$799,000
Maintenance,
$271 Monthly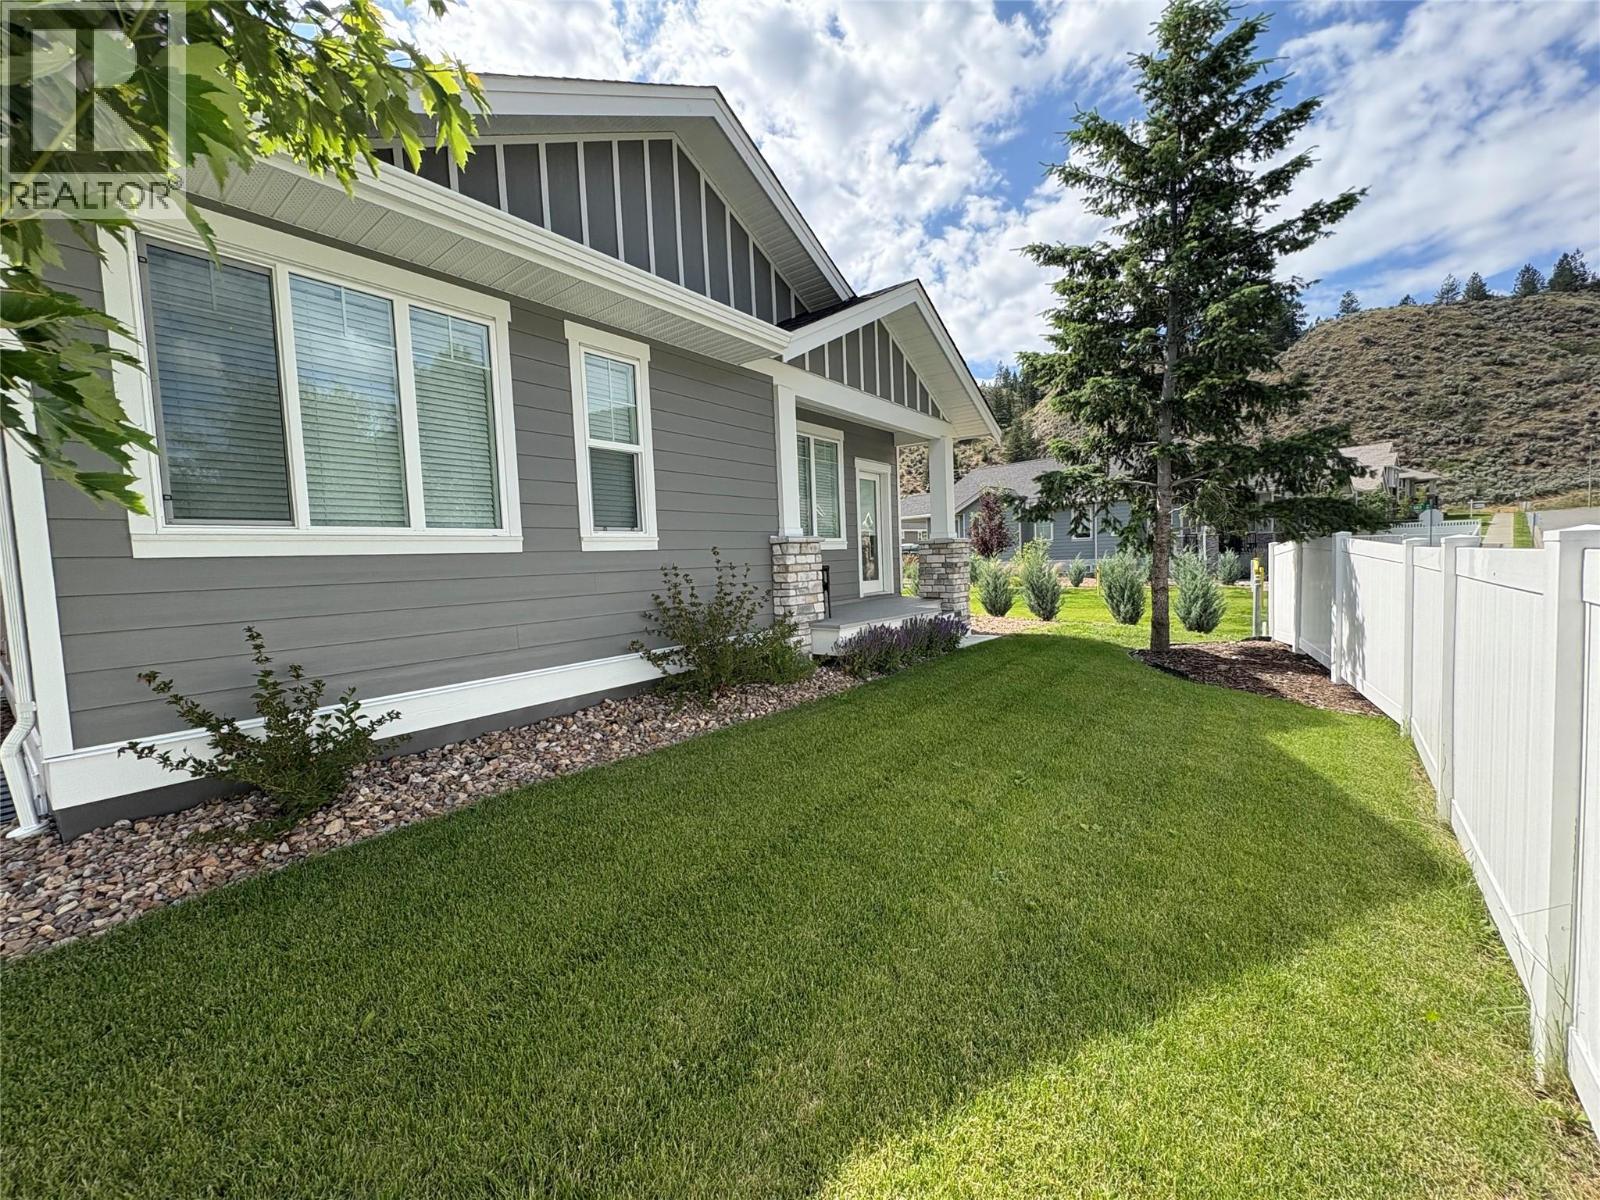
$799,000
Maintenance,
$271 Monthly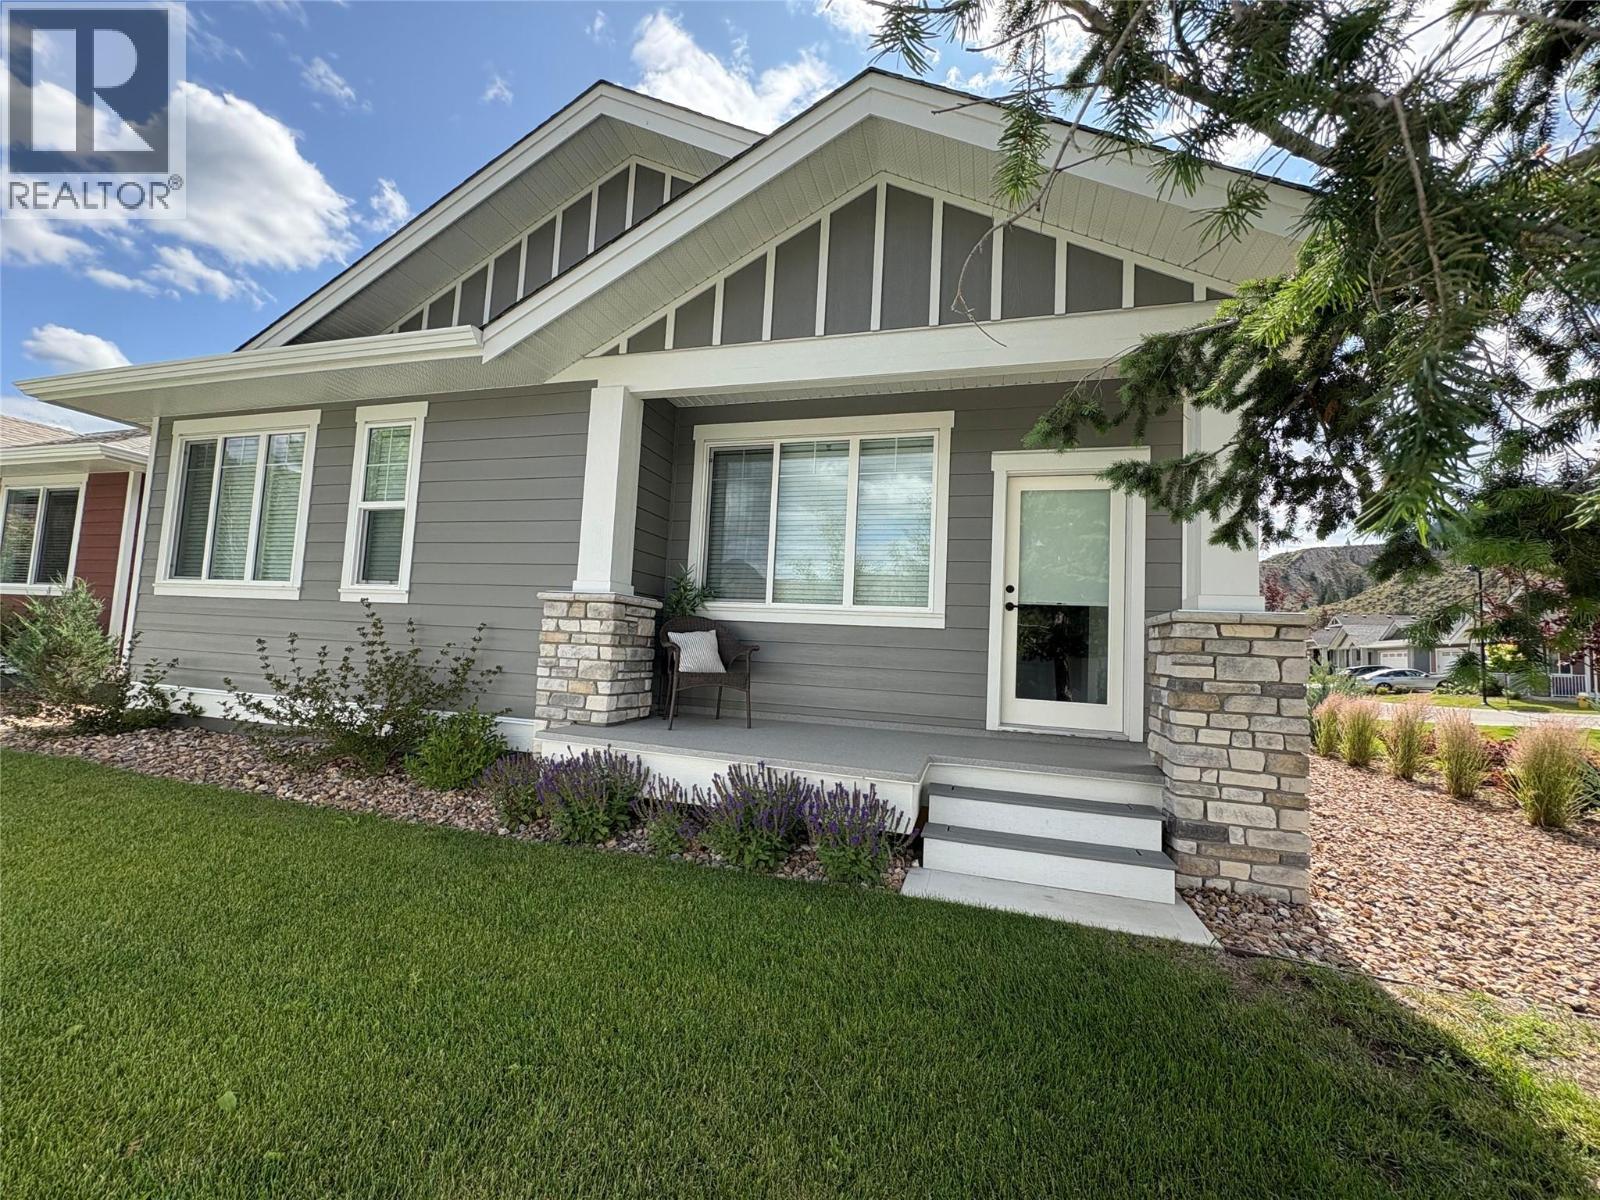
$799,000
Maintenance,
$271 Monthly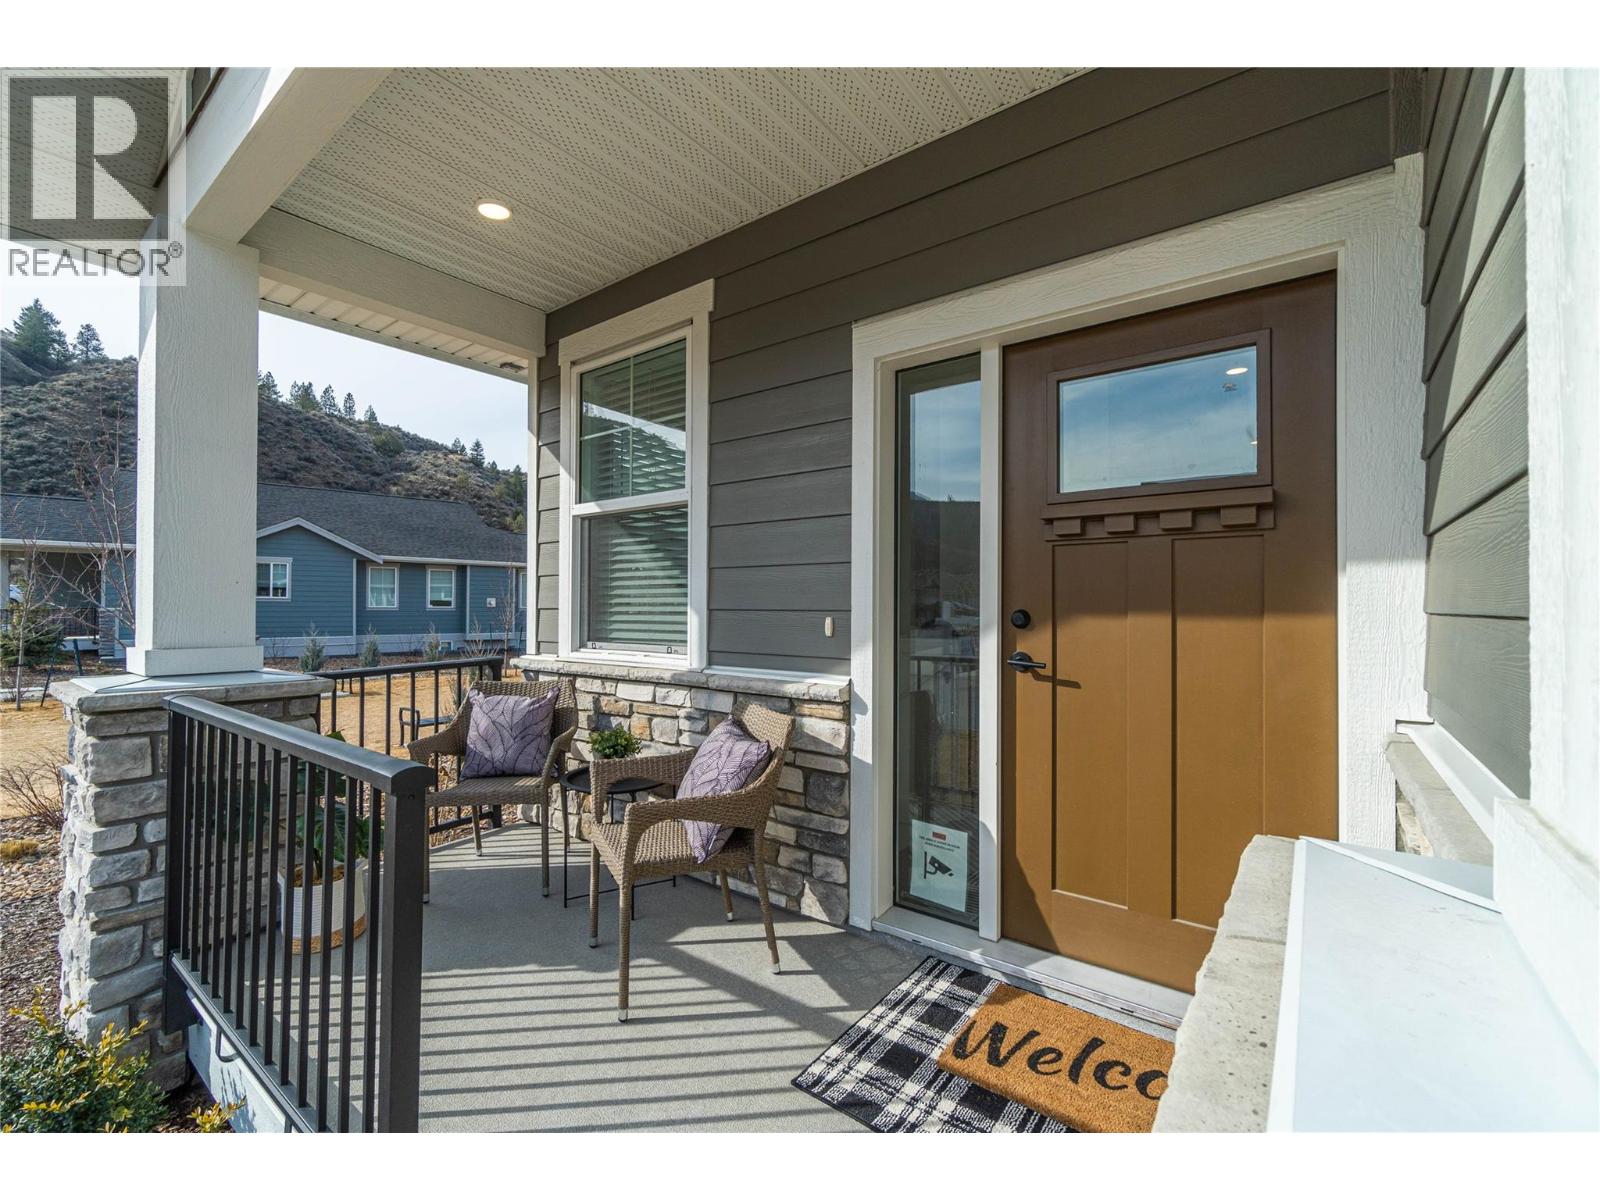
$799,000
Maintenance,
$271 Monthly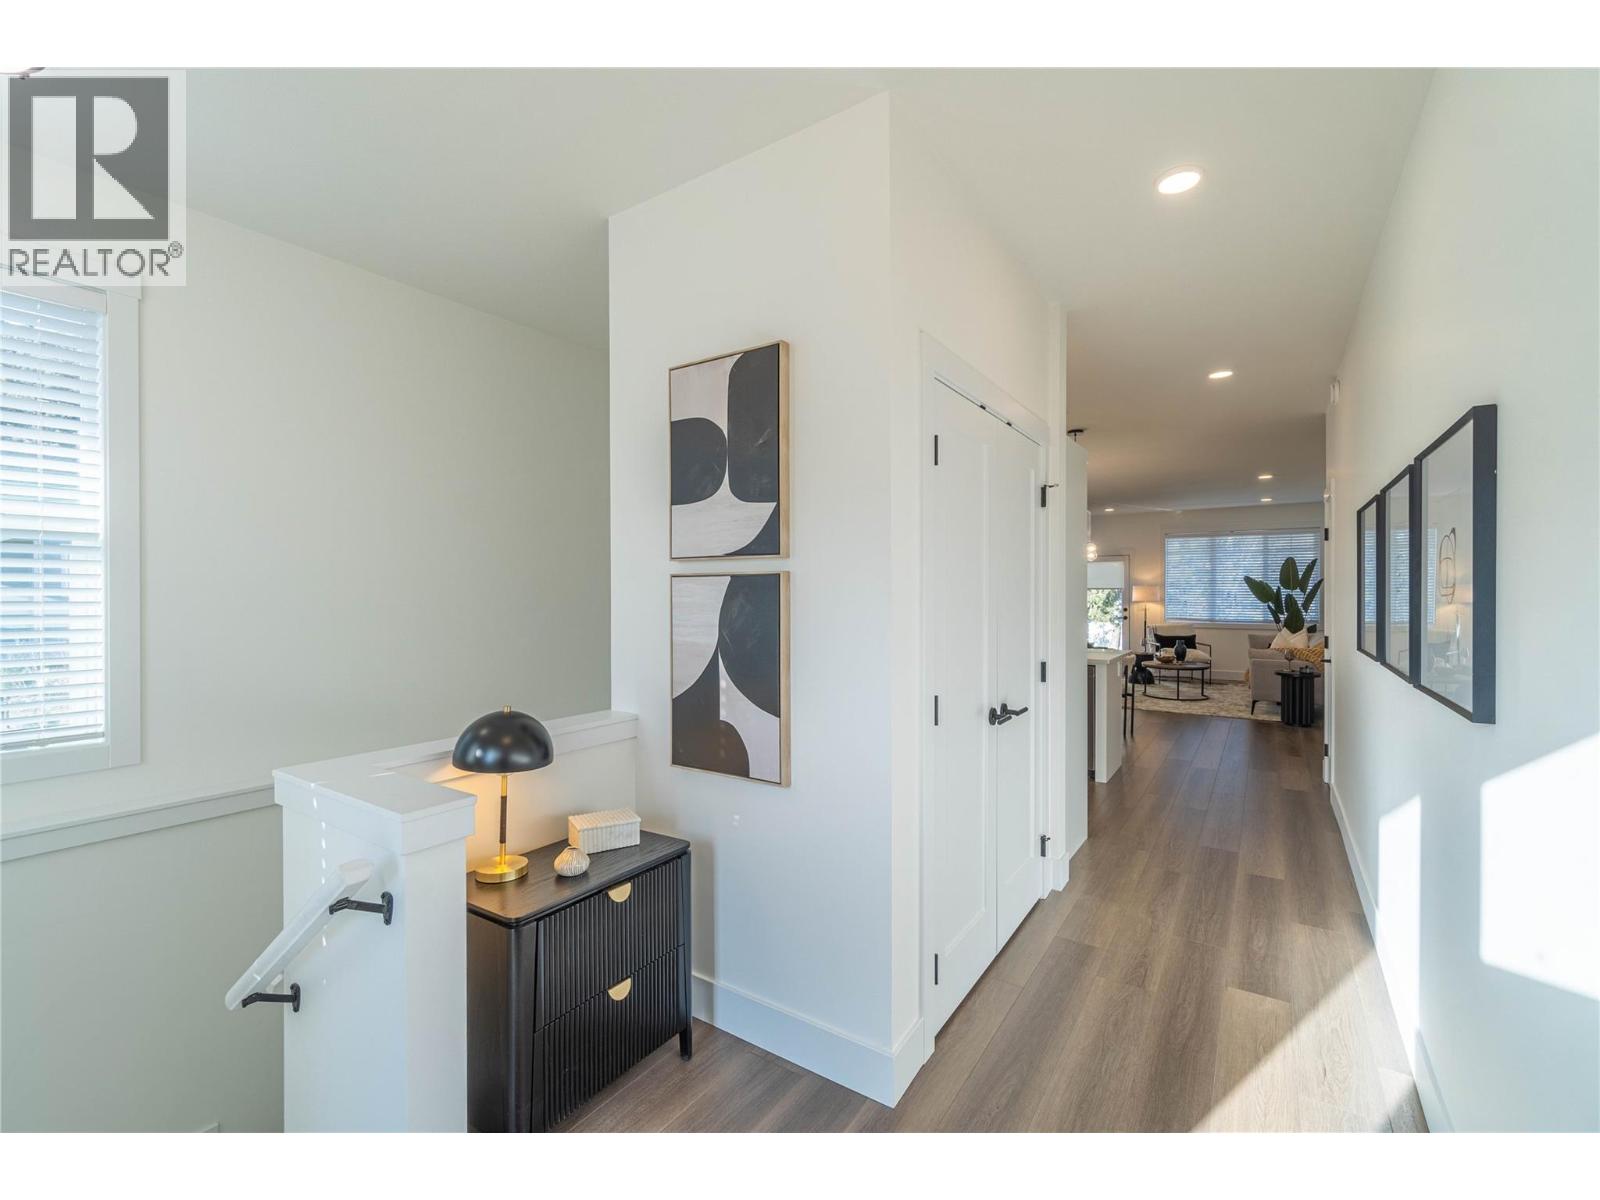
$799,000
Maintenance,
$271 Monthly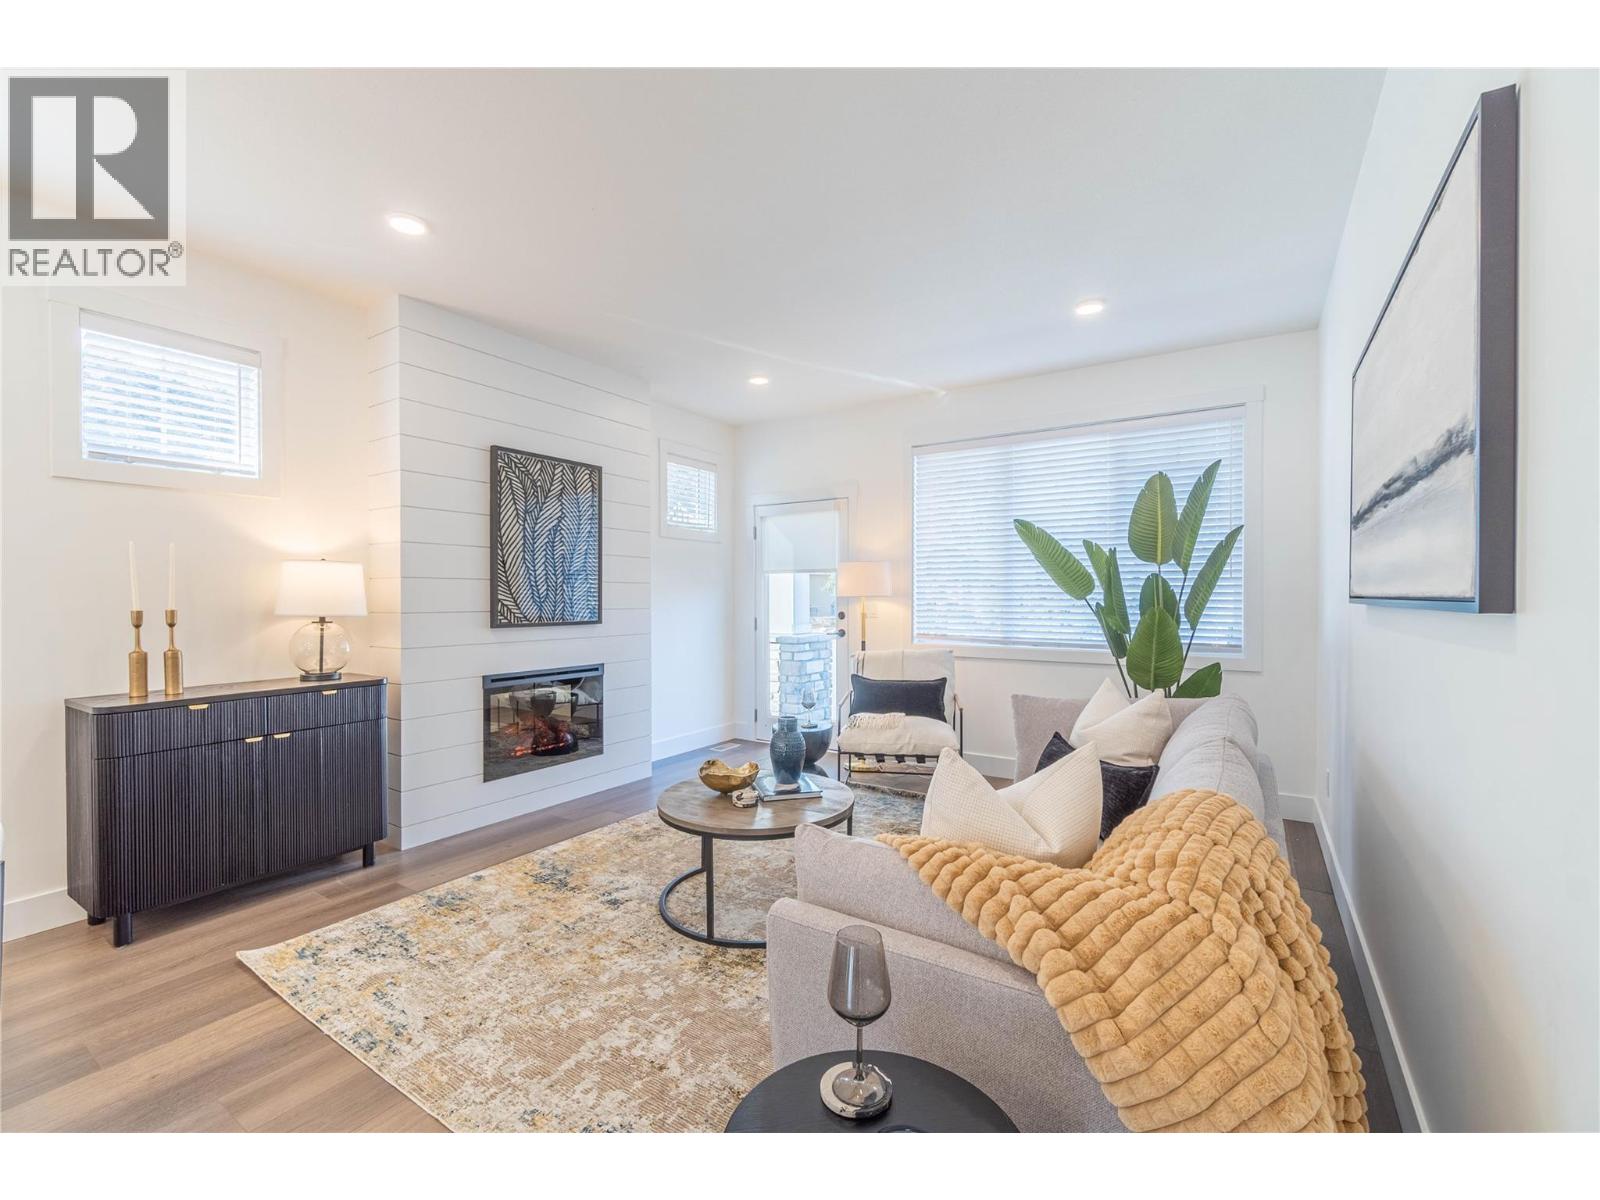
$799,000
Maintenance,
$271 Monthly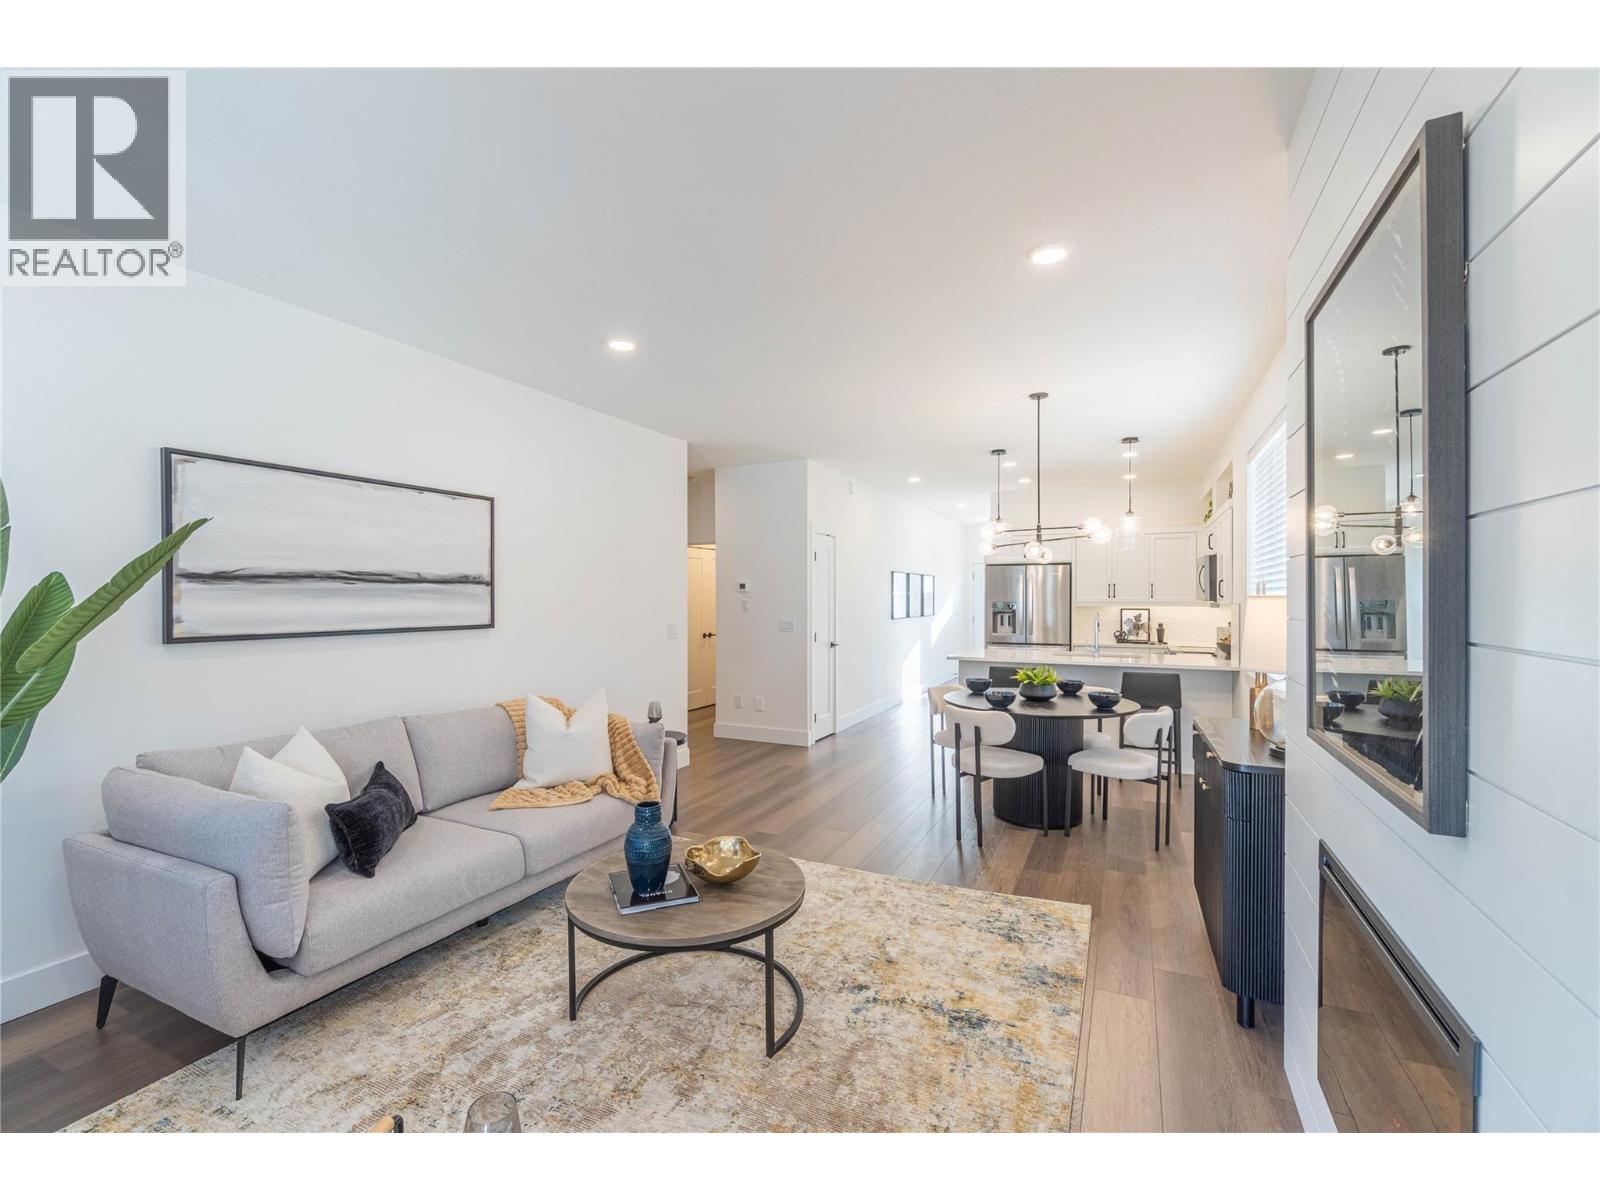
$799,000
Maintenance,
$271 Monthly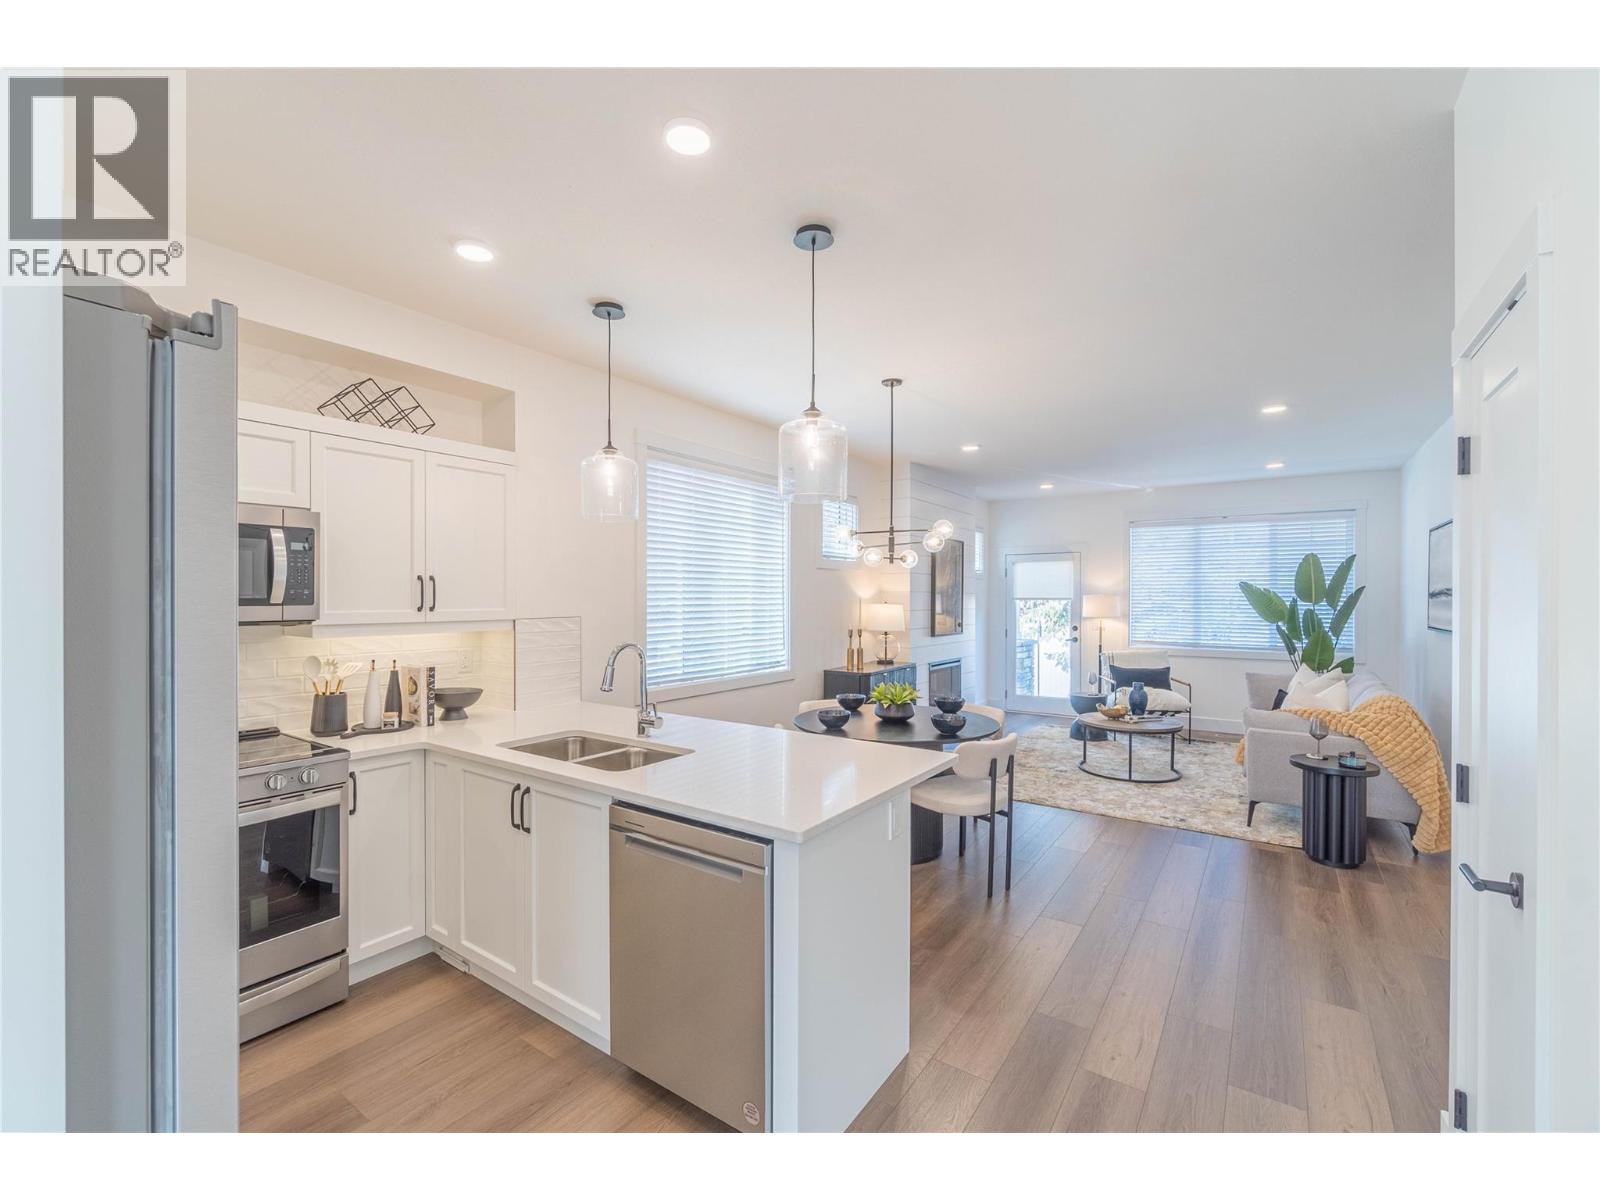
$799,000
Maintenance,
$271 Monthly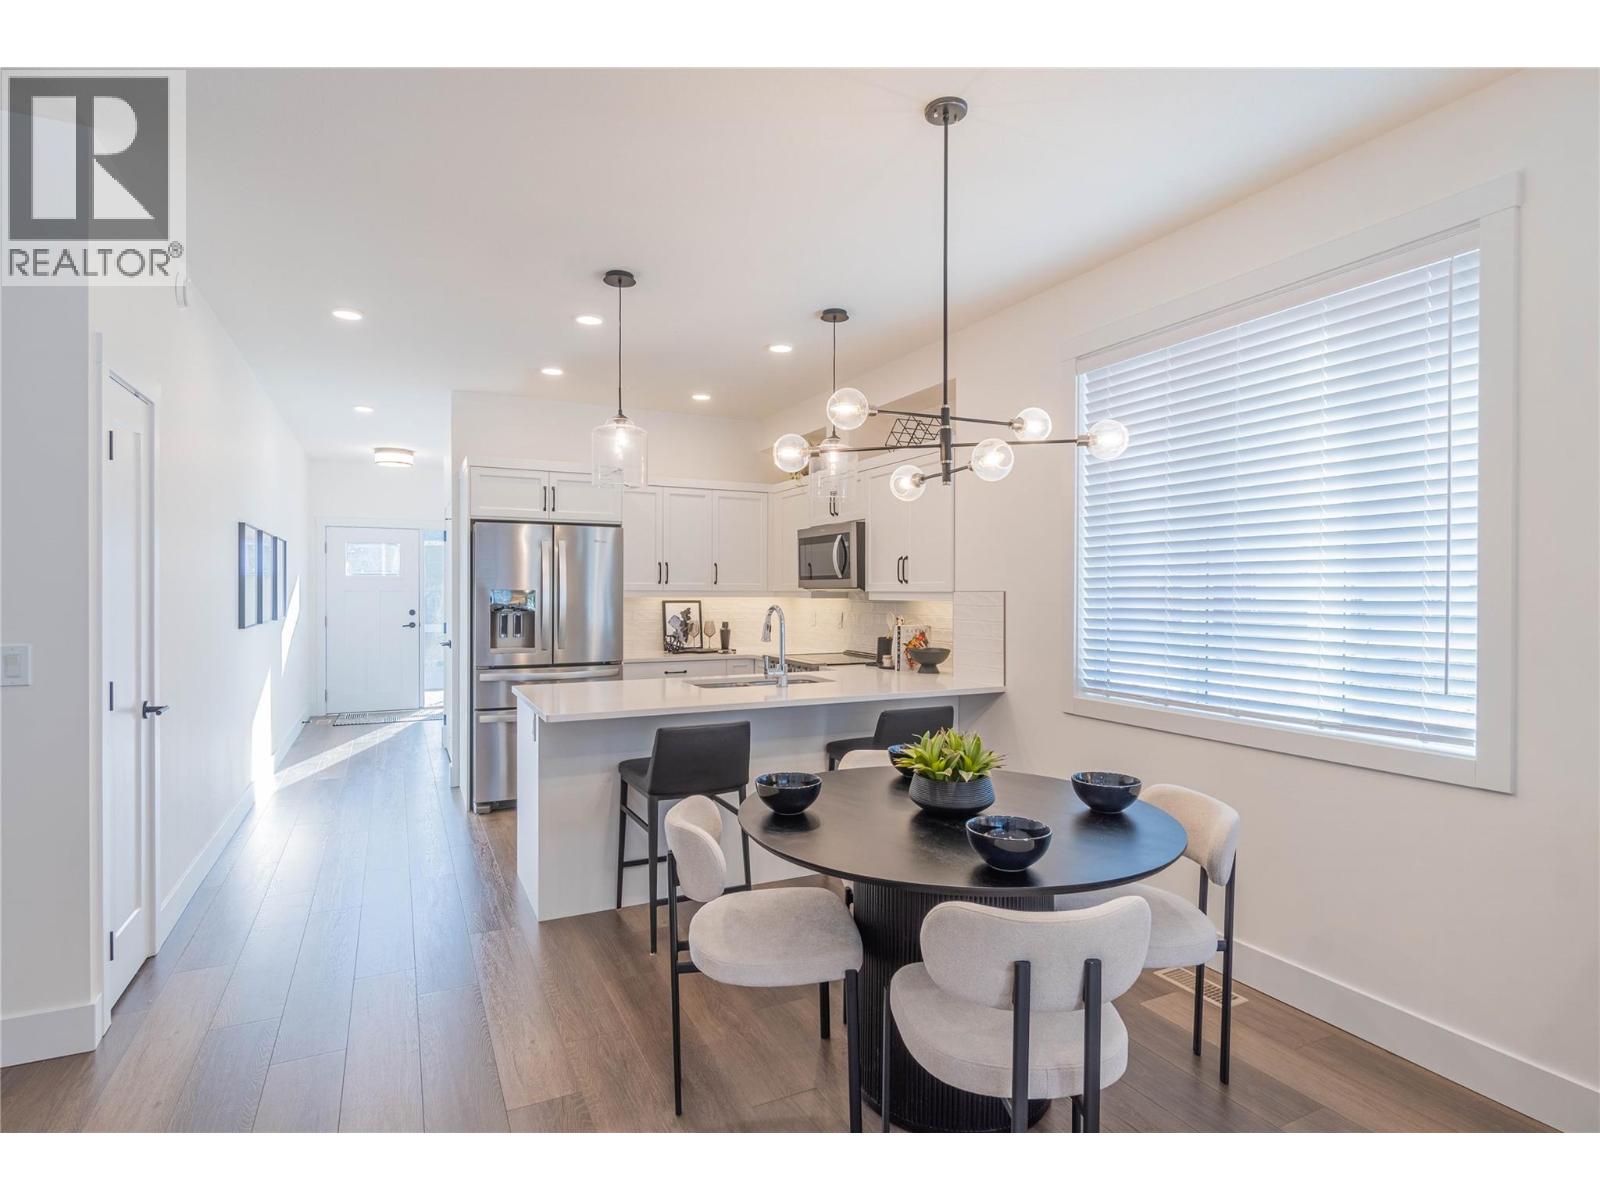
$799,000
Maintenance,
$271 Monthly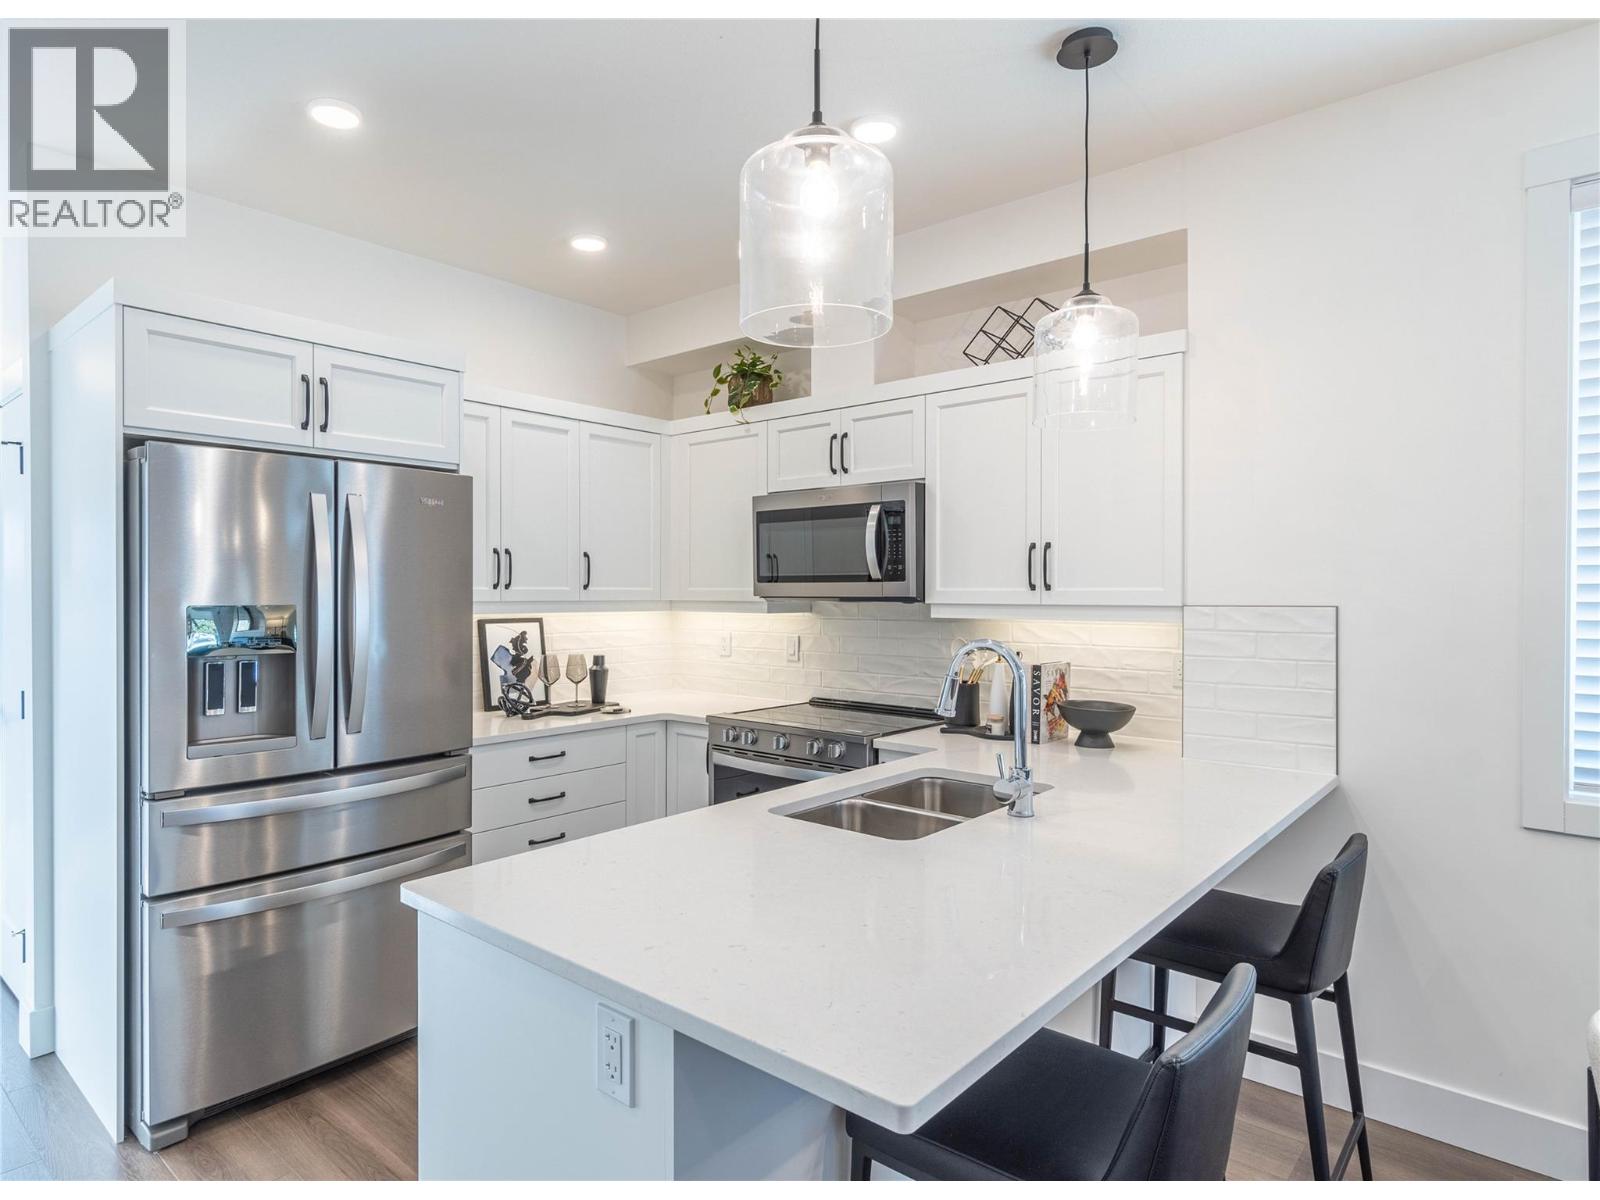
$799,000
Maintenance,
$271 Monthly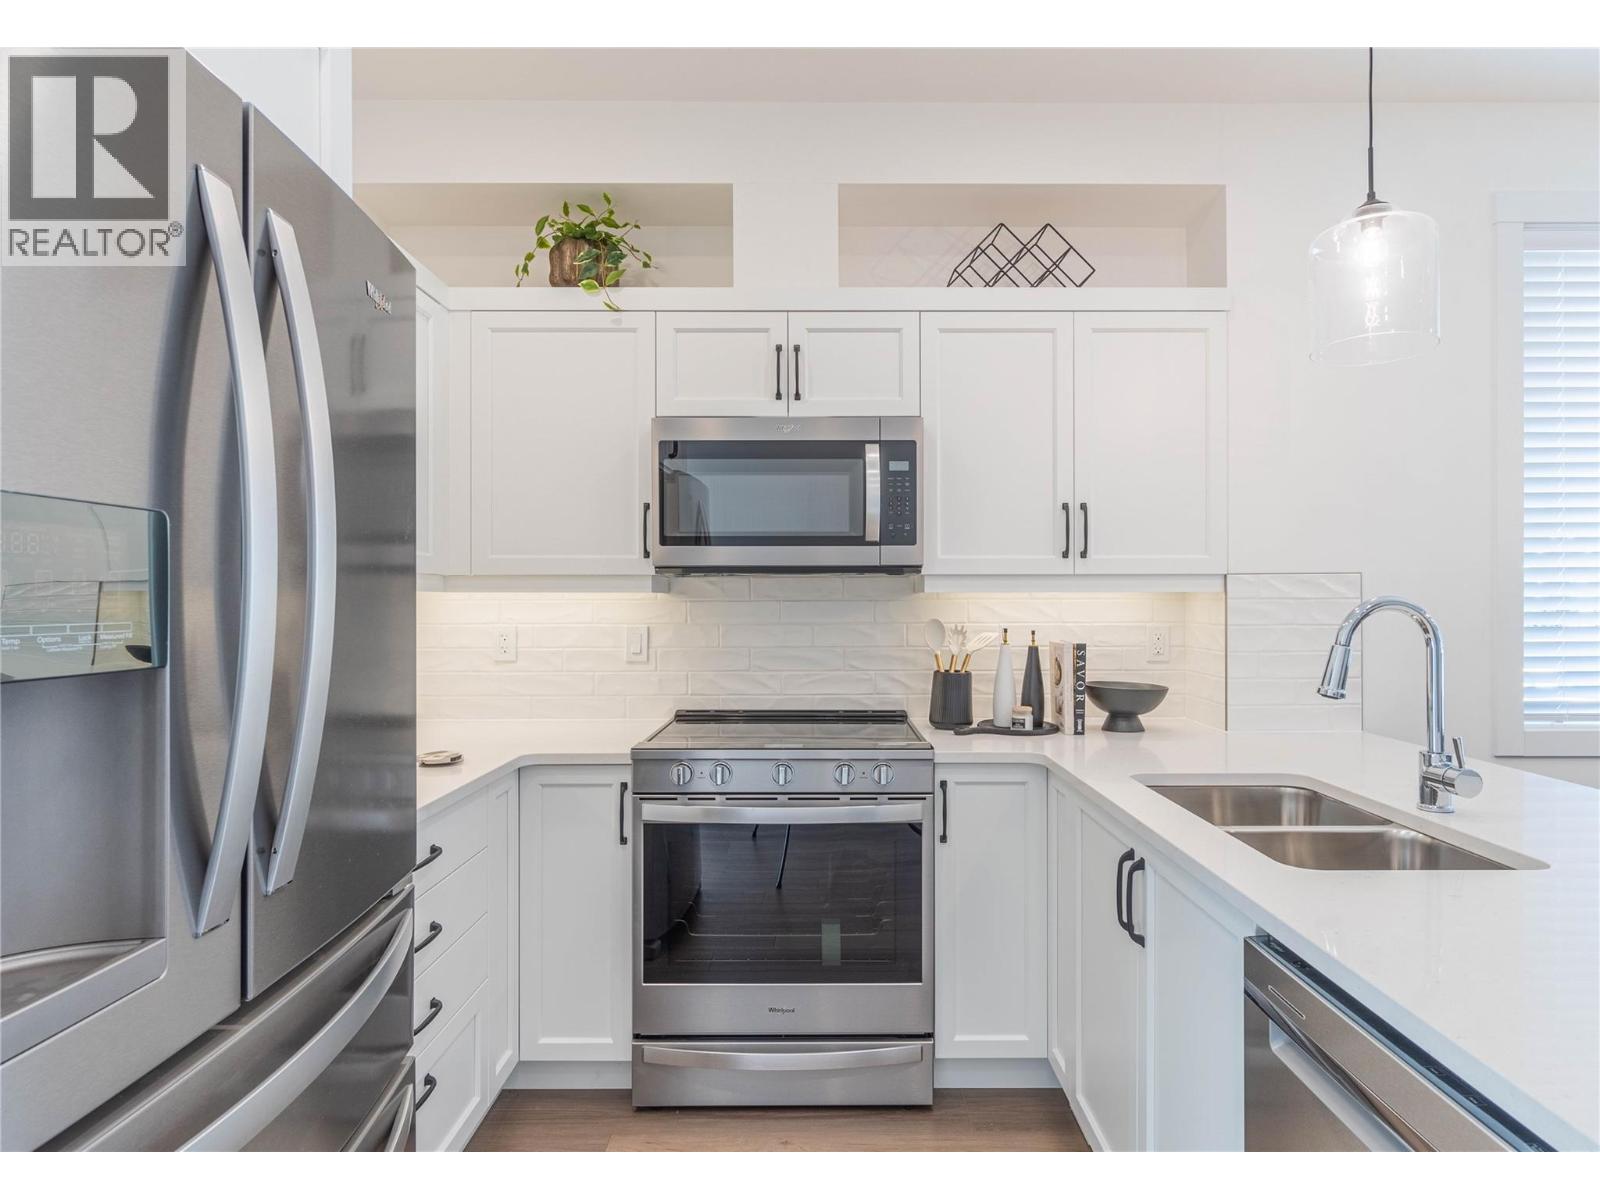
$799,000
Maintenance,
$271 Monthly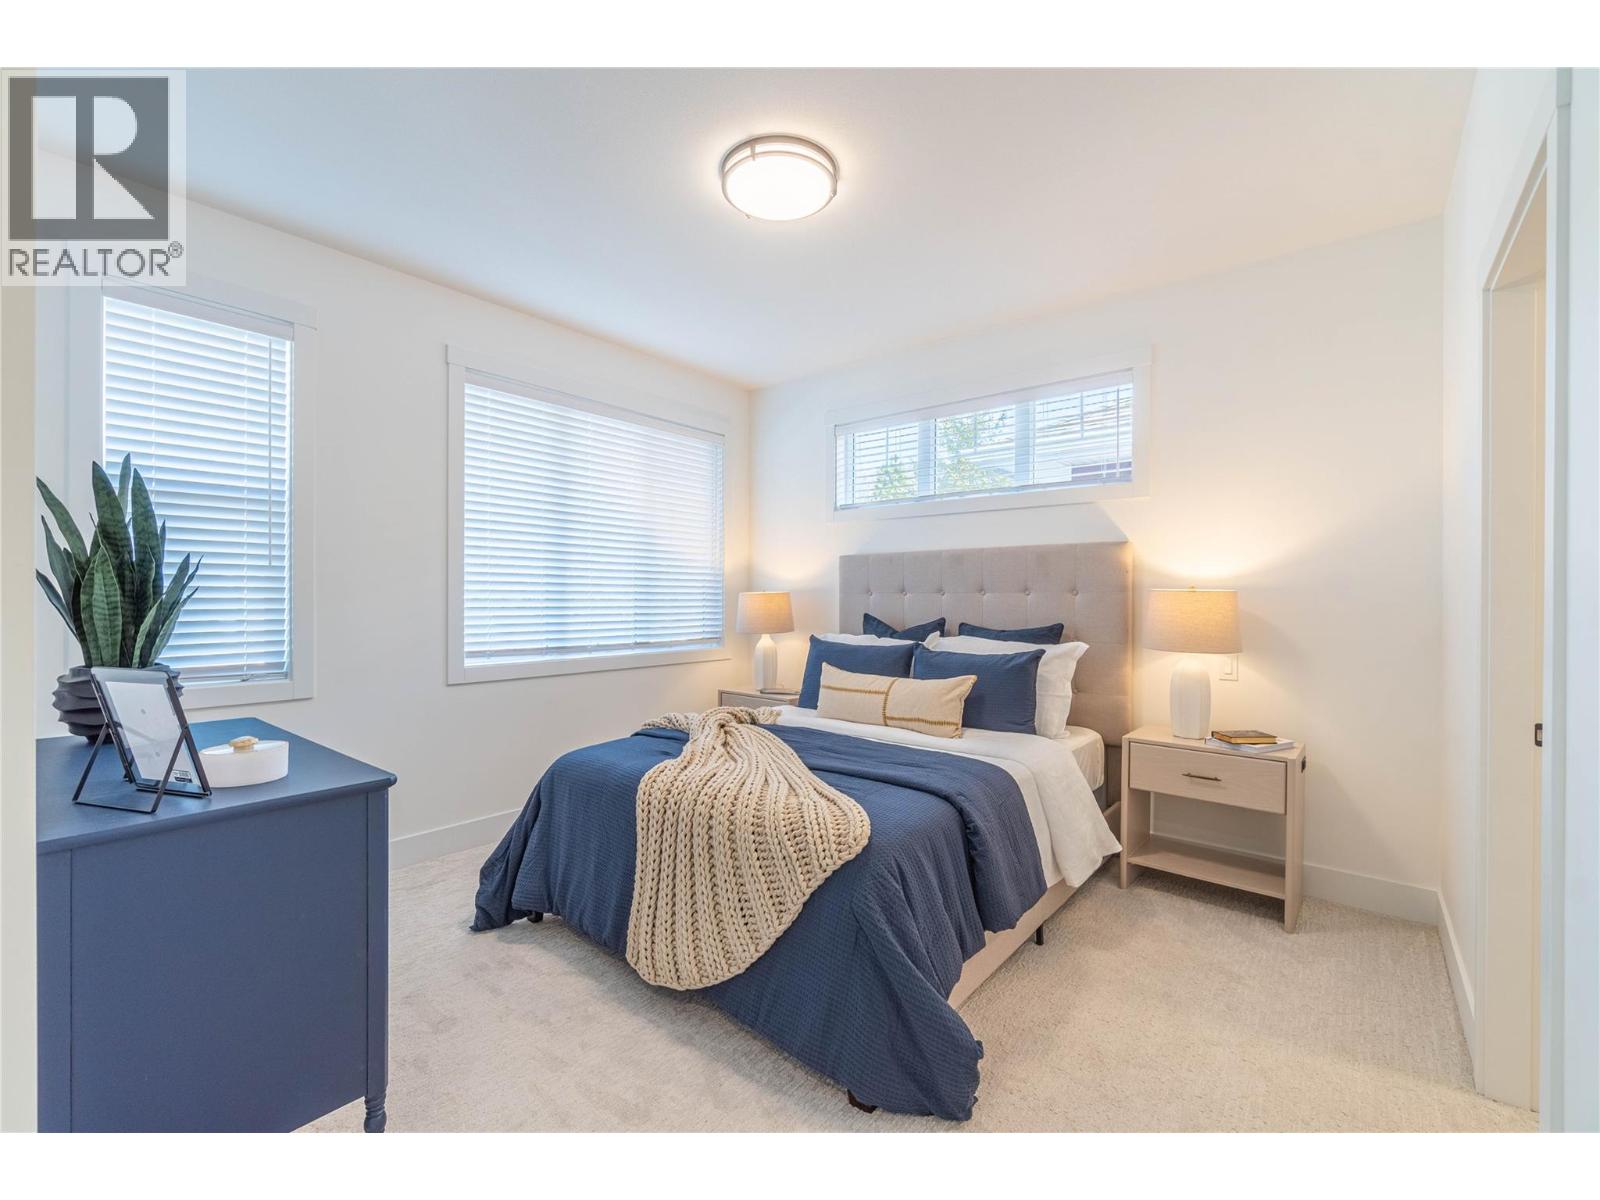
$799,000
Maintenance,
$271 Monthly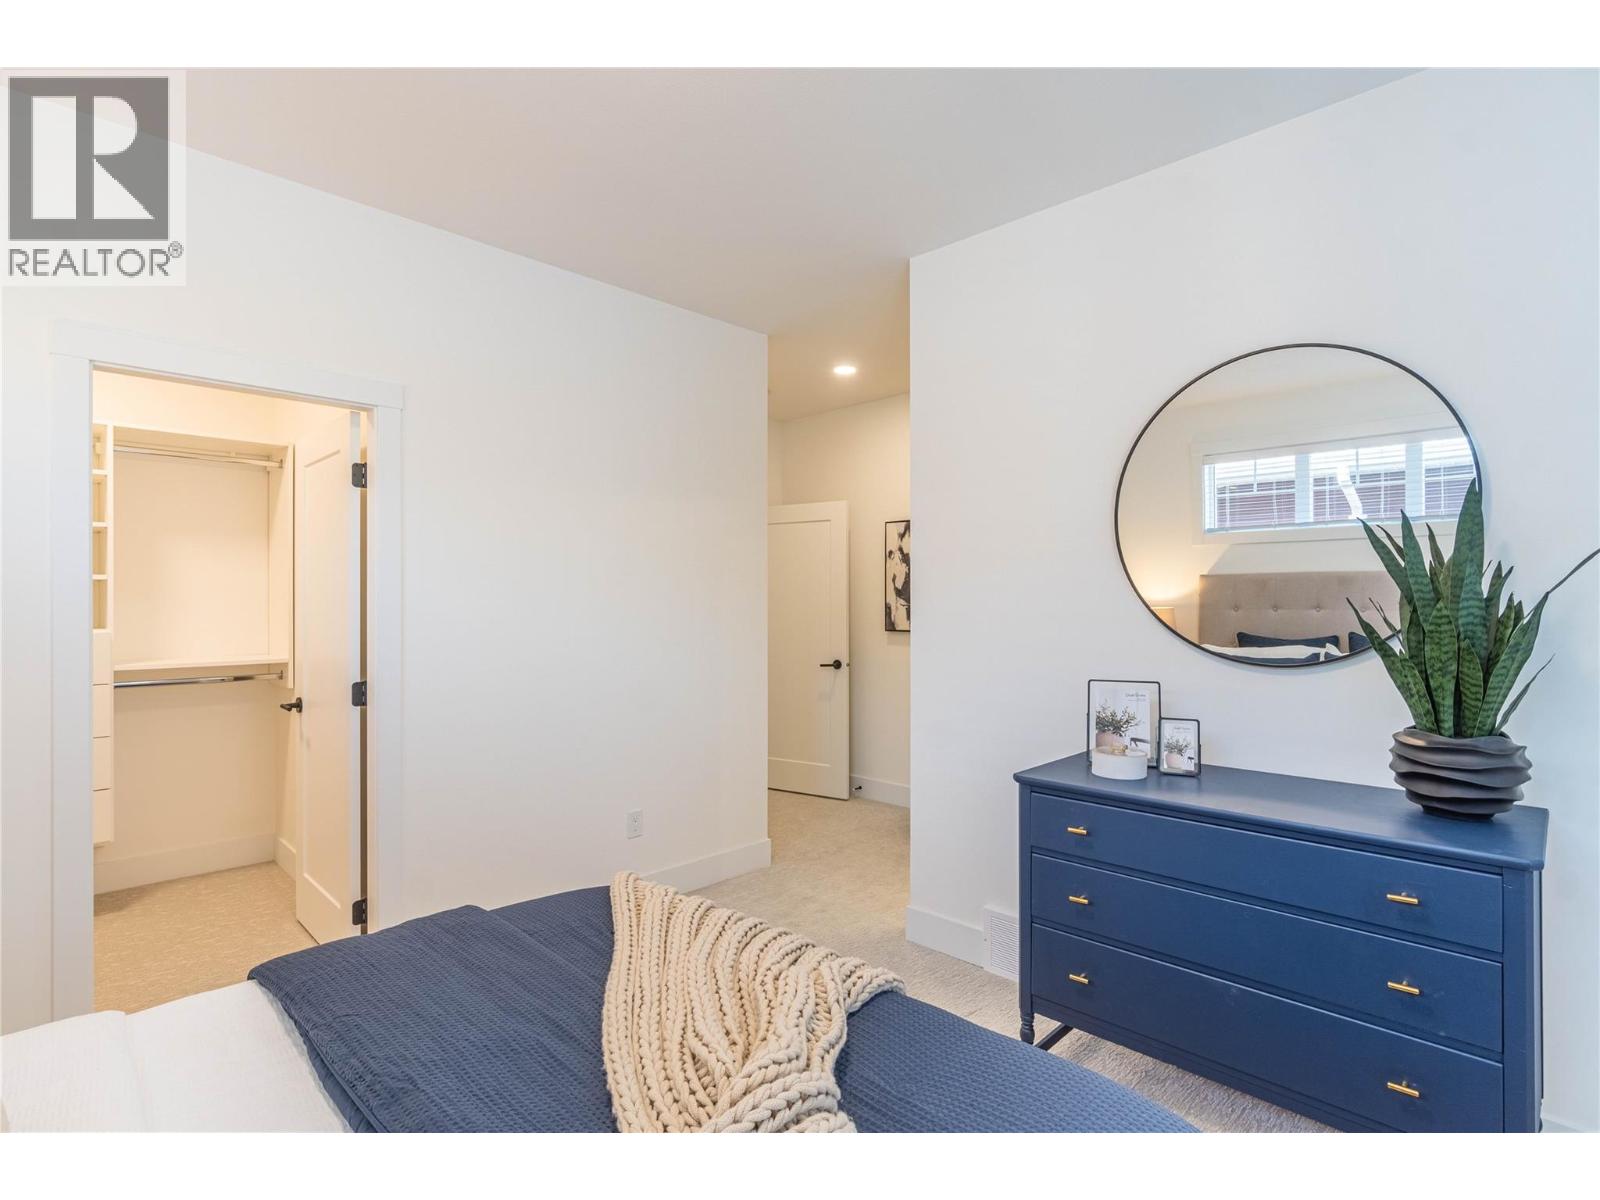
$799,000
Maintenance,
$271 Monthly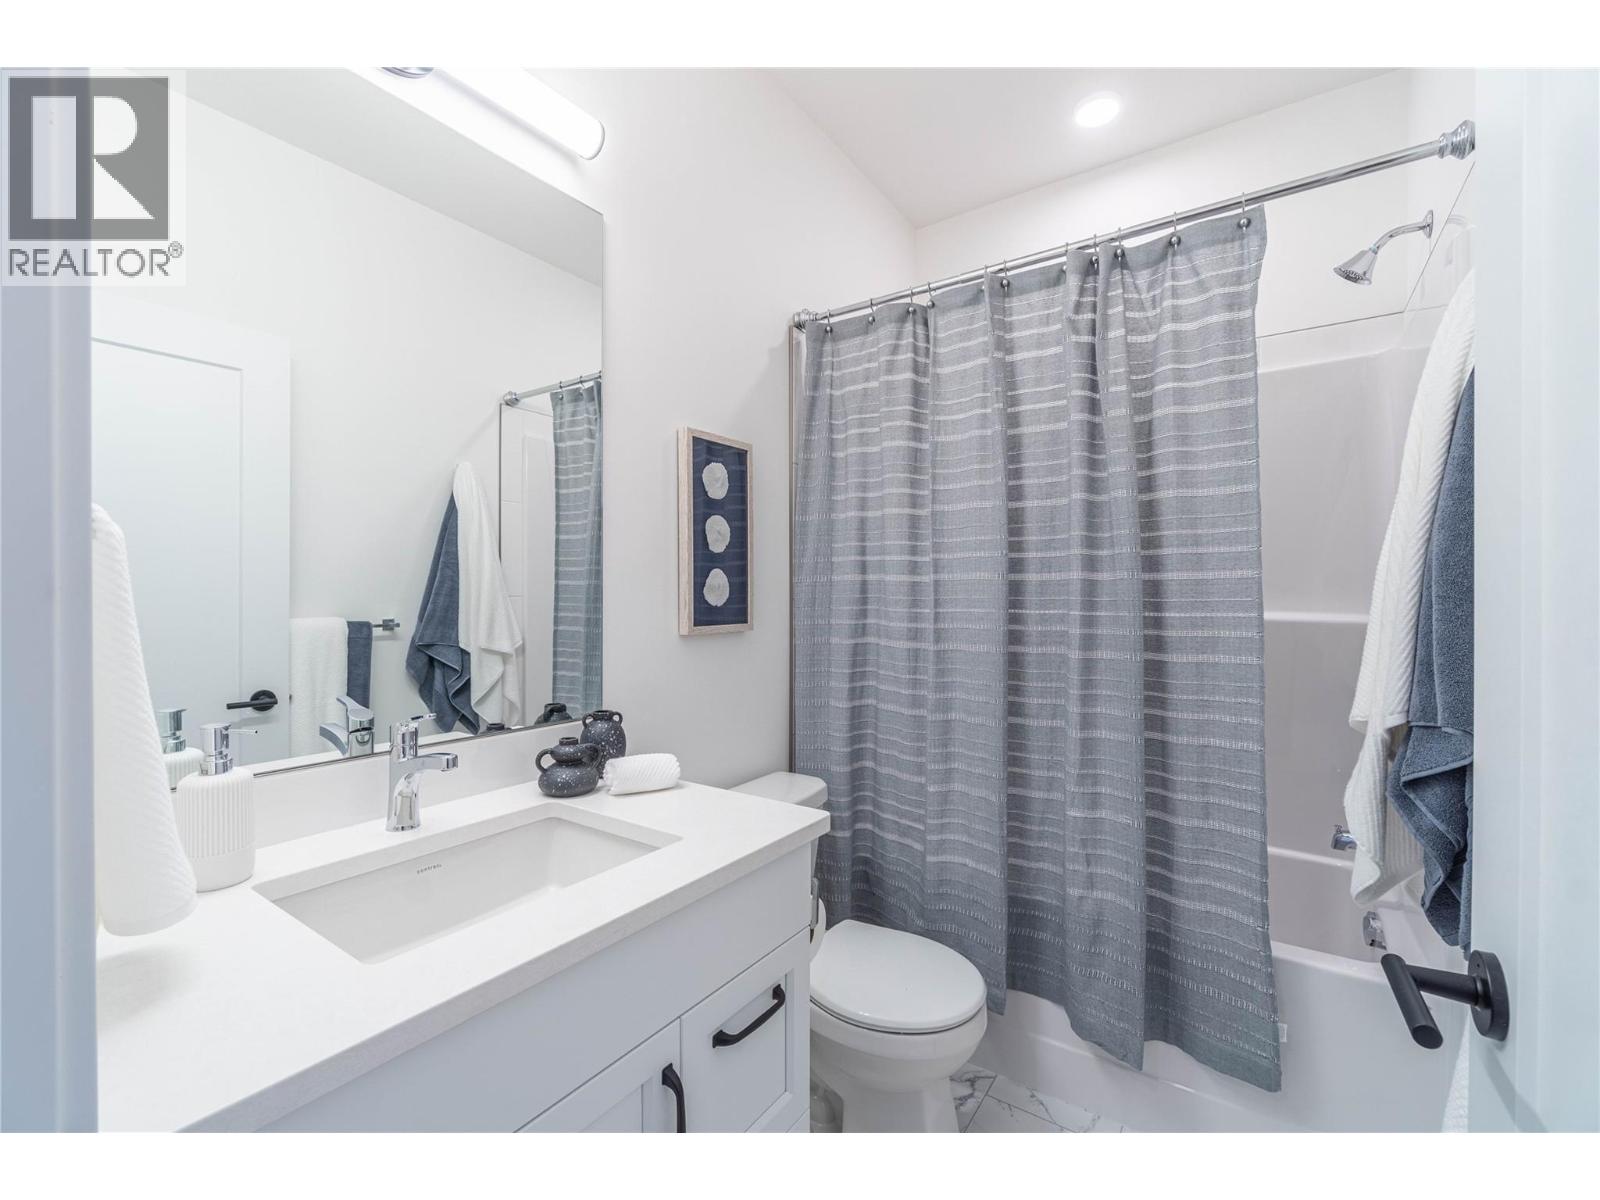
$799,000
Maintenance,
$271 Monthly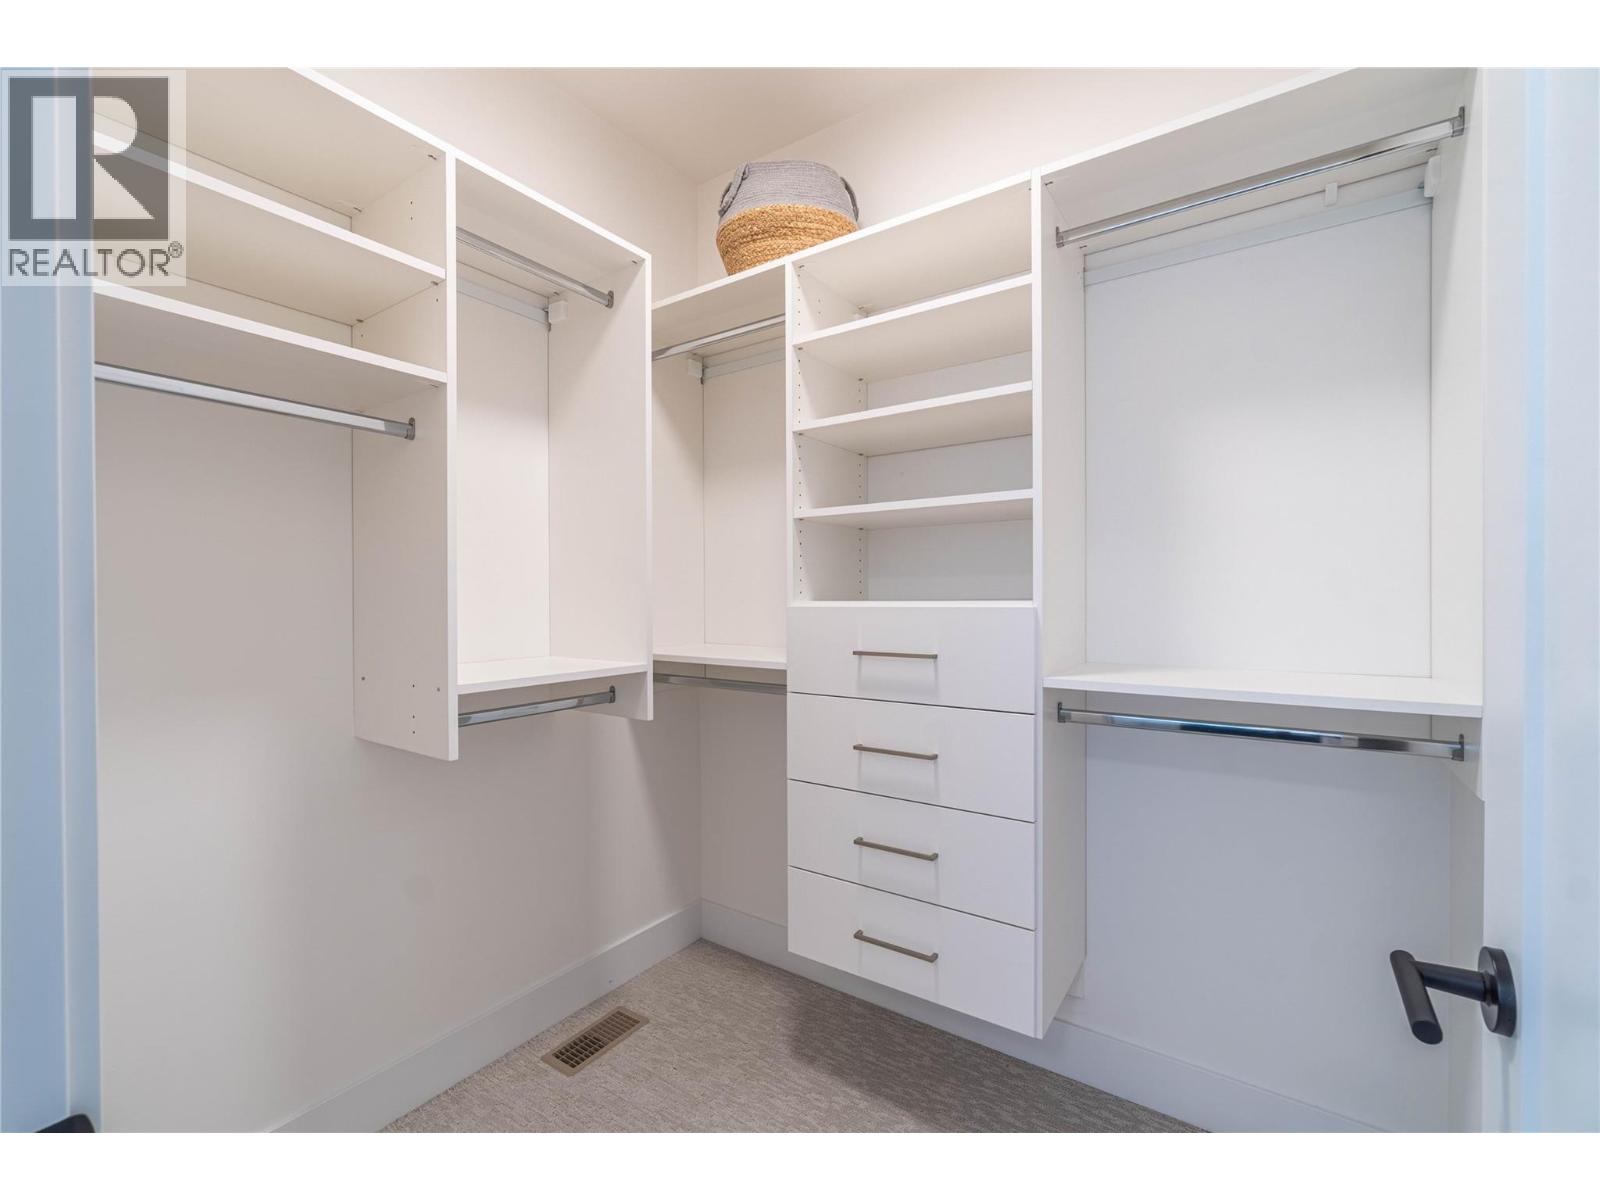
$799,000
Maintenance,
$271 Monthly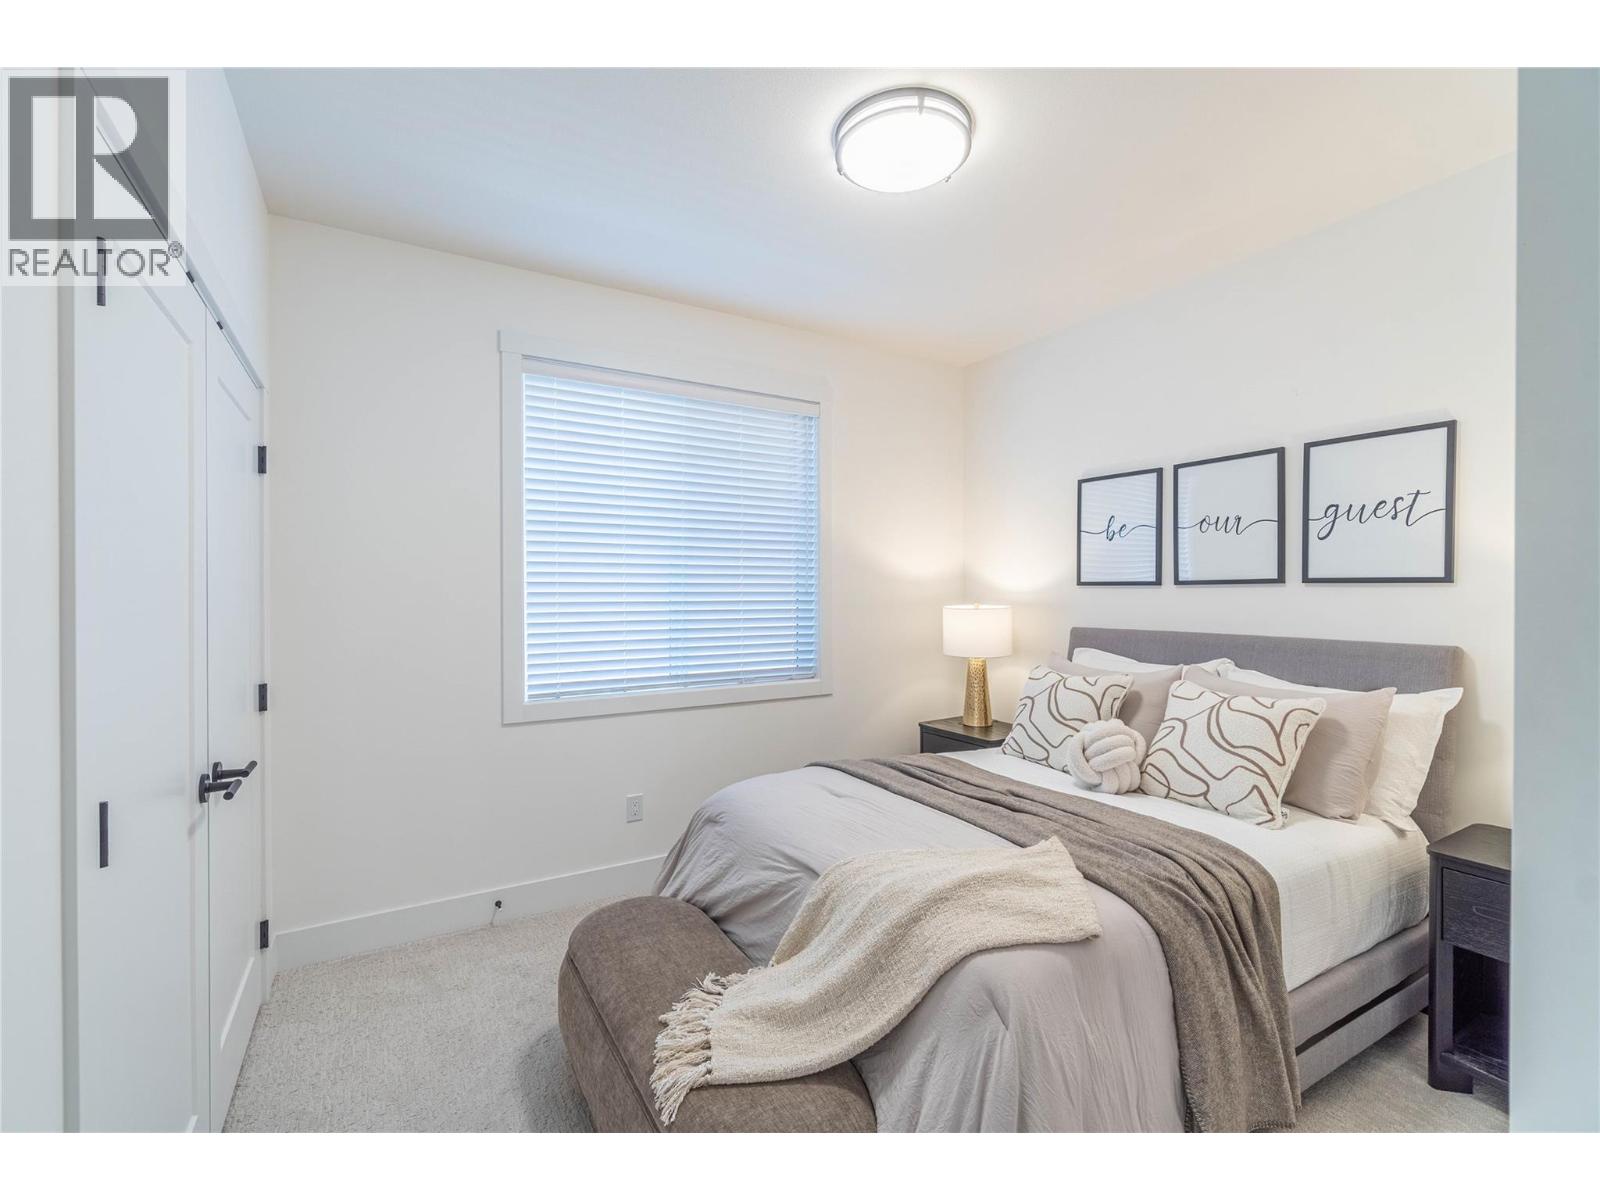
$799,000
Maintenance,
$271 Monthly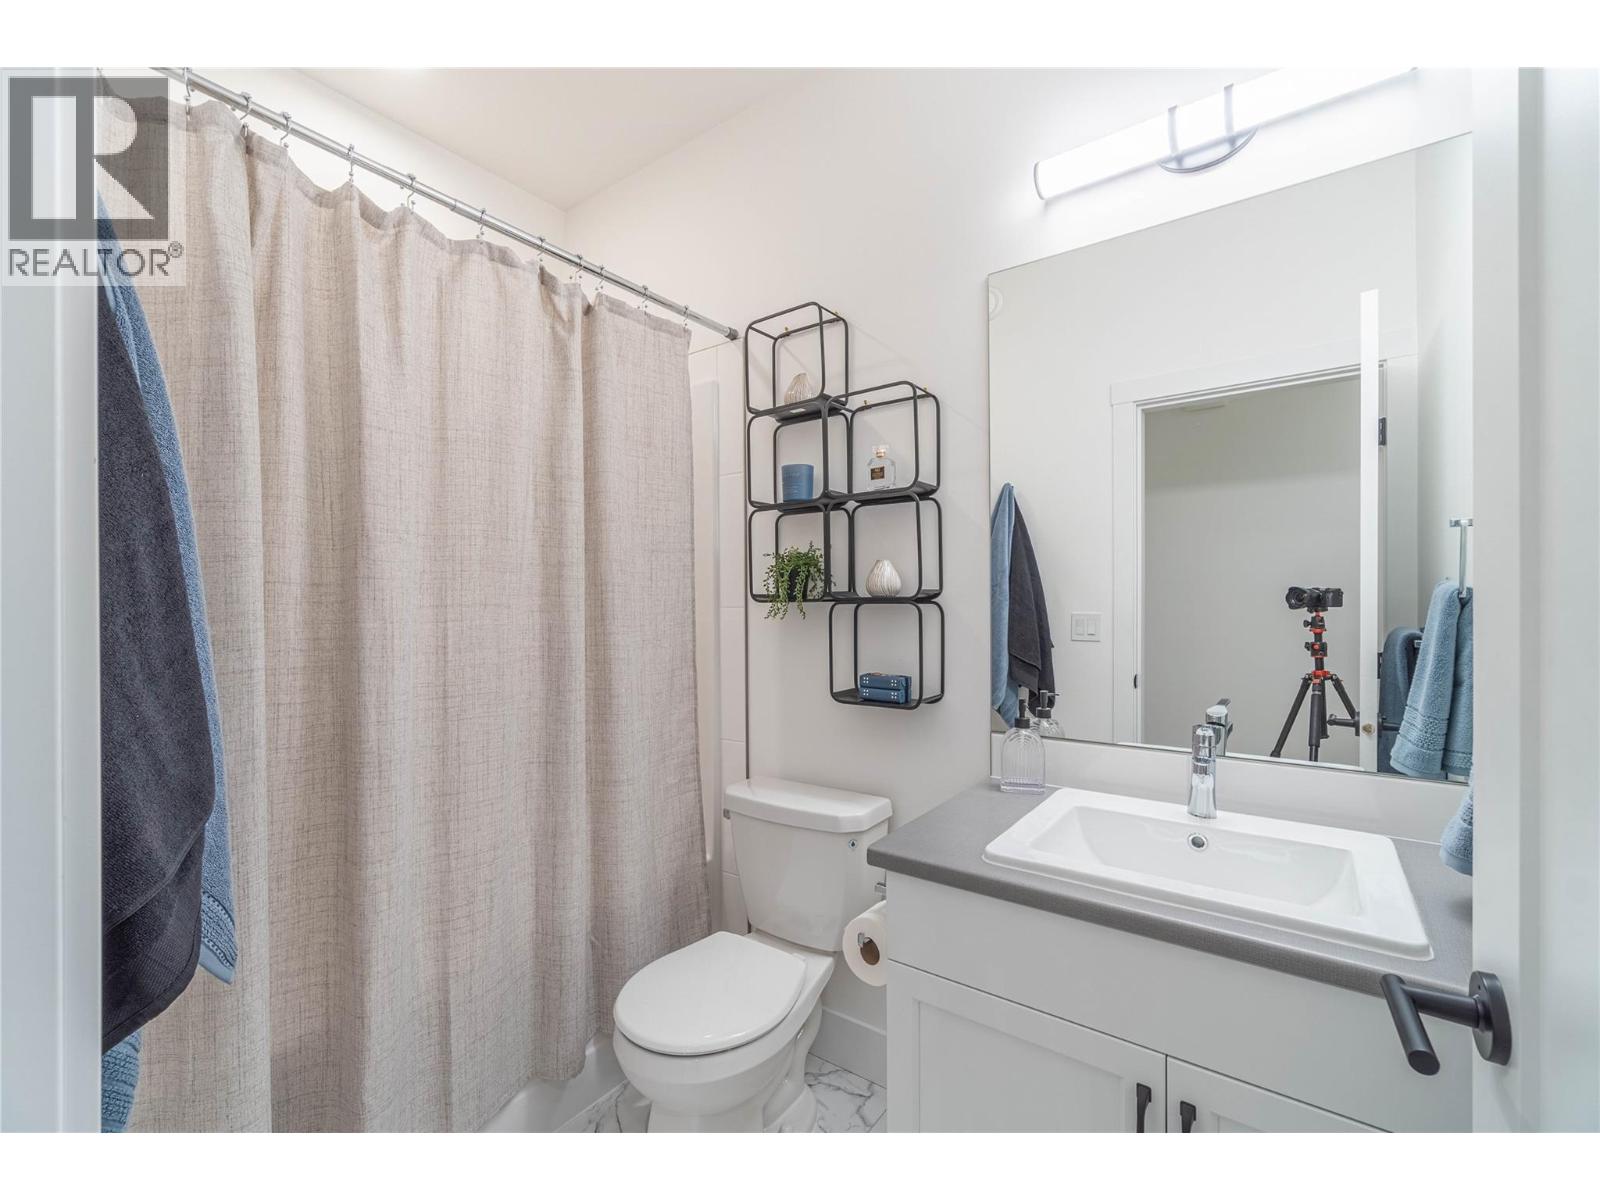
$799,000
Maintenance,
$271 Monthly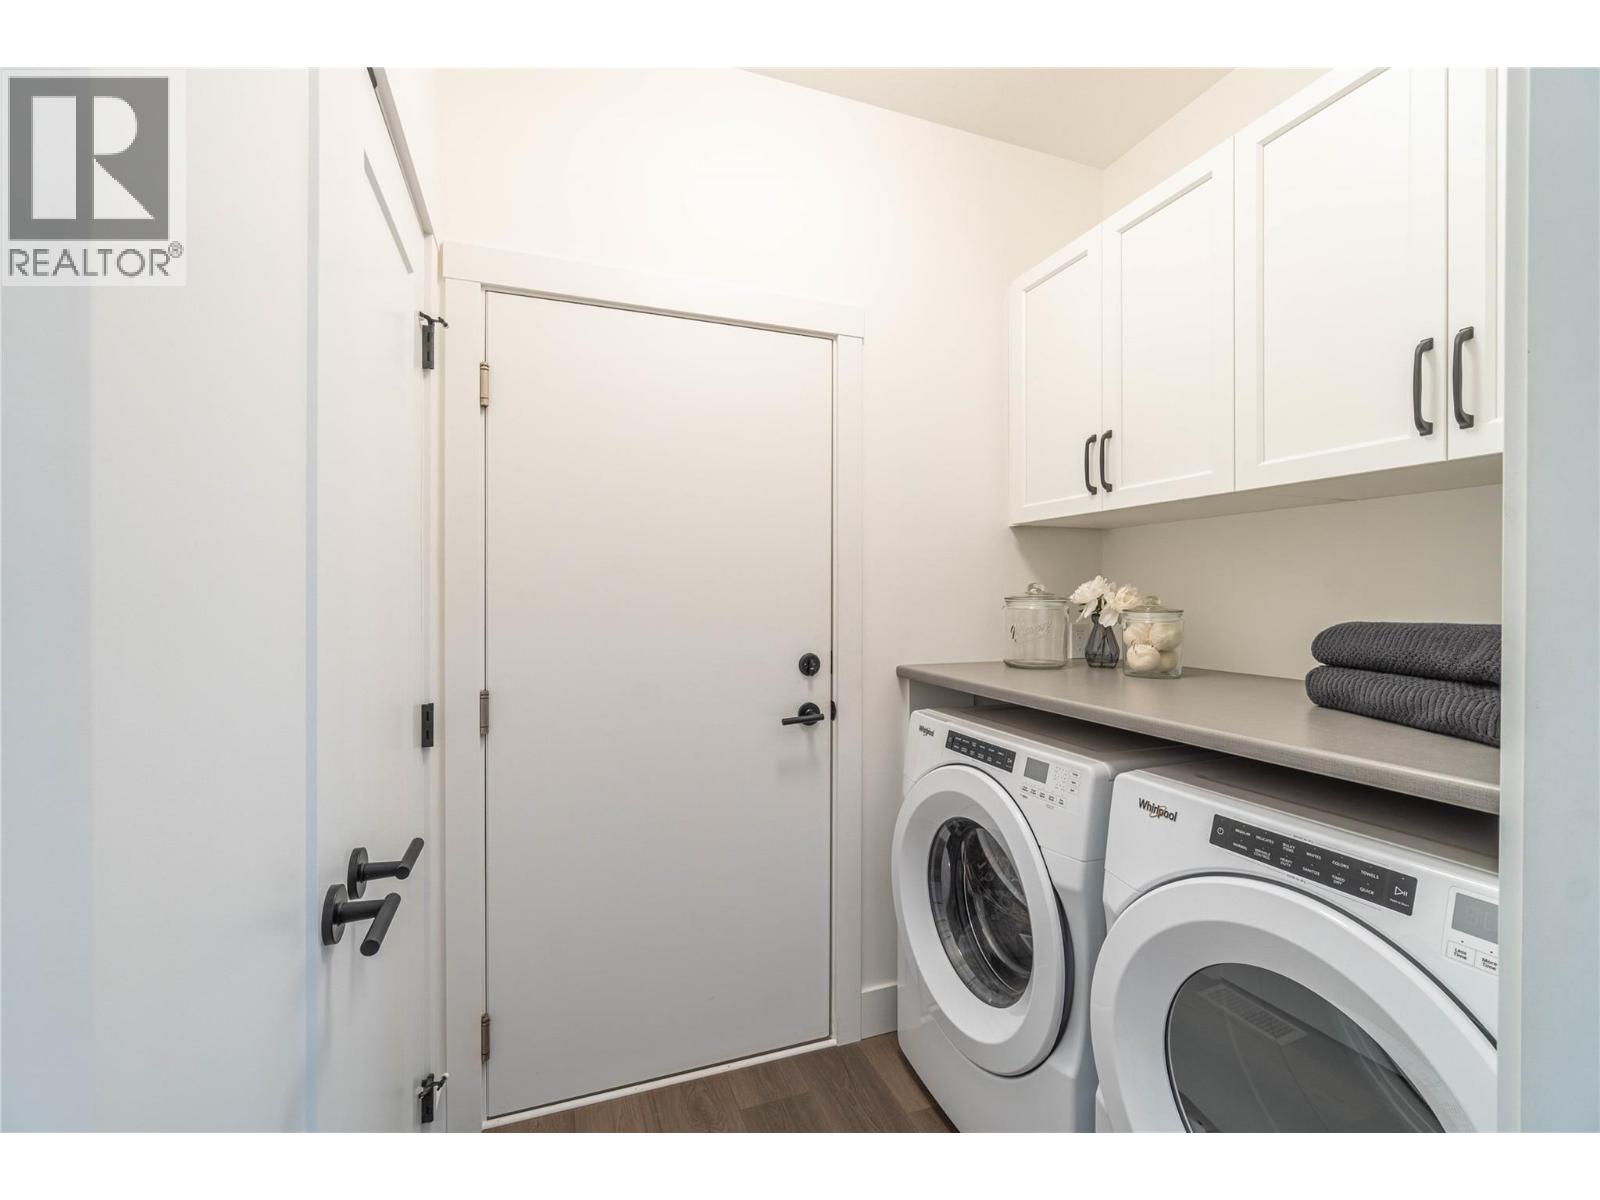
$799,000
Maintenance,
$271 Monthly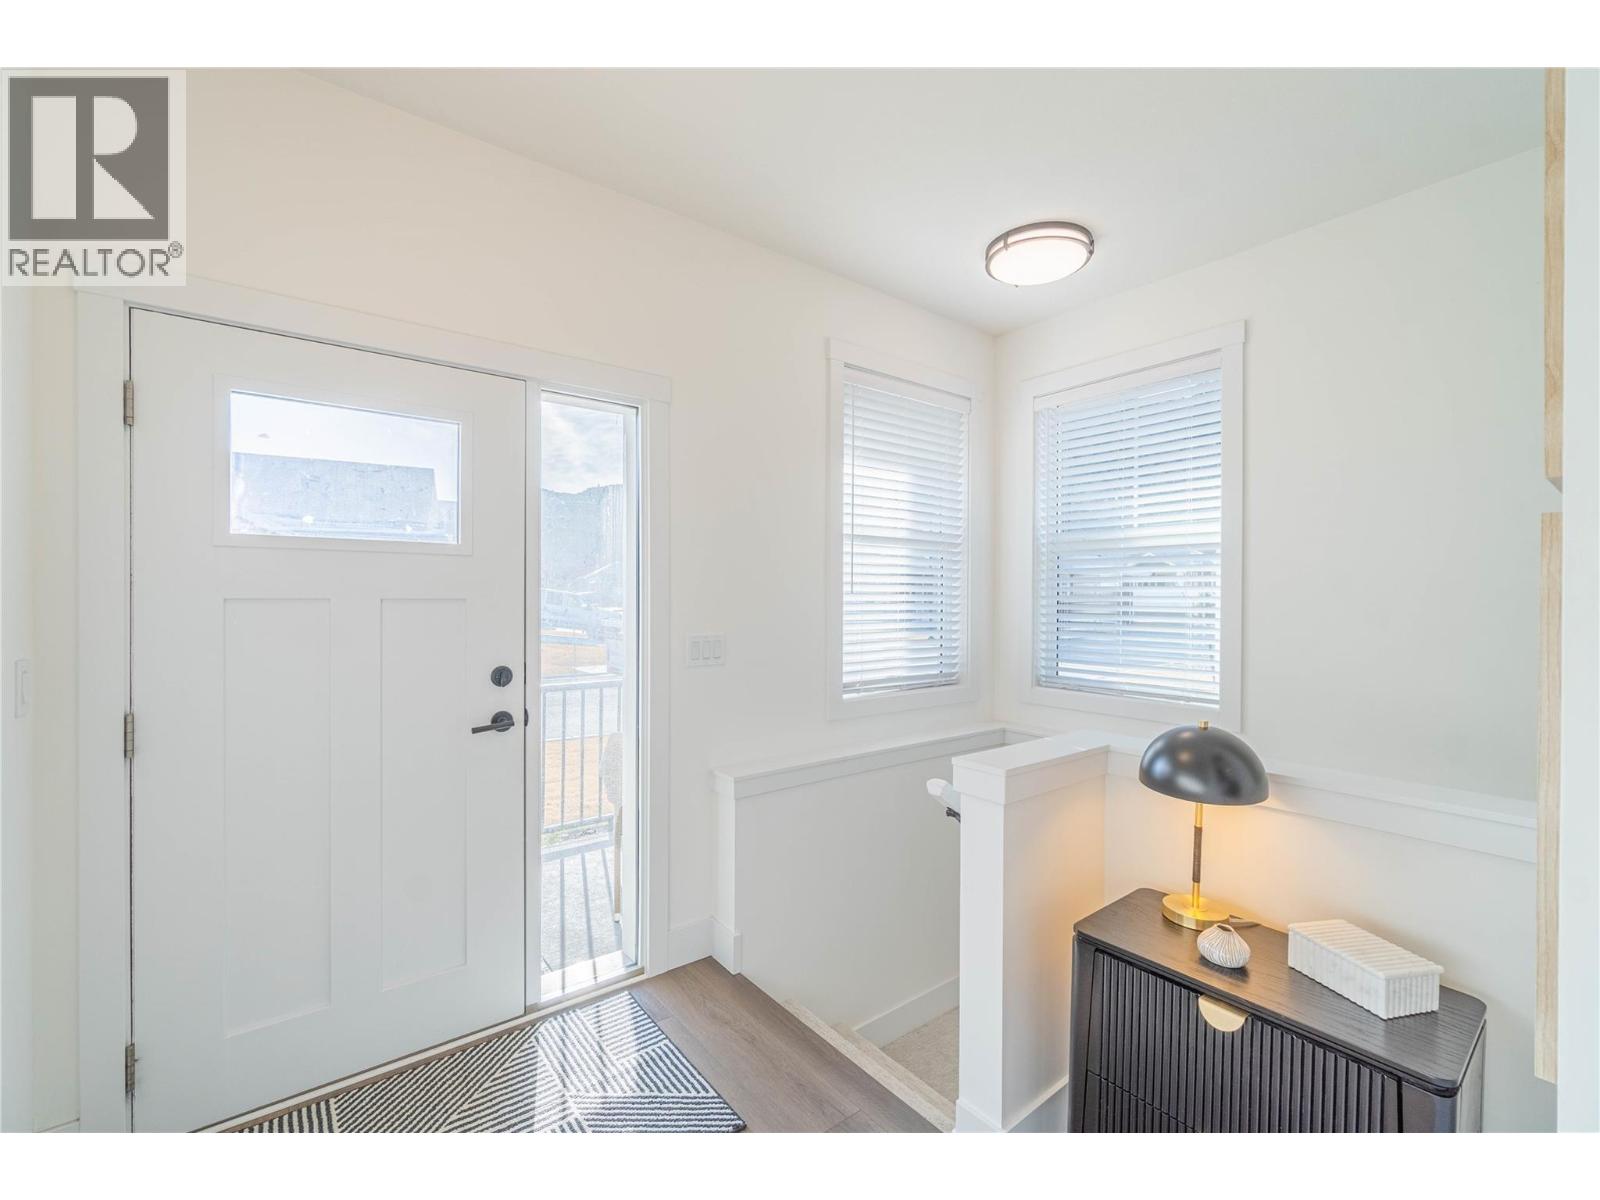
$799,000
Maintenance,
$271 Monthly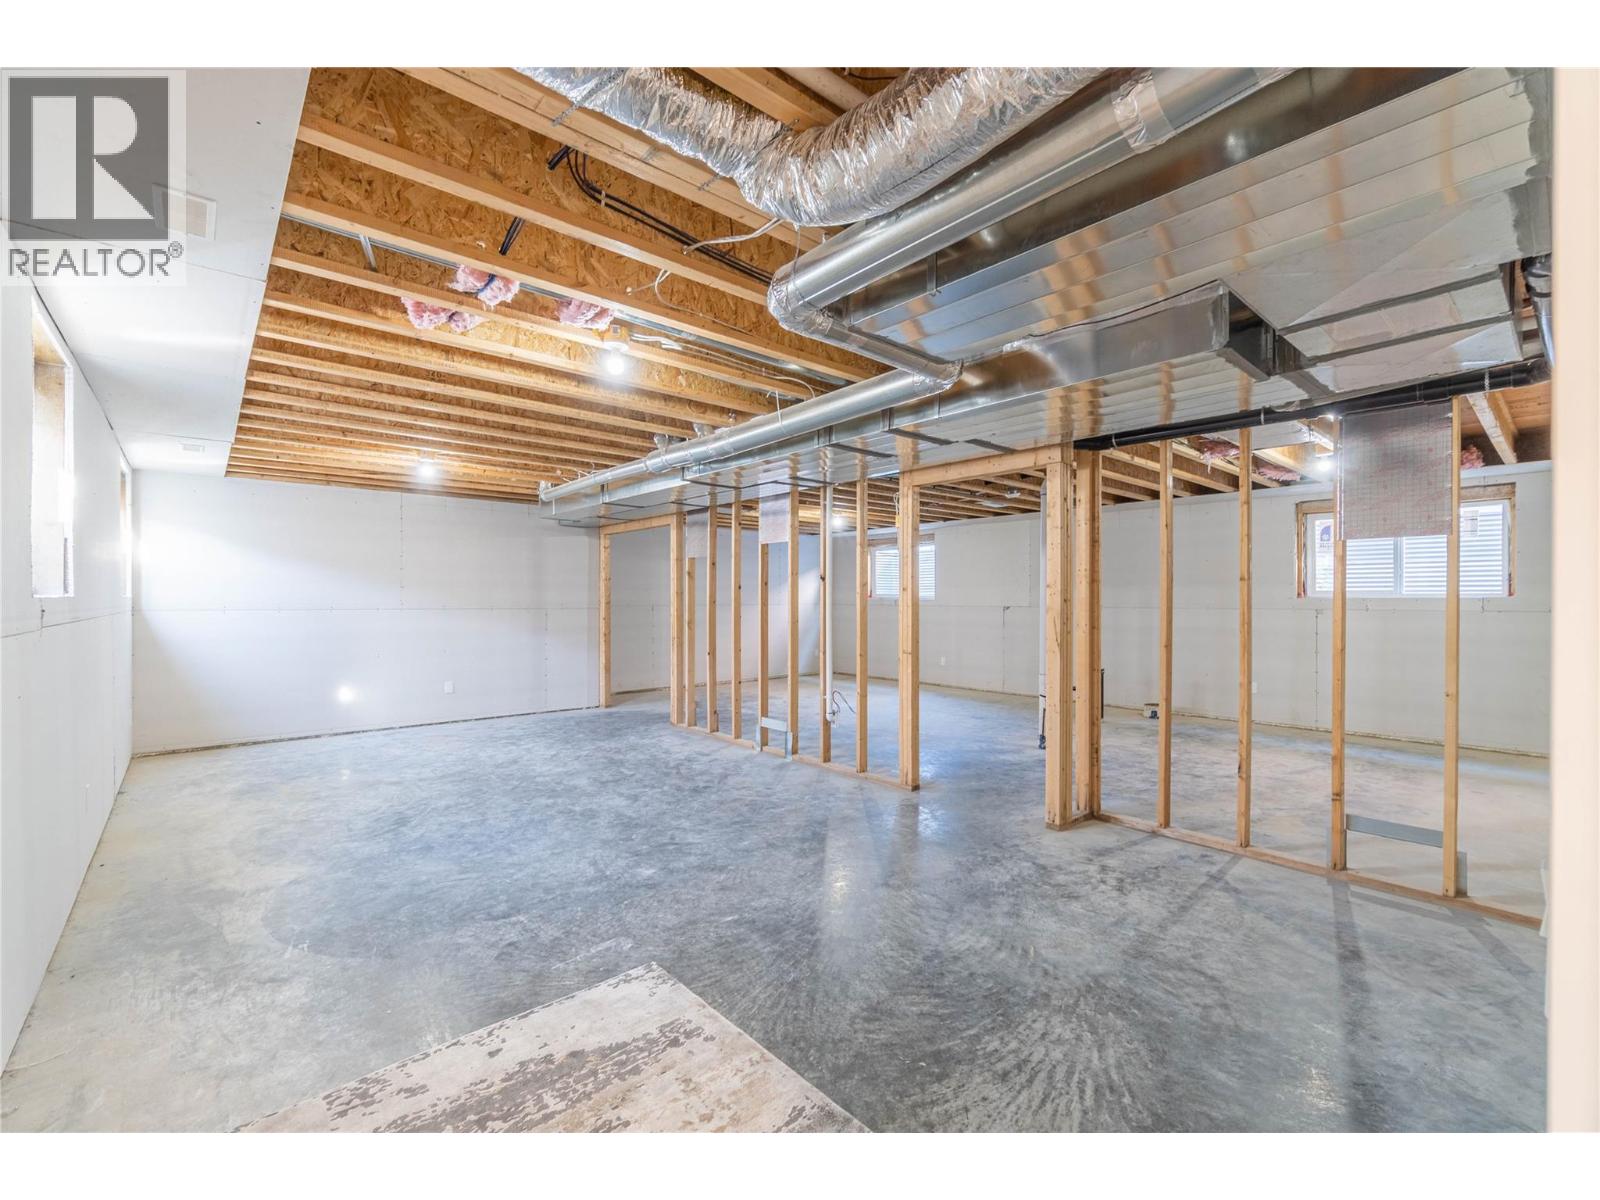
$799,000
Maintenance,
$271 Monthly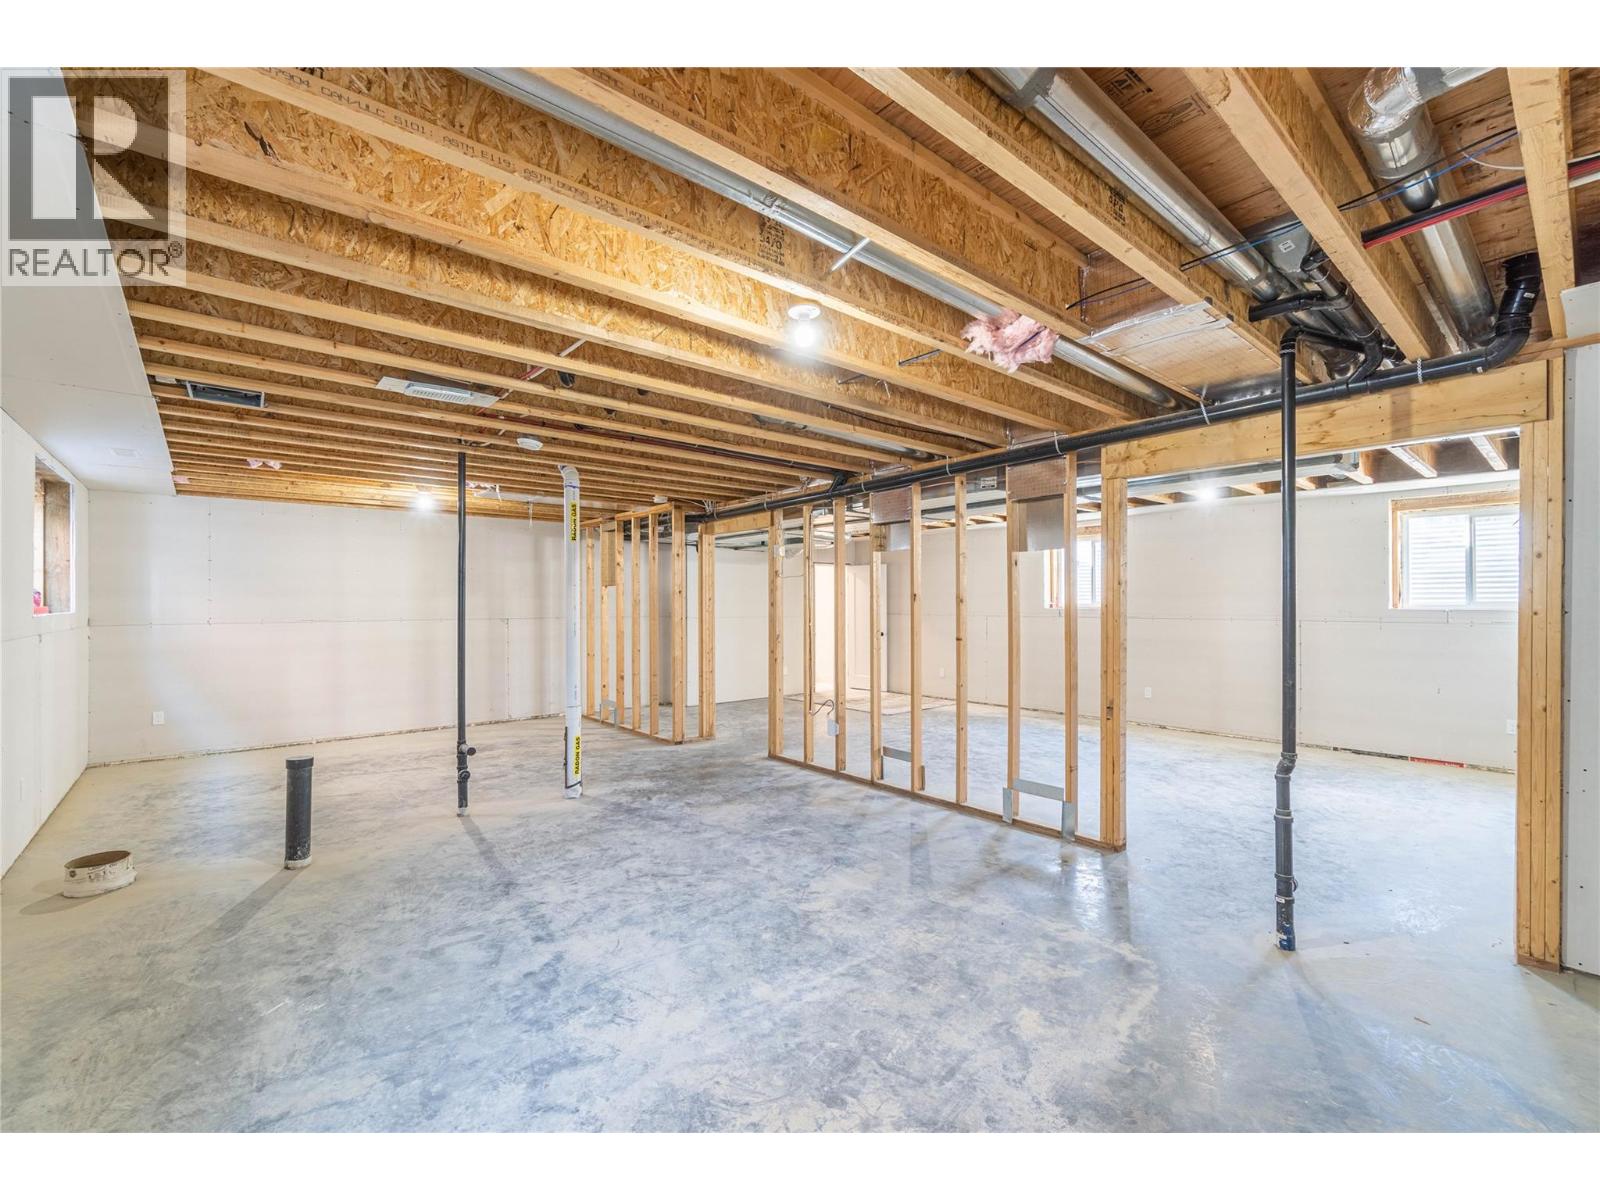
$799,000
Maintenance,
$271 Monthly
Like this listing?
Contact us for more information


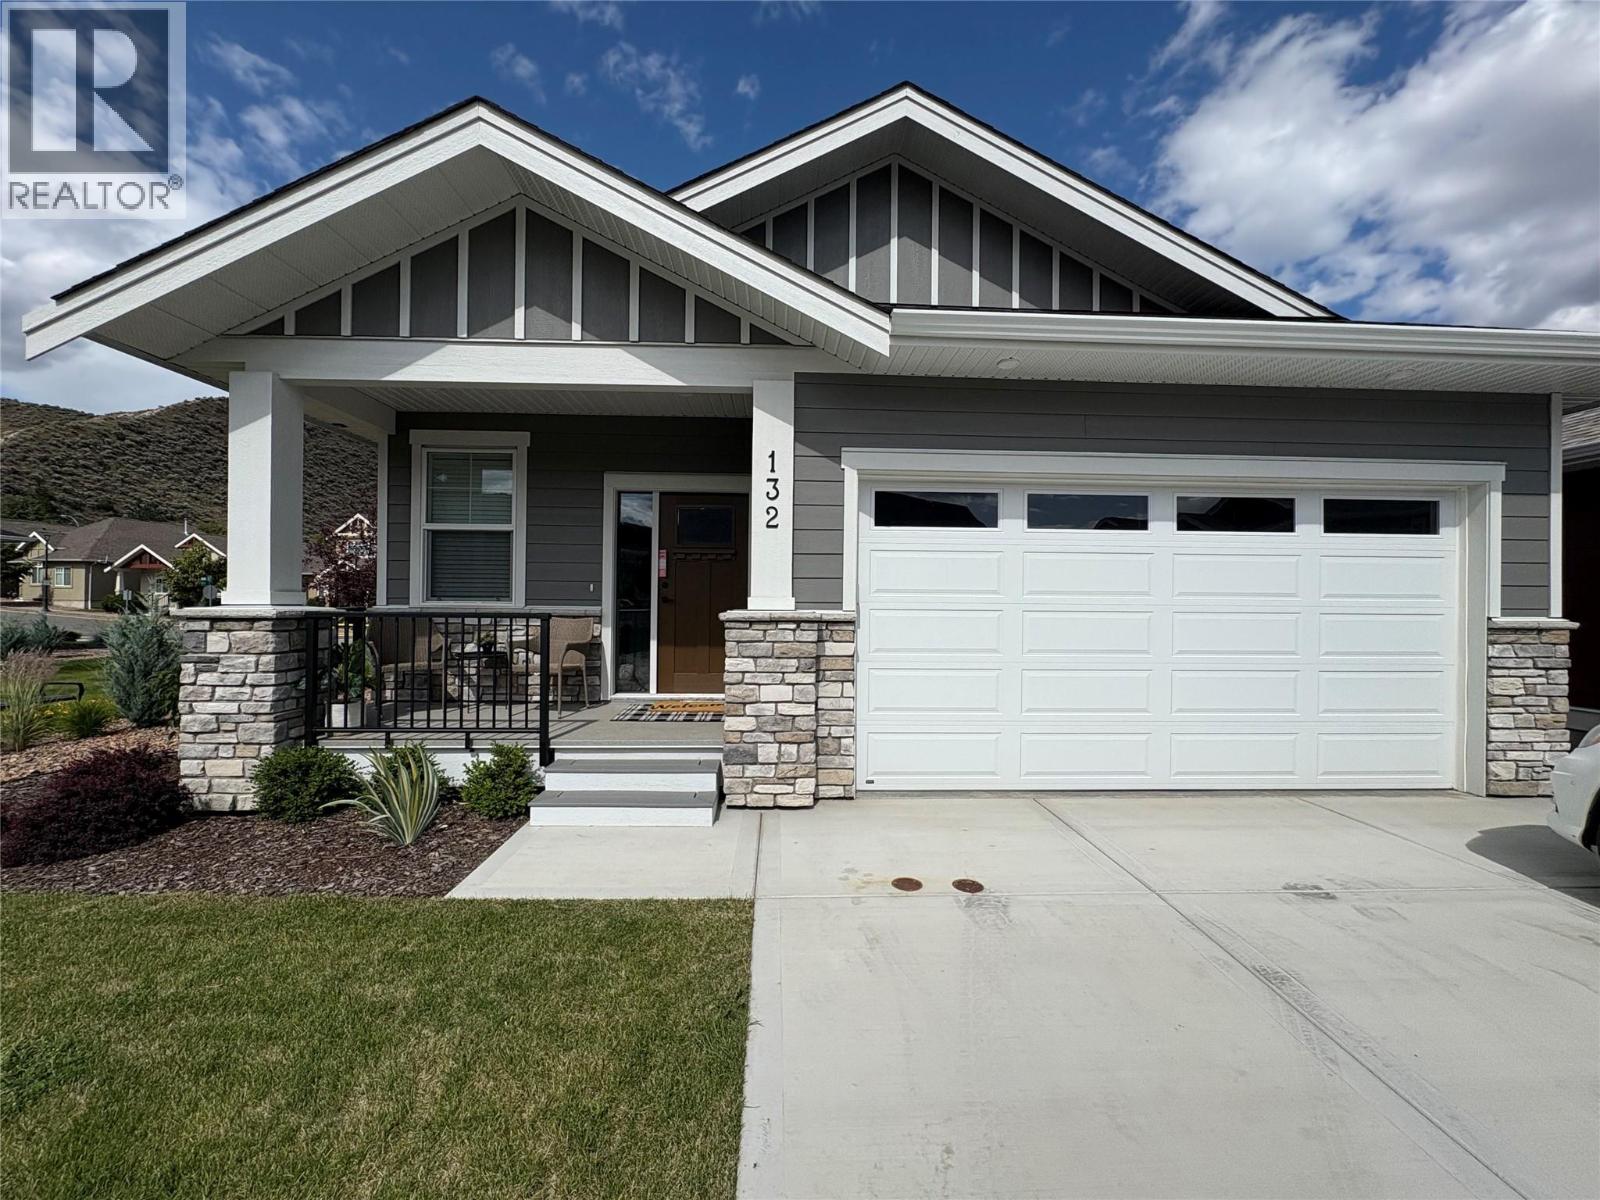
Welcome home to Orchards Walk, where everything you need is right in your neighborhood. This brand-new home features a bright, open concept layout designed for easy living. Enjoy the added benefit of green space behind and beside your home, offering extra privacy and a peaceful setting. With low strata fees, you’ll also enjoy the bonus of access to the community centre, and your yard is professionally maintained. If you lead a busy lifestyle or love to travel, this home is perfect for you. The main floor offers 2 spacious bedrooms, 2 full bathrooms, and convenient laundry – making everyday living simple and hassle-free. All stainless steel appliance, air.co, blinds and washer and dryer included. Need more space? The unfinished basement provides ample room to create a family area or additional storage. This quality new home in a vibrant, growing community is ready for you to move in and start your next chapter! (id:67517)
-
Property Details
MLS® Number 10383760 Property Type Single Family Neigbourhood Valleyview Community Name Orchards Walk AmenitiesNearBy Golf Nearby, Recreation, Shopping Features Level Lot ParkingSpaceTotal 2 -
Building
BathroomTotal 2 BedroomsTotal 2 Appliances Range, Refrigerator, Dishwasher, Microwave, Washer & Dryer ArchitecturalStyle Ranch BasementType Full ConstructedDate 2023 ConstructionStyleAttachment Detached CoolingType Central Air Conditioning ExteriorFinish Other FireplaceFuel Gas FireplacePresent Yes FireplaceTotal 1 FireplaceType Unknown FlooringType Mixed Flooring HeatingType Forced Air RoofMaterial Asphalt Shingle RoofStyle Unknown StoriesTotal 2 SizeInterior 1,202 Sqft Type House UtilityWater Municipal Water Attached Garage 2 -
Land
Acreage No LandAmenities Golf Nearby, Recreation, Shopping LandscapeFeatures Level, Underground Sprinkler Sewer Municipal Sewage System SizeIrregular 0.09 SizeTotal 0.09 Ac|under 1 Acre SizeTotalText 0.09 Ac|under 1 Acre -
Rooms
Level Type Length Width Dimensions Main Level Bedroom 10'0'' x 9'0'' Main Level Primary Bedroom 12'0'' x 11'0'' Main Level Living Room 12'0'' x 13'0'' Main Level Dining Room 12'0'' x 10'0'' Main Level Kitchen 10'7'' x 12'0'' Main Level 4pc Ensuite Bath Measurements not available Main Level 4pc Bathroom Measurements not available -
Utilities
Your Favourites
No Favourites Found







The trademarks REALTOR®, REALTORS®, and the REALTOR® logo are controlled by The Canadian Real Estate Association (CREA) and identify real estate professionals who are members of CREA. The trademarks MLS®, Multiple Listing Service® and the associated logos are owned by The Canadian Real Estate Association (CREA) and identify the quality of services provided by real estate professionals who are members of CREA. The trademark DDF® is owned by The Canadian Real Estate Association (CREA) and identifies CREA's Data Distribution Facility (DDF®)
November 21 2026 10:19:19
Association of Interior REALTORS®
