$729,900
Maintenance,
$299.37 Monthly
$729,900
Maintenance,
$299.37 Monthly
$729,900
Maintenance,
$299.37 Monthly
$729,900
Maintenance,
$299.37 Monthly
$729,900
Maintenance,
$299.37 Monthly
$729,900
Maintenance,
$299.37 Monthly
$729,900
Maintenance,
$299.37 Monthly
$729,900
Maintenance,
$299.37 Monthly
$729,900
Maintenance,
$299.37 Monthly
$729,900
Maintenance,
$299.37 Monthly
$729,900
Maintenance,
$299.37 Monthly
$729,900
Maintenance,
$299.37 Monthly
$729,900
Maintenance,
$299.37 Monthly
$729,900
Maintenance,
$299.37 Monthly
$729,900
Maintenance,
$299.37 Monthly
$729,900
Maintenance,
$299.37 Monthly
$729,900
Maintenance,
$299.37 Monthly
$729,900
Maintenance,
$299.37 Monthly
$729,900
Maintenance,
$299.37 Monthly
$729,900
Maintenance,
$299.37 Monthly
$729,900
Maintenance,
$299.37 Monthly
$729,900
Maintenance,
$299.37 Monthly
$729,900
Maintenance,
$299.37 Monthly
$729,900
Maintenance,
$299.37 Monthly
$729,900
Maintenance,
$299.37 Monthly
$729,900
Maintenance,
$299.37 Monthly
$729,900
Maintenance,
$299.37 Monthly
$729,900
Maintenance,
$299.37 Monthly
$729,900
Maintenance,
$299.37 Monthly
$729,900
Maintenance,
$299.37 Monthly
$729,900
Maintenance,
$299.37 Monthly
$729,900
Maintenance,
$299.37 Monthly
$729,900
Maintenance,
$299.37 Monthly
$729,900
Maintenance,
$299.37 Monthly
$729,900
Maintenance,
$299.37 Monthly
$729,900
Maintenance,
$299.37 Monthly
$729,900
Maintenance,
$299.37 Monthly
$729,900
Maintenance,
$299.37 Monthly
$729,900
Maintenance,
$299.37 Monthly
$729,900
Maintenance,
$299.37 Monthly
$729,900
Maintenance,
$299.37 Monthly
$729,900
Maintenance,
$299.37 Monthly
$729,900
Maintenance,
$299.37 Monthly
$729,900
Maintenance,
$299.37 Monthly
$729,900
Maintenance,
$299.37 Monthly
$729,900
Maintenance,
$299.37 Monthly
$729,900
Maintenance,
$299.37 Monthly
$729,900
Maintenance,
$299.37 Monthly
$729,900
Maintenance,
$299.37 Monthly
$729,900
Maintenance,
$299.37 Monthly
$729,900
Maintenance,
$299.37 Monthly
$729,900
Maintenance,
$299.37 Monthly
$729,900
Maintenance,
$299.37 Monthly
$729,900
Maintenance,
$299.37 Monthly
$729,900
Maintenance,
$299.37 Monthly
$729,900
Maintenance,
$299.37 Monthly
$729,900
Maintenance,
$299.37 Monthly
Like this listing?
Contact us for more information


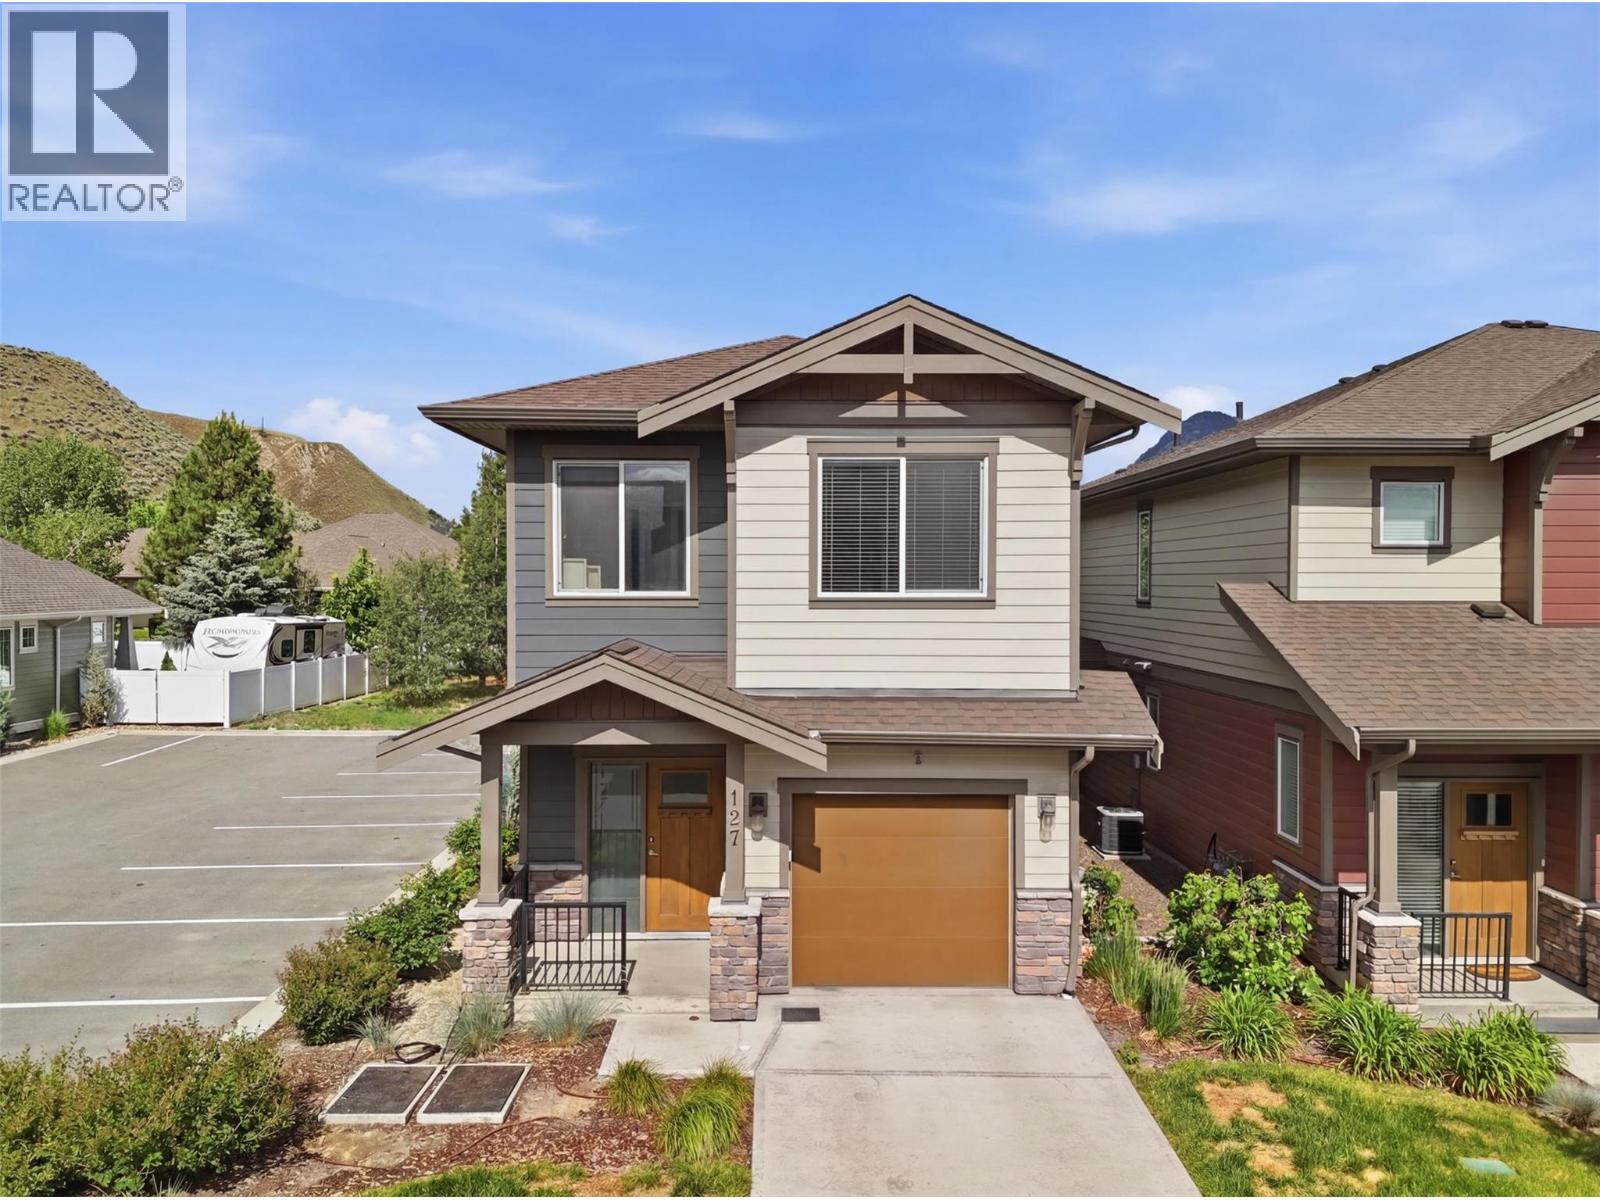
Welcome to 127-200 Grand Boulevard — a beautifully finished, fully detached single family home offering 3 bedrooms, 3 bathrooms, and +1,700sq.ft. of comfortable living space. This basement entry style home shows like new, featuring a modern colour scheme, bright open living areas, and a stunning quartz kitchen complete with stainless steel appliances. Set in one of the best locations within the complex, this home backs onto peaceful green space and sits next to extra visitor parking, adding both privacy and everyday convenience. The layout offers great functionality for families, guests, or those needing flexible space.Enjoy the ease of a low-maintenance lifestyle without sacrificing the feel of a detached home. Grand Boulevard offers excellent access to nearby amenities, schools, shopping, recreation, and commuter routes, making day-to-day living simple and connected. A stylish, move-in ready home in a convenient location with a private green space backdrop. All meas are approx, buyer to confirm if important (id:67517)
-
Property Details
MLS® Number 10397636 Property Type Single Family Neigbourhood Valleyview Community Name Cameo at Orchards Walk CommunityFeatures Pets Allowed ParkingSpaceTotal 1 -
Building
BathroomTotal 3 BedroomsTotal 3 BasementType Full ConstructedDate 2021 ConstructionStyleAttachment Detached CoolingType Central Air Conditioning HeatingType Forced Air, See Remarks RoofMaterial Asphalt Shingle RoofStyle Unknown StoriesTotal 2 SizeInterior 1,712 Sqft Type House UtilityWater Municipal Water Additional Parking Detached Garage 1 -
Land
Acreage No Sewer Municipal Sewage System SizeIrregular 0.06 SizeTotal 0.06 Ac|under 1 Acre SizeTotalText 0.06 Ac|under 1 Acre -
Rooms
Level Type Length Width Dimensions Basement Living Room 10'7'' x 22'7'' Basement Bedroom 9'10'' x 10'6'' Basement 4pc Bathroom Measurements not available Basement Foyer 7'6'' x 22'6'' Main Level 4pc Ensuite Bath Measurements not available Main Level Primary Bedroom 9'10'' x 16'4'' Main Level Bedroom 8'8'' x 9'1'' Main Level 4pc Bathroom Measurements not available Main Level Laundry Room 5'10'' x 3'4'' Main Level Living Room 11'2'' x 13'9'' Main Level Dining Room 7'8'' x 19'10'' Main Level Kitchen 11'2'' x 9'11'' -
Utilities
Your Favourites
No Favourites Found







The trademarks REALTOR®, REALTORS®, and the REALTOR® logo are controlled by The Canadian Real Estate Association (CREA) and identify real estate professionals who are members of CREA. The trademarks MLS®, Multiple Listing Service® and the associated logos are owned by The Canadian Real Estate Association (CREA) and identify the quality of services provided by real estate professionals who are members of CREA. The trademark DDF® is owned by The Canadian Real Estate Association (CREA) and identifies CREA's Data Distribution Facility (DDF®)
August 12 2026 10:33:20
Association of Interior REALTORS®
