$369,900
$369,900
$369,900
$369,900
$369,900
$369,900
$369,900
$369,900
$369,900
$369,900
$369,900
$369,900
$369,900
$369,900
$369,900
$369,900
$369,900
$369,900
$369,900
$369,900
$369,900
$369,900
$369,900
$369,900
$369,900
$369,900
$369,900
$369,900
$369,900
$369,900
$369,900
$369,900
$369,900
$369,900
$369,900
$369,900
Like this listing?
Contact us for more information


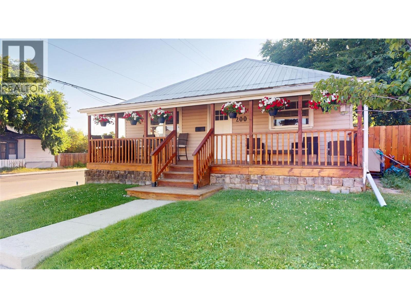
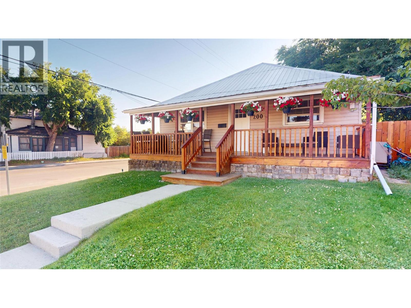
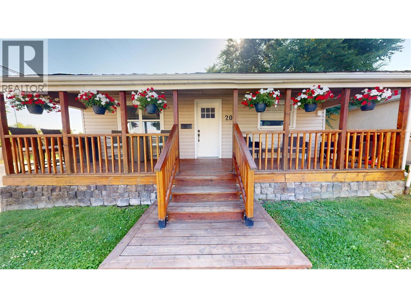
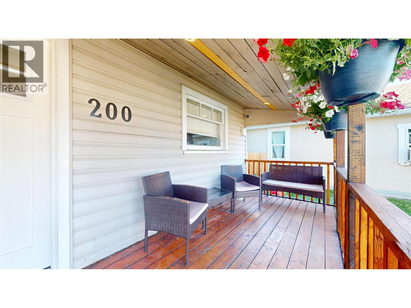
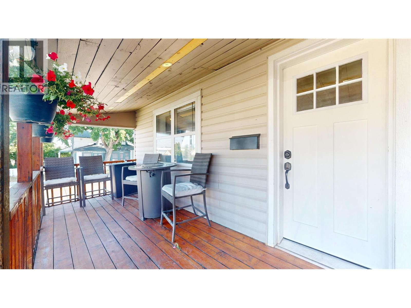
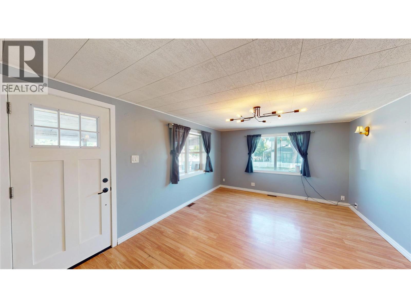
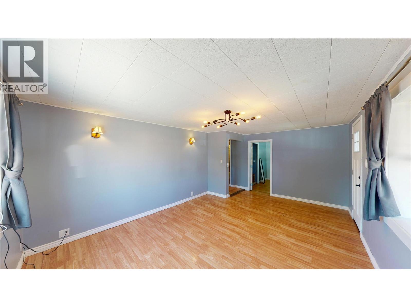
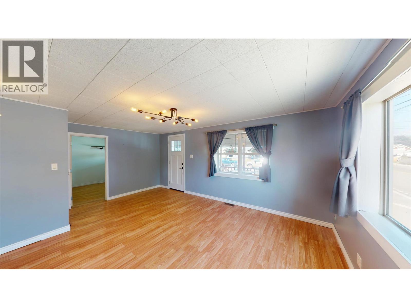
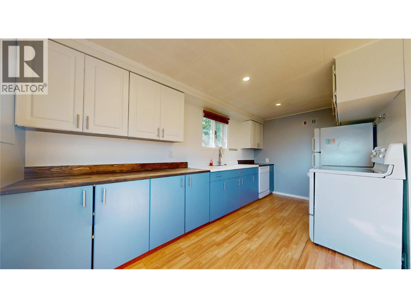
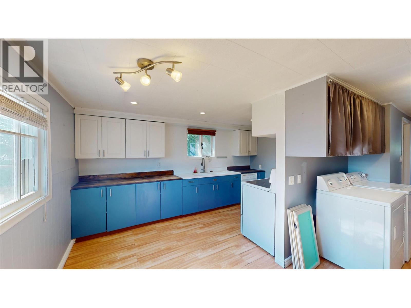
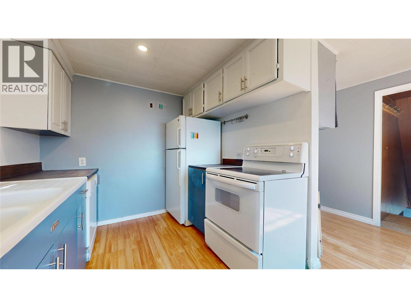
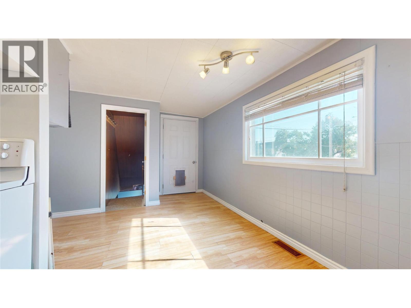
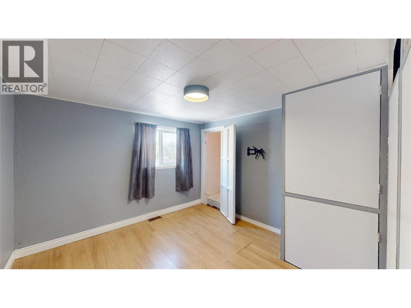
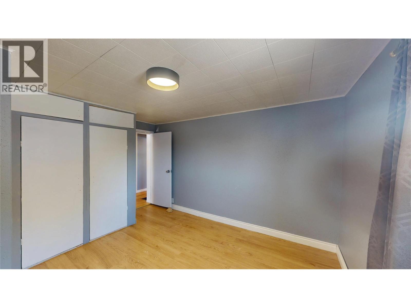
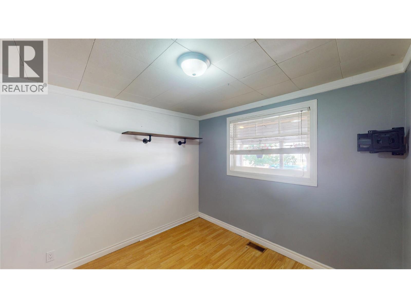
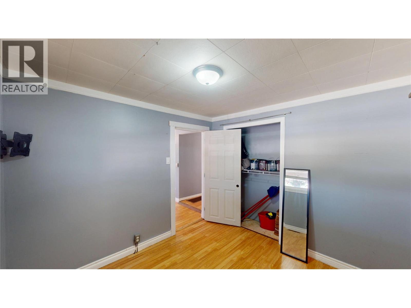
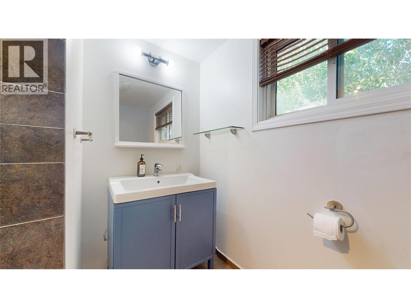
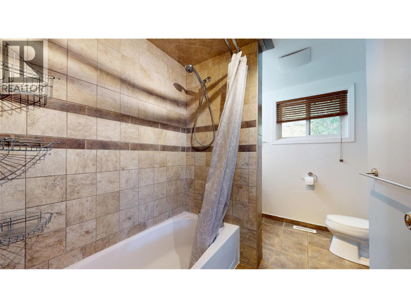
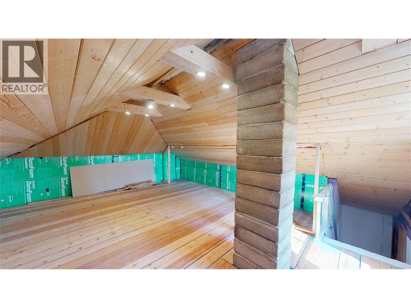
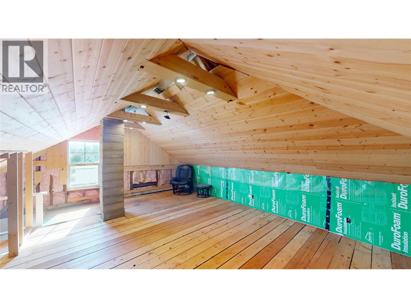
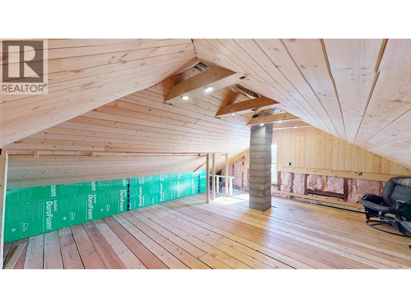
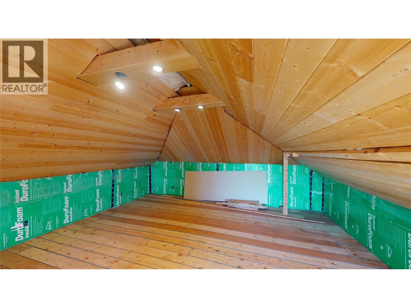
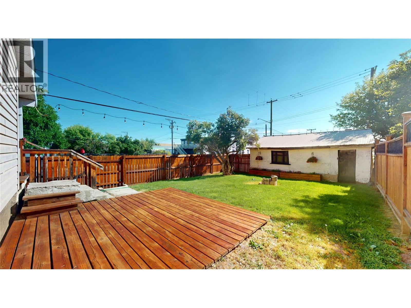
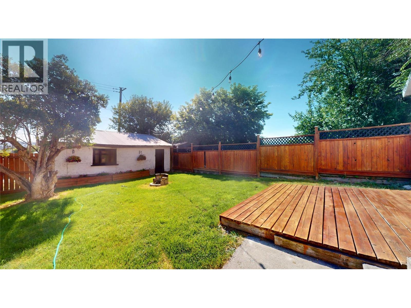
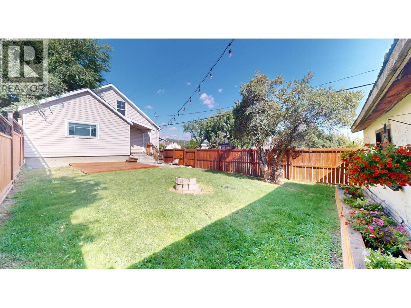
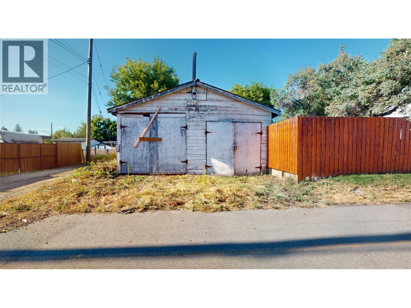
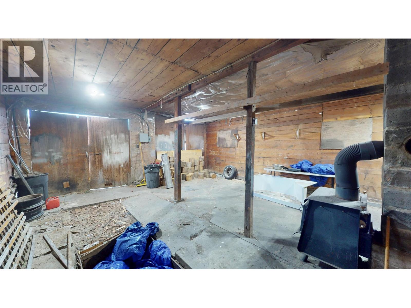
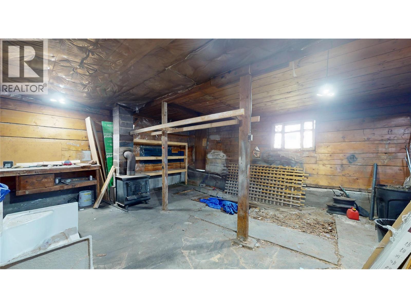
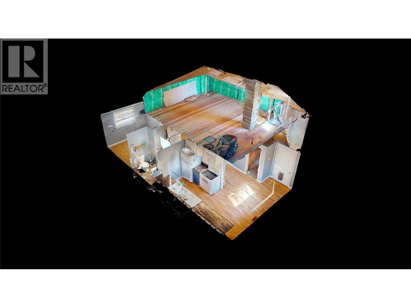
Welcome home! From the moment you arrive, this charming property is sure to impress with its incredible curb appeal. Relax on the gorgeous covered front deck, freshly stained and complete with pot lights, or enjoy the beautifully maintained, lush green lawn that welcomes you home. Situated on a desirable corner lot, this home offers a fully fenced, private backyard featuring another freshly stained deck—perfect for entertaining, summer BBQs, or simply unwinding after a long day. A detached garage provides plenty of room for parking, storage, or your next workshop project. Inside, you'll find 3 comfortable bedrooms, a spacious living room, convenient main floor laundry, and updated windows that bring in an abundance of natural light. Upstairs, the expansive loft offers endless possibilities—it could be a family room, home office, playroom, gym, or even a fourth bedroom. Updates to the electrical and furnace provide added peace of mind, while the unbeatable location puts you within walking distance of downtown, restaurants, shopping, parks, and just steps from public transit. Whether you're a first-time buyer, growing family, or looking to downsize without sacrificing space, this home is one you won't want to miss! (id:67517)
-
Property Details
MLS® Number 10396108 Property Type Single Family Neigbourhood Cranbrook South ParkingSpaceTotal 1 -
Building
BathroomTotal 1 BedroomsTotal 3 Appliances Refrigerator, Dryer, Range - Electric, Washer ArchitecturalStyle Ranch BasementType Partial ConstructedDate 1910 ConstructionStyleAttachment Detached ExteriorFinish Vinyl Siding FlooringType Hardwood HeatingType Forced Air, See Remarks RoofMaterial Metal RoofStyle Unknown StoriesTotal 3 SizeInterior 1,640 Sqft Type House UtilityWater Municipal Water Attached Garage 1 -
Land
Acreage No Sewer Municipal Sewage System SizeIrregular 0.09 SizeTotal 0.09 Ac|under 1 Acre SizeTotalText 0.09 Ac|under 1 Acre -
Rooms
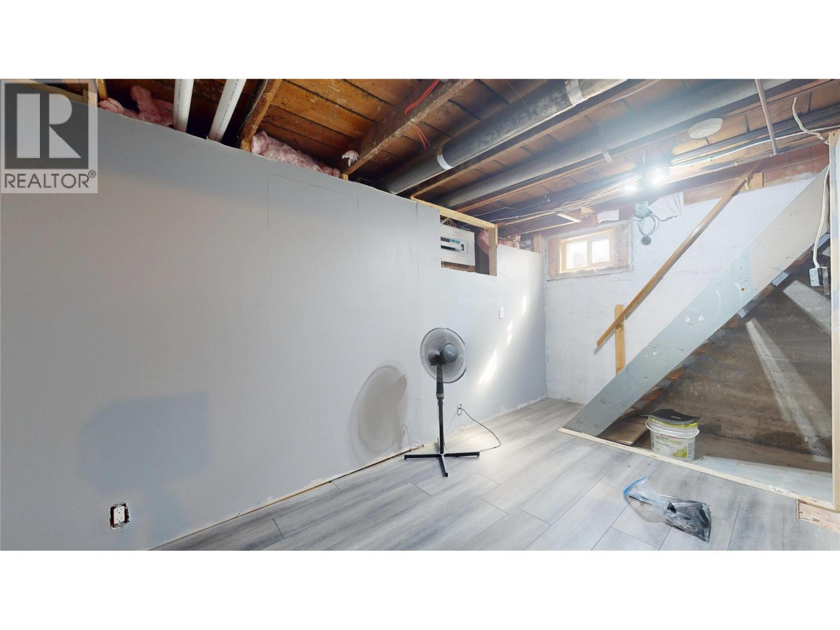
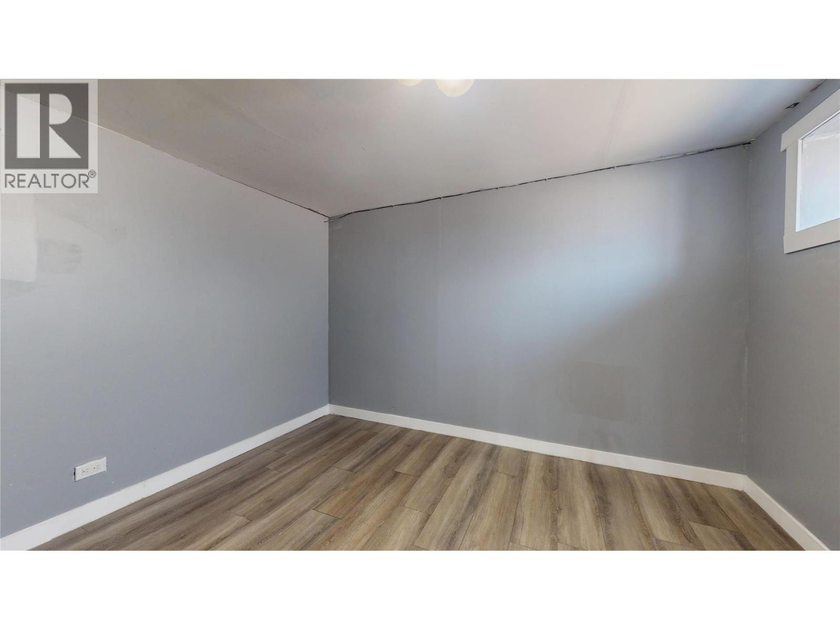
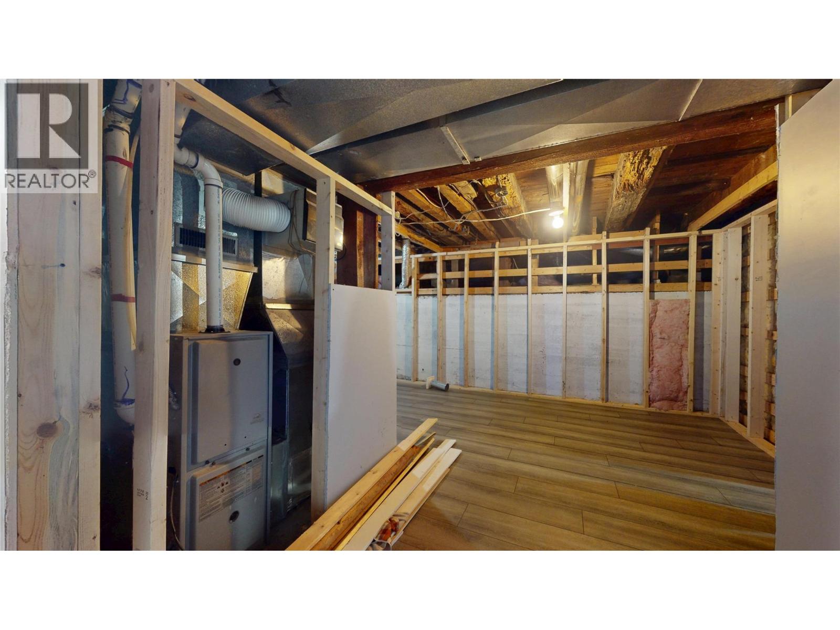
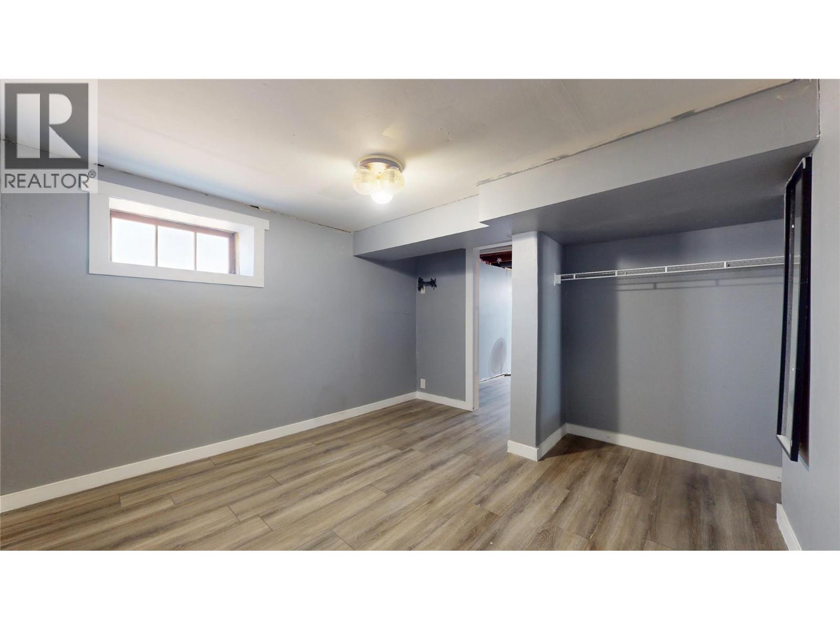
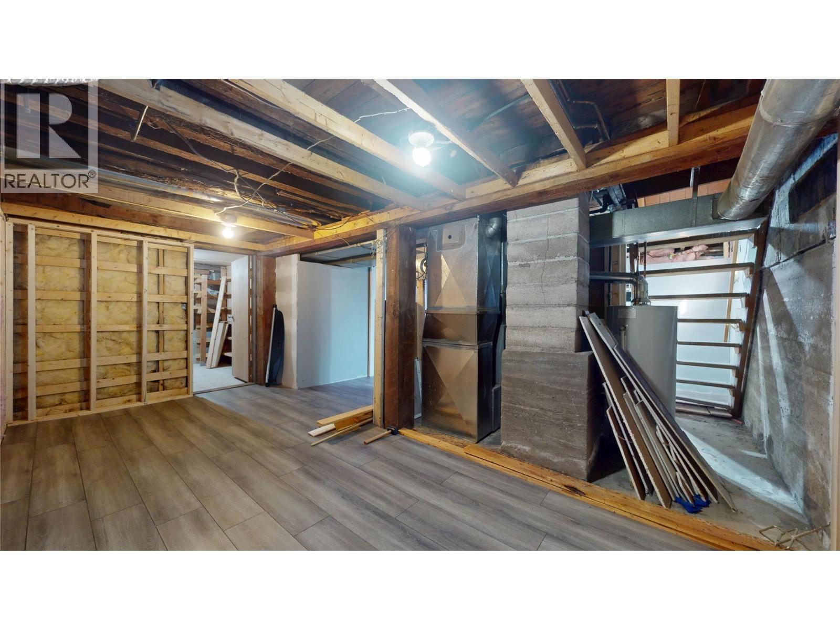
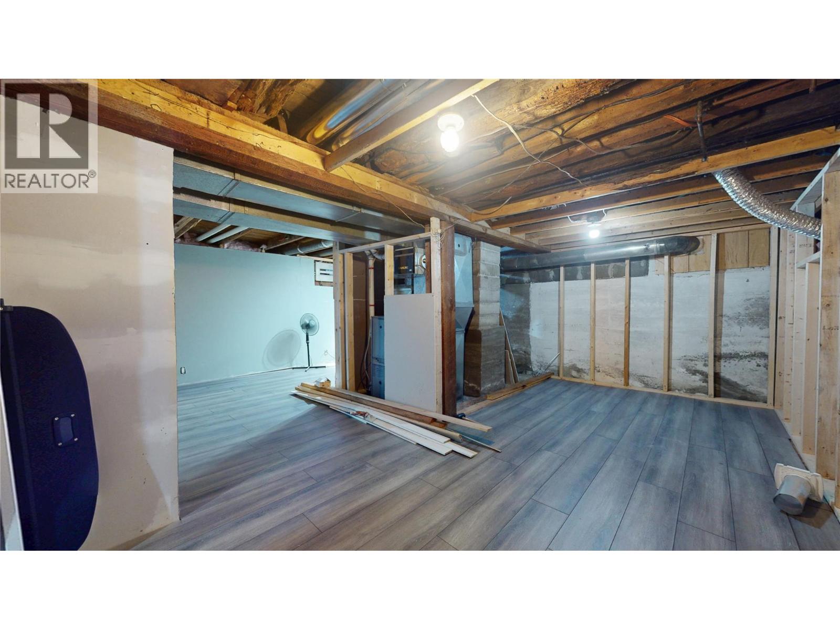
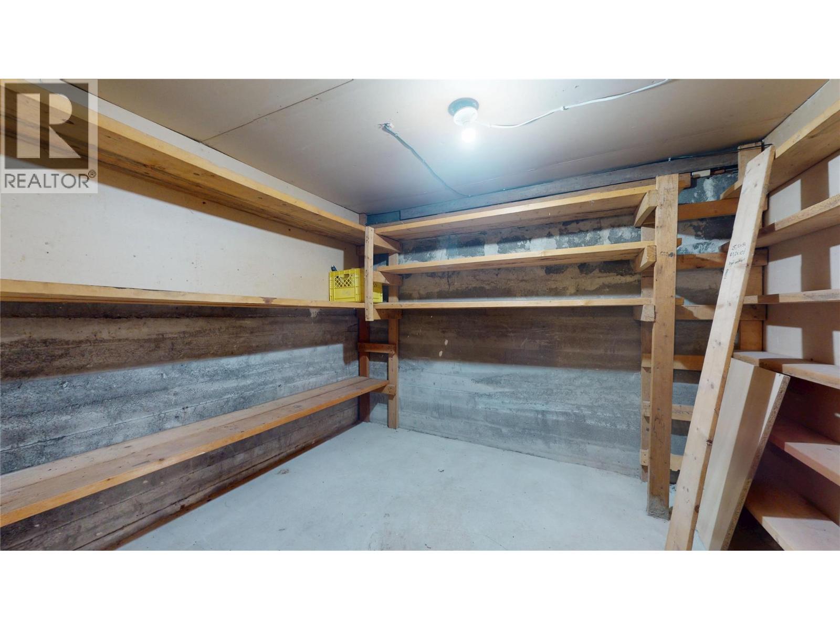
Level Type Length Width Dimensions Second Level Loft 16'9'' x 20'8'' Basement Utility Room 7'2'' x 14'11'' Basement Storage 9'7'' x 8'8'' Basement Recreation Room 12'10'' x 17'8'' Basement Bedroom 10'5'' x 11'5'' Main Level Full Bathroom Measurements not available Main Level Dining Room 13'9'' x 7'9'' Main Level Bedroom 9'5'' x 9'4'' Main Level Primary Bedroom 11'2'' x 13'2'' Main Level Living Room 12'0'' x 17'6'' Main Level Kitchen 14'6'' x 7'9'' -
Utilities
Your Favourites
No Favourites Found







The trademarks REALTOR®, REALTORS®, and the REALTOR® logo are controlled by The Canadian Real Estate Association (CREA) and identify real estate professionals who are members of CREA. The trademarks MLS®, Multiple Listing Service® and the associated logos are owned by The Canadian Real Estate Association (CREA) and identify the quality of services provided by real estate professionals who are members of CREA. The trademark DDF® is owned by The Canadian Real Estate Association (CREA) and identifies CREA's Data Distribution Facility (DDF®)
October 19 2026 04:49:06
Association of Interior REALTORS®
