Like this listing?
Contact us for more information


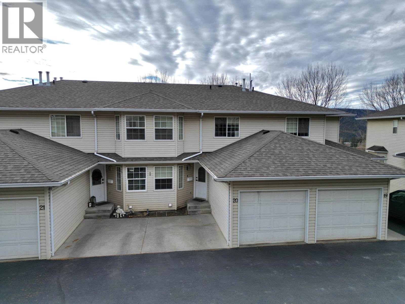
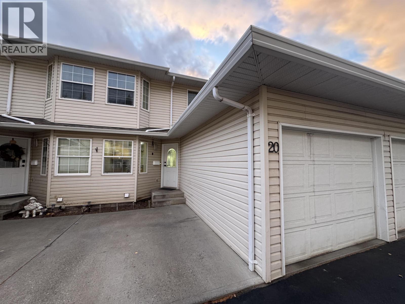
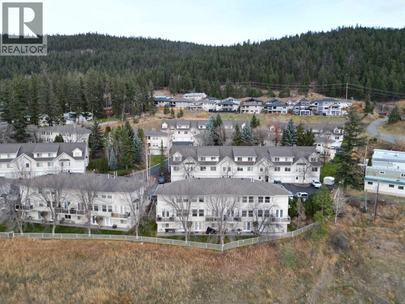
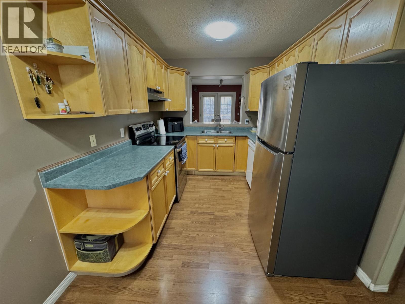
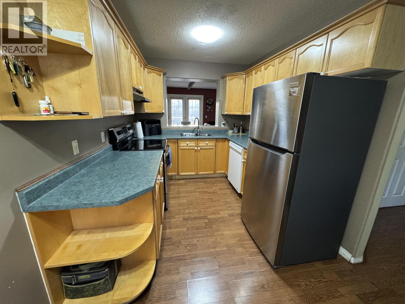
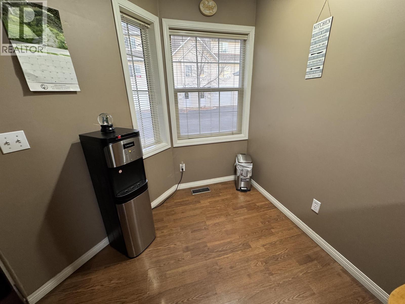
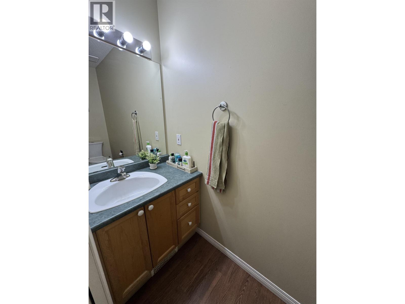
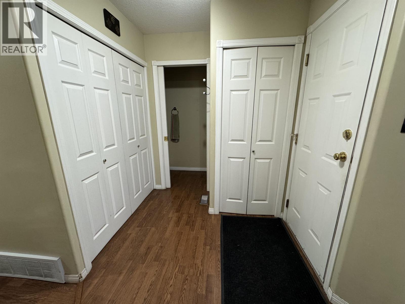
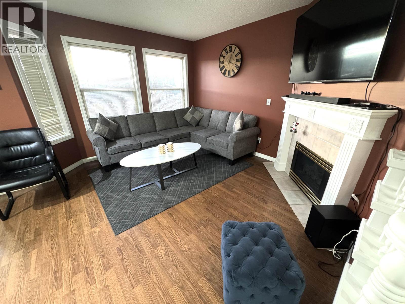
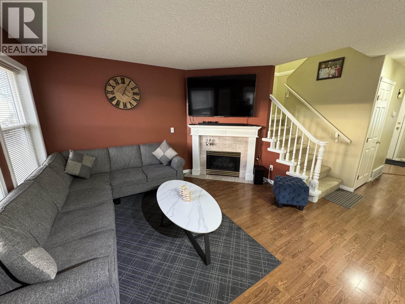
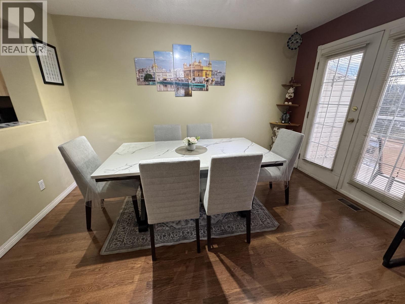
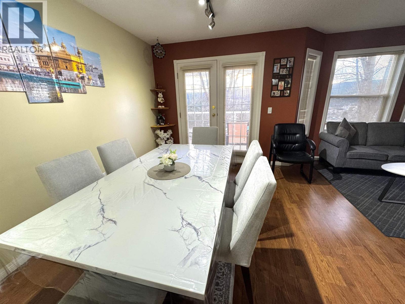
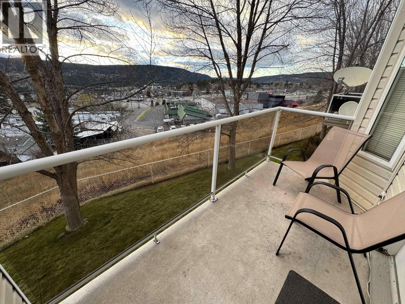
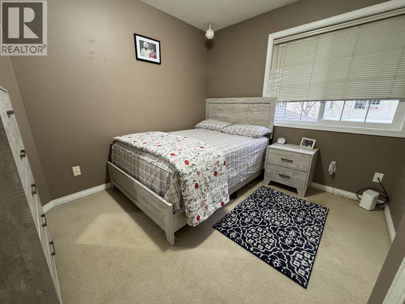
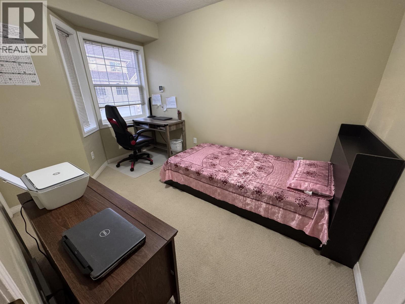
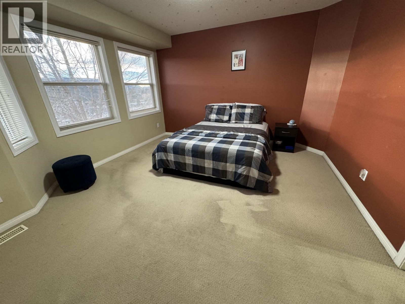
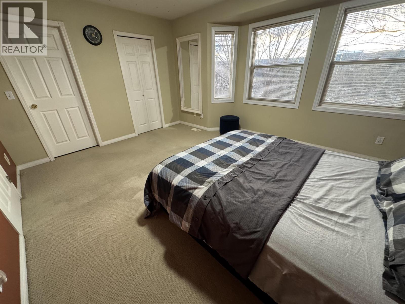
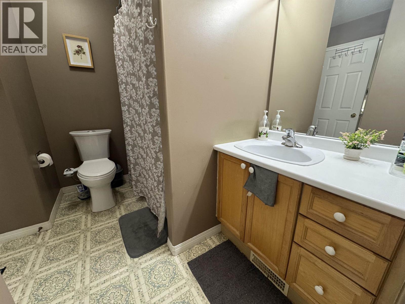
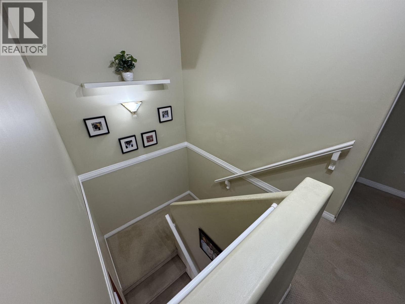
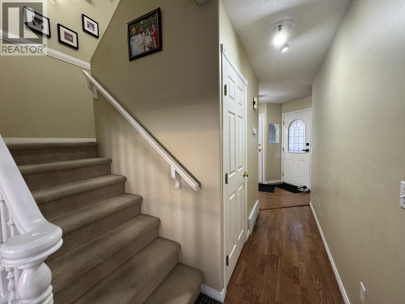
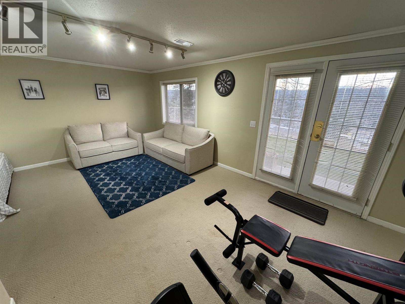
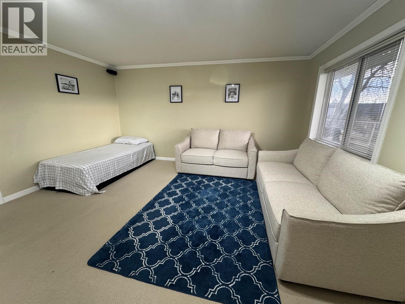
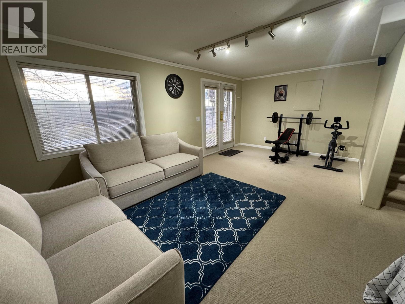
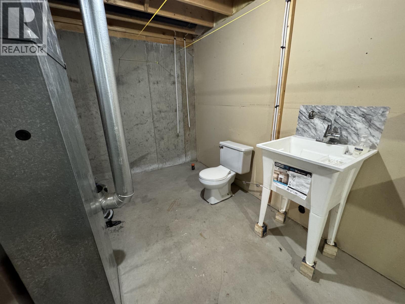
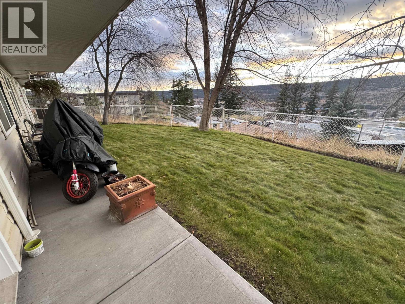
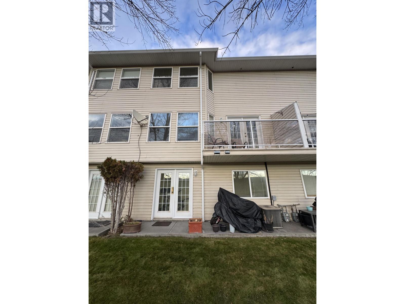
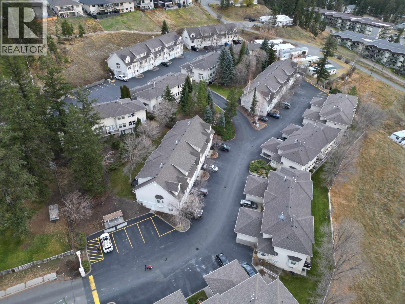
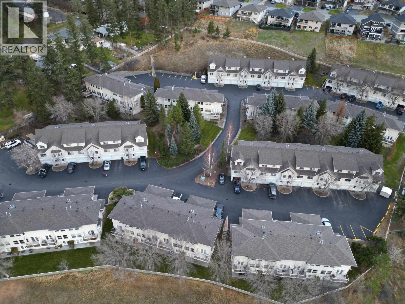
This charming unit offers an easy, low-maintenance lifestyle in a quiet and well-kept complex. The main floor features a bright and functional layout with a spacious kitchen, open-concept living and dining areas, and direct access to your outdoor space, perfect for relaxing. Upstairs, you'll find three comfortable bedrooms and a full bathroom, ideal for families or guests. The finished basement provides a fantastic rec-room area with plenty of room for hobbies, a home office, or a cozy movie space, as well as a 2 piece bathroom that could be finished into a full bathroom. A single-car garage offers secure parking and excellent storage options. Convenient, comfortable, and move-in ready. This home has everything you need! (id:45055)
-
Property Details
MLS® Number R3066632 Property Type Single Family ViewType City View -
Building
BathroomTotal 3 BedroomsTotal 3 Appliances Washer, Dryer, Refrigerator, Stove, Dishwasher BasementType Full ConstructedDate 1996 ConstructionStyleAttachment Attached CoolingType Central Air Conditioning ExteriorFinish Vinyl Siding FoundationType Concrete Perimeter HeatingFuel Natural Gas HeatingType Forced Air RoofMaterial Asphalt Shingle RoofStyle Conventional StoriesTotal 3 SizeInterior 1,900 Ft2 TotalFinishedArea 1900 Sqft Type Row / Townhouse UtilityWater Municipal Water Garage 1 Open -
Land
Acreage No -
Rooms
Level Type Length Width Dimensions Above Primary Bedroom 14 ft ,1 in 10 ft ,9 in 14 ft ,1 in x 10 ft ,9 in Above Bedroom 2 7 ft ,8 in 10 ft 7 ft ,8 in x 10 ft Above Bedroom 3 7 ft ,8 in 10 ft 7 ft ,8 in x 10 ft Basement Recreational, Games Room 14 ft ,2 in 18 ft ,9 in 14 ft ,2 in x 18 ft ,9 in Basement Storage 11 ft ,5 in 20 ft 11 ft ,5 in x 20 ft Main Level Kitchen 15 ft ,4 in 7 ft ,8 in 15 ft ,4 in x 7 ft ,8 in Main Level Dining Room 12 ft ,8 in 6 ft ,6 in 12 ft ,8 in x 6 ft ,6 in Main Level Living Room 12 ft ,8 in 14 ft ,7 in 12 ft ,8 in x 14 ft ,7 in -
Utilities
Your Favourites
No Favourites Found







The trademarks REALTOR®, REALTORS®, and the REALTOR® logo are controlled by The Canadian Real Estate Association (CREA) and identify real estate professionals who are members of CREA. The trademarks MLS®, Multiple Listing Service® and the associated logos are owned by The Canadian Real Estate Association (CREA) and identify the quality of services provided by real estate professionals who are members of CREA. The trademark DDF® is owned by The Canadian Real Estate Association (CREA) and identifies CREA's Data Distribution Facility (DDF®)
January 27 2026 05:25:55
BC Northern Real Estate Board
Real Broker Bc Ltd
