Like this listing?
Contact us for more information


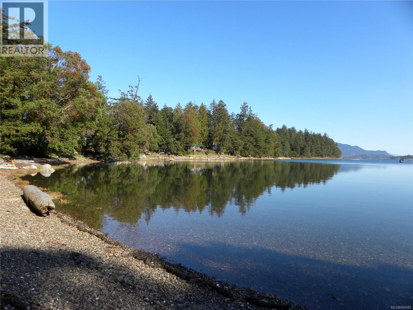
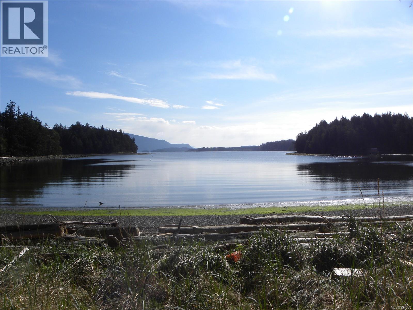
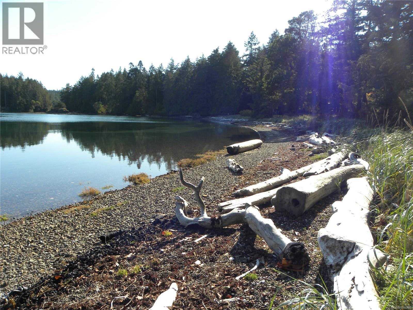
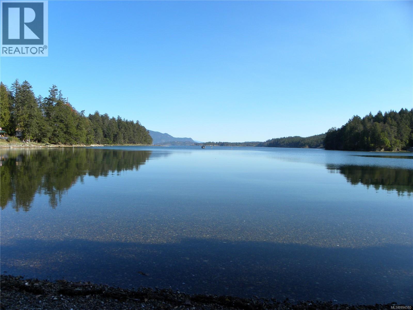
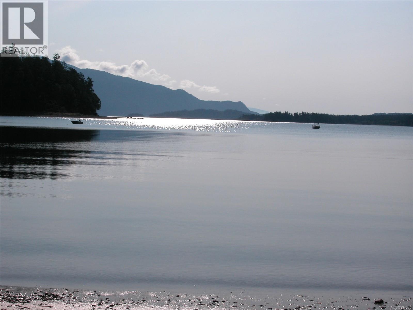
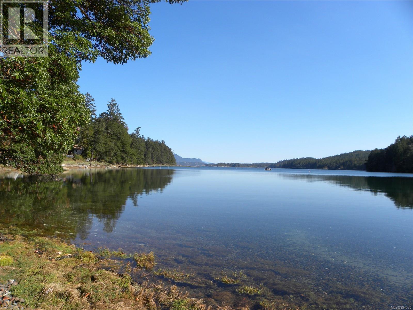
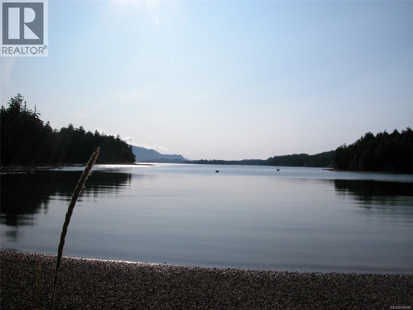
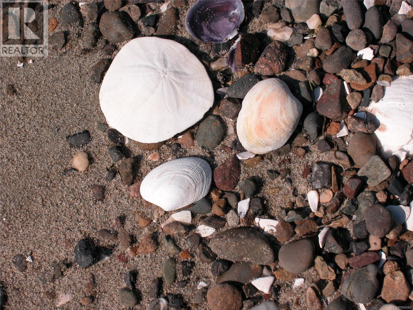
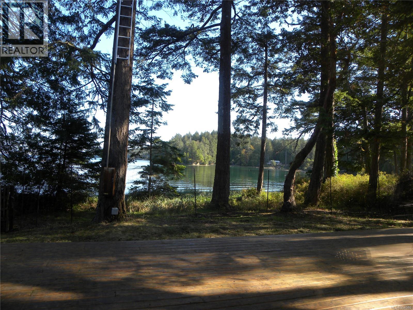
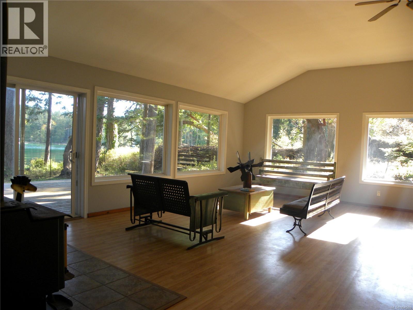
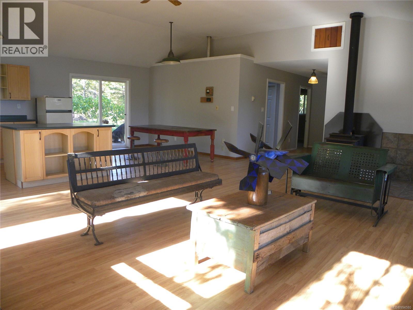
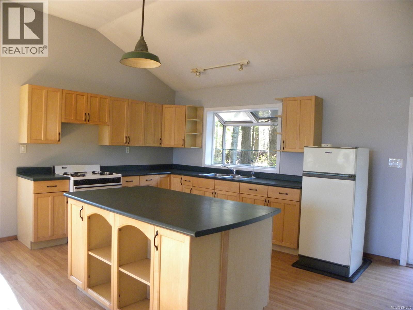
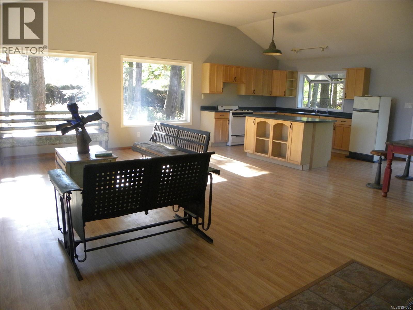
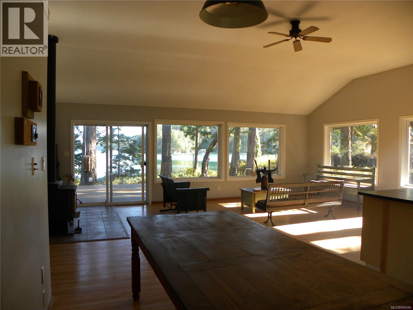
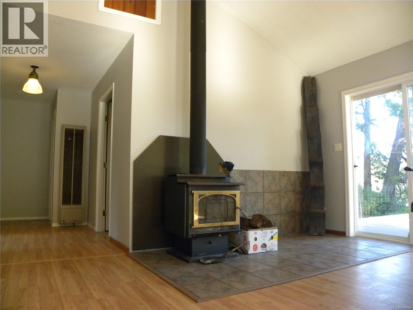
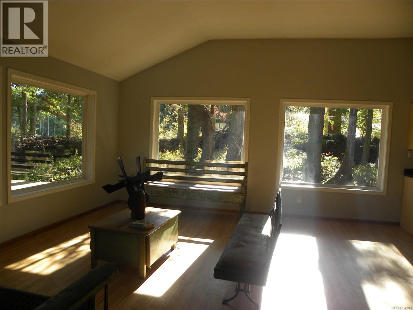
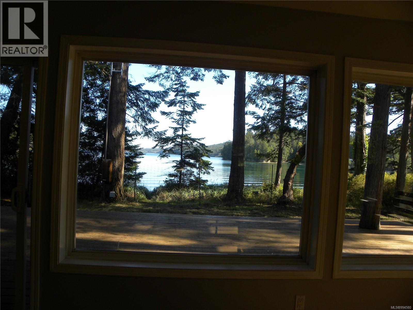
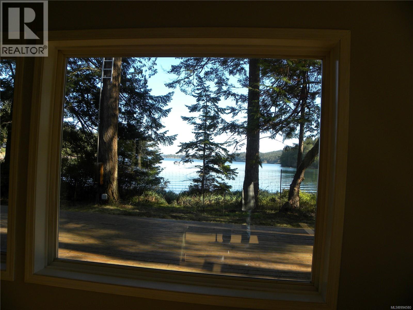
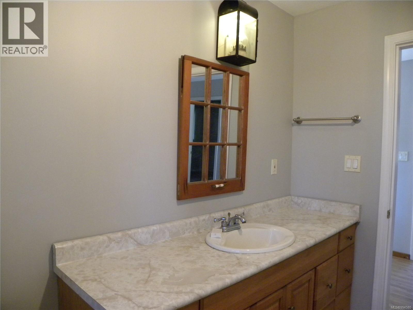
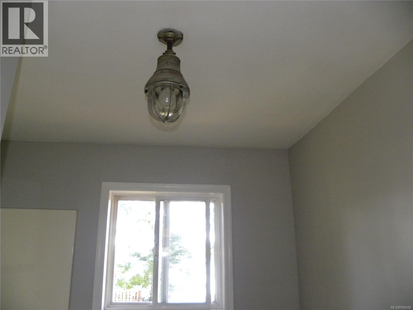
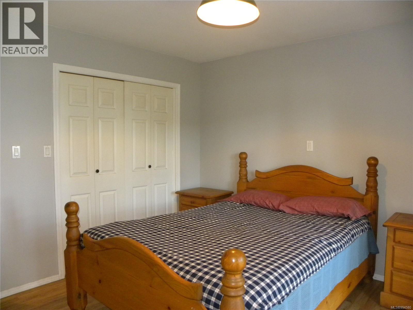
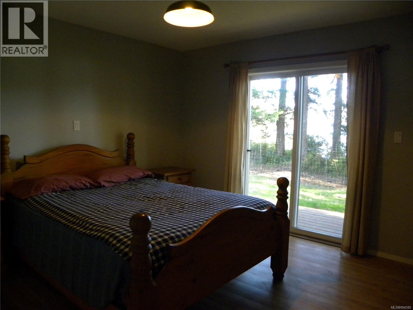
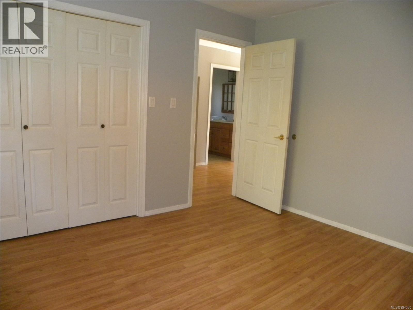
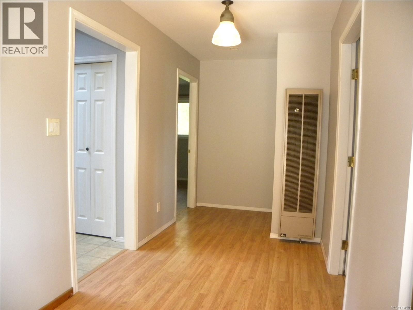
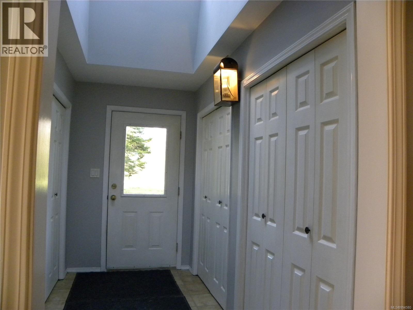
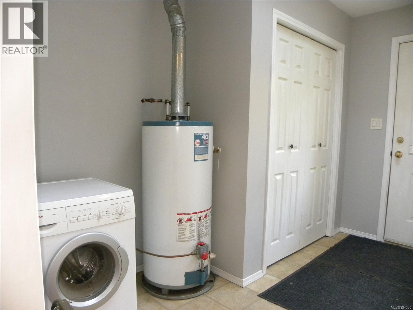
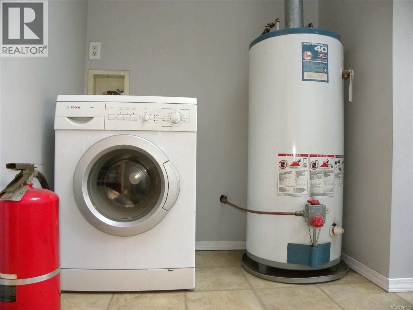
2.43 acres on gorgeous Maple Bay, walk on waterfront with sand & pebble beach! Maple Bay is fantastic for kids, it's awesome for swimming & boating. At low tide you can walk to Spring Bay Beach & around Marine Isl to explore & collect sea shells. (Marine Isl protected by Nature Conservancy.) There's moorage beyond low tide where your boat will be in full view. This awesome property is one of the 4 largest lots in the Spring Bay subdiv of 62 oceanfront properties. A 1318 sqft rancher, constructed by a master builder on Lasqueti with potential for expansion. Open concept design with high ceiling, kitchen 'garden window', 4'x4' foyer skylight, hot water tank, concrete perimeter foundation & it's mouse proof! The exterior has cedar board & batten siding, beautiful wooden soffits & wrap around cedar decks. Rare antique industrial lights thru out, propane gas stove, fridge & hot water tank, electric washing machine. A 24'x22' detached garage,was converted into an artist studio/workshop with poured concrete floor, woodstove, antique lighting, skylights, sliding glass door, single door & double wooden doors. Great for extra guests & you still have room to build a 602sqft guest cottage, if desired. A detached generator/solar sys/water pressure tank/storage building on a concrete slab. This awesome, level acreage has a pond, shrubs & young fruit trees including an awesome honeycrisp apple, cherry & Italian prune plum tree & lots of great compost & soil for gardening. It's fully fenced to keep your kids & pets safe & the deer & sheep out! An infra red radio for wireless internet & wind turbine for more electricity! This amazing property is just 10 min to False Bay where the ferry & gov't dock are located, Hotel with restaurant, neighborhood pub with wine/beer off sales. Provisions Bakery & Cafe has delicious goodies! Maple Bay is abundant with clams & oysters, too! Call Anne Sperling, 'Your Lasqueti Island Specialist!' Cell: 250-248-0932 parksvilleproperty@gmail.com (id:45055)
-
Property Details
MLS® Number 994580 Property Type Single Family Neigbourhood Lasqueti Island Features Acreage, Central Location, Level Lot, Wooded Area, Other, Moorage ParkingSpaceTotal 7 Plan Vip25495 Structure Shed, Workshop ViewType Ocean View WaterFrontType Waterfront On Ocean -
Building
BathroomTotal 1 BedroomsTotal 2 Appliances Oven - Gas, Refrigerator, Washer ArchitecturalStyle Contemporary ConstructedDate 2000 CoolingType None FireplacePresent Yes FireplaceTotal 1 HeatingFuel Wood SizeInterior 1,798 Sqft TotalFinishedArea 1318 Sqft Type House -
Land
Acreage Yes SizeIrregular 2.43 SizeTotal 2.43 Ac SizeTotalText 2.43 Ac ZoningType Residential -
Rooms
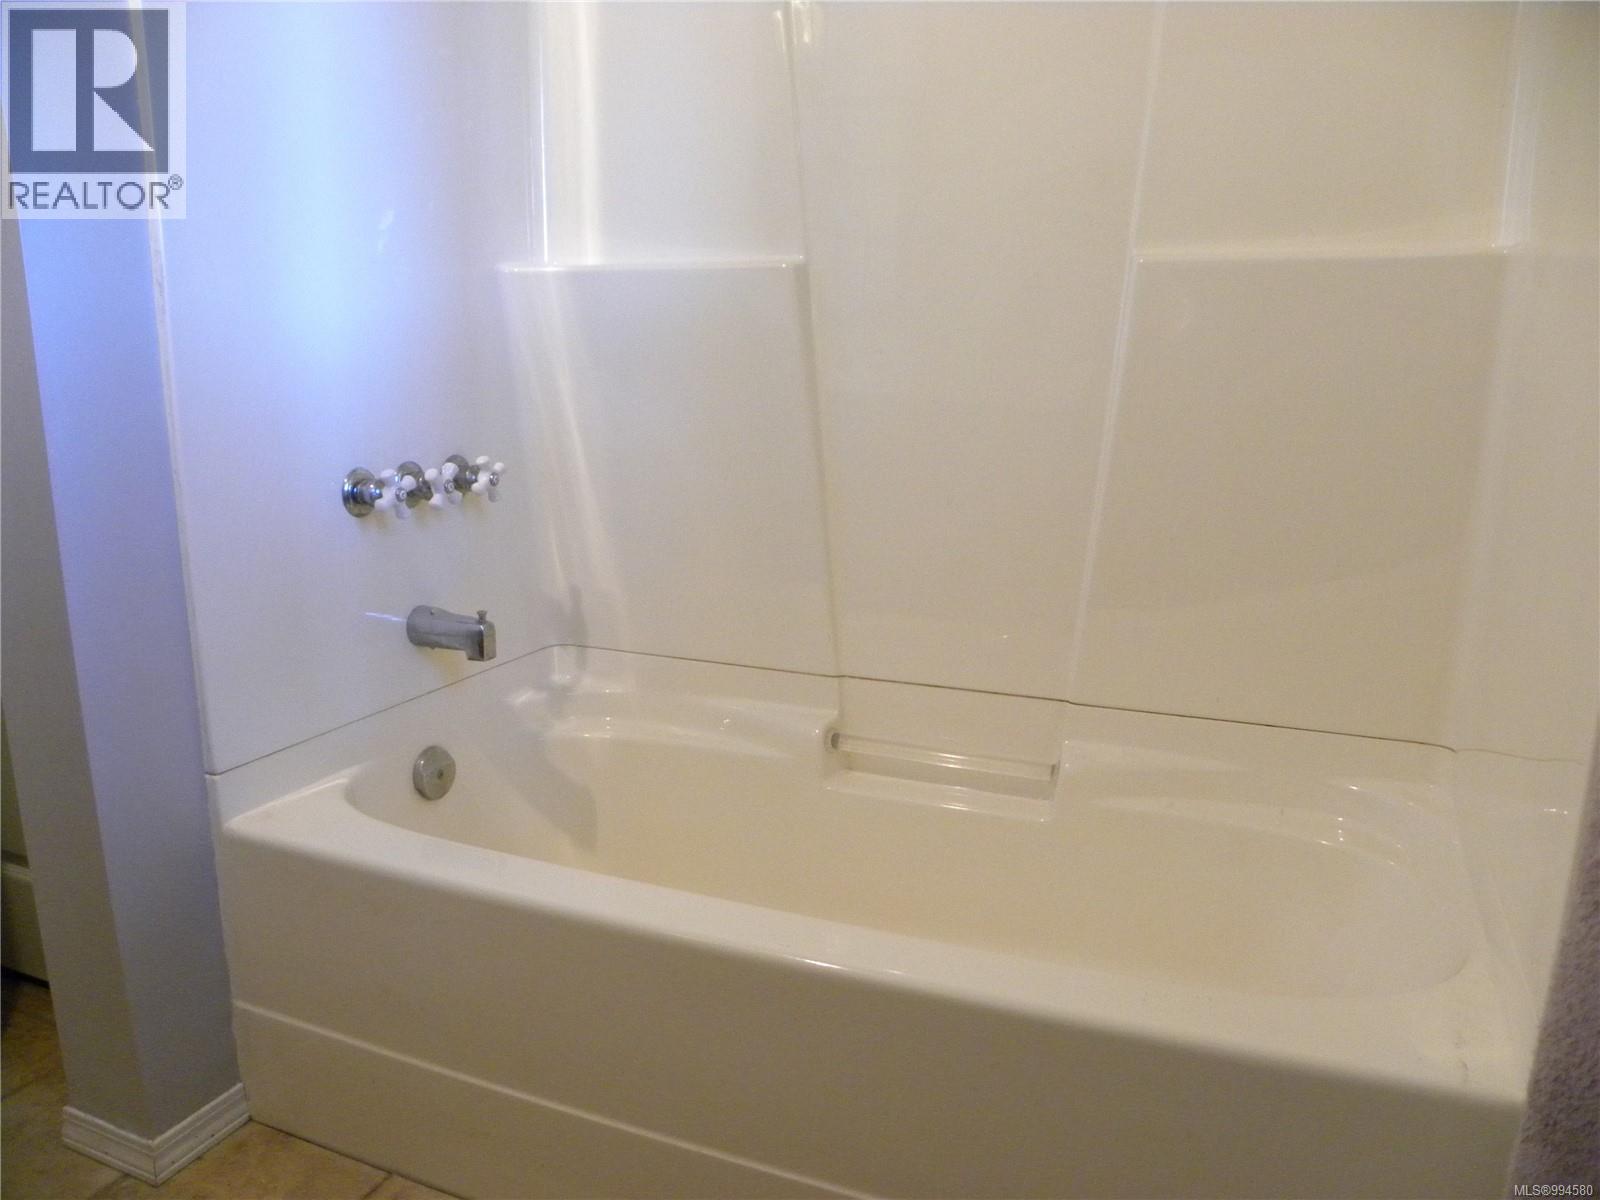
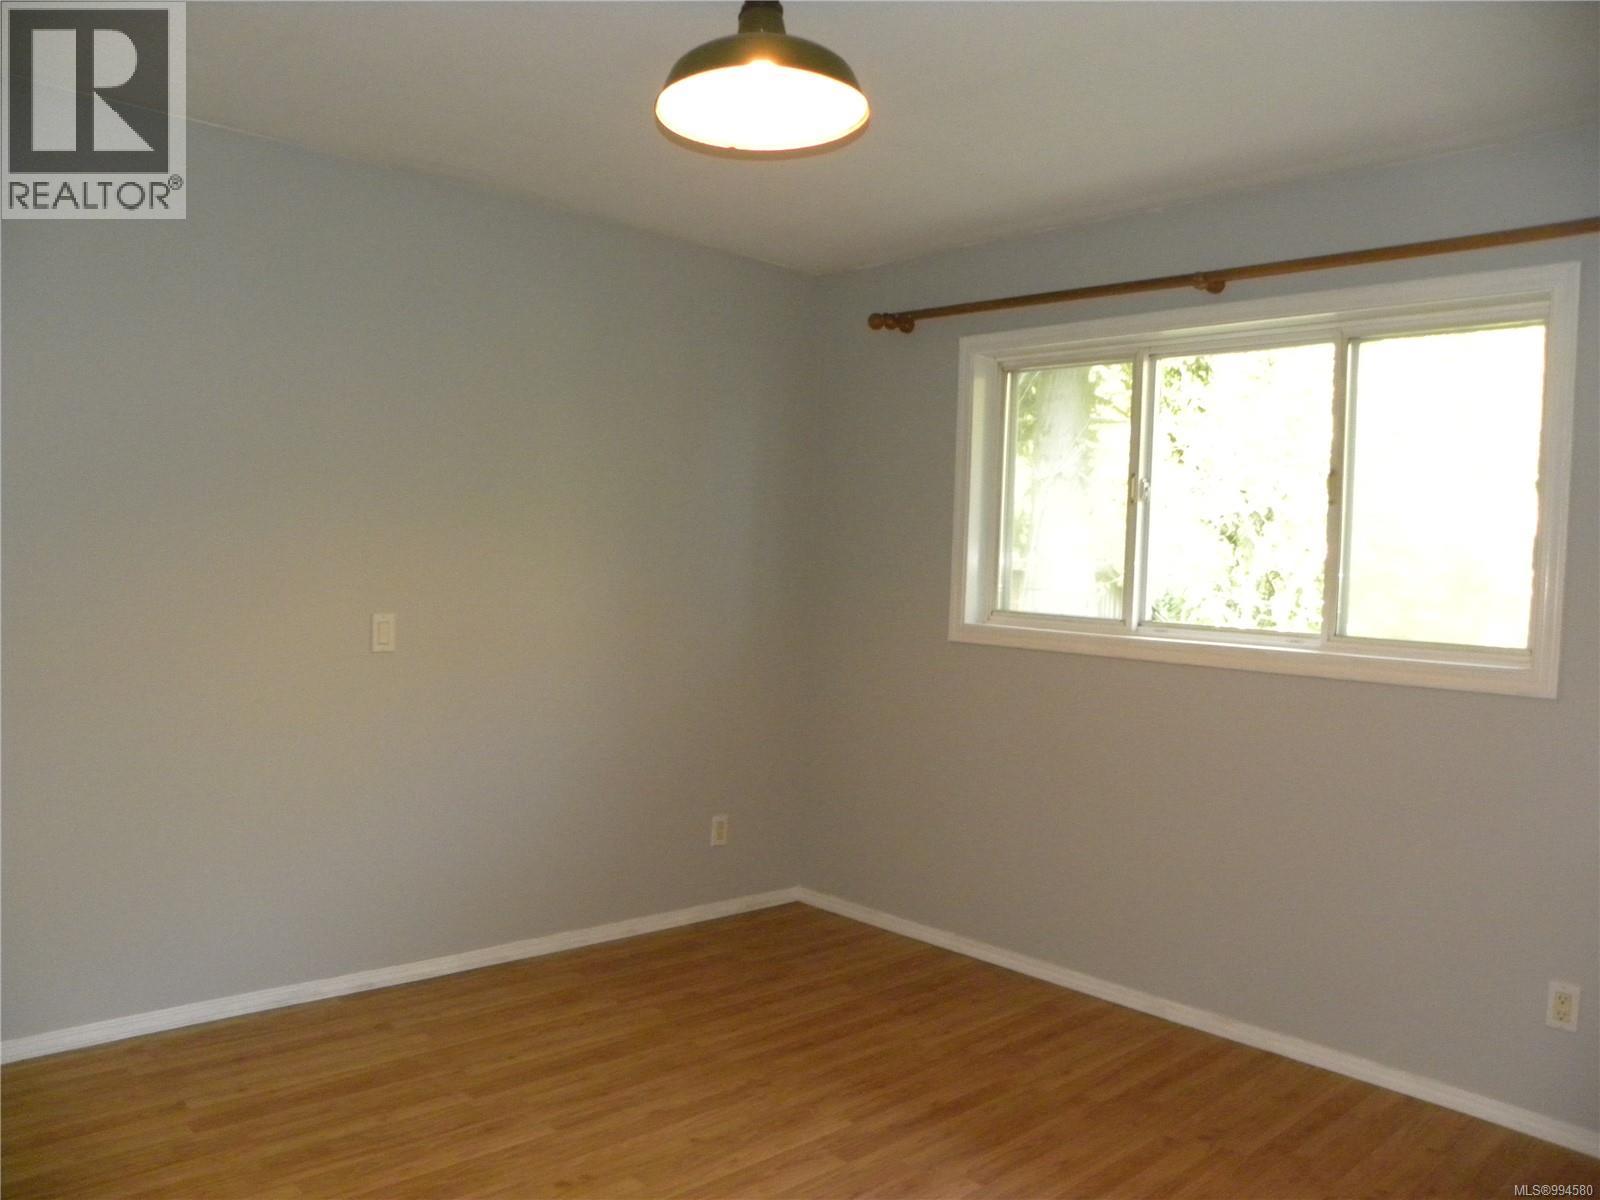
Level Type Length Width Dimensions Main Level Workshop 18'10 x 22'10 Main Level Bathroom 4-Piece Main Level Bedroom 11 ft 11 ft x Measurements not available Main Level Eating Area 8 ft 8 ft x Measurements not available Main Level Kitchen 13 ft 13 ft x Measurements not available Main Level Laundry Room 10'11 x 7'8 Main Level Primary Bedroom 11 ft 11 ft x Measurements not available Main Level Living Room 14 ft 16 ft 14 ft x 16 ft -
Utilities
Your Favourites
No Favourites Found







The trademarks REALTOR®, REALTORS®, and the REALTOR® logo are controlled by The Canadian Real Estate Association (CREA) and identify real estate professionals who are members of CREA. The trademarks MLS®, Multiple Listing Service® and the associated logos are owned by The Canadian Real Estate Association (CREA) and identify the quality of services provided by real estate professionals who are members of CREA. The trademark DDF® is owned by The Canadian Real Estate Association (CREA) and identifies CREA's Data Distribution Facility (DDF®)
January 06 2026 08:23:06
Vancouver Island Real Estate Board
