$1,649,000
$1,649,000
$1,649,000
$1,649,000
$1,649,000
$1,649,000
$1,649,000
$1,649,000
$1,649,000
$1,649,000
$1,649,000
$1,649,000
$1,649,000
$1,649,000
$1,649,000
$1,649,000
$1,649,000
$1,649,000
$1,649,000
$1,649,000
$1,649,000
$1,649,000
$1,649,000
$1,649,000
$1,649,000
$1,649,000
$1,649,000
$1,649,000
$1,649,000
$1,649,000
$1,649,000
$1,649,000
$1,649,000
$1,649,000
$1,649,000
$1,649,000
$1,649,000
$1,649,000
$1,649,000
$1,649,000
$1,649,000
$1,649,000
$1,649,000
$1,649,000
$1,649,000
$1,649,000
$1,649,000
$1,649,000
$1,649,000
$1,649,000
$1,649,000
$1,649,000
$1,649,000
$1,649,000
$1,649,000
$1,649,000
$1,649,000
$1,649,000
$1,649,000
$1,649,000
$1,649,000
$1,649,000
$1,649,000
$1,649,000
$1,649,000
Like this listing?
Contact us for more information


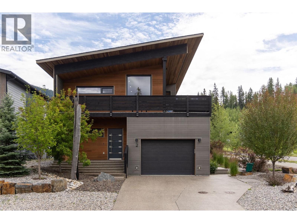
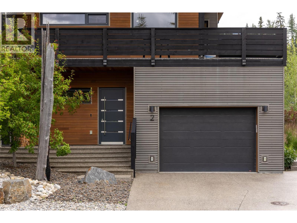
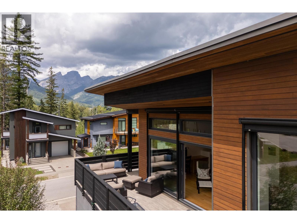
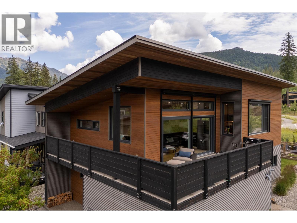
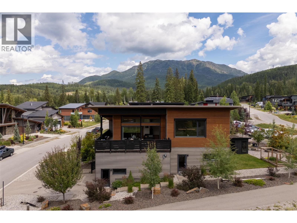
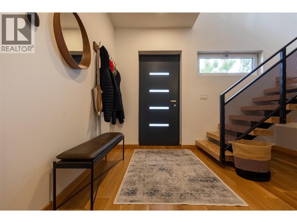
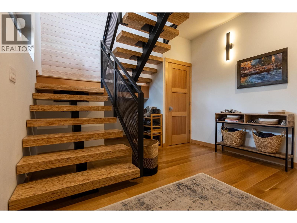
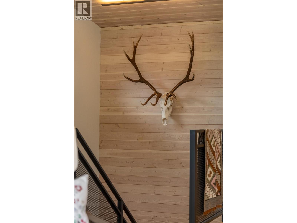
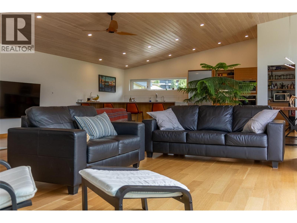
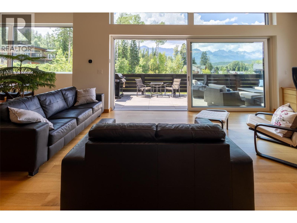
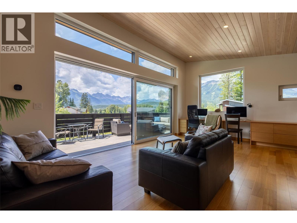
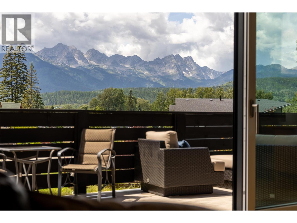
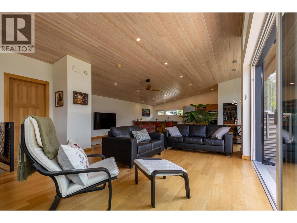
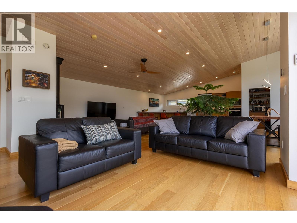
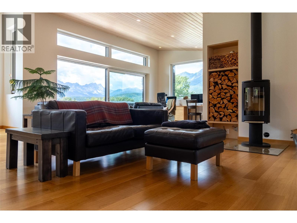
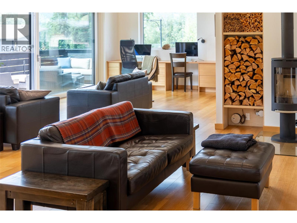
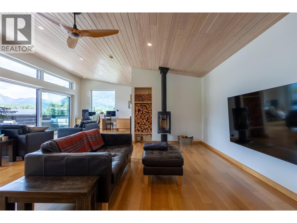
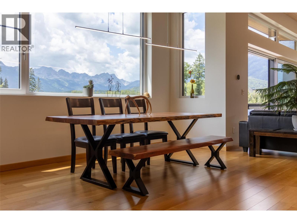
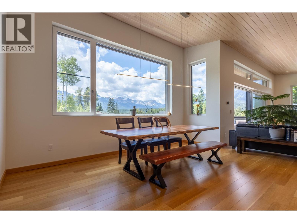
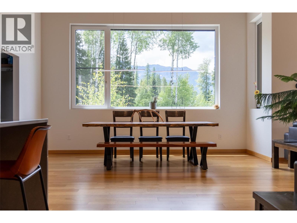
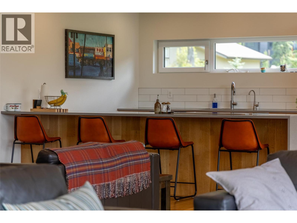
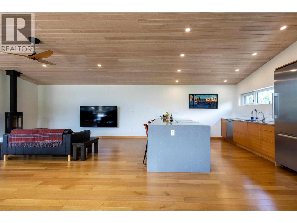
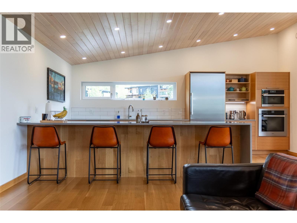
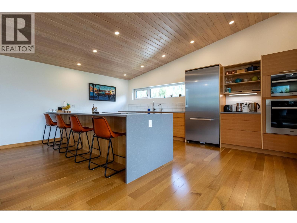
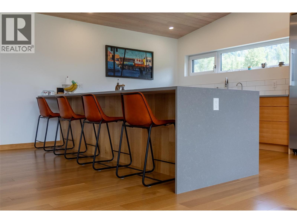

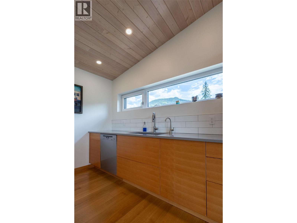
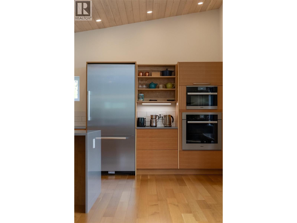
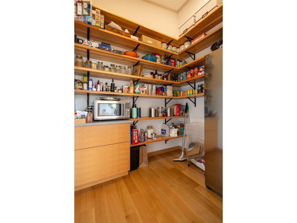
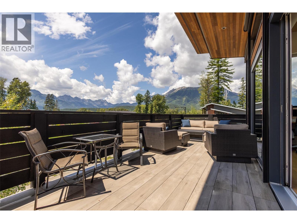
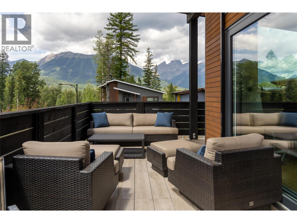
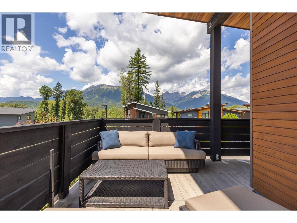
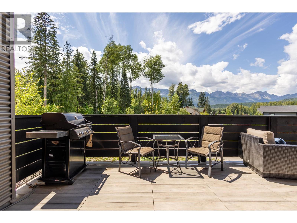
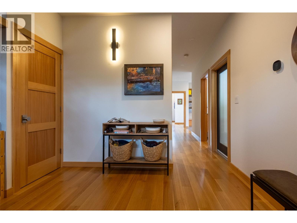
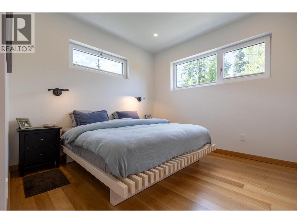
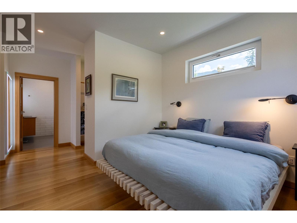
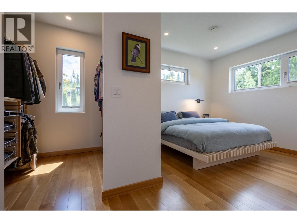
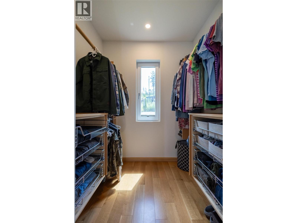
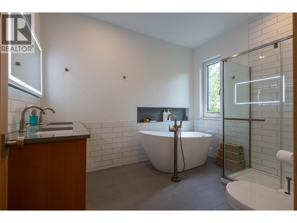
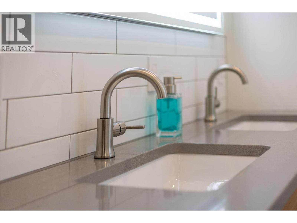
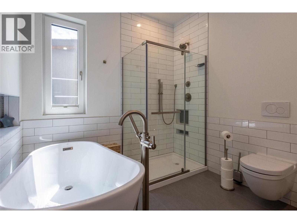
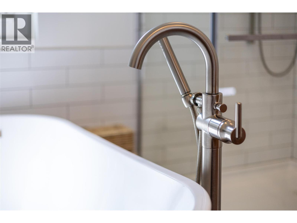
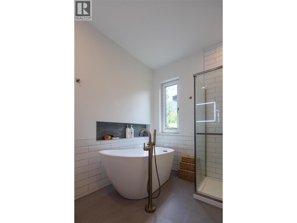
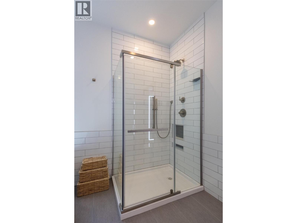
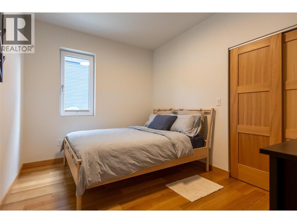
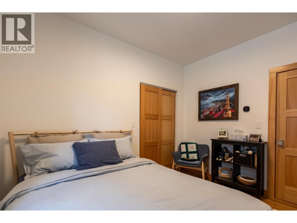
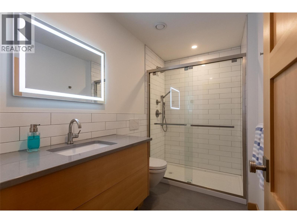
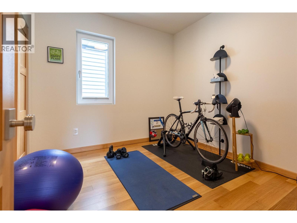
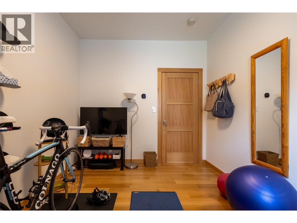
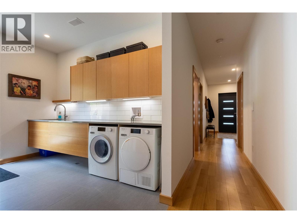
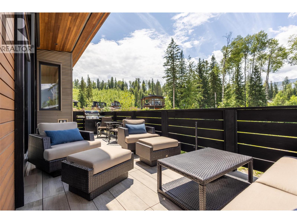
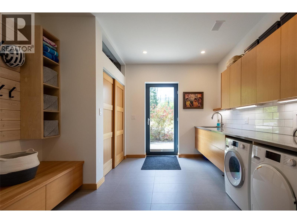
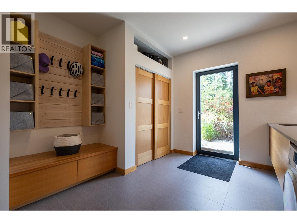
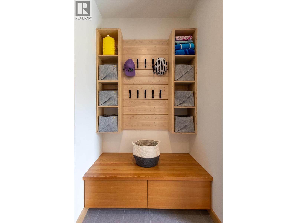
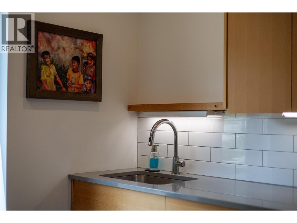
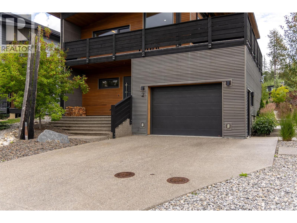
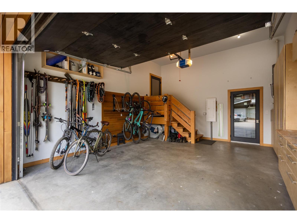
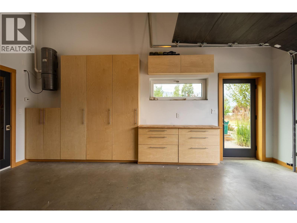
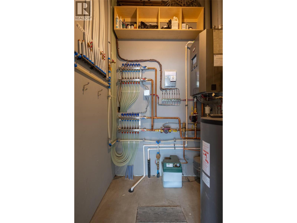
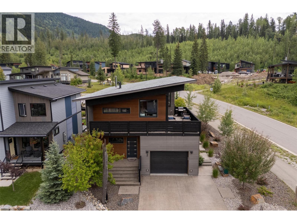
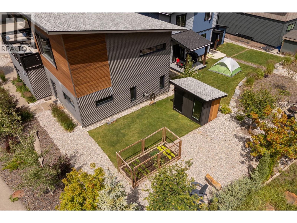
This exceptional custom-built home offers energy efficiency, modern comfort, and sustainable living. Situated in Fernie’s coveted Montane neighbourhood, it’s the perfect blend of innovative design and mountain-town lifestyle. Purposefully crafted with the highest performance standards, it features German-made triple-pane windows, a Zender HRV system, additional insulation in all walls, ceiling + below the slab, radiant in-floor heating on both levels + in the garage—ensuring year-round comfort and sustainability. Step inside through a welcoming front foyer or the spacious mudroom with built-in laundry. The main level offers 3 bedrooms, including a serene primary suite at the rear of the home complete with a walk-in closet and a luxurious four-piece ensuite featuring a deep soaker tub. Upstairs, the open-concept living space is warm and inviting, with a well-appointed kitchen, wood stove, built-in desk, and seamless access to a wrap-around deck finished with durable wood-grain porcelain tiles and showcasing panoramic mountain views. Thoughtful upgrades include Miele Kitchen appliances, sound insulation in all bedrooms and bathrooms, remote-controlled exterior blinds, a hide-a-hose central vacuum system, custom solid wood cabinetry in all spaces, white oak quarter-sawn engineered floors, quartz countertops throughout. With direct access to local trails and only minutes from downtown Fernie and Fernie Alpine Resort, this is mountain living at its finest. (id:45055)
-
Property Details
MLS® Number 10366569 Property Type Single Family Neigbourhood Fernie Features Balcony ParkingSpaceTotal 3 ViewType Mountain View -
Building
BathroomTotal 3 BedroomsTotal 3 Appliances Refrigerator, Dishwasher, Dryer, Freezer, Microwave, See Remarks, Washer, Oven - Built-in ArchitecturalStyle Contemporary ConstructedDate 2017 ConstructionStyleAttachment Detached ExteriorFinish Cedar Siding, Metal FireplacePresent Yes FireplaceTotal 1 FireplaceType Free Standing Metal FlooringType Hardwood, Porcelain Tile HalfBathTotal 1 HeatingFuel Other, Wood HeatingType Hot Water, Stove RoofMaterial Asphalt Shingle RoofStyle Unknown StoriesTotal 2 SizeInterior 2,446 Sqft Type House UtilityWater Municipal Water Attached Garage 1 Heated Garage -
Land
Acreage No Sewer Municipal Sewage System SizeIrregular 0.14 SizeTotal 0.14 Ac|under 1 Acre SizeTotalText 0.14 Ac|under 1 Acre -
Rooms
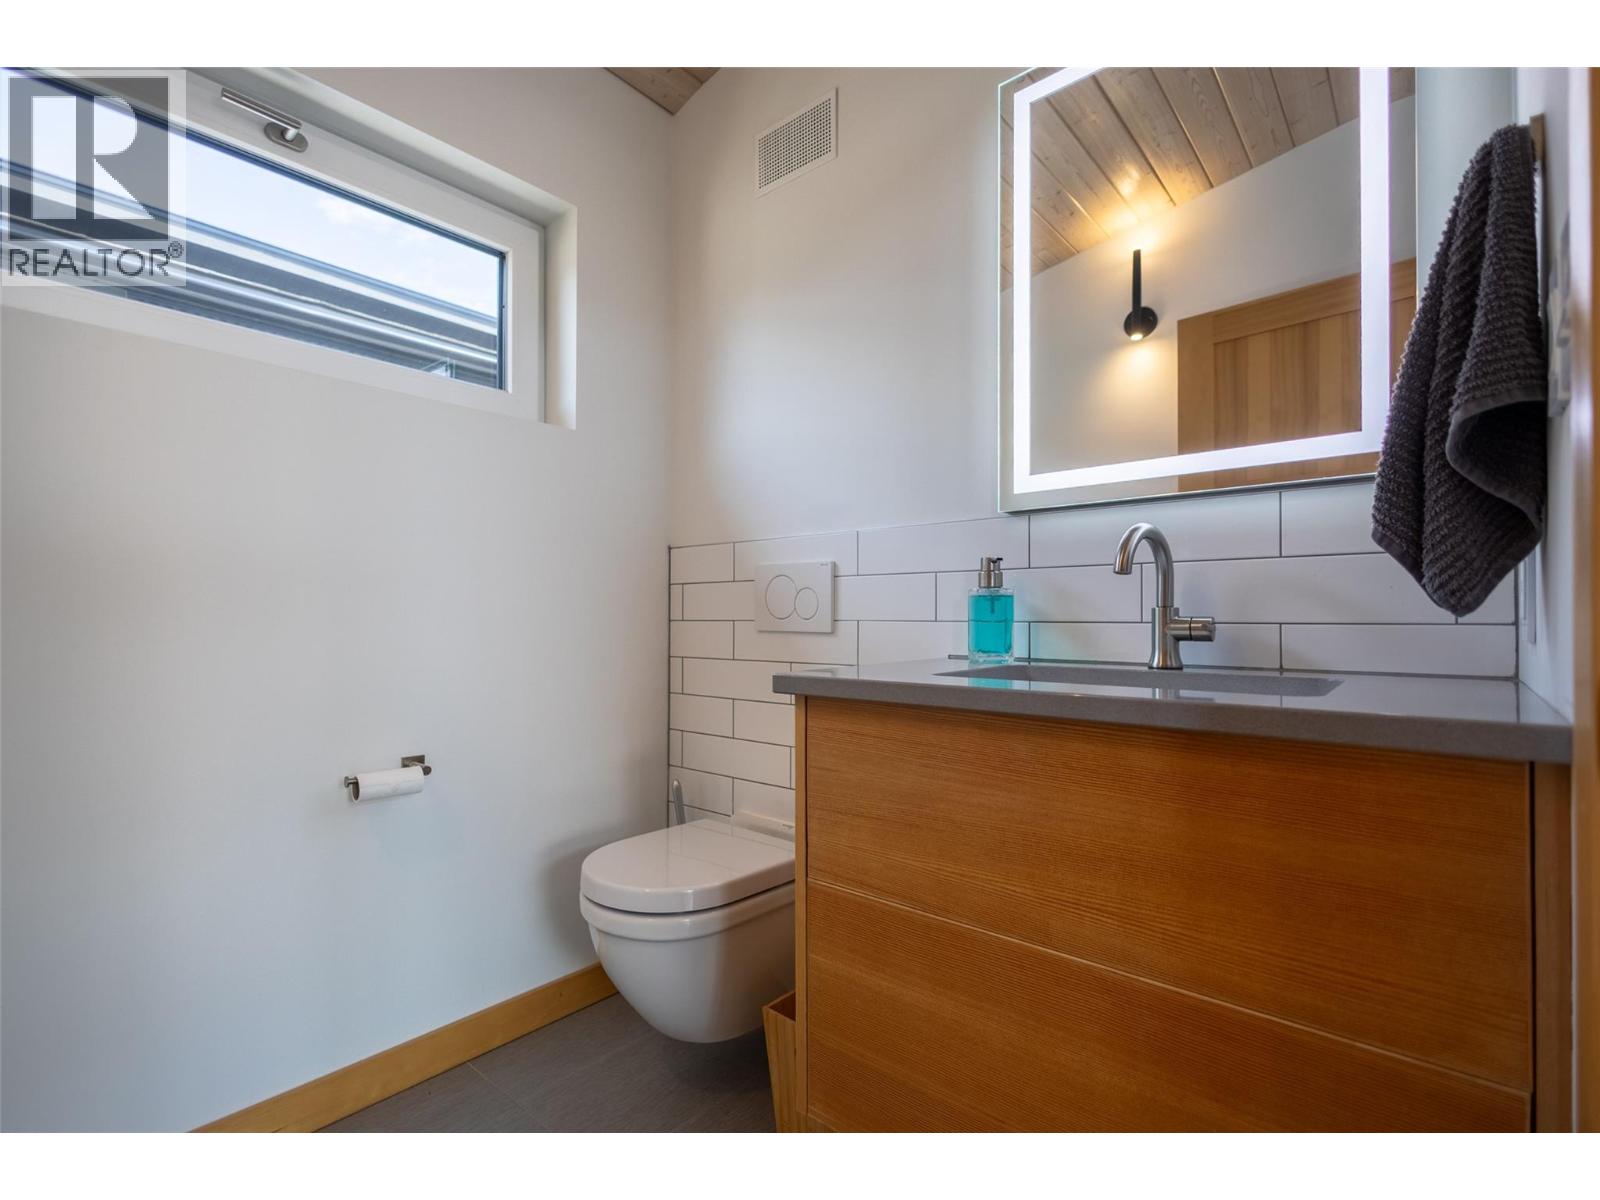
Level Type Length Width Dimensions Second Level 2pc Bathroom Measurements not available Second Level Pantry 7'6'' x 6' Second Level Kitchen 20'4'' x 13'11'' Second Level Dining Room 18'6'' x 7'6'' Second Level Living Room 28' x 20'3'' Main Level Foyer 11' x 7'3'' Main Level Mud Room 11'6'' x 11' Main Level 4pc Bathroom Measurements not available Main Level Bedroom 11'8'' x 9'6'' Main Level Bedroom 11'8'' x 9'6'' Main Level 4pc Ensuite Bath 10'11'' x 8'6'' Main Level Primary Bedroom 11'4'' x 11' -
Utilities
Your Favourites
No Favourites Found







The trademarks REALTOR®, REALTORS®, and the REALTOR® logo are controlled by The Canadian Real Estate Association (CREA) and identify real estate professionals who are members of CREA. The trademarks MLS®, Multiple Listing Service® and the associated logos are owned by The Canadian Real Estate Association (CREA) and identify the quality of services provided by real estate professionals who are members of CREA. The trademark DDF® is owned by The Canadian Real Estate Association (CREA) and identifies CREA's Data Distribution Facility (DDF®)
November 12 2025 07:26:05
Association of Interior REALTORS®
