$515,000
Maintenance,
$457.53 Monthly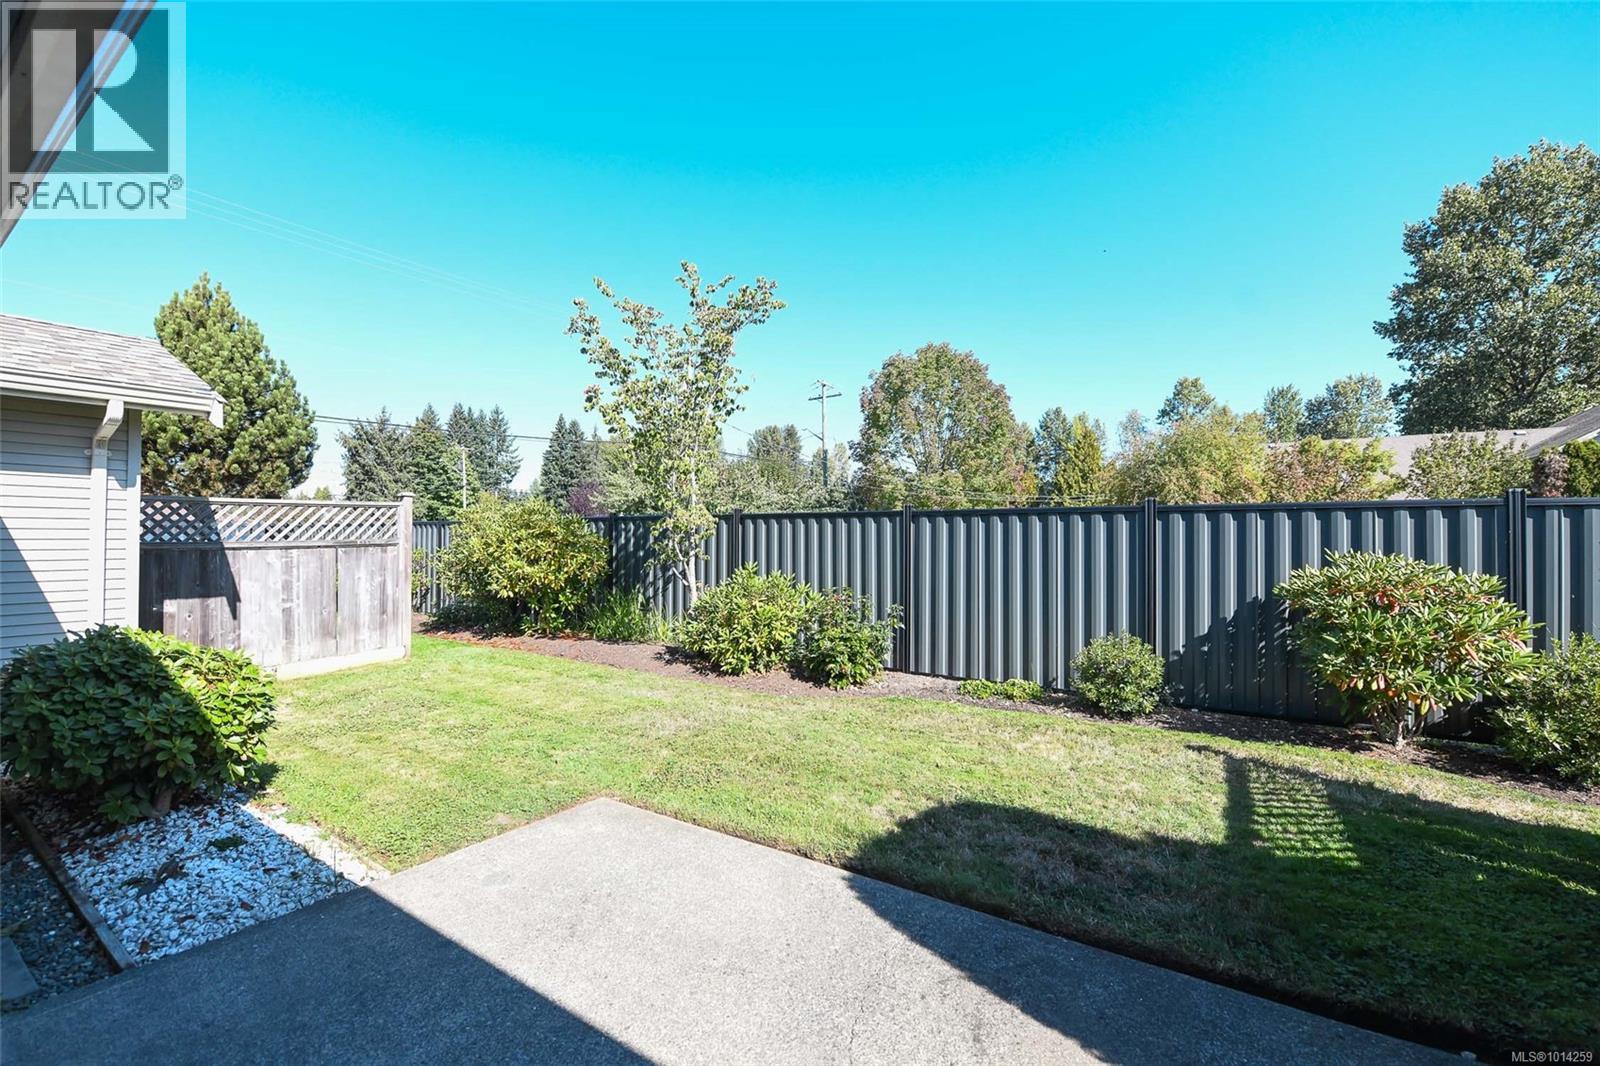
$515,000
Maintenance,
$457.53 Monthly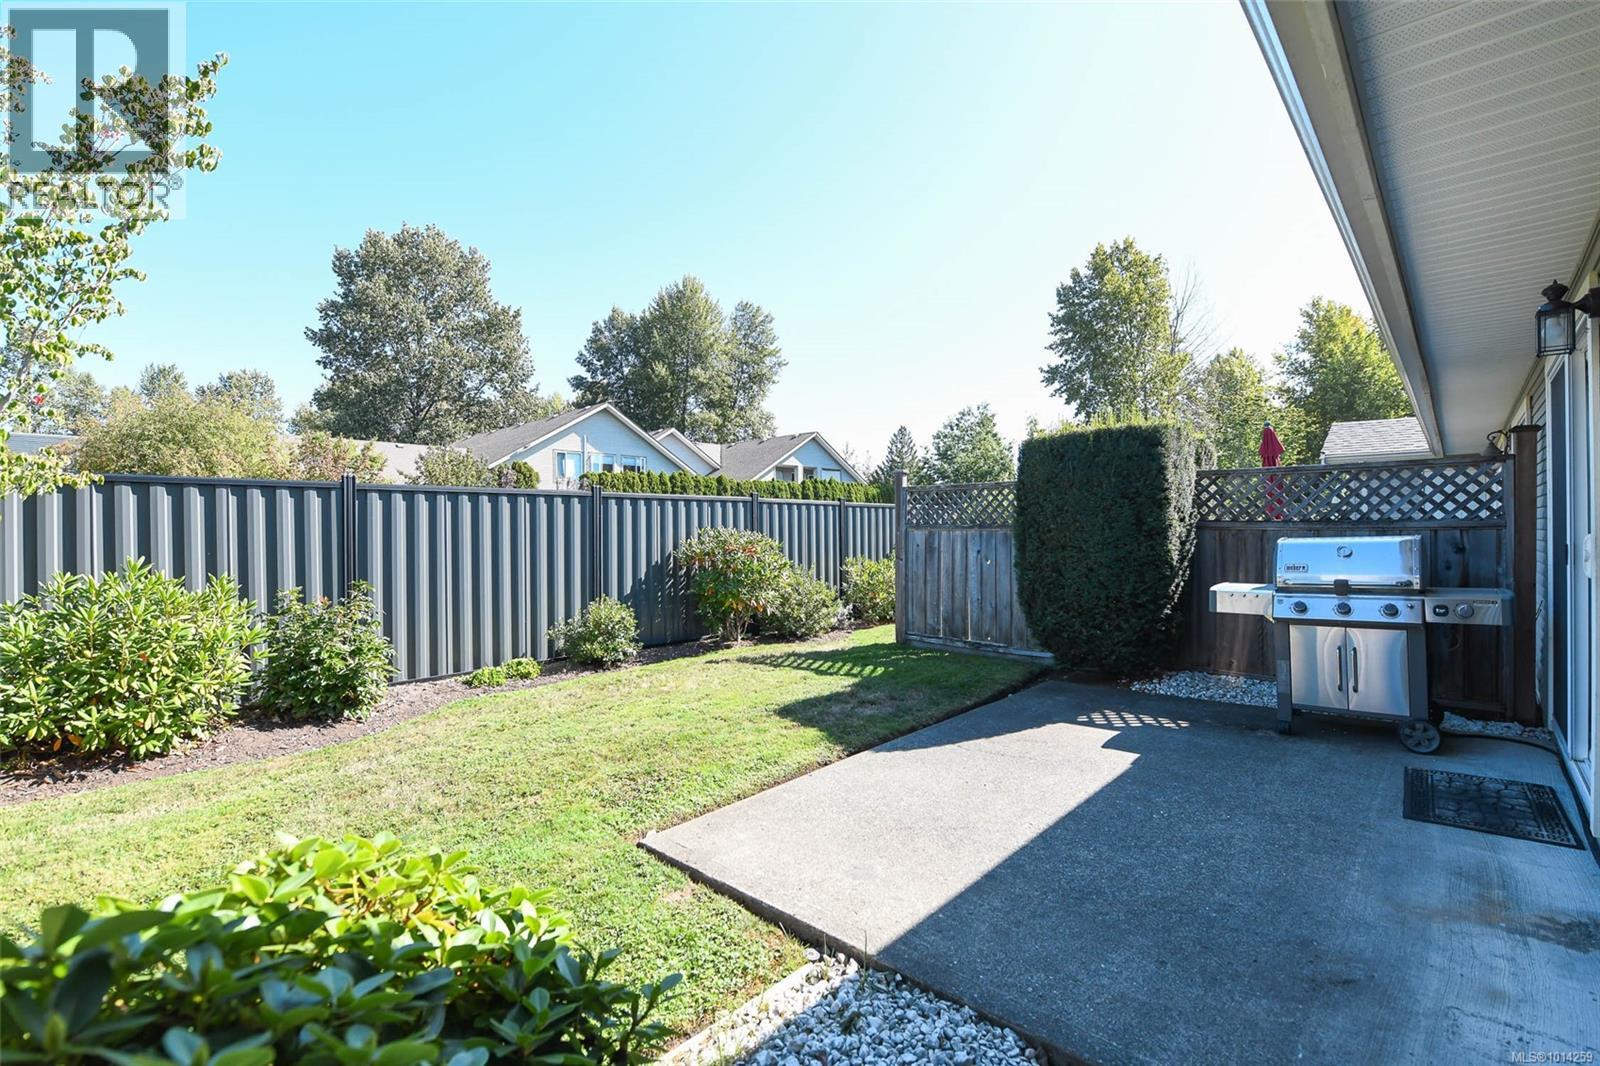
$515,000
Maintenance,
$457.53 Monthly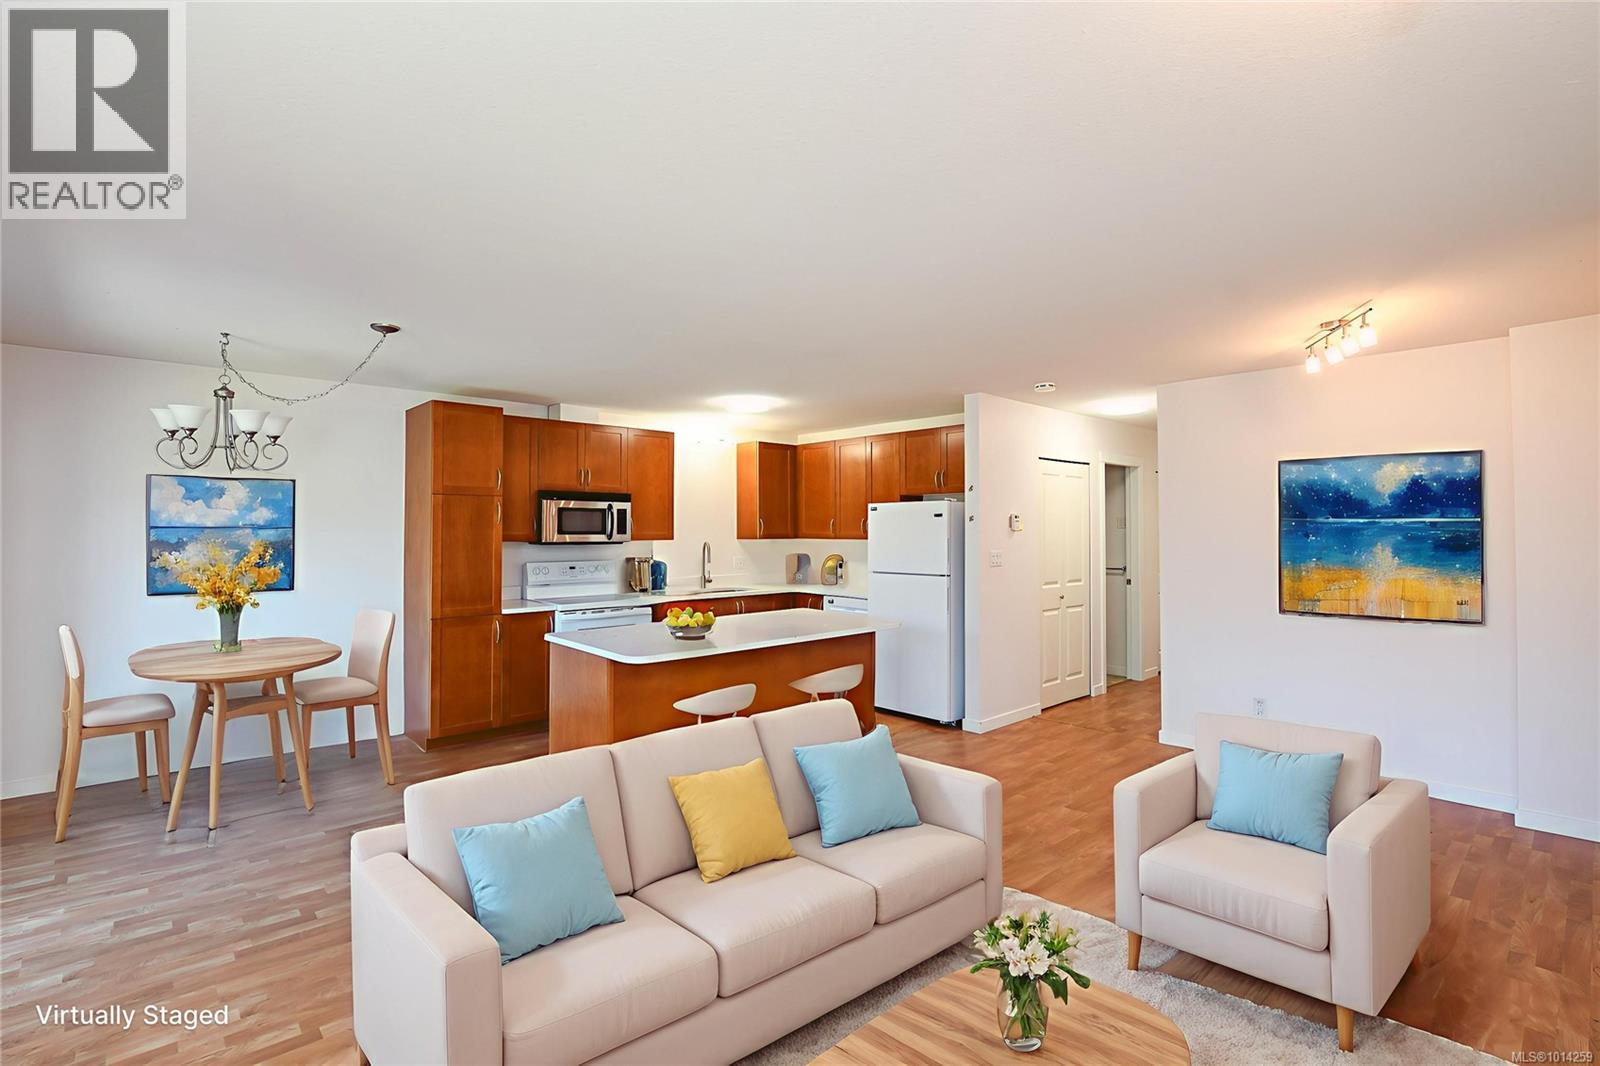
$515,000
Maintenance,
$457.53 Monthly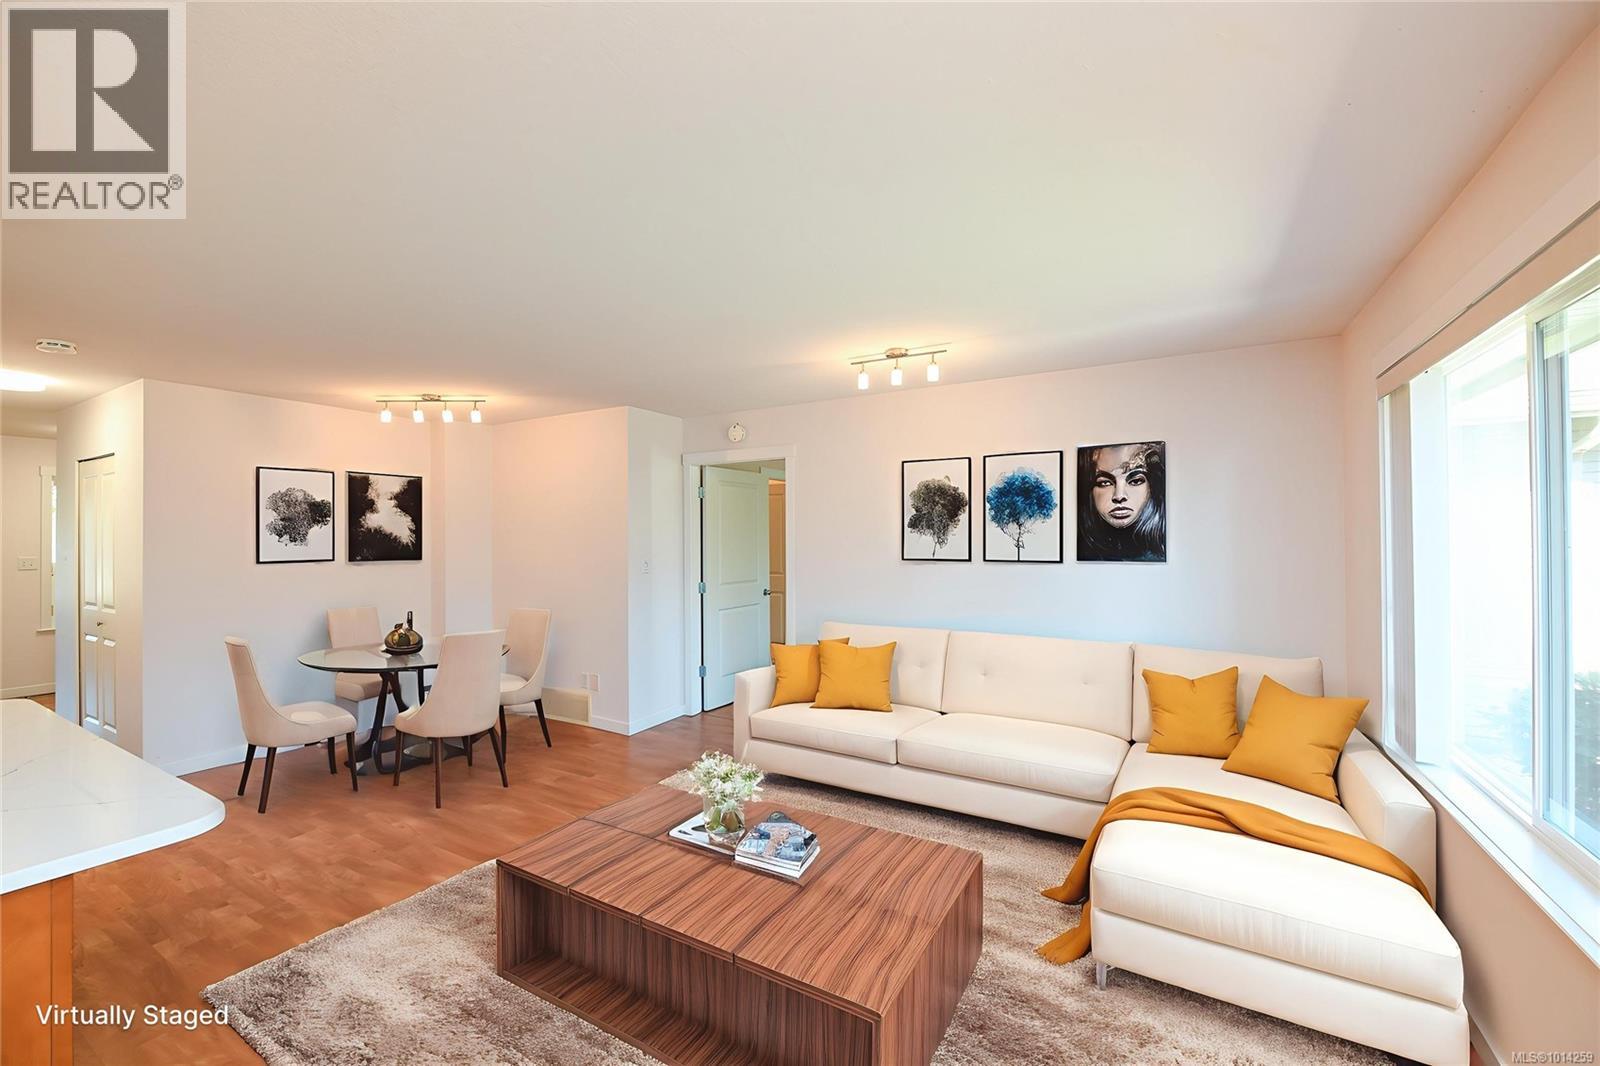
$515,000
Maintenance,
$457.53 Monthly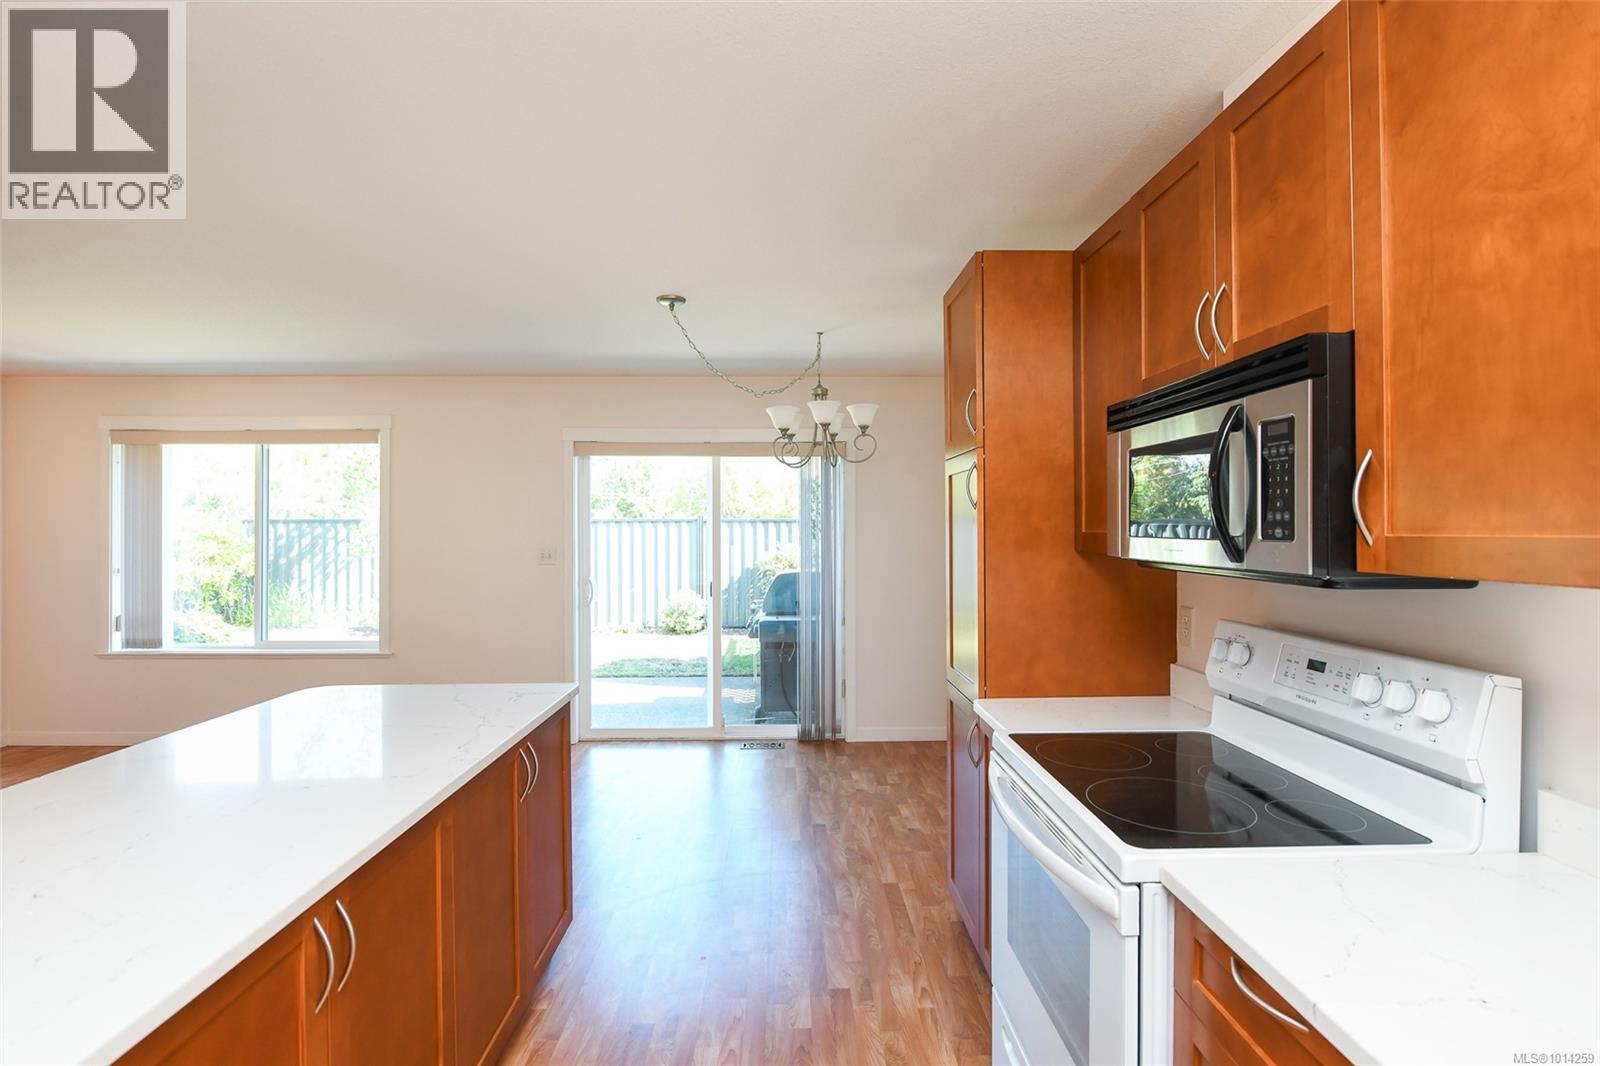
$515,000
Maintenance,
$457.53 Monthly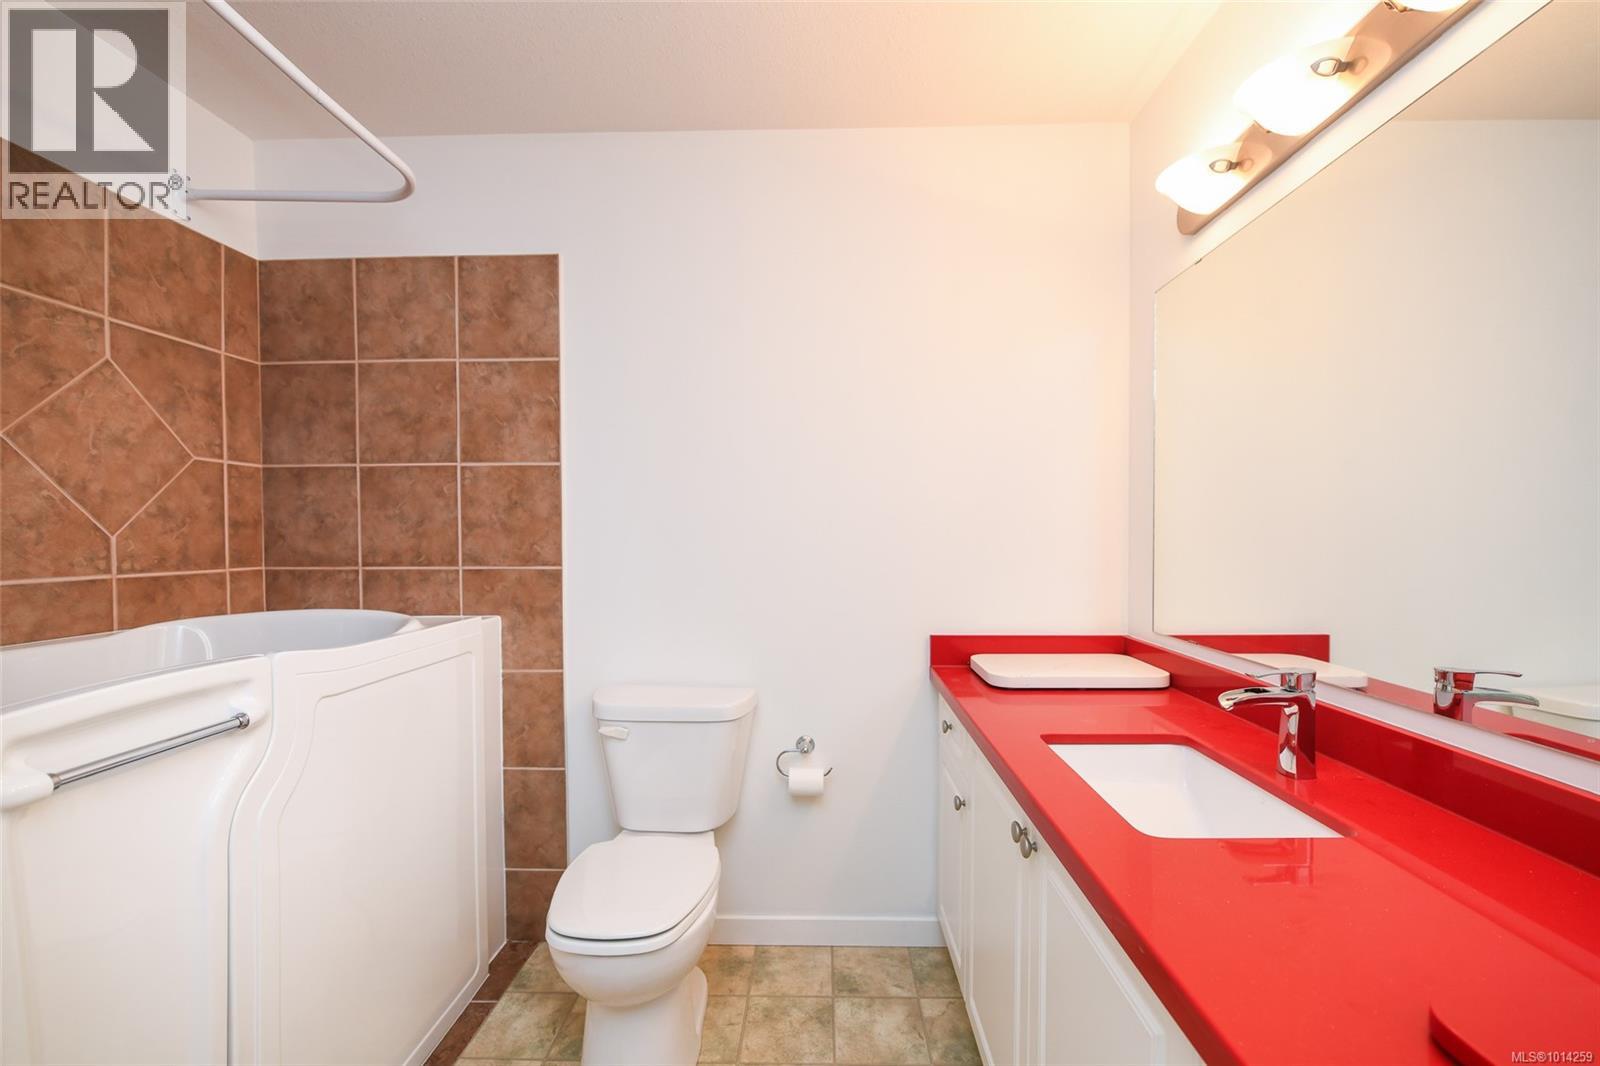
$515,000
Maintenance,
$457.53 Monthly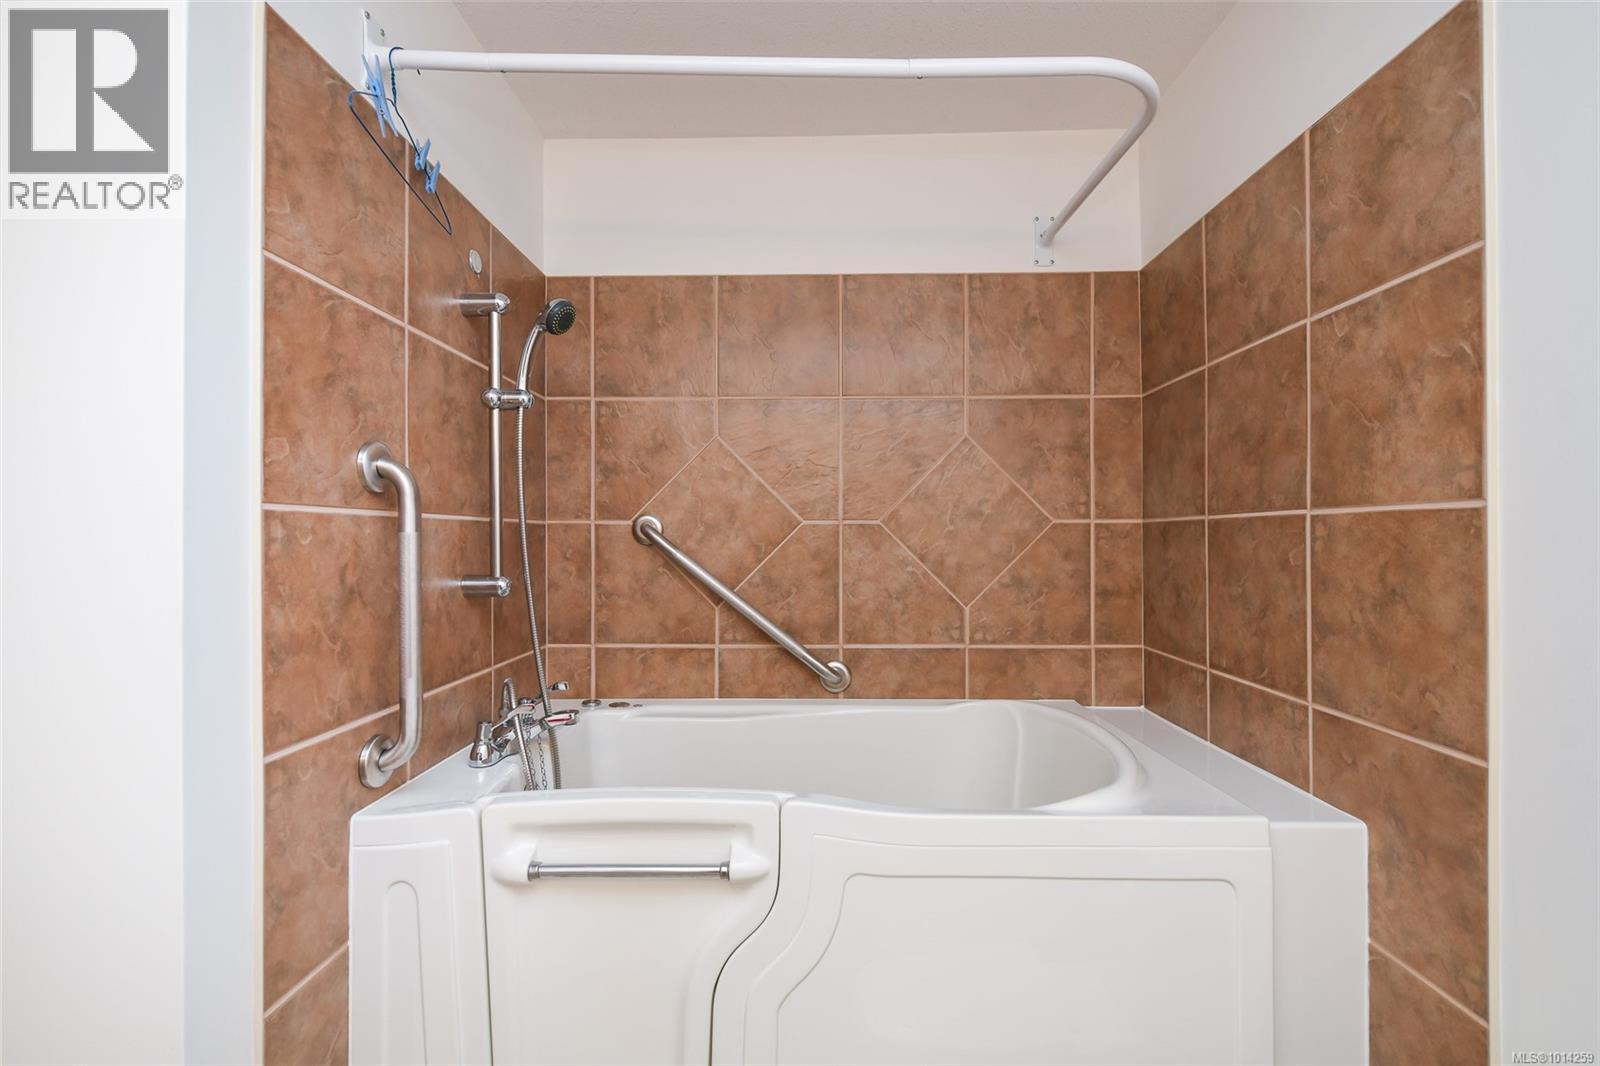
$515,000
Maintenance,
$457.53 Monthly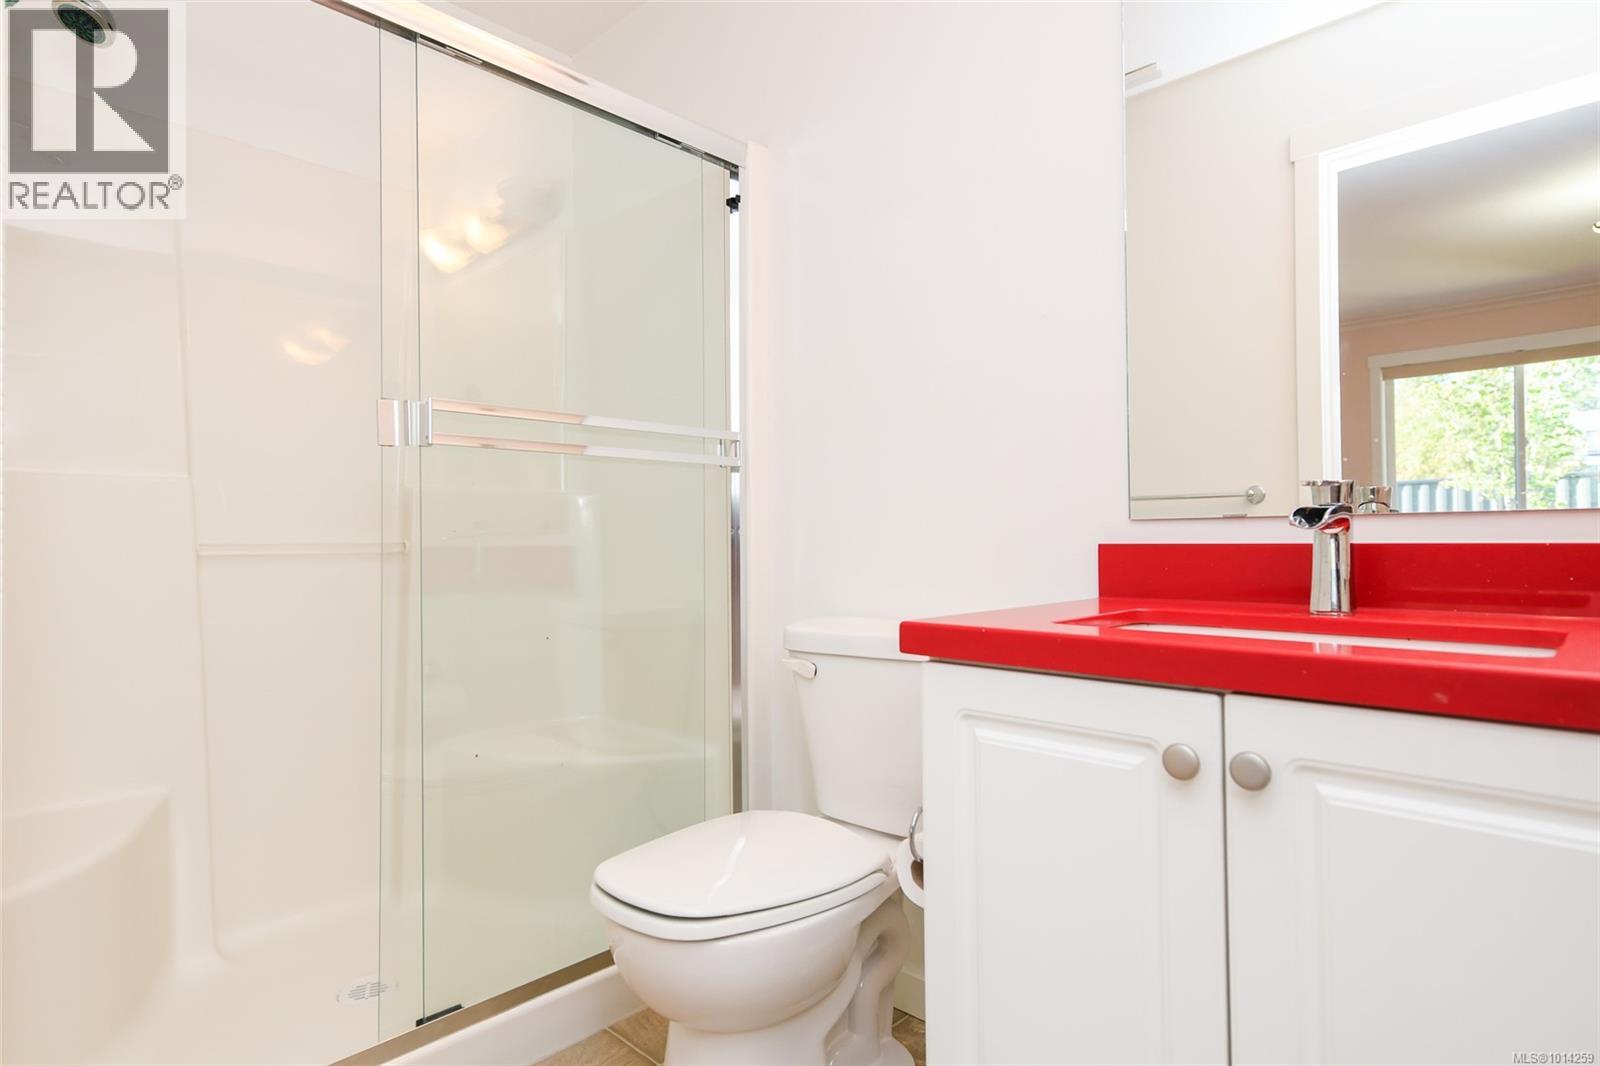
$515,000
Maintenance,
$457.53 Monthly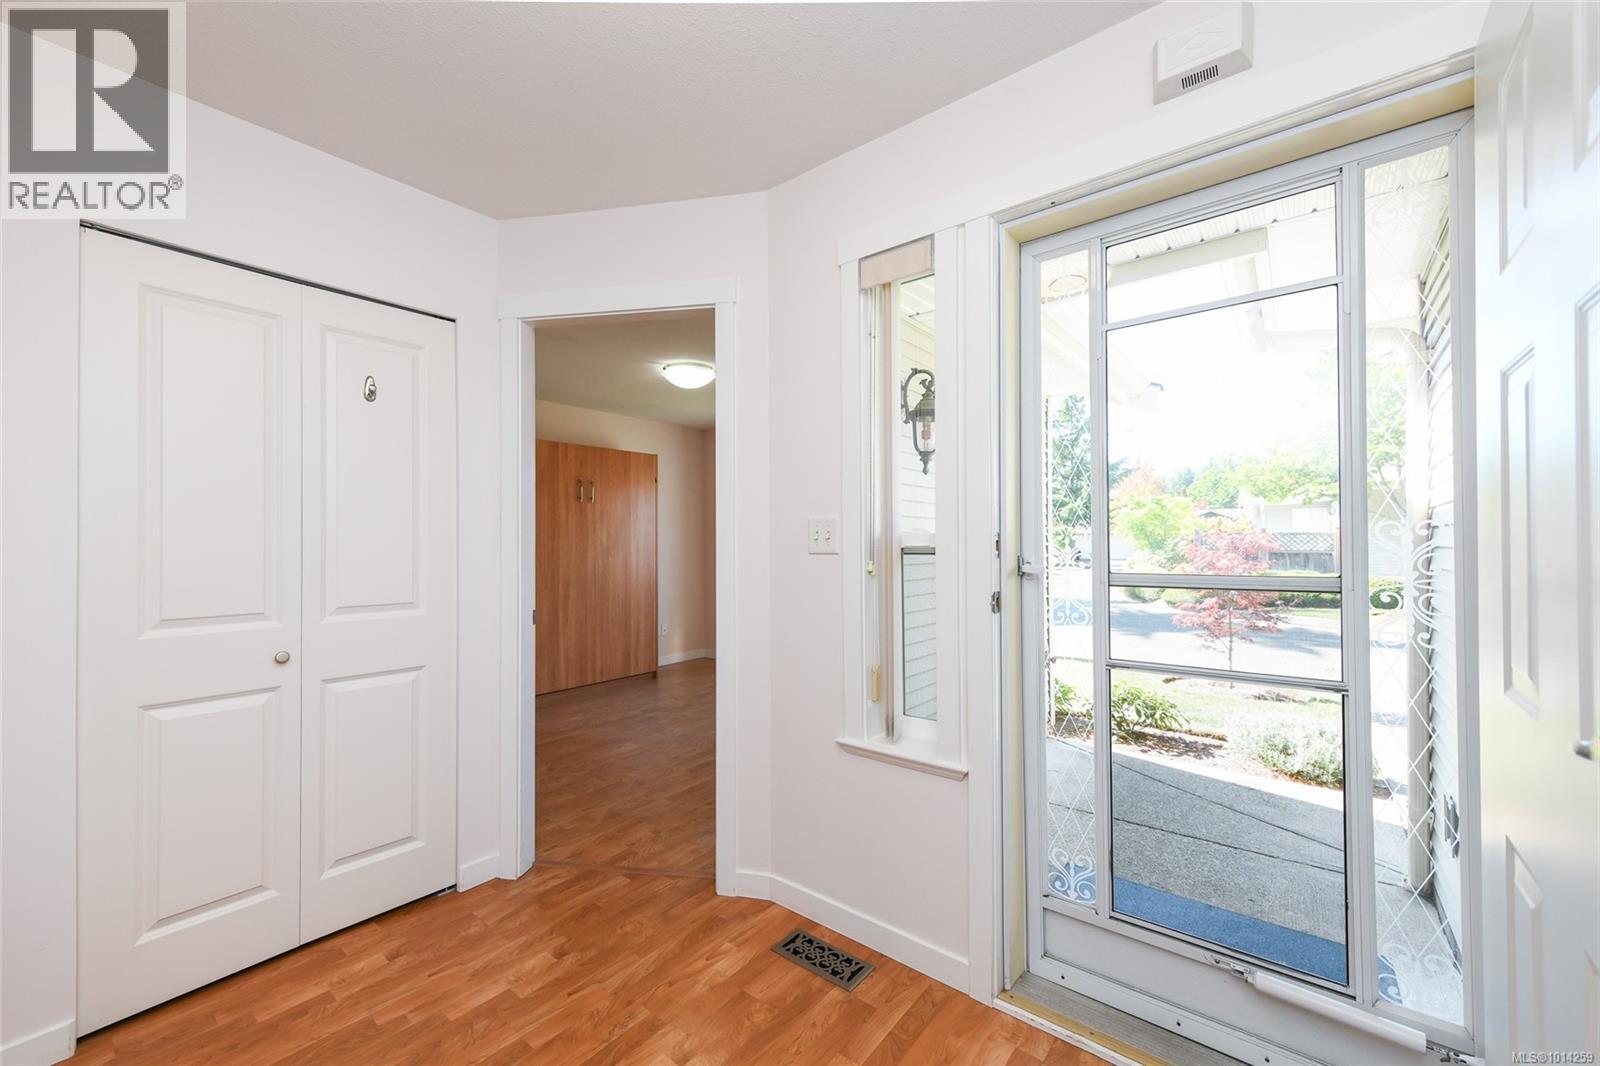
$515,000
Maintenance,
$457.53 Monthly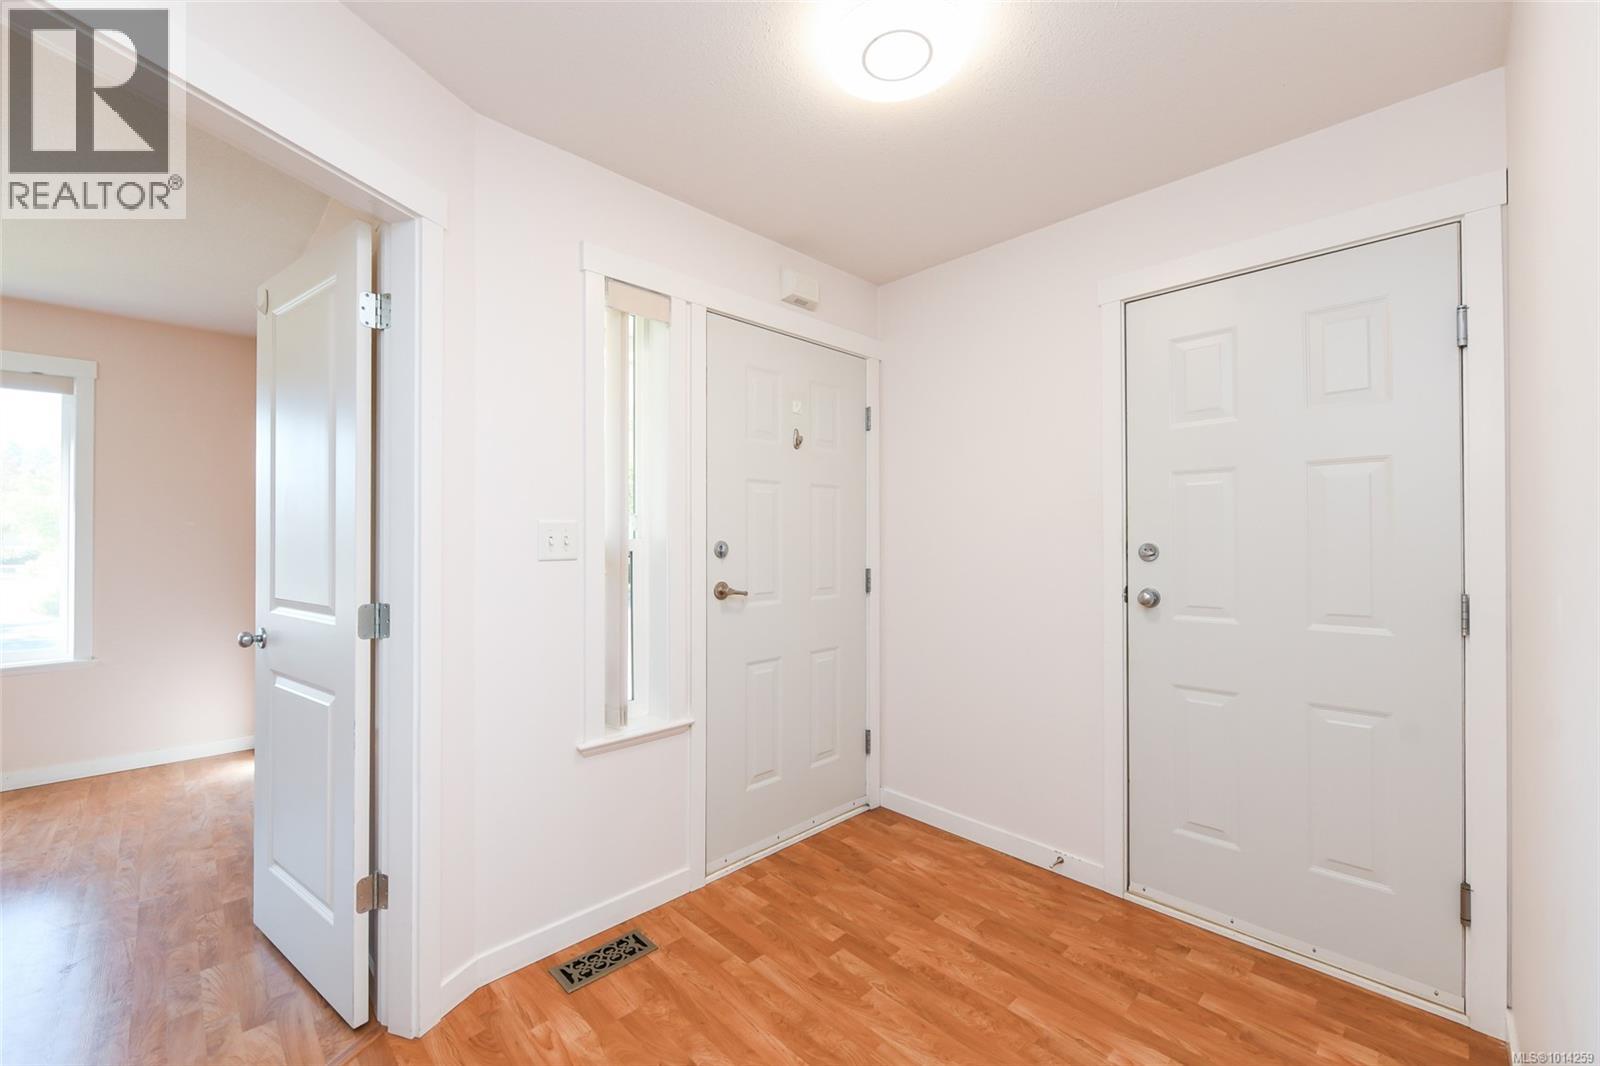
$515,000
Maintenance,
$457.53 Monthly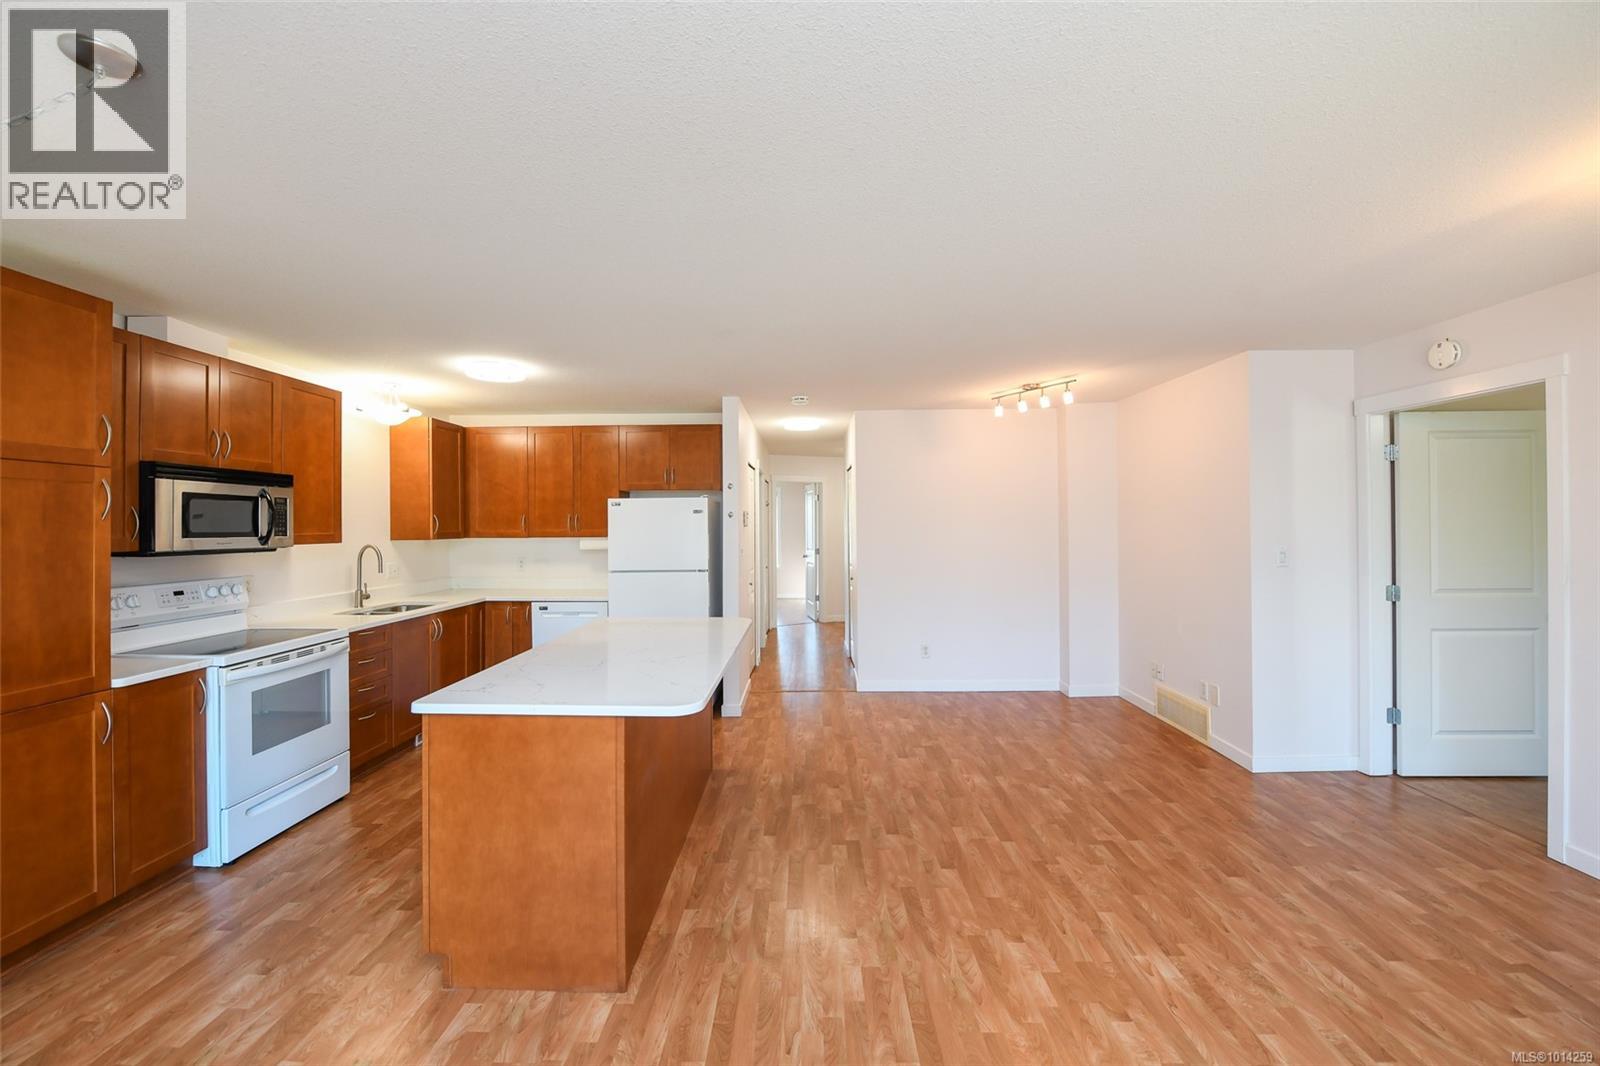
$515,000
Maintenance,
$457.53 Monthly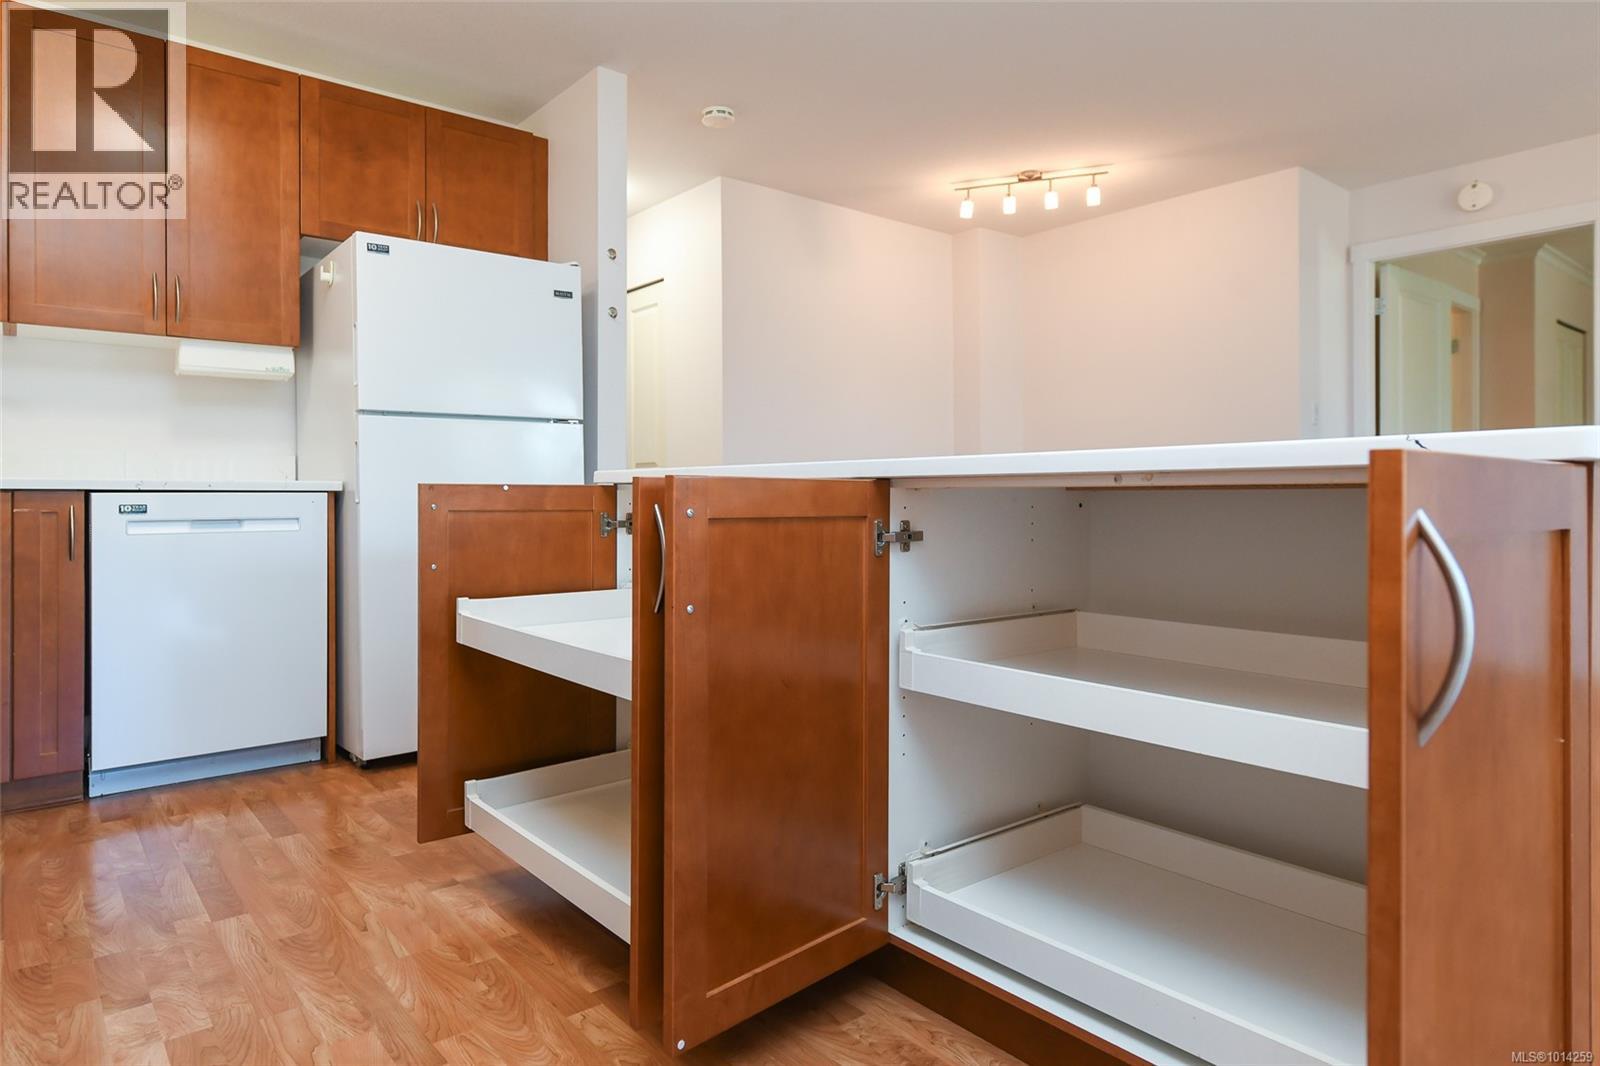
$515,000
Maintenance,
$457.53 Monthly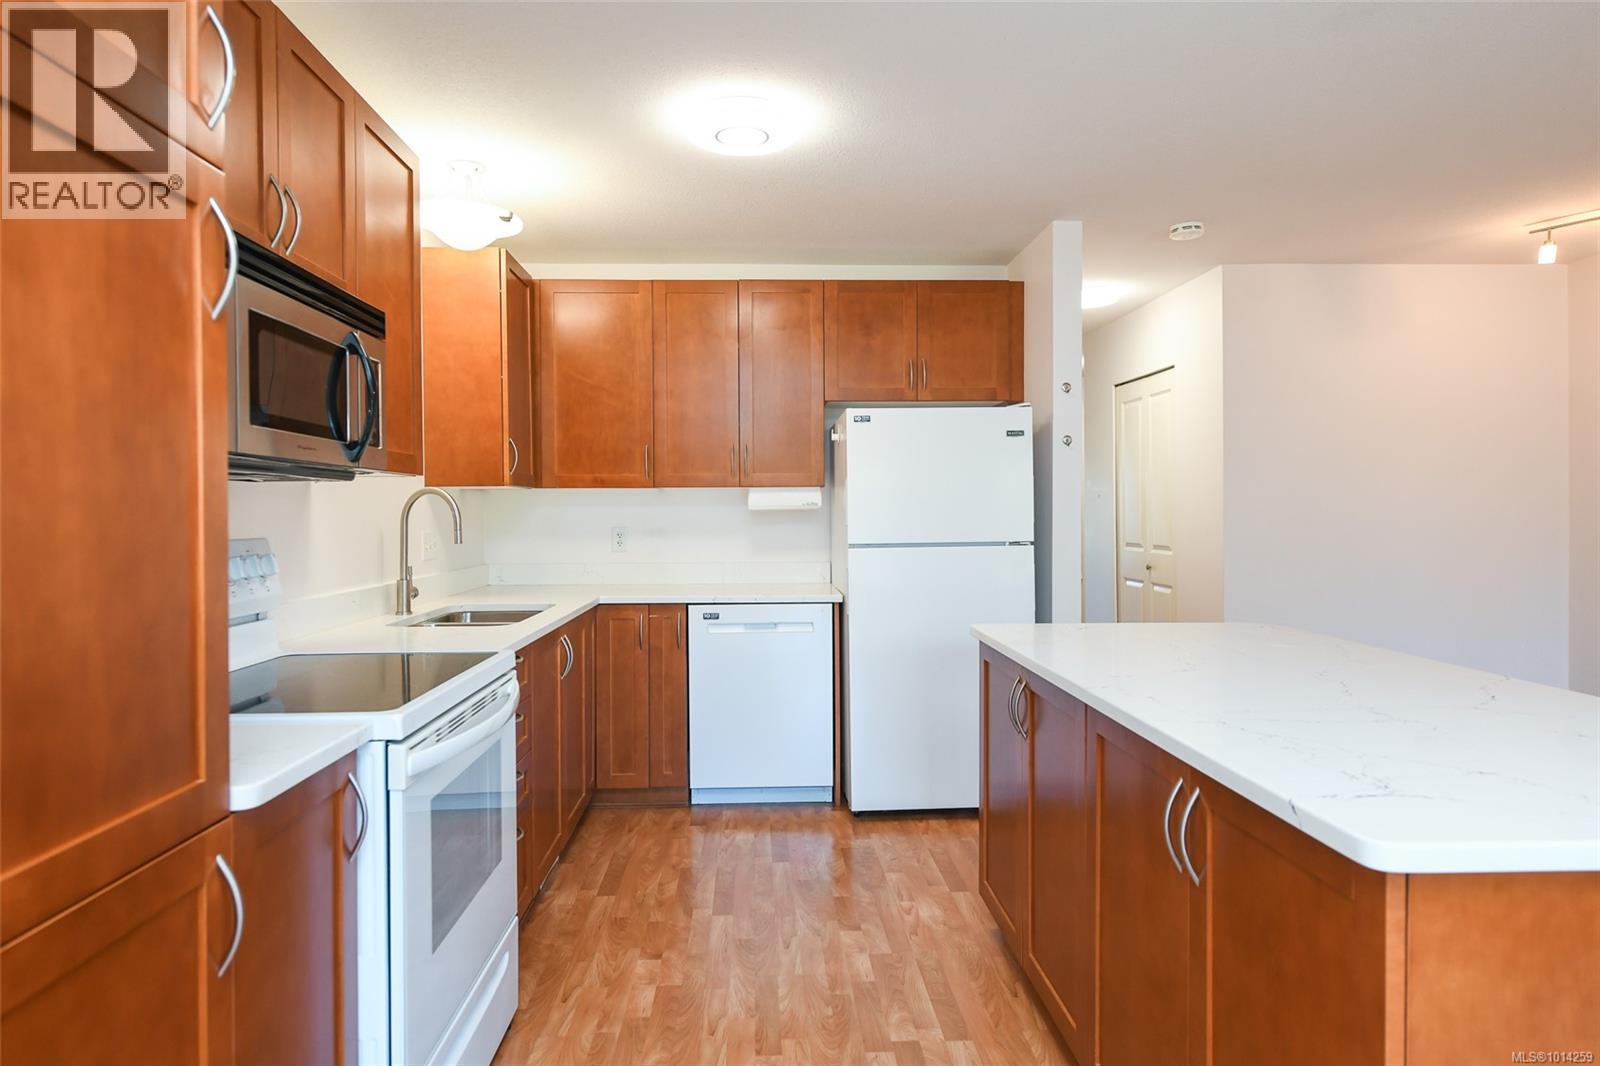
$515,000
Maintenance,
$457.53 Monthly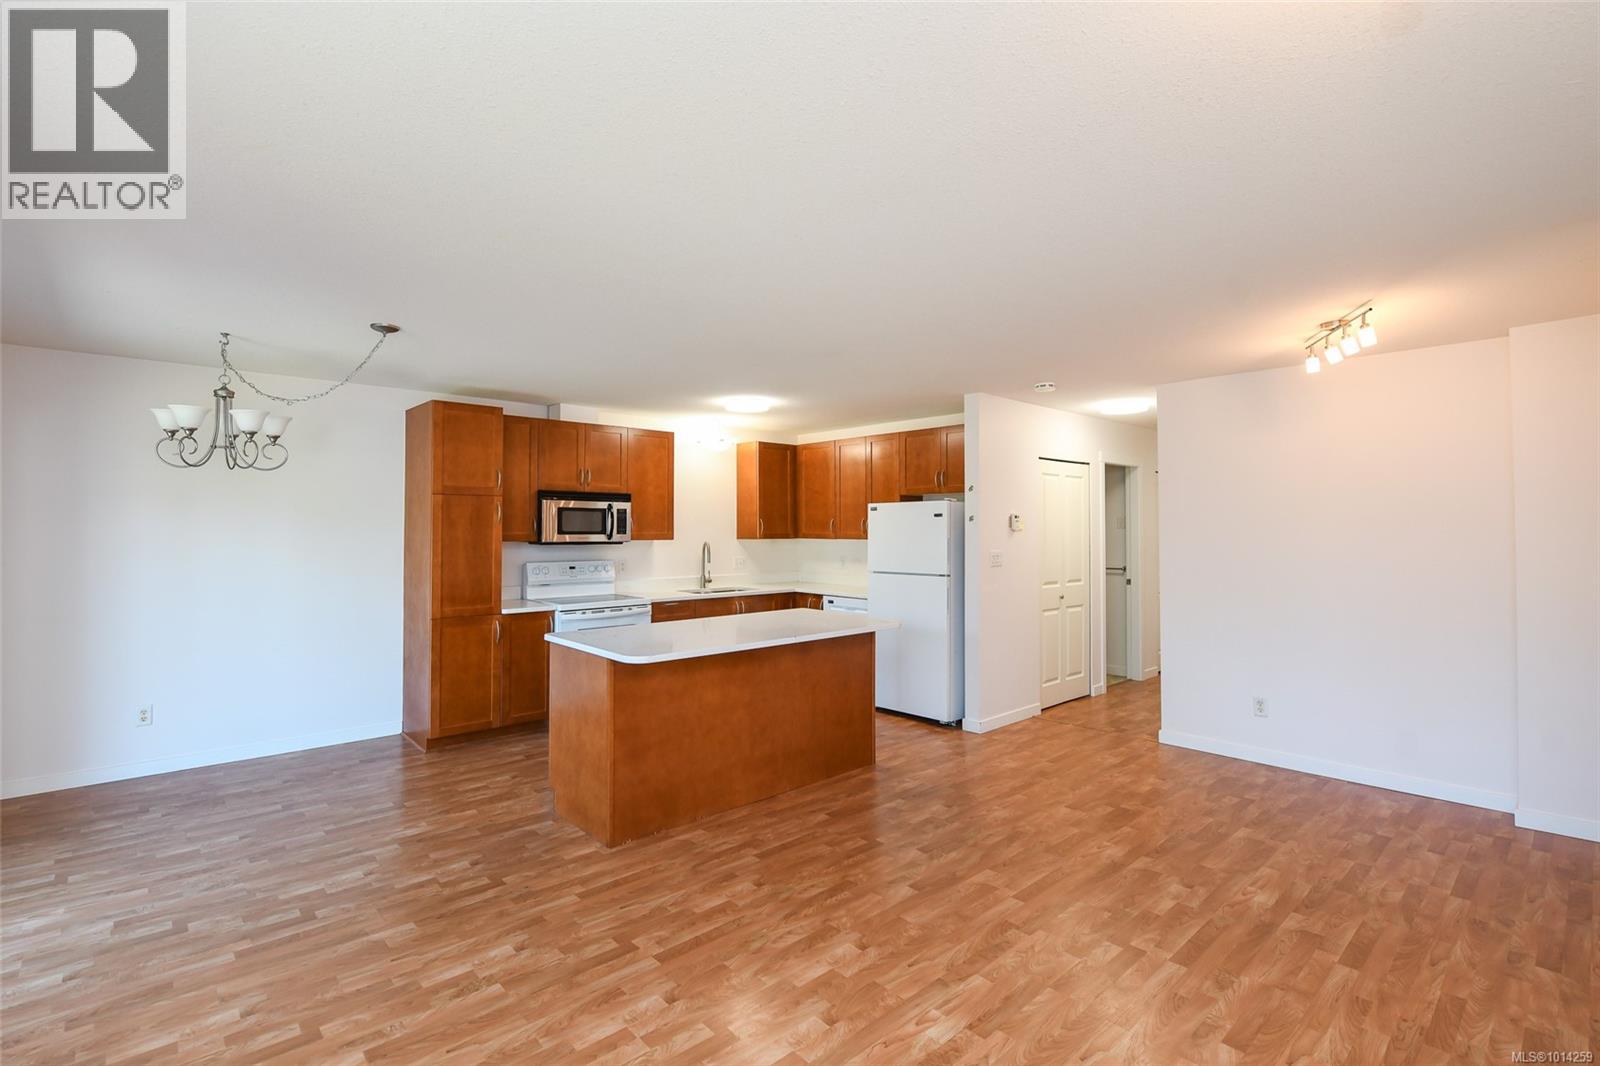
$515,000
Maintenance,
$457.53 Monthly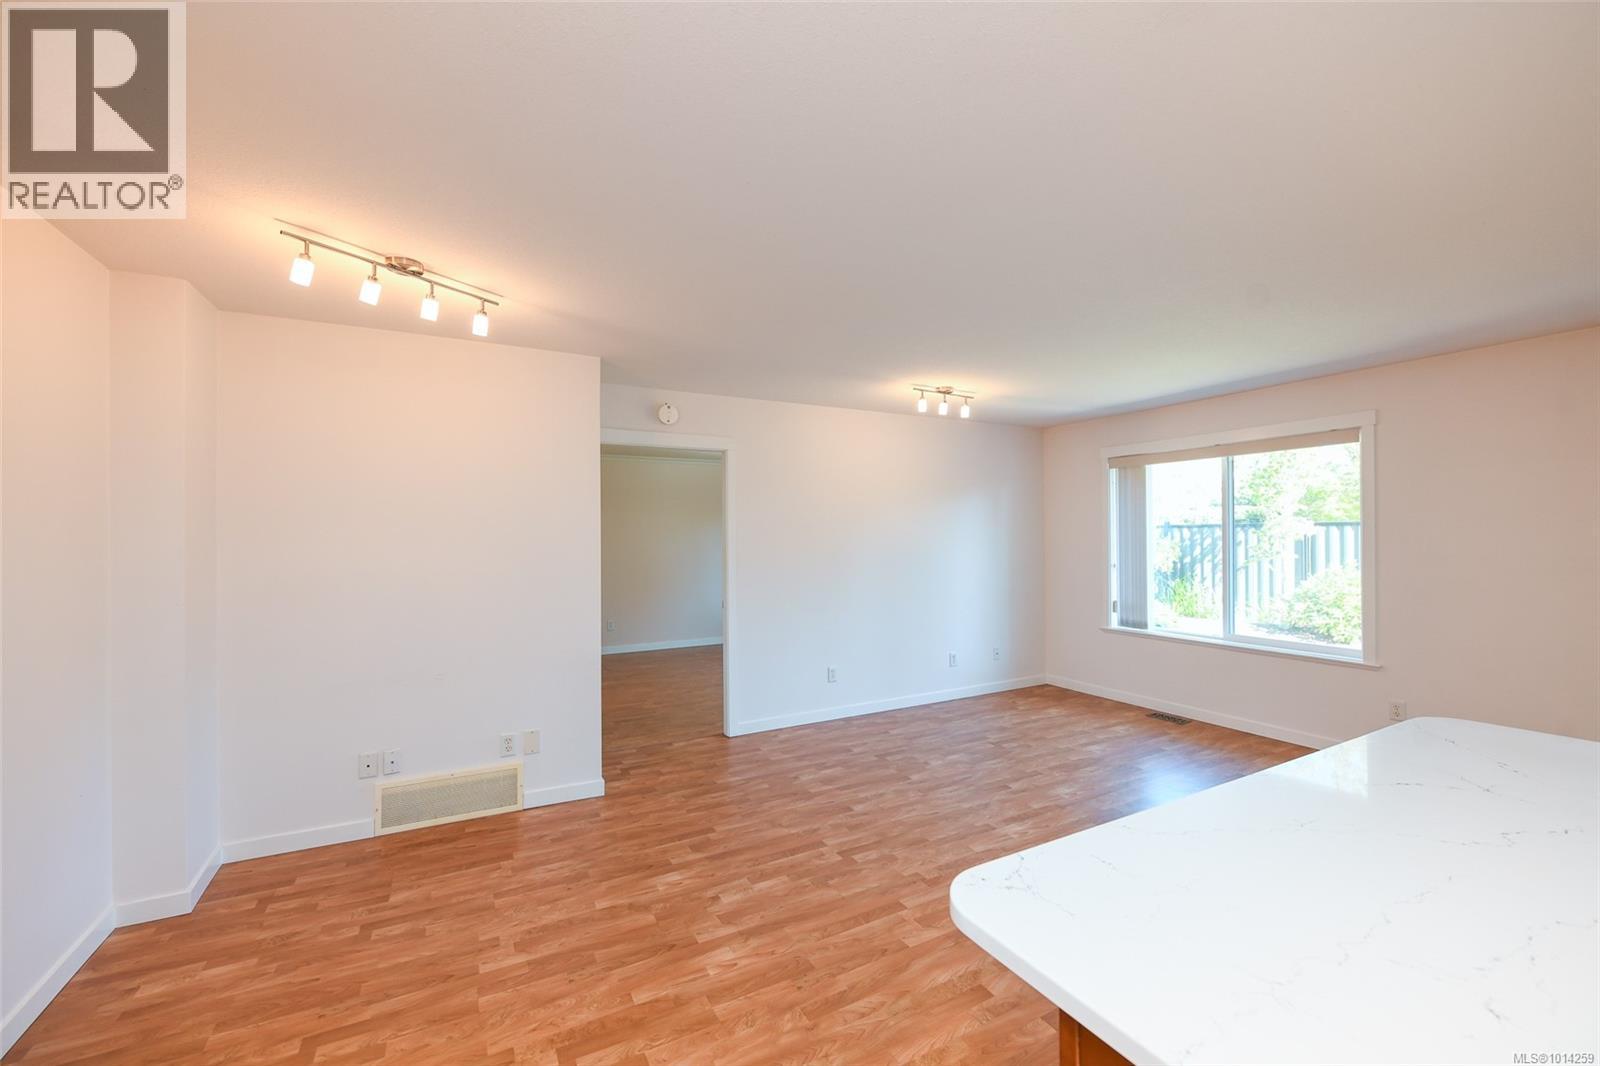
$515,000
Maintenance,
$457.53 Monthly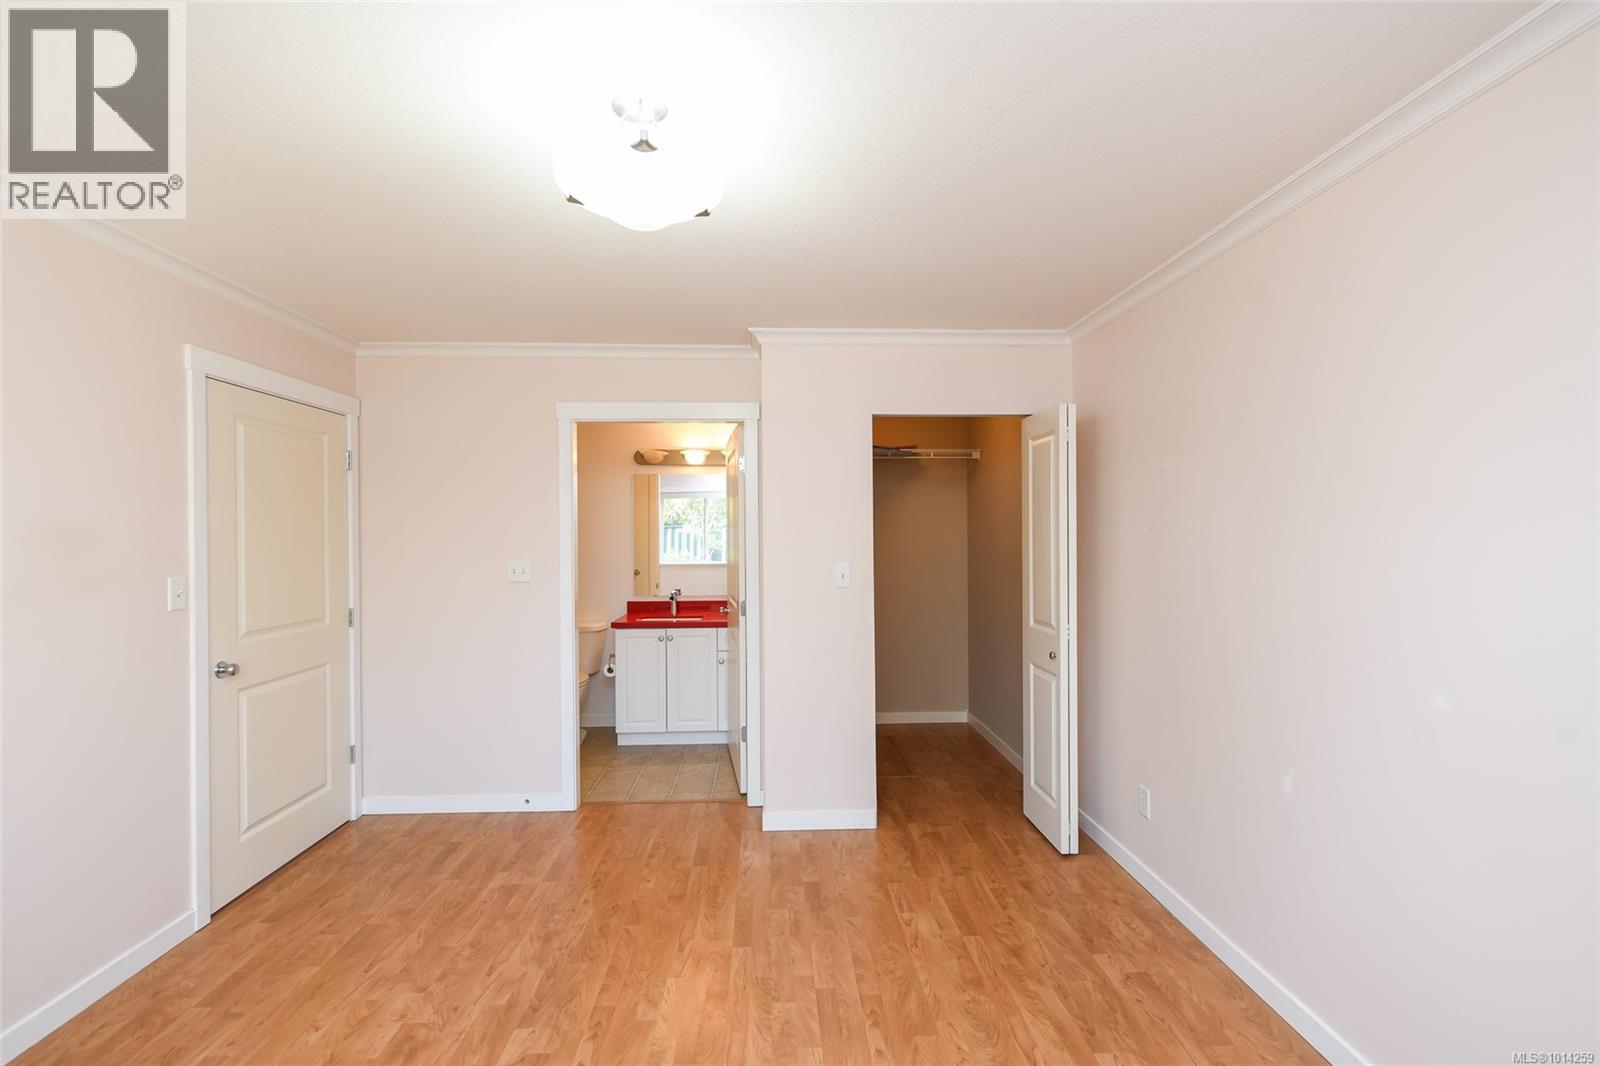
$515,000
Maintenance,
$457.53 Monthly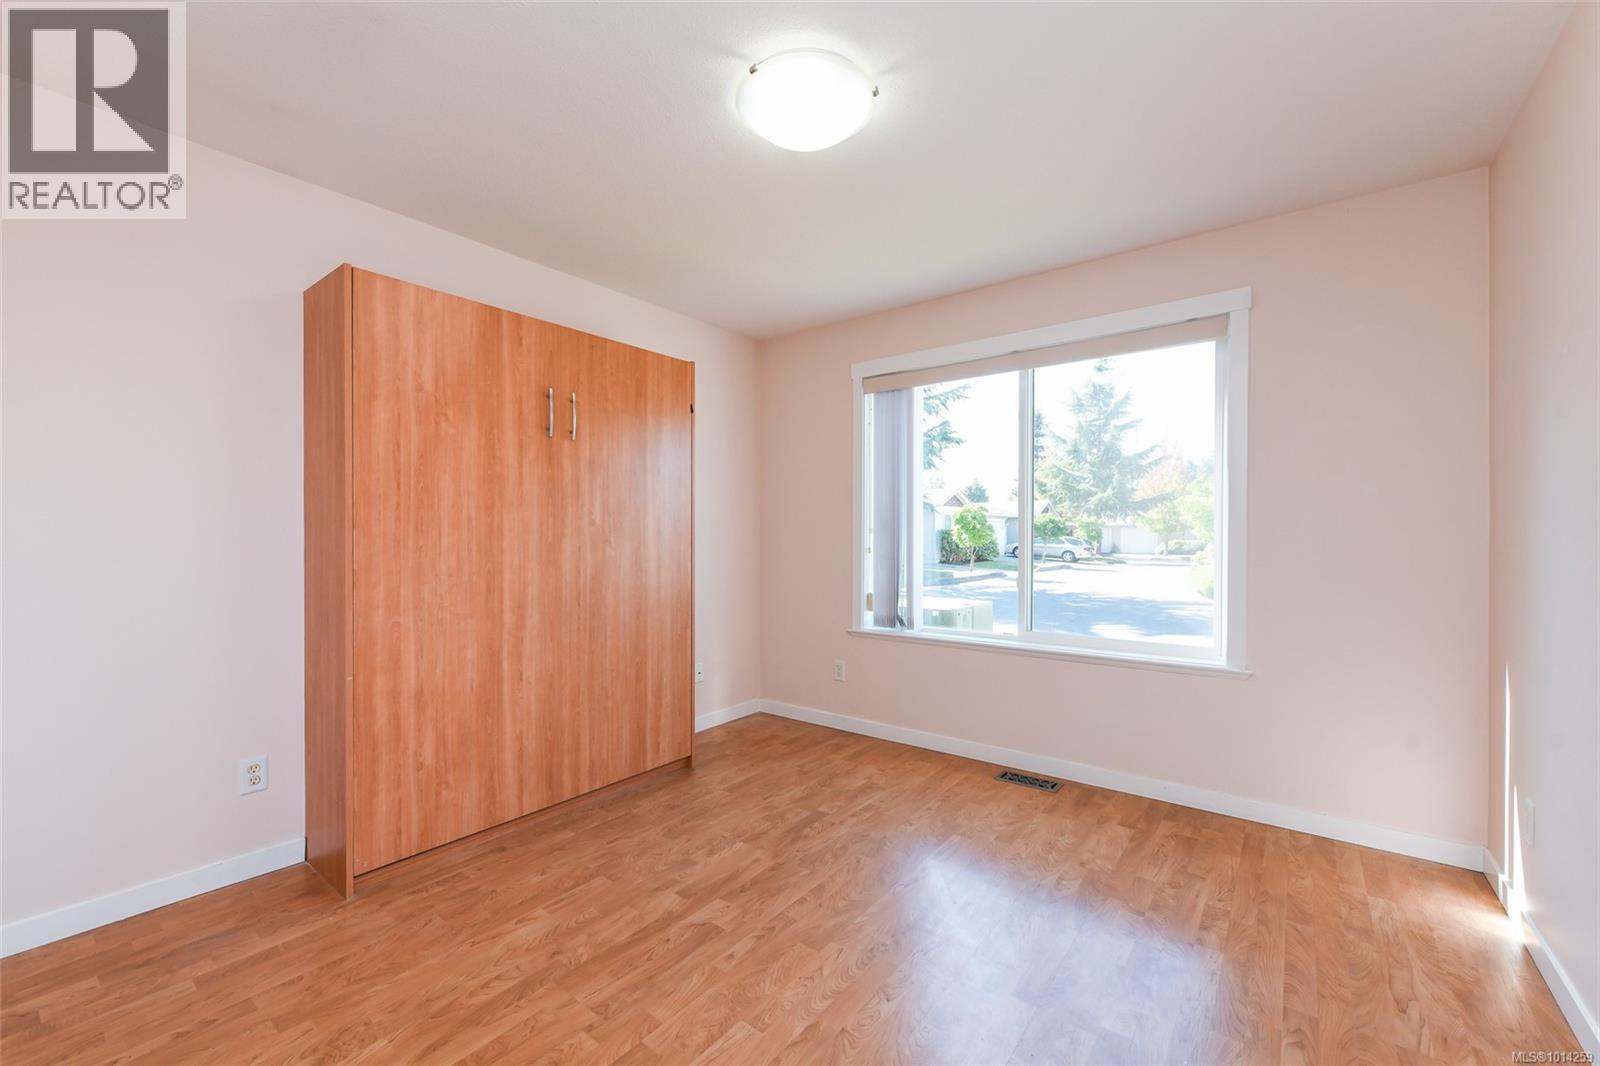
$515,000
Maintenance,
$457.53 Monthly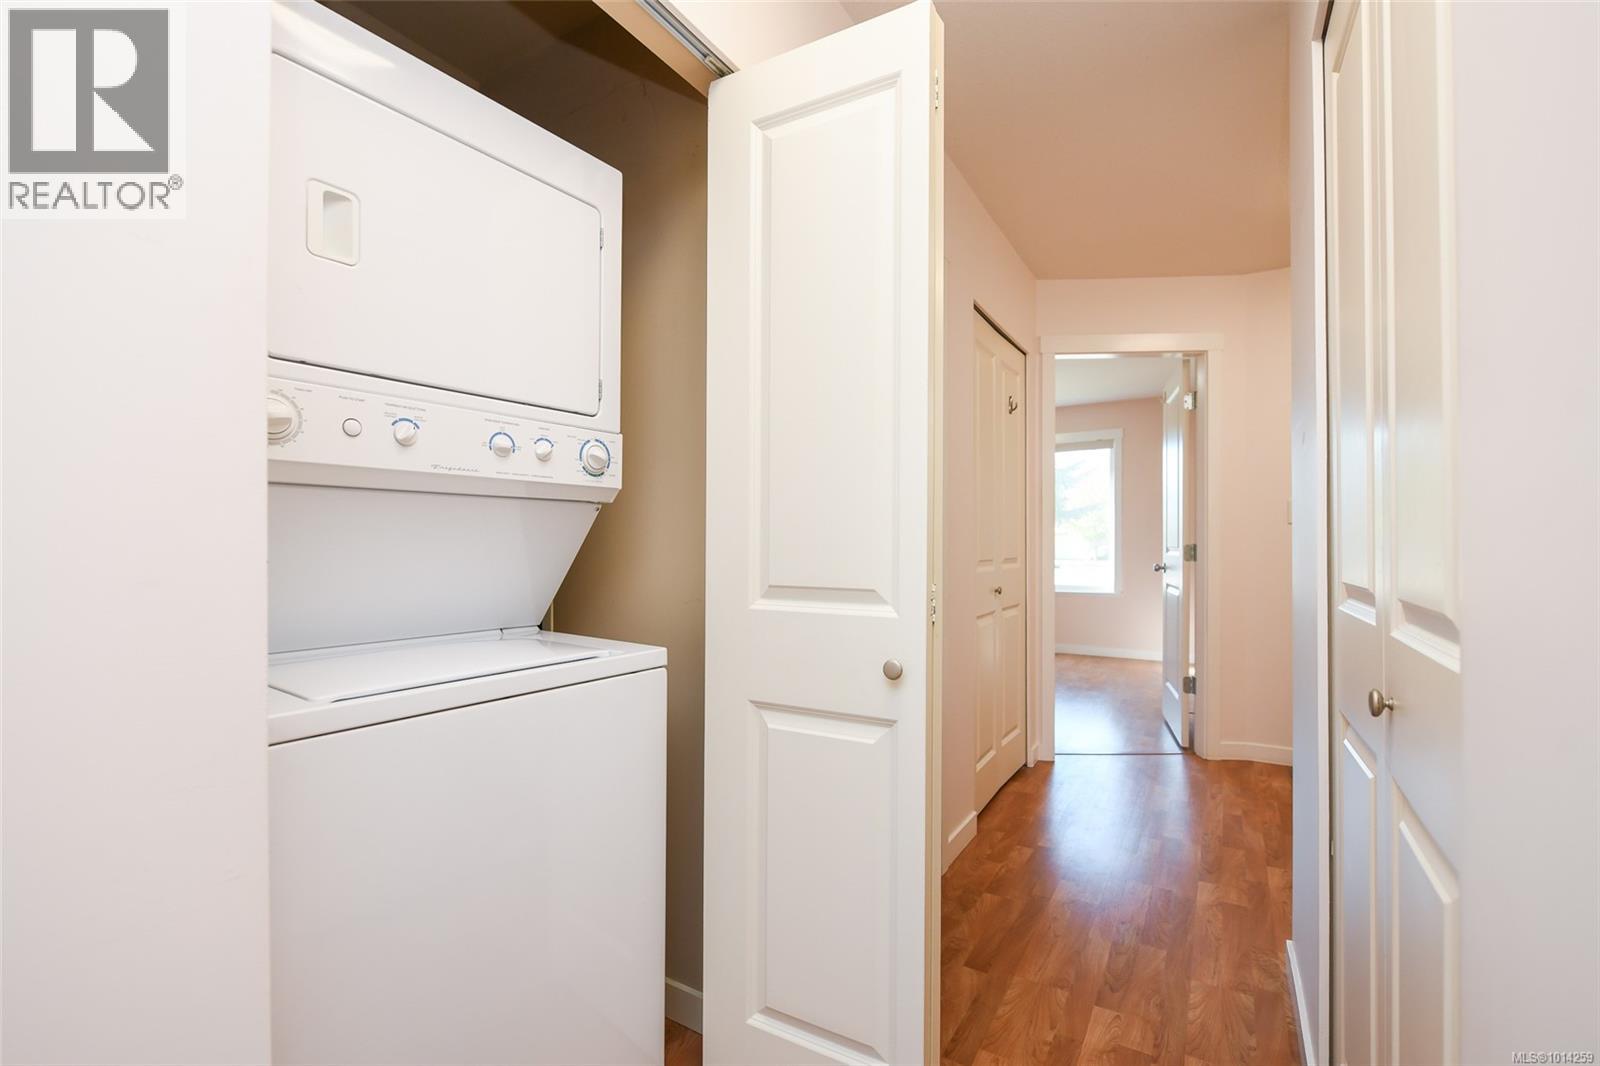
$515,000
Maintenance,
$457.53 Monthly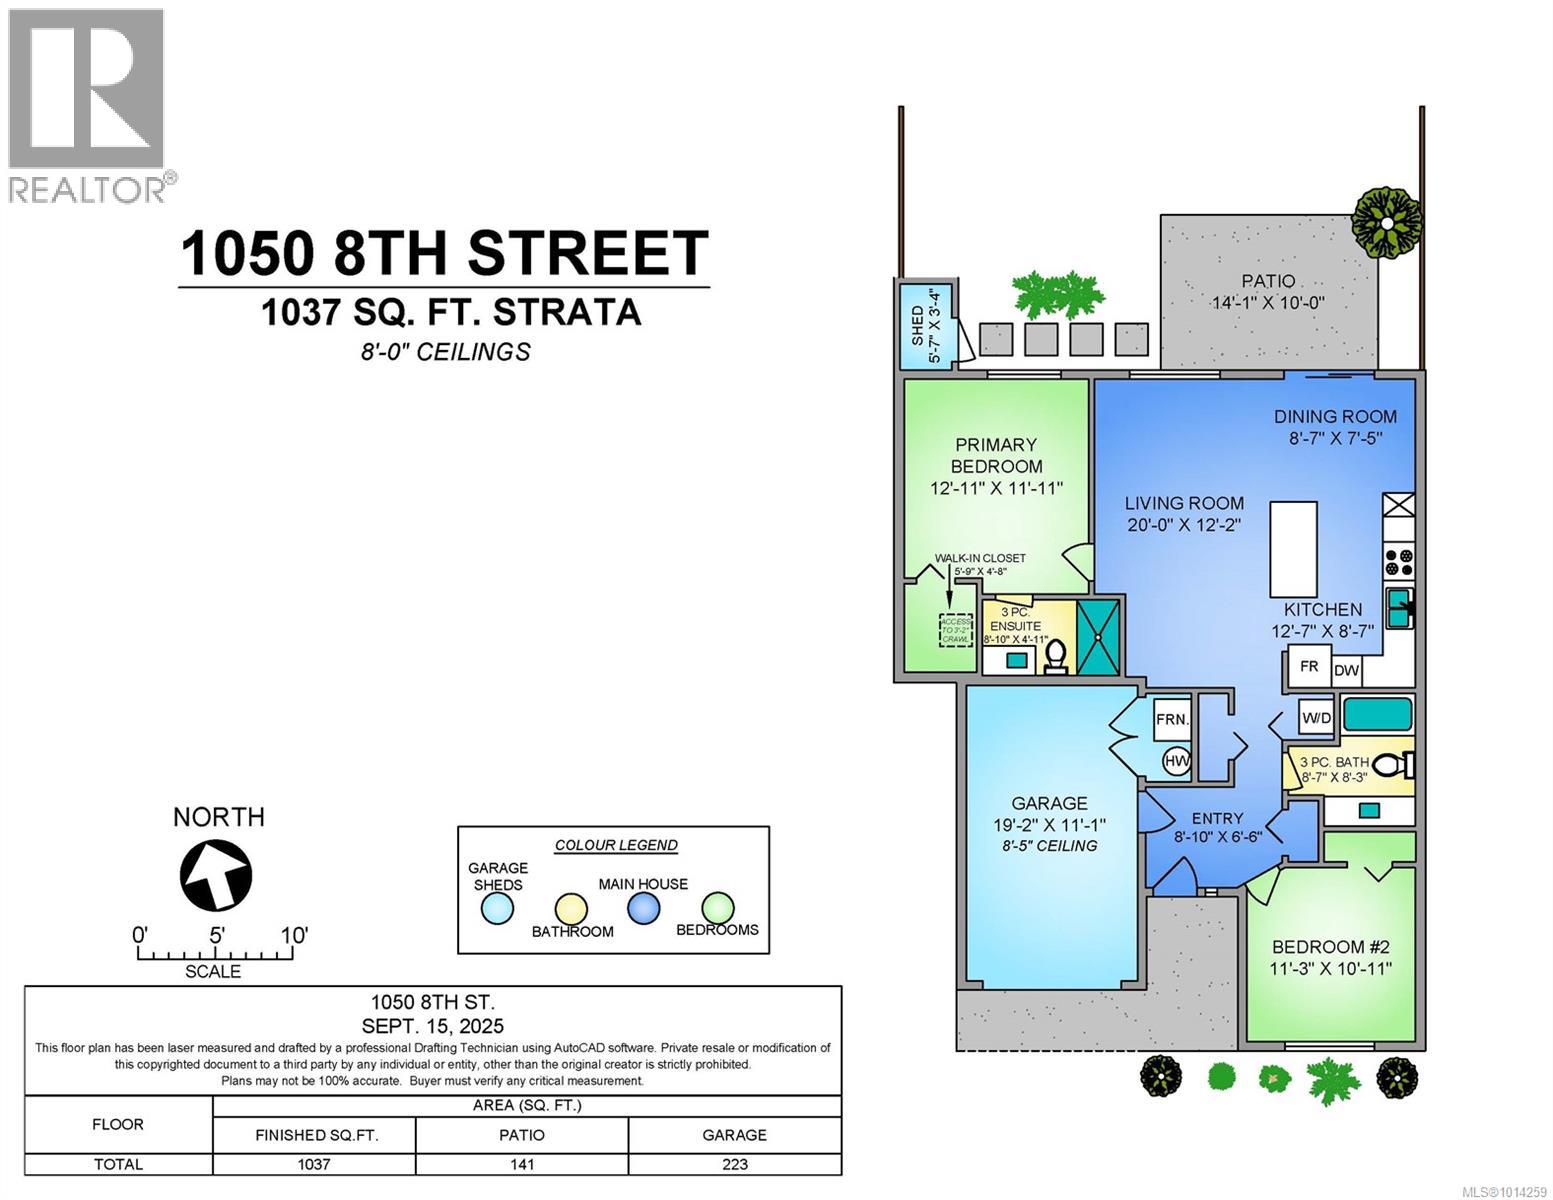
$515,000
Maintenance,
$457.53 Monthly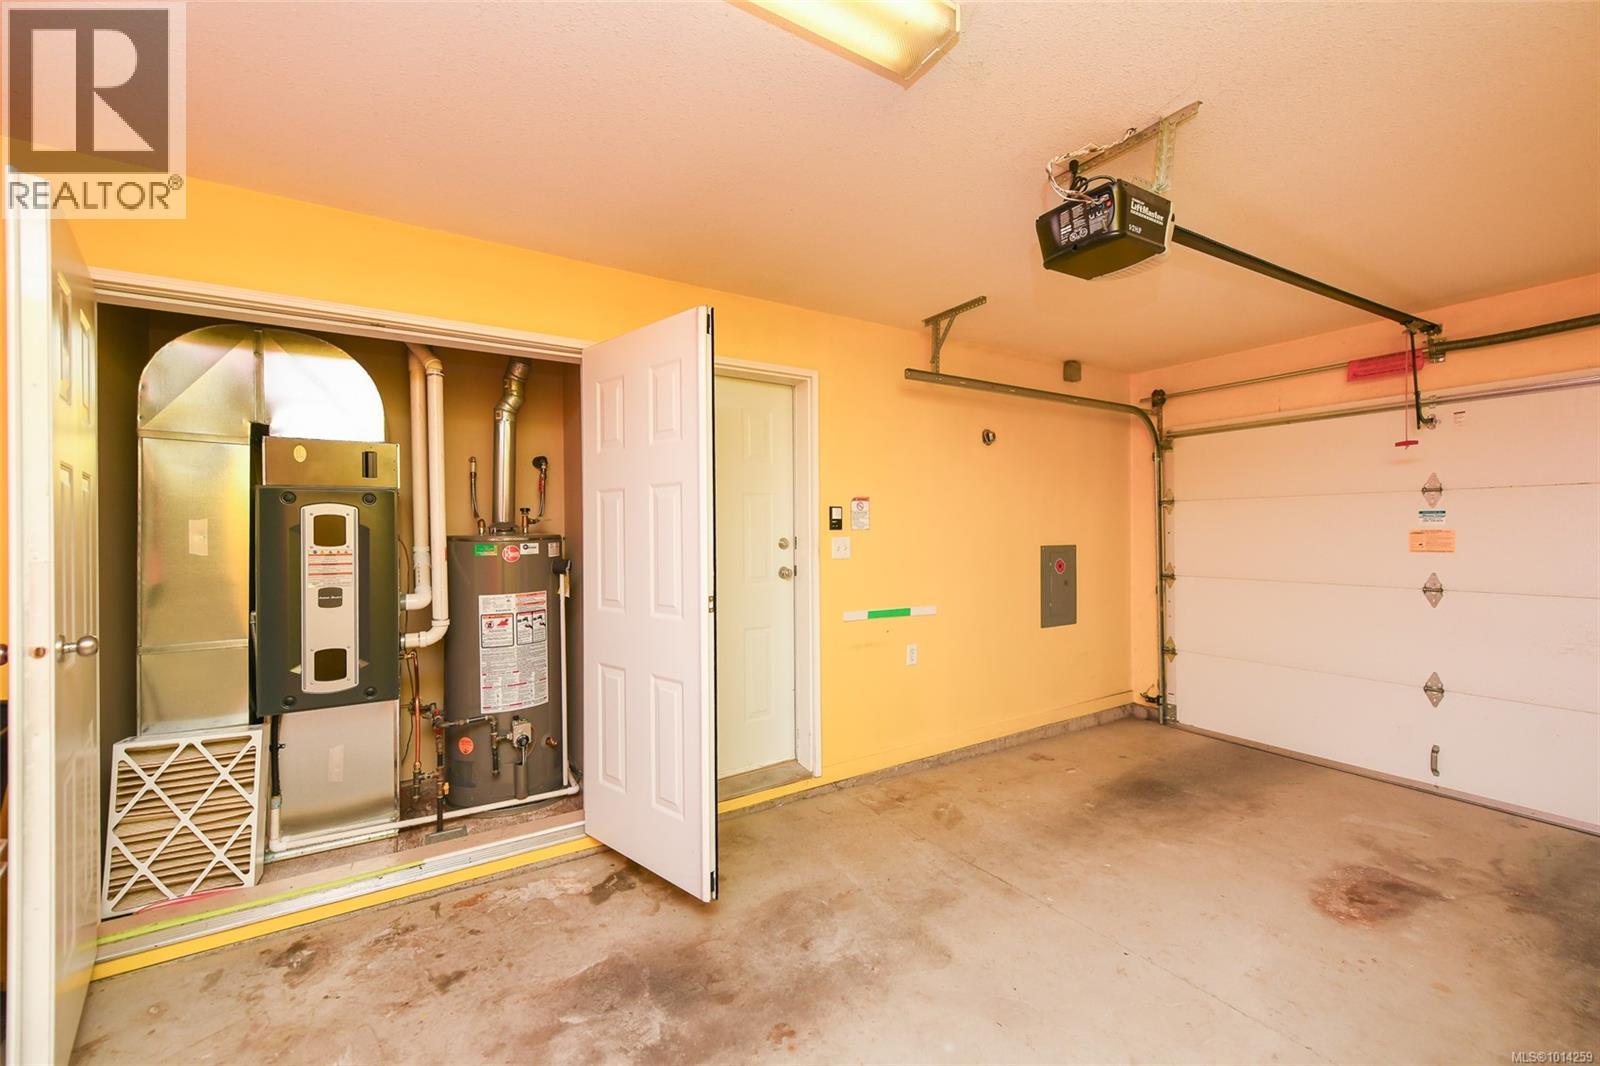
$515,000
Maintenance,
$457.53 Monthly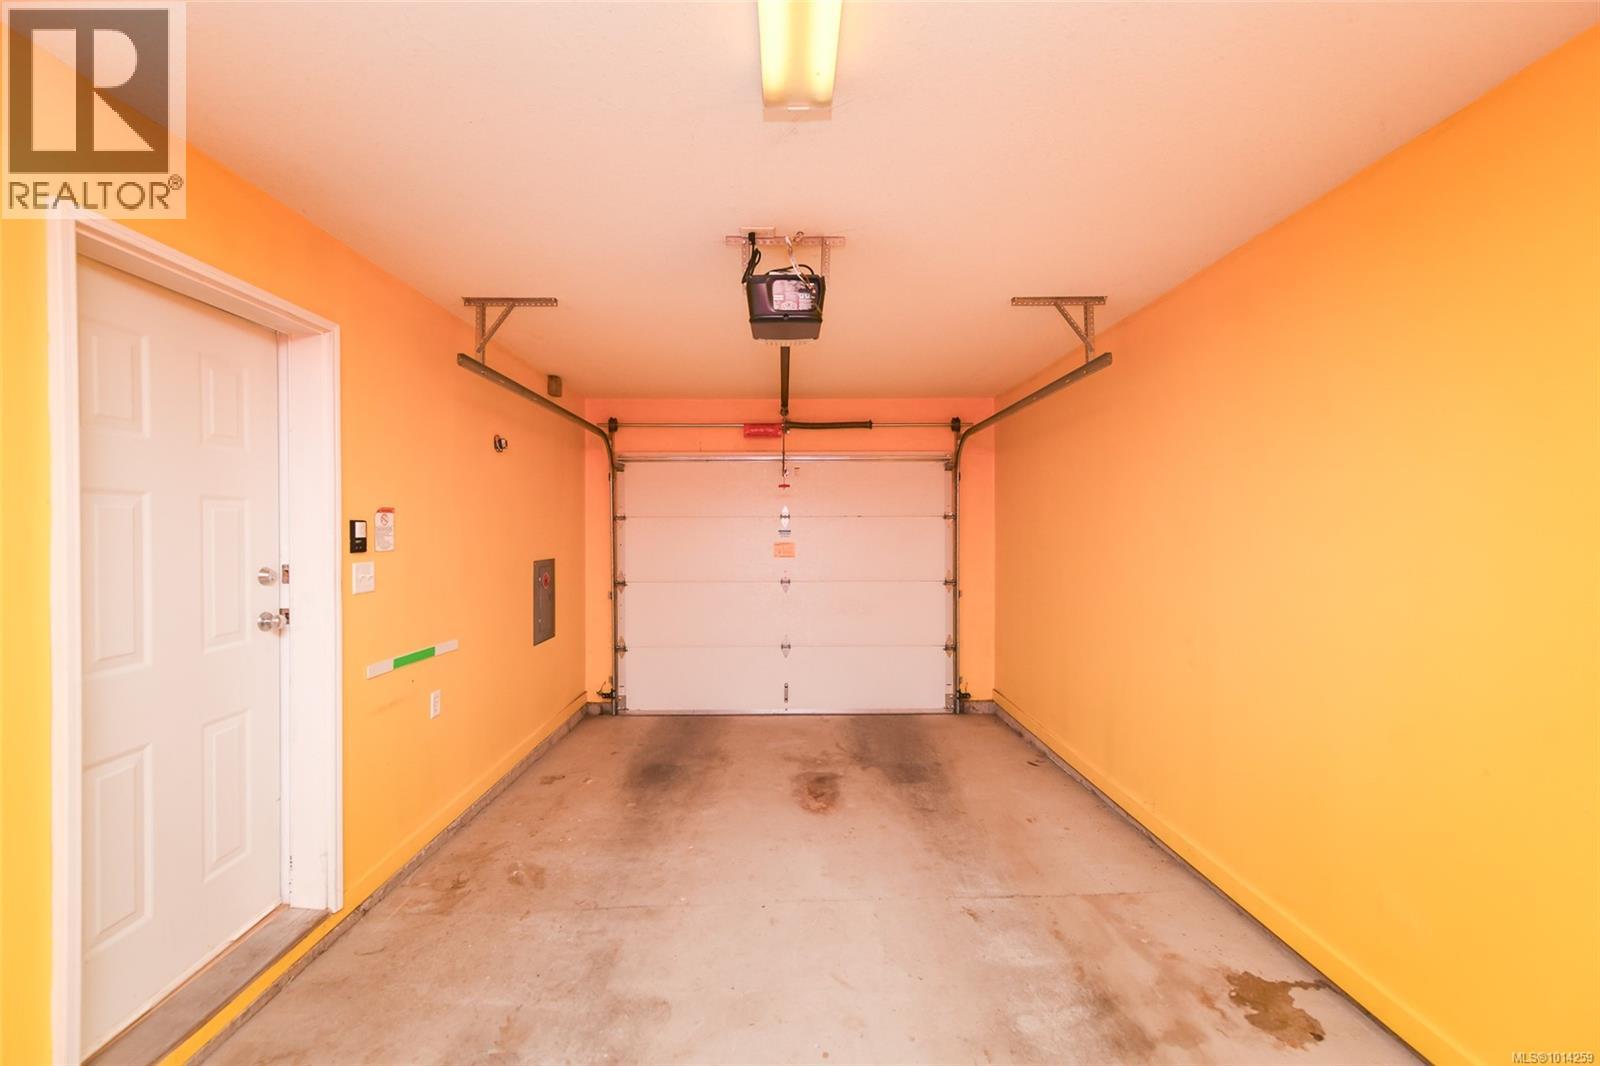
$515,000
Maintenance,
$457.53 Monthly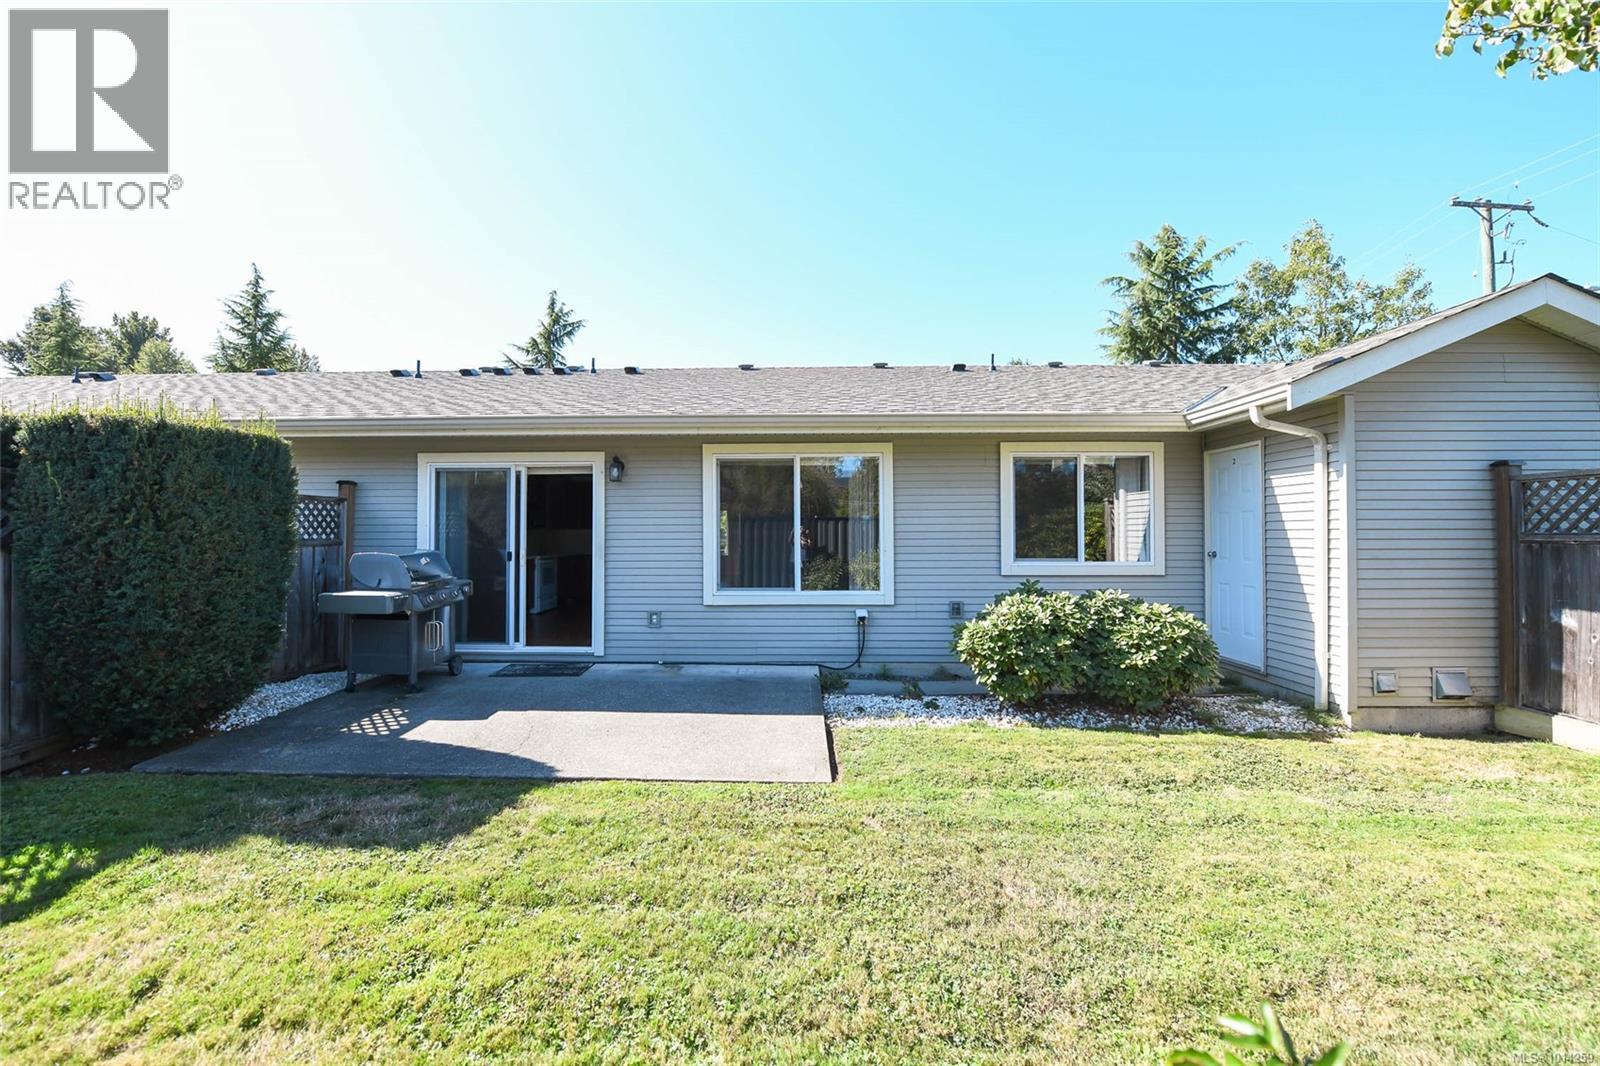
$515,000
Maintenance,
$457.53 Monthly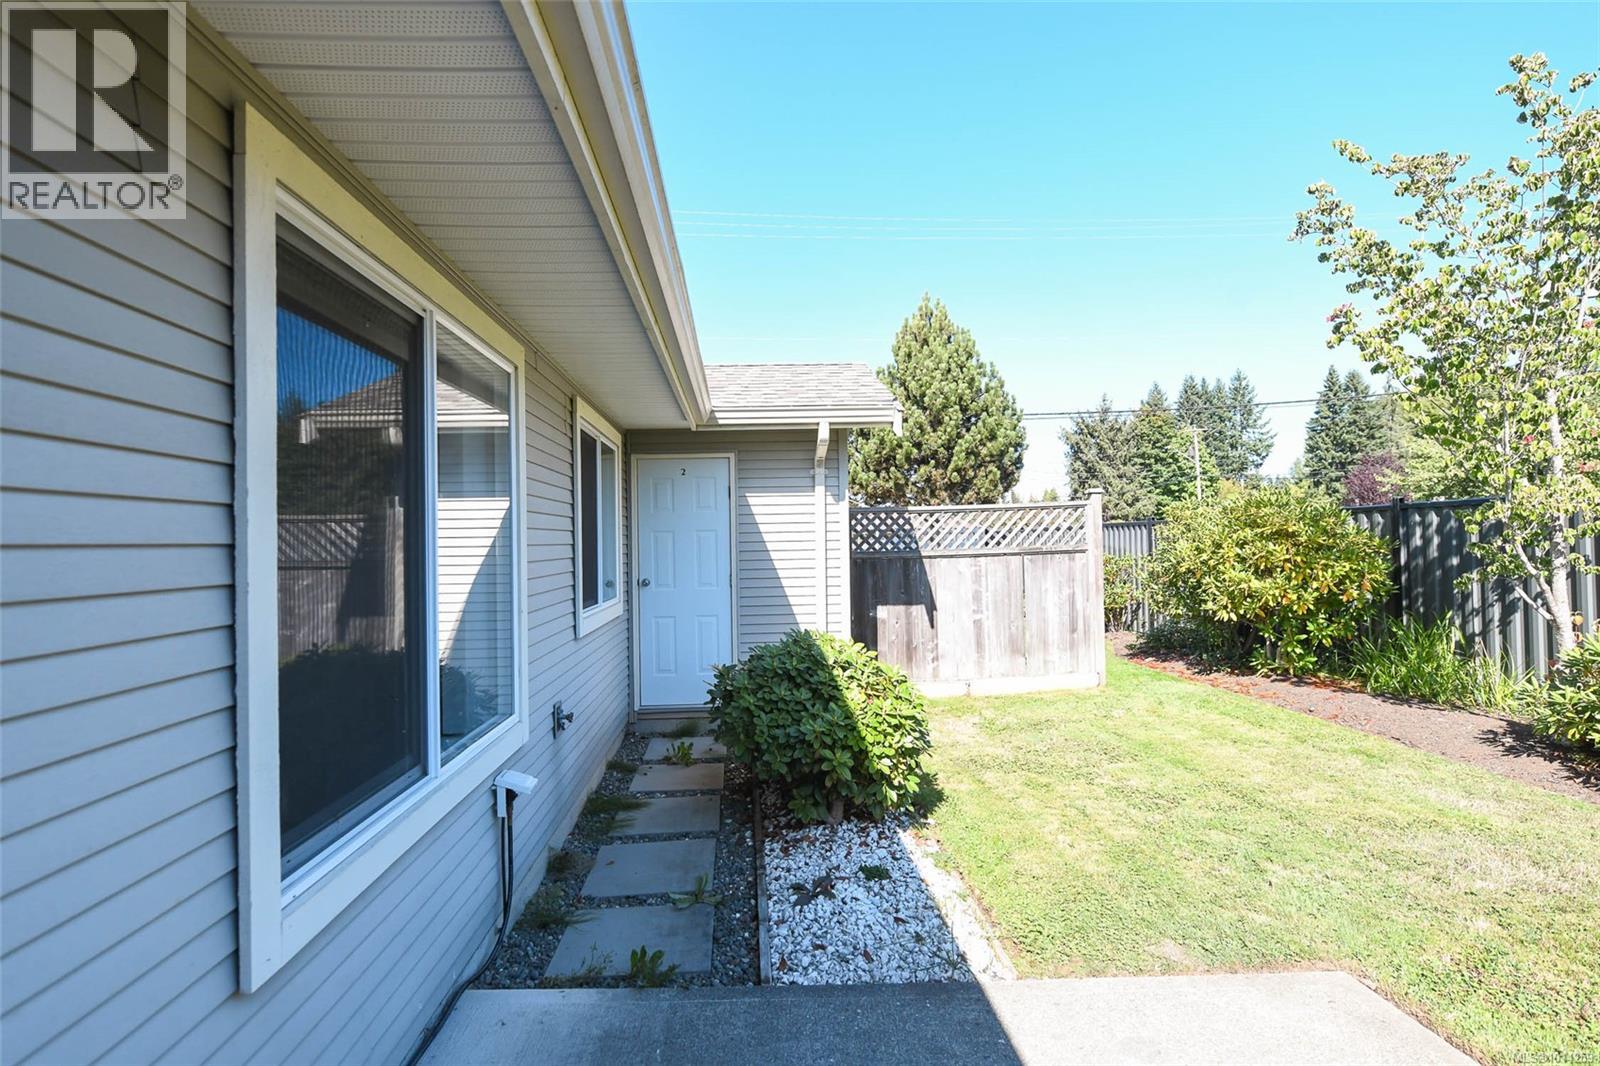
$515,000
Maintenance,
$457.53 Monthly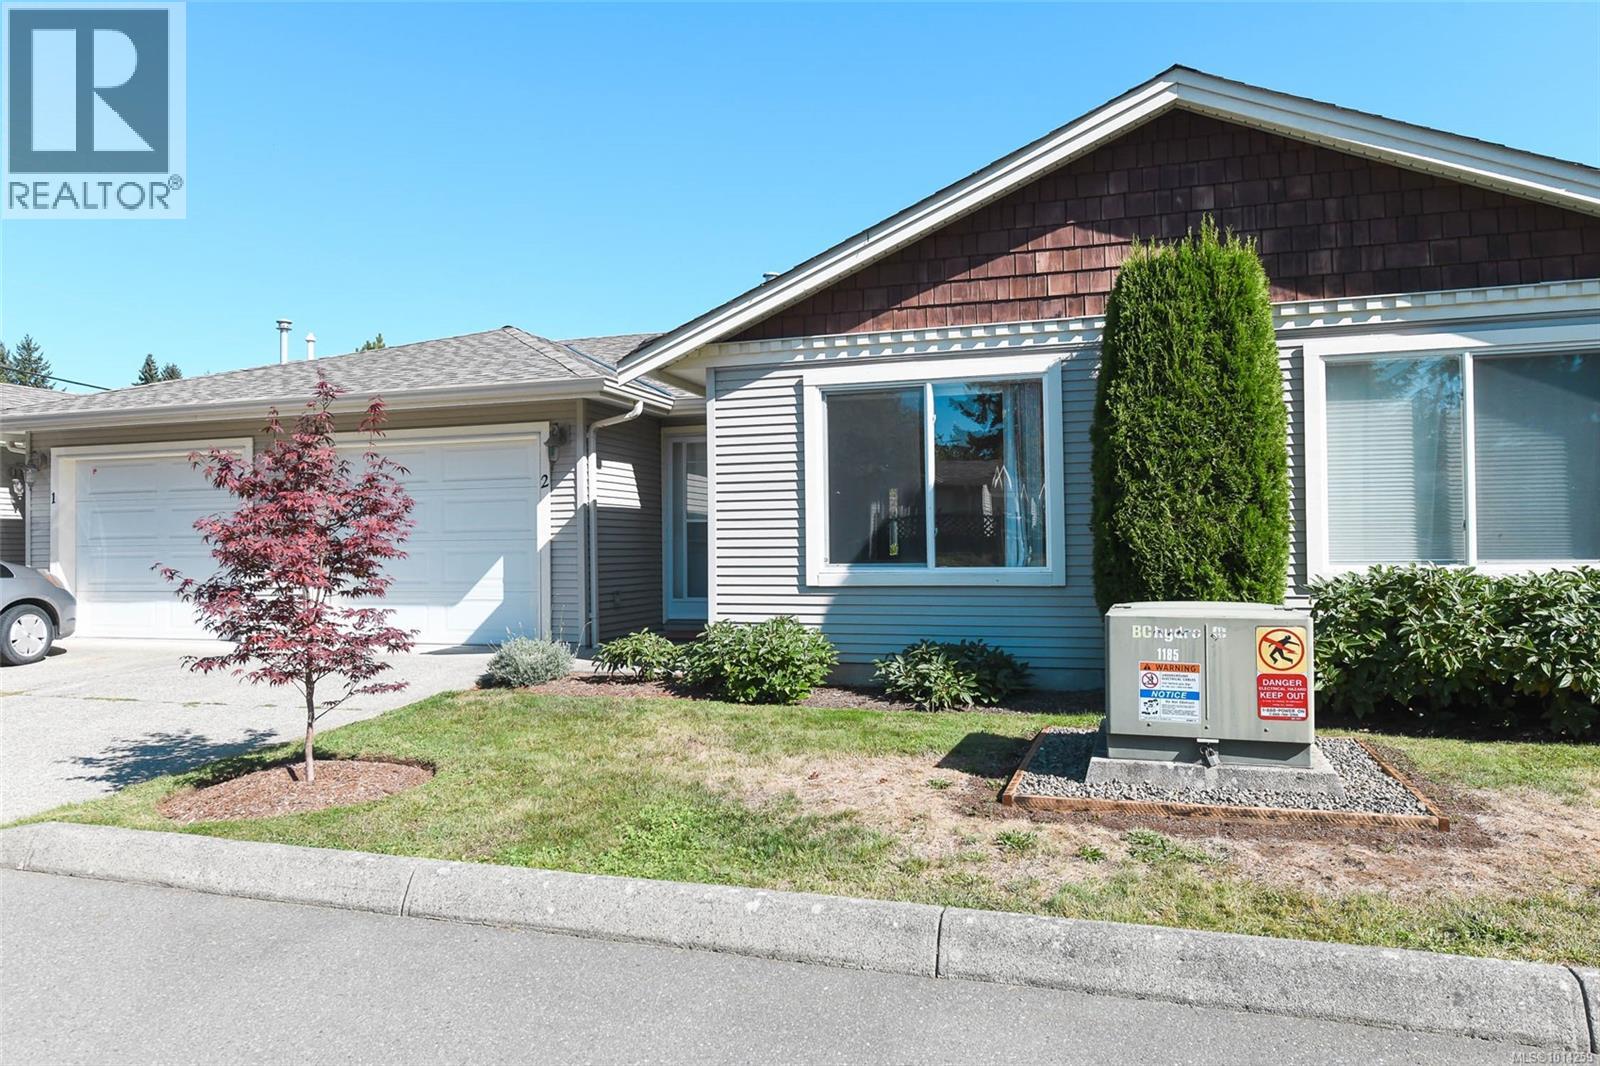
$515,000
Maintenance,
$457.53 Monthly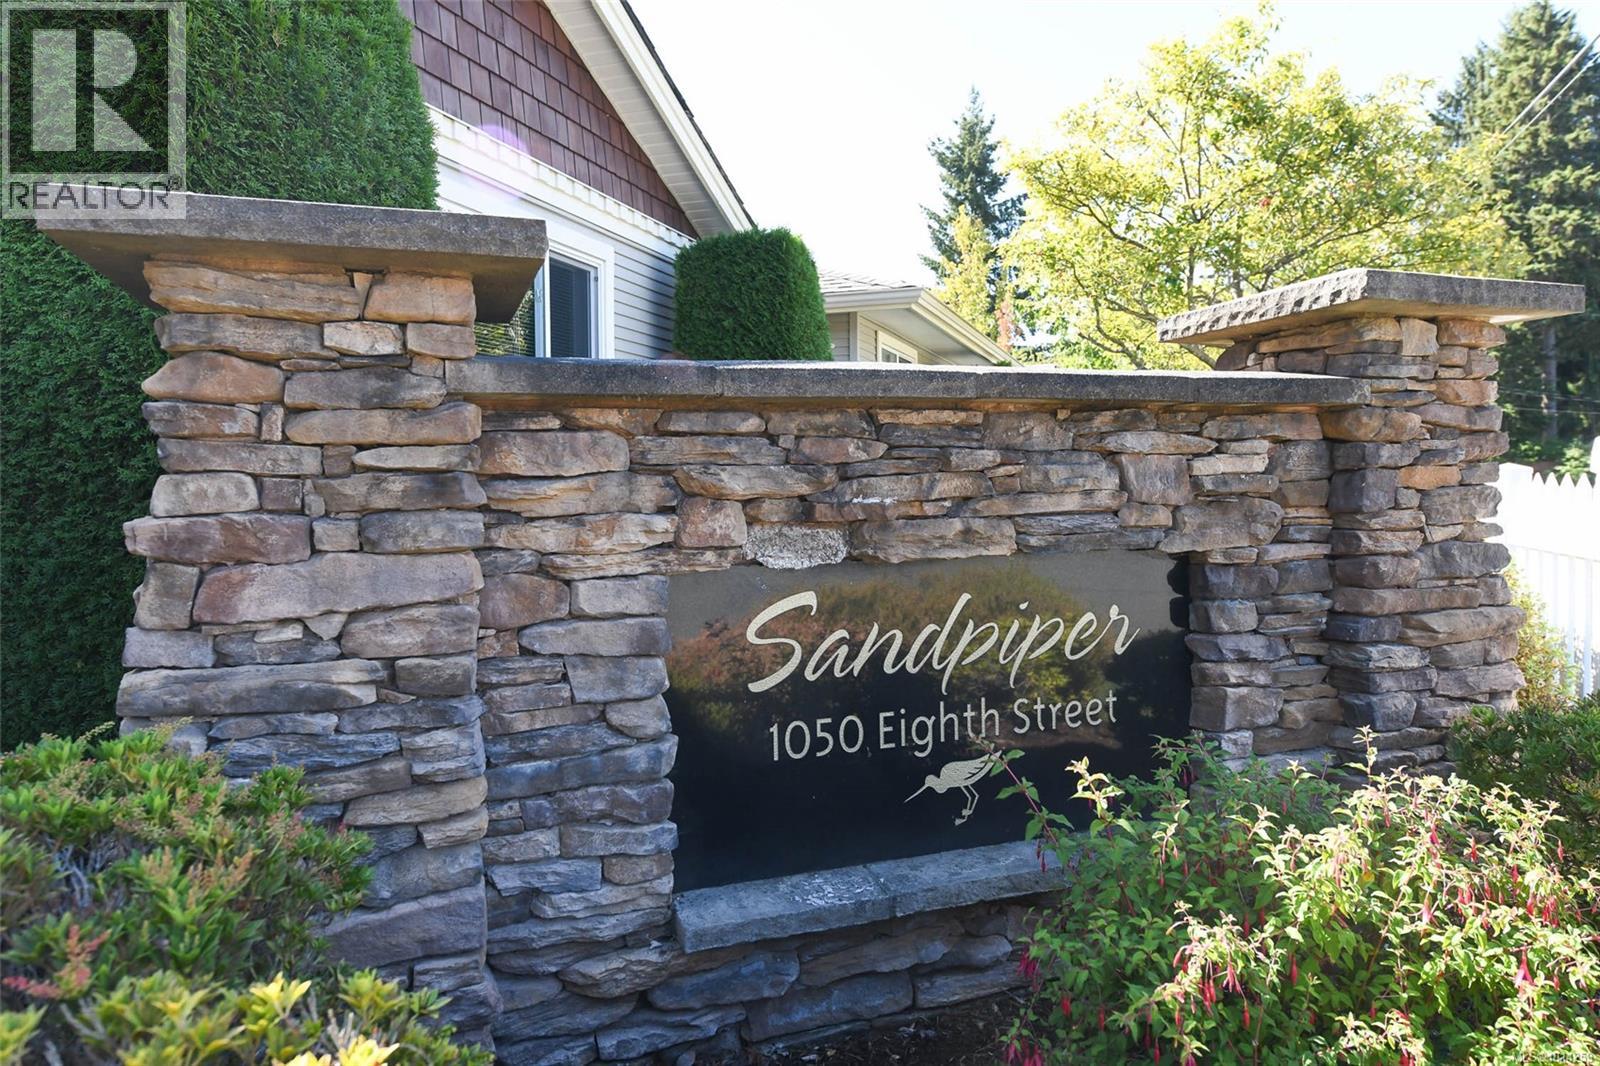
$515,000
Maintenance,
$457.53 Monthly
Like this listing?
Contact us for more information


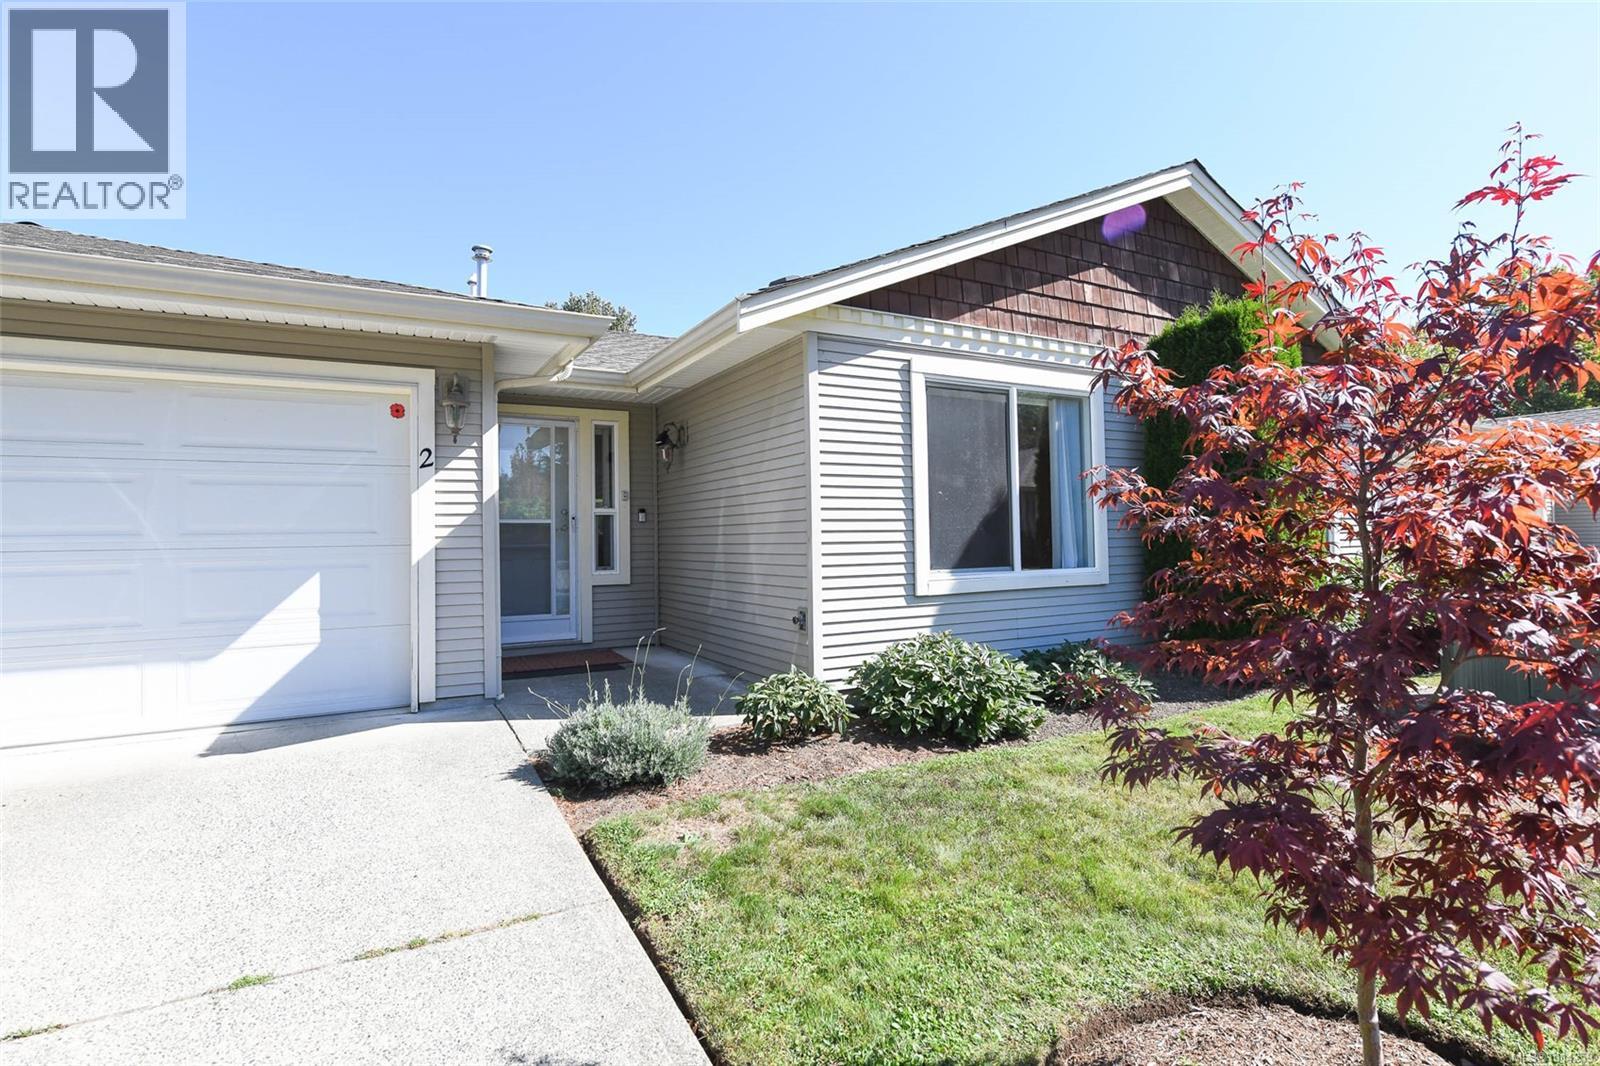
Charming 2-Bedroom, 2-Bath Patio Home in a 55+ Community – Walk to Downtown Courtenay Nestled on a peaceful no-through road, this beautifully maintained patio home offers a perfect blend of comfort, practicality, and location — all just a short stroll from downtown Courtenay, shopping, and transit.Thoughtfully updated and move-in ready, the home features two spacious bedrooms and two full bathrooms, including a walk-in shower in one and a safe-step jetted tub in the other — ideal for ease of access and relaxation. Enjoy the ease of one-level living with durable laminate flooring throughout, a bright open-concept kitchen and dining area with elegant quartz countertops, and quality newer appliances. Cozy, efficient natural gas forced-air heating and a newer gas hot water heater ensure year-round comfort. Additional features include: Private garage with power remote and additional driveway parking Murphy bed in the guest room – perfect for hosting without sacrificing space Natural gas BBQ included – enjoy outdoor cooking in your semi-private backyard Attached exterior storage shed and ample crawlspace for seasonal storage Pet-friendly (one small dog or one cat allowed under strata bylaws) This is a well-run 55+ strata community, offering quiet, secure, and low-maintenance living for mature homeowners. The home is currently vacant and has been lovingly cared for by the previous owner. Sale is subject to grant of probate. Don’t miss this opportunity to enjoy easy living in one of Courtenay’s most walkable and desirable neighbourhoods. (id:45055)
-
Property Details
MLS® Number 1014259 Property Type Single Family Neigbourhood Courtenay City CommunityFeatures Pets Allowed, Age Restrictions Features Other ParkingSpaceTotal 2 Structure Patio(s) -
Building
BathroomTotal 2 BedroomsTotal 2 Appliances Dishwasher, Garburator, Jetted Tub, Oven - Electric, Refrigerator, Washer ConstructedDate 2006 CoolingType None HeatingFuel Natural Gas HeatingType Forced Air SizeInterior 1,037 Sqft TotalFinishedArea 1037 Sqft Type Row / Townhouse Garage -
Land
AccessType Road Access Acreage No ZoningDescription R-3a ZoningType Residential -
Rooms
Level Type Length Width Dimensions Main Level Storage 5'7 x 3'4 Main Level Primary Bedroom 12'11 x 11'11 Main Level Ensuite 3-Piece Main Level Patio 14'1 x 10'0 Main Level Dining Room 8'7 x 7'5 Main Level Living Room 20'0 x 12'2 Main Level Kitchen 12'7 x 8'7 Main Level Bathroom 3-Piece Main Level Bedroom 11'3 x 10'11 Main Level Entrance 8'10 x 6'6 -
Utilities
Your Favourites
No Favourites Found







The trademarks REALTOR®, REALTORS®, and the REALTOR® logo are controlled by The Canadian Real Estate Association (CREA) and identify real estate professionals who are members of CREA. The trademarks MLS®, Multiple Listing Service® and the associated logos are owned by The Canadian Real Estate Association (CREA) and identify the quality of services provided by real estate professionals who are members of CREA. The trademark DDF® is owned by The Canadian Real Estate Association (CREA) and identifies CREA's Data Distribution Facility (DDF®)
January 06 2026 08:19:21
Vancouver Island Real Estate Board
