$189,900
Maintenance, Pad Rental
$700 Monthly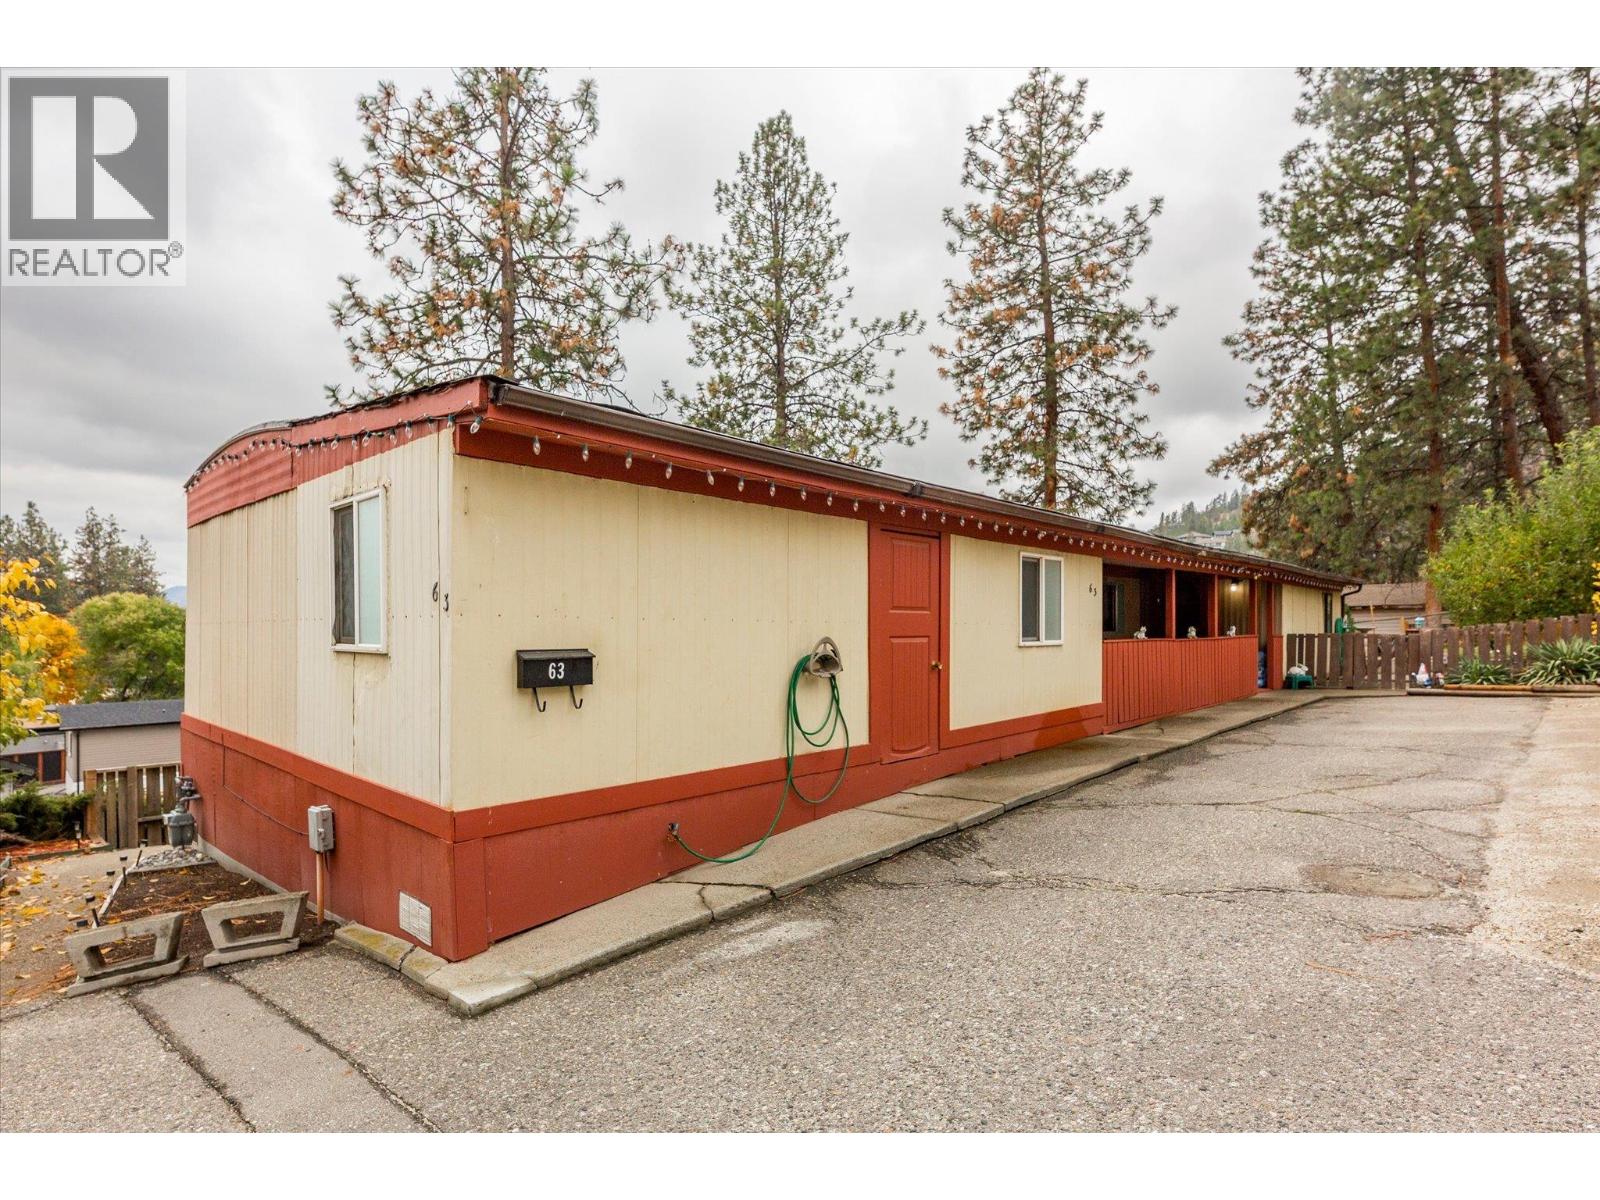
$189,900
Maintenance, Pad Rental
$700 Monthly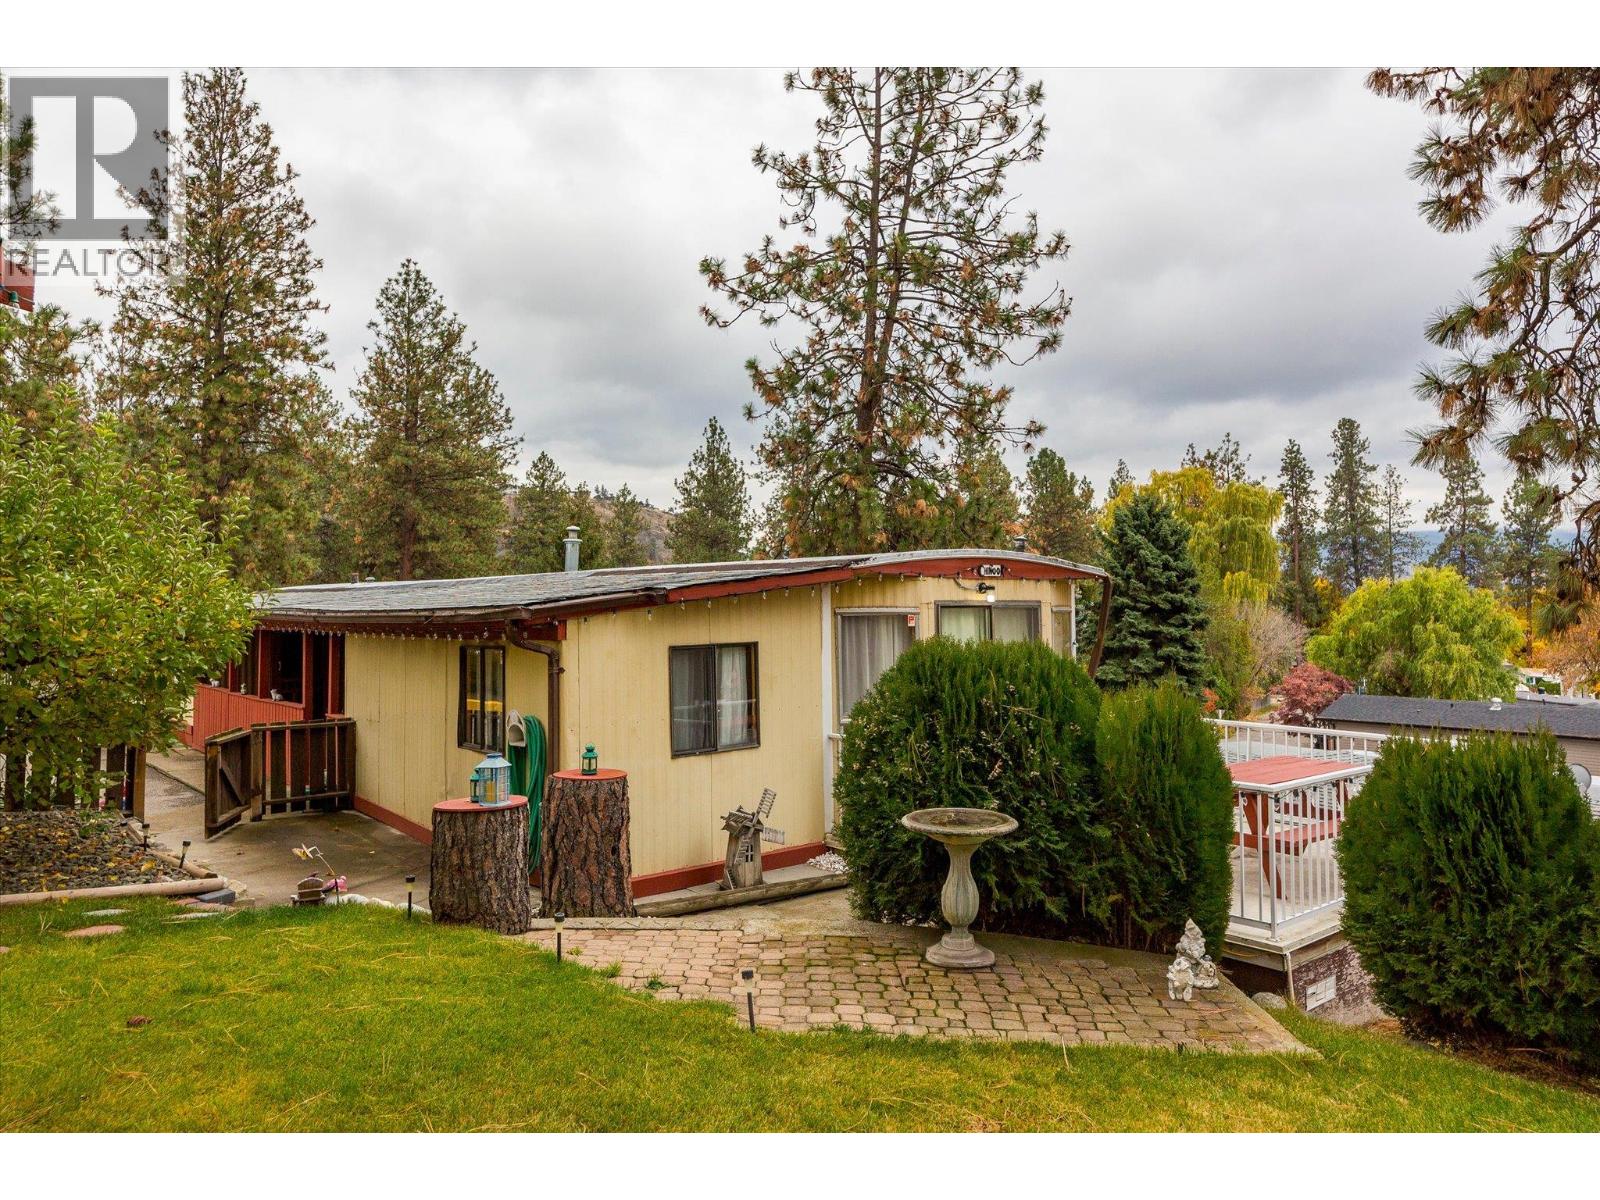
$189,900
Maintenance, Pad Rental
$700 Monthly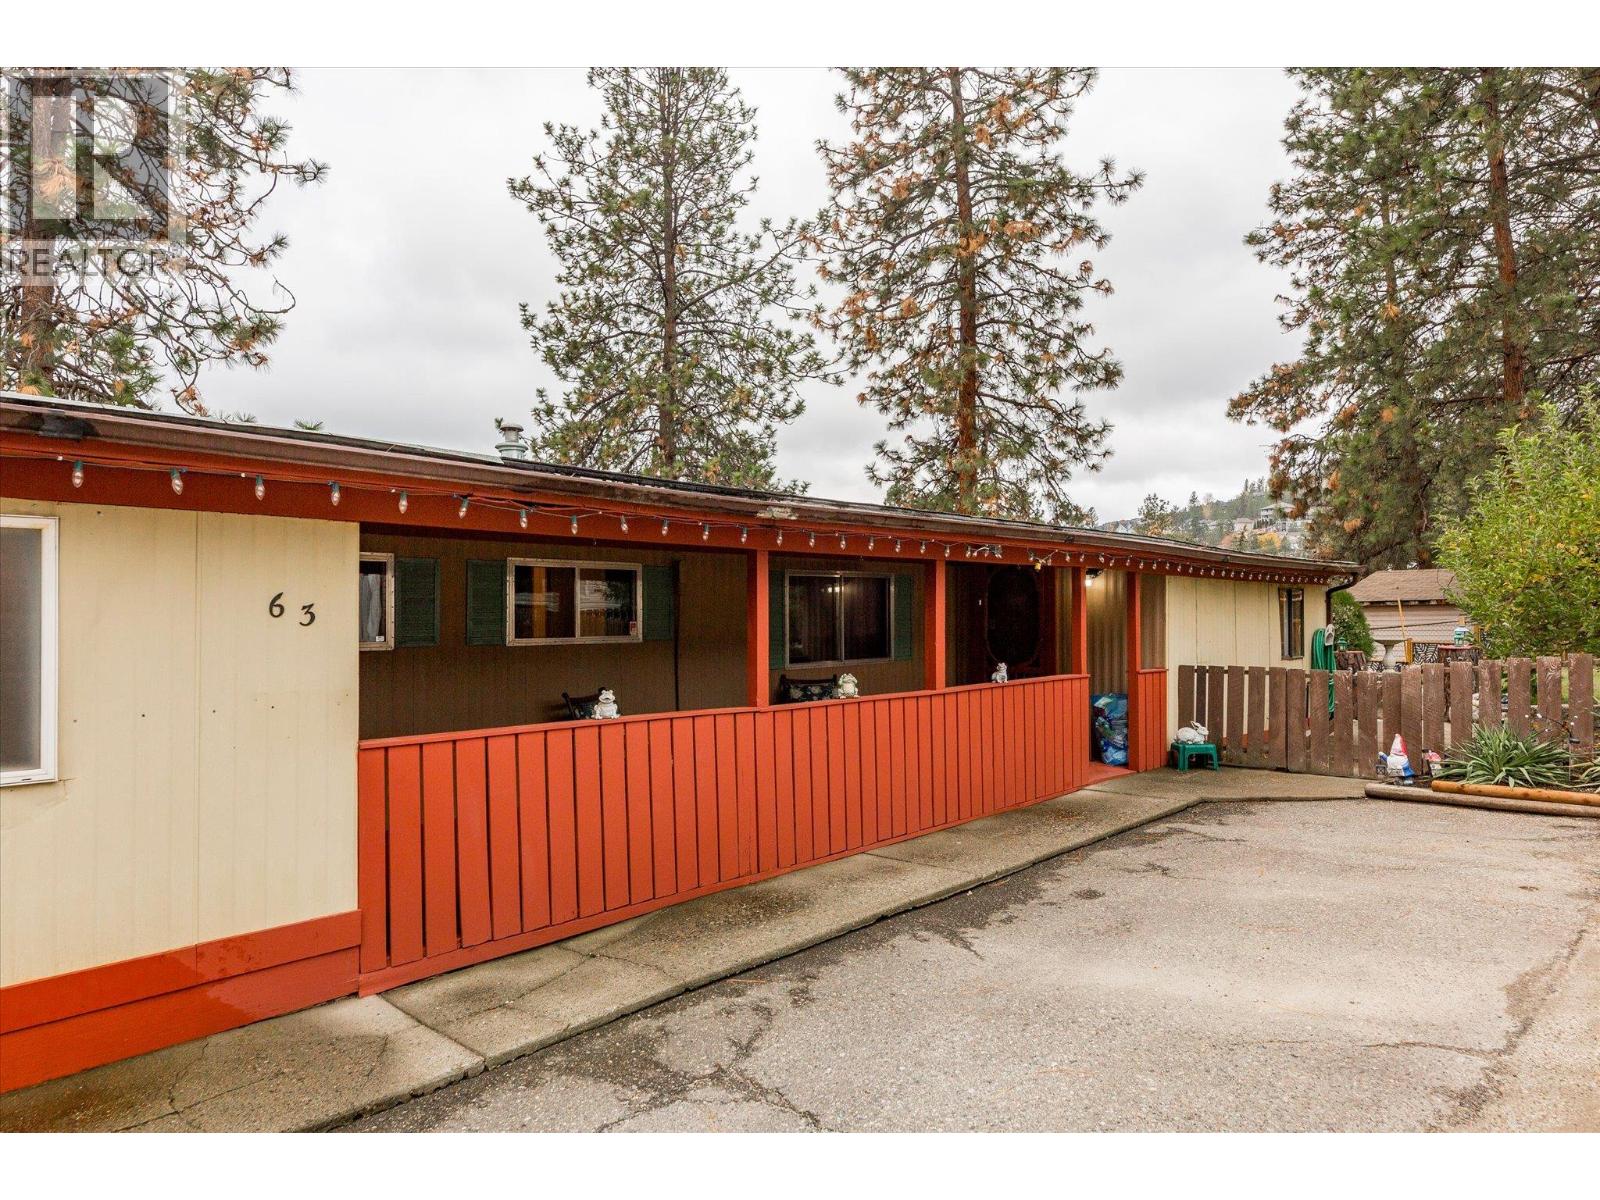
$189,900
Maintenance, Pad Rental
$700 Monthly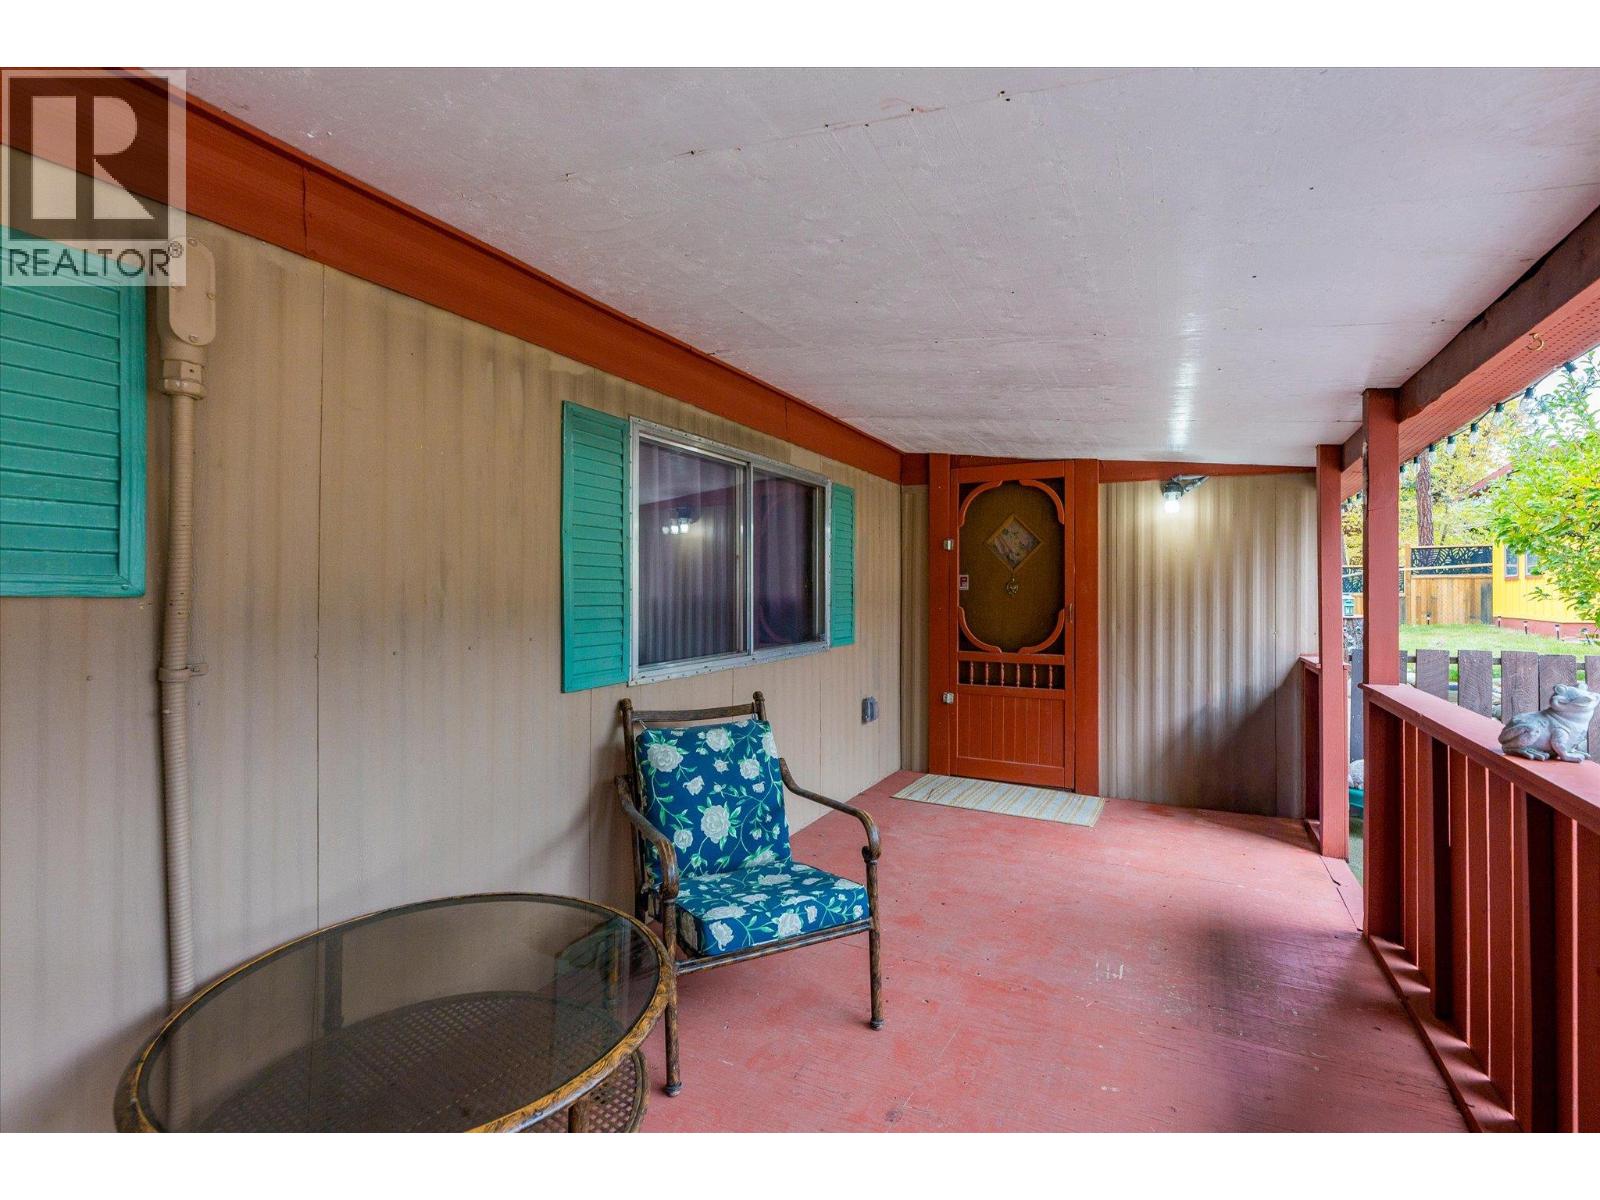
$189,900
Maintenance, Pad Rental
$700 Monthly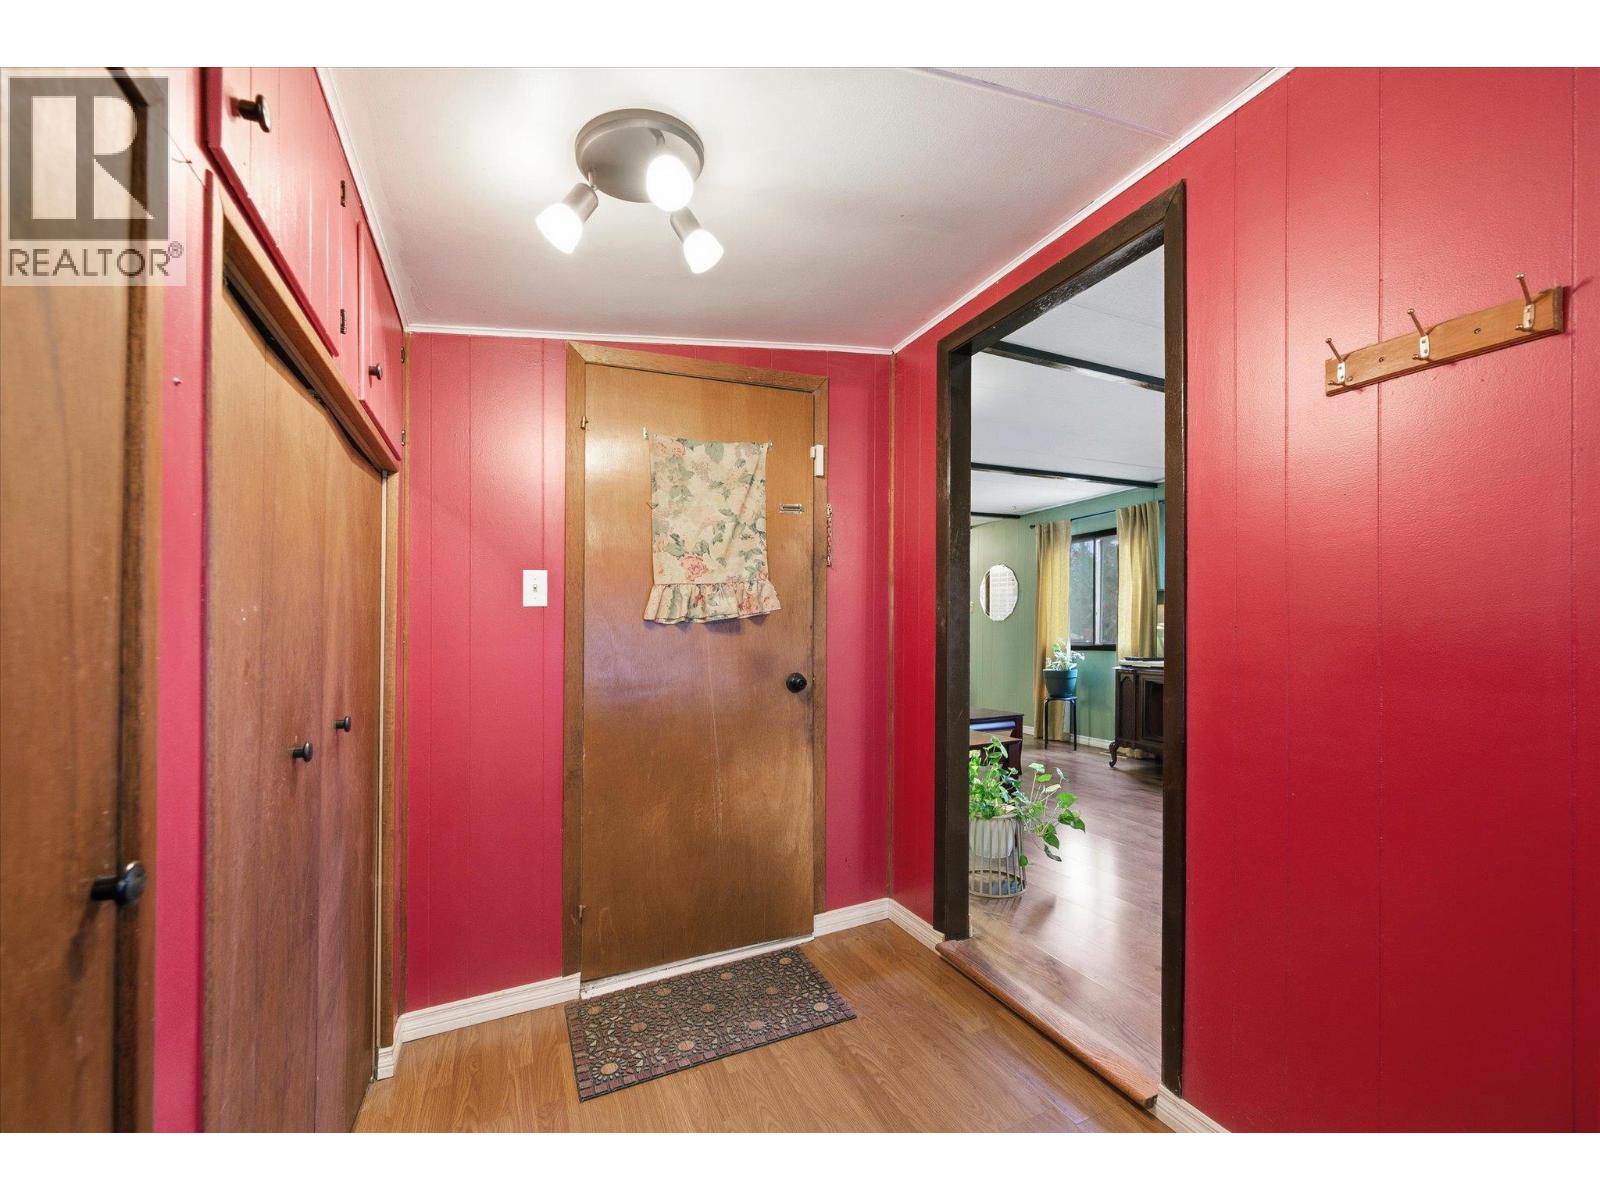
$189,900
Maintenance, Pad Rental
$700 Monthly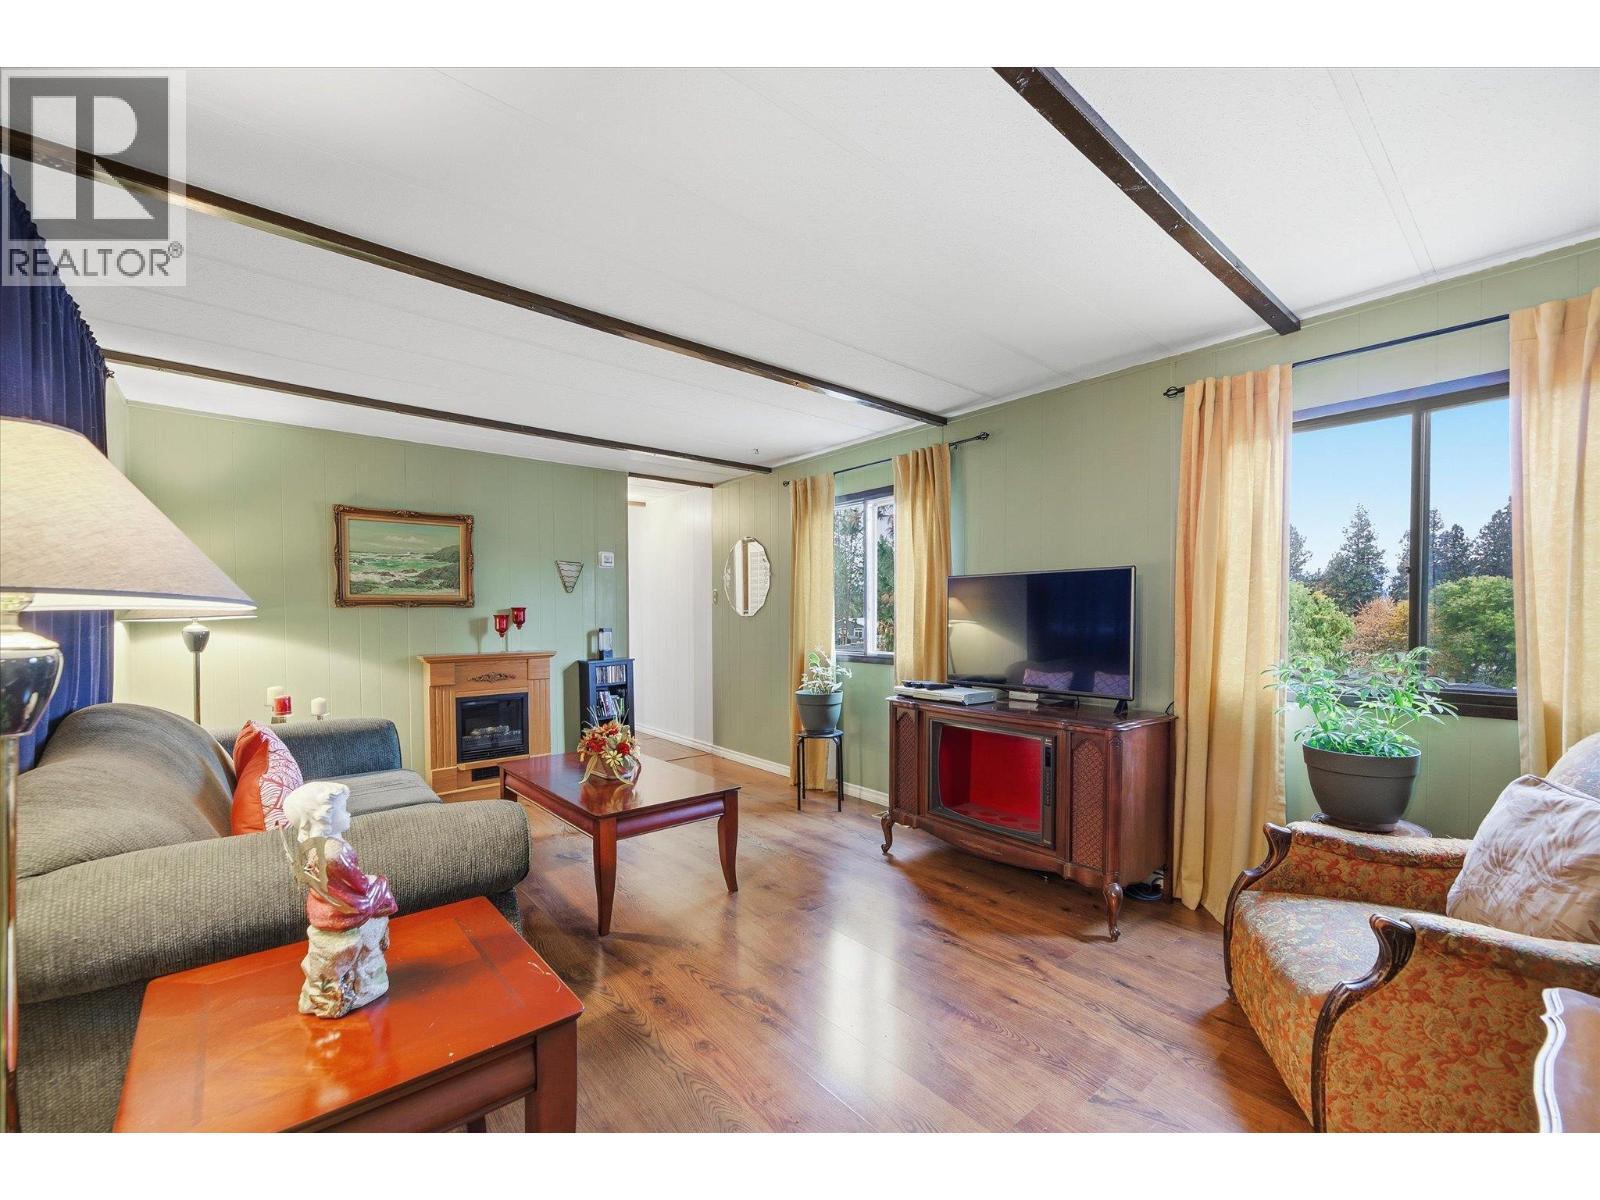
$189,900
Maintenance, Pad Rental
$700 Monthly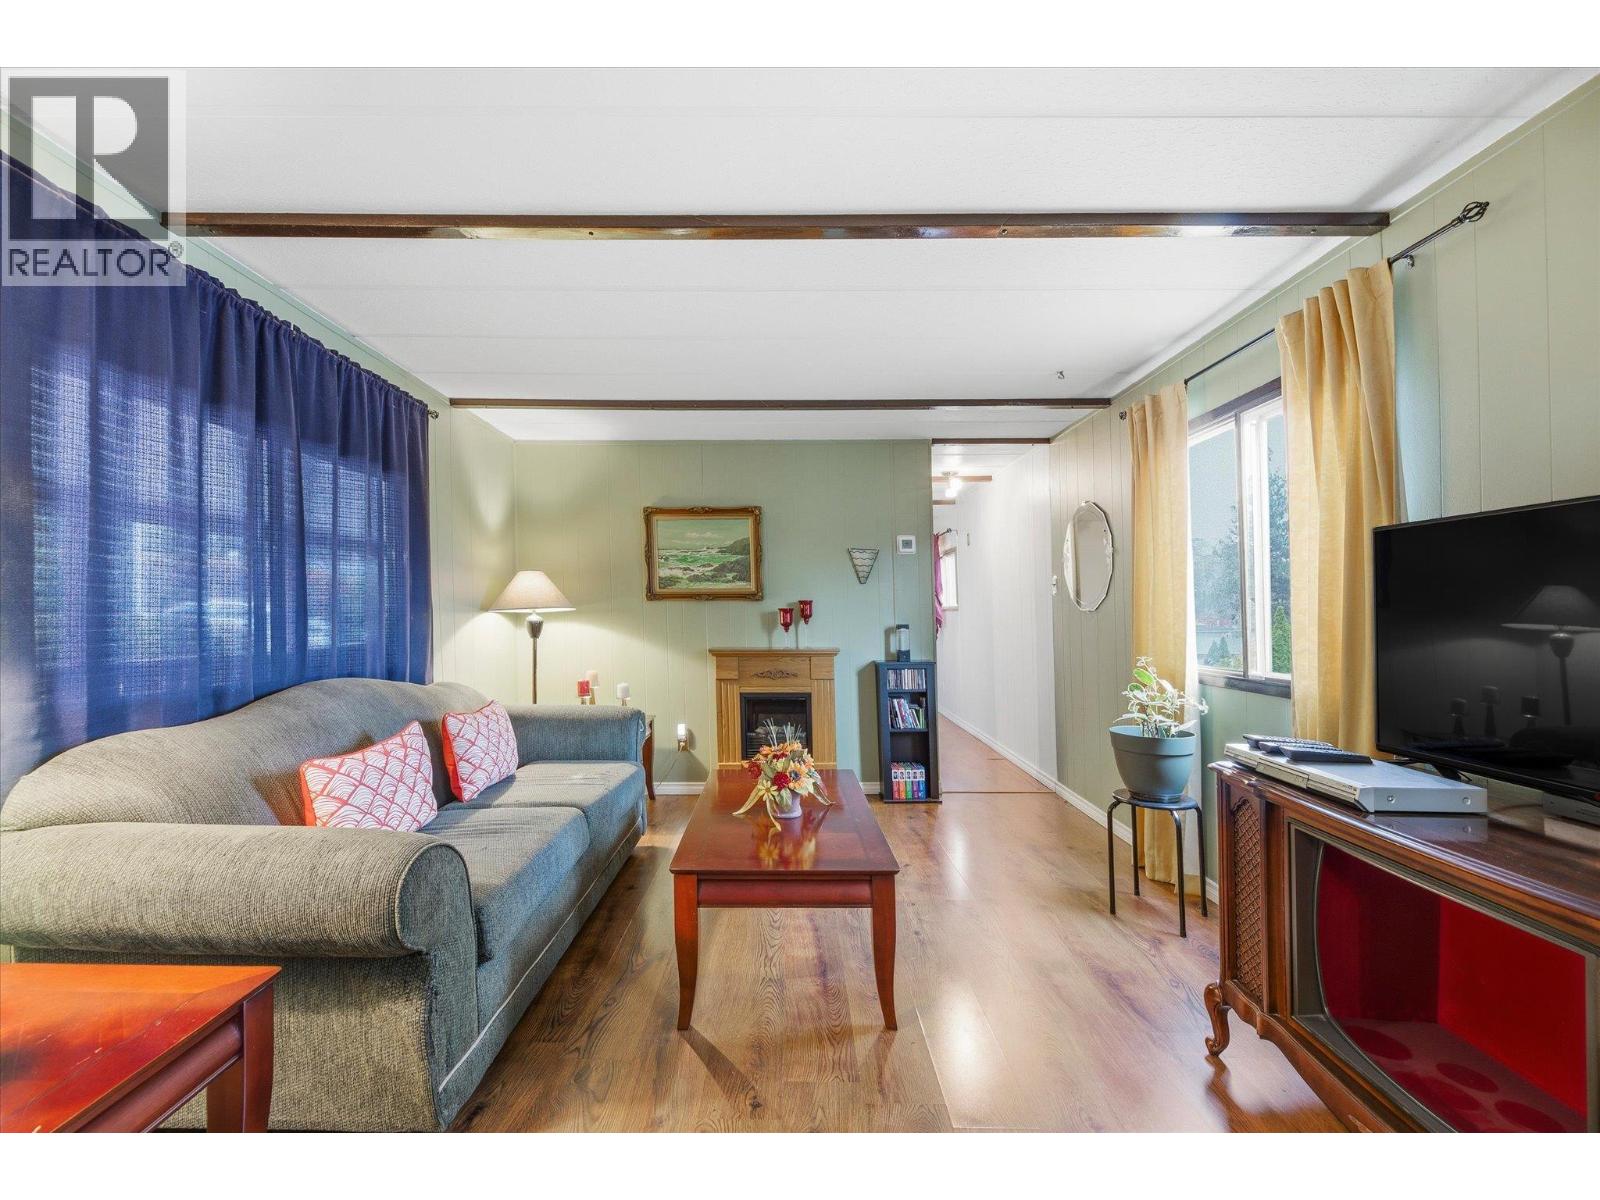
$189,900
Maintenance, Pad Rental
$700 Monthly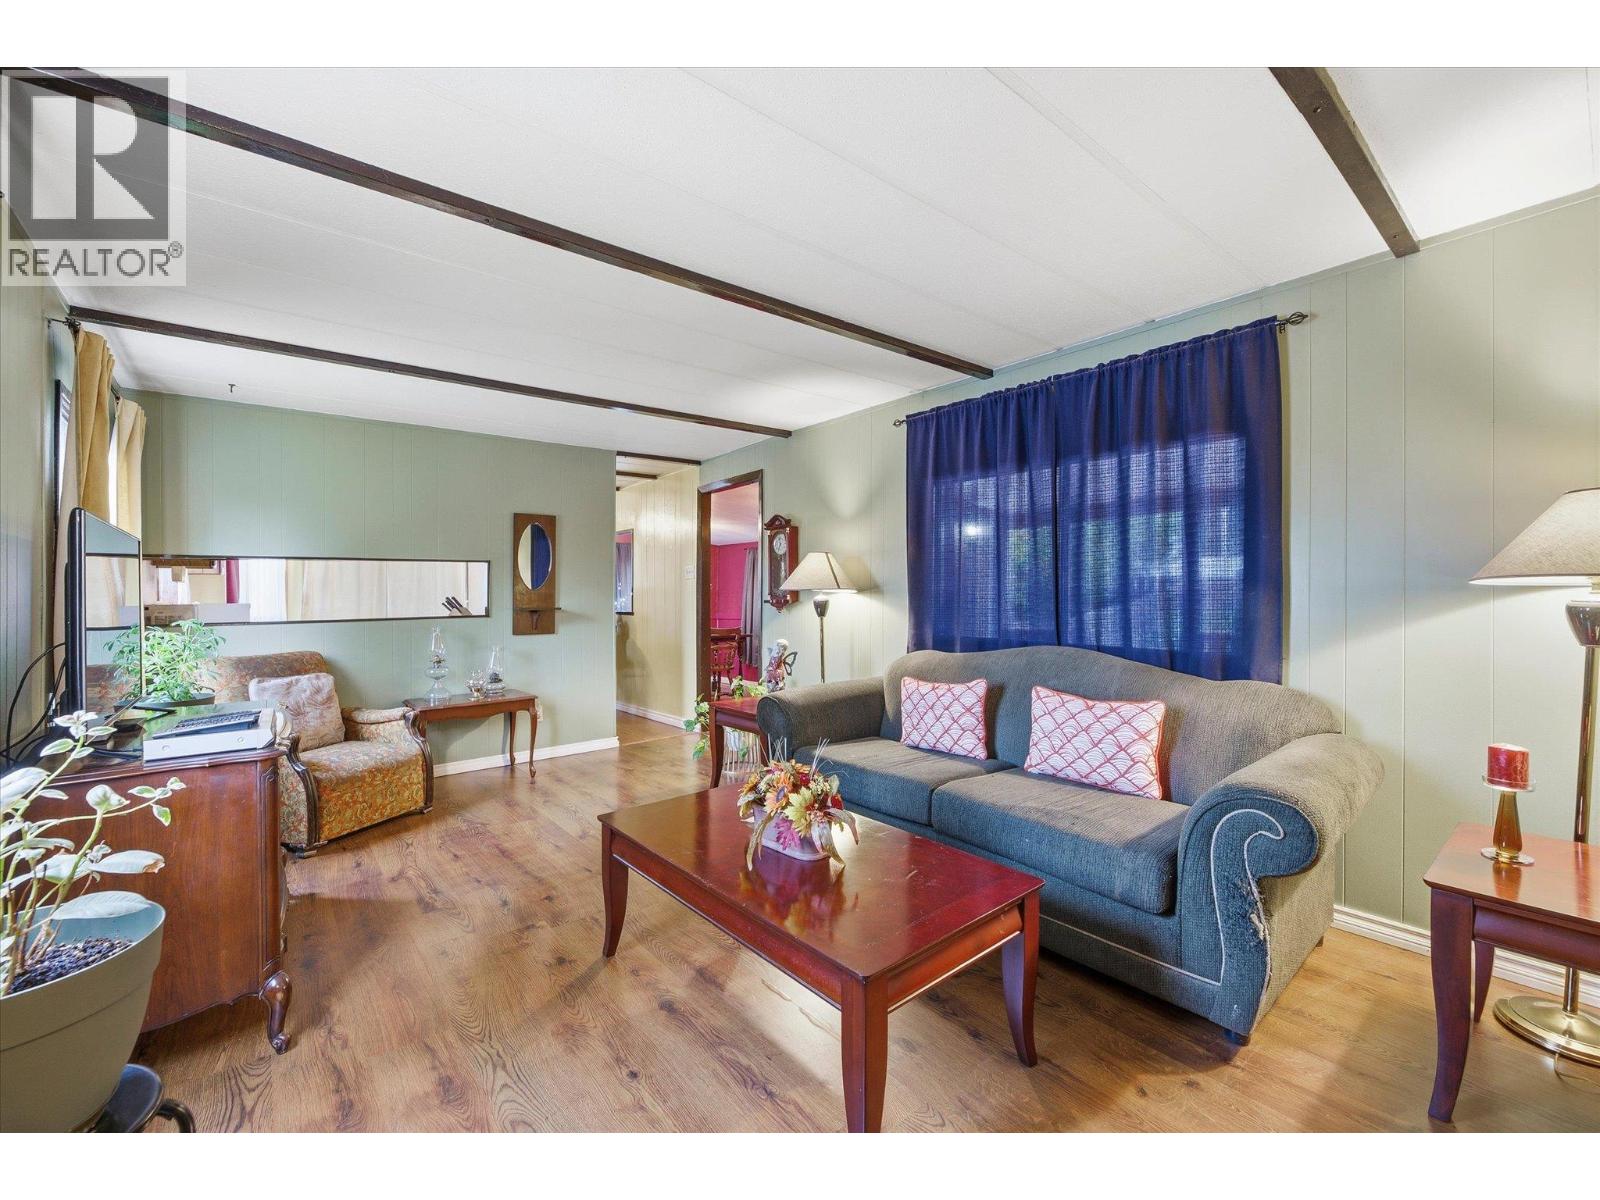
$189,900
Maintenance, Pad Rental
$700 Monthly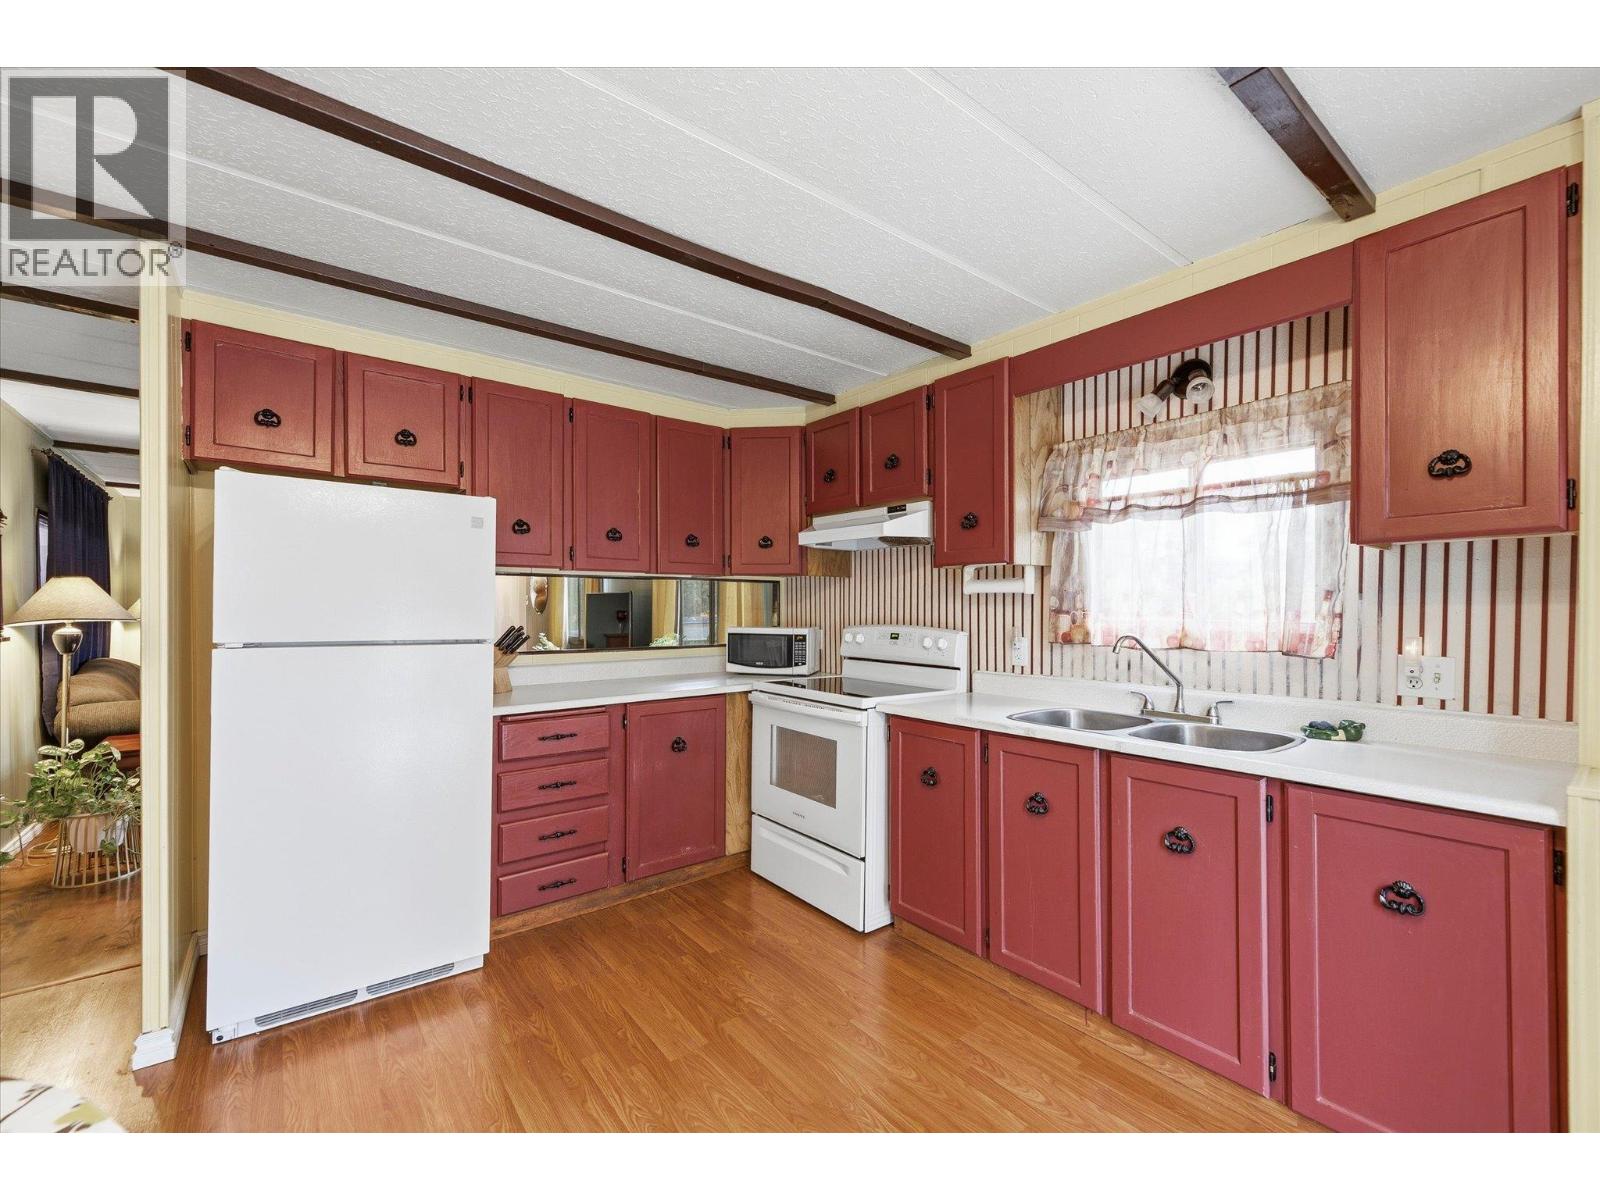
$189,900
Maintenance, Pad Rental
$700 Monthly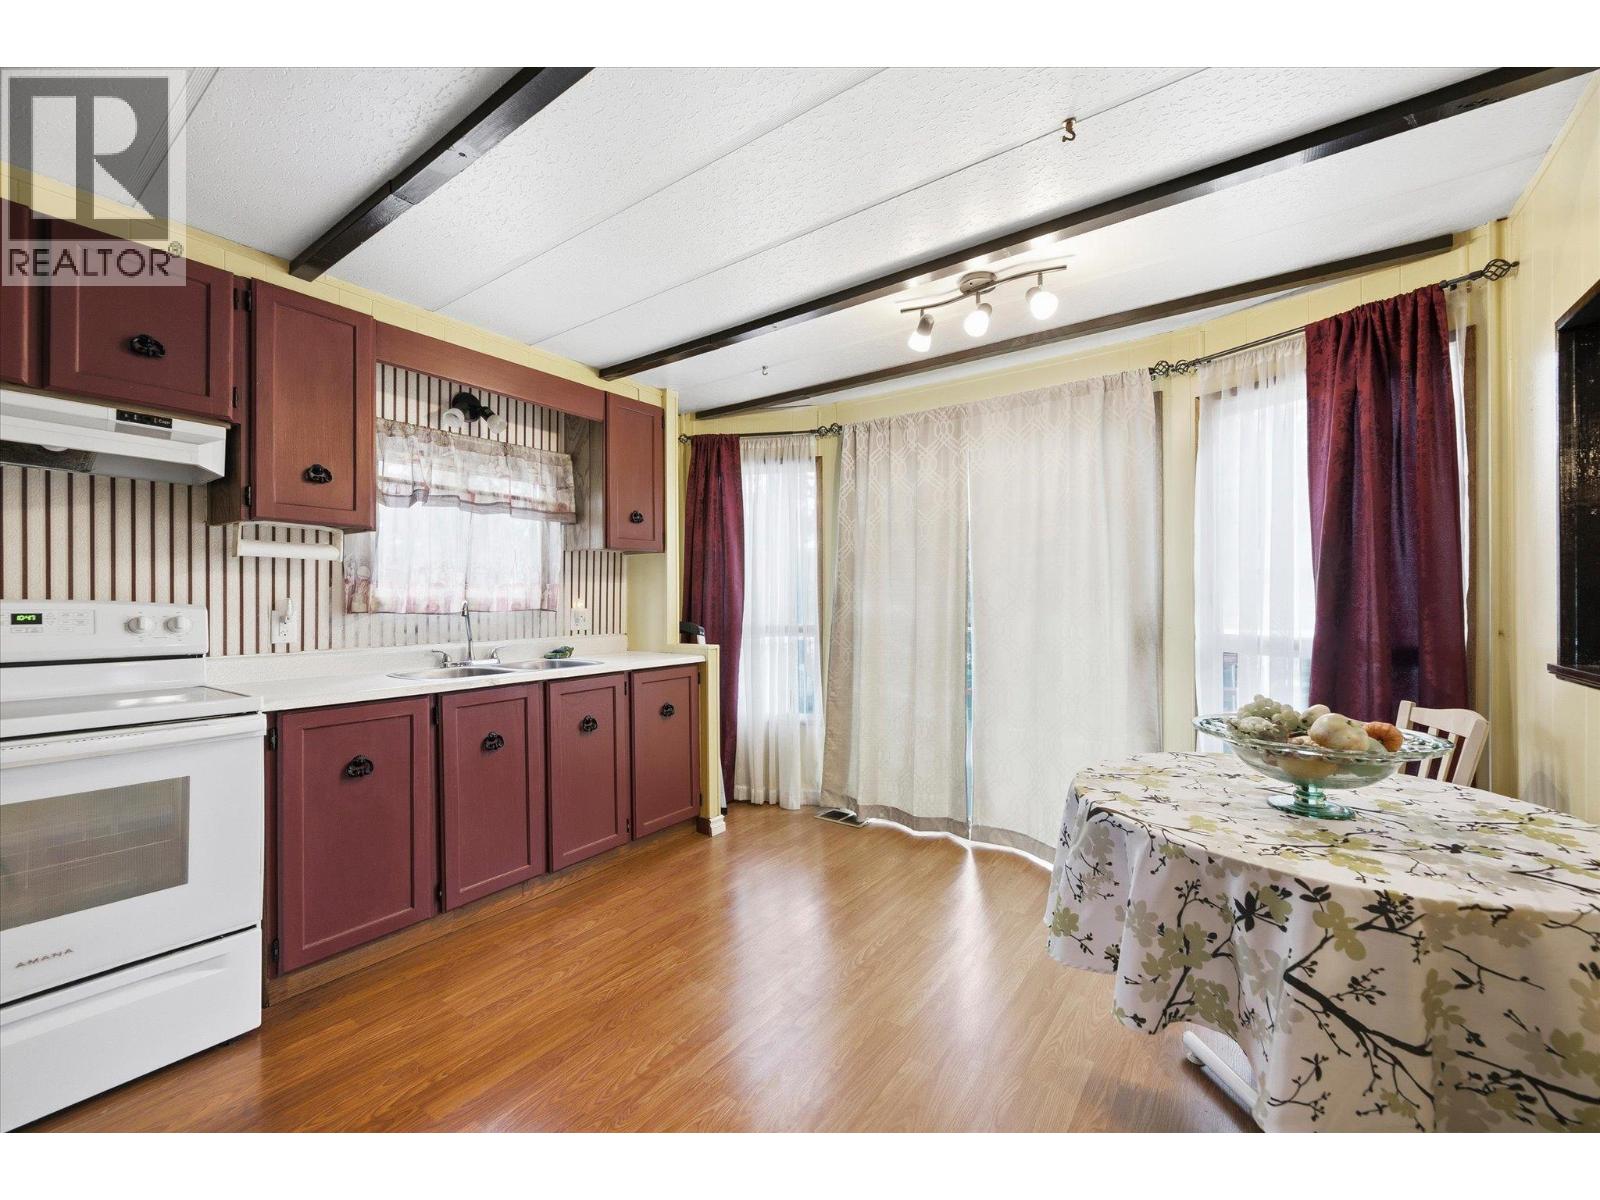
$189,900
Maintenance, Pad Rental
$700 Monthly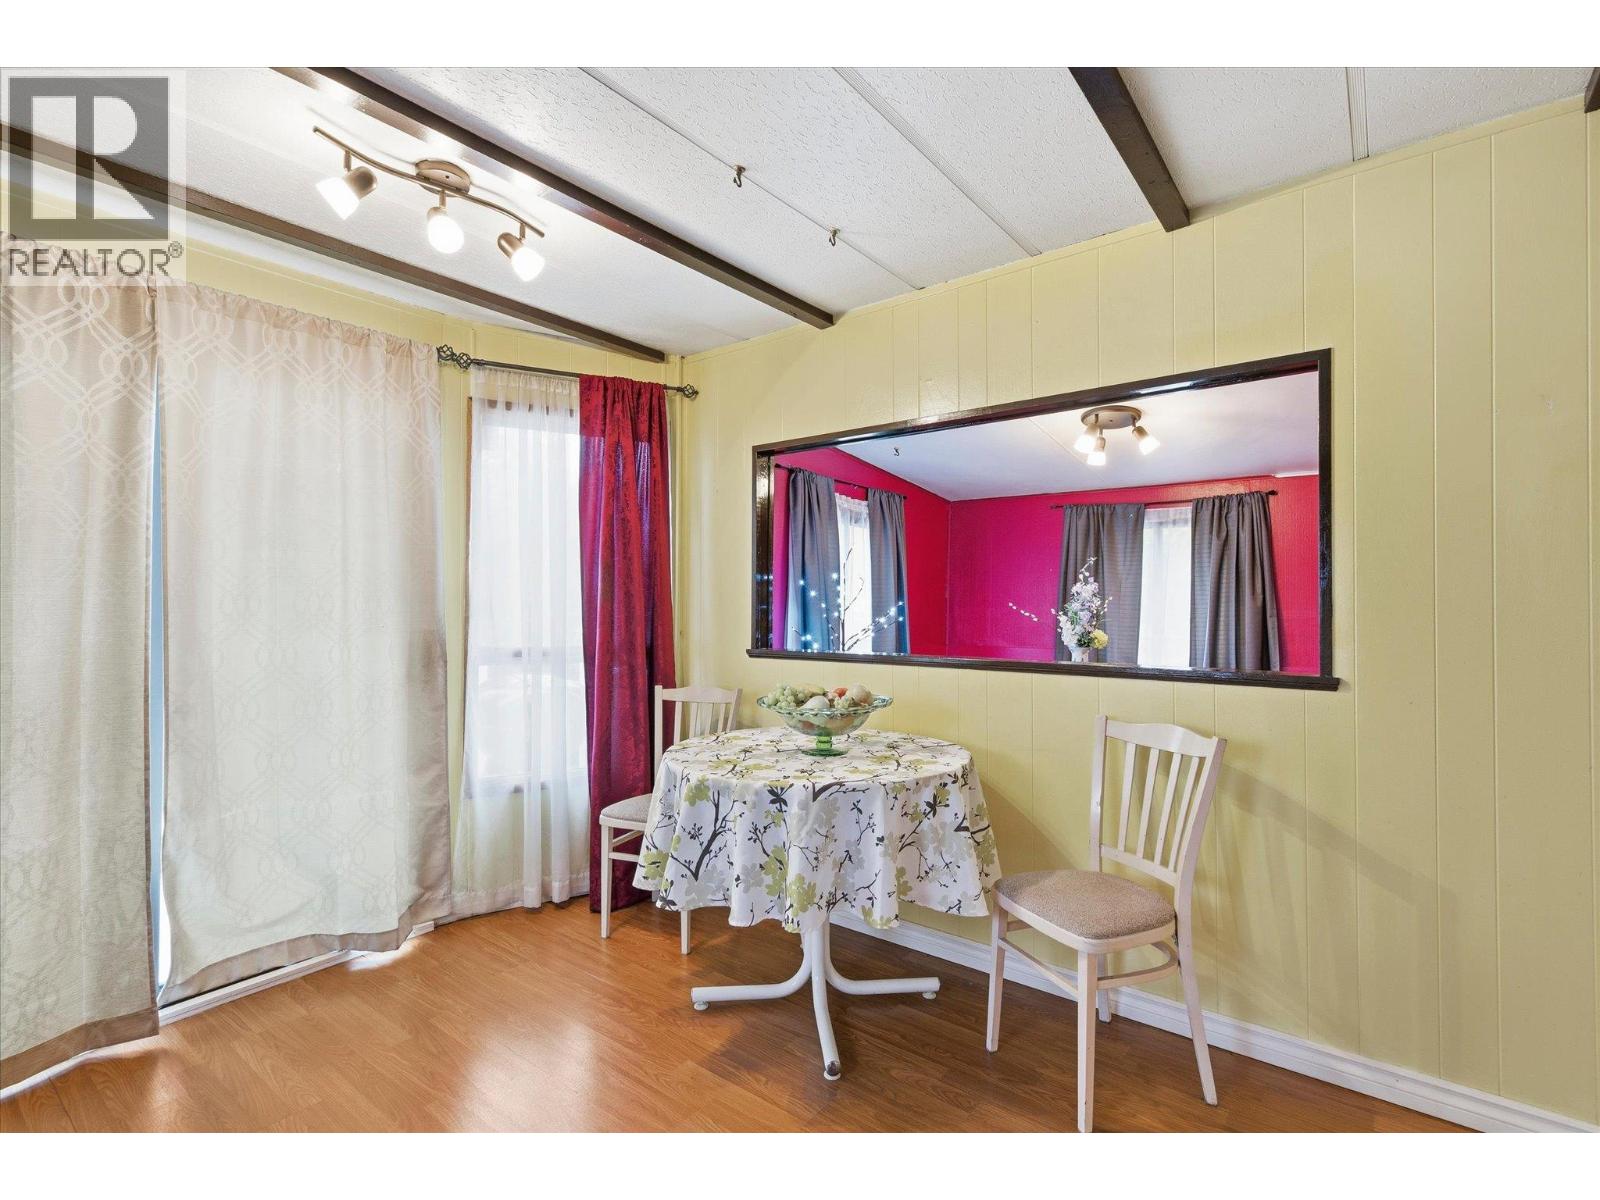
$189,900
Maintenance, Pad Rental
$700 Monthly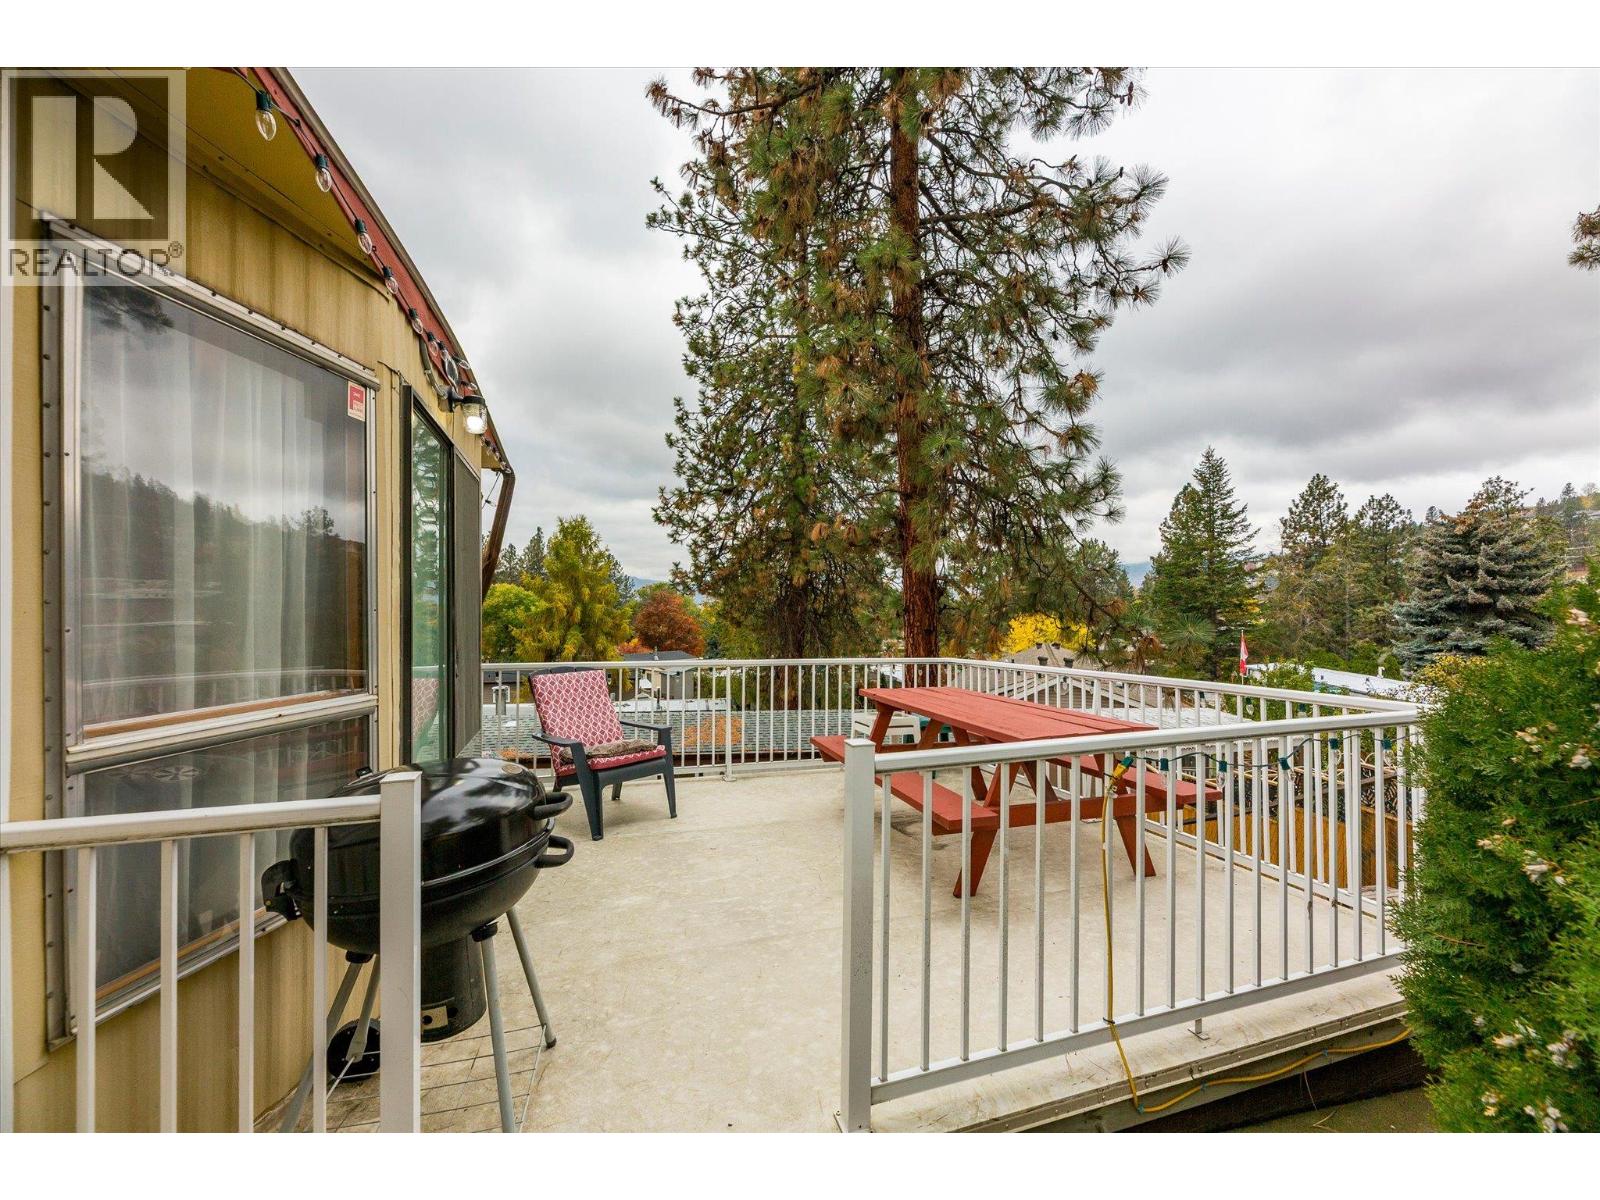
$189,900
Maintenance, Pad Rental
$700 Monthly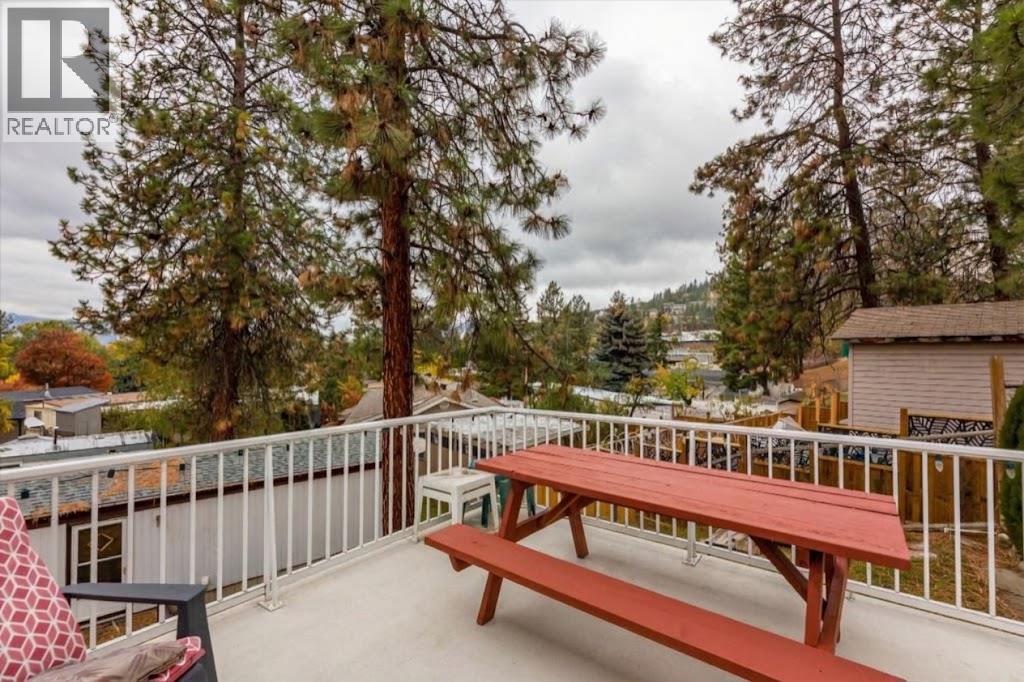
$189,900
Maintenance, Pad Rental
$700 Monthly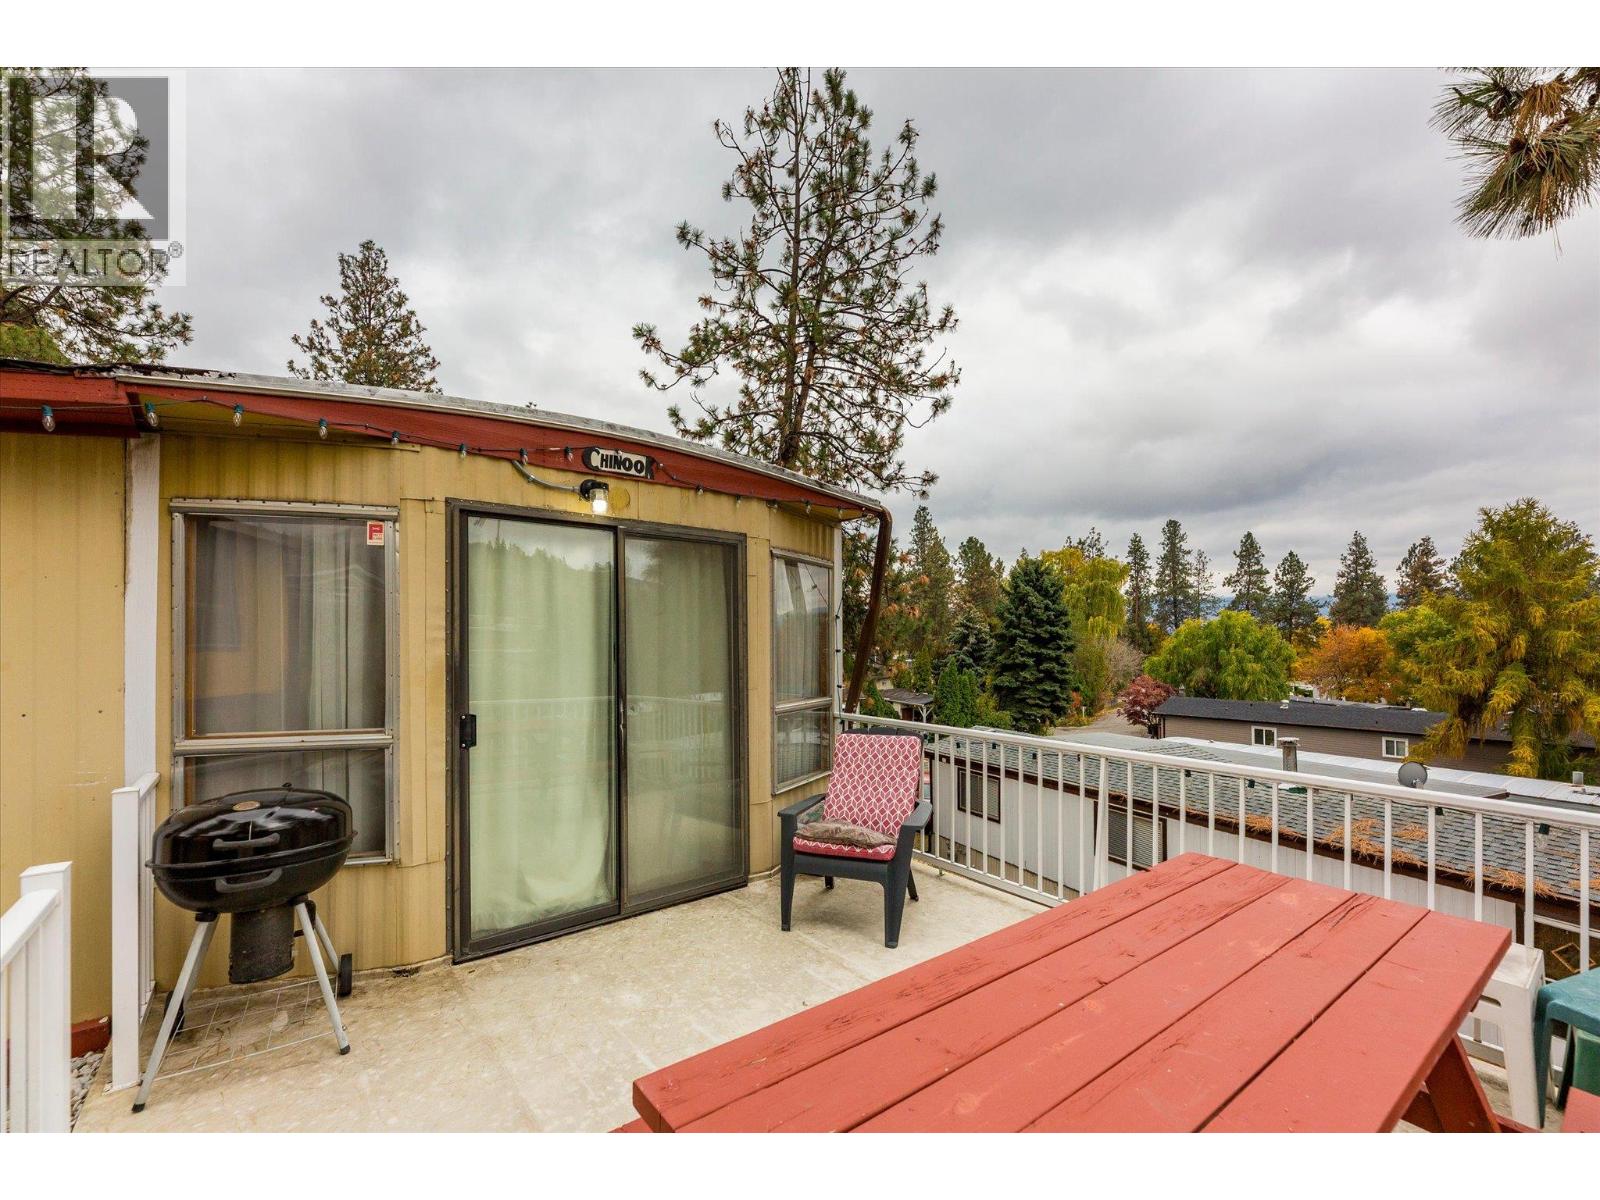
$189,900
Maintenance, Pad Rental
$700 Monthly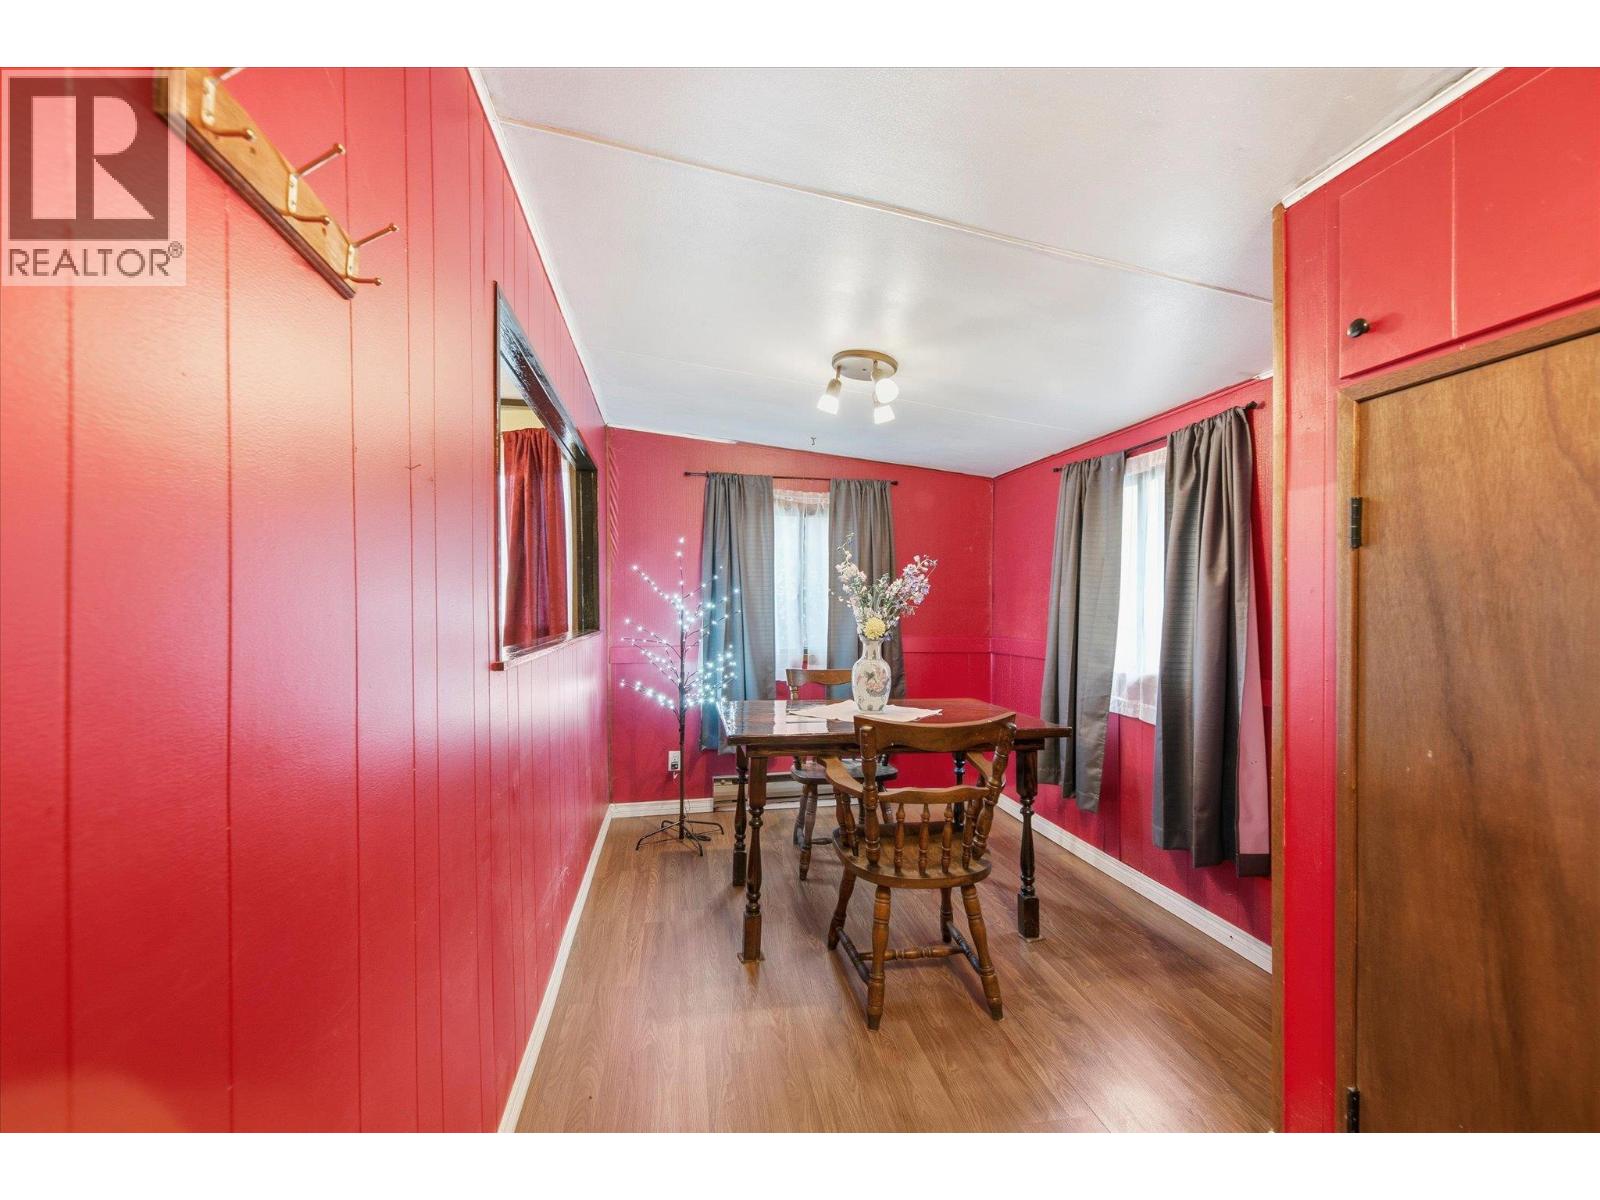
$189,900
Maintenance, Pad Rental
$700 Monthly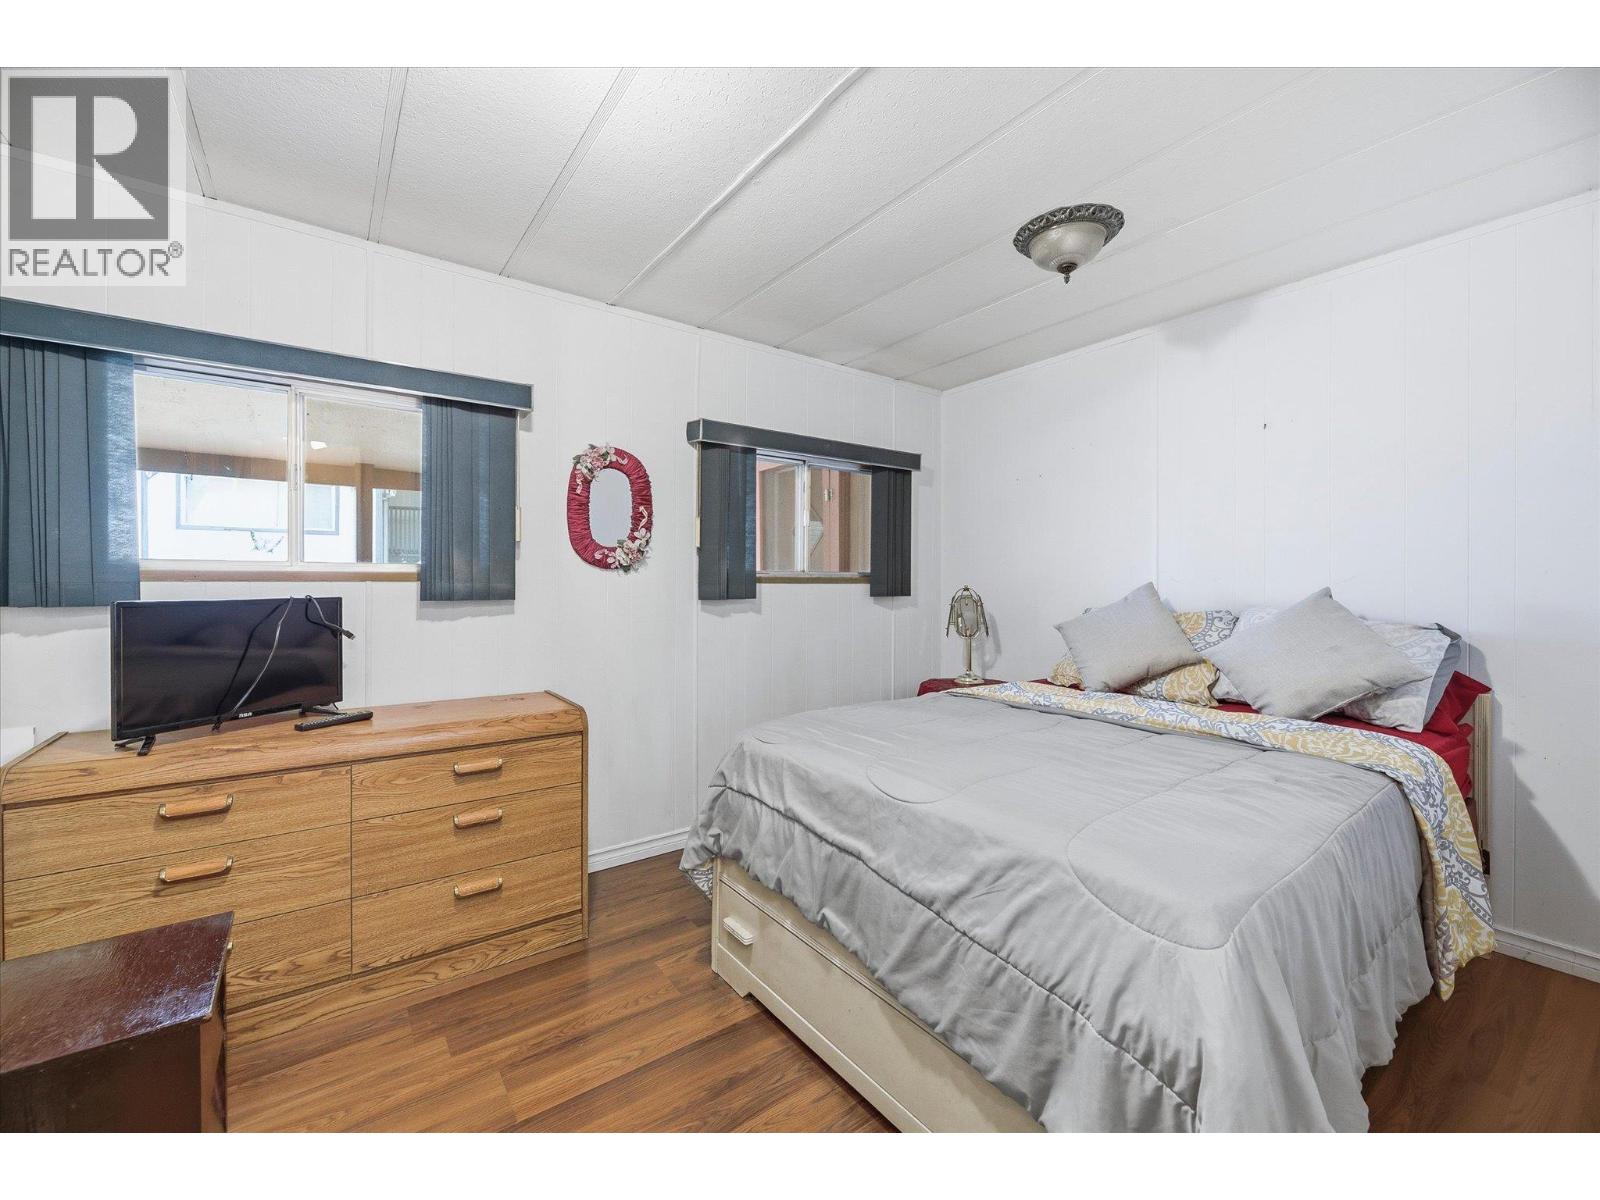
$189,900
Maintenance, Pad Rental
$700 Monthly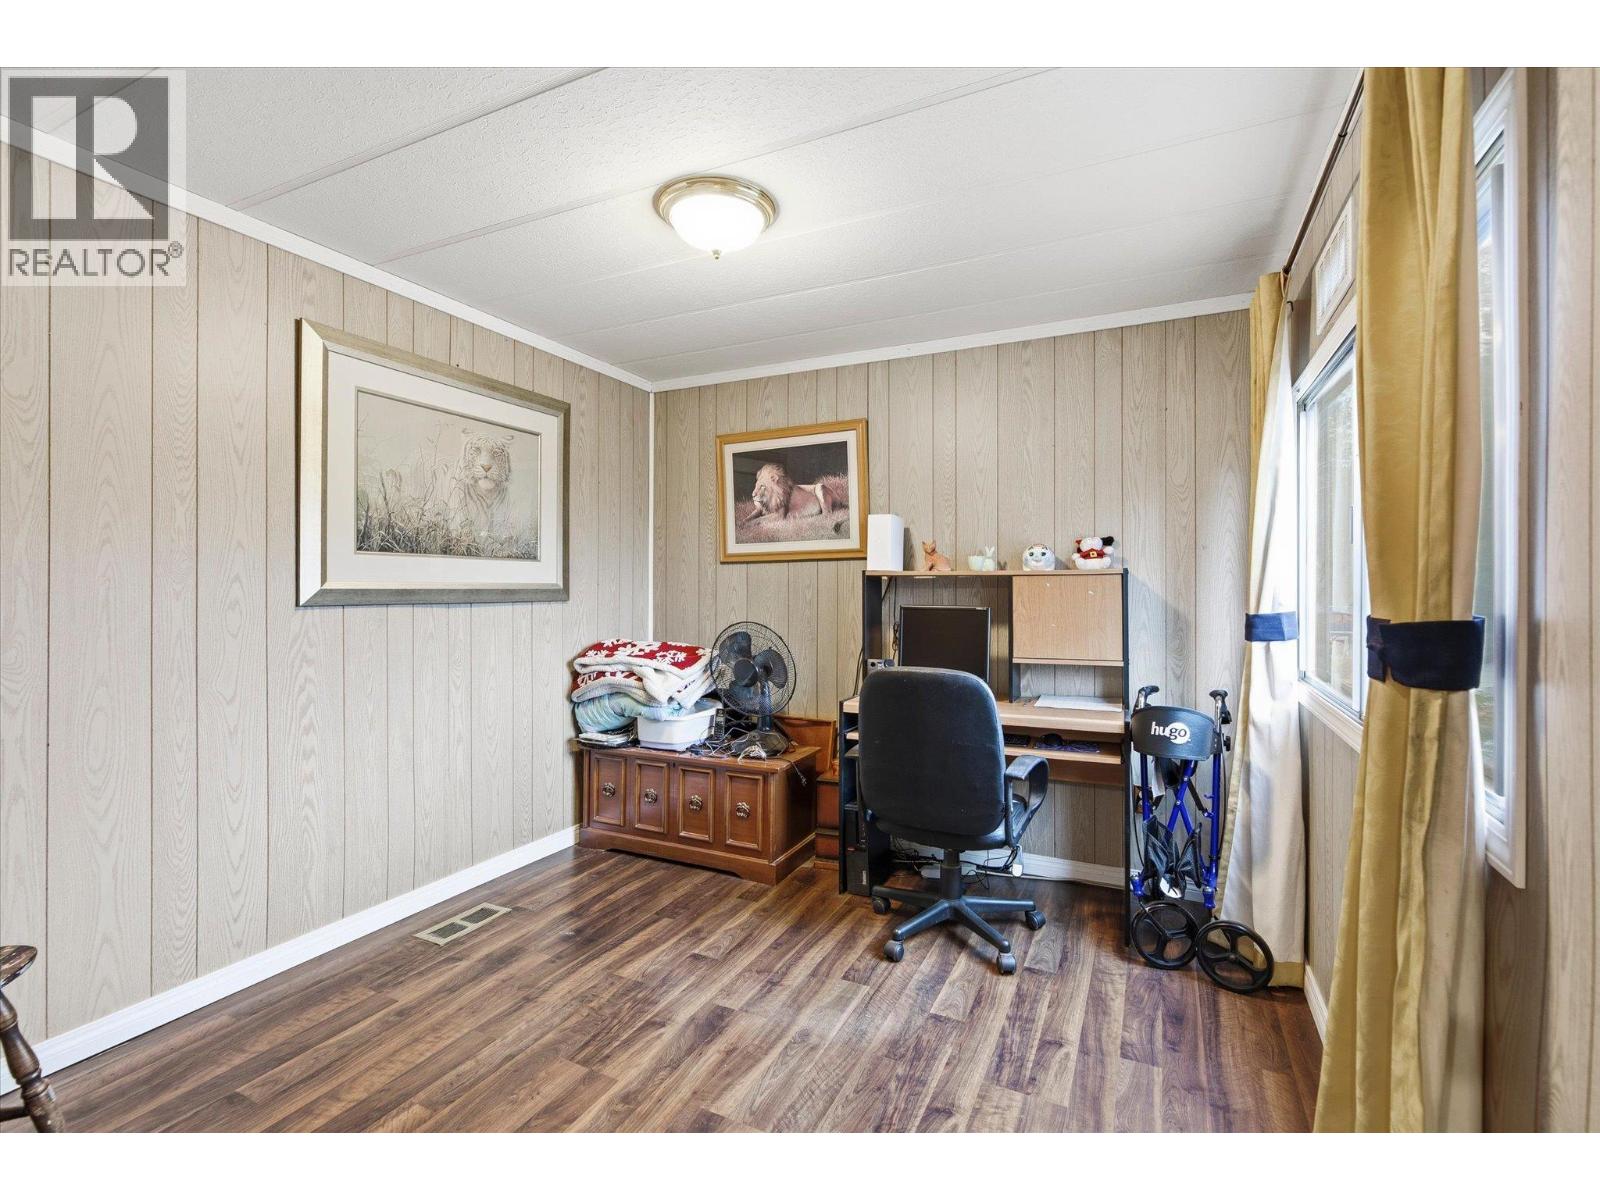
$189,900
Maintenance, Pad Rental
$700 Monthly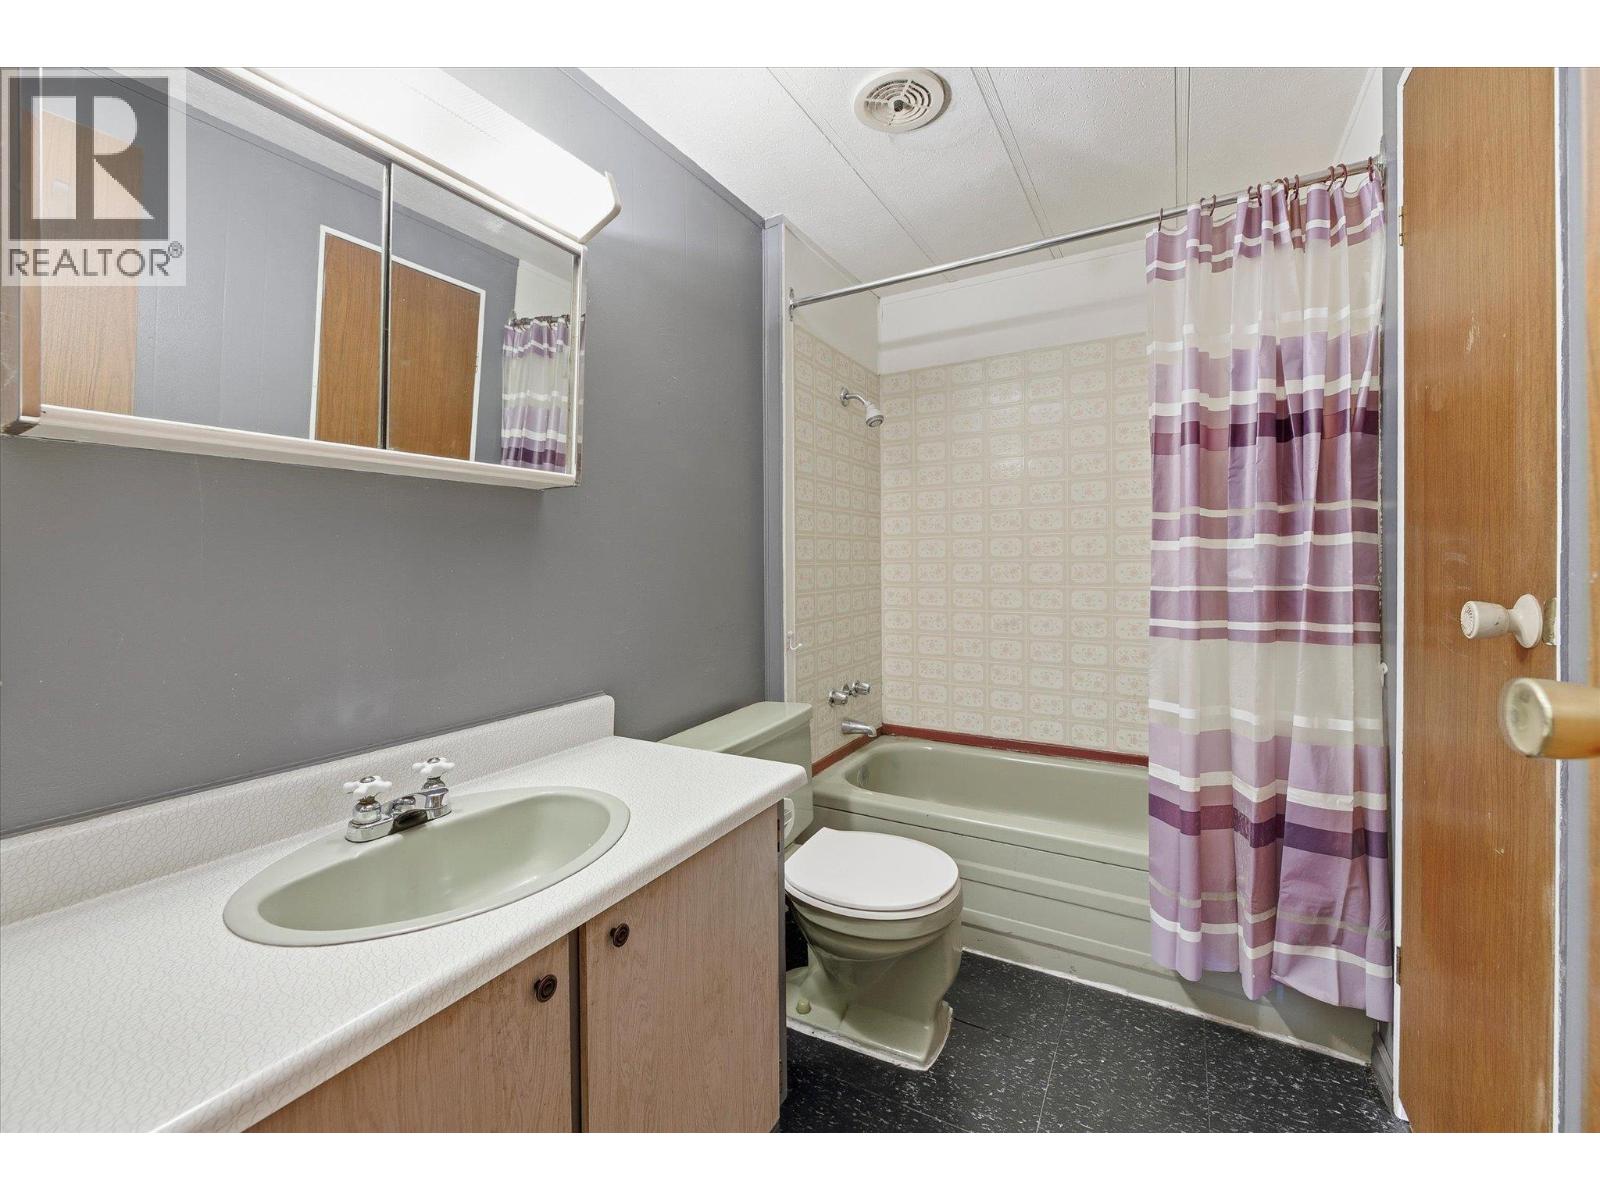
$189,900
Maintenance, Pad Rental
$700 Monthly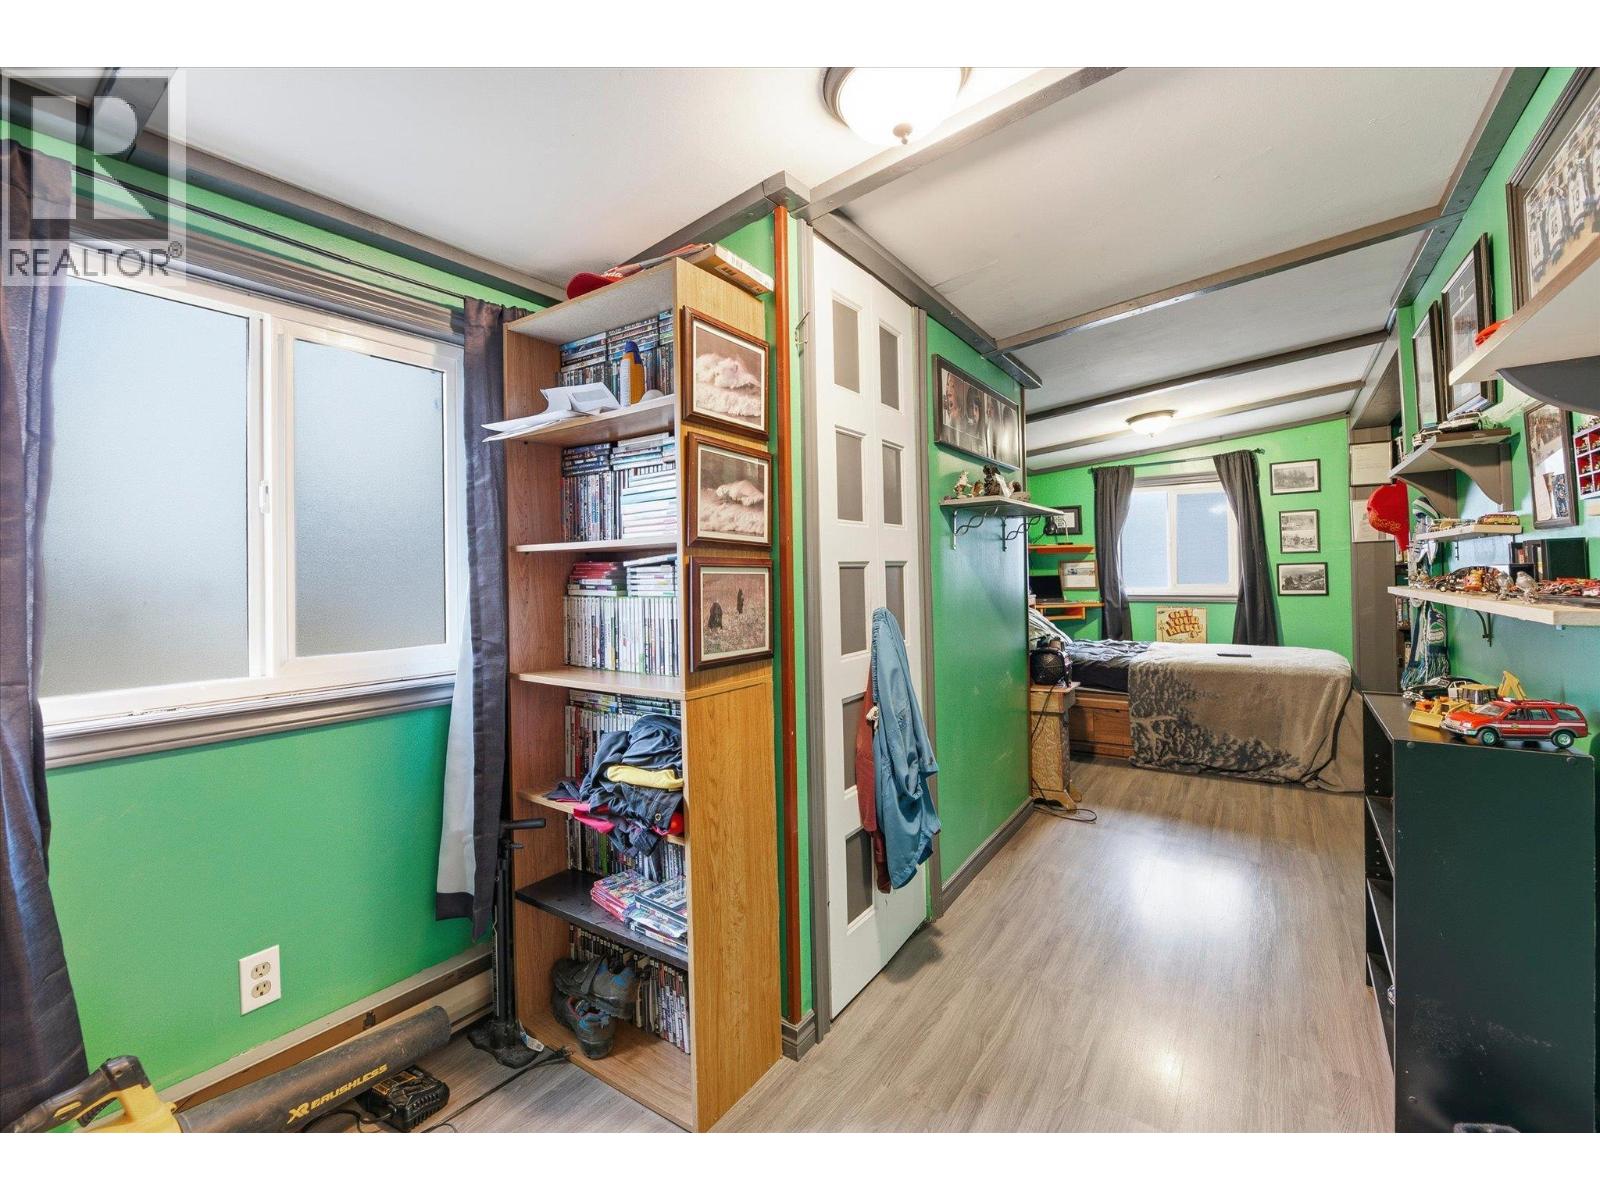
$189,900
Maintenance, Pad Rental
$700 Monthly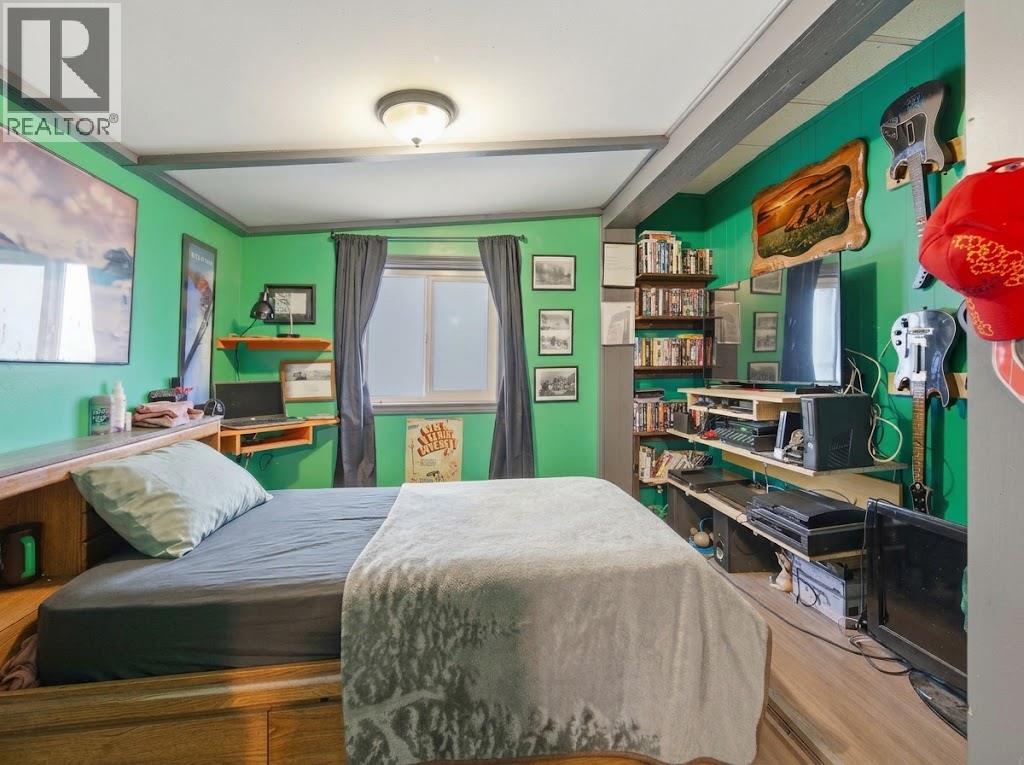
$189,900
Maintenance, Pad Rental
$700 Monthly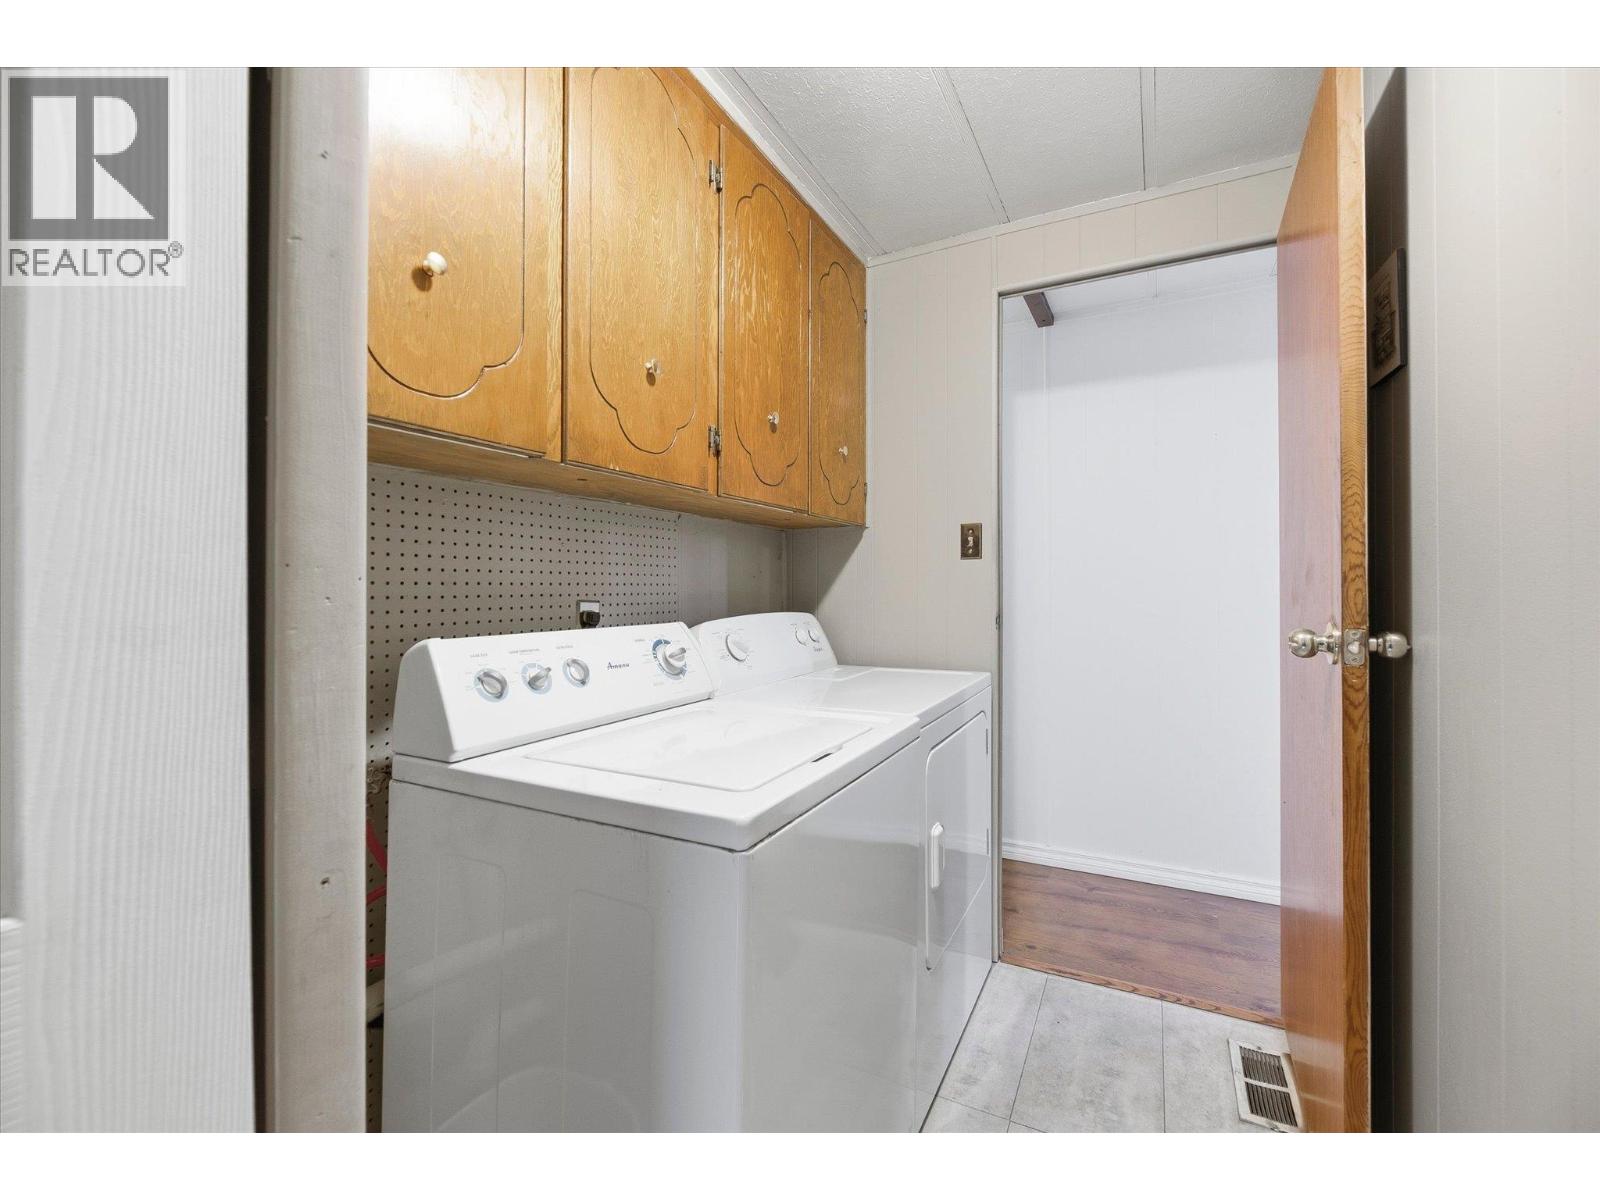
$189,900
Maintenance, Pad Rental
$700 Monthly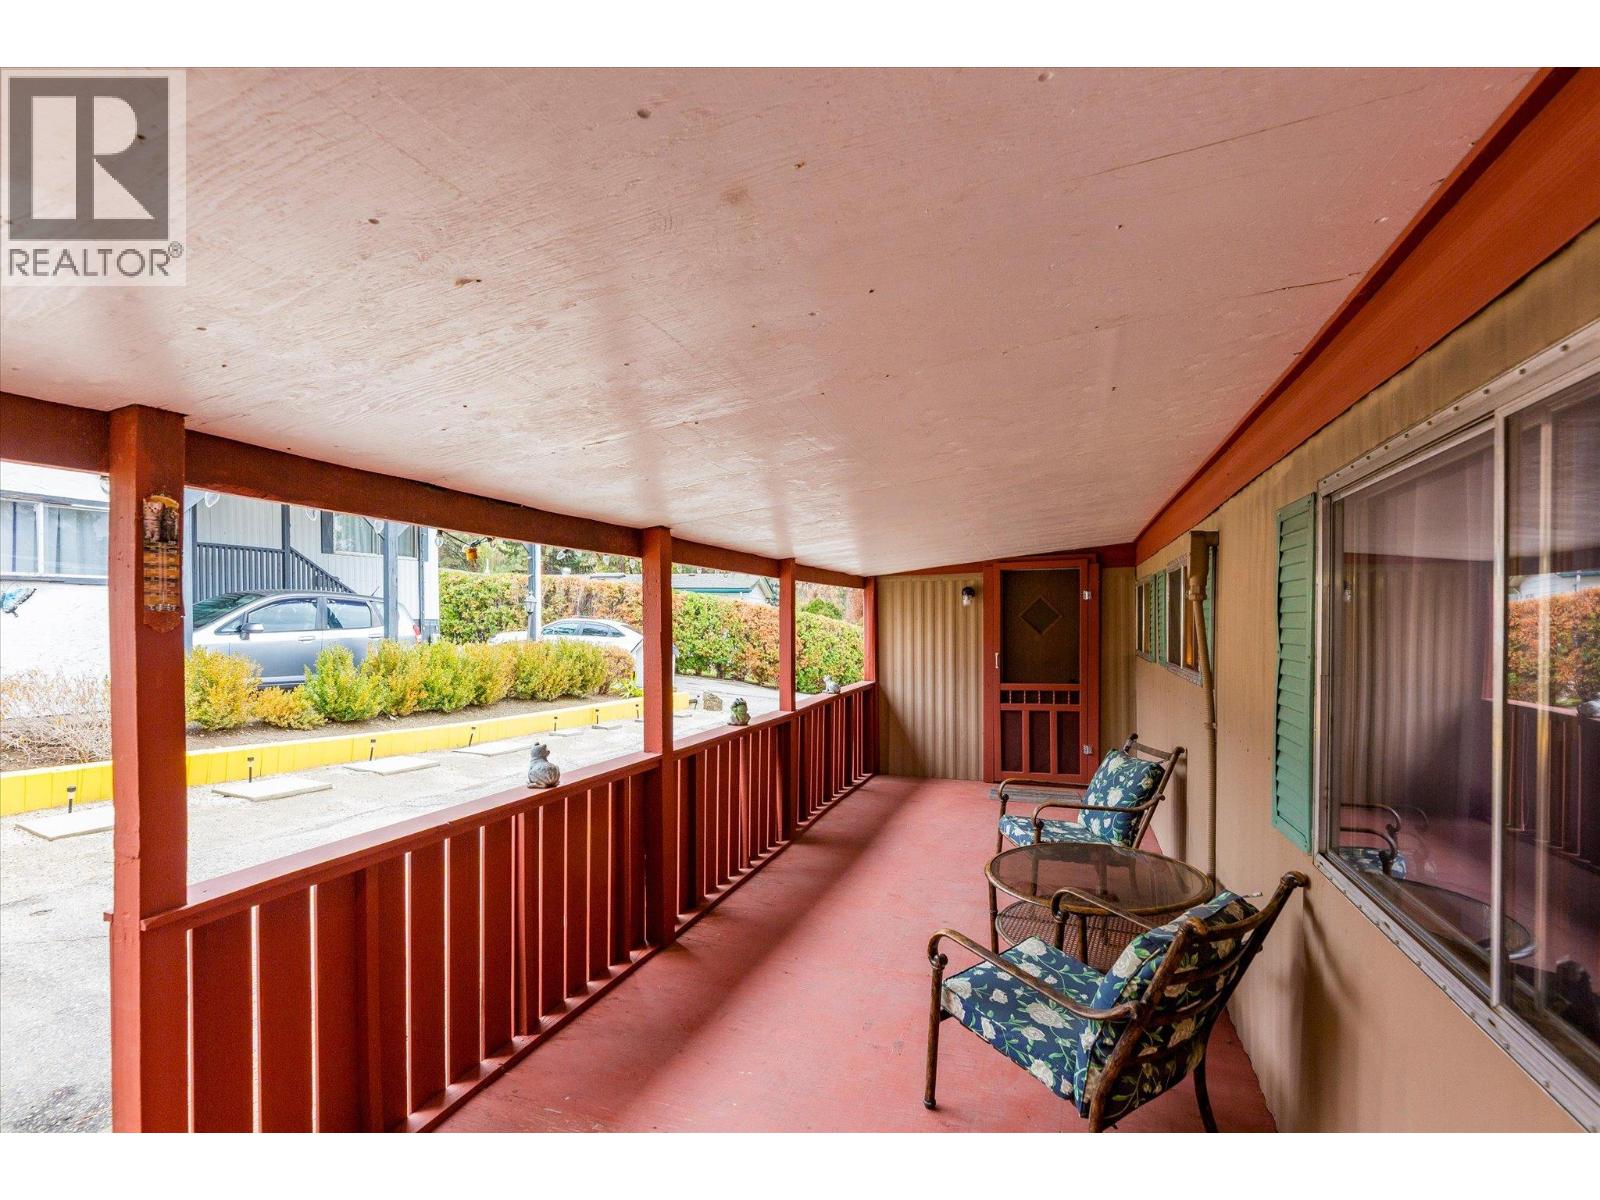
$189,900
Maintenance, Pad Rental
$700 Monthly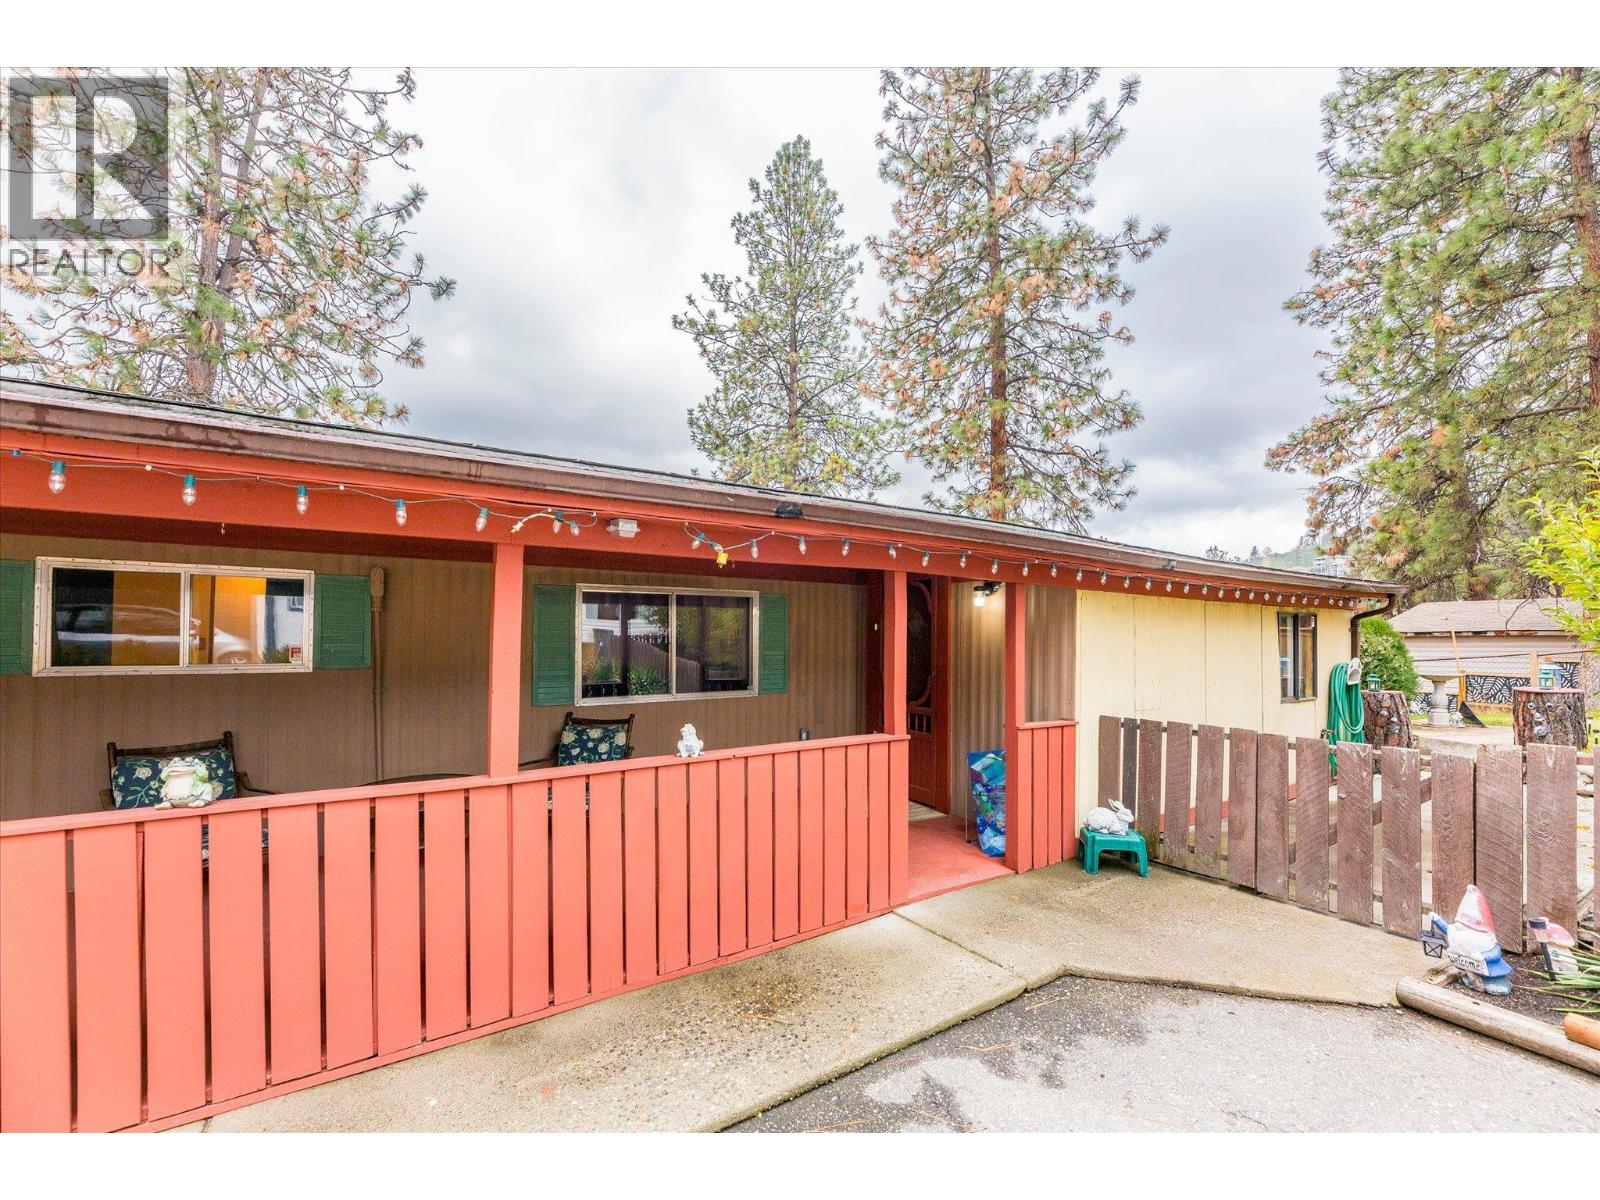
$189,900
Maintenance, Pad Rental
$700 Monthly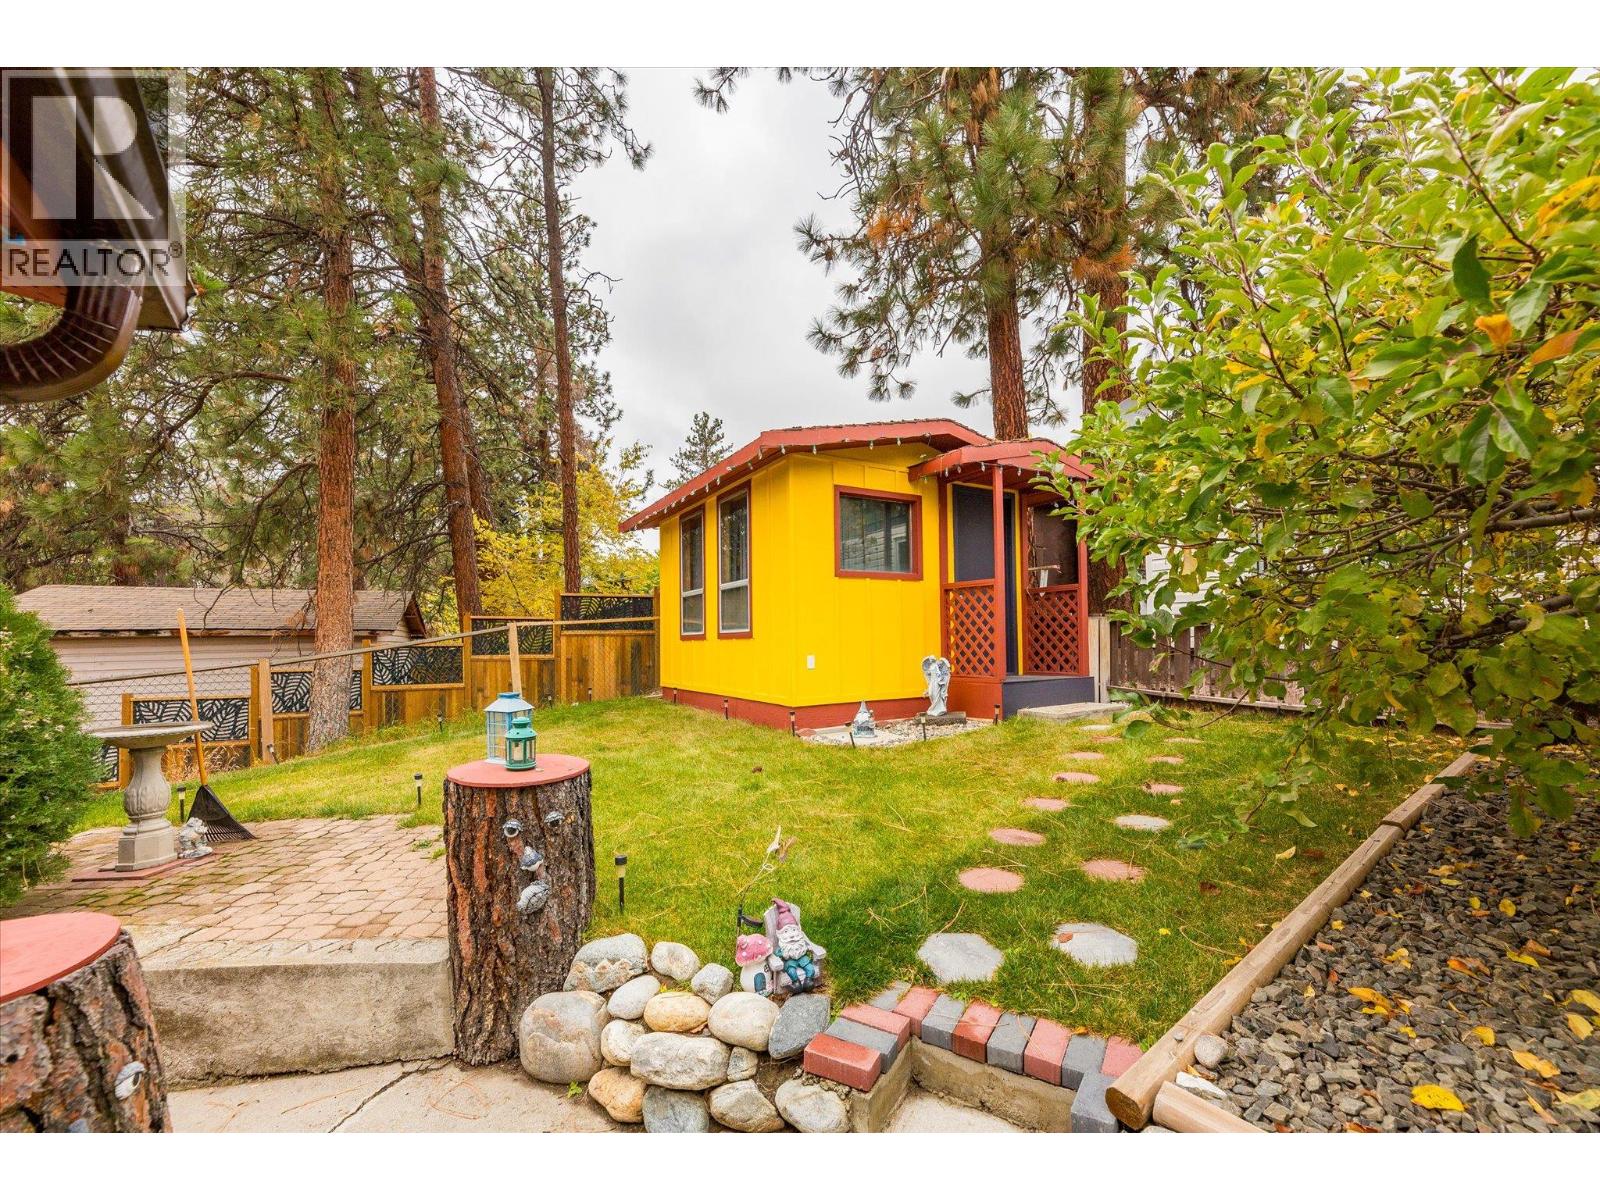
$189,900
Maintenance, Pad Rental
$700 Monthly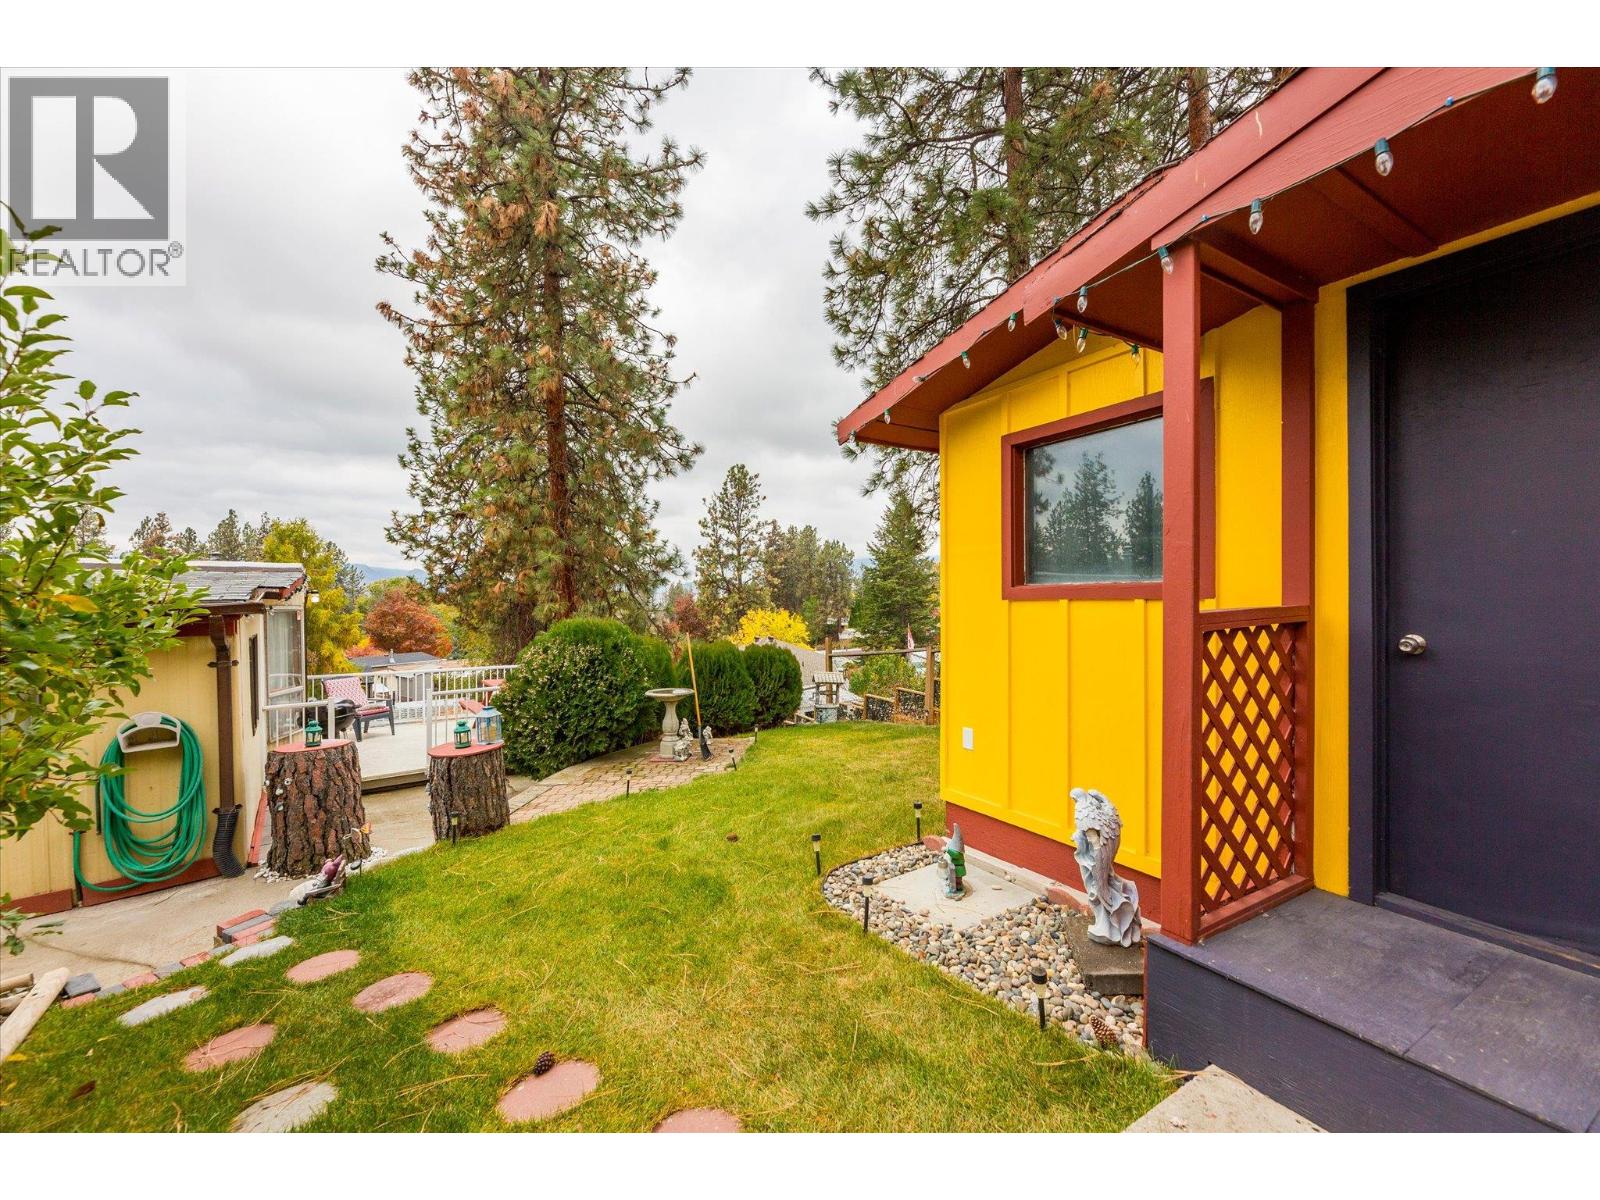
$189,900
Maintenance, Pad Rental
$700 Monthly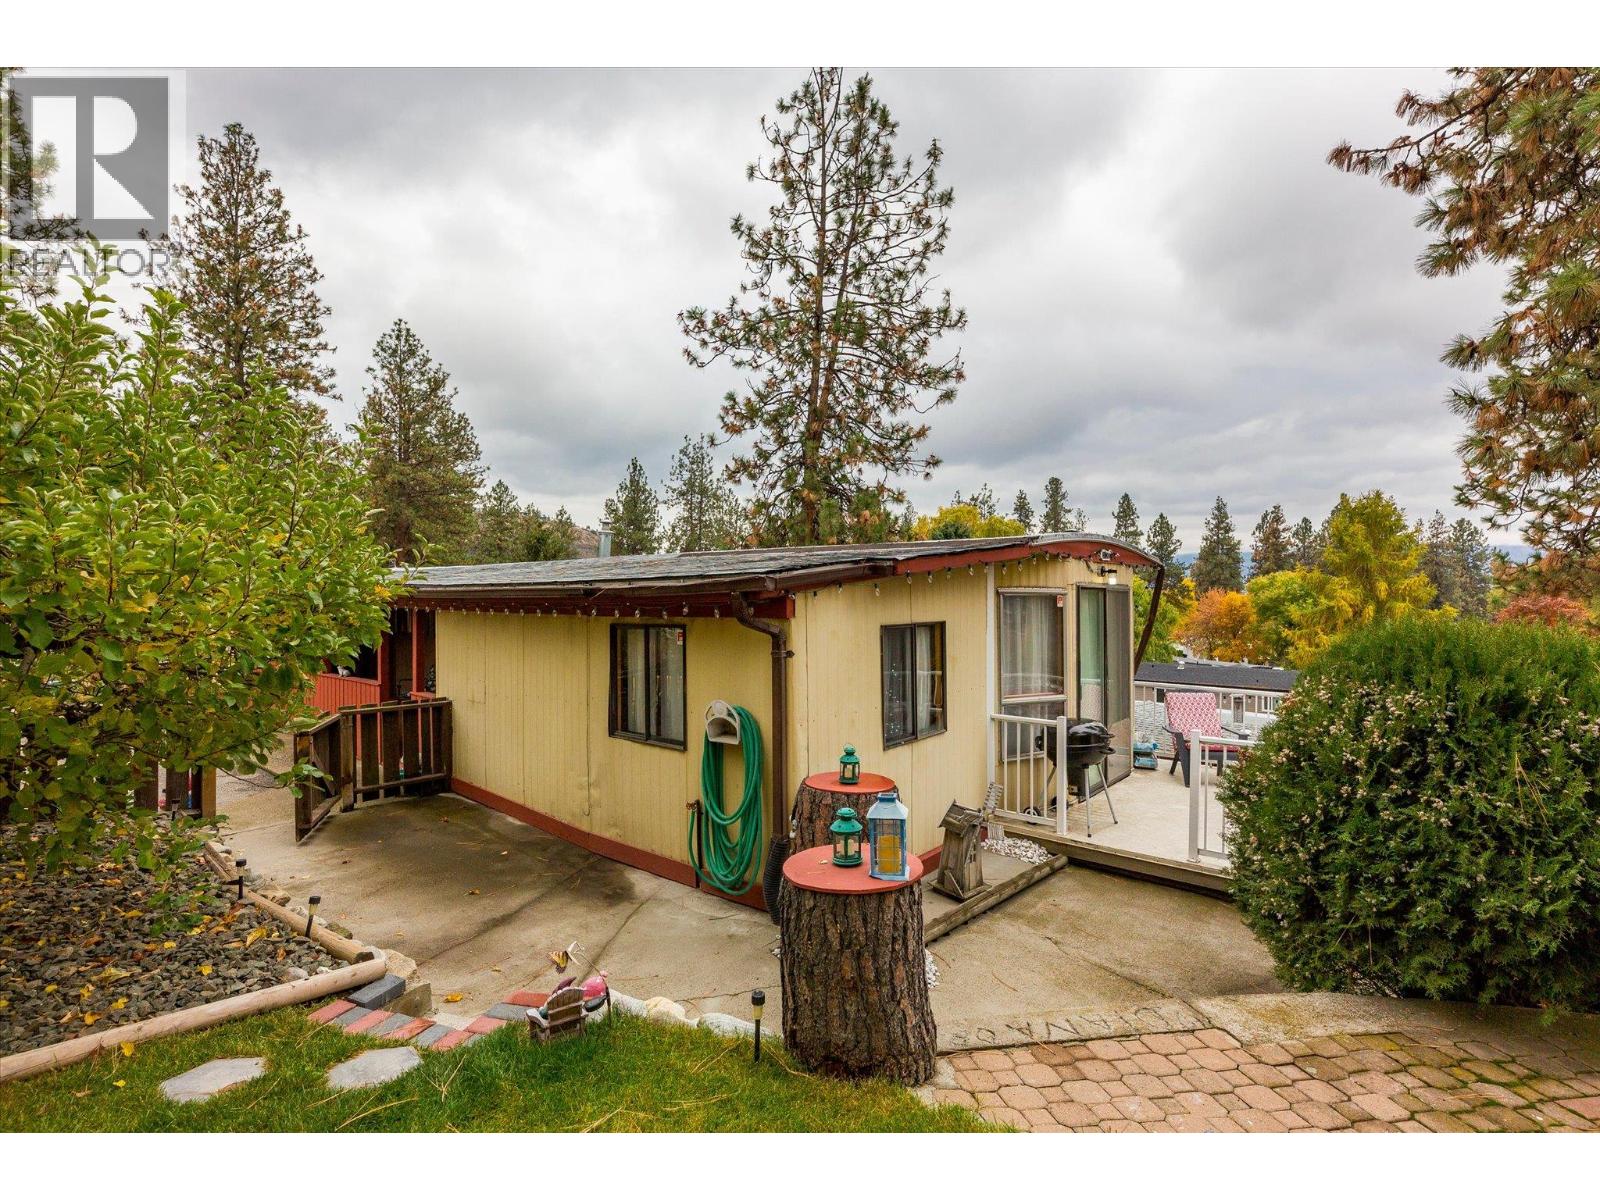
$189,900
Maintenance, Pad Rental
$700 Monthly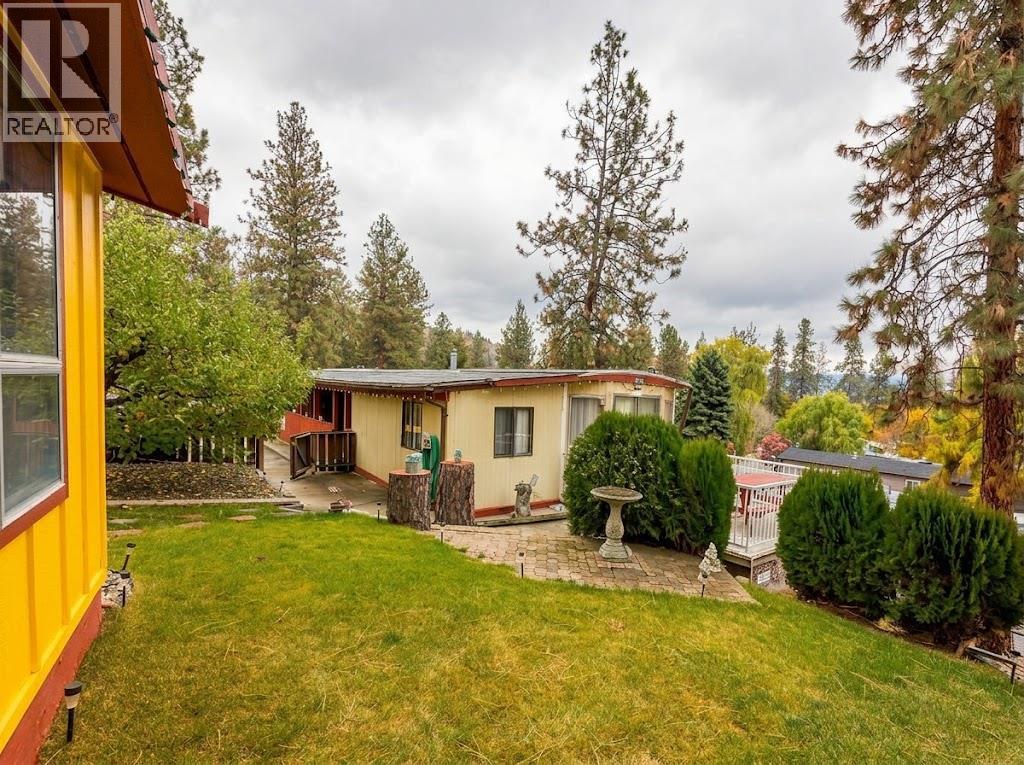
$189,900
Maintenance, Pad Rental
$700 Monthly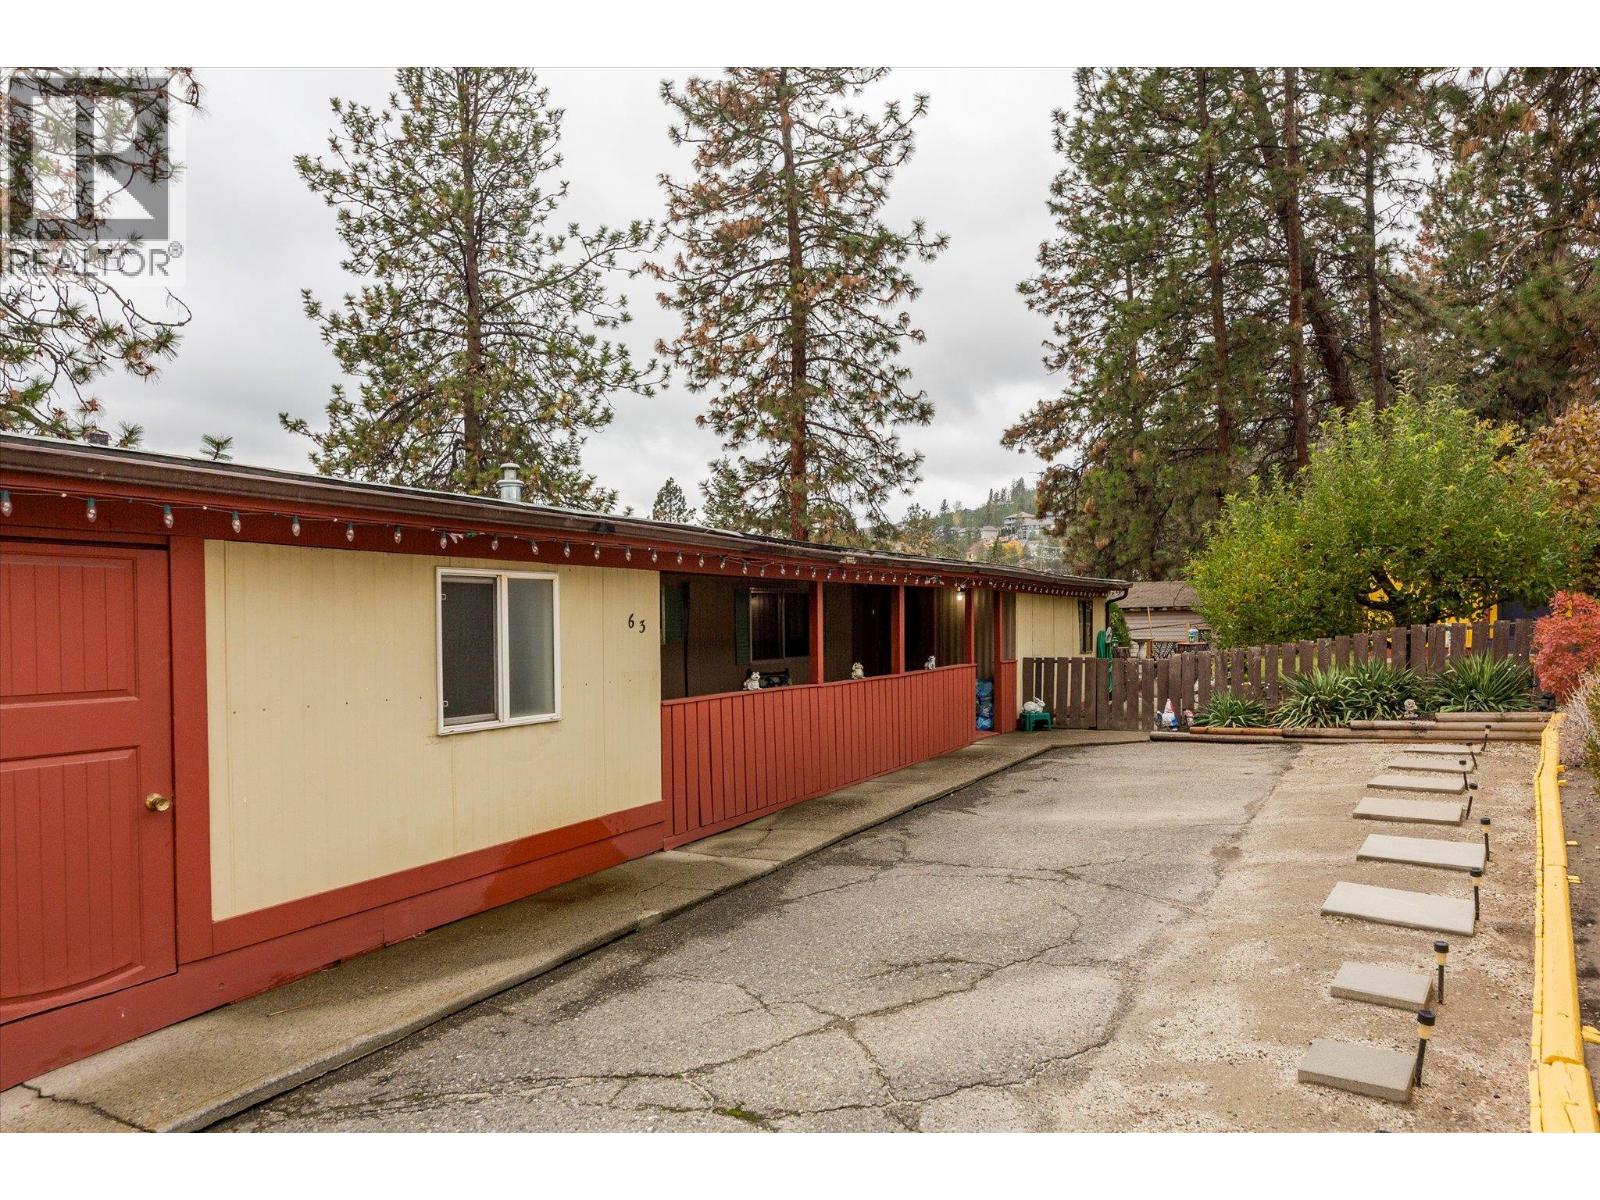
$189,900
Maintenance, Pad Rental
$700 Monthly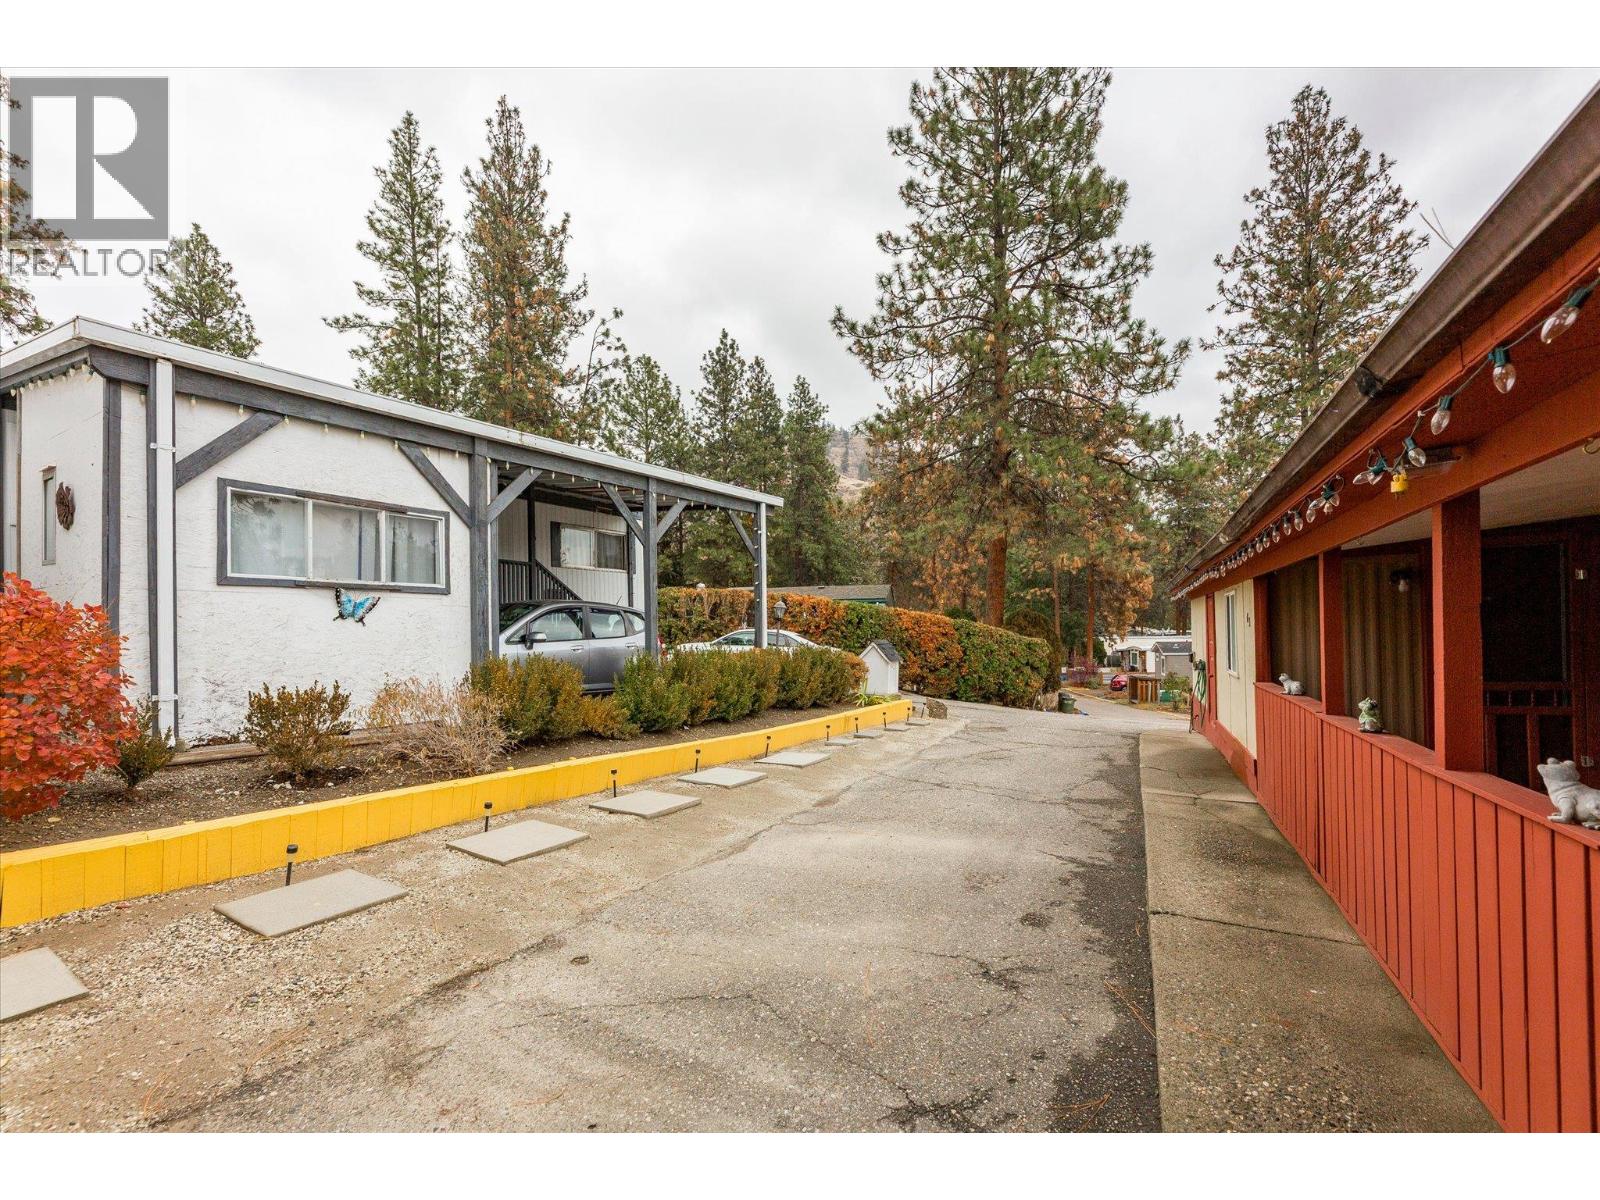
$189,900
Maintenance, Pad Rental
$700 Monthly
Like this listing?
Contact us for more information


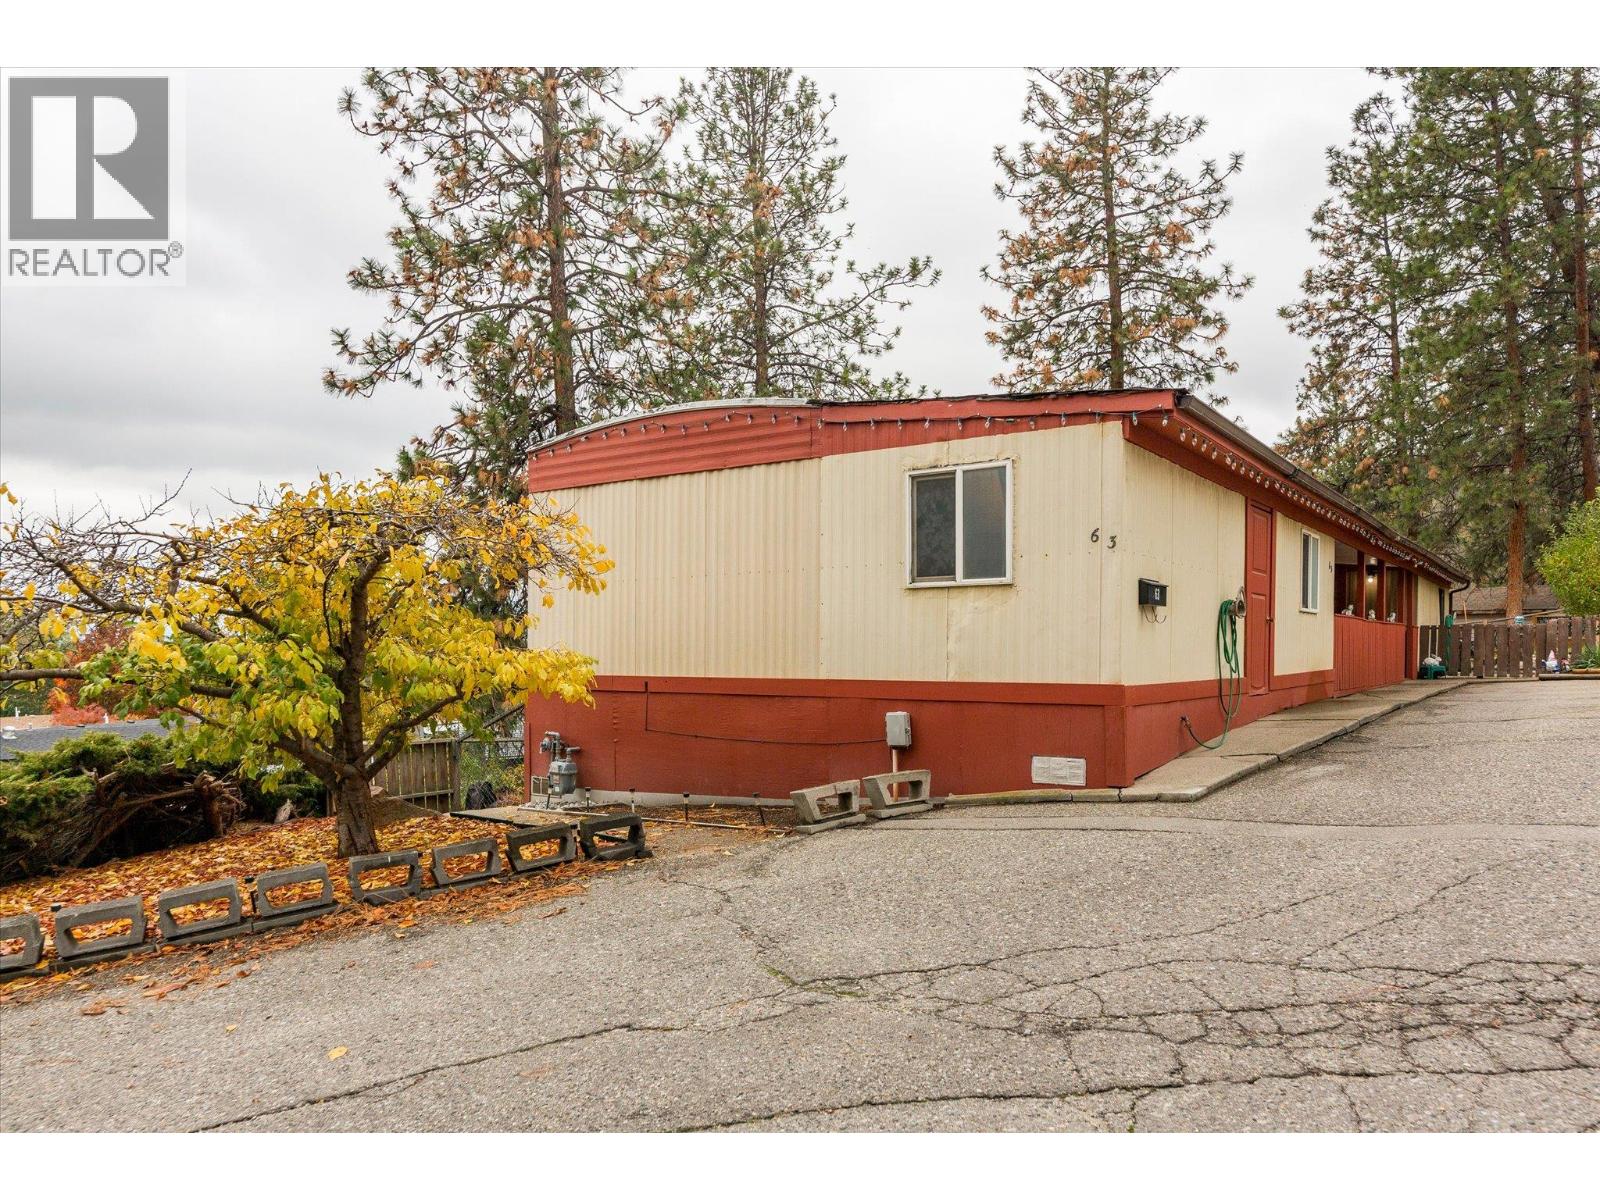
Very affordable living in beautiful West Kelowna! Located in the 55+ section of Westview Village, this home offers 2 bedrooms plus a den and 1 full bathroom. A great opportunity for those looking for comfortable and affordable Okanagan living! Stay cool with central air conditioning, relax on the outdoor deck and take in the beautiful mountain views. Enjoy the convenience of a large parking space, providing plenty of room for your vehicle. The home features updated electrical with a Silver Label issued in October 2026, offering added peace of mind. Pet-friendly park allows one dog up to 30 lbs. fully grown and up to two cats. An added bonus is the park lease extending to 2151! Conveniently located close to West Kelowna amenities, shopping and restaurants. If you're looking for affordable living in a 55+ community with beautiful views, don't miss this opportunity! (id:67517)
-
Property Details
MLS® Number 10405084 Property Type Single Family Neigbourhood Lakeview Heights AmenitiesNearBy Shopping CommunityFeatures Adult Oriented, Pets Allowed, Pet Restrictions, Pets Allowed With Restrictions, Seniors Oriented Features Cul-de-sac, Balcony ParkingSpaceTotal 2 RoadType Cul De Sac ViewType Mountain View -
Building
BathroomTotal 1 BedroomsTotal 2 Appliances Refrigerator, Dryer, Range - Electric, Washer ConstructedDate 1974 CoolingType Central Air Conditioning ExteriorFinish Aluminum FireProtection Smoke Detector Only FlooringType Laminate FoundationType Block HeatingFuel Electric HeatingType Baseboard Heaters, Forced Air, See Remarks RoofMaterial Asphalt Shingle RoofStyle Unknown StoriesTotal 1 SizeInterior 1,036 Sqft Type Manufactured Home UtilityWater Private Utility -
Land
Acreage No LandAmenities Shopping Sewer Municipal Sewage System SizeTotalText Under 1 Acre -
Rooms
Level Type Length Width Dimensions Main Level Laundry Room 5' x 8'8'' Main Level 4pc Bathroom 5'3'' x 8'8'' Main Level Den 10'4'' x 9'1'' Main Level Bedroom 13'1'' x 8'7'' Main Level Primary Bedroom 22' x 7'4'' Main Level Kitchen 12'10'' x 11'4'' Main Level Dining Room 8'7'' x 7'7'' Main Level Living Room 17'2'' x 11'5'' -
Utilities
Your Favourites
No Favourites Found







The trademarks REALTOR®, REALTORS®, and the REALTOR® logo are controlled by The Canadian Real Estate Association (CREA) and identify real estate professionals who are members of CREA. The trademarks MLS®, Multiple Listing Service® and the associated logos are owned by The Canadian Real Estate Association (CREA) and identify the quality of services provided by real estate professionals who are members of CREA. The trademark DDF® is owned by The Canadian Real Estate Association (CREA) and identifies CREA's Data Distribution Facility (DDF®)
November 06 2026 10:28:15
Association of Interior REALTORS®
