$444,500
Maintenance, Pad Rental
$700 Monthly
$444,500
Maintenance, Pad Rental
$700 Monthly
$444,500
Maintenance, Pad Rental
$700 Monthly
$444,500
Maintenance, Pad Rental
$700 Monthly
$444,500
Maintenance, Pad Rental
$700 Monthly
$444,500
Maintenance, Pad Rental
$700 Monthly
$444,500
Maintenance, Pad Rental
$700 Monthly
$444,500
Maintenance, Pad Rental
$700 Monthly
$444,500
Maintenance, Pad Rental
$700 Monthly
$444,500
Maintenance, Pad Rental
$700 Monthly
$444,500
Maintenance, Pad Rental
$700 Monthly
$444,500
Maintenance, Pad Rental
$700 Monthly
$444,500
Maintenance, Pad Rental
$700 Monthly
$444,500
Maintenance, Pad Rental
$700 Monthly
$444,500
Maintenance, Pad Rental
$700 Monthly
$444,500
Maintenance, Pad Rental
$700 Monthly
$444,500
Maintenance, Pad Rental
$700 Monthly
$444,500
Maintenance, Pad Rental
$700 Monthly
$444,500
Maintenance, Pad Rental
$700 Monthly
$444,500
Maintenance, Pad Rental
$700 Monthly
$444,500
Maintenance, Pad Rental
$700 Monthly
$444,500
Maintenance, Pad Rental
$700 Monthly
$444,500
Maintenance, Pad Rental
$700 Monthly
Like this listing?
Contact us for more information


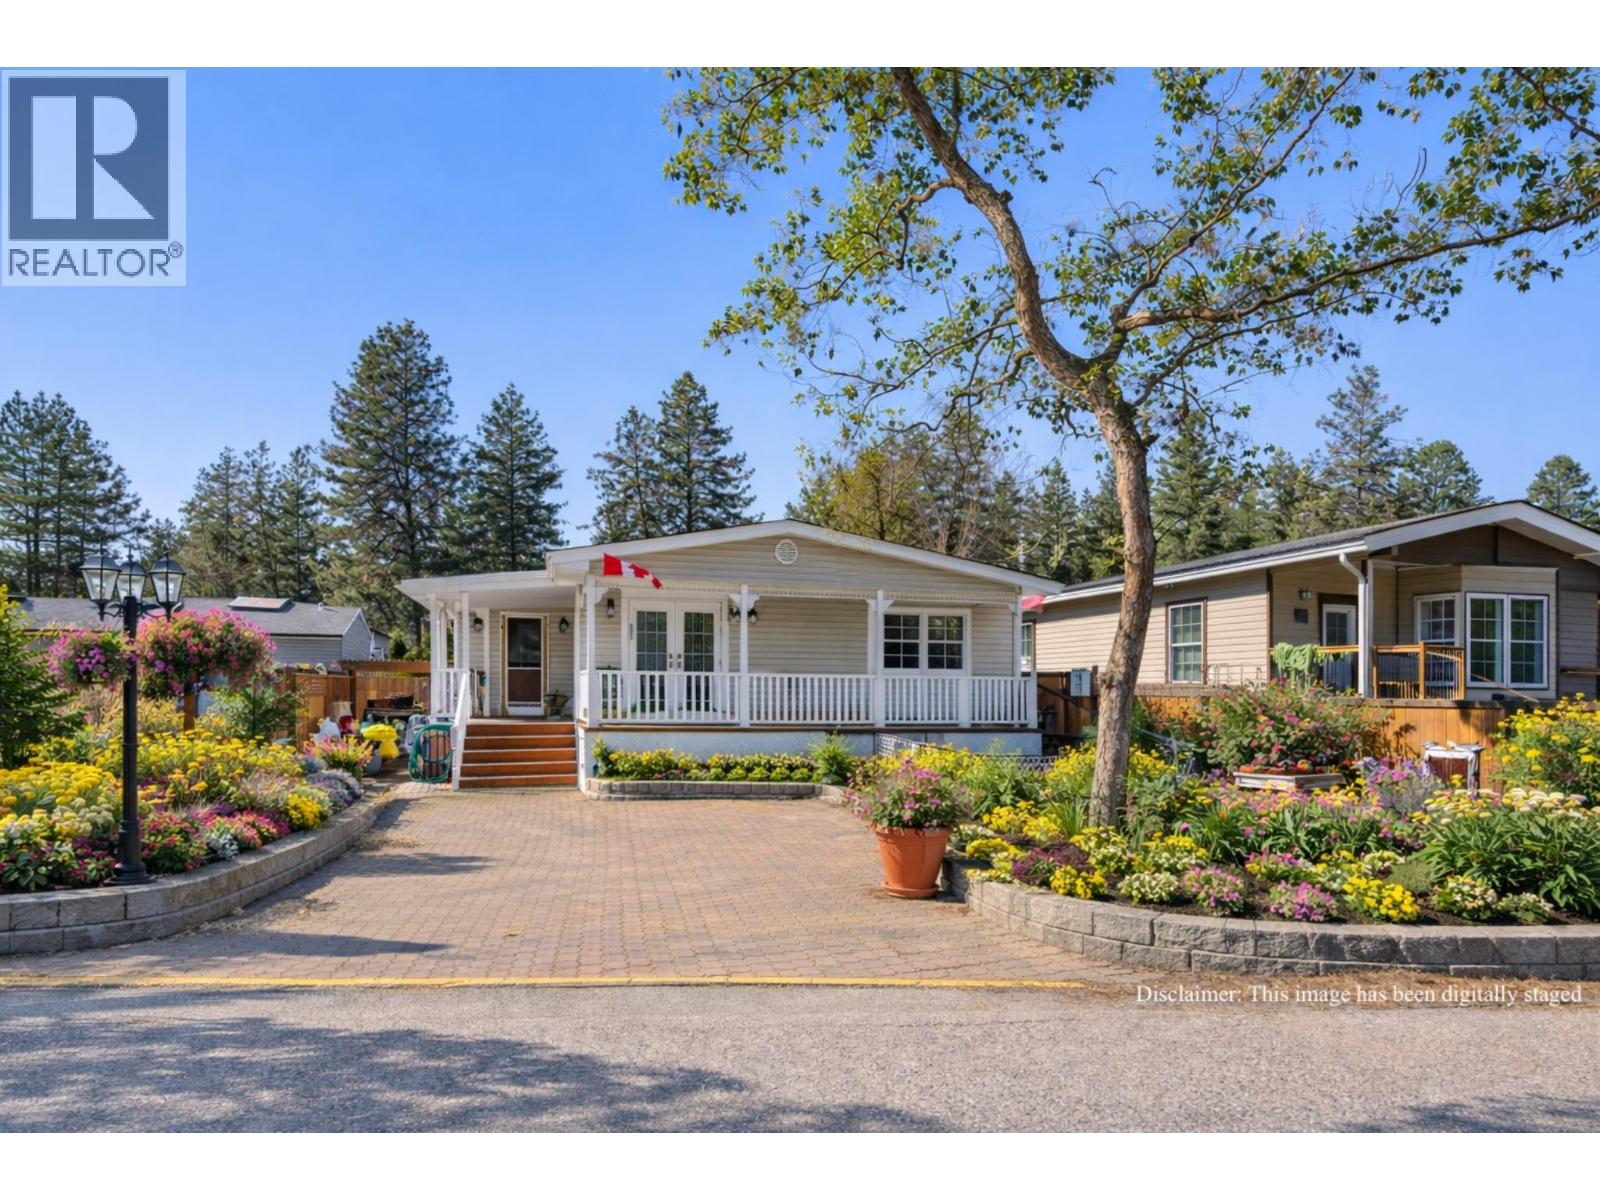
Newly renovated home in a desirable park BEAUTIFUL double wide home boasts 2 bed 2 bath and 1650 sq ft. Step onto your private front veranda thru the french doors and relax with morning coffee and soak up the sun all while enjoying the unparalleled view of Mt Boucherie, and mountains along OK lake. Freshly painted, totally updated with drywall throughout. Living room is large with plenty of light and lovely views from the bay windows and french double door leading to the side deck to the back yard. Appliances are SS and fairly new, fridge (2021), DW (2023), washer/dryer (2020). Both bathrooms have a walk-in glass shower, and the spa like ensuite has a double jetted tub. Master bed has large windows with plenty of light, a large bright office and walk in closer with built in shelves and drawers. The 2nd bedroom is bright and spacious with plenty of light and room for king bed and dressers. A gardeners dream with raised beds along the entire length of the mobile, the front has a beautiful garden bed and side bed alongside a large brick driveway. Newly landscaped private back yard including patio area. Both front and back yards are fenced. Roof is 5 years old, furnace was replaced in 2020 with a high efficiency and windows are new. House is located on a very quiet road in a well managed park. It is in the adult section (19+). Close to shopping, wineries, beaches, and hiking trails. 2 Pets welcome without size limits/rentals allowed with park approval. (id:67517)
-
Property Details
MLS® Number 10376089 Property Type Single Family Neigbourhood Lakeview Heights CommunityFeatures Seniors Oriented ParkingSpaceTotal 2 -
Building
BathroomTotal 2 BedroomsTotal 2 ConstructedDate 1980 CoolingType Central Air Conditioning HeatingType Forced Air RoofMaterial Asphalt Shingle RoofStyle Unknown StoriesTotal 1 SizeInterior 1,650 Sqft Type Manufactured Home UtilityWater Private Utility -
Land
Acreage No Sewer Municipal Sewage System SizeTotalText Under 1 Acre -
Rooms
Level Type Length Width Dimensions Main Level Other 8'1'' x 7'6'' Main Level Den 7'9'' x 7'4'' Main Level 4pc Ensuite Bath 11'10'' x 8'11'' Main Level Primary Bedroom 15'7'' x 11'4'' Main Level Bedroom 16' x 8'11'' Main Level Mud Room 8'9'' x 8'9'' Main Level Full Bathroom 8'4'' x 5'2'' Main Level Dining Room 7'11'' x 9'10'' Main Level Foyer 5'8'' x 9'5'' Main Level Living Room 22'2'' x 11'4'' Main Level Kitchen 18'3'' x 11'8'' -
Utilities
Your Favourites
No Favourites Found







The trademarks REALTOR®, REALTORS®, and the REALTOR® logo are controlled by The Canadian Real Estate Association (CREA) and identify real estate professionals who are members of CREA. The trademarks MLS®, Multiple Listing Service® and the associated logos are owned by The Canadian Real Estate Association (CREA) and identify the quality of services provided by real estate professionals who are members of CREA. The trademark DDF® is owned by The Canadian Real Estate Association (CREA) and identifies CREA's Data Distribution Facility (DDF®)
October 14 2026 05:49:38
Association of Interior REALTORS®
