$537,000
Maintenance, Pad Rental
$700 Monthly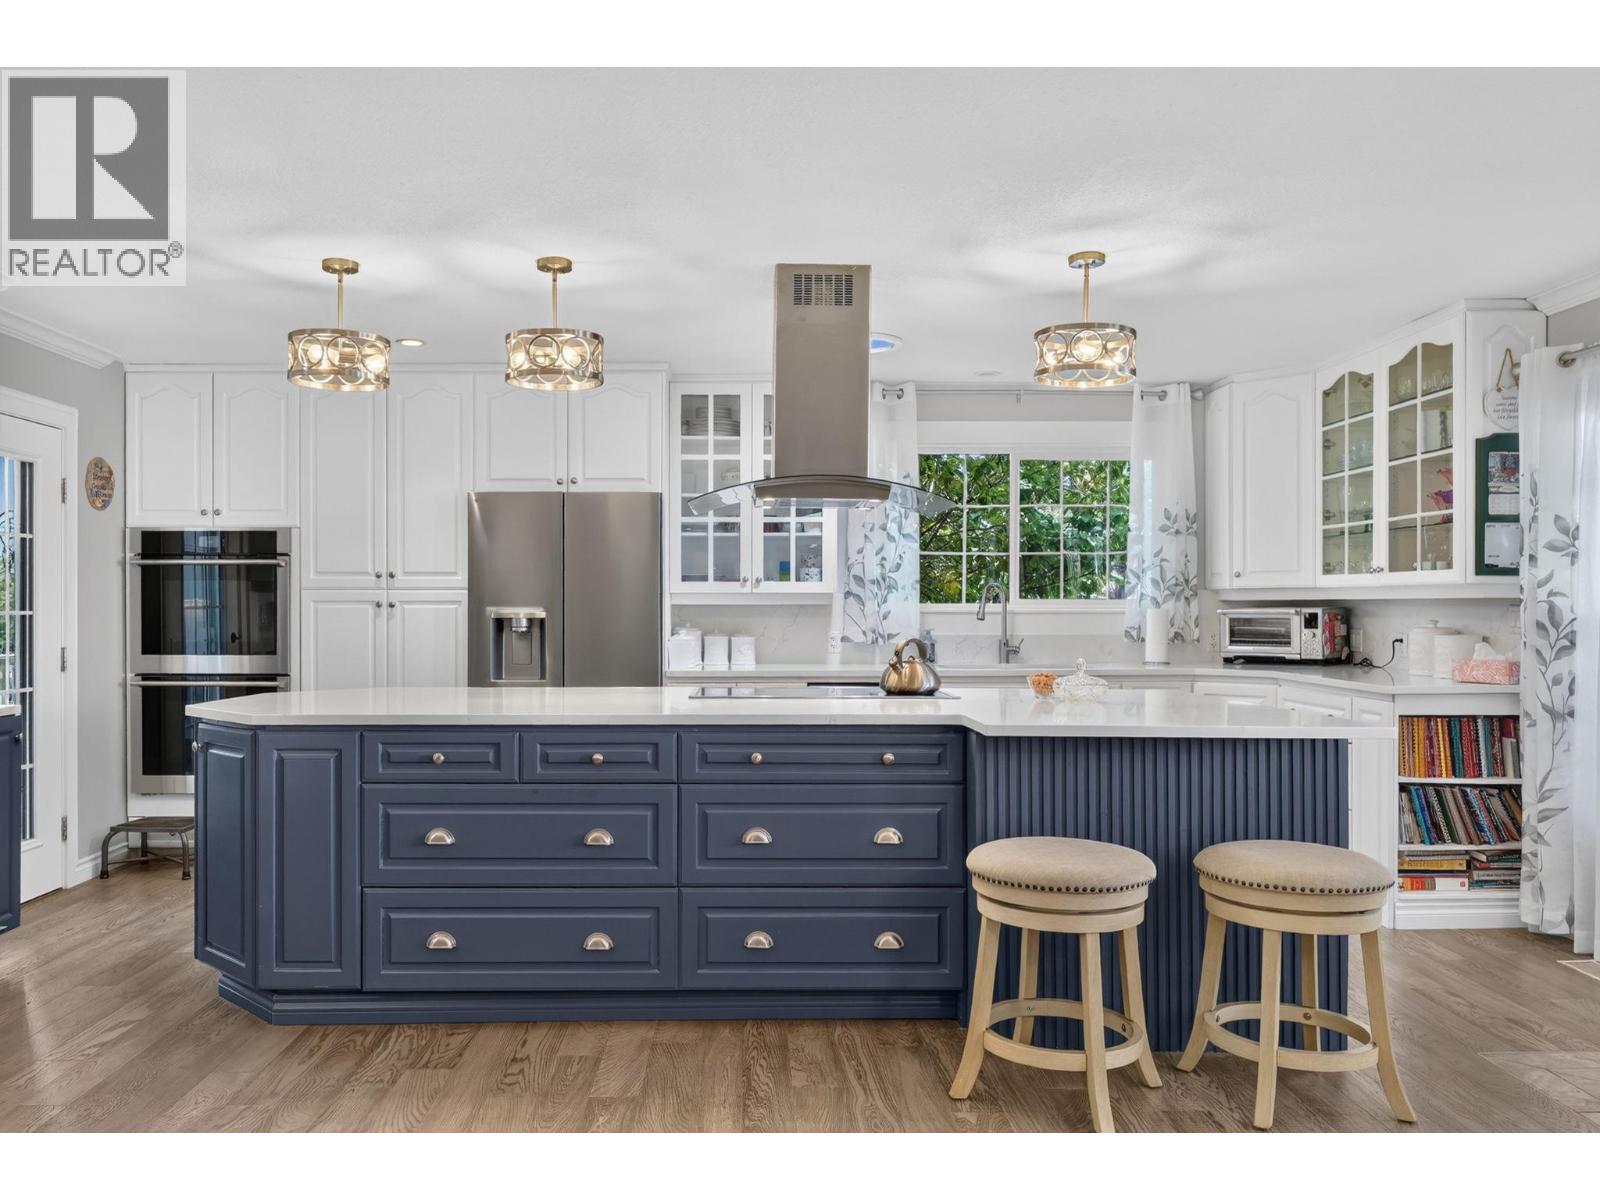
$537,000
Maintenance, Pad Rental
$700 Monthly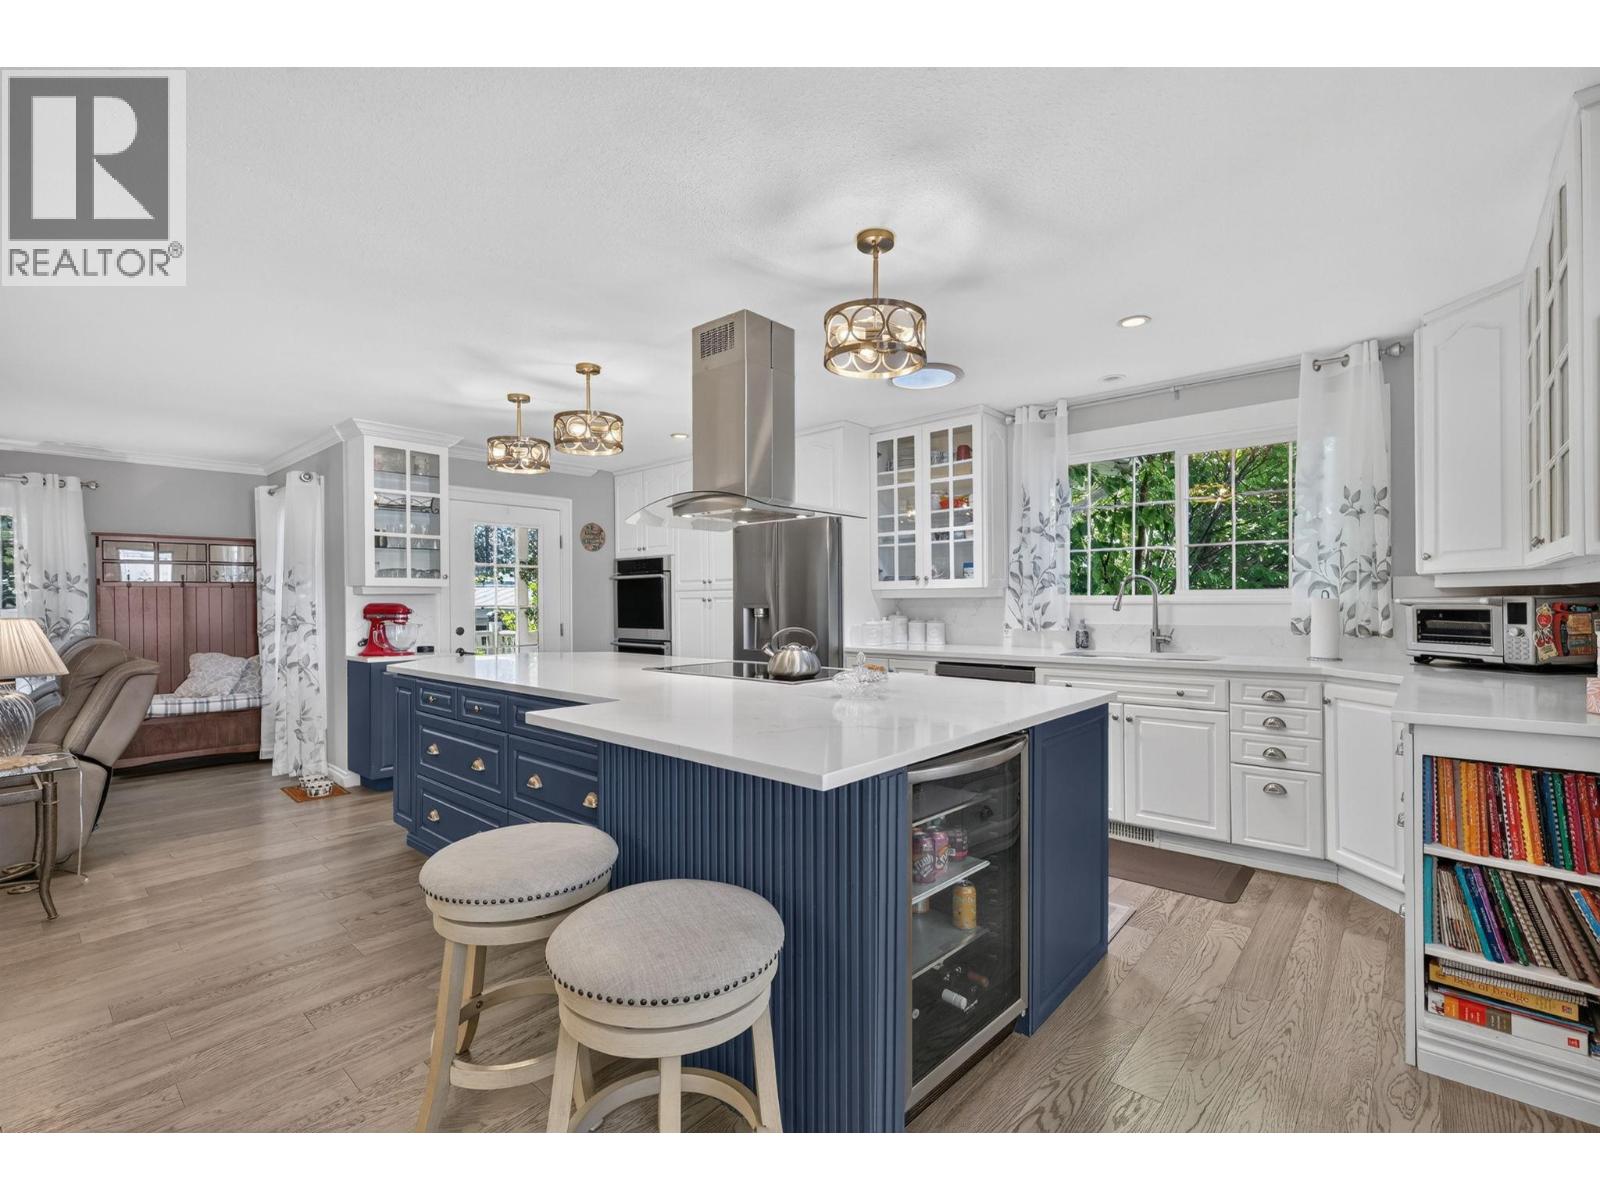
$537,000
Maintenance, Pad Rental
$700 Monthly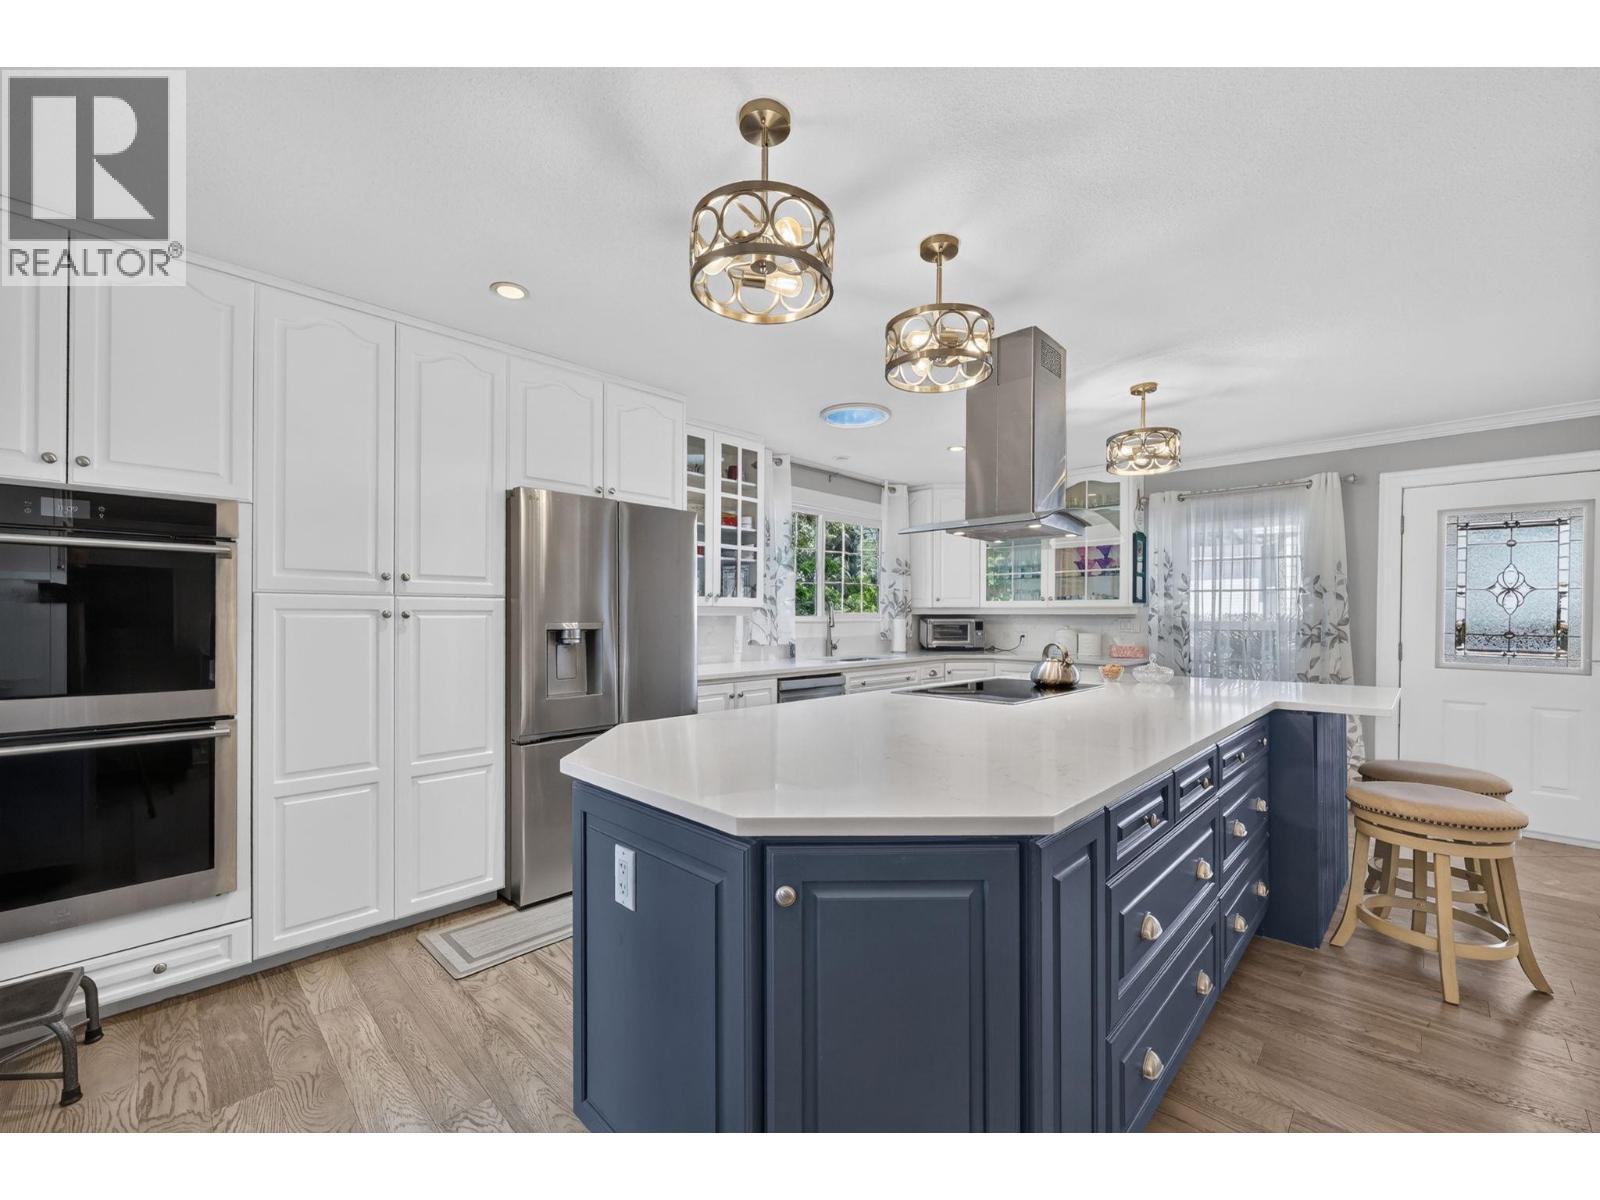
$537,000
Maintenance, Pad Rental
$700 Monthly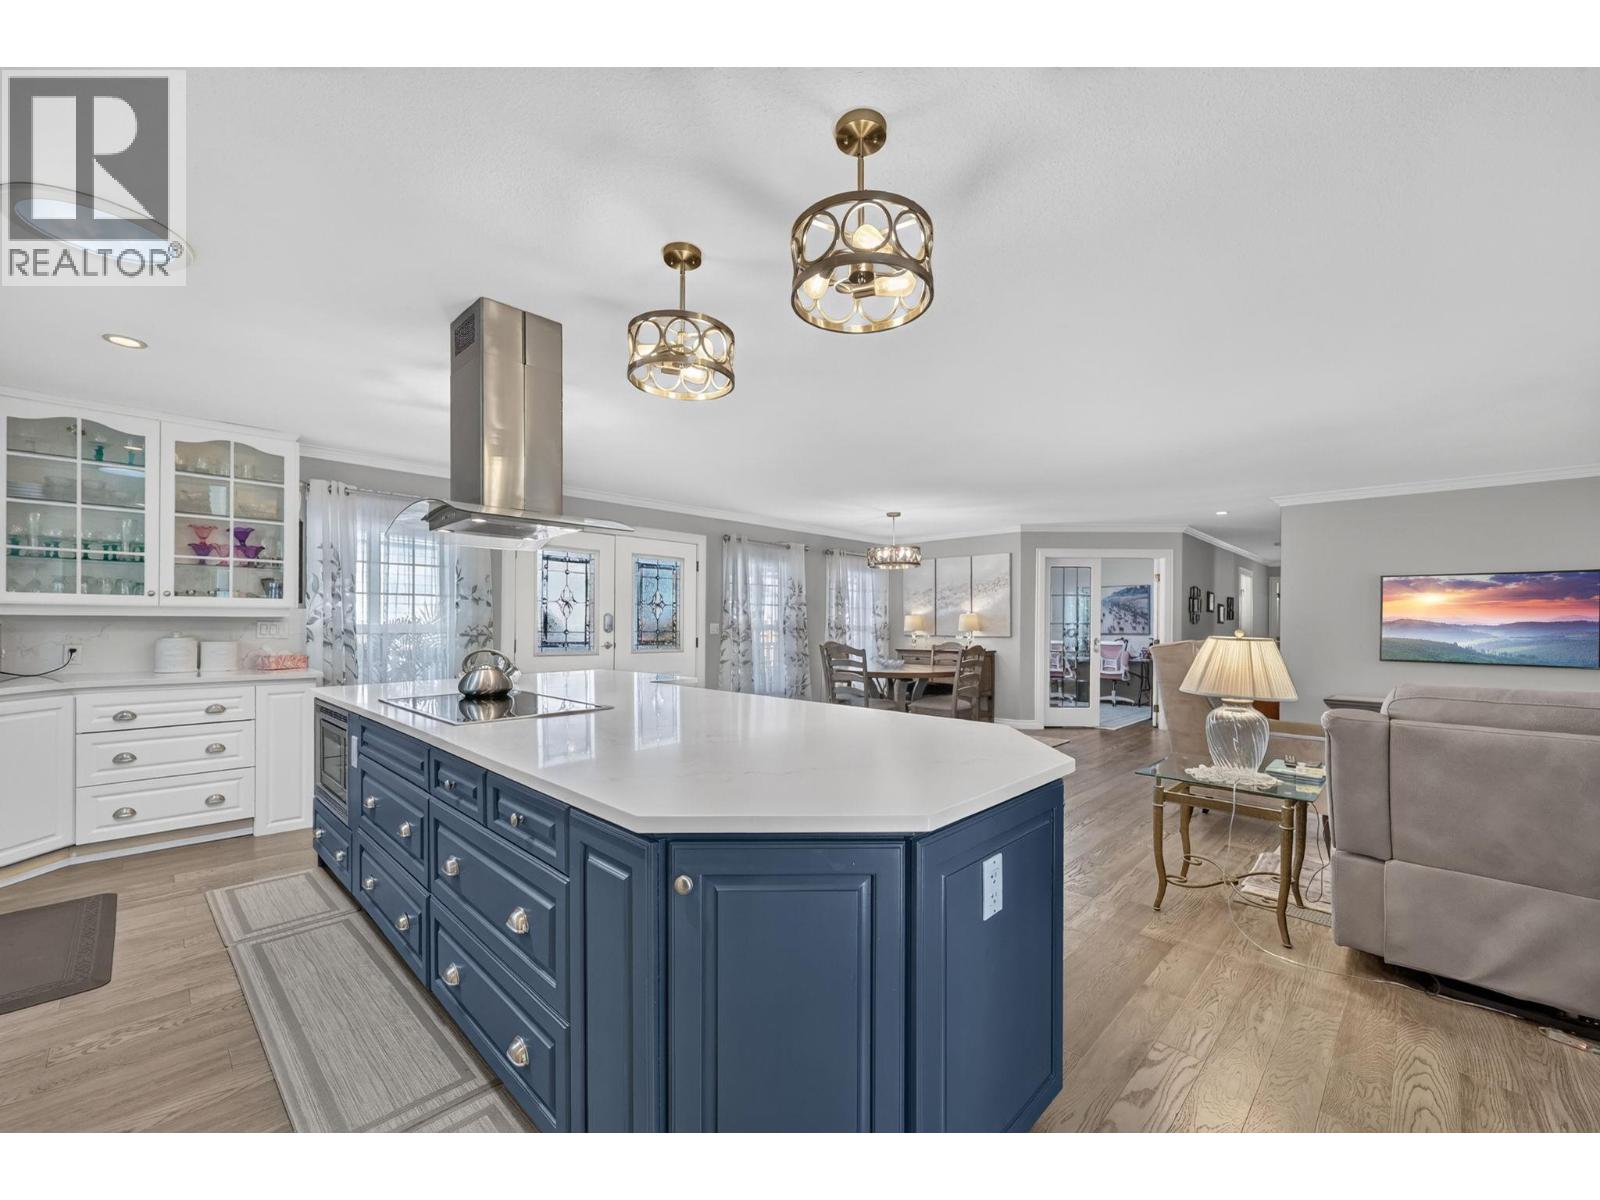
$537,000
Maintenance, Pad Rental
$700 Monthly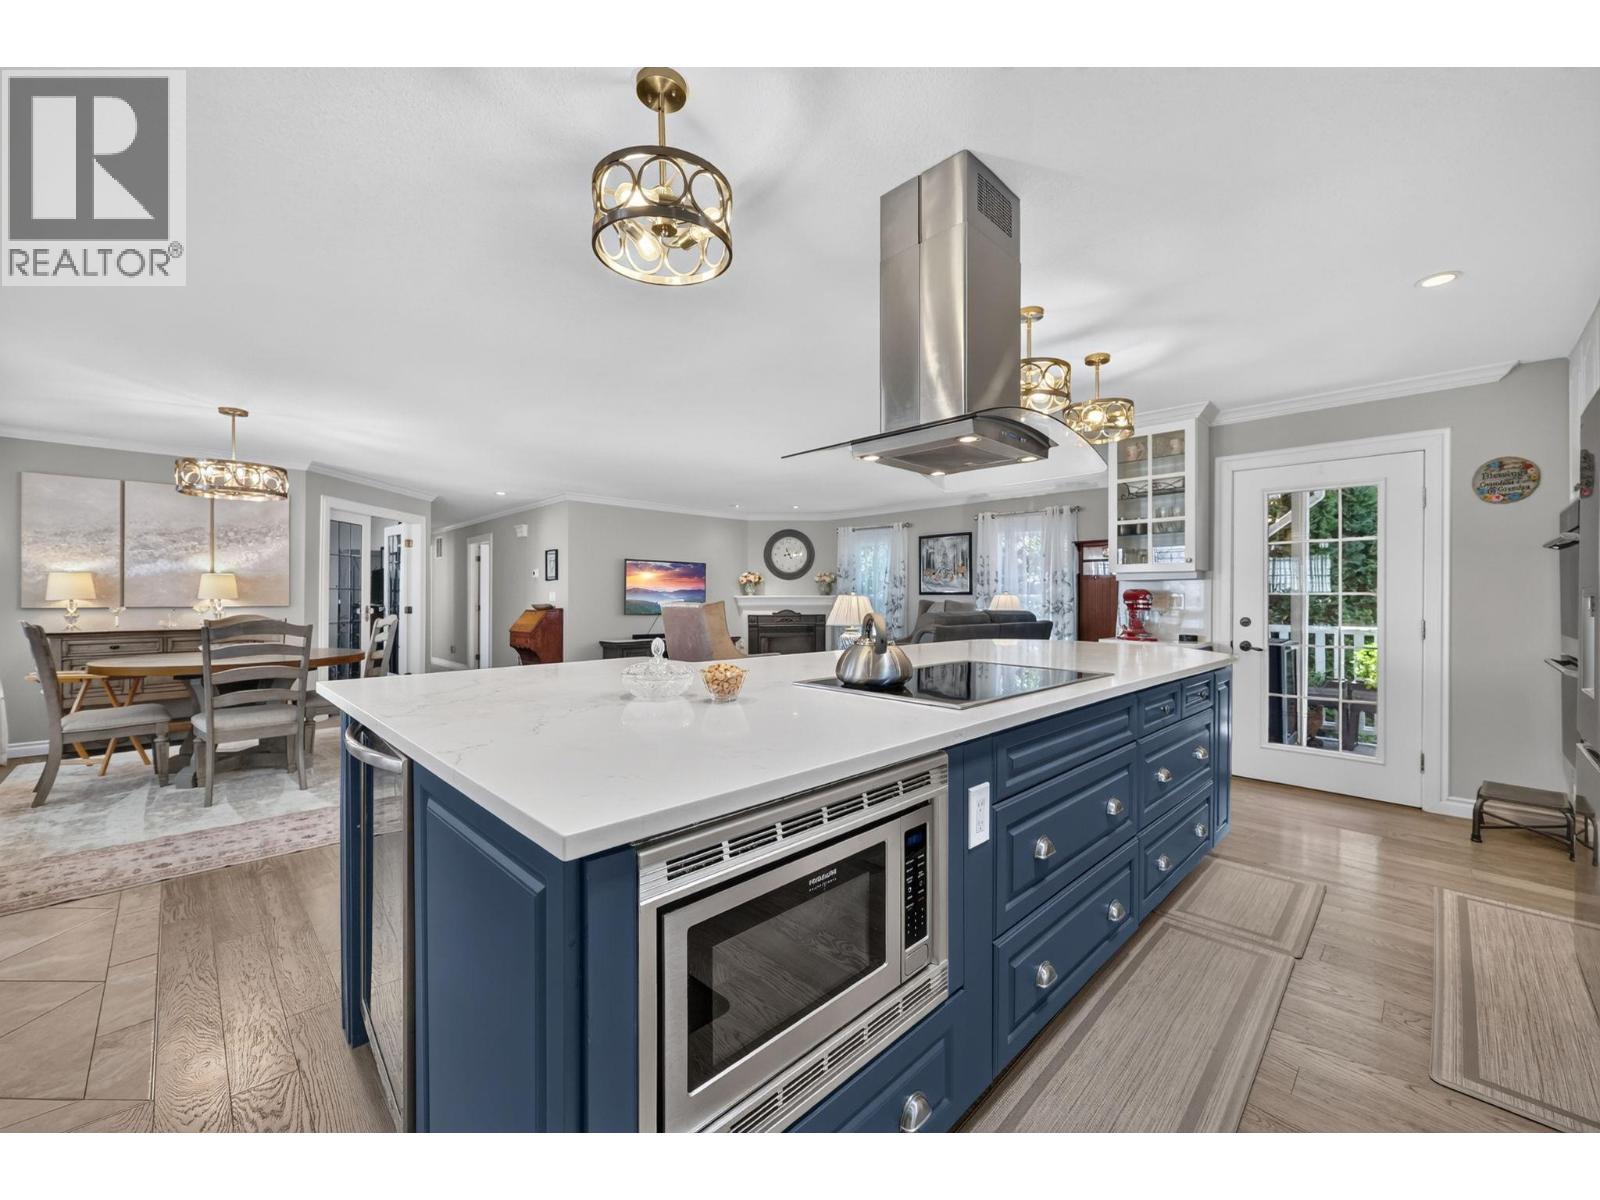
$537,000
Maintenance, Pad Rental
$700 Monthly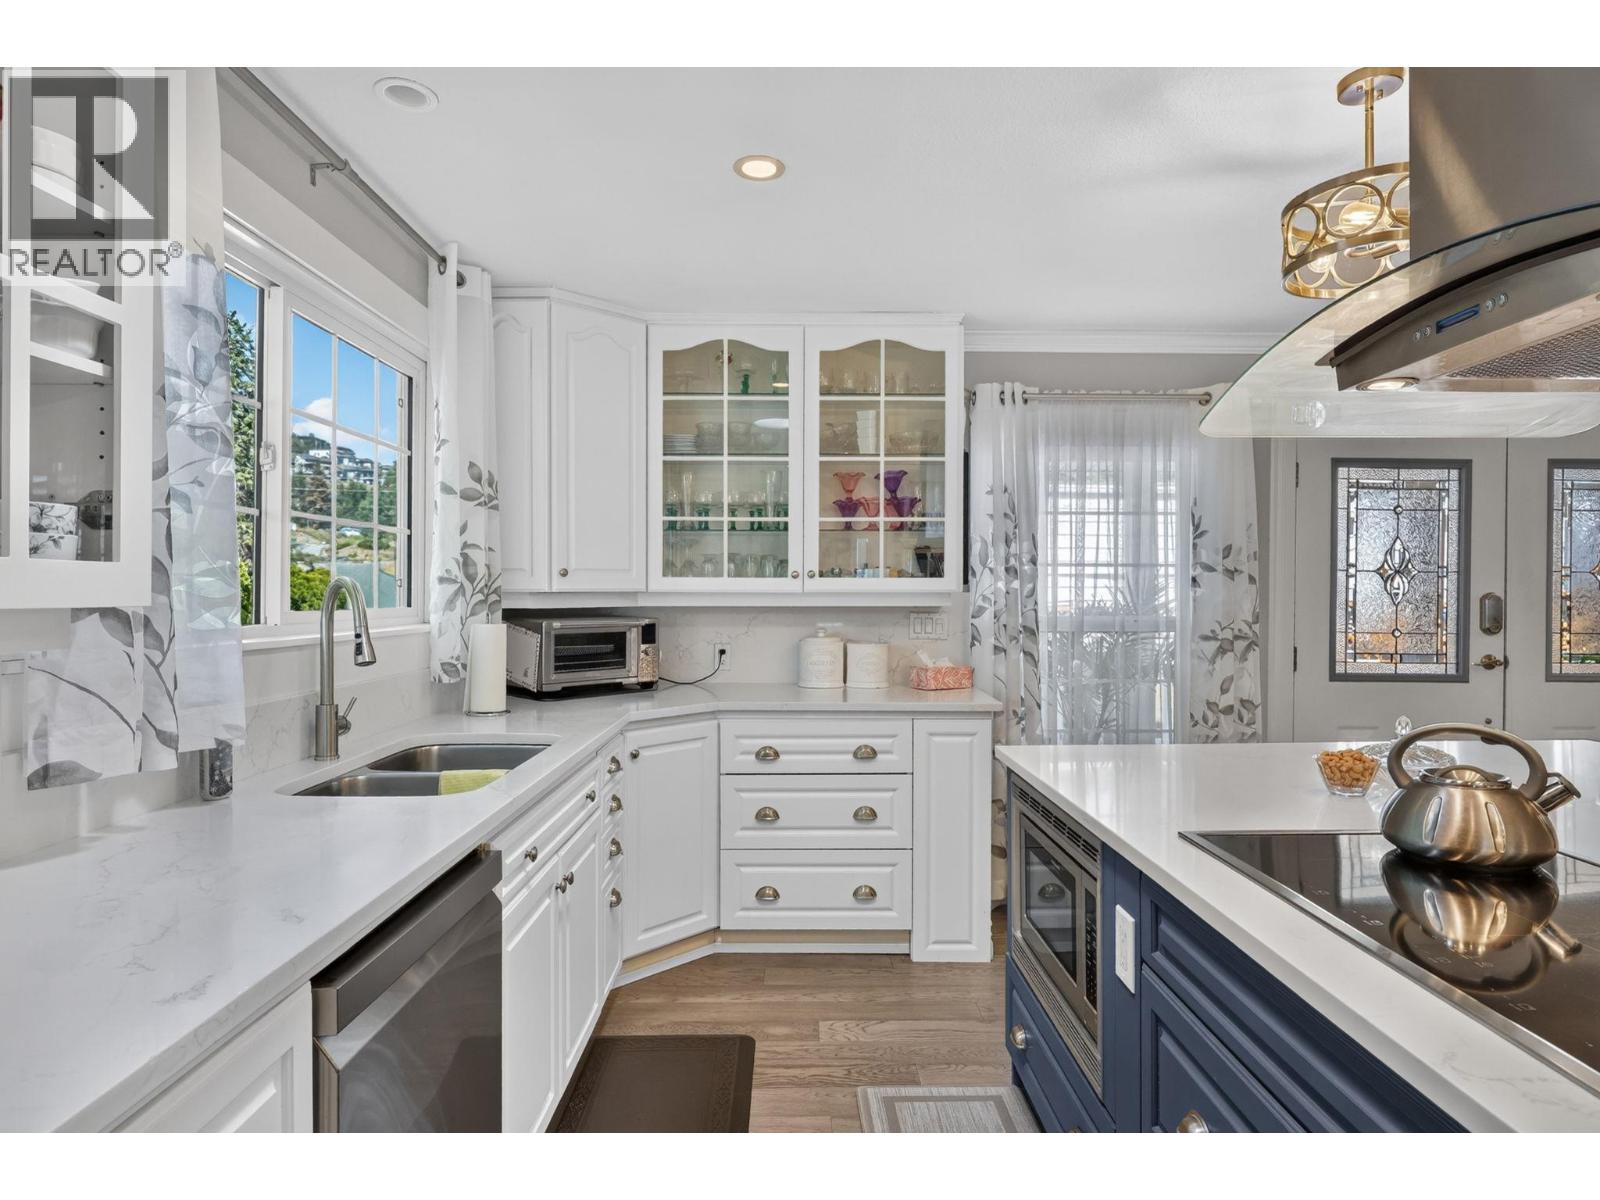
$537,000
Maintenance, Pad Rental
$700 Monthly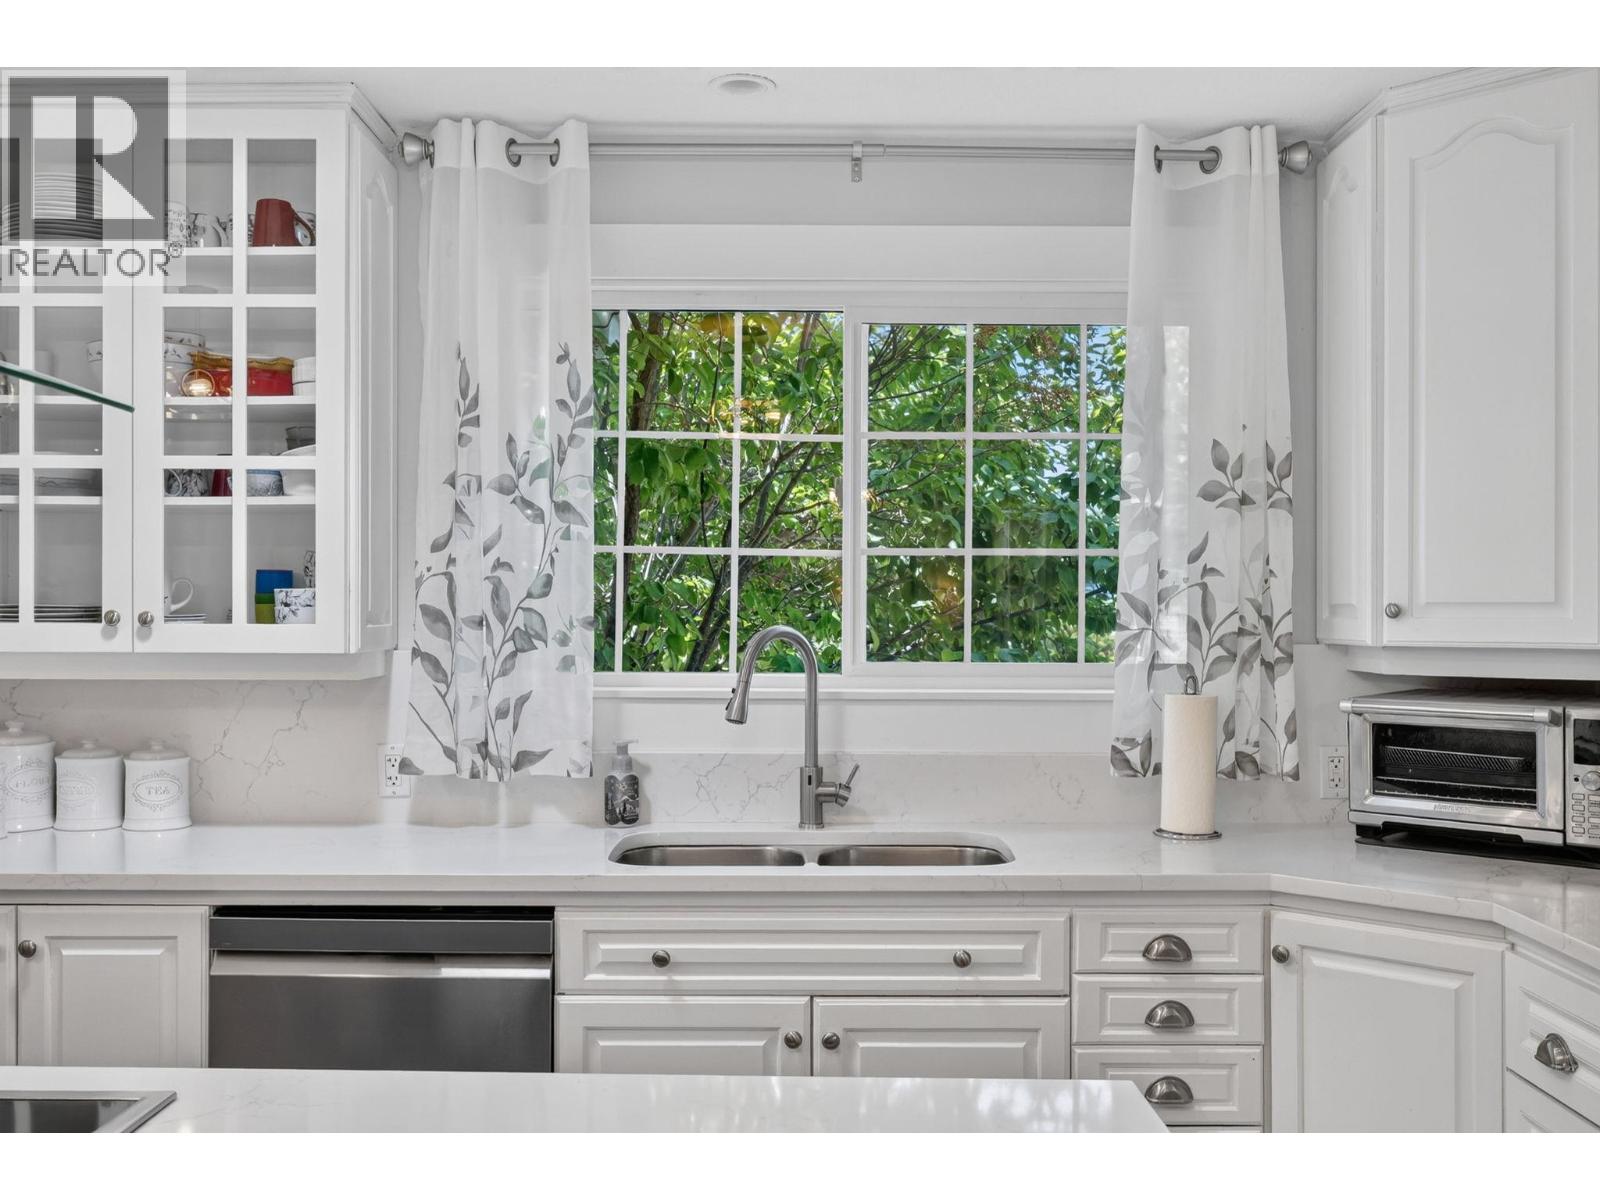
$537,000
Maintenance, Pad Rental
$700 Monthly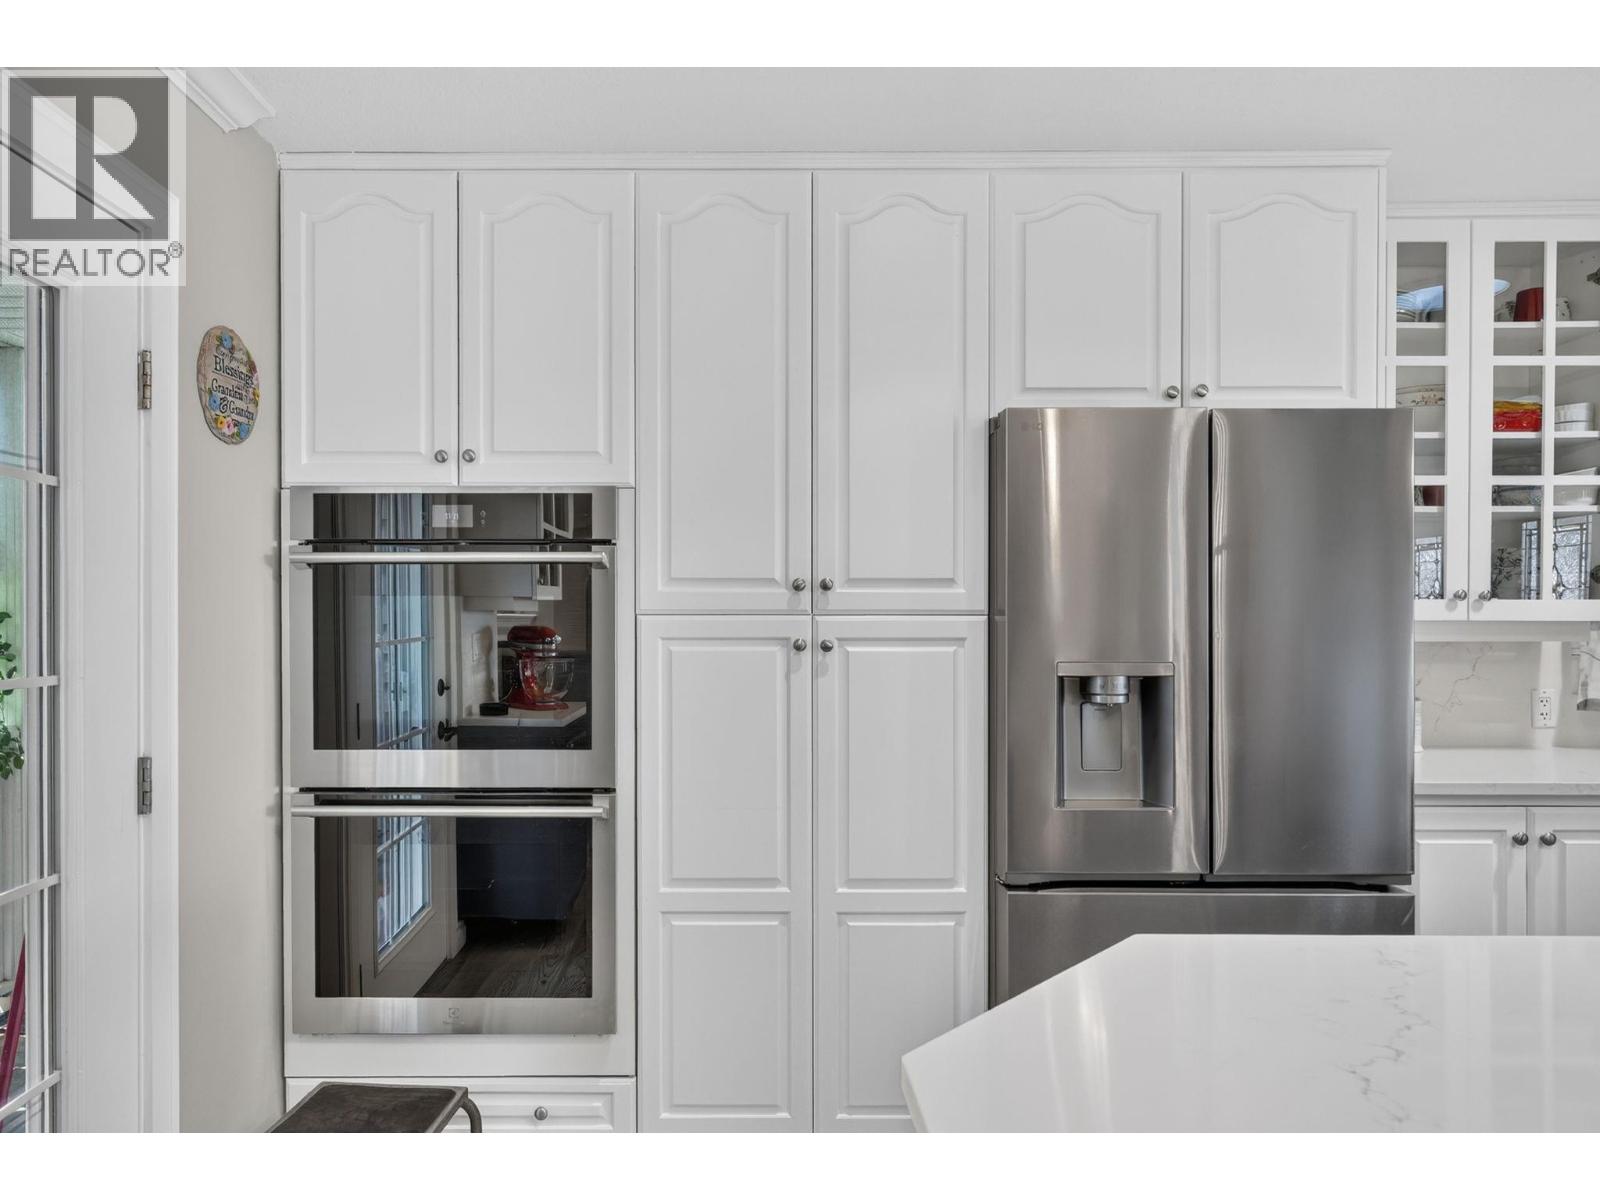
$537,000
Maintenance, Pad Rental
$700 Monthly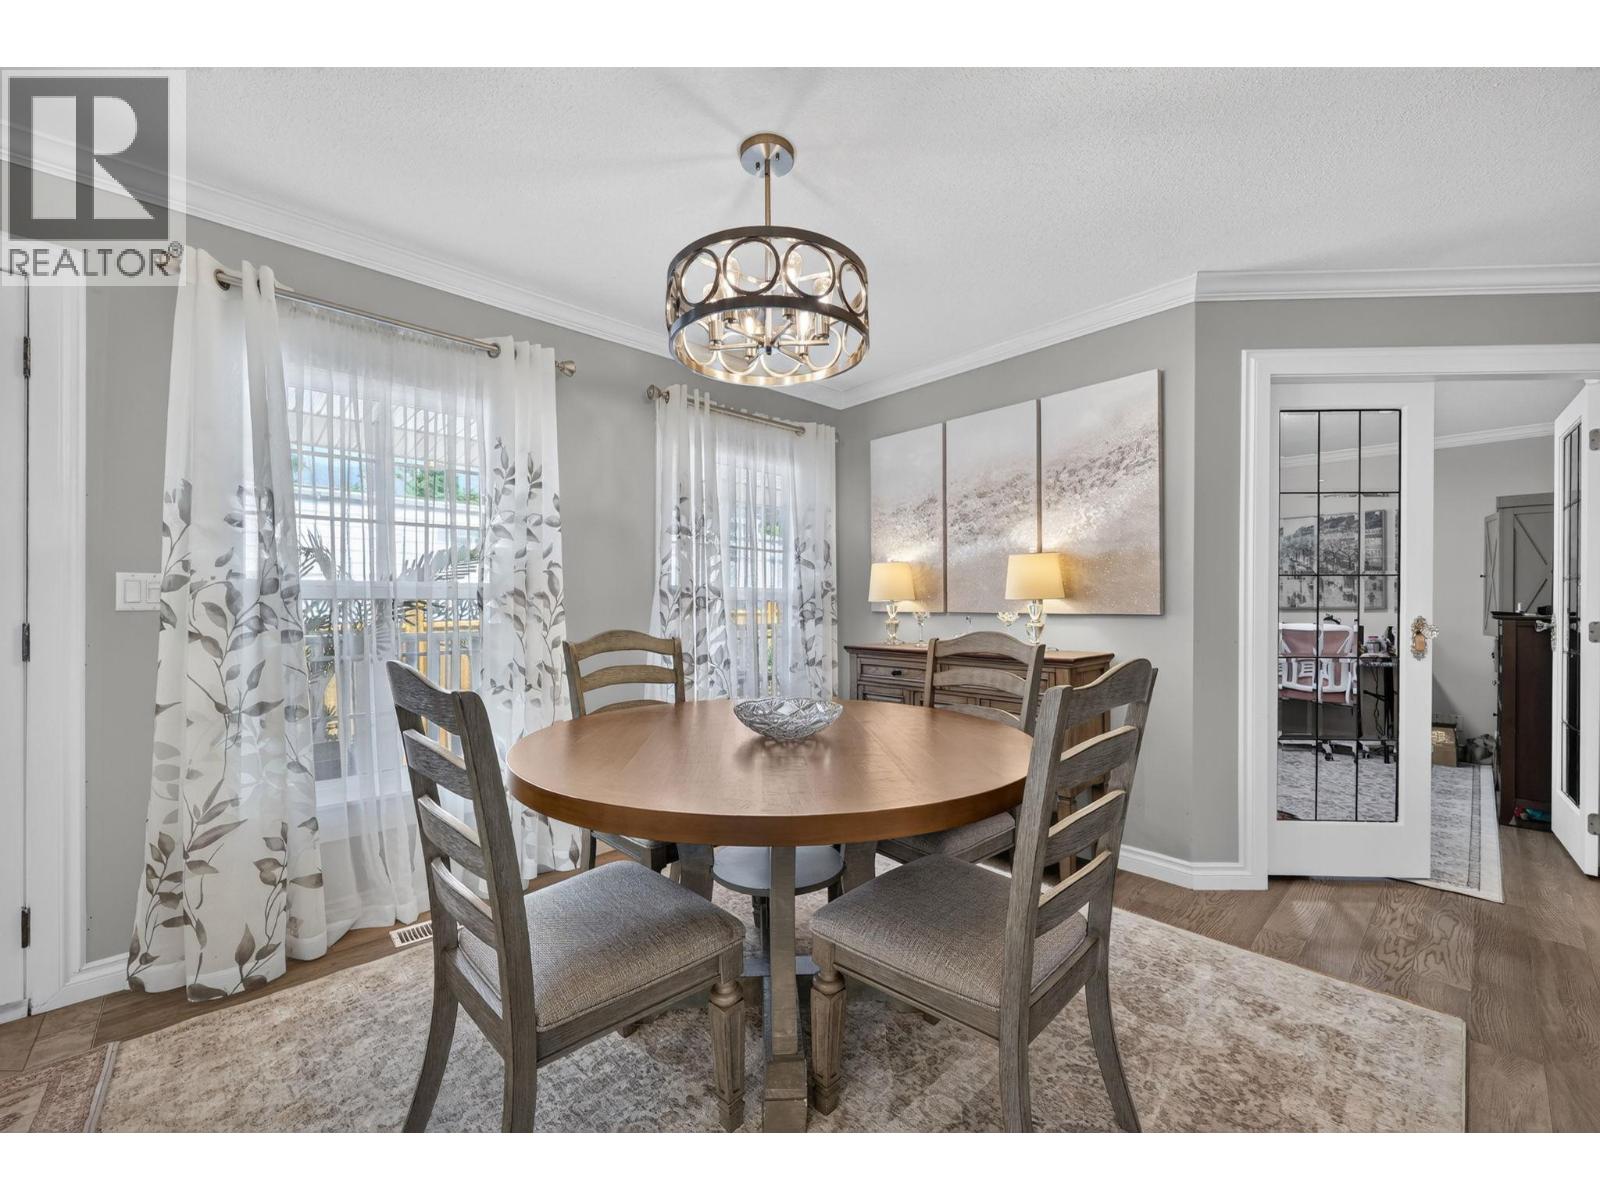
$537,000
Maintenance, Pad Rental
$700 Monthly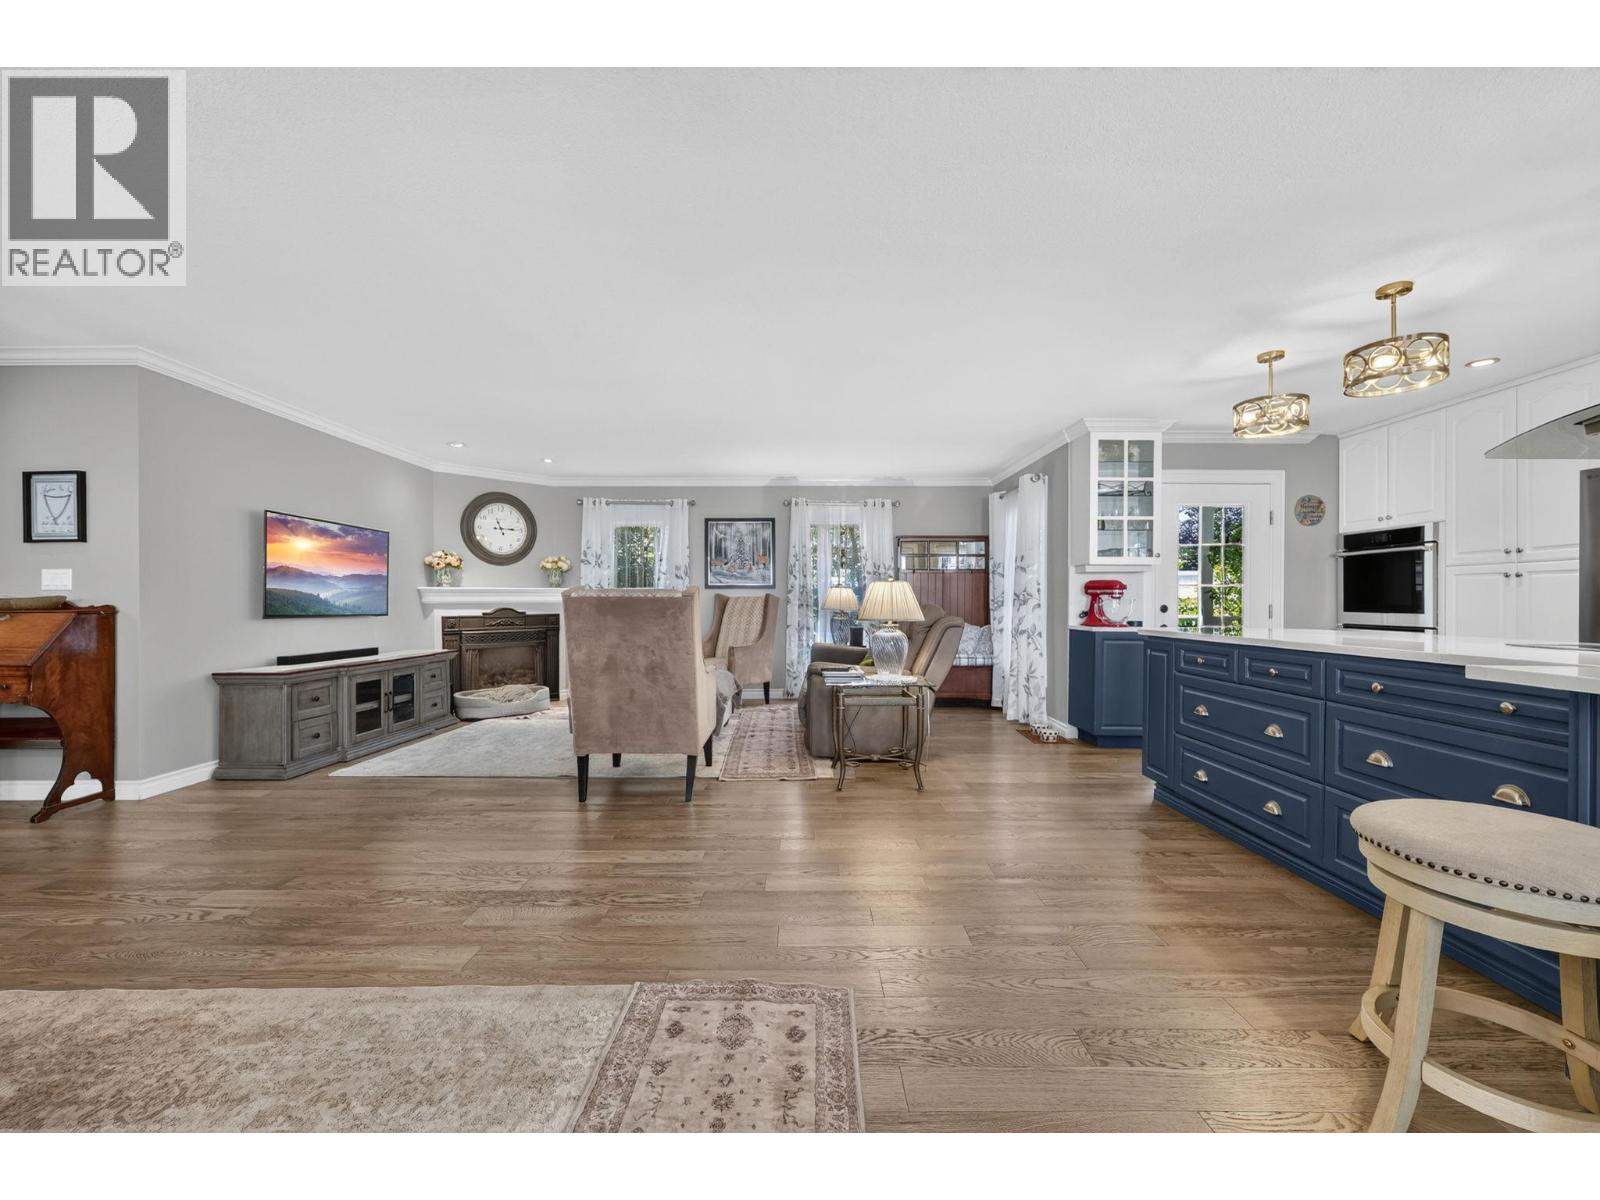
$537,000
Maintenance, Pad Rental
$700 Monthly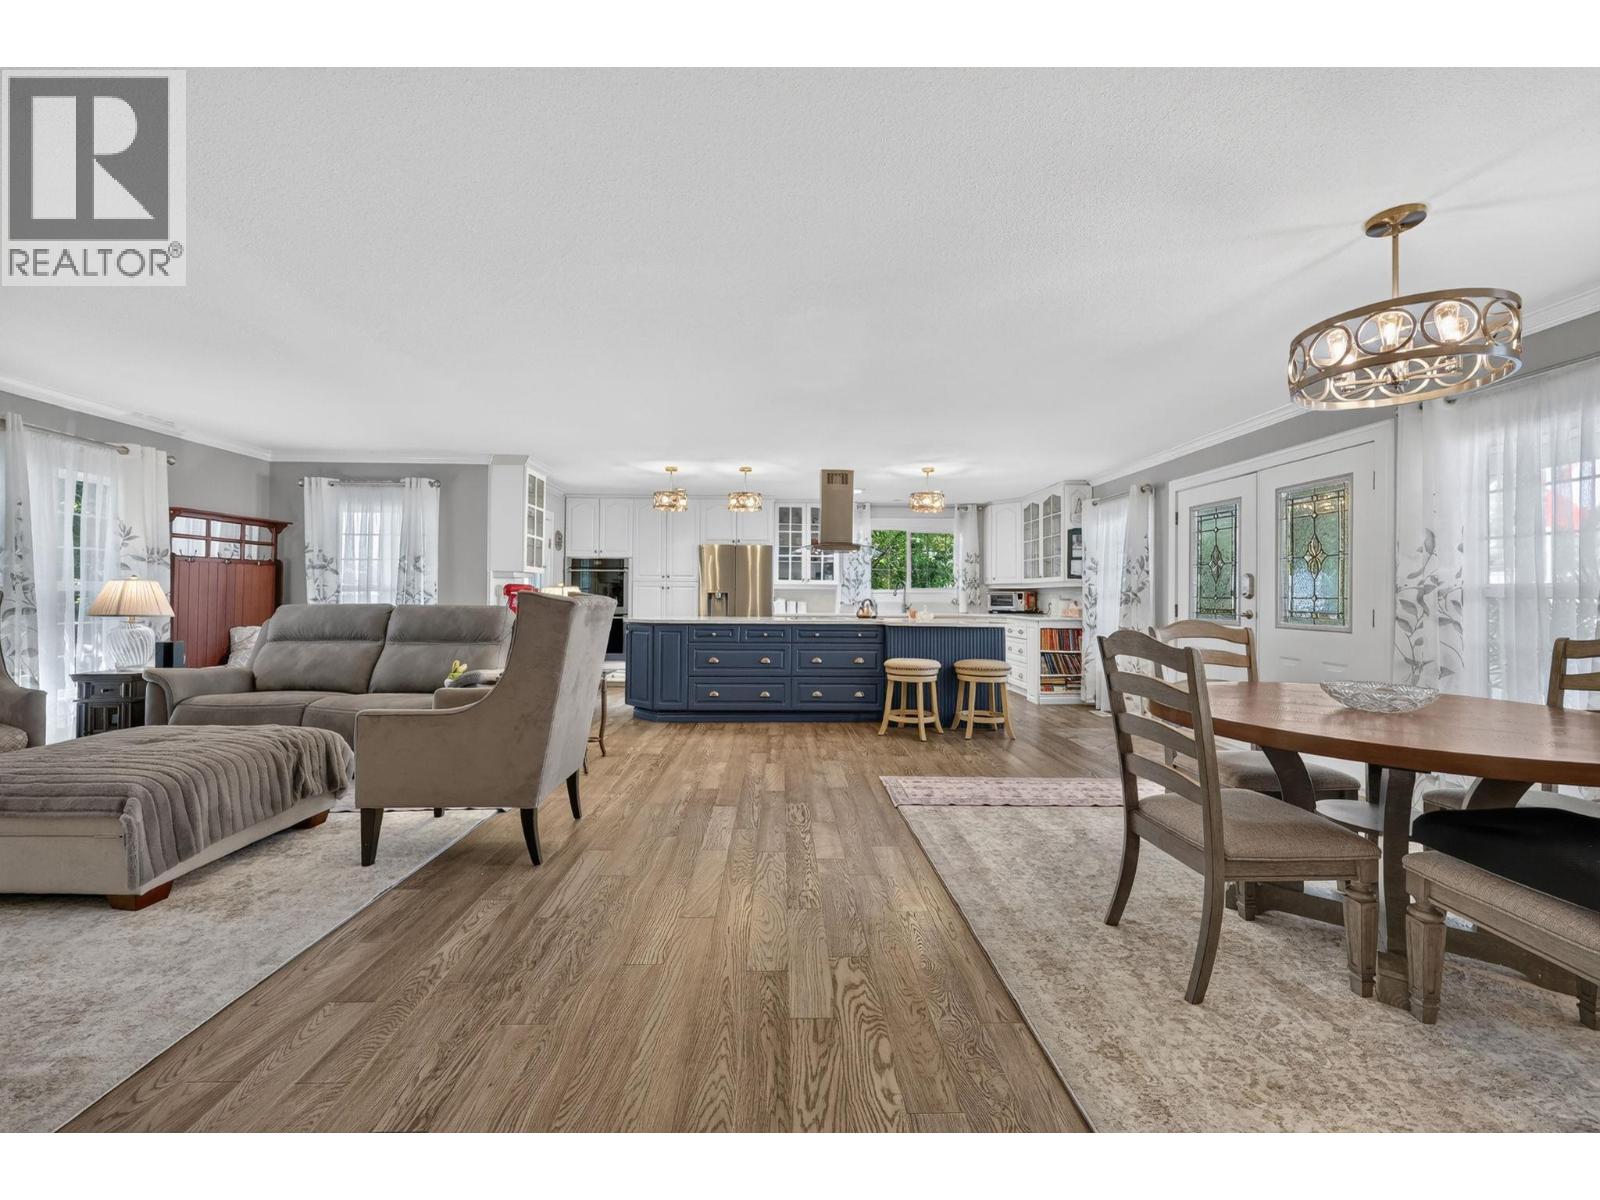
$537,000
Maintenance, Pad Rental
$700 Monthly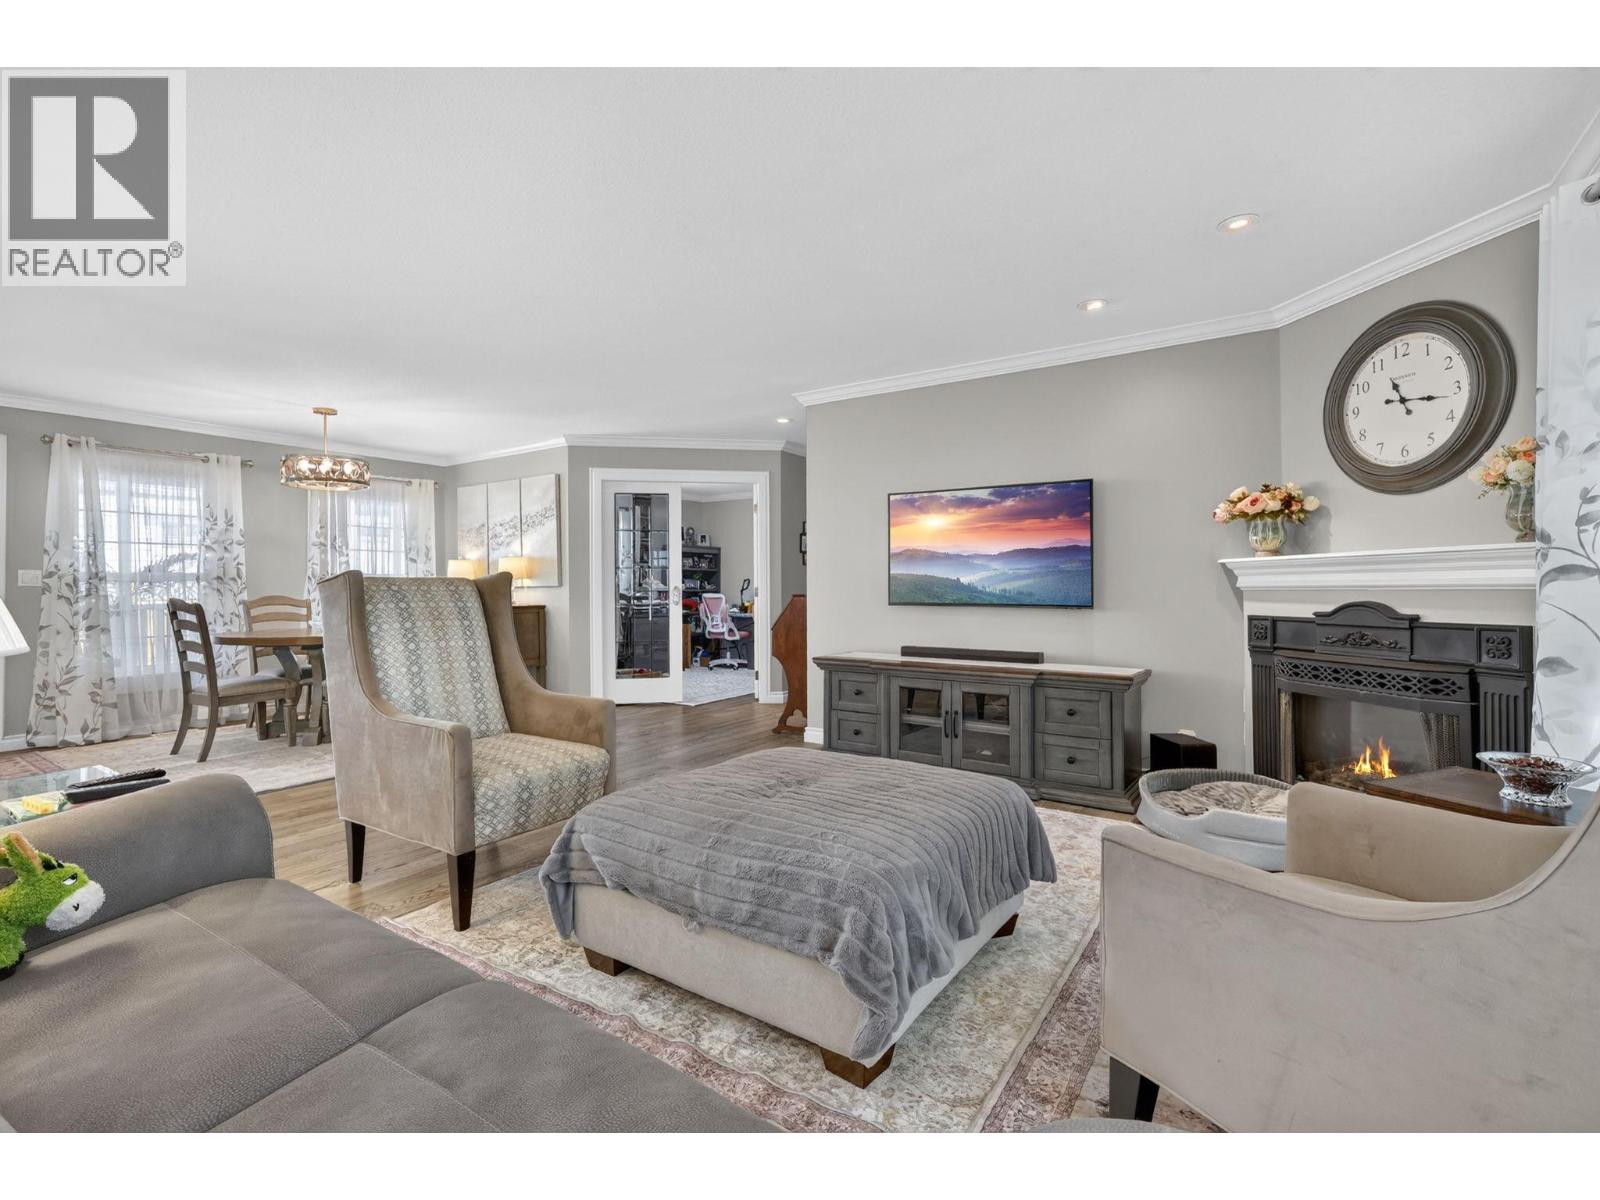
$537,000
Maintenance, Pad Rental
$700 Monthly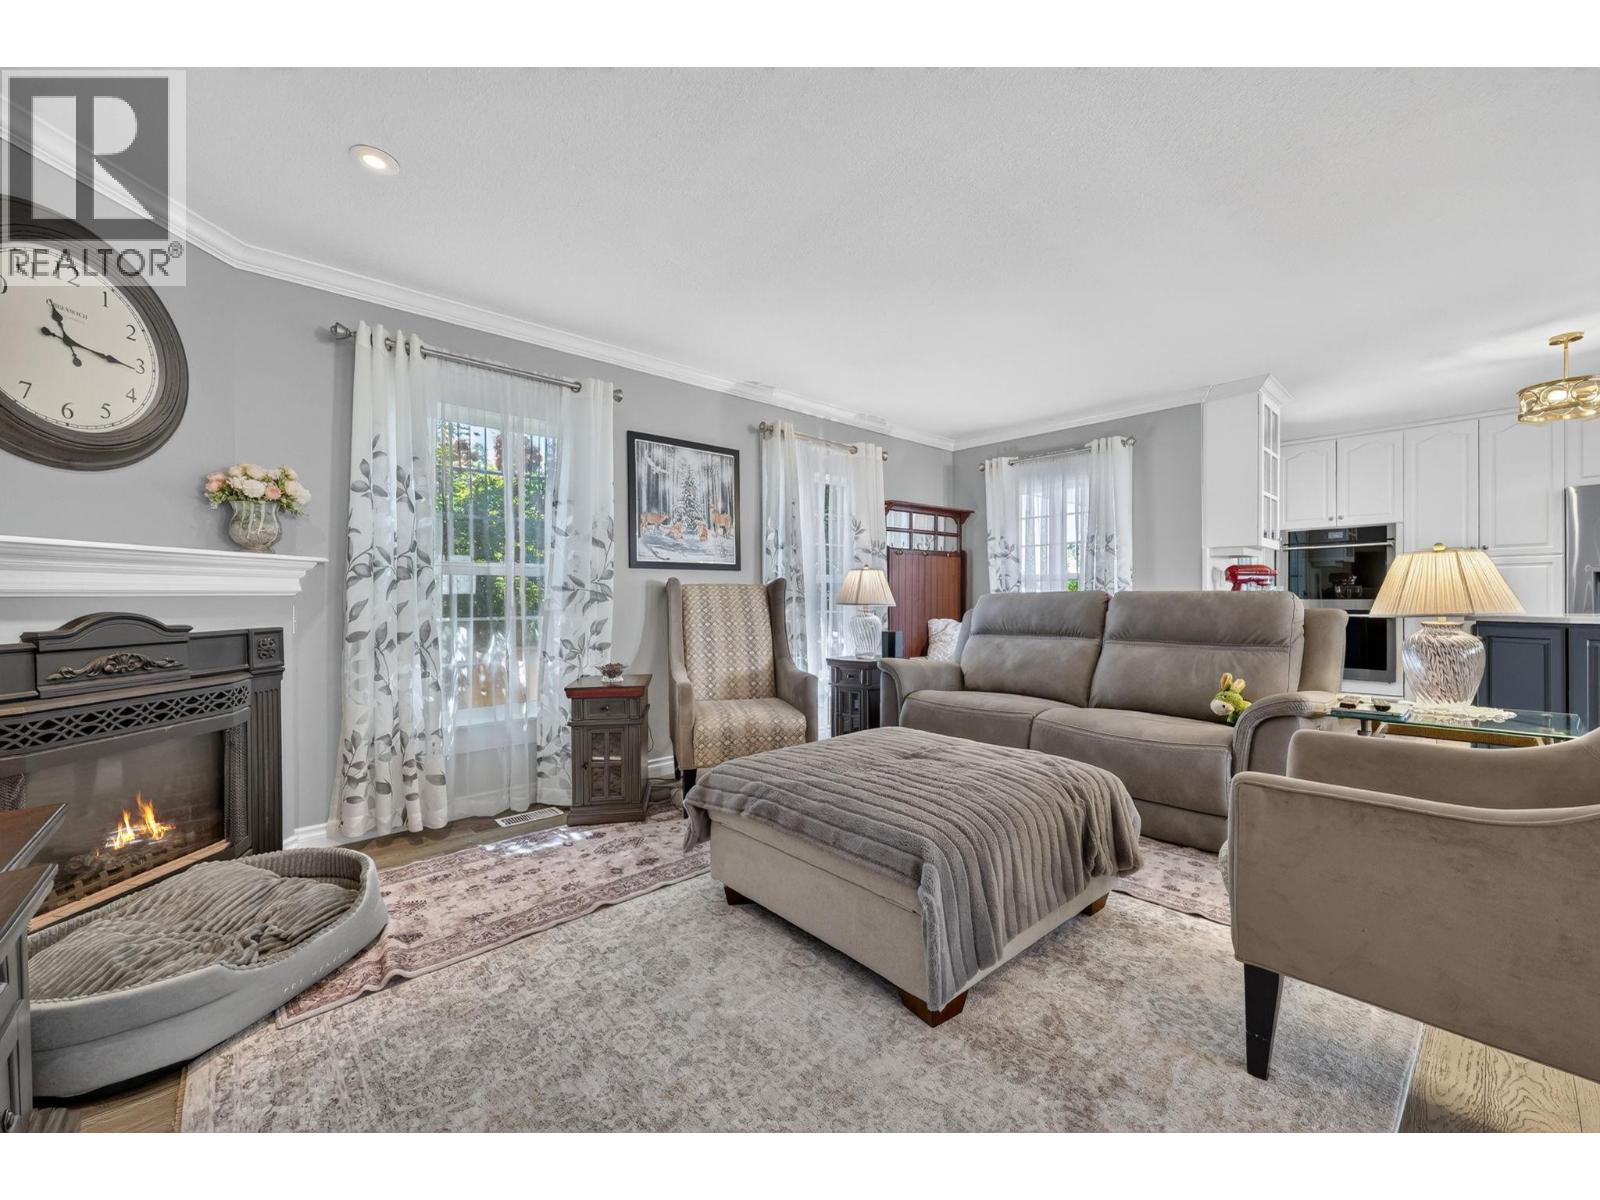
$537,000
Maintenance, Pad Rental
$700 Monthly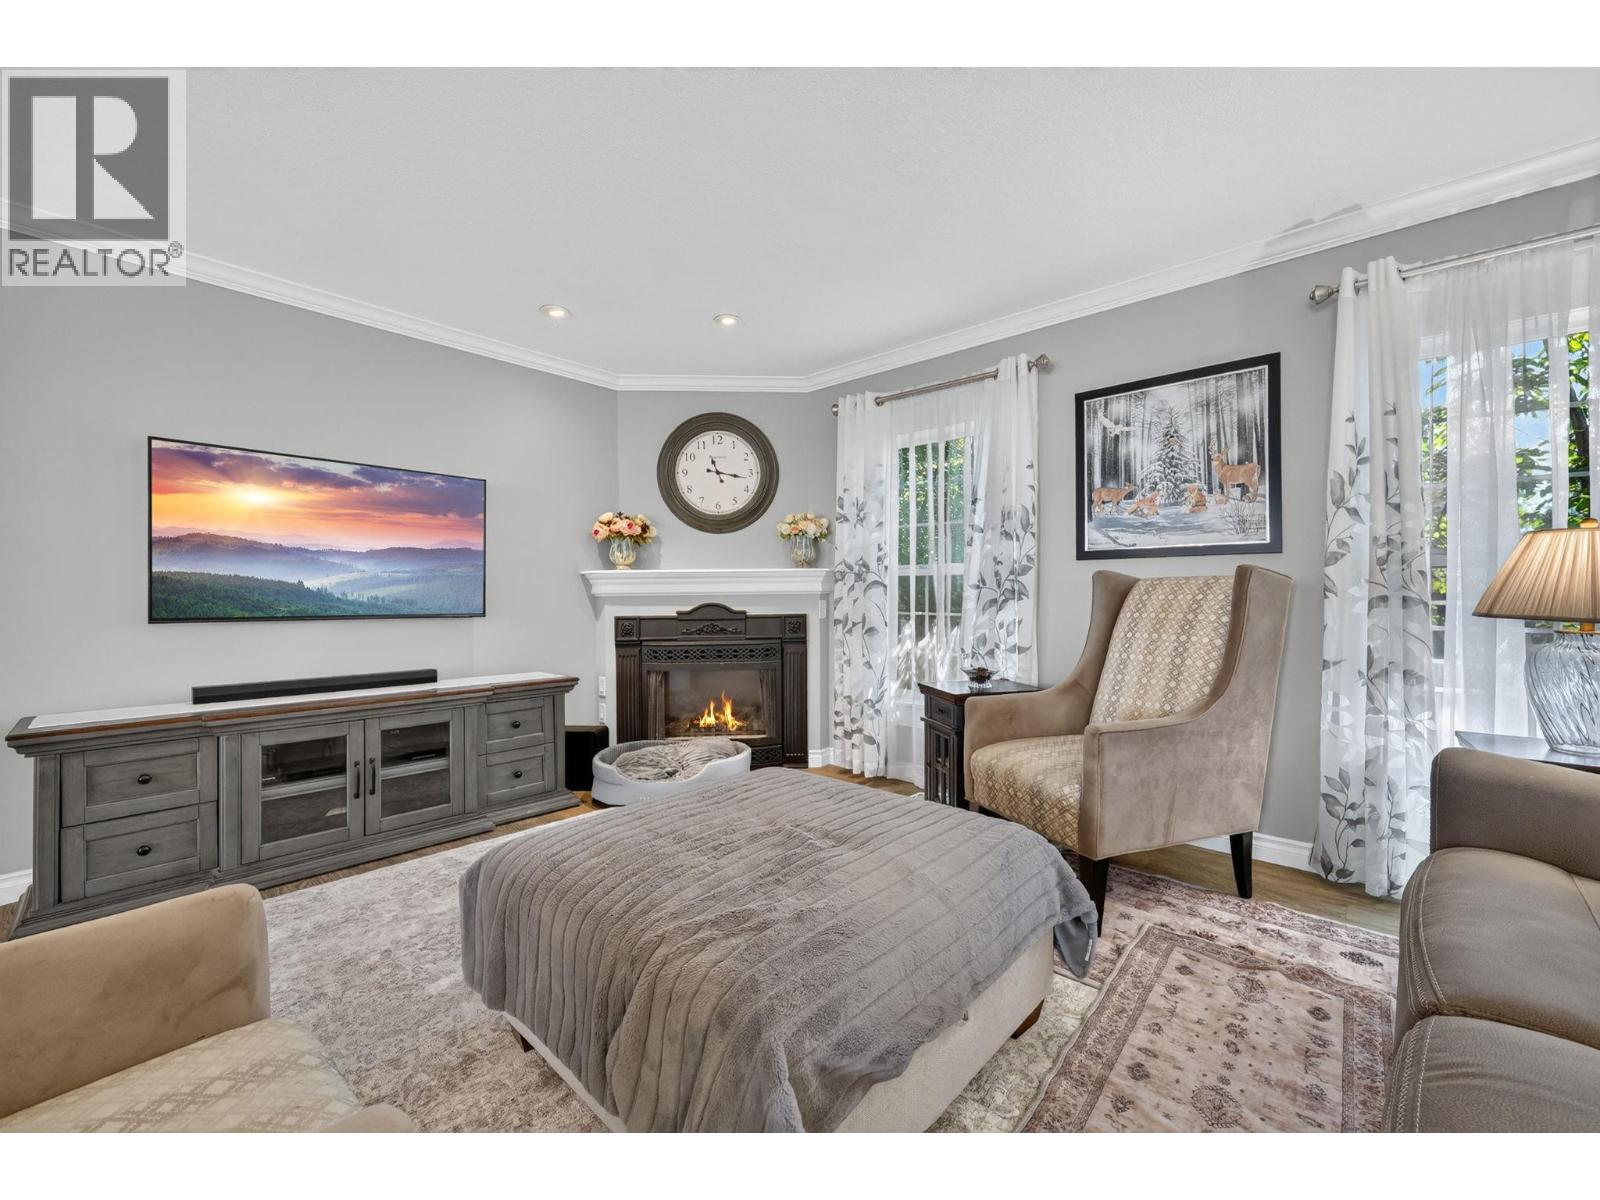
$537,000
Maintenance, Pad Rental
$700 Monthly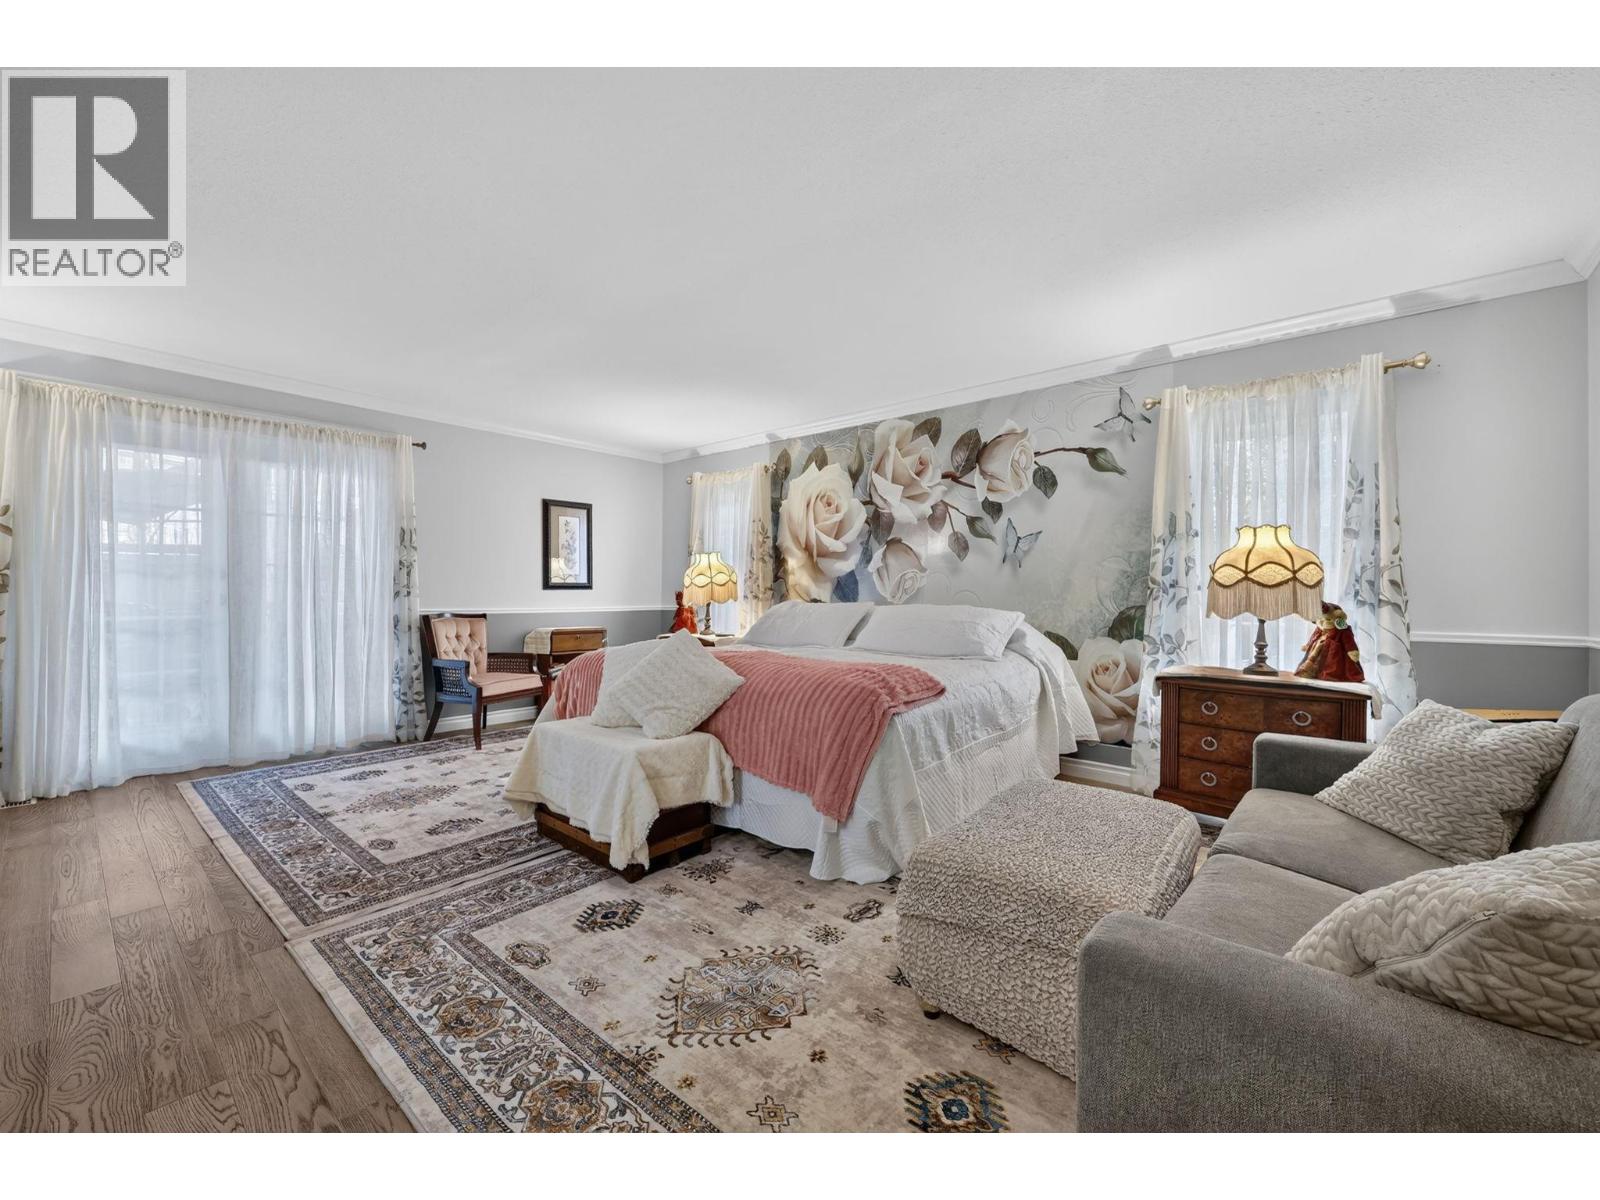
$537,000
Maintenance, Pad Rental
$700 Monthly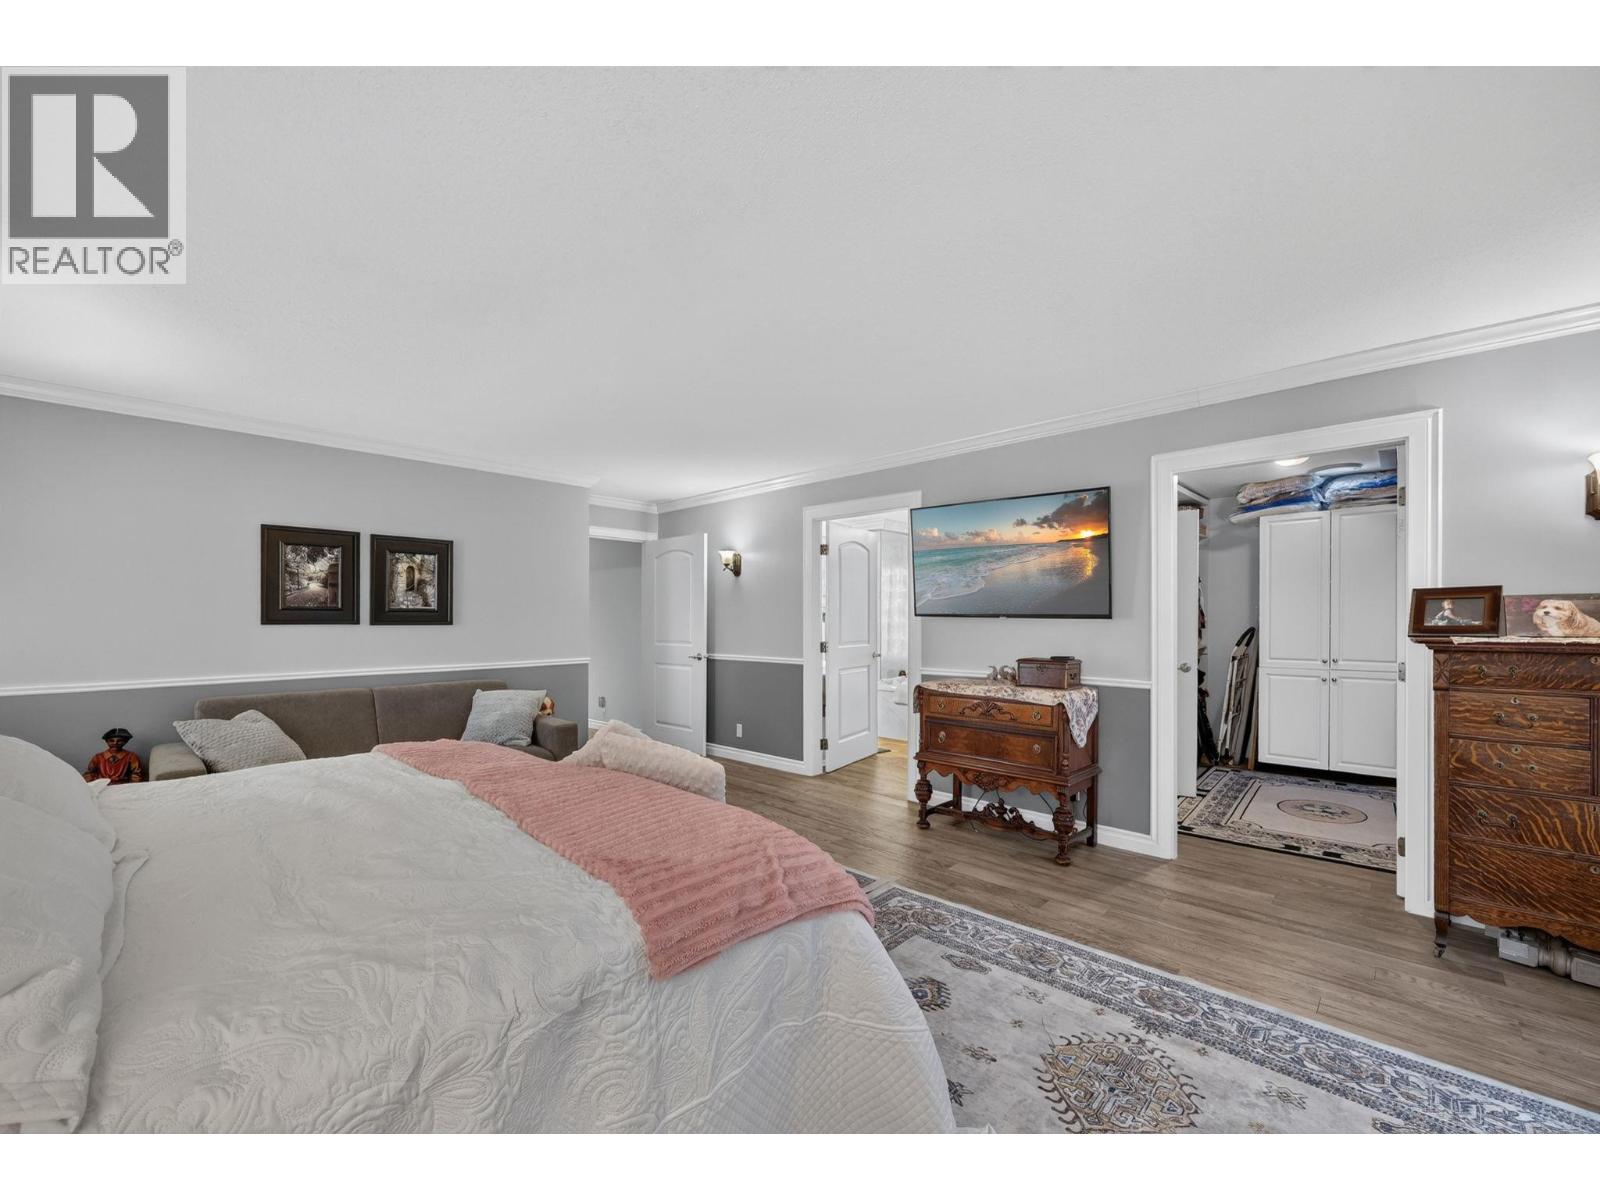
$537,000
Maintenance, Pad Rental
$700 Monthly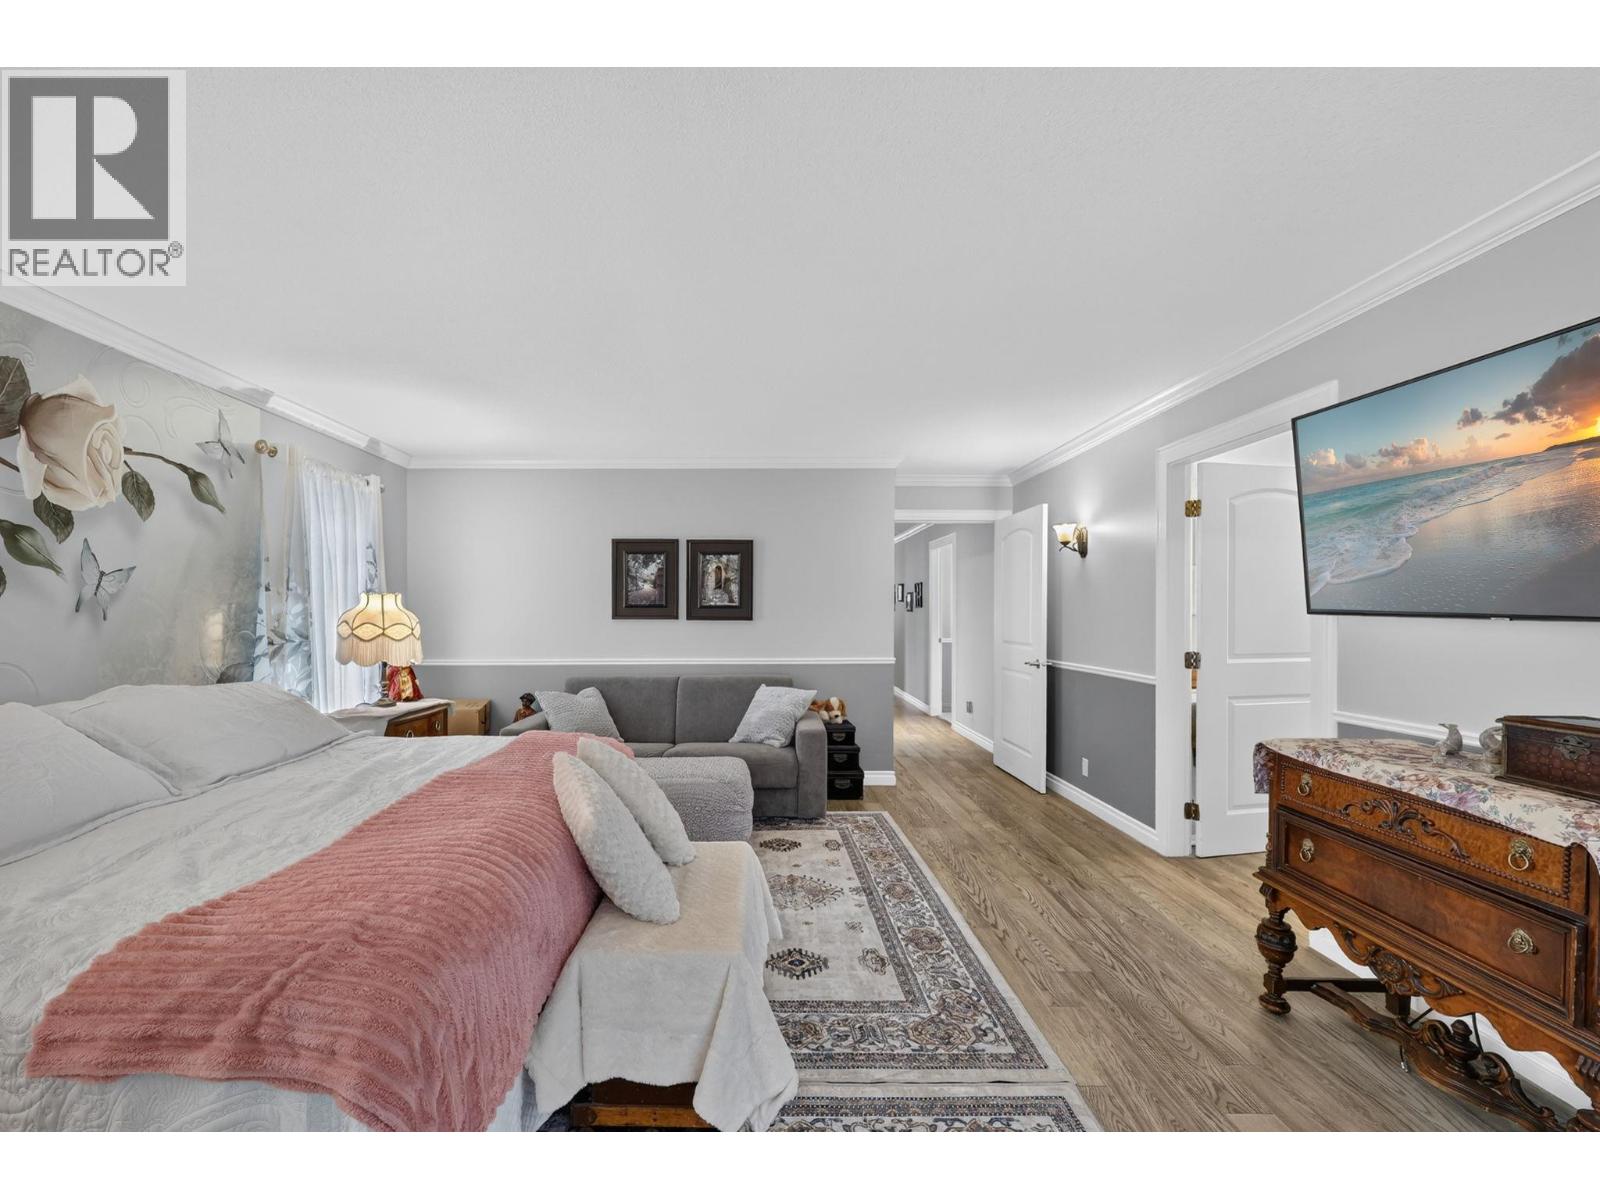
$537,000
Maintenance, Pad Rental
$700 Monthly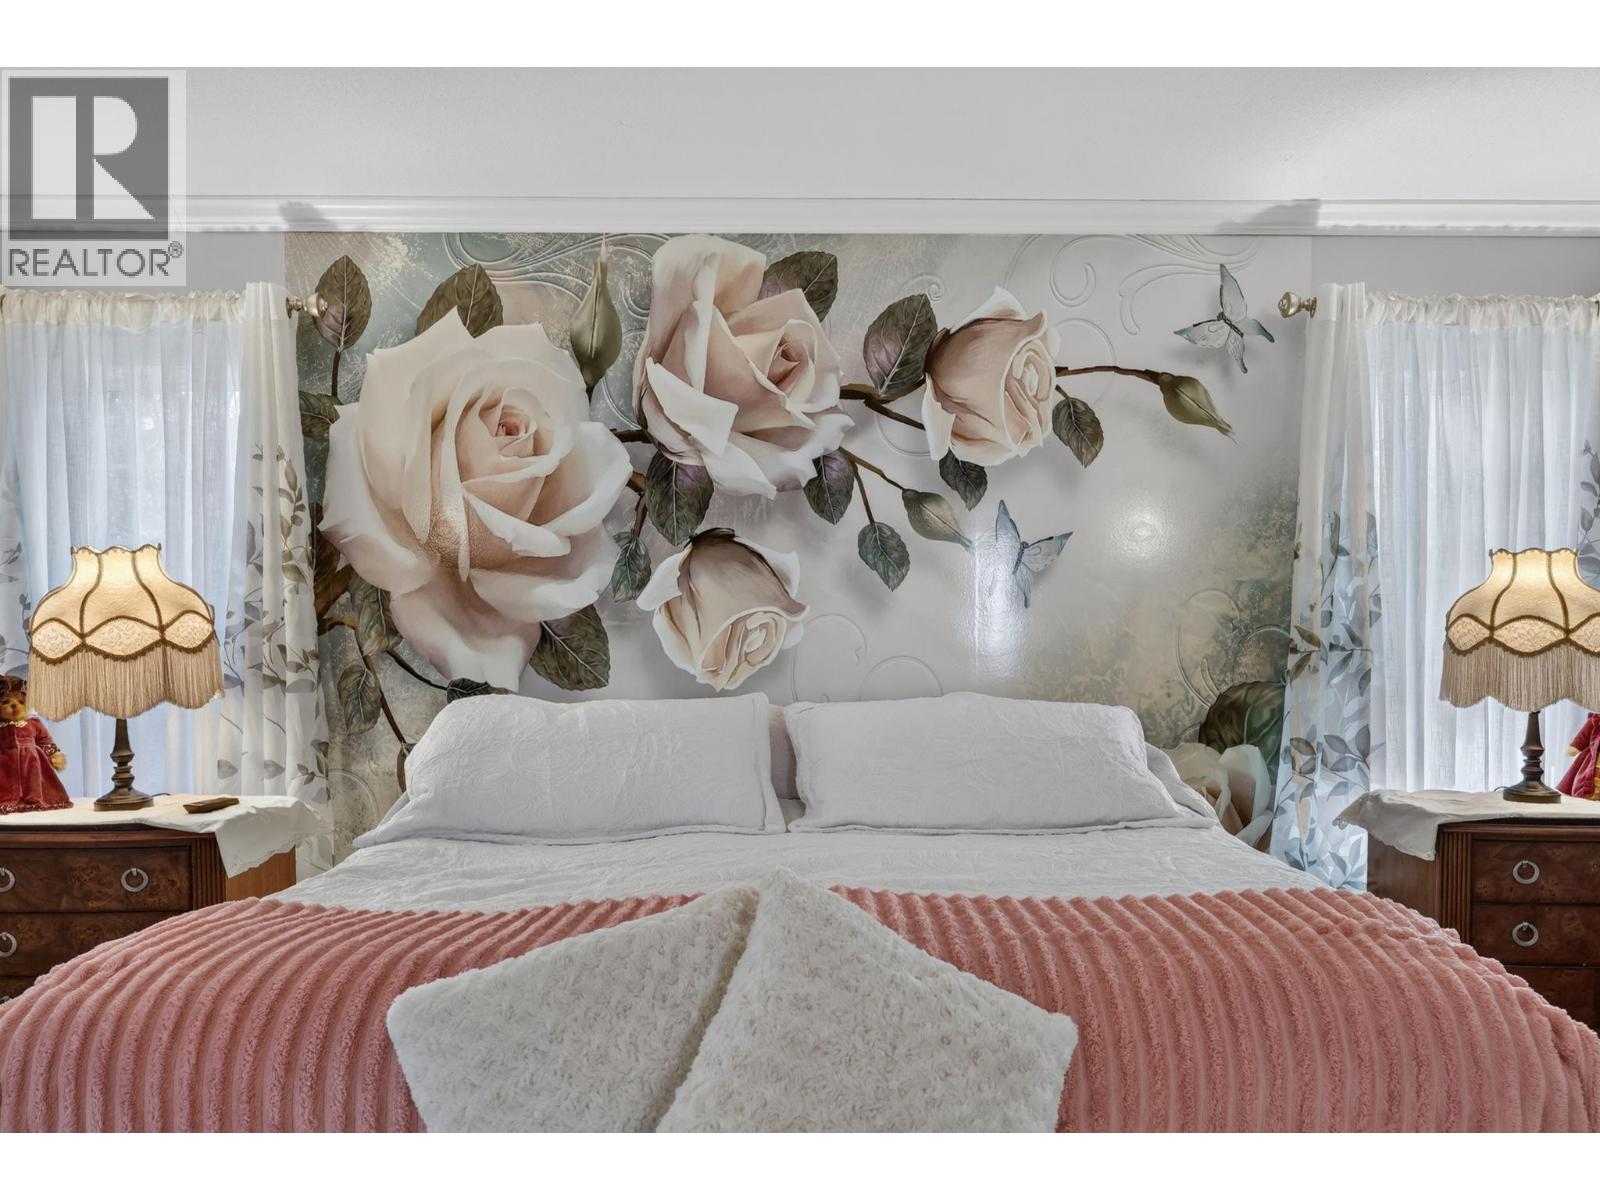
$537,000
Maintenance, Pad Rental
$700 Monthly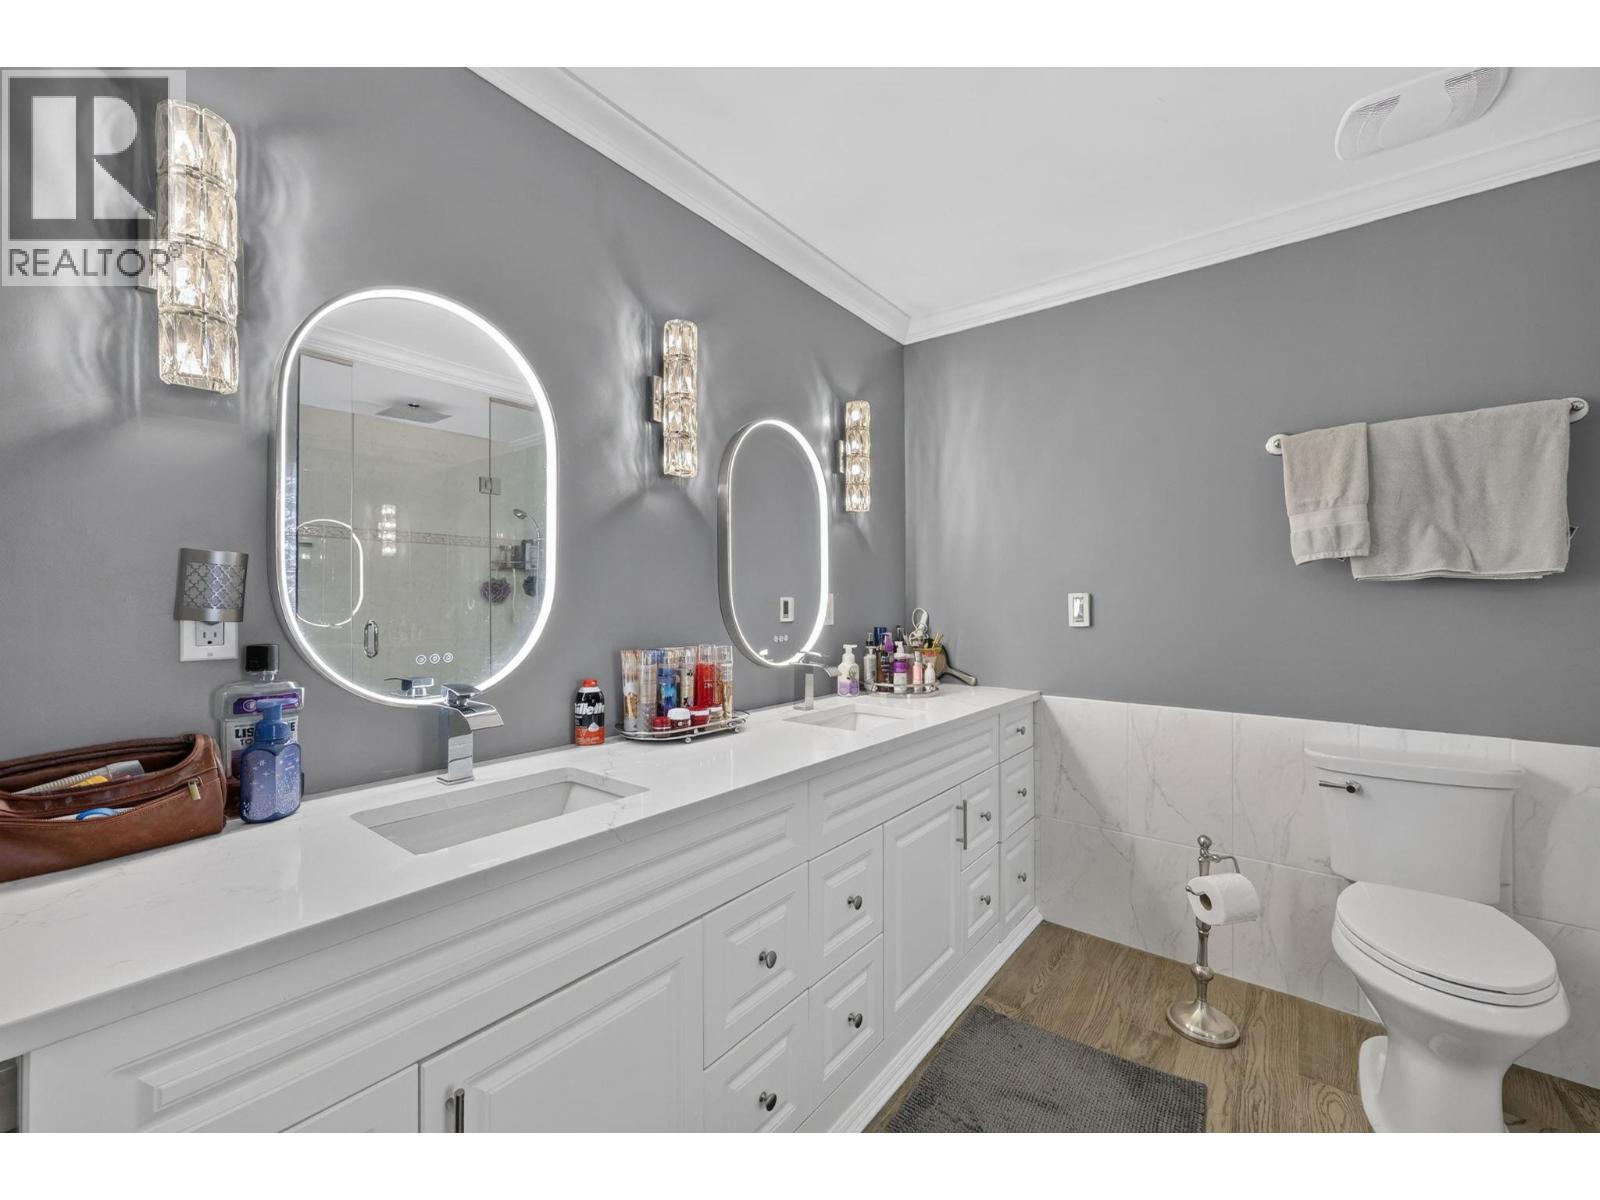
$537,000
Maintenance, Pad Rental
$700 Monthly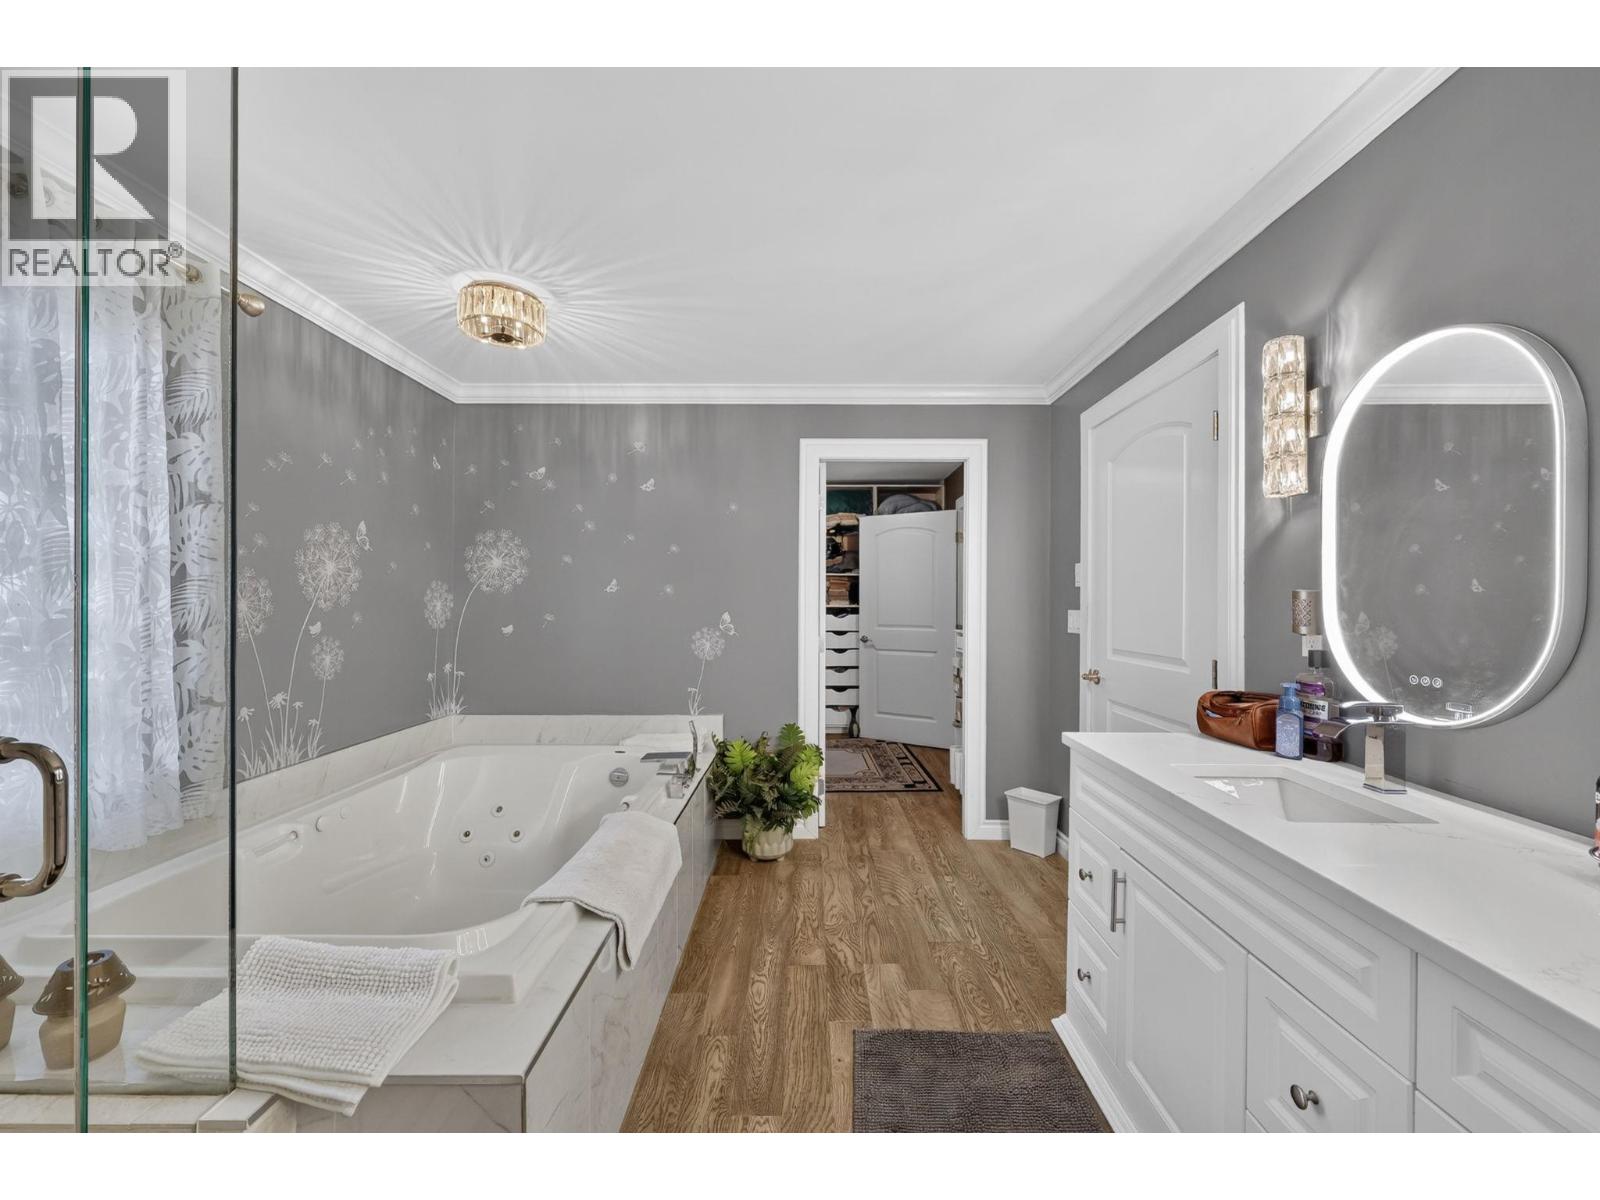
$537,000
Maintenance, Pad Rental
$700 Monthly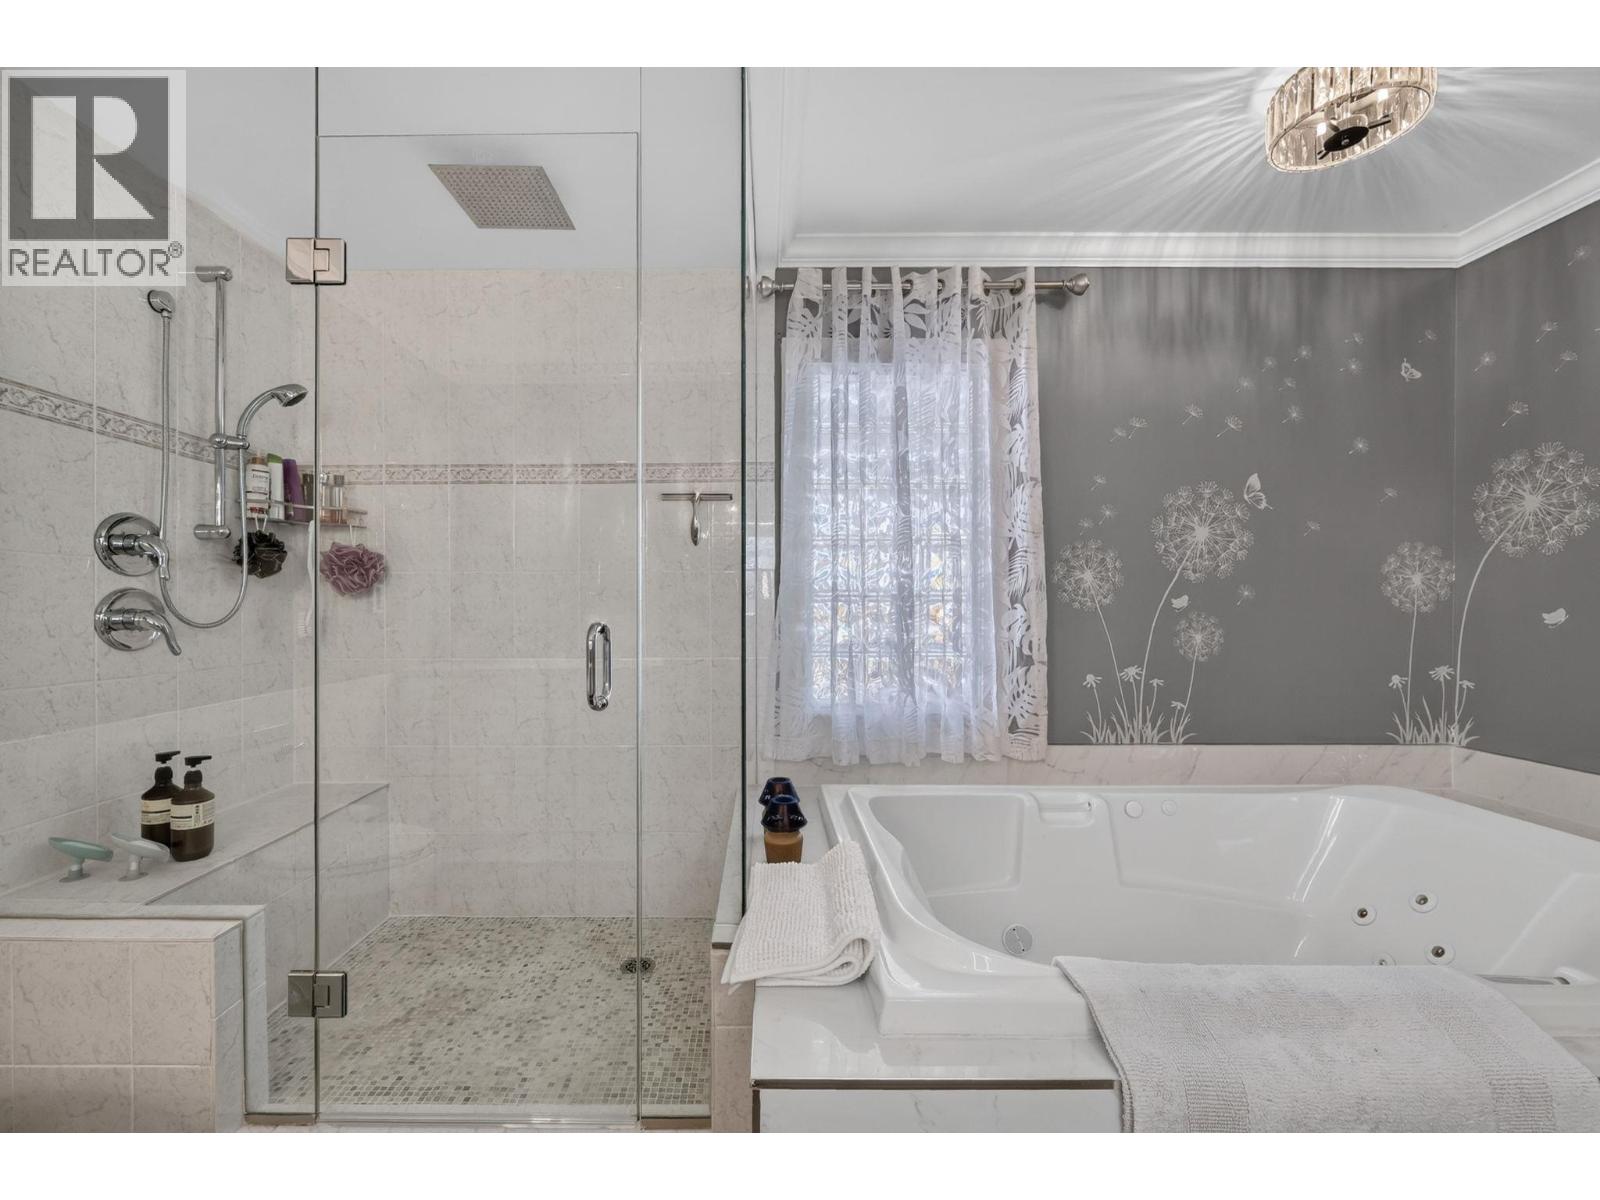
$537,000
Maintenance, Pad Rental
$700 Monthly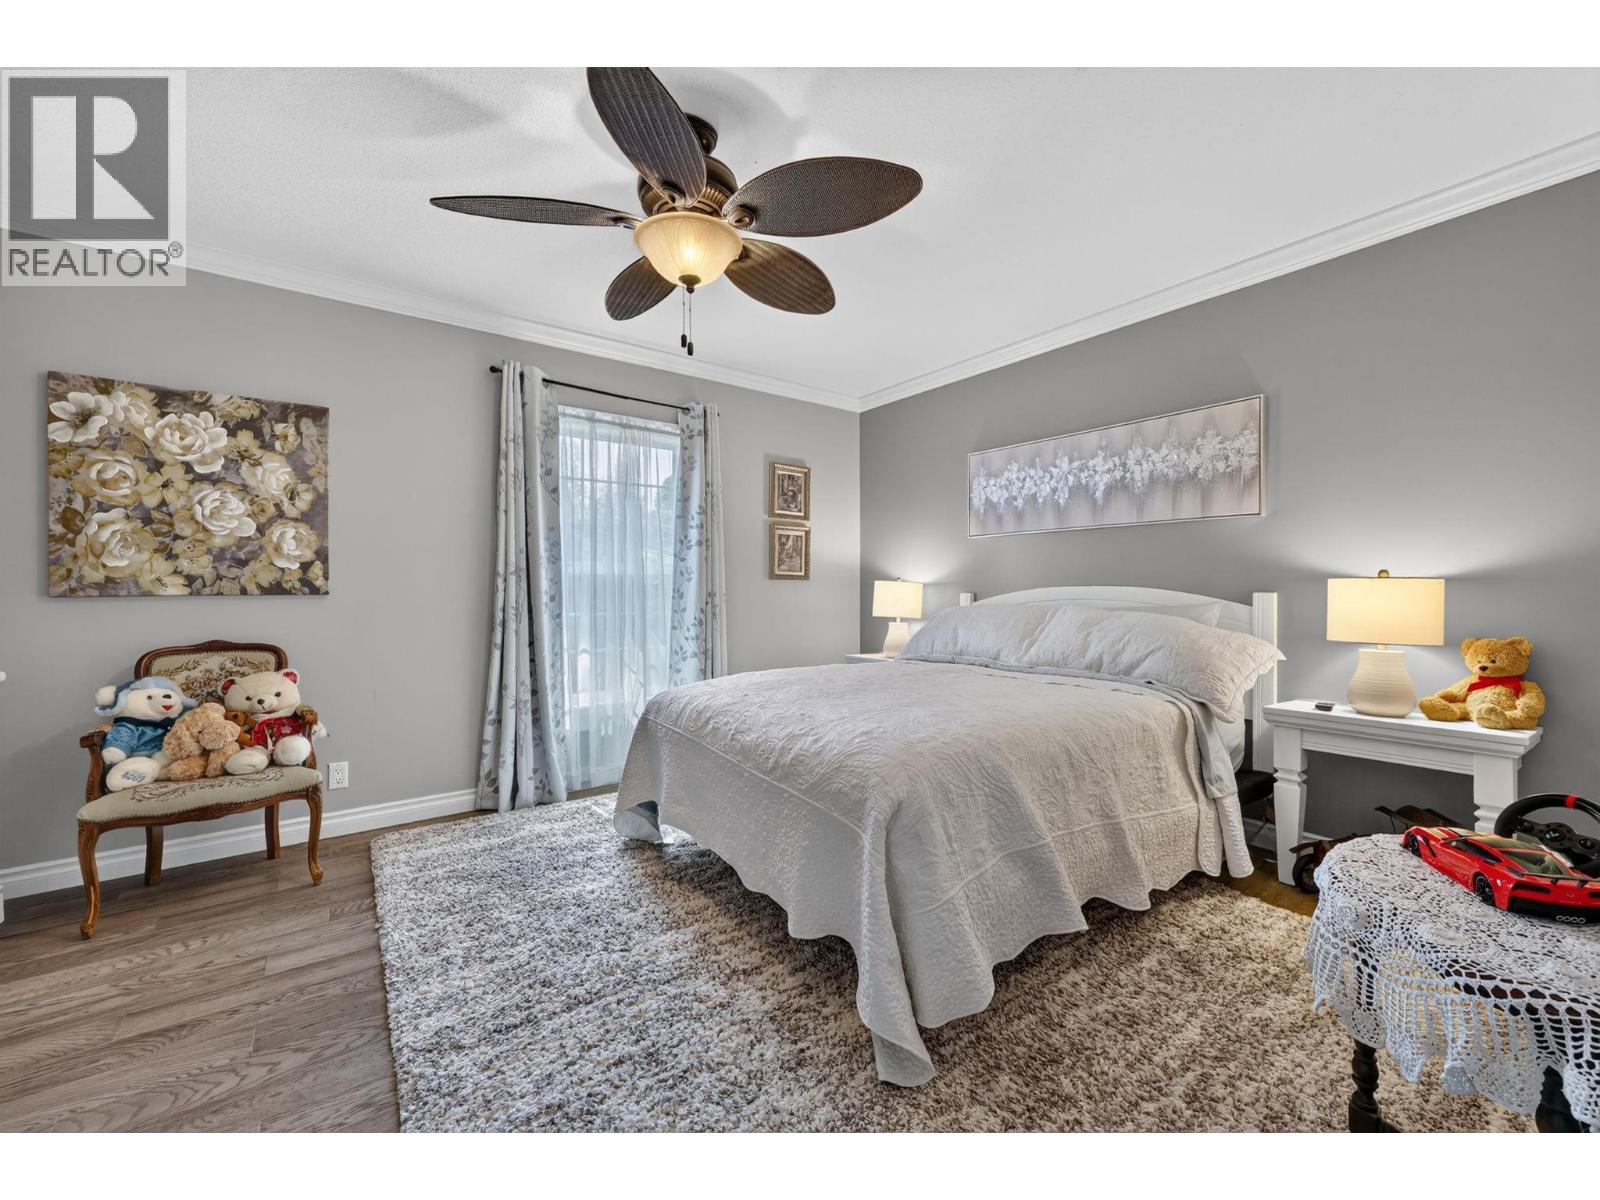
$537,000
Maintenance, Pad Rental
$700 Monthly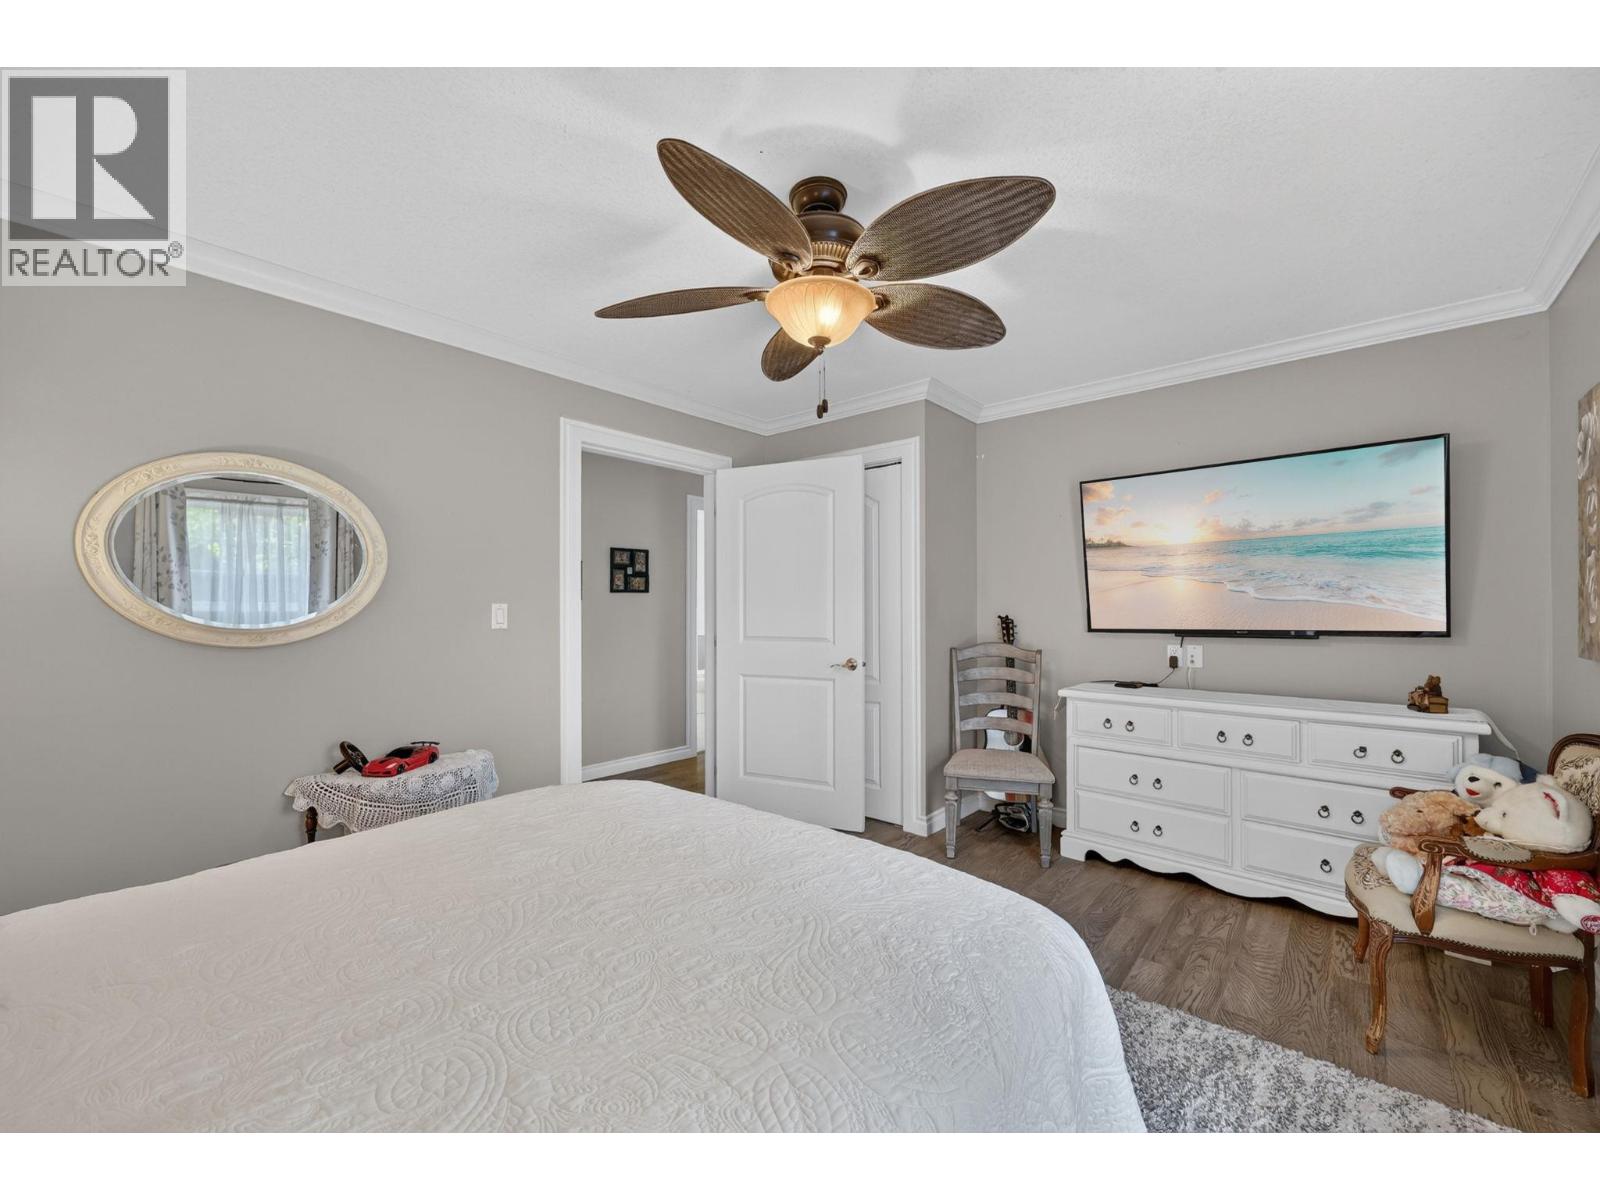
$537,000
Maintenance, Pad Rental
$700 Monthly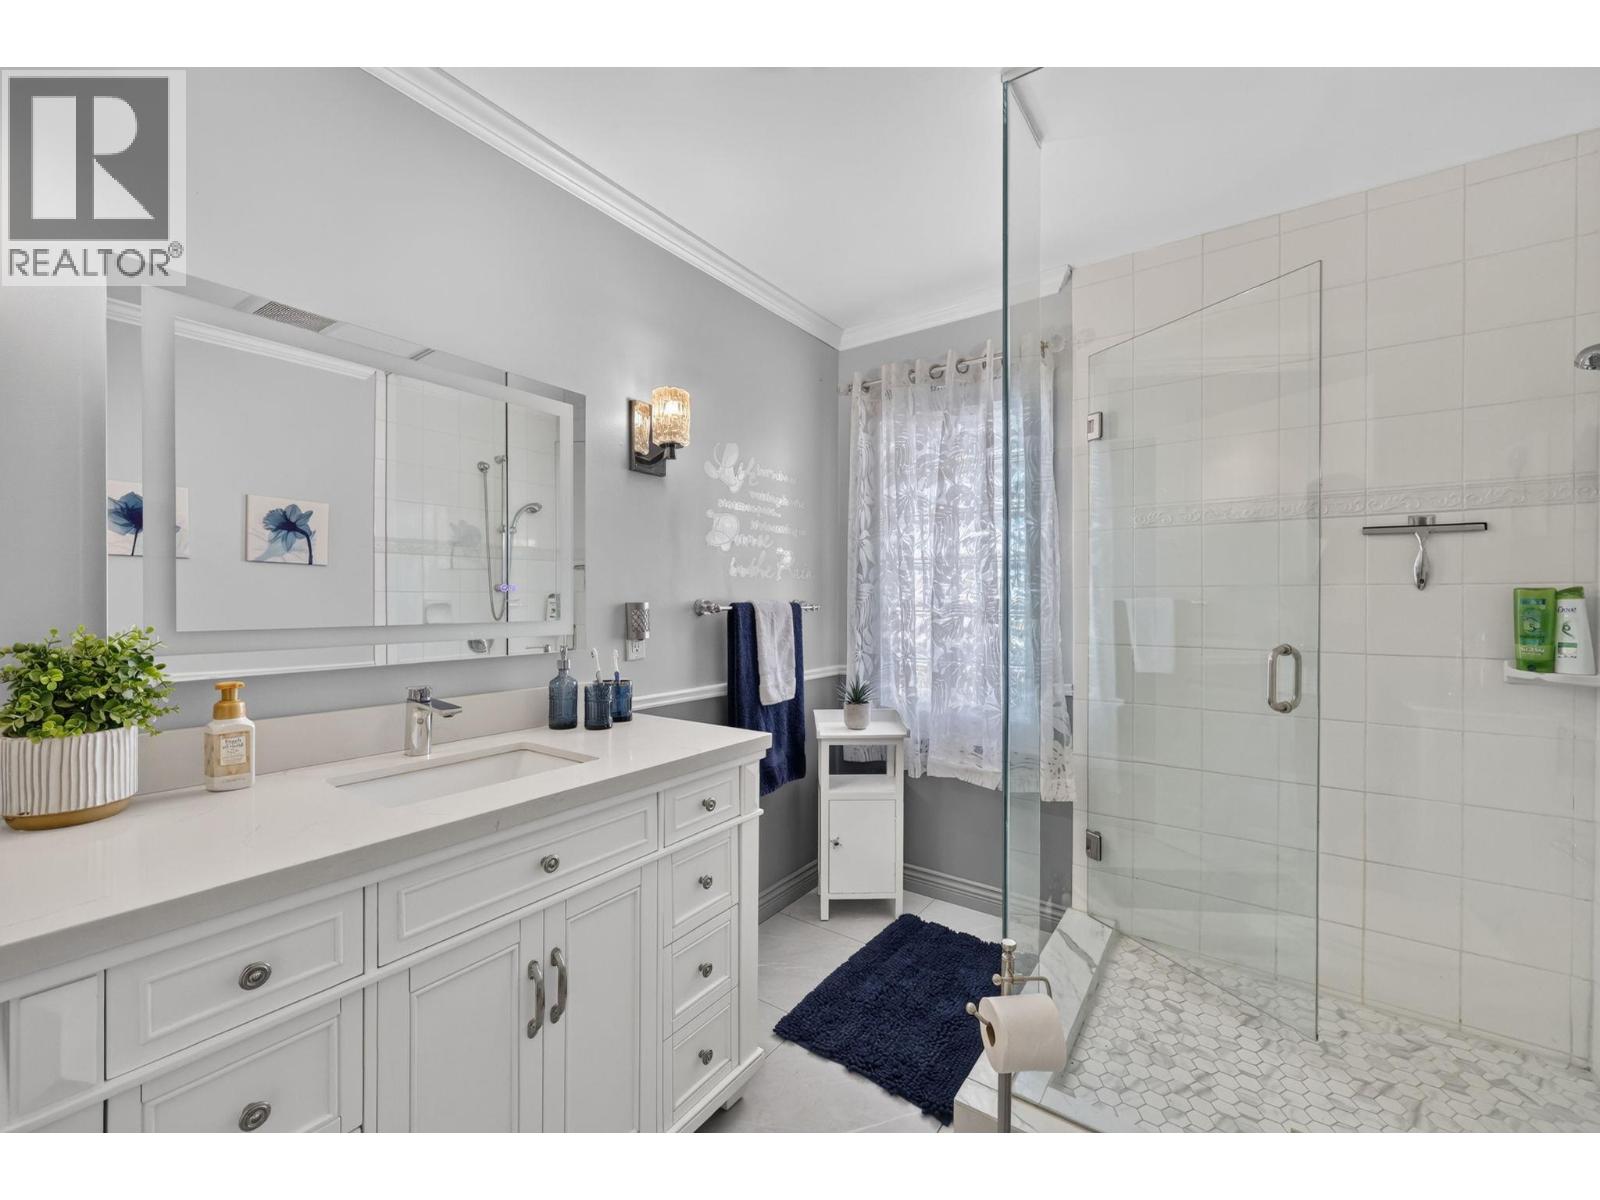
$537,000
Maintenance, Pad Rental
$700 Monthly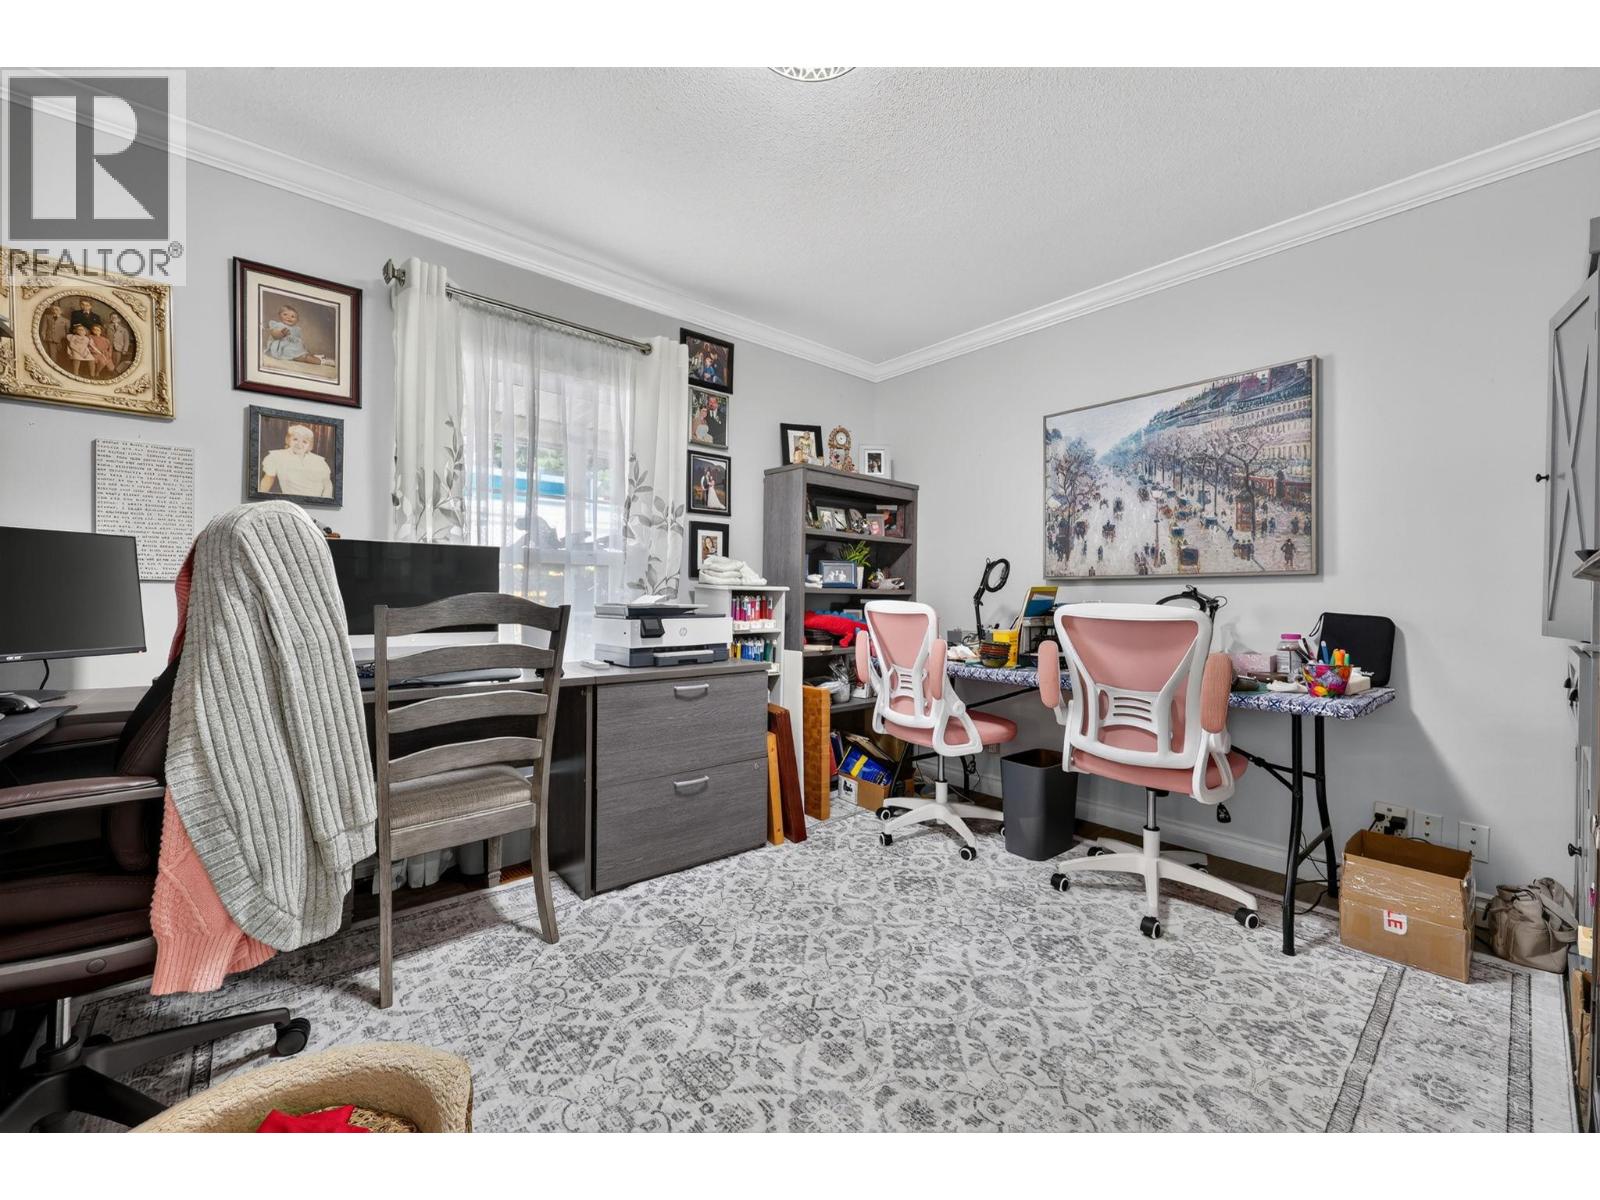
$537,000
Maintenance, Pad Rental
$700 Monthly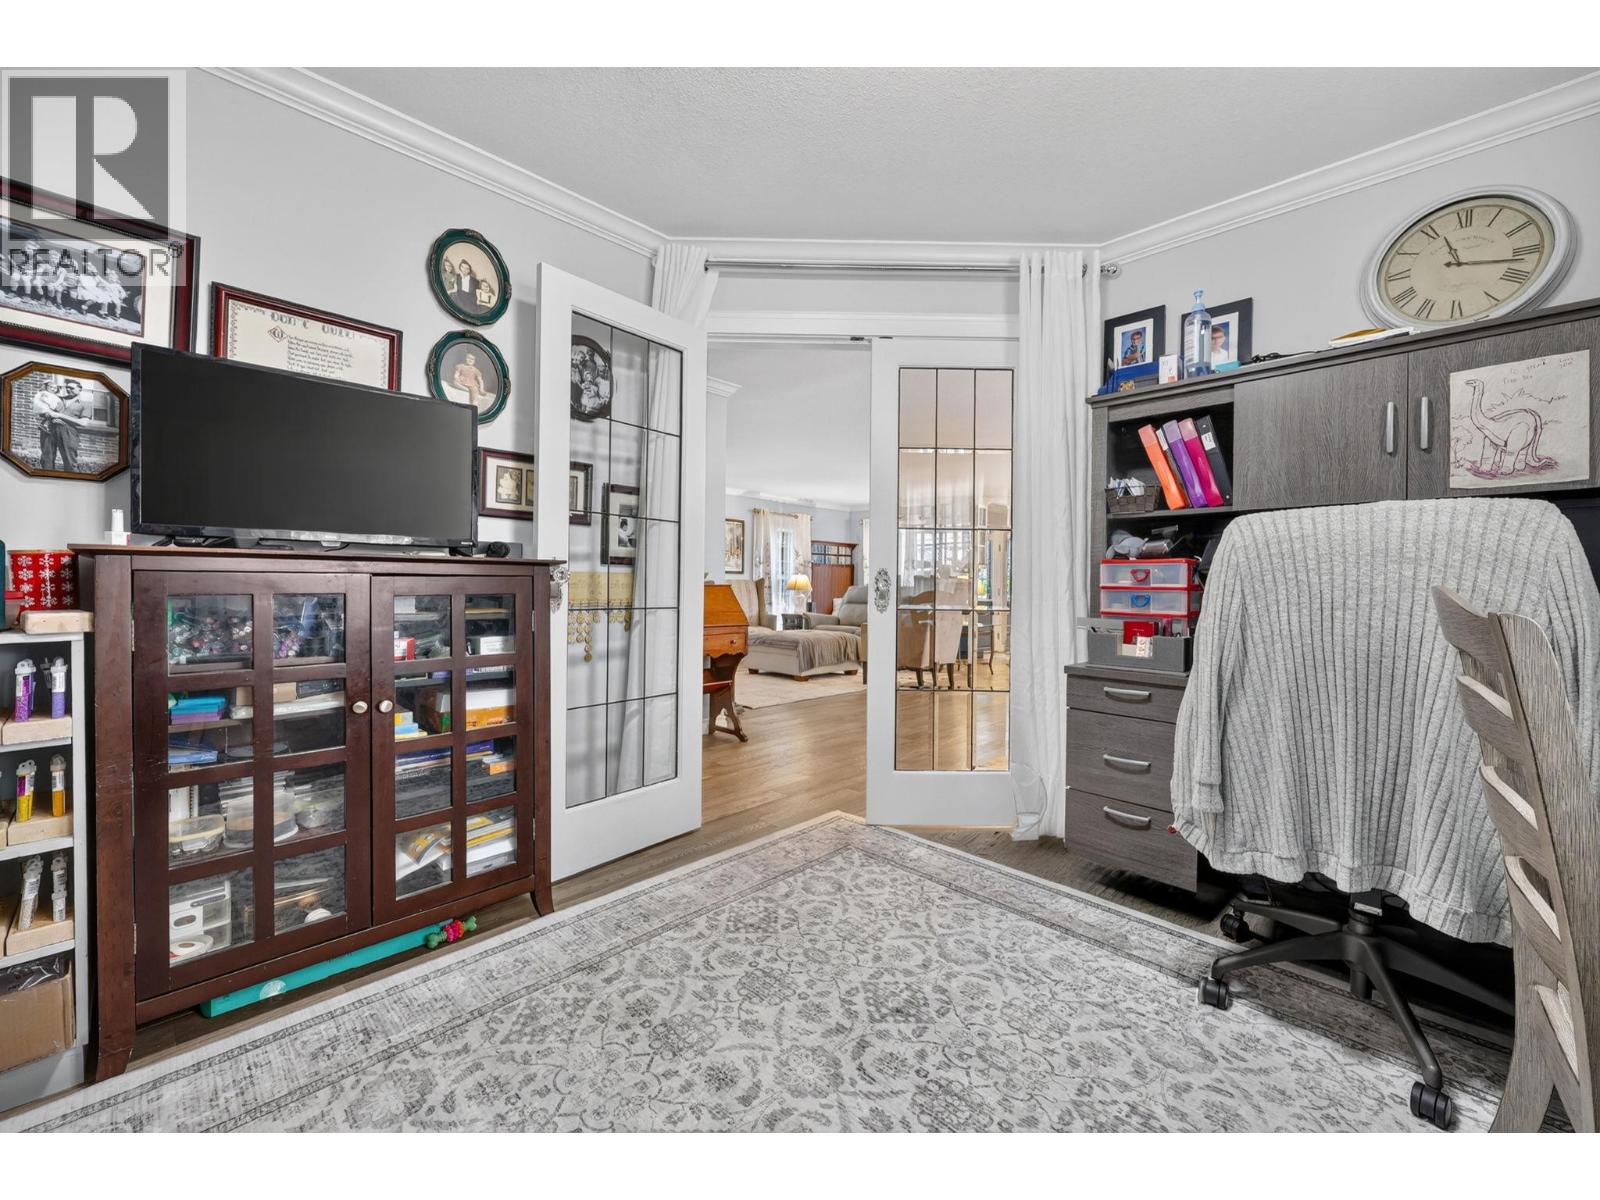
$537,000
Maintenance, Pad Rental
$700 Monthly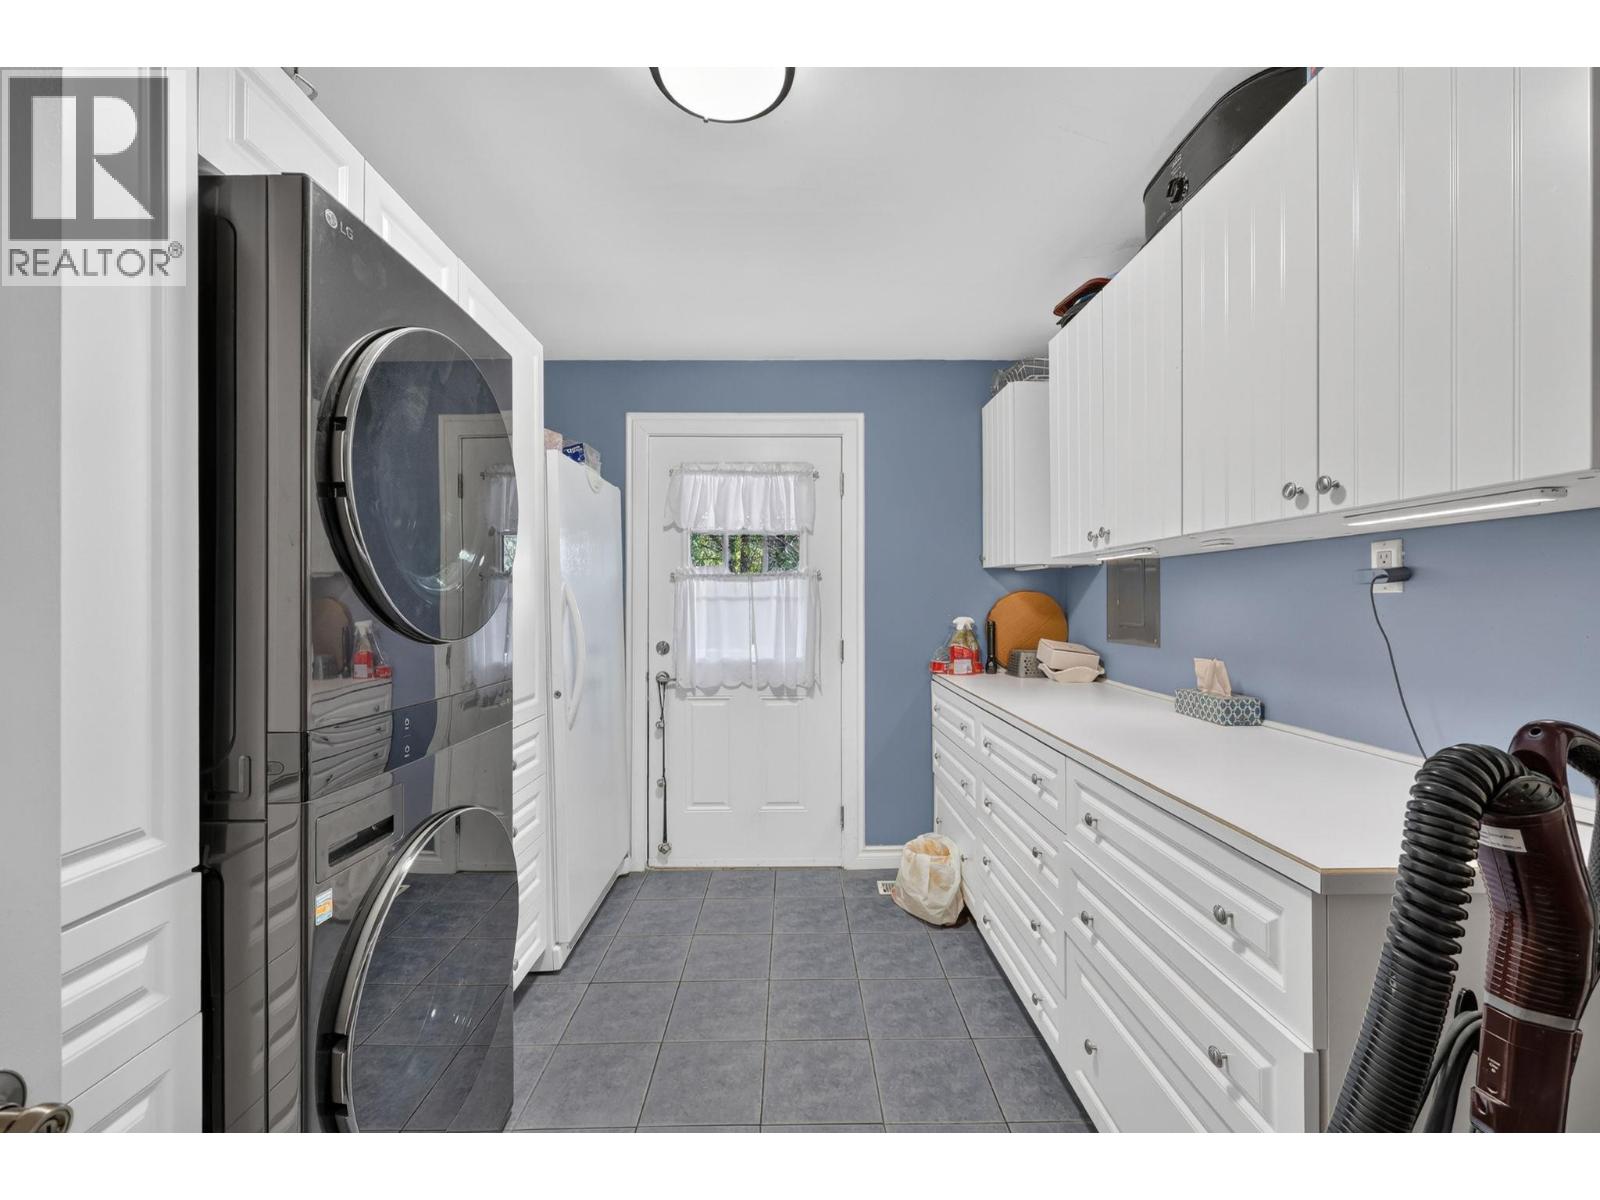
$537,000
Maintenance, Pad Rental
$700 Monthly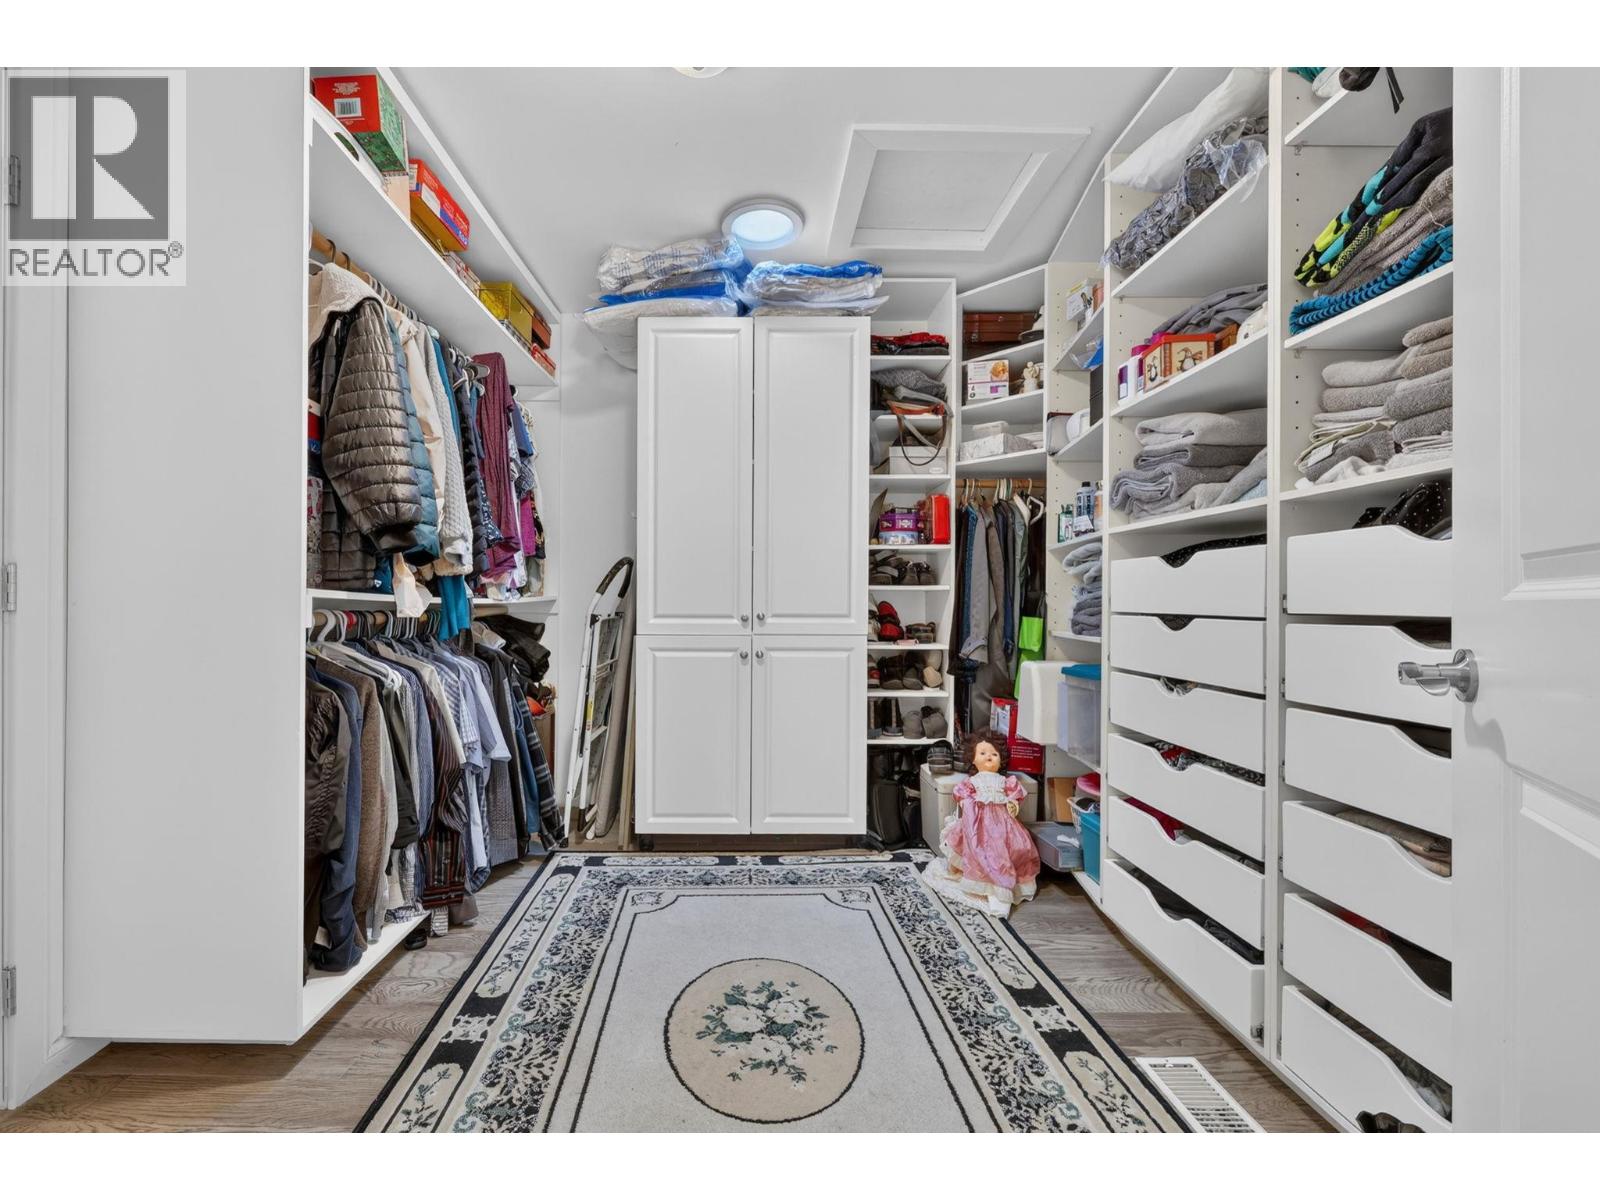
$537,000
Maintenance, Pad Rental
$700 Monthly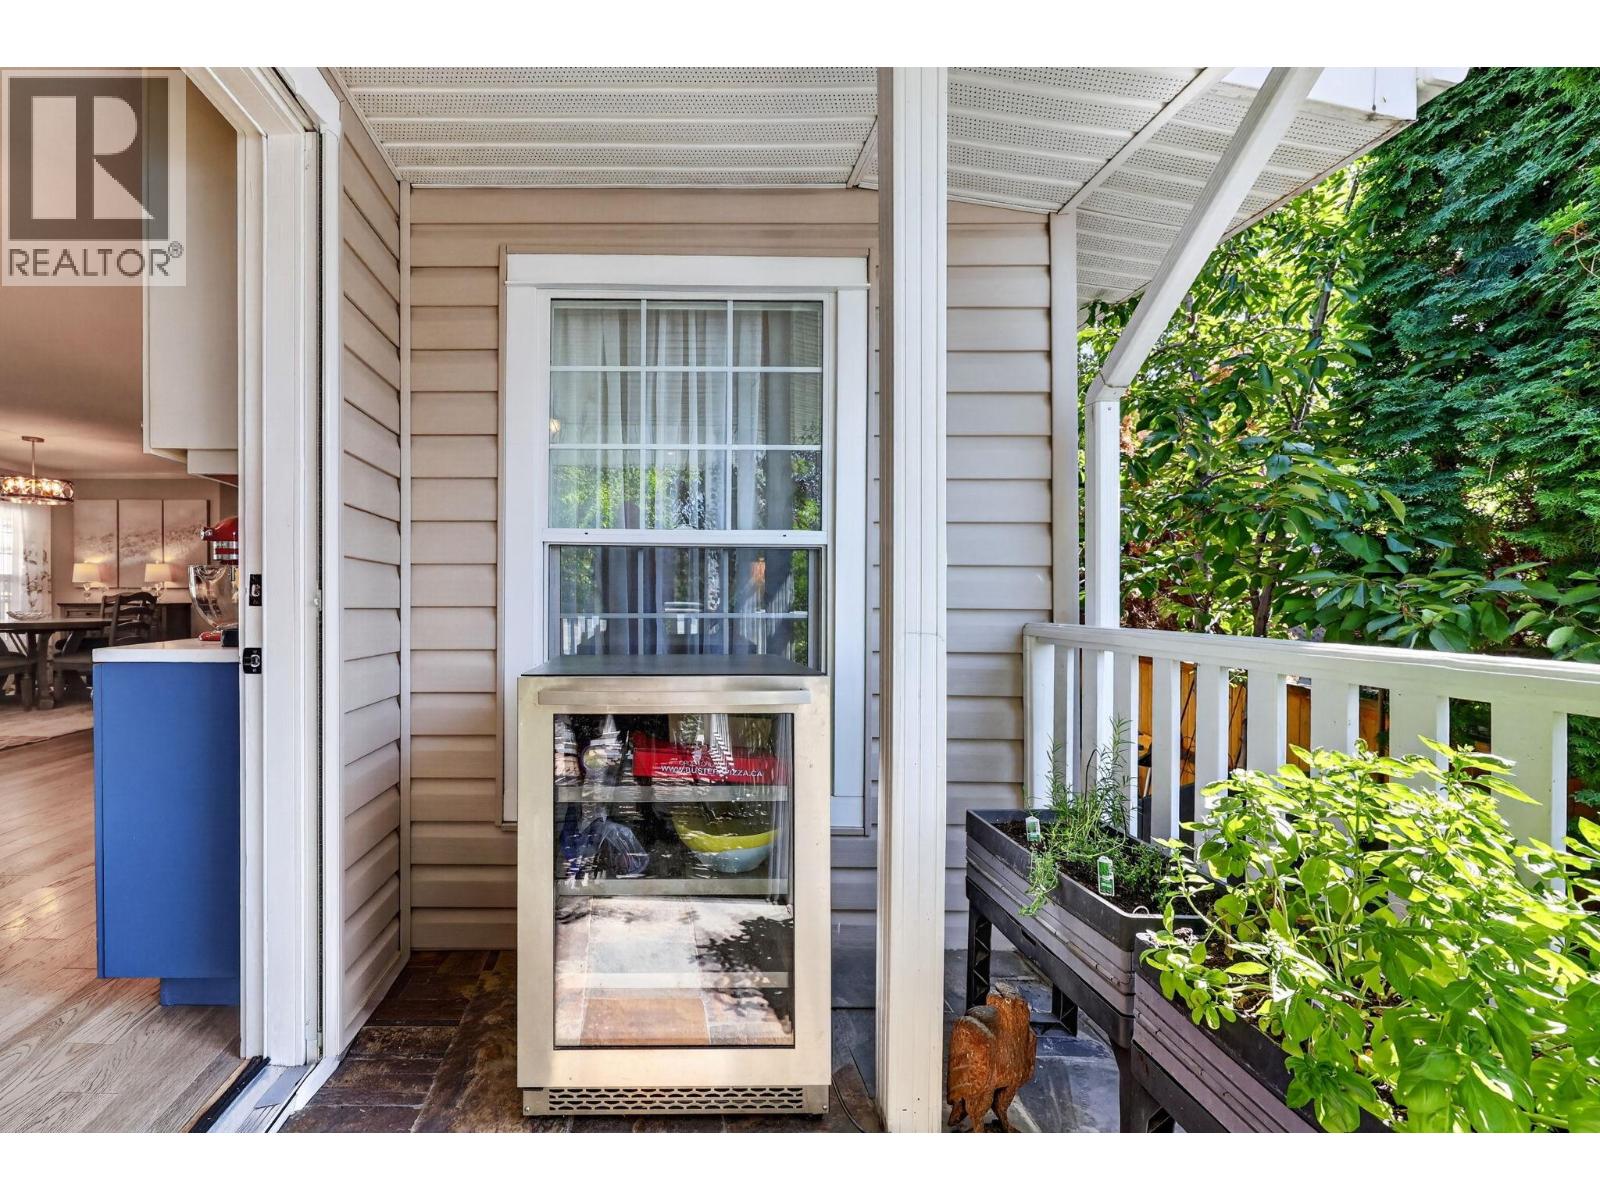
$537,000
Maintenance, Pad Rental
$700 Monthly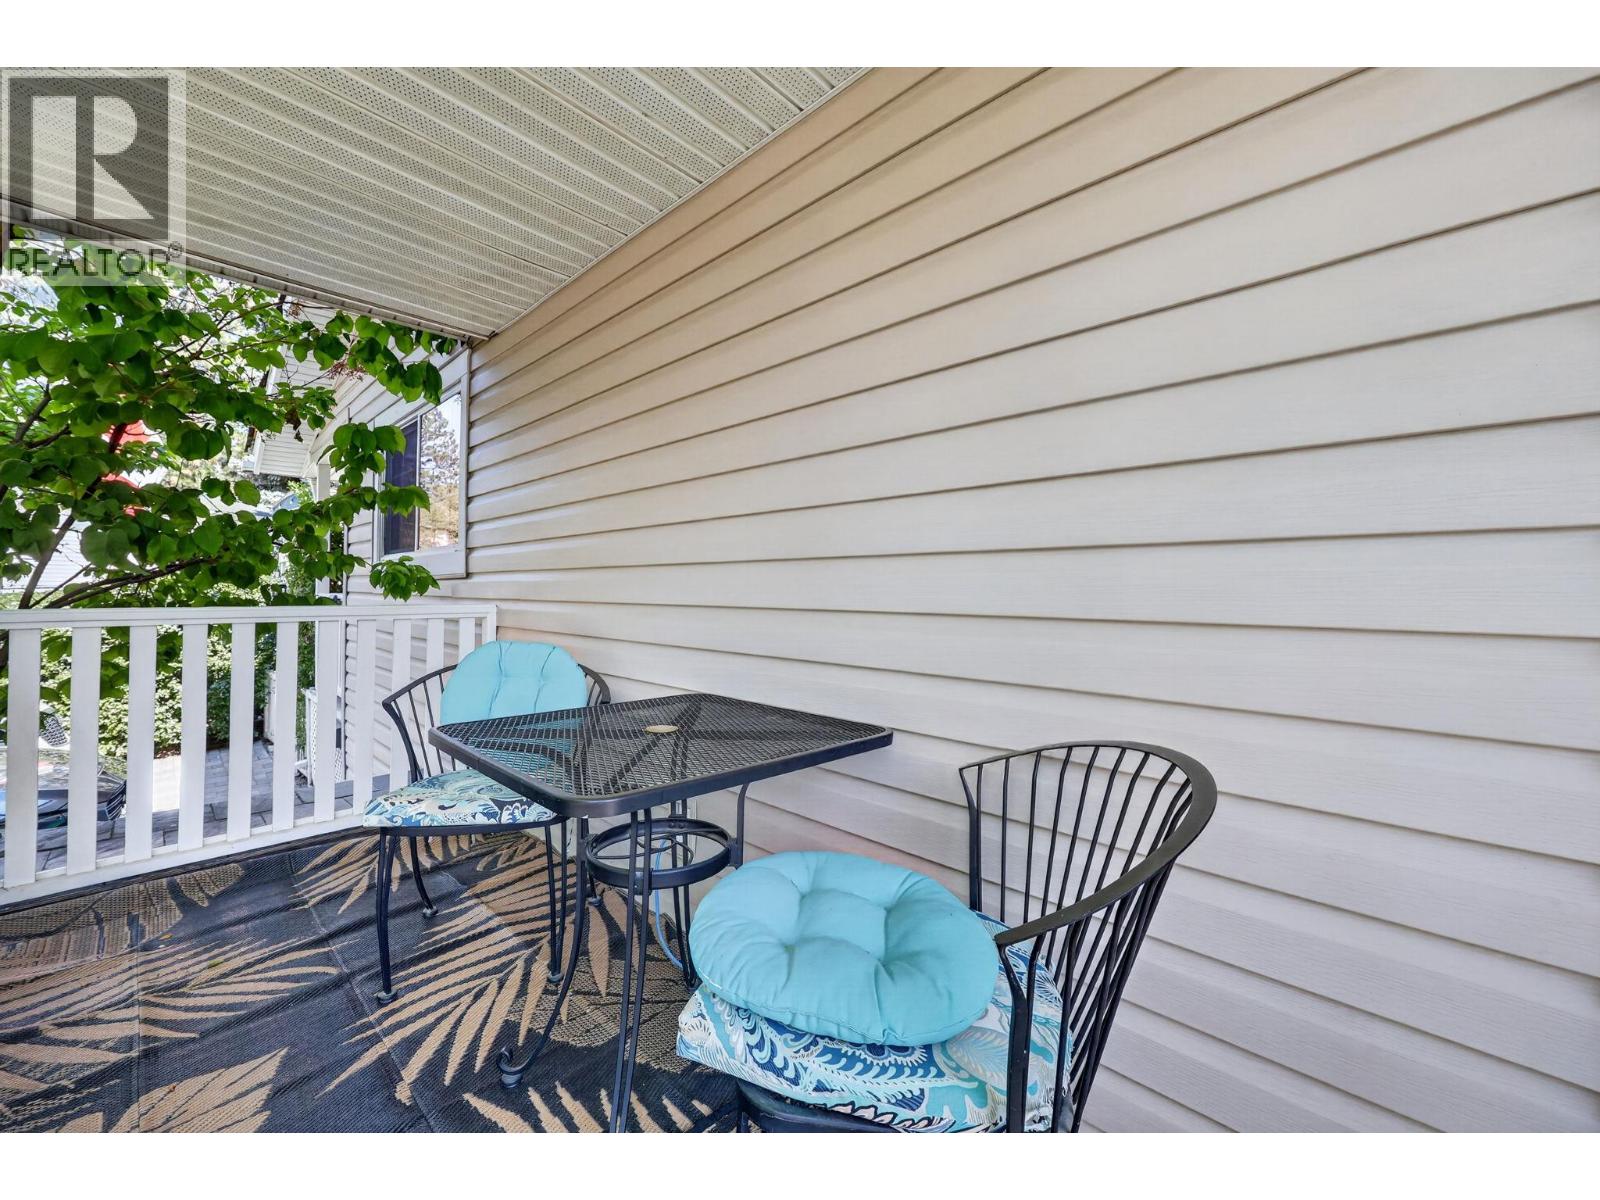
$537,000
Maintenance, Pad Rental
$700 Monthly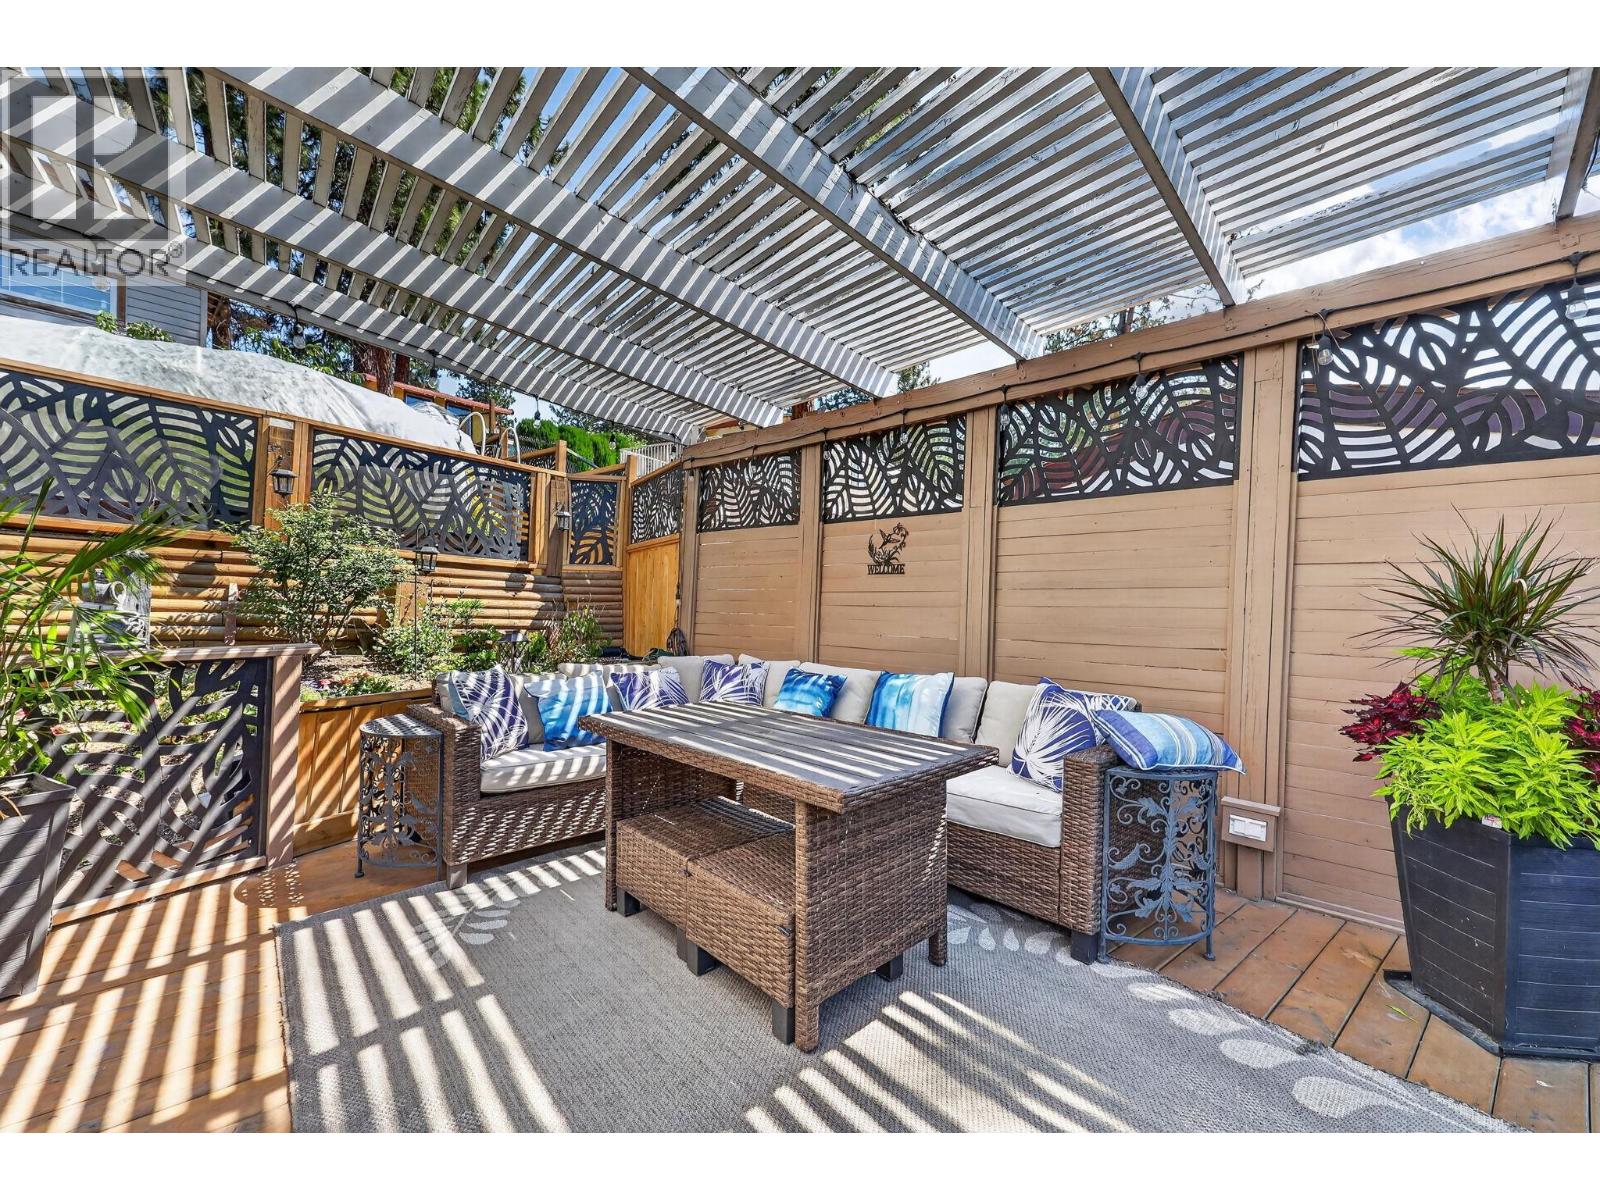
$537,000
Maintenance, Pad Rental
$700 Monthly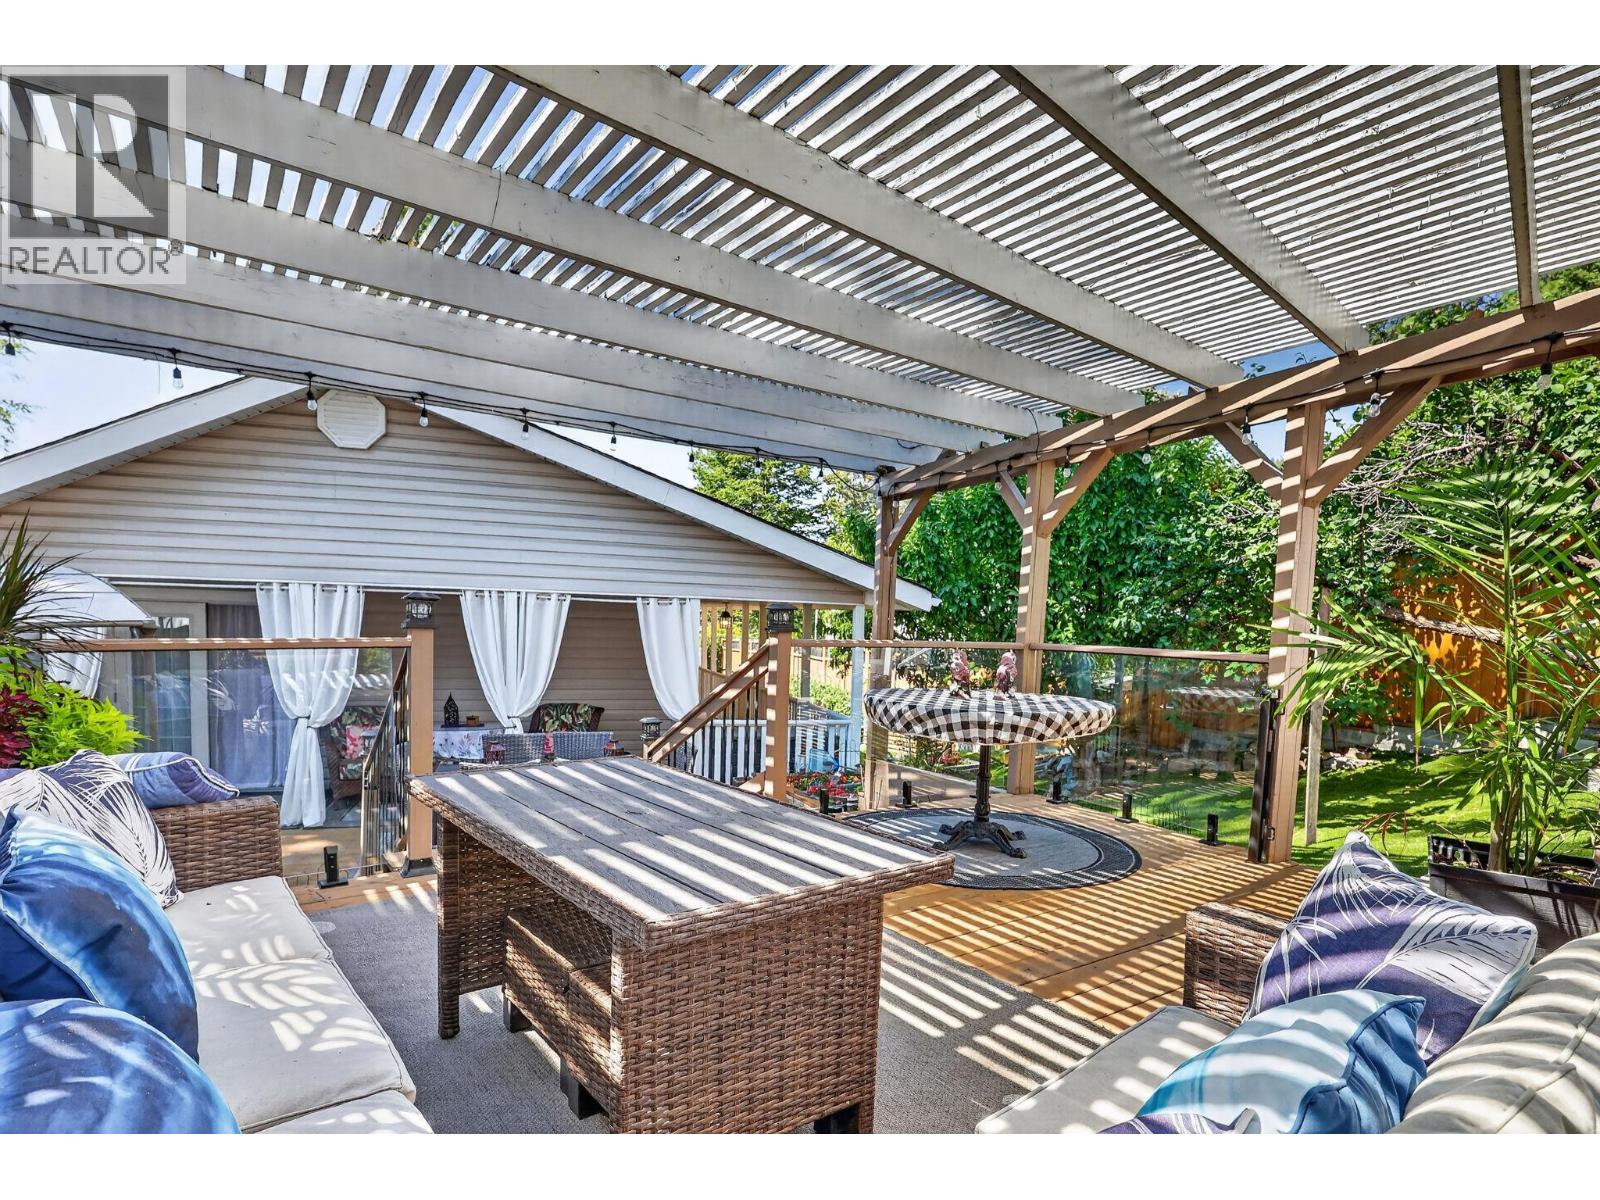
$537,000
Maintenance, Pad Rental
$700 Monthly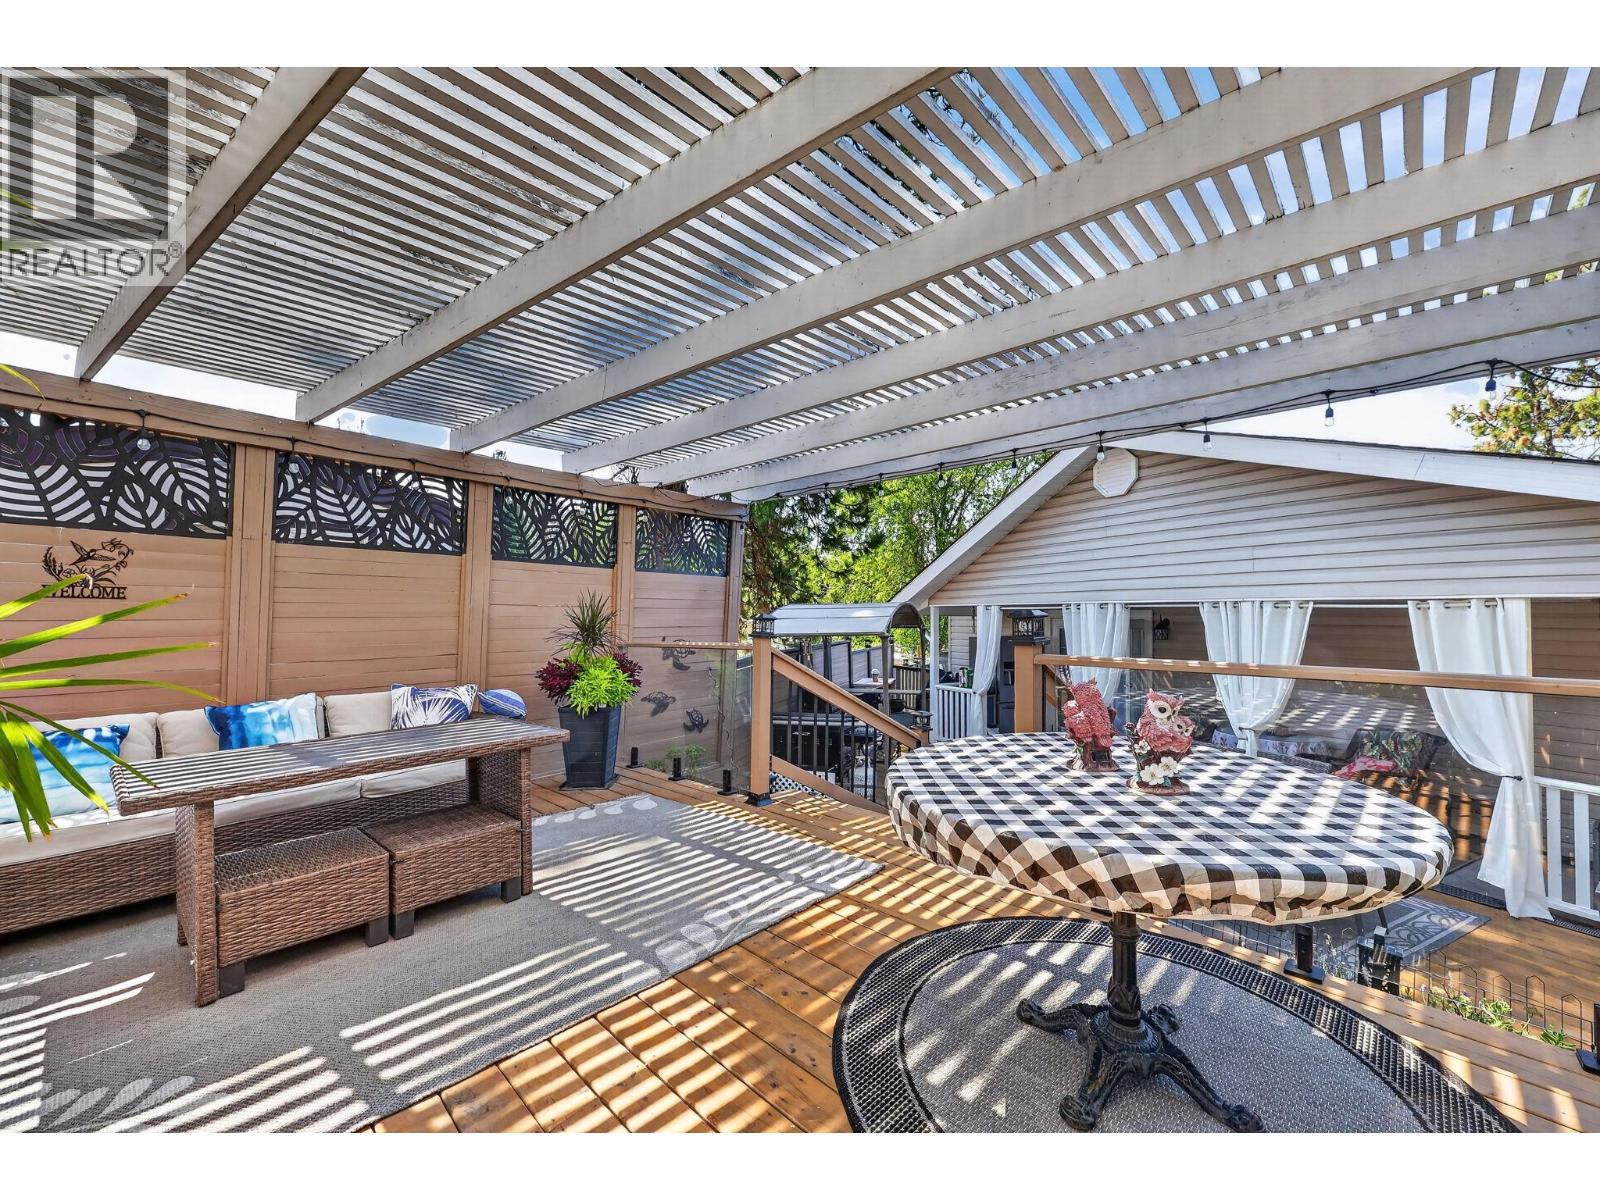
$537,000
Maintenance, Pad Rental
$700 Monthly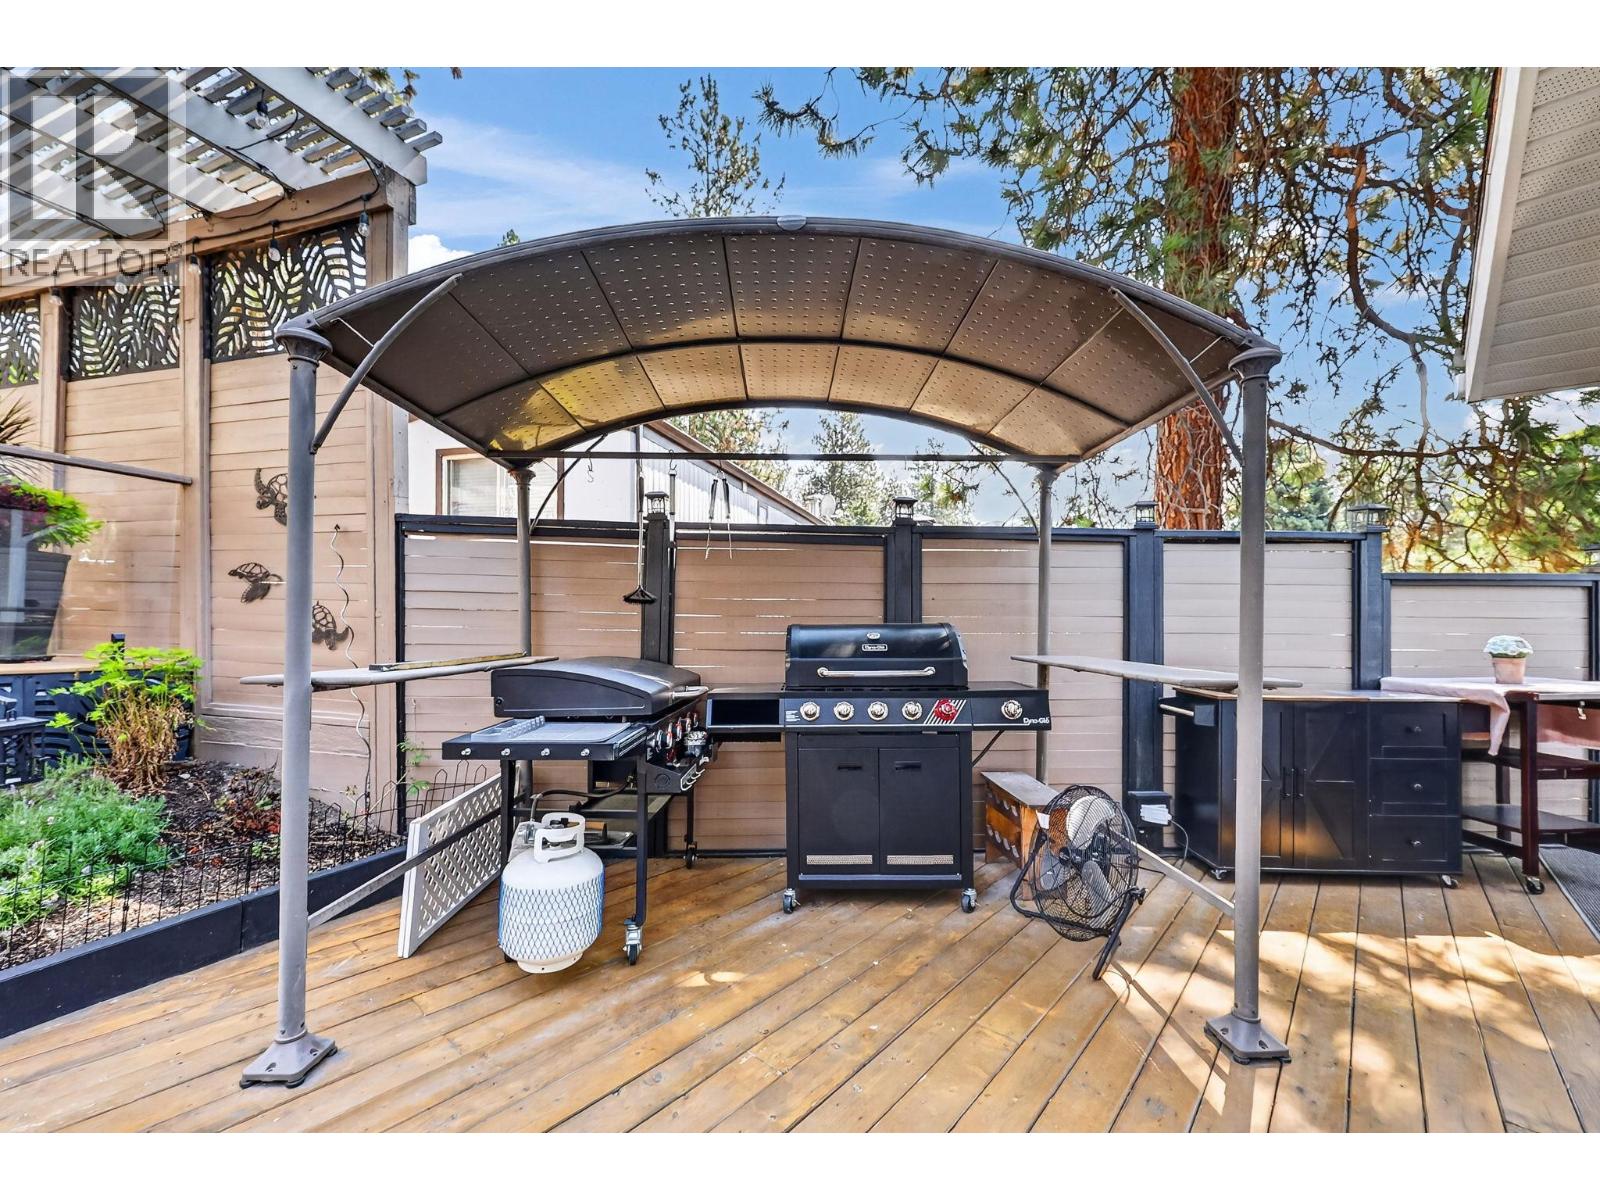
$537,000
Maintenance, Pad Rental
$700 Monthly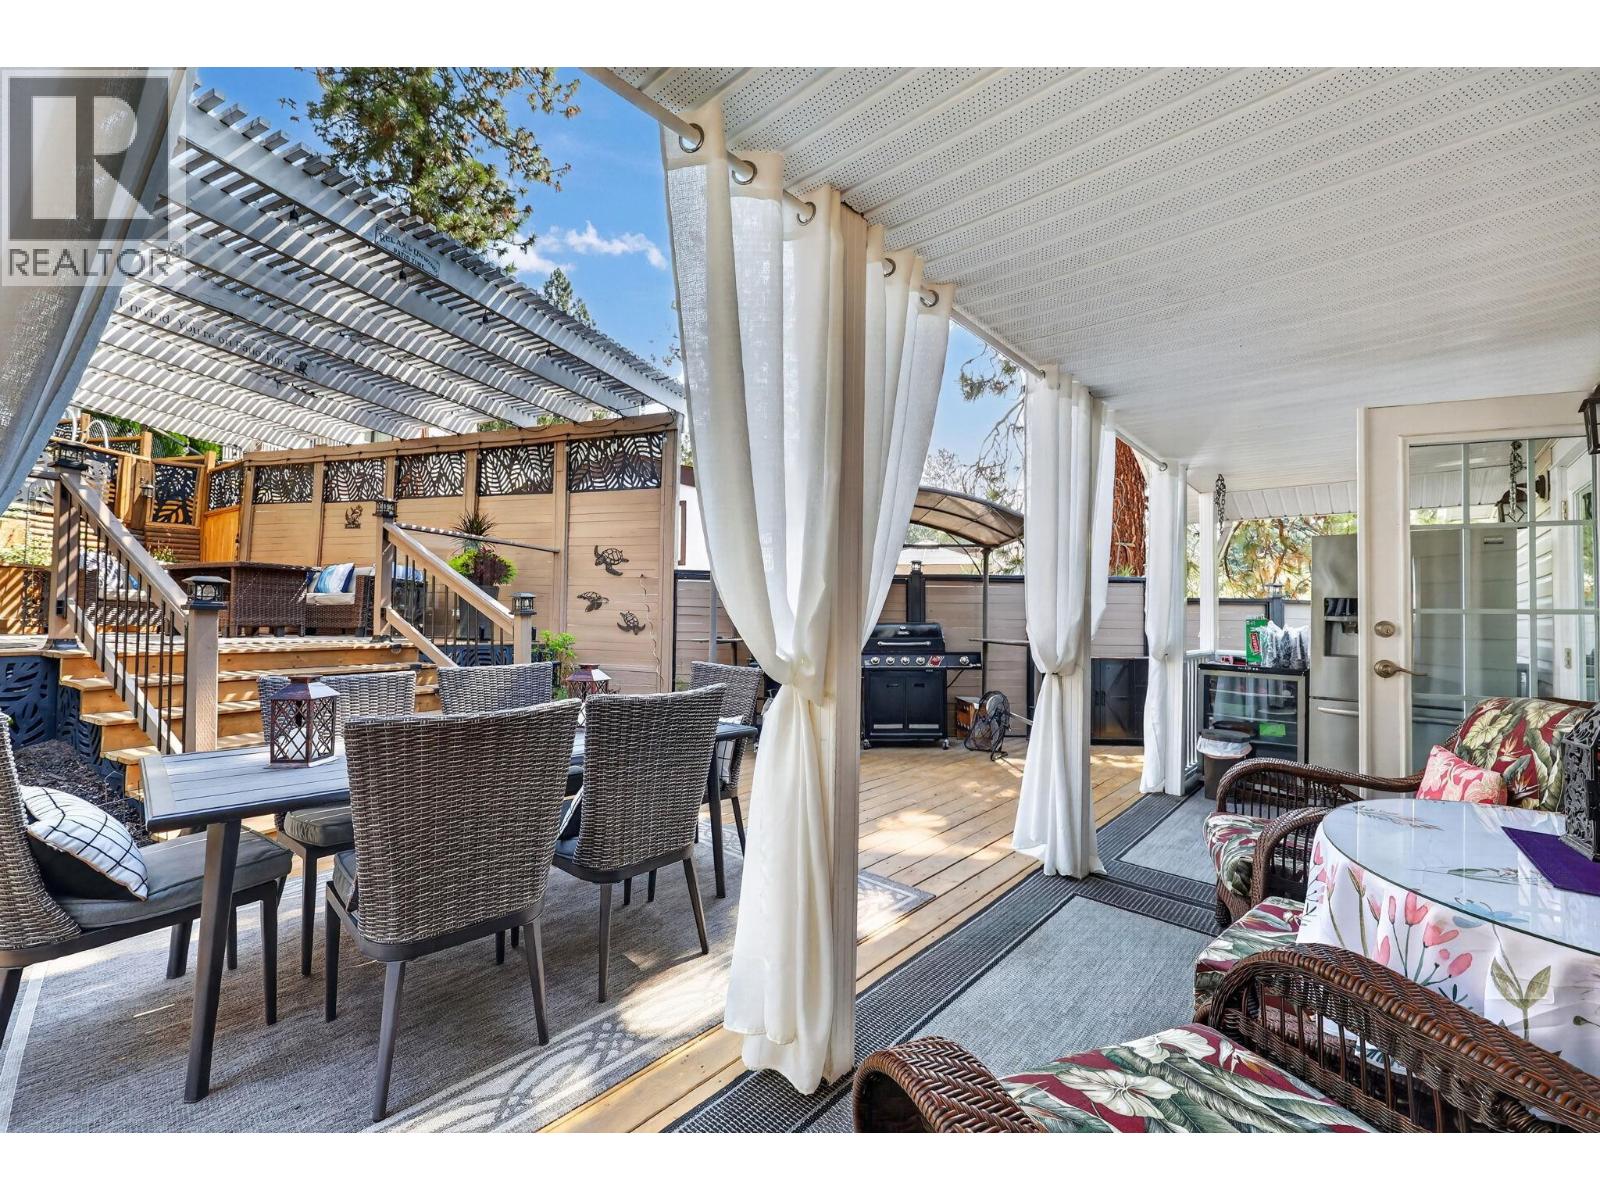
$537,000
Maintenance, Pad Rental
$700 Monthly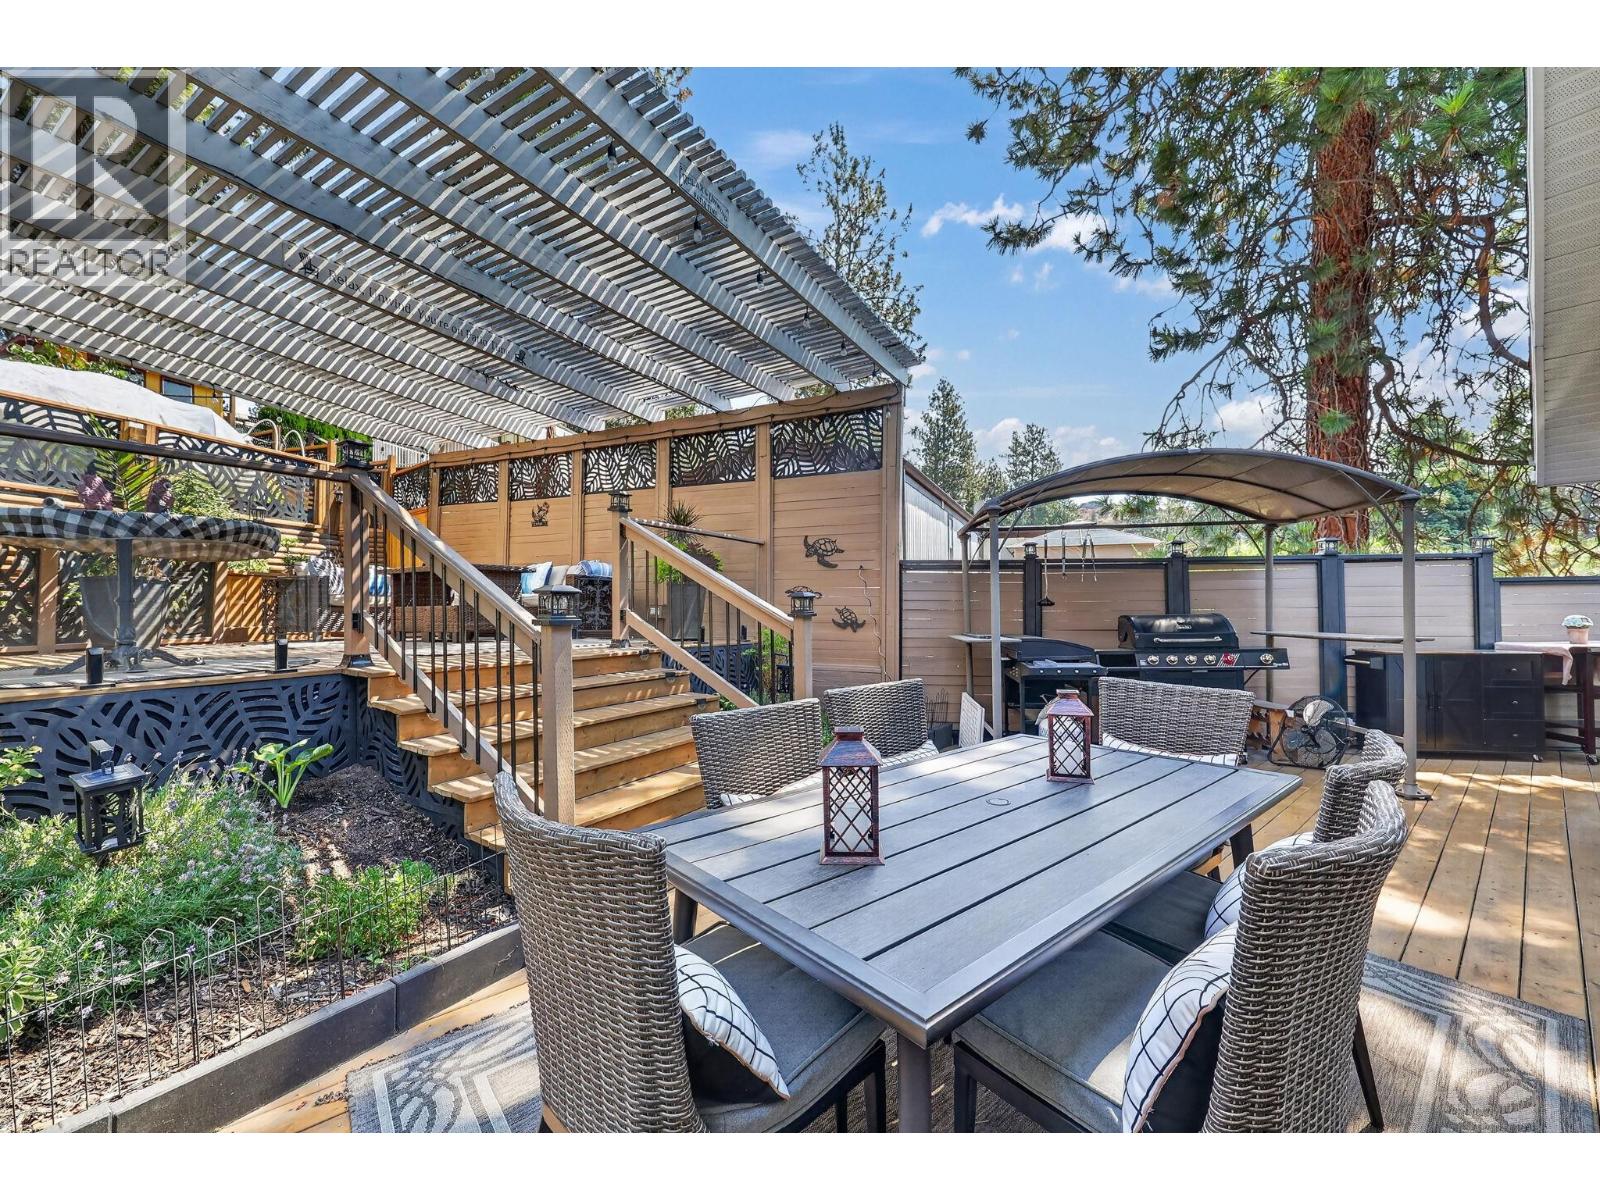
$537,000
Maintenance, Pad Rental
$700 Monthly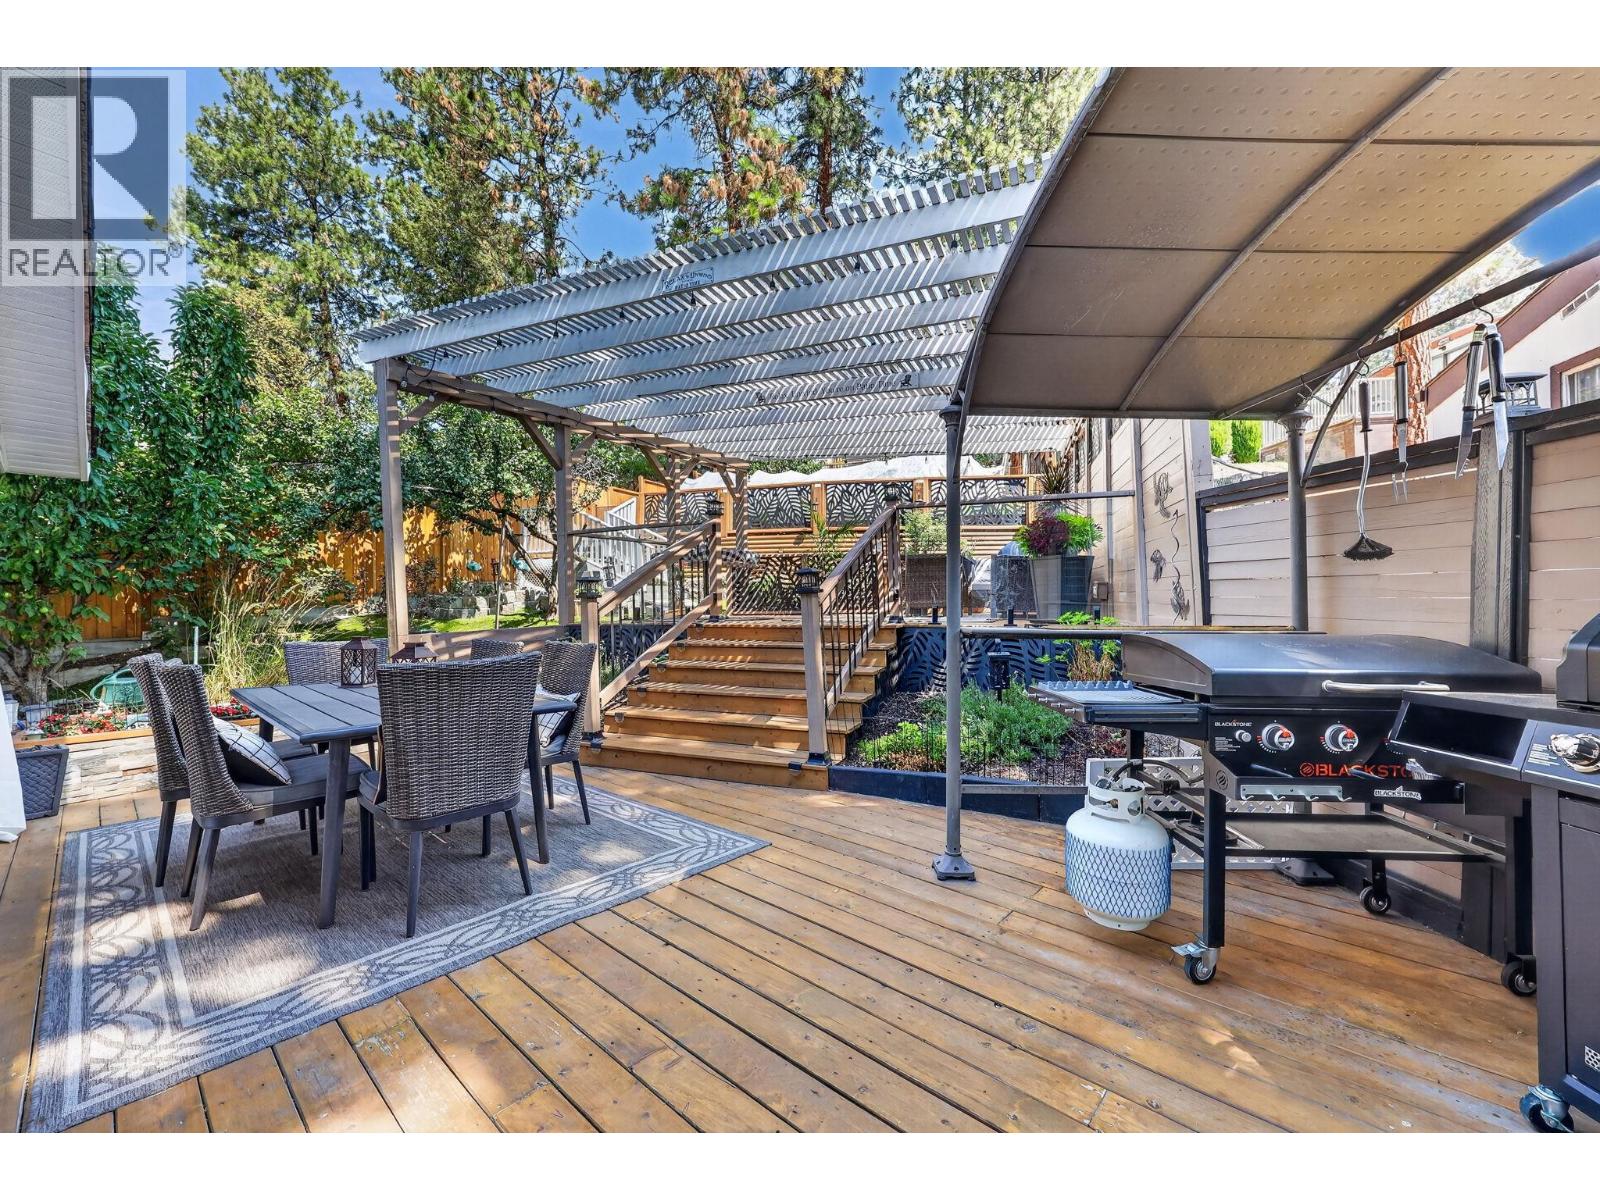
$537,000
Maintenance, Pad Rental
$700 Monthly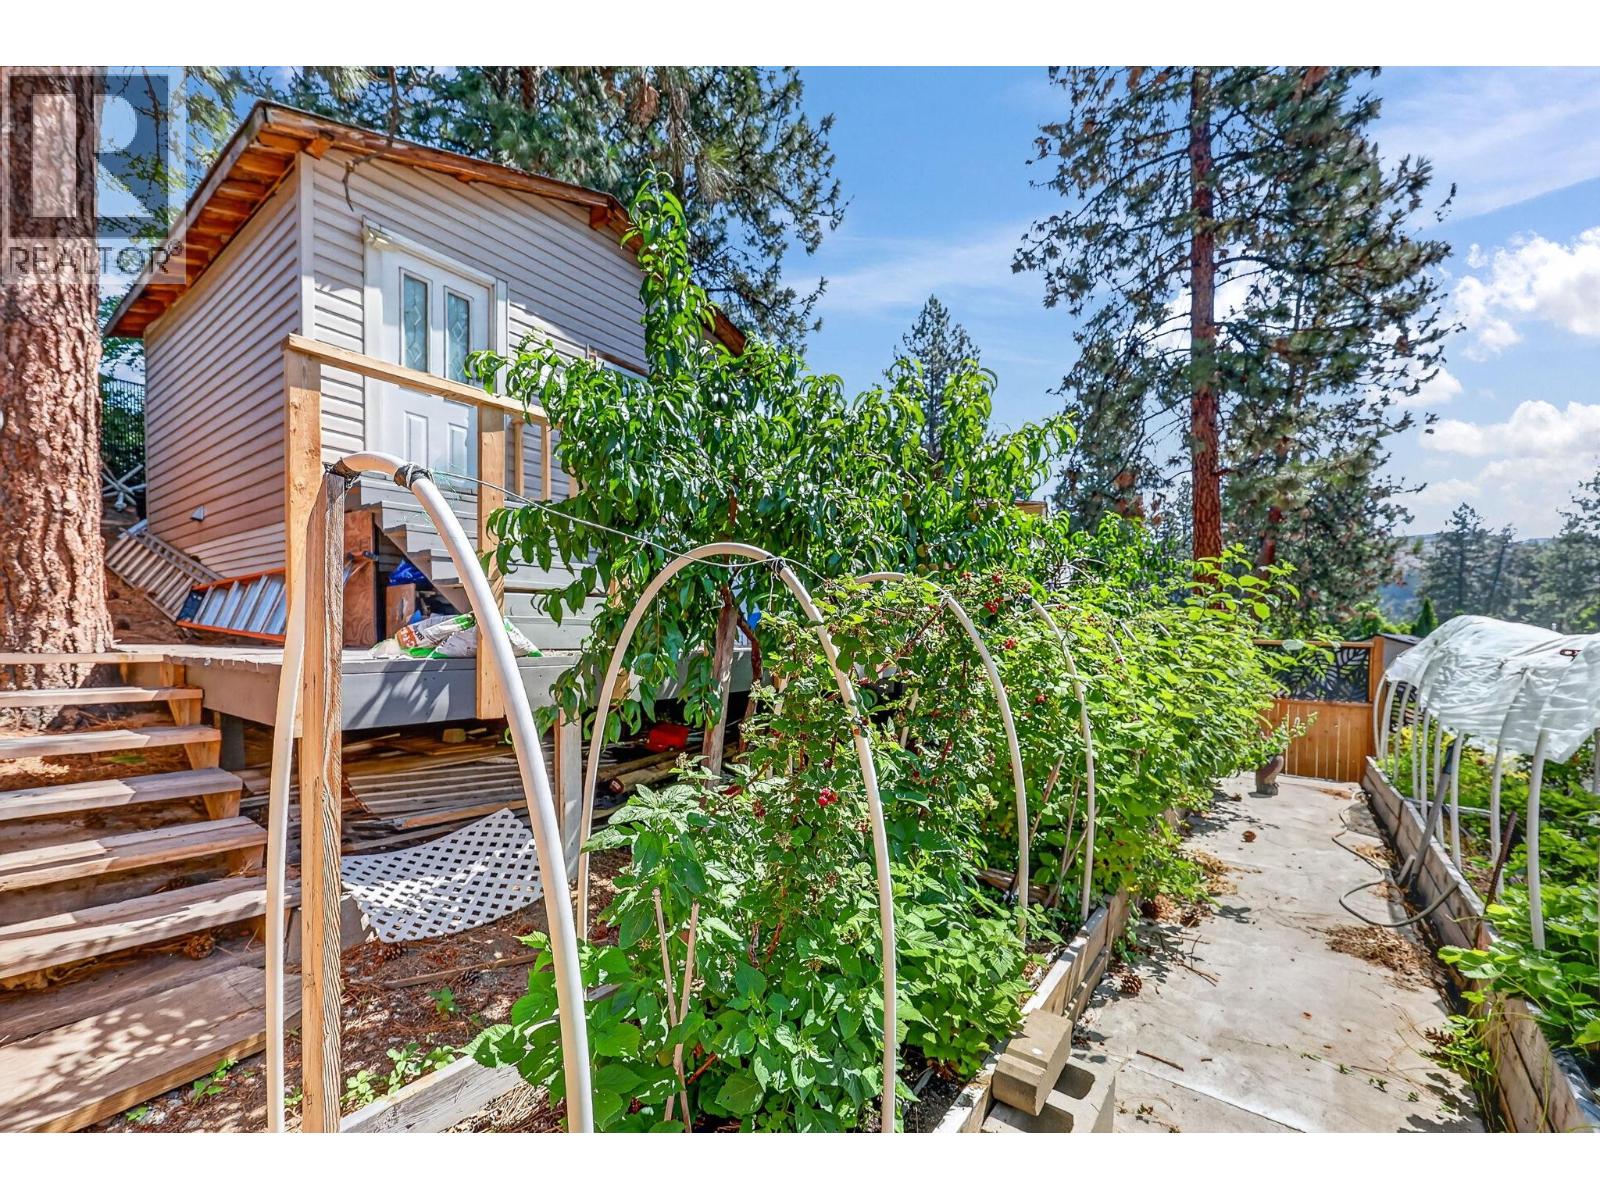
$537,000
Maintenance, Pad Rental
$700 Monthly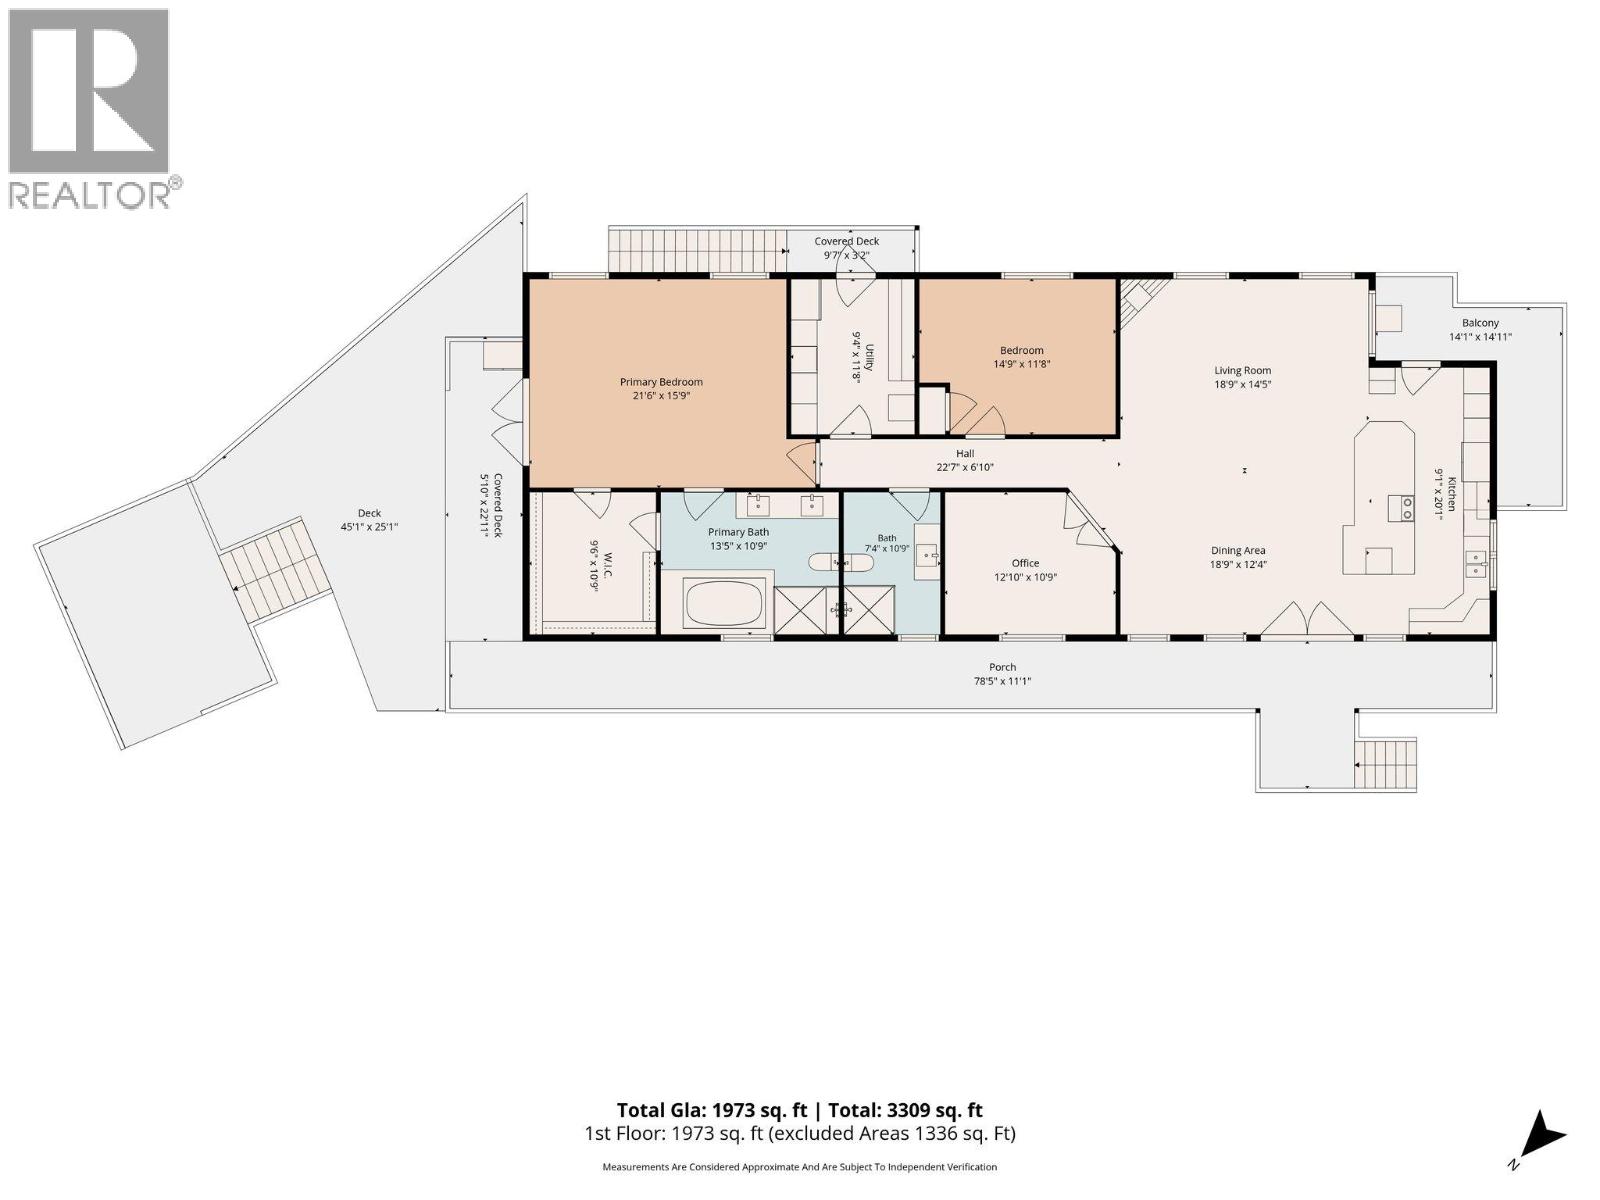
$537,000
Maintenance, Pad Rental
$700 Monthly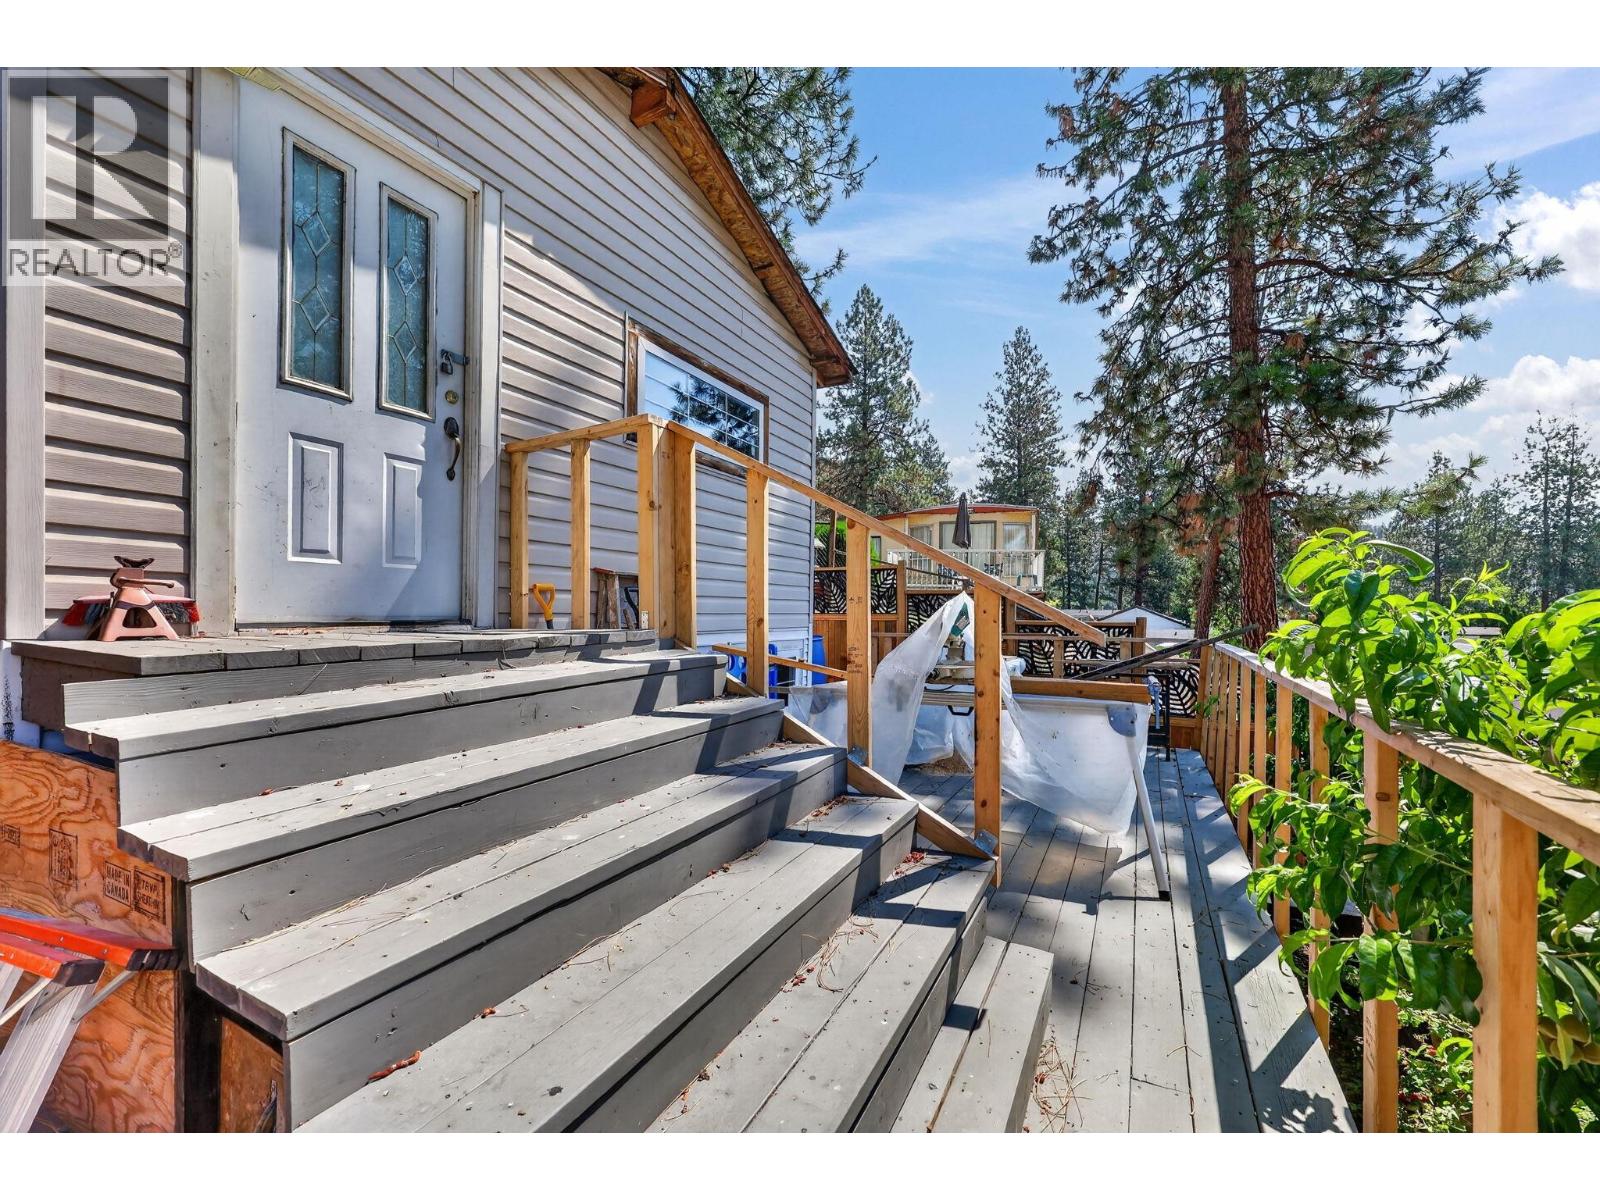
$537,000
Maintenance, Pad Rental
$700 Monthly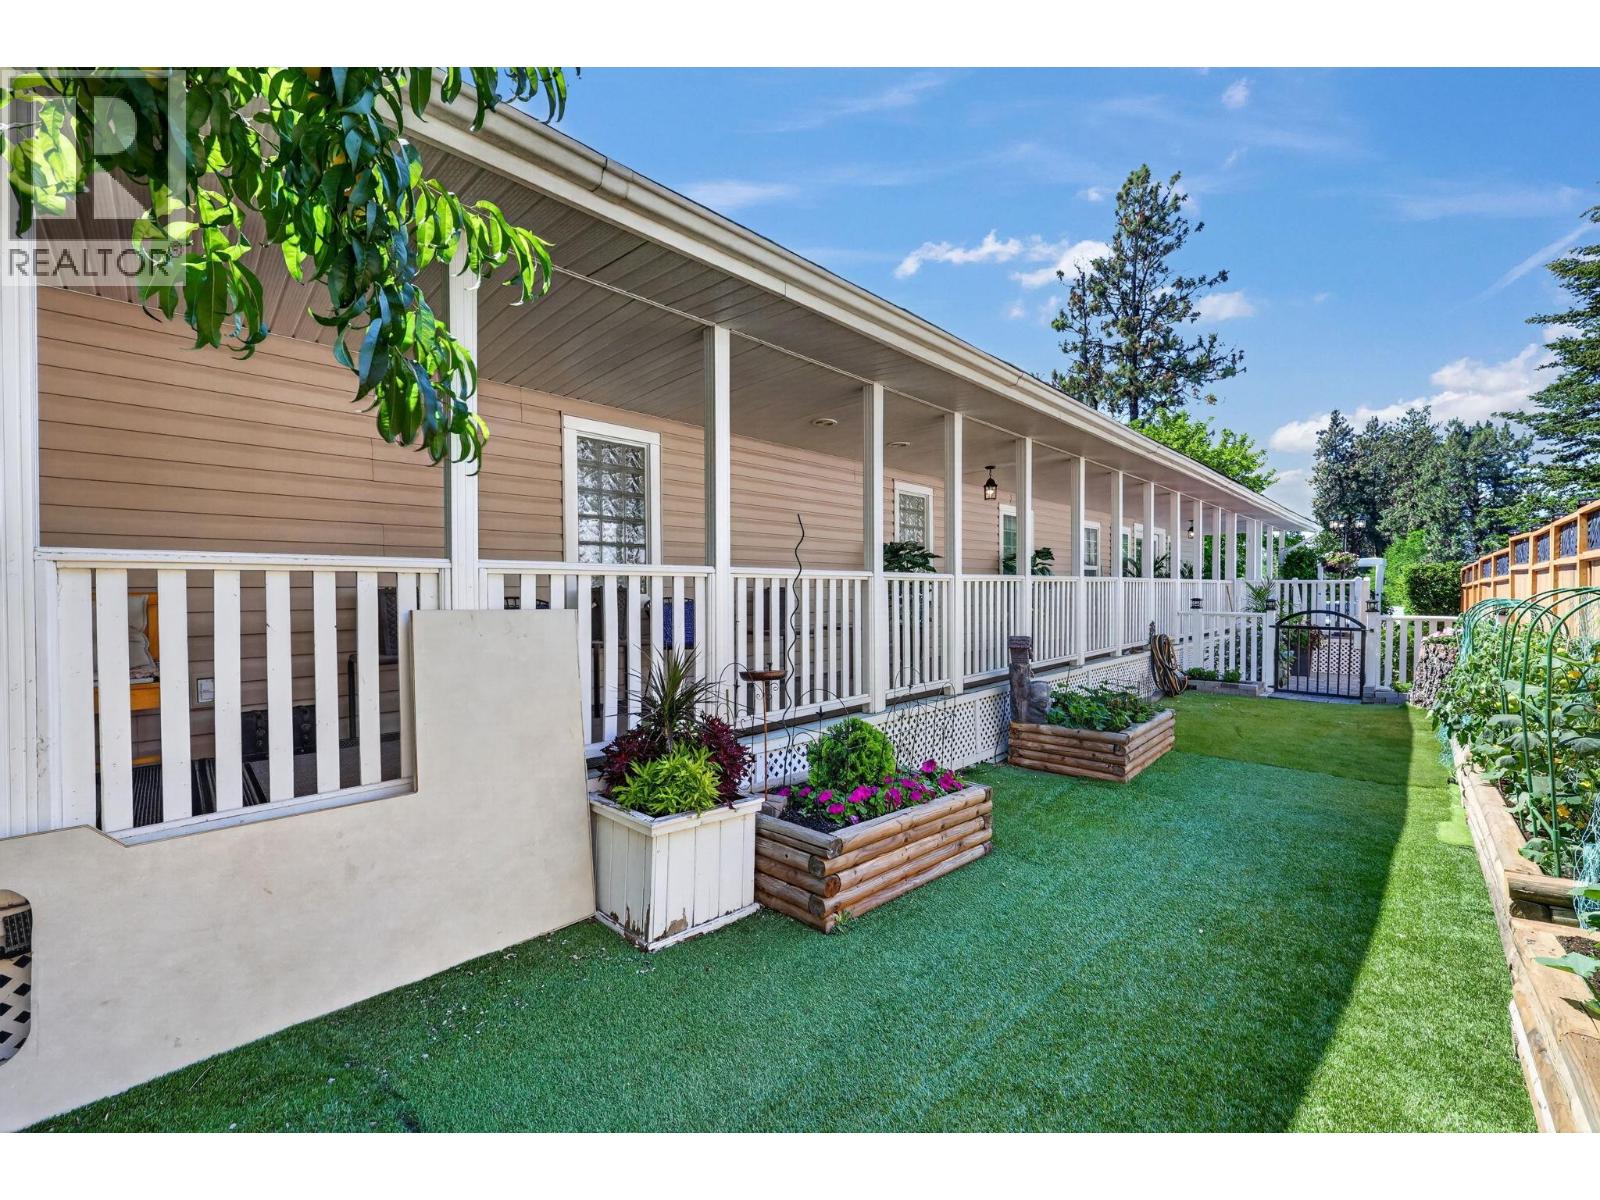
$537,000
Maintenance, Pad Rental
$700 Monthly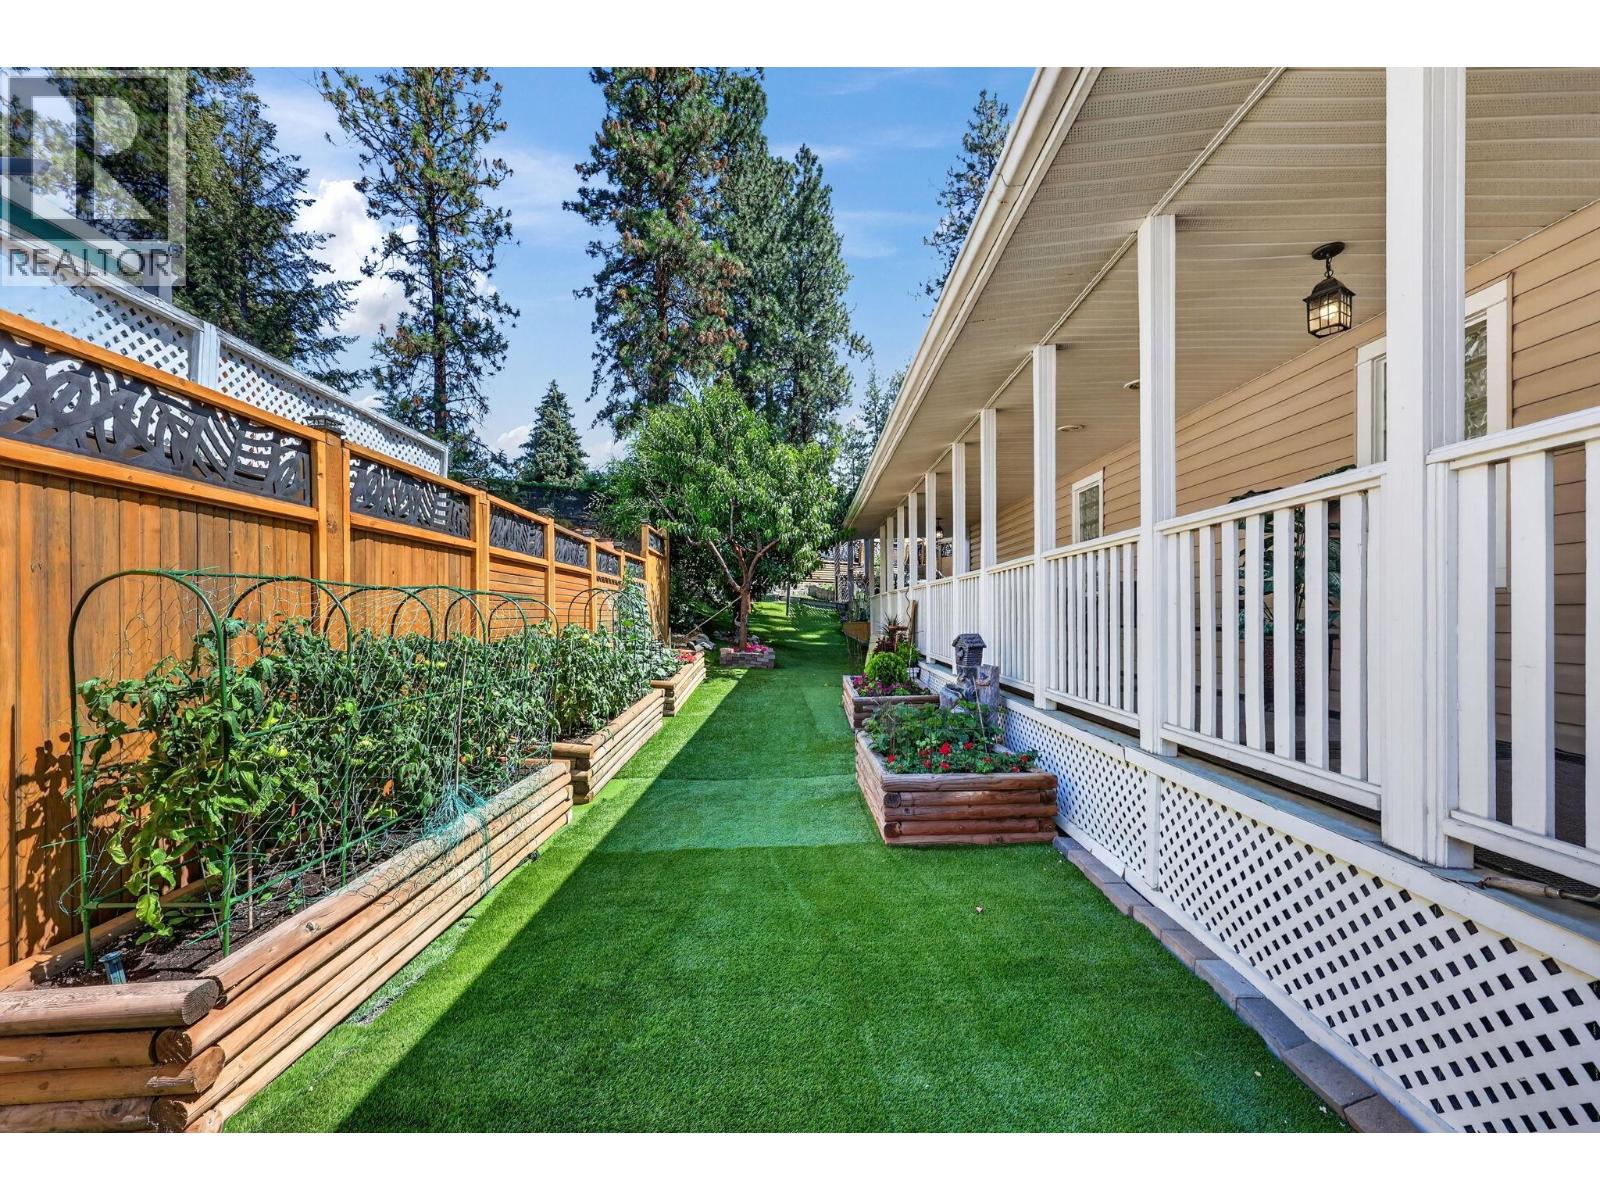
$537,000
Maintenance, Pad Rental
$700 Monthly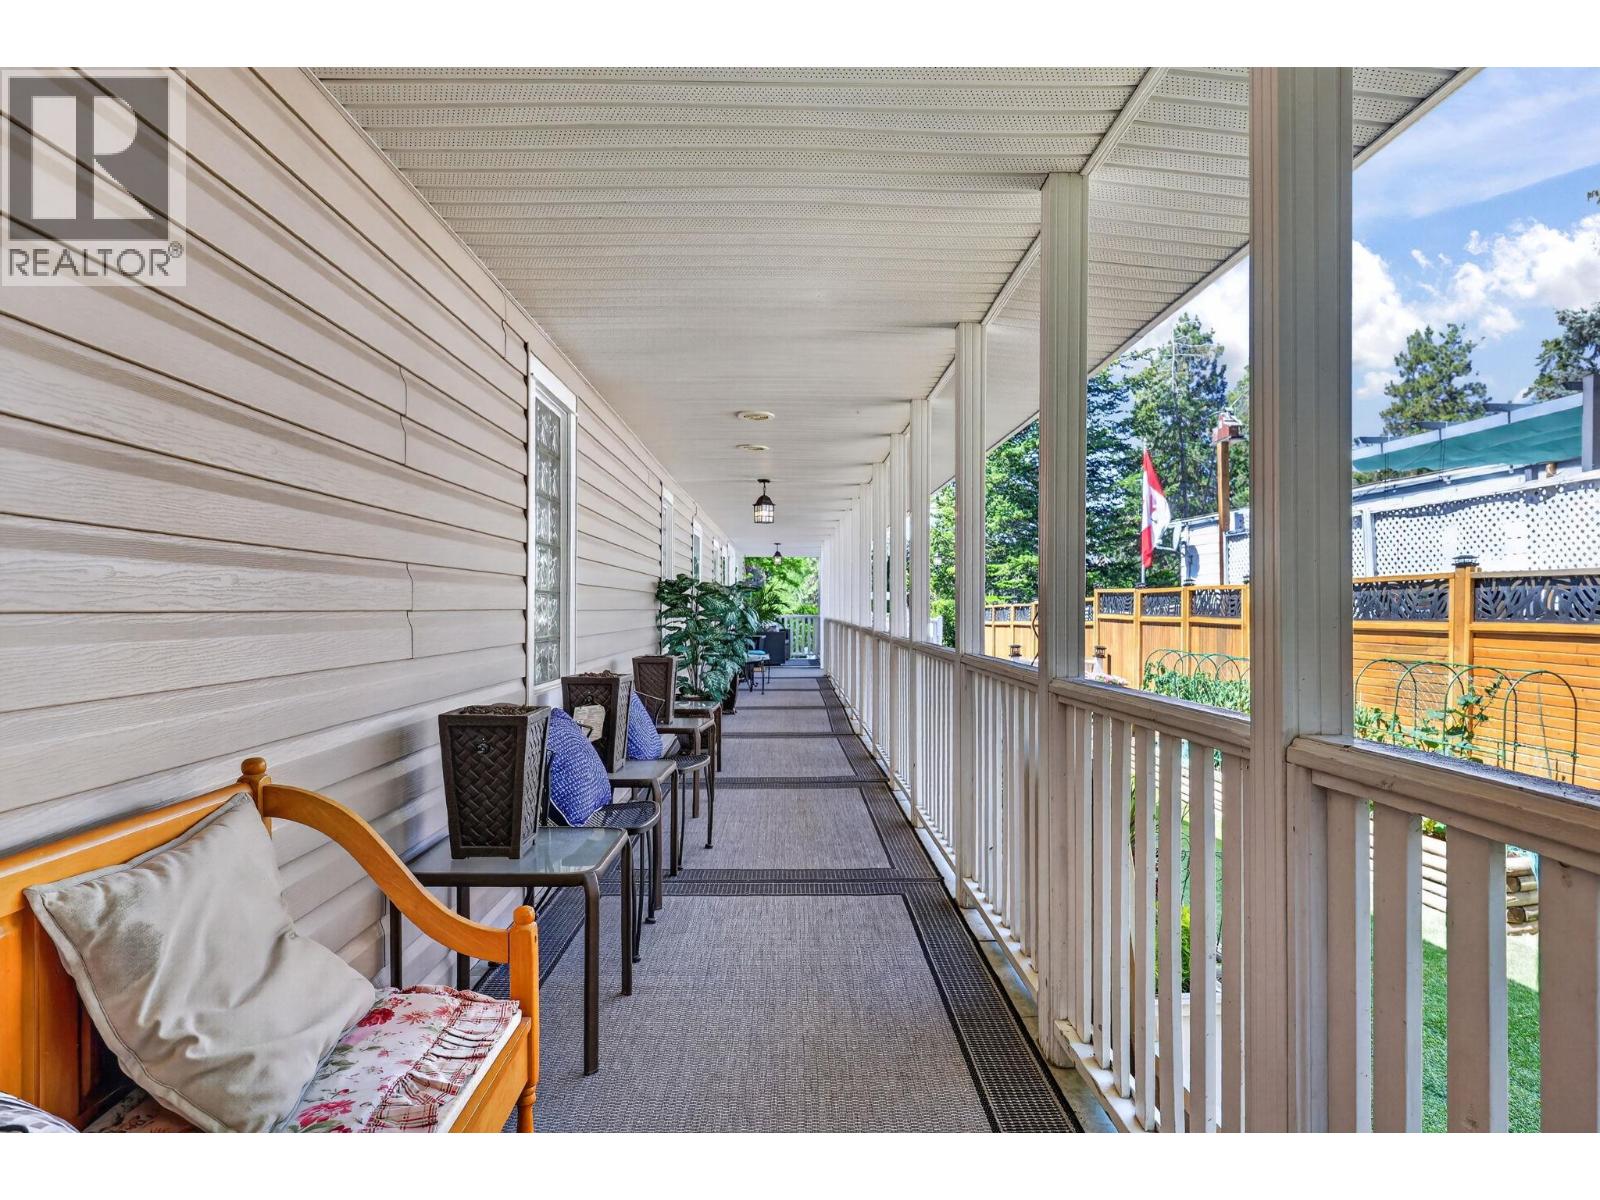
$537,000
Maintenance, Pad Rental
$700 Monthly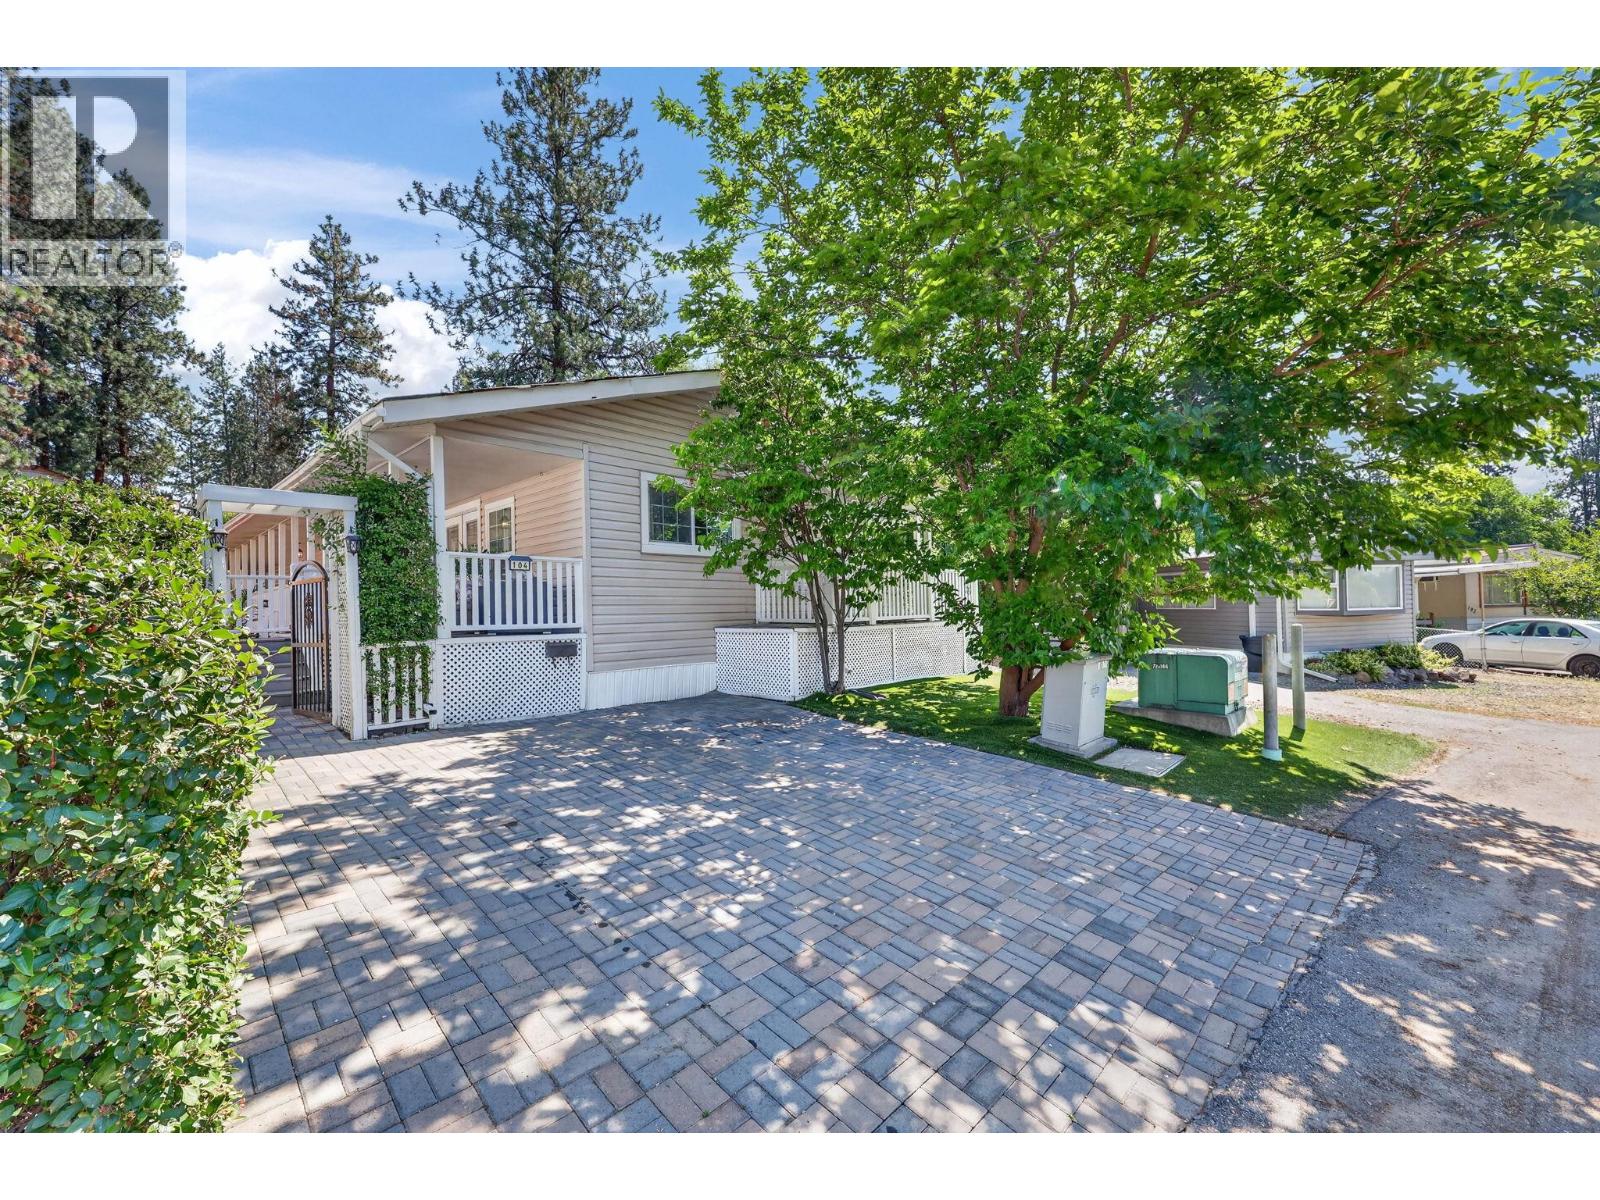
$537,000
Maintenance, Pad Rental
$700 Monthly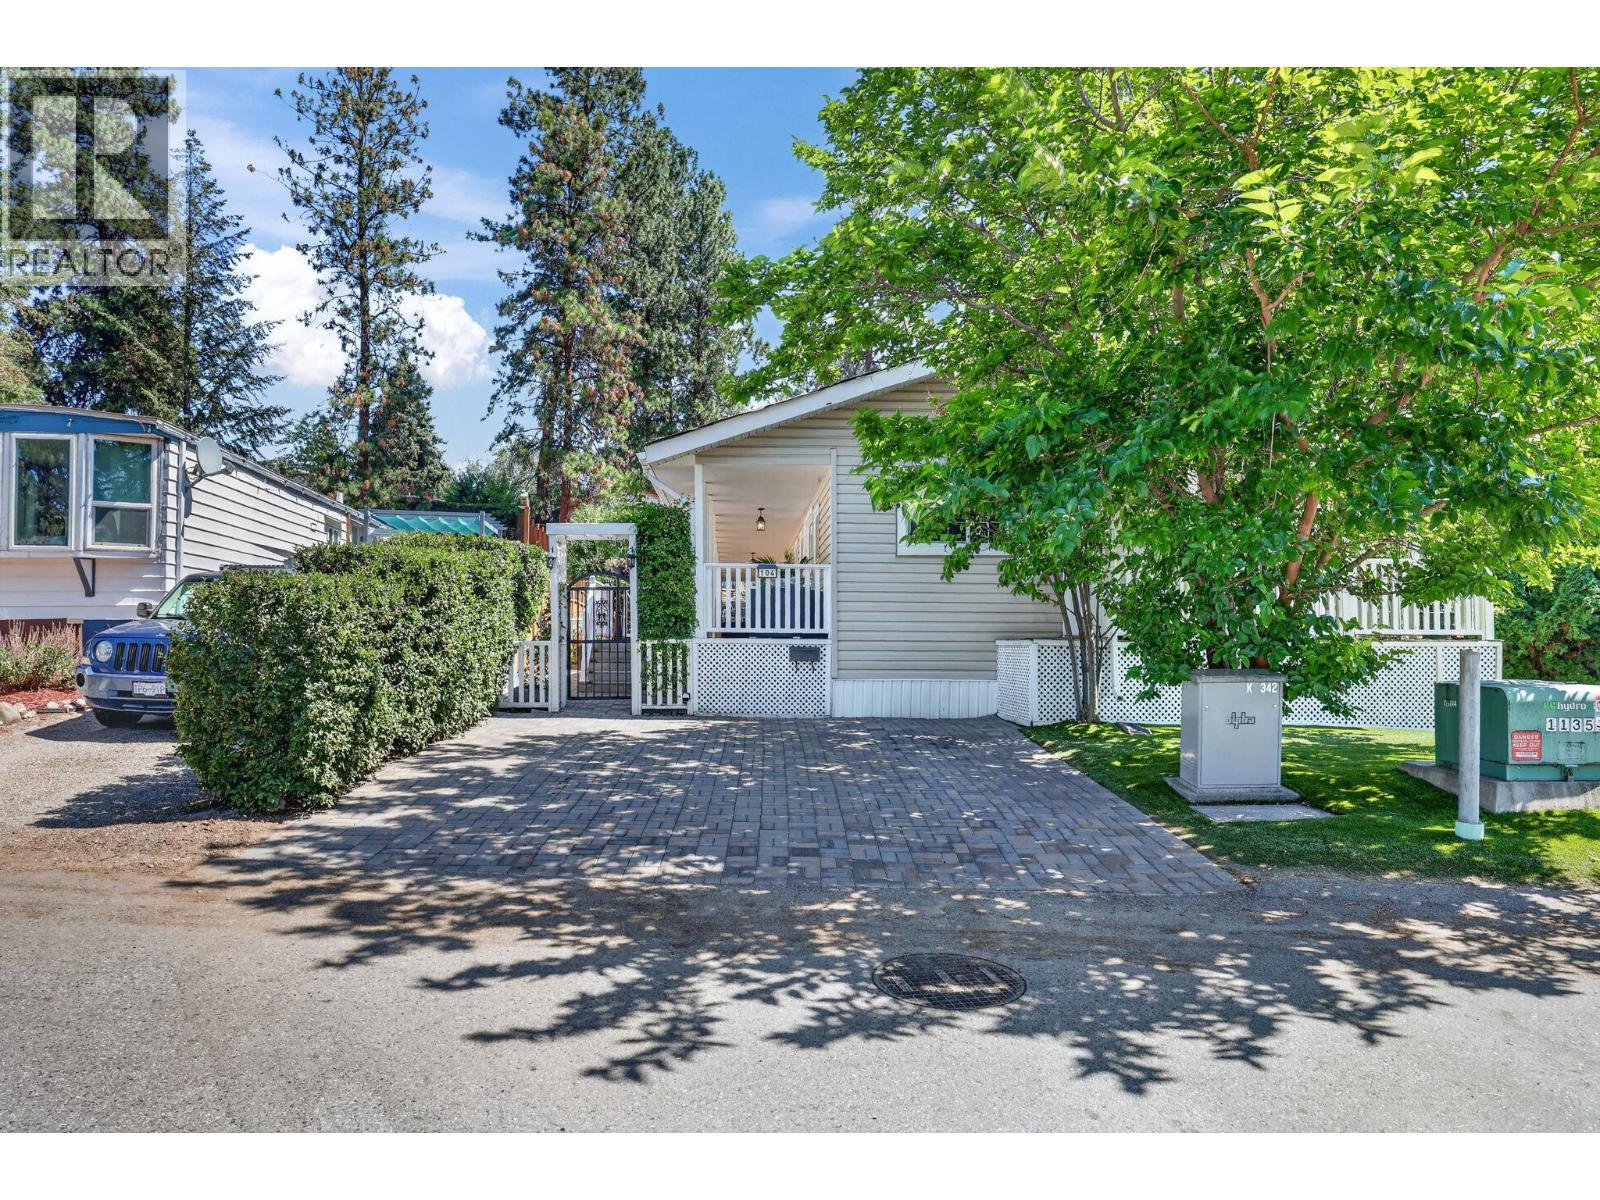
$537,000
Maintenance, Pad Rental
$700 Monthly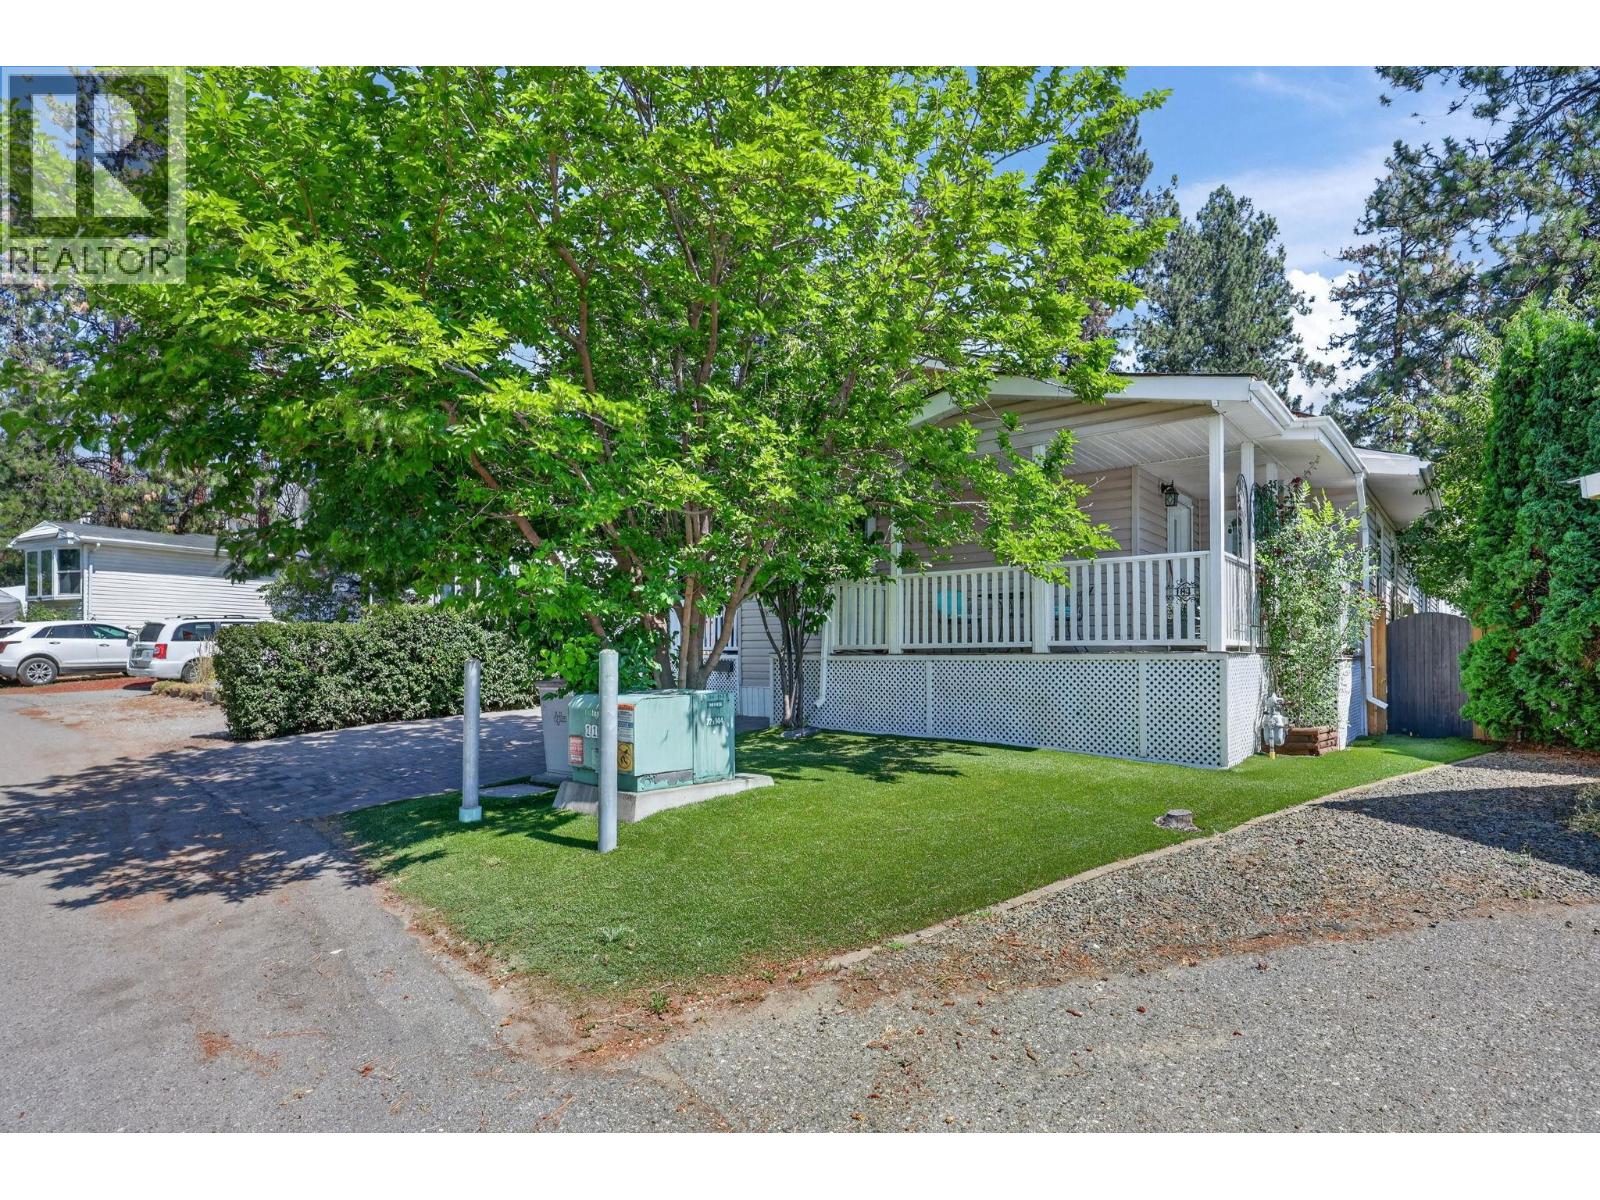
$537,000
Maintenance, Pad Rental
$700 Monthly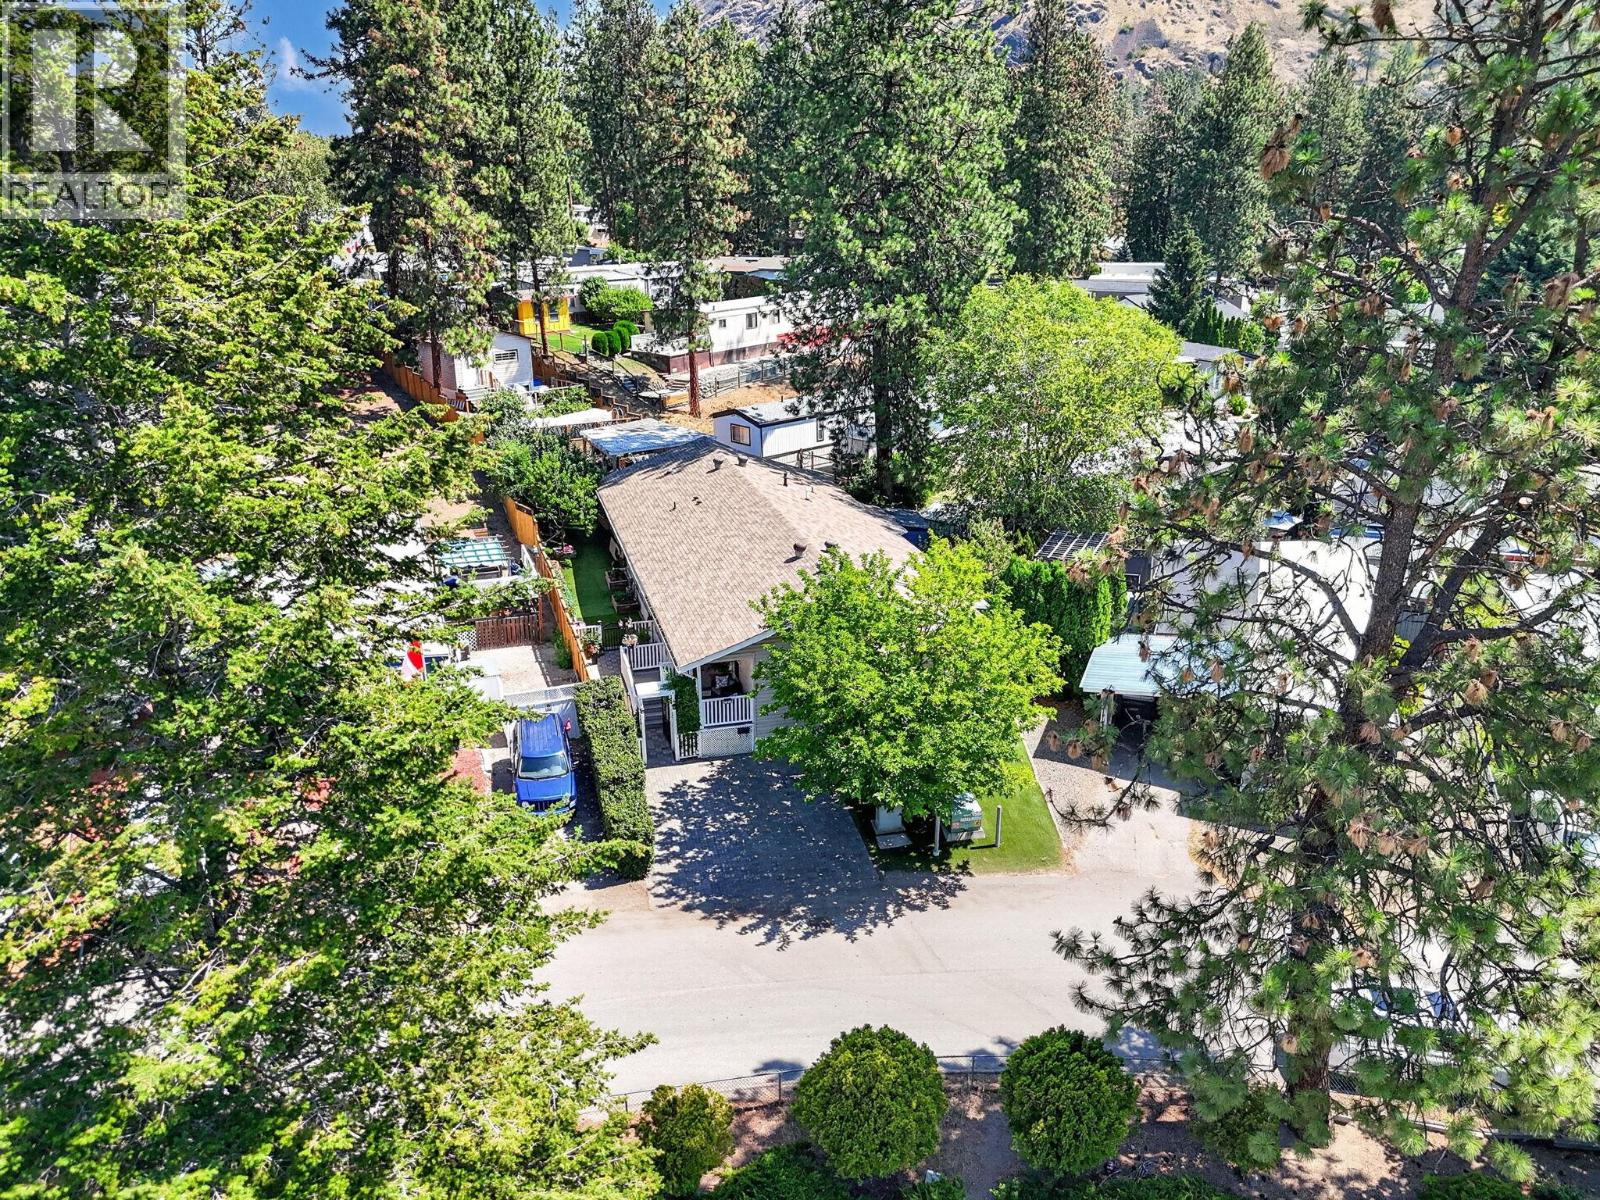
$537,000
Maintenance, Pad Rental
$700 Monthly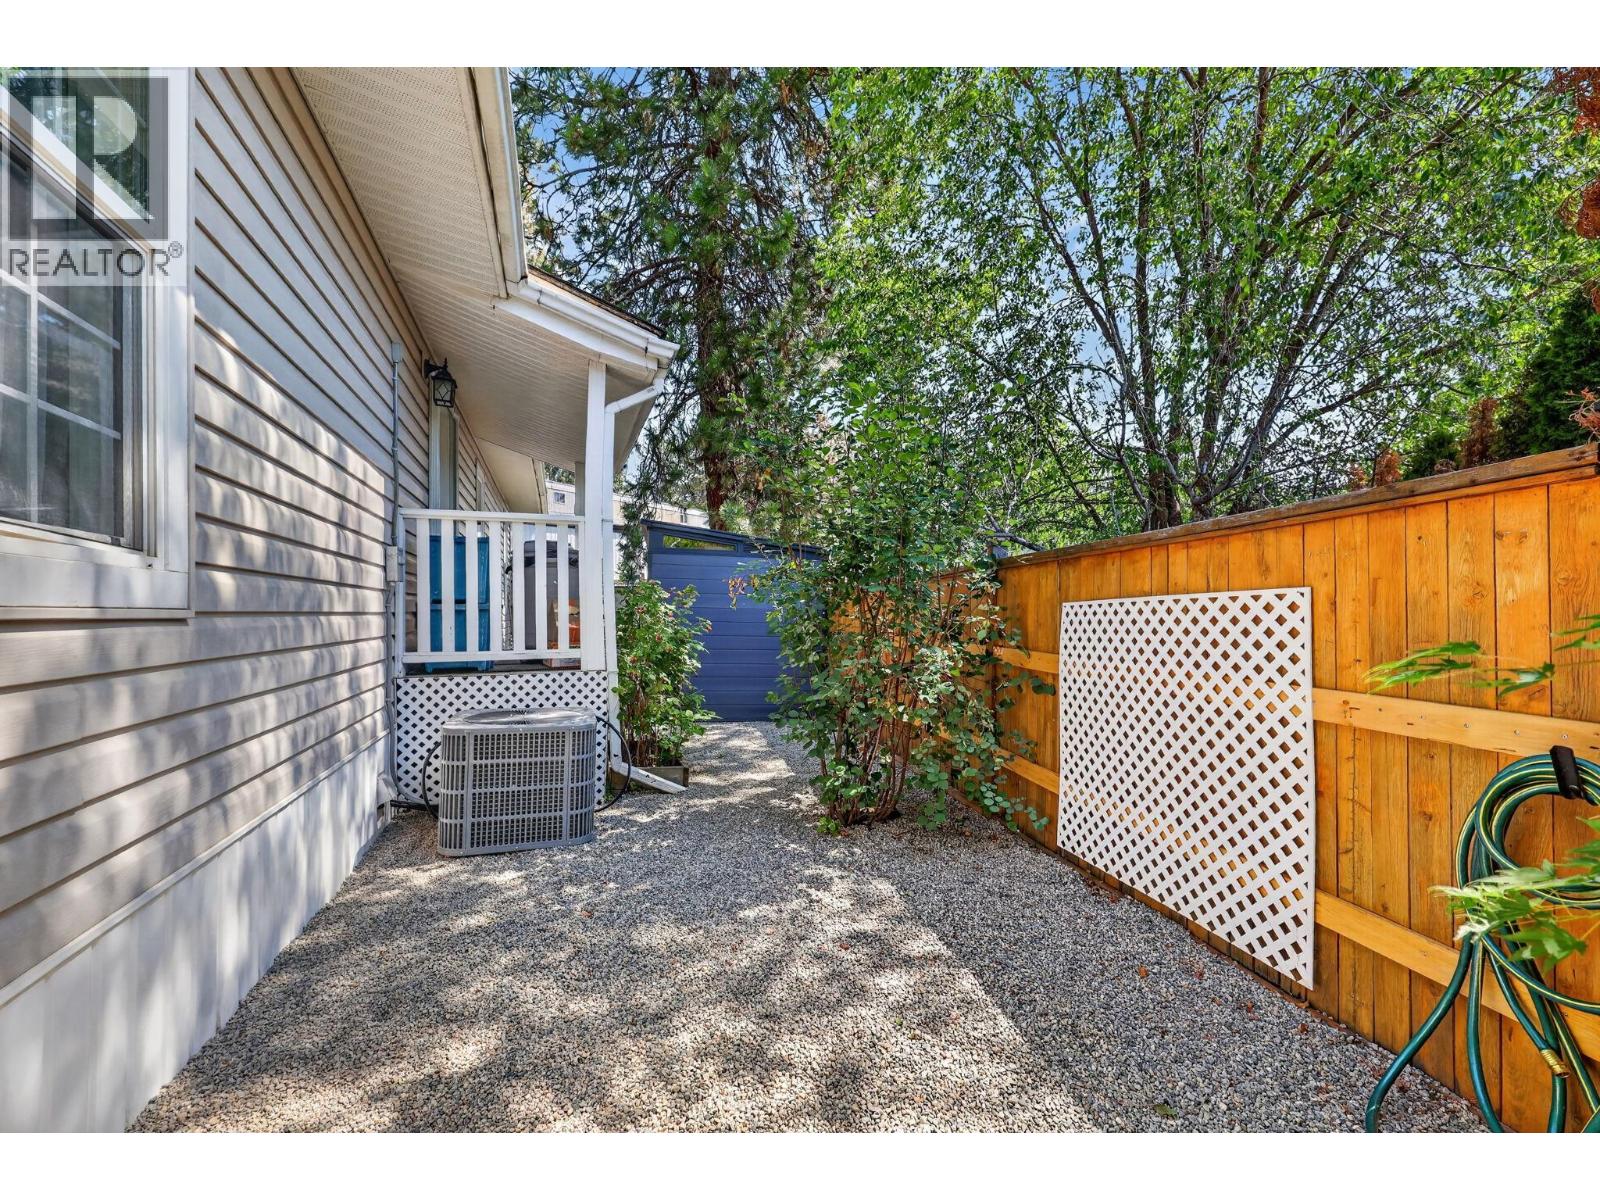
$537,000
Maintenance, Pad Rental
$700 Monthly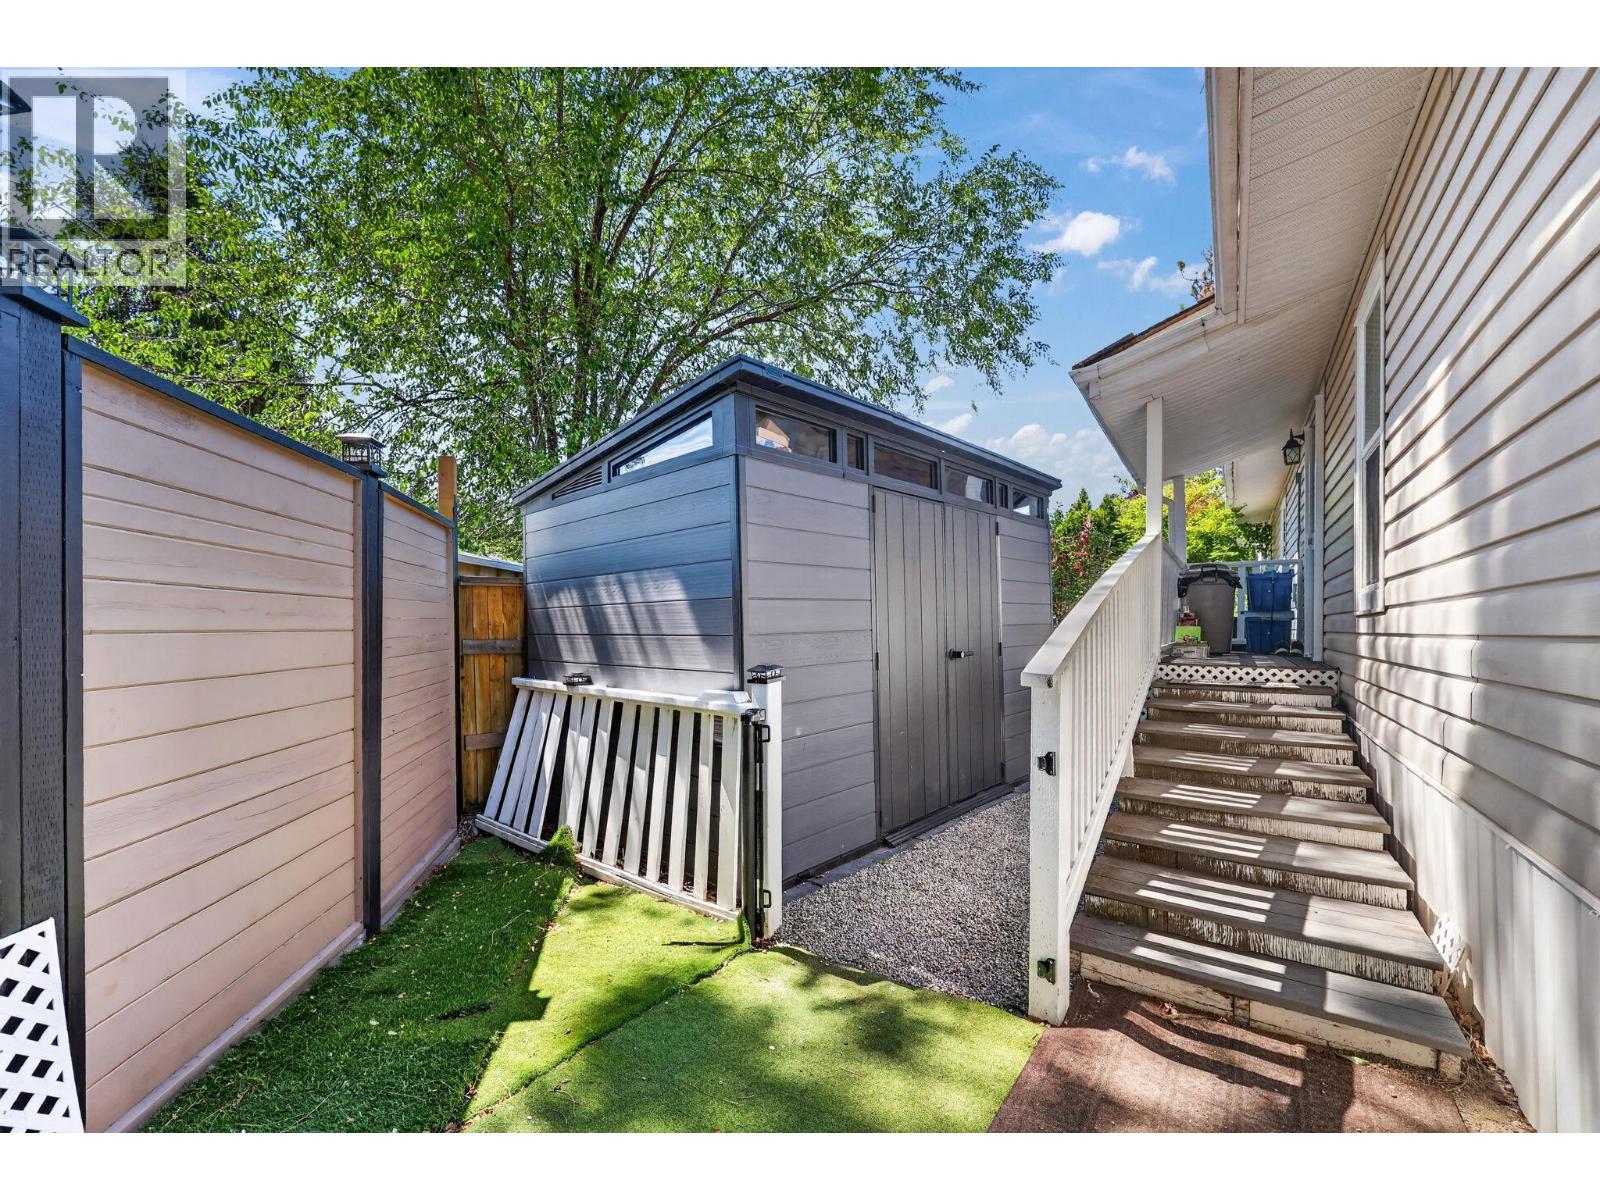
$537,000
Maintenance, Pad Rental
$700 Monthly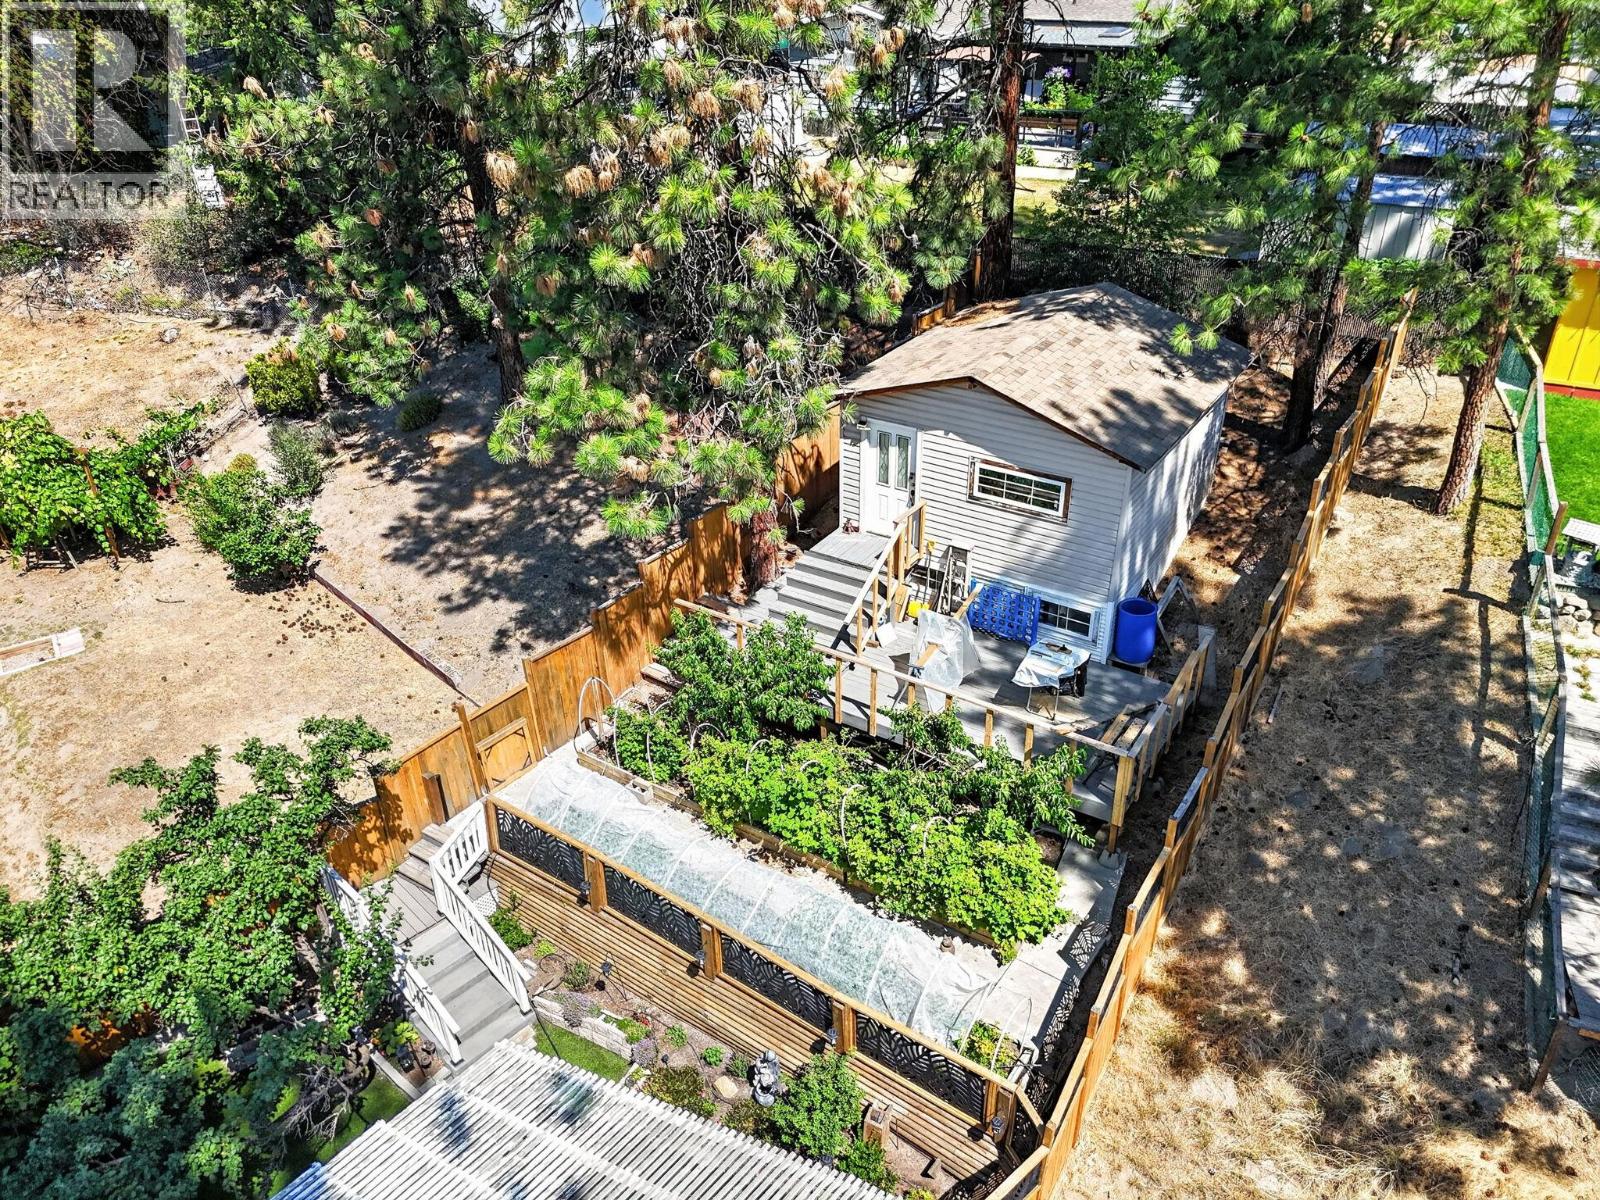
$537,000
Maintenance, Pad Rental
$700 Monthly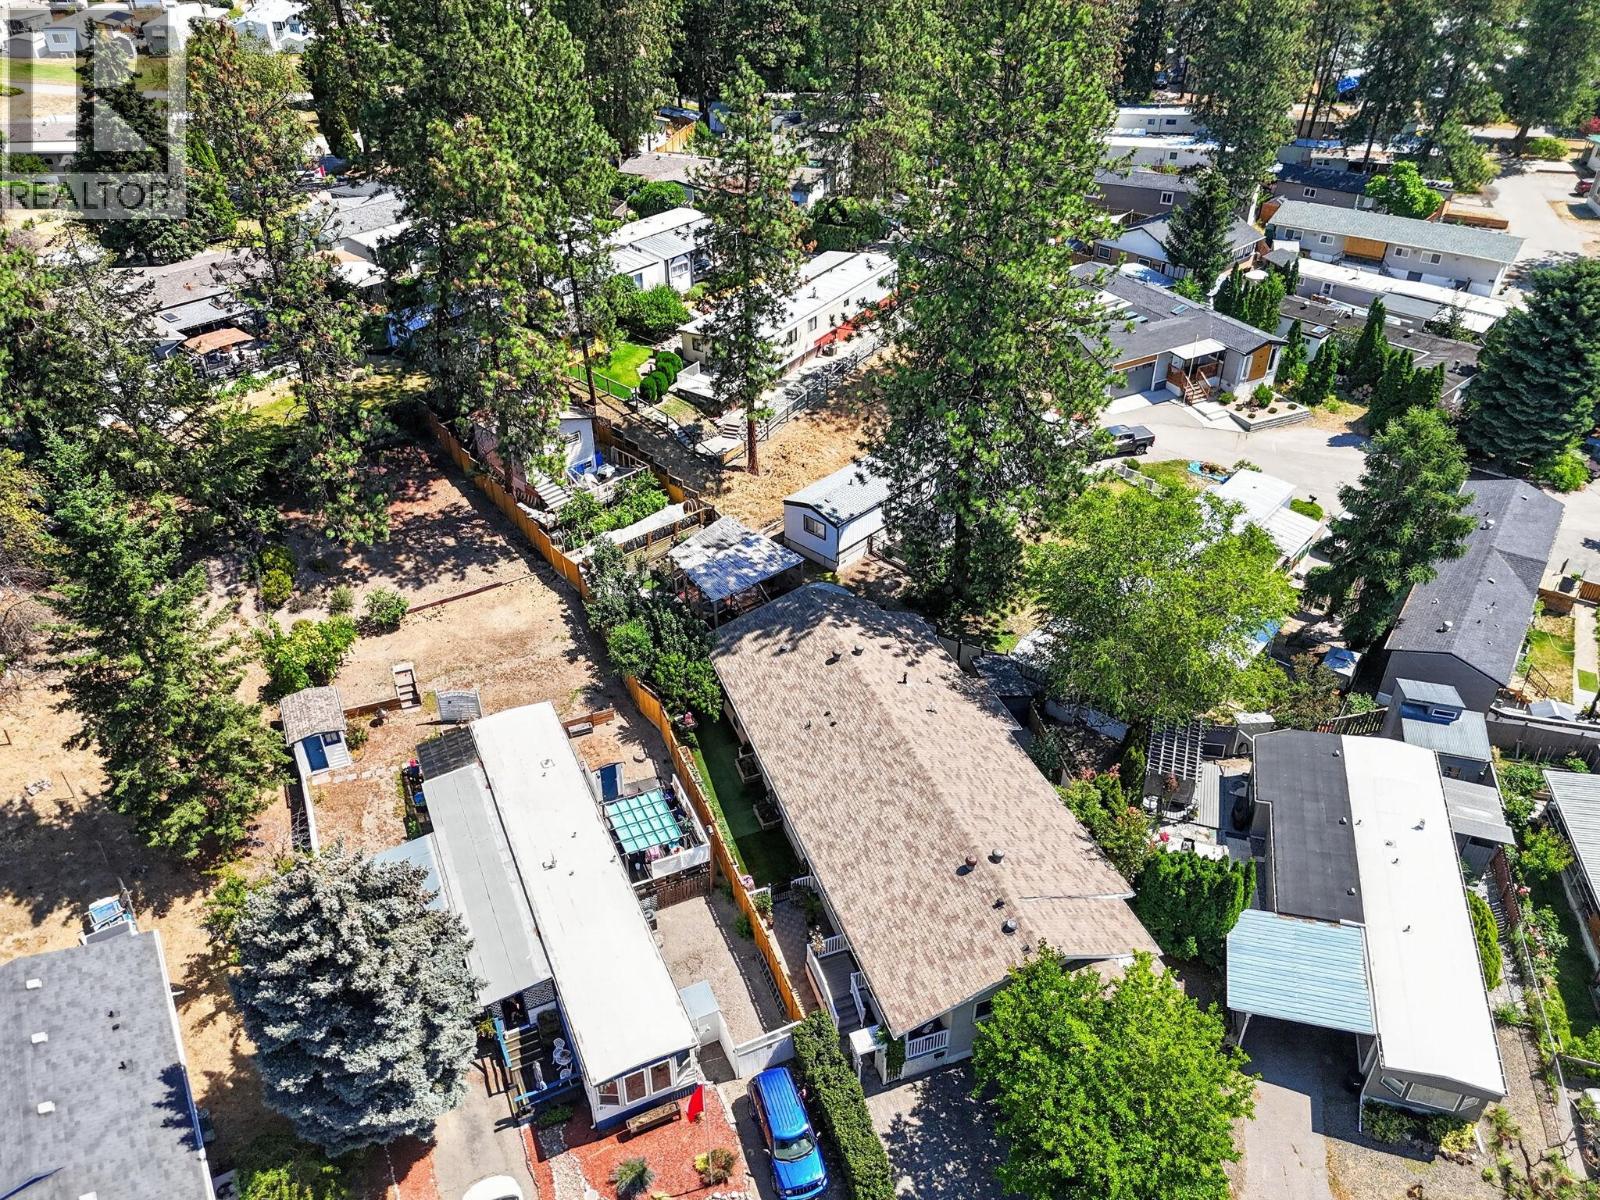
$537,000
Maintenance, Pad Rental
$700 Monthly
$537,000
Maintenance, Pad Rental
$700 Monthly
Like this listing?
Contact us for more information


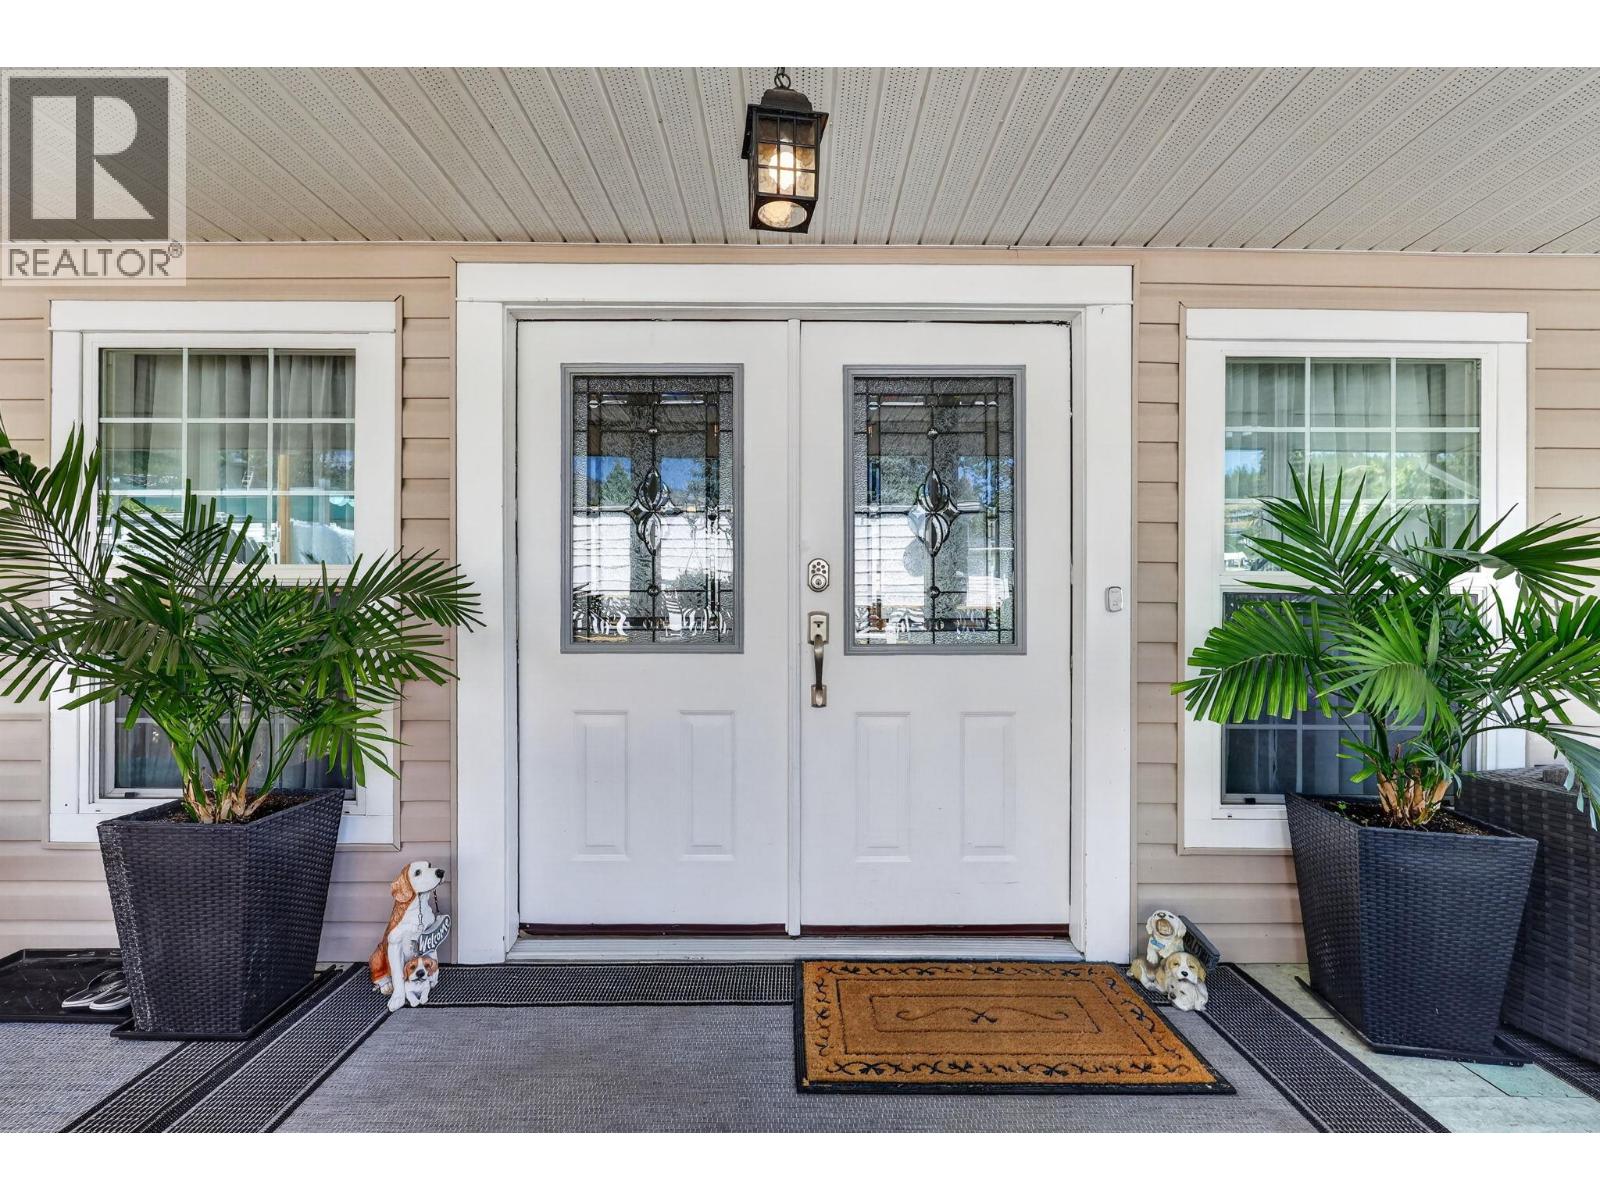
Custom rebuilt in 2008, this exceptional 1,973 sq. ft. home in sought-after Westview Village offers the quality and comfort of a traditional residence with convenient one-level living. Featuring 2 bedrooms plus a den, 2 full baths, a luxurious spa-inspired ensuite, an incredible custom walk-in closet, on-demand hot water, central A/C, and an oversized laundry room with abundant storage. Wide 36"" doorways provide excellent accessibility throughout. Outside, enjoy a spectacular entertaining deck, covered outdoor living space, tiered gardens, and a 16' x 16' workshop. Beautifully updated and meticulously maintained, this move-in ready home is just minutes from shopping, beaches, golf, wineries, and all the best of West Kelowna. (id:67517)
-
Property Details
MLS® Number 10394114 Property Type Single Family Neigbourhood Westbank Centre CommunityFeatures Seniors Oriented ParkingSpaceTotal 2 -
Building
BathroomTotal 2 BedroomsTotal 2 Appliances Refrigerator, Cooktop, Dishwasher, Dryer, Oven - Gas, Microwave, See Remarks, Hood Fan, Washer, Wine Fridge ConstructedDate 2008 CoolingType Central Air Conditioning FireplaceFuel Gas FireplacePresent Yes FireplaceTotal 1 FireplaceType Unknown HeatingType Forced Air, See Remarks RoofMaterial Asphalt Shingle RoofStyle Unknown StoriesTotal 1 SizeInterior 1,973 Sqft Type Manufactured Home UtilityWater Private Utility -
Land
Acreage No Sewer Municipal Sewage System SizeTotalText Under 1 Acre -
Rooms
Level Type Length Width Dimensions Main Level Other 45'1'' x 25'1'' Main Level Other 22'11'' x 5'10'' Main Level Workshop 16' x 16' Main Level 3pc Bathroom 10'9'' x 7'4'' Main Level Office 12'10'' x 10'9'' Main Level Laundry Room 11'8'' x 9'4'' Main Level Bedroom 14'9'' x 11'8'' Main Level 5pc Ensuite Bath 13'5'' x 10'9'' Main Level Primary Bedroom 21'6'' x 15'9'' Main Level Dining Room 18'9'' x 12'4'' Main Level Kitchen 20'1'' x 9'1'' Main Level Living Room 18'9'' x 14'5'' -
Utilities
Your Favourites
No Favourites Found







The trademarks REALTOR®, REALTORS®, and the REALTOR® logo are controlled by The Canadian Real Estate Association (CREA) and identify real estate professionals who are members of CREA. The trademarks MLS®, Multiple Listing Service® and the associated logos are owned by The Canadian Real Estate Association (CREA) and identify the quality of services provided by real estate professionals who are members of CREA. The trademark DDF® is owned by The Canadian Real Estate Association (CREA) and identifies CREA's Data Distribution Facility (DDF®)
July 27 2026 03:59:05
Association of Interior REALTORS®
