$999,000
Maintenance,
$96.26 Monthly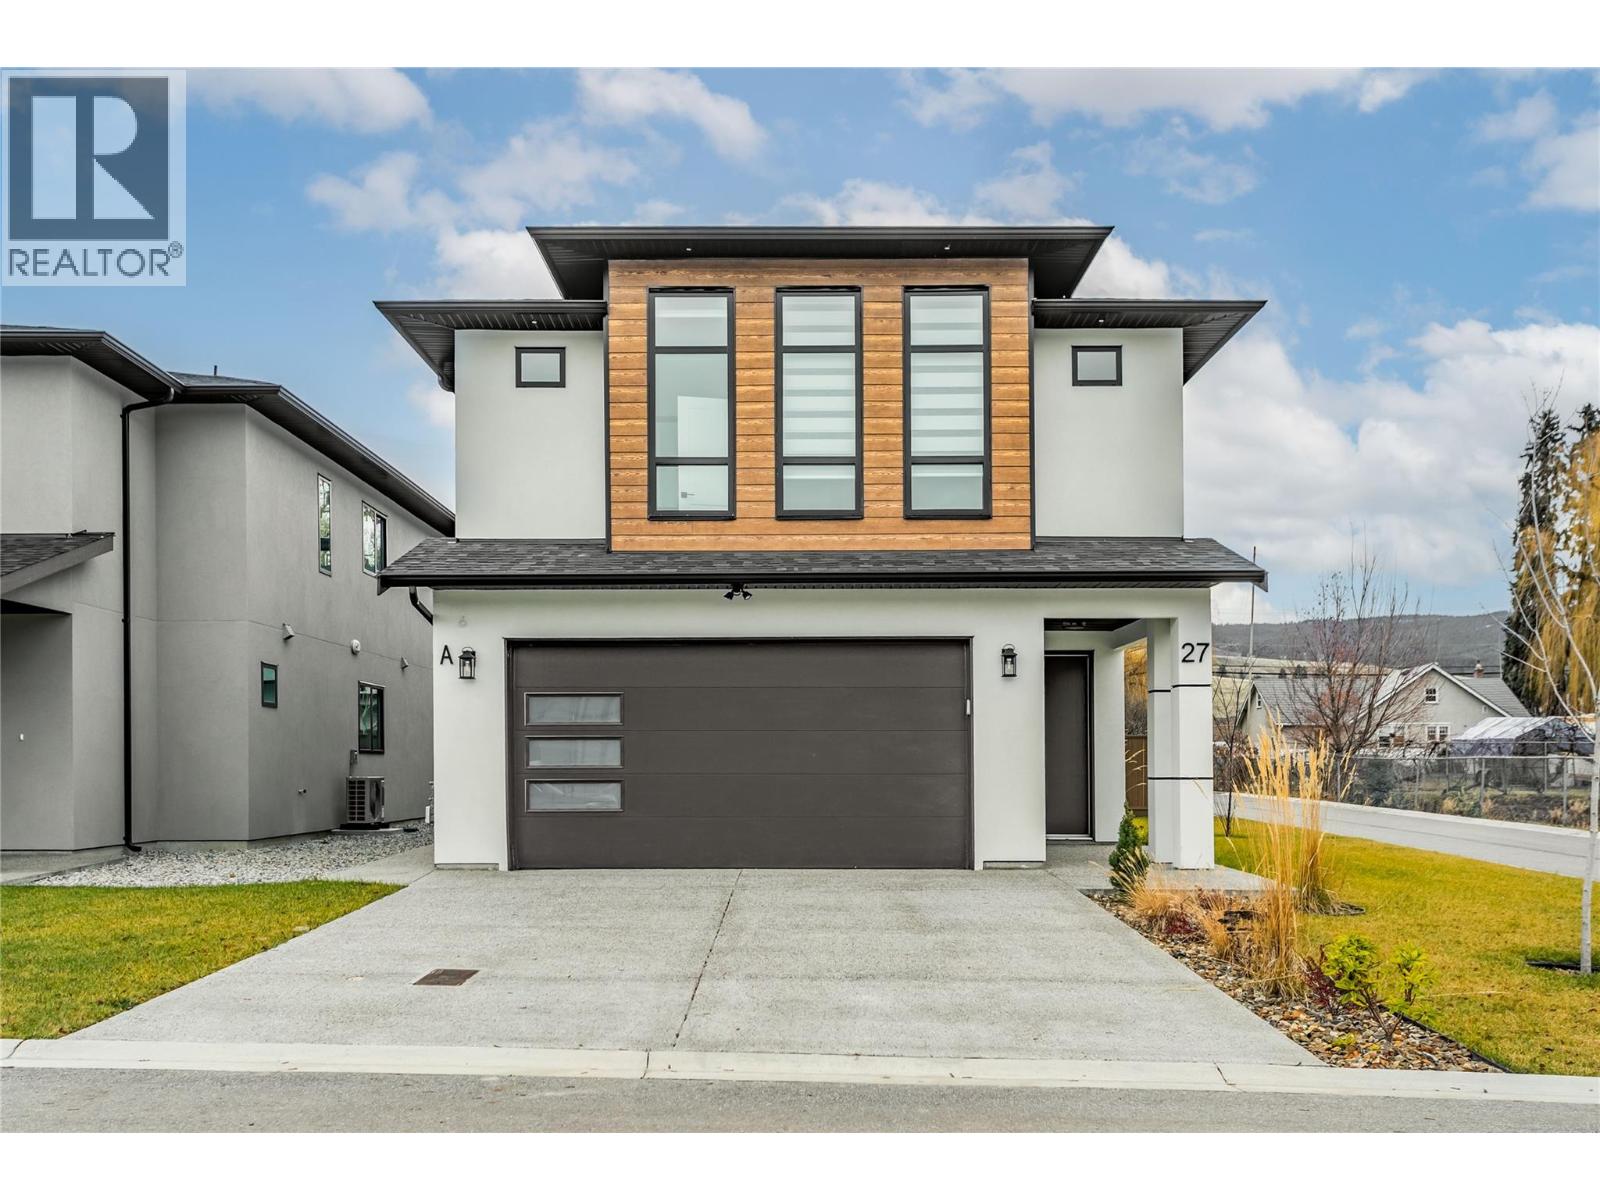
$999,000
Maintenance,
$96.26 Monthly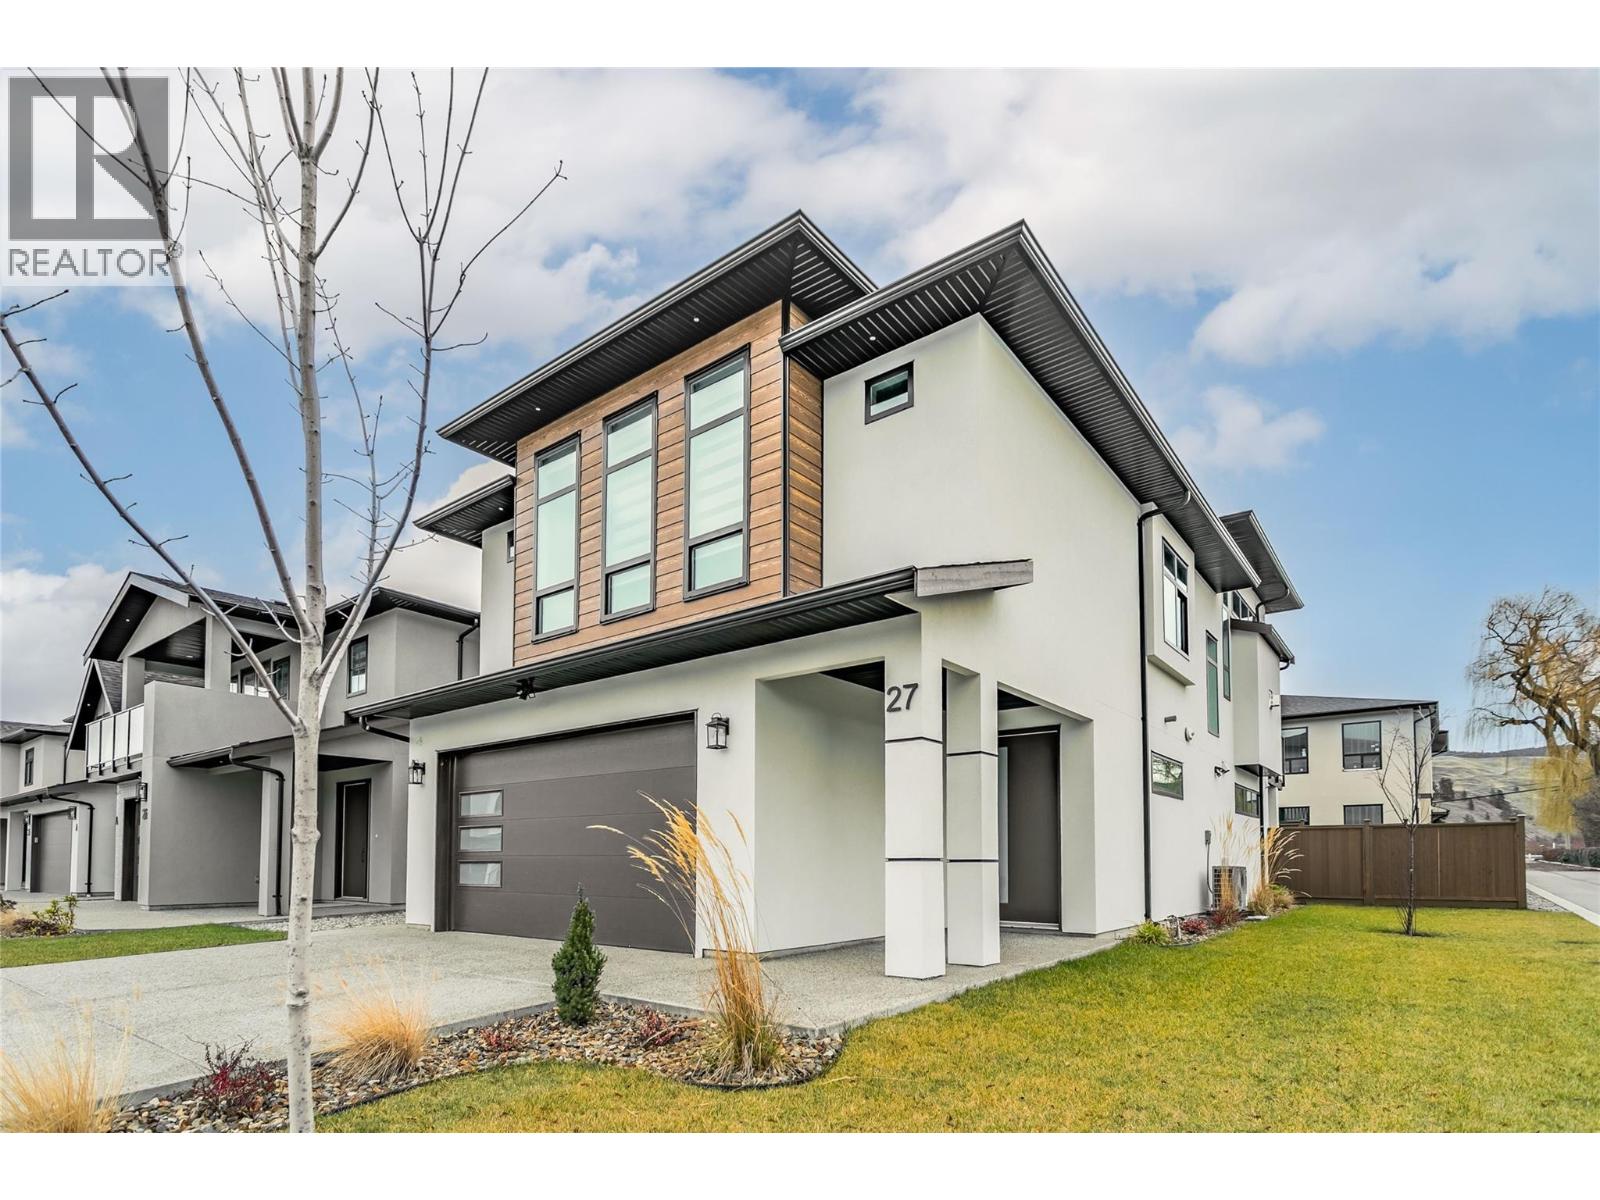
$999,000
Maintenance,
$96.26 Monthly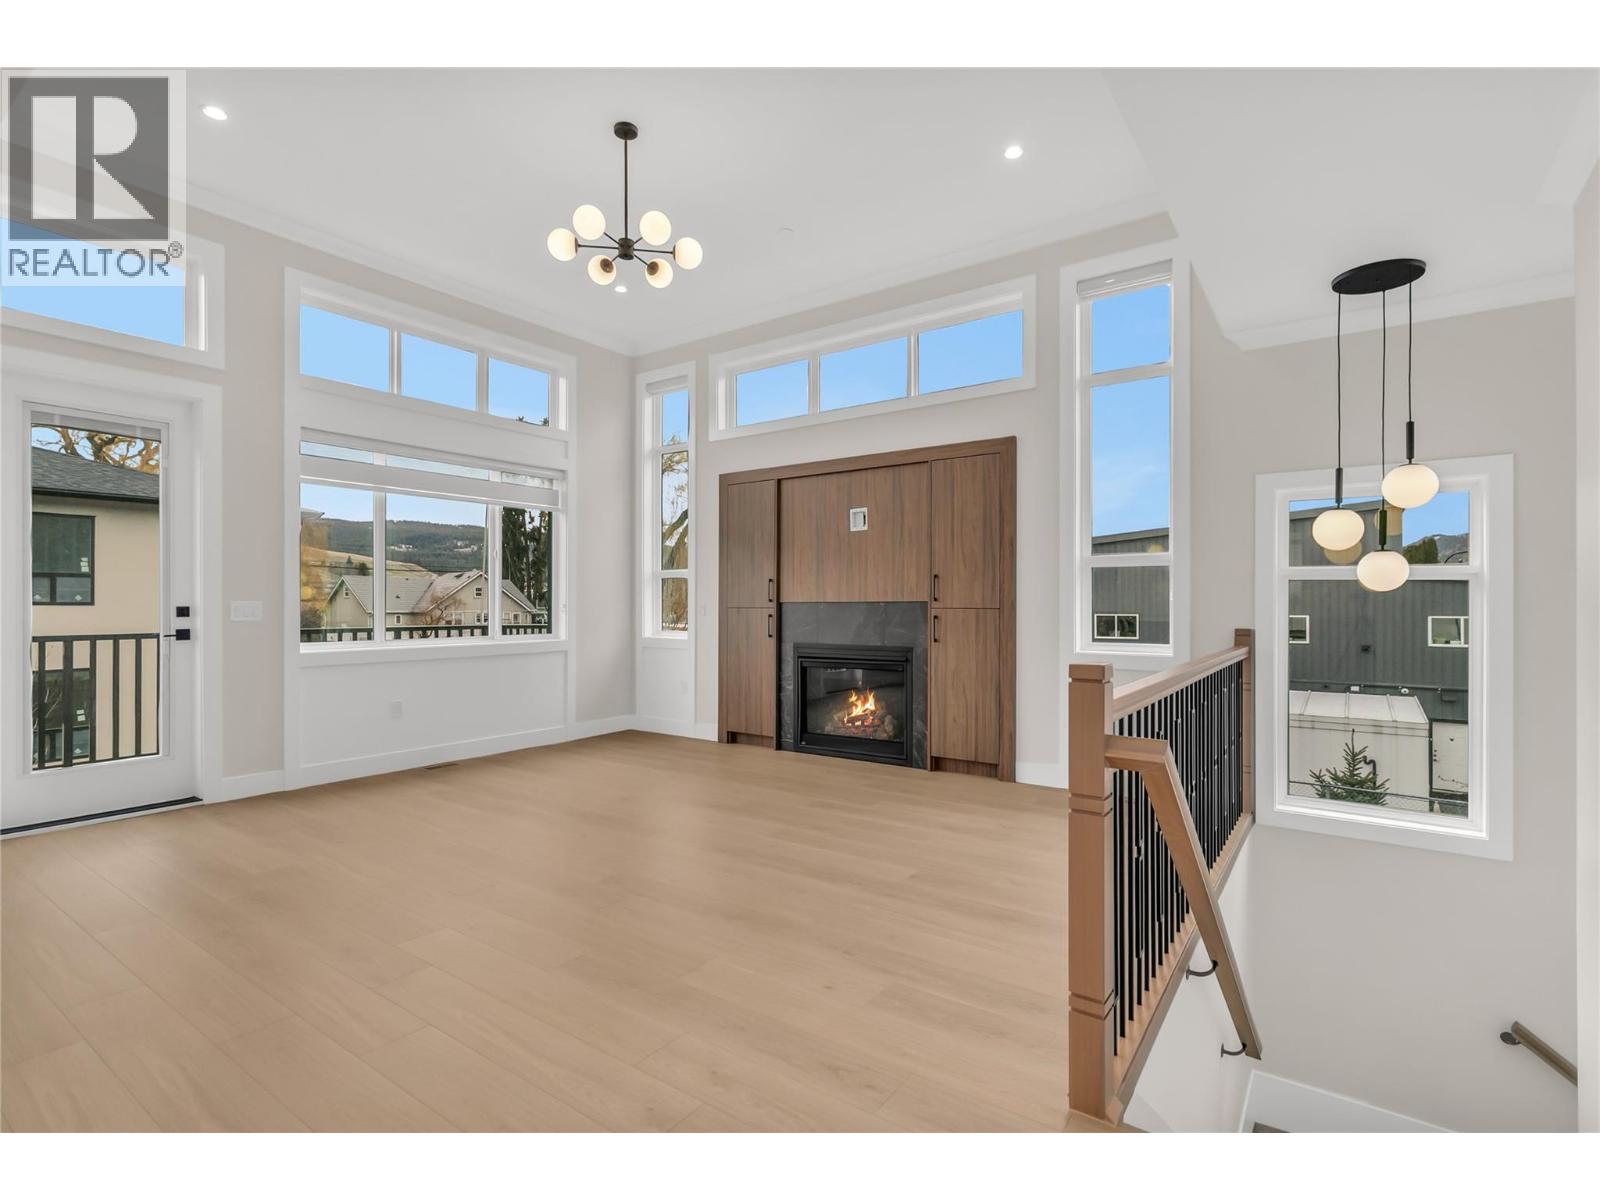
$999,000
Maintenance,
$96.26 Monthly
$999,000
Maintenance,
$96.26 Monthly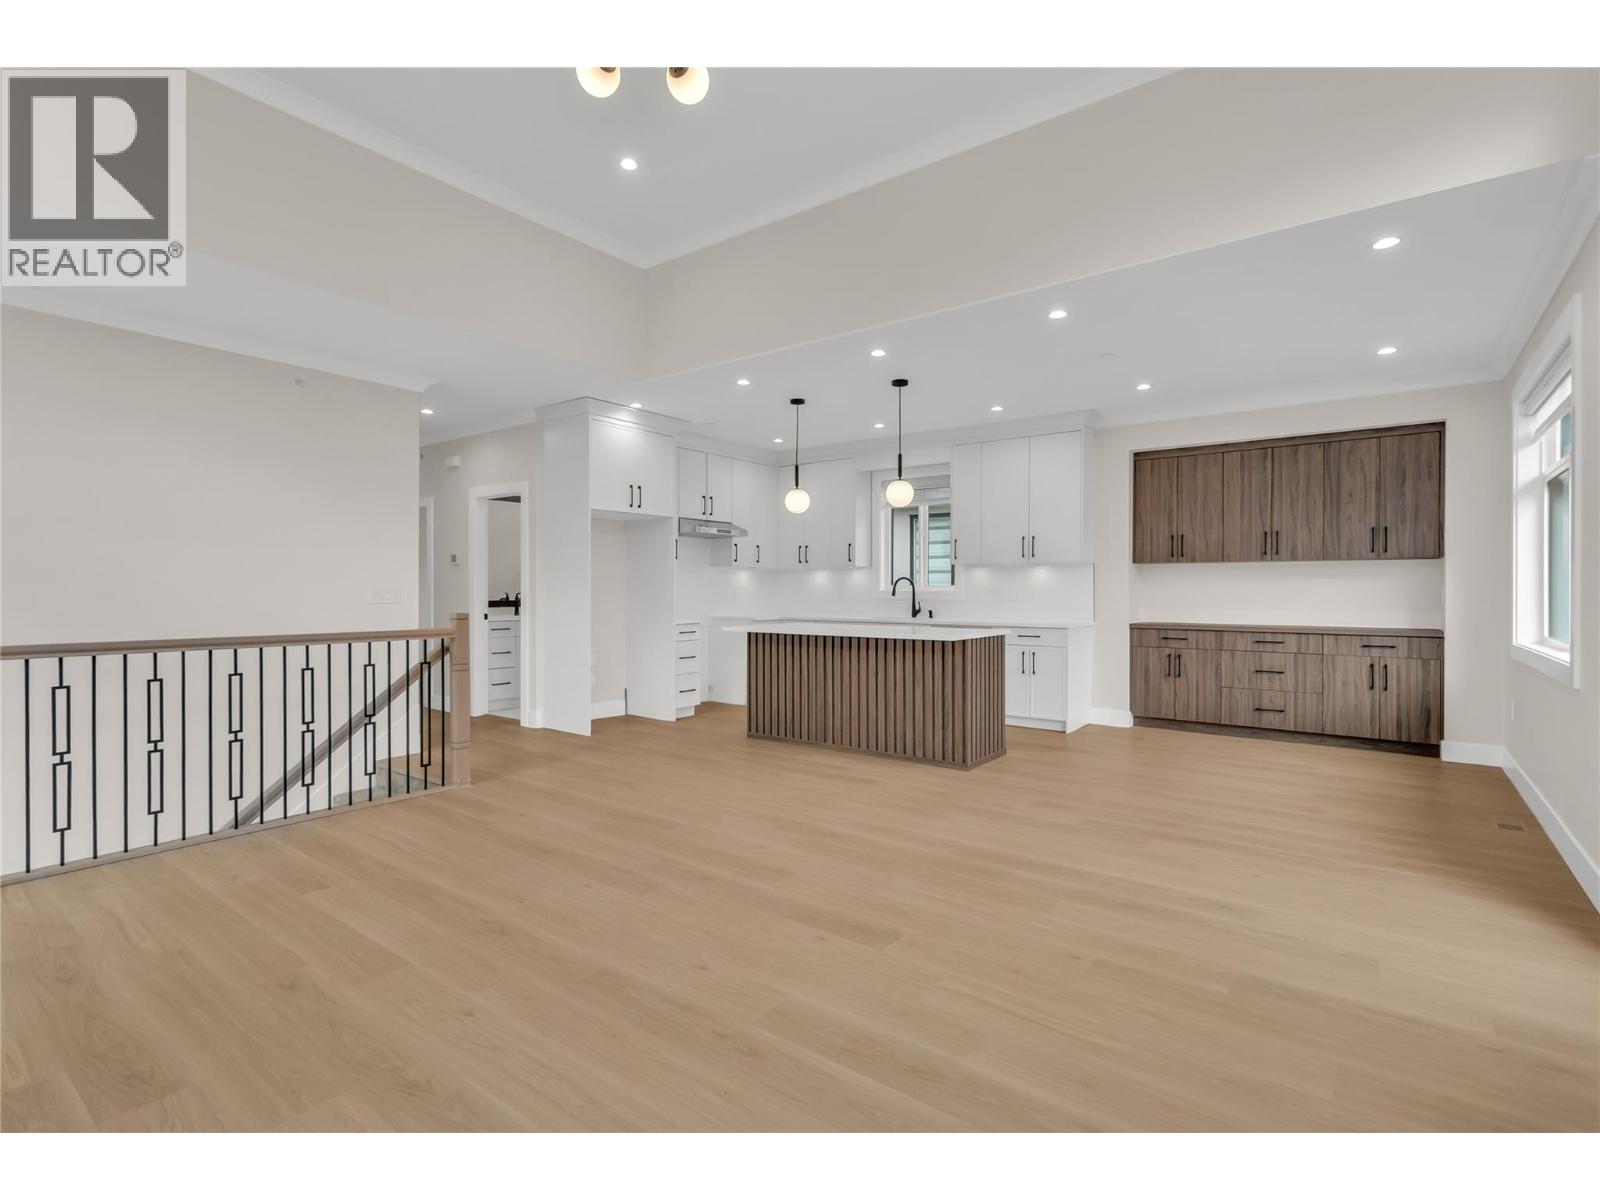
$999,000
Maintenance,
$96.26 Monthly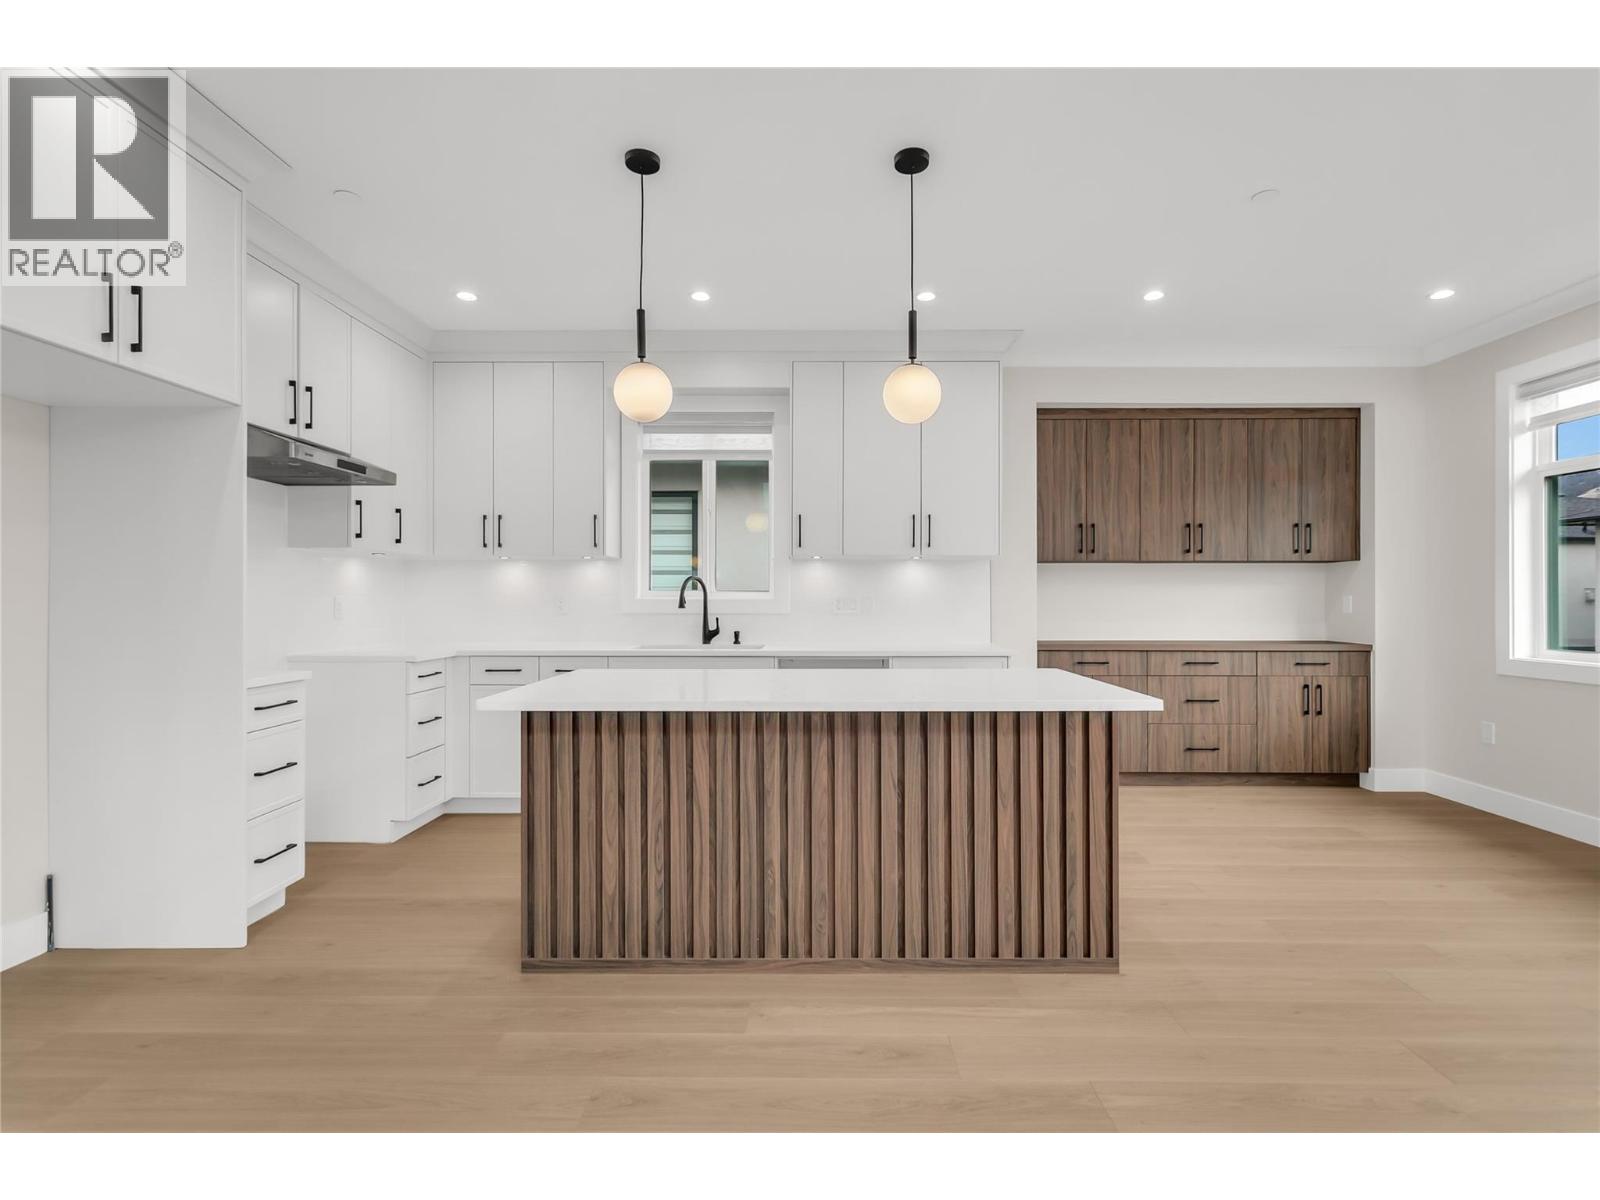
$999,000
Maintenance,
$96.26 Monthly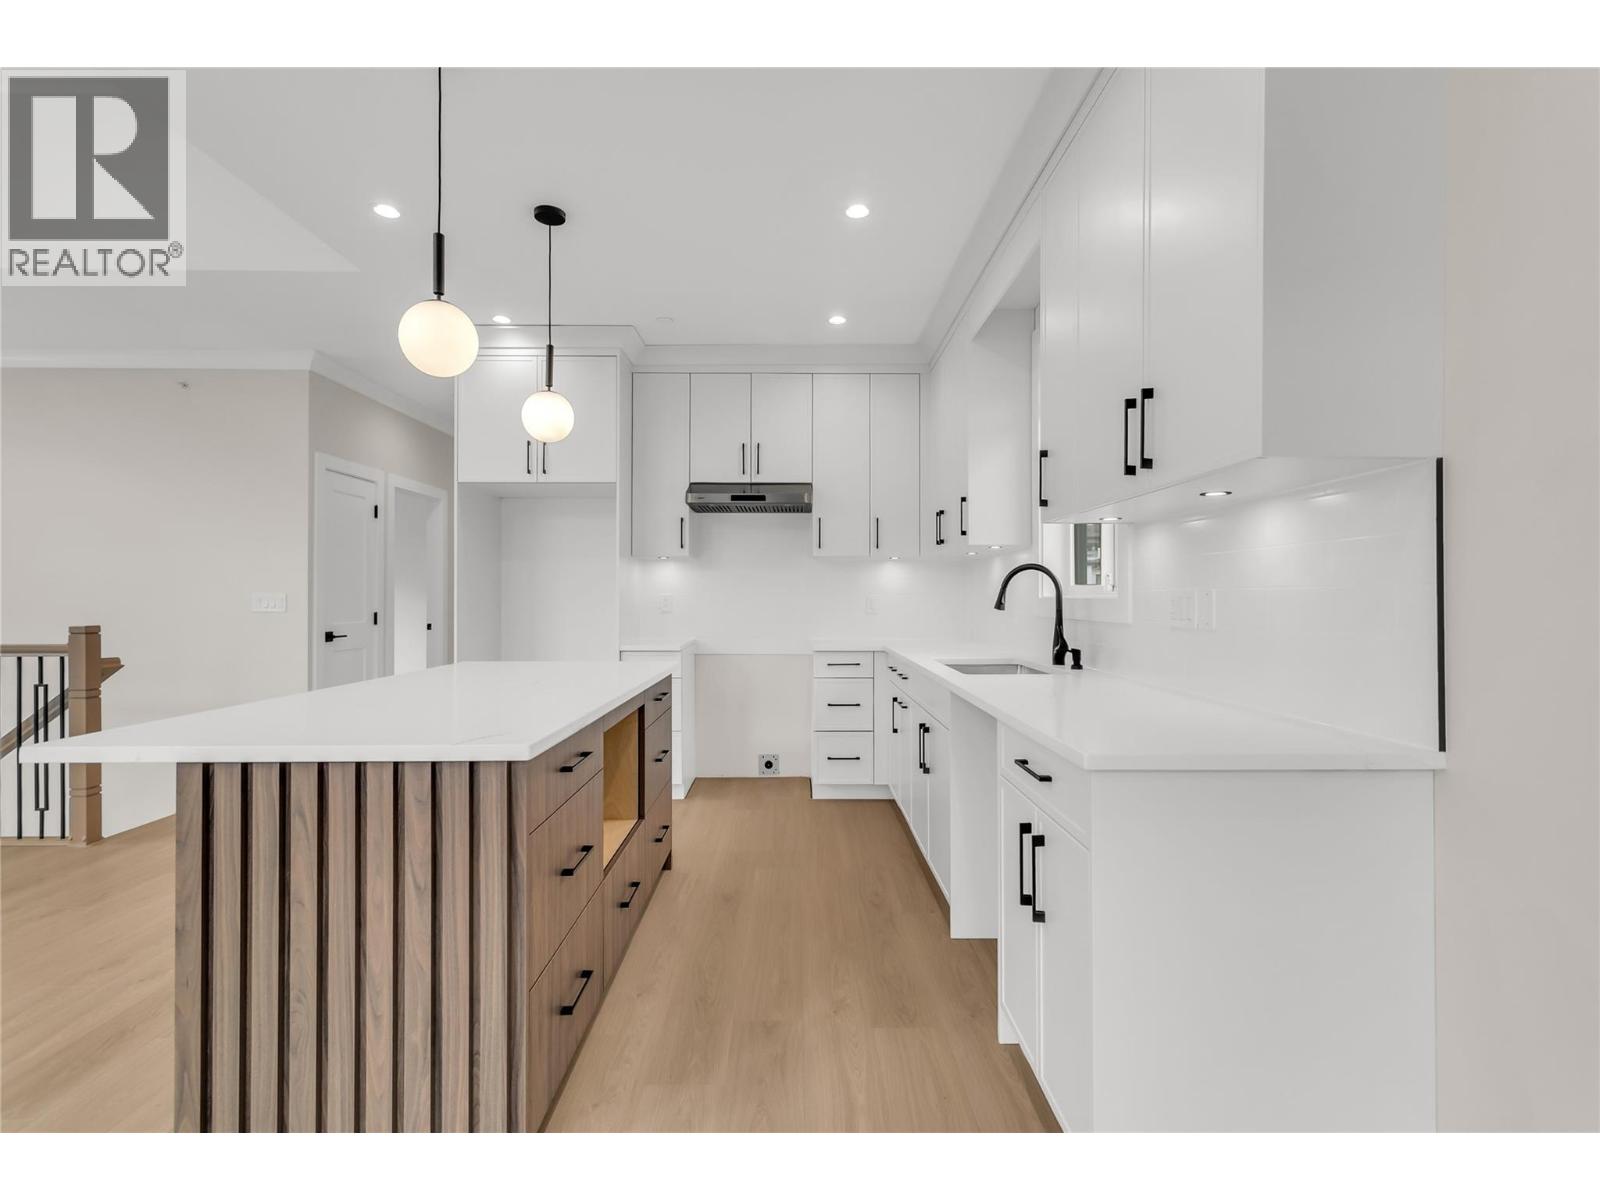
$999,000
Maintenance,
$96.26 Monthly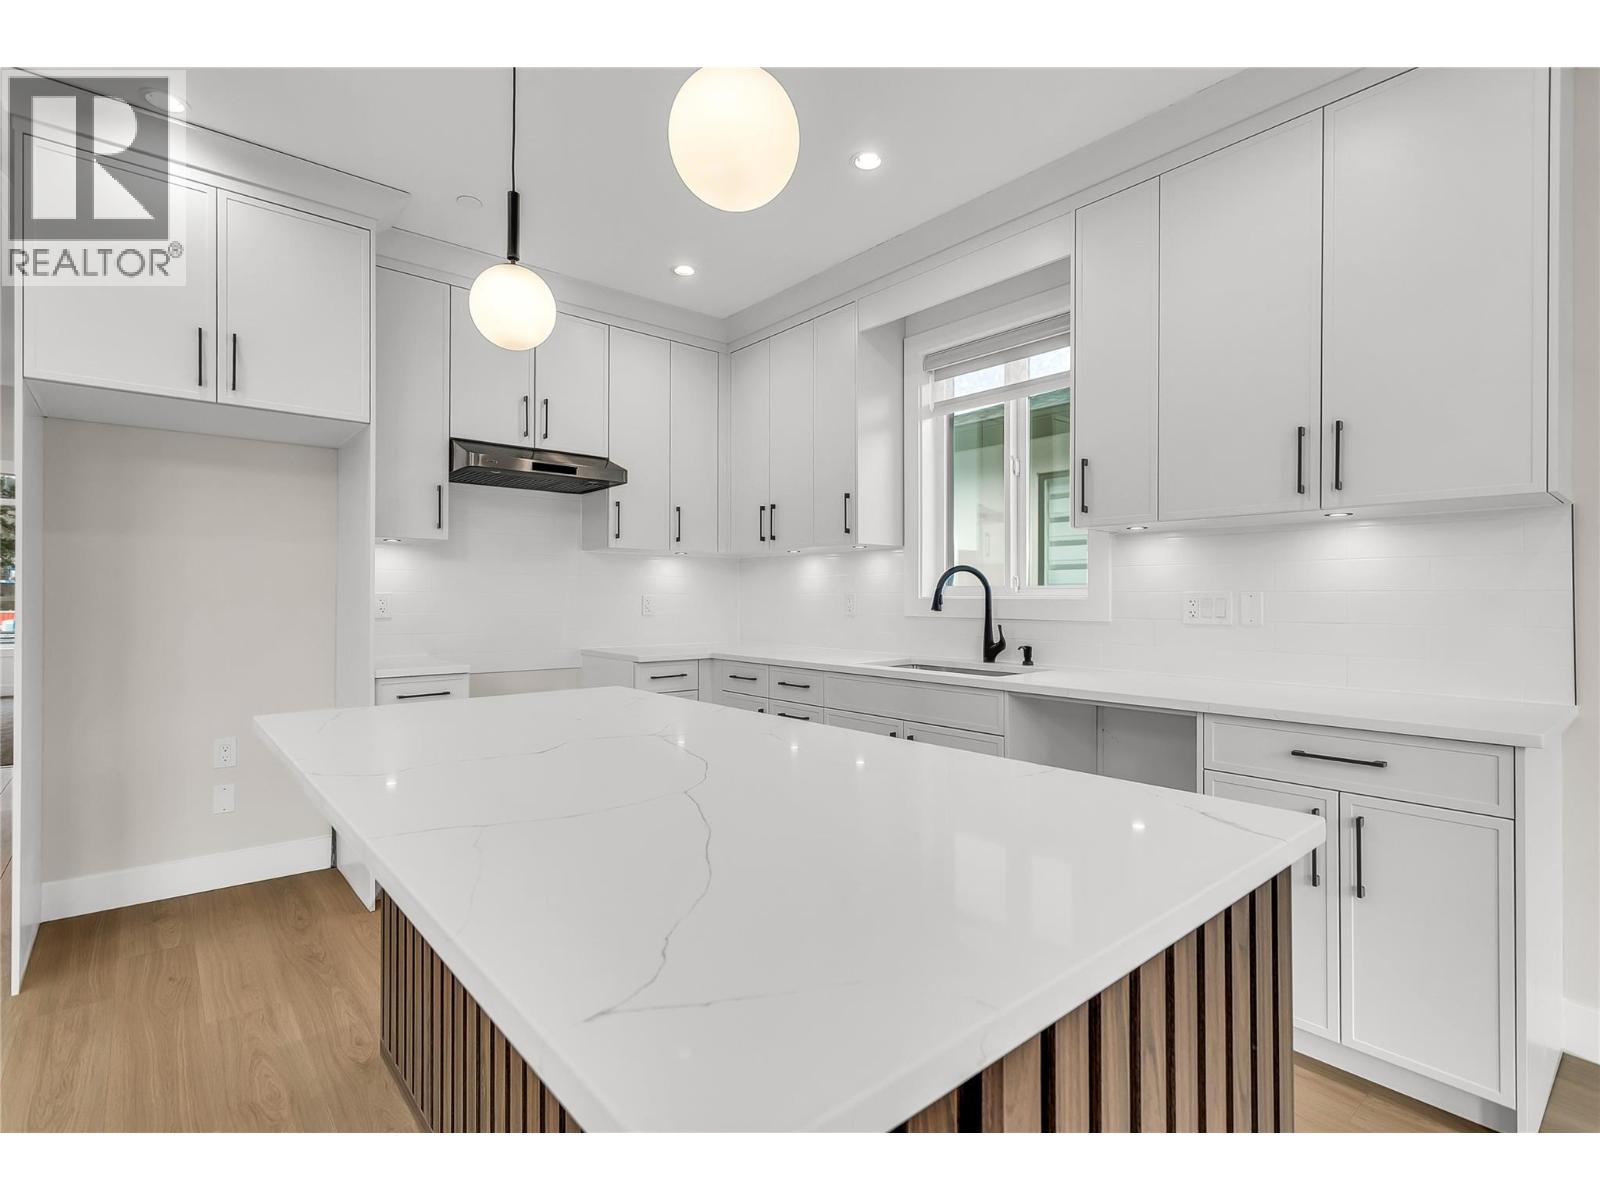
$999,000
Maintenance,
$96.26 Monthly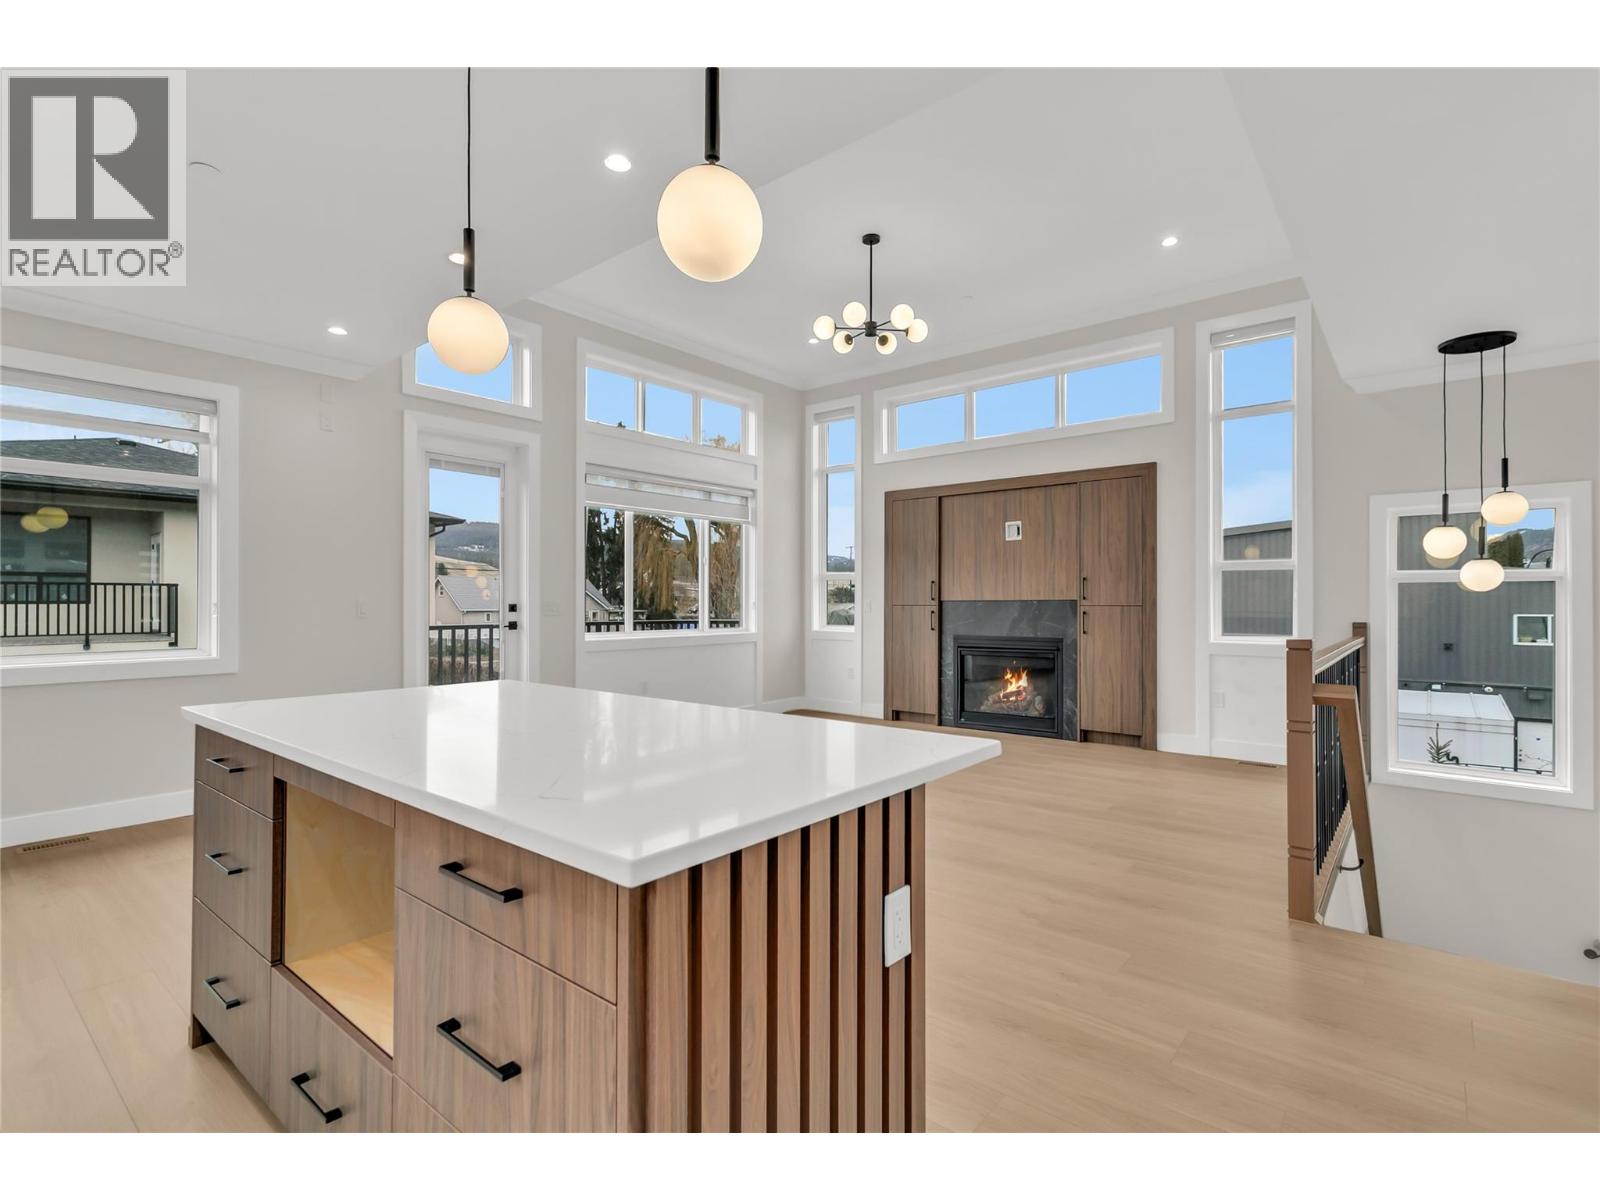
$999,000
Maintenance,
$96.26 Monthly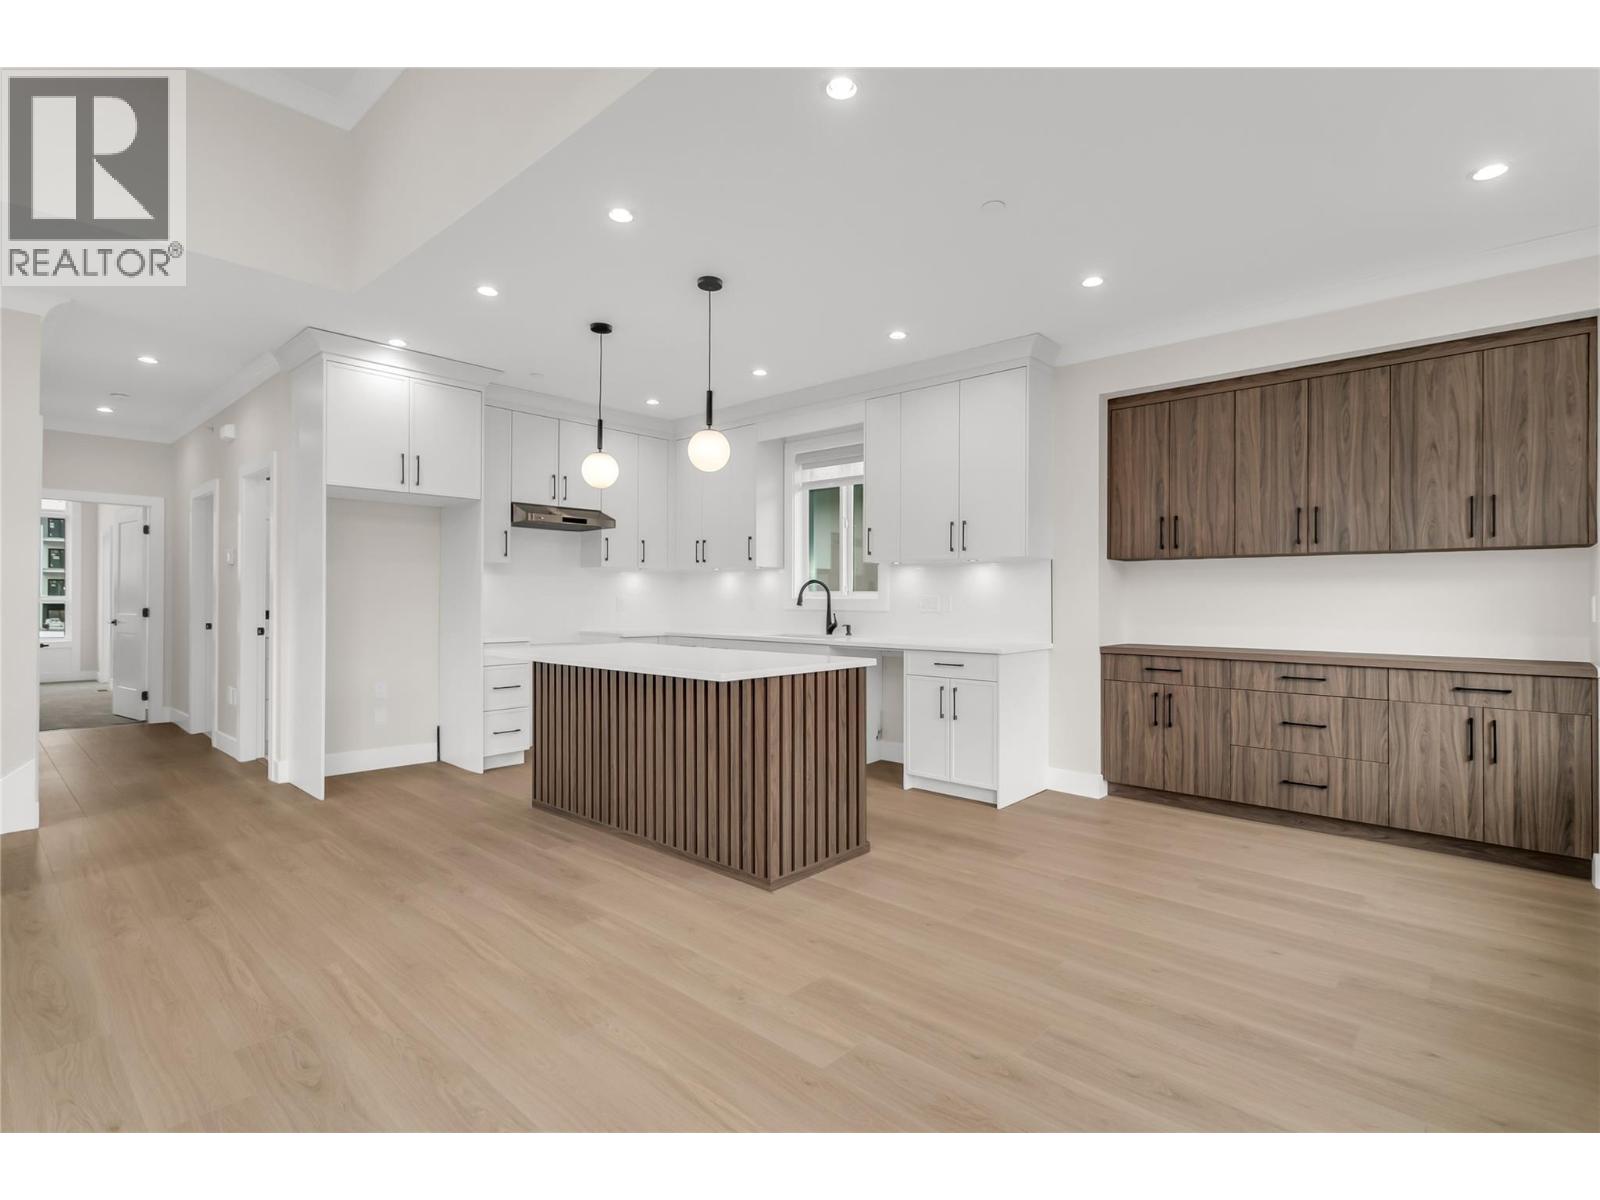
$999,000
Maintenance,
$96.26 Monthly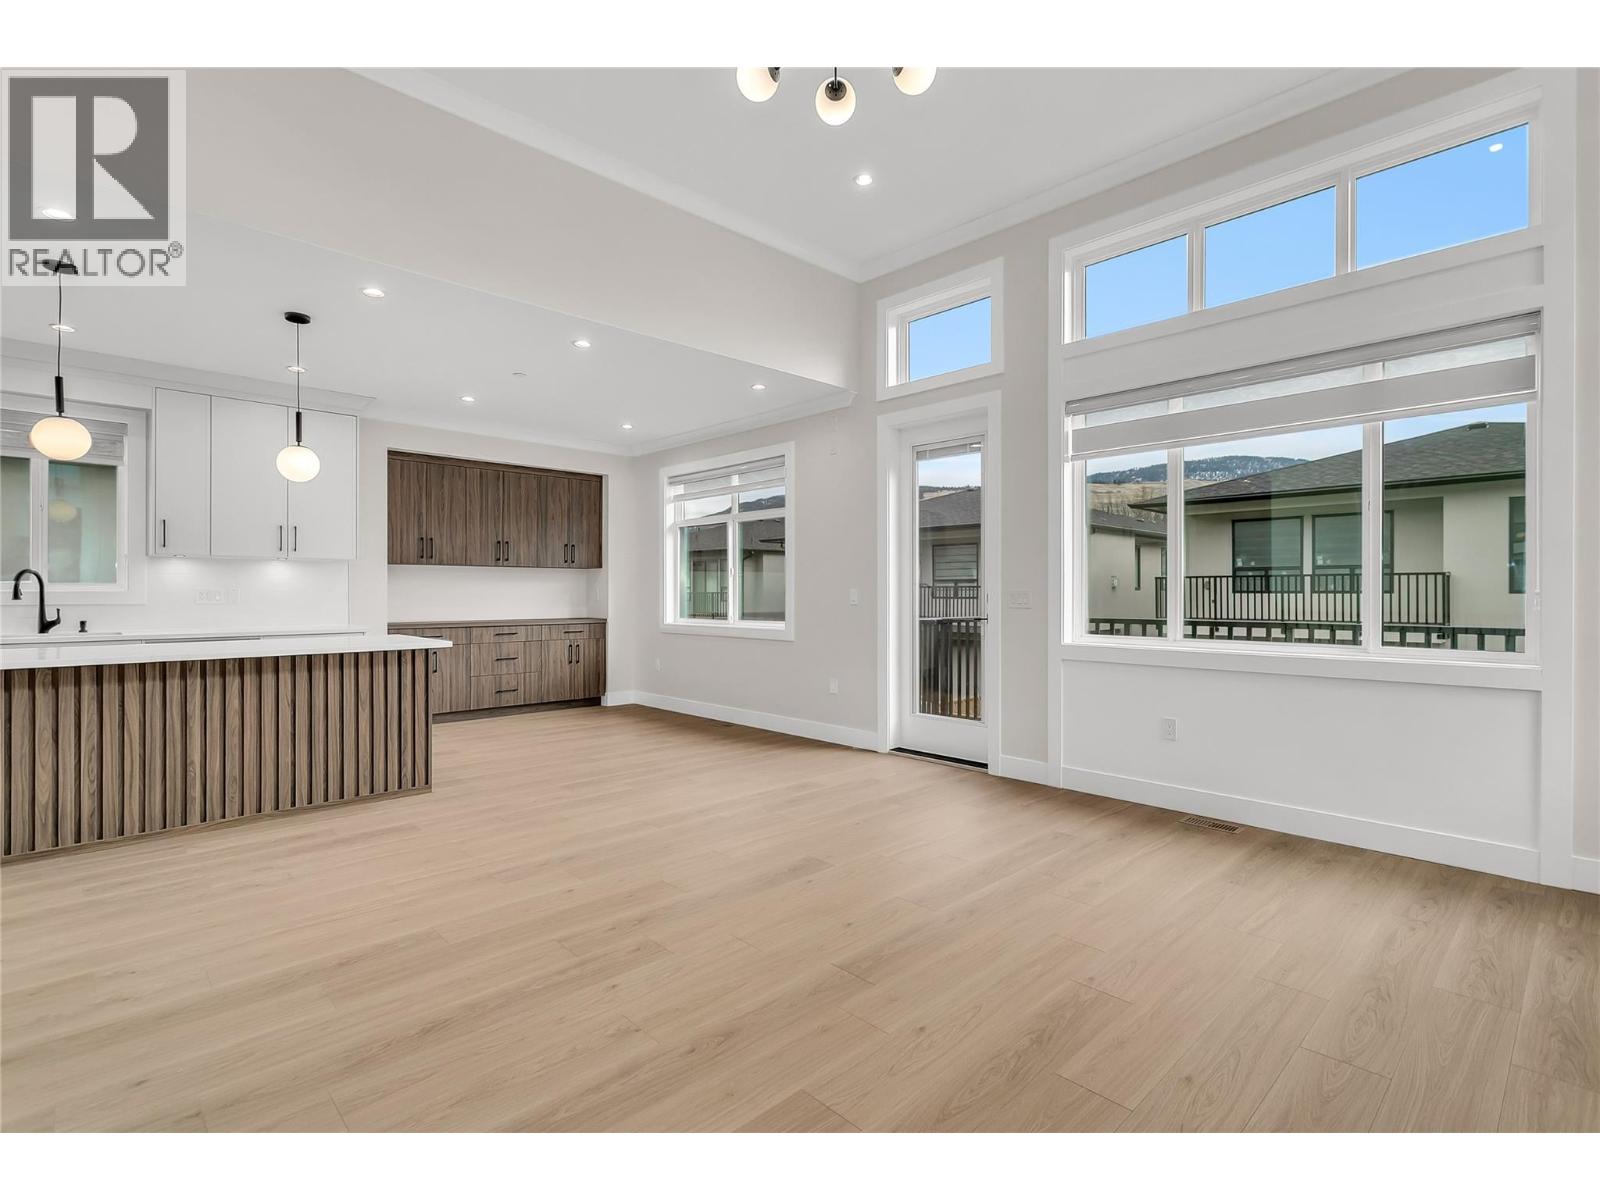
$999,000
Maintenance,
$96.26 Monthly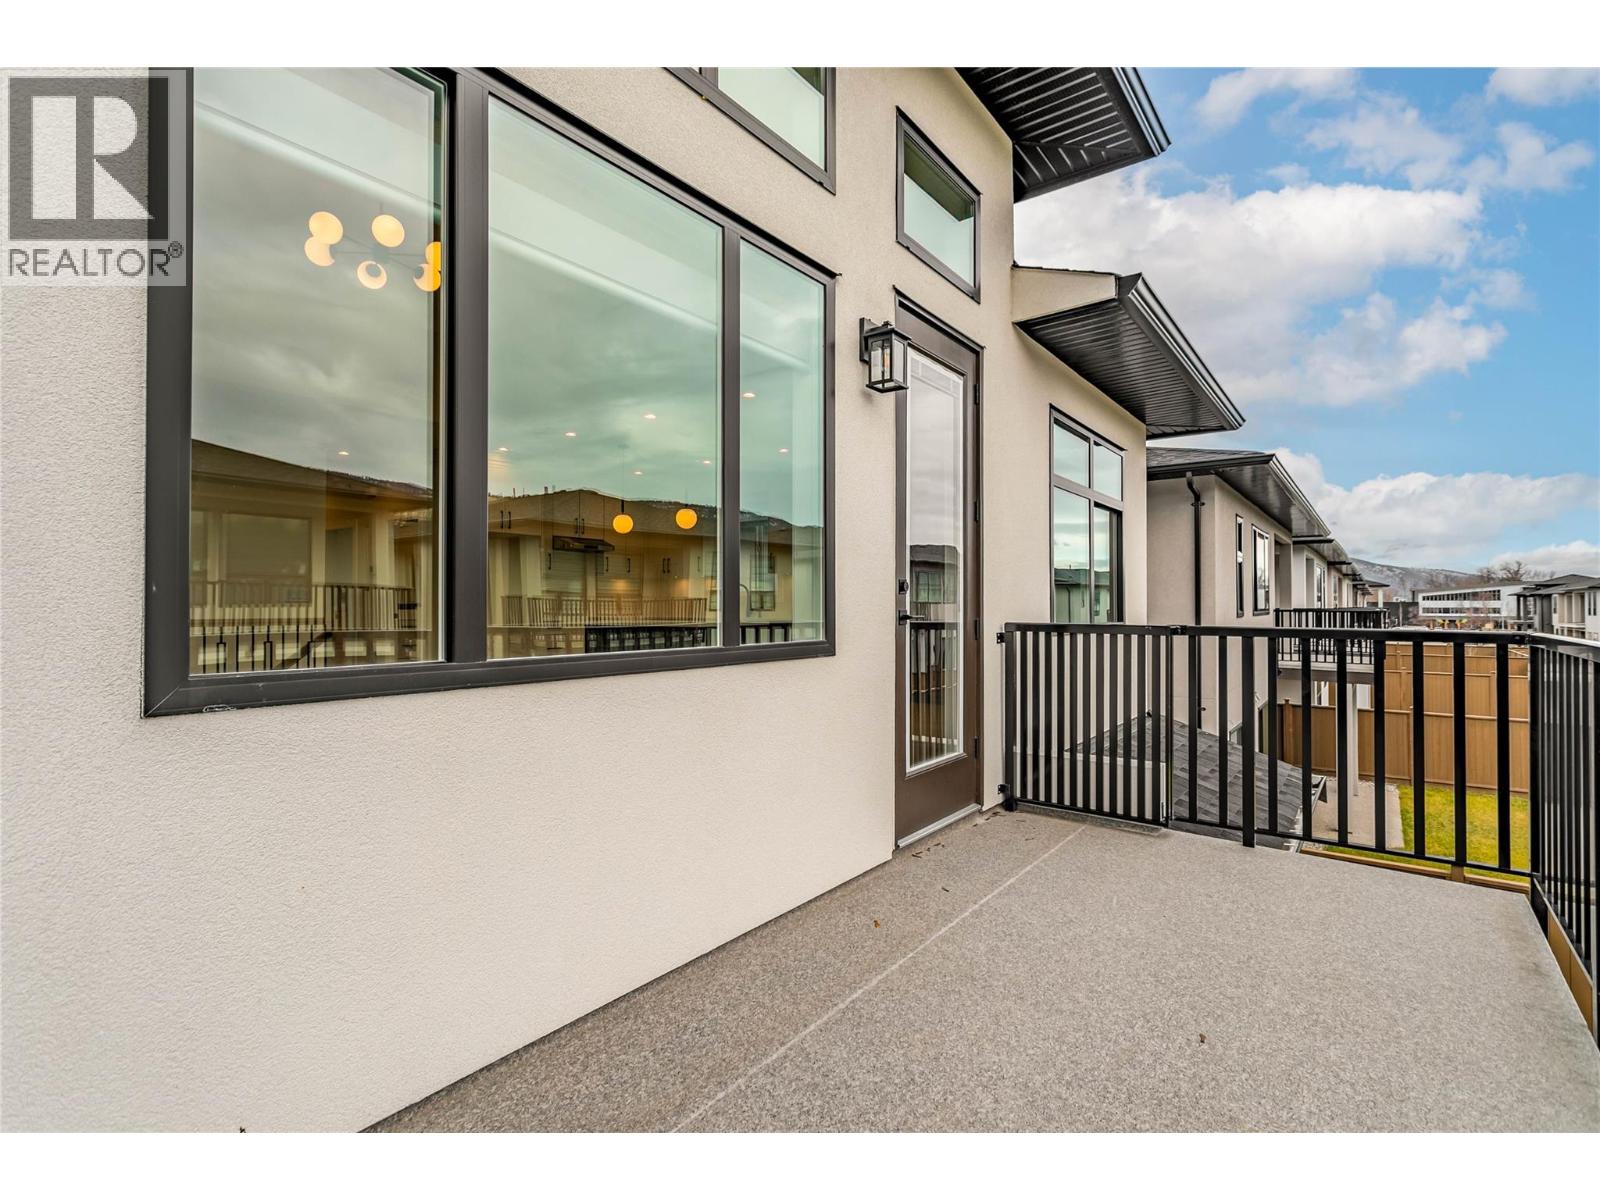
$999,000
Maintenance,
$96.26 Monthly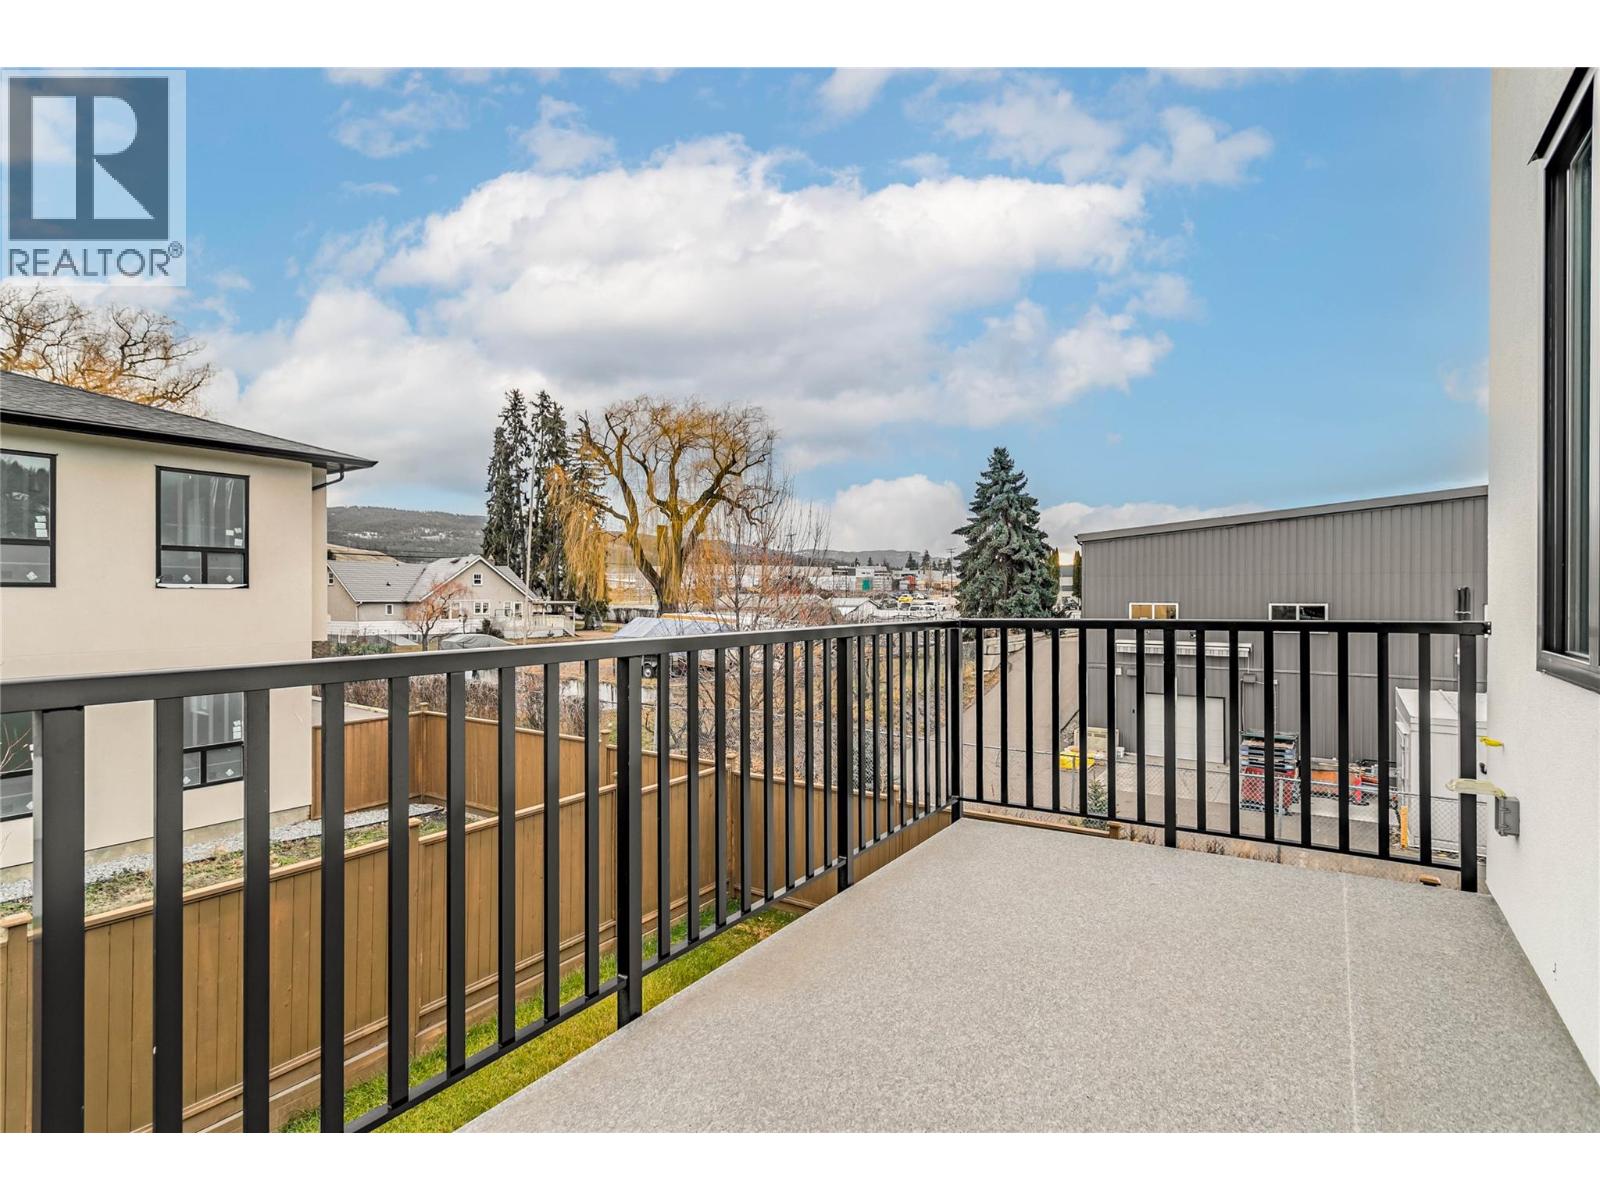
$999,000
Maintenance,
$96.26 Monthly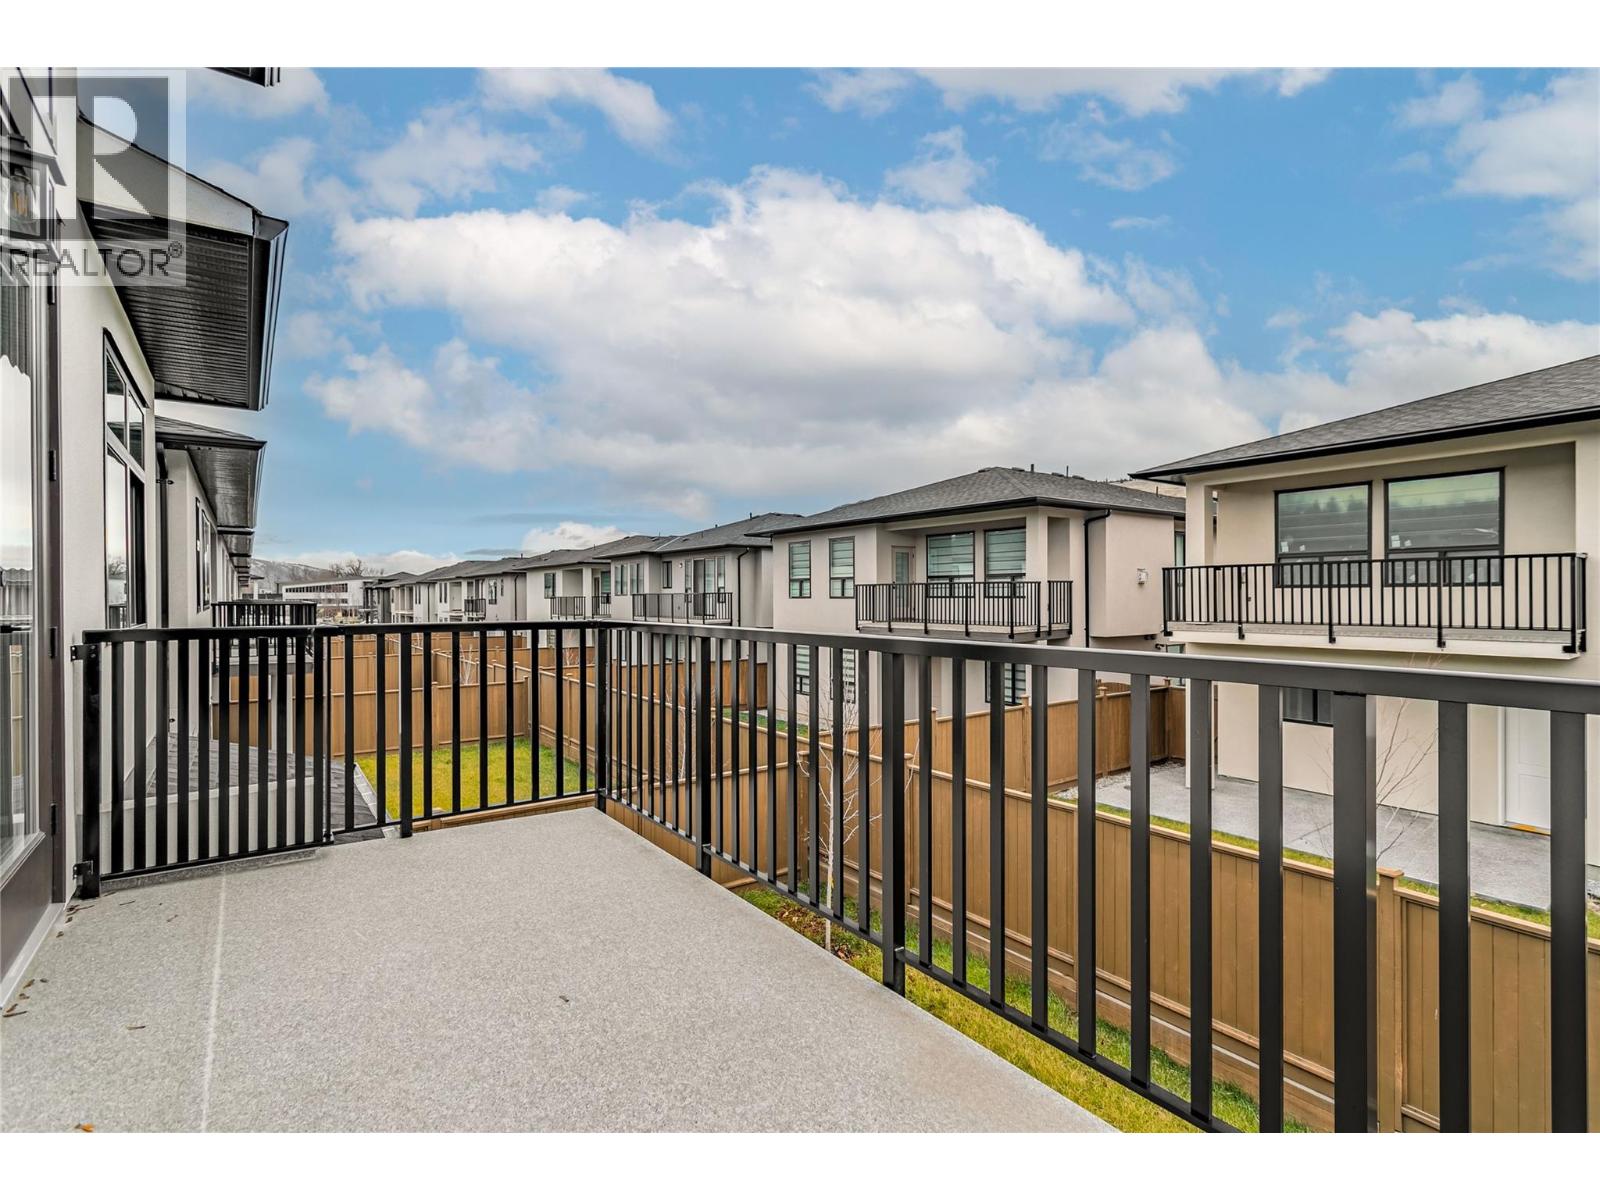
$999,000
Maintenance,
$96.26 Monthly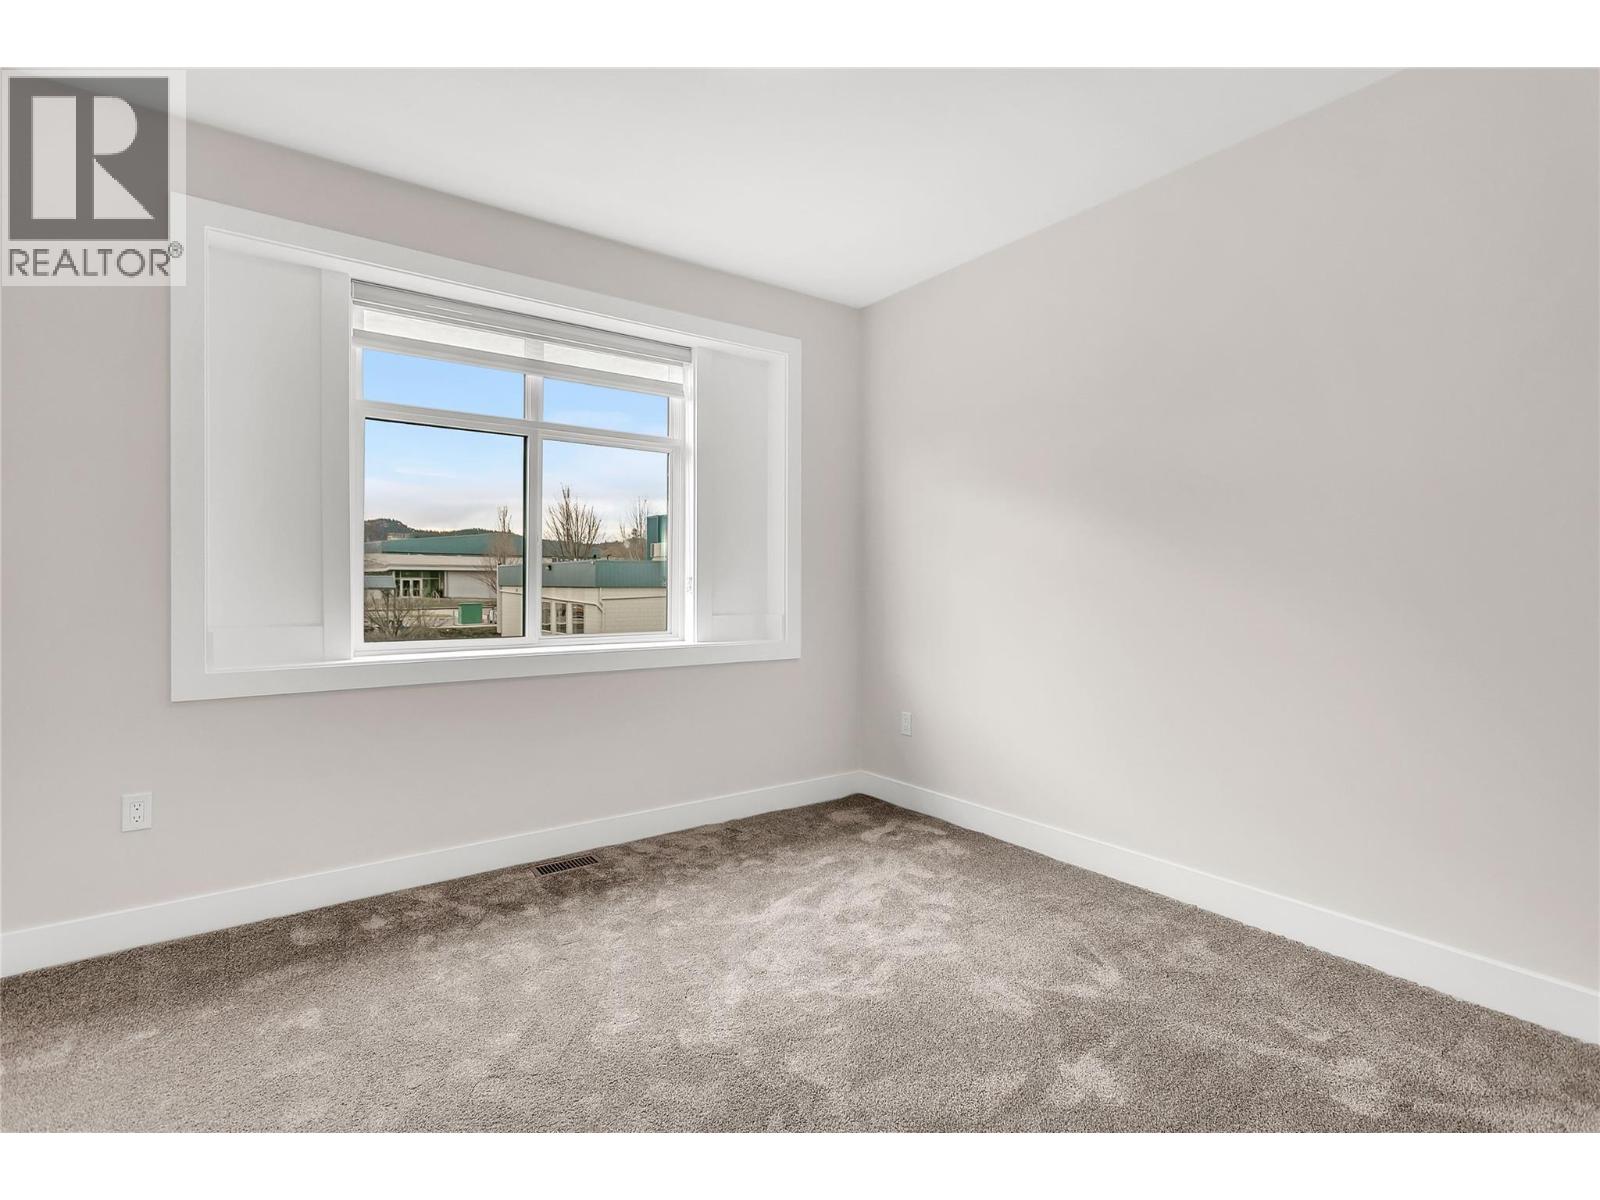
$999,000
Maintenance,
$96.26 Monthly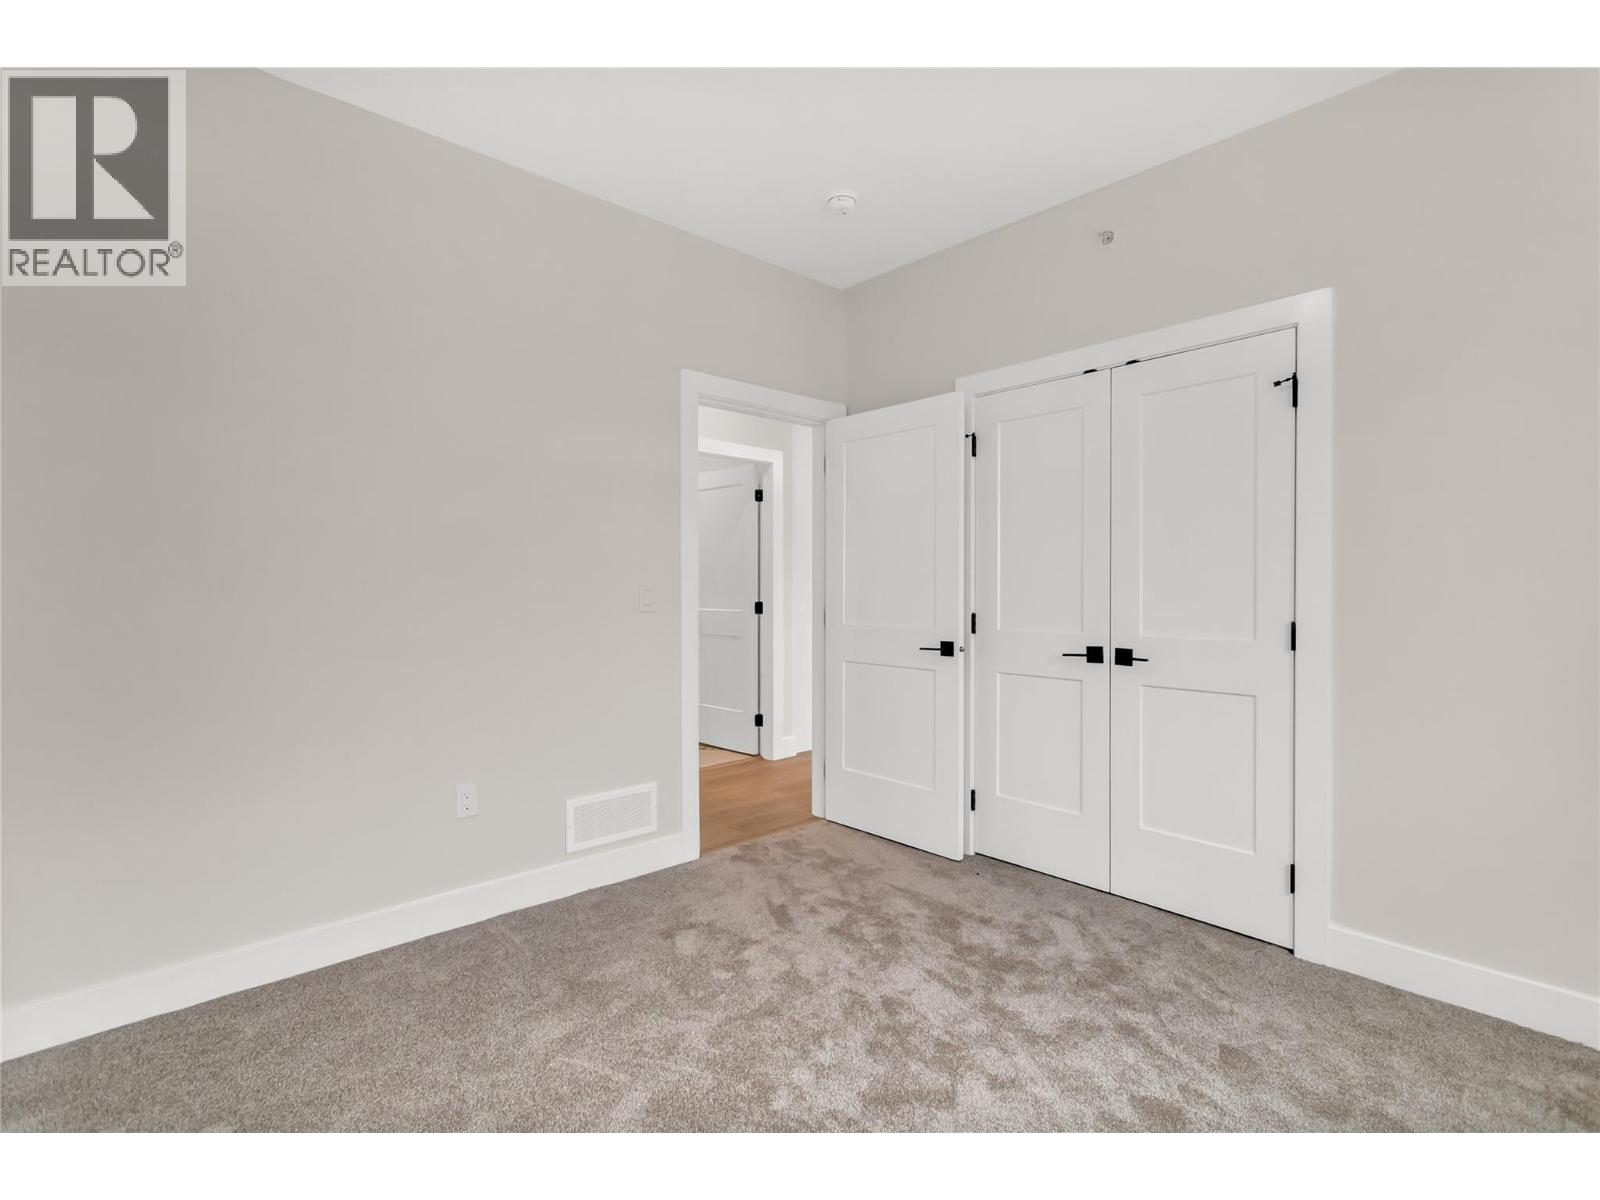
$999,000
Maintenance,
$96.26 Monthly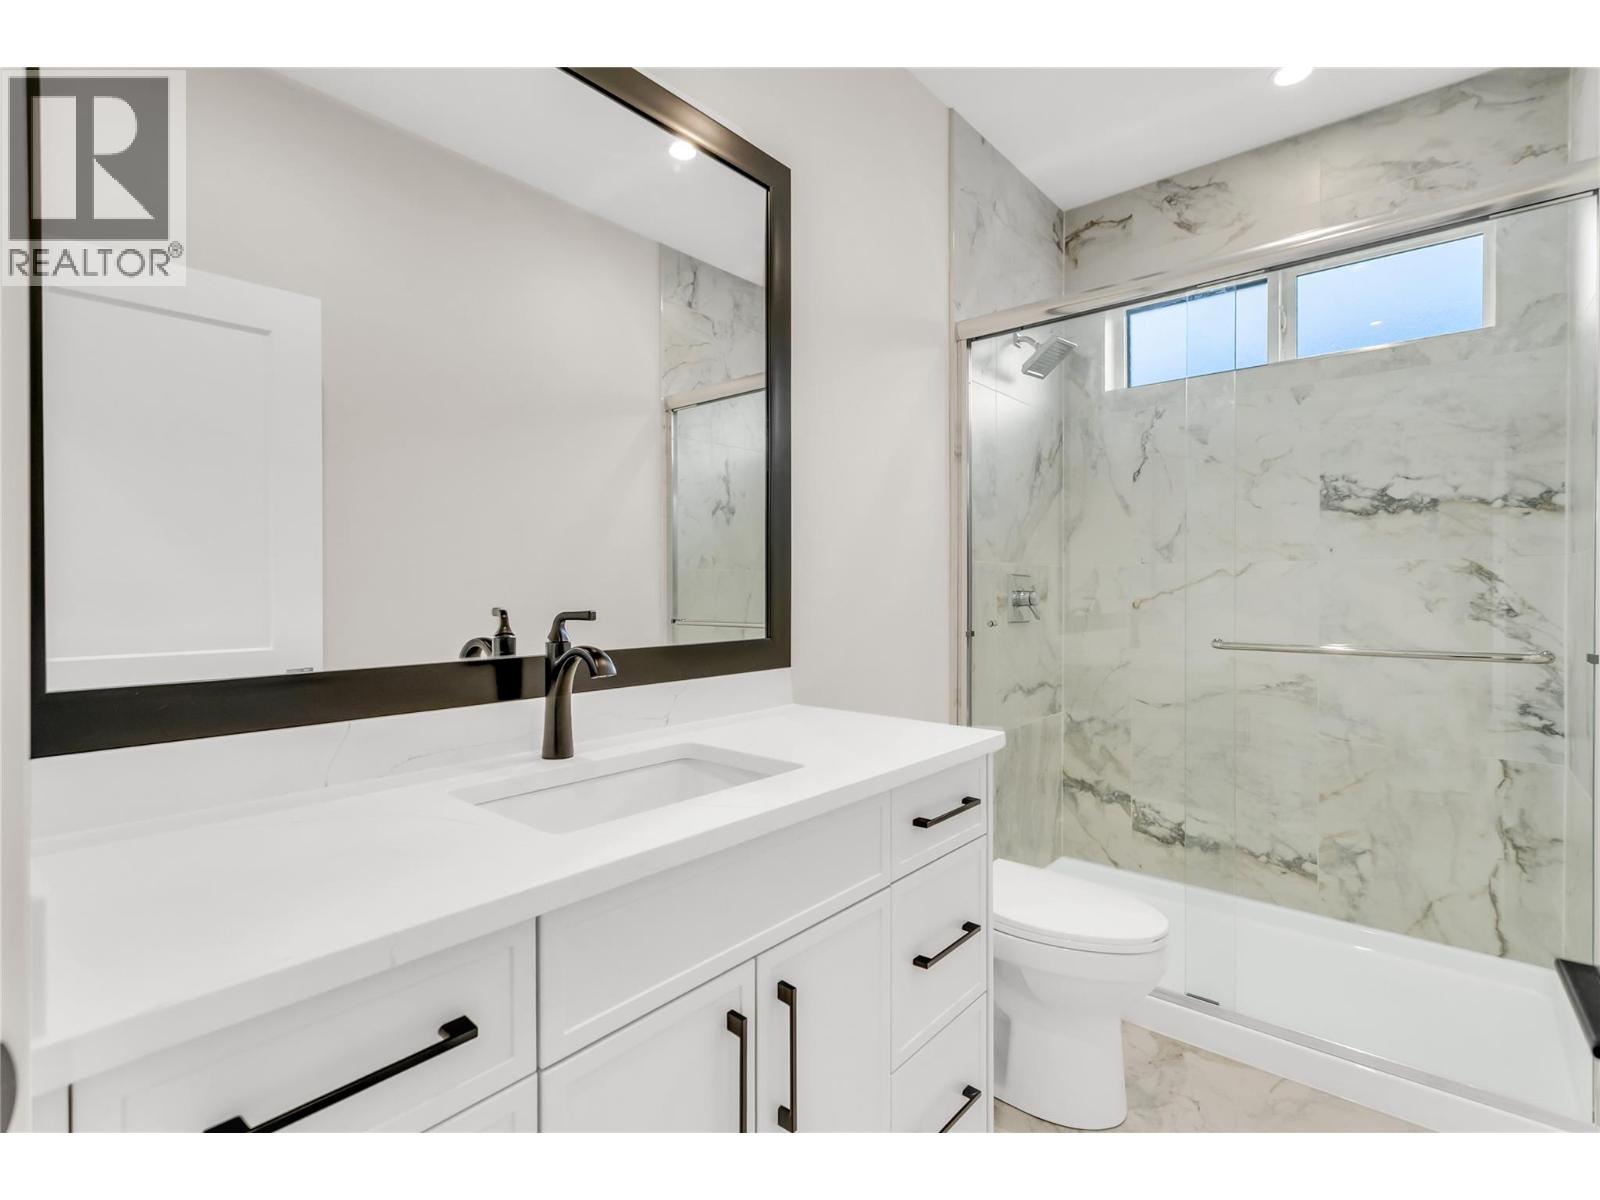
$999,000
Maintenance,
$96.26 Monthly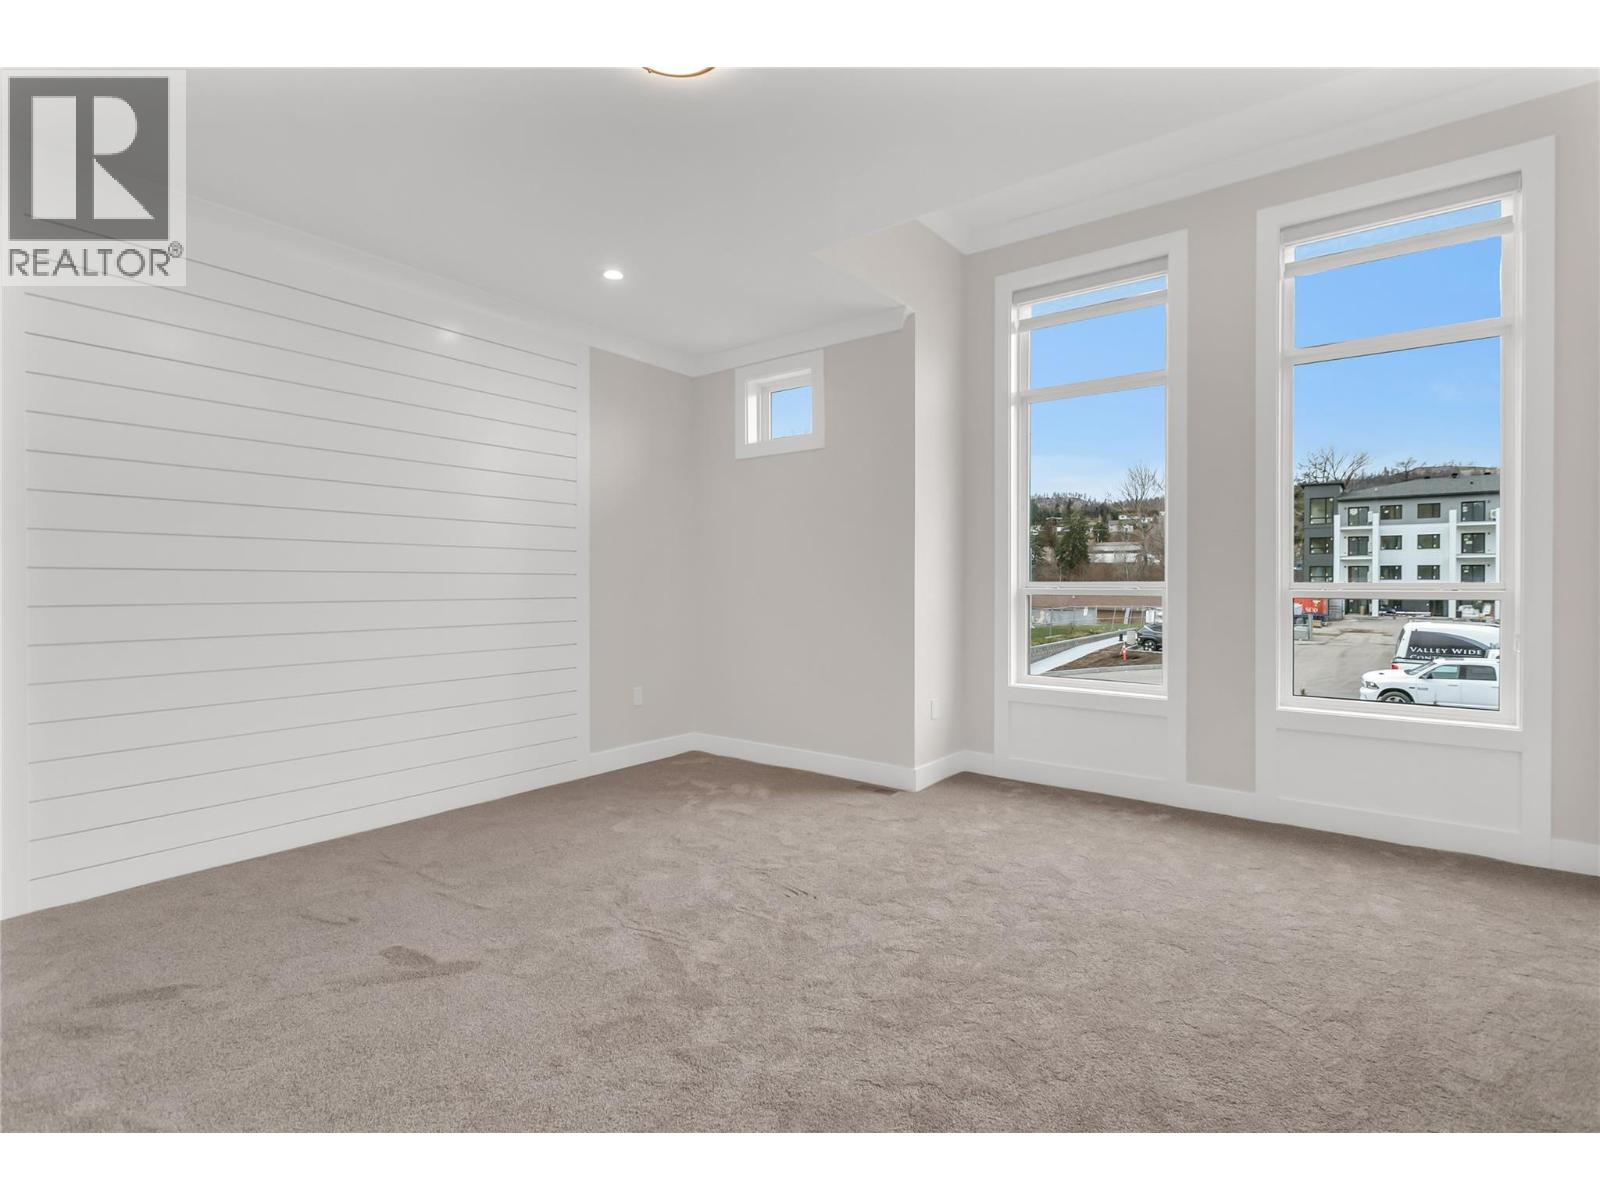
$999,000
Maintenance,
$96.26 Monthly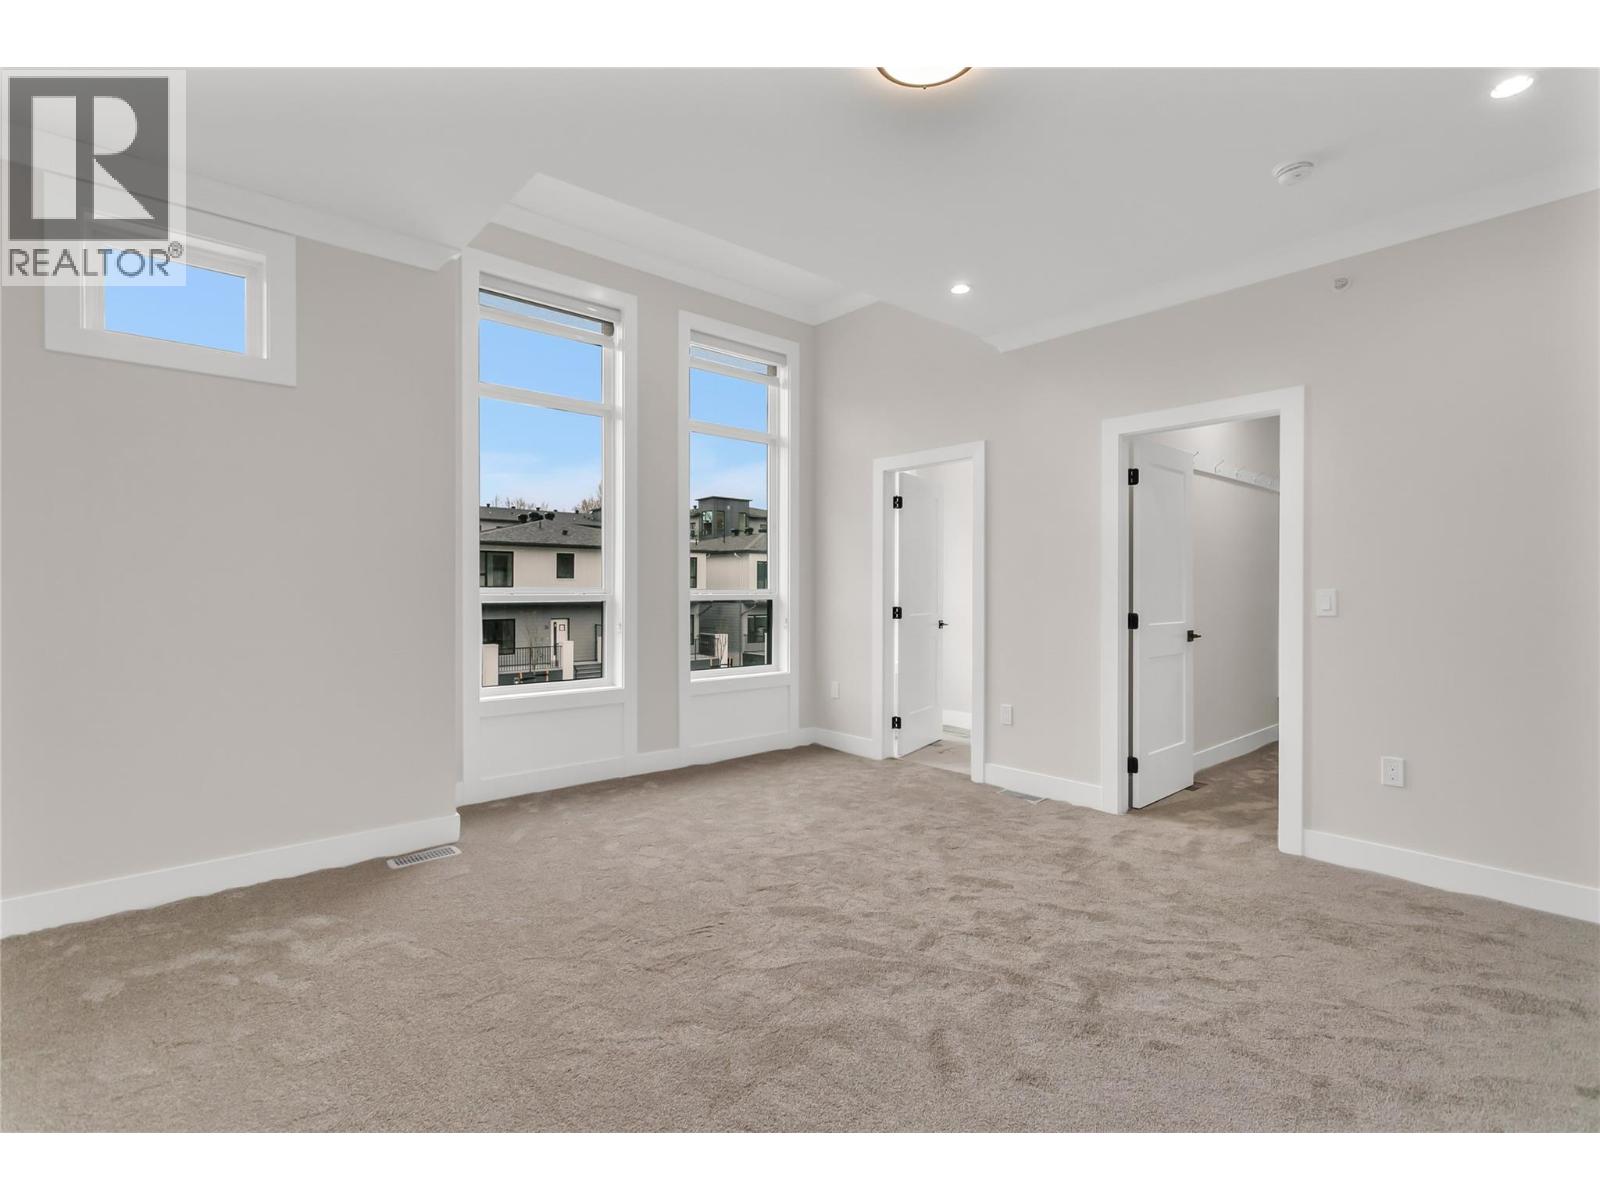
$999,000
Maintenance,
$96.26 Monthly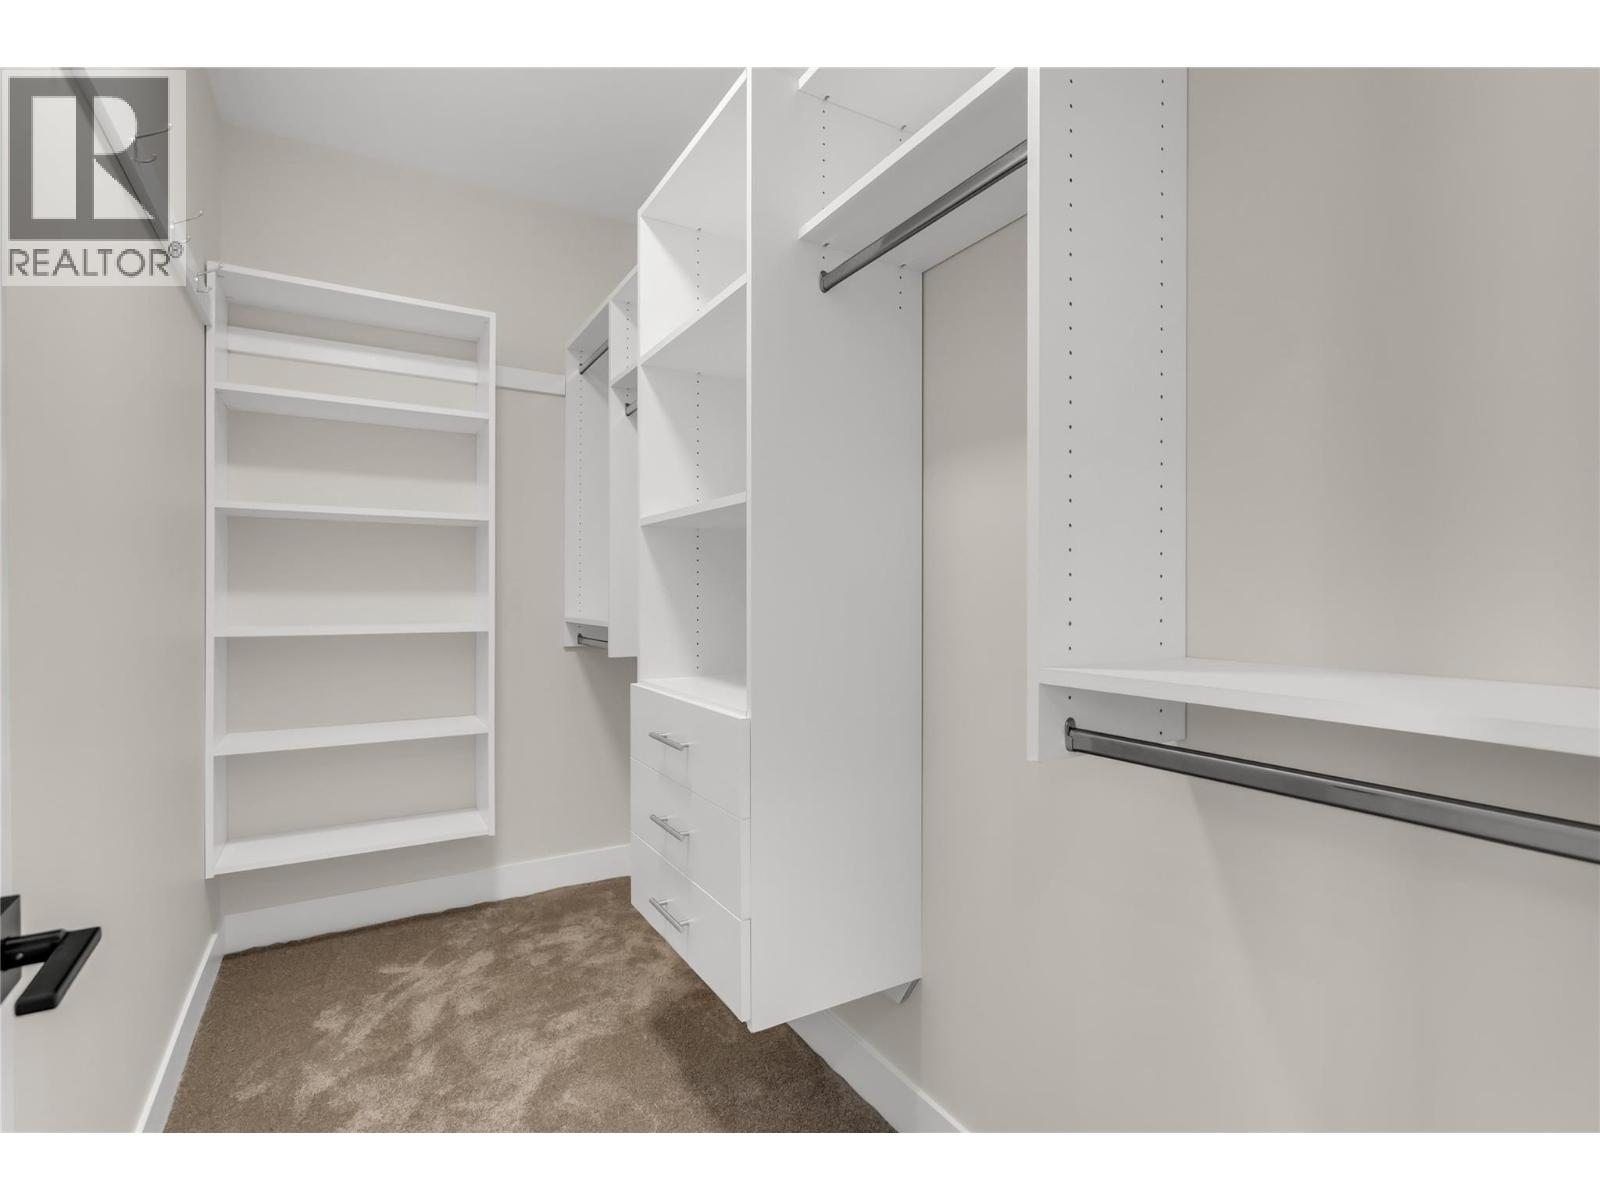
$999,000
Maintenance,
$96.26 Monthly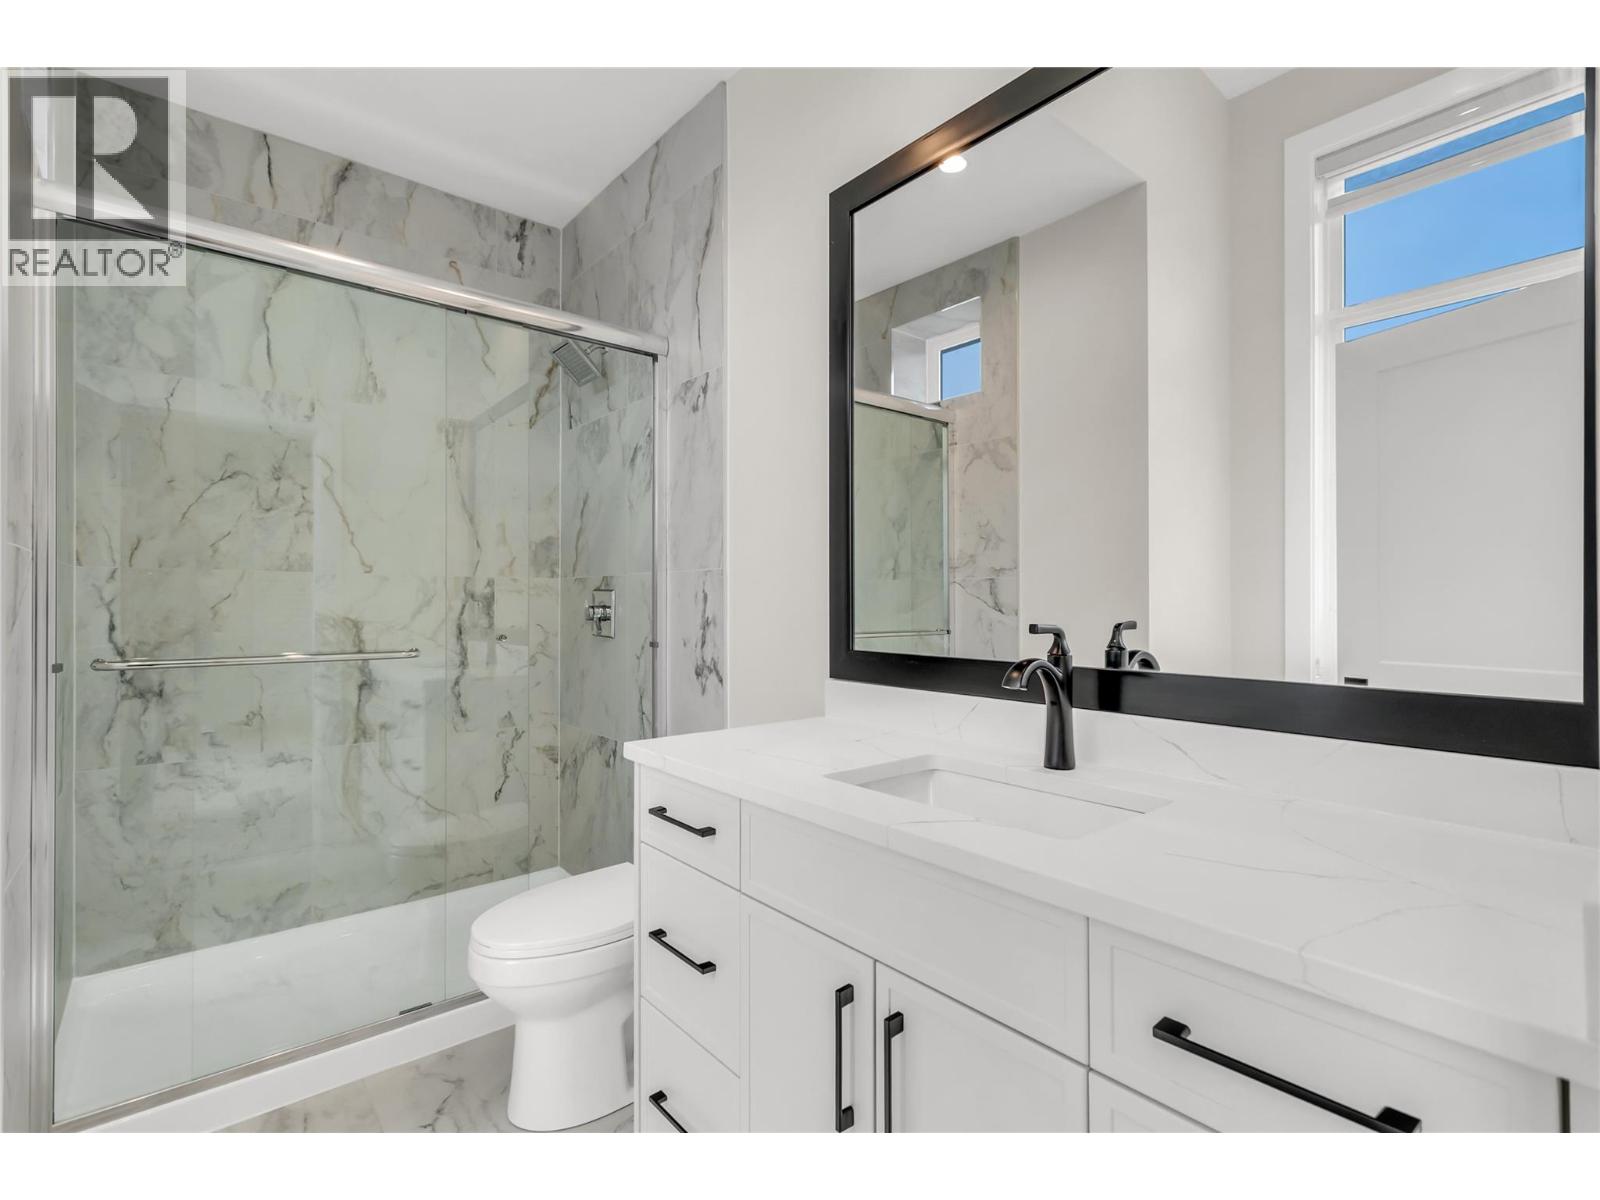
$999,000
Maintenance,
$96.26 Monthly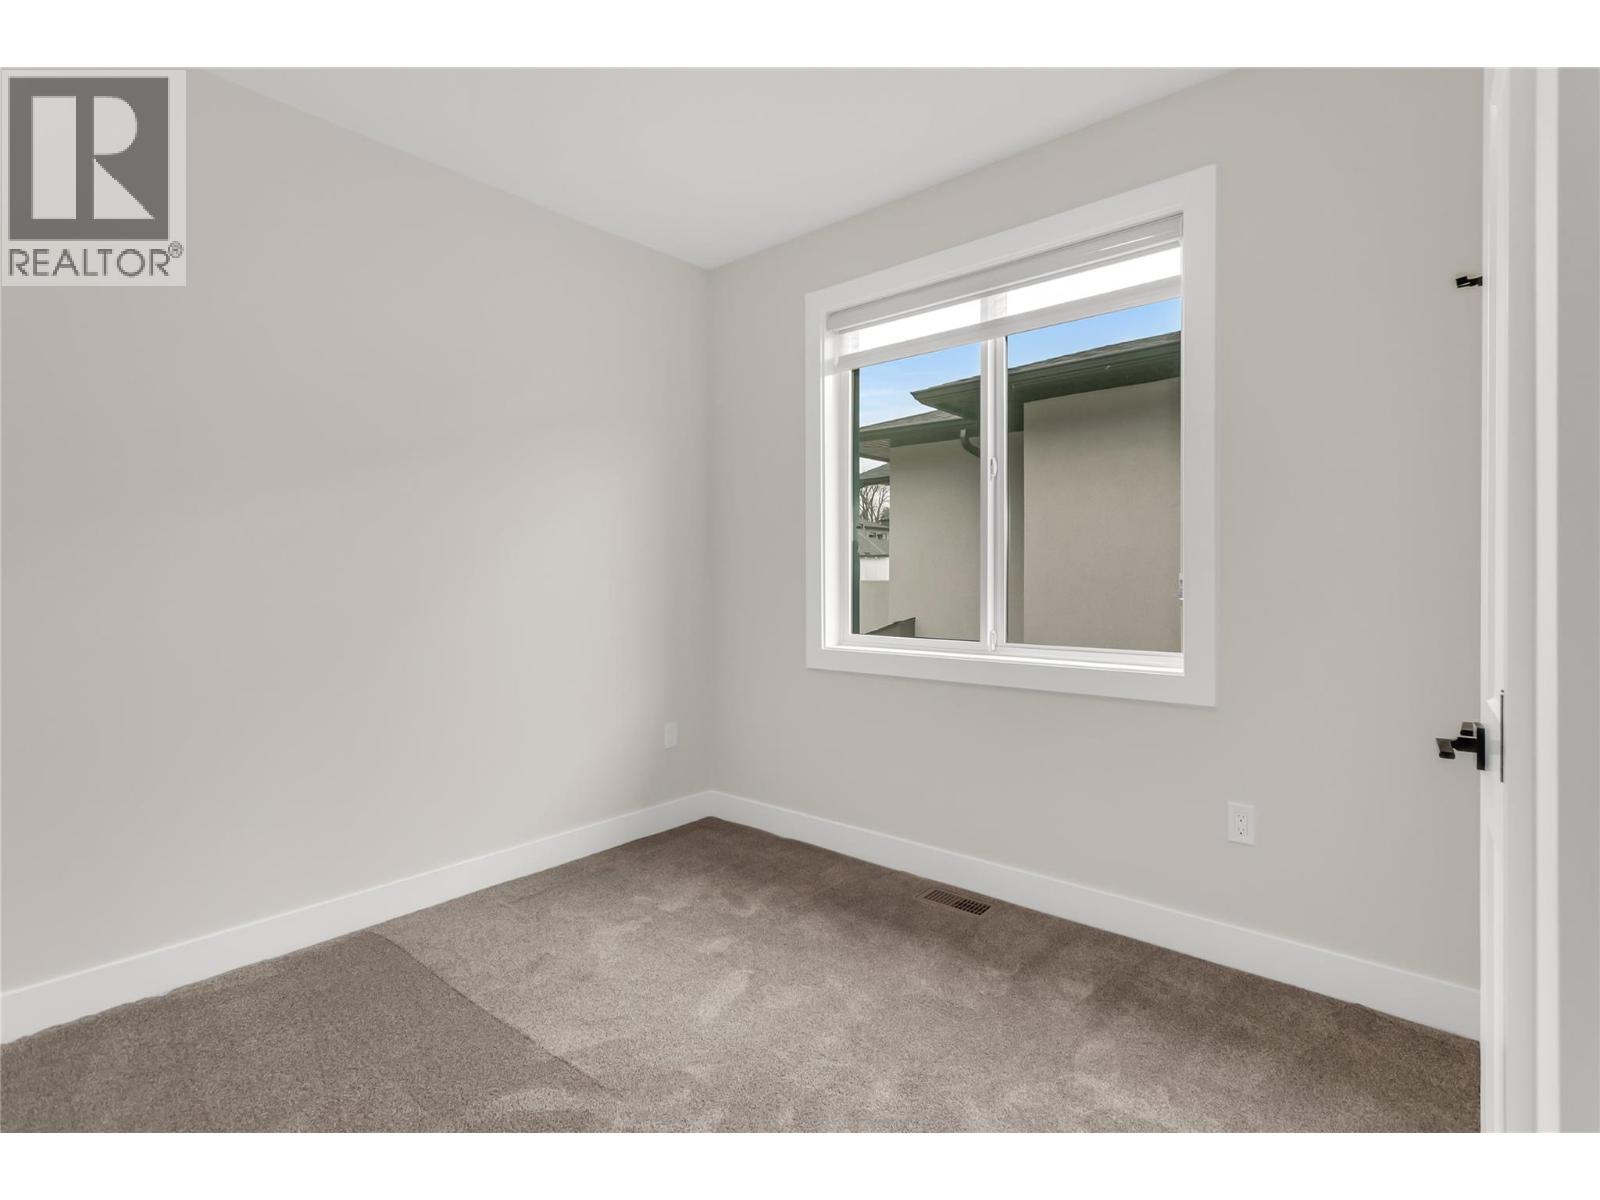
$999,000
Maintenance,
$96.26 Monthly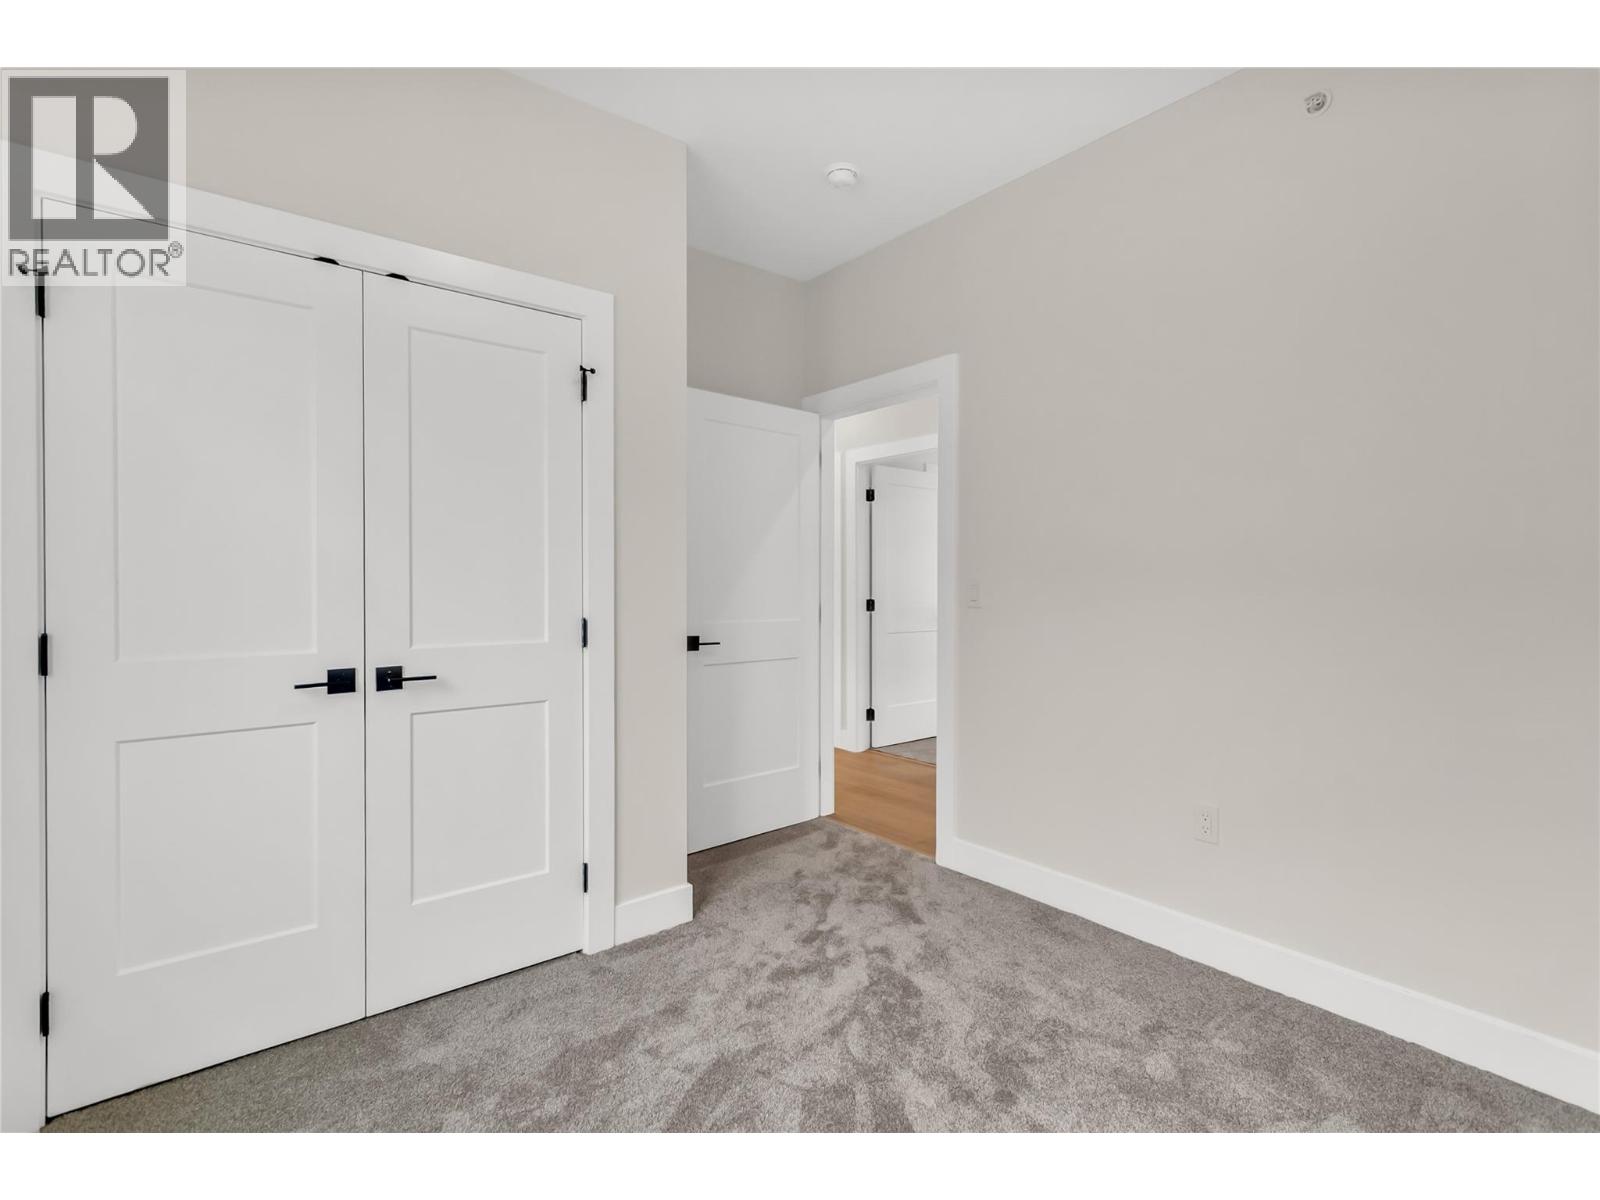
$999,000
Maintenance,
$96.26 Monthly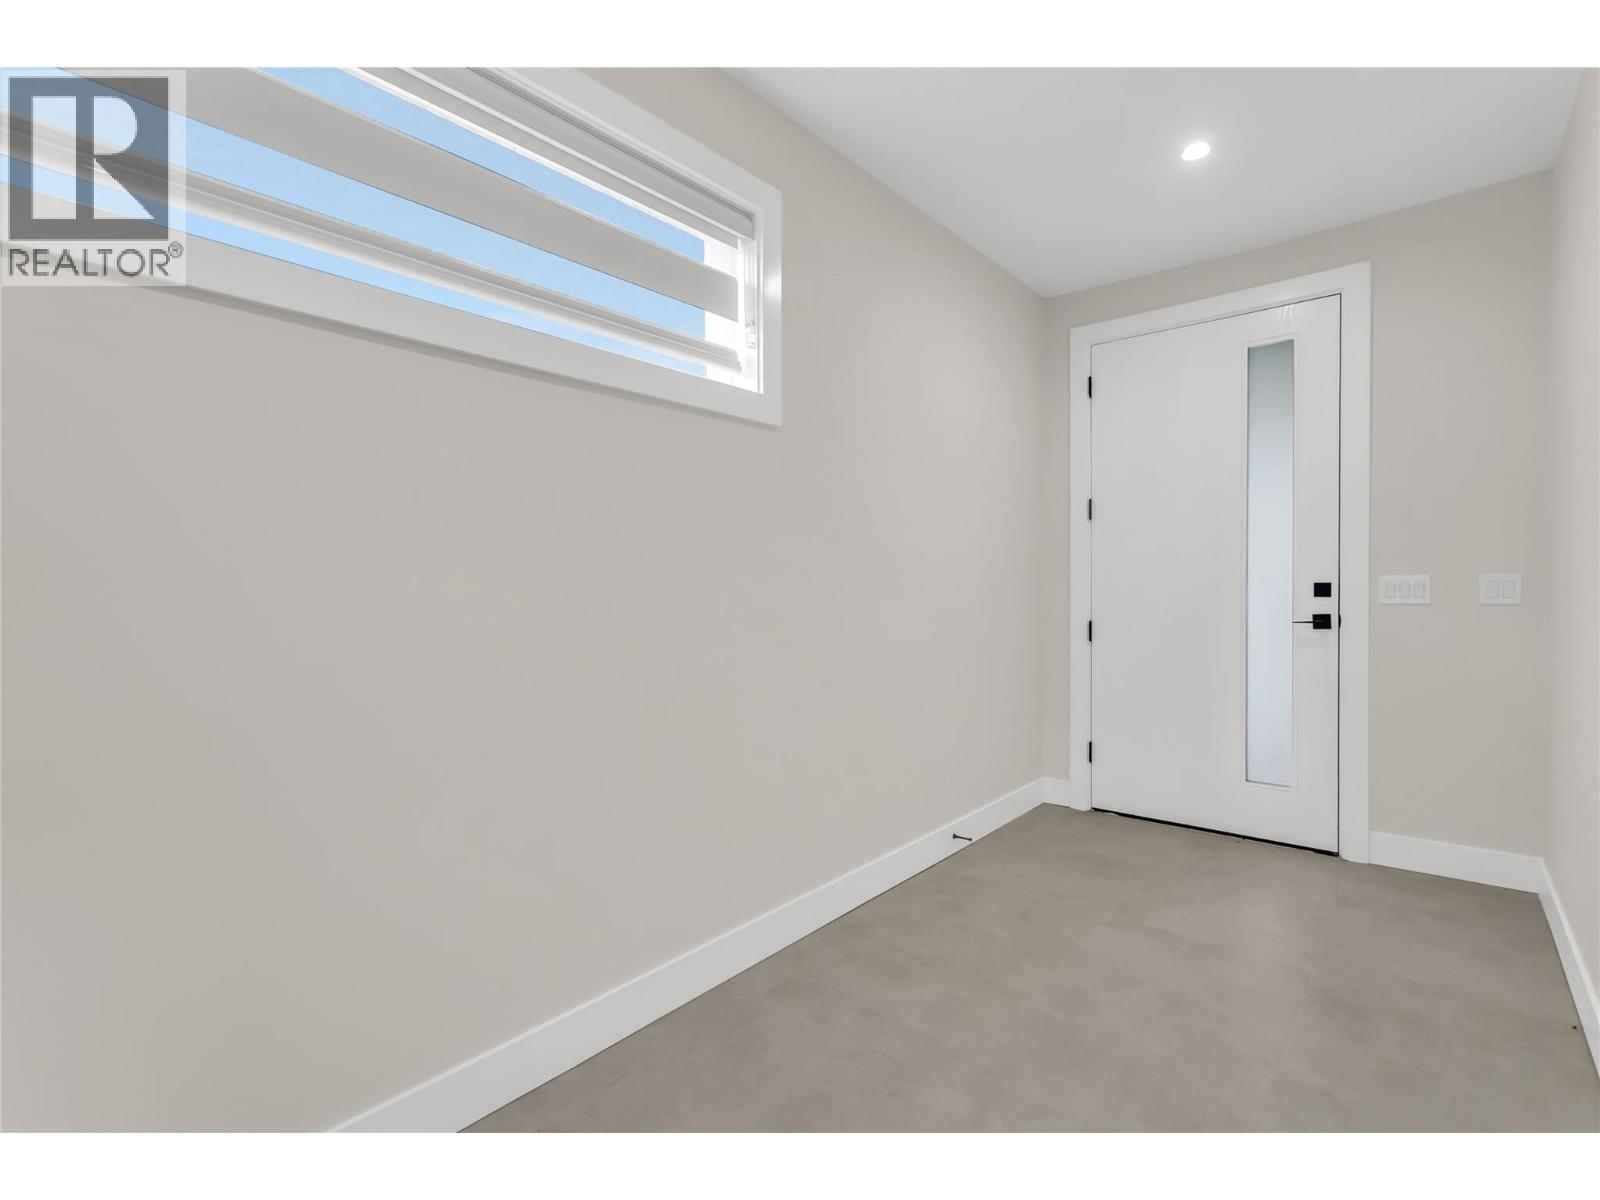
$999,000
Maintenance,
$96.26 Monthly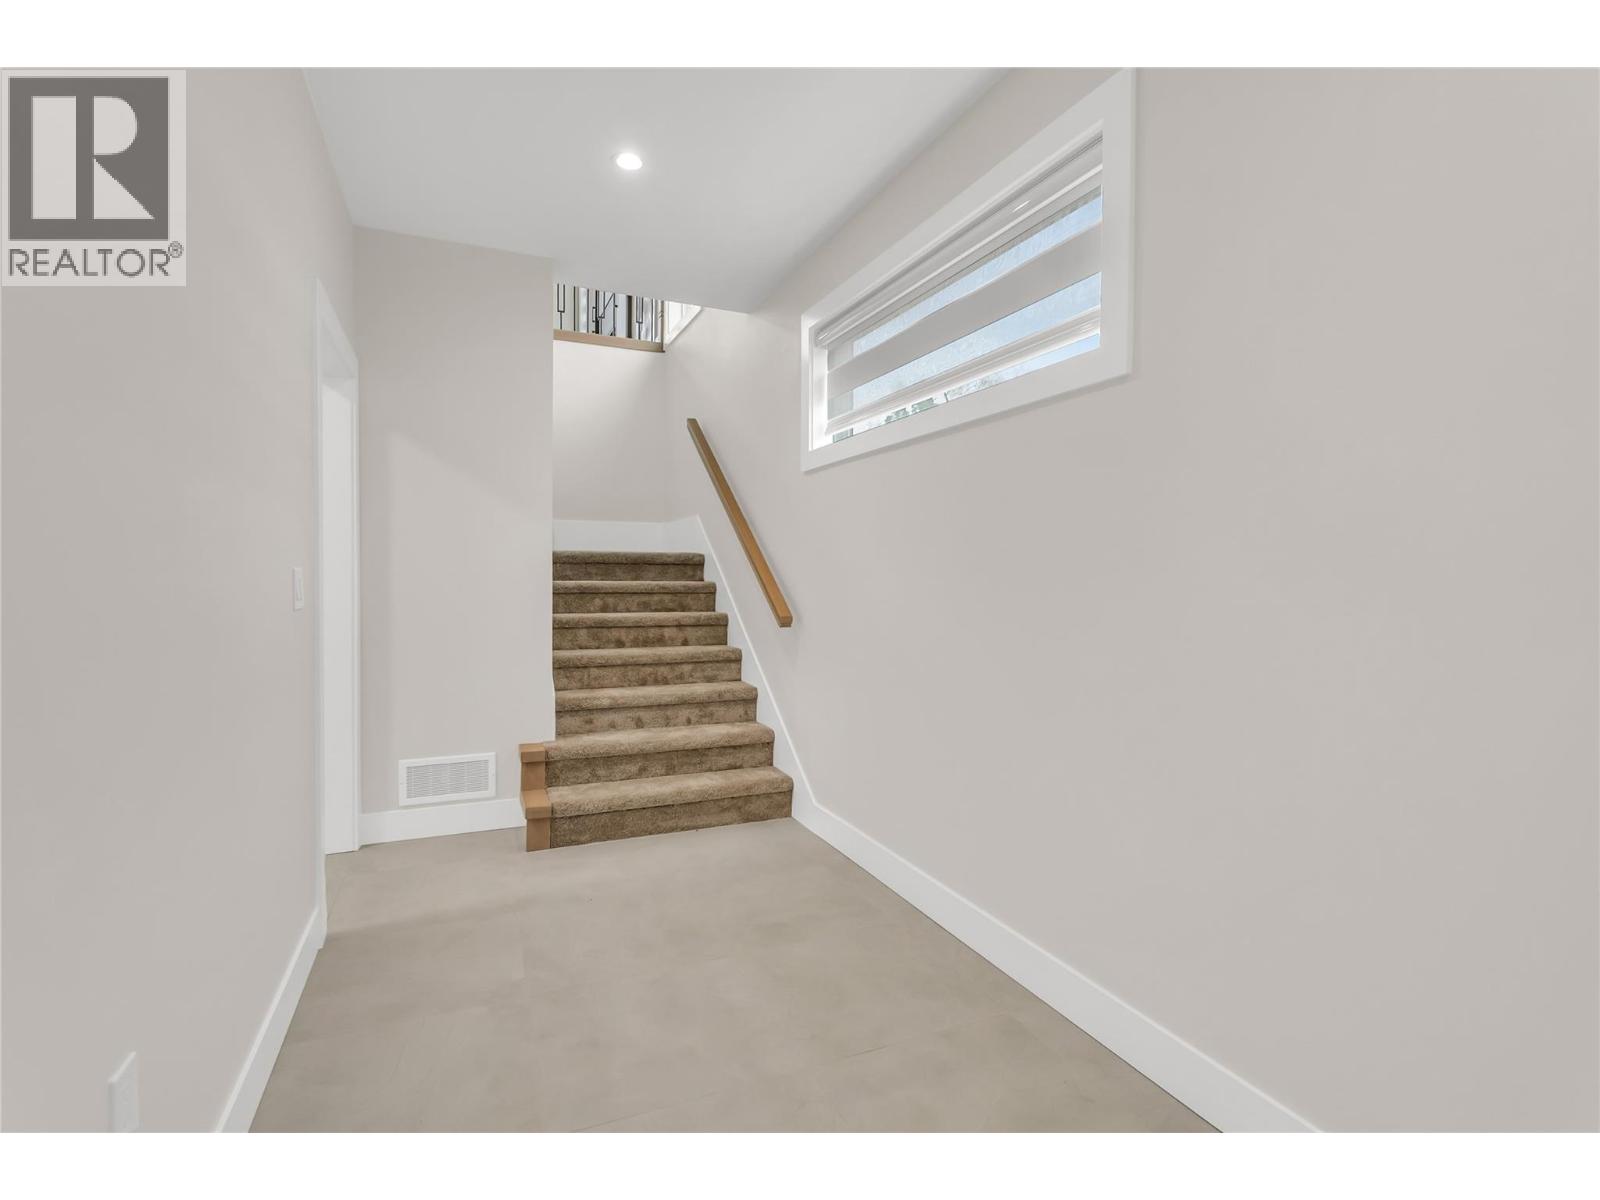
$999,000
Maintenance,
$96.26 Monthly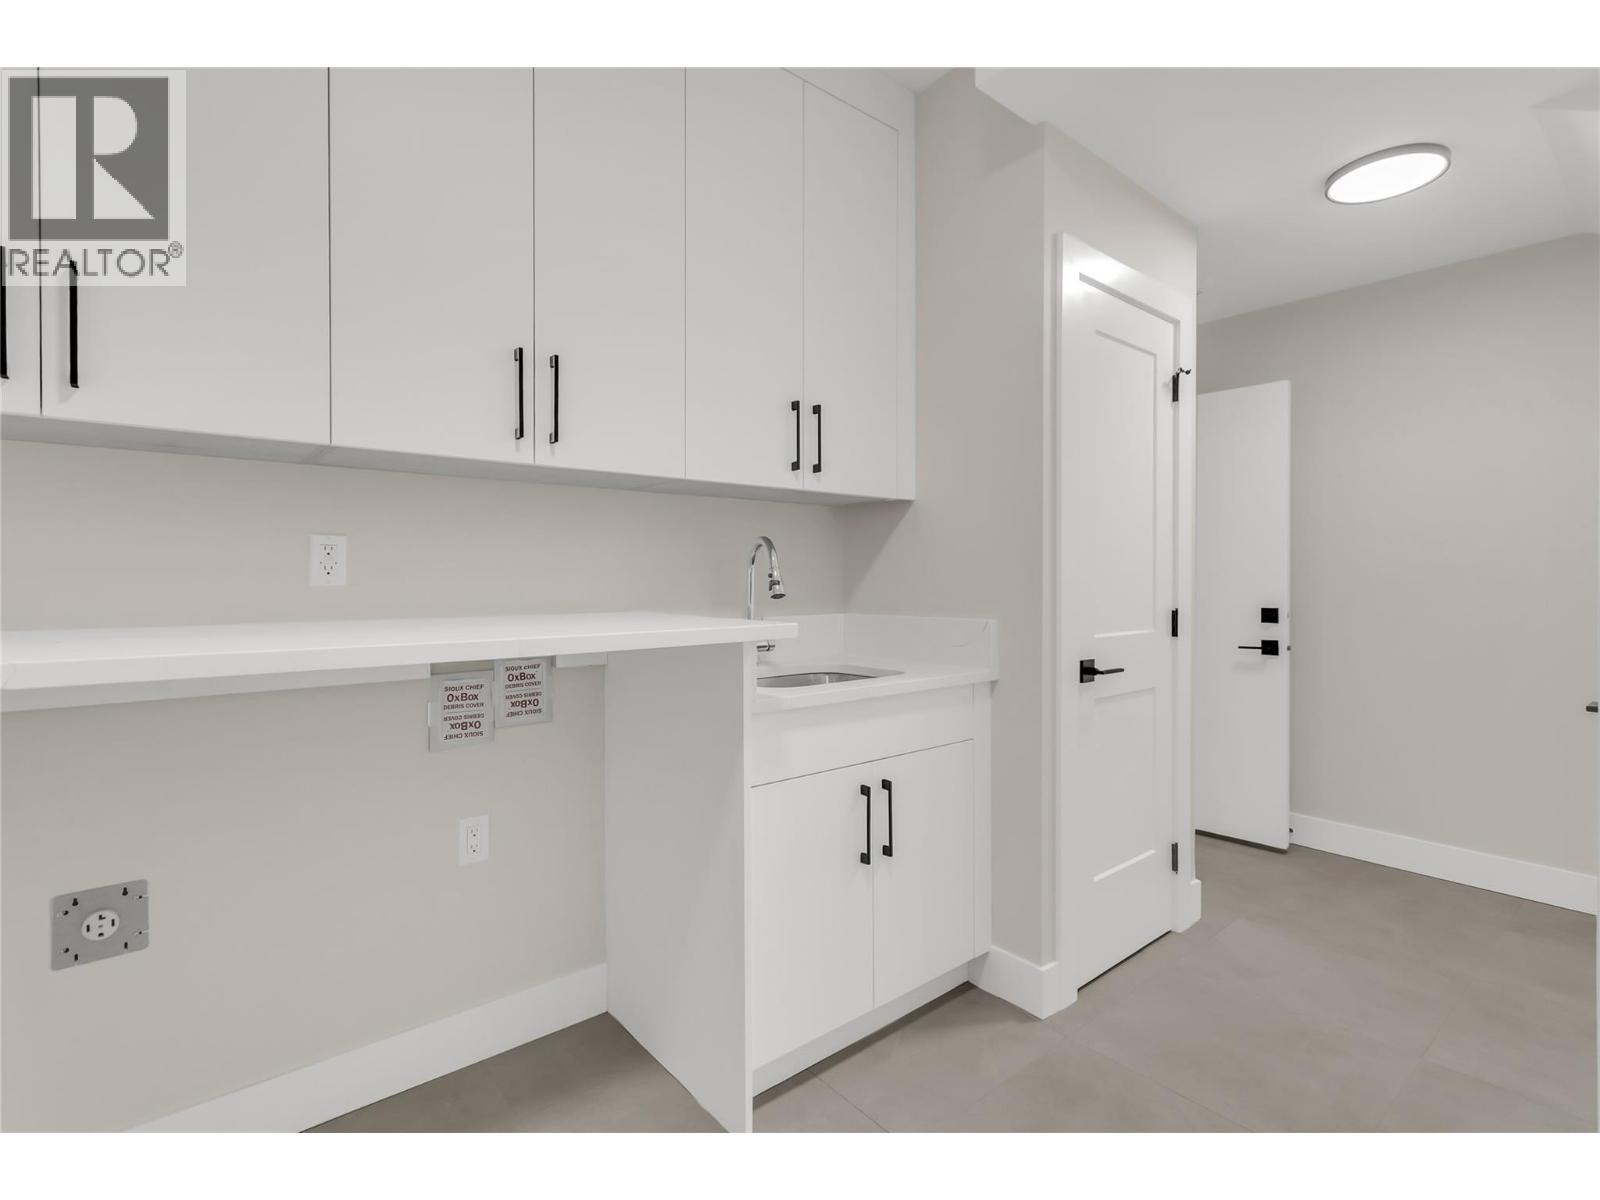
$999,000
Maintenance,
$96.26 Monthly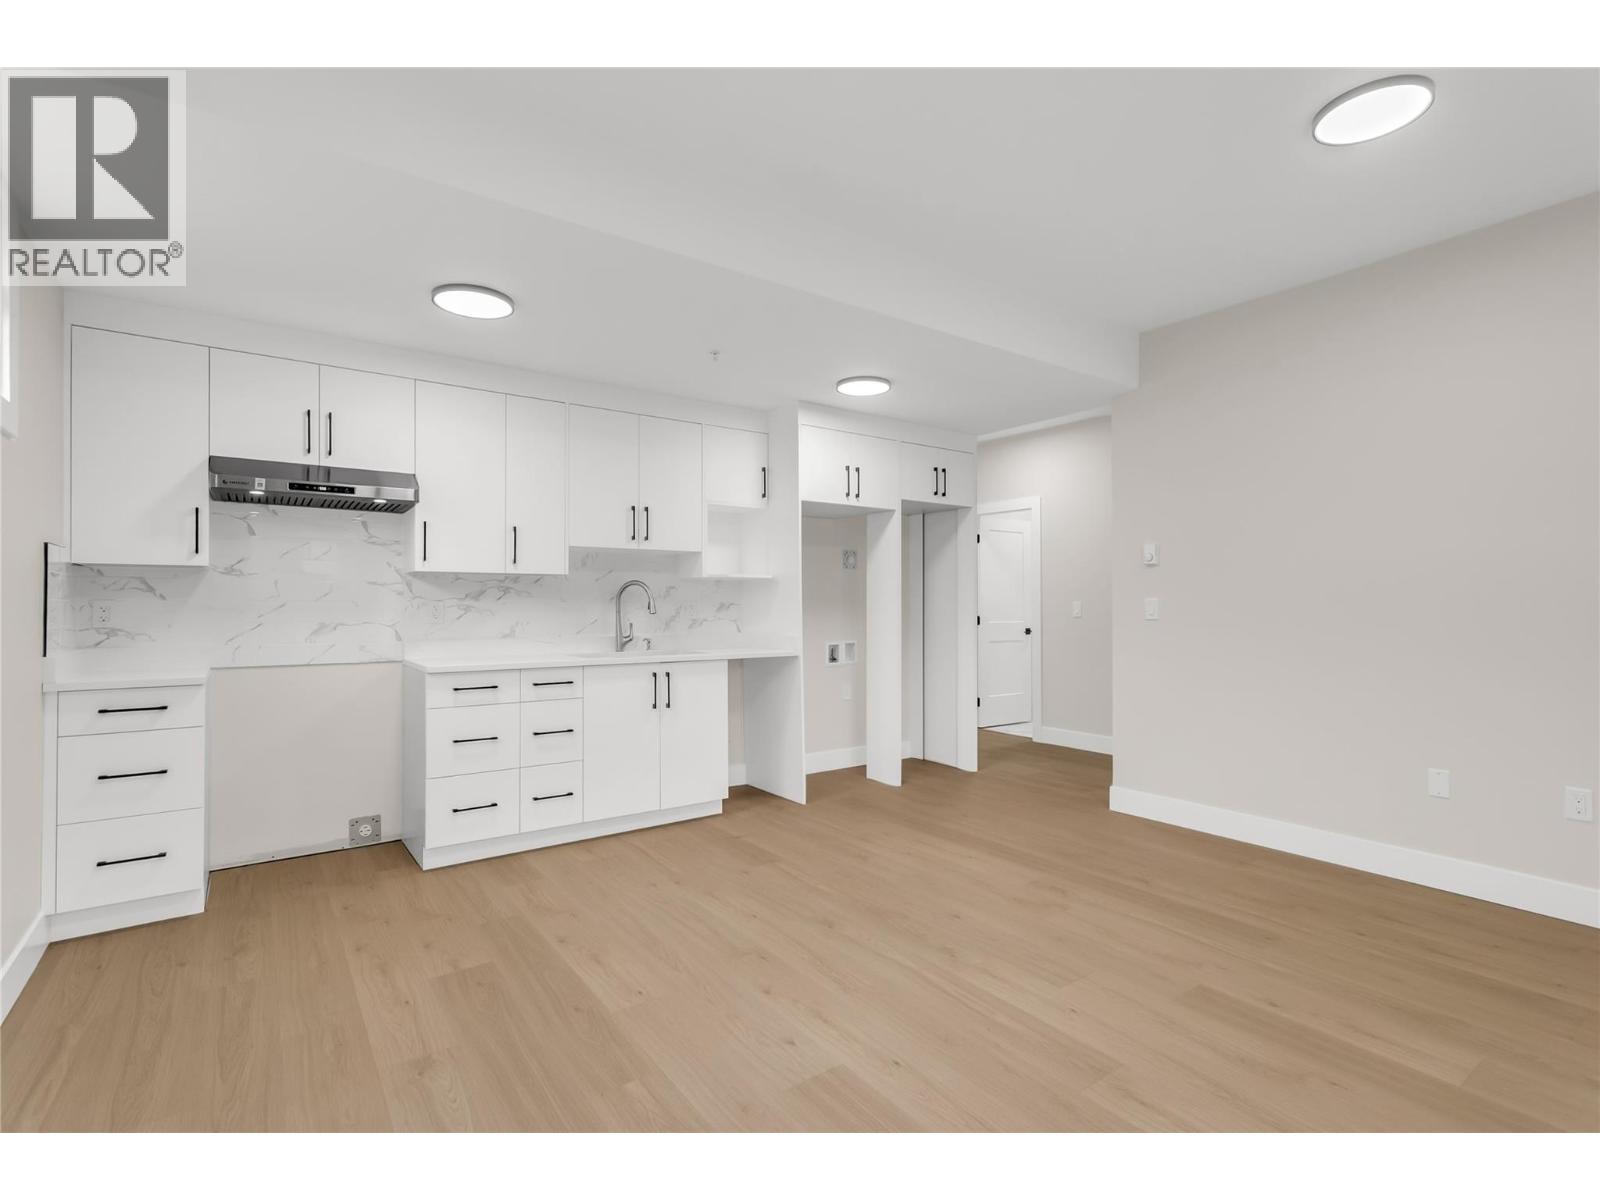
$999,000
Maintenance,
$96.26 Monthly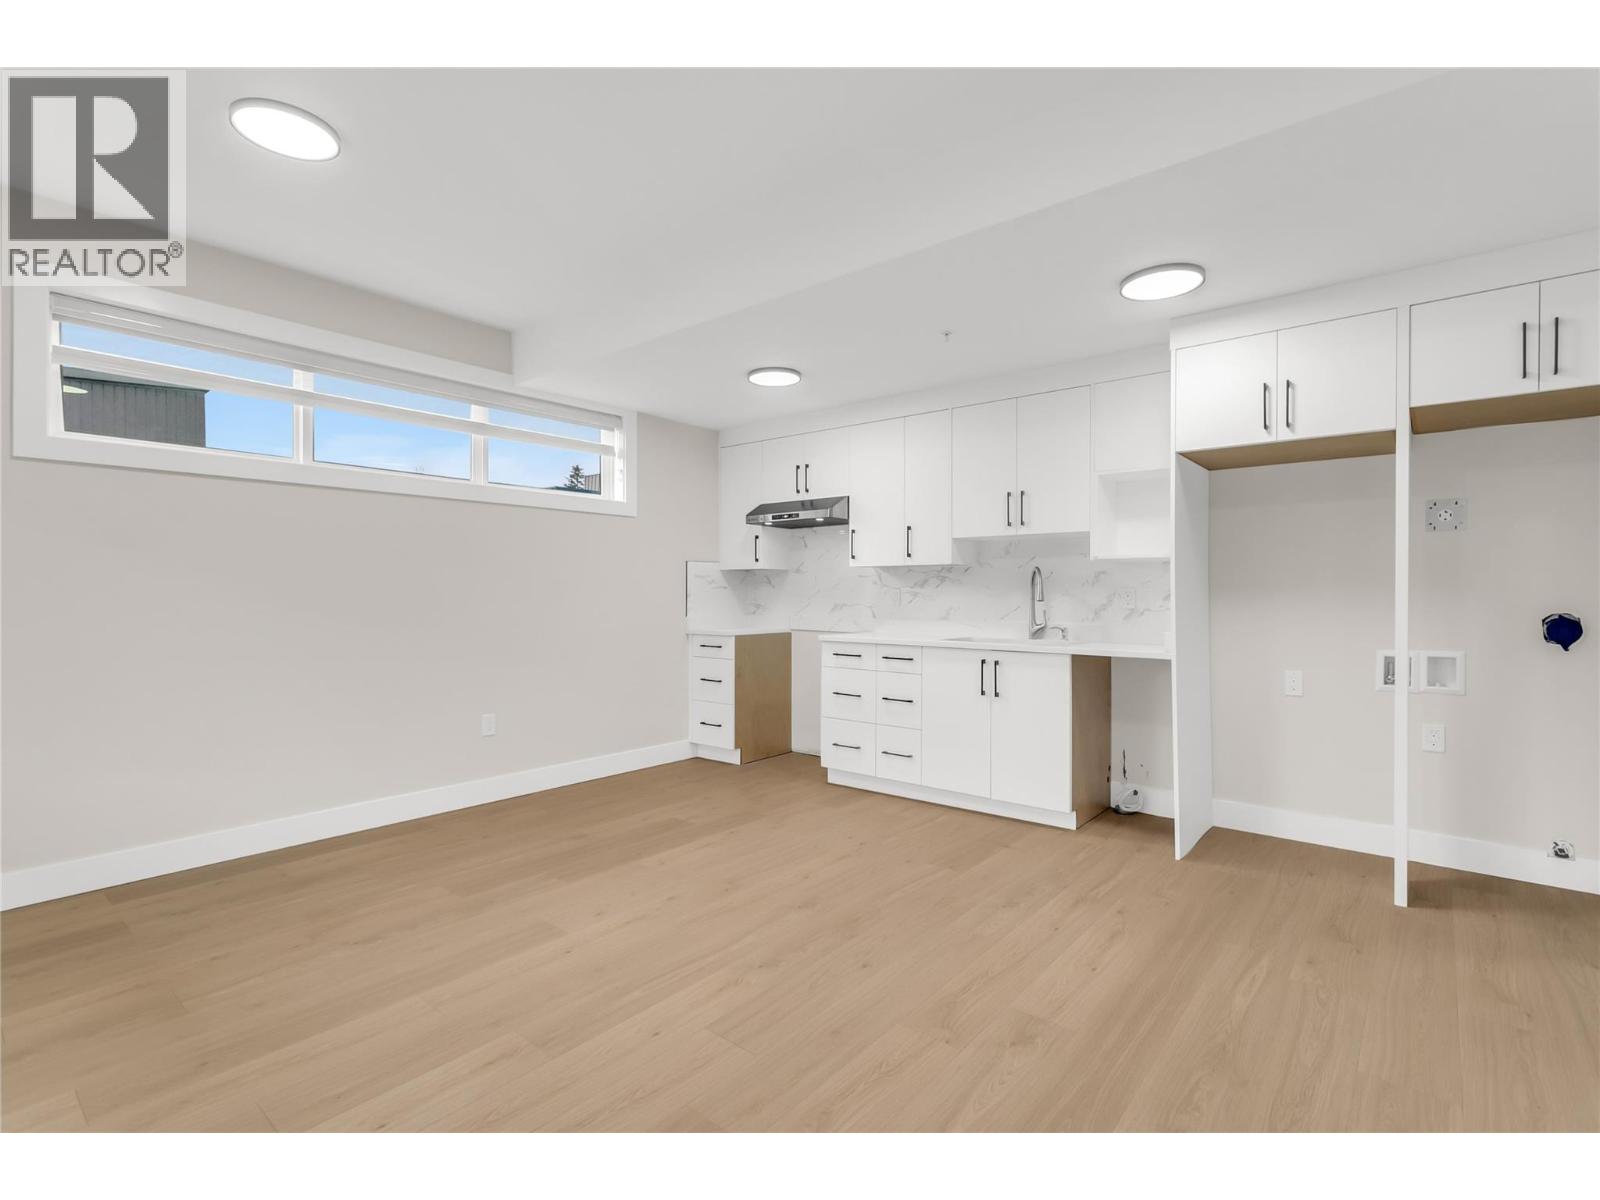
$999,000
Maintenance,
$96.26 Monthly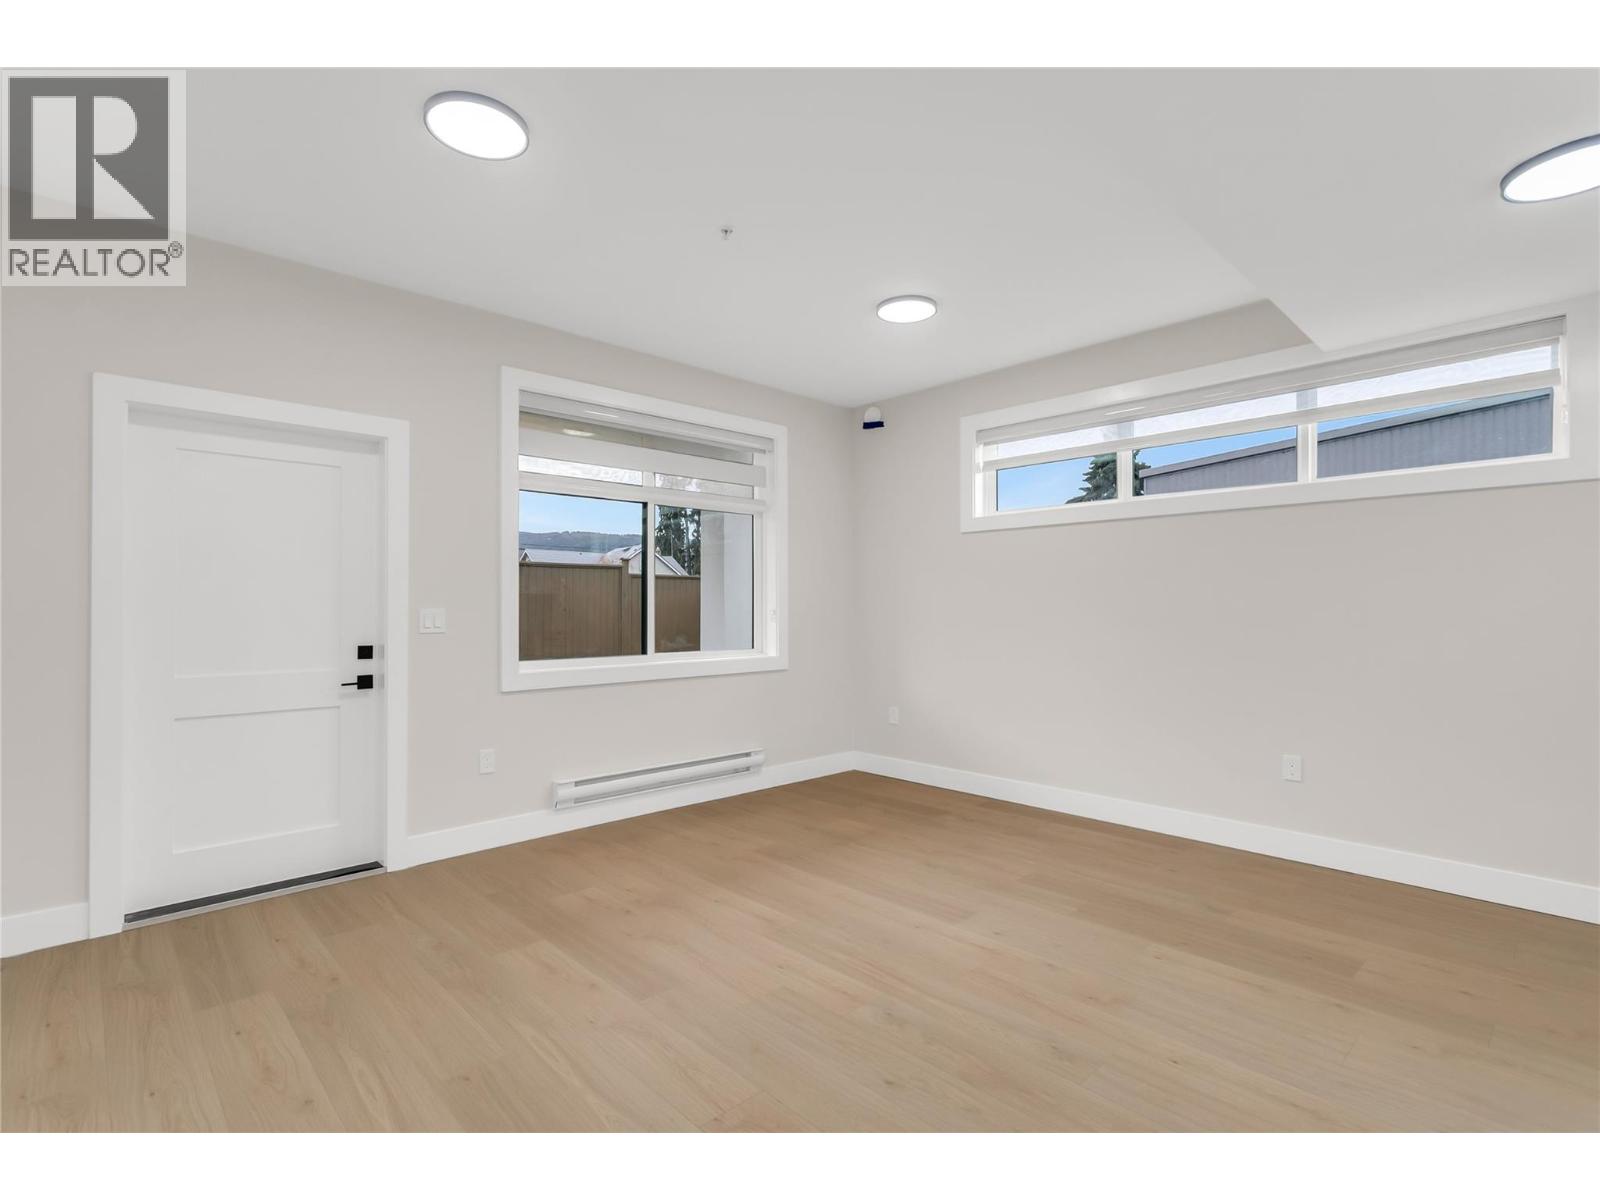
$999,000
Maintenance,
$96.26 Monthly
$999,000
Maintenance,
$96.26 Monthly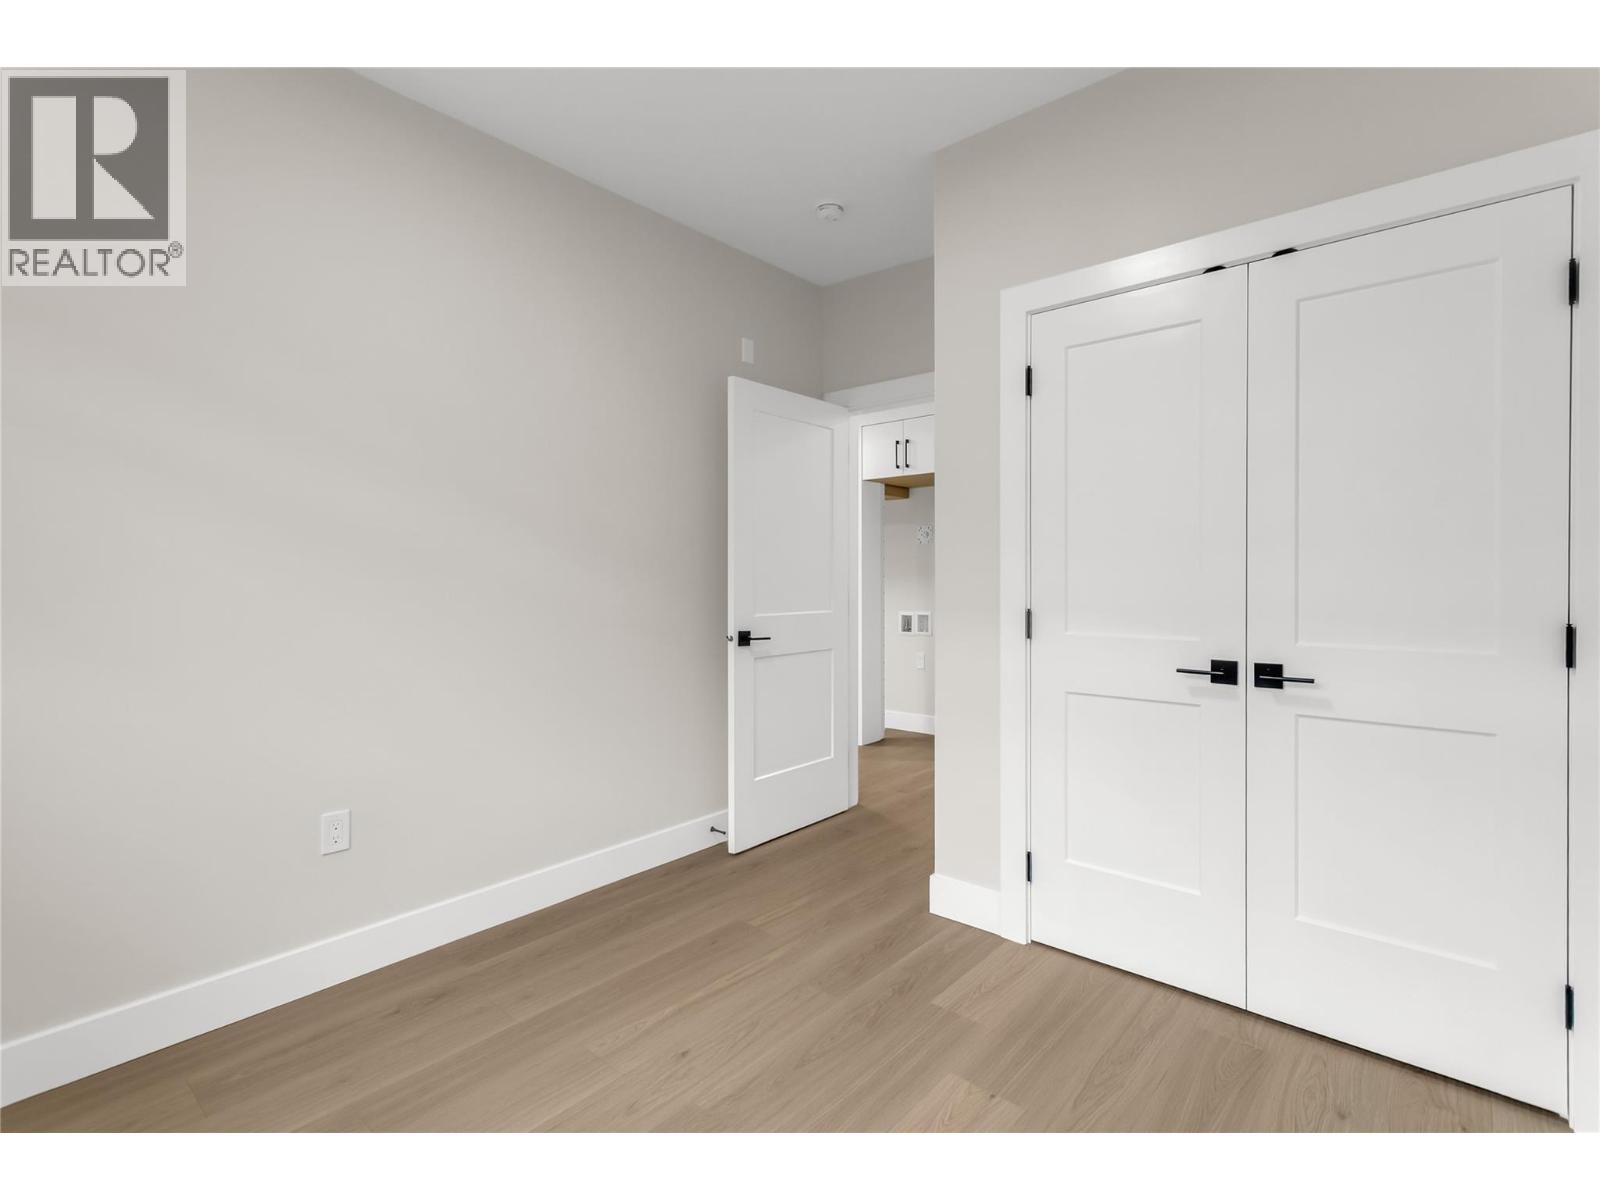
$999,000
Maintenance,
$96.26 Monthly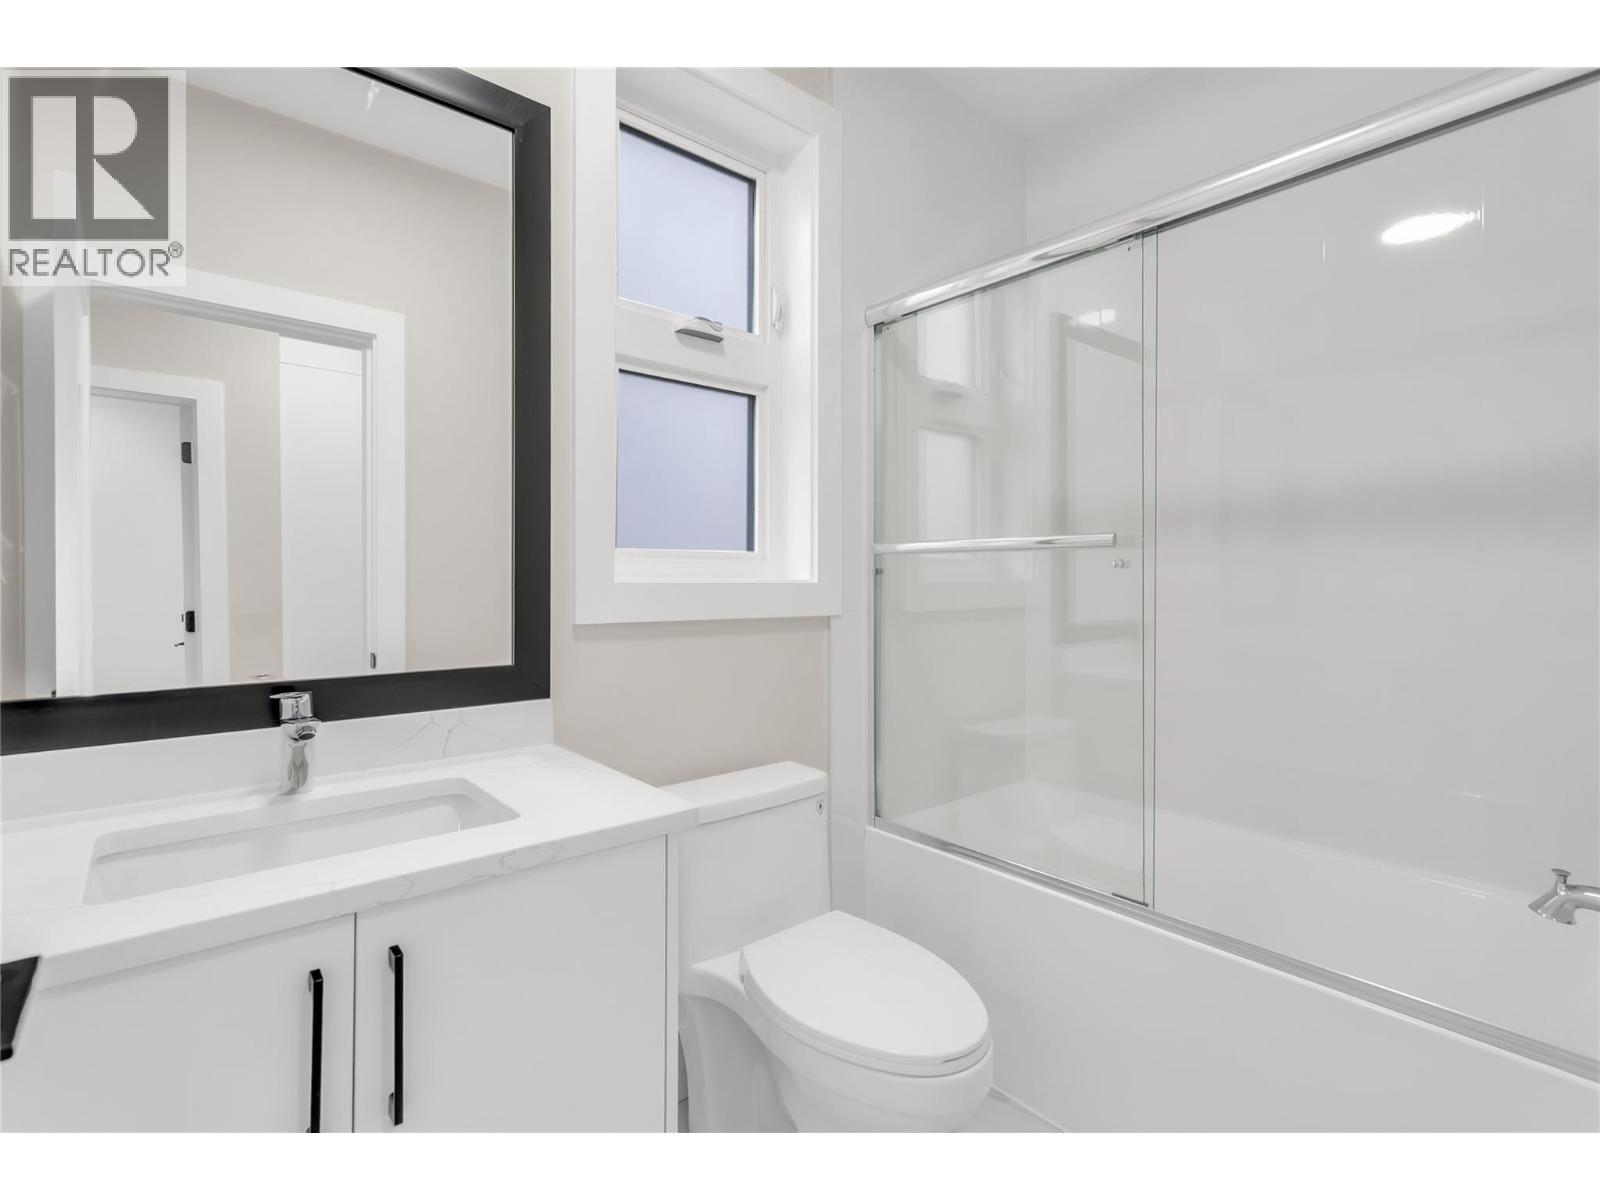
$999,000
Maintenance,
$96.26 Monthly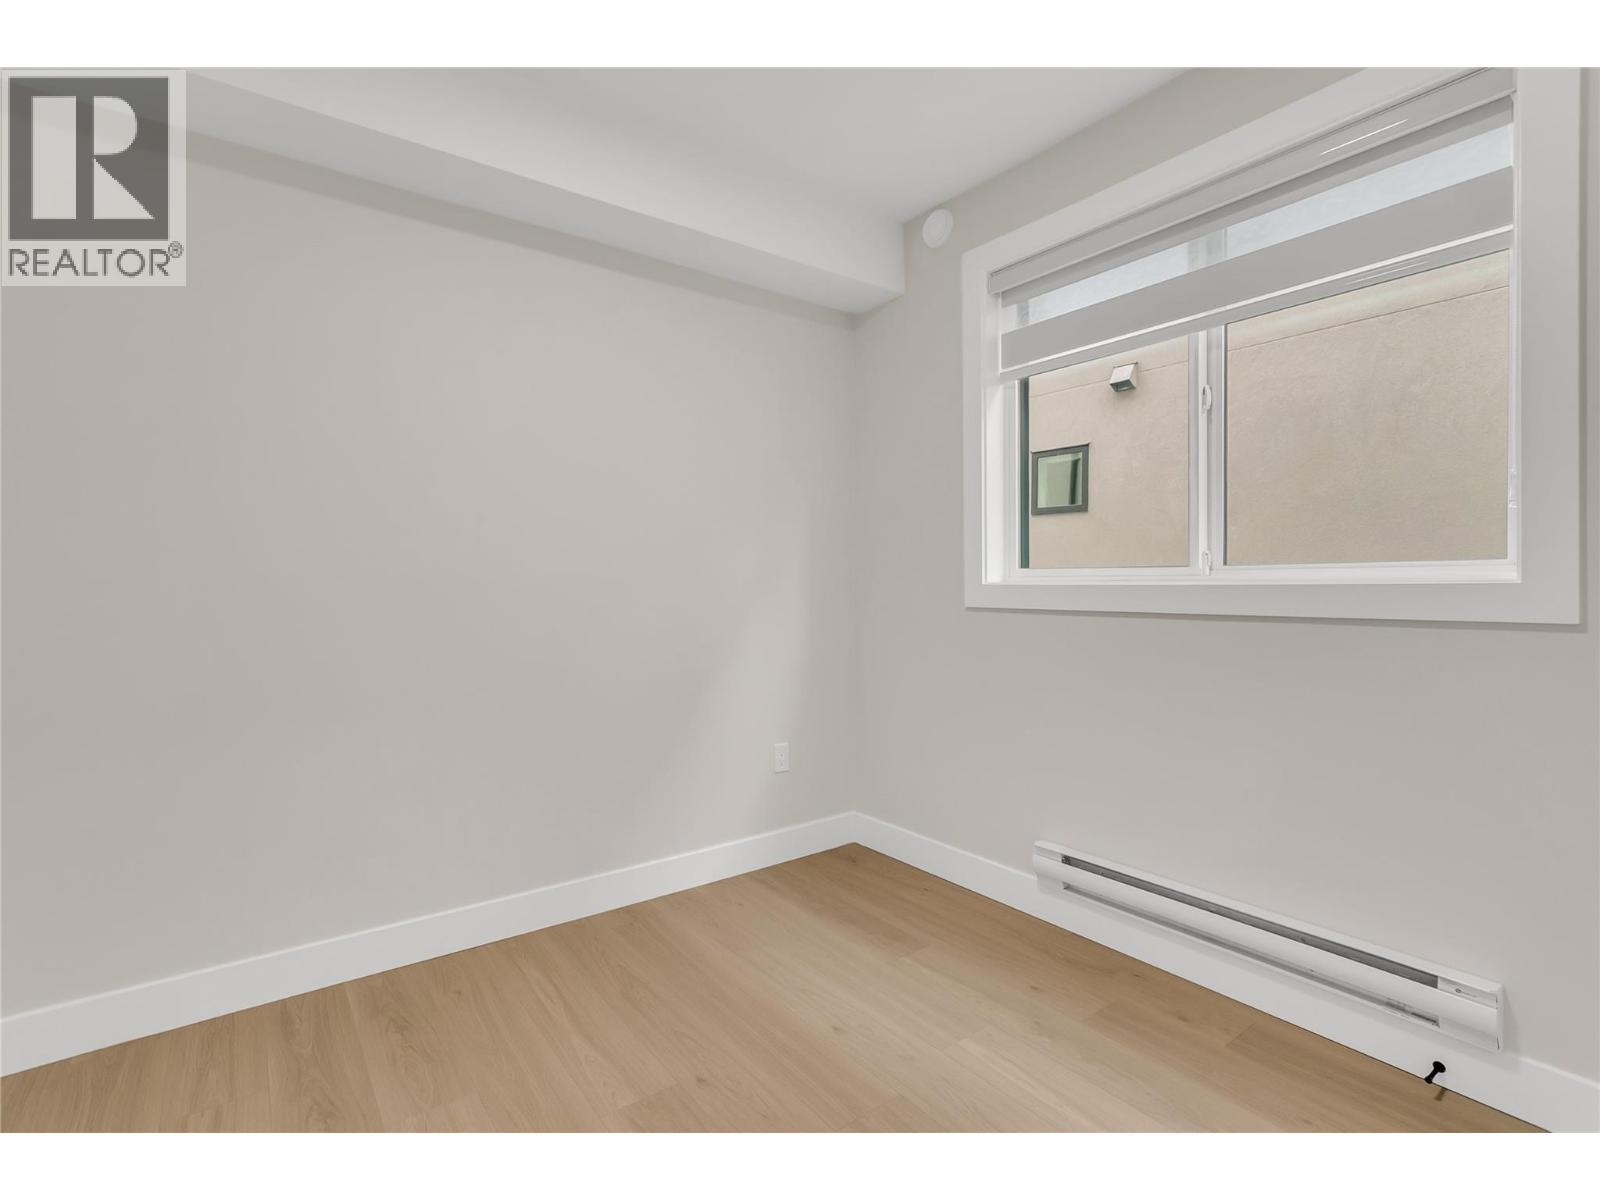
$999,000
Maintenance,
$96.26 Monthly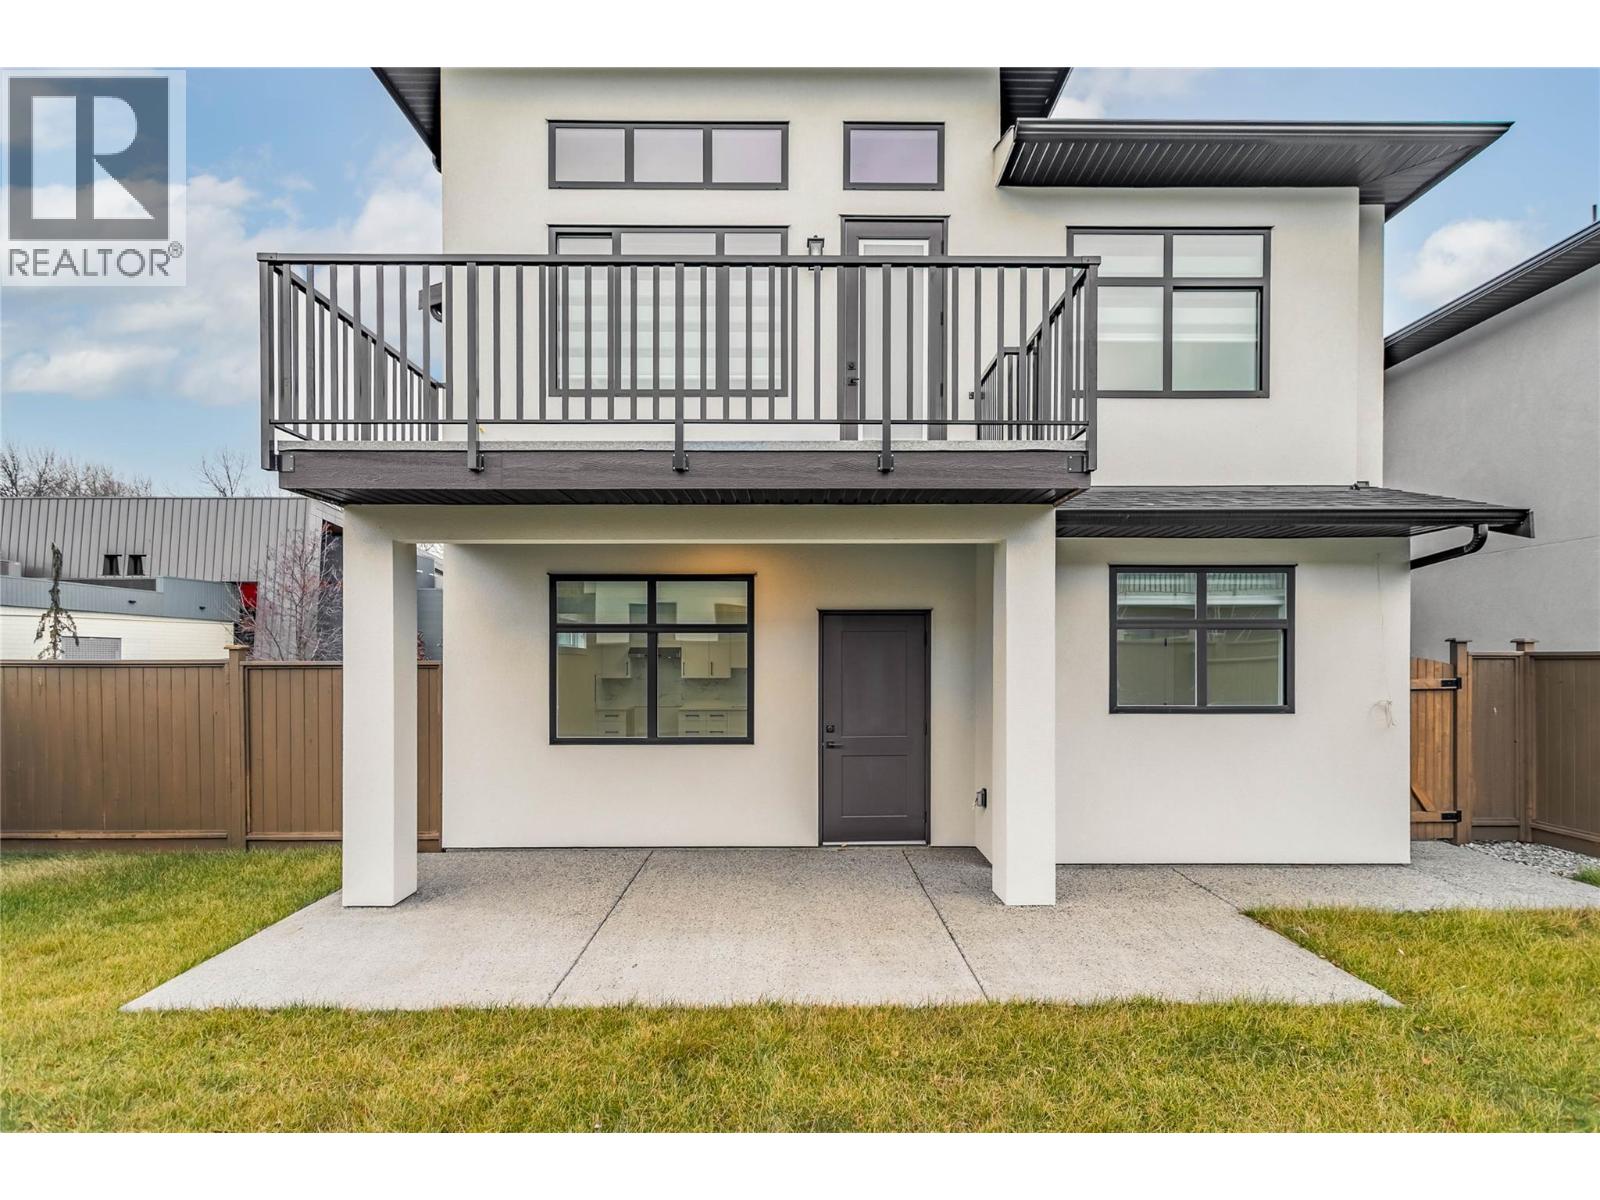
$999,000
Maintenance,
$96.26 Monthly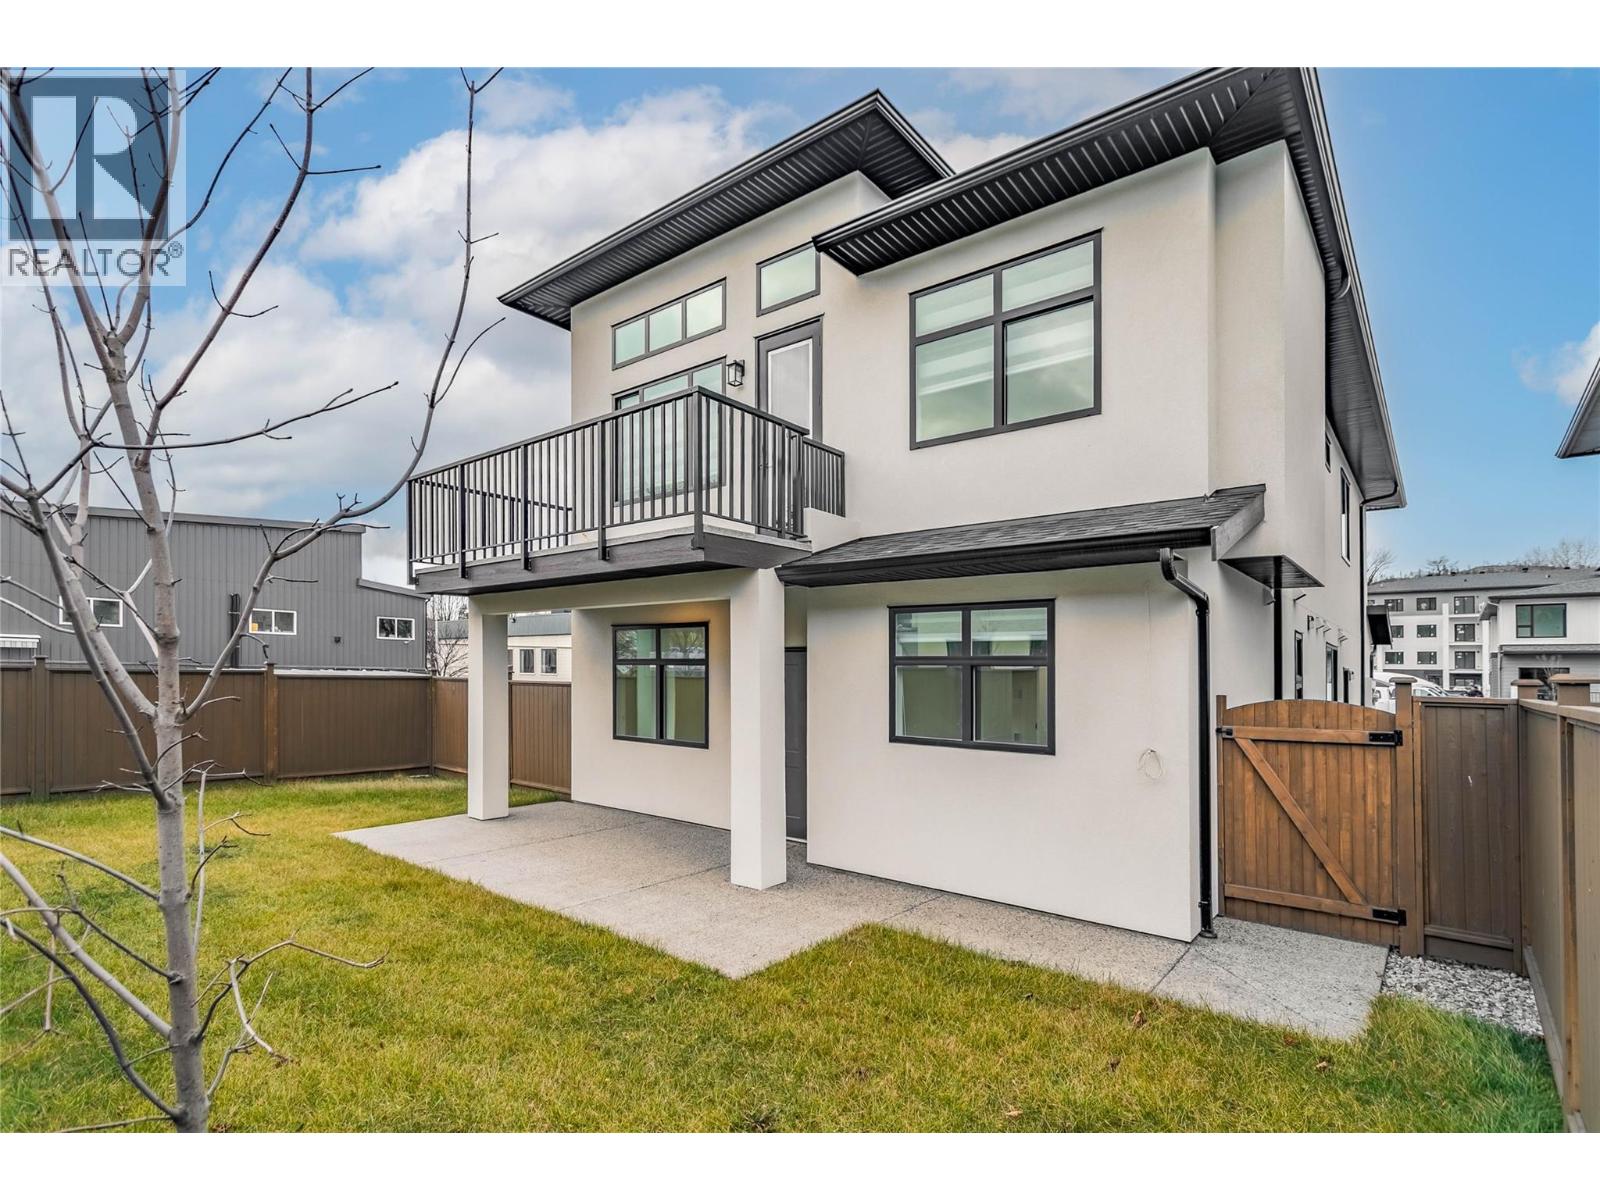
$999,000
Maintenance,
$96.26 Monthly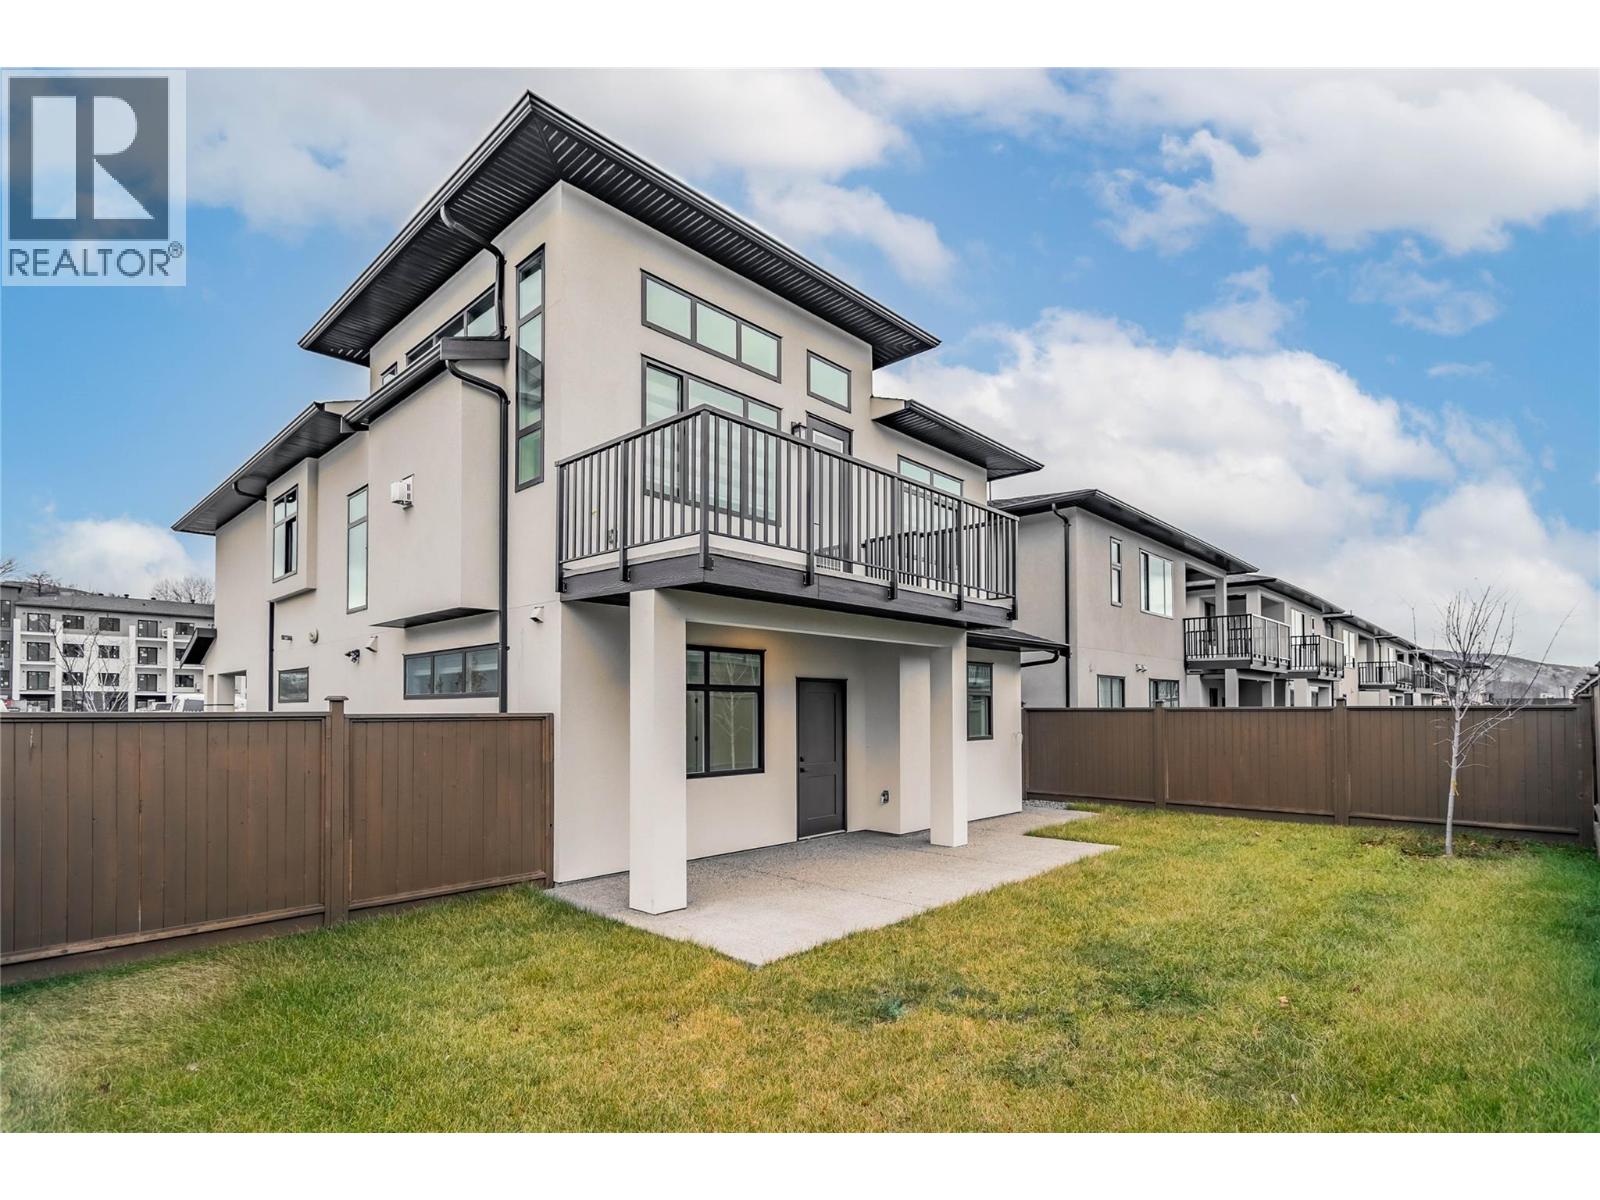
$999,000
Maintenance,
$96.26 Monthly
$999,000
Maintenance,
$96.26 Monthly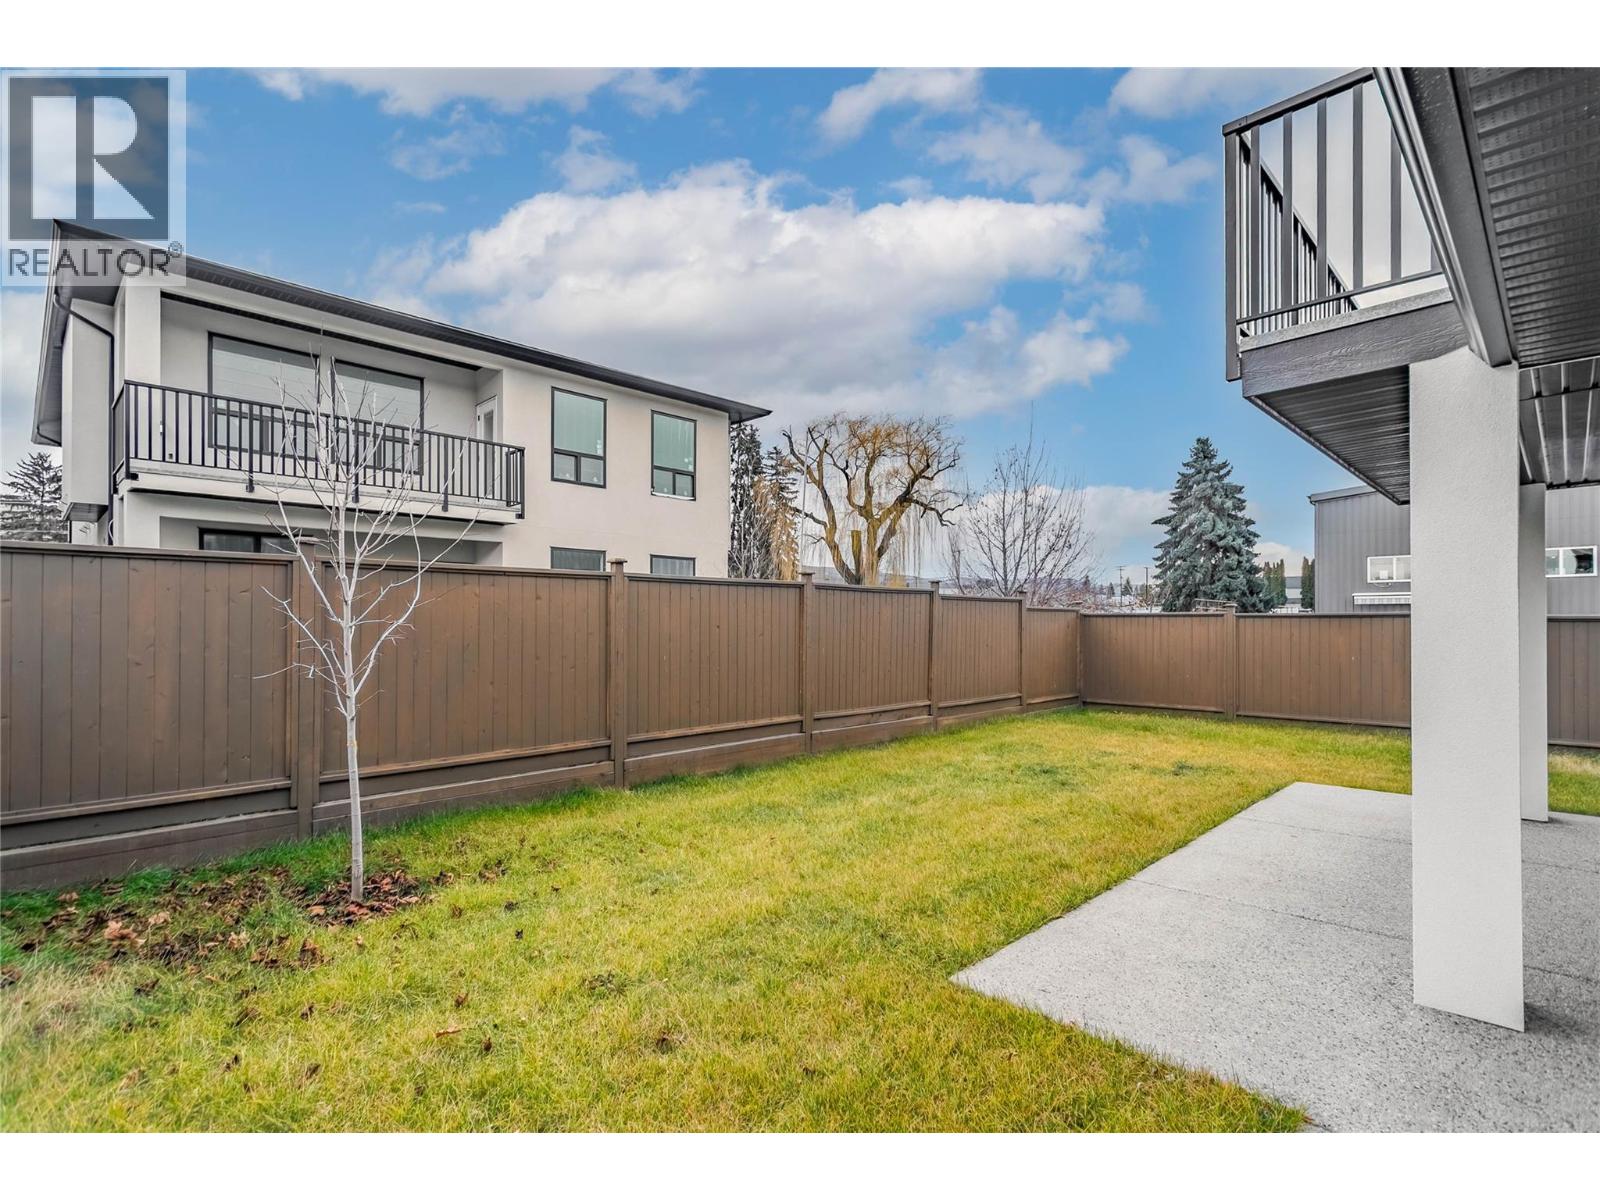
$999,000
Maintenance,
$96.26 Monthly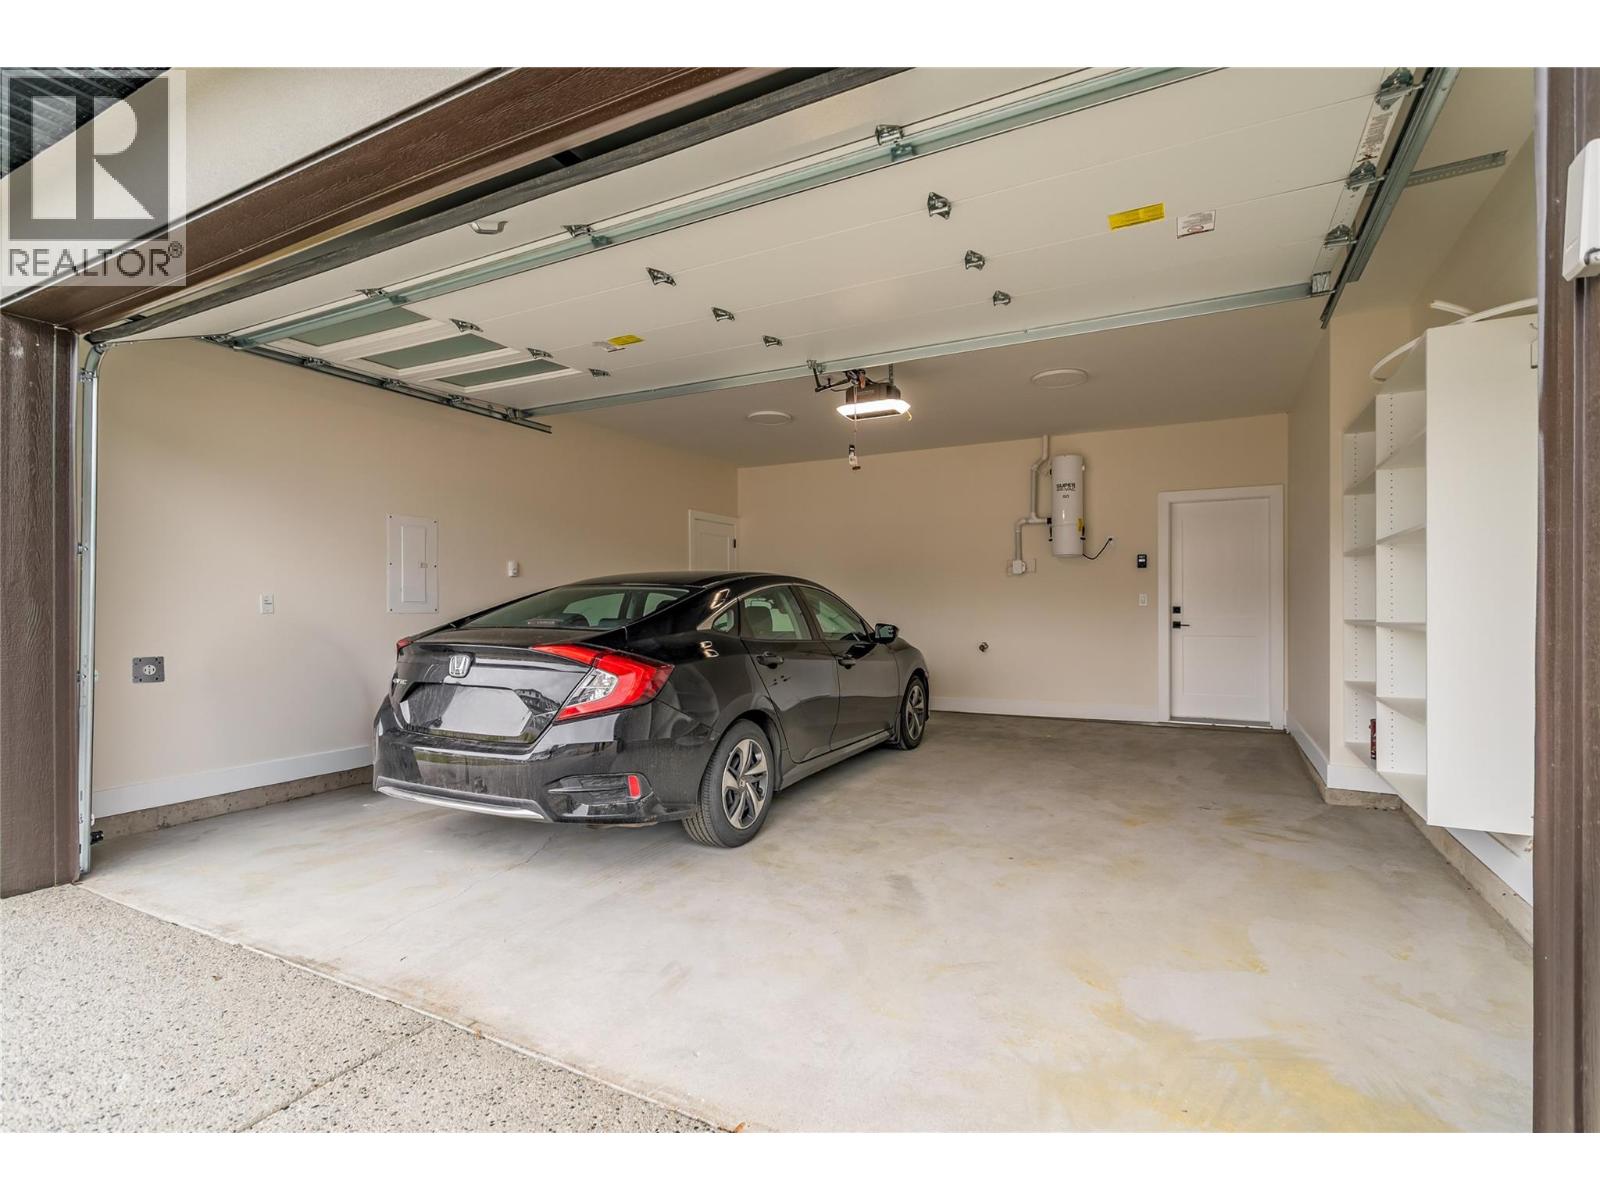
$999,000
Maintenance,
$96.26 Monthly
$999,000
Maintenance,
$96.26 Monthly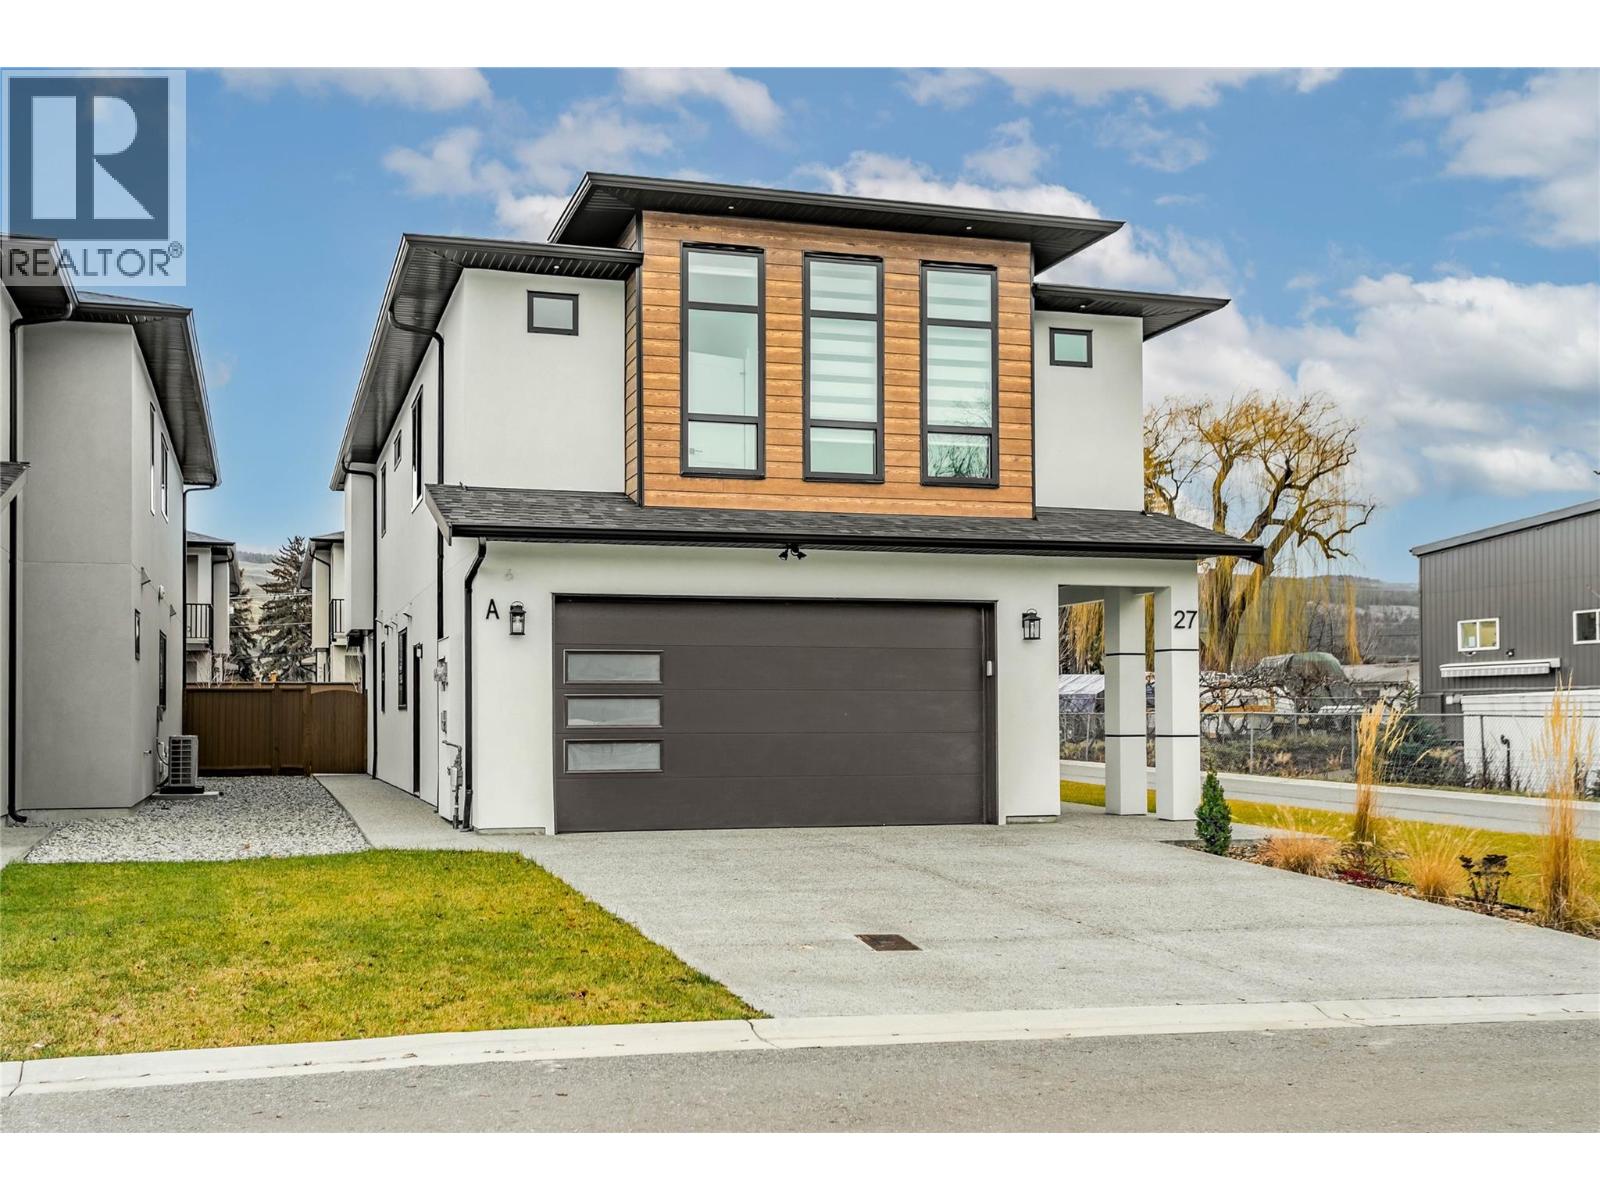
$999,000
Maintenance,
$96.26 Monthly
$999,000
Maintenance,
$96.26 Monthly
$999,000
Maintenance,
$96.26 Monthly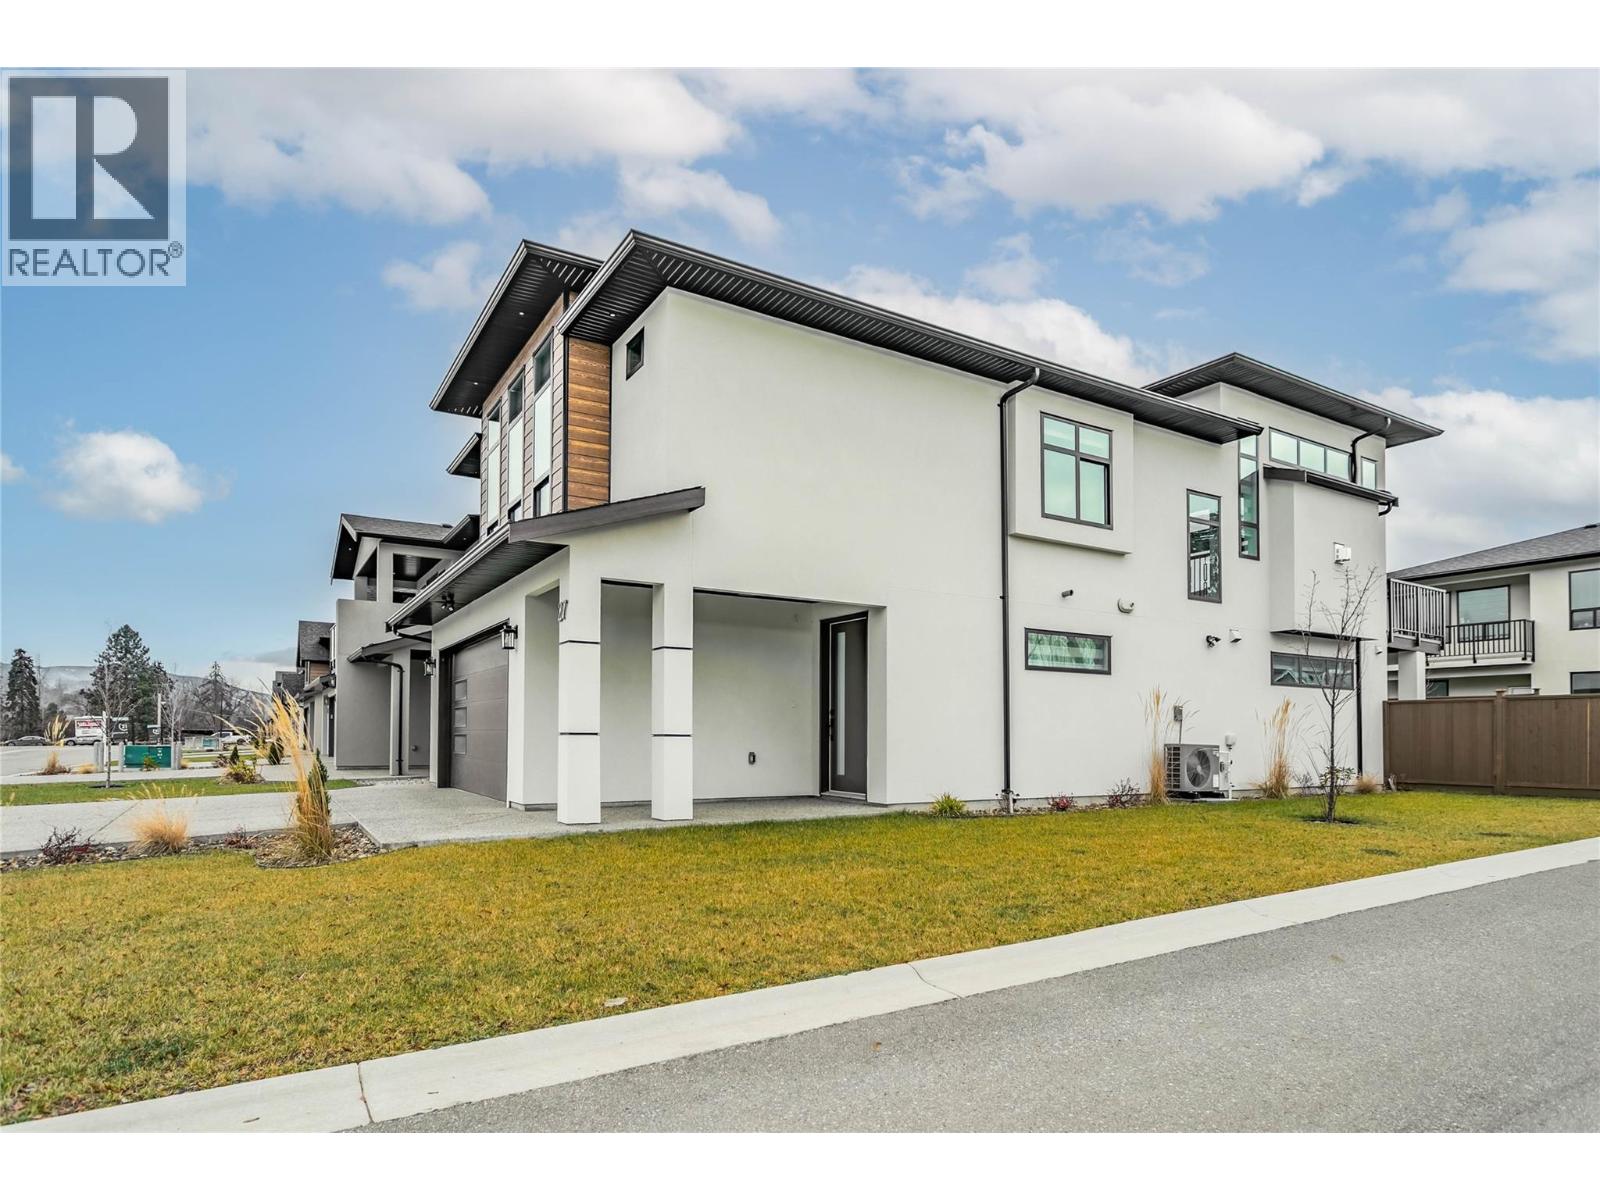
$999,000
Maintenance,
$96.26 Monthly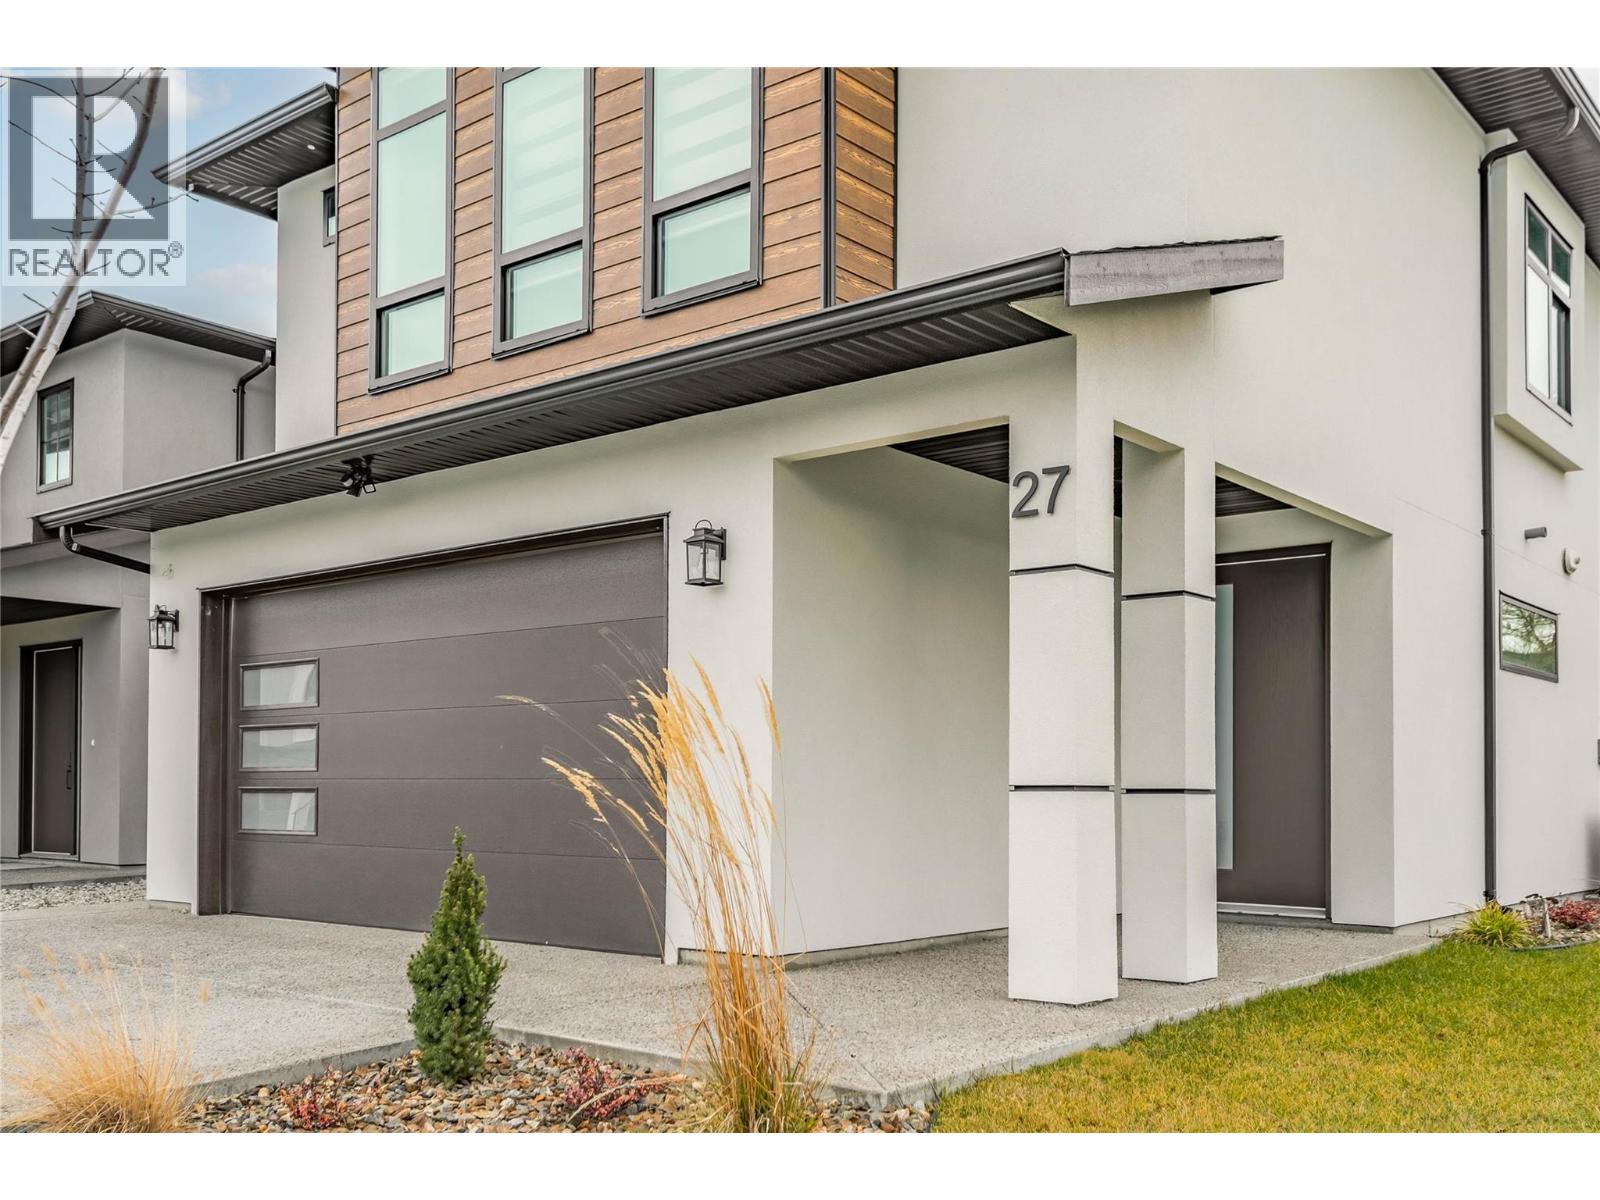
$999,000
Maintenance,
$96.26 Monthly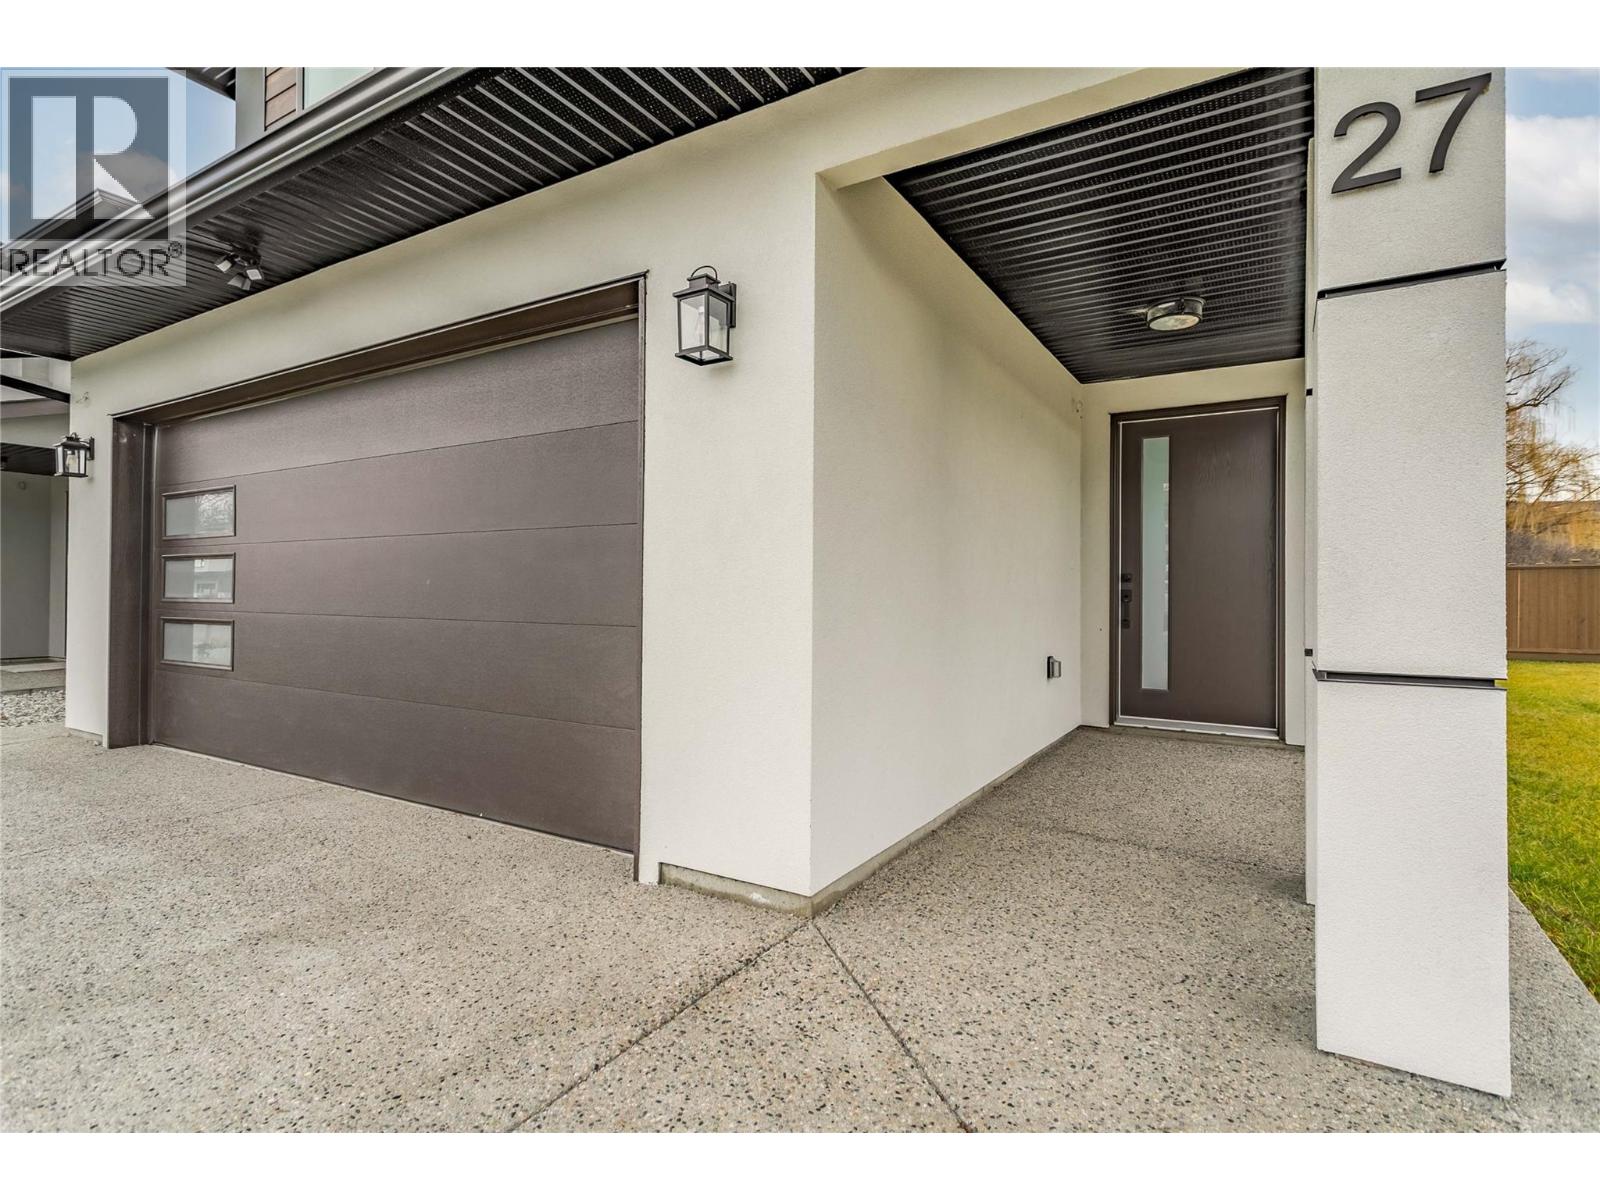
$999,000
Maintenance,
$96.26 Monthly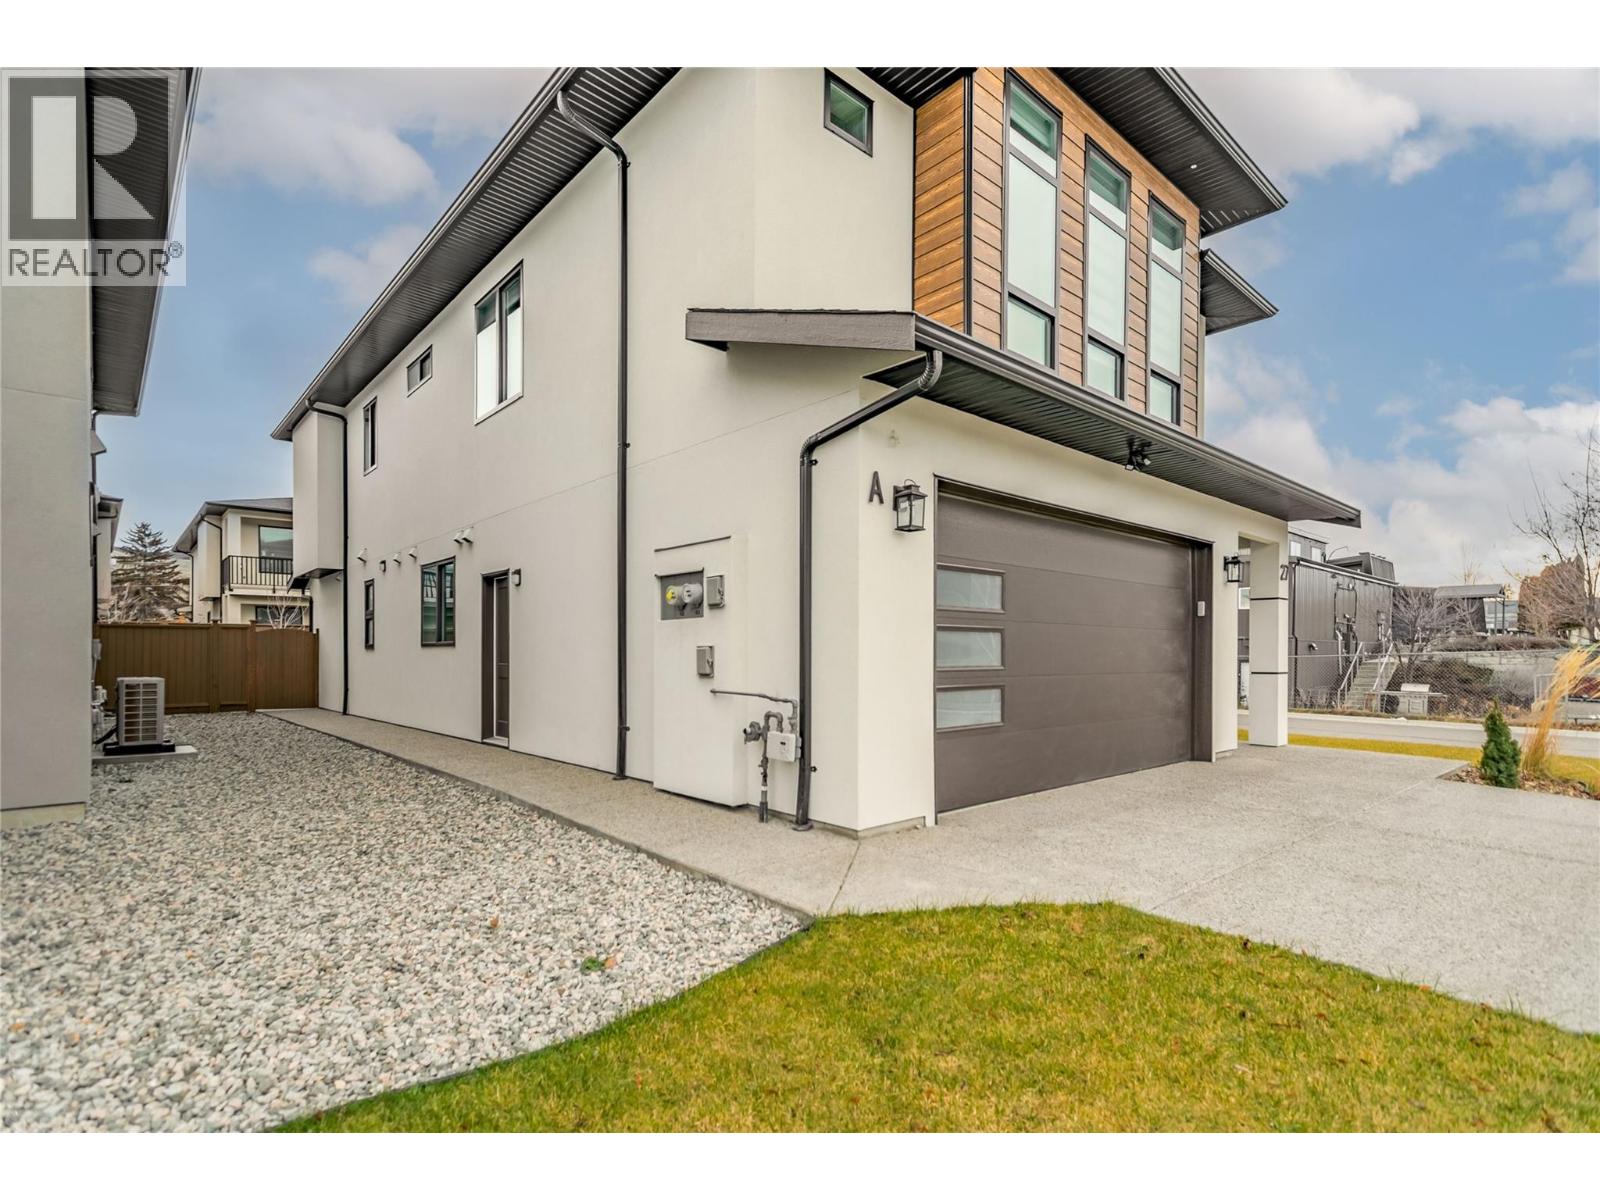
$999,000
Maintenance,
$96.26 Monthly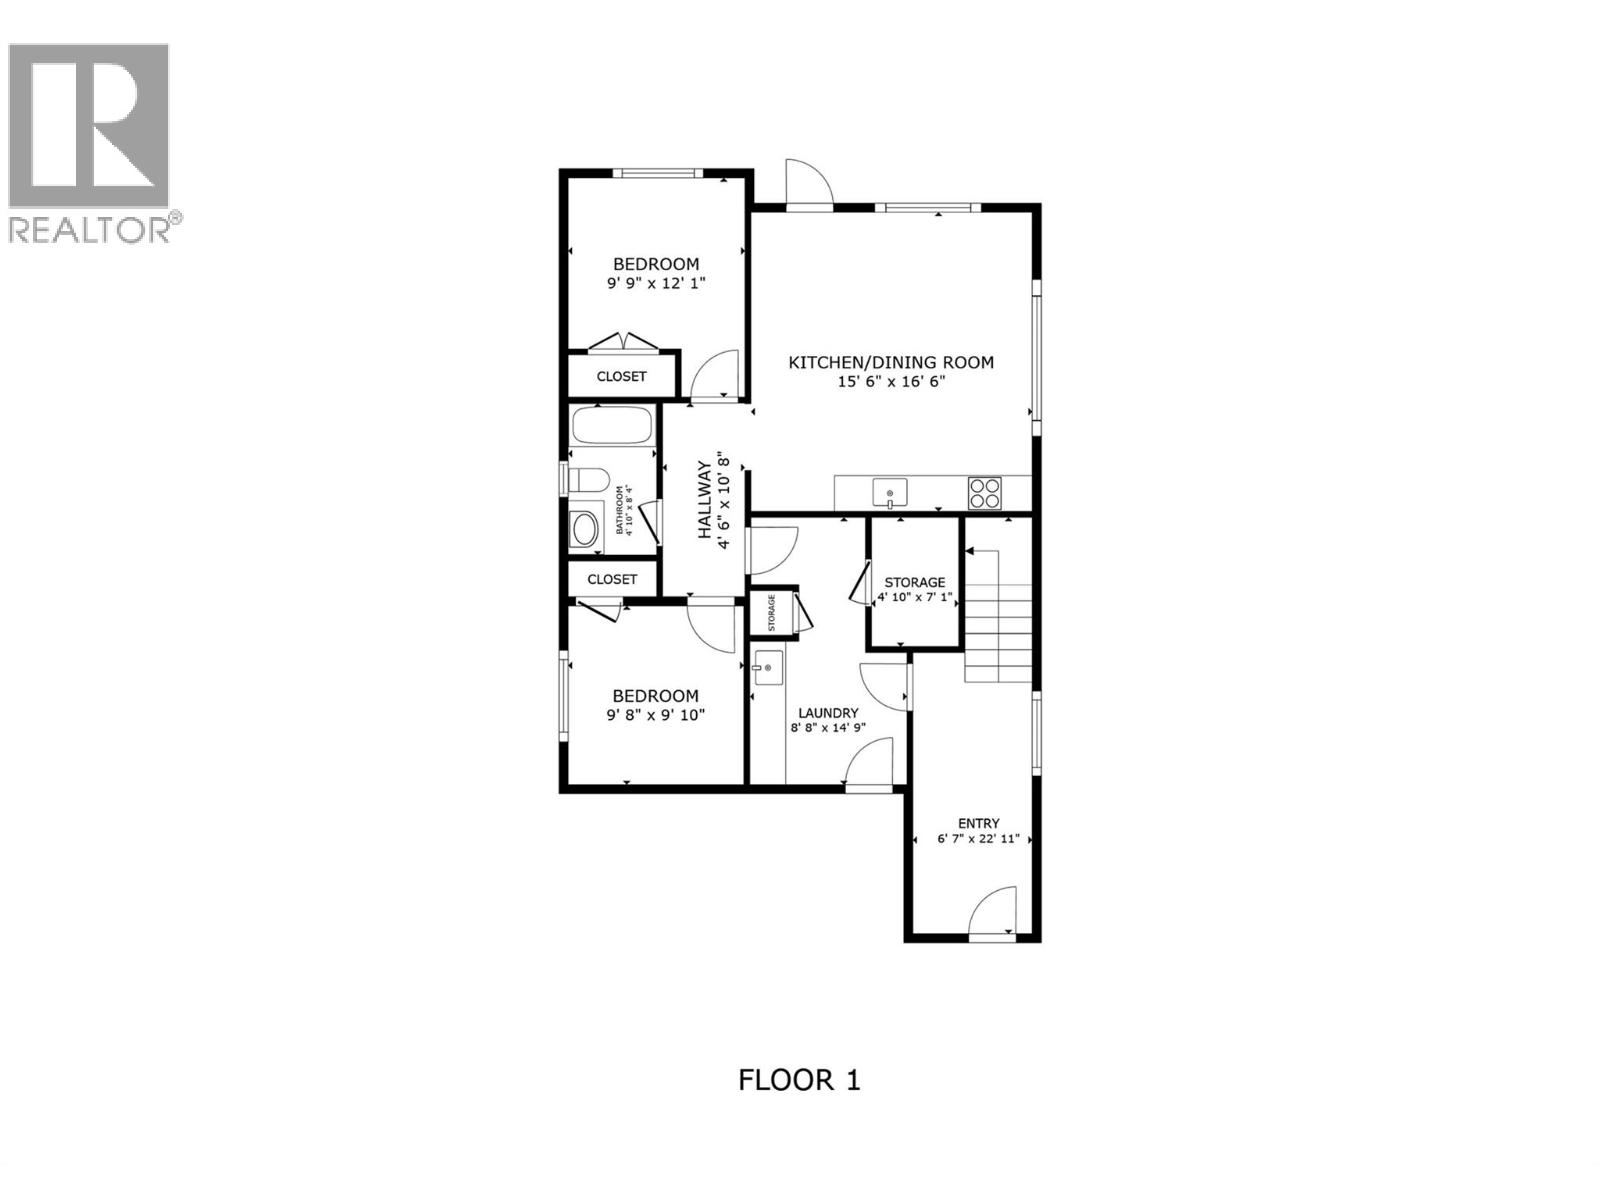
$999,000
Maintenance,
$96.26 Monthly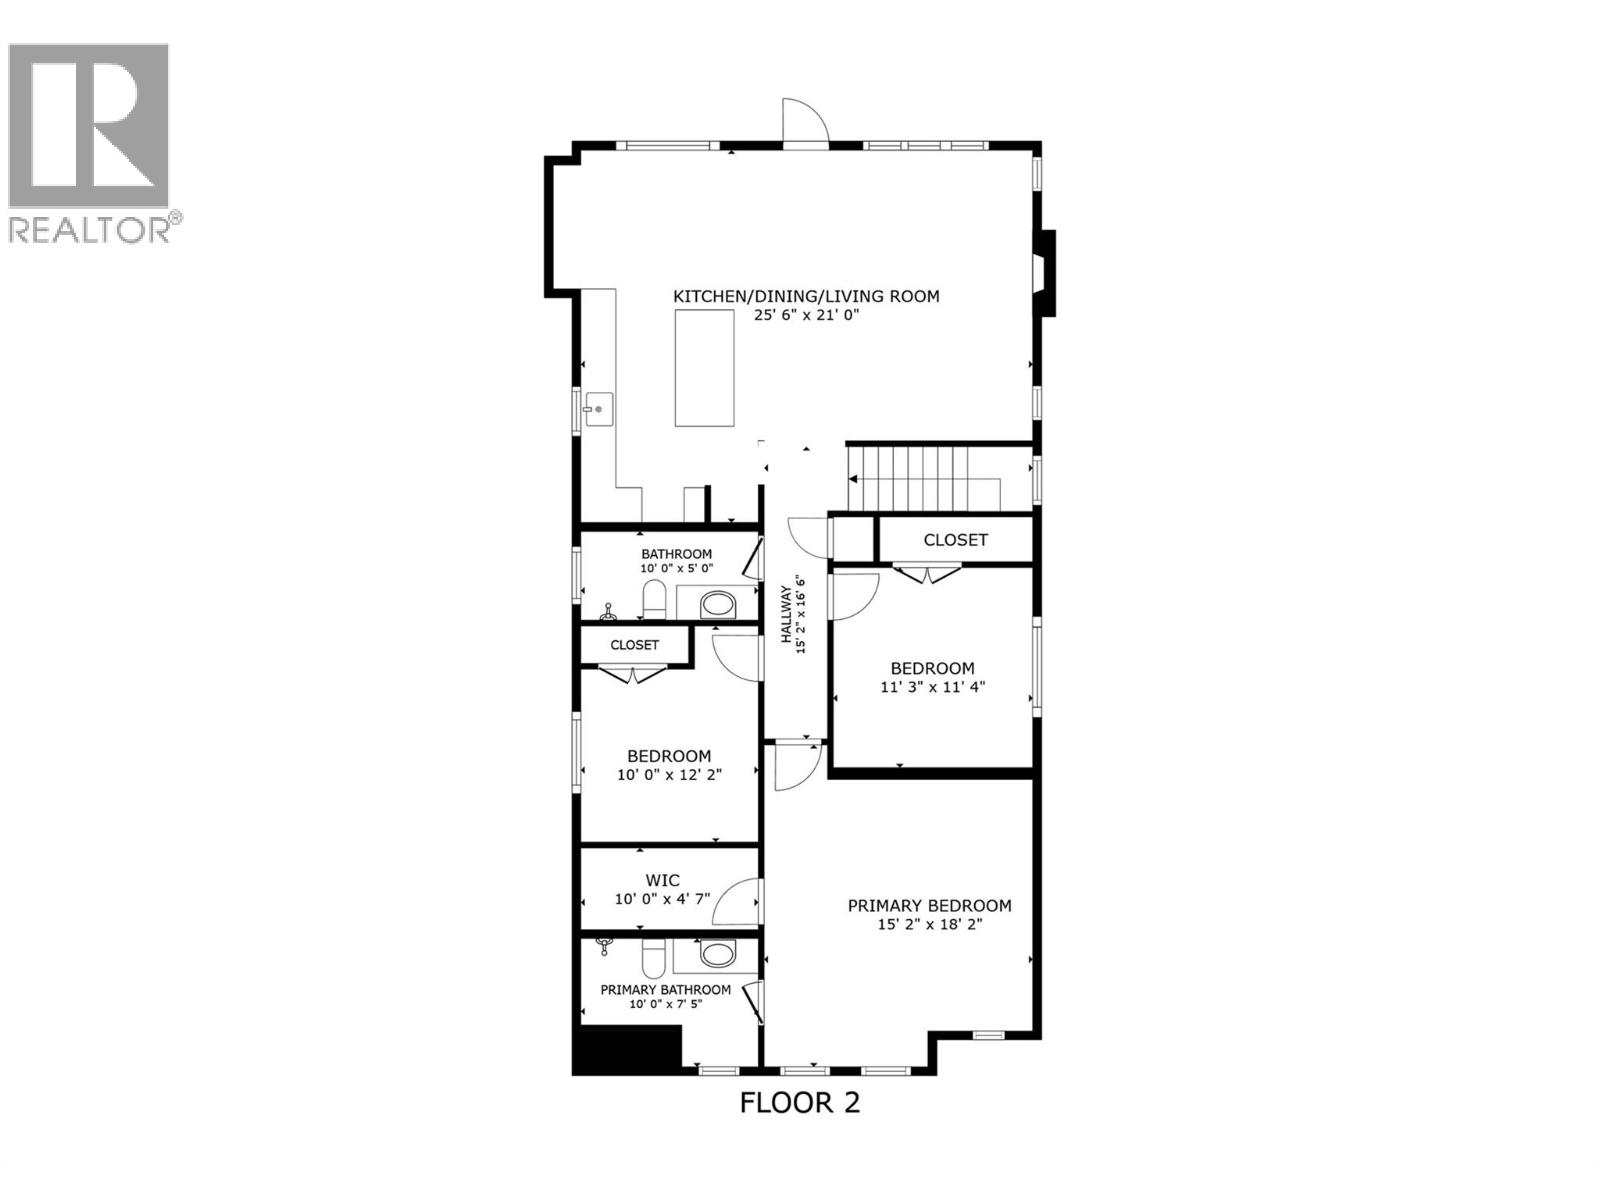
$999,000
Maintenance,
$96.26 Monthly
$999,000
Maintenance,
$96.26 Monthly
Like this listing?
Contact us for more information


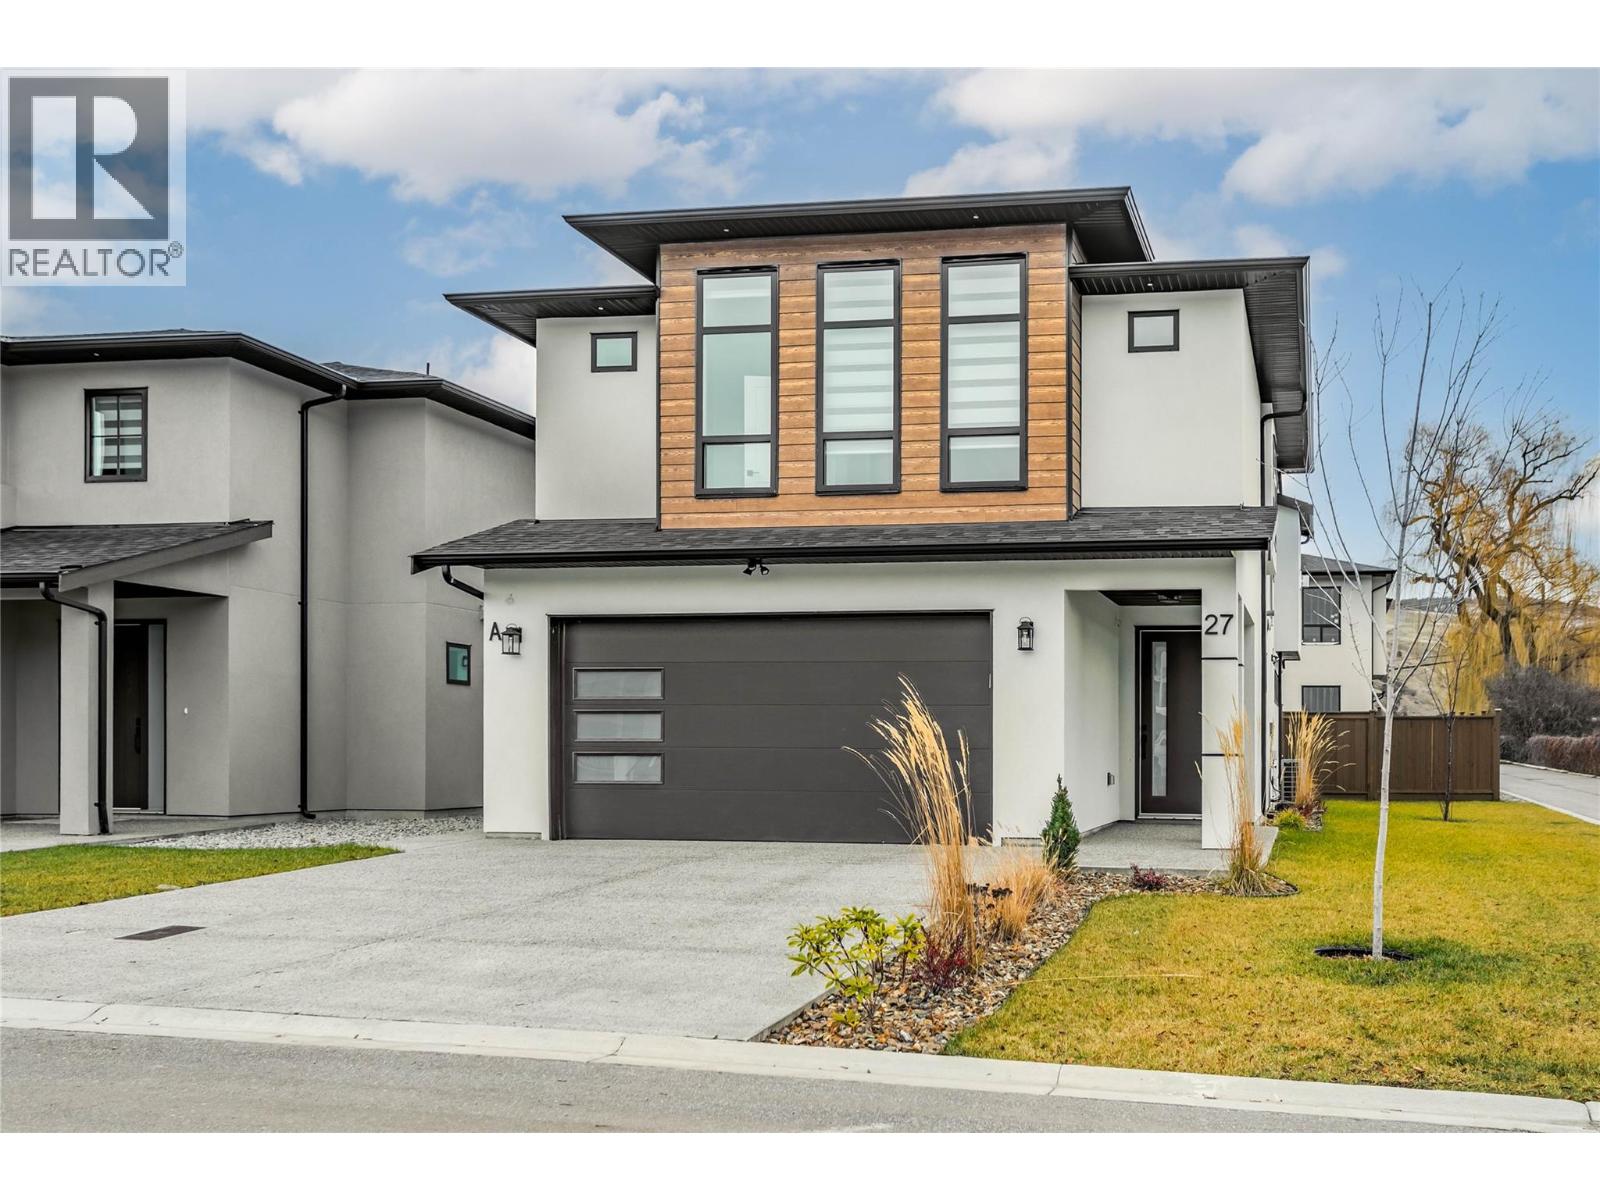
Welcome to #27 at 19950 McCarthy Road, Lake Country, perfectly positioned on a desirable corner lot. This beautifully crafted 5-bedroom, 3-bathroom residence offers a bright, modern design with an impressive sense of space and comfort throughout. The main living area is truly a showstopper, featuring 12' ceilings, a striking built-in gas fireplace with a custom entertainment and storage surround, and expansive floor-to-ceiling windows that flood the home with natural light. The open-concept layout flows effortlessly into the kitchen and dining area, creating an ideal setting for both everyday living and entertaining. From here, step out onto the spacious deck, perfect for indoor-outdoor living and hosting guests. The main floor is thoughtfully designed with three generously sized bedrooms, offering convenient single-level living. The kitchen combines style and functionality with modern finishes and ample workspace, enhancing the home’s refined yet practical layout. A legal 2-bedroom suite adds exceptional versatility—ideal for extended family, guests, or rental income potential. Additional highlights include a heated two-car garage with EV charger, quality craftsmanship throughout, and a layout designed to maximize comfort and efficiency. Ideally located between three lakes and close to schools, transit, shopping, restaurants, the airport, and recreational amenities, this home offers the perfect opportunity to embrace everything the Okanagan lifestyle has to offer. (id:45055)
Open House
This property has open houses!
11:00 am
Ends at:2:00 pm
11:00 am
Ends at:2:00 pm
-
Property Details
MLS® Number 10372355 Property Type Single Family Neigbourhood Lake Country North West CommunityFeatures Pets Allowed Features Central Island, Balcony ParkingSpaceTotal 4 -
Building
BathroomTotal 3 BedroomsTotal 5 ArchitecturalStyle Contemporary BasementType Full ConstructedDate 2024 ConstructionStyleAttachment Detached CoolingType Central Air Conditioning ExteriorFinish Stucco FireplaceFuel Gas FireplacePresent Yes FireplaceTotal 1 FireplaceType Unknown FlooringType Carpeted, Laminate, Tile HeatingFuel Electric HeatingType Baseboard Heaters, Forced Air, Heat Pump RoofMaterial Asphalt Shingle RoofStyle Unknown StoriesTotal 2 SizeInterior 2,285 Sqft Type House UtilityWater Municipal Water Attached Garage 2 Heated Garage -
Land
Acreage No FenceType Fence LandscapeFeatures Underground Sprinkler Sewer Municipal Sewage System SizeIrregular 0.11 SizeTotal 0.11 Ac|under 1 Acre SizeTotalText 0.11 Ac|under 1 Acre -
Rooms
Level Type Length Width Dimensions Lower Level Laundry Room 7'3'' x 7'9'' Lower Level Foyer 6'6'' x 15'3'' Main Level 3pc Ensuite Bath Measurements not available Main Level Primary Bedroom 15' x 14'3'' Main Level Bedroom 10' x 10'9'' Main Level Bedroom 11' x 11'6'' Main Level 3pc Bathroom Measurements not available Main Level Kitchen 10'6'' x 11' Main Level Dining Room 10'6'' x 10'10'' Main Level Living Room 15' x 16'6'' Additional Accommodation Bedroom 10' x 10'5'' Additional Accommodation Full Bathroom Measurements not available Additional Accommodation Bedroom 10' x 9'6'' Additional Accommodation Living Room 15'3'' x 10'9'' Additional Accommodation Kitchen 15'3'' x 6'3'' -
Utilities
Your Favourites
No Favourites Found







The trademarks REALTOR®, REALTORS®, and the REALTOR® logo are controlled by The Canadian Real Estate Association (CREA) and identify real estate professionals who are members of CREA. The trademarks MLS®, Multiple Listing Service® and the associated logos are owned by The Canadian Real Estate Association (CREA) and identify the quality of services provided by real estate professionals who are members of CREA. The trademark DDF® is owned by The Canadian Real Estate Association (CREA) and identifies CREA's Data Distribution Facility (DDF®)
January 25 2026 10:18:50
Association of Interior REALTORS®
