$1,049,000
Maintenance, Property Management, Other, See Remarks, Waste Removal
$96.26 Monthly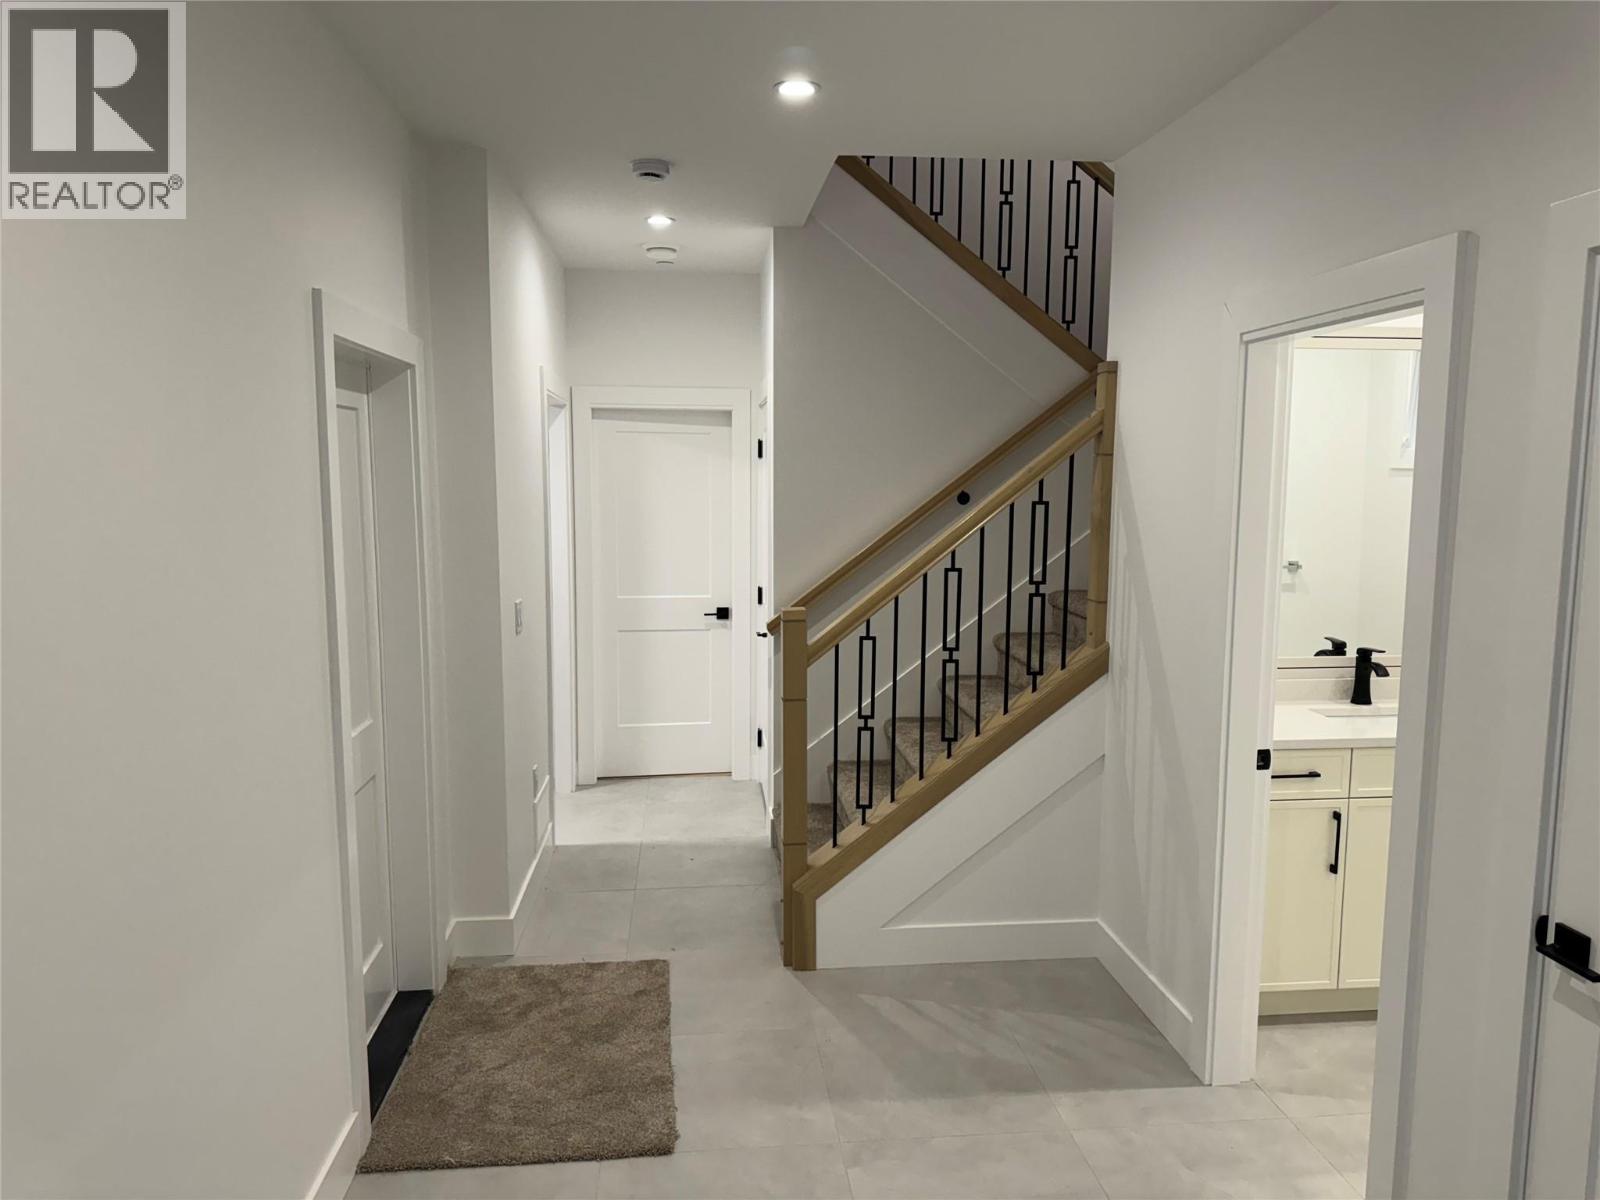
$1,049,000
Maintenance, Property Management, Other, See Remarks, Waste Removal
$96.26 Monthly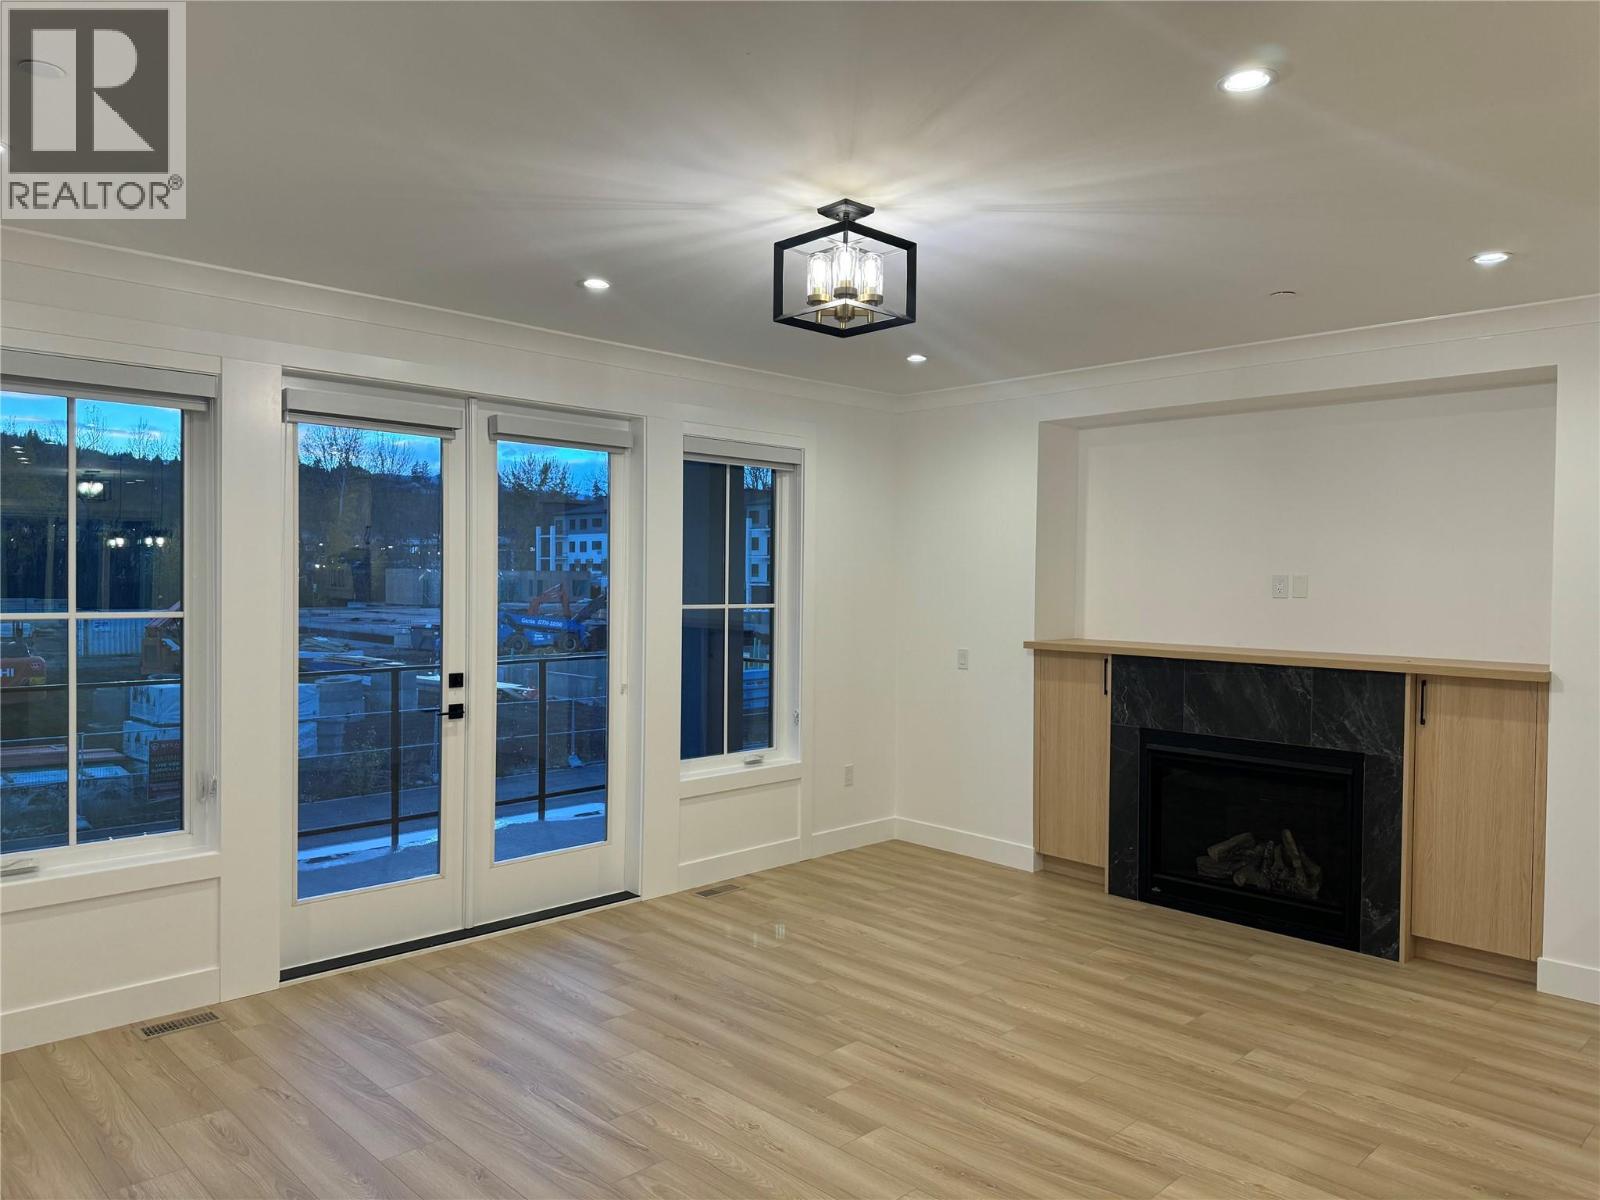
$1,049,000
Maintenance, Property Management, Other, See Remarks, Waste Removal
$96.26 Monthly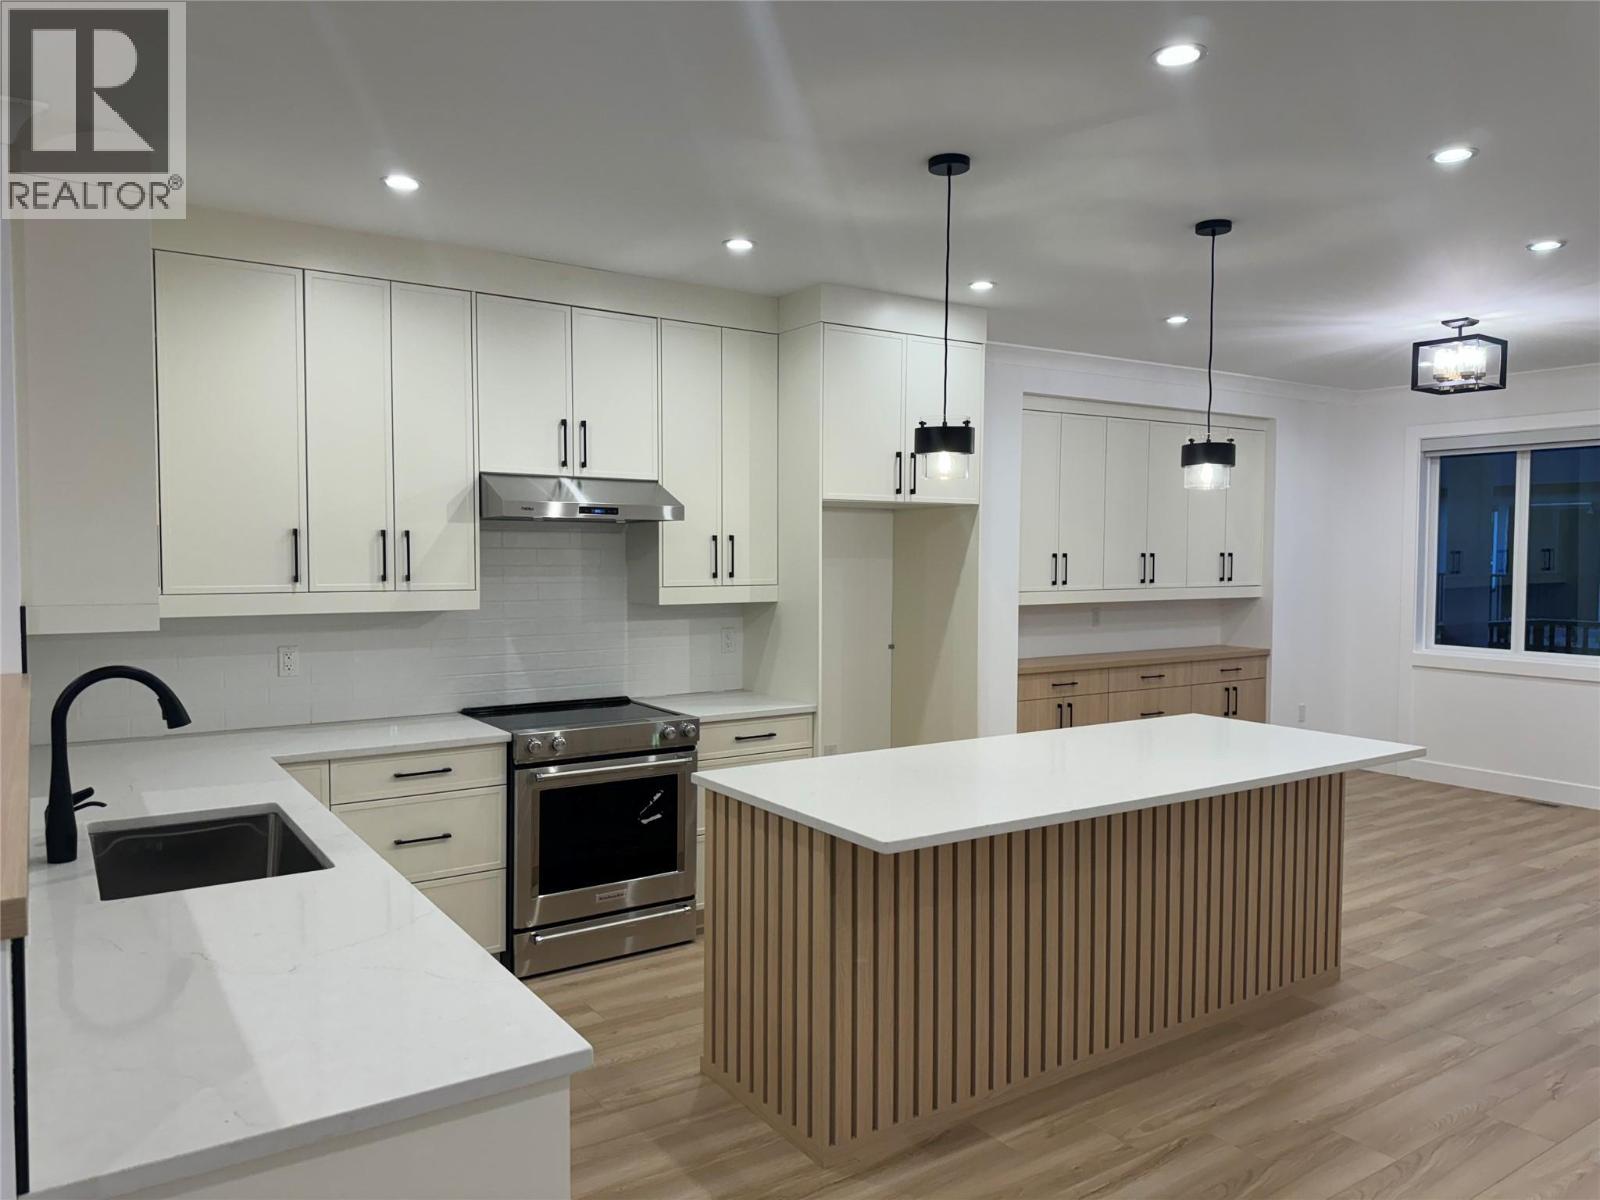
$1,049,000
Maintenance, Property Management, Other, See Remarks, Waste Removal
$96.26 Monthly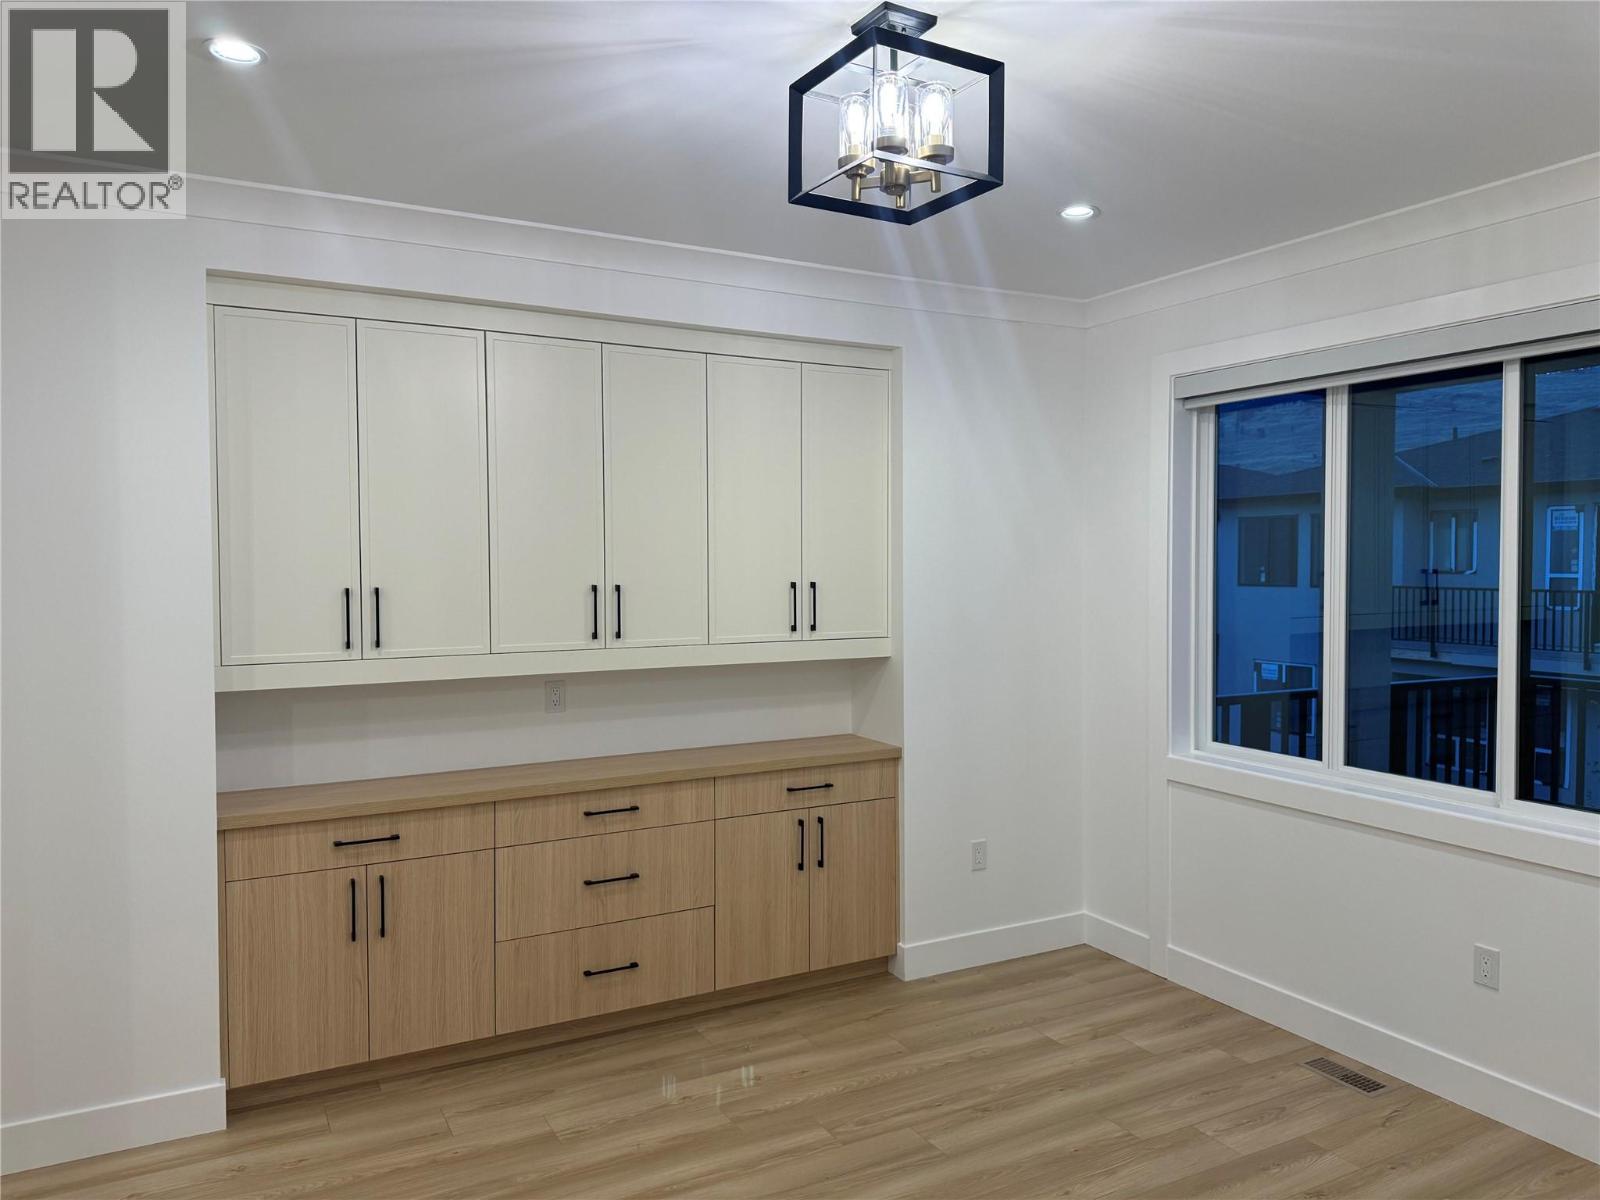
$1,049,000
Maintenance, Property Management, Other, See Remarks, Waste Removal
$96.26 Monthly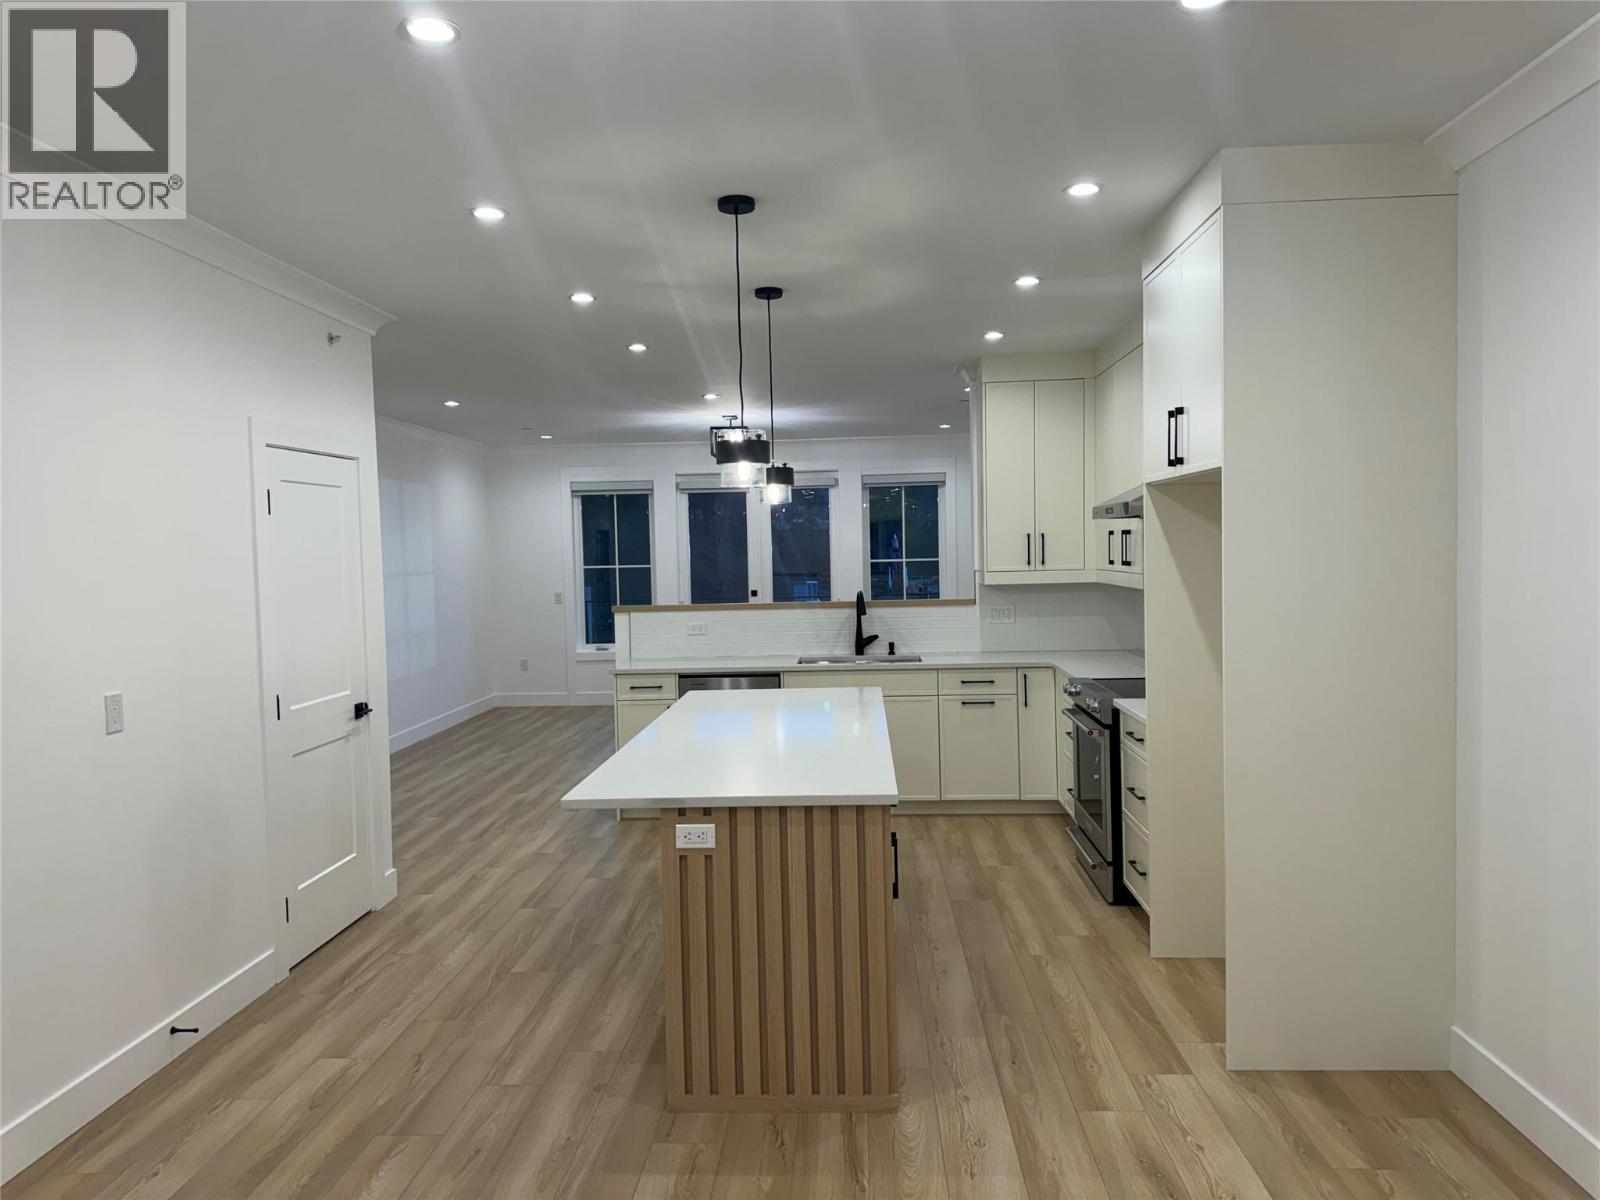
$1,049,000
Maintenance, Property Management, Other, See Remarks, Waste Removal
$96.26 Monthly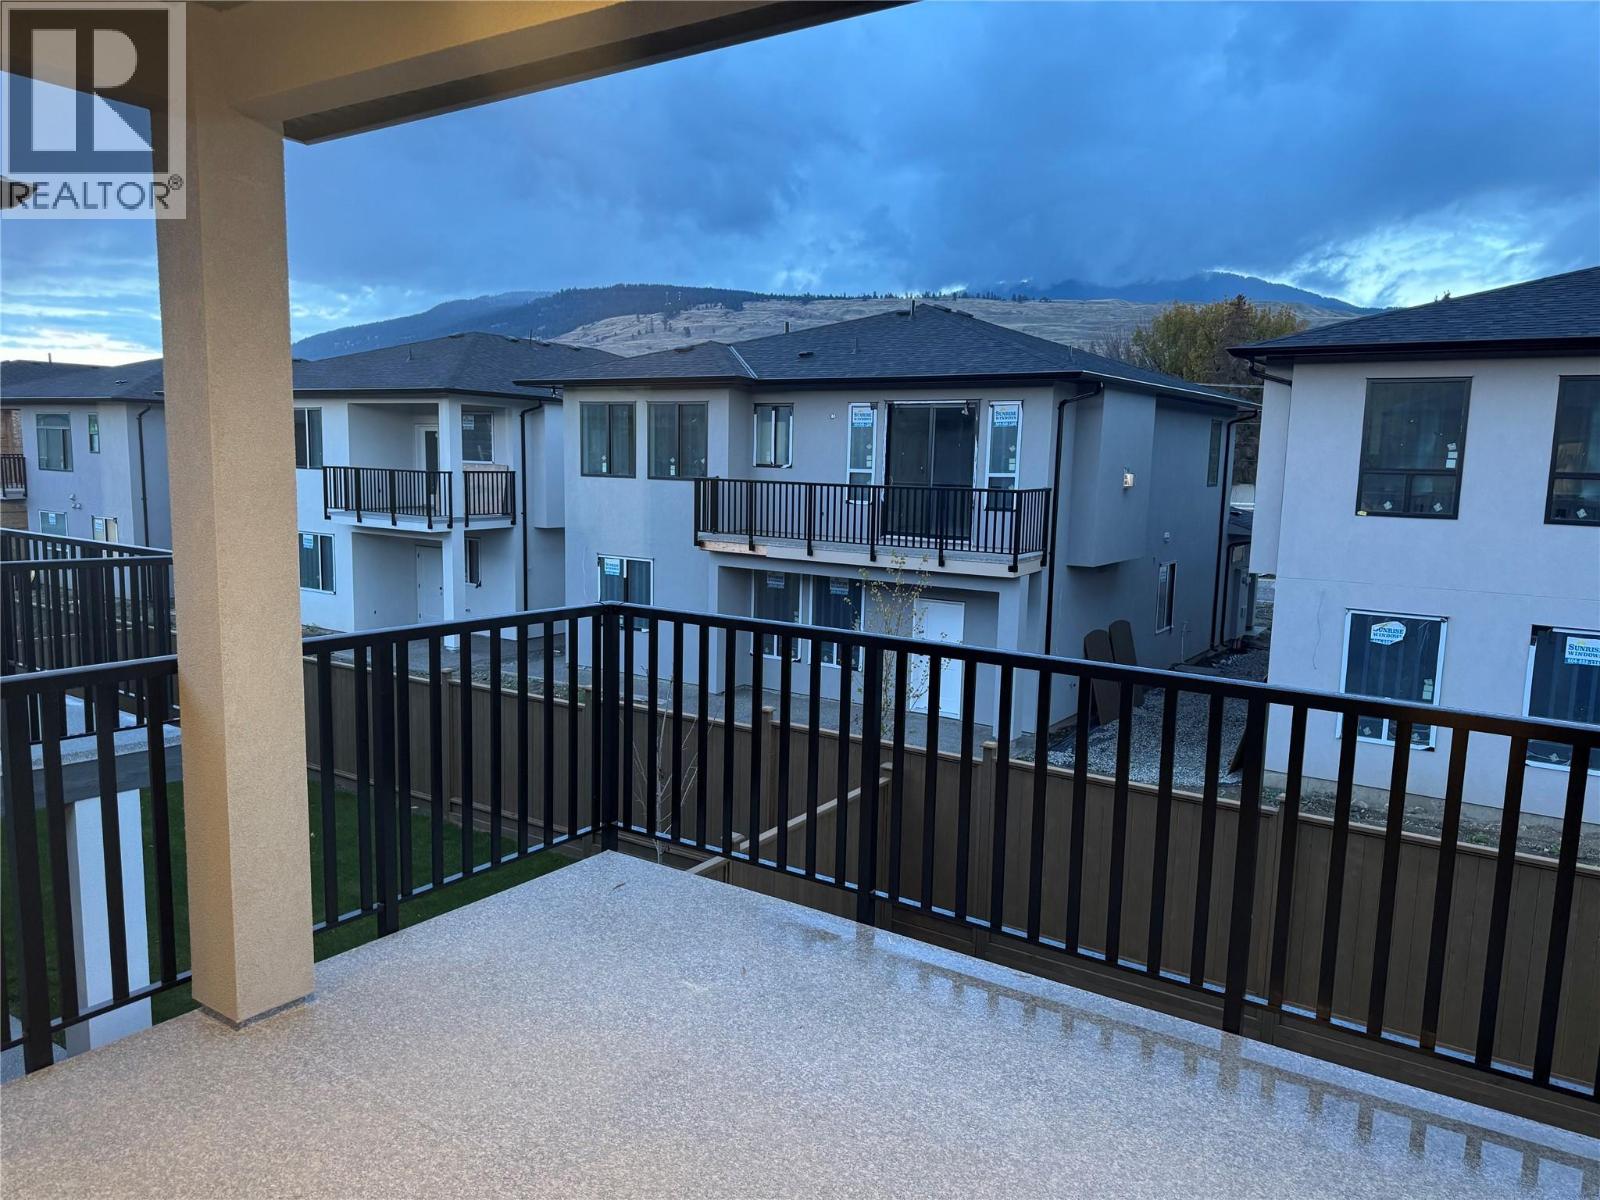
$1,049,000
Maintenance, Property Management, Other, See Remarks, Waste Removal
$96.26 Monthly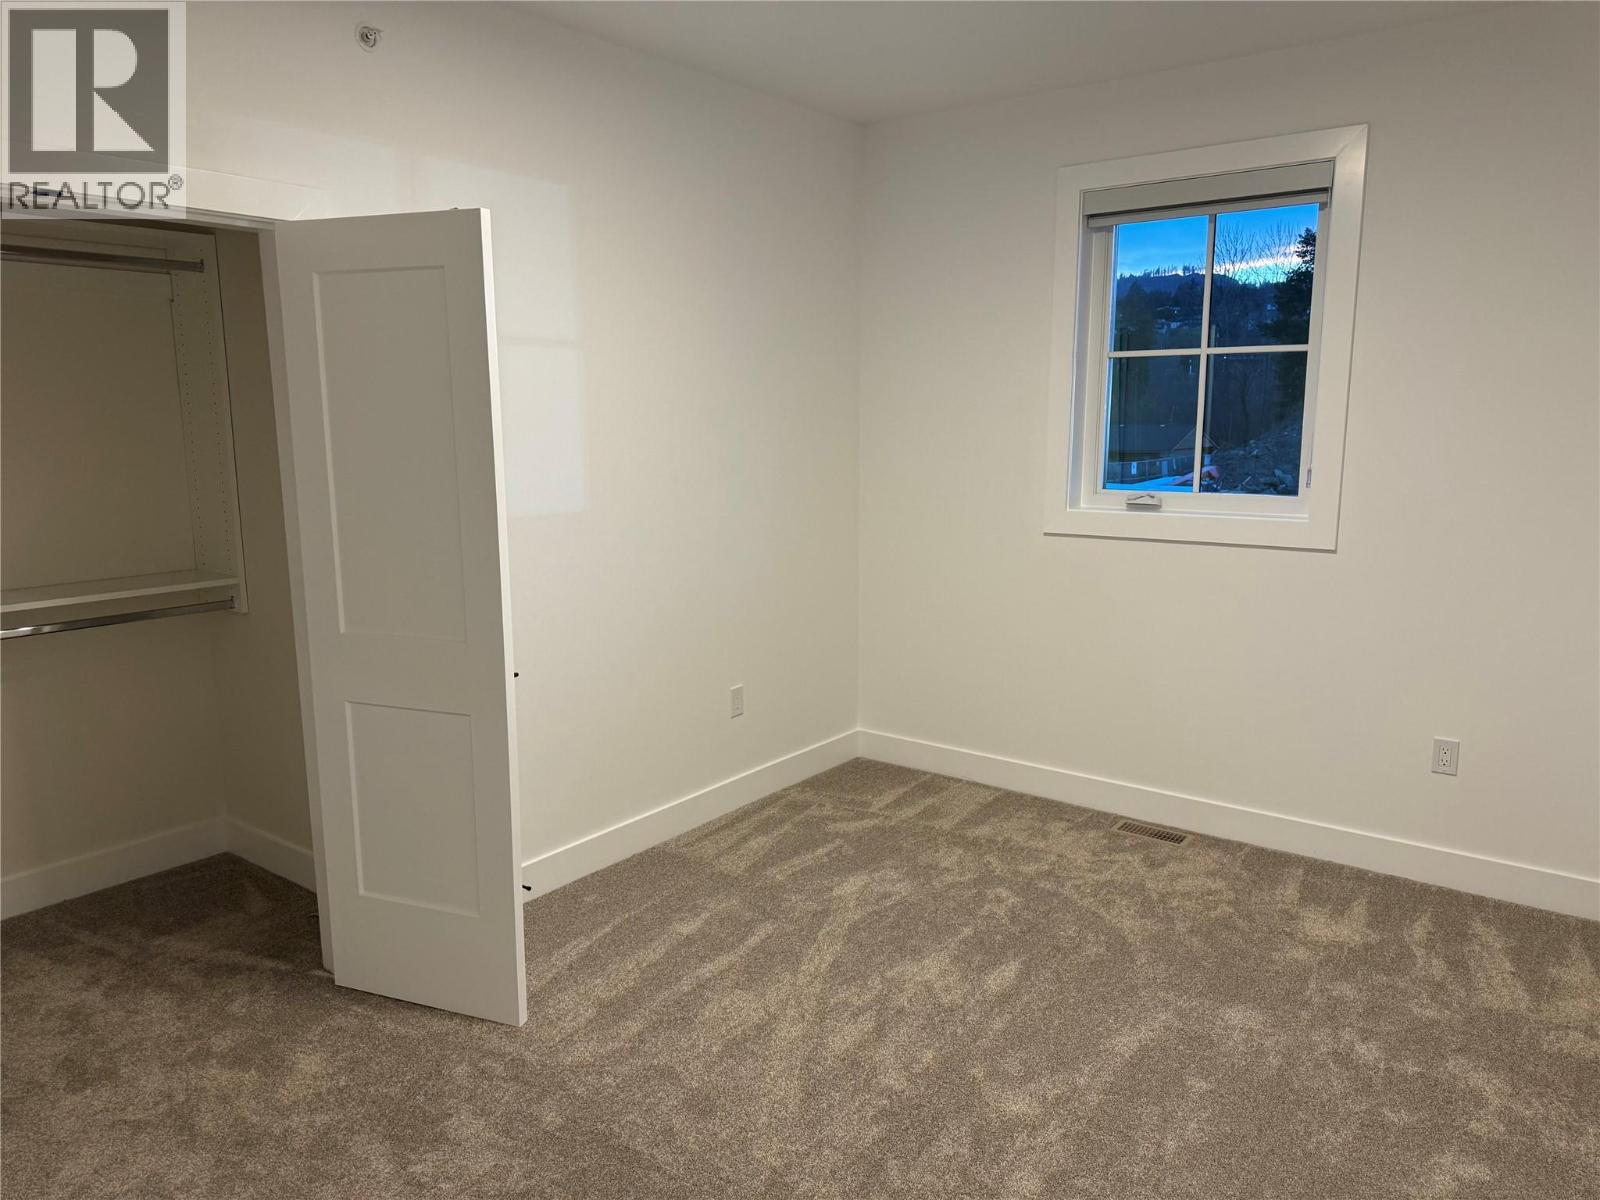
$1,049,000
Maintenance, Property Management, Other, See Remarks, Waste Removal
$96.26 Monthly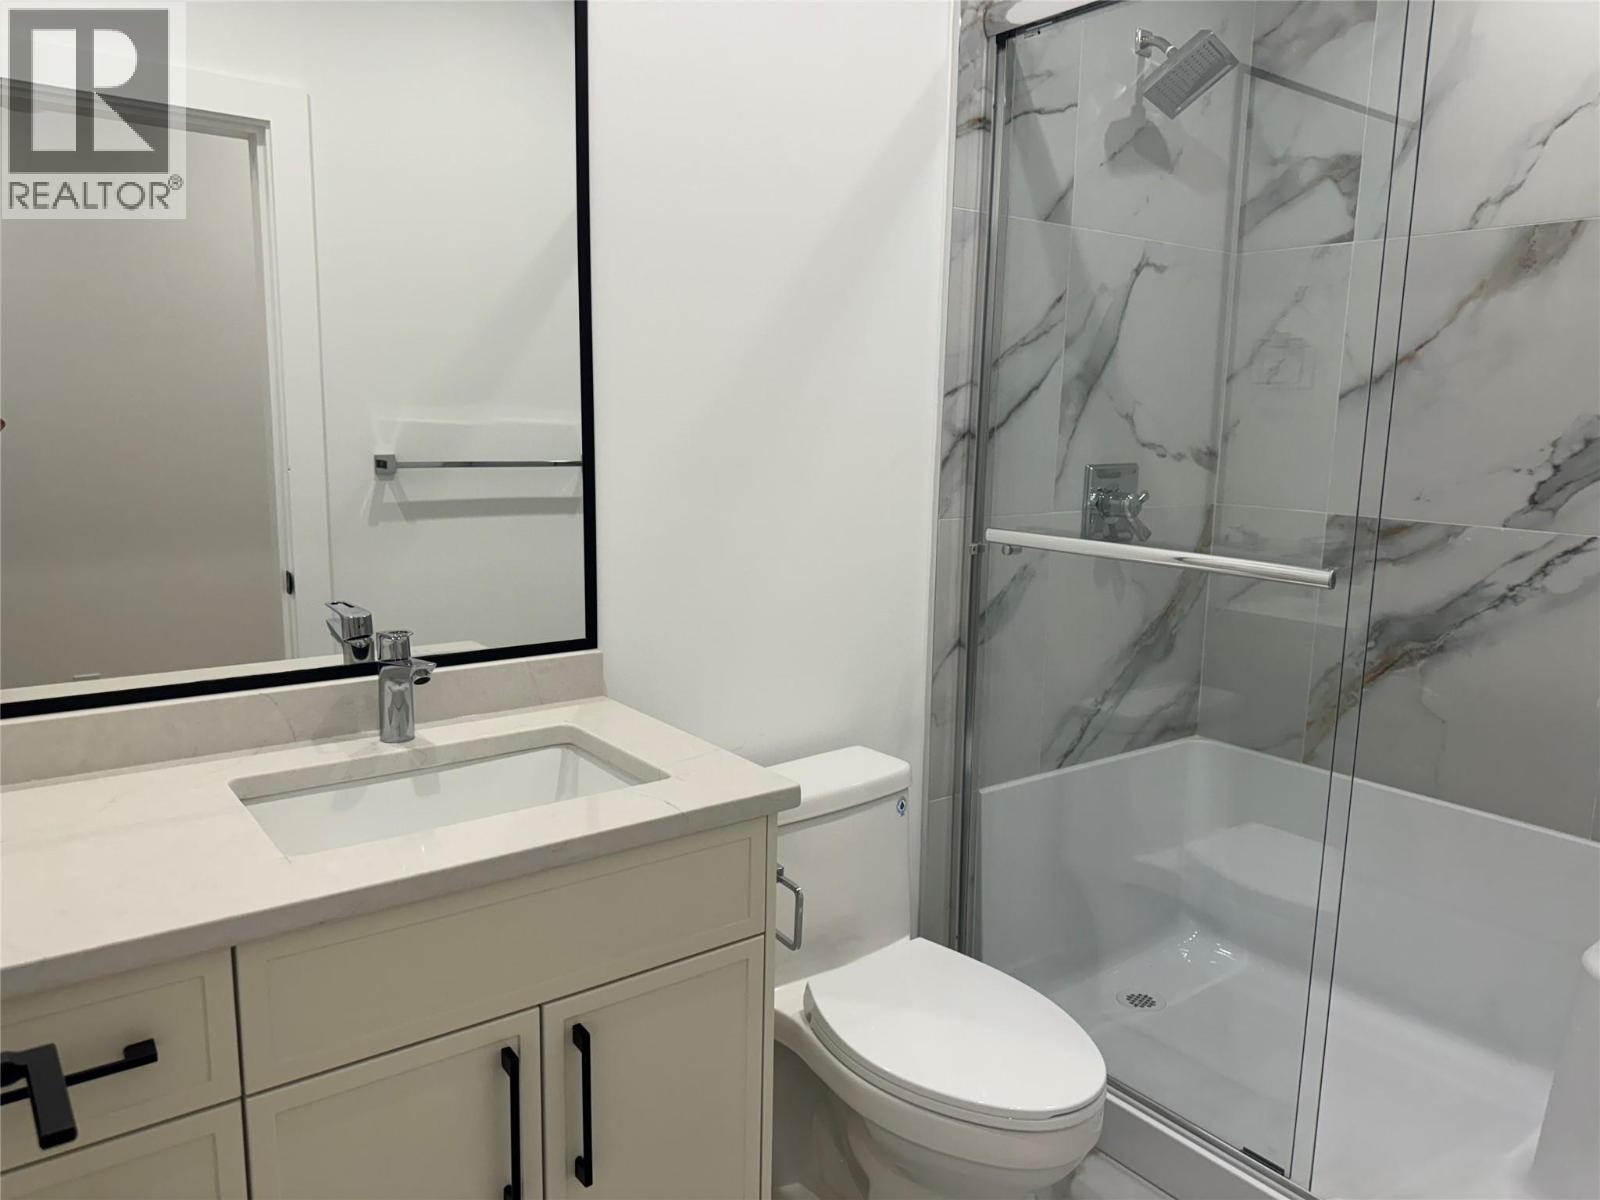
$1,049,000
Maintenance, Property Management, Other, See Remarks, Waste Removal
$96.26 Monthly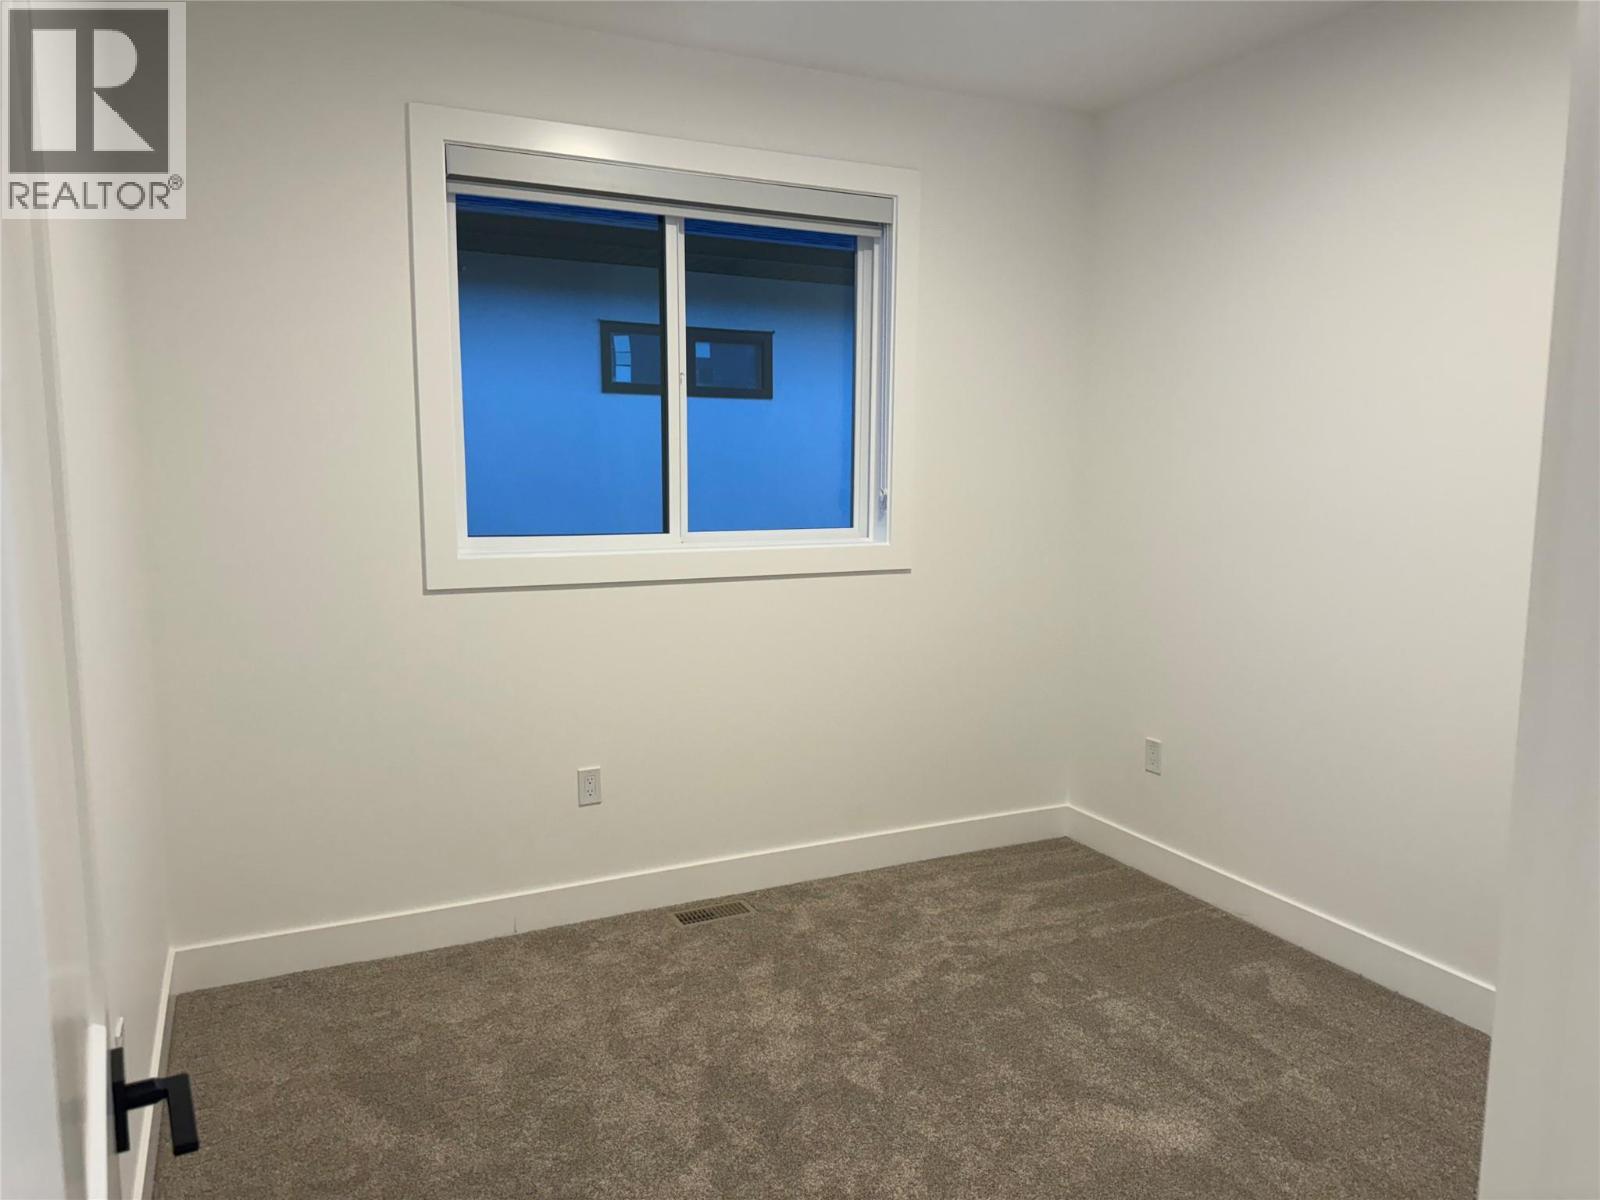
$1,049,000
Maintenance, Property Management, Other, See Remarks, Waste Removal
$96.26 Monthly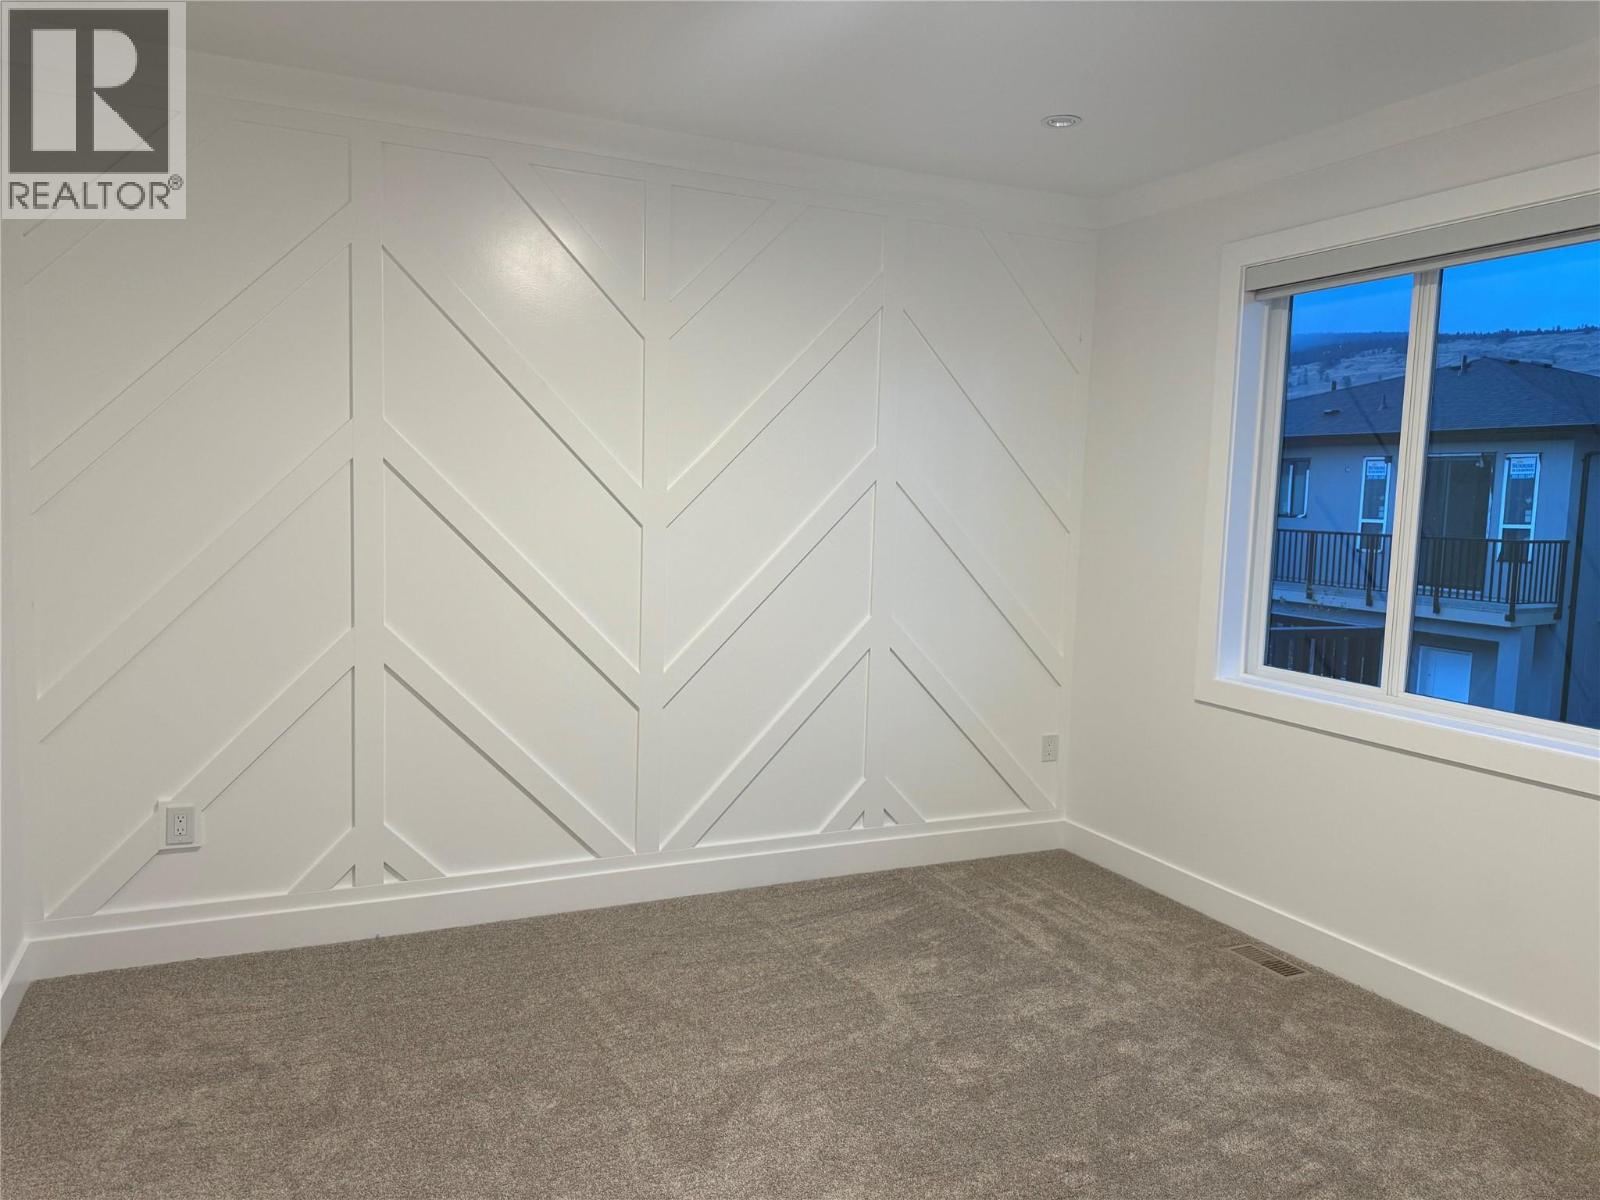
$1,049,000
Maintenance, Property Management, Other, See Remarks, Waste Removal
$96.26 Monthly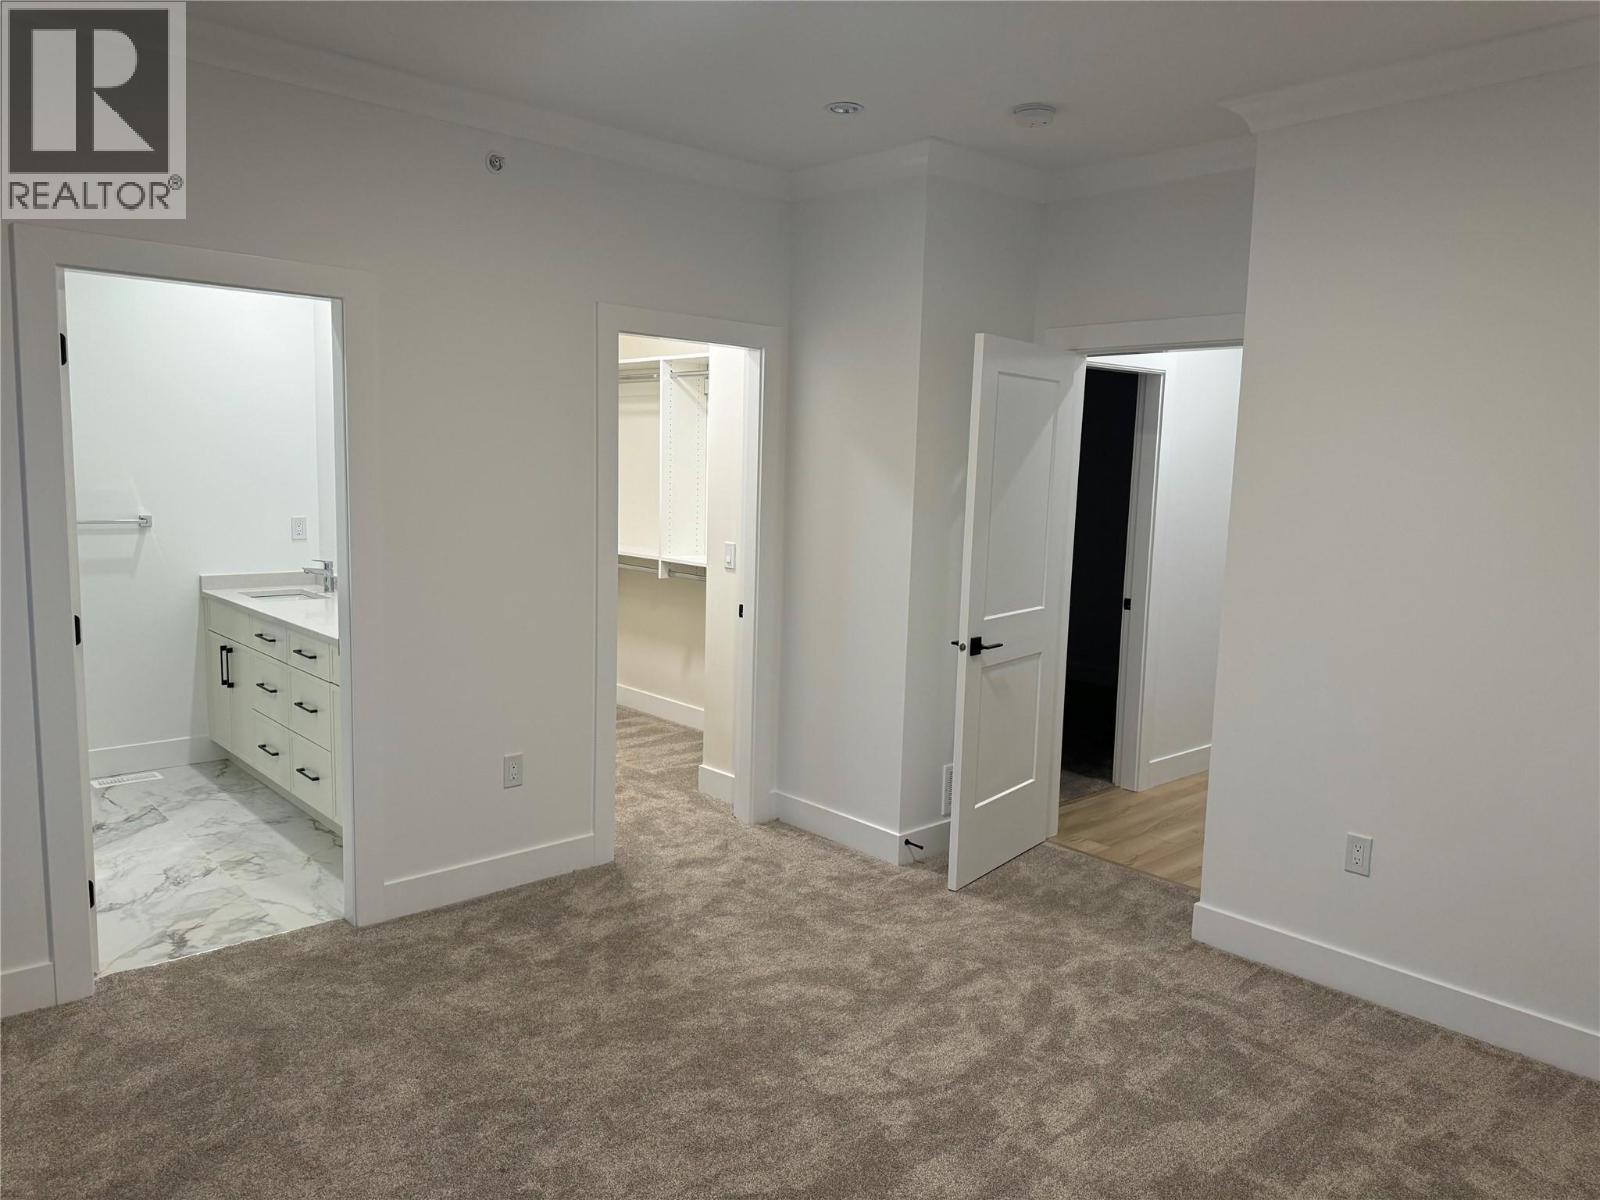
$1,049,000
Maintenance, Property Management, Other, See Remarks, Waste Removal
$96.26 Monthly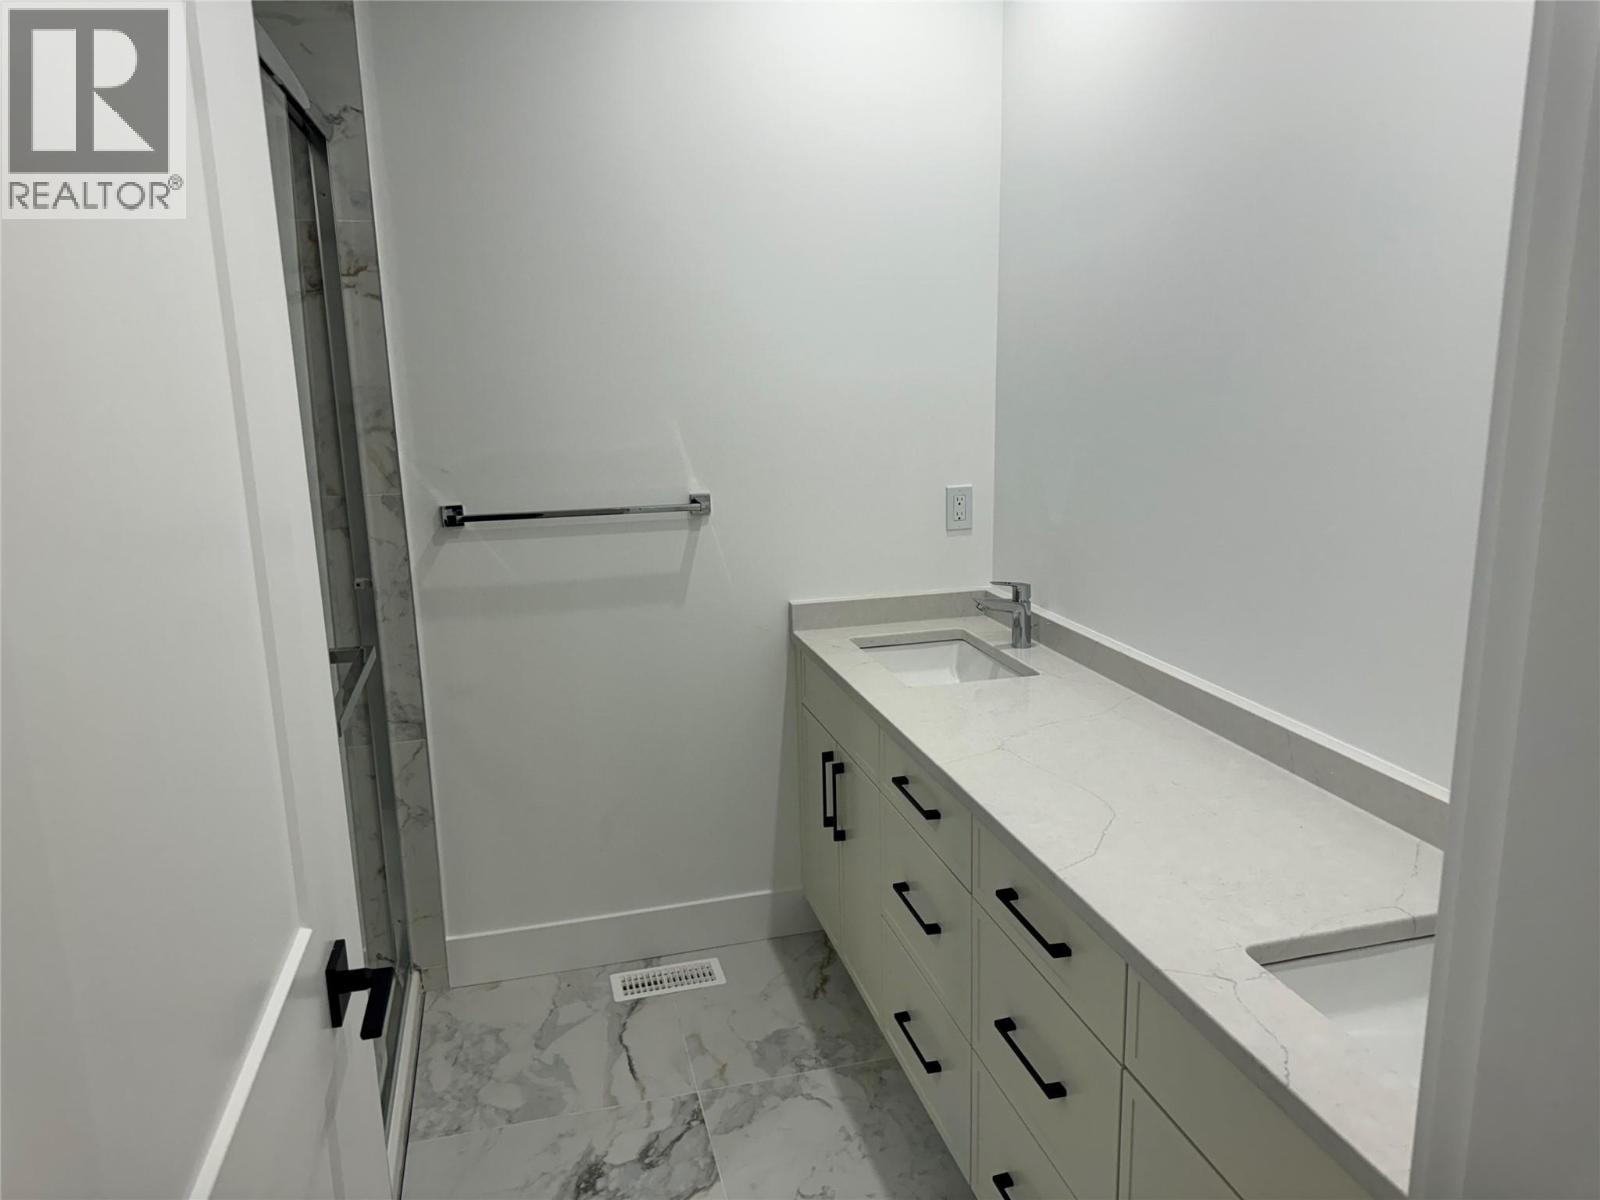
$1,049,000
Maintenance, Property Management, Other, See Remarks, Waste Removal
$96.26 Monthly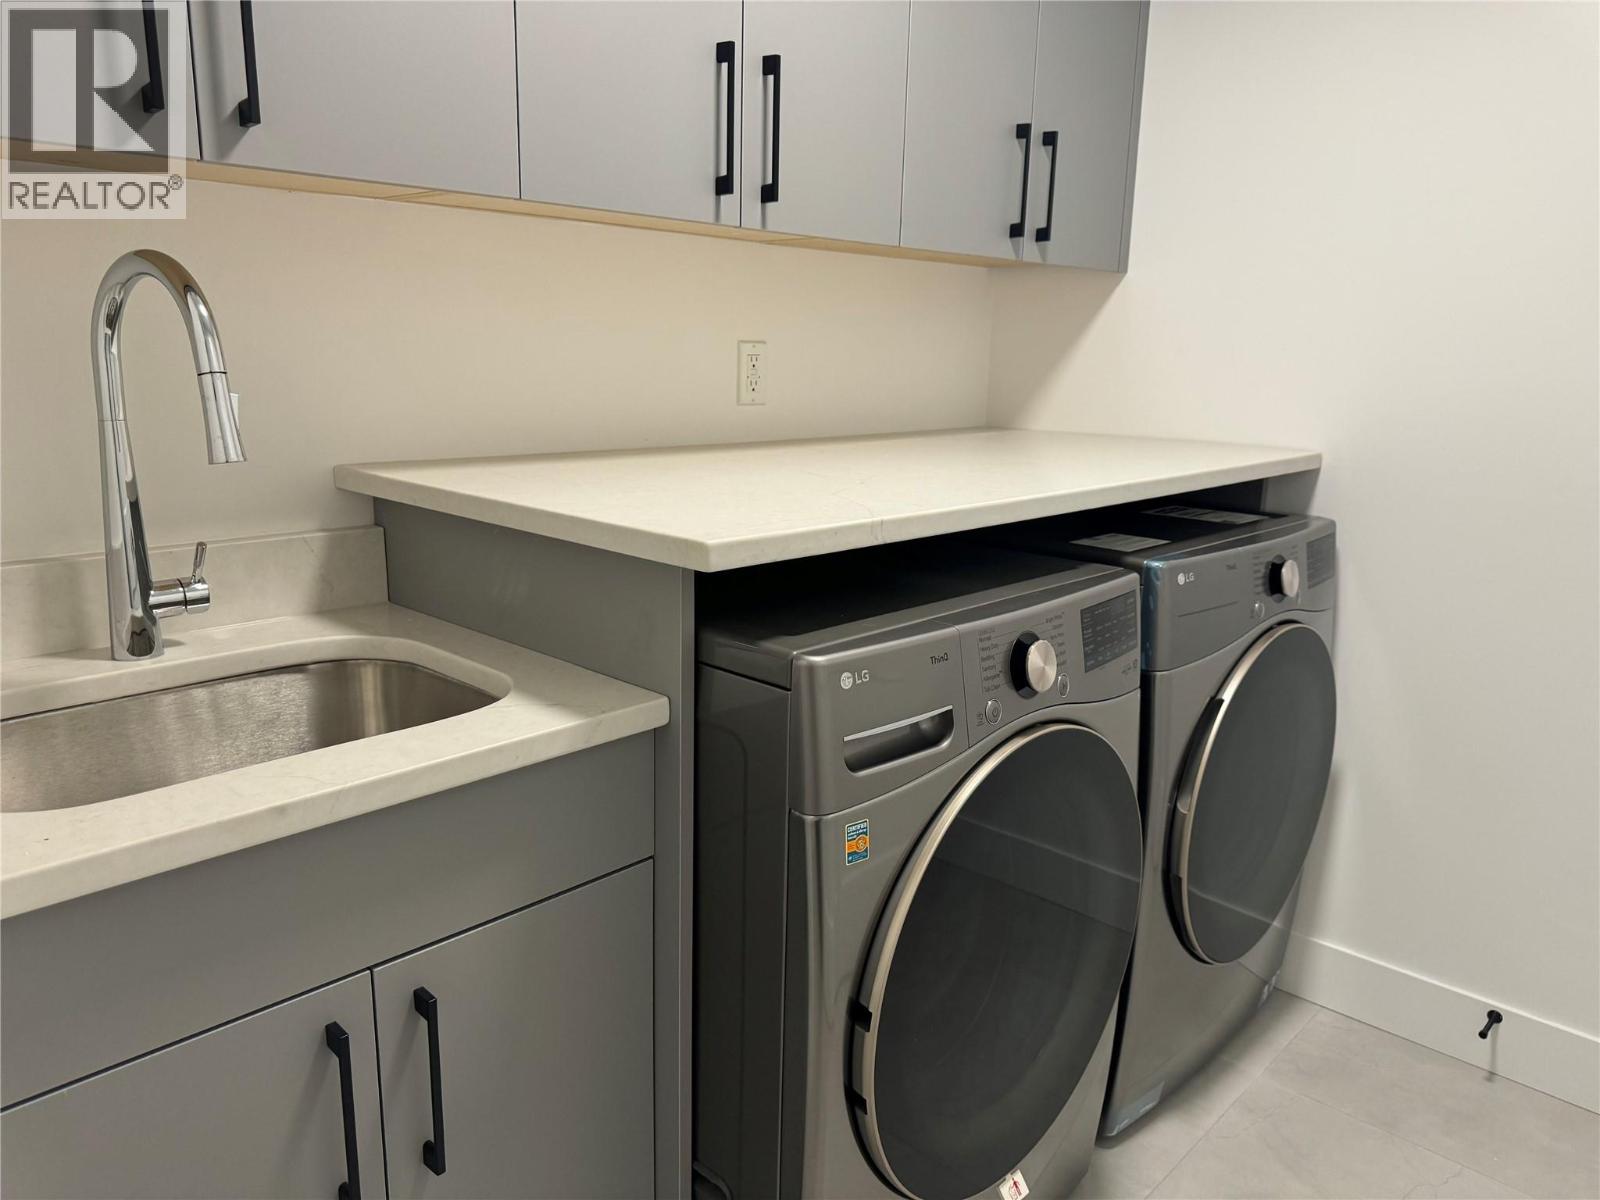
$1,049,000
Maintenance, Property Management, Other, See Remarks, Waste Removal
$96.26 Monthly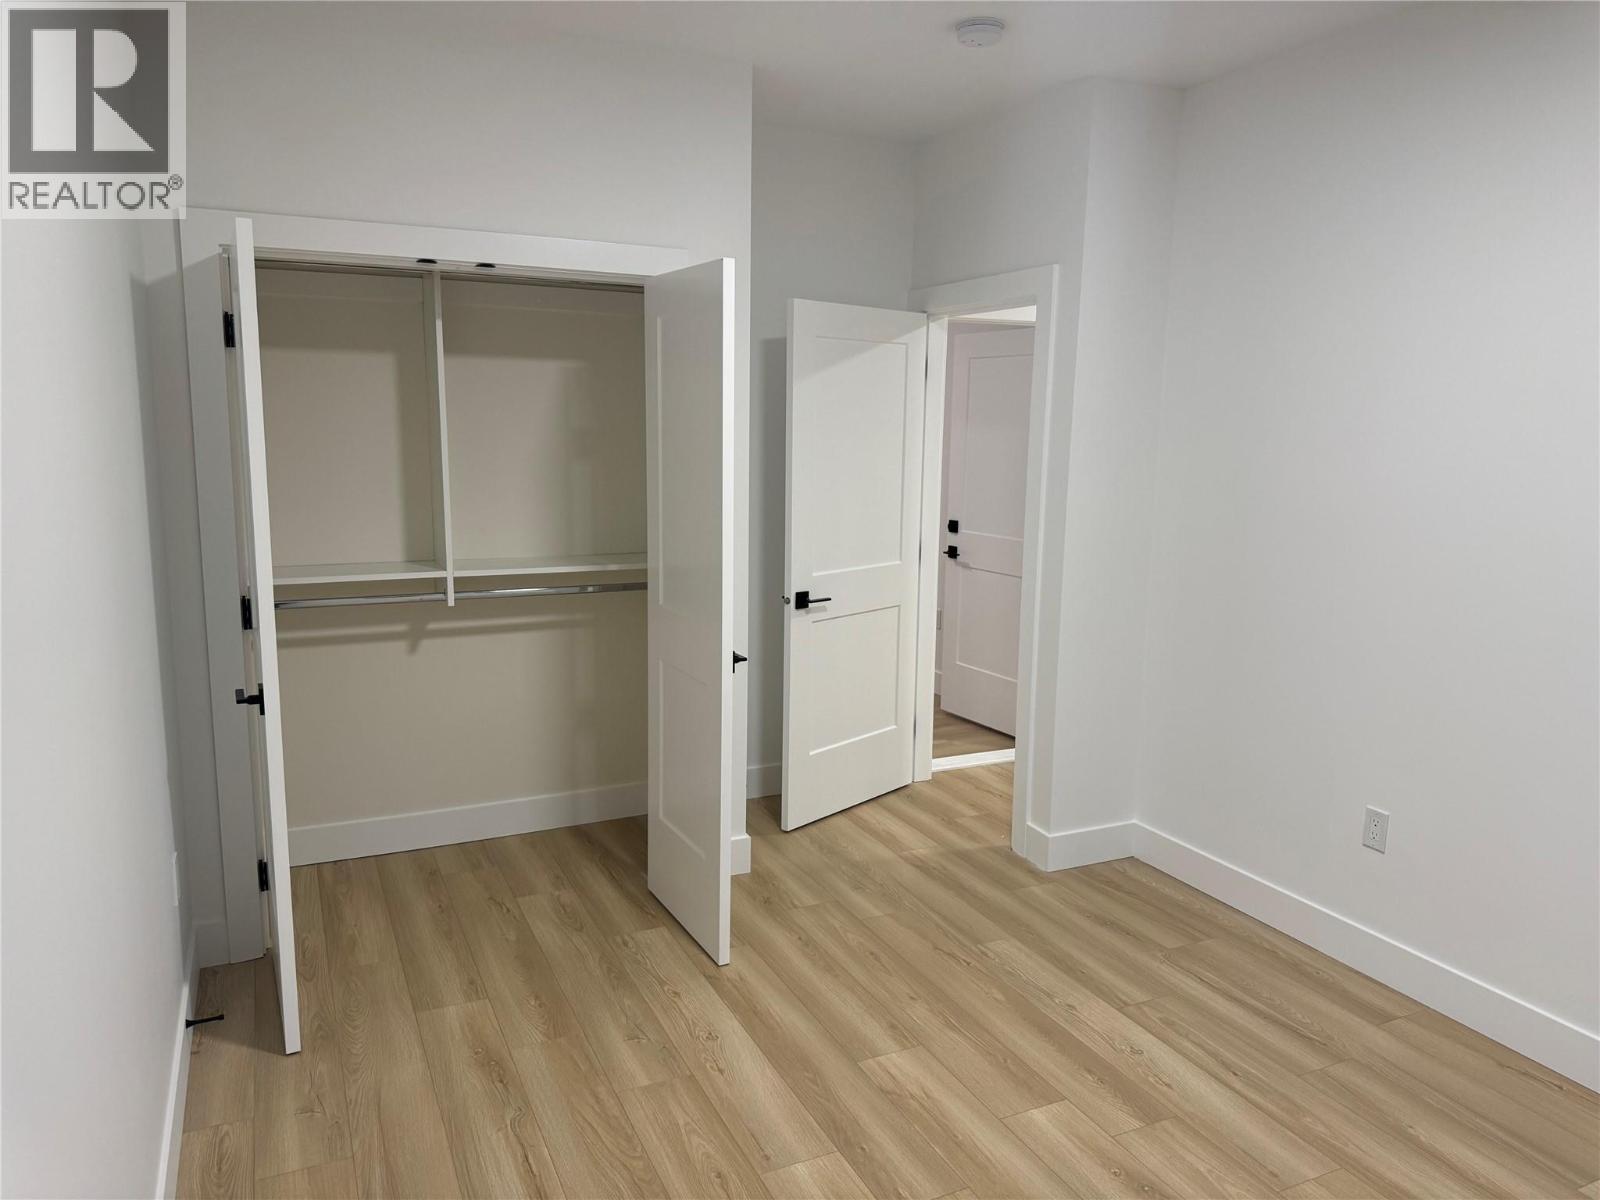
$1,049,000
Maintenance, Property Management, Other, See Remarks, Waste Removal
$96.26 Monthly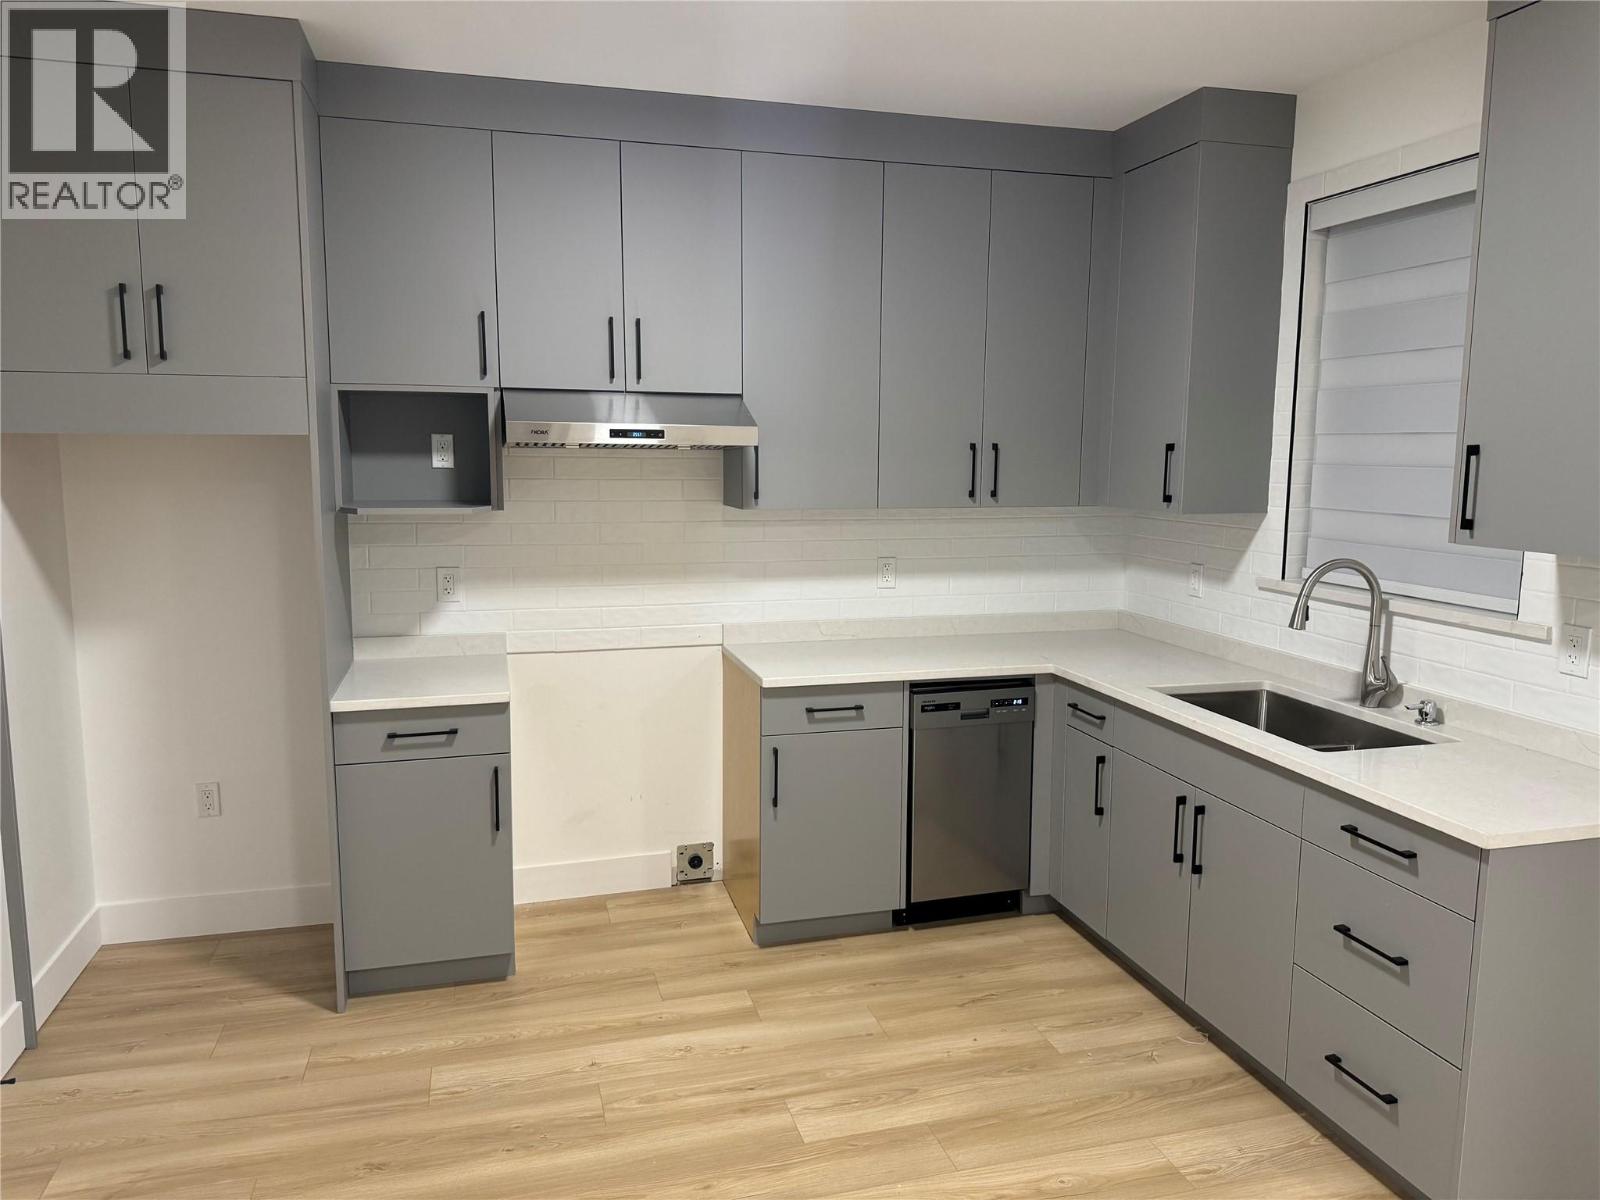
$1,049,000
Maintenance, Property Management, Other, See Remarks, Waste Removal
$96.26 Monthly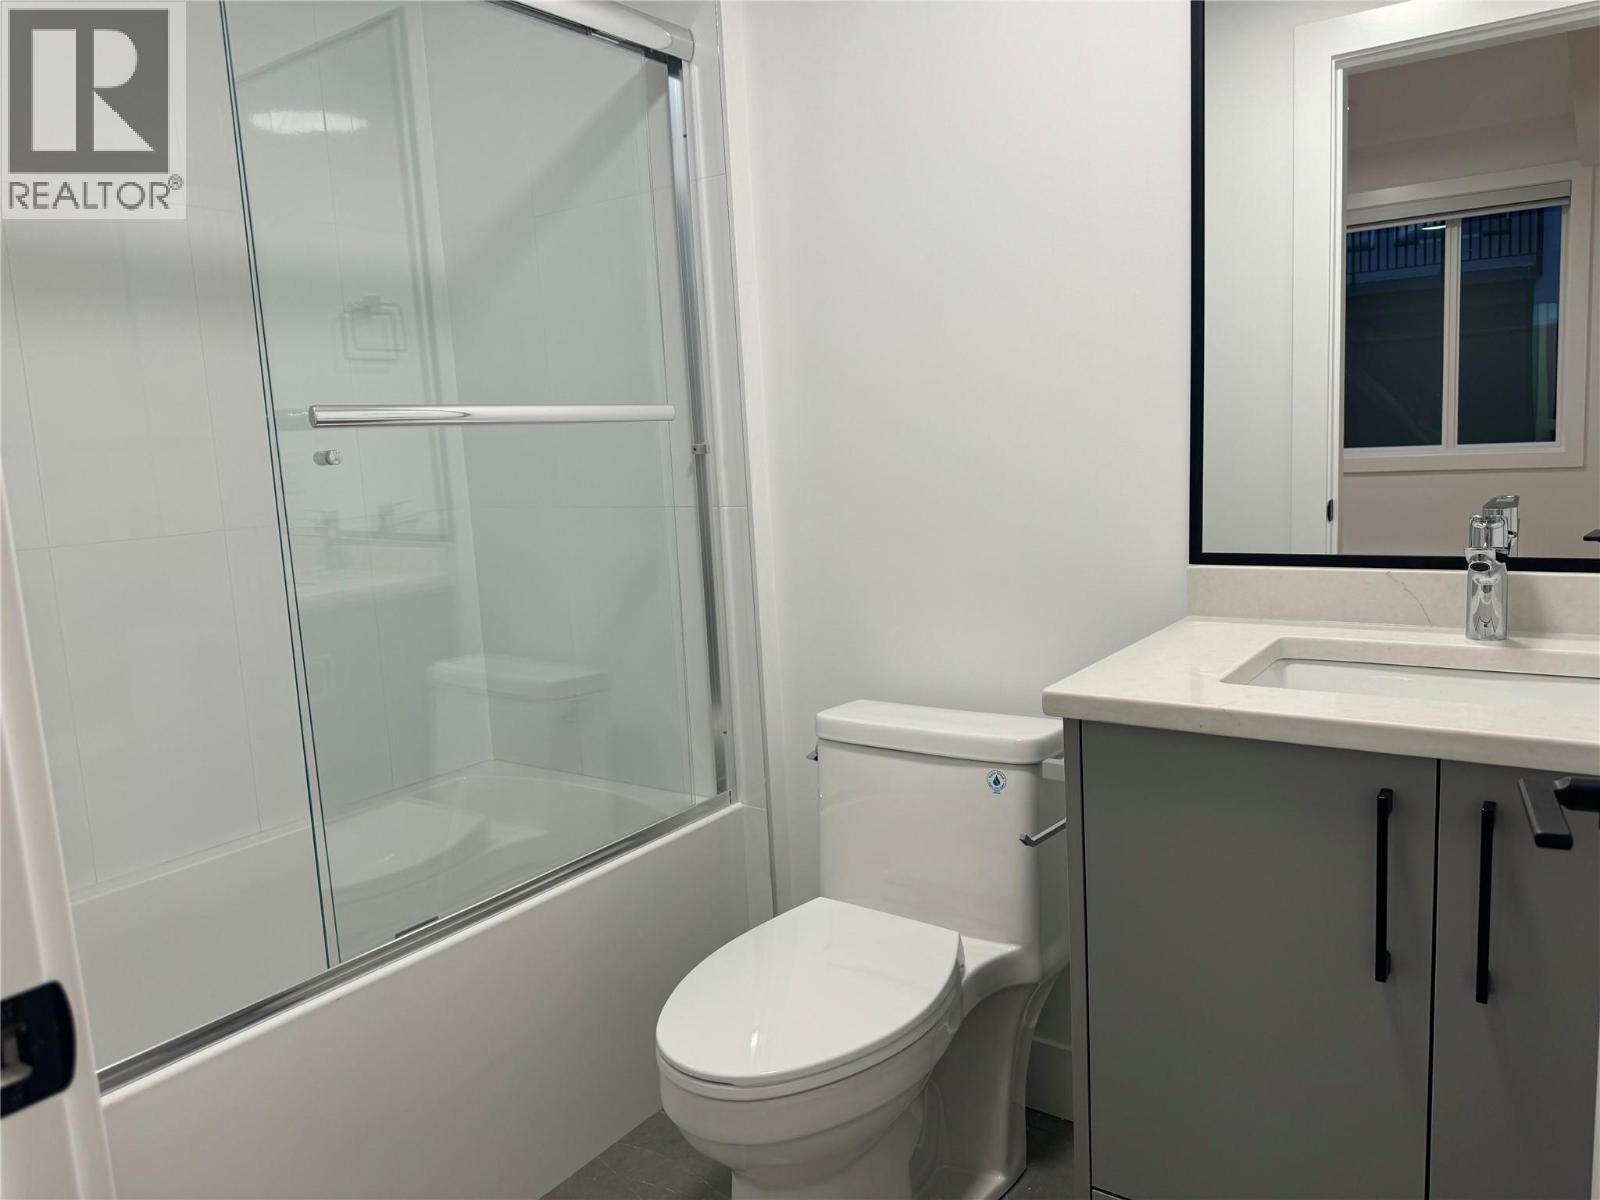
$1,049,000
Maintenance, Property Management, Other, See Remarks, Waste Removal
$96.26 Monthly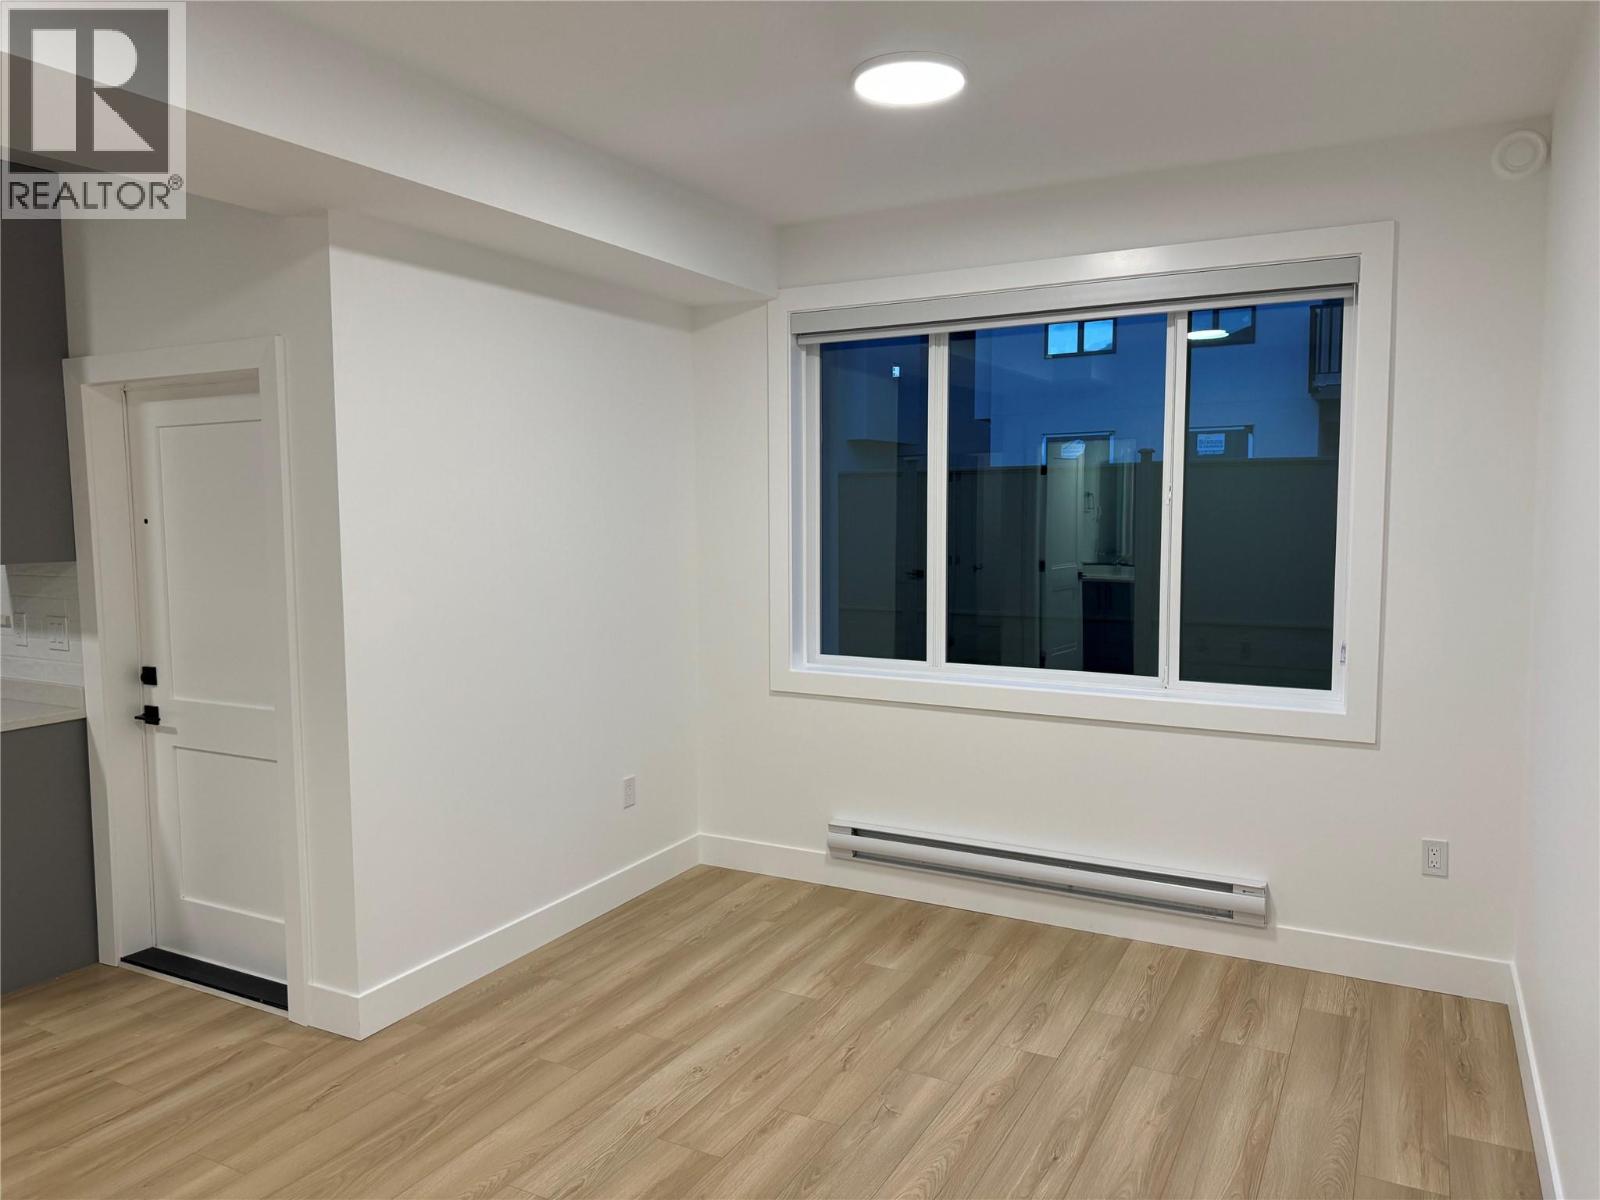
$1,049,000
Maintenance, Property Management, Other, See Remarks, Waste Removal
$96.26 Monthly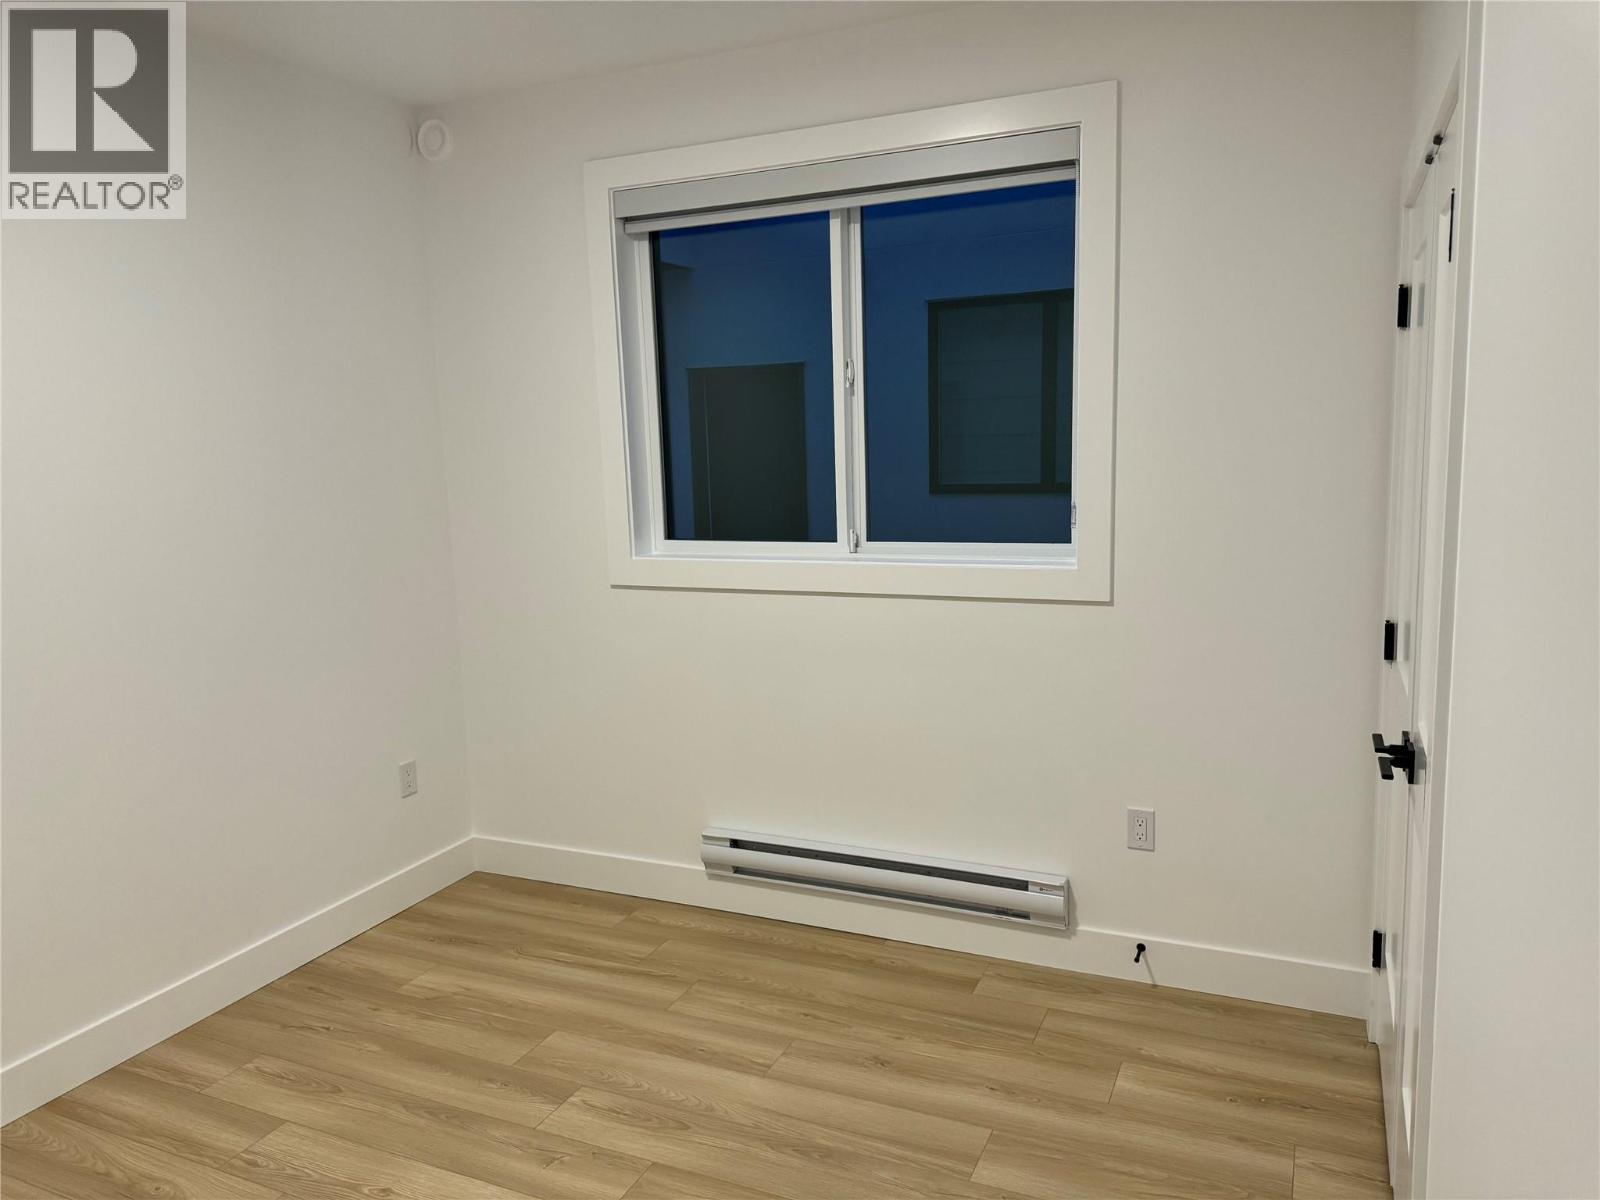
$1,049,000
Maintenance, Property Management, Other, See Remarks, Waste Removal
$96.26 Monthly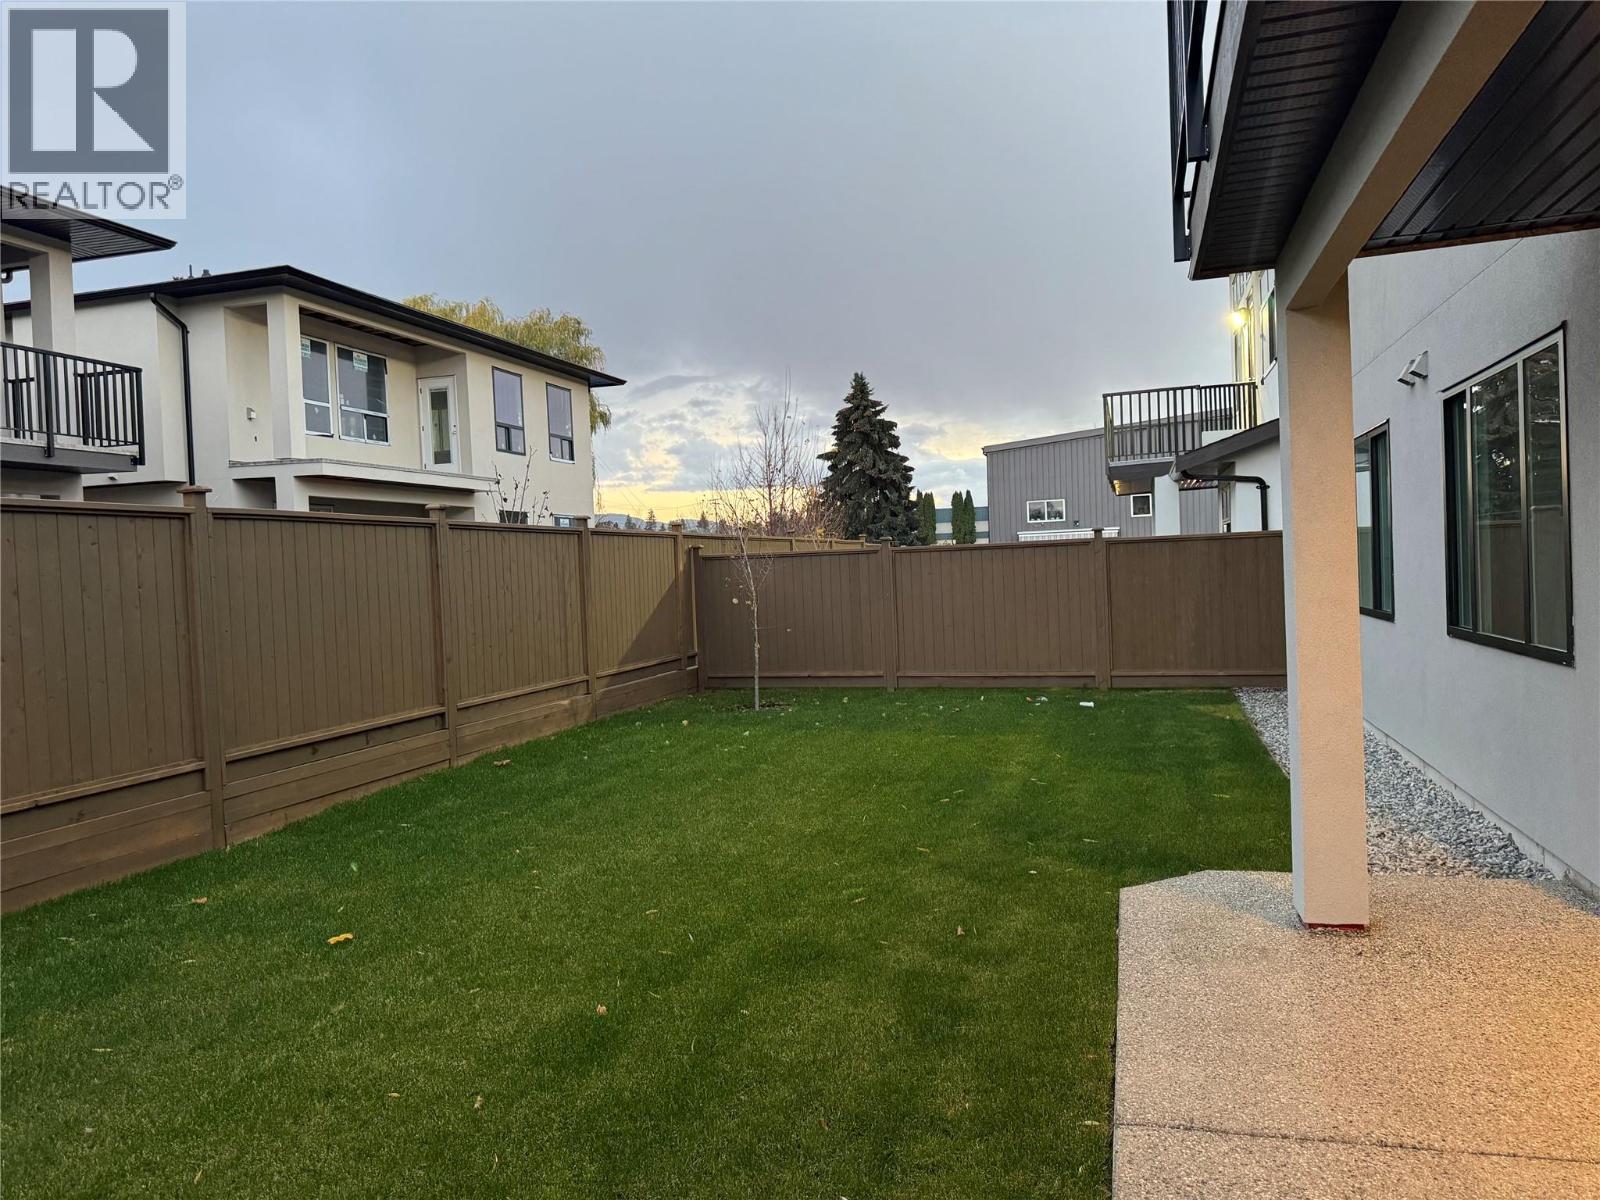
$1,049,000
Maintenance, Property Management, Other, See Remarks, Waste Removal
$96.26 Monthly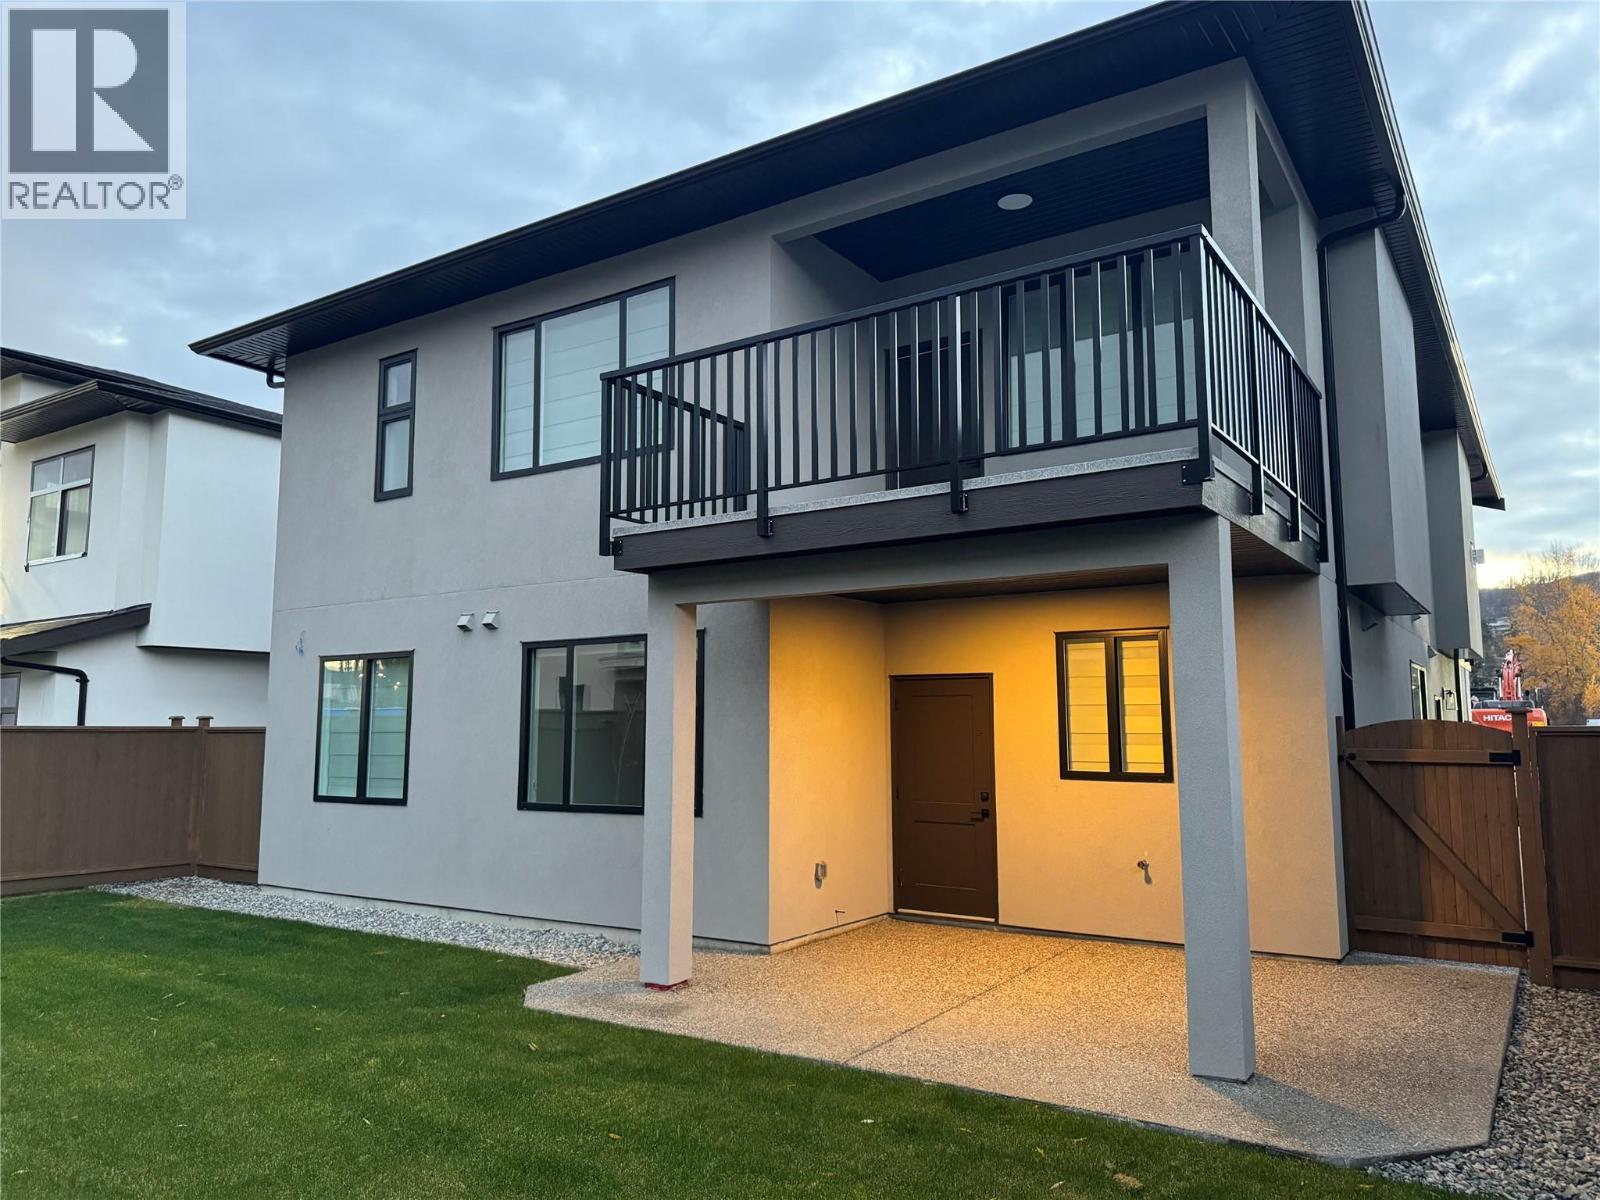
$1,049,000
Maintenance, Property Management, Other, See Remarks, Waste Removal
$96.26 Monthly
Like this listing?
Contact us for more information


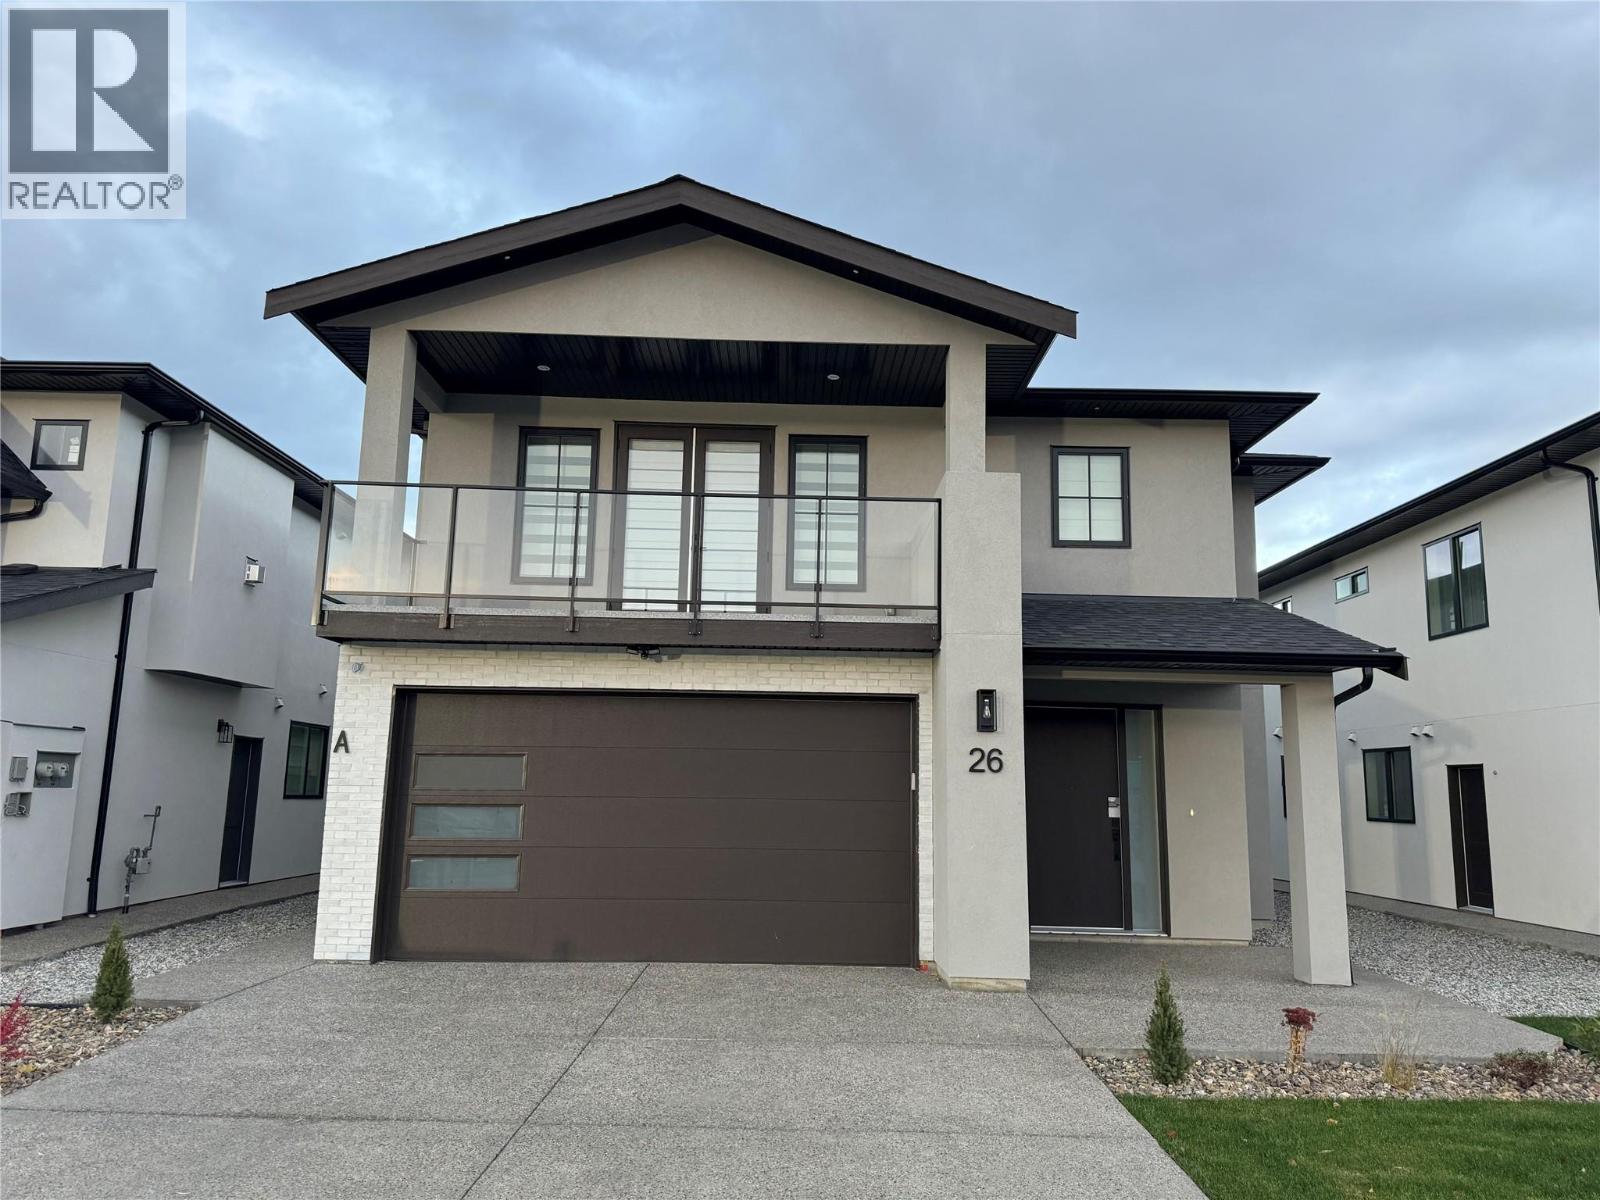
Welcome to Lot 26, 19950 McCarthy Road, Lake Country! Stunning six-bedroom single-family residence located in a brand-new subdivision of 27 homes. Blending modern design with exceptional functionality, this bright, open-concept home is ideal for families or investors alike. The main home features four spacious bedrooms, including a luxurious master suite with a private en-suite and walk-in closet. The living area offers a cozy gas fireplace with striking feature walls, while the kitchen is equipped with sleek stainless-steel appliances. Throughout the home, you’ll find quality window coverings. Convenience is key, with a main floor laundry room and a two-piece powder room. Additionally, this home includes a two-bedroom legal suite, fully outfitted with stainless steel appliances, a washer, dryer, and window coverings—perfect for generating rental income or accommodating extended family. Other highlights include a built-in vacuum system, a fully landscaped and fenced yard, an underground sprinkler system, and a heated two-car garage with a 220-volt EV charger. The exposed concrete driveway offers parking for at least (id:45055)
-
Property Details
MLS® Number 10361061 Property Type Single Family Neigbourhood Lake Country North West Community Name Dhami Complex AmenitiesNearBy Public Transit, Airport, Park, Recreation, Schools, Shopping CommunityFeatures Family Oriented, Pets Allowed With Restrictions, Rentals Allowed Features Level Lot, Central Island ParkingSpaceTotal 4 StorageType Storage ViewType Mountain View, Valley View -
Building
BathroomTotal 4 BedroomsTotal 6 Appliances Refrigerator, Dishwasher, Oven - Electric, Hot Water Instant, Microwave, Washer & Dryer BasementType Full ConstructedDate 2024 ConstructionStyleAttachment Detached CoolingType Central Air Conditioning ExteriorFinish Stucco, Other FireProtection Sprinkler System-fire, Controlled Entry, Smoke Detector Only FireplaceFuel Gas FireplacePresent Yes FireplaceTotal 1 FireplaceType Unknown FlooringType Carpeted, Laminate, Mixed Flooring HalfBathTotal 1 HeatingType Forced Air, Heat Pump, See Remarks RoofMaterial Asphalt Shingle,vinyl Shingles RoofStyle Unknown,unknown StoriesTotal 2 SizeInterior 2,685 Sqft Type House UtilityWater Municipal Water Additional Parking Attached Garage 2 -
Land
AccessType Highway Access Acreage No FenceType Fence LandAmenities Public Transit, Airport, Park, Recreation, Schools, Shopping LandscapeFeatures Level, Underground Sprinkler Sewer Municipal Sewage System SizeIrregular 0.1 SizeTotal 0.1 Ac|under 1 Acre SizeTotalText 0.1 Ac|under 1 Acre -
Rooms
Level Type Length Width Dimensions Lower Level 2pc Bathroom Measurements not available Lower Level Bedroom 10' x 9'1'' Lower Level Laundry Room 7'3'' x 6'5'' Lower Level Foyer 9'6'' x 7'8'' Main Level 4pc Ensuite Bath Measurements not available Main Level 3pc Bathroom Measurements not available Main Level Primary Bedroom 15'10'' x 12'3'' Main Level Bedroom 13'7'' x 11' Main Level Bedroom 13'11'' x 10'11'' Main Level Kitchen 13'7'' x 9'9'' Main Level Dining Room 15'6'' x 10'7'' Main Level Living Room 17'3'' x 14'2'' Additional Accommodation Full Bathroom Measurements not available Additional Accommodation Bedroom 10'8'' x 10'3'' Additional Accommodation Bedroom 10'6'' x 10' Additional Accommodation Kitchen 15'7'' x 8'9'' Additional Accommodation Living Room 16' x 9'7'' -
Utilities
Cable At Lot Line Electricity At Lot Line Natural Gas At Lot Line Telephone At Lot Line Sewer Available Water At Lot Line
Your Favourites
No Favourites Found







The trademarks REALTOR®, REALTORS®, and the REALTOR® logo are controlled by The Canadian Real Estate Association (CREA) and identify real estate professionals who are members of CREA. The trademarks MLS®, Multiple Listing Service® and the associated logos are owned by The Canadian Real Estate Association (CREA) and identify the quality of services provided by real estate professionals who are members of CREA. The trademark DDF® is owned by The Canadian Real Estate Association (CREA) and identifies CREA's Data Distribution Facility (DDF®)
January 16 2026 07:00:36
Association of Interior REALTORS®
