$579,000
Maintenance,
$371.64 Monthly
$579,000
Maintenance,
$371.64 Monthly
$579,000
Maintenance,
$371.64 Monthly
$579,000
Maintenance,
$371.64 Monthly
$579,000
Maintenance,
$371.64 Monthly
$579,000
Maintenance,
$371.64 Monthly
$579,000
Maintenance,
$371.64 Monthly
$579,000
Maintenance,
$371.64 Monthly
$579,000
Maintenance,
$371.64 Monthly
$579,000
Maintenance,
$371.64 Monthly
$579,000
Maintenance,
$371.64 Monthly
$579,000
Maintenance,
$371.64 Monthly
$579,000
Maintenance,
$371.64 Monthly
$579,000
Maintenance,
$371.64 Monthly
$579,000
Maintenance,
$371.64 Monthly
$579,000
Maintenance,
$371.64 Monthly
$579,000
Maintenance,
$371.64 Monthly
$579,000
Maintenance,
$371.64 Monthly
$579,000
Maintenance,
$371.64 Monthly
$579,000
Maintenance,
$371.64 Monthly
$579,000
Maintenance,
$371.64 Monthly
$579,000
Maintenance,
$371.64 Monthly
$579,000
Maintenance,
$371.64 Monthly
$579,000
Maintenance,
$371.64 Monthly
$579,000
Maintenance,
$371.64 Monthly
$579,000
Maintenance,
$371.64 Monthly
Like this listing?
Contact us for more information


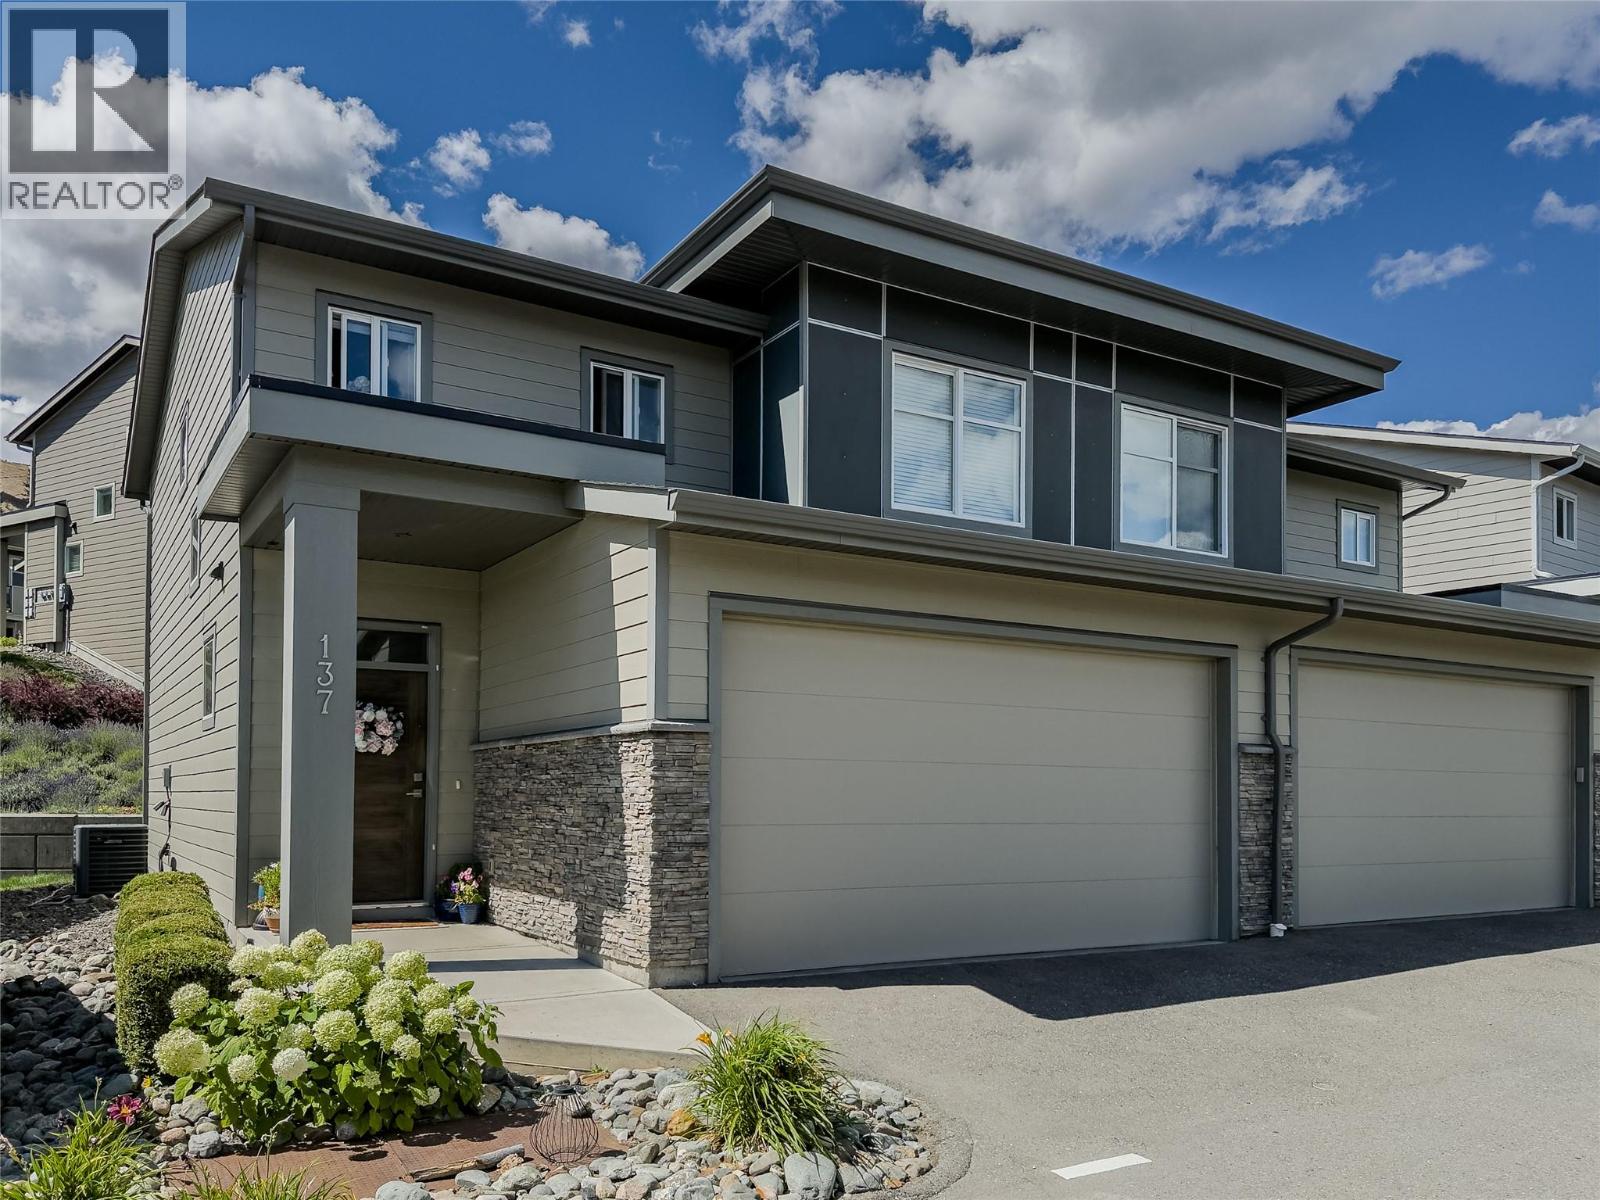
Offering a compelling combination of space and value, this well maintained townhome in desirable Juniper West is currently the only 4-bedroom home available in Silverwood Pointe and offers the largest finished living area. The bright open-concept main floor features modern finishings, large windows, and custom built-in shelving surrounding the electric fireplace. The spacious kitchen offers ample cabinetry and flows seamlessly into the dining and living areas, making it ideal for entertaining. Enjoy the south-facing outdoor area, perfectly positioned for garden boxes, while the beautiful lavender patch beyond the main living room windows adds colour and charm throughout the warmer months. Upstairs you’ll find 3 bedrooms including the primary suite with walk-in closet & full ensuite, along with convenient upper floor laundry and an additional 4-piece bathroom. The fully finished basement offers a large rec room, fourth bedroom, and full bathroom, perfect for guests, teens, or a home office. Recent updates include new flooring throughout the upstairs level and stairways, new kitchen appliances including fridge, stove, dishwasher and microwave, plus fresh paint throughout portions of the home. Dogs and cats allowed and a reasonable strata fee of just $371.64/month includes yard maintenance. Central A/C. Located close to Juniper Ridge Elementary, parks, playgrounds, and extensive hiking and biking trails. Buyer to confirm all listing details and measurements if deemed important. (id:67517)
-
Property Details
MLS® Number 10395933 Property Type Single Family Neigbourhood Juniper Ridge Community Name Silverwood Pointe CommunityFeatures Pets Allowed With Restrictions ParkingSpaceTotal 3 -
Building
BathroomTotal 4 BedroomsTotal 4 BasementType Full ConstructedDate 2018 ConstructionStyleAttachment Attached CoolingType Central Air Conditioning FireplaceFuel Electric FireplacePresent Yes FireplaceTotal 1 FireplaceType Unknown HalfBathTotal 1 HeatingType Forced Air StoriesTotal 3 SizeInterior 2,090 Sqft Type Row / Townhouse UtilityWater Municipal Water Attached Garage 2 -
Land
Acreage No Sewer Municipal Sewage System SizeTotalText Under 1 Acre -
Rooms
Level Type Length Width Dimensions Second Level Laundry Room 9'6'' x 7'7'' Second Level Primary Bedroom 13'2'' x 10'8'' Second Level Bedroom 12'0'' x 10'1'' Second Level Bedroom 11'3'' x 9'11'' Second Level 3pc Ensuite Bath Measurements not available Second Level 4pc Bathroom Measurements not available Basement Utility Room 6'8'' x 5'5'' Basement Storage 4'10'' x 5'1'' Basement Recreation Room 15'7'' x 11'11'' Basement Bedroom 11'3'' x 10'4'' Basement 4pc Bathroom Measurements not available Main Level Kitchen 11'9'' x 8'4'' Main Level Dining Room 9'11'' x 8'4'' Main Level Living Room 15'0'' x 12'0'' Main Level Foyer 17'8'' x 7'7'' Main Level 2pc Bathroom Measurements not available -
Utilities
Your Favourites
No Favourites Found







The trademarks REALTOR®, REALTORS®, and the REALTOR® logo are controlled by The Canadian Real Estate Association (CREA) and identify real estate professionals who are members of CREA. The trademarks MLS®, Multiple Listing Service® and the associated logos are owned by The Canadian Real Estate Association (CREA) and identify the quality of services provided by real estate professionals who are members of CREA. The trademark DDF® is owned by The Canadian Real Estate Association (CREA) and identifies CREA's Data Distribution Facility (DDF®)
August 31 2026 09:29:10
Association of Interior REALTORS®
