$539,900
Maintenance,
$338 Monthly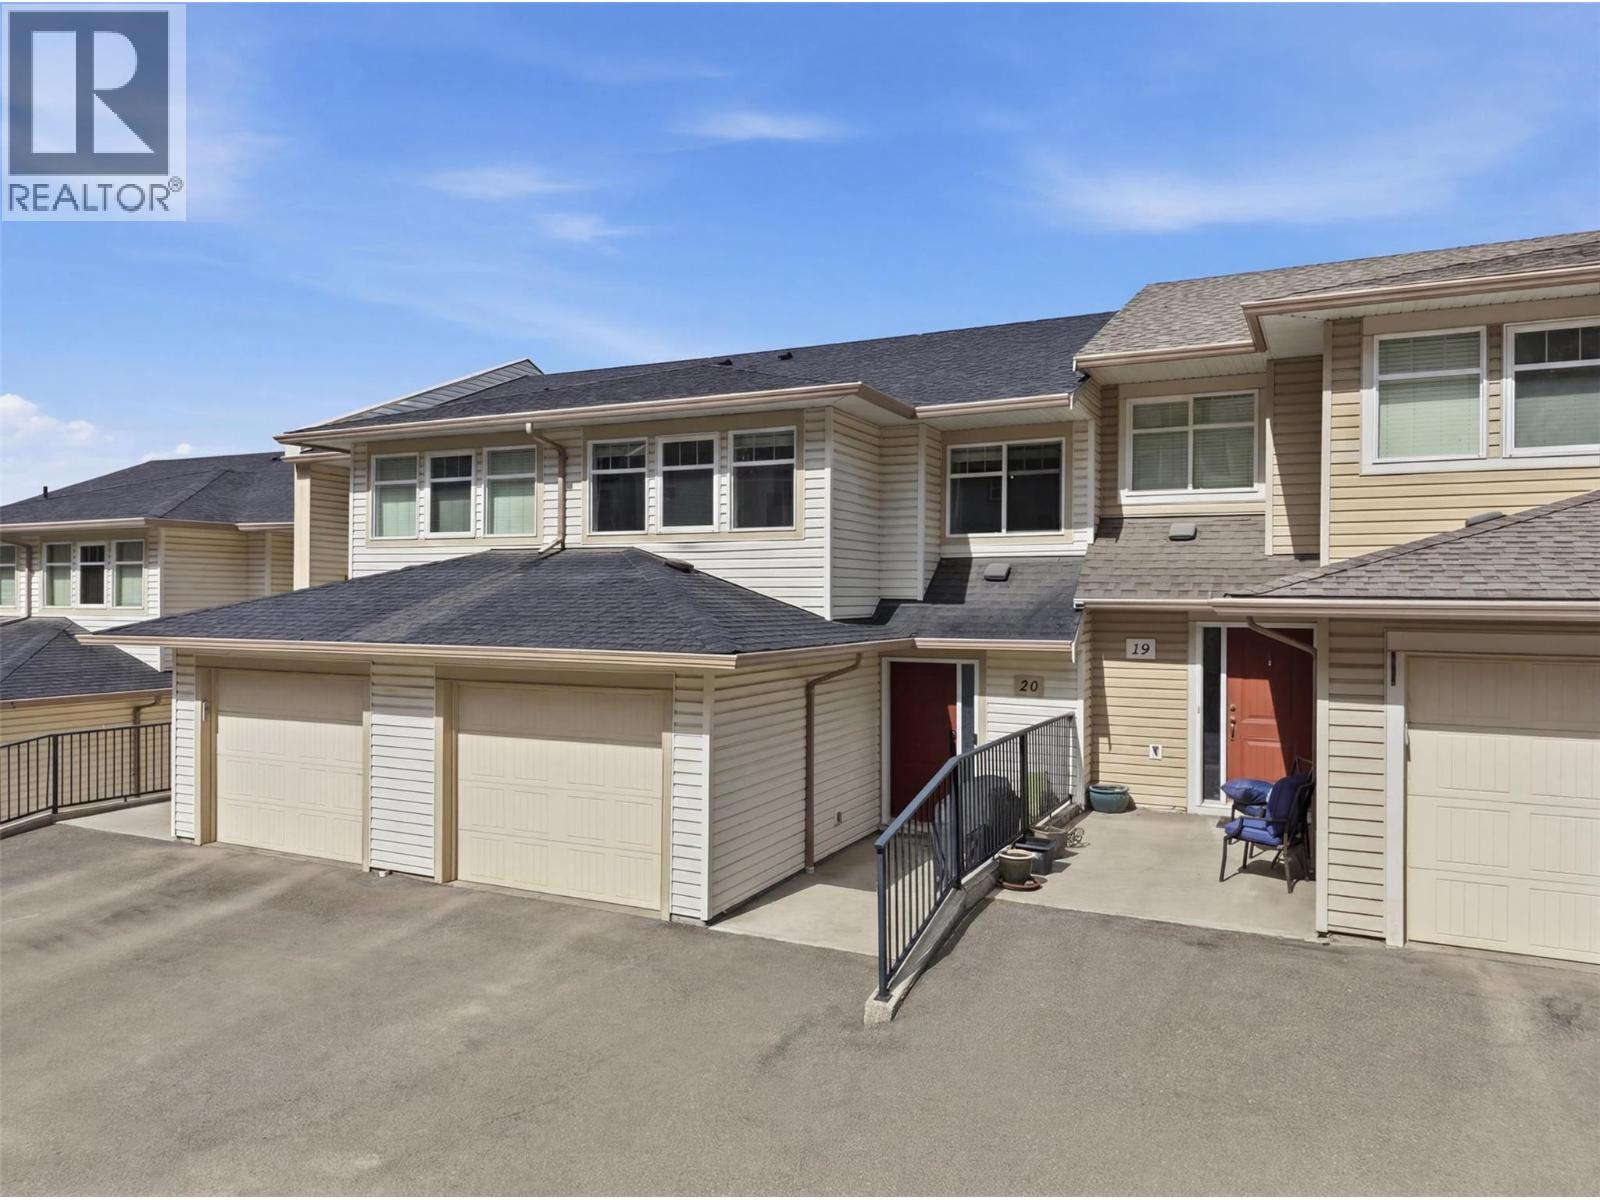
$539,900
Maintenance,
$338 Monthly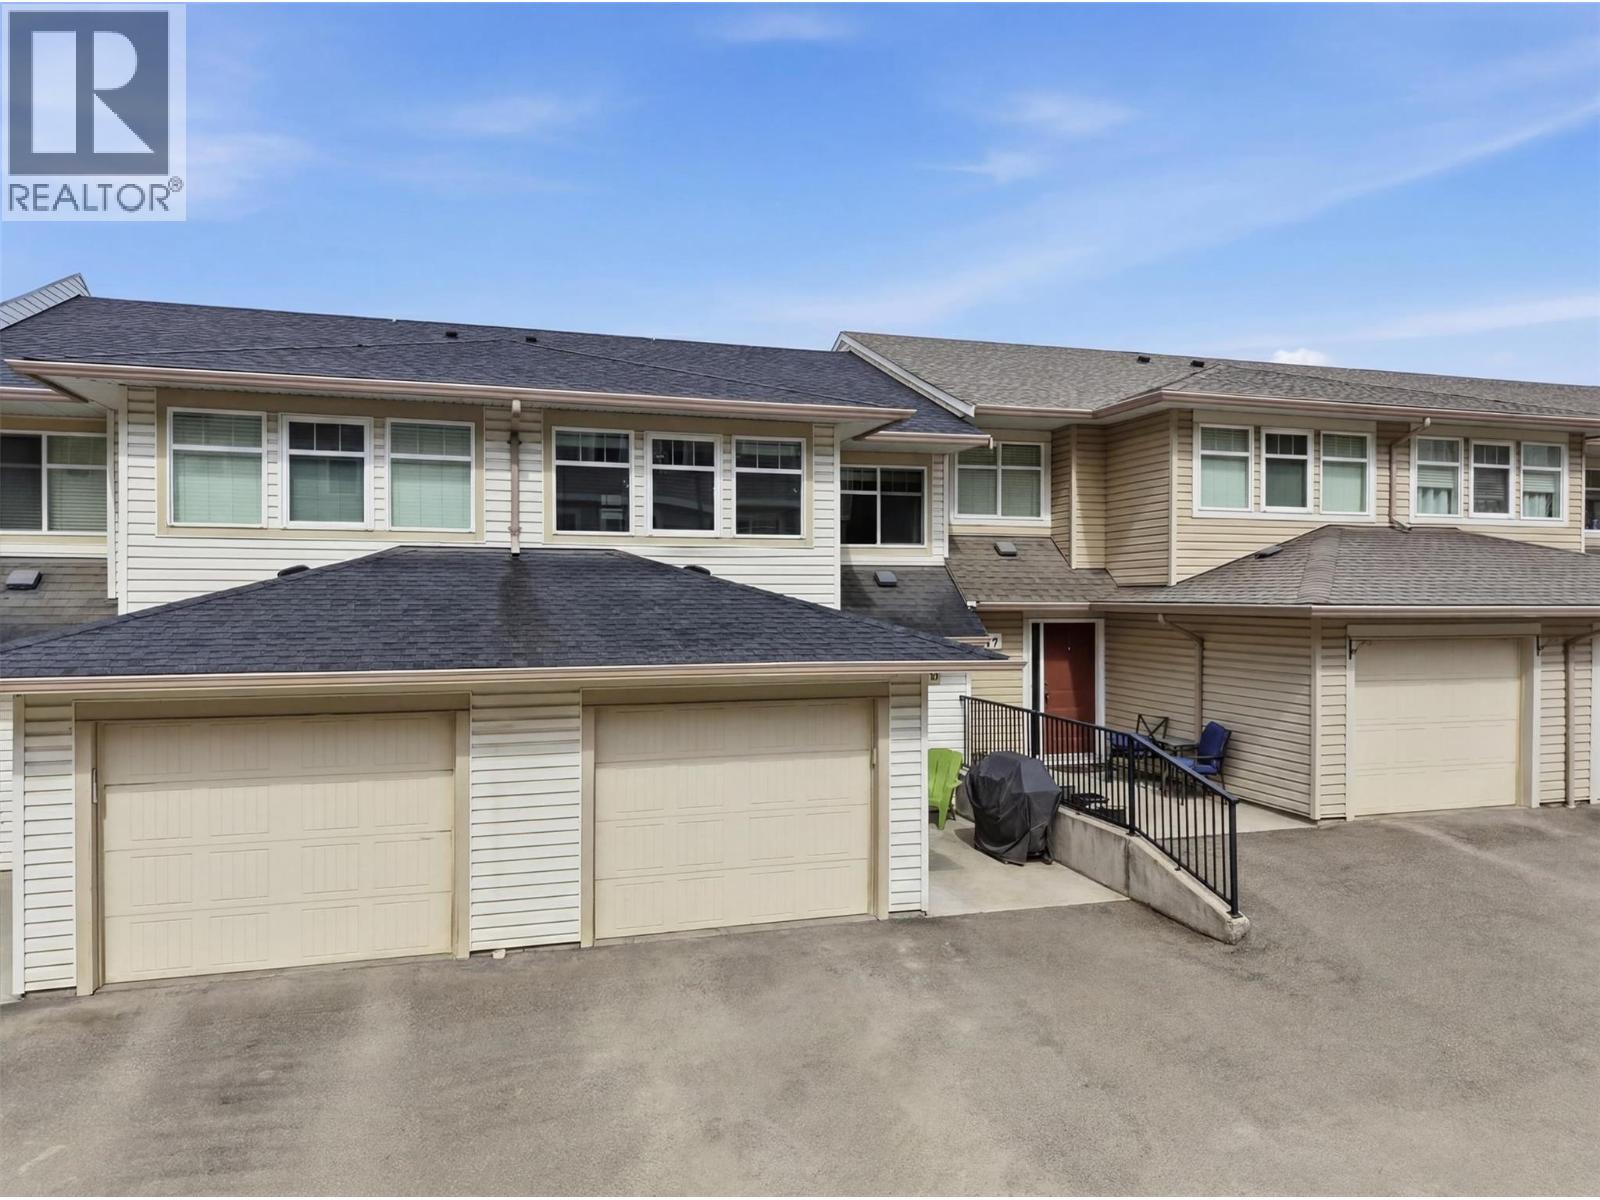
$539,900
Maintenance,
$338 Monthly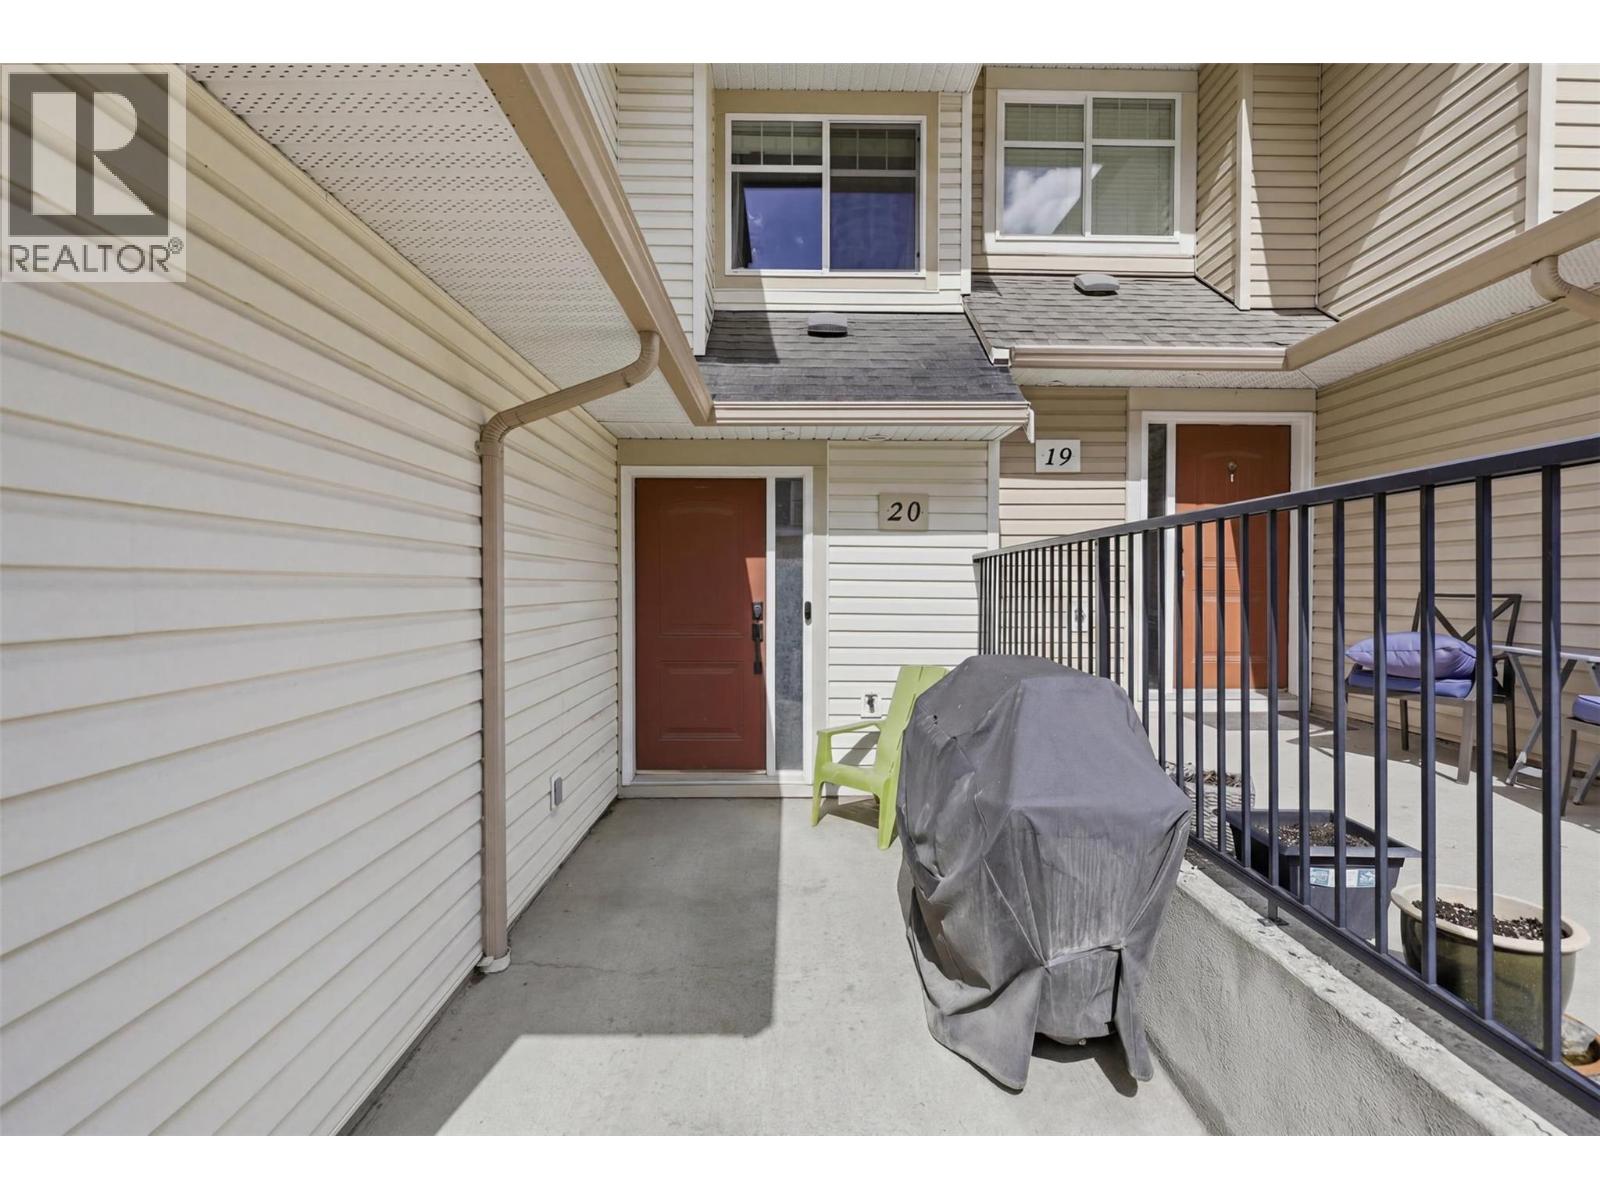
$539,900
Maintenance,
$338 Monthly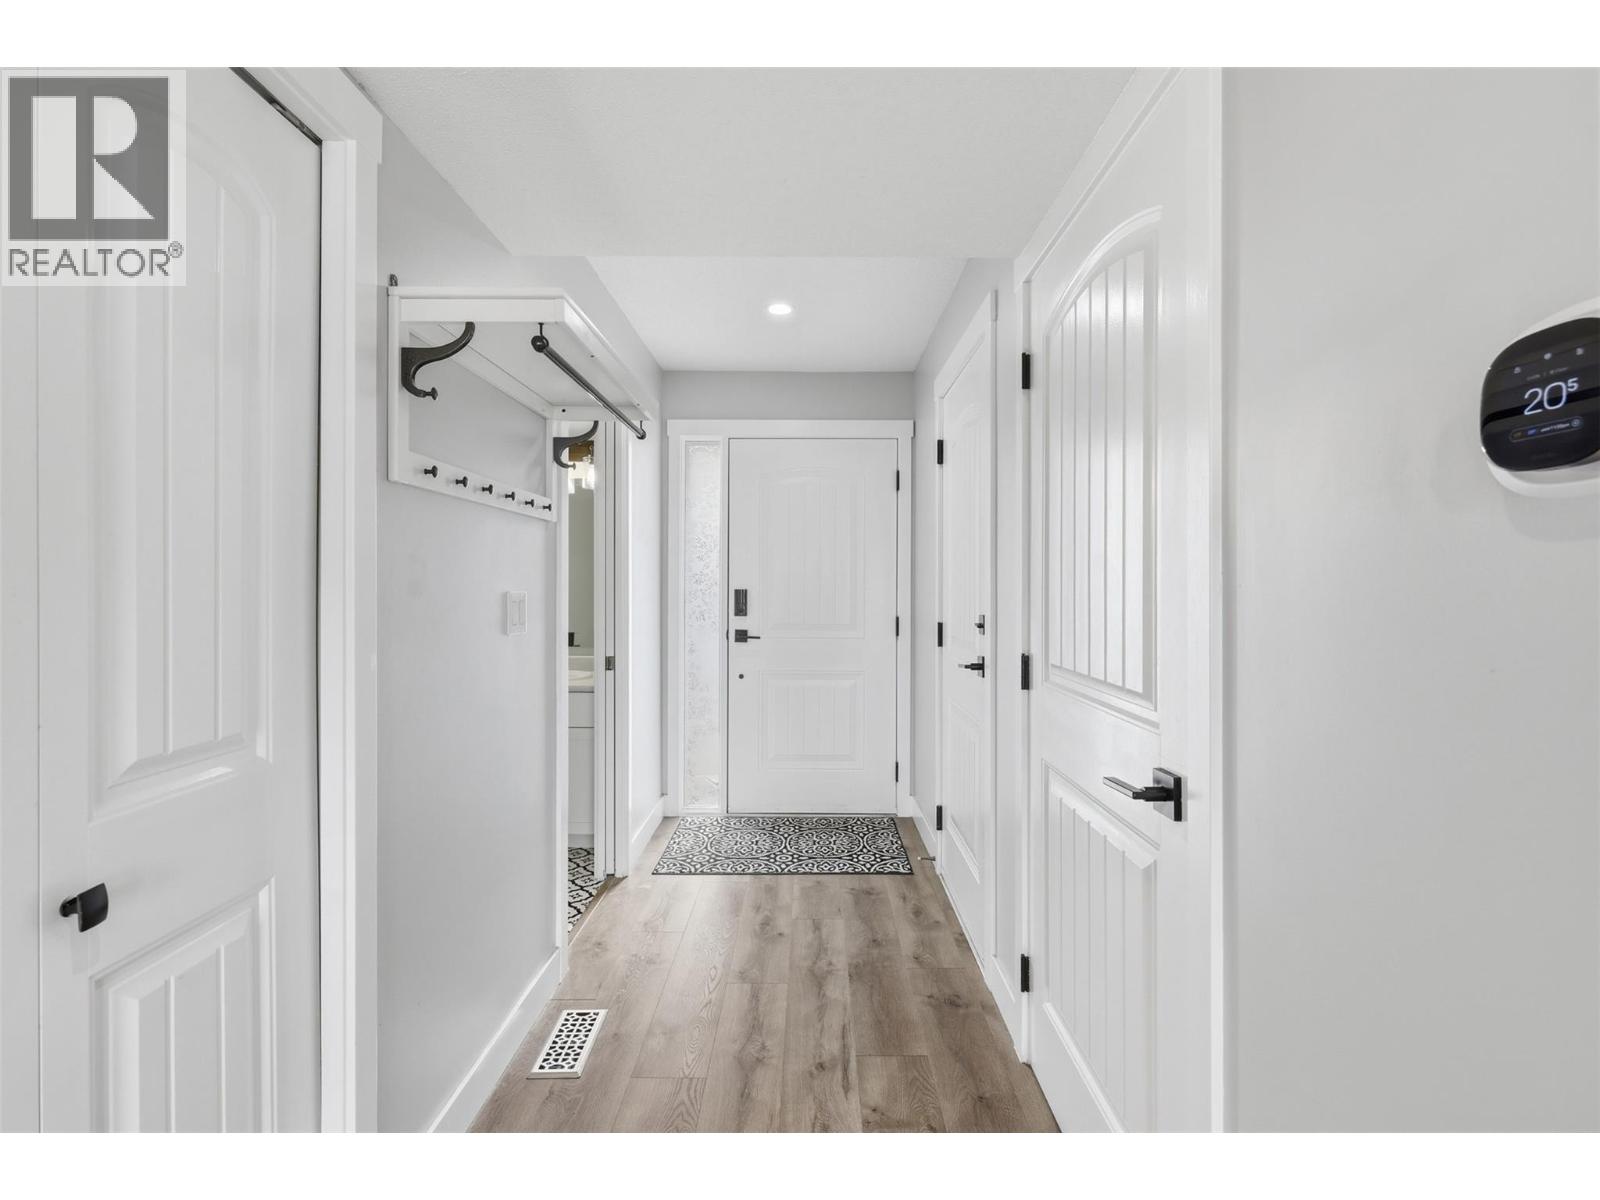
$539,900
Maintenance,
$338 Monthly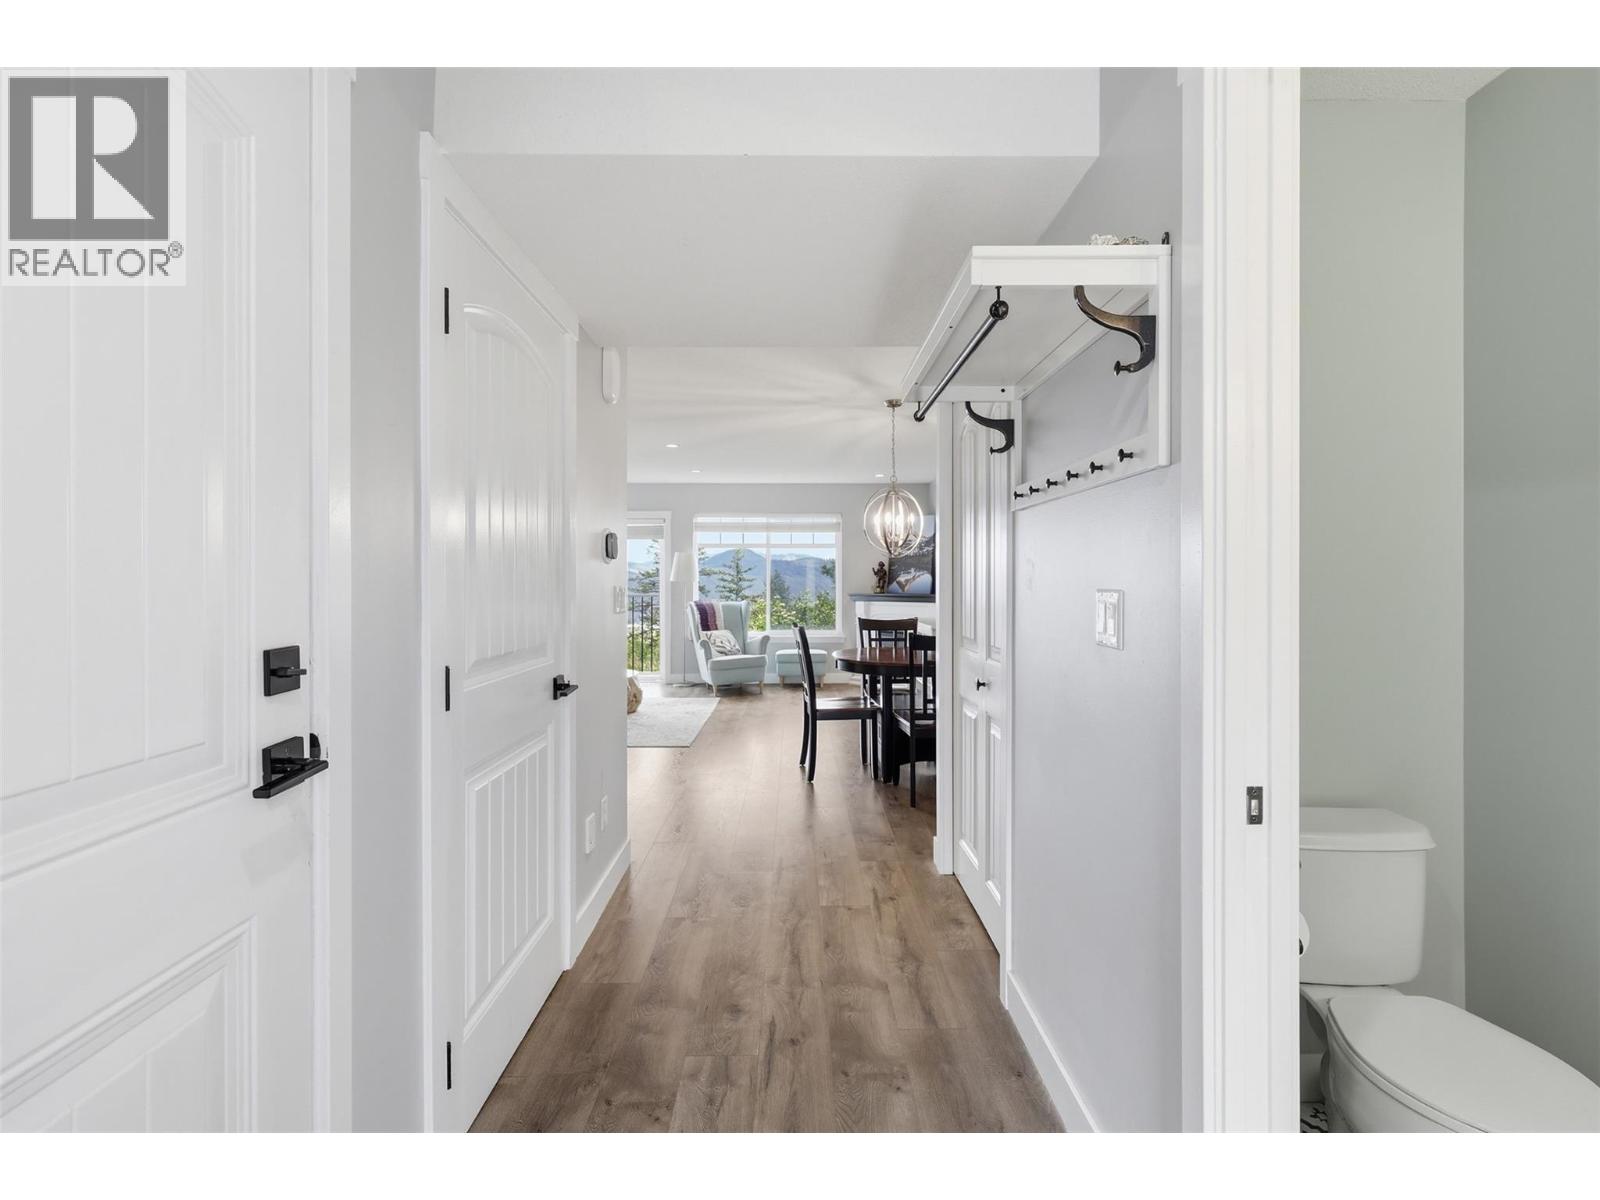
$539,900
Maintenance,
$338 Monthly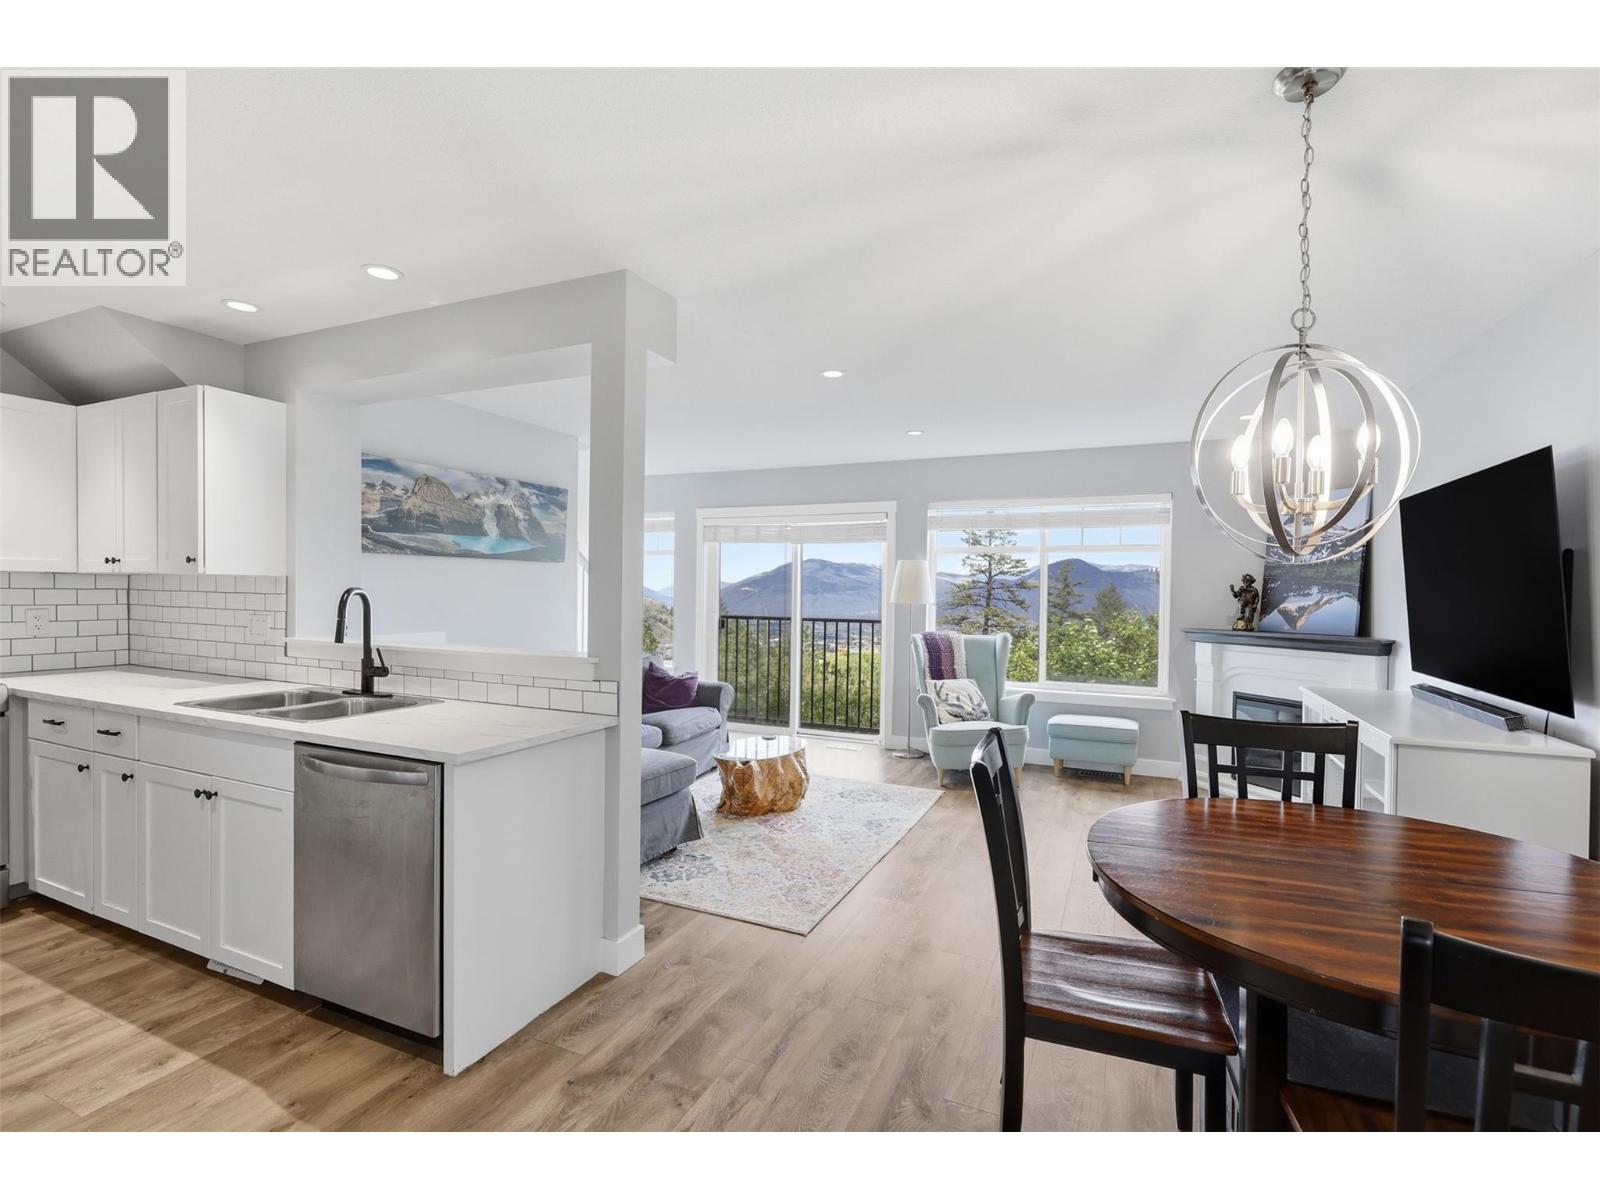
$539,900
Maintenance,
$338 Monthly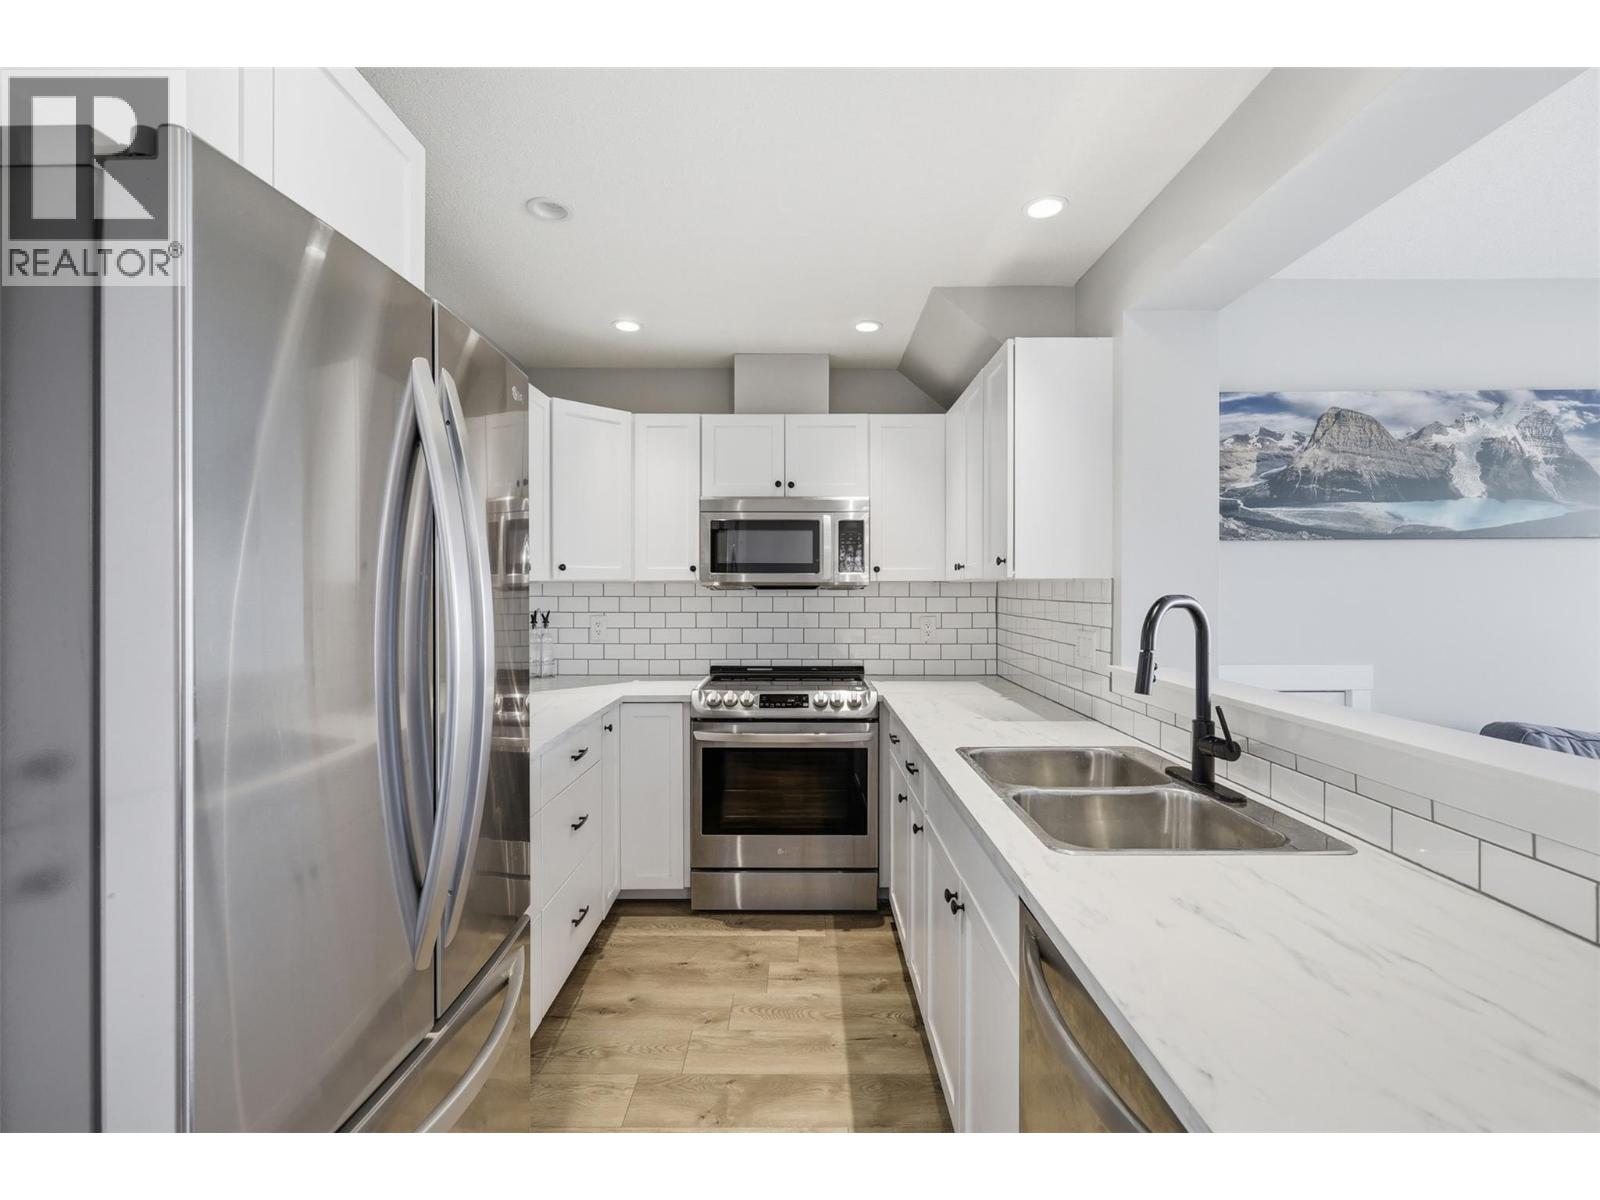
$539,900
Maintenance,
$338 Monthly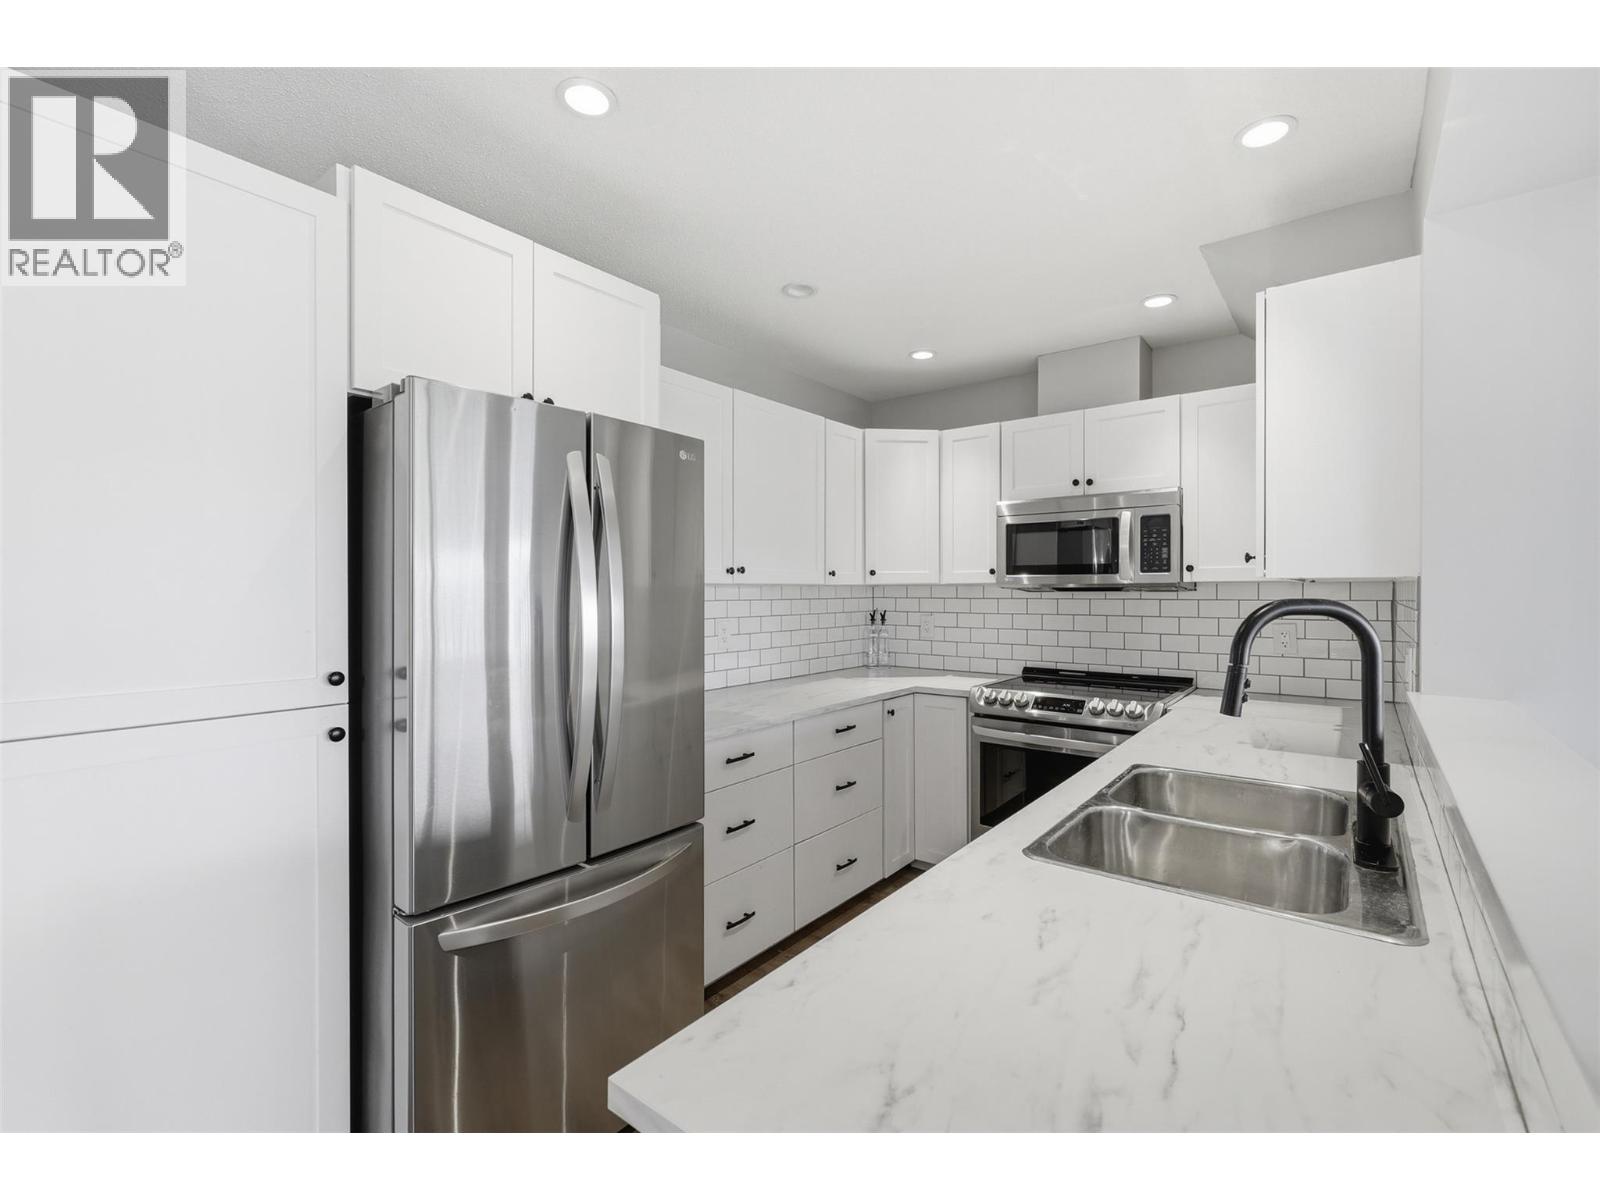
$539,900
Maintenance,
$338 Monthly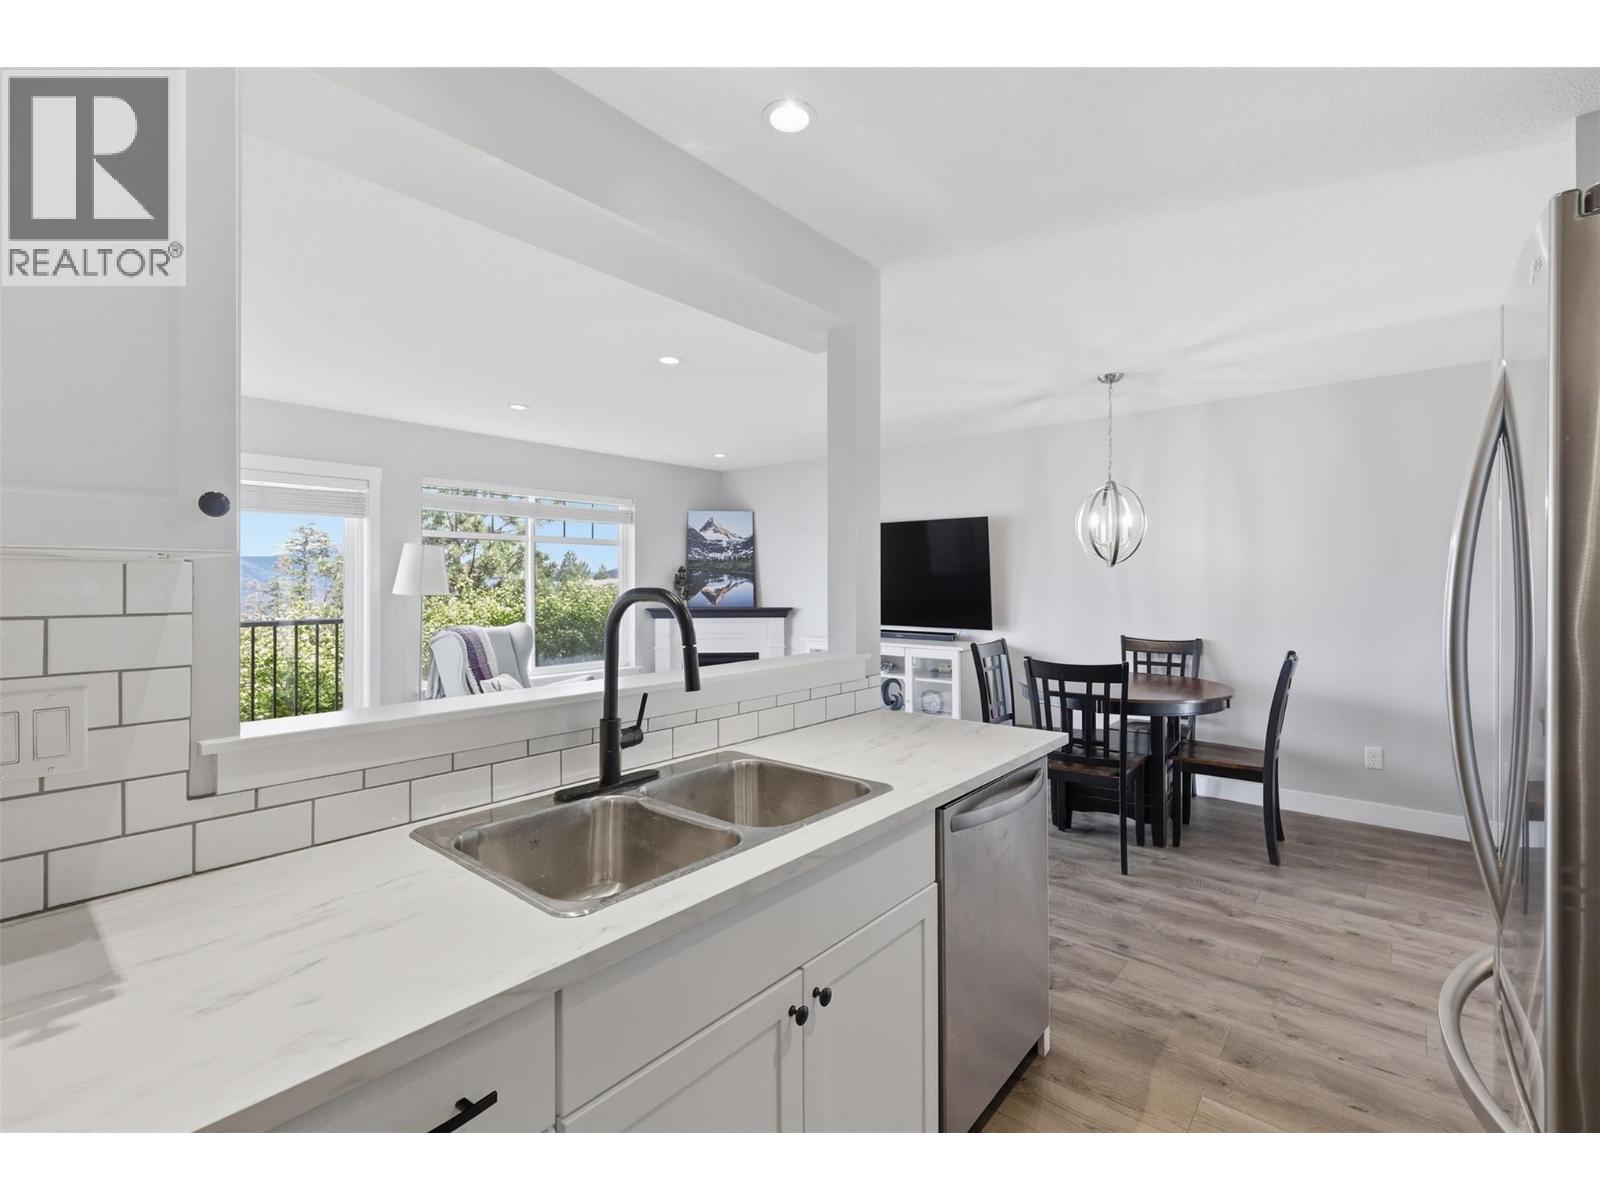
$539,900
Maintenance,
$338 Monthly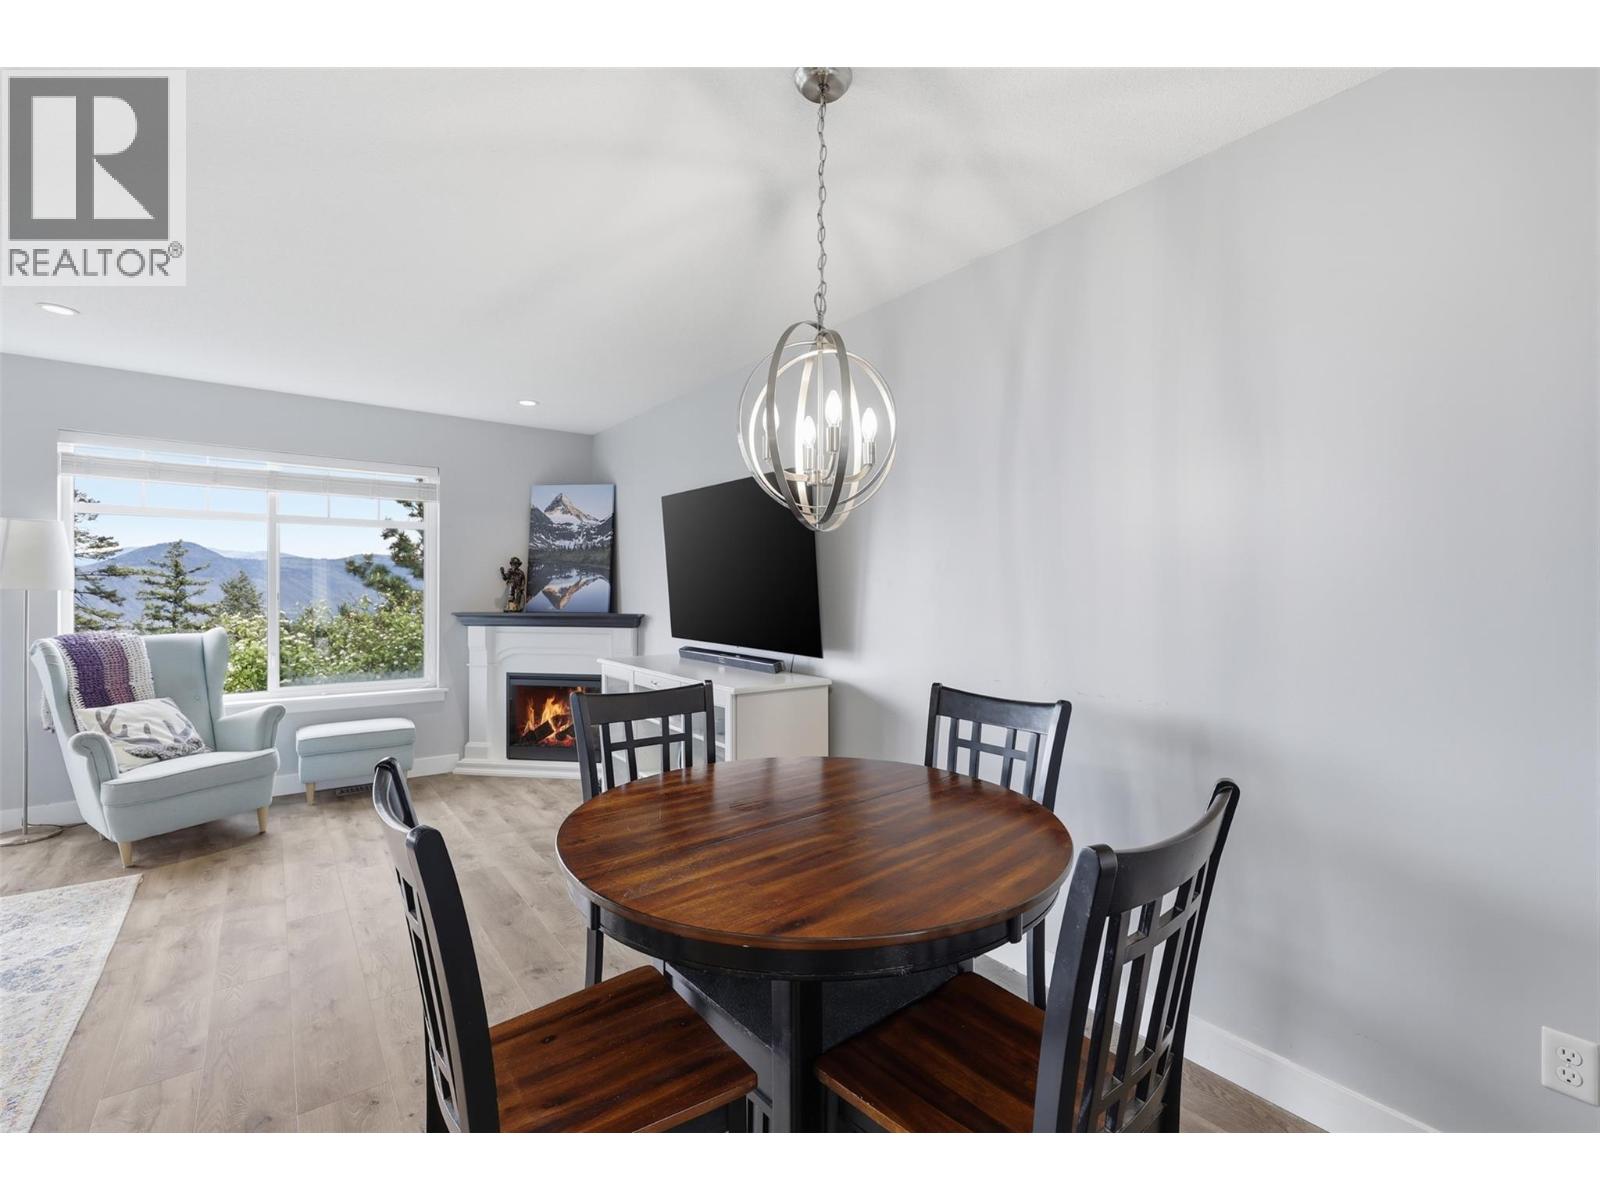
$539,900
Maintenance,
$338 Monthly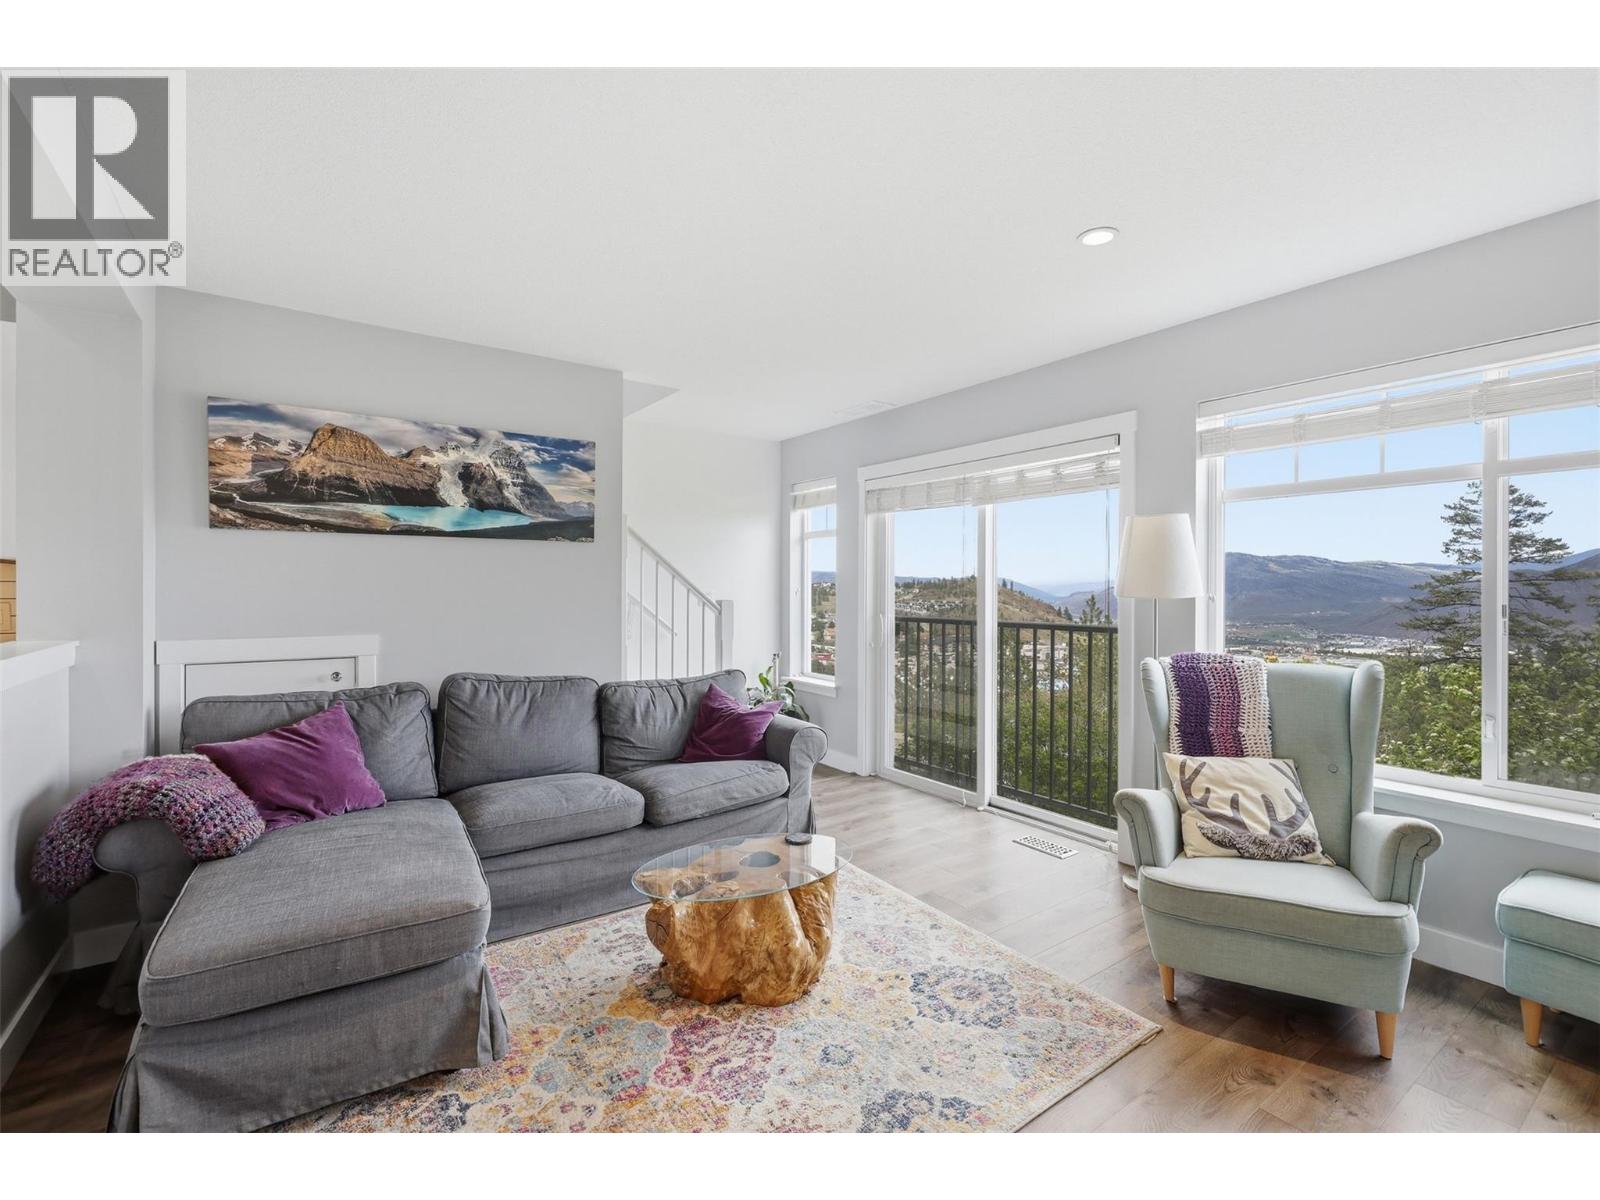
$539,900
Maintenance,
$338 Monthly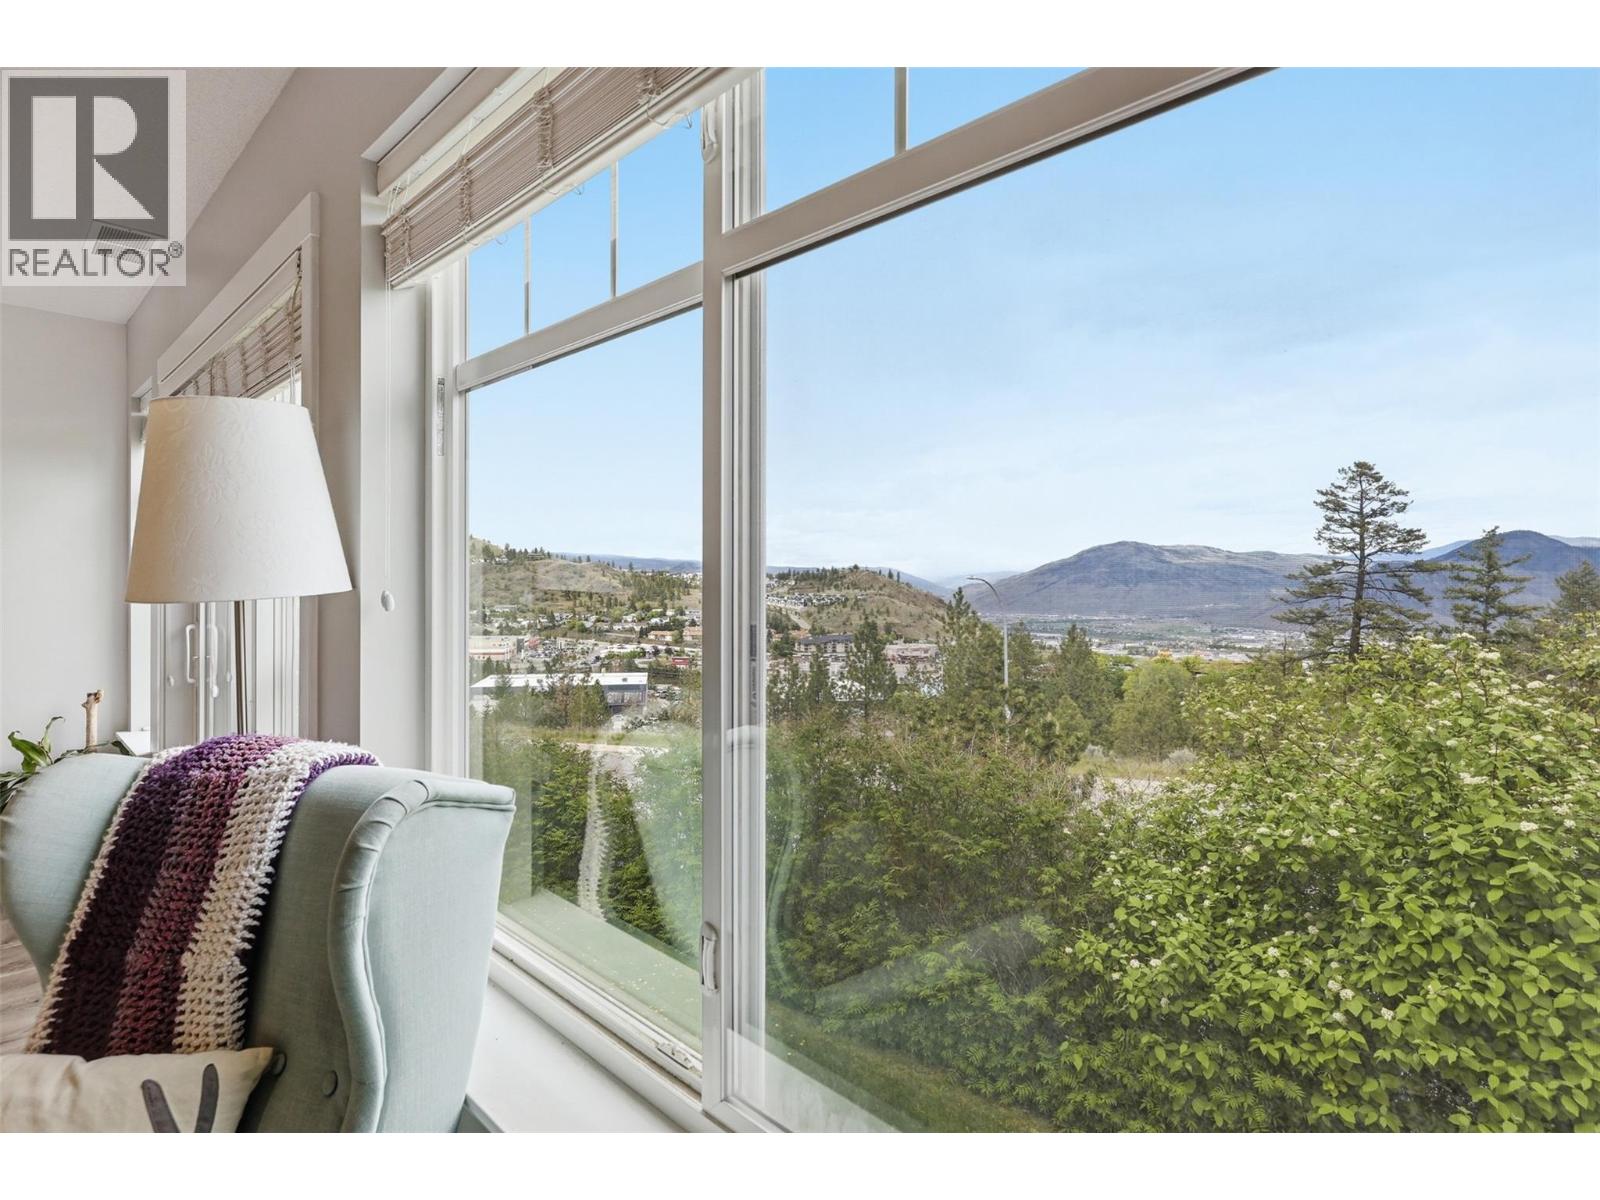
$539,900
Maintenance,
$338 Monthly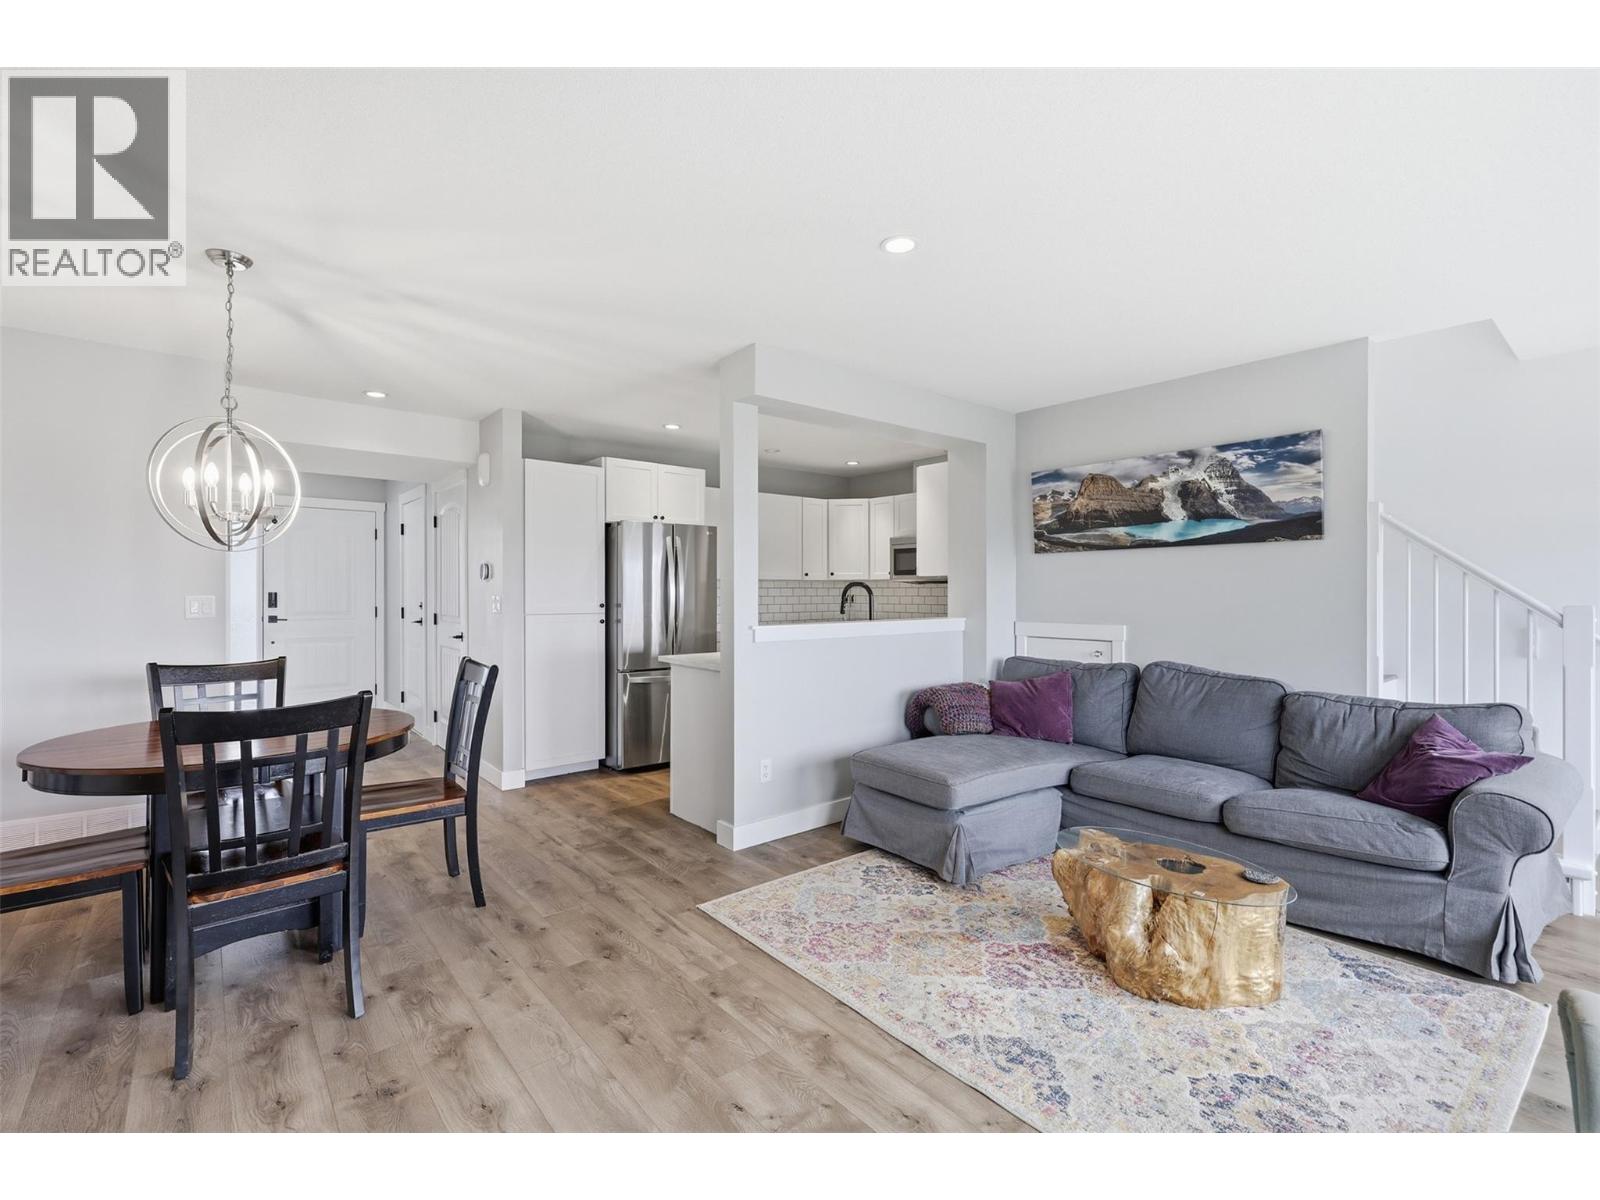
$539,900
Maintenance,
$338 Monthly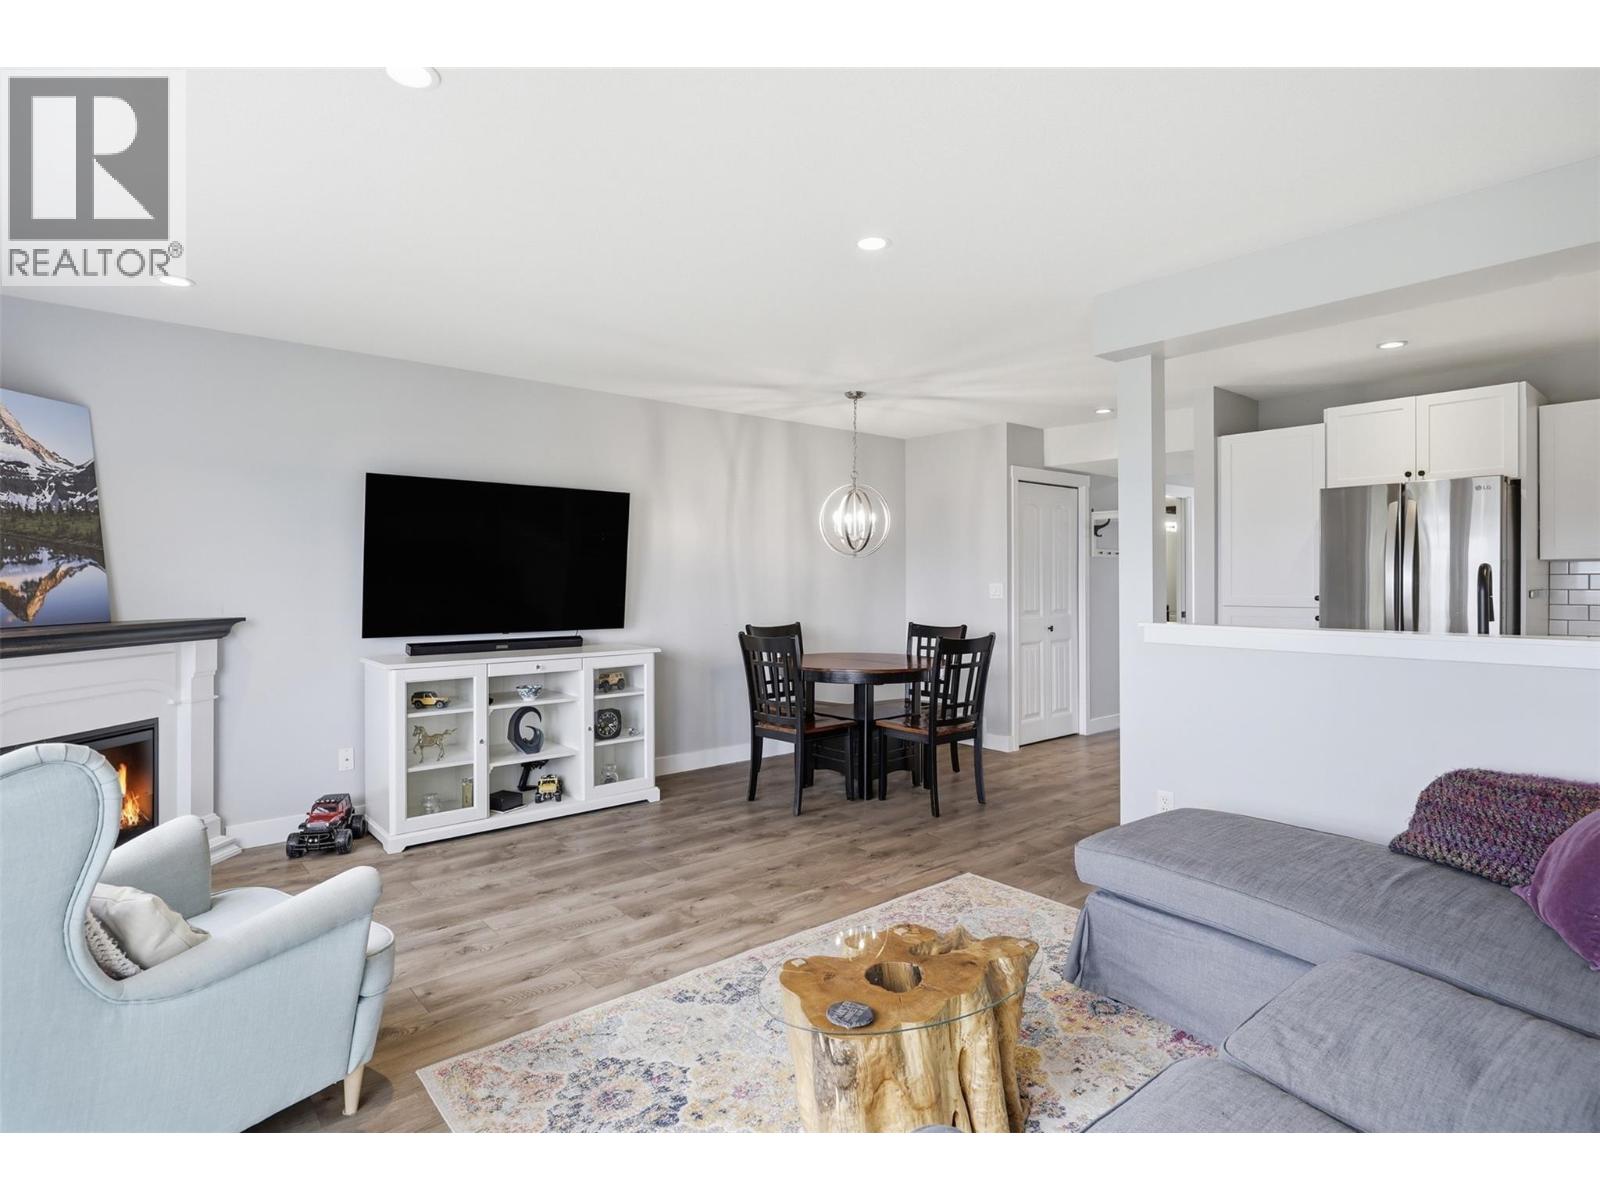
$539,900
Maintenance,
$338 Monthly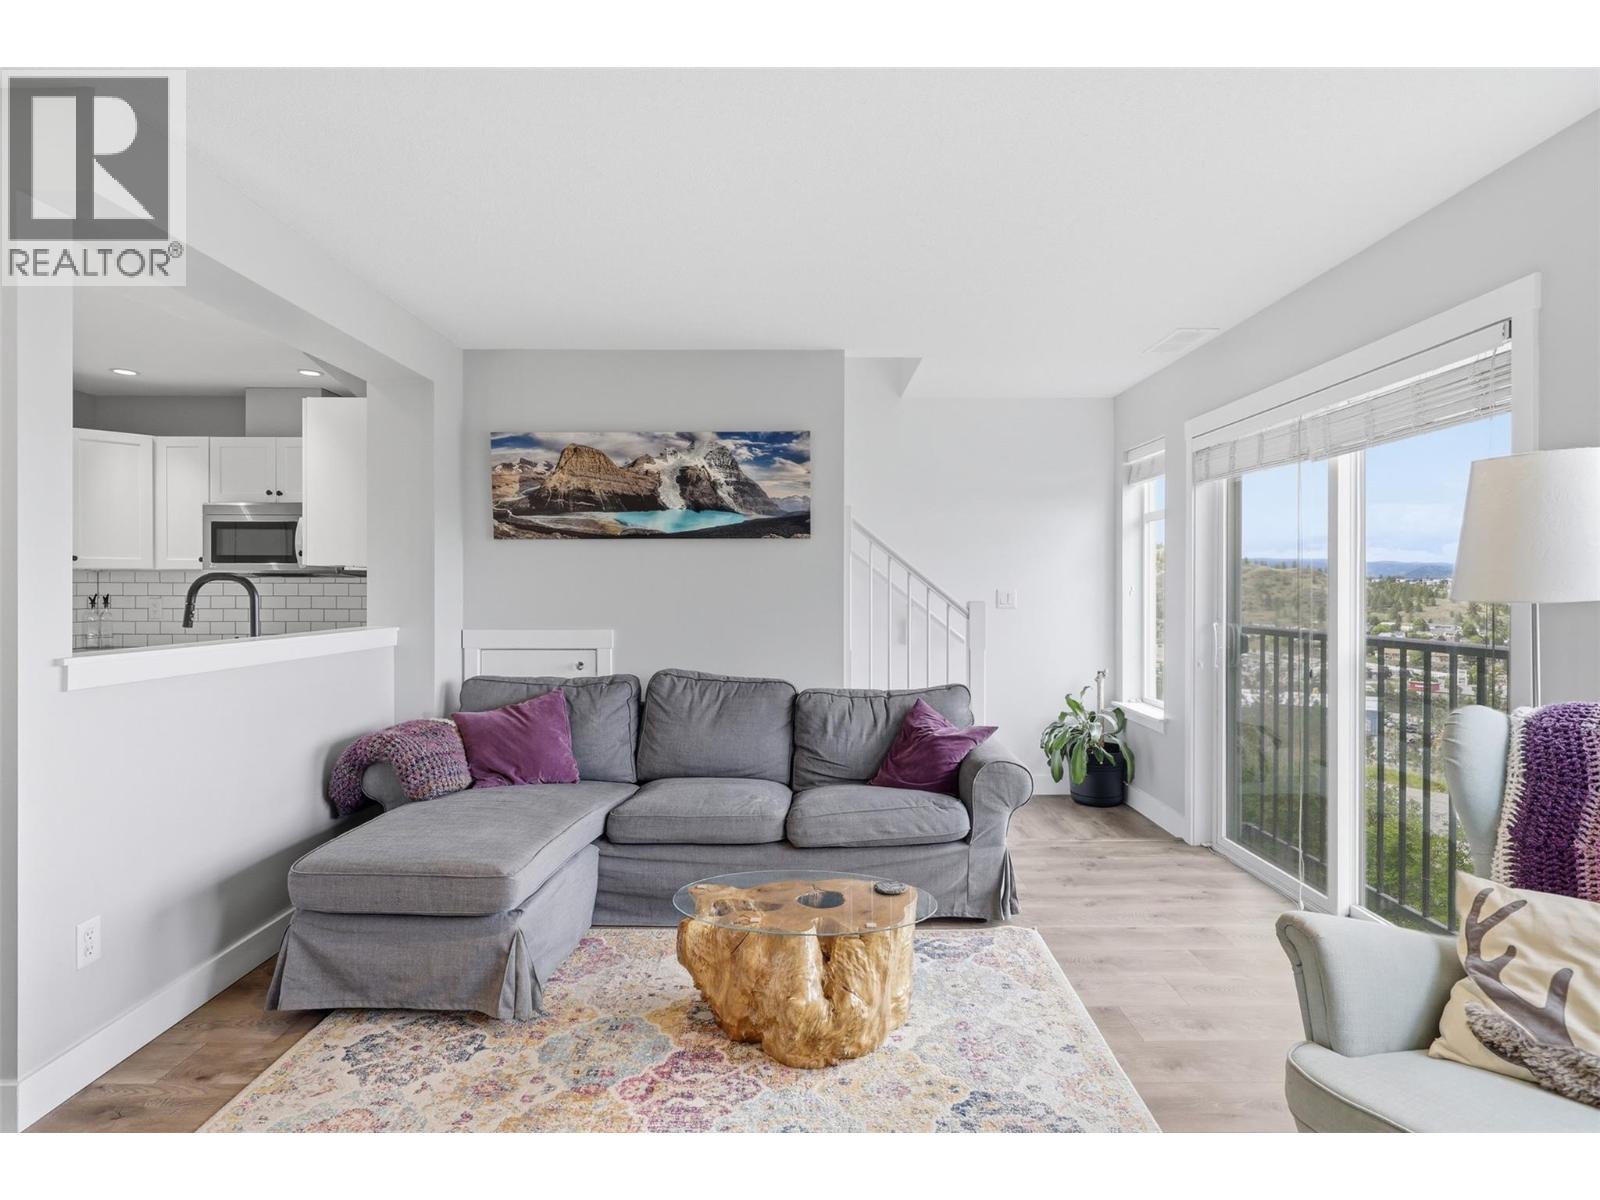
$539,900
Maintenance,
$338 Monthly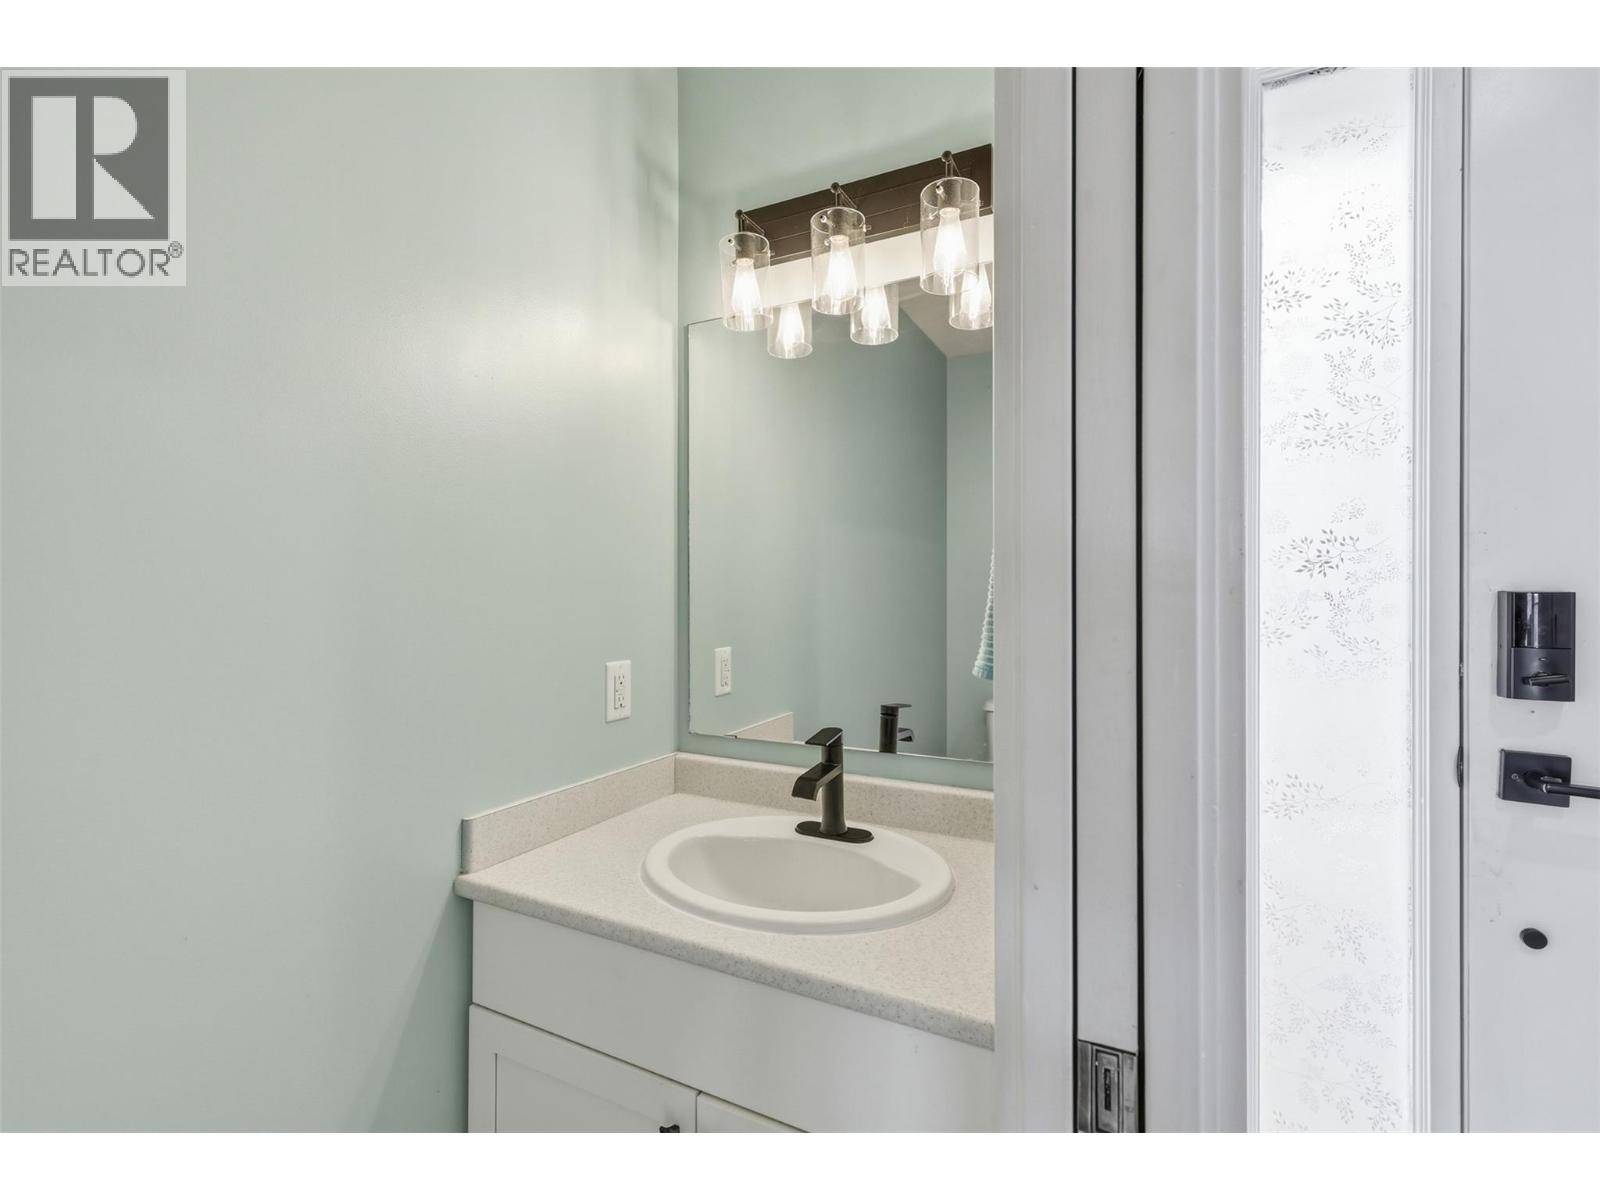
$539,900
Maintenance,
$338 Monthly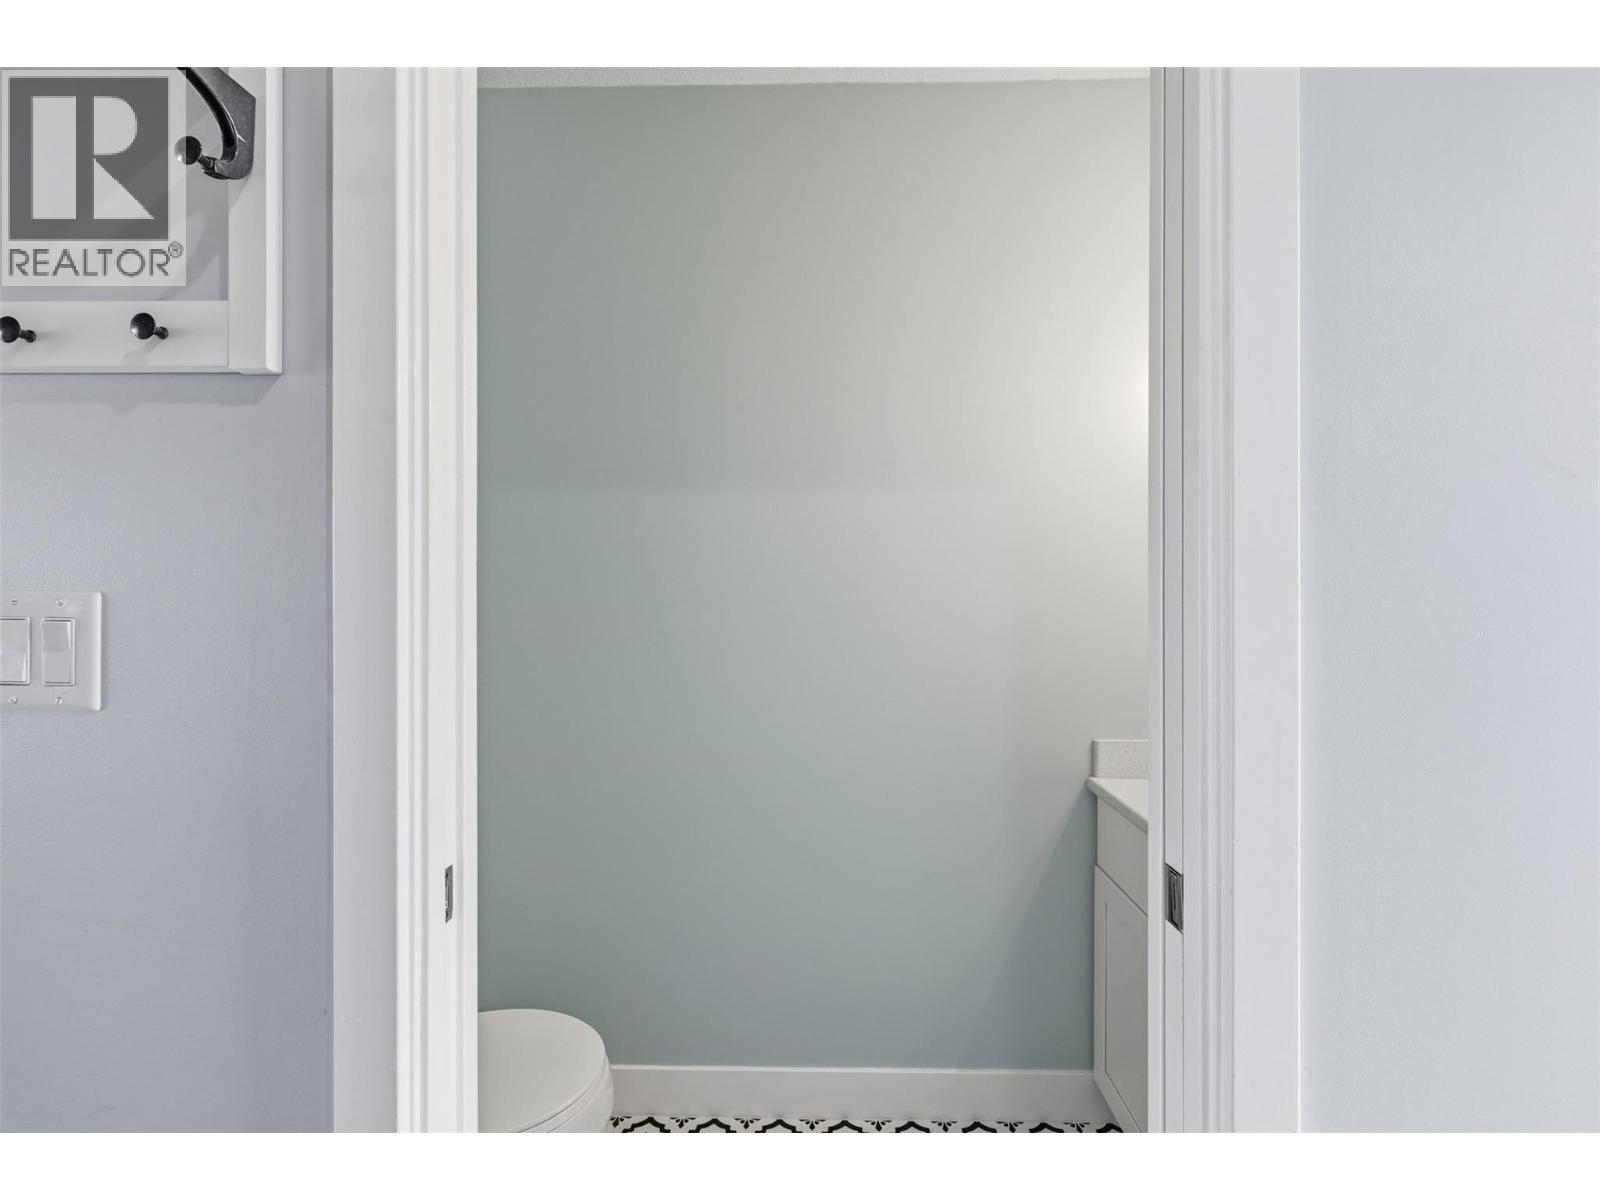
$539,900
Maintenance,
$338 Monthly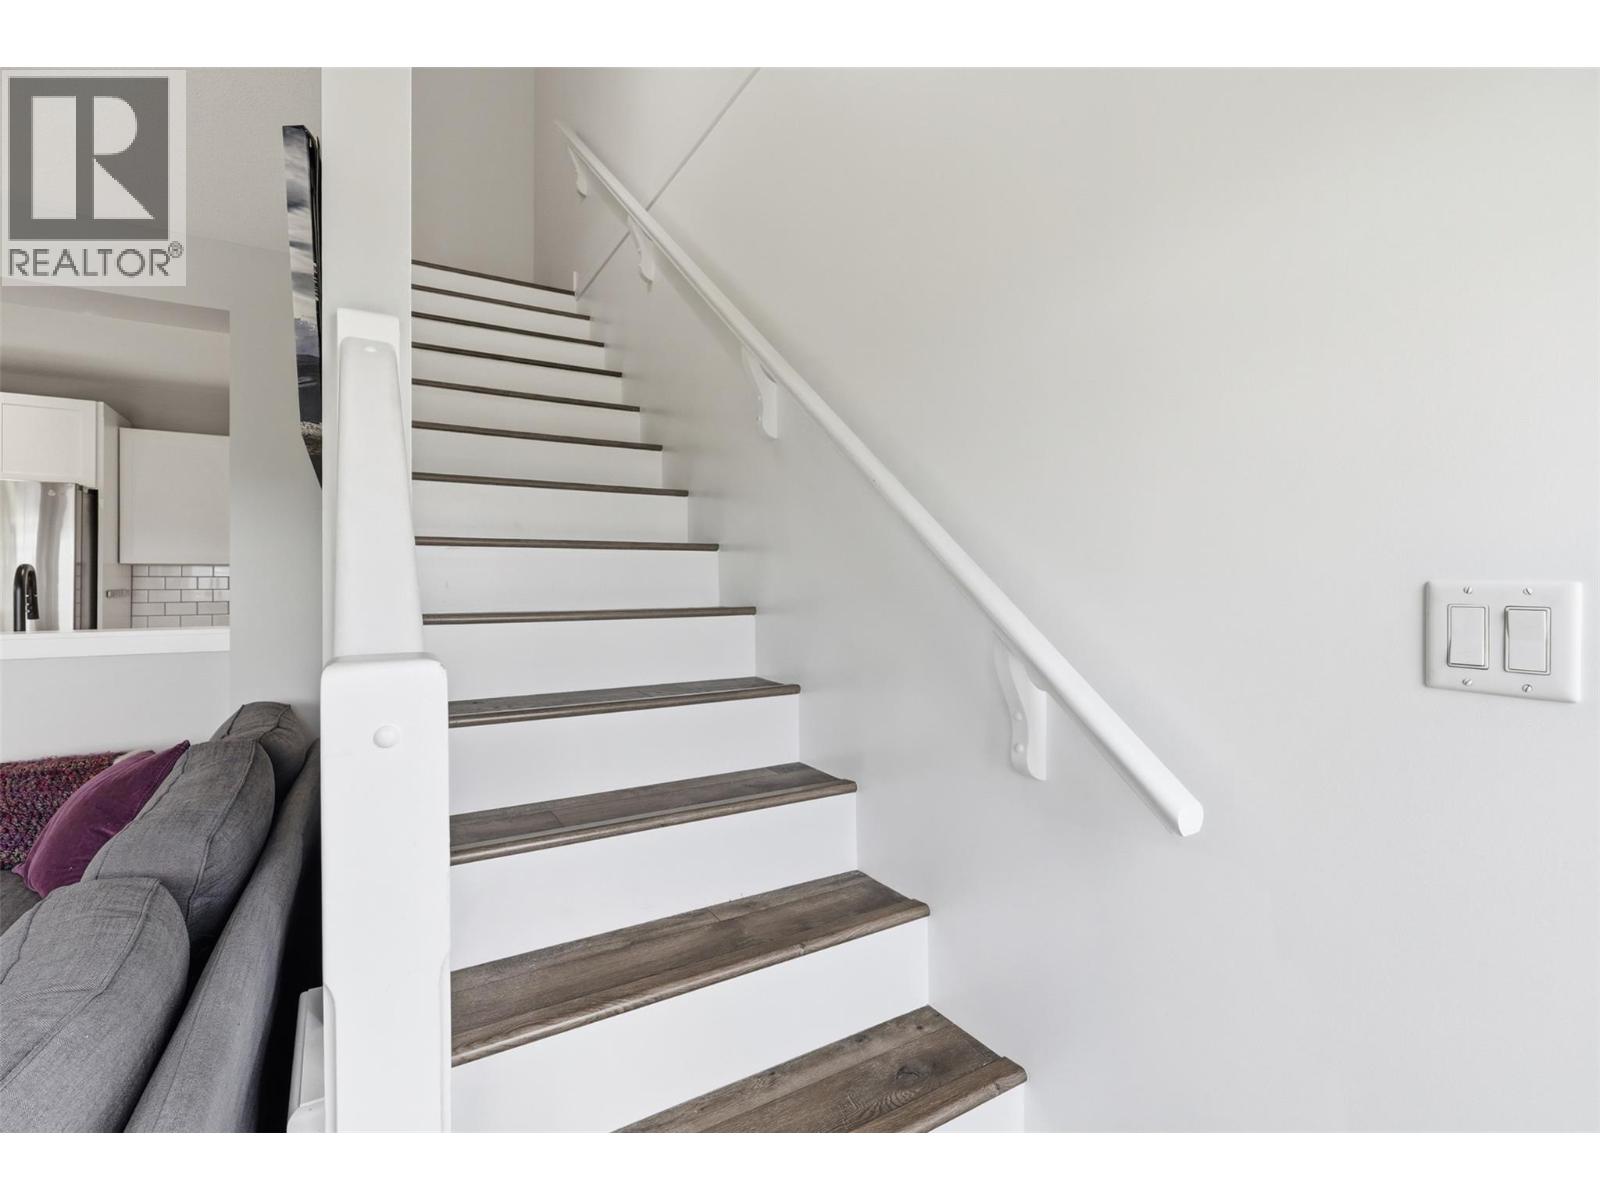
$539,900
Maintenance,
$338 Monthly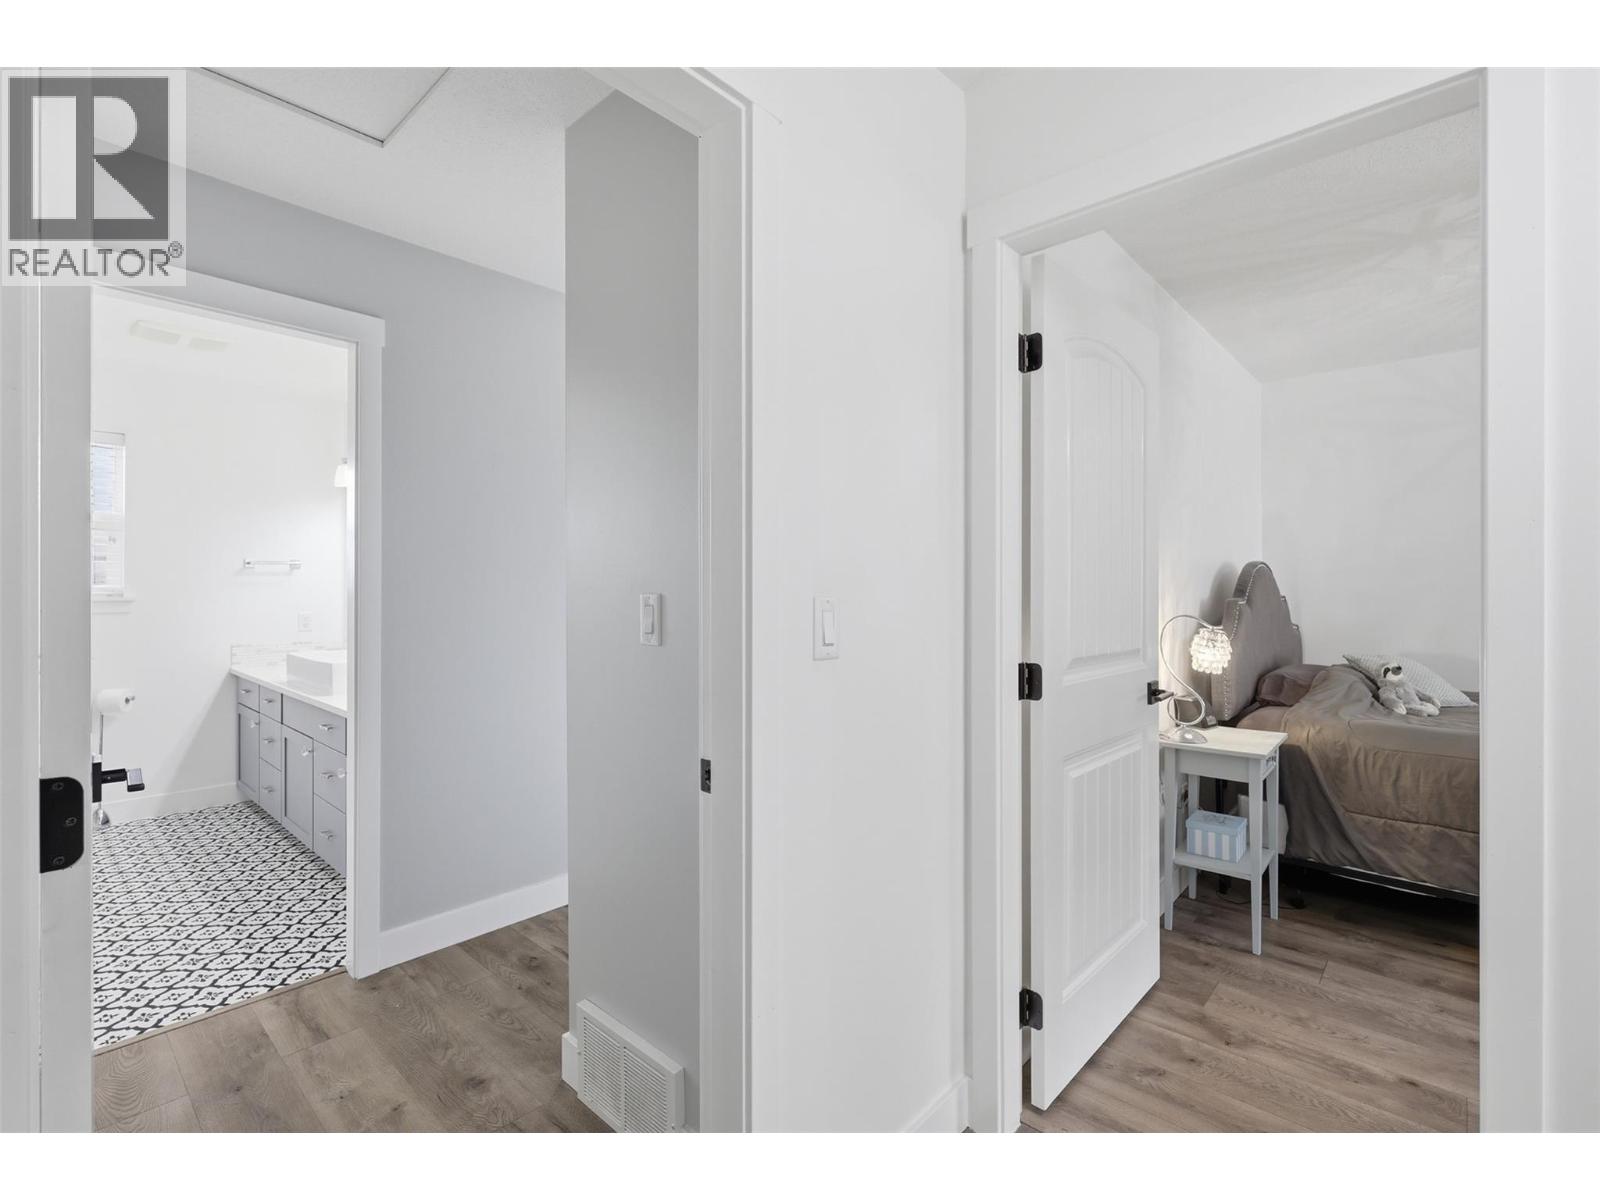
$539,900
Maintenance,
$338 Monthly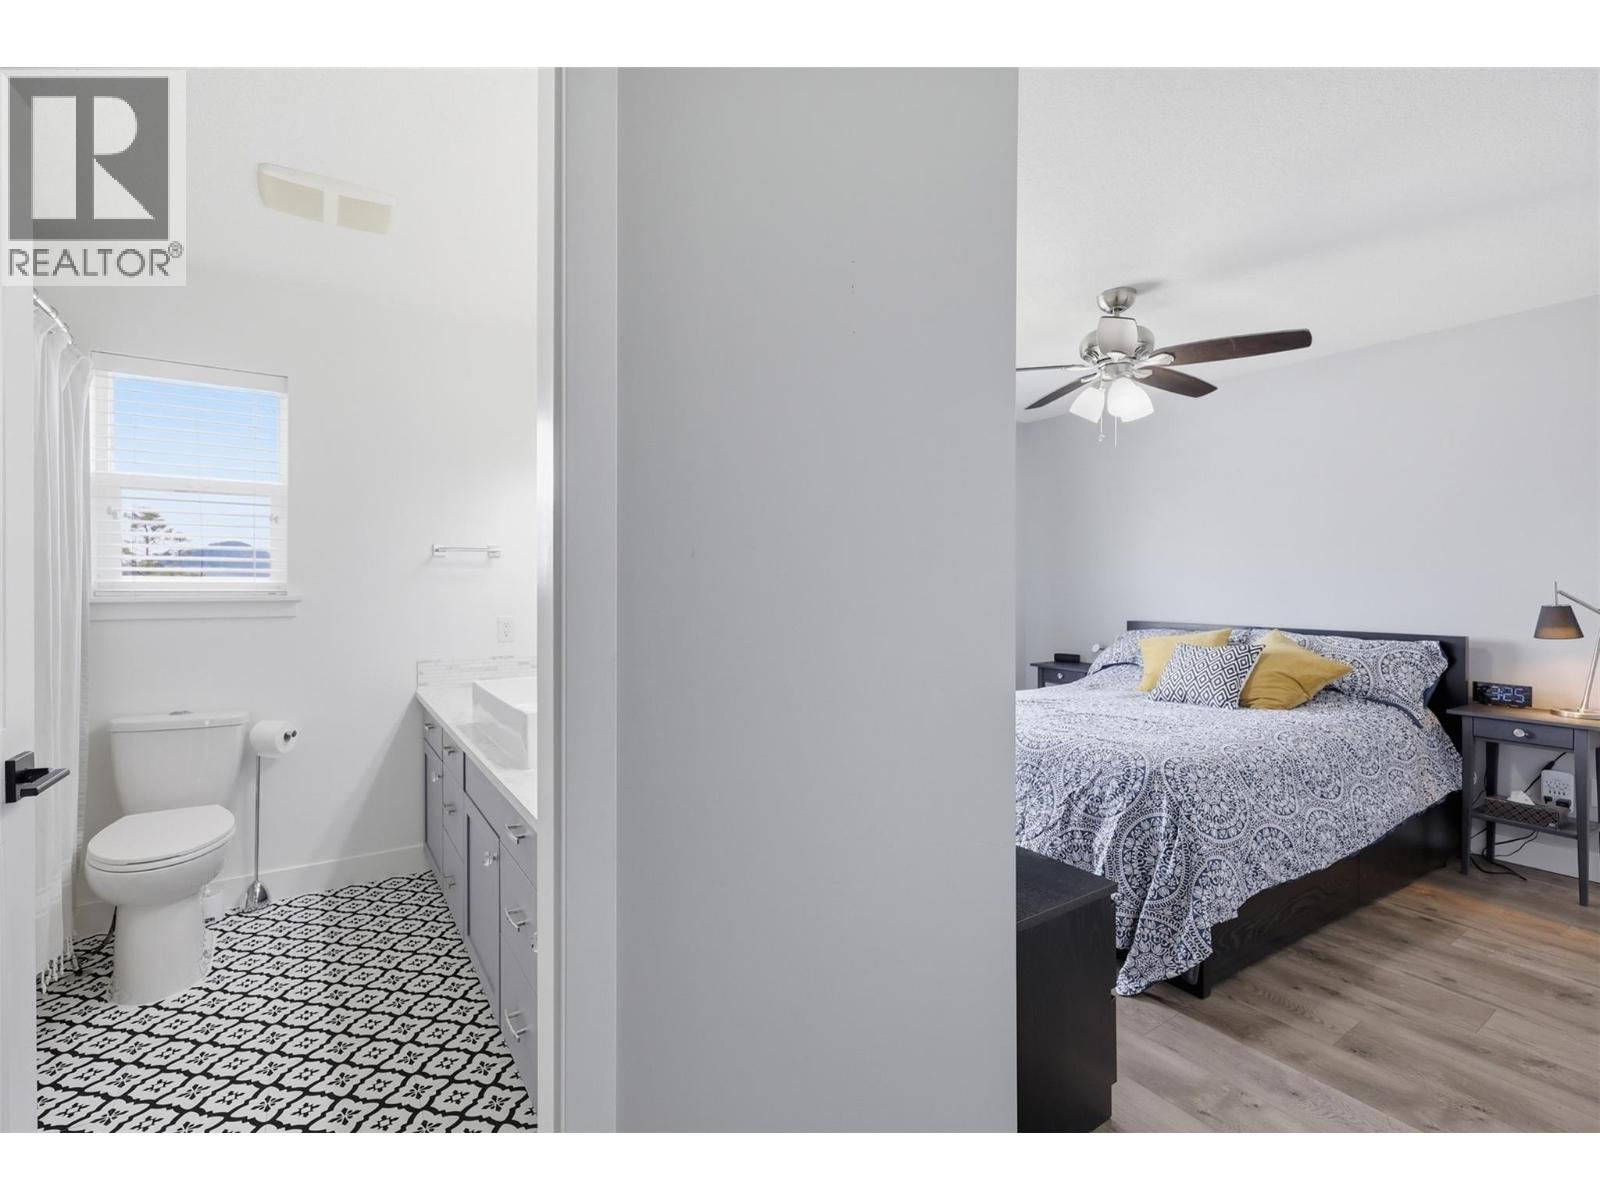
$539,900
Maintenance,
$338 Monthly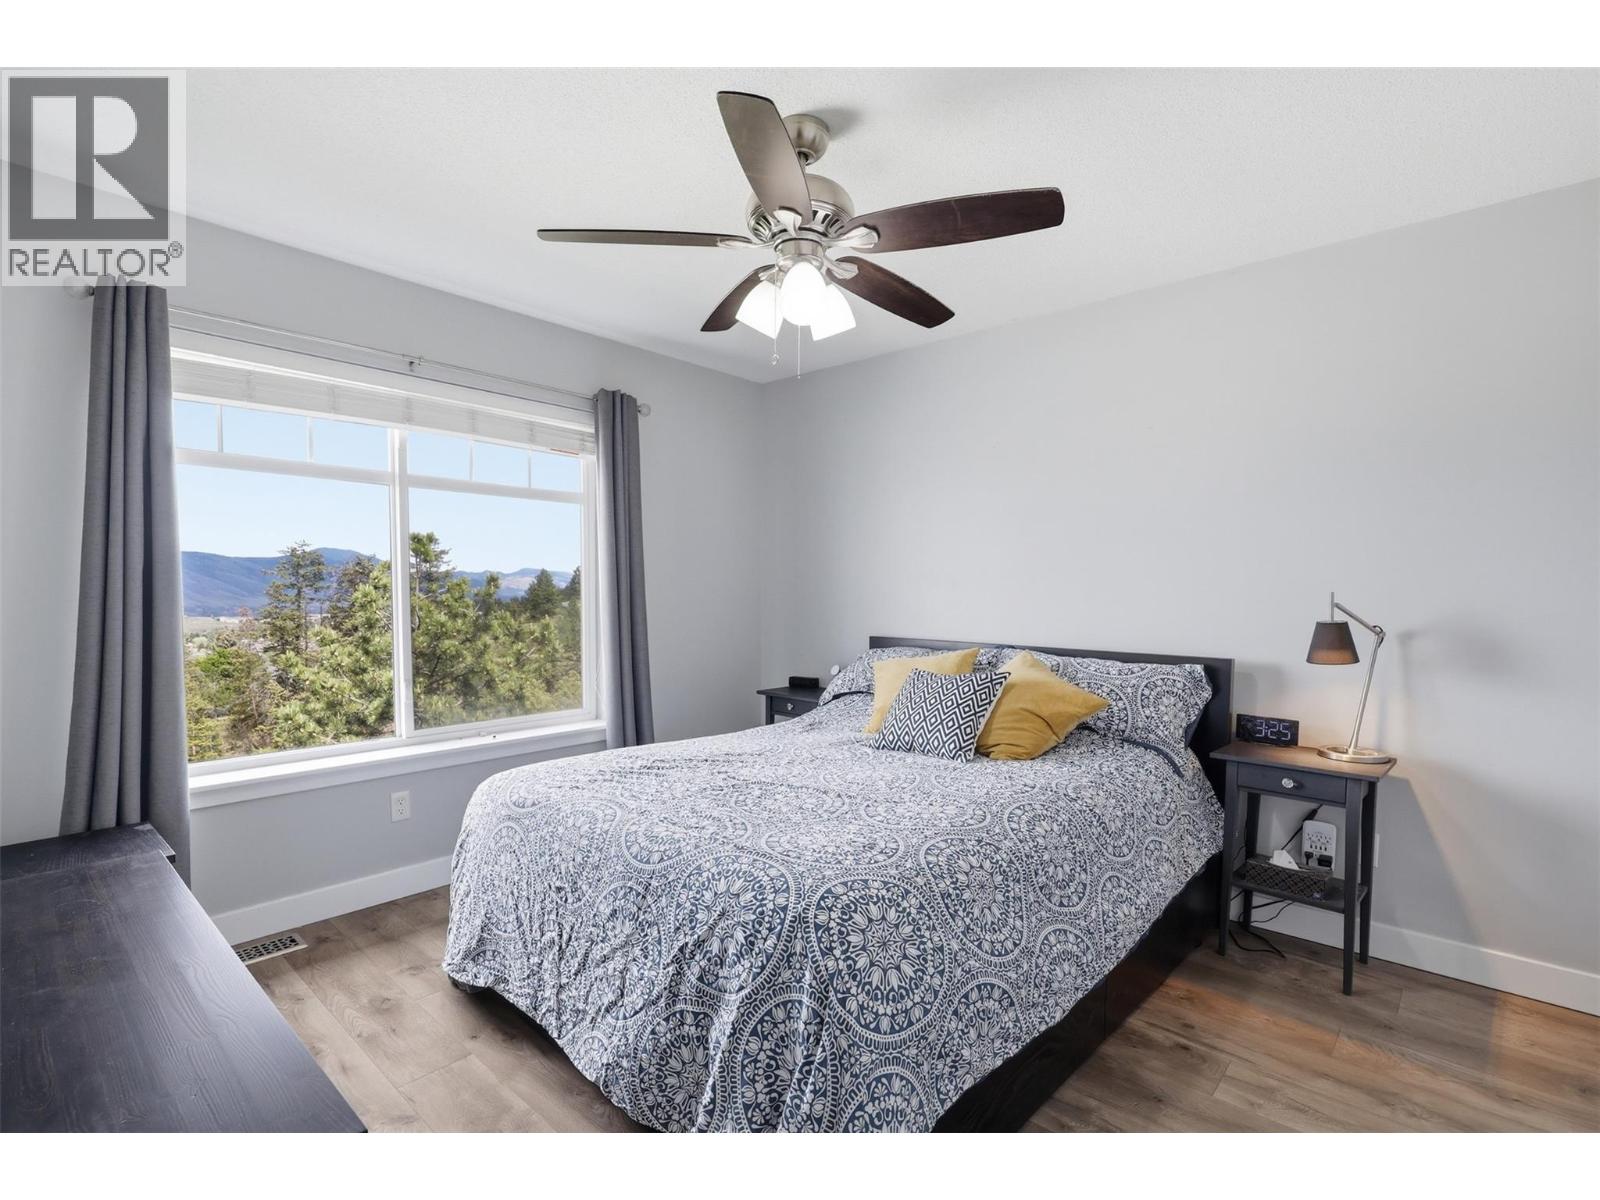
$539,900
Maintenance,
$338 Monthly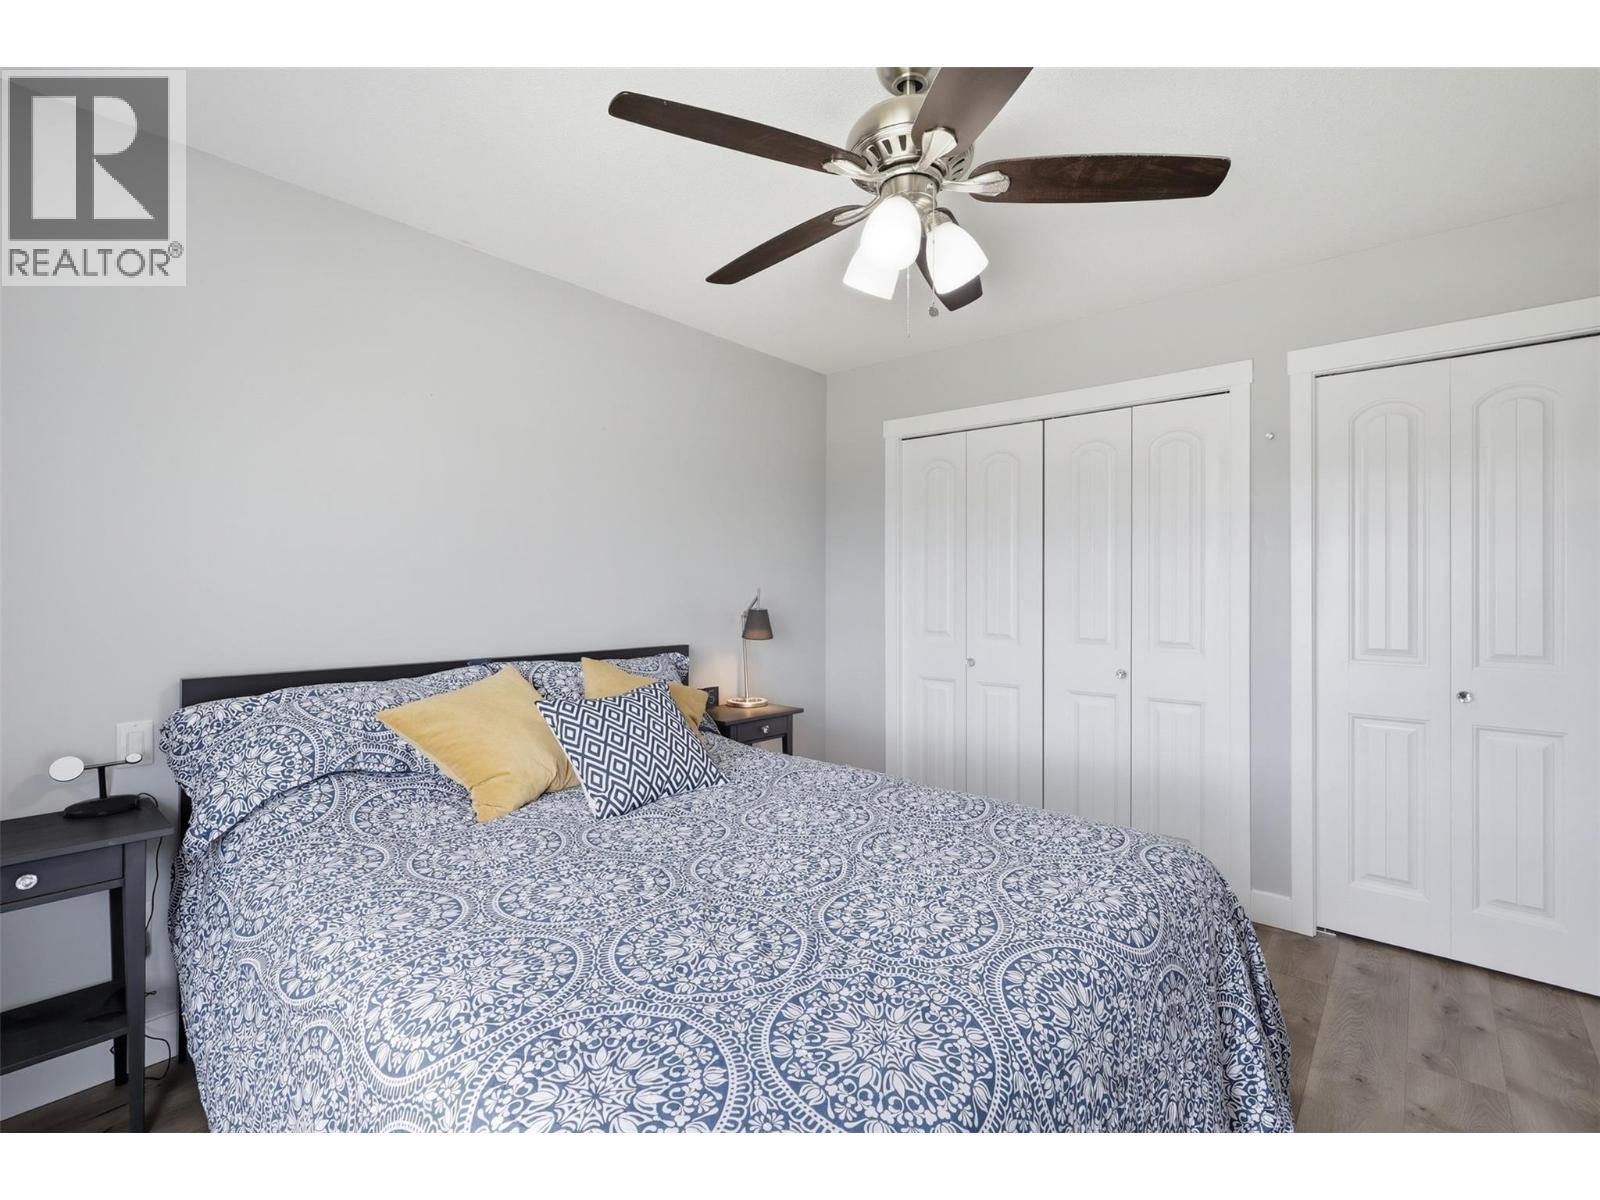
$539,900
Maintenance,
$338 Monthly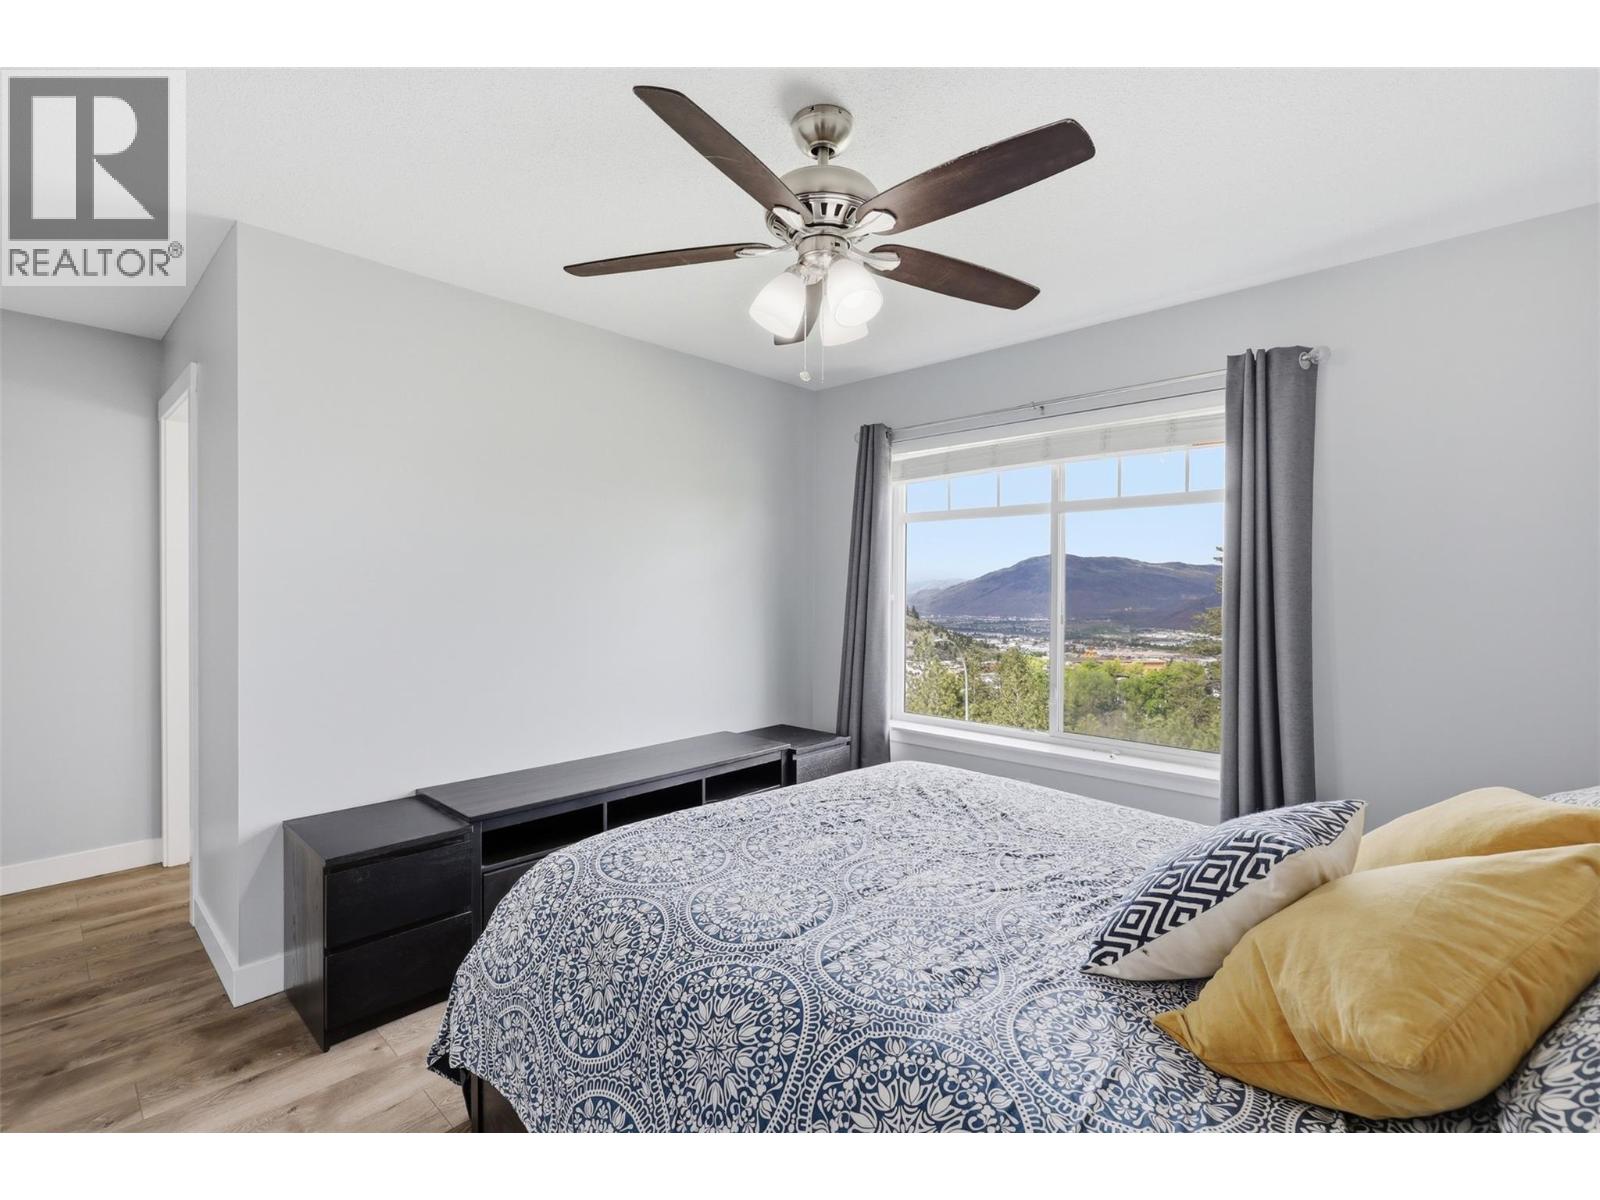
$539,900
Maintenance,
$338 Monthly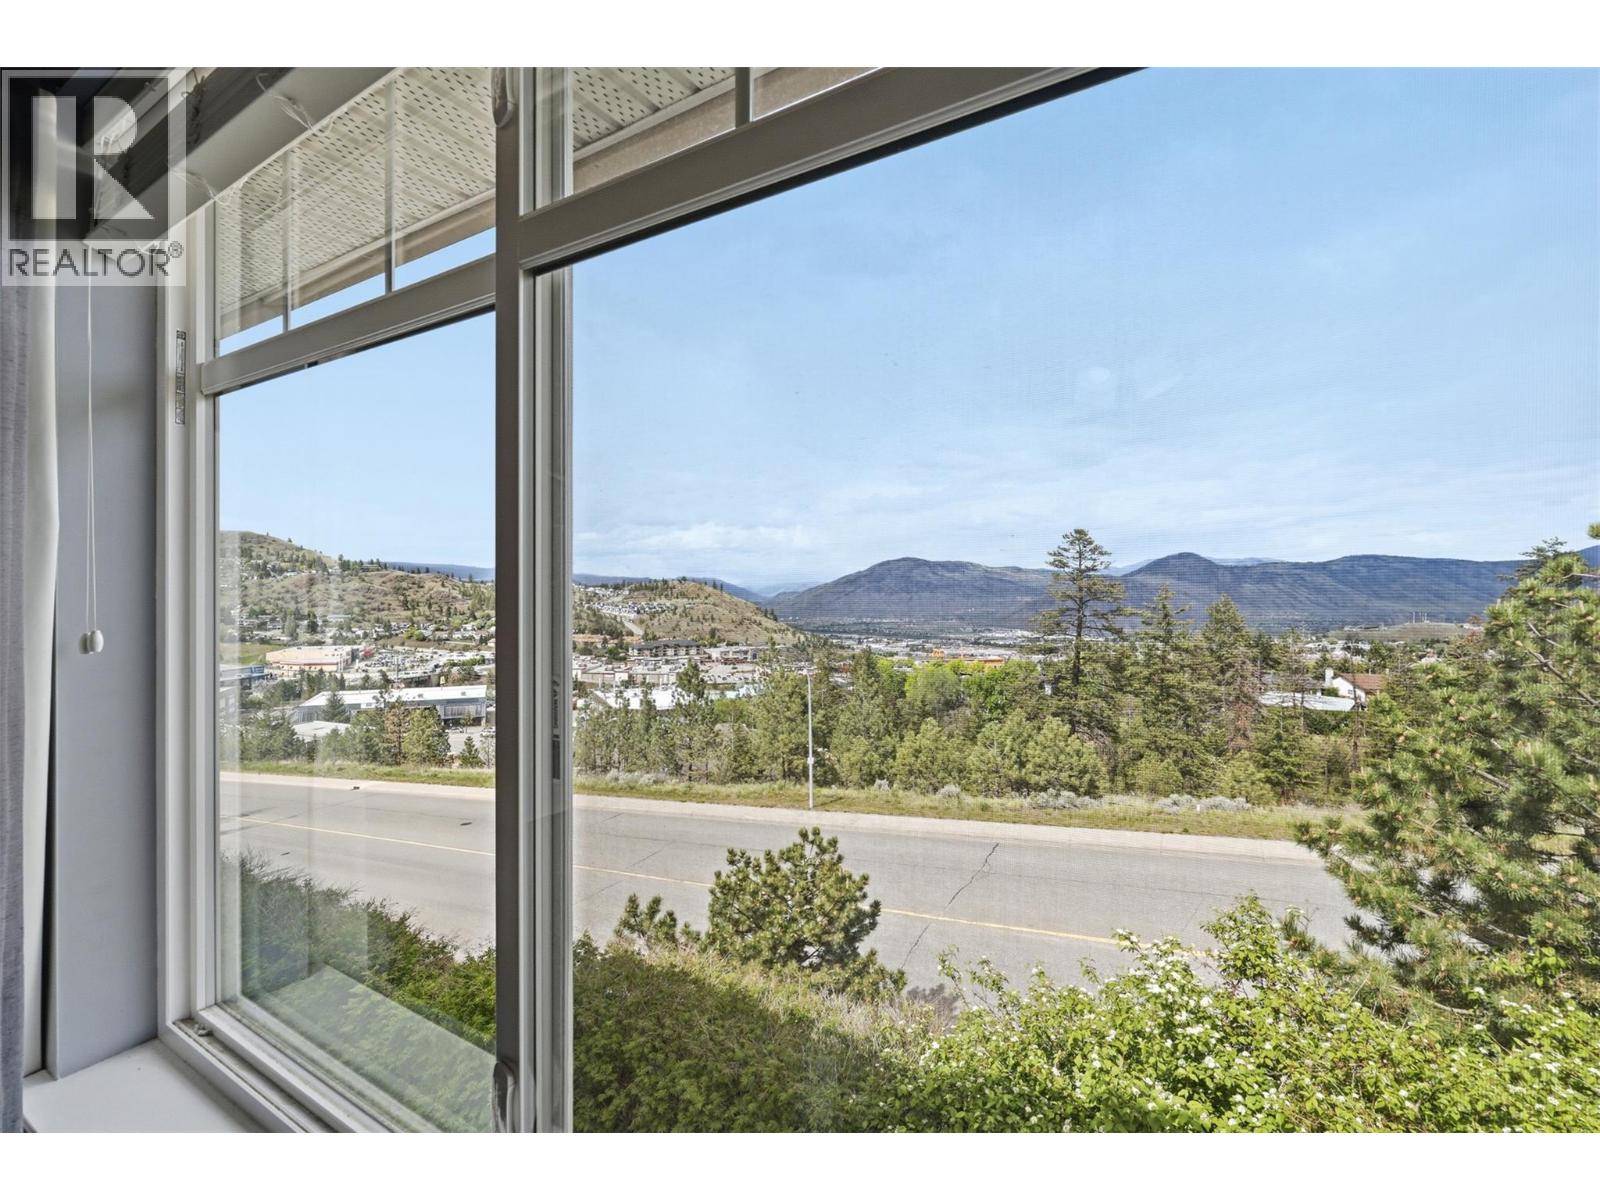
$539,900
Maintenance,
$338 Monthly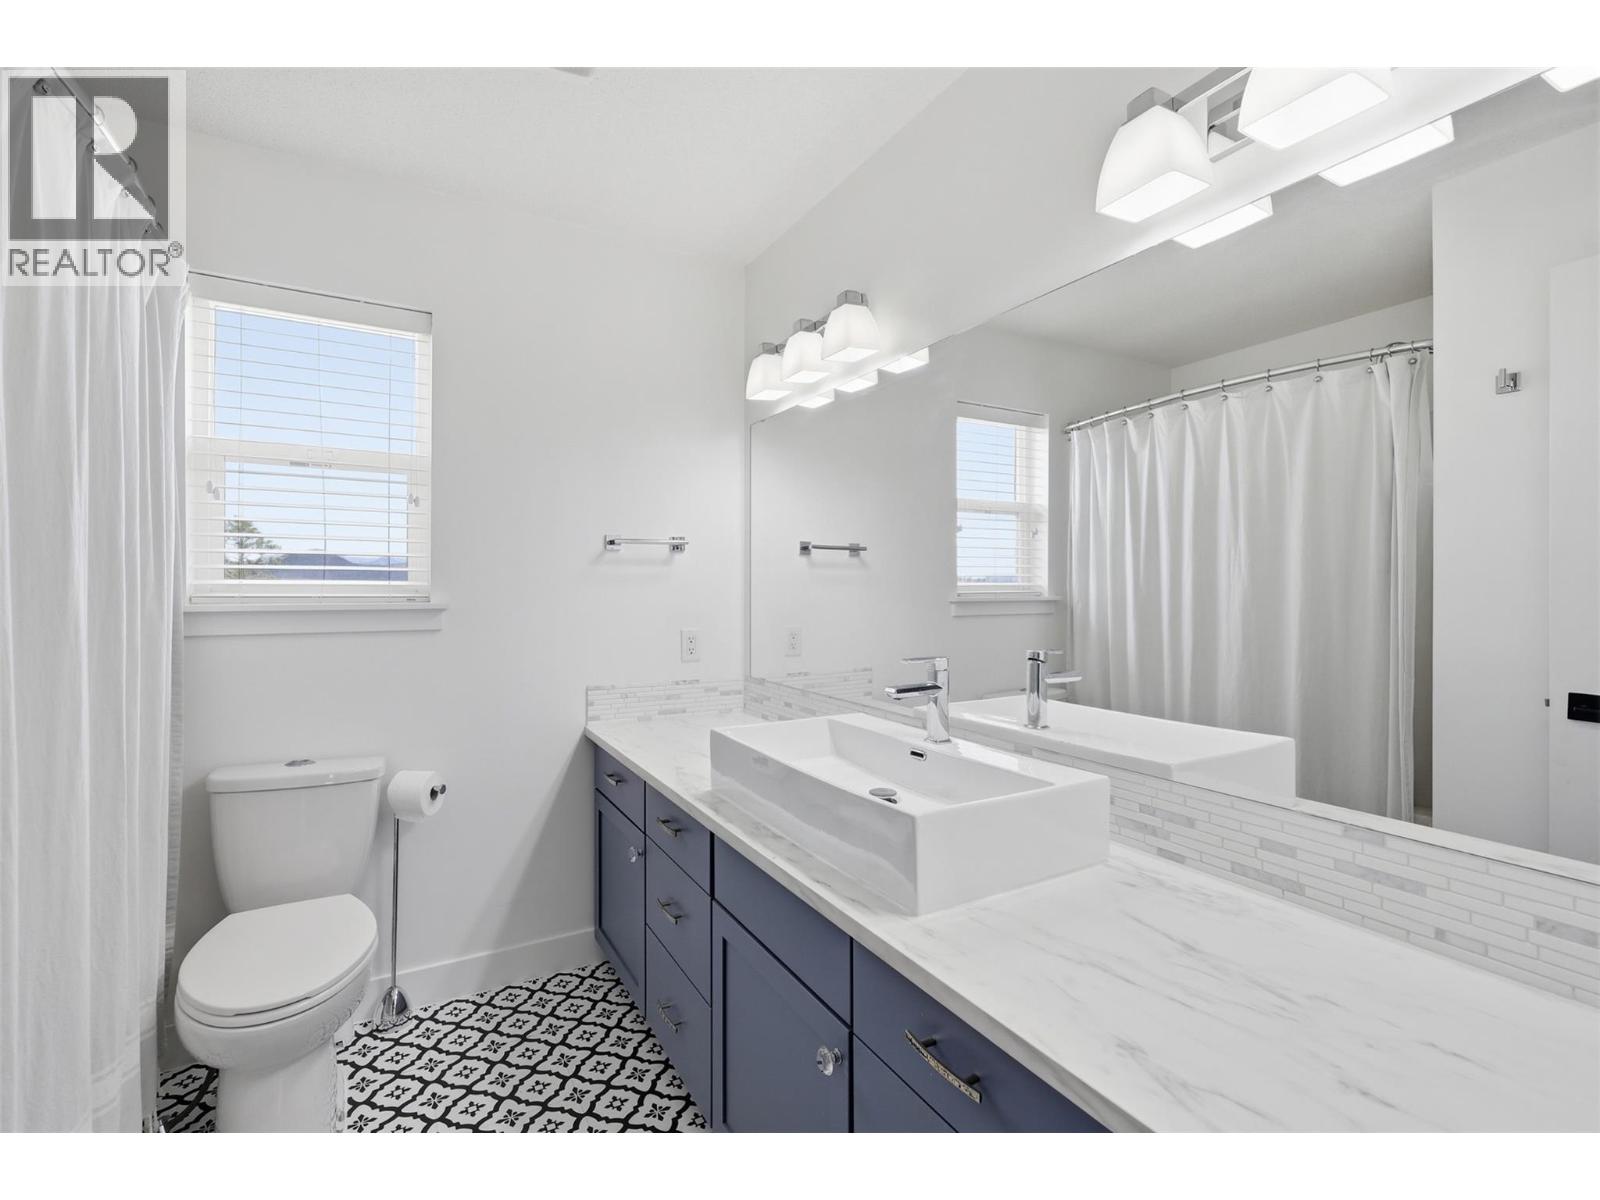
$539,900
Maintenance,
$338 Monthly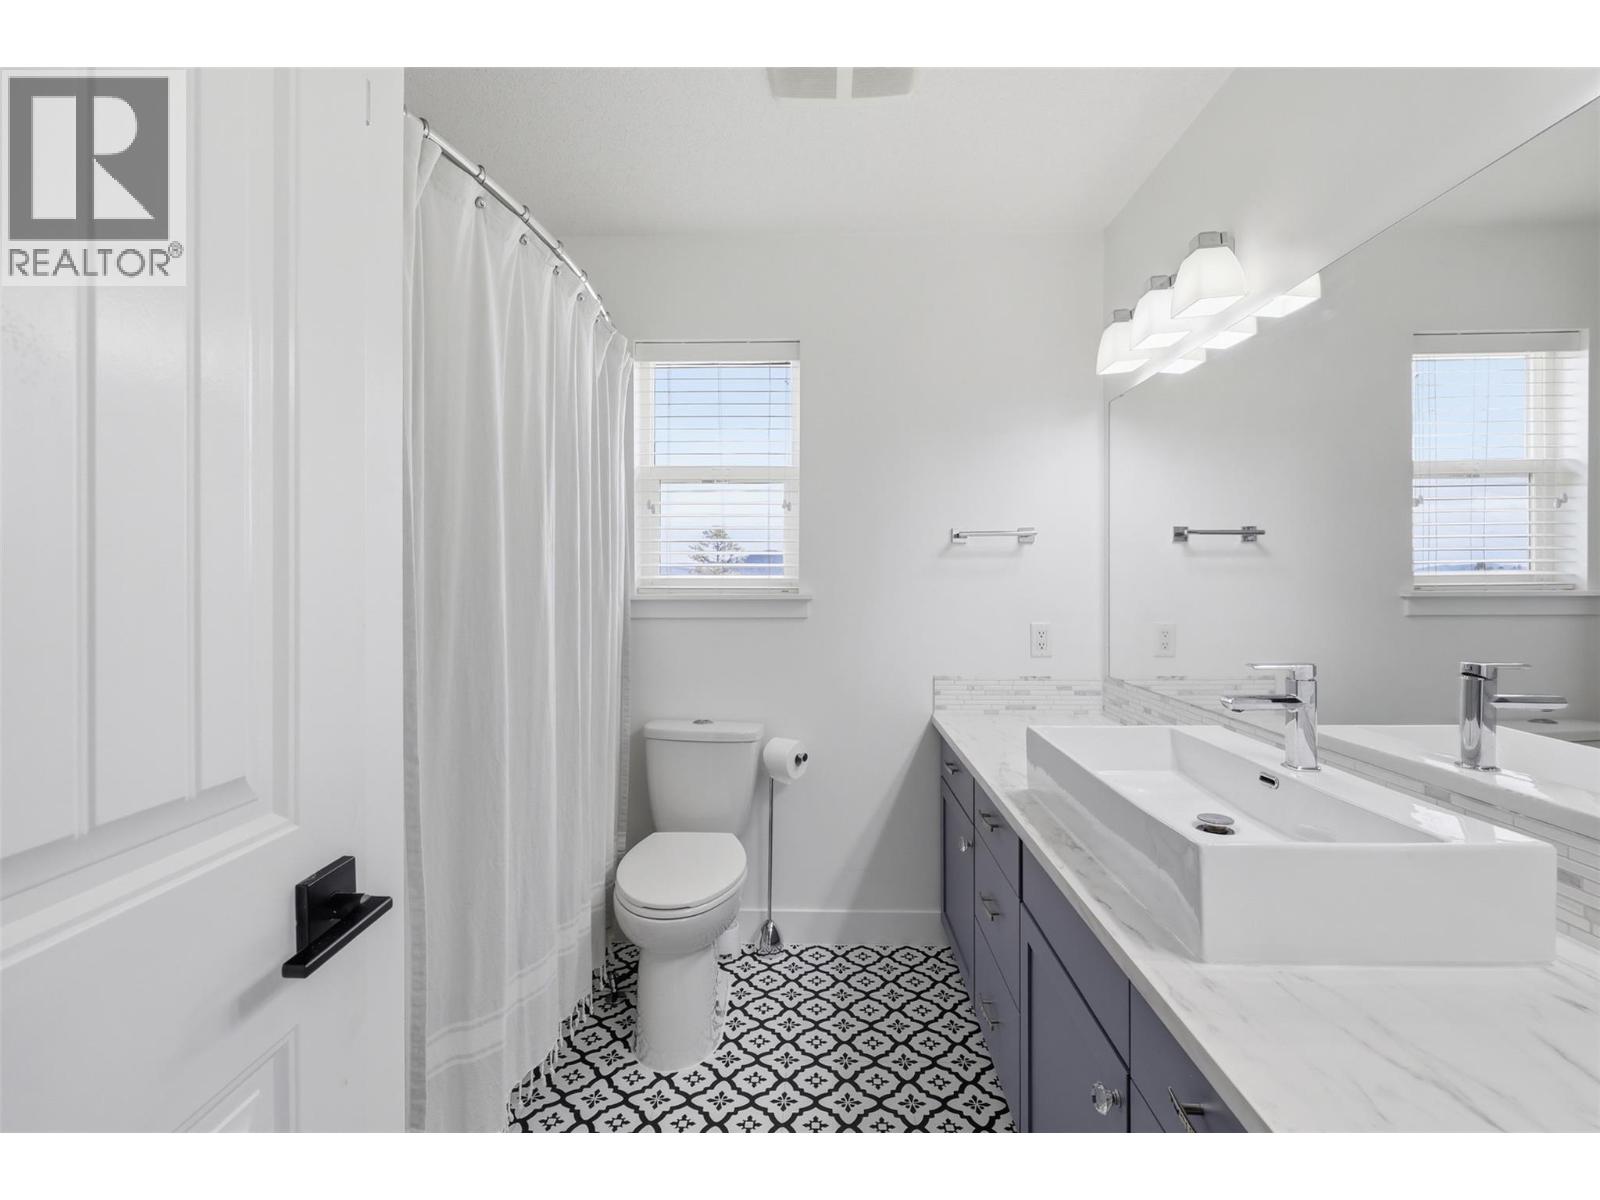
$539,900
Maintenance,
$338 Monthly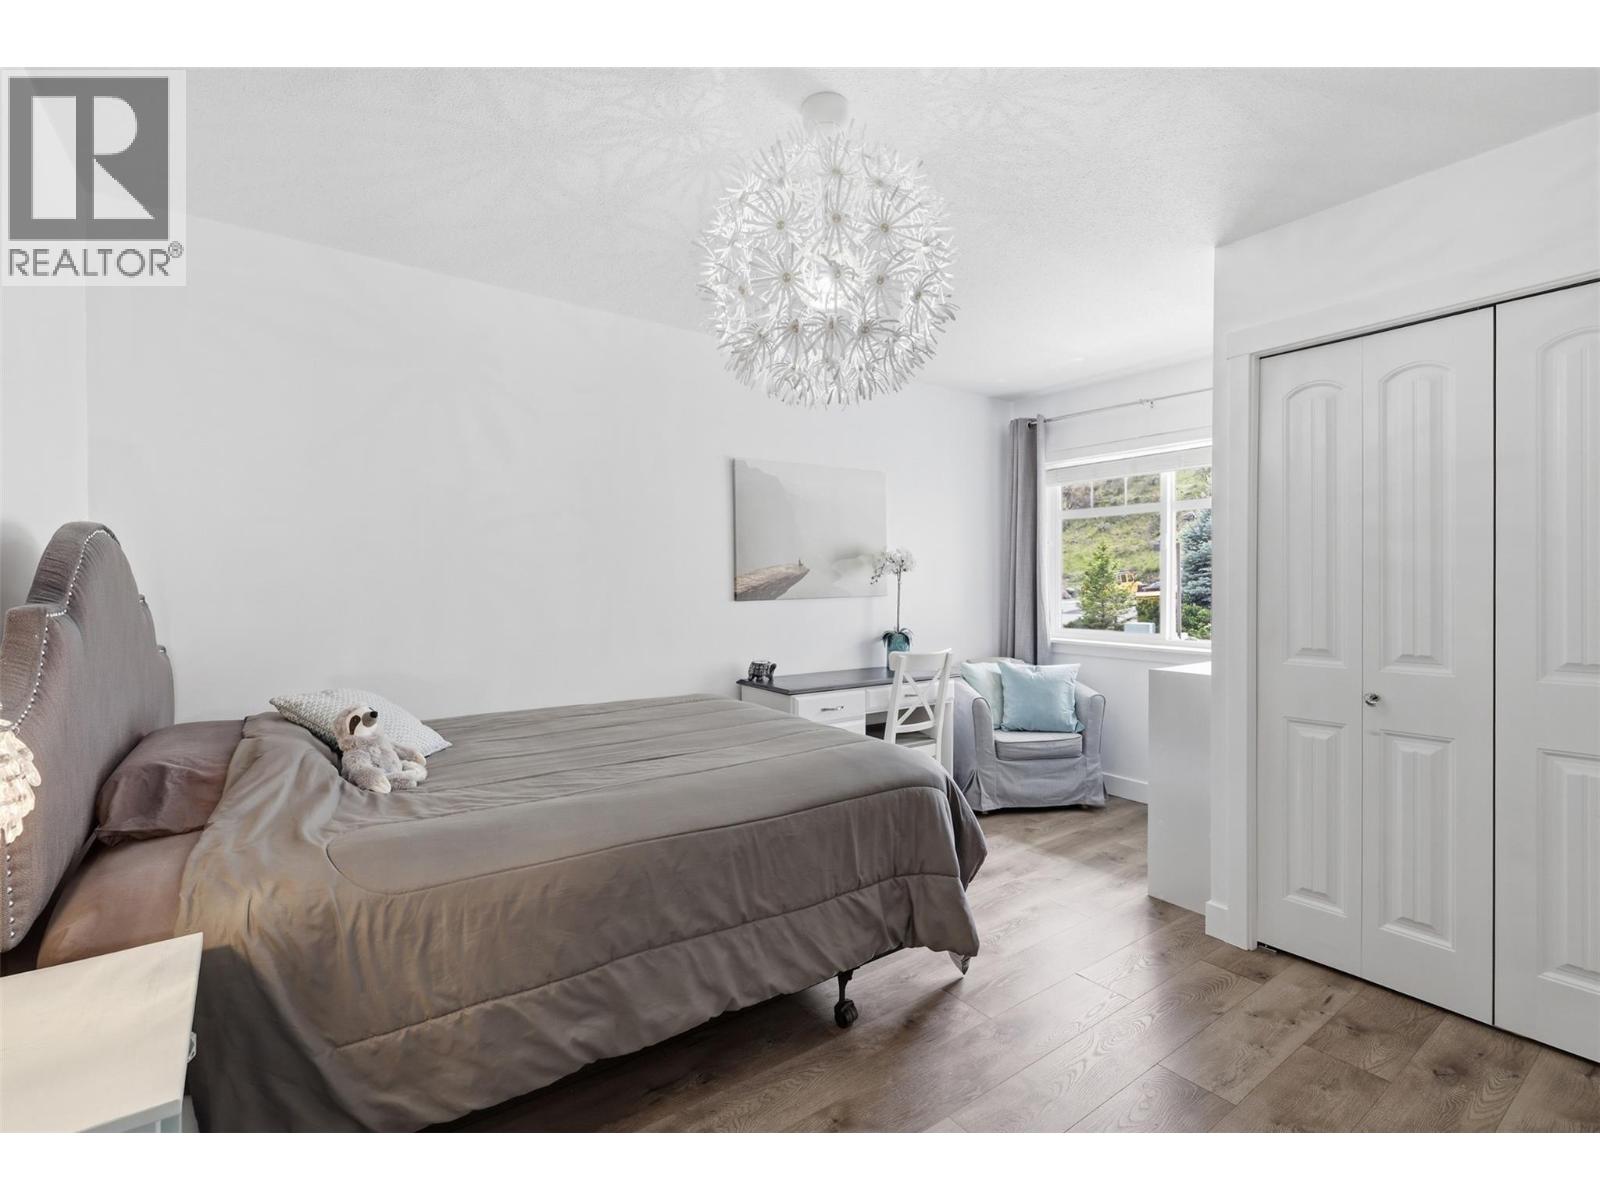
$539,900
Maintenance,
$338 Monthly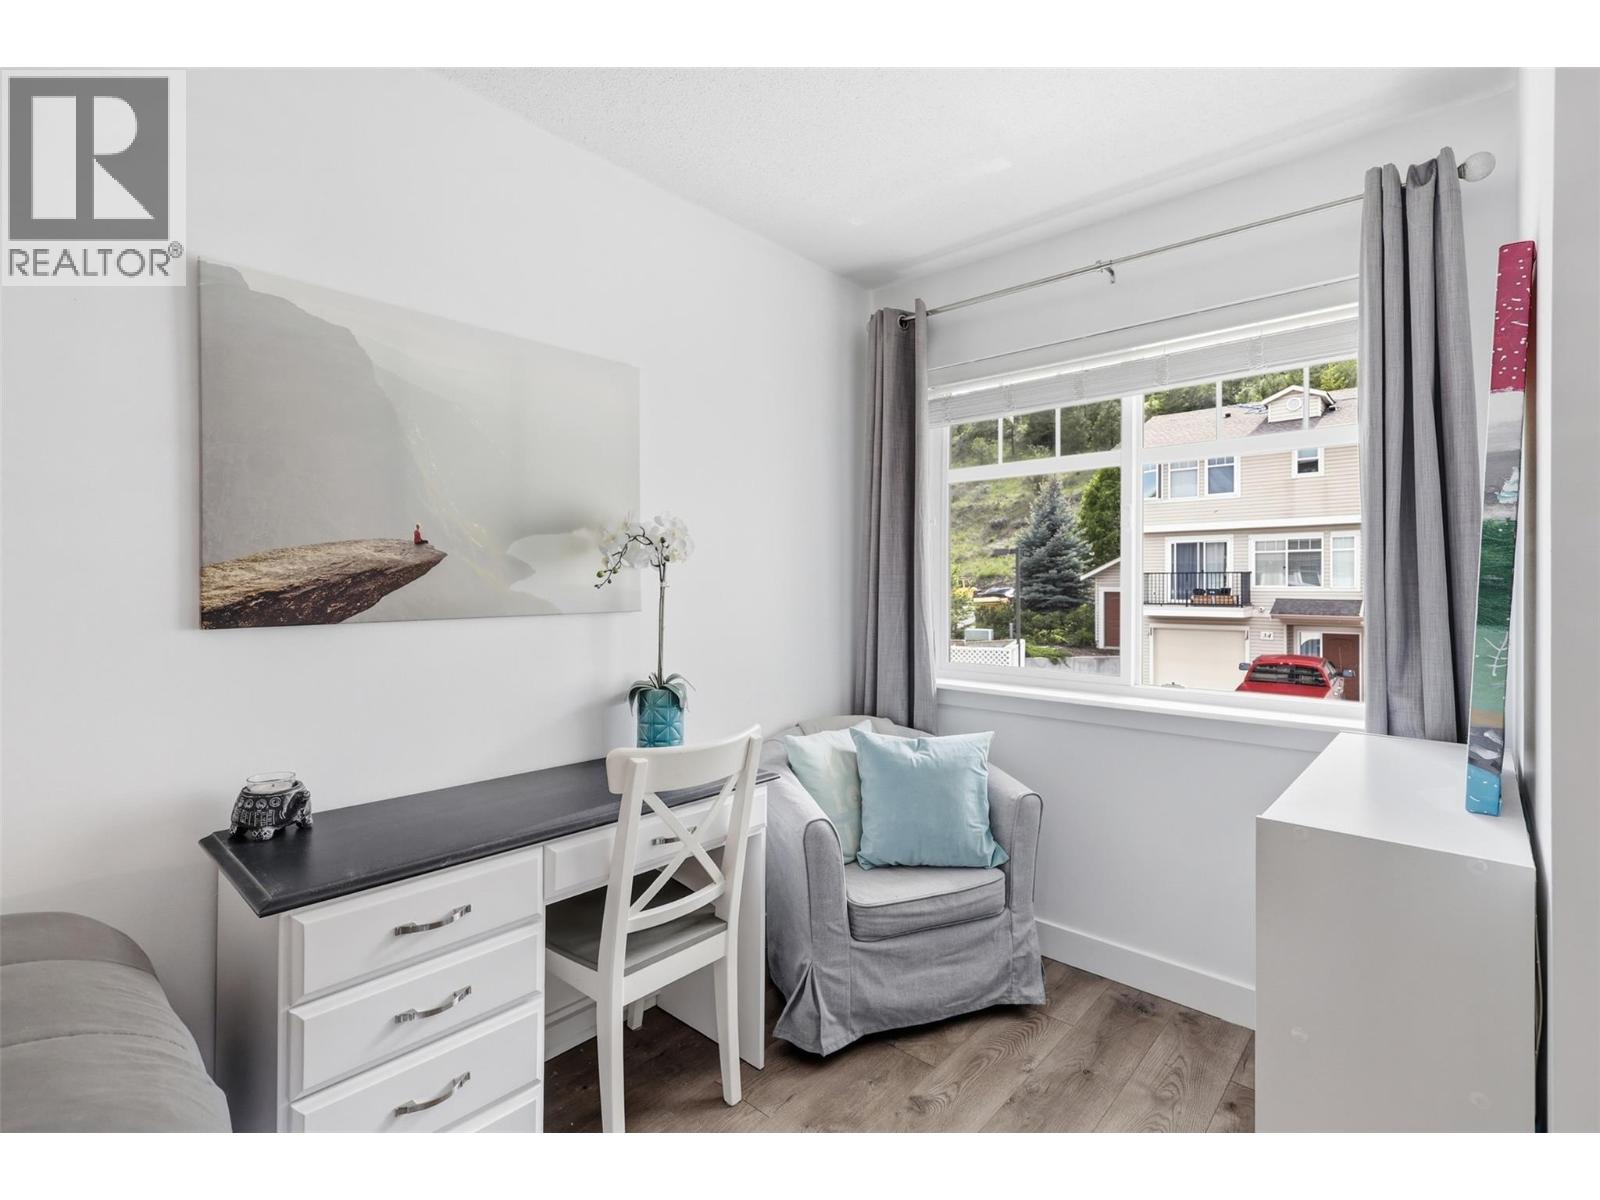
$539,900
Maintenance,
$338 Monthly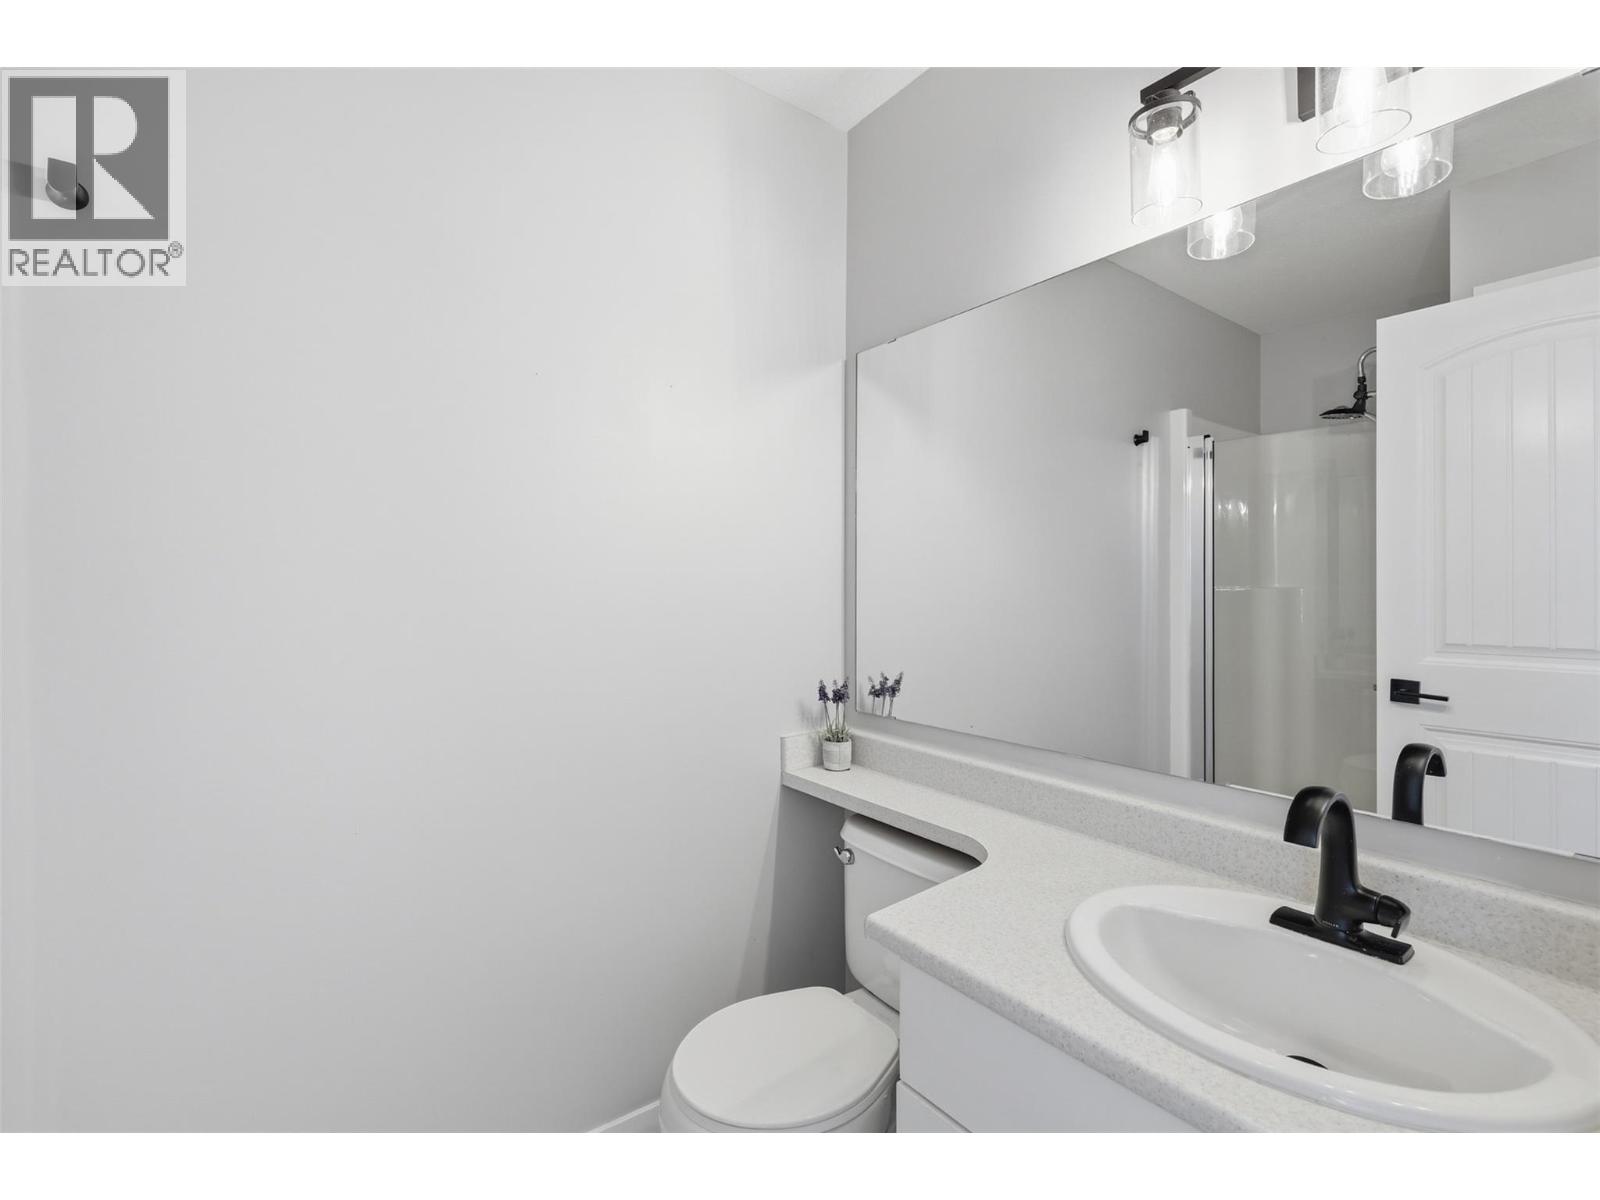
$539,900
Maintenance,
$338 Monthly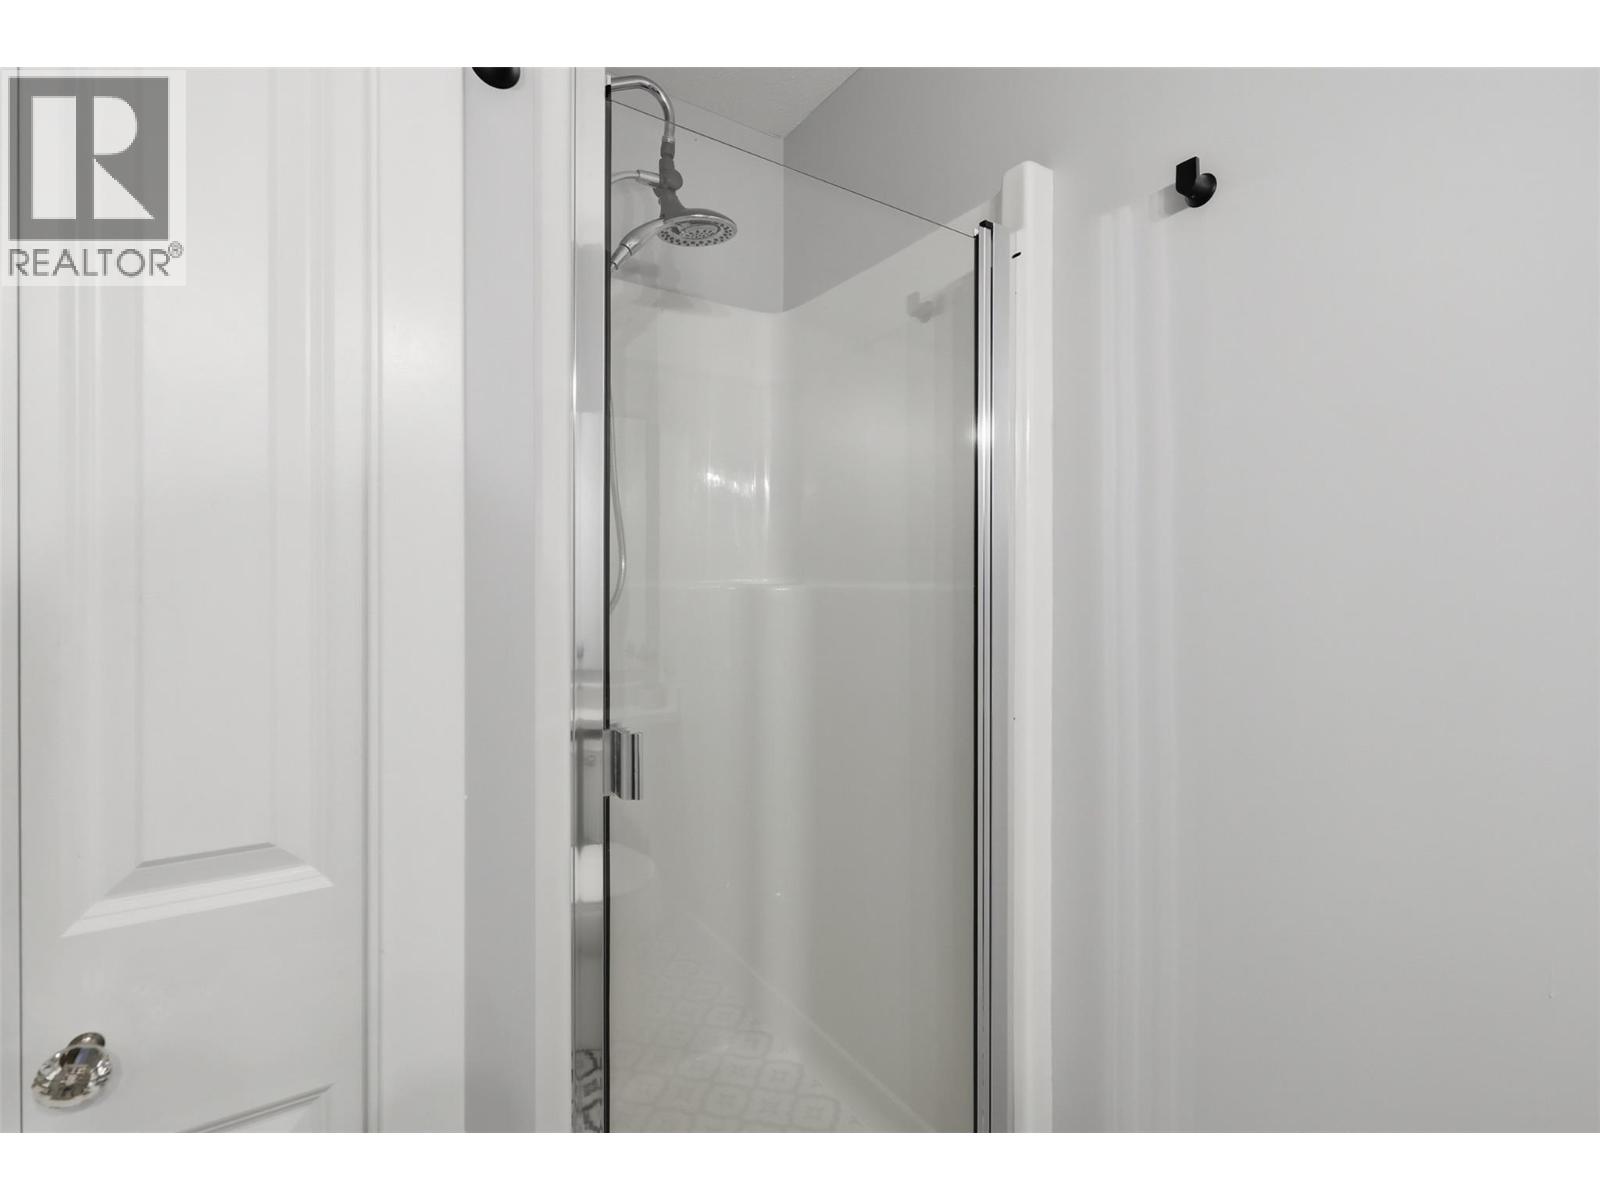
$539,900
Maintenance,
$338 Monthly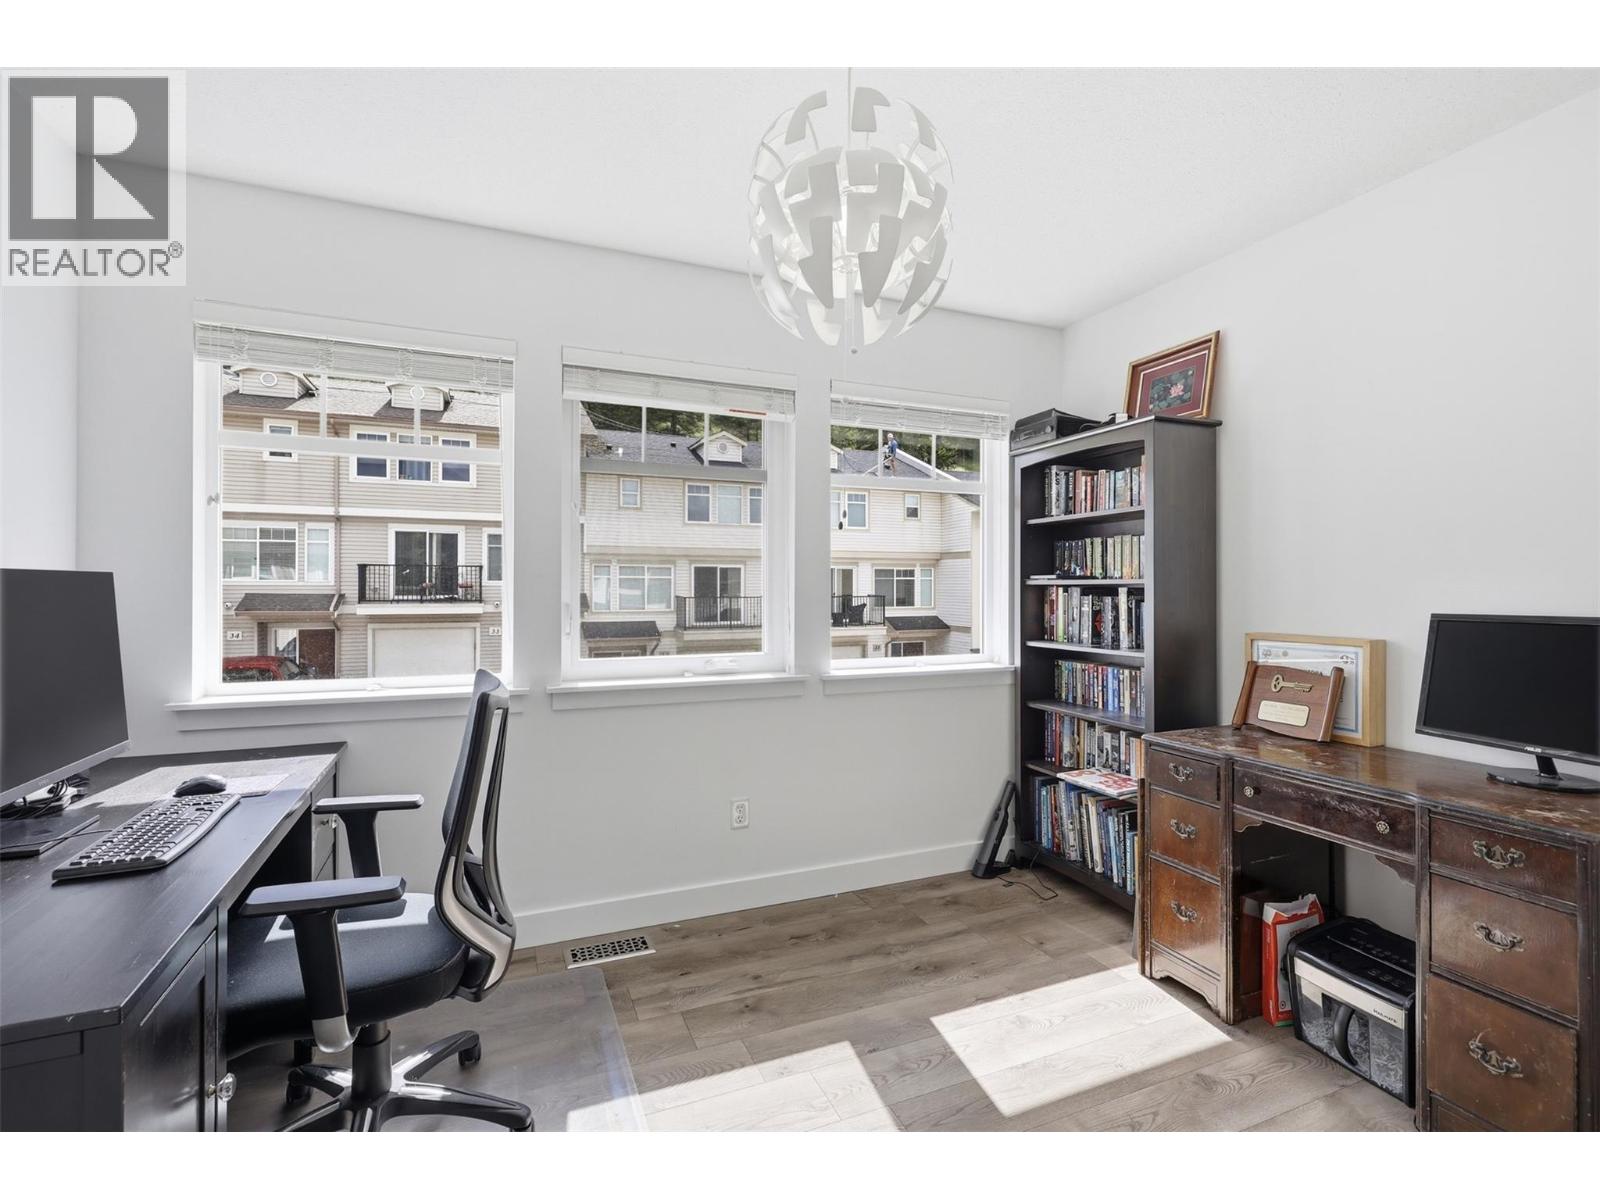
$539,900
Maintenance,
$338 Monthly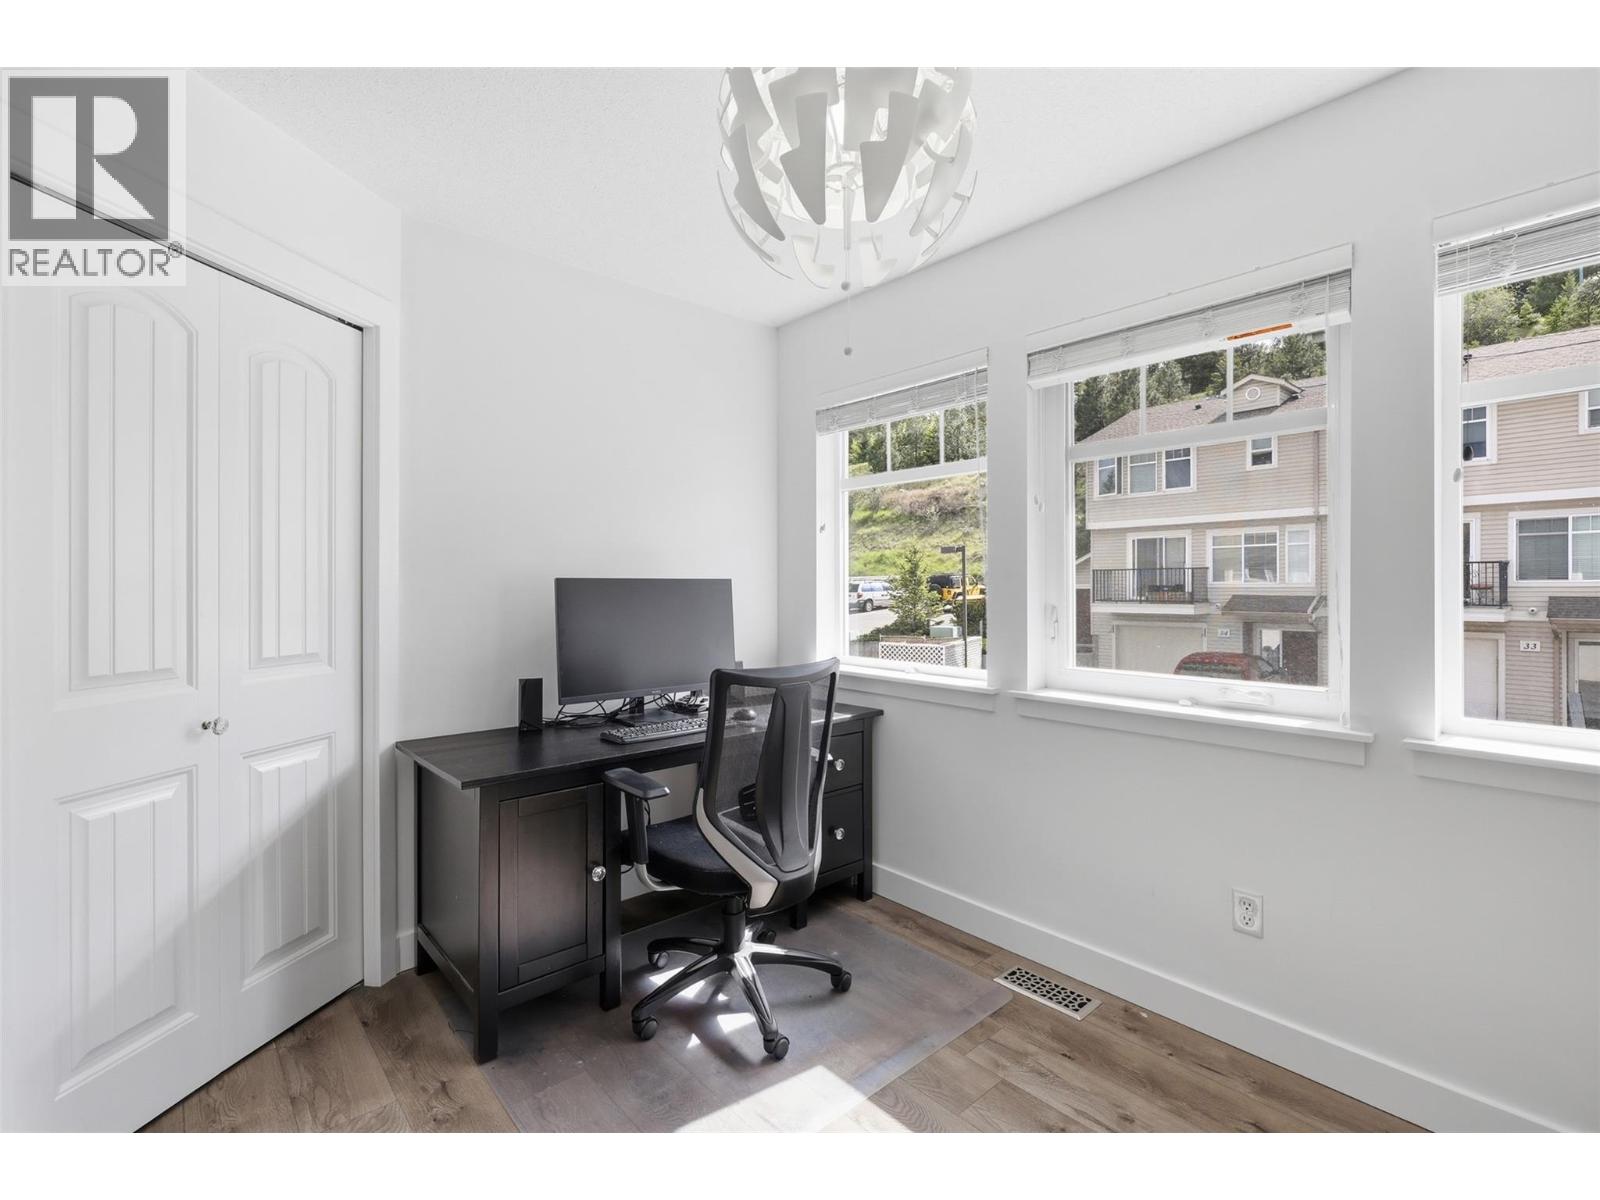
$539,900
Maintenance,
$338 Monthly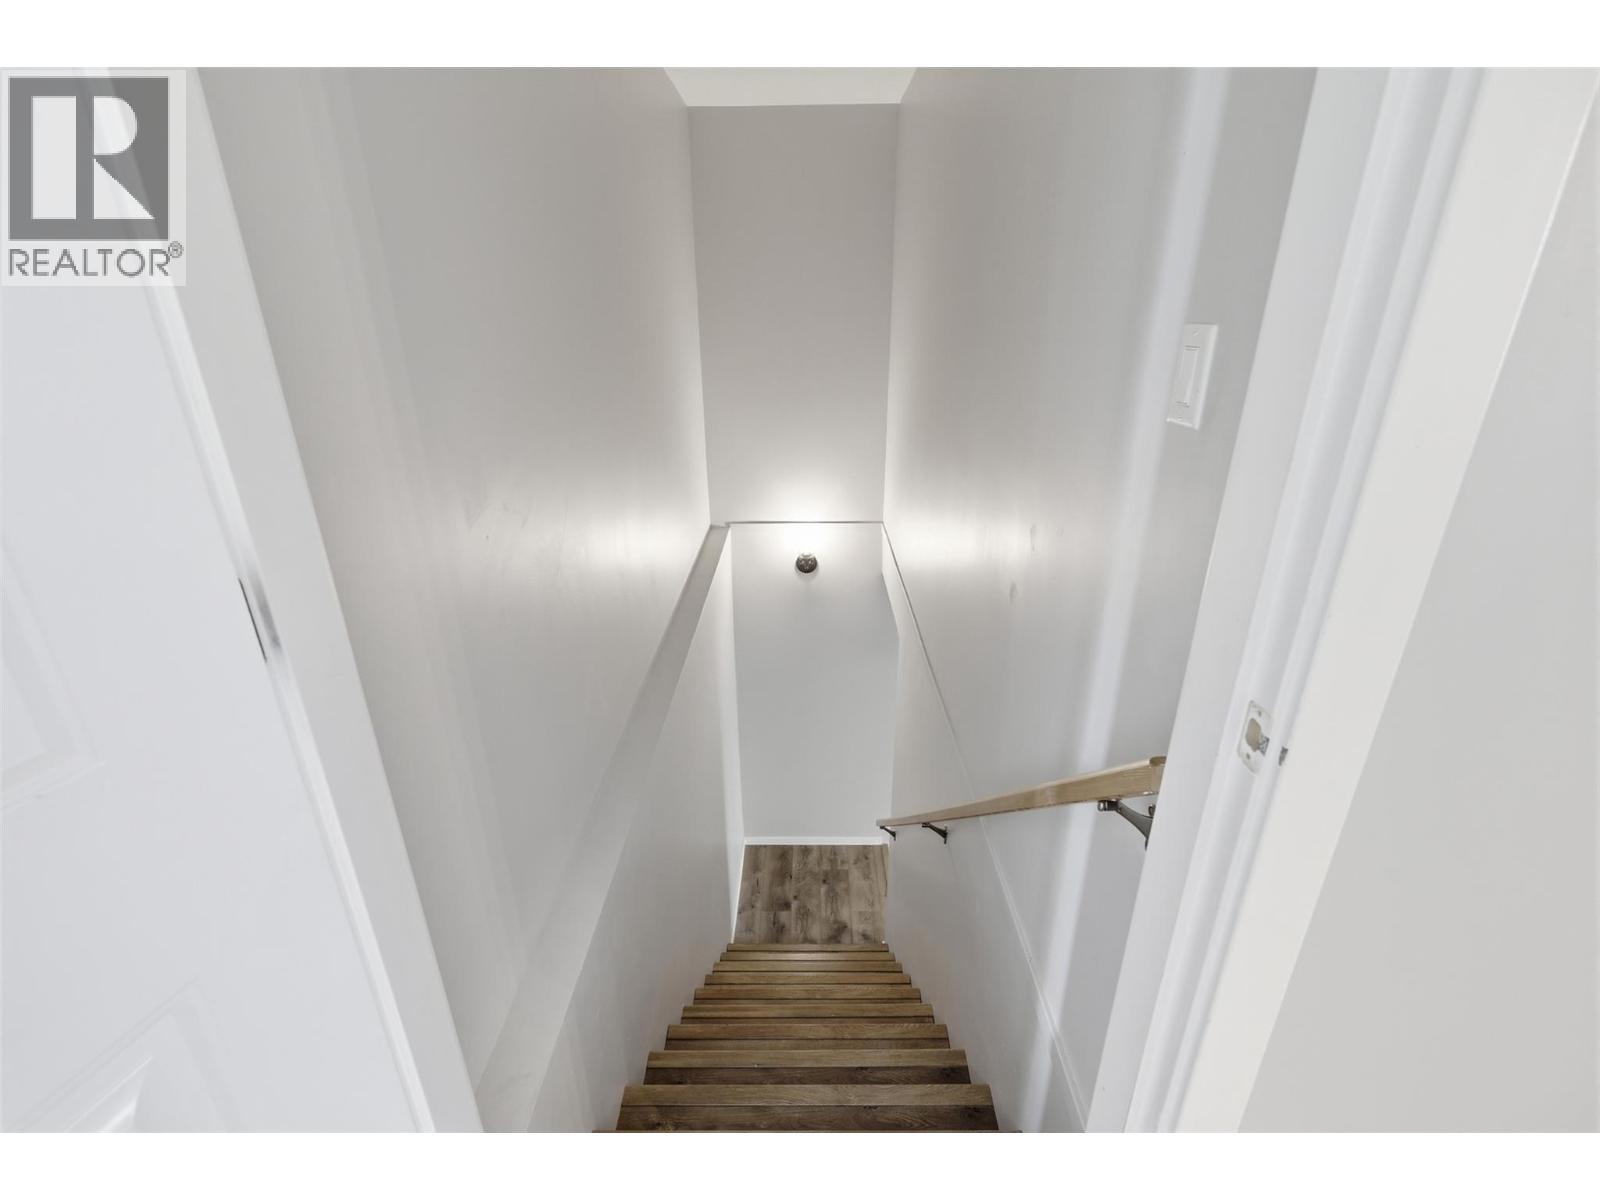
$539,900
Maintenance,
$338 Monthly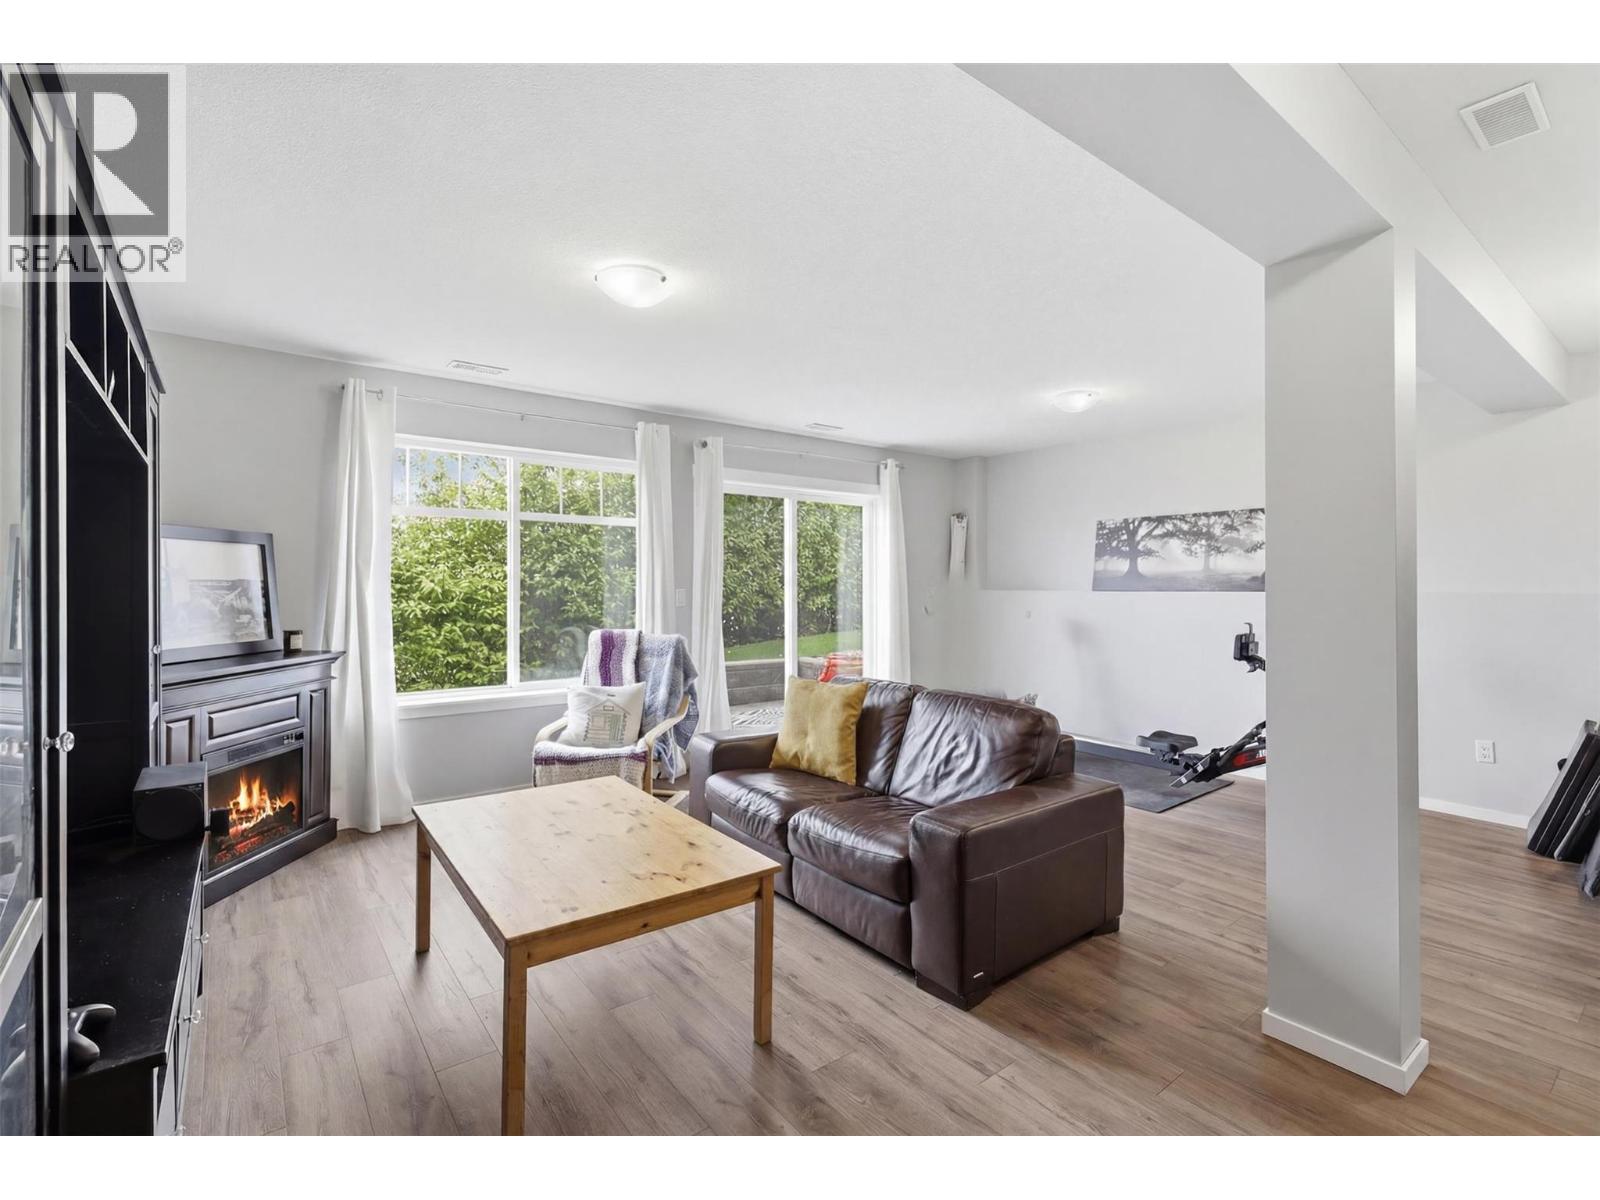
$539,900
Maintenance,
$338 Monthly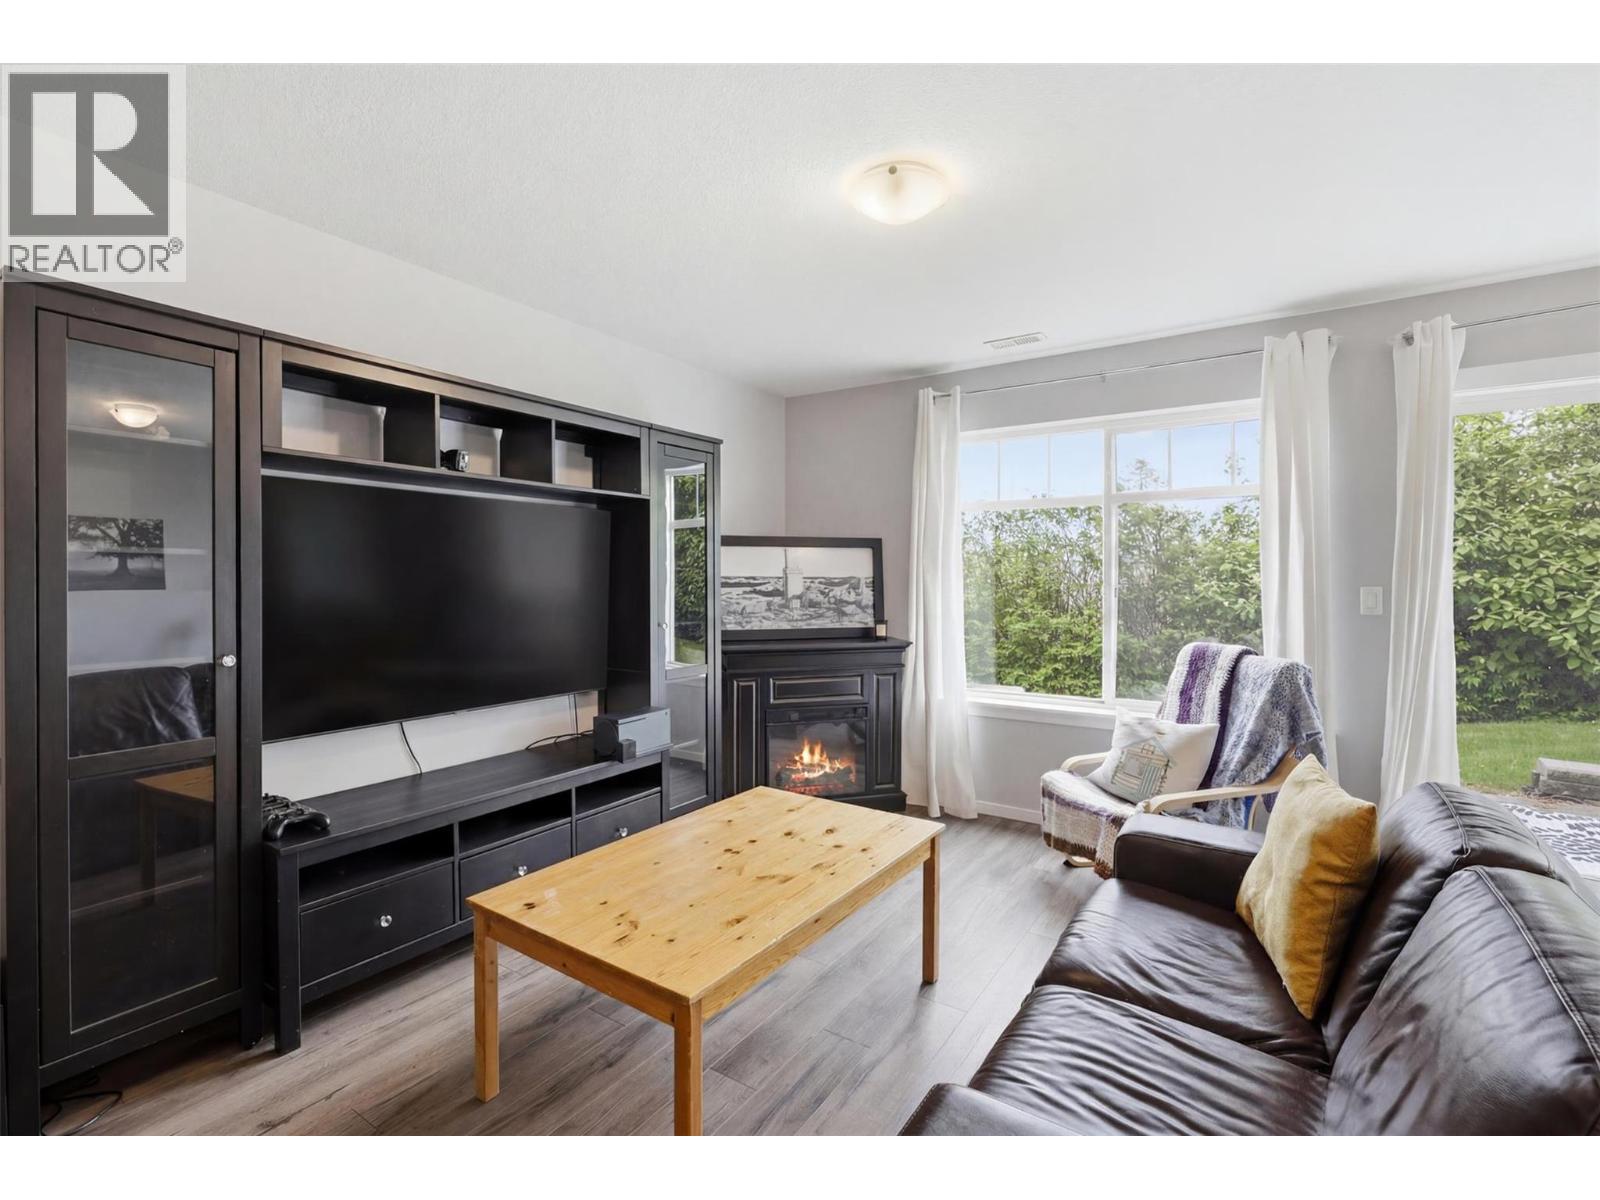
$539,900
Maintenance,
$338 Monthly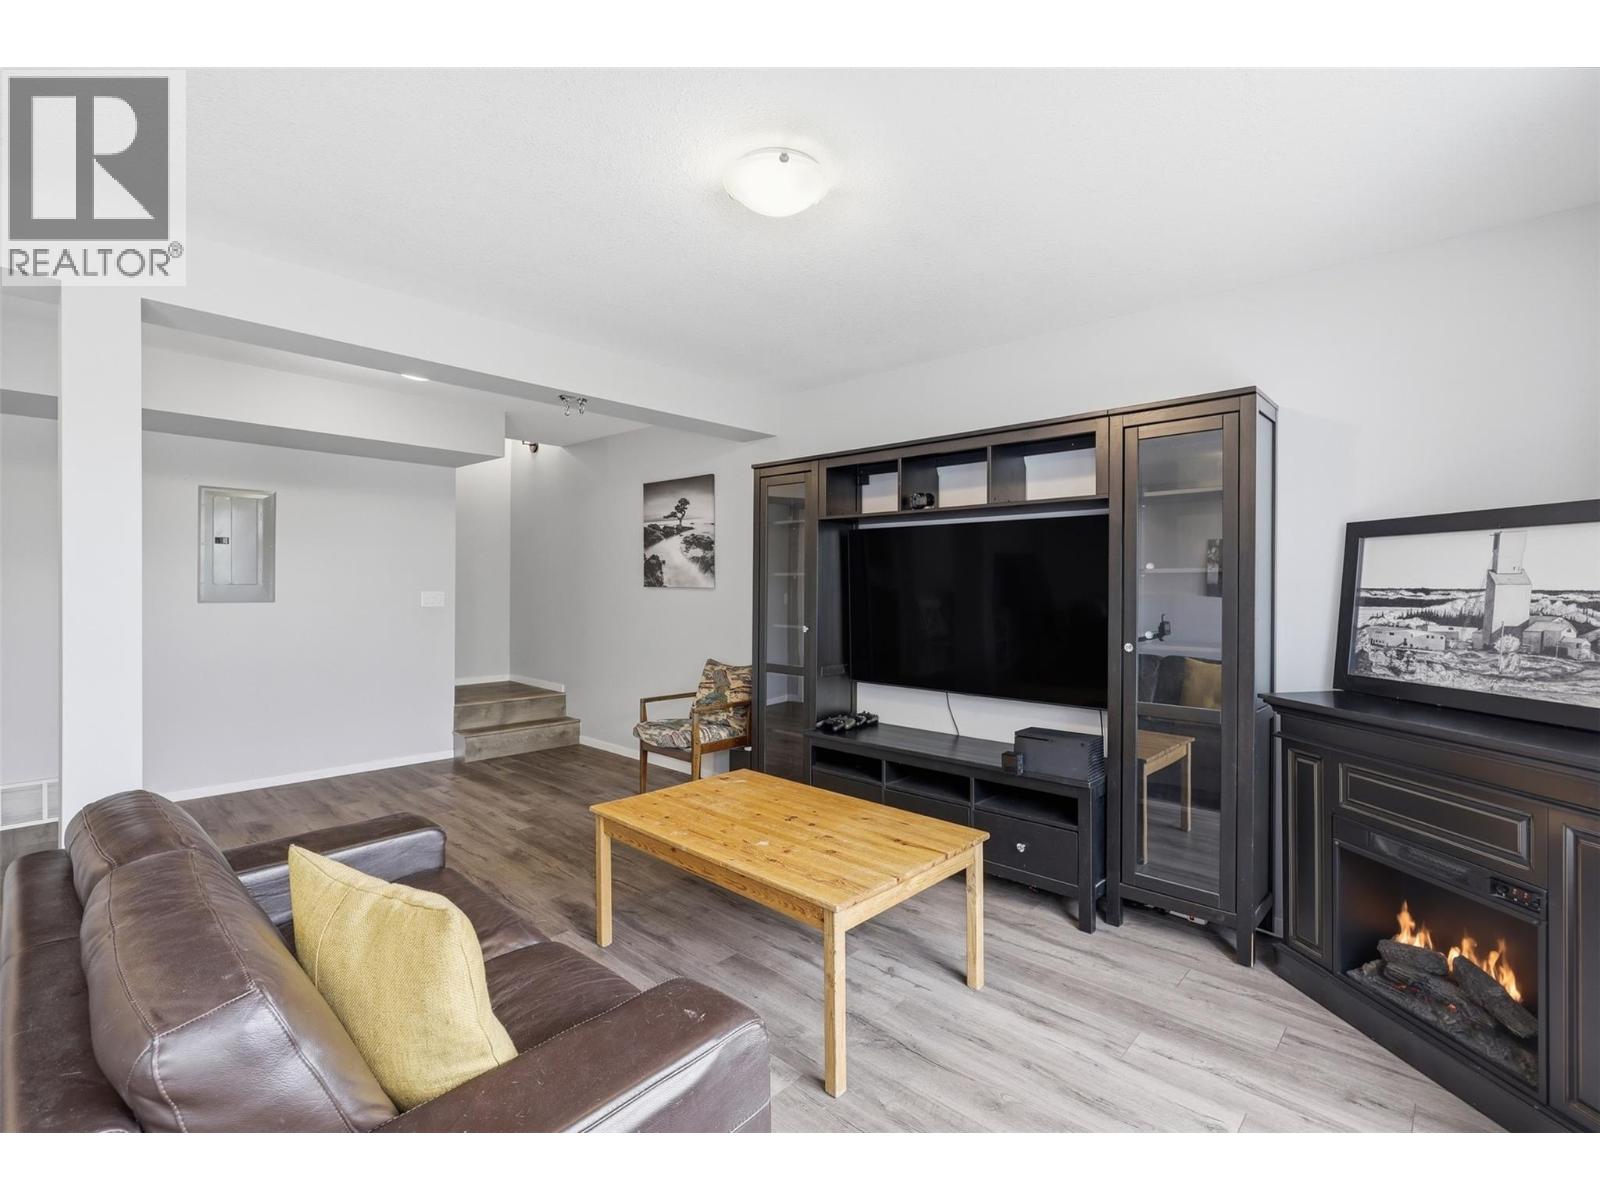
$539,900
Maintenance,
$338 Monthly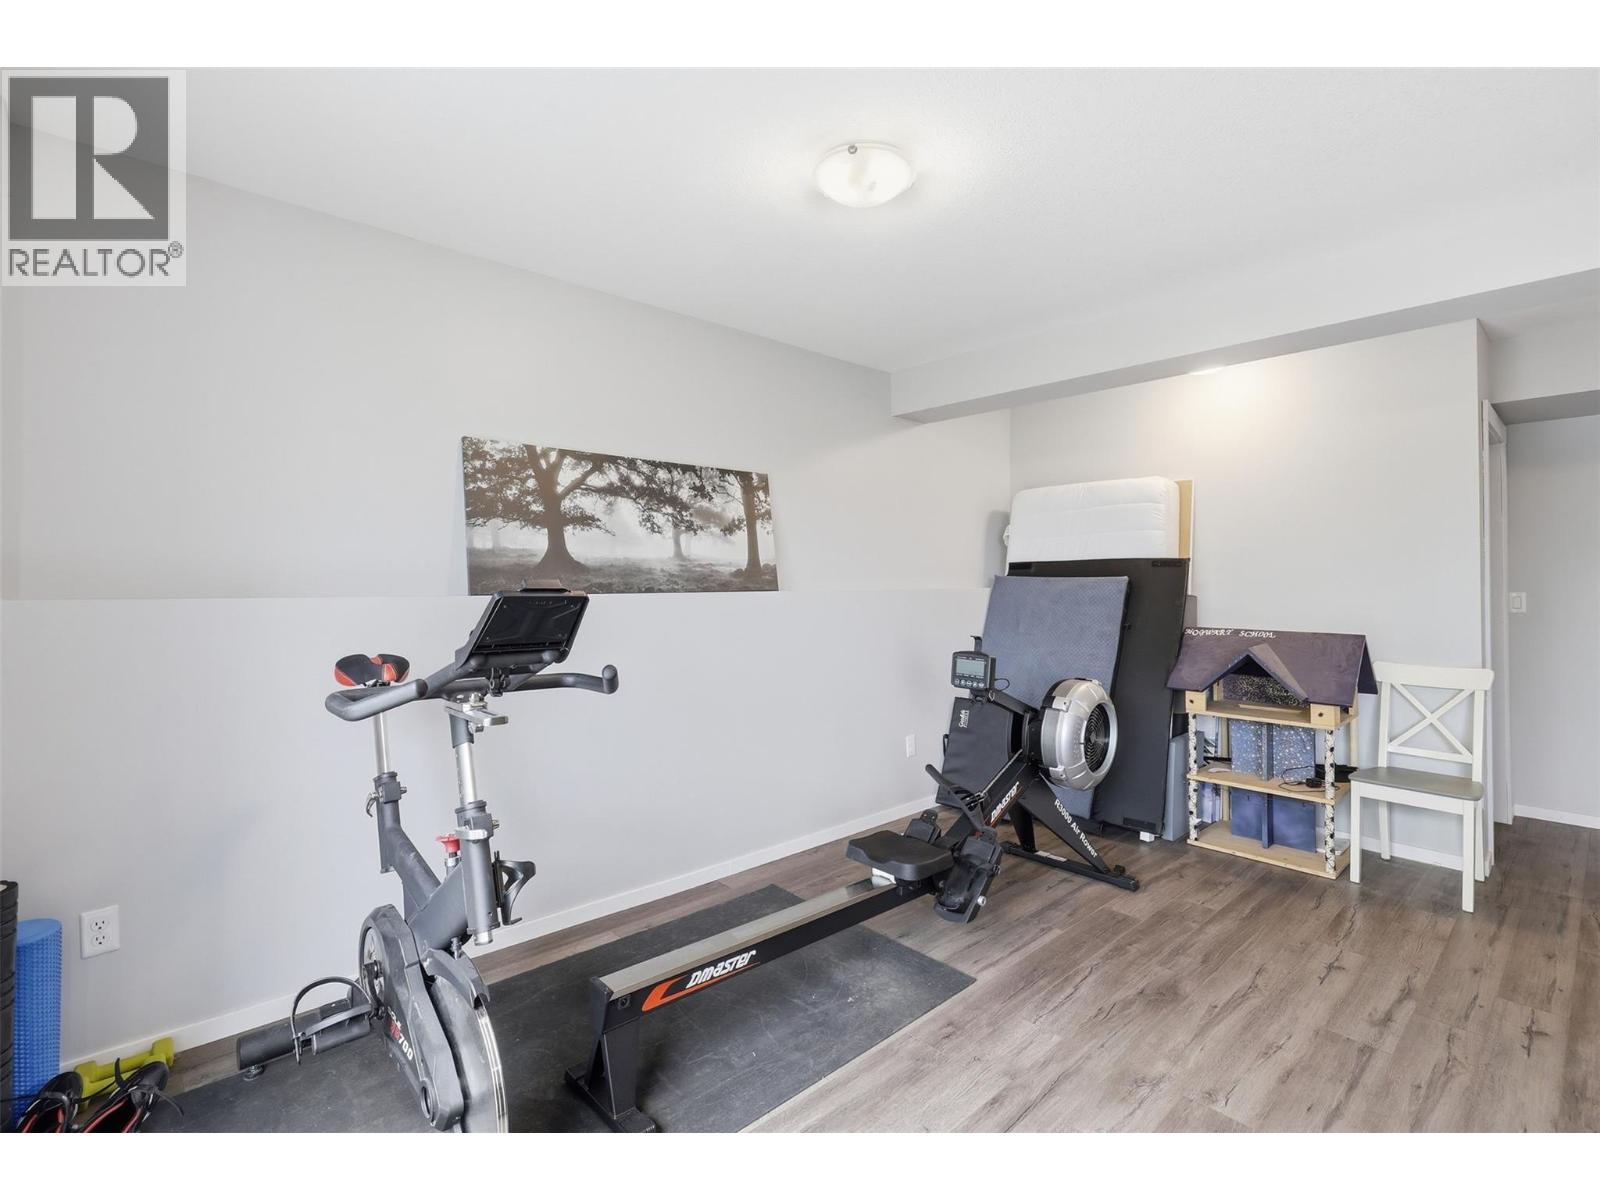
$539,900
Maintenance,
$338 Monthly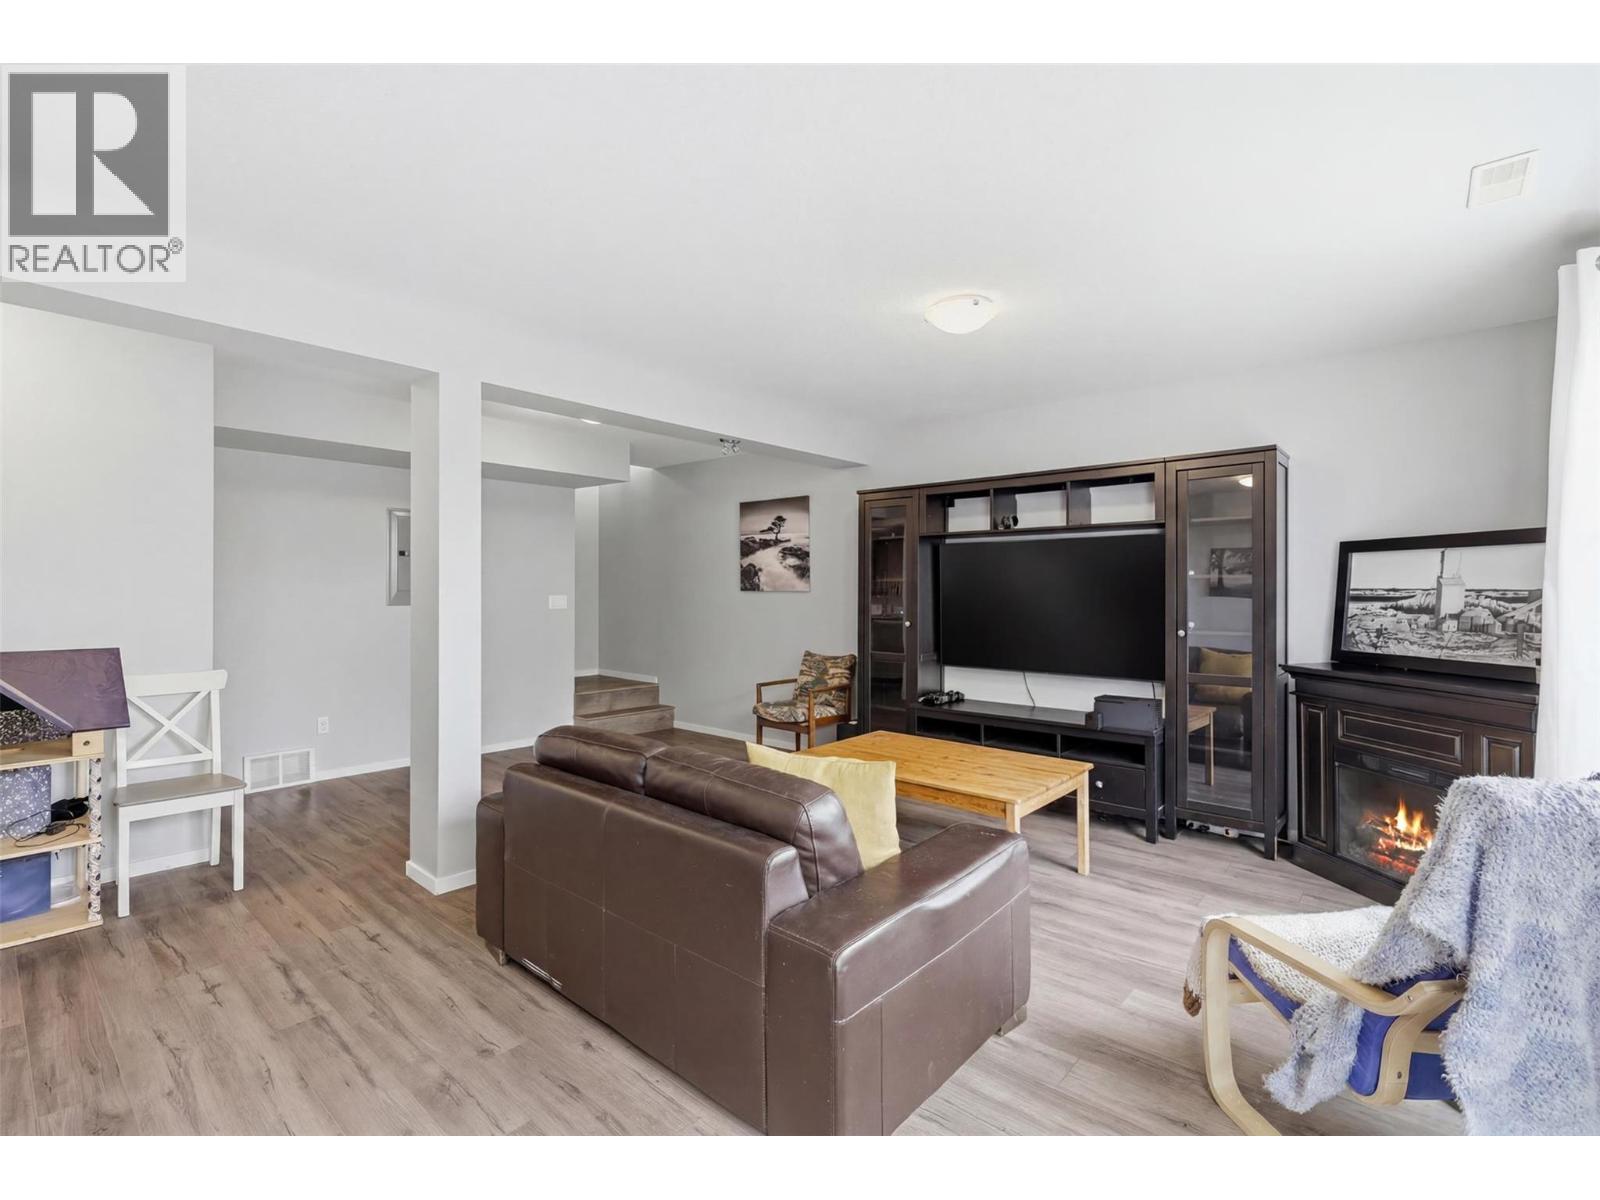
$539,900
Maintenance,
$338 Monthly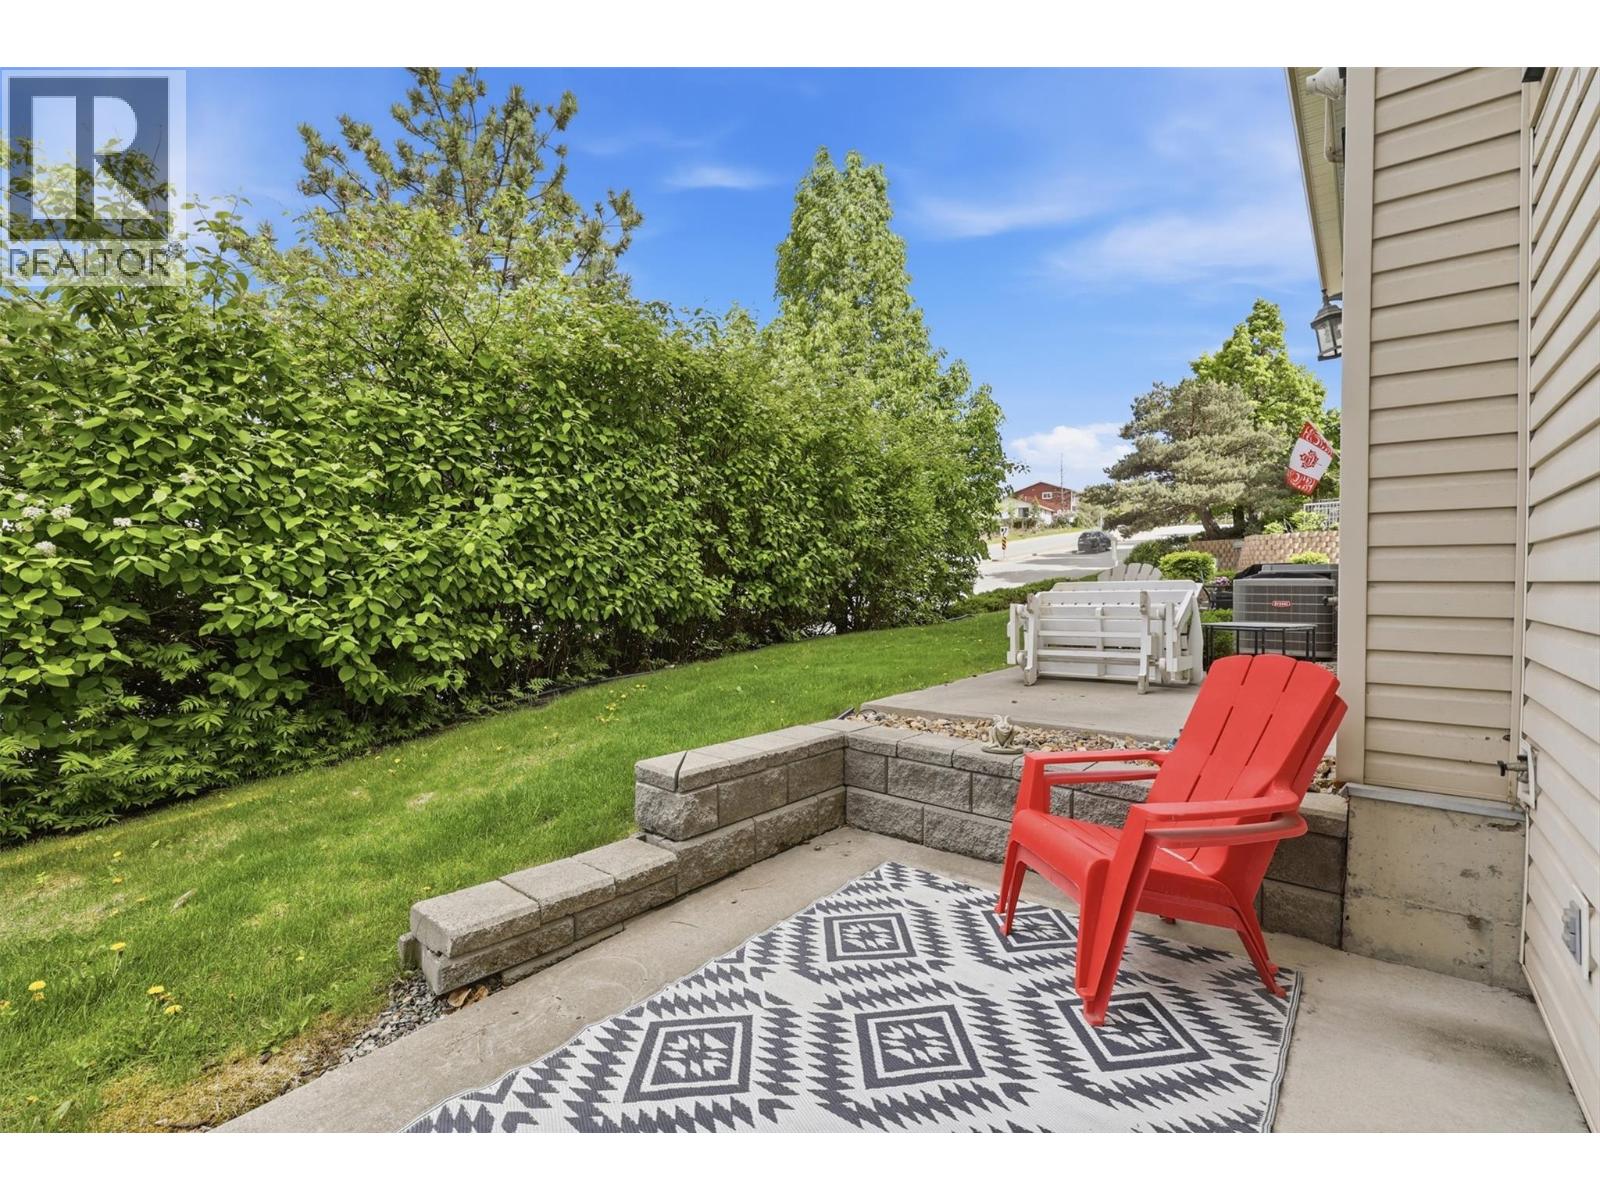
$539,900
Maintenance,
$338 Monthly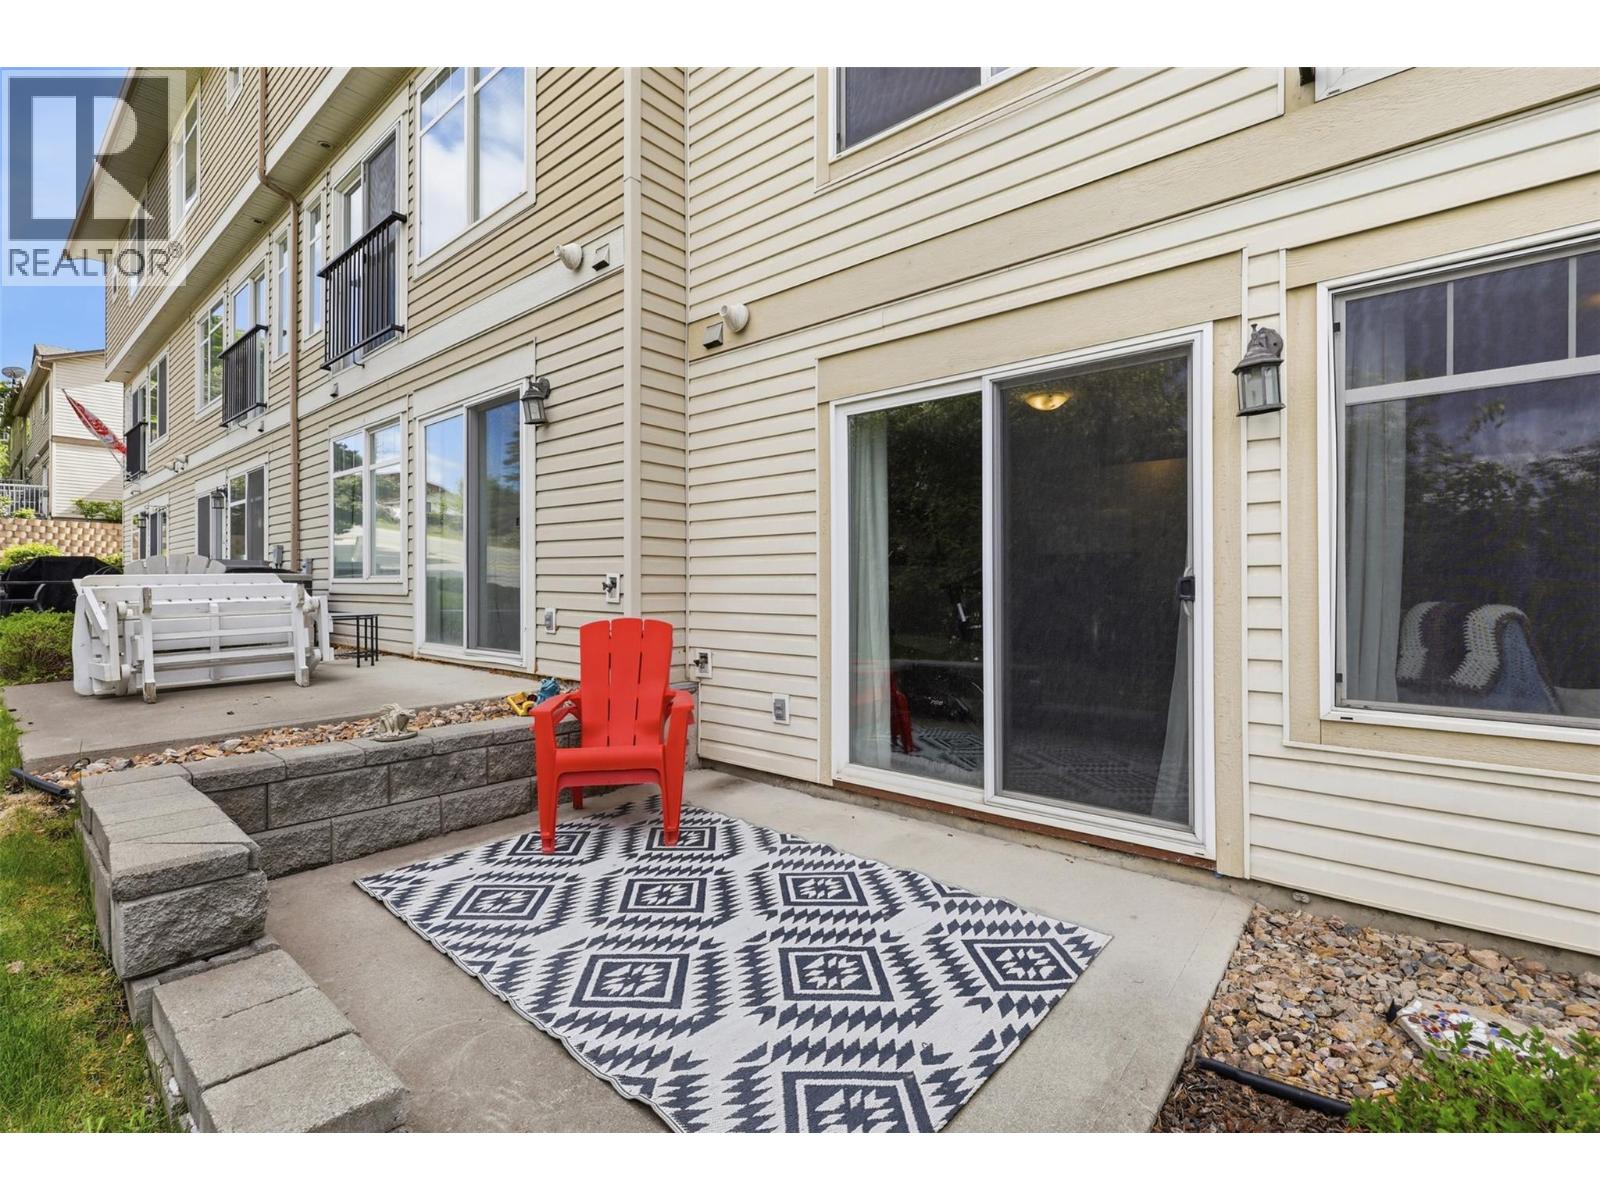
$539,900
Maintenance,
$338 Monthly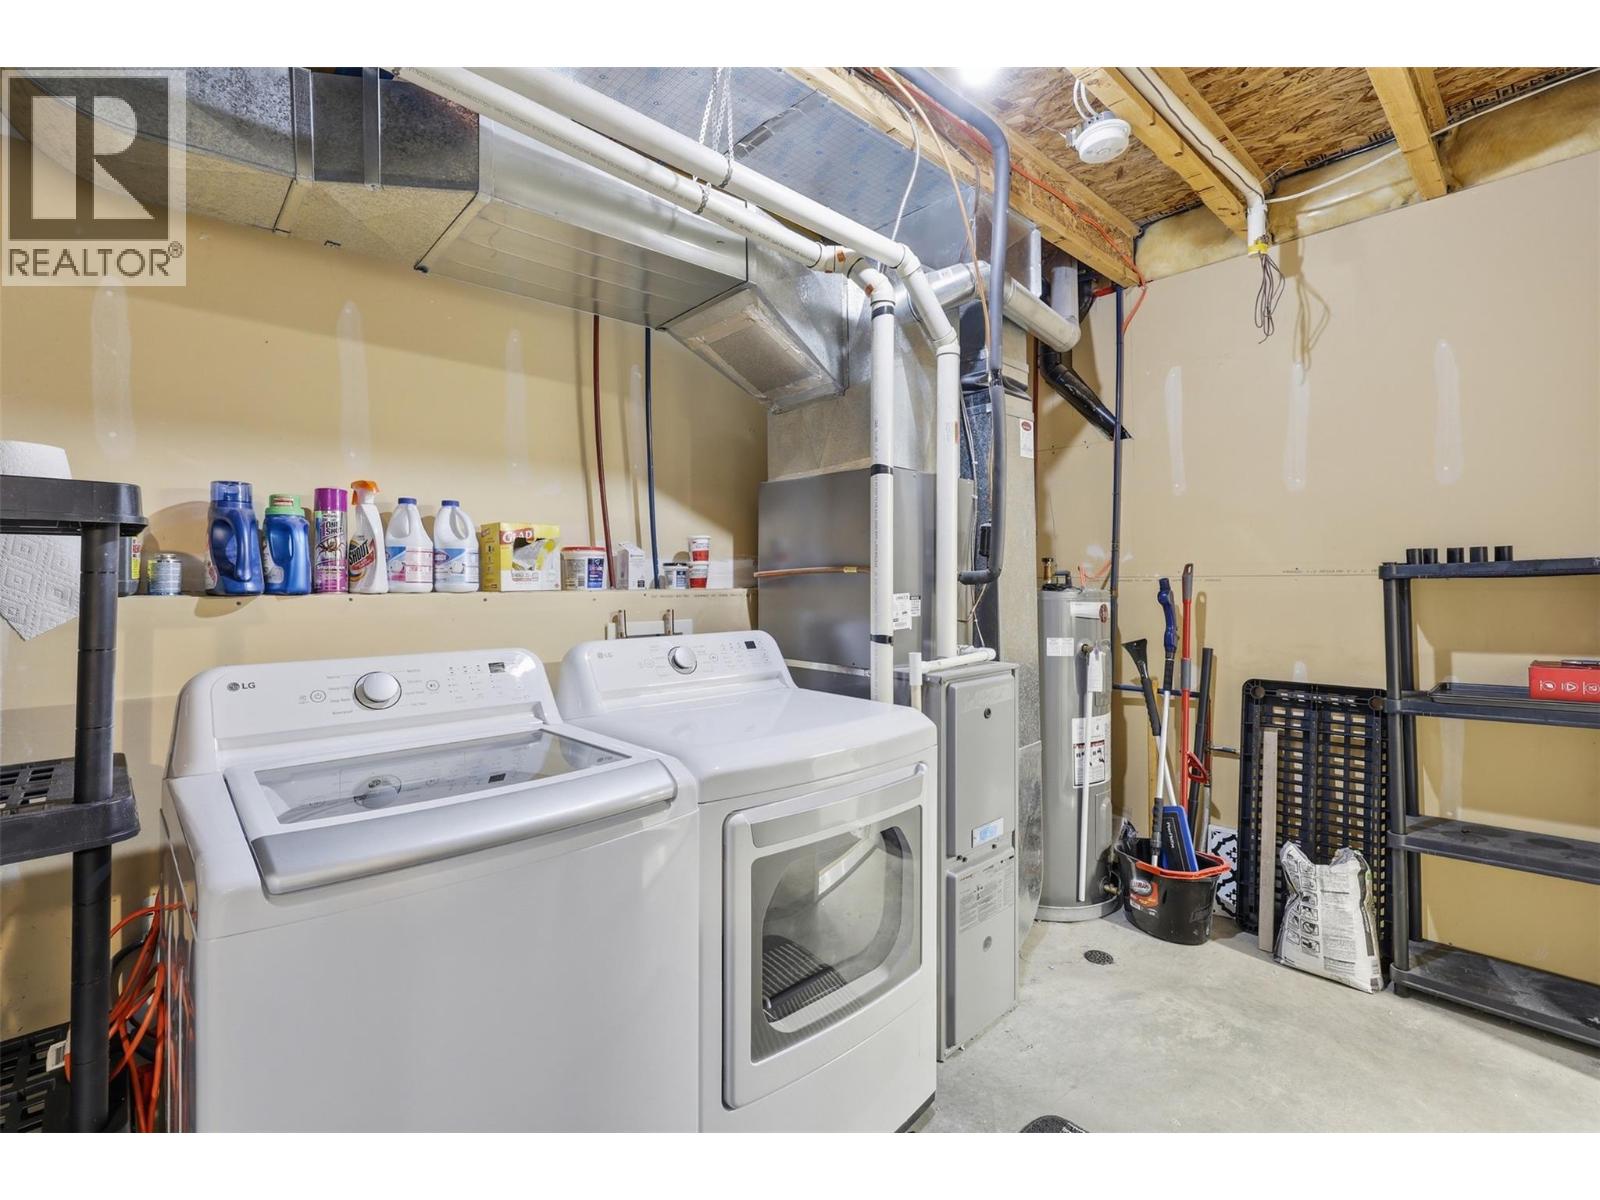
$539,900
Maintenance,
$338 Monthly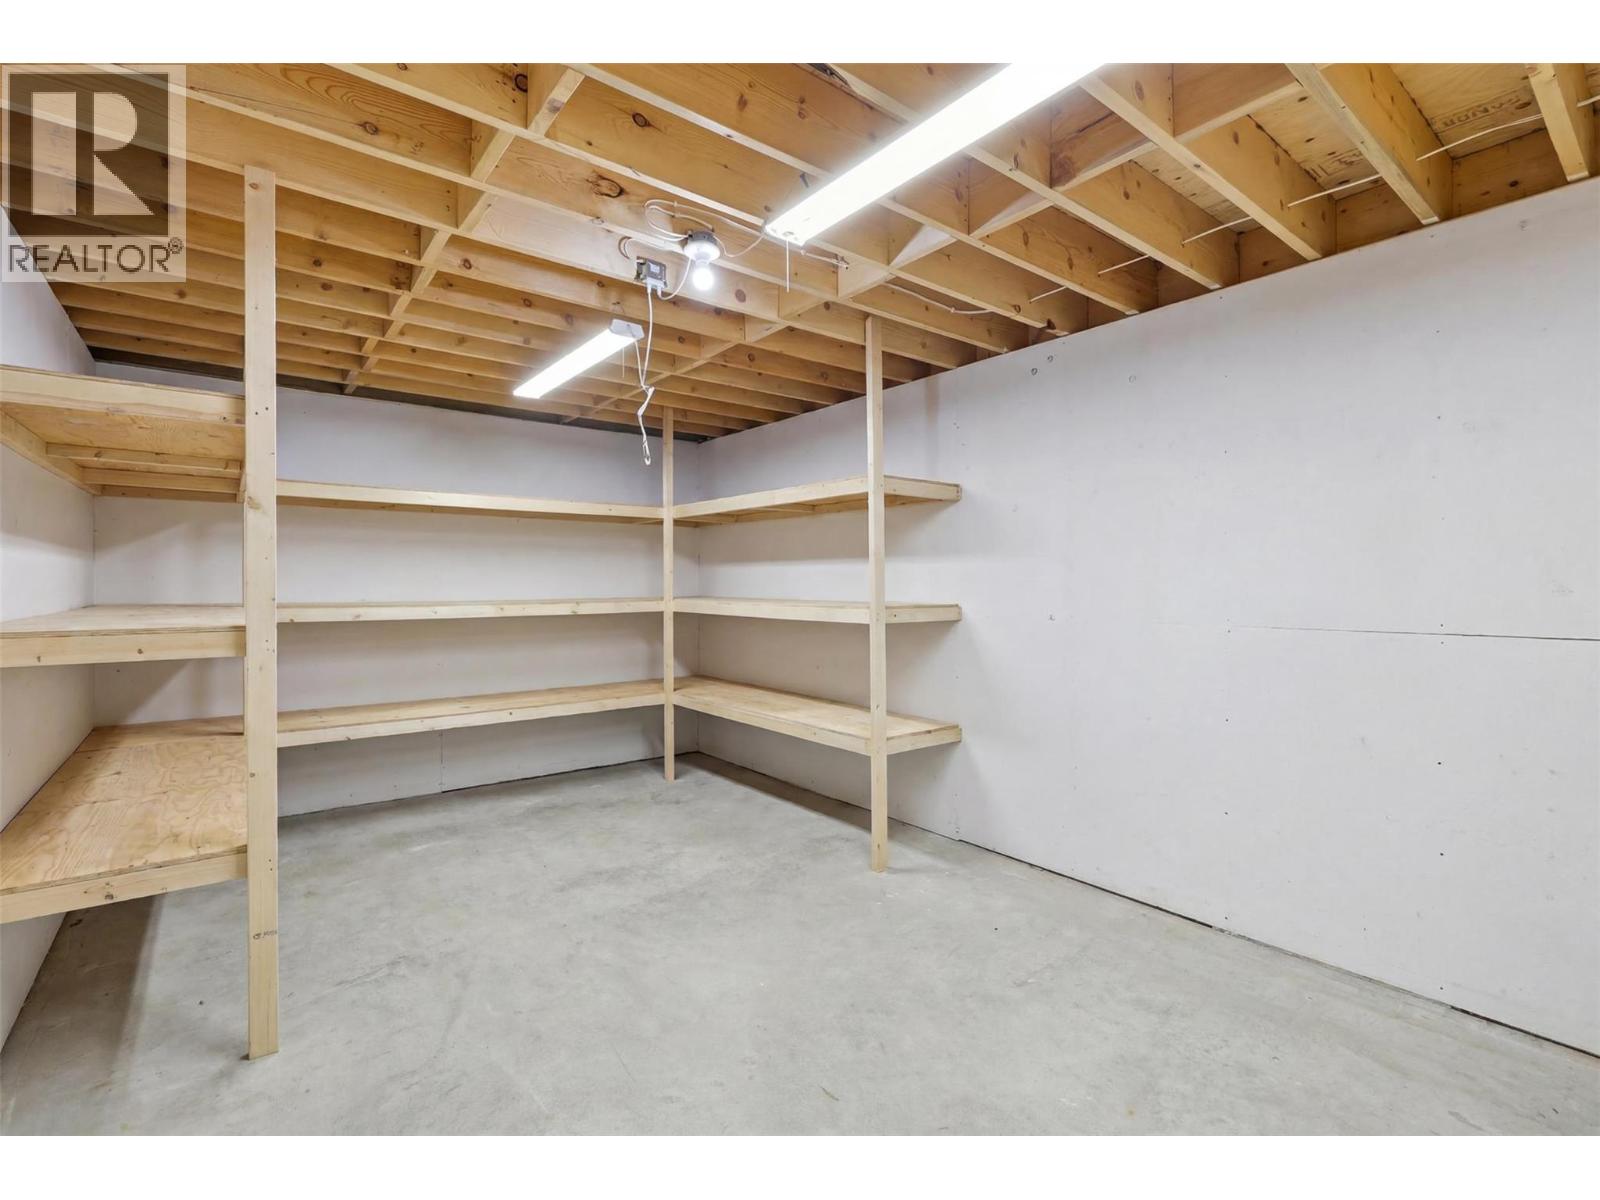
$539,900
Maintenance,
$338 Monthly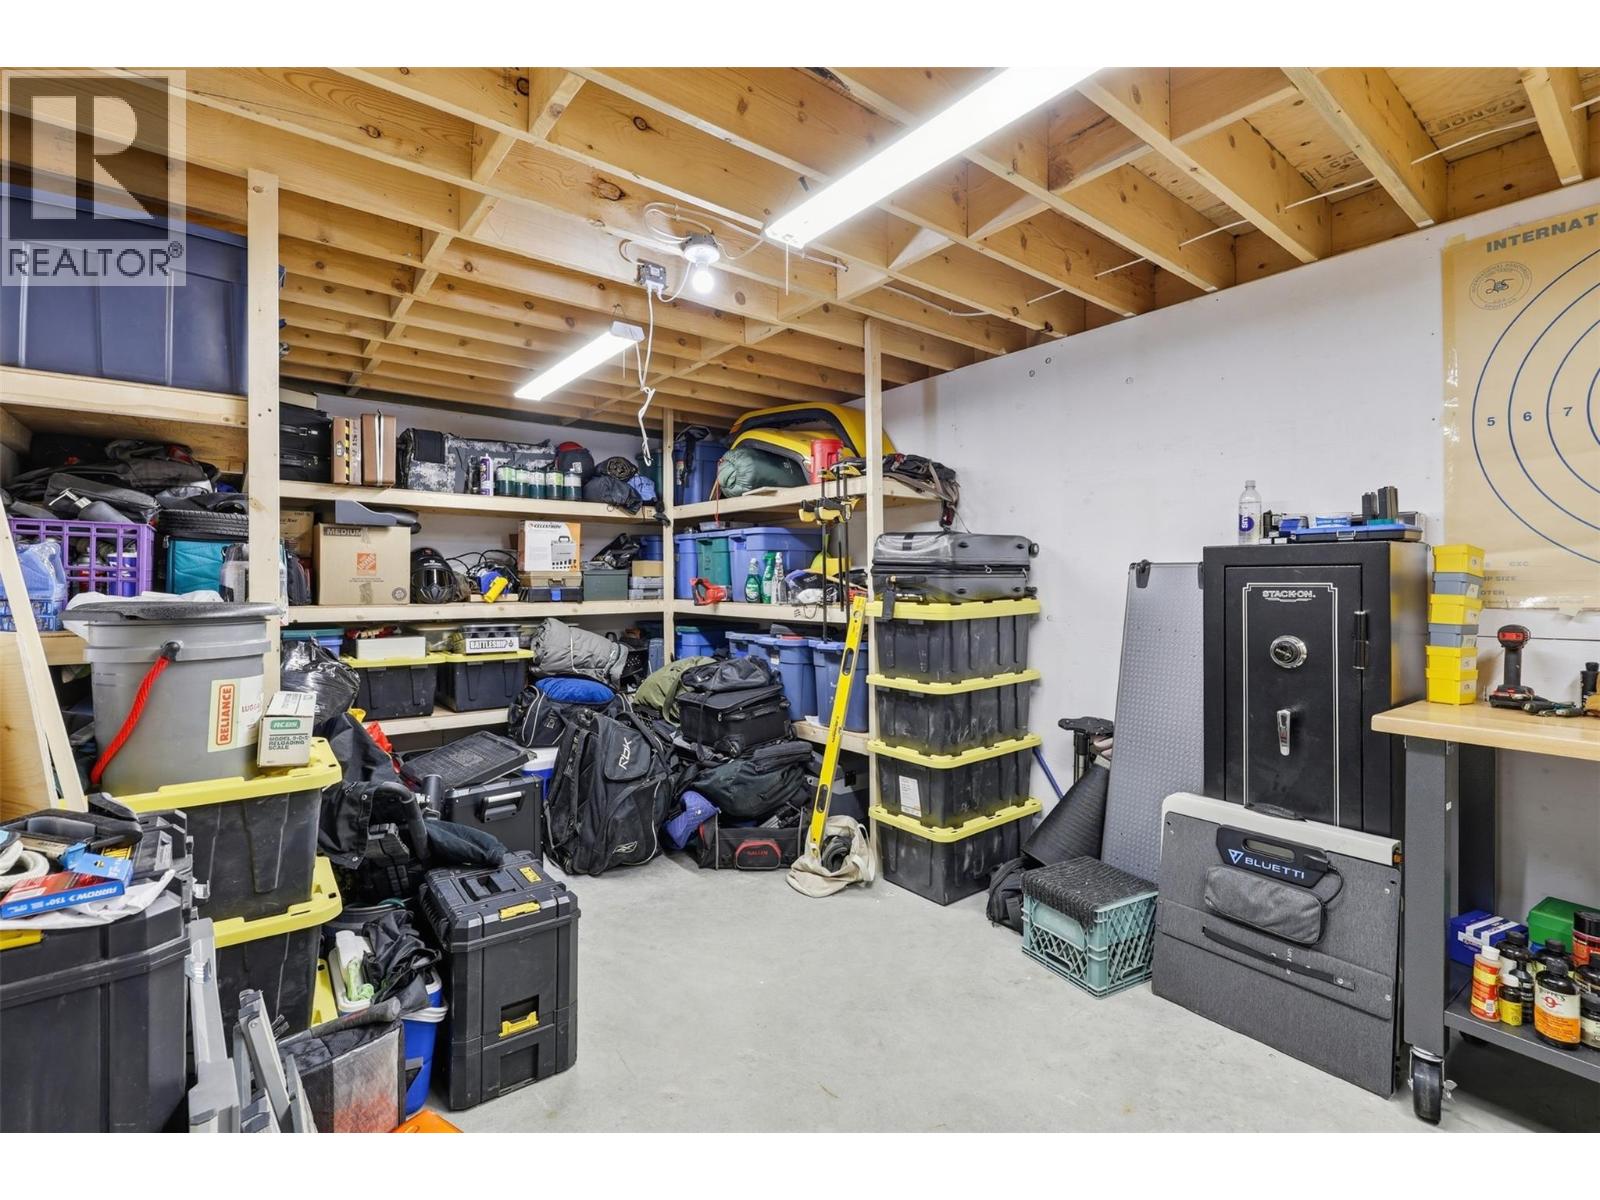
$539,900
Maintenance,
$338 Monthly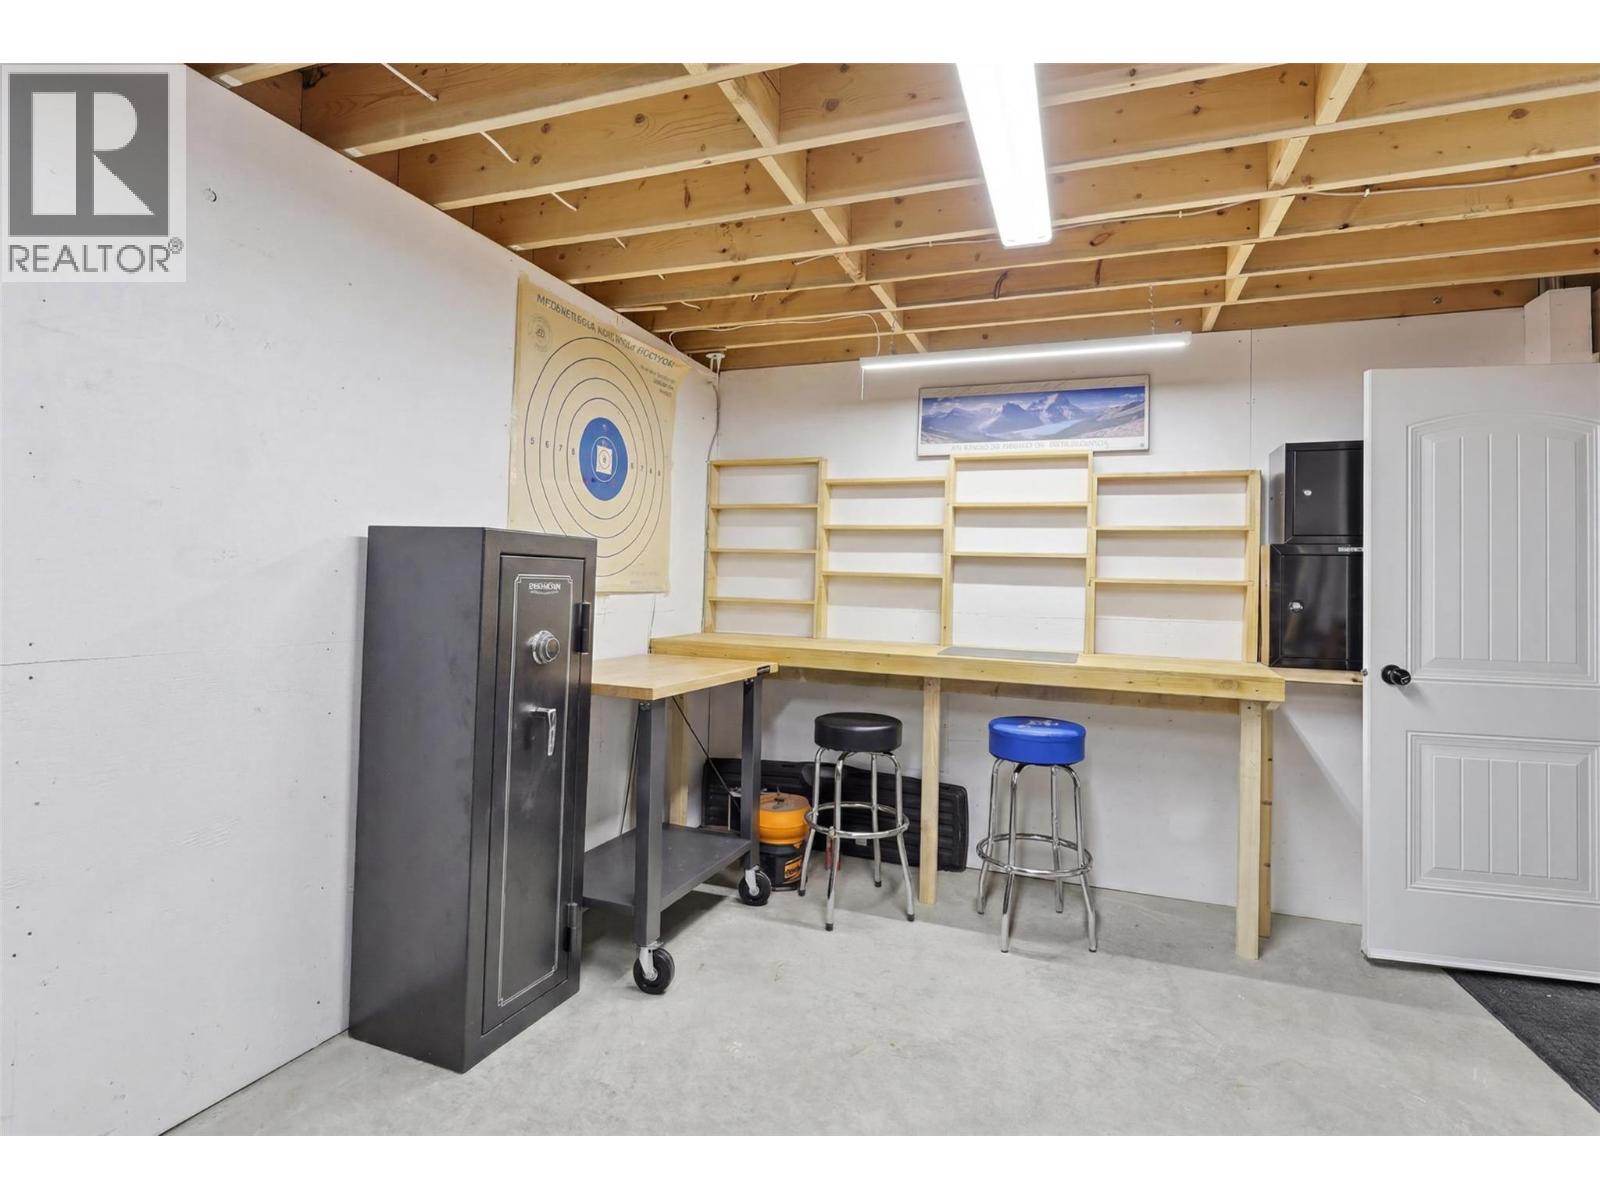
$539,900
Maintenance,
$338 Monthly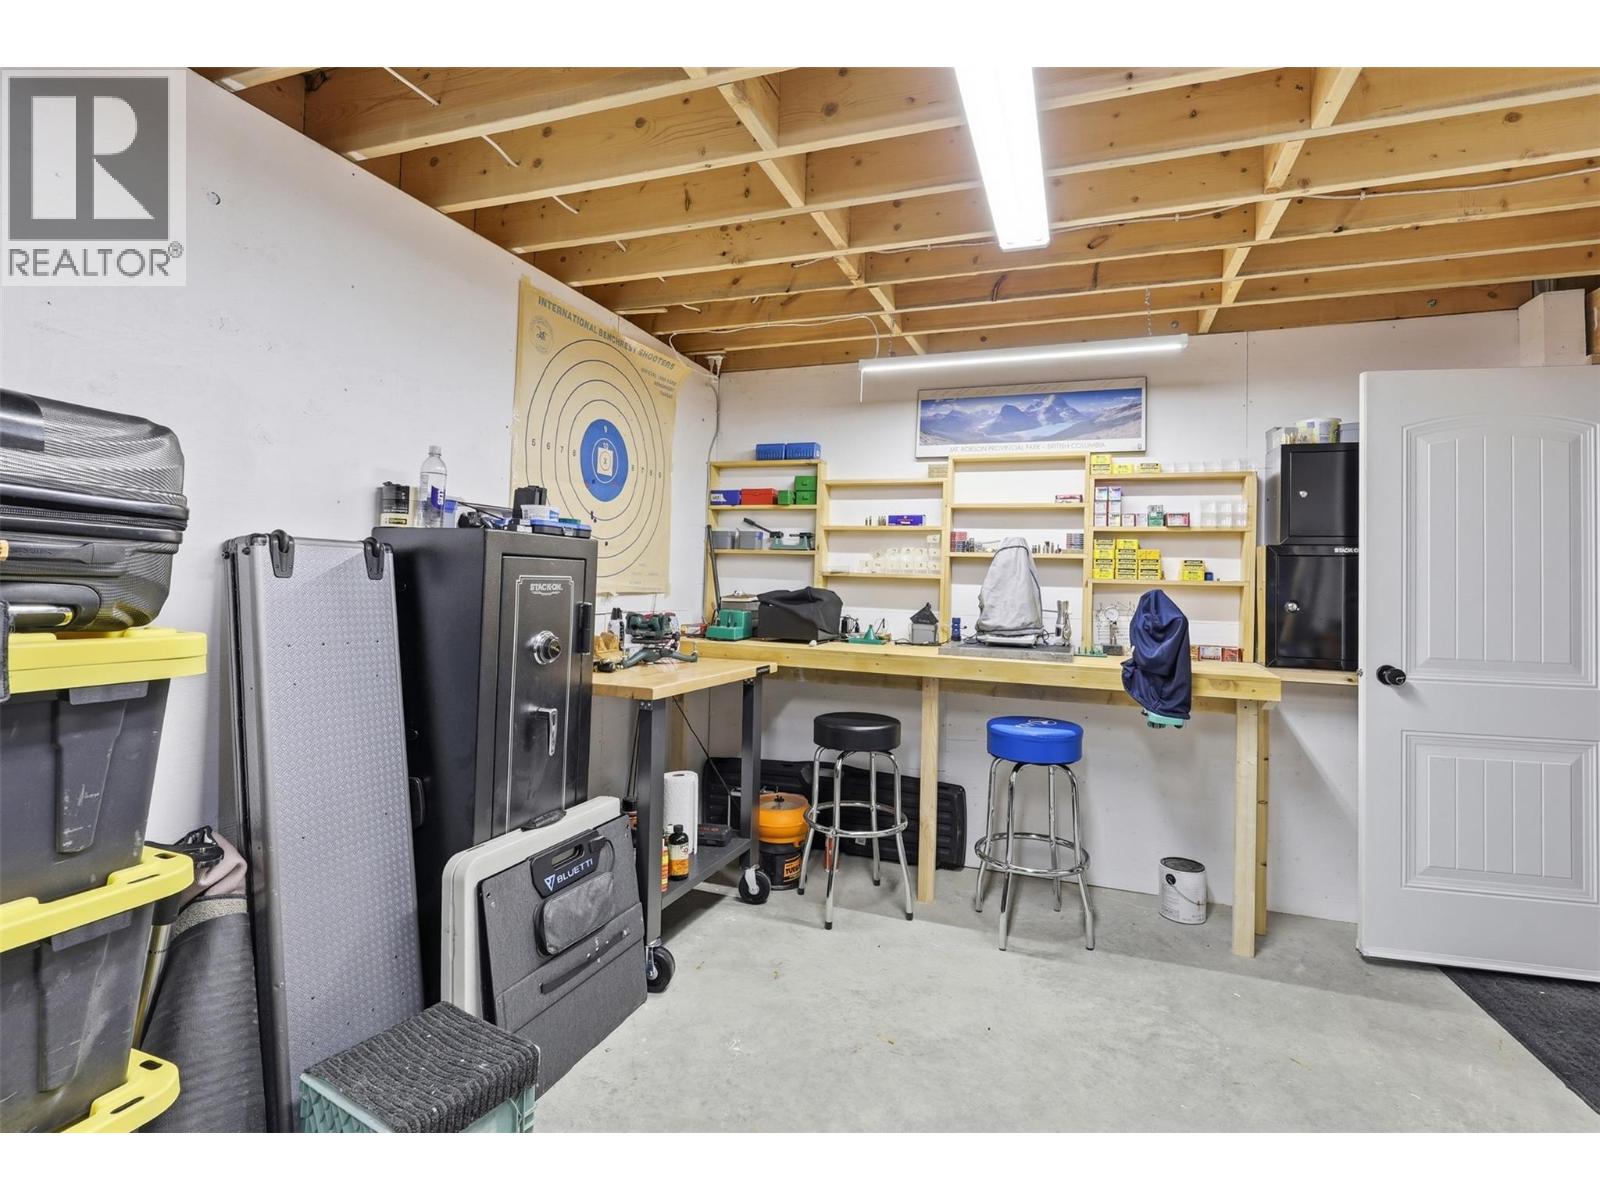
$539,900
Maintenance,
$338 Monthly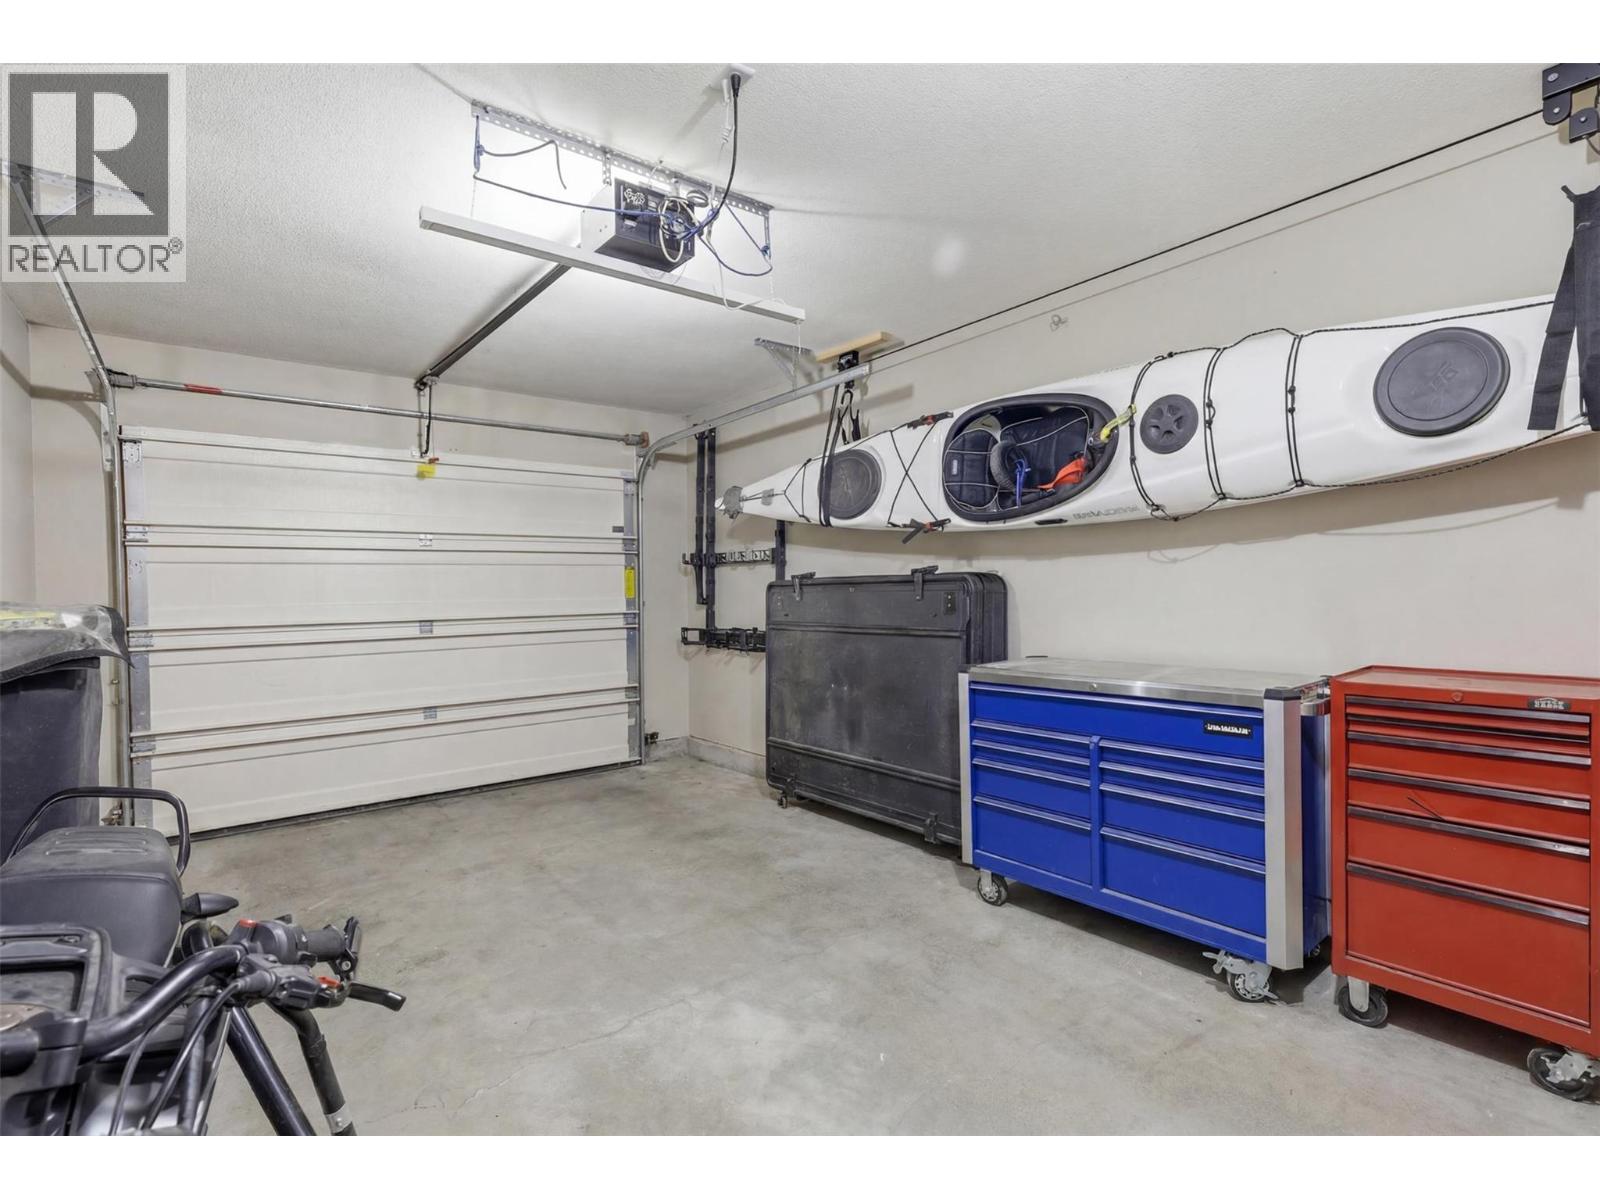
$539,900
Maintenance,
$338 Monthly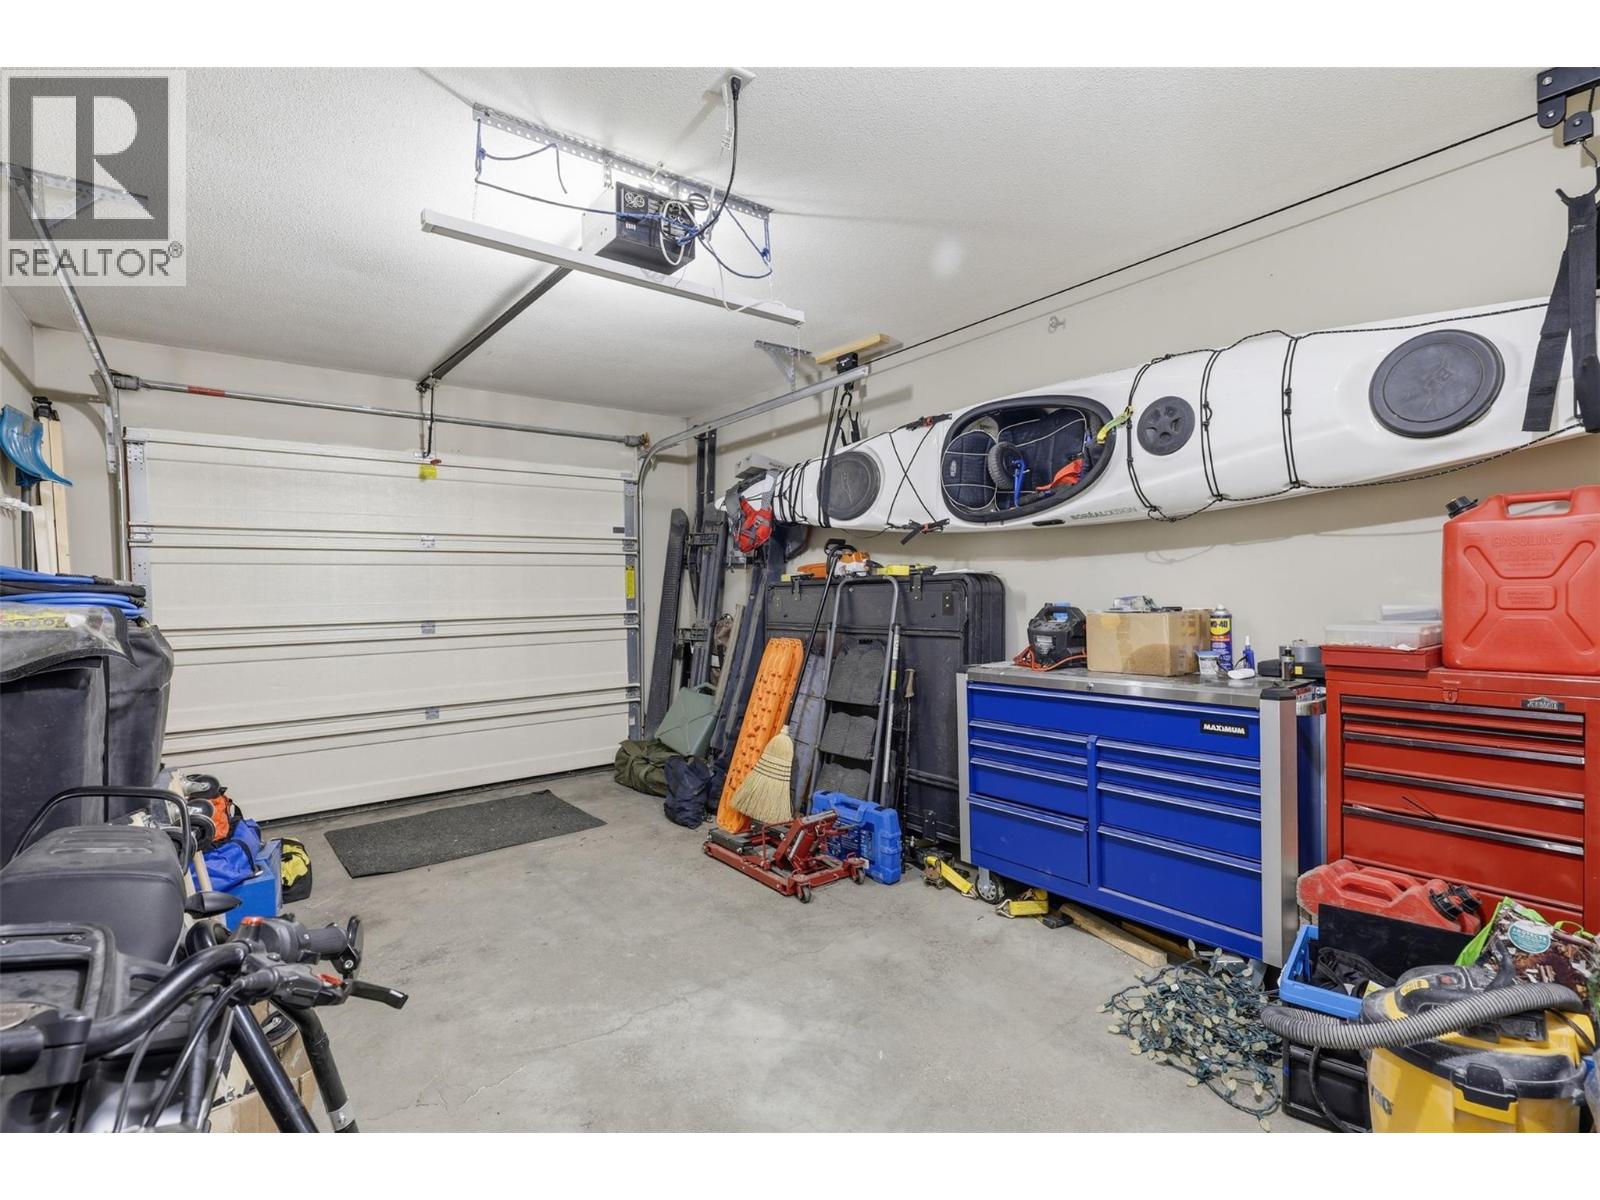
$539,900
Maintenance,
$338 Monthly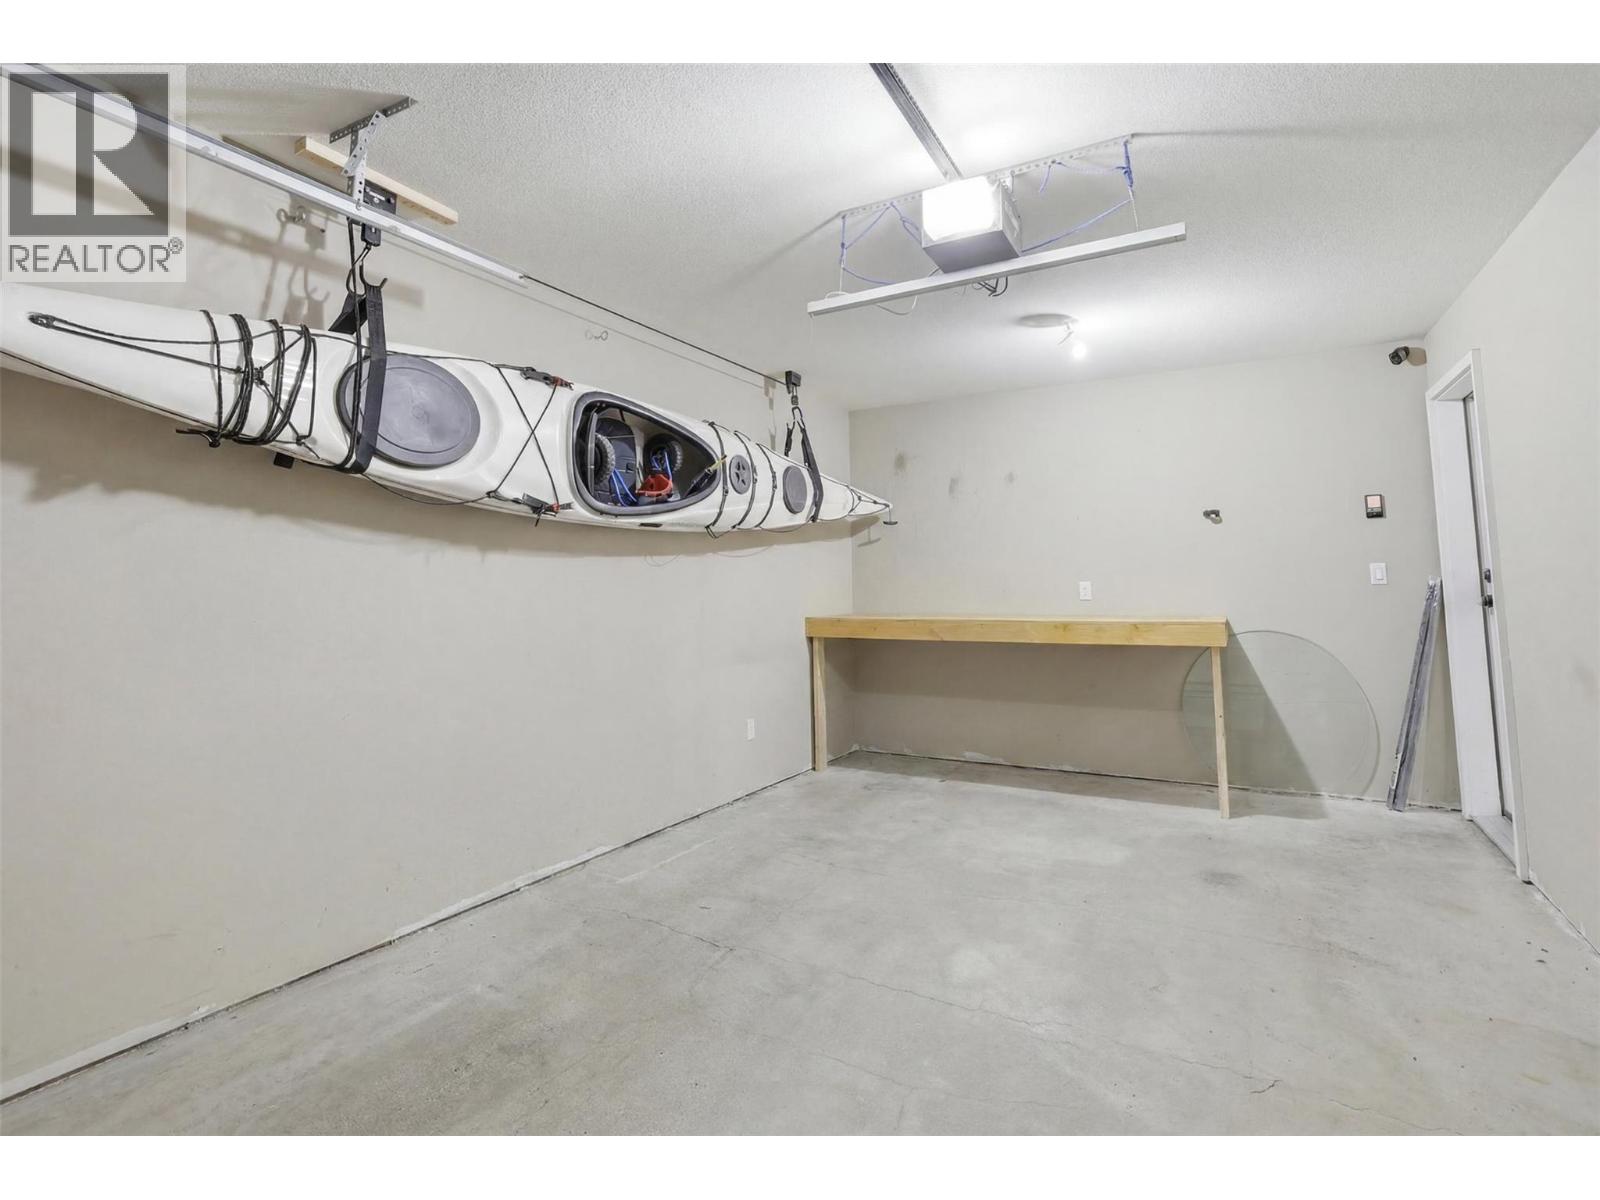
$539,900
Maintenance,
$338 Monthly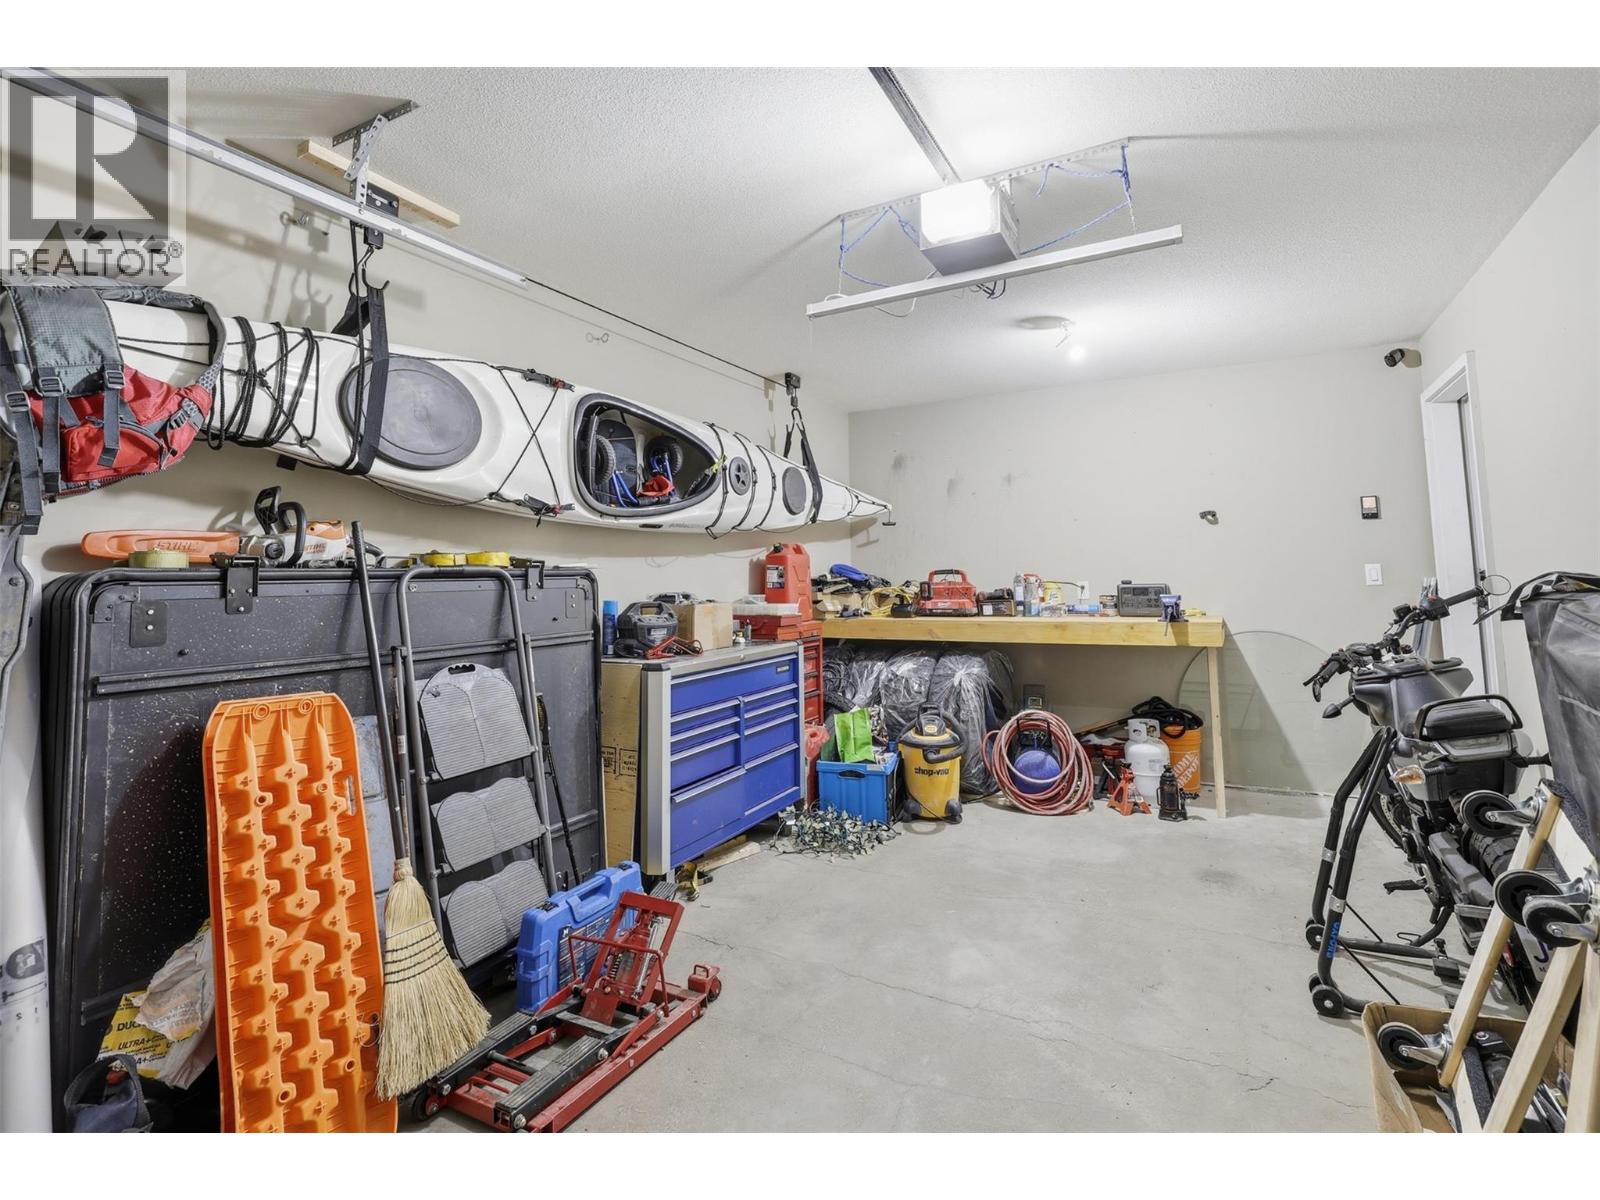
$539,900
Maintenance,
$338 Monthly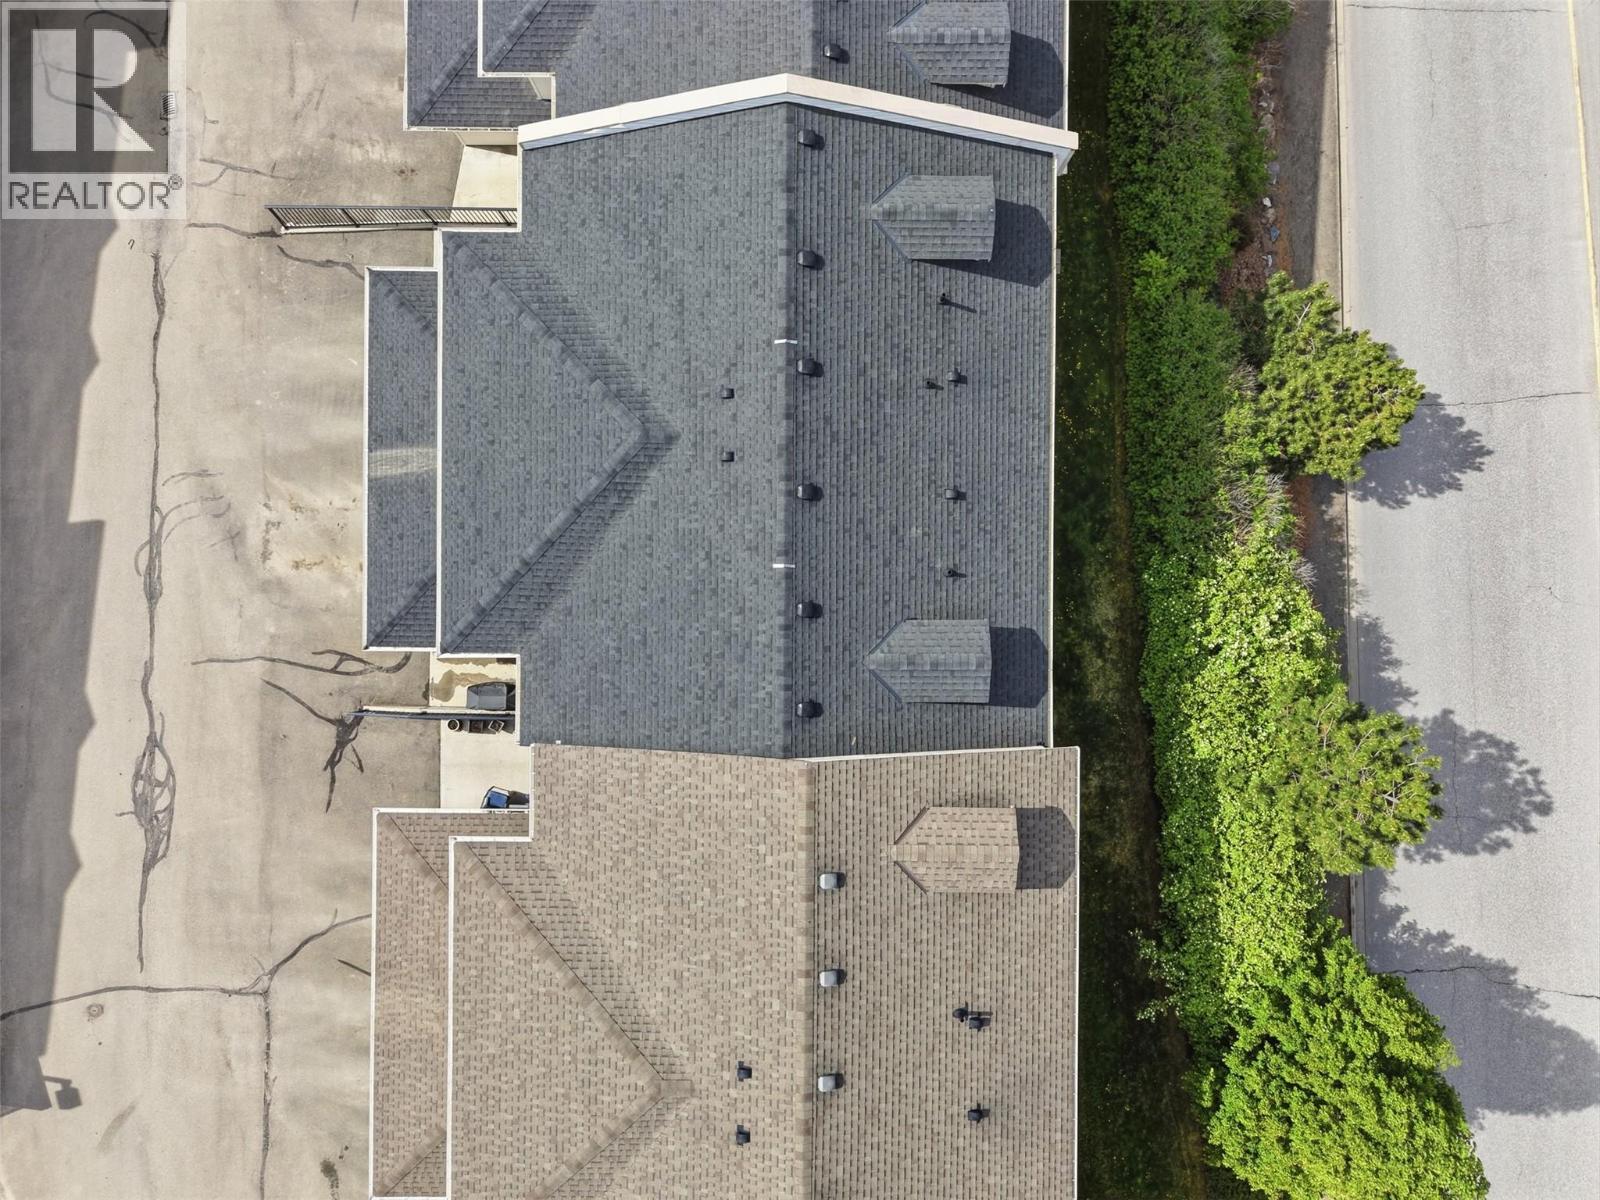
$539,900
Maintenance,
$338 Monthly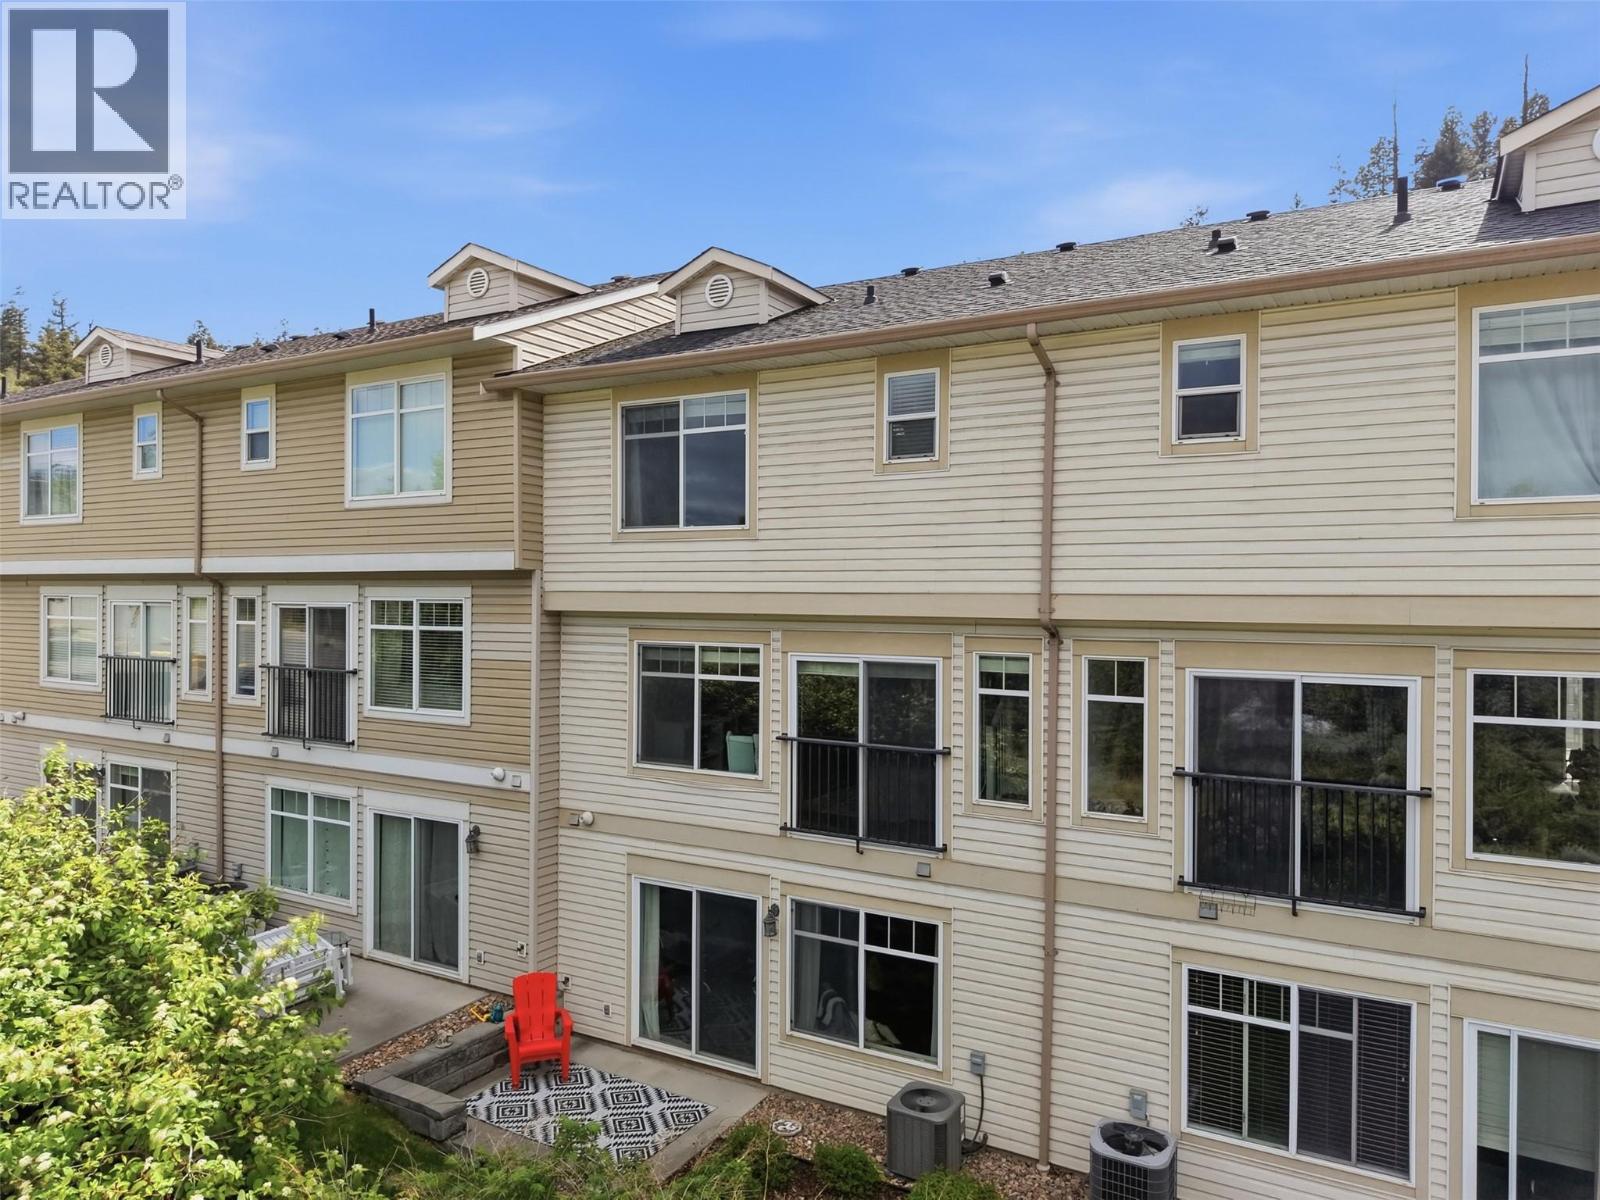
$539,900
Maintenance,
$338 Monthly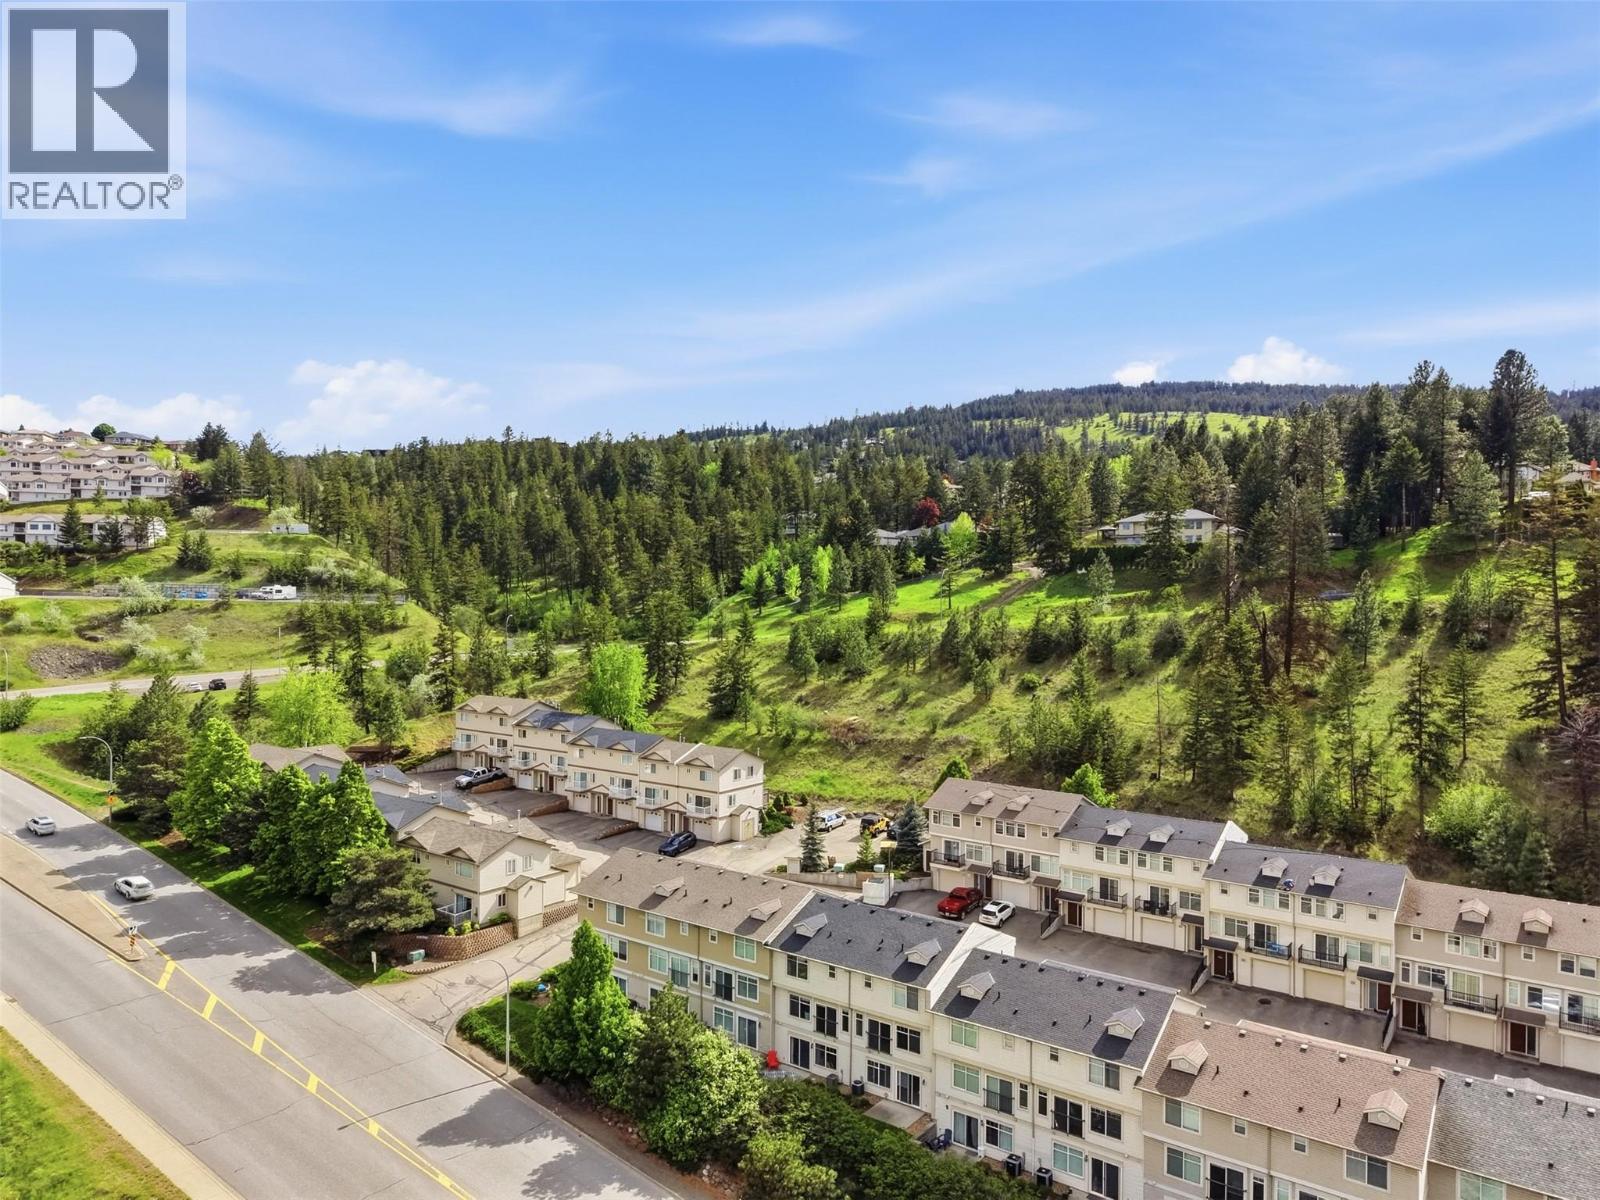
$539,900
Maintenance,
$338 Monthly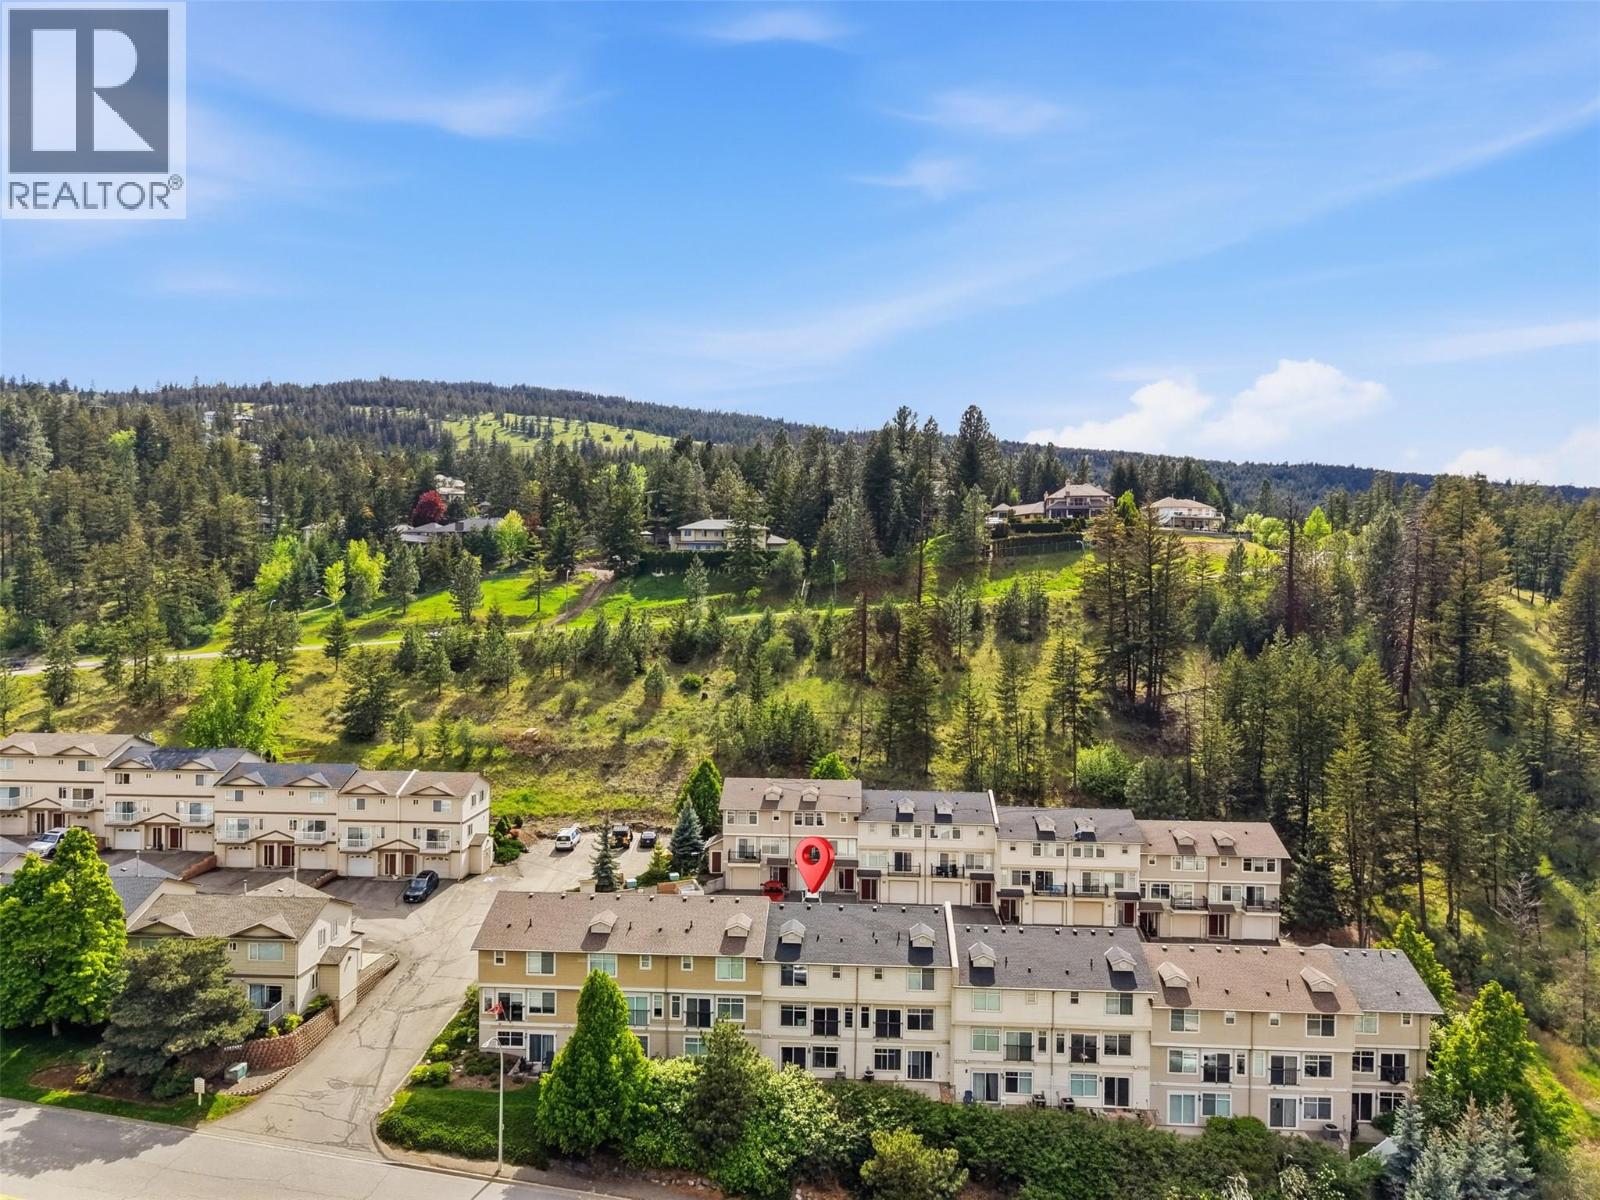
$539,900
Maintenance,
$338 Monthly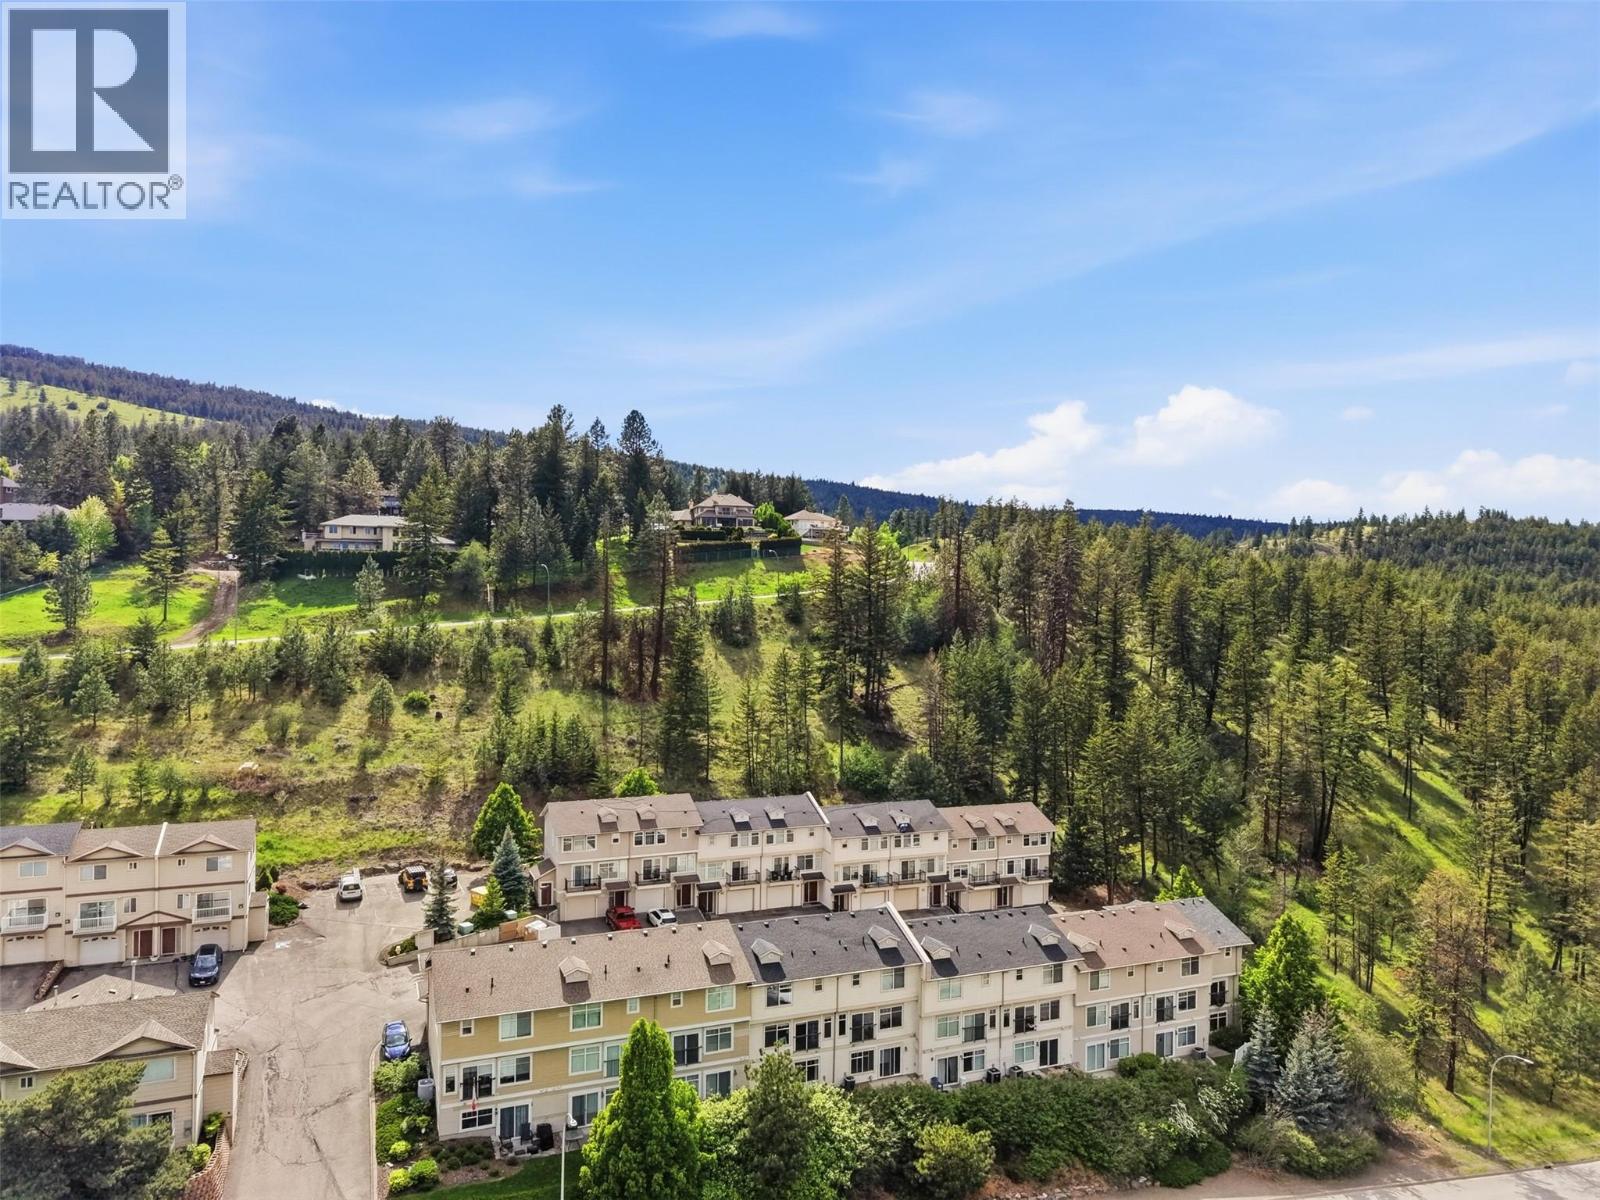
$539,900
Maintenance,
$338 Monthly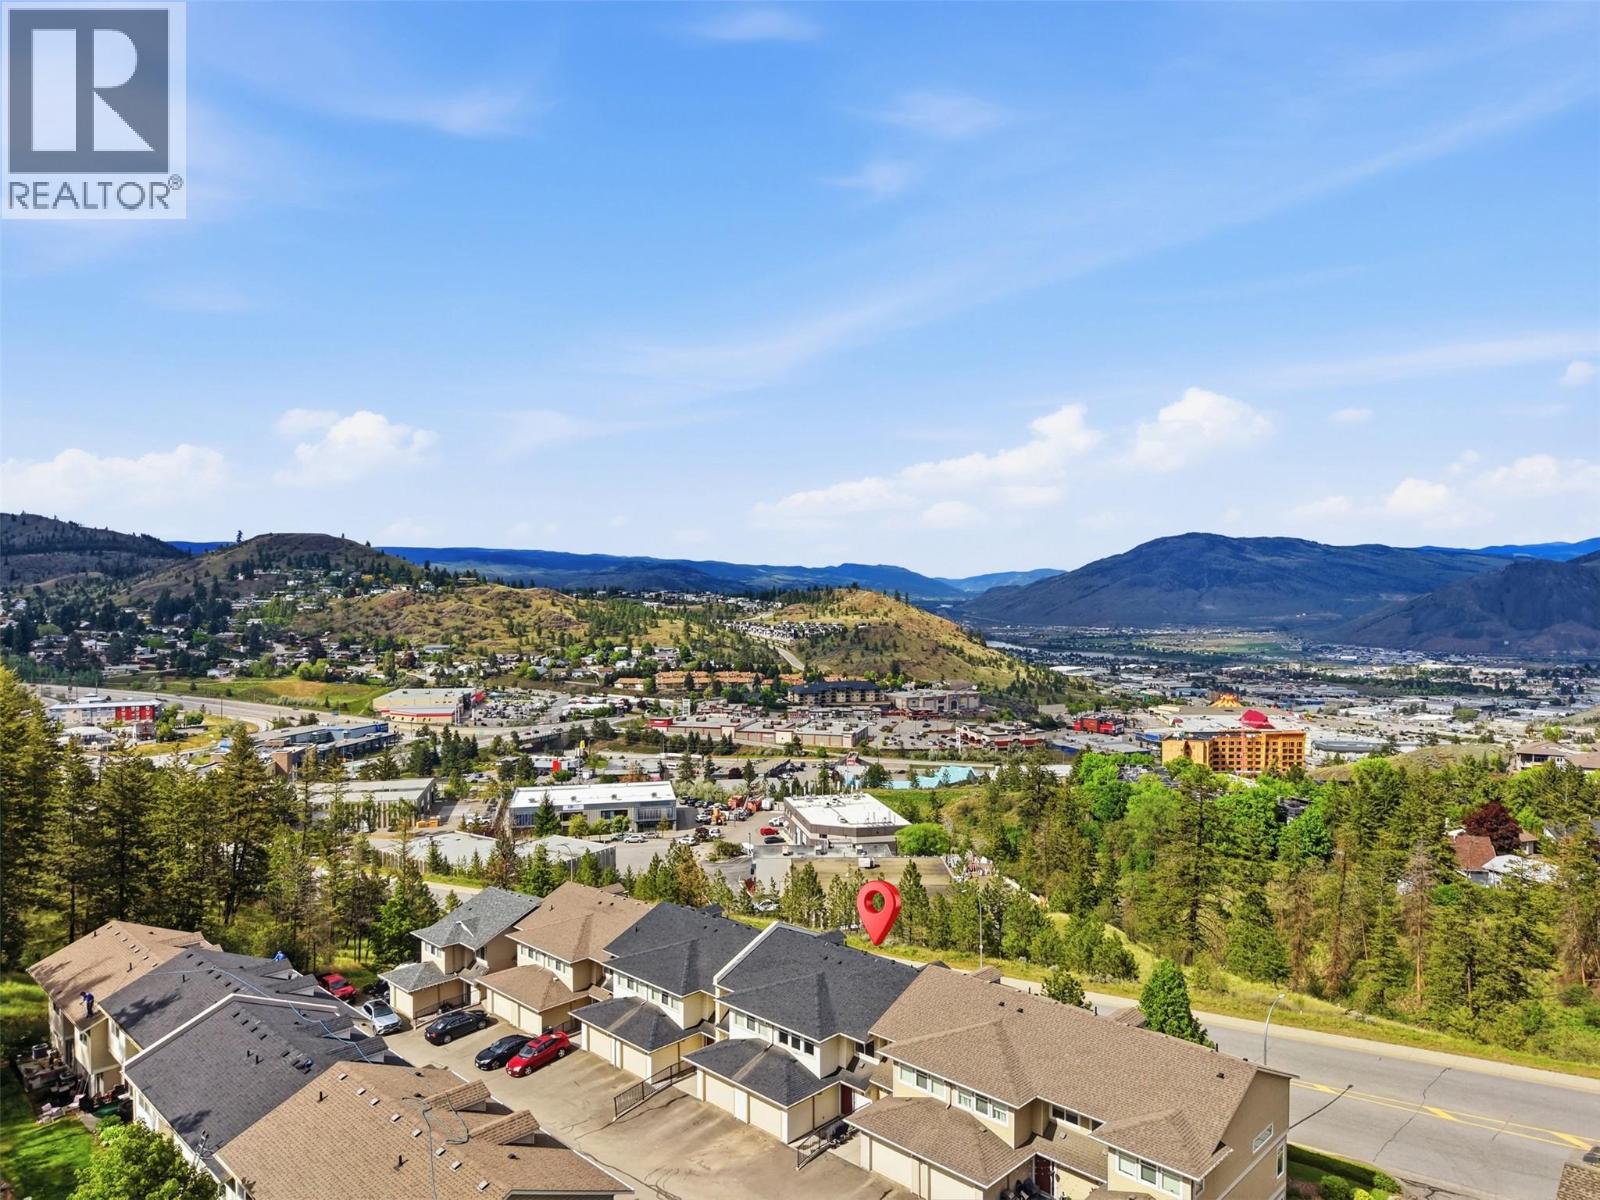
$539,900
Maintenance,
$338 Monthly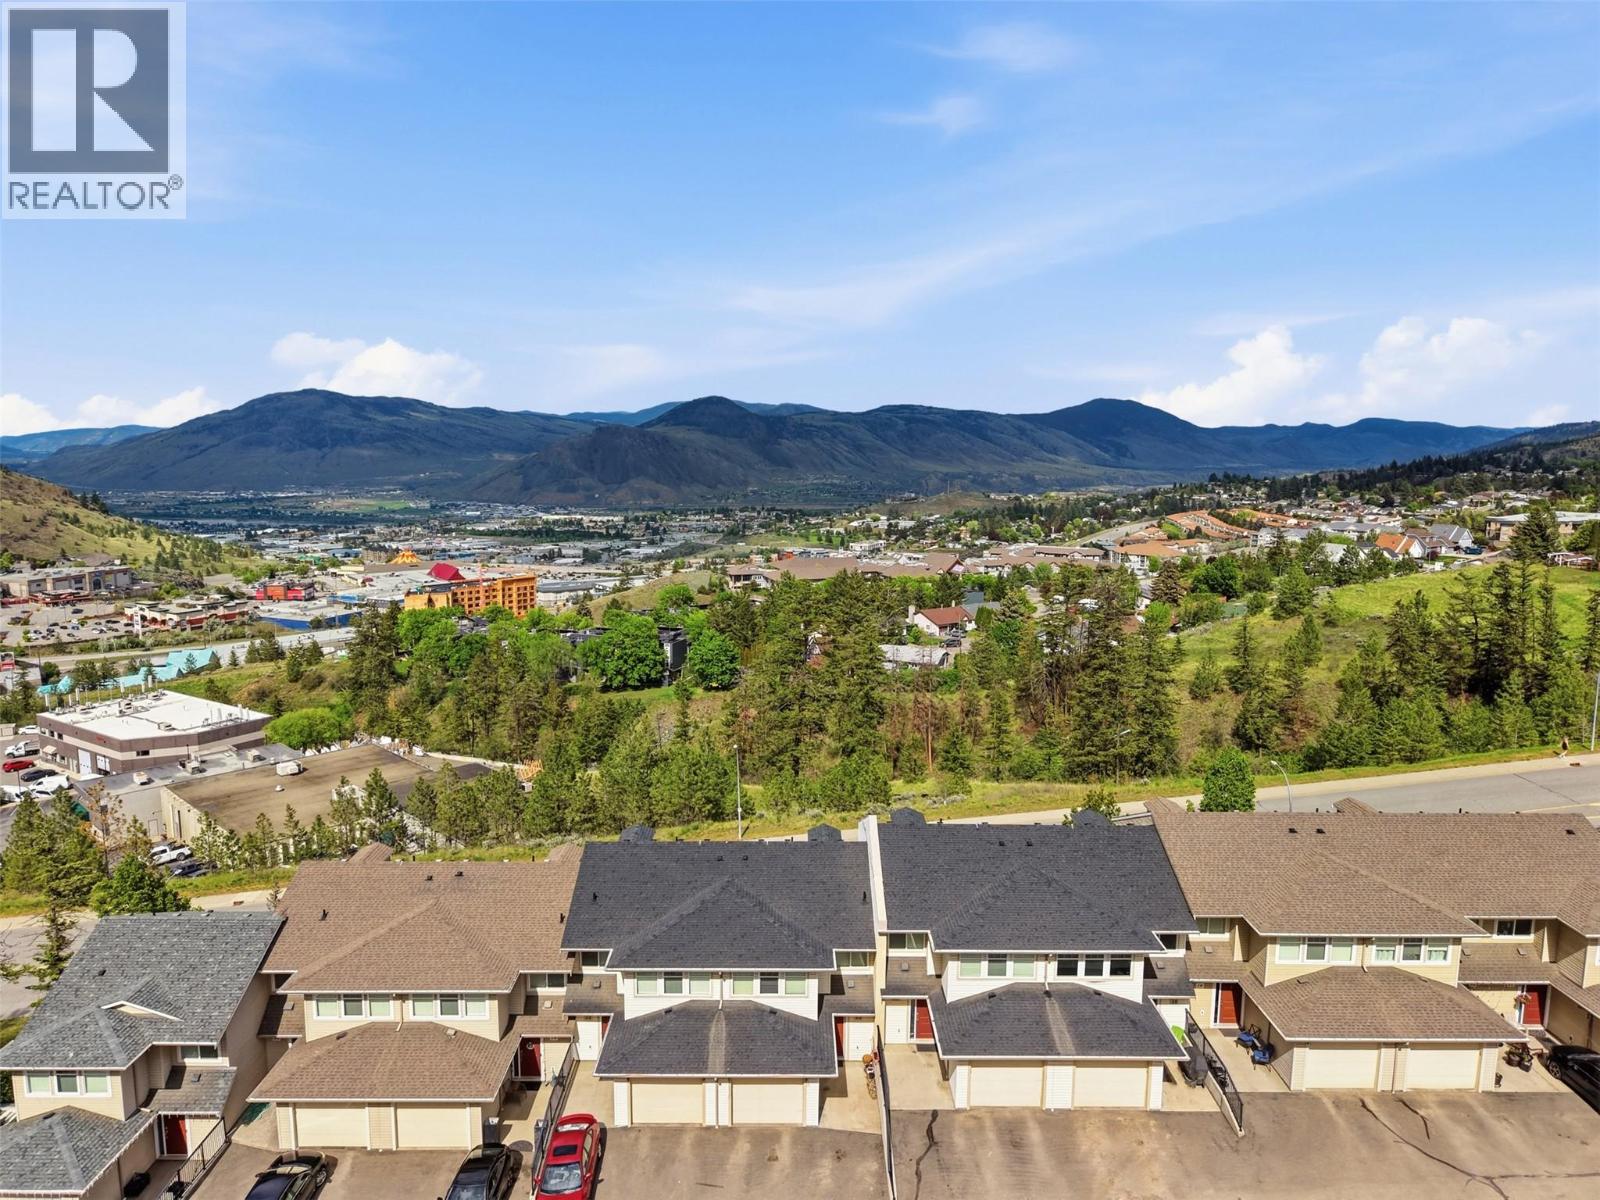
$539,900
Maintenance,
$338 Monthly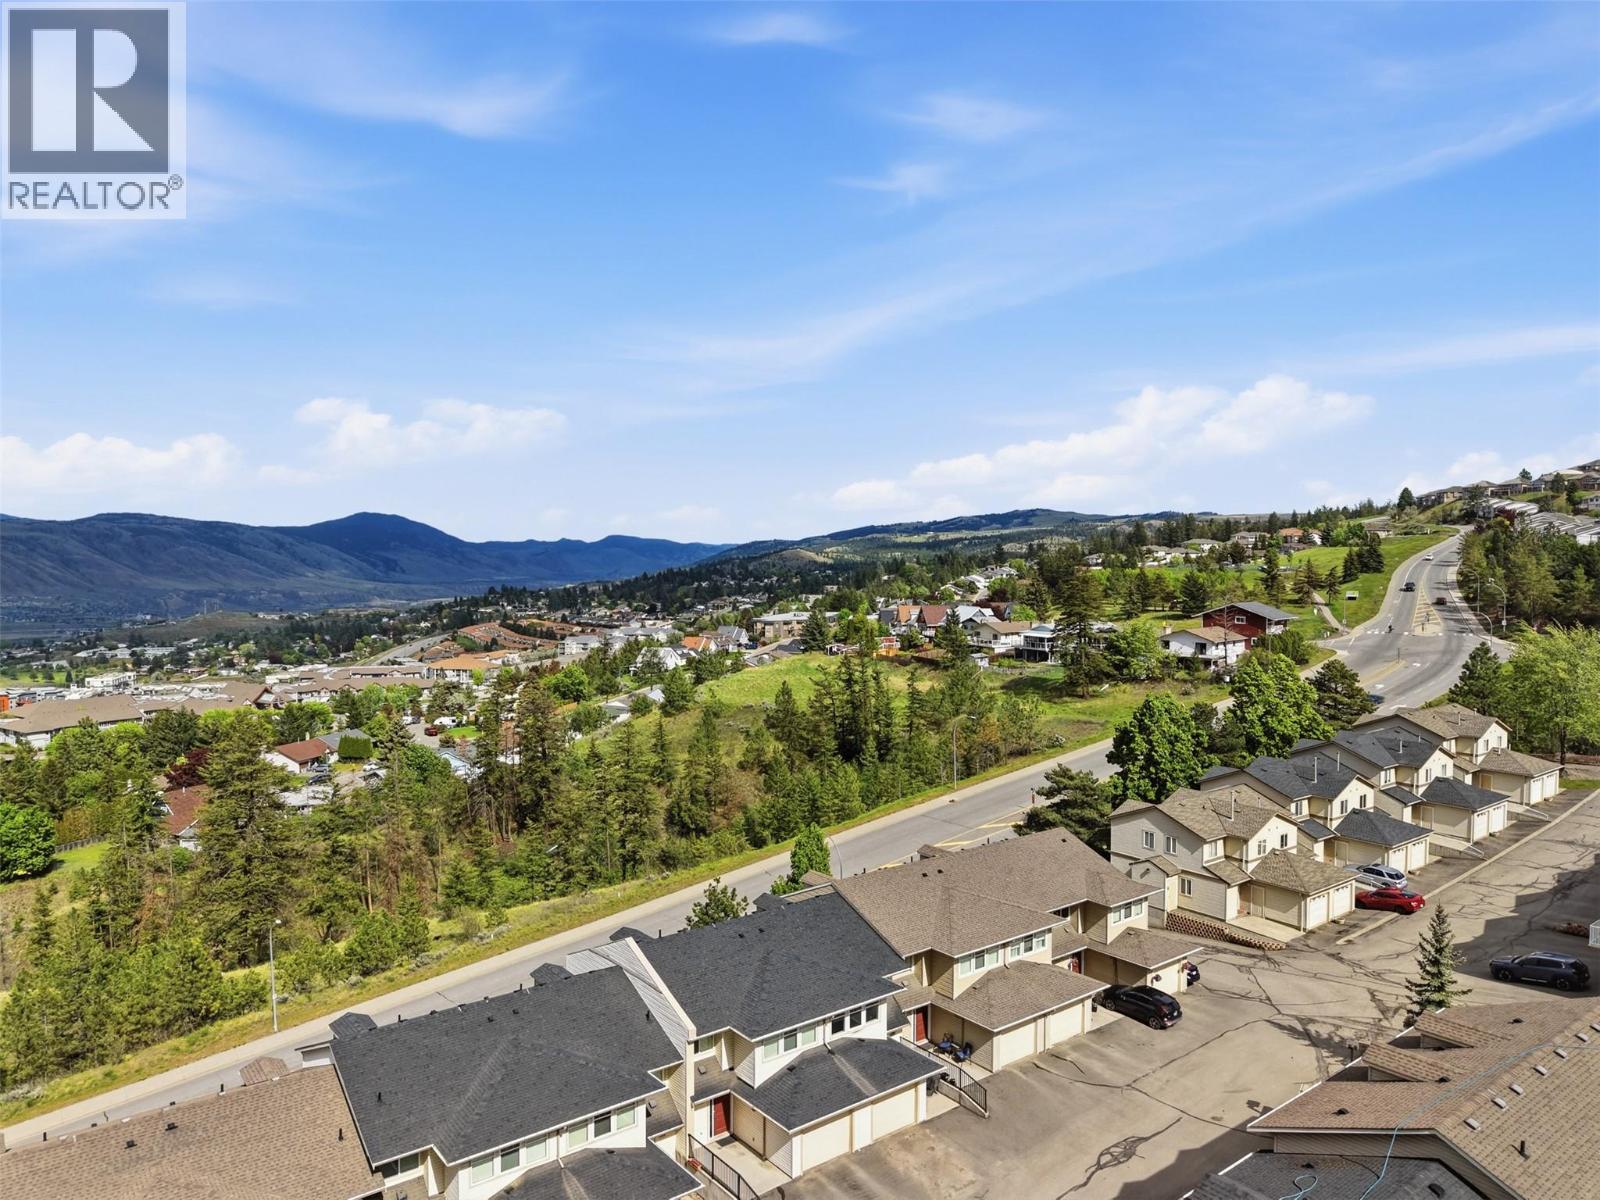
$539,900
Maintenance,
$338 Monthly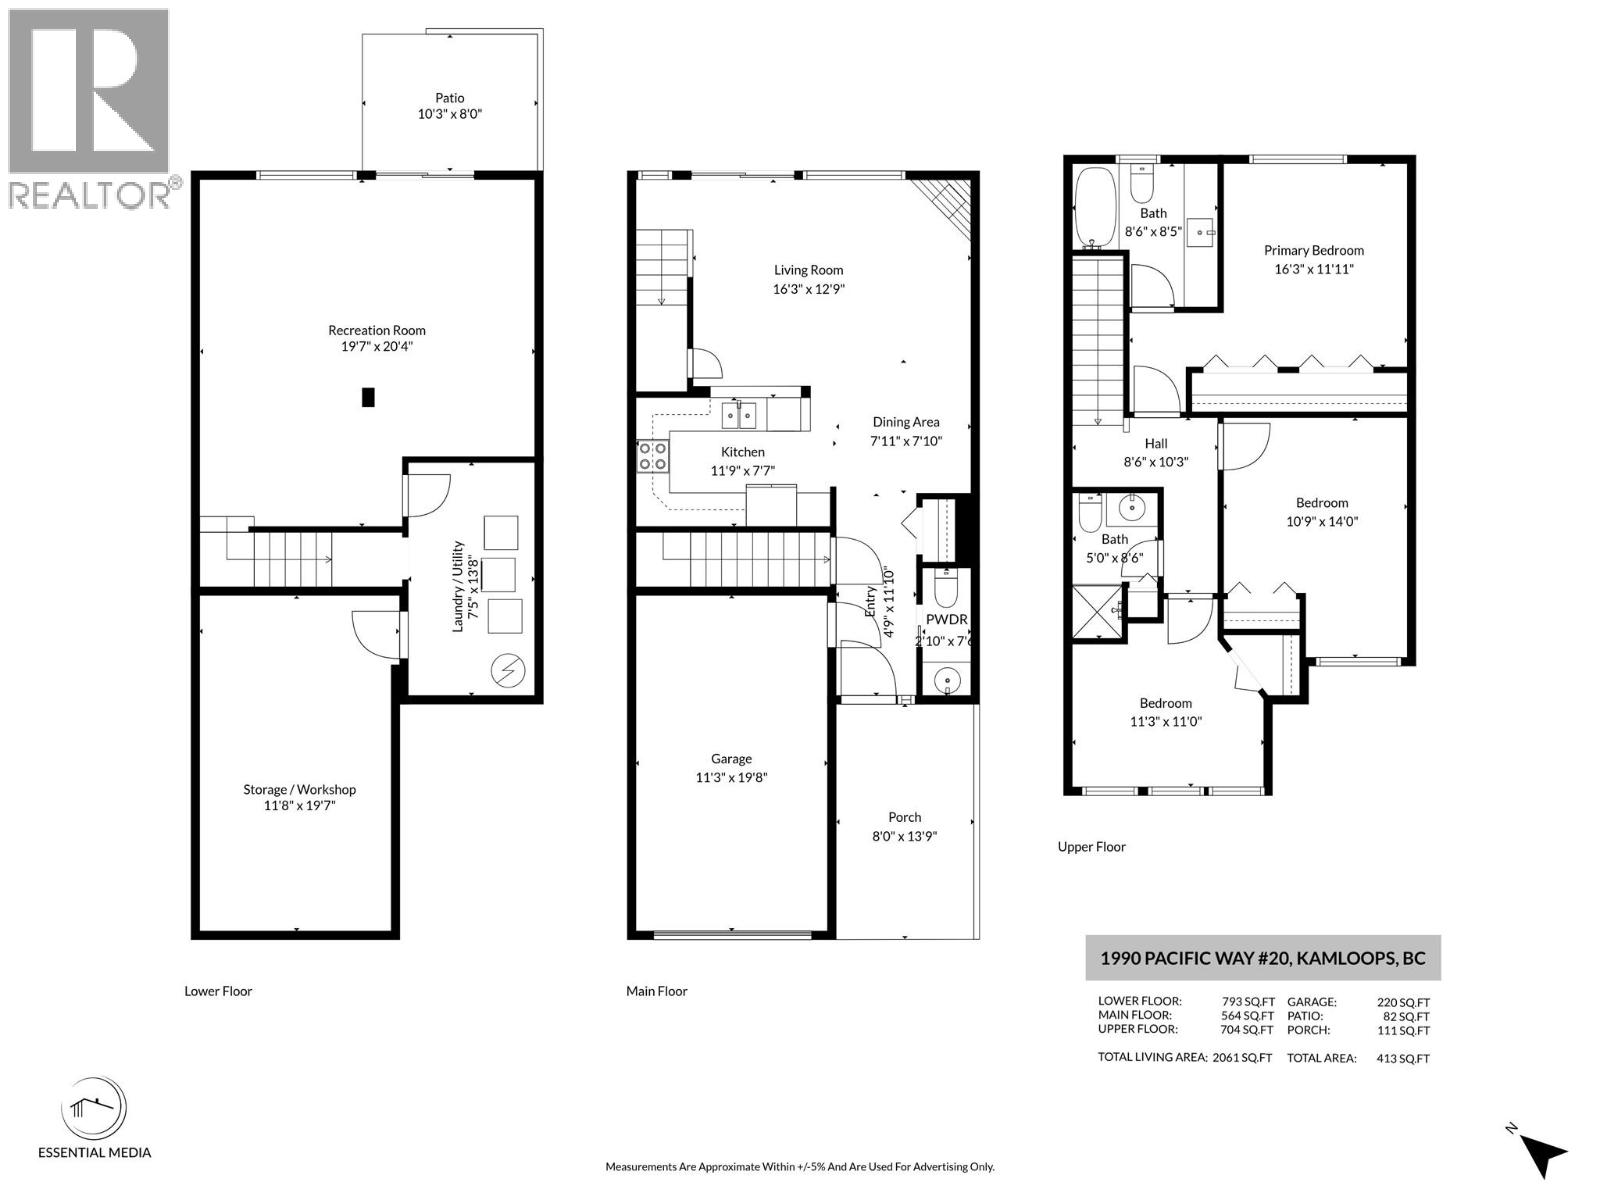
$539,900
Maintenance,
$338 Monthly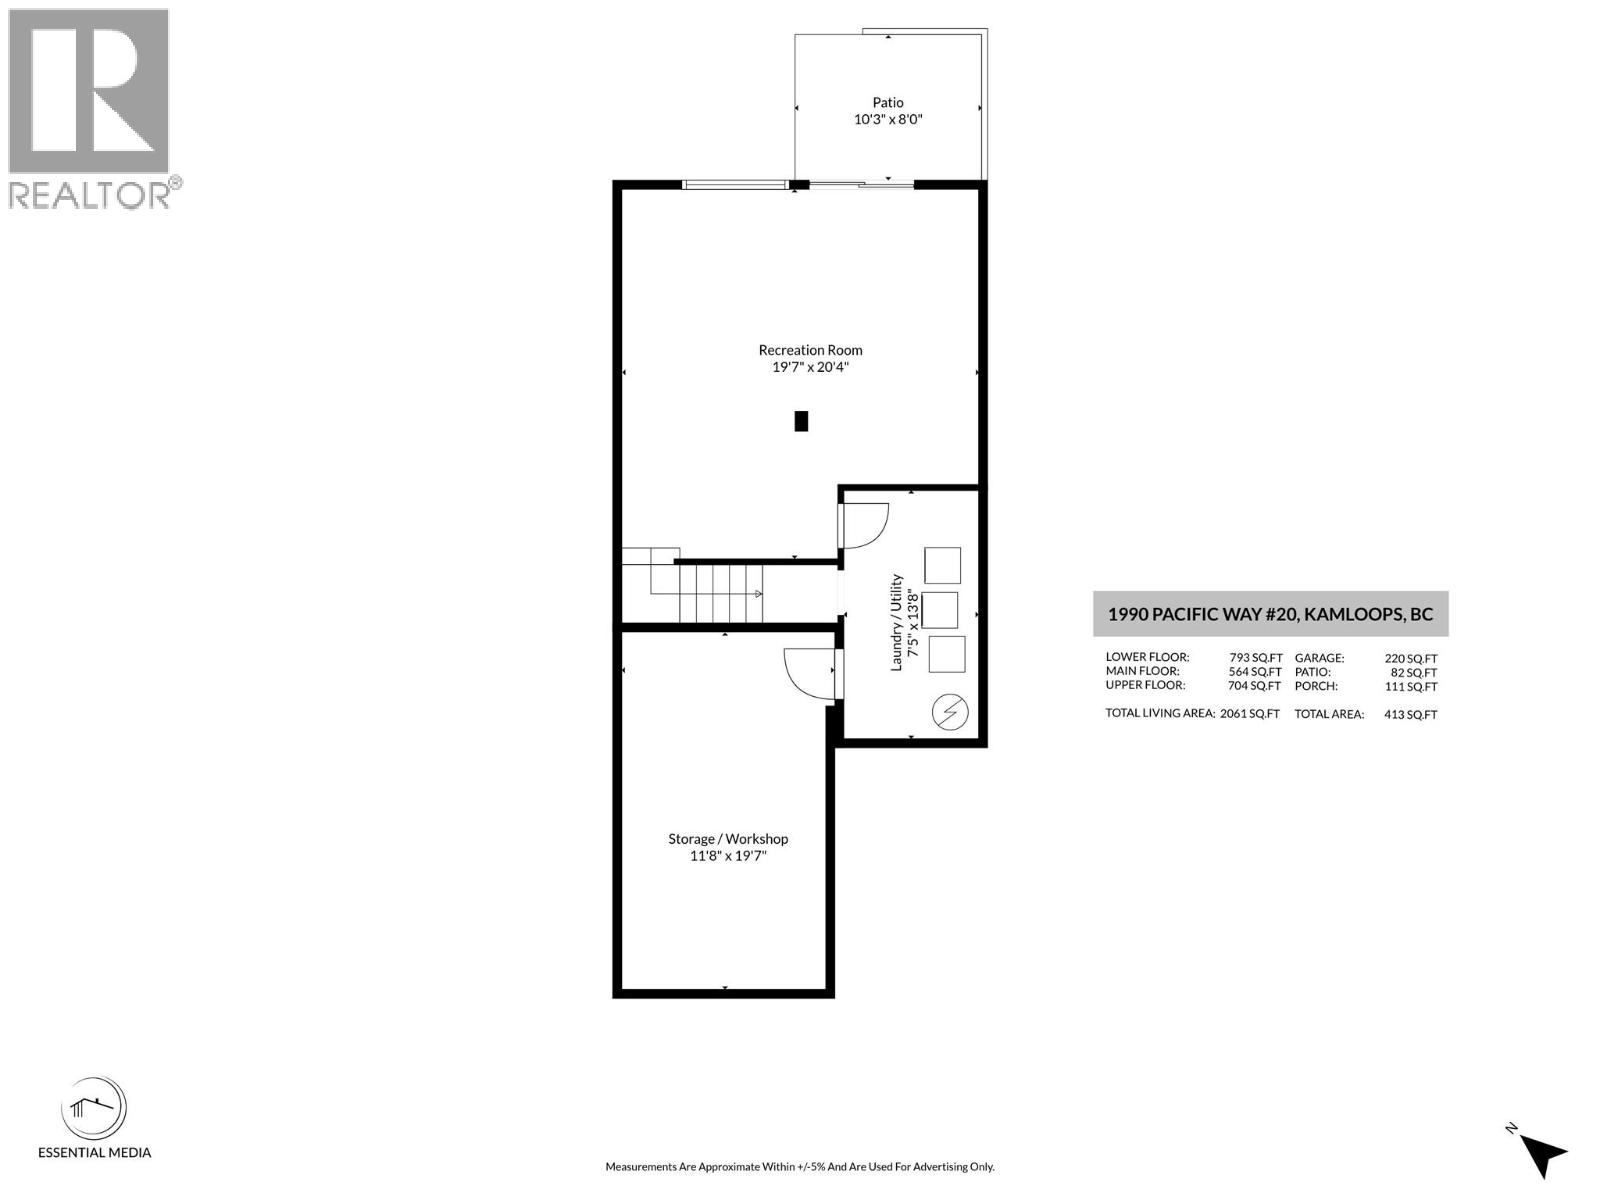
$539,900
Maintenance,
$338 Monthly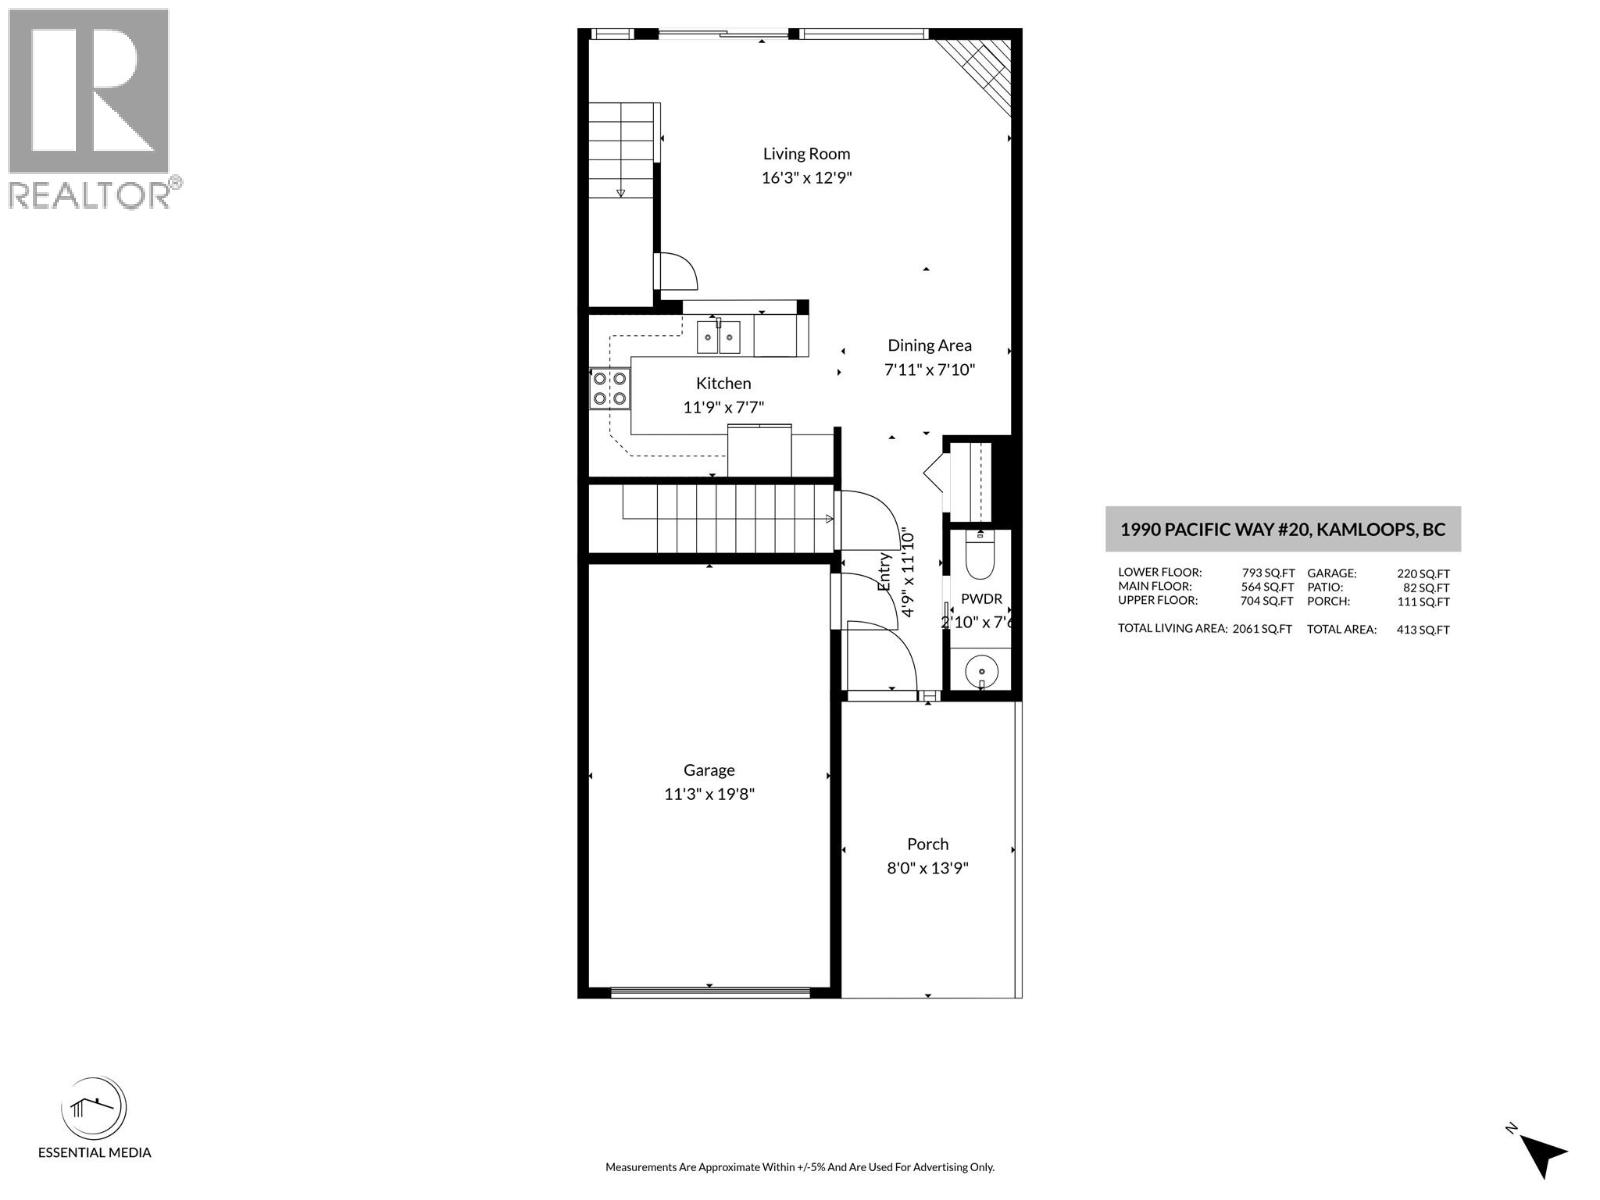
$539,900
Maintenance,
$338 Monthly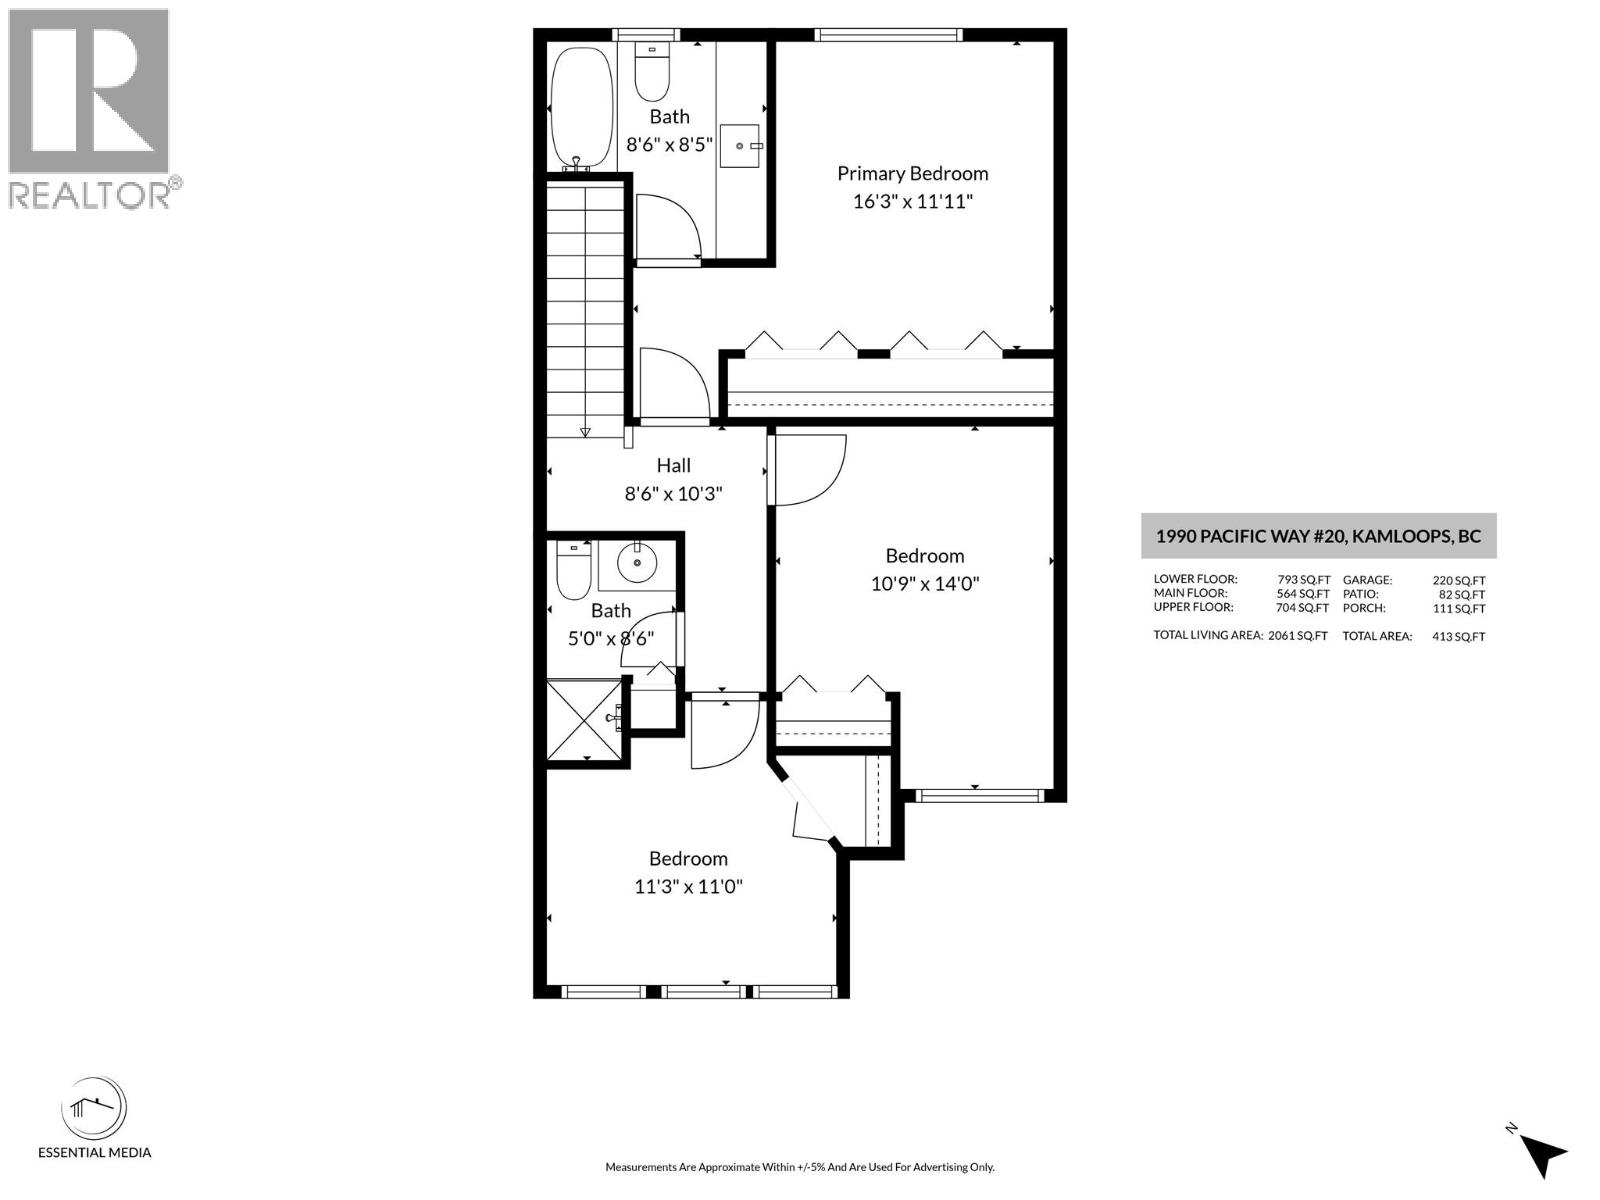
$539,900
Maintenance,
$338 Monthly
Like this listing?
Contact us for more information


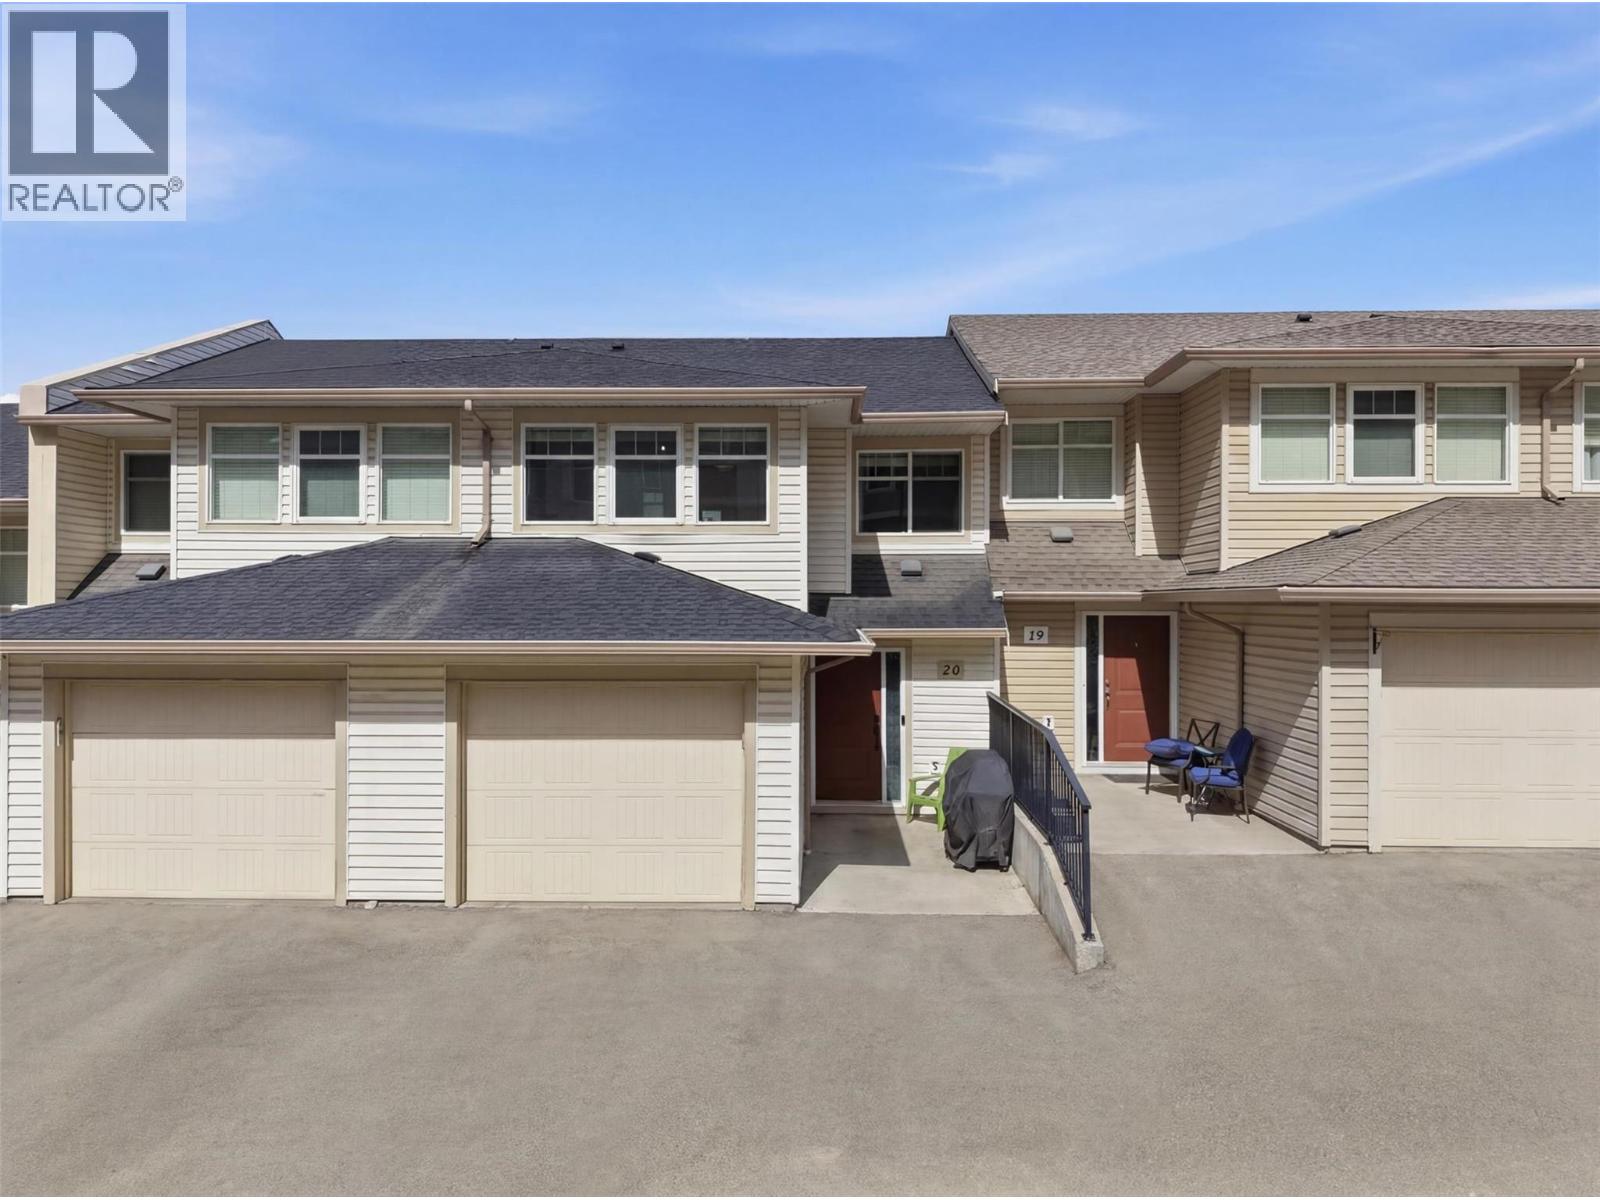
Beautiful 3 bedroom 3 bathroom townhouse located at Pacific Ridge in lower Aberdeen. Spectacular city views, close proximity to major shopping, TRU, city center and highway access, all combined to make this location and this unit hard to beat! Main floor features a single car garage, updated kitchen, dining room, living room, and half bath. Upstairs includes: primary bedroom (with 5 piece ensuite), 2 spacious bedrooms, and a 4-pcbathroom. In the basement is a massive rec room with sliding doors to a patio, laundry and furnace room as well as a suspended slab room under the garage currently used as a workshop but could easily be a media room. Great strata complex wit a low $338 per month fee including water, sewer, garbage and maintenance of the common property. (id:67517)
-
Property Details
MLS® Number 10399544 Property Type Single Family Neigbourhood Aberdeen Community Name Pacific Ridge AmenitiesNearBy Recreation, Shopping CommunityFeatures Pets Allowed ParkingSpaceTotal 1 ViewType View (panoramic) -
Building
BathroomTotal 3 BedroomsTotal 3 Appliances Range, Refrigerator, Dishwasher, Microwave, Washer & Dryer ArchitecturalStyle Multi-level BasementType Full ConstructedDate 2008 ConstructionStyleAttachment Attached ConstructionStyleSplitLevel Other ExteriorFinish Vinyl Siding FireplaceFuel Electric FireplacePresent Yes FireplaceTotal 1 FireplaceType Unknown FlooringType Mixed Flooring HalfBathTotal 1 HeatingType Forced Air, See Remarks RoofMaterial Asphalt Shingle RoofStyle Unknown StoriesTotal 3 SizeInterior 2,061 Sqft Type Row / Townhouse UtilityWater Municipal Water Attached Garage 1 -
Land
AccessType Easy Access Acreage No LandAmenities Recreation, Shopping Sewer Municipal Sewage System SizeTotalText Under 1 Acre -
Rooms
Level Type Length Width Dimensions Second Level Primary Bedroom 16'4'' x 11'10'' Second Level Bedroom 11'6'' x 9'9'' Second Level Bedroom 10'9'' x 14'6'' Second Level 4pc Ensuite Bath Measurements not available Second Level 4pc Bathroom Measurements not available Basement Recreation Room 19'7'' x 10'4'' Basement Workshop 11'8'' x 19'7'' Main Level Living Room 16'3'' x 12'9'' Main Level Dining Room 7'10'' x 7'11'' Main Level Kitchen 11'9'' x 7'7'' Main Level Foyer 12'0'' x 4'9'' Main Level 2pc Bathroom Measurements not available -
Utilities
Your Favourites
No Favourites Found







The trademarks REALTOR®, REALTORS®, and the REALTOR® logo are controlled by The Canadian Real Estate Association (CREA) and identify real estate professionals who are members of CREA. The trademarks MLS®, Multiple Listing Service® and the associated logos are owned by The Canadian Real Estate Association (CREA) and identify the quality of services provided by real estate professionals who are members of CREA. The trademark DDF® is owned by The Canadian Real Estate Association (CREA) and identifies CREA's Data Distribution Facility (DDF®)
October 01 2026 09:18:34
Association of Interior REALTORS®
