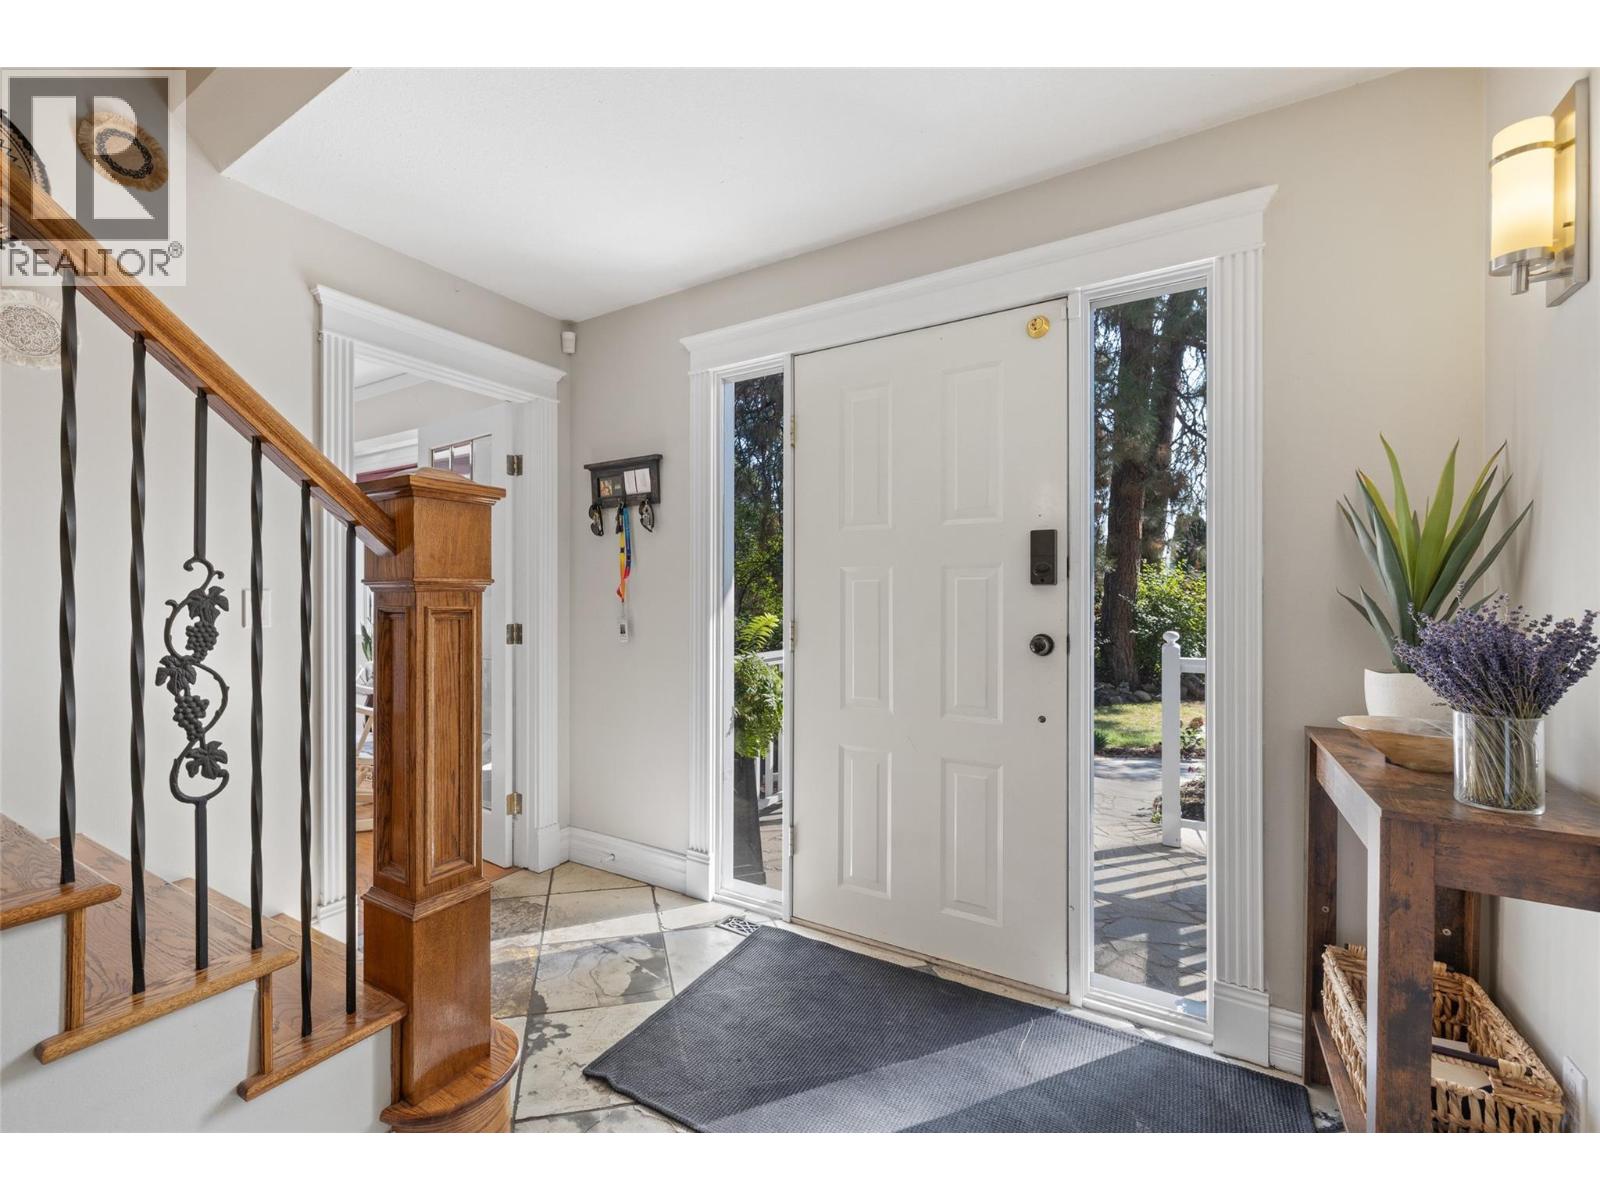
1988 Abel Street

West Kelowna, British Columbia V1Z 3C9

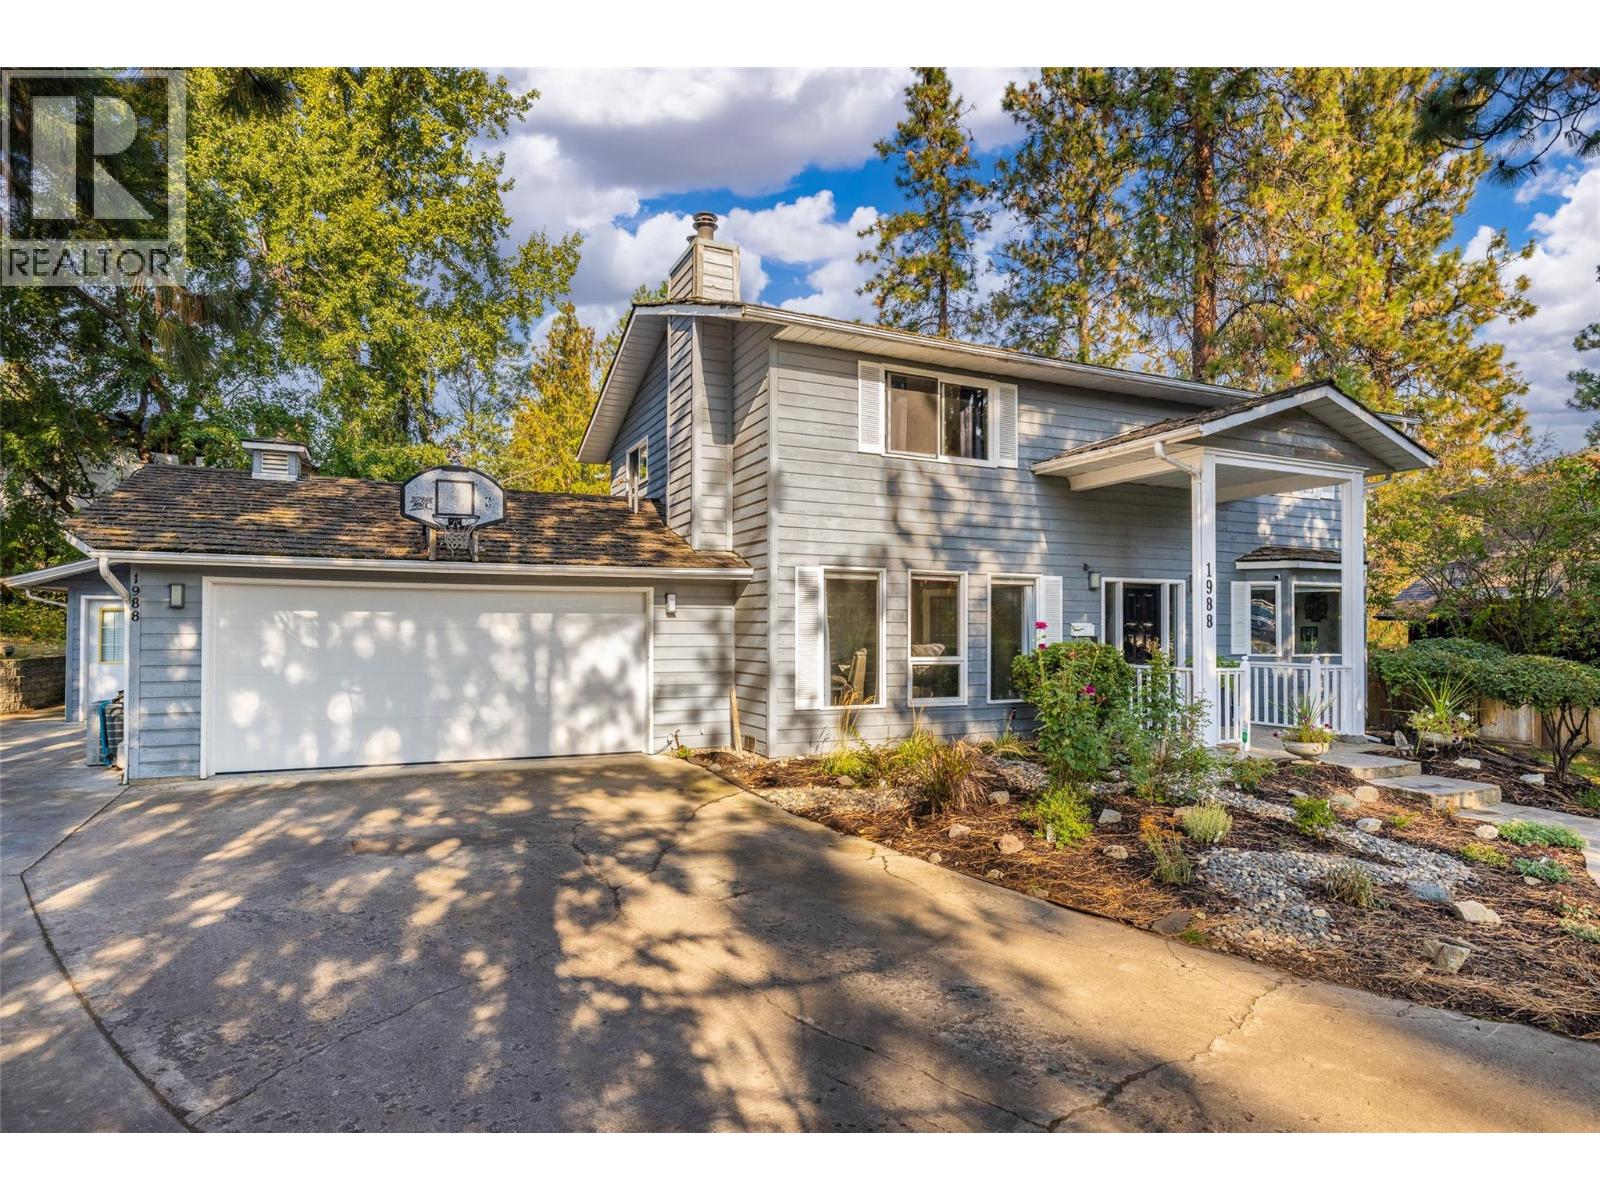
  • 1988 Abel Street, West Kelowna, British Columbia  V1Z 3C9 - Photo 1 - 10402578

    $750,000

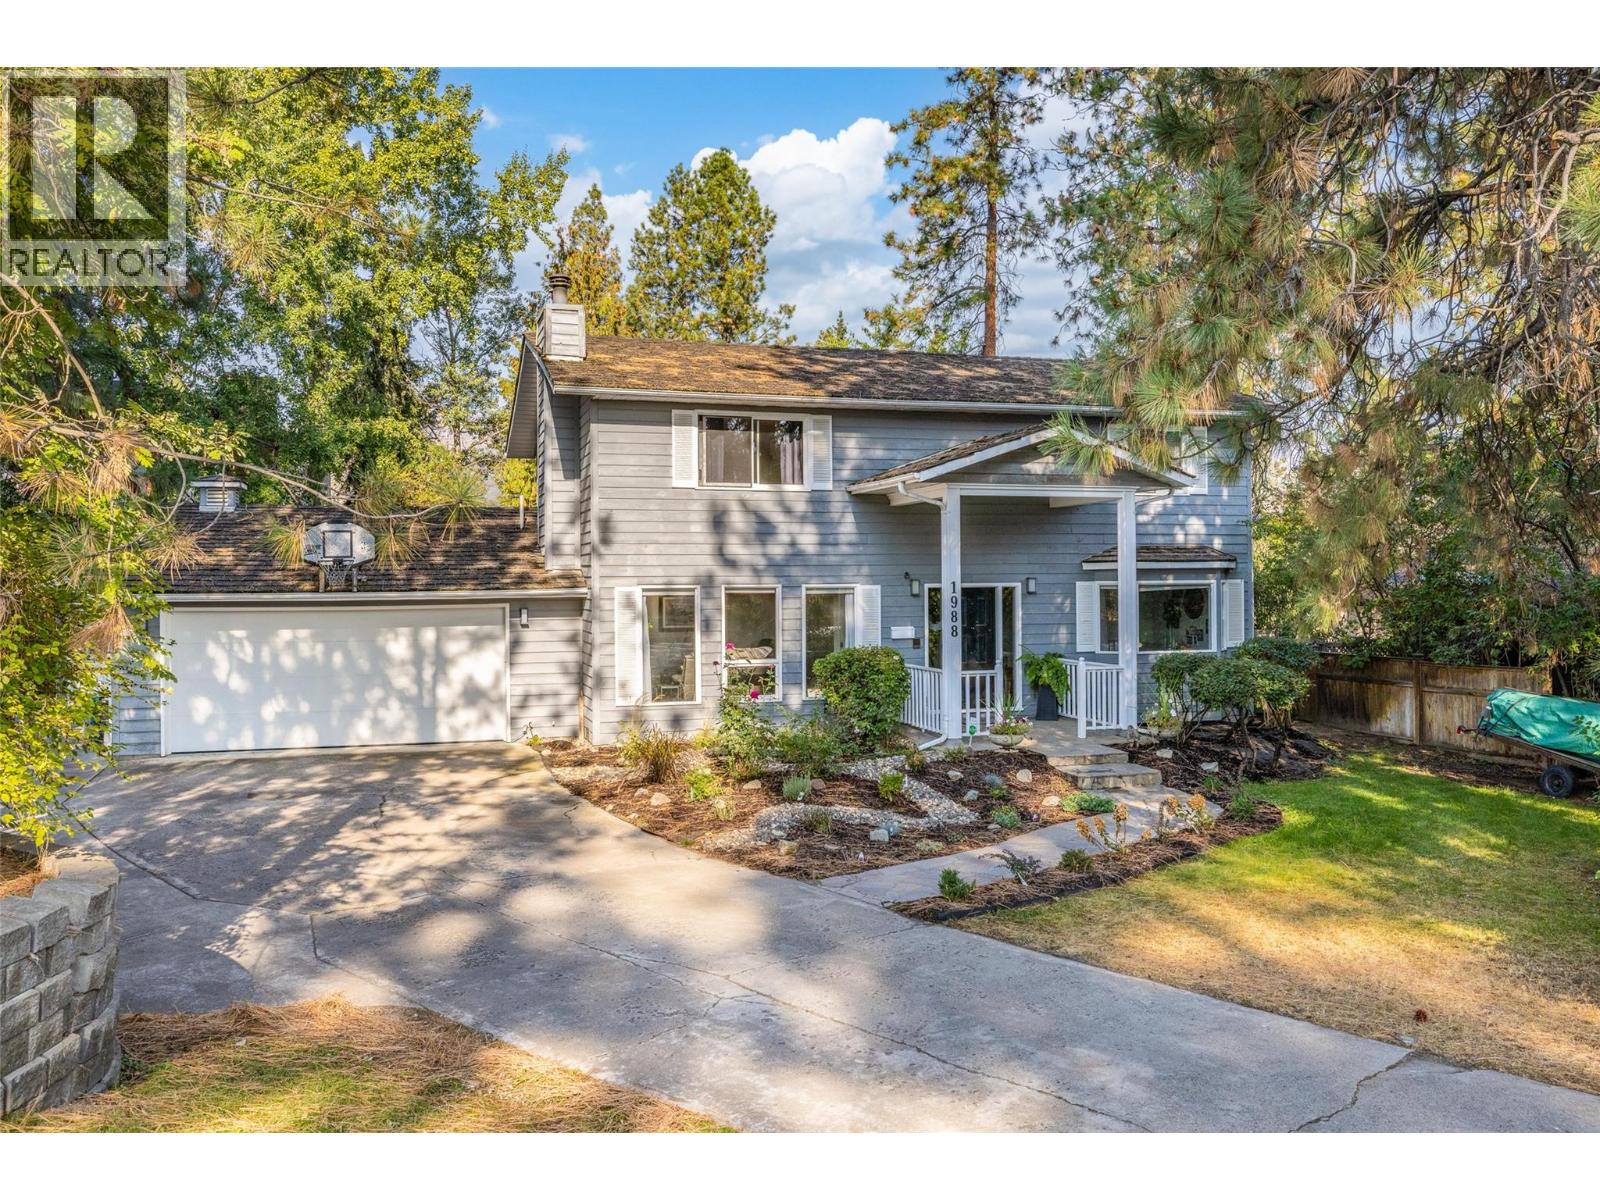
  • 1988 Abel Street, West Kelowna, British Columbia  V1Z 3C9 - Photo 2 - 10402578

    $750,000

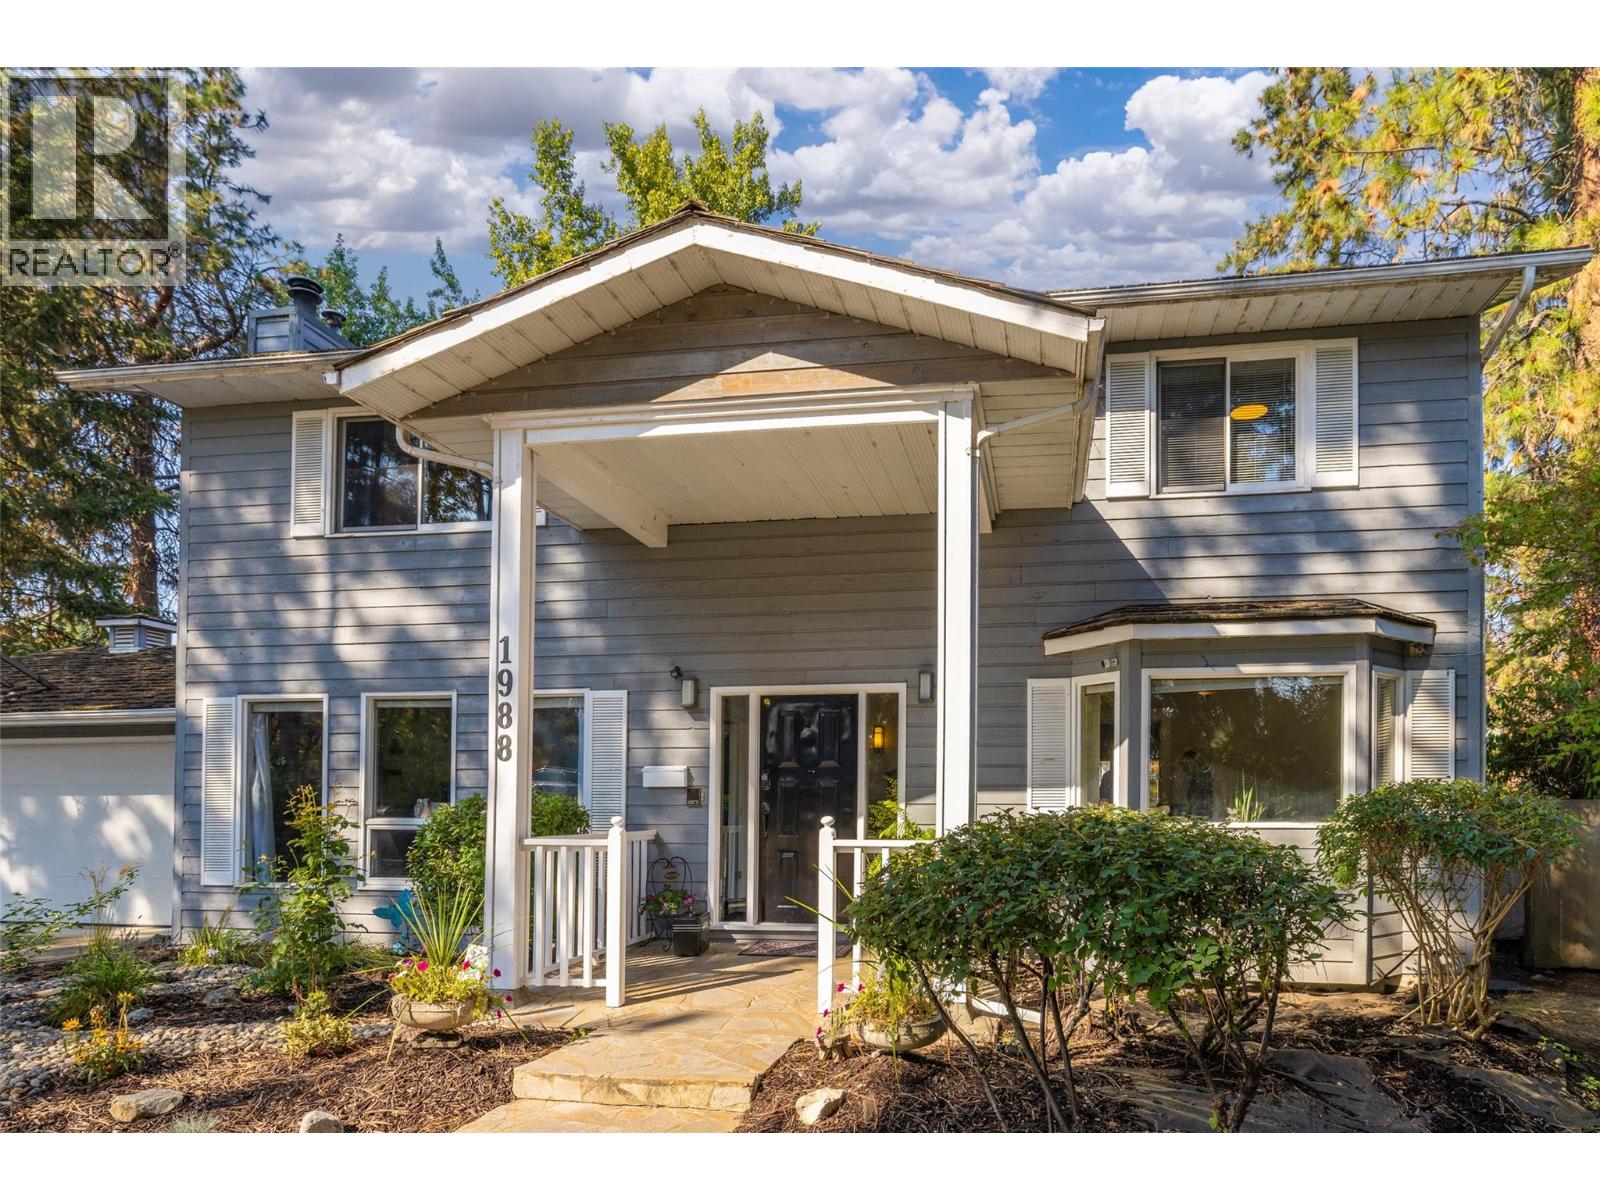
  • 1988 Abel Street, West Kelowna, British Columbia  V1Z 3C9 - Photo 3 - 10402578

    $750,000

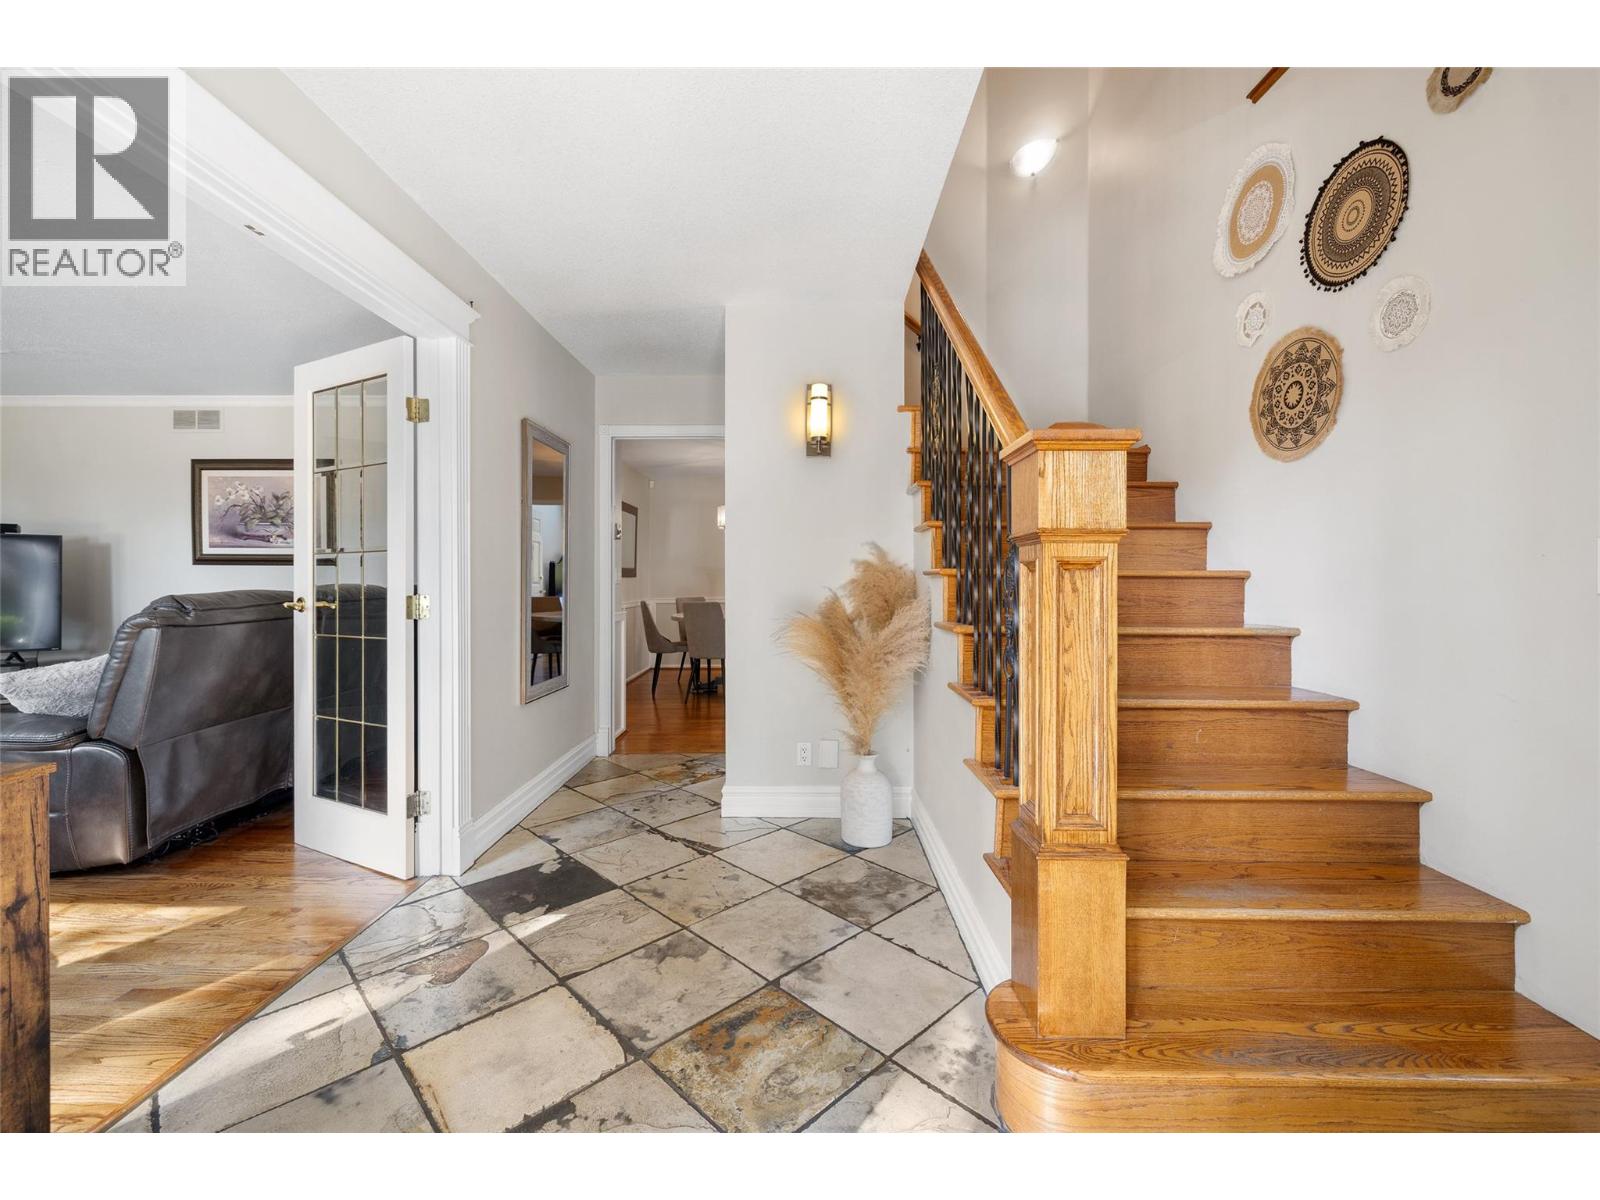
  • 1988 Abel Street, West Kelowna, British Columbia  V1Z 3C9 - Photo 4 - 10402578

    $750,000

  • 1988 Abel Street, West Kelowna, British Columbia  V1Z 3C9 - Photo 5 - 10402578

    $750,000

  • 1988 Abel Street, West Kelowna, British Columbia  V1Z 3C9 - Photo 6 - 10402578

    $750,000

  • 1988 Abel Street, West Kelowna, British Columbia  V1Z 3C9 - Photo 7 - 10402578

    $750,000

  • 1988 Abel Street, West Kelowna, British Columbia  V1Z 3C9 - Photo 8 - 10402578

    $750,000

  • 1988 Abel Street, West Kelowna, British Columbia  V1Z 3C9 - Photo 9 - 10402578

    $750,000

  • 1988 Abel Street, West Kelowna, British Columbia  V1Z 3C9 - Photo 10 - 10402578

    $750,000

  • 1988 Abel Street, West Kelowna, British Columbia  V1Z 3C9 - Photo 11 - 10402578

    $750,000

  • 1988 Abel Street, West Kelowna, British Columbia  V1Z 3C9 - Photo 12 - 10402578

    $750,000

  • 1988 Abel Street, West Kelowna, British Columbia  V1Z 3C9 - Photo 13 - 10402578

    $750,000

  • 1988 Abel Street, West Kelowna, British Columbia  V1Z 3C9 - Photo 14 - 10402578

    $750,000

  • 1988 Abel Street, West Kelowna, British Columbia  V1Z 3C9 - Photo 15 - 10402578

    $750,000

  • 1988 Abel Street, West Kelowna, British Columbia  V1Z 3C9 - Photo 16 - 10402578

    $750,000

  • 1988 Abel Street, West Kelowna, British Columbia  V1Z 3C9 - Photo 17 - 10402578

    $750,000

  • 1988 Abel Street, West Kelowna, British Columbia  V1Z 3C9 - Photo 18 - 10402578

    $750,000

  • 1988 Abel Street, West Kelowna, British Columbia  V1Z 3C9 - Photo 19 - 10402578

    $750,000

  • 1988 Abel Street, West Kelowna, British Columbia  V1Z 3C9 - Photo 20 - 10402578

    $750,000

  • 1988 Abel Street, West Kelowna, British Columbia  V1Z 3C9 - Photo 21 - 10402578

    $750,000

  • 1988 Abel Street, West Kelowna, British Columbia  V1Z 3C9 - Photo 22 - 10402578

    $750,000

  • 1988 Abel Street, West Kelowna, British Columbia  V1Z 3C9 - Photo 23 - 10402578

    $750,000

  • 1988 Abel Street, West Kelowna, British Columbia  V1Z 3C9 - Photo 24 - 10402578

    $750,000

  • 1988 Abel Street, West Kelowna, British Columbia  V1Z 3C9 - Photo 25 - 10402578

    $750,000

  • 1988 Abel Street, West Kelowna, British Columbia  V1Z 3C9 - Photo 26 - 10402578

    $750,000

  • 1988 Abel Street, West Kelowna, British Columbia  V1Z 3C9 - Photo 27 - 10402578

    $750,000

  • 1988 Abel Street, West Kelowna, British Columbia  V1Z 3C9 - Photo 28 - 10402578

    $750,000

  • 1988 Abel Street, West Kelowna, British Columbia  V1Z 3C9 - Photo 29 - 10402578

    $750,000

  • 1988 Abel Street, West Kelowna, British Columbia  V1Z 3C9 - Photo 30 - 10402578

    $750,000

  • 1988 Abel Street, West Kelowna, British Columbia  V1Z 3C9 - Photo 31 - 10402578

    $750,000

  • 1988 Abel Street, West Kelowna, British Columbia  V1Z 3C9 - Photo 32 - 10402578

    $750,000

  • 1988 Abel Street, West Kelowna, British Columbia  V1Z 3C9 - Photo 33 - 10402578

    $750,000

  • 1988 Abel Street, West Kelowna, British Columbia  V1Z 3C9 - Photo 34 - 10402578

    $750,000

  • 1988 Abel Street, West Kelowna, British Columbia  V1Z 3C9 - Photo 35 - 10402578

    $750,000

  • 1988 Abel Street, West Kelowna, British Columbia  V1Z 3C9 - Photo 36 - 10402578

    $750,000

  • 1988 Abel Street, West Kelowna, British Columbia  V1Z 3C9 - Photo 37 - 10402578

    $750,000

  • 1988 Abel Street, West Kelowna, British Columbia  V1Z 3C9 - Photo 38 - 10402578

    $750,000

  • 1988 Abel Street, West Kelowna, British Columbia  V1Z 3C9 - Photo 39 - 10402578

    $750,000

  • 1988 Abel Street, West Kelowna, British Columbia  V1Z 3C9 - Photo 40 - 10402578

    $750,000

  • 1988 Abel Street, West Kelowna, British Columbia  V1Z 3C9 - Photo 41 - 10402578

    $750,000

  • 1988 Abel Street, West Kelowna, British Columbia  V1Z 3C9 - Photo 42 - 10402578

    $750,000

  • 1988 Abel Street, West Kelowna, British Columbia  V1Z 3C9 - Photo 43 - 10402578

    $750,000

  • 1988 Abel Street, West Kelowna, British Columbia  V1Z 3C9 - Photo 44 - 10402578

    $750,000

  • 1988 Abel Street, West Kelowna, British Columbia  V1Z 3C9 - Photo 45 - 10402578

    $750,000

  • 1988 Abel Street, West Kelowna, British Columbia  V1Z 3C9 - Photo 46 - 10402578

    $750,000

  • 1988 Abel Street, West Kelowna, British Columbia  V1Z 3C9 - Photo 47 - 10402578

    $750,000

  • 1988 Abel Street, West Kelowna, British Columbia  V1Z 3C9 - Photo 48 - 10402578

    $750,000

  • 1988 Abel Street, West Kelowna, British Columbia  V1Z 3C9 - Photo 49 - 10402578

    $750,000

  • 1988 Abel Street, West Kelowna, British Columbia  V1Z 3C9 - Photo 50 - 10402578

    $750,000

  • 1988 Abel Street, West Kelowna, British Columbia  V1Z 3C9 - Photo 51 - 10402578

    $750,000

  • 1988 Abel Street, West Kelowna, British Columbia  V1Z 3C9 - Photo 52 - 10402578

    $750,000

  • 1988 Abel Street, West Kelowna, British Columbia  V1Z 3C9 - Photo 53 - 10402578

    $750,000

  • 1988 Abel Street, West Kelowna, British Columbia  V1Z 3C9 - Photo 54 - 10402578

    $750,000

  • 1988 Abel Street, West Kelowna, British Columbia  V1Z 3C9 - Photo 55 - 10402578

    $750,000

  • 1988 Abel Street, West Kelowna, British Columbia  V1Z 3C9 - Photo 56 - 10402578

    $750,000

  • 1988 Abel Street, West Kelowna, British Columbia  V1Z 3C9 - Photo 57 - 10402578

    $750,000

Like this listing?

Contact us for more information


Name


3,139 sqft

4
Beds

3
Baths
Central Air Conditioning Baseboard Heaters, Forced Air Underground Sprinkler

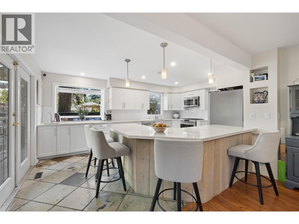
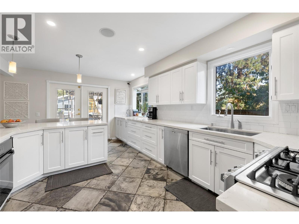
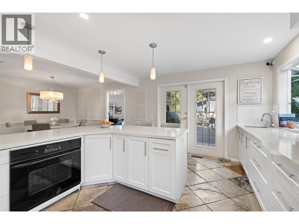
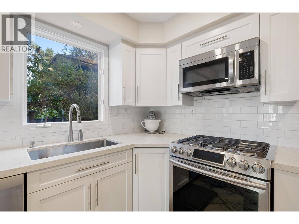
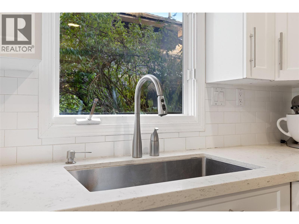
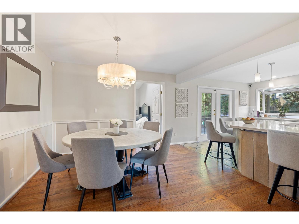
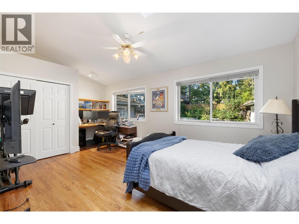
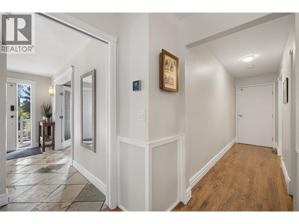
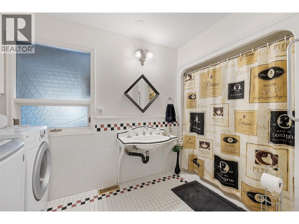
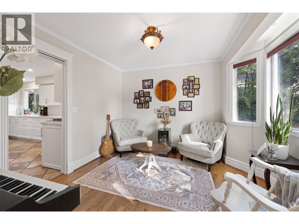
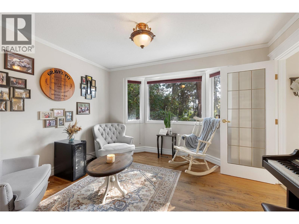
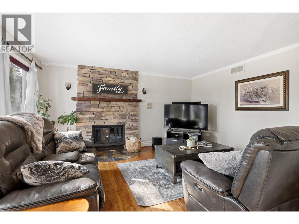
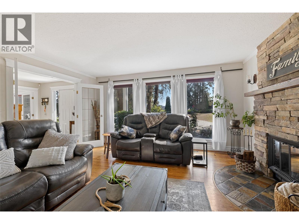
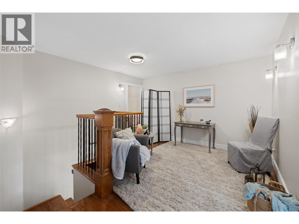
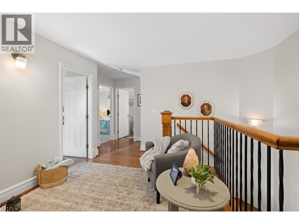
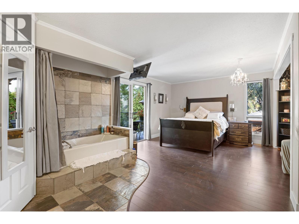
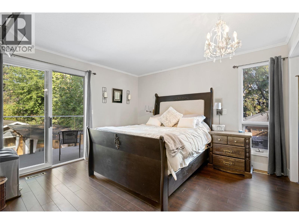
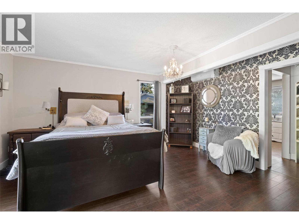
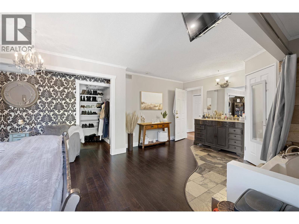
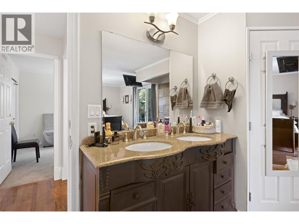
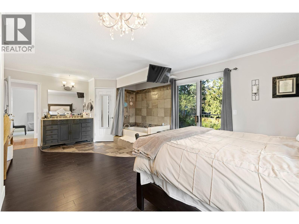
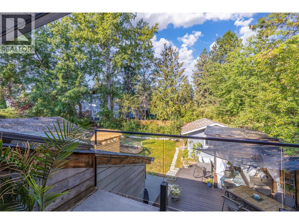
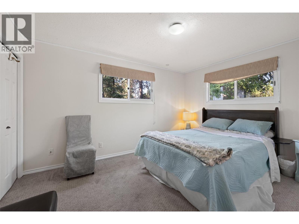
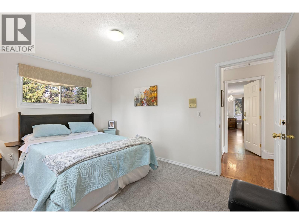
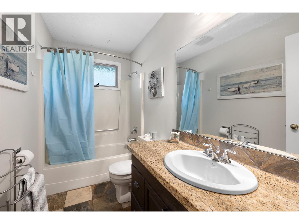
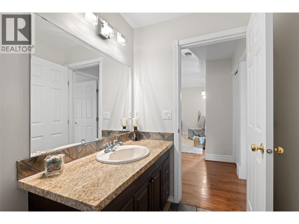
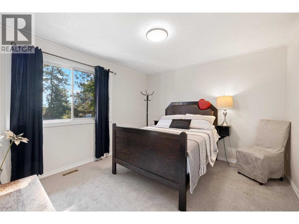
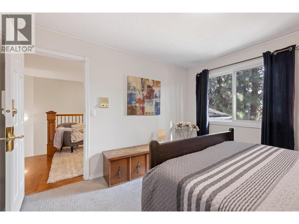
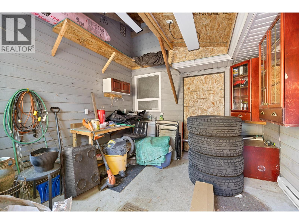
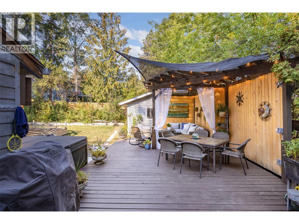
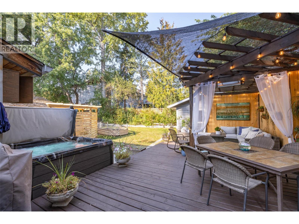
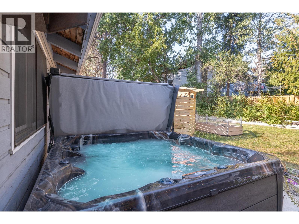
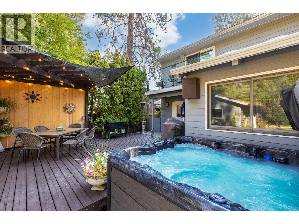
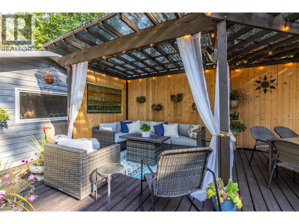
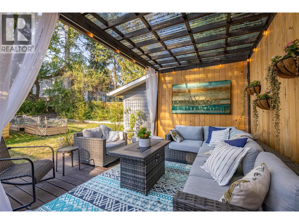
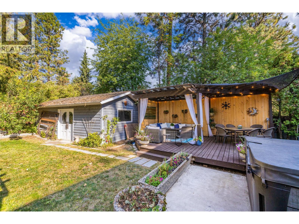
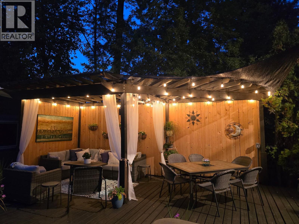
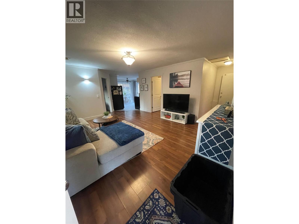
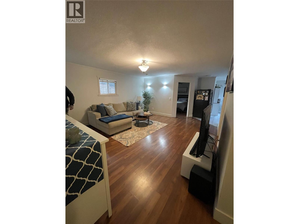
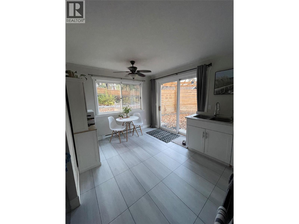
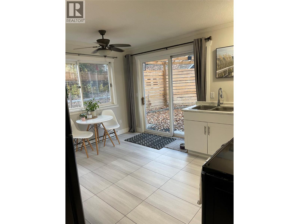
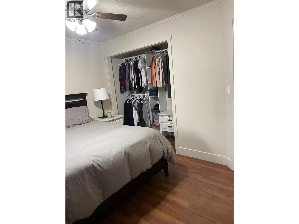
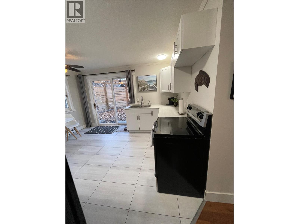
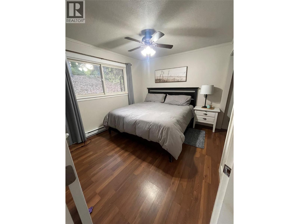
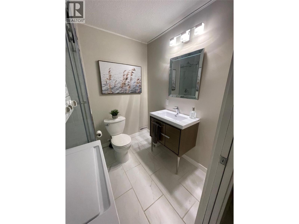
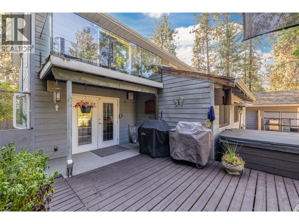
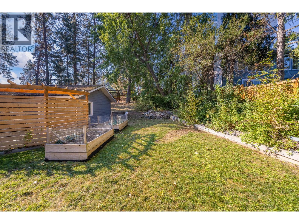
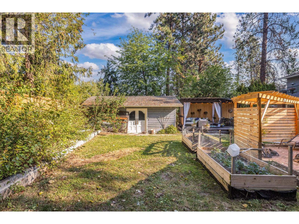
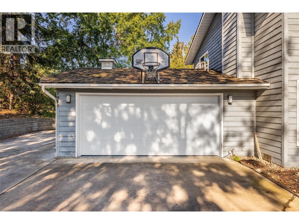
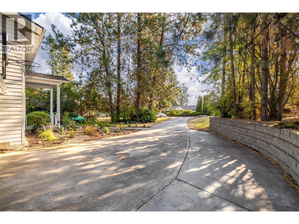
Discover the perfect blend of modern luxury and enduring charm in this stunning two-story property, situated on a generous, private lot framed by lush, mature landscaping and underground irrigation. Designed for an elevated lifestyle, this home features 4 spacious bedrooms and 3 full bathrooms. The luxurious primary suite serves as a true private retreat, complete with an exceptionally expansive walk-in closet. At the heart of the home, the bright, open-concept kitchen is a dream for cooking and entertaining, boasting elegant quartz countertops, double ovens, and a charming herb window. Step seamlessly from indoor to outdoor living on the spacious entertainment patio. Designed for year-round enjoyment, the private backyard features: Infrared heaters to extend the outdoor season * dedicated gas BBQ line * built-in sound system * 2025 hot tub for ultimate relaxation Unmatched Flexibility & Versatility Standalone Suite: A fully self-contained, 690 sq. ft. suite completely separate from the main living area. Detached Workshop: Fully powered, ideal for hobbyists or home-based business owners. Additional Outbuilding: Equipped with power, water, and heat, offering endless potential for creative or practical pursuits. Peace of Mind with Recent Updates Kitchen Renovation: 2019 Hot Water Tank: 2022 Furnace & A/C: 2023 New Garage Door: 2025 (id:67517)

  • Property Details
    MLS® Number 10402578
    Property Type Single Family
    Neigbourhood Lakeview Heights
    Features Central Island, Balcony
    ParkingSpaceTotal 2
  • Building
    BathroomTotal 3
    BedroomsTotal 4
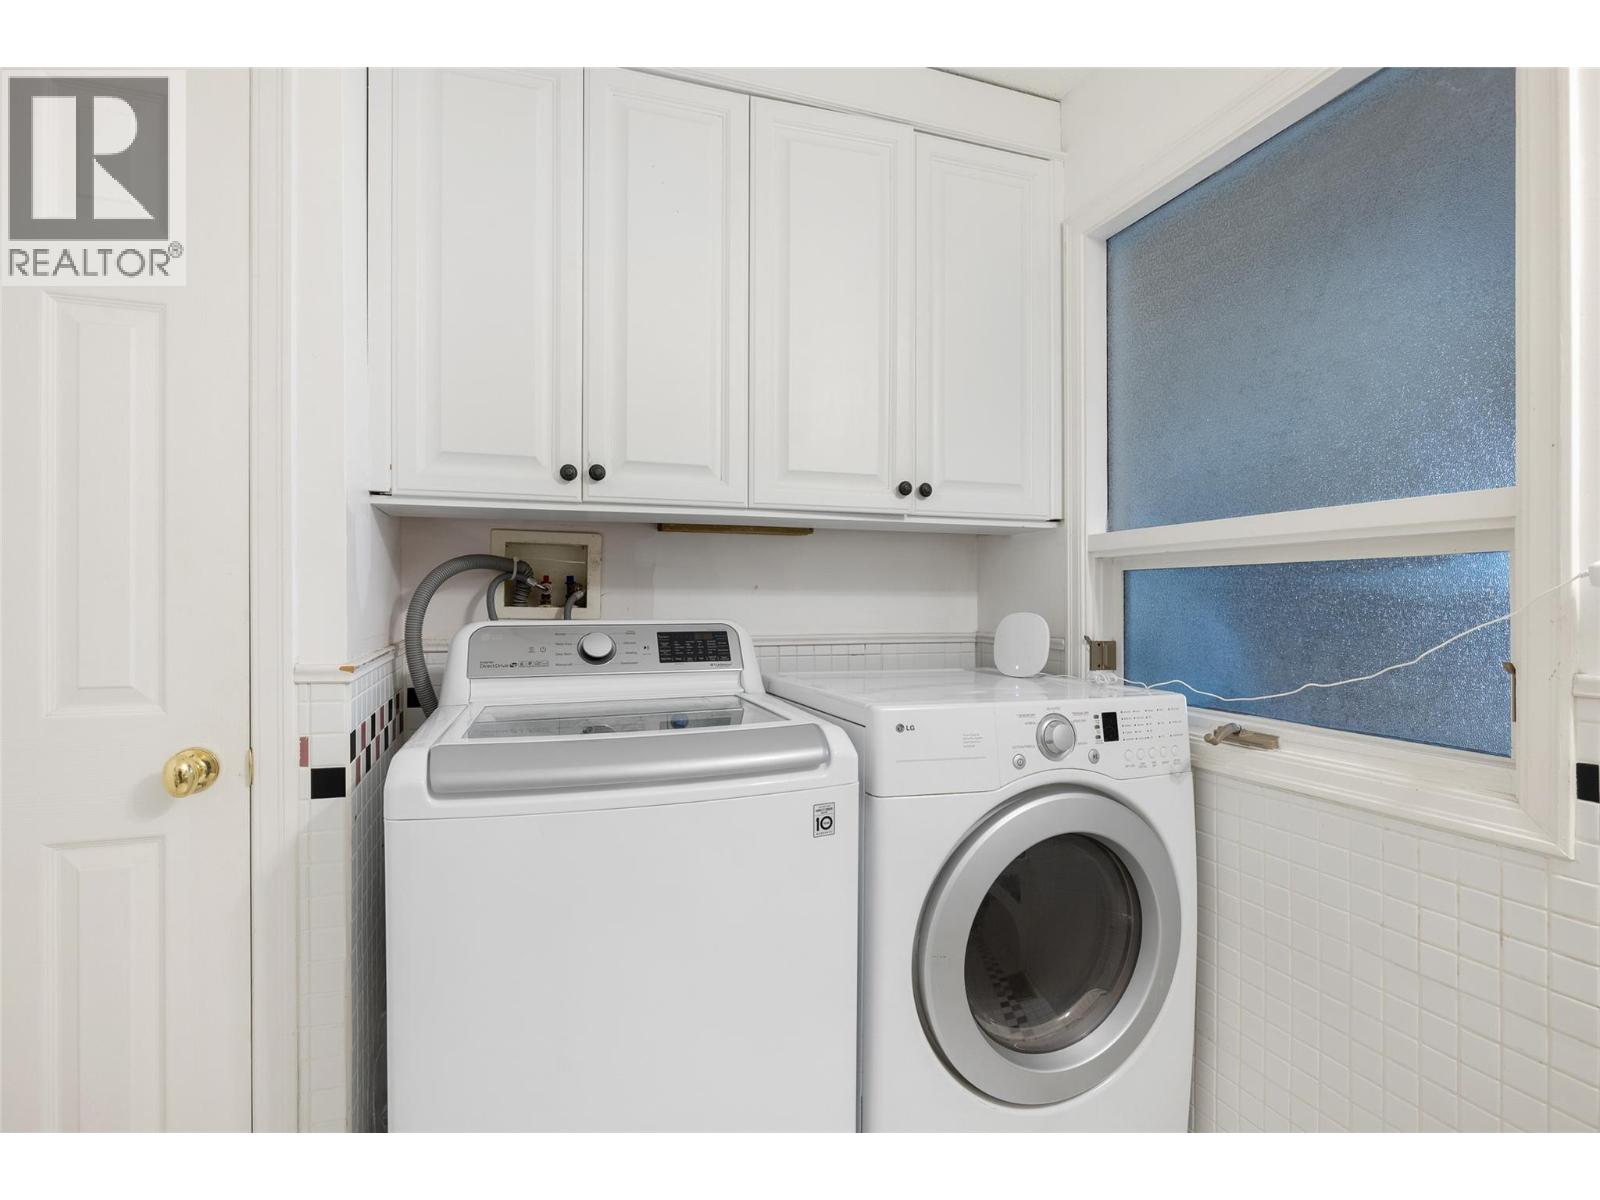
    Appliances Range, Refrigerator, Dishwasher, Microwave, Oven, Washer & Dryer
    ConstructedDate 1980
    ConstructionStyleAttachment Detached
    CoolingType Central Air Conditioning
    FlooringType Carpeted, Ceramic Tile, Hardwood
    HeatingType Baseboard Heaters, Forced Air
    StoriesTotal 1
    SizeInterior 3,139 Sqft
    Type House
    UtilityWater Private Utility
    Attached Garage 2
  • Land
    Acreage No
    LandscapeFeatures Underground Sprinkler
    Sewer Municipal Sewage System
    SizeIrregular 0.31
    SizeTotal 0.31 Ac|under 1 Acre
    SizeTotalText 0.31 Ac|under 1 Acre
  • Rooms
    Level Type Dimensions
    Second Level Other 10'1'' x 12'11''
    Second Level Bedroom 11'1'' x 11'10''
    Second Level Bedroom 13'5'' x 10'1''
    Second Level Other 11'10'' x 11'6''
    Second Level Primary Bedroom 21'3'' x 14'11''
    Second Level Full Ensuite Bathroom 10'4'' x 9'11''
    Second Level Full Bathroom 9'9'' x 4'11''
    Main Level Foyer 13'6'' x 9'6''
    Main Level Bedroom 18'4'' x 11'4''
    Main Level Full Bathroom 12'6'' x 7'7''
    Main Level Office 11'7'' x 10'8''
    Main Level Living Room 15'1'' x 15'3''
    Main Level Dining Room 13'4'' x 10'11''
    Main Level Kitchen 17'7'' x 12'8''
    Secondary Dwelling Unit Other 30' x 23'
  • Utilities