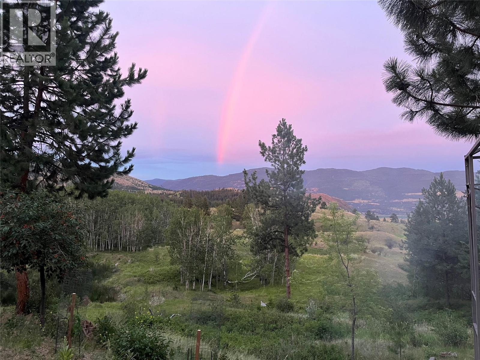
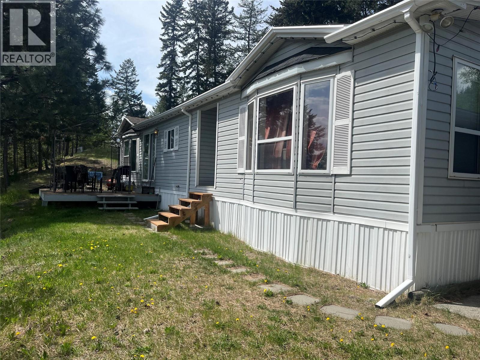
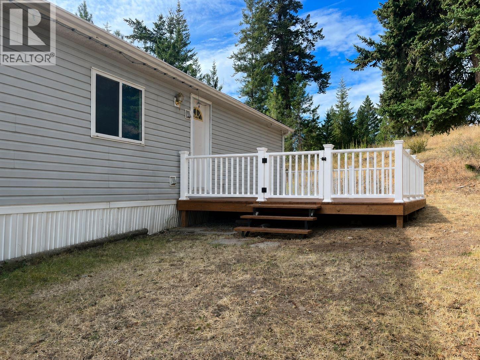
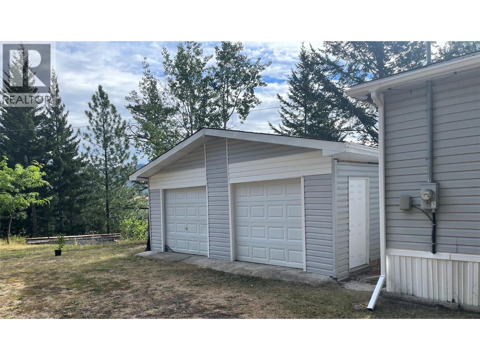
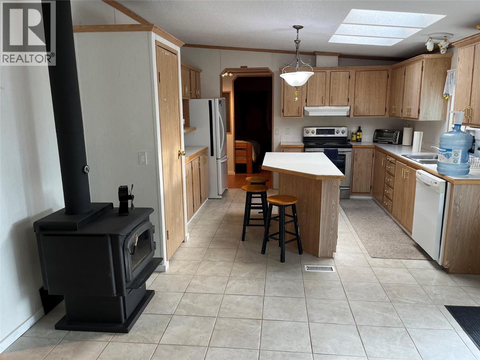
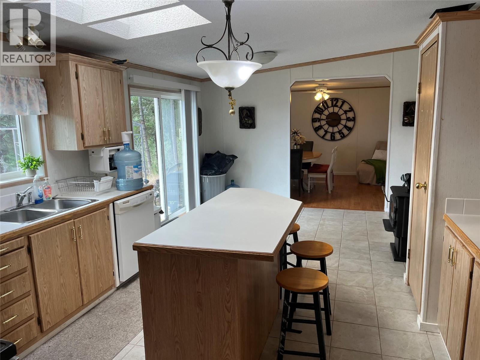
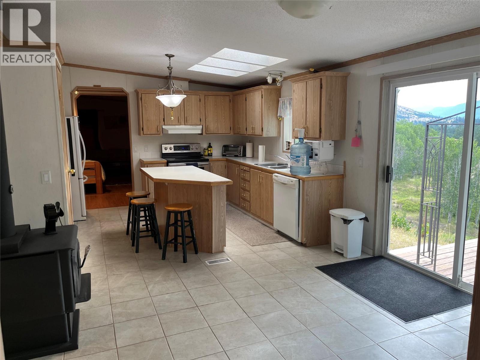
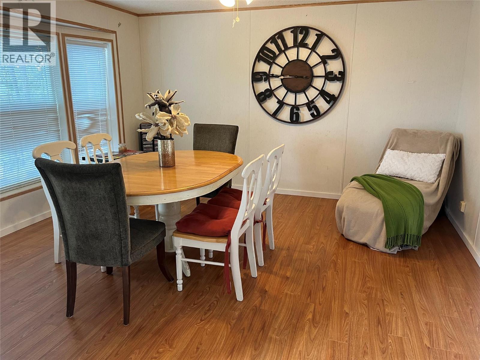
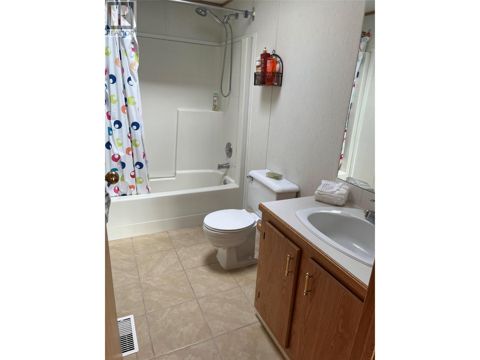
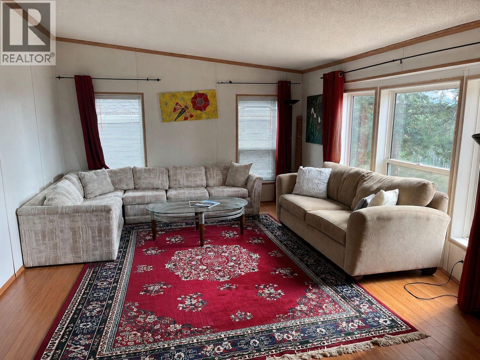
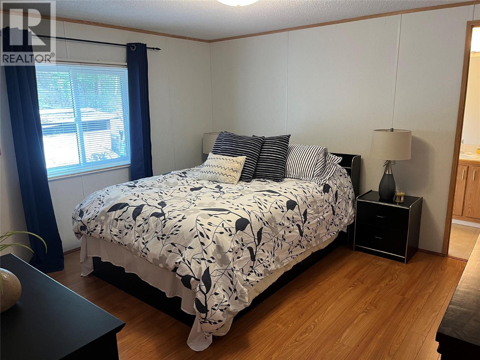
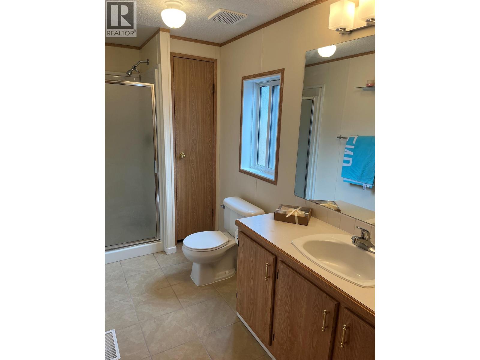
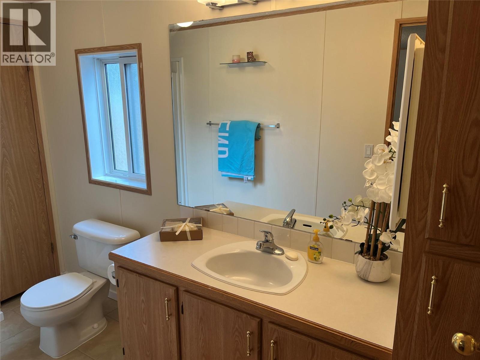
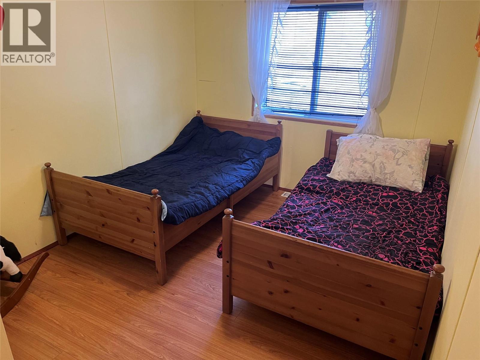
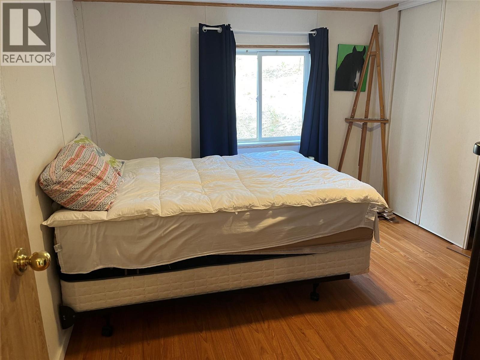
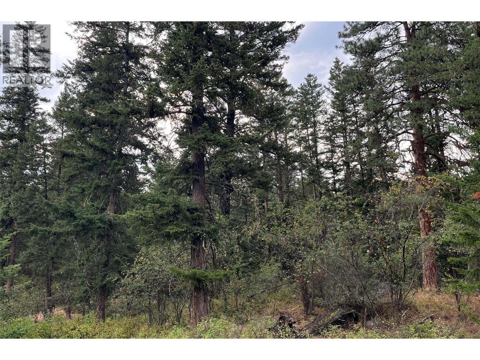
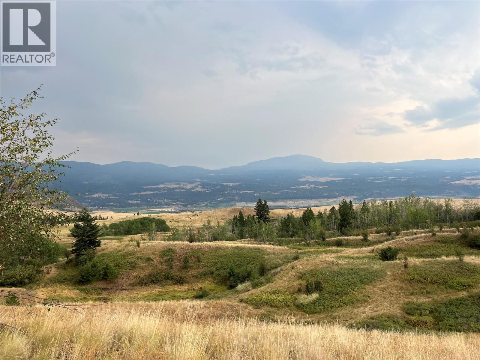
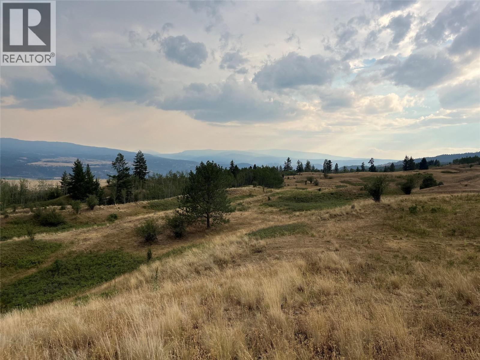
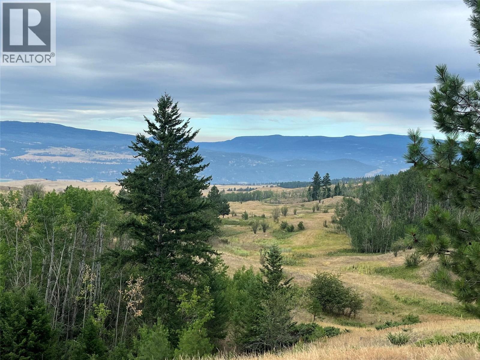
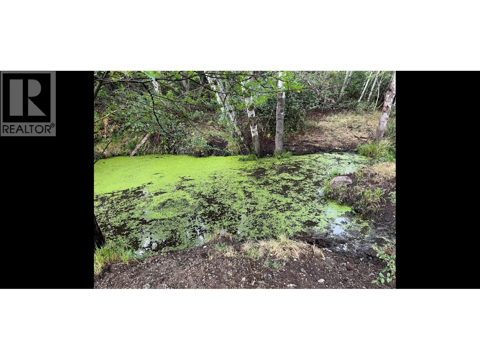


Set on 80 acres just minutes from Kamloops this property offers unlimited possibilities. A diverse landscape of open meadows, forest, trails, mountain views, and abundant wildlife creates the feeling of owning your own private nature reserve, backing onto expansive crown land and endless recreation. Ideal set up for livestock, Orchard or other farming. Wildlife is abundant including deer, Elk, Moose, Bear and small game which makes it an ultimate hunting property. Enjoy the coziness of the 3 bdrm, 2 full bath double wide modular home along with a double car detached garage. Long private driveway and beautiful mountain views of your front deck. A truly special legacy property offering an increasing rare opportunity to experience complete privacy and natural beauty. Close to Sun Peaks Resort. (id:67517)
-
Property Details
MLS® Number 10396485 Property Type Single Family Neigbourhood Pritchard ParkingSpaceTotal 2 -
Building
BathroomTotal 2 BedroomsTotal 3 Appliances Refrigerator, Dishwasher, Oven - Electric, Washer & Dryer ArchitecturalStyle Ranch ConstructedDate 1995 CoolingType Central Air Conditioning FireplaceFuel Wood FireplacePresent Yes FireplaceType Conventional HeatingFuel Wood HeatingType Forced Air, Stove RoofMaterial Asphalt Shingle RoofStyle Unknown StoriesTotal 1 SizeInterior 1,568 Sqft Type Manufactured Home UtilityWater Dug Well Detached Garage 2 -
Land
Acreage Yes CurrentUse Other Sewer Septic Tank SizeIrregular 80 SizeTotal 80 Ac|50 - 100 Acres SizeTotalText 80 Ac|50 - 100 Acres -
Rooms
Level Type Length Width Dimensions Main Level 3pc Ensuite Bath Measurements not available Main Level 4pc Bathroom Measurements not available Main Level Family Room 12' x 12' Main Level Bedroom 13' x 8' Main Level Bedroom 12' x 10' Main Level Primary Bedroom 12'1'' x 13'1'' Main Level Dining Room 12'2'' x 9'1'' Main Level Living Room 17'4'' x 12'9'' Main Level Kitchen 11' x 12' -
Utilities
Your Favourites
No Favourites Found







The trademarks REALTOR®, REALTORS®, and the REALTOR® logo are controlled by The Canadian Real Estate Association (CREA) and identify real estate professionals who are members of CREA. The trademarks MLS®, Multiple Listing Service® and the associated logos are owned by The Canadian Real Estate Association (CREA) and identify the quality of services provided by real estate professionals who are members of CREA. The trademark DDF® is owned by The Canadian Real Estate Association (CREA) and identifies CREA's Data Distribution Facility (DDF®)
September 18 2026 05:59:23
Association of Interior REALTORS®
