$250,000
Maintenance, Reserve Fund Contributions, Ground Maintenance, Property Management, Other, See Remarks
$389 Monthly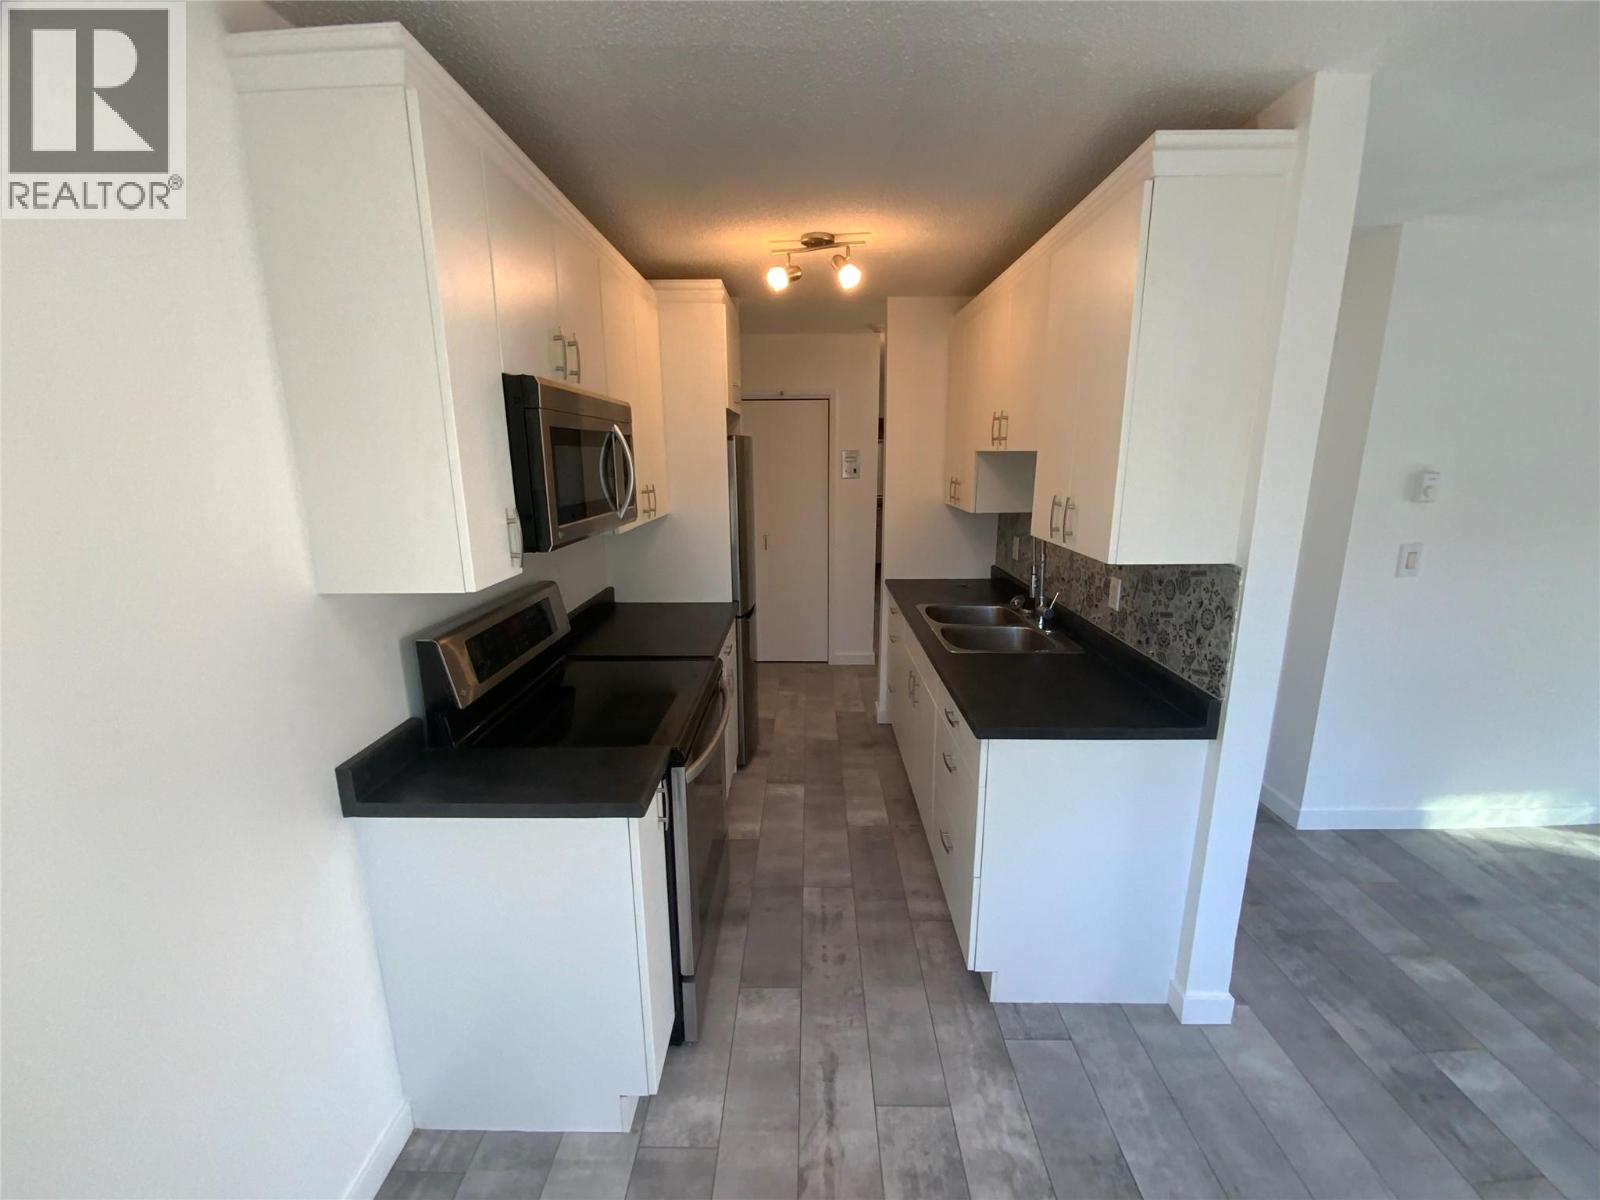
$250,000
Maintenance, Reserve Fund Contributions, Ground Maintenance, Property Management, Other, See Remarks
$389 Monthly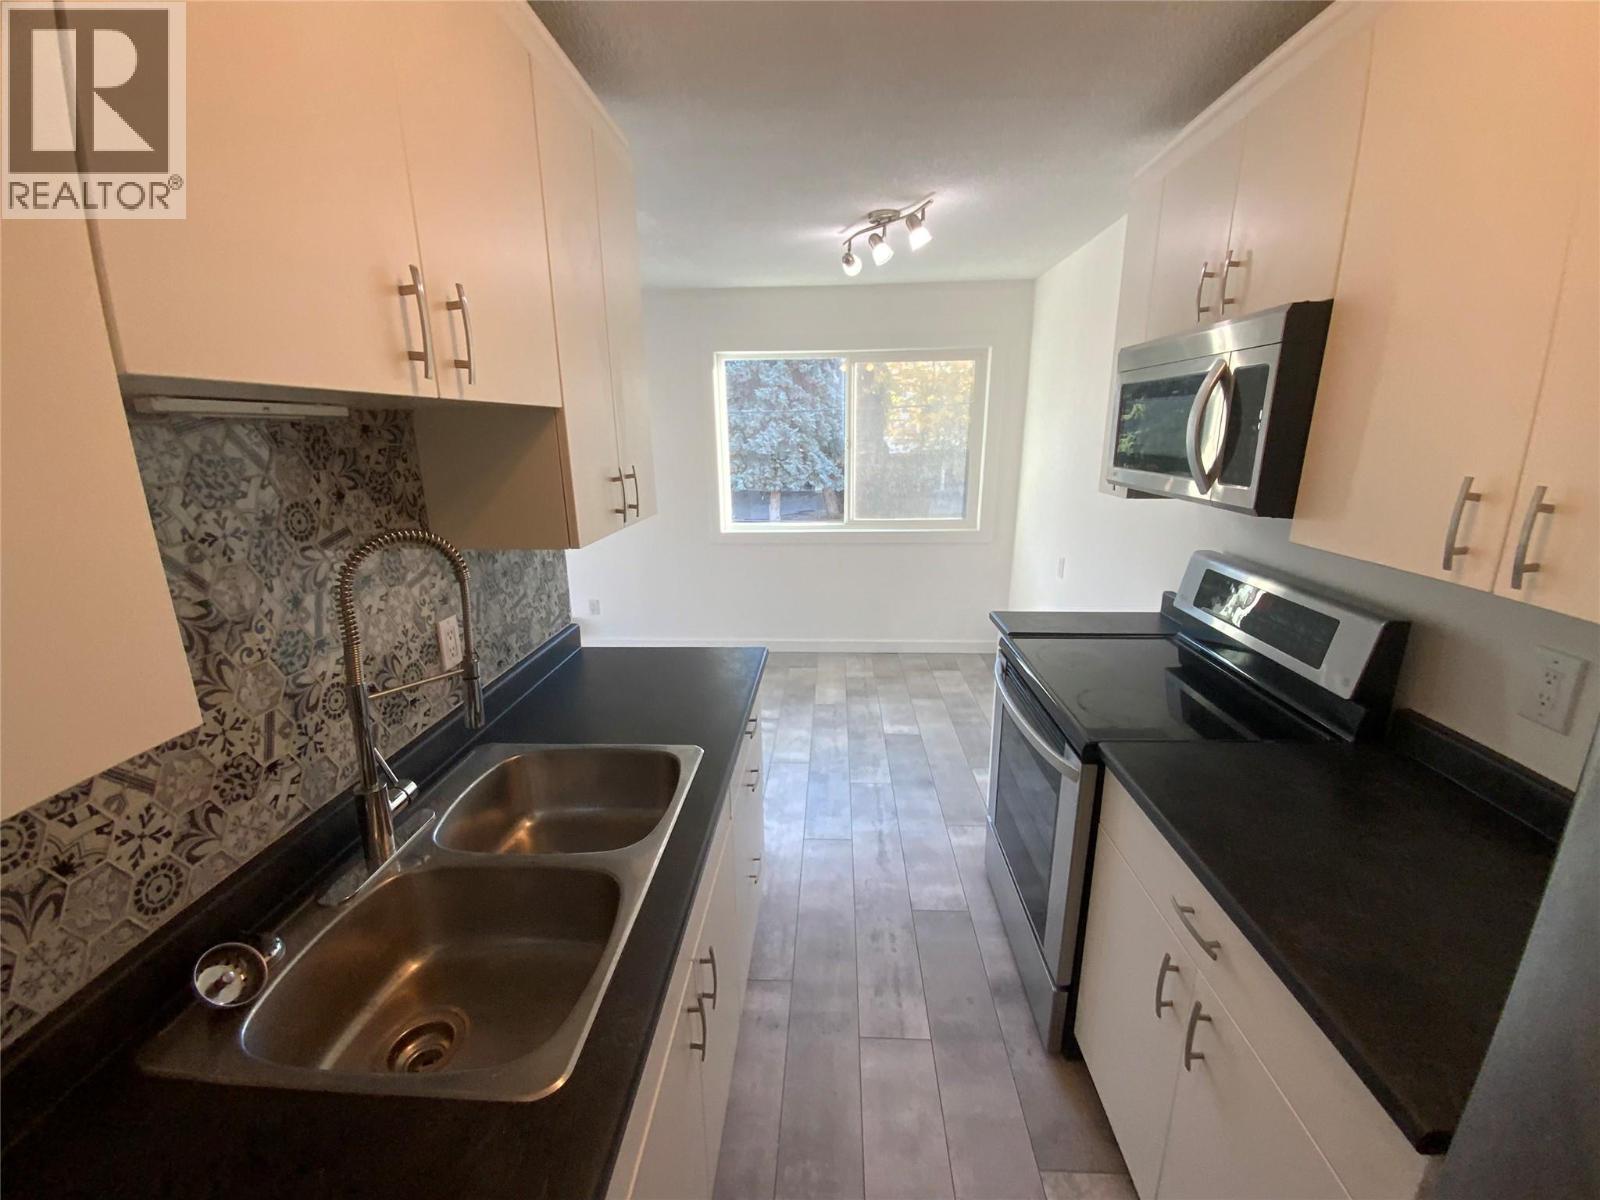
$250,000
Maintenance, Reserve Fund Contributions, Ground Maintenance, Property Management, Other, See Remarks
$389 Monthly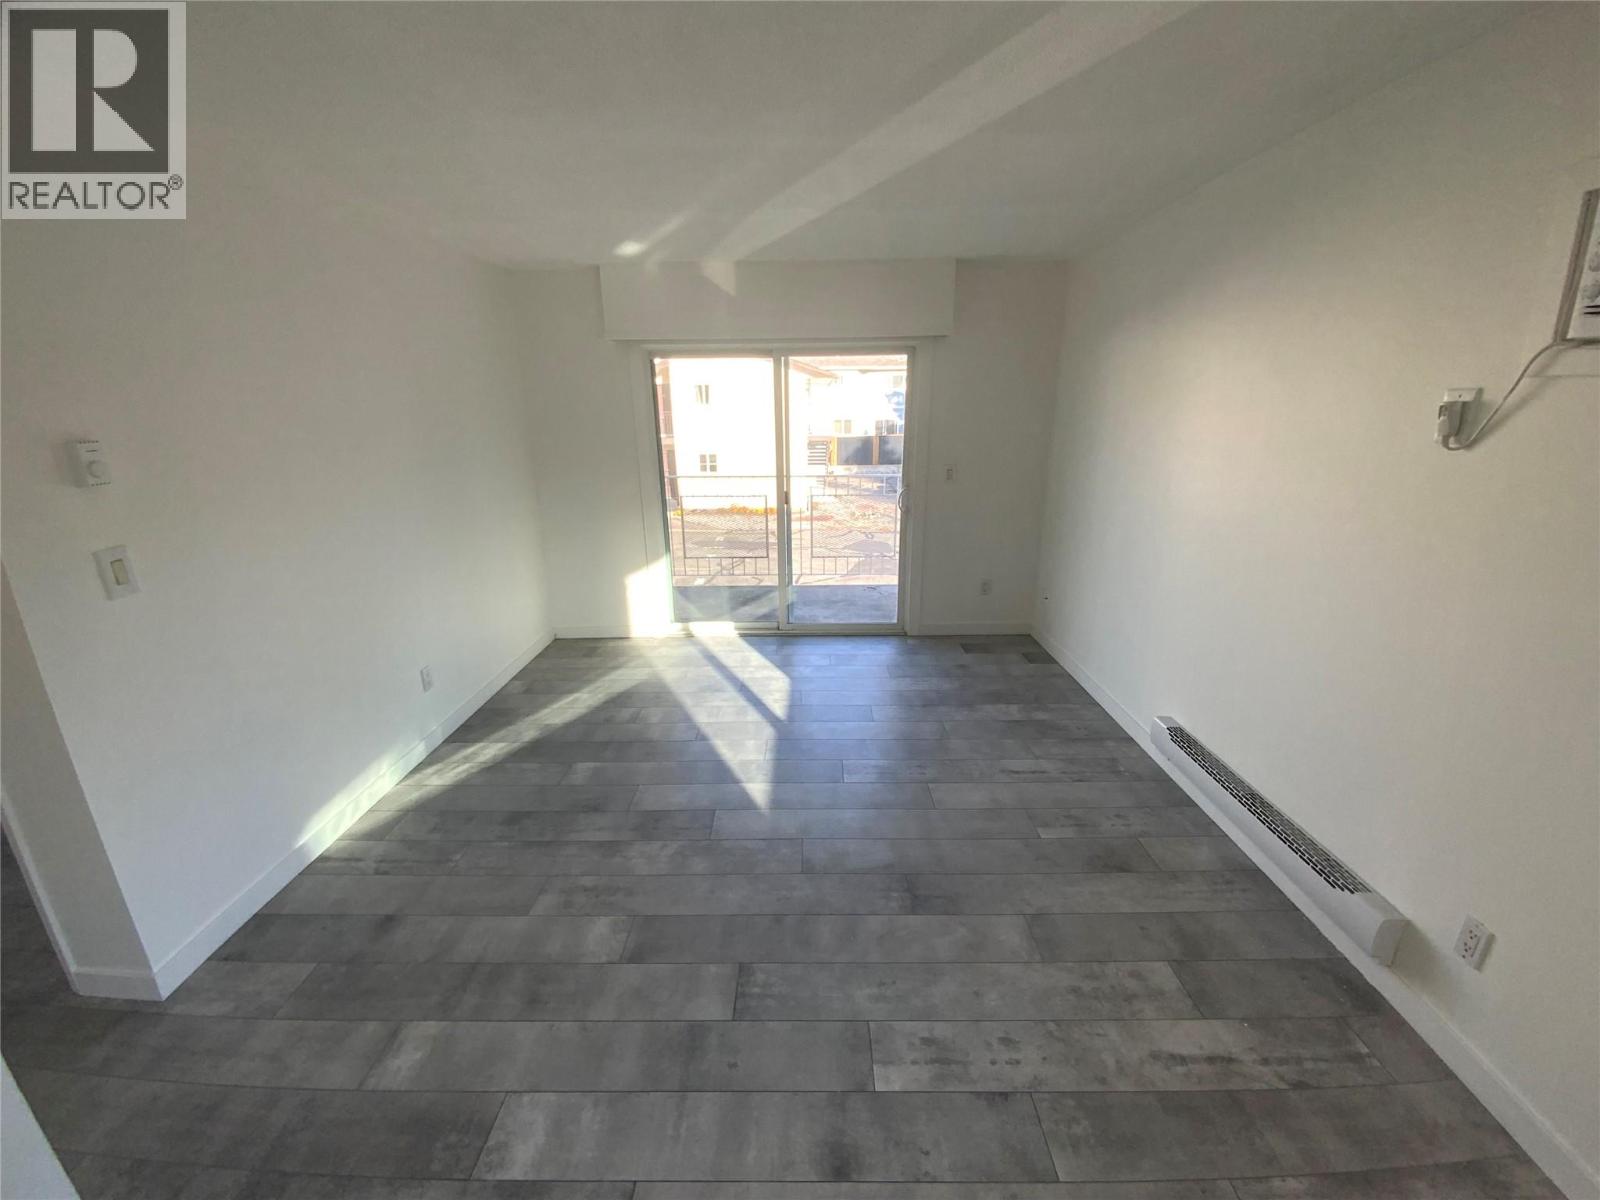
$250,000
Maintenance, Reserve Fund Contributions, Ground Maintenance, Property Management, Other, See Remarks
$389 Monthly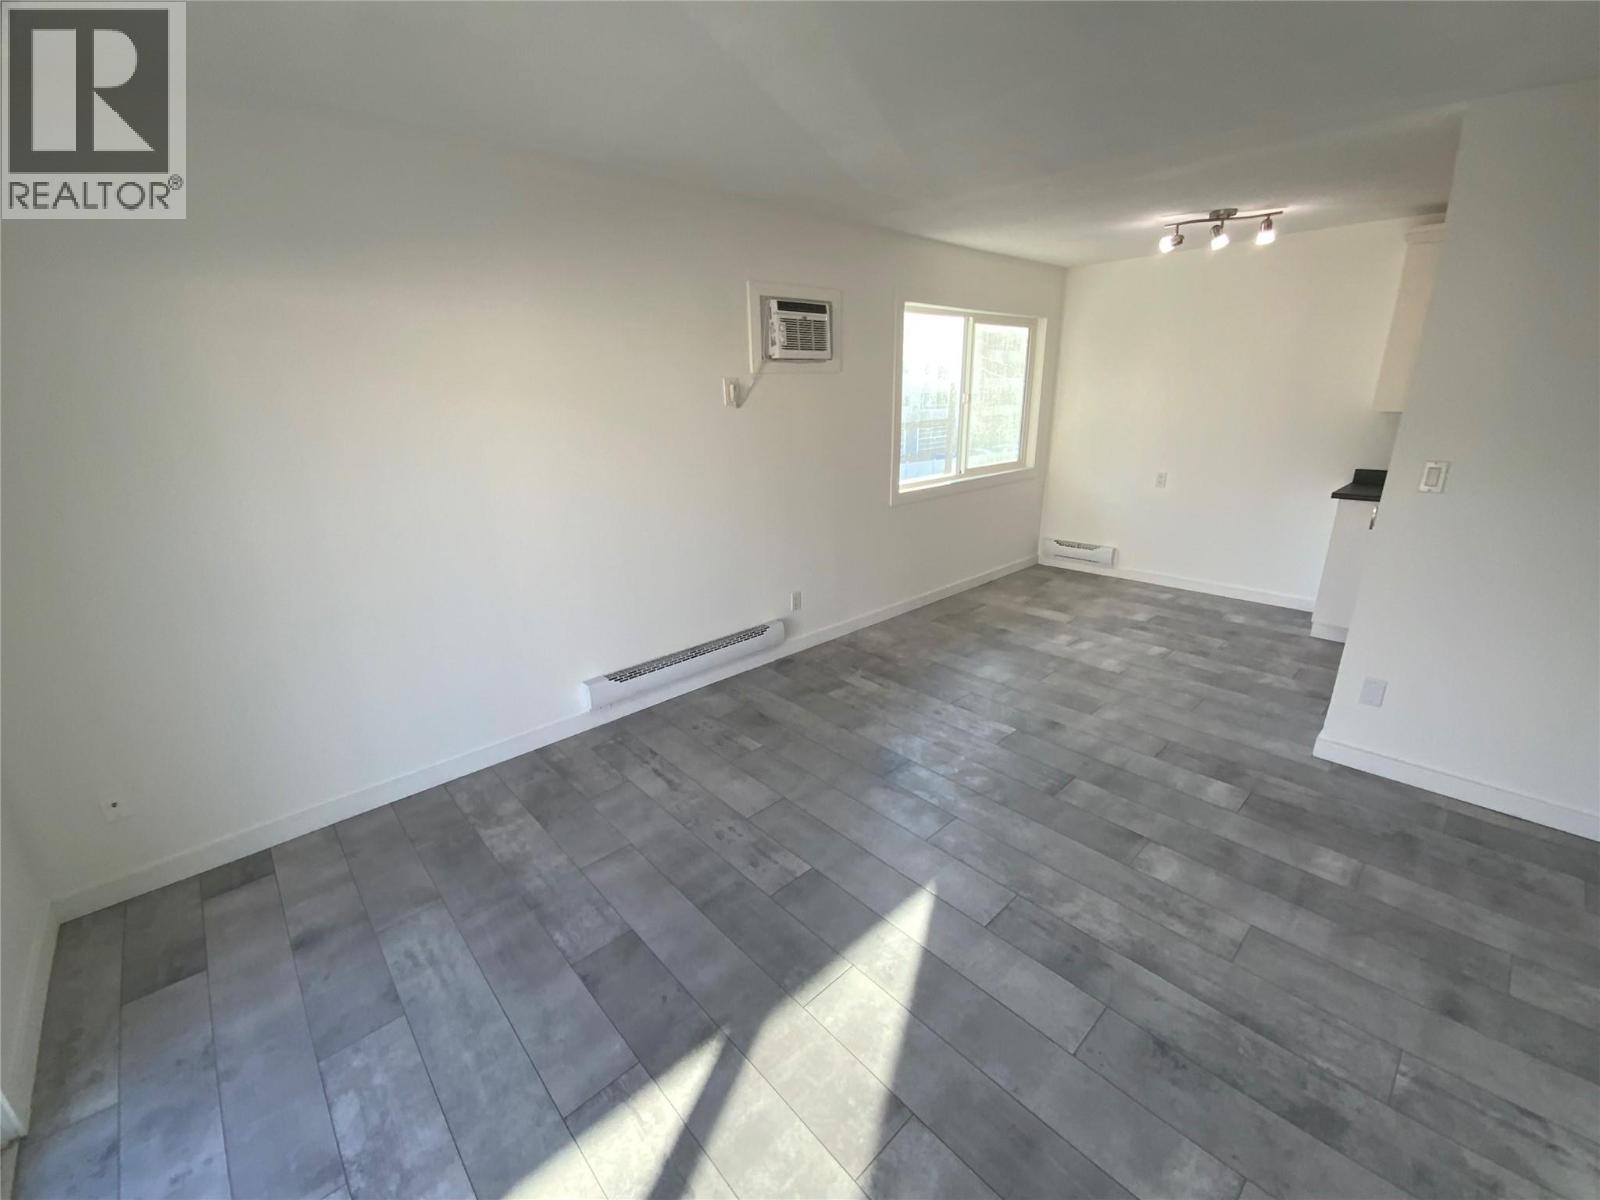
$250,000
Maintenance, Reserve Fund Contributions, Ground Maintenance, Property Management, Other, See Remarks
$389 Monthly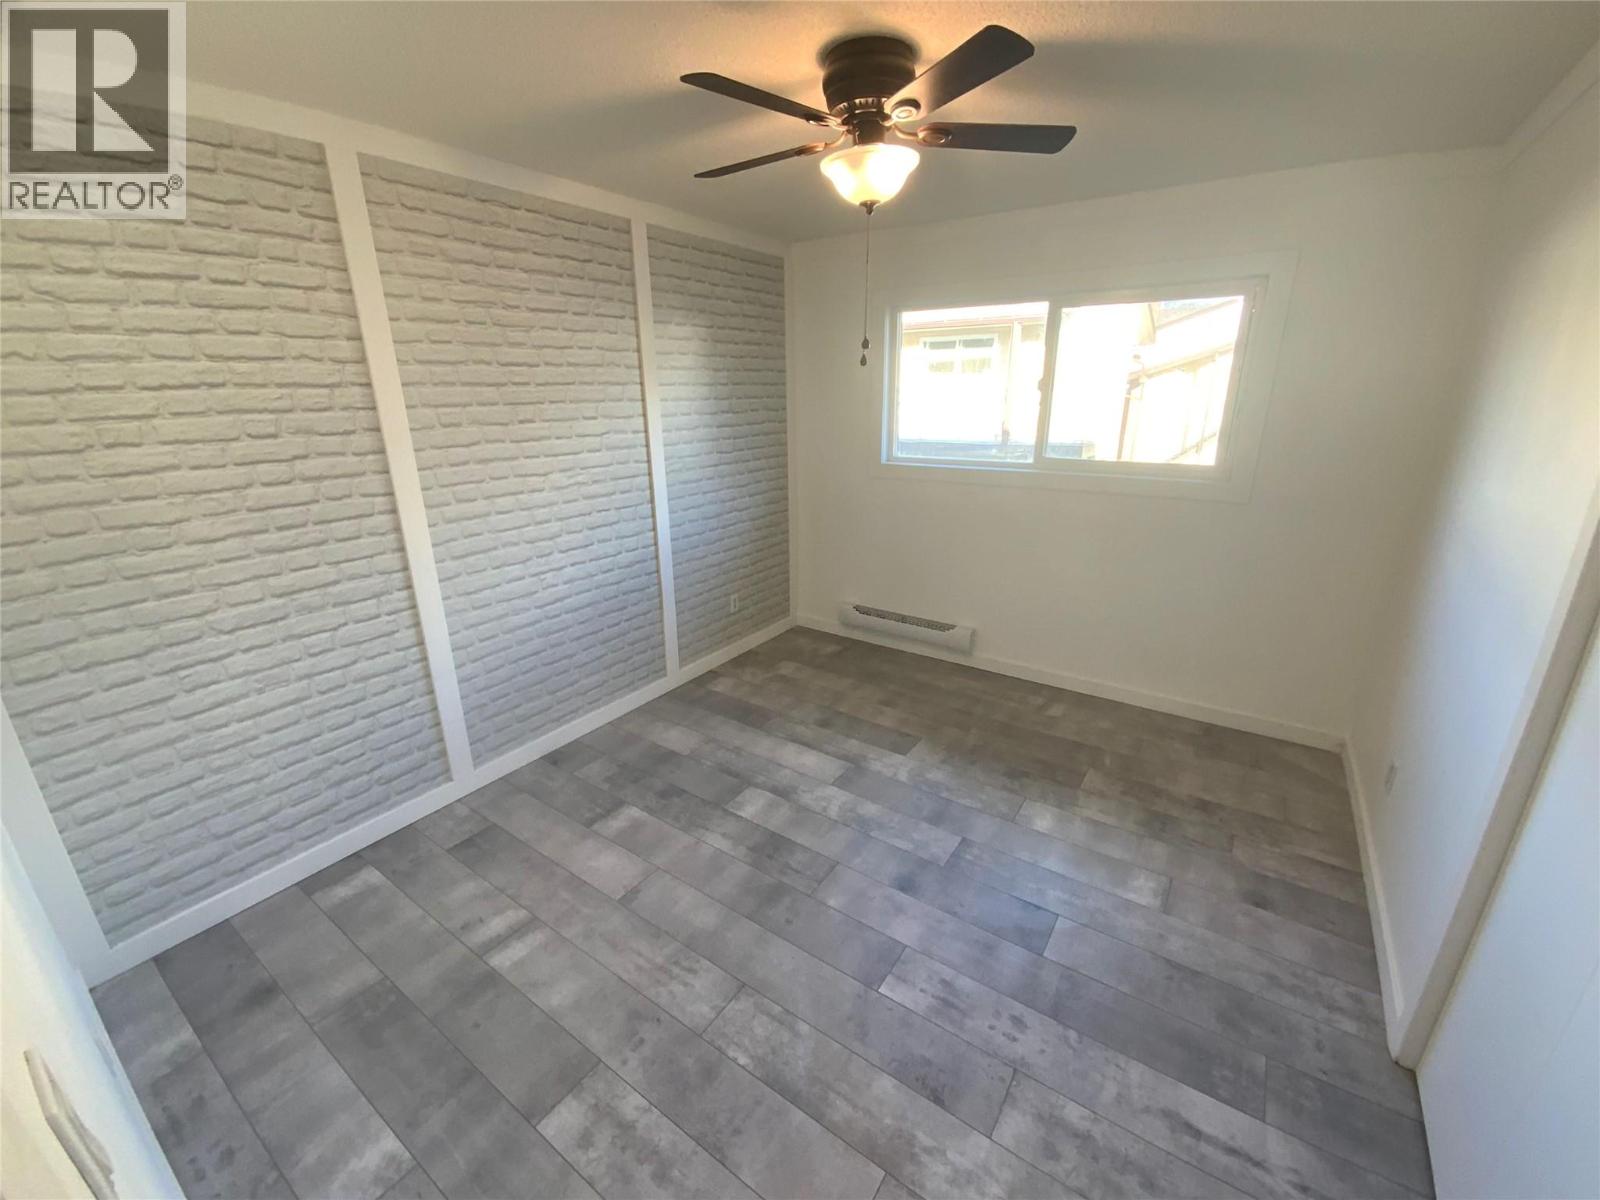
$250,000
Maintenance, Reserve Fund Contributions, Ground Maintenance, Property Management, Other, See Remarks
$389 Monthly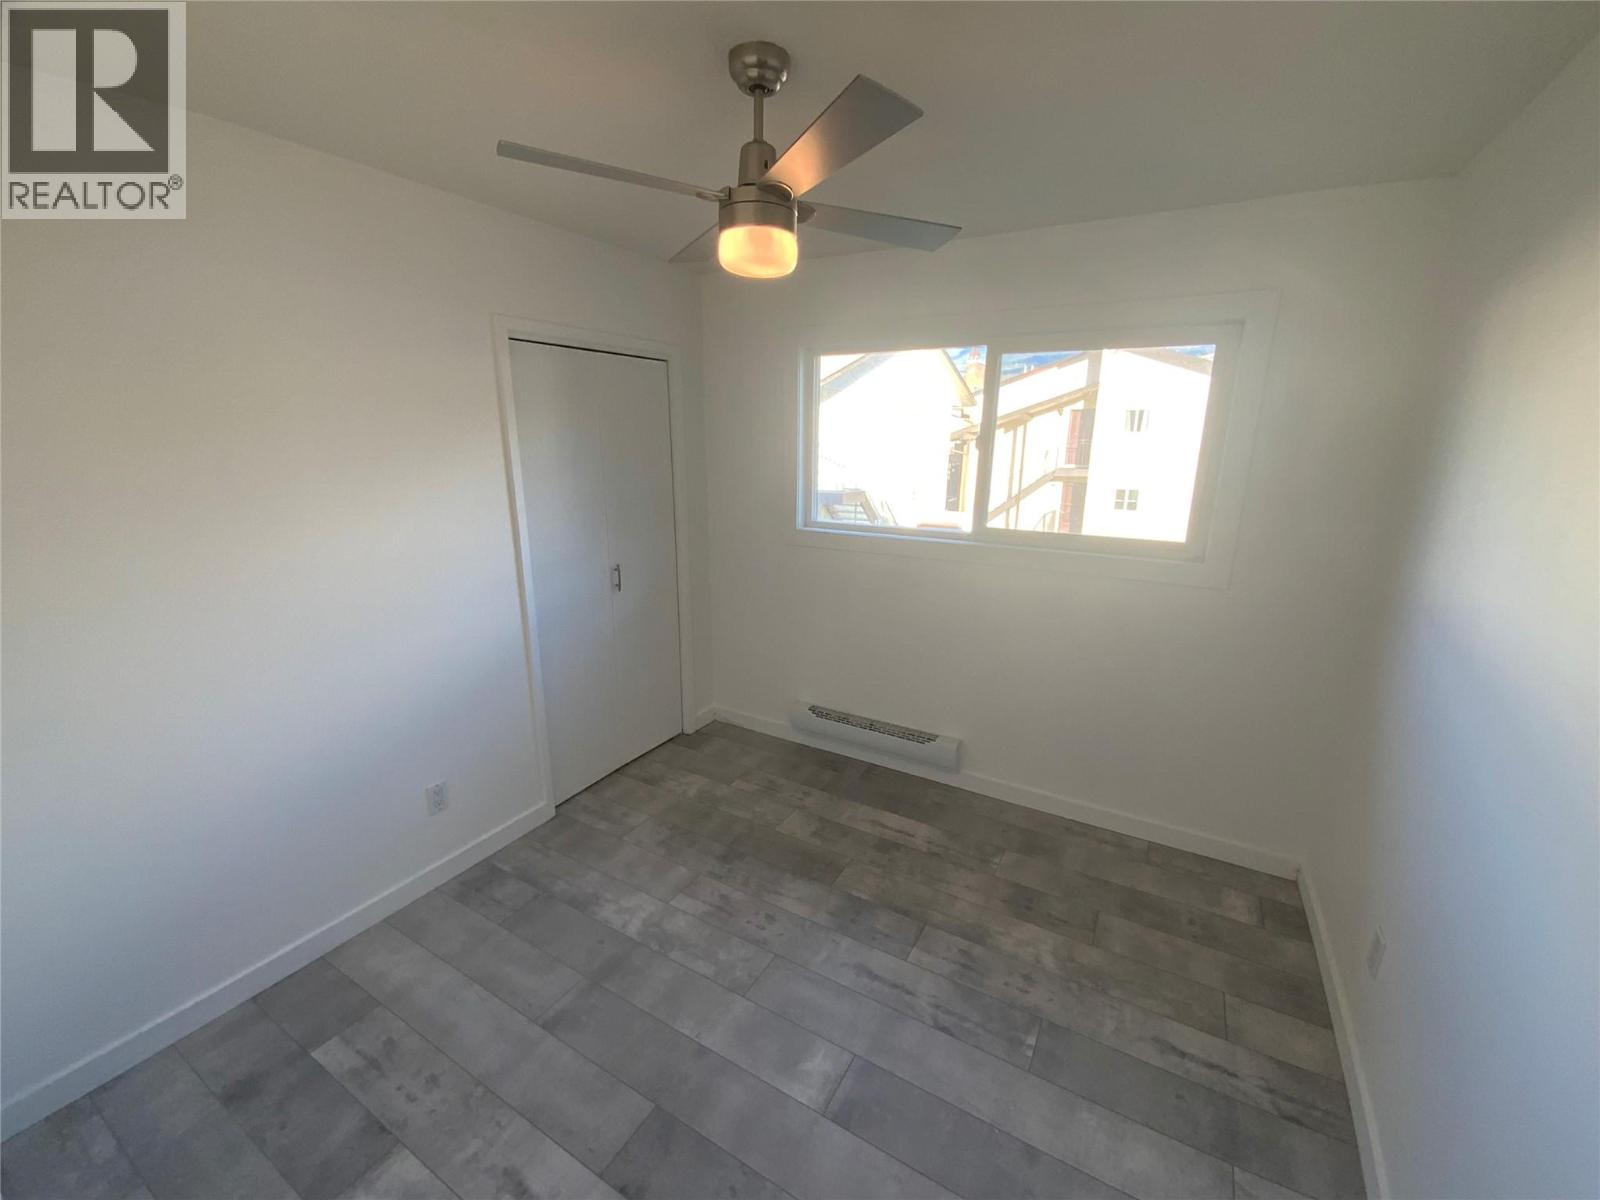
$250,000
Maintenance, Reserve Fund Contributions, Ground Maintenance, Property Management, Other, See Remarks
$389 Monthly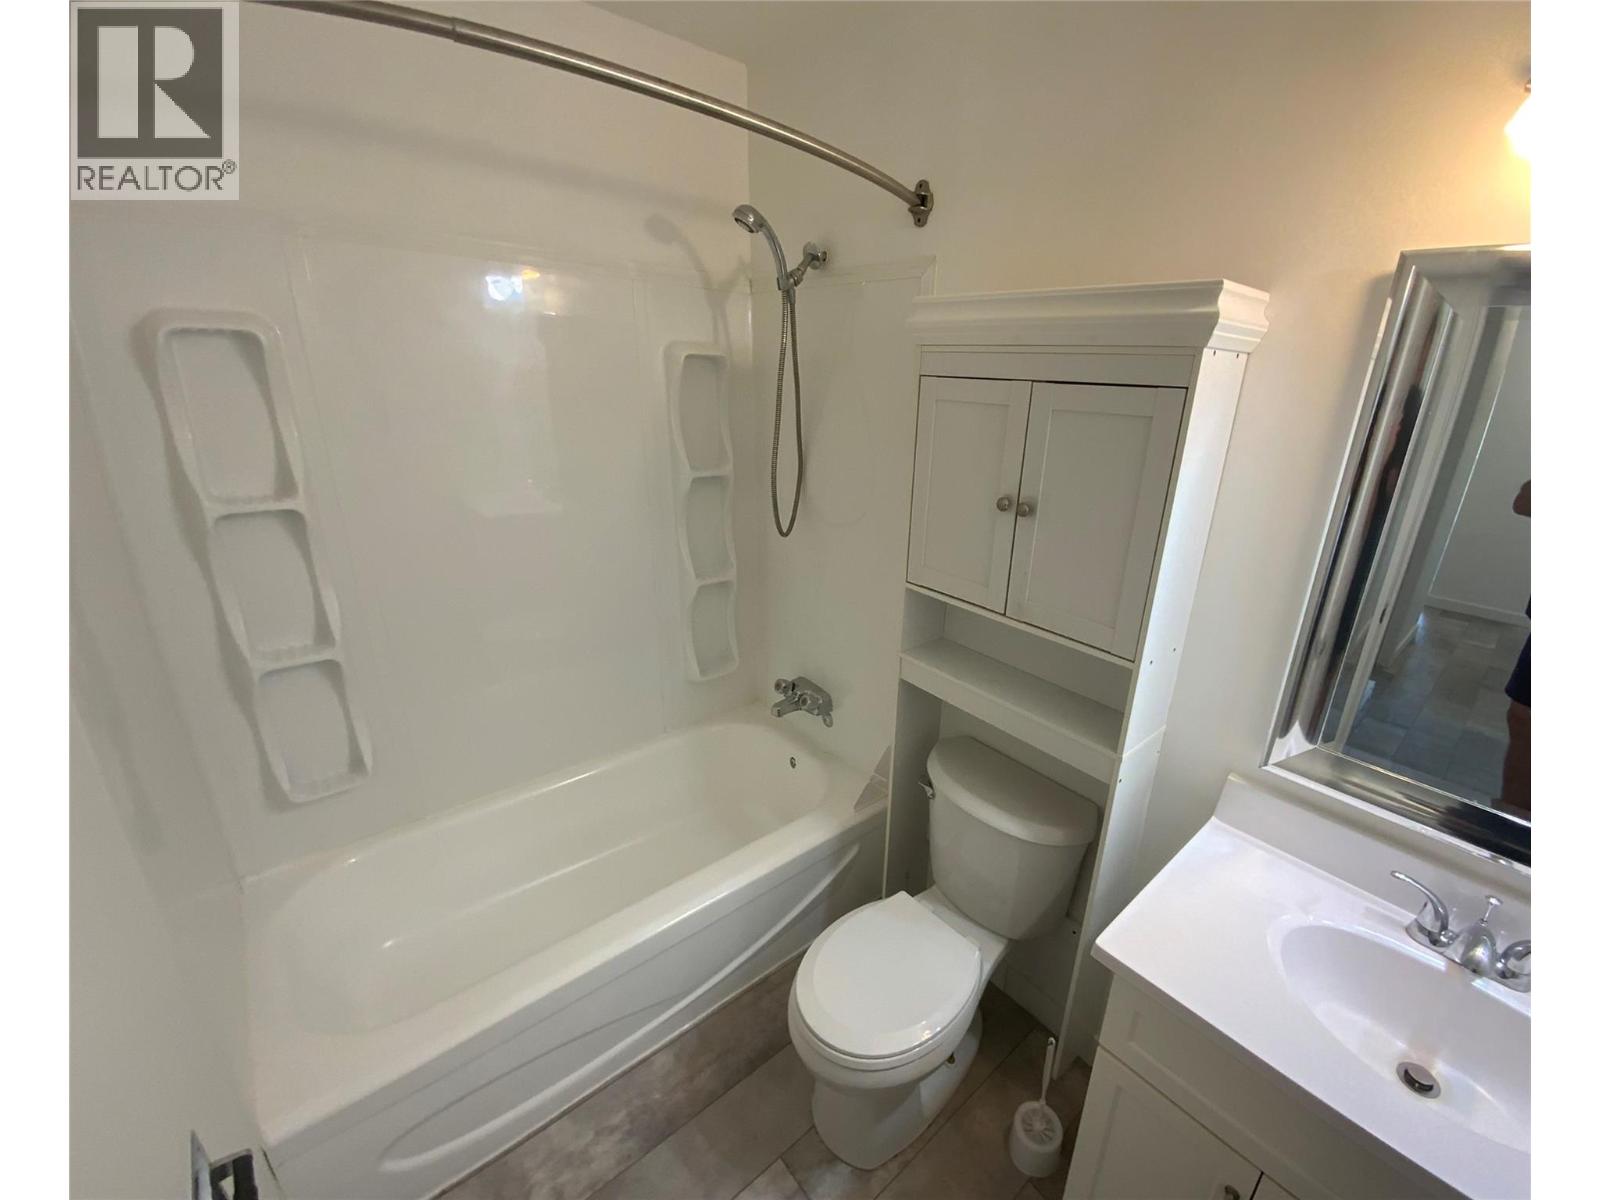
$250,000
Maintenance, Reserve Fund Contributions, Ground Maintenance, Property Management, Other, See Remarks
$389 Monthly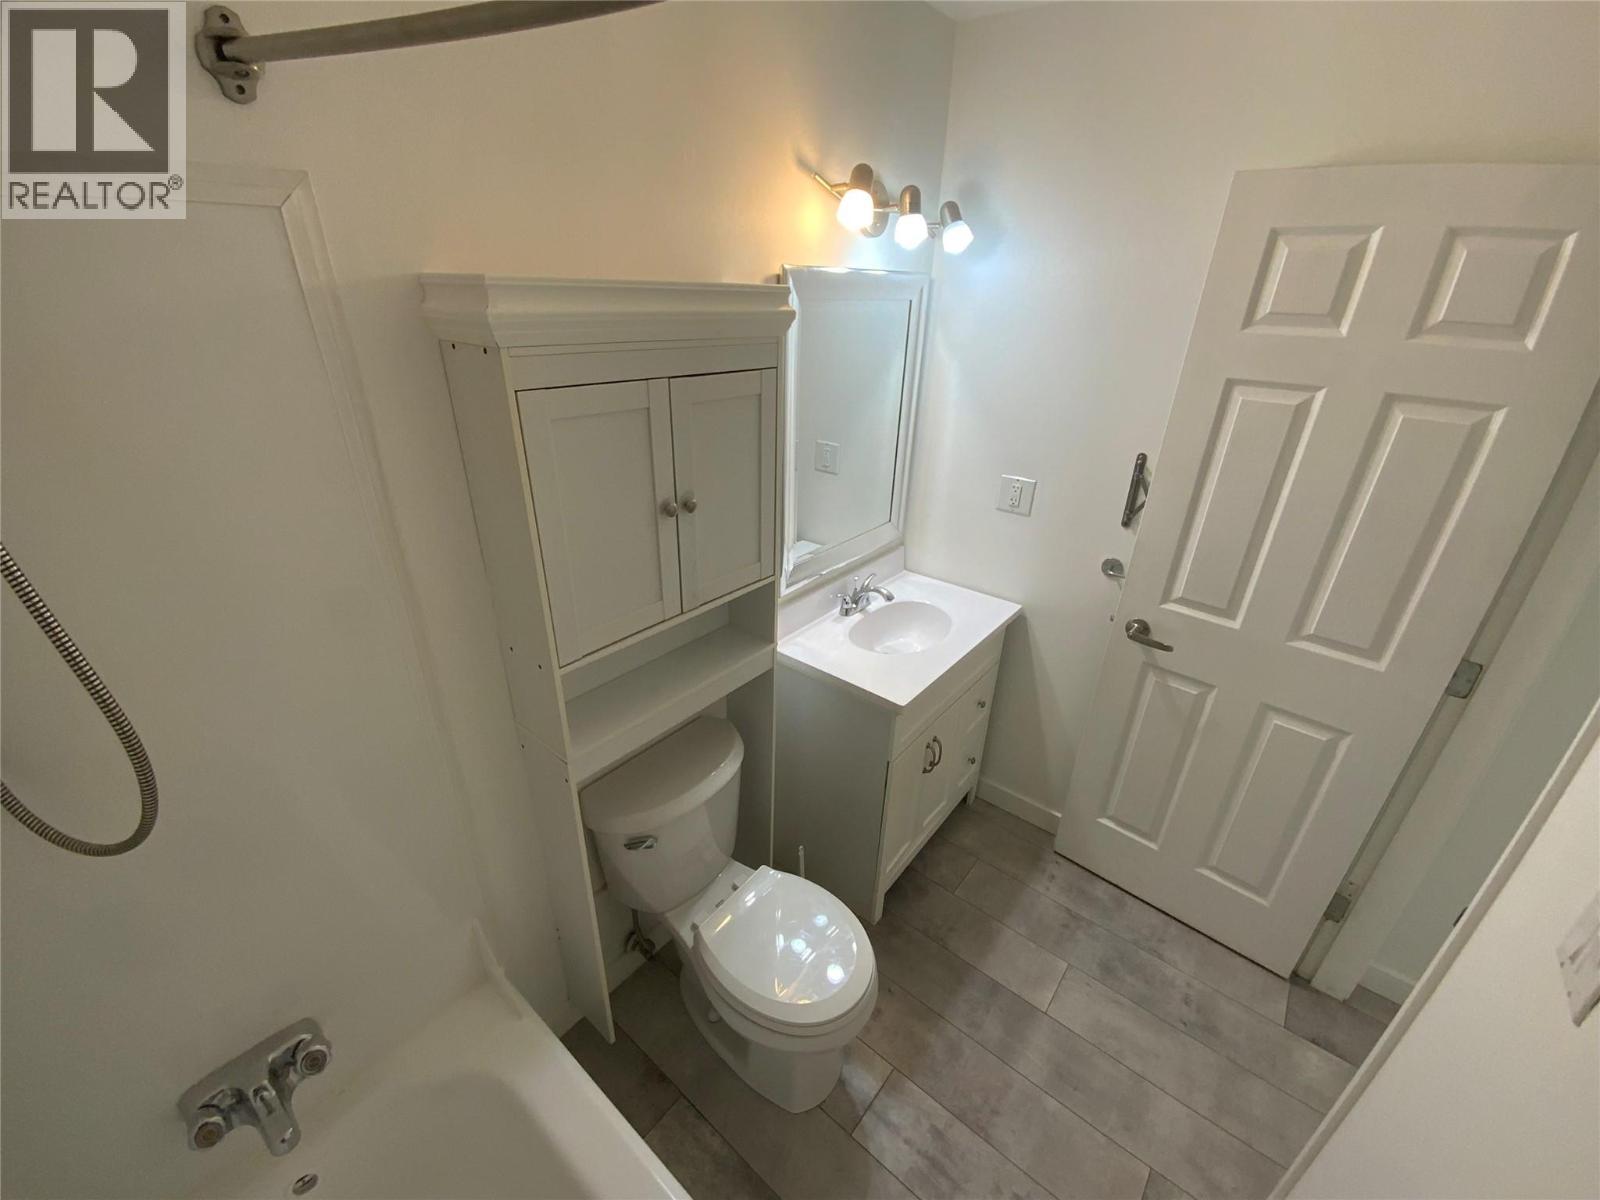
$250,000
Maintenance, Reserve Fund Contributions, Ground Maintenance, Property Management, Other, See Remarks
$389 Monthly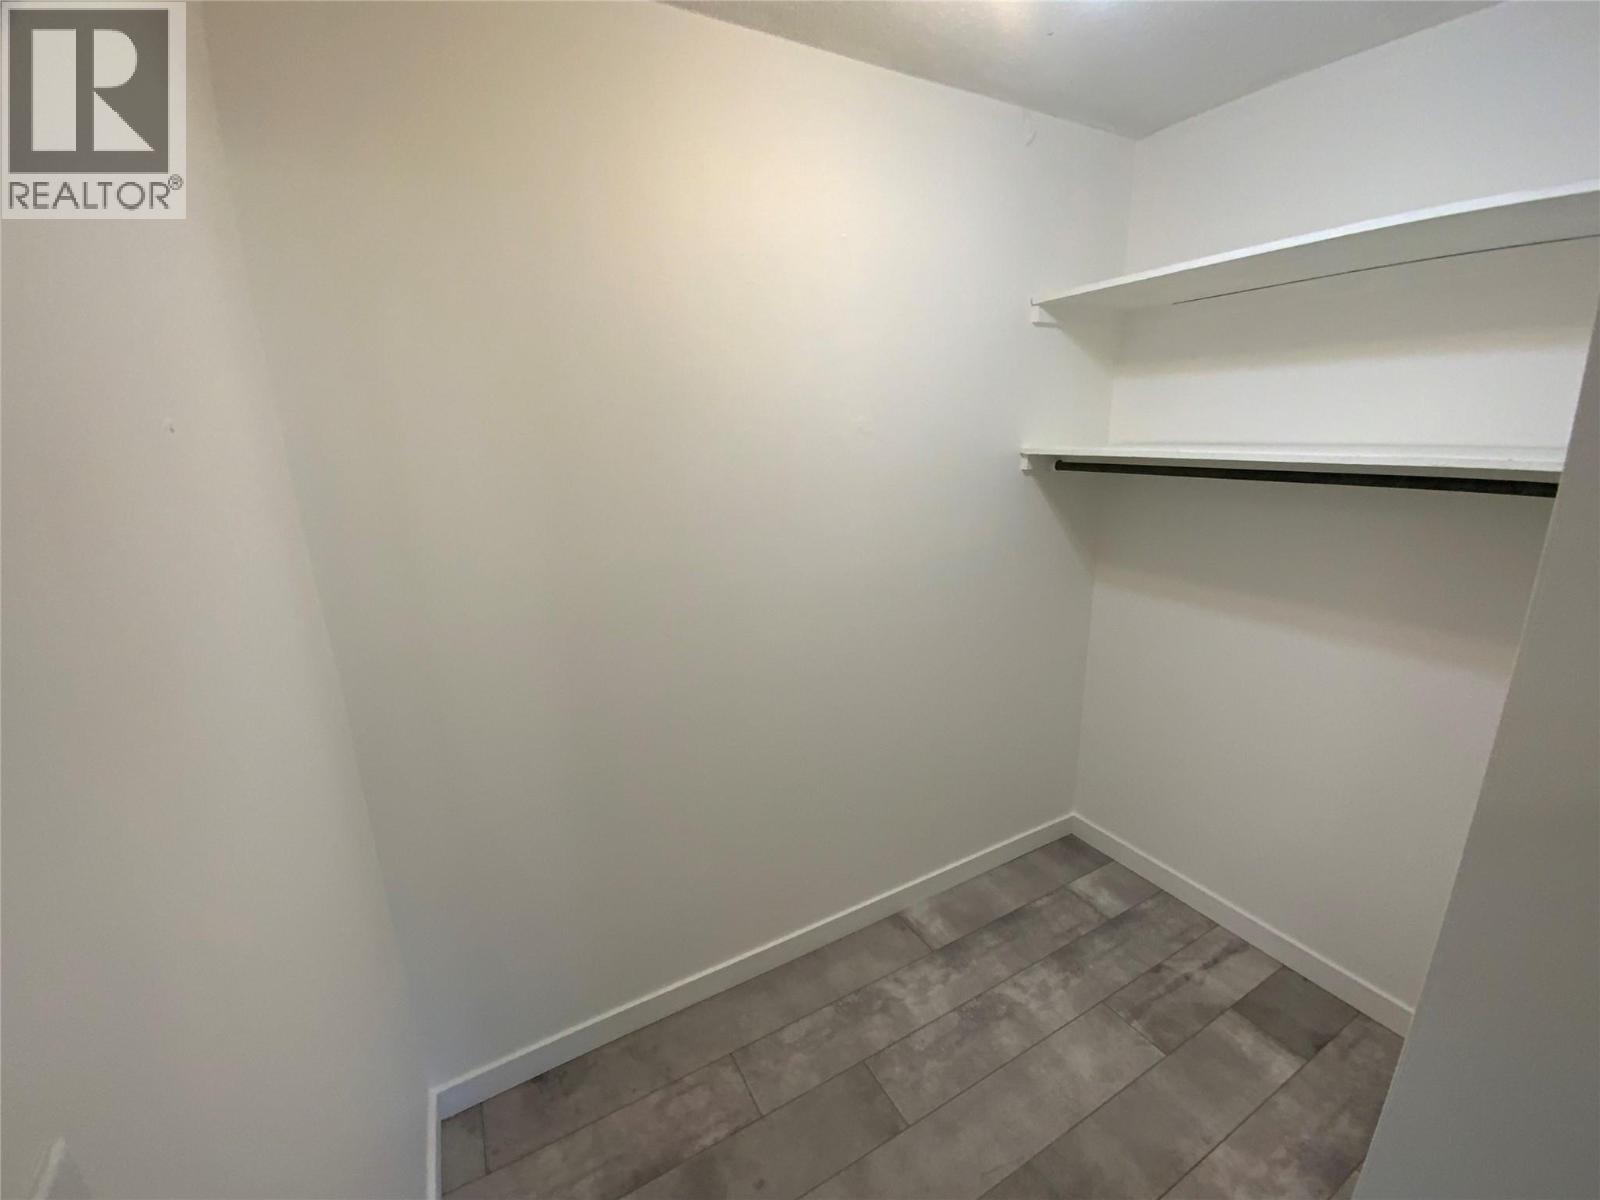
$250,000
Maintenance, Reserve Fund Contributions, Ground Maintenance, Property Management, Other, See Remarks
$389 Monthly
Like this listing?
Contact us for more information


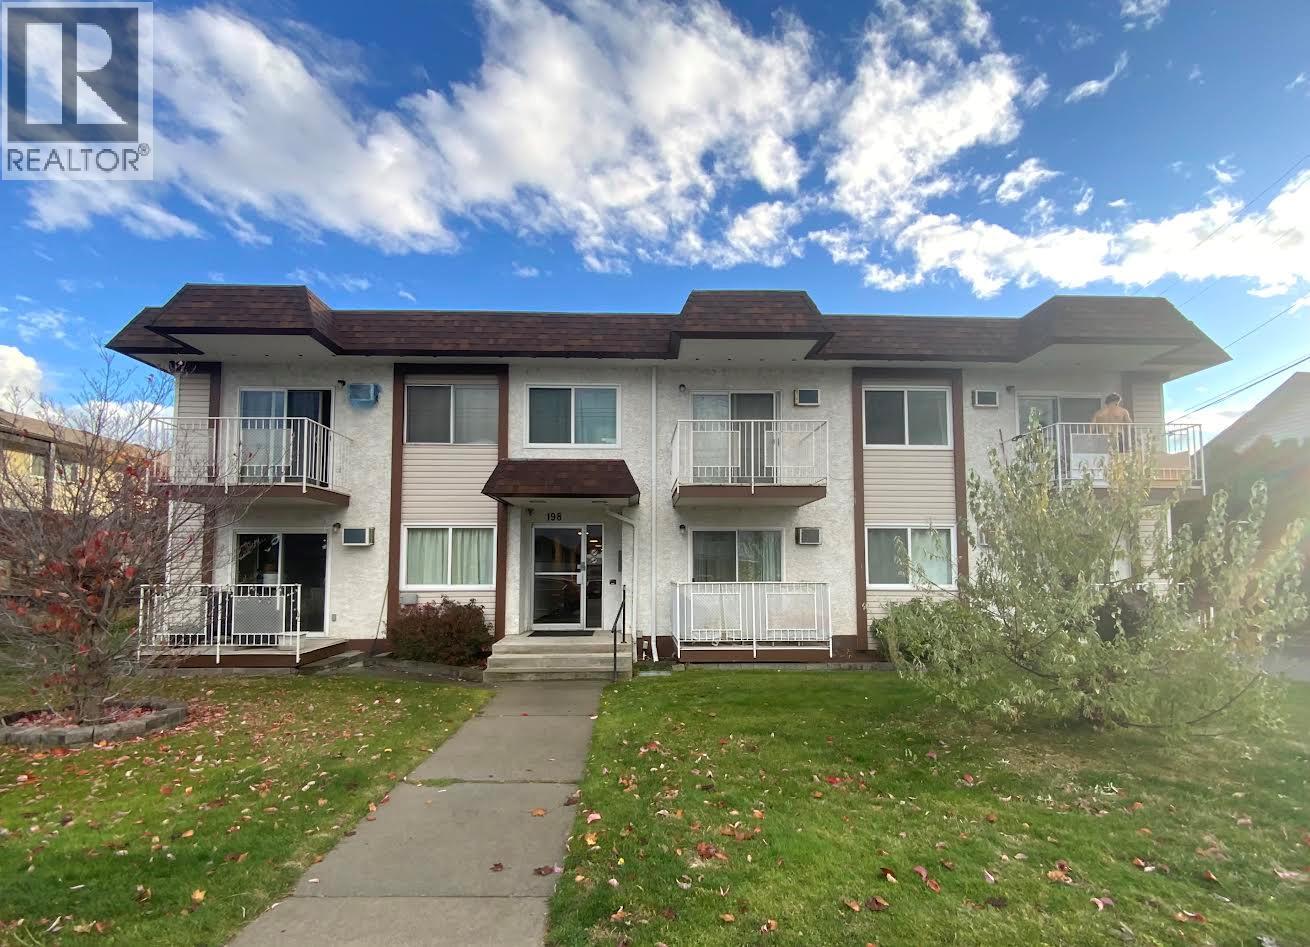
Very nice Sun filled South east corner. This upper level unit boasts an open concept living and dining space with a slider, out to your own covered balcony where you can enjoy your morning coffee with a mountain view, and natural light all day long. The inside has been completely renovated including light fixtures, fresh painting throughout, flooring, new A/C and more. The functional layout also includes two bedrooms plus a bonus room off the entry, ideal as a pantry or storage. The galley style kitchen is clean and functional, ready for you to make it your own. Tucked into a well established, centrally located, quiet building just steps from Cherry Lane Shopping Centre, with the hospital and transit close by this is an easy, practical location whether you're buying your first place, or downsizing into something simpler. All ages welcome, rentals allowed but no pets. (id:67517)
-
Property Details
MLS® Number 10404850 Property Type Single Family Neigbourhood Main South Community Name Brentwood Manor CommunityFeatures Pets Not Allowed, Rentals Allowed, Seniors Oriented ParkingSpaceTotal 1 -
Building
BathroomTotal 1 BedroomsTotal 2 Appliances Refrigerator, Oven - Electric, Microwave ConstructedDate 1976 CoolingType Wall Unit ExteriorFinish Other HeatingType Baseboard Heaters StoriesTotal 1 SizeInterior 751 Sqft Type Apartment UtilityWater Municipal Water -
Land
Acreage No Sewer Municipal Sewage System SizeTotalText Under 1 Acre -
Rooms
Level Type Length Width Dimensions Main Level Primary Bedroom 11'11'' x 10'1'' Main Level Office 4'6'' x 7'6'' Main Level Living Room 13'1'' x 11'6'' Main Level Kitchen 6'10'' x 7'2'' Main Level Dining Room 7'3'' x 8'2'' Main Level Bedroom 9'6'' x 9'4'' Main Level 4pc Bathroom 8' x 4'10'' -
Utilities
Your Favourites
No Favourites Found







The trademarks REALTOR®, REALTORS®, and the REALTOR® logo are controlled by The Canadian Real Estate Association (CREA) and identify real estate professionals who are members of CREA. The trademarks MLS®, Multiple Listing Service® and the associated logos are owned by The Canadian Real Estate Association (CREA) and identify the quality of services provided by real estate professionals who are members of CREA. The trademark DDF® is owned by The Canadian Real Estate Association (CREA) and identifies CREA's Data Distribution Facility (DDF®)
October 29 2026 06:28:29
Association of Interior REALTORS®
