$799,900
$799,900
$799,900
$799,900
$799,900
$799,900
$799,900
$799,900
$799,900
$799,900
$799,900
$799,900
$799,900
$799,900
$799,900
$799,900
$799,900
$799,900
$799,900
$799,900
$799,900
$799,900
$799,900
$799,900
$799,900
$799,900
$799,900
$799,900
$799,900
$799,900
$799,900
$799,900
$799,900
$799,900
$799,900
$799,900
$799,900
$799,900
$799,900
$799,900
$799,900
Like this listing?
Contact us for more information


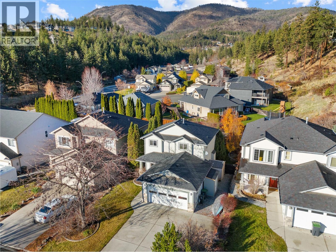
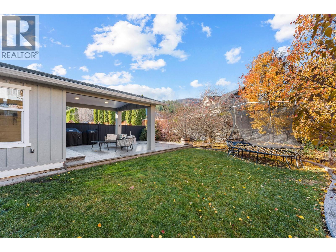
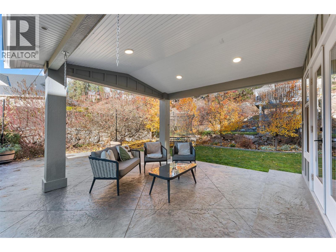
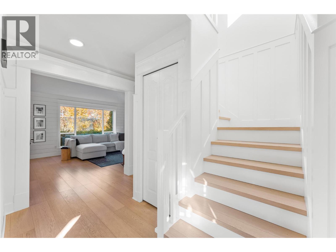
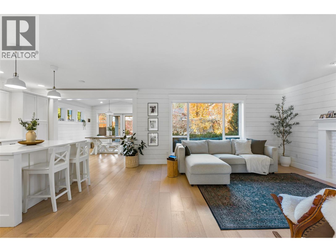
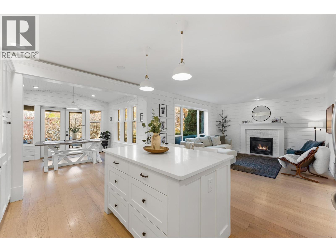
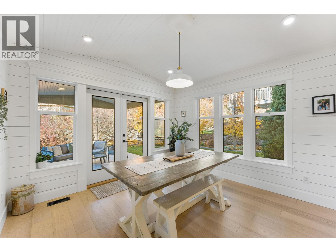
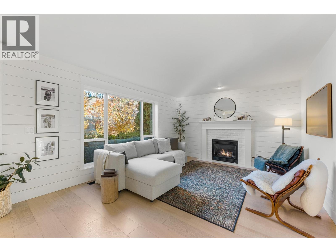
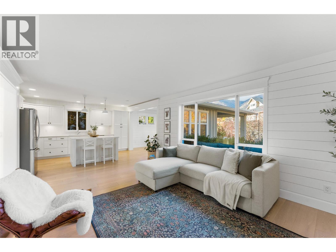
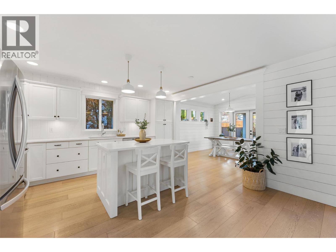
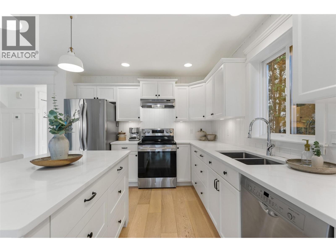
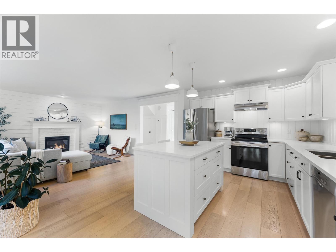
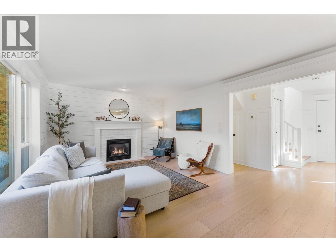
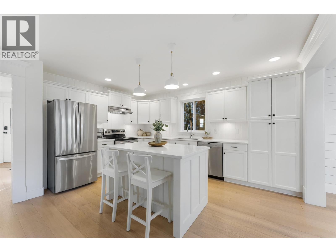
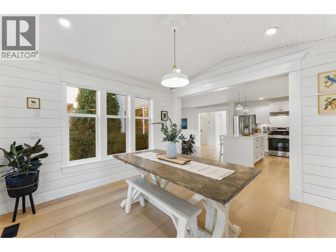
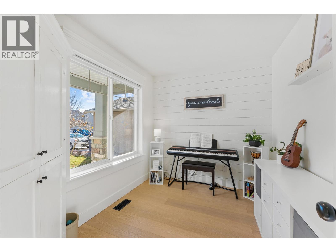
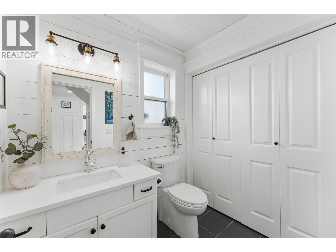
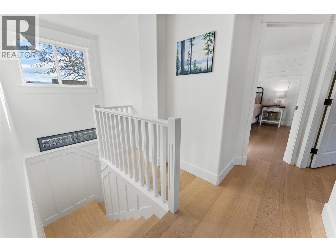
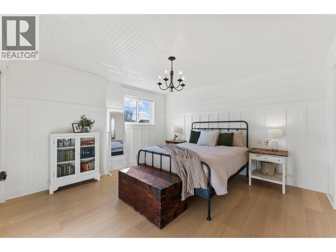
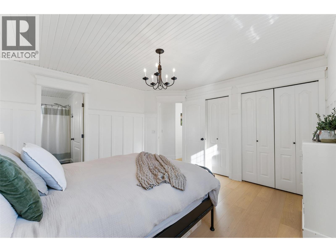
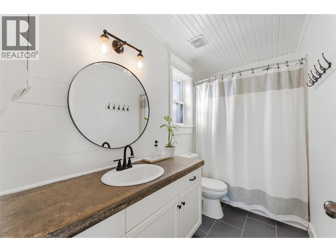
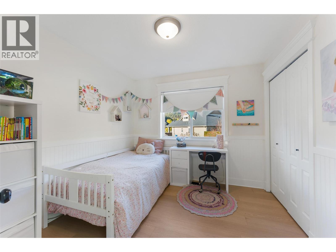
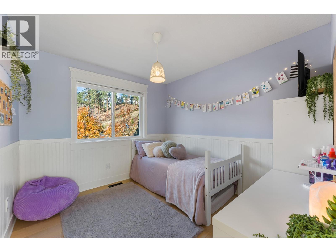
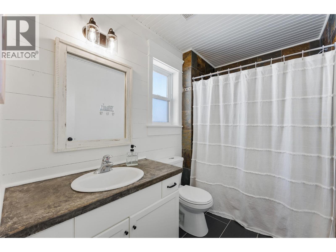
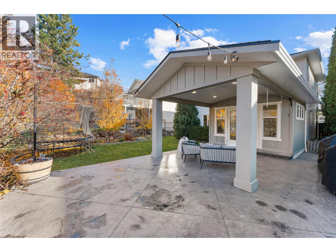
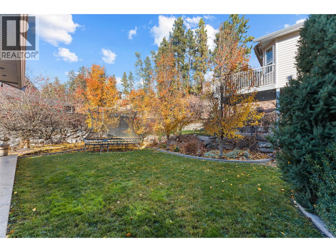
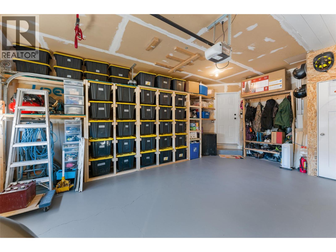
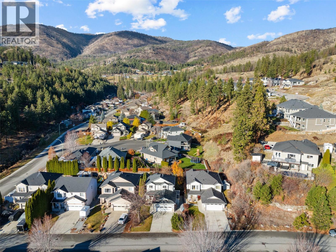
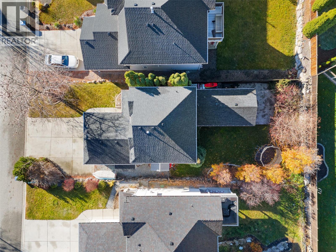
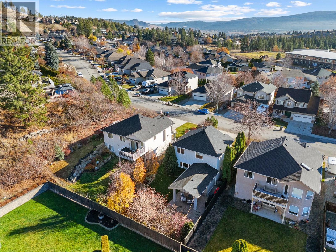
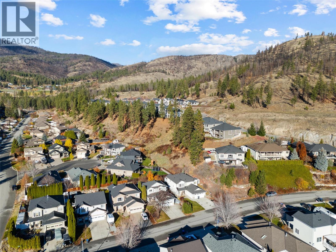
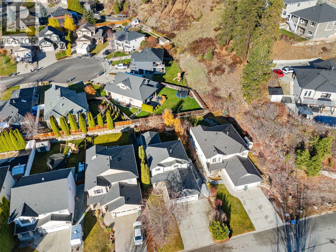
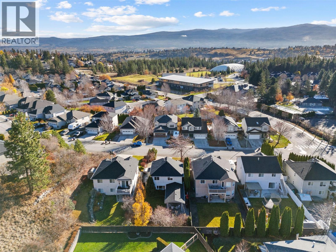
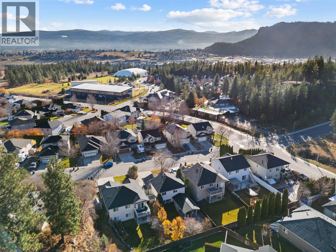
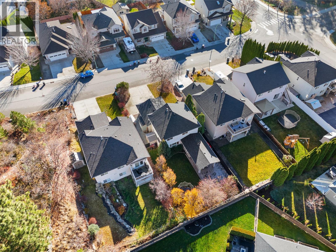
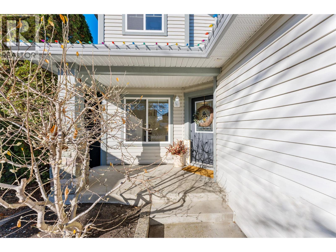
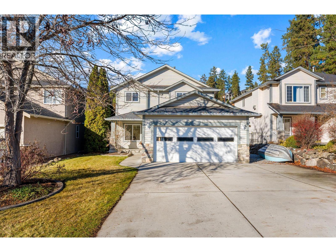
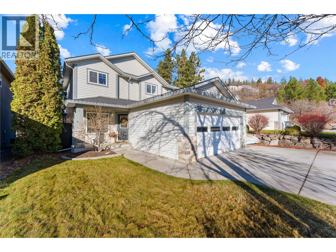
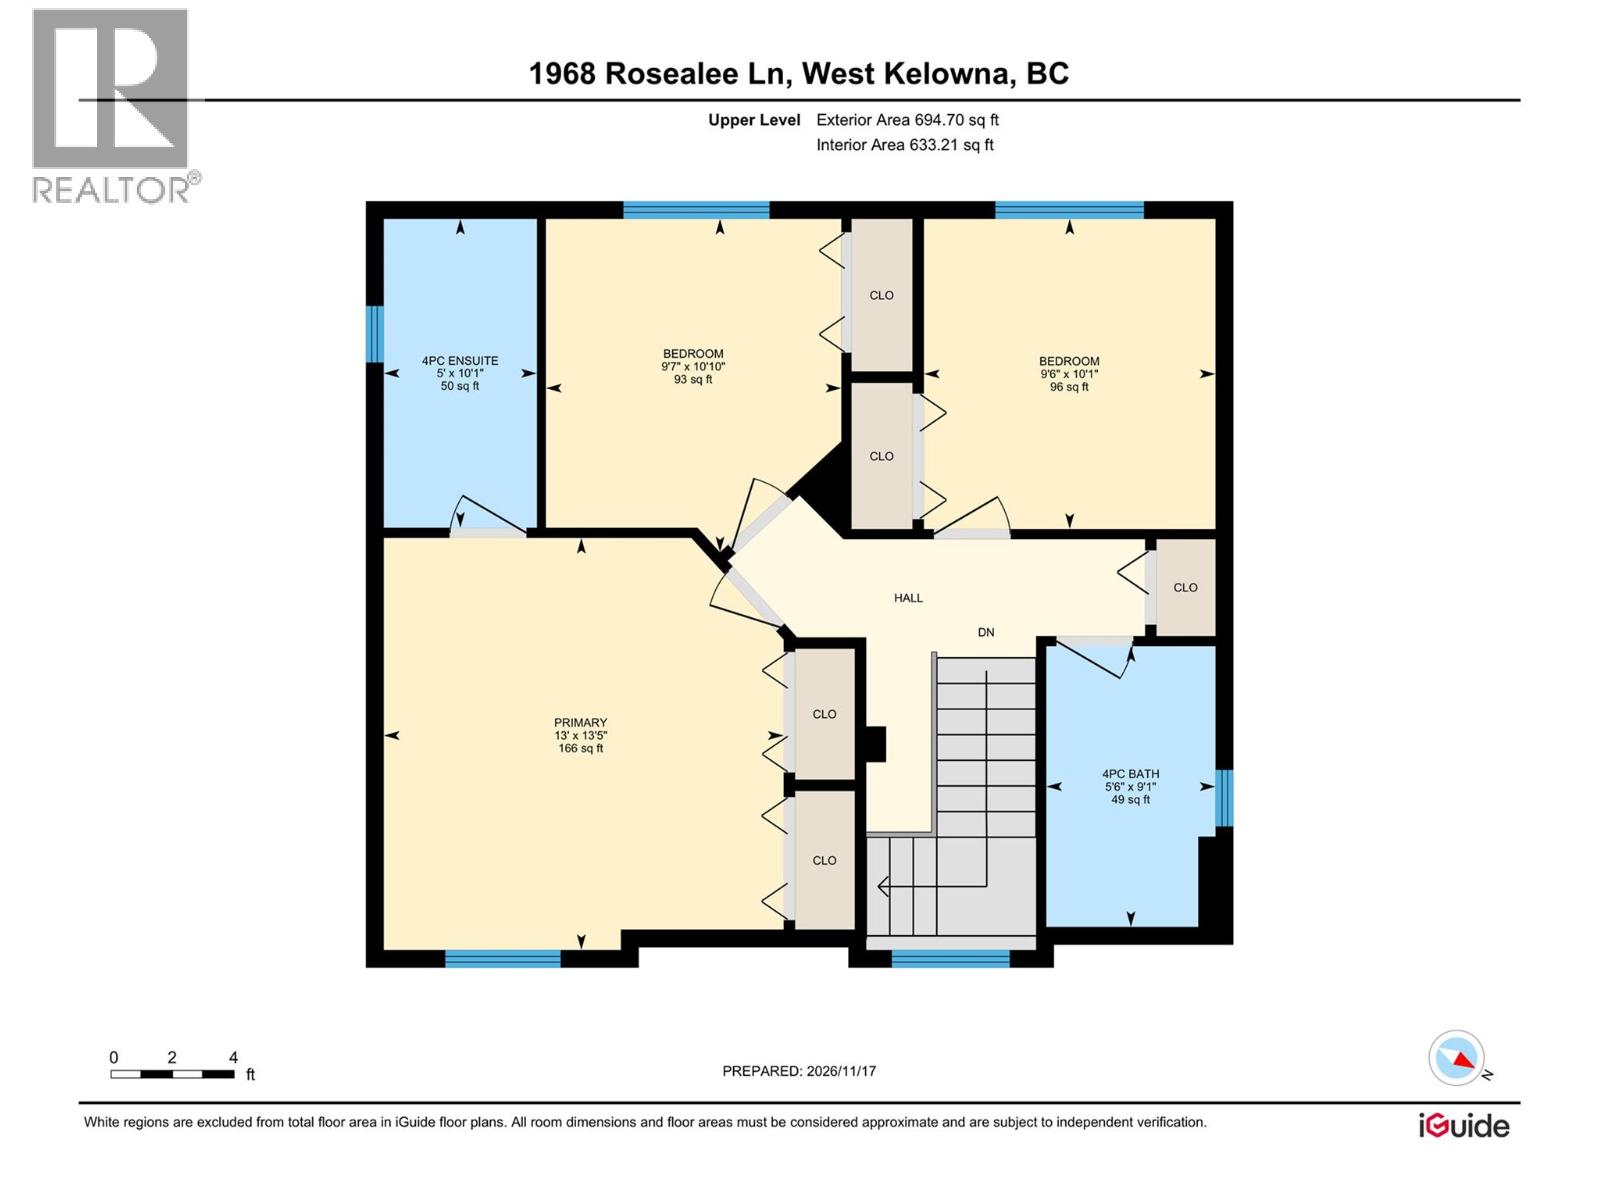
Detached. Turnkey. Gorgeous custom finishings. No strata fees! A wonderful opportunity for young families or downsizers. This beautifully updated 3 bed plus den, 3 bath home is full of charm, character and thoughtful details. It will be hard not to fall in love when you walk through the door! Bright, cheerful and move-in ready, the home features a light-filled floorplan complemented by exquisite custom finishings rarely found in a home at this price, including charming cottage-style shiplap and wainscoting and wide-plank white oak engineered hardwood. There's an extra flex office or music room down and the sought-after 3-bed family layout upstairs includes a full guest bath and full ensuite. Outside, the beautifully manicured, fully fenced yard is a true standout, featuring custom concrete landscape curbing and a gorgeous stamped-concrete covered patio. Lots of parking options; double garage, driveway (with room for an RV) and street. Located in a well-loved, family-oriented neighbourhood, you're close to two schools, the West Kelowna Multi-Sport Dome, public transit and endless hiking and biking trails surrounding Rose Valley Reservoir. The nearby local Community Centre offers a coffee shop, daycare and a community pool and tennis courts (with membership). Whether you're buying your first home or looking to downsize, this charming property delivers an exceptional combination of character, quality and lifestyle value. Come home to Rosealee Lane and start making memories! (id:67517)
-
Property Details
MLS® Number 10405938 Property Type Single Family Neigbourhood West Kelowna Estates AmenitiesNearBy Public Transit, Park, Recreation, Schools CommunityFeatures Family Oriented, Pets Allowed Features Level Lot, Private Setting, Central Island ParkingSpaceTotal 2 ViewType Mountain View -
Building
BathroomTotal 3 BedroomsTotal 3 Appliances Refrigerator, Dishwasher, Dryer, Oven, Hood Fan, Washer ConstructedDate 2003 ConstructionStyleAttachment Detached CoolingType Central Air Conditioning ExteriorFinish Vinyl Siding, Wood Siding, Other FireplaceFuel Gas FireplacePresent Yes FireplaceTotal 1 FireplaceType Unknown FlooringType Hardwood, Tile HalfBathTotal 1 HeatingType Forced Air, See Remarks RoofMaterial Asphalt Shingle RoofStyle Unknown StoriesTotal 2 SizeInterior 1,570 Sqft Type House UtilityWater Municipal Water Additional Parking Attached Garage 2 Street RV -
Land
Acreage No FenceType Fence LandAmenities Public Transit, Park, Recreation, Schools LandscapeFeatures Landscaped, Level, Underground Sprinkler Sewer Municipal Sewage System SizeIrregular 0.13 SizeTotal 0.13 Ac|under 1 Acre SizeTotalText 0.13 Ac|under 1 Acre -
Rooms
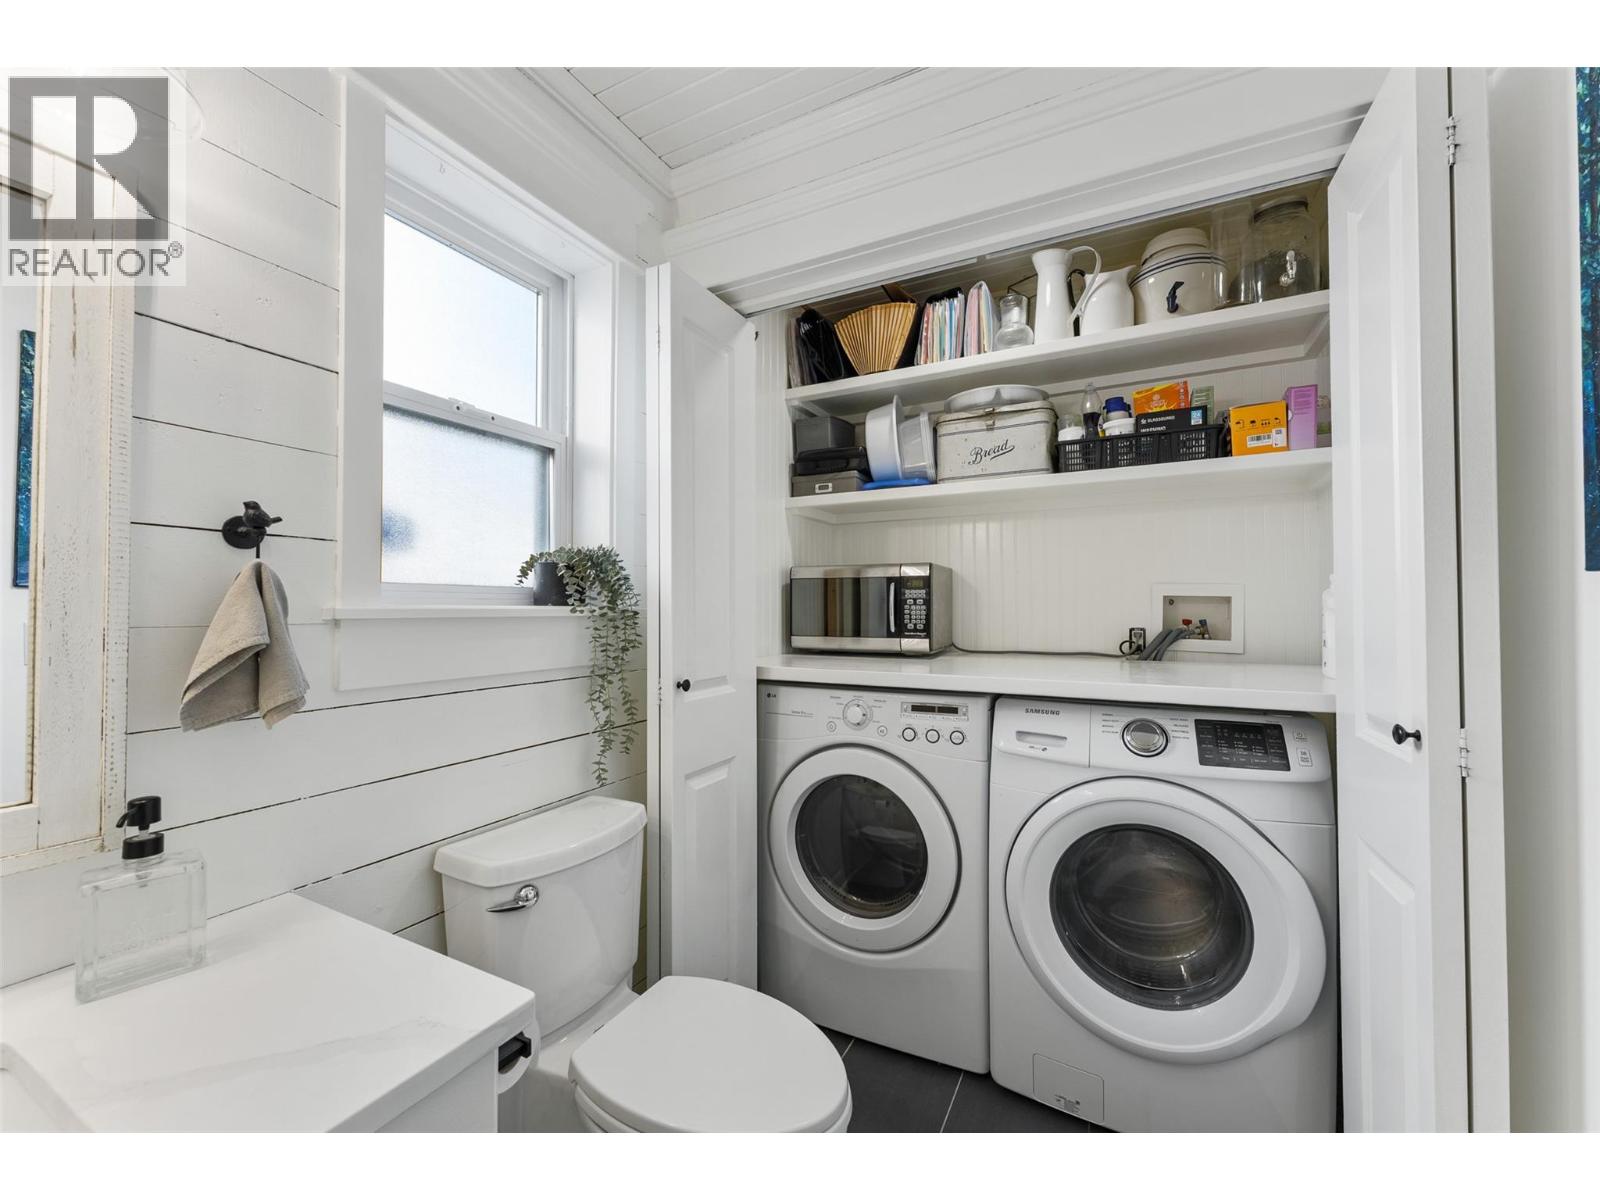
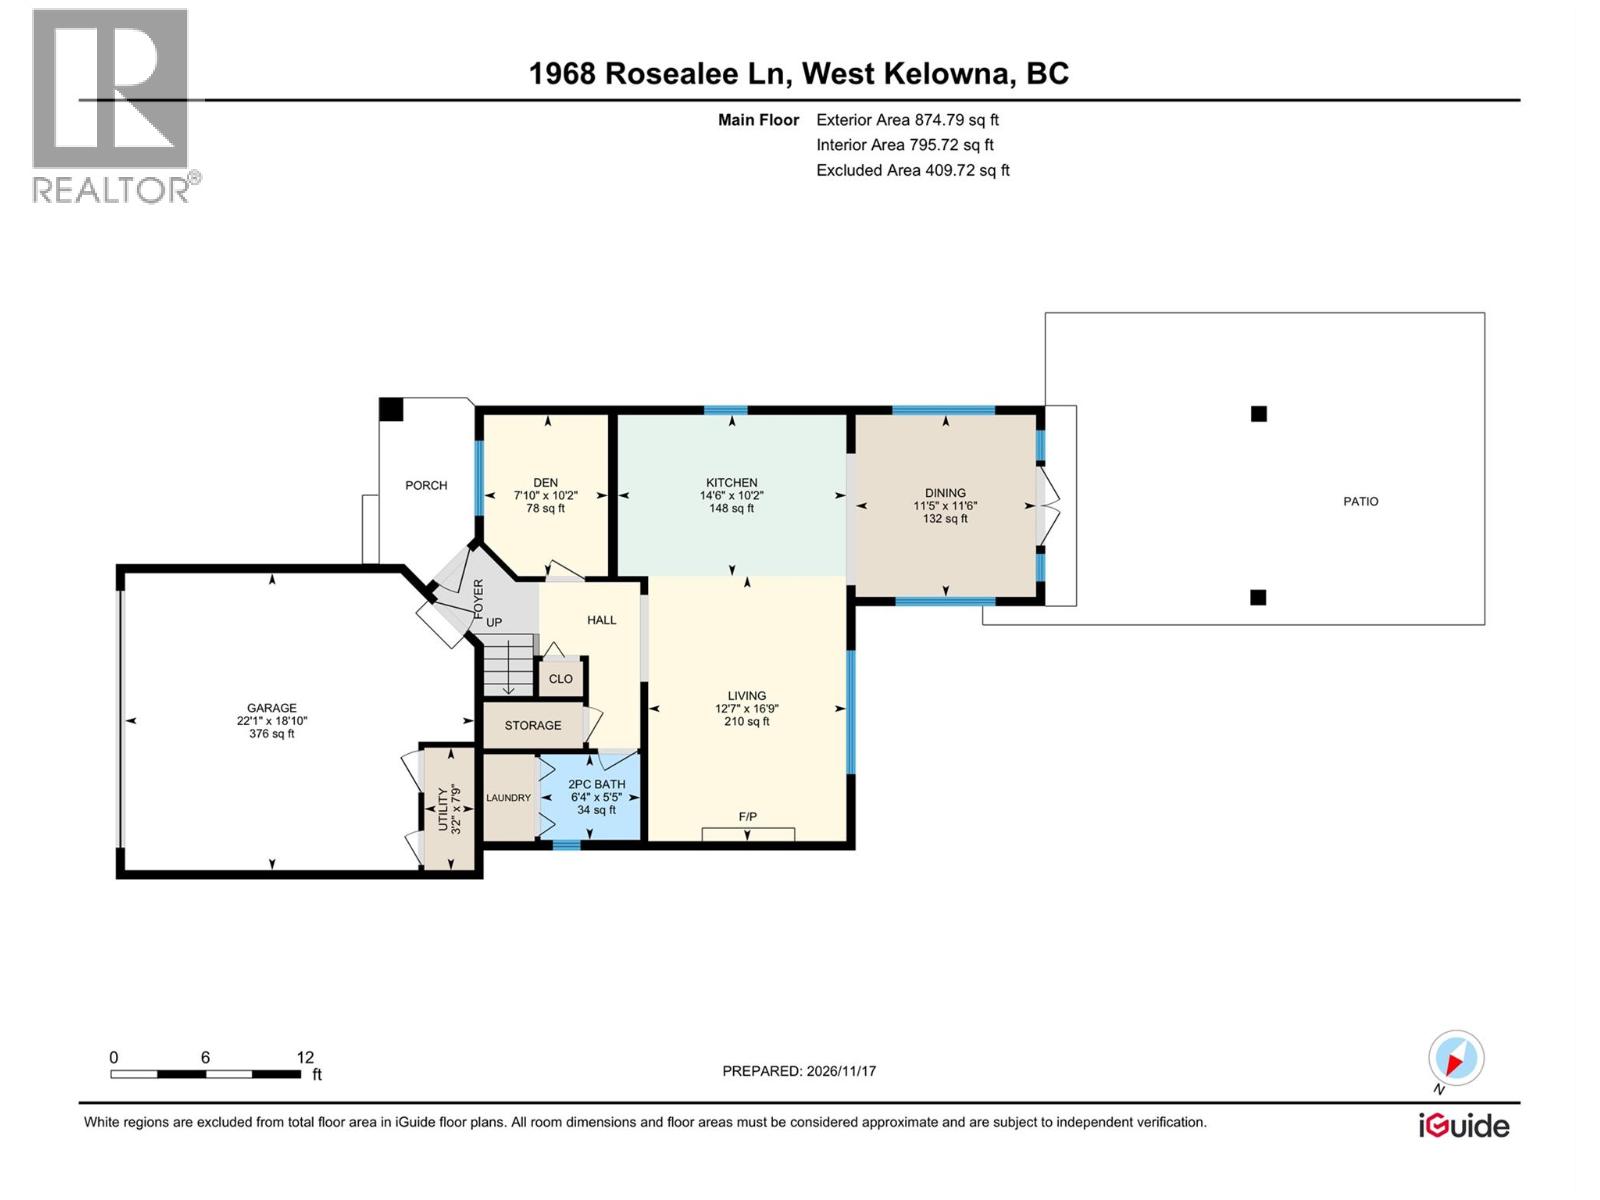
Level Type Length Width Dimensions Second Level 4pc Ensuite Bath 5' x 10'1'' Second Level 4pc Bathroom 5'6'' x 9'1'' Second Level Bedroom 9'6'' x 10'1'' Second Level Bedroom 9'7'' x 10'10'' Second Level Primary Bedroom 13' x 13'5'' Main Level Utility Room 7'9'' x 3'2'' Main Level 2pc Bathroom 5'5'' x 6'4'' Main Level Den 10'2'' x 7'10'' Main Level Dining Room 11'6'' x 11'5'' Main Level Living Room 16'9'' x 12'7'' Main Level Kitchen 10'2'' x 14'6'' -
Utilities
Your Favourites
No Favourites Found







The trademarks REALTOR®, REALTORS®, and the REALTOR® logo are controlled by The Canadian Real Estate Association (CREA) and identify real estate professionals who are members of CREA. The trademarks MLS®, Multiple Listing Service® and the associated logos are owned by The Canadian Real Estate Association (CREA) and identify the quality of services provided by real estate professionals who are members of CREA. The trademark DDF® is owned by The Canadian Real Estate Association (CREA) and identifies CREA's Data Distribution Facility (DDF®)
November 18 2026 07:15:41
Association of Interior REALTORS®
