1967 Underhill Street Unit# 506

Kelowna, British Columbia V1X 8C9

  • 1967 Underhill Street Unit# 506, Kelowna, British Columbia  V1X 8C9 - Photo 1 - 10405092

    $579,000

    Maintenance,

    $523.81 Monthly
  • 1967 Underhill Street Unit# 506, Kelowna, British Columbia  V1X 8C9 - Photo 2 - 10405092

    $579,000

    Maintenance,

    $523.81 Monthly

  • 1967 Underhill Street Unit# 506, Kelowna, British Columbia  V1X 8C9 - Photo 3 - 10405092

    $579,000

    Maintenance,

    $523.81 Monthly

  • 1967 Underhill Street Unit# 506, Kelowna, British Columbia  V1X 8C9 - Photo 4 - 10405092

    $579,000

    Maintenance,

    $523.81 Monthly

  • 1967 Underhill Street Unit# 506, Kelowna, British Columbia  V1X 8C9 - Photo 5 - 10405092

    $579,000

    Maintenance,

    $523.81 Monthly

  • 1967 Underhill Street Unit# 506, Kelowna, British Columbia  V1X 8C9 - Photo 6 - 10405092

    $579,000

    Maintenance,

    $523.81 Monthly

  • 1967 Underhill Street Unit# 506, Kelowna, British Columbia  V1X 8C9 - Photo 7 - 10405092

    $579,000

    Maintenance,

    $523.81 Monthly

  • 1967 Underhill Street Unit# 506, Kelowna, British Columbia  V1X 8C9 - Photo 8 - 10405092

    $579,000

    Maintenance,

    $523.81 Monthly

  • 1967 Underhill Street Unit# 506, Kelowna, British Columbia  V1X 8C9 - Photo 9 - 10405092

    $579,000

    Maintenance,

    $523.81 Monthly

  • 1967 Underhill Street Unit# 506, Kelowna, British Columbia  V1X 8C9 - Photo 10 - 10405092

    $579,000

    Maintenance,

    $523.81 Monthly

  • 1967 Underhill Street Unit# 506, Kelowna, British Columbia  V1X 8C9 - Photo 11 - 10405092

    $579,000

    Maintenance,

    $523.81 Monthly

  • 1967 Underhill Street Unit# 506, Kelowna, British Columbia  V1X 8C9 - Photo 12 - 10405092

    $579,000

    Maintenance,

    $523.81 Monthly

  • 1967 Underhill Street Unit# 506, Kelowna, British Columbia  V1X 8C9 - Photo 13 - 10405092

    $579,000

    Maintenance,

    $523.81 Monthly

  • 1967 Underhill Street Unit# 506, Kelowna, British Columbia  V1X 8C9 - Photo 14 - 10405092

    $579,000

    Maintenance,

    $523.81 Monthly

  • 1967 Underhill Street Unit# 506, Kelowna, British Columbia  V1X 8C9 - Photo 15 - 10405092

    $579,000

    Maintenance,

    $523.81 Monthly

  • 1967 Underhill Street Unit# 506, Kelowna, British Columbia  V1X 8C9 - Photo 16 - 10405092

    $579,000

    Maintenance,

    $523.81 Monthly

  • 1967 Underhill Street Unit# 506, Kelowna, British Columbia  V1X 8C9 - Photo 17 - 10405092

    $579,000

    Maintenance,

    $523.81 Monthly

  • 1967 Underhill Street Unit# 506, Kelowna, British Columbia  V1X 8C9 - Photo 18 - 10405092

    $579,000

    Maintenance,

    $523.81 Monthly

  • 1967 Underhill Street Unit# 506, Kelowna, British Columbia  V1X 8C9 - Photo 19 - 10405092

    $579,000

    Maintenance,

    $523.81 Monthly

  • 1967 Underhill Street Unit# 506, Kelowna, British Columbia  V1X 8C9 - Photo 20 - 10405092

    $579,000

    Maintenance,

    $523.81 Monthly

  • 1967 Underhill Street Unit# 506, Kelowna, British Columbia  V1X 8C9 - Photo 21 - 10405092

    $579,000

    Maintenance,

    $523.81 Monthly

  • 1967 Underhill Street Unit# 506, Kelowna, British Columbia  V1X 8C9 - Photo 22 - 10405092

    $579,000

    Maintenance,

    $523.81 Monthly

  • 1967 Underhill Street Unit# 506, Kelowna, British Columbia  V1X 8C9 - Photo 23 - 10405092

    $579,000

    Maintenance,

    $523.81 Monthly

  • 1967 Underhill Street Unit# 506, Kelowna, British Columbia  V1X 8C9 - Photo 24 - 10405092

    $579,000

    Maintenance,

    $523.81 Monthly

  • 1967 Underhill Street Unit# 506, Kelowna, British Columbia  V1X 8C9 - Photo 25 - 10405092

    $579,000

    Maintenance,

    $523.81 Monthly

  • 1967 Underhill Street Unit# 506, Kelowna, British Columbia  V1X 8C9 - Photo 26 - 10405092

    $579,000

    Maintenance,

    $523.81 Monthly

  • 1967 Underhill Street Unit# 506, Kelowna, British Columbia  V1X 8C9 - Photo 27 - 10405092

    $579,000

    Maintenance,

    $523.81 Monthly

  • 1967 Underhill Street Unit# 506, Kelowna, British Columbia  V1X 8C9 - Photo 28 - 10405092

    $579,000

    Maintenance,

    $523.81 Monthly

  • 1967 Underhill Street Unit# 506, Kelowna, British Columbia  V1X 8C9 - Photo 29 - 10405092

    $579,000

    Maintenance,

    $523.81 Monthly

  • 1967 Underhill Street Unit# 506, Kelowna, British Columbia  V1X 8C9 - Photo 30 - 10405092

    $579,000

    Maintenance,

    $523.81 Monthly

  • 1967 Underhill Street Unit# 506, Kelowna, British Columbia  V1X 8C9 - Photo 31 - 10405092

    $579,000

    Maintenance,

    $523.81 Monthly

  • 1967 Underhill Street Unit# 506, Kelowna, British Columbia  V1X 8C9 - Photo 32 - 10405092

    $579,000

    Maintenance,

    $523.81 Monthly

  • 1967 Underhill Street Unit# 506, Kelowna, British Columbia  V1X 8C9 - Photo 33 - 10405092

    $579,000

    Maintenance,

    $523.81 Monthly

  • 1967 Underhill Street Unit# 506, Kelowna, British Columbia  V1X 8C9 - Photo 34 - 10405092

    $579,000

    Maintenance,

    $523.81 Monthly

  • 1967 Underhill Street Unit# 506, Kelowna, British Columbia  V1X 8C9 - Photo 35 - 10405092

    $579,000

    Maintenance,

    $523.81 Monthly

  • 1967 Underhill Street Unit# 506, Kelowna, British Columbia  V1X 8C9 - Photo 36 - 10405092

    $579,000

    Maintenance,

    $523.81 Monthly

  • 1967 Underhill Street Unit# 506, Kelowna, British Columbia  V1X 8C9 - Photo 37 - 10405092

    $579,000

    Maintenance,

    $523.81 Monthly

  • 1967 Underhill Street Unit# 506, Kelowna, British Columbia  V1X 8C9 - Photo 38 - 10405092

    $579,000

    Maintenance,

    $523.81 Monthly

  • 1967 Underhill Street Unit# 506, Kelowna, British Columbia  V1X 8C9 - Photo 39 - 10405092

    $579,000

    Maintenance,

    $523.81 Monthly

  • 1967 Underhill Street Unit# 506, Kelowna, British Columbia  V1X 8C9 - Photo 40 - 10405092

    $579,000

    Maintenance,

    $523.81 Monthly

  • 1967 Underhill Street Unit# 506, Kelowna, British Columbia  V1X 8C9 - Photo 41 - 10405092

    $579,000

    Maintenance,

    $523.81 Monthly

  • 1967 Underhill Street Unit# 506, Kelowna, British Columbia  V1X 8C9 - Photo 42 - 10405092

    $579,000

    Maintenance,

    $523.81 Monthly

  • 1967 Underhill Street Unit# 506, Kelowna, British Columbia  V1X 8C9 - Photo 43 - 10405092

    $579,000

    Maintenance,

    $523.81 Monthly

  • 1967 Underhill Street Unit# 506, Kelowna, British Columbia  V1X 8C9 - Photo 44 - 10405092

    $579,000

    Maintenance,

    $523.81 Monthly

  • 1967 Underhill Street Unit# 506, Kelowna, British Columbia  V1X 8C9 - Photo 45 - 10405092

    $579,000

    Maintenance,

    $523.81 Monthly

  • 1967 Underhill Street Unit# 506, Kelowna, British Columbia  V1X 8C9 - Photo 46 - 10405092

    $579,000

    Maintenance,

    $523.81 Monthly

  • 1967 Underhill Street Unit# 506, Kelowna, British Columbia  V1X 8C9 - Photo 47 - 10405092

    $579,000

    Maintenance,

    $523.81 Monthly

  • 1967 Underhill Street Unit# 506, Kelowna, British Columbia  V1X 8C9 - Photo 48 - 10405092

    $579,000

    Maintenance,

    $523.81 Monthly

  • 1967 Underhill Street Unit# 506, Kelowna, British Columbia  V1X 8C9 - Photo 49 - 10405092

    $579,000

    Maintenance,

    $523.81 Monthly

  • 1967 Underhill Street Unit# 506, Kelowna, British Columbia  V1X 8C9 - Photo 50 - 10405092

    $579,000

    Maintenance,

    $523.81 Monthly

  • 1967 Underhill Street Unit# 506, Kelowna, British Columbia  V1X 8C9 - Photo 51 - 10405092

    $579,000

    Maintenance,

    $523.81 Monthly

  • 1967 Underhill Street Unit# 506, Kelowna, British Columbia  V1X 8C9 - Photo 52 - 10405092

    $579,000

    Maintenance,

    $523.81 Monthly

  • 1967 Underhill Street Unit# 506, Kelowna, British Columbia  V1X 8C9 - Photo 53 - 10405092

    $579,000

    Maintenance,

    $523.81 Monthly

Like this listing?

Contact us for more information


Name


1,410 sqft

2
Beds

2
Baths
Fireplace Indoor Pool Central Air Conditioning Forced Air, Hot Water Landscaped

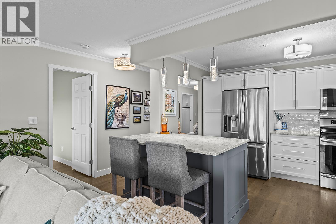
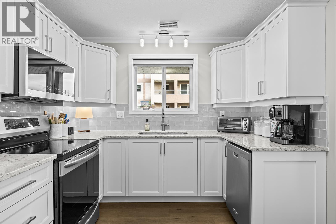
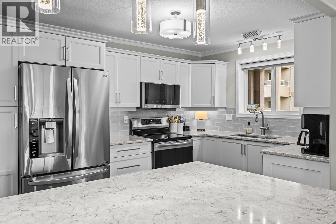
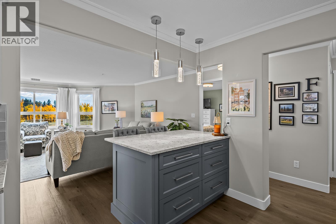
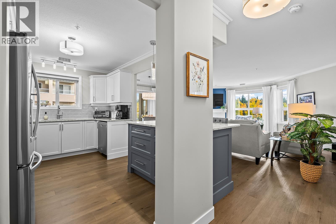
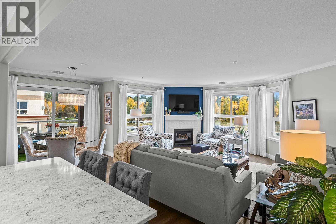
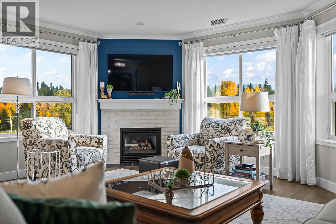
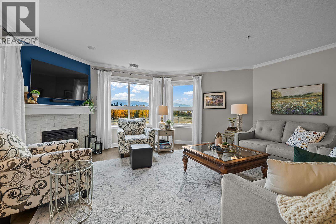
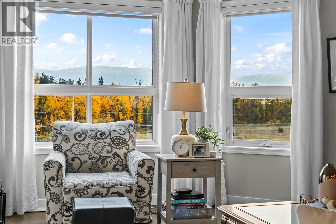
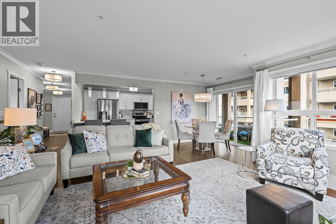
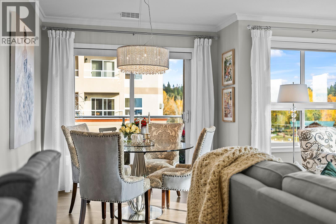
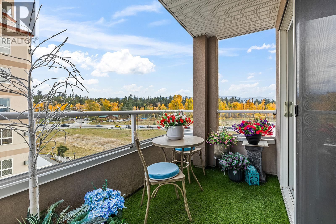
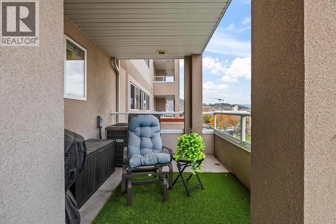
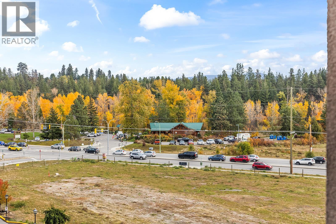
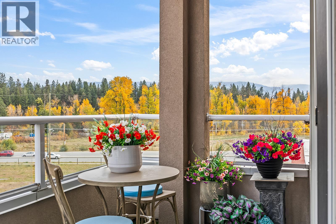
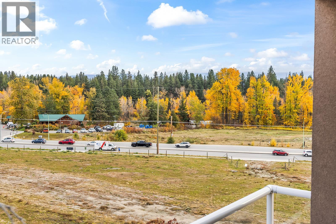
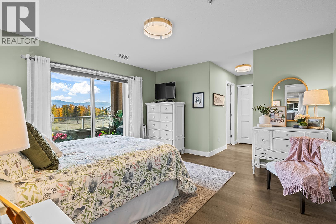
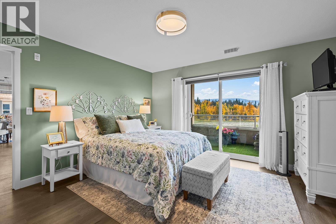
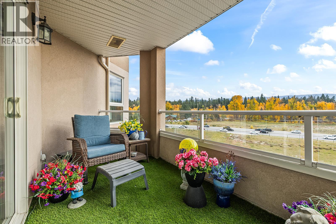
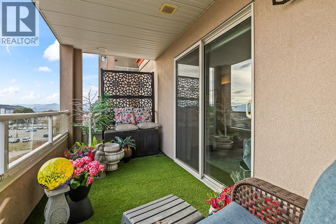
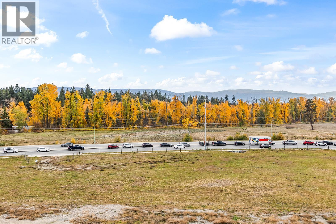
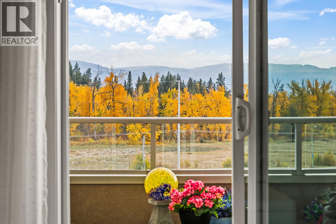
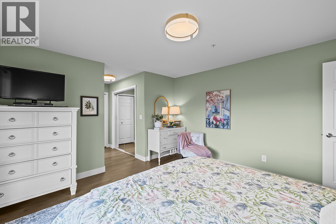
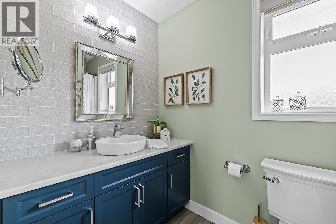
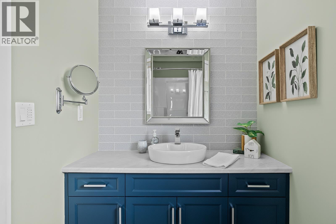
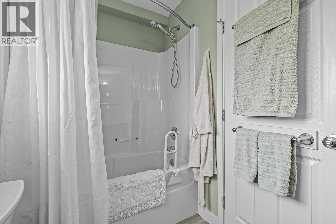
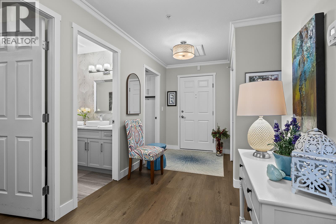
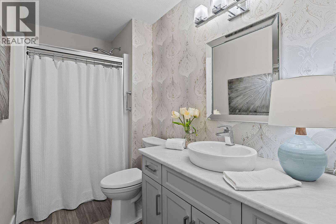
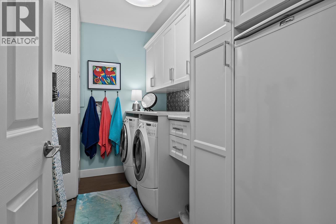
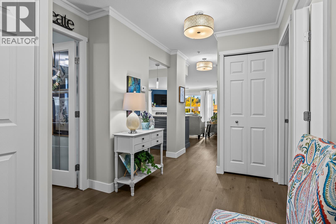
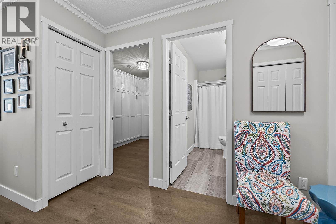
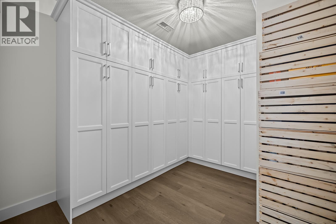
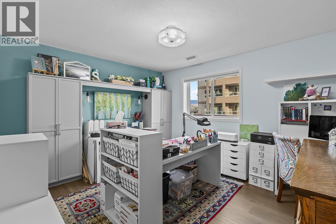
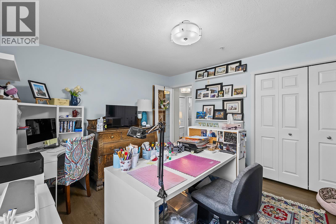
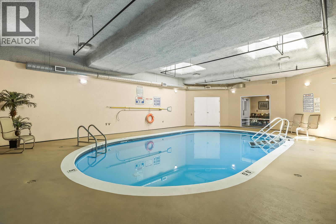
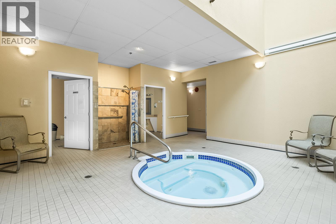
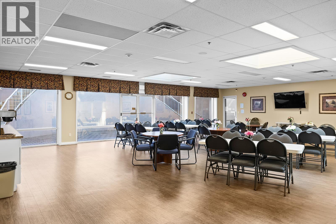
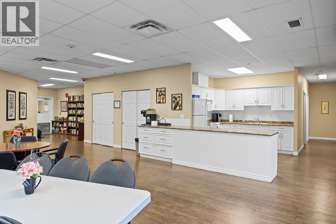
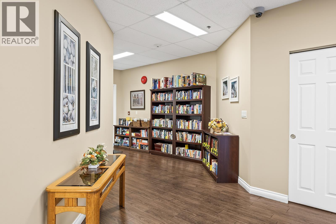
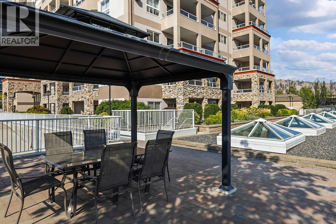
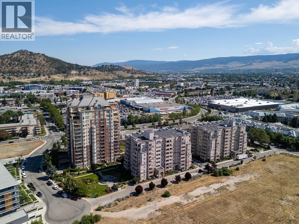
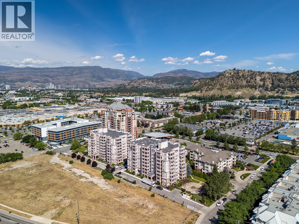
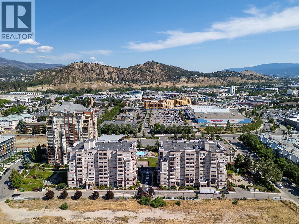
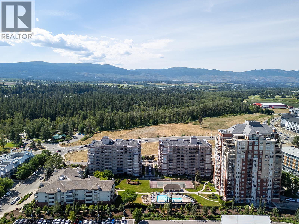
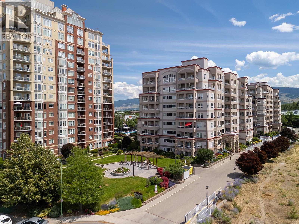
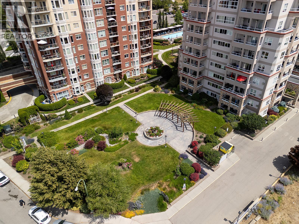
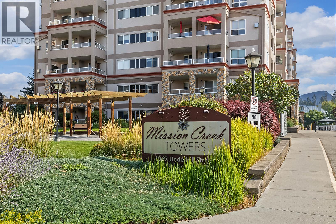
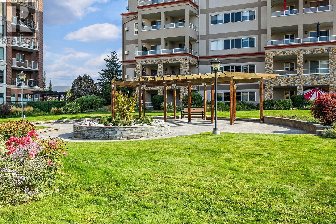
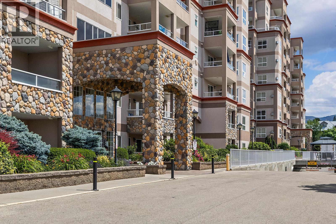
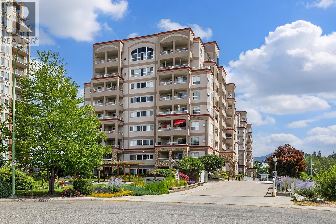
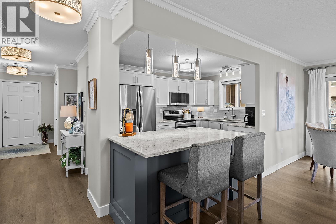
Stunning CORNER unit completely renovated from top to bottom, and LOADED with CUSTOM features this beautifully updated 2 bedroom, 2 bathroom plus craft-room in Mission Creek Towers offers comfortable living in a central Kelowna location. This well appointed concrete building is steps from Orchard Park Mall, Costco, Superstore, the Mission Creek Greenway and everyday conveniences. The thoughtful split bedroom floor plan, open concept living space is ideal for entertaining and captures the park and mountain views. The kitchen features stainless steel appliances, quartz counters, large work island, and flows seamlessly into the dining area and inviting living room with a gas fireplace. Large glass patio doors welcome natural light and lead to an covered deck to enjoy your morning coffee, . The primary bedroom offers its own view deck, a generous closet and a 4 piece ensuite. A spacious second bedroom to accommodates guests or family, with a full bathroom conveniently nearby. A dedicated laundry room includes plenty of storage as well as stand up deep freeze. Enjoy secure underground parking, a separate storage locker on the same floor as the unit, an amenity room with a kitchen, an indoor pool and hot tub, and a putting green. Pet-friendly, welcoming all ages This is the dream condo you've been waiting for nothing to do but move in and enjoy. (id:67517)

  • Property Details
    MLS® Number 10405092
    Property Type Single Family
    Neigbourhood Springfield/Spall
    Community Name Mission Creek Towers
    AmenitiesNearBy Public Transit, Park, Schools, Shopping
    Features Two Balconies
    ParkingSpaceTotal 1
    PoolType Indoor Pool
    StorageType Storage, Locker
    Structure Clubhouse
    ViewType Mountain View, View (panoramic)
  • Building
    BathroomTotal 2
    BedroomsTotal 2
    Amenities Cable Tv, Clubhouse, Whirlpool
    Appliances Refrigerator, Dishwasher, Dryer, Microwave, See Remarks, Washer
    ConstructedDate 2008
    CoolingType Central Air Conditioning
    ExteriorFinish Stucco
    FireProtection Sprinkler System-fire, Smoke Detector Only
    FireplaceFuel Gas
    FireplacePresent Yes
    FireplaceType Unknown
    FlooringType Vinyl
    HeatingType Forced Air, Hot Water
    RoofMaterial Other
    RoofStyle Unknown
    StoriesTotal 1
    SizeInterior 1,410 Sqft
    Type Apartment
    UtilityWater Municipal Water
    Additional Parking
    Underground
  • Land
    AccessType Easy Access
    Acreage No
    LandAmenities Public Transit, Park, Schools, Shopping
    LandscapeFeatures Landscaped
    Sewer Municipal Sewage System
    SizeTotalText Under 1 Acre
  • Rooms
    Level Type Dimensions
    Main Level Primary Bedroom 13'3'' x 13'5''
    Main Level Living Room 19'10'' x 22'
    Main Level Laundry Room 5'11'' x 10'3''
    Main Level Kitchen 9'6'' x 12'10''
    Main Level Bedroom 11'7'' x 13'7''
    Main Level 4pc Ensuite Bath Measurements not available
    Main Level 3pc Bathroom Measurements not available
  • Utilities