$550,000
Maintenance,
$474.17 Monthly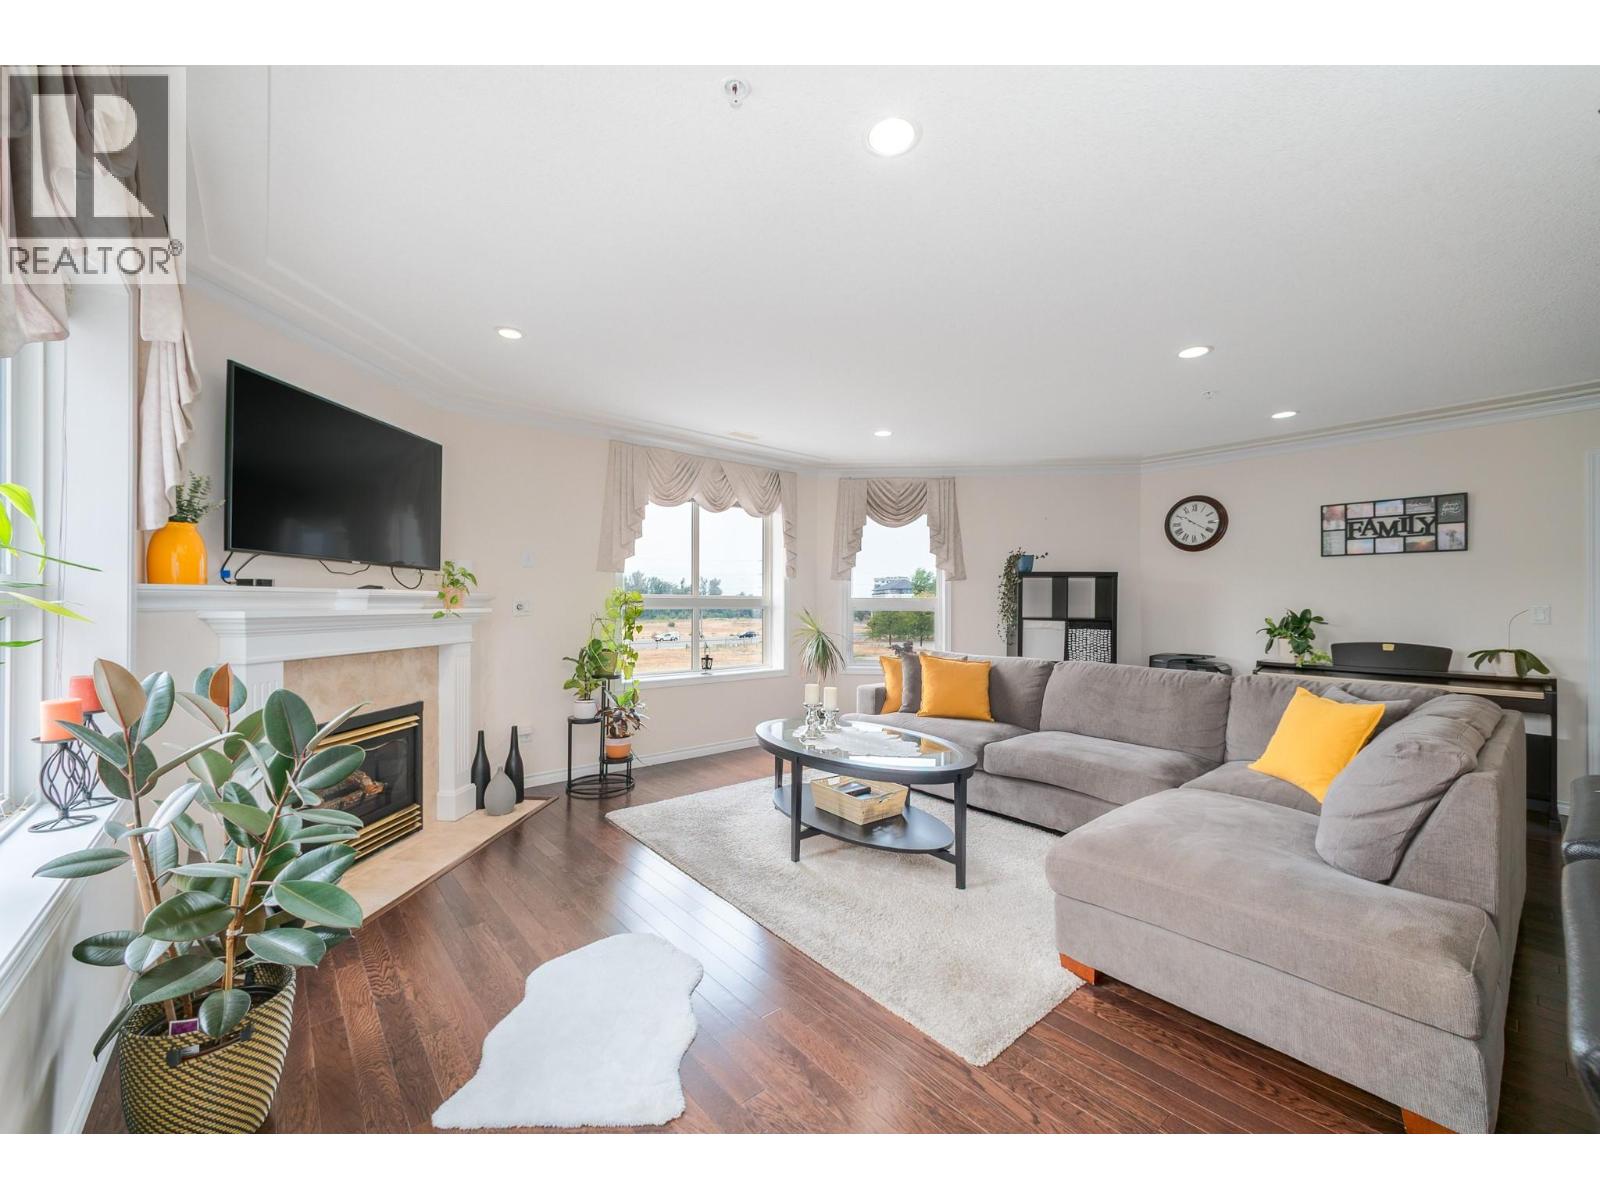
$550,000
Maintenance,
$474.17 Monthly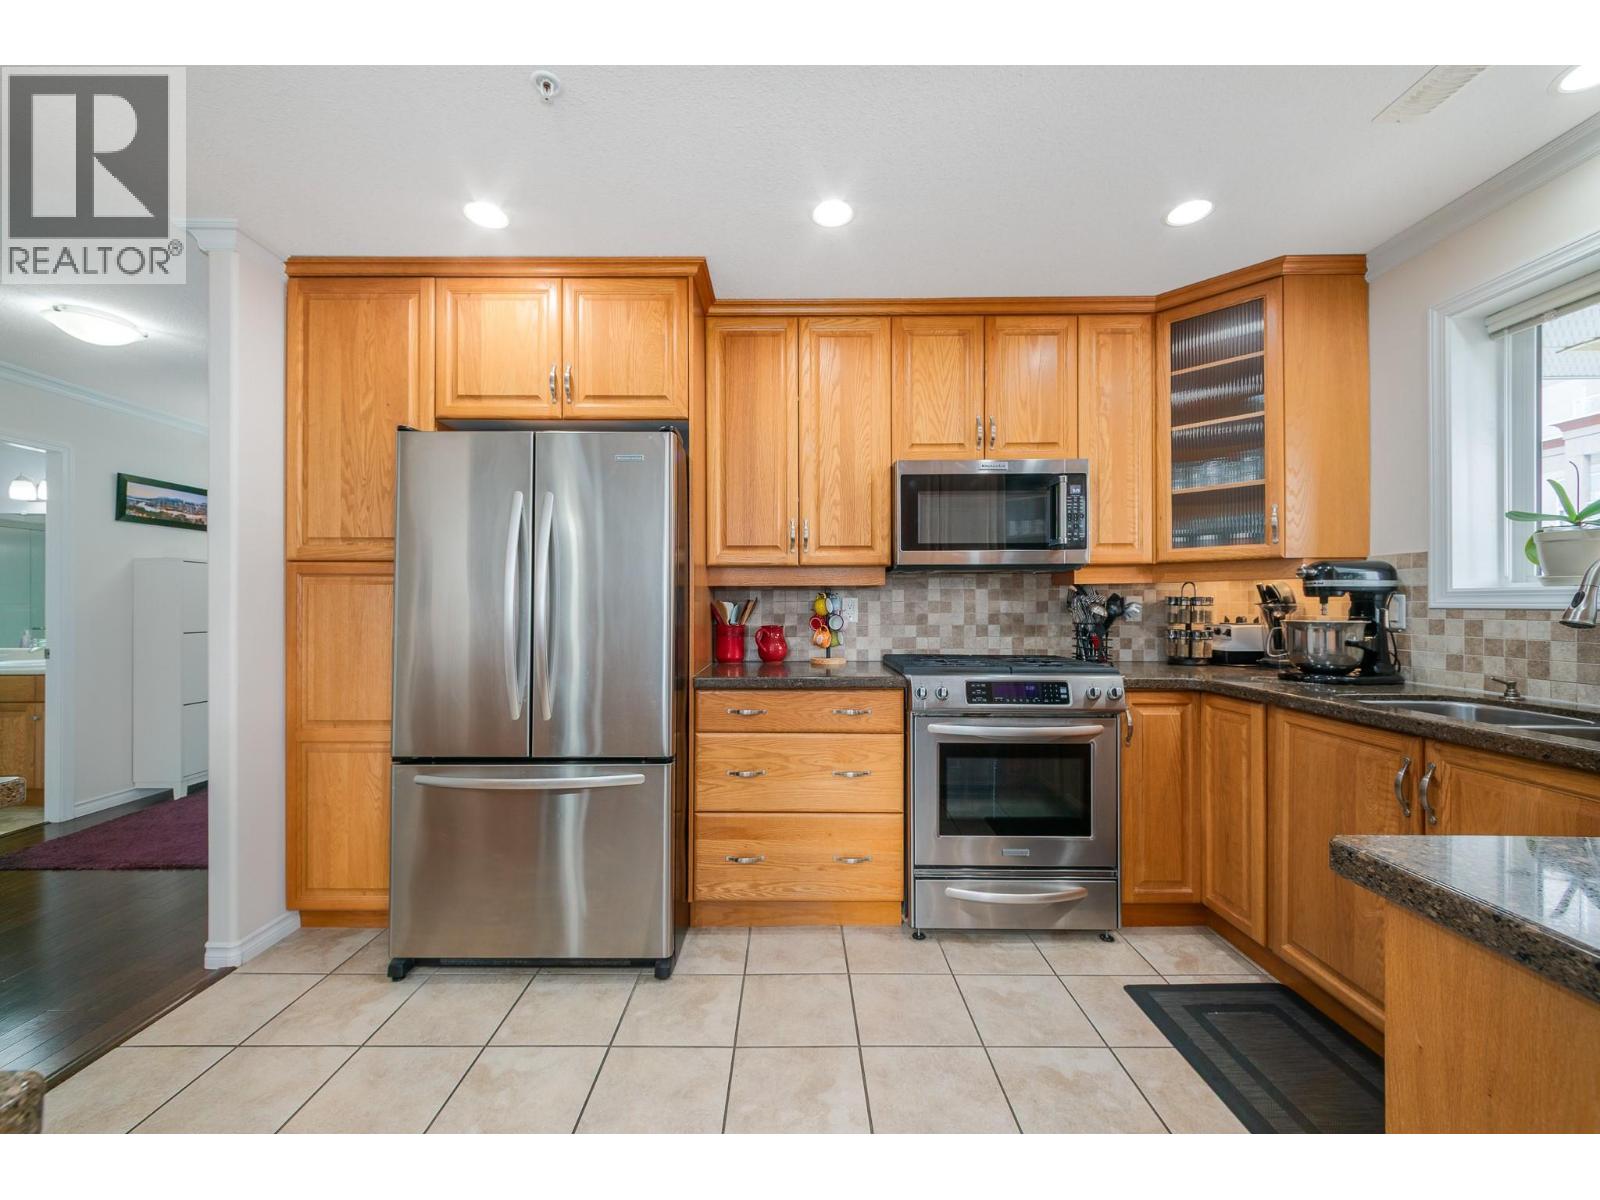
$550,000
Maintenance,
$474.17 Monthly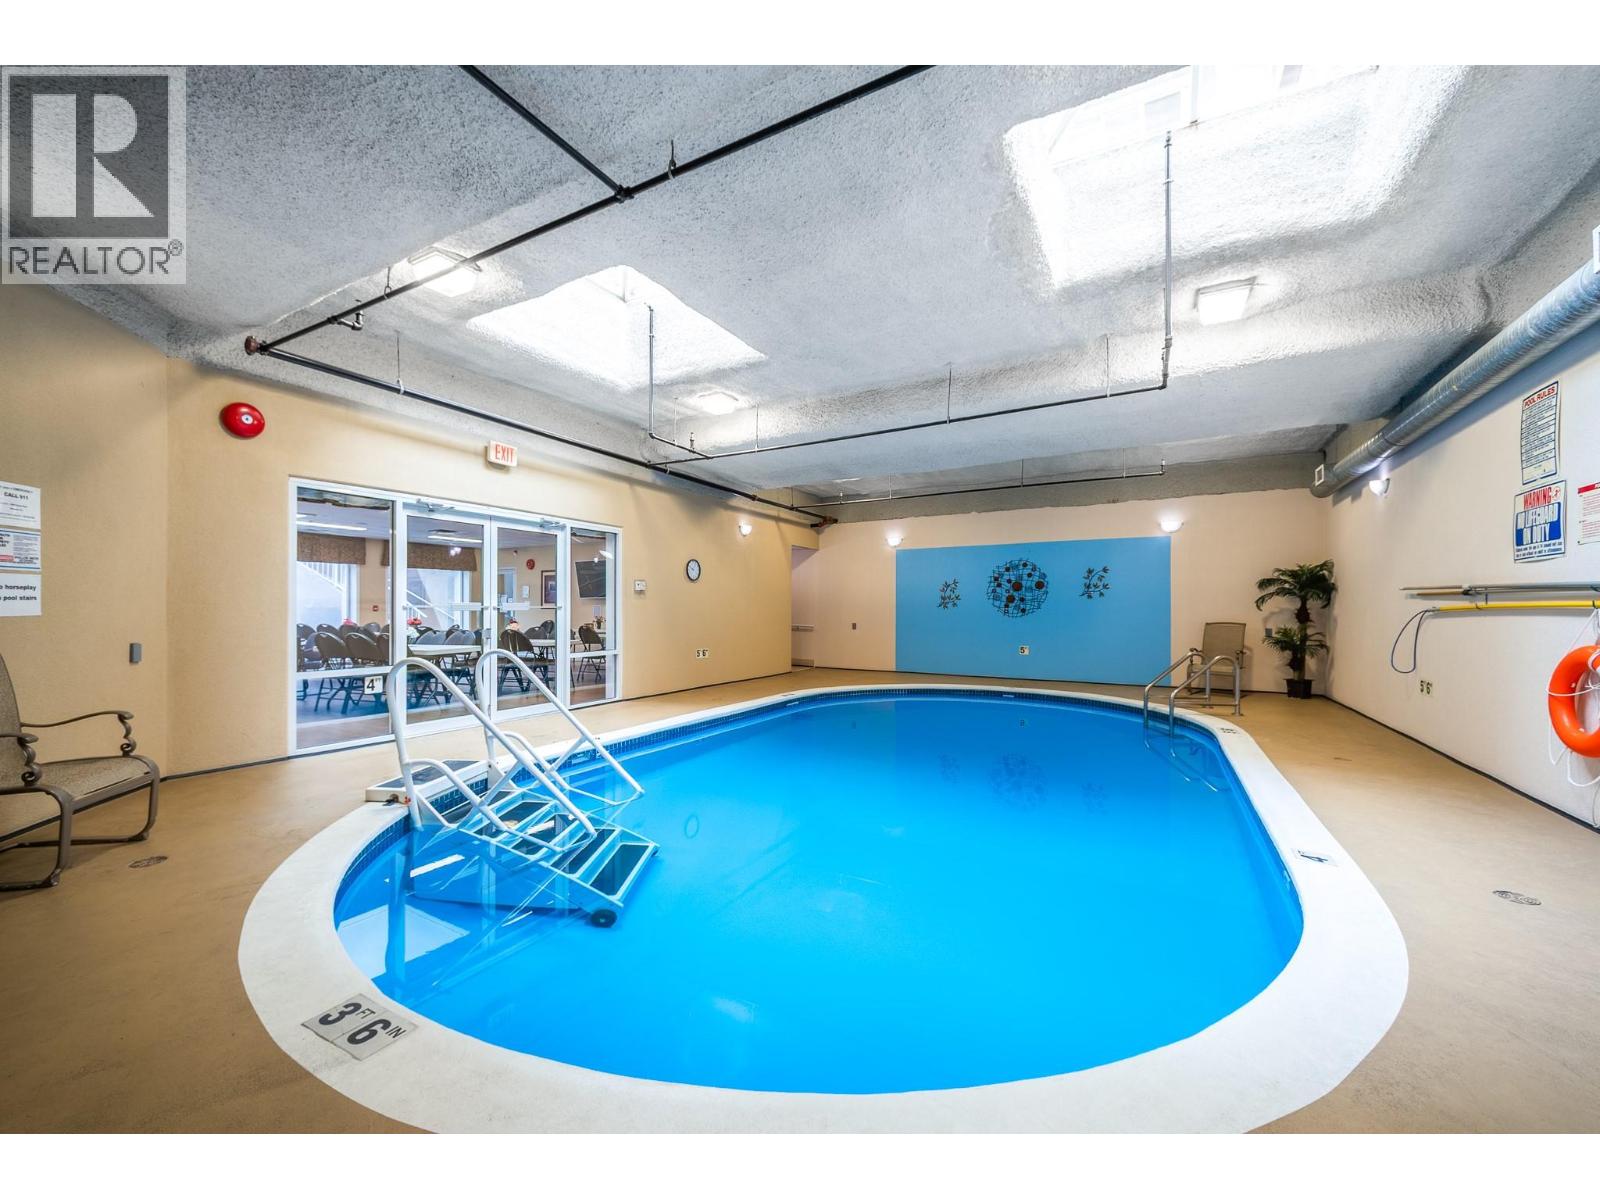
$550,000
Maintenance,
$474.17 Monthly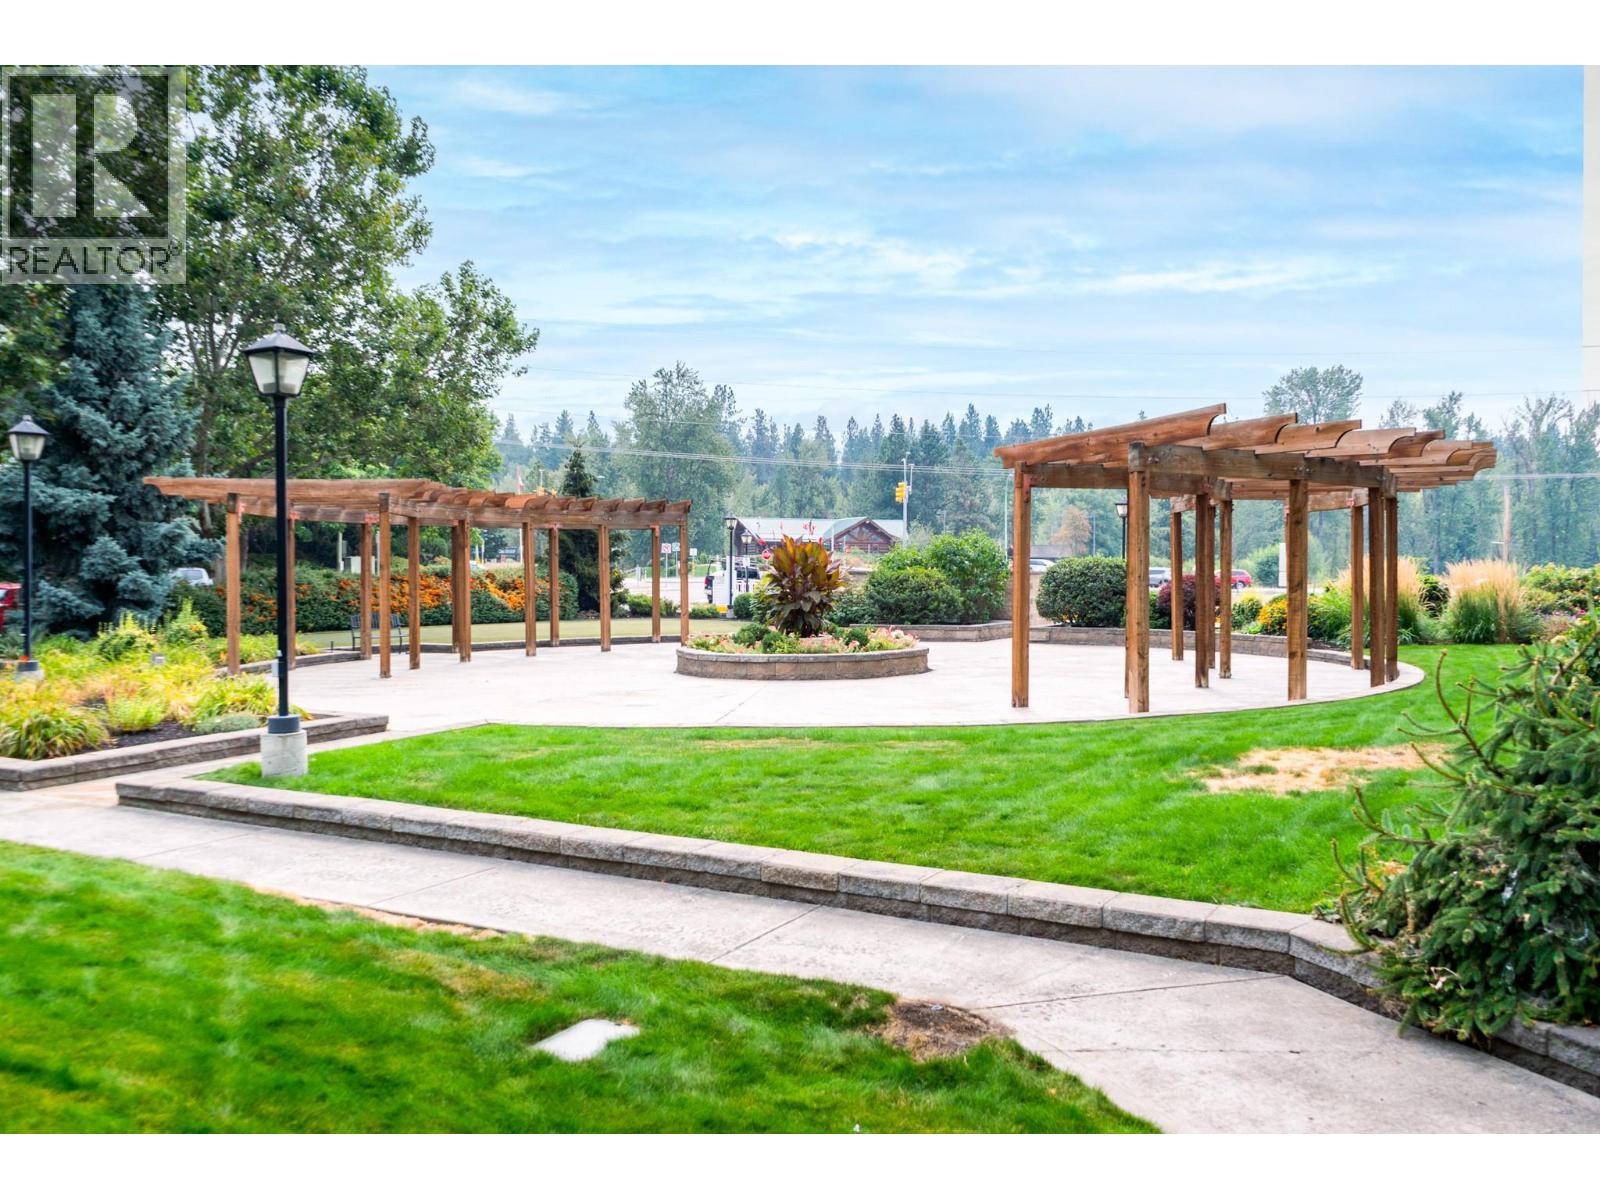
$550,000
Maintenance,
$474.17 Monthly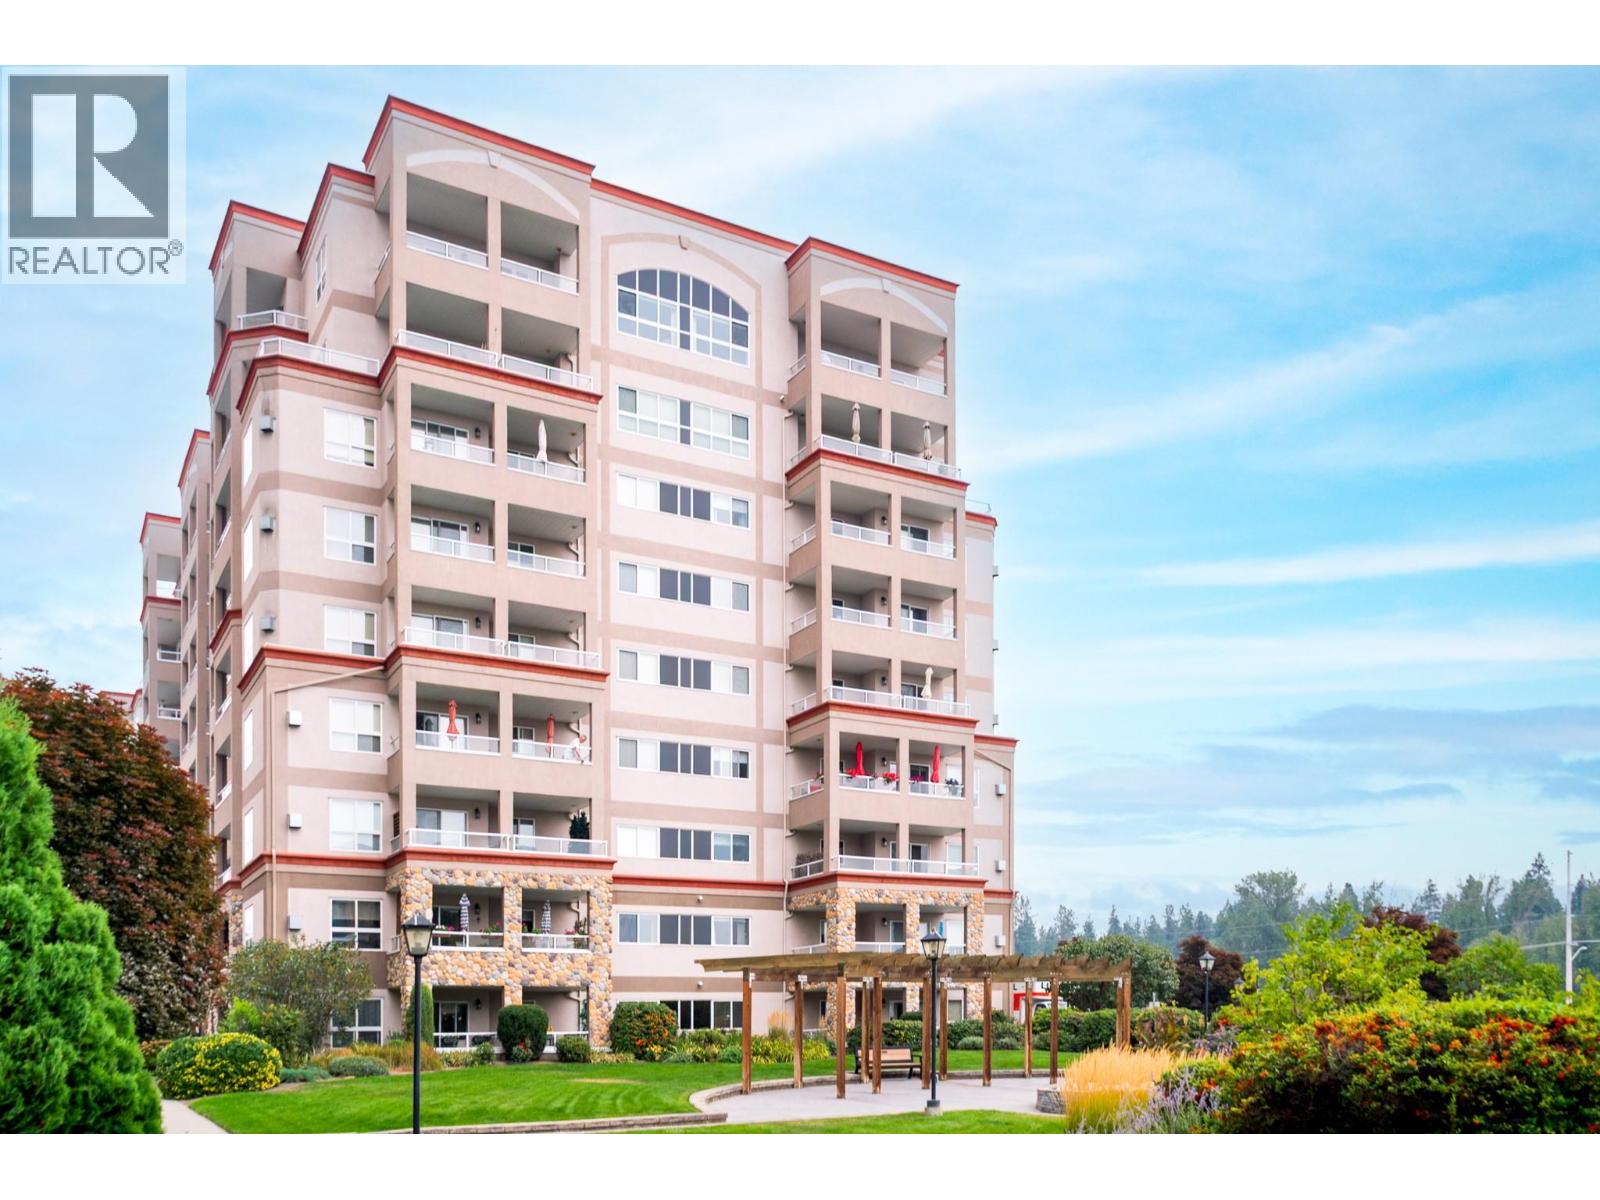
$550,000
Maintenance,
$474.17 Monthly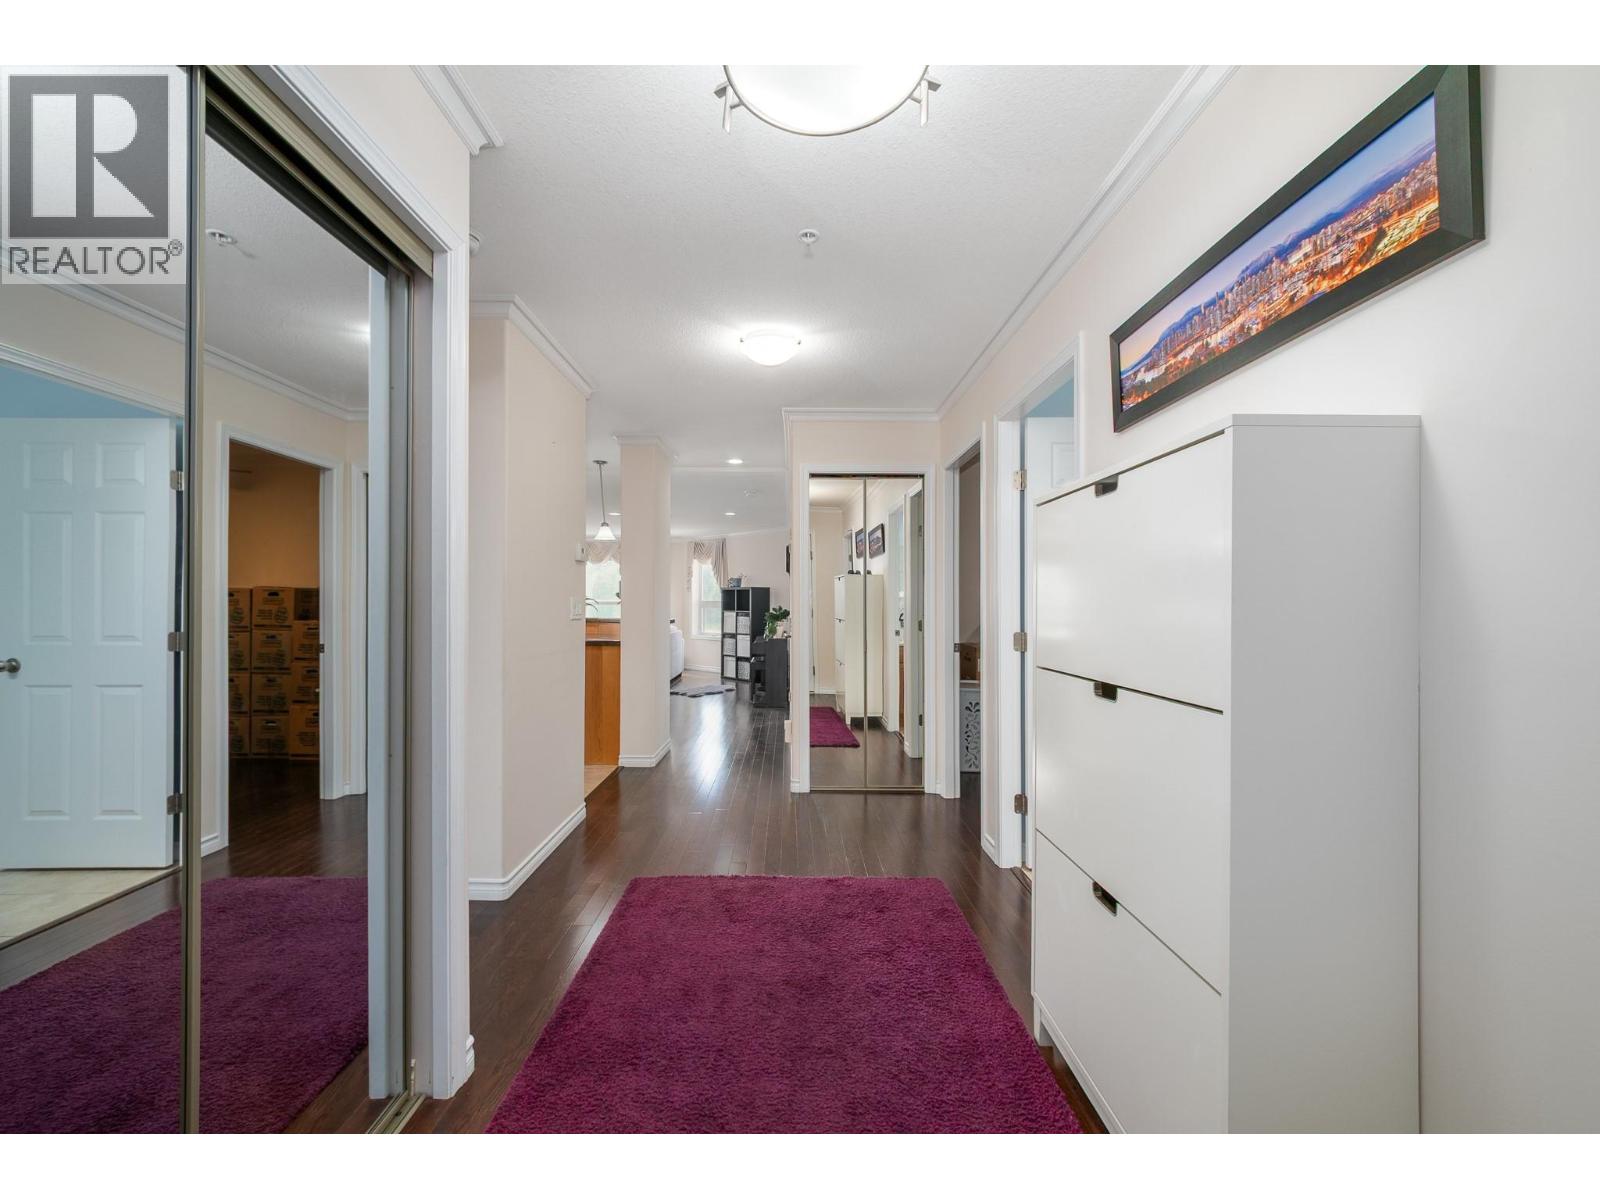
$550,000
Maintenance,
$474.17 Monthly
$550,000
Maintenance,
$474.17 Monthly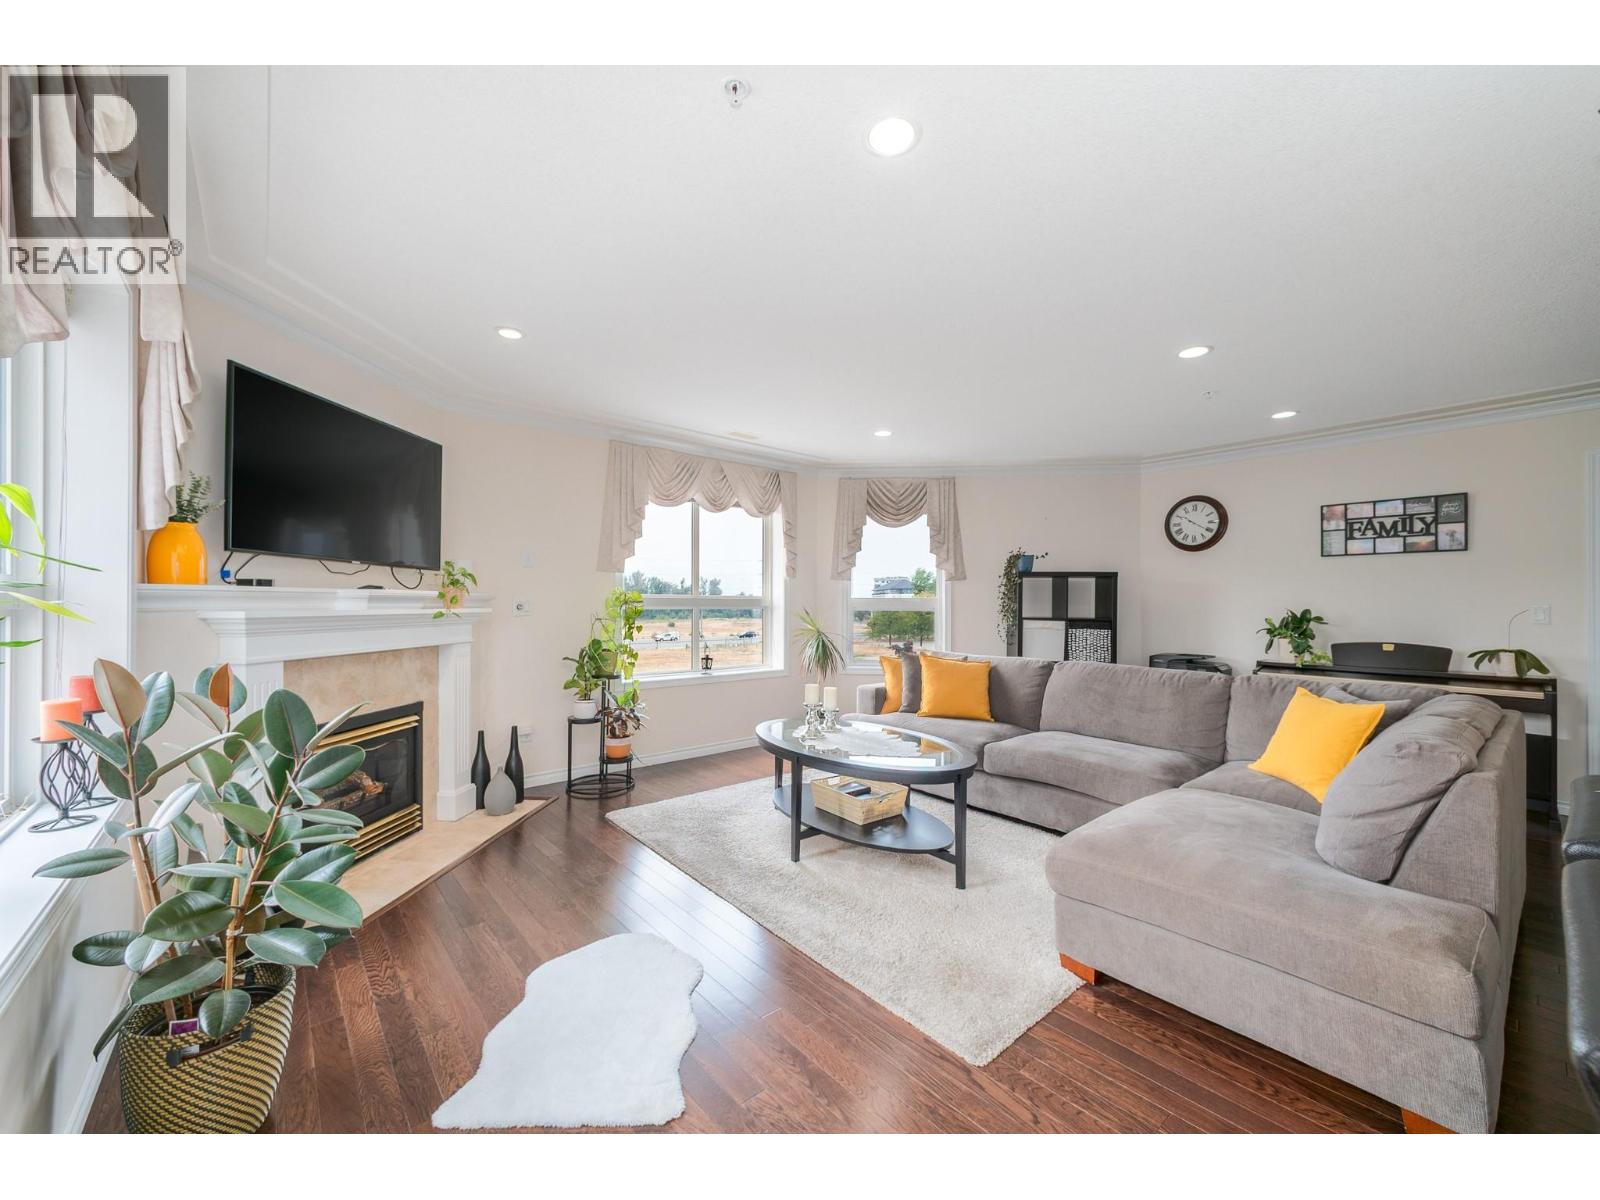
$550,000
Maintenance,
$474.17 Monthly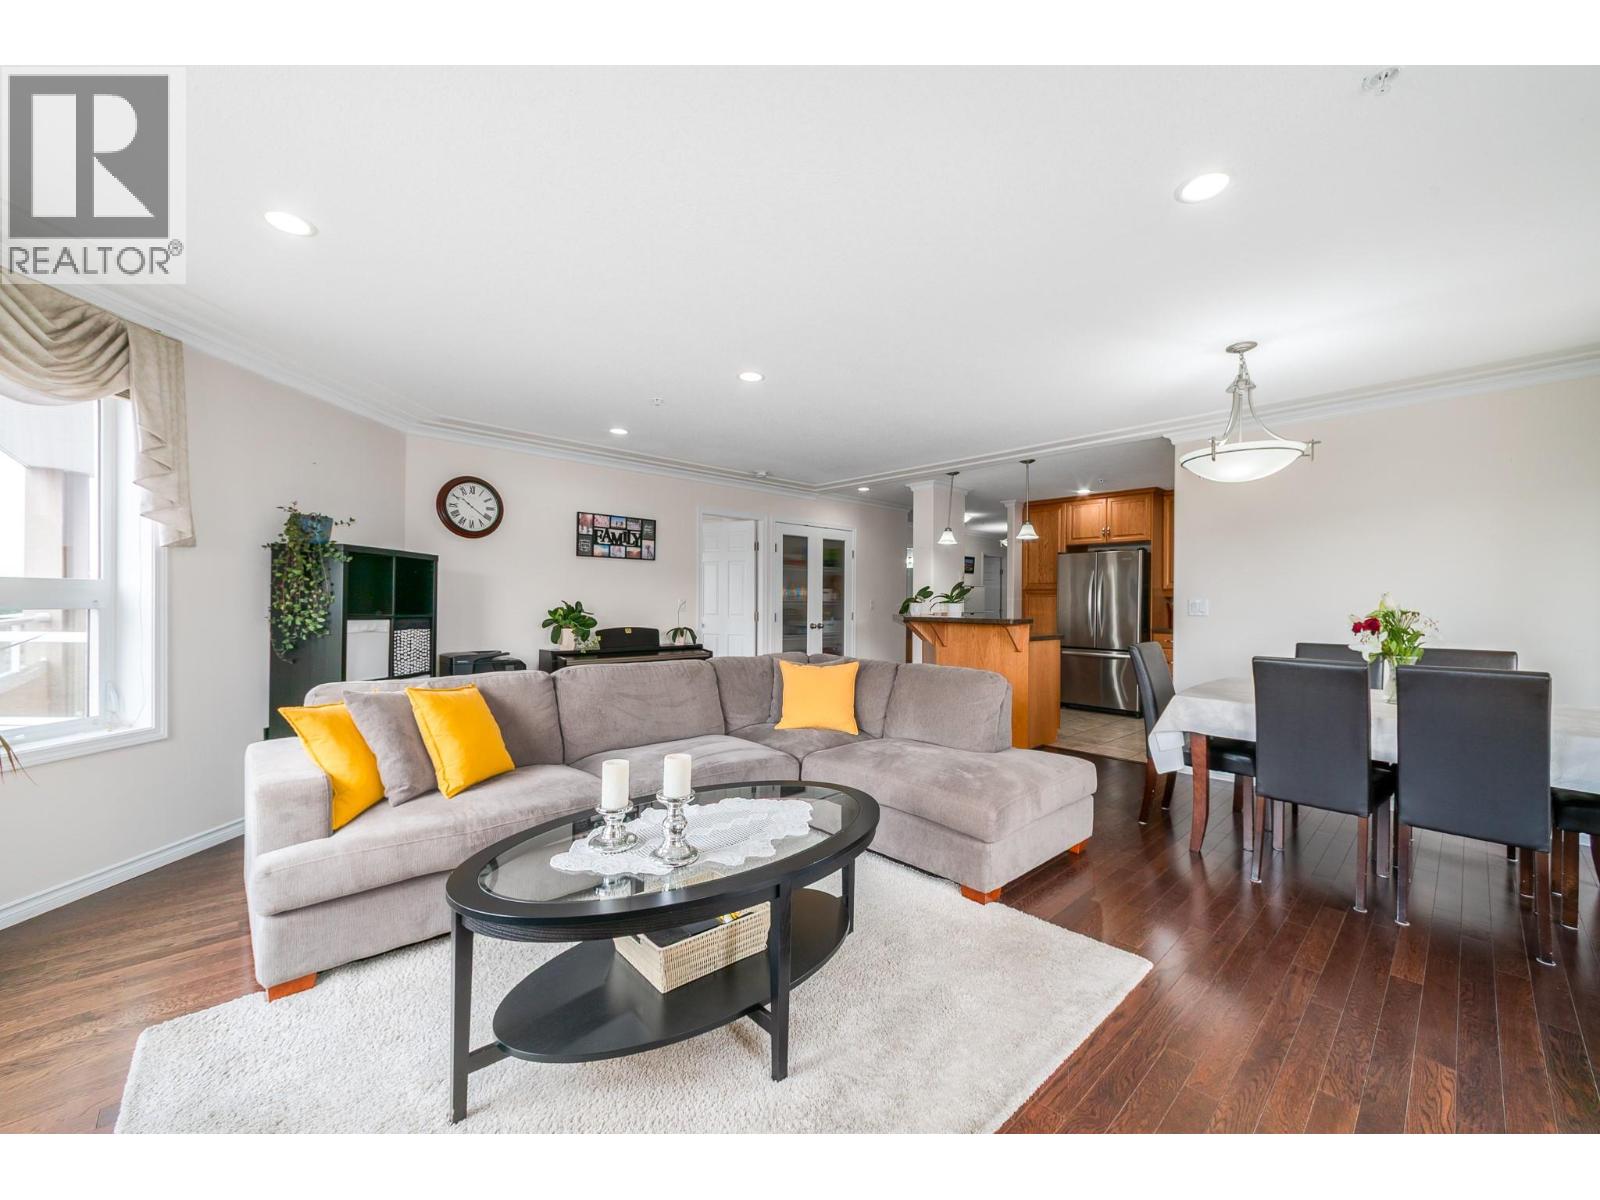
$550,000
Maintenance,
$474.17 Monthly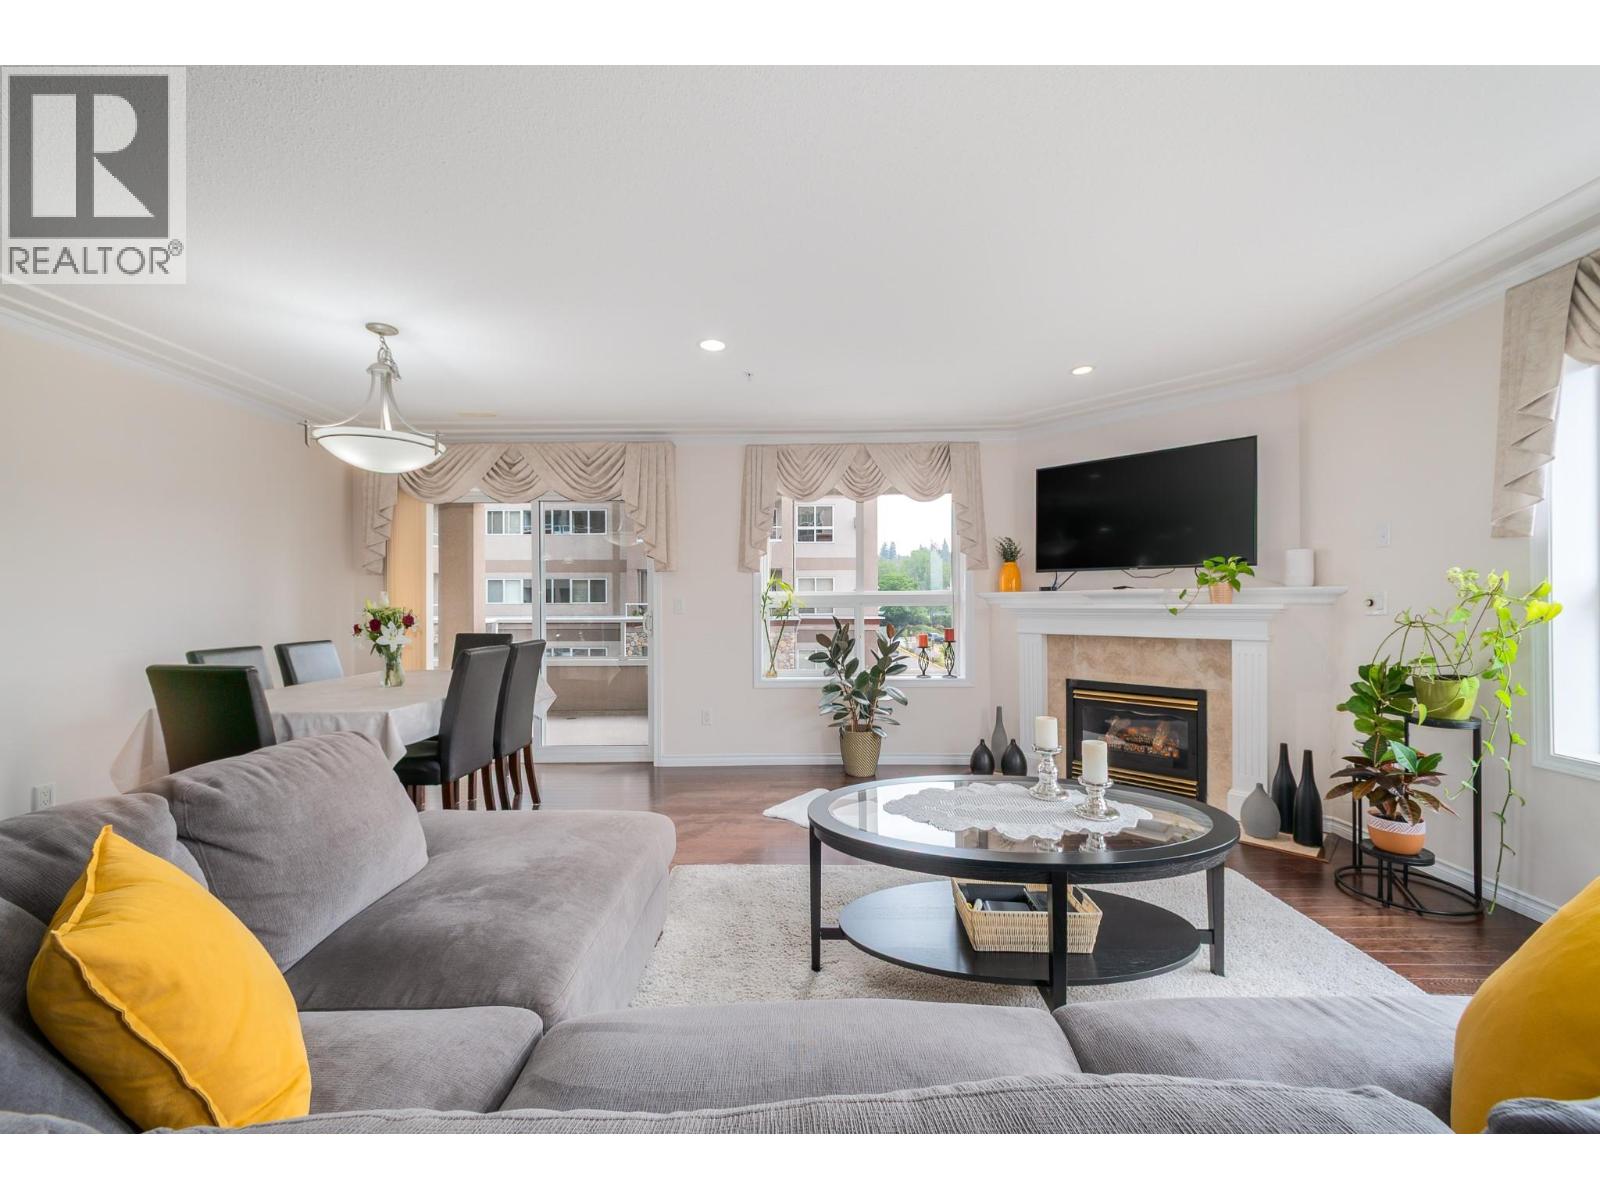
$550,000
Maintenance,
$474.17 Monthly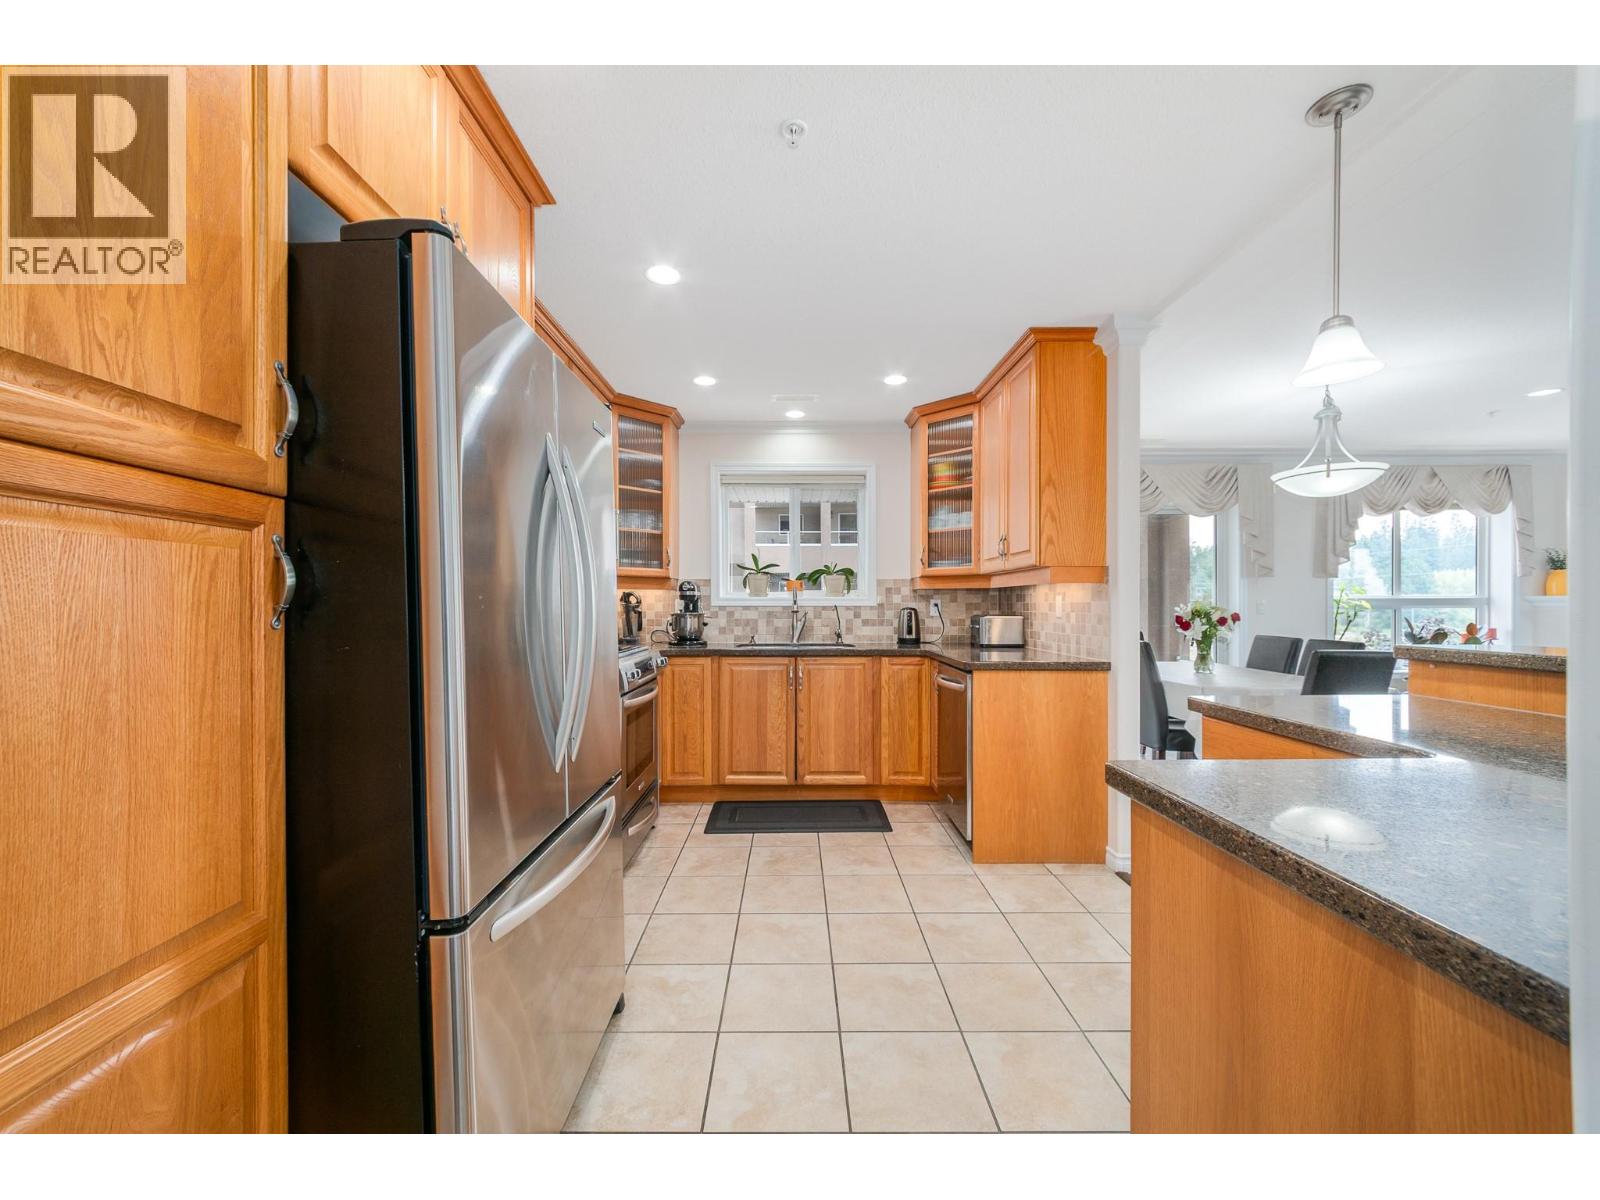
$550,000
Maintenance,
$474.17 Monthly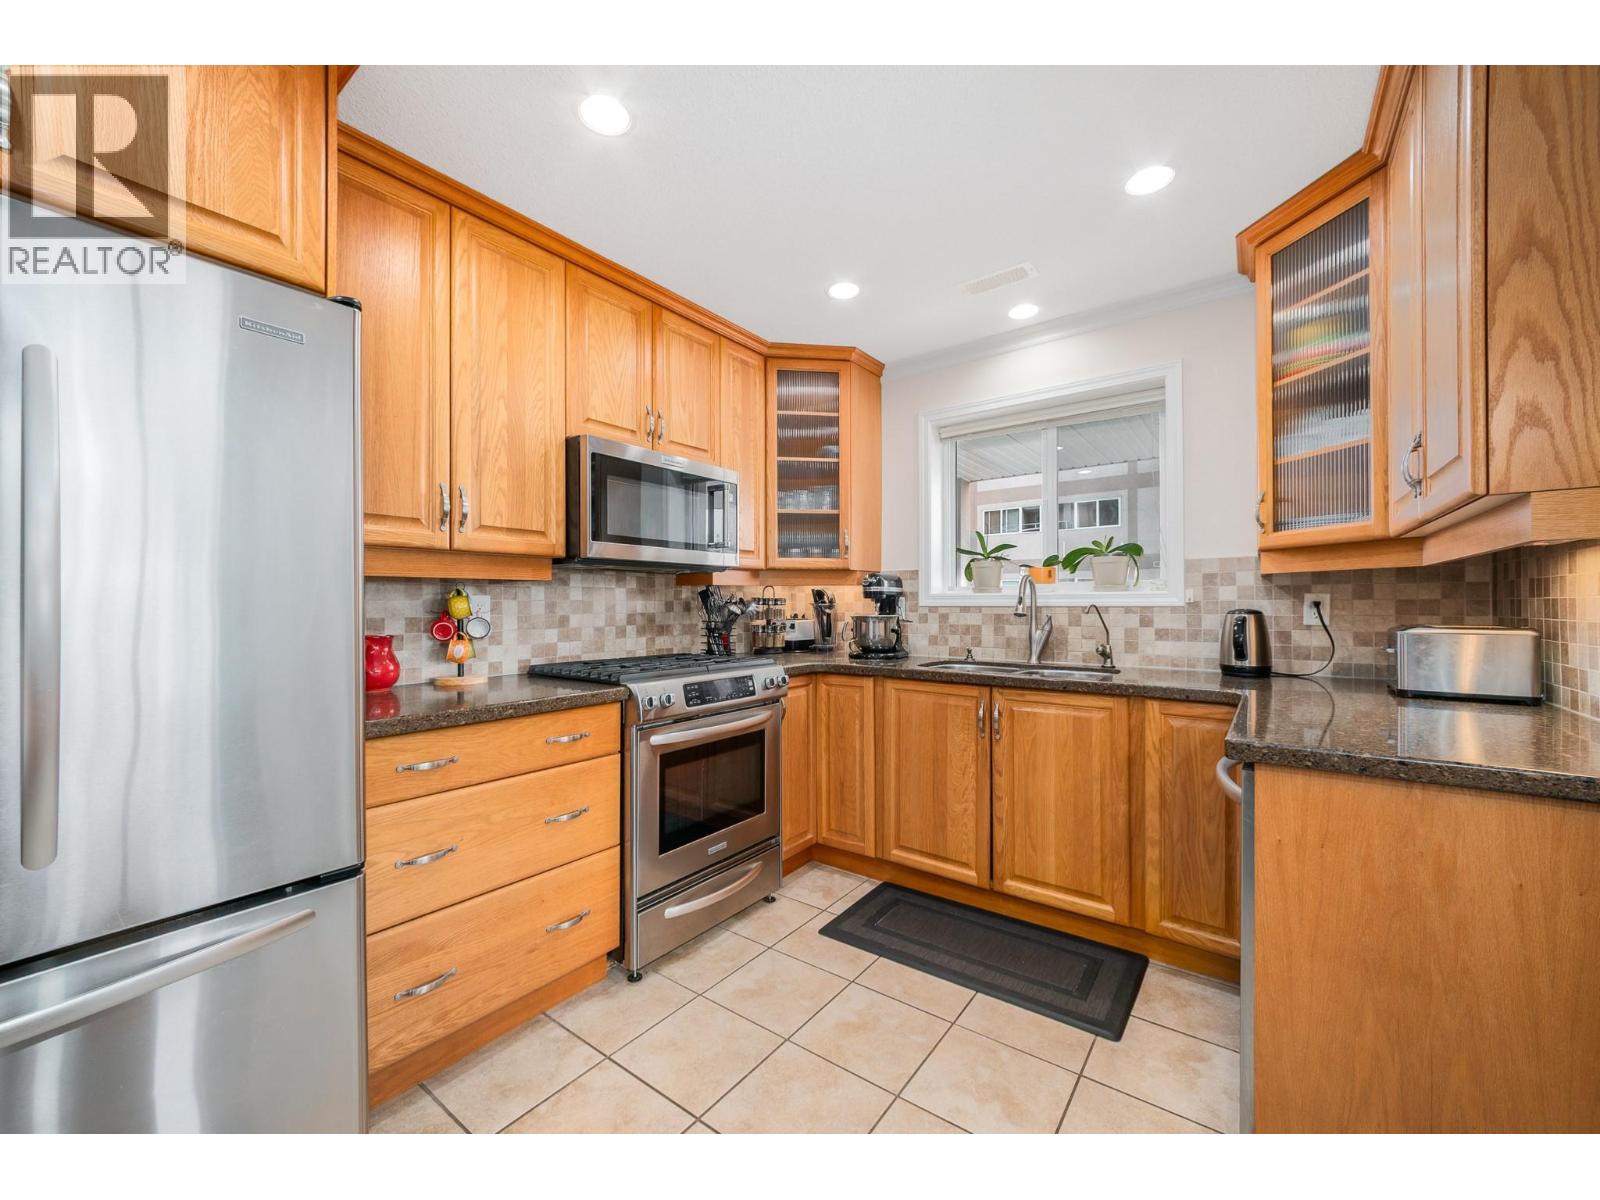
$550,000
Maintenance,
$474.17 Monthly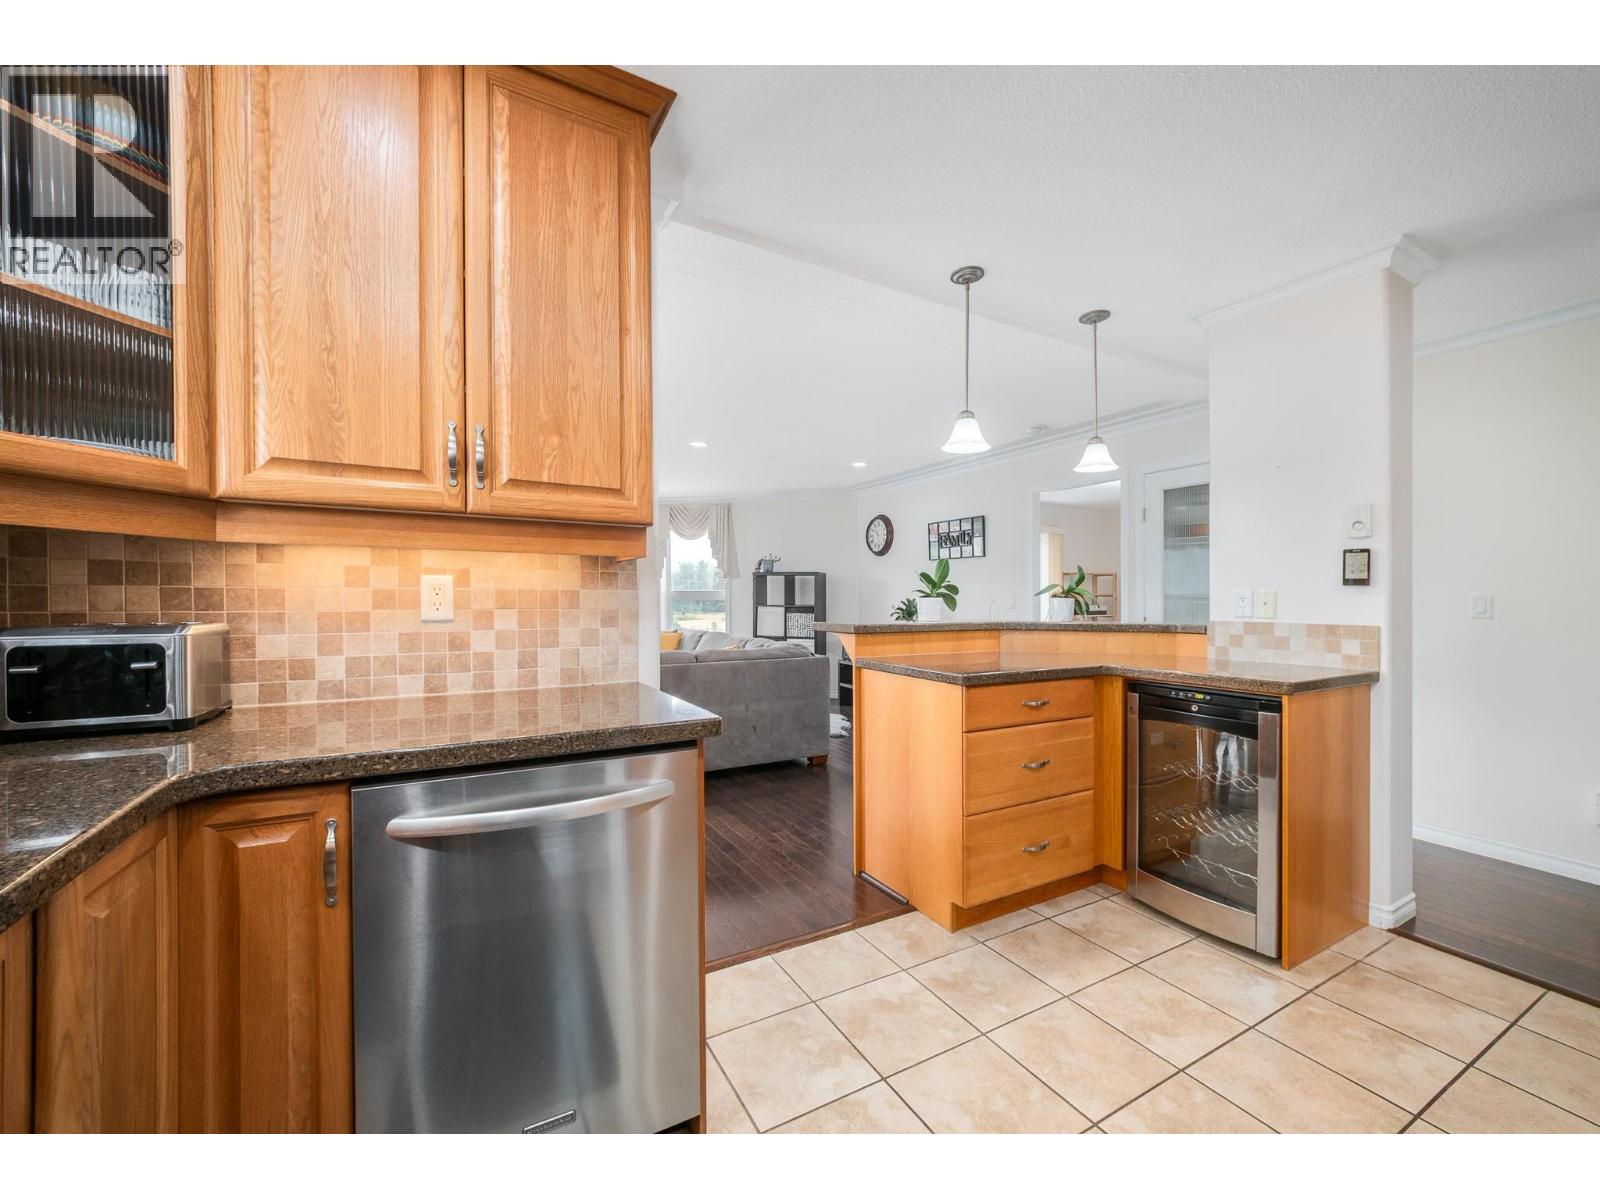
$550,000
Maintenance,
$474.17 Monthly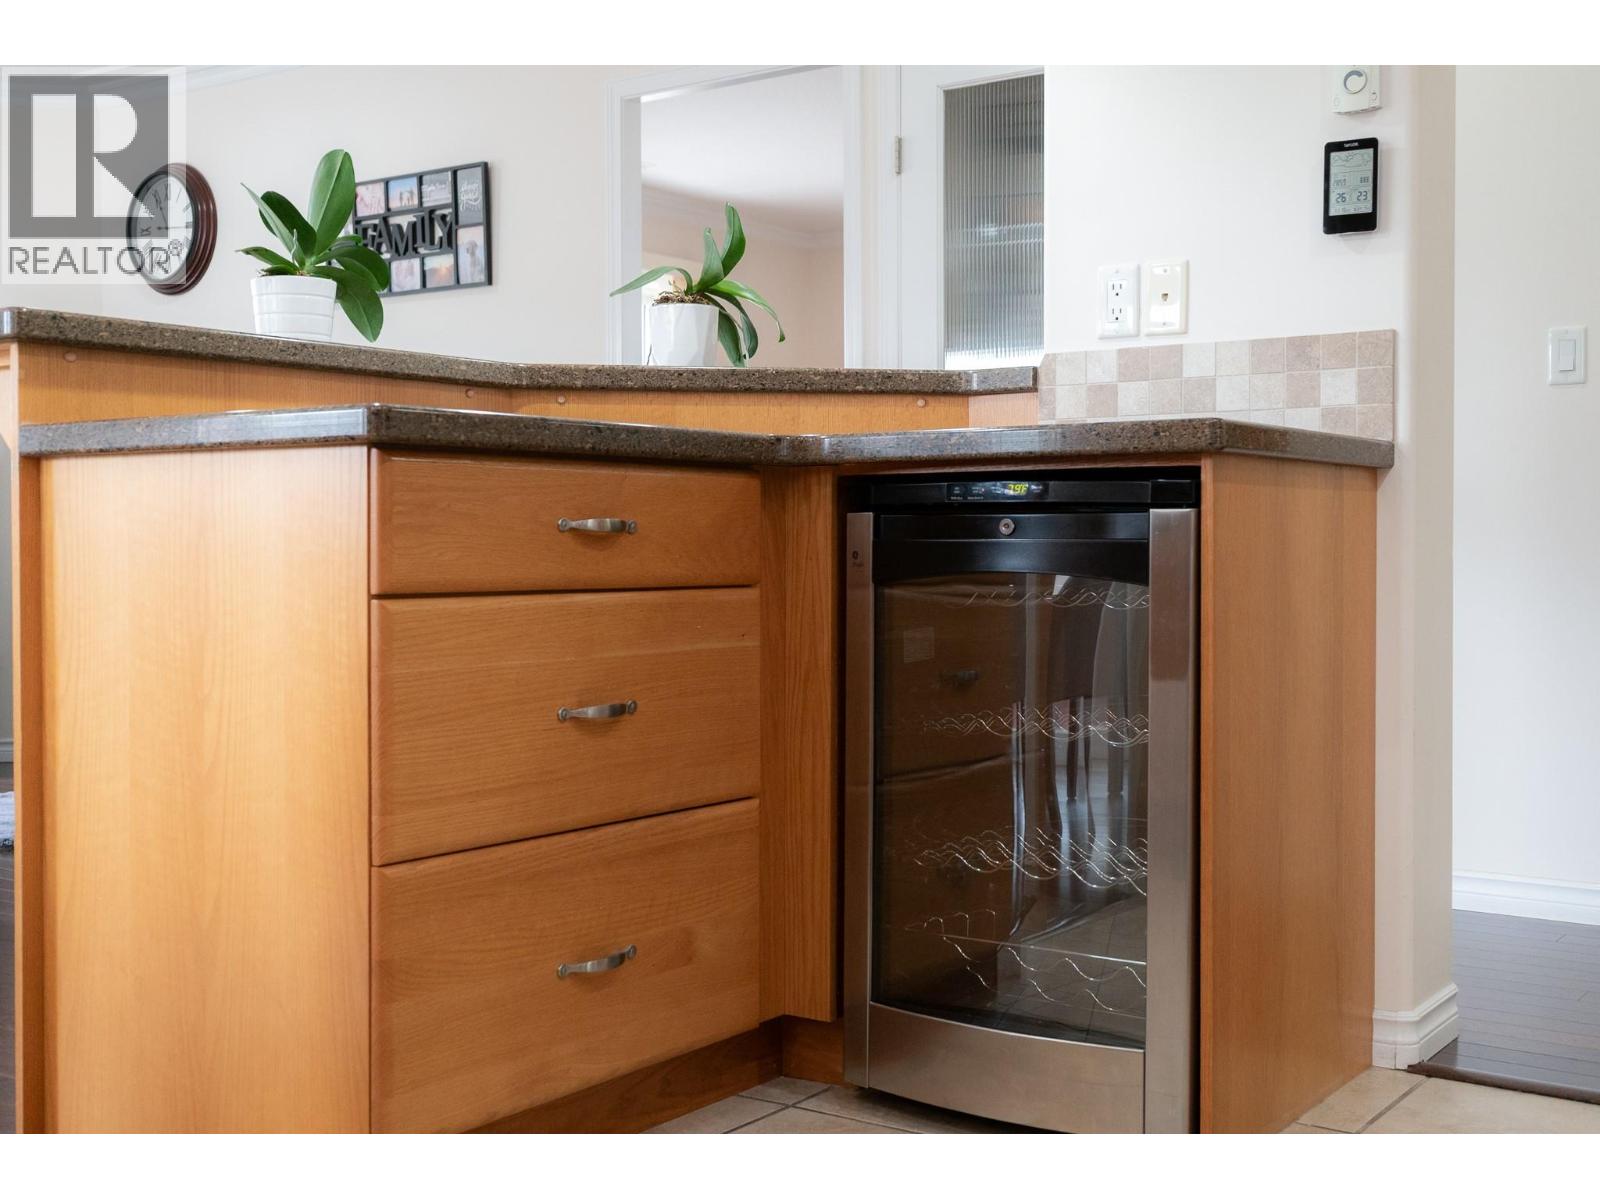
$550,000
Maintenance,
$474.17 Monthly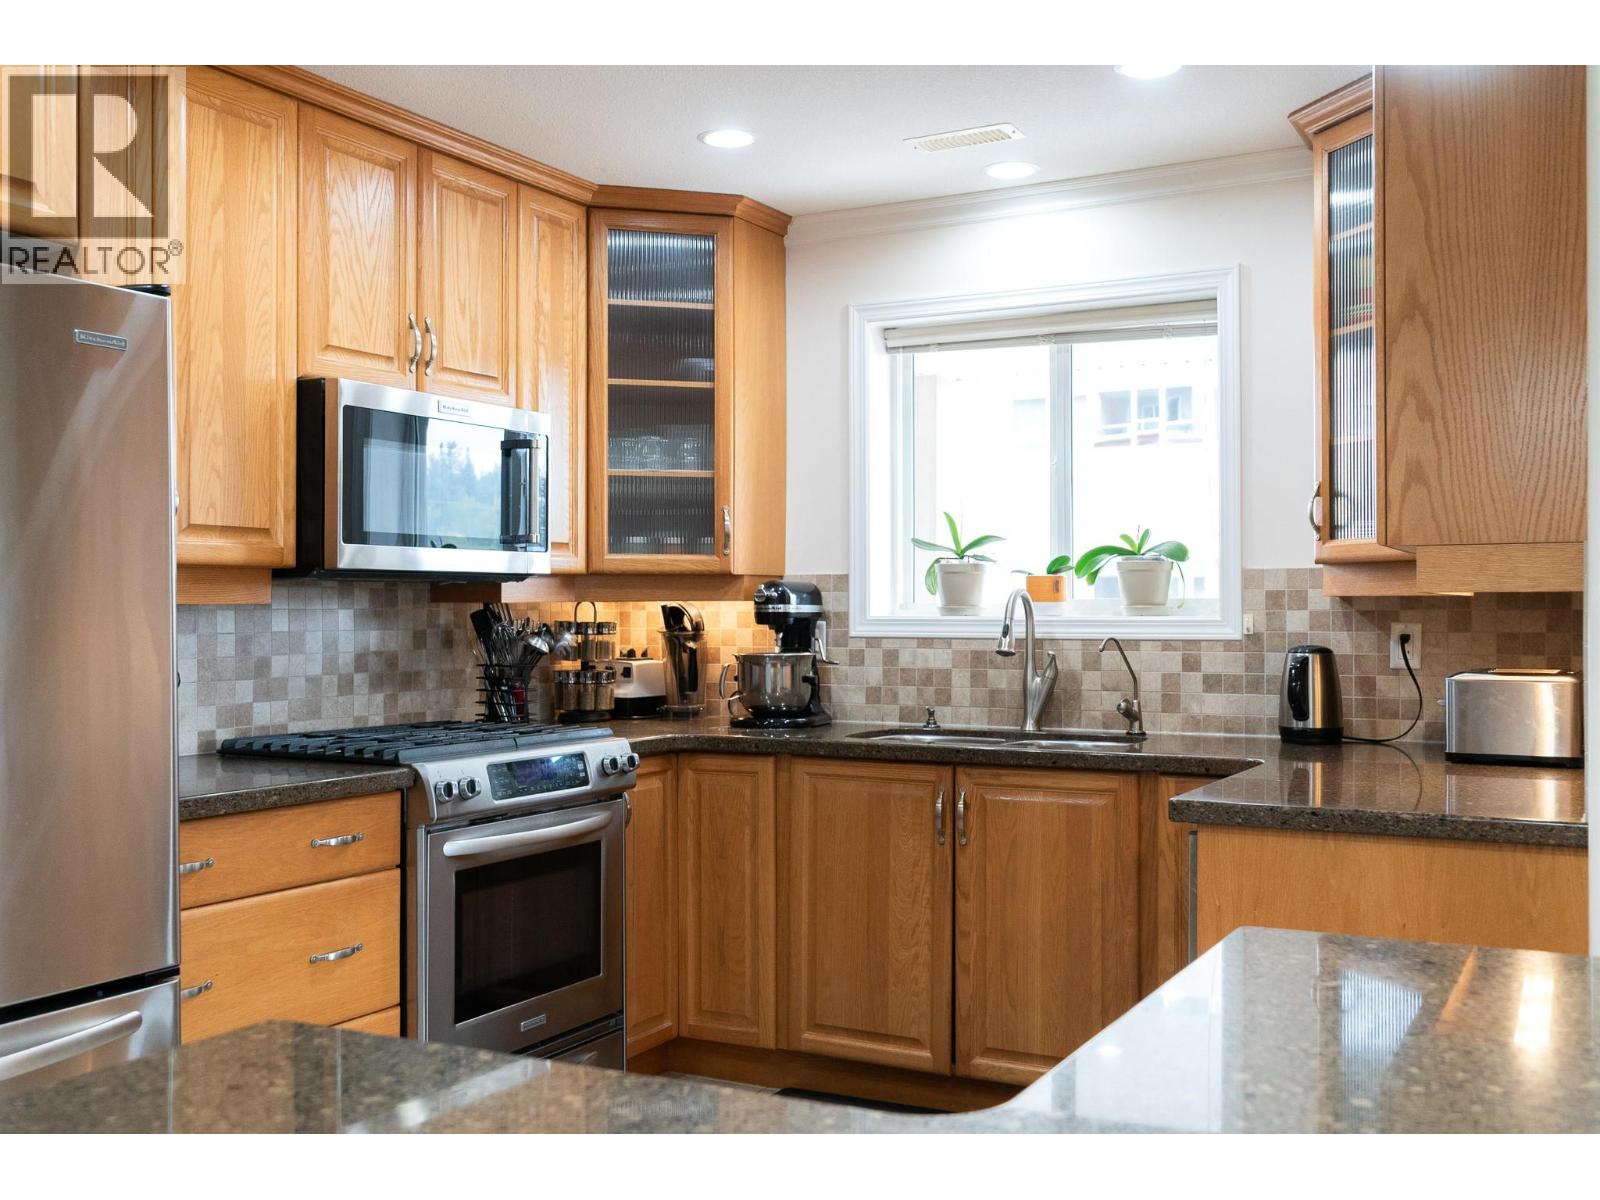
$550,000
Maintenance,
$474.17 Monthly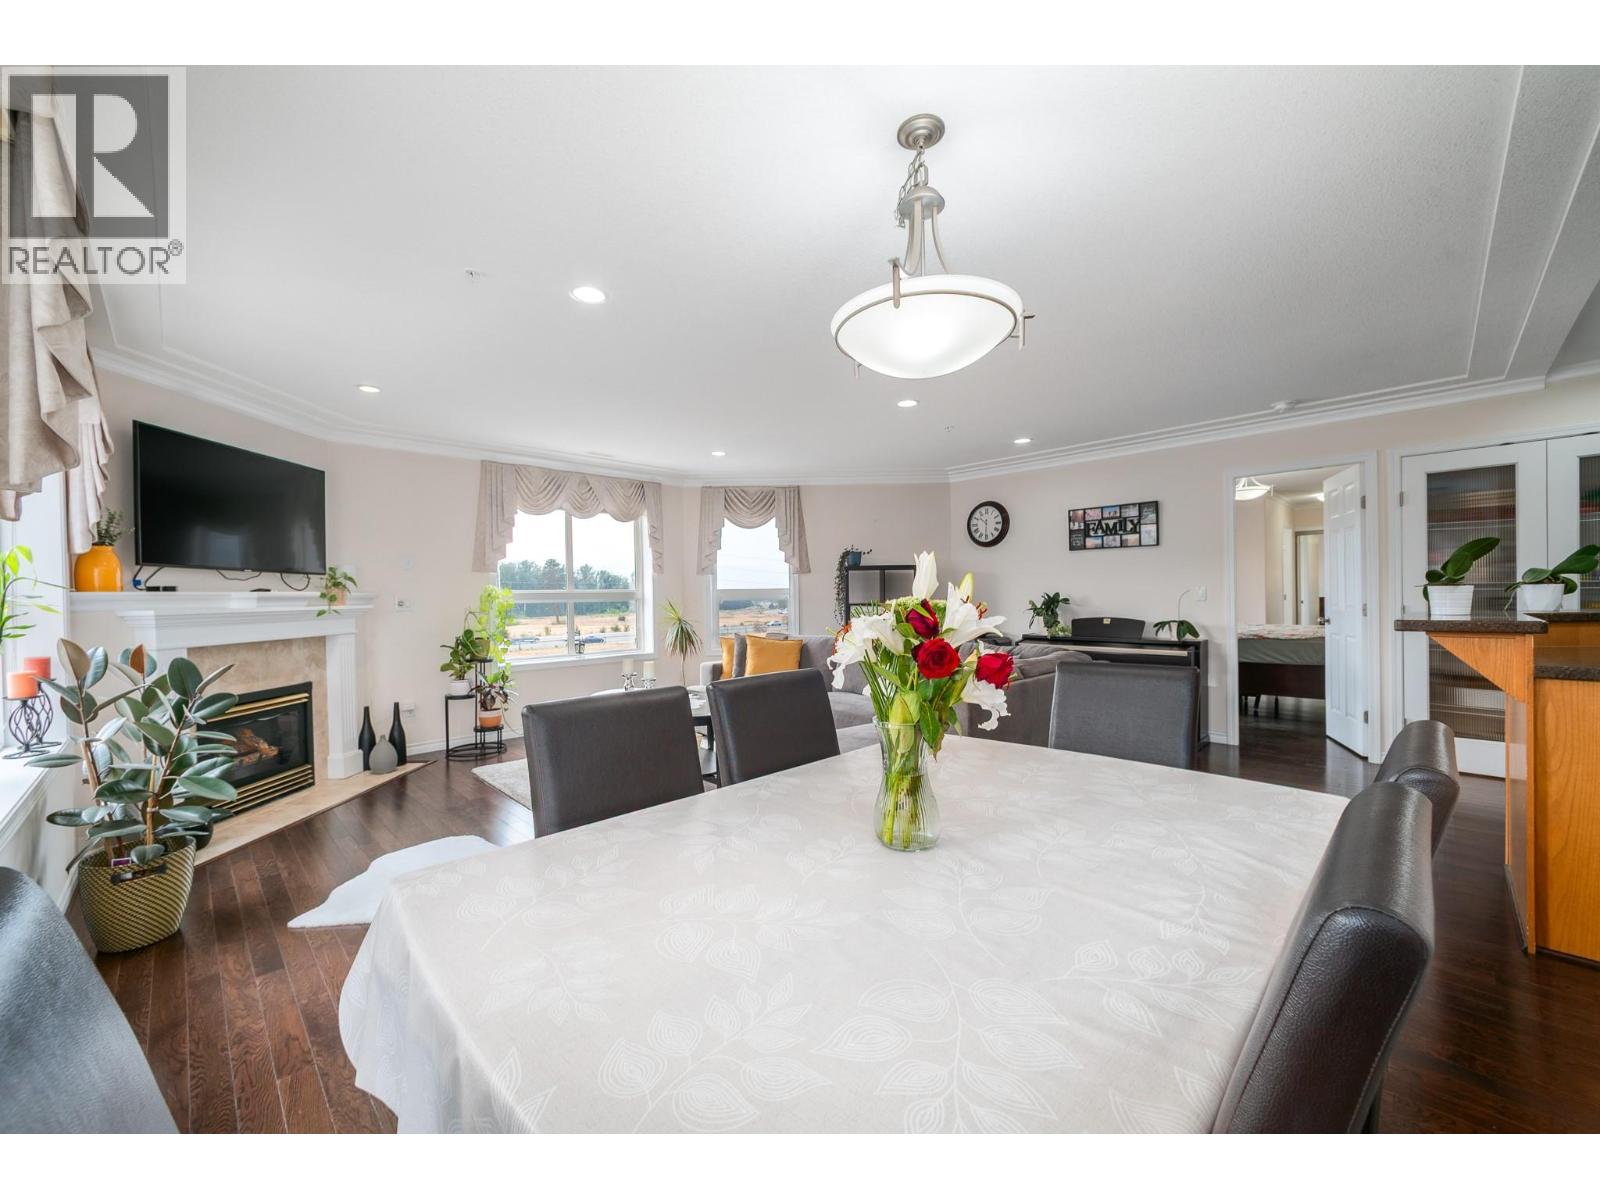
$550,000
Maintenance,
$474.17 Monthly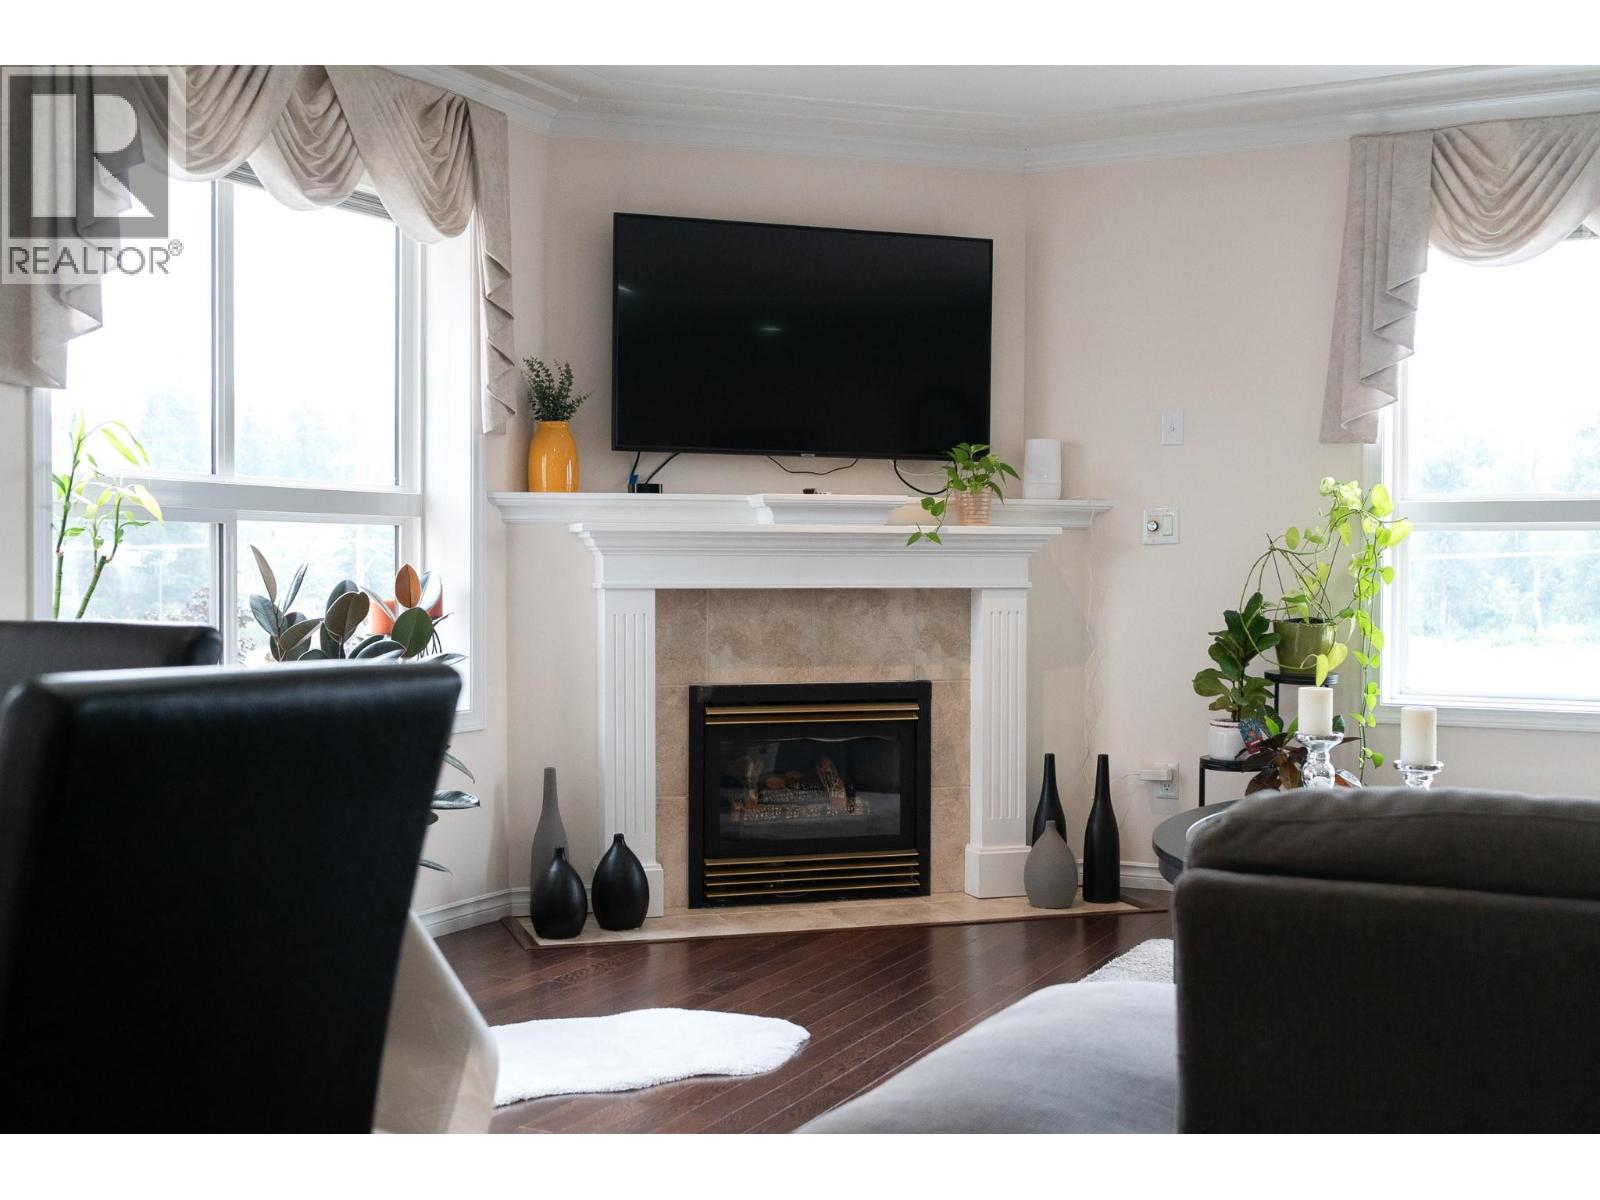
$550,000
Maintenance,
$474.17 Monthly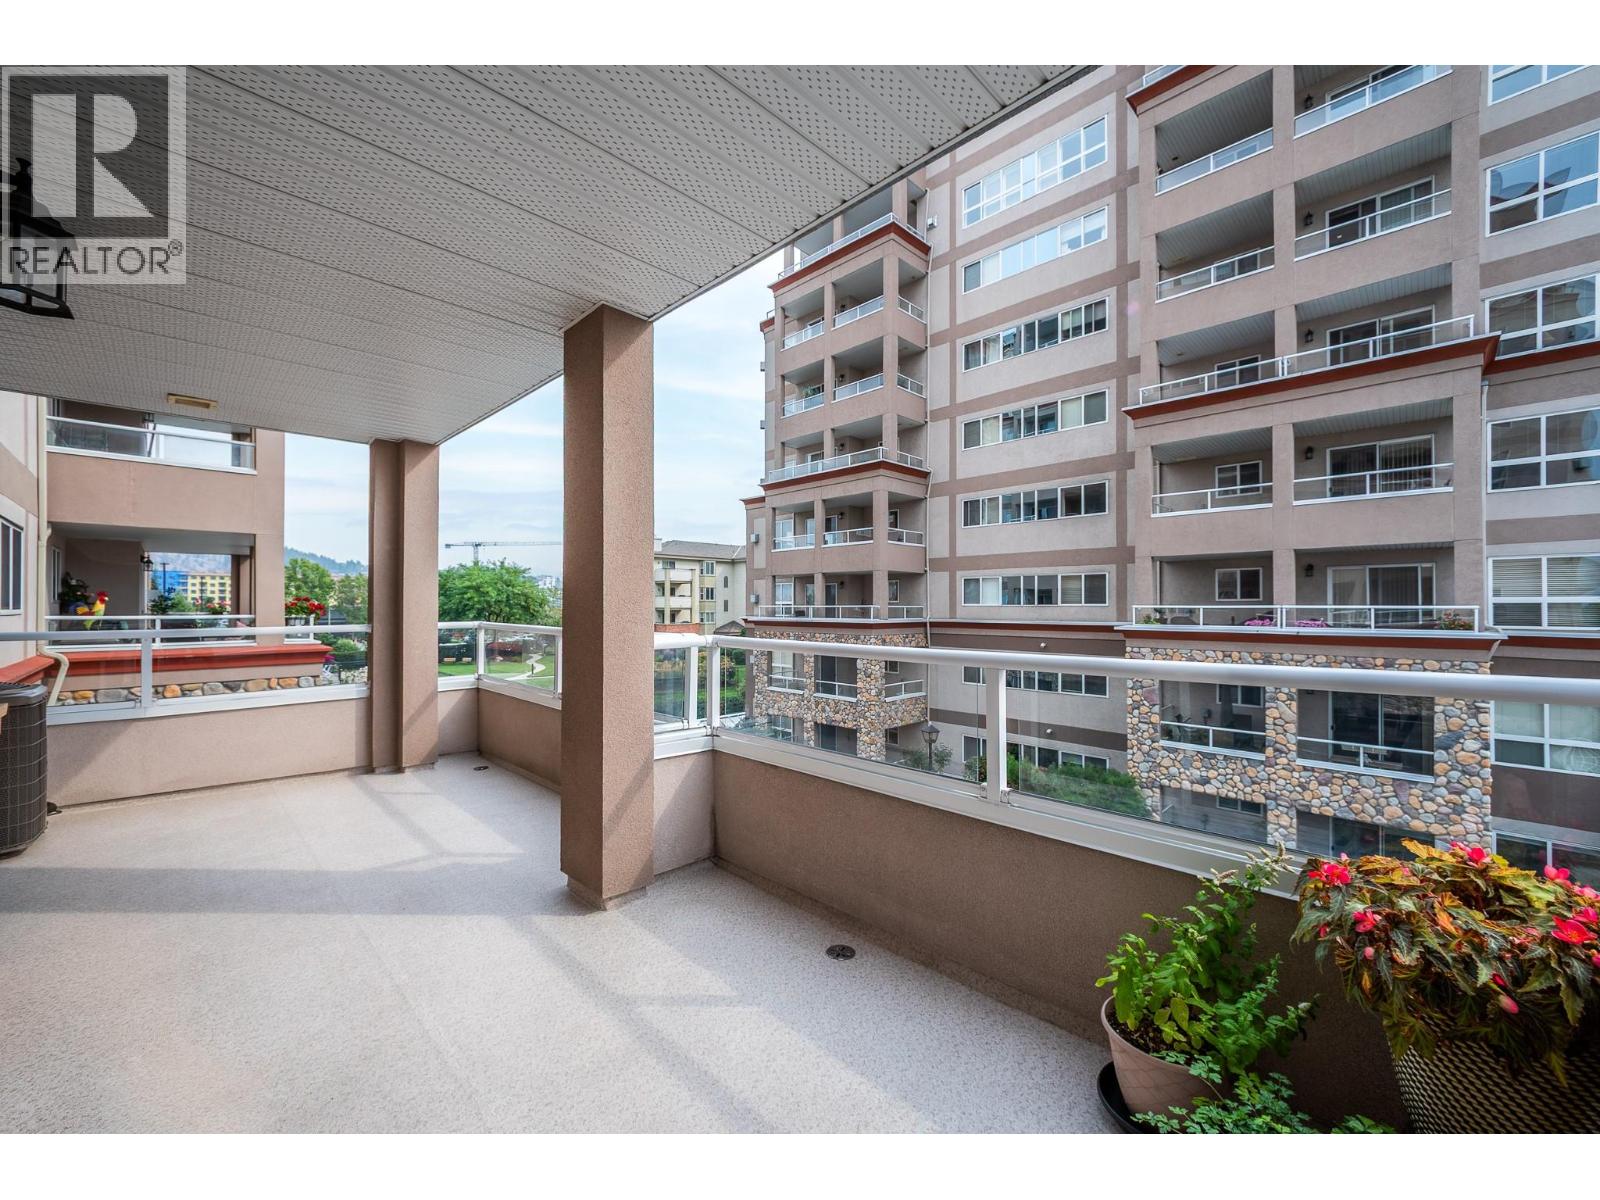
$550,000
Maintenance,
$474.17 Monthly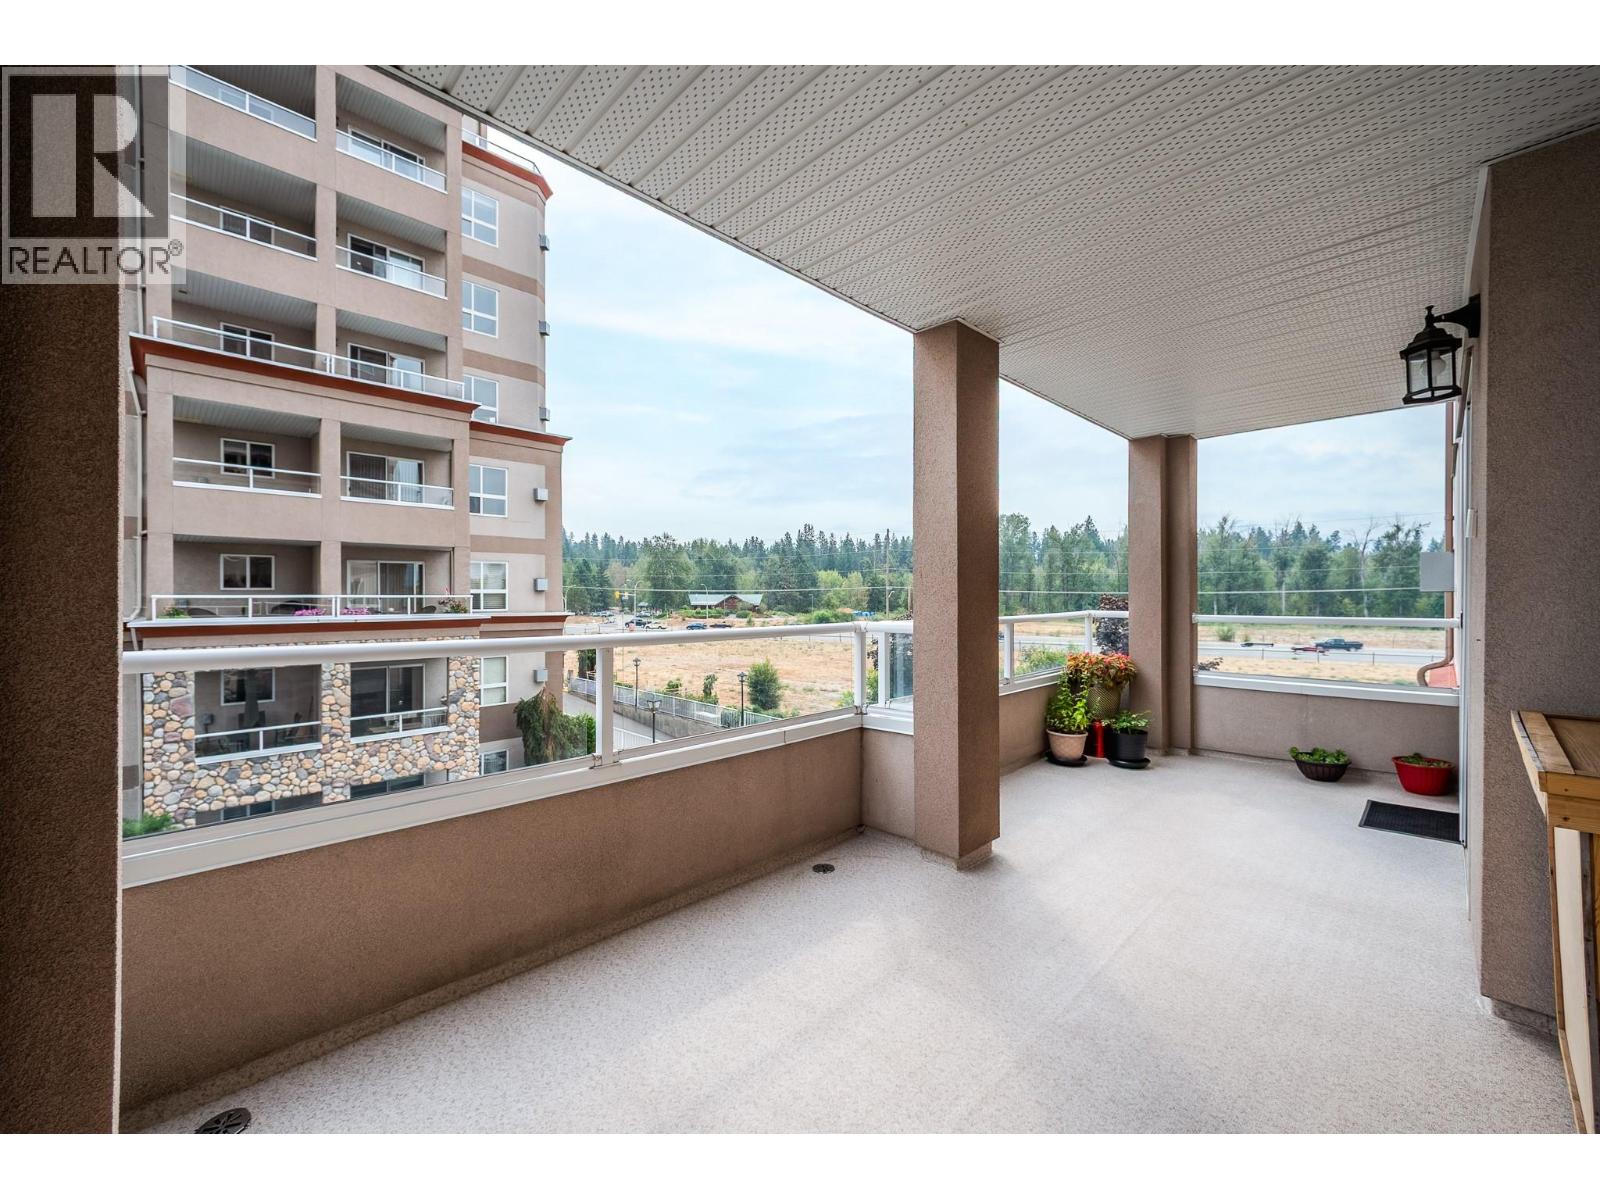
$550,000
Maintenance,
$474.17 Monthly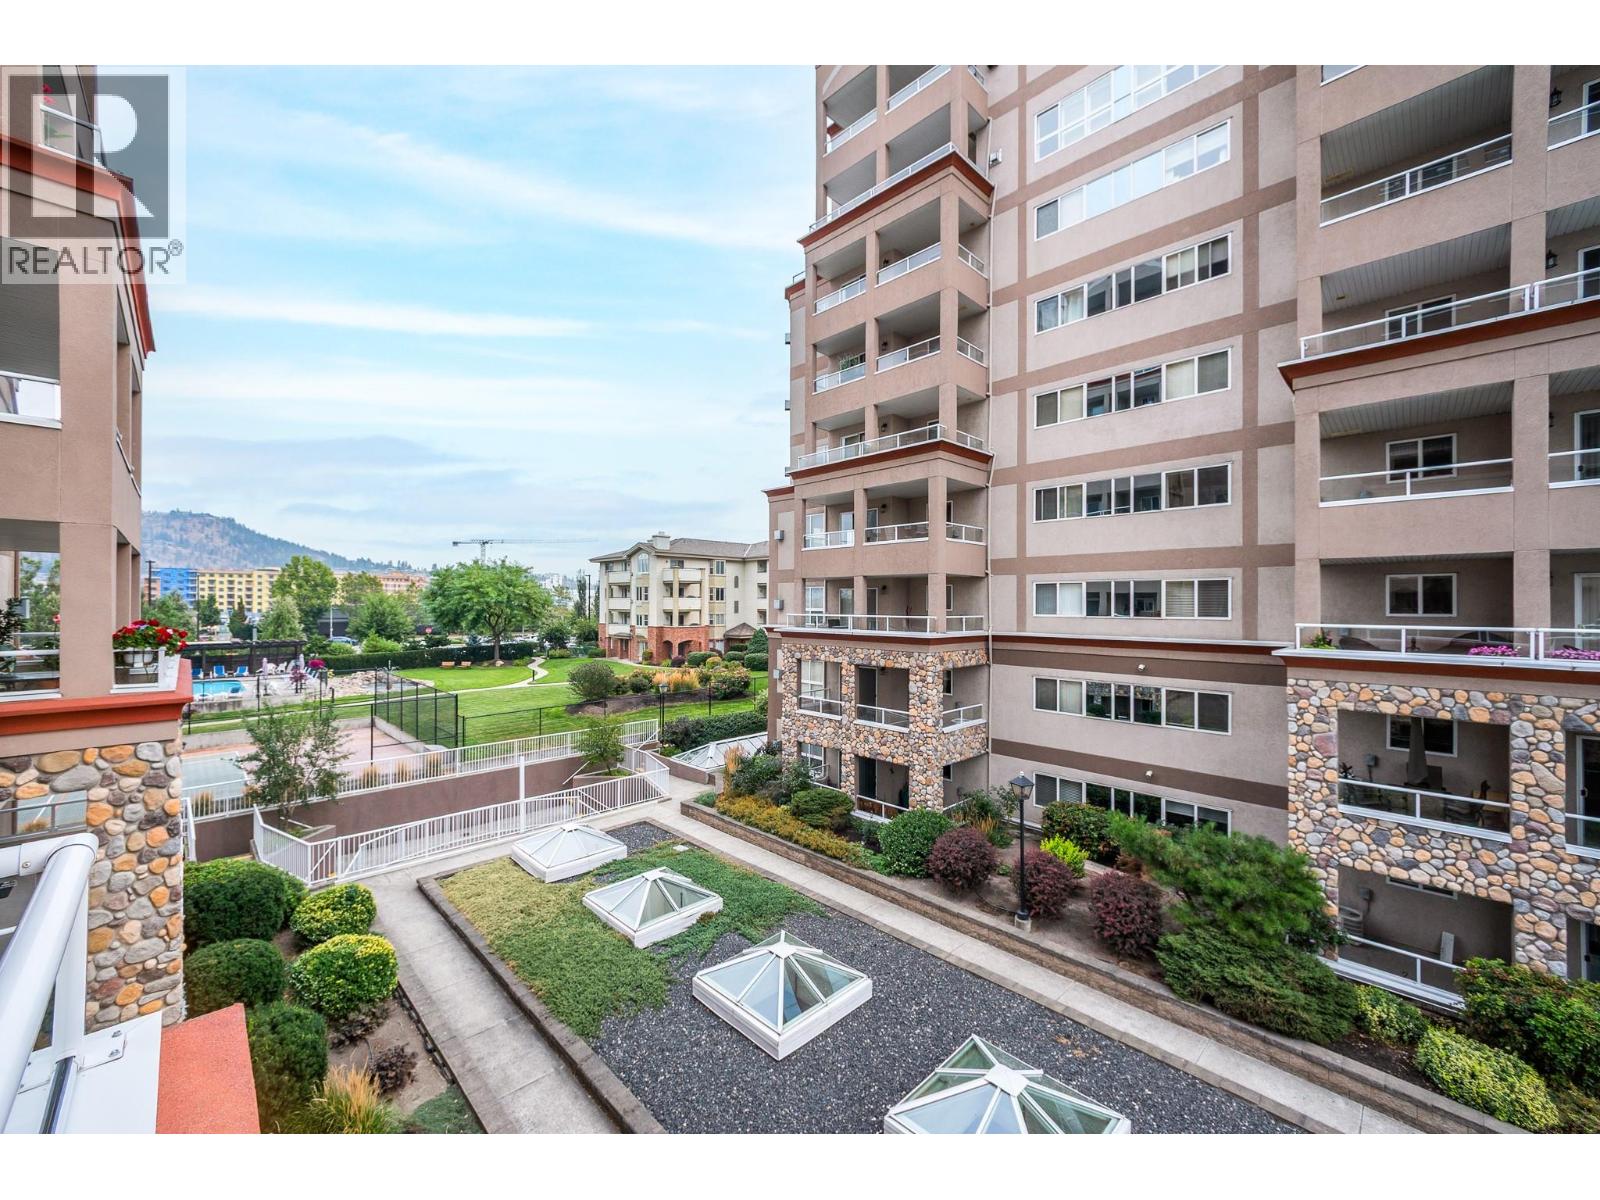
$550,000
Maintenance,
$474.17 Monthly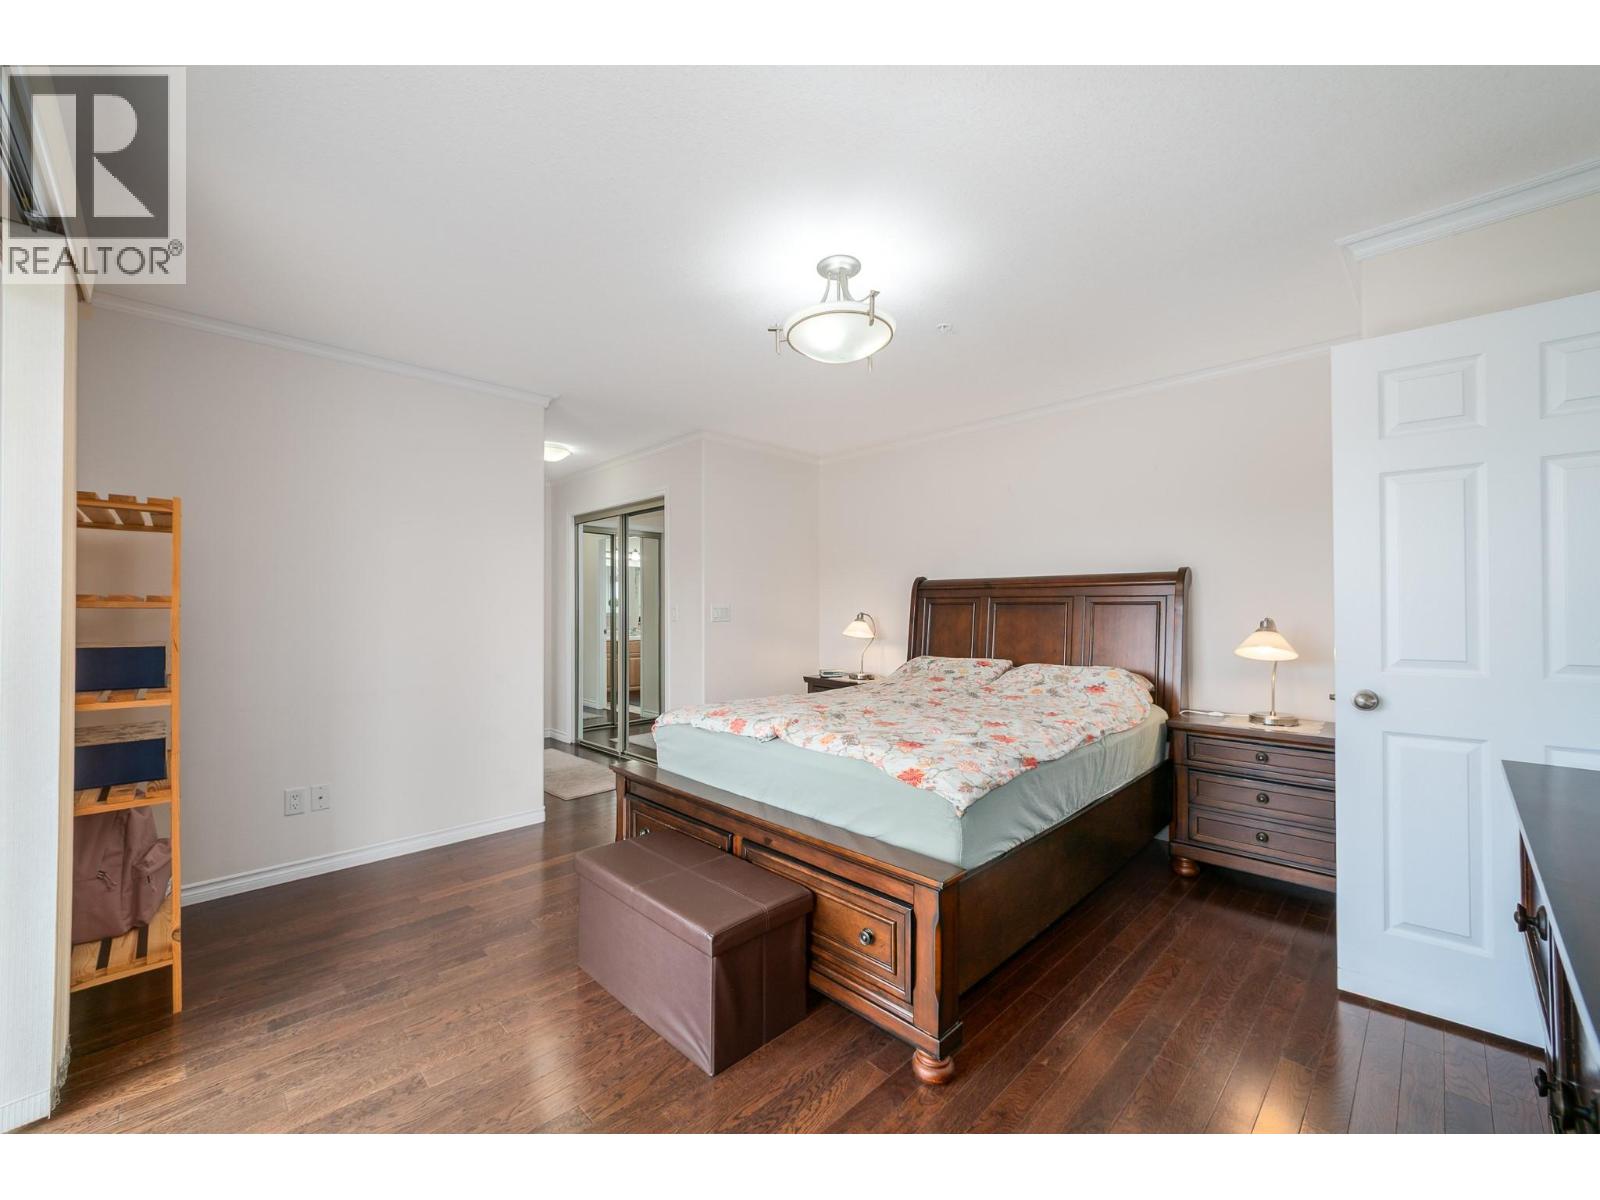
$550,000
Maintenance,
$474.17 Monthly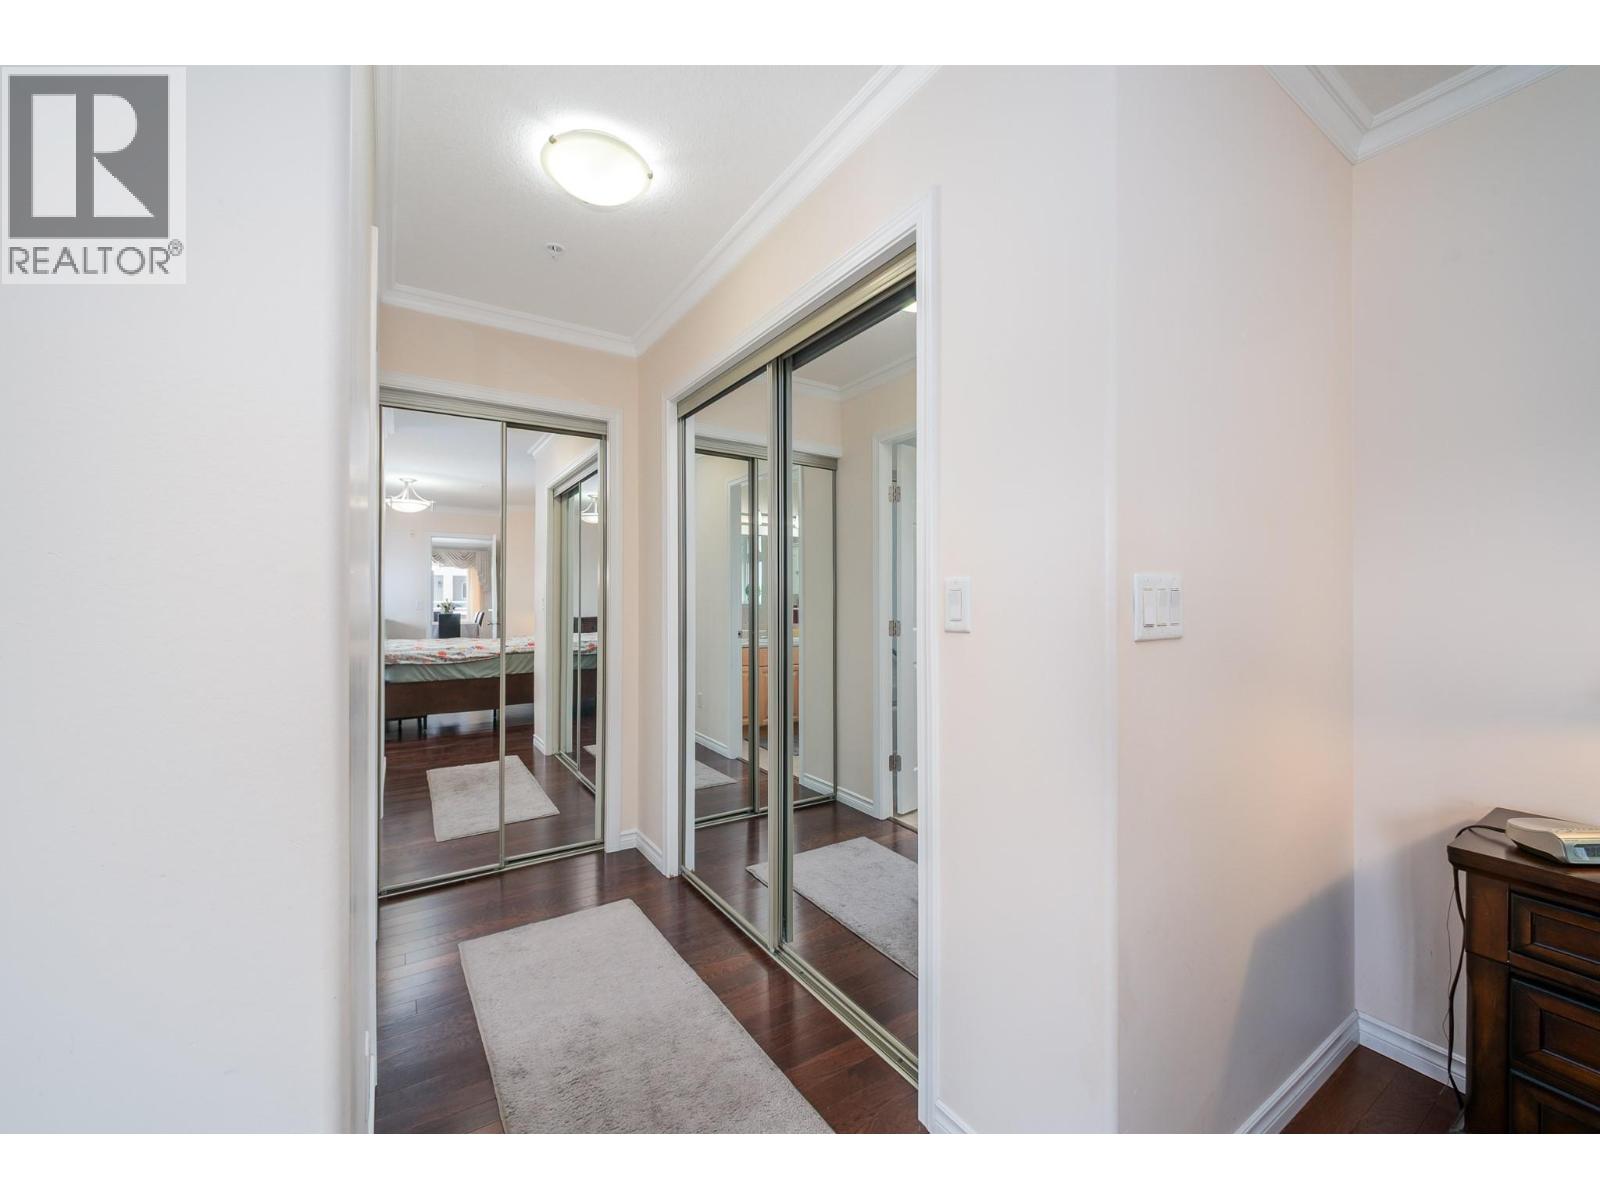
$550,000
Maintenance,
$474.17 Monthly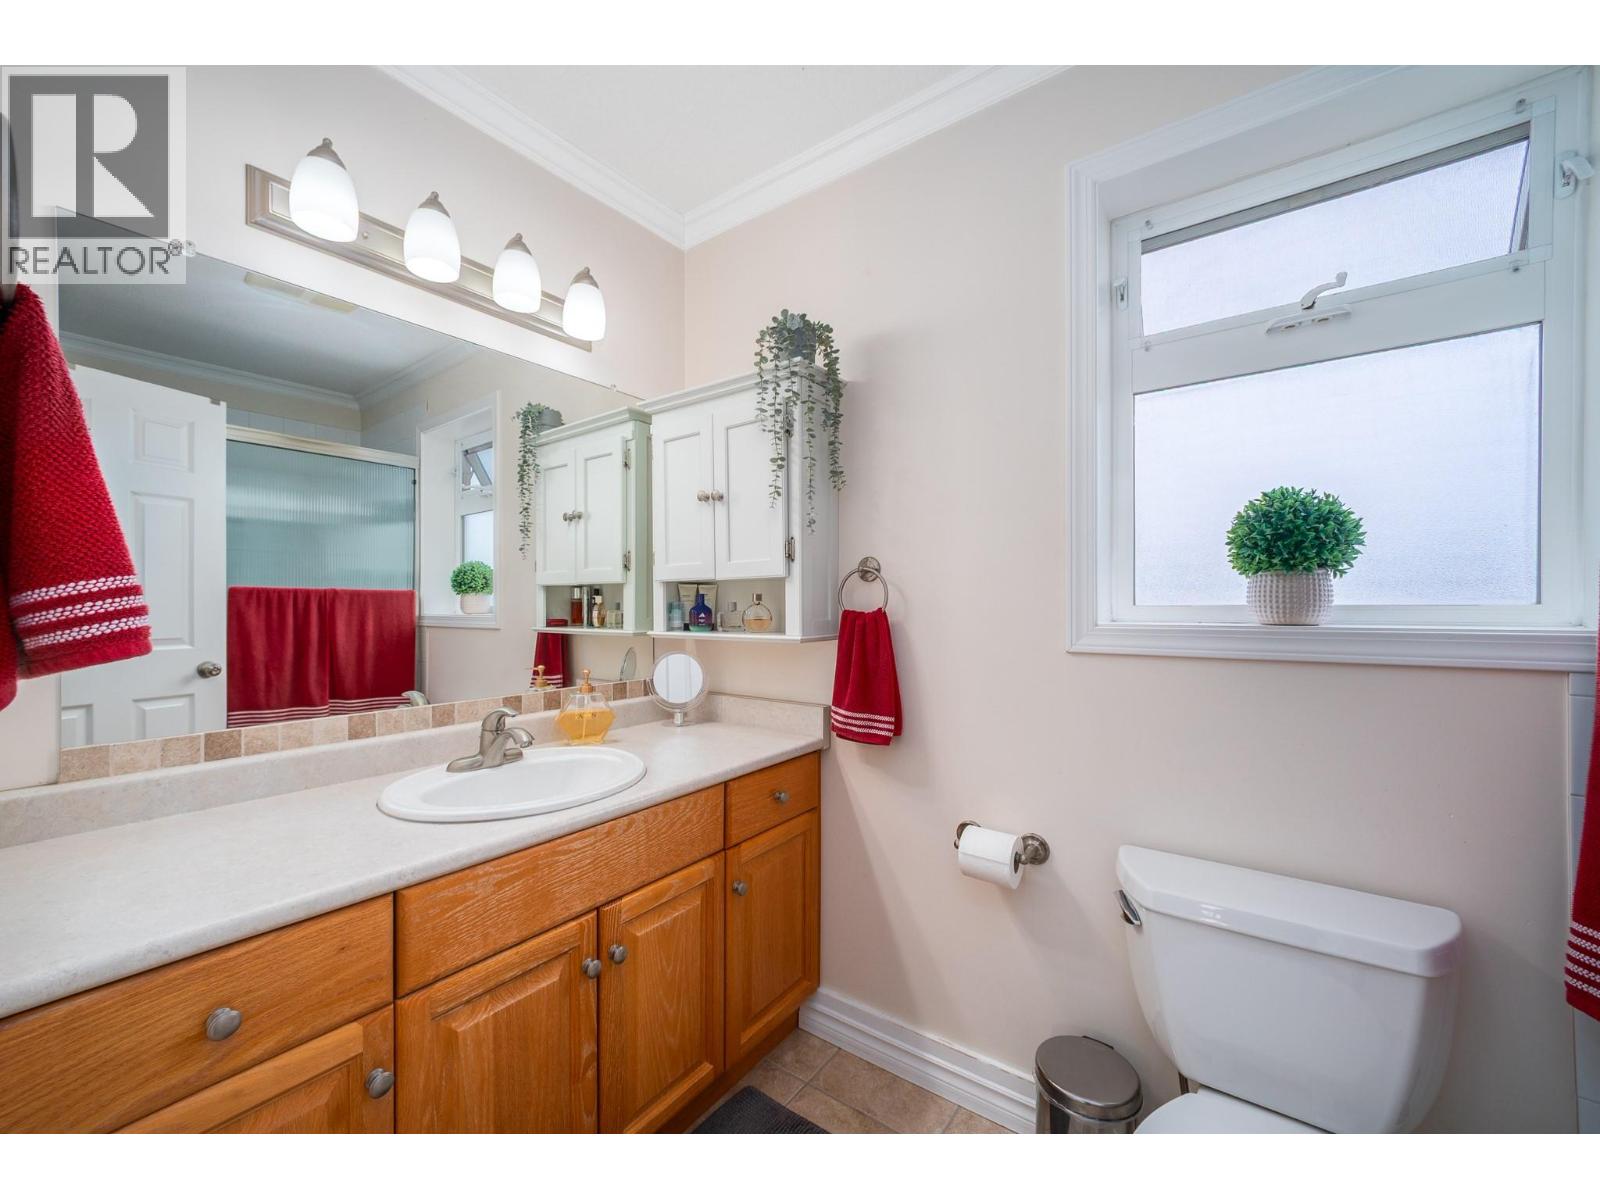
$550,000
Maintenance,
$474.17 Monthly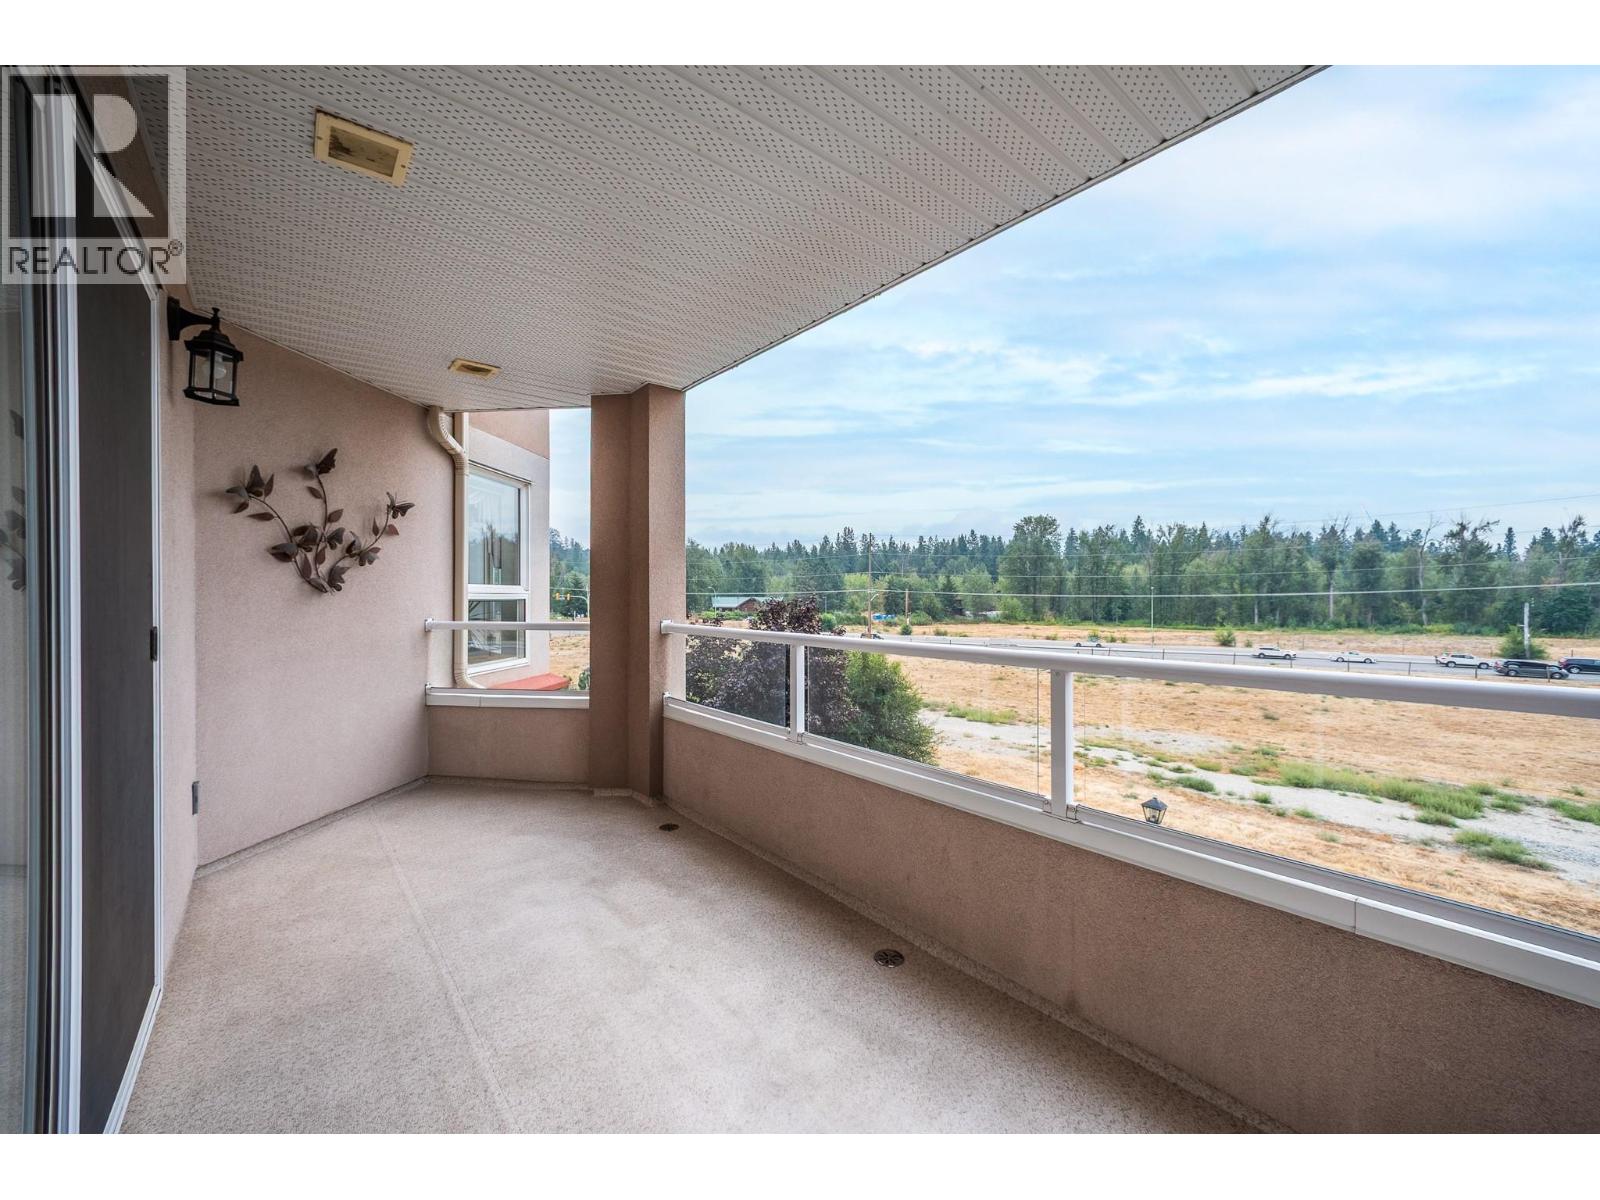
$550,000
Maintenance,
$474.17 Monthly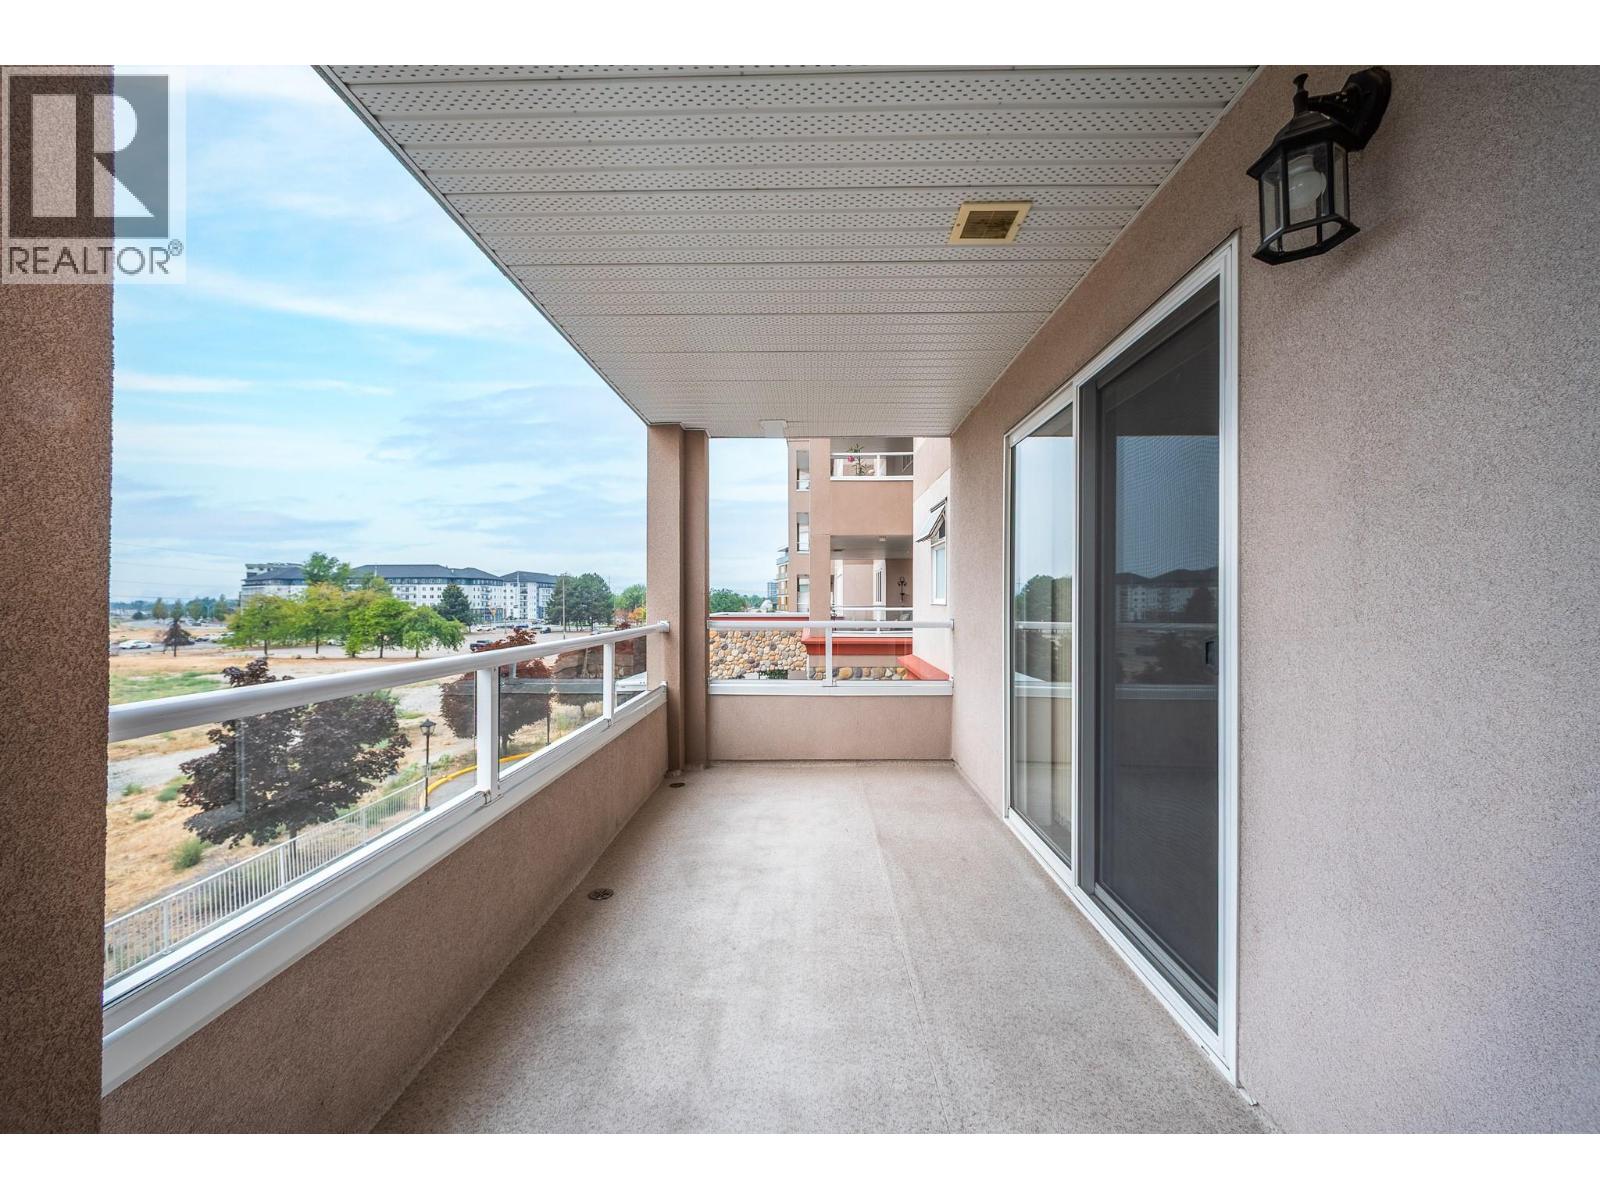
$550,000
Maintenance,
$474.17 Monthly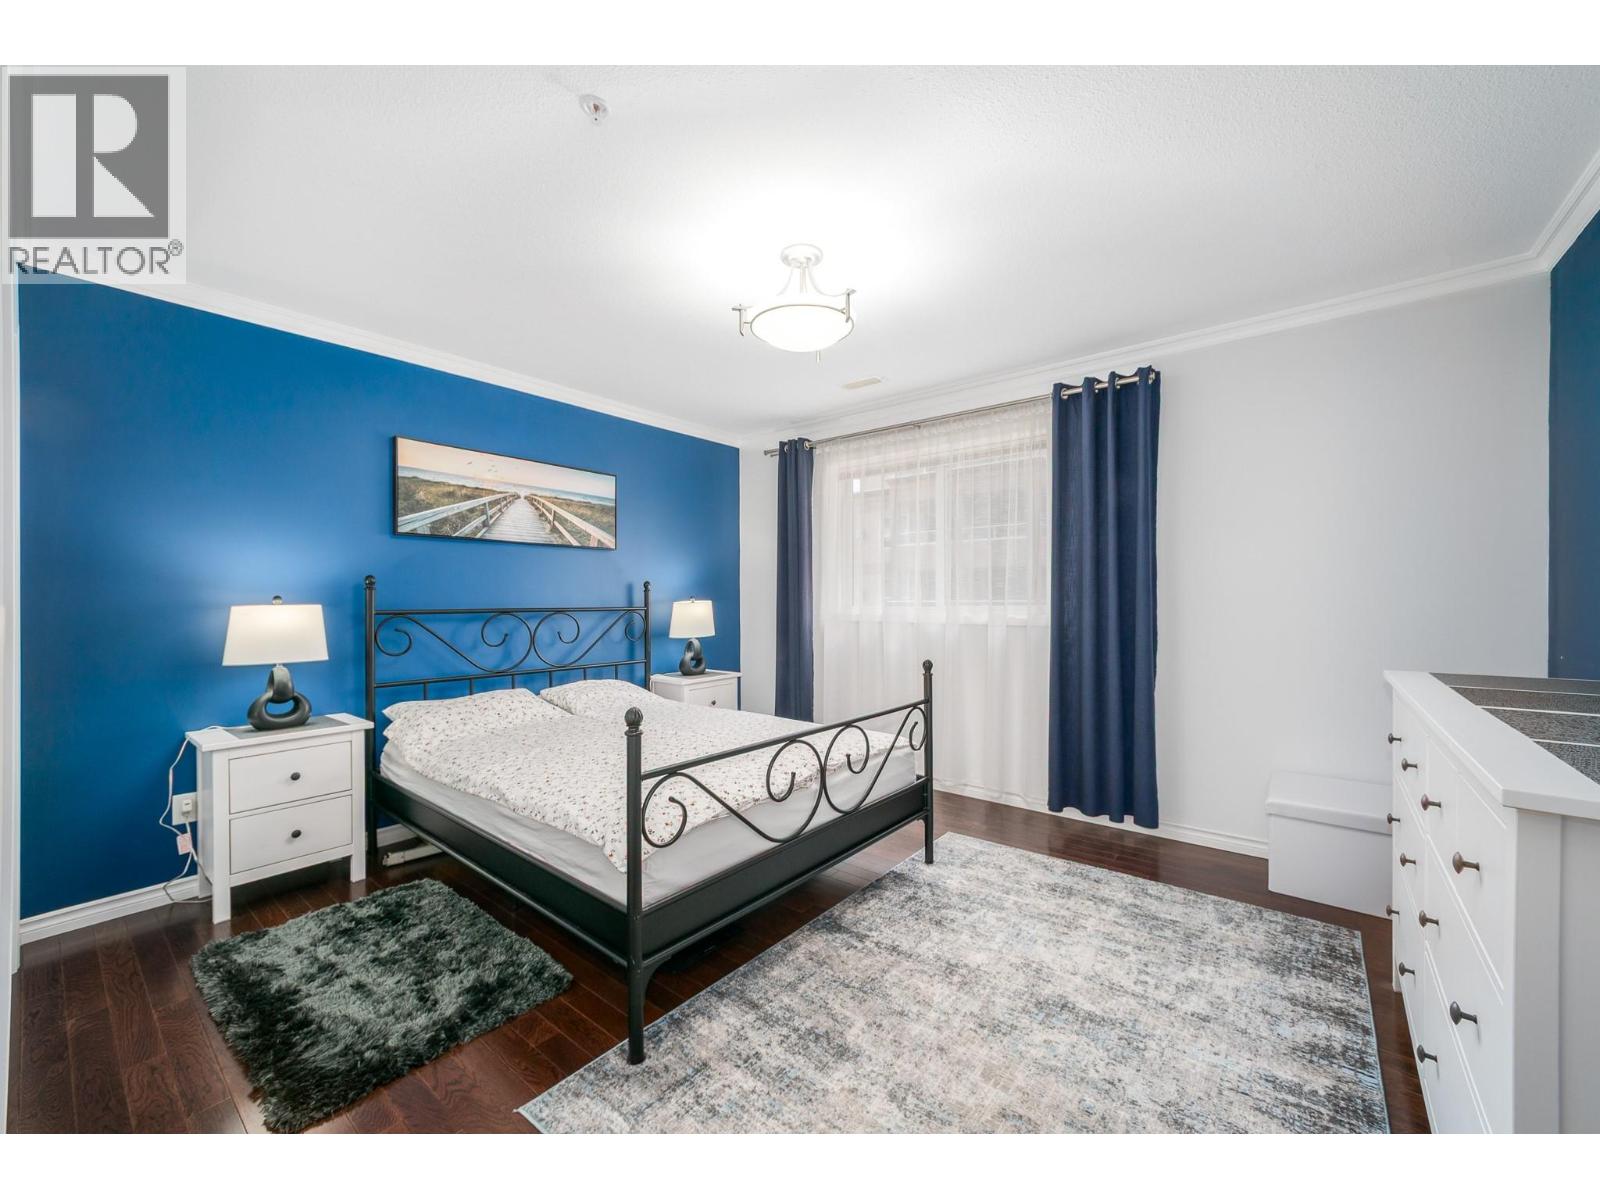
$550,000
Maintenance,
$474.17 Monthly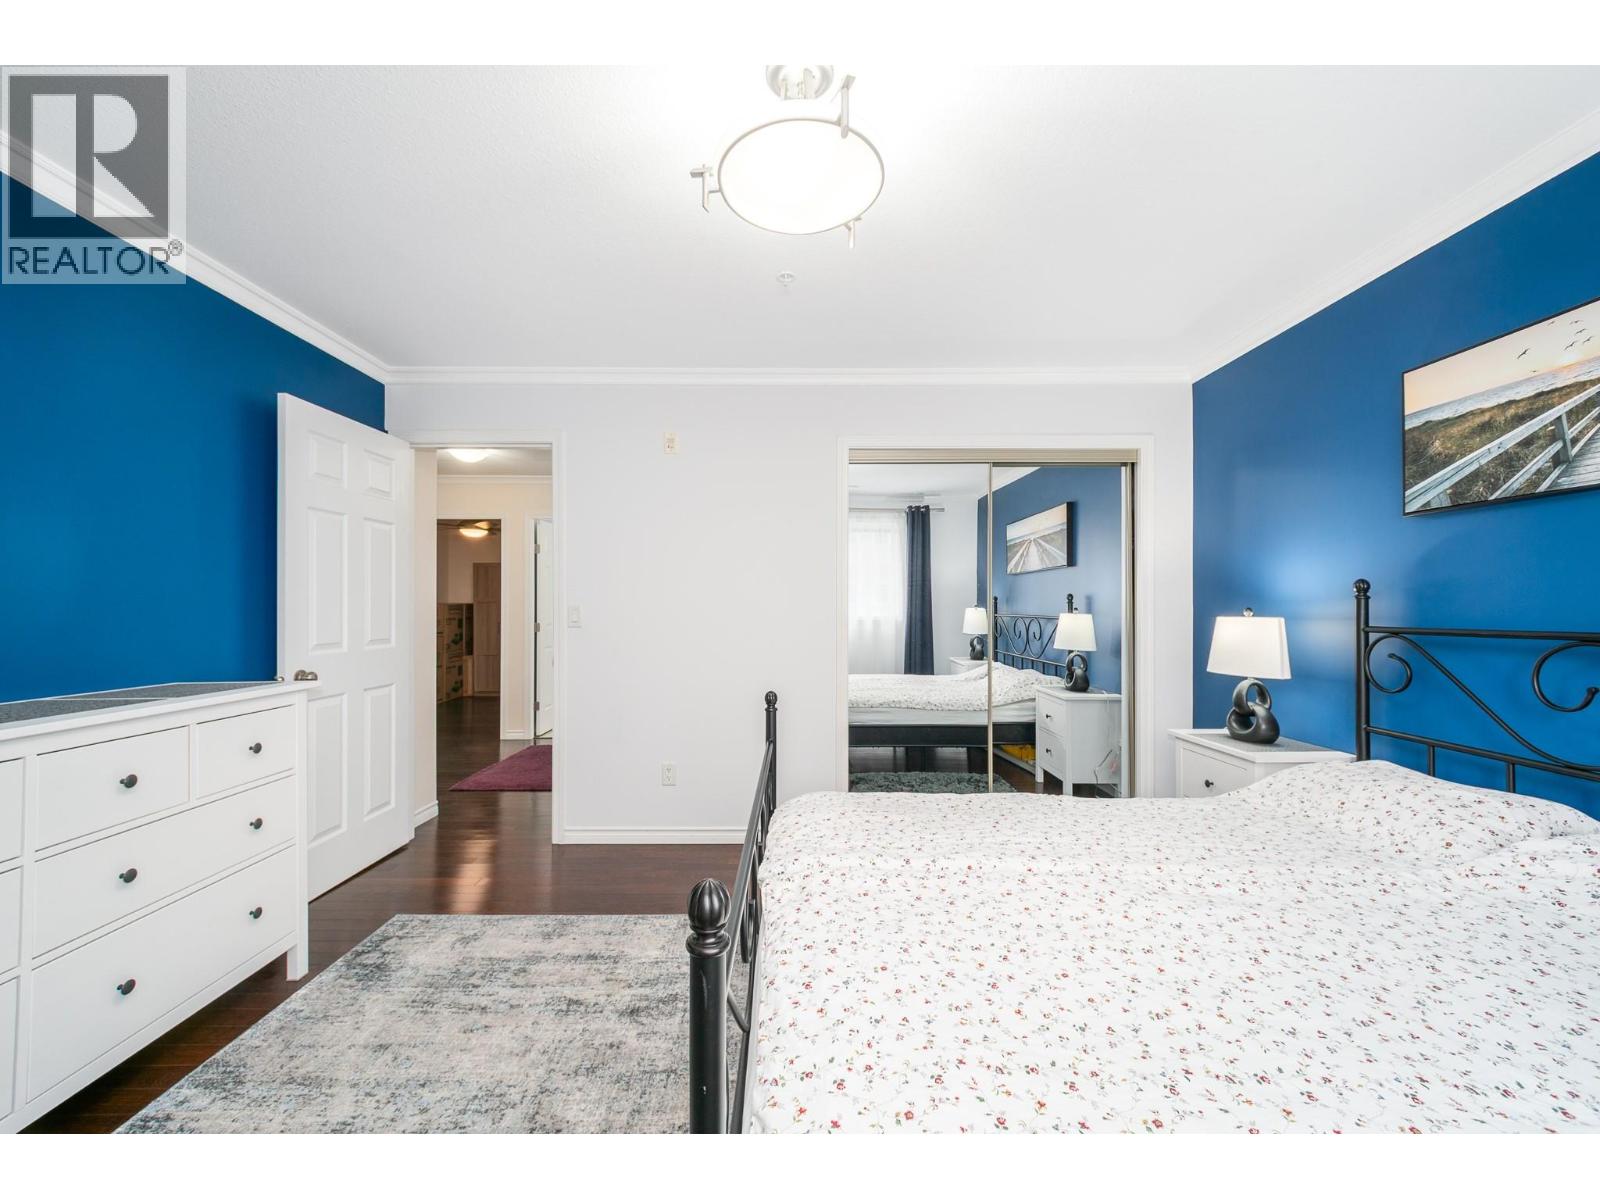
$550,000
Maintenance,
$474.17 Monthly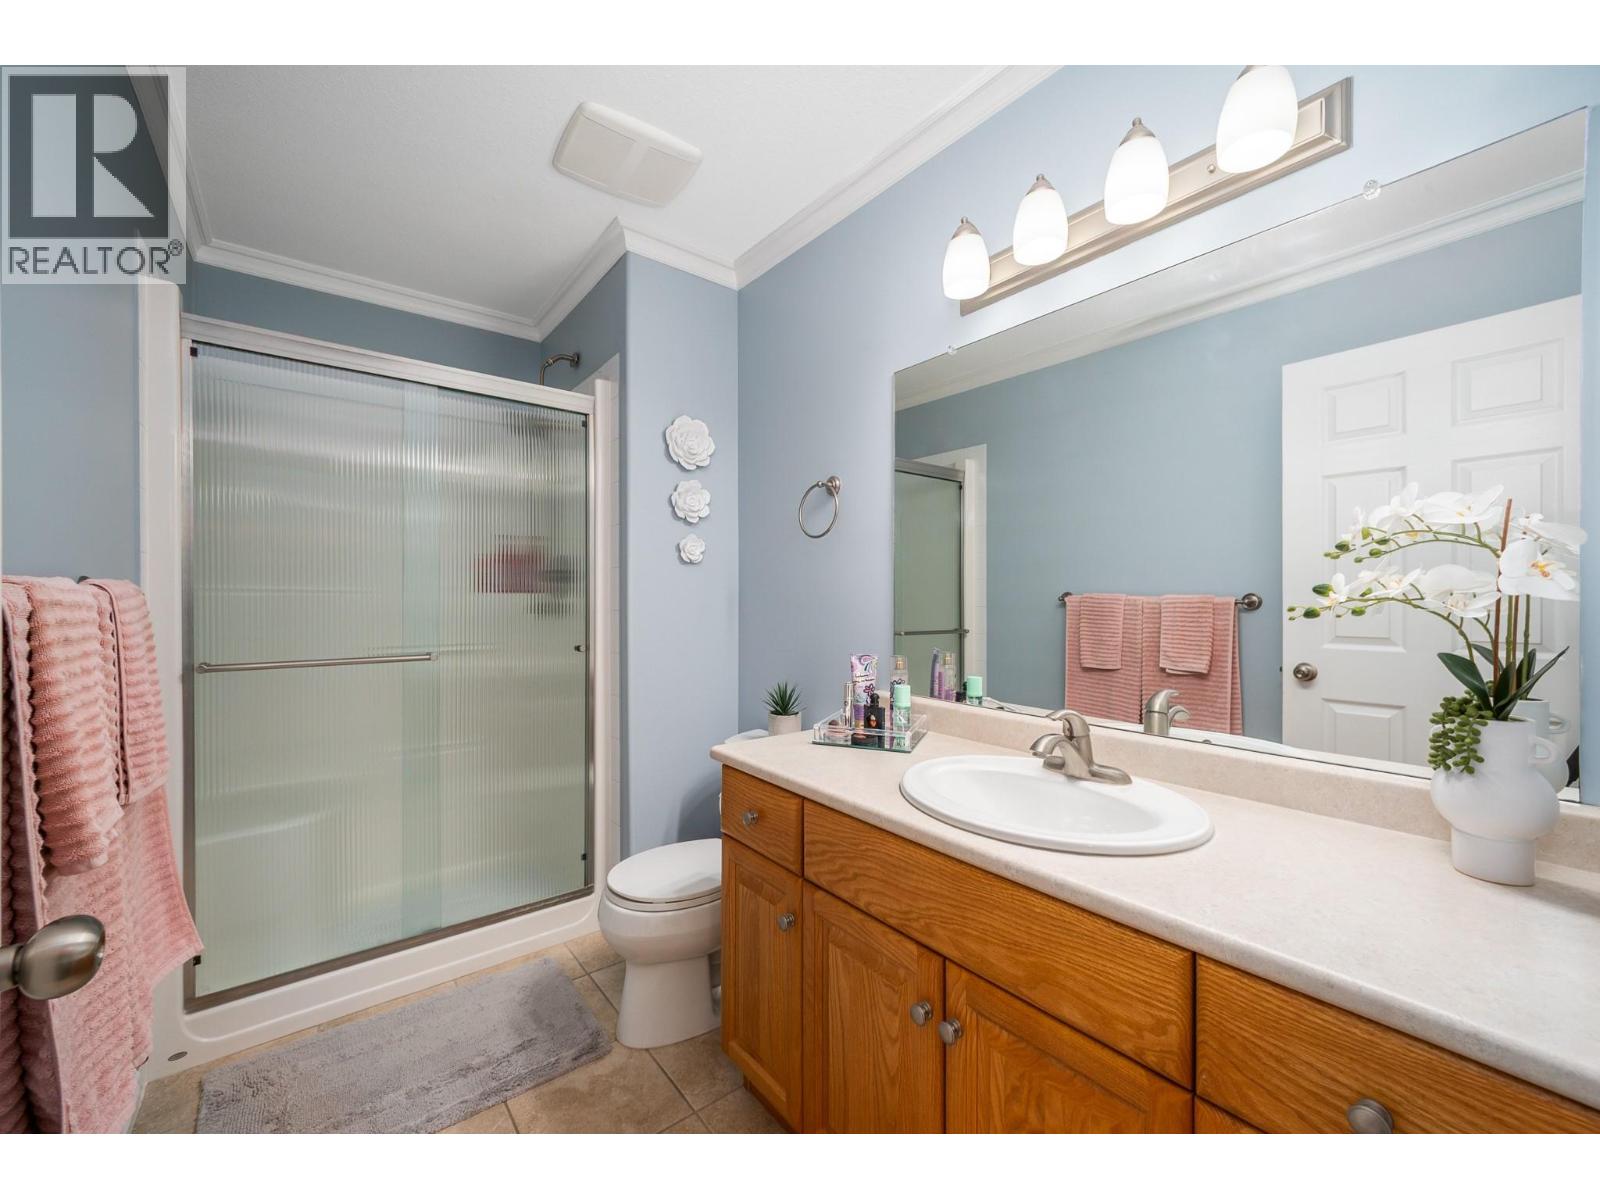
$550,000
Maintenance,
$474.17 Monthly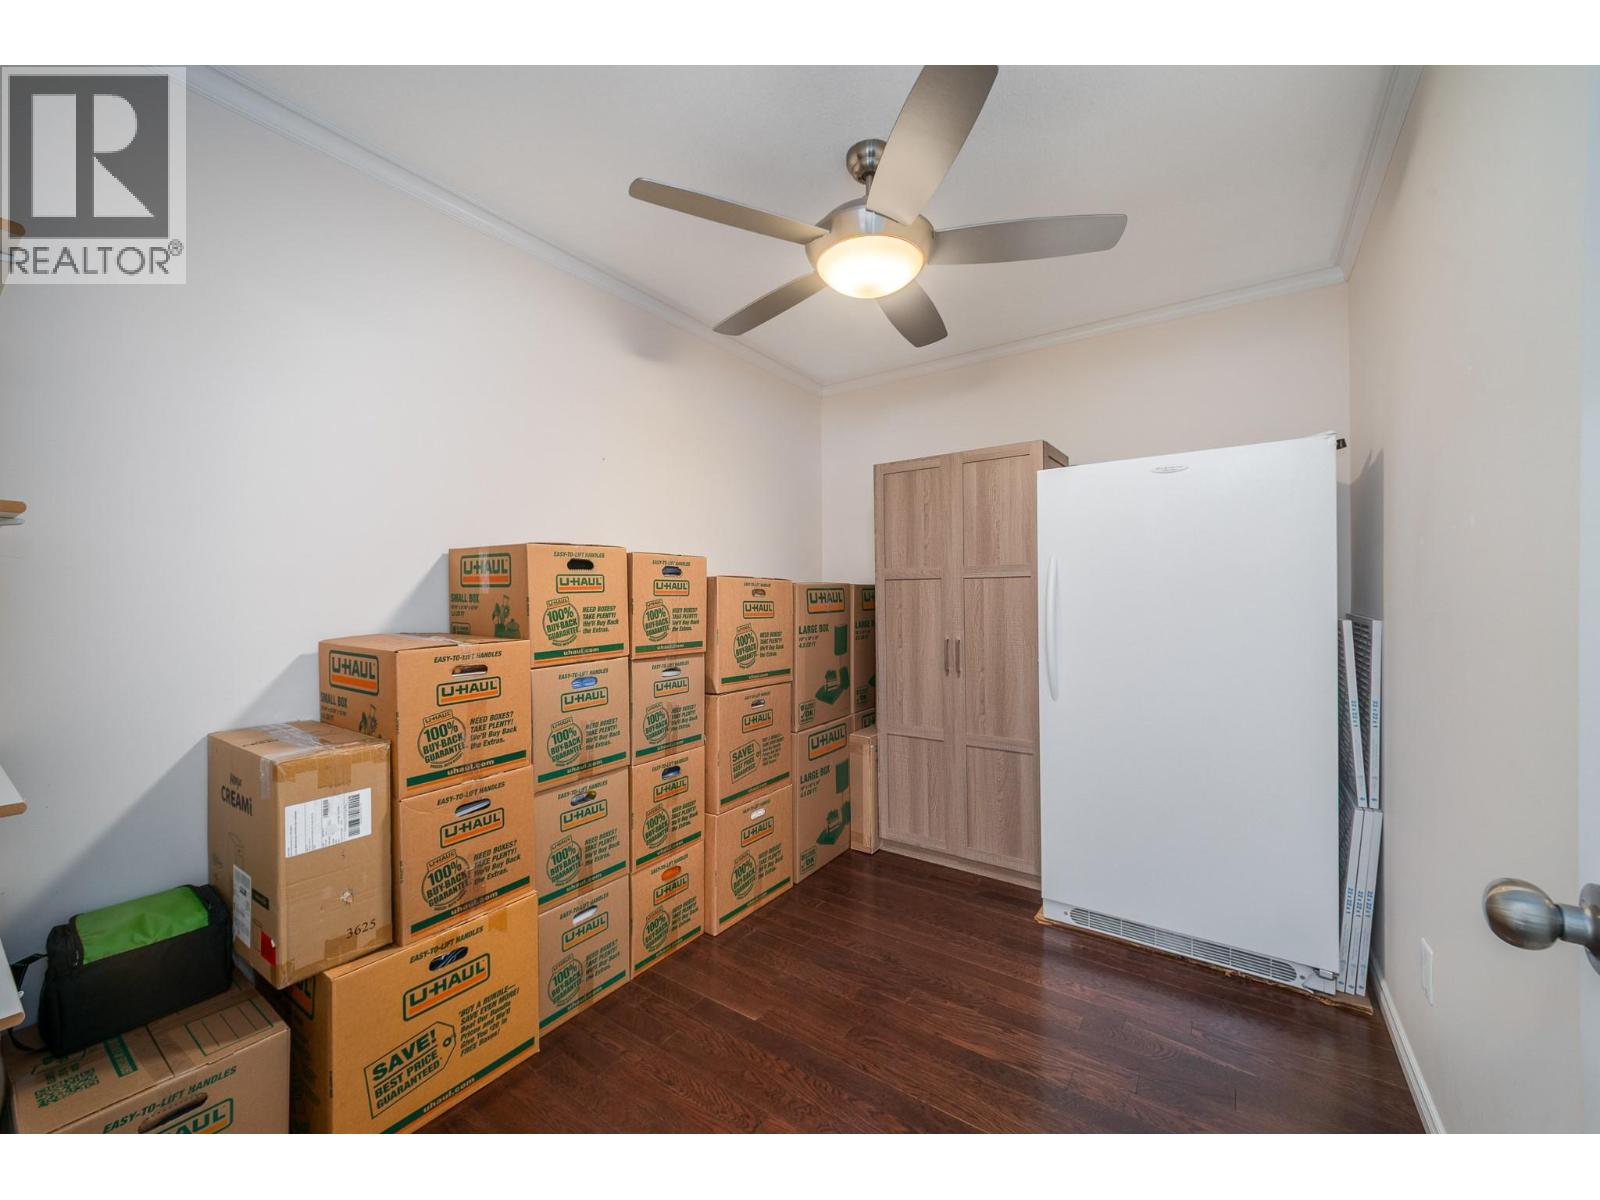
$550,000
Maintenance,
$474.17 Monthly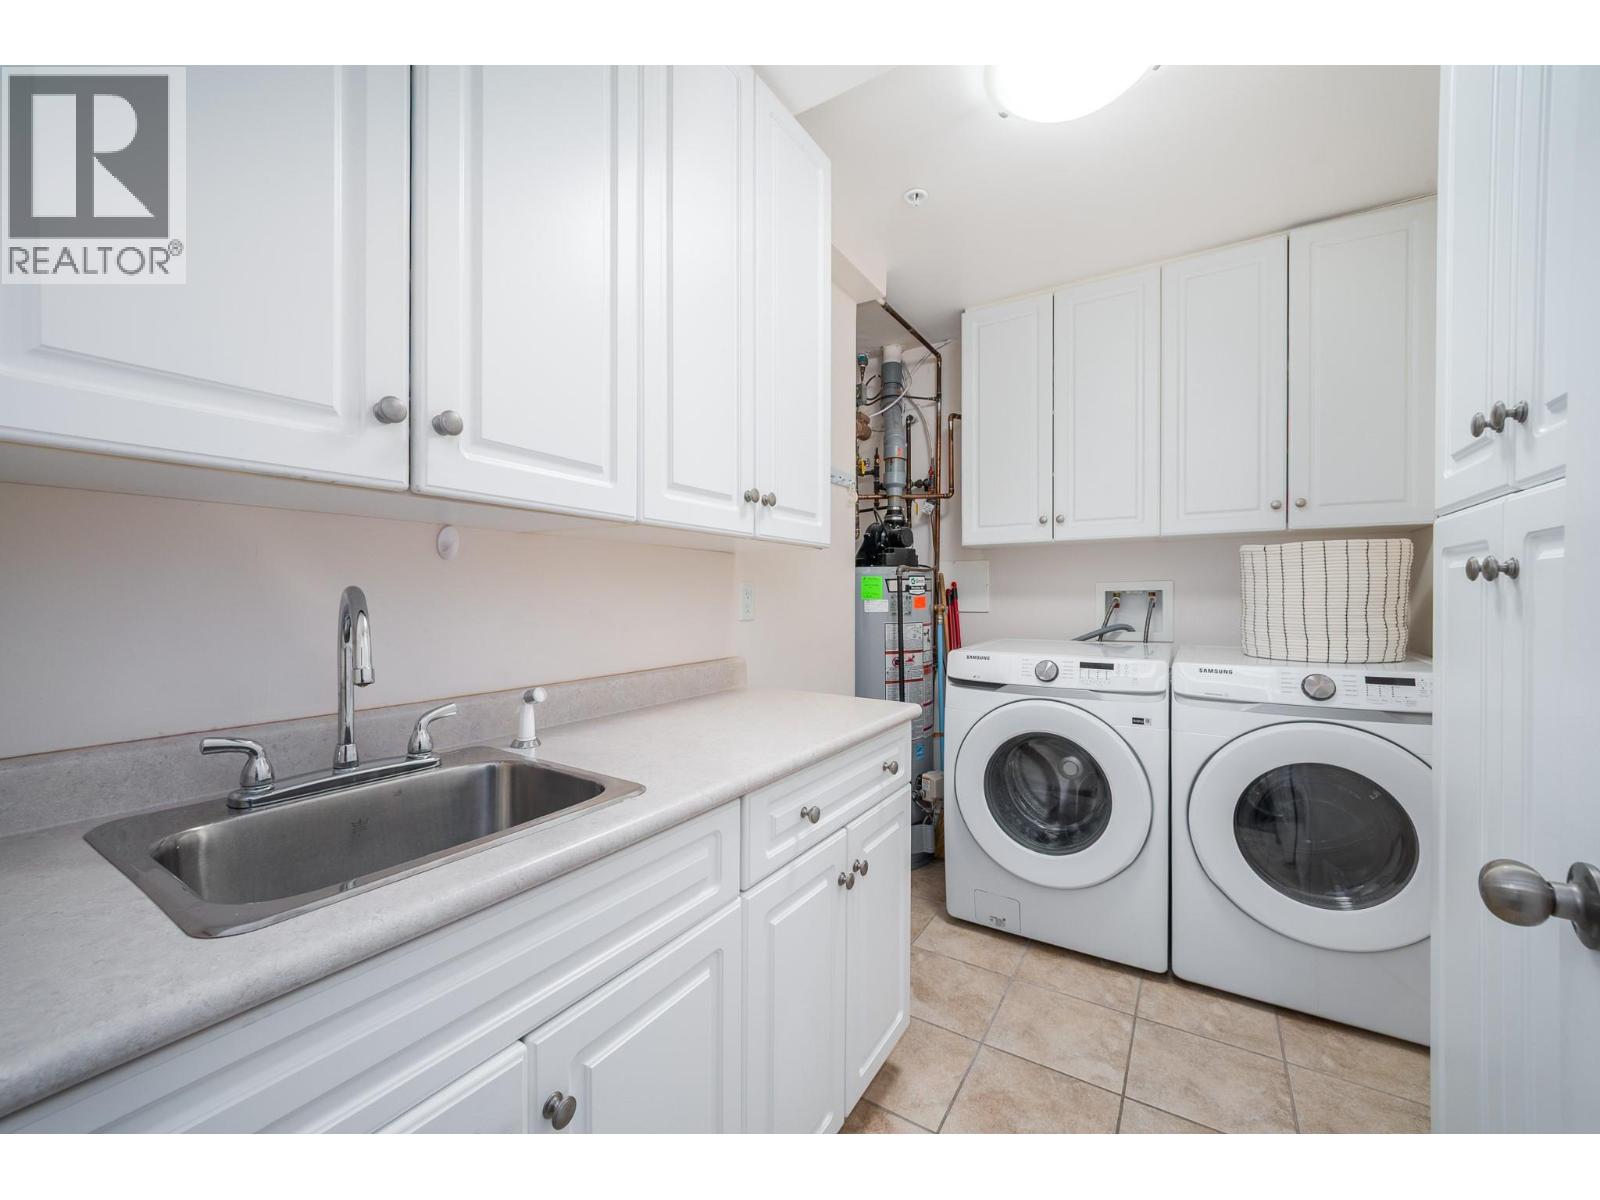
$550,000
Maintenance,
$474.17 Monthly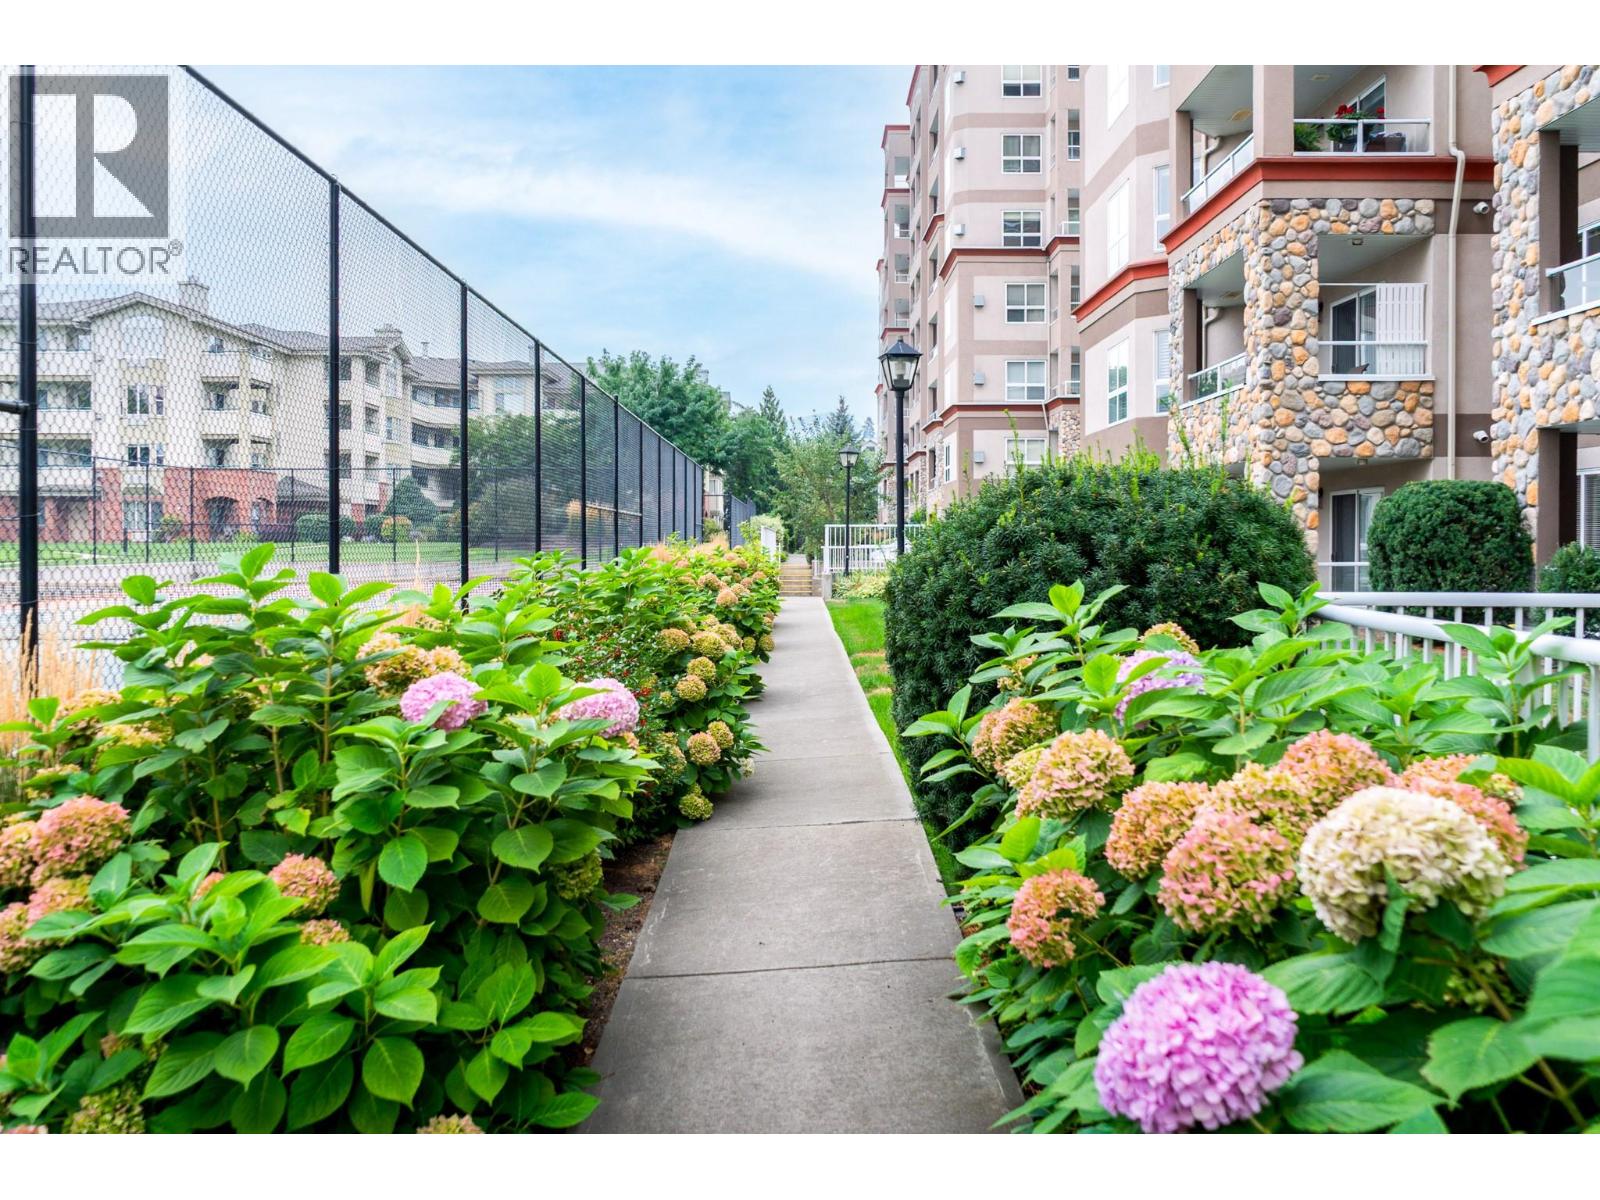
$550,000
Maintenance,
$474.17 Monthly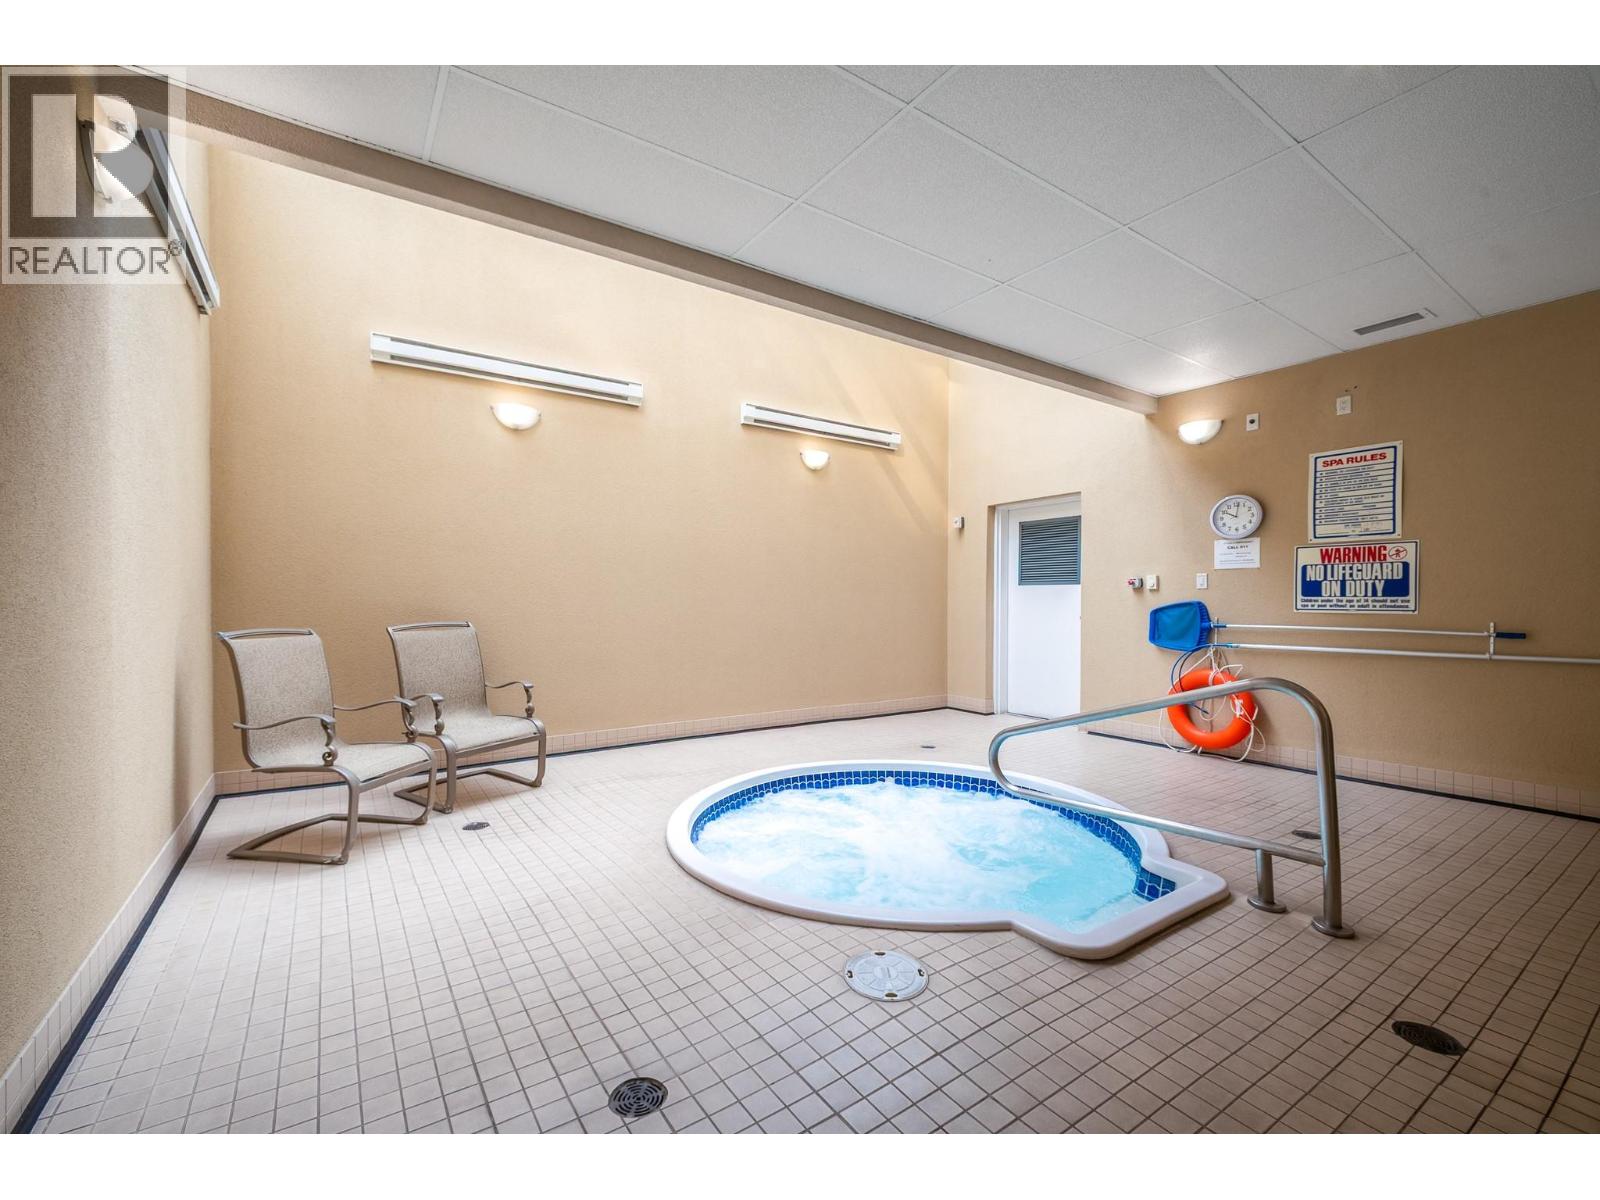
$550,000
Maintenance,
$474.17 Monthly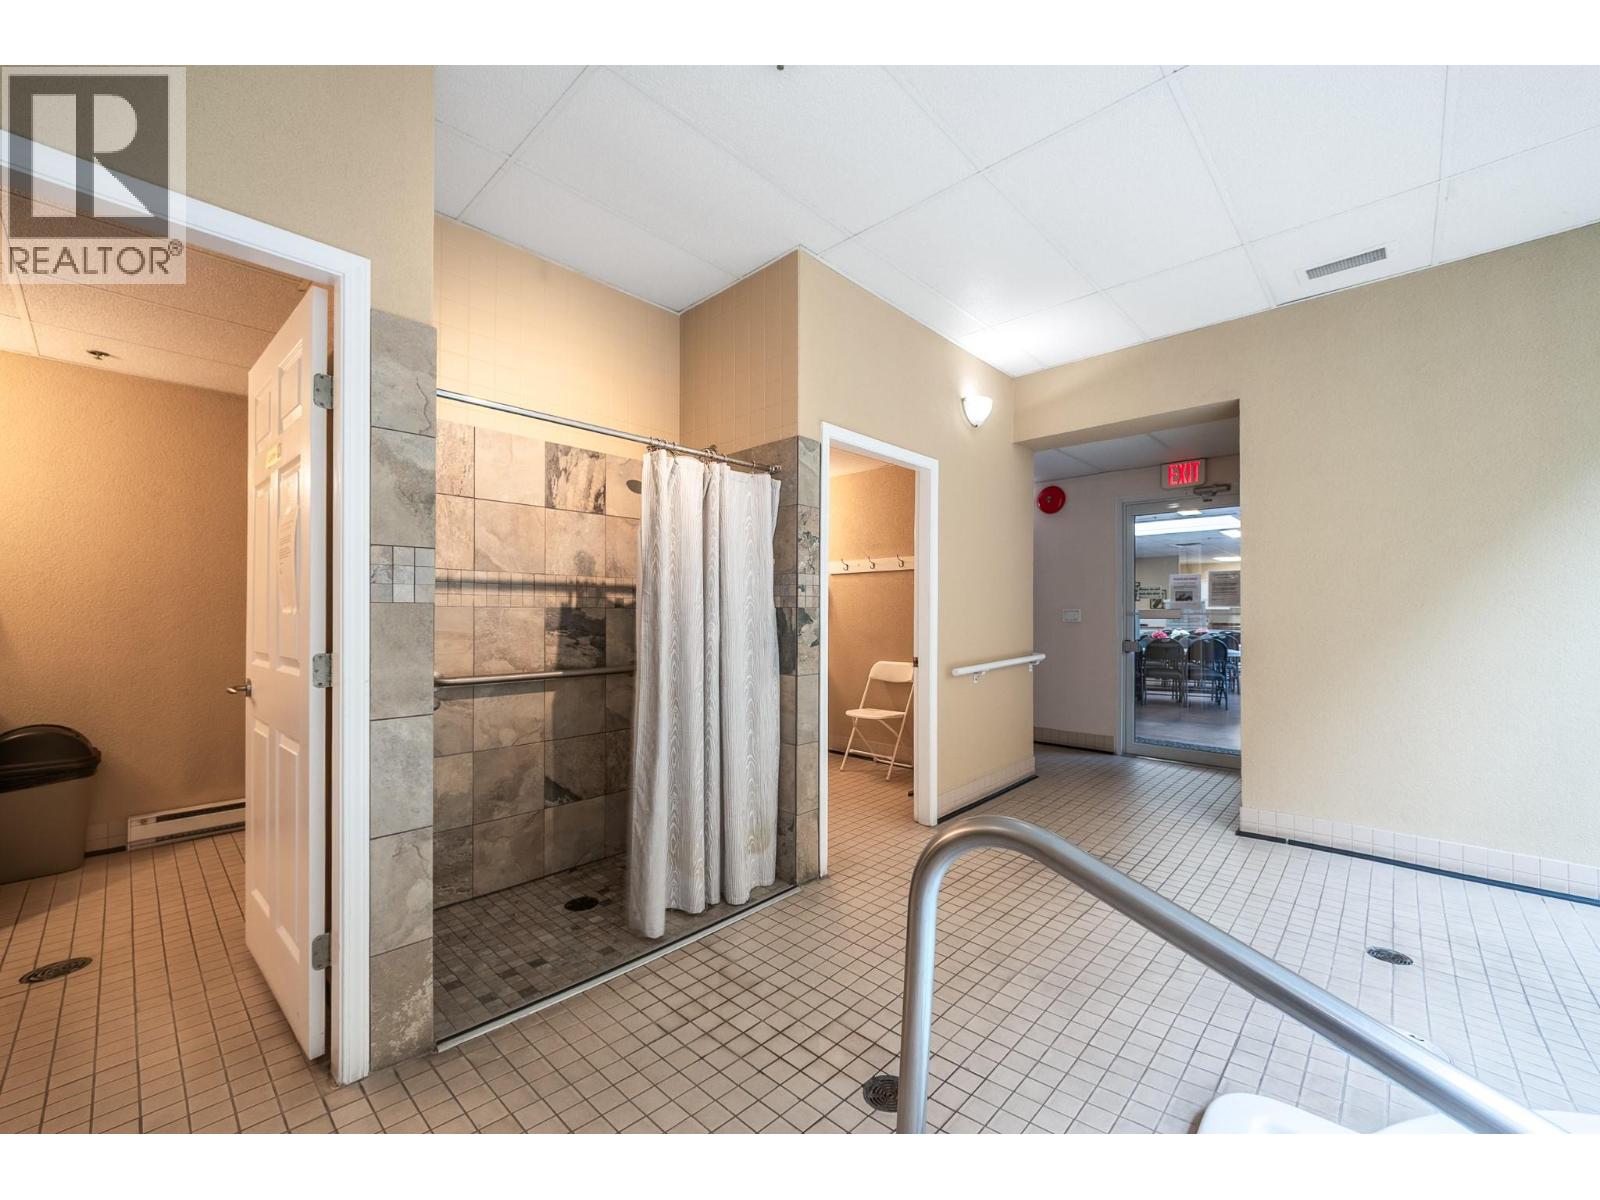
$550,000
Maintenance,
$474.17 Monthly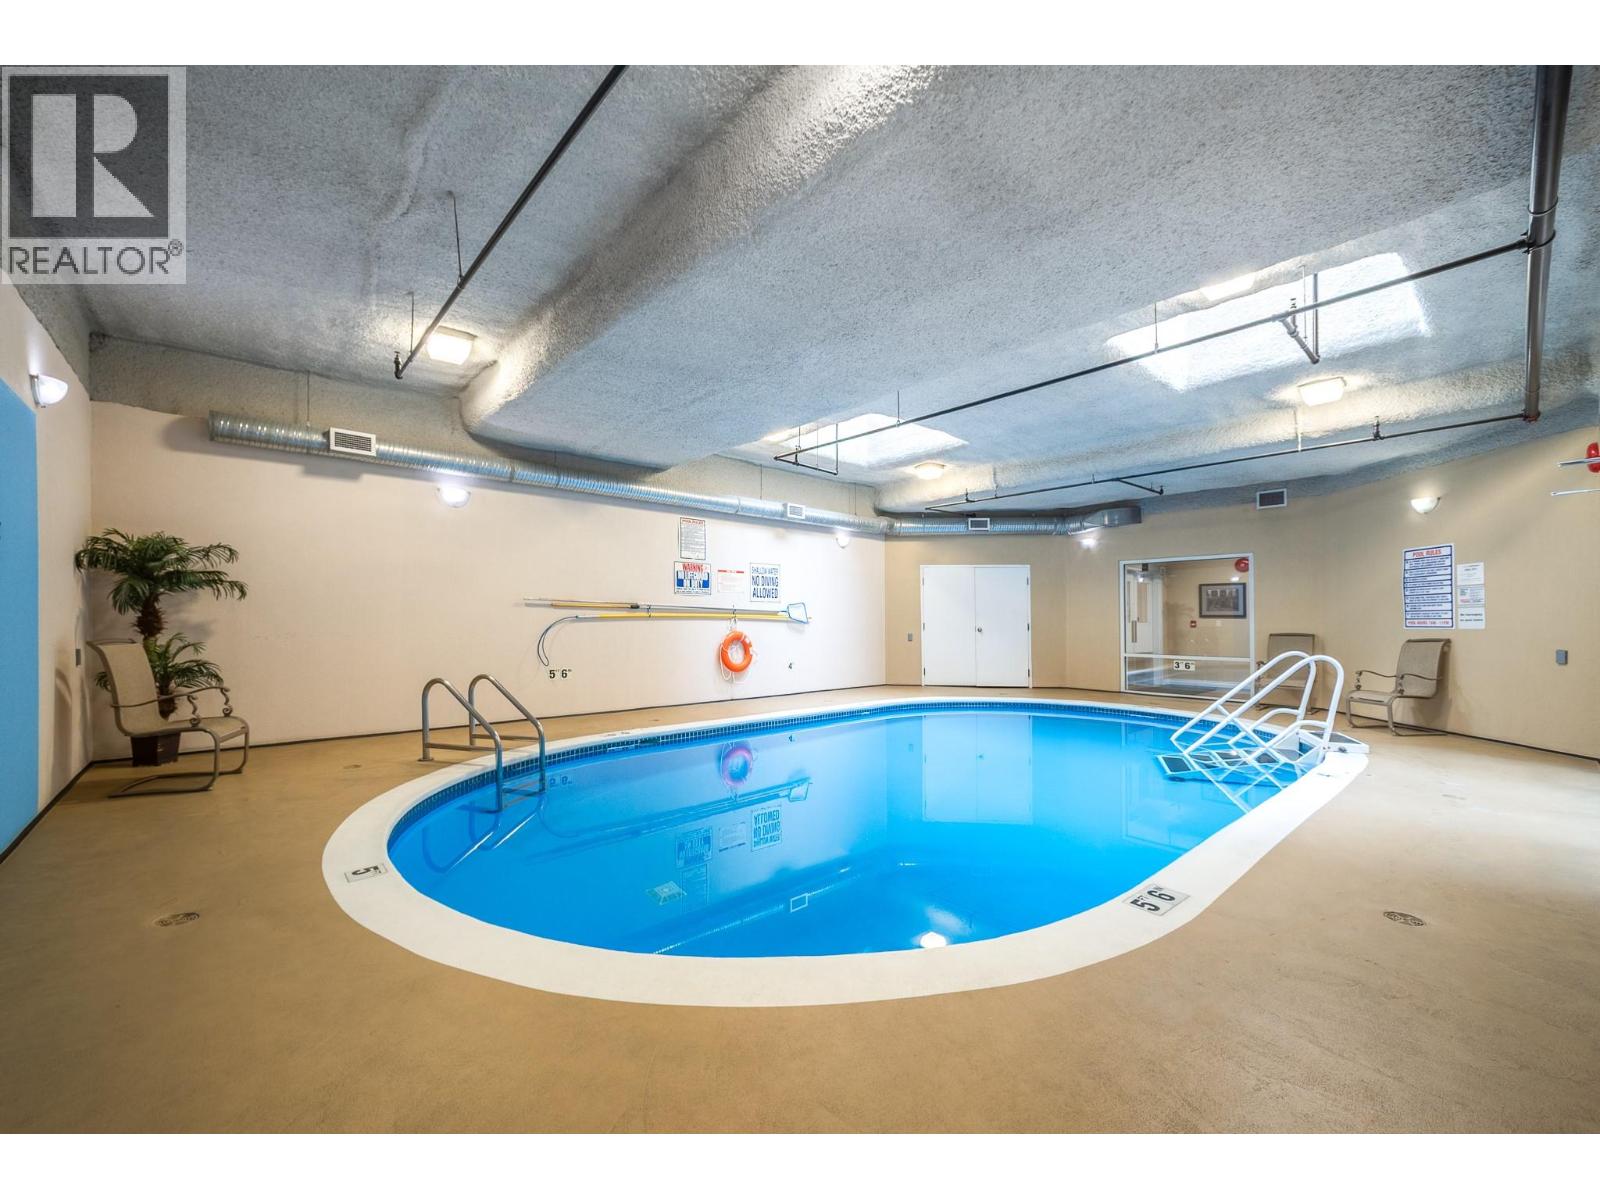
$550,000
Maintenance,
$474.17 Monthly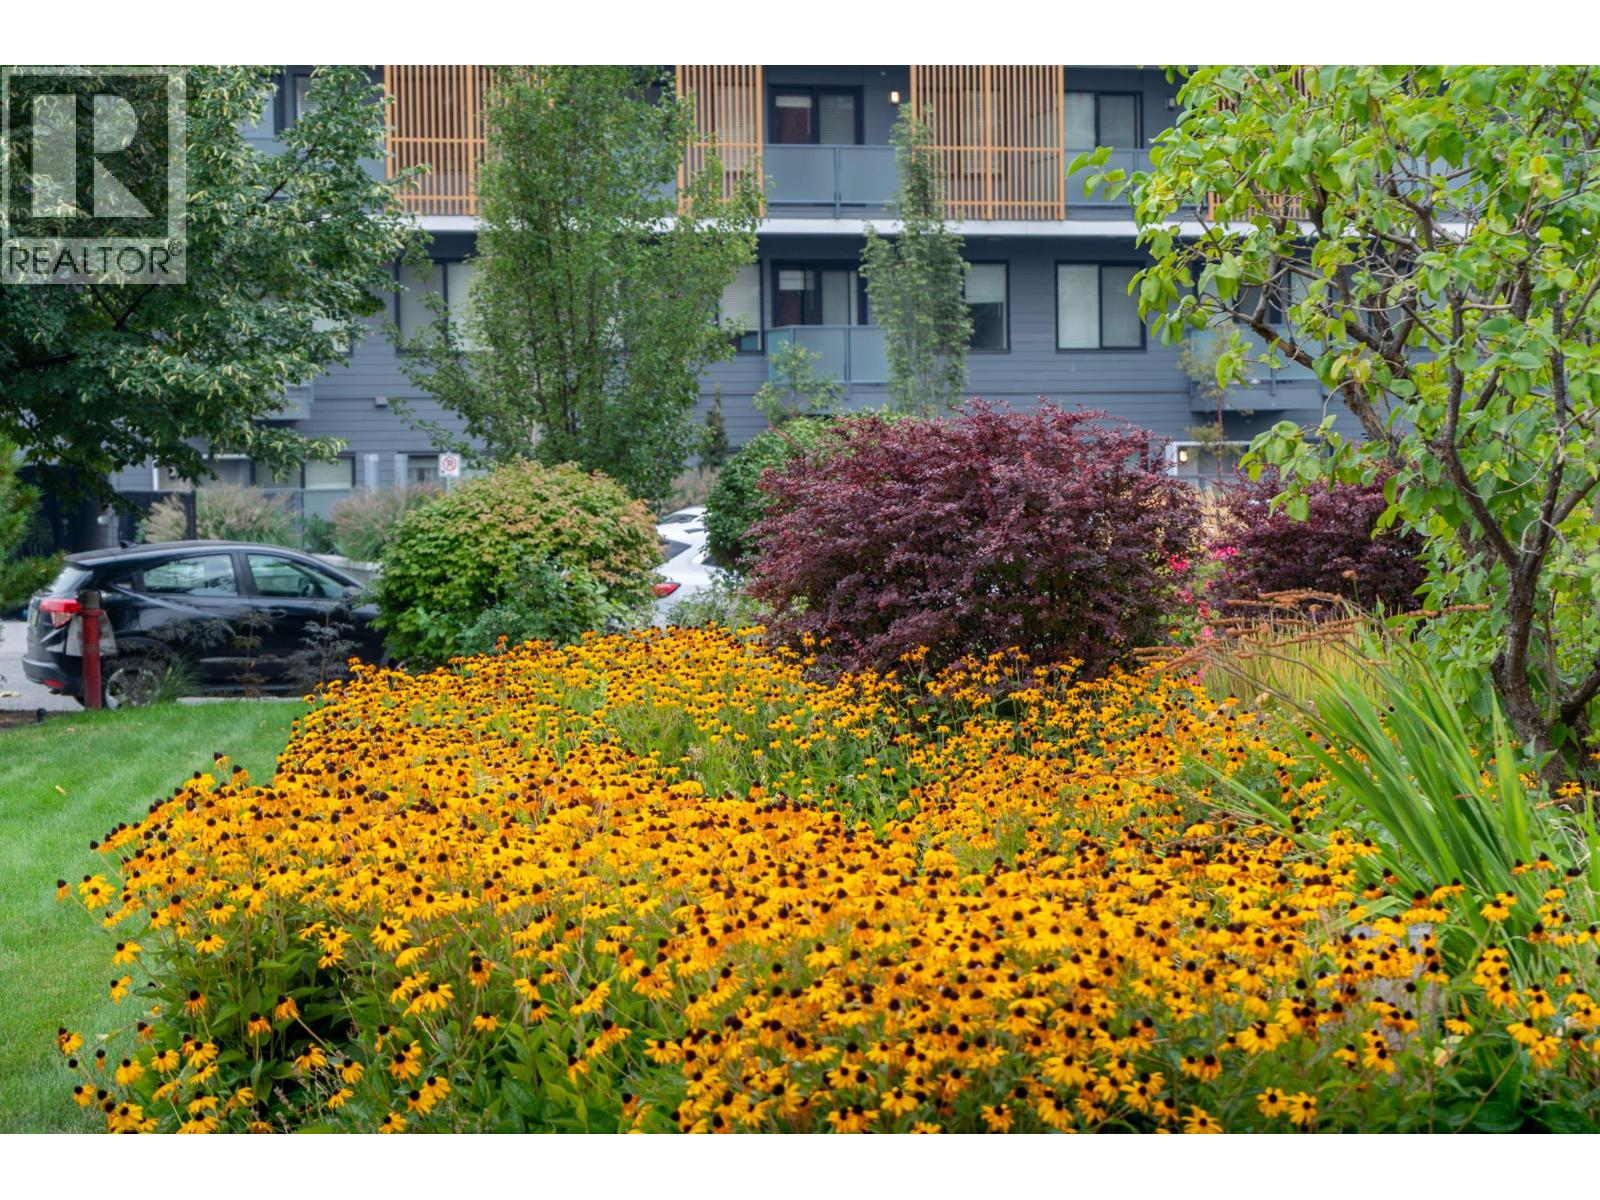
$550,000
Maintenance,
$474.17 Monthly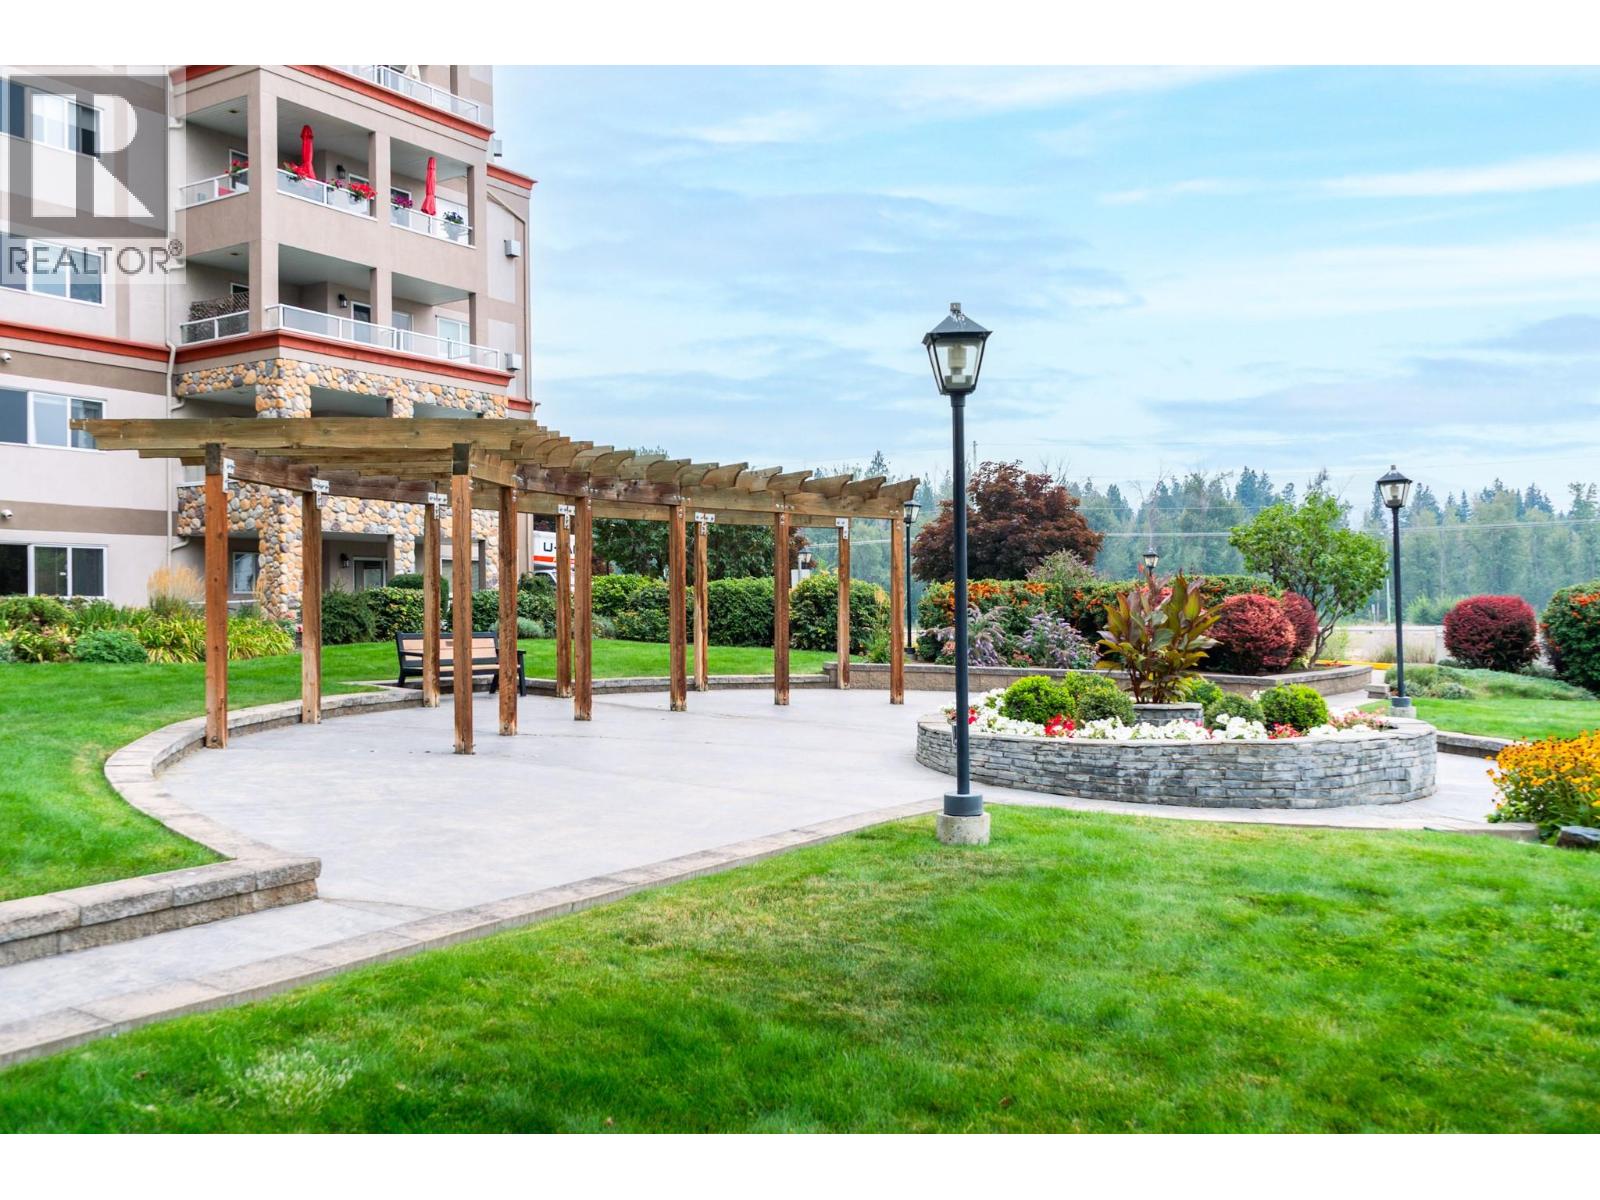
$550,000
Maintenance,
$474.17 Monthly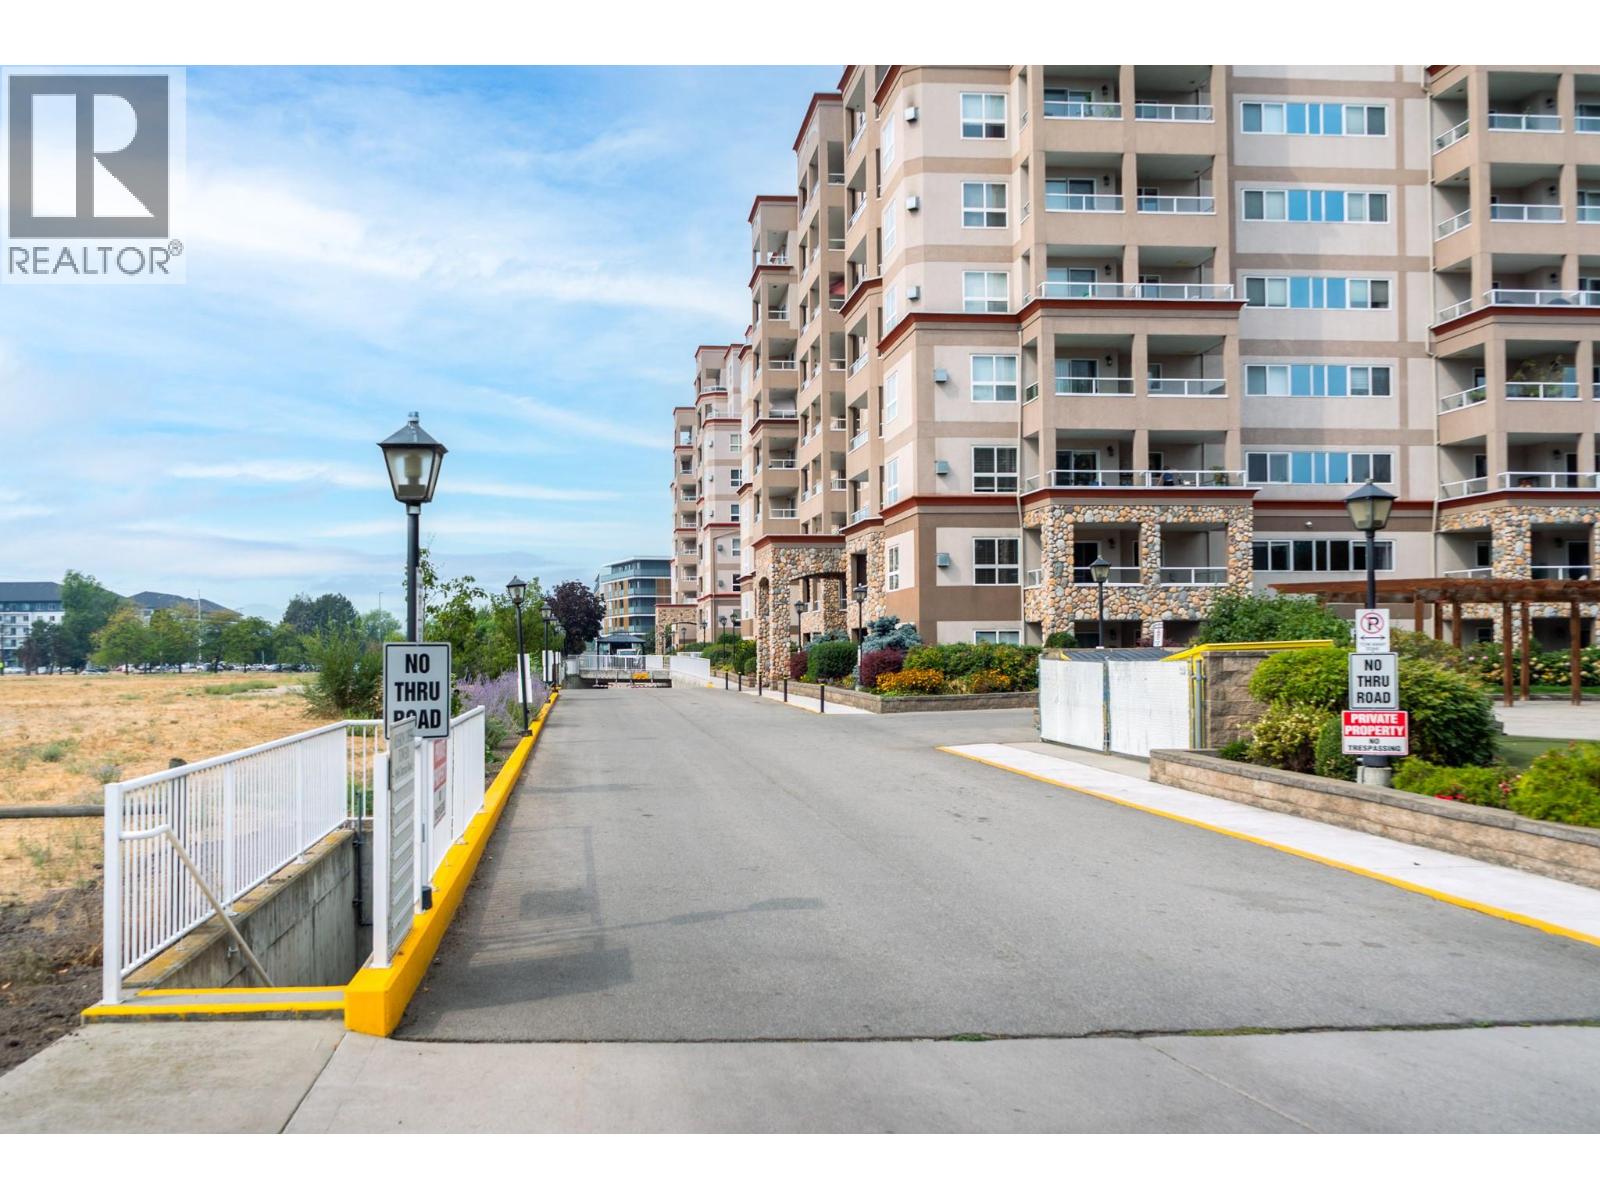
$550,000
Maintenance,
$474.17 Monthly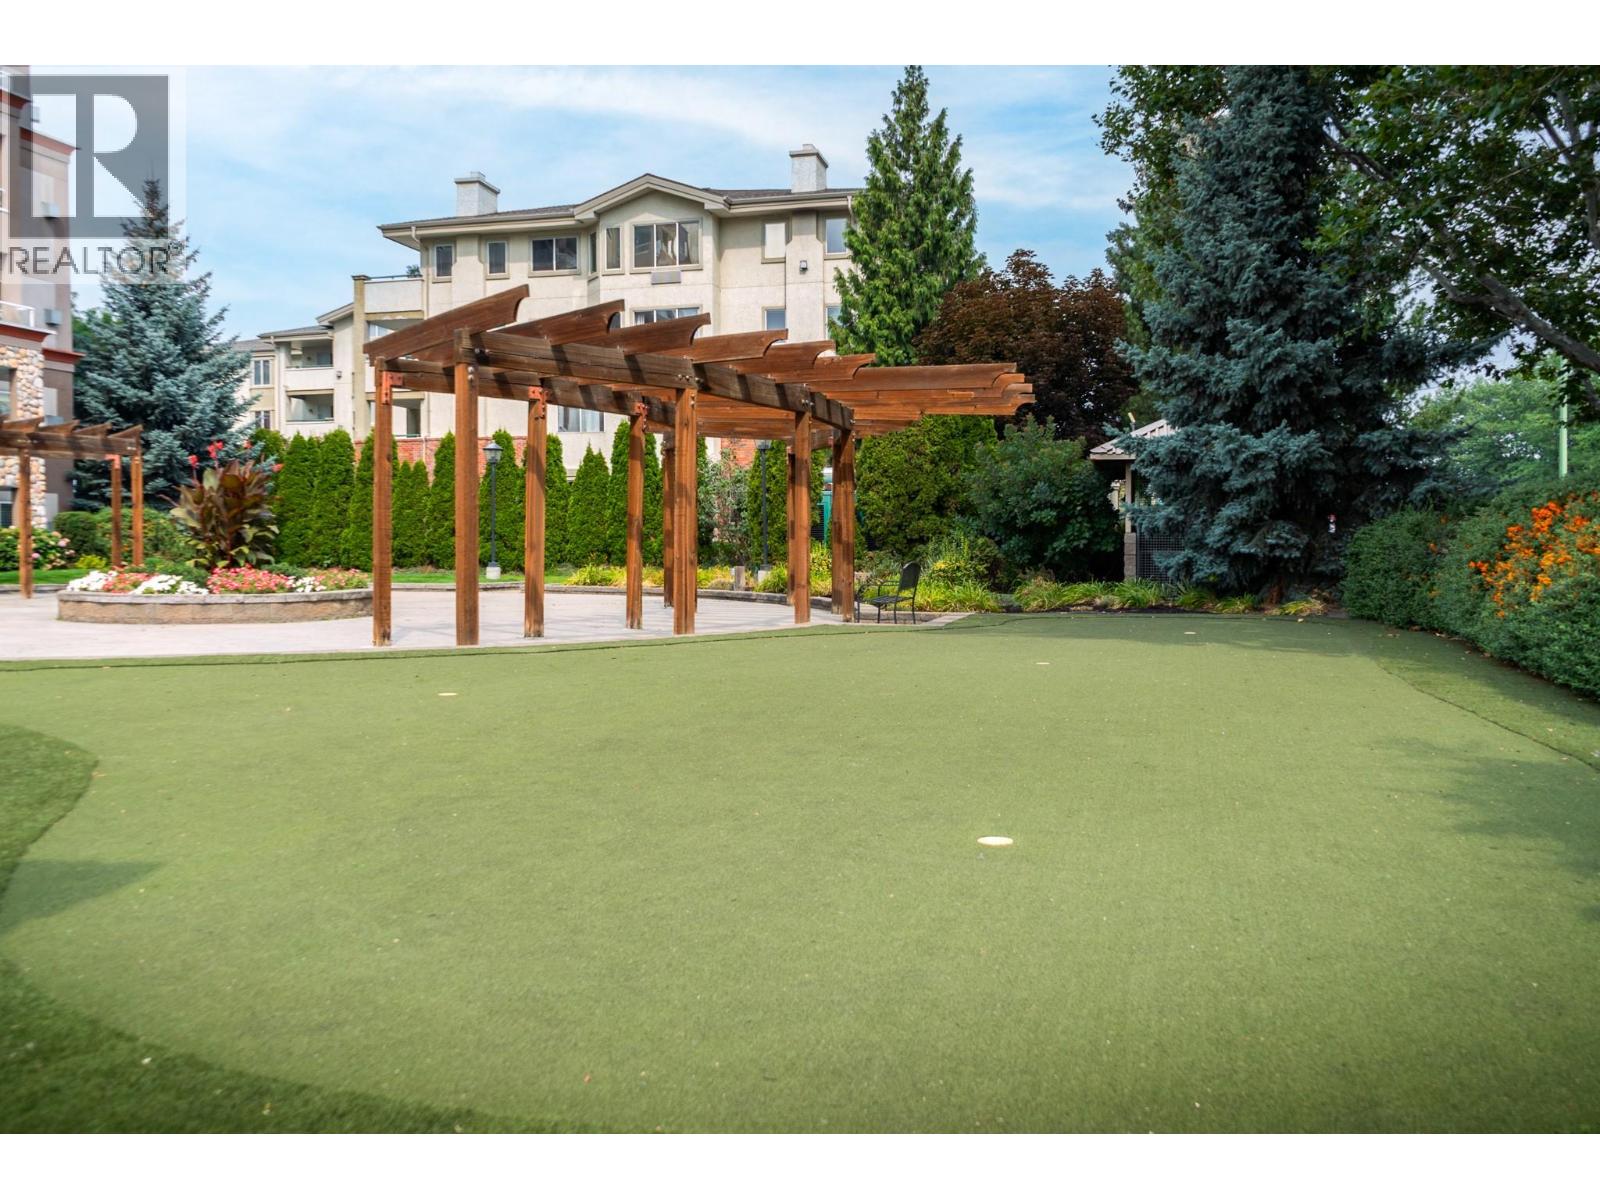
$550,000
Maintenance,
$474.17 Monthly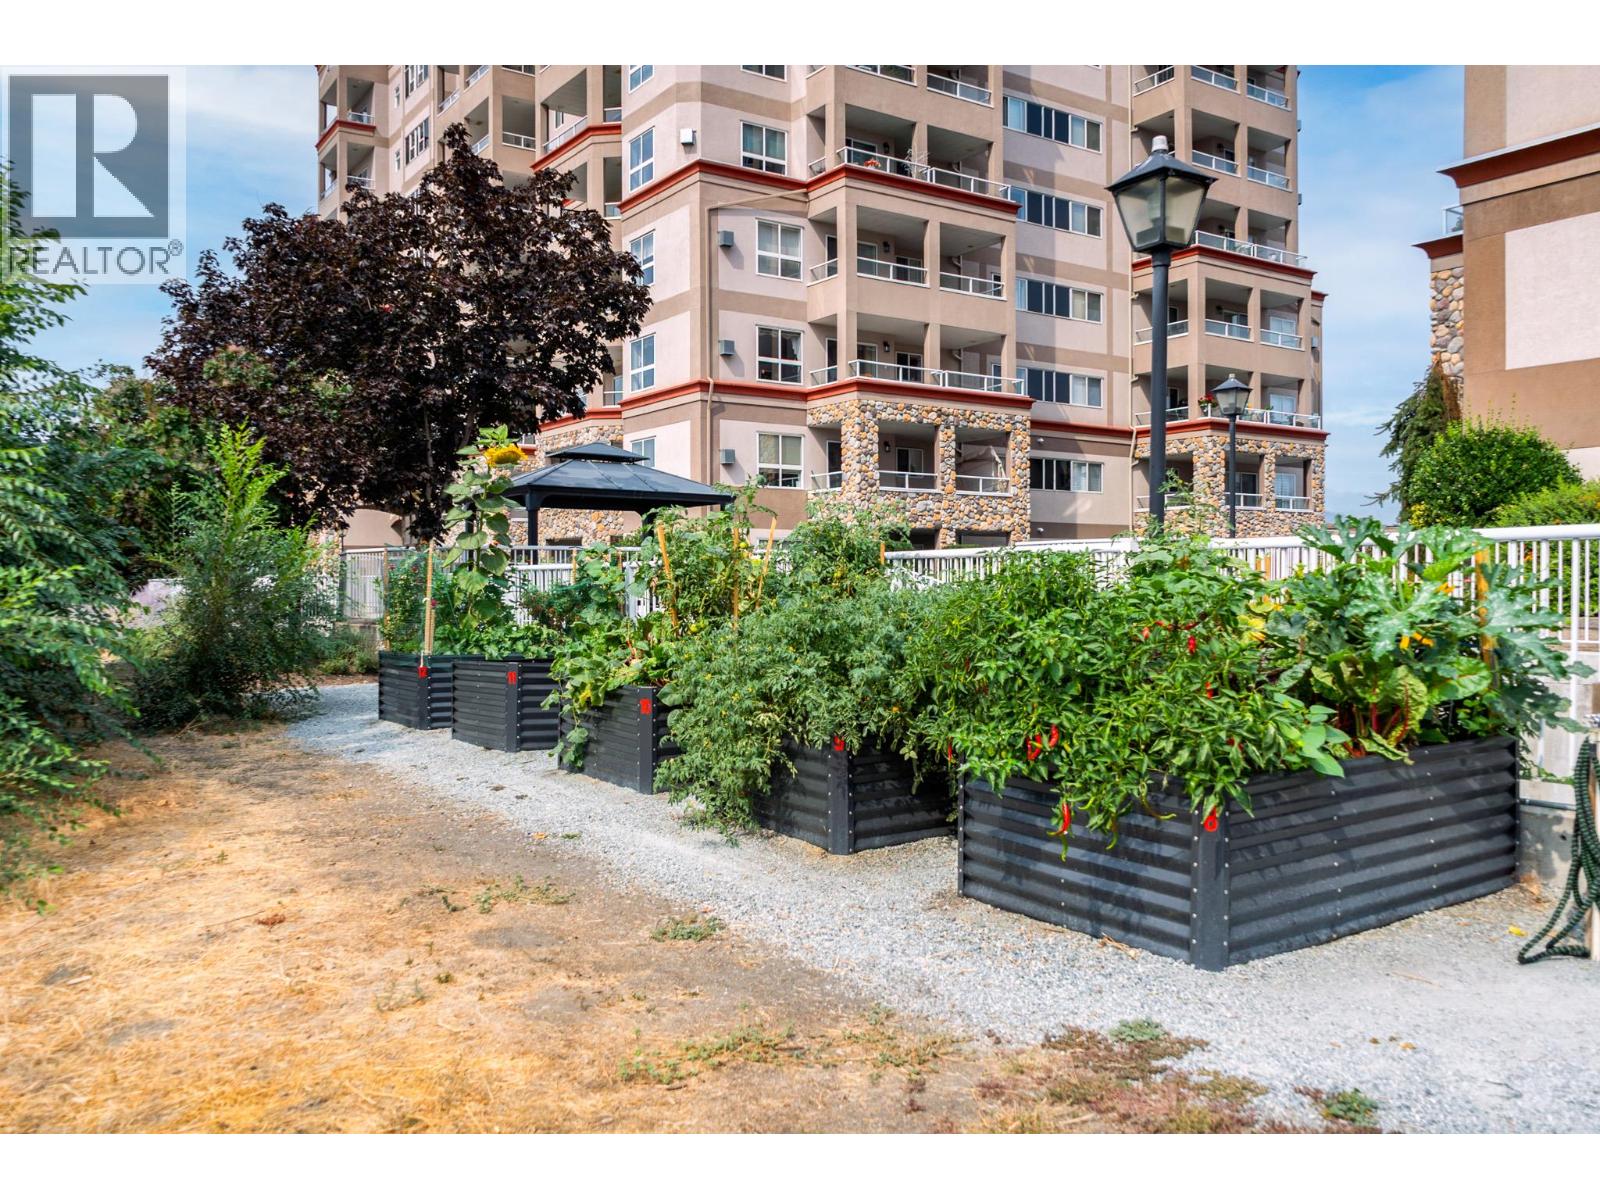
$550,000
Maintenance,
$474.17 Monthly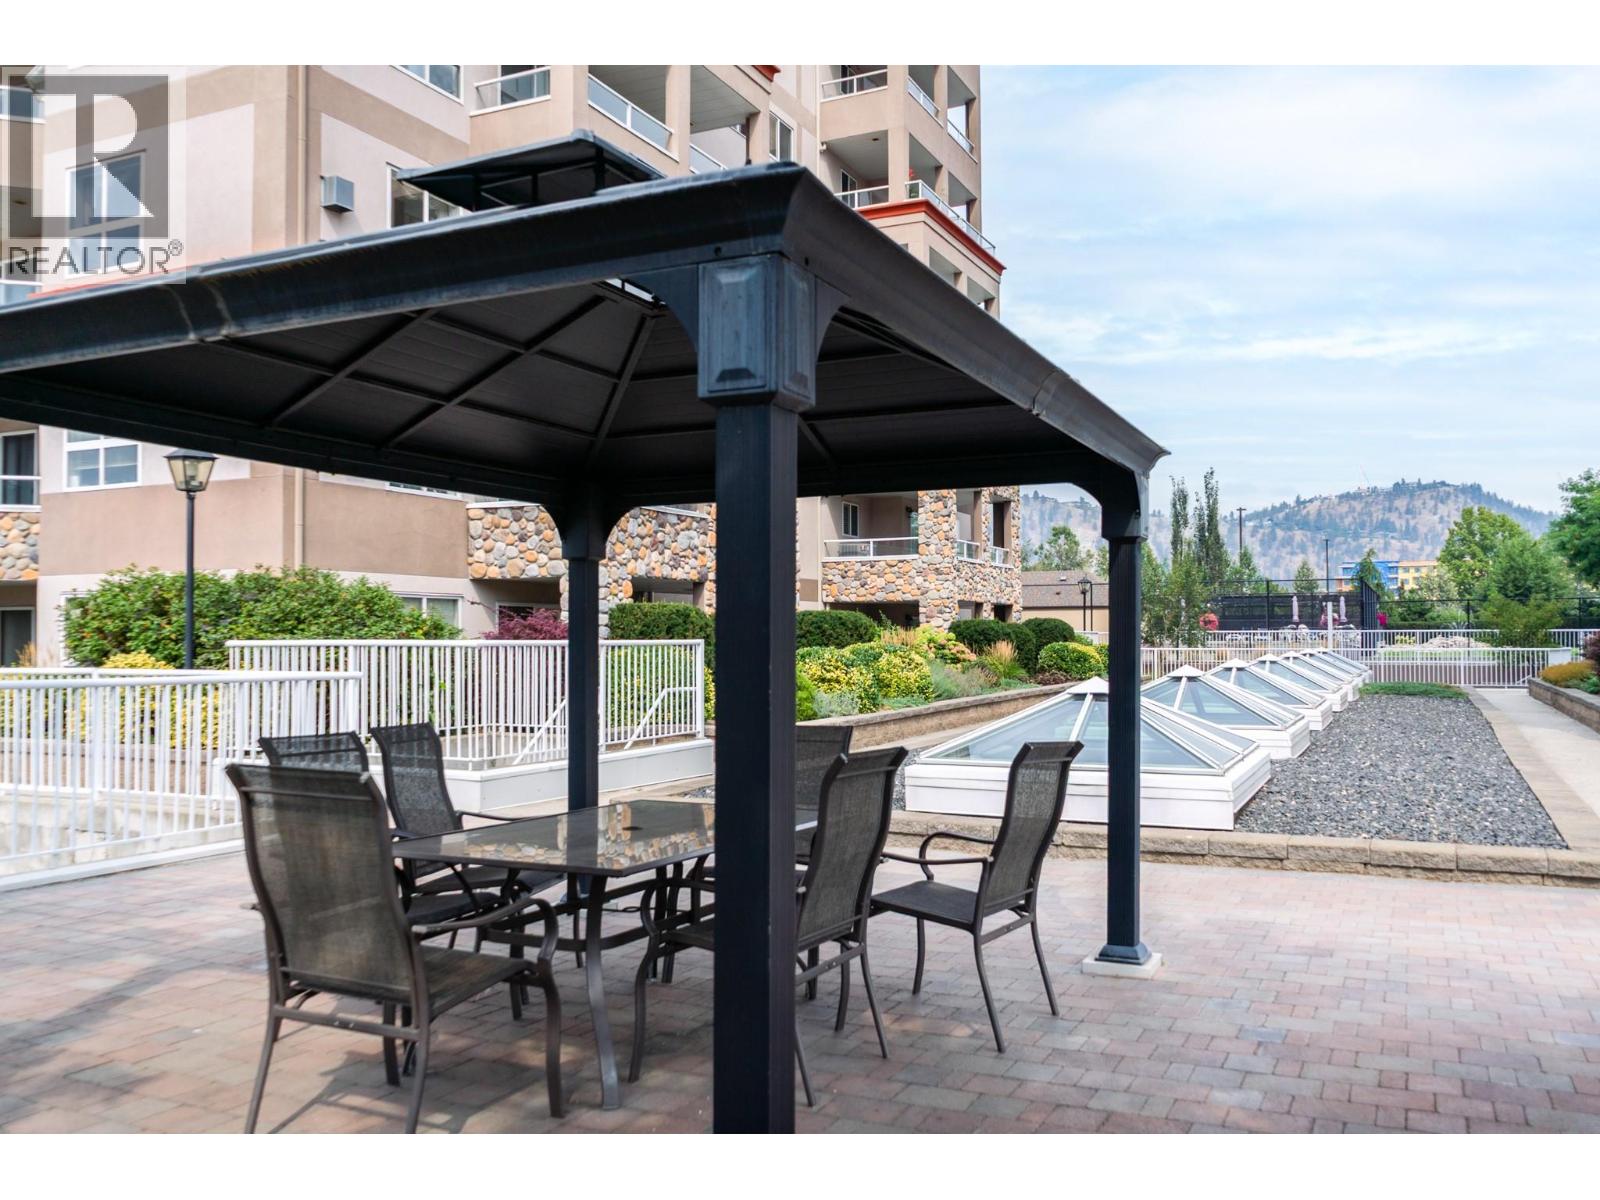
$550,000
Maintenance,
$474.17 Monthly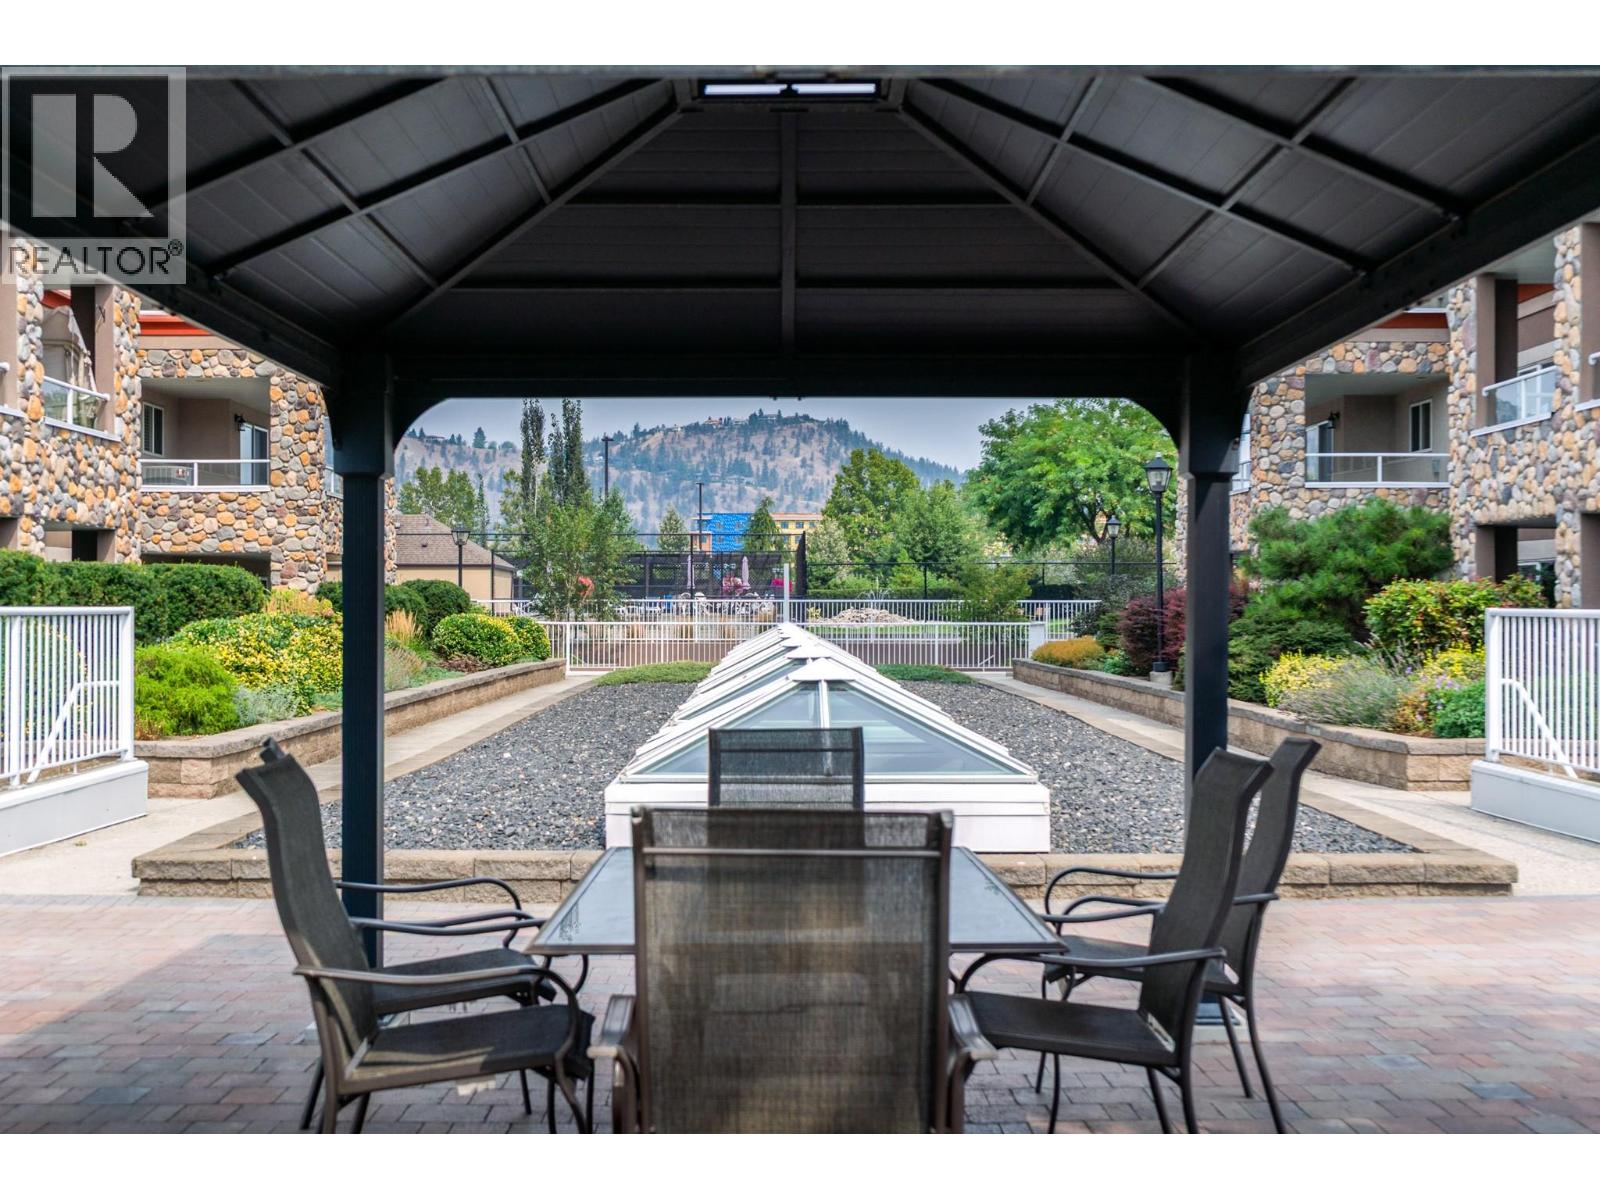
$550,000
Maintenance,
$474.17 Monthly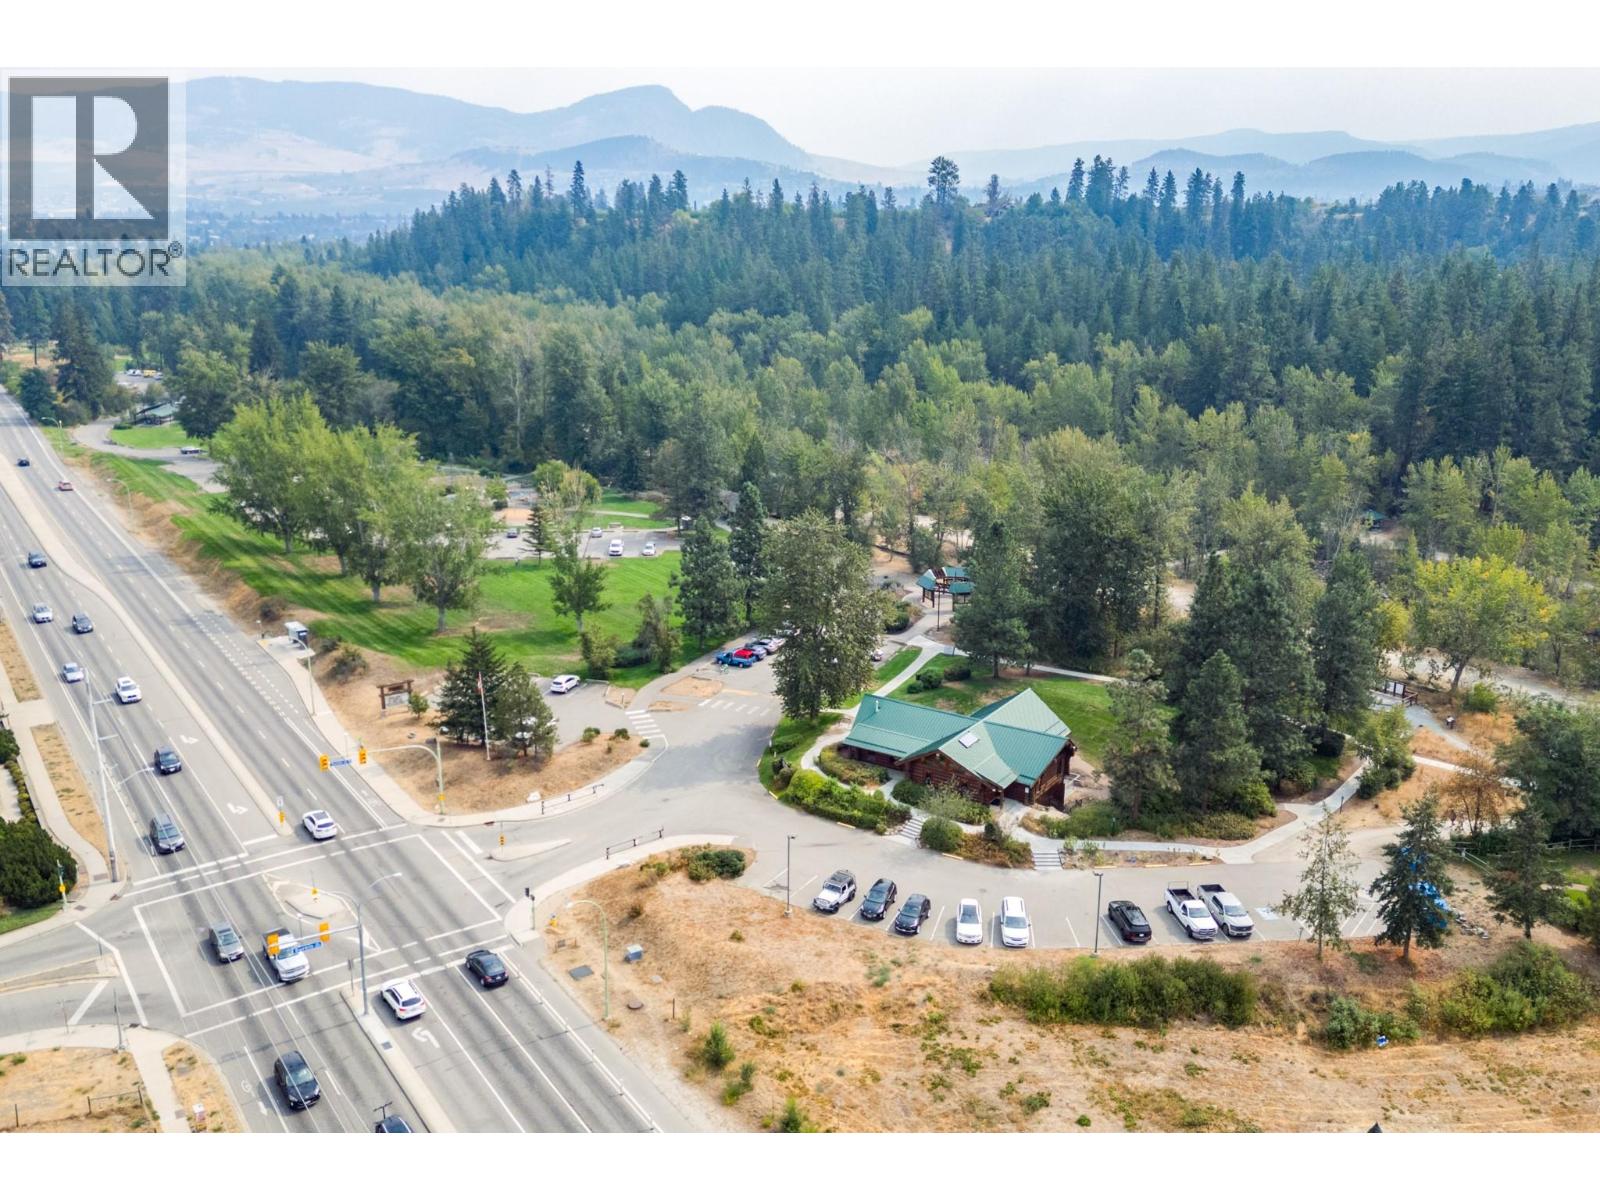
$550,000
Maintenance,
$474.17 Monthly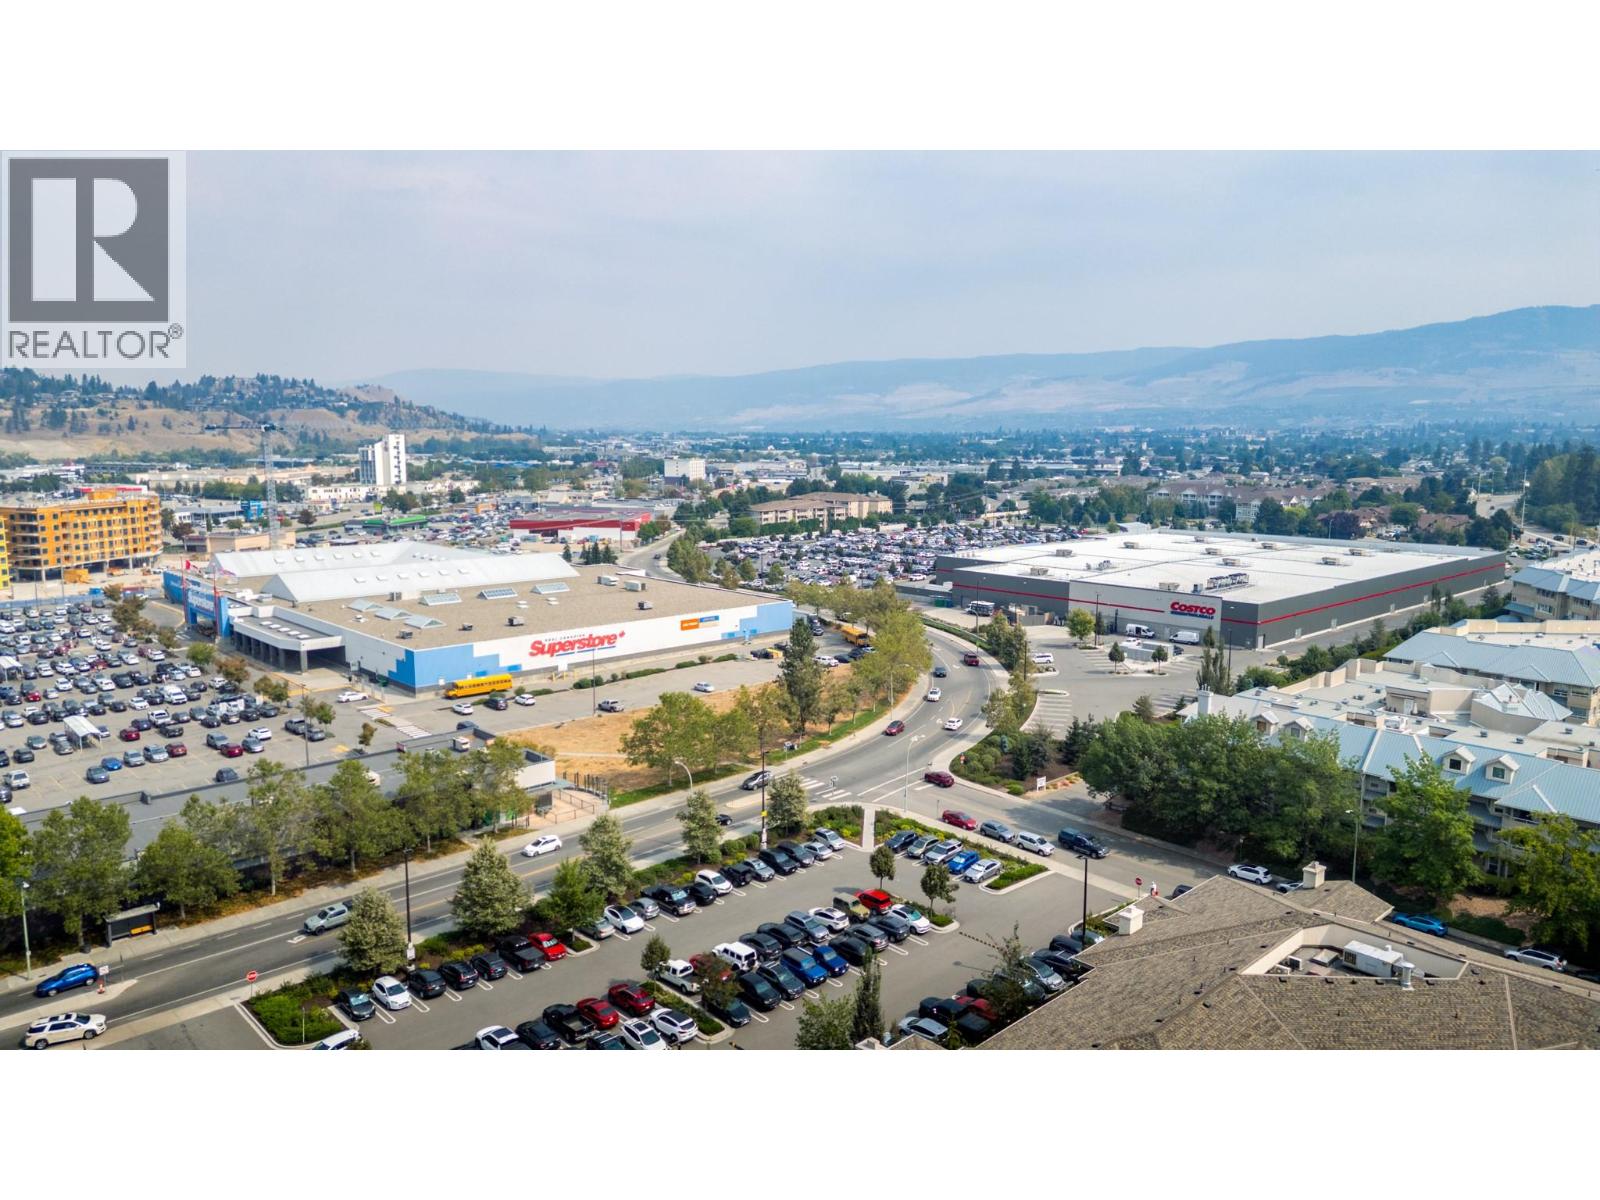
$550,000
Maintenance,
$474.17 Monthly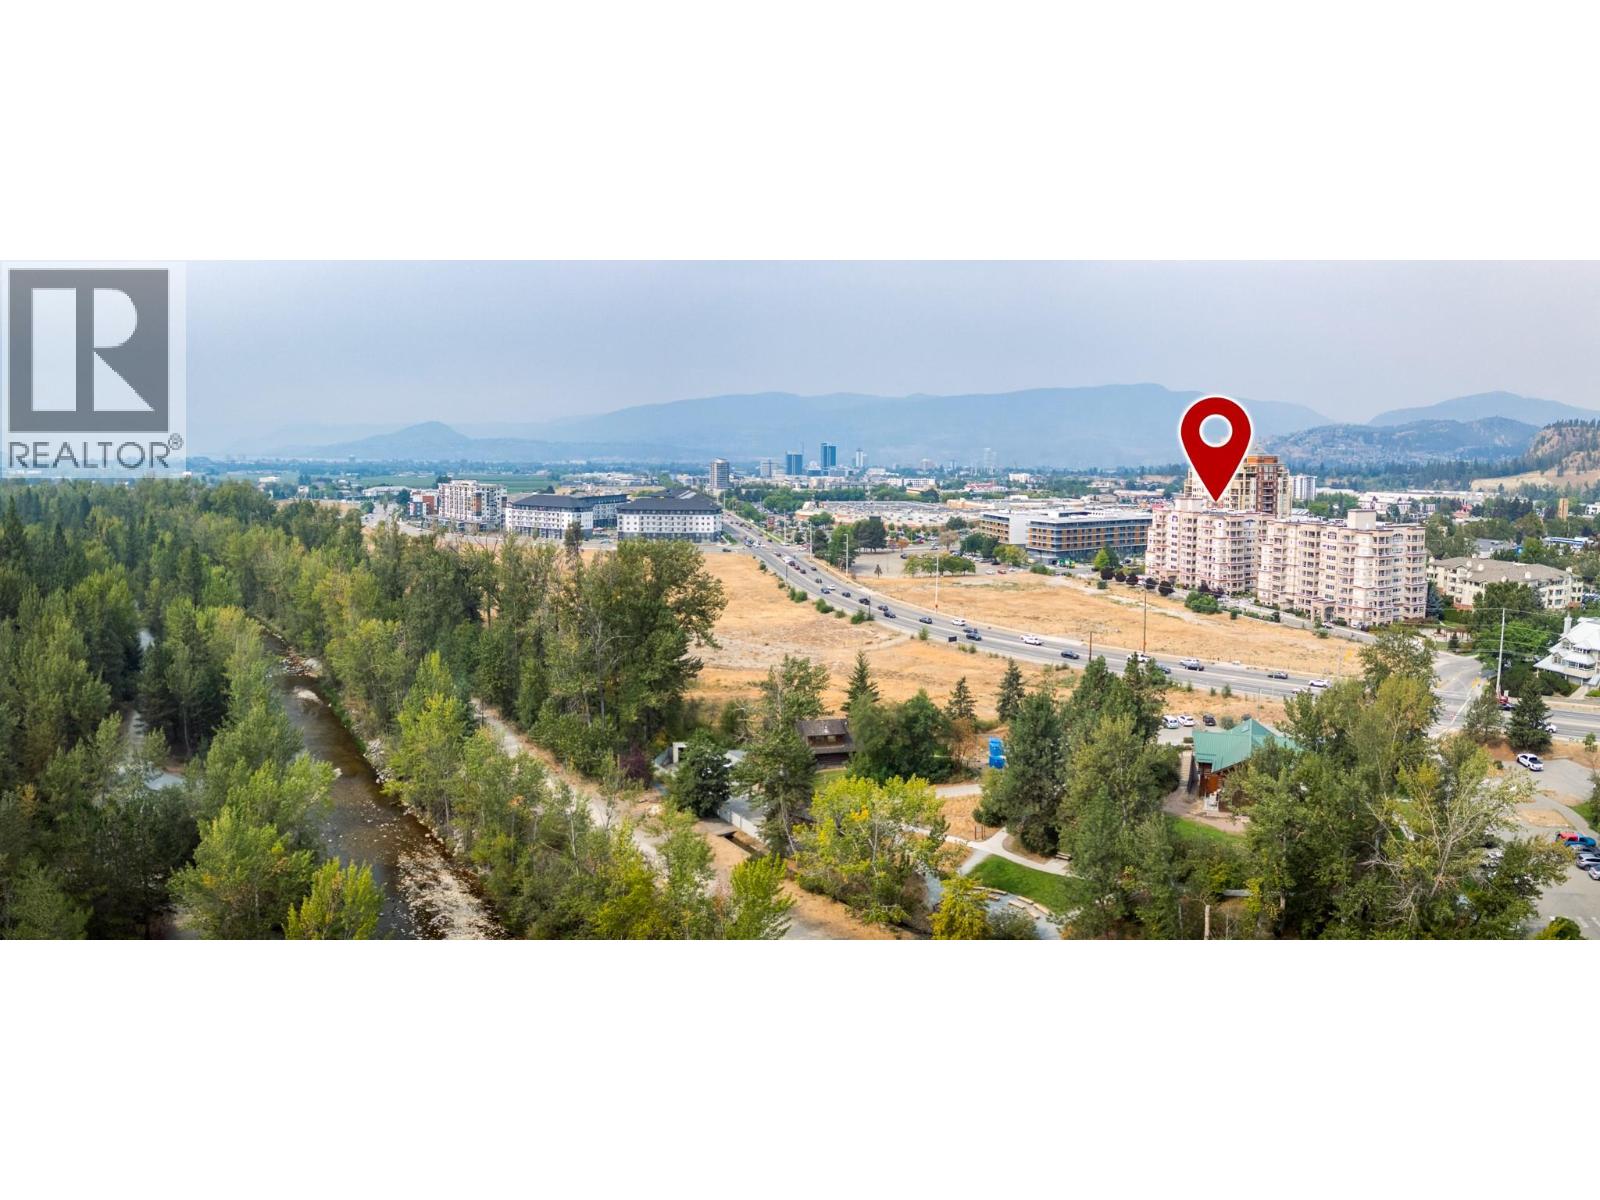
$550,000
Maintenance,
$474.17 Monthly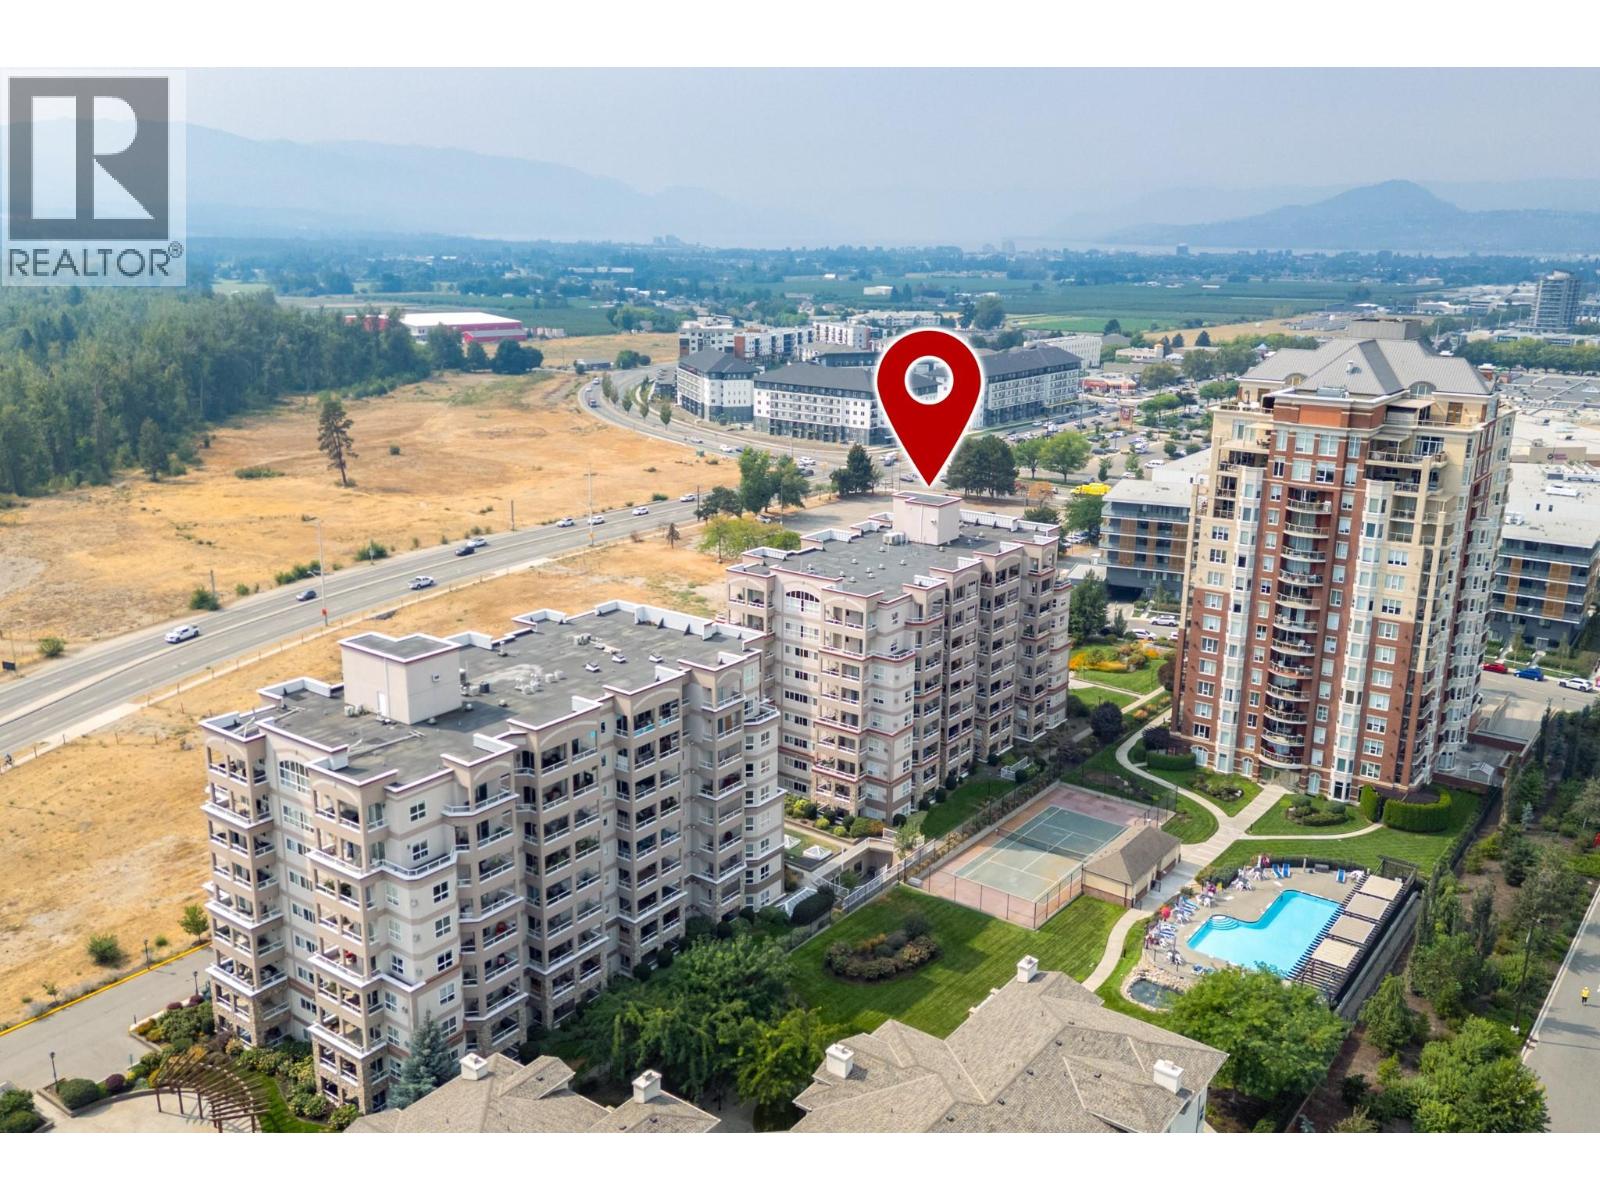
$550,000
Maintenance,
$474.17 Monthly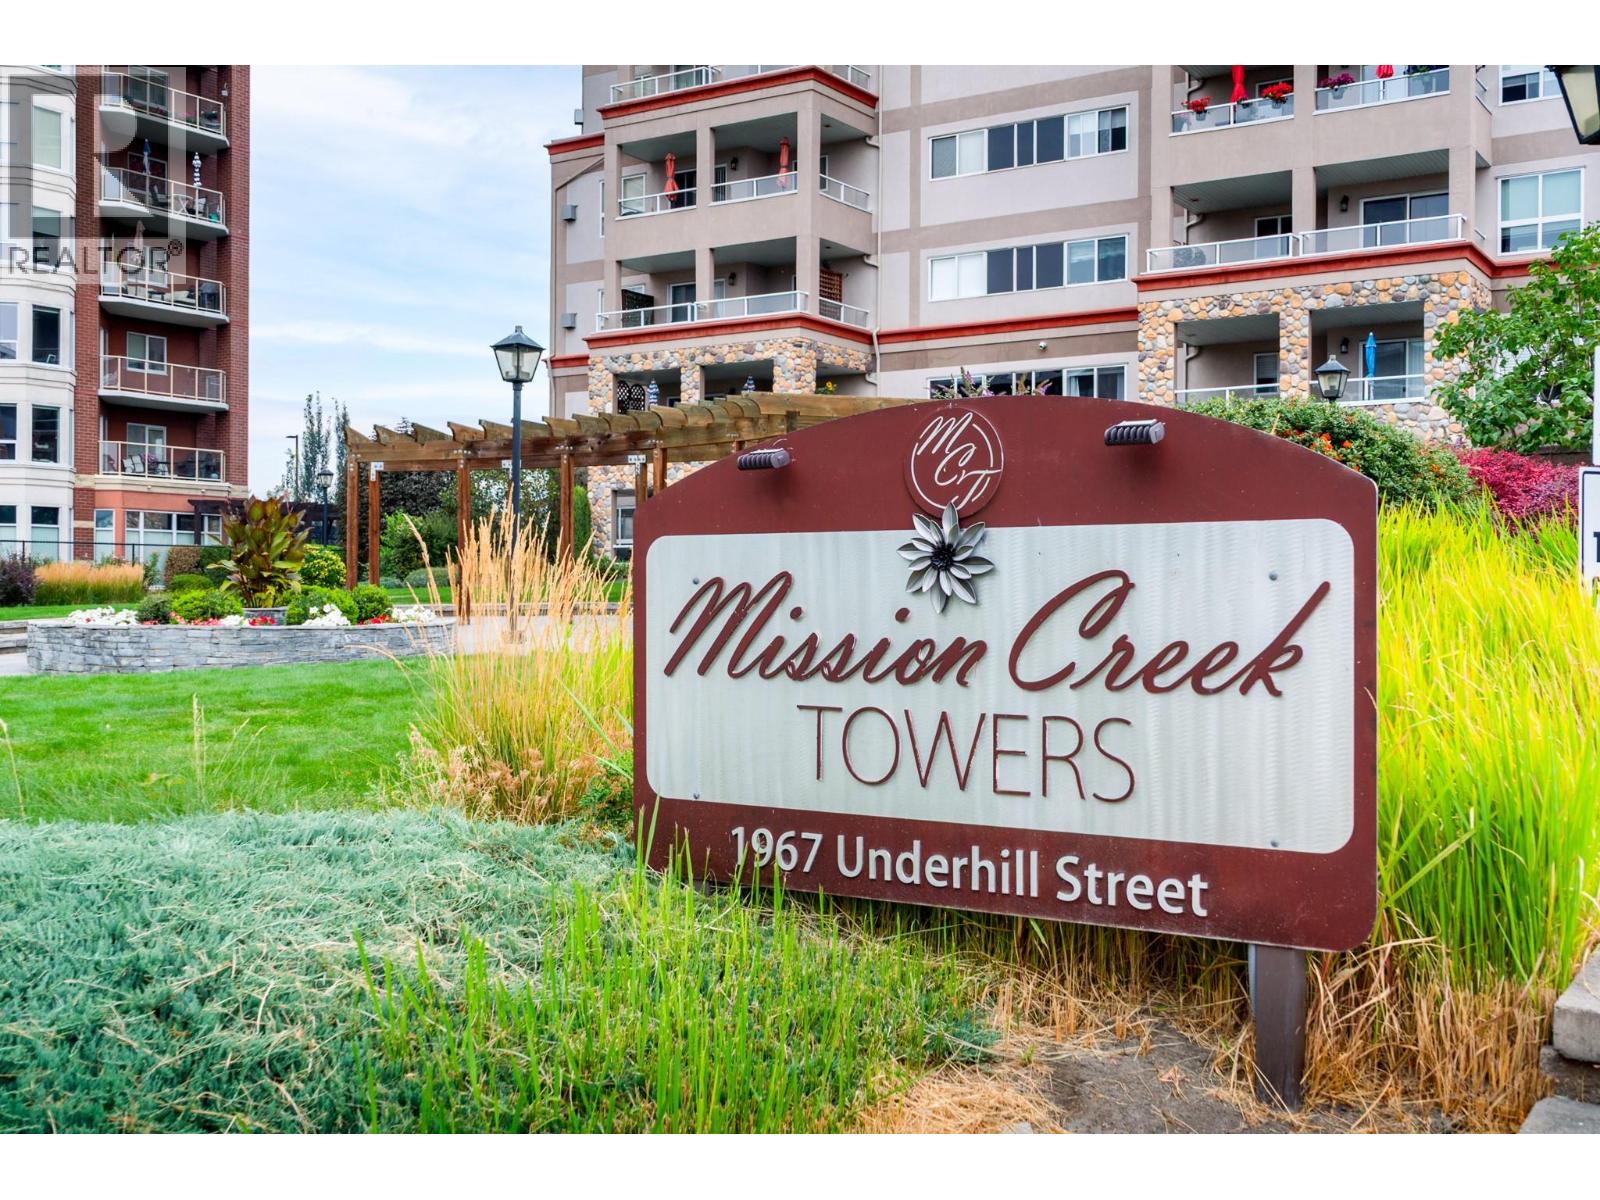
$550,000
Maintenance,
$474.17 Monthly
Like this listing?
Contact us for more information


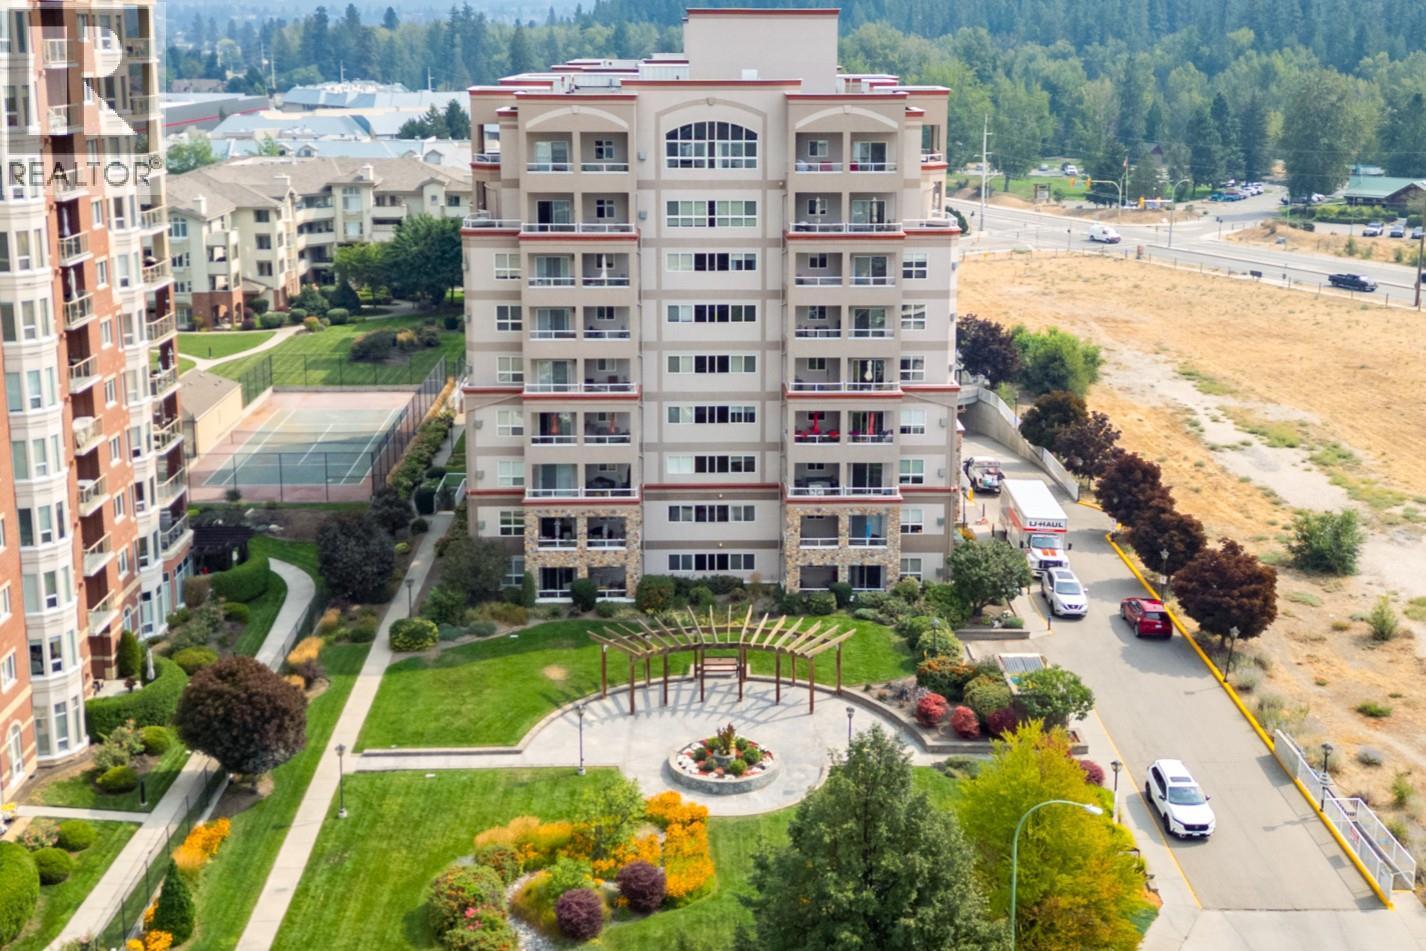
Welcome to this bright and spacious 2-bedroom, 2-bathroom + Den condo offering comfort, functionality, and an excellent location. The open-concept living and dining area features a cozy gas fireplace, with the dining room opening onto a large balcony perfect for enjoying your morning coffee or evening glass of wine. Both bedrooms are generously sized. The primary bedroom offers its own private balcony, large closets, and a relaxing ensuite with a jetted tub. The large den provides excellent flexibility as a home office, hobby room, or additional living space. Enjoy the convenience of two large balconies, ample storage, and a well-designed layout with plenty of room to live and entertain. The building offers an Indoor pool and hot tub, clubhouse, outdoor putting green, bike storage and excellent amenities, bringing a touch of resort-style living to your everyday lifestyle. Ideally located within walking distance of Mission Creek Regional Park, Orchard Park Mall, Costco, Superstore, and a variety of grocery stores and restaurants. Enjoy the convenience of nearby shopping, dining, recreation, and everyday essentials. Come see why this condo could be the perfect fit for your lifestyle. Book your private showing today! (id:67517)
-
Property Details
MLS® Number 10399261 Property Type Single Family Neigbourhood Springfield/Spall Community Name Mission Creek Towers AmenitiesNearBy Golf Nearby, Public Transit, Airport, Park, Recreation, Schools, Shopping, Ski Area CommunityFeatures Pets Allowed Features Level Lot, Corner Site, Central Island, Jacuzzi Bath-tub, Two Balconies ParkingSpaceTotal 1 PoolType Inground Pool, Indoor Pool StorageType Storage, Locker Structure Clubhouse ViewType City View, Mountain View -
Building
BathroomTotal 2 BedroomsTotal 2 Amenities Clubhouse, Whirlpool, Storage - Locker Appliances Refrigerator, Dishwasher, Dryer, Range - Gas, Microwave, Washer, Wine Fridge ConstructedDate 2008 CoolingType Central Air Conditioning ExteriorFinish Stucco FireProtection Smoke Detector Only FireplaceFuel Gas FireplacePresent Yes FireplaceTotal 1 FireplaceType Unknown FlooringType Ceramic Tile, Hardwood, Tile HeatingType Forced Air, See Remarks RoofMaterial Tar & Gravel RoofStyle Unknown StoriesTotal 1 SizeInterior 1,400 Sqft Type Apartment UtilityWater Municipal Water Parkade Underground -
Land
AccessType Easy Access Acreage No LandAmenities Golf Nearby, Public Transit, Airport, Park, Recreation, Schools, Shopping, Ski Area LandscapeFeatures Landscaped, Level Sewer Municipal Sewage System SizeTotalText Under 1 Acre -
Rooms
Level Type Length Width Dimensions Main Level Laundry Room 10'0'' x 5'4'' Main Level Full Bathroom 10'0'' x 5'4'' Main Level Den 10'10'' x 7'2'' Main Level Bedroom 11'10'' x 13'8'' Main Level Full Ensuite Bathroom 9'0'' x 4'11'' Main Level Primary Bedroom 21'3'' x 14'3'' Main Level Living Room 19'4'' x 19'8'' Main Level Kitchen 12'10'' x 9'1'' -
Utilities
Your Favourites
No Favourites Found







The trademarks REALTOR®, REALTORS®, and the REALTOR® logo are controlled by The Canadian Real Estate Association (CREA) and identify real estate professionals who are members of CREA. The trademarks MLS®, Multiple Listing Service® and the associated logos are owned by The Canadian Real Estate Association (CREA) and identify the quality of services provided by real estate professionals who are members of CREA. The trademark DDF® is owned by The Canadian Real Estate Association (CREA) and identifies CREA's Data Distribution Facility (DDF®)
October 18 2026 10:18:40
Association of Interior REALTORS®
