1967 Harrison Way

Kamloops, British Columbia V1S 1M8

  • 1967 Harrison Way, Kamloops, British Columbia  V1S 1M8 - Photo 1 - 10404801

    $599,900

  • 1967 Harrison Way, Kamloops, British Columbia  V1S 1M8 - Photo 2 - 10404801

    $599,900

  • 1967 Harrison Way, Kamloops, British Columbia  V1S 1M8 - Photo 3 - 10404801

    $599,900

  • 1967 Harrison Way, Kamloops, British Columbia  V1S 1M8 - Photo 4 - 10404801

    $599,900

  • 1967 Harrison Way, Kamloops, British Columbia  V1S 1M8 - Photo 5 - 10404801

    $599,900

  • 1967 Harrison Way, Kamloops, British Columbia  V1S 1M8 - Photo 6 - 10404801

    $599,900

  • 1967 Harrison Way, Kamloops, British Columbia  V1S 1M8 - Photo 7 - 10404801

    $599,900

  • 1967 Harrison Way, Kamloops, British Columbia  V1S 1M8 - Photo 8 - 10404801

    $599,900

  • 1967 Harrison Way, Kamloops, British Columbia  V1S 1M8 - Photo 9 - 10404801

    $599,900

  • 1967 Harrison Way, Kamloops, British Columbia  V1S 1M8 - Photo 10 - 10404801

    $599,900

  • 1967 Harrison Way, Kamloops, British Columbia  V1S 1M8 - Photo 11 - 10404801

    $599,900

  • 1967 Harrison Way, Kamloops, British Columbia  V1S 1M8 - Photo 12 - 10404801

    $599,900

  • 1967 Harrison Way, Kamloops, British Columbia  V1S 1M8 - Photo 13 - 10404801

    $599,900

  • 1967 Harrison Way, Kamloops, British Columbia  V1S 1M8 - Photo 14 - 10404801

    $599,900

  • 1967 Harrison Way, Kamloops, British Columbia  V1S 1M8 - Photo 15 - 10404801

    $599,900

  • 1967 Harrison Way, Kamloops, British Columbia  V1S 1M8 - Photo 16 - 10404801

    $599,900

  • 1967 Harrison Way, Kamloops, British Columbia  V1S 1M8 - Photo 17 - 10404801

    $599,900

  • 1967 Harrison Way, Kamloops, British Columbia  V1S 1M8 - Photo 18 - 10404801

    $599,900

  • 1967 Harrison Way, Kamloops, British Columbia  V1S 1M8 - Photo 19 - 10404801

    $599,900

  • 1967 Harrison Way, Kamloops, British Columbia  V1S 1M8 - Photo 20 - 10404801

    $599,900

  • 1967 Harrison Way, Kamloops, British Columbia  V1S 1M8 - Photo 21 - 10404801

    $599,900

  • 1967 Harrison Way, Kamloops, British Columbia  V1S 1M8 - Photo 22 - 10404801

    $599,900

  • 1967 Harrison Way, Kamloops, British Columbia  V1S 1M8 - Photo 23 - 10404801

    $599,900

  • 1967 Harrison Way, Kamloops, British Columbia  V1S 1M8 - Photo 24 - 10404801

    $599,900

  • 1967 Harrison Way, Kamloops, British Columbia  V1S 1M8 - Photo 25 - 10404801

    $599,900

  • 1967 Harrison Way, Kamloops, British Columbia  V1S 1M8 - Photo 26 - 10404801

    $599,900

  • 1967 Harrison Way, Kamloops, British Columbia  V1S 1M8 - Photo 27 - 10404801

    $599,900

  • 1967 Harrison Way, Kamloops, British Columbia  V1S 1M8 - Photo 28 - 10404801

    $599,900

  • 1967 Harrison Way, Kamloops, British Columbia  V1S 1M8 - Photo 29 - 10404801

    $599,900

  • 1967 Harrison Way, Kamloops, British Columbia  V1S 1M8 - Photo 30 - 10404801

    $599,900

  • 1967 Harrison Way, Kamloops, British Columbia  V1S 1M8 - Photo 31 - 10404801

    $599,900

  • 1967 Harrison Way, Kamloops, British Columbia  V1S 1M8 - Photo 32 - 10404801

    $599,900

  • 1967 Harrison Way, Kamloops, British Columbia  V1S 1M8 - Photo 33 - 10404801

    $599,900

  • 1967 Harrison Way, Kamloops, British Columbia  V1S 1M8 - Photo 34 - 10404801

    $599,900

  • 1967 Harrison Way, Kamloops, British Columbia  V1S 1M8 - Photo 35 - 10404801

    $599,900

  • 1967 Harrison Way, Kamloops, British Columbia  V1S 1M8 - Photo 36 - 10404801

    $599,900

  • 1967 Harrison Way, Kamloops, British Columbia  V1S 1M8 - Photo 37 - 10404801

    $599,900

  • 1967 Harrison Way, Kamloops, British Columbia  V1S 1M8 - Photo 38 - 10404801

    $599,900

  • 1967 Harrison Way, Kamloops, British Columbia  V1S 1M8 - Photo 39 - 10404801

    $599,900

  • 1967 Harrison Way, Kamloops, British Columbia  V1S 1M8 - Photo 40 - 10404801

    $599,900

Like this listing?

Contact us for more information


Name


1,470 sqft

3
Beds

2
Baths
Central Air Conditioning Forced Air

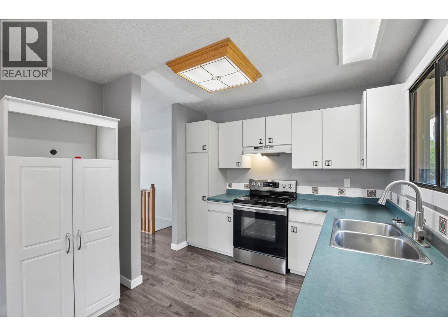
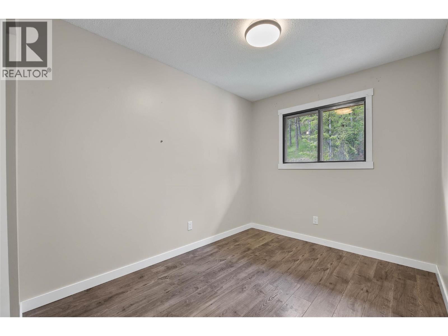
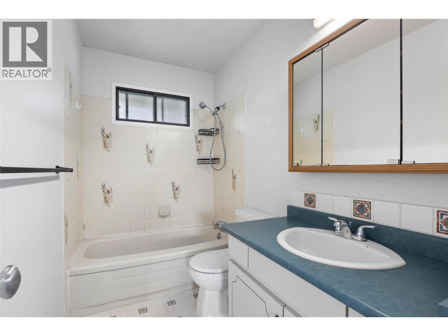
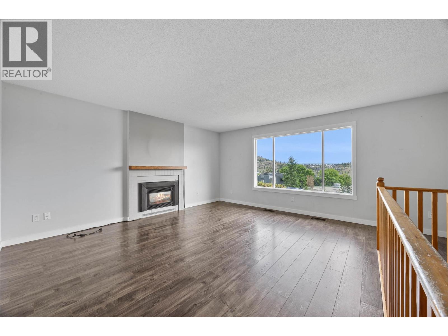
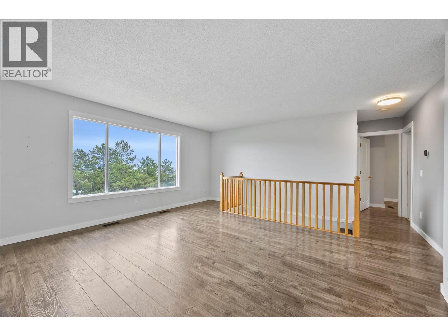
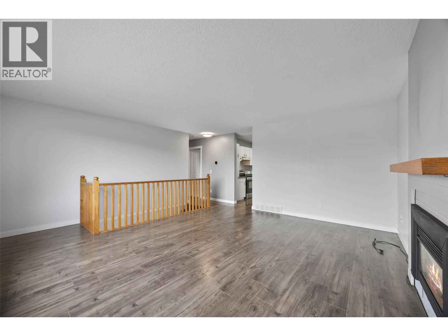
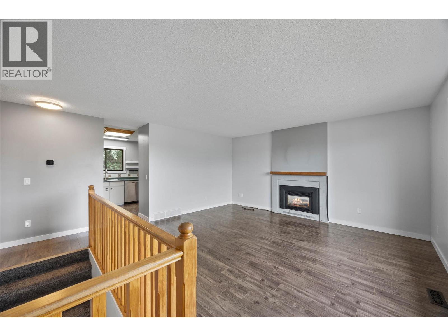
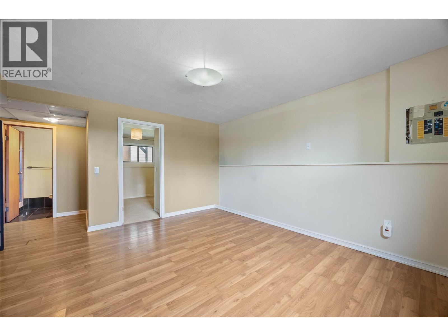
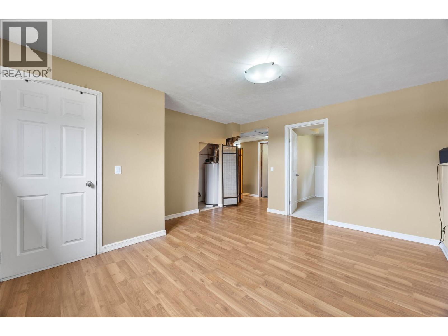
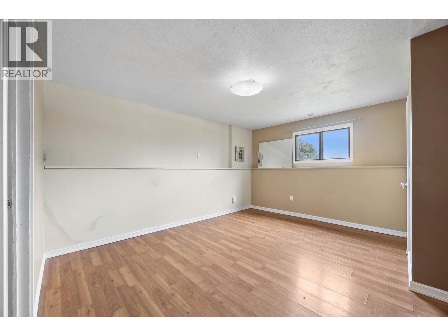
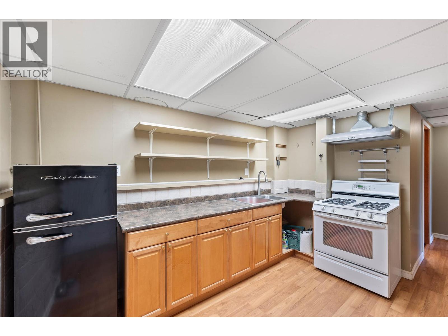
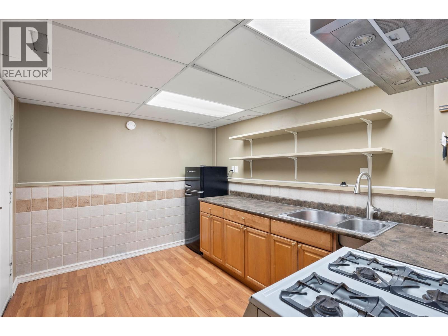
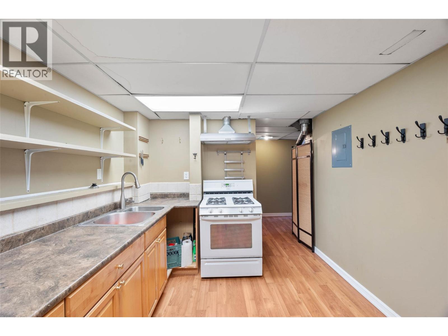
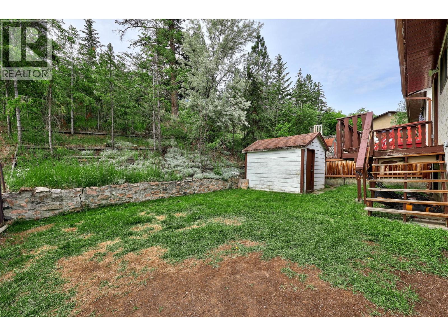
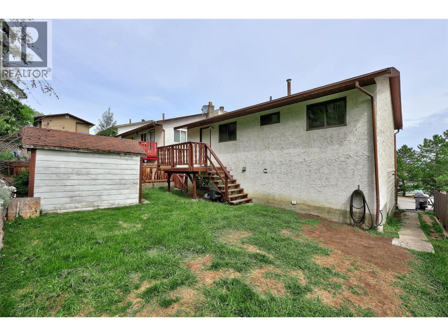
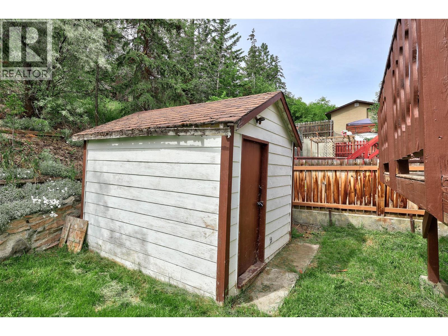
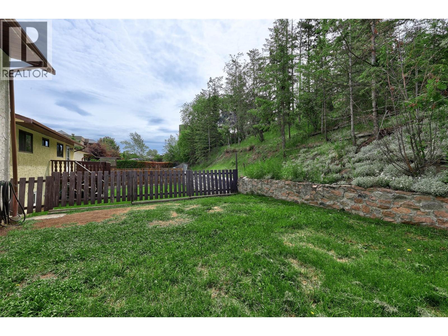
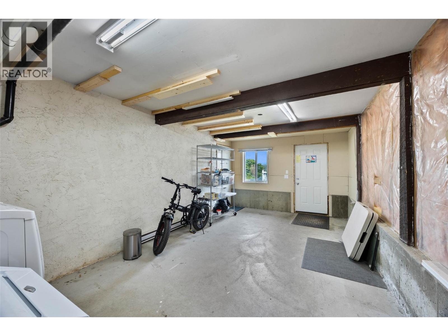
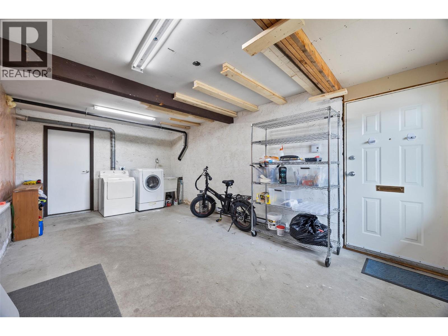
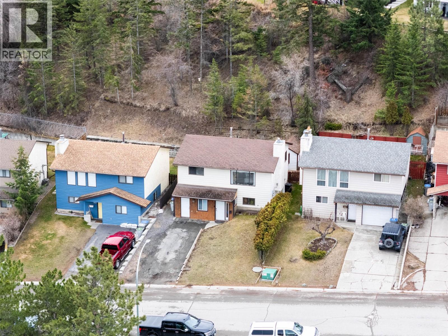
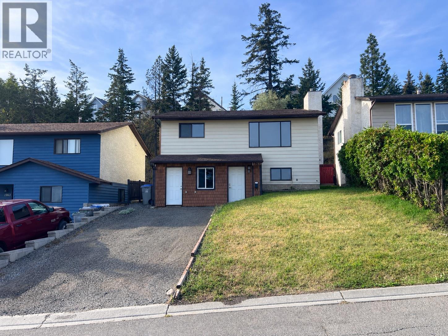
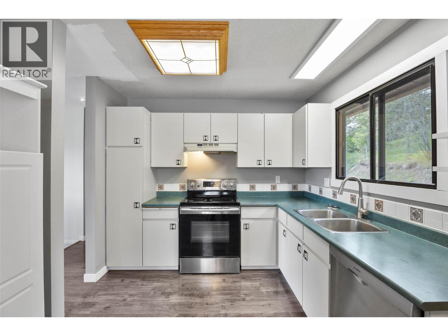
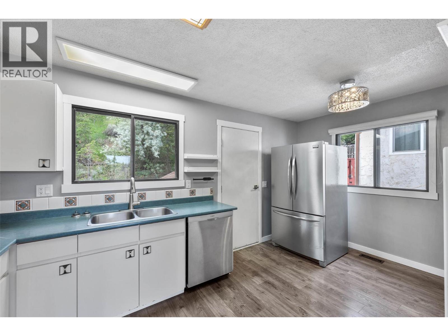
Offers to be looked at November 2 at 6 pm. A fantastic opportunity for homeowners and investors alike. This home offers a functional and flexible layout with 2 bedrooms and 1 bathroom on the main level, perfect for small families, first-time buyers, or downsizers. The bright living space is complemented by a practical kitchen and comfortable bedrooms, creating a warm and inviting atmosphere. Downstairs, you’ll find a self-contained 1 bedroom basement suite, ideal for generating rental income, accommodating extended family, or adding extra living space to suit your needs. The property also features an enclosed carport, providing excellent storage or workshop potential. The home has many recent upgrades including a new furnace, hot water tank, and AC unit. Whether you’re looking to get into the market, invest, or offset your mortgage with a suite, this property offers exceptional value and versatility. Don’t miss your chance to own this solid home in a fantastic neighborhood, call to book your private showing today. (id:67517)

  • Property Details
    MLS® Number 10404801
    Property Type Single Family
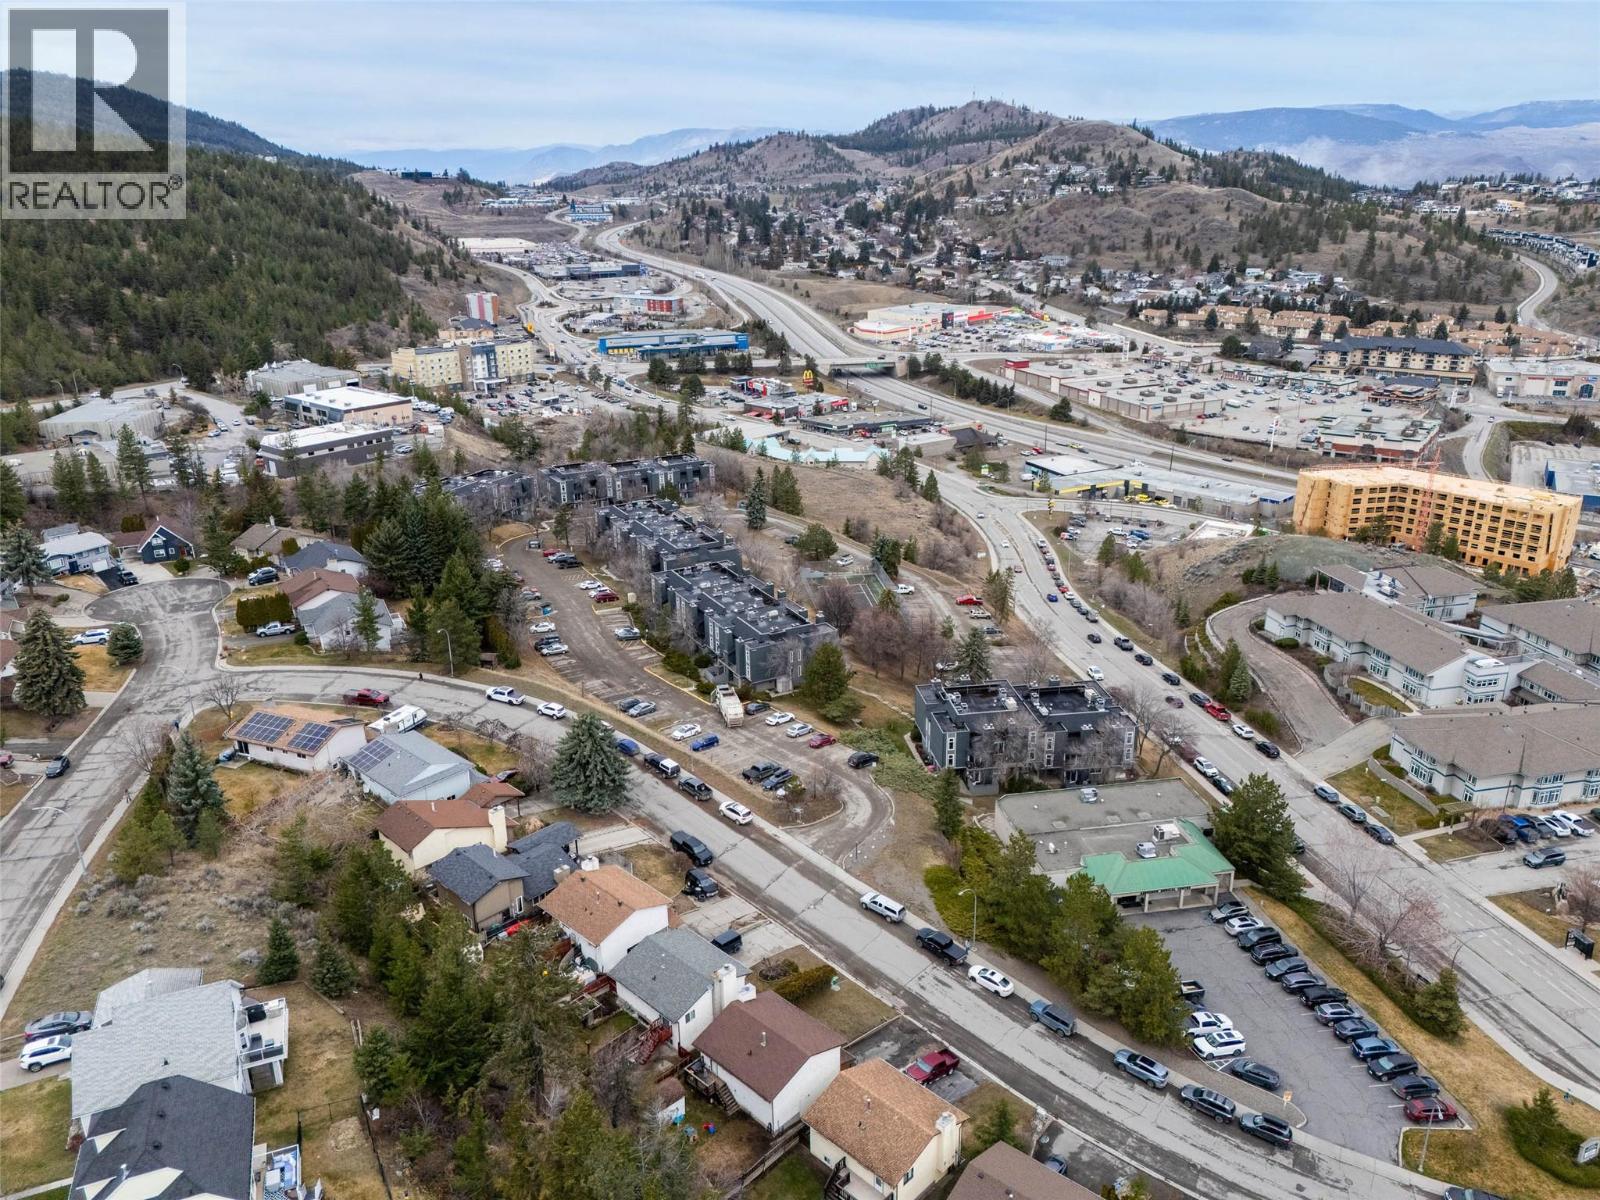
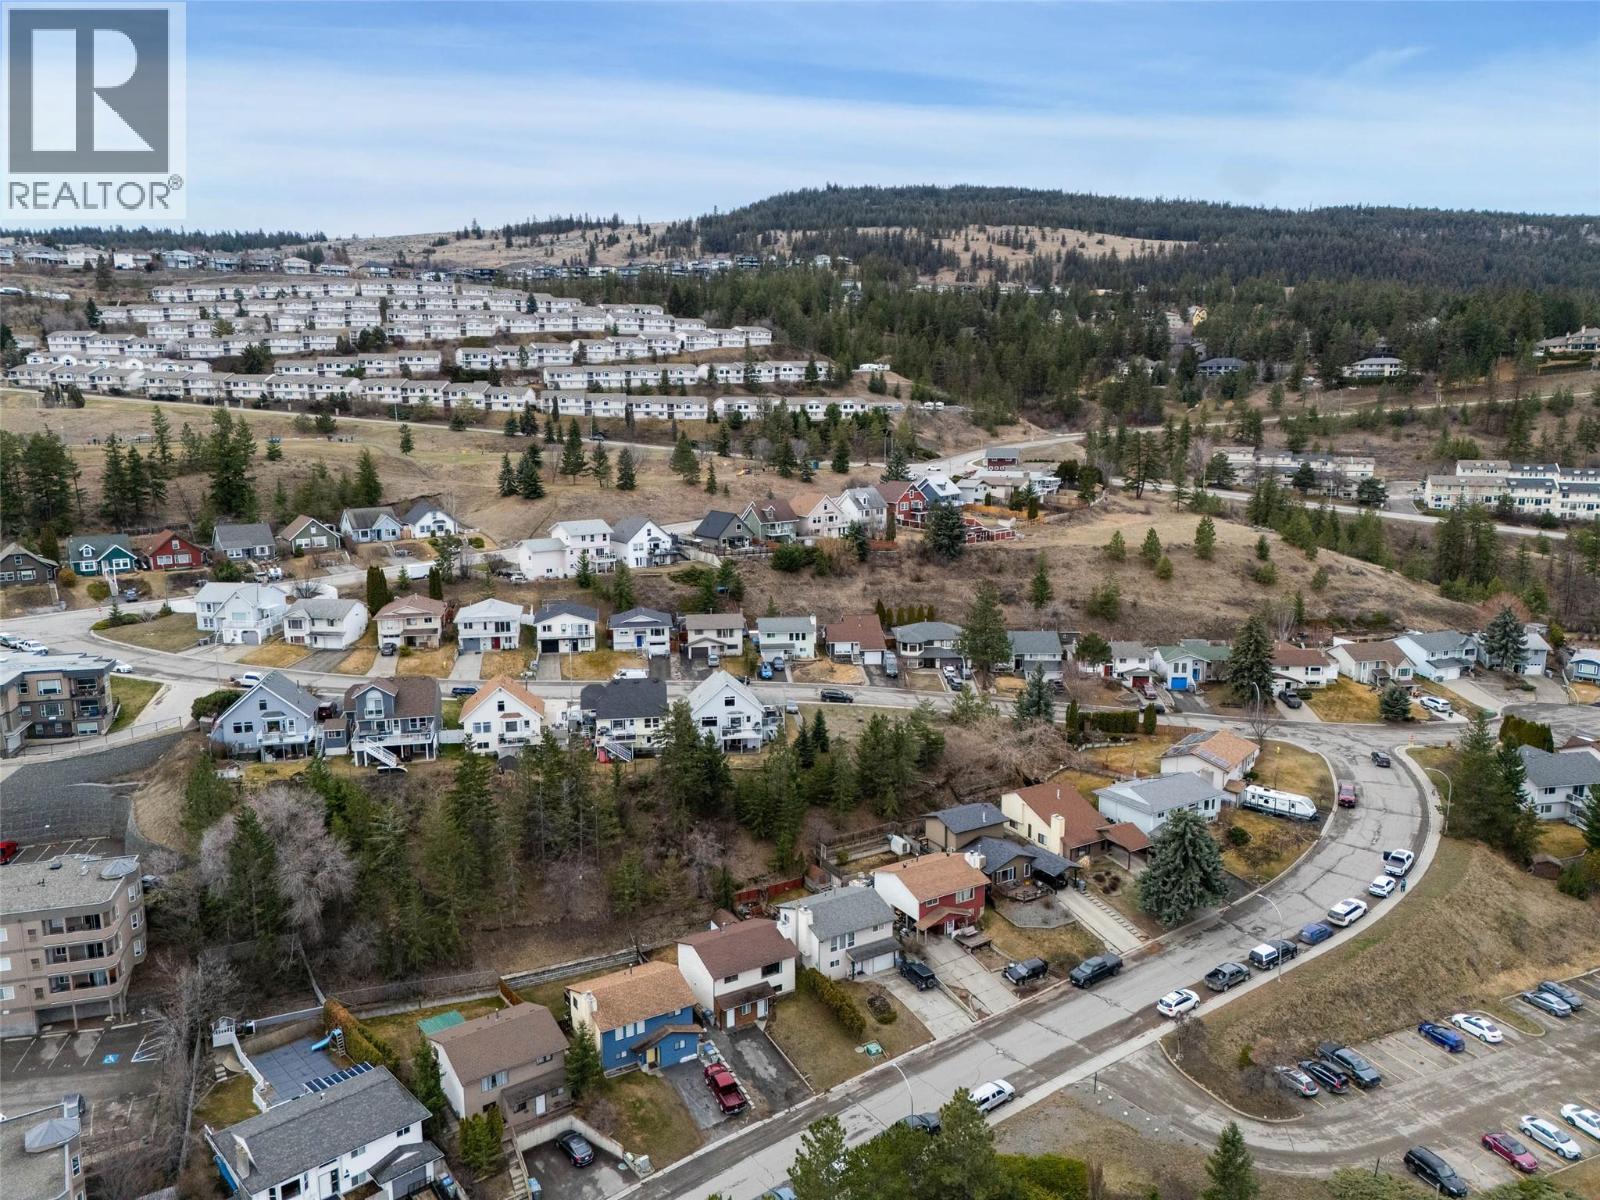
    Neigbourhood Aberdeen
  • Building
    BathroomTotal 2
    BedroomsTotal 3
    ConstructedDate 1983
    ConstructionStyleAttachment Detached
    CoolingType Central Air Conditioning
    HeatingType Forced Air
    StoriesTotal 1
    SizeInterior 1,470 Sqft
    Type House
    UtilityWater Municipal Water
  • Land
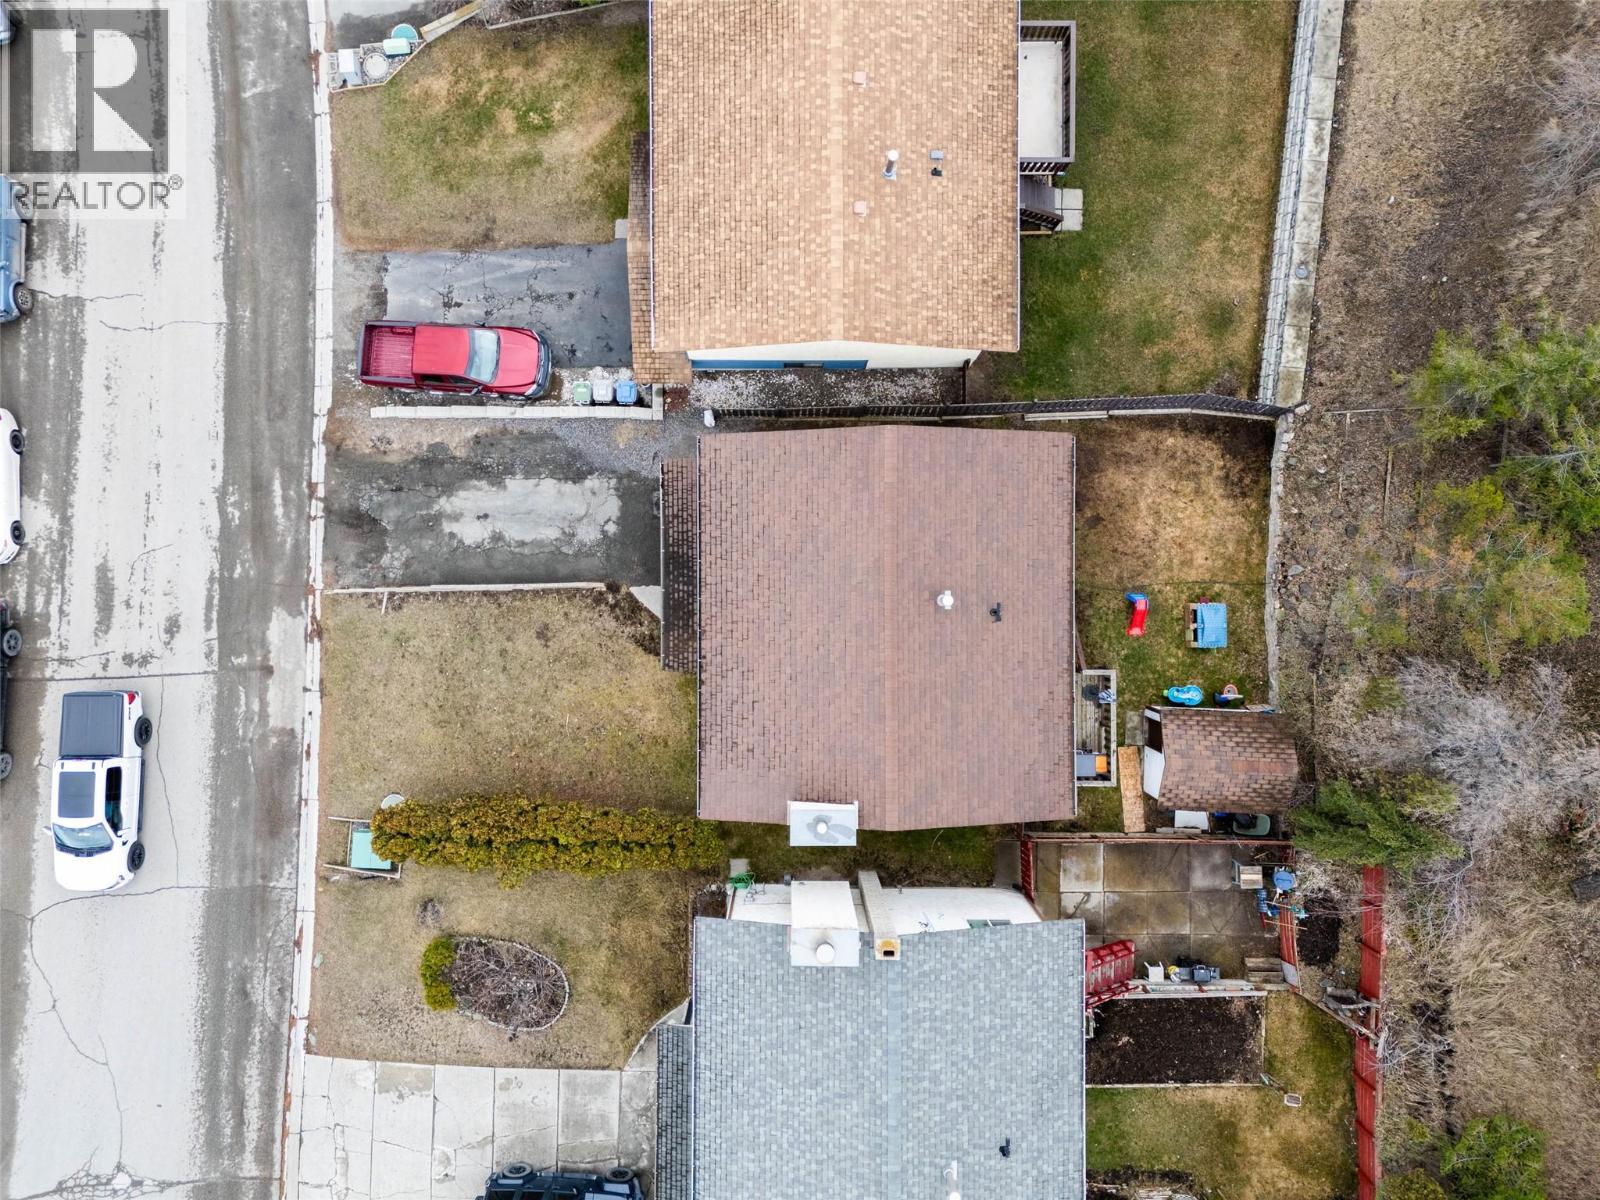
    Acreage No
    Sewer Municipal Sewage System
    SizeIrregular 0.09
    SizeTotal 0.09 Ac|under 1 Acre
    SizeTotalText 0.09 Ac|under 1 Acre
  • Rooms
    Level Type Dimensions
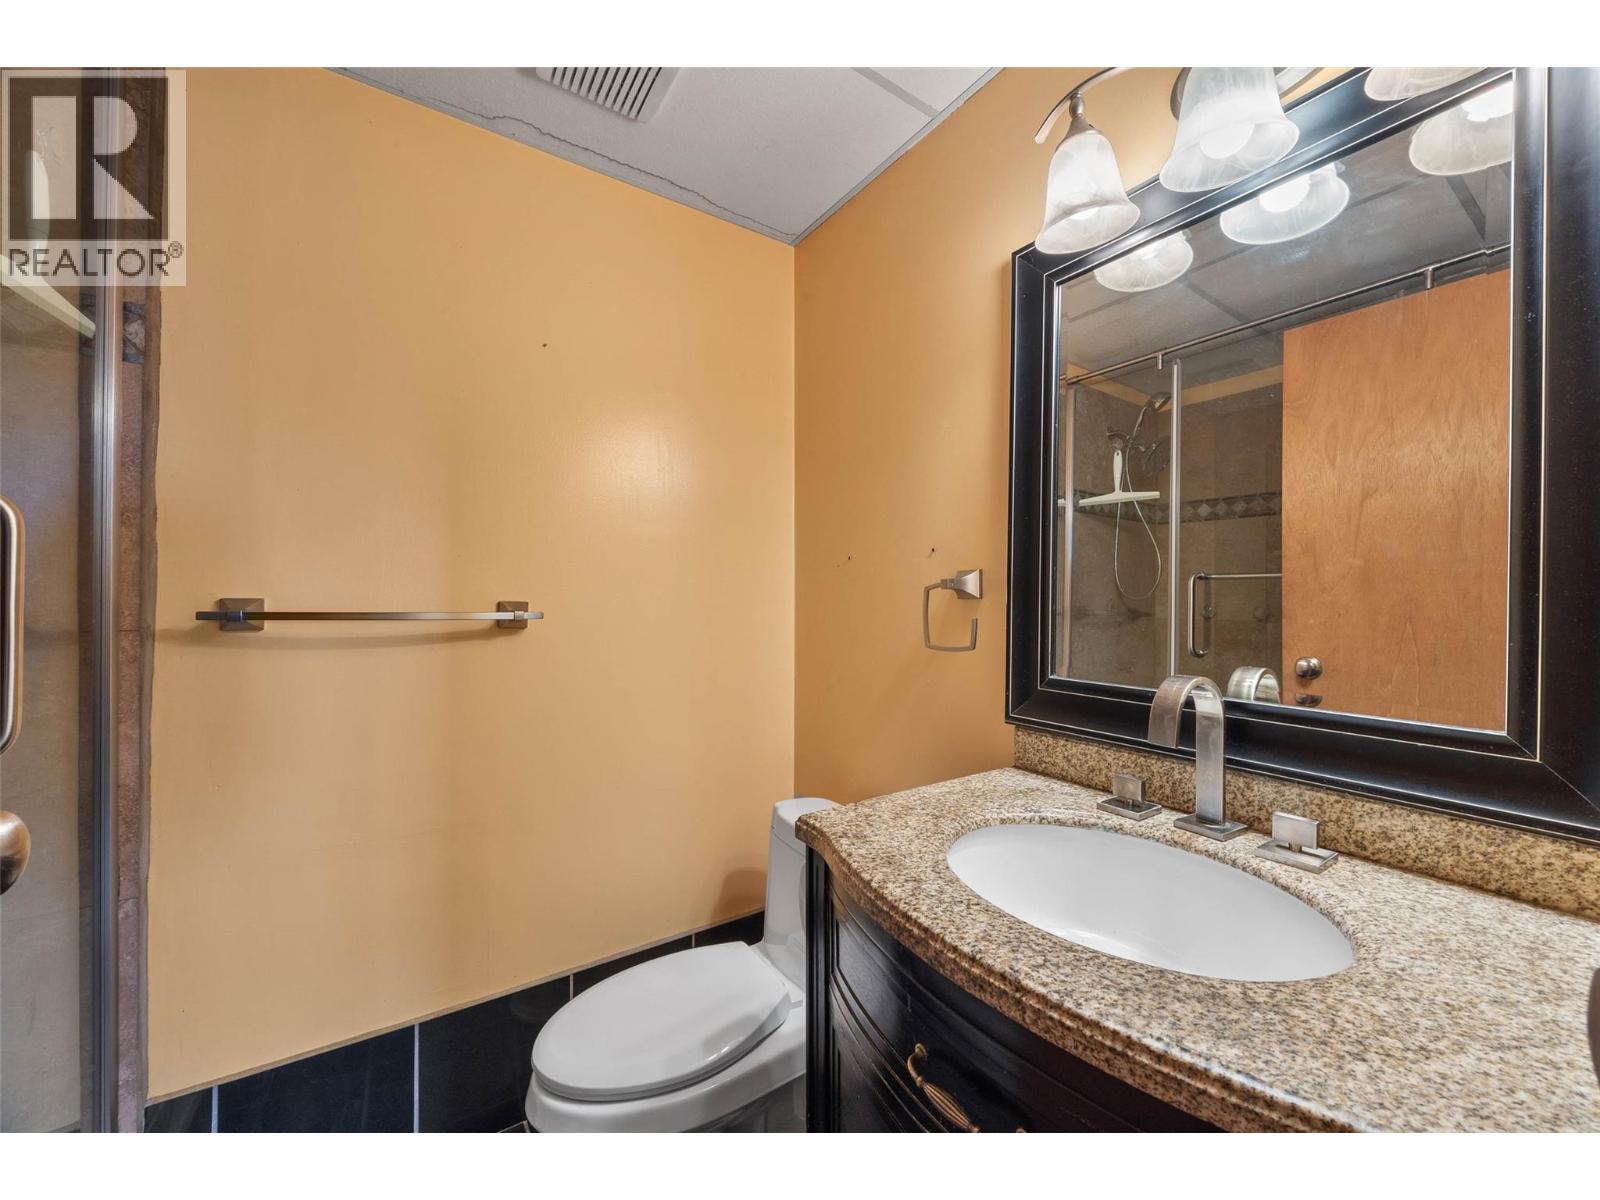
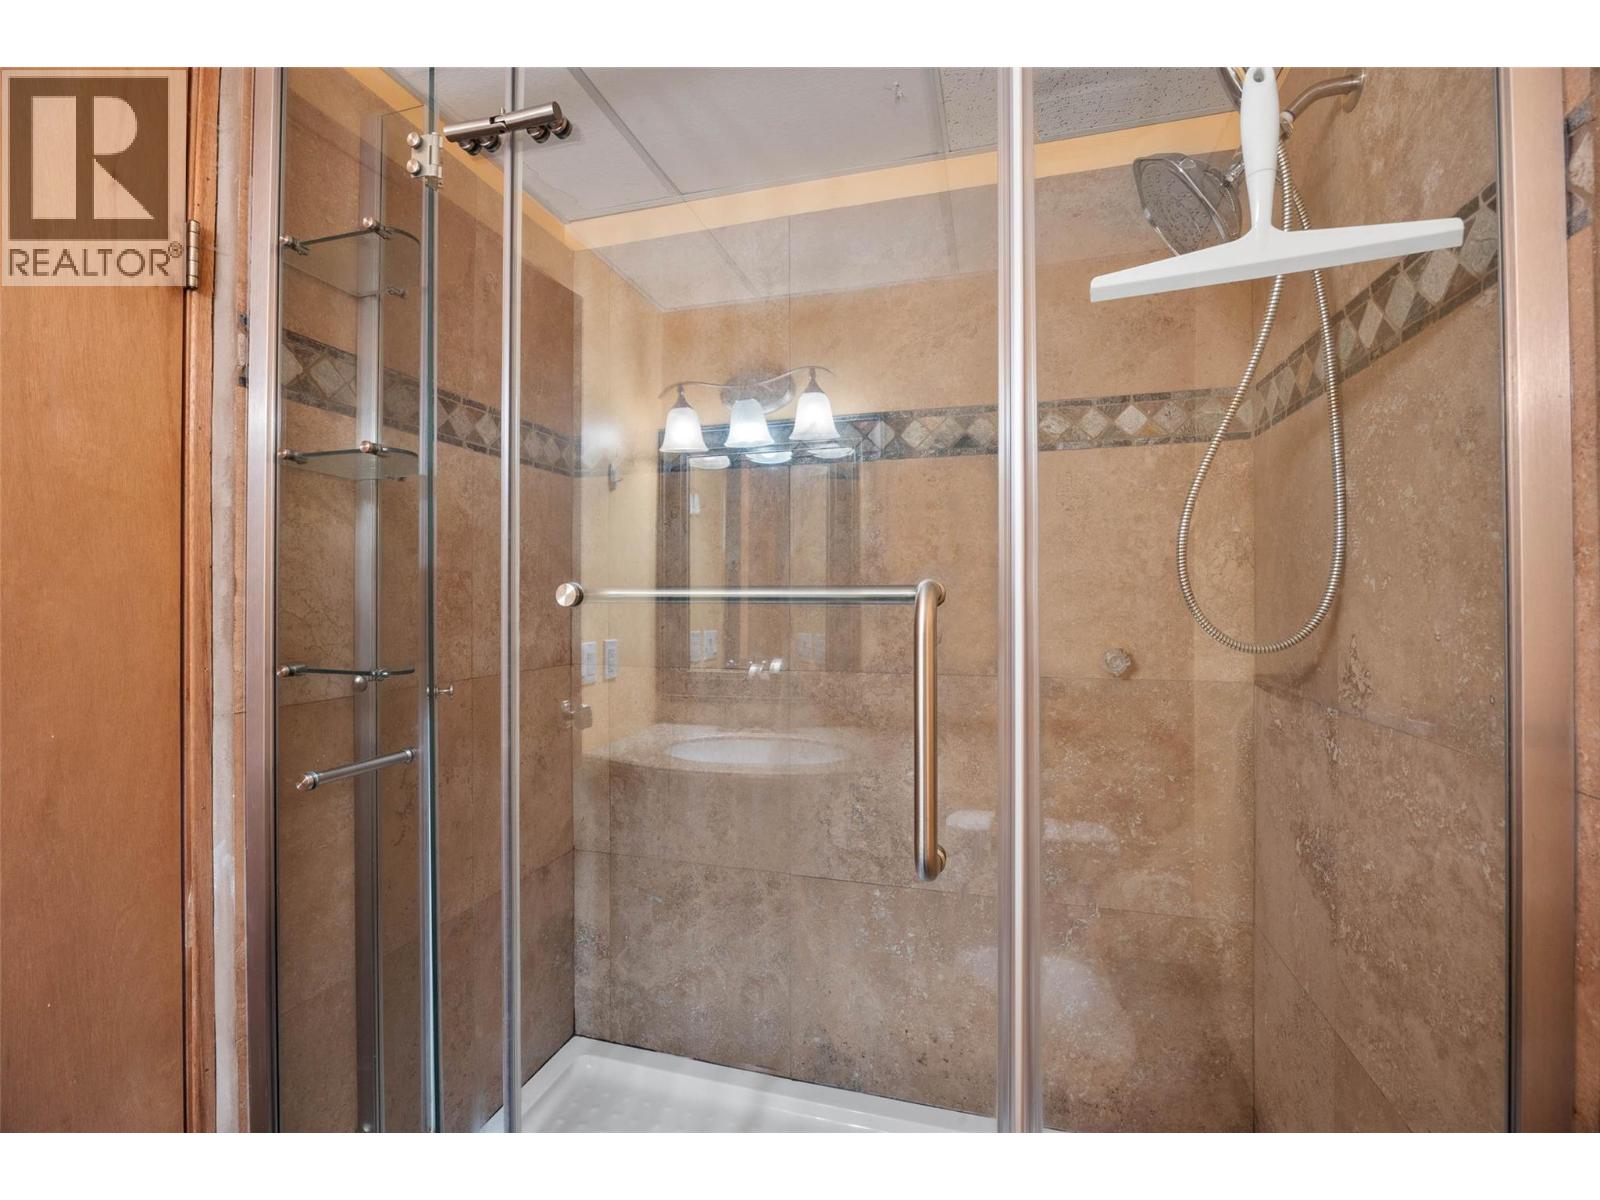
    Basement 3pc Bathroom 8' x 5'
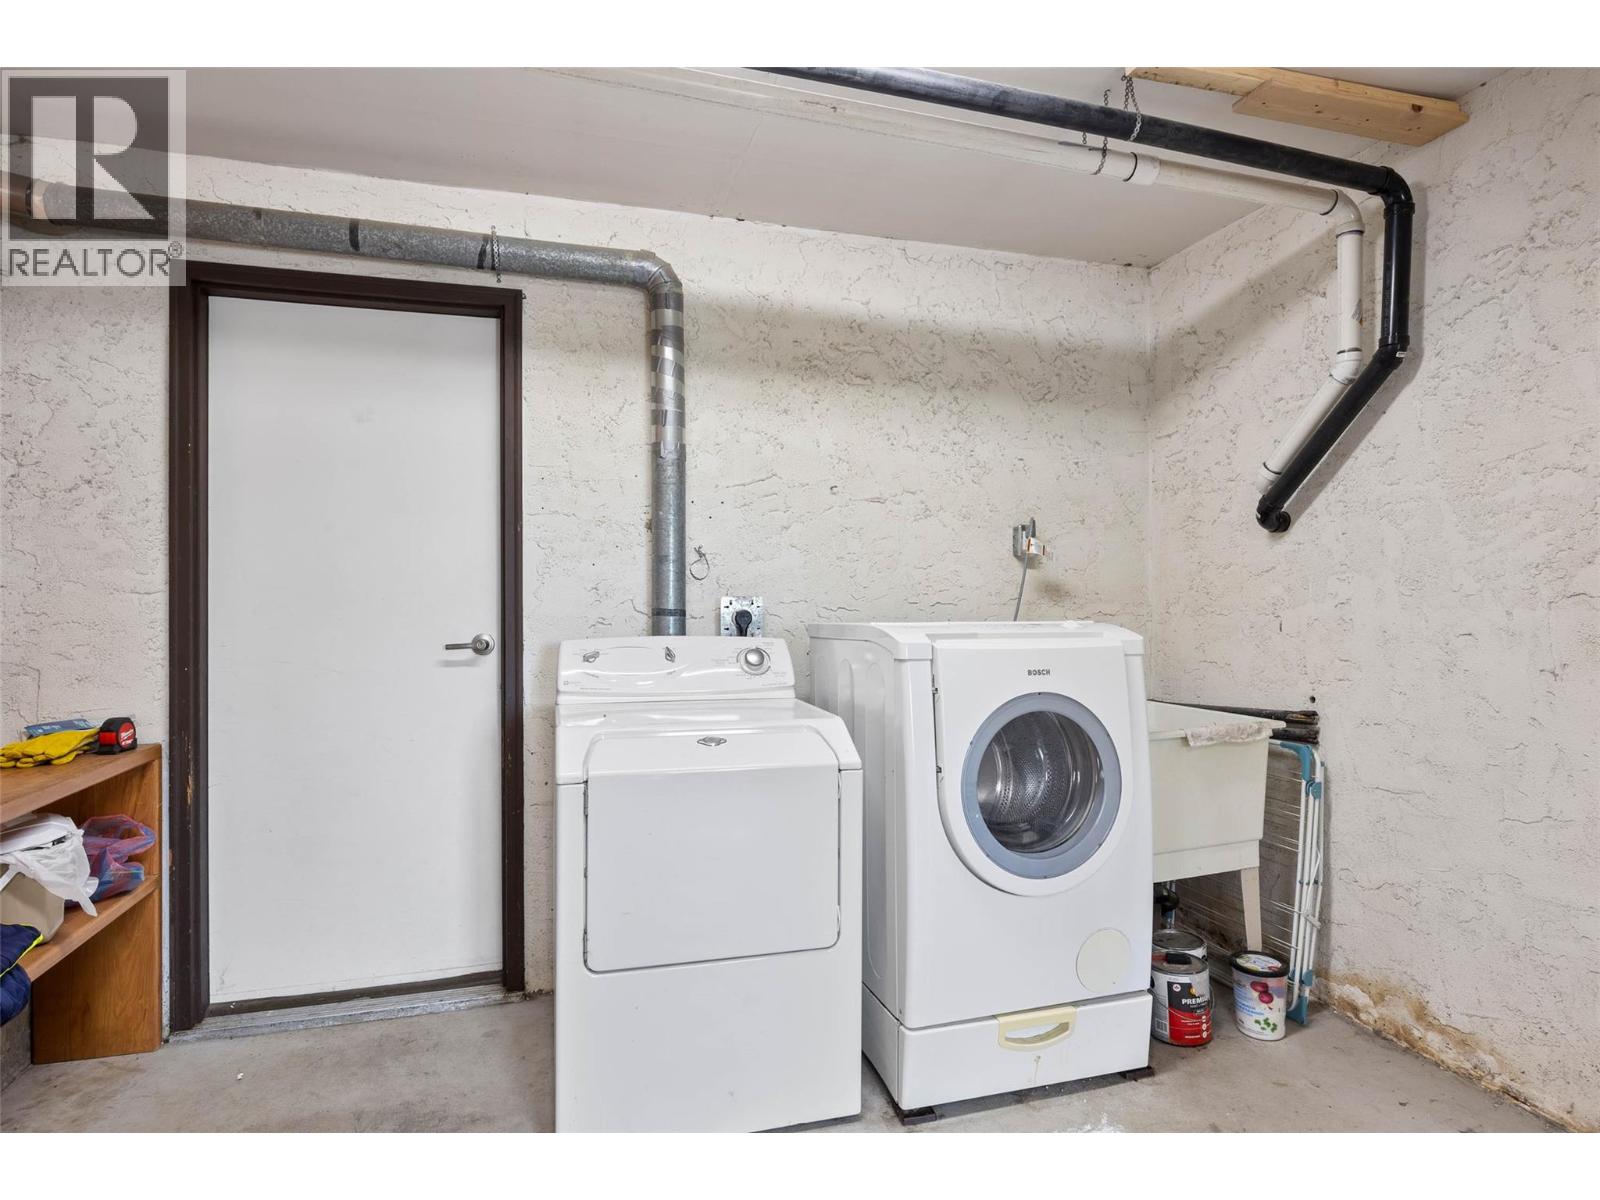
    Basement Storage 11'7'' x 20'1''
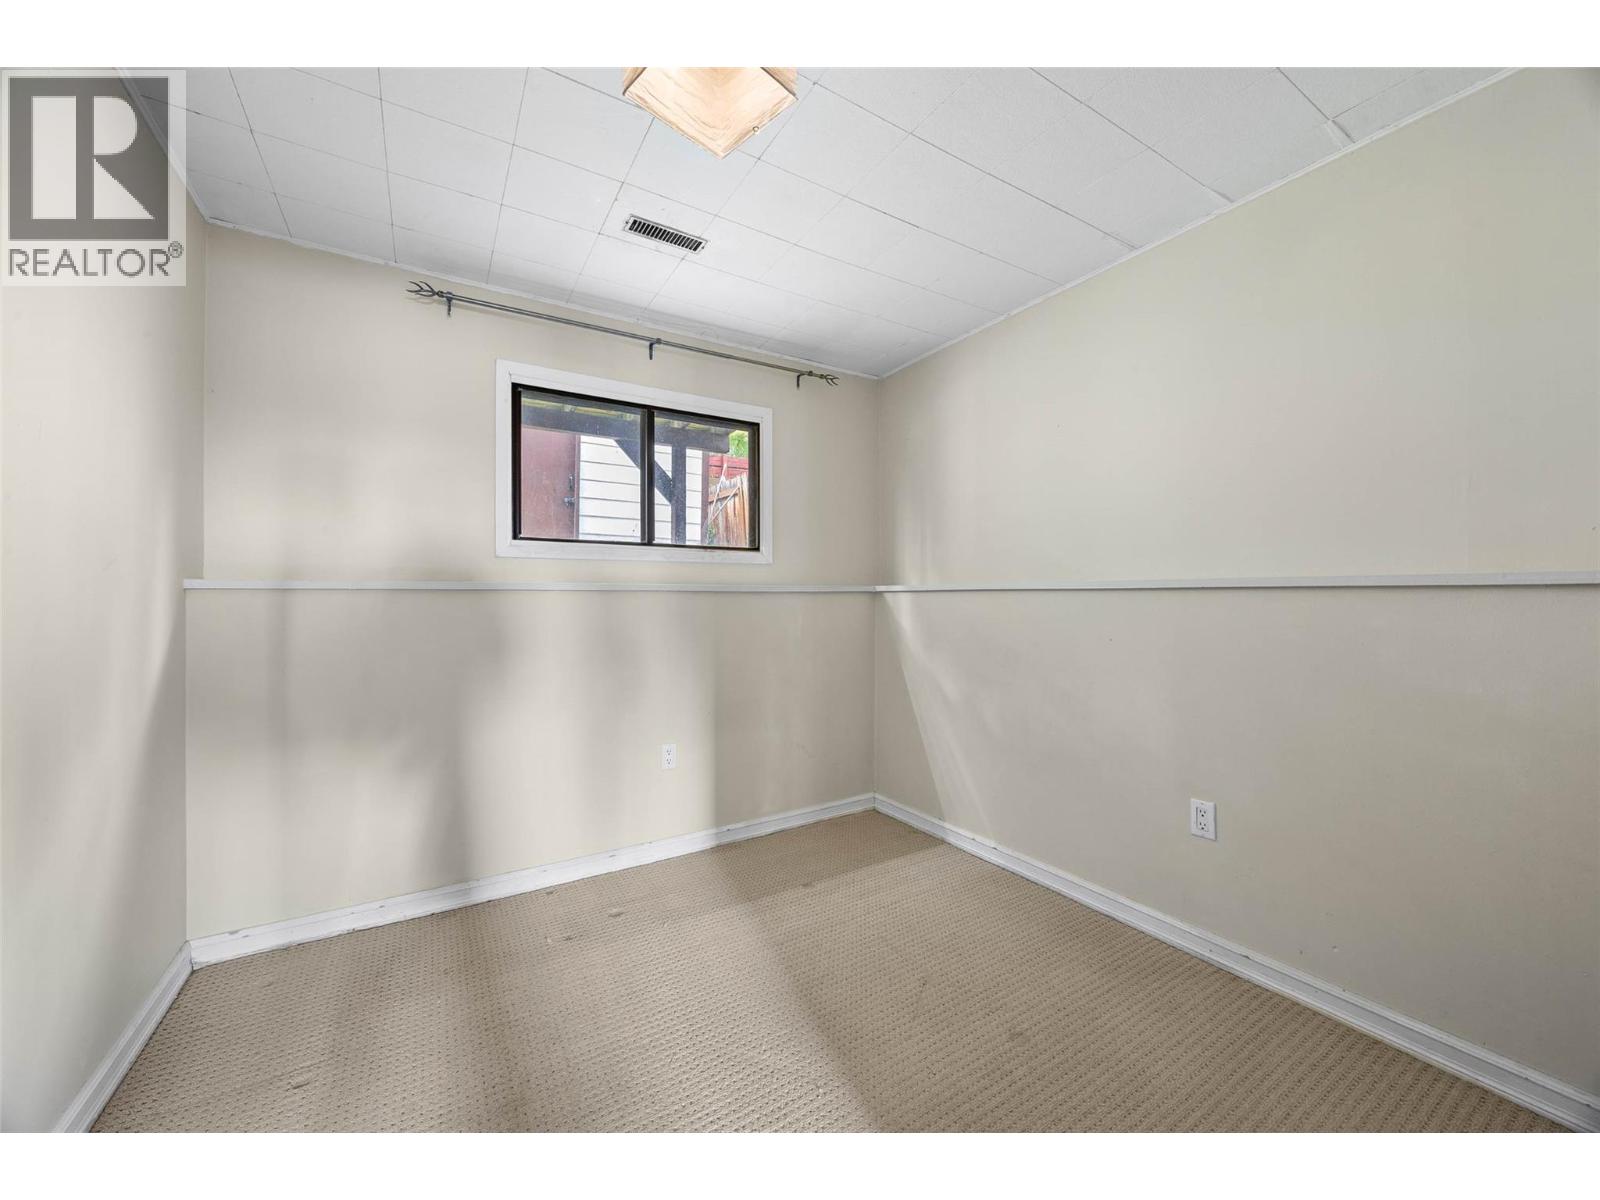
    Basement Bedroom 8' x 9'
    Basement Kitchen 12' x 8'
    Main Level 4pc Bathroom 9'5'' x 5'0''
    Main Level Bedroom 7'9'' x 12'11''
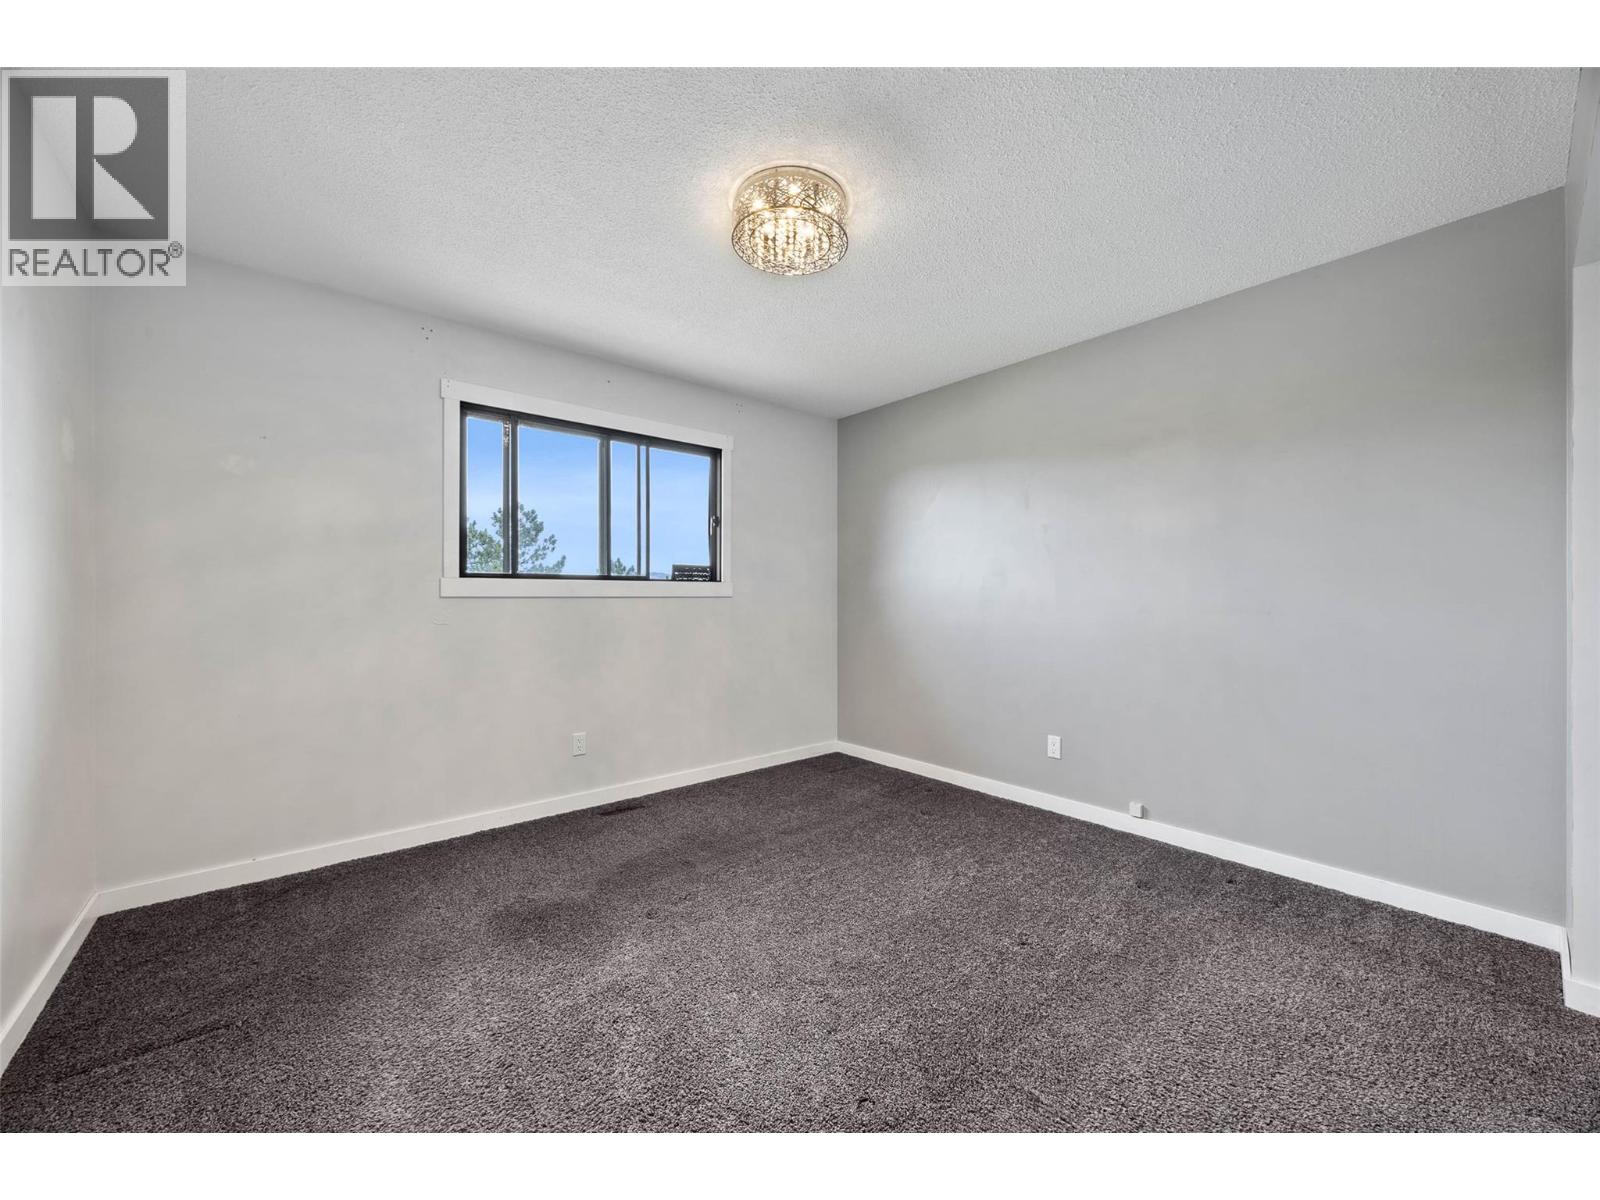
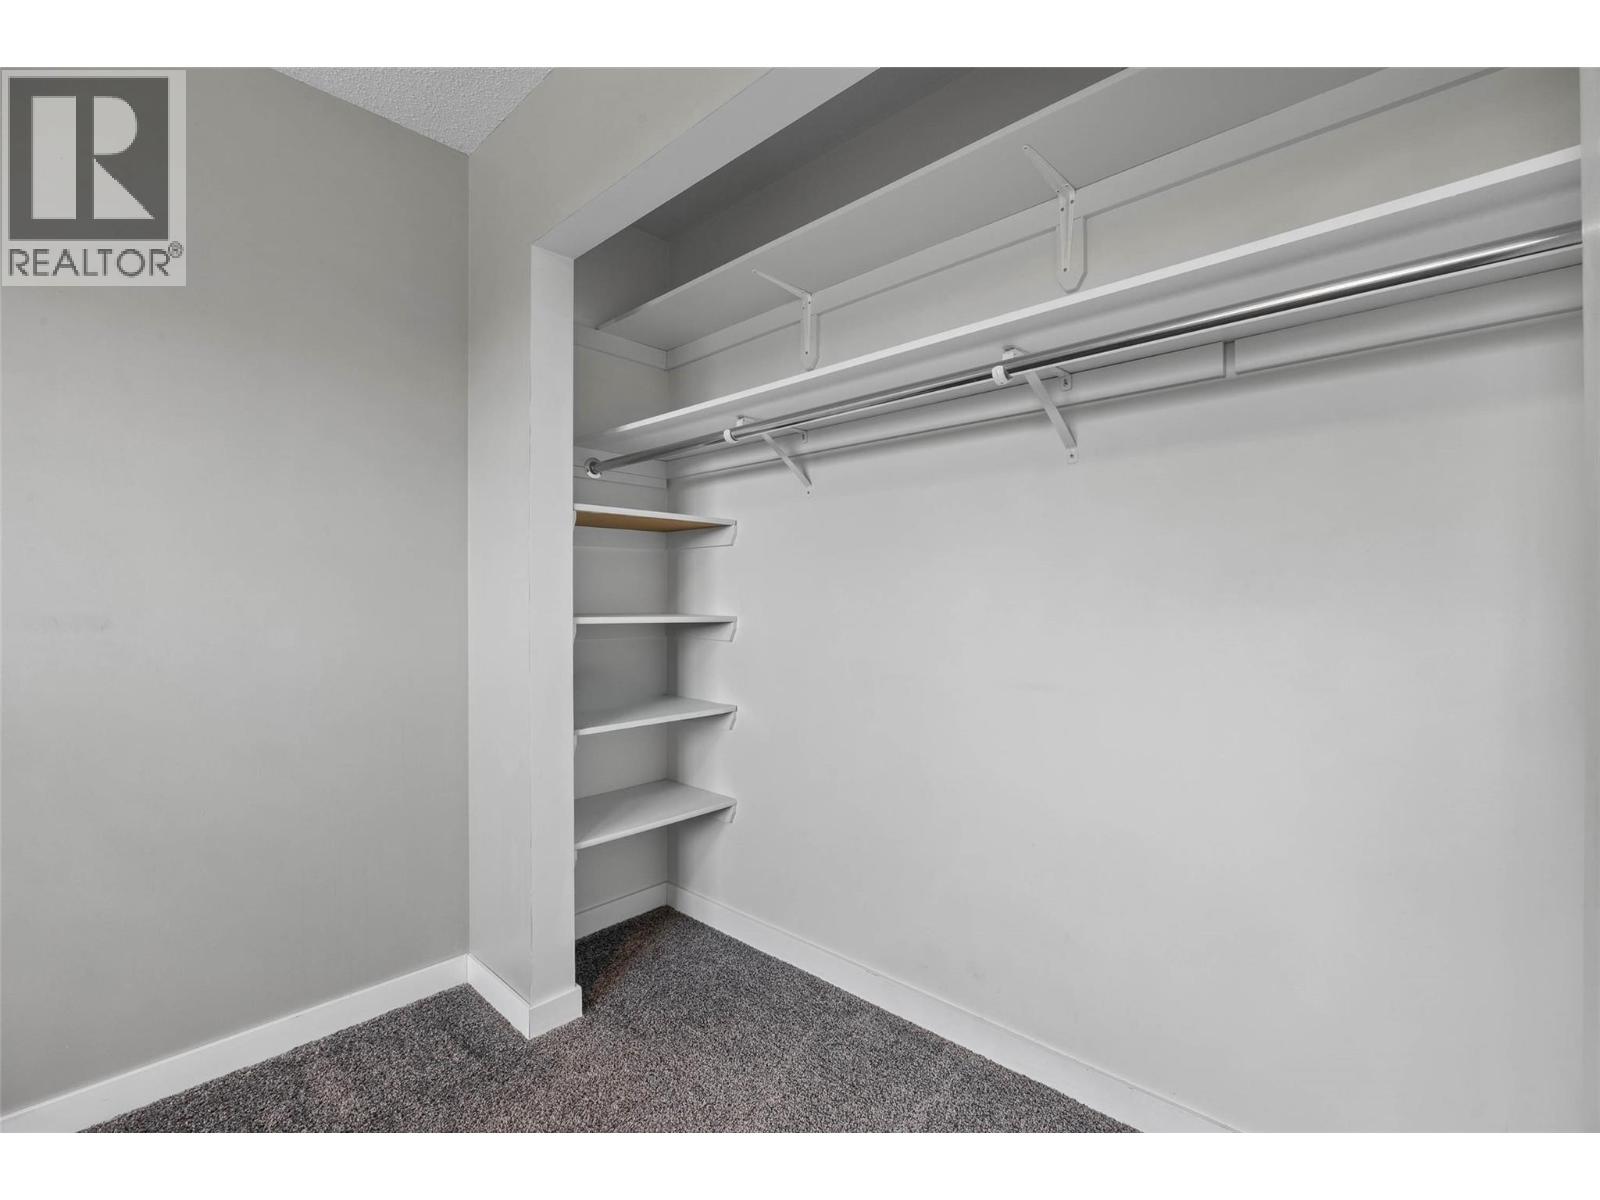
    Main Level Primary Bedroom 11'9'' x 12'10''
    Main Level Living Room 17'2'' x 16'4''
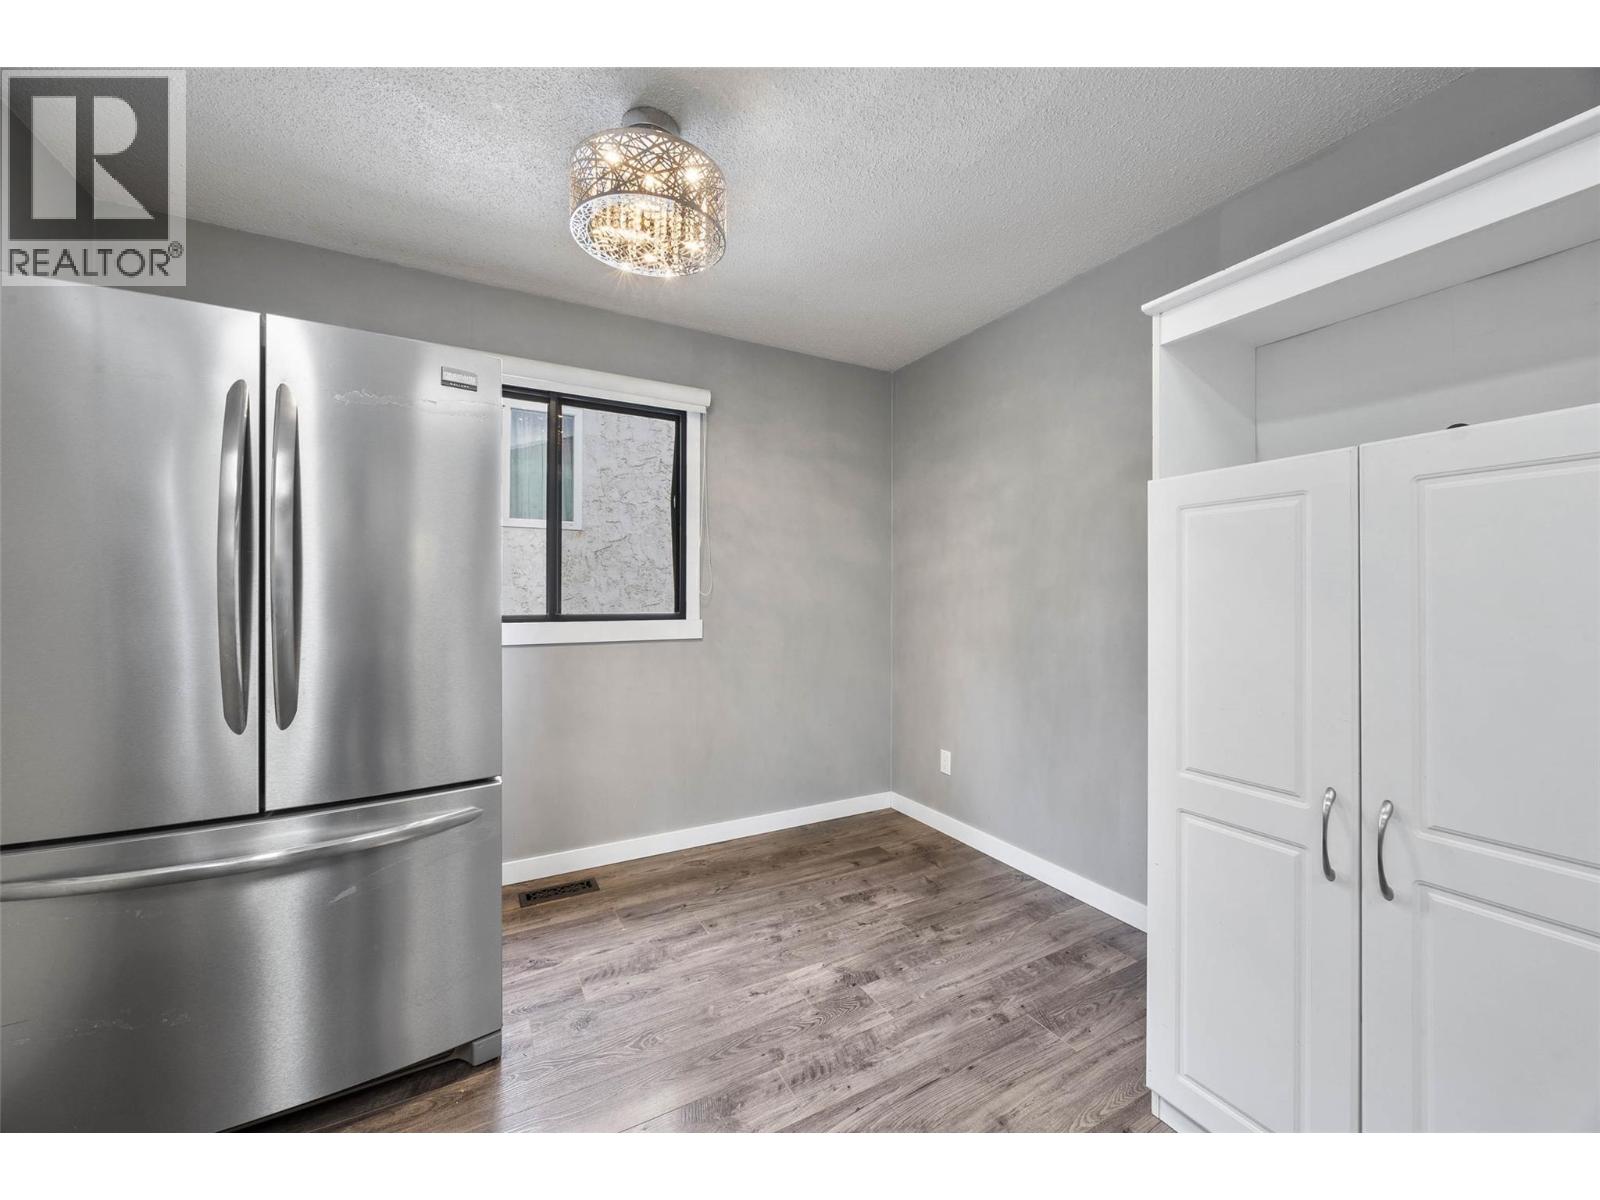
    Main Level Dining Room 10'4'' x 6'6''
    Main Level Kitchen 9'6'' x 10'4''
  • Utilities