$839,000
$839,000
$839,000
$839,000
$839,000
$839,000
$839,000
$839,000
$839,000
$839,000
$839,000
$839,000
$839,000
$839,000
$839,000
$839,000
$839,000
$839,000
$839,000
$839,000
$839,000
$839,000
$839,000
$839,000
$839,000
$839,000
$839,000
$839,000
$839,000
$839,000
$839,000
$839,000
$839,000
$839,000
$839,000
$839,000
$839,000
$839,000
$839,000
$839,000
$839,000
$839,000
$839,000
$839,000
$839,000
$839,000
$839,000
$839,000
$839,000
$839,000
Like this listing?
Contact us for more information


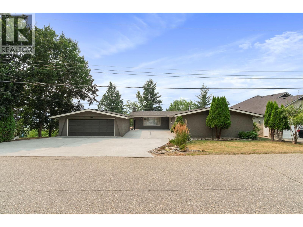
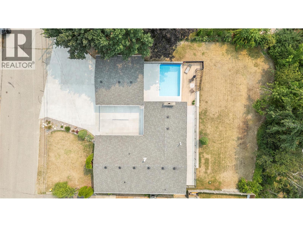
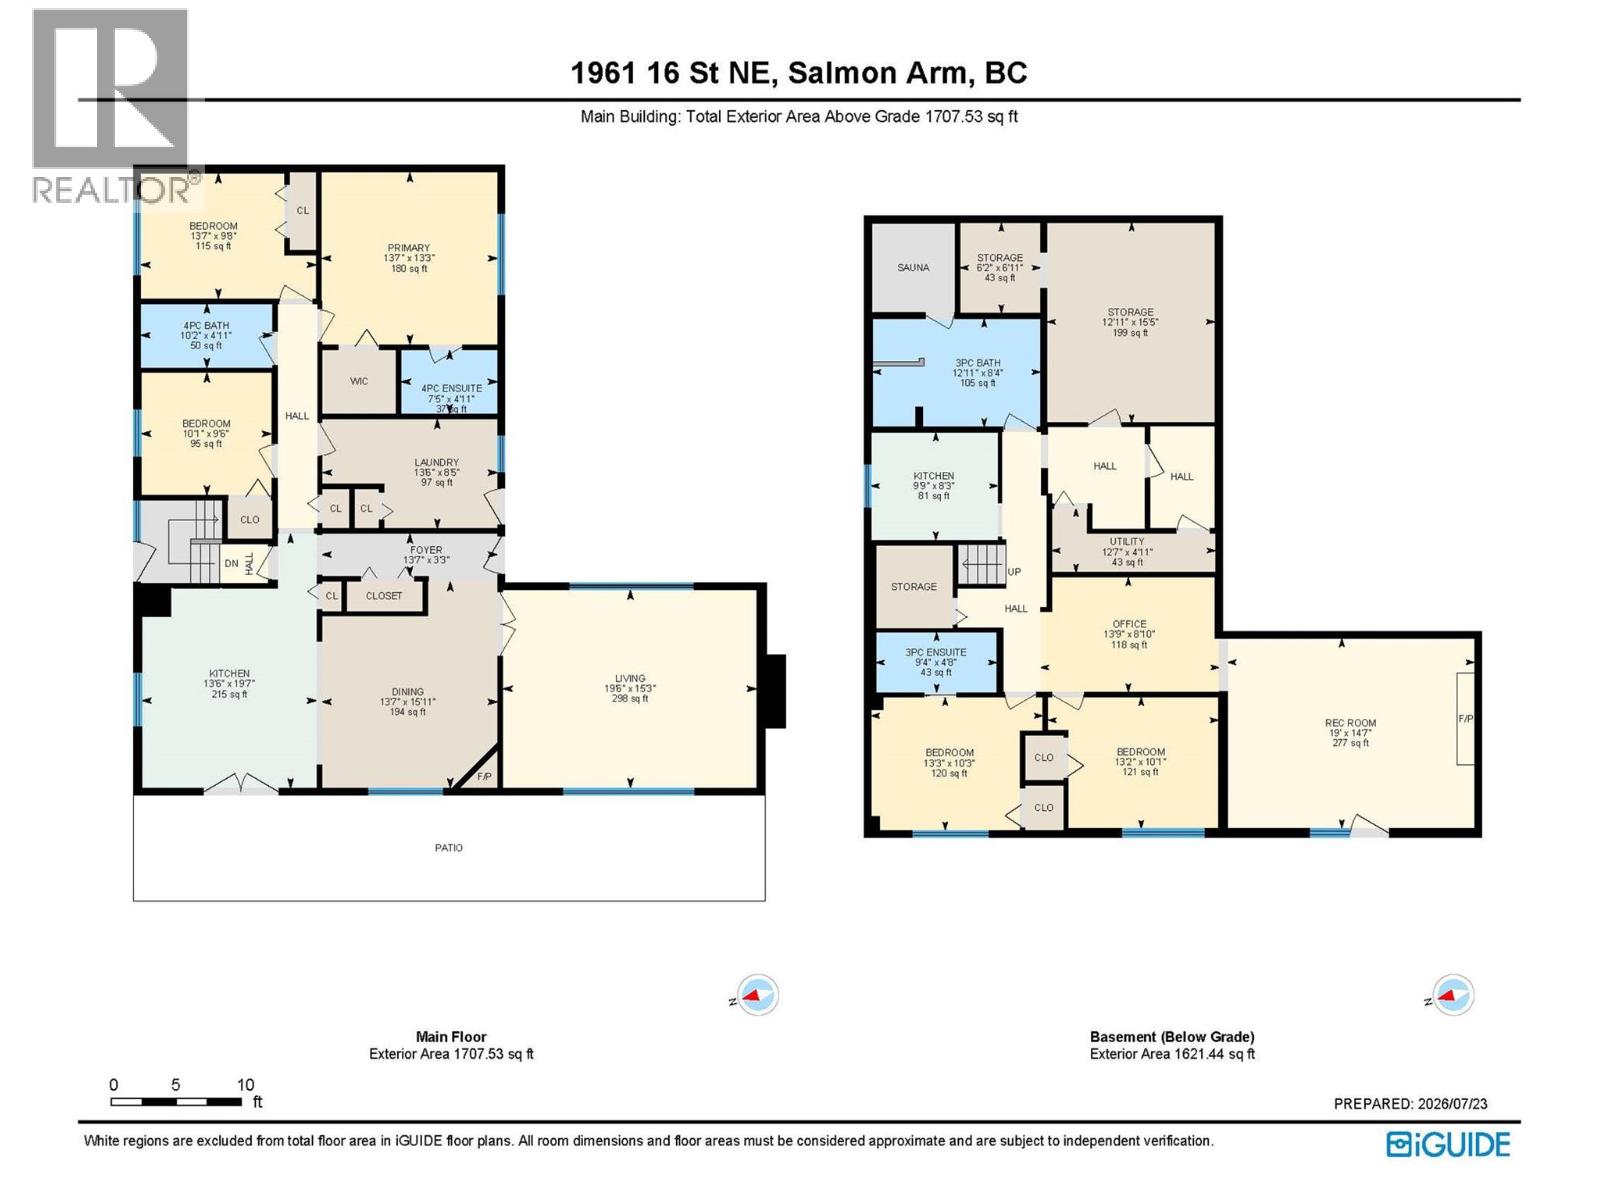
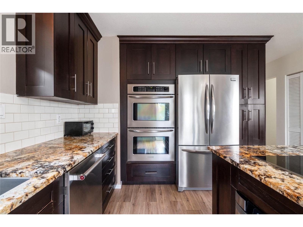
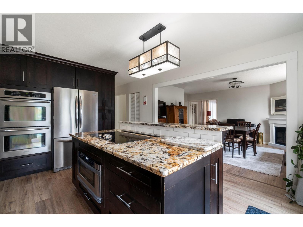
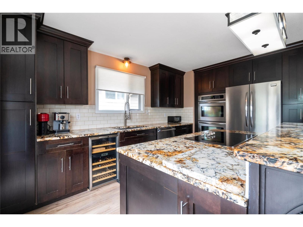
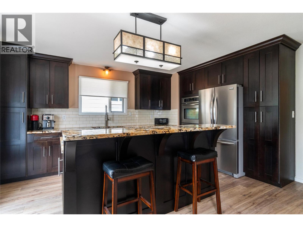
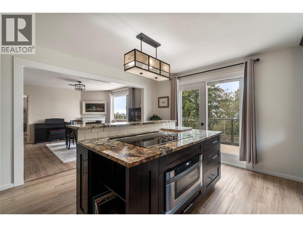
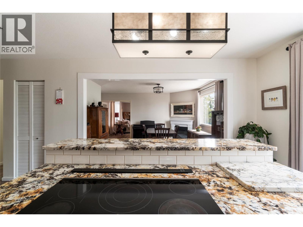
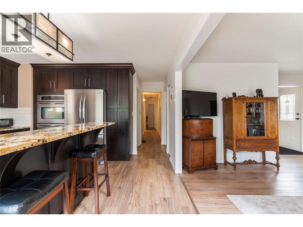
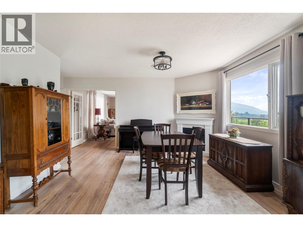
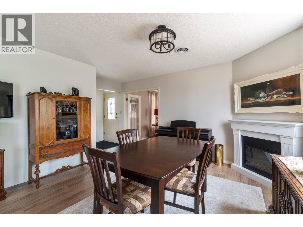
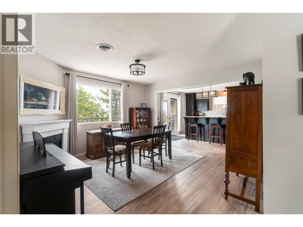
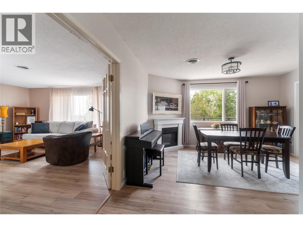
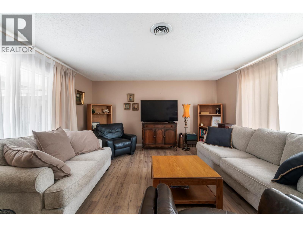
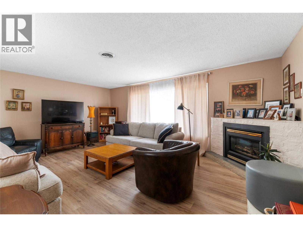
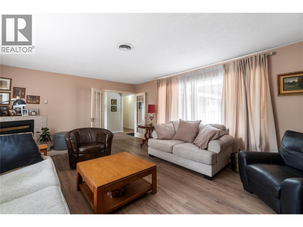
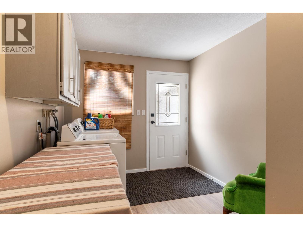
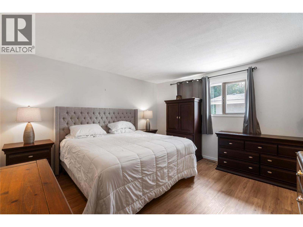
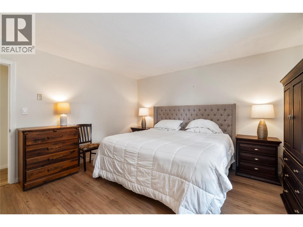
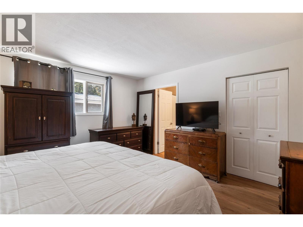
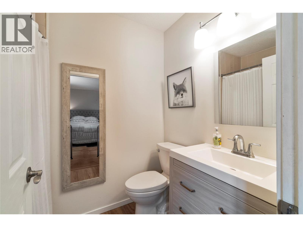
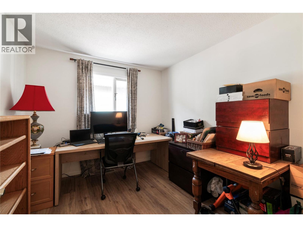
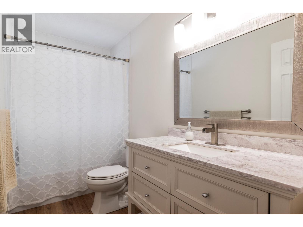
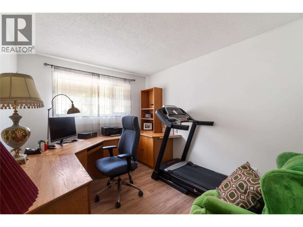
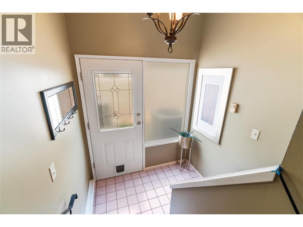
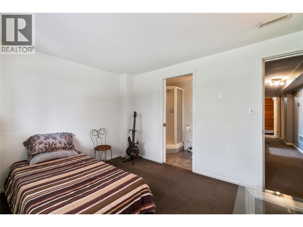
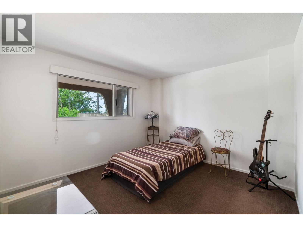
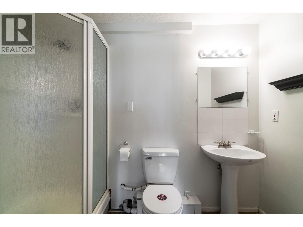
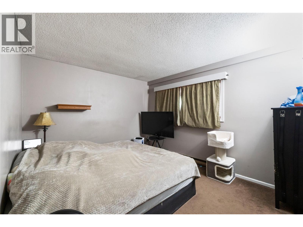
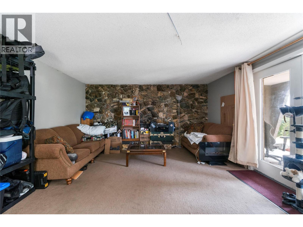
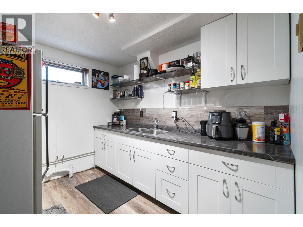
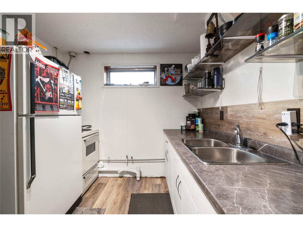
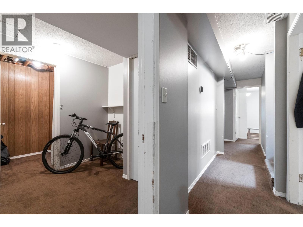
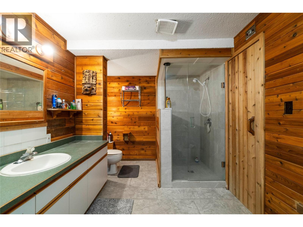
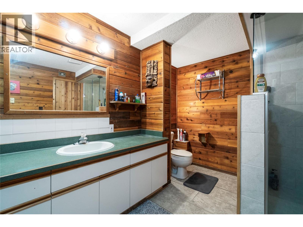
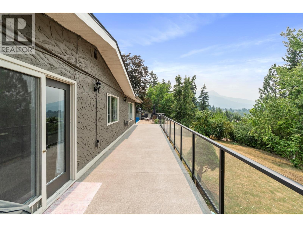
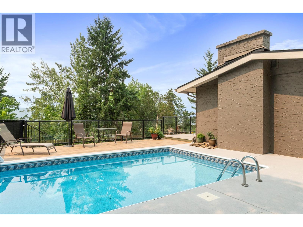
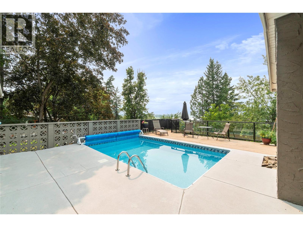
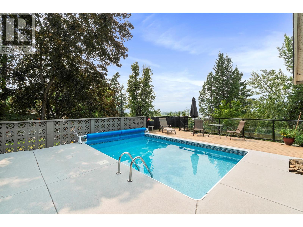
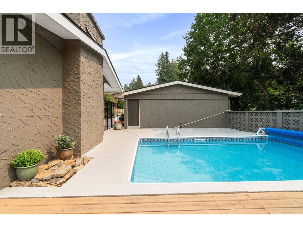
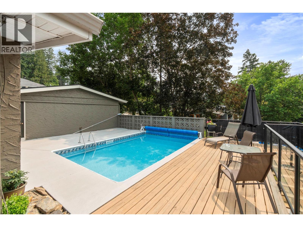
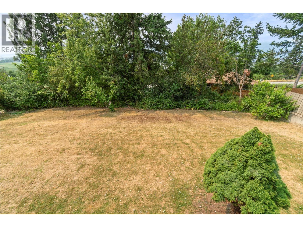
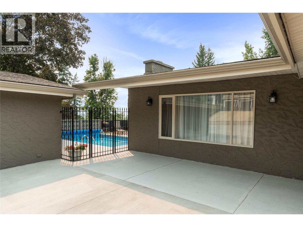
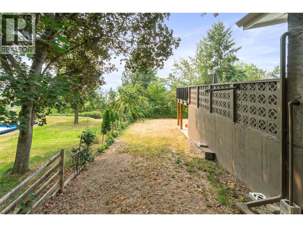
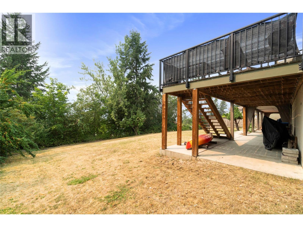
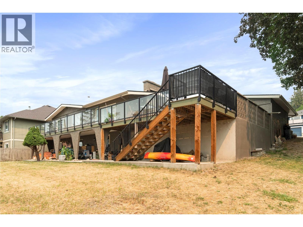
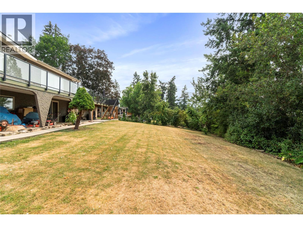
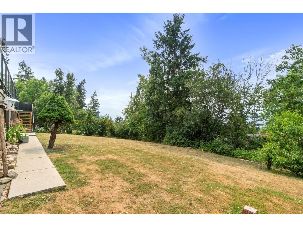
POOL • LAKEVIEW • LARGE LOT! This spacious 5-bedroom, 4-bathroom rancher with a full basement is located in Salmon Arm's desirable NE quadrant and sits on a generous 0.27-acre lot. The bright, open-concept main floor features a beautifully appointed kitchen with granite countertops, a large island with breakfast bar, double wall ovens, countertop stove, wine fridge, abundant counter space, and direct access to the expansive deck with newer vinyl flooring and glass railings—perfect for entertaining while enjoying the lake views. The dining room easily accommodates large family gatherings and opens through French doors to the spacious living room, complete with a cozy gas fireplace. The main floor also offers a generous primary bedroom with a walk-in closet and 3-piece ensuite, two additional bedrooms, a full bathroom, and a large laundry room for added convenience. Downstairs provides exceptional flexibility with a large family room, two additional bedrooms, two bathrooms, and a second kitchen, making it ideal for an in-law suite, extended family, or guests. If its a pool you are looking for to enjoy these hot days then this is the place for you, fenced for security this 19 x 12 inground pool, with the deepest portion 4' has plenty of deck space to enjoy the lazy hazy days of Summer. (id:67517)
-
Property Details
MLS® Number 10395440 Property Type Single Family Neigbourhood NE Salmon Arm ParkingSpaceTotal 2 PoolType Inground Pool -
Building
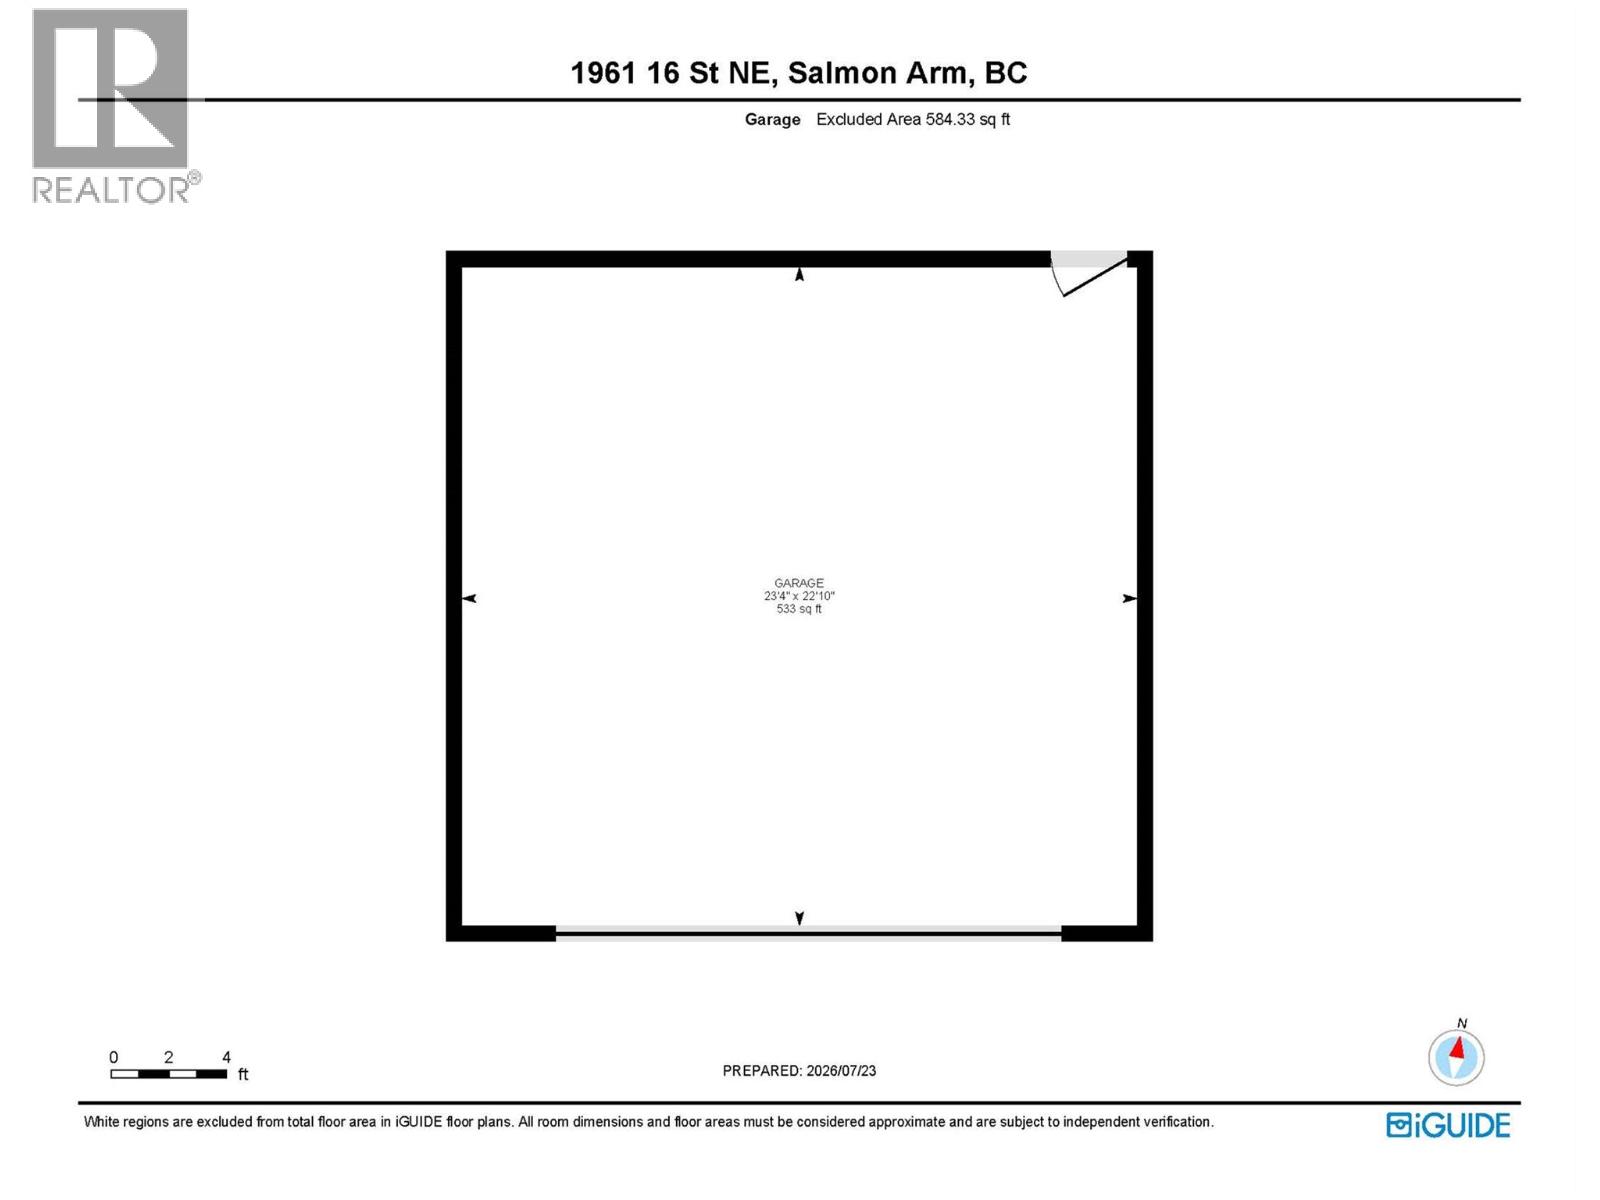
BathroomTotal 4 BedroomsTotal 5 ArchitecturalStyle Ranch BasementType Full ConstructedDate 1972 ConstructionStyleAttachment Detached CoolingType Central Air Conditioning ExteriorFinish Stucco HeatingFuel Electric HeatingType Forced Air, See Remarks RoofMaterial Asphalt Shingle RoofStyle Unknown StoriesTotal 1 SizeInterior 3,184 Sqft Type House UtilityWater Municipal Water Attached Garage 2 -
Land
Acreage No Sewer Municipal Sewage System SizeIrregular 0.27 SizeTotal 0.27 Ac|under 1 Acre SizeTotalText 0.27 Ac|under 1 Acre -
Rooms
Level Type Length Width Dimensions Basement Storage 15' x 12'5'' Basement 3pc Bathroom 12'6'' x 7'11'' Basement 3pc Ensuite Bath 8'10'' x 4'3'' Basement Family Room 18'6'' x 14'2'' Main Level Laundry Room 8' x 13' Main Level Bedroom 9'8'' x 9'1'' Main Level Bedroom 13'7'' x 9'8'' Main Level Full Bathroom Measurements not available Main Level 4pc Ensuite Bath 7' x 4'7'' Main Level Primary Bedroom 13'3'' x 13'1'' Main Level Living Room 19'6'' x 15'3'' Main Level Dining Room 12'9'' x 13'5'' Main Level Kitchen 13' x 15' Additional Accommodation Kitchen 9'3'' x 7'11'' Additional Accommodation Bedroom 11' x 9'8'' Additional Accommodation Primary Bedroom 9'10'' x 10'11'' -
Utilities
Your Favourites
No Favourites Found







The trademarks REALTOR®, REALTORS®, and the REALTOR® logo are controlled by The Canadian Real Estate Association (CREA) and identify real estate professionals who are members of CREA. The trademarks MLS®, Multiple Listing Service® and the associated logos are owned by The Canadian Real Estate Association (CREA) and identify the quality of services provided by real estate professionals who are members of CREA. The trademark DDF® is owned by The Canadian Real Estate Association (CREA) and identifies CREA's Data Distribution Facility (DDF®)
October 01 2026 07:49:18
Association of Interior REALTORS®
