$910,000
Maintenance,
$310.20 Monthly
$910,000
Maintenance,
$310.20 Monthly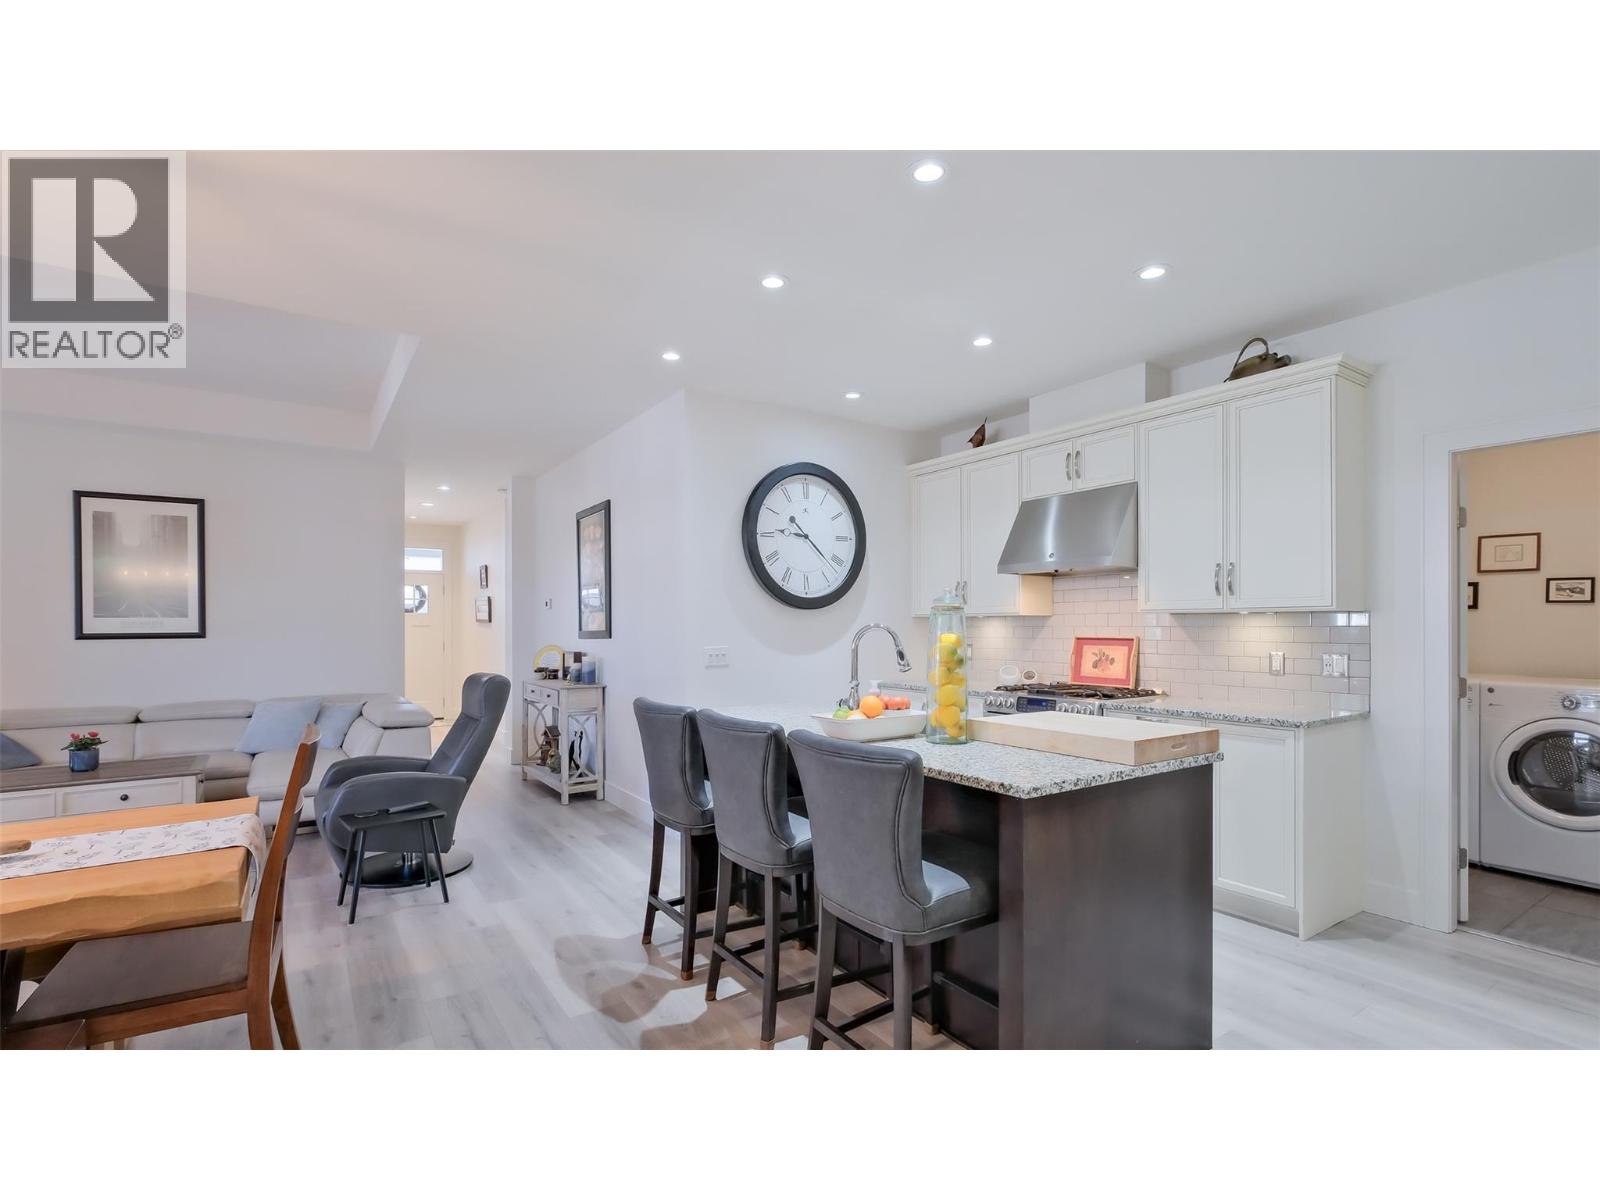
$910,000
Maintenance,
$310.20 Monthly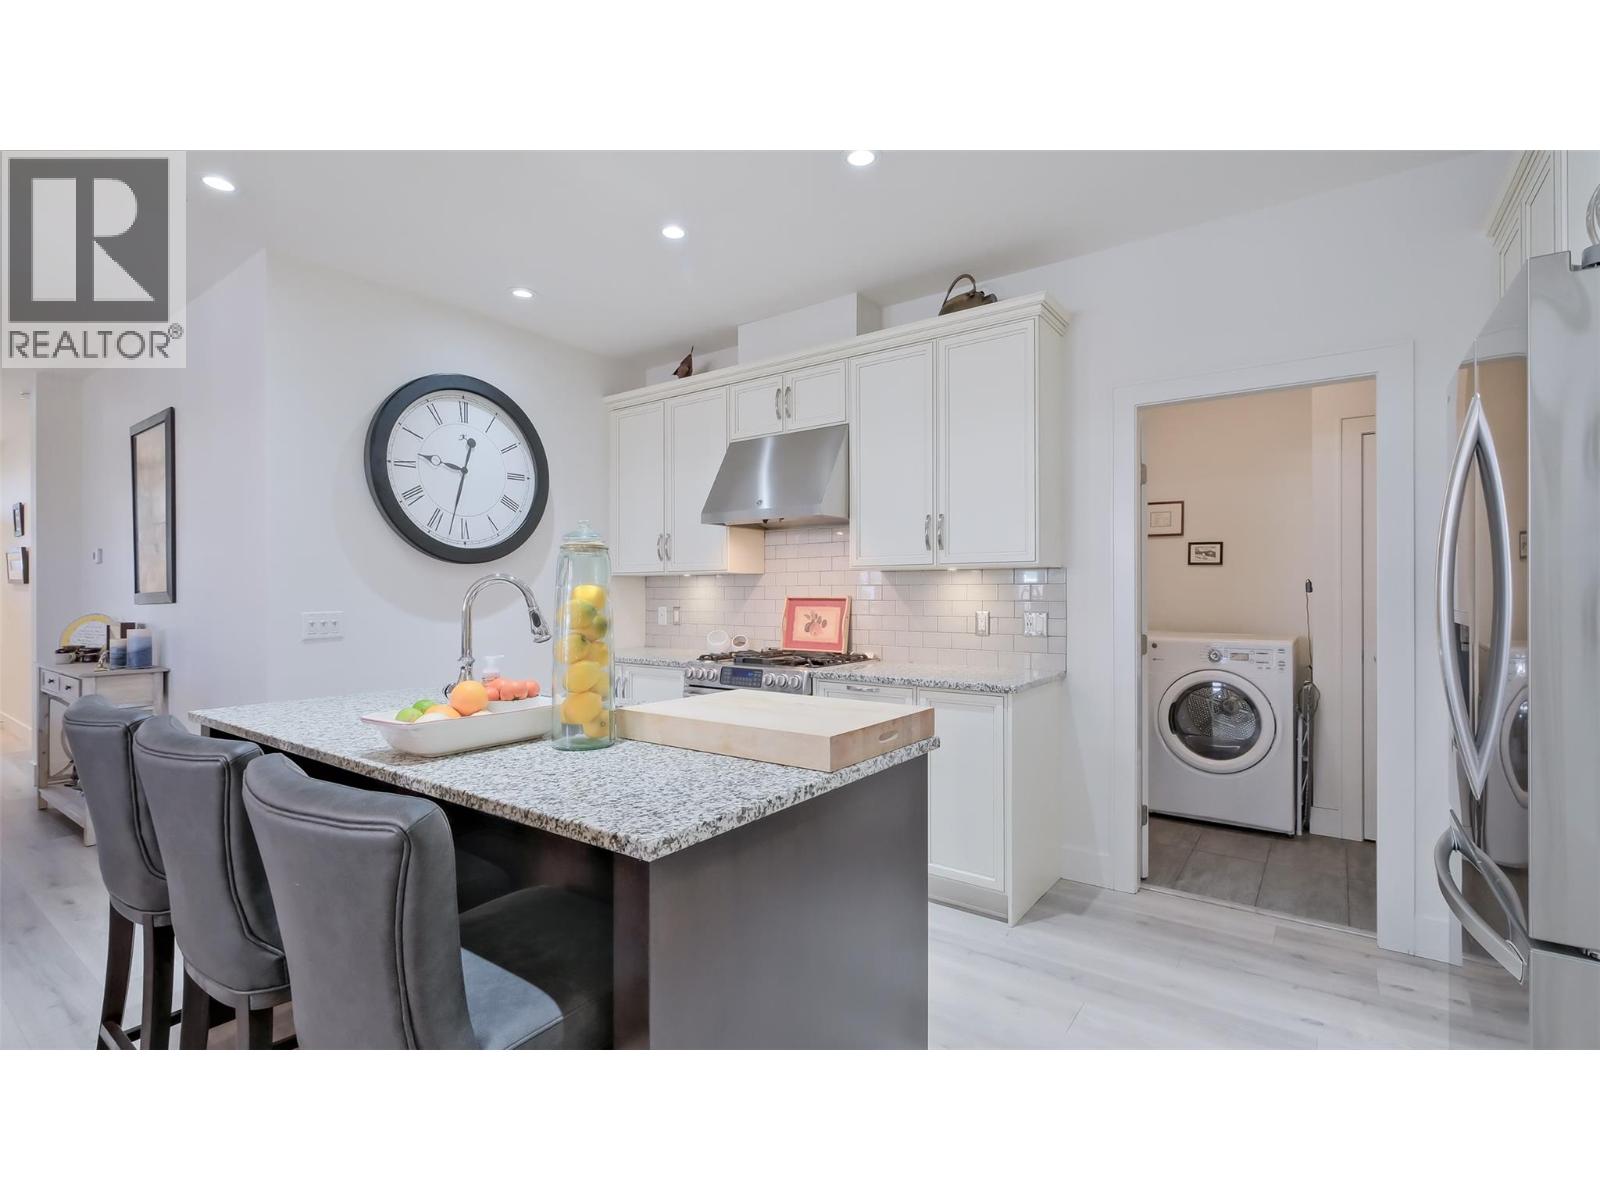
$910,000
Maintenance,
$310.20 Monthly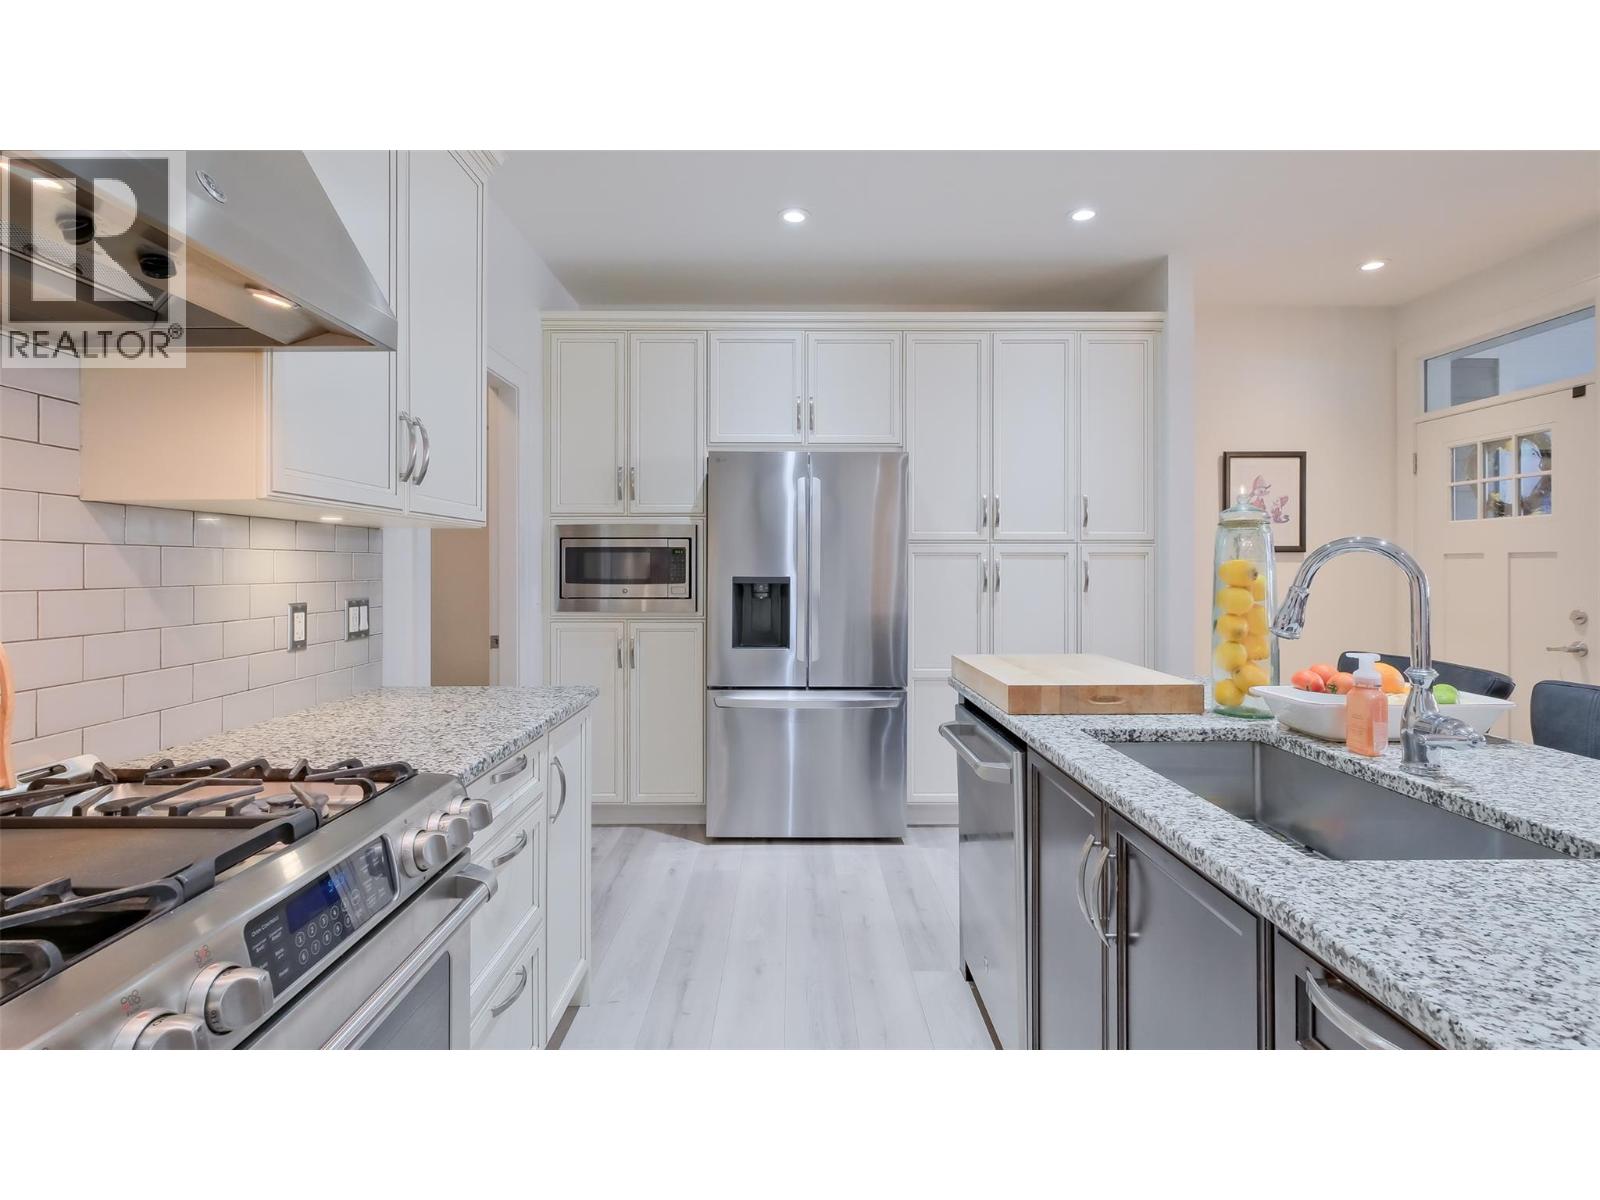
$910,000
Maintenance,
$310.20 Monthly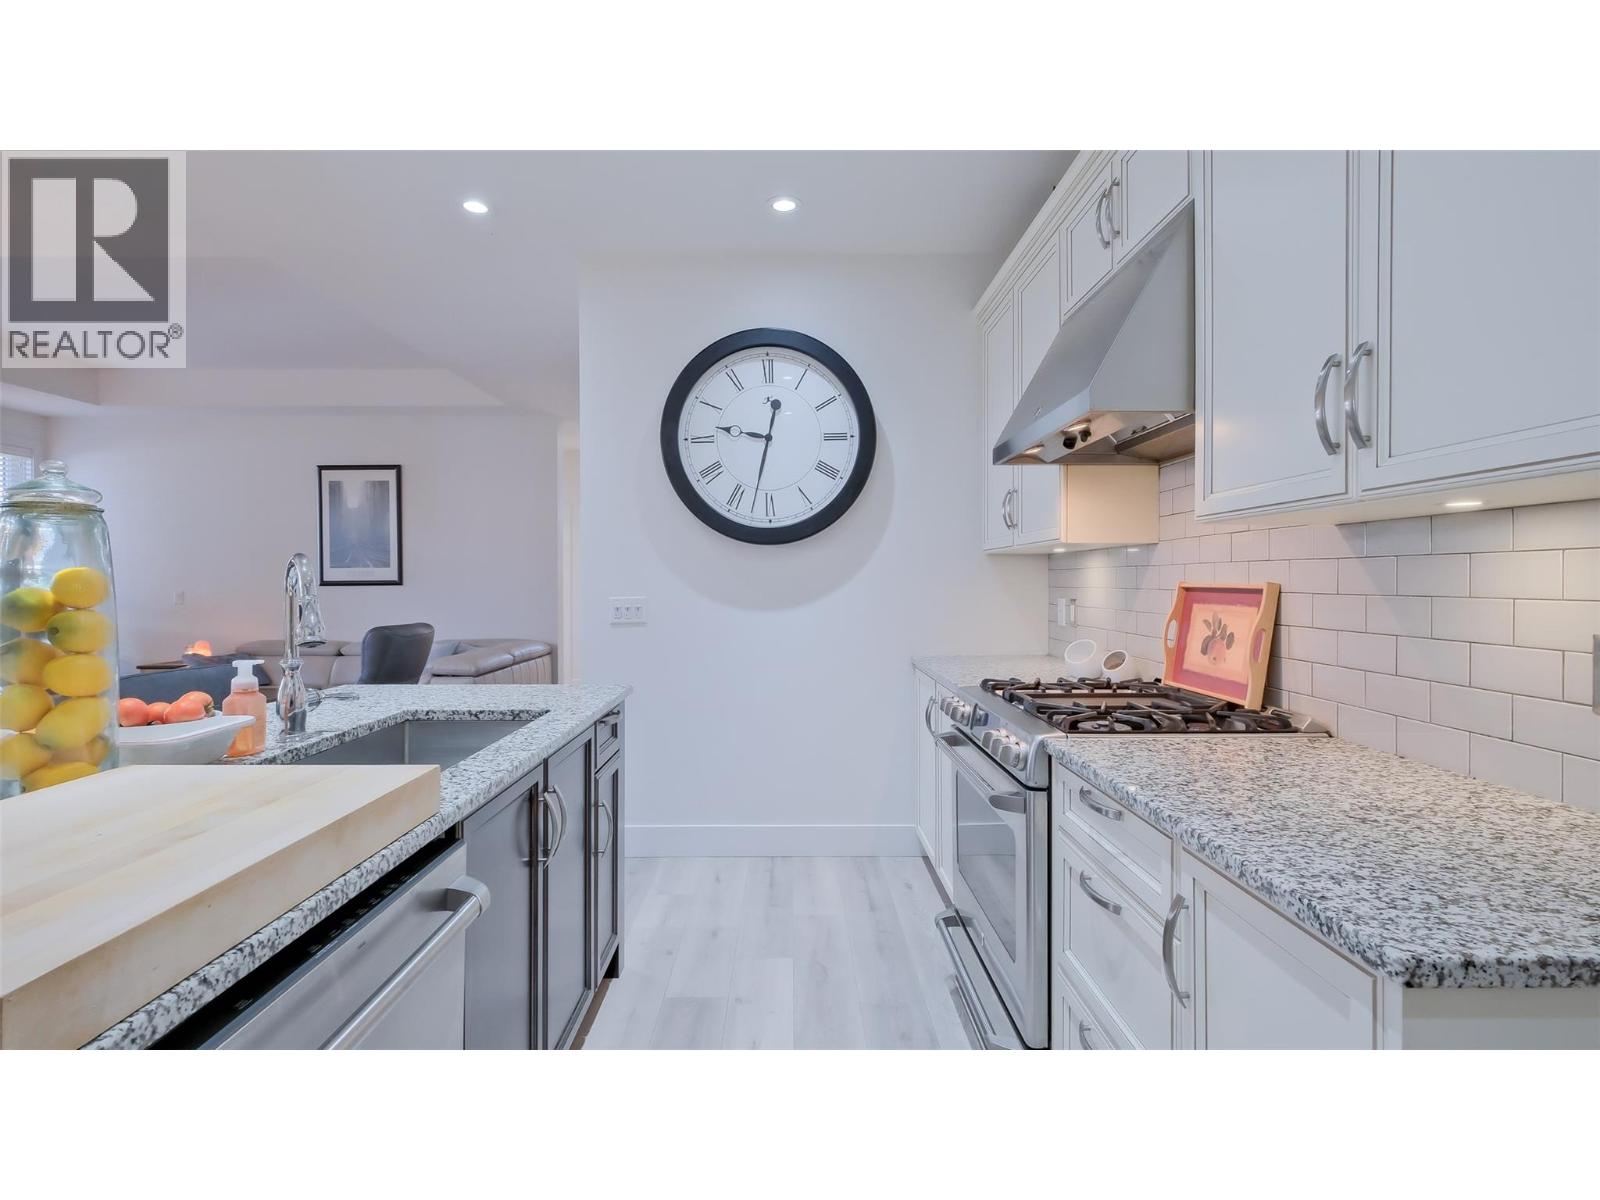
$910,000
Maintenance,
$310.20 Monthly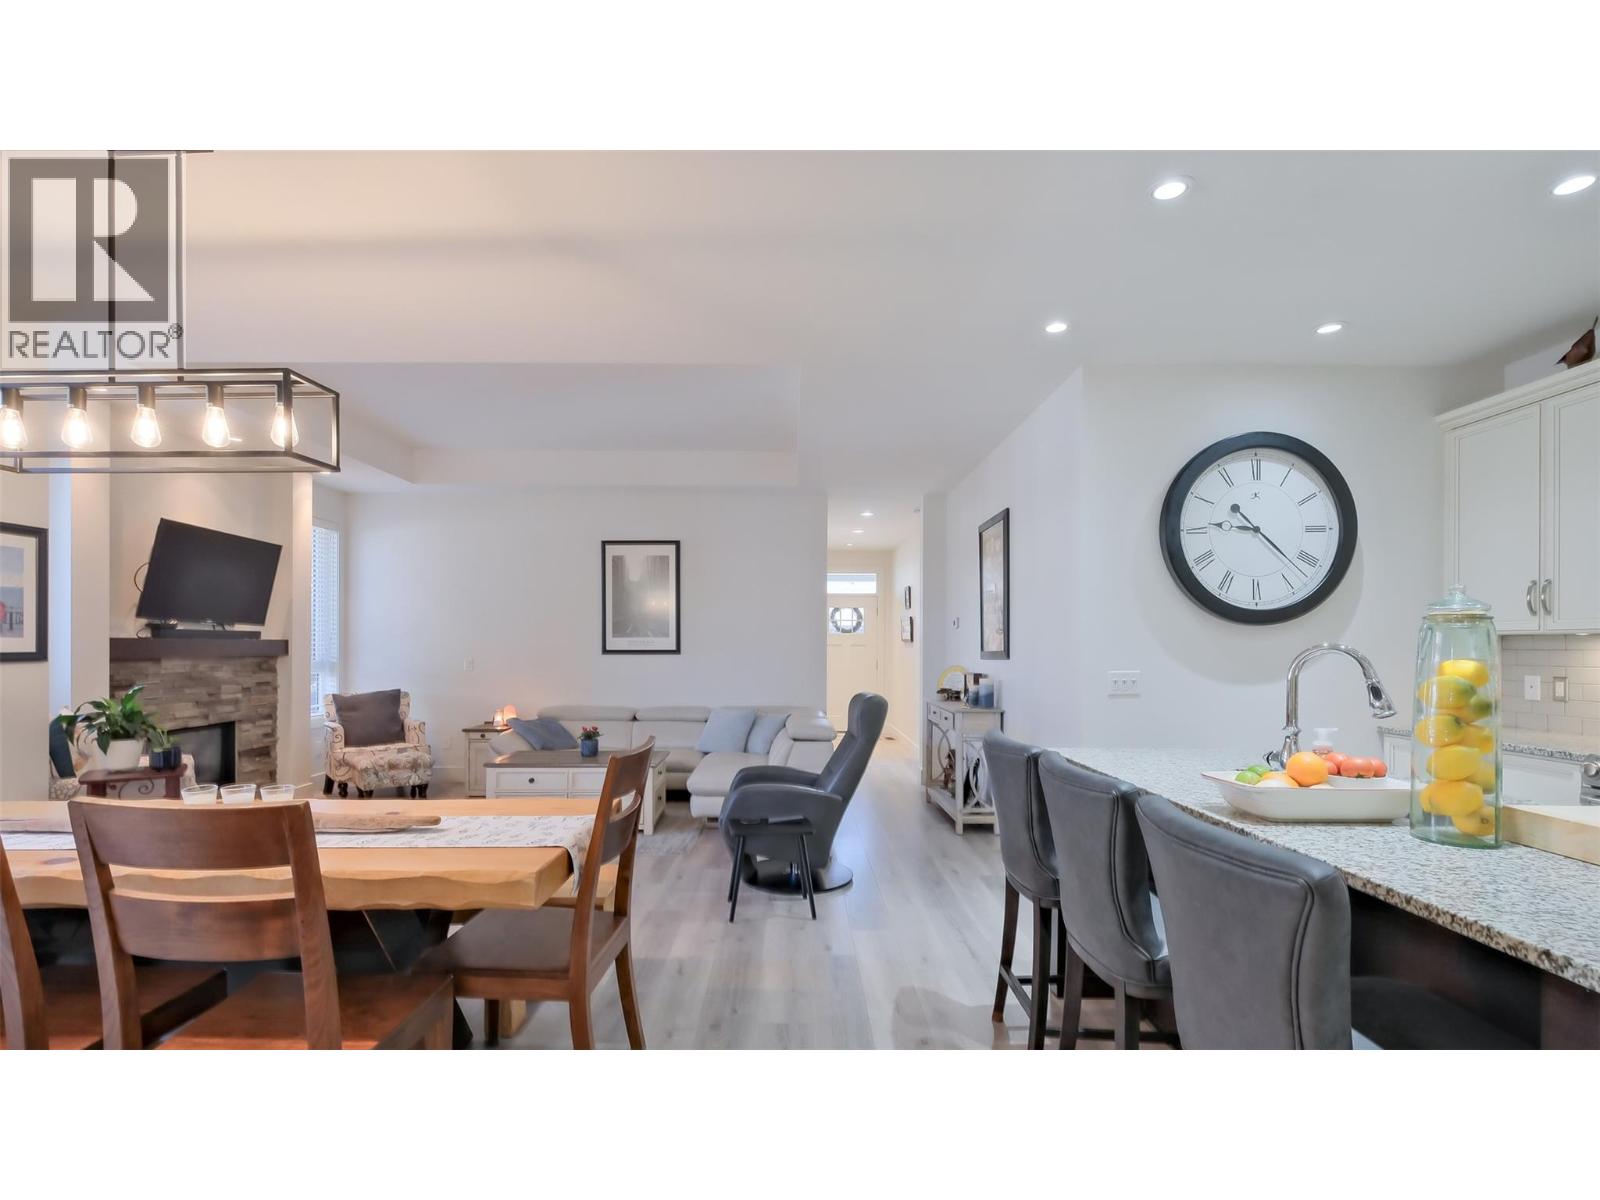
$910,000
Maintenance,
$310.20 Monthly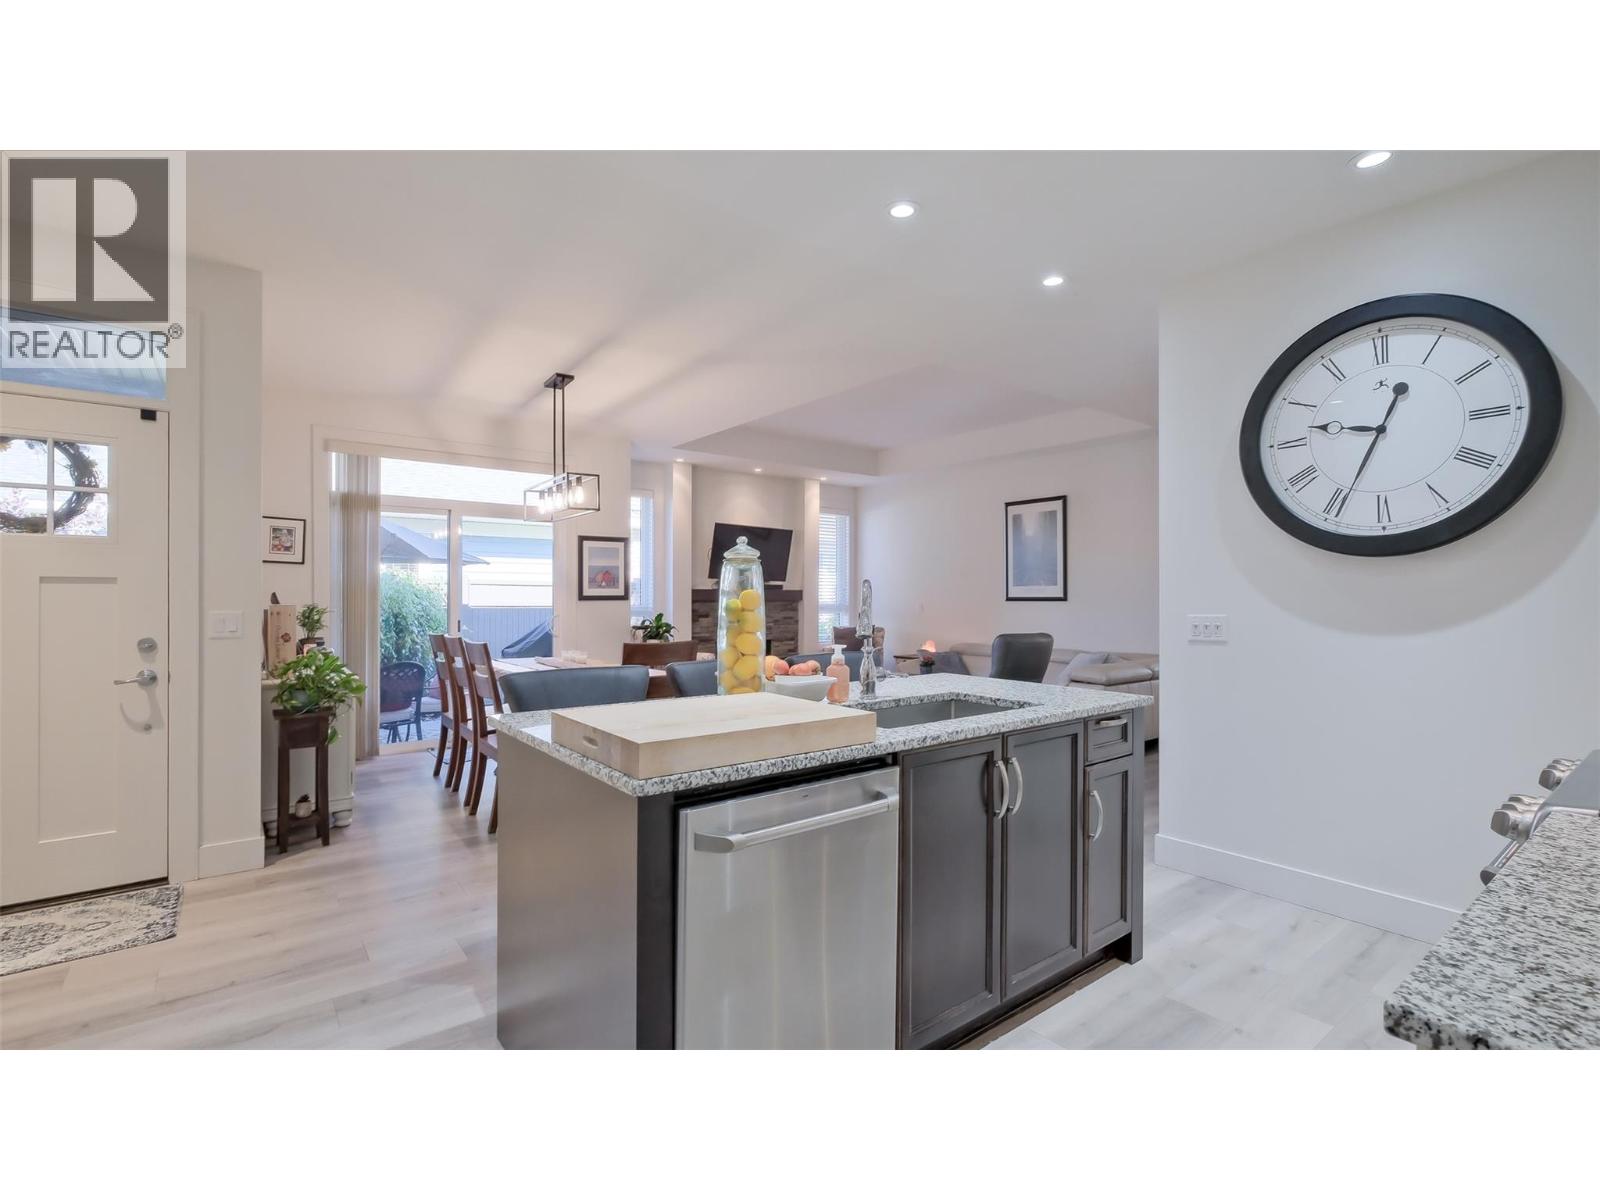
$910,000
Maintenance,
$310.20 Monthly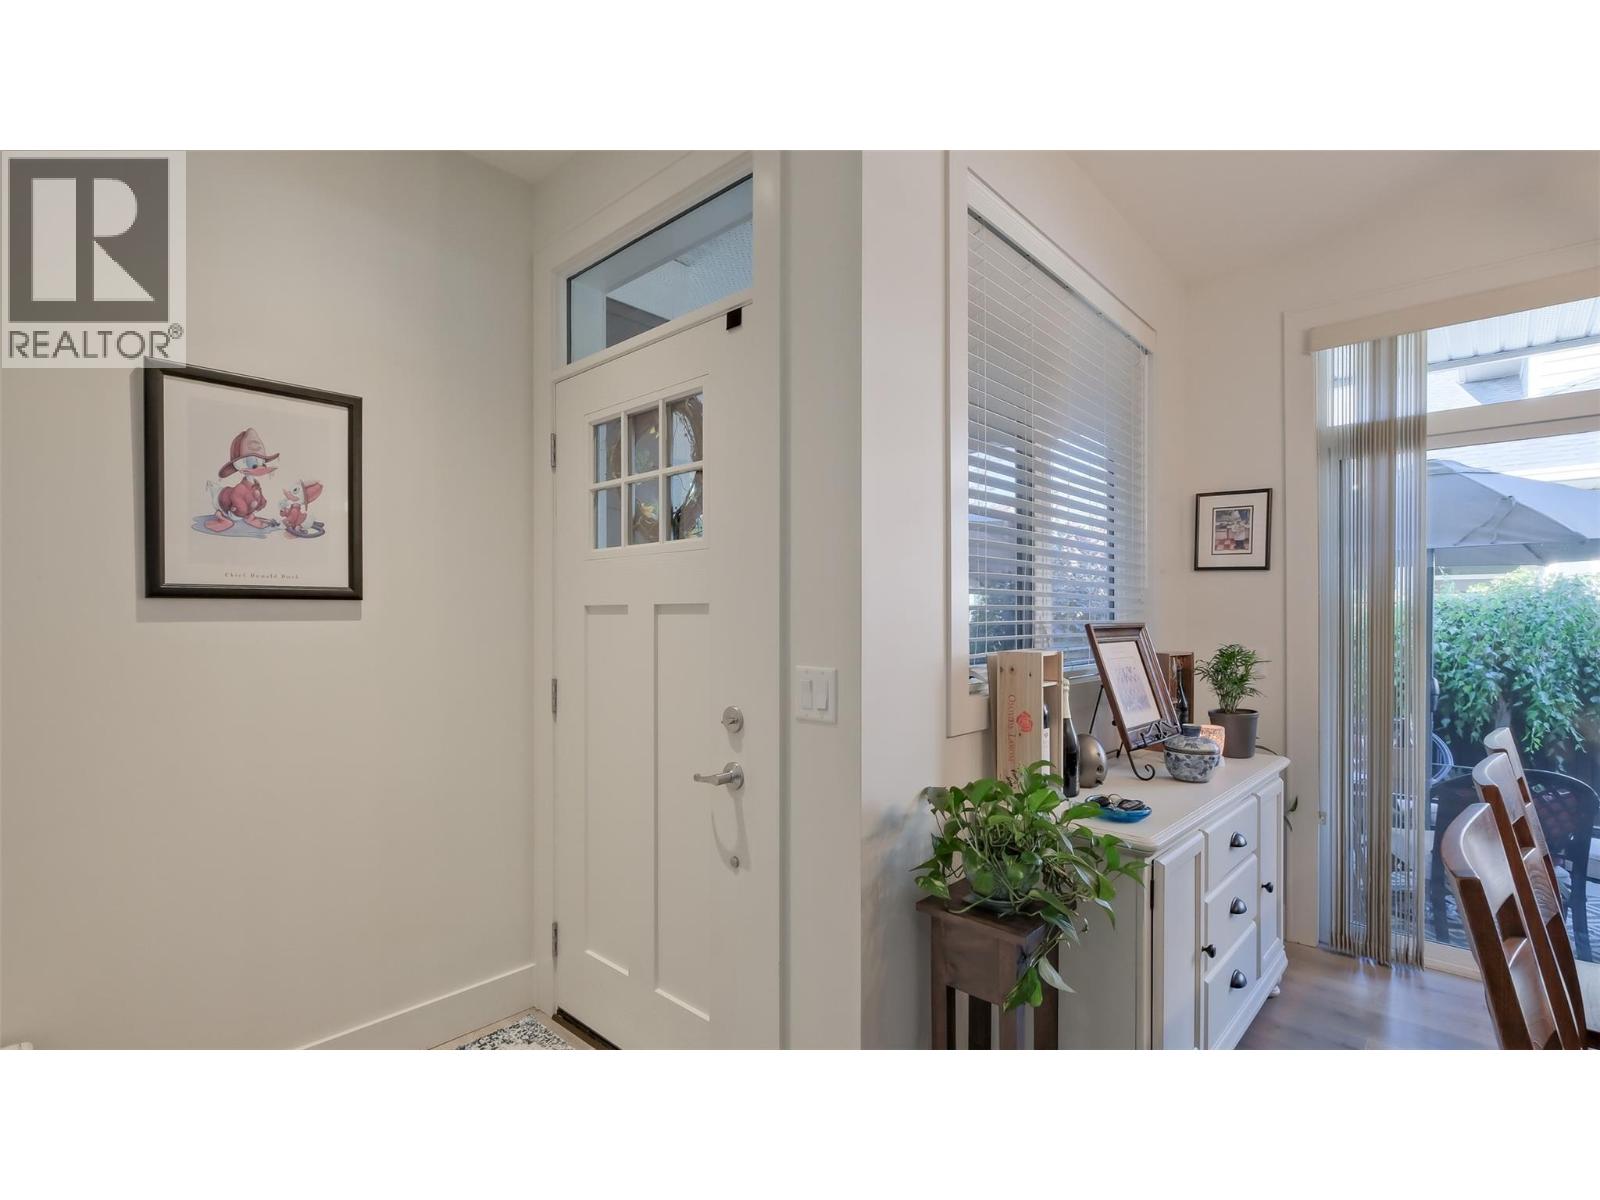
$910,000
Maintenance,
$310.20 Monthly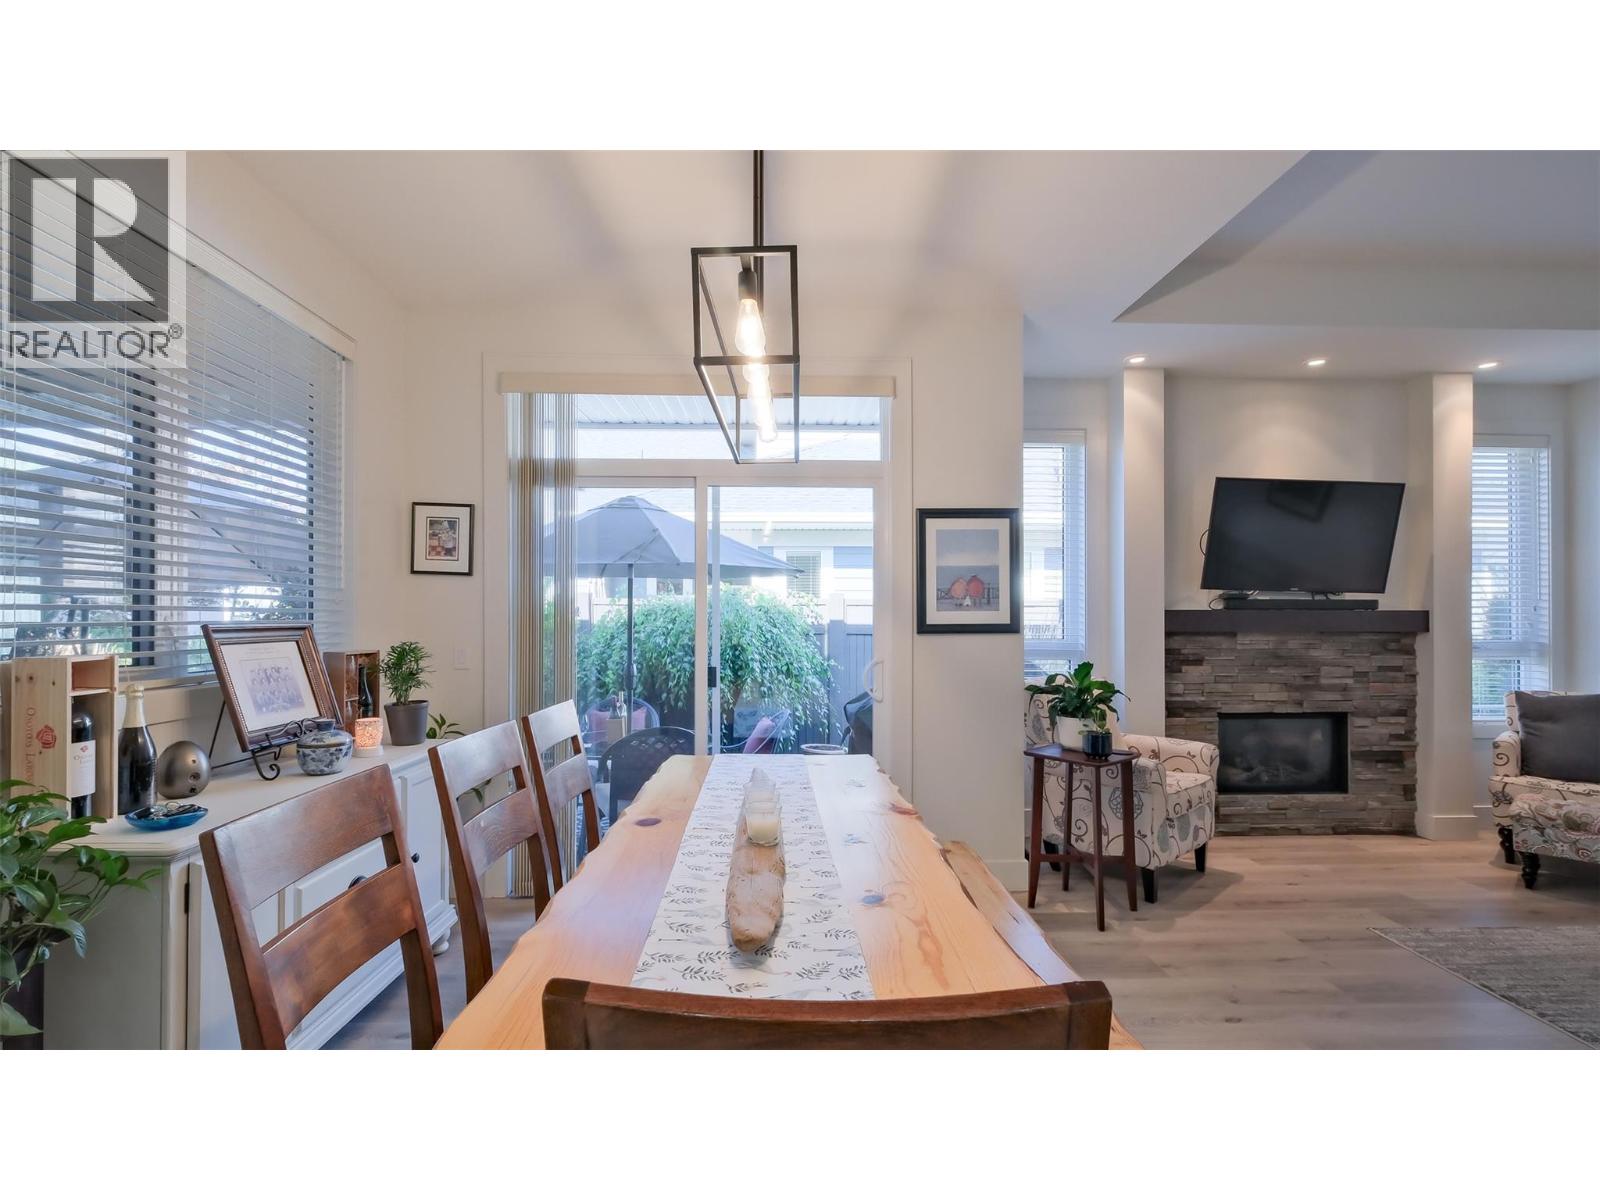
$910,000
Maintenance,
$310.20 Monthly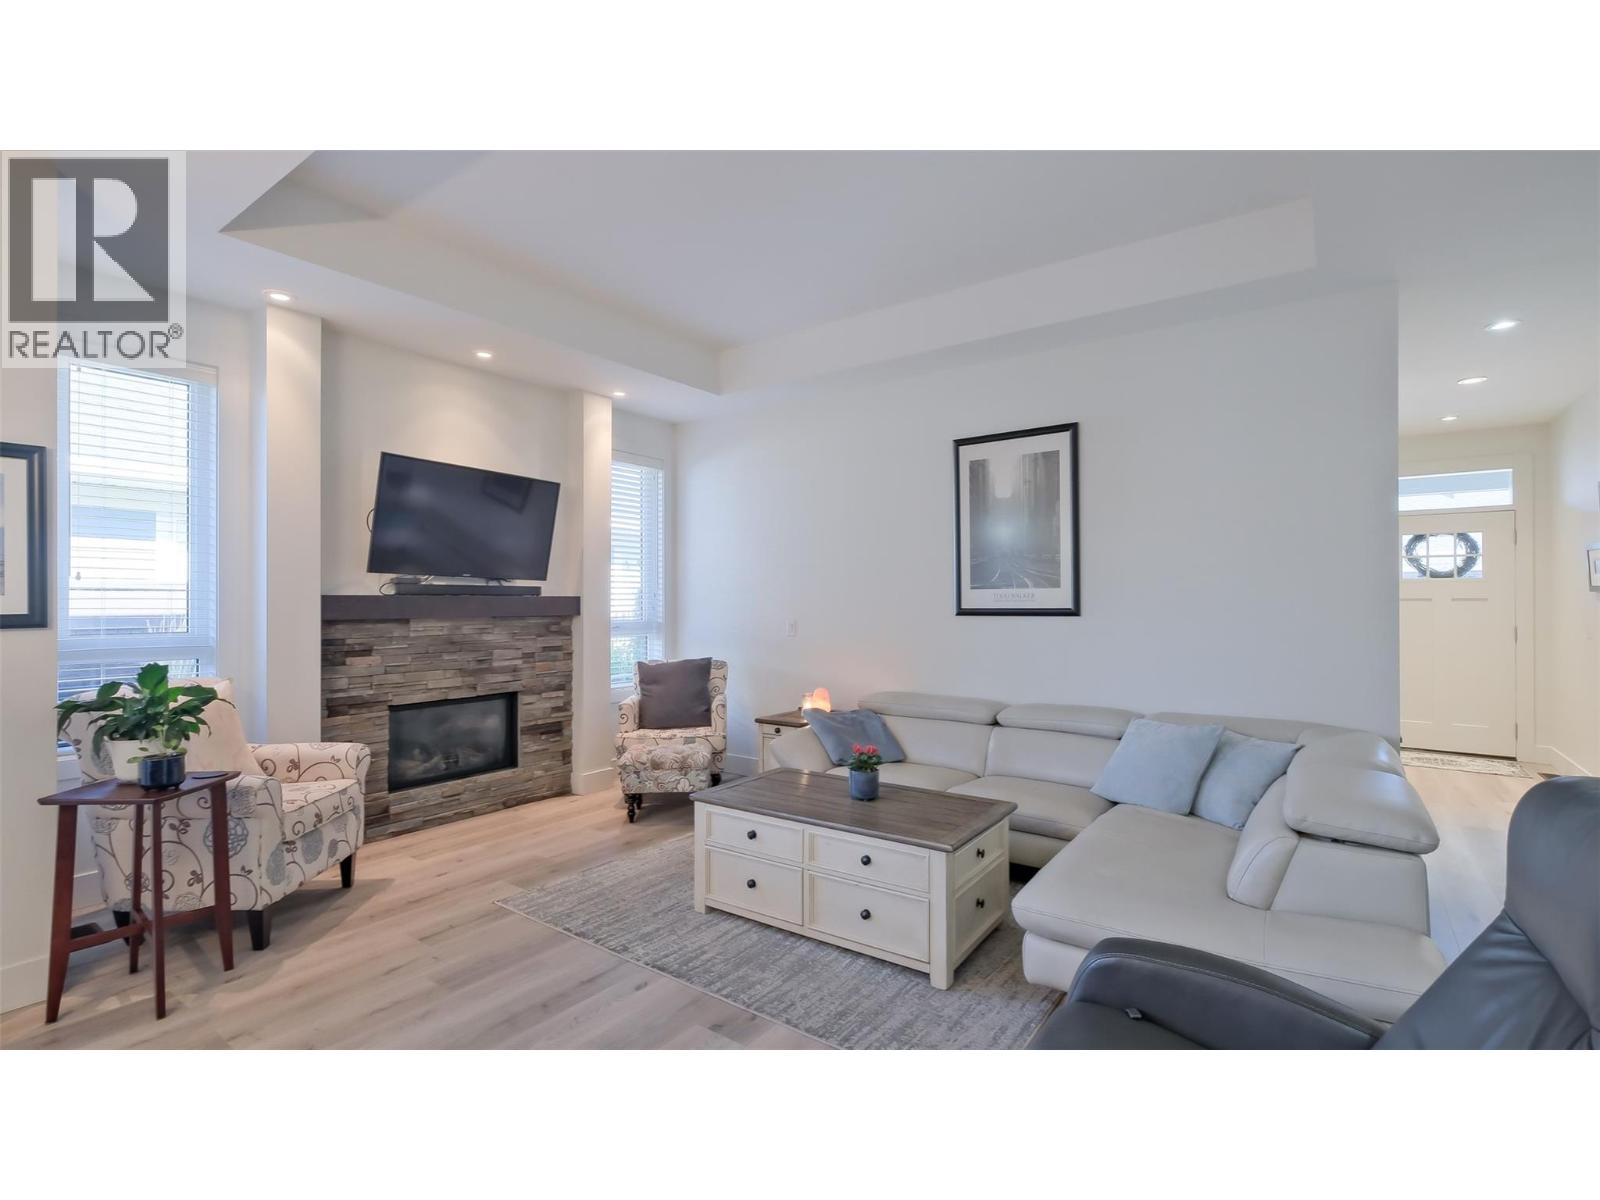
$910,000
Maintenance,
$310.20 Monthly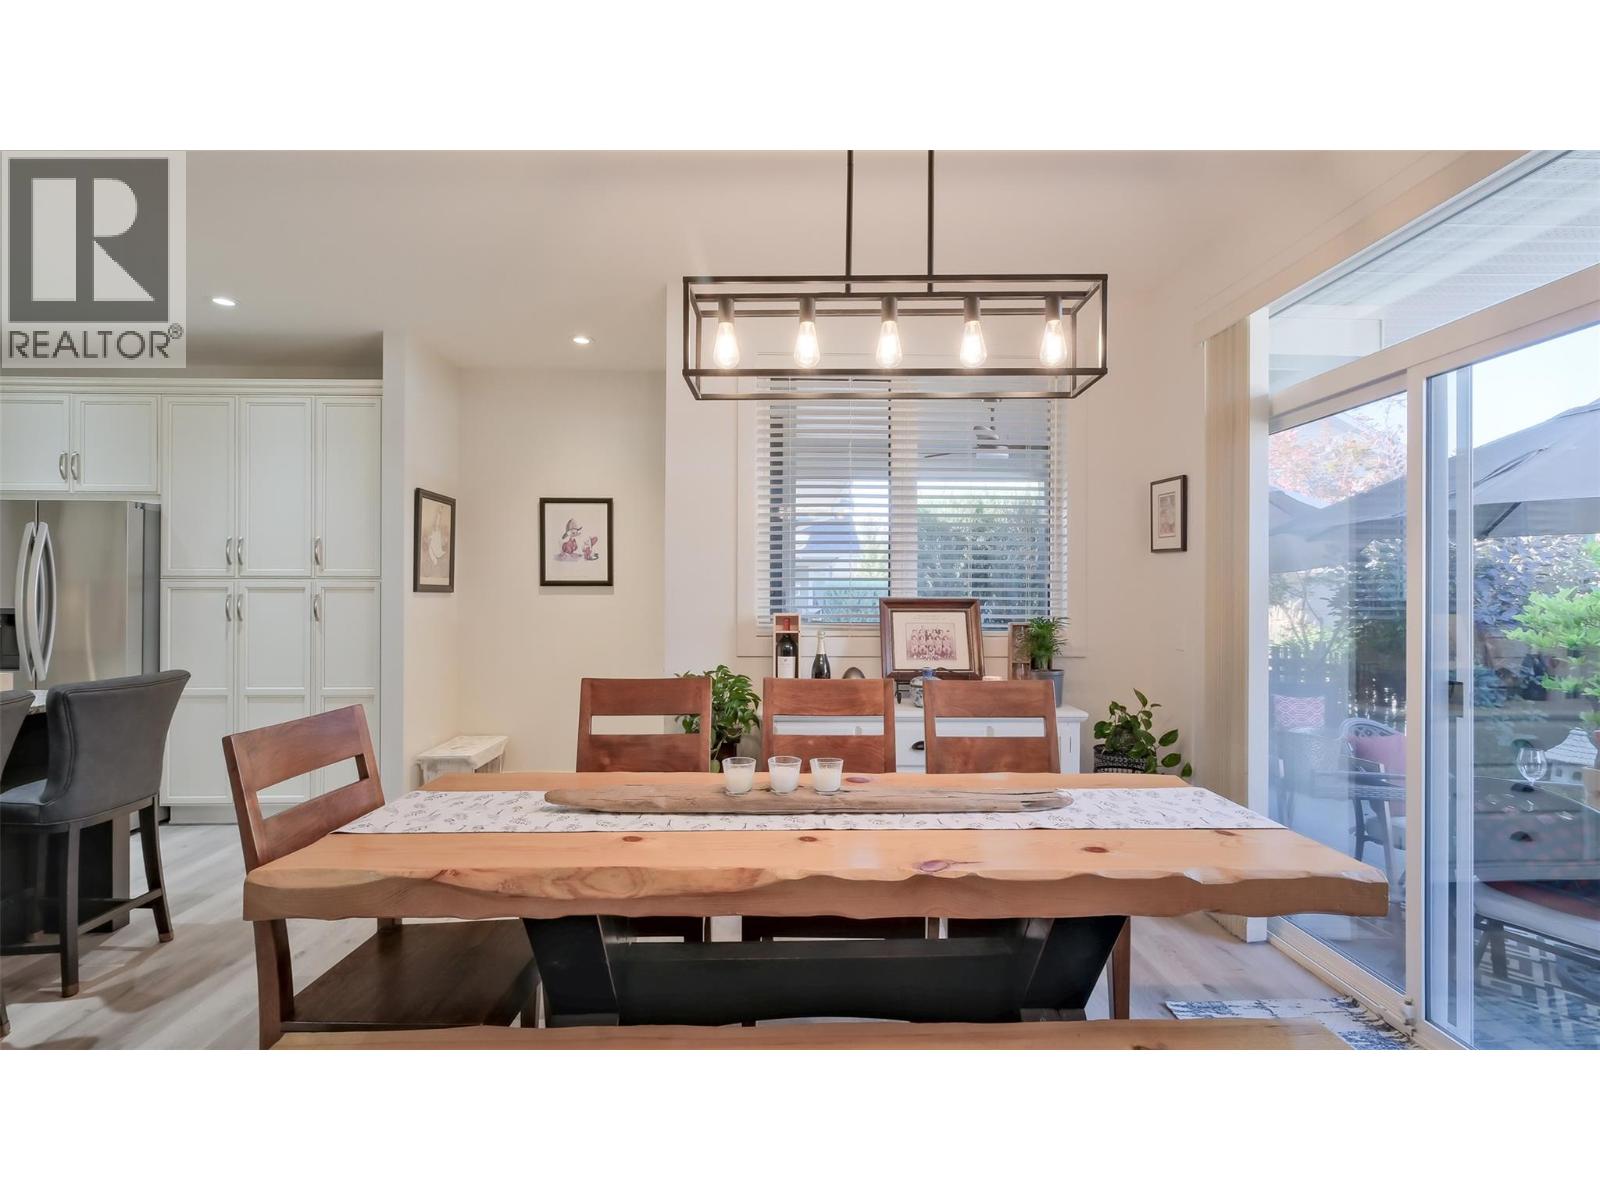
$910,000
Maintenance,
$310.20 Monthly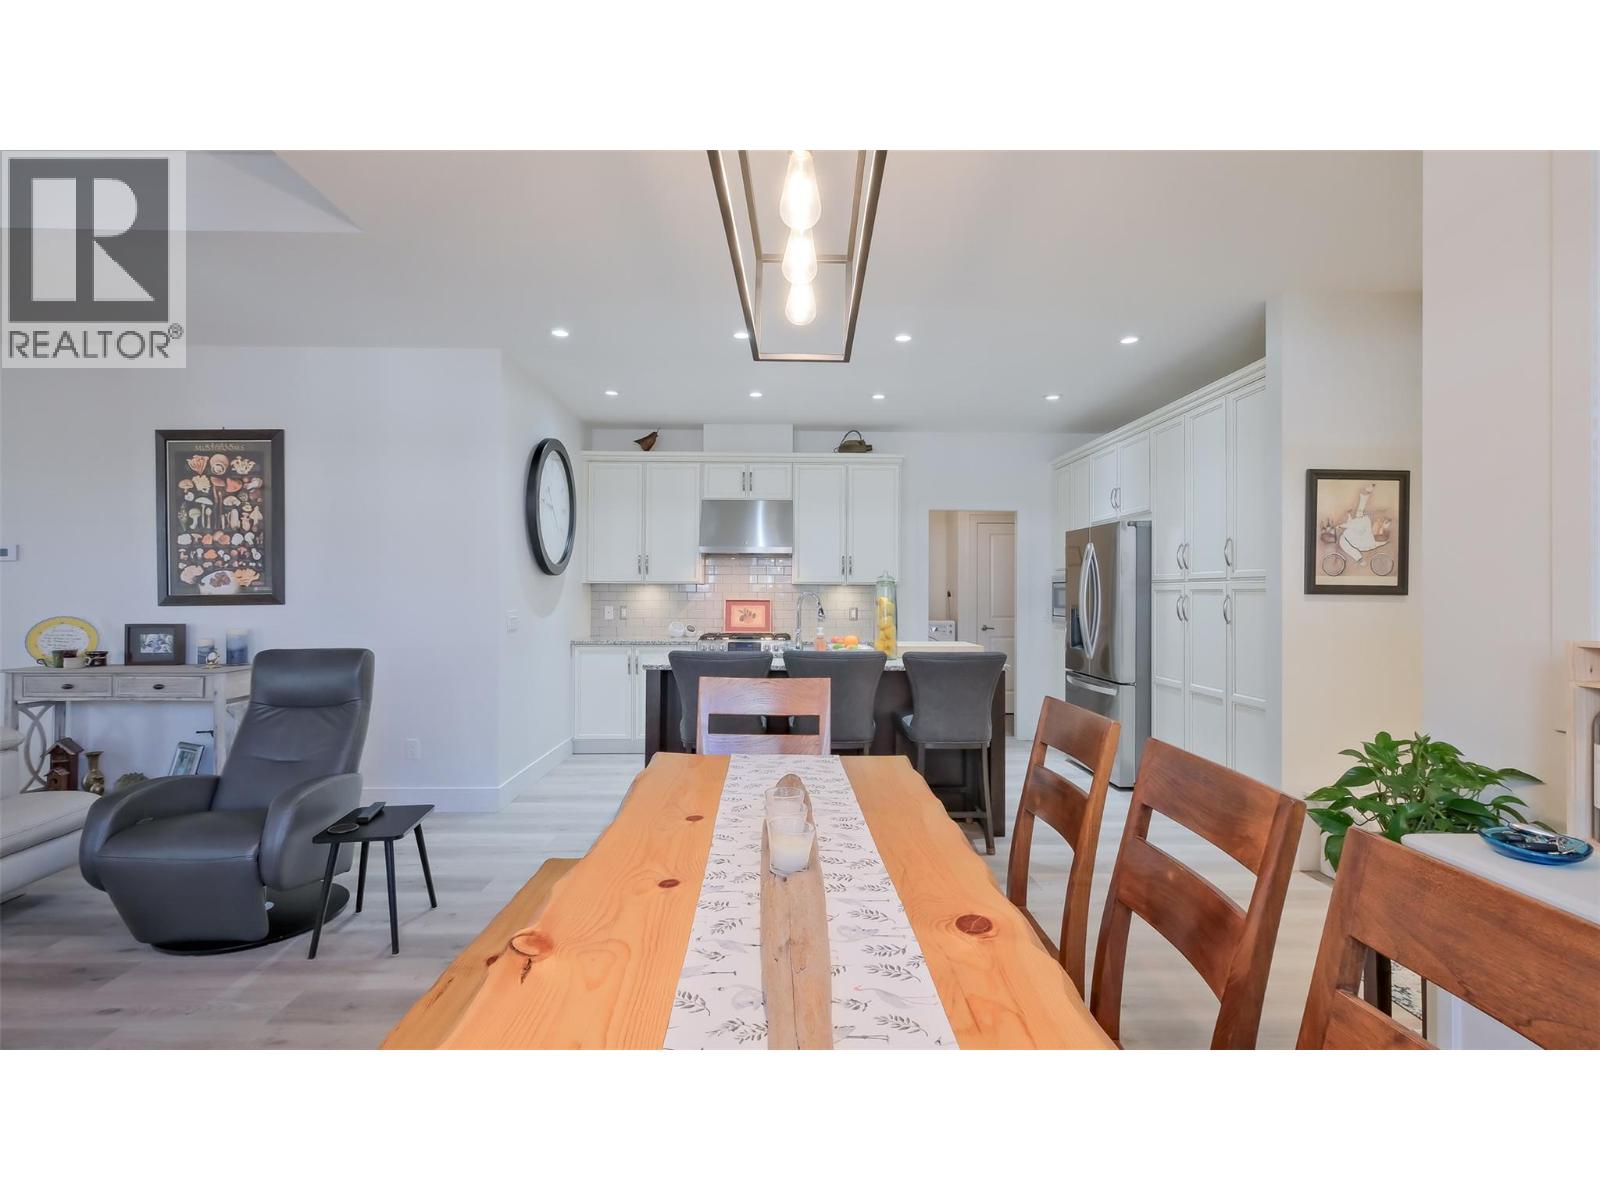
$910,000
Maintenance,
$310.20 Monthly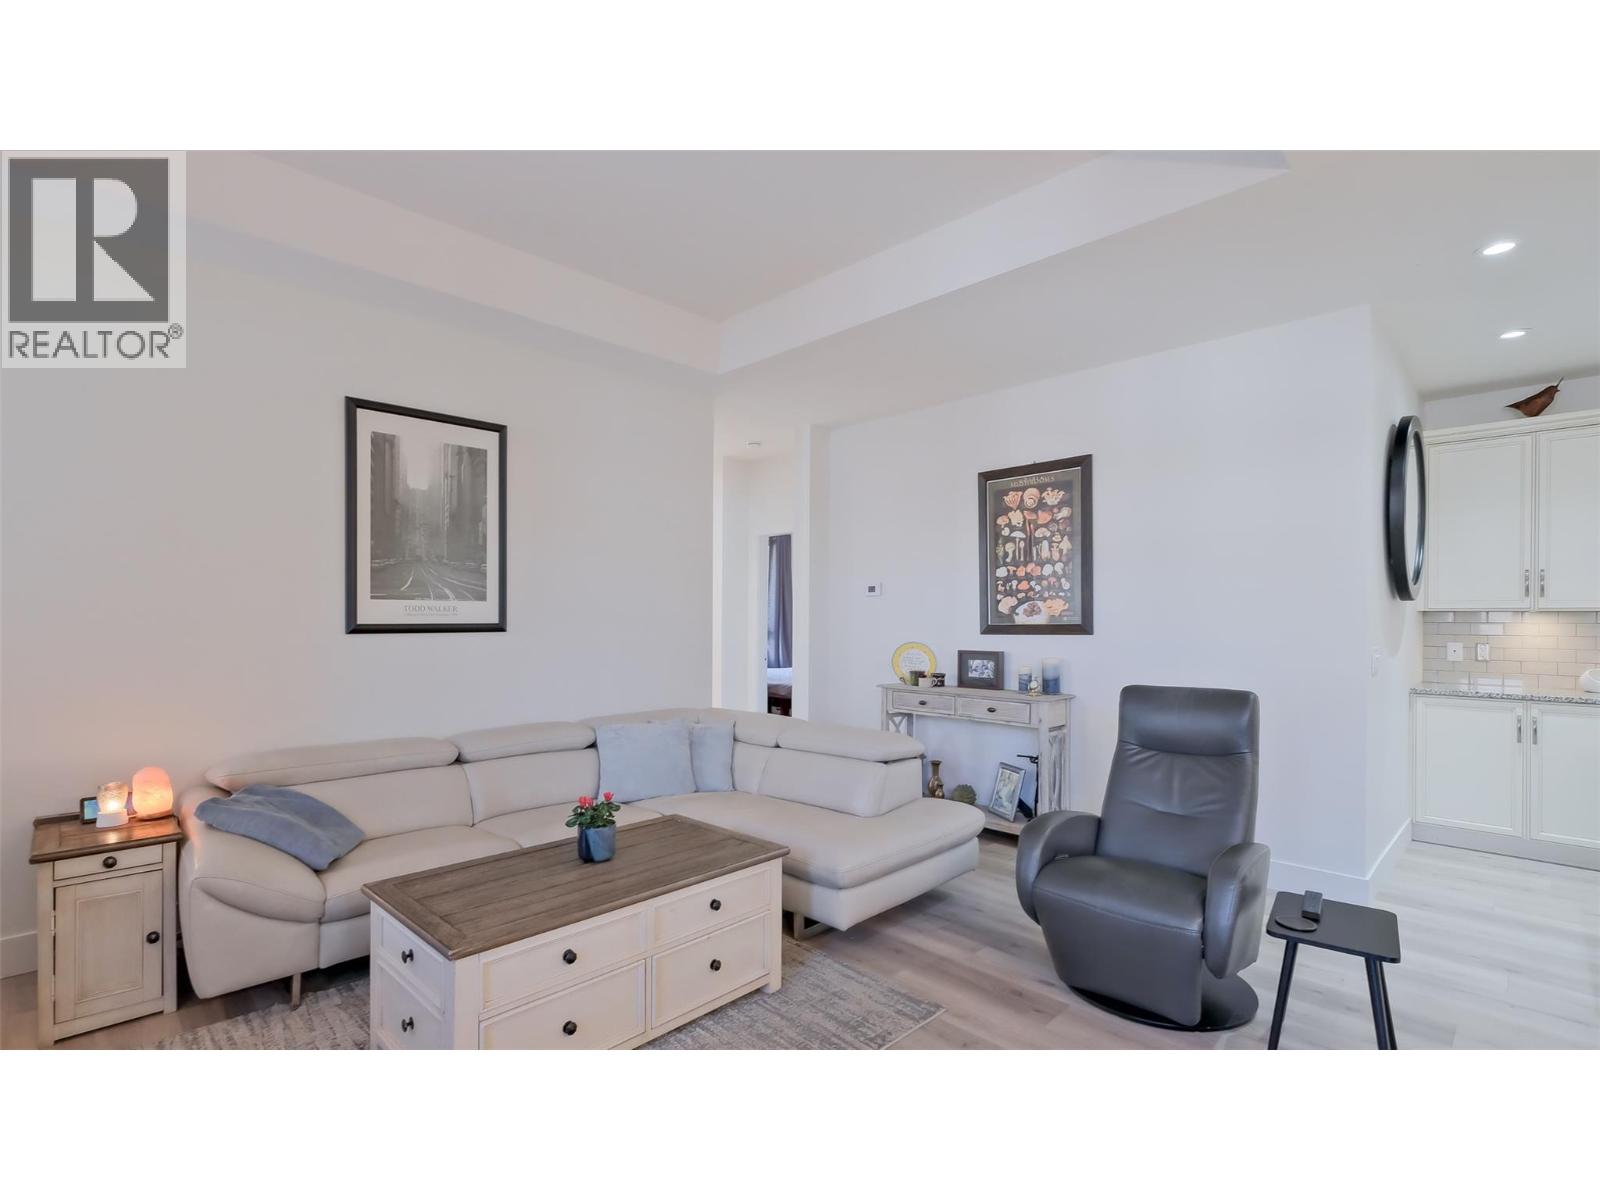
$910,000
Maintenance,
$310.20 Monthly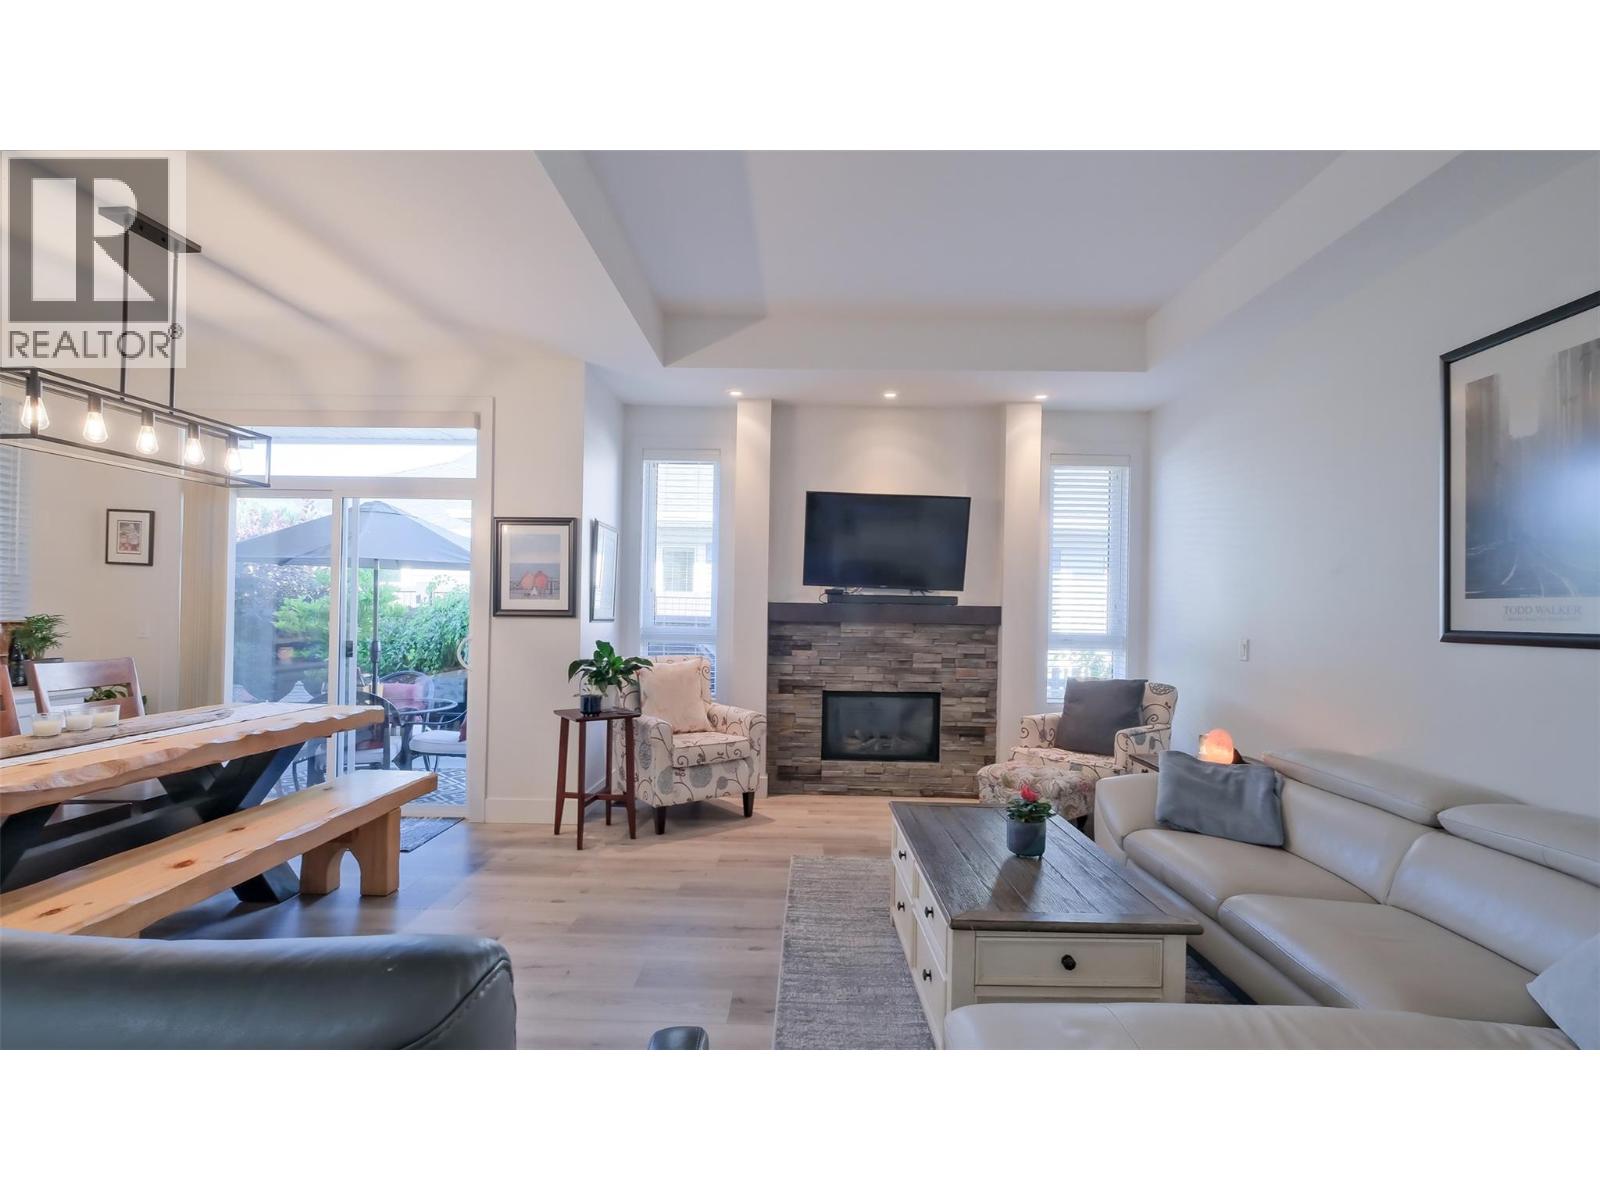
$910,000
Maintenance,
$310.20 Monthly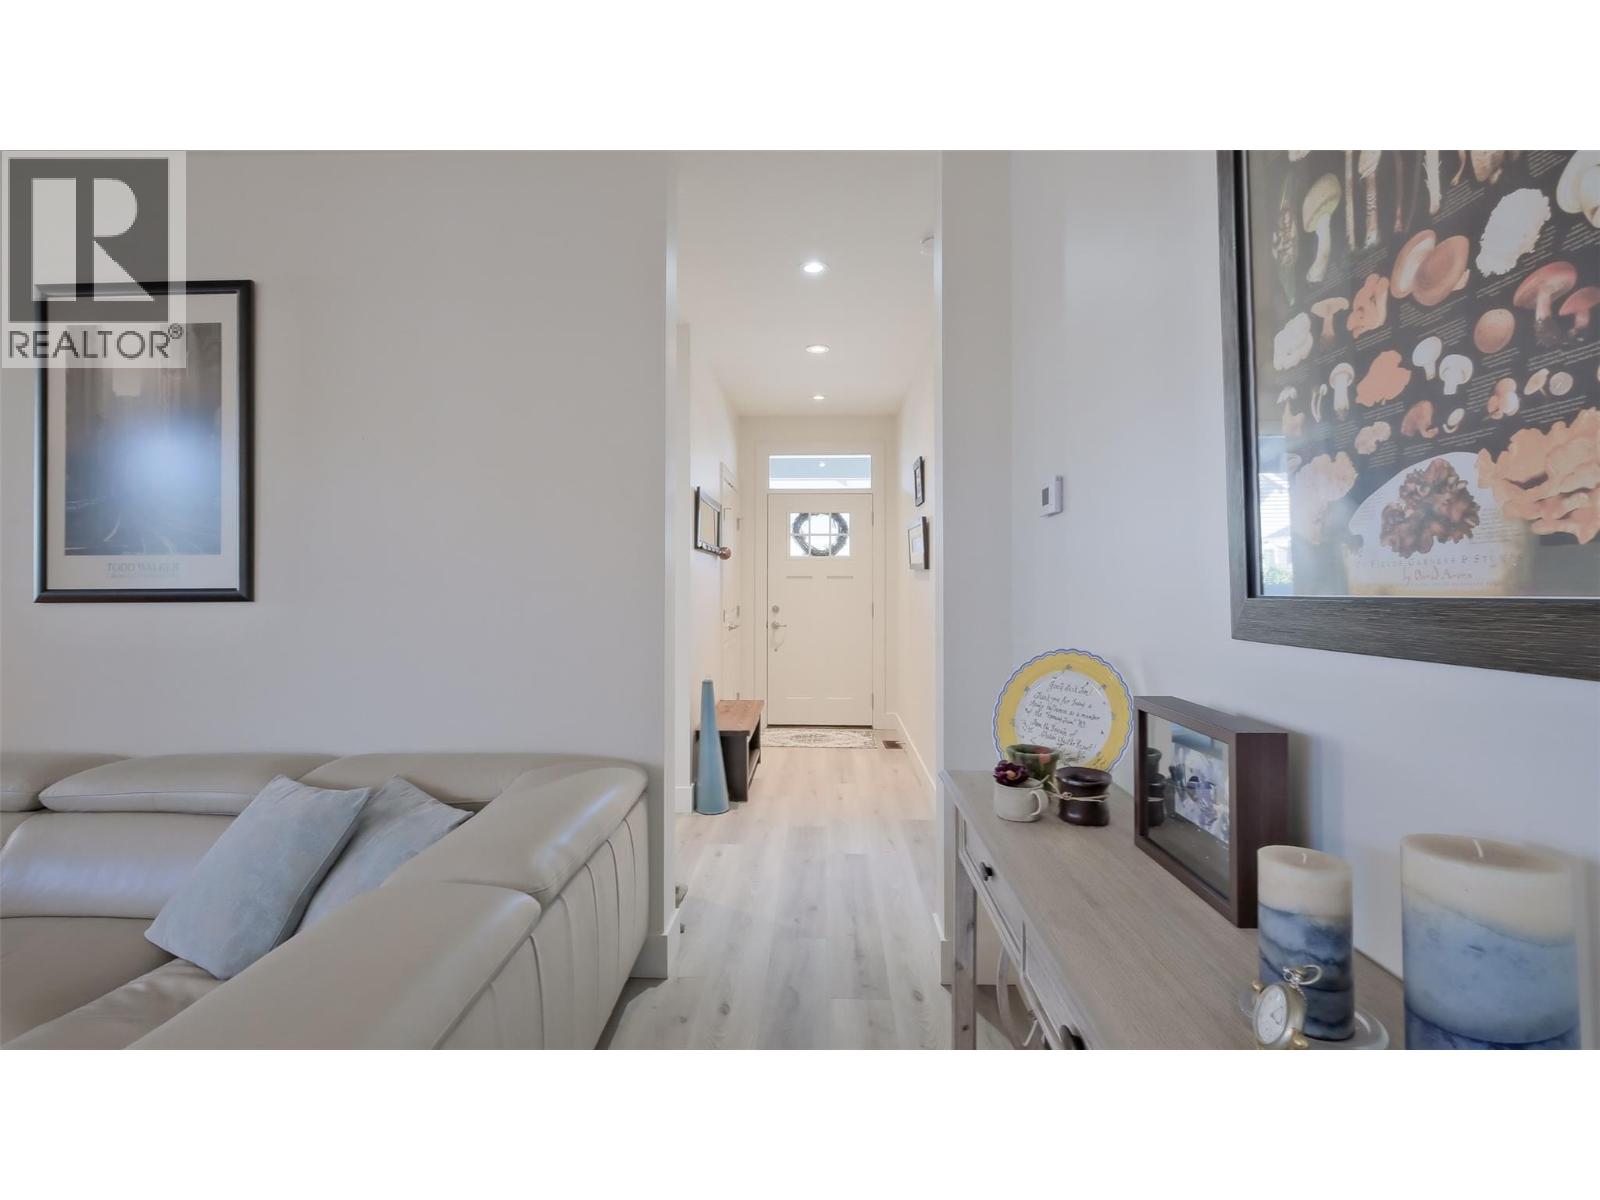
$910,000
Maintenance,
$310.20 Monthly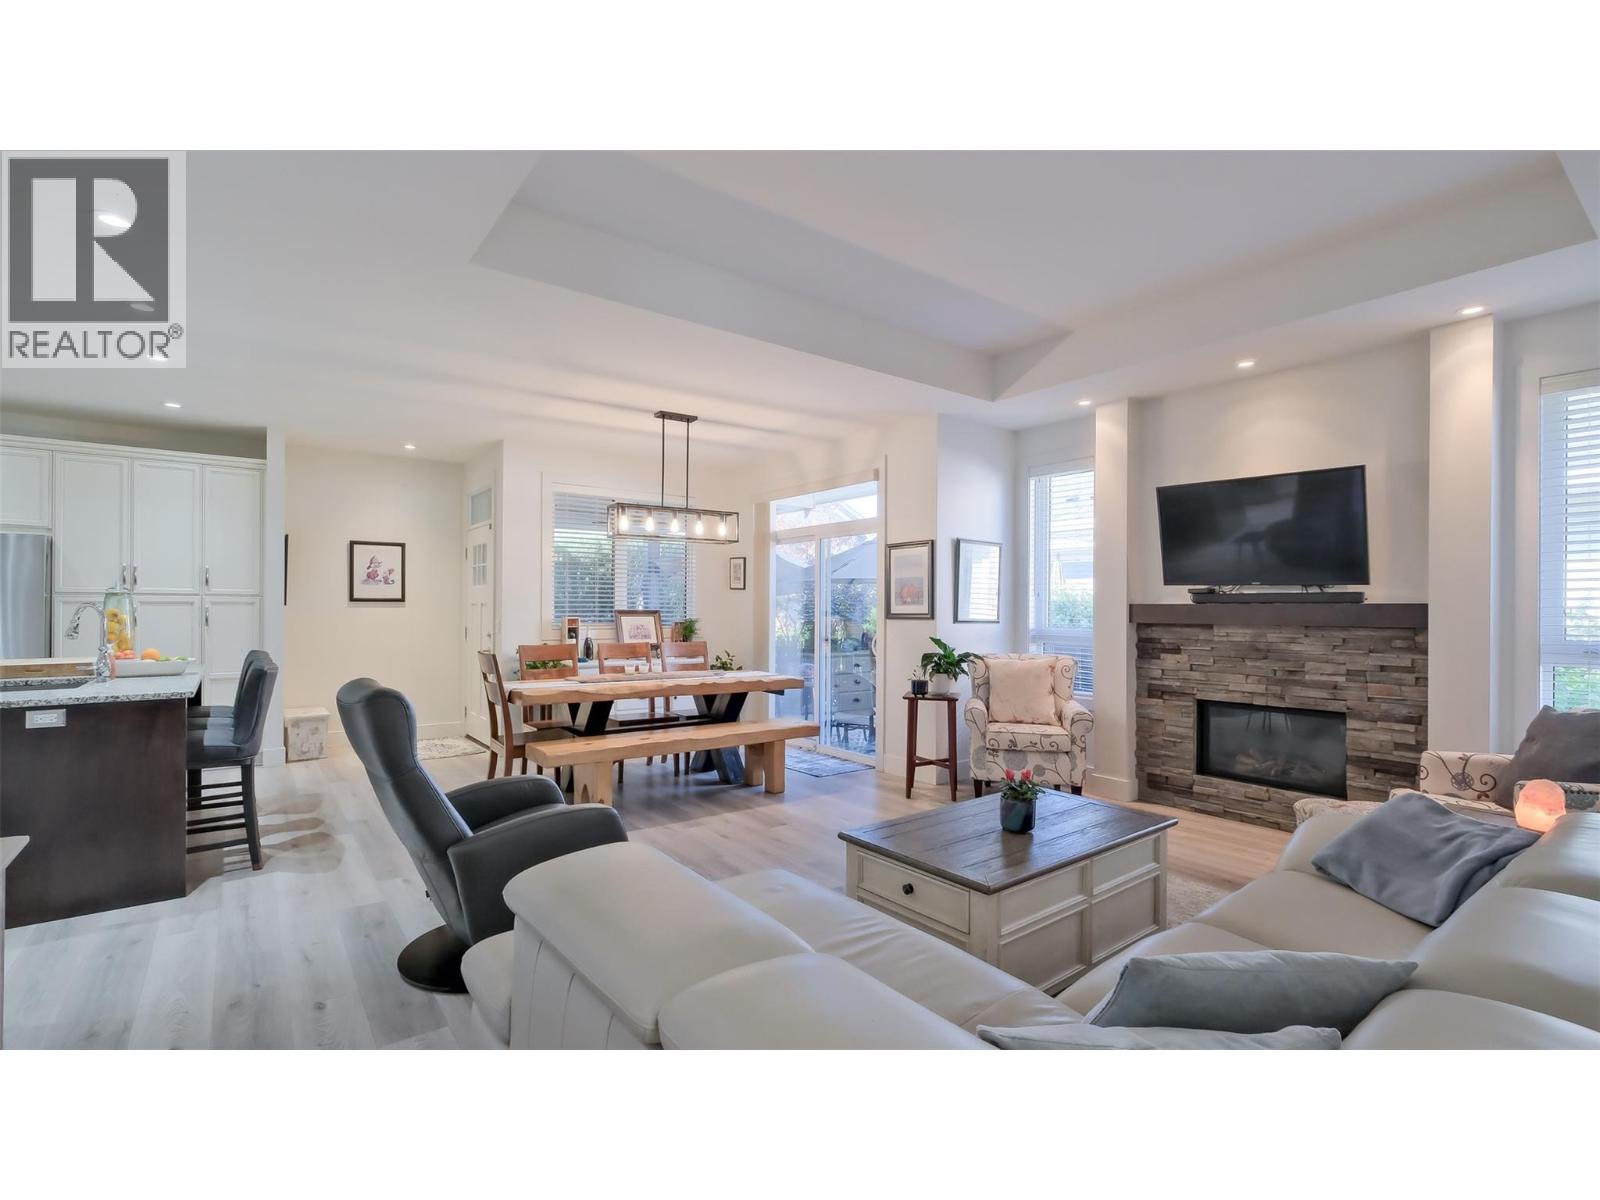
$910,000
Maintenance,
$310.20 Monthly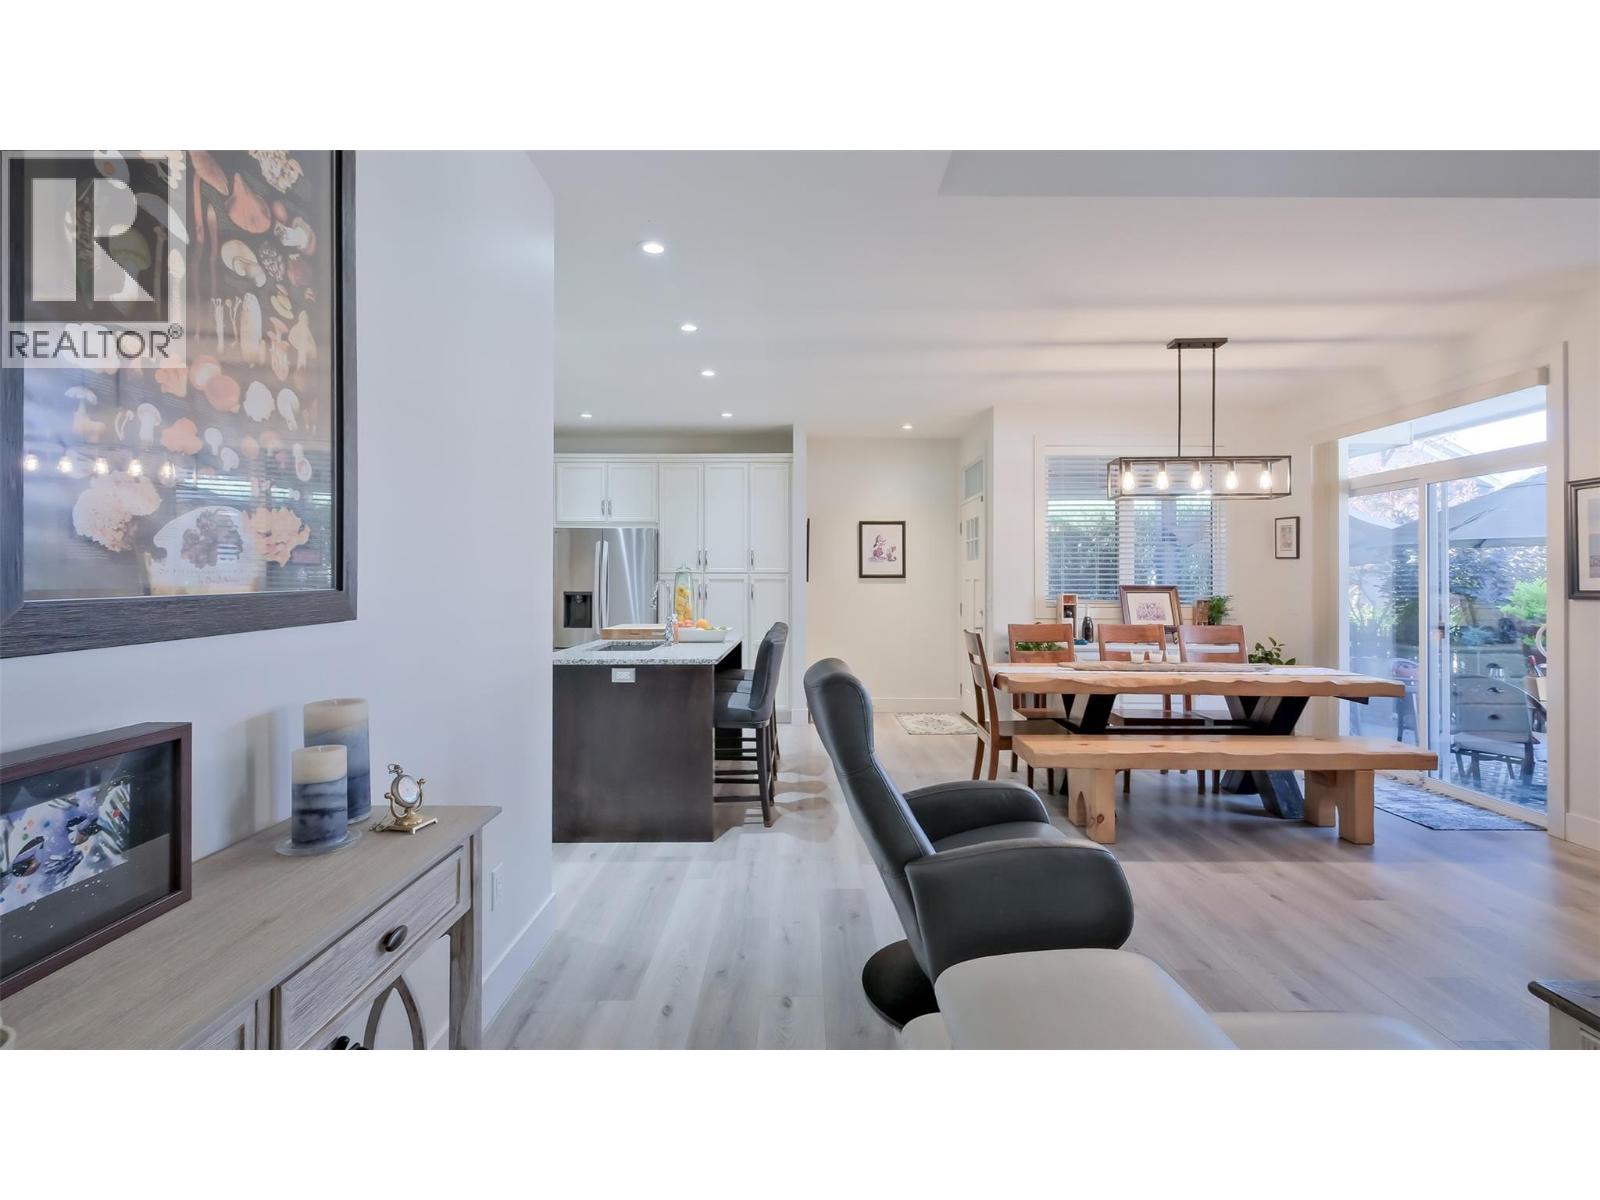
$910,000
Maintenance,
$310.20 Monthly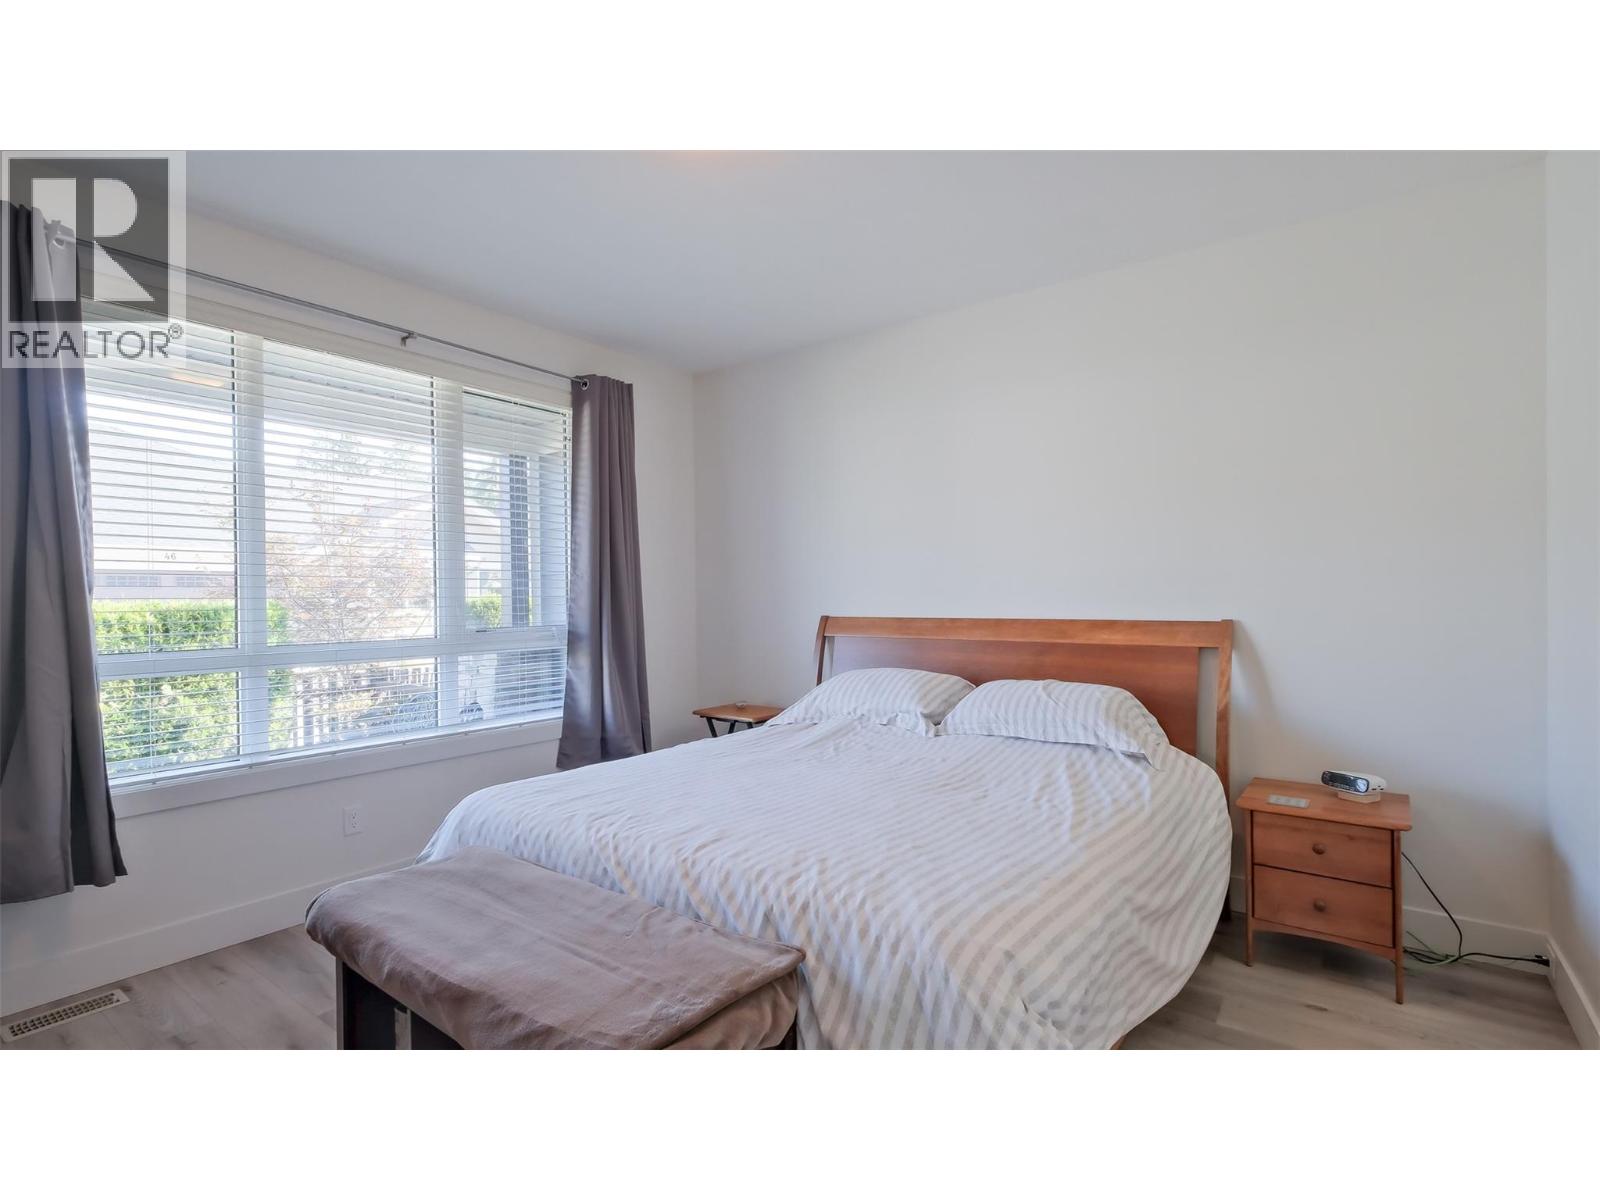
$910,000
Maintenance,
$310.20 Monthly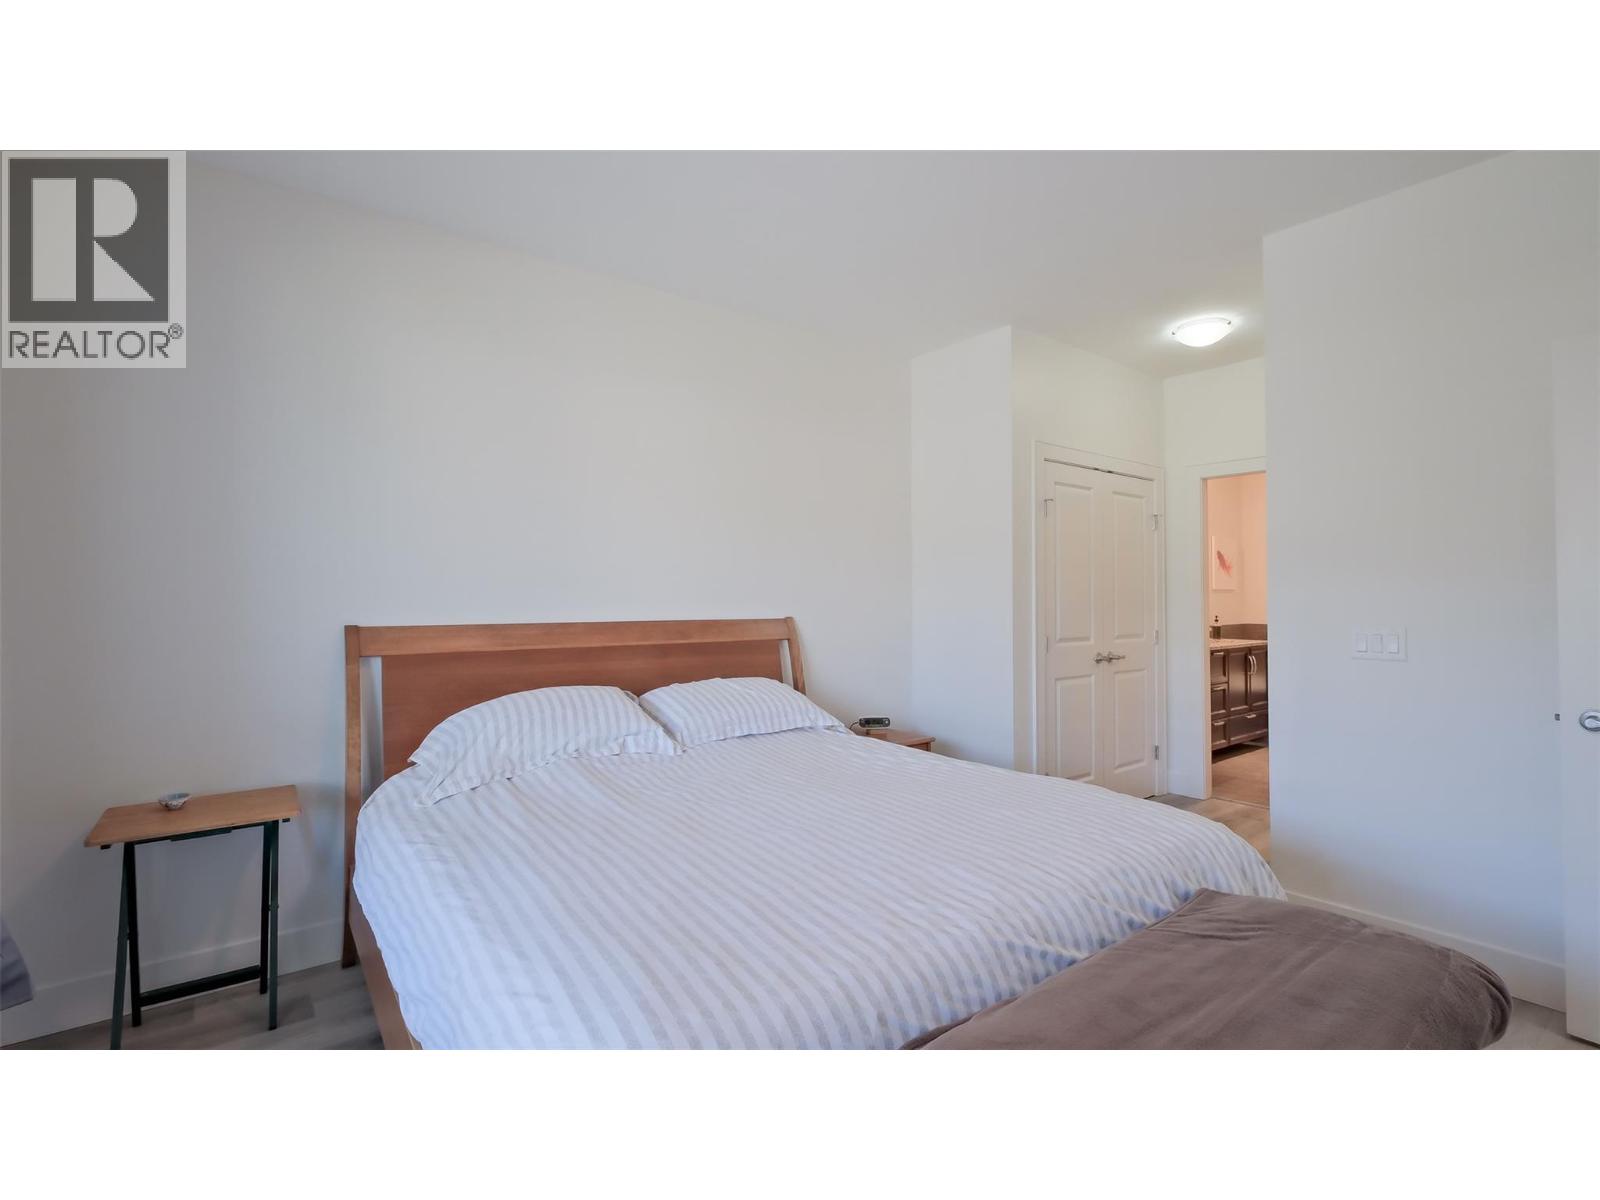
$910,000
Maintenance,
$310.20 Monthly
$910,000
Maintenance,
$310.20 Monthly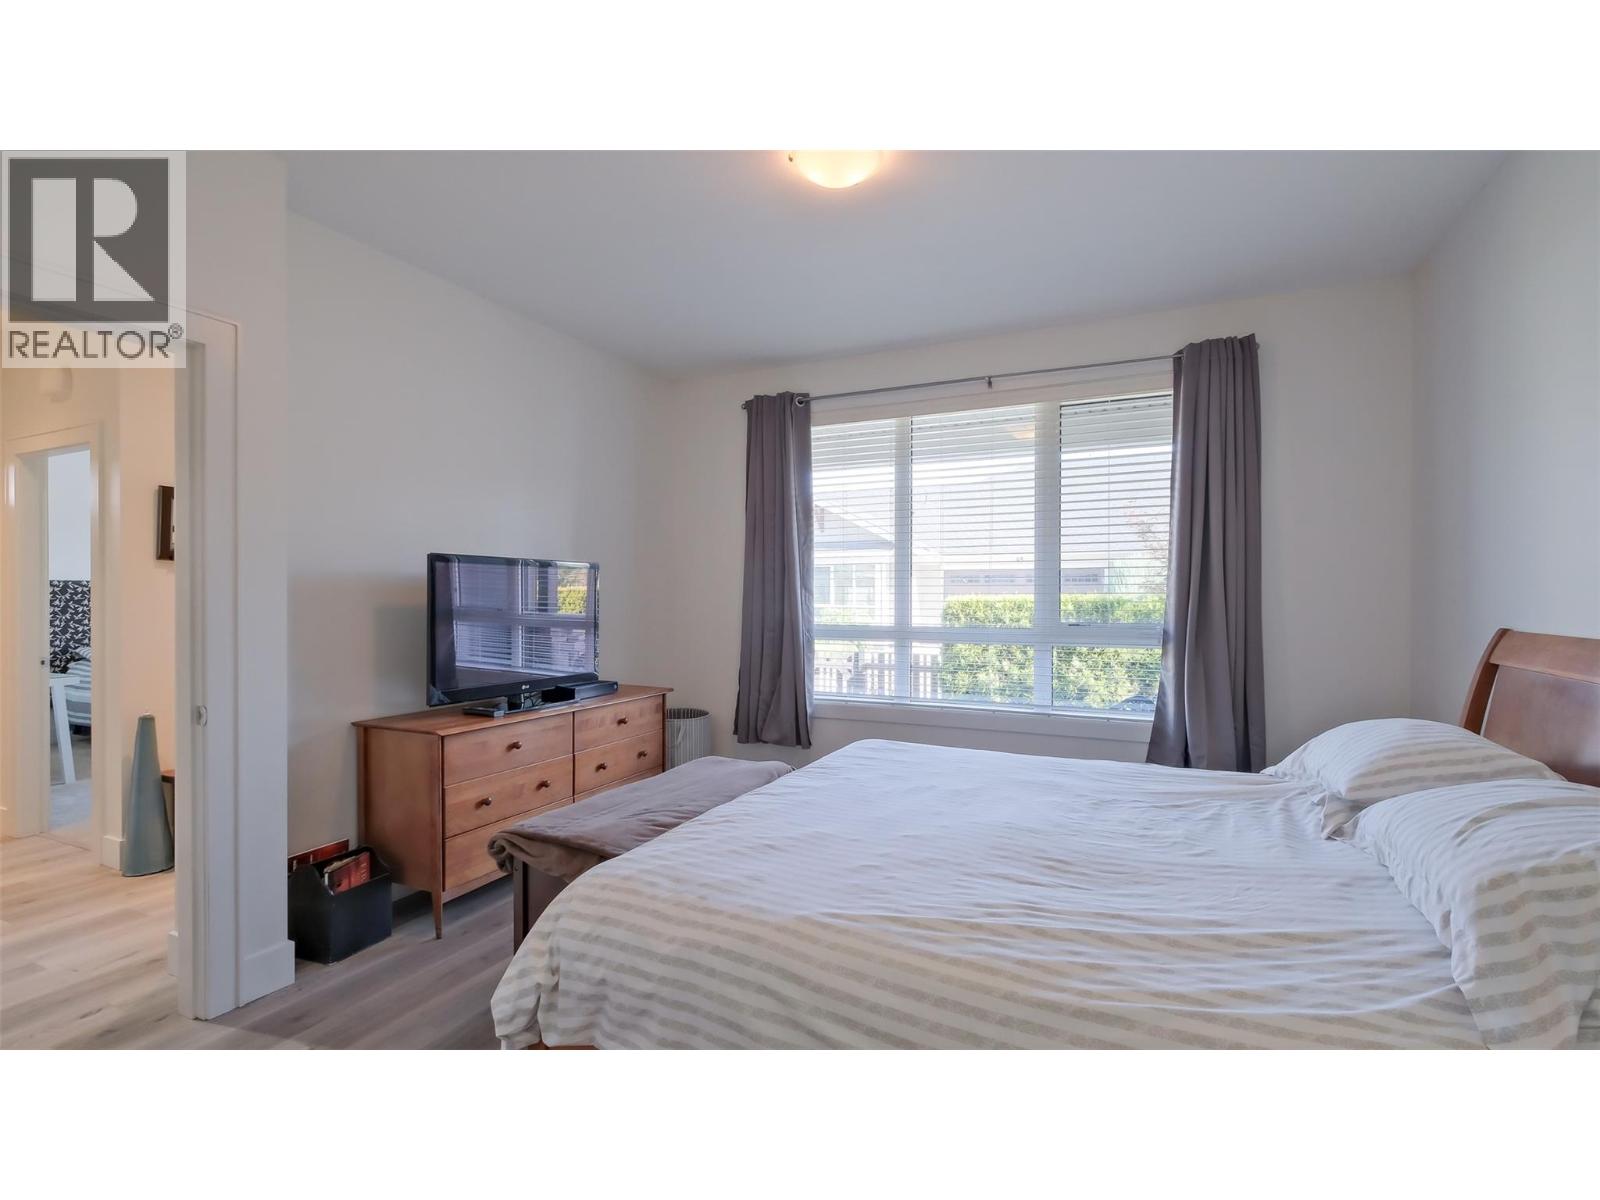
$910,000
Maintenance,
$310.20 Monthly
$910,000
Maintenance,
$310.20 Monthly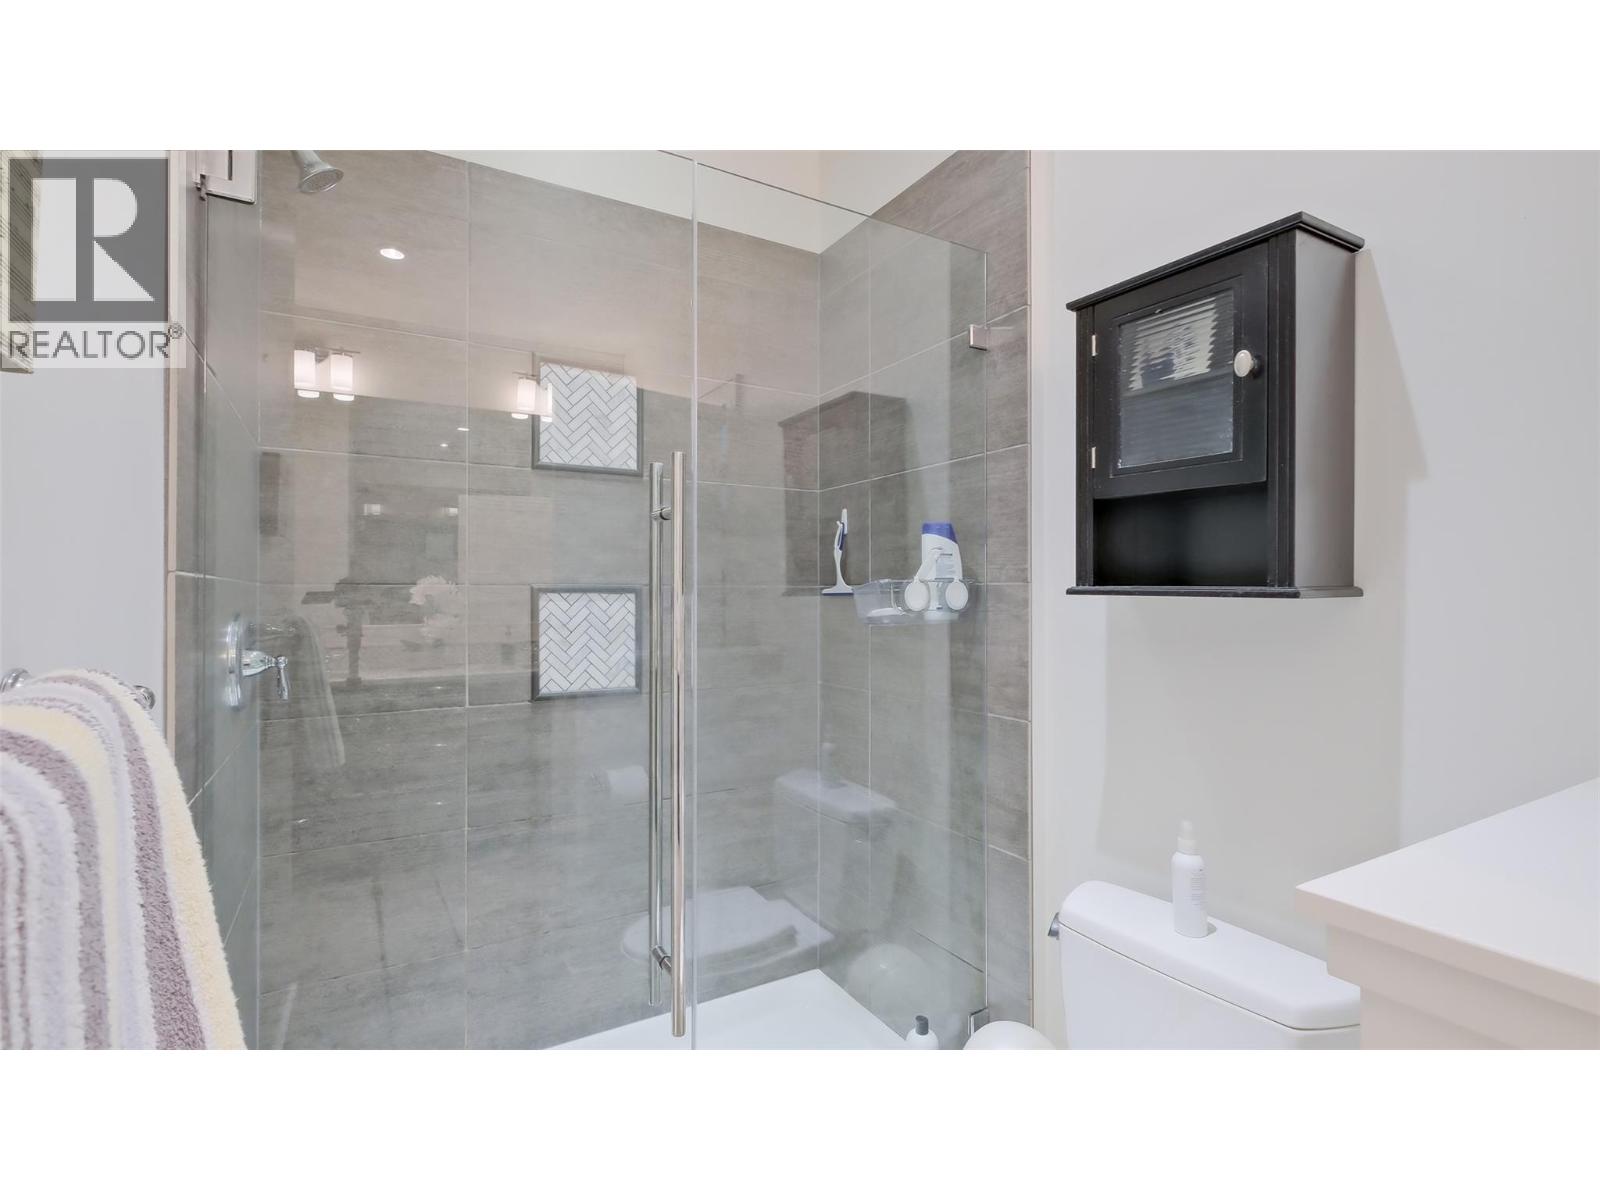
$910,000
Maintenance,
$310.20 Monthly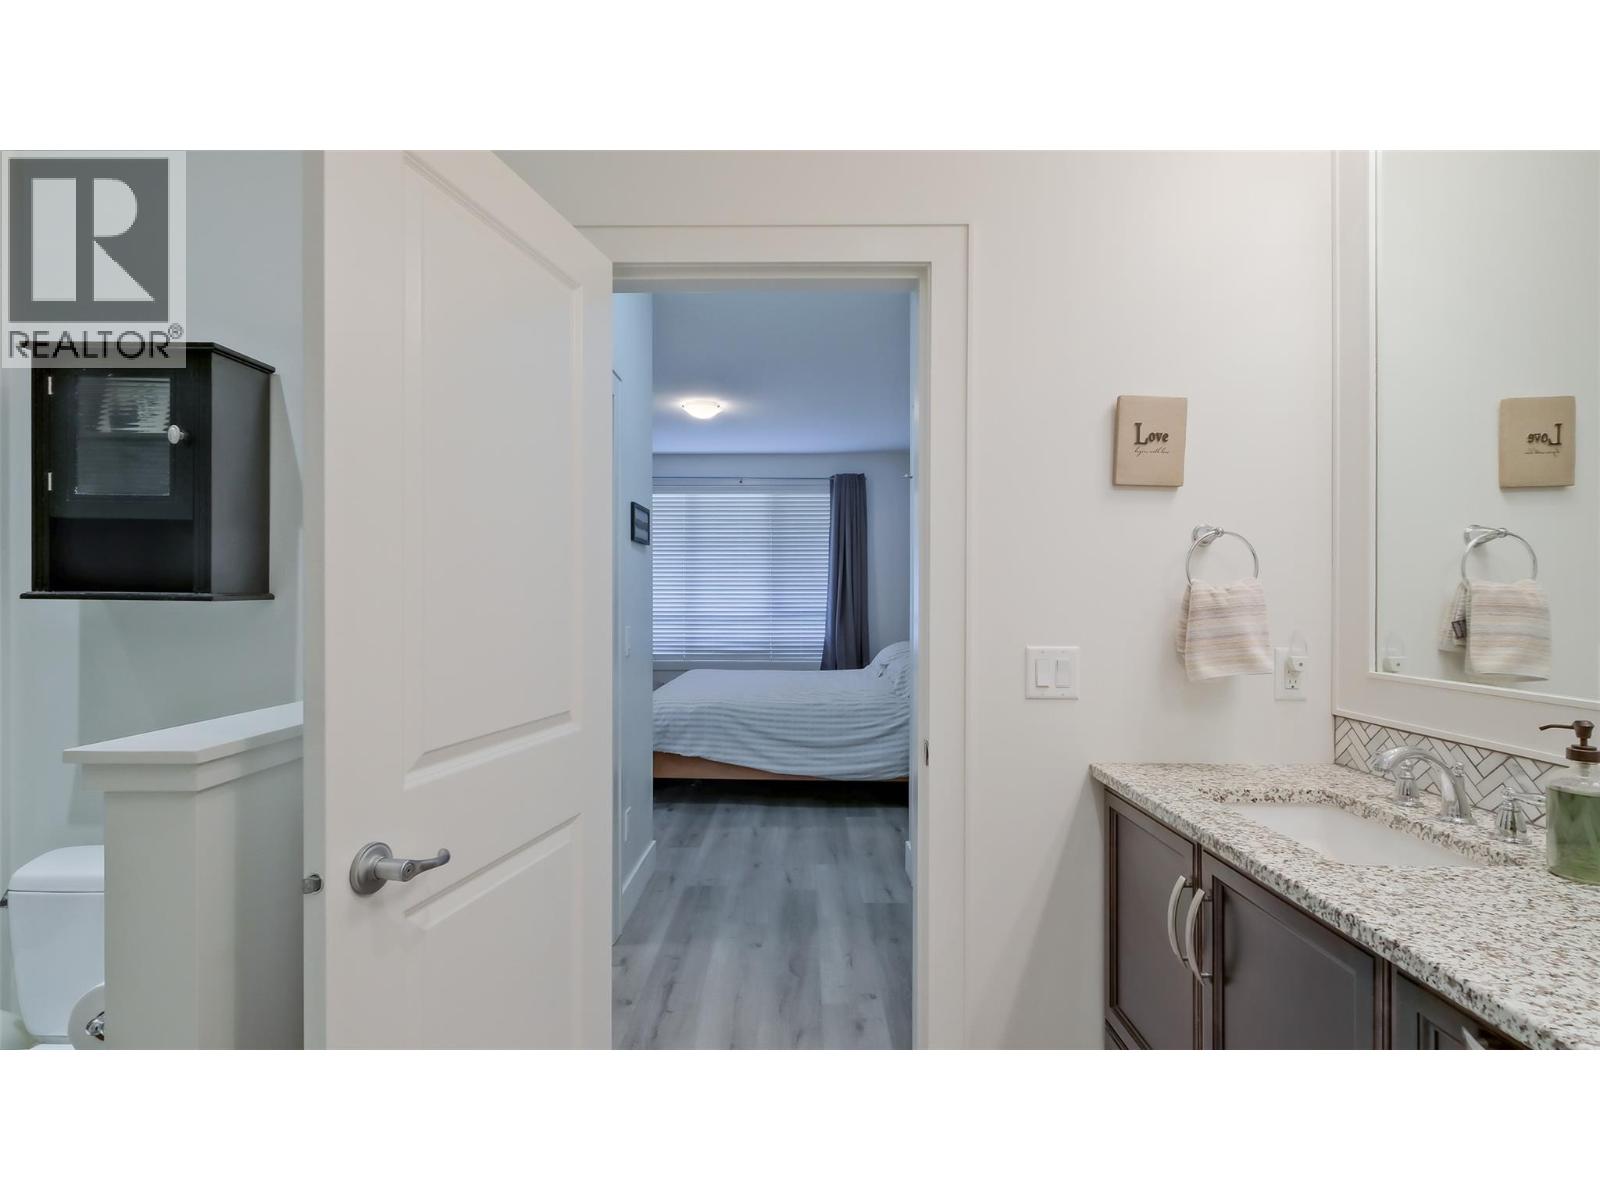
$910,000
Maintenance,
$310.20 Monthly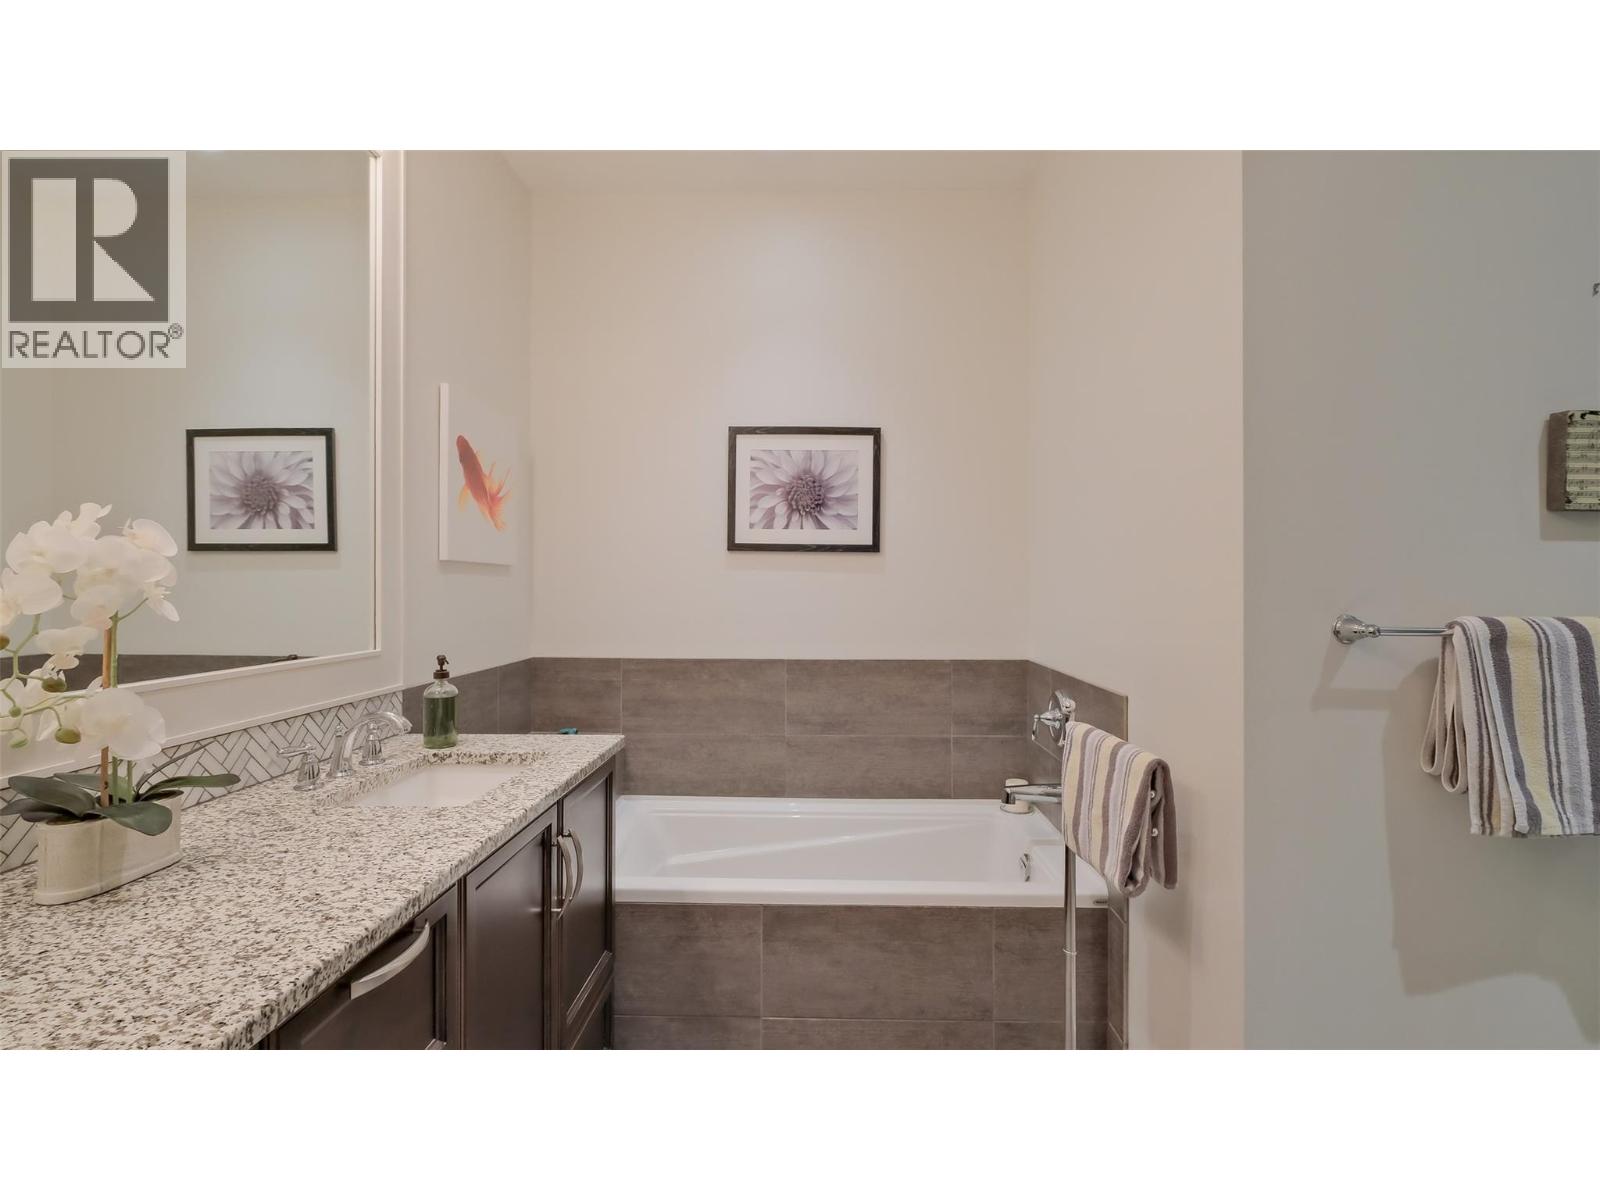
$910,000
Maintenance,
$310.20 Monthly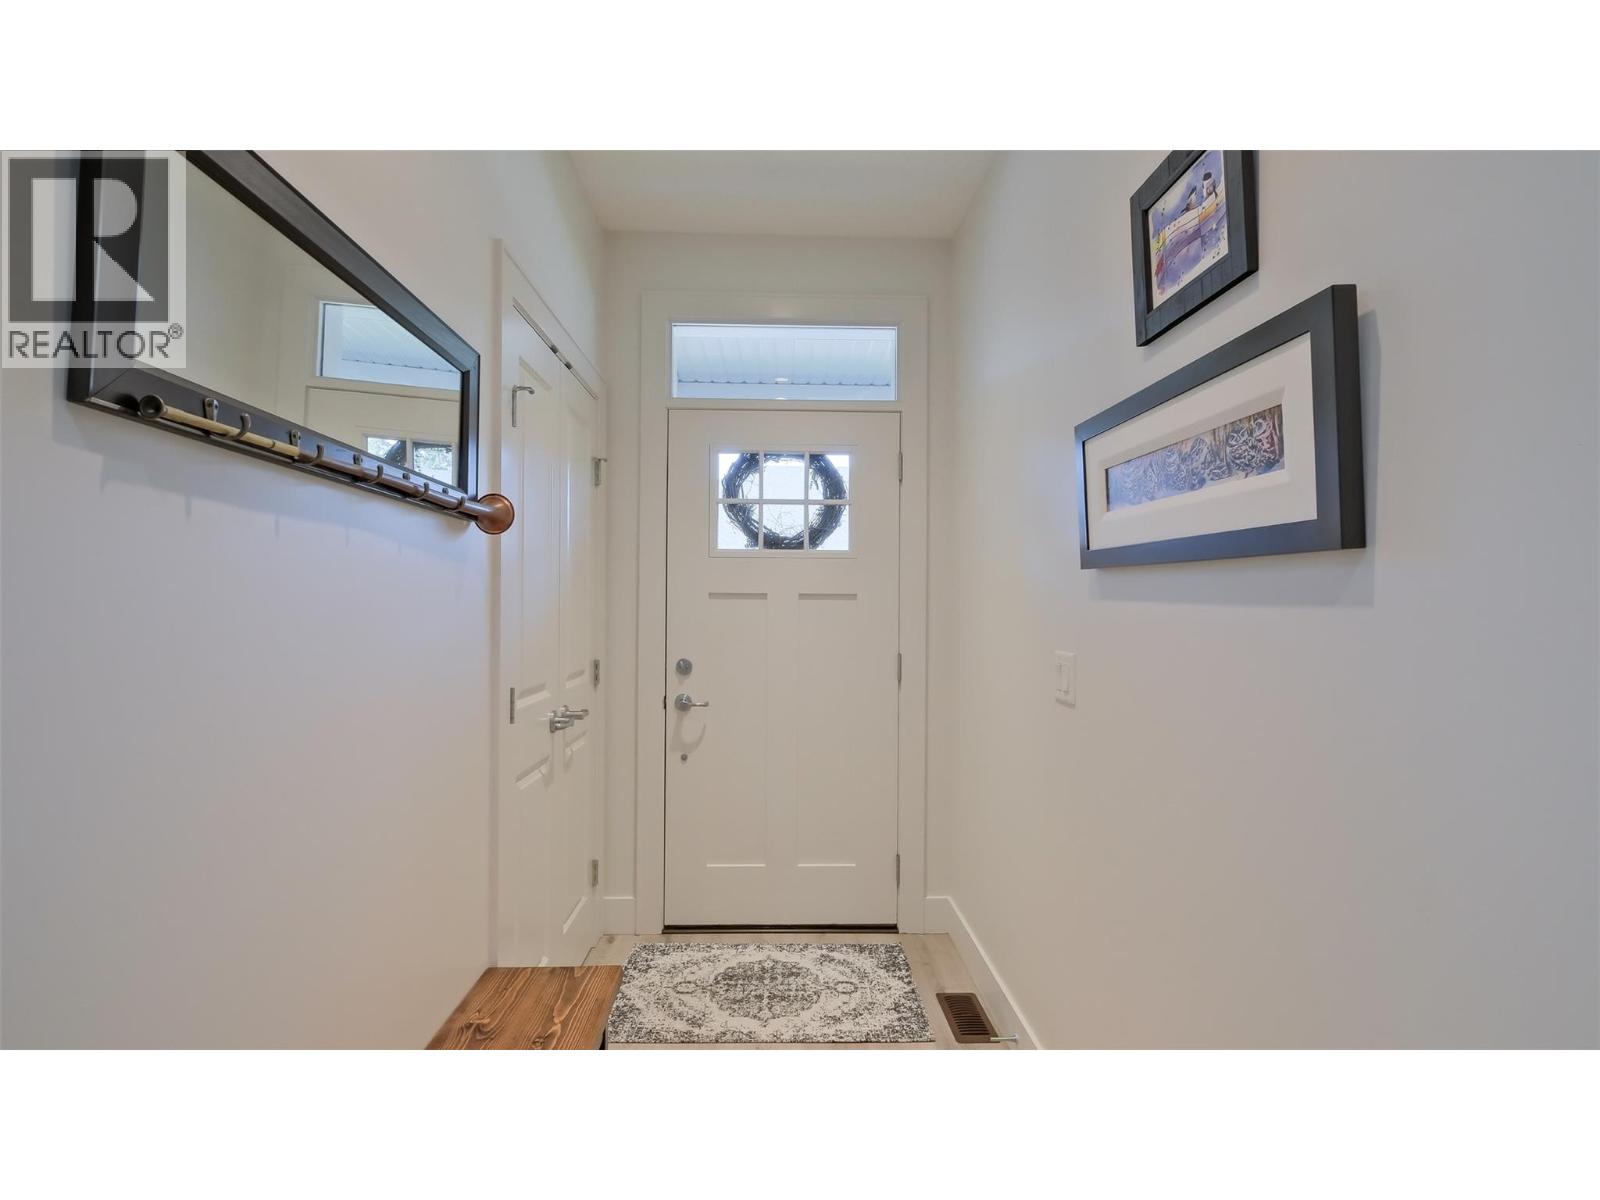
$910,000
Maintenance,
$310.20 Monthly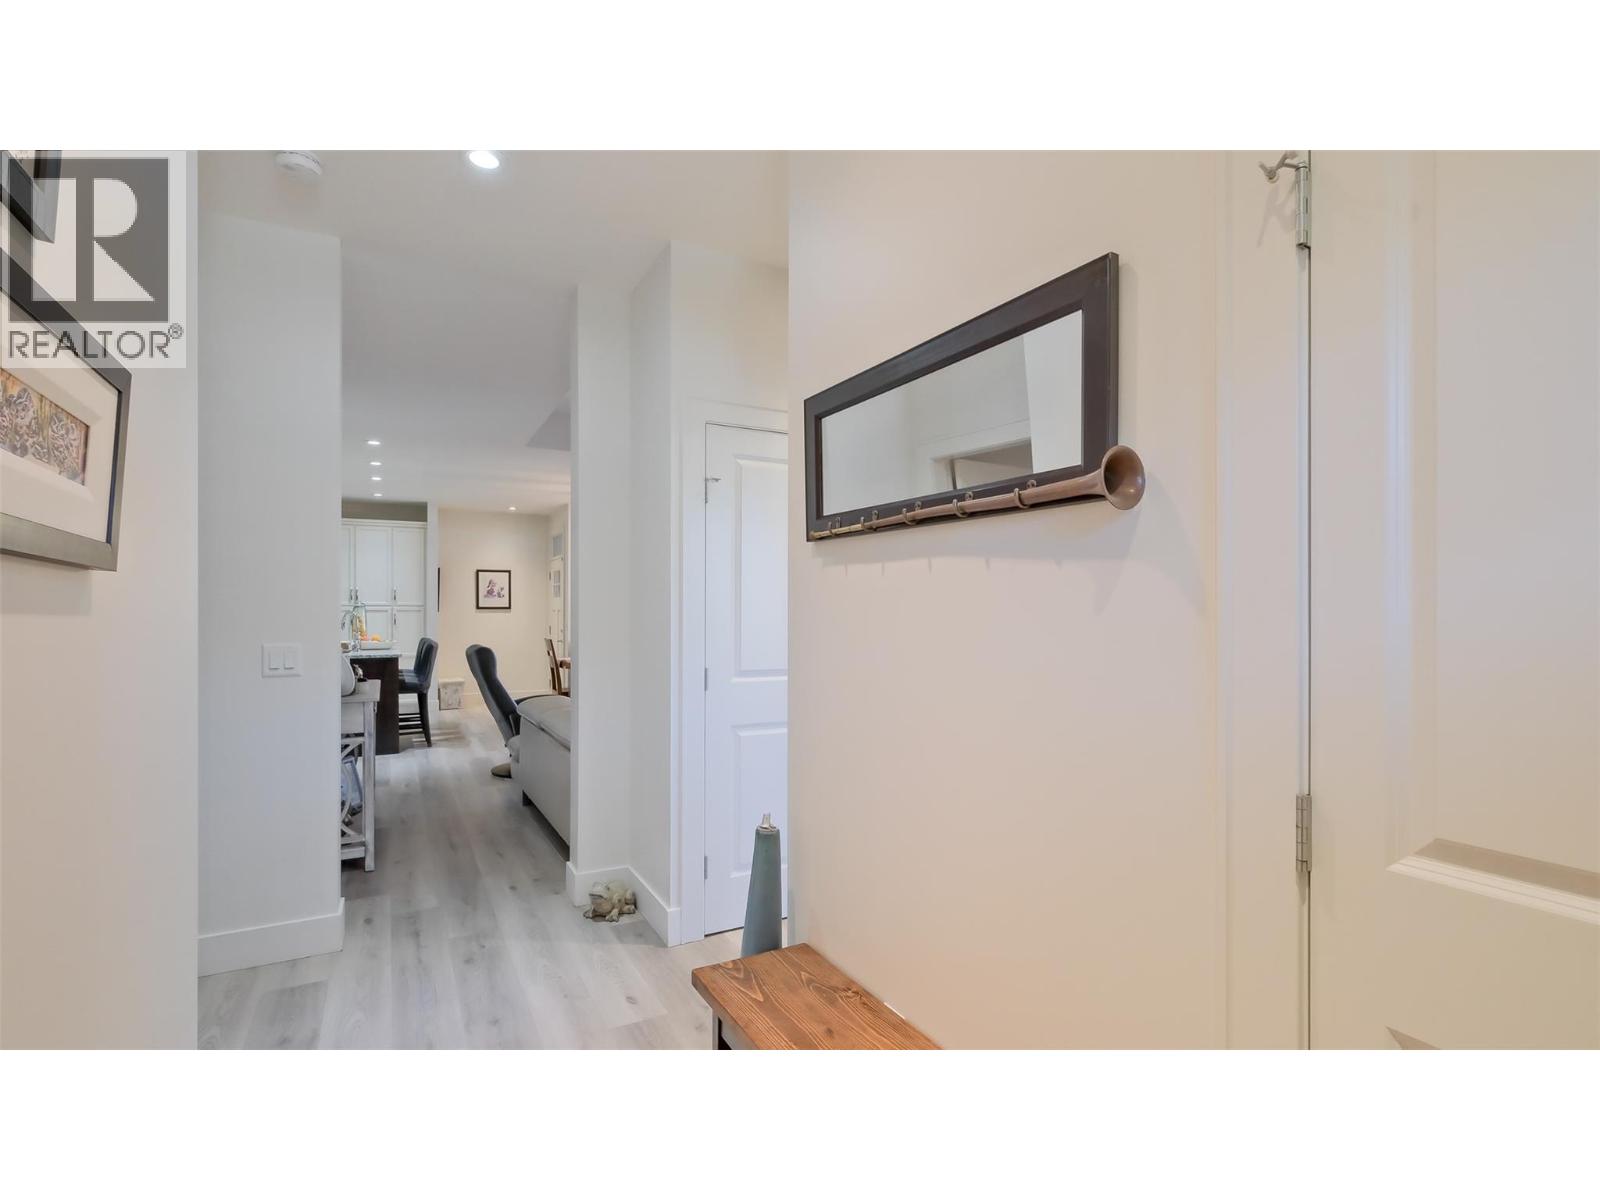
$910,000
Maintenance,
$310.20 Monthly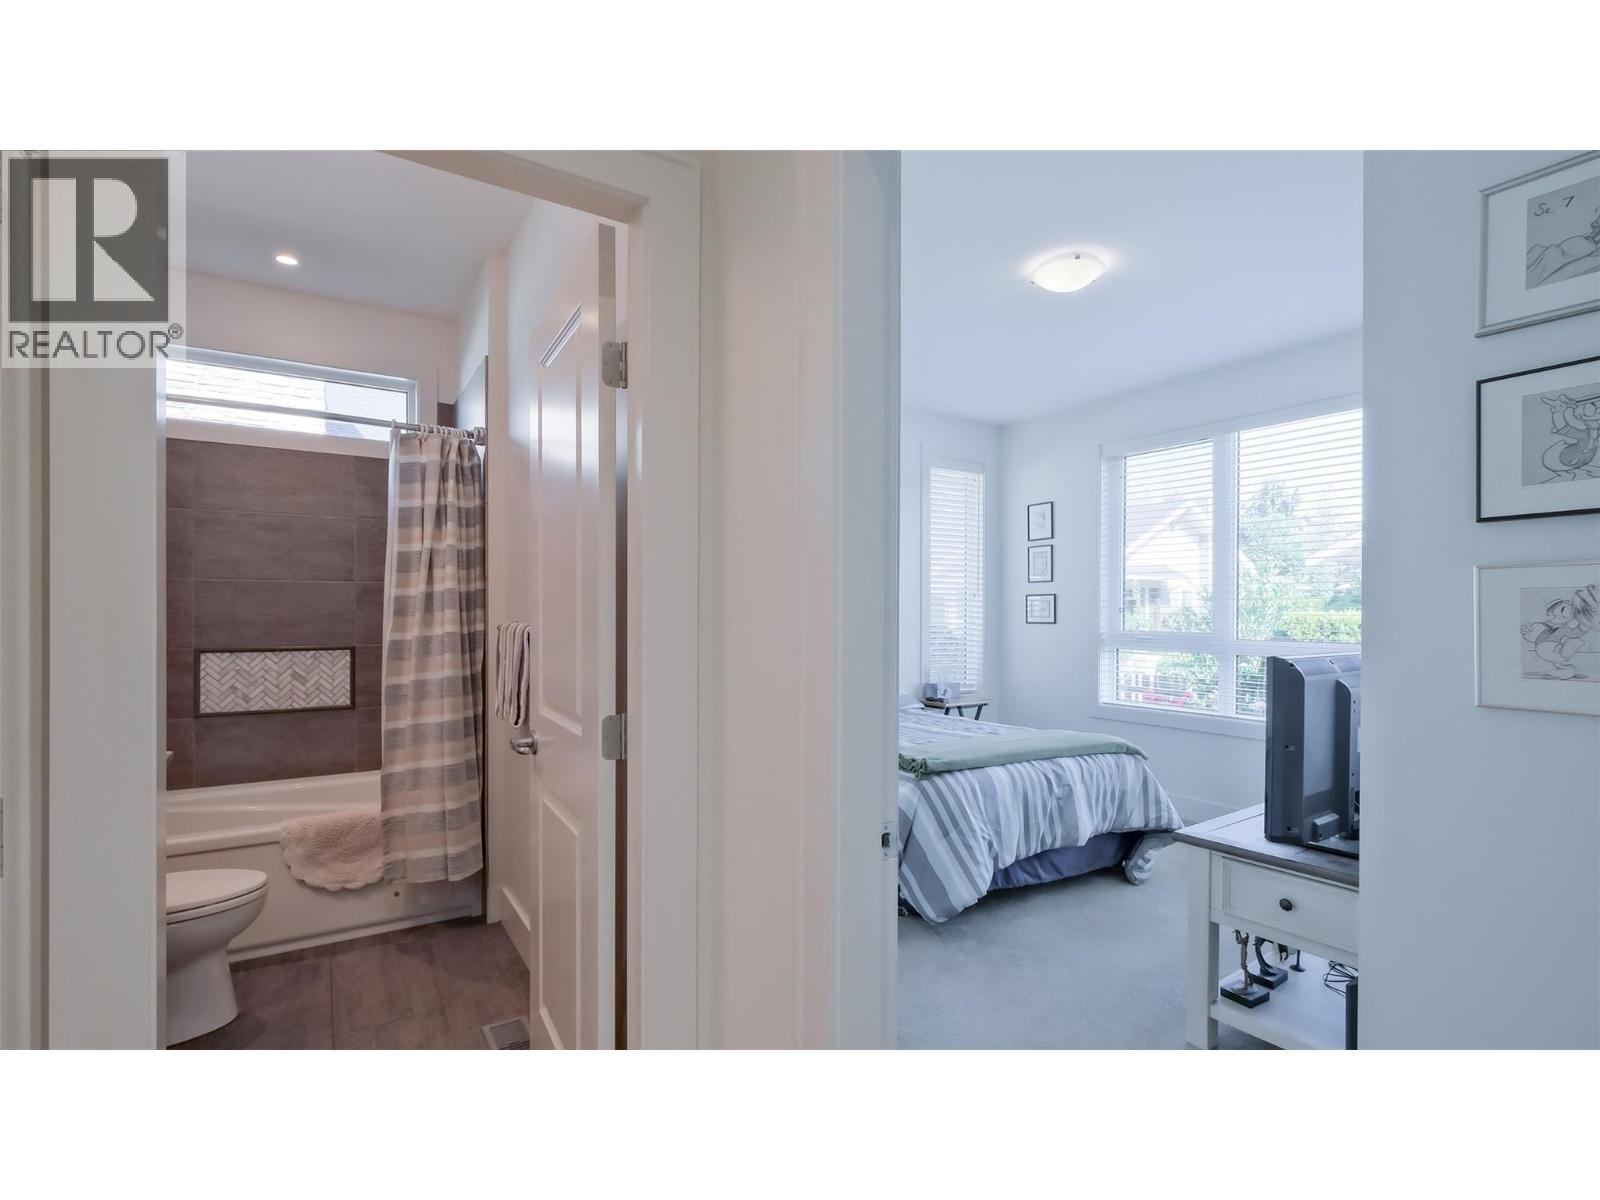
$910,000
Maintenance,
$310.20 Monthly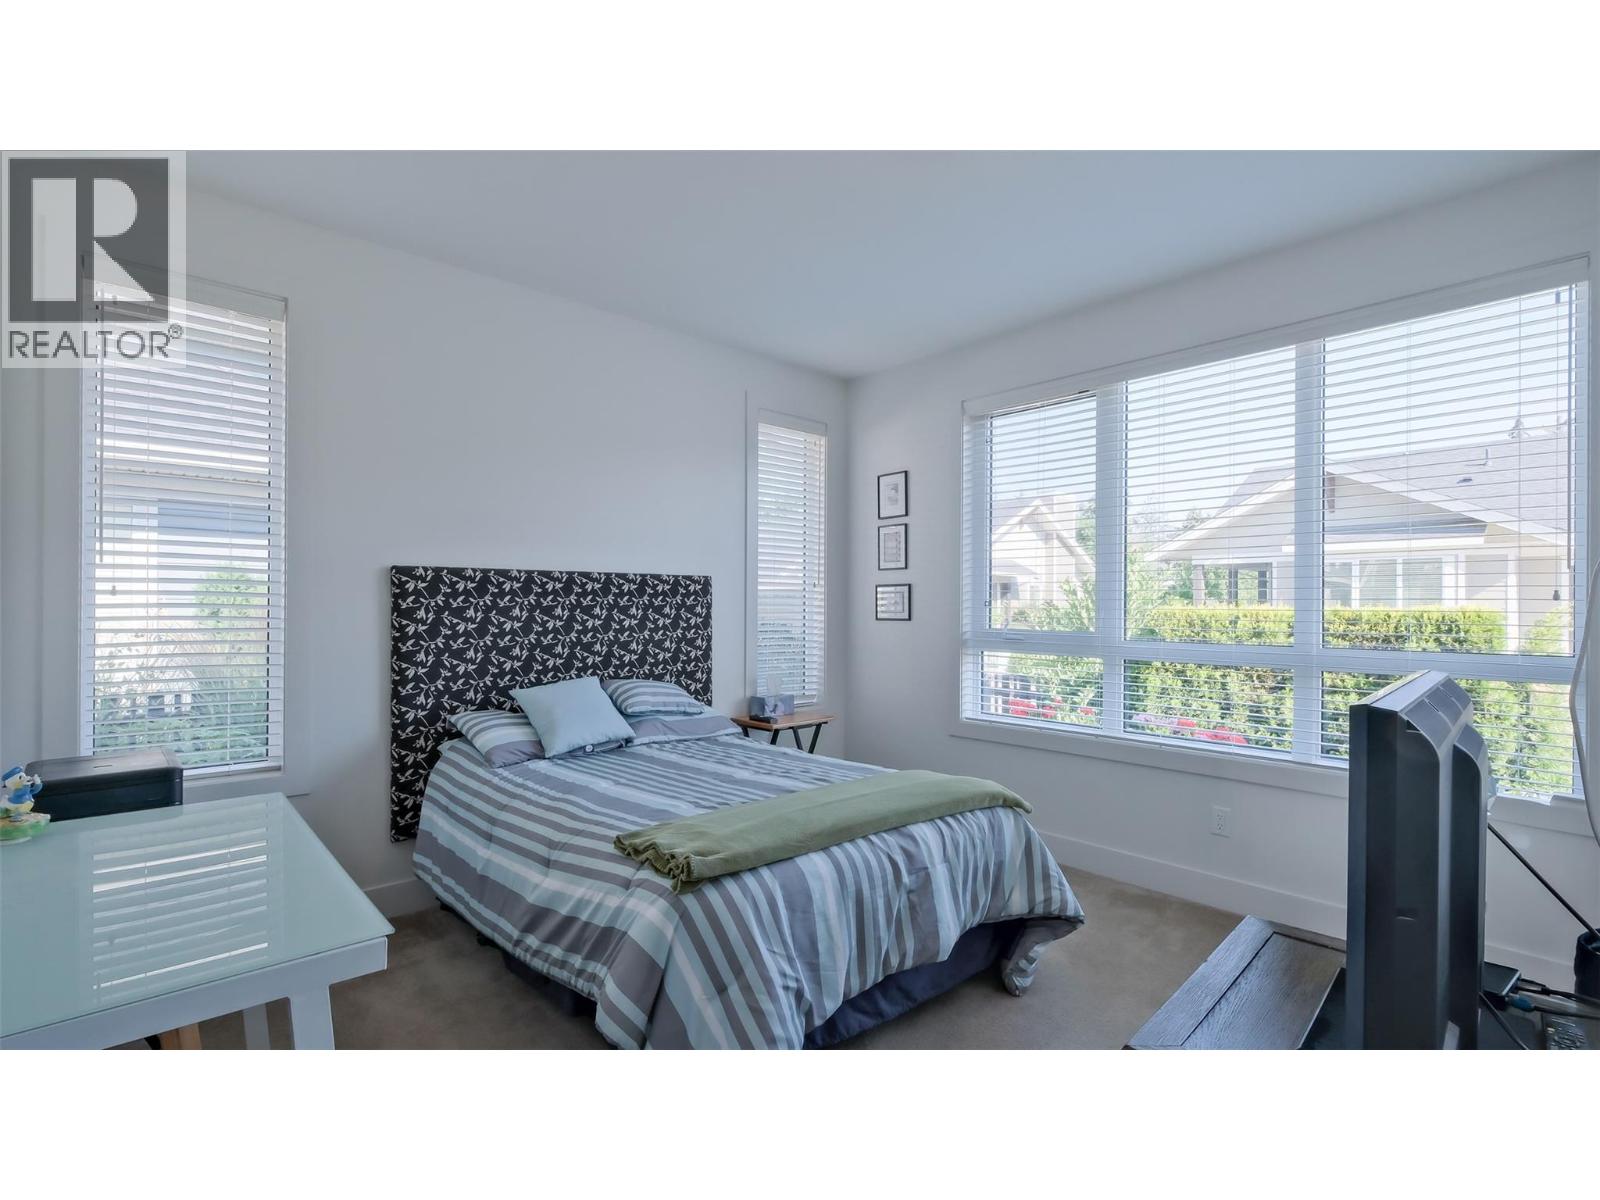
$910,000
Maintenance,
$310.20 Monthly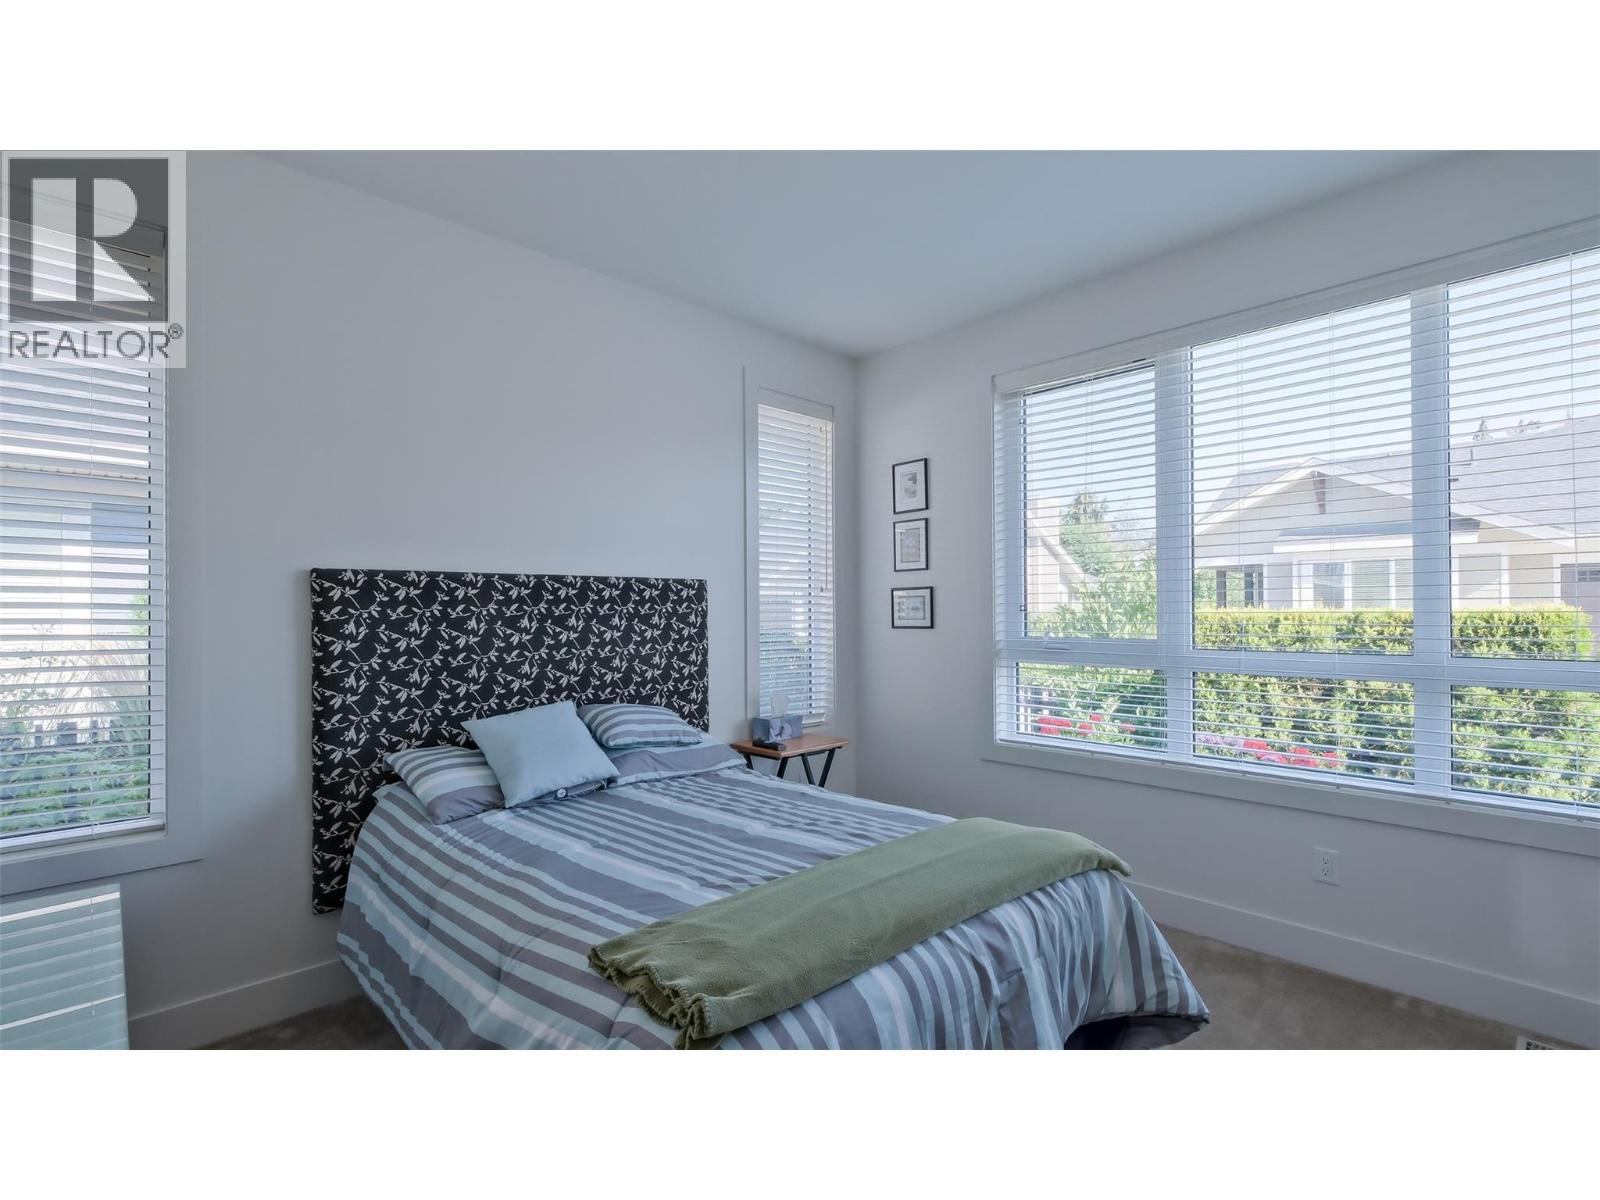
$910,000
Maintenance,
$310.20 Monthly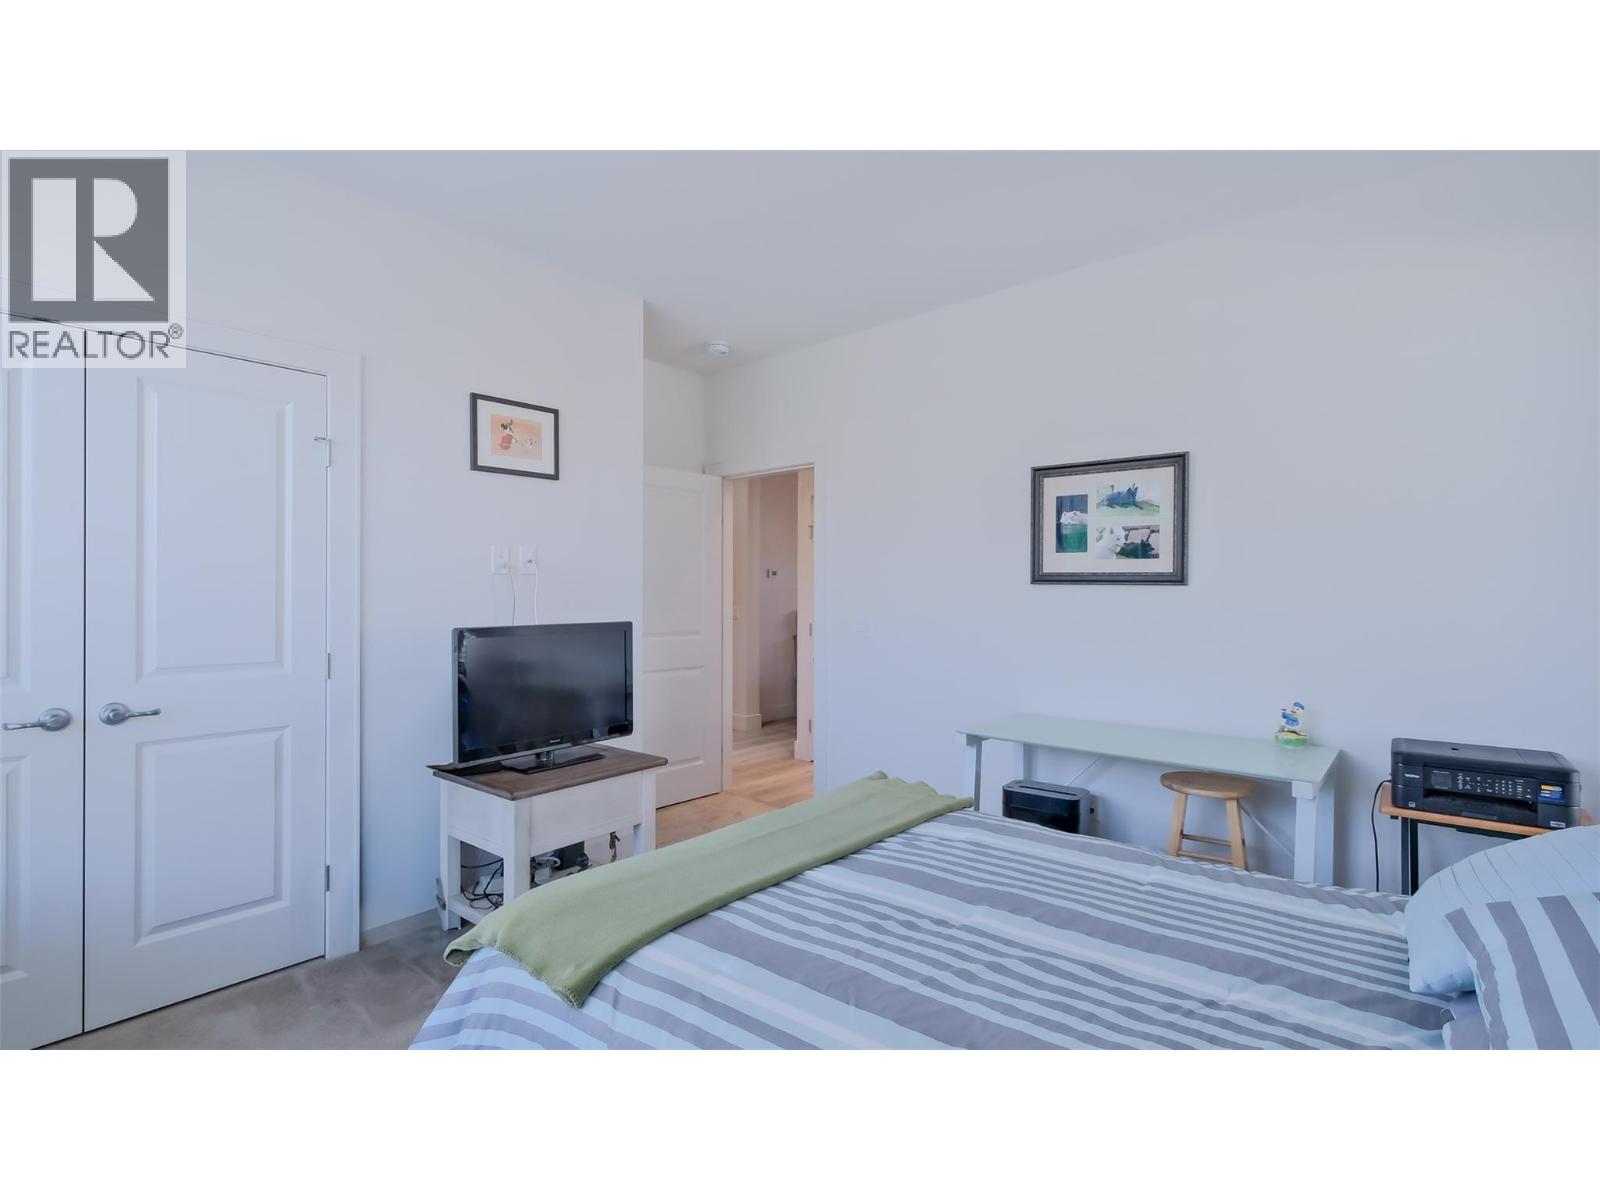
$910,000
Maintenance,
$310.20 Monthly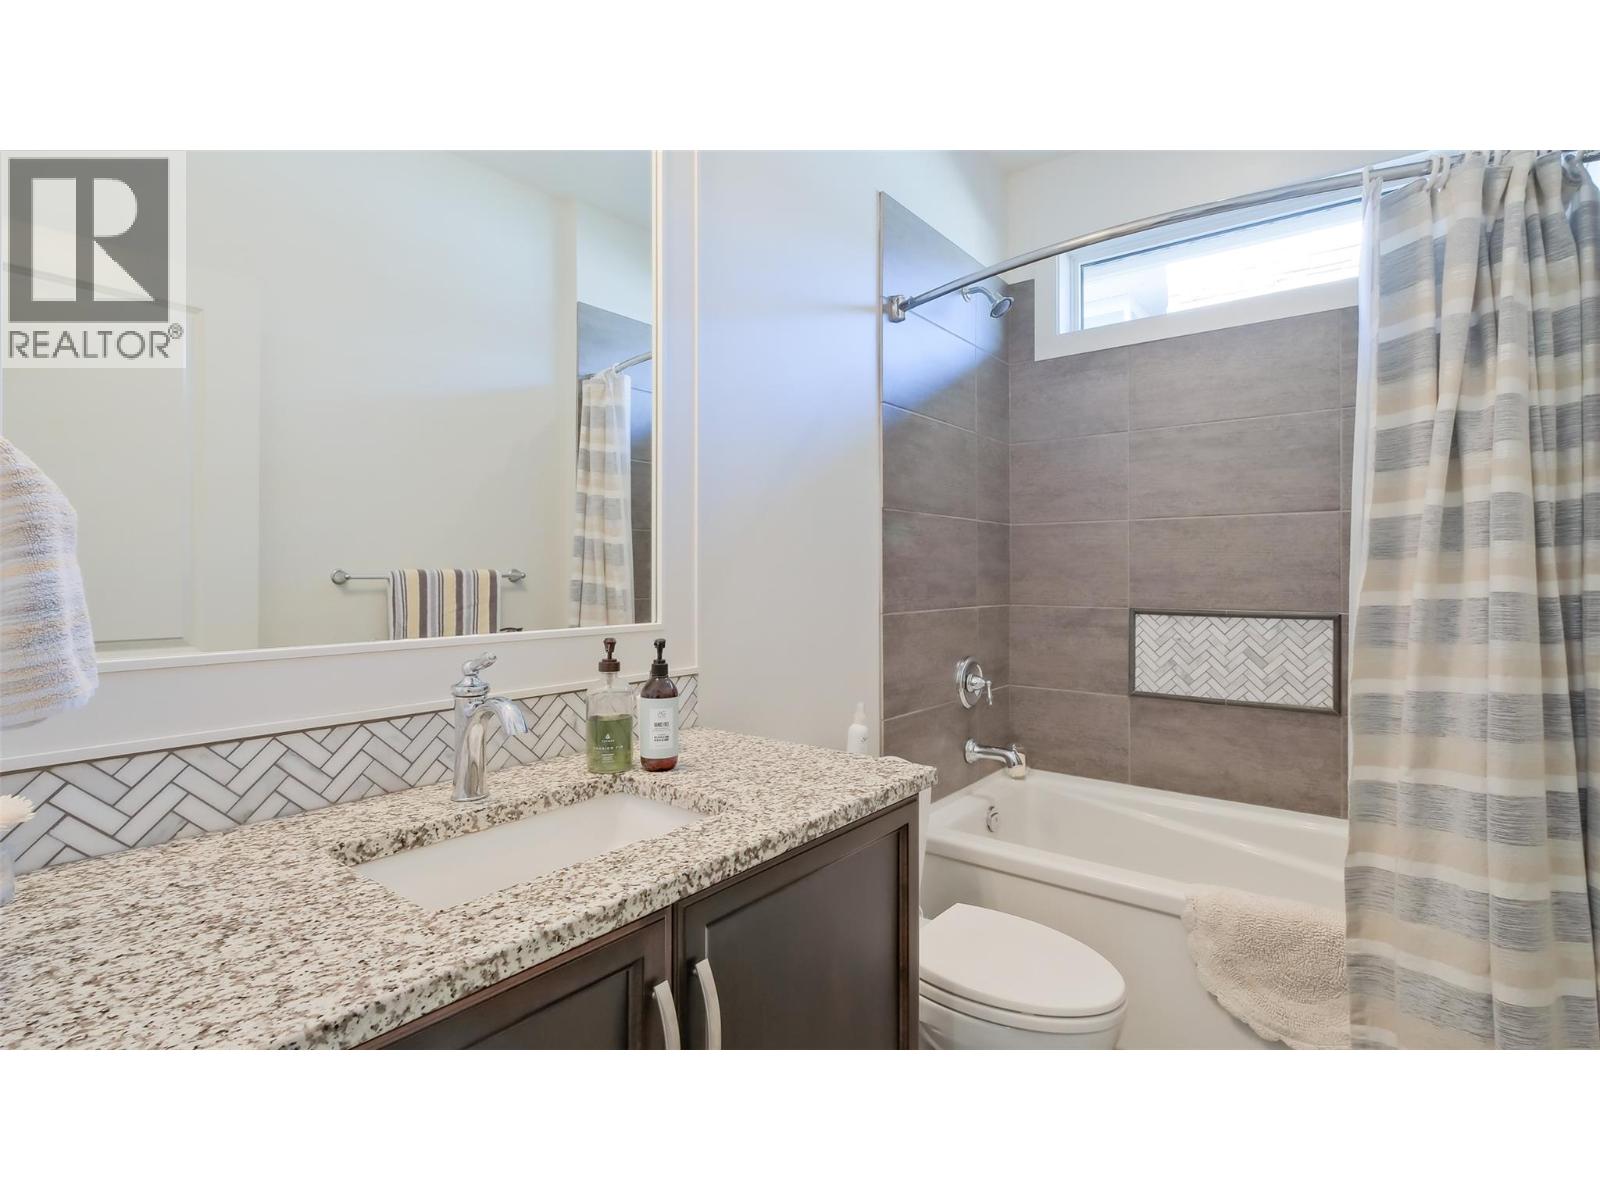
$910,000
Maintenance,
$310.20 Monthly
$910,000
Maintenance,
$310.20 Monthly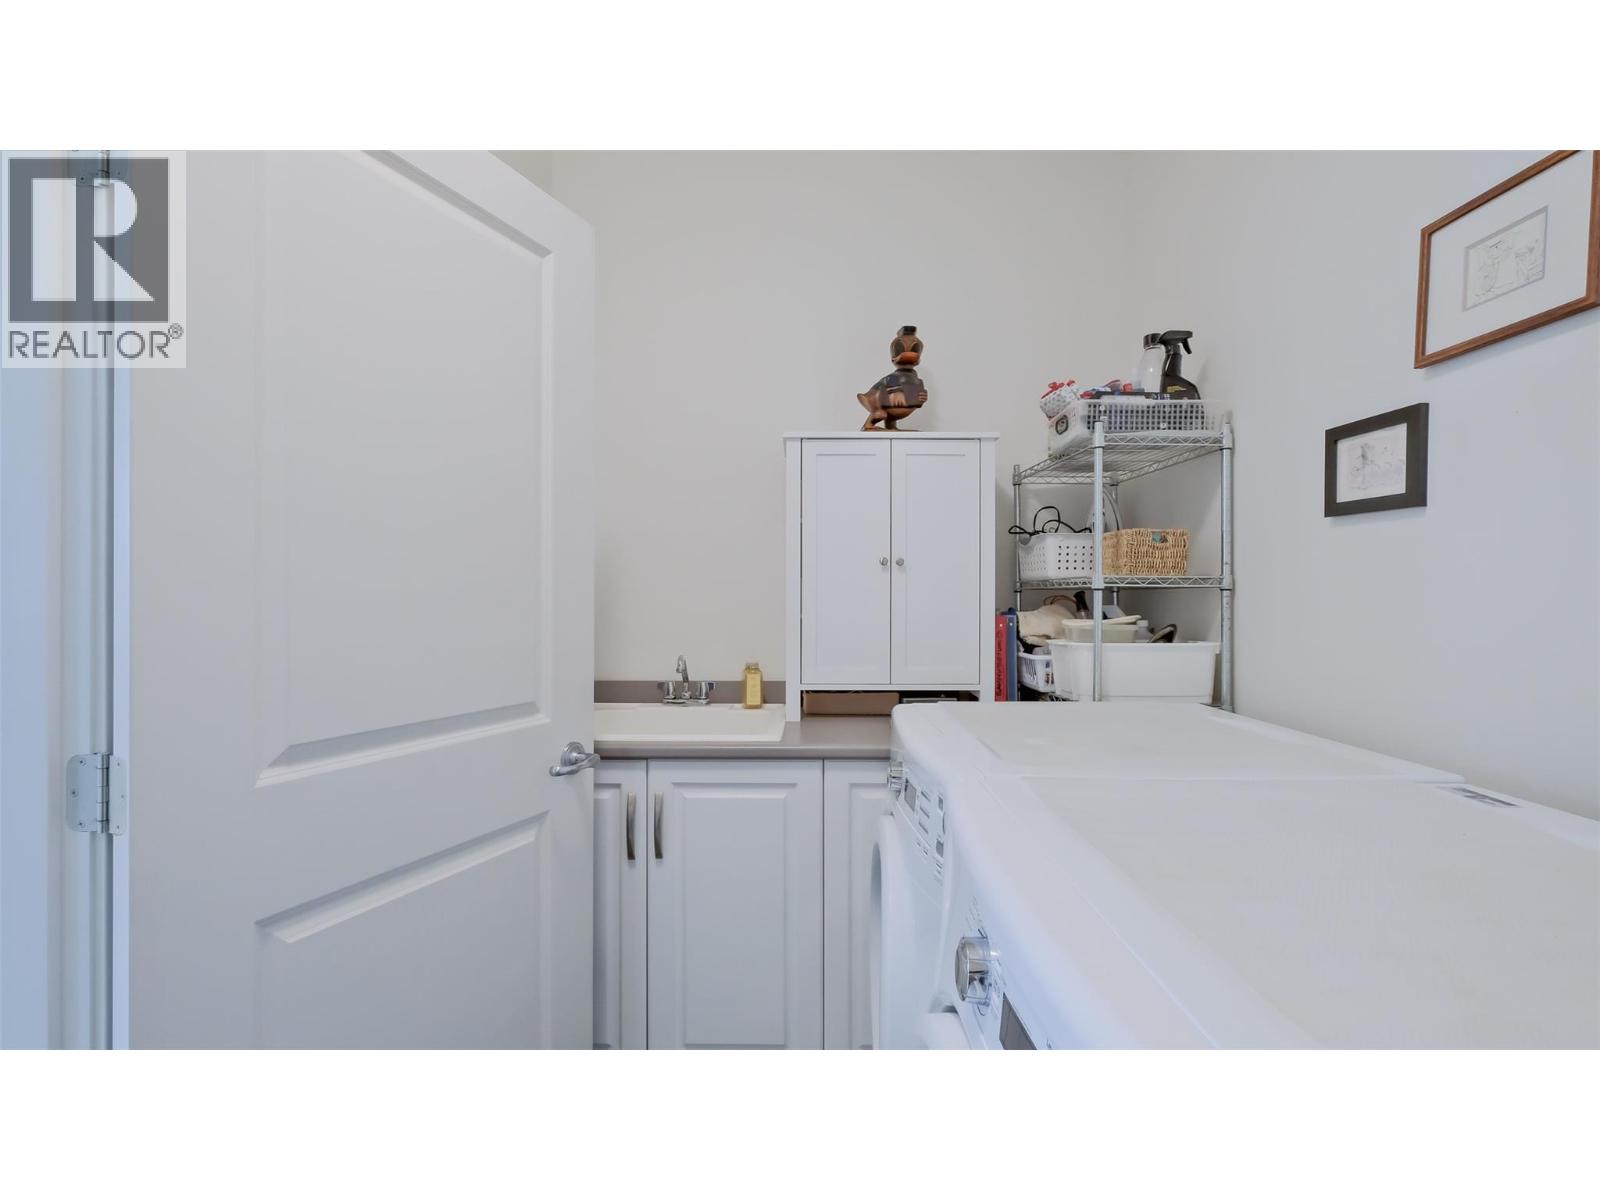
$910,000
Maintenance,
$310.20 Monthly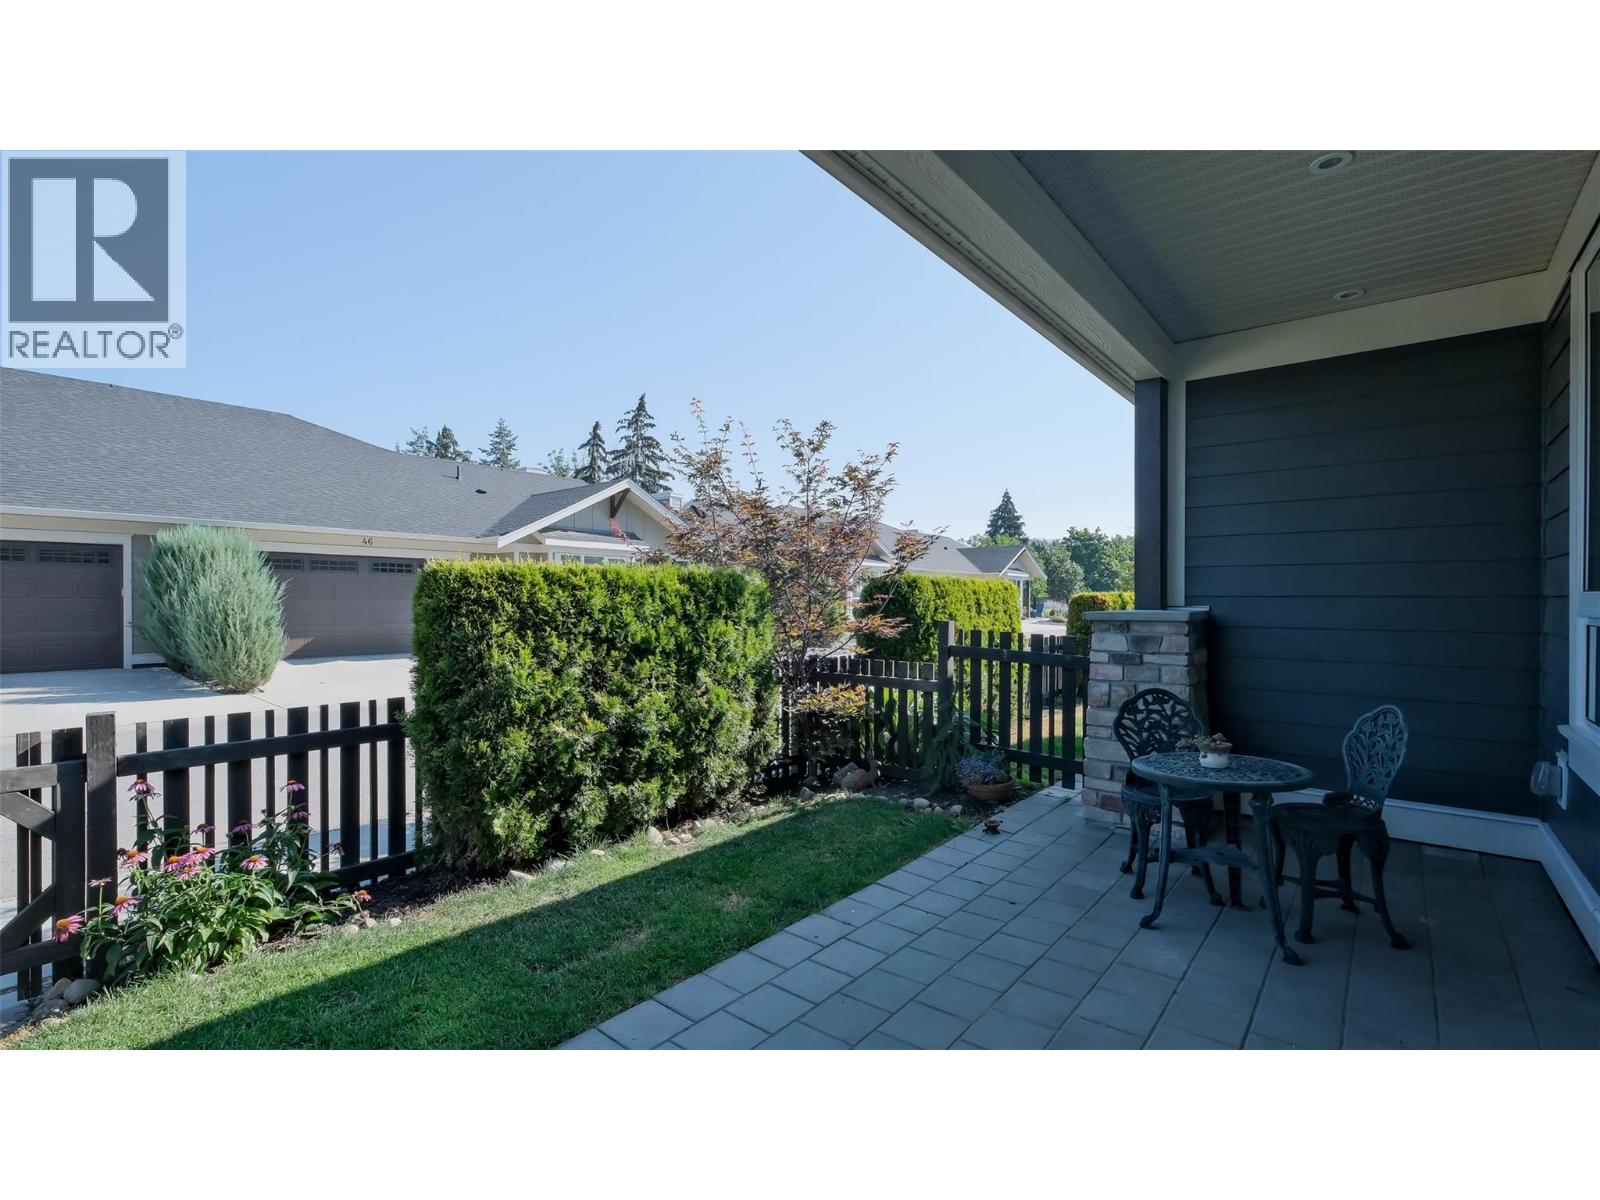
$910,000
Maintenance,
$310.20 Monthly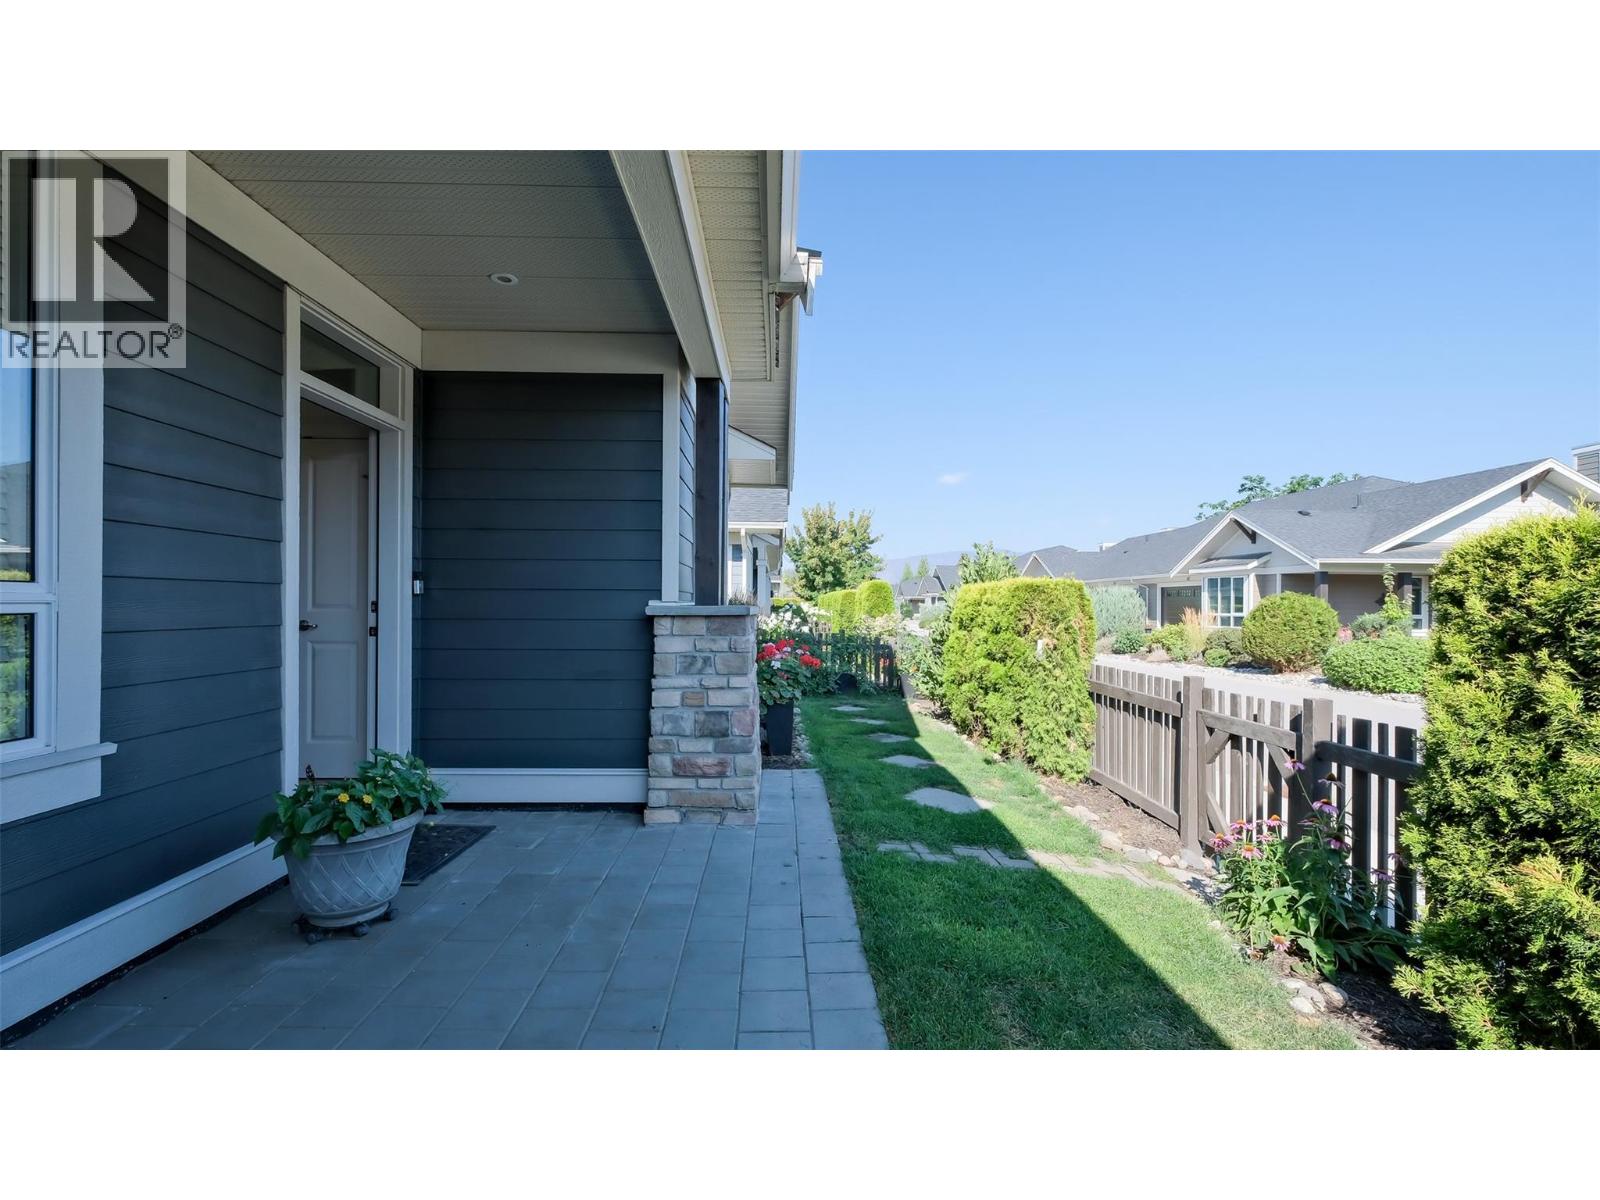
$910,000
Maintenance,
$310.20 Monthly
$910,000
Maintenance,
$310.20 Monthly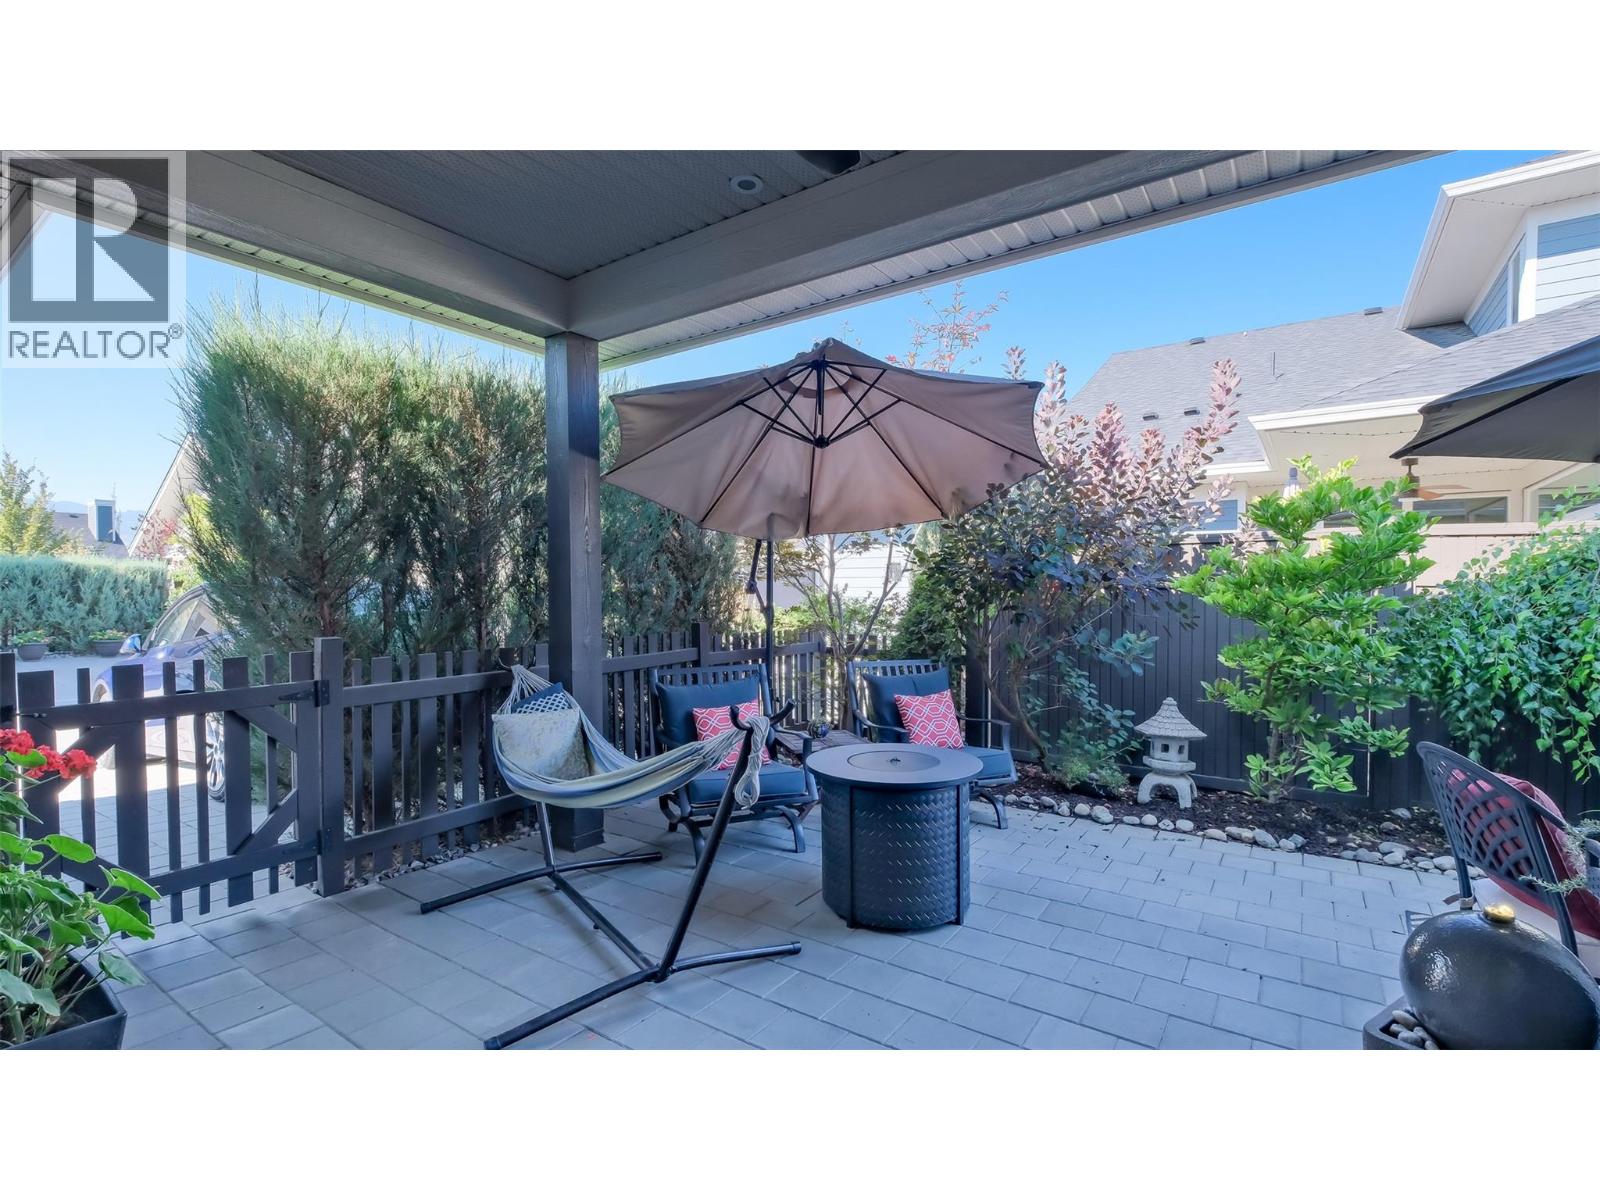
$910,000
Maintenance,
$310.20 Monthly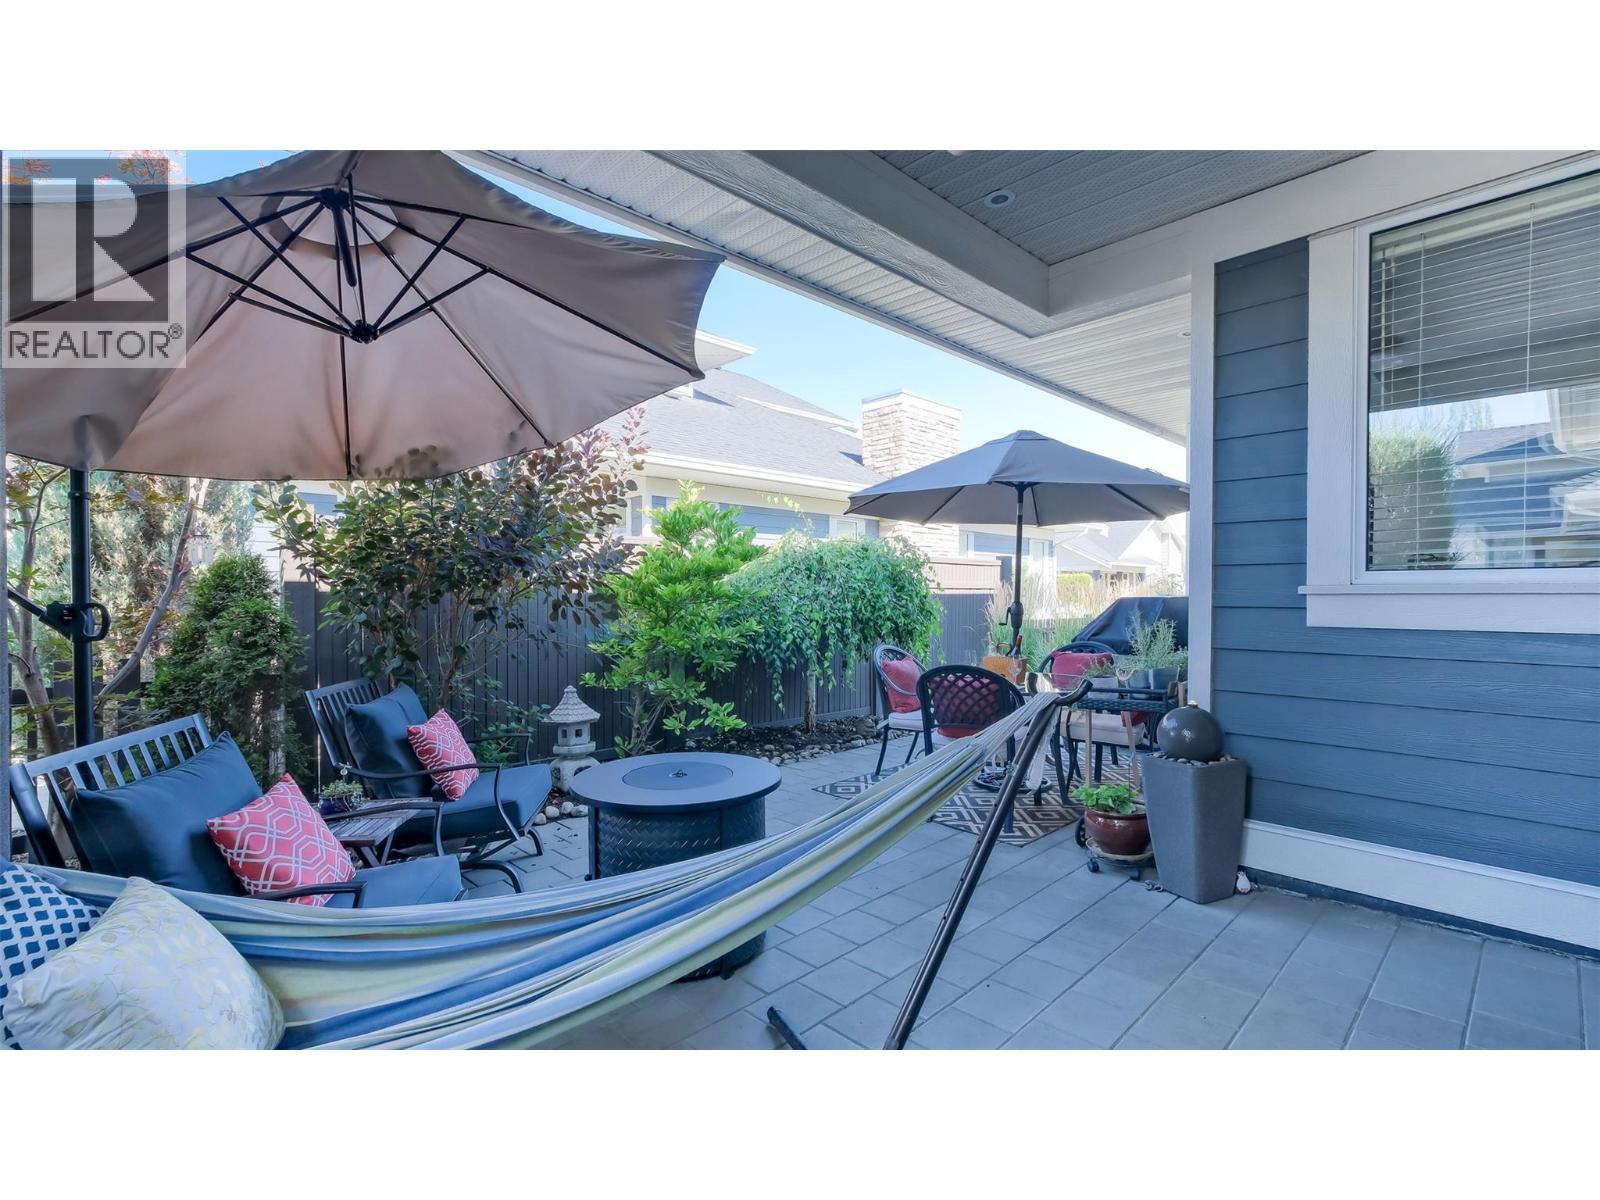
$910,000
Maintenance,
$310.20 Monthly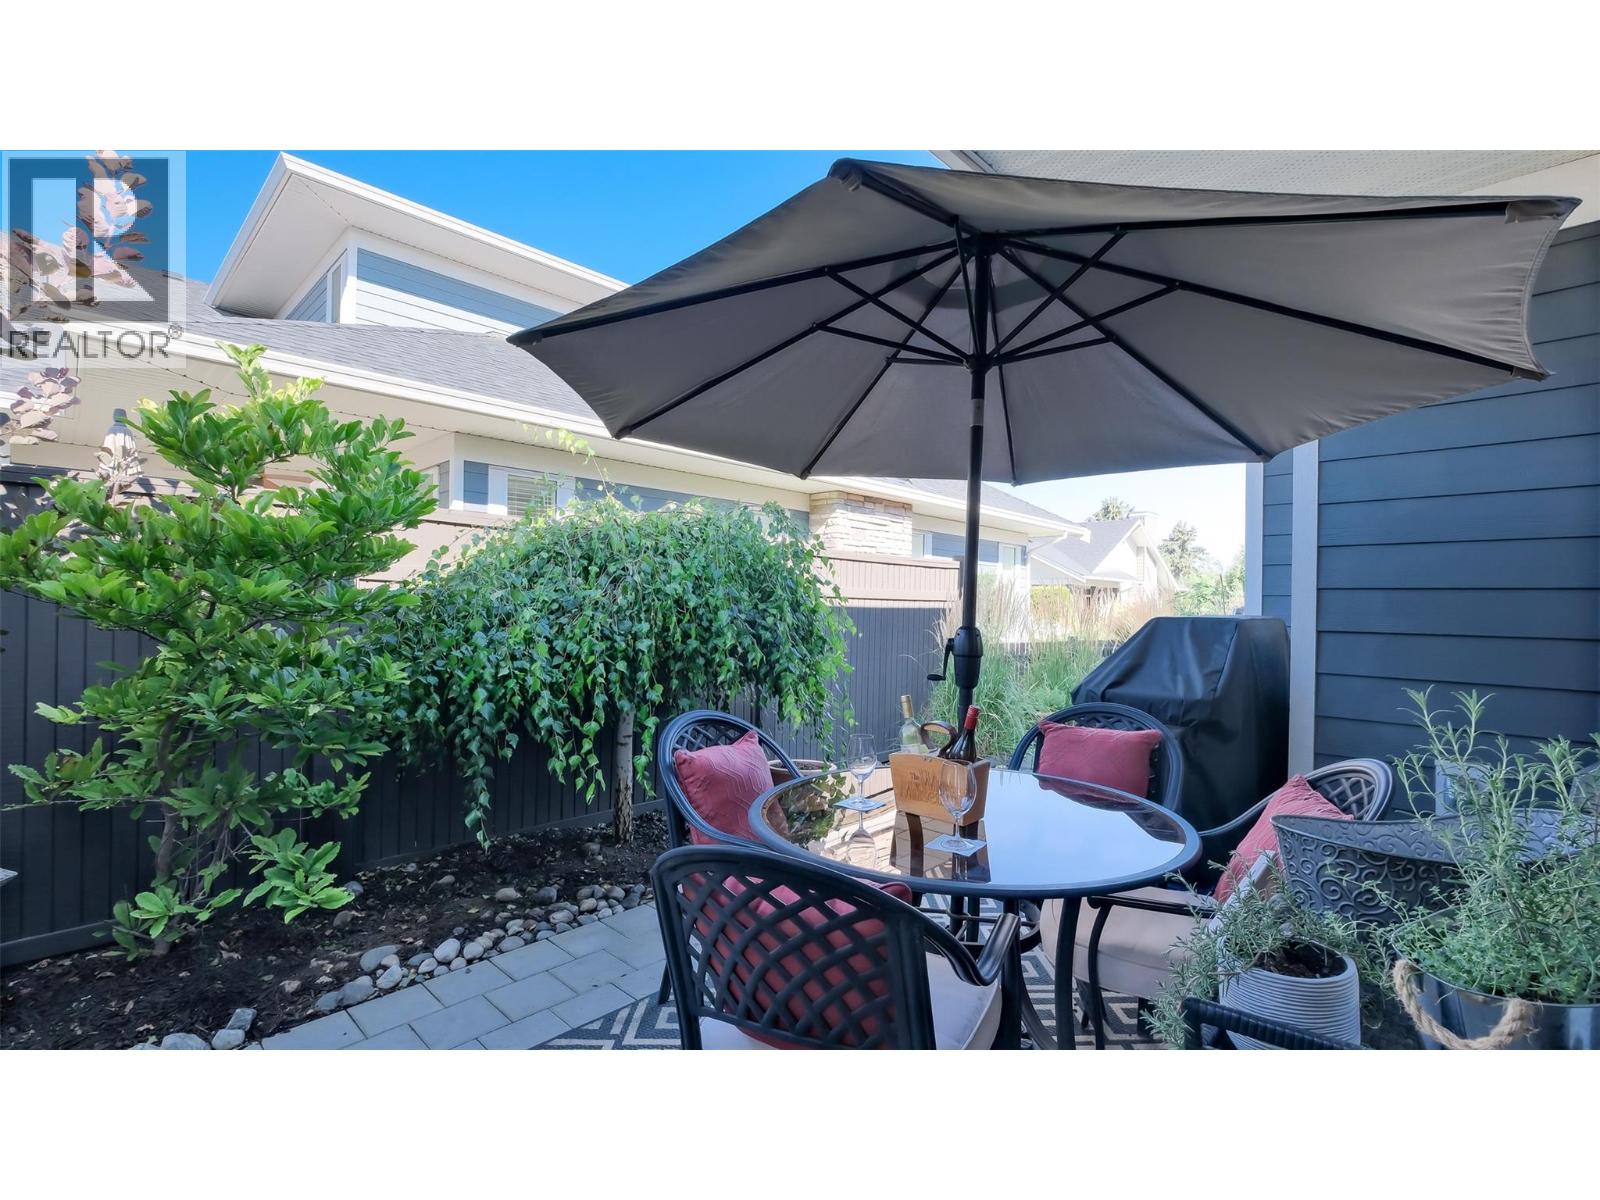
$910,000
Maintenance,
$310.20 Monthly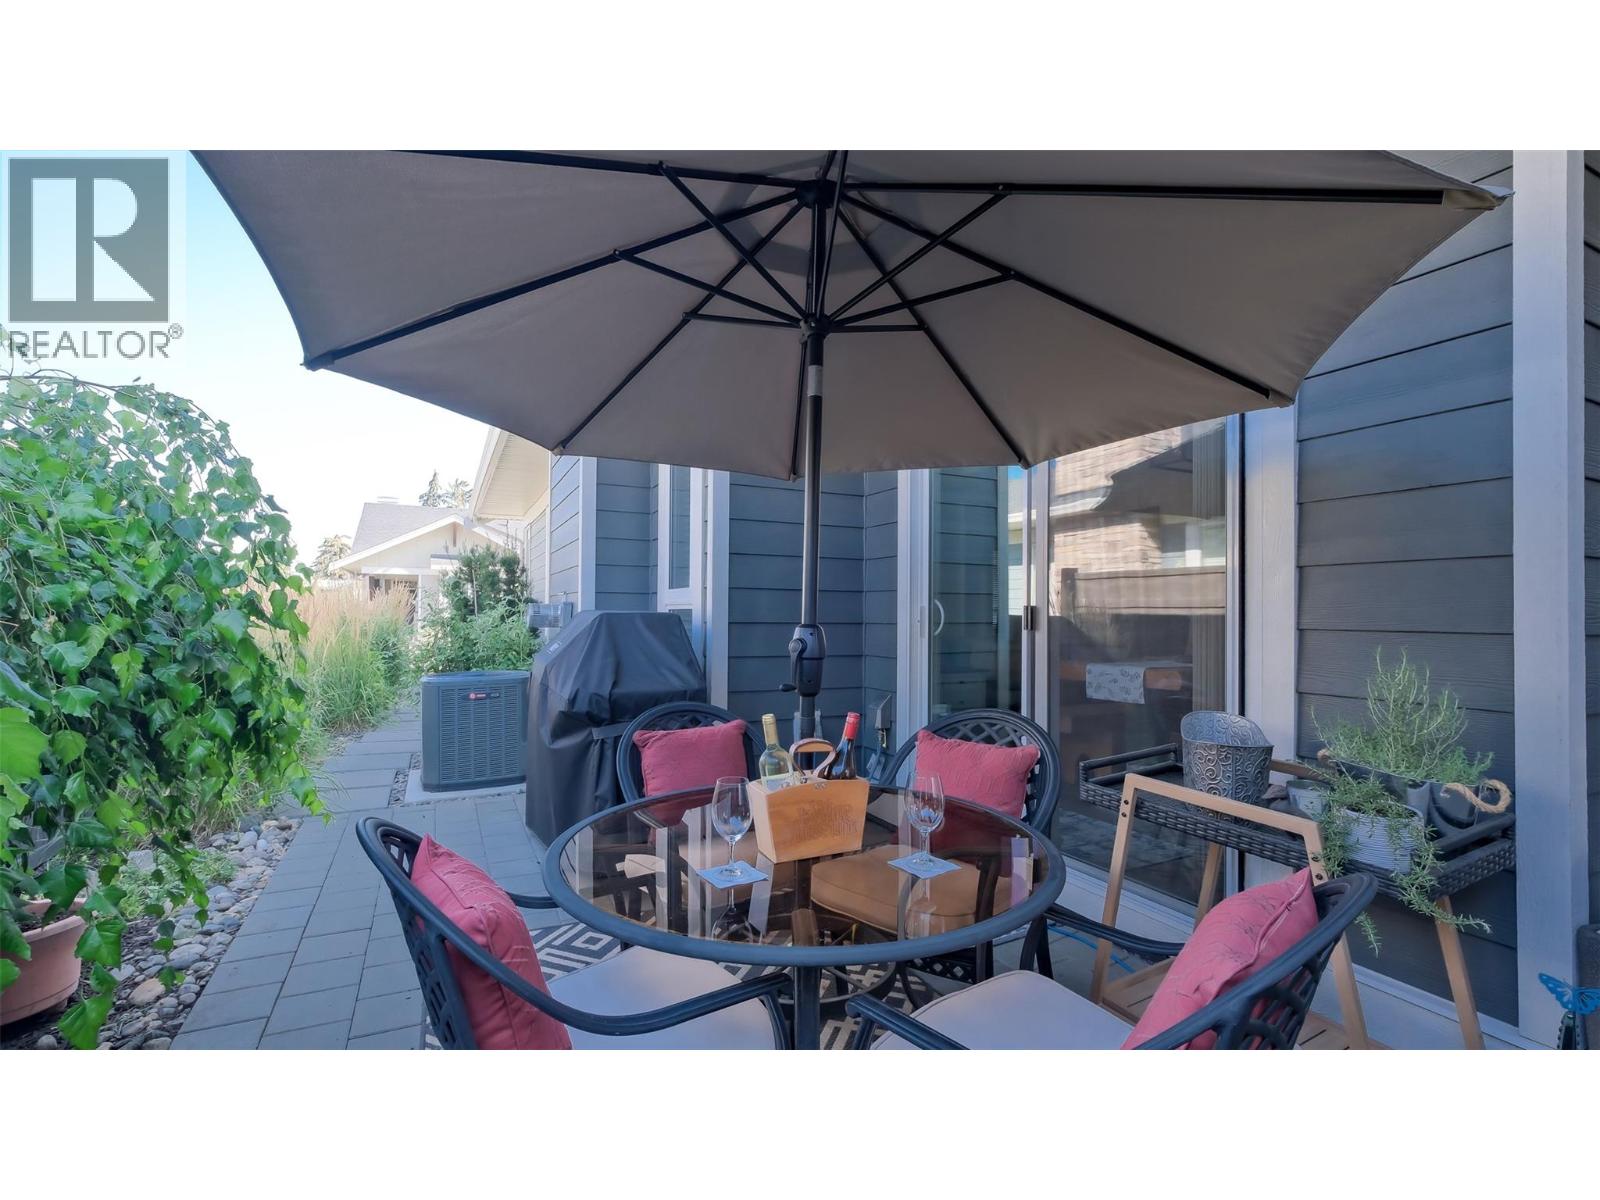
$910,000
Maintenance,
$310.20 Monthly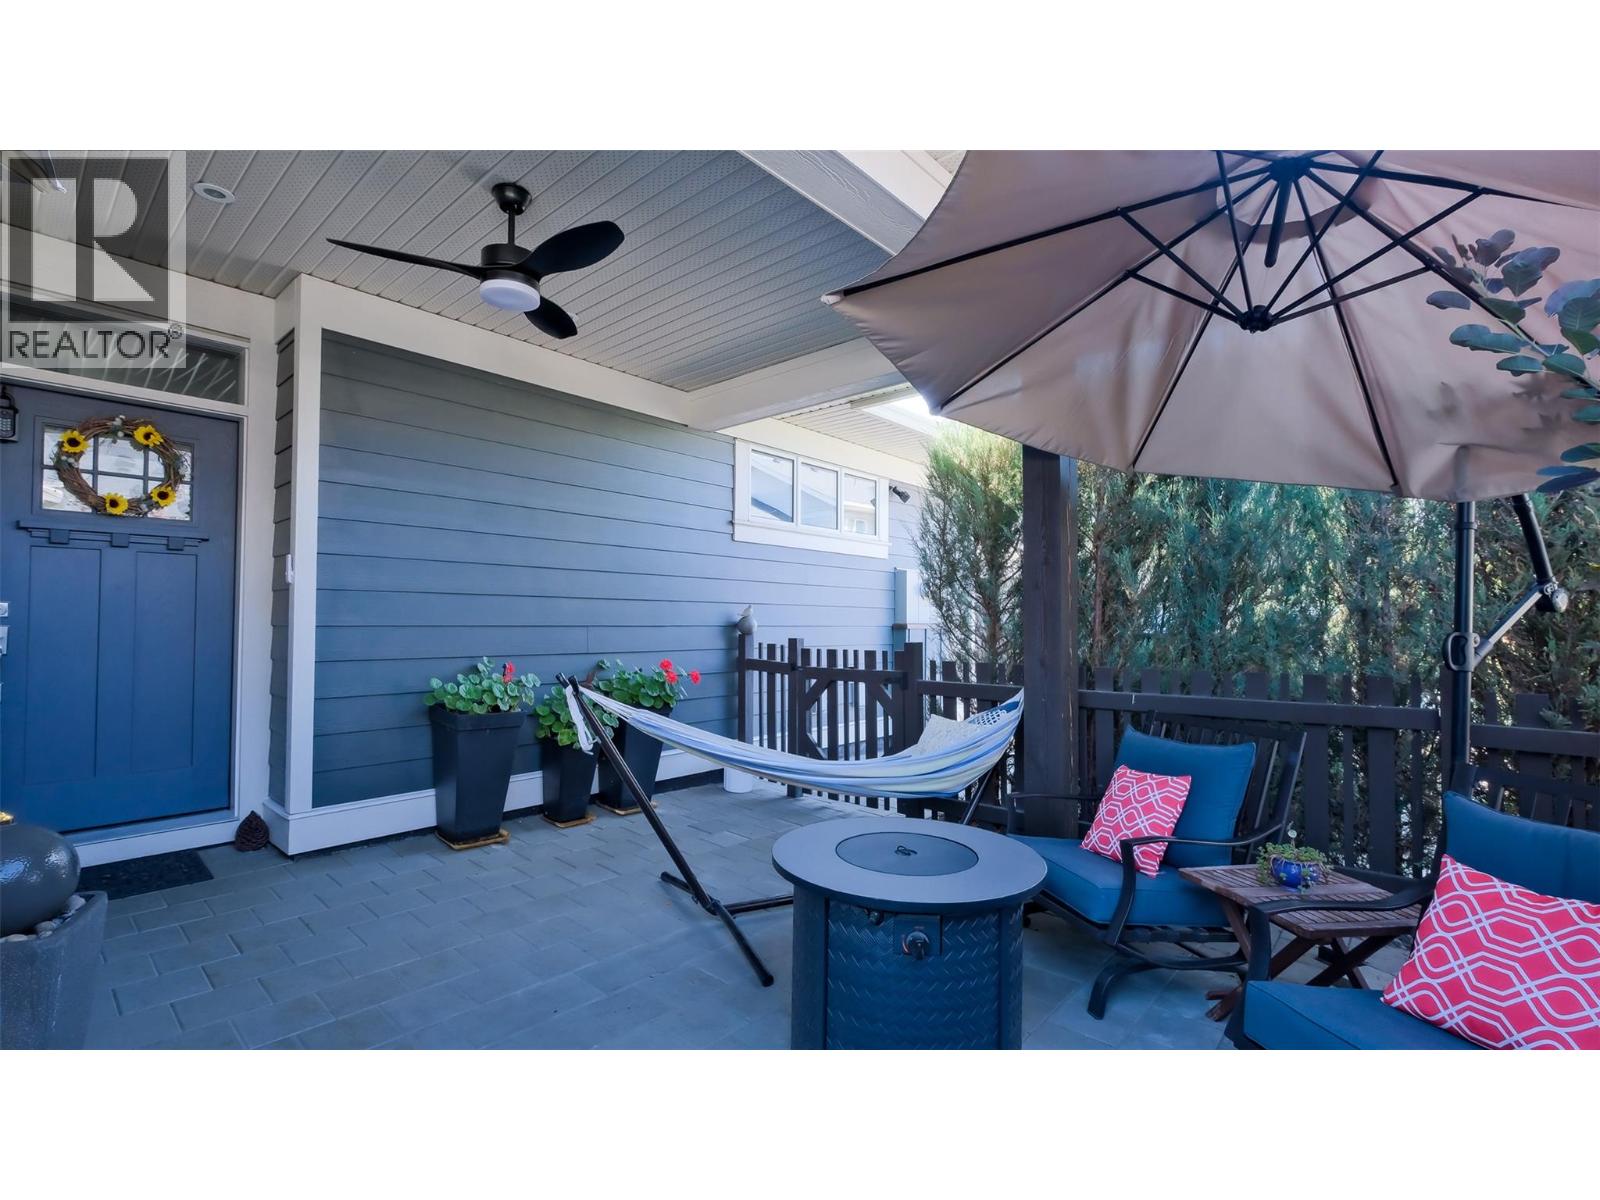
$910,000
Maintenance,
$310.20 Monthly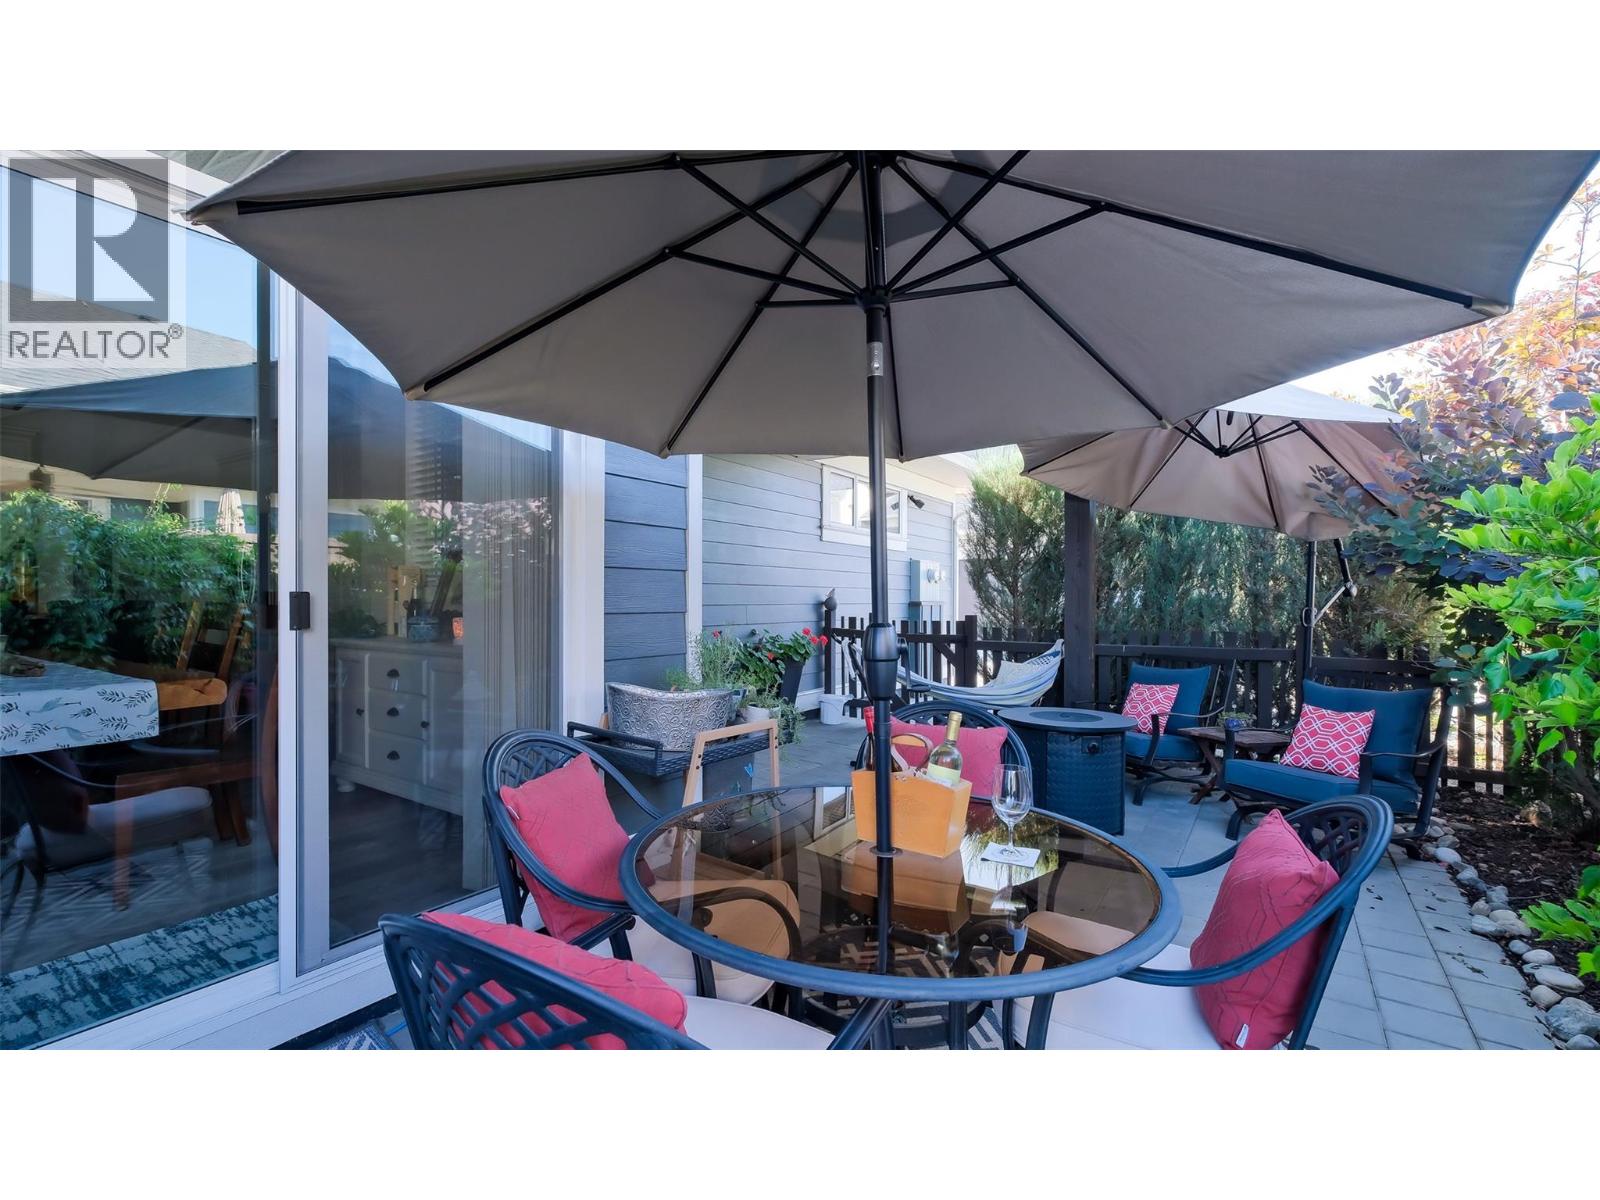
$910,000
Maintenance,
$310.20 Monthly
$910,000
Maintenance,
$310.20 Monthly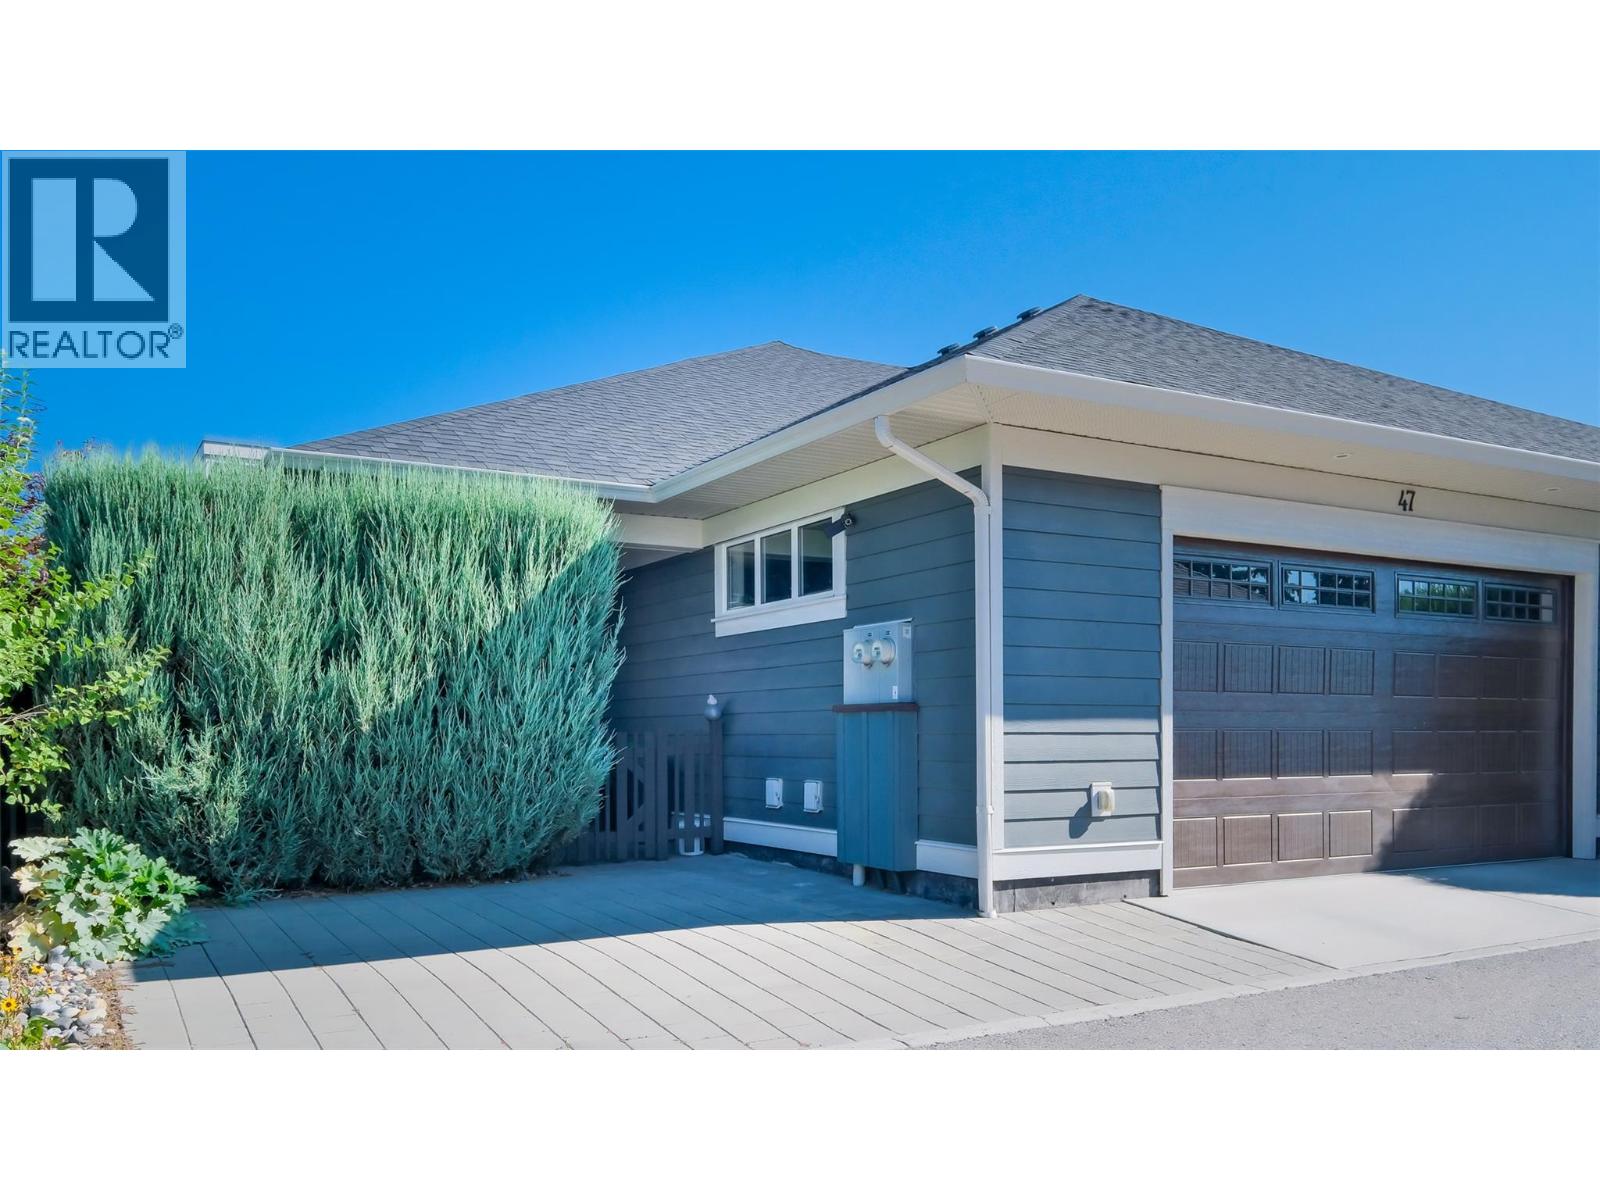
$910,000
Maintenance,
$310.20 Monthly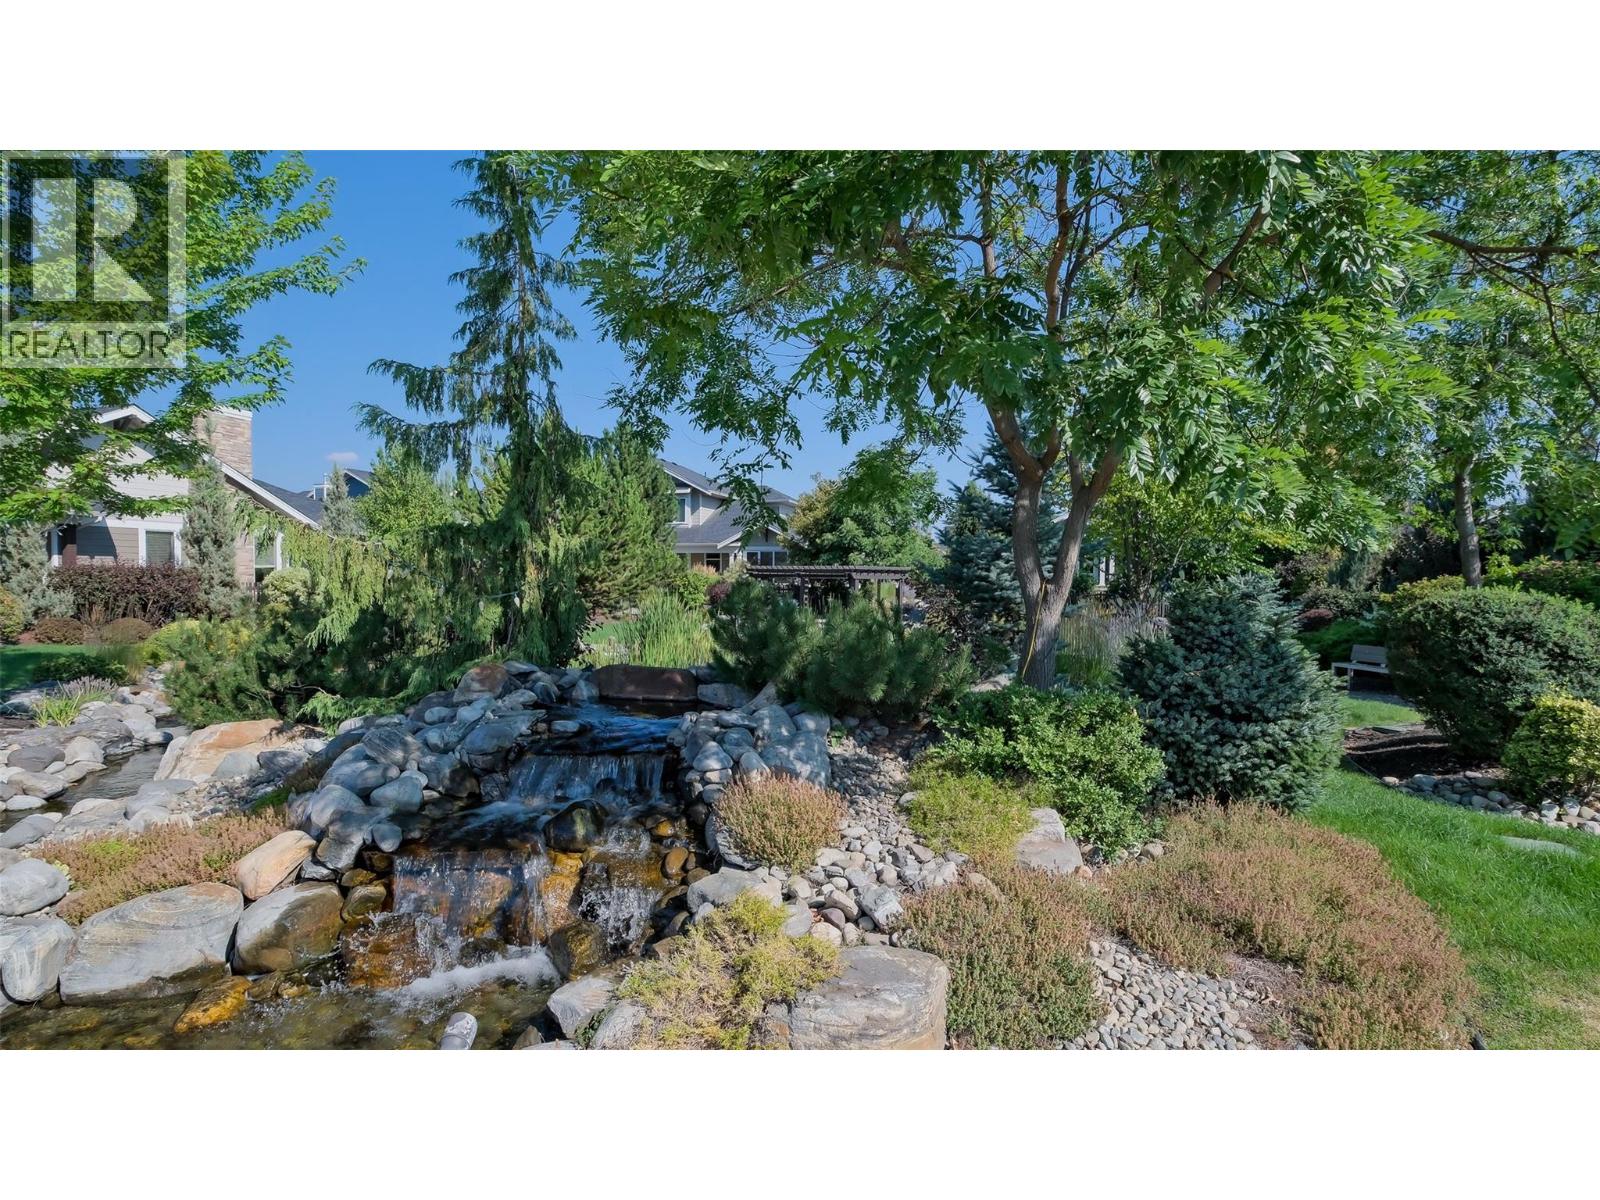
$910,000
Maintenance,
$310.20 Monthly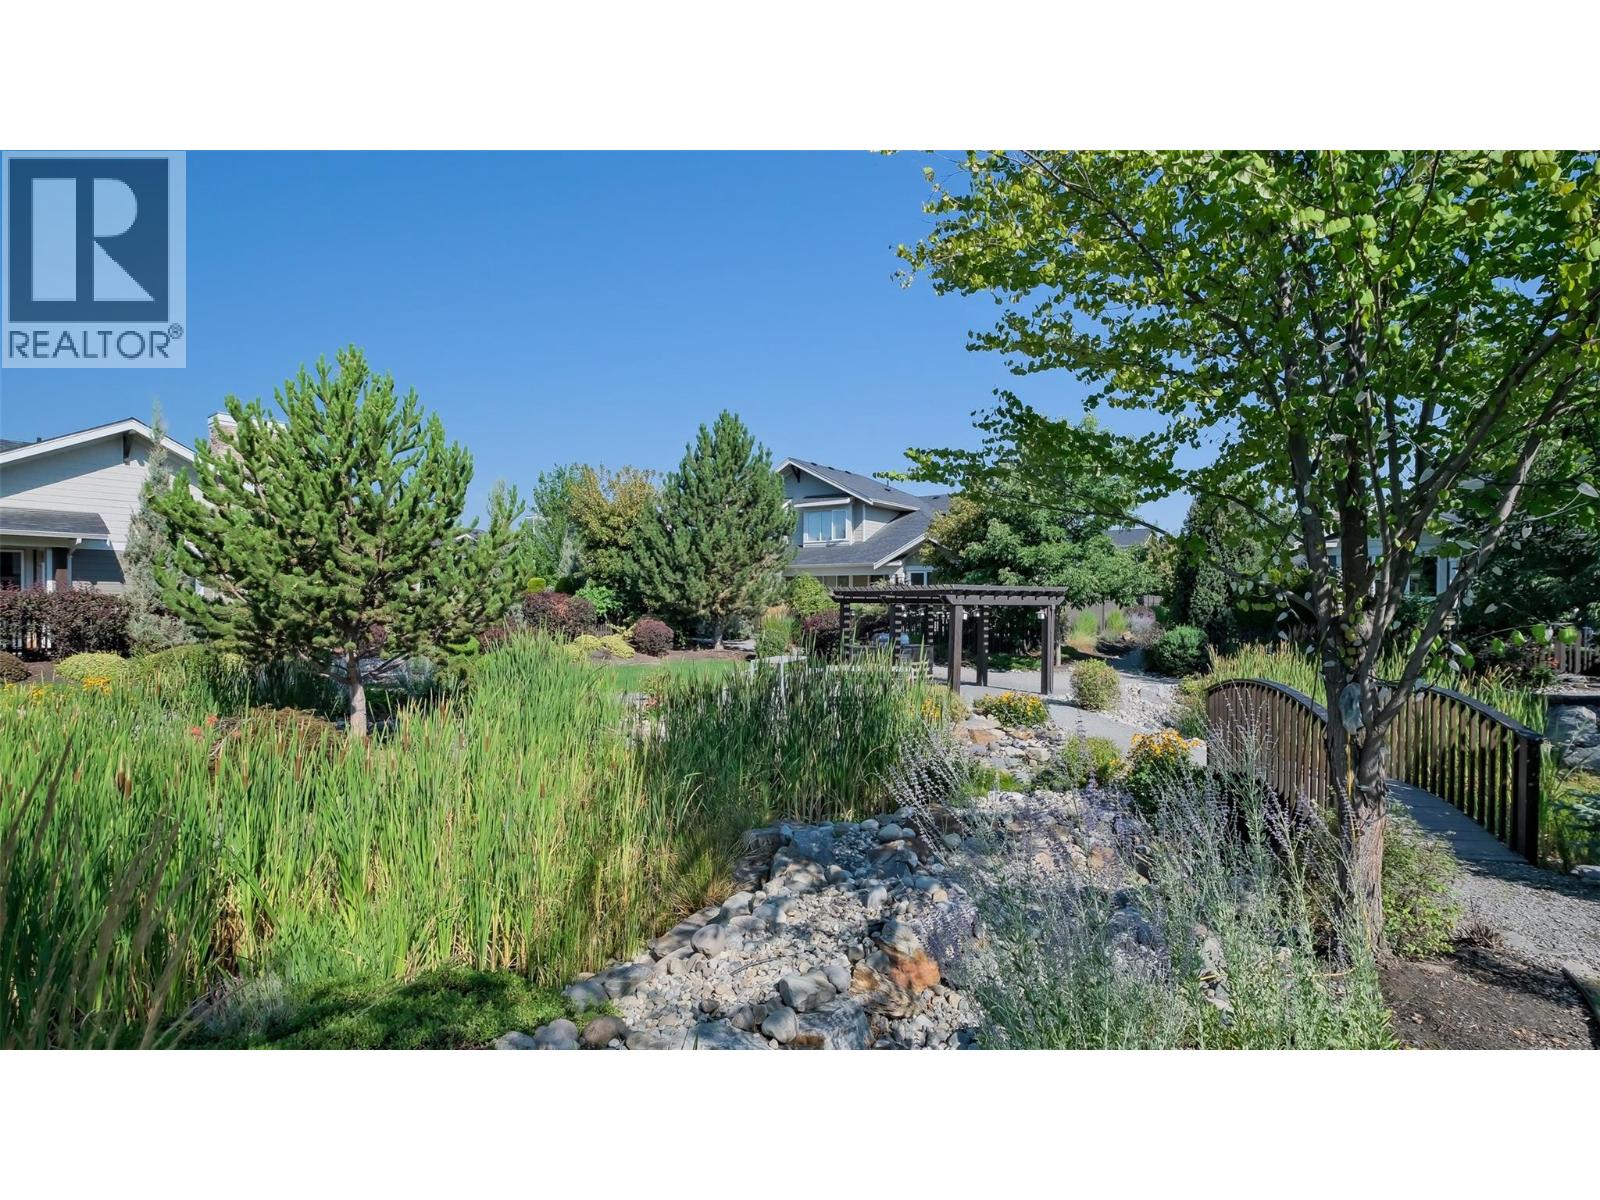
$910,000
Maintenance,
$310.20 Monthly
$910,000
Maintenance,
$310.20 Monthly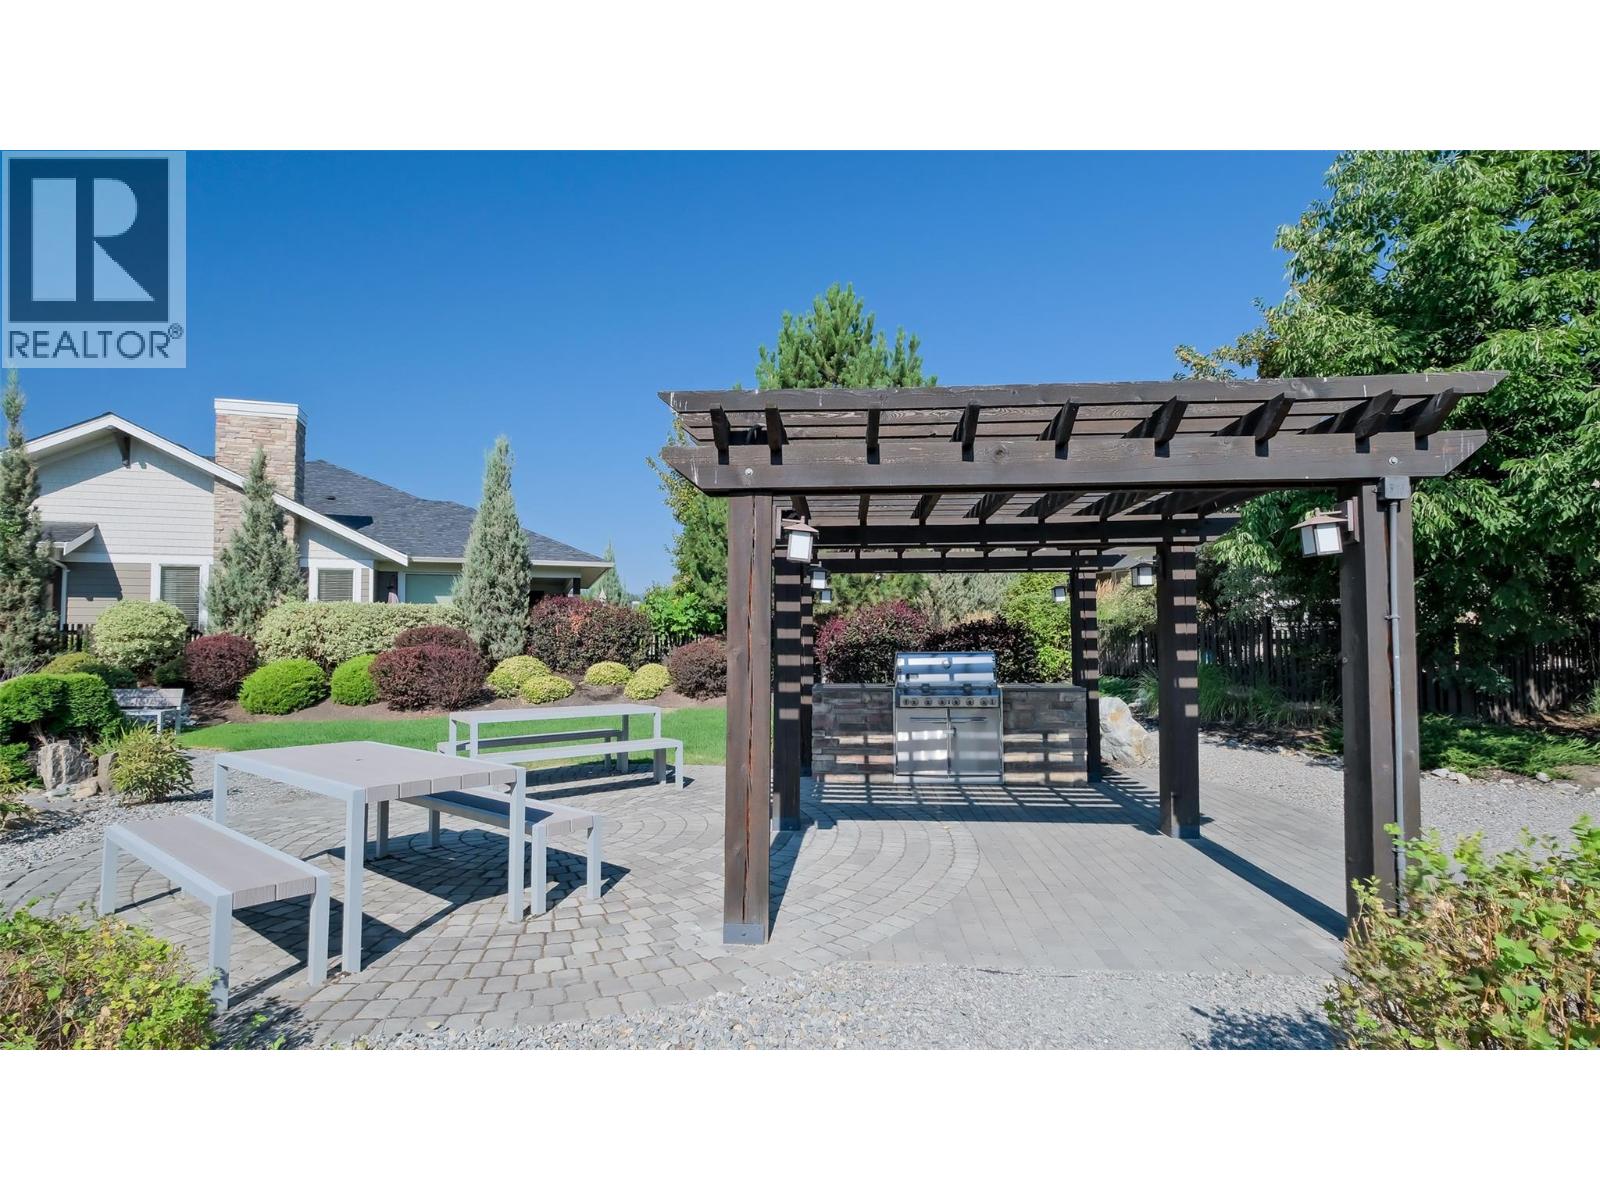
$910,000
Maintenance,
$310.20 Monthly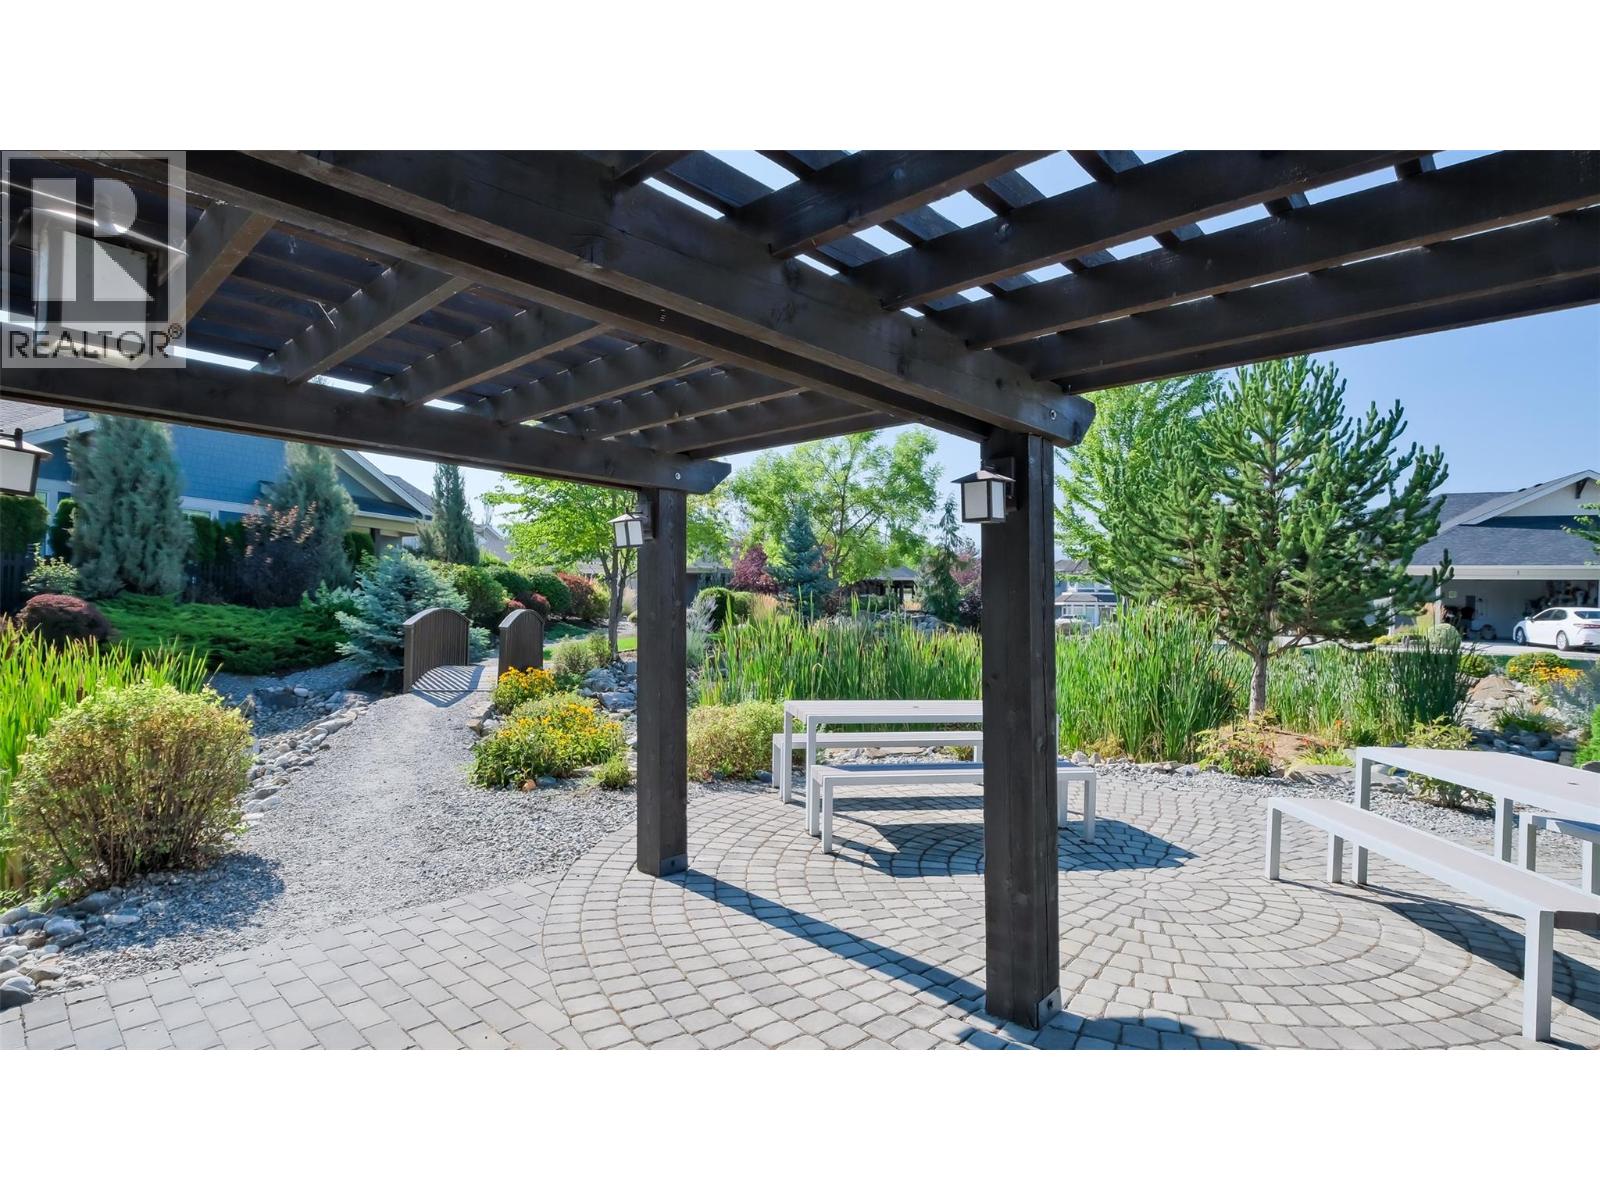
$910,000
Maintenance,
$310.20 Monthly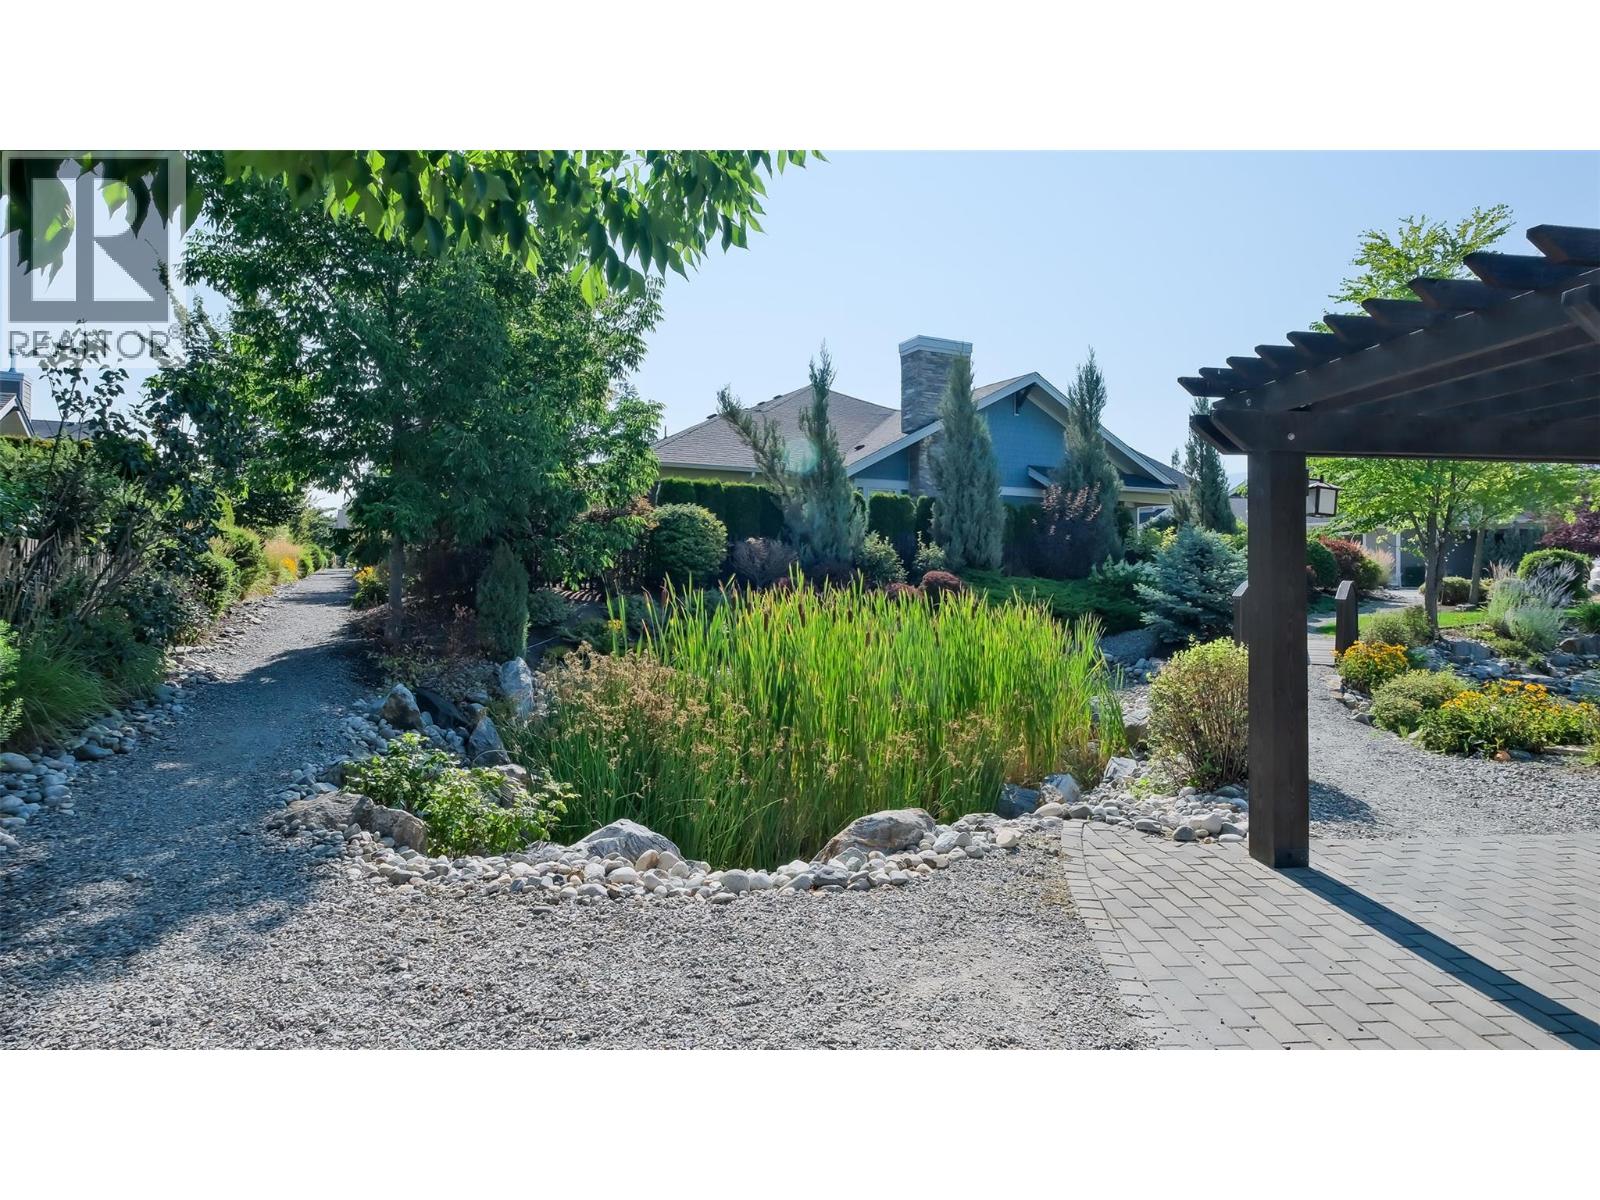
$910,000
Maintenance,
$310.20 Monthly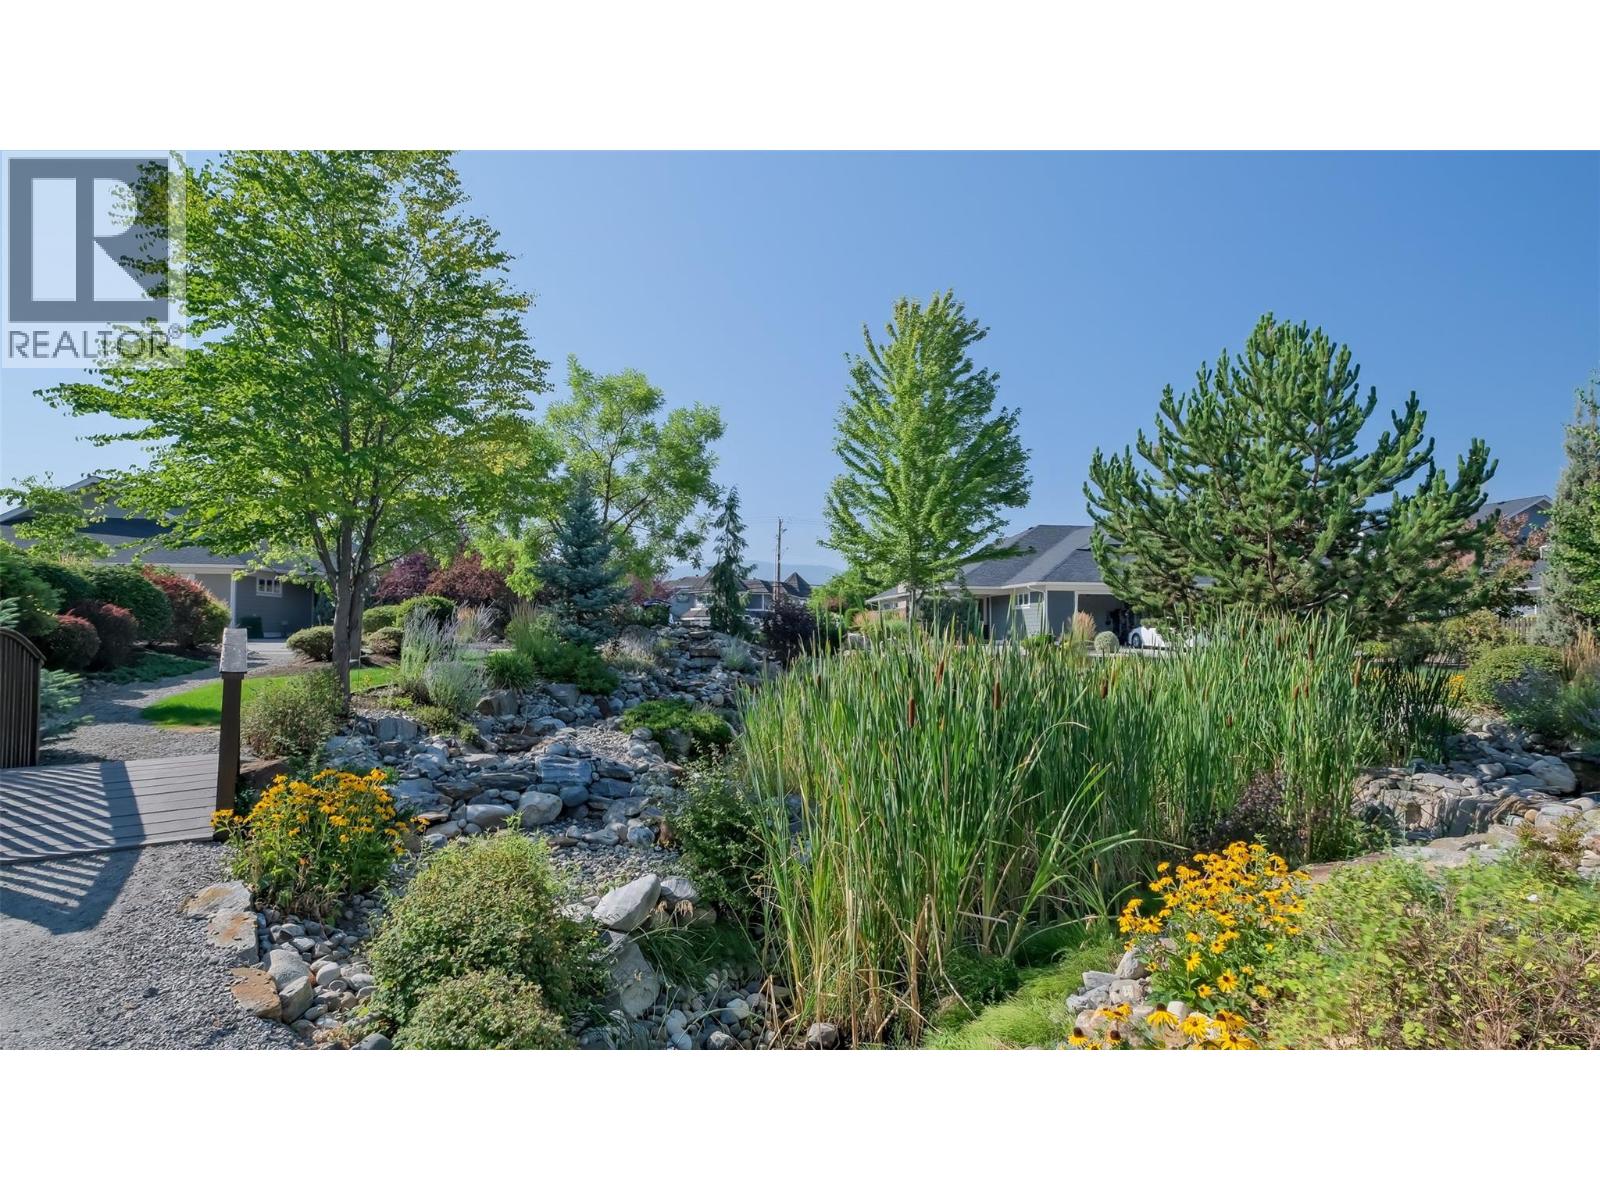
$910,000
Maintenance,
$310.20 Monthly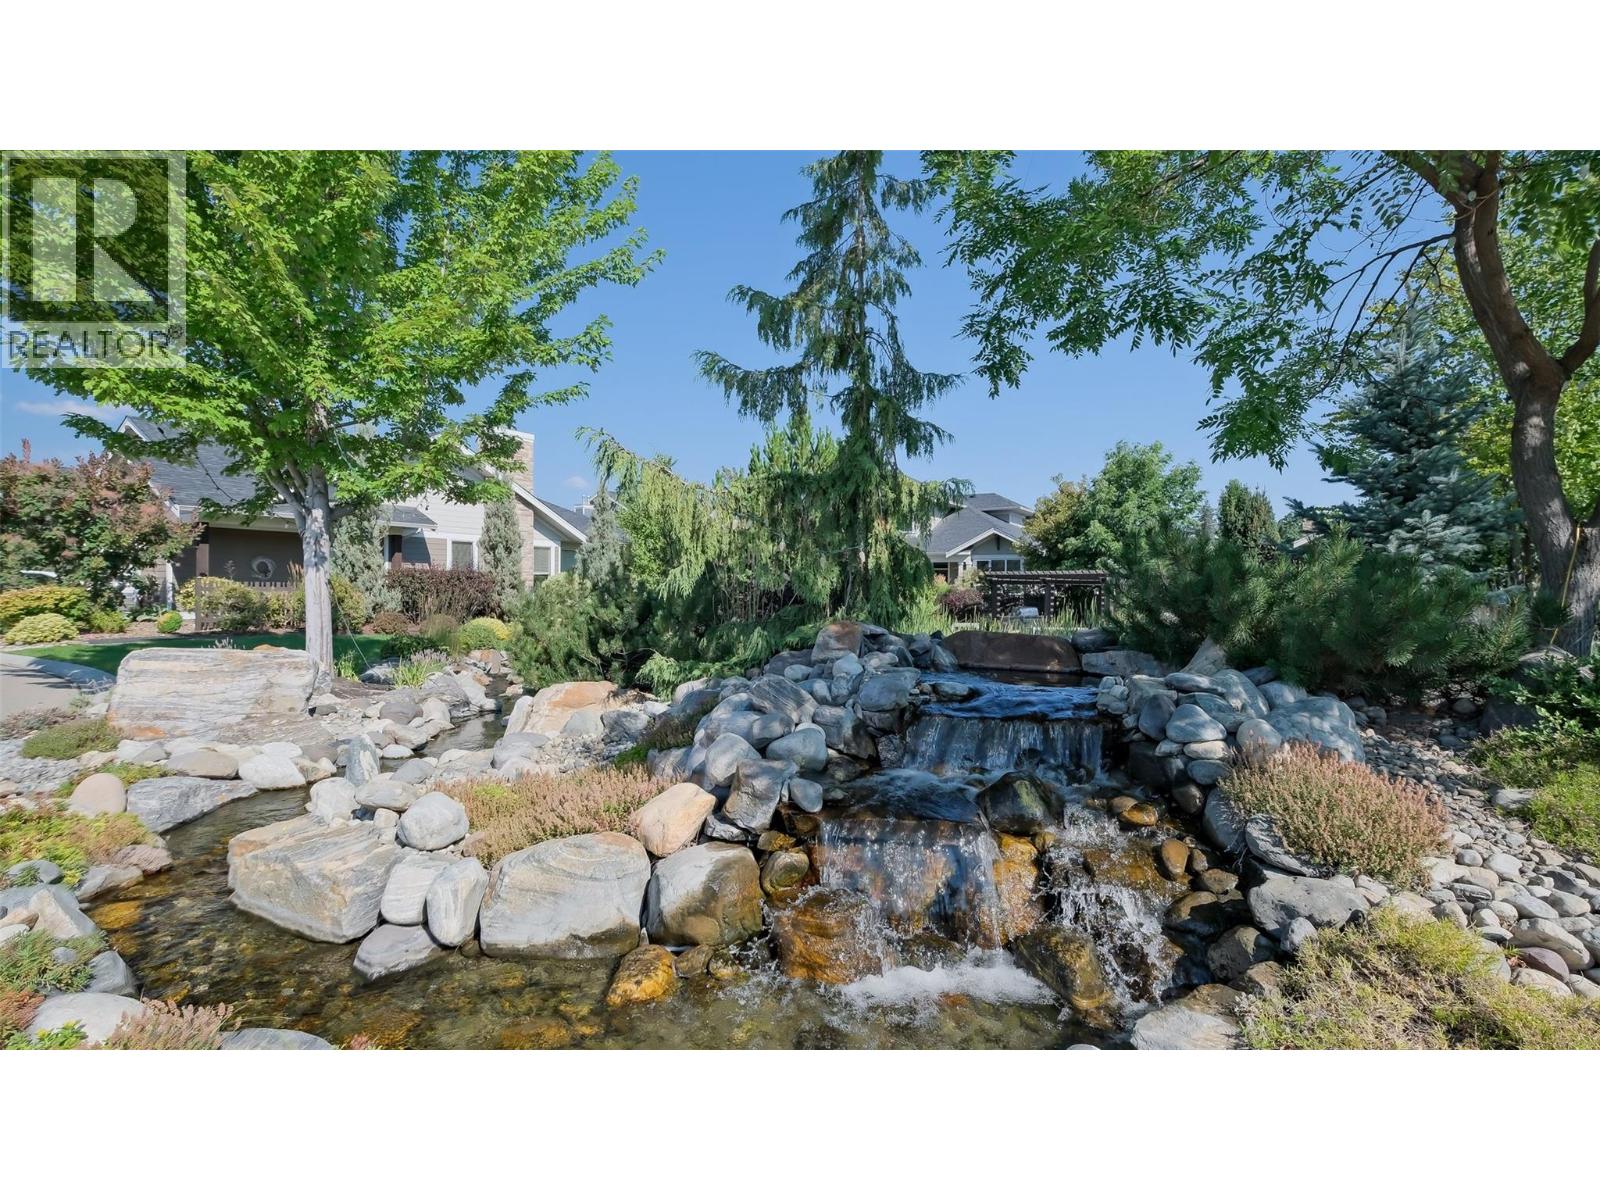
$910,000
Maintenance,
$310.20 Monthly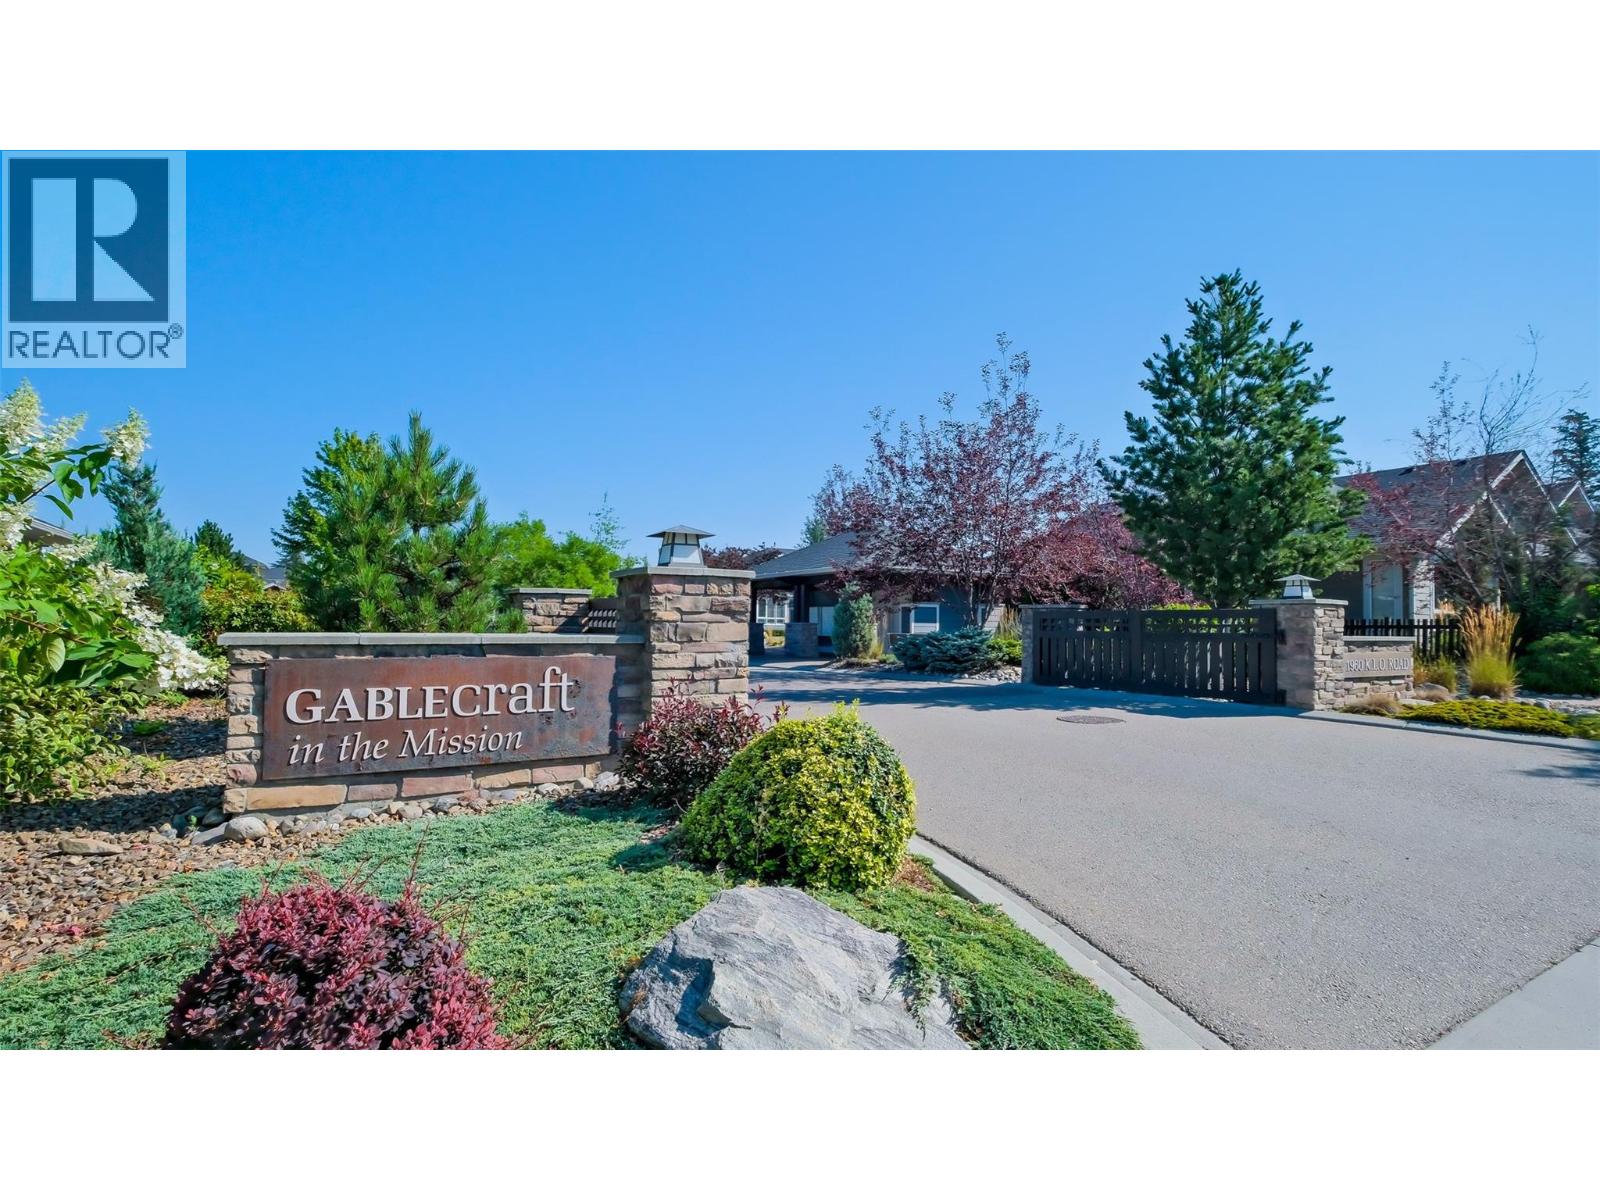
$910,000
Maintenance,
$310.20 Monthly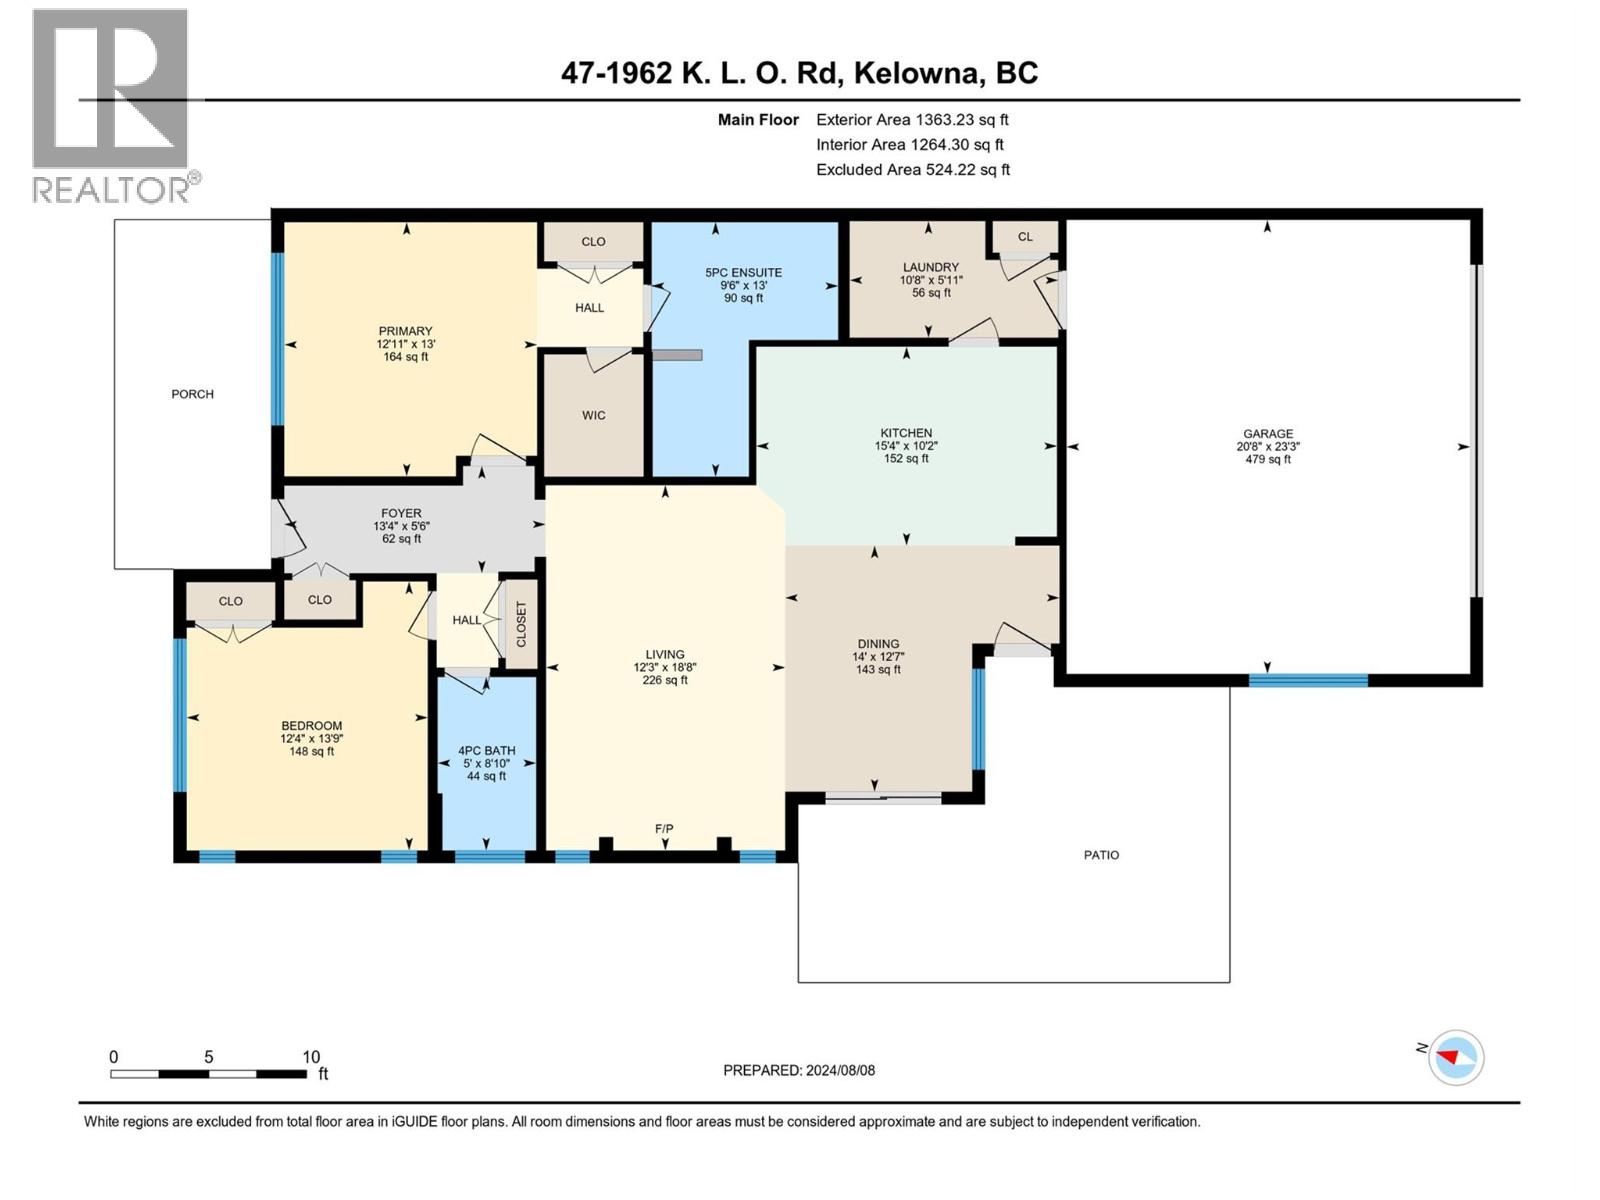
$910,000
Maintenance,
$310.20 Monthly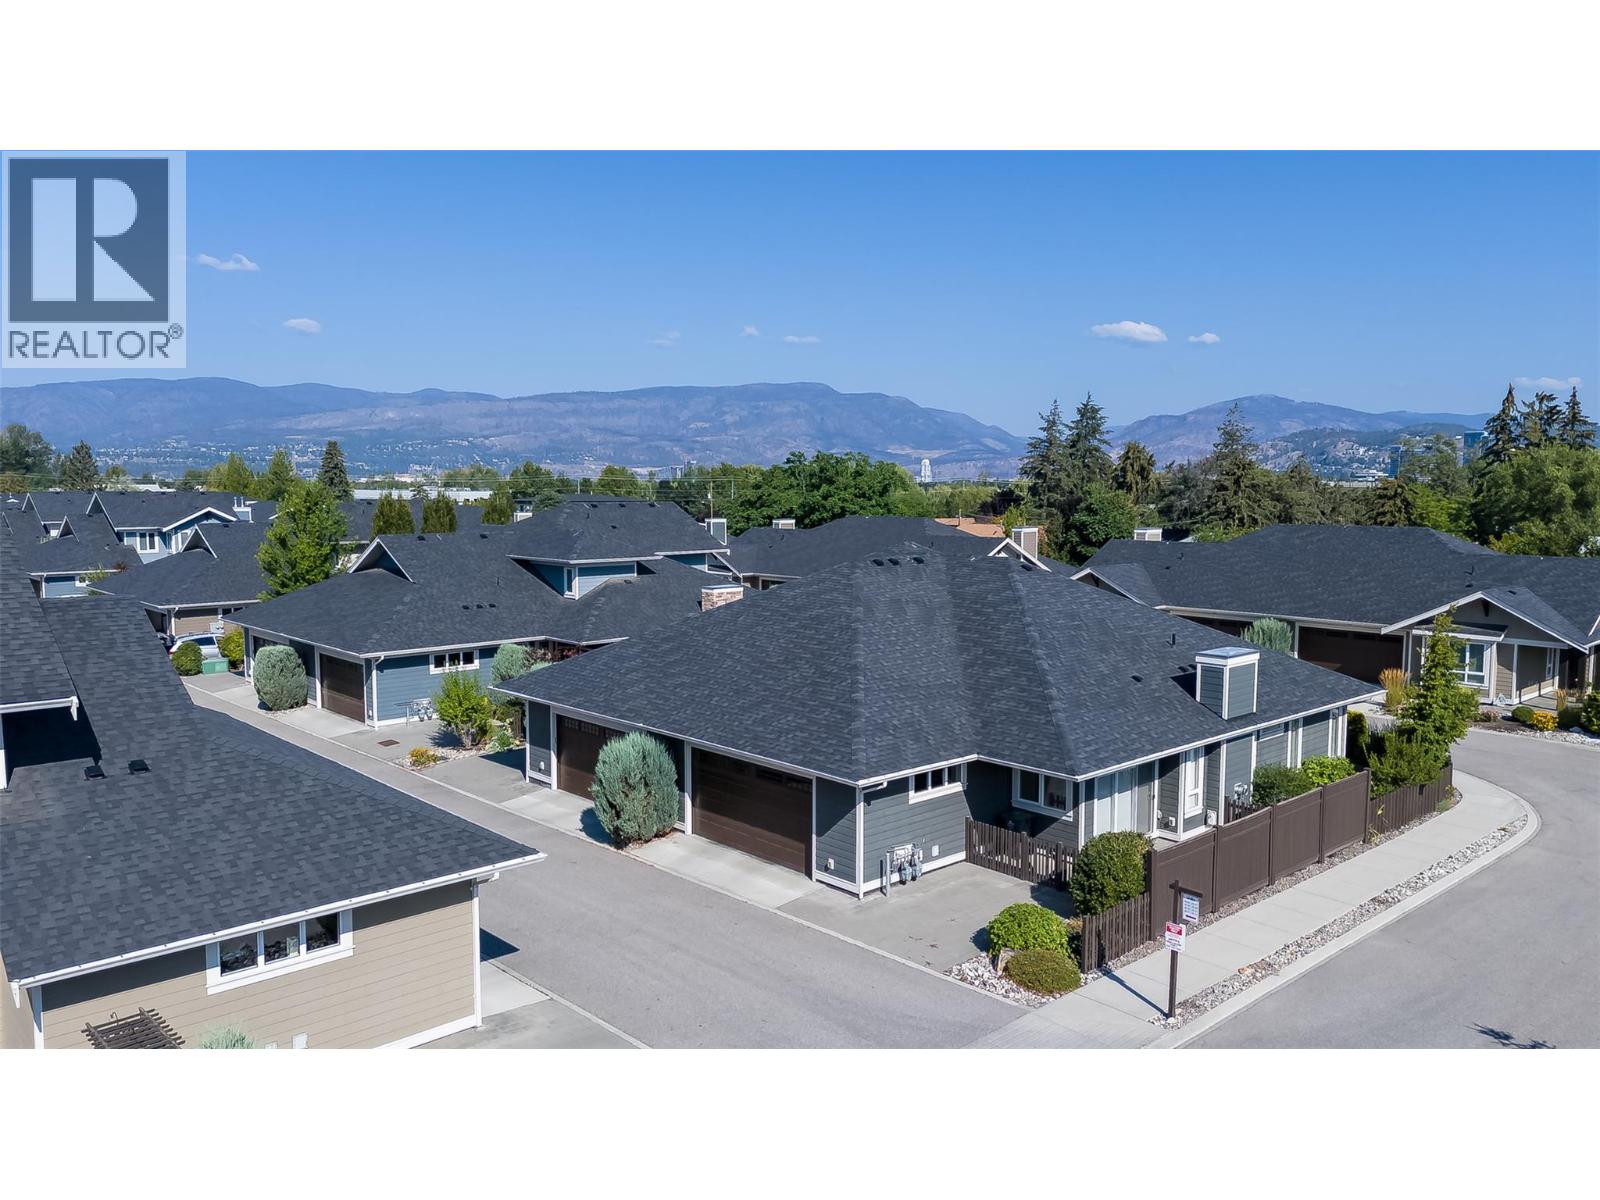
$910,000
Maintenance,
$310.20 Monthly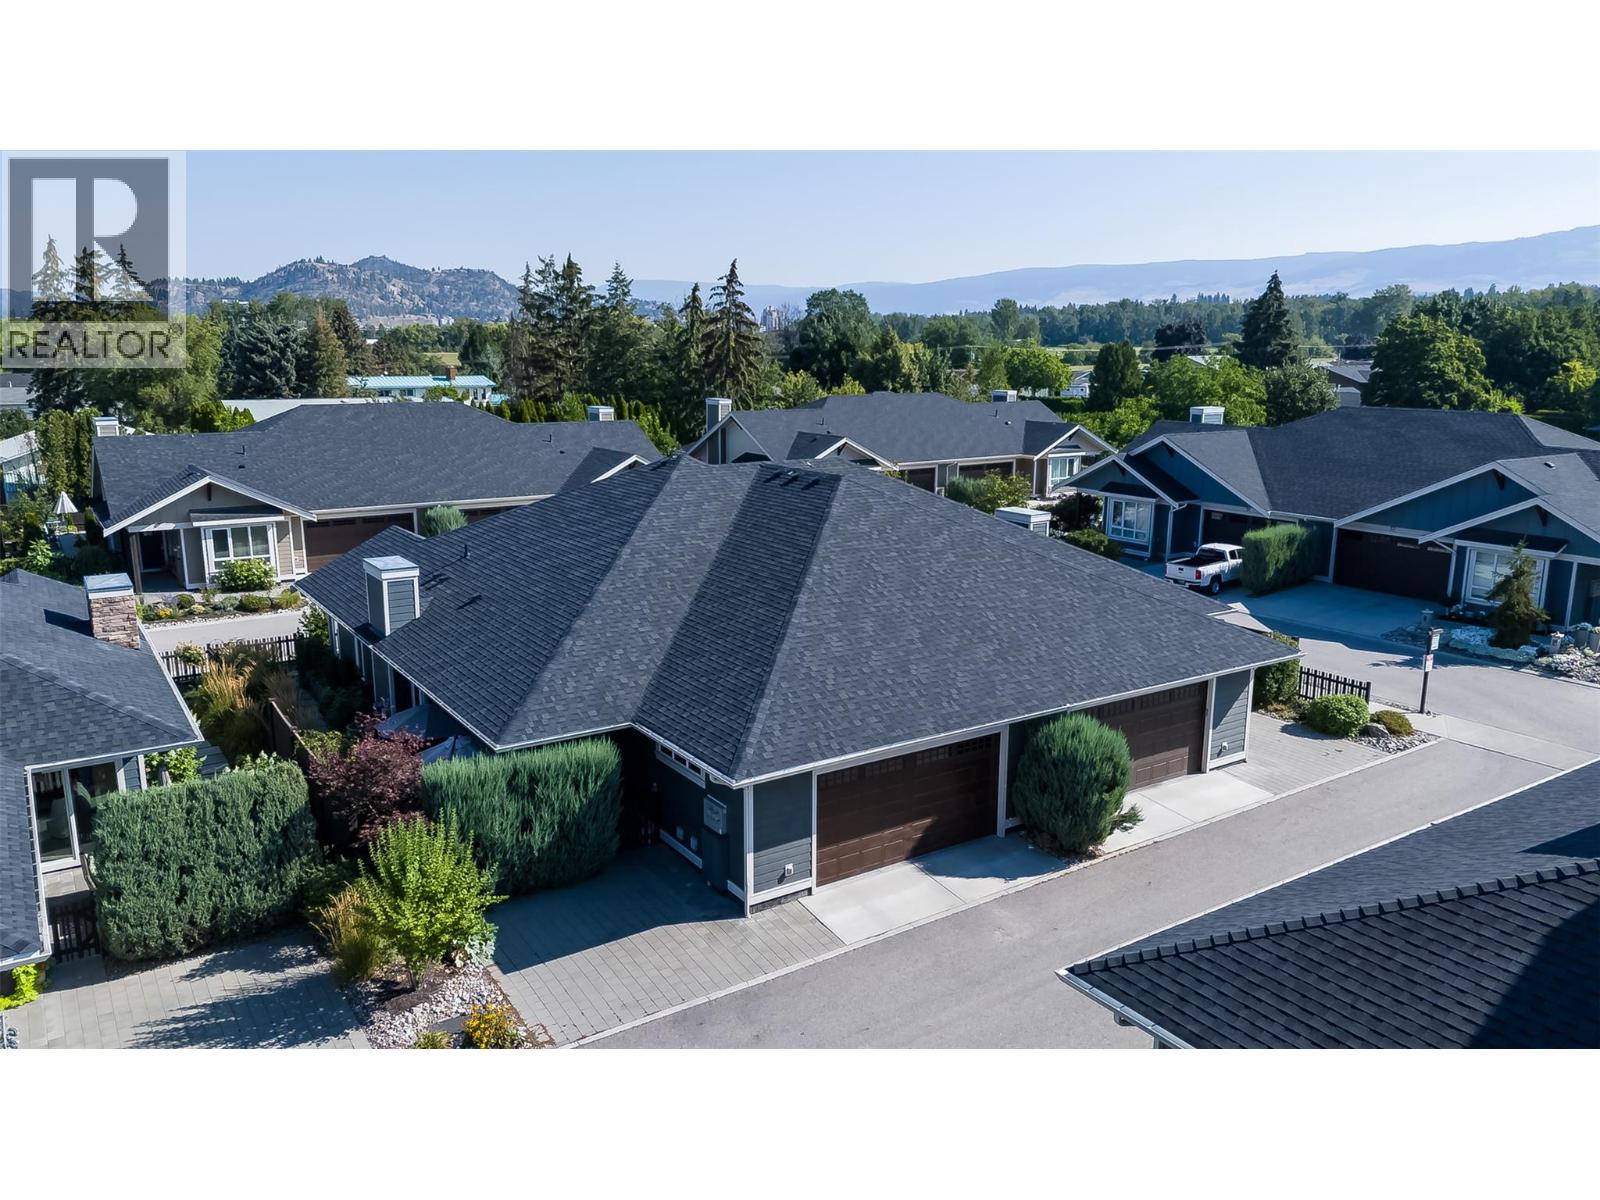
$910,000
Maintenance,
$310.20 Monthly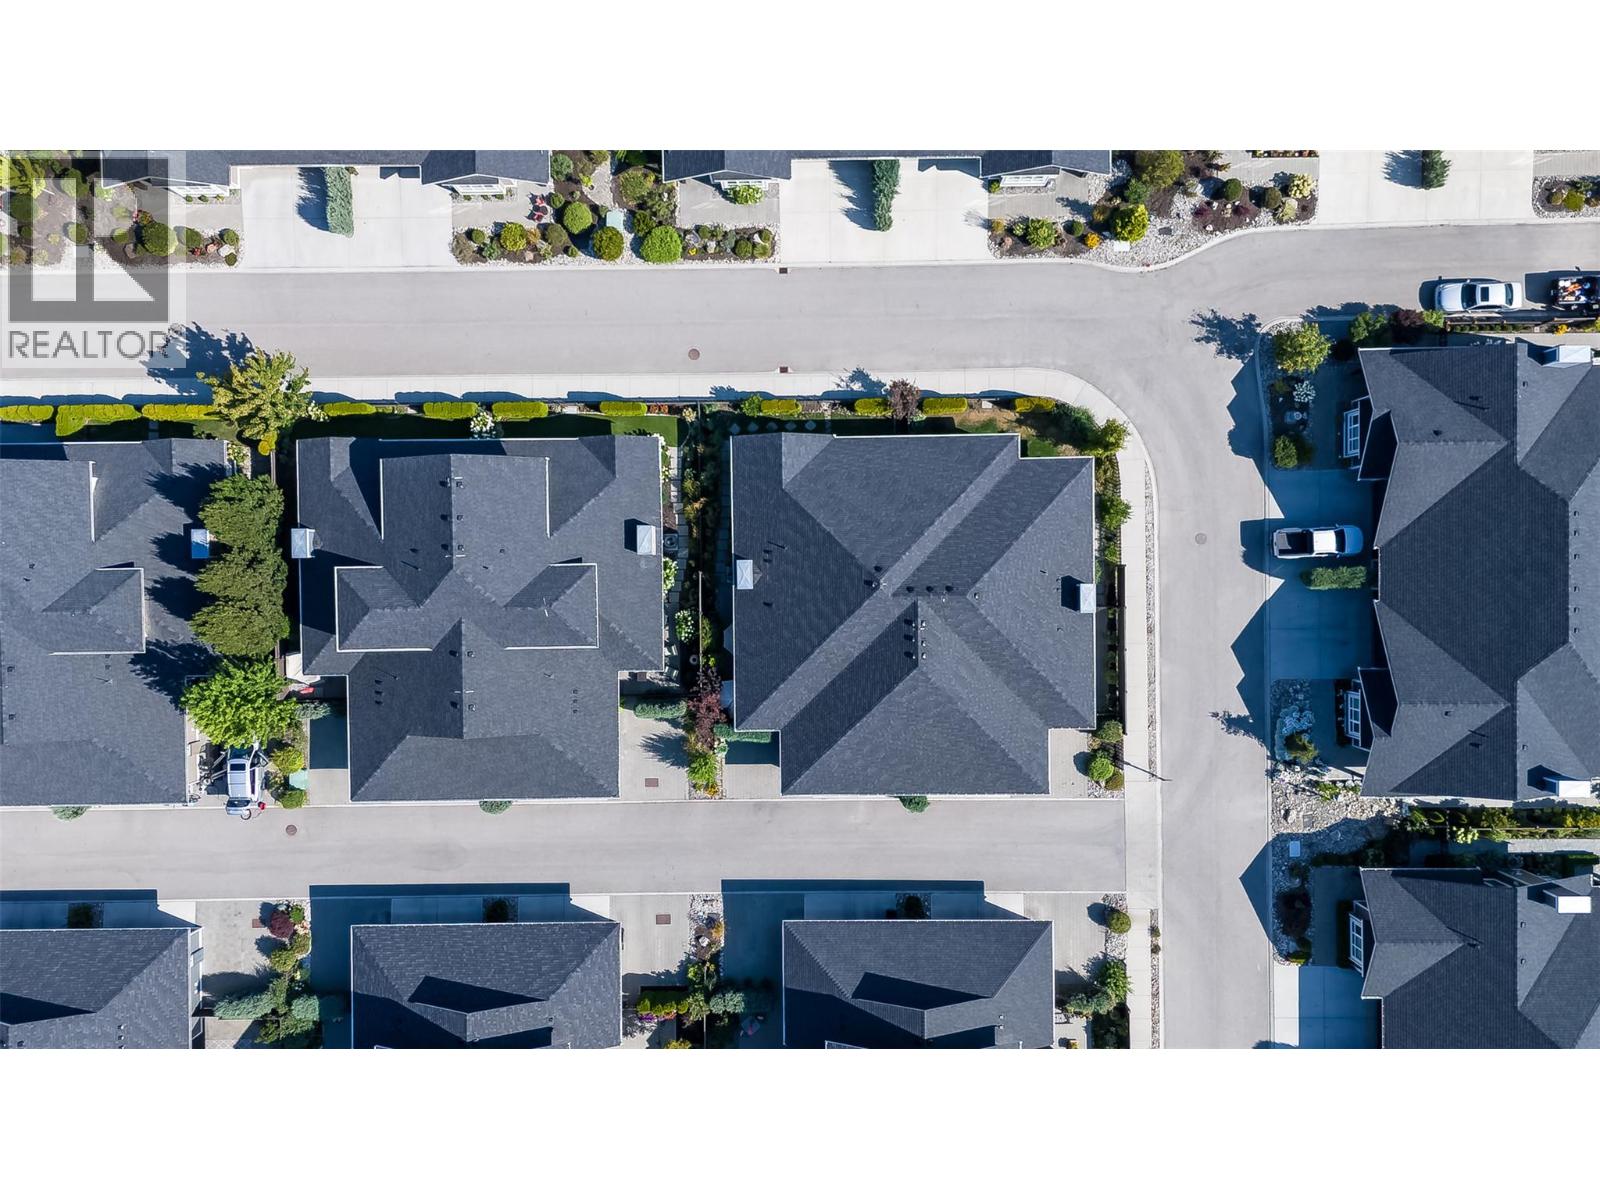
$910,000
Maintenance,
$310.20 Monthly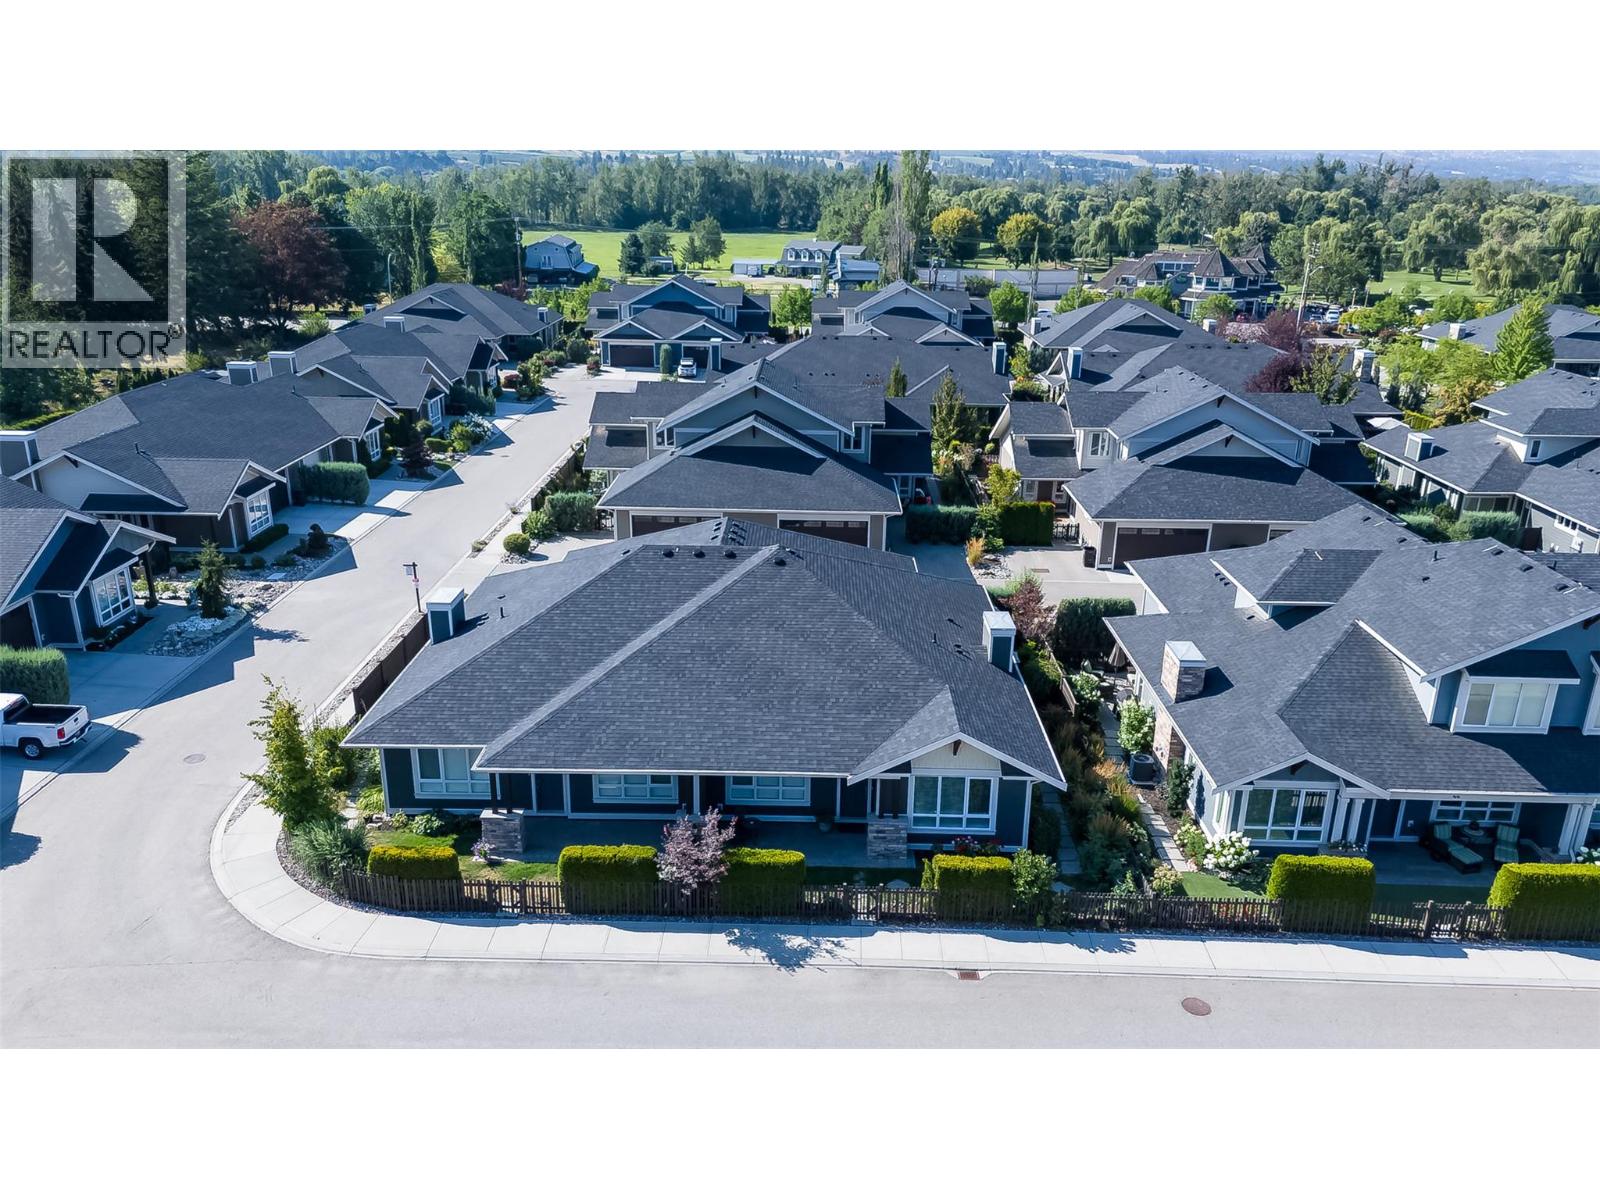
$910,000
Maintenance,
$310.20 Monthly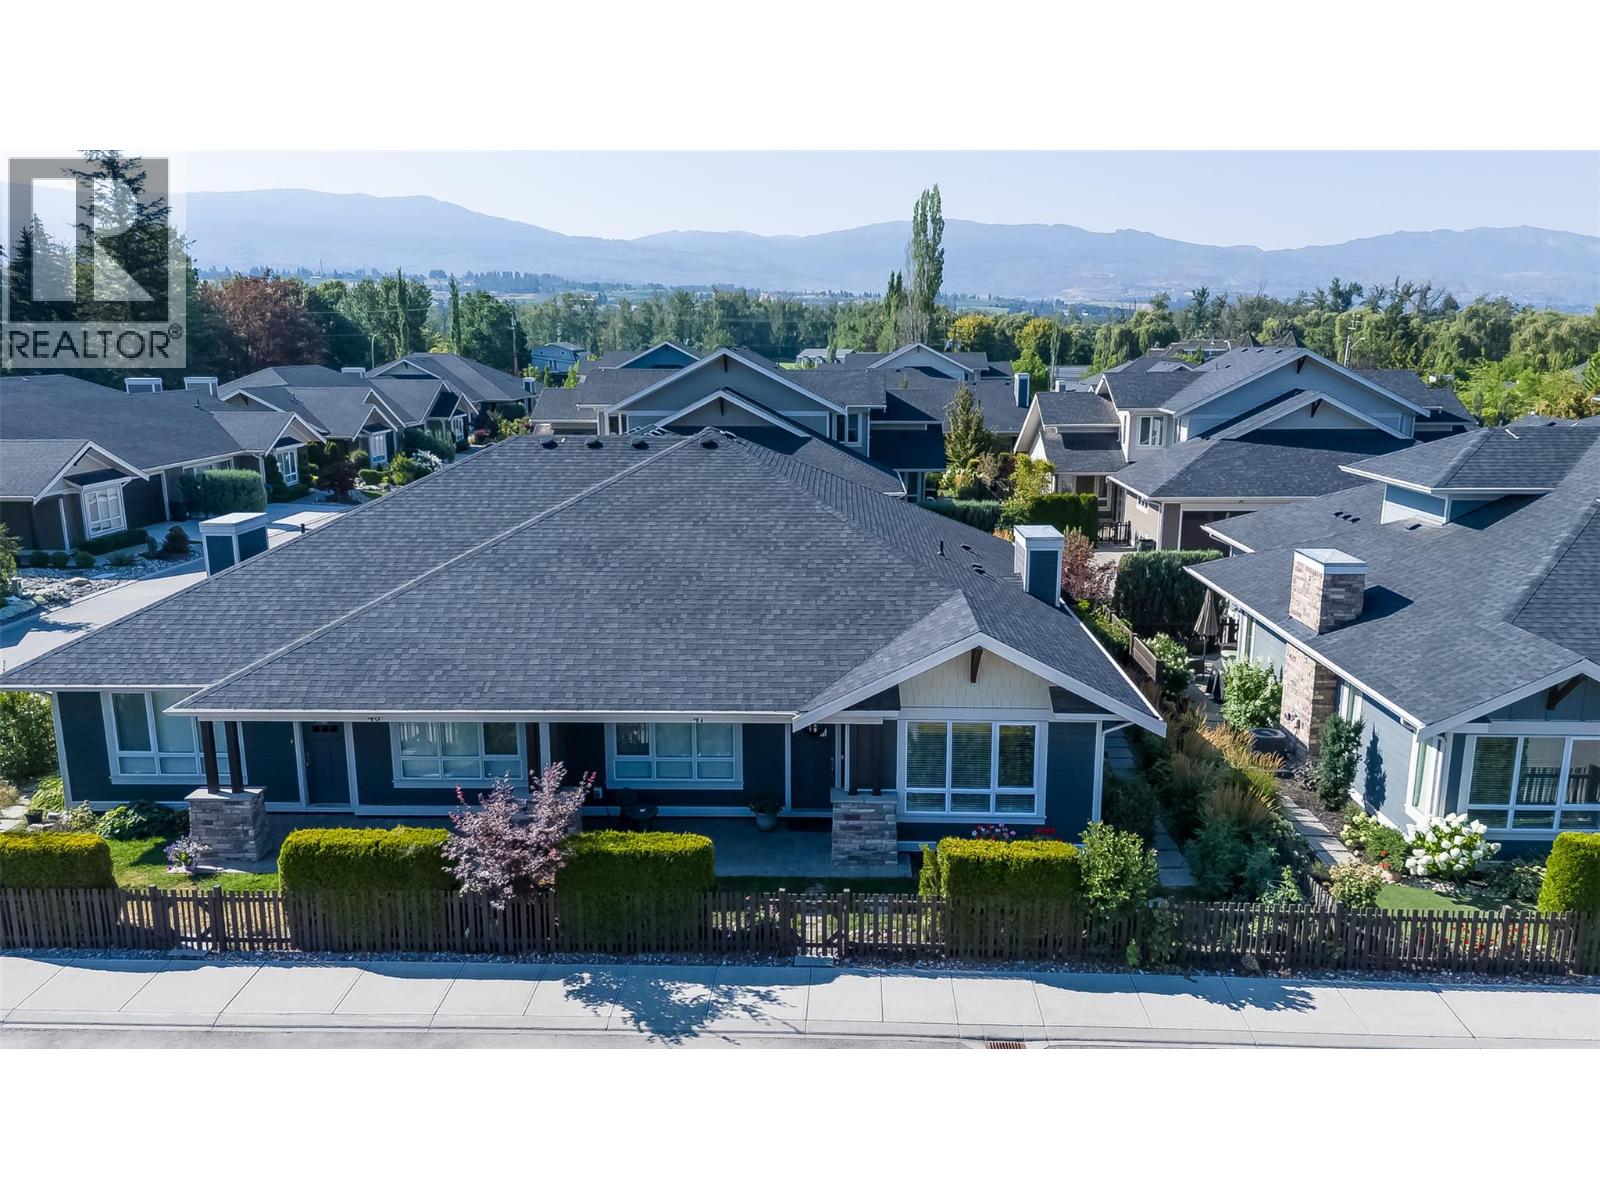
$910,000
Maintenance,
$310.20 Monthly
$910,000
Maintenance,
$310.20 Monthly
$910,000
Maintenance,
$310.20 Monthly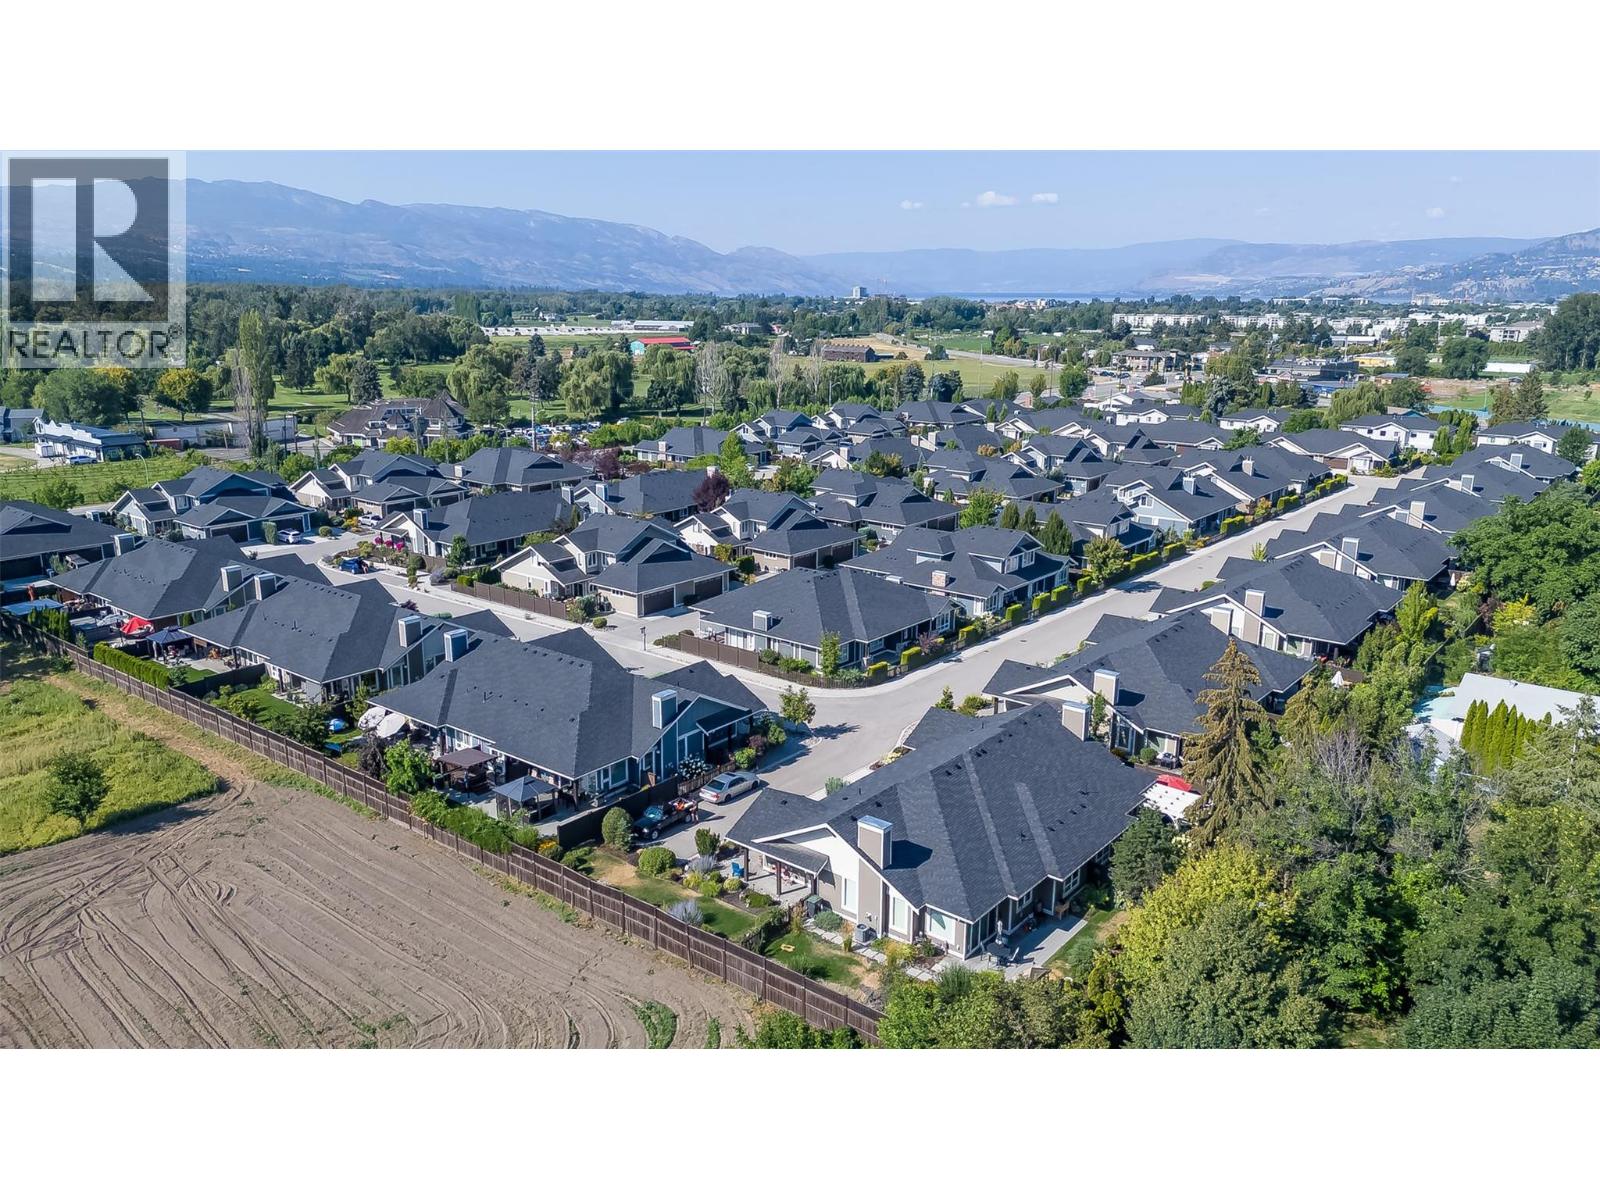
$910,000
Maintenance,
$310.20 Monthly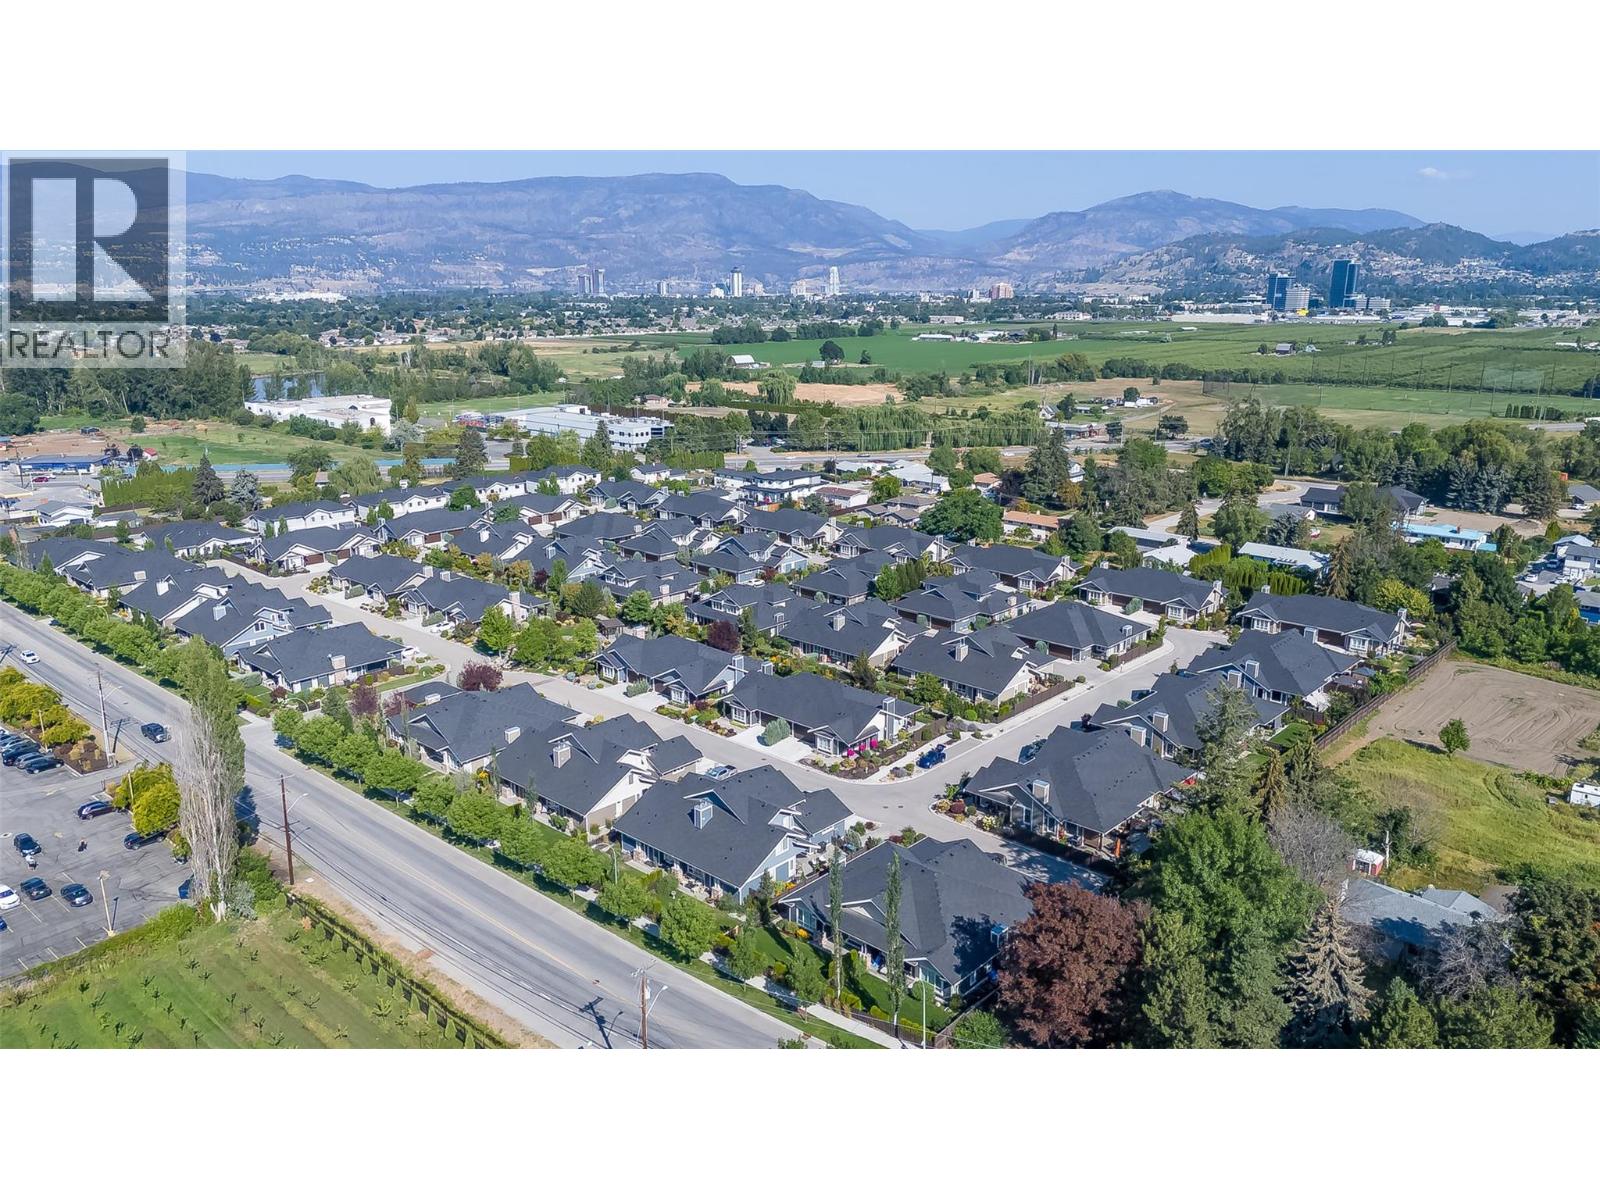
$910,000
Maintenance,
$310.20 Monthly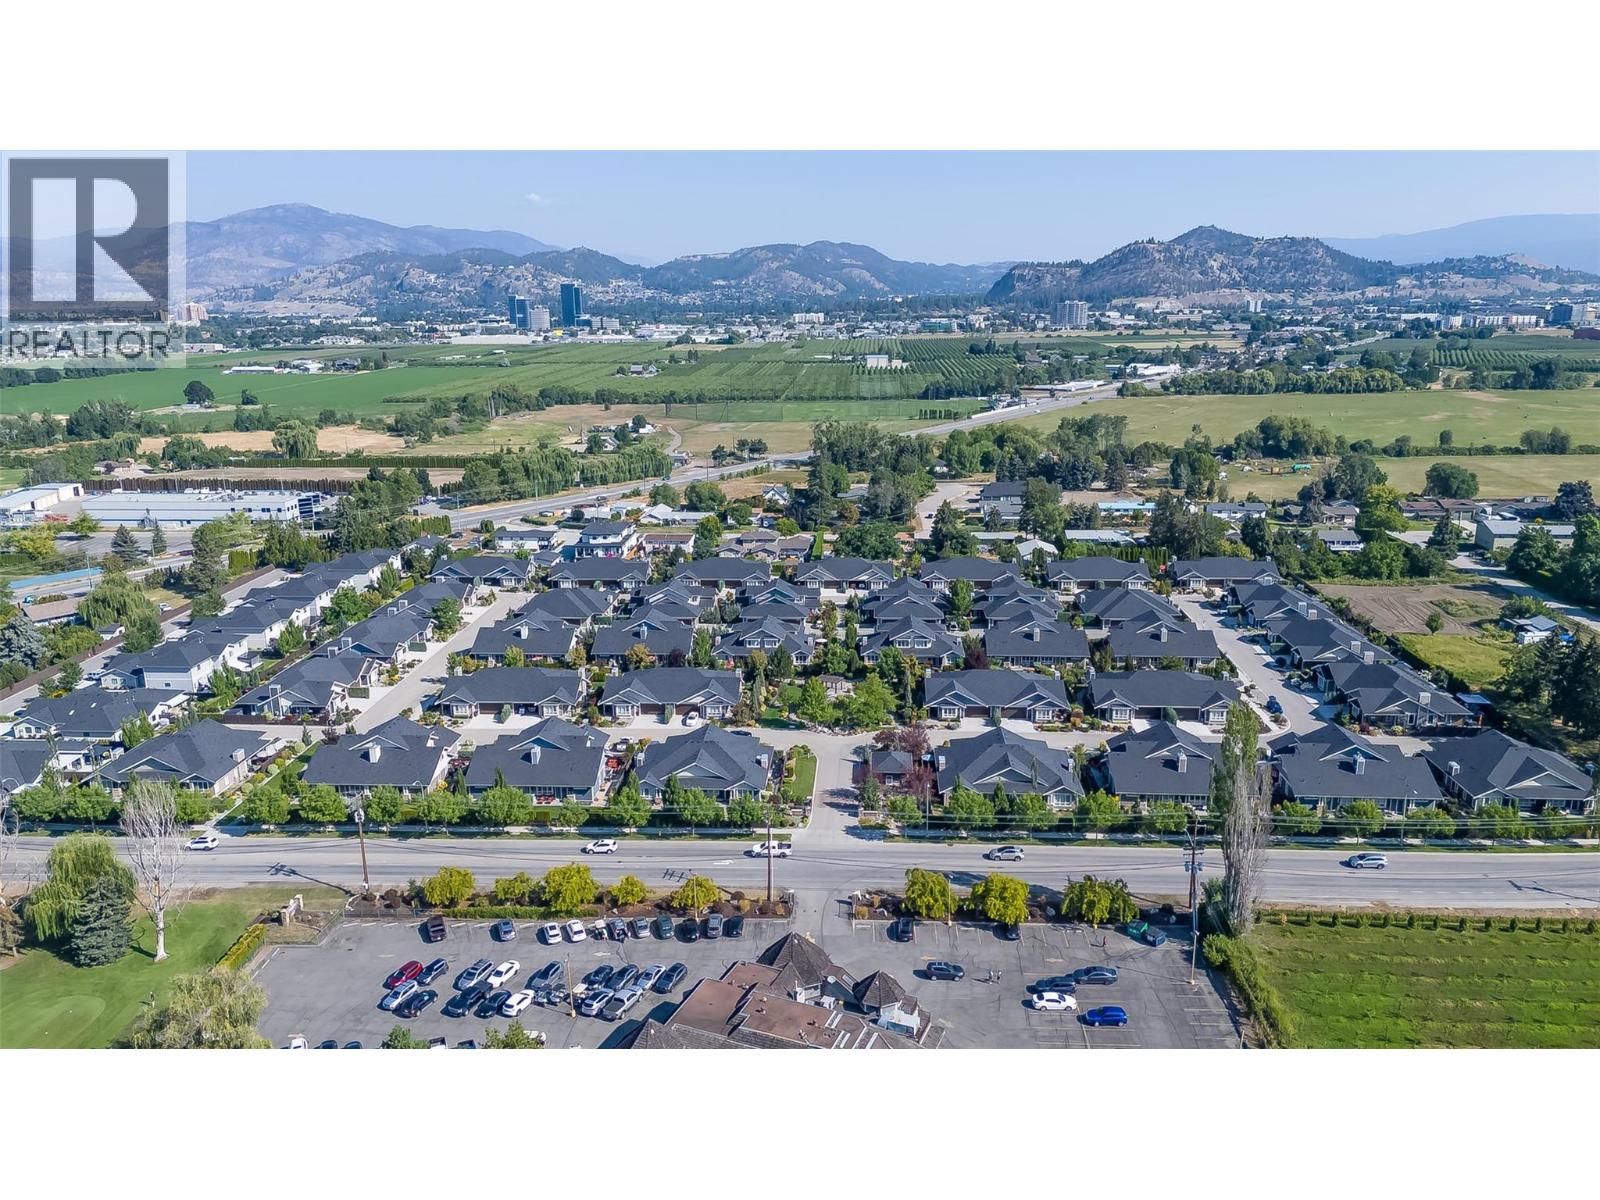
$910,000
Maintenance,
$310.20 Monthly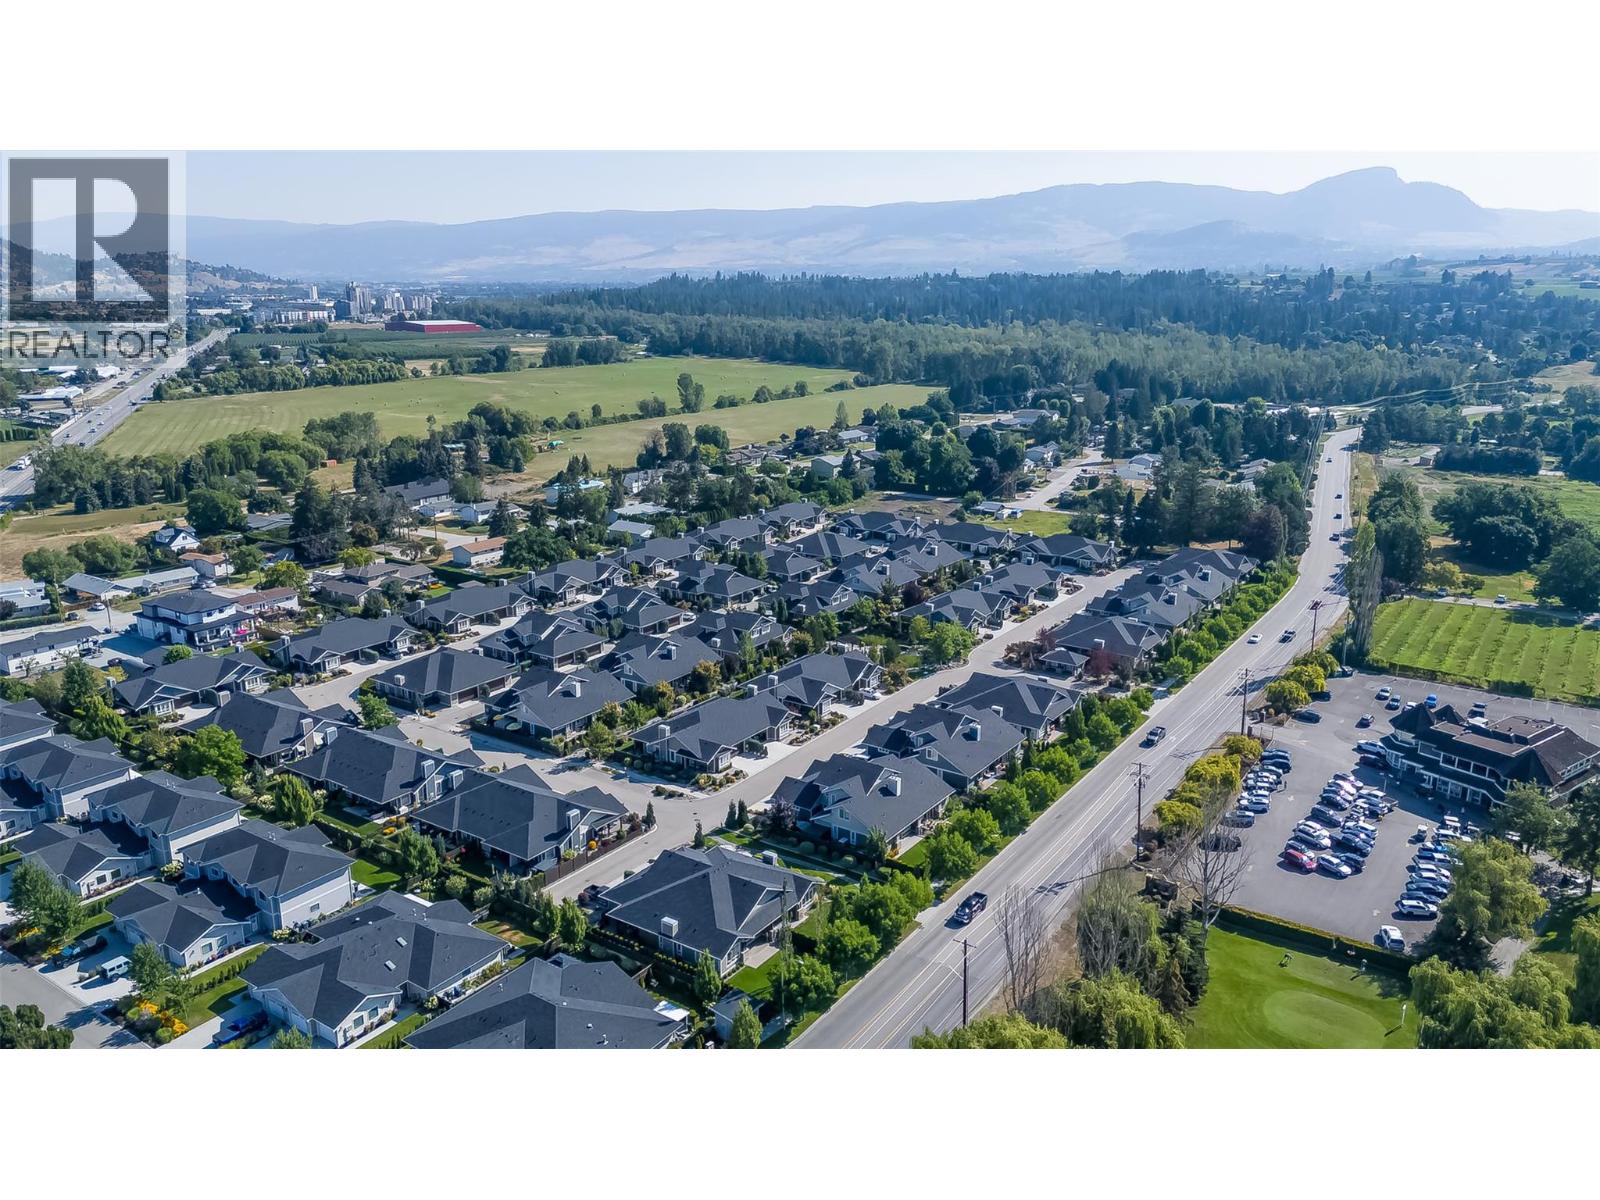
$910,000
Maintenance,
$310.20 Monthly
Like this listing?
Contact us for more information


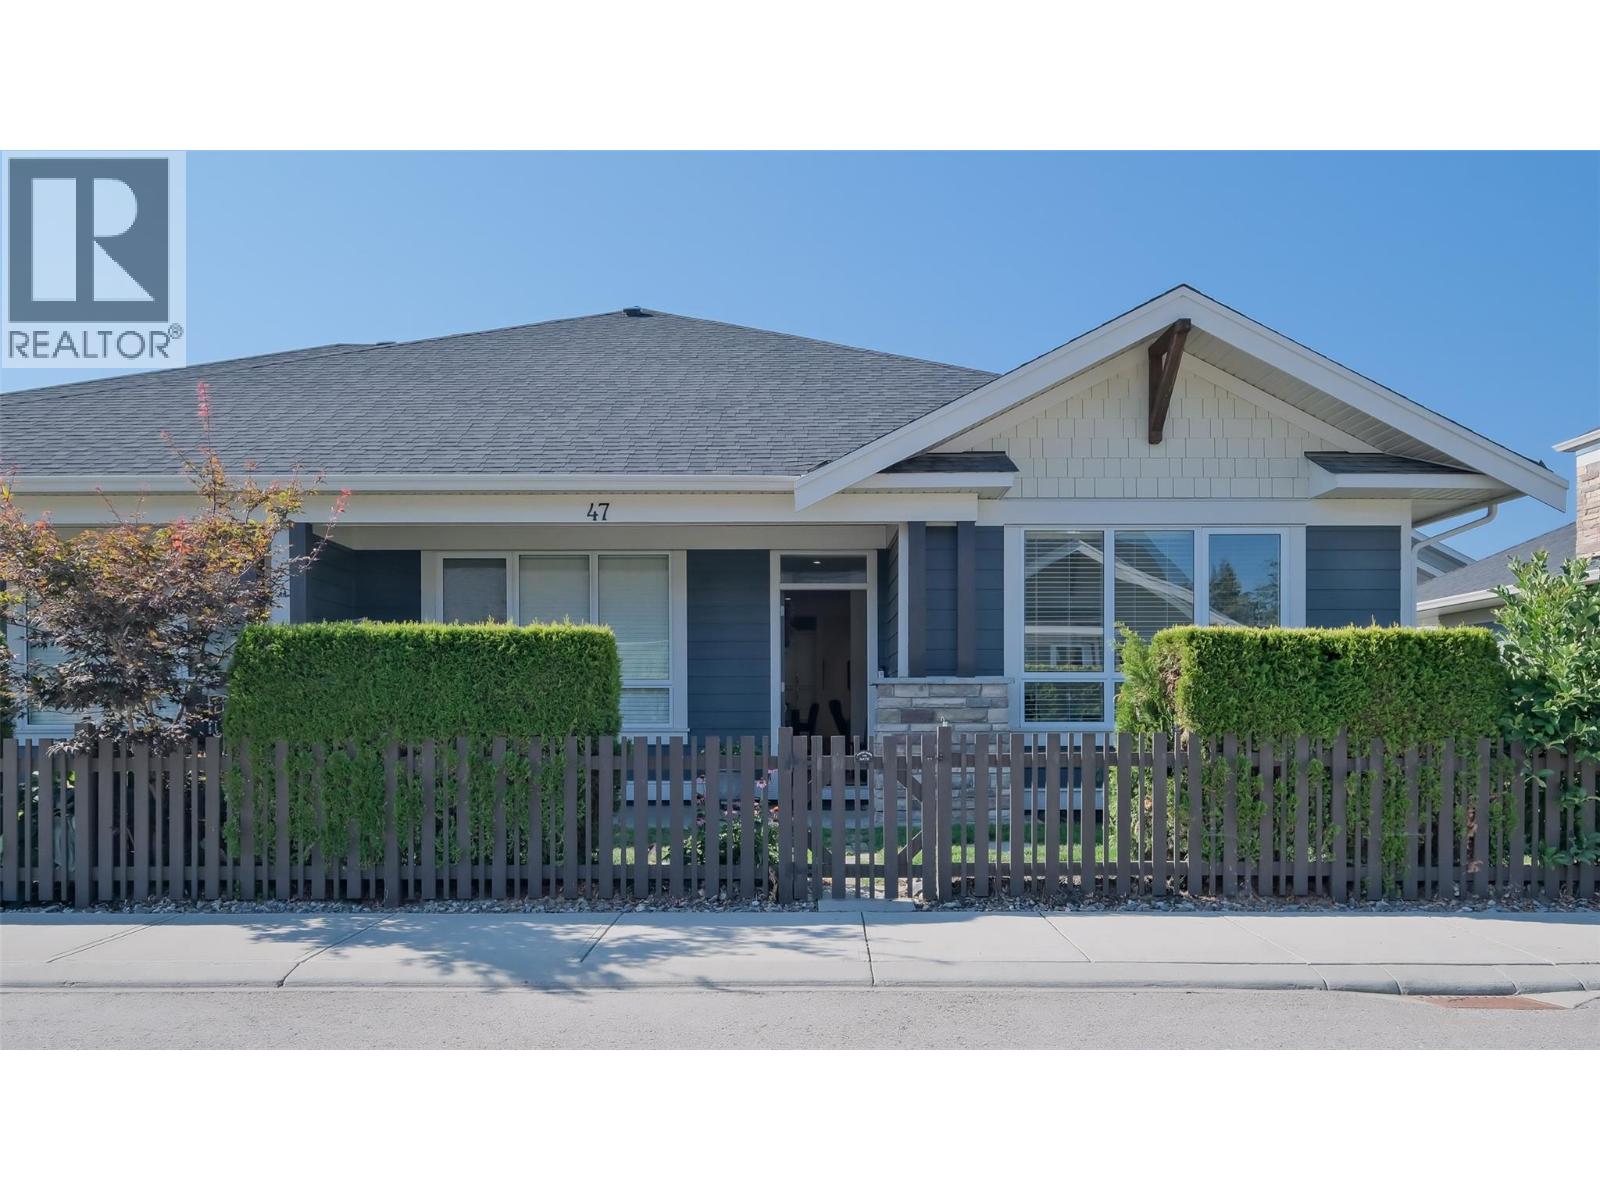
Tucked away in the quiet and highly sought-after Gablecraft in the Mission community, this beautifully maintained no-step rancher offers effortless living in one of Kelowna’s most desirable areas. Inside, soaring ceilings and new flooring complement the bright, open-concept layout featuring an island kitchen with stainless steel appliances—perfect for relaxed everyday living or entertaining. Enjoy two spacious bedrooms and two full baths, along with a private patio ideal for morning coffee or evening gatherings. The double garage provides ample storage and convenience, while the pet-friendly, no-age, and no-rental-restriction community adds flexibility for every lifestyle. Surrounded by scenic walking trails, top-rated golf, and boutique shopping, this home offers the perfect blend of tranquility and accessibility. Your ideal Mission lifestyle awaits—don’t wait to make it yours! (id:45055)
-
Property Details
MLS® Number 10370513 Property Type Single Family Neigbourhood South East Kelowna Community Name GableCraft in the Mission CommunityFeatures Pets Allowed ParkingSpaceTotal 3 -
Building
BathroomTotal 2 BedroomsTotal 2 Appliances Refrigerator, Dishwasher, Dryer, Range - Gas, Microwave, Washer ArchitecturalStyle Ranch ConstructedDate 2015 ConstructionStyleAttachment Attached CoolingType Central Air Conditioning FireplaceFuel Gas FireplacePresent Yes FireplaceType Unknown FlooringType Laminate HeatingType Forced Air RoofMaterial Asphalt Shingle RoofStyle Unknown StoriesTotal 1 SizeInterior 1,340 Sqft Type Row / Townhouse UtilityWater Municipal Water Attached Garage 2 -
Land
Acreage No Sewer Municipal Sewage System SizeTotalText Under 1 Acre -
Rooms
Level Type Length Width Dimensions Main Level Laundry Room 10'8'' x 6' Main Level 4pc Bathroom 9' x 5'4'' Main Level Bedroom 12'2'' x 11'5'' Main Level 5pc Ensuite Bath 13' x 5'6'' Main Level Primary Bedroom 13' x 13' Main Level Living Room 14' x 12'3'' Main Level Dining Room 11' x 9'6'' Main Level Kitchen 11'9'' x 15'3'' -
Utilities
Your Favourites
No Favourites Found







The trademarks REALTOR®, REALTORS®, and the REALTOR® logo are controlled by The Canadian Real Estate Association (CREA) and identify real estate professionals who are members of CREA. The trademarks MLS®, Multiple Listing Service® and the associated logos are owned by The Canadian Real Estate Association (CREA) and identify the quality of services provided by real estate professionals who are members of CREA. The trademark DDF® is owned by The Canadian Real Estate Association (CREA) and identifies CREA's Data Distribution Facility (DDF®)
January 15 2026 11:02:42
Association of Interior REALTORS®
