1960 Kechika Street

Kamloops, British Columbia V2E 2T5

  • 1960 Kechika Street, Kamloops, British Columbia  V2E 2T5 - Photo 1 - 10404311

    $1,350,000

  • 1960 Kechika Street, Kamloops, British Columbia  V2E 2T5 - Photo 2 - 10404311

    $1,350,000

  • 1960 Kechika Street, Kamloops, British Columbia  V2E 2T5 - Photo 3 - 10404311

    $1,350,000

  • 1960 Kechika Street, Kamloops, British Columbia  V2E 2T5 - Photo 4 - 10404311

    $1,350,000

  • 1960 Kechika Street, Kamloops, British Columbia  V2E 2T5 - Photo 5 - 10404311

    $1,350,000

  • 1960 Kechika Street, Kamloops, British Columbia  V2E 2T5 - Photo 6 - 10404311

    $1,350,000

  • 1960 Kechika Street, Kamloops, British Columbia  V2E 2T5 - Photo 7 - 10404311

    $1,350,000

  • 1960 Kechika Street, Kamloops, British Columbia  V2E 2T5 - Photo 8 - 10404311

    $1,350,000

  • 1960 Kechika Street, Kamloops, British Columbia  V2E 2T5 - Photo 9 - 10404311

    $1,350,000

  • 1960 Kechika Street, Kamloops, British Columbia  V2E 2T5 - Photo 10 - 10404311

    $1,350,000

  • 1960 Kechika Street, Kamloops, British Columbia  V2E 2T5 - Photo 11 - 10404311

    $1,350,000

  • 1960 Kechika Street, Kamloops, British Columbia  V2E 2T5 - Photo 12 - 10404311

    $1,350,000

  • 1960 Kechika Street, Kamloops, British Columbia  V2E 2T5 - Photo 13 - 10404311

    $1,350,000

  • 1960 Kechika Street, Kamloops, British Columbia  V2E 2T5 - Photo 14 - 10404311

    $1,350,000

  • 1960 Kechika Street, Kamloops, British Columbia  V2E 2T5 - Photo 15 - 10404311

    $1,350,000

  • 1960 Kechika Street, Kamloops, British Columbia  V2E 2T5 - Photo 16 - 10404311

    $1,350,000

  • 1960 Kechika Street, Kamloops, British Columbia  V2E 2T5 - Photo 17 - 10404311

    $1,350,000

  • 1960 Kechika Street, Kamloops, British Columbia  V2E 2T5 - Photo 18 - 10404311

    $1,350,000

  • 1960 Kechika Street, Kamloops, British Columbia  V2E 2T5 - Photo 19 - 10404311

    $1,350,000

  • 1960 Kechika Street, Kamloops, British Columbia  V2E 2T5 - Photo 20 - 10404311

    $1,350,000

  • 1960 Kechika Street, Kamloops, British Columbia  V2E 2T5 - Photo 21 - 10404311

    $1,350,000

  • 1960 Kechika Street, Kamloops, British Columbia  V2E 2T5 - Photo 22 - 10404311

    $1,350,000

  • 1960 Kechika Street, Kamloops, British Columbia  V2E 2T5 - Photo 23 - 10404311

    $1,350,000

  • 1960 Kechika Street, Kamloops, British Columbia  V2E 2T5 - Photo 24 - 10404311

    $1,350,000

  • 1960 Kechika Street, Kamloops, British Columbia  V2E 2T5 - Photo 25 - 10404311

    $1,350,000

  • 1960 Kechika Street, Kamloops, British Columbia  V2E 2T5 - Photo 26 - 10404311

    $1,350,000

  • 1960 Kechika Street, Kamloops, British Columbia  V2E 2T5 - Photo 27 - 10404311

    $1,350,000

  • 1960 Kechika Street, Kamloops, British Columbia  V2E 2T5 - Photo 28 - 10404311

    $1,350,000

  • 1960 Kechika Street, Kamloops, British Columbia  V2E 2T5 - Photo 29 - 10404311

    $1,350,000

  • 1960 Kechika Street, Kamloops, British Columbia  V2E 2T5 - Photo 30 - 10404311

    $1,350,000

  • 1960 Kechika Street, Kamloops, British Columbia  V2E 2T5 - Photo 31 - 10404311

    $1,350,000

  • 1960 Kechika Street, Kamloops, British Columbia  V2E 2T5 - Photo 32 - 10404311

    $1,350,000

  • 1960 Kechika Street, Kamloops, British Columbia  V2E 2T5 - Photo 33 - 10404311

    $1,350,000

  • 1960 Kechika Street, Kamloops, British Columbia  V2E 2T5 - Photo 34 - 10404311

    $1,350,000

  • 1960 Kechika Street, Kamloops, British Columbia  V2E 2T5 - Photo 35 - 10404311

    $1,350,000

  • 1960 Kechika Street, Kamloops, British Columbia  V2E 2T5 - Photo 36 - 10404311

    $1,350,000

  • 1960 Kechika Street, Kamloops, British Columbia  V2E 2T5 - Photo 37 - 10404311

    $1,350,000

  • 1960 Kechika Street, Kamloops, British Columbia  V2E 2T5 - Photo 38 - 10404311

    $1,350,000

  • 1960 Kechika Street, Kamloops, British Columbia  V2E 2T5 - Photo 39 - 10404311

    $1,350,000

  • 1960 Kechika Street, Kamloops, British Columbia  V2E 2T5 - Photo 40 - 10404311

    $1,350,000

  • 1960 Kechika Street, Kamloops, British Columbia  V2E 2T5 - Photo 41 - 10404311

    $1,350,000

  • 1960 Kechika Street, Kamloops, British Columbia  V2E 2T5 - Photo 42 - 10404311

    $1,350,000

  • 1960 Kechika Street, Kamloops, British Columbia  V2E 2T5 - Photo 43 - 10404311

    $1,350,000

  • 1960 Kechika Street, Kamloops, British Columbia  V2E 2T5 - Photo 44 - 10404311

    $1,350,000

  • 1960 Kechika Street, Kamloops, British Columbia  V2E 2T5 - Photo 45 - 10404311

    $1,350,000

  • 1960 Kechika Street, Kamloops, British Columbia  V2E 2T5 - Photo 46 - 10404311

    $1,350,000

  • 1960 Kechika Street, Kamloops, British Columbia  V2E 2T5 - Photo 47 - 10404311

    $1,350,000

  • 1960 Kechika Street, Kamloops, British Columbia  V2E 2T5 - Photo 48 - 10404311

    $1,350,000

  • 1960 Kechika Street, Kamloops, British Columbia  V2E 2T5 - Photo 49 - 10404311

    $1,350,000

  • 1960 Kechika Street, Kamloops, British Columbia  V2E 2T5 - Photo 50 - 10404311

    $1,350,000

  • 1960 Kechika Street, Kamloops, British Columbia  V2E 2T5 - Photo 51 - 10404311

    $1,350,000

  • 1960 Kechika Street, Kamloops, British Columbia  V2E 2T5 - Photo 52 - 10404311

    $1,350,000

  • 1960 Kechika Street, Kamloops, British Columbia  V2E 2T5 - Photo 53 - 10404311

    $1,350,000

  • 1960 Kechika Street, Kamloops, British Columbia  V2E 2T5 - Photo 54 - 10404311

    $1,350,000

  • 1960 Kechika Street, Kamloops, British Columbia  V2E 2T5 - Photo 55 - 10404311

    $1,350,000

  • 1960 Kechika Street, Kamloops, British Columbia  V2E 2T5 - Photo 56 - 10404311

    $1,350,000

  • 1960 Kechika Street, Kamloops, British Columbia  V2E 2T5 - Photo 57 - 10404311

    $1,350,000

  • 1960 Kechika Street, Kamloops, British Columbia  V2E 2T5 - Photo 58 - 10404311

    $1,350,000

  • 1960 Kechika Street, Kamloops, British Columbia  V2E 2T5 - Photo 59 - 10404311

    $1,350,000

  • 1960 Kechika Street, Kamloops, British Columbia  V2E 2T5 - Photo 60 - 10404311

    $1,350,000

  • 1960 Kechika Street, Kamloops, British Columbia  V2E 2T5 - Photo 61 - 10404311

    $1,350,000

  • 1960 Kechika Street, Kamloops, British Columbia  V2E 2T5 - Photo 62 - 10404311

    $1,350,000

  • 1960 Kechika Street, Kamloops, British Columbia  V2E 2T5 - Photo 63 - 10404311

    $1,350,000

  • 1960 Kechika Street, Kamloops, British Columbia  V2E 2T5 - Photo 64 - 10404311

    $1,350,000

  • 1960 Kechika Street, Kamloops, British Columbia  V2E 2T5 - Photo 65 - 10404311

    $1,350,000

  • 1960 Kechika Street, Kamloops, British Columbia  V2E 2T5 - Photo 66 - 10404311

    $1,350,000

  • 1960 Kechika Street, Kamloops, British Columbia  V2E 2T5 - Photo 67 - 10404311

    $1,350,000

  • 1960 Kechika Street, Kamloops, British Columbia  V2E 2T5 - Photo 68 - 10404311

    $1,350,000

  • 1960 Kechika Street, Kamloops, British Columbia  V2E 2T5 - Photo 69 - 10404311

    $1,350,000

  • 1960 Kechika Street, Kamloops, British Columbia  V2E 2T5 - Photo 70 - 10404311

    $1,350,000

  • 1960 Kechika Street, Kamloops, British Columbia  V2E 2T5 - Photo 71 - 10404311

    $1,350,000

  • 1960 Kechika Street, Kamloops, British Columbia  V2E 2T5 - Photo 72 - 10404311

    $1,350,000

  • 1960 Kechika Street, Kamloops, British Columbia  V2E 2T5 - Photo 73 - 10404311

    $1,350,000

  • 1960 Kechika Street, Kamloops, British Columbia  V2E 2T5 - Photo 74 - 10404311

    $1,350,000

  • 1960 Kechika Street, Kamloops, British Columbia  V2E 2T5 - Photo 75 - 10404311

    $1,350,000

  • 1960 Kechika Street, Kamloops, British Columbia  V2E 2T5 - Photo 76 - 10404311

    $1,350,000

  • 1960 Kechika Street, Kamloops, British Columbia  V2E 2T5 - Photo 77 - 10404311

    $1,350,000

  • 1960 Kechika Street, Kamloops, British Columbia  V2E 2T5 - Photo 78 - 10404311

    $1,350,000

Like this listing?

Contact us for more information


Name


3,209 sqft

4
Beds

4
Baths
Fireplace Central Air Conditioning Forced Air, See Remarks Underground Sprinkler

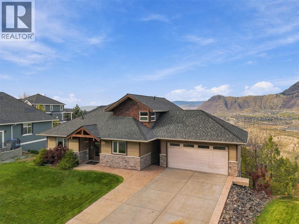
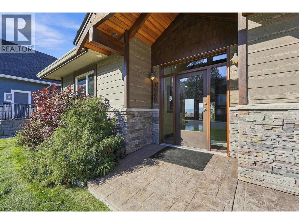
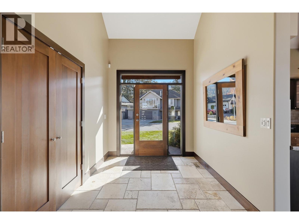
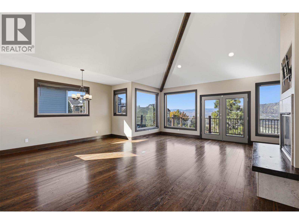
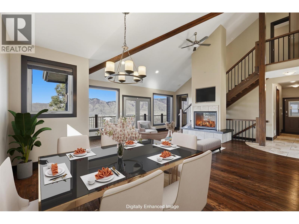
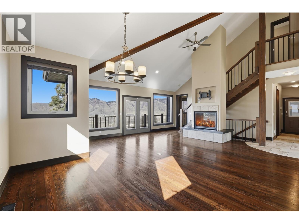
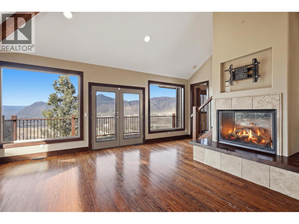
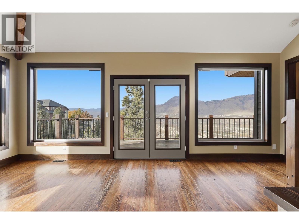
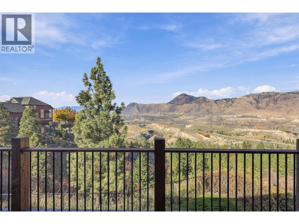
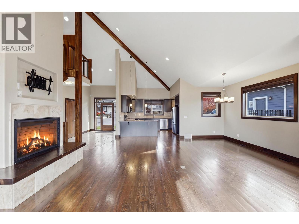
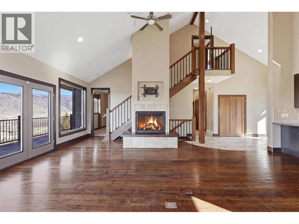
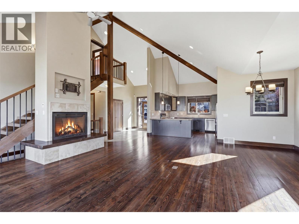
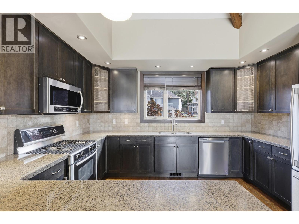
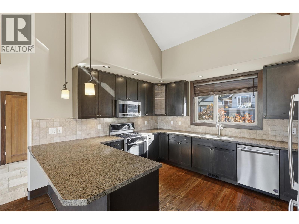
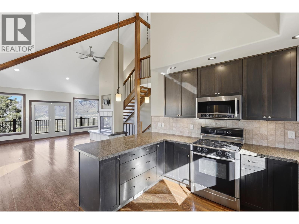
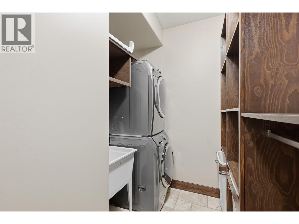
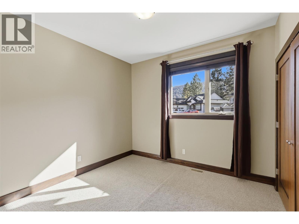
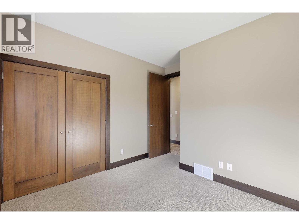
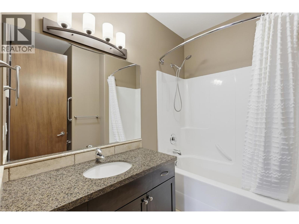
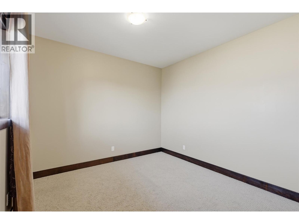
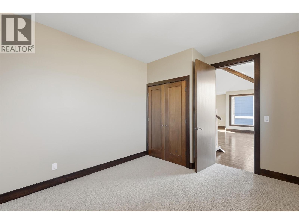
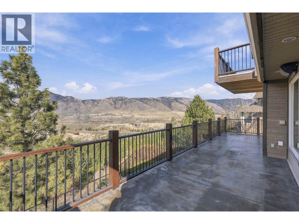
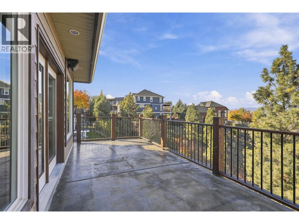
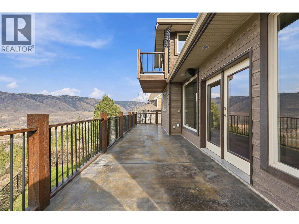
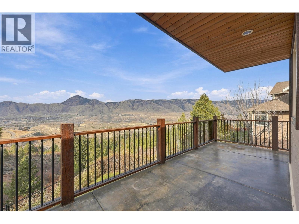
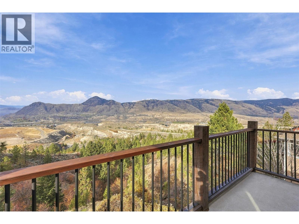
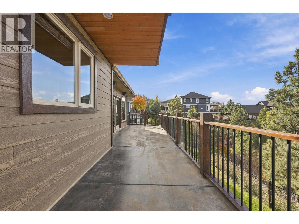
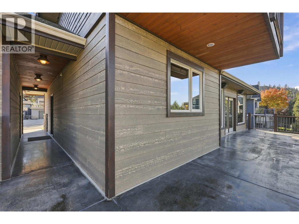
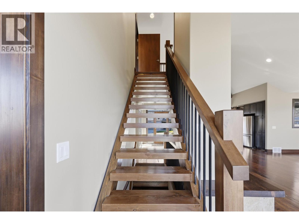
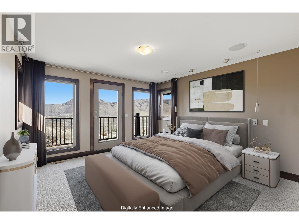
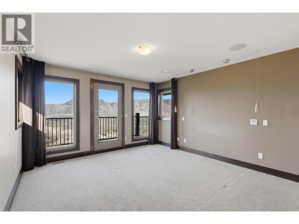
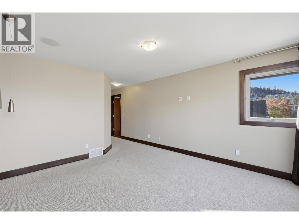
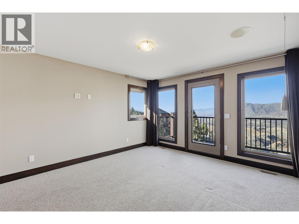
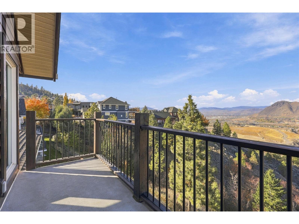
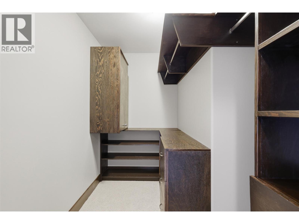
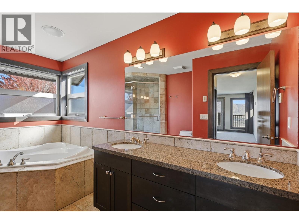
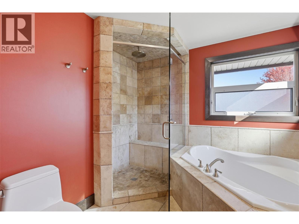
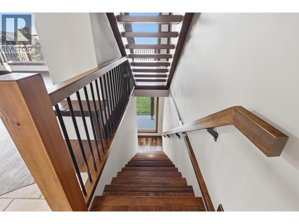
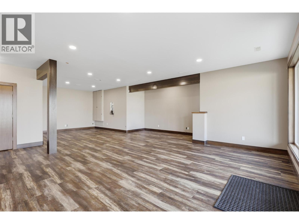
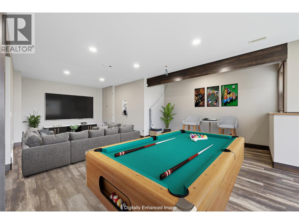
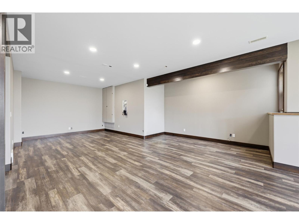
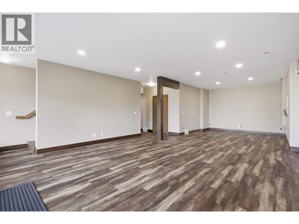
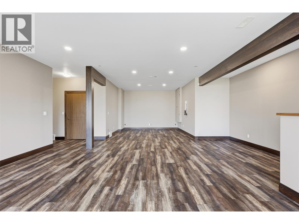
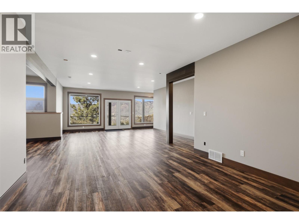
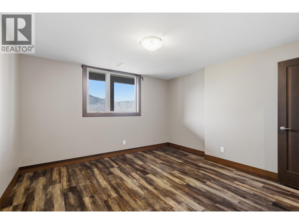
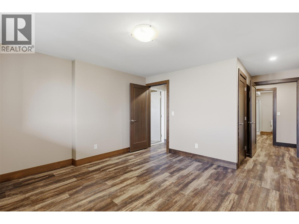
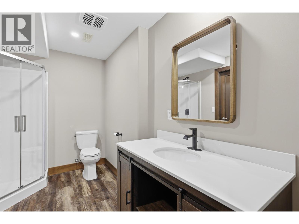
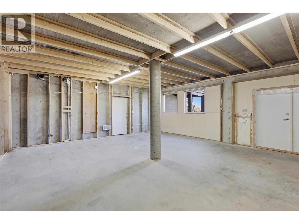
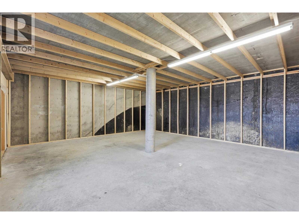
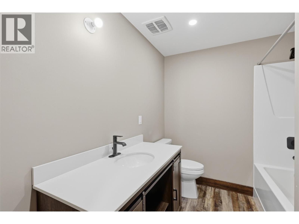
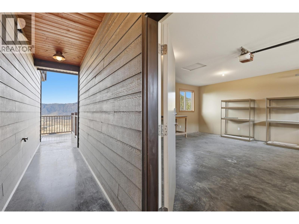
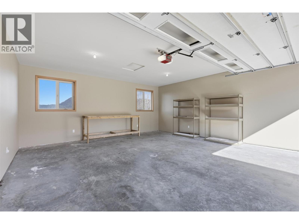
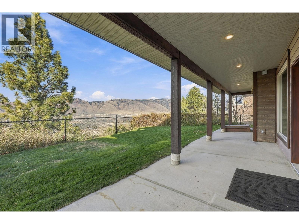
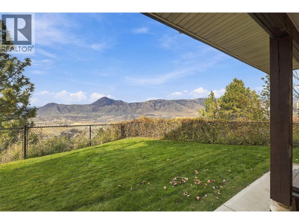
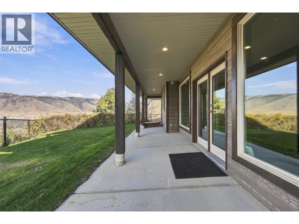
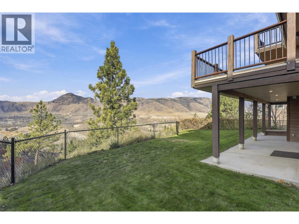
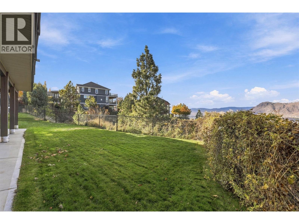
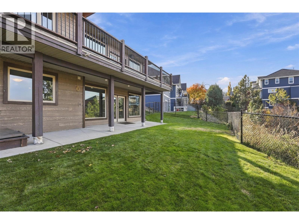
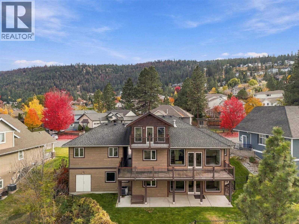
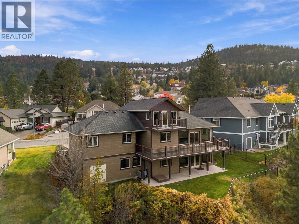
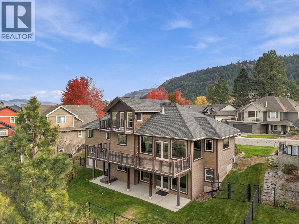
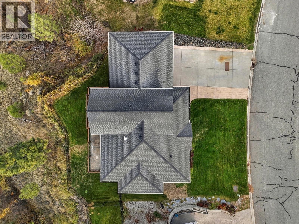
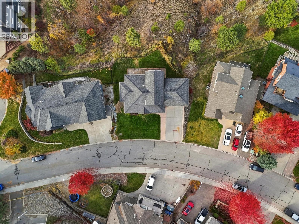
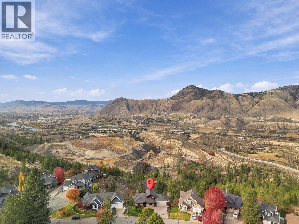
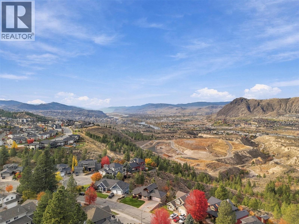
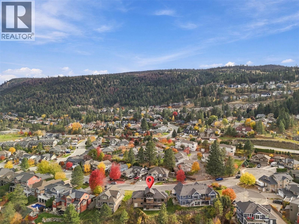
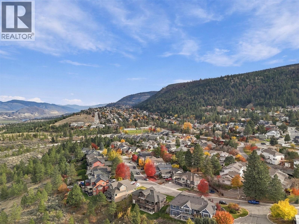
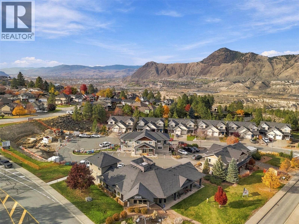
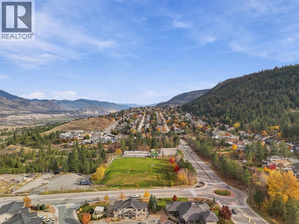
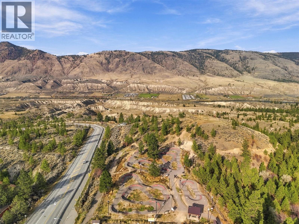
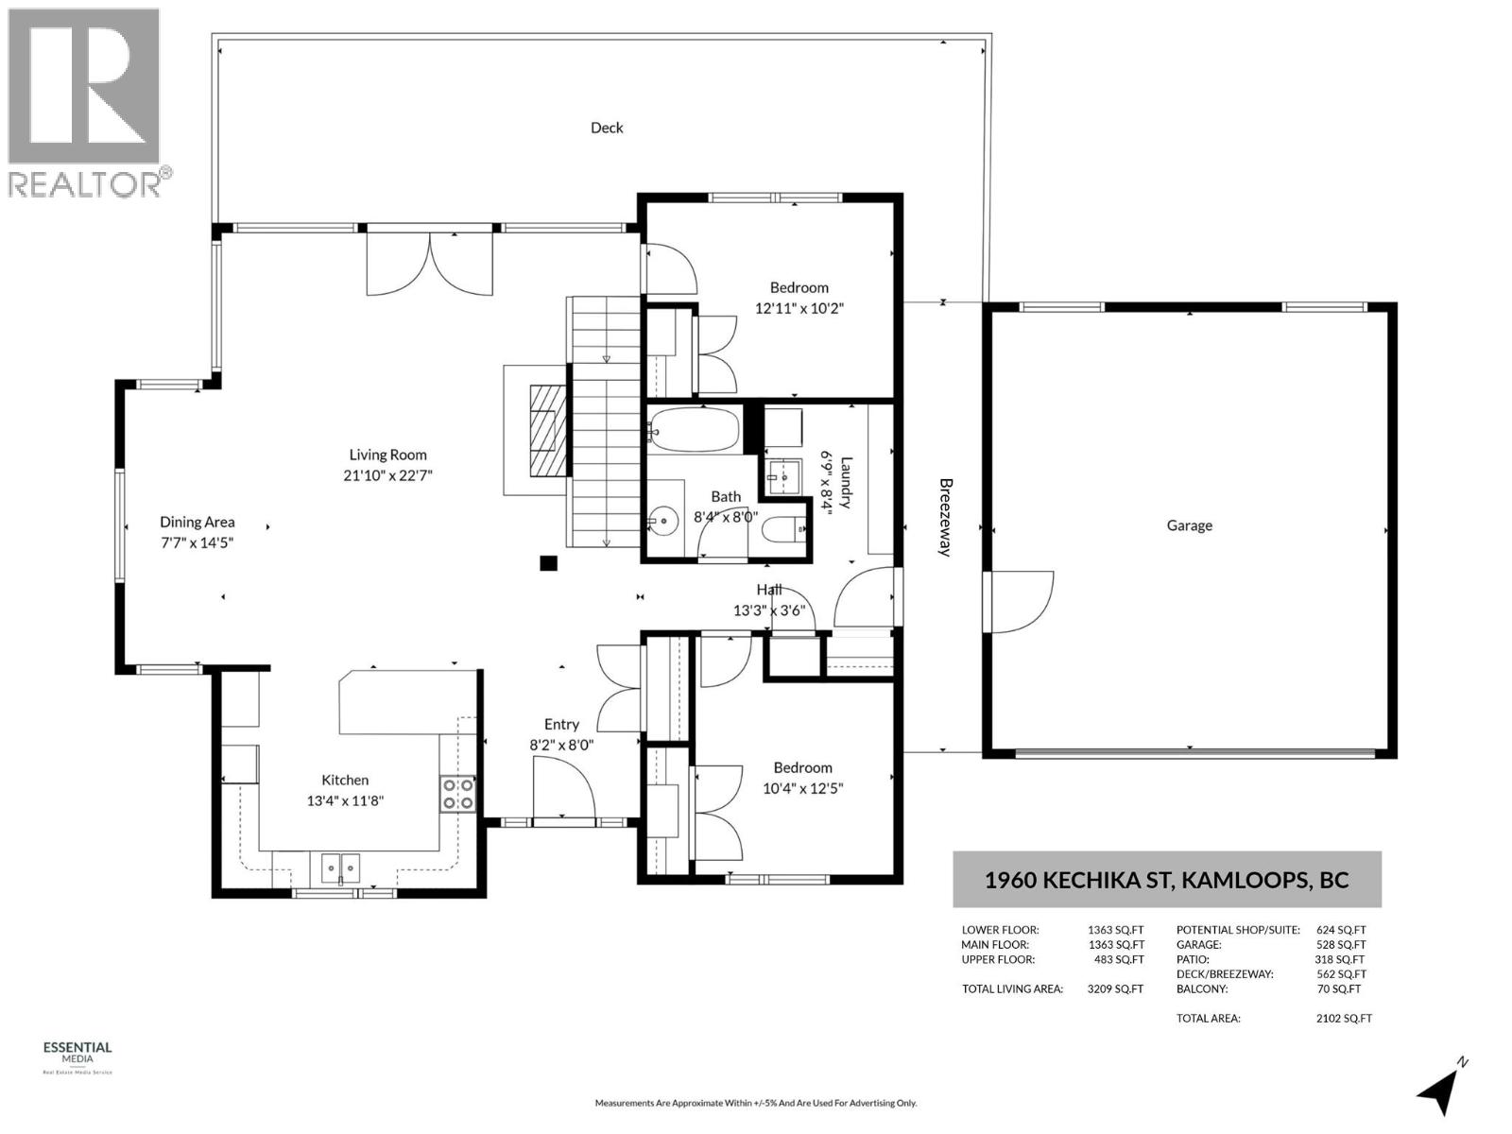
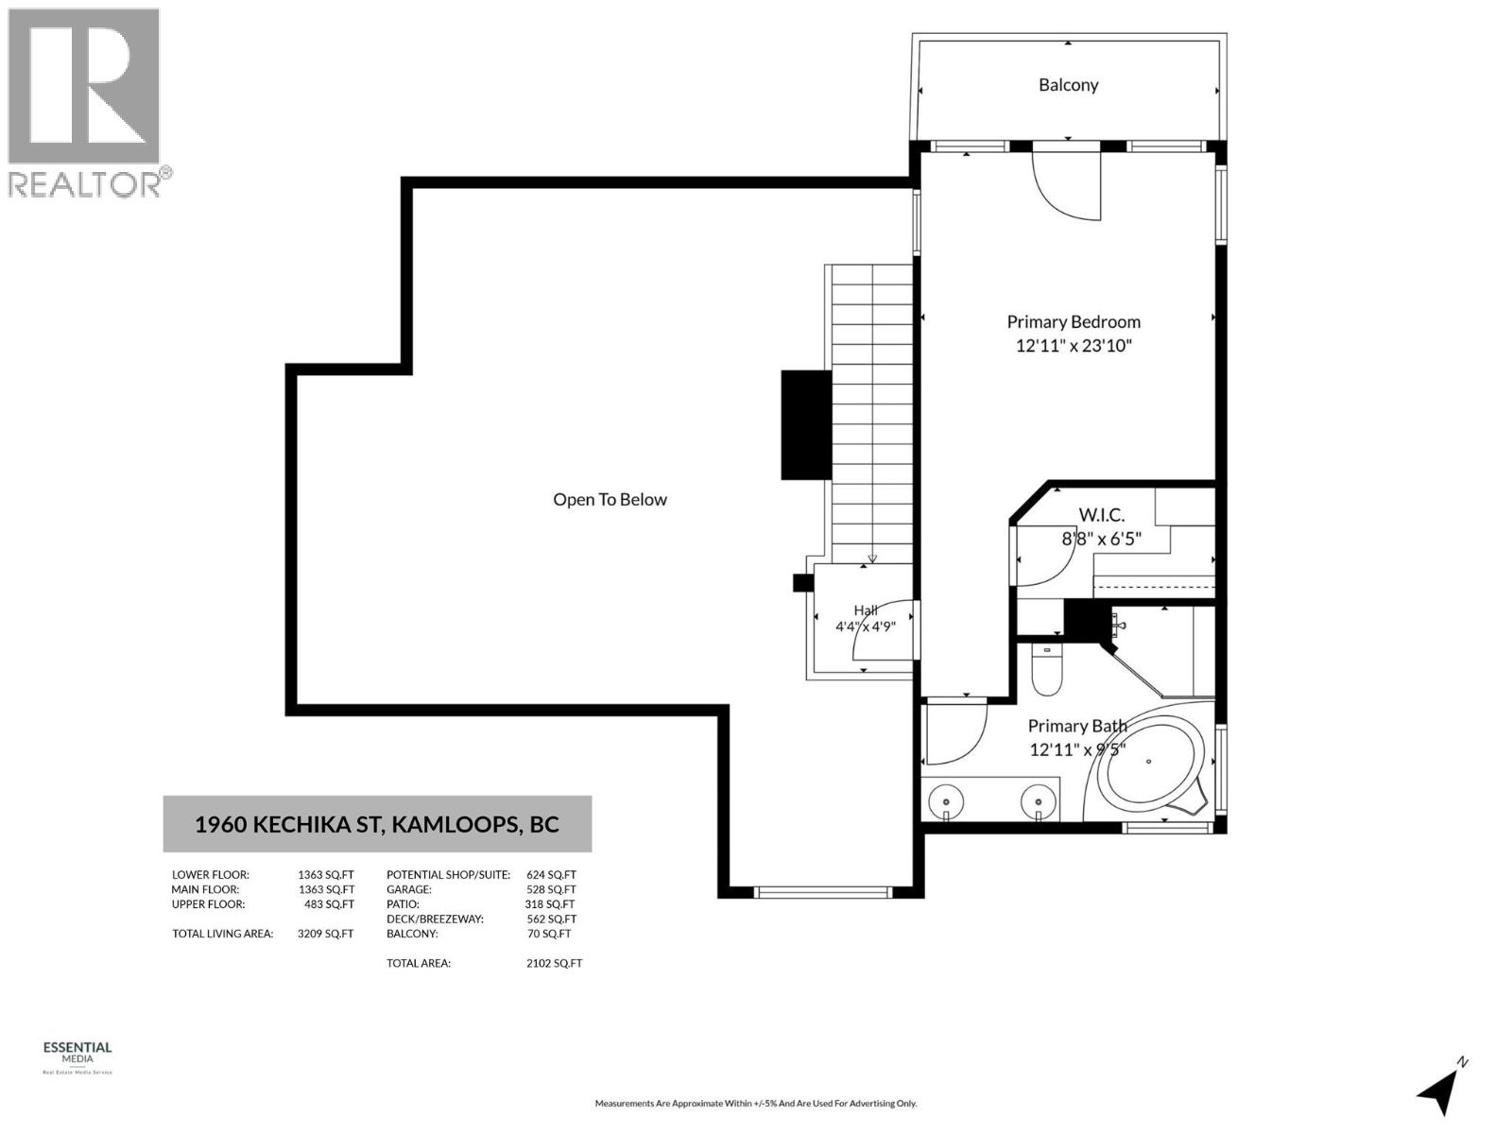
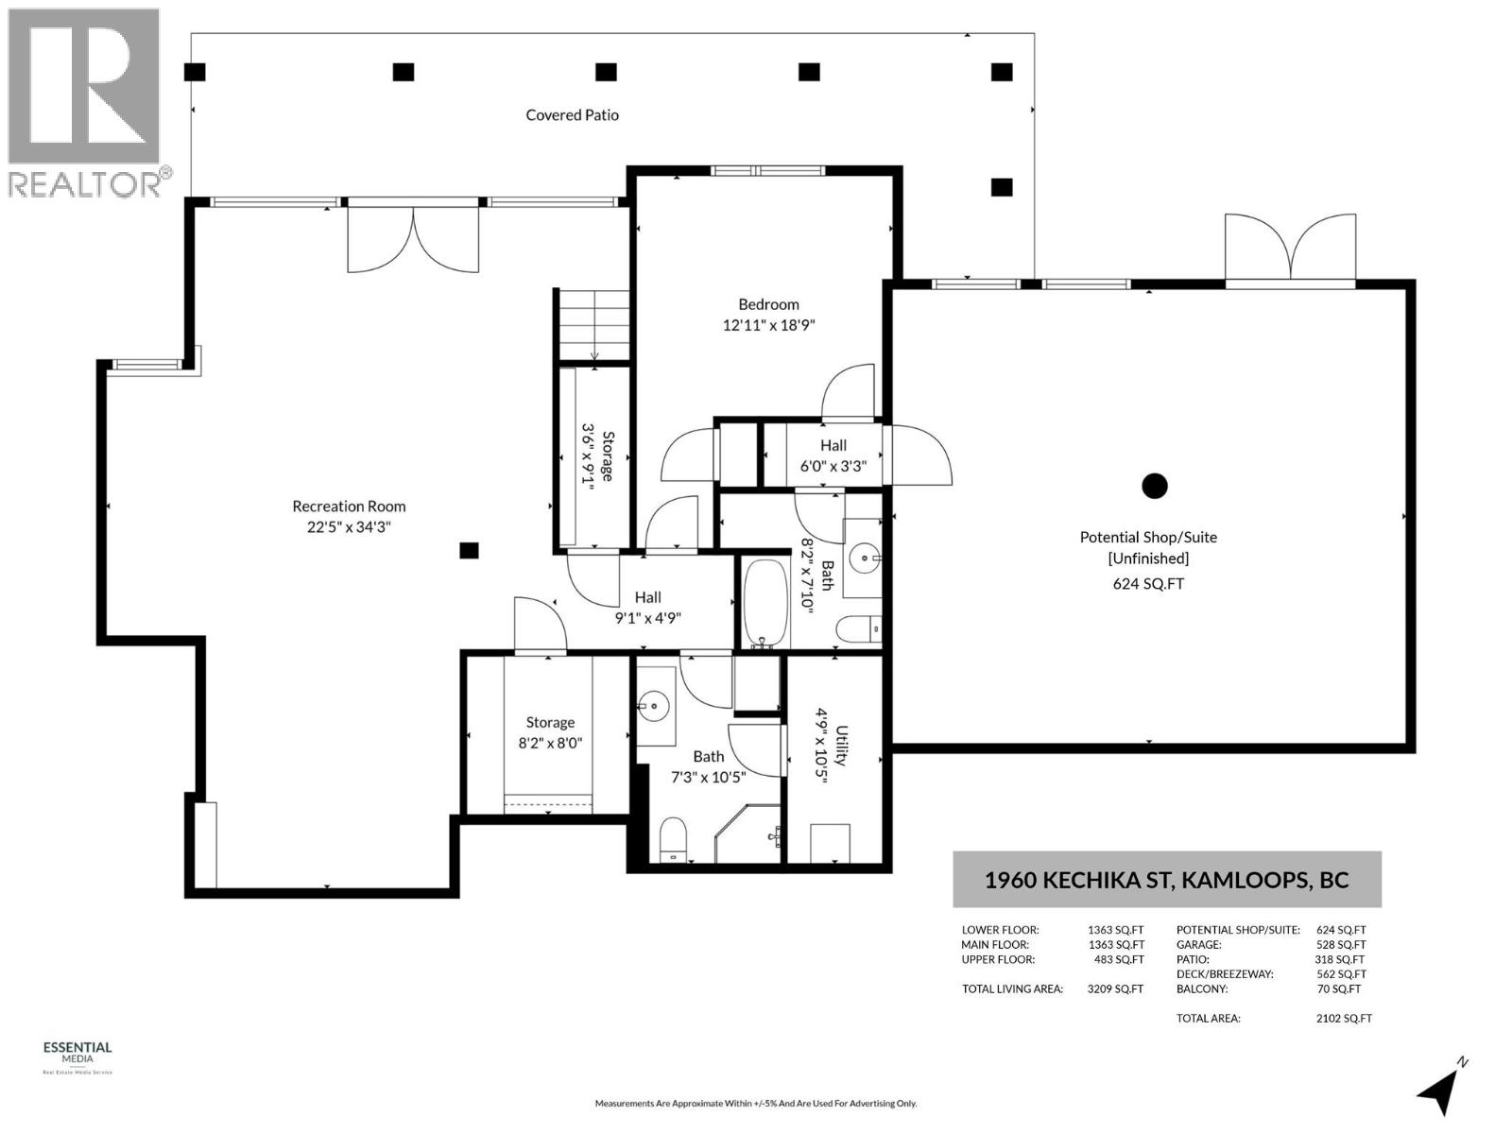
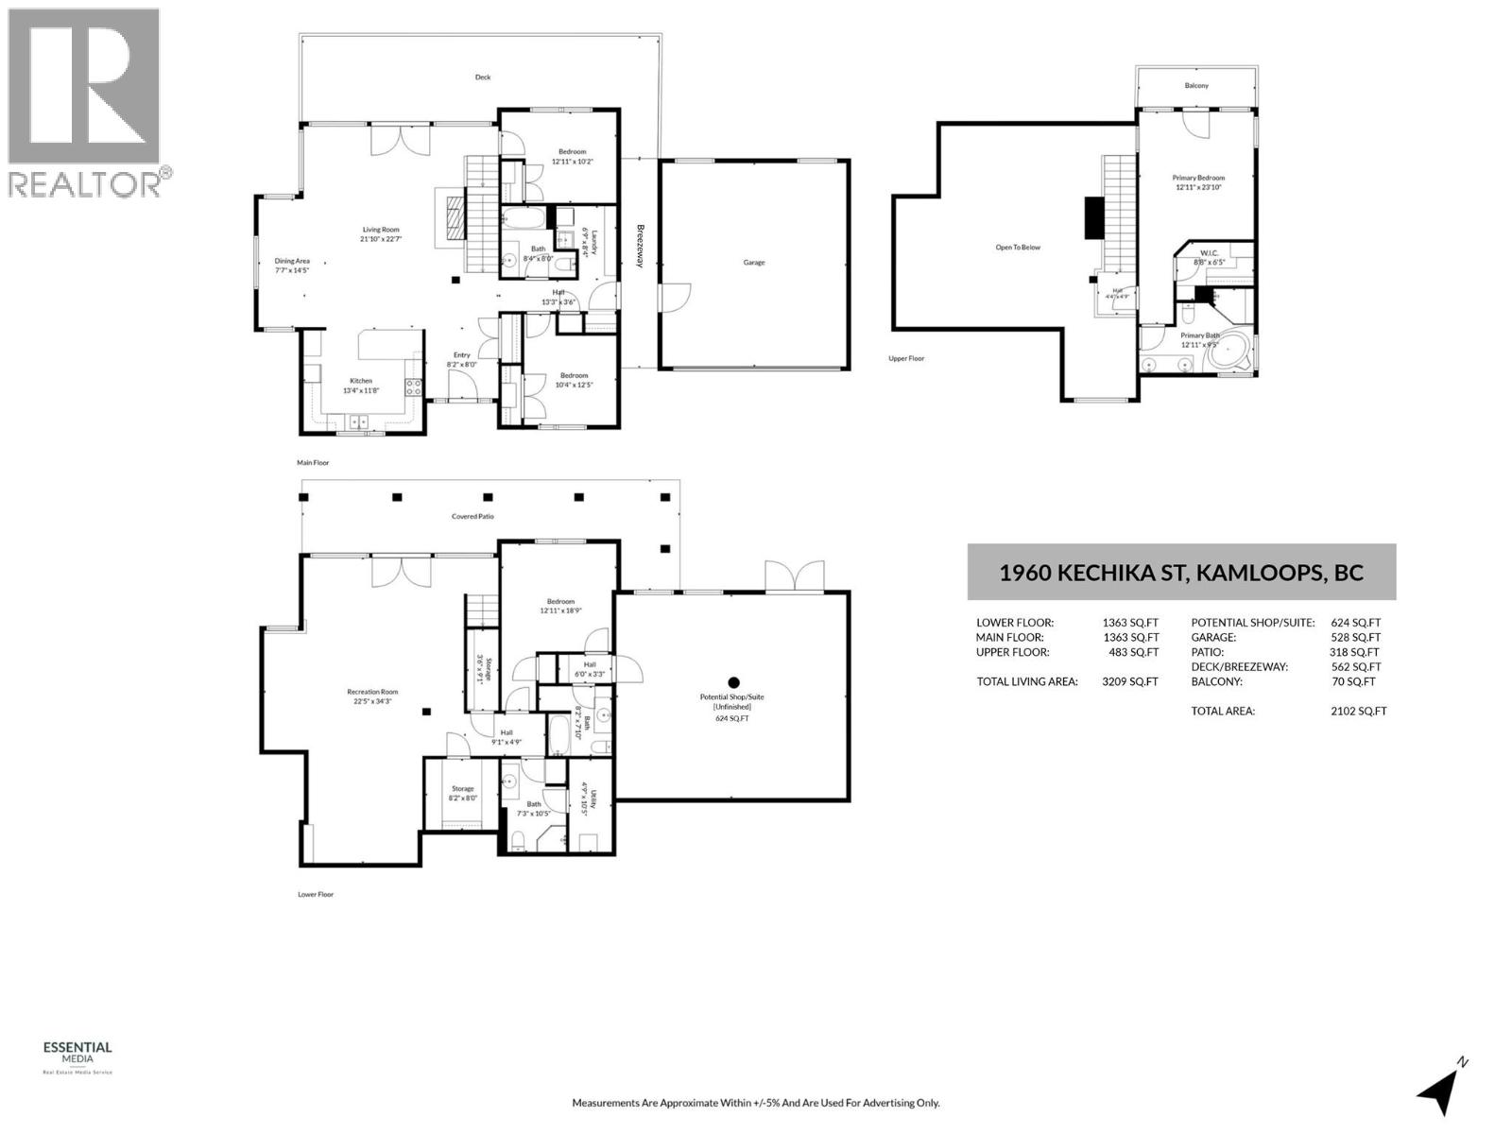
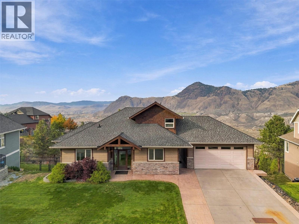
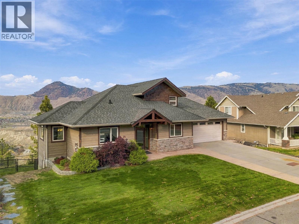
Welcome to Juniper West! Tucked away in a quiet cul-de-sac in a fantastic neighbourhood, this semi-custom home offers comfort, space, and breathtaking panoramic views. The bright, open-concept living area features high ceilings, large windows, and abundant natural light. Step onto the expansive deck, perfect for BBQs, entertaining, or morning coffee with a view! The main floor offers two bedrooms, a full bathroom, and laundry, while the private upstairs primary bedroom has a walk-in closet, ensuite, and balcony. Downstairs, enjoy a spacious entertainment room wired for a home theatre with surround sound and built-in stereo system, ready for your ideas. The lower level also includes an additional bedroom and two bathrooms, ideal for family, guests, or a even a home office. The walkout basement opens to a fenced backyard, ideal for kids and pets to enjoy. A partially finished bonus room offers potential for a private workshop, hobby space, or future mortgage helper. With a kitchen roughed in, a one- or two-bedroom suite may be possible. Enjoy year-round comfort with hot water on demand, a cozy gas fireplace, and underground sprinklers. Close to Juniper Elementary, Juniper Market, dog parks, Bike Ranch, public transit, and shopping with easy highway access and minutes to downtown. With room to grow, entertain, and make it your own, this home is full of possibilities! Quick possession is possible. All measurements are approximate and should be verified by the buyer if important. (id:67517)

  • Property Details
    MLS® Number 10404311
    Property Type Single Family
    Neigbourhood Juniper Ridge
    AmenitiesNearBy Public Transit, Park, Recreation, Schools, Shopping
    CommunityFeatures Family Oriented
    Features Cul-de-sac, Balcony
    ParkingSpaceTotal 4
    RoadType Cul De Sac
    ViewType City View, Mountain View, View (panoramic)
  • Building
    BathroomTotal 4
    BedroomsTotal 4
    BasementType Full
    ConstructedDate 2006
    ConstructionStyleAttachment Detached
    CoolingType Central Air Conditioning
    ExteriorFinish Other
    FireplaceFuel Gas
    FireplacePresent Yes
    FireplaceTotal 1
    FireplaceType Unknown
    FlooringType Carpeted, Laminate, Mixed Flooring, Wood, Tile
    HeatingType Forced Air, See Remarks
    RoofMaterial Asphalt Shingle
    RoofStyle Unknown
    StoriesTotal 3
    SizeInterior 3,209 Sqft
    Type House
    UtilityWater Municipal Water
    Attached Garage 2
    RV
  • Land
    AccessType Easy Access
    Acreage No
    FenceType Chain Link
    LandAmenities Public Transit, Park, Recreation, Schools, Shopping
    LandscapeFeatures Underground Sprinkler
    Sewer Municipal Sewage System
    SizeIrregular 0.18
    SizeTotal 0.18 Ac|under 1 Acre
    SizeTotalText 0.18 Ac|under 1 Acre
  • Rooms
    Level Type Dimensions
    Second Level 5pc Ensuite Bath Measurements not available
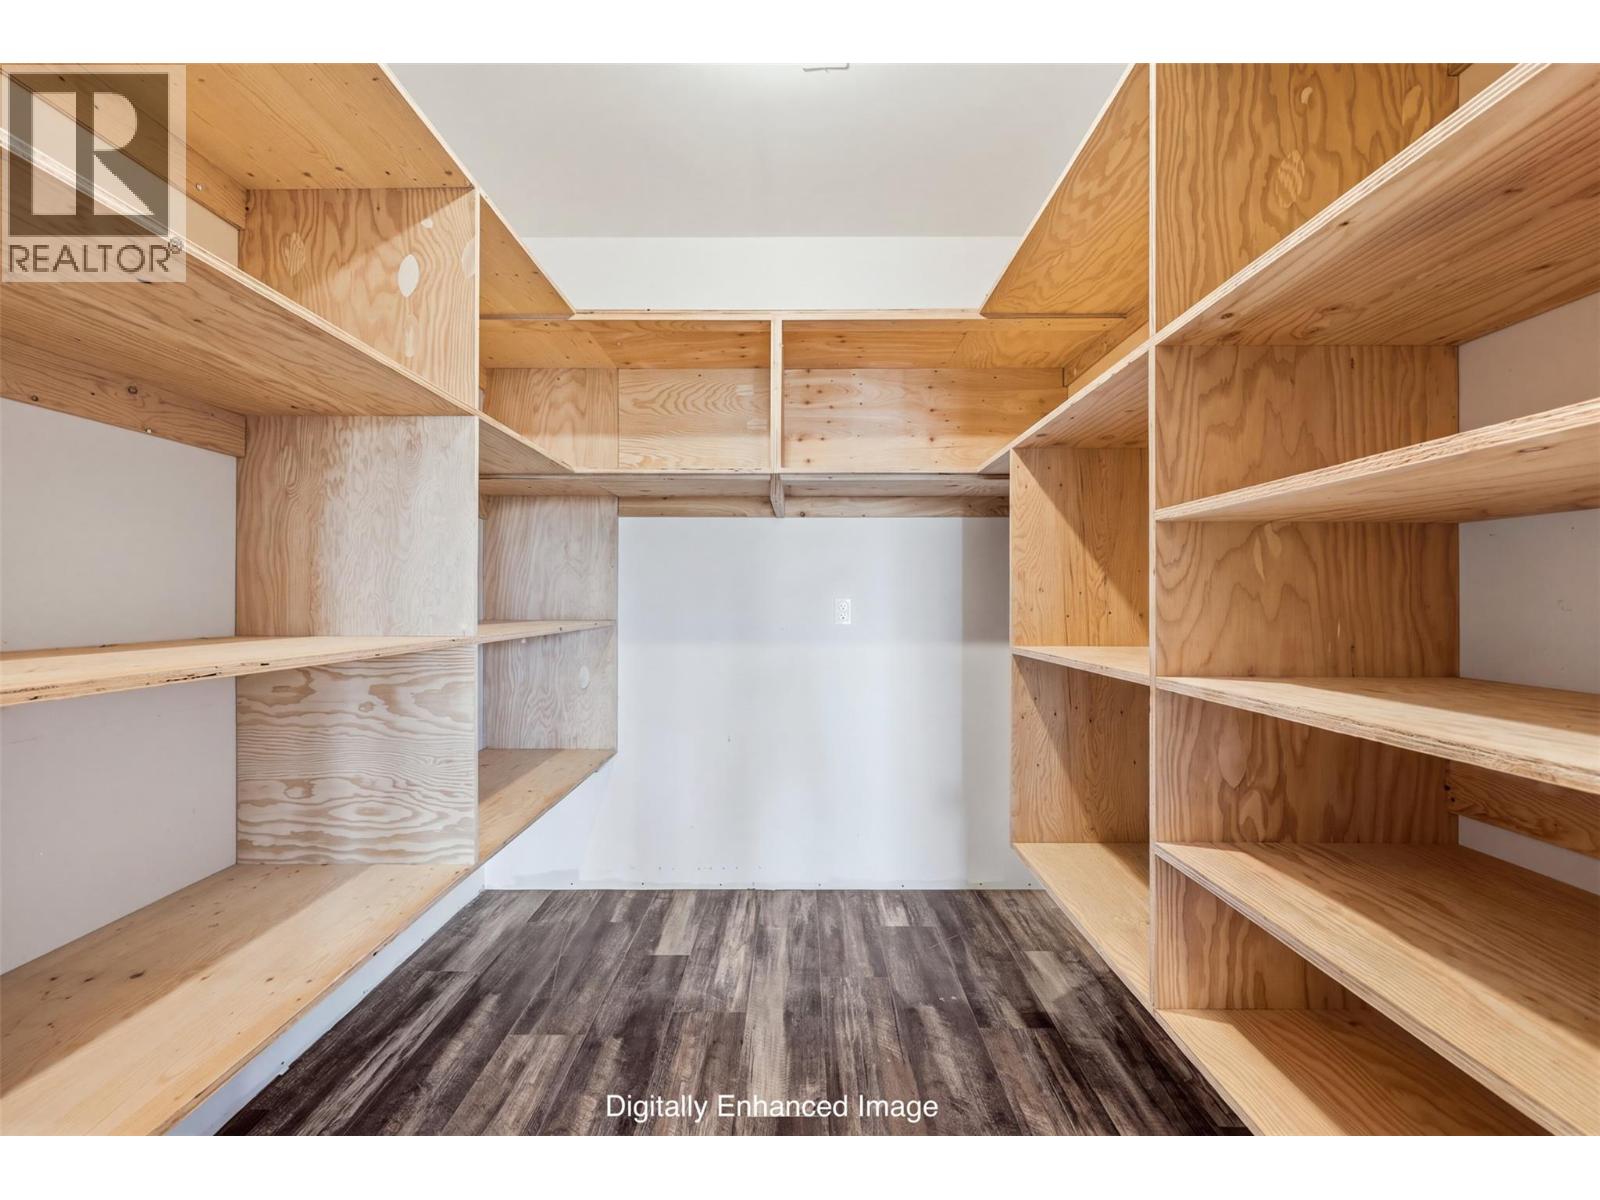
    Second Level Primary Bedroom 12'11'' x 23'10''
    Lower Level Hobby Room 25'10'' x 22'10''
    Lower Level Storage 3'6'' x 9'1''
    Lower Level 3pc Bathroom Measurements not available
    Lower Level 4pc Bathroom Measurements not available
    Lower Level Utility Room 4'9'' x 10'5''
    Lower Level Bedroom 12'11'' x 18'9''
    Lower Level Storage 8'2'' x 8'0''
    Lower Level Recreation Room 22'5'' x 34'3''
    Main Level 4pc Bathroom Measurements not available
    Main Level Bedroom 10'4'' x 12'5''
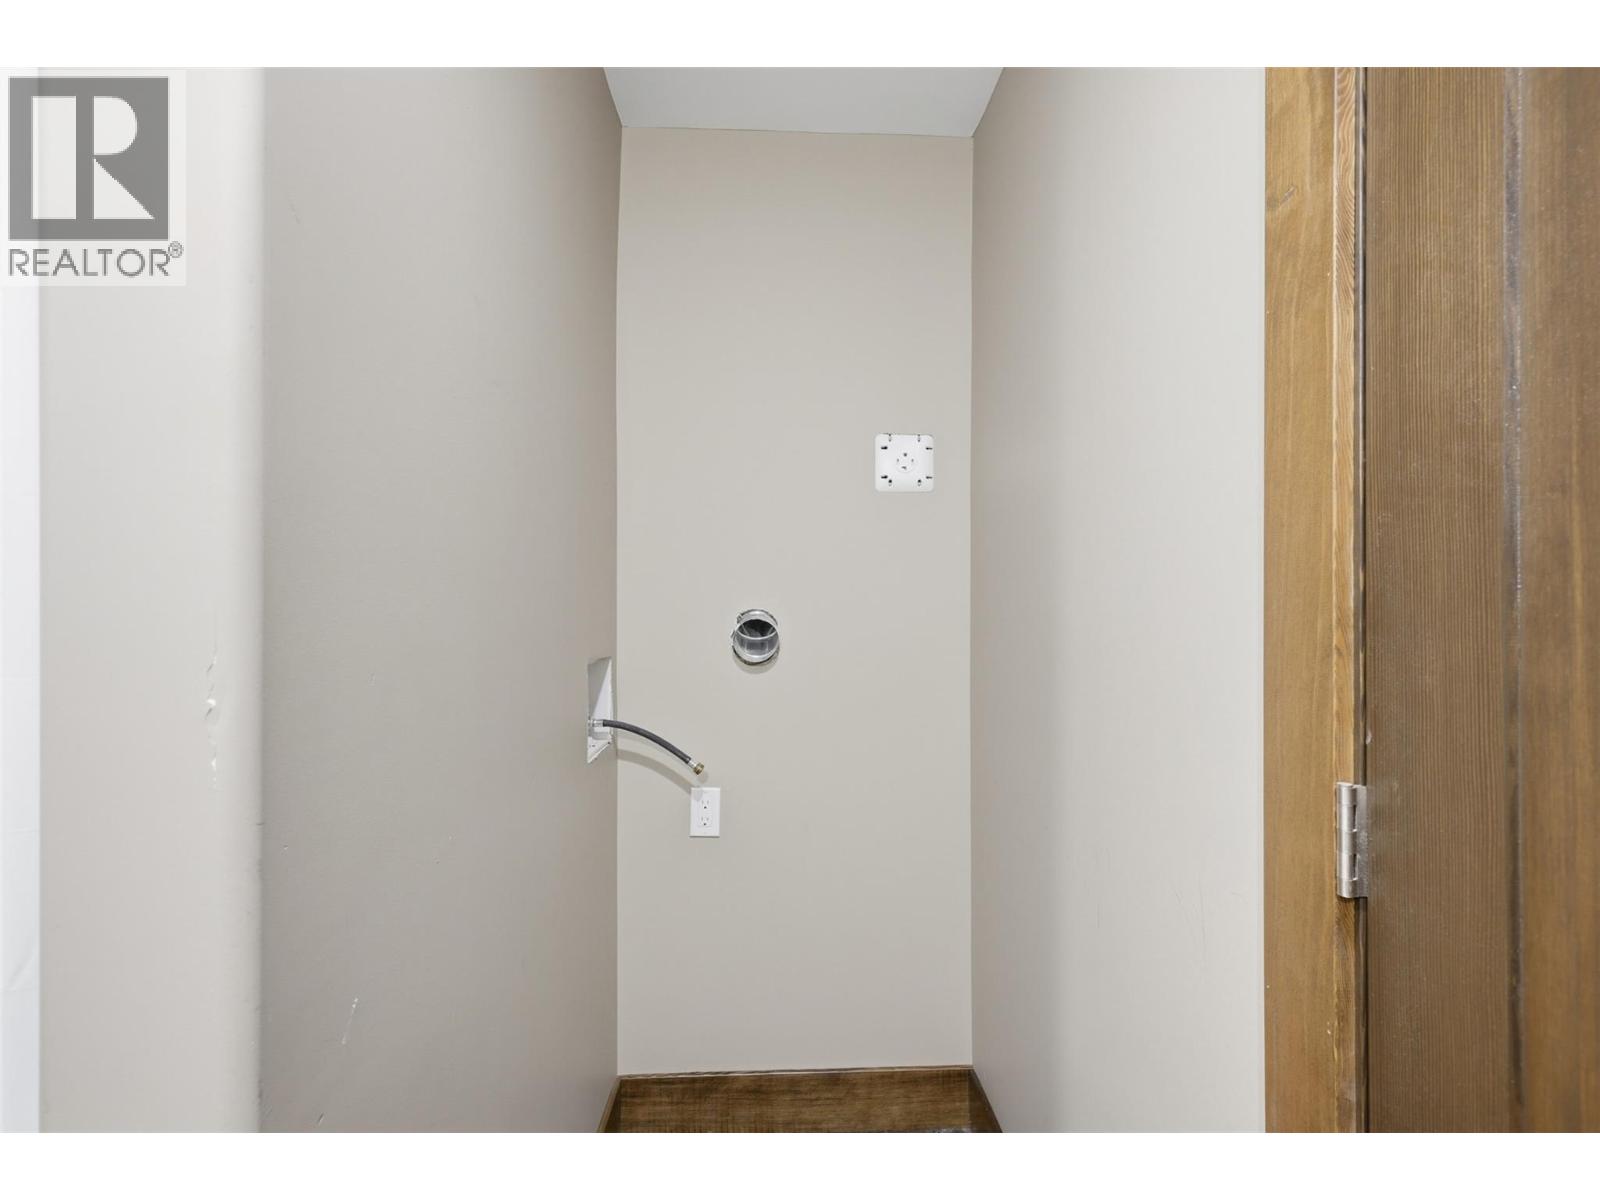
    Main Level Laundry Room 6'9'' x 8'4''
    Main Level Bedroom 12'11'' x 10'2''
    Main Level Dining Room 7'7'' x 14'5''
    Main Level Living Room 21'10'' x 22'7''
    Main Level Kitchen 13'4'' x 11'8''
  • Utilities