$1,190,000
$1,190,000
$1,190,000
$1,190,000
$1,190,000
$1,190,000
$1,190,000
$1,190,000
$1,190,000
$1,190,000
$1,190,000
$1,190,000
$1,190,000
$1,190,000
$1,190,000
$1,190,000
$1,190,000
$1,190,000
$1,190,000
$1,190,000
$1,190,000
$1,190,000
$1,190,000
$1,190,000
$1,190,000
$1,190,000
$1,190,000
$1,190,000
$1,190,000
$1,190,000
$1,190,000
$1,190,000
$1,190,000
$1,190,000
$1,190,000
$1,190,000
$1,190,000
$1,190,000
$1,190,000
$1,190,000
$1,190,000
$1,190,000
$1,190,000
$1,190,000
$1,190,000
$1,190,000
$1,190,000
$1,190,000
Like this listing?
Contact us for more information


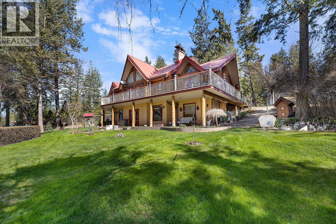
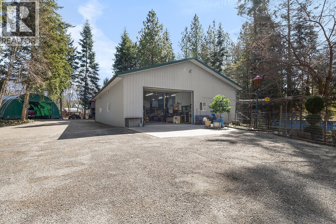
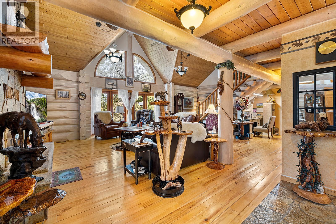
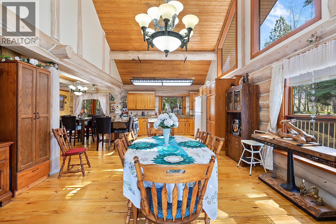
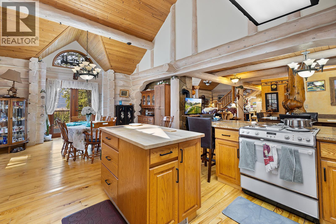
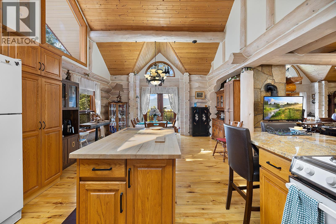
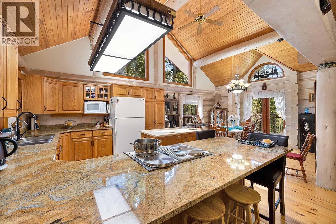
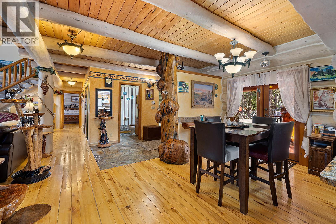
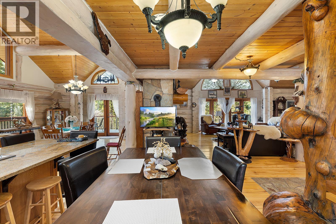
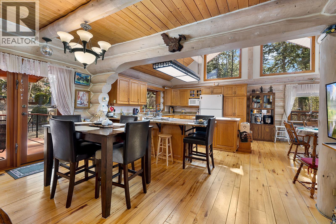
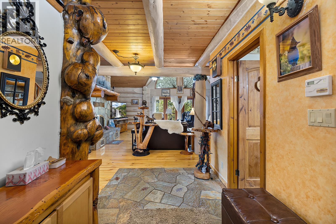
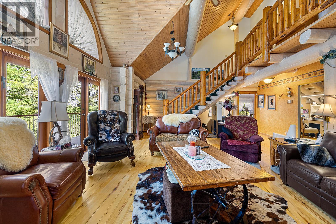
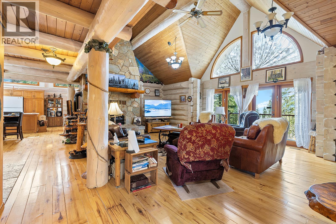
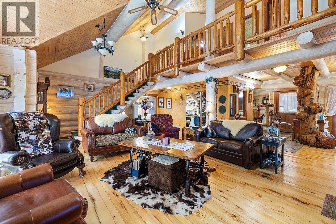
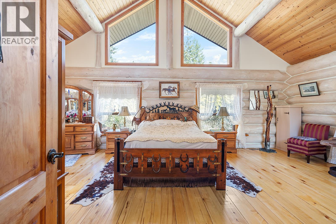
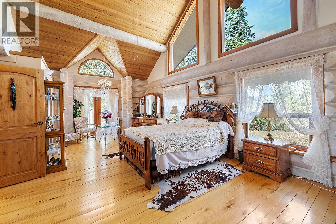
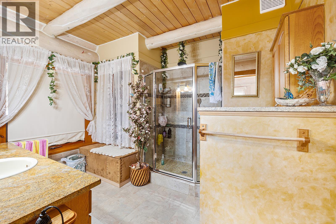
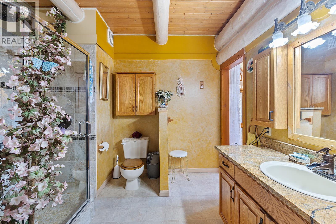
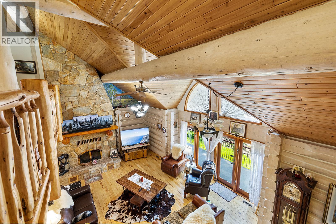
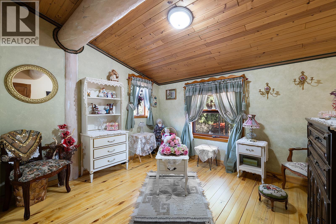
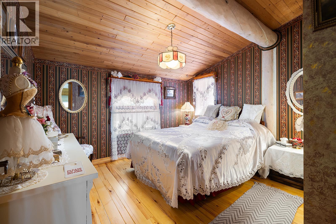
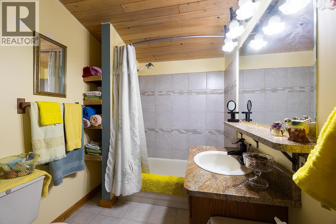
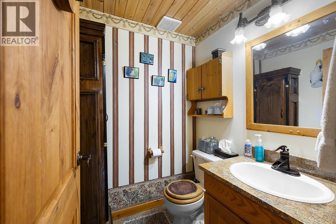
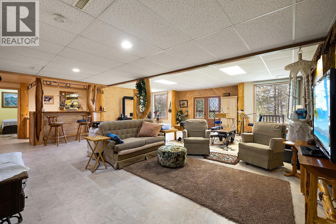
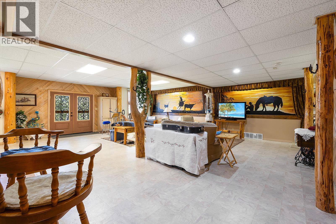
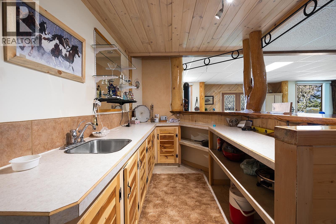
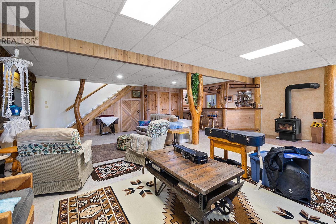
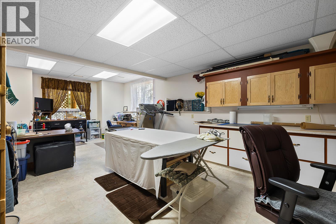
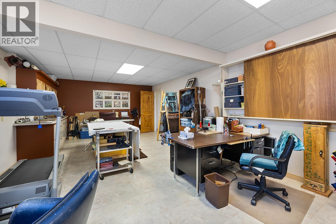
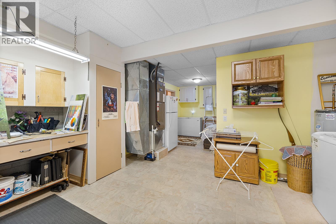
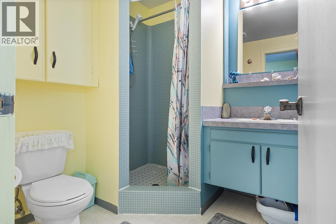
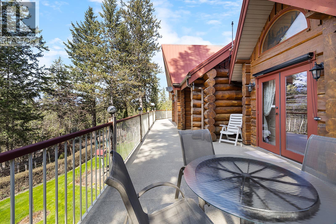
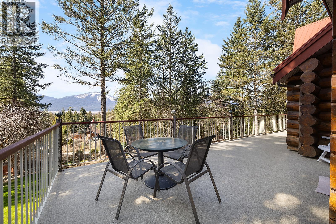
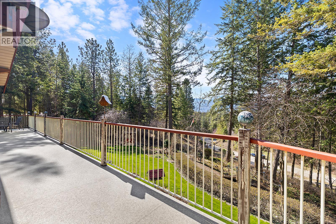
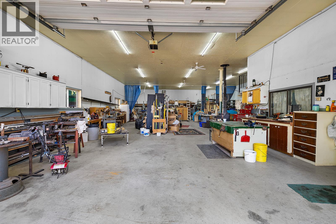
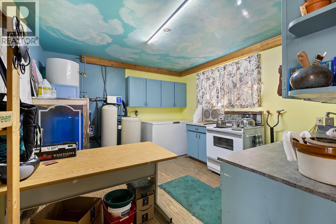
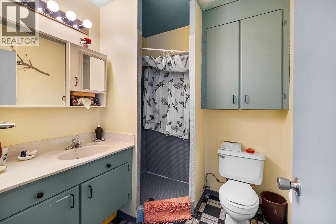
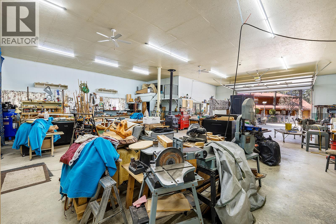
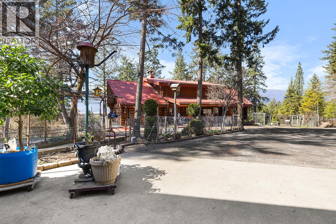
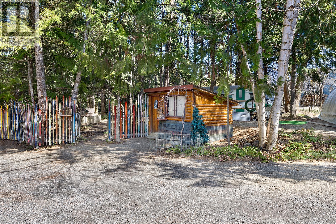
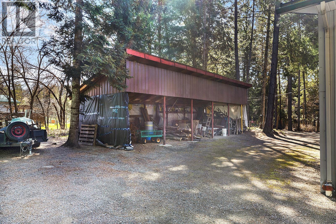
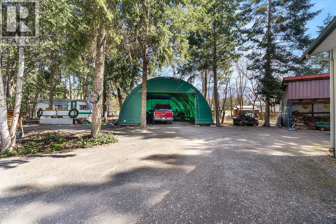
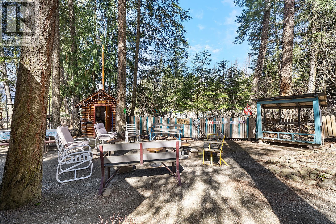
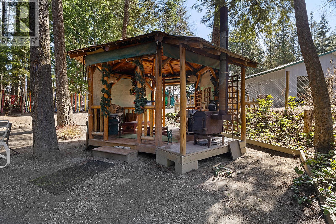
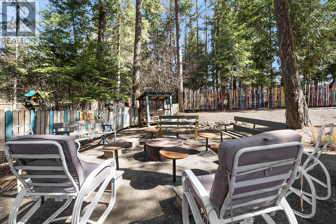
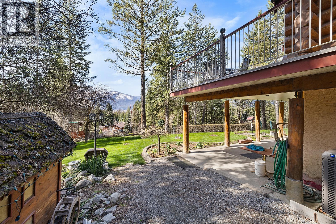
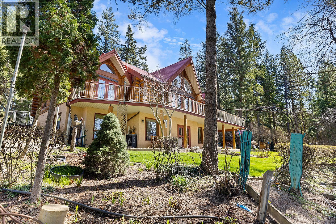
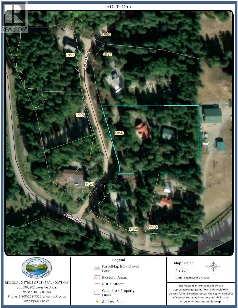
Experience the kind of country elegance you usually only see on screen. This 3-bed, 4-bath handcrafted log home sits on 2.62 acres with breathtaking views, mature trees, and a wraparound deck that captures it all. Built and loved by its original owners, this one-of-a-kind home showcases soaring vaulted ceilings, rustic poplar flooring, and warm natural light through oversized windows. The open kitchen features granite counters, a custom butcher block island with scrap chute, and flows into a dining area that walks out to the deck. The spacious living room boasts a beautiful stone fireplace and panoramic views. The main floor primary suite includes vaulted ceilings, double closets, and a 3pc ensuite. Upstairs are two large bedrooms and a full bath. Downstairs offers a walk-out basement with rec room, wet bar, flex space, cold room, 3pc bath, and laundry. Outbuildings include a 40x60 heated shop with 3pc bath, kitchenette, cold room, WETT-certified wood stove, welding plug, and 2 RV hookups. Plus: equipment storage, she-shed RV, bunkhouse, gazebo, and deer-fenced gardens with water bibs and a wash station. The 25gpm well, 200amp service, metal roof, security system, and roof sprinkler system add even more value. This is more than a home—it’s a true Western legacy. (id:67517)
-
Property Details
MLS® Number 10403288 Property Type Single Family Neigbourhood Lister AmenitiesNearBy Golf Nearby, Recreation CommunityFeatures Family Oriented, Rural Setting Features Cul-de-sac, Private Setting, Treed, Central Island ParkingSpaceTotal 12 RoadType Cul De Sac ViewType Mountain View -
Building
BathroomTotal 4 BedroomsTotal 3 Appliances Refrigerator, Dishwasher, Range - Electric ArchitecturalStyle Log House/cabin BasementType Full ConstructedDate 1996 ConstructionStyleAttachment Detached CoolingType Heat Pump ExteriorFinish Wood FireProtection Security, Sprinkler System-fire, Controlled Entry, Security Guard, Security System FireplaceFuel Wood FireplacePresent Yes FireplaceTotal 2 FireplaceType Conventional FlooringType Hardwood, Slate FoundationType Insulated Concrete Forms HalfBathTotal 1 HeatingFuel Wood HeatingType Forced Air, Heat Pump, Stove RoofMaterial Metal RoofStyle Unknown StoriesTotal 2 SizeInterior 3,961 Sqft Type House UtilityWater Well Oversize Parkade Rear RV 2 -
Land
Acreage Yes FenceType Chain Link, Fence, Page Wire LandAmenities Golf Nearby, Recreation LandscapeFeatures Landscaped Sewer Septic Tank SizeIrregular 2.62 SizeTotal 2.62 Ac|1 - 5 Acres SizeTotalText 2.62 Ac|1 - 5 Acres -
Rooms
Level Type Length Width Dimensions Second Level Full Bathroom 9'5'' x 6'2'' Second Level Bedroom 10'4'' x 11'11'' Second Level Bedroom 12'7'' x 11'11'' Basement Full Bathroom 6'3'' x 6'6'' Basement Laundry Room 26'2'' x 15'8'' Basement Other 15'8'' x 7'4'' Basement Recreation Room 30'7'' x 29' Basement Hobby Room 26'2'' x 14'7'' Basement Other 6'3'' x 5'8'' Main Level Full Ensuite Bathroom 5'3'' x 9'8'' Main Level Primary Bedroom 26'7'' x 14'5'' Main Level Partial Bathroom 5'2'' x 4'11'' Main Level Living Room 30'5'' x 21'0'' Main Level Dining Room 15'4'' x 15'3'' Main Level Kitchen 13'10'' x 14'3'' Main Level Dining Nook 16'3'' x 8'11'' Main Level Foyer 6'4'' x 11'7'' Secondary Dwelling Unit Full Bathroom Measurements not available Secondary Dwelling Unit Other 9'6'' x 7'2'' Secondary Dwelling Unit Other 7'7'' x 5'8'' -
Utilities
Your Favourites
No Favourites Found







The trademarks REALTOR®, REALTORS®, and the REALTOR® logo are controlled by The Canadian Real Estate Association (CREA) and identify real estate professionals who are members of CREA. The trademarks MLS®, Multiple Listing Service® and the associated logos are owned by The Canadian Real Estate Association (CREA) and identify the quality of services provided by real estate professionals who are members of CREA. The trademark DDF® is owned by The Canadian Real Estate Association (CREA) and identifies CREA's Data Distribution Facility (DDF®)
October 13 2026 04:47:58
Association of Interior REALTORS®
