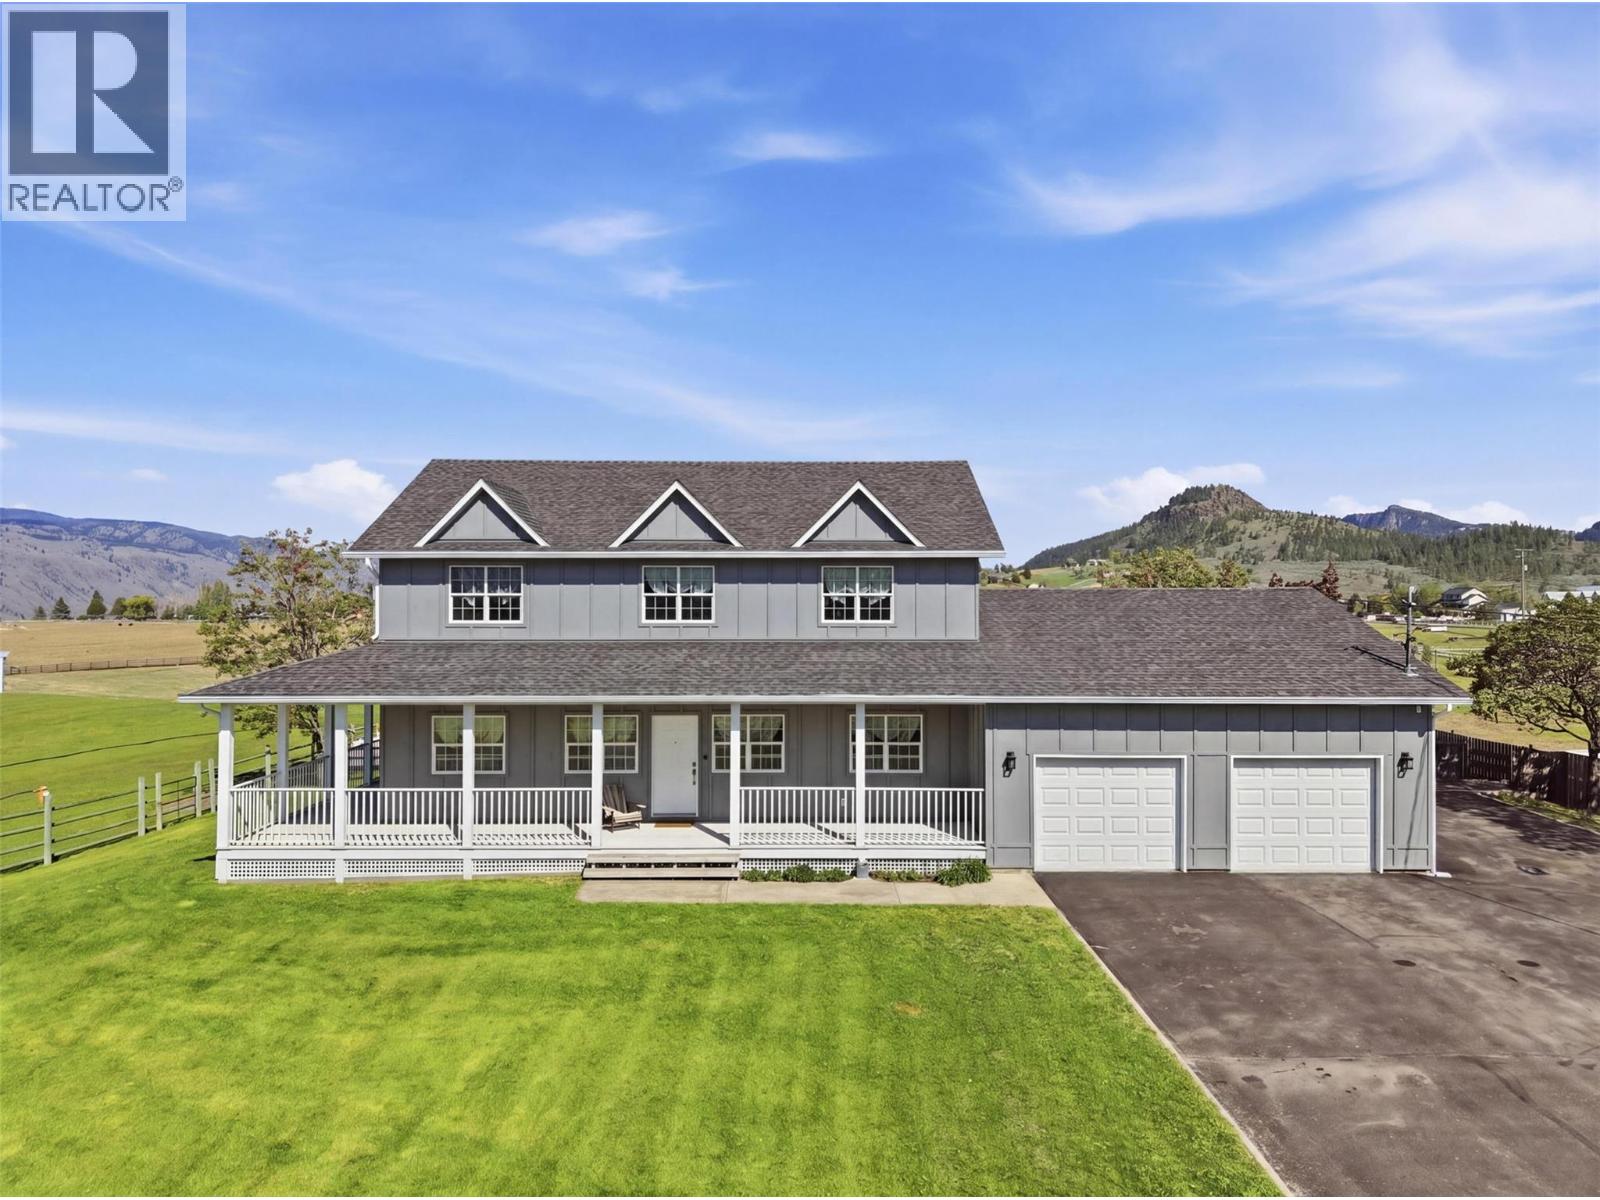
1956 Gardiner Road

Kamloops, British Columbia V2C 6V8

  • 1956 Gardiner Road, Kamloops, British Columbia  V2C 6V8 - Photo 1 - 10385183

    $1,749,000

  • 1956 Gardiner Road, Kamloops, British Columbia  V2C 6V8 - Photo 2 - 10385183

    $1,749,000

  • 1956 Gardiner Road, Kamloops, British Columbia  V2C 6V8 - Photo 3 - 10385183

    $1,749,000

  • 1956 Gardiner Road, Kamloops, British Columbia  V2C 6V8 - Photo 4 - 10385183

    $1,749,000

  • 1956 Gardiner Road, Kamloops, British Columbia  V2C 6V8 - Photo 5 - 10385183

    $1,749,000

  • 1956 Gardiner Road, Kamloops, British Columbia  V2C 6V8 - Photo 6 - 10385183

    $1,749,000

  • 1956 Gardiner Road, Kamloops, British Columbia  V2C 6V8 - Photo 7 - 10385183

    $1,749,000

  • 1956 Gardiner Road, Kamloops, British Columbia  V2C 6V8 - Photo 8 - 10385183

    $1,749,000

  • 1956 Gardiner Road, Kamloops, British Columbia  V2C 6V8 - Photo 9 - 10385183

    $1,749,000

  • 1956 Gardiner Road, Kamloops, British Columbia  V2C 6V8 - Photo 10 - 10385183

    $1,749,000

  • 1956 Gardiner Road, Kamloops, British Columbia  V2C 6V8 - Photo 11 - 10385183

    $1,749,000

  • 1956 Gardiner Road, Kamloops, British Columbia  V2C 6V8 - Photo 12 - 10385183

    $1,749,000

  • 1956 Gardiner Road, Kamloops, British Columbia  V2C 6V8 - Photo 13 - 10385183

    $1,749,000

  • 1956 Gardiner Road, Kamloops, British Columbia  V2C 6V8 - Photo 14 - 10385183

    $1,749,000

  • 1956 Gardiner Road, Kamloops, British Columbia  V2C 6V8 - Photo 15 - 10385183

    $1,749,000

  • 1956 Gardiner Road, Kamloops, British Columbia  V2C 6V8 - Photo 16 - 10385183

    $1,749,000

  • 1956 Gardiner Road, Kamloops, British Columbia  V2C 6V8 - Photo 17 - 10385183

    $1,749,000

  • 1956 Gardiner Road, Kamloops, British Columbia  V2C 6V8 - Photo 18 - 10385183

    $1,749,000

  • 1956 Gardiner Road, Kamloops, British Columbia  V2C 6V8 - Photo 19 - 10385183

    $1,749,000

  • 1956 Gardiner Road, Kamloops, British Columbia  V2C 6V8 - Photo 20 - 10385183

    $1,749,000

  • 1956 Gardiner Road, Kamloops, British Columbia  V2C 6V8 - Photo 21 - 10385183

    $1,749,000

  • 1956 Gardiner Road, Kamloops, British Columbia  V2C 6V8 - Photo 22 - 10385183

    $1,749,000

  • 1956 Gardiner Road, Kamloops, British Columbia  V2C 6V8 - Photo 23 - 10385183

    $1,749,000

  • 1956 Gardiner Road, Kamloops, British Columbia  V2C 6V8 - Photo 24 - 10385183

    $1,749,000

  • 1956 Gardiner Road, Kamloops, British Columbia  V2C 6V8 - Photo 25 - 10385183

    $1,749,000

  • 1956 Gardiner Road, Kamloops, British Columbia  V2C 6V8 - Photo 26 - 10385183

    $1,749,000

  • 1956 Gardiner Road, Kamloops, British Columbia  V2C 6V8 - Photo 27 - 10385183

    $1,749,000

  • 1956 Gardiner Road, Kamloops, British Columbia  V2C 6V8 - Photo 28 - 10385183

    $1,749,000

  • 1956 Gardiner Road, Kamloops, British Columbia  V2C 6V8 - Photo 29 - 10385183

    $1,749,000

  • 1956 Gardiner Road, Kamloops, British Columbia  V2C 6V8 - Photo 30 - 10385183

    $1,749,000

  • 1956 Gardiner Road, Kamloops, British Columbia  V2C 6V8 - Photo 31 - 10385183

    $1,749,000

  • 1956 Gardiner Road, Kamloops, British Columbia  V2C 6V8 - Photo 32 - 10385183

    $1,749,000

  • 1956 Gardiner Road, Kamloops, British Columbia  V2C 6V8 - Photo 33 - 10385183

    $1,749,000

  • 1956 Gardiner Road, Kamloops, British Columbia  V2C 6V8 - Photo 34 - 10385183

    $1,749,000

  • 1956 Gardiner Road, Kamloops, British Columbia  V2C 6V8 - Photo 35 - 10385183

    $1,749,000

  • 1956 Gardiner Road, Kamloops, British Columbia  V2C 6V8 - Photo 36 - 10385183

    $1,749,000

  • 1956 Gardiner Road, Kamloops, British Columbia  V2C 6V8 - Photo 37 - 10385183

    $1,749,000

  • 1956 Gardiner Road, Kamloops, British Columbia  V2C 6V8 - Photo 38 - 10385183

    $1,749,000

  • 1956 Gardiner Road, Kamloops, British Columbia  V2C 6V8 - Photo 39 - 10385183

    $1,749,000

  • 1956 Gardiner Road, Kamloops, British Columbia  V2C 6V8 - Photo 40 - 10385183

    $1,749,000

  • 1956 Gardiner Road, Kamloops, British Columbia  V2C 6V8 - Photo 41 - 10385183

    $1,749,000

  • 1956 Gardiner Road, Kamloops, British Columbia  V2C 6V8 - Photo 42 - 10385183

    $1,749,000

  • 1956 Gardiner Road, Kamloops, British Columbia  V2C 6V8 - Photo 43 - 10385183

    $1,749,000

  • 1956 Gardiner Road, Kamloops, British Columbia  V2C 6V8 - Photo 44 - 10385183

    $1,749,000

  • 1956 Gardiner Road, Kamloops, British Columbia  V2C 6V8 - Photo 45 - 10385183

    $1,749,000

  • 1956 Gardiner Road, Kamloops, British Columbia  V2C 6V8 - Photo 46 - 10385183

    $1,749,000

  • 1956 Gardiner Road, Kamloops, British Columbia  V2C 6V8 - Photo 47 - 10385183

    $1,749,000

  • 1956 Gardiner Road, Kamloops, British Columbia  V2C 6V8 - Photo 48 - 10385183

    $1,749,000

  • 1956 Gardiner Road, Kamloops, British Columbia  V2C 6V8 - Photo 49 - 10385183

    $1,749,000

  • 1956 Gardiner Road, Kamloops, British Columbia  V2C 6V8 - Photo 50 - 10385183

    $1,749,000

  • 1956 Gardiner Road, Kamloops, British Columbia  V2C 6V8 - Photo 51 - 10385183

    $1,749,000

  • 1956 Gardiner Road, Kamloops, British Columbia  V2C 6V8 - Photo 52 - 10385183

    $1,749,000

  • 1956 Gardiner Road, Kamloops, British Columbia  V2C 6V8 - Photo 53 - 10385183

    $1,749,000

  • 1956 Gardiner Road, Kamloops, British Columbia  V2C 6V8 - Photo 54 - 10385183

    $1,749,000

  • 1956 Gardiner Road, Kamloops, British Columbia  V2C 6V8 - Photo 55 - 10385183

    $1,749,000

  • 1956 Gardiner Road, Kamloops, British Columbia  V2C 6V8 - Photo 56 - 10385183

    $1,749,000

  • 1956 Gardiner Road, Kamloops, British Columbia  V2C 6V8 - Photo 57 - 10385183

    $1,749,000

  • 1956 Gardiner Road, Kamloops, British Columbia  V2C 6V8 - Photo 58 - 10385183

    $1,749,000

  • 1956 Gardiner Road, Kamloops, British Columbia  V2C 6V8 - Photo 59 - 10385183

    $1,749,000

  • 1956 Gardiner Road, Kamloops, British Columbia  V2C 6V8 - Photo 60 - 10385183

    $1,749,000

  • 1956 Gardiner Road, Kamloops, British Columbia  V2C 6V8 - Photo 61 - 10385183

    $1,749,000

  • 1956 Gardiner Road, Kamloops, British Columbia  V2C 6V8 - Photo 62 - 10385183

    $1,749,000

  • 1956 Gardiner Road, Kamloops, British Columbia  V2C 6V8 - Photo 63 - 10385183

    $1,749,000

  • 1956 Gardiner Road, Kamloops, British Columbia  V2C 6V8 - Photo 64 - 10385183

    $1,749,000

  • 1956 Gardiner Road, Kamloops, British Columbia  V2C 6V8 - Photo 65 - 10385183

    $1,749,000

  • 1956 Gardiner Road, Kamloops, British Columbia  V2C 6V8 - Photo 66 - 10385183

    $1,749,000

  • 1956 Gardiner Road, Kamloops, British Columbia  V2C 6V8 - Photo 67 - 10385183

    $1,749,000

  • 1956 Gardiner Road, Kamloops, British Columbia  V2C 6V8 - Photo 68 - 10385183

    $1,749,000

  • 1956 Gardiner Road, Kamloops, British Columbia  V2C 6V8 - Photo 69 - 10385183

    $1,749,000

  • 1956 Gardiner Road, Kamloops, British Columbia  V2C 6V8 - Photo 70 - 10385183

    $1,749,000

  • 1956 Gardiner Road, Kamloops, British Columbia  V2C 6V8 - Photo 71 - 10385183

    $1,749,000

  • 1956 Gardiner Road, Kamloops, British Columbia  V2C 6V8 - Photo 72 - 10385183

    $1,749,000

  • 1956 Gardiner Road, Kamloops, British Columbia  V2C 6V8 - Photo 73 - 10385183

    $1,749,000

Like this listing?

Contact us for more information


Name


3,780 sqft

7
Beds

5
Baths
Fireplace Central Air Conditioning Forced Air, See Remarks Acreage Landscaped, Level, Underground Sprinkler

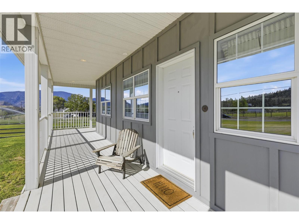
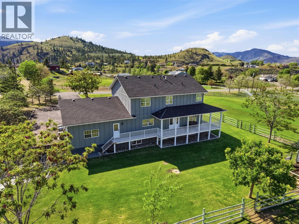
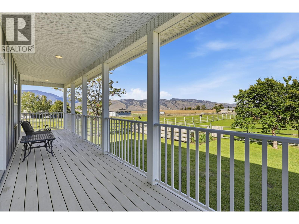
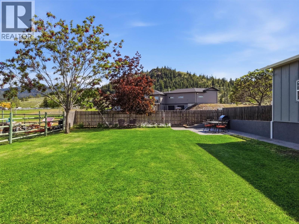
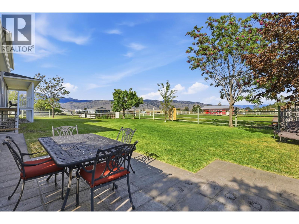
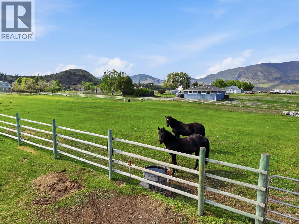
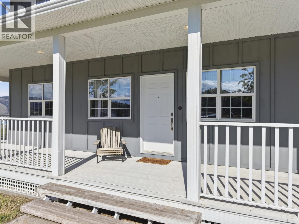
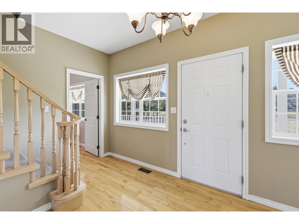
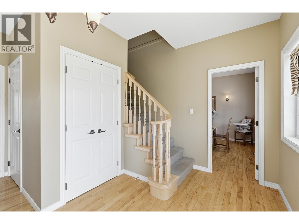
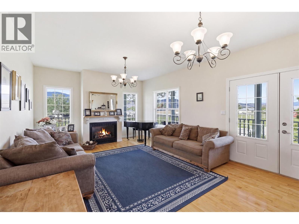
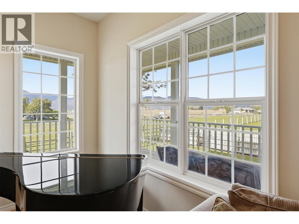
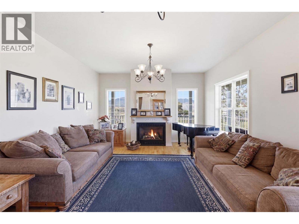
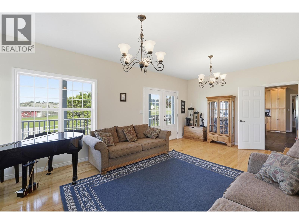
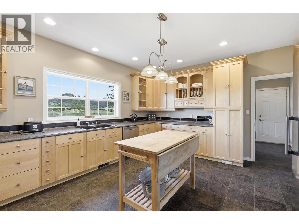
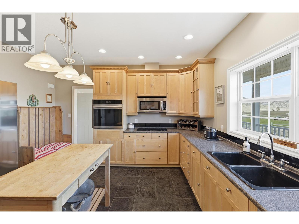
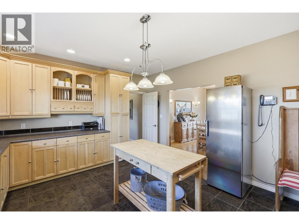
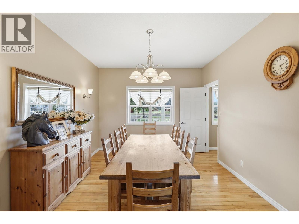
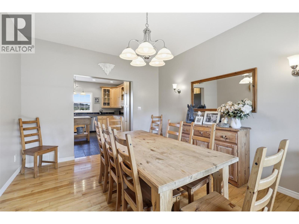
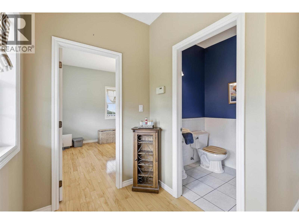
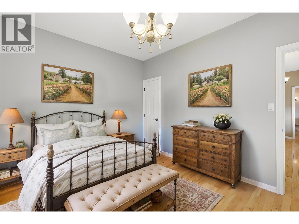
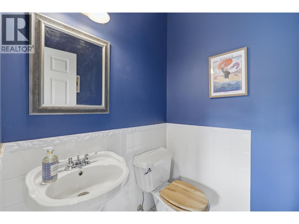
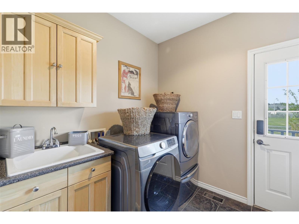
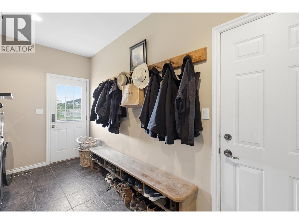
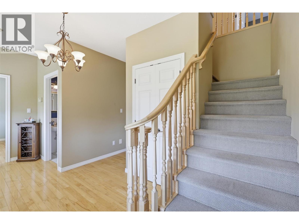
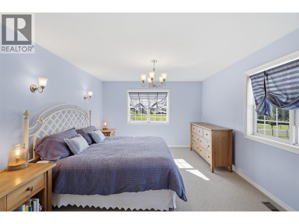
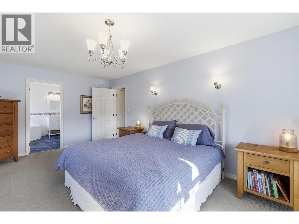
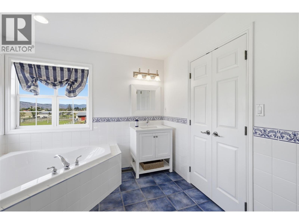
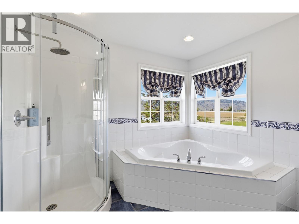
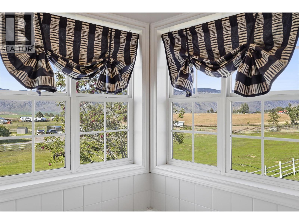
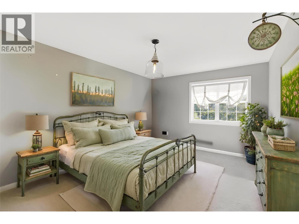
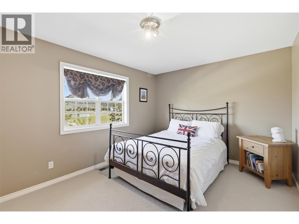
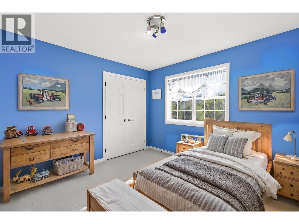
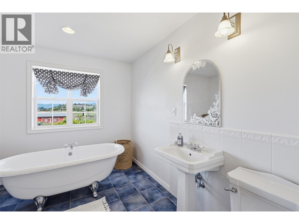
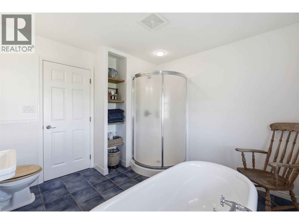
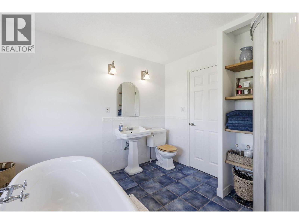
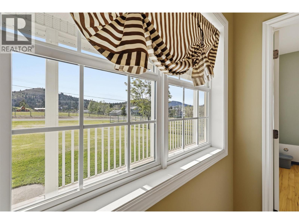
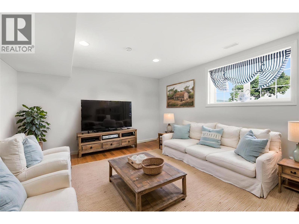
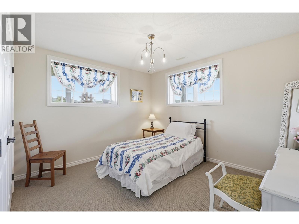
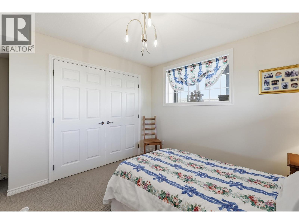
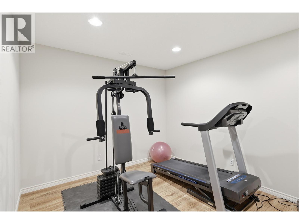
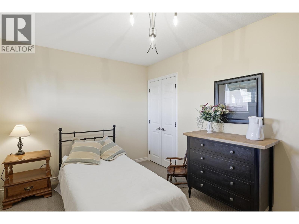
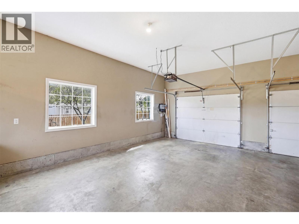
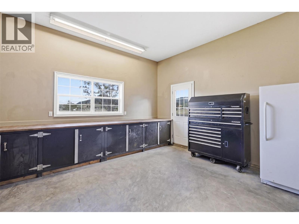
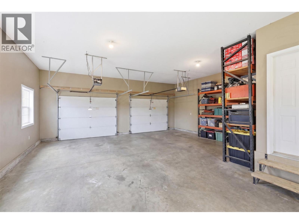
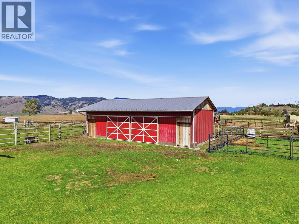
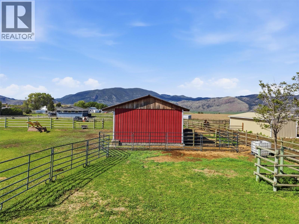
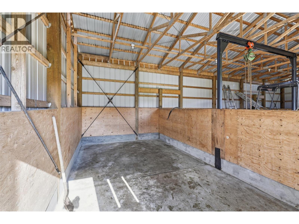
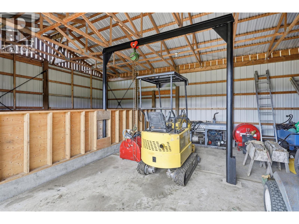
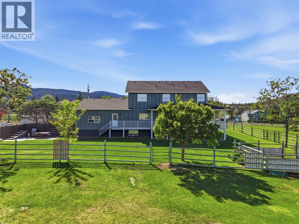
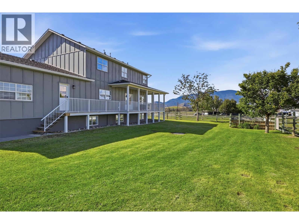
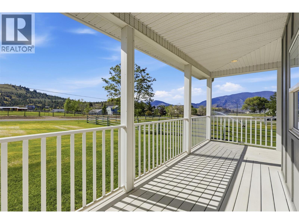
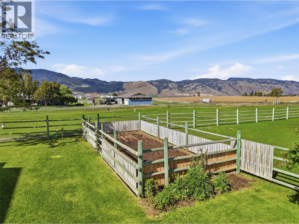
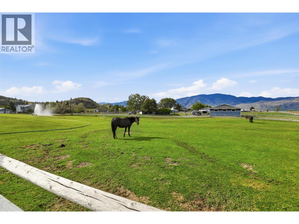
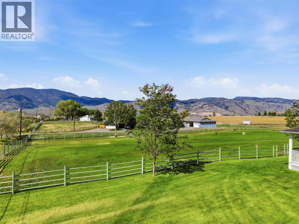
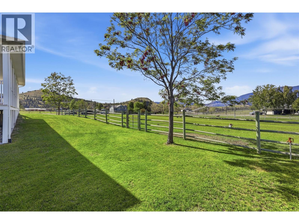
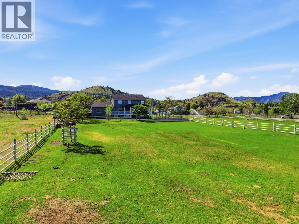
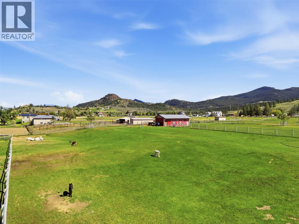
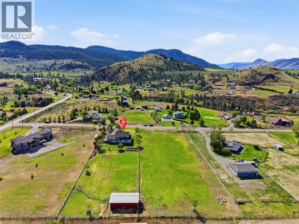
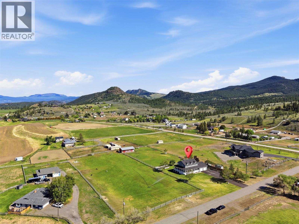
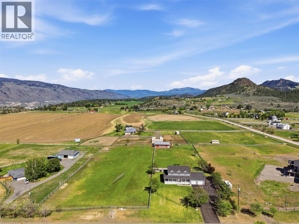
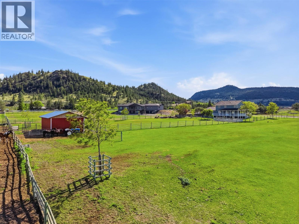
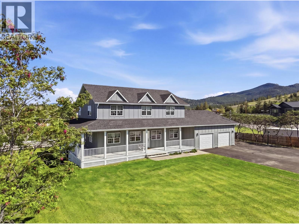
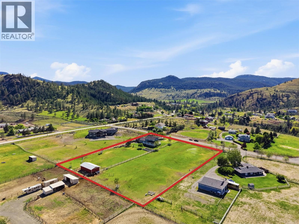
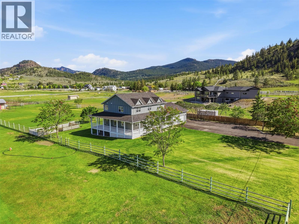
Nestled on 3 private acres along prestigious Gardiner Road cul-de-sac, this one-owner custom-built estate offers nearly 3,800 sq ft of thoughtfully designed living space with 7 bedrooms & 5 bathrooms, and one of the greenest lots in the area thanks to both city water & a drilled well for irrigation. Concrete driveway, manicured lawns, wrap-around composite deck, Hardie board-and-batten siding, fibreglass roof shingles, & oversized double garage with a workshop create exceptional curb appeal. The level-entry design welcomes you with a spacious foyer & flows into the heart of the home — a warm living room with a fireplace & French doors opening to pasture, alongside a spacious kitchen with updated appliances, & a dining area with beautiful views. The main floor also features a mud room, large bedroom, & powder room. Upstairs offers a rare 4-bedroom layout, including a stunning primary suite with jetted tub ensuite, while the family bath features a standalone soaker tub. The lower level adds 2 more bedrooms, 2 bathrooms, office space, storage & a large rec room, creating flexibility for extended family or home-based business potential. Outside, 3 fenced & cross-fenced pastures include irrigation, horse round pen, gardens, & a remarkable 50x25 powered workshop/barn with water & overhead crane. Farm status potential provides valuable tax savings, while nearby riding trails, school bus pickup, and quiet country surroundings complete this exceptional lifestyle property. (id:67517)

  • Property Details
    MLS® Number 10385183
    Property Type Single Family
    Neigbourhood Barnhartvale
    AmenitiesNearBy Golf Nearby, Recreation, Schools
    CommunityFeatures Rural Setting
    Features Cul-de-sac, Level Lot, Central Island, Balcony, Jacuzzi Bath-tub
    ParkingSpaceTotal 2
    RoadType Cul De Sac
    ViewType Valley View, View (panoramic)
  • Building
    BathroomTotal 5
    BedroomsTotal 7
    Appliances Cooktop, Dishwasher, Microwave, Washer & Dryer, Oven - Built-in
    BasementType Full
    ConstructedDate 2002
    ConstructionStyleAttachment Detached
    CoolingType Central Air Conditioning
    FireplaceFuel Gas
    FireplacePresent Yes
    FireplaceTotal 1
    FireplaceType Unknown
    HalfBathTotal 3
    HeatingType Forced Air, See Remarks
    RoofMaterial Asphalt Shingle
    RoofStyle Unknown
    StoriesTotal 3
    SizeInterior 3,780 Sqft
    Type House
    UtilityWater Licensed, Municipal Water, Well
    See Remarks
    Attached Garage 2
    RV
  • Land
    AccessType Easy Access
    Acreage Yes
    FenceType Fence, Cross Fenced
    LandAmenities Golf Nearby, Recreation, Schools
    LandscapeFeatures Landscaped, Level, Underground Sprinkler
    Sewer Septic Tank
    SizeIrregular 3
    SizeTotal 3 Ac|1 - 5 Acres
    SizeTotalText 3 Ac|1 - 5 Acres
  • Rooms
    Level Type Dimensions
    Second Level 4pc Bathroom 10'1'' x 10'2''
    Second Level Bedroom 11'4'' x 17'1''
    Second Level Bedroom 14'4'' x 10'2''
    Second Level Bedroom 11'8'' x 10'2''
    Second Level 4pc Ensuite Bath Measurements not available
    Second Level Primary Bedroom 11'10'' x 17'10''
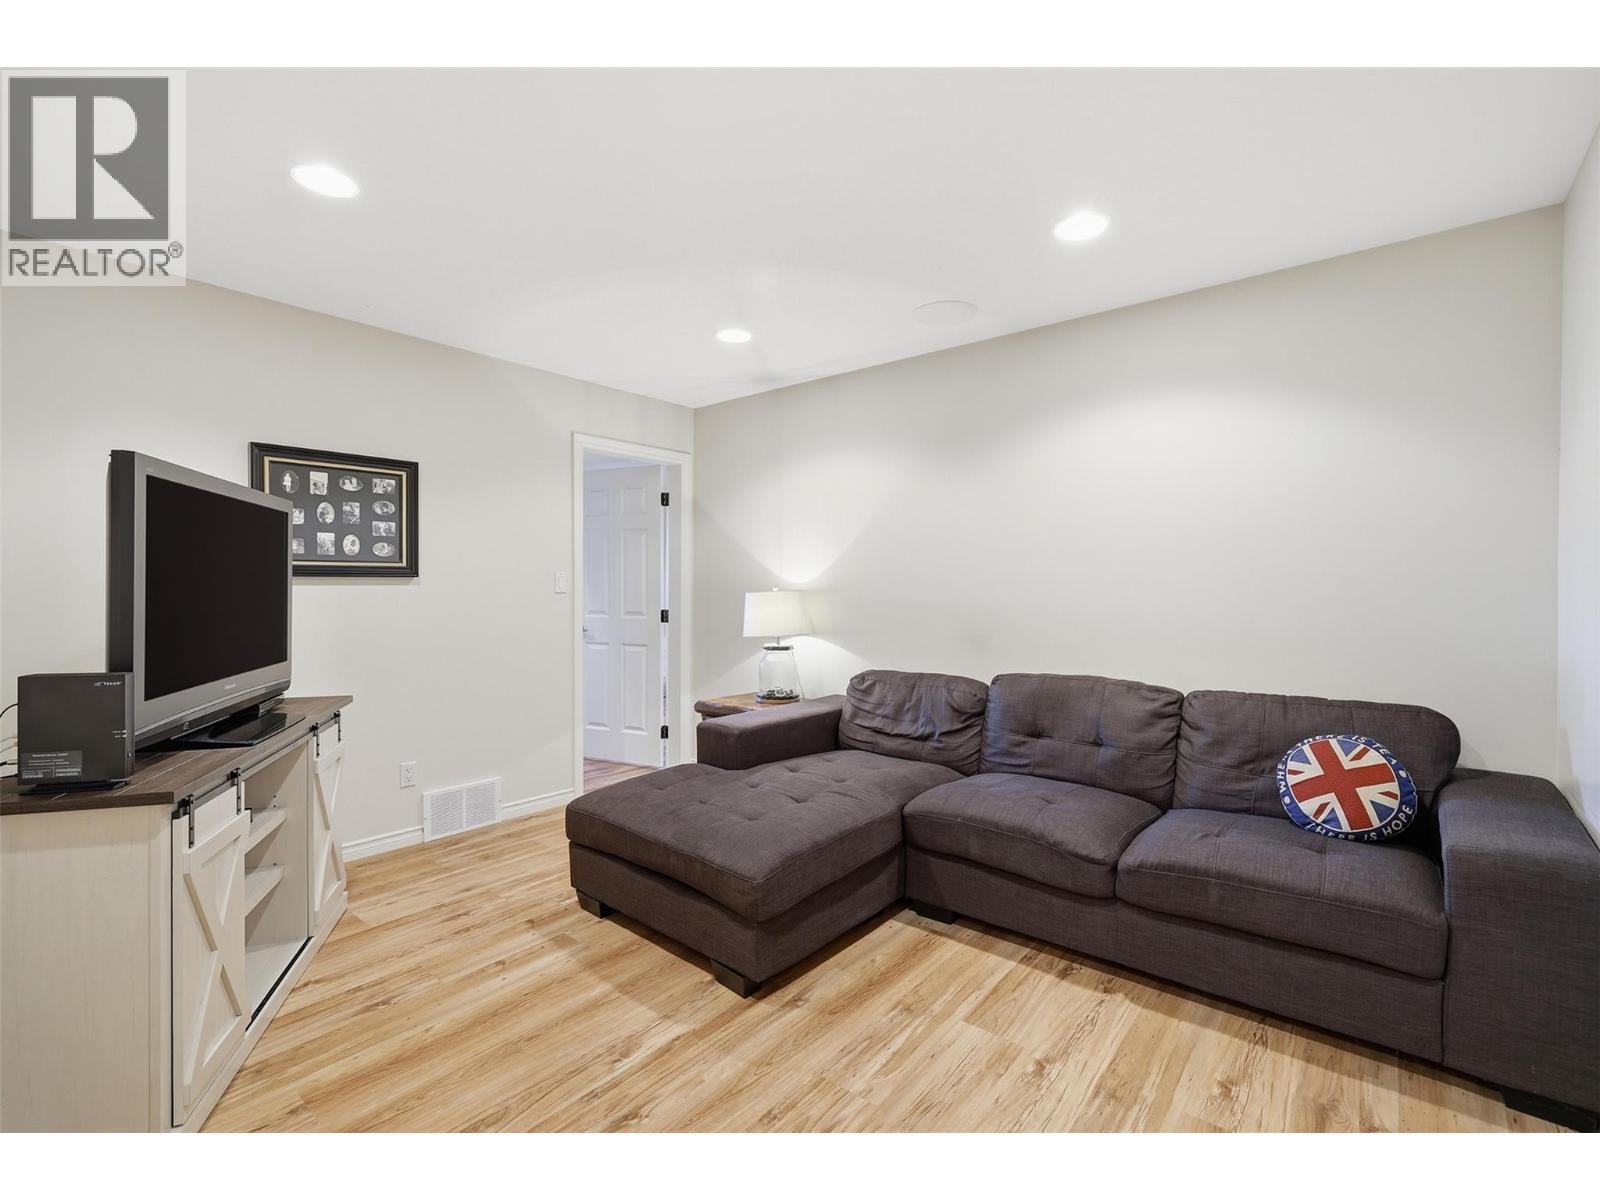
    Lower Level Recreation Room 19'9'' x 13'1''
    Lower Level Recreation Room 11'4'' x 13'7''
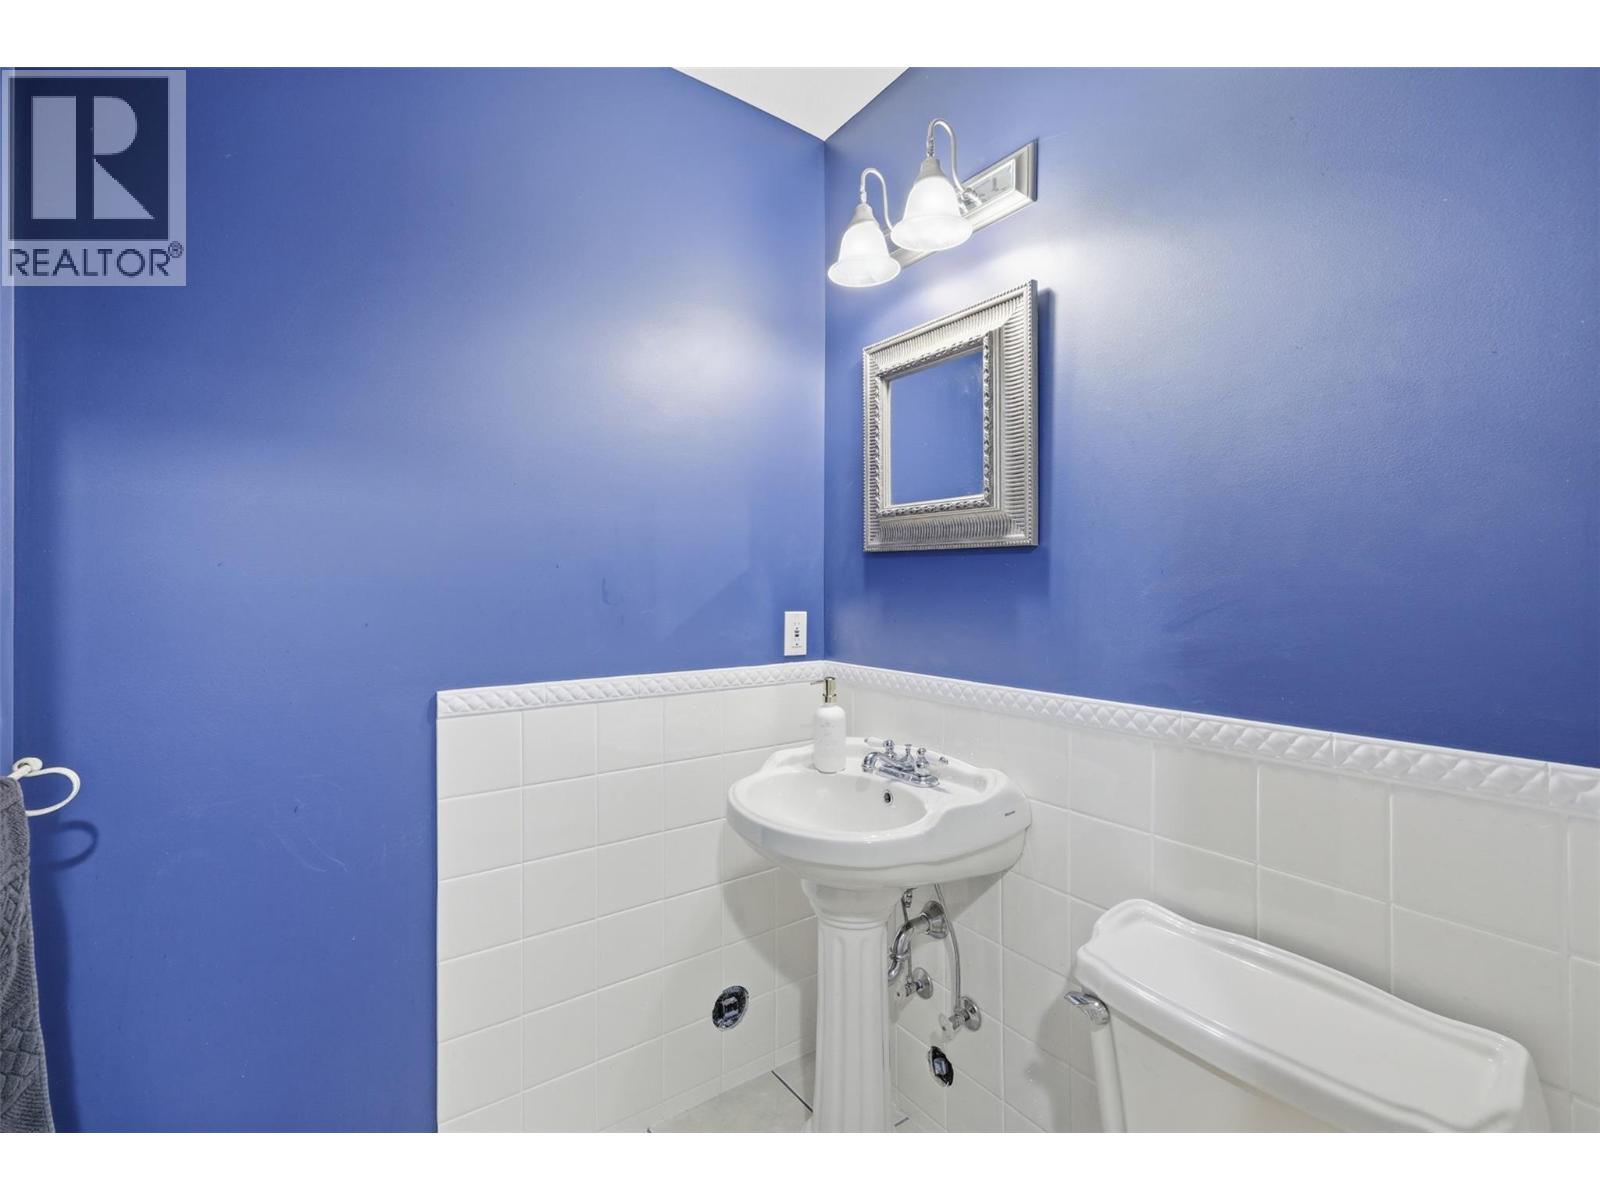
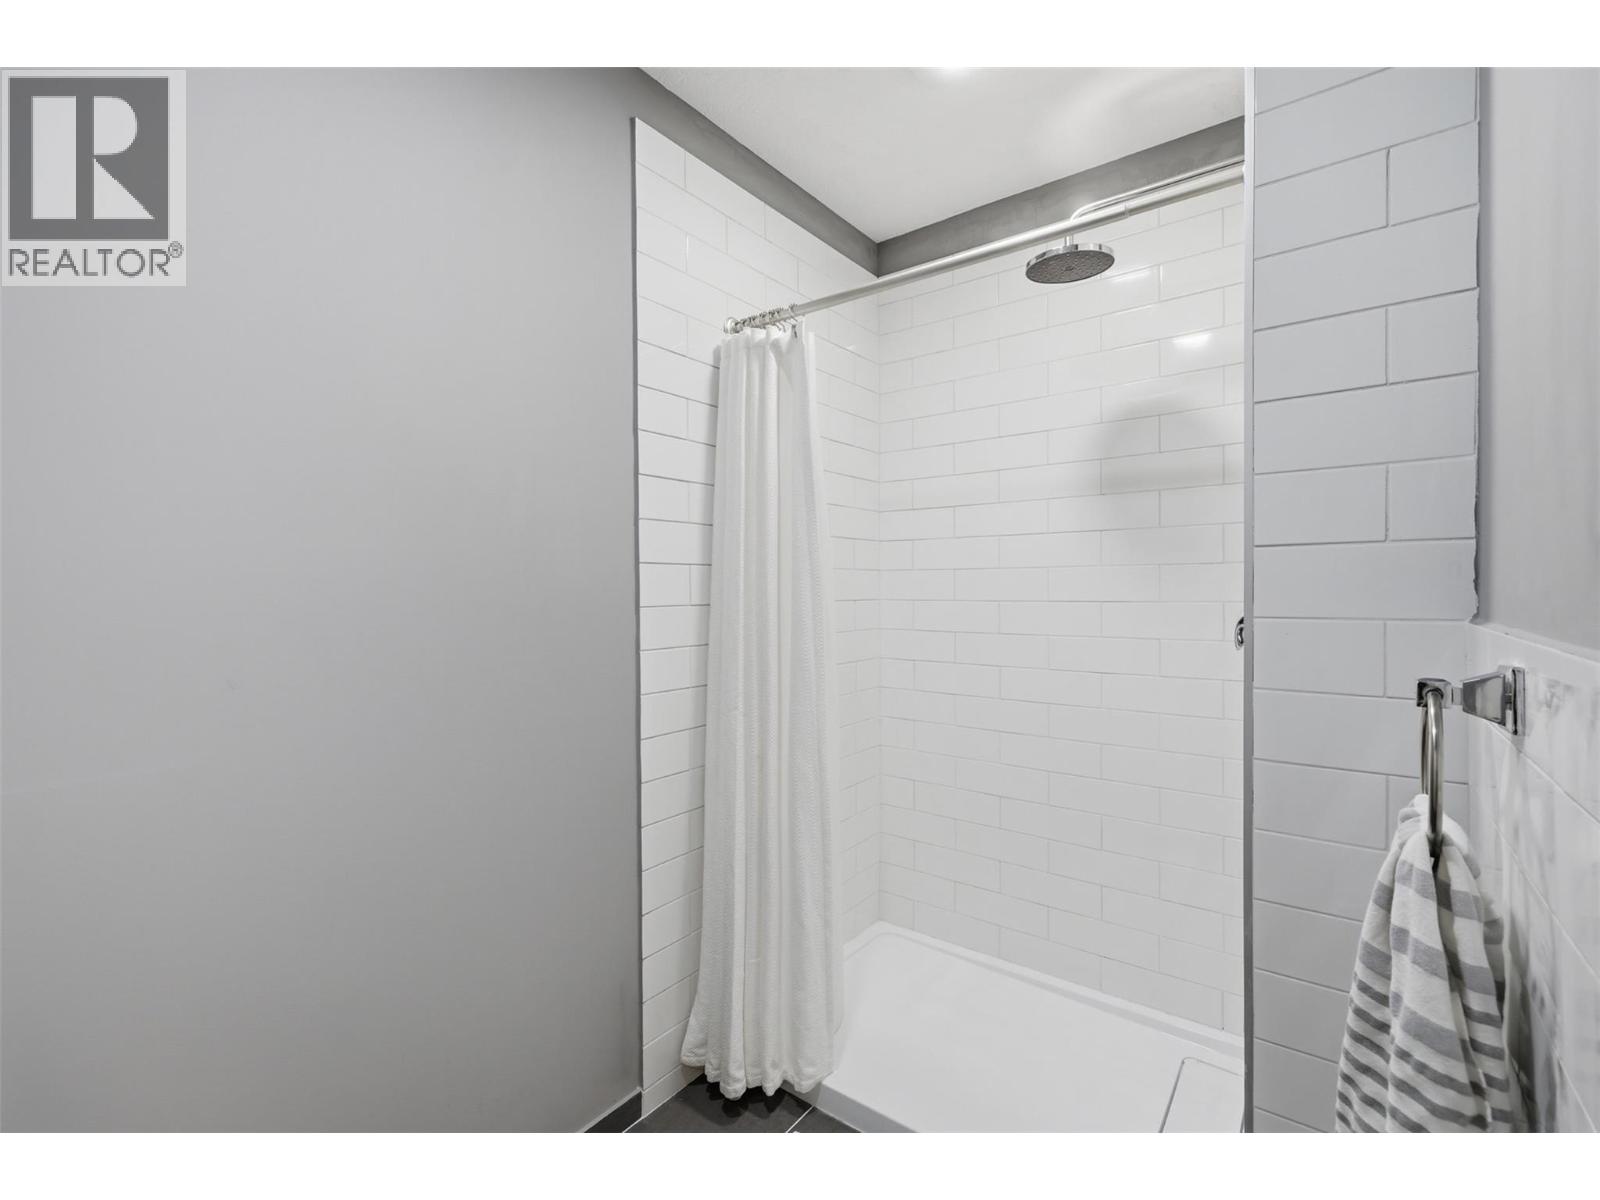
    Lower Level 1pc Bathroom 8'5'' x 5'
    Lower Level 2pc Bathroom 5' x 5'
    Lower Level Den 10' x 13'7''
    Lower Level Utility Room 6'9'' x 3'7''
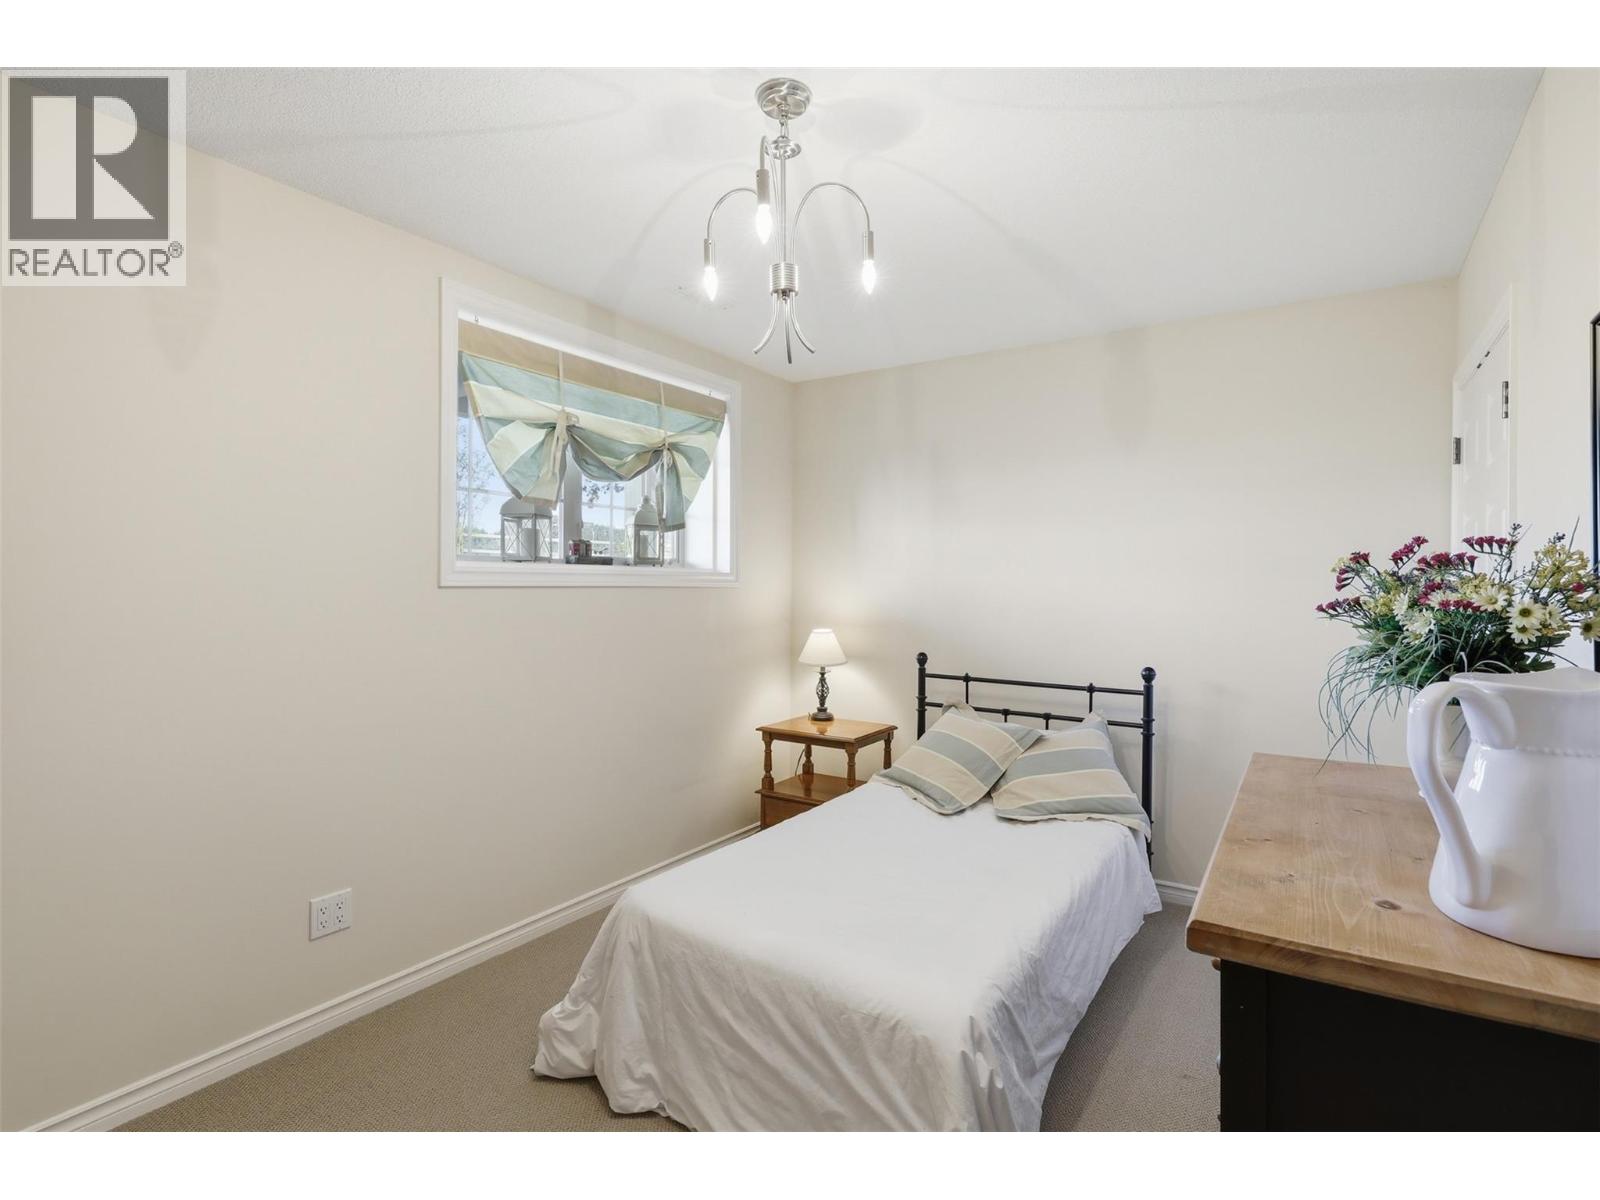
    Lower Level Bedroom 14'4'' x 9'3''
    Lower Level Bedroom 11'10'' x 13'1''
    Main Level Laundry Room 8'8'' x 13'8''
    Main Level Dining Room 11'4'' x 13'8''
    Main Level Living Room 22'6'' x 13'8''
    Main Level Bedroom 10'6'' x 13'7''
    Main Level 2pc Bathroom 5' x 5'
    Main Level Foyer 16'5'' x 13'7''
    Main Level Kitchen 16'1'' x 13'8''
  • Utilities
    Electricity Available
    Natural Gas Available
    Telephone Available
    Sewer Available
    Water Available