$809,000
Maintenance, Other, See Remarks, Water
$140.21 Monthly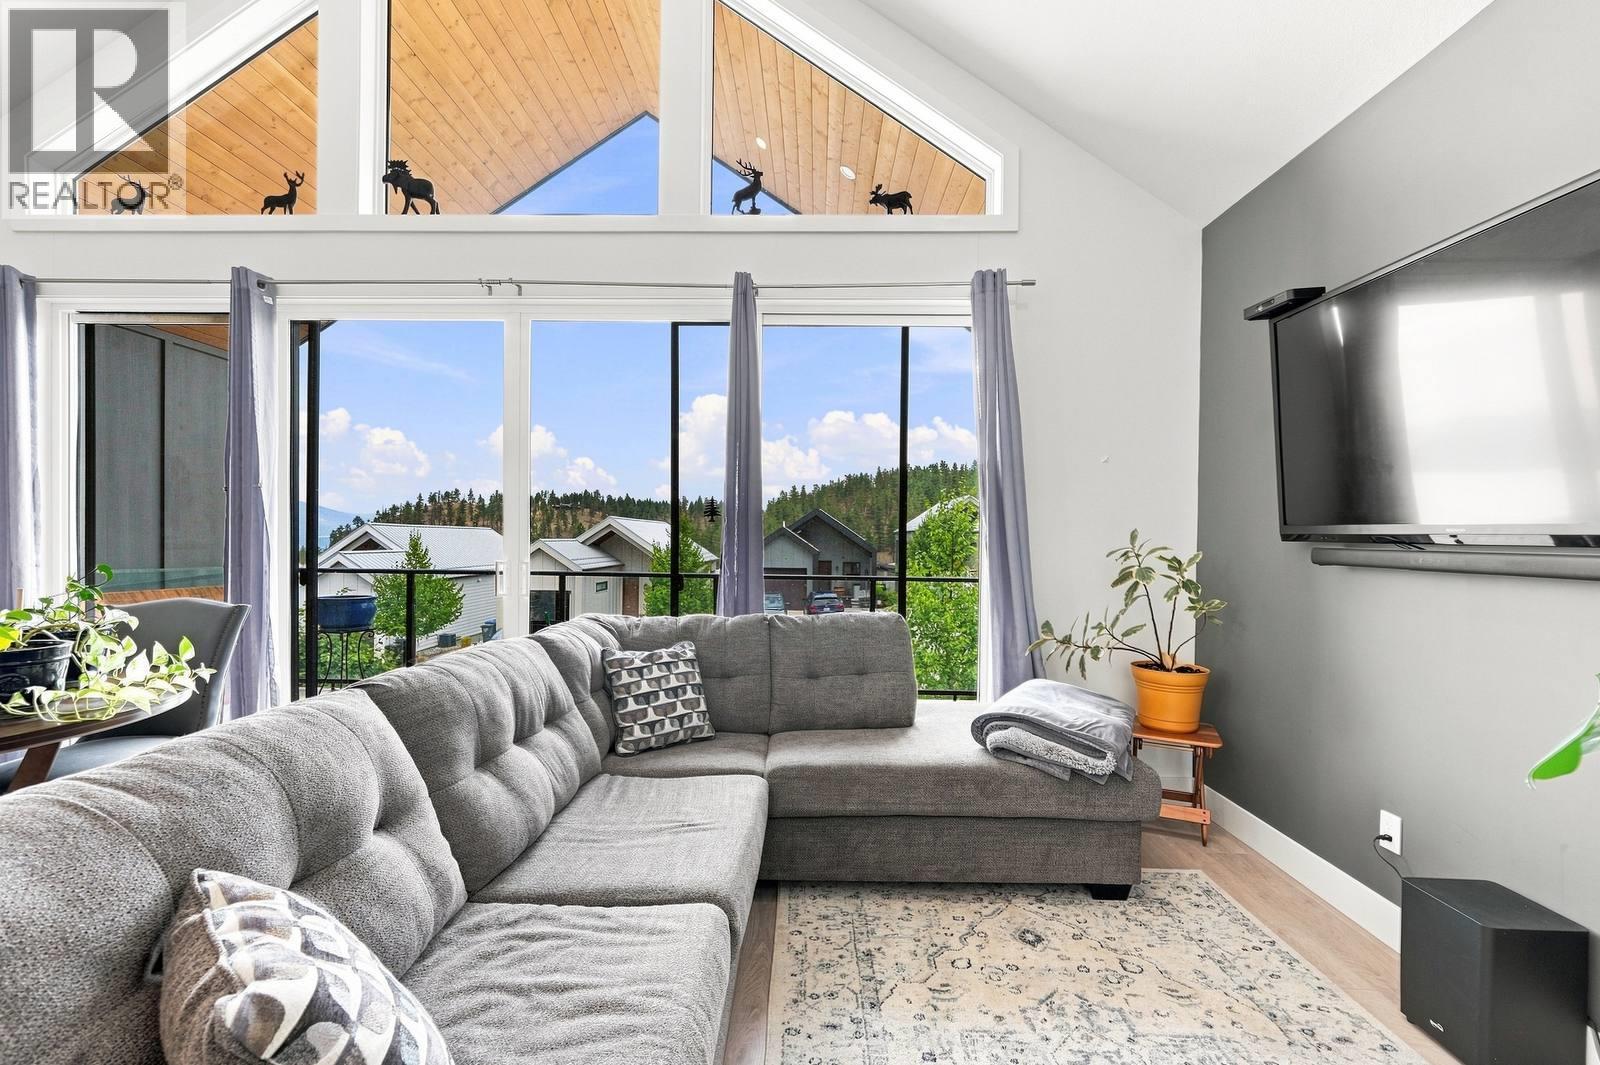
$809,000
Maintenance, Other, See Remarks, Water
$140.21 Monthly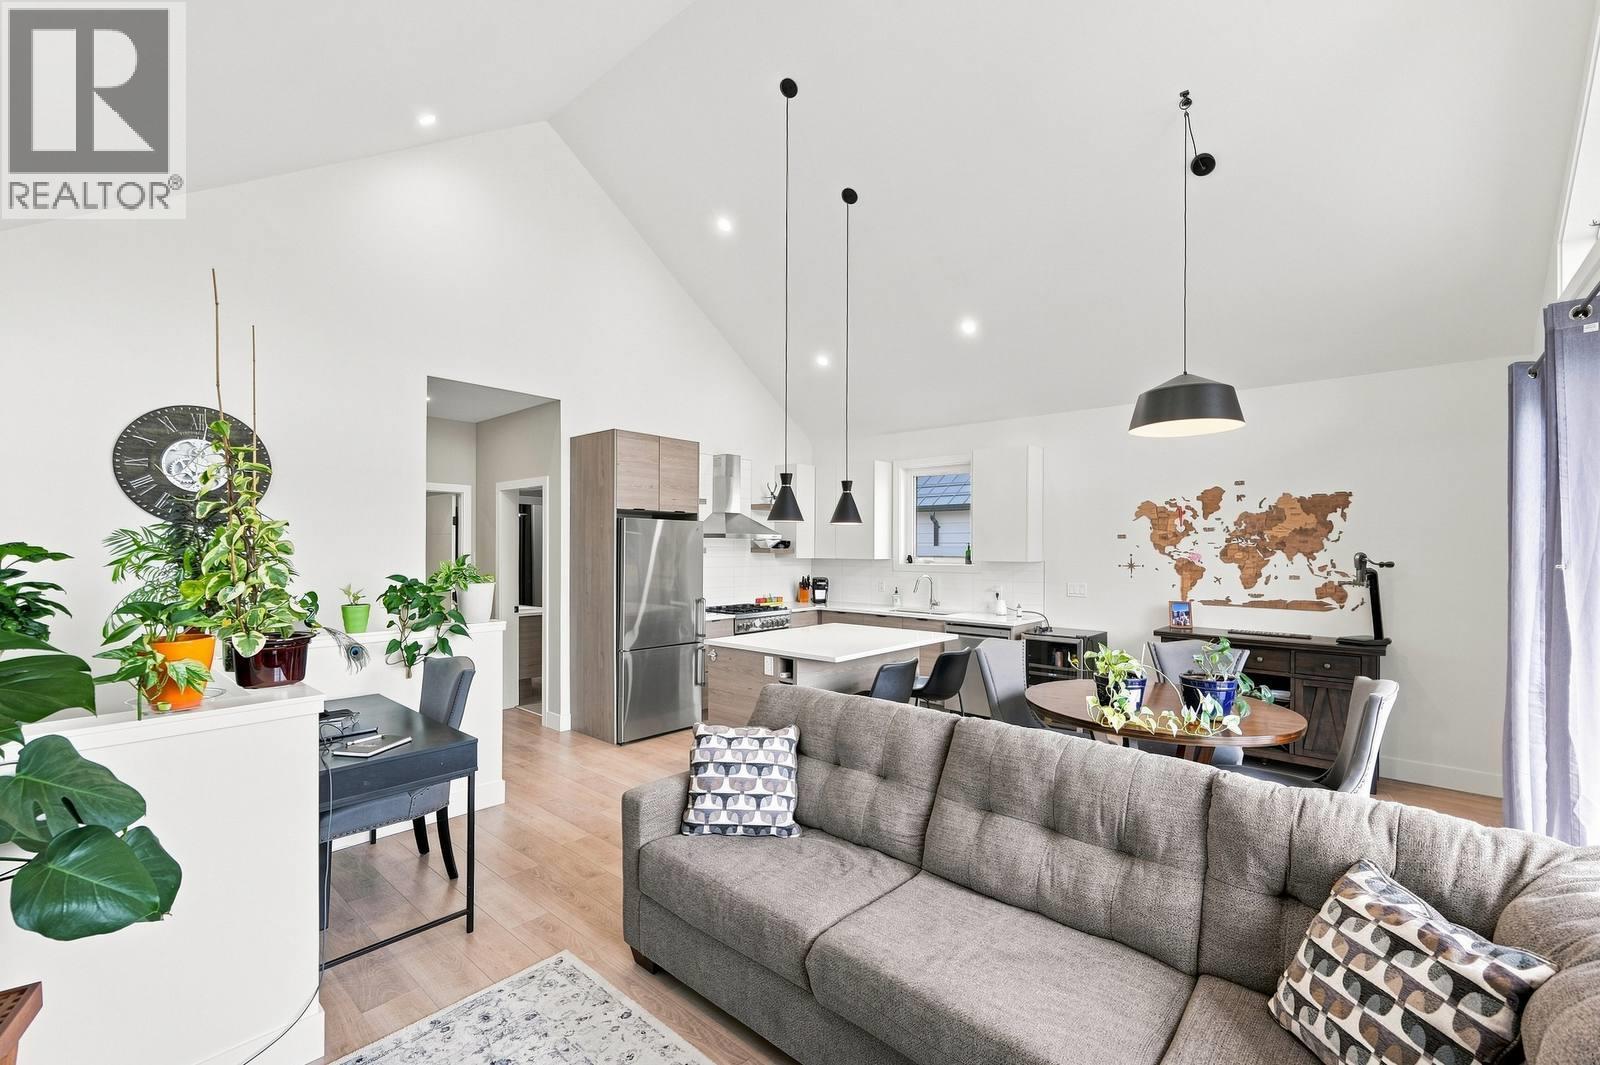
$809,000
Maintenance, Other, See Remarks, Water
$140.21 Monthly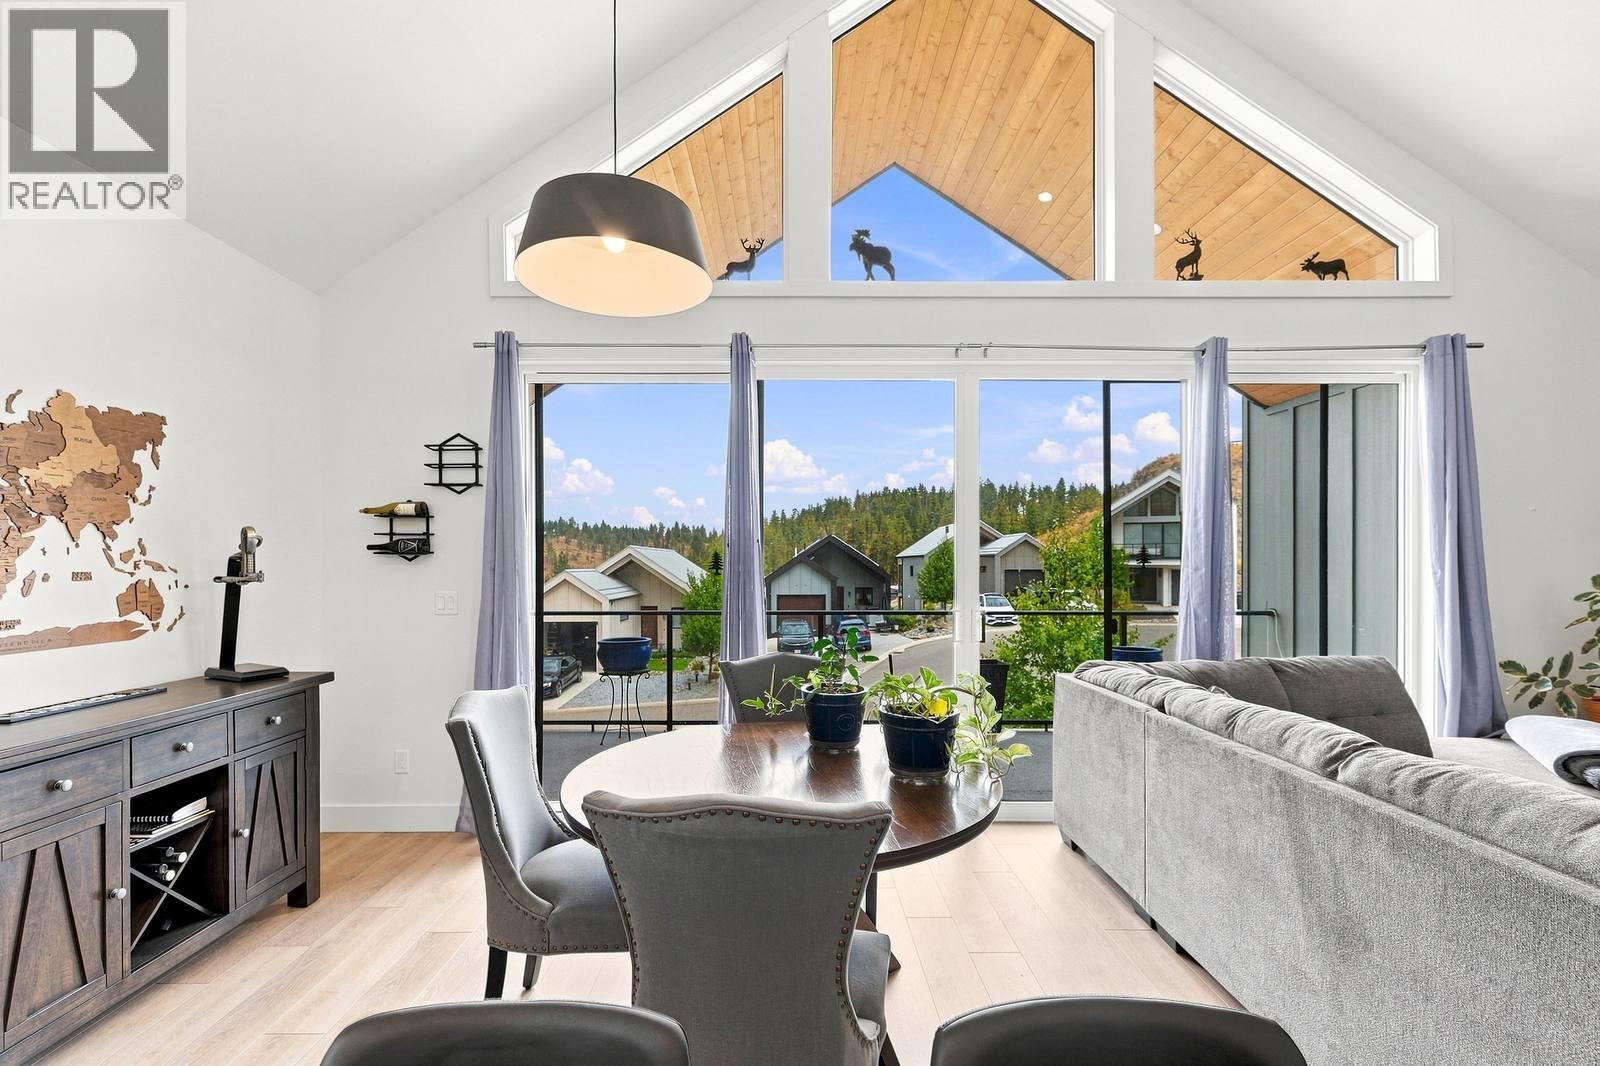
$809,000
Maintenance, Other, See Remarks, Water
$140.21 Monthly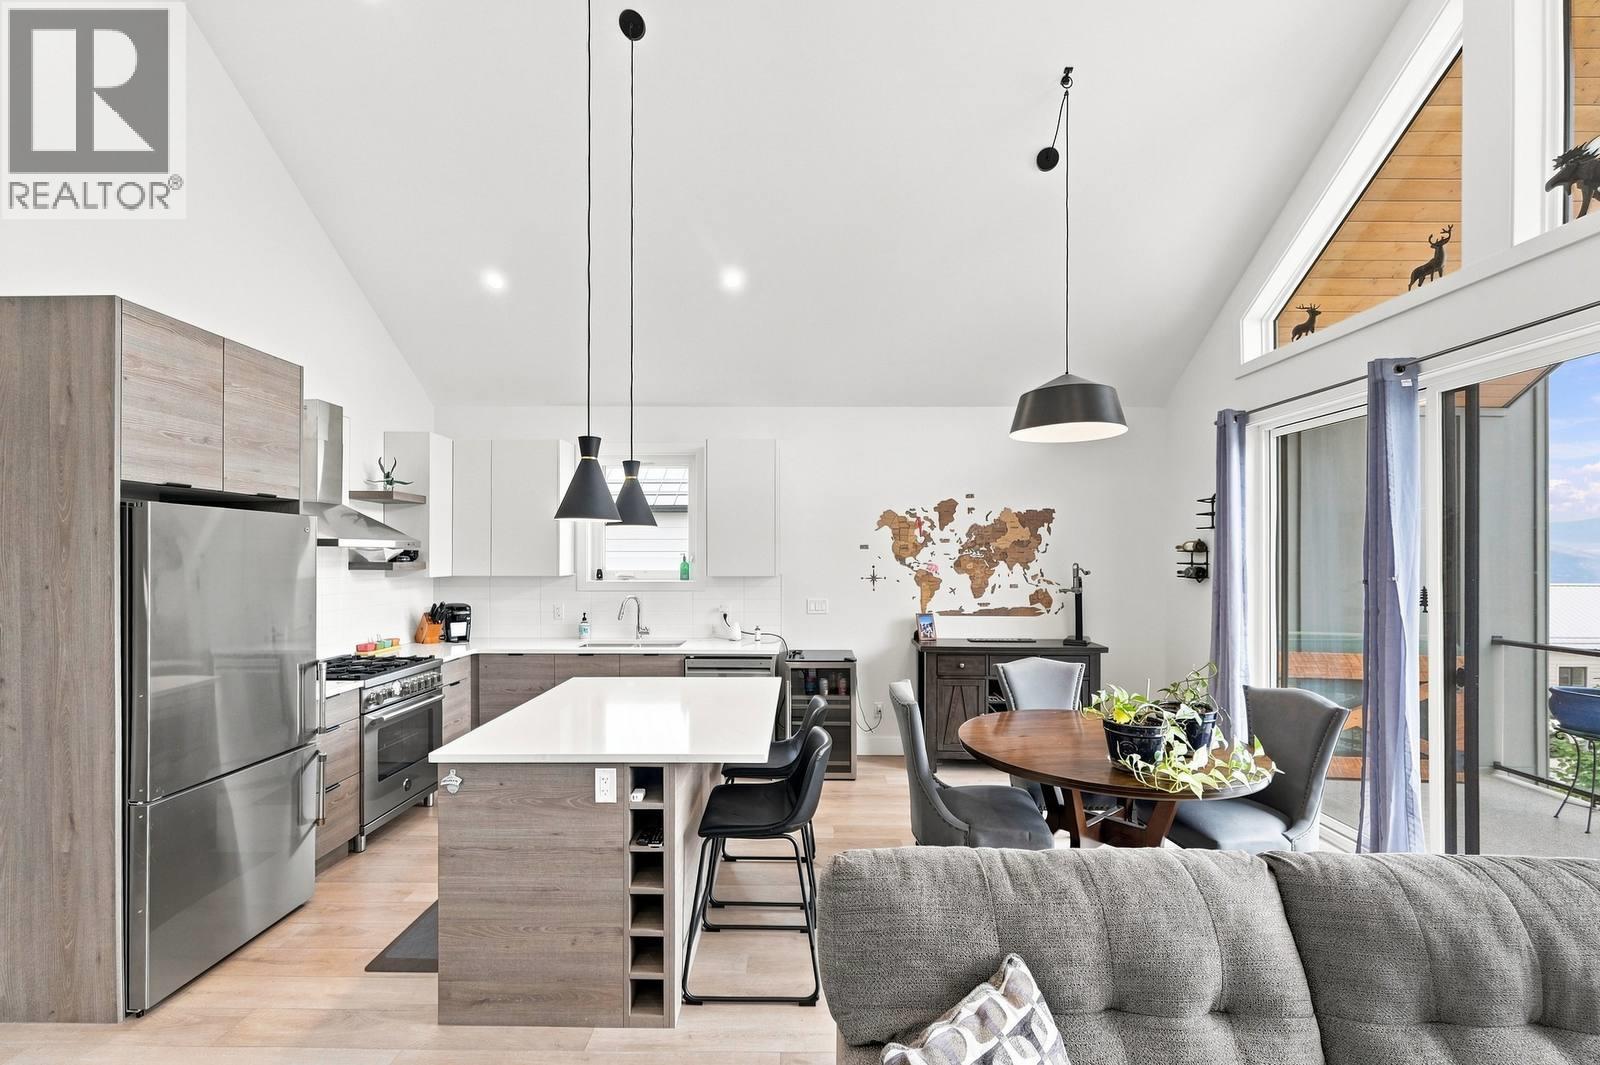
$809,000
Maintenance, Other, See Remarks, Water
$140.21 Monthly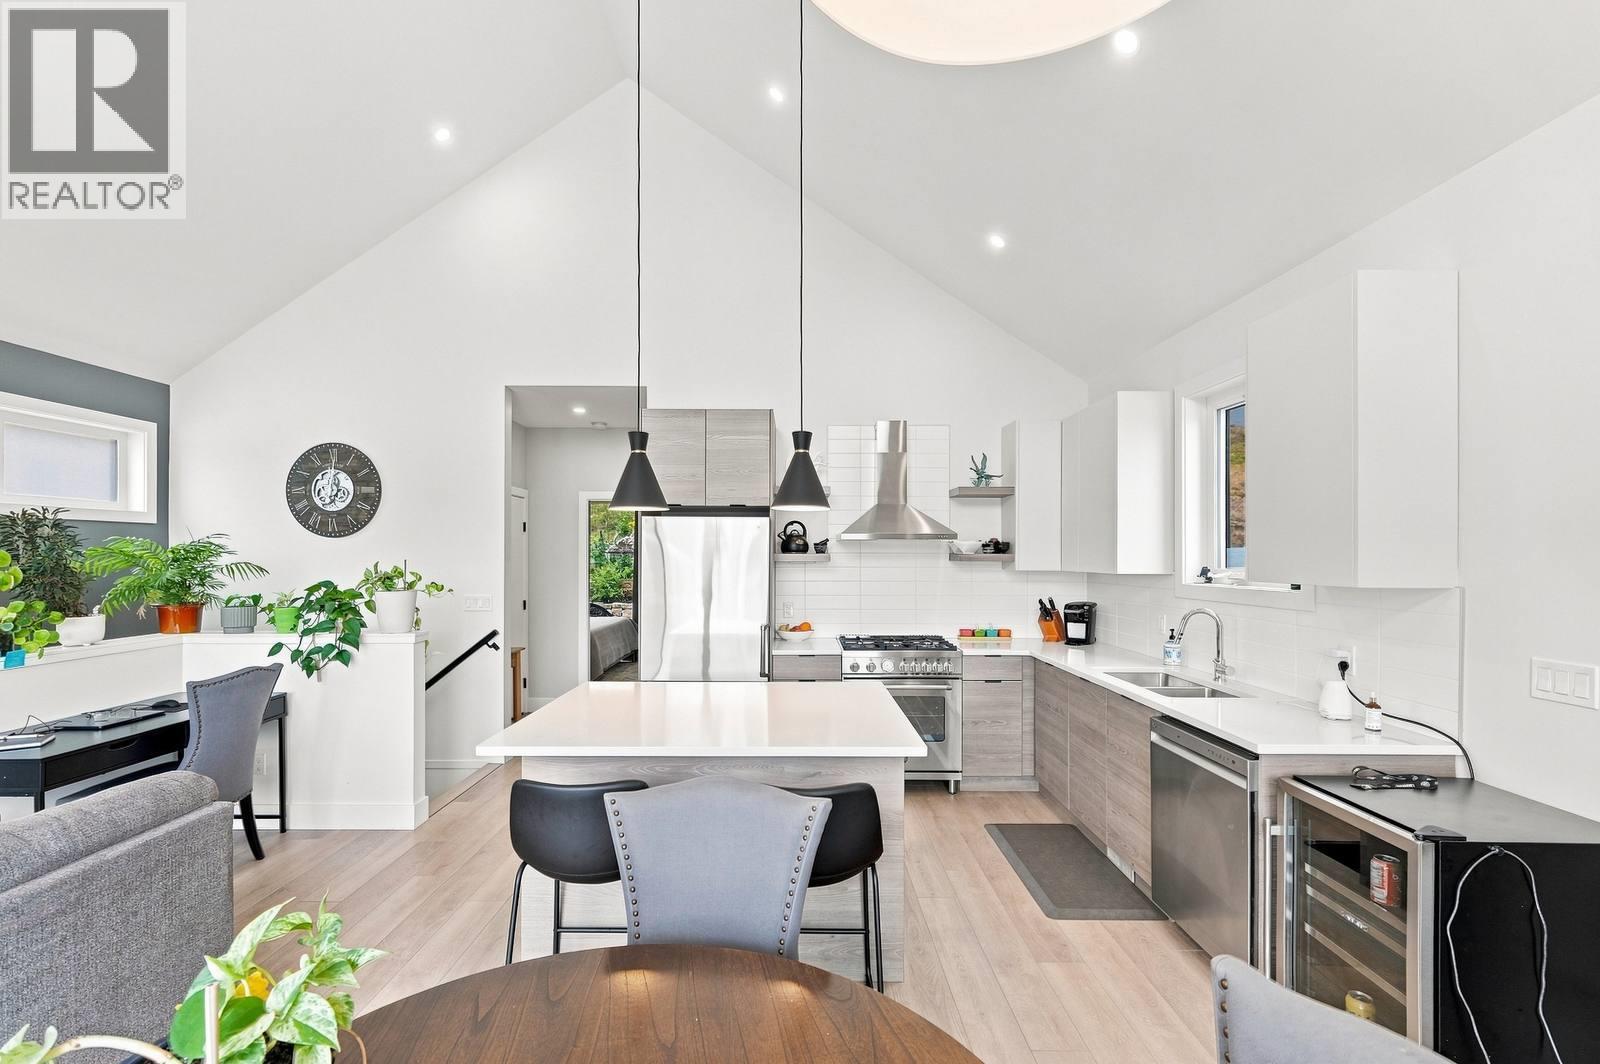
$809,000
Maintenance, Other, See Remarks, Water
$140.21 Monthly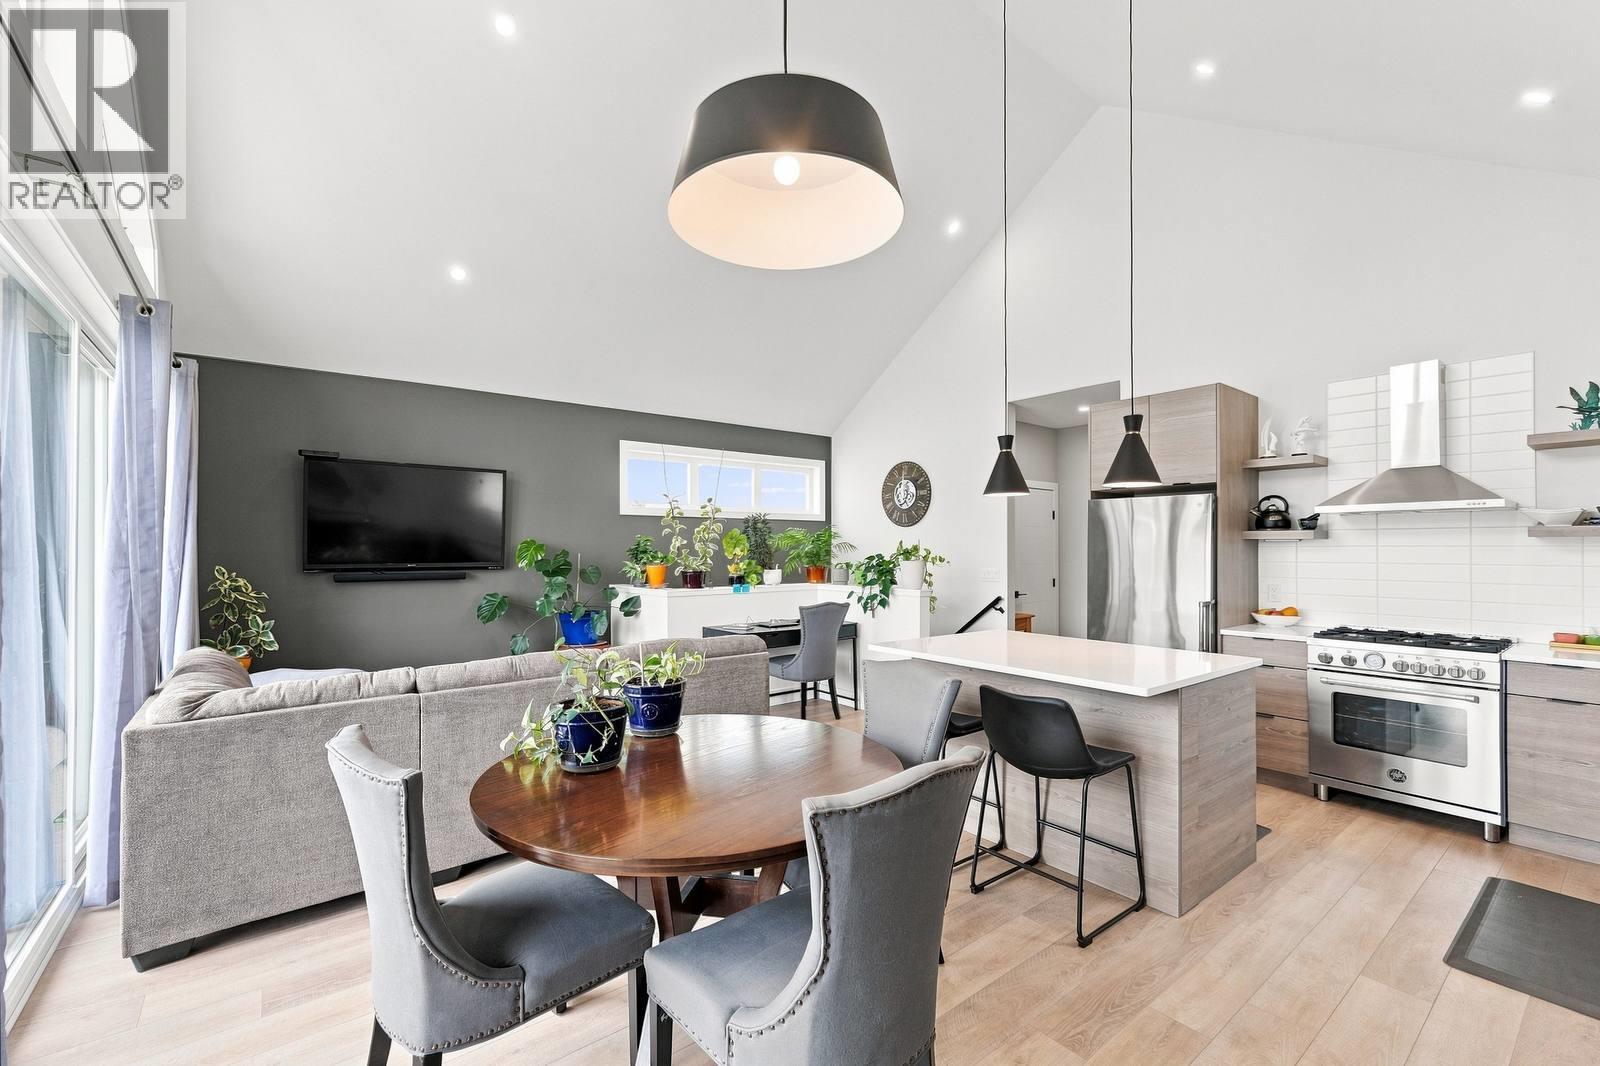
$809,000
Maintenance, Other, See Remarks, Water
$140.21 Monthly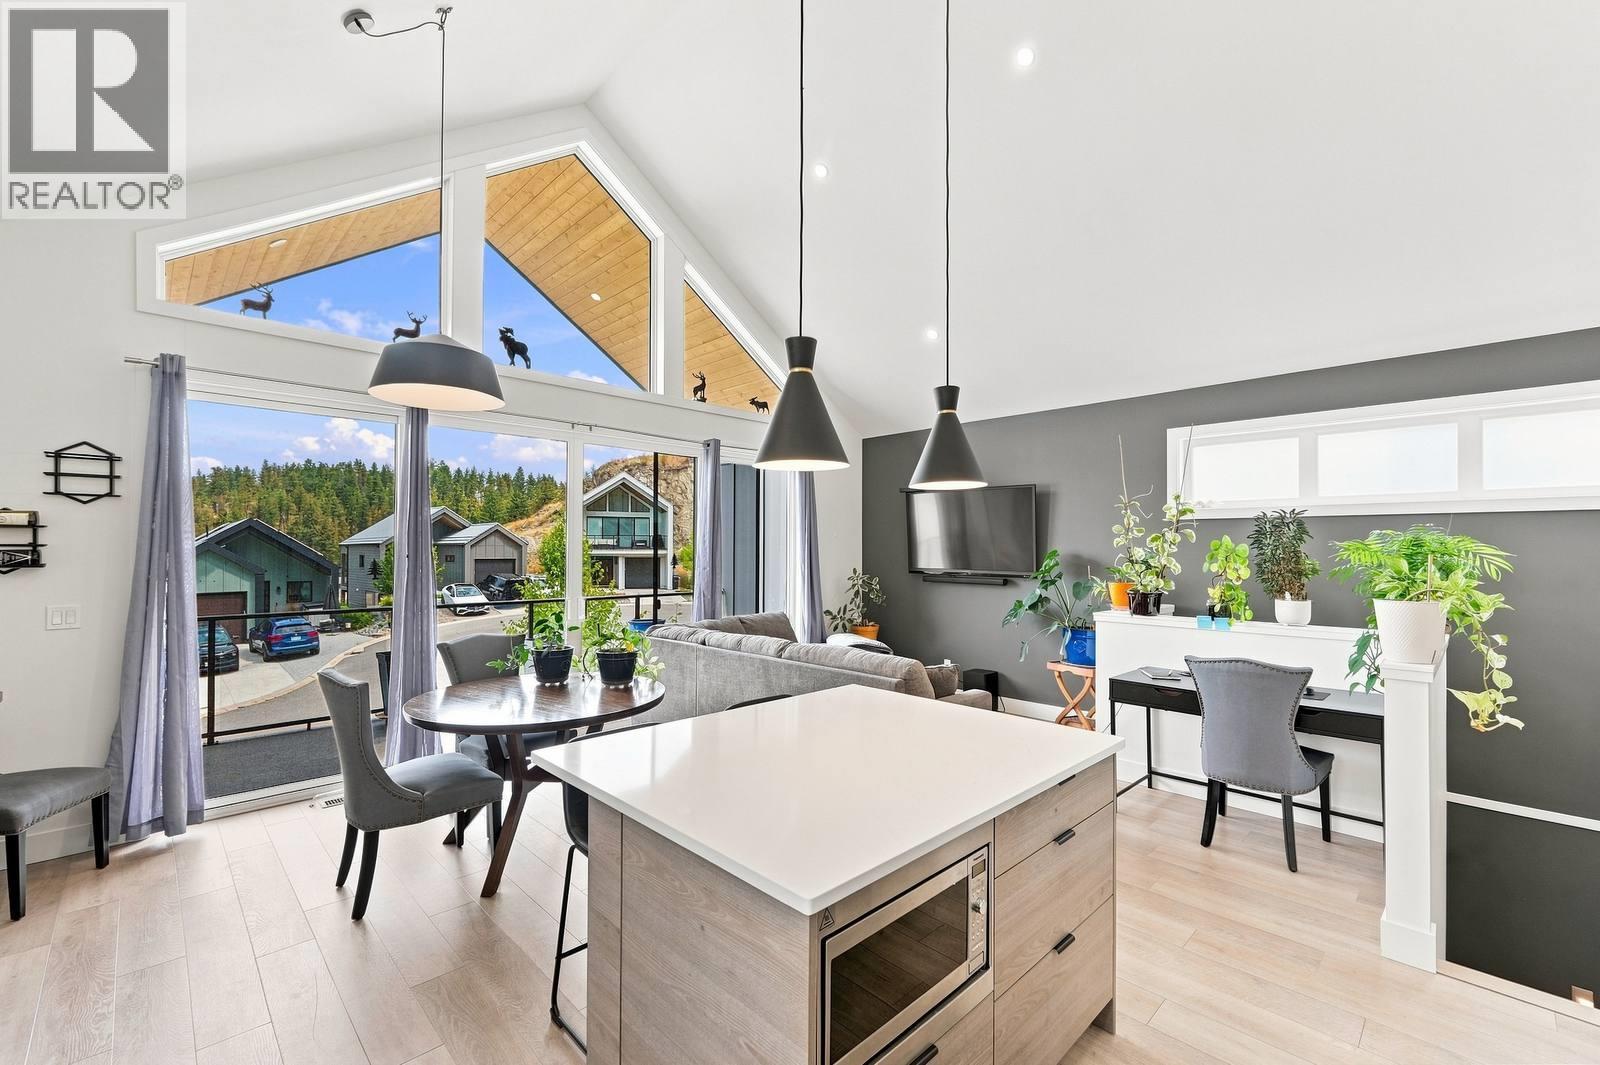
$809,000
Maintenance, Other, See Remarks, Water
$140.21 Monthly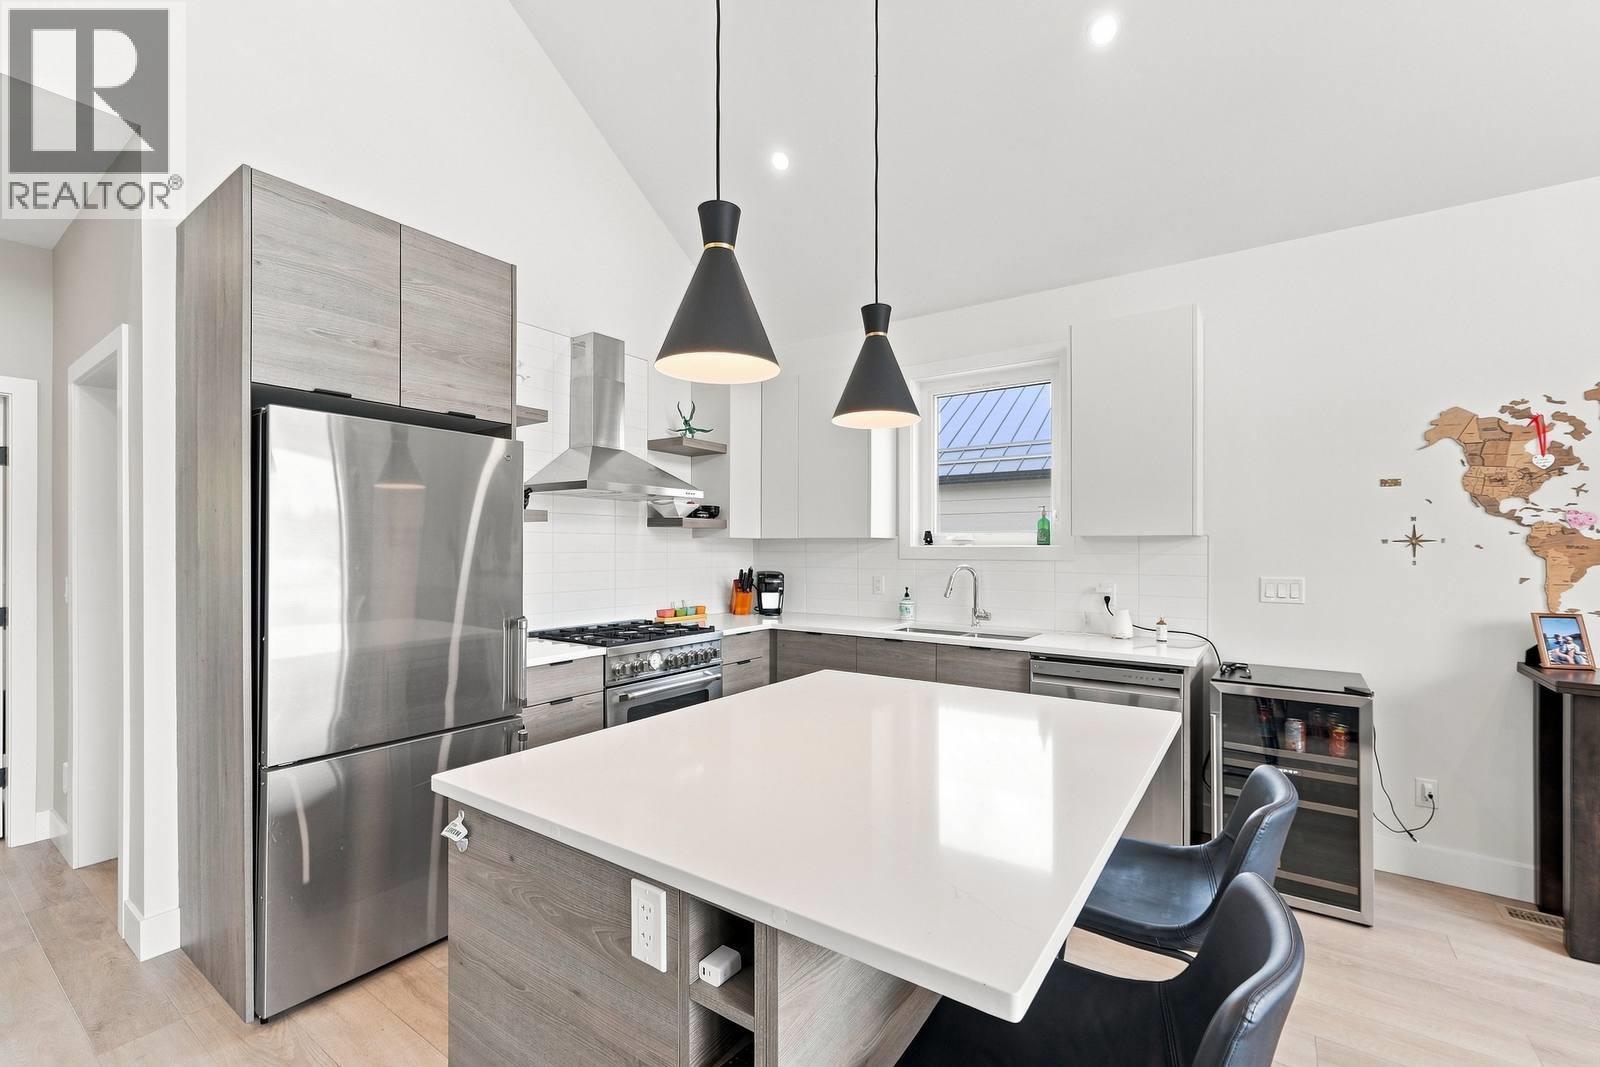
$809,000
Maintenance, Other, See Remarks, Water
$140.21 Monthly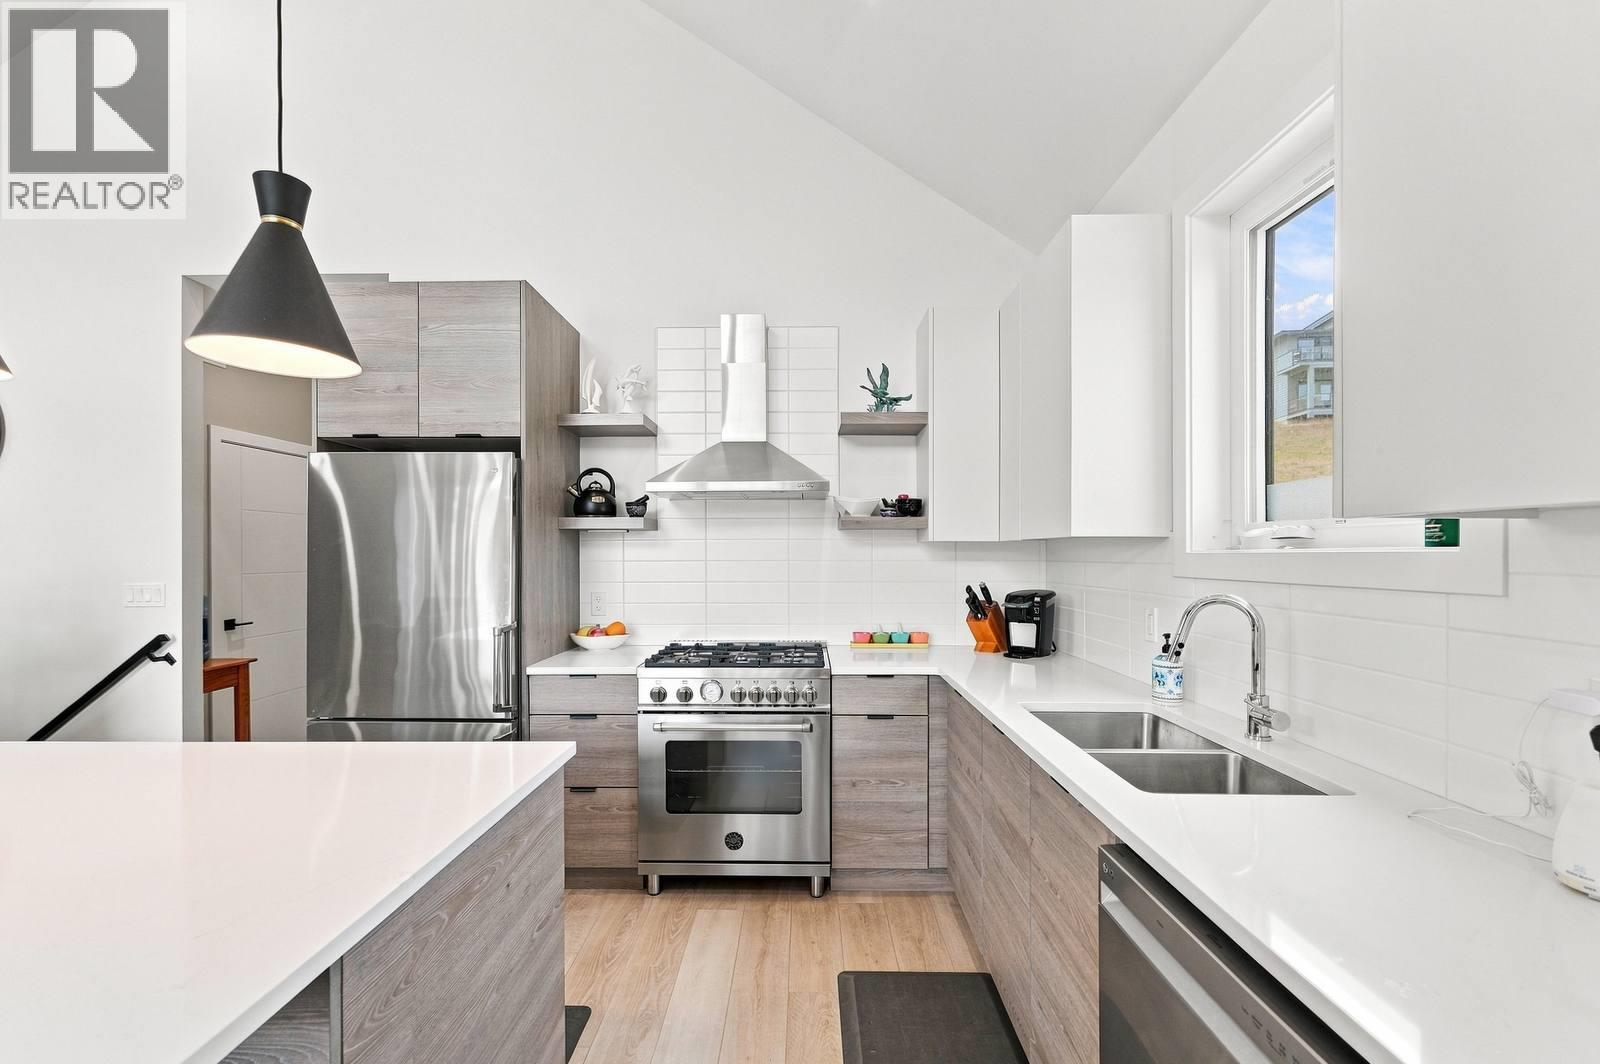
$809,000
Maintenance, Other, See Remarks, Water
$140.21 Monthly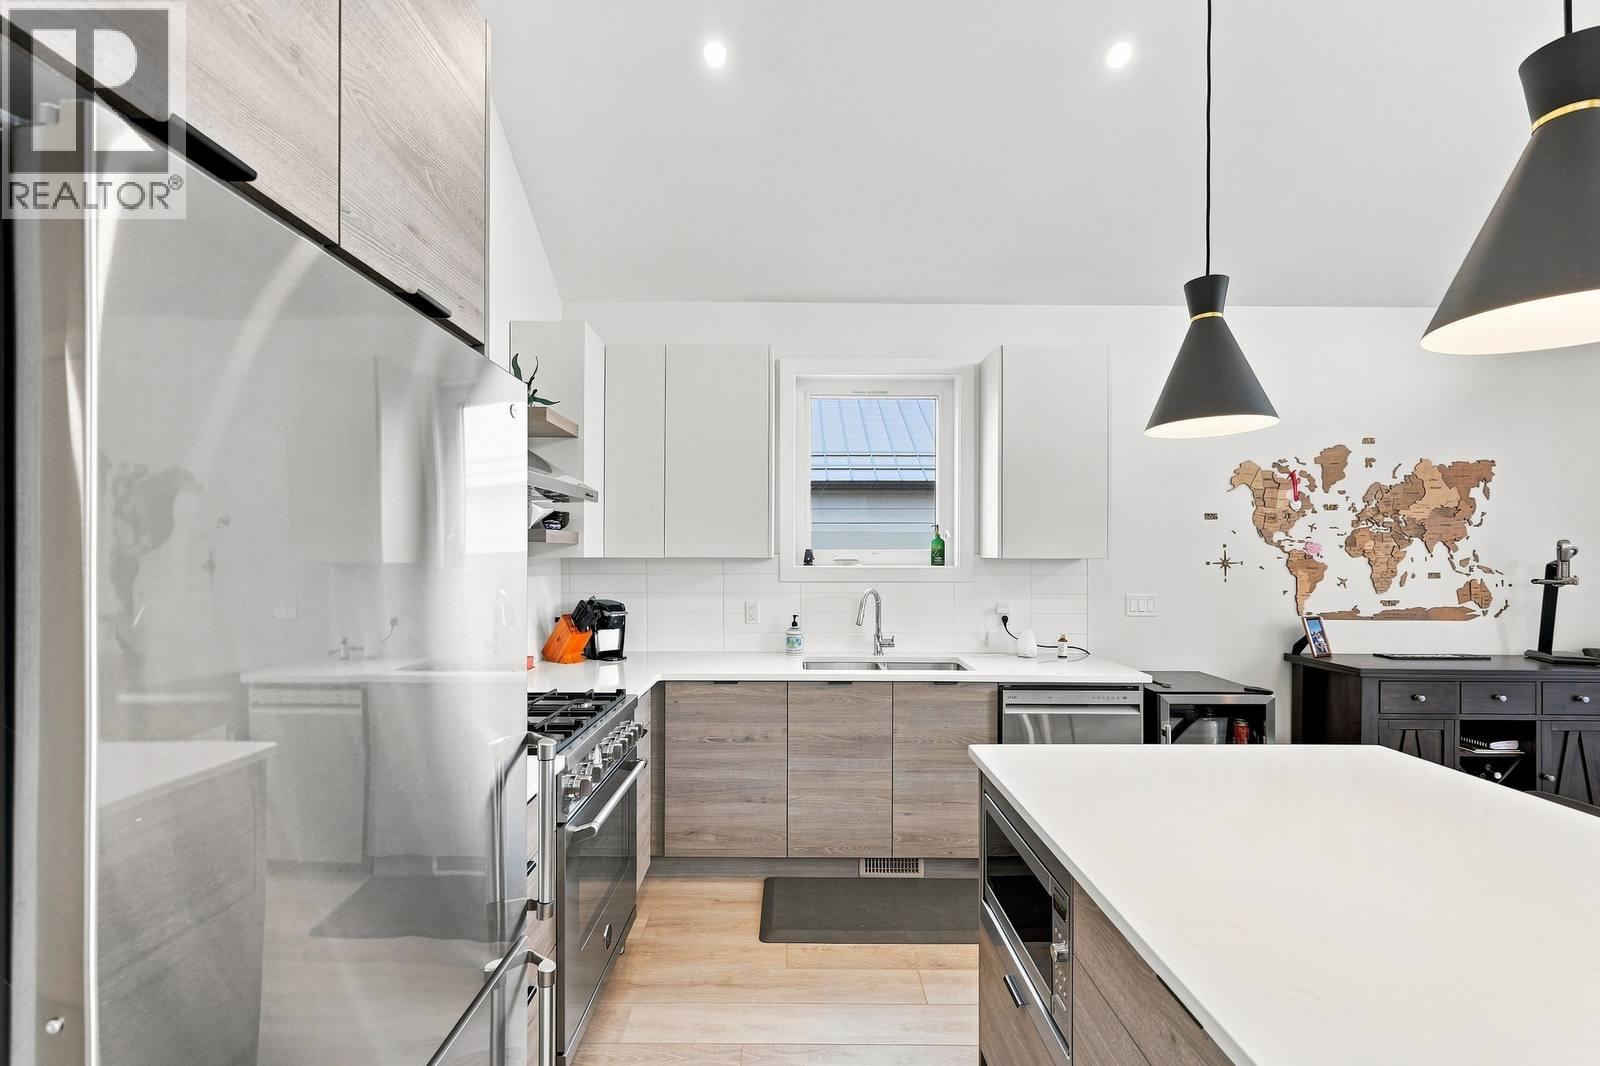
$809,000
Maintenance, Other, See Remarks, Water
$140.21 Monthly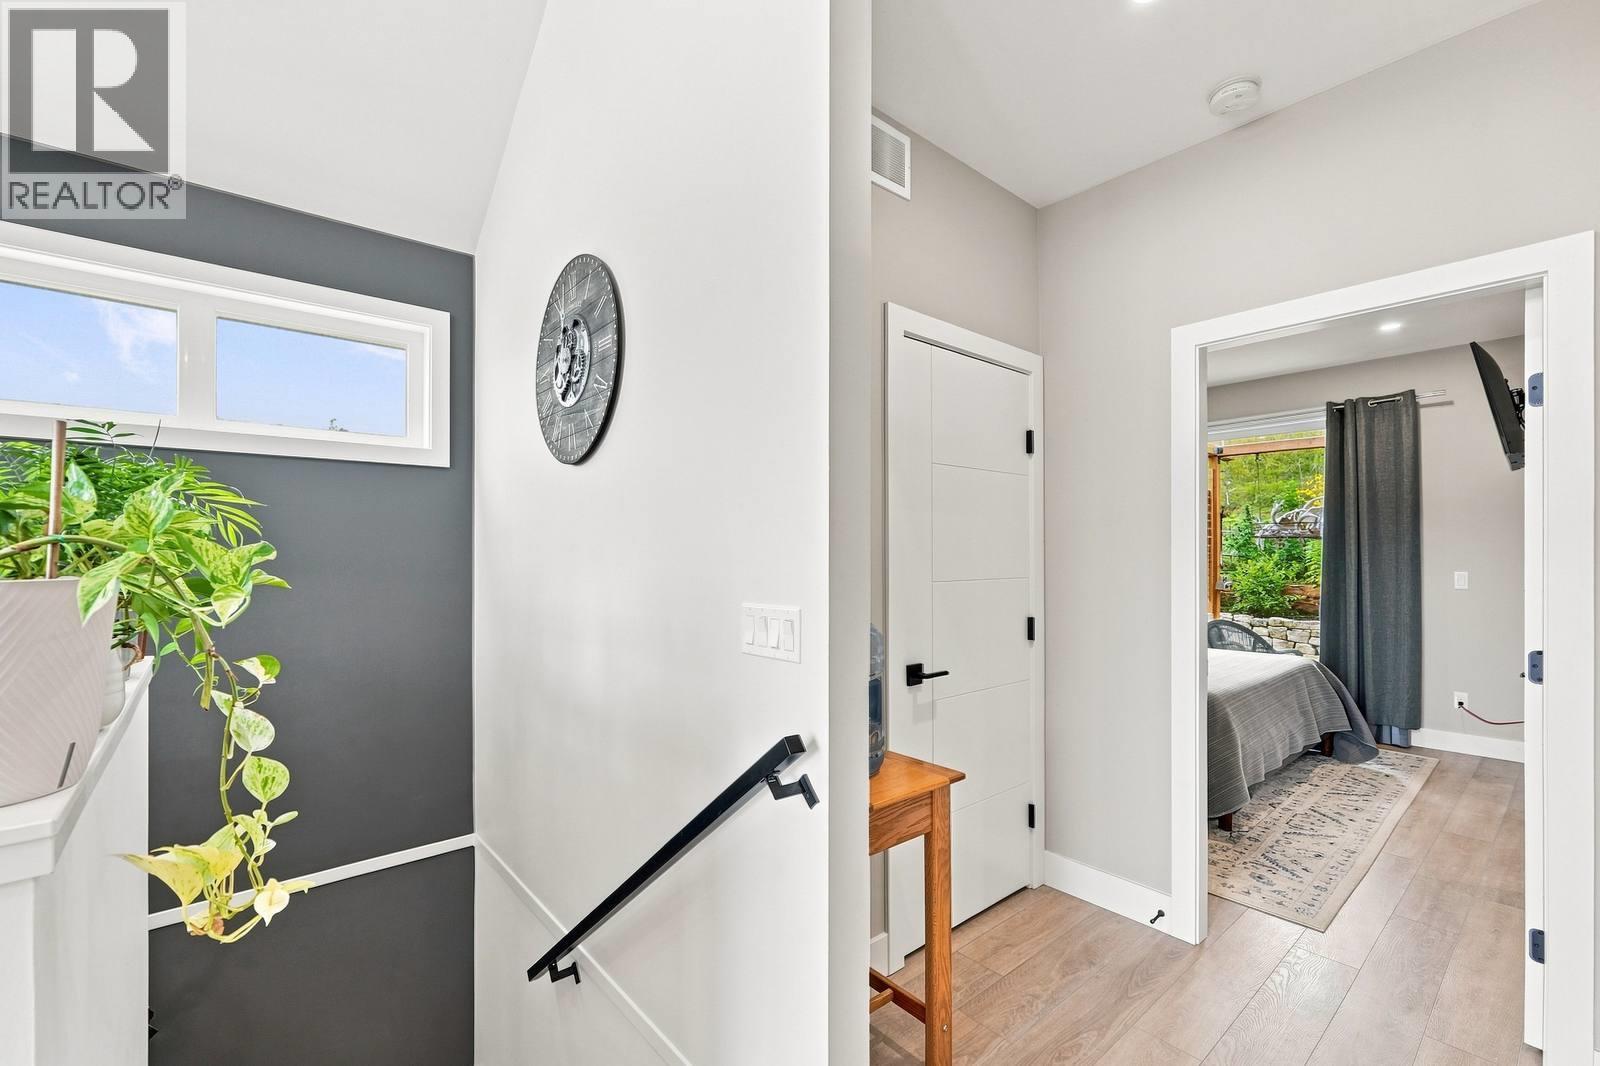
$809,000
Maintenance, Other, See Remarks, Water
$140.21 Monthly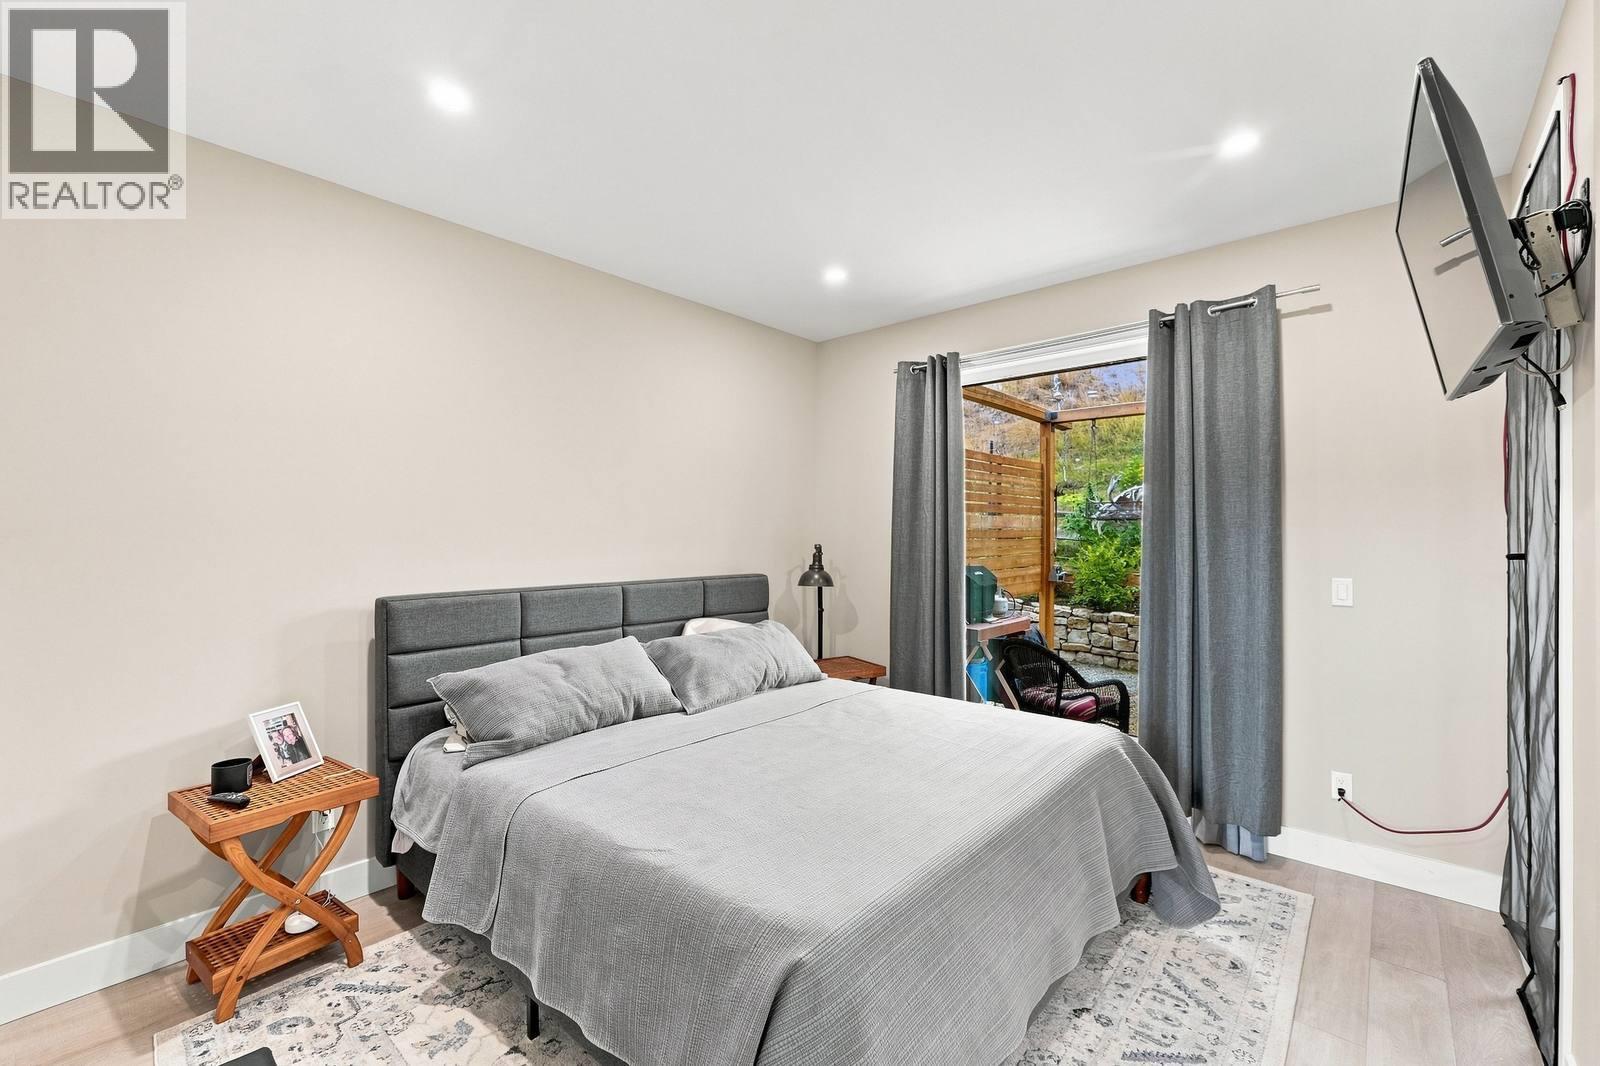
$809,000
Maintenance, Other, See Remarks, Water
$140.21 Monthly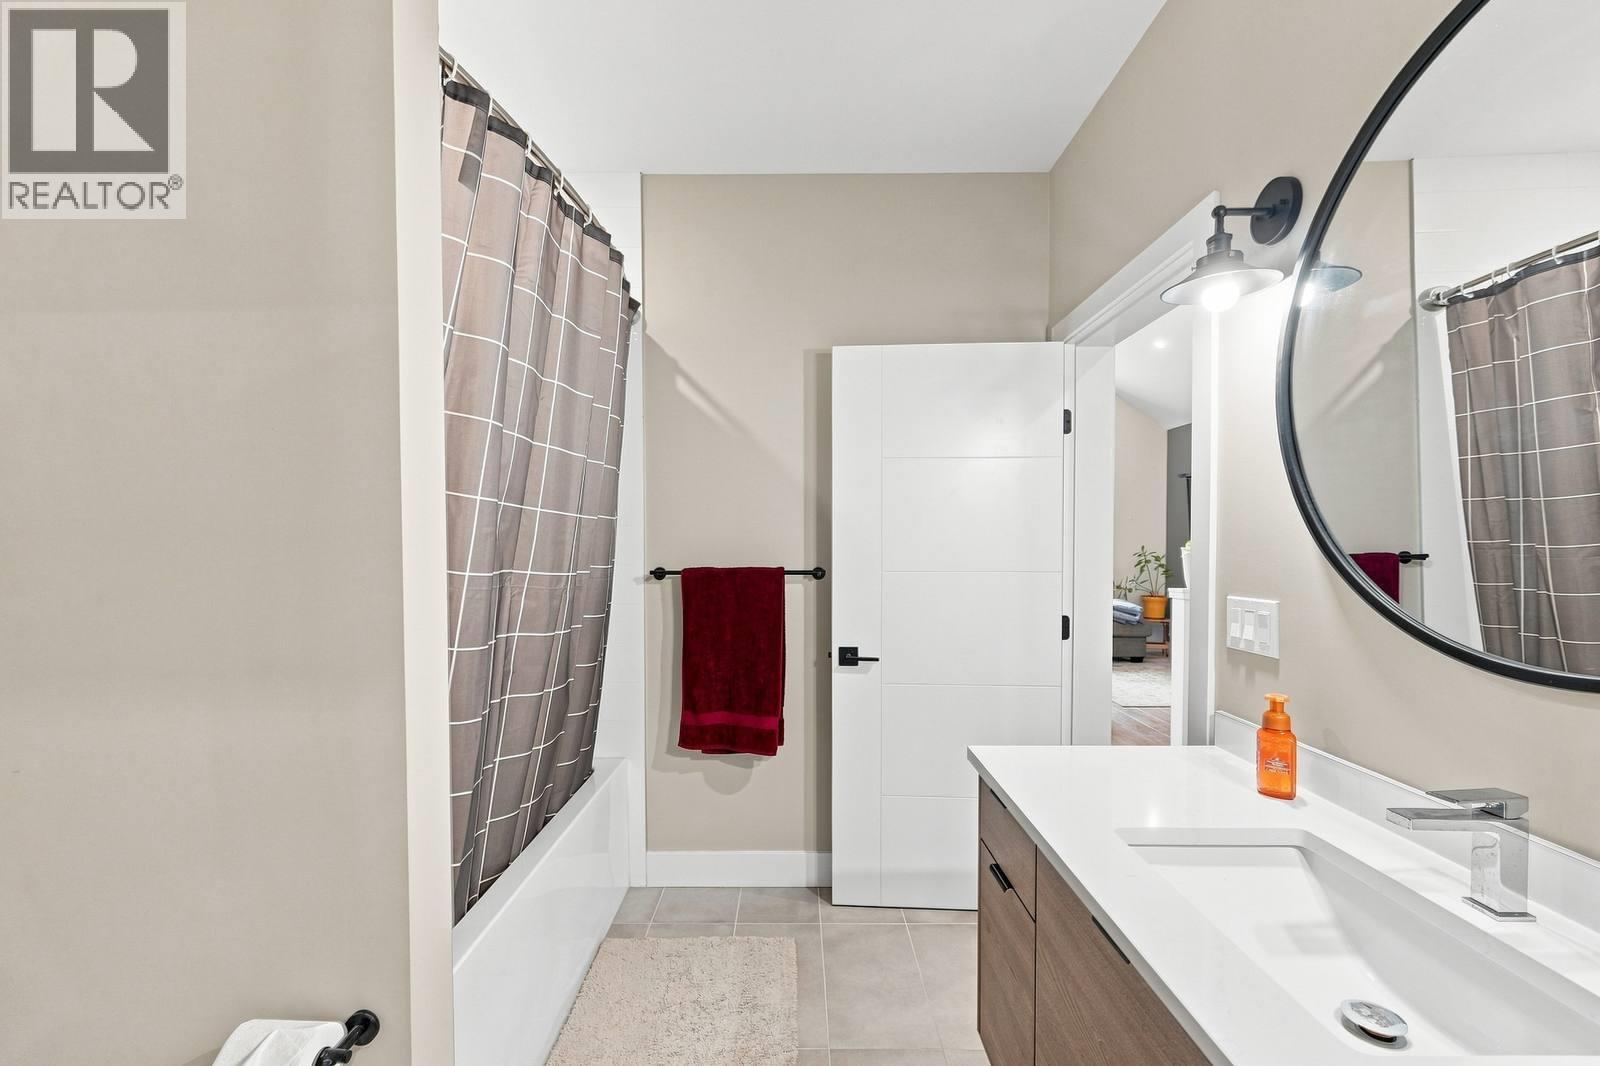
$809,000
Maintenance, Other, See Remarks, Water
$140.21 Monthly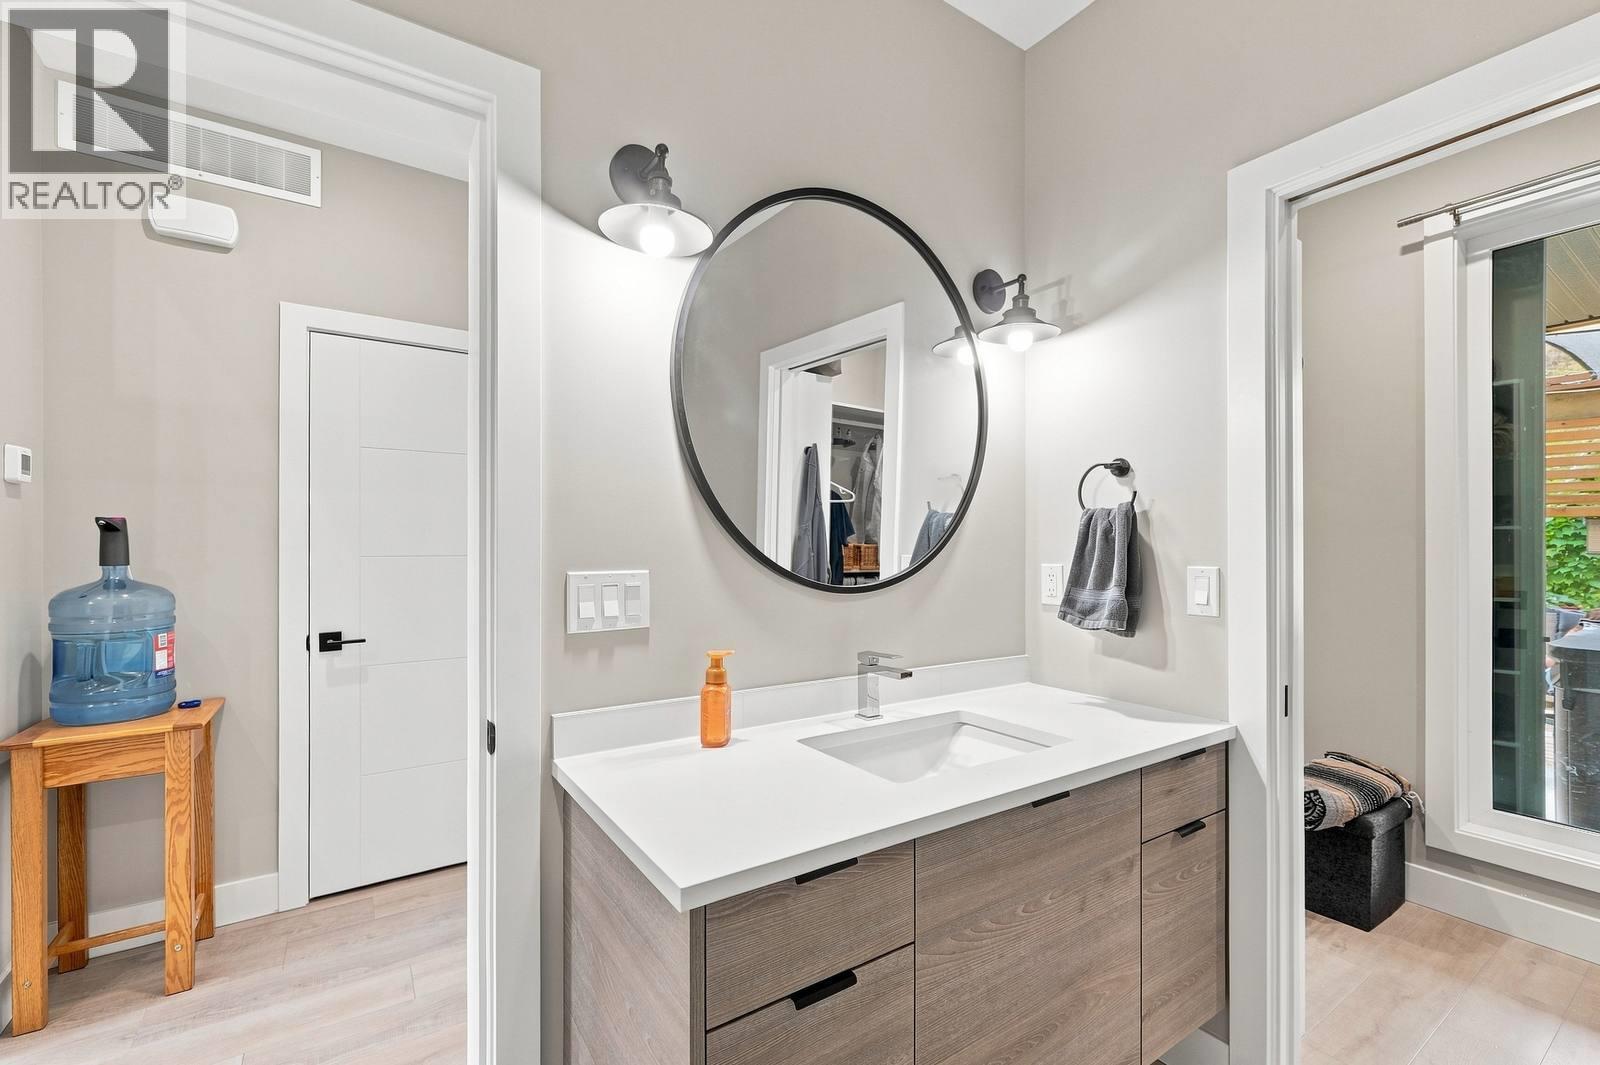
$809,000
Maintenance, Other, See Remarks, Water
$140.21 Monthly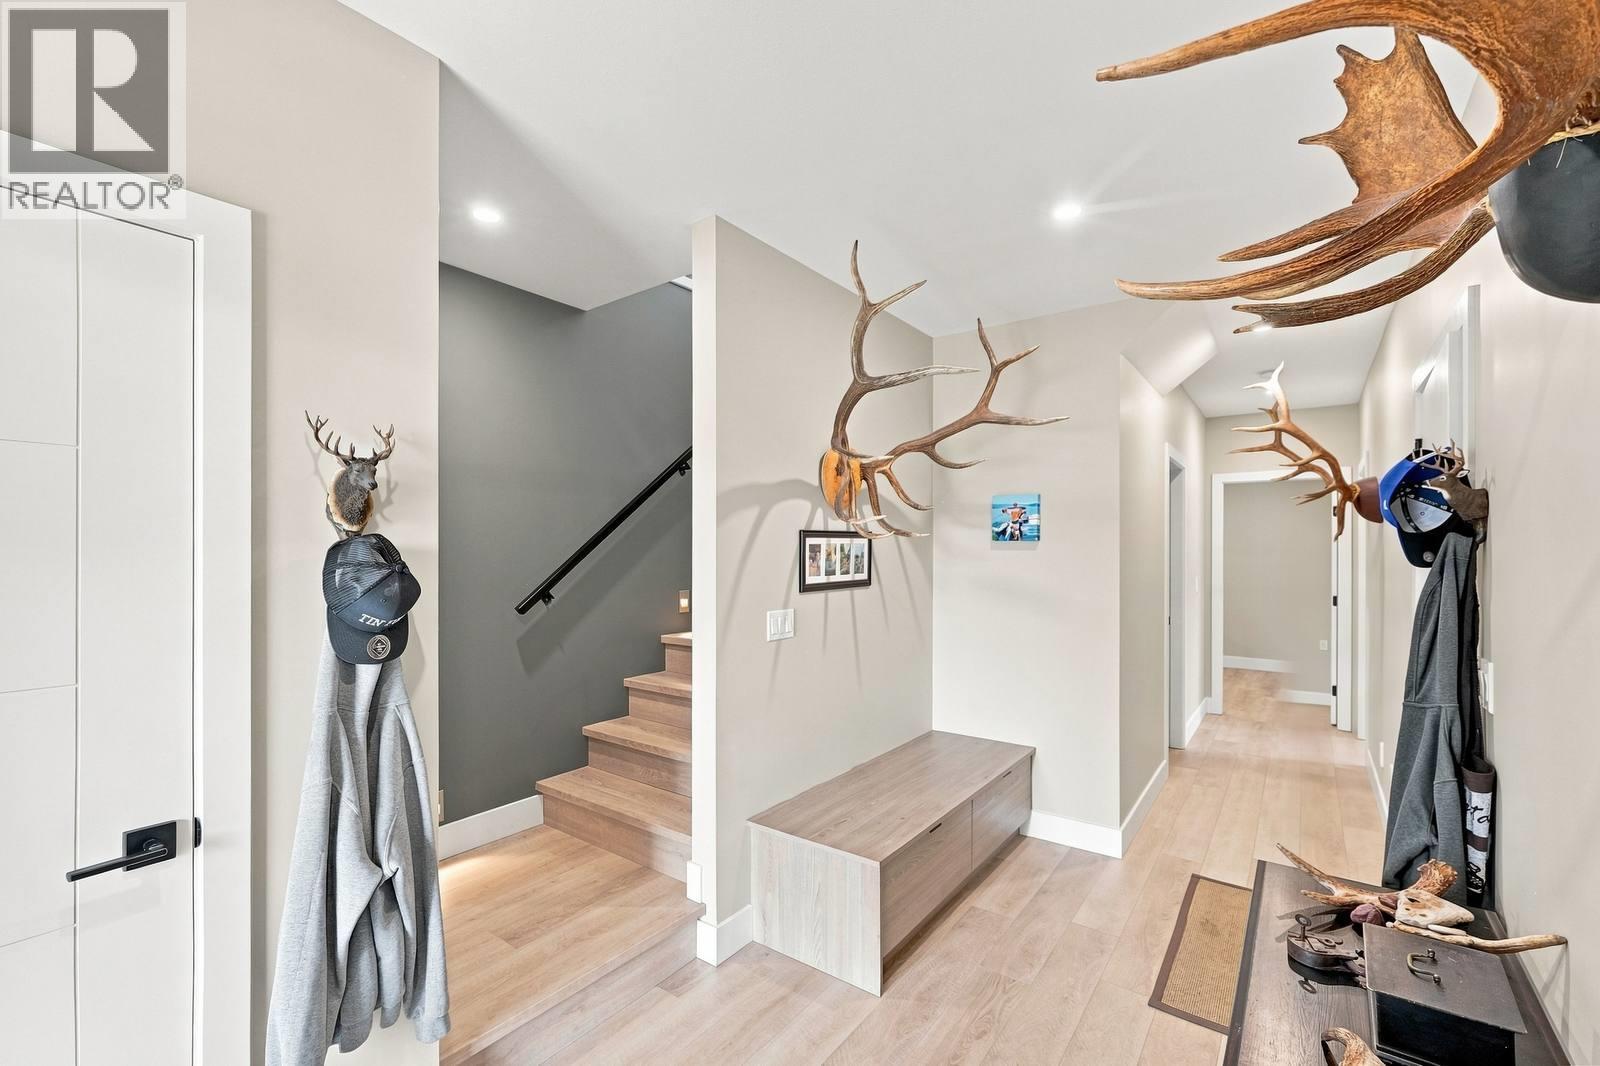
$809,000
Maintenance, Other, See Remarks, Water
$140.21 Monthly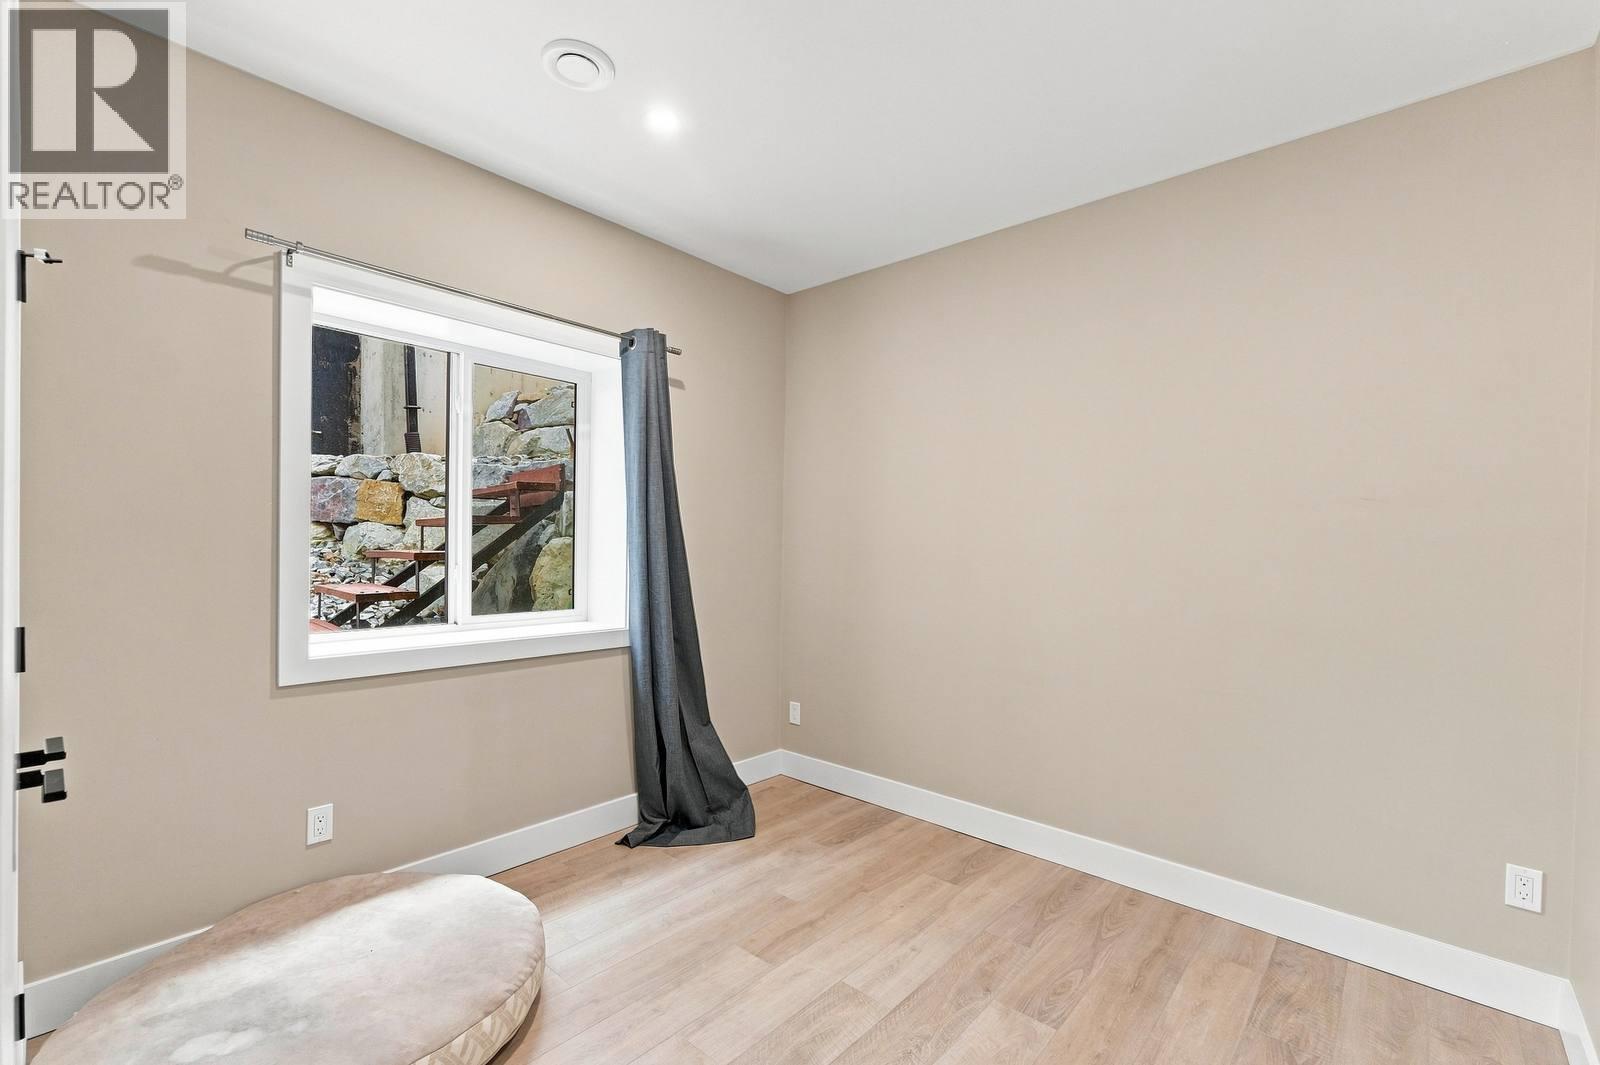
$809,000
Maintenance, Other, See Remarks, Water
$140.21 Monthly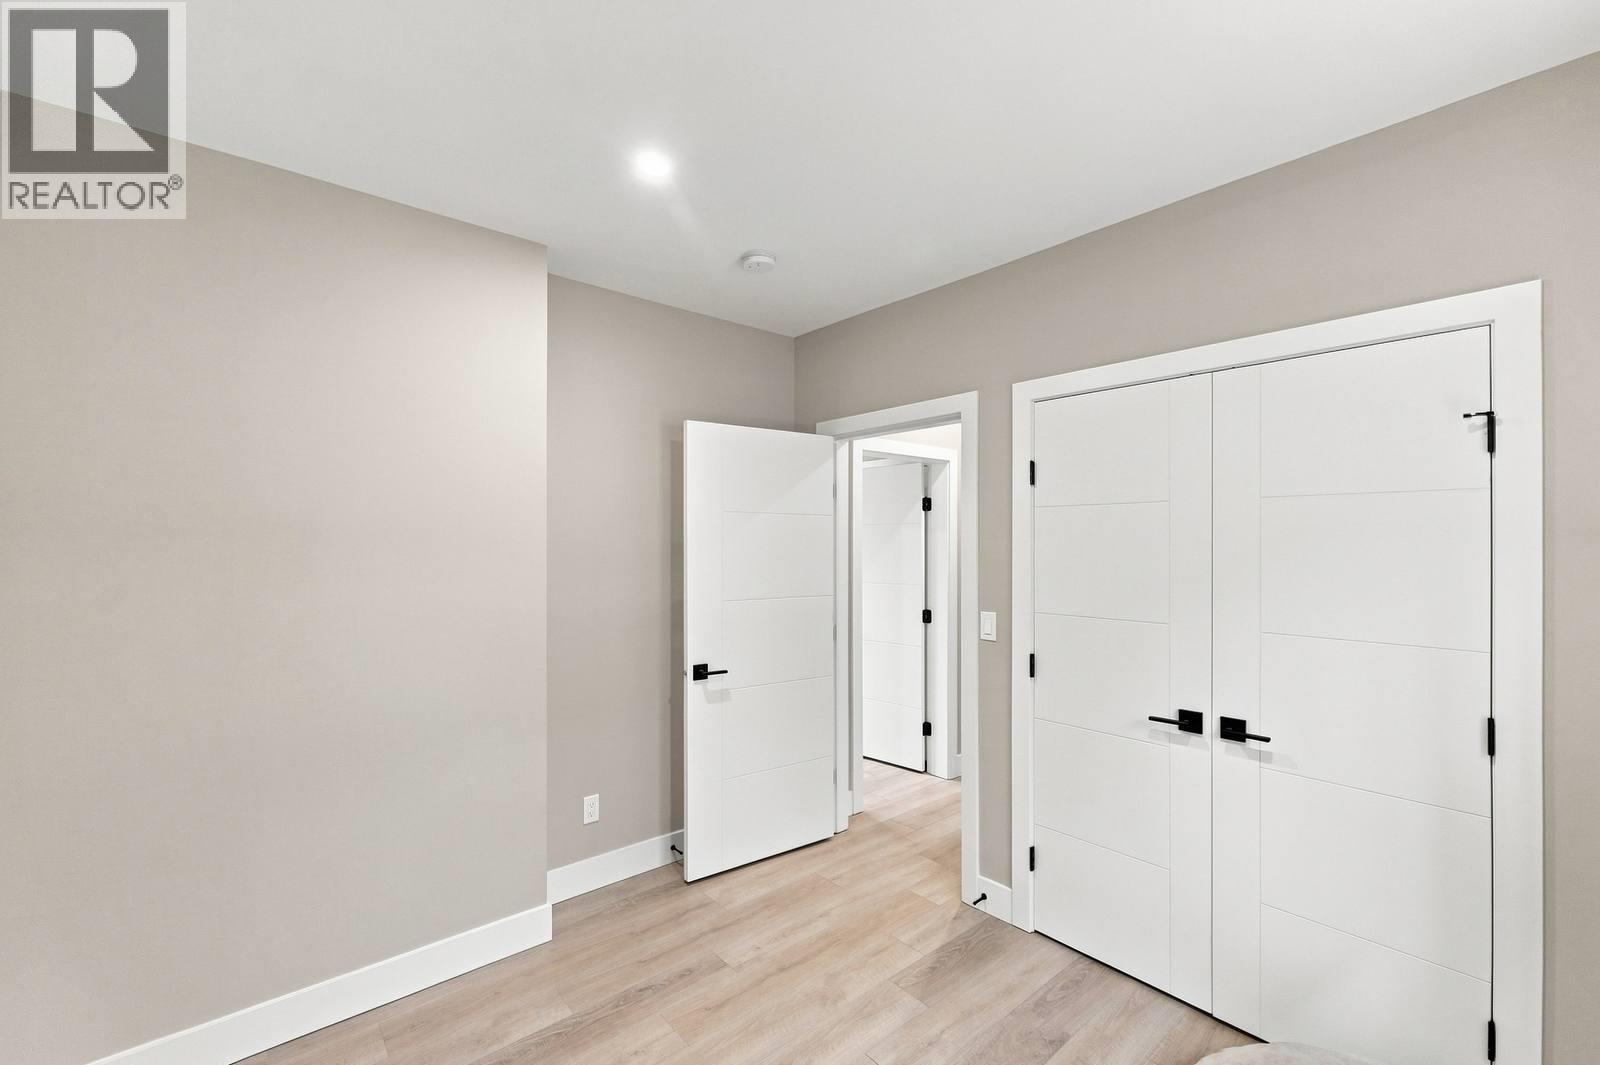
$809,000
Maintenance, Other, See Remarks, Water
$140.21 Monthly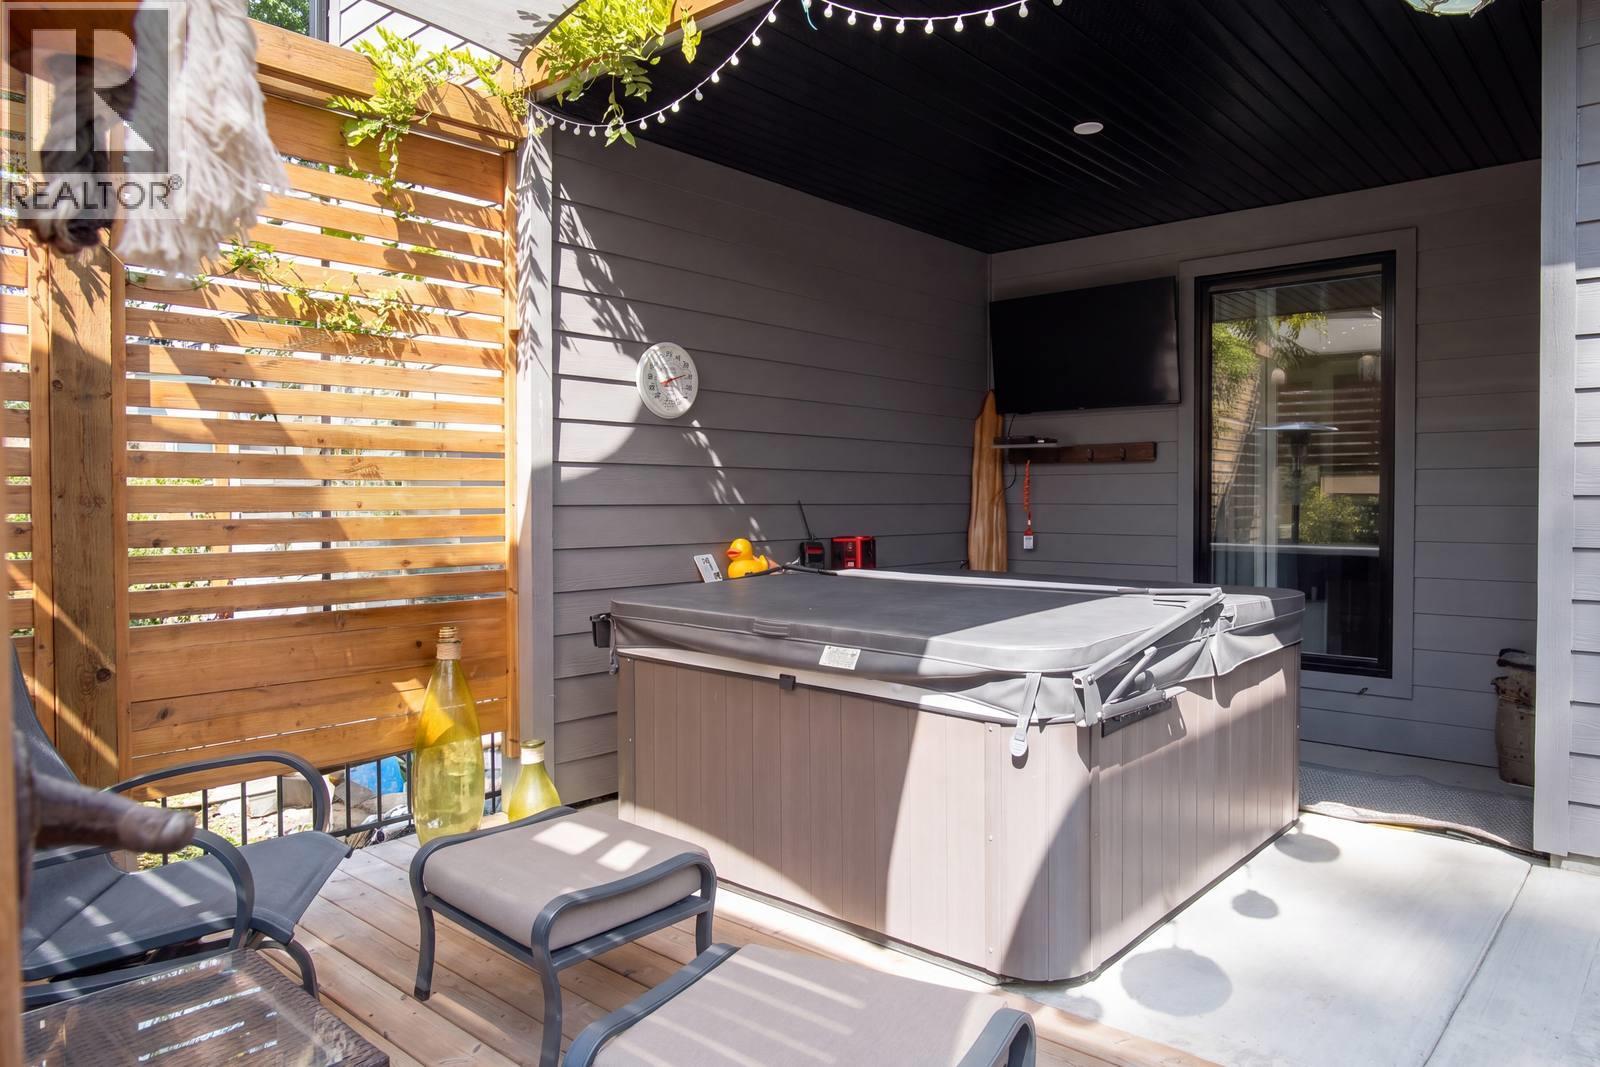
$809,000
Maintenance, Other, See Remarks, Water
$140.21 Monthly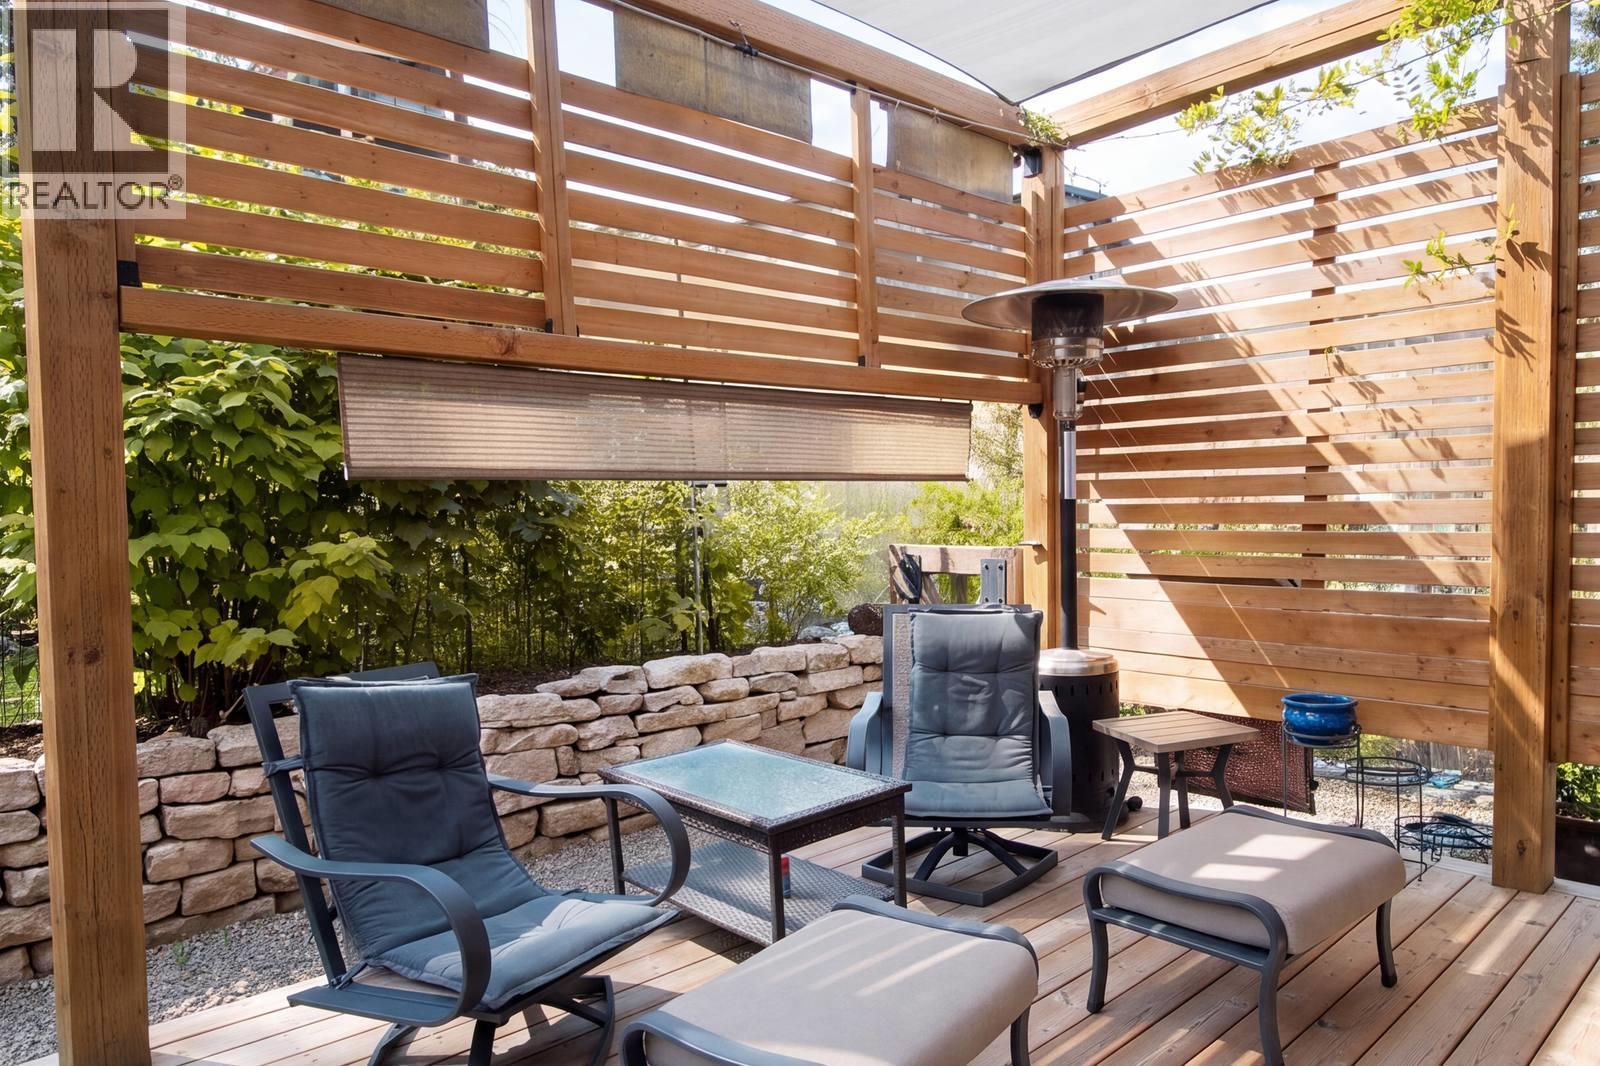
$809,000
Maintenance, Other, See Remarks, Water
$140.21 Monthly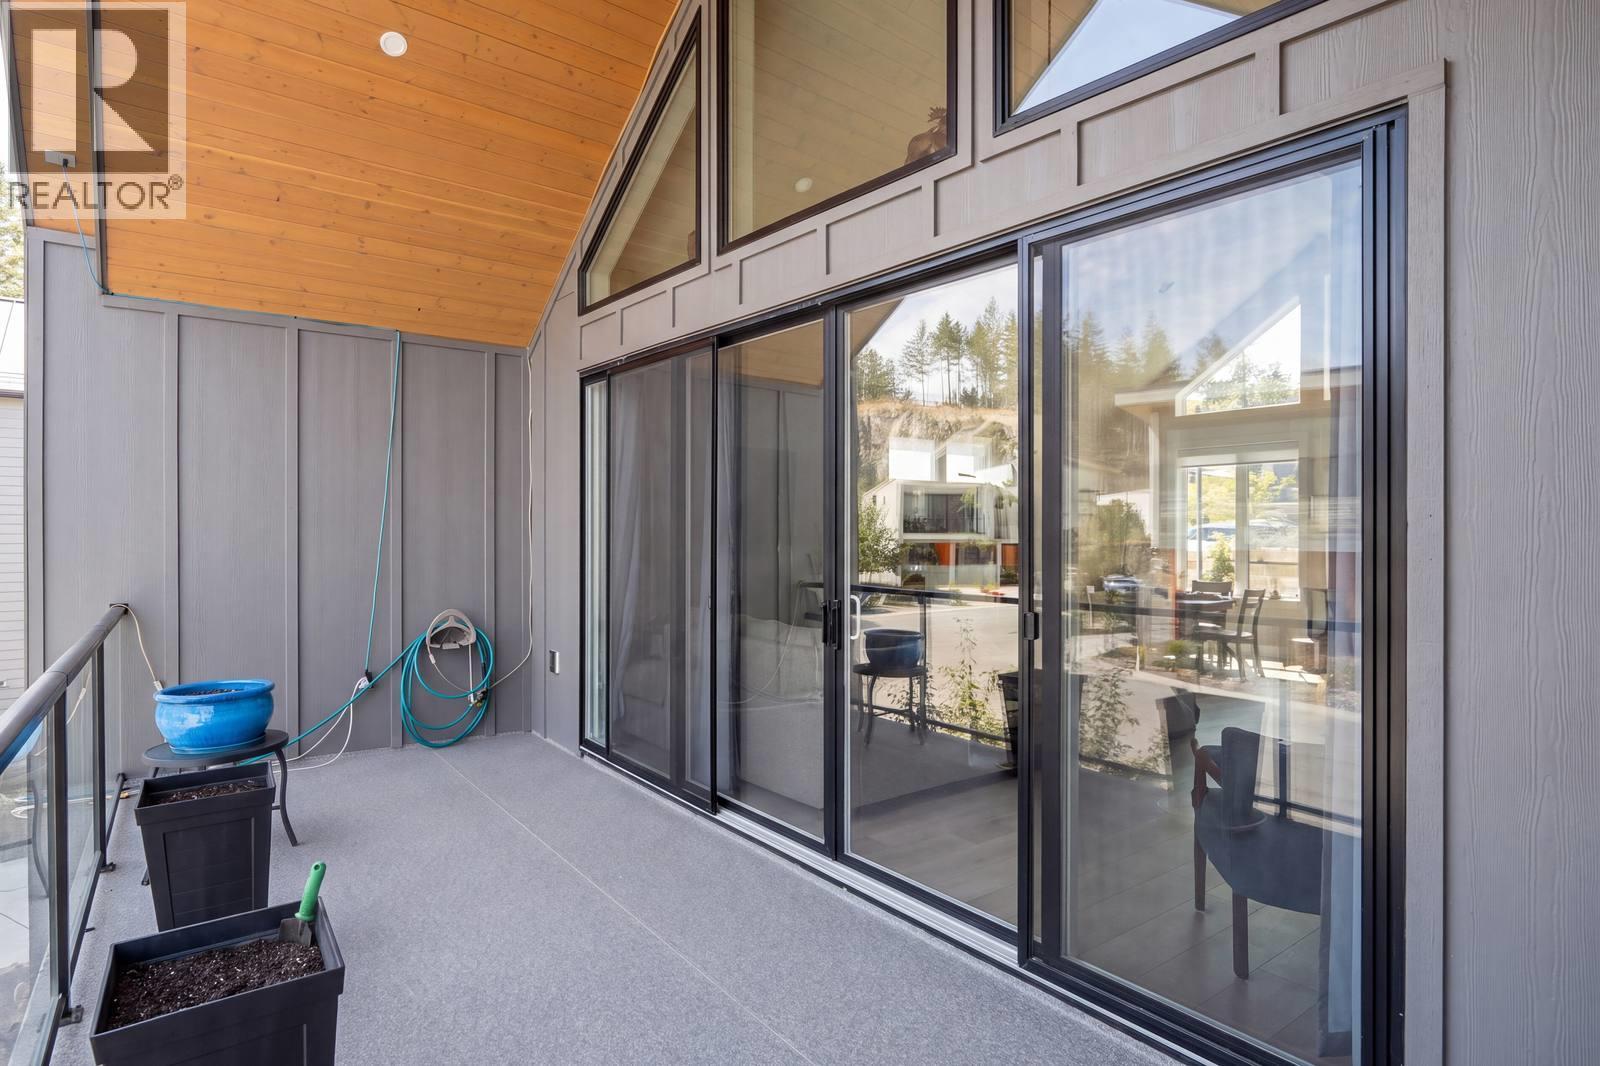
$809,000
Maintenance, Other, See Remarks, Water
$140.21 Monthly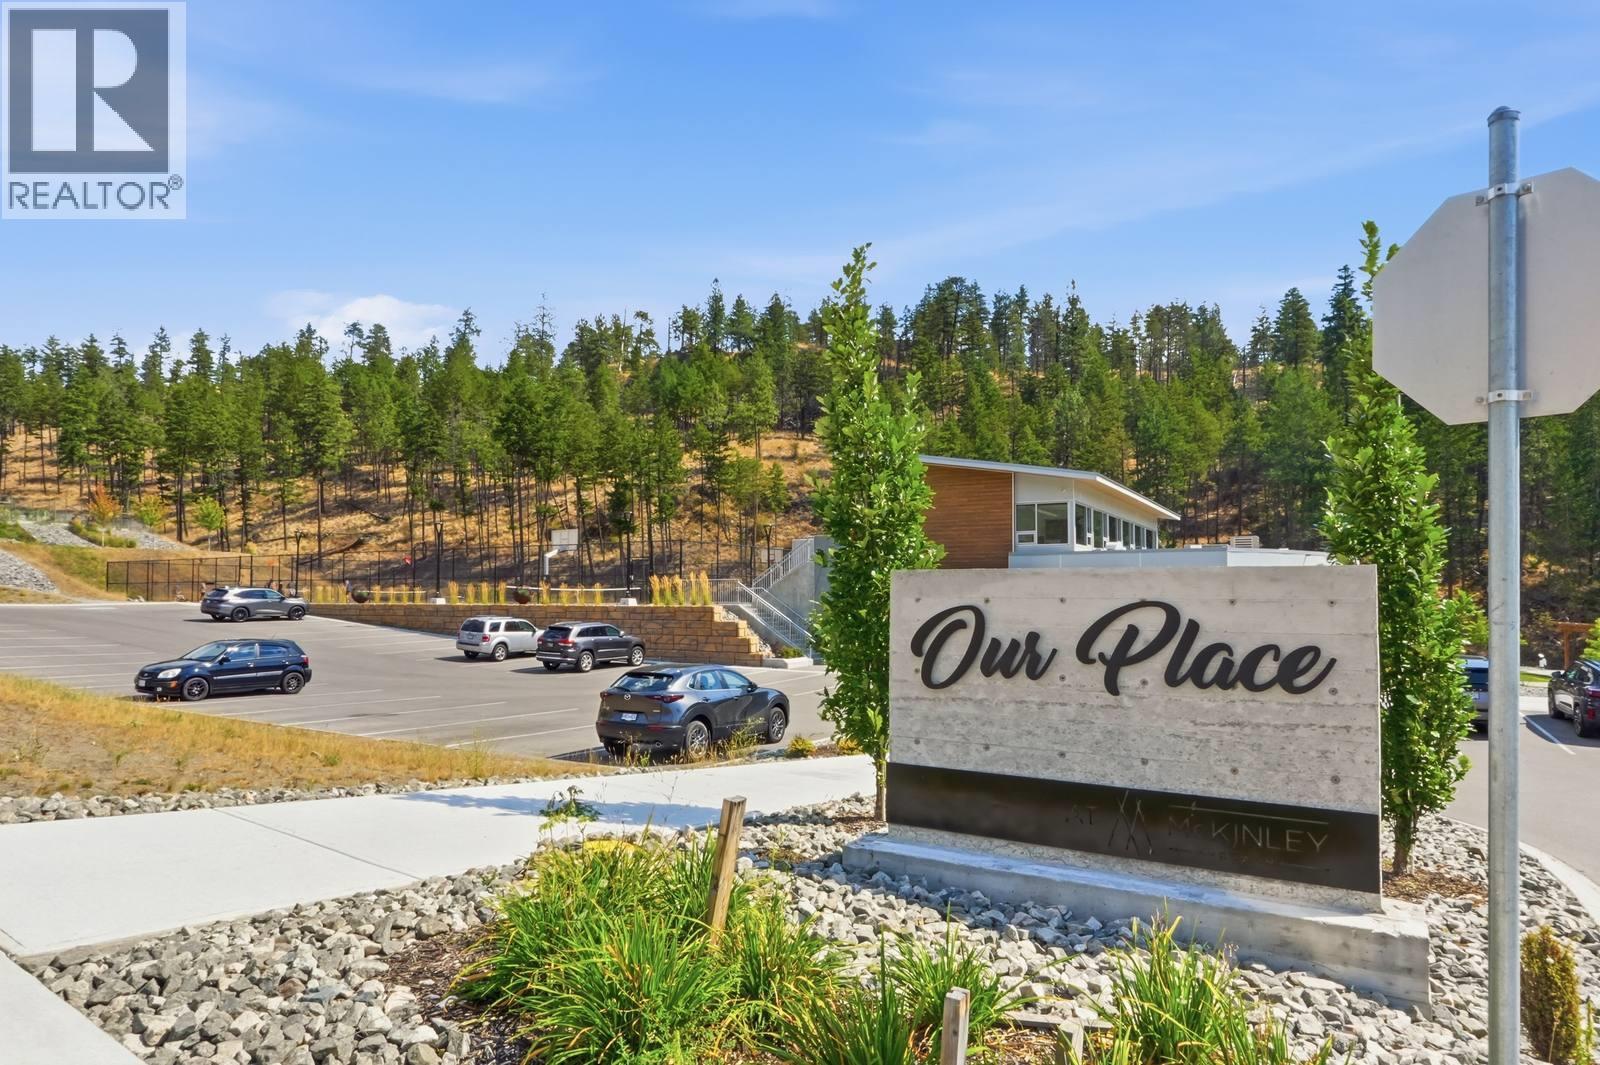
$809,000
Maintenance, Other, See Remarks, Water
$140.21 Monthly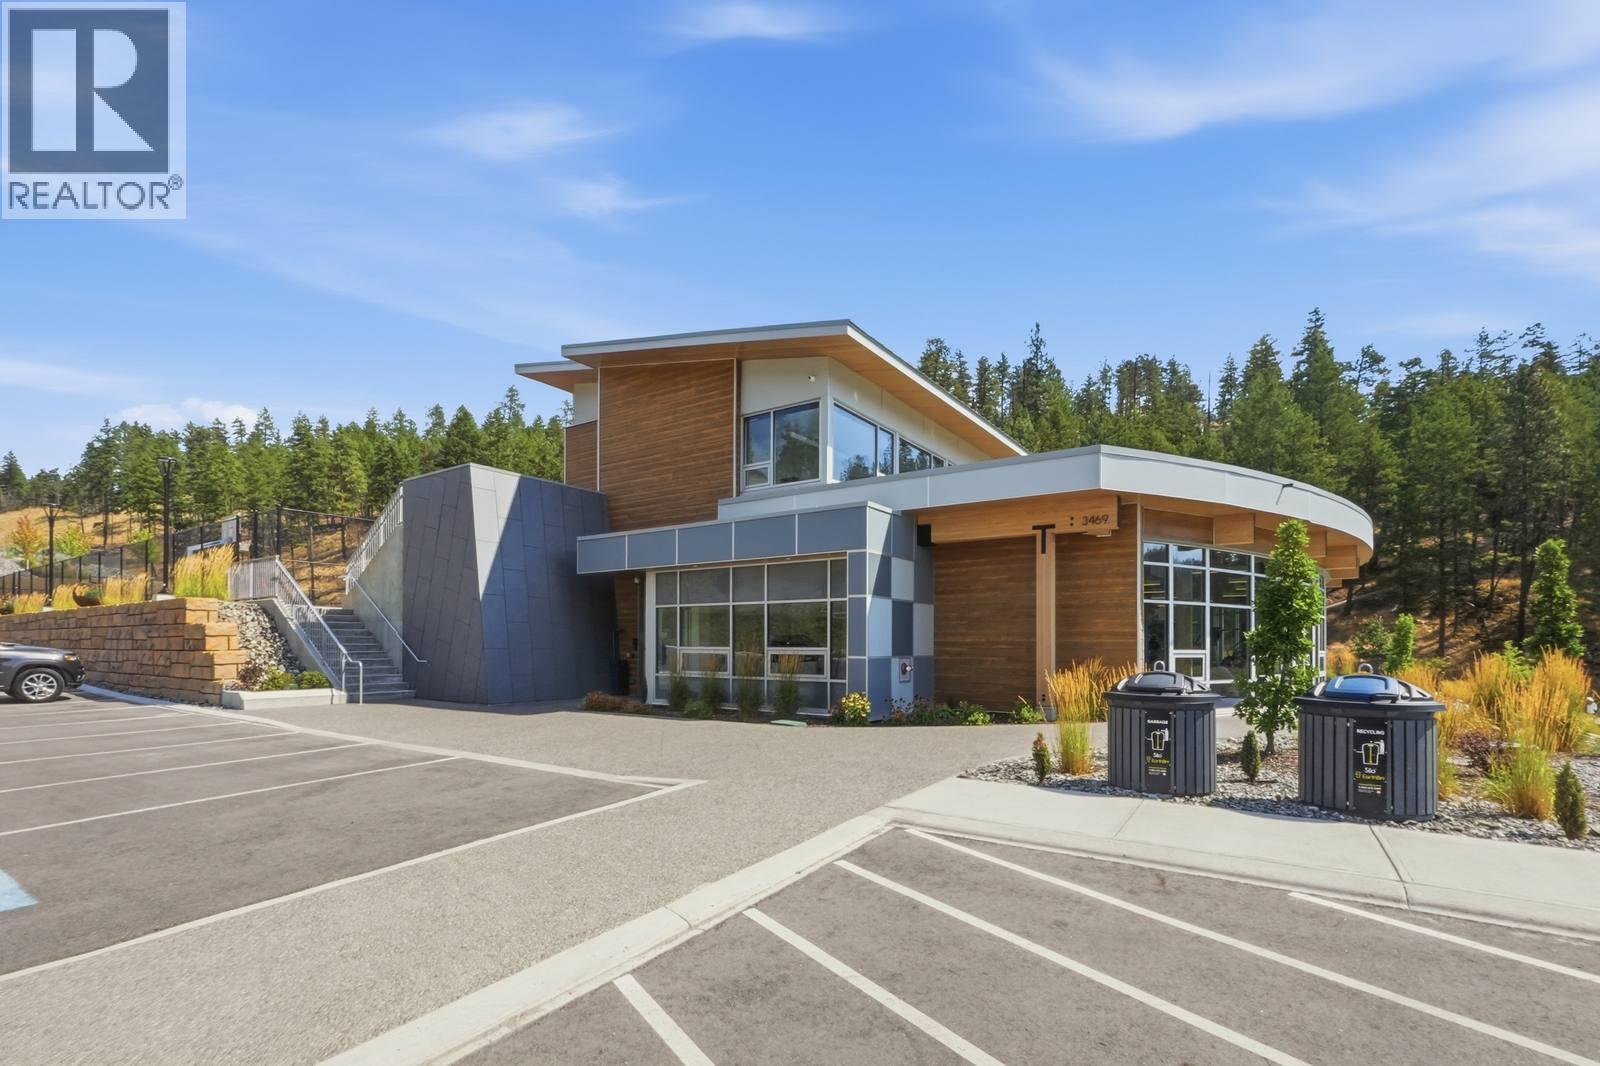
$809,000
Maintenance, Other, See Remarks, Water
$140.21 Monthly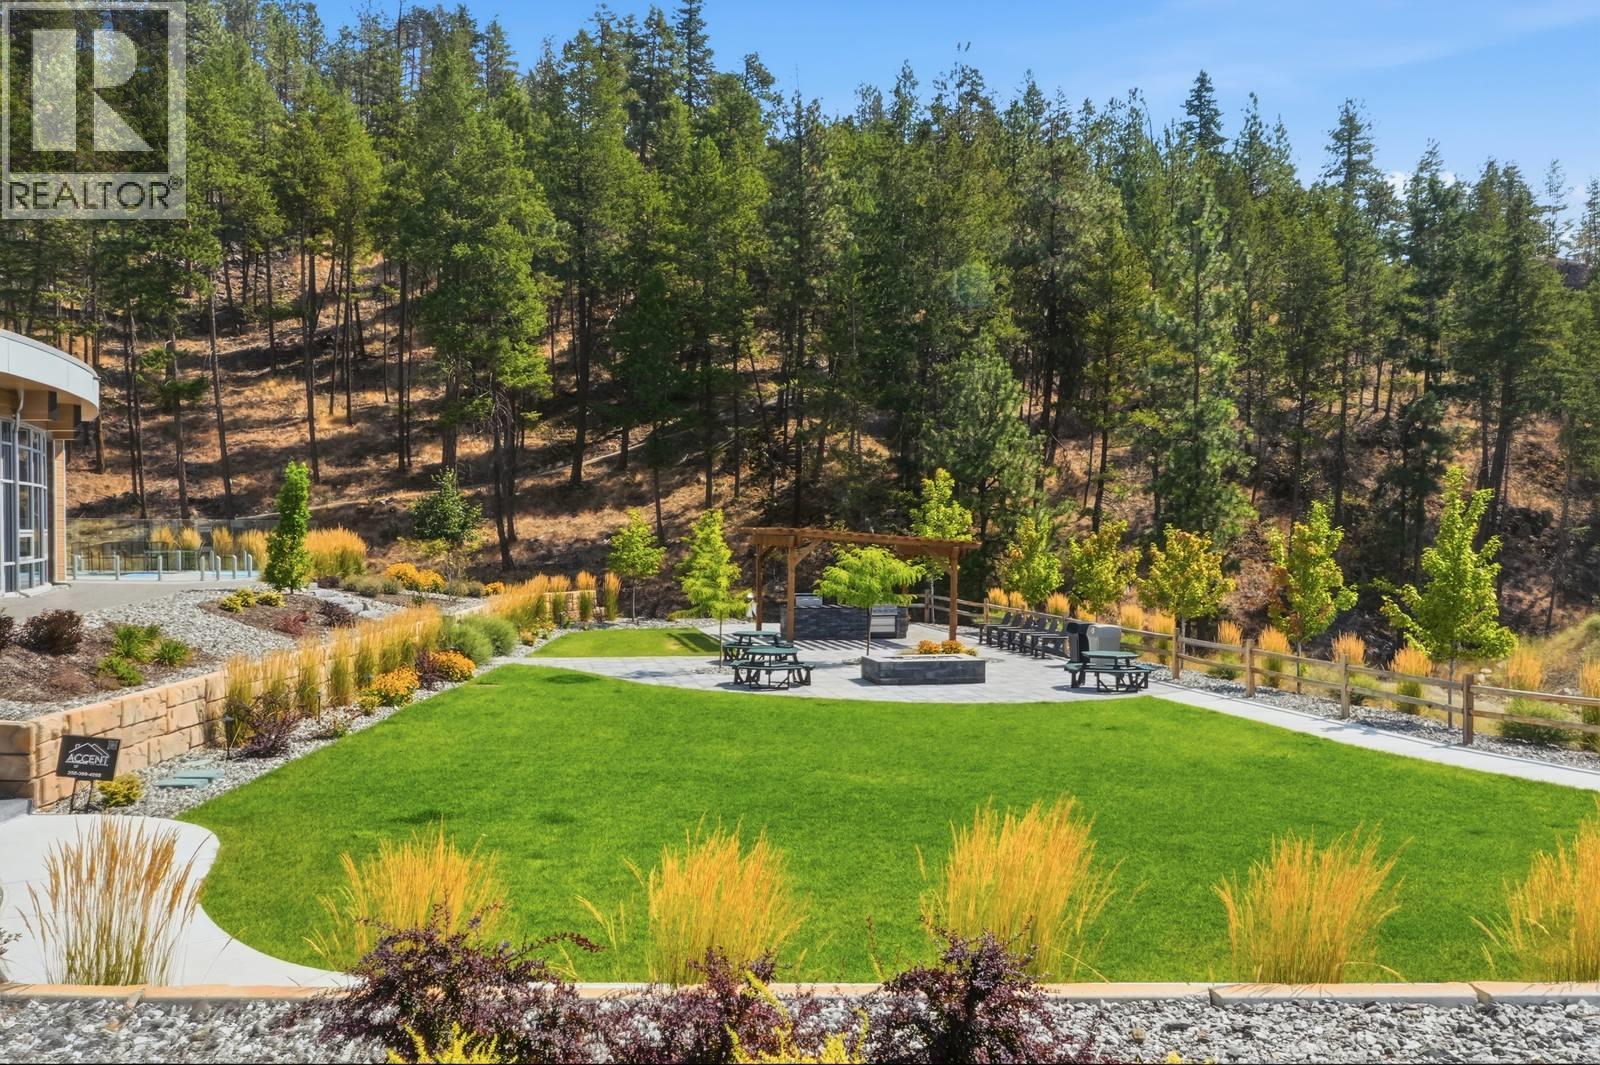
$809,000
Maintenance, Other, See Remarks, Water
$140.21 Monthly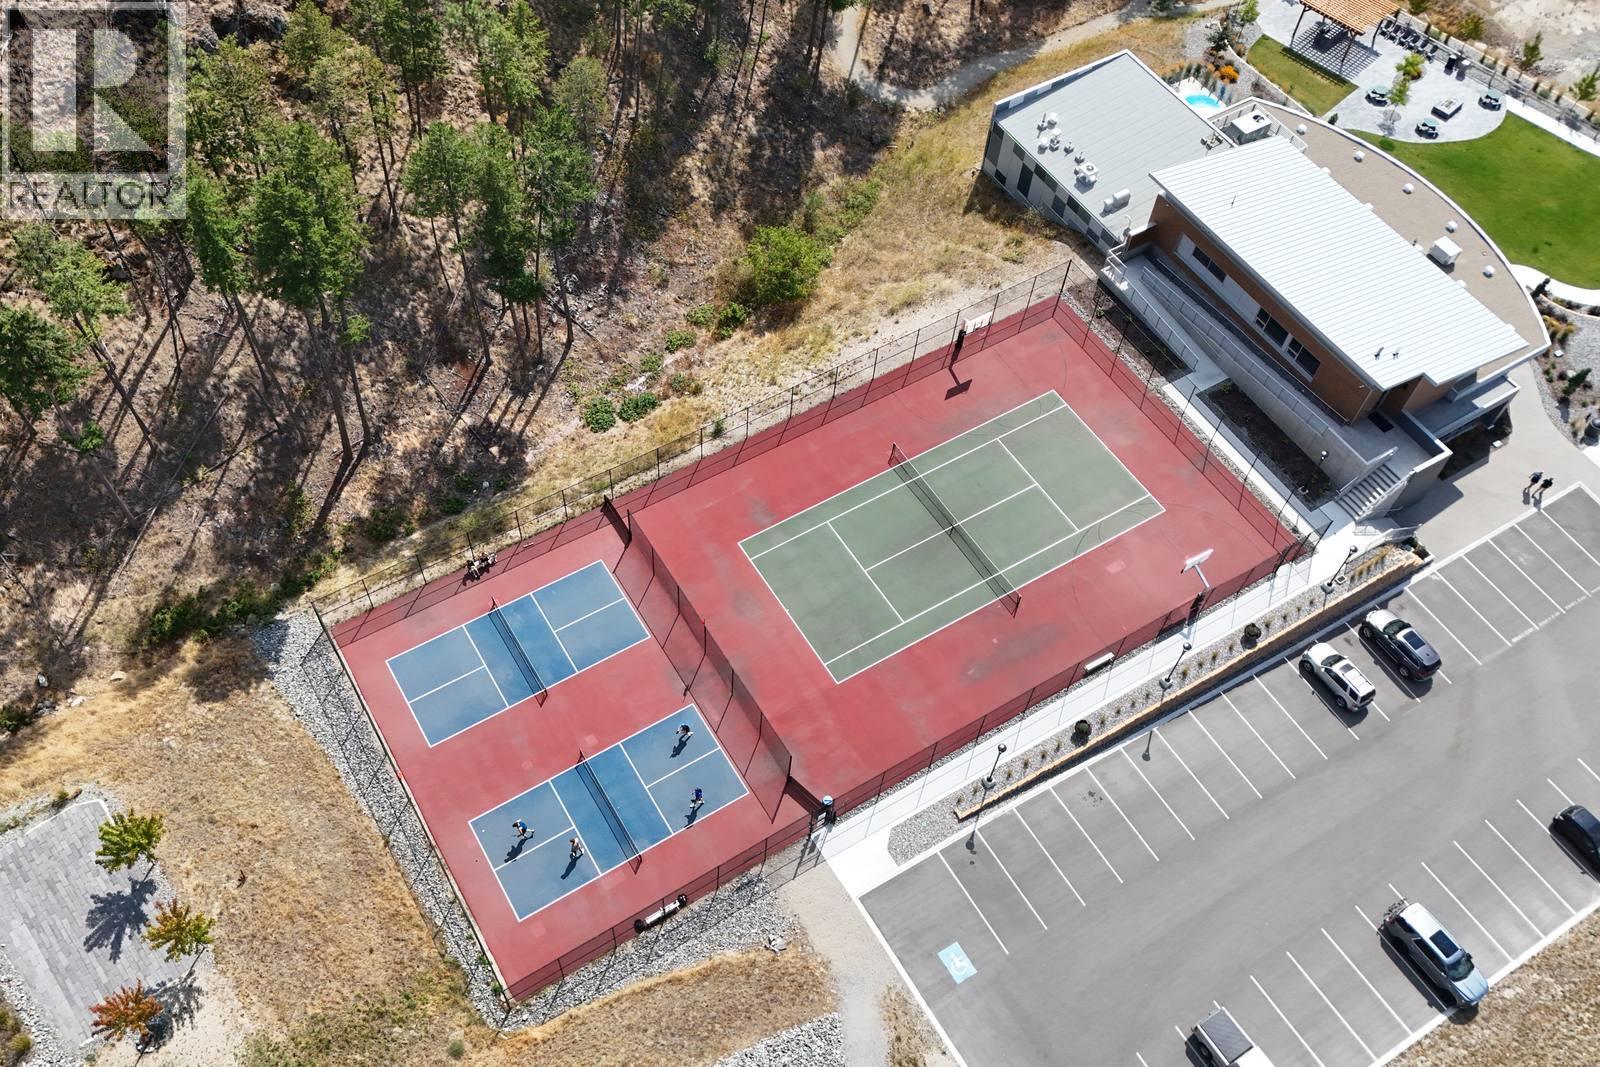
$809,000
Maintenance, Other, See Remarks, Water
$140.21 Monthly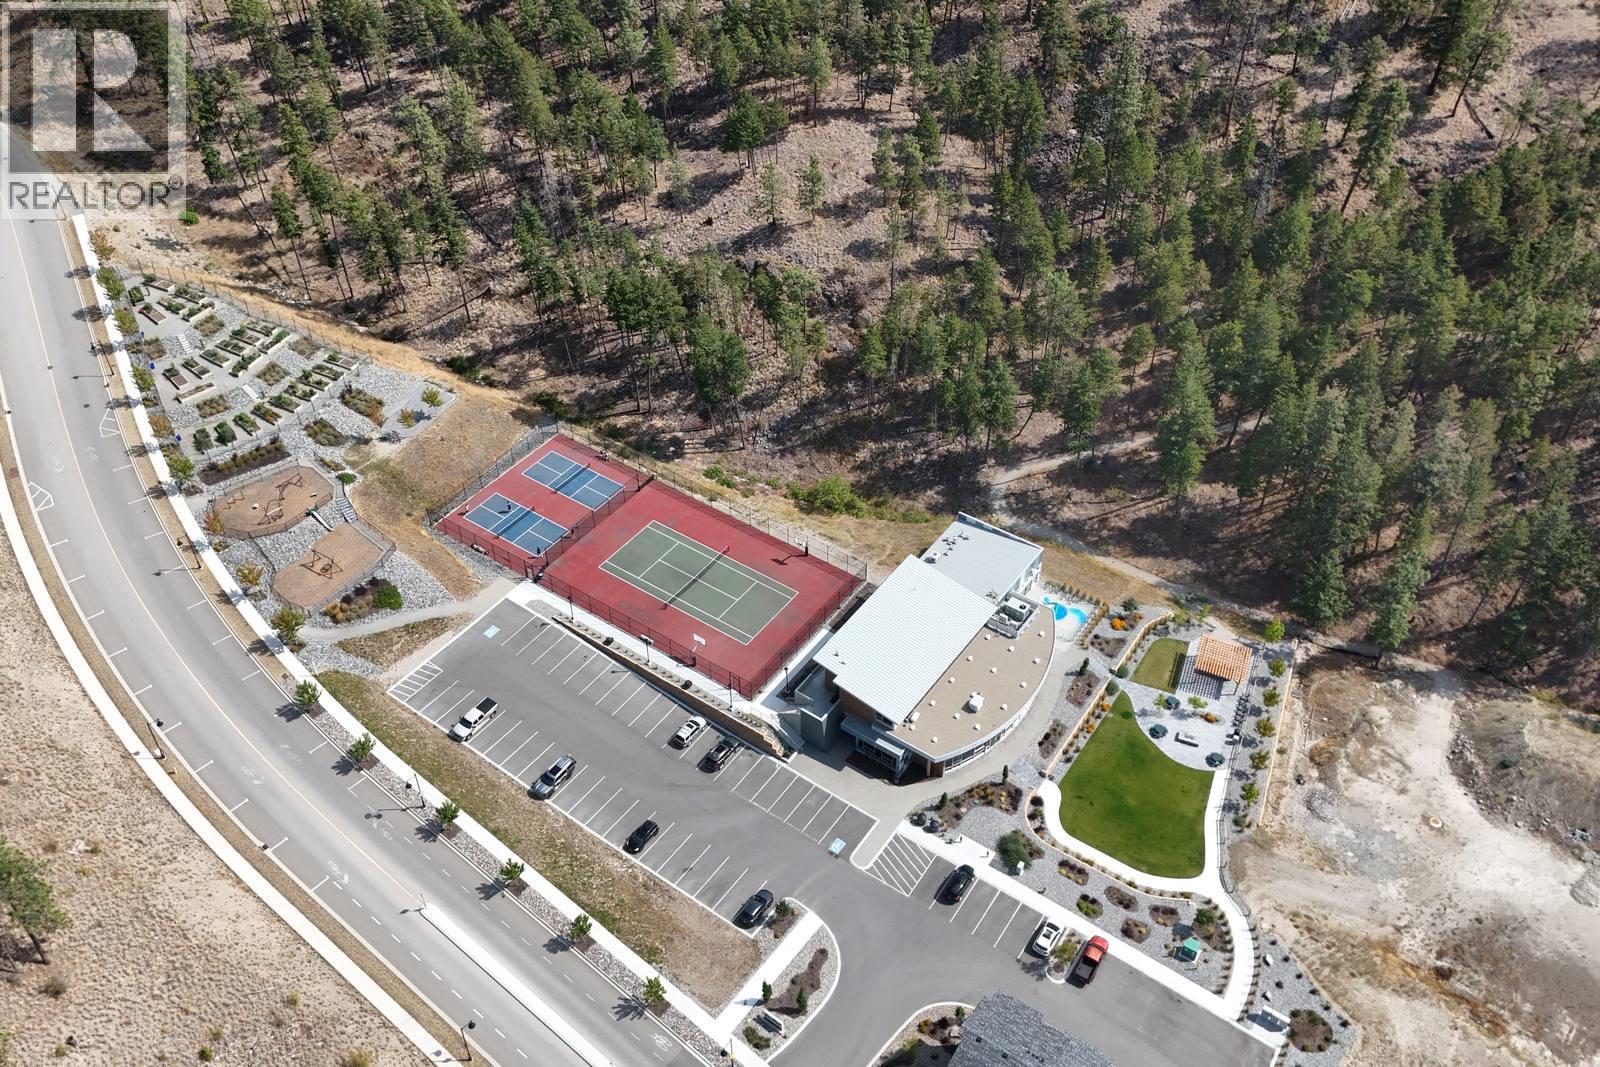
$809,000
Maintenance, Other, See Remarks, Water
$140.21 Monthly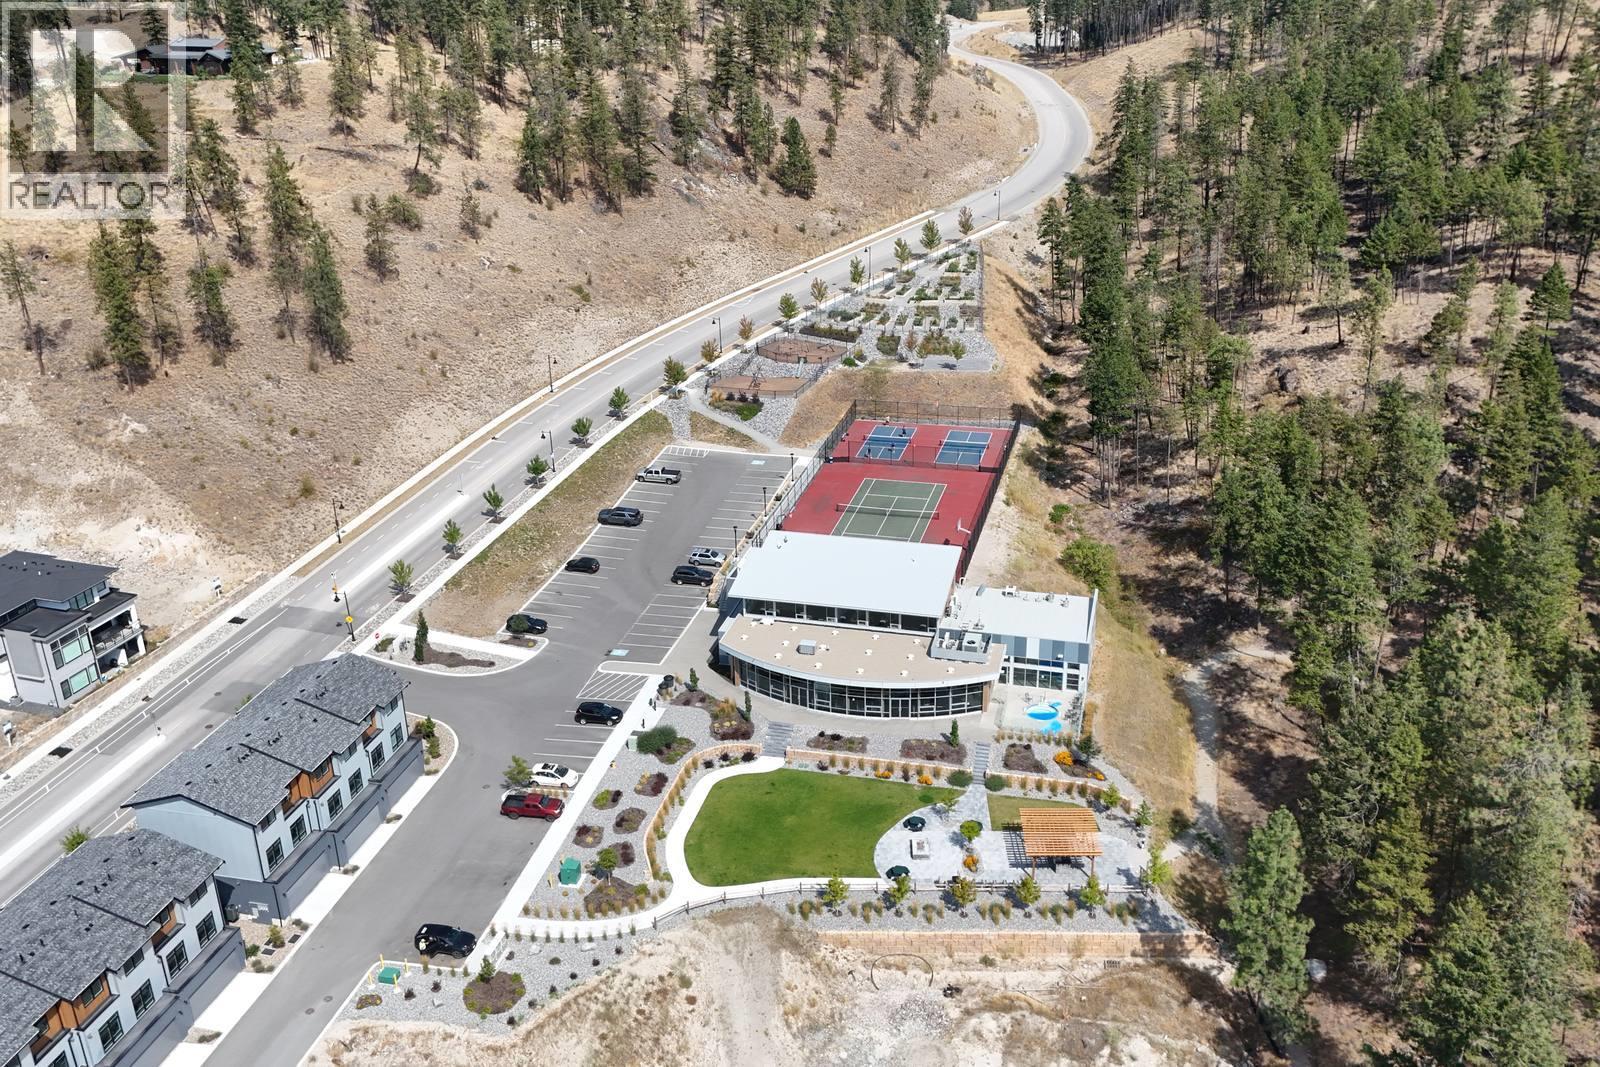
$809,000
Maintenance, Other, See Remarks, Water
$140.21 Monthly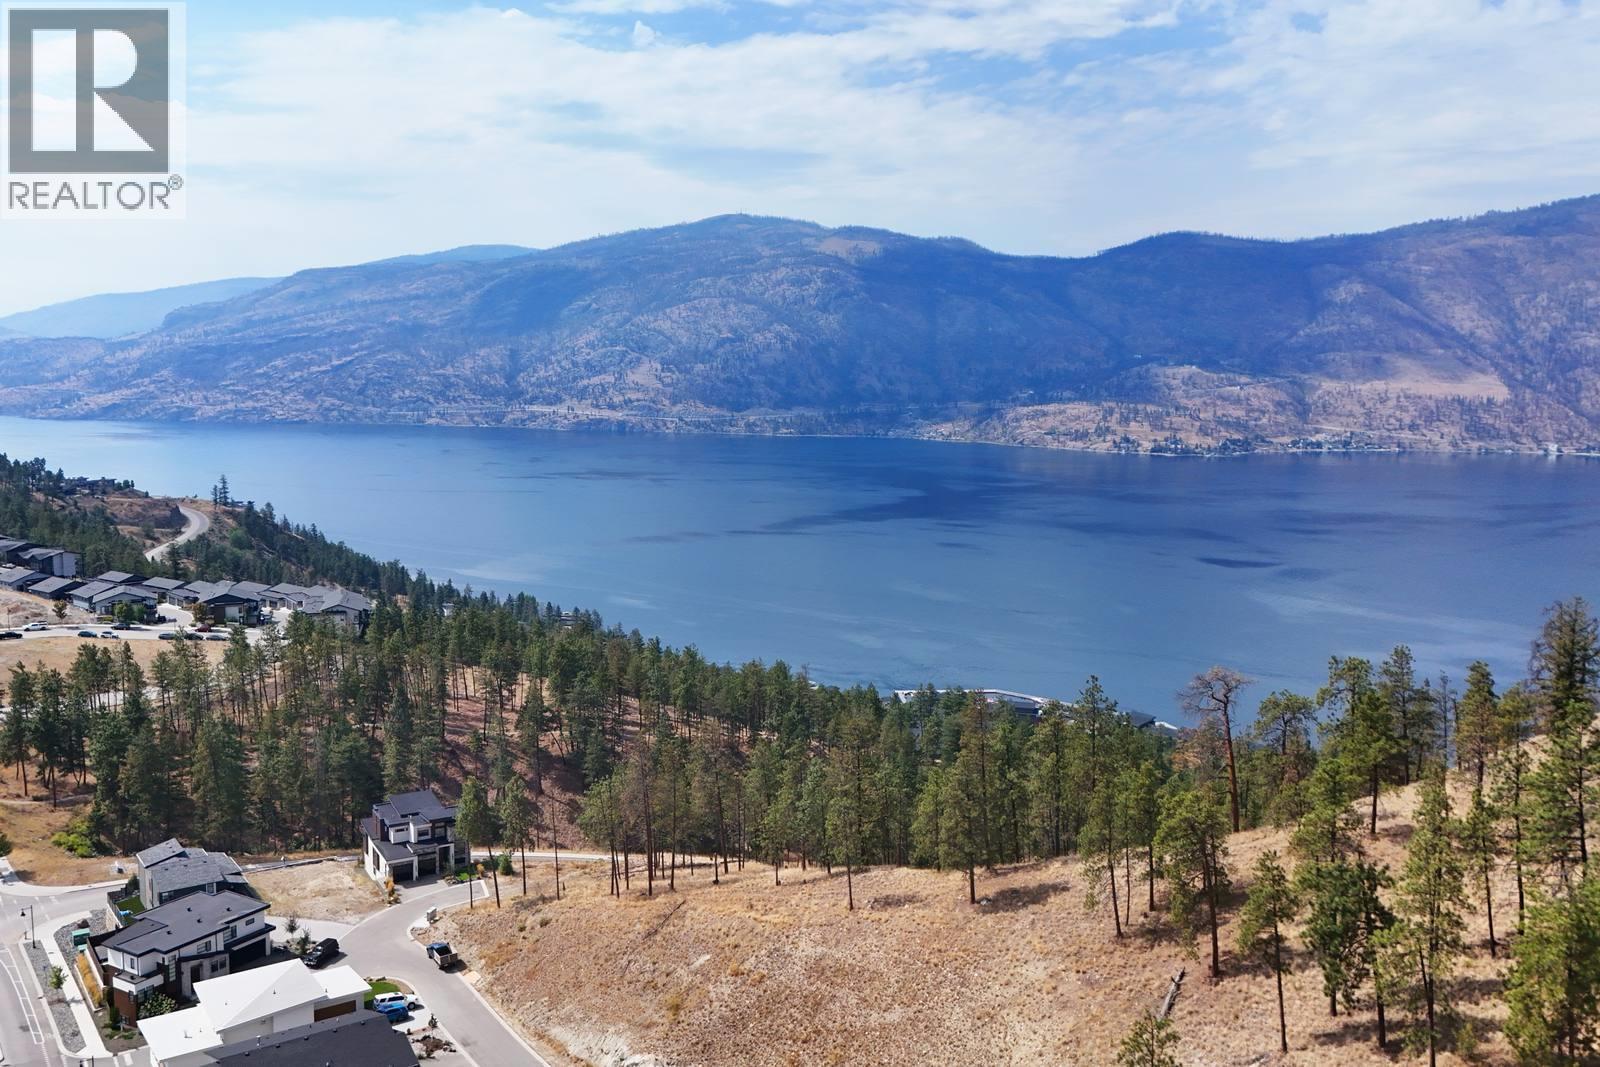
$809,000
Maintenance, Other, See Remarks, Water
$140.21 Monthly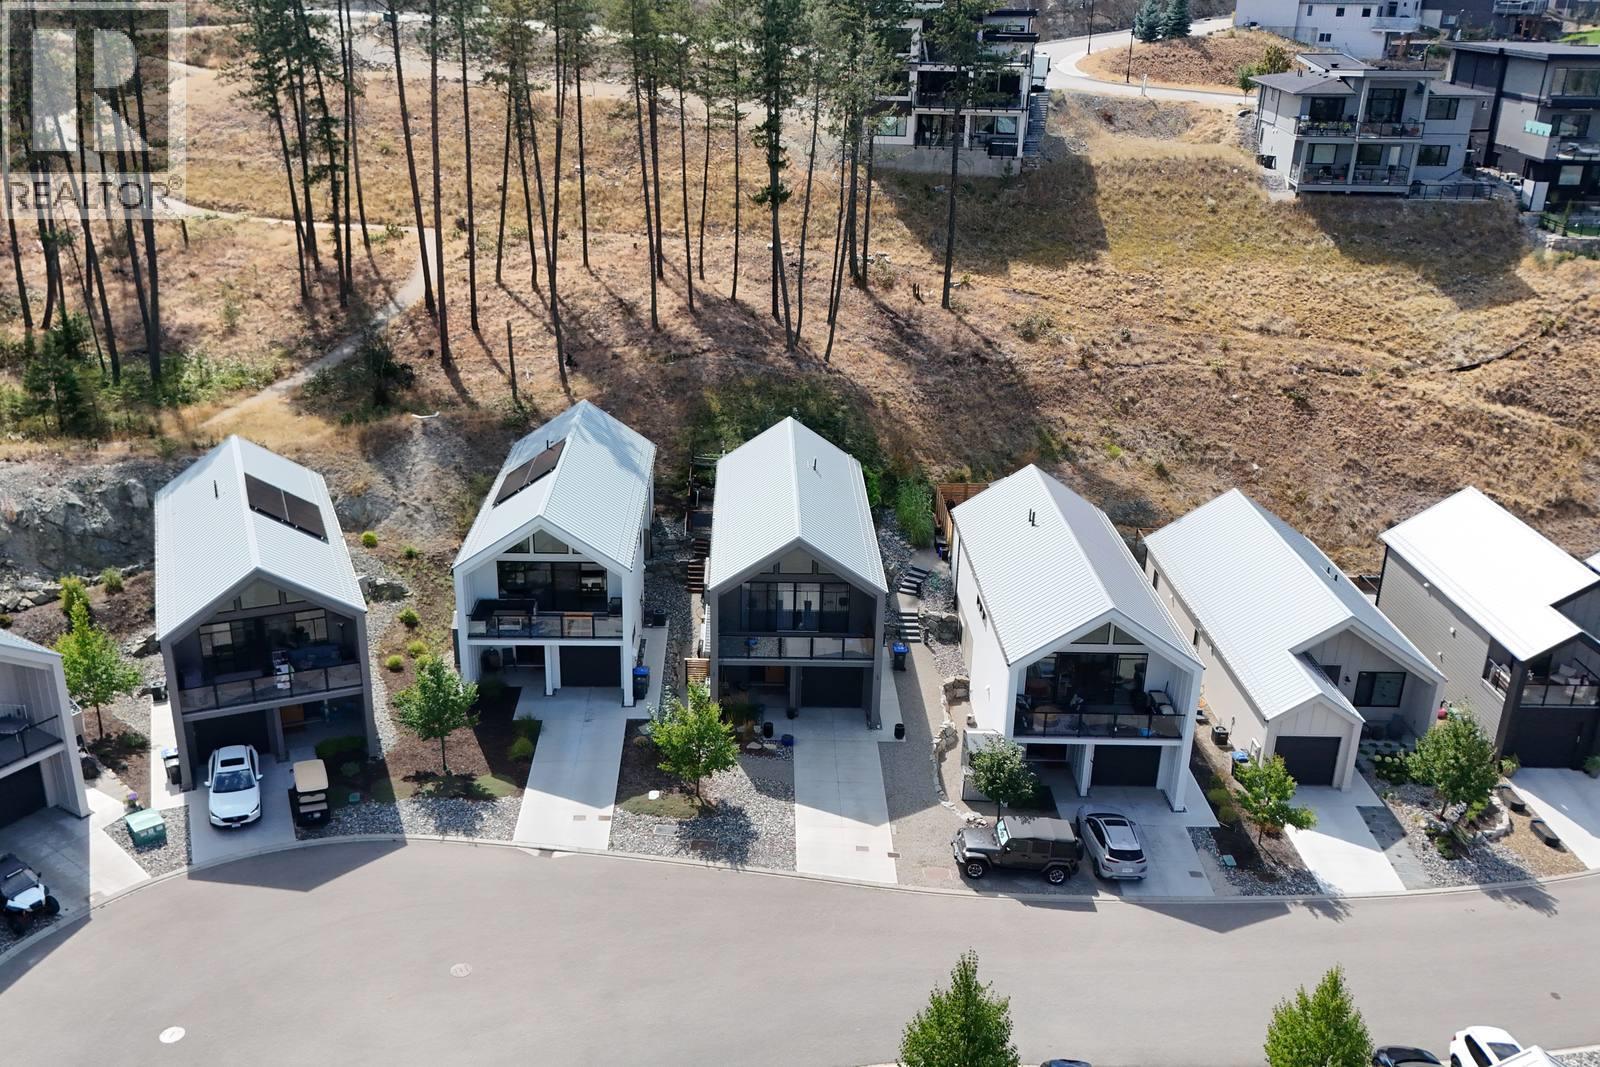
$809,000
Maintenance, Other, See Remarks, Water
$140.21 Monthly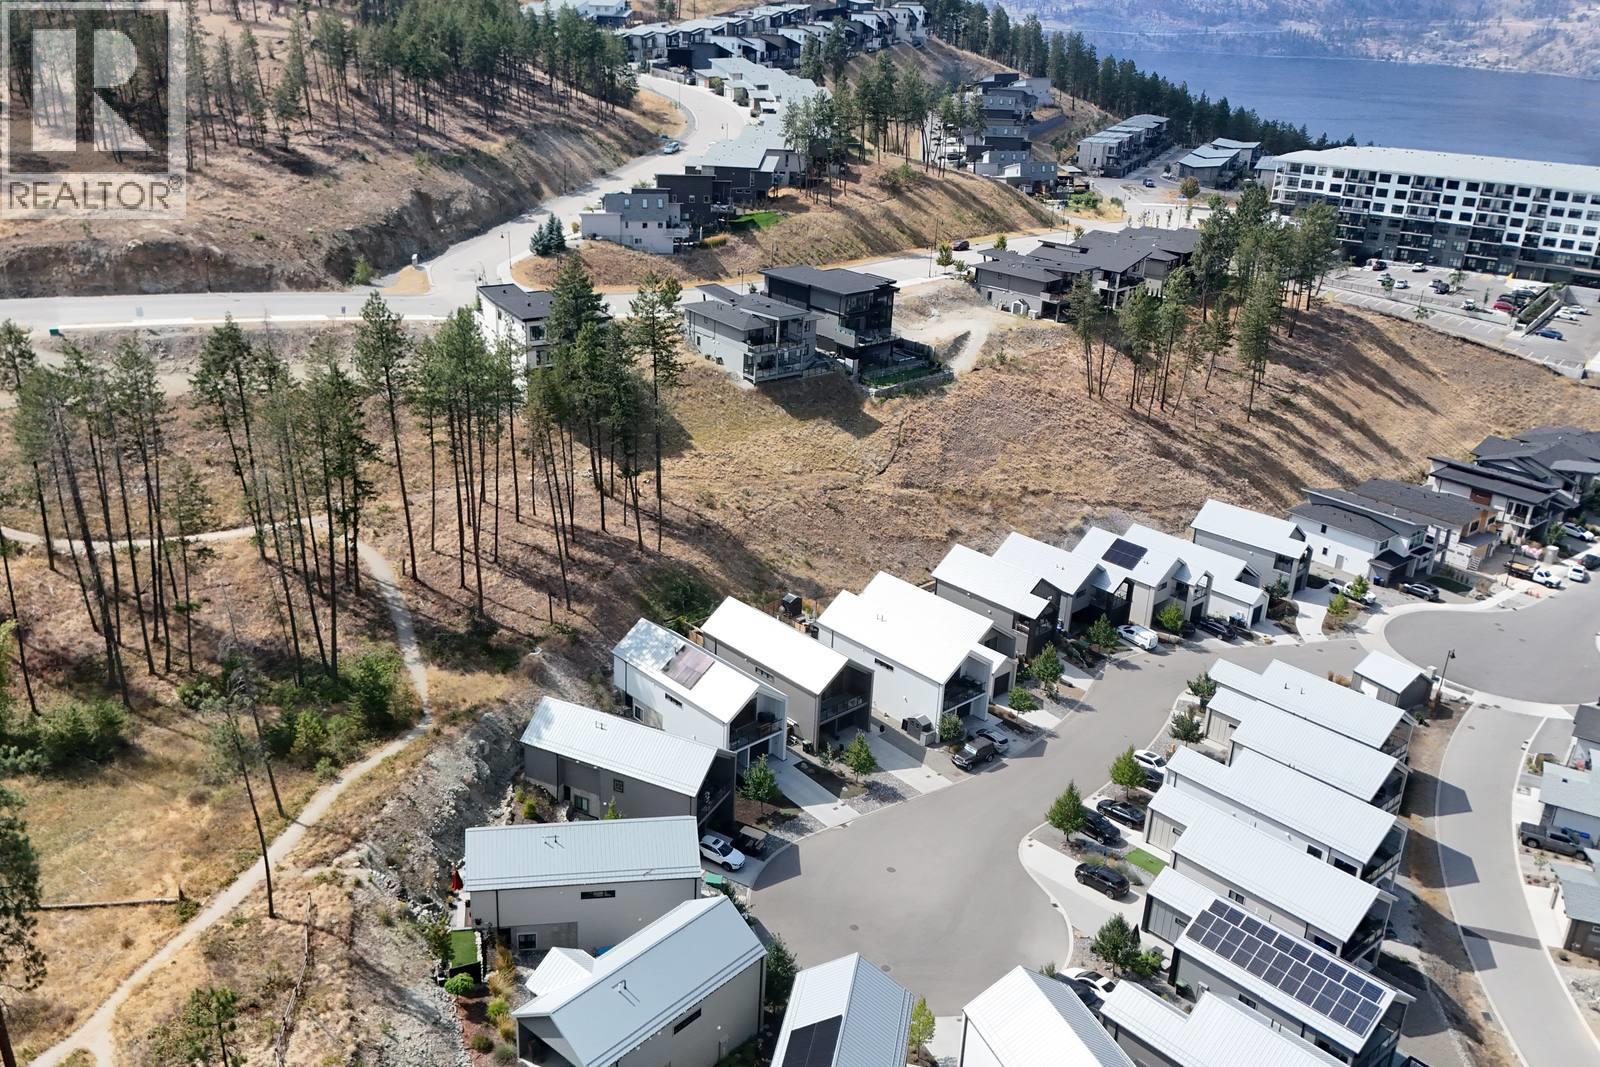
$809,000
Maintenance, Other, See Remarks, Water
$140.21 Monthly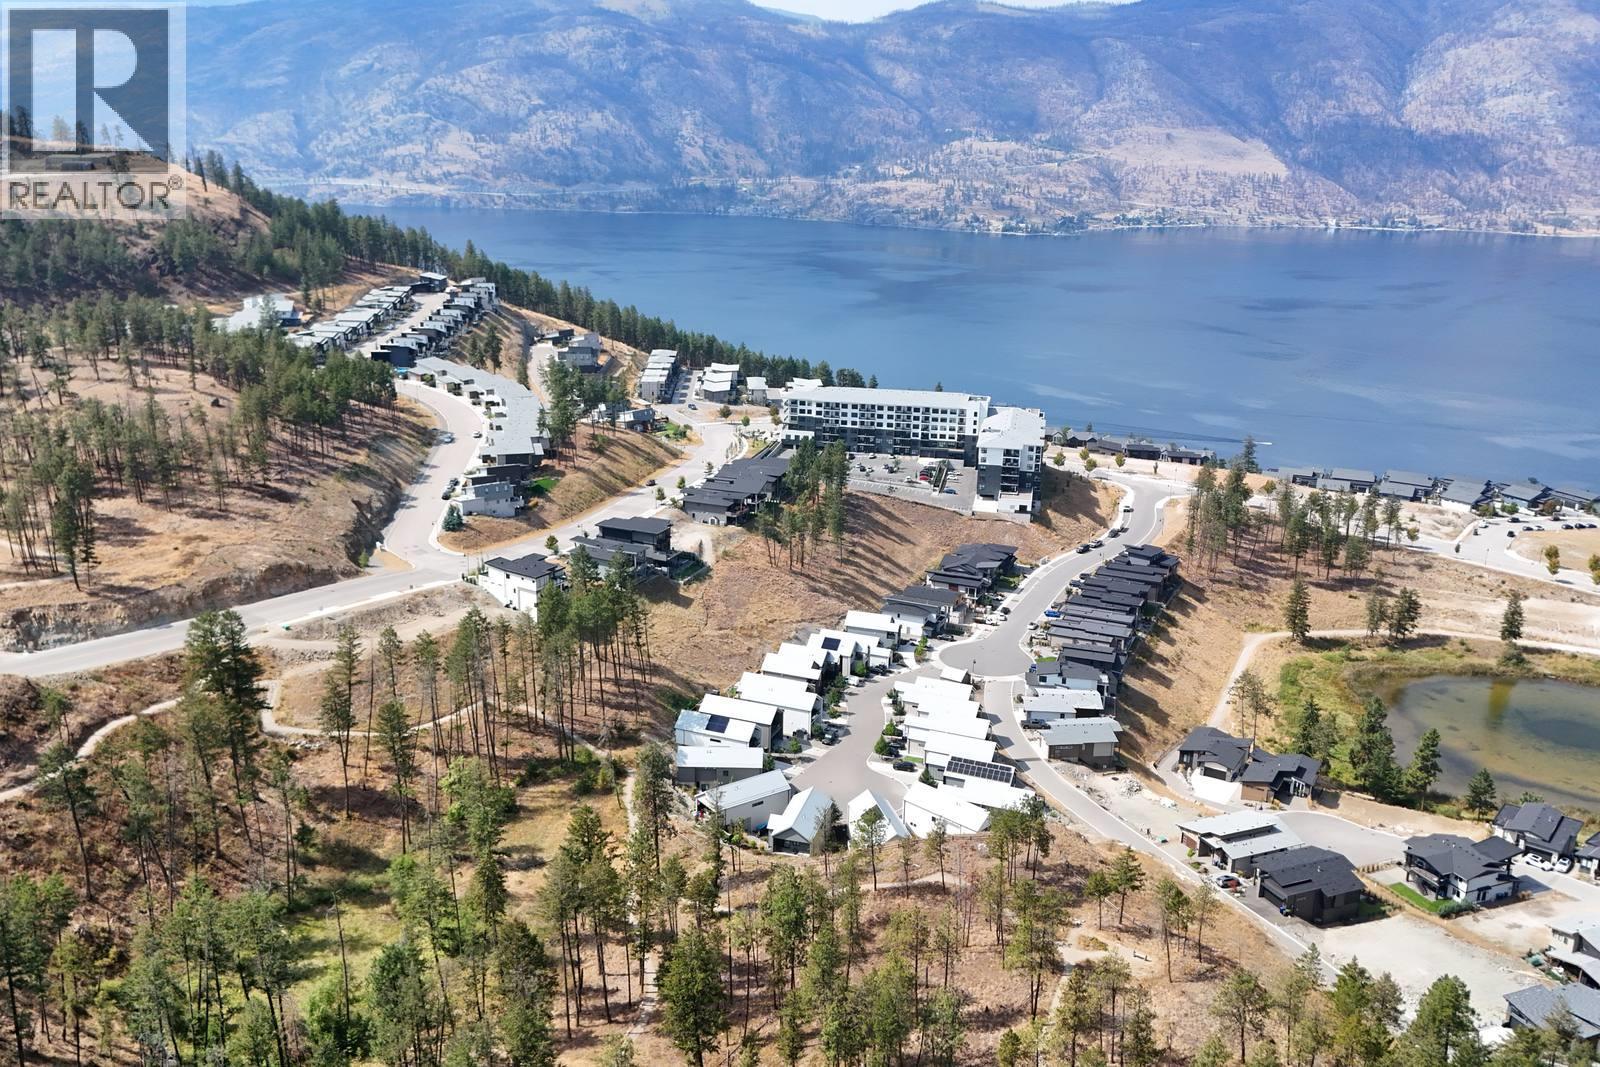
$809,000
Maintenance, Other, See Remarks, Water
$140.21 Monthly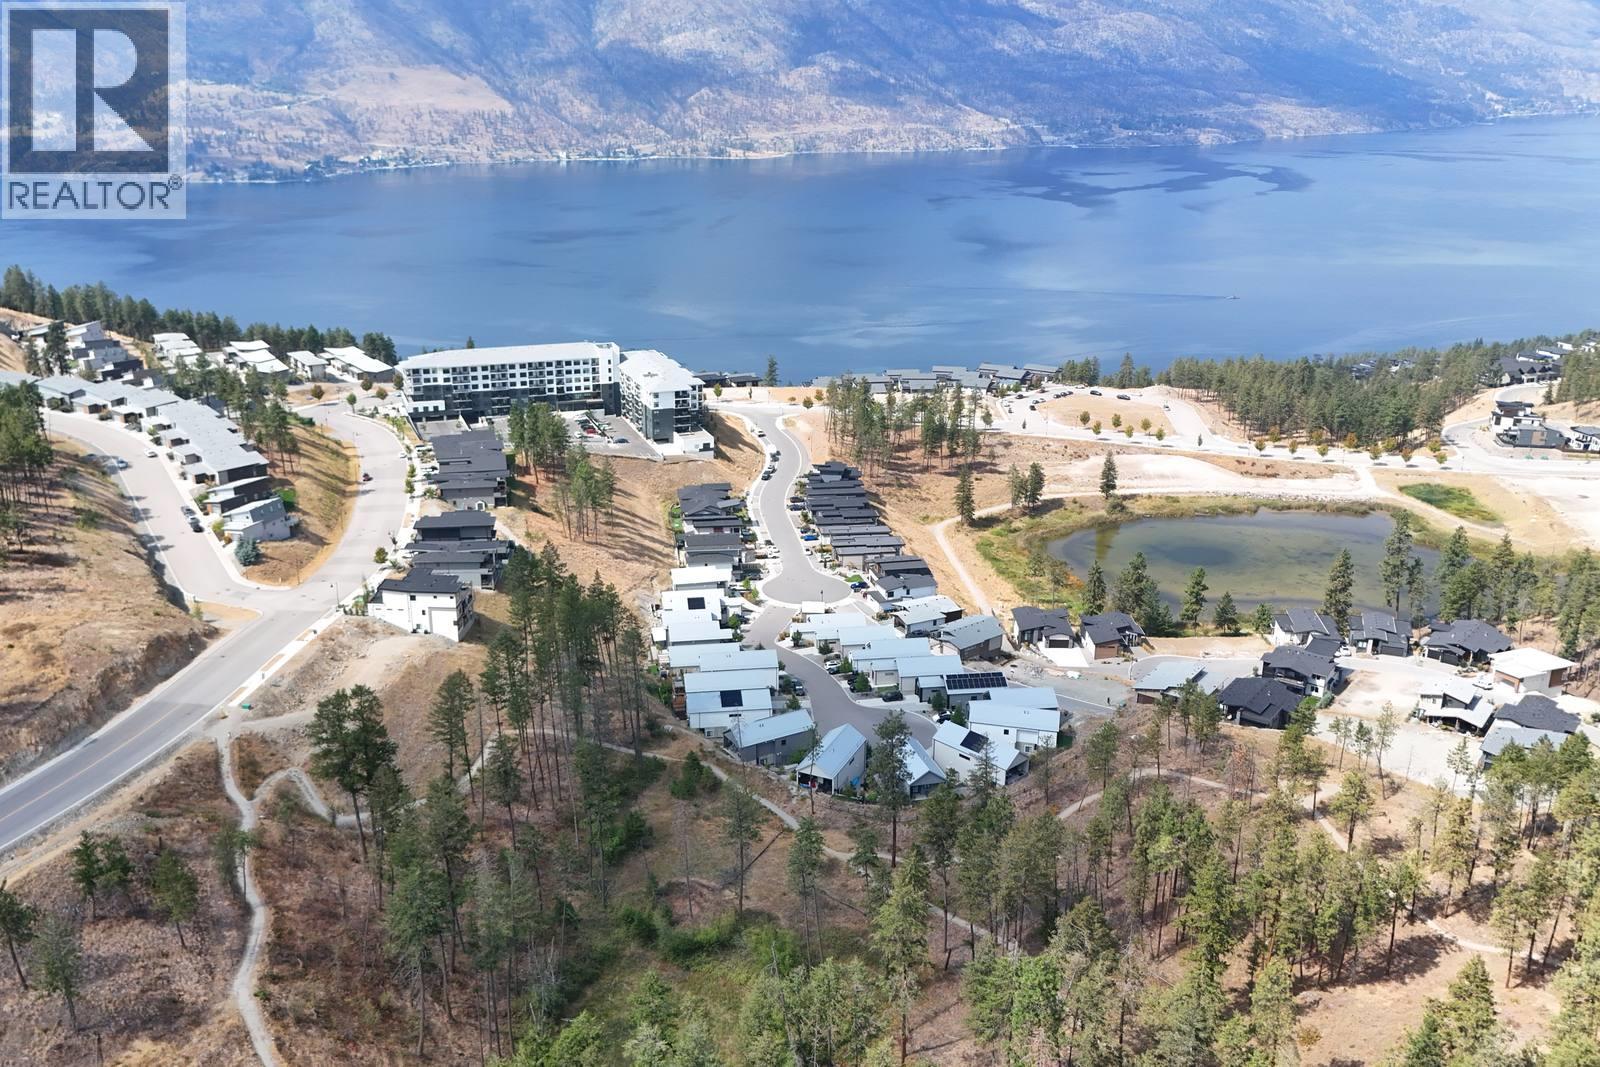
$809,000
Maintenance, Other, See Remarks, Water
$140.21 Monthly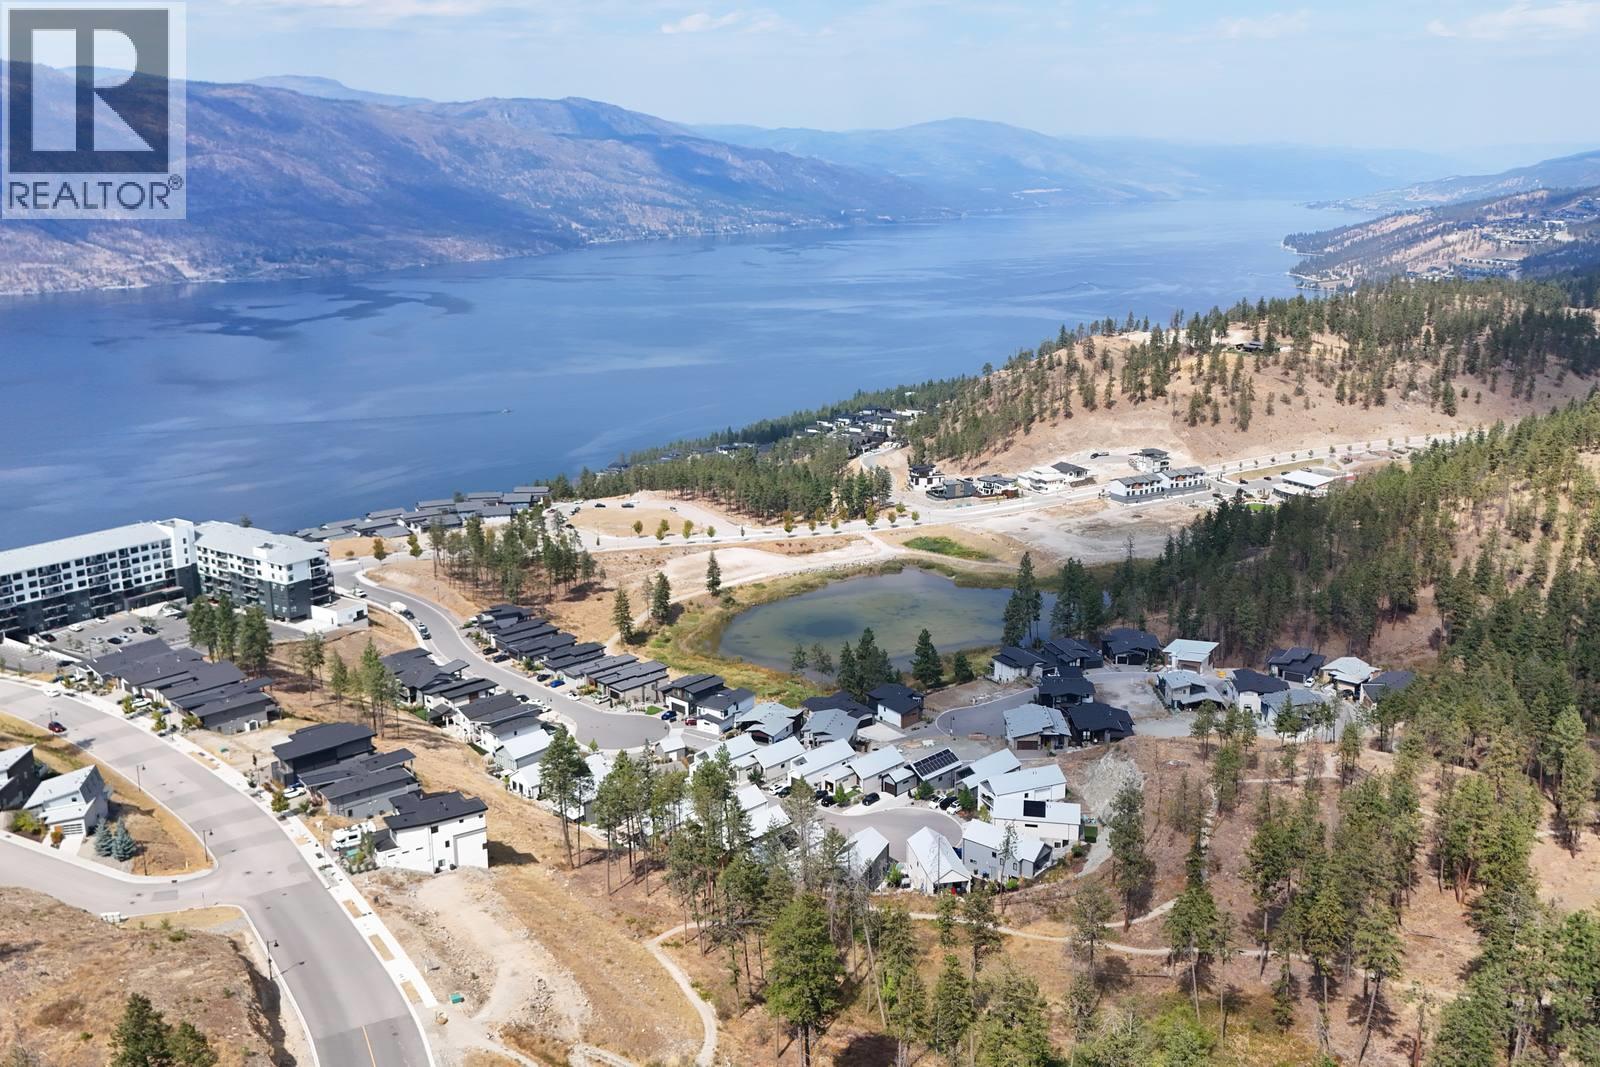
$809,000
Maintenance, Other, See Remarks, Water
$140.21 Monthly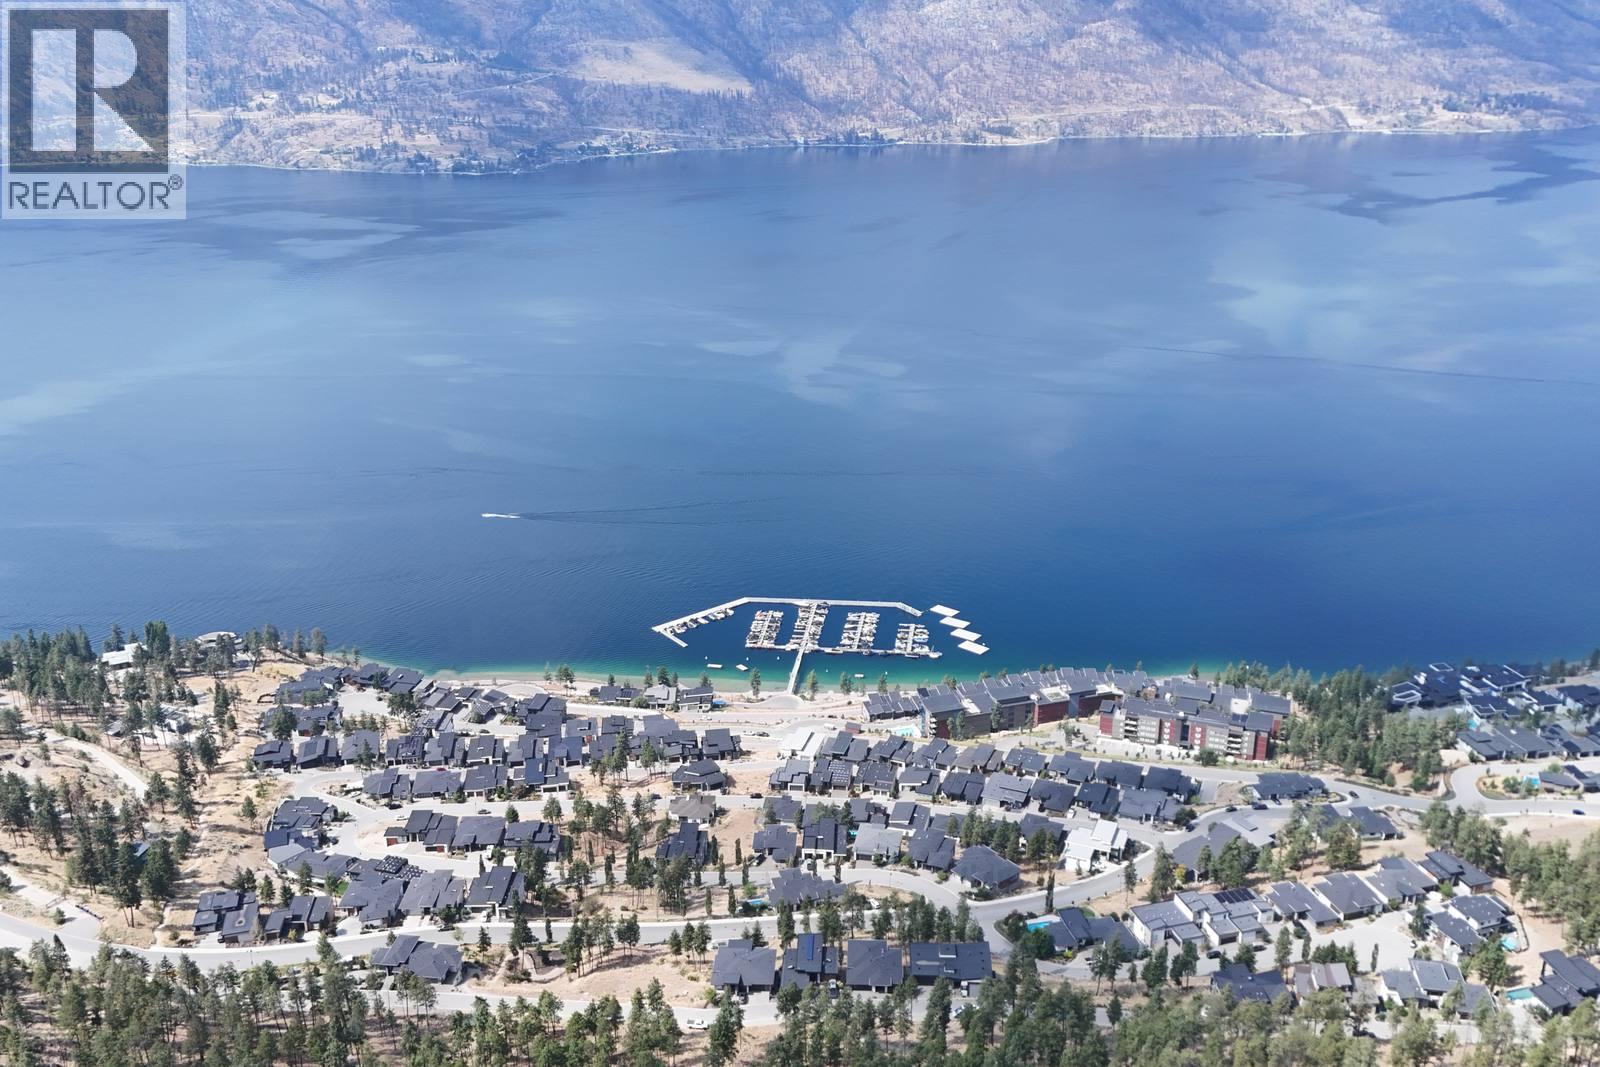
$809,000
Maintenance, Other, See Remarks, Water
$140.21 Monthly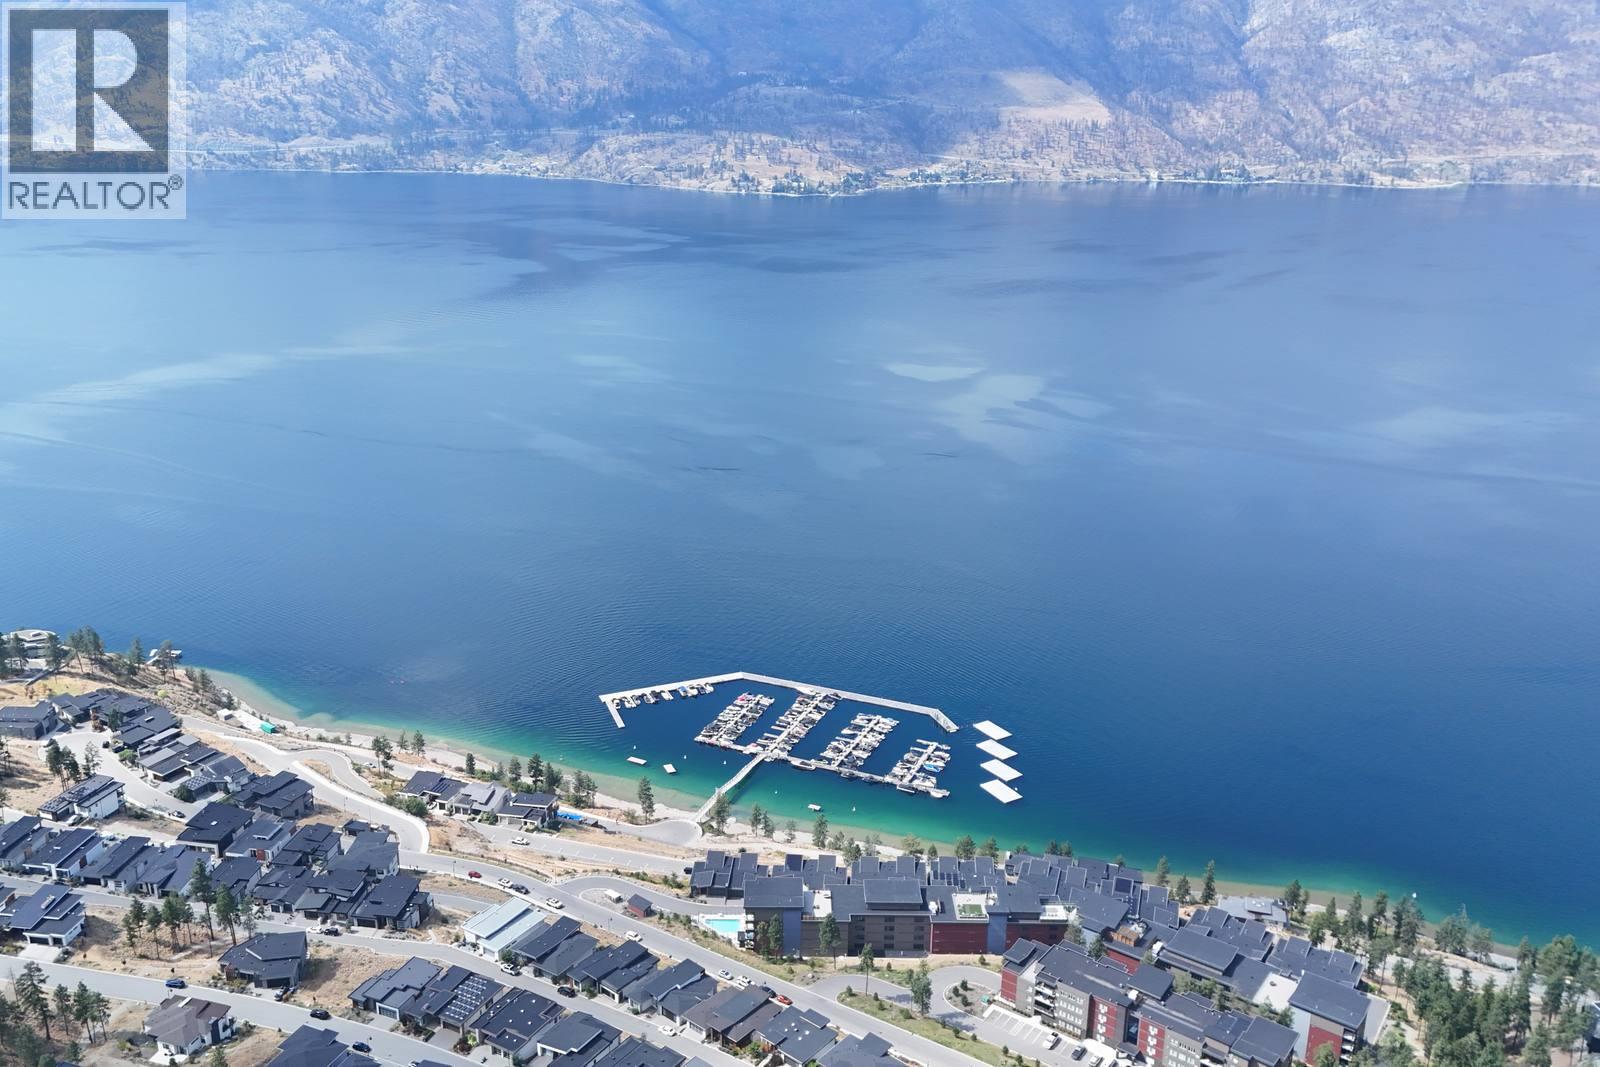
$809,000
Maintenance, Other, See Remarks, Water
$140.21 Monthly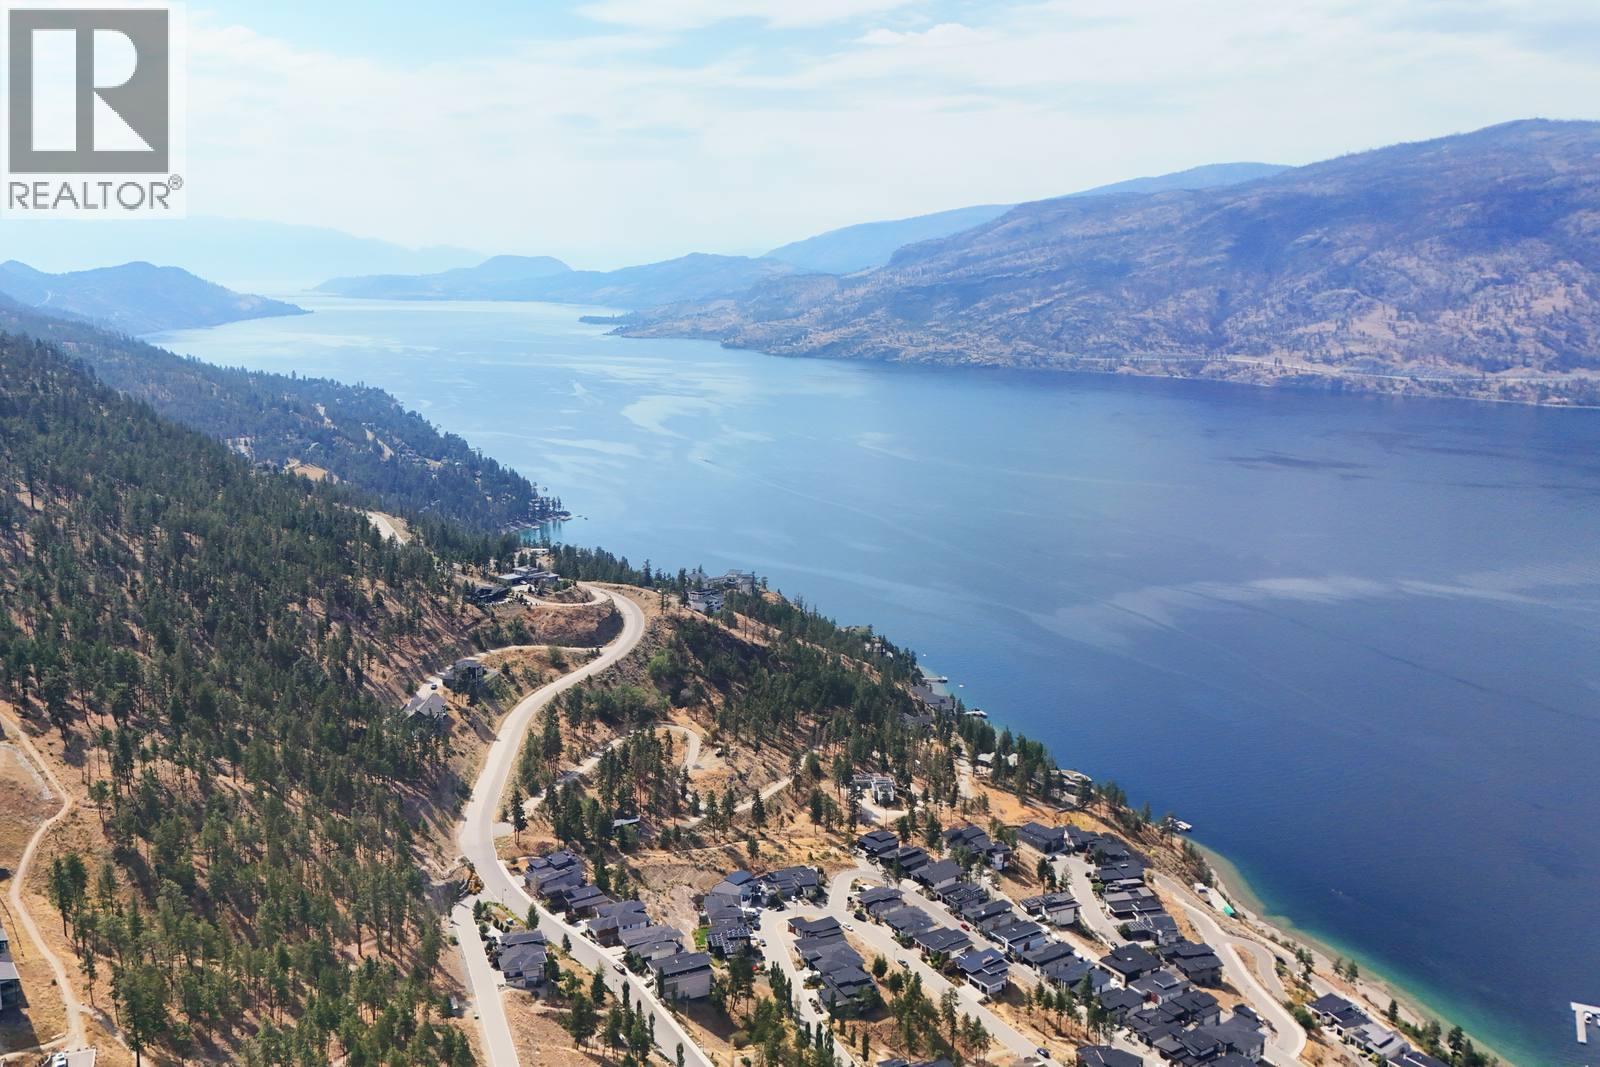
$809,000
Maintenance, Other, See Remarks, Water
$140.21 Monthly
Like this listing?
Contact us for more information


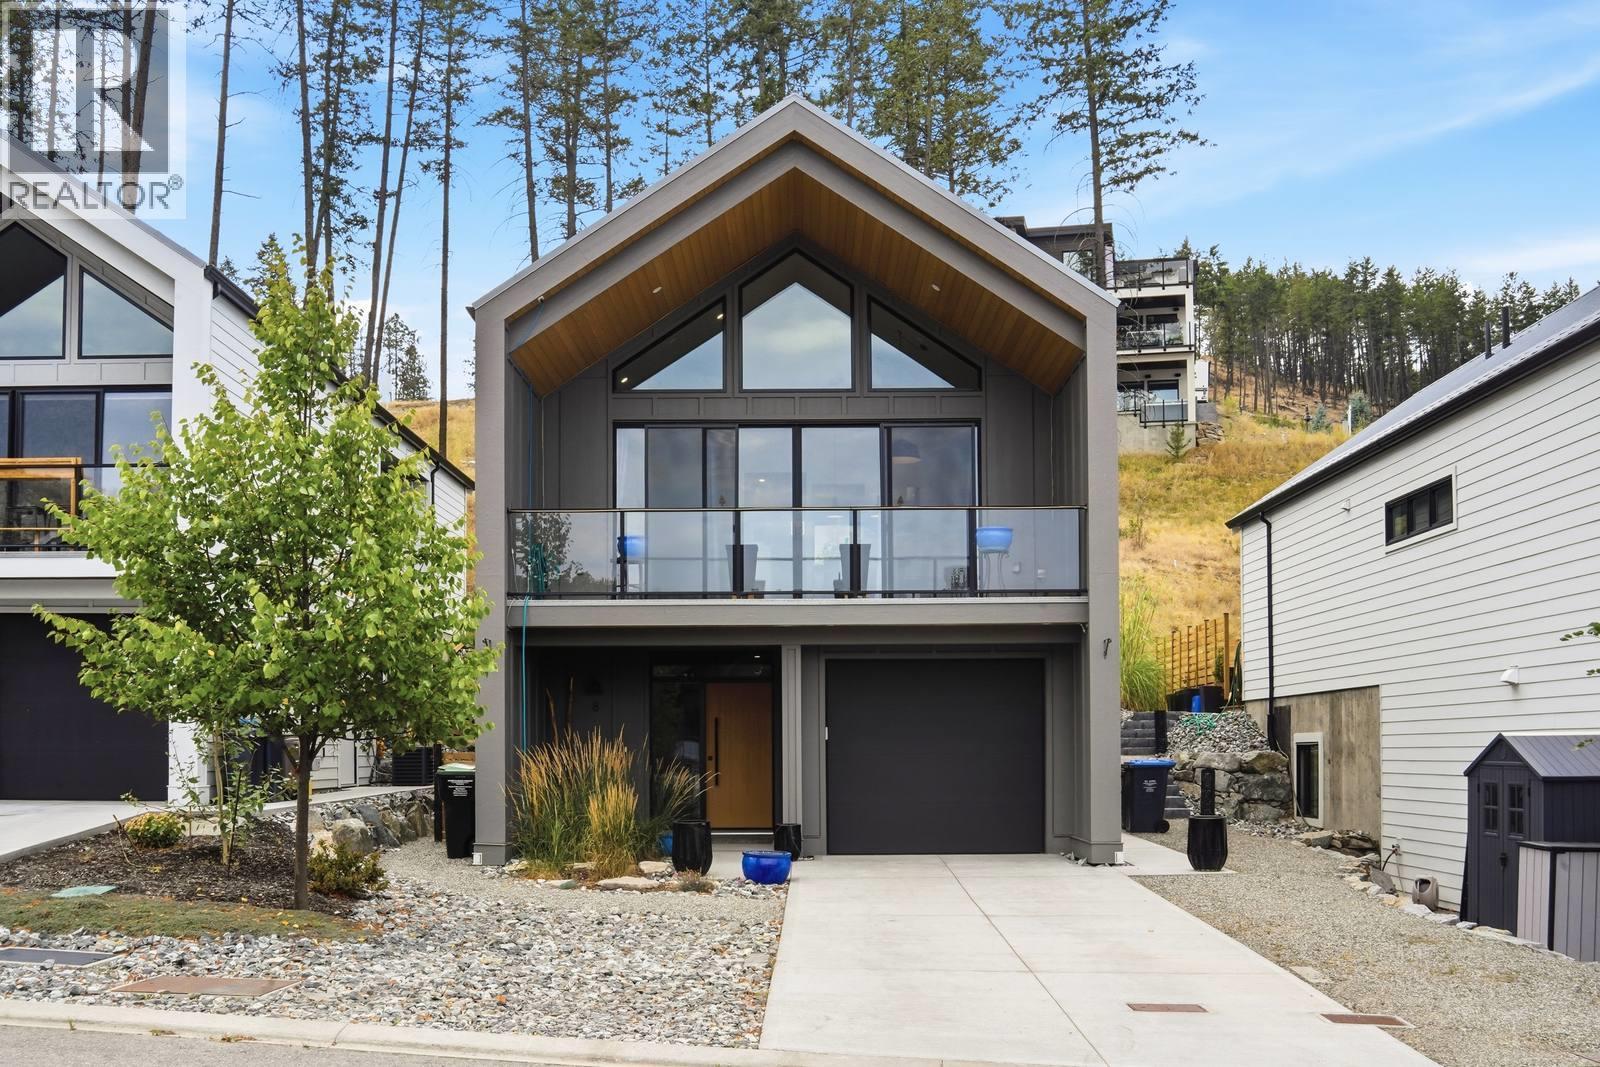
Welcome home to easy, active living at LIV at McKinley Beach. This cute and cozy 3-bedroom, 2-bathroom walk-up is modern in design, with a smart, comfortable layout — the primary bedroom sits right on the main floor, so everyday living happens all on one level. Out back, a quaint private yard is all your own, with a hot tub for starlit soaks and tiered garden beds perfect for growing whatever you desire. And the lifestyle outside your door is just as inviting. Spend mornings on the water at the marina, with access to a boat slip for your own boat. Afternoons are for tennis and pickle ball. Take a nice evening stroll to the new Azhadi Vineyards for breathtaking views and a bite to eat. All of this in a lakefront community designed for connection. Whether you're downsizing without giving anything up or simply want a home that keeps life moving, this is one that extends well beyond its front door. (id:67517)
Open House
This property has open houses!
1:00 pm
Ends at:3:00 pm
LIV at McKinley Beach. This is a cute and cozy 3-bedroom, 2-bathroom walk-up is modern in design, with a smart, comfortable layout - the primary bedroom sits right on the main floor. Cul-de-sac living. Numerous walking trails. Boat slip option and an amazing clubhouse.
-
Property Details
MLS® Number 10403519 Property Type Single Family Neigbourhood McKinley Landing Community Name LIV AmenitiesNearBy Airport, Park CommunityFeatures Family Oriented, Pets Allowed With Restrictions, Rentals Allowed Features Cul-de-sac, Level Lot, Balcony ParkingSpaceTotal 4 PoolType Indoor Pool, Pool RoadType Cul De Sac Structure Dock ViewType Lake View, Mountain View -
Building
BathroomTotal 2 BedroomsTotal 3 Appliances Refrigerator, Dishwasher, Oven - Gas, Hood Fan, Washer/dryer Stack-up ConstructedDate 2021 ConstructionStyleAttachment Detached CoolingType Central Air Conditioning HeatingType Forced Air StoriesTotal 2 SizeInterior 1,256 Sqft Type House UtilityWater Municipal Water Attached Garage 1 -
Land
AccessType Highway Access Acreage No LandAmenities Airport, Park LandscapeFeatures Landscaped, Level Sewer Municipal Sewage System SizeTotalText Under 1 Acre -
Rooms
Level Type Length Width Dimensions Lower Level Other 22'10'' x 11' Lower Level Bedroom 8'3'' x 9'1'' Lower Level Bedroom 10'5'' x 9'3'' Lower Level 3pc Bathroom 6' x 8'5'' Lower Level Foyer 6'10'' x 13'1'' Main Level Primary Bedroom 12' x 12'3'' Main Level 4pc Ensuite Bath 8' x 8' Main Level Dining Room 10'2'' x 9'10'' Main Level Living Room 11'9'' x 15'2'' Main Level Kitchen 14'2'' x 9'6'' -
Utilities
Your Favourites
No Favourites Found







The trademarks REALTOR®, REALTORS®, and the REALTOR® logo are controlled by The Canadian Real Estate Association (CREA) and identify real estate professionals who are members of CREA. The trademarks MLS®, Multiple Listing Service® and the associated logos are owned by The Canadian Real Estate Association (CREA) and identify the quality of services provided by real estate professionals who are members of CREA. The trademark DDF® is owned by The Canadian Real Estate Association (CREA) and identifies CREA's Data Distribution Facility (DDF®)
November 05 2026 09:59:13
Association of Interior REALTORS®
