1954 Stirling Drive

Kamloops, British Columbia V1S 1P9

  • 1954 Stirling Drive, Kamloops, British Columbia  V1S 1P9 - Photo 1 - 10398574

    $939,900

  • 1954 Stirling Drive, Kamloops, British Columbia  V1S 1P9 - Photo 2 - 10398574

    $939,900

  • 1954 Stirling Drive, Kamloops, British Columbia  V1S 1P9 - Photo 3 - 10398574

    $939,900

  • 1954 Stirling Drive, Kamloops, British Columbia  V1S 1P9 - Photo 4 - 10398574

    $939,900

  • 1954 Stirling Drive, Kamloops, British Columbia  V1S 1P9 - Photo 5 - 10398574

    $939,900

  • 1954 Stirling Drive, Kamloops, British Columbia  V1S 1P9 - Photo 6 - 10398574

    $939,900

  • 1954 Stirling Drive, Kamloops, British Columbia  V1S 1P9 - Photo 7 - 10398574

    $939,900

  • 1954 Stirling Drive, Kamloops, British Columbia  V1S 1P9 - Photo 8 - 10398574

    $939,900

  • 1954 Stirling Drive, Kamloops, British Columbia  V1S 1P9 - Photo 9 - 10398574

    $939,900

  • 1954 Stirling Drive, Kamloops, British Columbia  V1S 1P9 - Photo 10 - 10398574

    $939,900

  • 1954 Stirling Drive, Kamloops, British Columbia  V1S 1P9 - Photo 11 - 10398574

    $939,900

  • 1954 Stirling Drive, Kamloops, British Columbia  V1S 1P9 - Photo 12 - 10398574

    $939,900

  • 1954 Stirling Drive, Kamloops, British Columbia  V1S 1P9 - Photo 13 - 10398574

    $939,900

  • 1954 Stirling Drive, Kamloops, British Columbia  V1S 1P9 - Photo 14 - 10398574

    $939,900

  • 1954 Stirling Drive, Kamloops, British Columbia  V1S 1P9 - Photo 15 - 10398574

    $939,900

  • 1954 Stirling Drive, Kamloops, British Columbia  V1S 1P9 - Photo 16 - 10398574

    $939,900

  • 1954 Stirling Drive, Kamloops, British Columbia  V1S 1P9 - Photo 17 - 10398574

    $939,900

  • 1954 Stirling Drive, Kamloops, British Columbia  V1S 1P9 - Photo 18 - 10398574

    $939,900

  • 1954 Stirling Drive, Kamloops, British Columbia  V1S 1P9 - Photo 19 - 10398574

    $939,900

  • 1954 Stirling Drive, Kamloops, British Columbia  V1S 1P9 - Photo 20 - 10398574

    $939,900

  • 1954 Stirling Drive, Kamloops, British Columbia  V1S 1P9 - Photo 21 - 10398574

    $939,900

  • 1954 Stirling Drive, Kamloops, British Columbia  V1S 1P9 - Photo 22 - 10398574

    $939,900

  • 1954 Stirling Drive, Kamloops, British Columbia  V1S 1P9 - Photo 23 - 10398574

    $939,900

  • 1954 Stirling Drive, Kamloops, British Columbia  V1S 1P9 - Photo 24 - 10398574

    $939,900

  • 1954 Stirling Drive, Kamloops, British Columbia  V1S 1P9 - Photo 25 - 10398574

    $939,900

  • 1954 Stirling Drive, Kamloops, British Columbia  V1S 1P9 - Photo 26 - 10398574

    $939,900

  • 1954 Stirling Drive, Kamloops, British Columbia  V1S 1P9 - Photo 27 - 10398574

    $939,900

  • 1954 Stirling Drive, Kamloops, British Columbia  V1S 1P9 - Photo 28 - 10398574

    $939,900

  • 1954 Stirling Drive, Kamloops, British Columbia  V1S 1P9 - Photo 29 - 10398574

    $939,900

  • 1954 Stirling Drive, Kamloops, British Columbia  V1S 1P9 - Photo 30 - 10398574

    $939,900

  • 1954 Stirling Drive, Kamloops, British Columbia  V1S 1P9 - Photo 31 - 10398574

    $939,900

  • 1954 Stirling Drive, Kamloops, British Columbia  V1S 1P9 - Photo 32 - 10398574

    $939,900

  • 1954 Stirling Drive, Kamloops, British Columbia  V1S 1P9 - Photo 33 - 10398574

    $939,900

  • 1954 Stirling Drive, Kamloops, British Columbia  V1S 1P9 - Photo 34 - 10398574

    $939,900

  • 1954 Stirling Drive, Kamloops, British Columbia  V1S 1P9 - Photo 35 - 10398574

    $939,900

  • 1954 Stirling Drive, Kamloops, British Columbia  V1S 1P9 - Photo 36 - 10398574

    $939,900

  • 1954 Stirling Drive, Kamloops, British Columbia  V1S 1P9 - Photo 37 - 10398574

    $939,900

  • 1954 Stirling Drive, Kamloops, British Columbia  V1S 1P9 - Photo 38 - 10398574

    $939,900

  • 1954 Stirling Drive, Kamloops, British Columbia  V1S 1P9 - Photo 39 - 10398574

    $939,900

  • 1954 Stirling Drive, Kamloops, British Columbia  V1S 1P9 - Photo 40 - 10398574

    $939,900

  • 1954 Stirling Drive, Kamloops, British Columbia  V1S 1P9 - Photo 41 - 10398574

    $939,900

  • 1954 Stirling Drive, Kamloops, British Columbia  V1S 1P9 - Photo 42 - 10398574

    $939,900

  • 1954 Stirling Drive, Kamloops, British Columbia  V1S 1P9 - Photo 43 - 10398574

    $939,900

  • 1954 Stirling Drive, Kamloops, British Columbia  V1S 1P9 - Photo 44 - 10398574

    $939,900

  • 1954 Stirling Drive, Kamloops, British Columbia  V1S 1P9 - Photo 45 - 10398574

    $939,900

  • 1954 Stirling Drive, Kamloops, British Columbia  V1S 1P9 - Photo 46 - 10398574

    $939,900

  • 1954 Stirling Drive, Kamloops, British Columbia  V1S 1P9 - Photo 47 - 10398574

    $939,900

  • 1954 Stirling Drive, Kamloops, British Columbia  V1S 1P9 - Photo 48 - 10398574

    $939,900

  • 1954 Stirling Drive, Kamloops, British Columbia  V1S 1P9 - Photo 49 - 10398574

    $939,900

  • 1954 Stirling Drive, Kamloops, British Columbia  V1S 1P9 - Photo 50 - 10398574

    $939,900

  • 1954 Stirling Drive, Kamloops, British Columbia  V1S 1P9 - Photo 51 - 10398574

    $939,900

  • 1954 Stirling Drive, Kamloops, British Columbia  V1S 1P9 - Photo 52 - 10398574

    $939,900

  • 1954 Stirling Drive, Kamloops, British Columbia  V1S 1P9 - Photo 53 - 10398574

    $939,900

  • 1954 Stirling Drive, Kamloops, British Columbia  V1S 1P9 - Photo 54 - 10398574

    $939,900

  • 1954 Stirling Drive, Kamloops, British Columbia  V1S 1P9 - Photo 55 - 10398574

    $939,900

  • 1954 Stirling Drive, Kamloops, British Columbia  V1S 1P9 - Photo 56 - 10398574

    $939,900

  • 1954 Stirling Drive, Kamloops, British Columbia  V1S 1P9 - Photo 57 - 10398574

    $939,900

  • 1954 Stirling Drive, Kamloops, British Columbia  V1S 1P9 - Photo 58 - 10398574

    $939,900

  • 1954 Stirling Drive, Kamloops, British Columbia  V1S 1P9 - Photo 59 - 10398574

    $939,900

  • 1954 Stirling Drive, Kamloops, British Columbia  V1S 1P9 - Photo 60 - 10398574

    $939,900

  • 1954 Stirling Drive, Kamloops, British Columbia  V1S 1P9 - Photo 61 - 10398574

    $939,900

  • 1954 Stirling Drive, Kamloops, British Columbia  V1S 1P9 - Photo 62 - 10398574

    $939,900

  • 1954 Stirling Drive, Kamloops, British Columbia  V1S 1P9 - Photo 63 - 10398574

    $939,900

  • 1954 Stirling Drive, Kamloops, British Columbia  V1S 1P9 - Photo 64 - 10398574

    $939,900

  • 1954 Stirling Drive, Kamloops, British Columbia  V1S 1P9 - Photo 65 - 10398574

    $939,900

  • 1954 Stirling Drive, Kamloops, British Columbia  V1S 1P9 - Photo 66 - 10398574

    $939,900

  • 1954 Stirling Drive, Kamloops, British Columbia  V1S 1P9 - Photo 67 - 10398574

    $939,900

  • 1954 Stirling Drive, Kamloops, British Columbia  V1S 1P9 - Photo 68 - 10398574

    $939,900

  • 1954 Stirling Drive, Kamloops, British Columbia  V1S 1P9 - Photo 69 - 10398574

    $939,900

  • 1954 Stirling Drive, Kamloops, British Columbia  V1S 1P9 - Photo 70 - 10398574

    $939,900

  • 1954 Stirling Drive, Kamloops, British Columbia  V1S 1P9 - Photo 71 - 10398574

    $939,900

  • 1954 Stirling Drive, Kamloops, British Columbia  V1S 1P9 - Photo 72 - 10398574

    $939,900

  • 1954 Stirling Drive, Kamloops, British Columbia  V1S 1P9 - Photo 73 - 10398574

    $939,900

  • 1954 Stirling Drive, Kamloops, British Columbia  V1S 1P9 - Photo 74 - 10398574

    $939,900

  • 1954 Stirling Drive, Kamloops, British Columbia  V1S 1P9 - Photo 75 - 10398574

    $939,900

  • 1954 Stirling Drive, Kamloops, British Columbia  V1S 1P9 - Photo 76 - 10398574

    $939,900

  • 1954 Stirling Drive, Kamloops, British Columbia  V1S 1P9 - Photo 77 - 10398574

    $939,900

Like this listing?

Contact us for more information


Name


3,076 sqft

5
Beds

4
Baths
Central Air Conditioning Forced Air

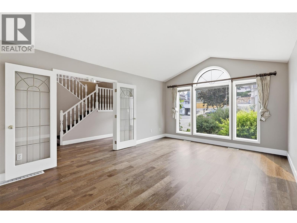
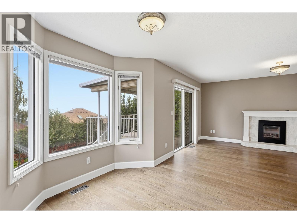
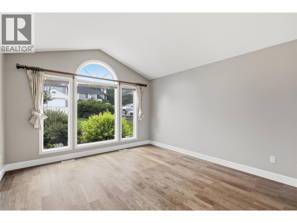
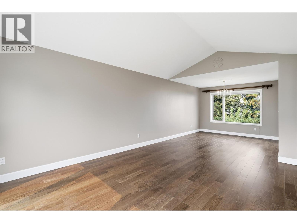
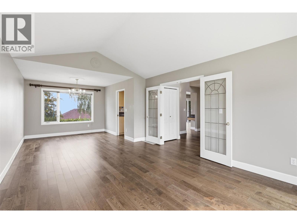
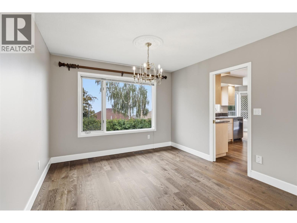
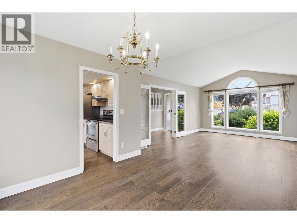
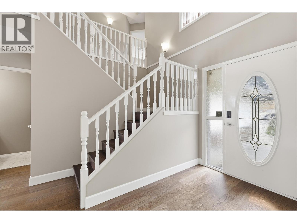
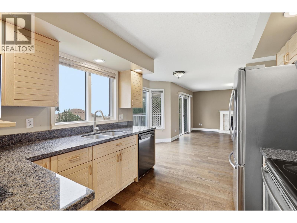
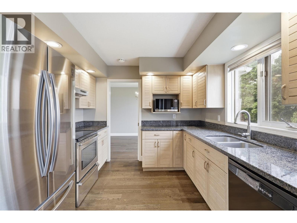
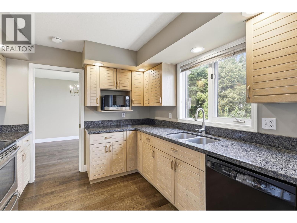
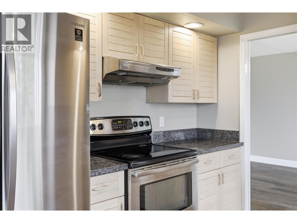
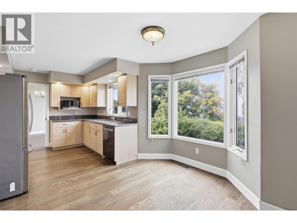
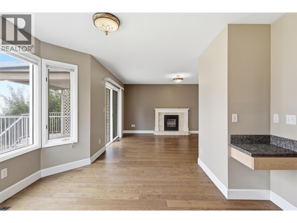
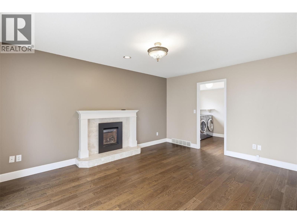
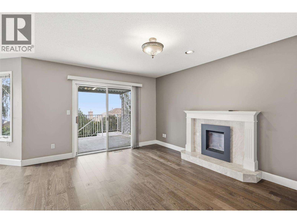
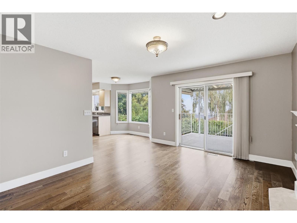
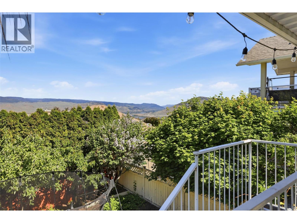
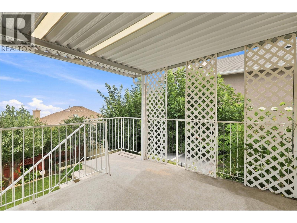
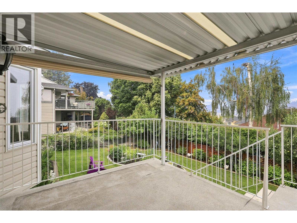
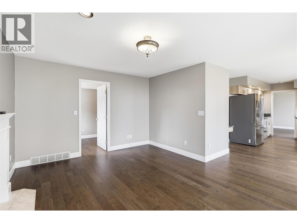
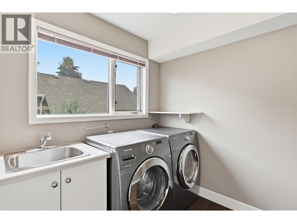
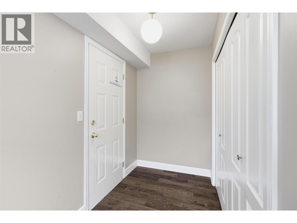
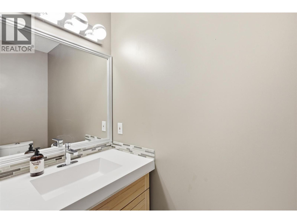
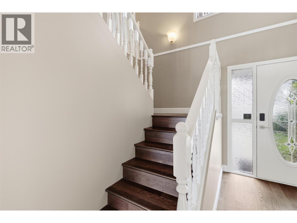
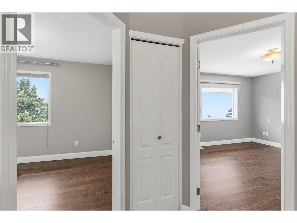
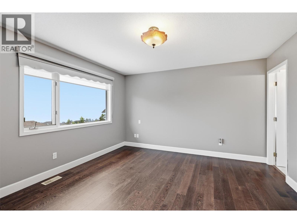
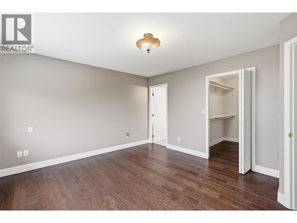
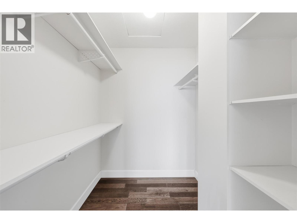
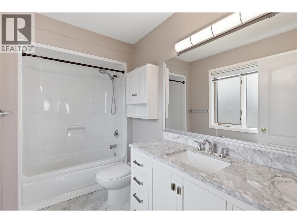
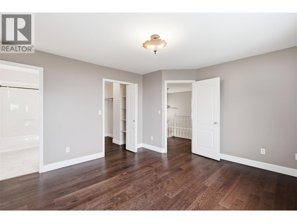
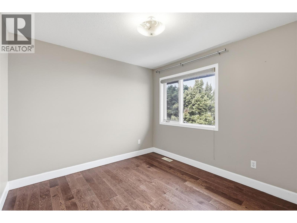
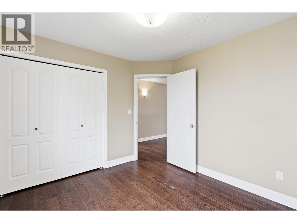
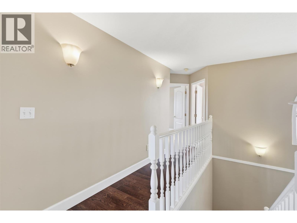
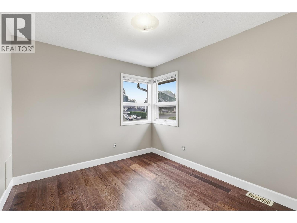
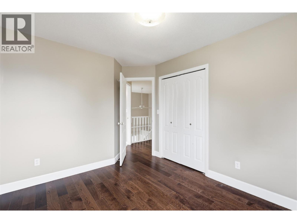
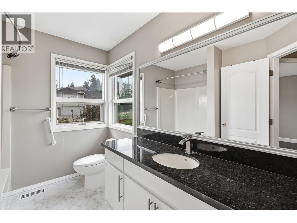
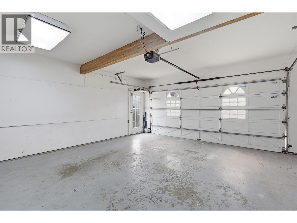
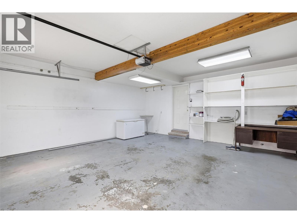
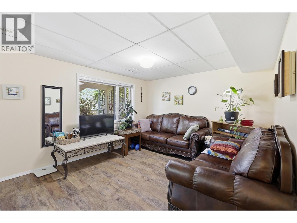
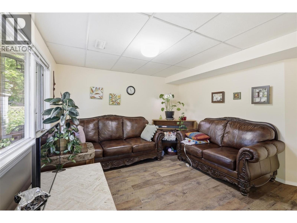
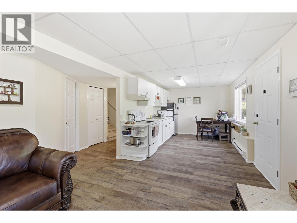
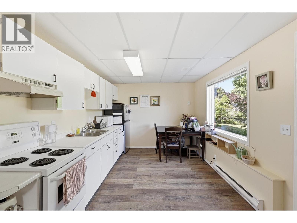
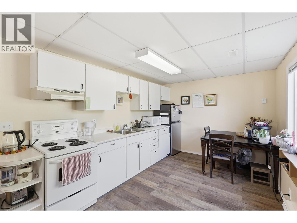
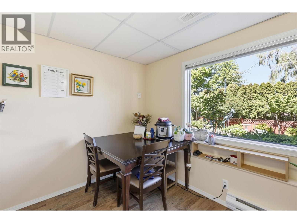
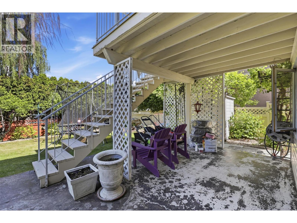
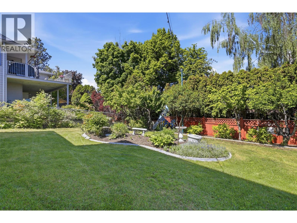
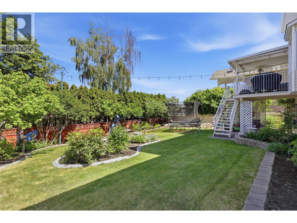
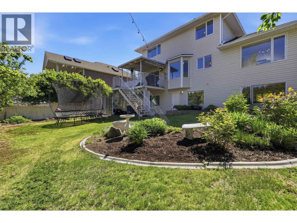
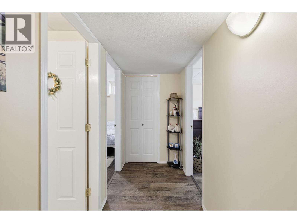
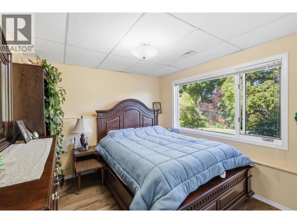
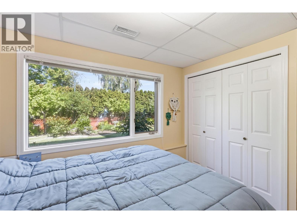
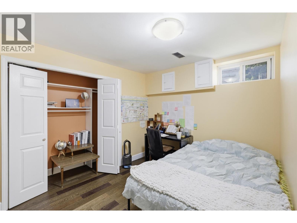
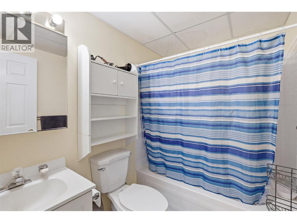
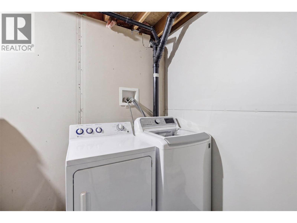
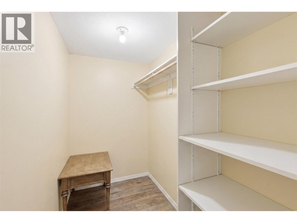
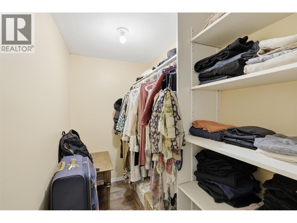
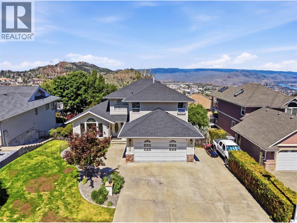
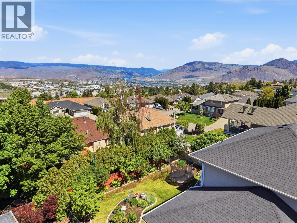
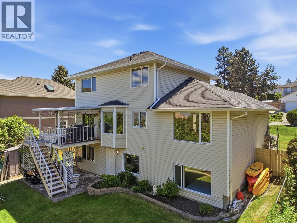
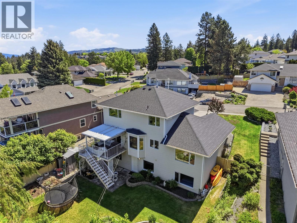
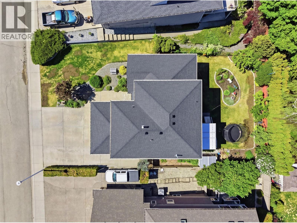
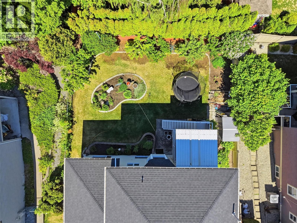
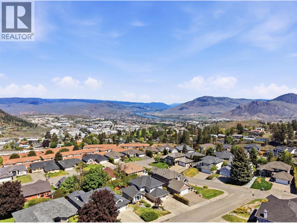
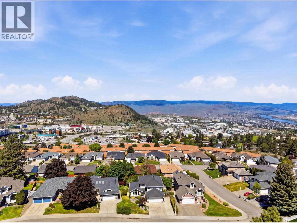
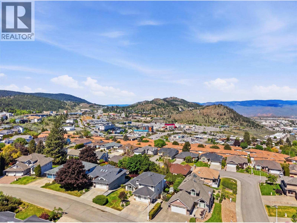
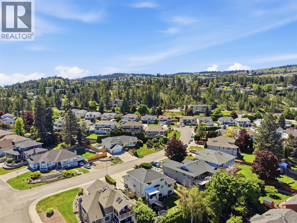
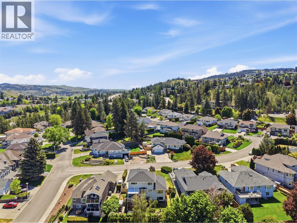
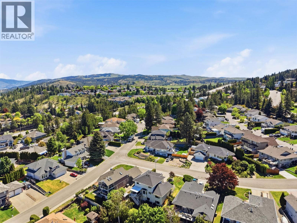
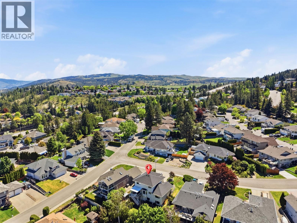

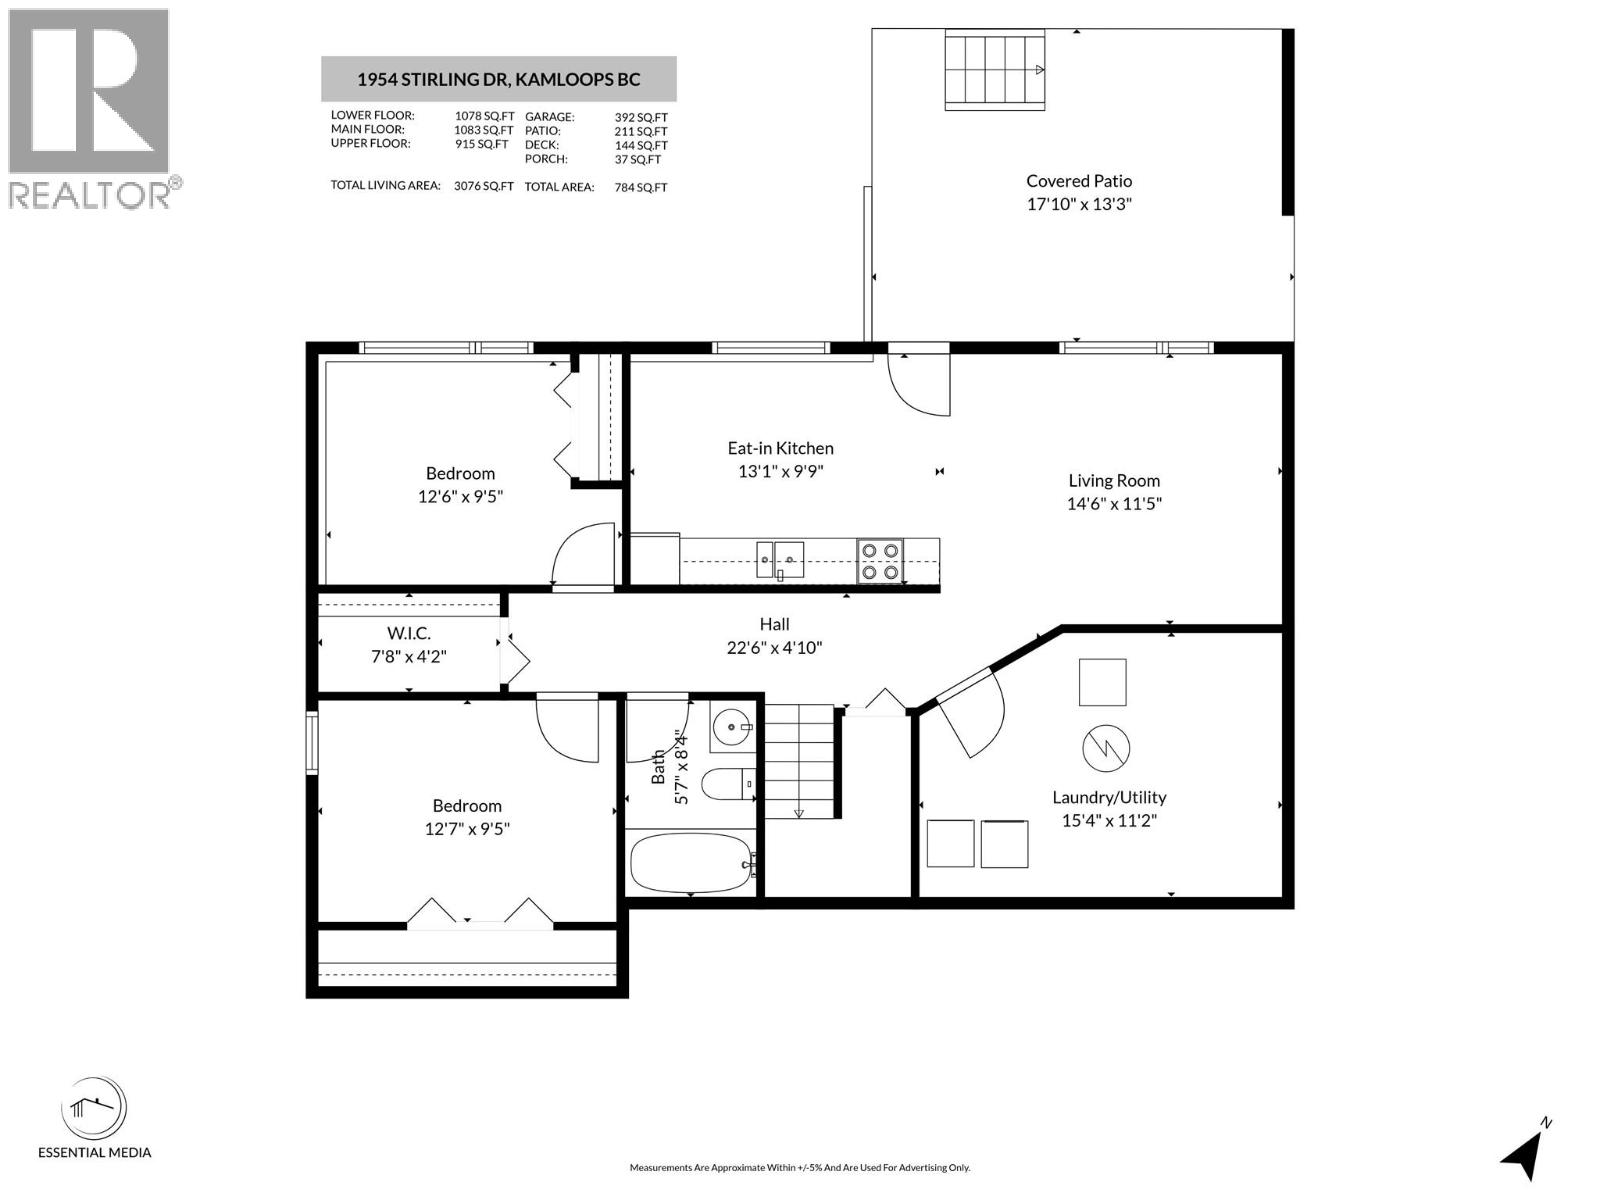
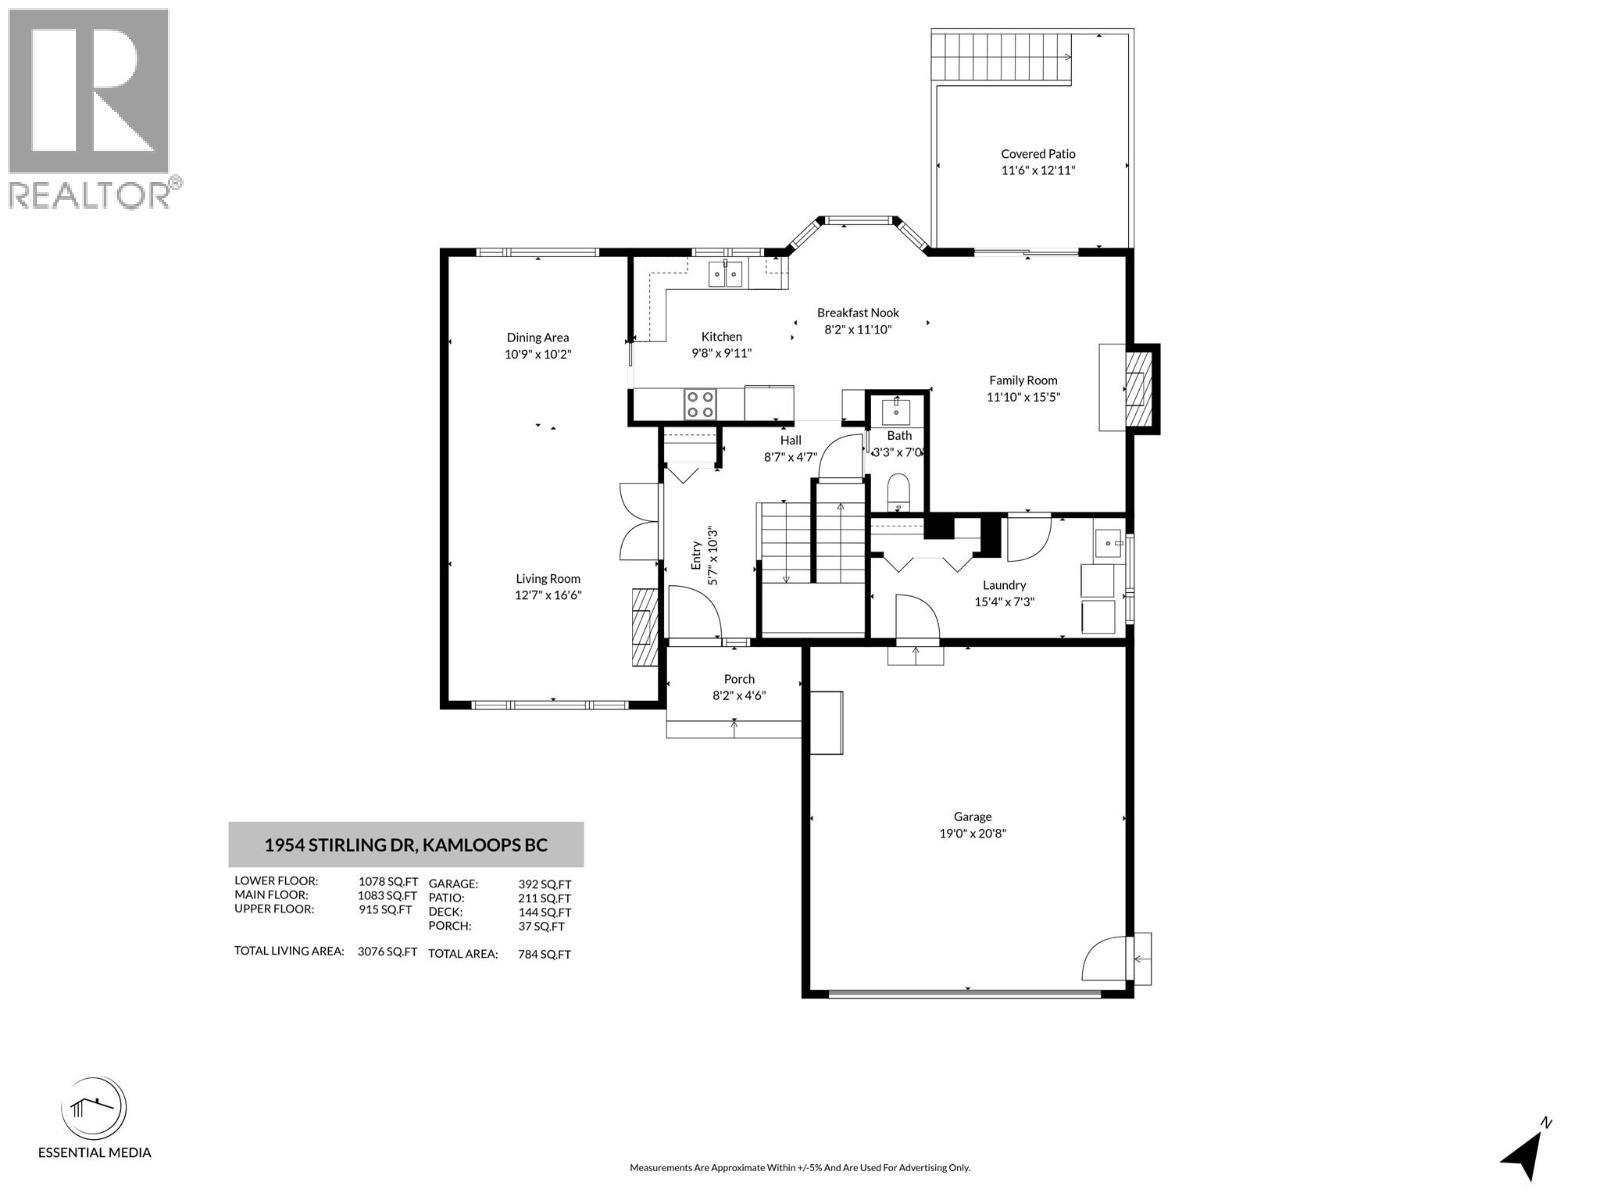
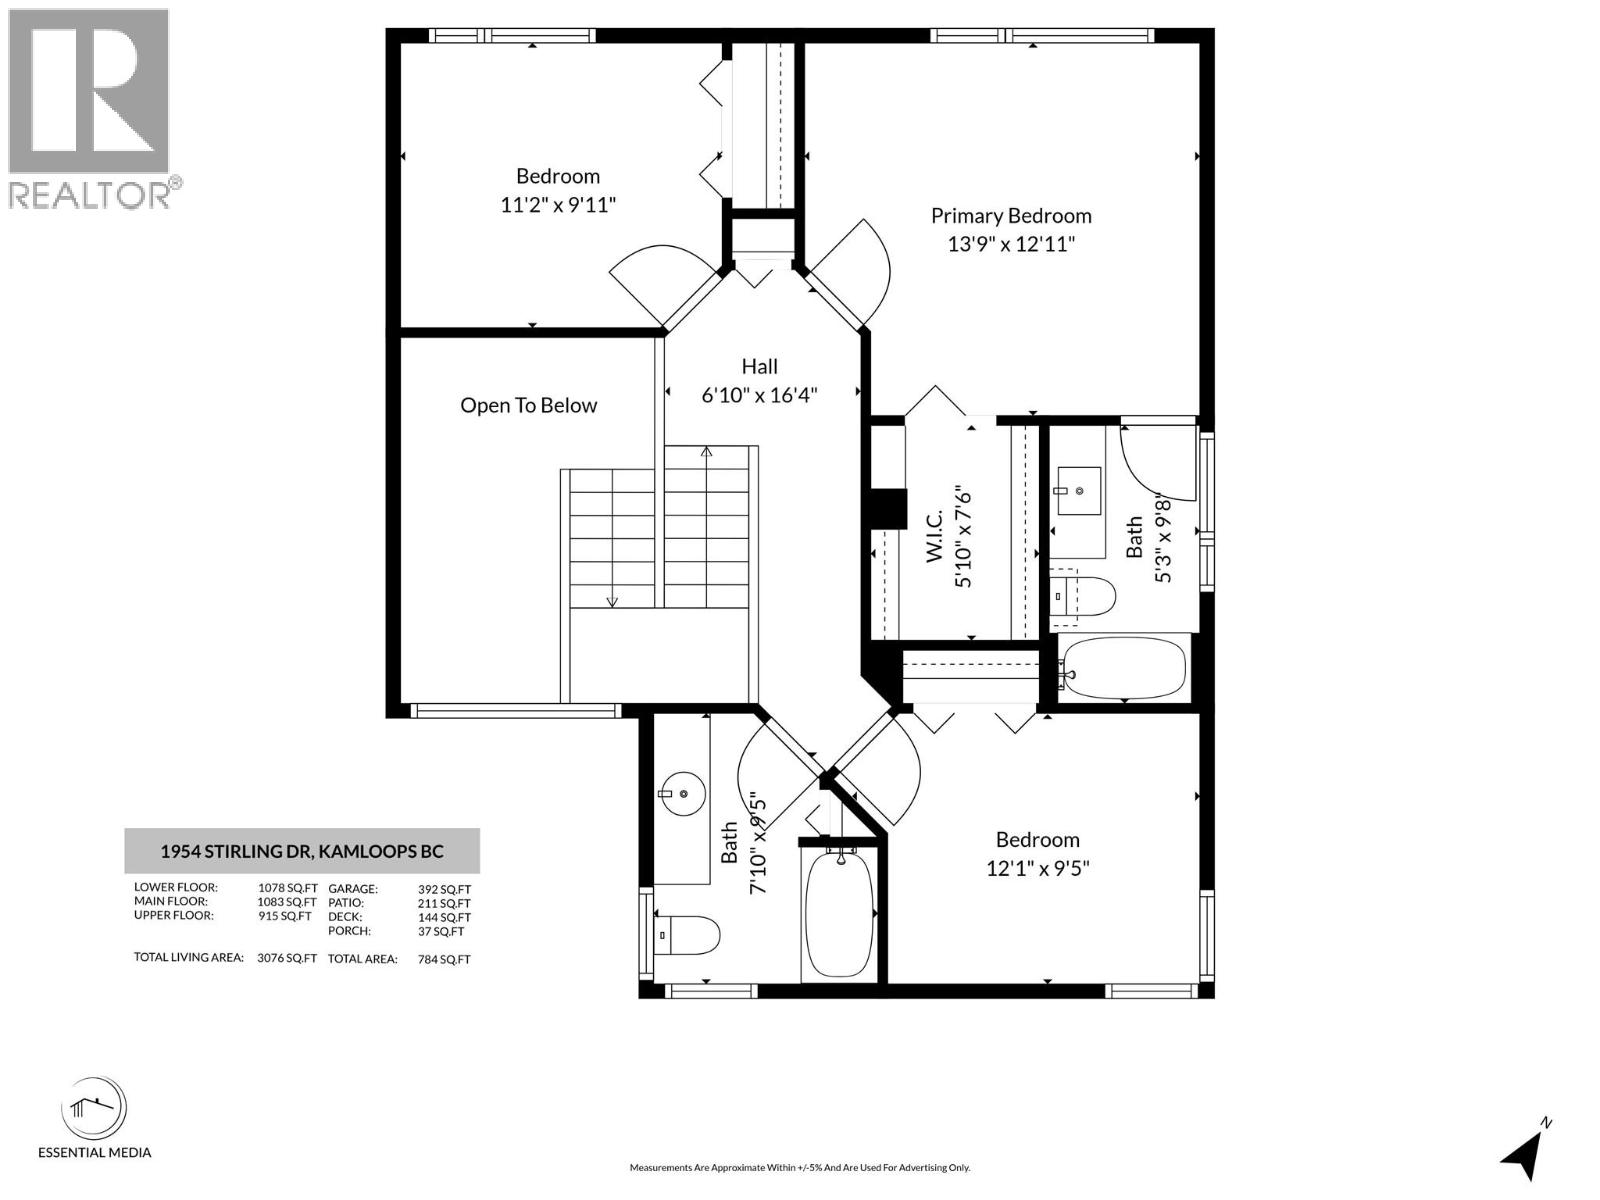
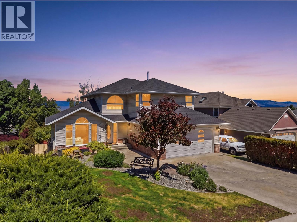
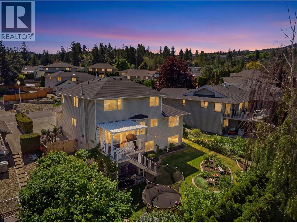
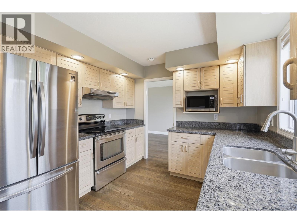
Beautiful 5 bedroom 4 bathroom home with a mortgage helper in desirable Gloaming Ridge, lower Aberdeen. This spacious home has over 3000 sqft of living space over 3-storey's with lots of updates and high end finishes. The main floor features a grand entrance, large formal living and dining room with vaulted ceilings, functional kitchen with granite counters, stainless steel appliances and panoramic views. There is also a laundry mudroom, 2-pc bathroom, breakfast nook, family room with a gas fire place and sliding doors to the covered deck. Upstairs you'll find a huge primary bedroom with 4-pc ensuite and walk-in closet, 2 good sized bedroom and another 4-pc bathroom. The basement suite has a separate entrance with eat-in kitchen, living room, 4-pc bathroom, 2 more bedrooms and it's own laundry. Outside there is plenty of room for parking including double car garage, triple wide driveway with space for an RV or boat, fully landscaped front and back yards with matures tree providing lots of privacy. Great location close to shopping, recreation, TRU, transit and easy access to highways and downtown. (id:67517)

  • Property Details
    MLS® Number 10398574
    Property Type Single Family
    Neigbourhood Aberdeen
    ParkingSpaceTotal 2
  • Building
    BathroomTotal 4
    BedroomsTotal 5
    BasementType Full
    ConstructedDate 1990
    ConstructionStyleAttachment Detached
    CoolingType Central Air Conditioning
    HalfBathTotal 1
    HeatingType Forced Air
    StoriesTotal 3
    SizeInterior 3,076 Sqft
    Type House
    UtilityWater Municipal Water
    Attached Garage 2
    Oversize
    RV
  • Land
    Acreage No
    Sewer Municipal Sewage System
    SizeIrregular 0.15
    SizeTotal 0.15 Ac|under 1 Acre
    SizeTotalText 0.15 Ac|under 1 Acre
  • Rooms
    Level Type Dimensions
    Second Level 4pc Ensuite Bath Measurements not available
    Second Level 4pc Bathroom Measurements not available
    Second Level Bedroom 9'5'' x 12'1''
    Second Level Bedroom 9'11'' x 11'2''
    Second Level Primary Bedroom 12'11'' x 13'9''
    Basement 4pc Bathroom Measurements not available
    Basement Laundry Room 11'2'' x 15'4''
    Basement Bedroom 9'5'' x 12'7''
    Basement Bedroom 9'5'' x 12'6''
    Basement Living Room 11'5'' x 14'6''
    Basement Kitchen 9'9'' x 13'1''
    Main Level Laundry Room 7'3'' x 15'4''
    Main Level Foyer 5'7'' x 10'3''
    Main Level 2pc Bathroom Measurements not available
    Main Level Family Room 10'10'' x 15'5''
    Main Level Dining Nook 8'2'' x 11'10''
    Main Level Kitchen 9'8'' x 9'11''
    Main Level Dining Room 10'9'' x 10'2''
    Main Level Living Room 12'7'' x 16'6''
  • Utilities