Like this listing?
Contact us for more information


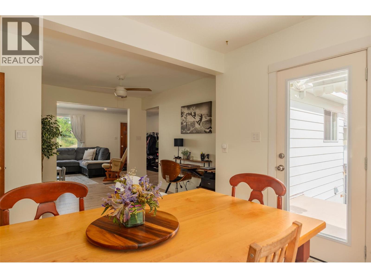
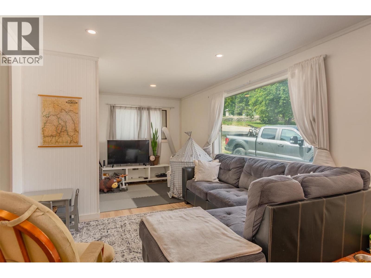
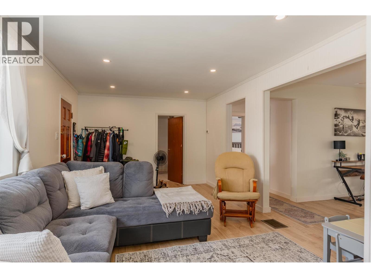
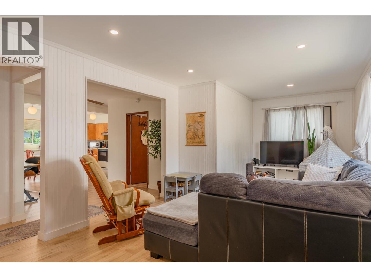
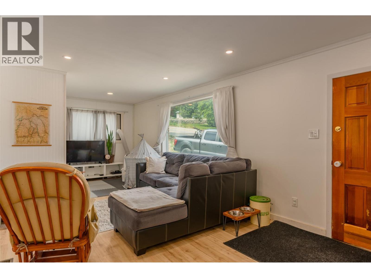
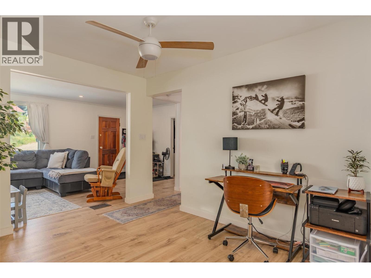
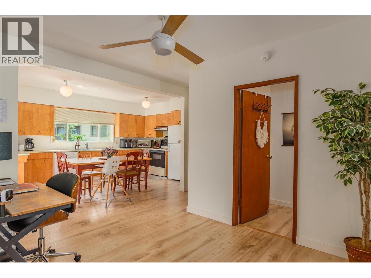
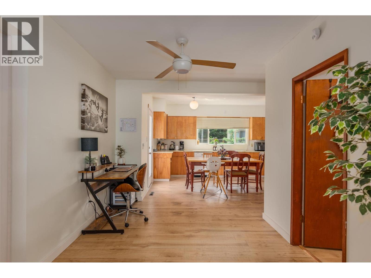
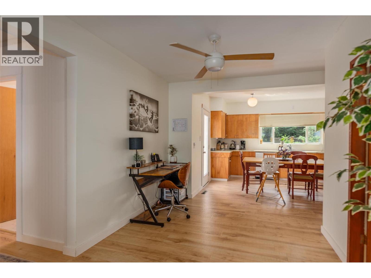
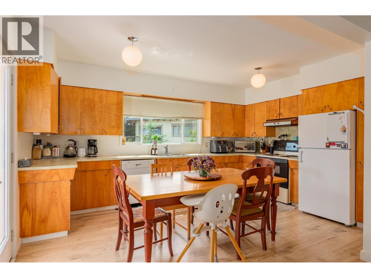
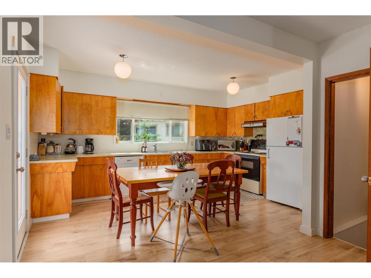
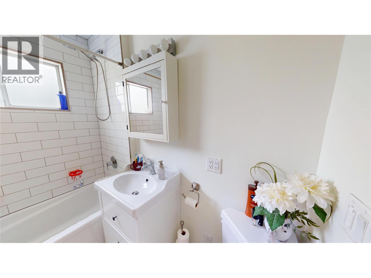
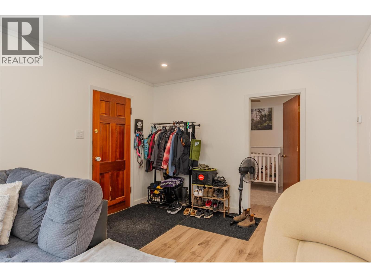
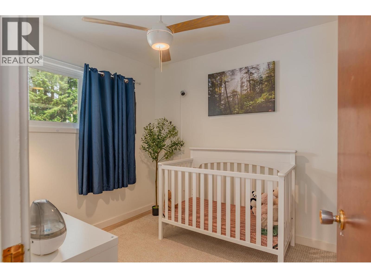
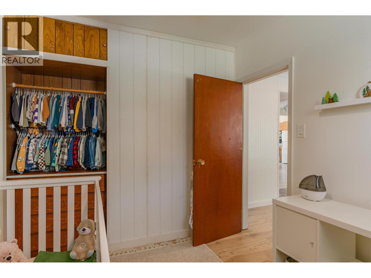
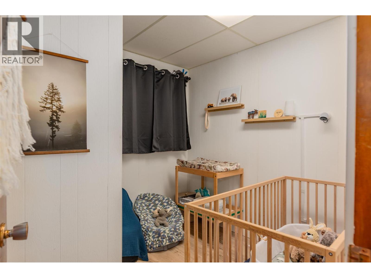
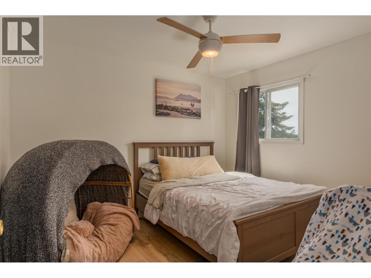
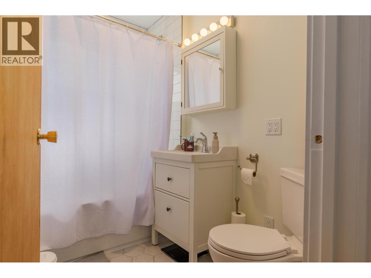
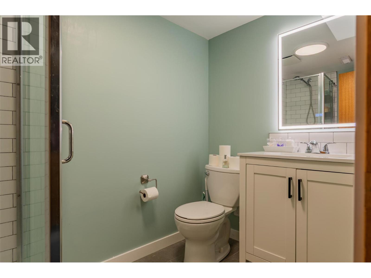
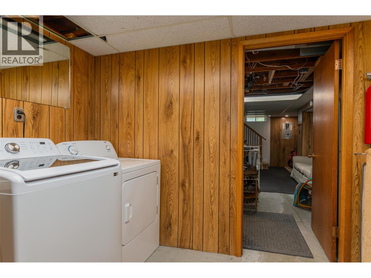
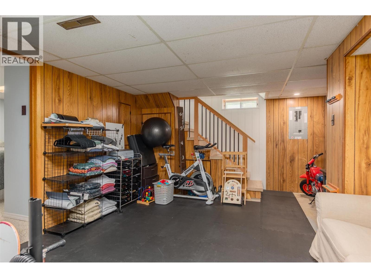
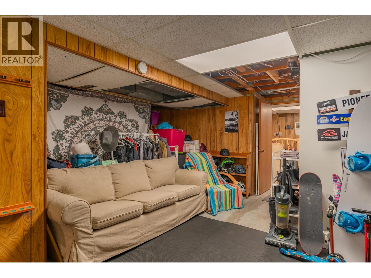
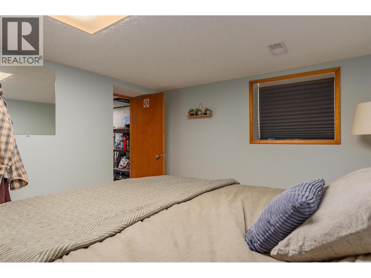
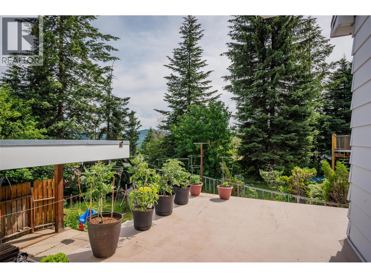
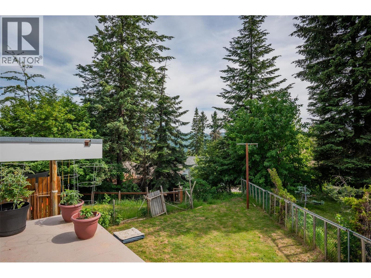
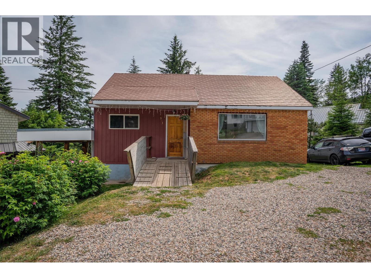
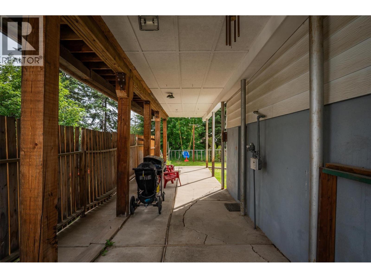
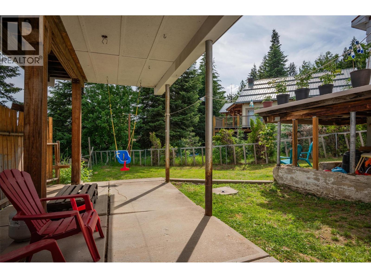
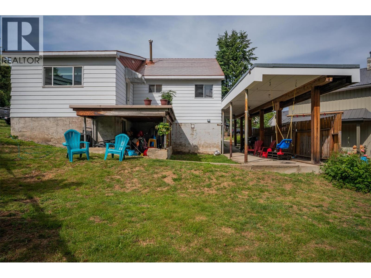
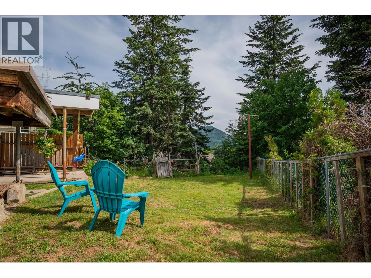
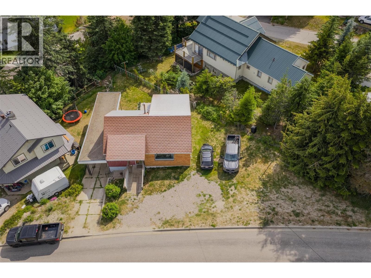
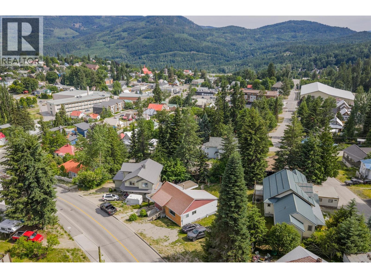
Live where Rossland’s four-season lifestyle starts right outside your door. Just one block from the Centennial Trailhead, elementary school, and ski bus, this conveniently located home puts biking, hiking, skiing, and everyday essentials within easy reach. Leave the car behind and make the most of everything Rossland has to offer. Inside, the bright and inviting main floor features an open-concept layout where the kitchen, dining, and living areas come together naturally, ideal for family life, entertaining, or relaxing after a day on the mountain or trails. New flooring and beautifully renovated bathrooms add a fresh, modern touch while keeping the home warm and welcoming. The sunny south-facing kitchen opens directly onto the deck, creating an easy indoor-outdoor connection. Enjoy your morning coffee in the sunshine, fire up the BBQ after a day outside, or use the space for container gardening and summer gatherings. Downstairs, the home is designed for an active lifestyle. Direct carport access makes it easy to unload bikes, skis, groceries, and gear, while the spacious rec room, bedroom, and full bathroom offer flexible space for guests, teenagers, a home office, or movie nights. Outside, the generous 7,800 sq. ft. lot provides plenty of room to enjoy the outdoors, with ample parking for family and friends. A great location, functional space, and easy access to Rossland’s trails and slopes—now at a new price below assessed value. If an active Rossland lifestyle is on your list, this one deserves a closer look. Average monthly utilities: Gas $110 | Electricity $143 (id:67517)
-
Property Details
MLS® Number 10386646 Property Type Single Family Neigbourhood Rossland Features Wheelchair Access -
Building
BathroomTotal 2 BedroomsTotal 4 Appliances Refrigerator, Dishwasher, Cooktop - Electric, Range - Electric, Water Heater - Electric, Washer & Dryer ArchitecturalStyle Bungalow, Other ConstructedDate 1947 ConstructionStyleAttachment Detached HeatingType In Floor Heating, Forced Air RoofMaterial Metal RoofStyle Unknown StoriesTotal 1 SizeInterior 1,934 Sqft Type House UtilityWater Municipal Water Breezeway Carport -
Land
Acreage No Sewer Municipal Sewage System SizeIrregular 0.18 SizeTotal 0.18 Ac|under 1 Acre SizeTotalText 0.18 Ac|under 1 Acre -
Rooms
Level Type Length Width Dimensions Basement Utility Room 11'2'' x 11'5'' Basement Laundry Room 10'4'' x 8'7'' Basement Living Room 21'11'' x 21'4'' Basement Other 9'5'' x 3'0'' Basement Bedroom 11'1'' x 11'4'' Basement Full Bathroom 4'10'' x 7'11'' Main Level Living Room 11'5'' x 24'10'' Main Level Bedroom 9'6'' x 8'9'' Main Level Primary Bedroom 13'4'' x 9'11'' Main Level Full Bathroom 7'8'' x 5'5'' Main Level Dining Room 15'7'' x 11'11'' Main Level Bedroom 10'10'' x 8'1'' Main Level Other 6'6'' x 4'2'' Main Level Kitchen 10'9'' x 15'8'' -
Utilities
Your Favourites
No Favourites Found







The trademarks REALTOR®, REALTORS®, and the REALTOR® logo are controlled by The Canadian Real Estate Association (CREA) and identify real estate professionals who are members of CREA. The trademarks MLS®, Multiple Listing Service® and the associated logos are owned by The Canadian Real Estate Association (CREA) and identify the quality of services provided by real estate professionals who are members of CREA. The trademark DDF® is owned by The Canadian Real Estate Association (CREA) and identifies CREA's Data Distribution Facility (DDF®)
September 10 2026 10:31:43
Association of Interior REALTORS®
