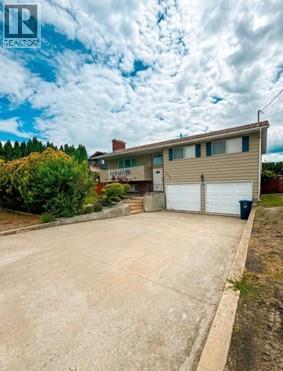


This centrally located family home sits on a quiet, peaceful cul-de-sac on an 8,712 sqft rectangular lot. Just a short walk to the elementary with transit at the end of the street, this home offers comfort and convenience. Featuring 3 spacious bedrooms and 2 baths upstairs and a 1-bedroom suite, it's perfect for extended family or rental income. Enjoy two covered decks, a private fully fenced backyard with a patio garden area, and plenty of space to relax. Complete with an oversized double garage and RV/boat parking, this home has it all! (id:67517)
-
Property Details
MLS® Number 10388145 Property Type Single Family Neigbourhood Rutland South ParkingSpaceTotal 2 -
Building
BathroomTotal 3 BedroomsTotal 4 Appliances Refrigerator, Dishwasher, Range - Electric, Washer & Dryer ArchitecturalStyle Other ConstructedDate 1977 ConstructionStyleAttachment Detached CoolingType Central Air Conditioning FireplaceFuel Pellet FireplacePresent Yes FireplaceTotal 1 FireplaceType Stove FlooringType Carpeted, Vinyl HalfBathTotal 1 HeatingType Forced Air, See Remarks StoriesTotal 2 SizeInterior 1,893 Sqft Type House UtilityWater Municipal Water Additional Parking Attached Garage 2 RV -
Land
Acreage No Sewer Municipal Sewage System SizeIrregular 0.2 SizeTotal 0.2 Ac|under 1 Acre SizeTotalText 0.2 Ac|under 1 Acre -
Rooms
Level Type Length Width Dimensions Basement Laundry Room 10' x 9' Basement Full Bathroom 10' x 8' Basement Bedroom 11' x 10' Basement Kitchen 11' x 10' Basement Living Room 18' x 12' Main Level Partial Ensuite Bathroom 4'7'' x 5'10'' Main Level Full Bathroom 13'1'' x 4'8'' Main Level Primary Bedroom 14'3'' x 11' Main Level Bedroom 12'5'' x 10'11'' Main Level Bedroom 12'5'' x 9'5'' Main Level Living Room 19'4'' x 13'3'' Main Level Dining Room 11'9'' x 12' Main Level Kitchen 15'3'' x 11'8'' -
Utilities
Your Favourites
No Favourites Found







The trademarks REALTOR®, REALTORS®, and the REALTOR® logo are controlled by The Canadian Real Estate Association (CREA) and identify real estate professionals who are members of CREA. The trademarks MLS®, Multiple Listing Service® and the associated logos are owned by The Canadian Real Estate Association (CREA) and identify the quality of services provided by real estate professionals who are members of CREA. The trademark DDF® is owned by The Canadian Real Estate Association (CREA) and identifies CREA's Data Distribution Facility (DDF®)
November 07 2026 12:32:40
Association of Interior REALTORS®
