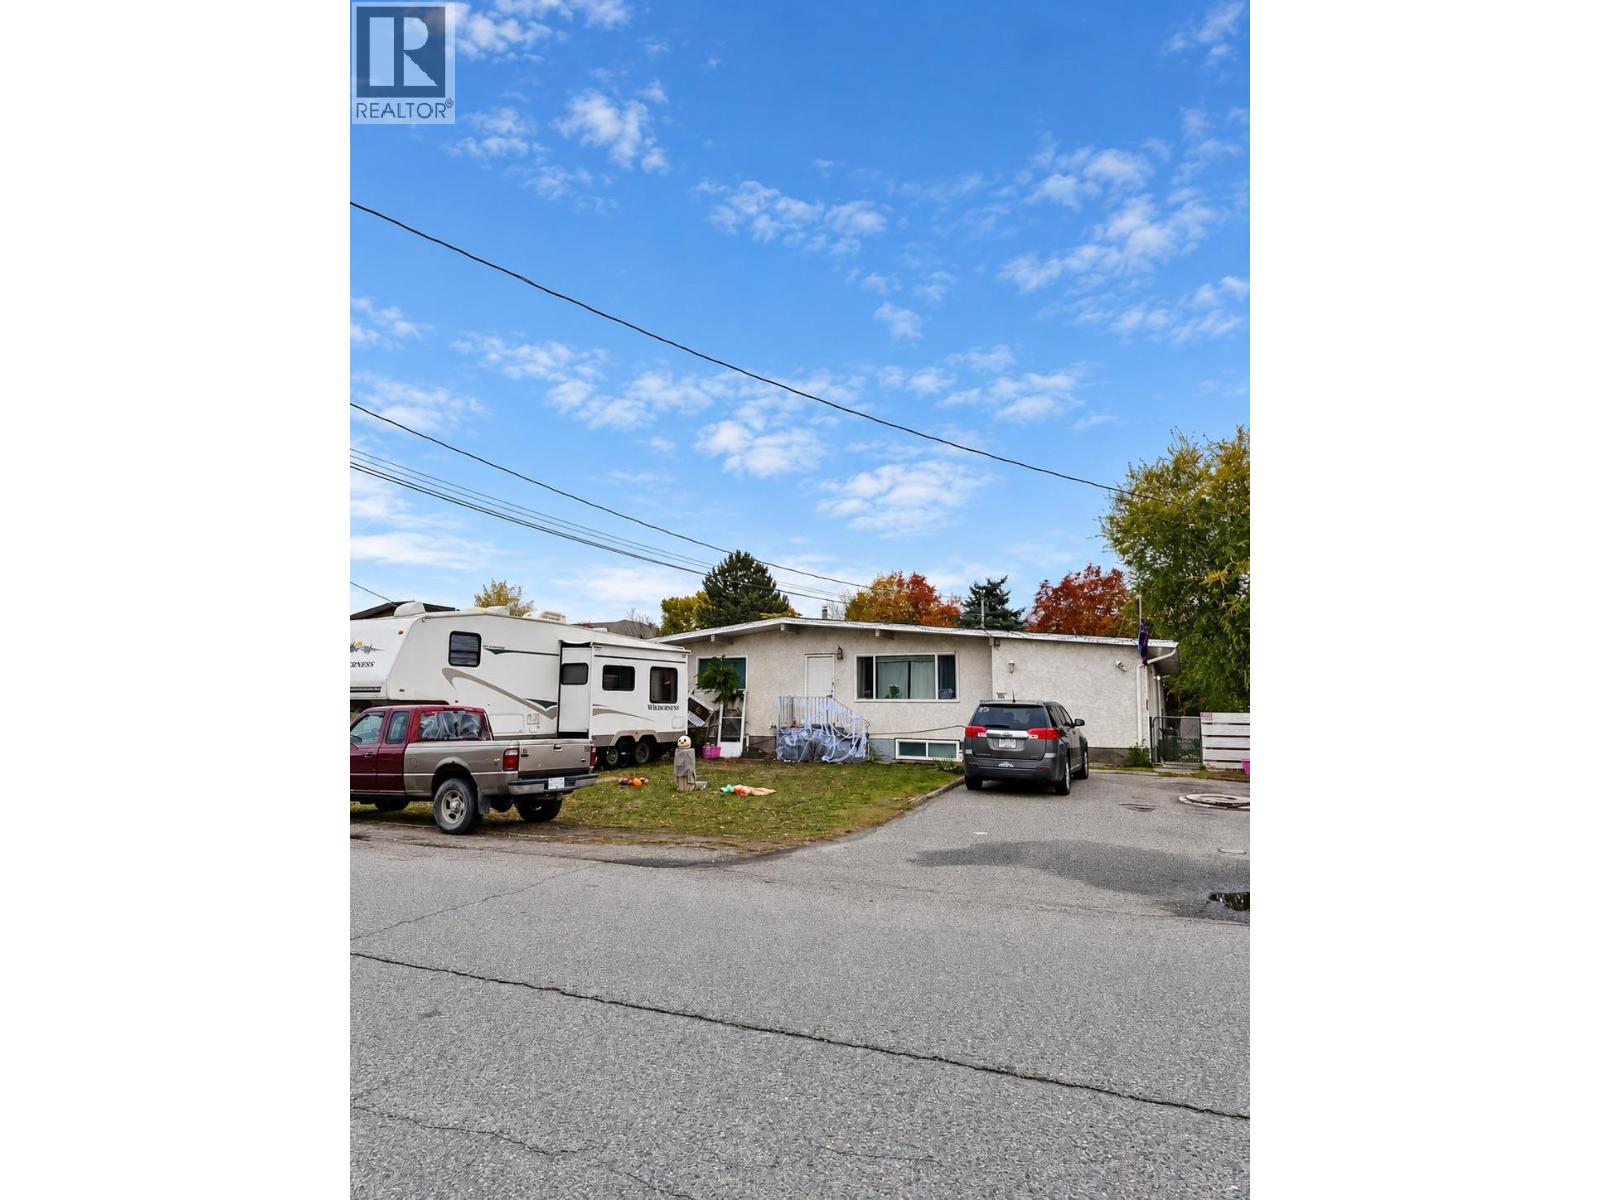
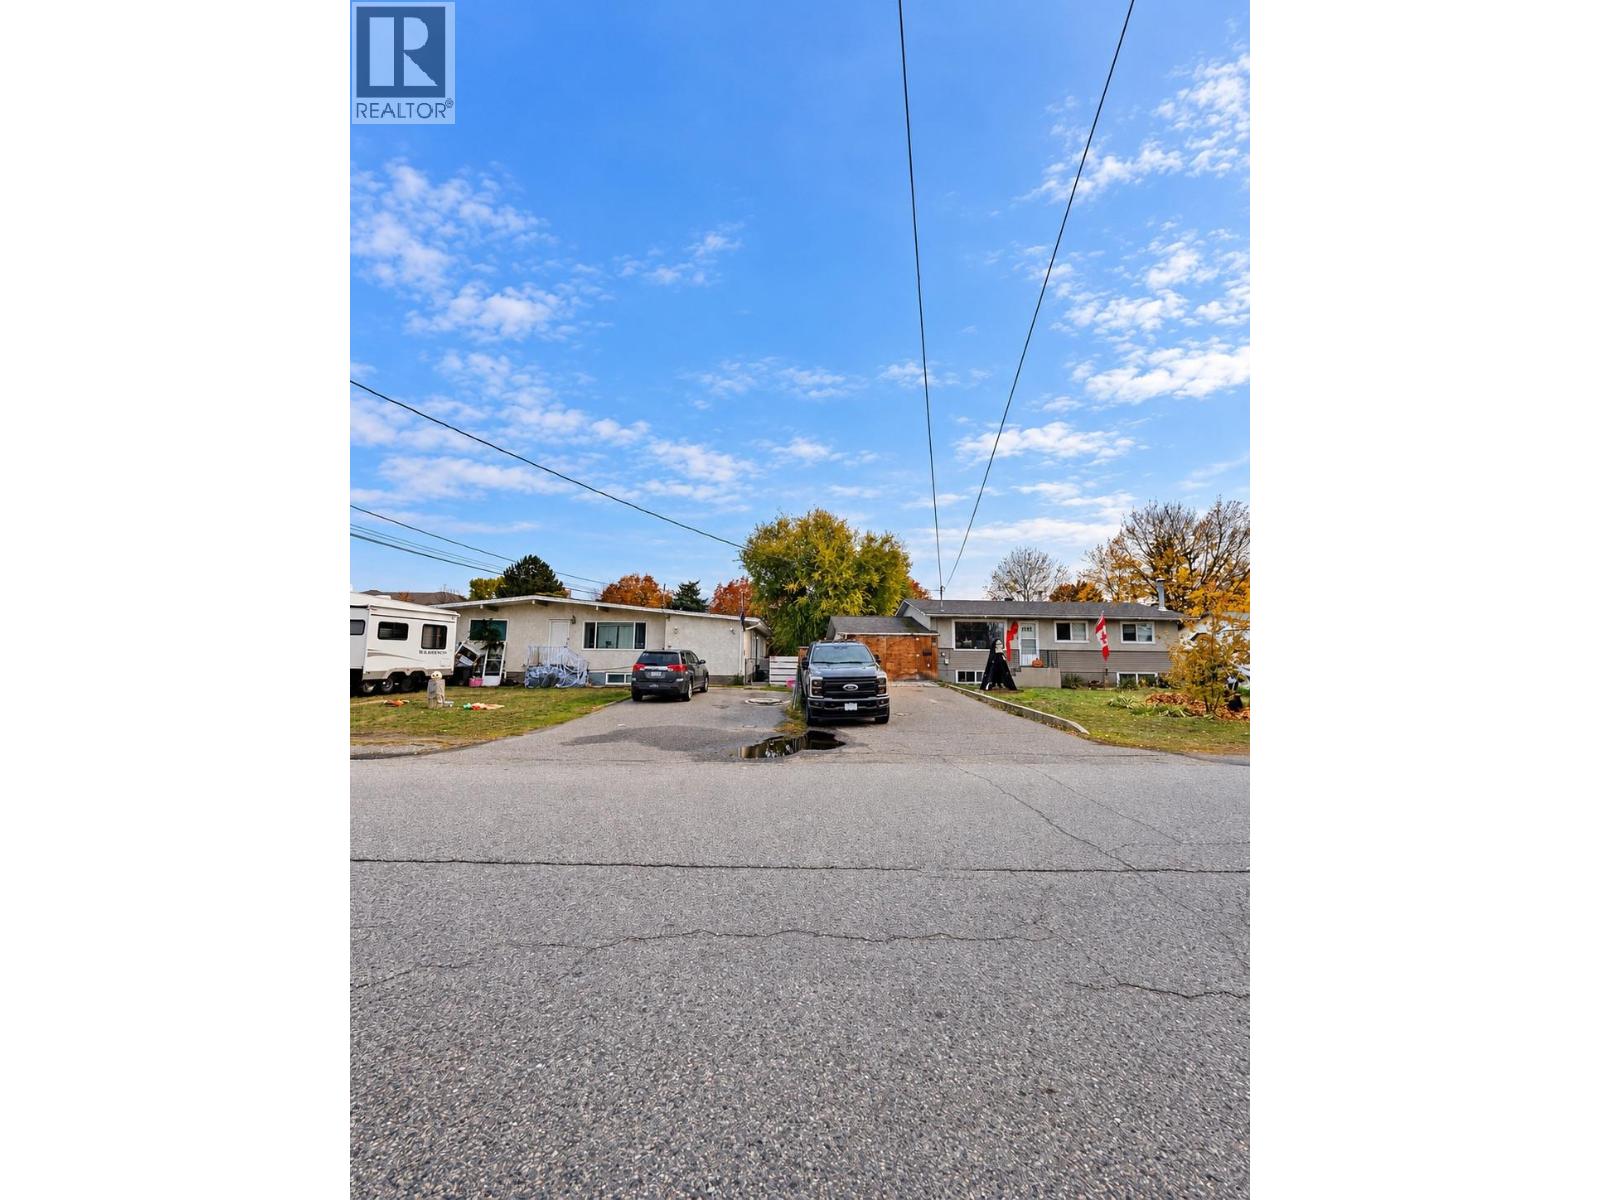


**PRIME INVESTMENT & LAND ASSEMBLY OPPORTUNITY IN RUTLAND!** Discover the potential of 195 Davie Road, ideally situated in one of Kelowna's established and evolving neighbourhoods. This property offers an excellent opportunity for homeowners, investors, and developers seeking to capitalize on a centrally located parcel with exciting future possibilities. Conveniently located near schools, shopping, parks, public transit, and everyday amenities, with easy access to Highway 33, UBC Okanagan, and Kelowna International Airport. The neighbouring property at 215 Davie Road is also available for purchase, presenting a unique opportunity to acquire two adjoining properties for a potential land assembly and future redevelopment, subject to applicable municipal approvals. Whether you're looking to invest, hold, or explore future development opportunities, this property offers flexibility in a desirable location. Properties may be purchased individually or together, with preference given to a combined sale. Currently occupied by tenants which allows for rental income while in the redevelopment phase. Buyers are encouraged to independently verify all measurements, zoning, land use, development potential, and other information deemed important. (id:67517)
-
Property Details
MLS® Number 10404855 Property Type Single Family Neigbourhood Rutland South Features Irregular Lot Size ParkingSpaceTotal 2 -
Building
BathroomTotal 1 BedroomsTotal 4 ConstructedDate 1965 ConstructionStyleAttachment Detached FireplacePresent Yes HeatingFuel Electric HeatingType Baseboard Heaters, Forced Air, See Remarks RoofMaterial Tar & Gravel RoofStyle Unknown StoriesTotal 2 SizeInterior 2,217 Sqft Type House UtilityWater Municipal Water -
Land
Acreage No Sewer Municipal Sewage System SizeFrontage 74 Ft SizeIrregular 0.34 SizeTotal 0.34 Ac|under 1 Acre SizeTotalText 0.34 Ac|under 1 Acre -
Rooms
Level Type Length Width Dimensions Basement Recreation Room 17' x 11' Basement Bedroom 17' x 7' Basement Bedroom 13' x 11' Main Level Full Bathroom 5'0'' x 7' Main Level Kitchen 20' x 8'6'' Main Level Bedroom 12' x 10' Main Level Primary Bedroom 12' x 10' Main Level Family Room 24' x 11' Main Level Living Room 20' x 11' Additional Accommodation Kitchen 7' x 7' -
Utilities
Your Favourites
No Favourites Found







The trademarks REALTOR®, REALTORS®, and the REALTOR® logo are controlled by The Canadian Real Estate Association (CREA) and identify real estate professionals who are members of CREA. The trademarks MLS®, Multiple Listing Service® and the associated logos are owned by The Canadian Real Estate Association (CREA) and identify the quality of services provided by real estate professionals who are members of CREA. The trademark DDF® is owned by The Canadian Real Estate Association (CREA) and identifies CREA's Data Distribution Facility (DDF®)
October 30 2026 05:28:12
Association of Interior REALTORS®
