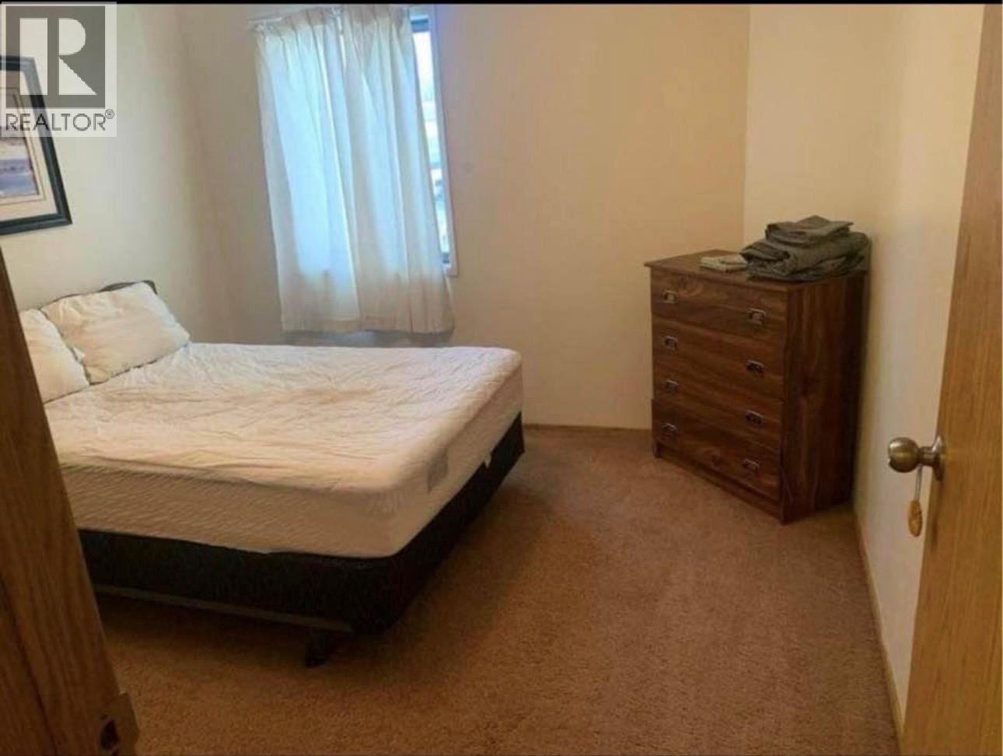
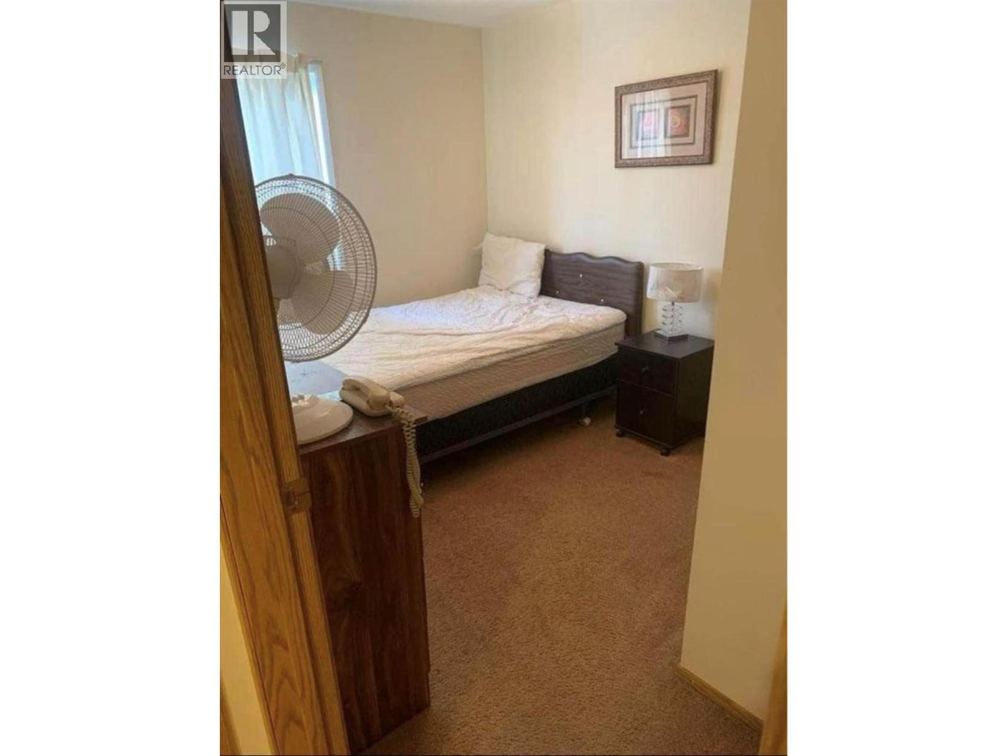
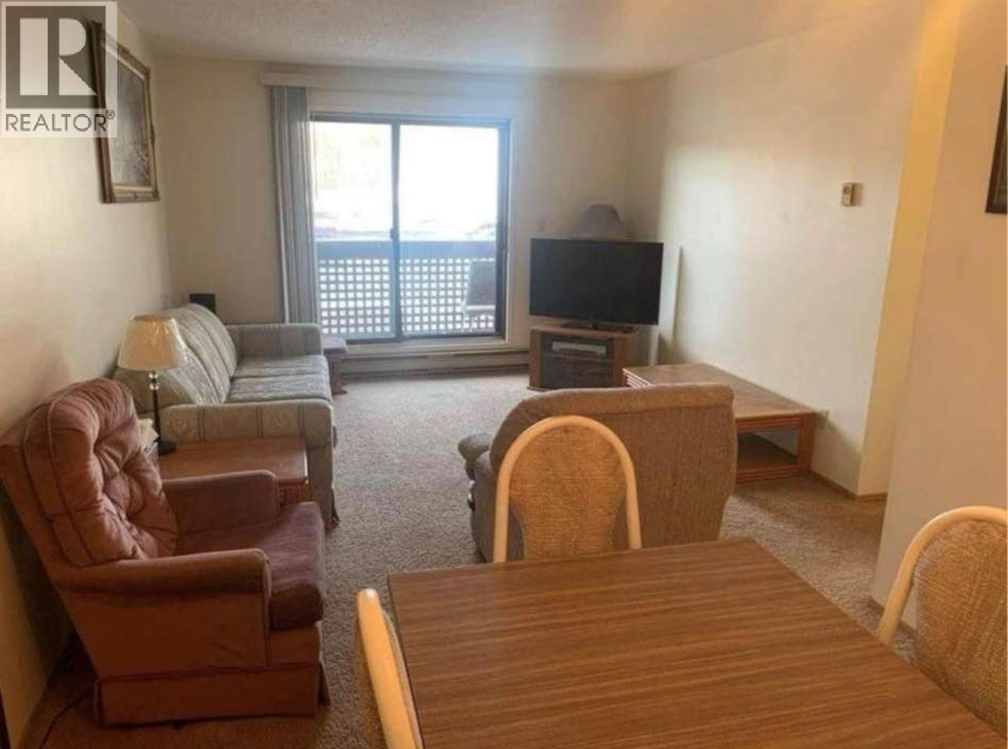
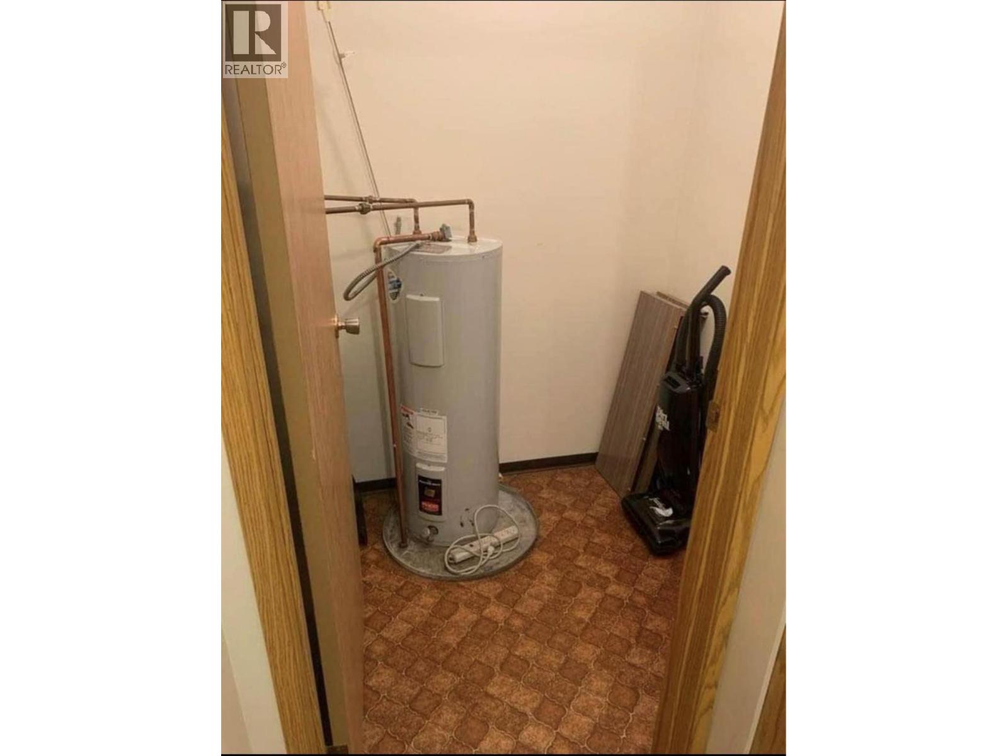
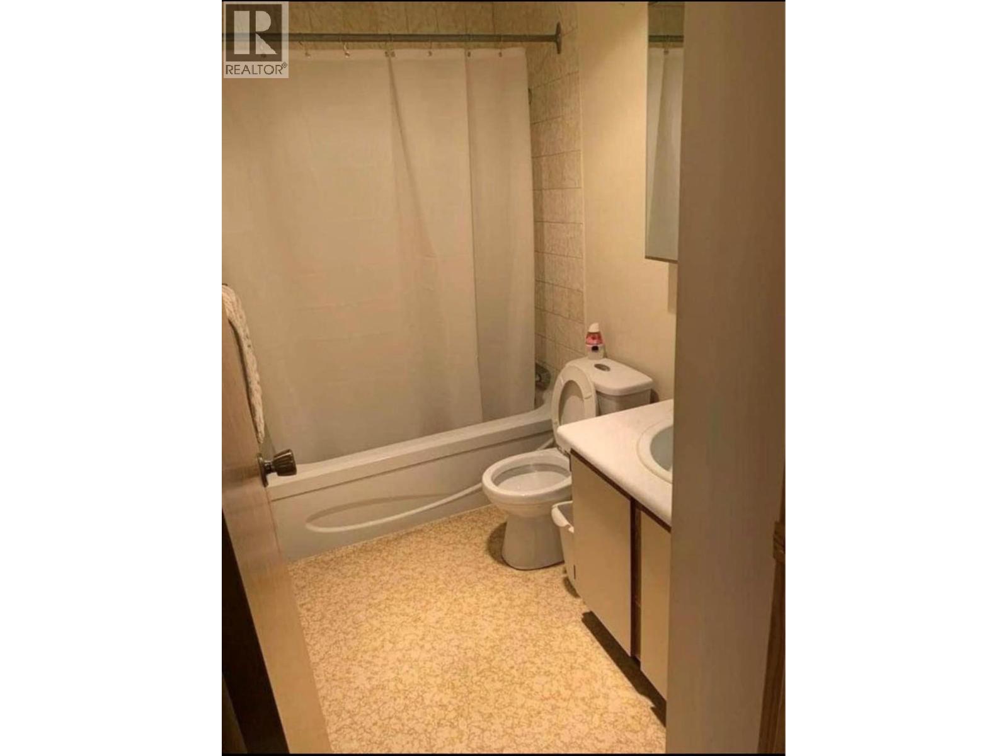


Welcome to Unit 207 at 195 Chamberlain Crescent in Tumbler Ridge! This bright 2-bedroom, 1-bathroom condo offers a comfortable and practical layout in a peaceful community surrounded by beautiful northern BC scenery. The home features a functional living space, well-appointed kitchen, two bedrooms, and a full bathroom—ideal for first-time buyers, downsizers, investors, or anyone looking for an affordable home in Tumbler Ridge. Enjoy the convenience of condo living with low-maintenance ownership, while being close to the community's outdoor recreation, trails, parks, and amenities. Tumbler Ridge is well known for its stunning natural surroundings and year-round opportunities for hiking, biking, fishing, skiing, and exploring. Whether you're looking for a place to call home or an investment property, this is an excellent opportunity to own a 2-bedroom condo in Tumbler Ridge. Book your private viewing today! (id:67517)
-
Property Details
MLS® Number 10398061 Property Type Single Family Neigbourhood Tumbler Ridge Community Name 195 Chamberlain Crescent CommunityFeatures Pets Not Allowed StorageType Storage, Locker -
Building
BathroomTotal 1 BedroomsTotal 2 ConstructedDate 1983 HeatingType Baseboard Heaters StoriesTotal 1 SizeInterior 748 Sqft Type Apartment UtilityWater Municipal Water Other -
Land
Acreage No Sewer Municipal Sewage System SizeTotalText Under 1 Acre -
Rooms
Level Type Length Width Dimensions Main Level 4pc Bathroom 4'11'' x 8'11'' Main Level Bedroom 12' x 8'11'' Main Level Primary Bedroom 10'8'' x 10'10'' Main Level Kitchen 8'2'' x 8'8'' Main Level Dining Room 8'6'' x 9'8'' Main Level Living Room 13'7'' x 11'9'' -
Utilities
Your Favourites
No Favourites Found







The trademarks REALTOR®, REALTORS®, and the REALTOR® logo are controlled by The Canadian Real Estate Association (CREA) and identify real estate professionals who are members of CREA. The trademarks MLS®, Multiple Listing Service® and the associated logos are owned by The Canadian Real Estate Association (CREA) and identify the quality of services provided by real estate professionals who are members of CREA. The trademark DDF® is owned by The Canadian Real Estate Association (CREA) and identifies CREA's Data Distribution Facility (DDF®)
October 05 2026 04:29:12
Association of Interior REALTORS®
