$79,500
Maintenance,
$307.17 Monthly
$79,500
Maintenance,
$307.17 Monthly
$79,500
Maintenance,
$307.17 Monthly
$79,500
Maintenance,
$307.17 Monthly
$79,500
Maintenance,
$307.17 Monthly
$79,500
Maintenance,
$307.17 Monthly
$79,500
Maintenance,
$307.17 Monthly
$79,500
Maintenance,
$307.17 Monthly
$79,500
Maintenance,
$307.17 Monthly
$79,500
Maintenance,
$307.17 Monthly
$79,500
Maintenance,
$307.17 Monthly
$79,500
Maintenance,
$307.17 Monthly
$79,500
Maintenance,
$307.17 Monthly
$79,500
Maintenance,
$307.17 Monthly
$79,500
Maintenance,
$307.17 Monthly
$79,500
Maintenance,
$307.17 Monthly
$79,500
Maintenance,
$307.17 Monthly
$79,500
Maintenance,
$307.17 Monthly
$79,500
Maintenance,
$307.17 Monthly
$79,500
Maintenance,
$307.17 Monthly
Like this listing?
Contact us for more information


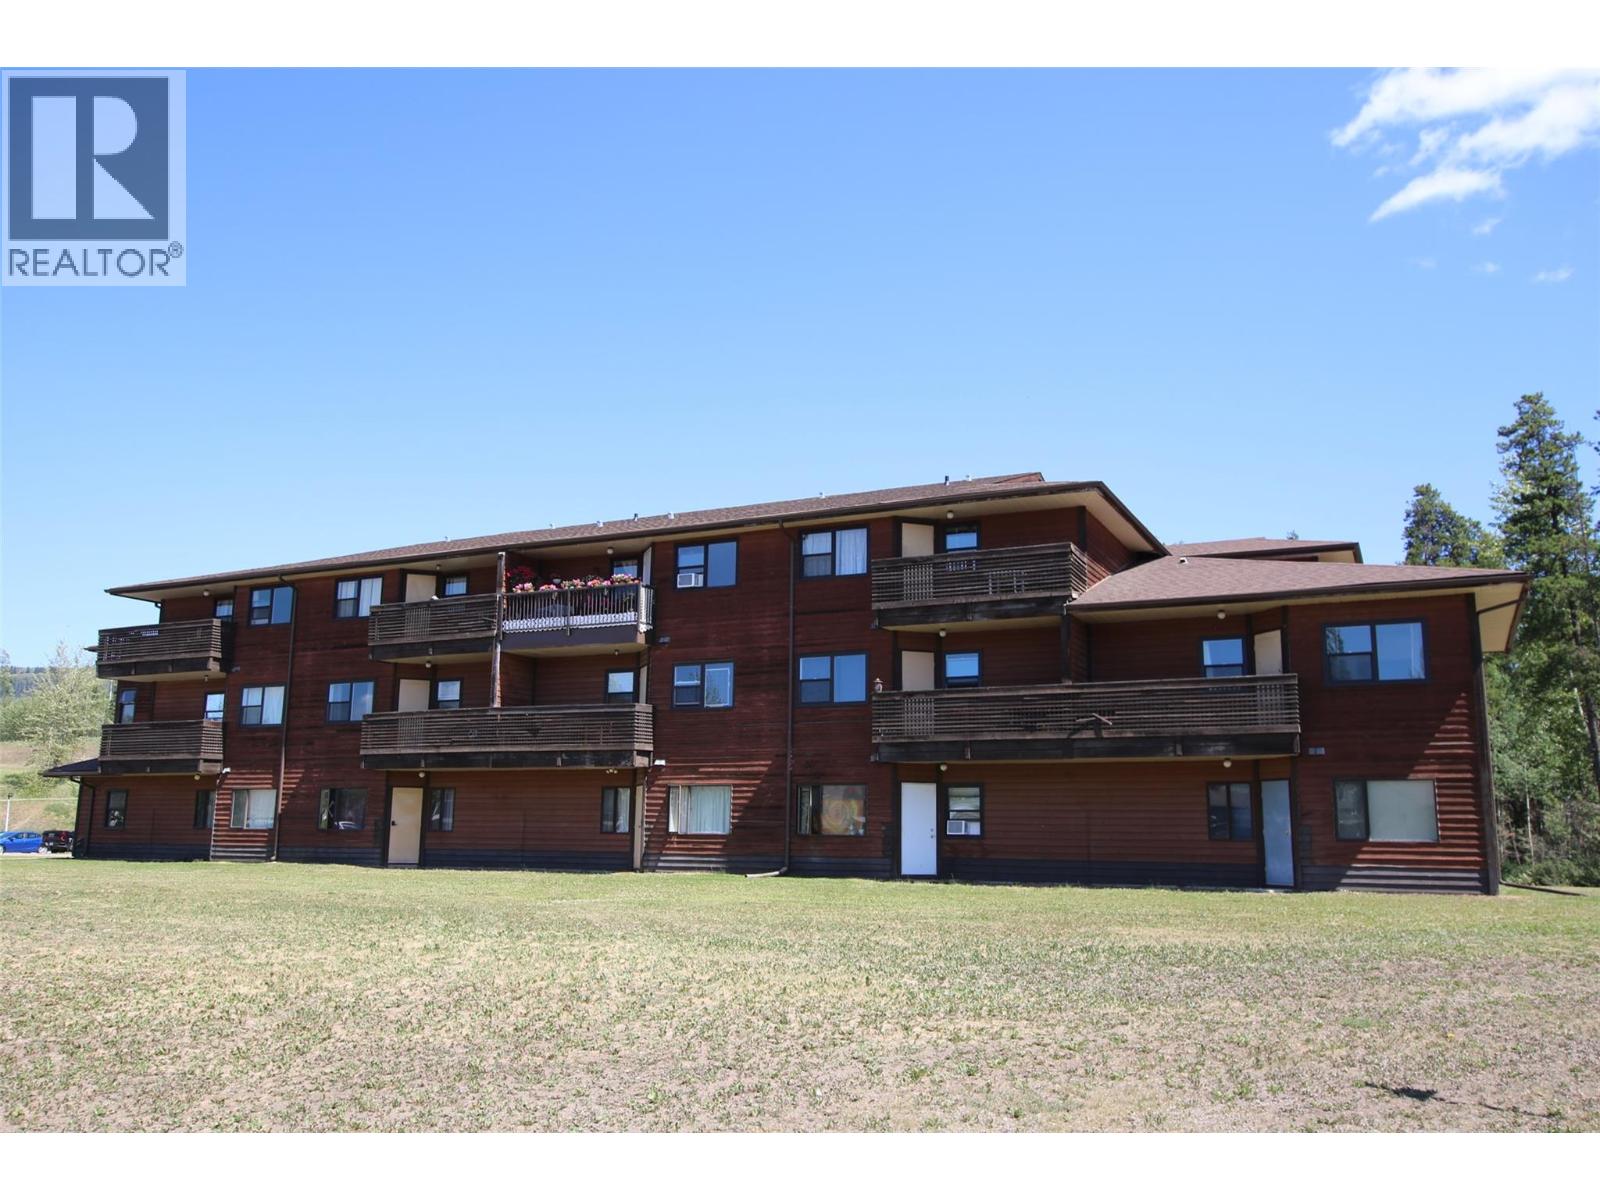
The moose condo! Here is a two bedroom fully furnished condo currently tenant occupied. Laminate flooring throughout with super cozy, rustic moose decor. Leave the tenants in place for an investment property in beautiful Tumbler Ridge or consider as a vacation property to enjoy all of the outdoor activities that the town has to offer with it's natural playground. No pets allowed in the building. Call today for your tour! (id:67517)
-
Property Details
MLS® Number 10394713 Property Type Single Family Neigbourhood Tumbler Ridge Community Name Chamberlain Crescent CommunityFeatures Pets Not Allowed StorageType Storage, Locker -
Building
BathroomTotal 1 BedroomsTotal 2 Appliances Range, Refrigerator ArchitecturalStyle Other ConstructedDate 1982 ExteriorFinish Wood Siding HeatingFuel Electric HeatingType Baseboard Heaters RoofMaterial Asphalt Shingle RoofStyle Unknown StoriesTotal 3 SizeInterior 794 Sqft Type Apartment UtilityWater Municipal Water -
Land
Acreage No Sewer Municipal Sewage System SizeIrregular 0.07 SizeTotal 0.07 Ac|under 1 Acre SizeTotalText 0.07 Ac|under 1 Acre -
Rooms
Level Type Length Width Dimensions Main Level Living Room 11'0'' x 11'8'' Main Level Kitchen 8'8'' x 7'11'' Main Level Dining Room 9'6'' x 10'3'' Main Level Primary Bedroom 10'9'' x 9'9'' Main Level Bedroom 9'5'' x 8'11'' Main Level 4pc Bathroom Measurements not available -
Utilities
Your Favourites
No Favourites Found







The trademarks REALTOR®, REALTORS®, and the REALTOR® logo are controlled by The Canadian Real Estate Association (CREA) and identify real estate professionals who are members of CREA. The trademarks MLS®, Multiple Listing Service® and the associated logos are owned by The Canadian Real Estate Association (CREA) and identify the quality of services provided by real estate professionals who are members of CREA. The trademark DDF® is owned by The Canadian Real Estate Association (CREA) and identifies CREA's Data Distribution Facility (DDF®)
July 15 2026 04:28:41
Association of Interior REALTORS®
