$925,000
Maintenance,
$881.48 Monthly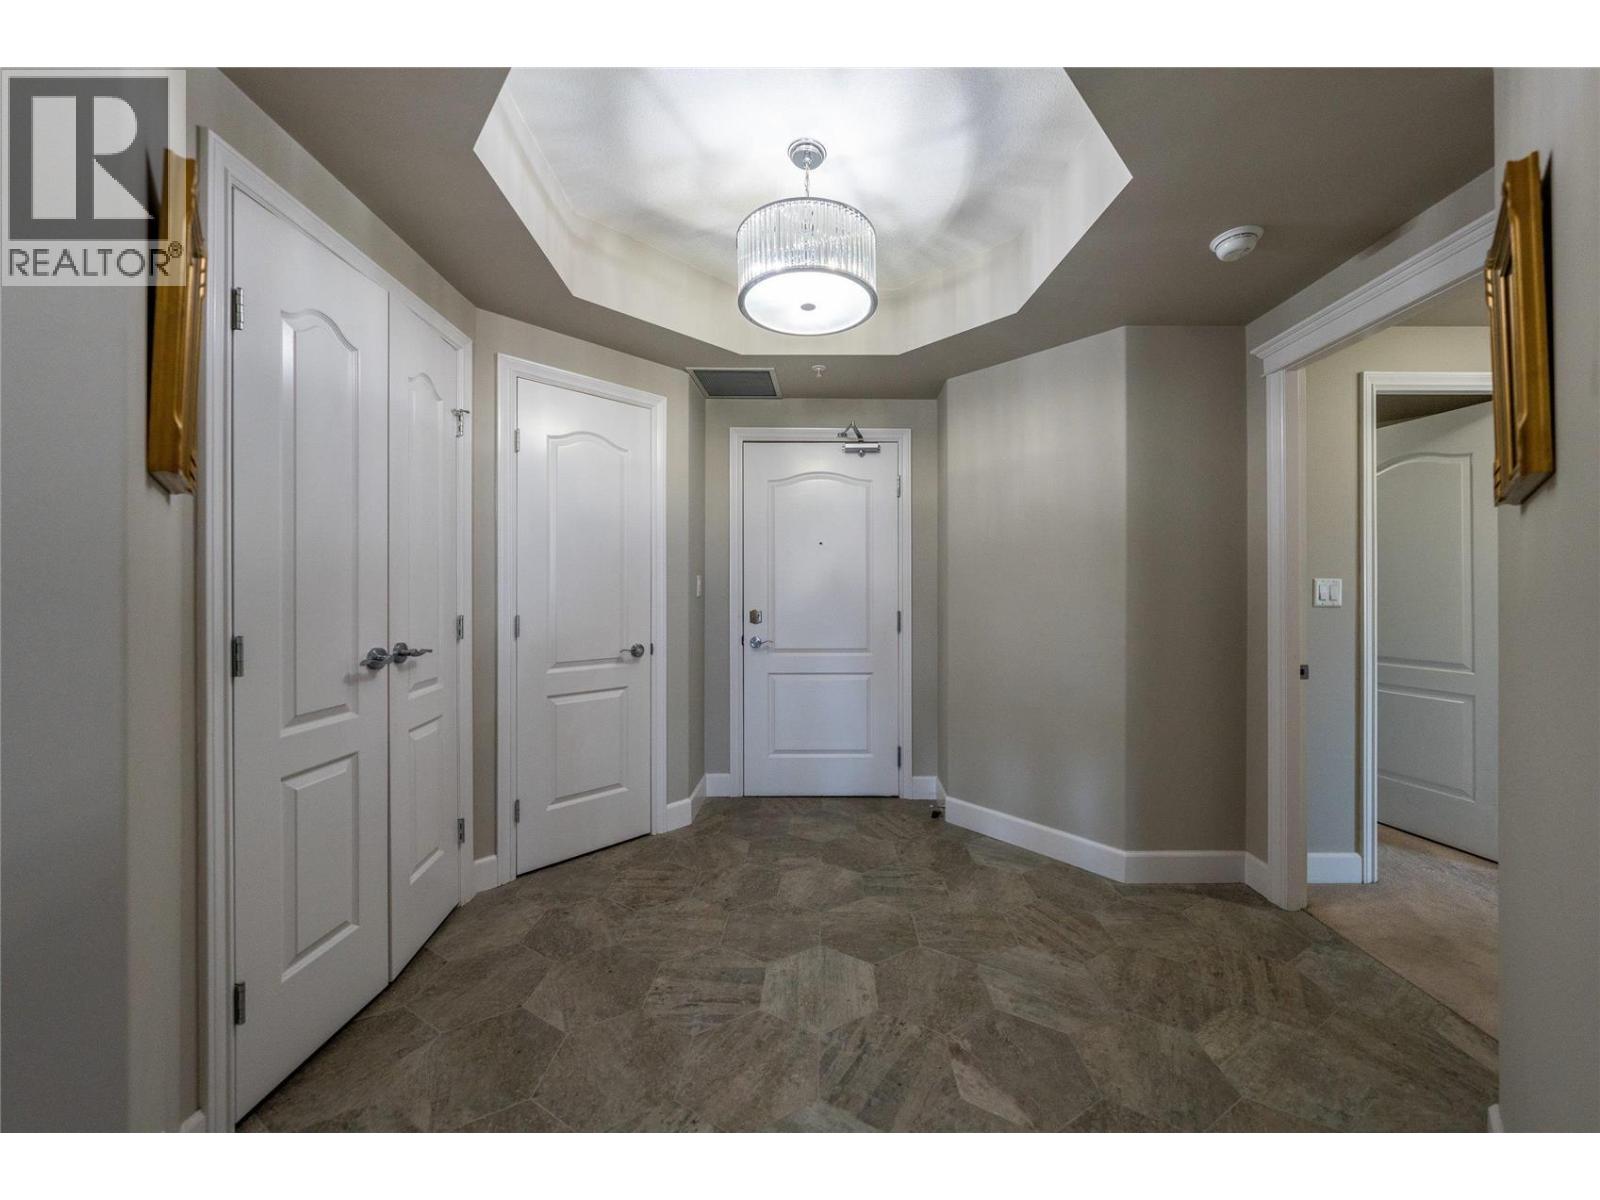
$925,000
Maintenance,
$881.48 Monthly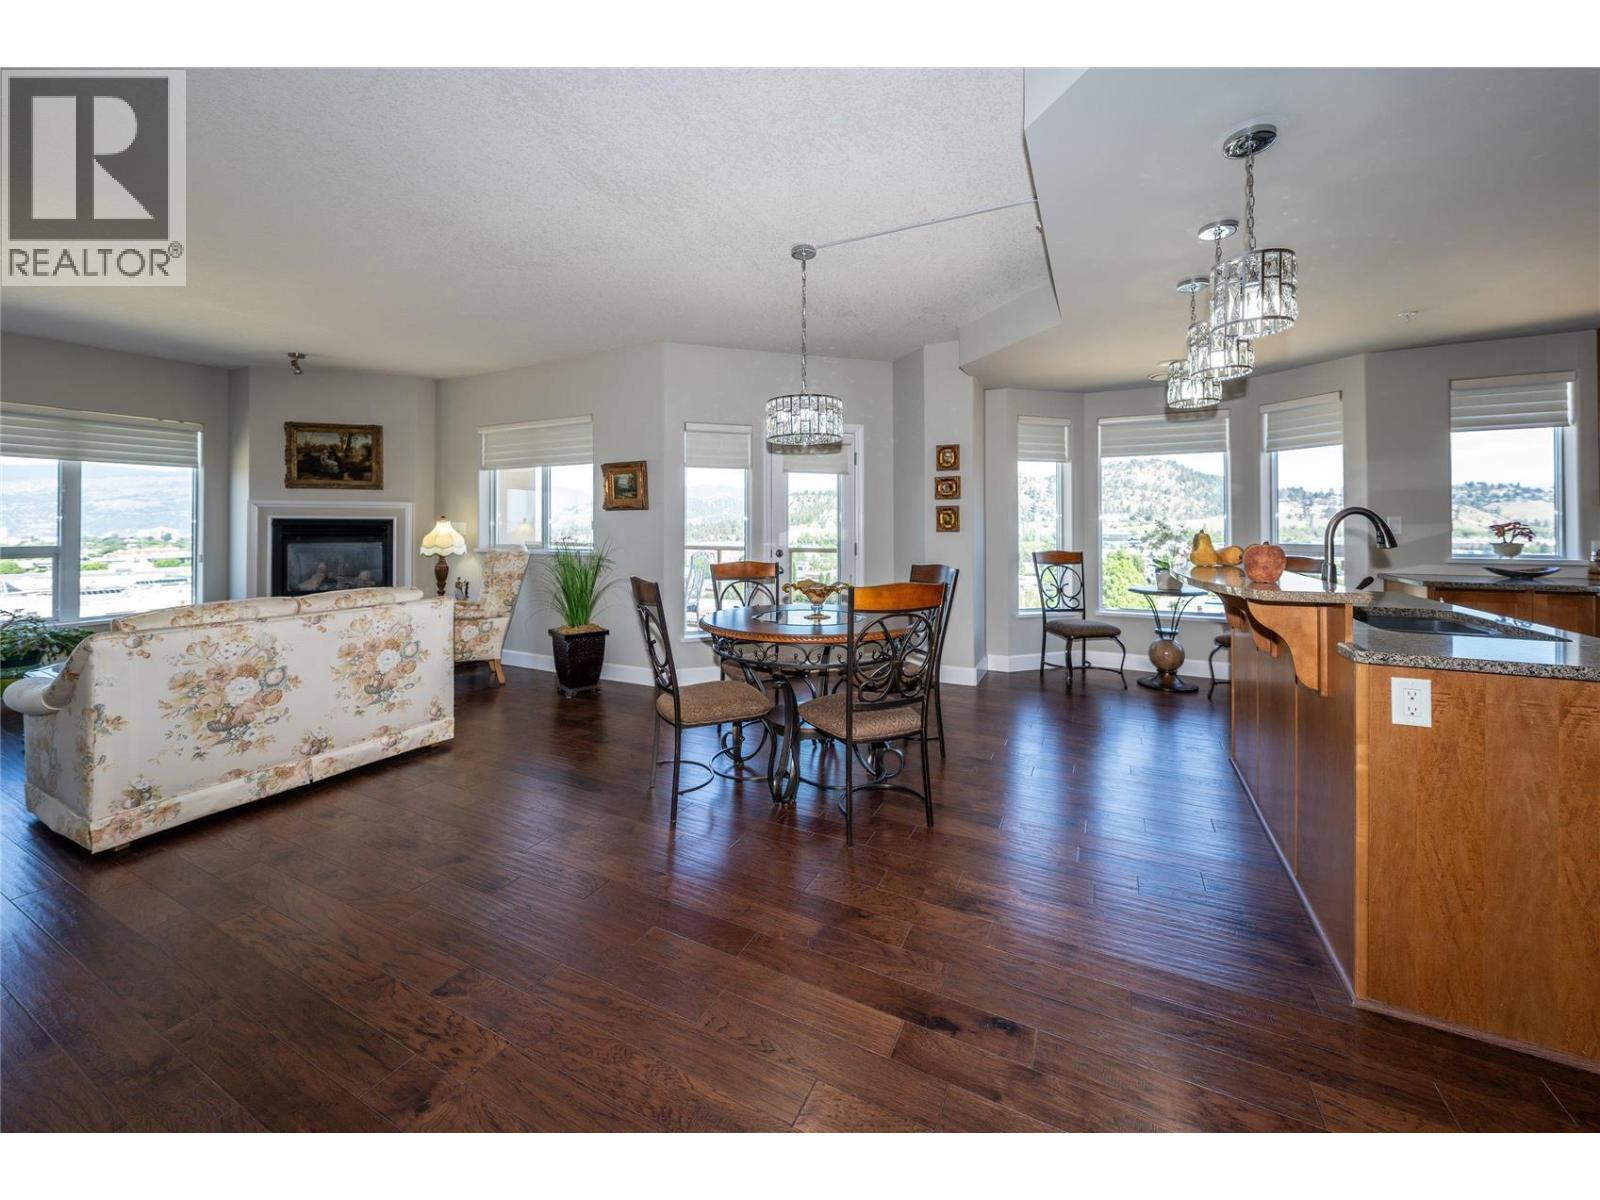
$925,000
Maintenance,
$881.48 Monthly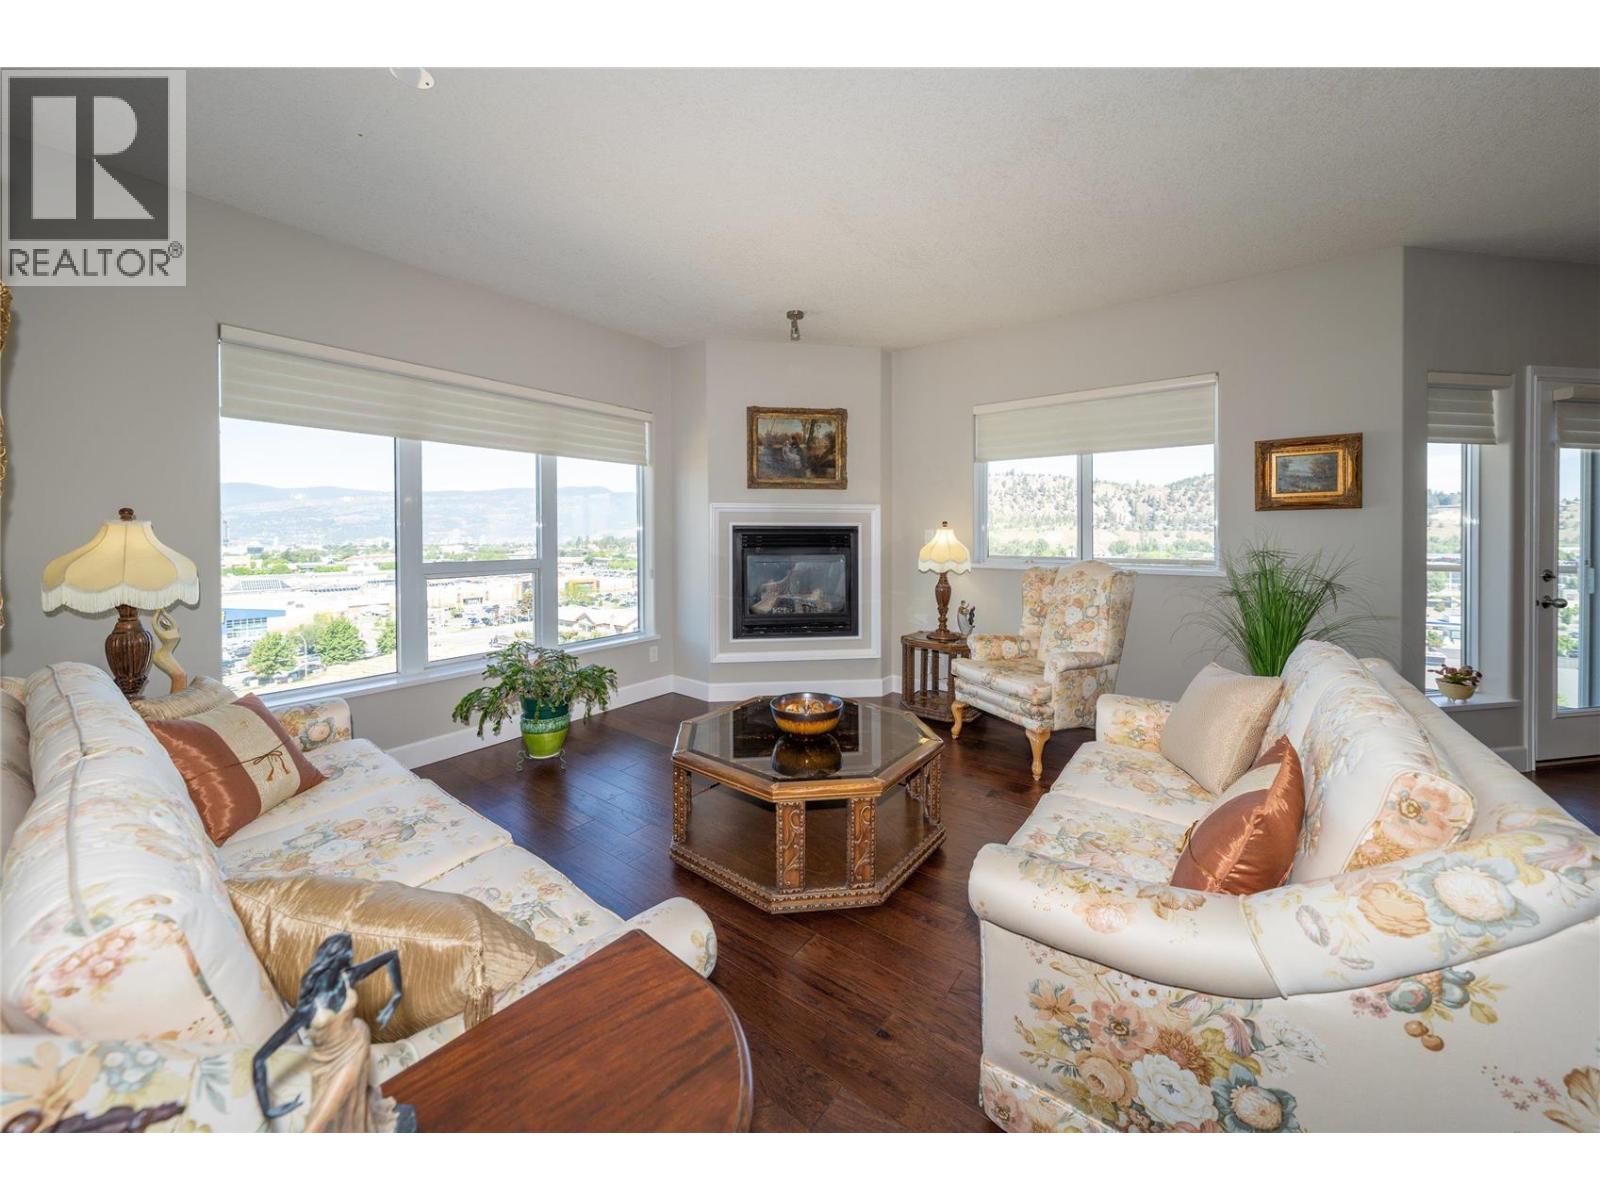
$925,000
Maintenance,
$881.48 Monthly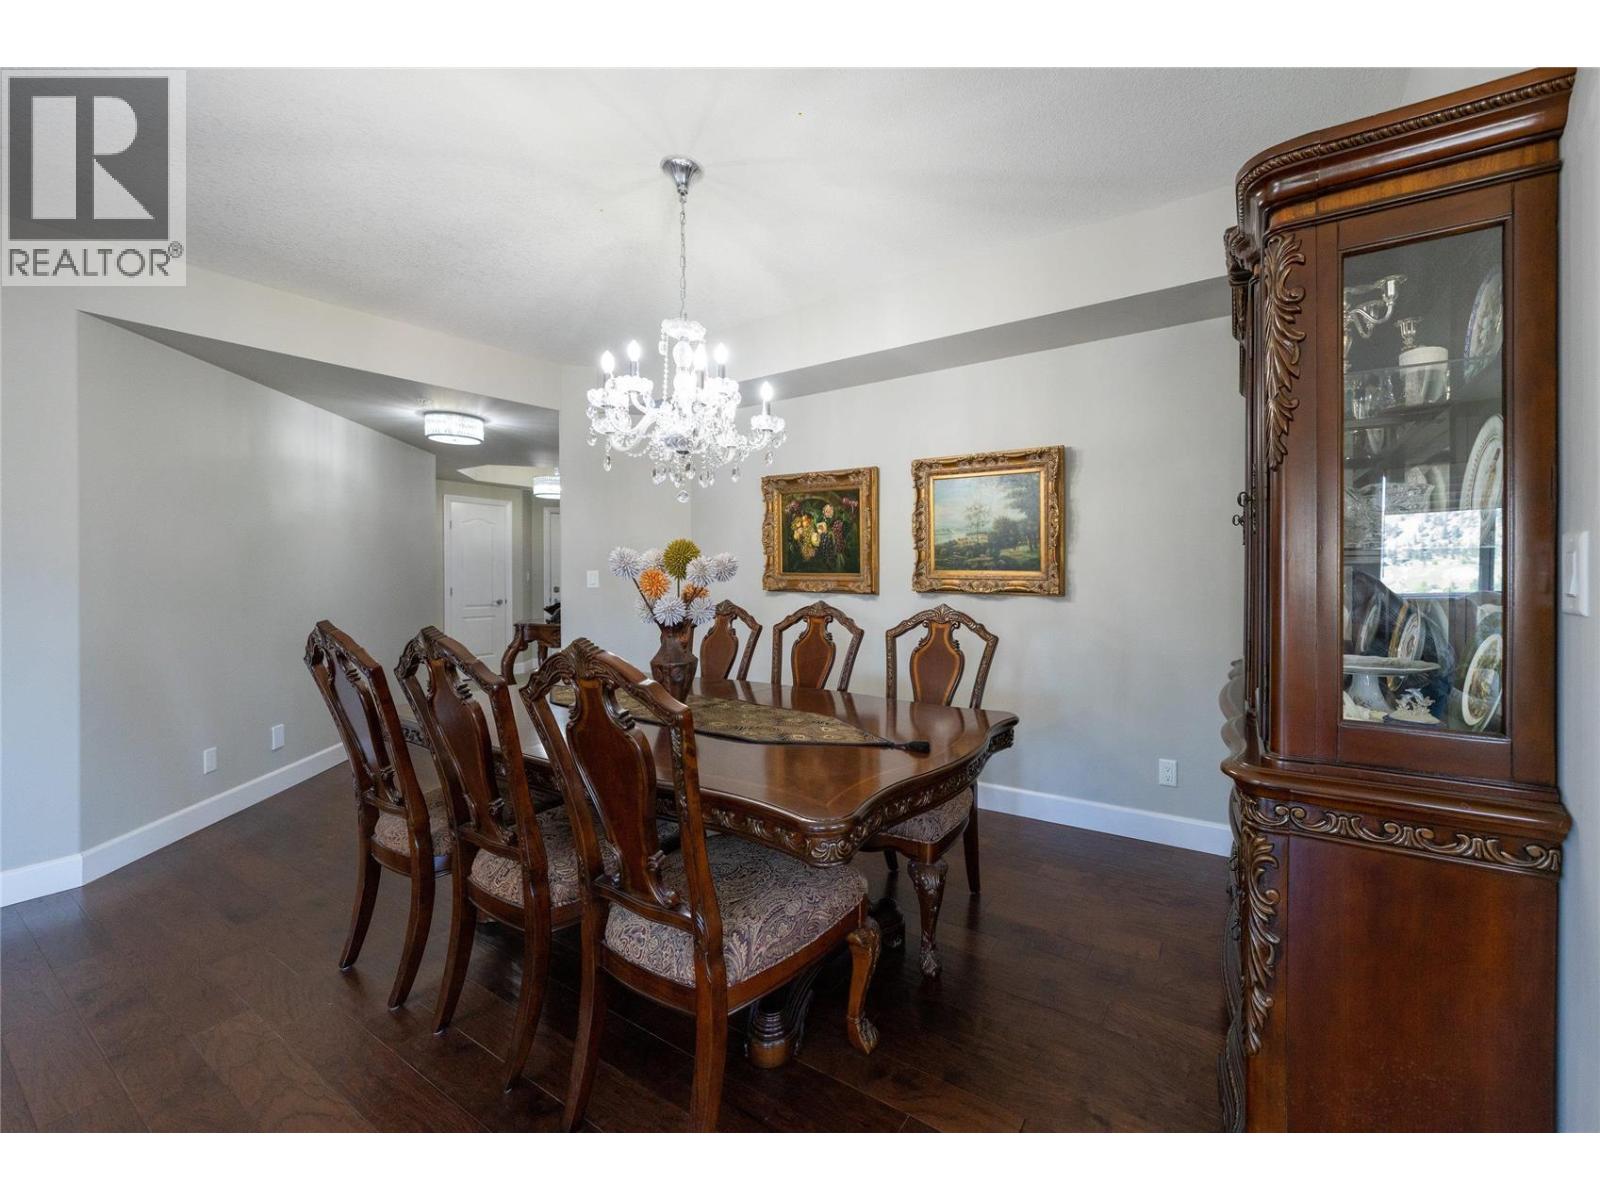
$925,000
Maintenance,
$881.48 Monthly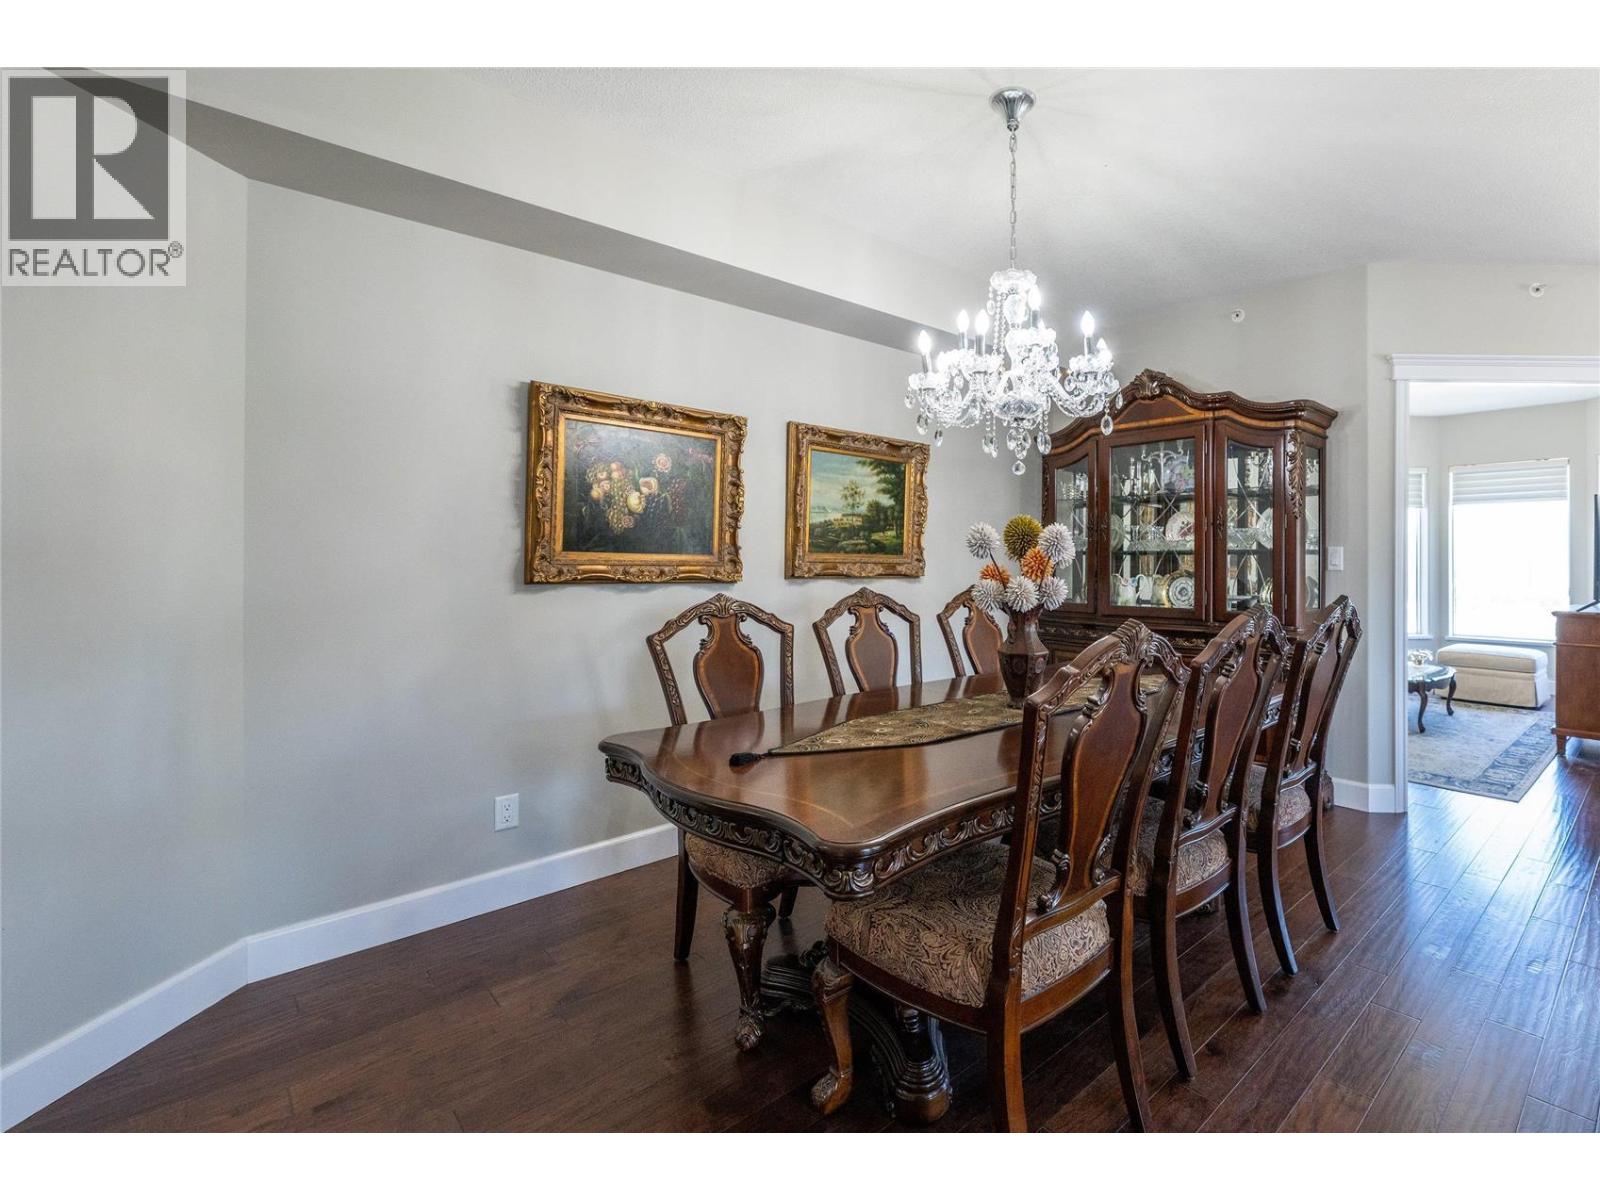
$925,000
Maintenance,
$881.48 Monthly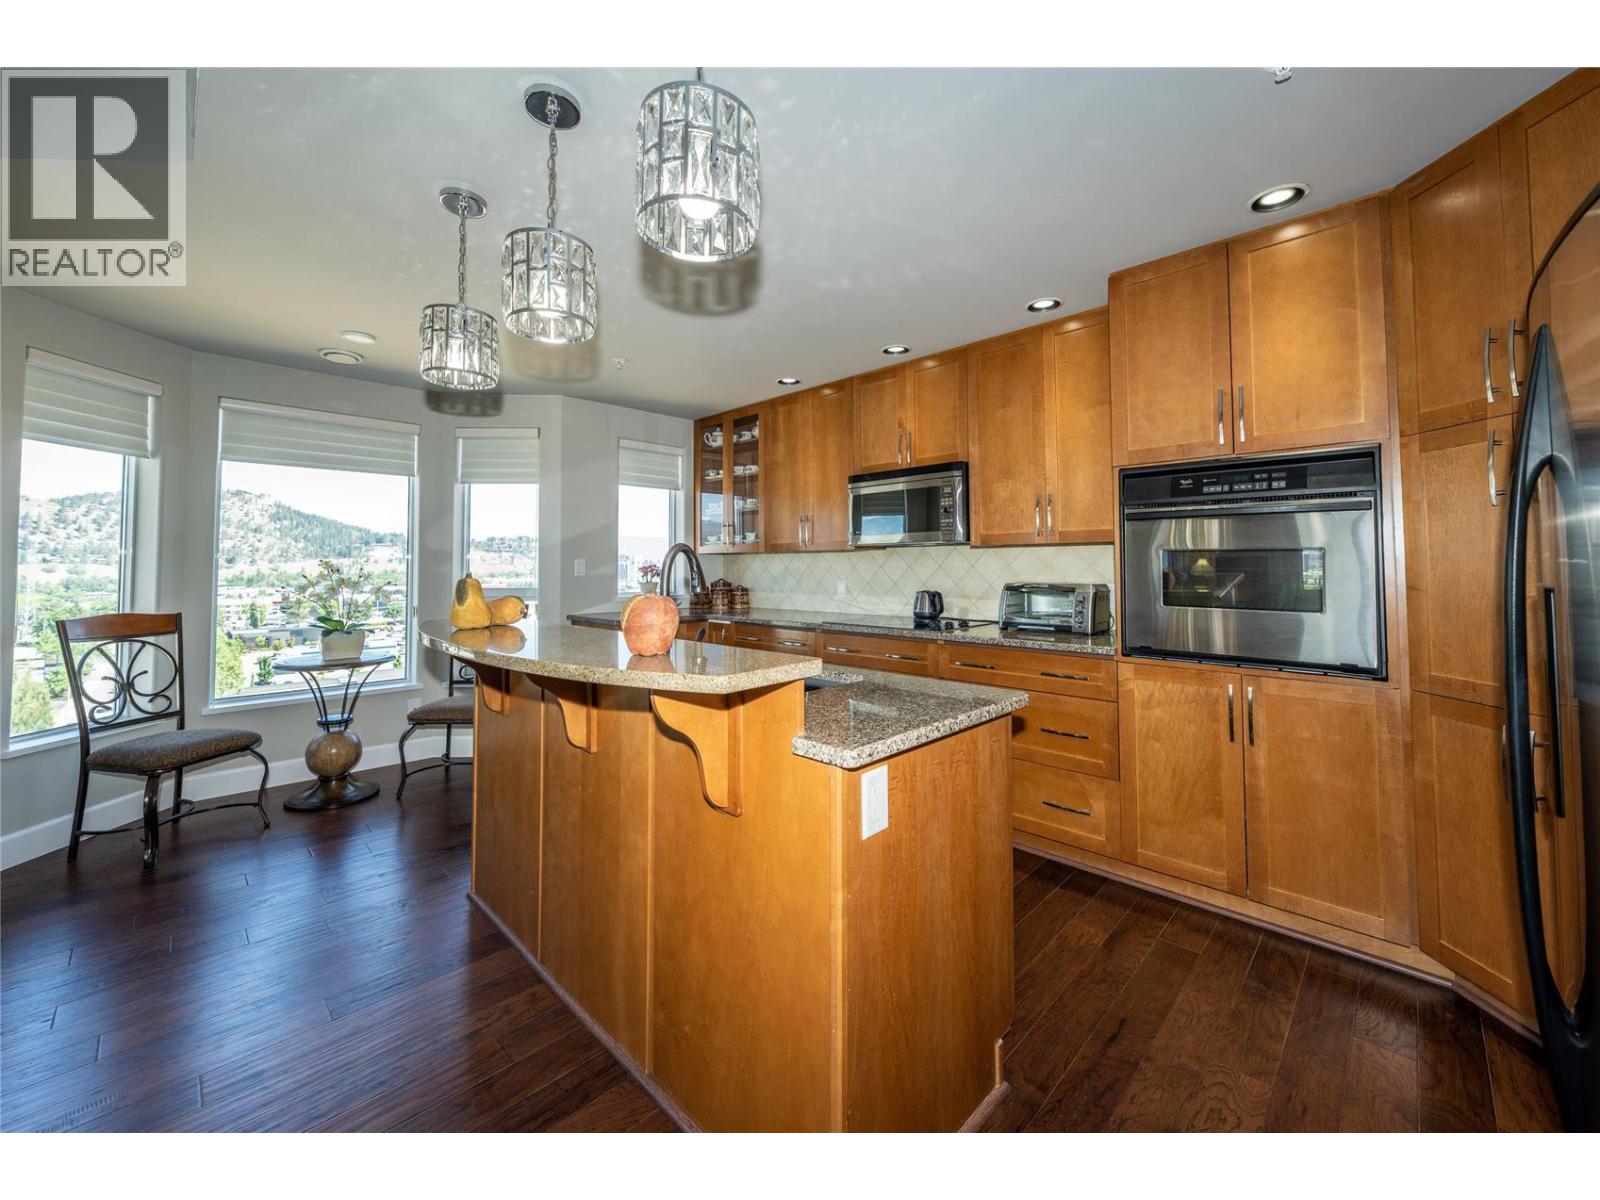
$925,000
Maintenance,
$881.48 Monthly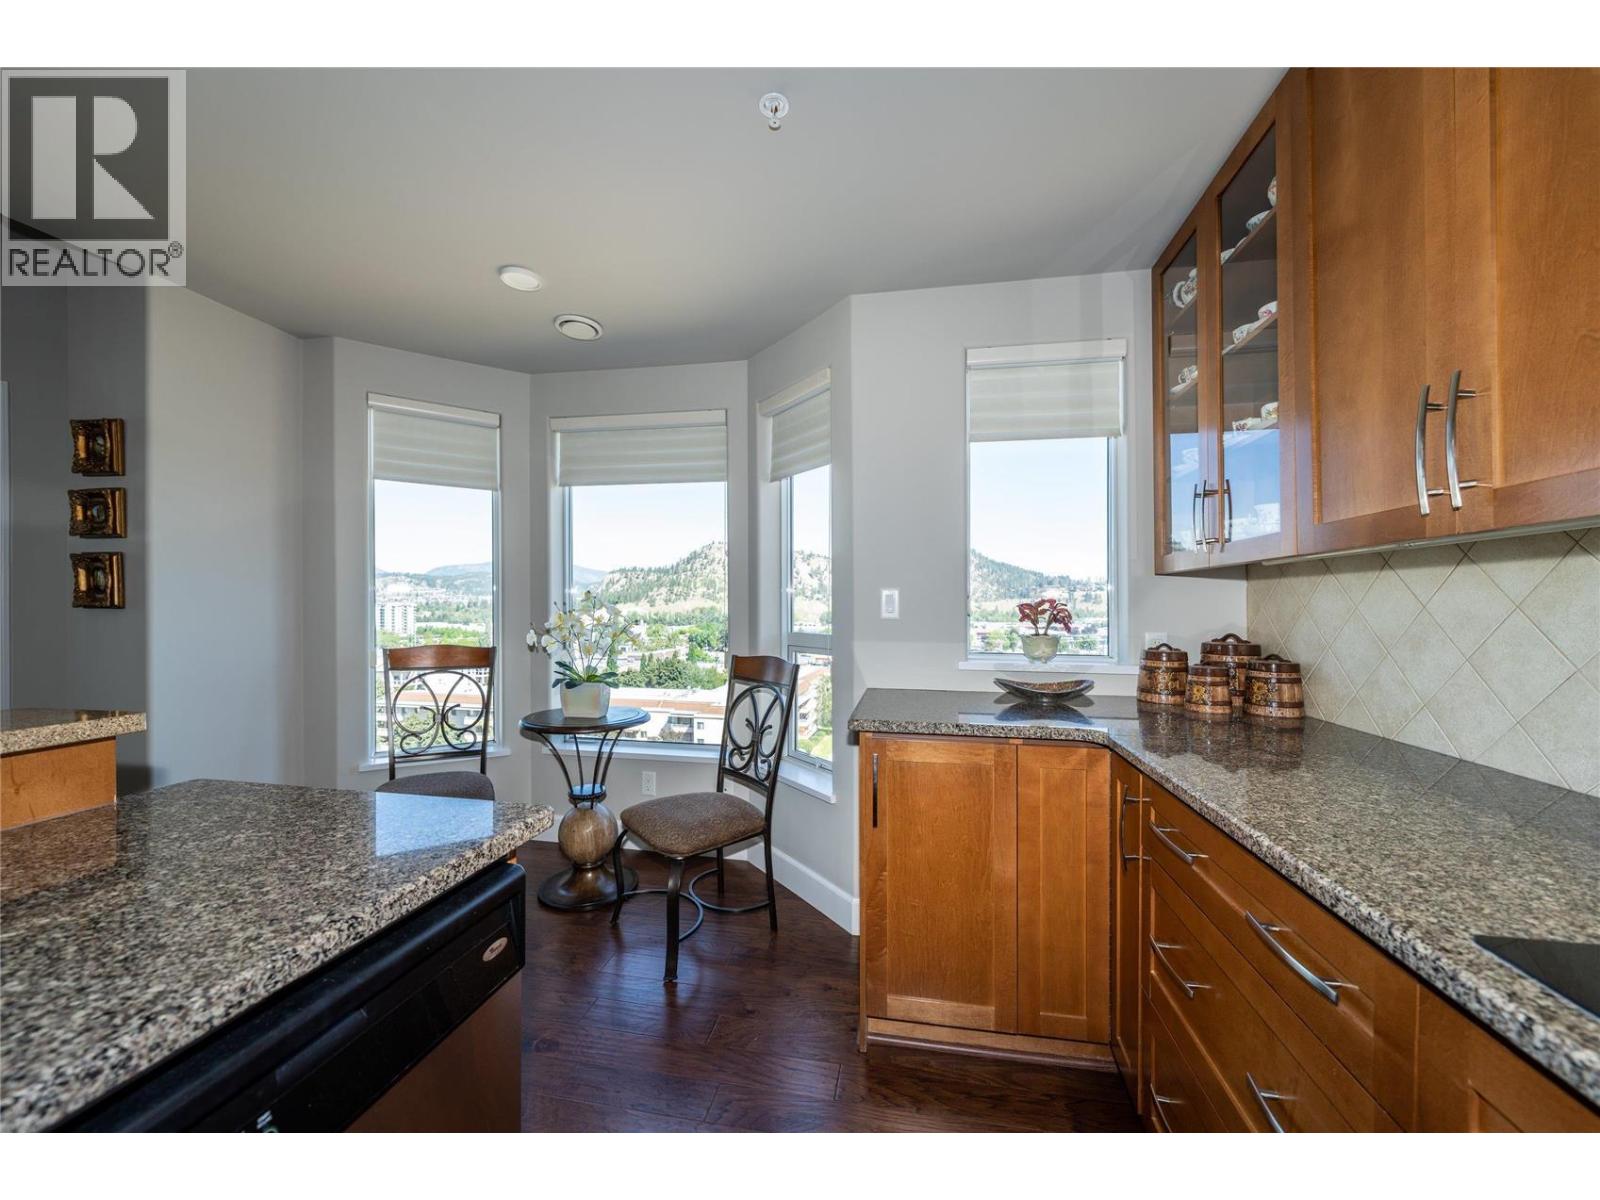
$925,000
Maintenance,
$881.48 Monthly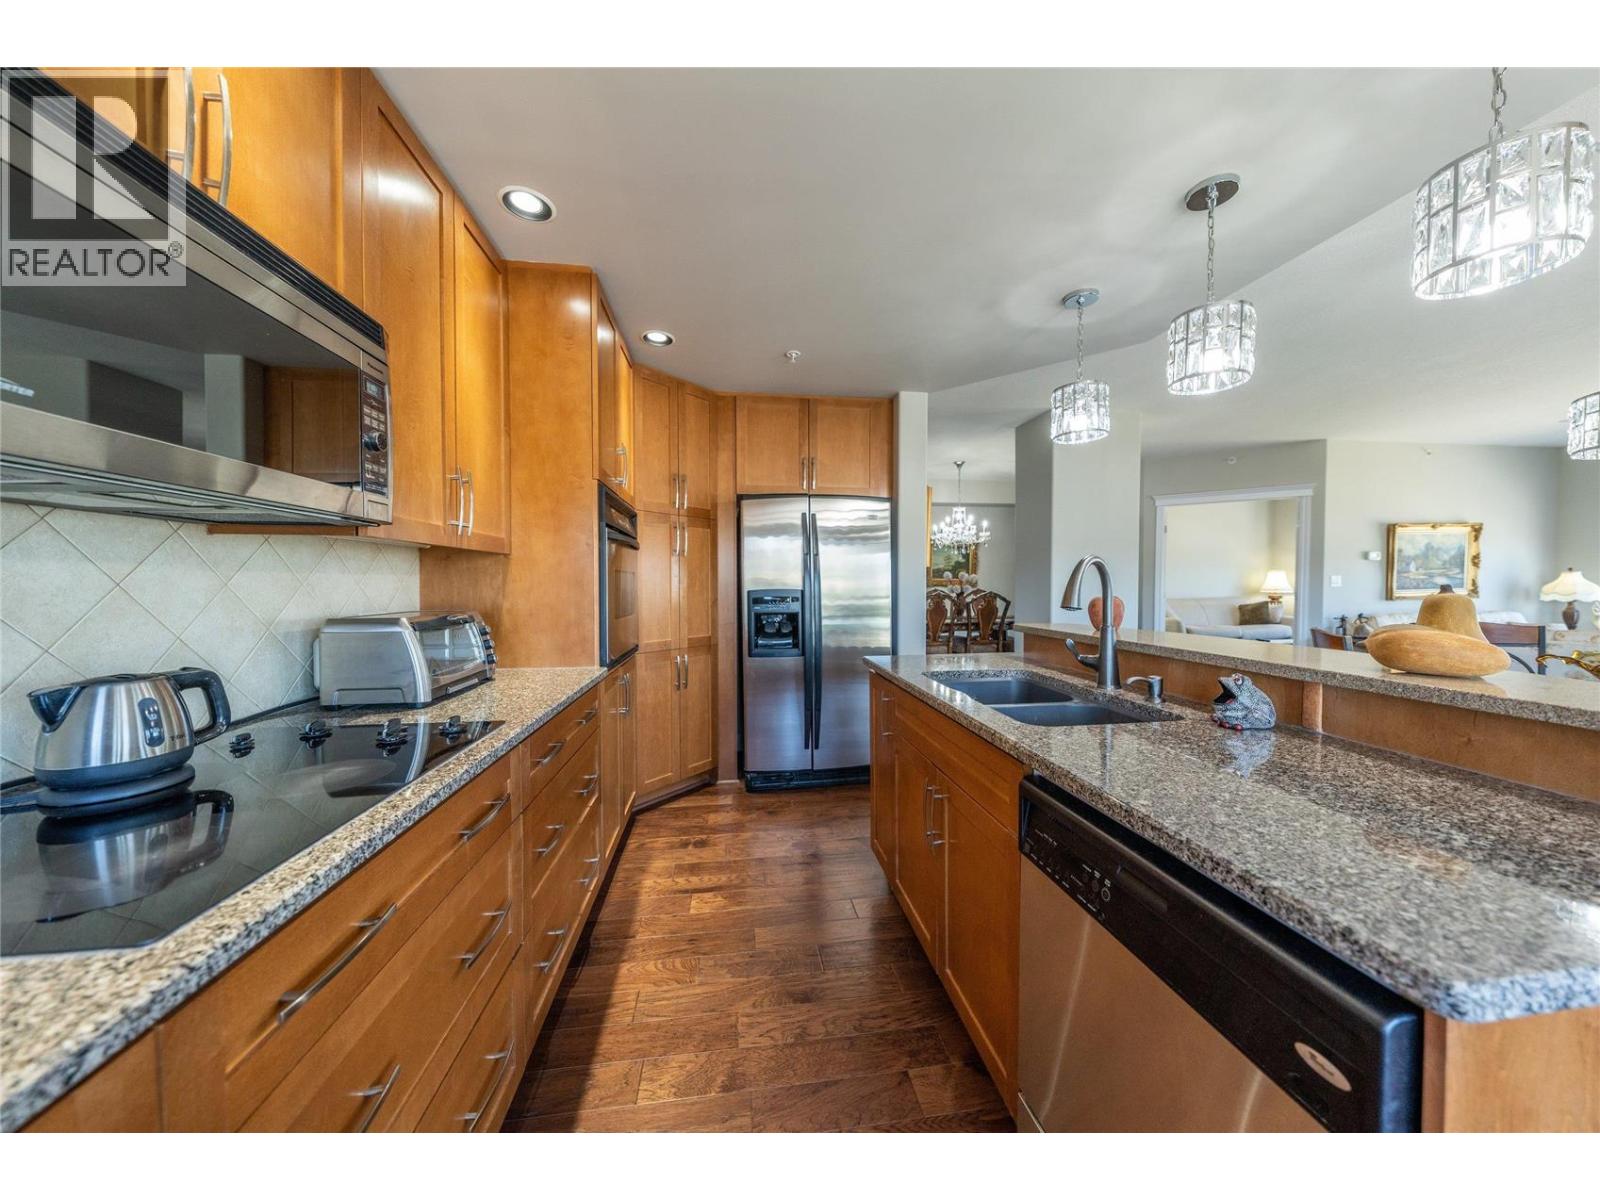
$925,000
Maintenance,
$881.48 Monthly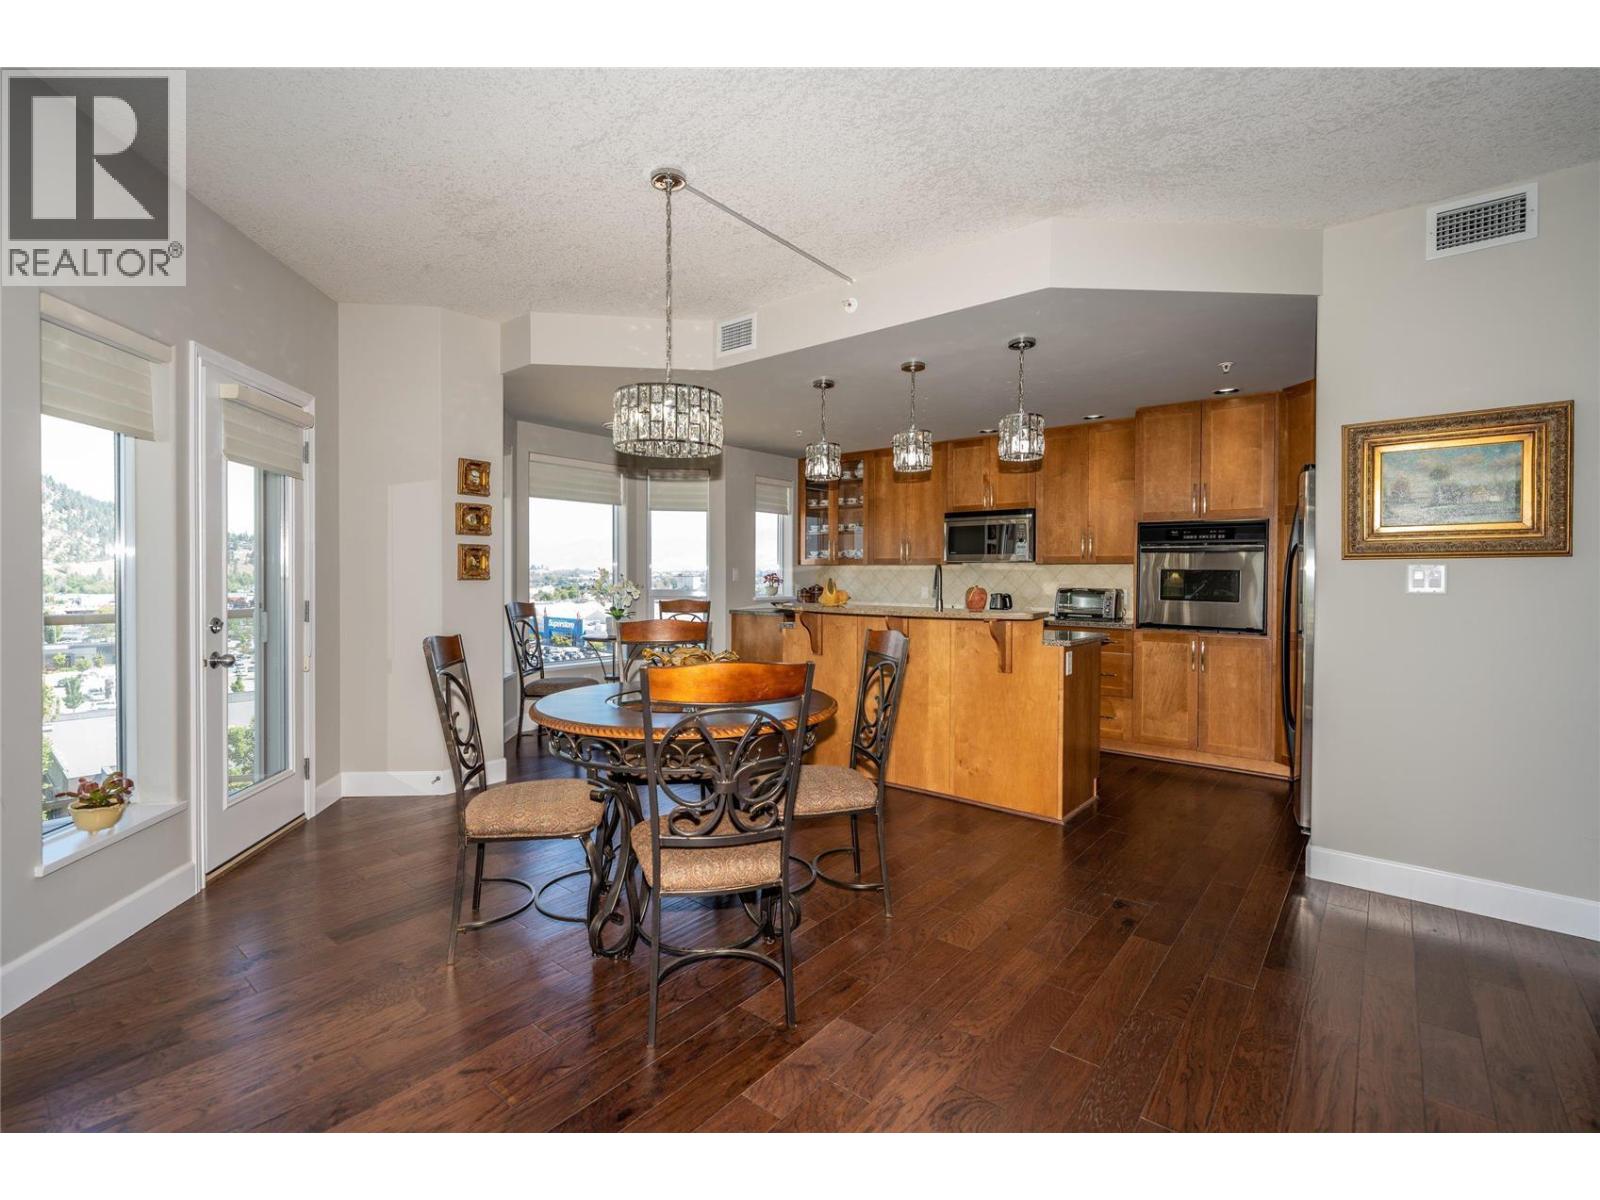
$925,000
Maintenance,
$881.48 Monthly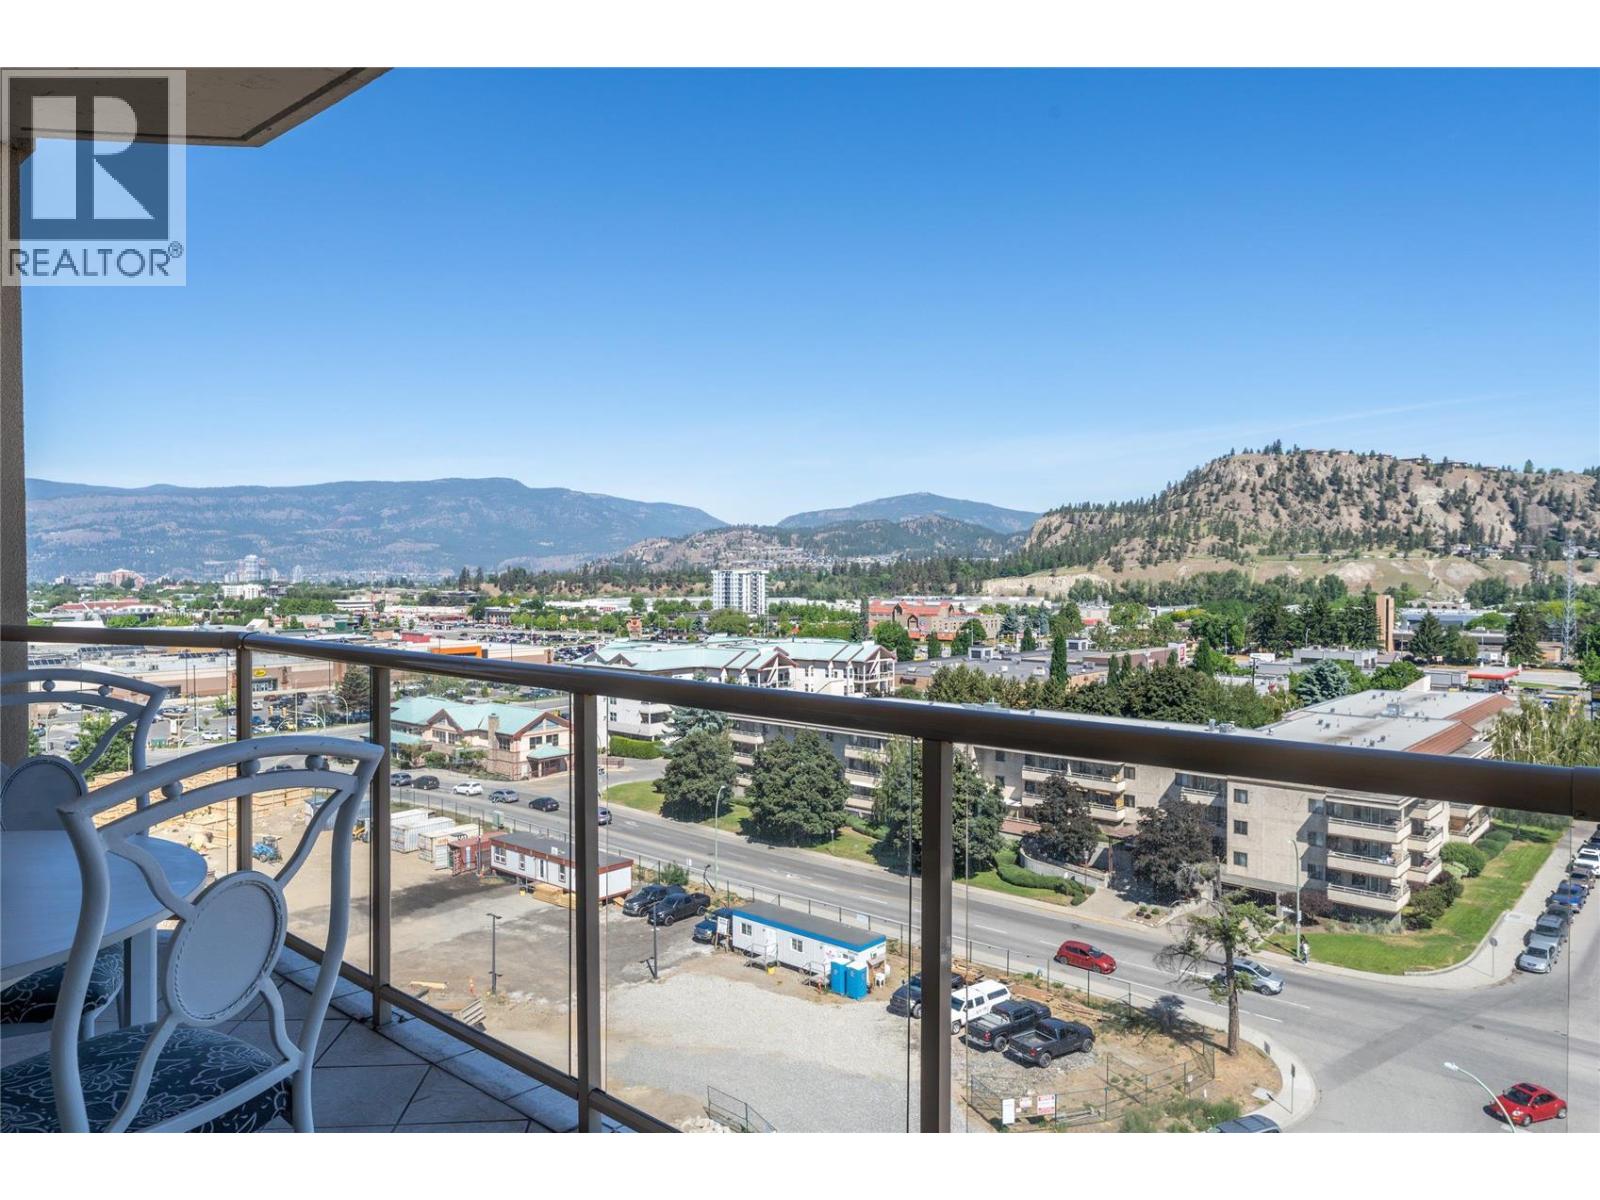
$925,000
Maintenance,
$881.48 Monthly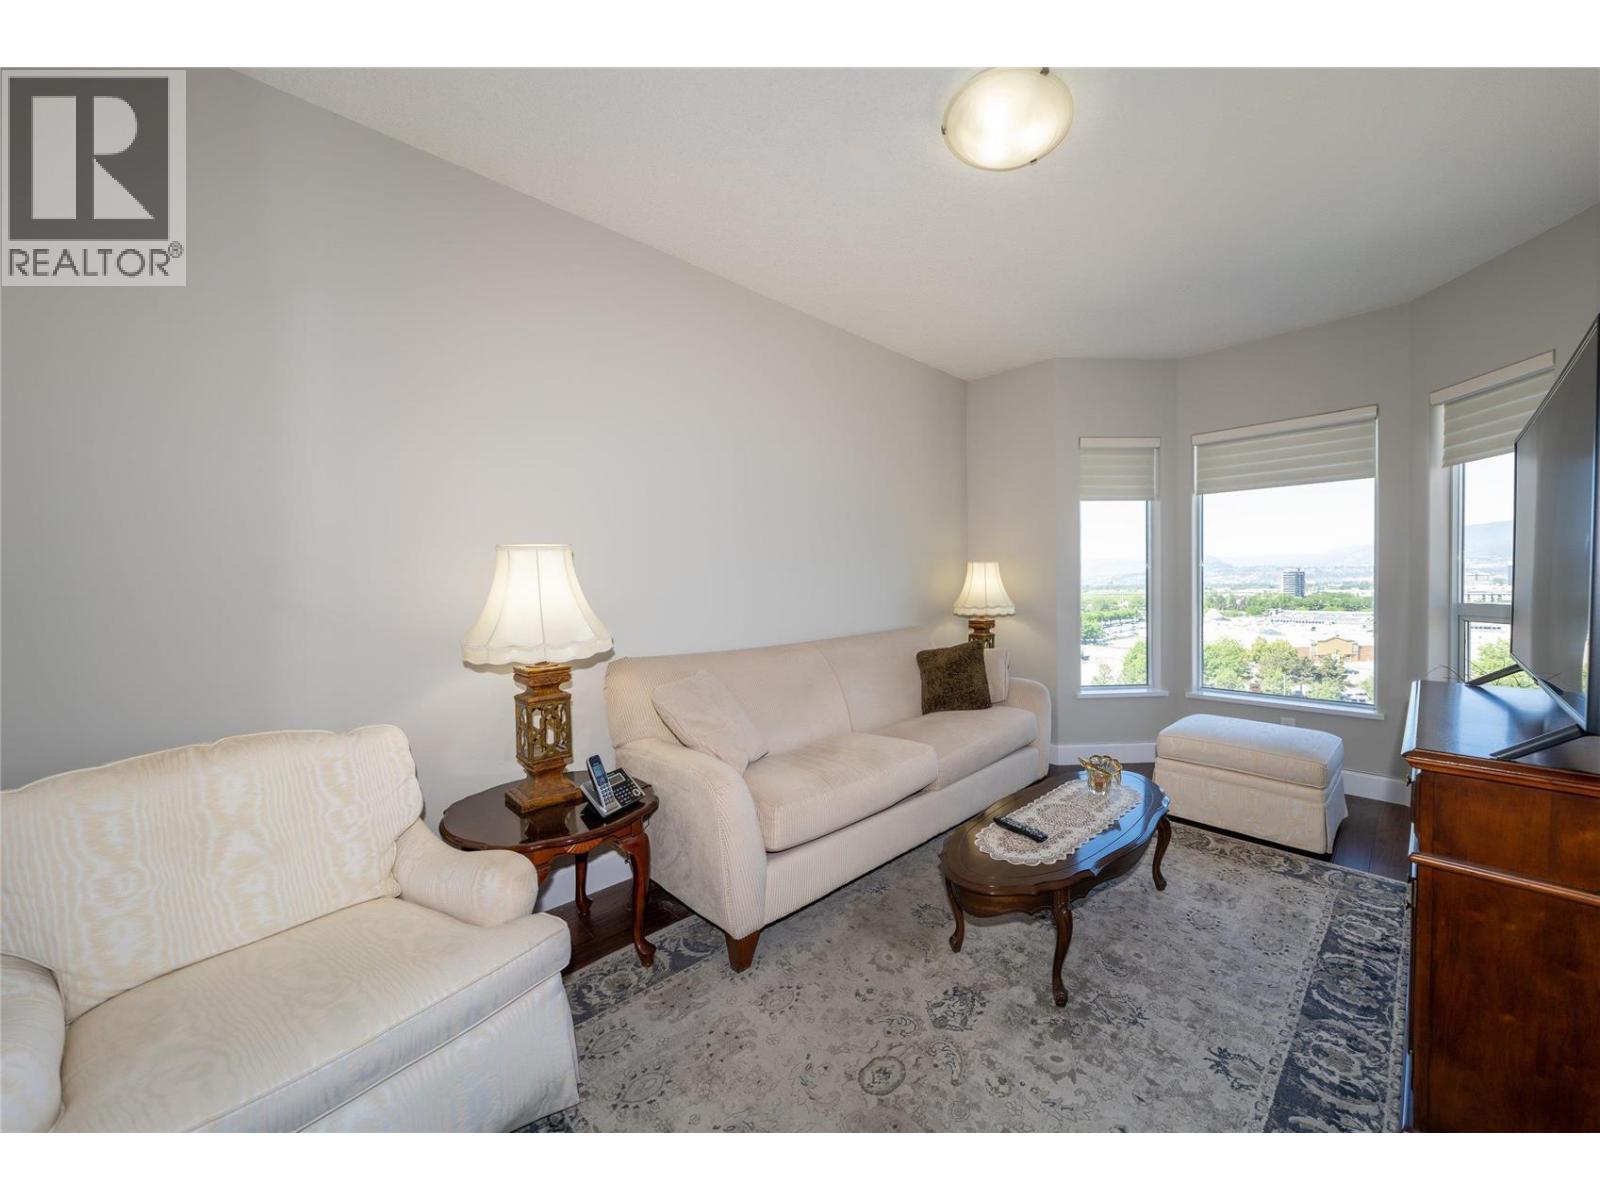
$925,000
Maintenance,
$881.48 Monthly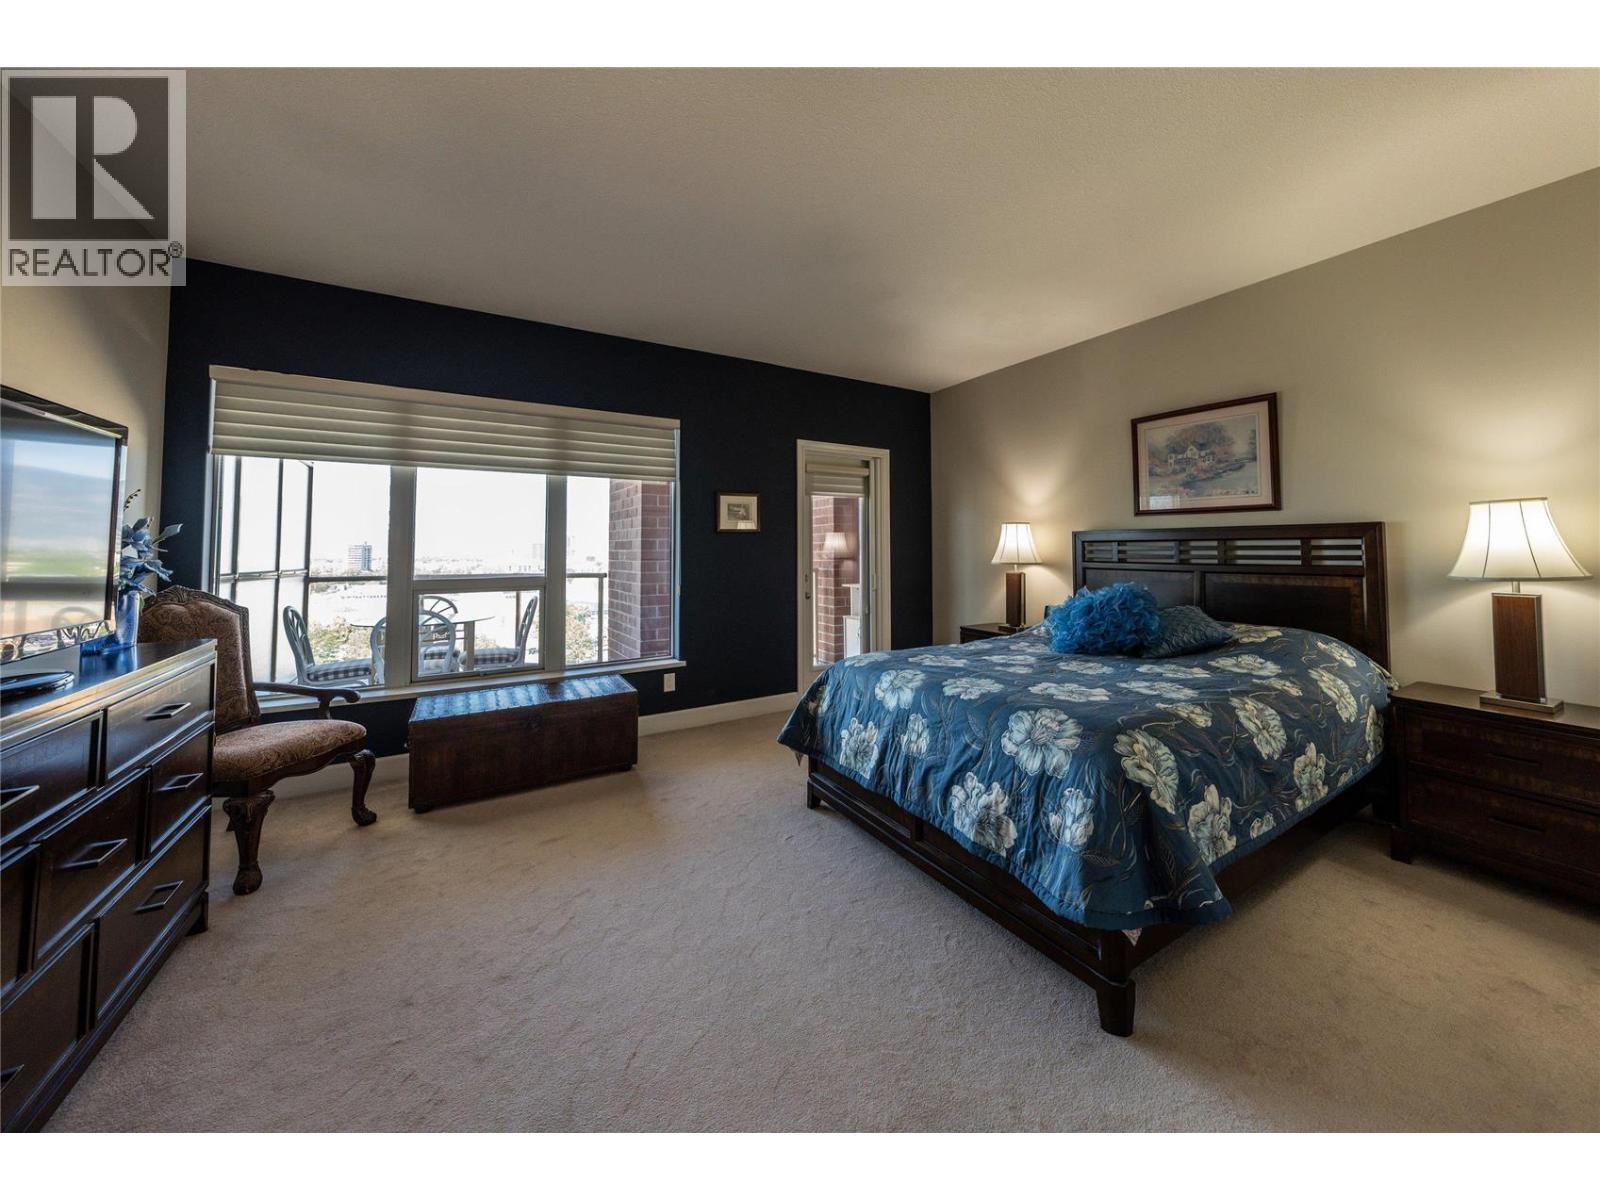
$925,000
Maintenance,
$881.48 Monthly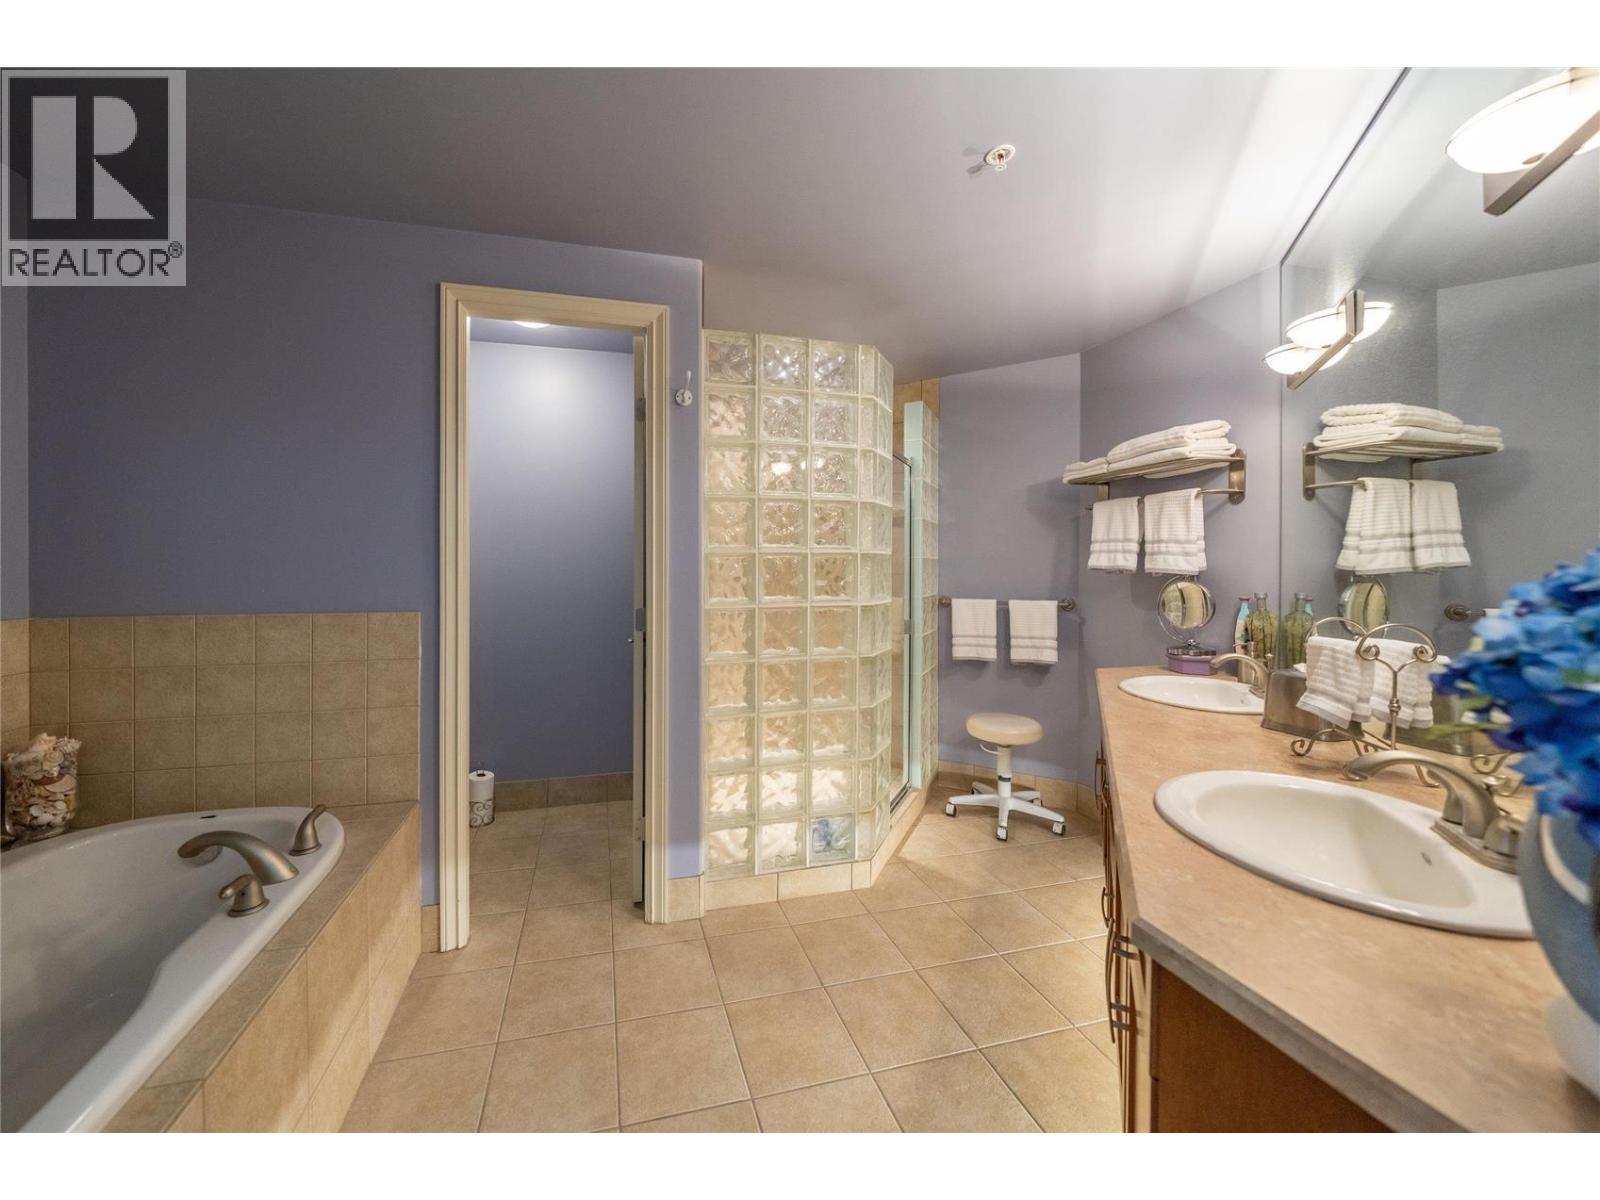
$925,000
Maintenance,
$881.48 Monthly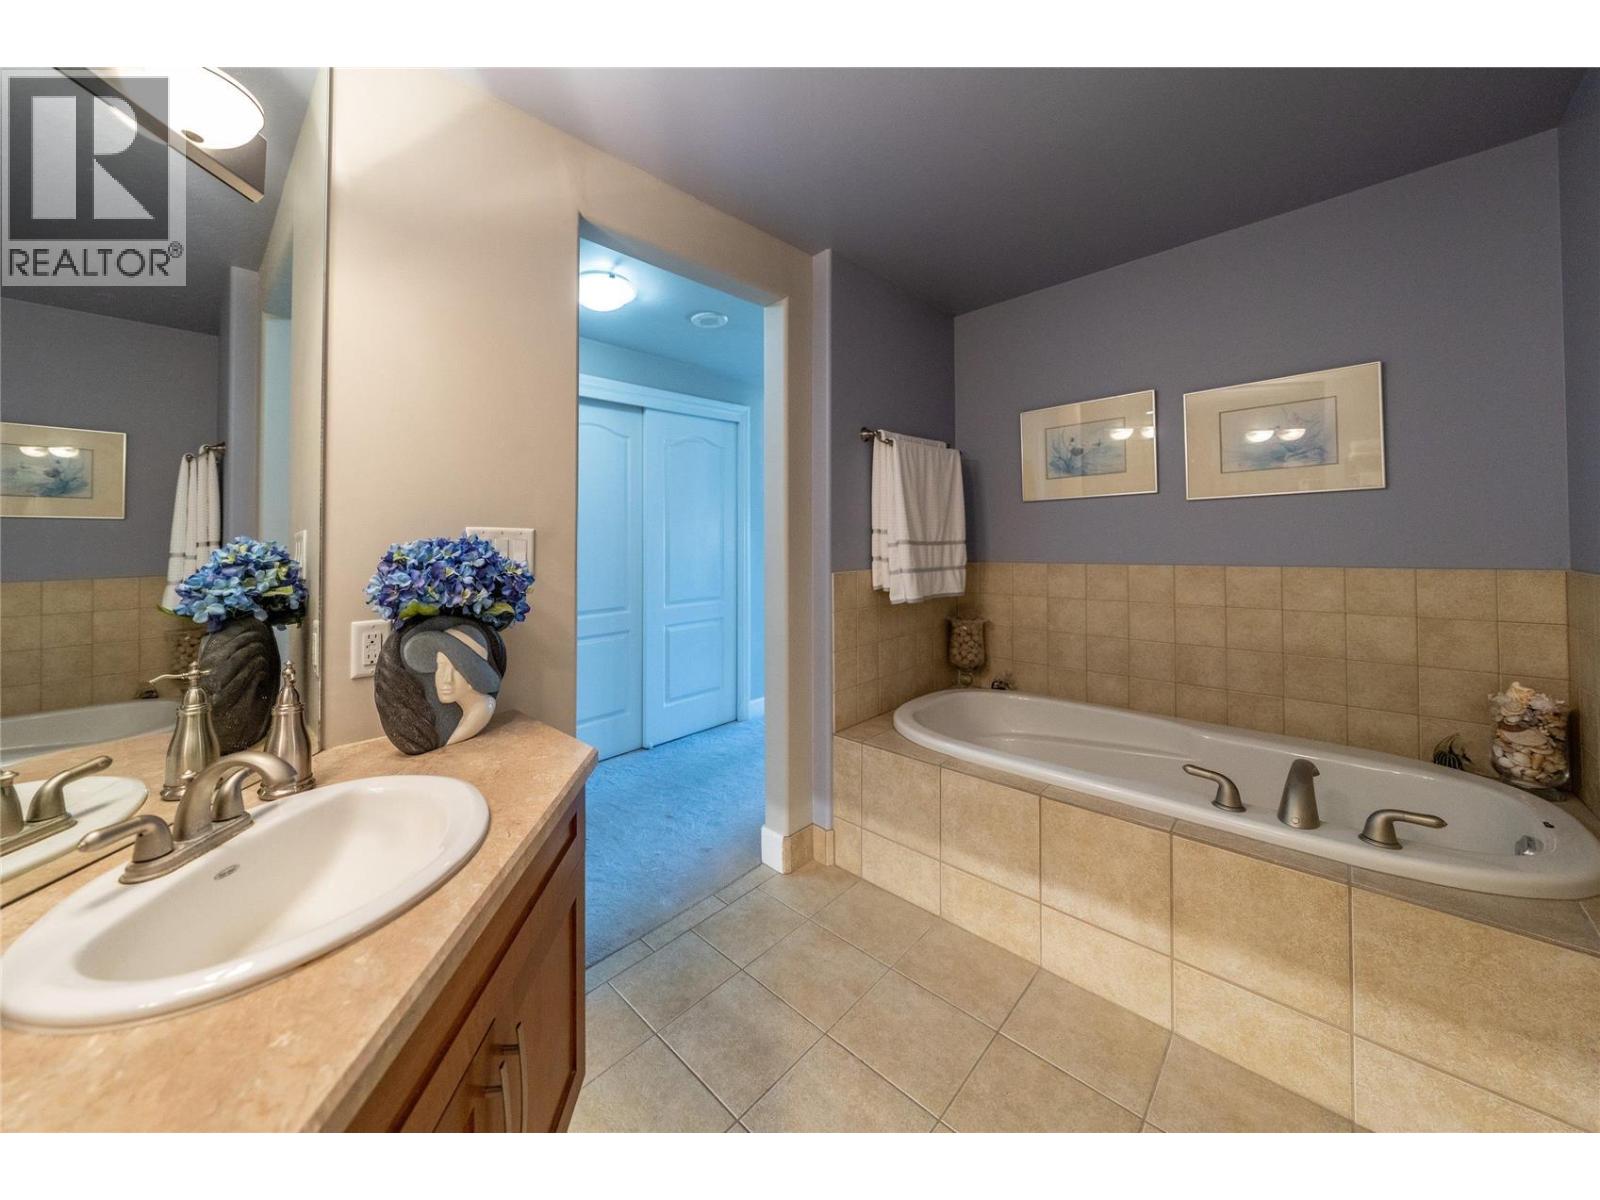
$925,000
Maintenance,
$881.48 Monthly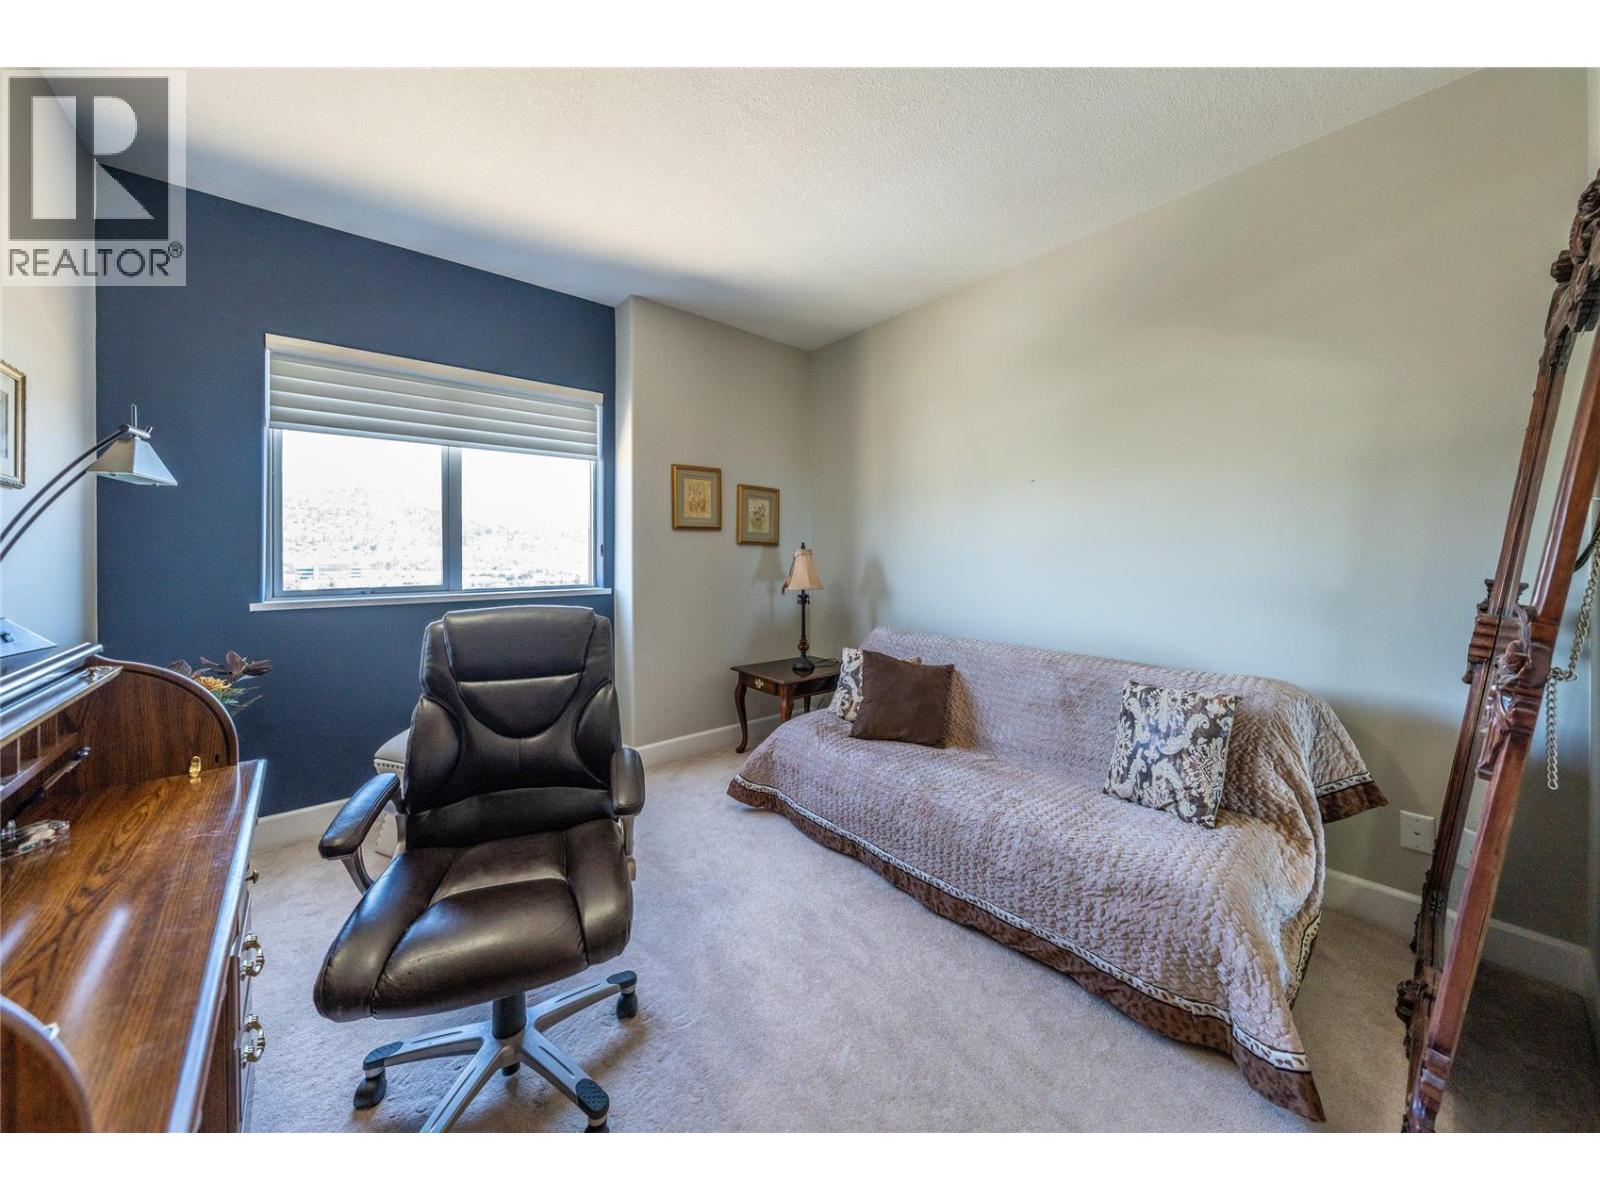
$925,000
Maintenance,
$881.48 Monthly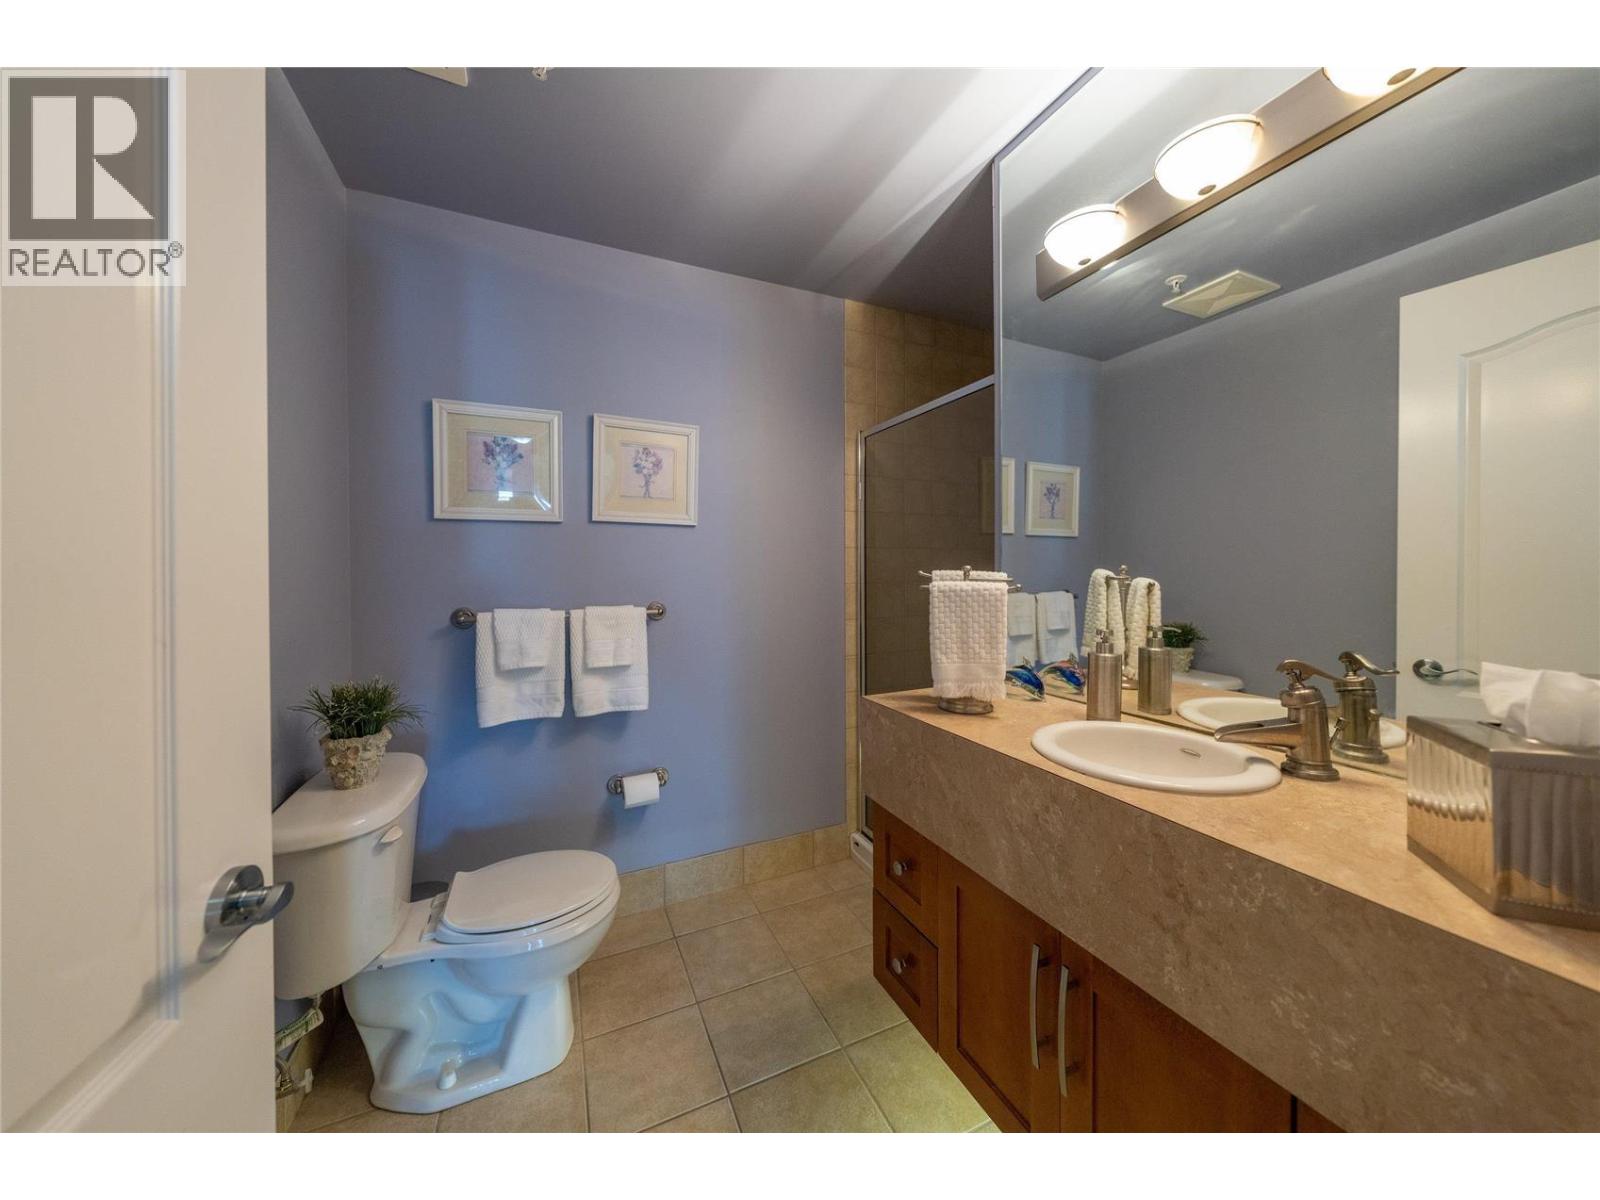
$925,000
Maintenance,
$881.48 Monthly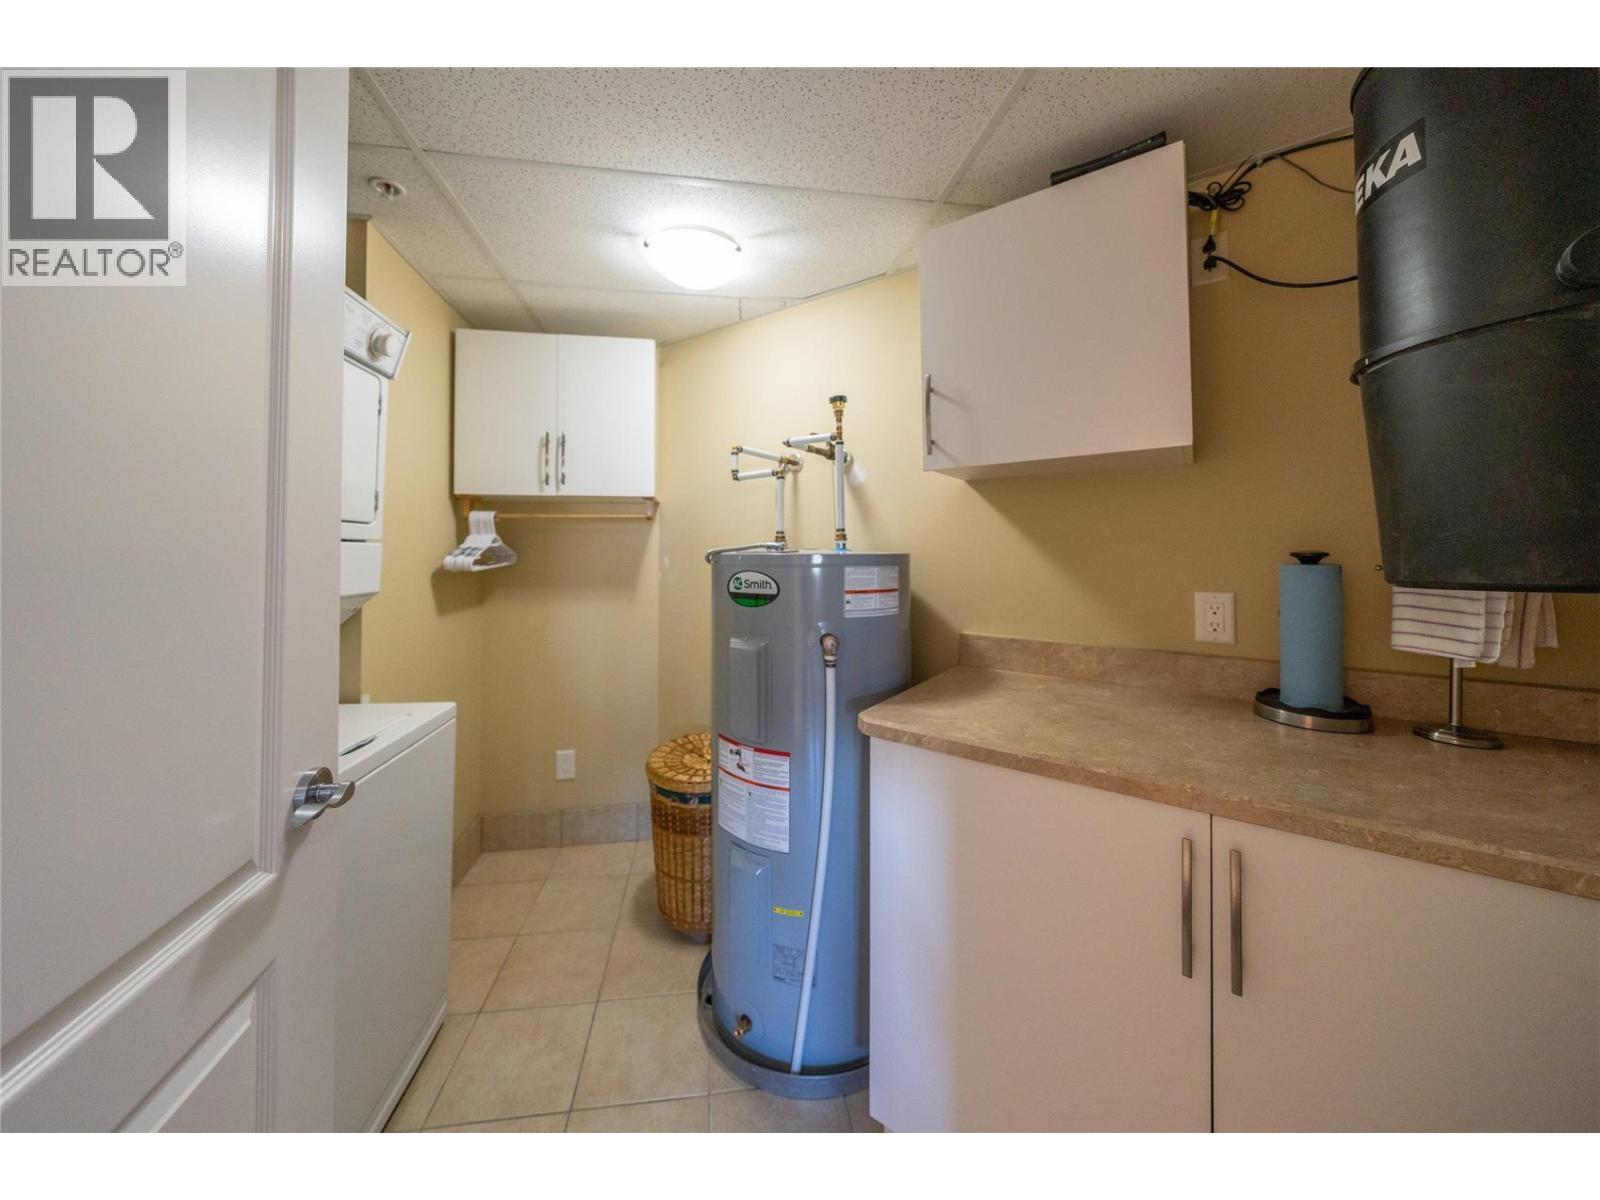
$925,000
Maintenance,
$881.48 Monthly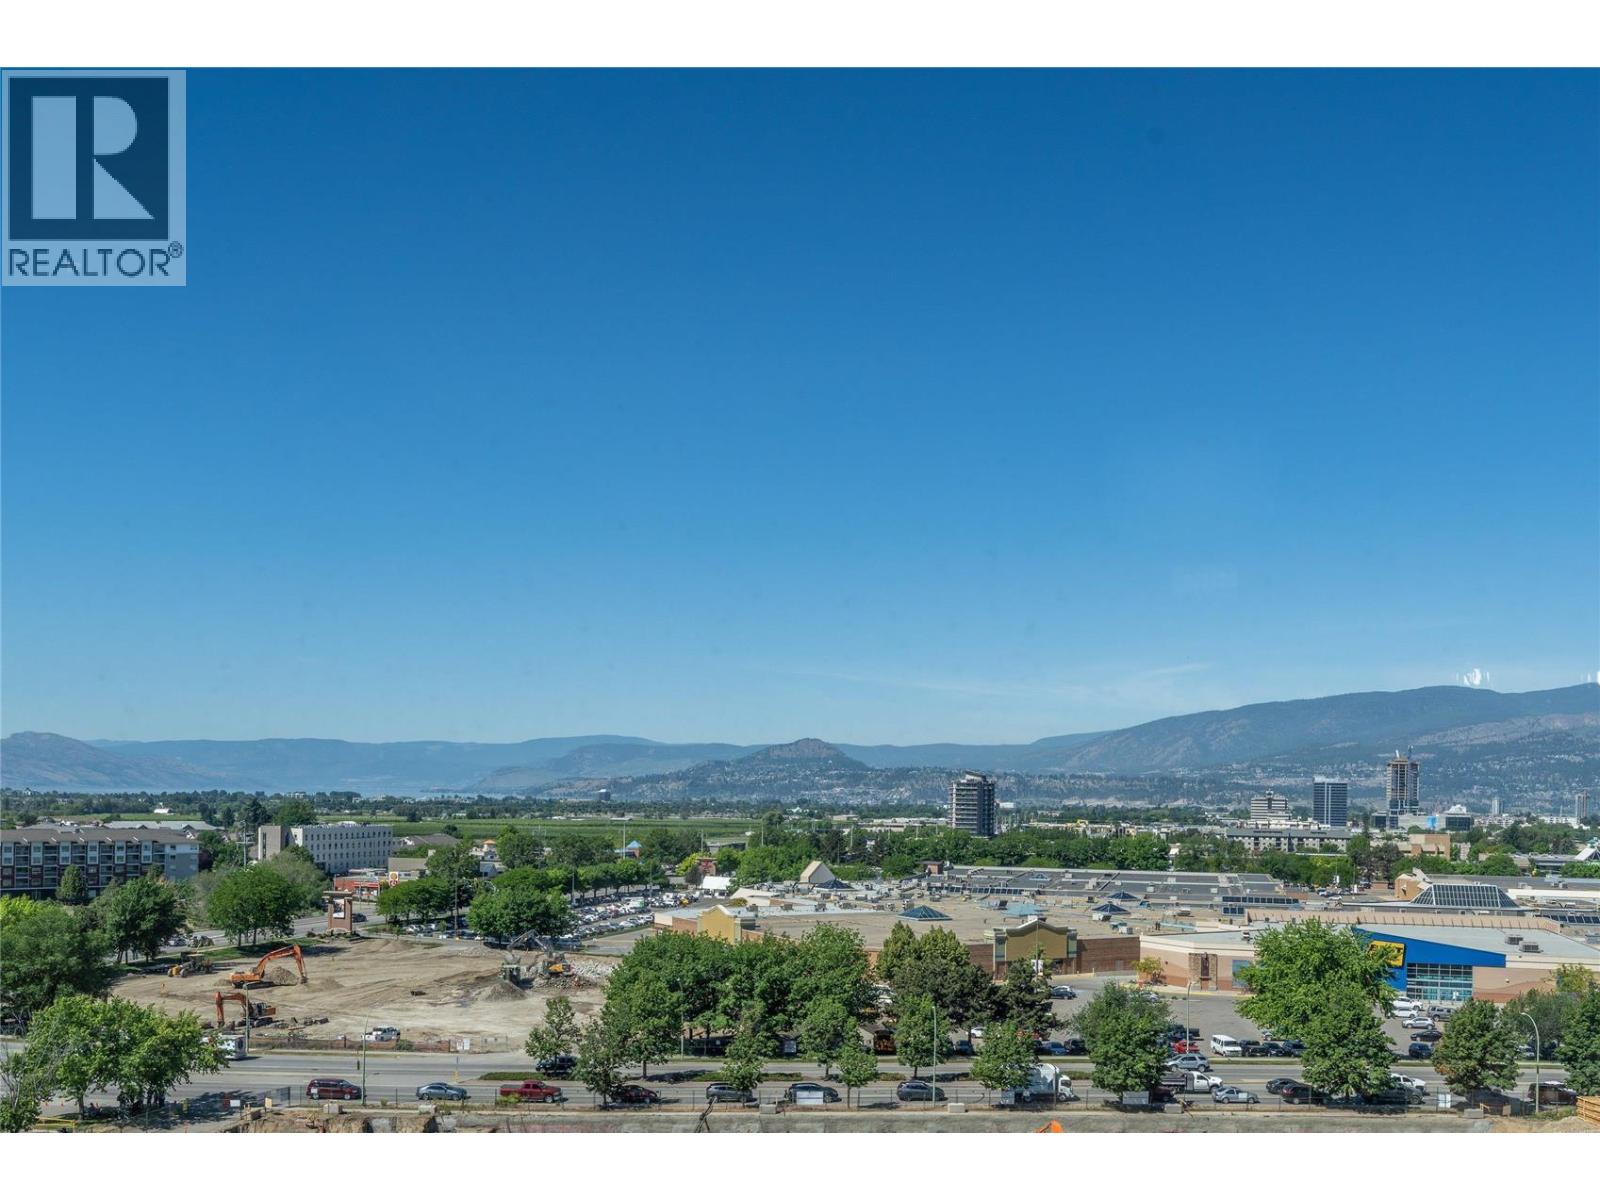
$925,000
Maintenance,
$881.48 Monthly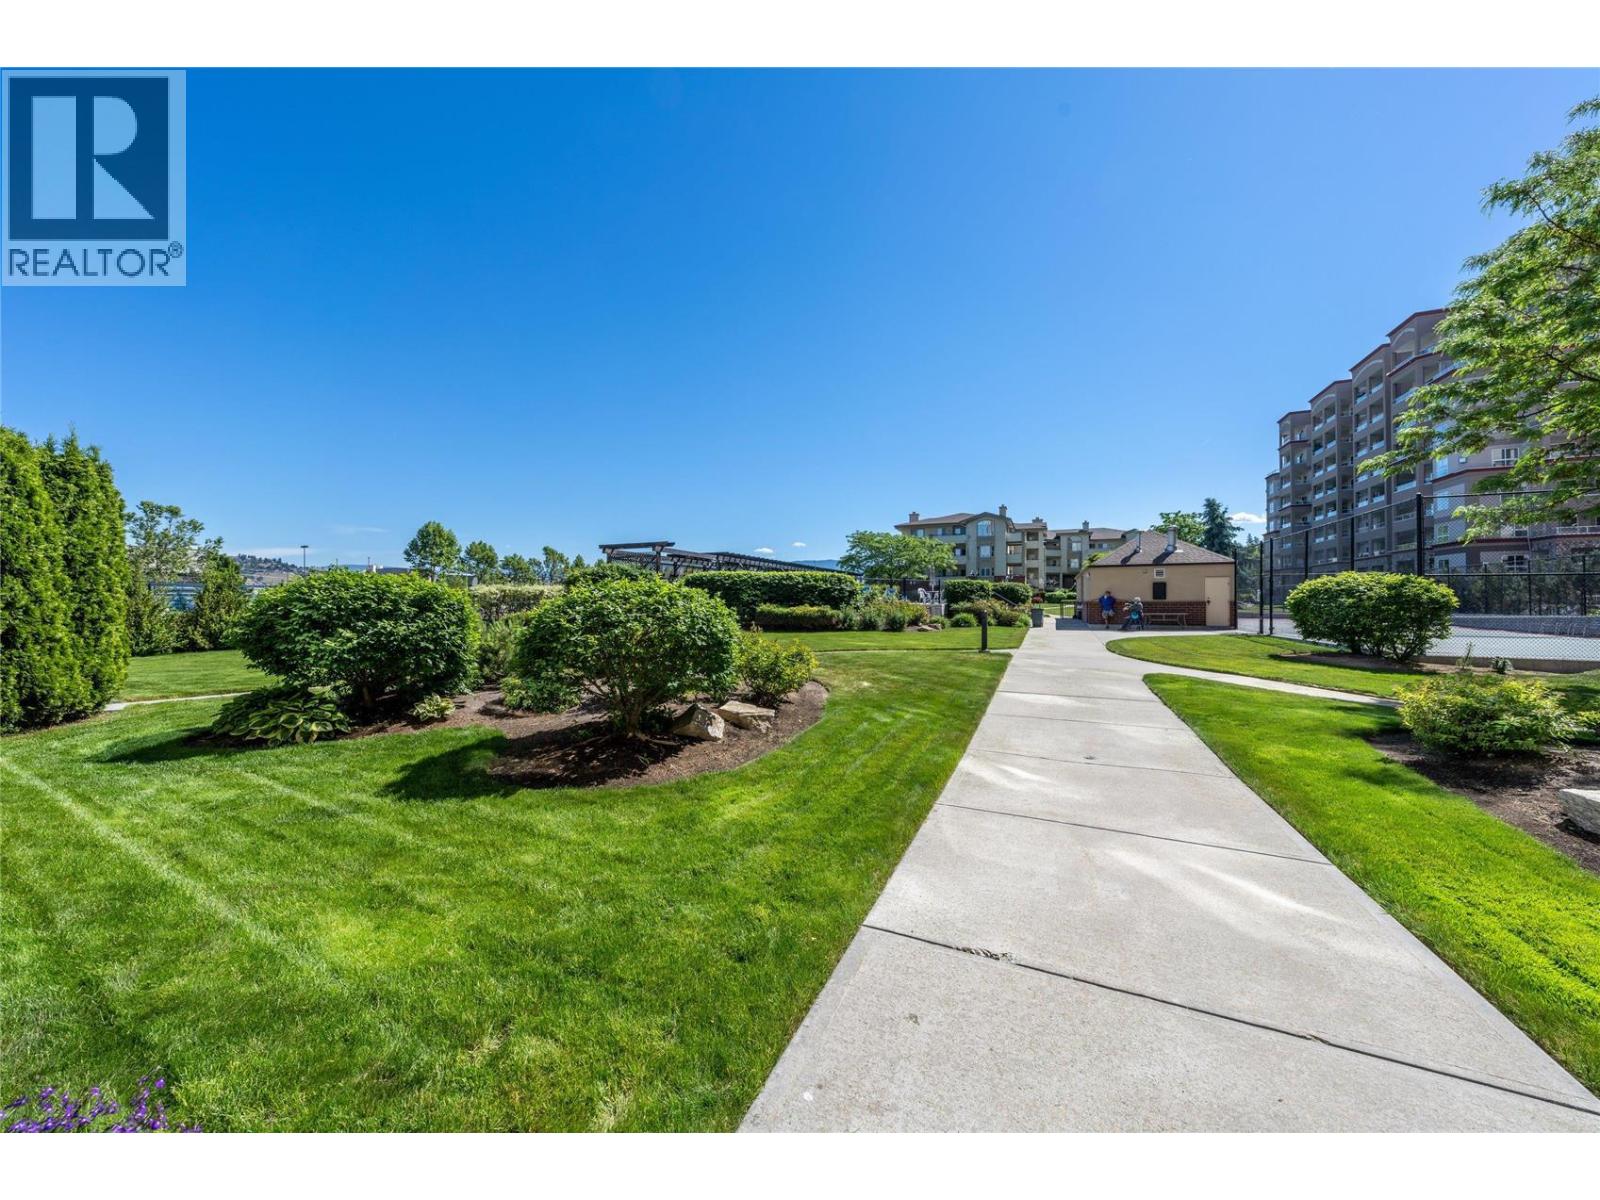
$925,000
Maintenance,
$881.48 Monthly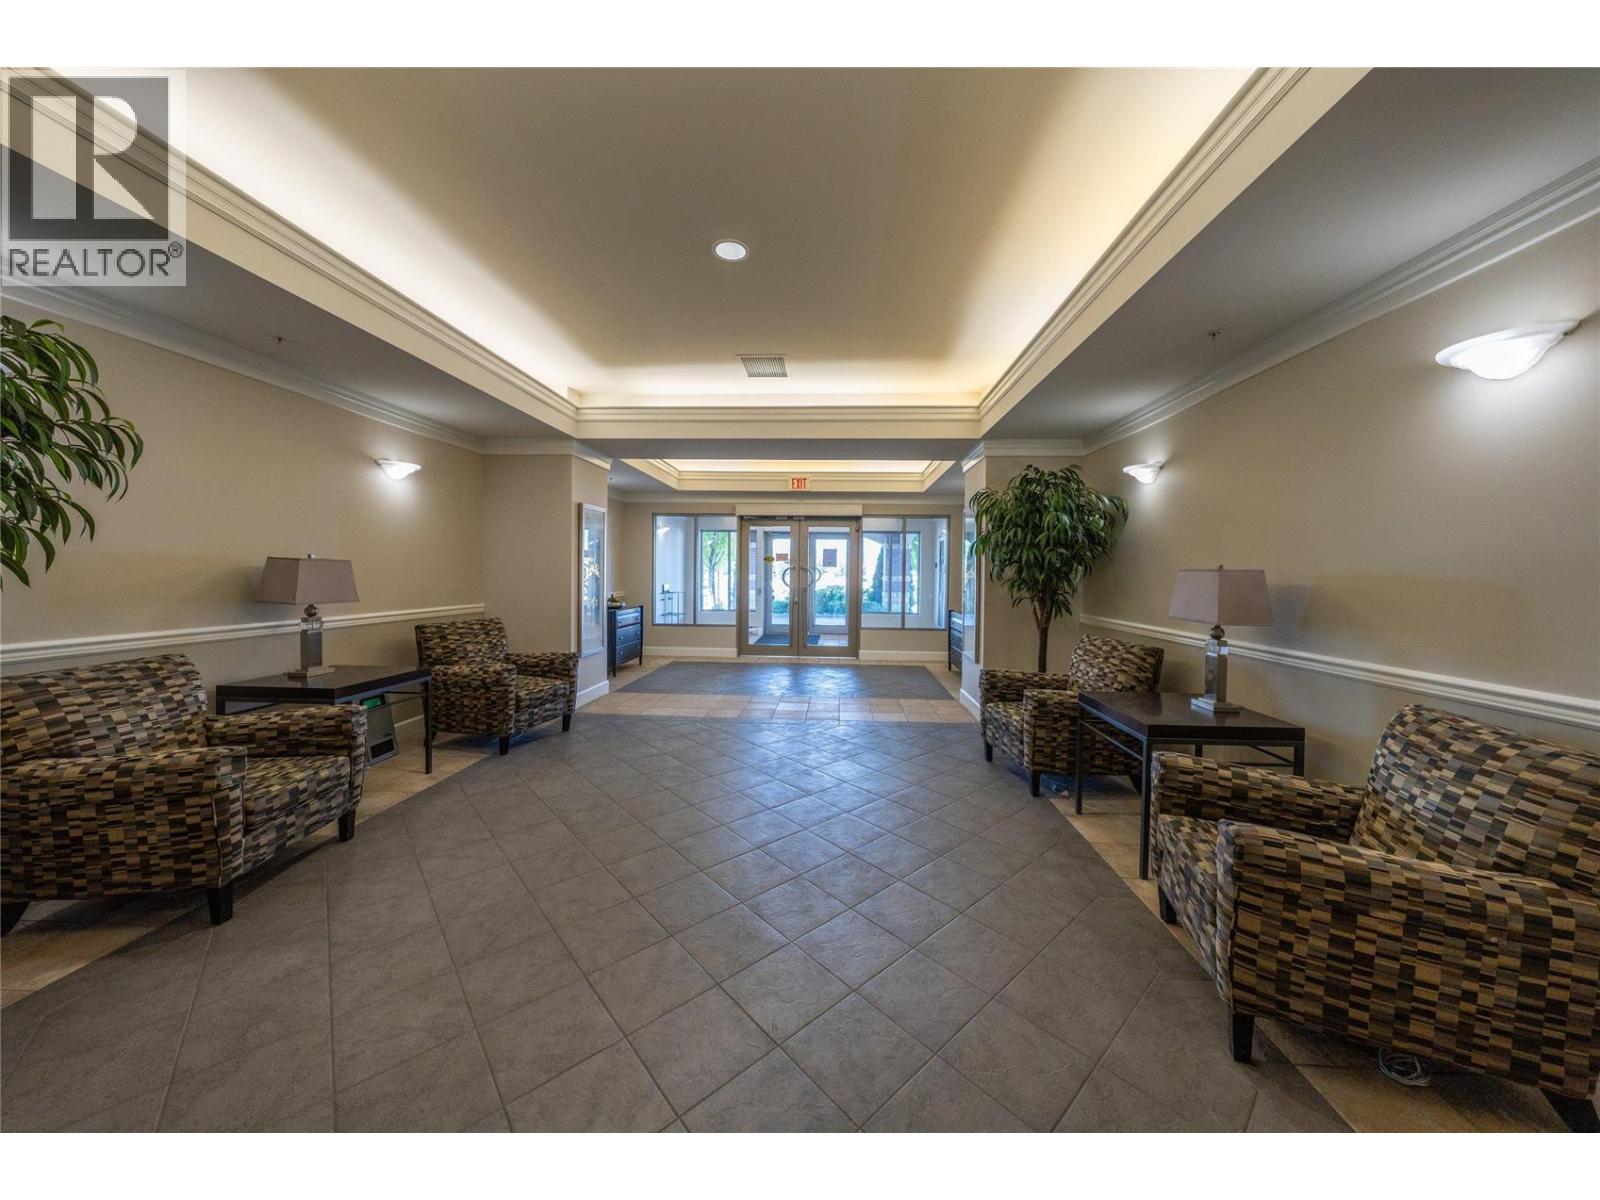
$925,000
Maintenance,
$881.48 Monthly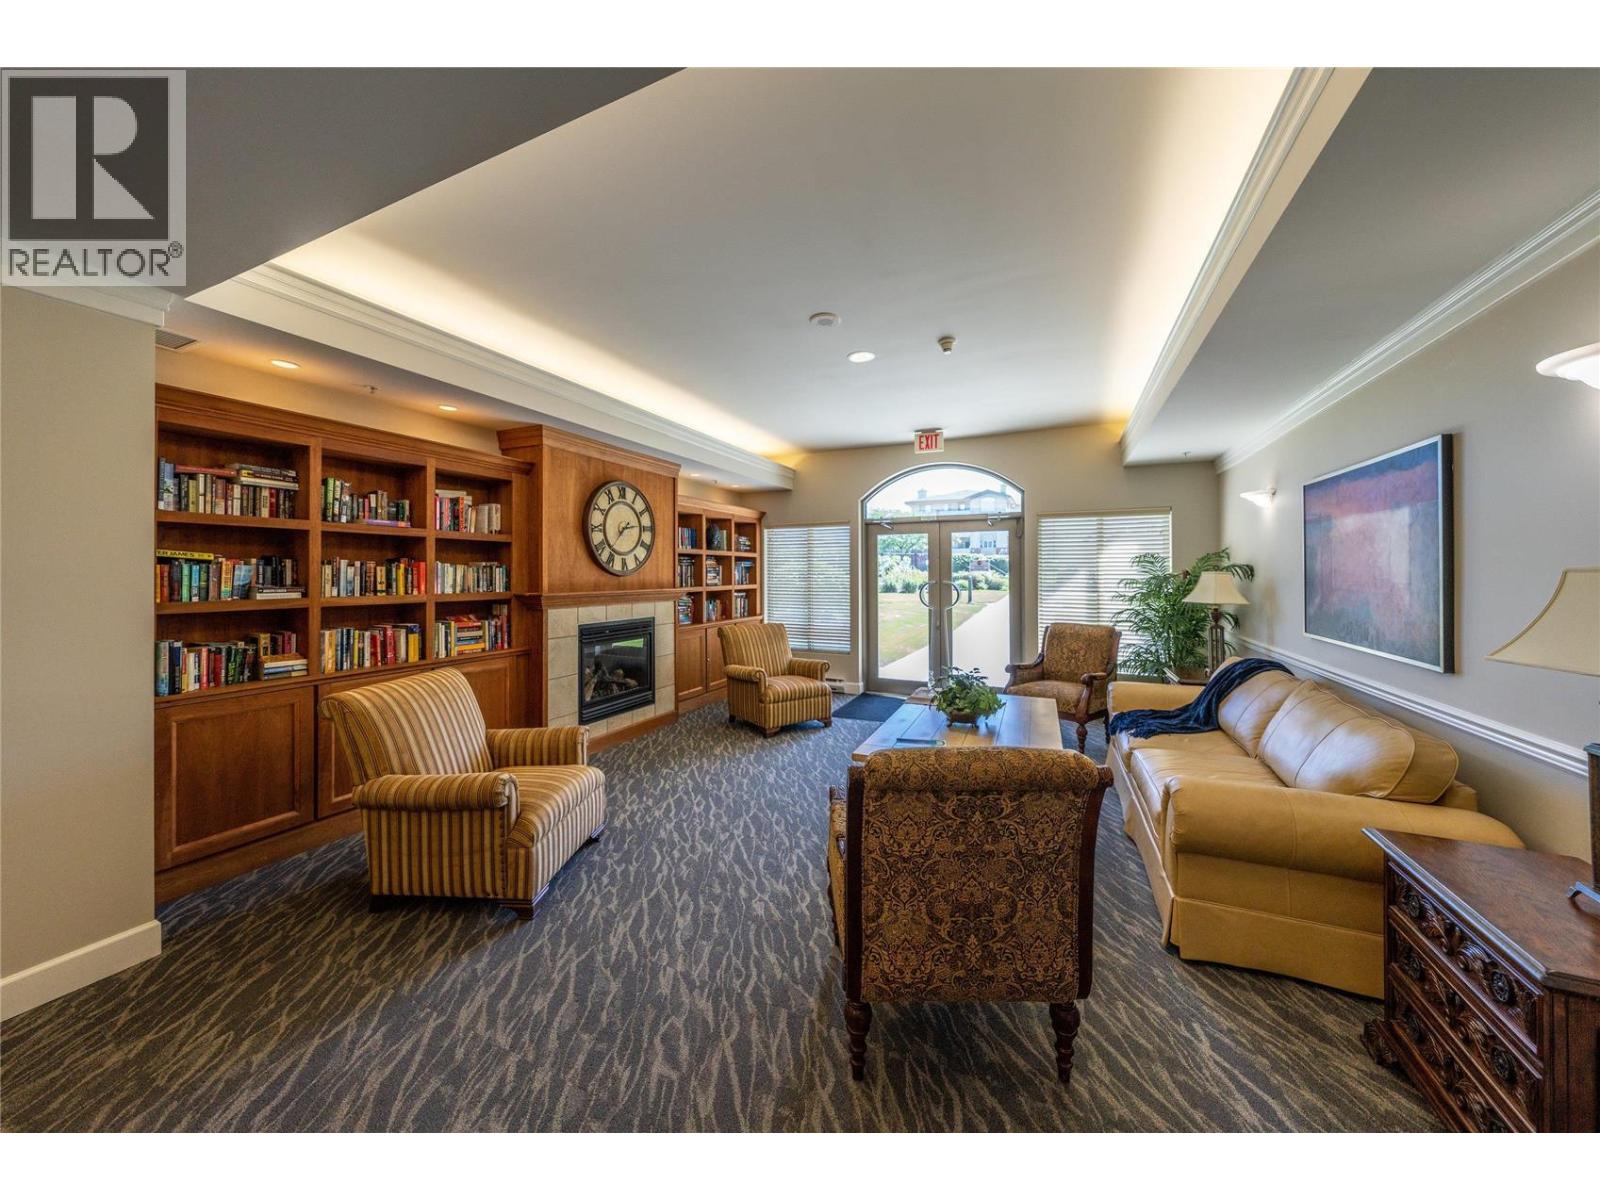
$925,000
Maintenance,
$881.48 Monthly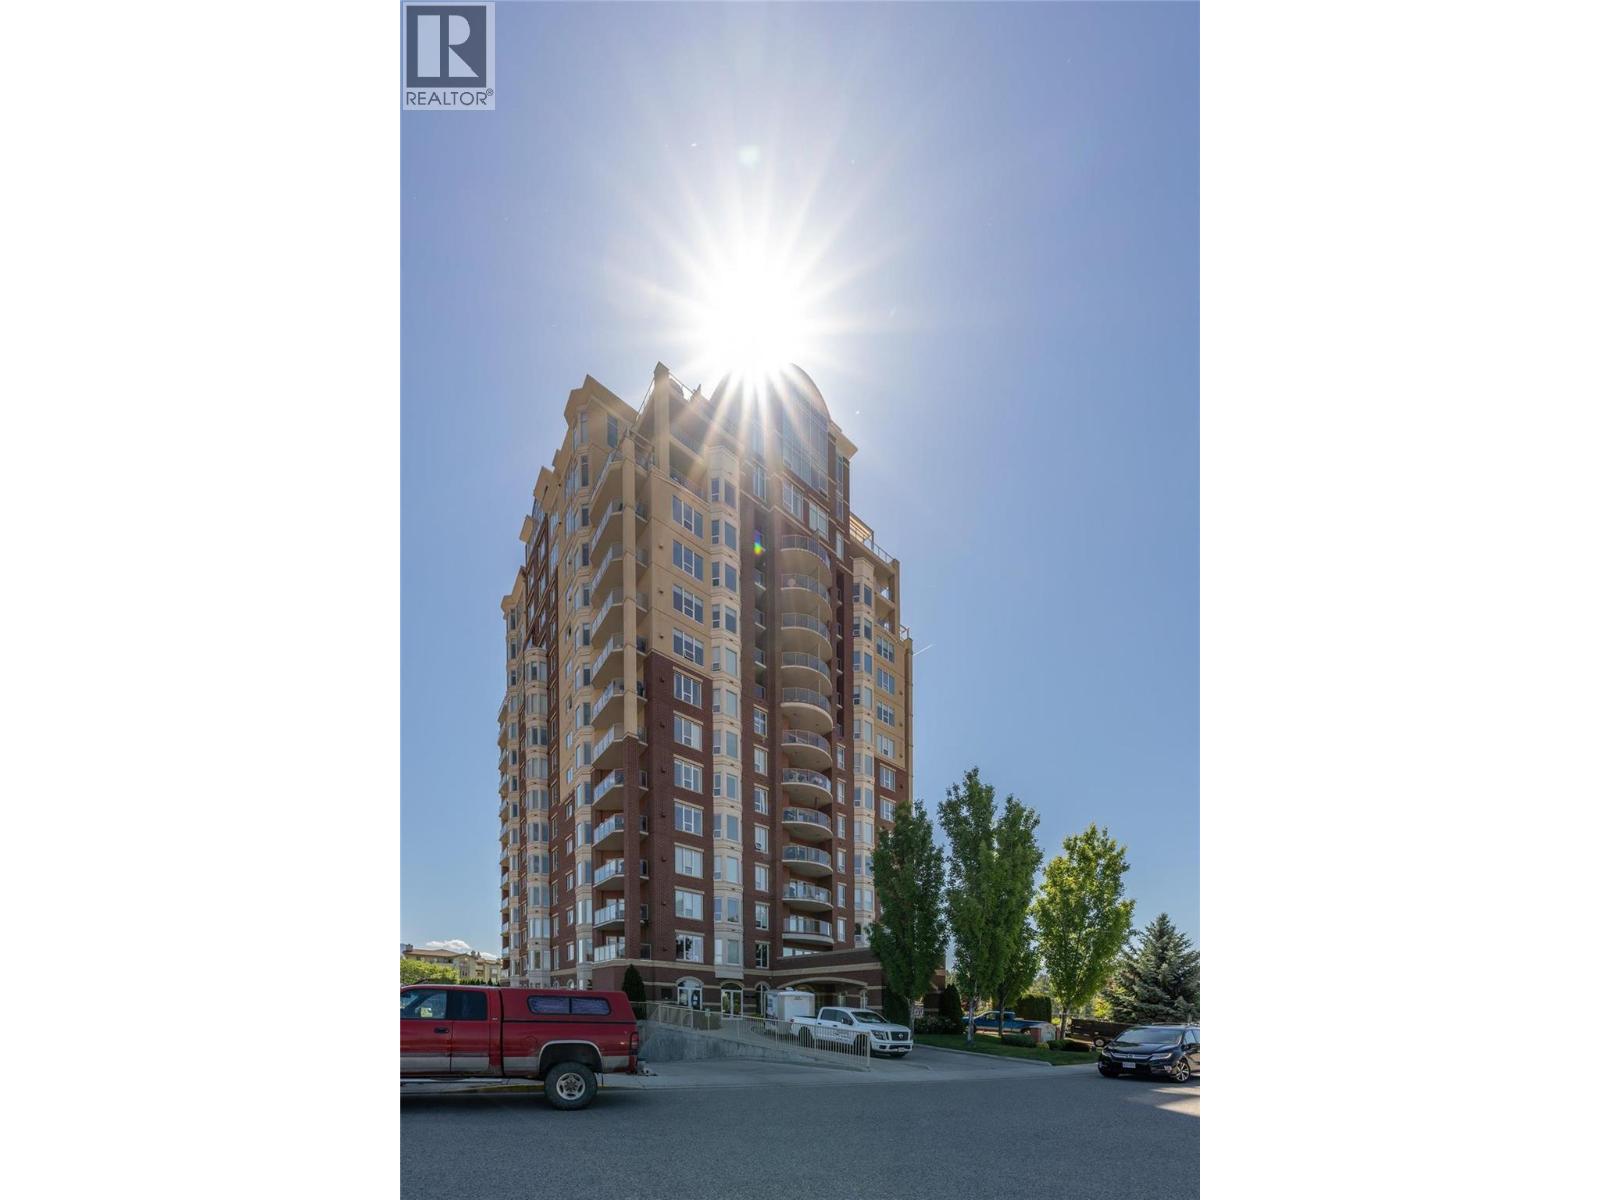
$925,000
Maintenance,
$881.48 Monthly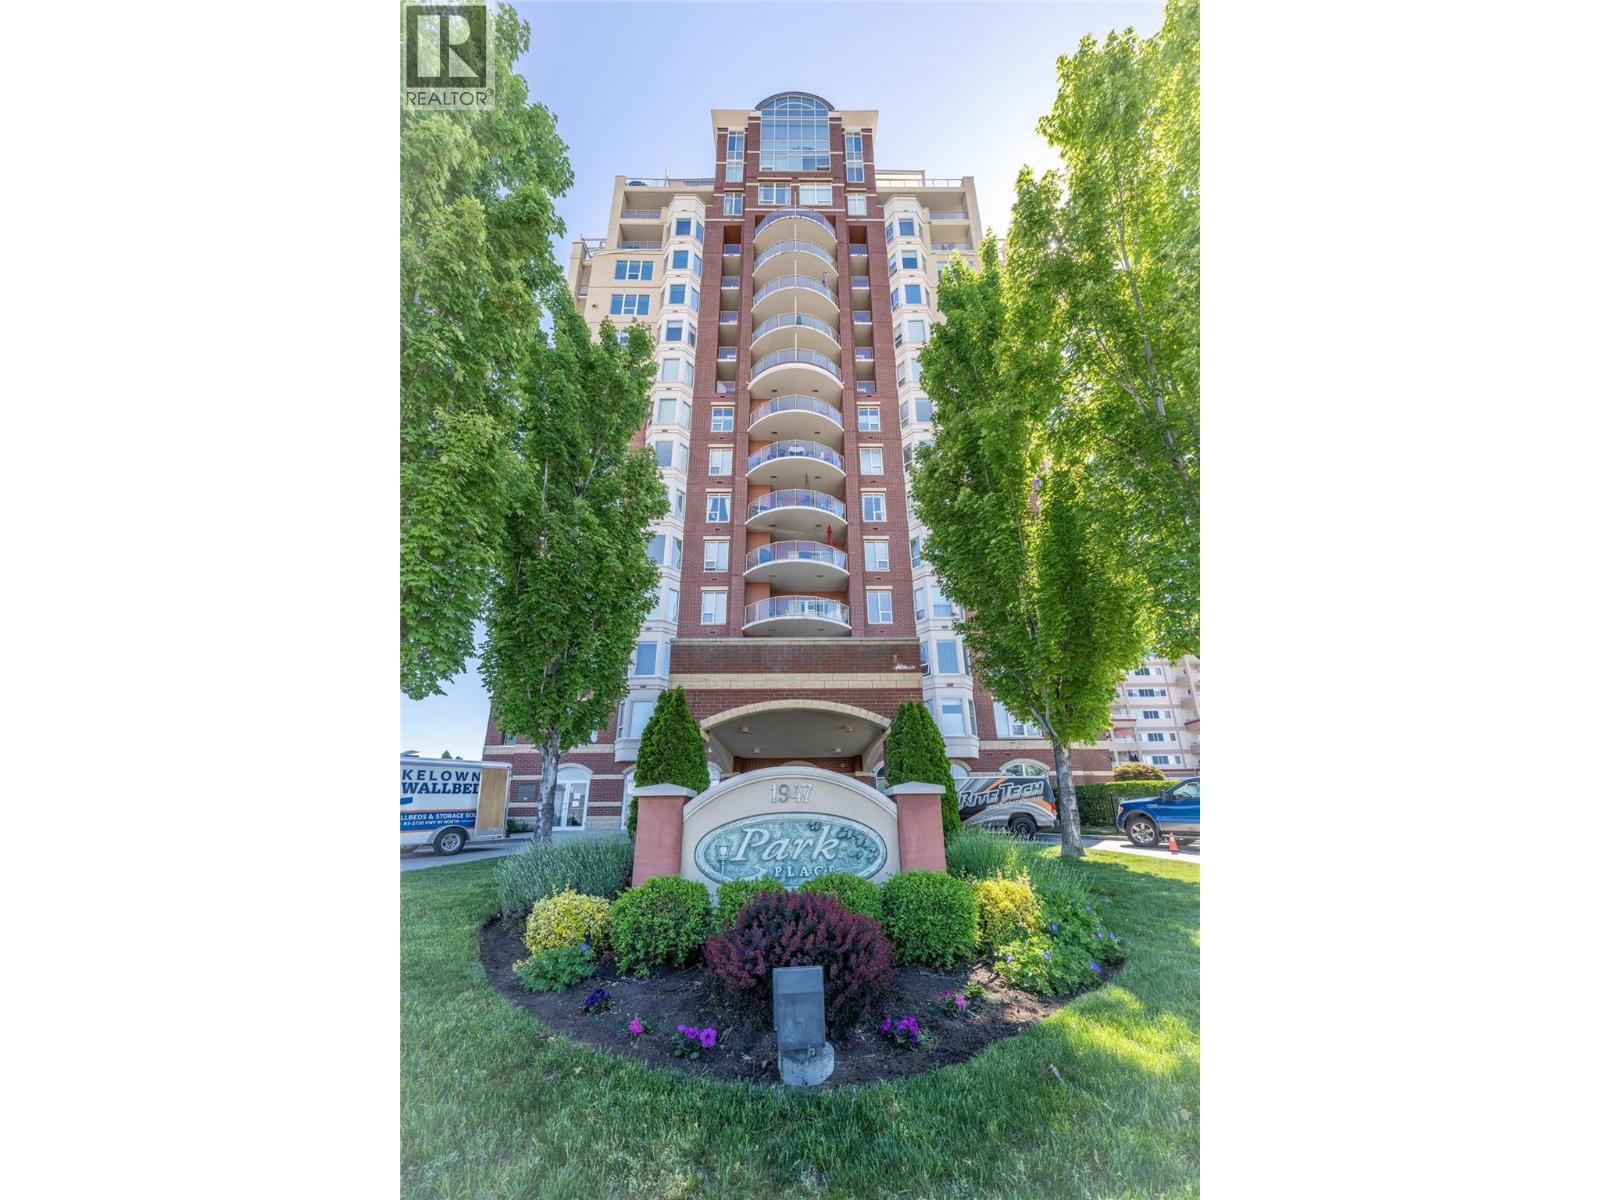
$925,000
Maintenance,
$881.48 Monthly
Like this listing?
Contact us for more information


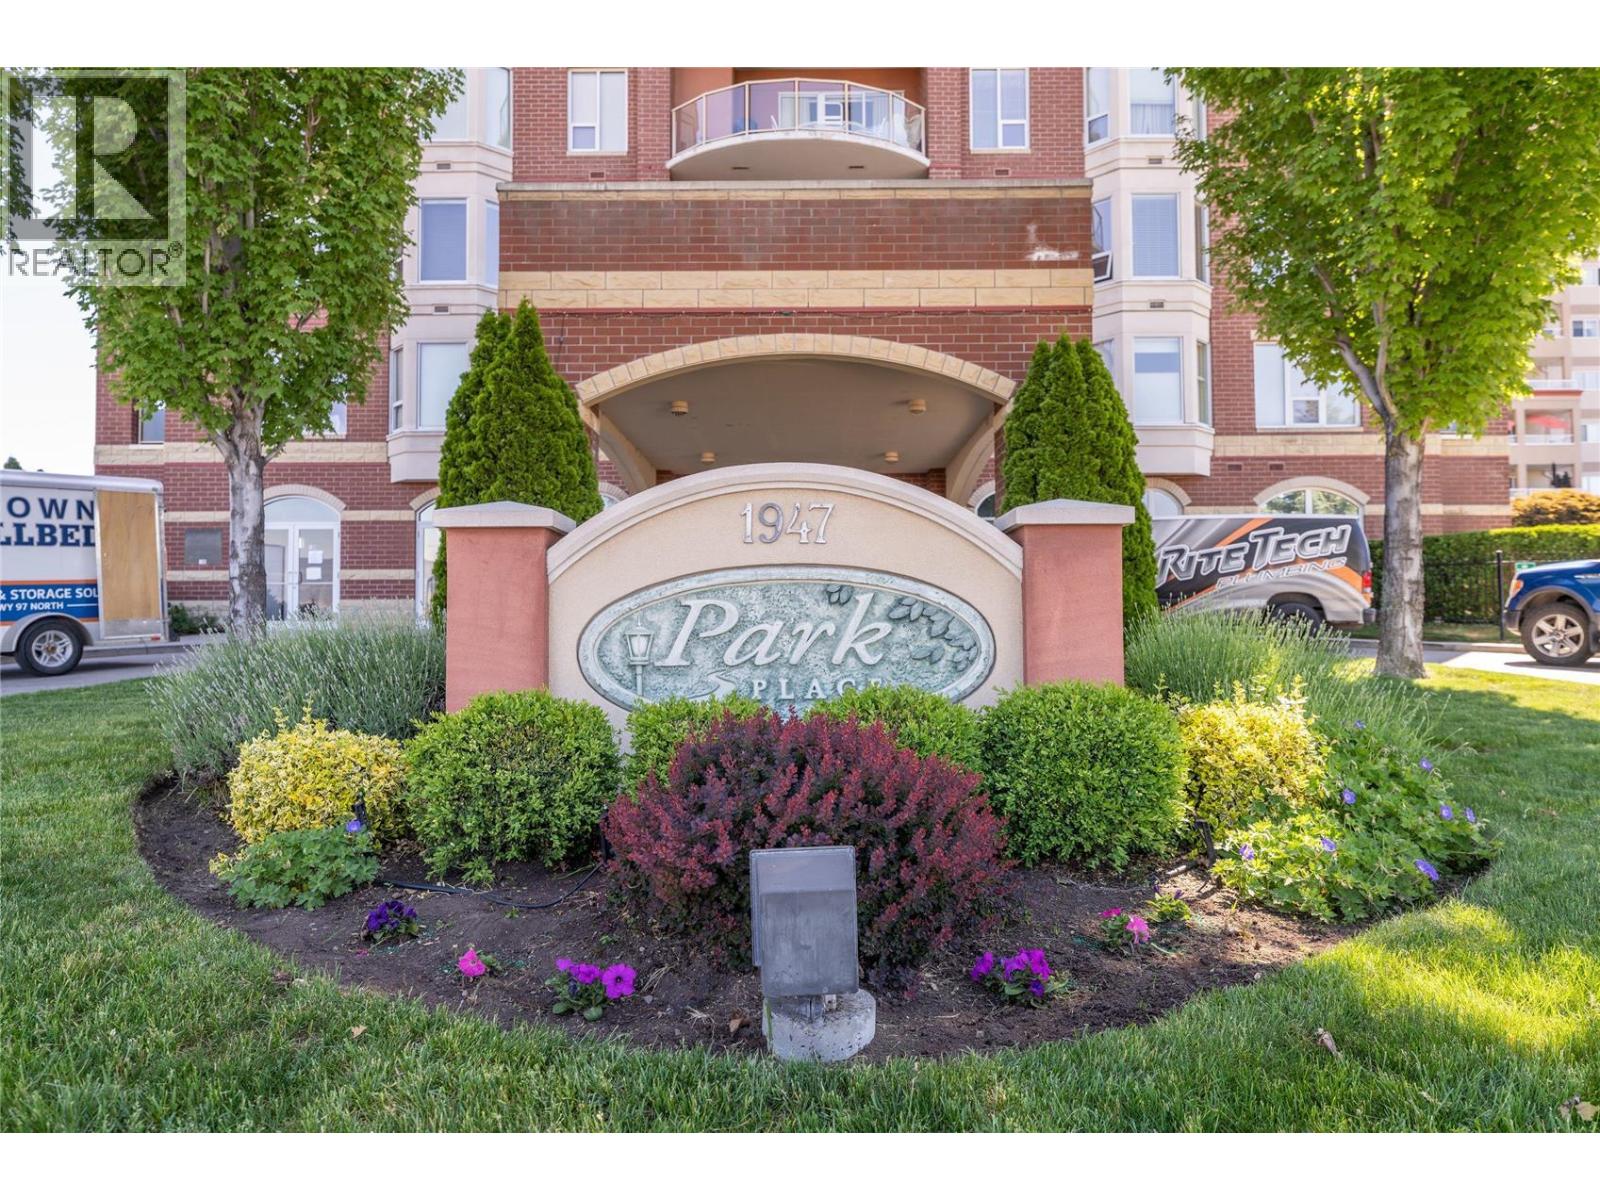
Experience elevated living in the prestigious Park Place community. Perched on the 10th floor, this elegant residence offers breathtaking lake, mountain, and city views through expansive windows that fill the home with an abundance of natural light. With over 1,900 square feet of beautifully designed living space, this spacious condo features 2 bedrooms, 2 bathrooms, and a versatile den - ideal for a home office or quiet reading retreat. The generous primary suite is a true sanctuary, complete with two large closets, an additional storage room, and a luxurious 5-piece ensuite with a relaxing soaker tub. Quality finishes include engineered hardwood flooring, granite countertops, stainless steel appliances, a cozy gas fireplace, central vacuum, abundant storage, and the convenience of an in-suite laundry room. Park Place offers an exceptional resort-style lifestyle with an impressive array of amenities, including a heated outdoor pool, hot tub, tennis courts, fitness centre, workshop, theatre room, library, residents' lounge, and an active social calendar. Perfectly situated within walking distance to Mission Creek Greenway, Mission Creek Park, and Orchard Park Mall, you'll enjoy the best of Kelowna right at your doorstep. Luxury, convenience, and an unbeatable lifestyle—all in one exceptional home. (id:67517)
-
Property Details
MLS® Number 10390834 Property Type Single Family Neigbourhood Springfield/Spall Community Name Park Place AmenitiesNearBy Park, Shopping Features Cul-de-sac, Central Island, Two Balconies ParkingSpaceTotal 1 PoolType Inground Pool, Outdoor Pool RoadType Cul De Sac StorageType Storage, Locker Structure Clubhouse ViewType City View, Lake View, Mountain View -
Building
BathroomTotal 2 BedroomsTotal 2 Amenities Clubhouse ConstructedDate 2005 CoolingType Central Air Conditioning ExteriorFinish Brick, Stucco FireProtection Sprinkler System-fire, Smoke Detector Only FireplaceFuel Gas FireplacePresent Yes FireplaceTotal 1 FireplaceType Unknown FlooringType Carpeted, Tile HeatingType See Remarks RoofMaterial Metal RoofStyle Unknown StoriesTotal 1 SizeInterior 1,929 Sqft Type Apartment UtilityWater Municipal Water Underground 1 -
Land
Acreage No LandAmenities Park, Shopping LandscapeFeatures Landscaped Sewer Municipal Sewage System SizeTotalText Under 1 Acre -
Rooms
Level Type Length Width Dimensions Main Level Other 4'6'' x 5'4'' Main Level Laundry Room 7'8'' x 7'8'' Main Level 3pc Bathroom Measurements not available Main Level Bedroom 10'7'' x 10'11'' Main Level 5pc Ensuite Bath Measurements not available Main Level Other 8'7'' x 6'10'' Main Level Primary Bedroom 13'5'' x 15'10'' Main Level Den 13'1'' x 9'11'' Main Level Dining Room 9'10'' x 14'9'' Main Level Living Room 21'0'' x 14'8'' Main Level Dining Nook 4'9'' x 8'5'' Main Level Kitchen 14'8'' x 9'6'' Main Level Foyer 9'1'' x 10'6'' -
Utilities
Your Favourites
No Favourites Found







The trademarks REALTOR®, REALTORS®, and the REALTOR® logo are controlled by The Canadian Real Estate Association (CREA) and identify real estate professionals who are members of CREA. The trademarks MLS®, Multiple Listing Service® and the associated logos are owned by The Canadian Real Estate Association (CREA) and identify the quality of services provided by real estate professionals who are members of CREA. The trademark DDF® is owned by The Canadian Real Estate Association (CREA) and identifies CREA's Data Distribution Facility (DDF®)
September 02 2026 07:29:31
Association of Interior REALTORS®
