$1,855,000
$1,855,000
$1,855,000
$1,855,000
$1,855,000
$1,855,000
$1,855,000
$1,855,000
$1,855,000
$1,855,000
$1,855,000
$1,855,000
$1,855,000
$1,855,000
$1,855,000
$1,855,000
$1,855,000
$1,855,000
$1,855,000
$1,855,000
$1,855,000
$1,855,000
$1,855,000
$1,855,000
$1,855,000
$1,855,000
$1,855,000
$1,855,000
$1,855,000
$1,855,000
$1,855,000
$1,855,000
$1,855,000
$1,855,000
$1,855,000
$1,855,000
$1,855,000
$1,855,000
$1,855,000
$1,855,000
$1,855,000
$1,855,000
Like this listing?
Contact us for more information


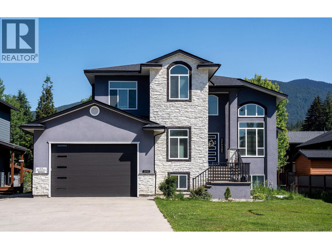
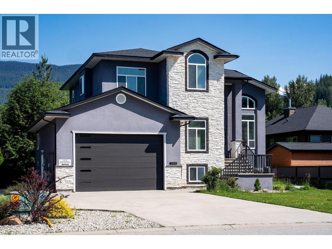
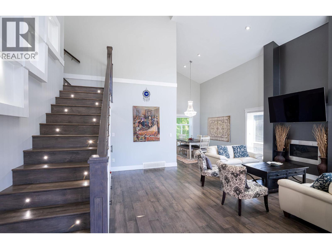
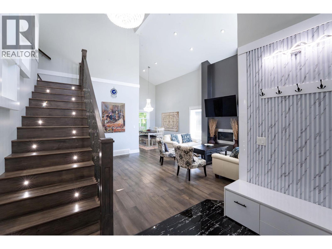
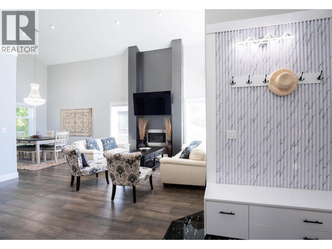
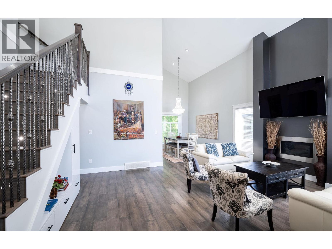
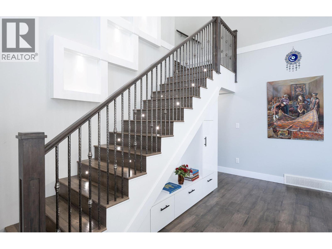
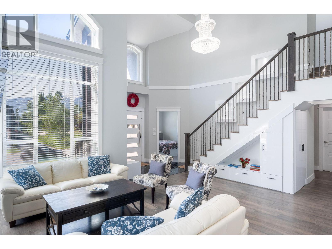
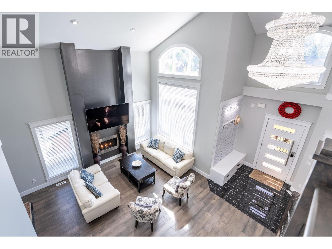
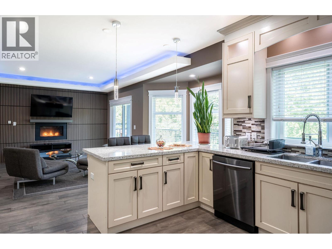
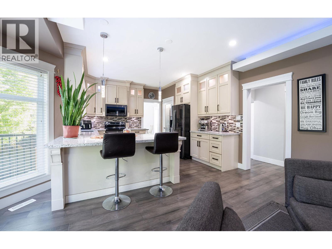
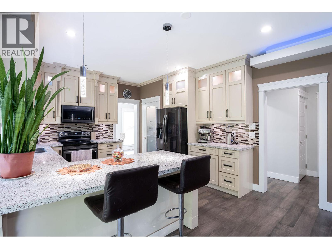
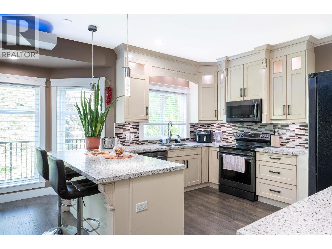
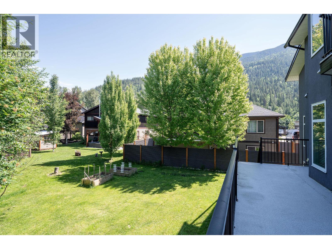
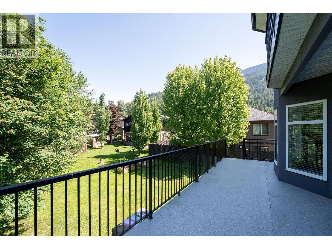
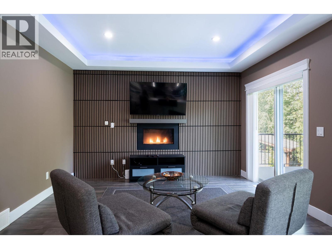
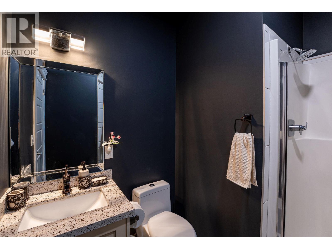
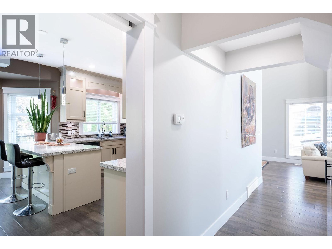
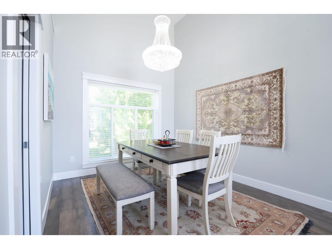
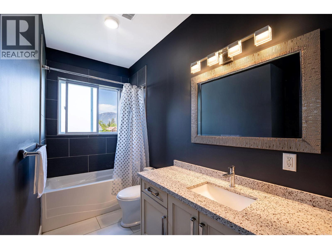
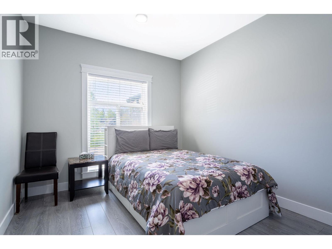
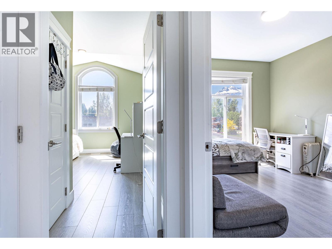
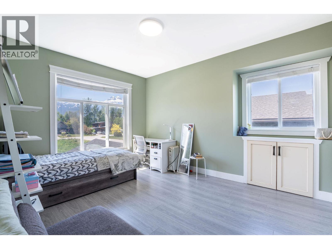
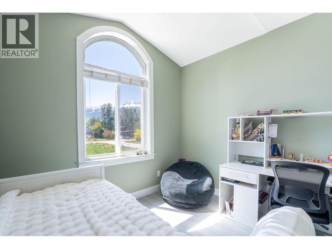
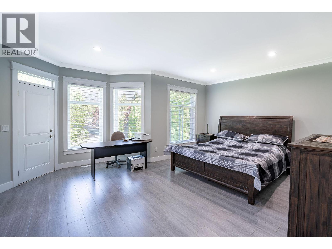
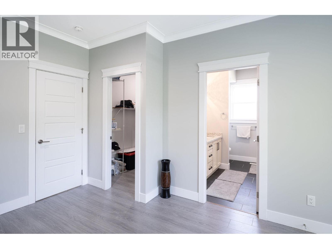
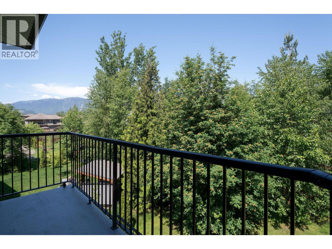
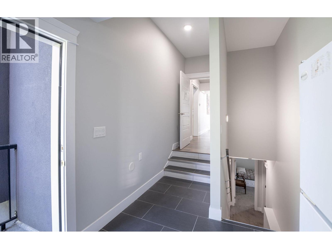
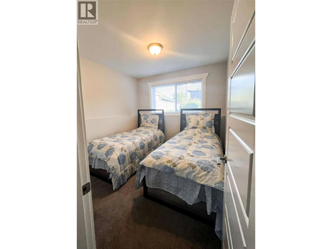
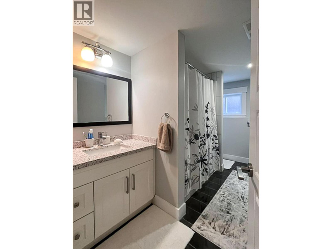
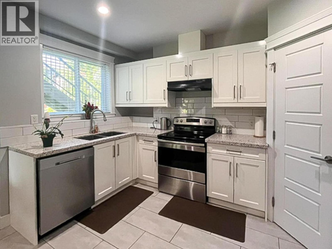
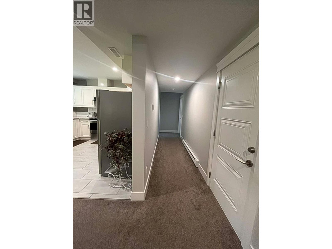
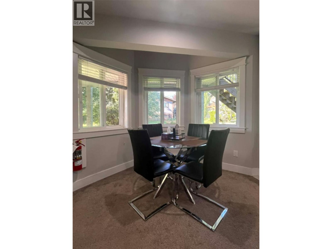
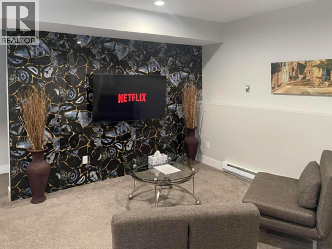
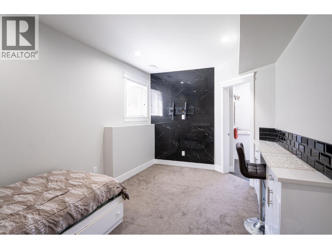
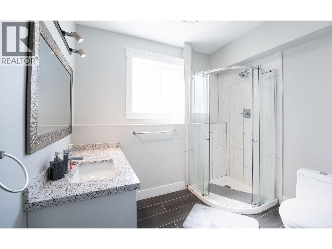
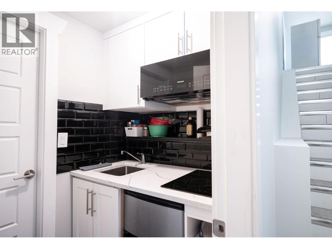
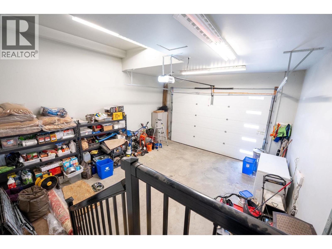
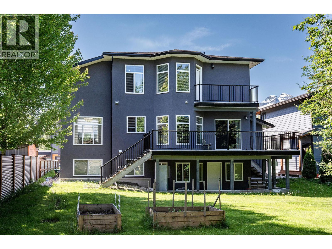
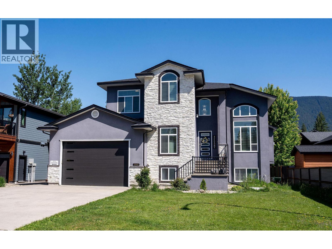
Welcome to an impressive custom built executive home ideally located in Revelstoke's highly sought after short-term rental district. Positioned near Mackenzie Village, the world renowned Revelstoke Mountain Resort, and the highly anticipated Cabot Revelstoke golf development, this exceptional property offers a rare combination of luxury living, flexibility, and outstanding revenue potential. Thoughtfully designed with both lifestyle and investment in mind, this spacious residence features a stunning 4 bedroom, 3 bathroom main home complemented by a fully self-contained 2 bedroom legal suite and an additional junior suite. Whether you're seeking a premium mountain residence, a multi-generational family home, or a property with significant income generating opportunities, this versatile layout delivers. Inside, you'll appreciate the quality craftsmanship and attention to detail throughout. Soaring ceilings and oversized windows create bright, open living spaces filled with natural light, while granite countertops throughout the home provide a timeless and upscale finish. The well appointed kitchen and spacious living areas are designed for both everyday comfort and entertaining on a larger scale. Step outside to enjoy three separate decks, each offering its own unique vantage point to take in Revelstoke's breathtaking mountain scenery. Whether you're enjoying your morning coffee, hosting friends after a day on the slopes, or relaxing in the evening sunshine, these outdoor spaces extend the home's exceptional living experience. Additional features include a large garage with ample room for vehicles, bikes, skis, and all your mountain-town gear, along with a quiet street location that offers privacy while remaining close to recreation, dining, shopping, and trails. (id:67517)
-
Property Details
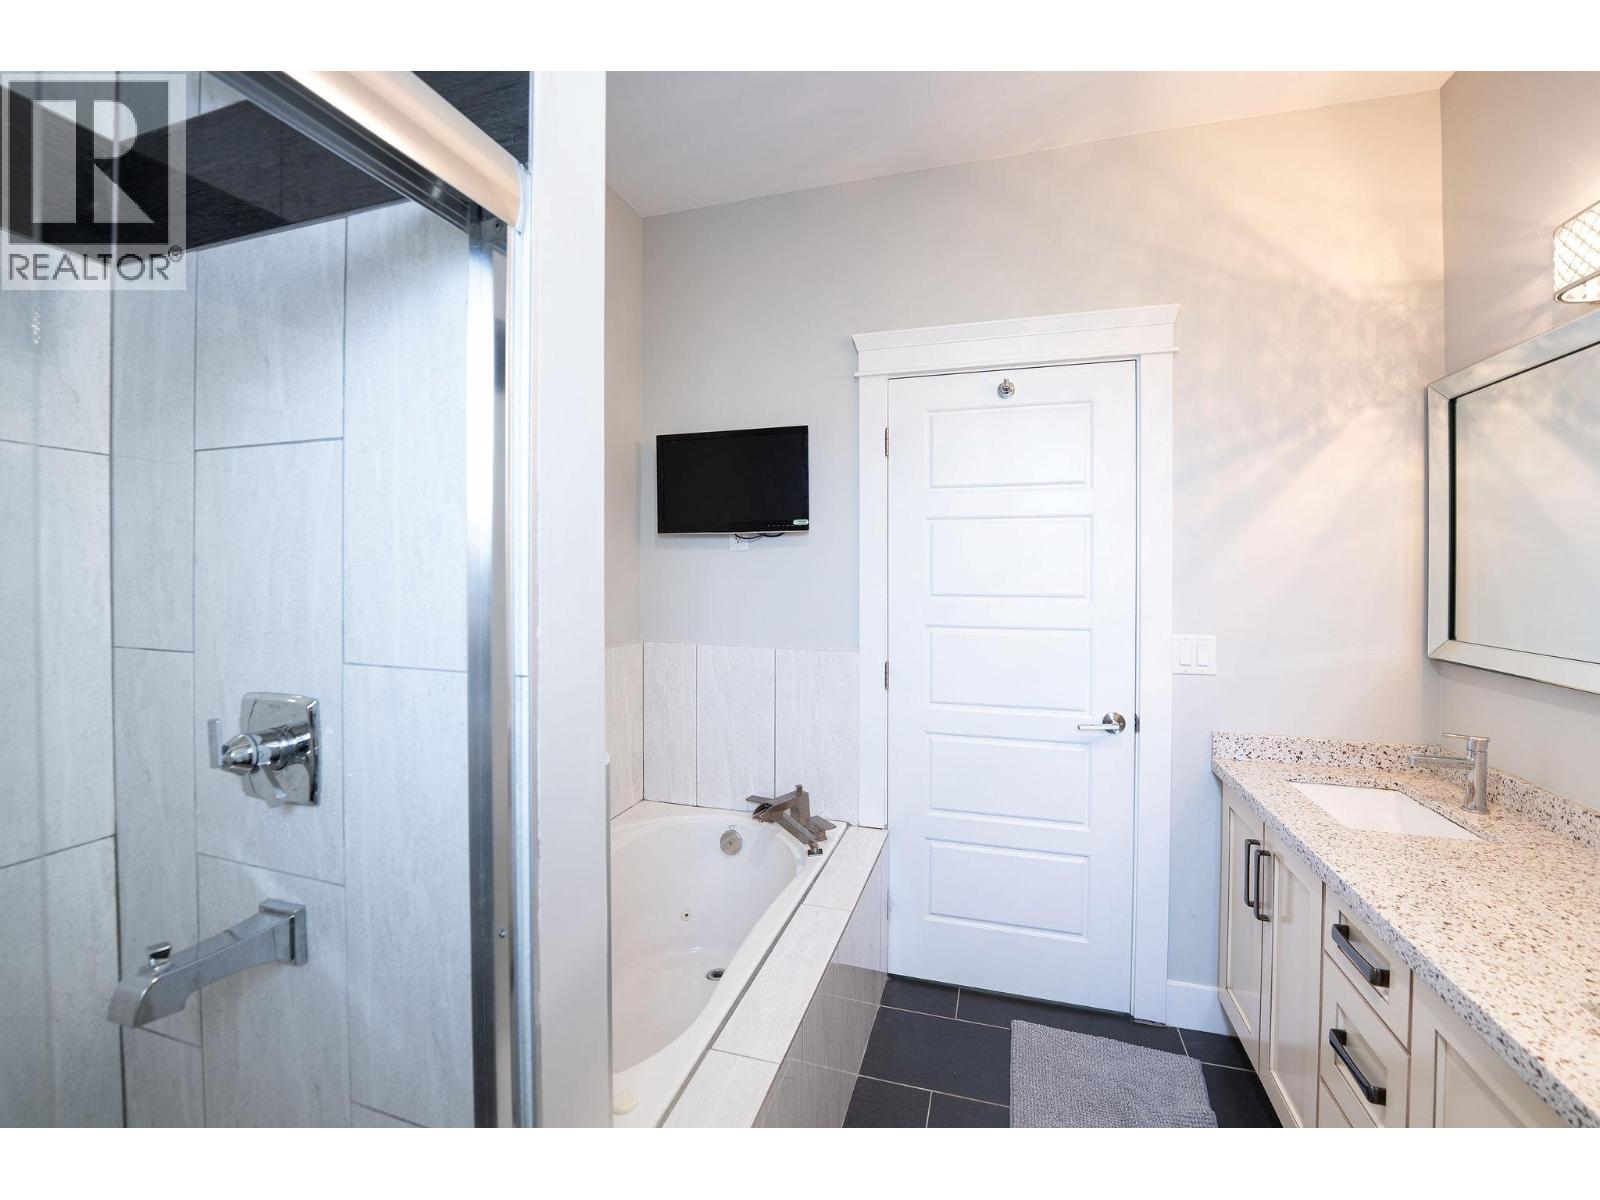
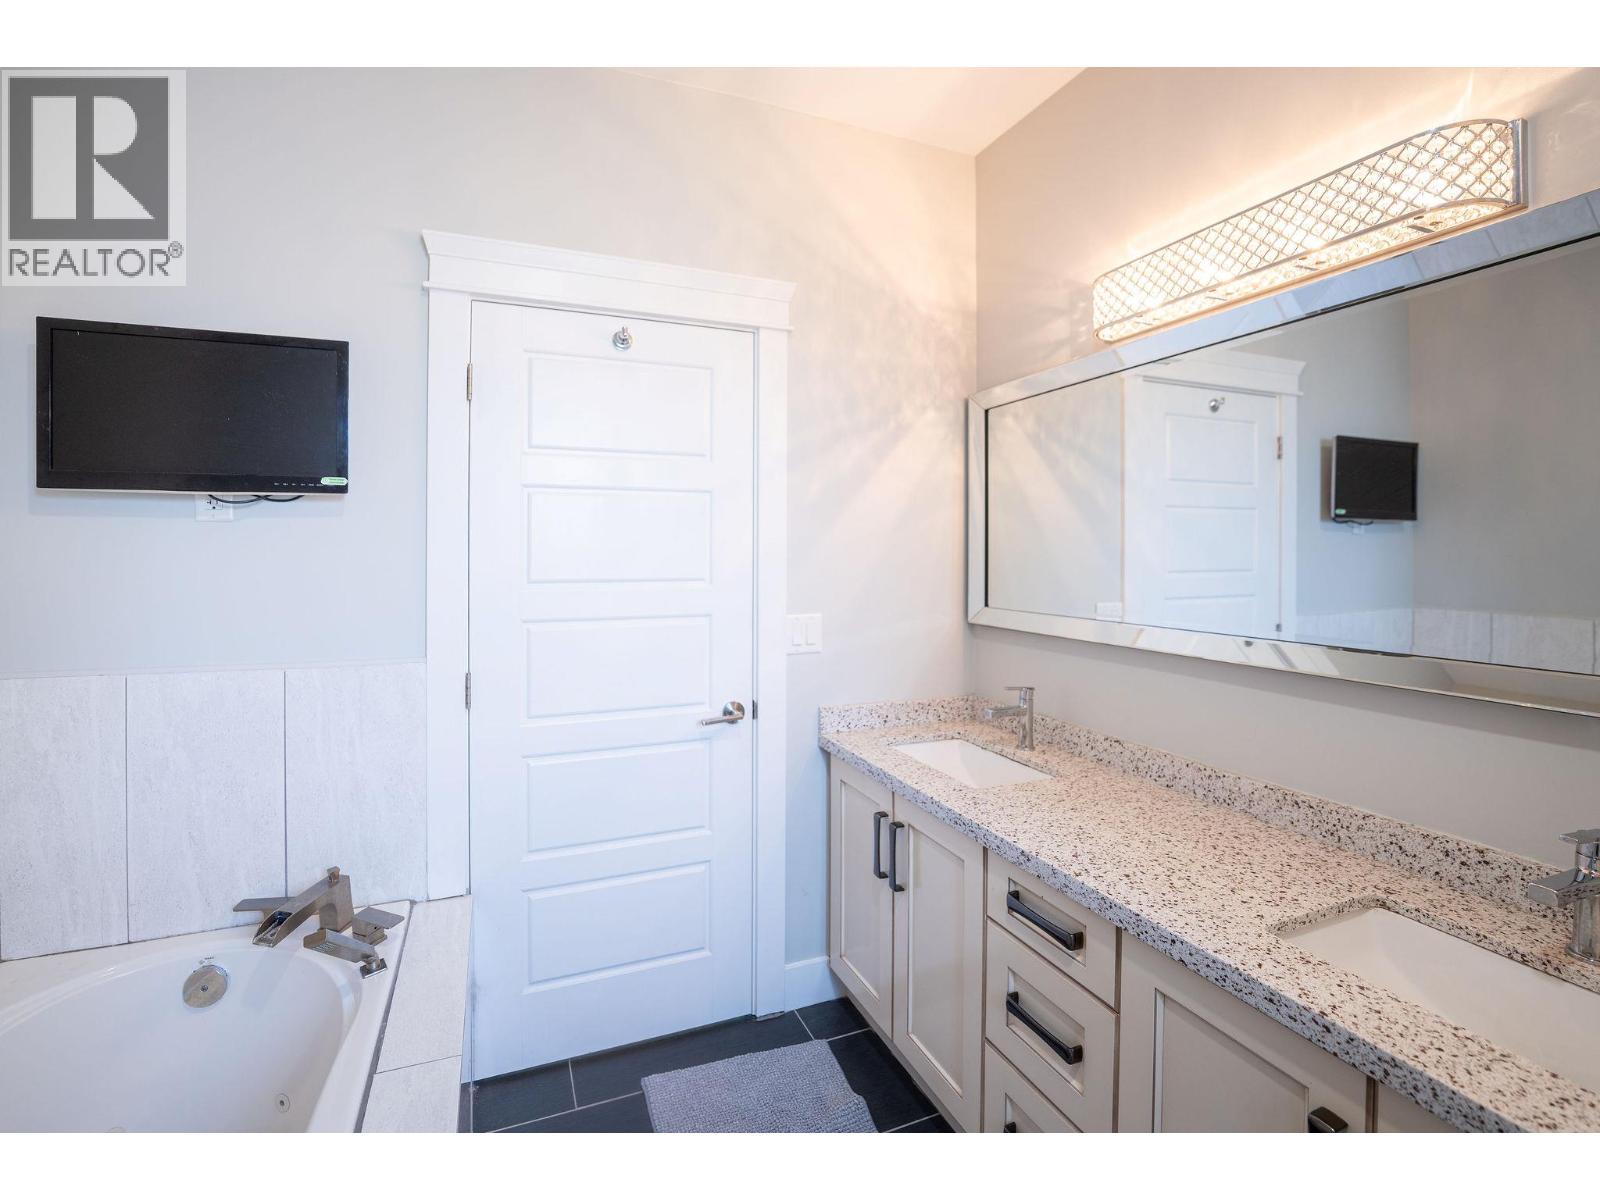
MLS® Number 10389025 Property Type Single Family Neigbourhood Revelstoke Features Jacuzzi Bath-tub, Three Balconies ParkingSpaceTotal 2 ViewType Mountain View, View (panoramic) -
Building
BathroomTotal 5 BedroomsTotal 7 Appliances Refrigerator, Dishwasher, Dryer, Range - Electric, Microwave, Washer ConstructedDate 2017 ConstructionStyleAttachment Detached CoolingType Central Air Conditioning ExteriorFinish Stucco FireProtection Smoke Detector Only FireplacePresent Yes FireplaceTotal 2 FireplaceType Insert FlooringType Carpeted, Hardwood, Laminate, Tile HeatingFuel Electric HeatingType Forced Air, See Remarks RoofMaterial Asphalt Shingle RoofStyle Unknown StoriesTotal 3 SizeInterior 3,557 Sqft Type House UtilityWater Municipal Water Attached Garage 2 -
Land
Acreage No Sewer Municipal Sewage System SizeFrontage 62 Ft SizeIrregular 0.17 SizeTotal 0.17 Ac|under 1 Acre SizeTotalText 0.17 Ac|under 1 Acre -
Rooms
Level Type Length Width Dimensions Second Level Other 10'0'' x 4'0'' Second Level Other 10'0'' x 4'0'' Second Level 4pc Bathroom 11'0'' x 9'0'' Second Level 5pc Ensuite Bath 9'6'' x 8'3'' Second Level Bedroom 13'0'' x 10'0'' Second Level Bedroom 14'0'' x 11'0'' Second Level Primary Bedroom 19'0'' x 13'0'' Basement Other 4'6'' x 5'0'' Basement 3pc Ensuite Bath 10'0'' x 8'0'' Basement 4pc Bathroom 10'0'' x 8'0'' Basement Bedroom 11'0'' x 10'6'' Basement Bedroom 11'0'' x 10'6'' Basement Bedroom 15'8'' x 10'0'' Basement Kitchen 13'0'' x 10'0'' Basement Living Room 18'0'' x 13'0'' Main Level Other 22'0'' x 24'0'' Main Level Mud Room 8'0'' x 12'6'' Main Level 3pc Bathroom 8'0'' x 6'0'' Main Level Bedroom 13'0'' x 10'0'' Main Level Family Room 18'0'' x 13'0'' Main Level Kitchen 10'0'' x 13'0'' Main Level Foyer 8'0'' x 7'0'' Main Level Dining Room 11'6'' x 10'0'' Main Level Living Room 21'0'' x 15'0'' -
Utilities
Your Favourites
No Favourites Found







The trademarks REALTOR®, REALTORS®, and the REALTOR® logo are controlled by The Canadian Real Estate Association (CREA) and identify real estate professionals who are members of CREA. The trademarks MLS®, Multiple Listing Service® and the associated logos are owned by The Canadian Real Estate Association (CREA) and identify the quality of services provided by real estate professionals who are members of CREA. The trademark DDF® is owned by The Canadian Real Estate Association (CREA) and identifies CREA's Data Distribution Facility (DDF®)
October 01 2026 09:30:00
Association of Interior REALTORS®
