$1,647,000
$1,647,000
$1,647,000
$1,647,000
$1,647,000
$1,647,000
$1,647,000
$1,647,000
$1,647,000
$1,647,000
$1,647,000
$1,647,000
$1,647,000
$1,647,000
$1,647,000
$1,647,000
$1,647,000
$1,647,000
$1,647,000
$1,647,000
$1,647,000
$1,647,000
$1,647,000
$1,647,000
$1,647,000
$1,647,000
$1,647,000
$1,647,000
$1,647,000
$1,647,000
$1,647,000
$1,647,000
$1,647,000
$1,647,000
$1,647,000
$1,647,000
$1,647,000
$1,647,000
$1,647,000
$1,647,000
$1,647,000
$1,647,000
$1,647,000
$1,647,000
$1,647,000
$1,647,000
$1,647,000
$1,647,000
$1,647,000
$1,647,000
$1,647,000
$1,647,000
$1,647,000
$1,647,000
$1,647,000
$1,647,000
$1,647,000
$1,647,000
$1,647,000
$1,647,000
$1,647,000
$1,647,000
$1,647,000
Like this listing?
Contact us for more information


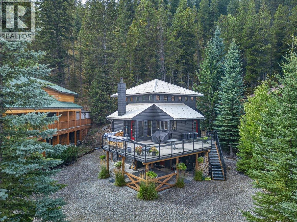
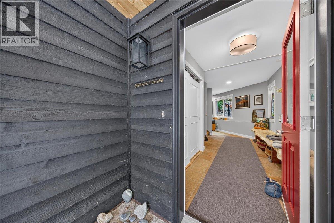
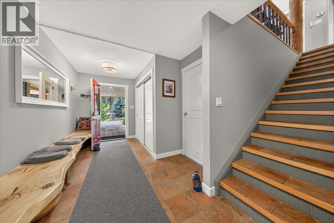
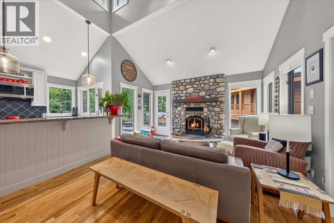
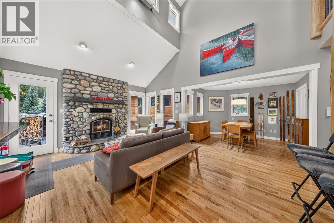
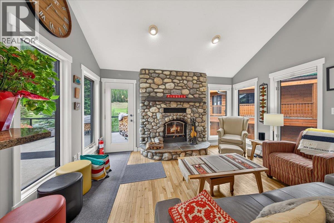
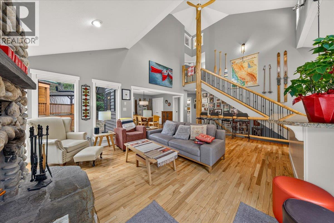
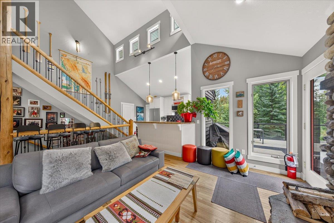
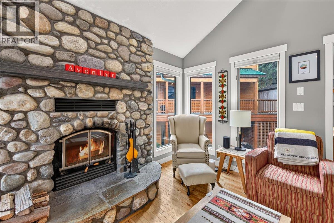
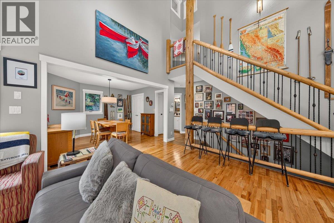
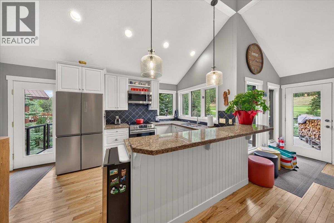
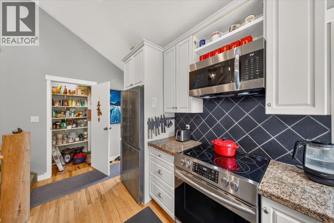
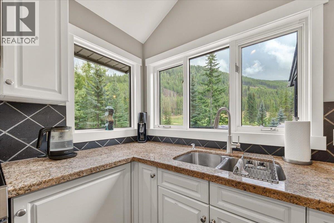
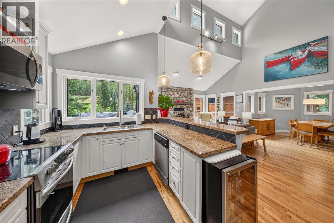
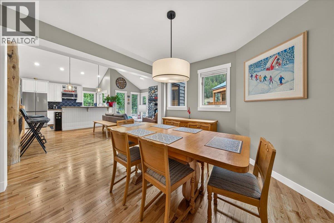
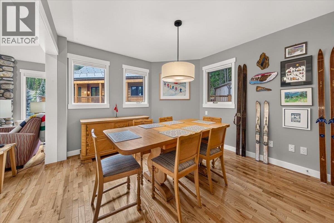
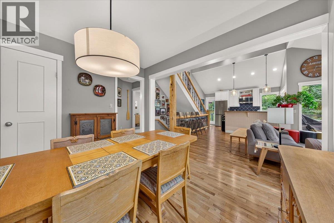
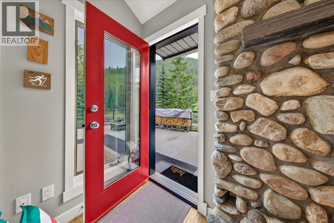
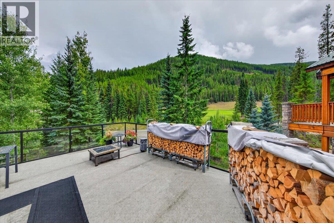
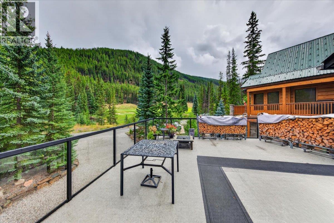
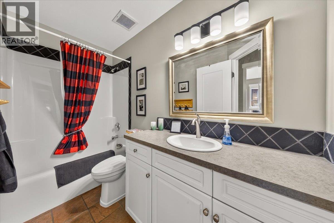
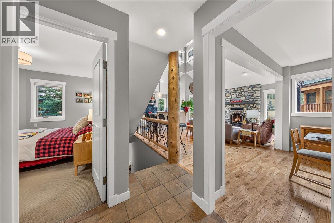
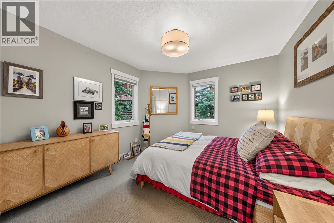
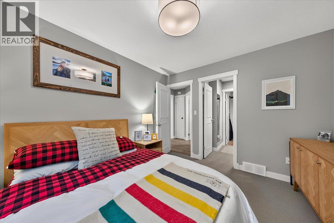
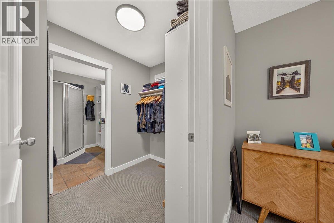
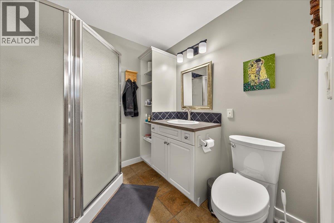
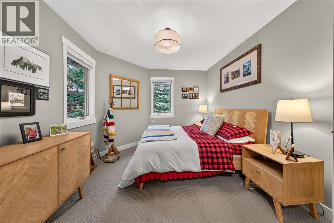
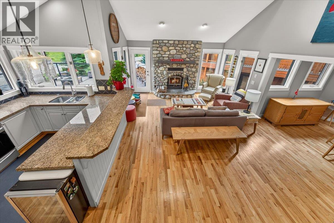
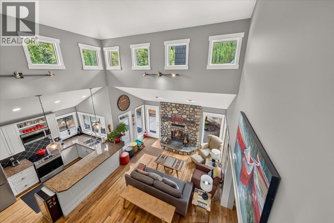
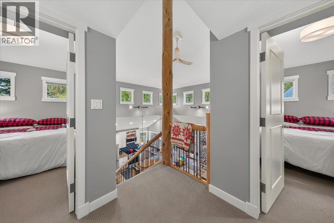
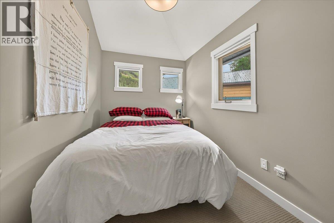
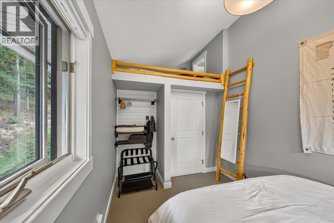
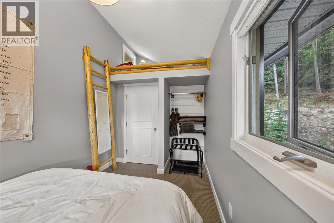
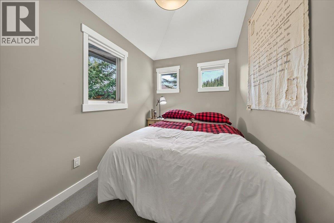
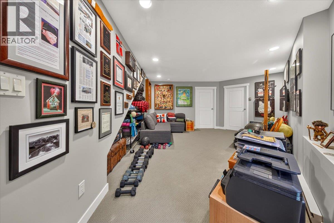
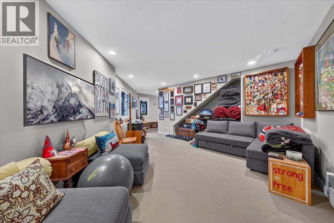
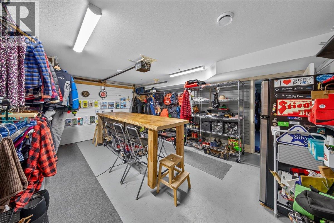
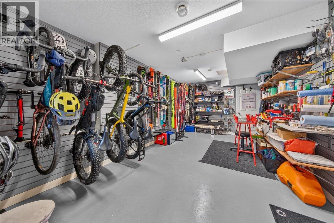
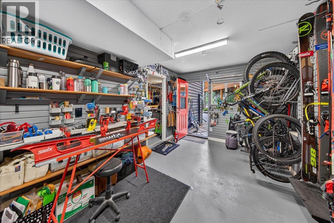
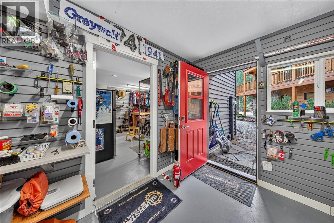
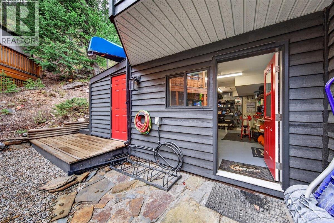
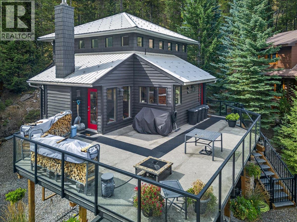
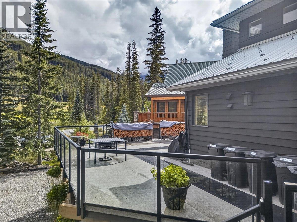
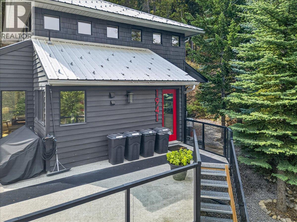
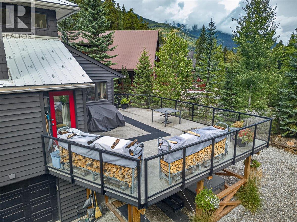
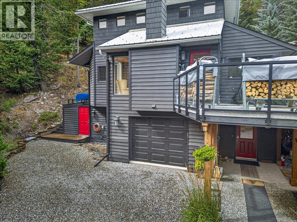
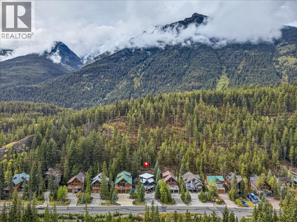
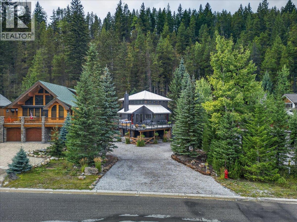
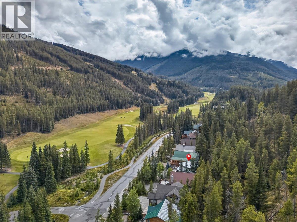
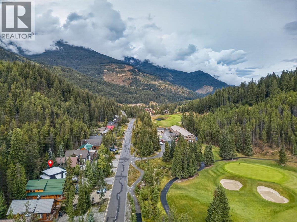
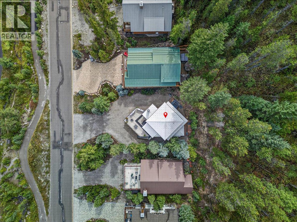
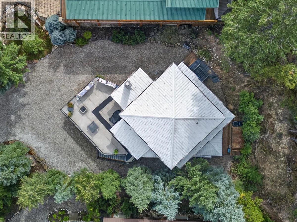
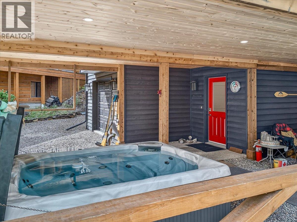
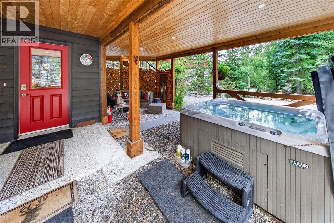
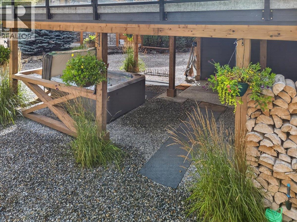
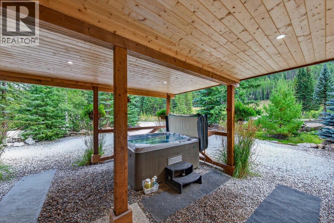
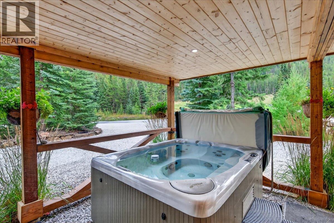
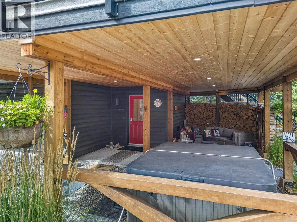
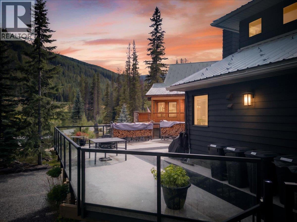
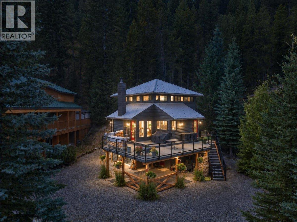
Charming, beautifully maintained mountain home along Greywolf Dr. Enjoy the views of the 10th green at Greywolf golf course and Panorama Mtn. above. Fully landscaped with great attention to detail that you enjoy from the oversize main level deck or from the hot tub and fire pit area below. Recessed lighting at deck undersurface provides a sophisticated touch. That attention to detail flows through the entire home, with large entrance foyer to the cozy rec room. One of the utility rooms can be reconverted to a single car garage, if required. Large, open kitchen adjacent to the living room focussed around the fireplace. Primary bedroom, has ensuite and walk-in closet. Both upstairs bedrooms also contain lofted sleeping spaces for indoor camping with the children's guests. Outside there is an attached shed with a concrete floor and lighting. Pull into the driveway, say Aaahh, and relax and enjoy your new mountain home. (id:67517)
-
Property Details
MLS® Number 10400006 Property Type Single Family Neigbourhood Panorama CommunityFeatures Pets Allowed, Rentals Allowed ParkingSpaceTotal 1 ViewType Mountain View -
Building
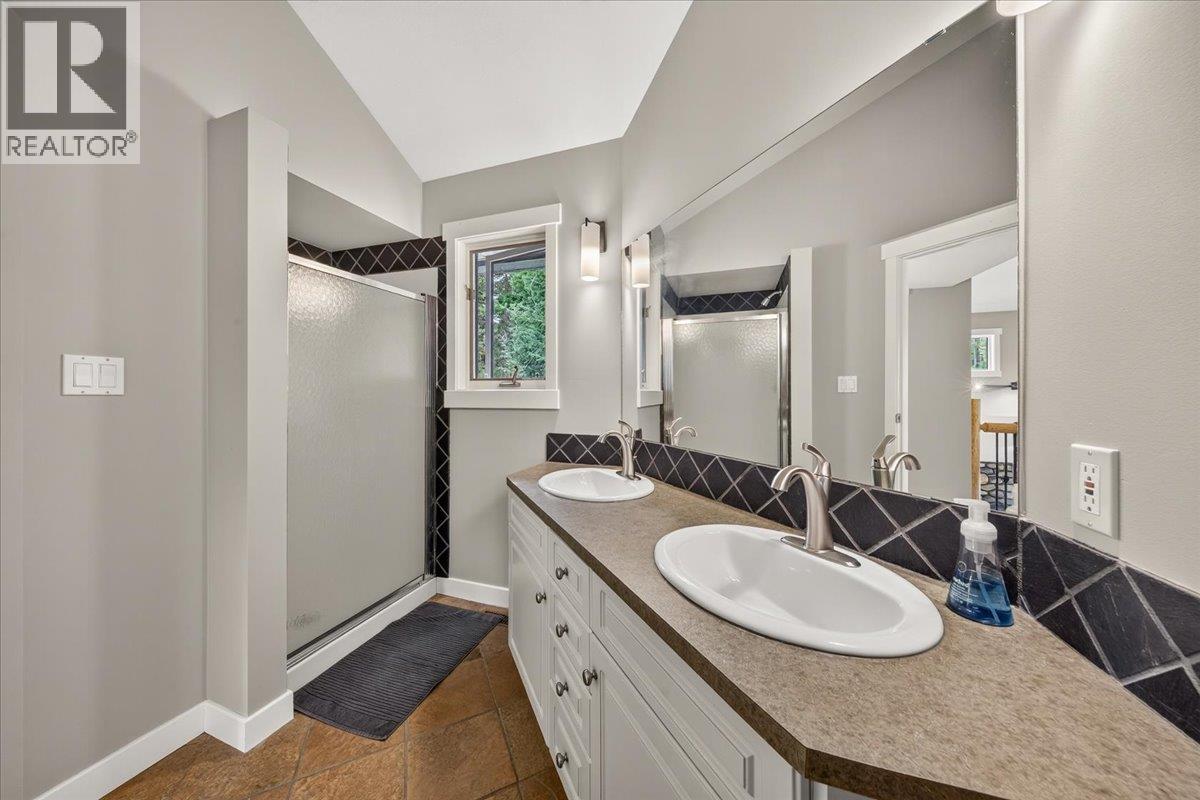
BathroomTotal 4 BedroomsTotal 3 Appliances Refrigerator, Dishwasher, Dryer, Range - Electric, Microwave, Washer, Wine Fridge ConstructedDate 2002 ConstructionStyleAttachment Detached ExteriorFinish Cedar Siding FireplaceFuel Wood FireplacePresent Yes FireplaceTotal 1 FireplaceType Conventional FlooringType Carpeted, Hardwood HalfBathTotal 1 HeatingFuel Electric HeatingType Forced Air RoofMaterial Metal RoofStyle Unknown StoriesTotal 3 SizeInterior 1,877 Sqft Type House UtilityWater Municipal Water Attached Garage 1 -
Land
Acreage No Sewer Municipal Sewage System SizeIrregular 0.23 SizeTotal 0.23 Ac|under 1 Acre SizeTotalText 0.23 Ac|under 1 Acre -
Rooms
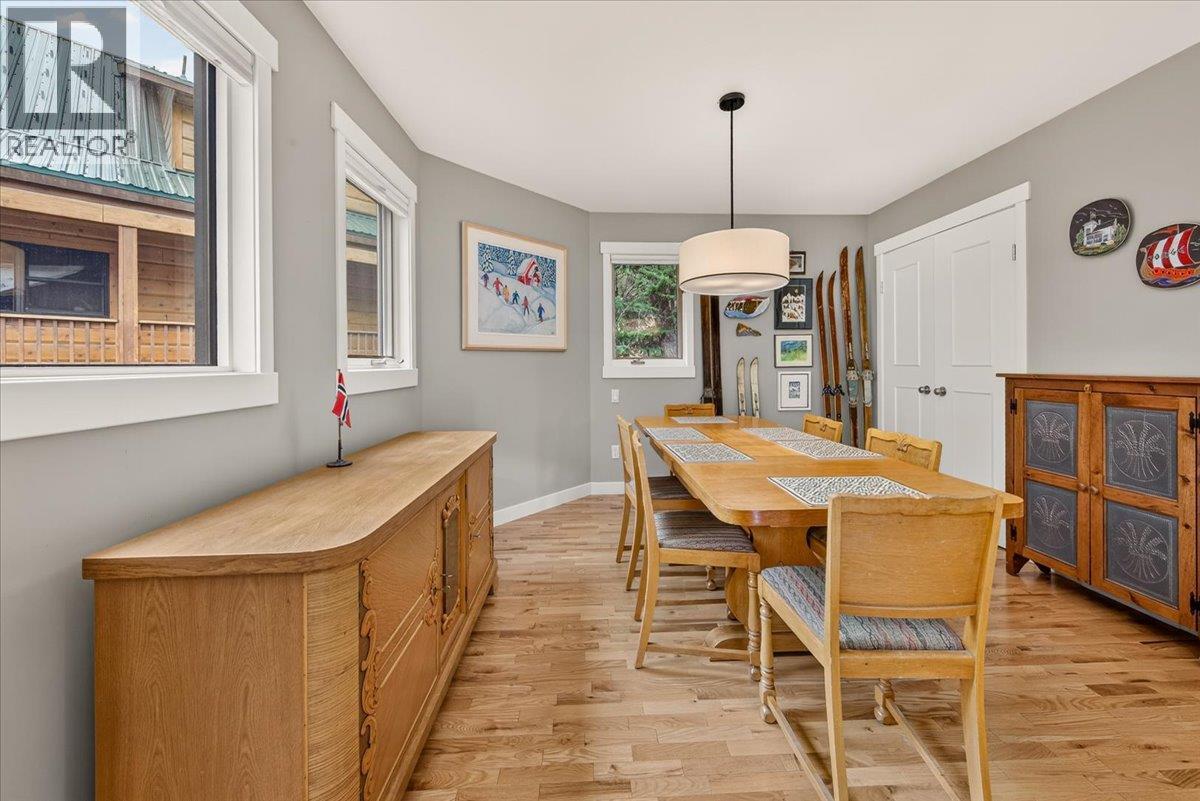
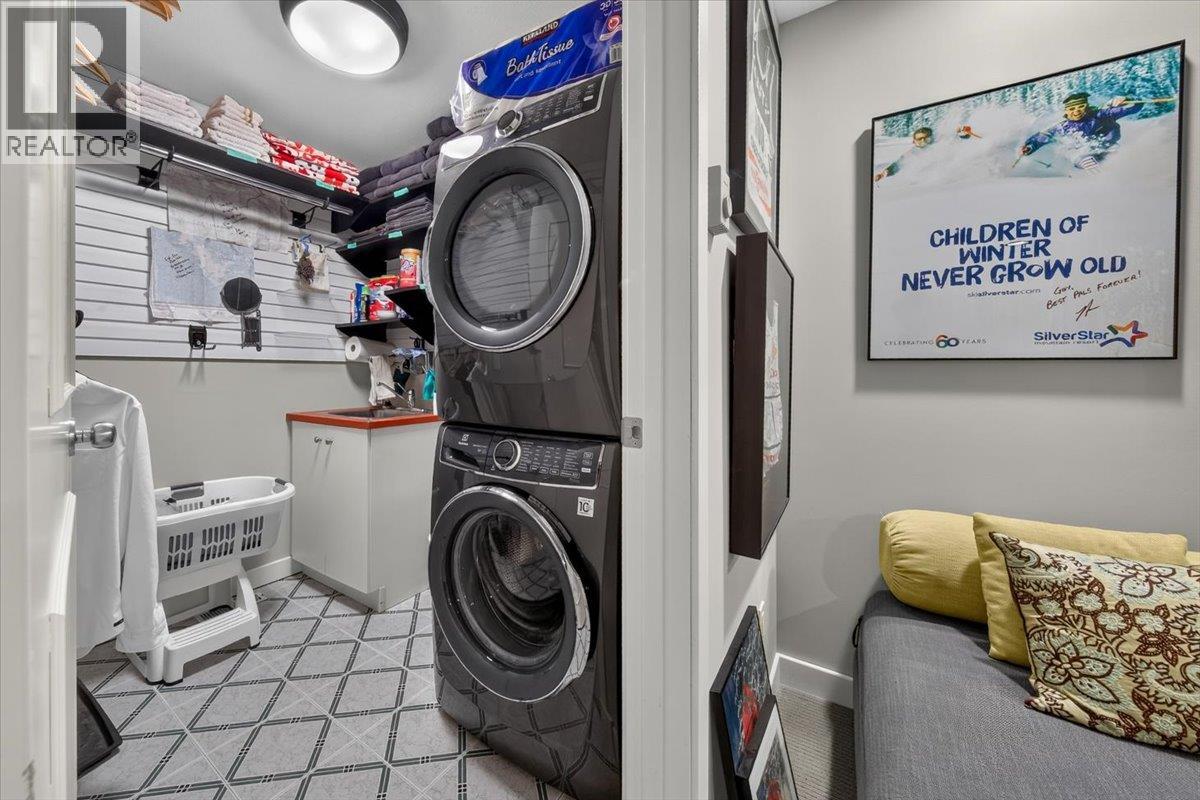
Level Type Length Width Dimensions Second Level Full Bathroom 1'0'' x 1'0'' Second Level Bedroom 11'6'' x 7'6'' Second Level Bedroom 11'6'' x 7'6'' Lower Level Partial Bathroom Measurements not available Lower Level Utility Room 19'0'' x 10'0'' Lower Level Utility Room 19'0'' x 10'6'' Lower Level Foyer 16'0'' x 8'0'' Lower Level Laundry Room 6'6'' x 7'0'' Lower Level Family Room 16'0'' x 13'0'' Main Level Full Ensuite Bathroom 1'0'' x 1'0'' Main Level Full Bathroom 1'0'' x 1'0'' Main Level Living Room 19'0'' x 13'0'' Main Level Dining Room 12'6'' x 12'0'' Main Level Kitchen 10'6'' x 11'6'' Main Level Primary Bedroom 13'0'' x 11'0'' -
Utilities
Your Favourites
No Favourites Found







The trademarks REALTOR®, REALTORS®, and the REALTOR® logo are controlled by The Canadian Real Estate Association (CREA) and identify real estate professionals who are members of CREA. The trademarks MLS®, Multiple Listing Service® and the associated logos are owned by The Canadian Real Estate Association (CREA) and identify the quality of services provided by real estate professionals who are members of CREA. The trademark DDF® is owned by The Canadian Real Estate Association (CREA) and identifies CREA's Data Distribution Facility (DDF®)
September 07 2026 06:01:36
Association of Interior REALTORS®
