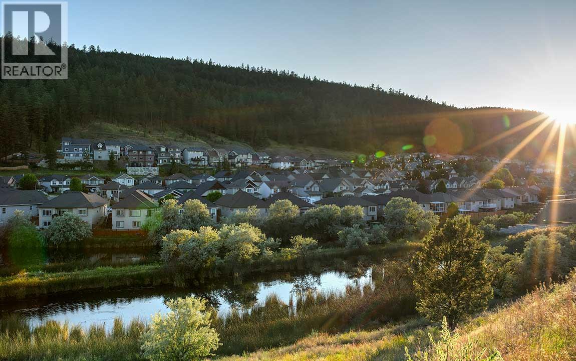
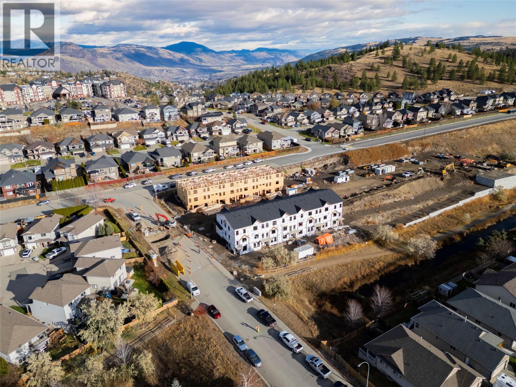
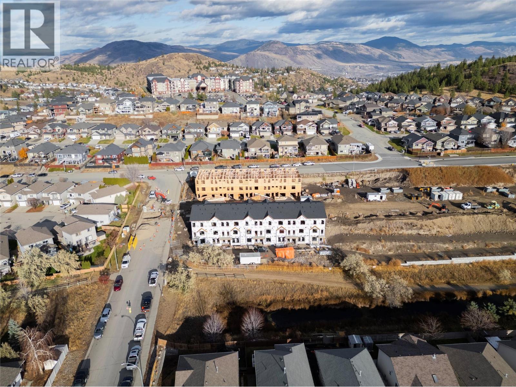
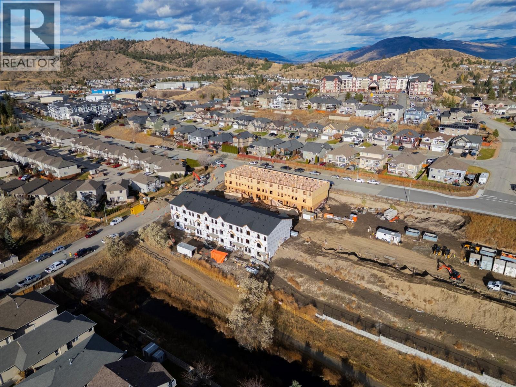
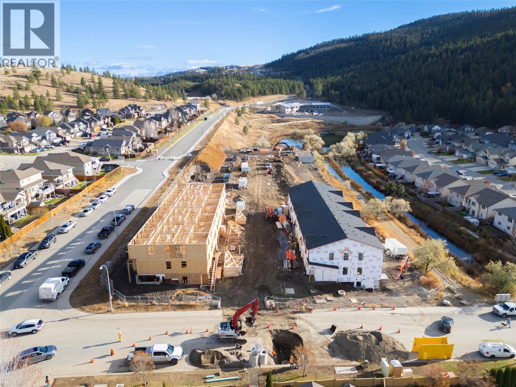
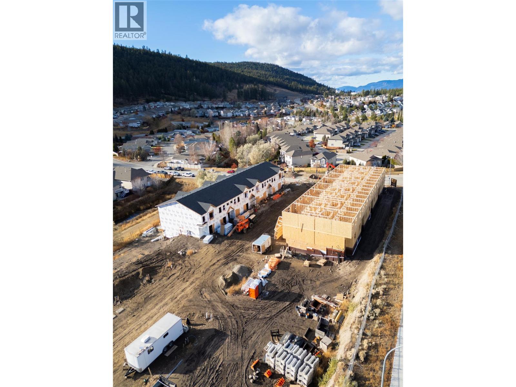
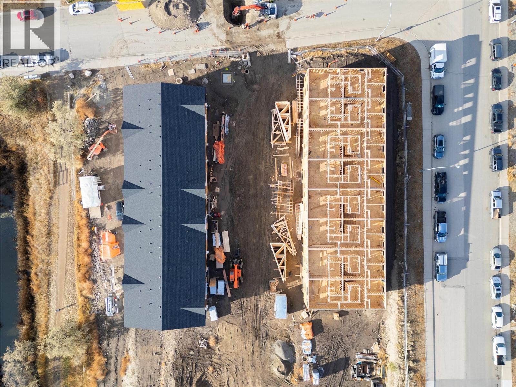
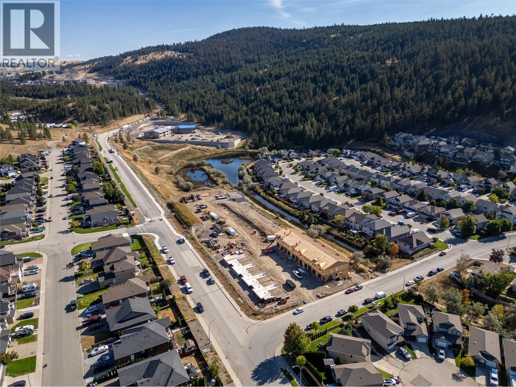
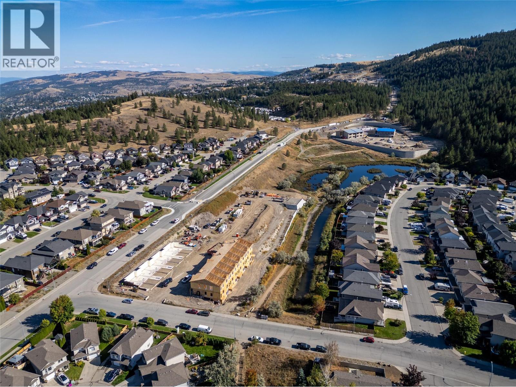
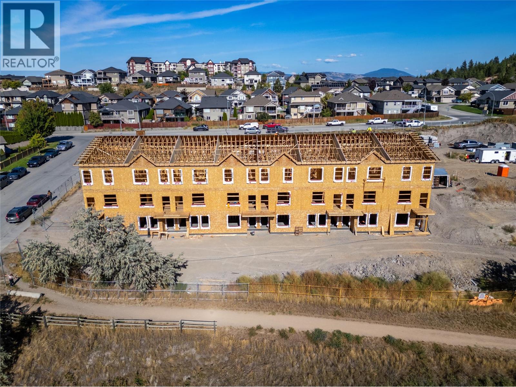
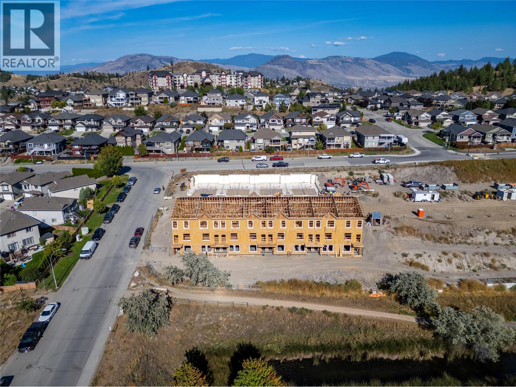
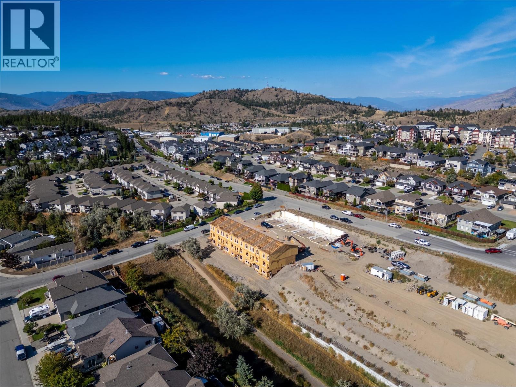
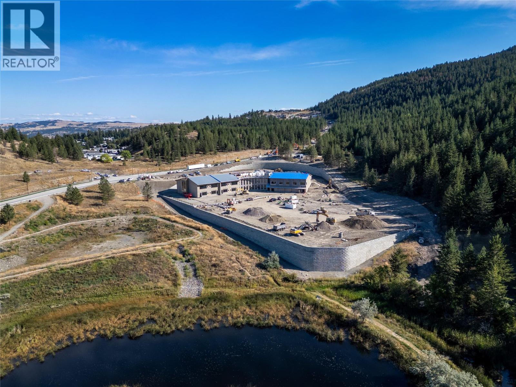
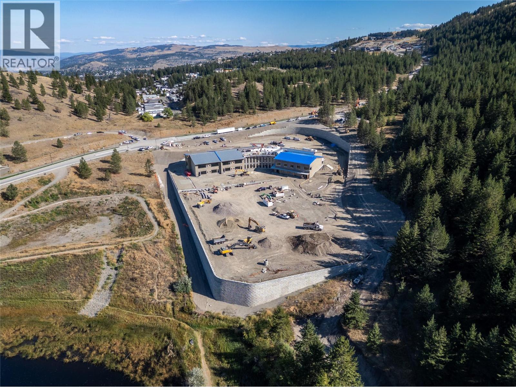
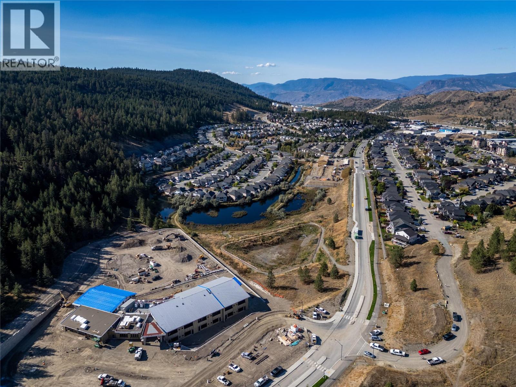
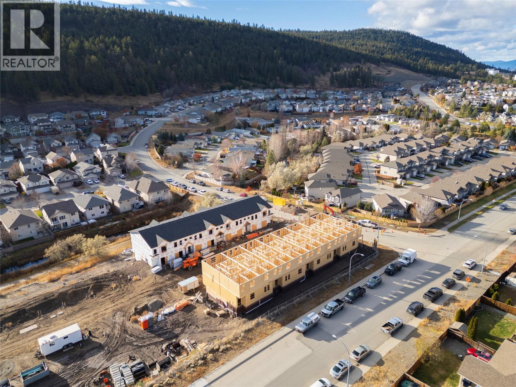
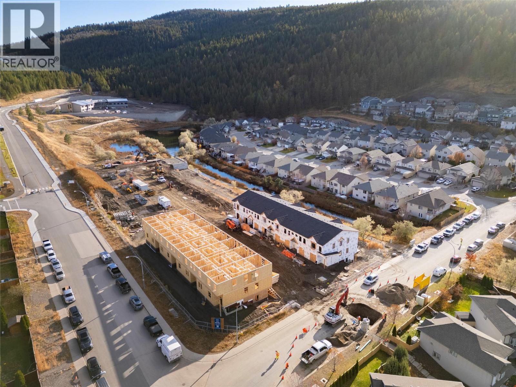
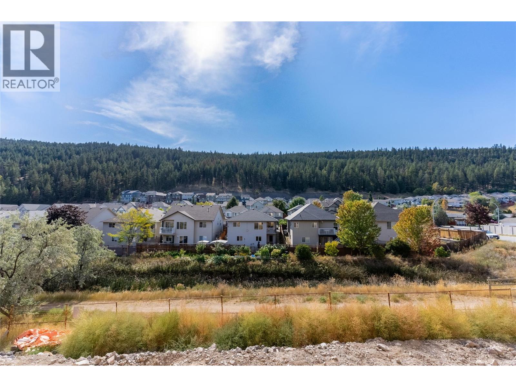
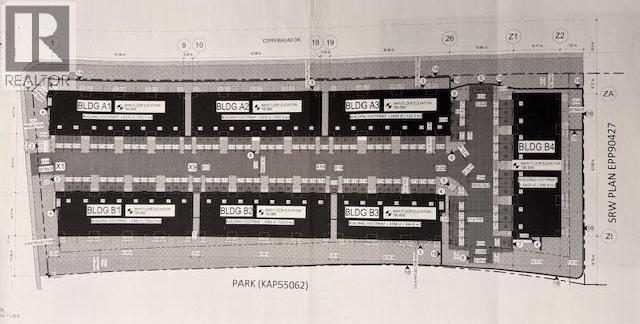

Lodgepole Crossing is a turnkey 53 townhome development opportunity in Kamloops, proudly built by Granite Developments, a trusted local builder known for quality craftsmanship and thoughtful enduring design. With deep roots in Kamloops and an outstanding reputation, Granite has delivered substantial development throughout the city and is committed to creating homes and communities people are proud to call their own. Construction has begun with Buildings 1 and 2 well underway, representing the first 16 units and strong momentum for a phased completion over approximately 24 months plus minus. At full buildout, all 53 homes will be delivered finished, with landscaping completed to required compliance and keys turned over ready for occupants. Two 3 bedroom 2.5 bathroom layouts anchor the community. Type A offers 2,023 sq. ft. plus a 242 sq. ft. garage with an incredibly spacious main floor at 486 sq. ft., plus 758 sq. ft. on level two and 779 sq. ft. on level three. Plan B offers 1,693 sq. ft. plus a 241 sq. ft. garage with well appointed level entry accommodation, 397 sq. ft. lower, 517 sq. ft. level two, and 779 sq. ft. level three, with view potential that will capture attention. Exterior materials and specifications are detailed within the architectural plans, with exterior colour sheets to be uploaded shortly. Positioned near amenities and Kamloops’ newest school expected to open September 2026. Call for the complete detailed package, plans, and delivery schedule. (id:45055)
-
Property Details
MLS® Number 10370187 Property Type Multi-family Neigbourhood Pineview Valley WaterFrontType Waterfront On Lake -
Building
CoolingType Central Air Conditioning HeatingType Forced Air Type Multi-family UtilityWater Municipal Water Attached Garage -
Land
Acreage Yes Sewer Municipal Sewage System SizeIrregular 4.78 SizeTotal 4.78 Ac|1 - 5 Acres SizeTotalText 4.78 Ac|1 - 5 Acres SurfaceWater Lake -
Rooms
-
Utilities
Your Favourites
No Favourites Found







The trademarks REALTOR®, REALTORS®, and the REALTOR® logo are controlled by The Canadian Real Estate Association (CREA) and identify real estate professionals who are members of CREA. The trademarks MLS®, Multiple Listing Service® and the associated logos are owned by The Canadian Real Estate Association (CREA) and identify the quality of services provided by real estate professionals who are members of CREA. The trademark DDF® is owned by The Canadian Real Estate Association (CREA) and identifies CREA's Data Distribution Facility (DDF®)
January 08 2026 01:19:15
Association of Interior REALTORS®
