$619,000
Maintenance,
$245 Monthly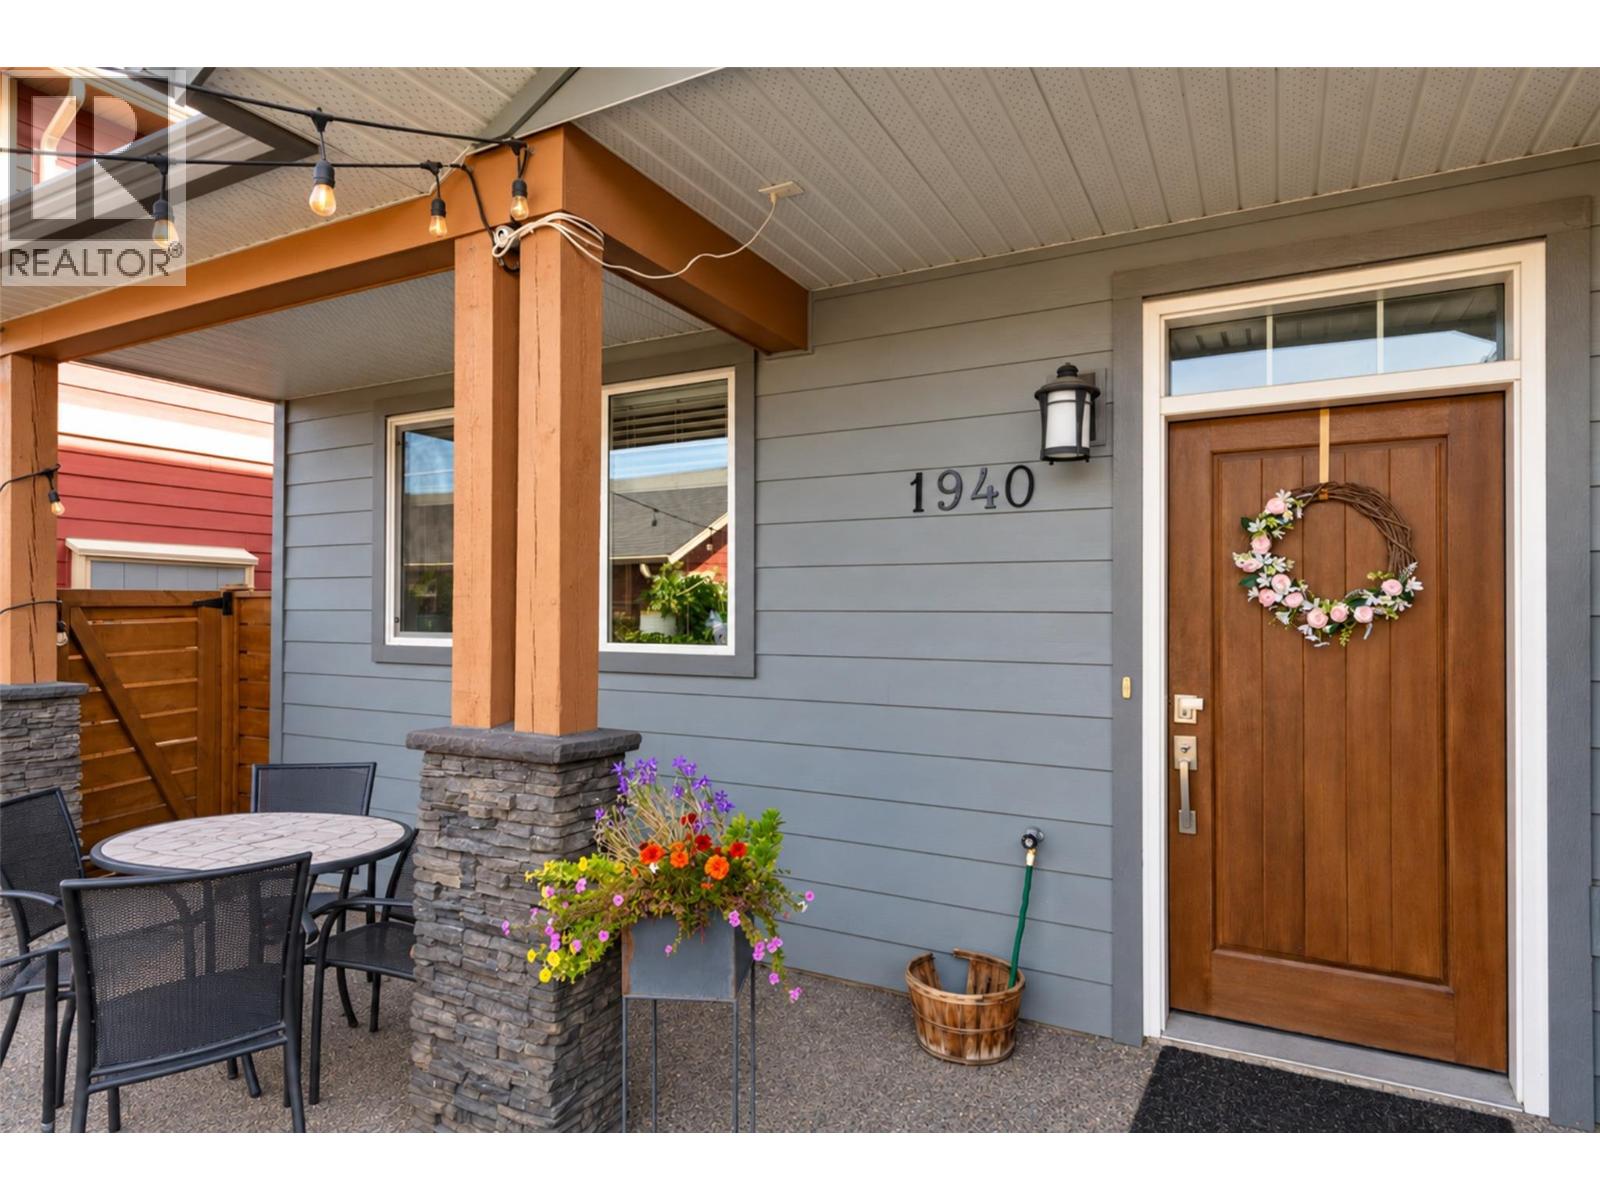
$619,000
Maintenance,
$245 Monthly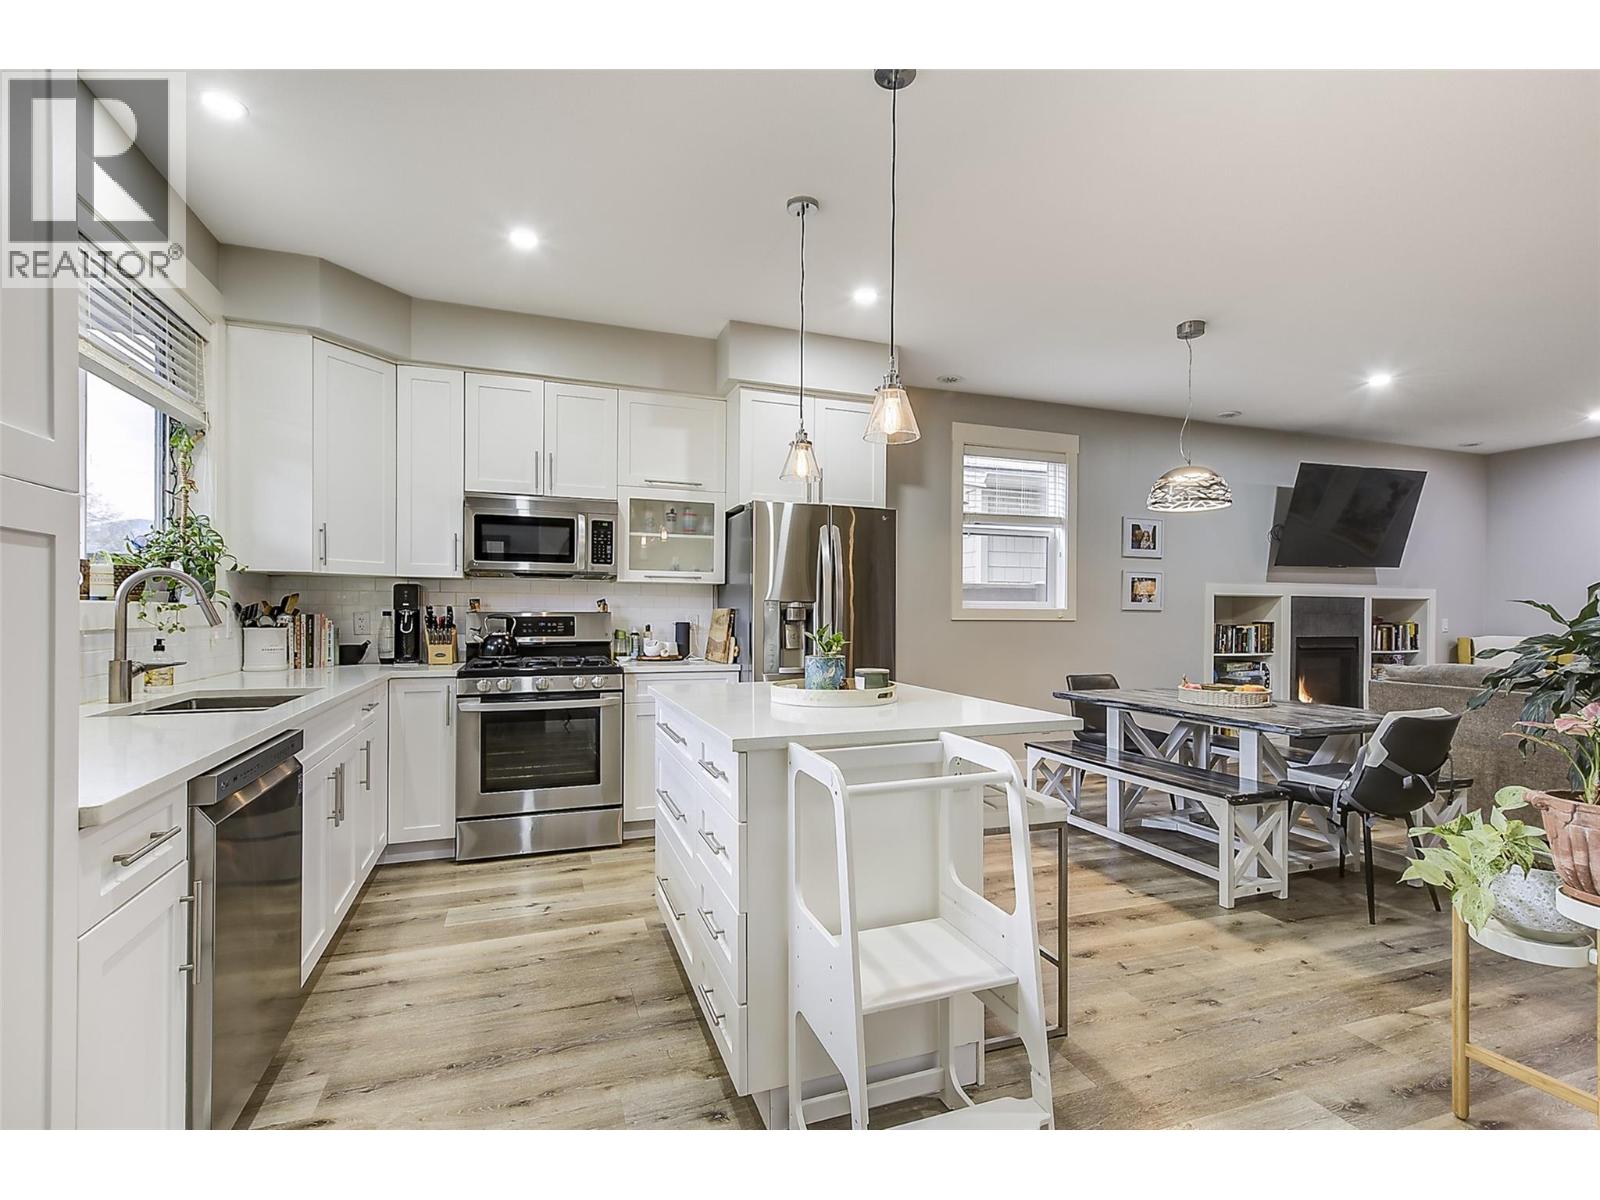
$619,000
Maintenance,
$245 Monthly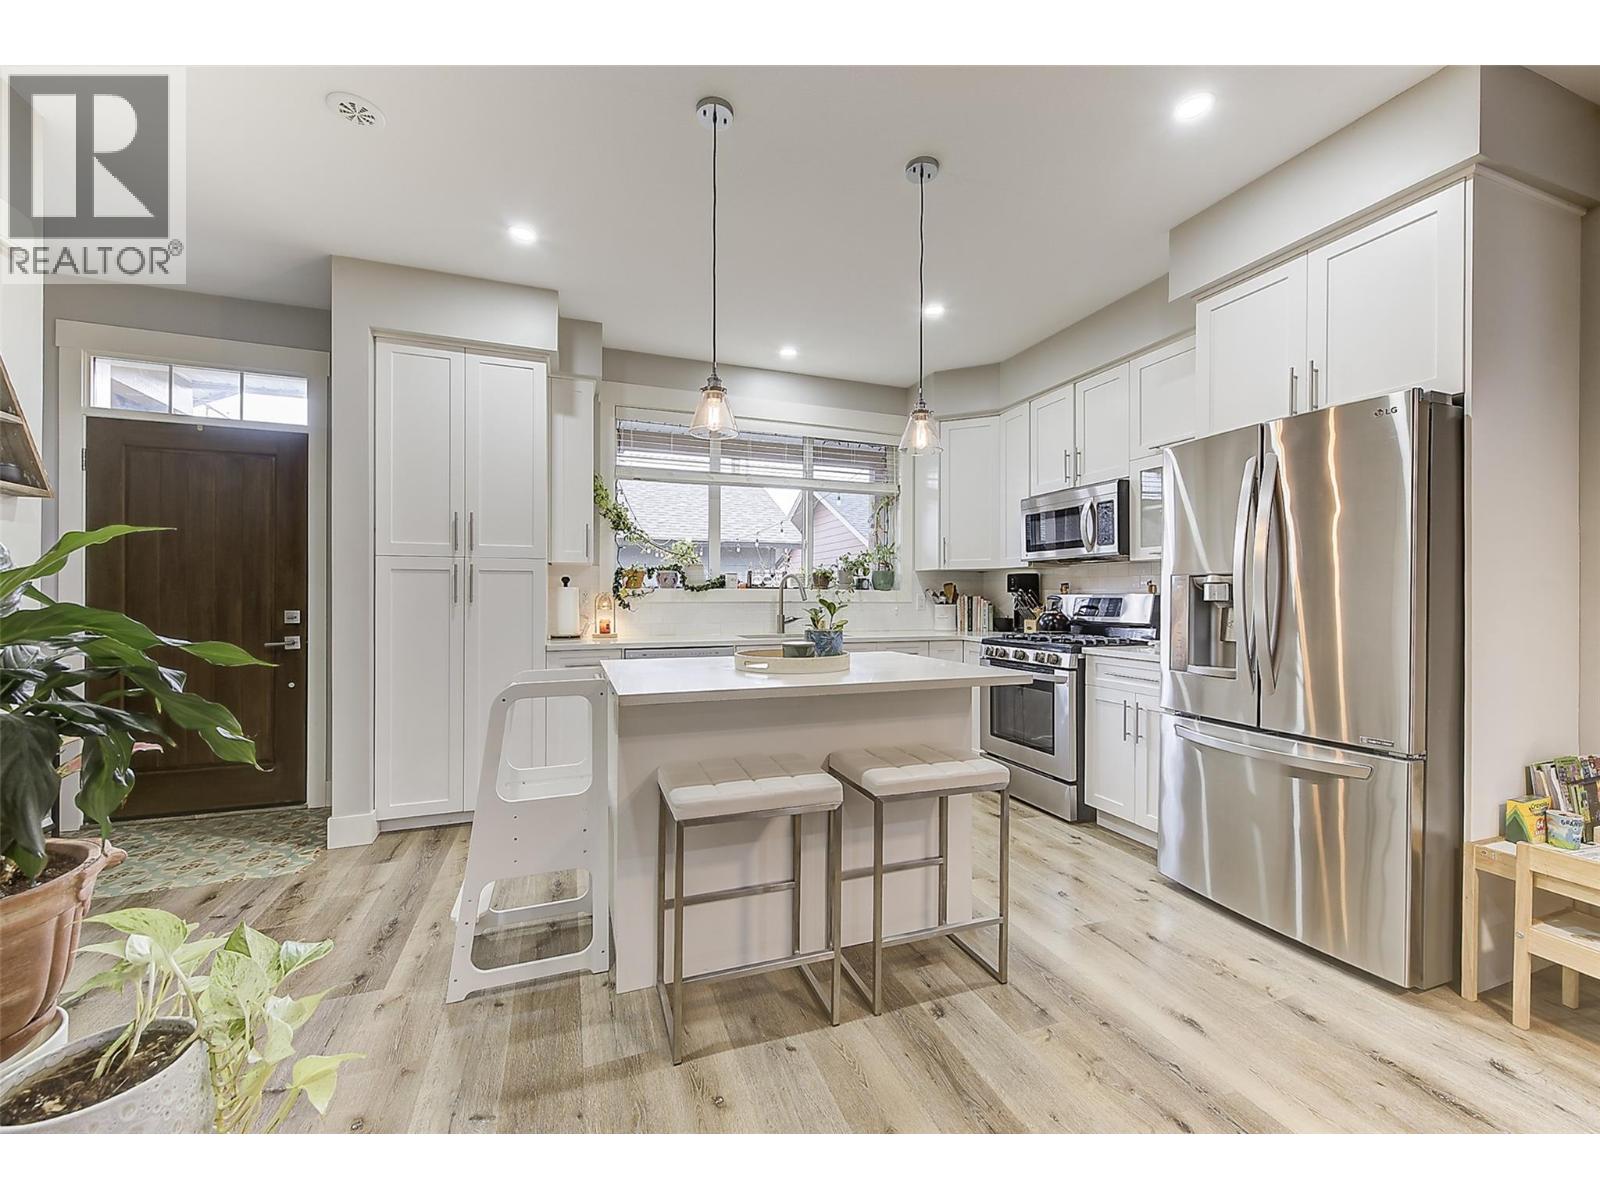
$619,000
Maintenance,
$245 Monthly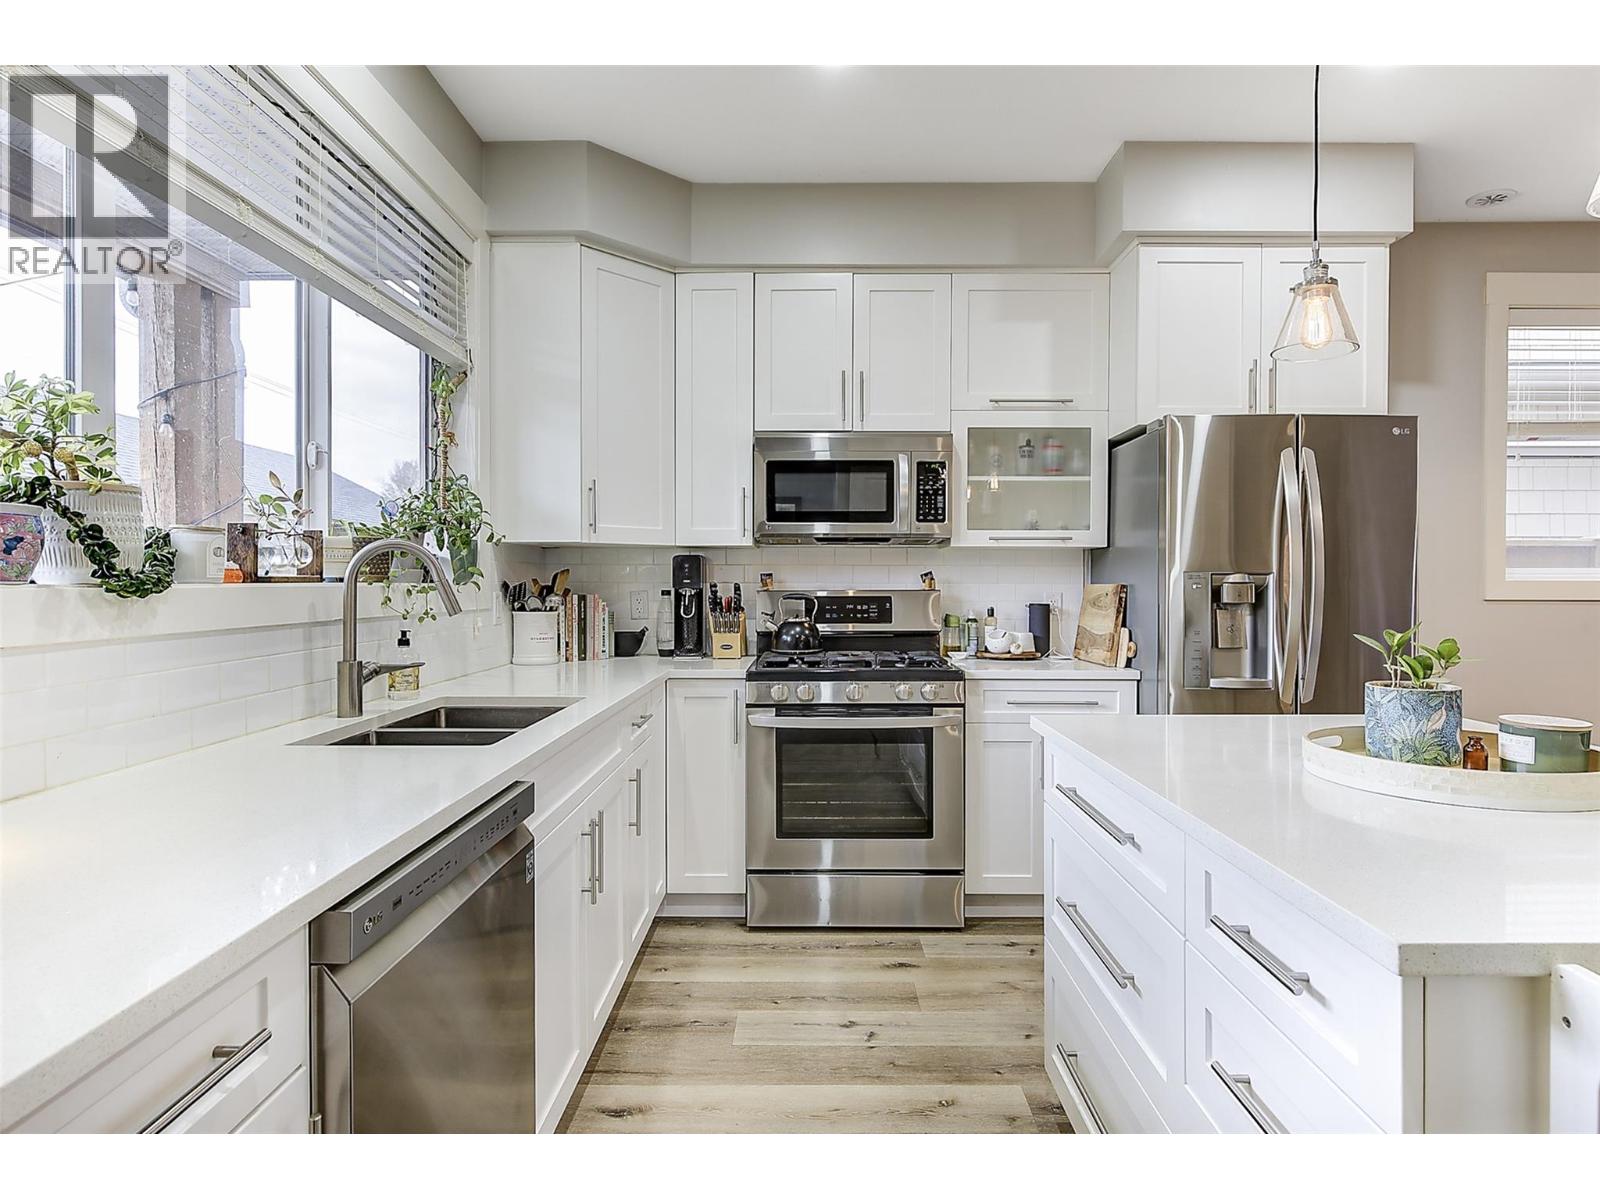
$619,000
Maintenance,
$245 Monthly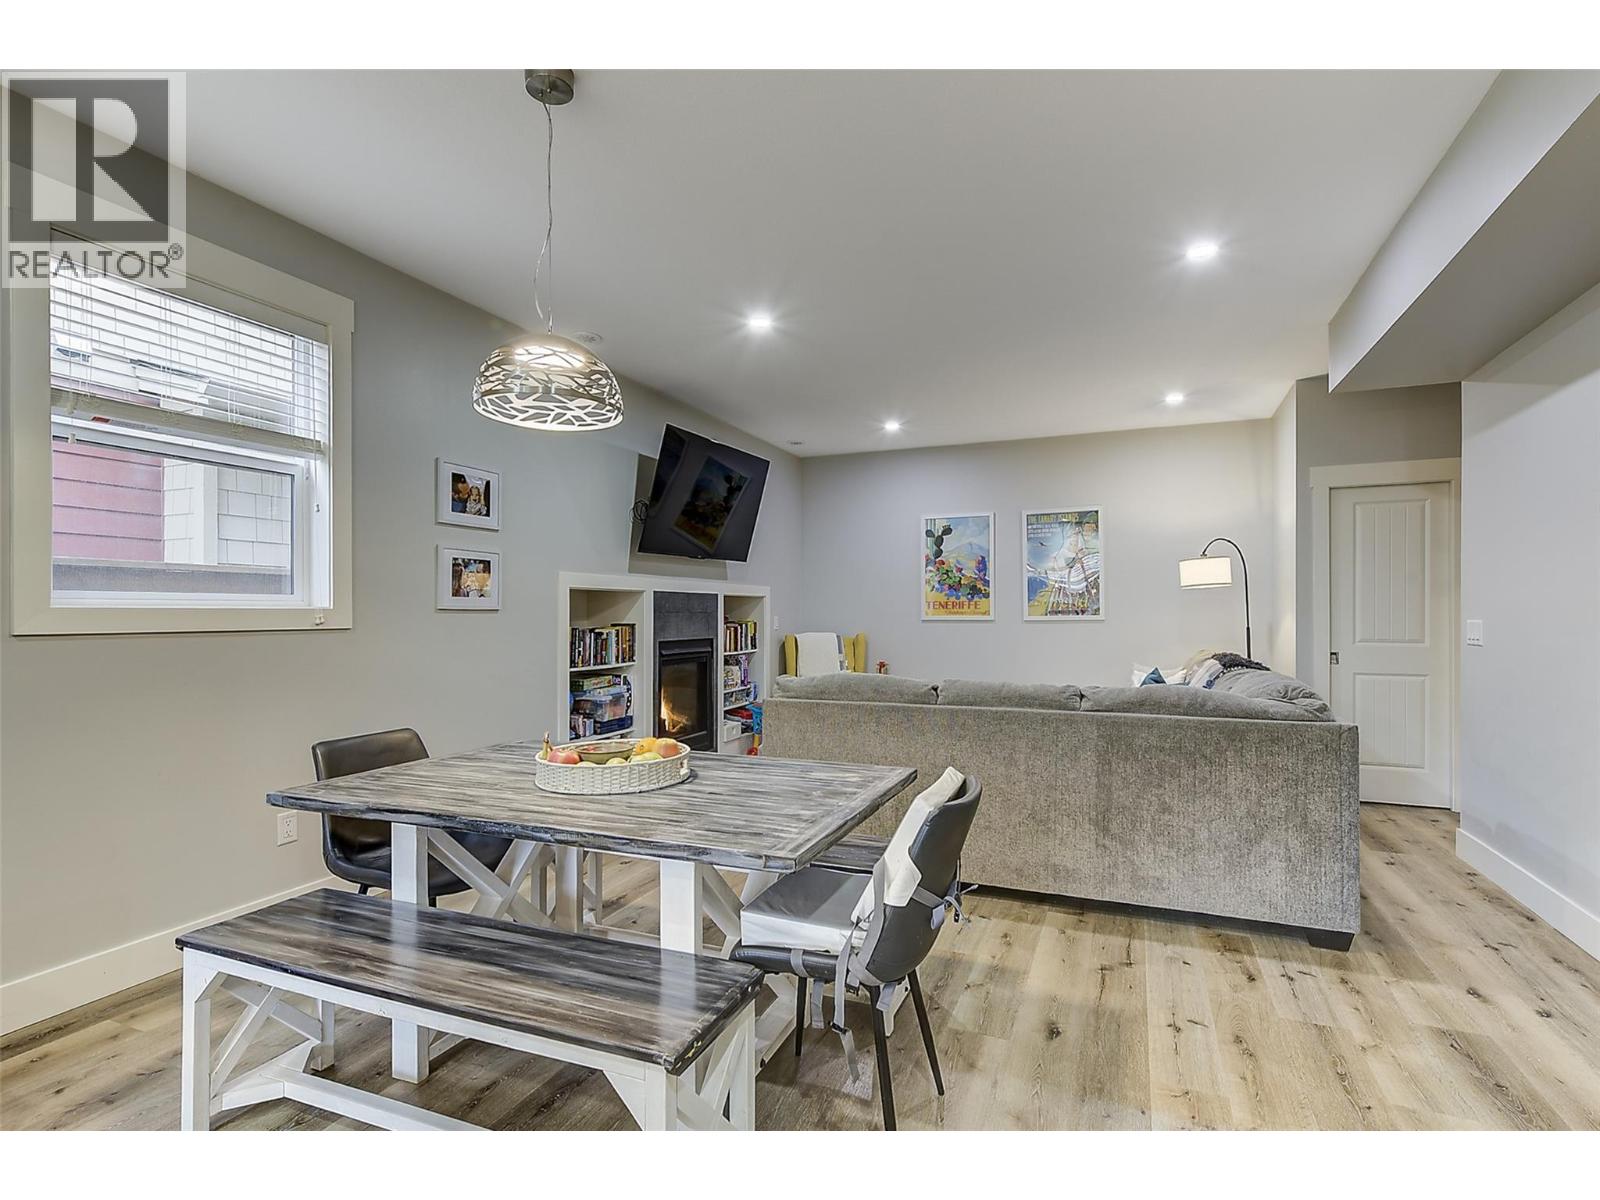
$619,000
Maintenance,
$245 Monthly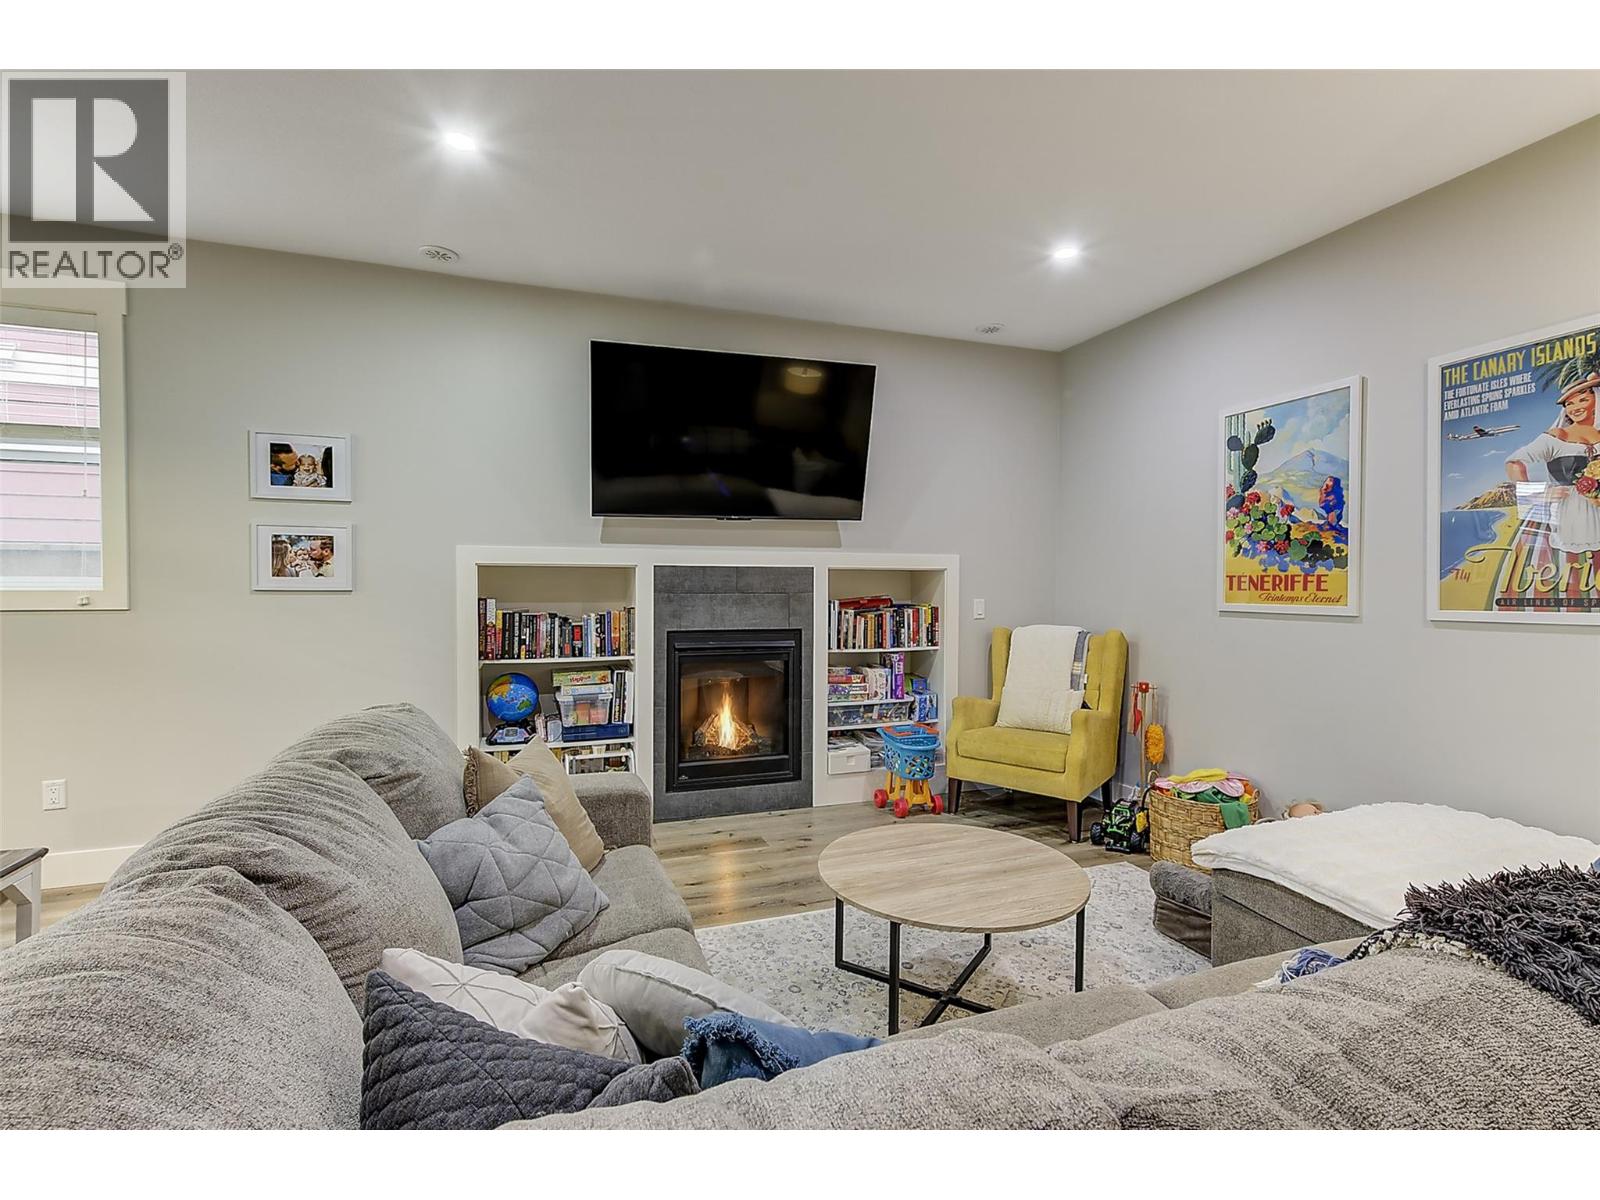
$619,000
Maintenance,
$245 Monthly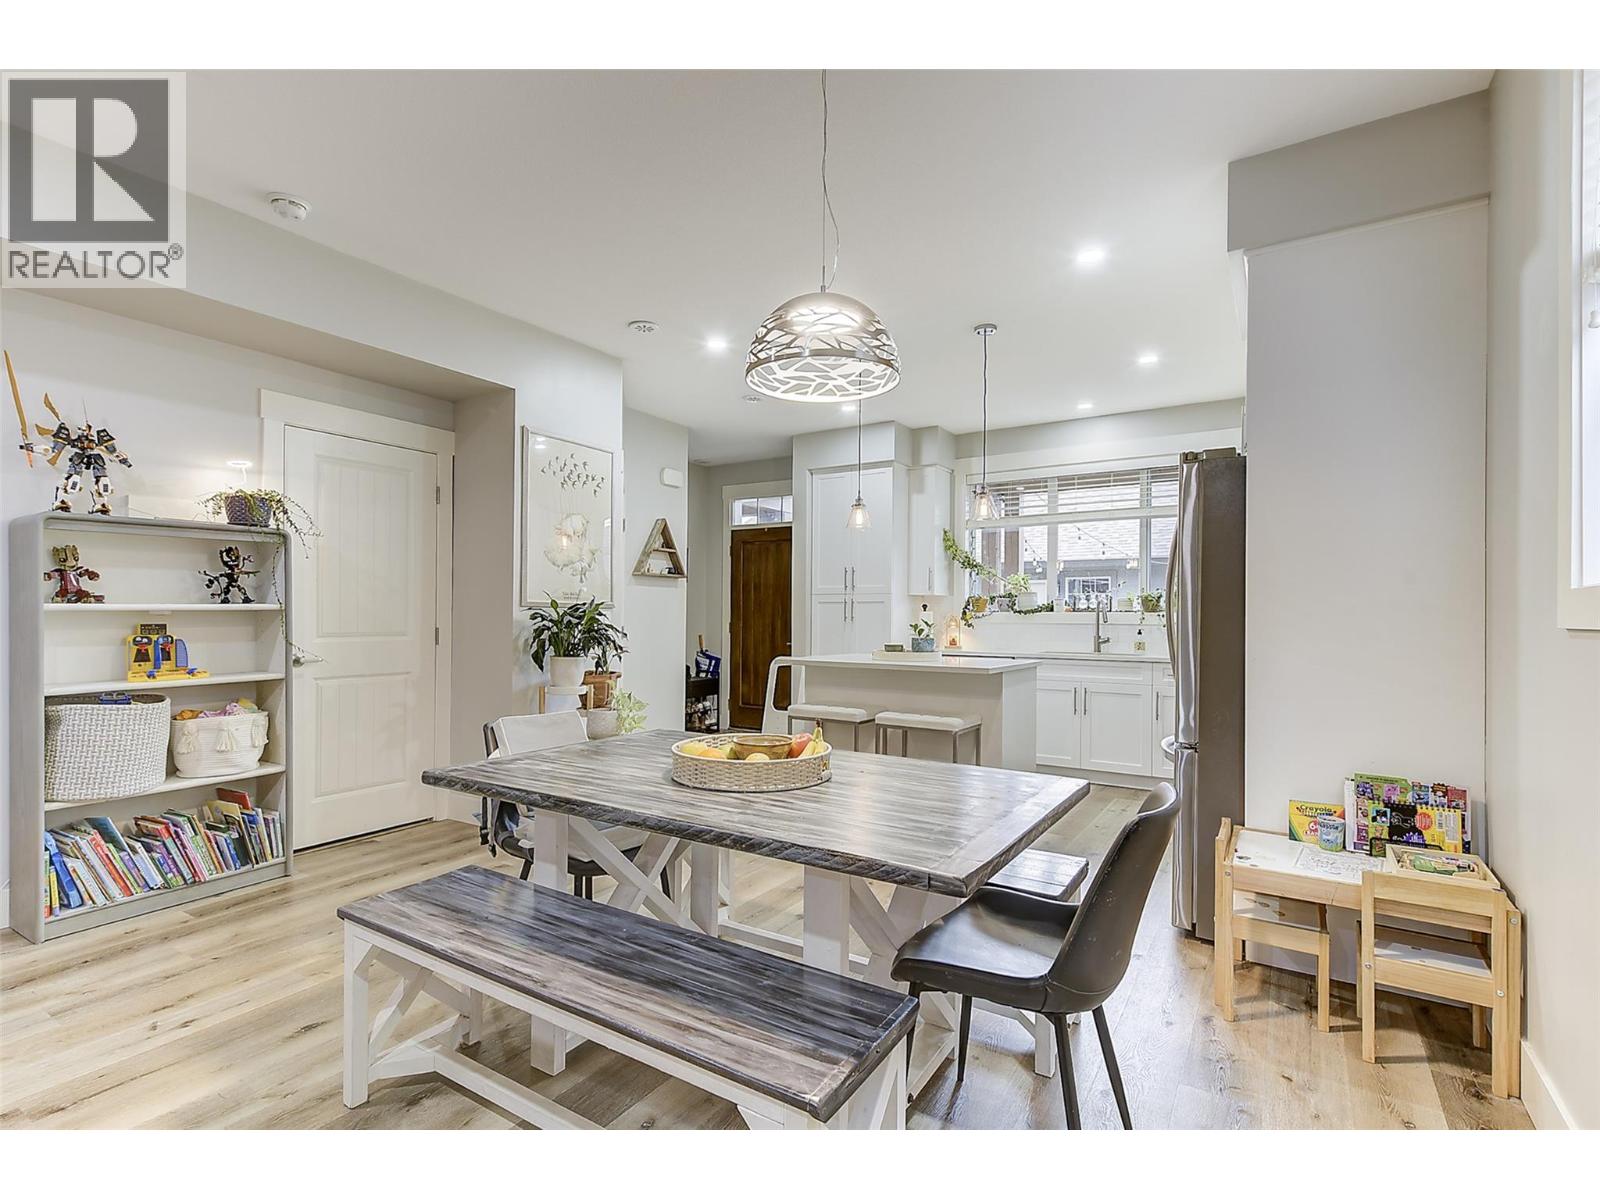
$619,000
Maintenance,
$245 Monthly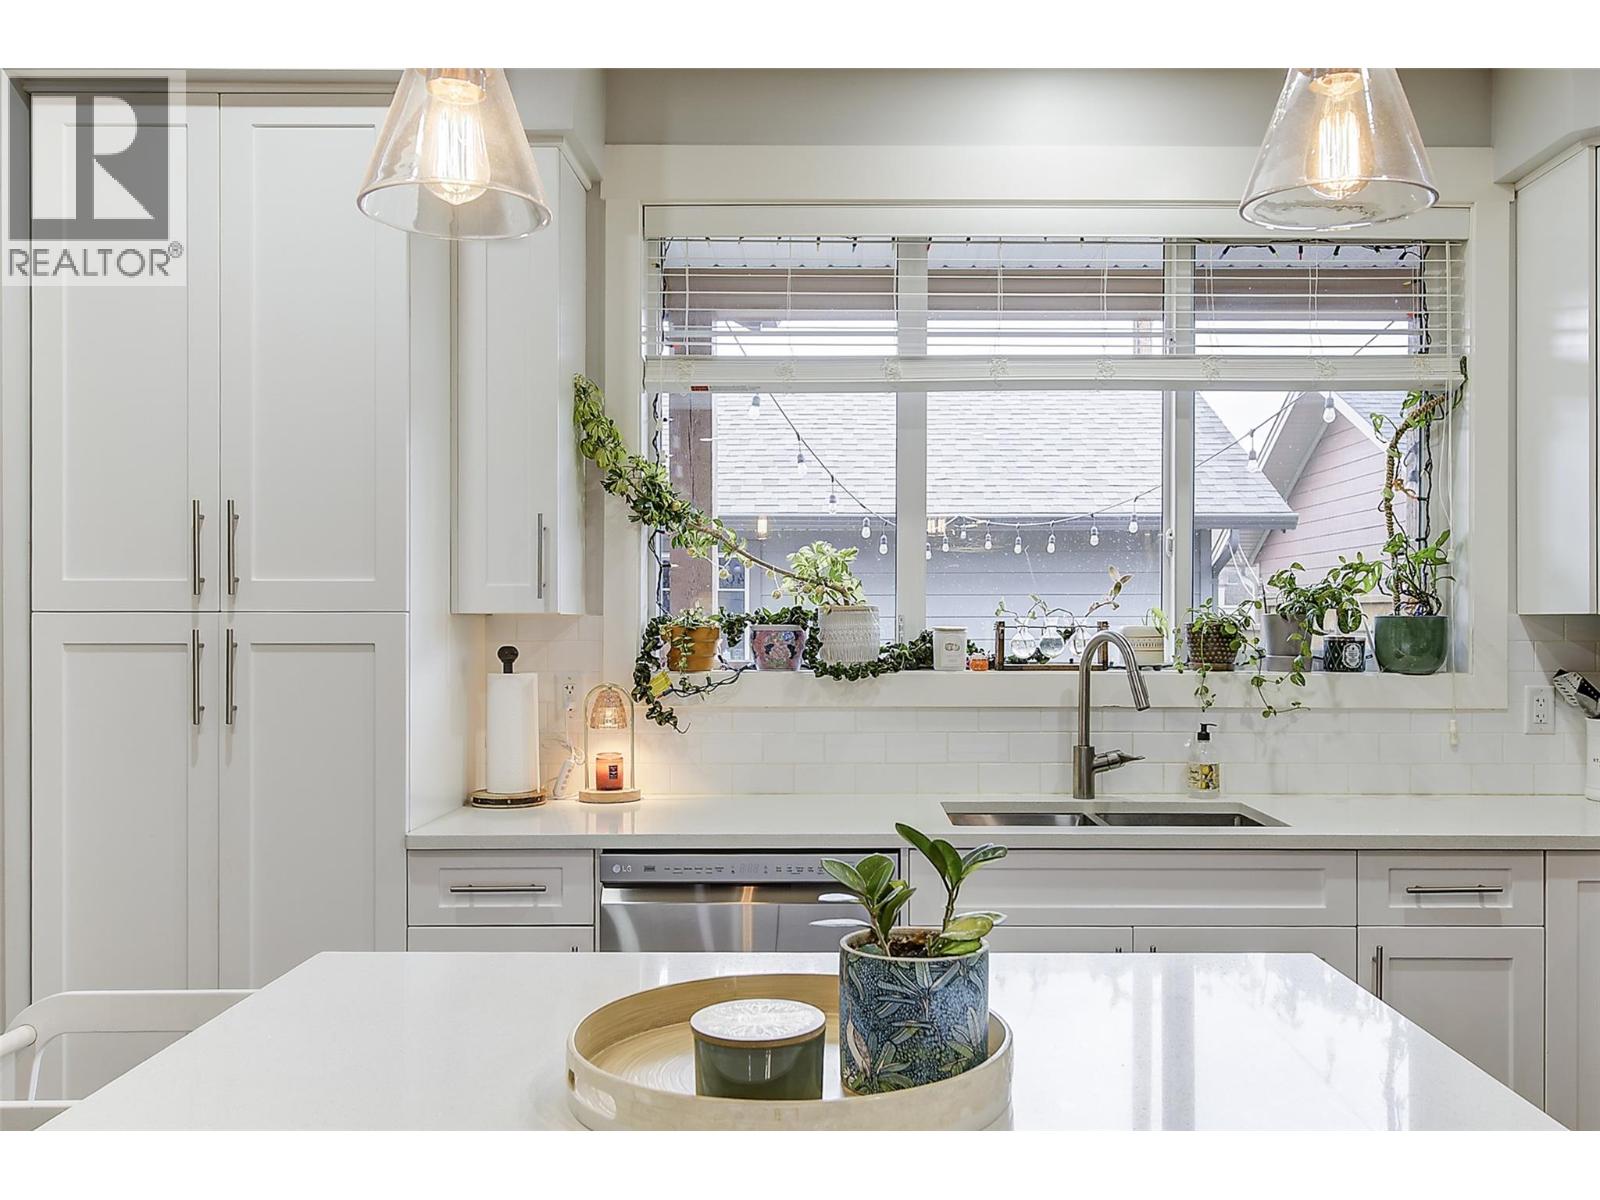
$619,000
Maintenance,
$245 Monthly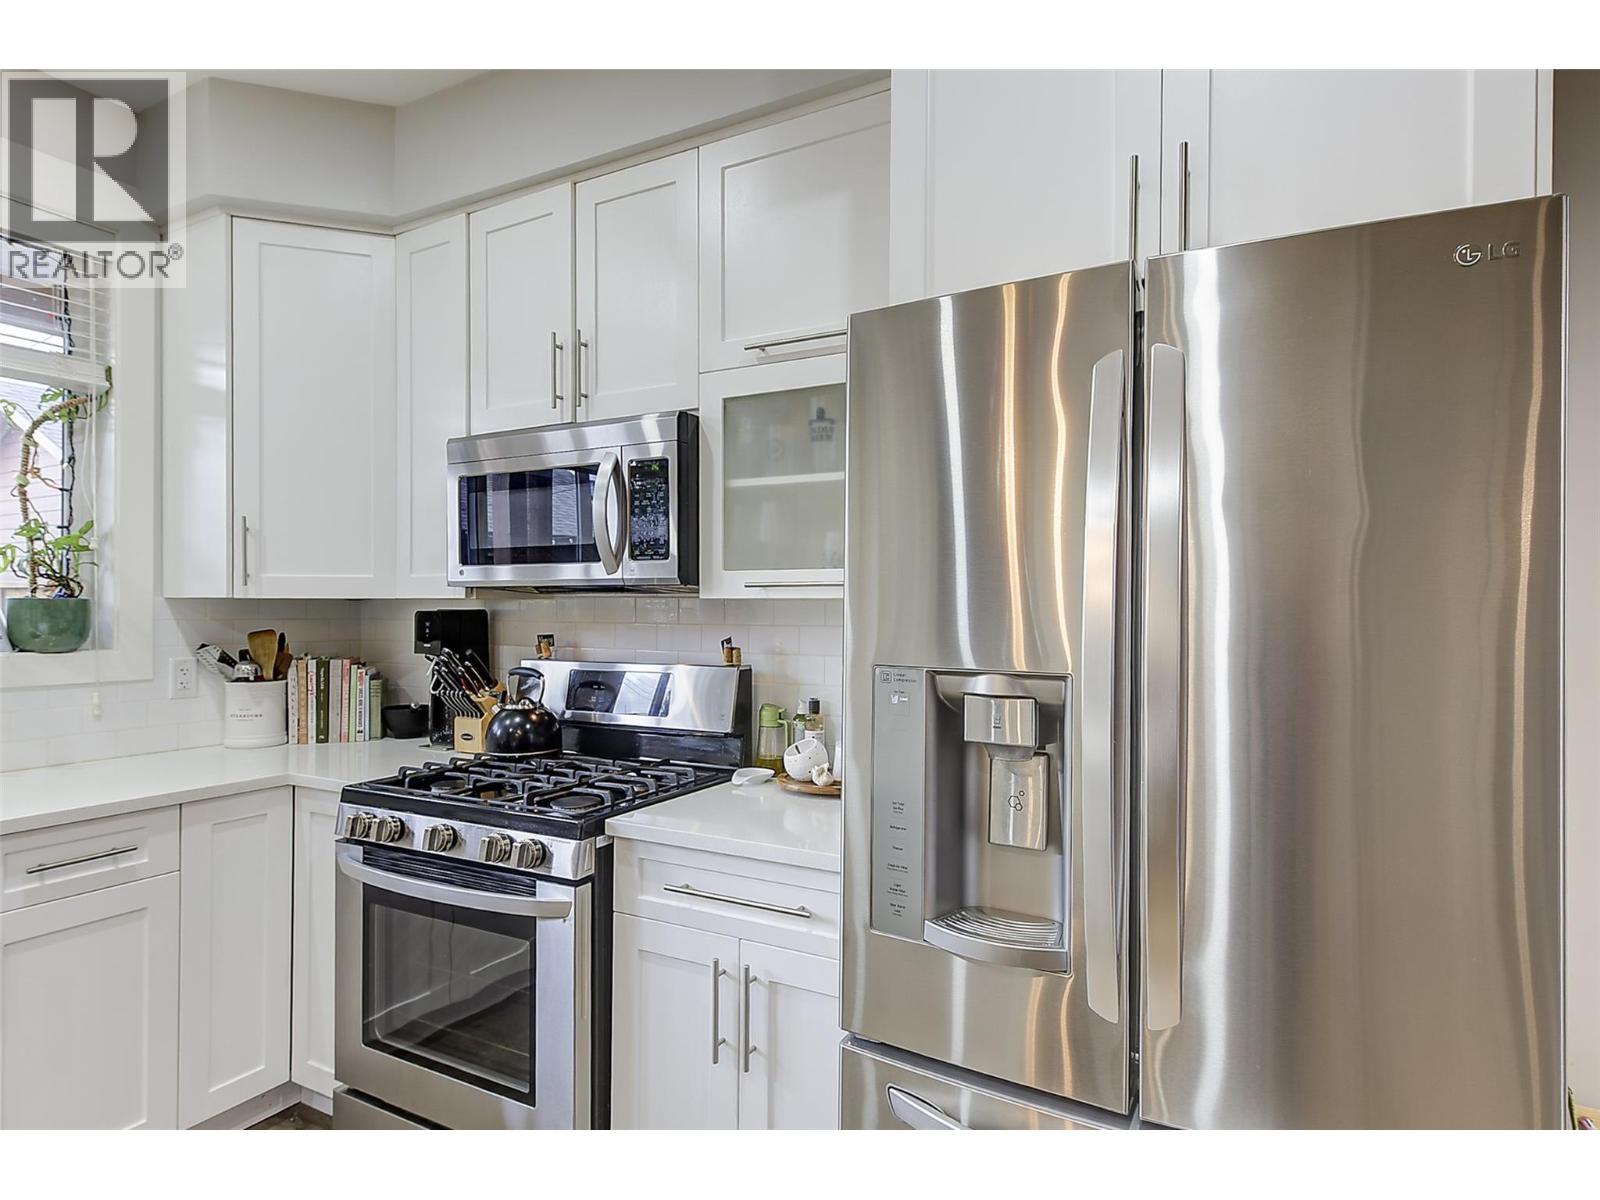
$619,000
Maintenance,
$245 Monthly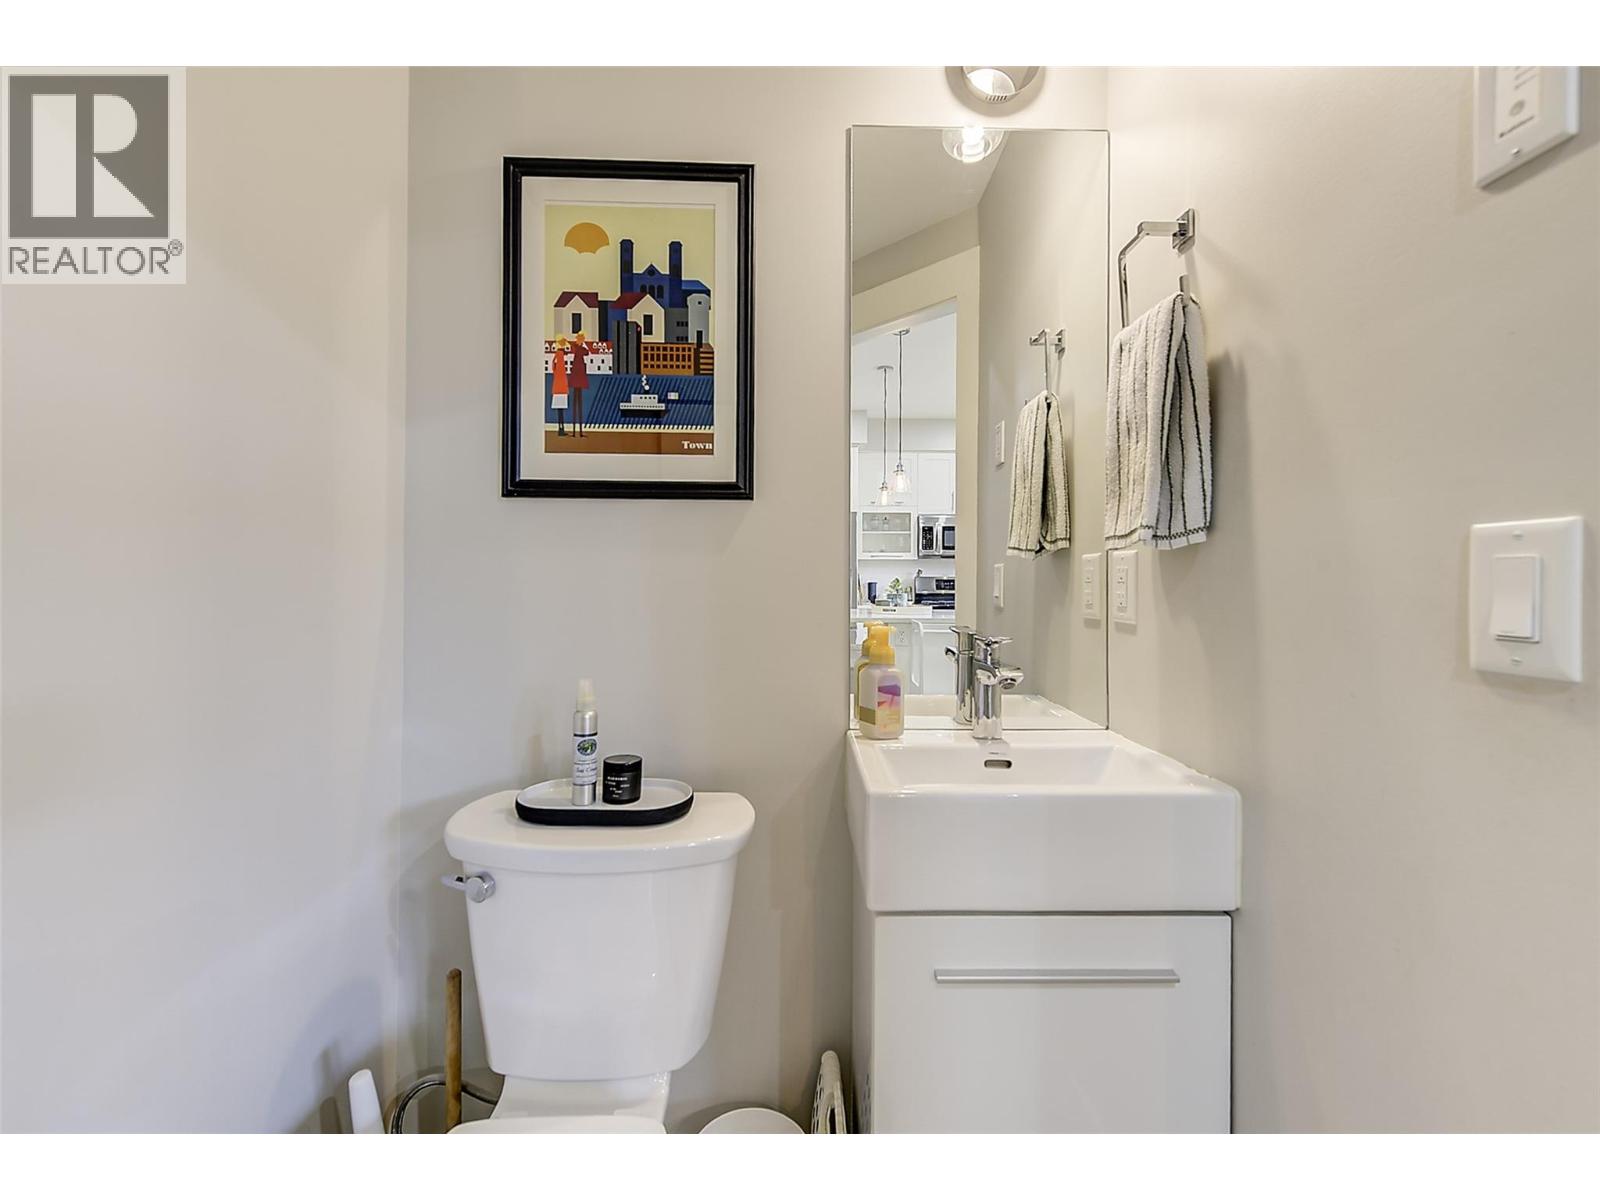
$619,000
Maintenance,
$245 Monthly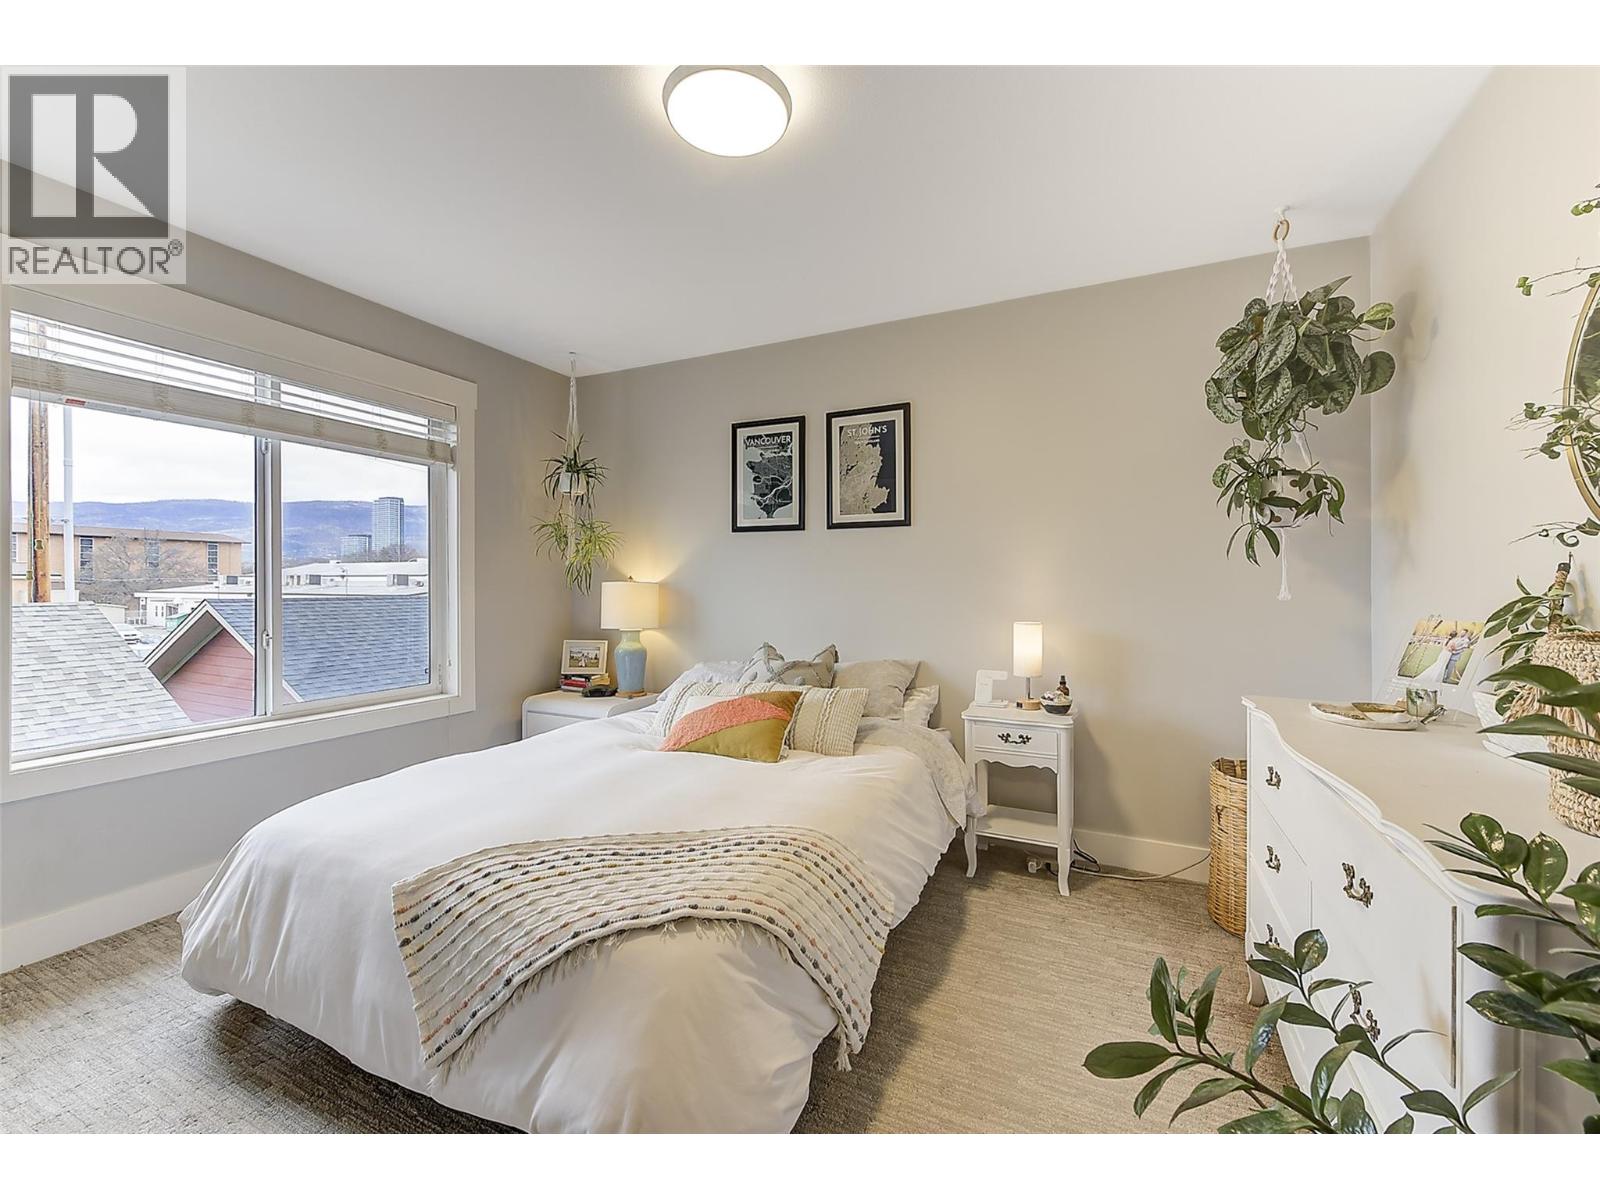
$619,000
Maintenance,
$245 Monthly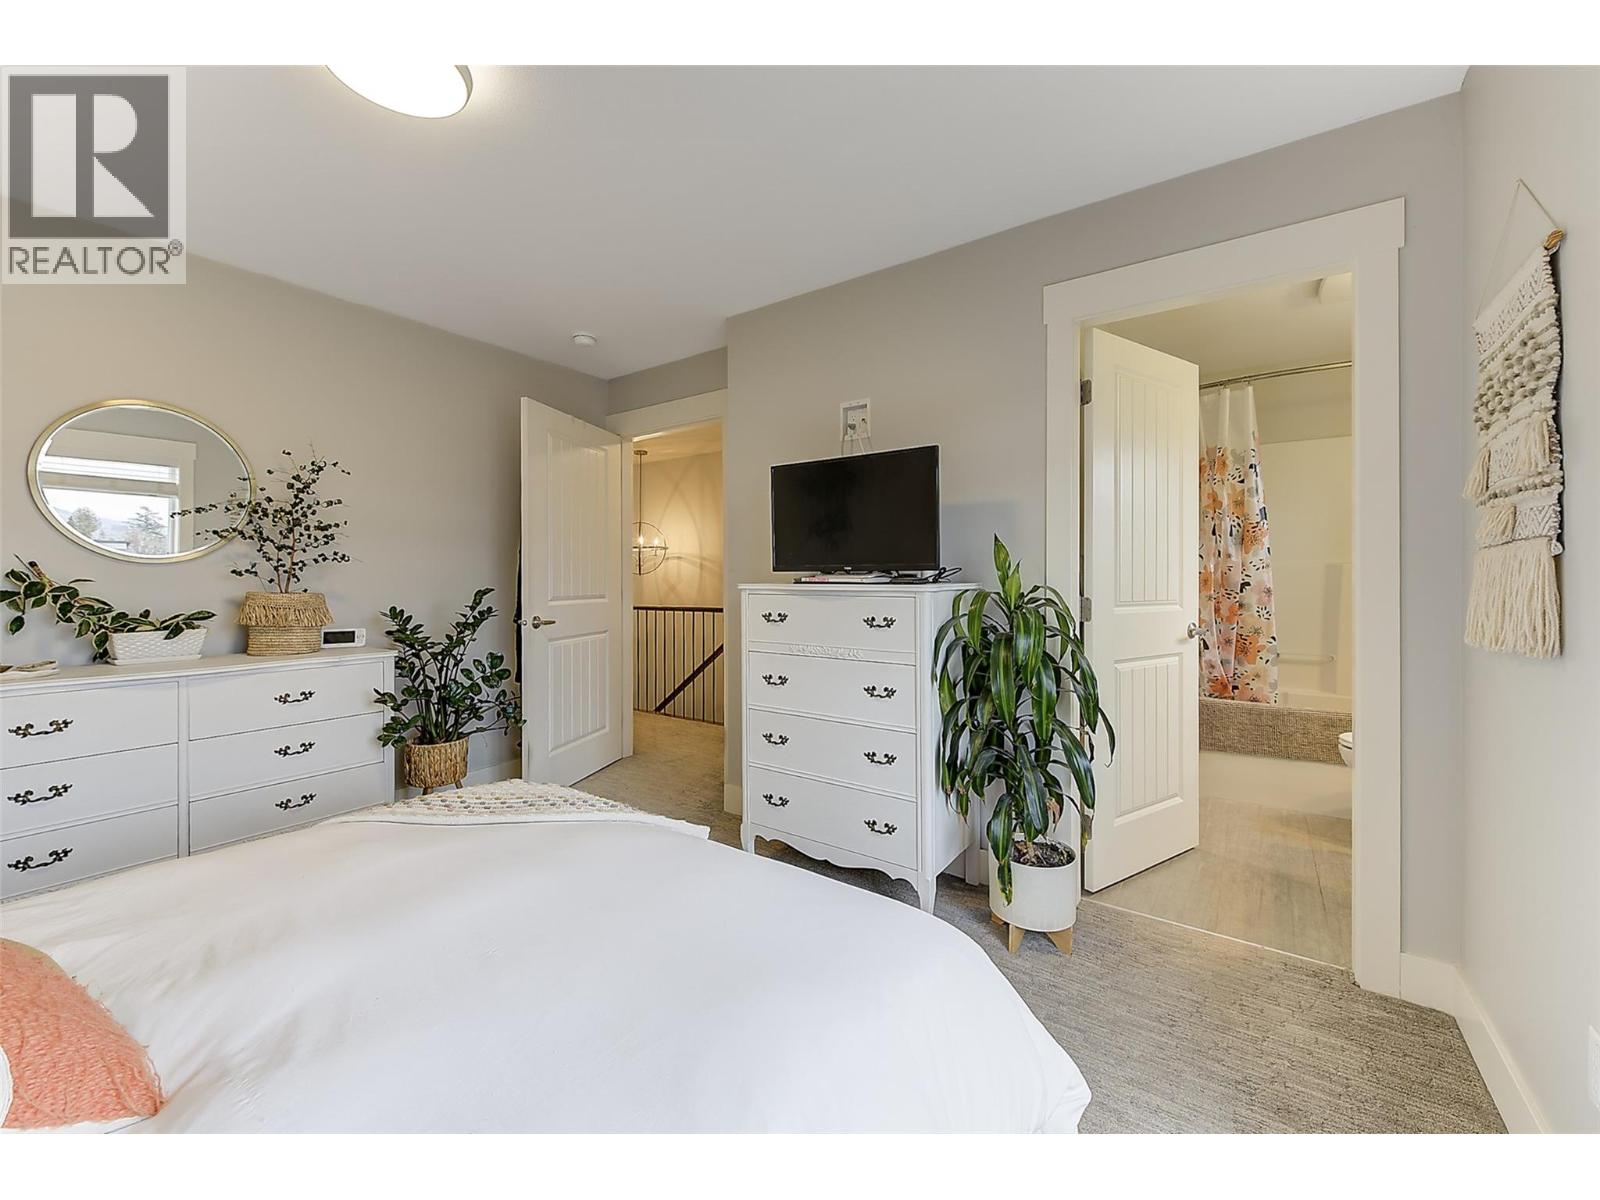
$619,000
Maintenance,
$245 Monthly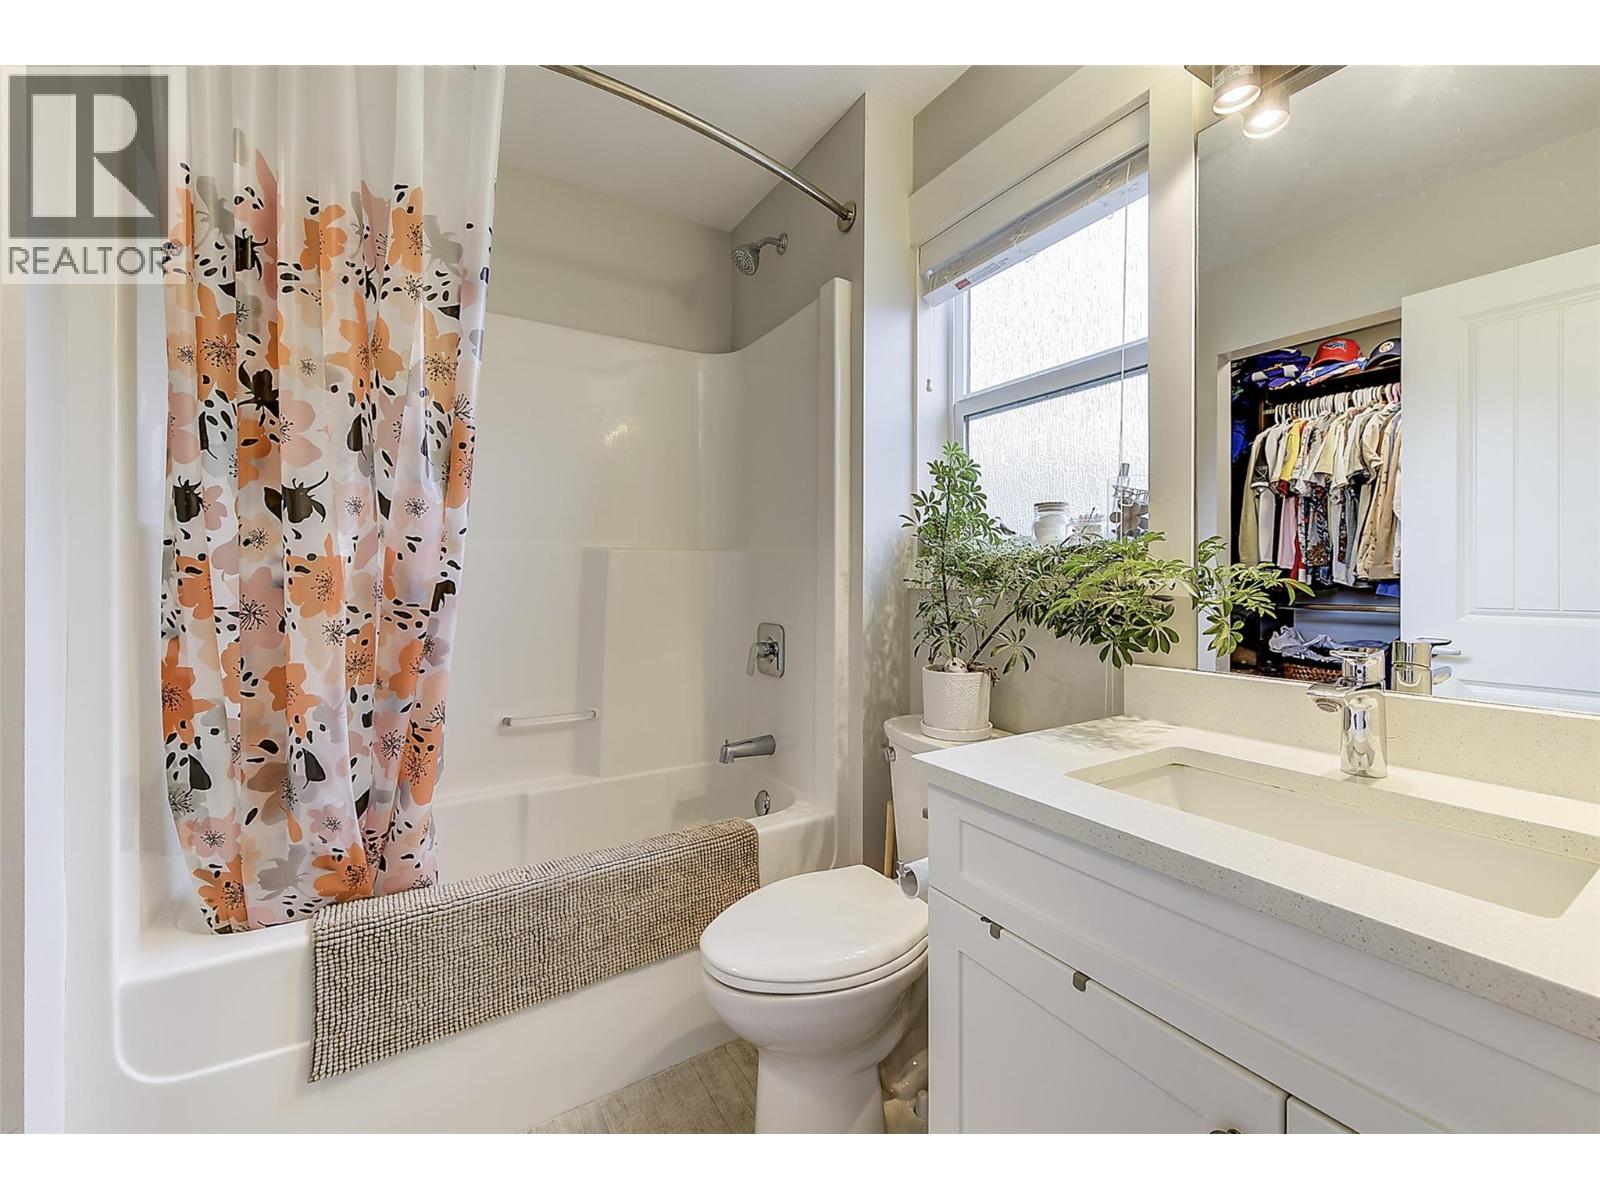
$619,000
Maintenance,
$245 Monthly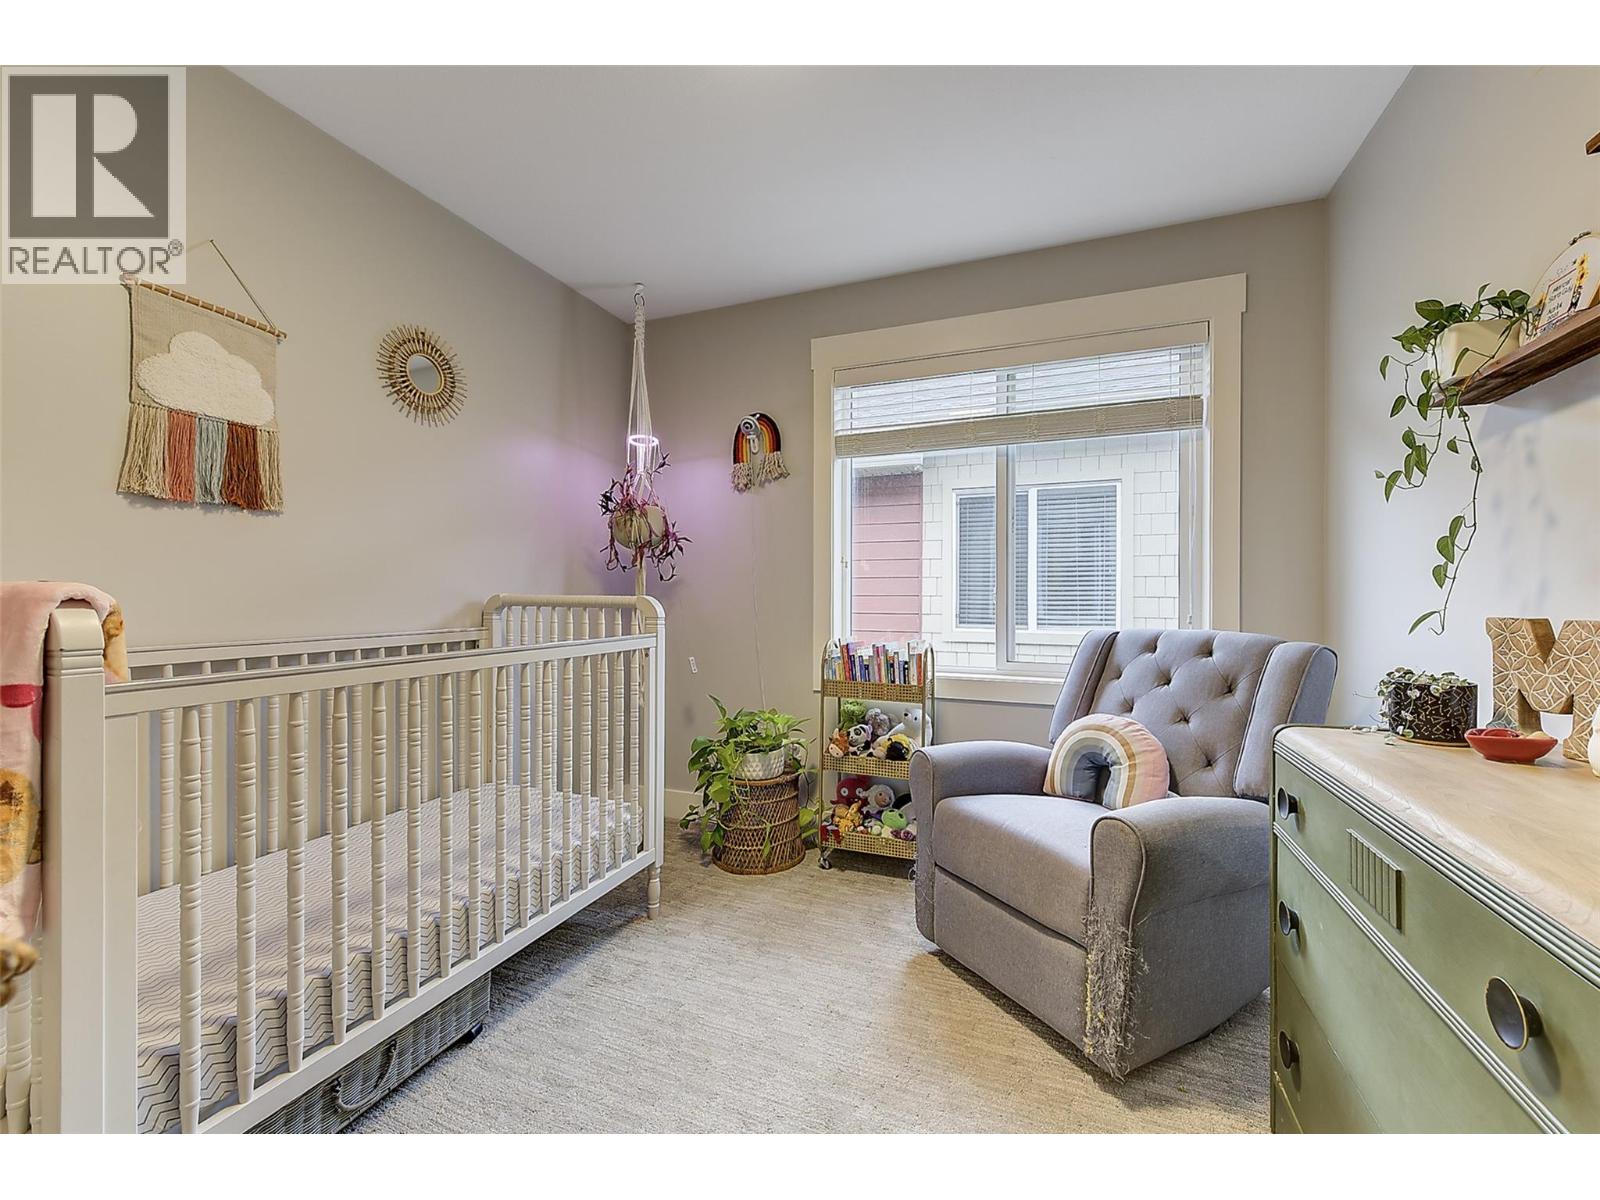
$619,000
Maintenance,
$245 Monthly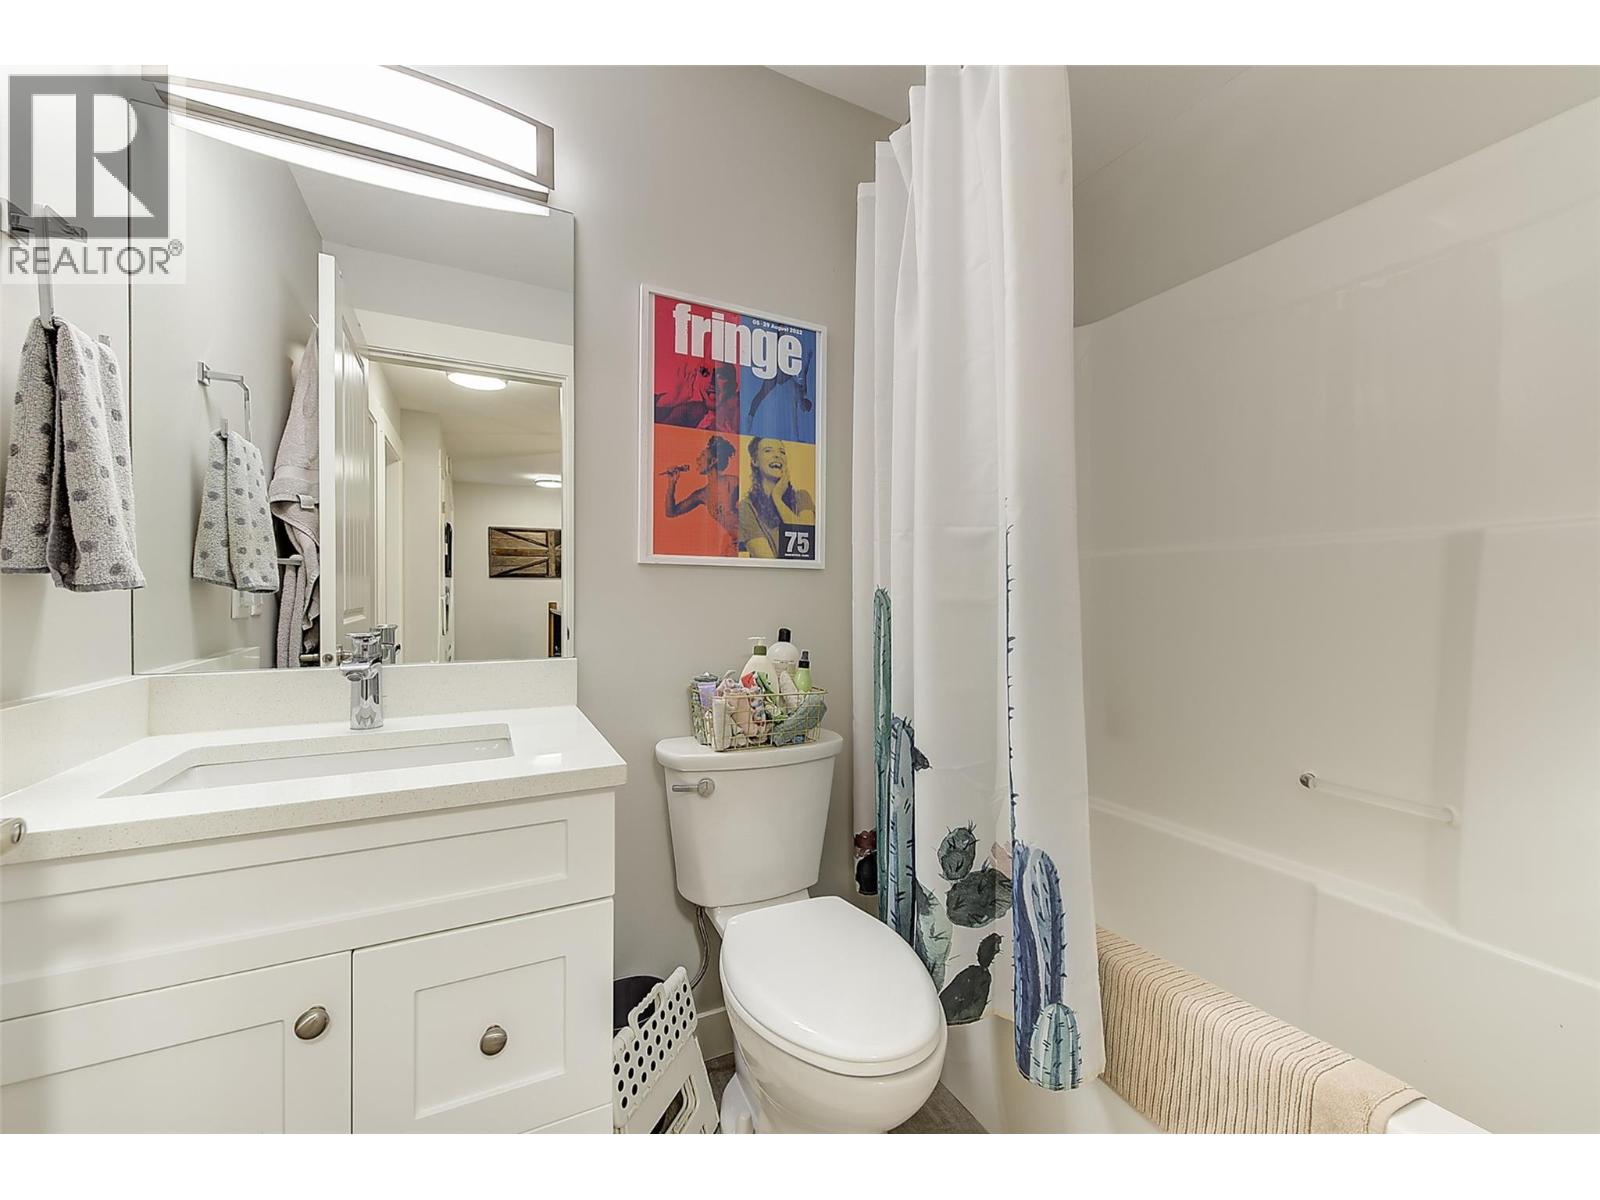
$619,000
Maintenance,
$245 Monthly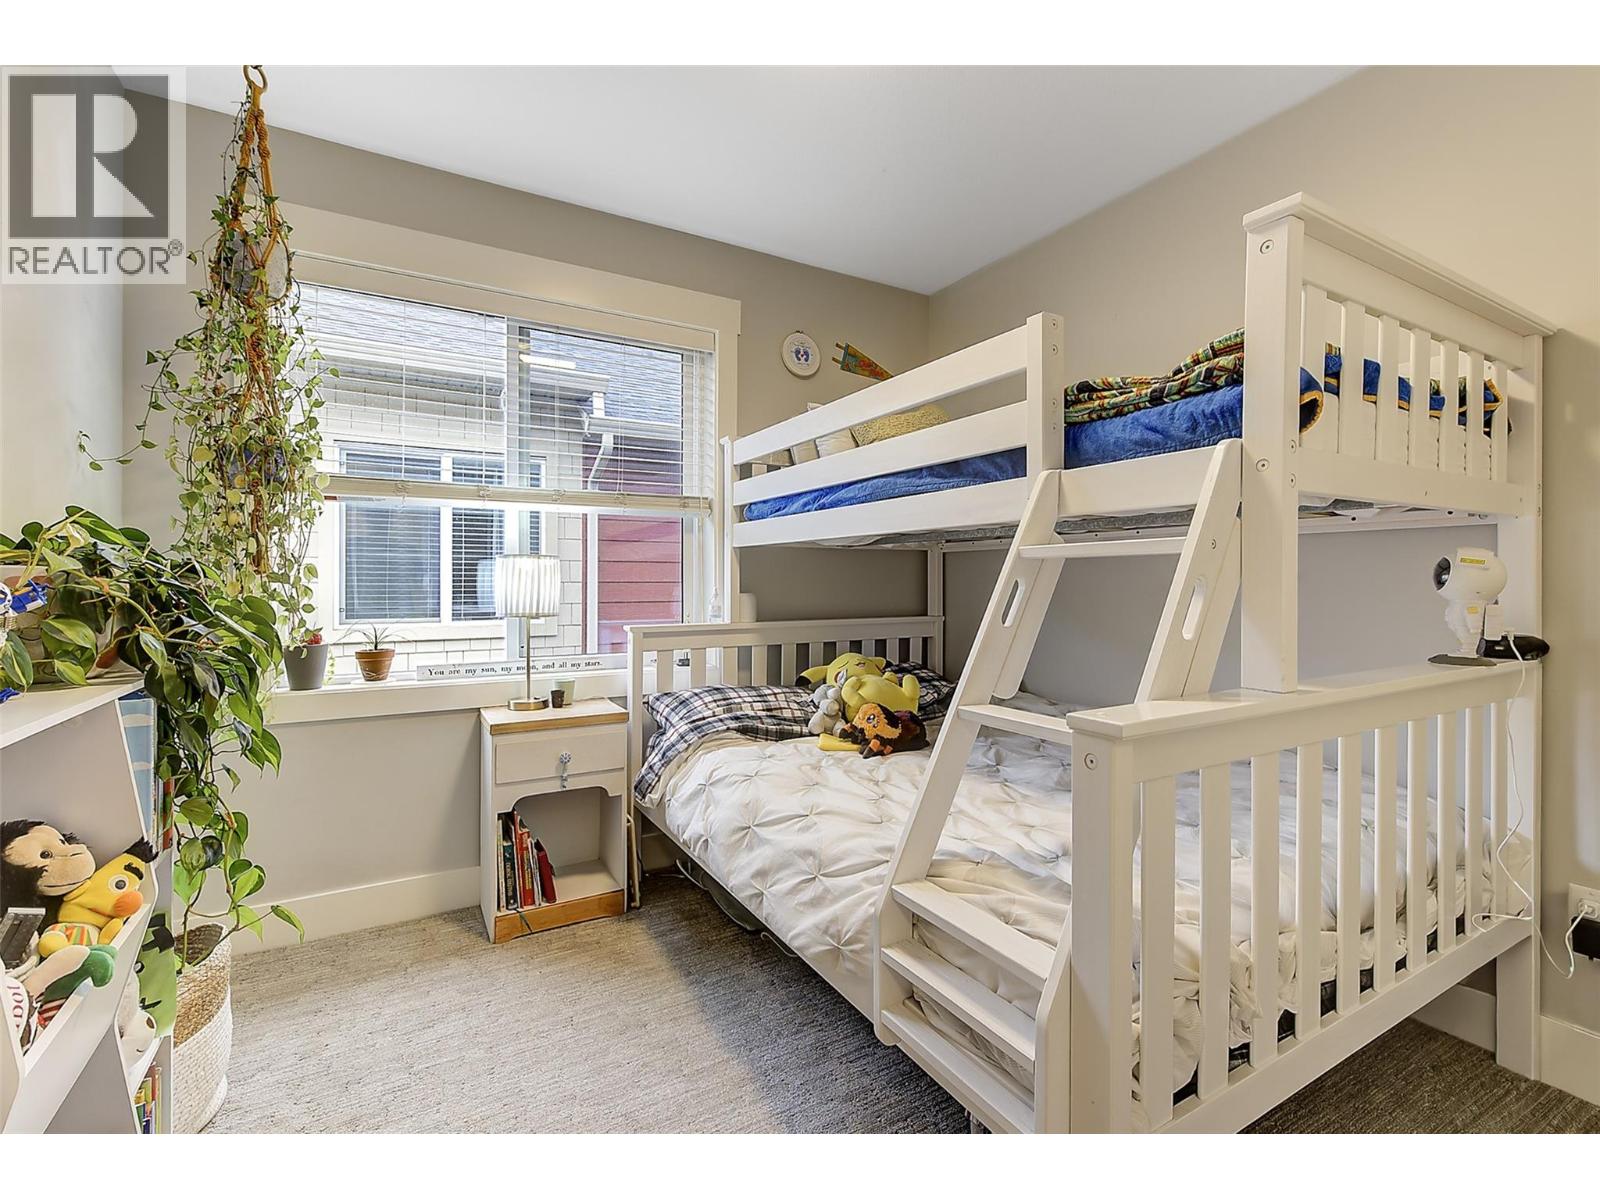
$619,000
Maintenance,
$245 Monthly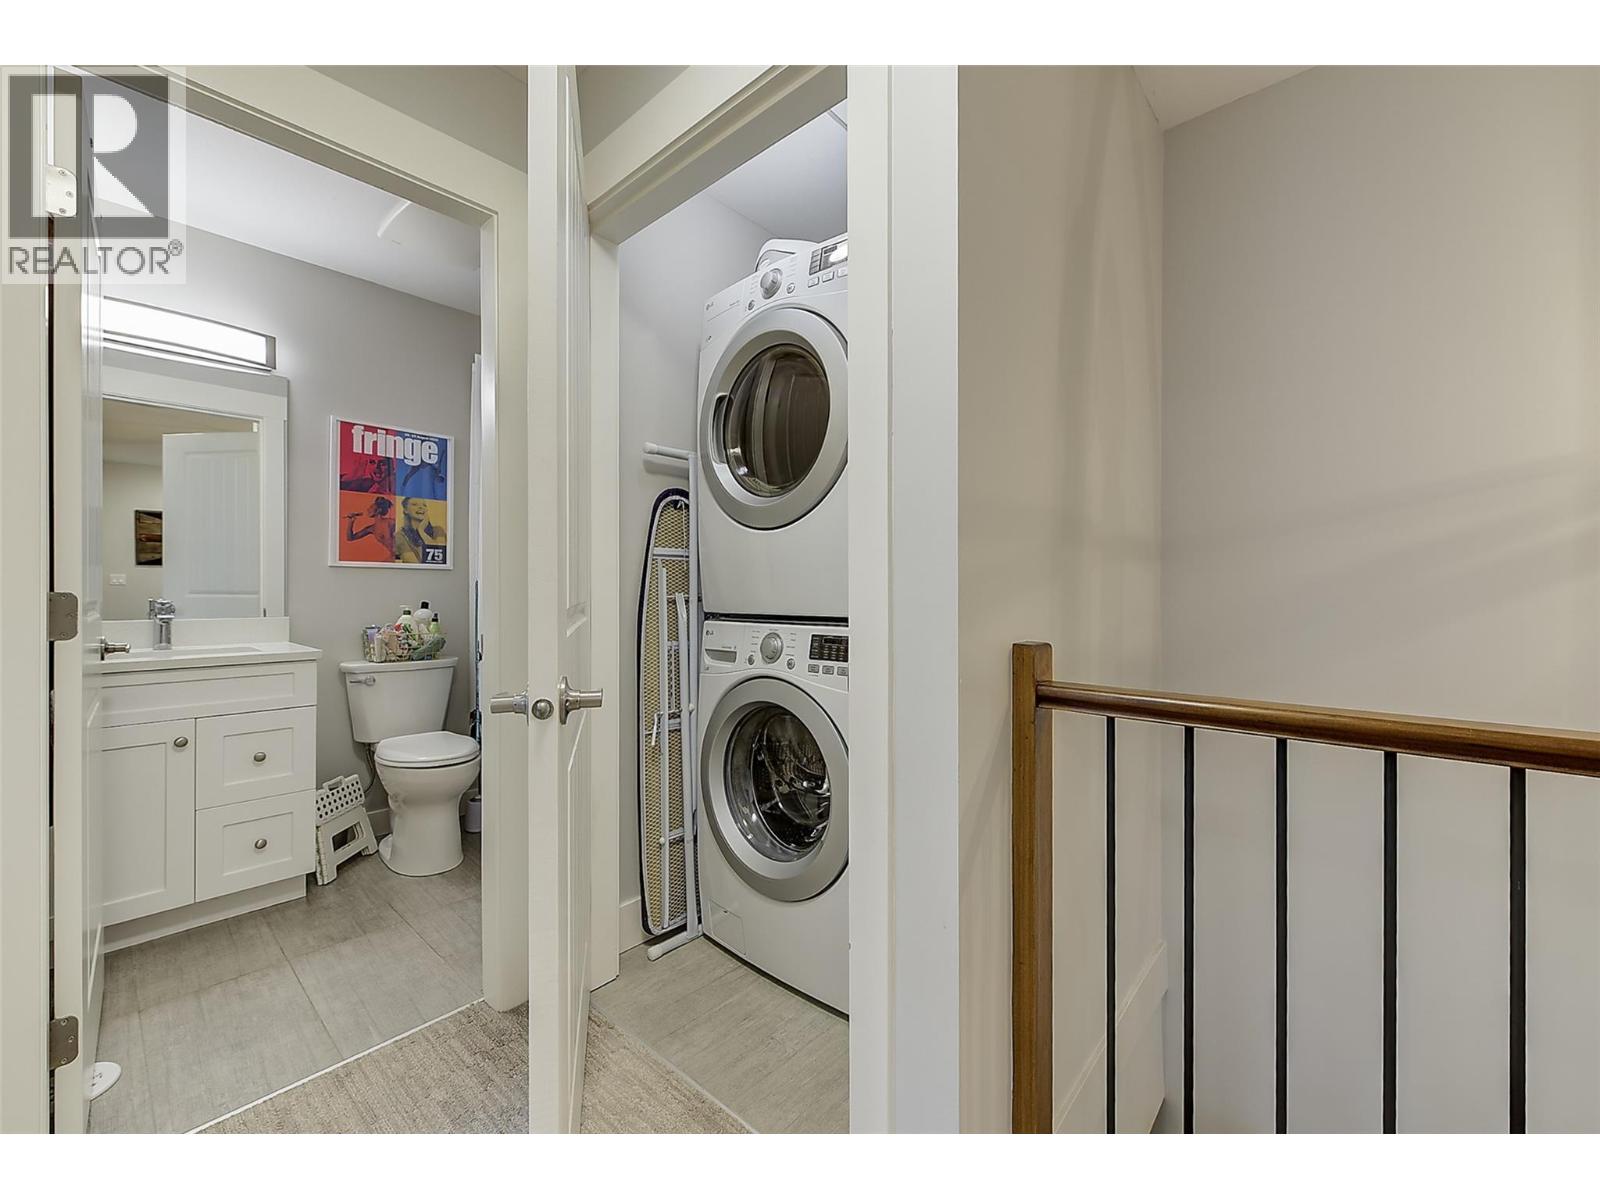
$619,000
Maintenance,
$245 Monthly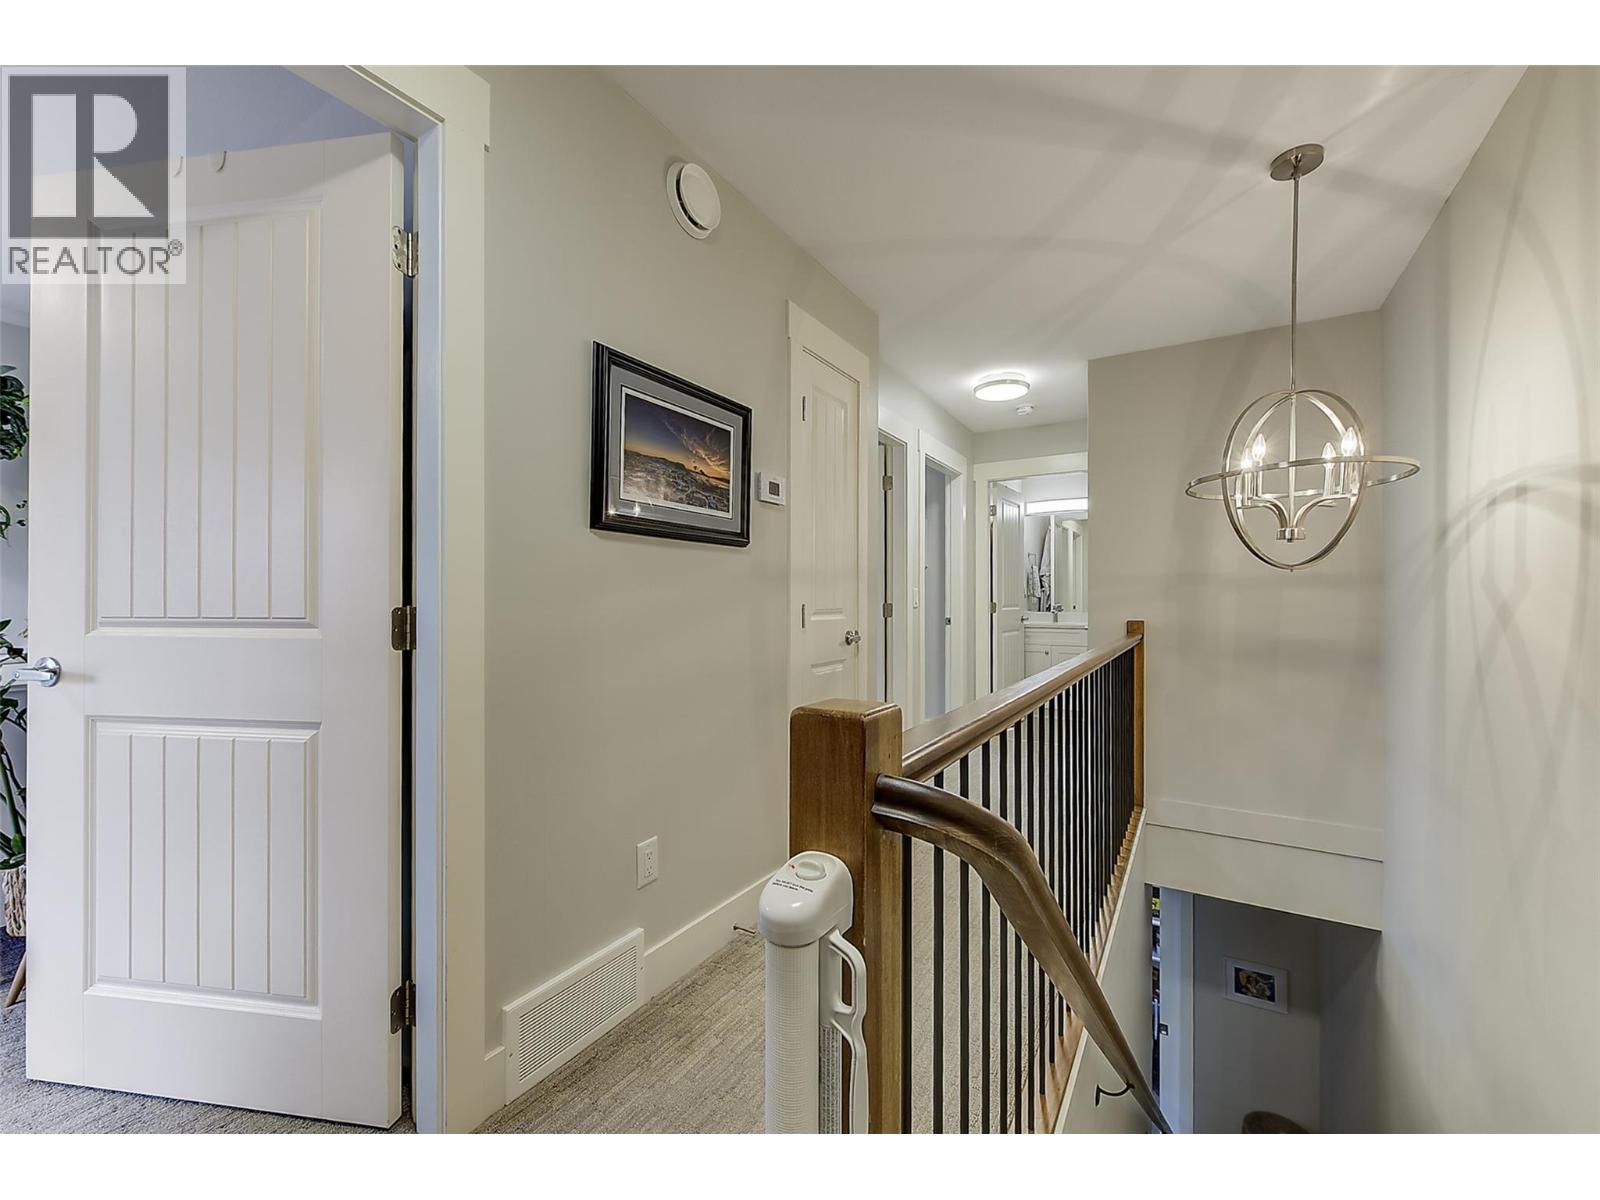
$619,000
Maintenance,
$245 Monthly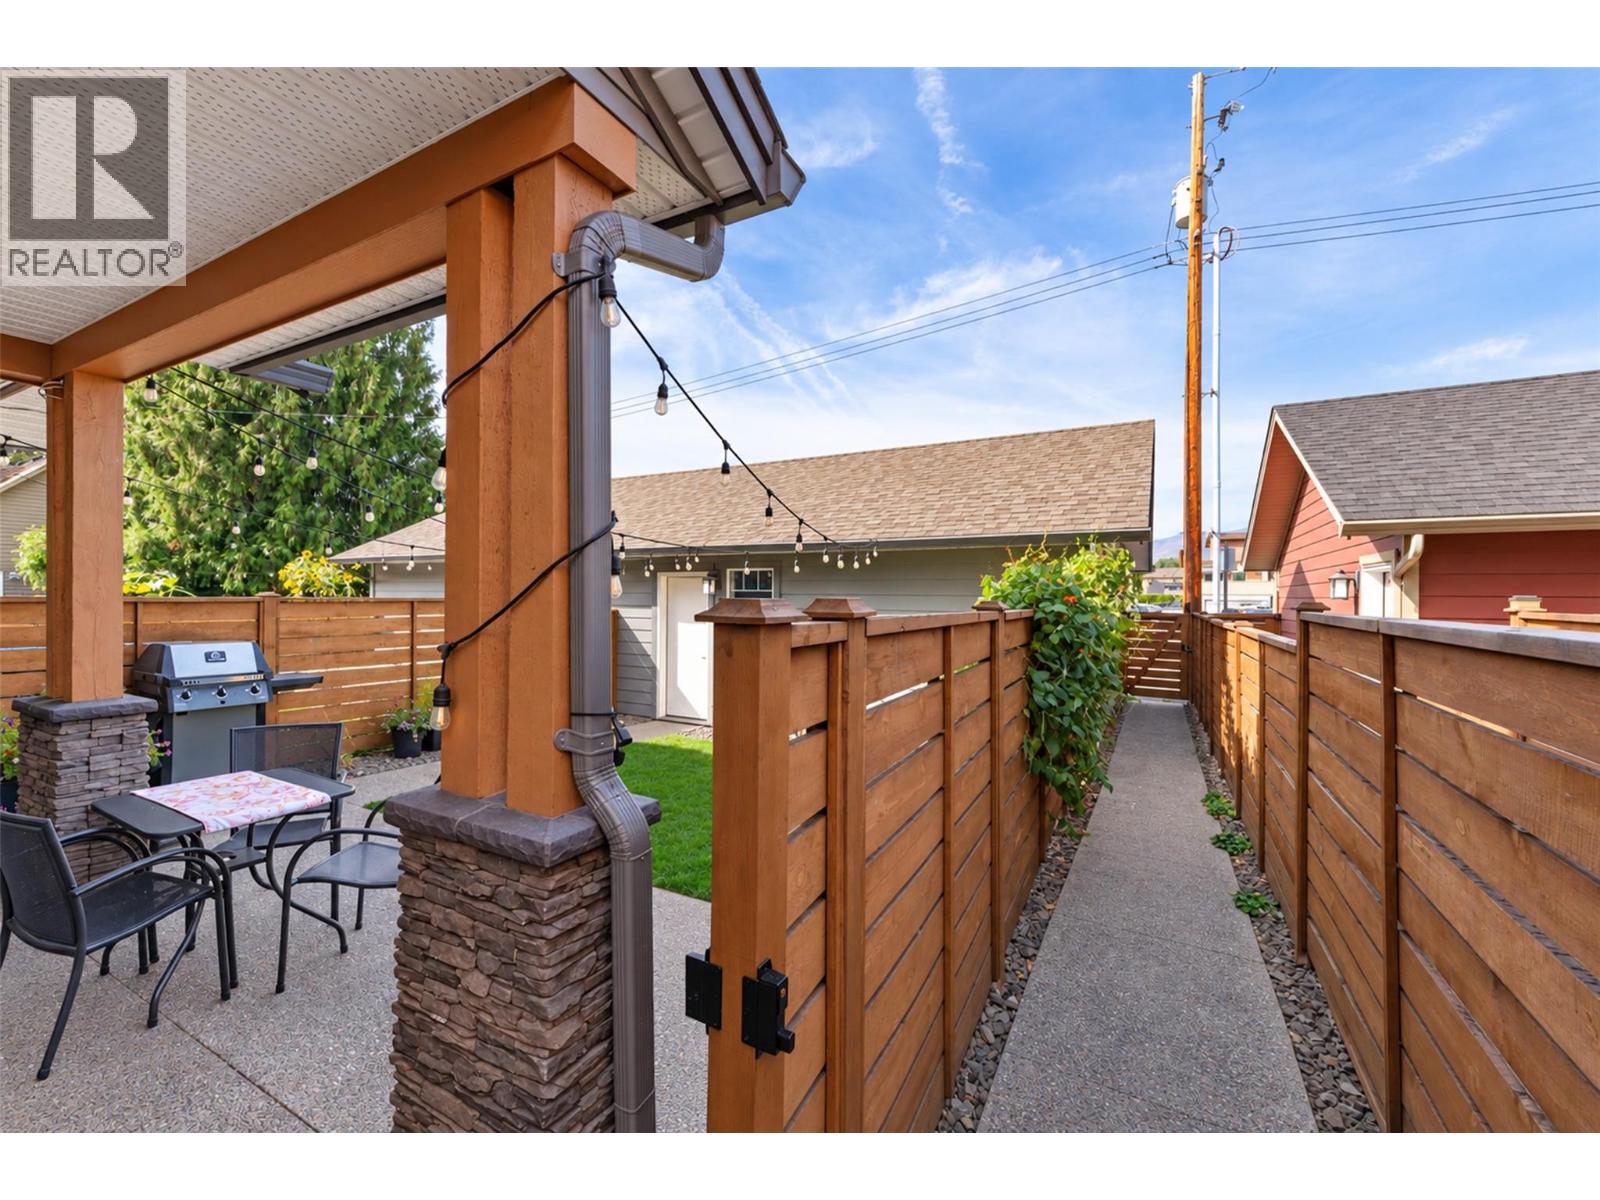
$619,000
Maintenance,
$245 Monthly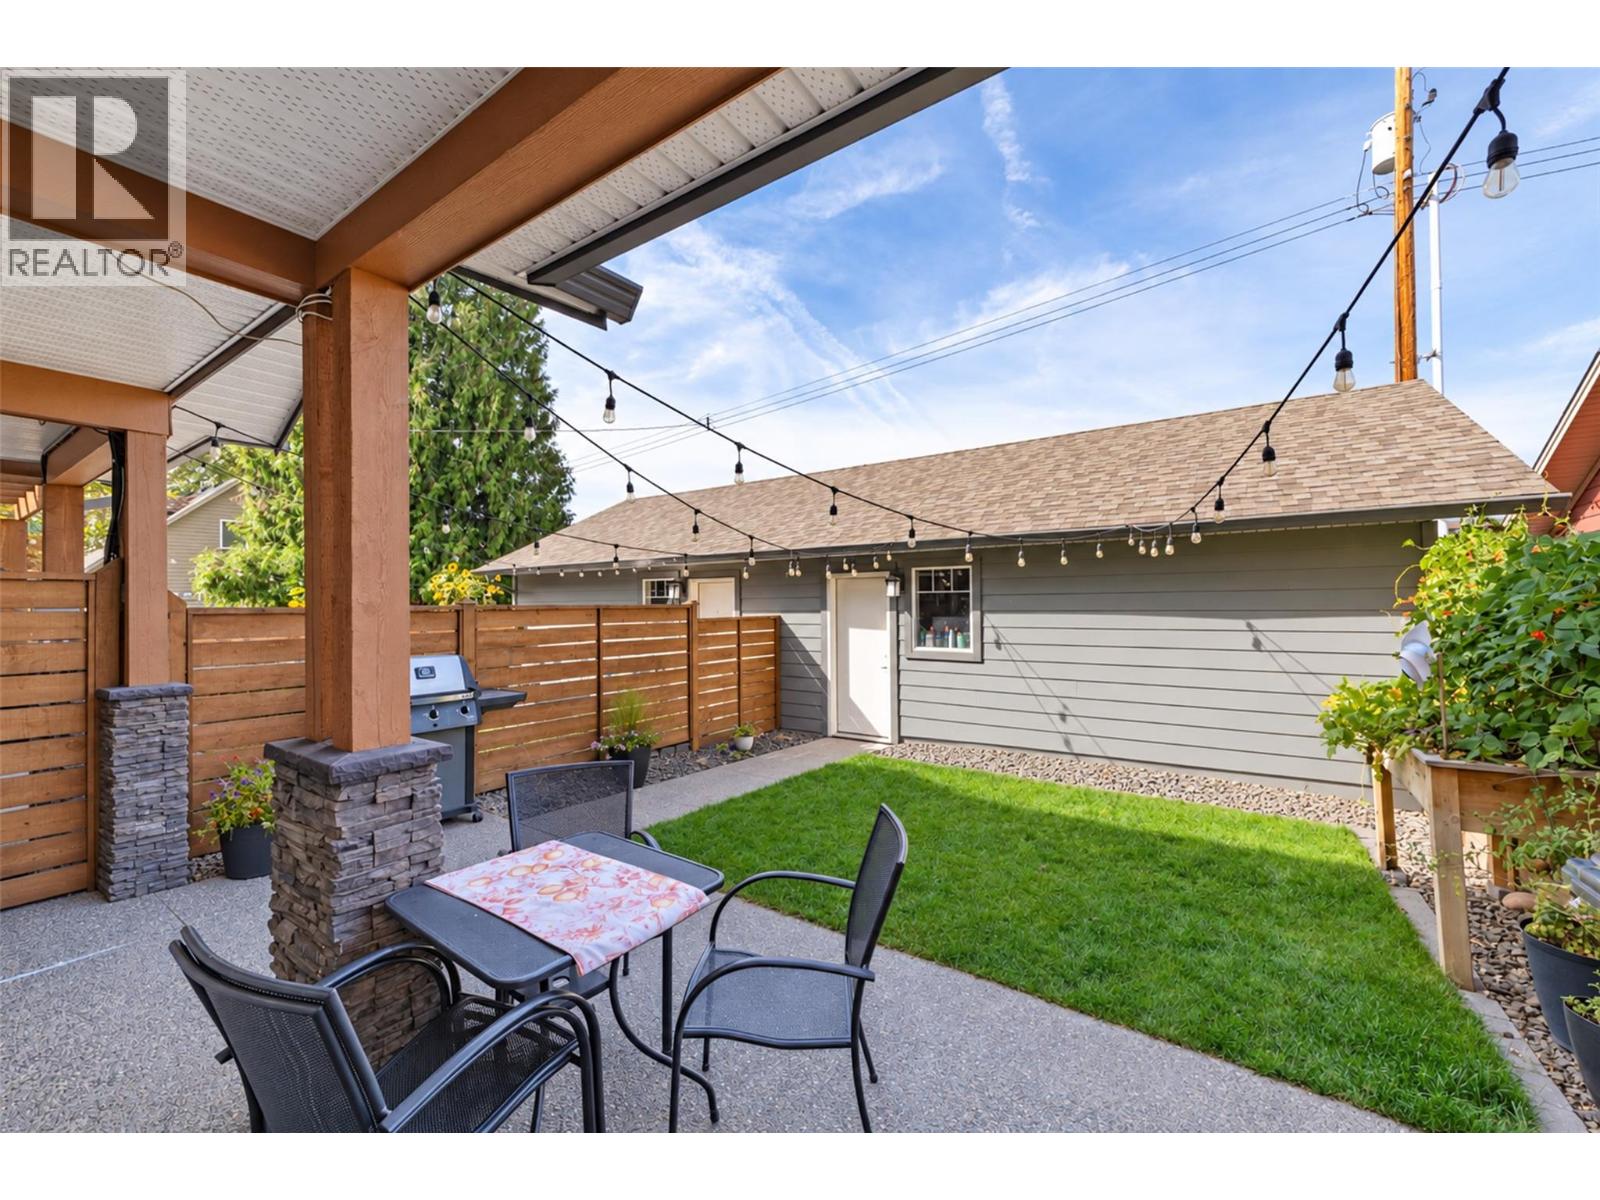
$619,000
Maintenance,
$245 Monthly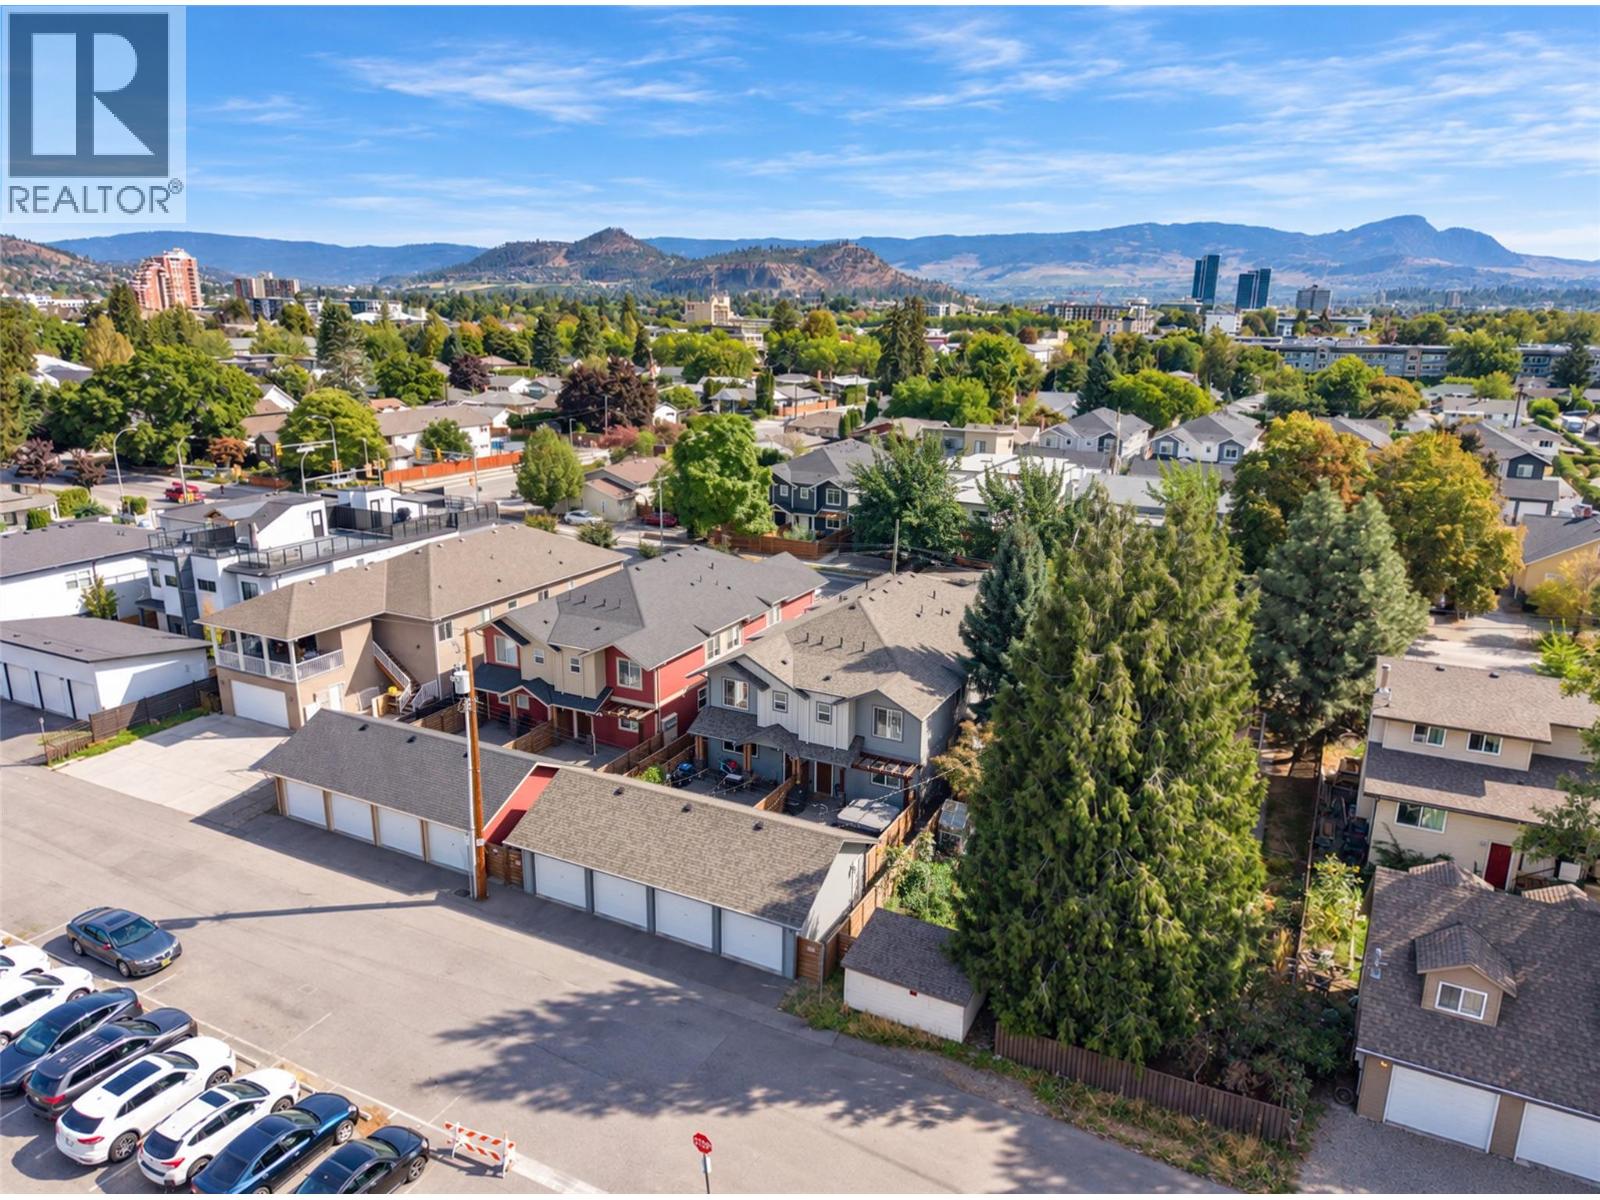
$619,000
Maintenance,
$245 Monthly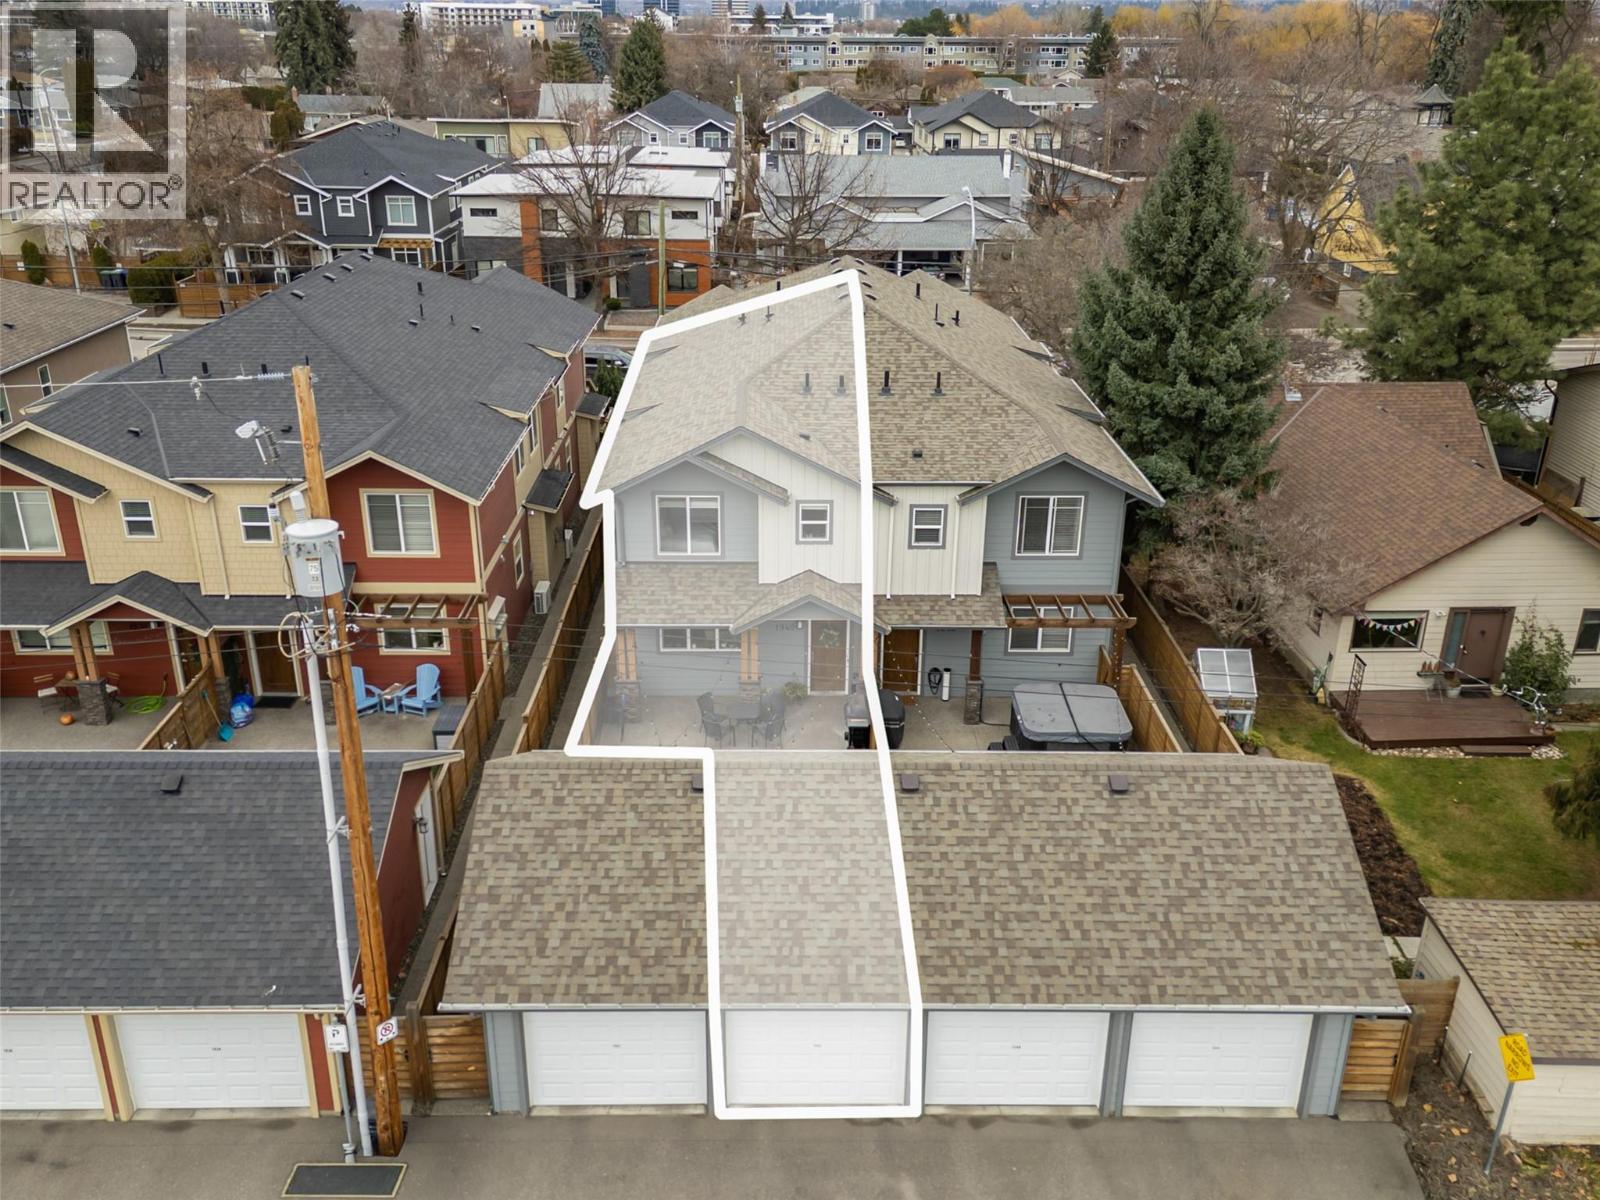
$619,000
Maintenance,
$245 Monthly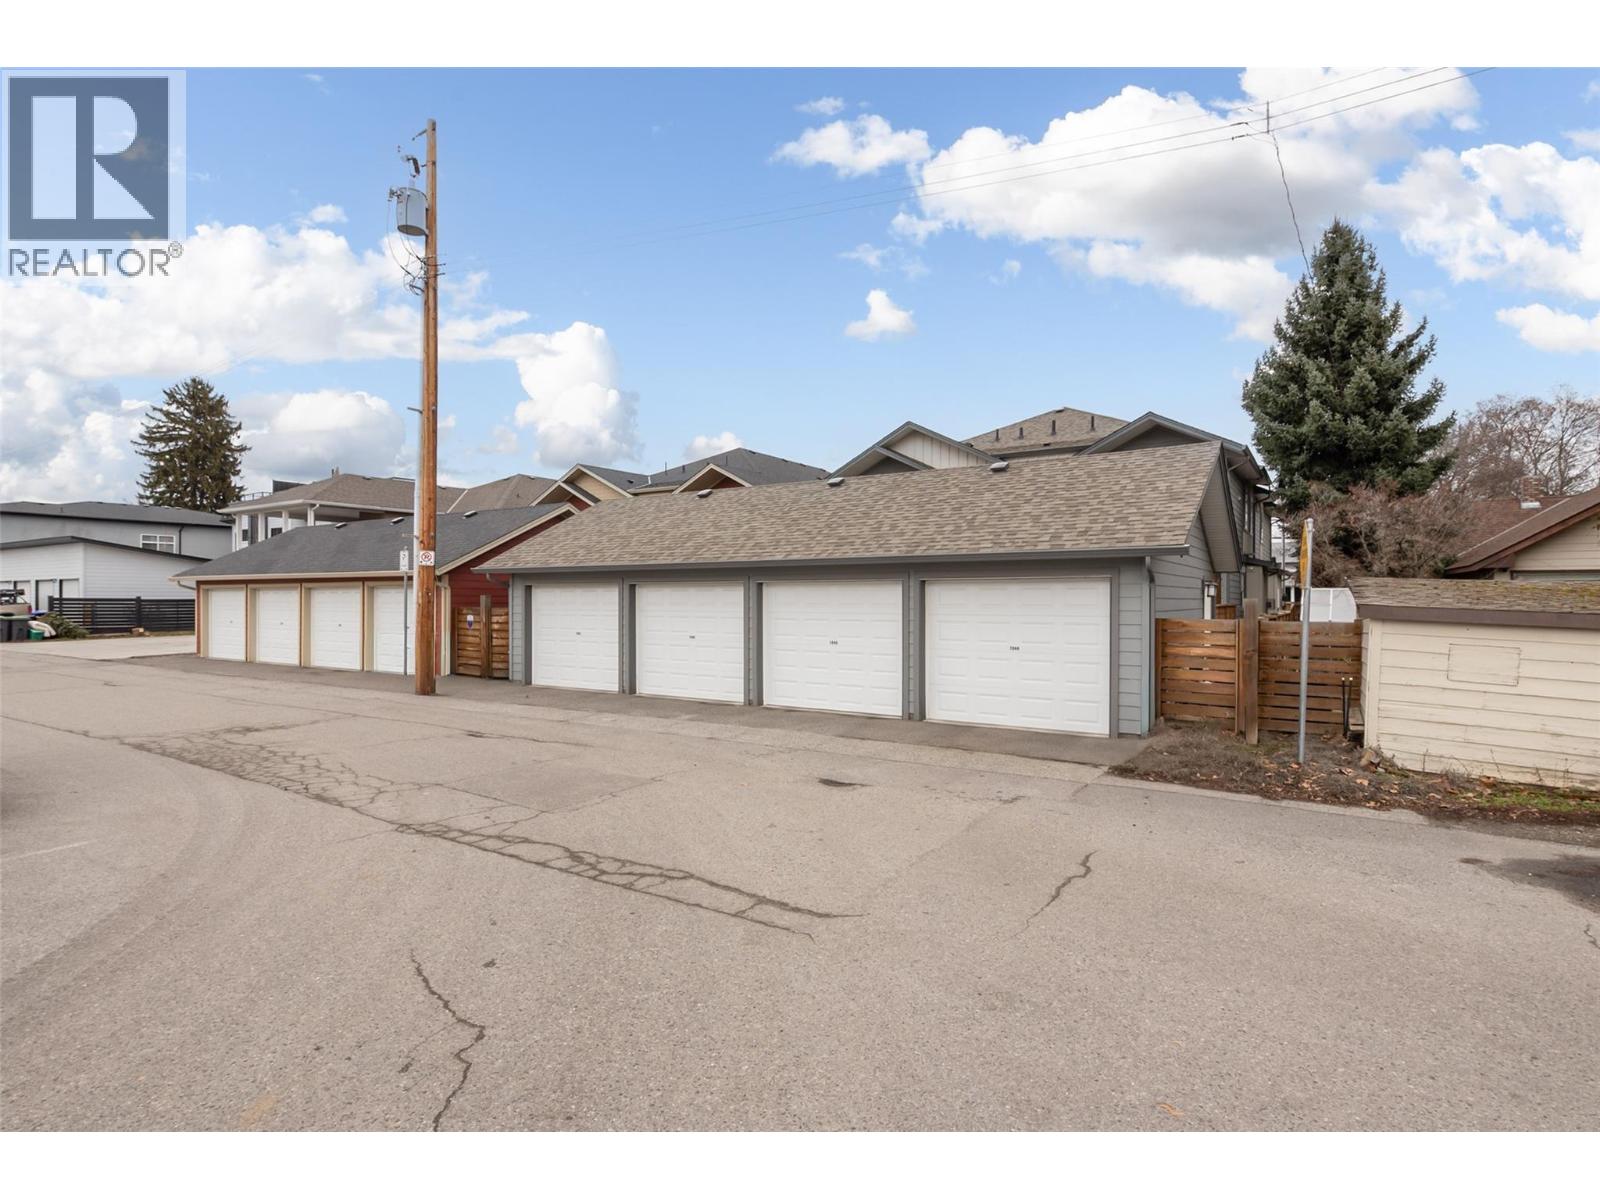
$619,000
Maintenance,
$245 Monthly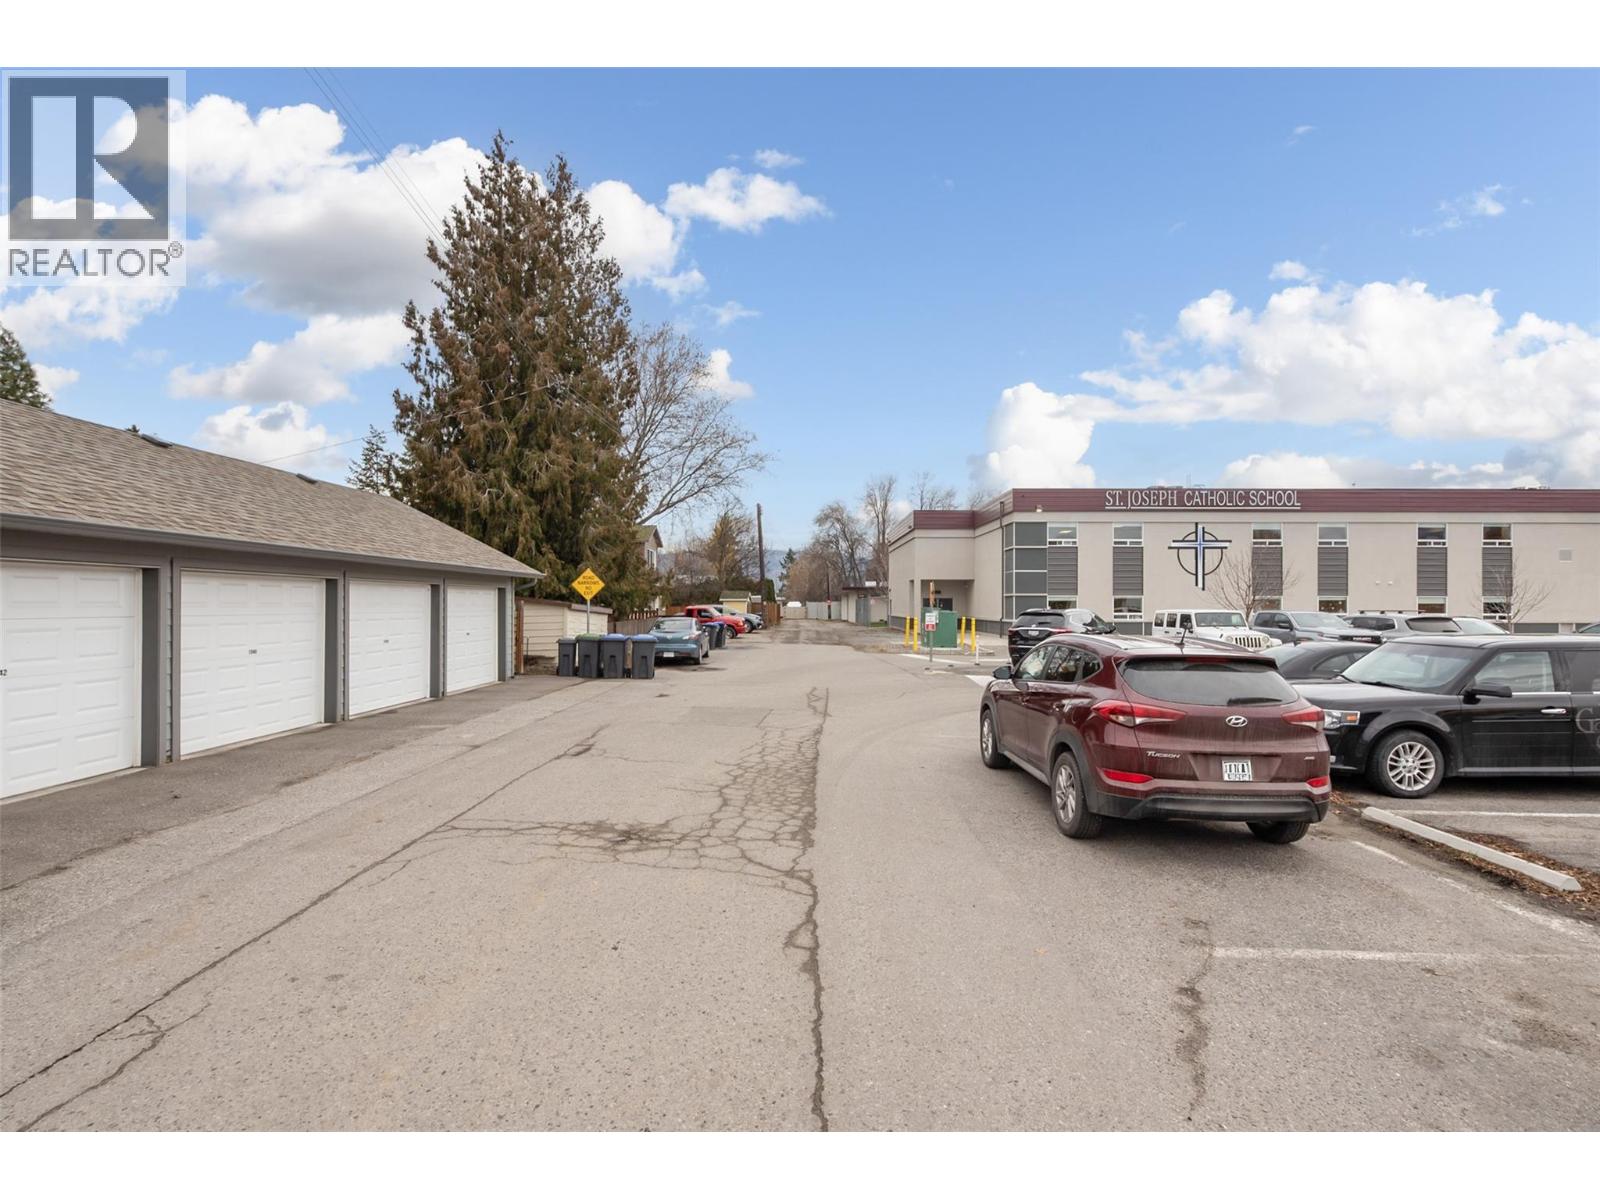
$619,000
Maintenance,
$245 Monthly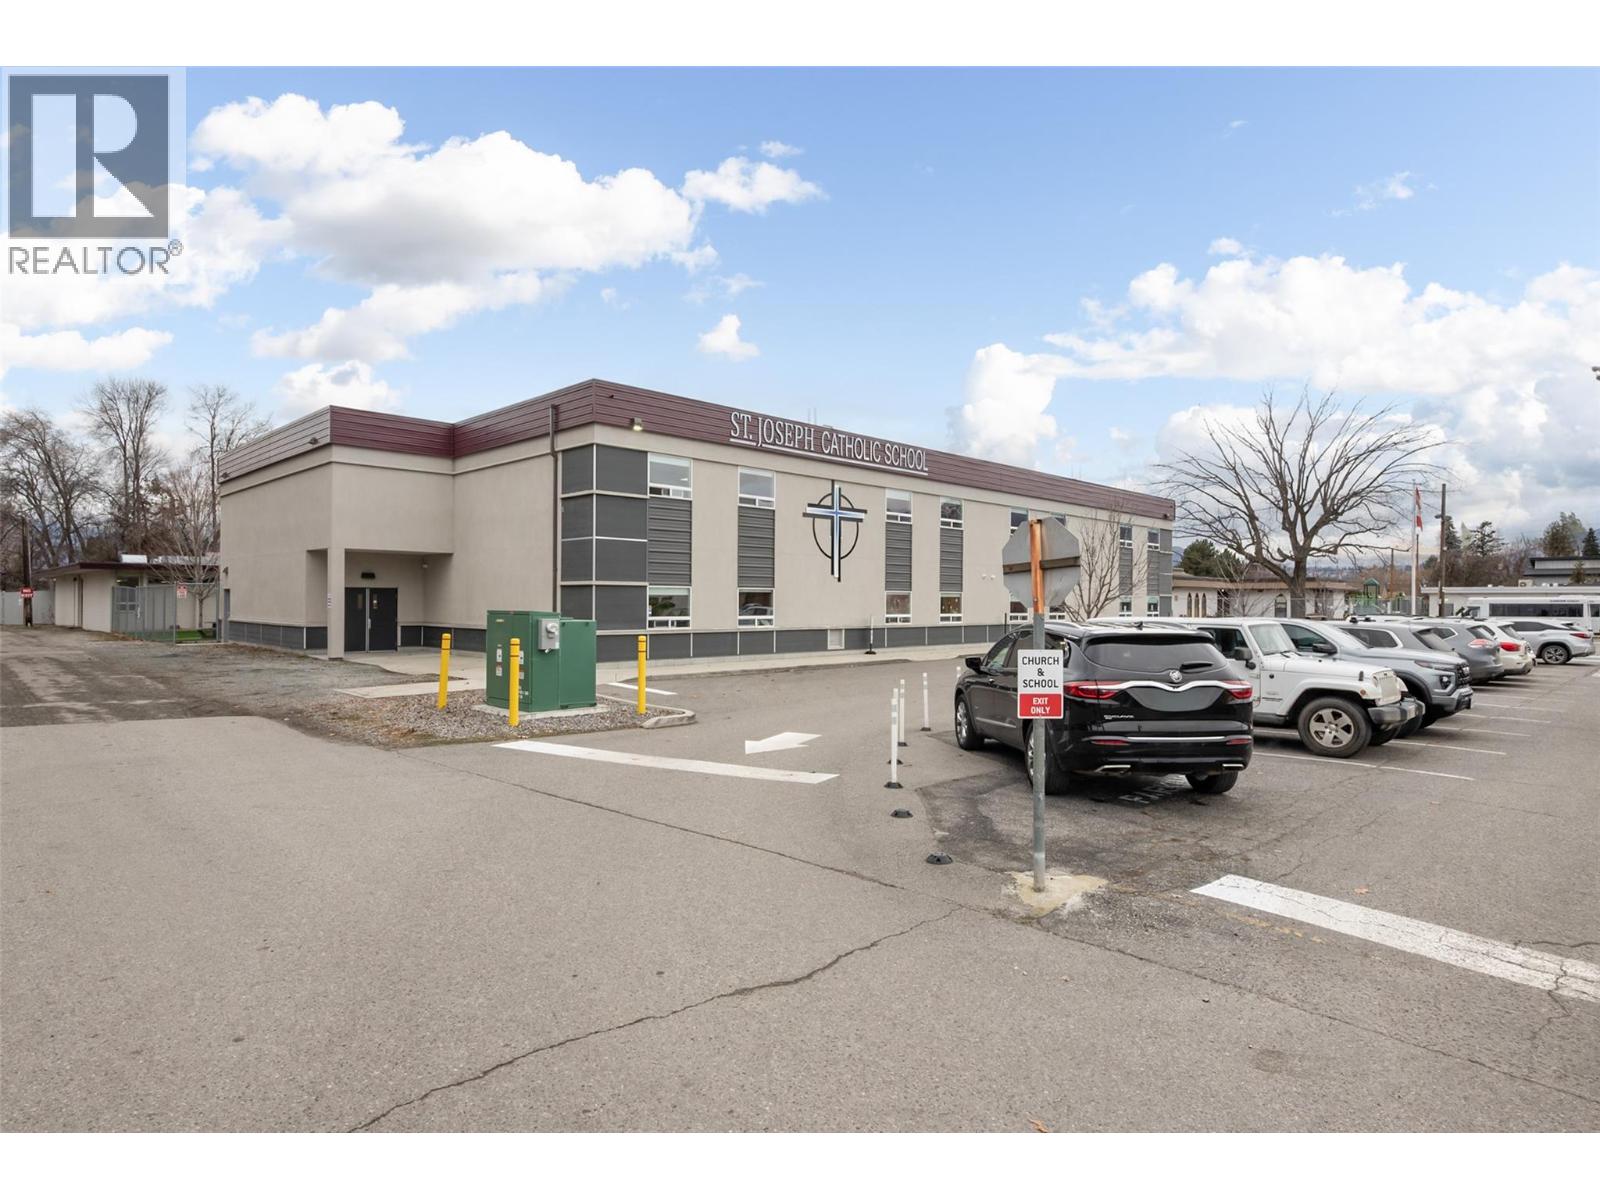
$619,000
Maintenance,
$245 Monthly
Like this listing?
Contact us for more information


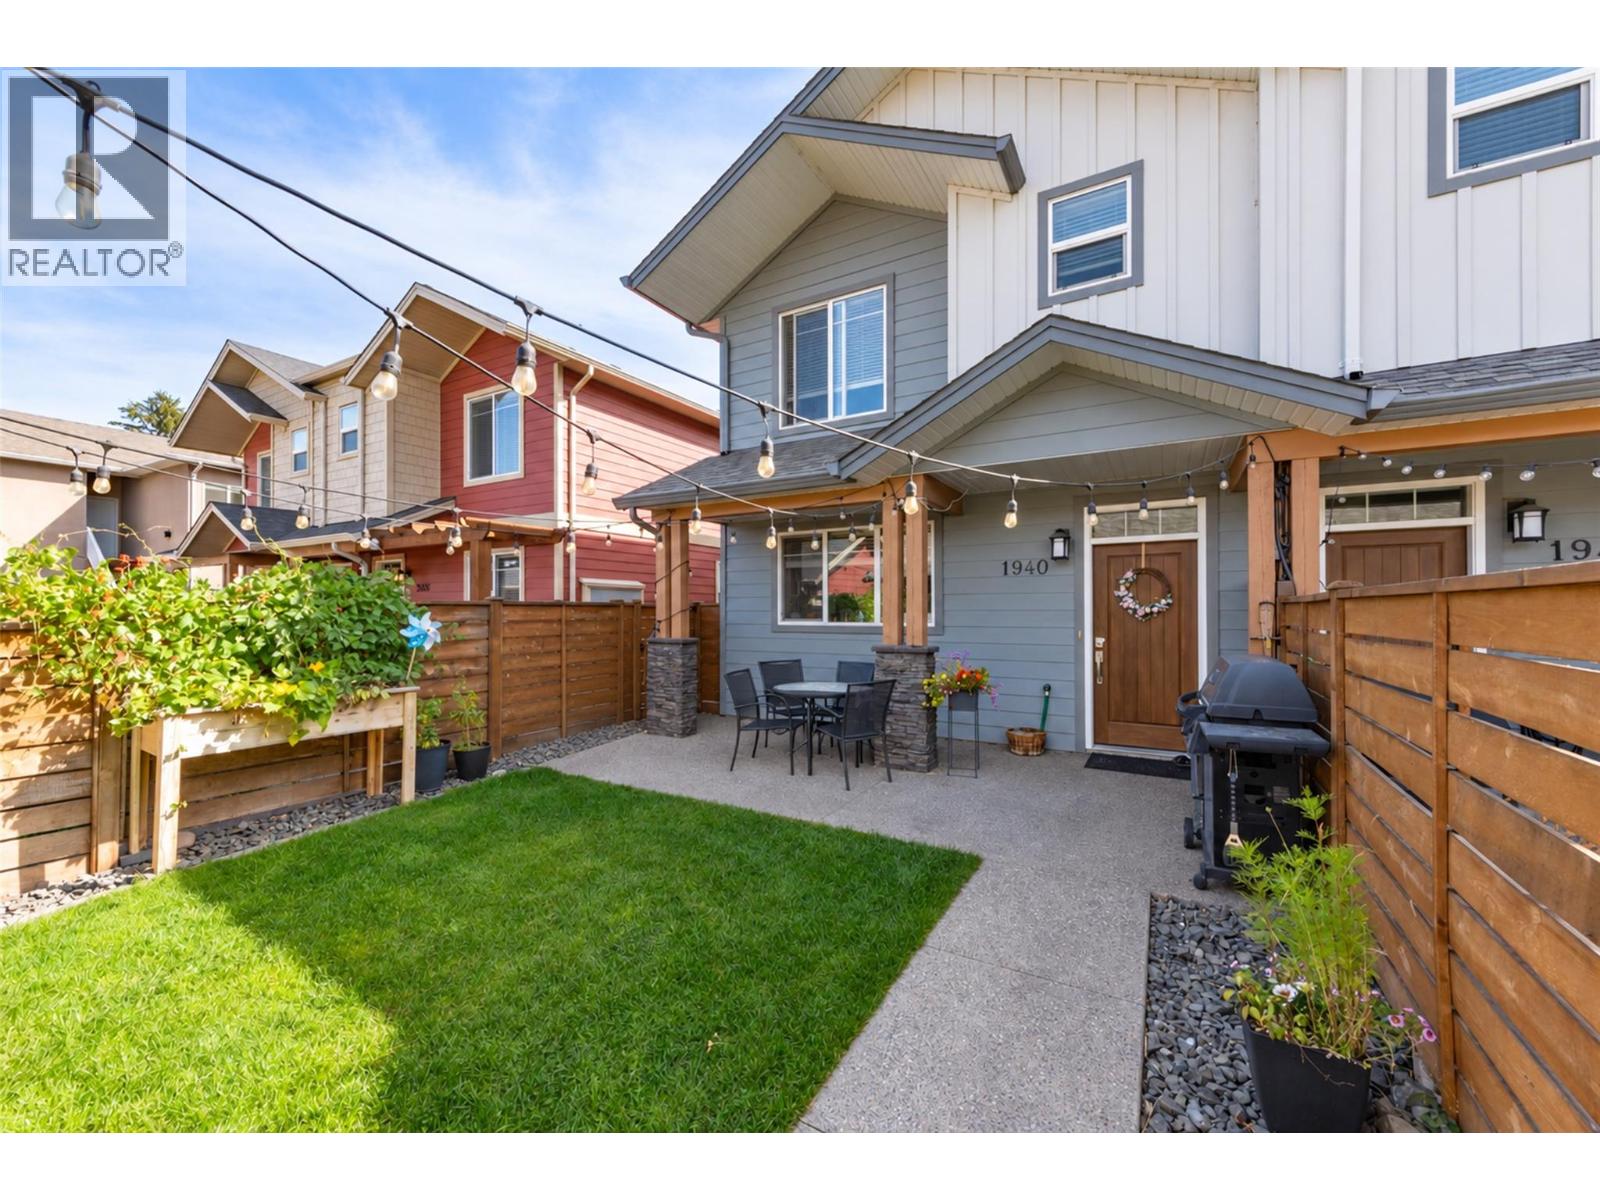
Experience relaxed, connected Kelowna living in this beautifully maintained townhome crafted by Maraine Construction. Thoughtfully designed with a warm, modern aesthetic, the home offers an inviting atmosphere from the moment you step inside. Sunlit living spaces create an easy flow for daily life—perfect for quiet mornings, relaxed evenings, or hosting friends in comfort. The kitchen’s quartz surfaces, stainless steel appliances, and gas range set the stage for effortless cooking and gathering. Upstairs, two bright bedrooms—primary with its own ensuite— provide privacy and comfort for homeowners, guests, or renters. A rare advantage in this category, the generous yard offers room to unwind outdoors, garden, or simply enjoy your own slice of city space. With covered garage parking, extra storage (including above-garage storage accessed by pull-down stairs), and efficient heating and cooling, the home delivers convenience without compromise. Situated near transit, schools, and essential amenities—and within a five-minute walk to three different parks with playgrounds—the location unlocks a genuinely walkable lifestyle. Bike or stroll to Pandosy Village or Downtown with ease, supported by direct access to the Ethel biking corridor. Offering style, comfort, and long-term value, this thoughtfully kept two-story townhome is an appealing alternative to condo living—ideal for a first home, investment, or those seeking a vibrant urban-adjacent community. (id:67517)
-
Property Details
MLS® Number 10397973 Property Type Single Family Neigbourhood Kelowna South Community Name Ethel CommunityFeatures Pets Allowed Features Central Island ParkingSpaceTotal 1 StorageType Storage -
Building
BathroomTotal 3 BedroomsTotal 3 ConstructedDate 2017 ConstructionStyleAttachment Attached CoolingType Central Air Conditioning ExteriorFinish Other FireProtection Smoke Detector Only FireplaceFuel Gas FireplacePresent Yes FireplaceTotal 1 FireplaceType Unknown FlooringType Carpeted, Tile, Vinyl HalfBathTotal 1 HeatingType Forced Air, See Remarks RoofMaterial Asphalt Shingle RoofStyle Unknown StoriesTotal 2 SizeInterior 1,291 Sqft Type Row / Townhouse UtilityWater Municipal Water Detached Garage 1 -
Land
Acreage No Sewer Municipal Sewage System SizeTotalText Under 1 Acre -
Rooms
Level Type Length Width Dimensions Second Level Bedroom 10'10'' x 9'5'' Second Level 4pc Bathroom 7'5'' x 5'0'' Second Level Bedroom 10'10'' x 9'5'' Second Level 4pc Ensuite Bath 7'5'' x 5'5'' Second Level Primary Bedroom 11'7'' x 12'8'' Main Level 2pc Bathroom 5'2'' x 4'1'' Main Level Living Room 16'5'' x 14'6'' Main Level Dining Room 14'11'' x 7'3'' Main Level Kitchen 15'6'' x 10'4'' -
Utilities
Your Favourites
No Favourites Found







The trademarks REALTOR®, REALTORS®, and the REALTOR® logo are controlled by The Canadian Real Estate Association (CREA) and identify real estate professionals who are members of CREA. The trademarks MLS®, Multiple Listing Service® and the associated logos are owned by The Canadian Real Estate Association (CREA) and identify the quality of services provided by real estate professionals who are members of CREA. The trademark DDF® is owned by The Canadian Real Estate Association (CREA) and identifies CREA's Data Distribution Facility (DDF®)
September 10 2026 09:32:42
Association of Interior REALTORS®
