$529,000
Maintenance,
$200 Monthly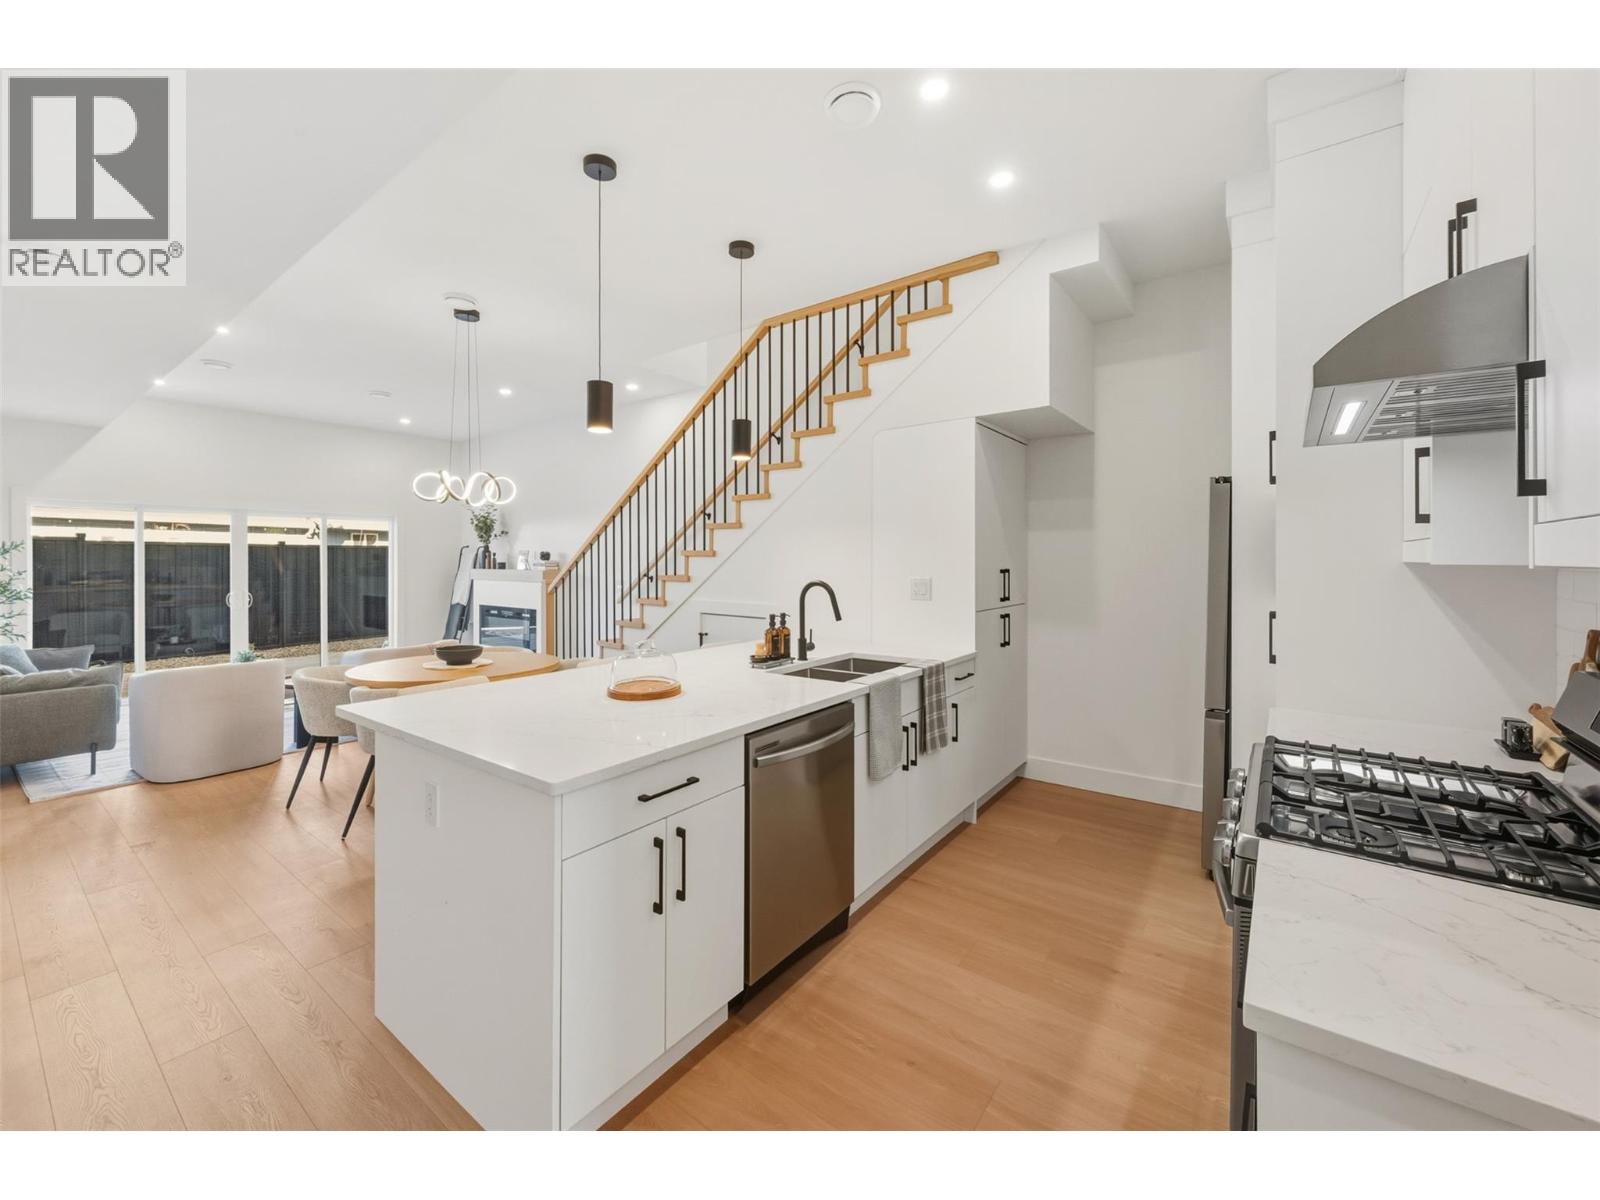
$529,000
Maintenance,
$200 Monthly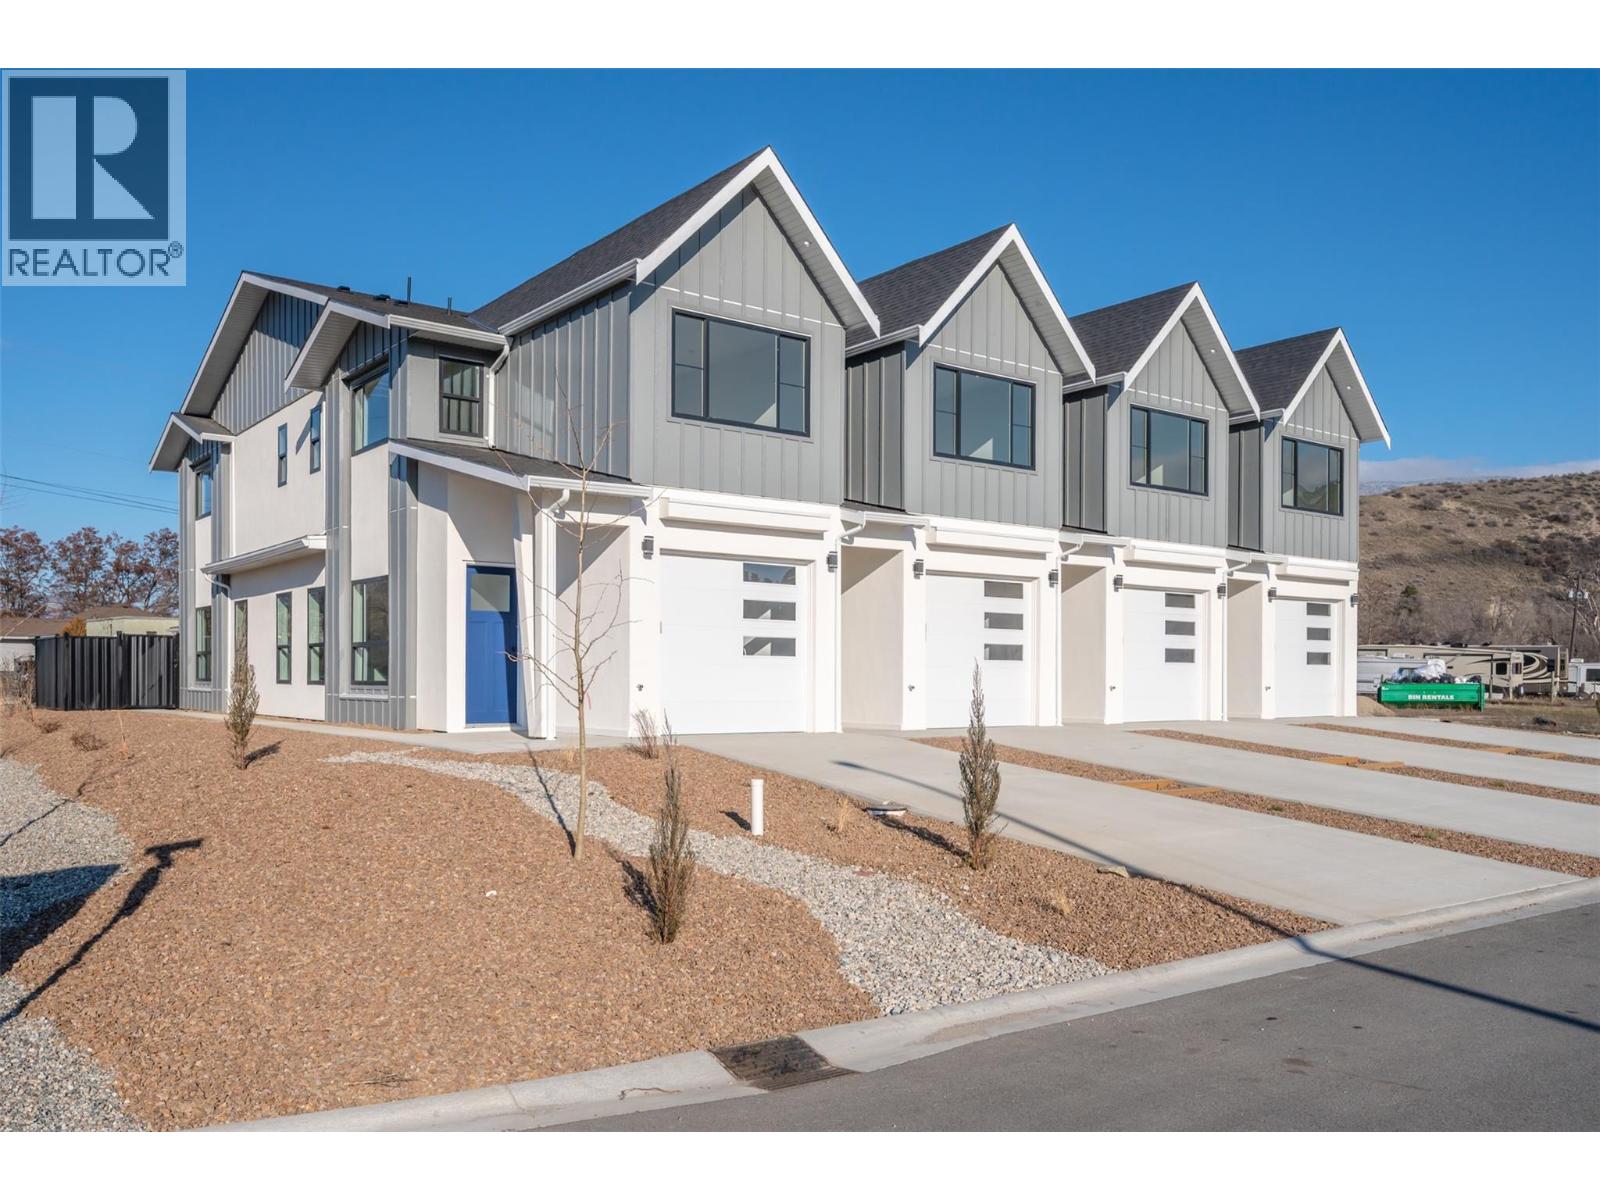
$529,000
Maintenance,
$200 Monthly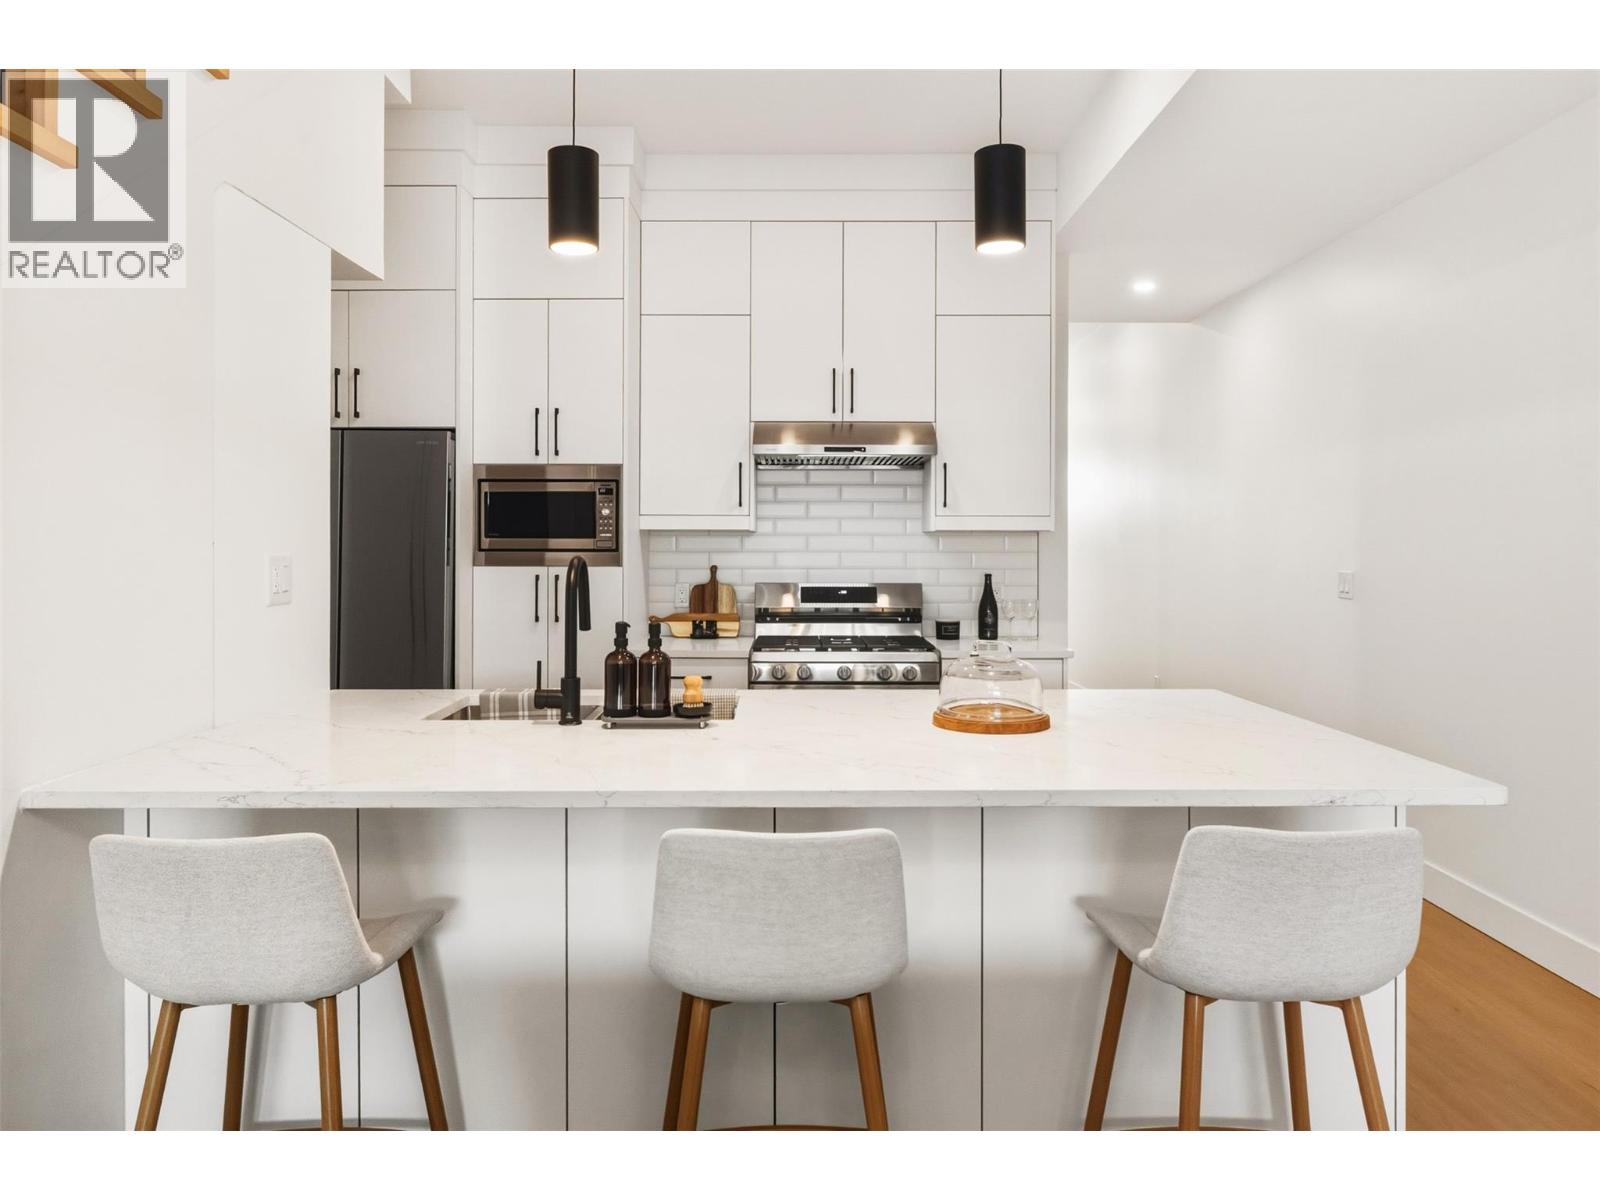
$529,000
Maintenance,
$200 Monthly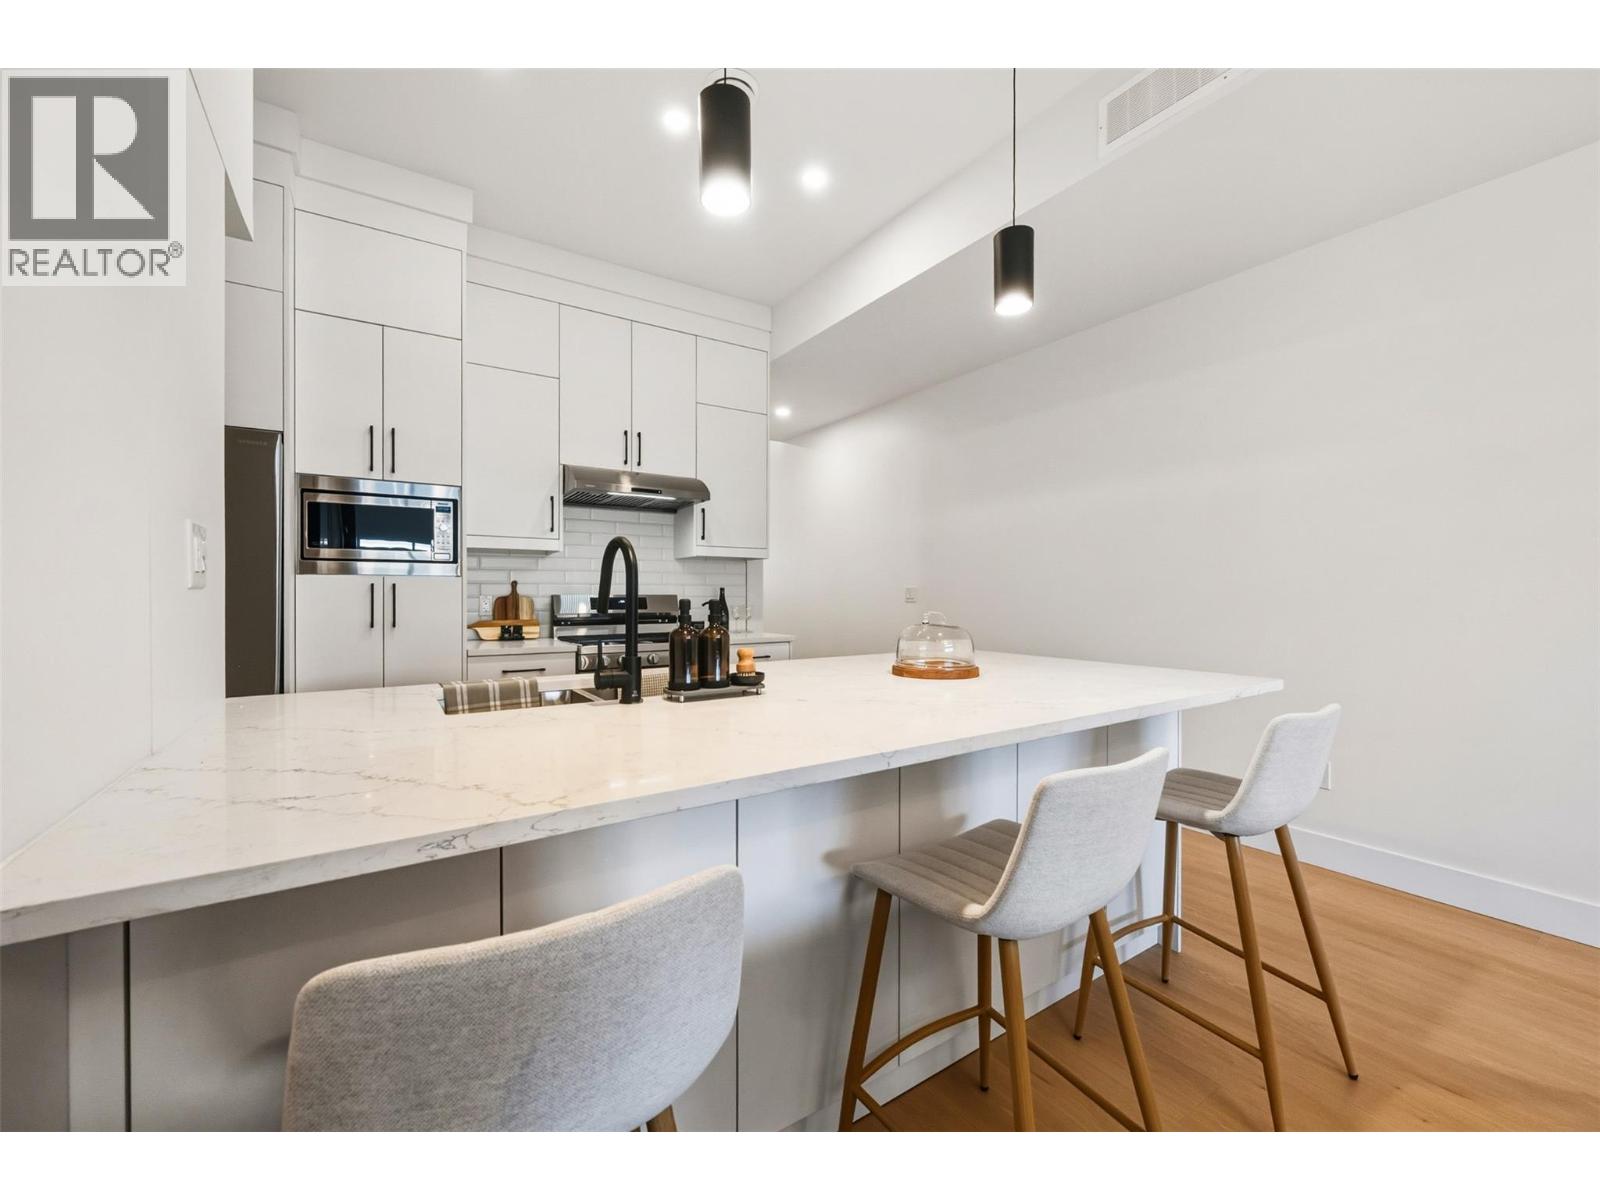
$529,000
Maintenance,
$200 Monthly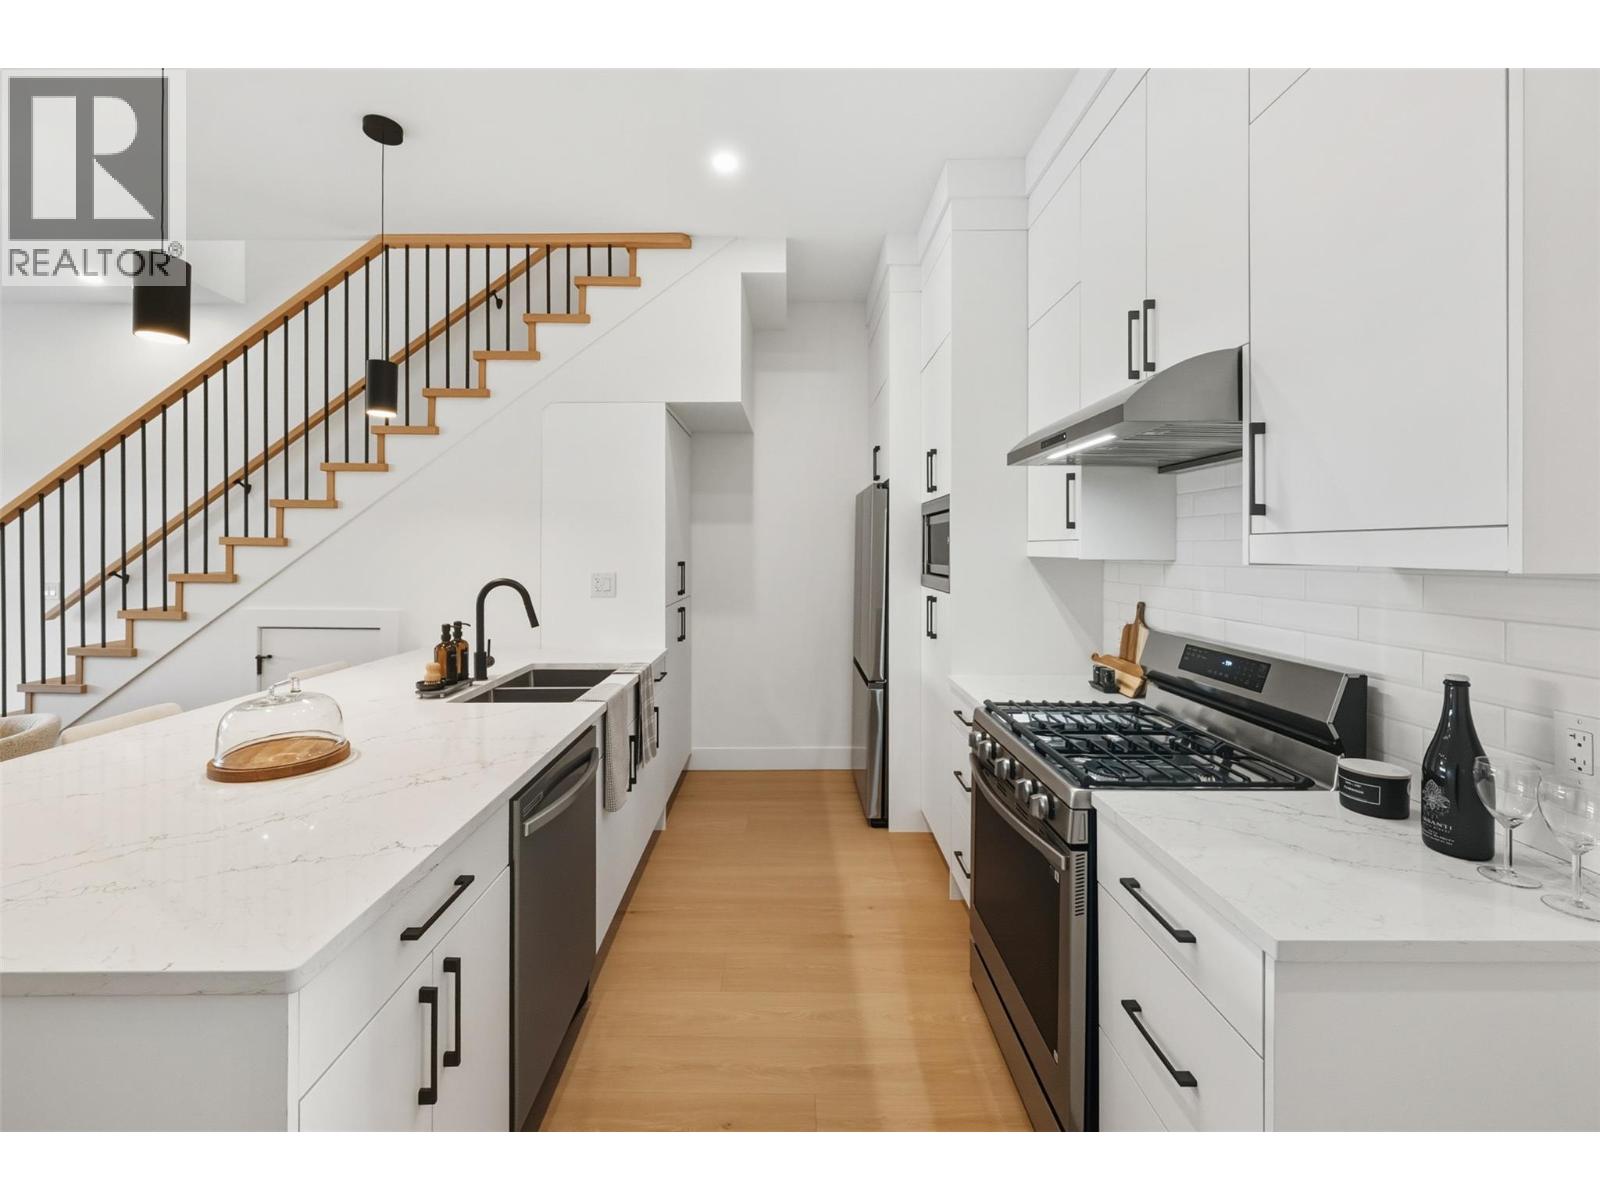
$529,000
Maintenance,
$200 Monthly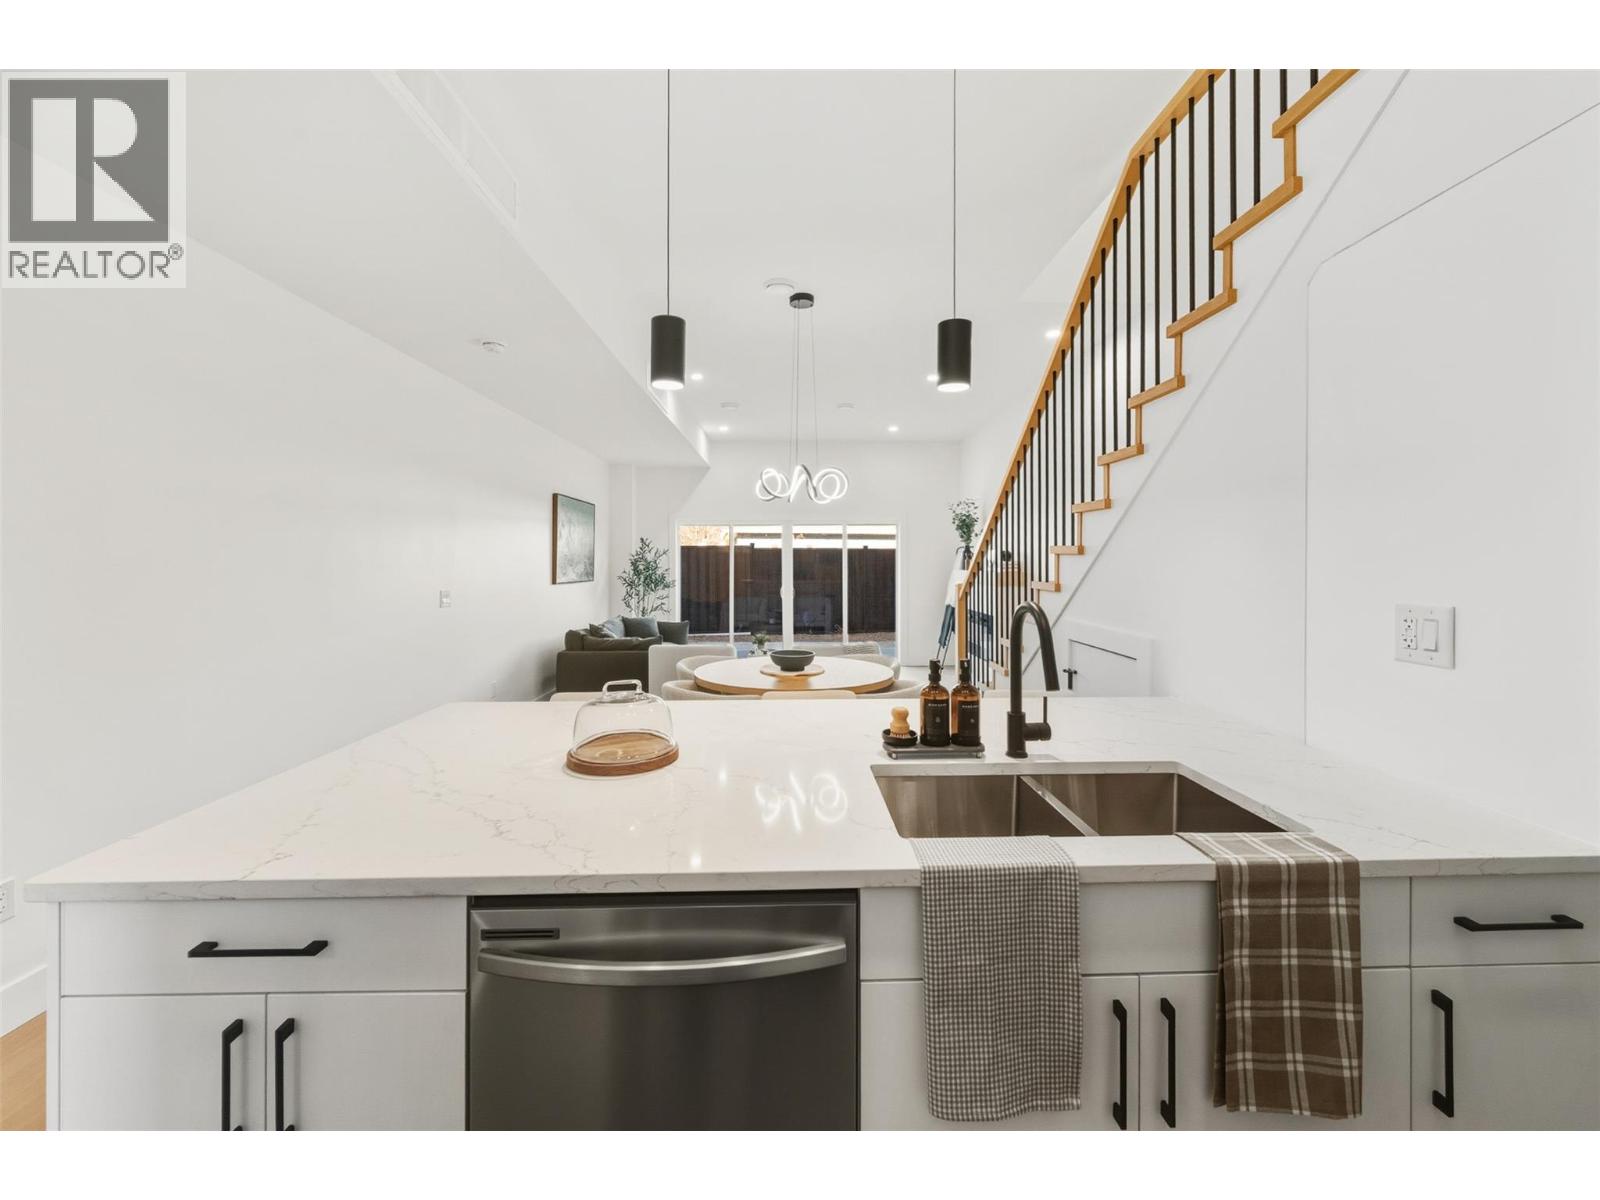
$529,000
Maintenance,
$200 Monthly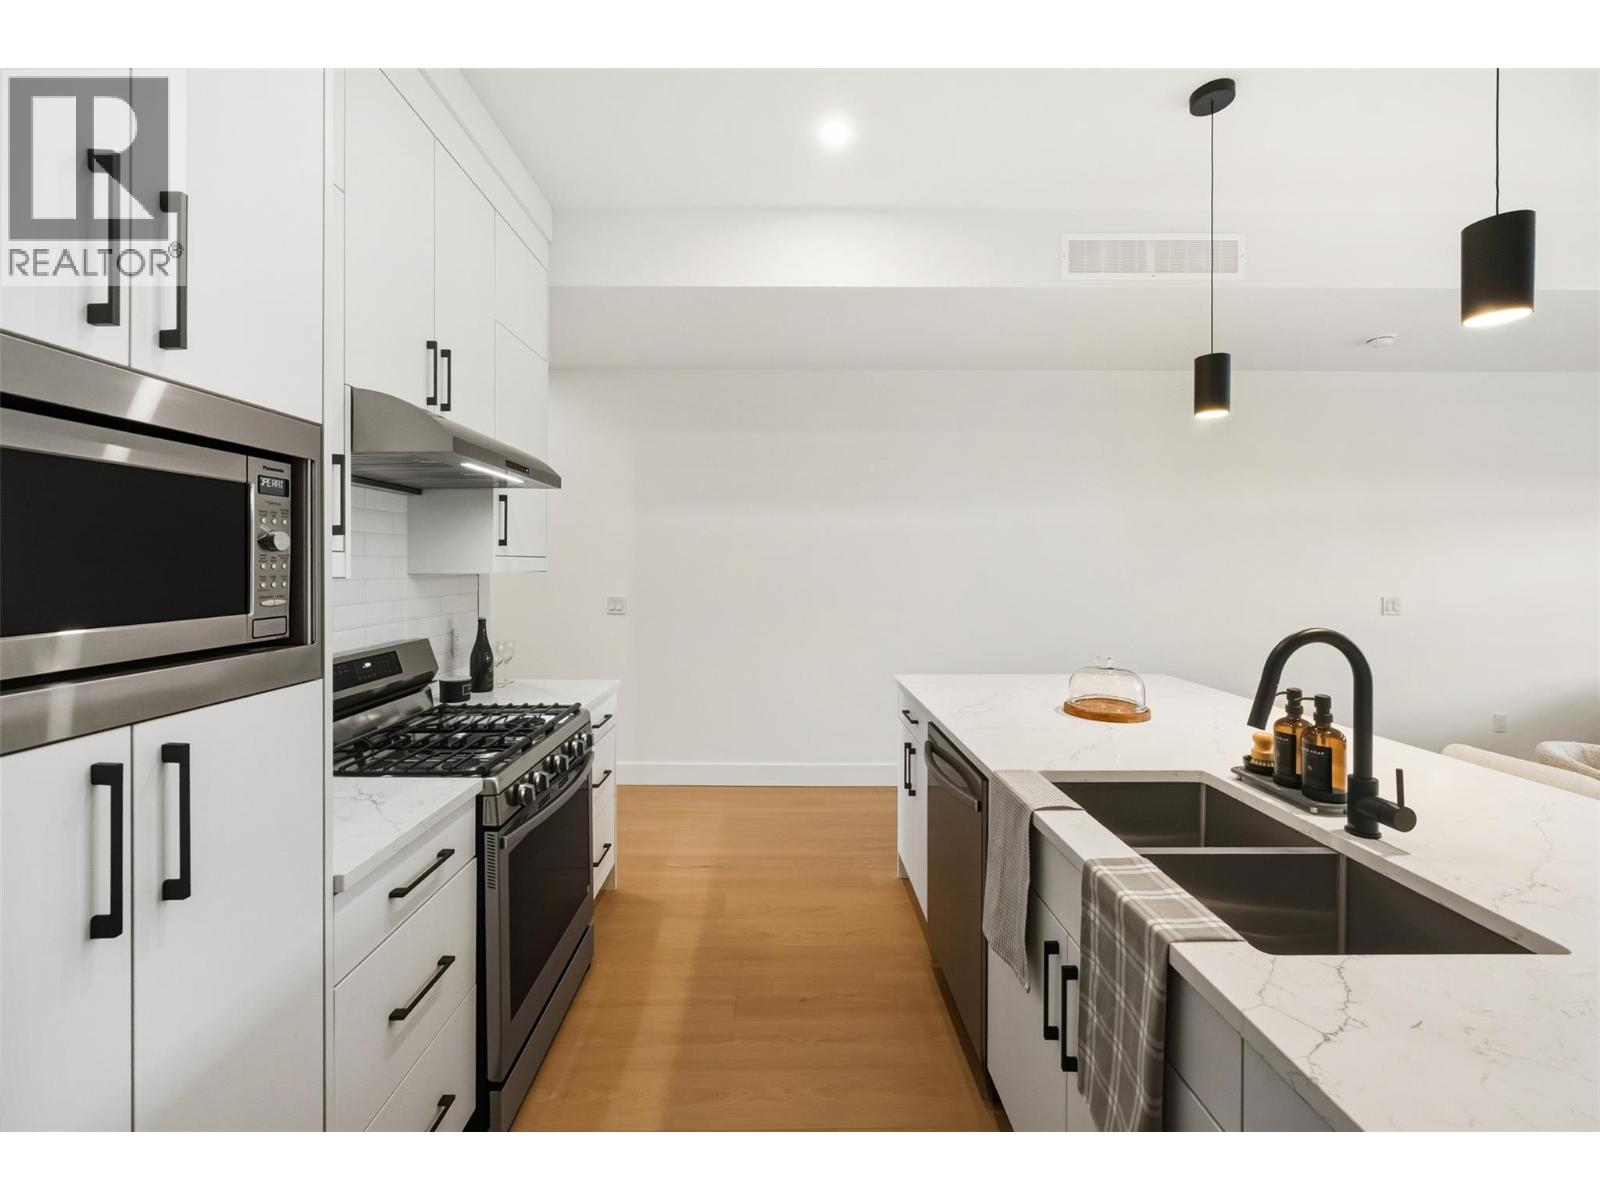
$529,000
Maintenance,
$200 Monthly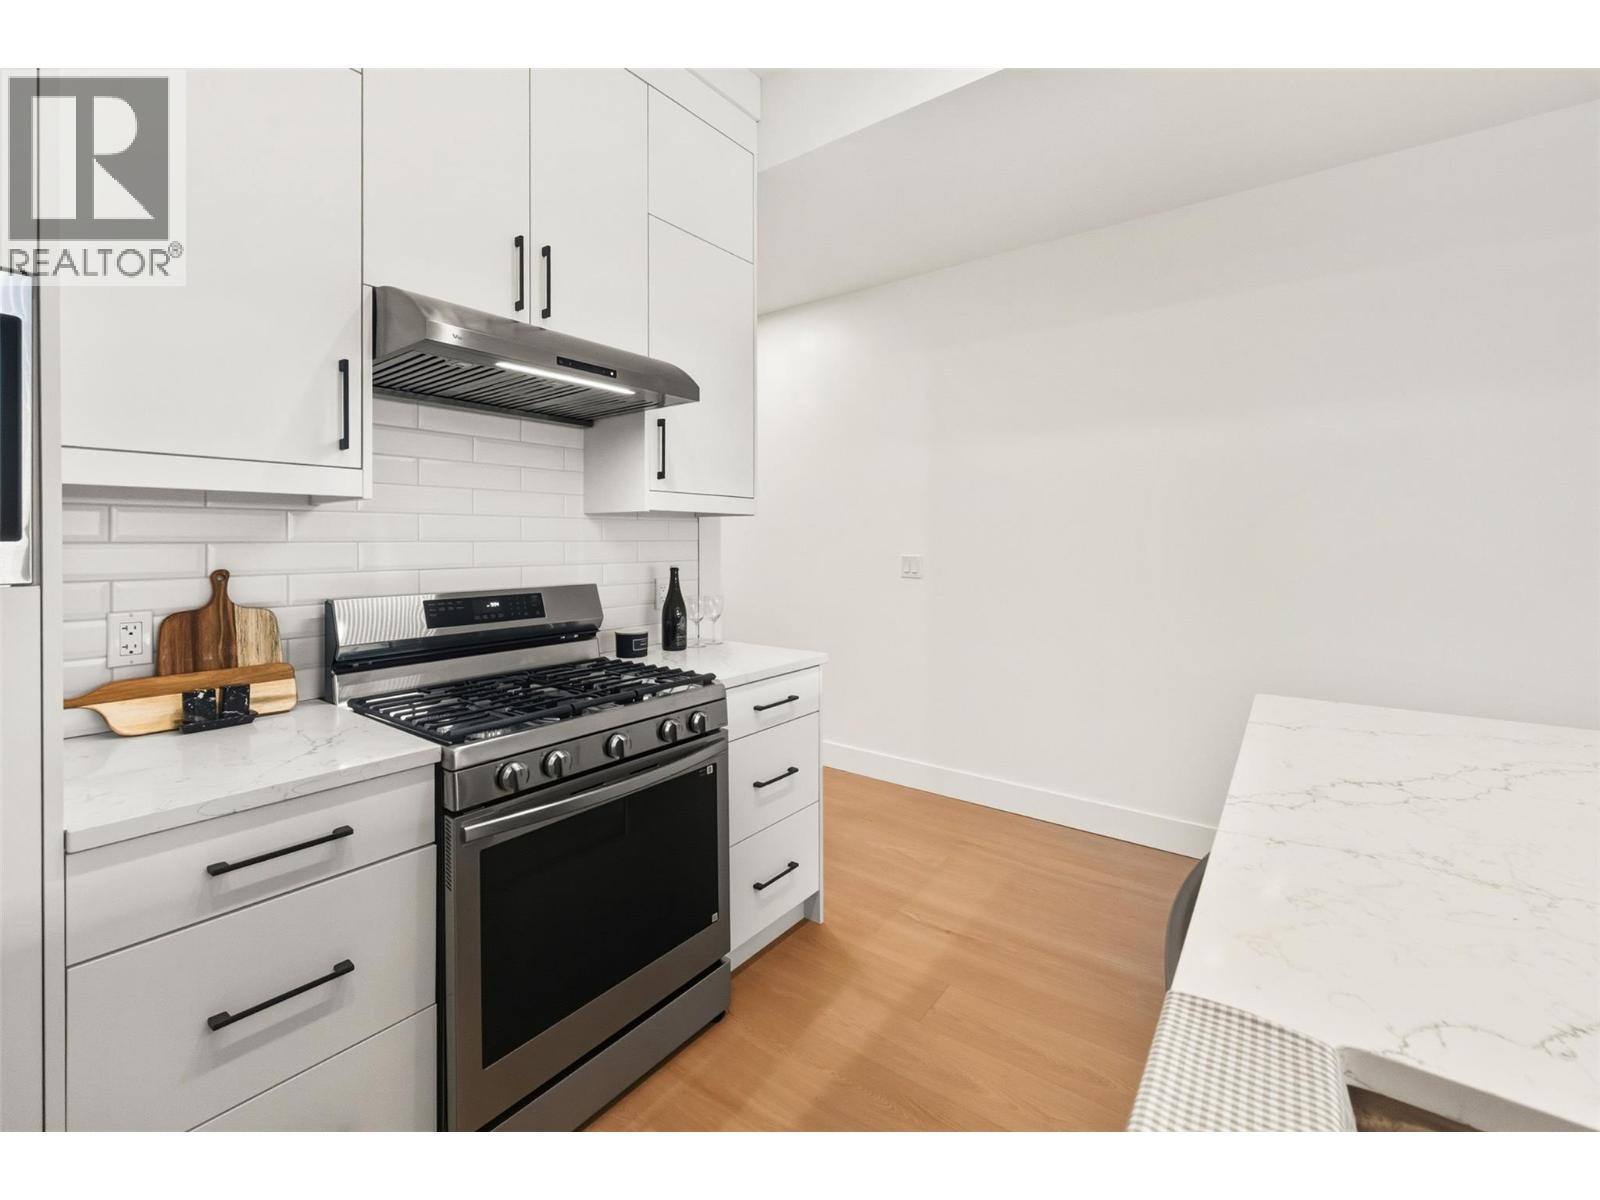
$529,000
Maintenance,
$200 Monthly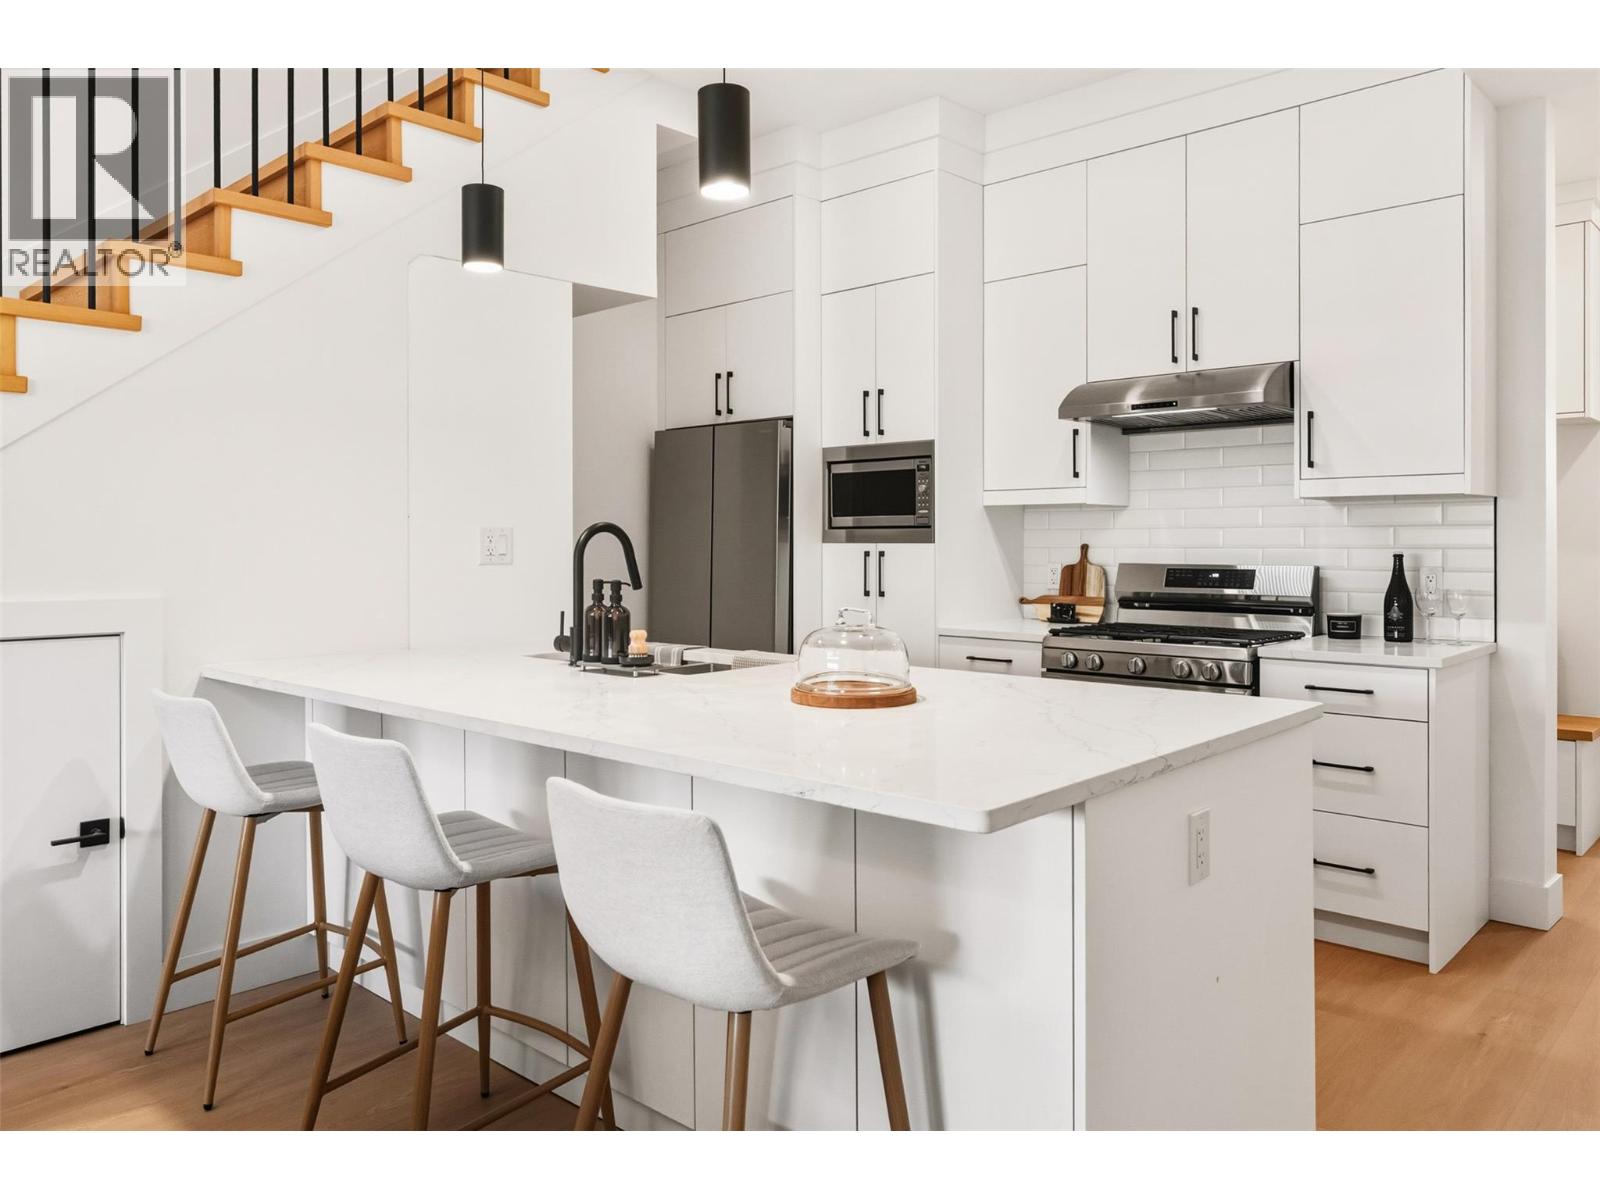
$529,000
Maintenance,
$200 Monthly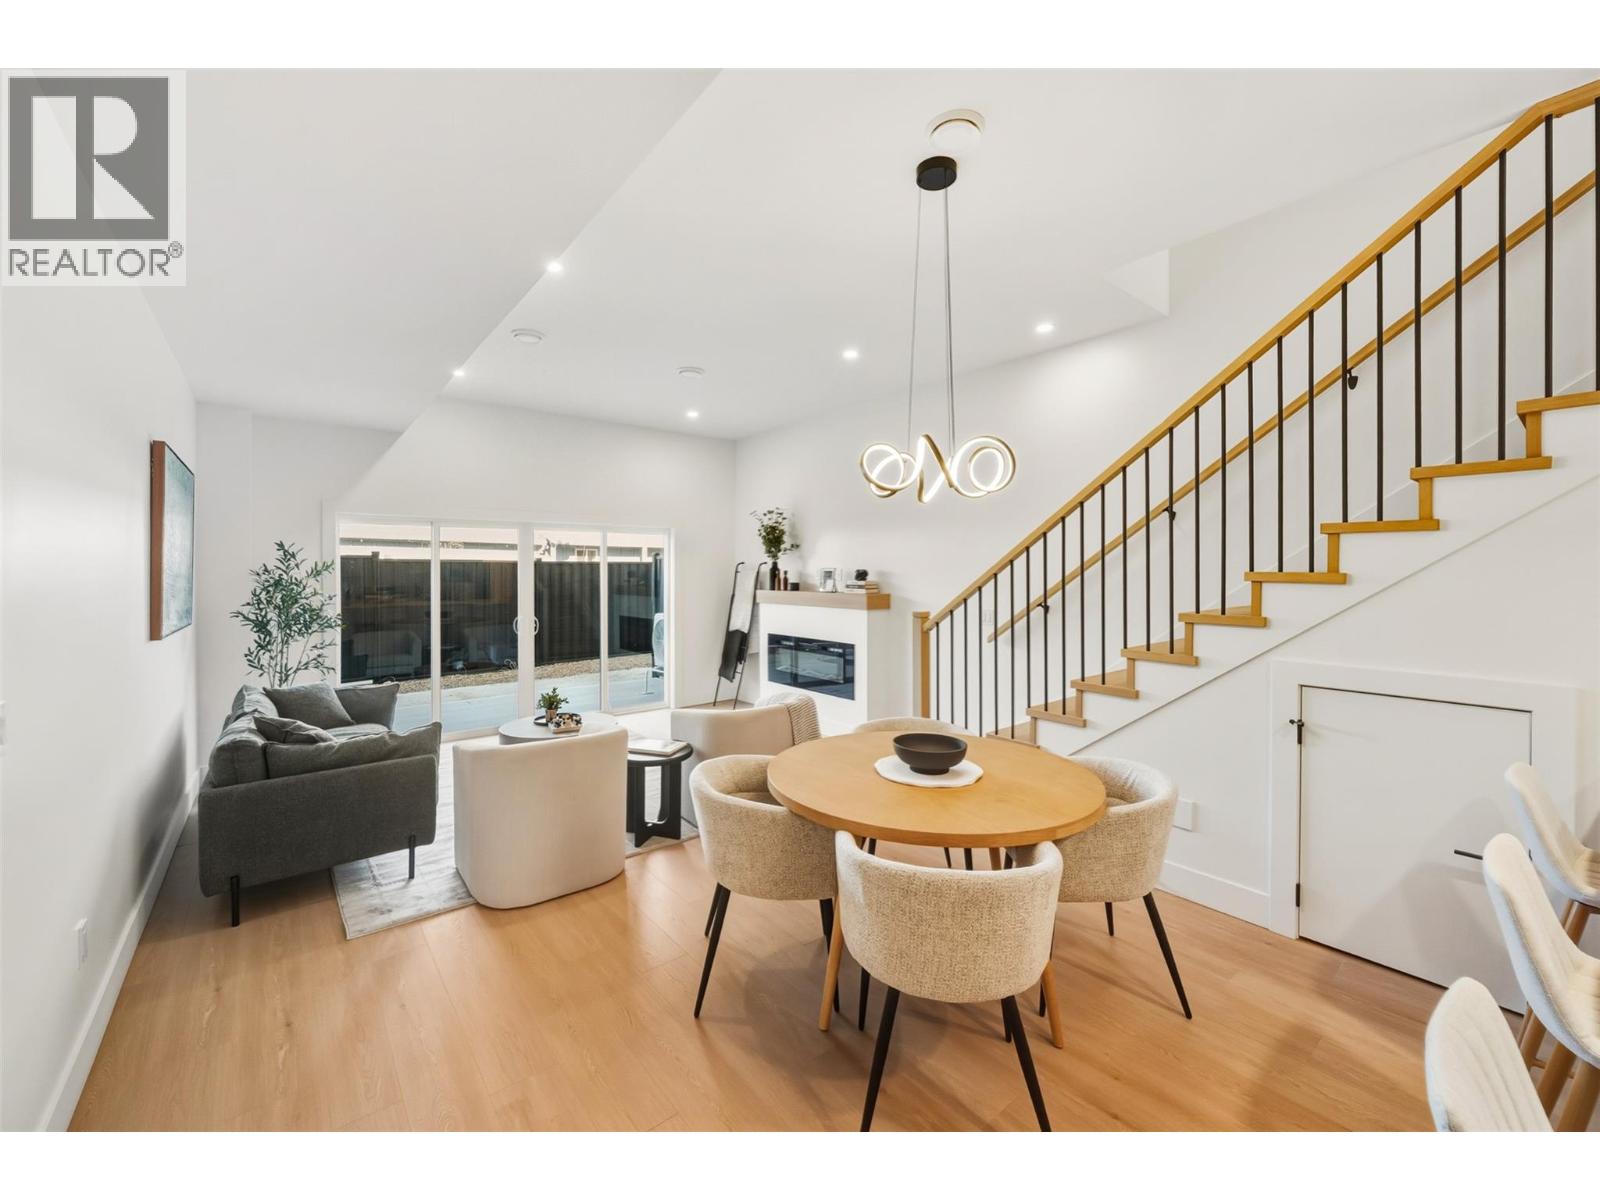
$529,000
Maintenance,
$200 Monthly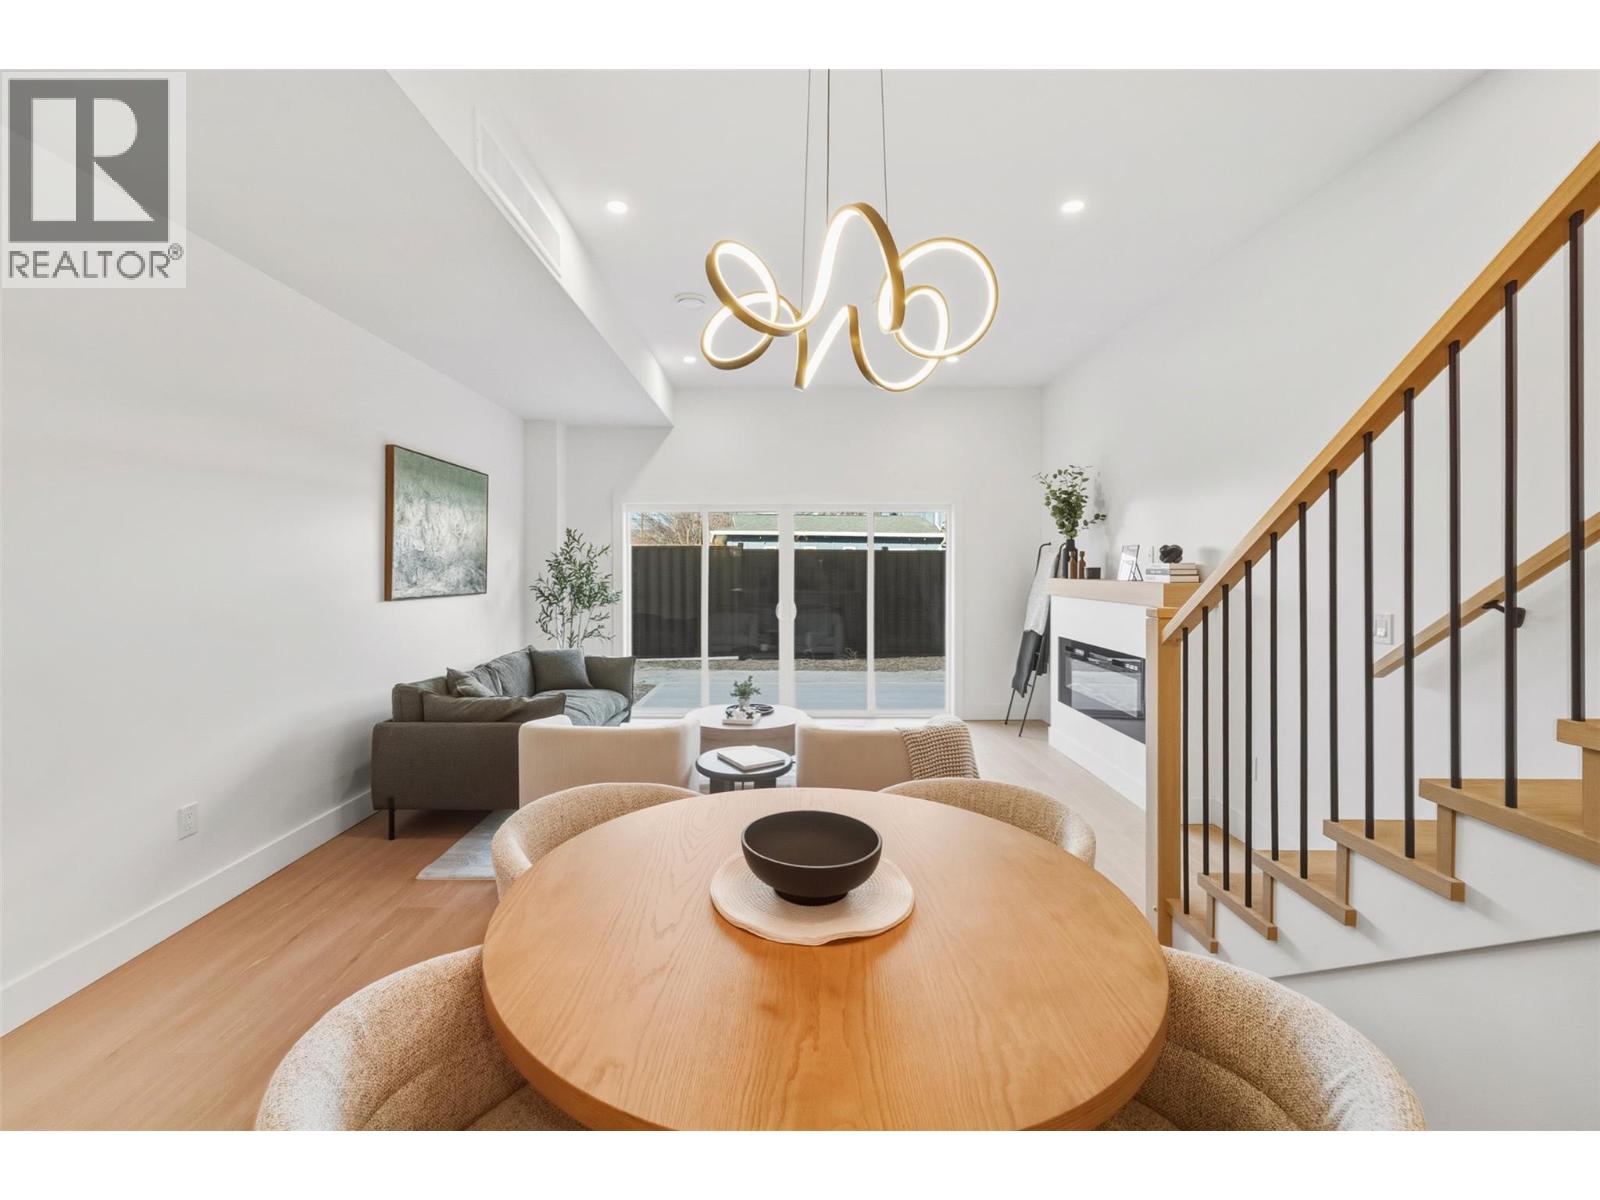
$529,000
Maintenance,
$200 Monthly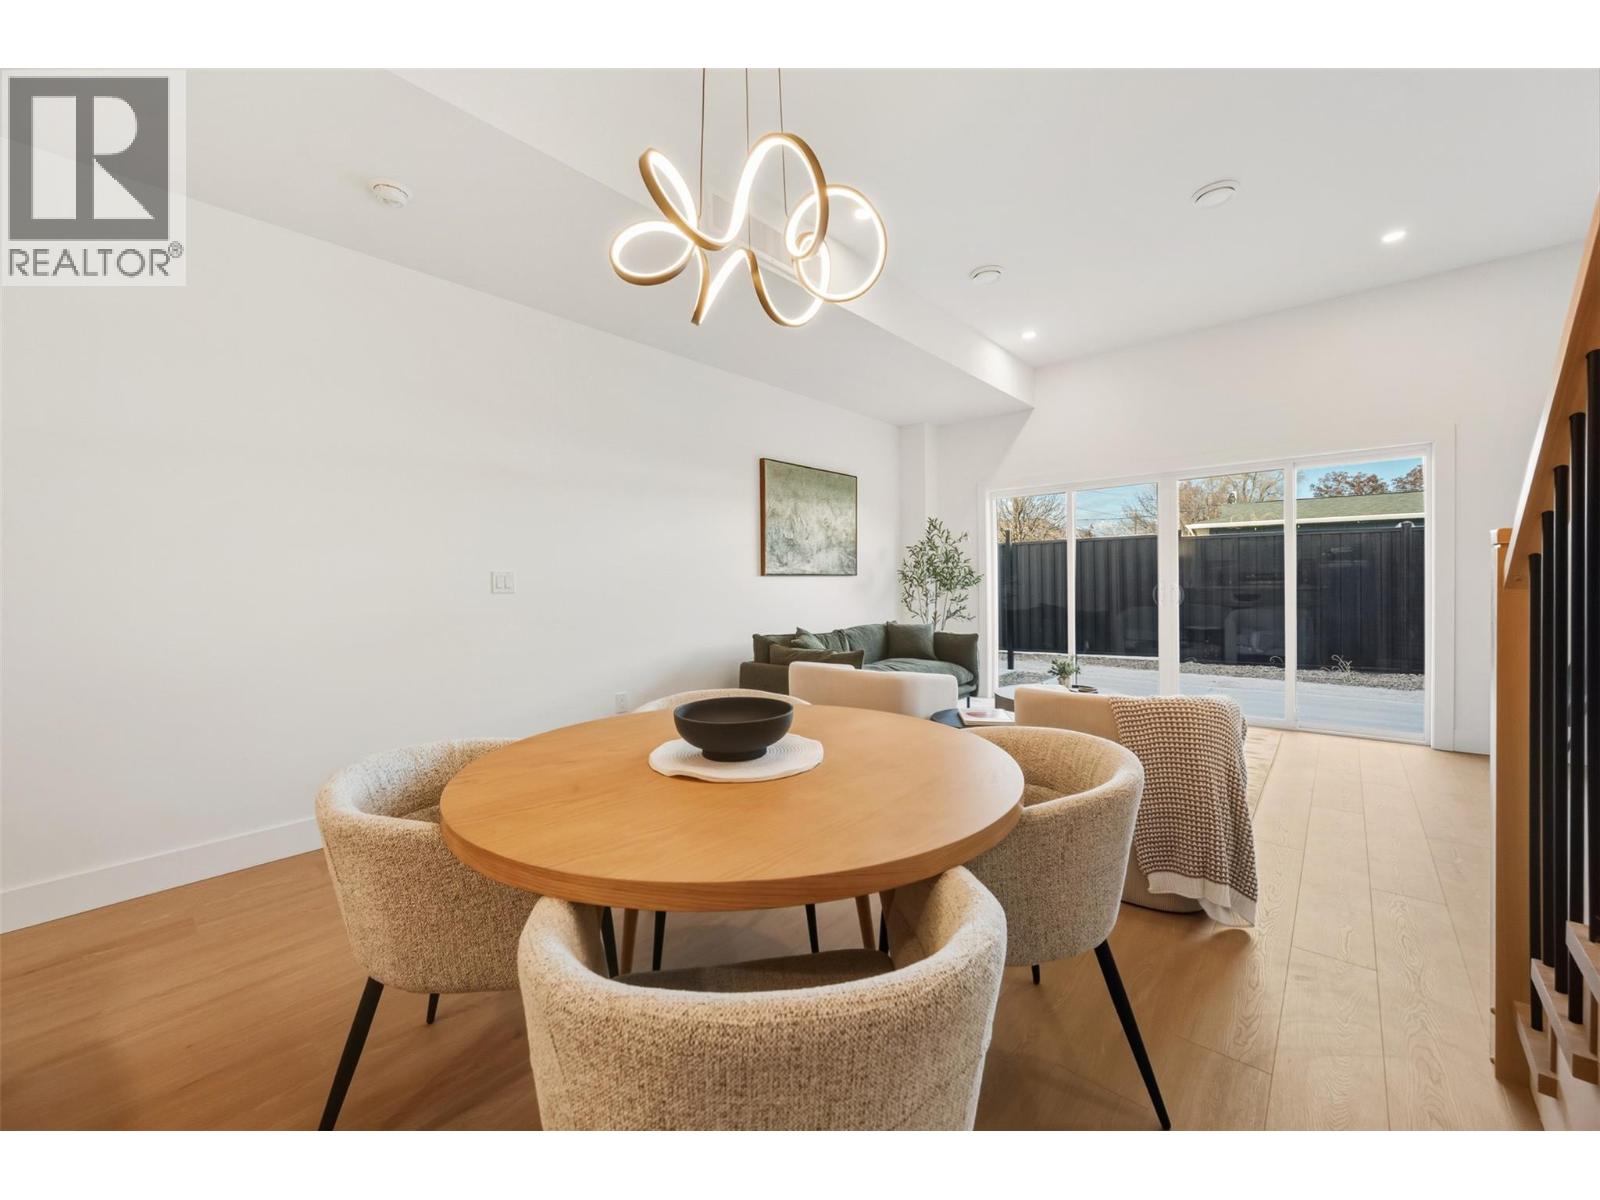
$529,000
Maintenance,
$200 Monthly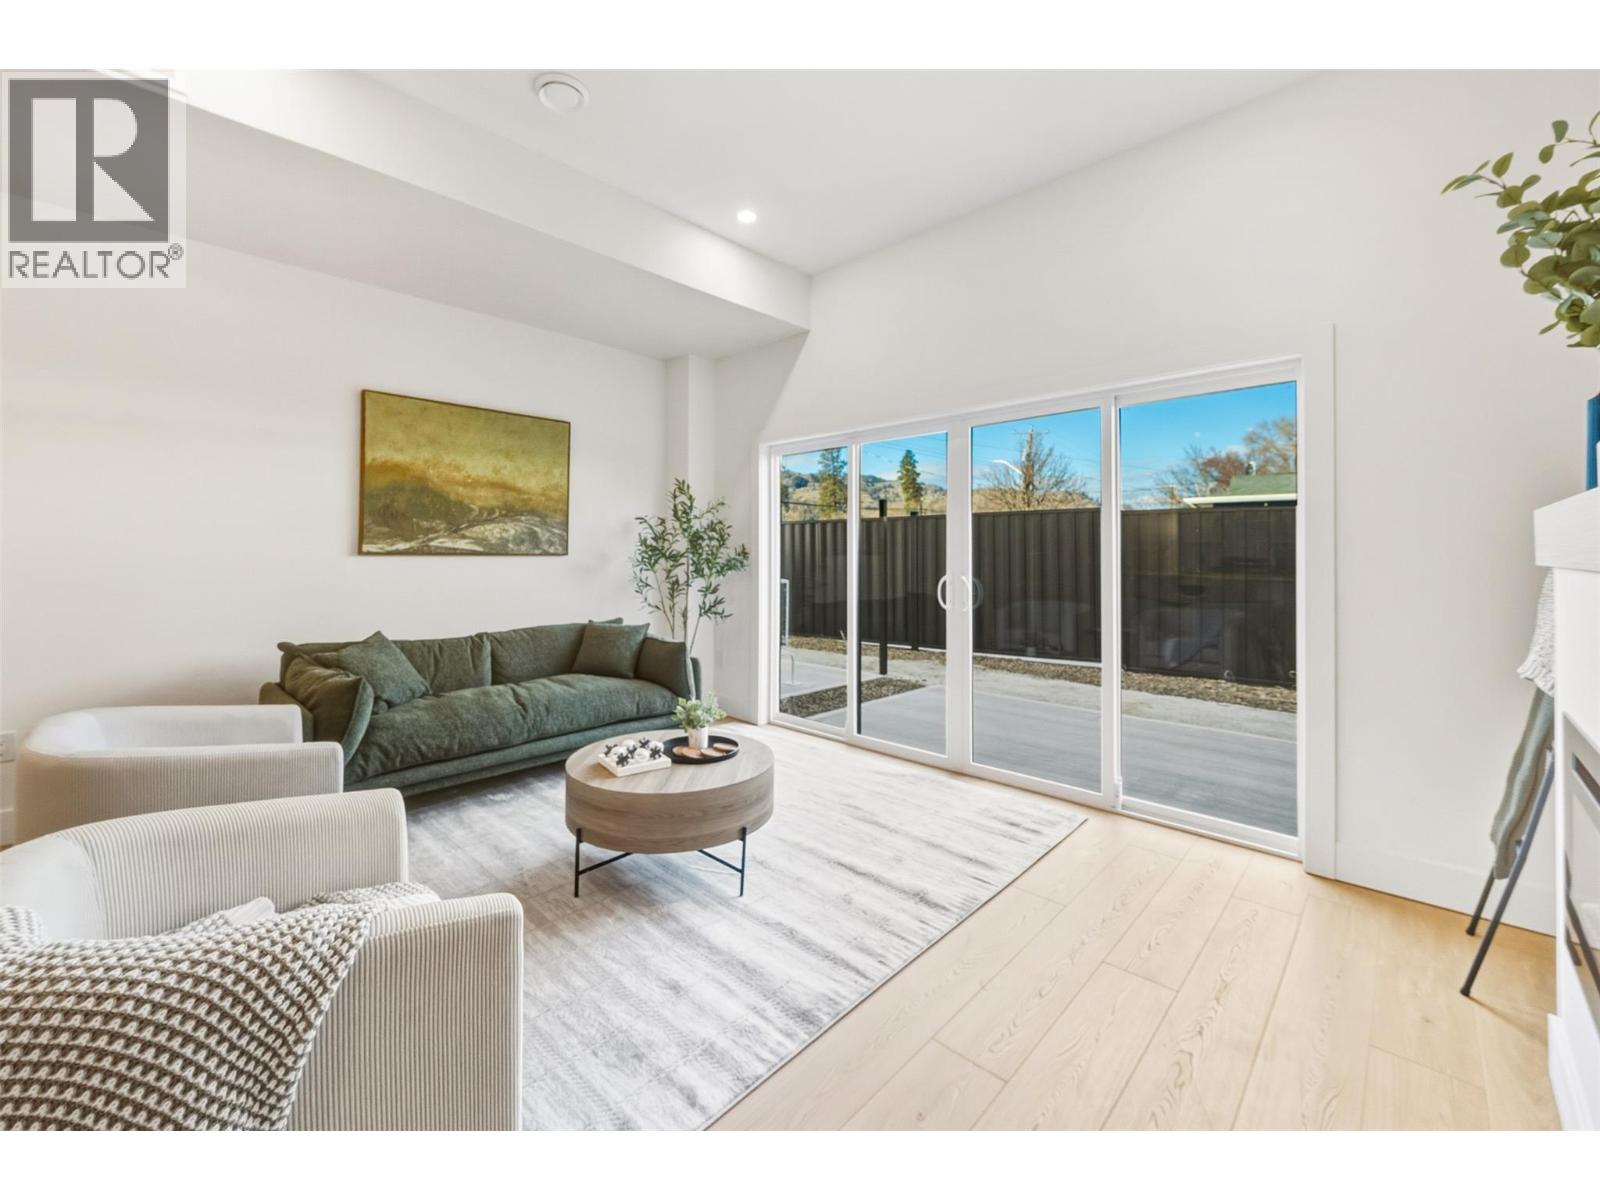
$529,000
Maintenance,
$200 Monthly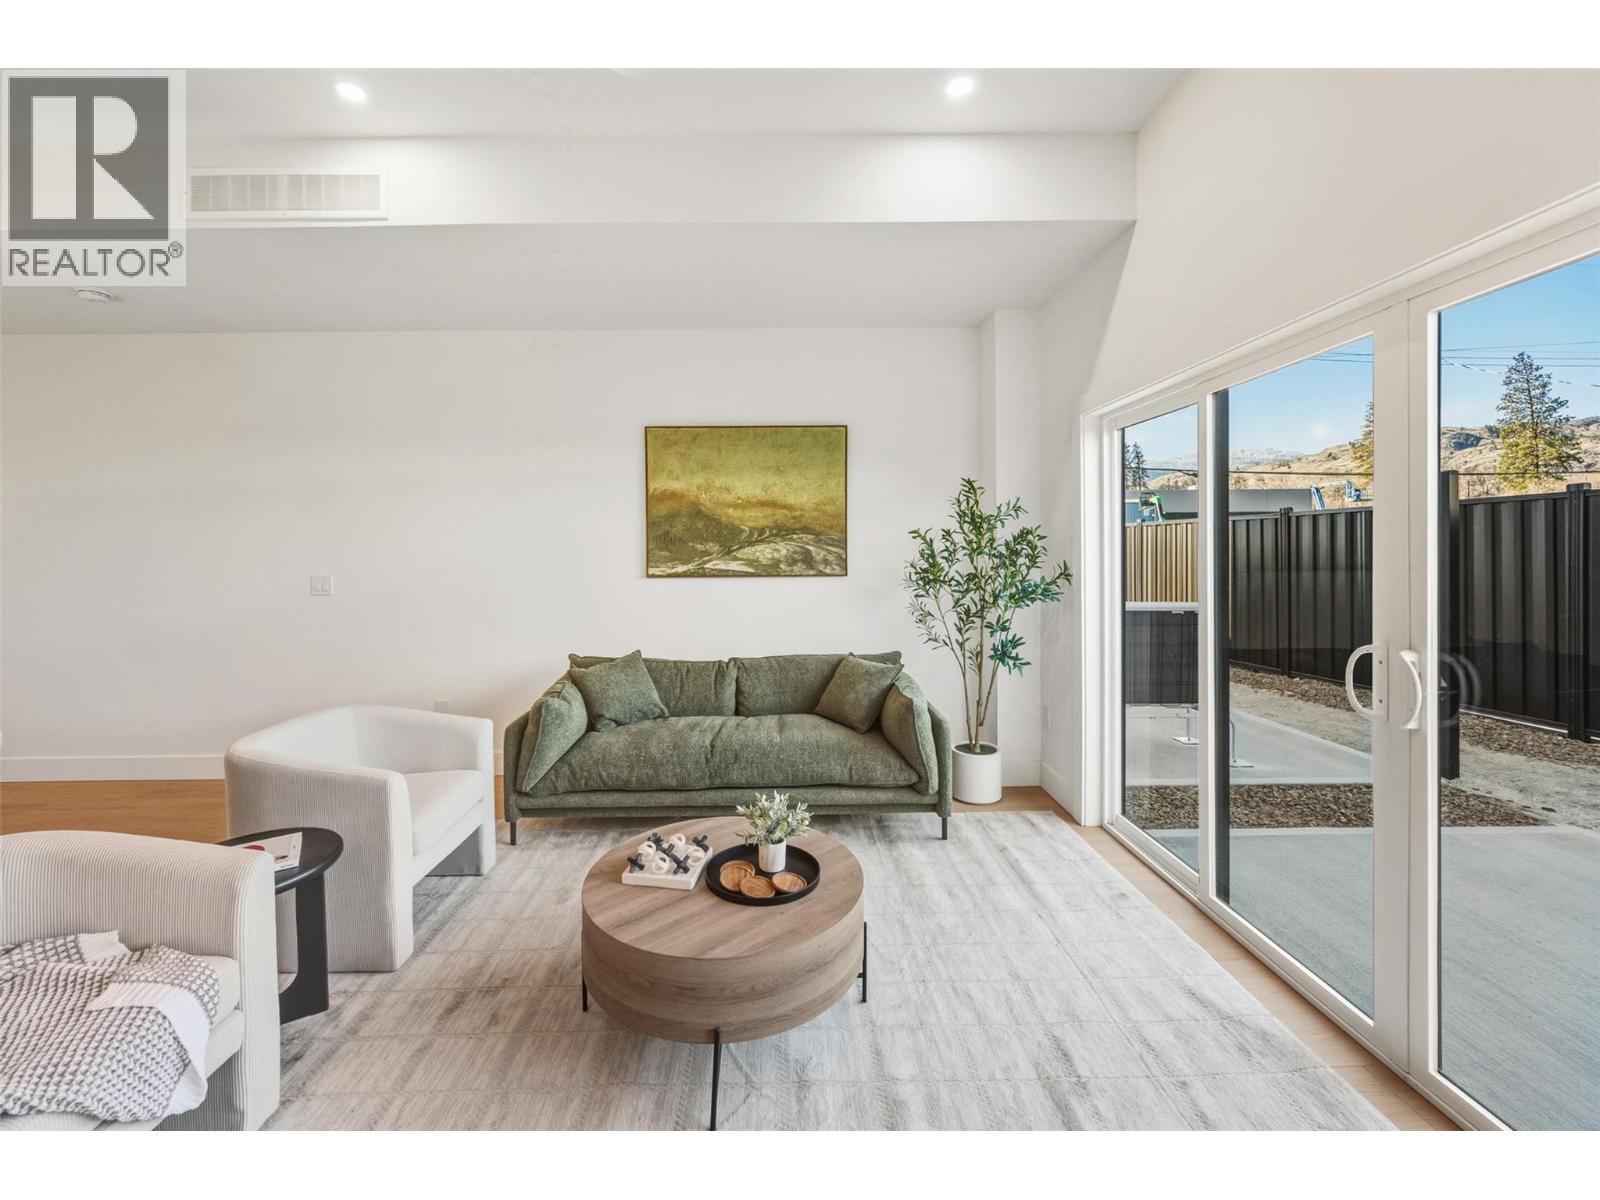
$529,000
Maintenance,
$200 Monthly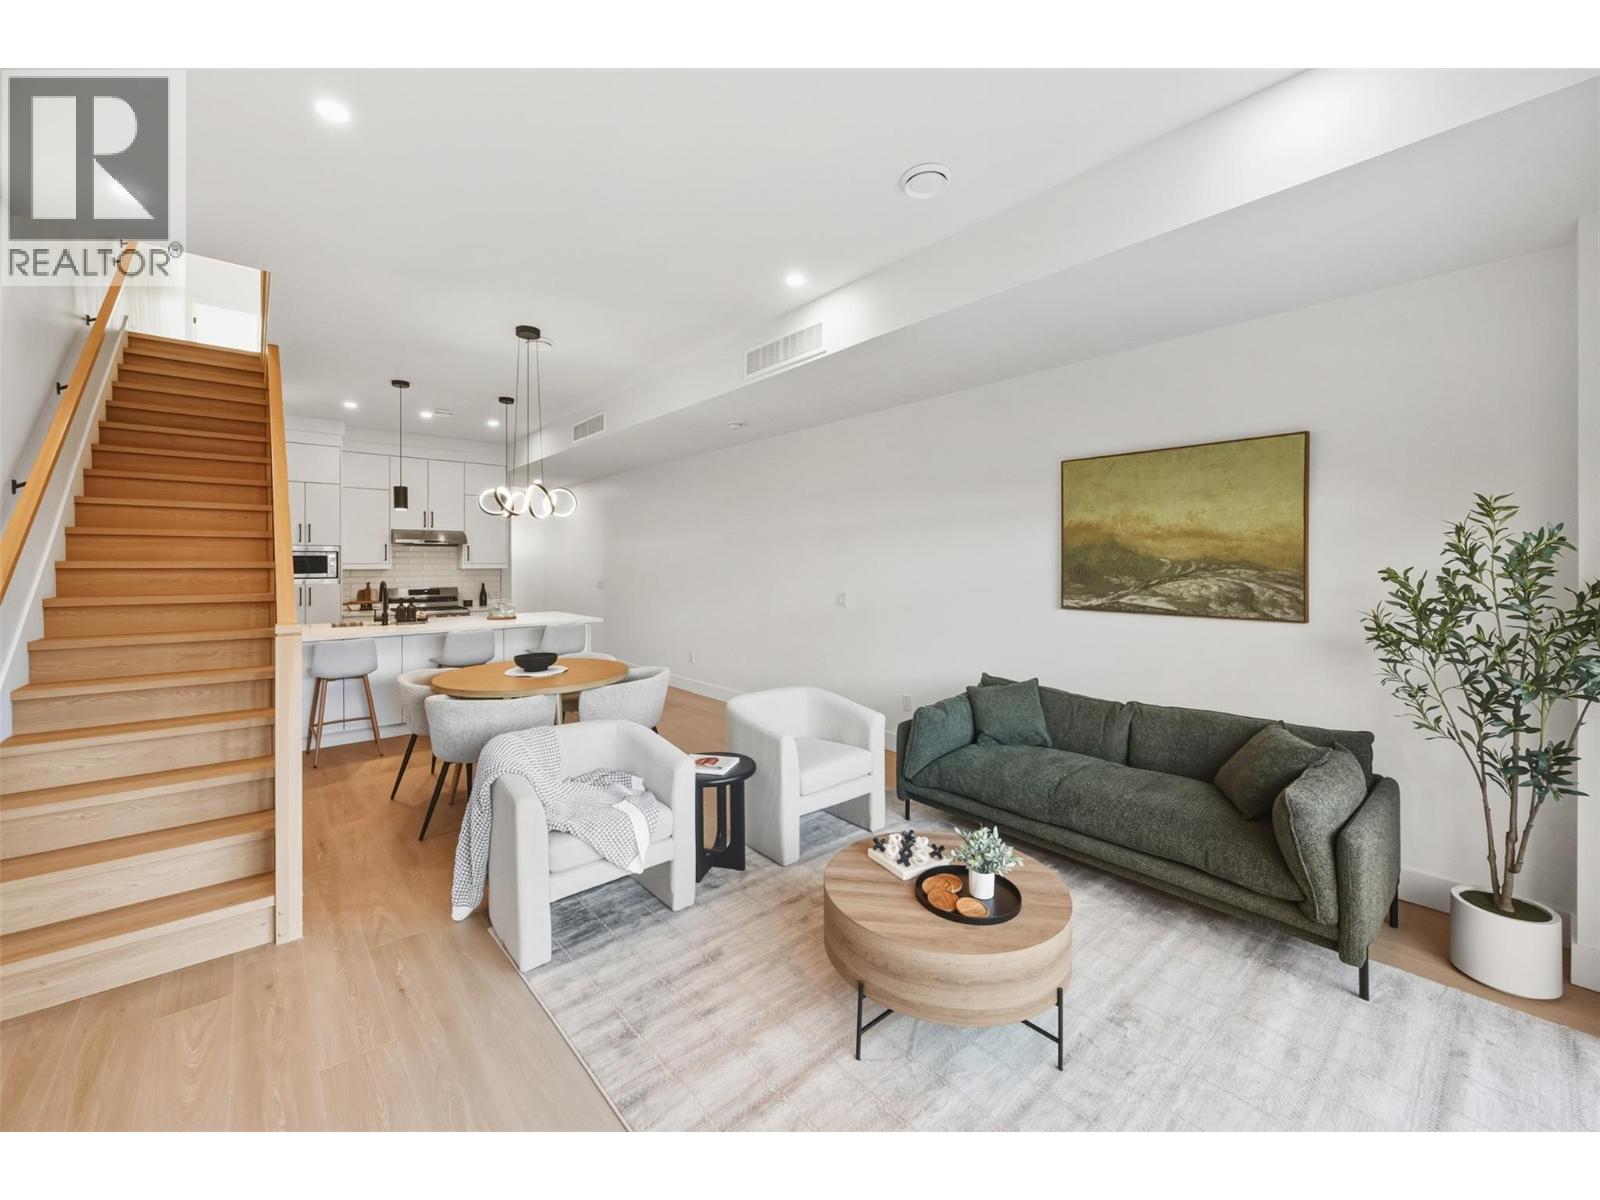
$529,000
Maintenance,
$200 Monthly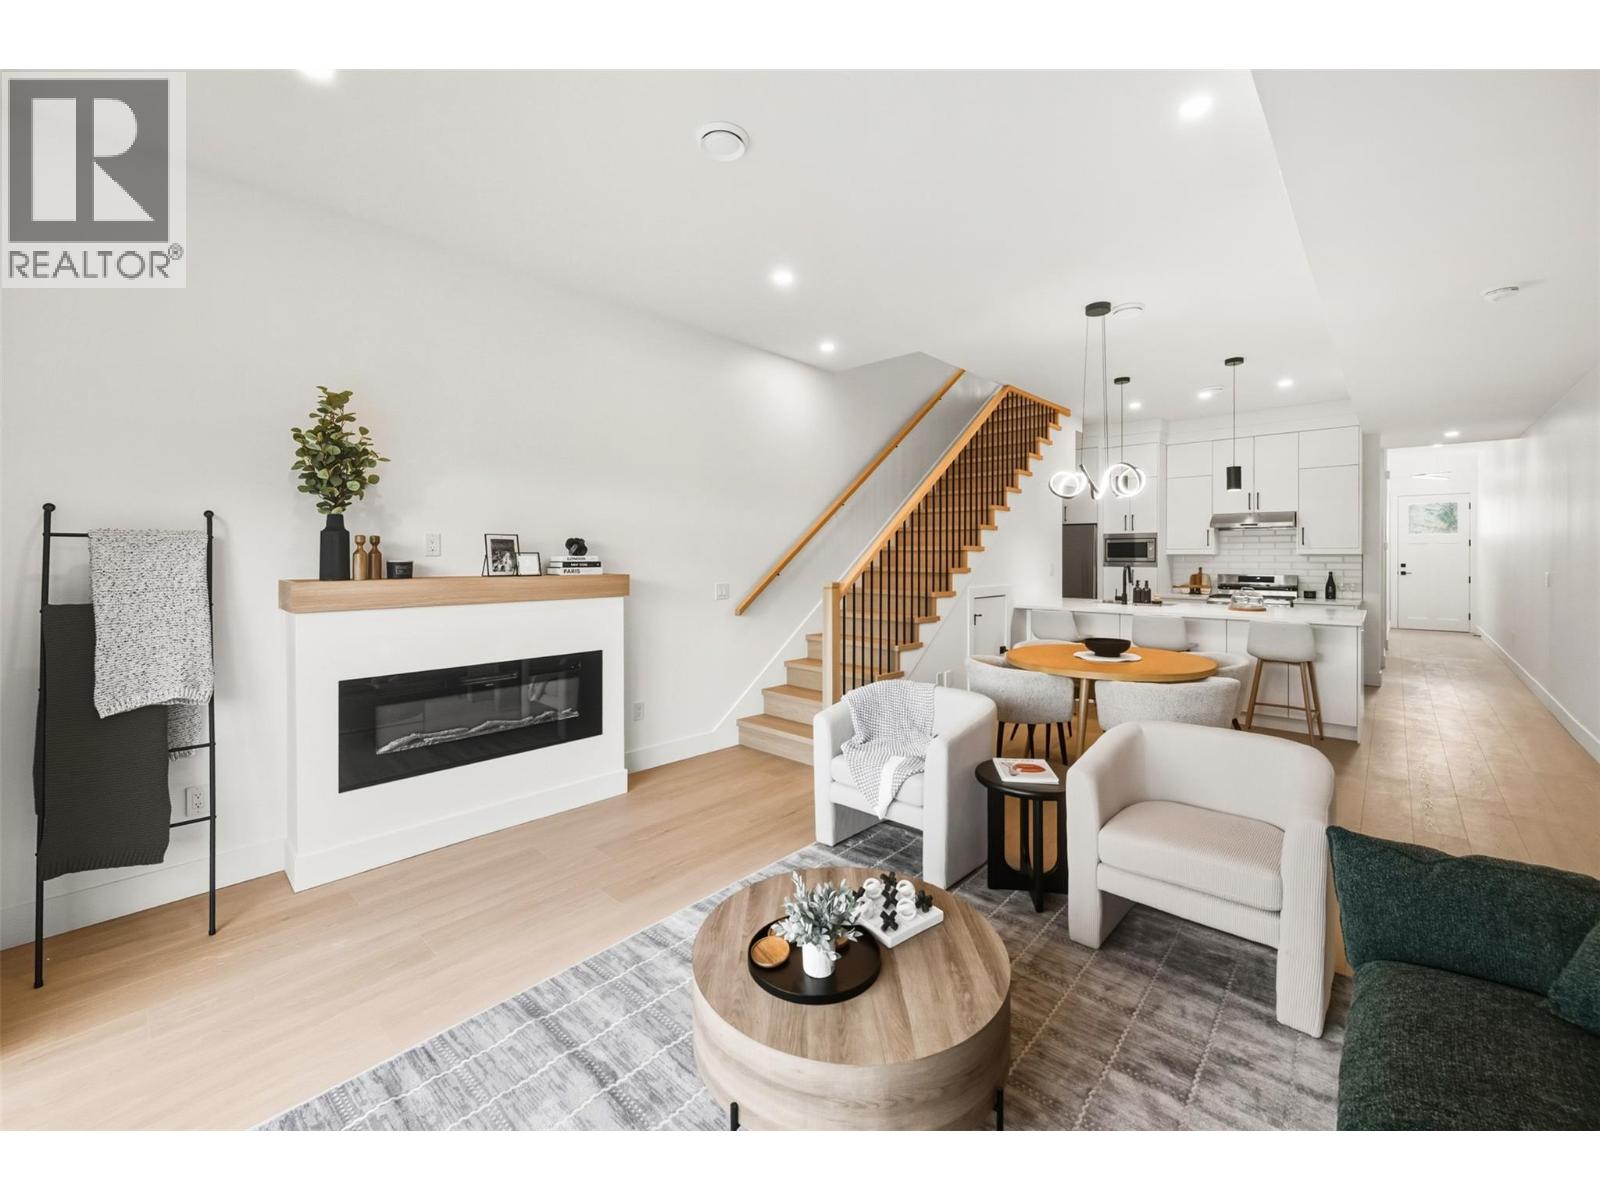
$529,000
Maintenance,
$200 Monthly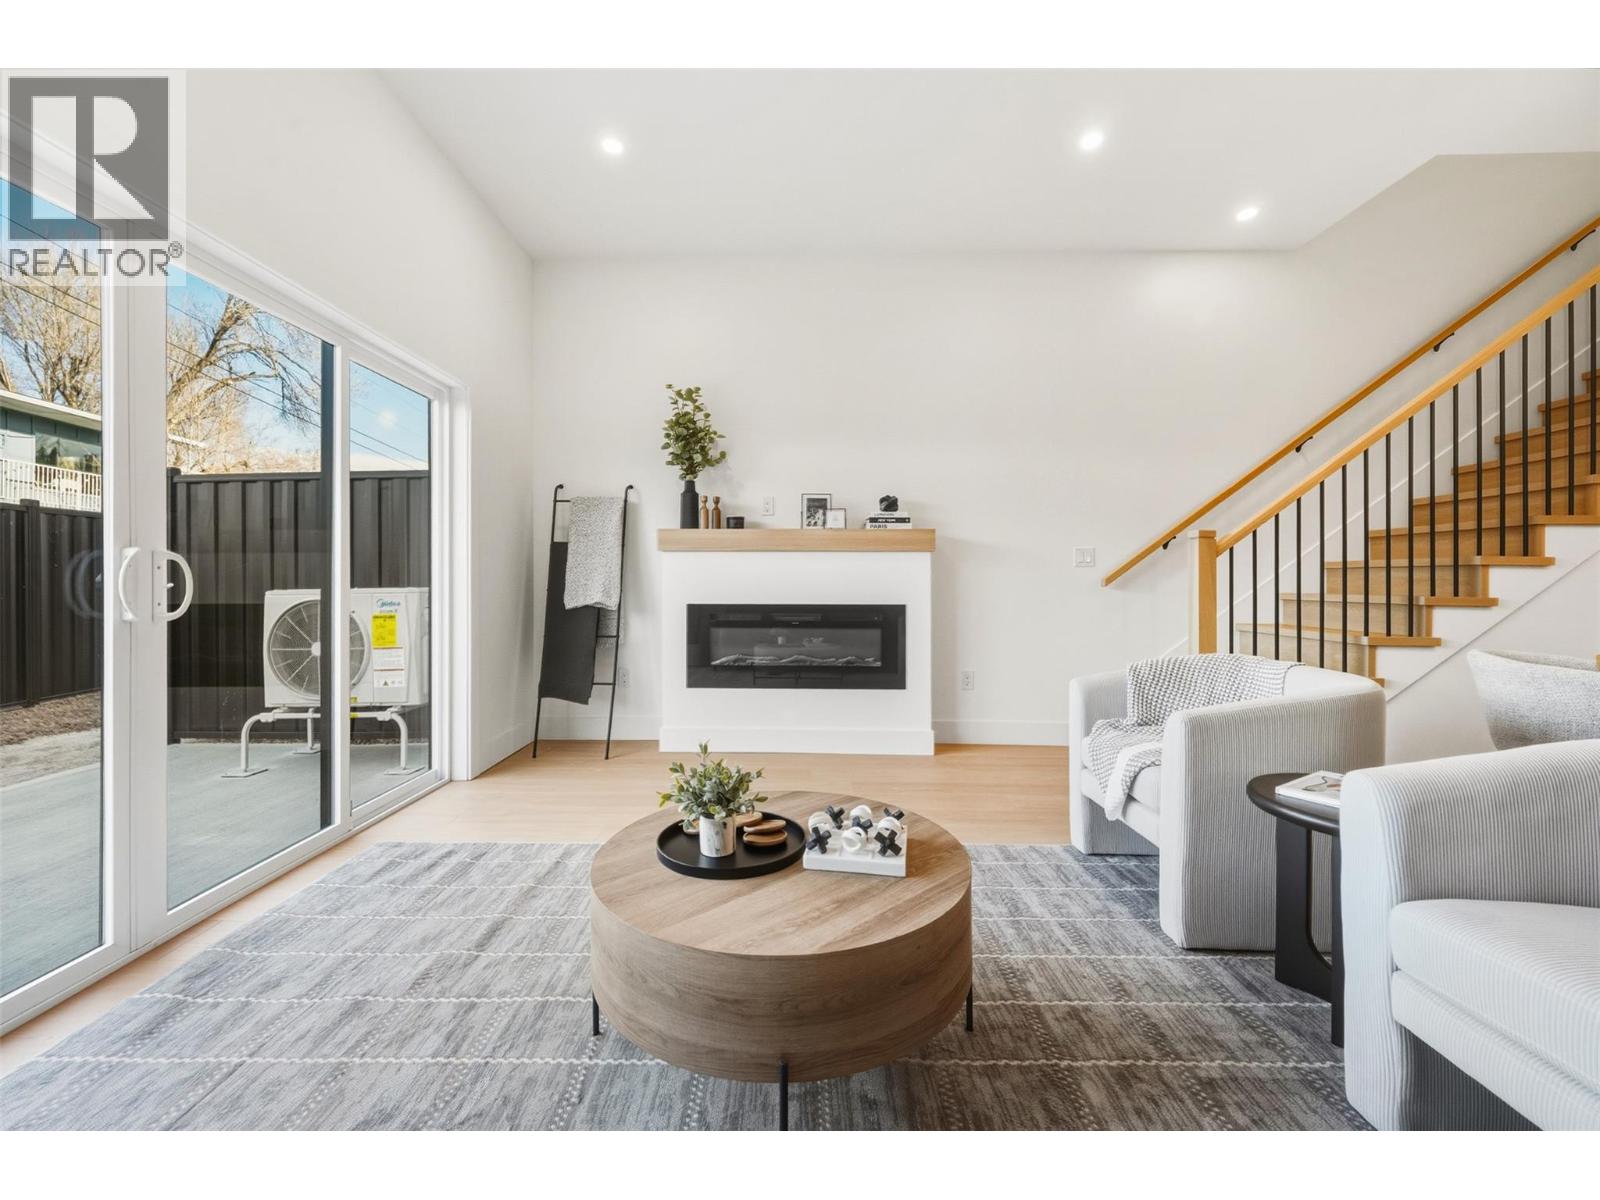
$529,000
Maintenance,
$200 Monthly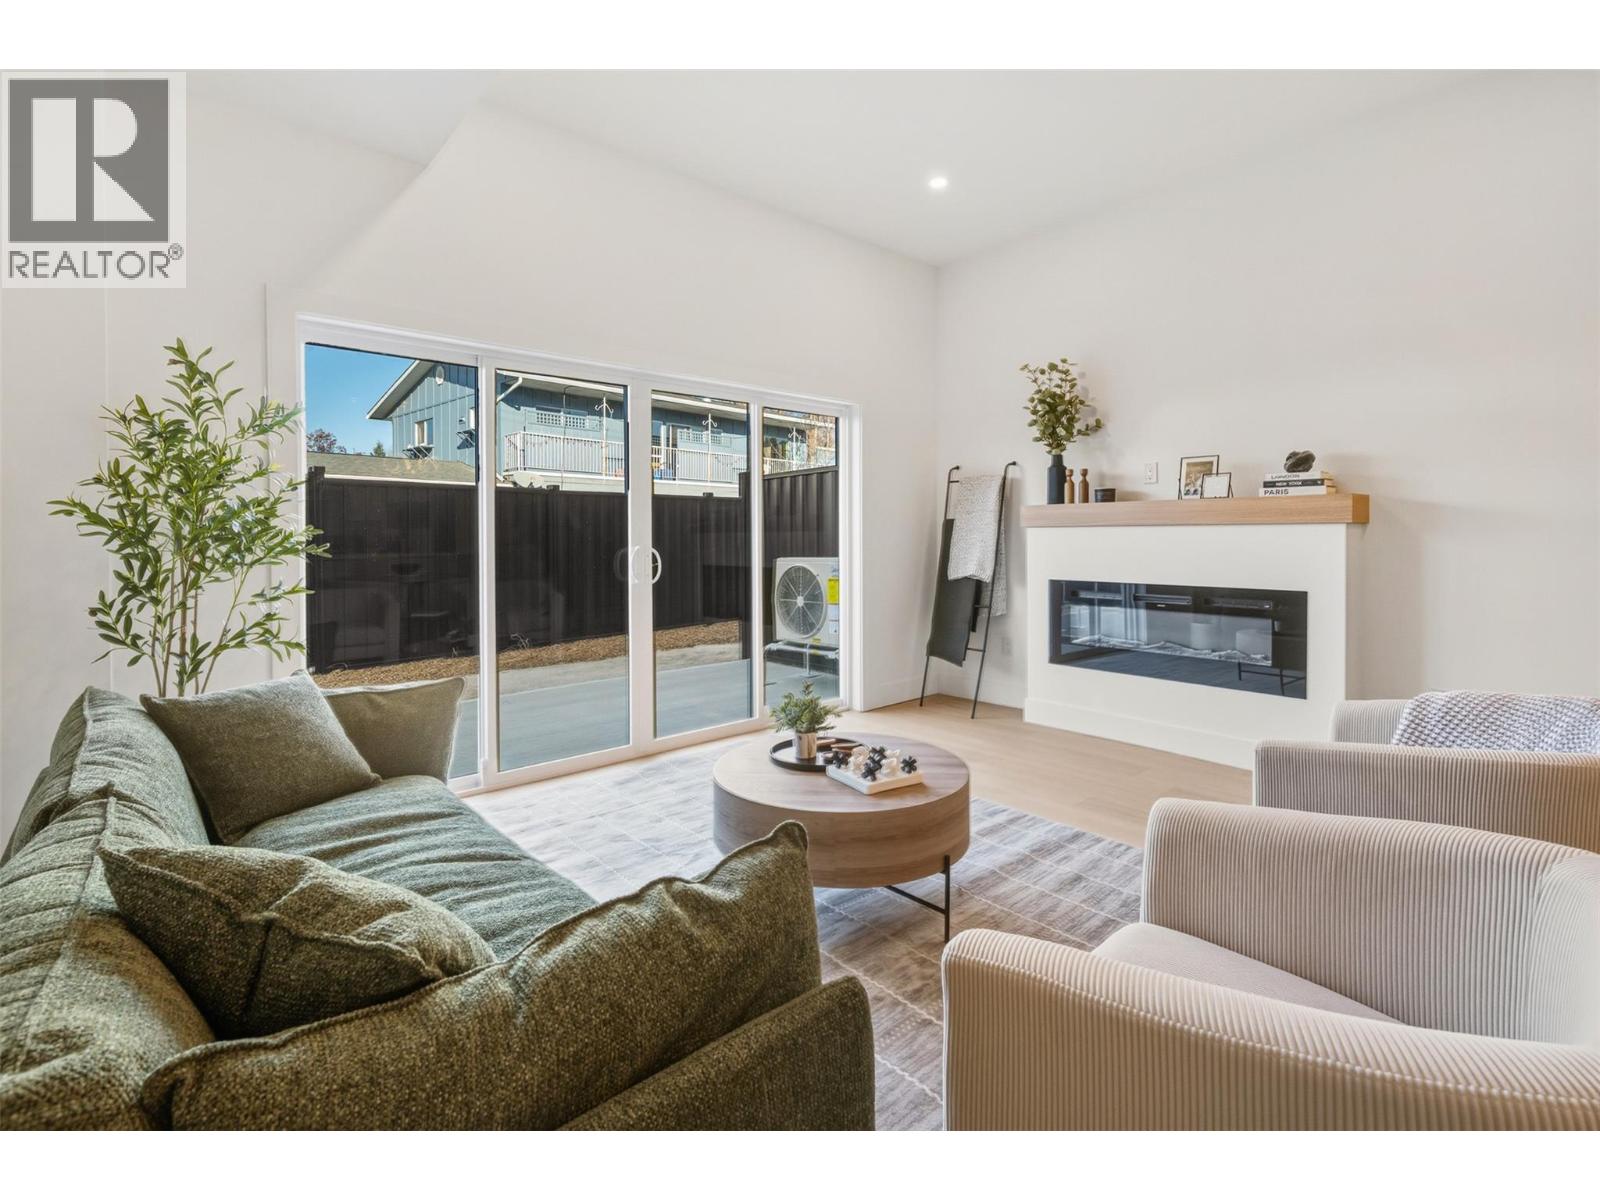
$529,000
Maintenance,
$200 Monthly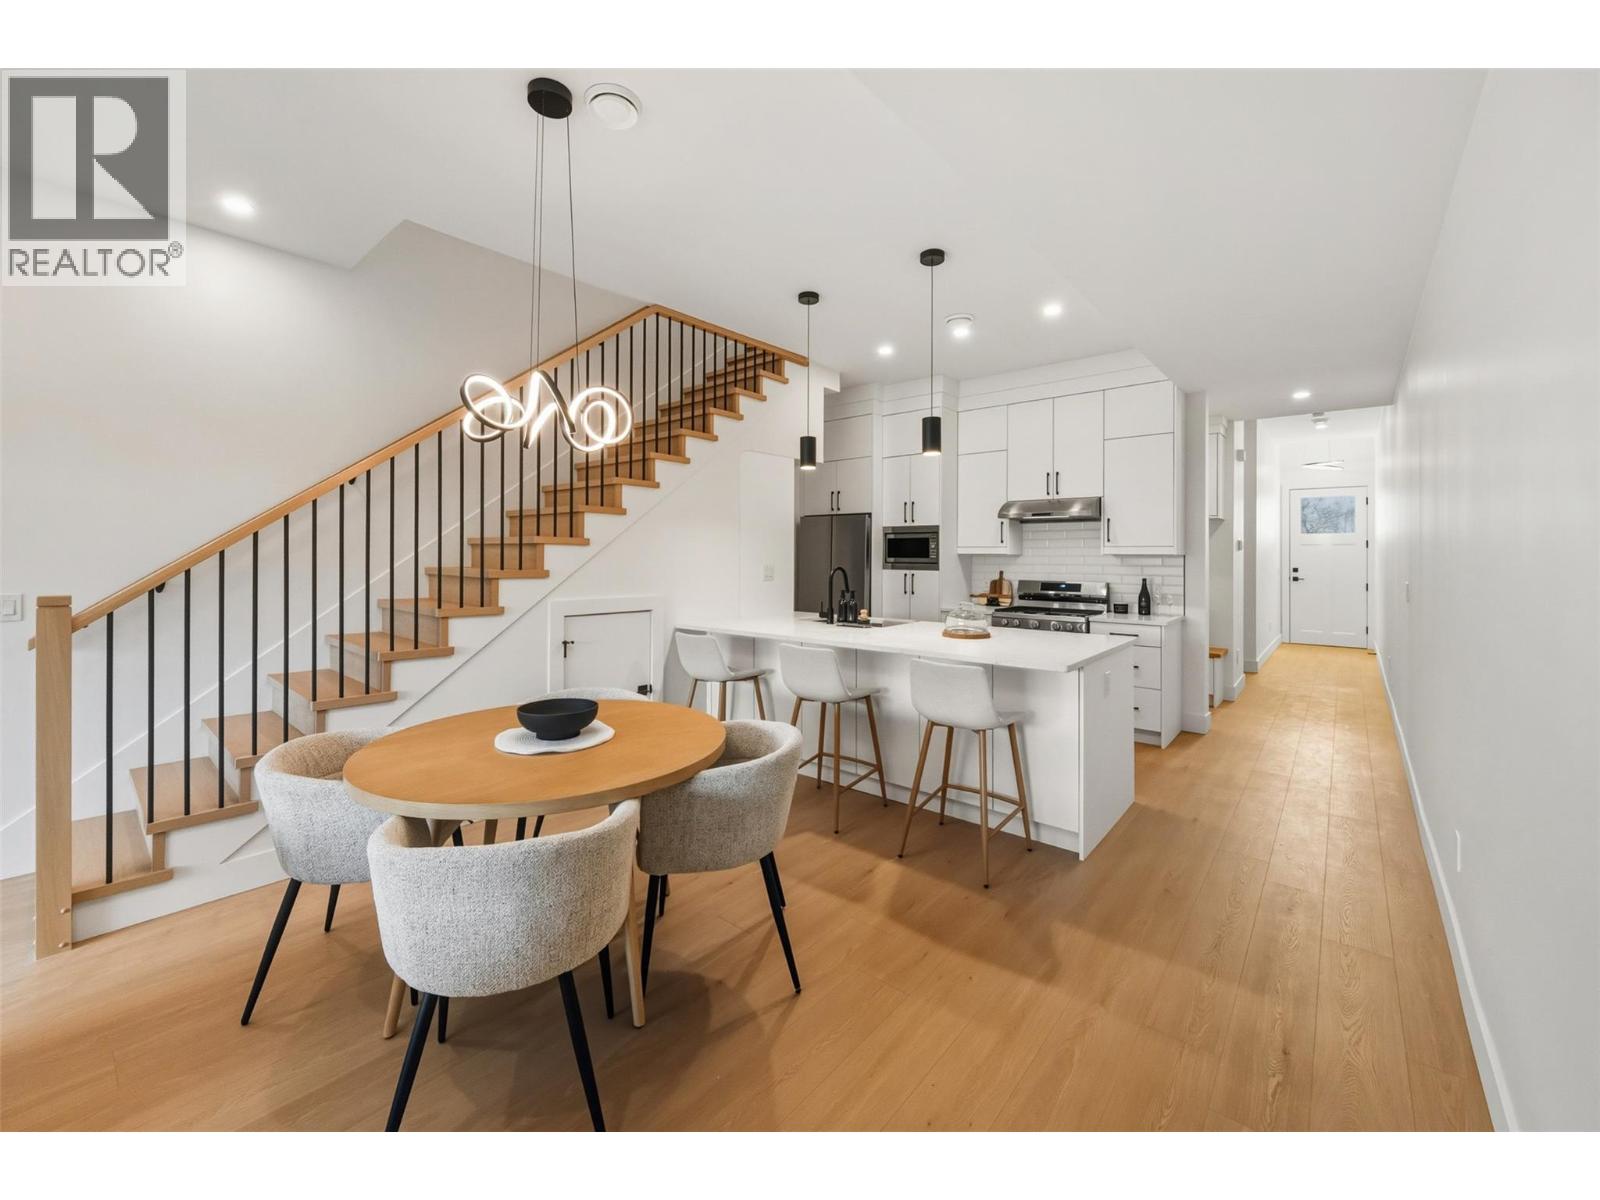
$529,000
Maintenance,
$200 Monthly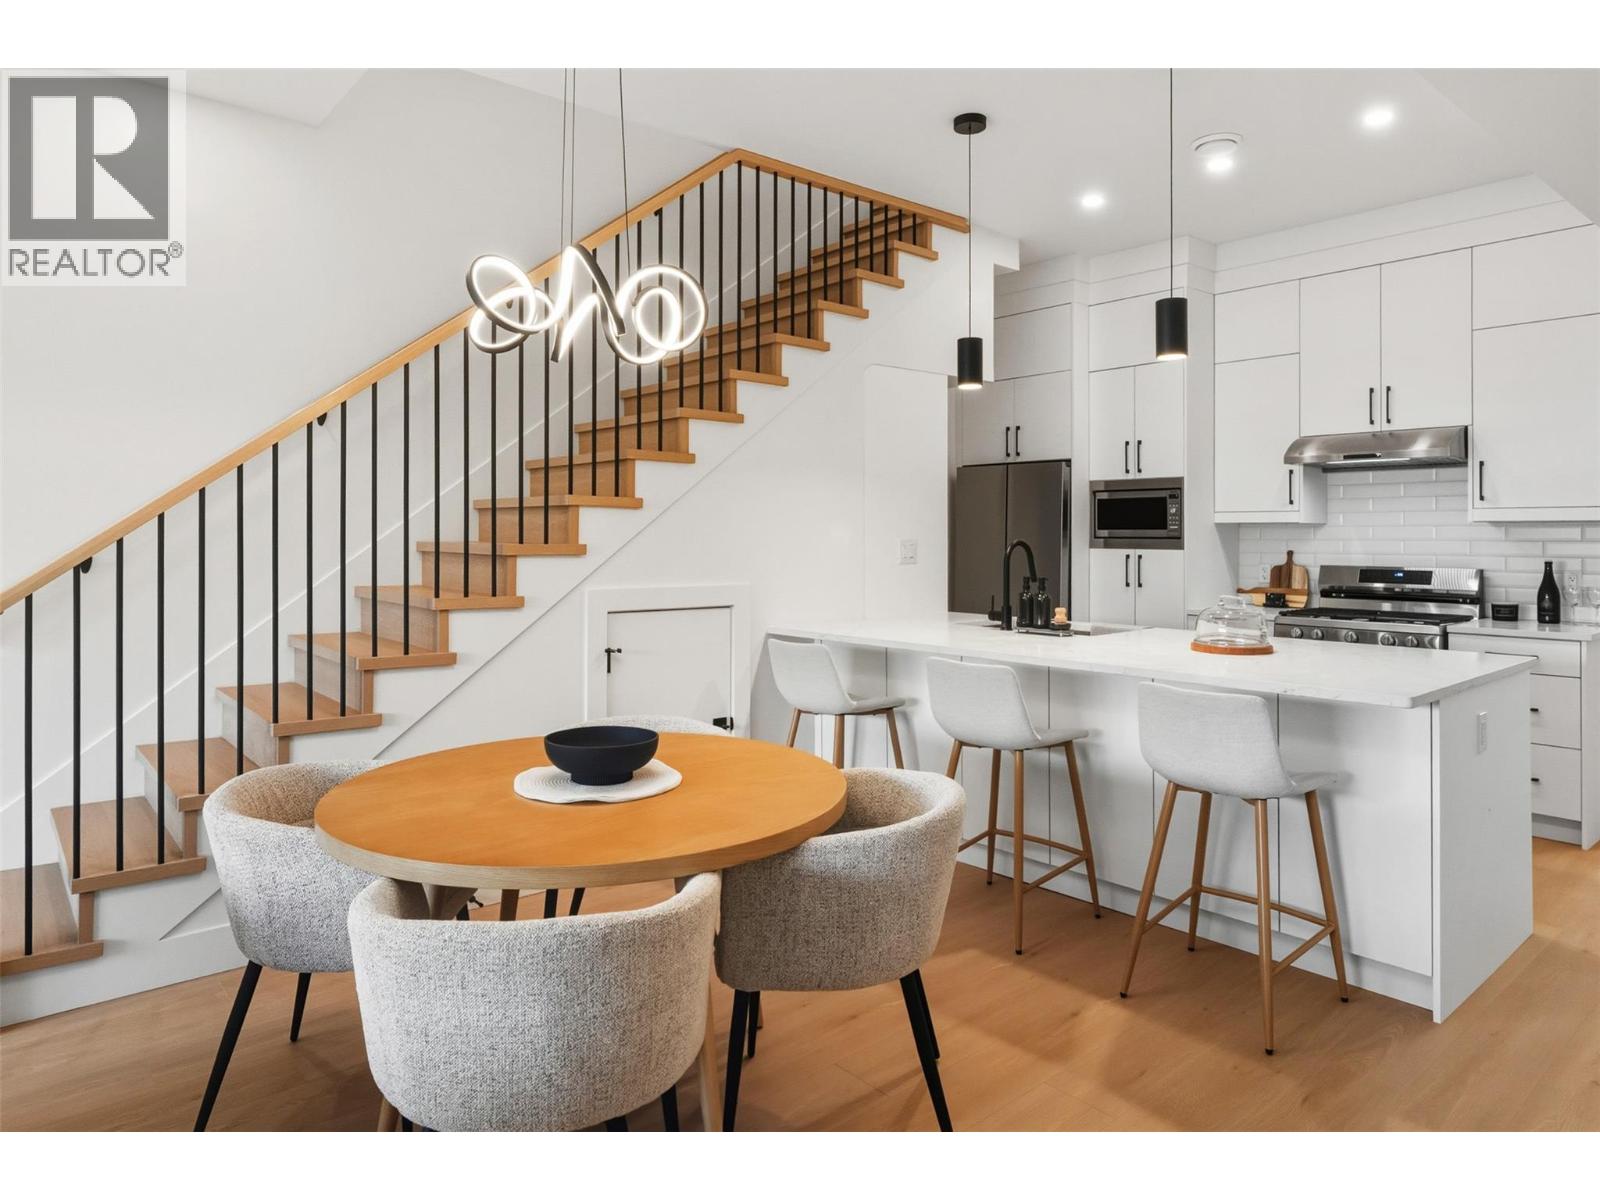
$529,000
Maintenance,
$200 Monthly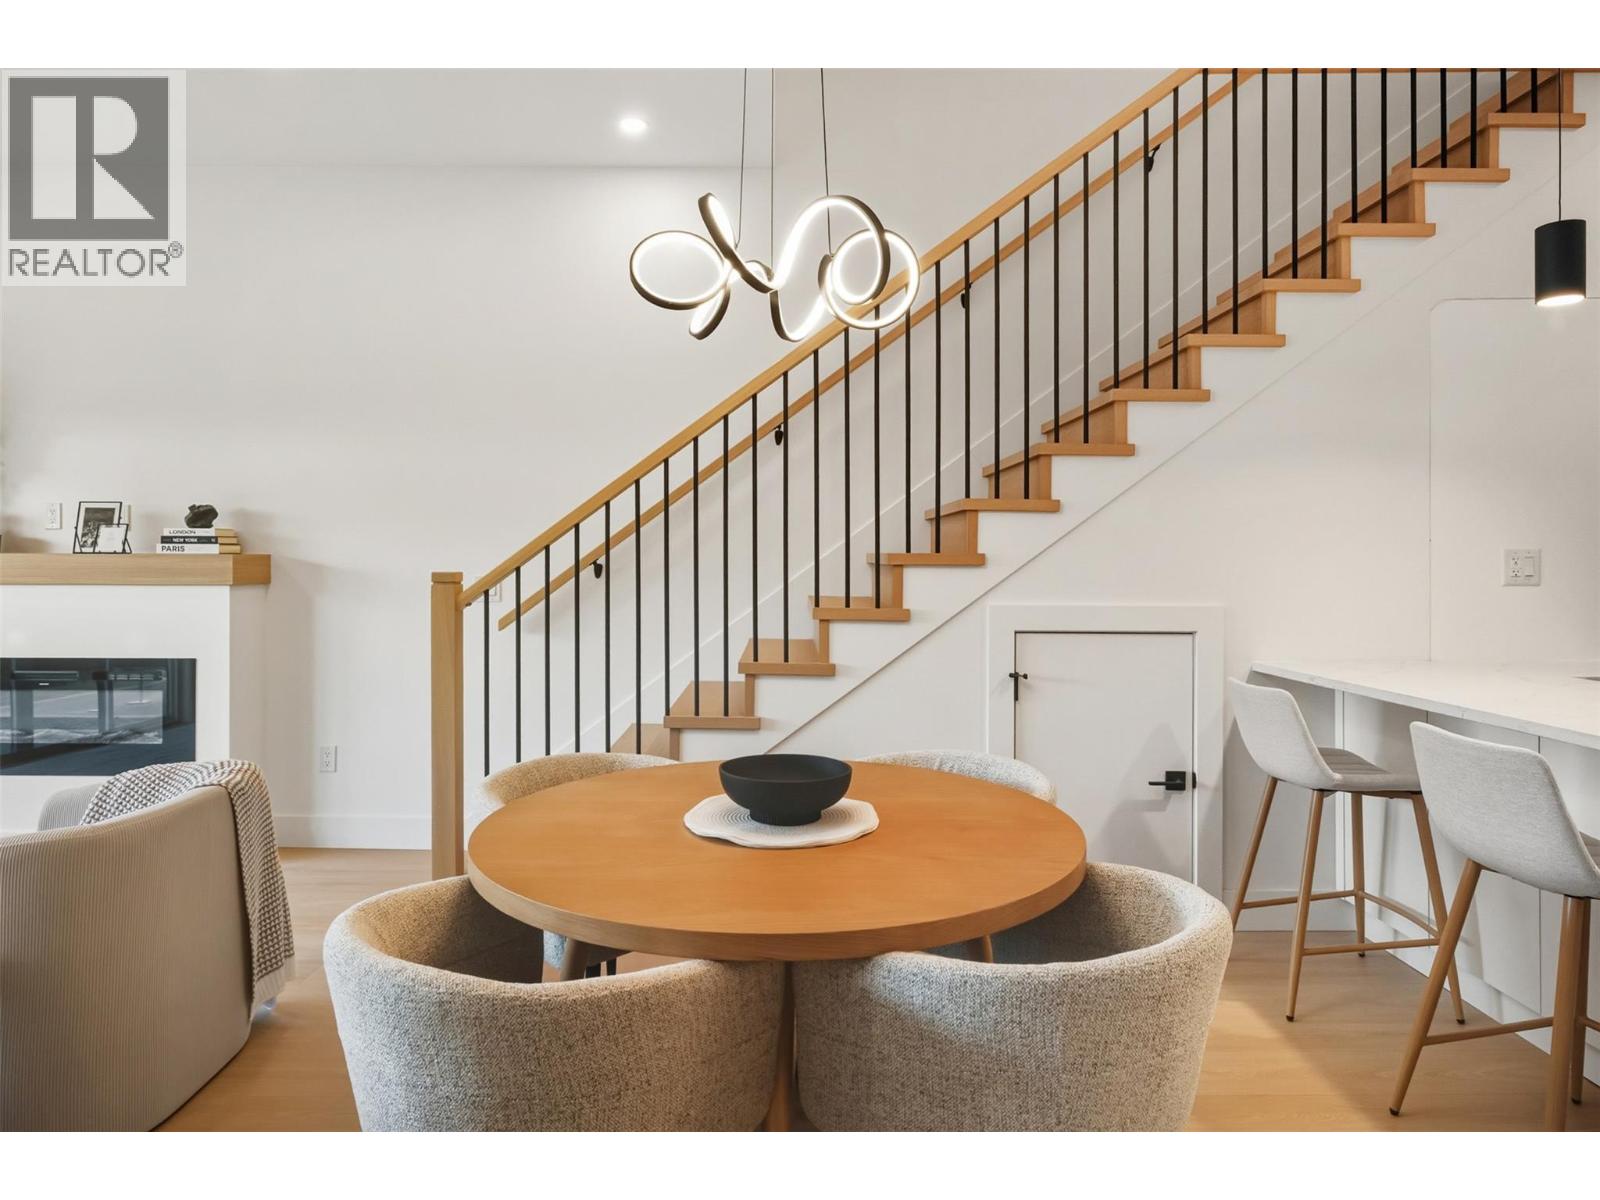
$529,000
Maintenance,
$200 Monthly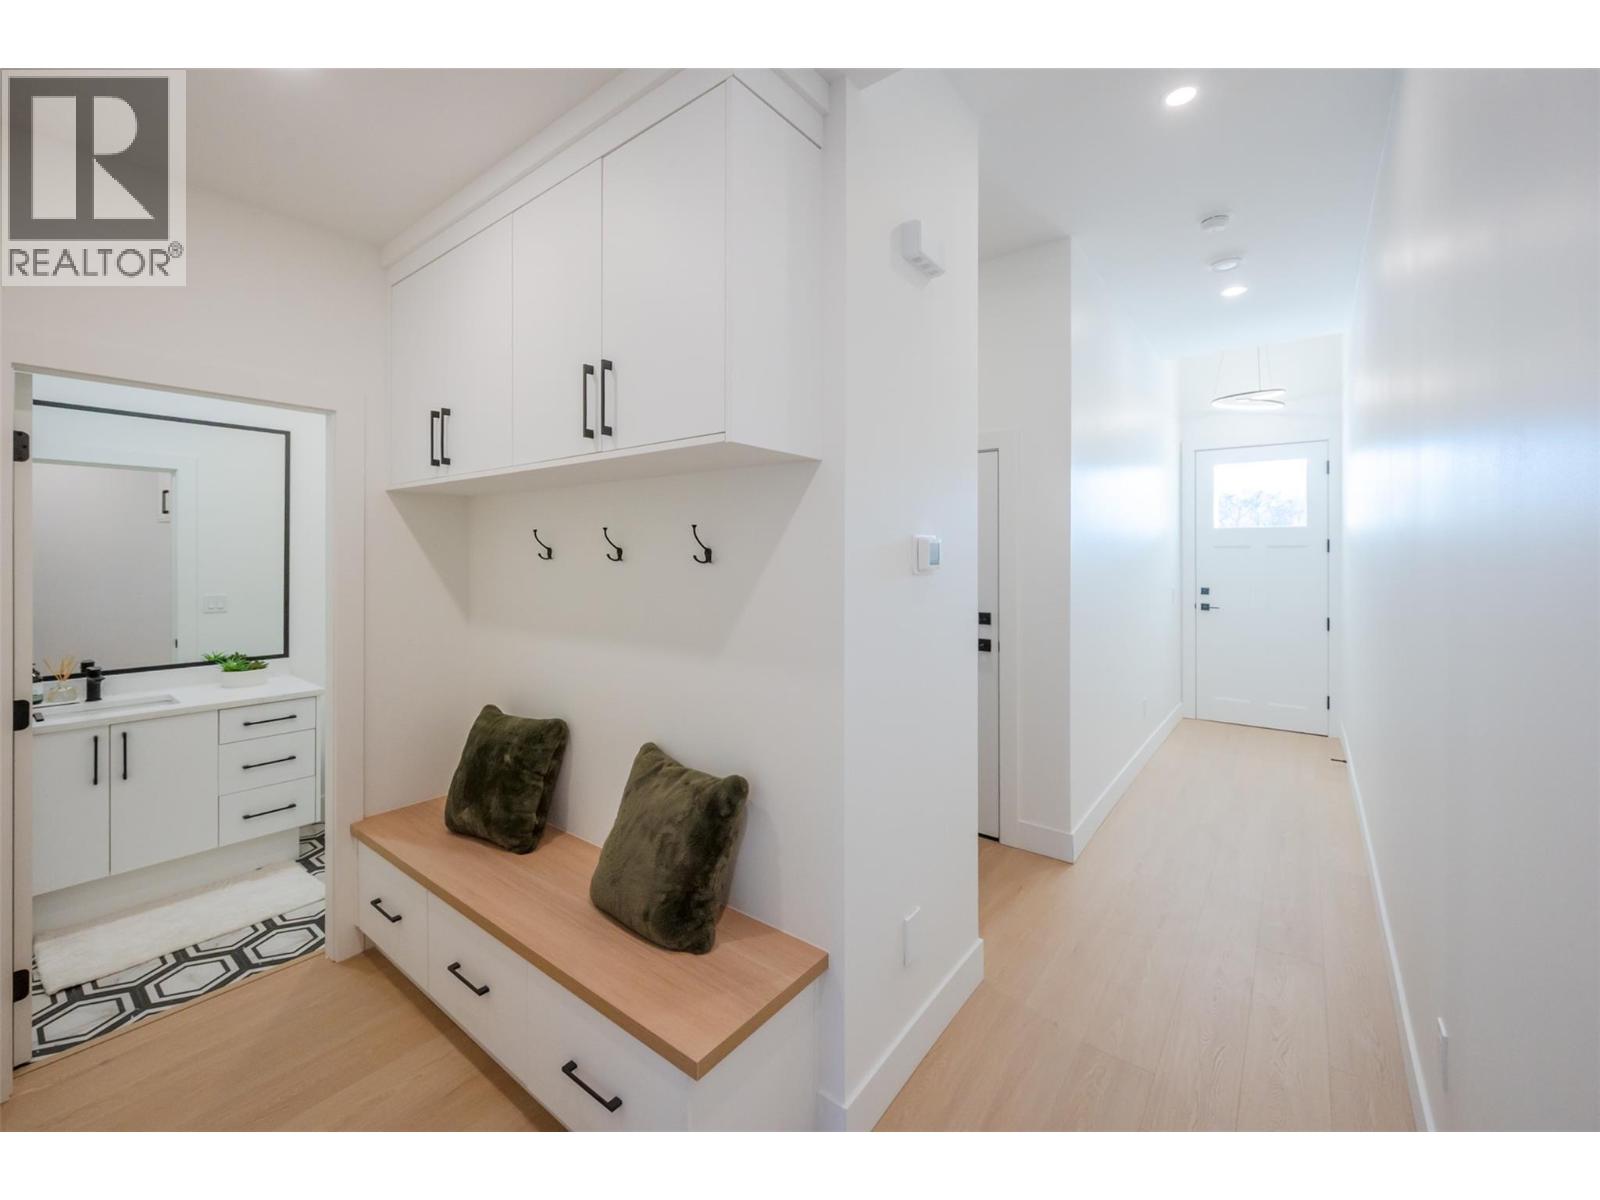
$529,000
Maintenance,
$200 Monthly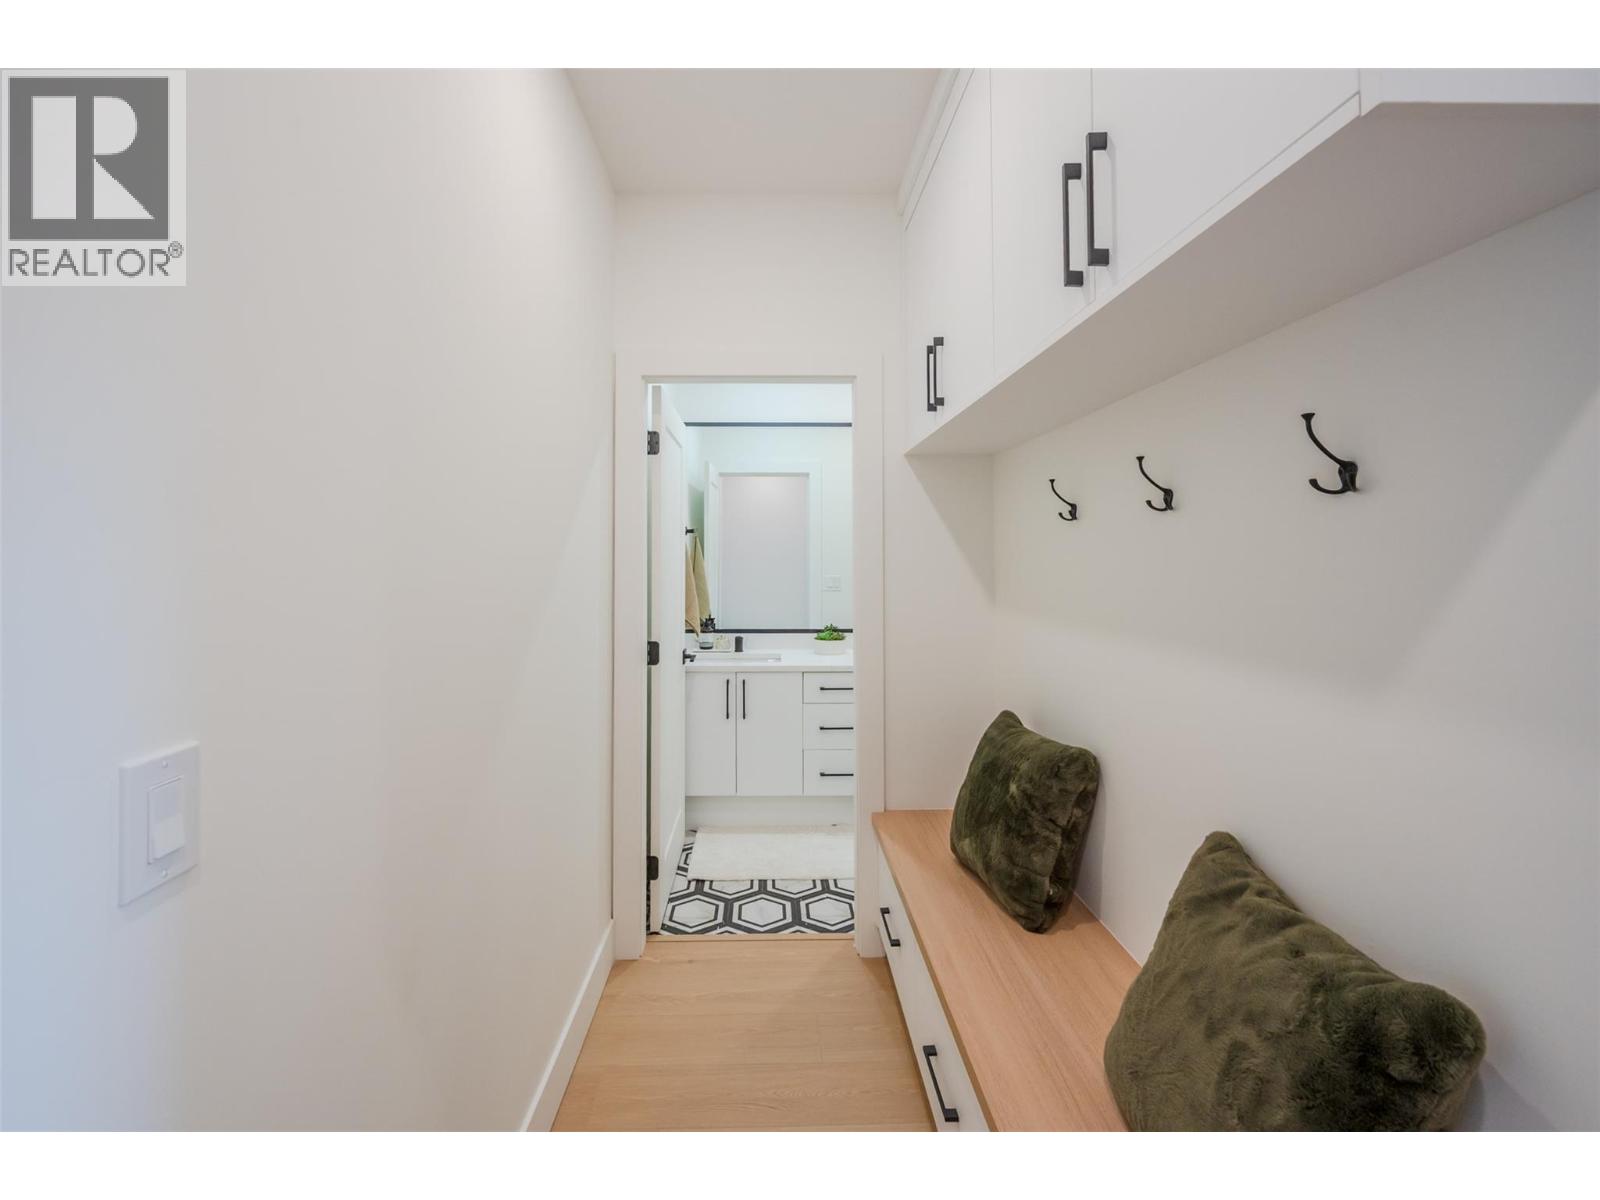
$529,000
Maintenance,
$200 Monthly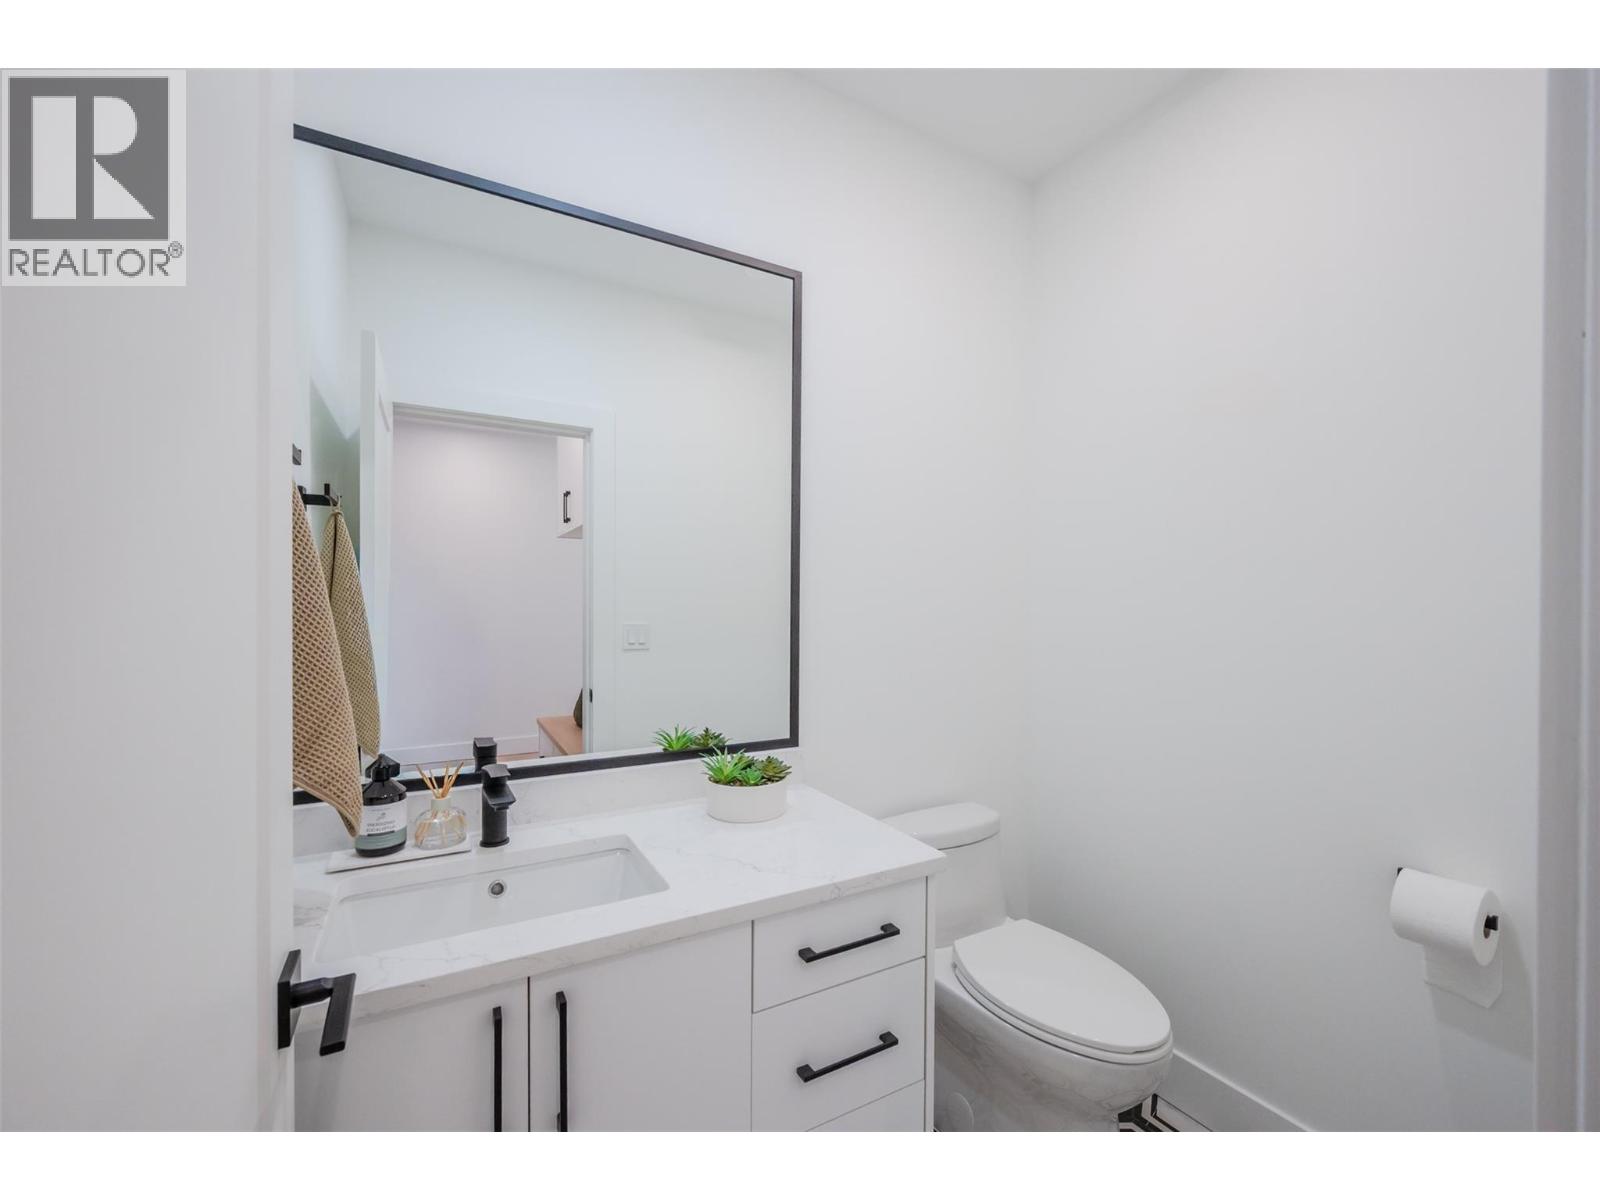
$529,000
Maintenance,
$200 Monthly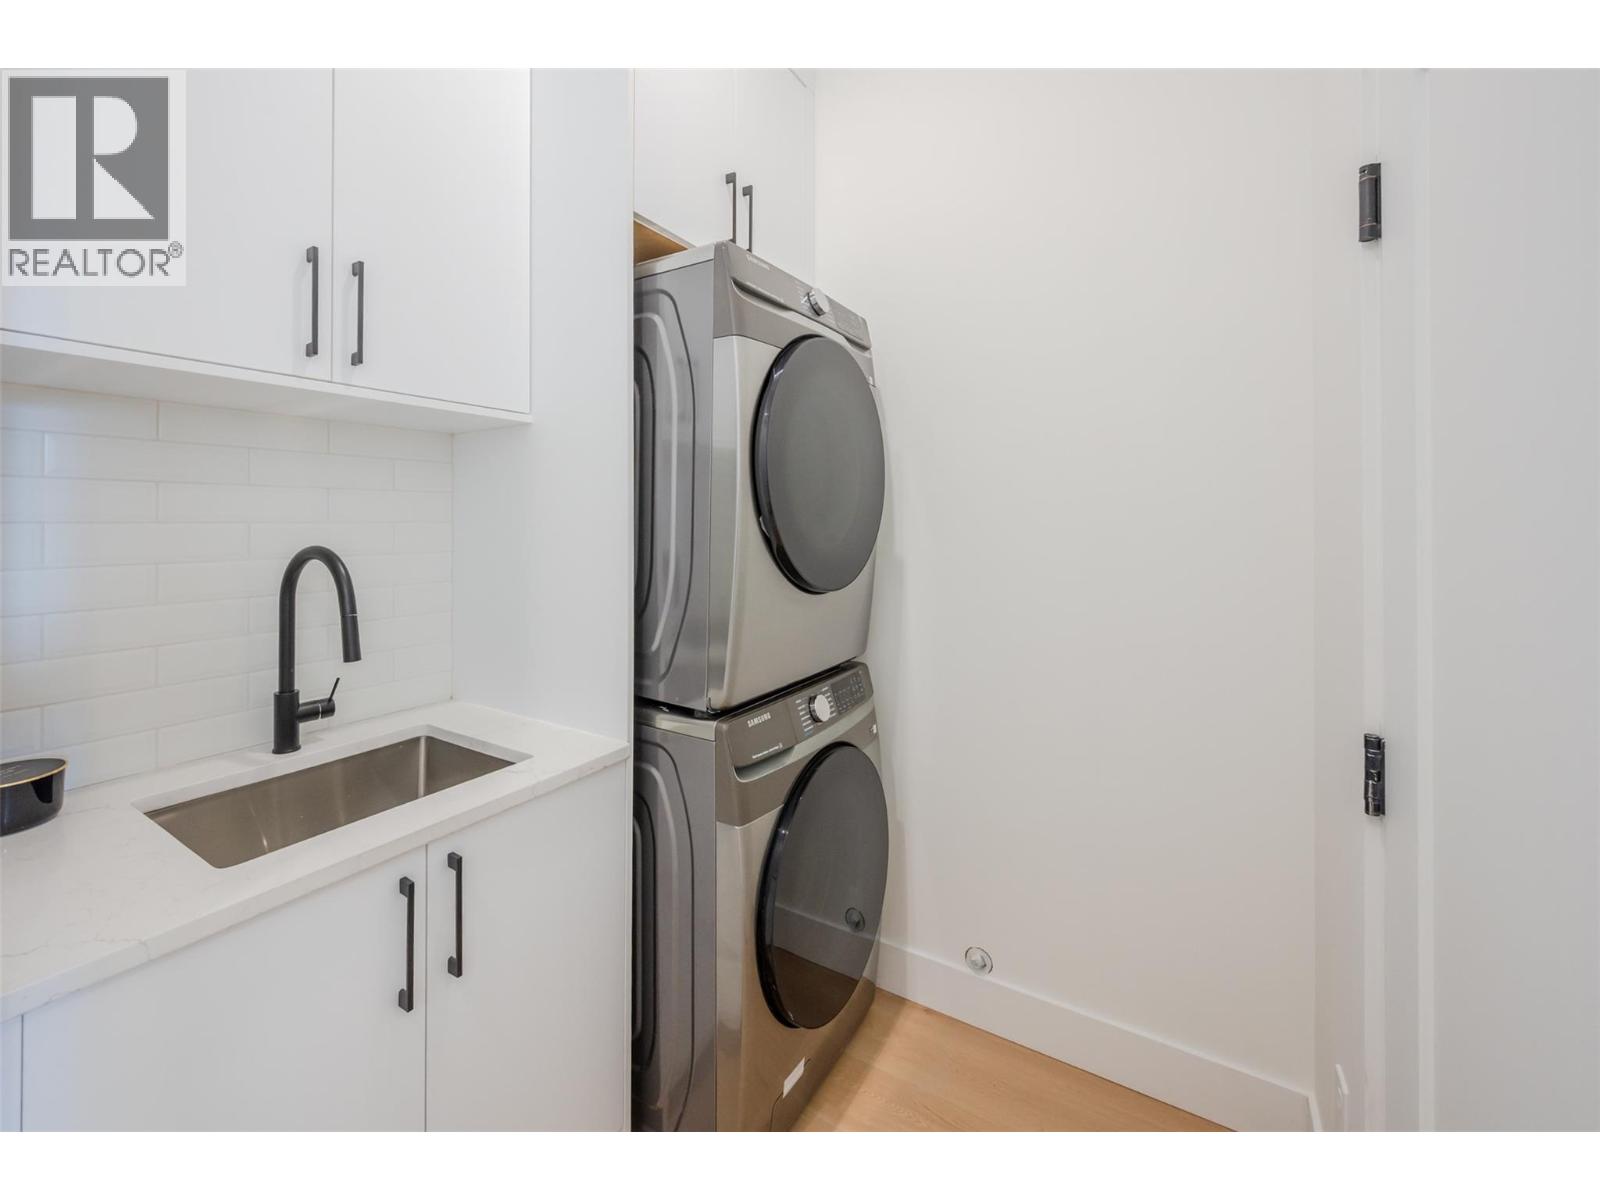
$529,000
Maintenance,
$200 Monthly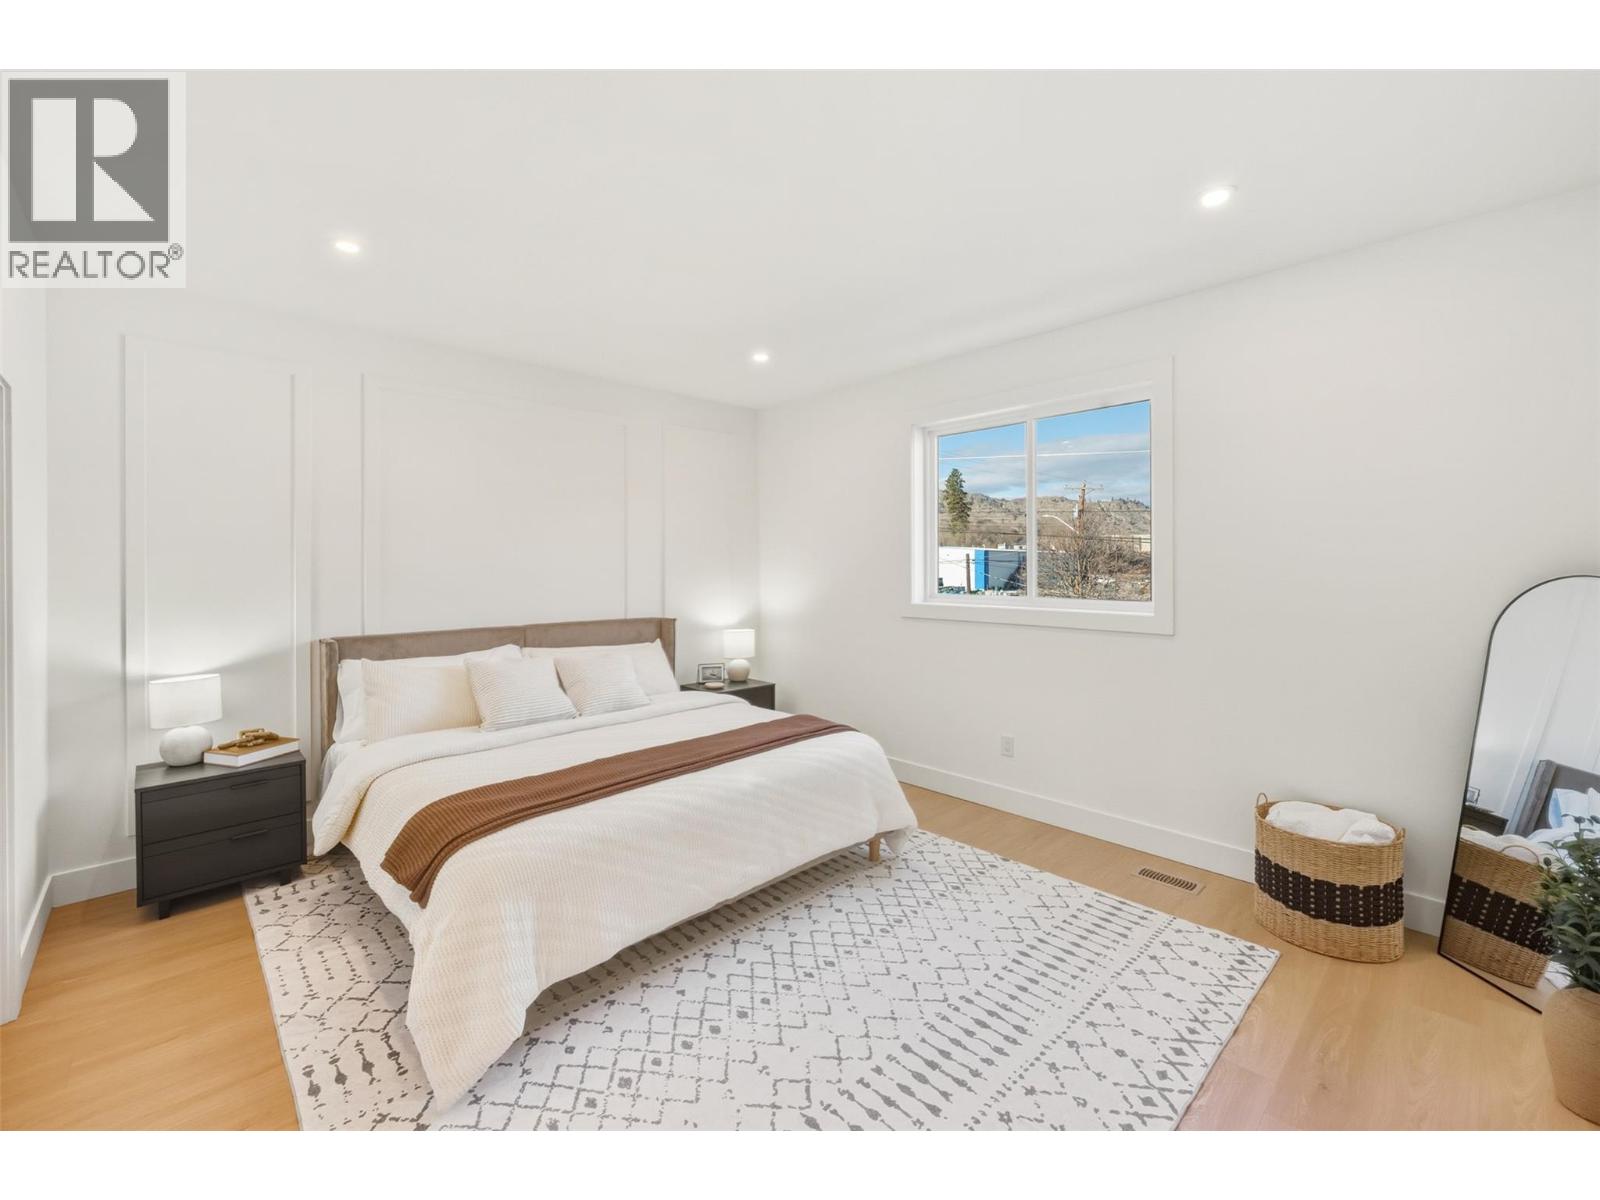
$529,000
Maintenance,
$200 Monthly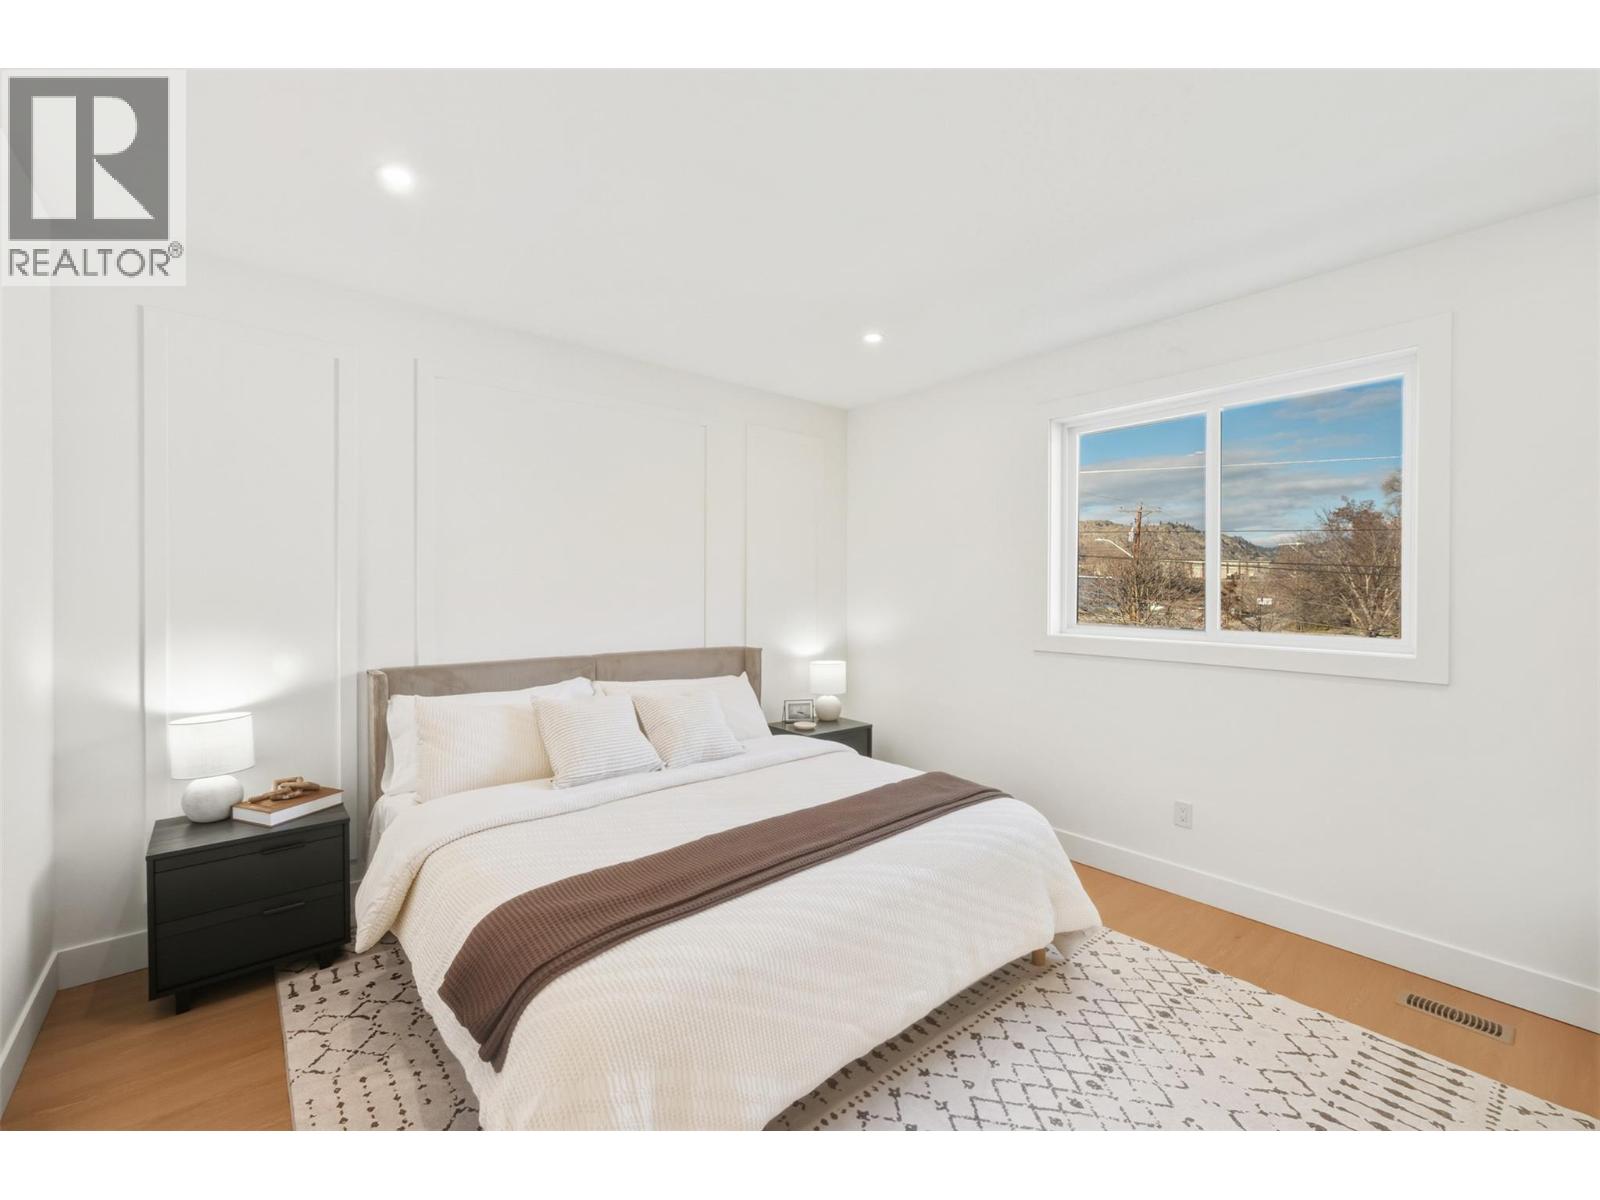
$529,000
Maintenance,
$200 Monthly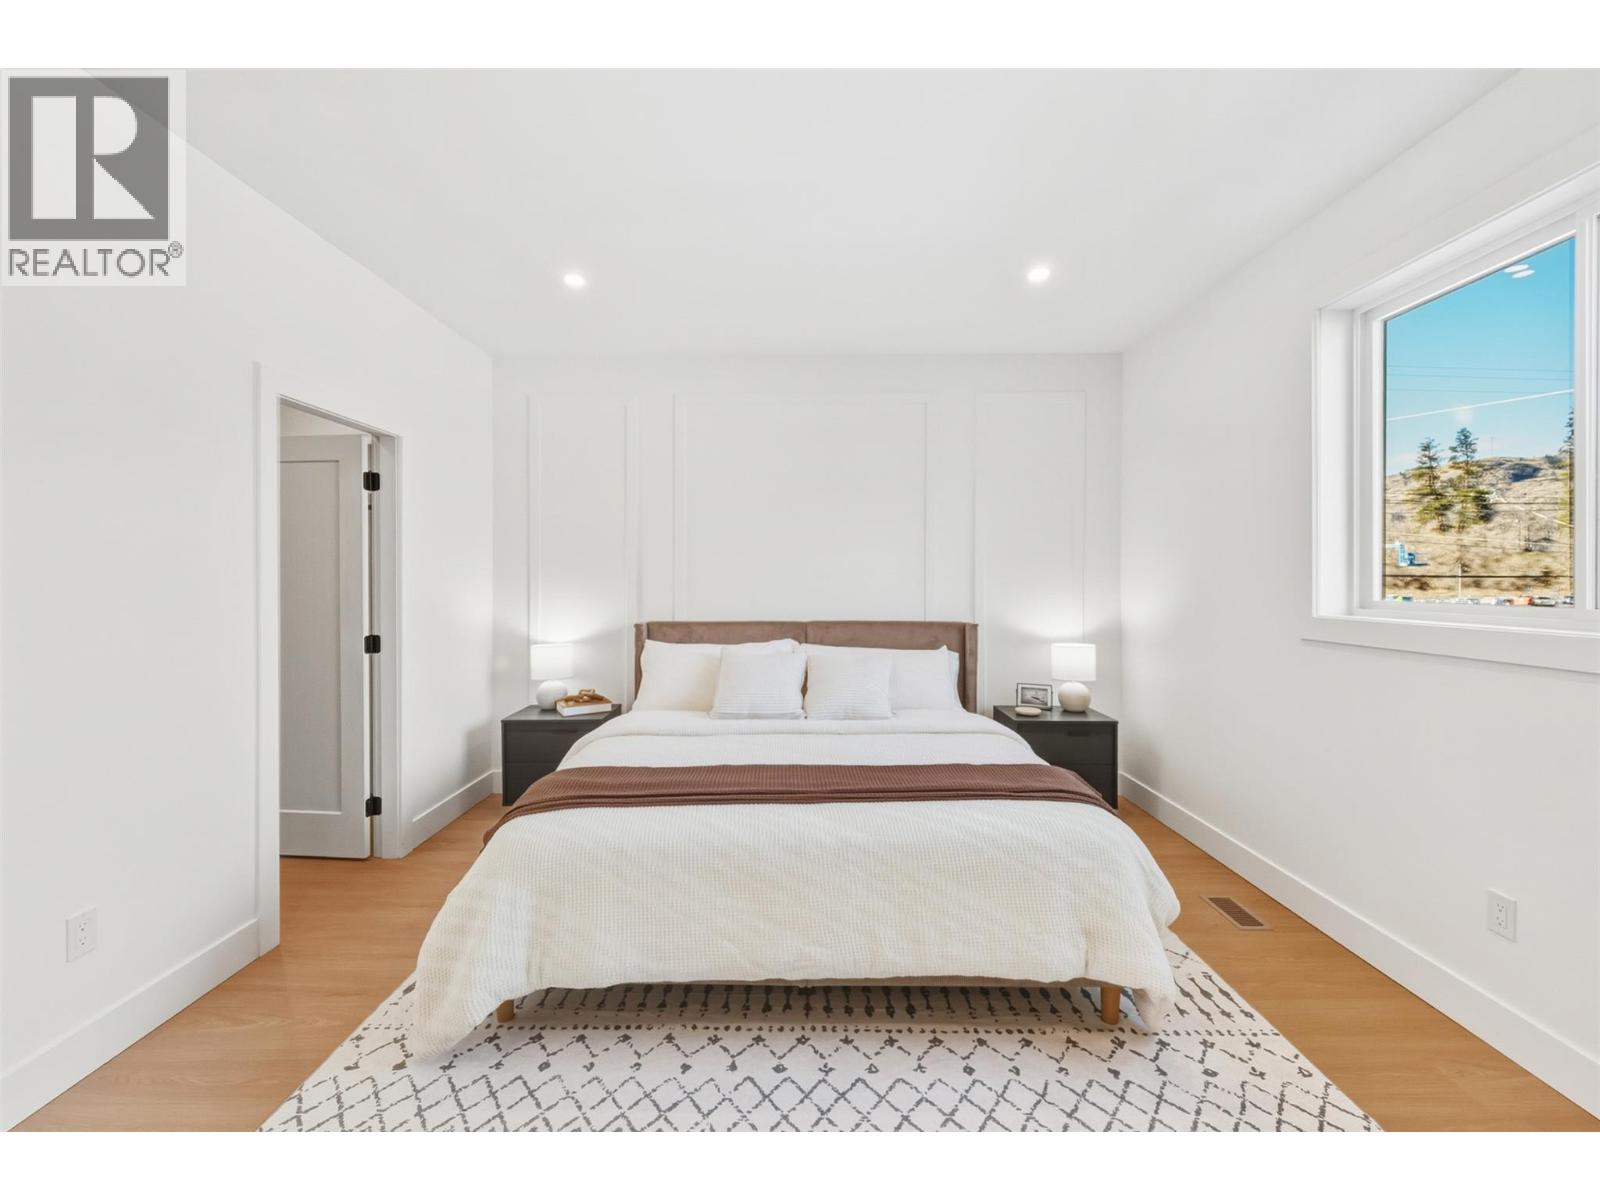
$529,000
Maintenance,
$200 Monthly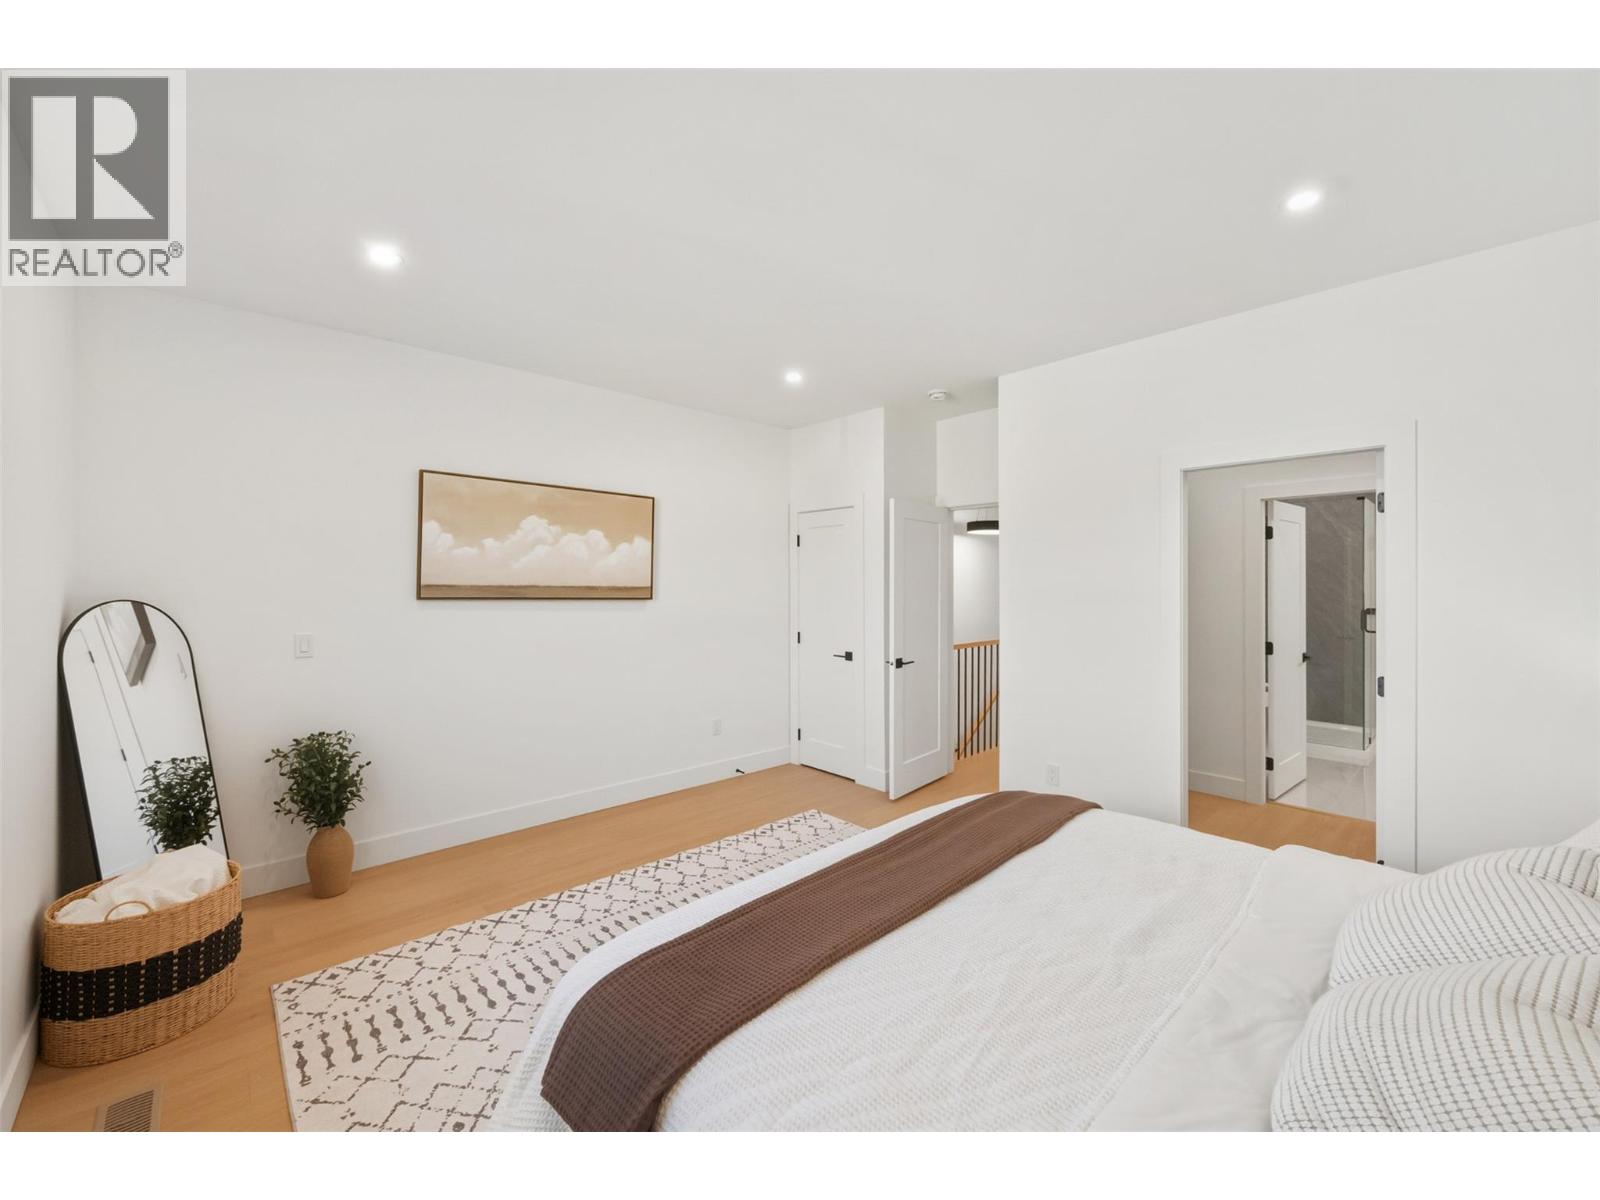
$529,000
Maintenance,
$200 Monthly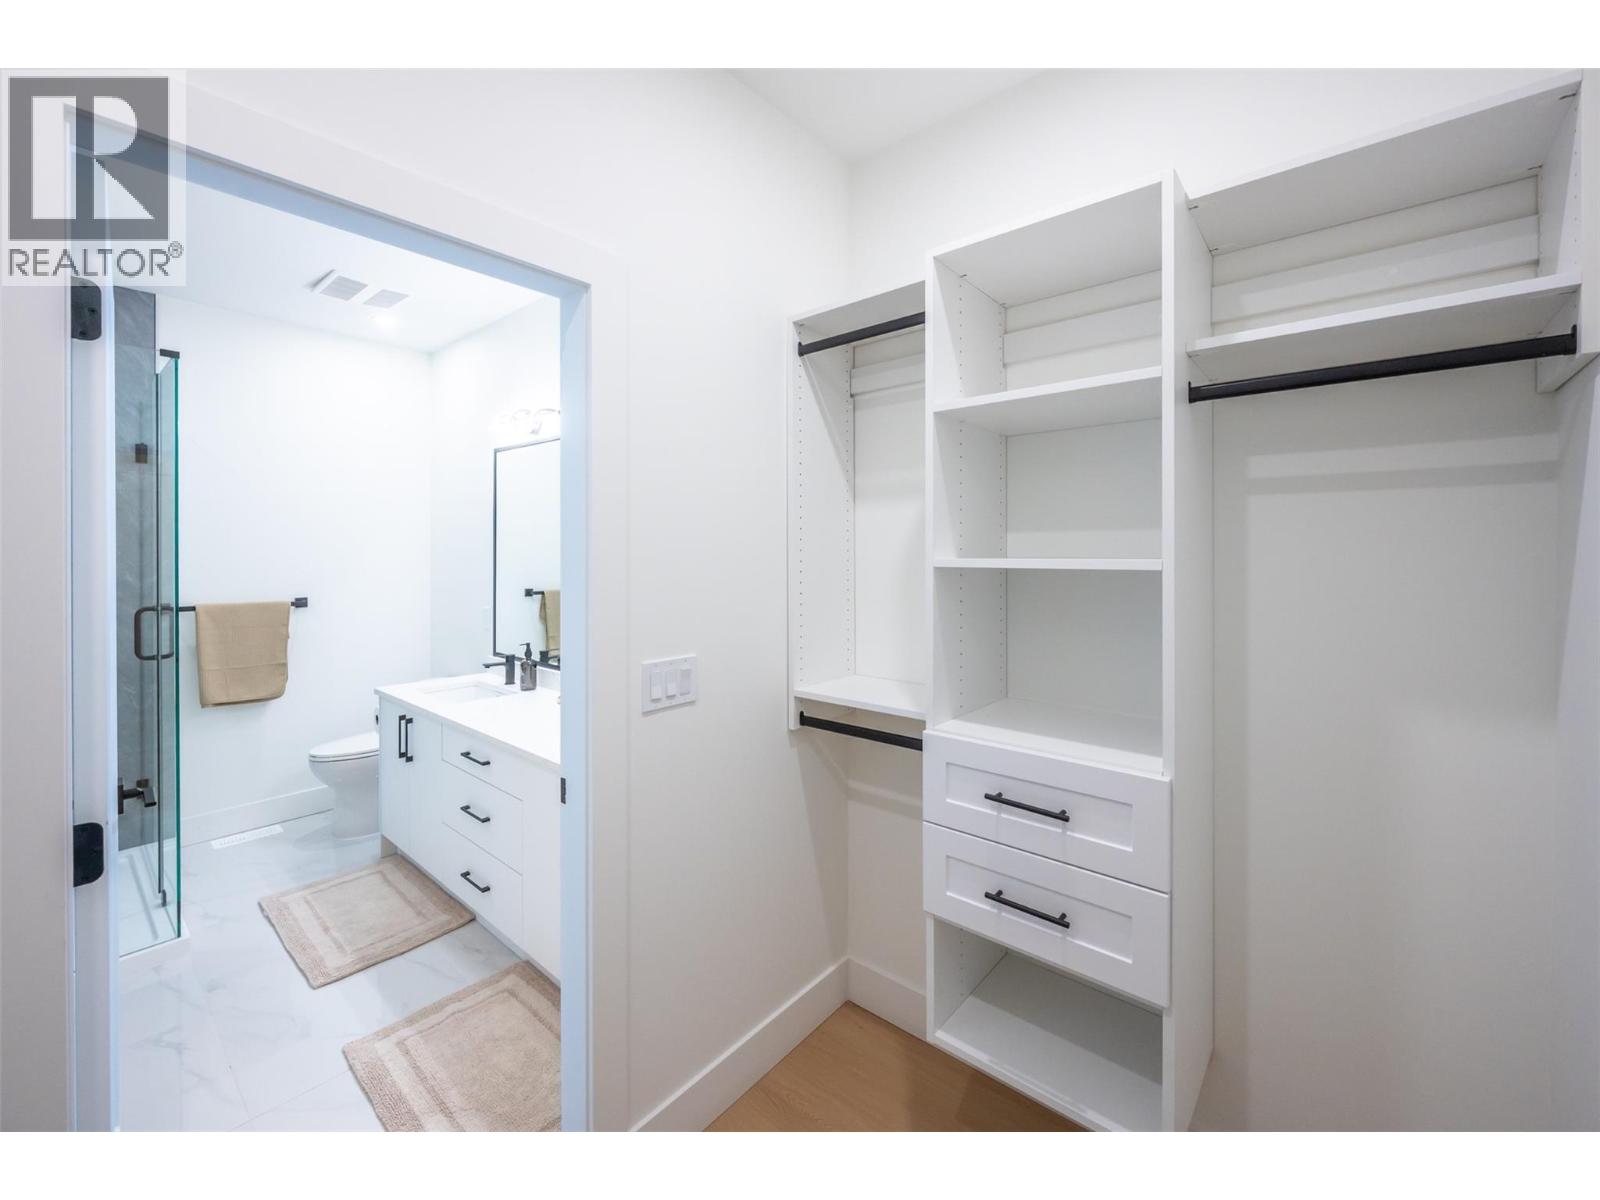
$529,000
Maintenance,
$200 Monthly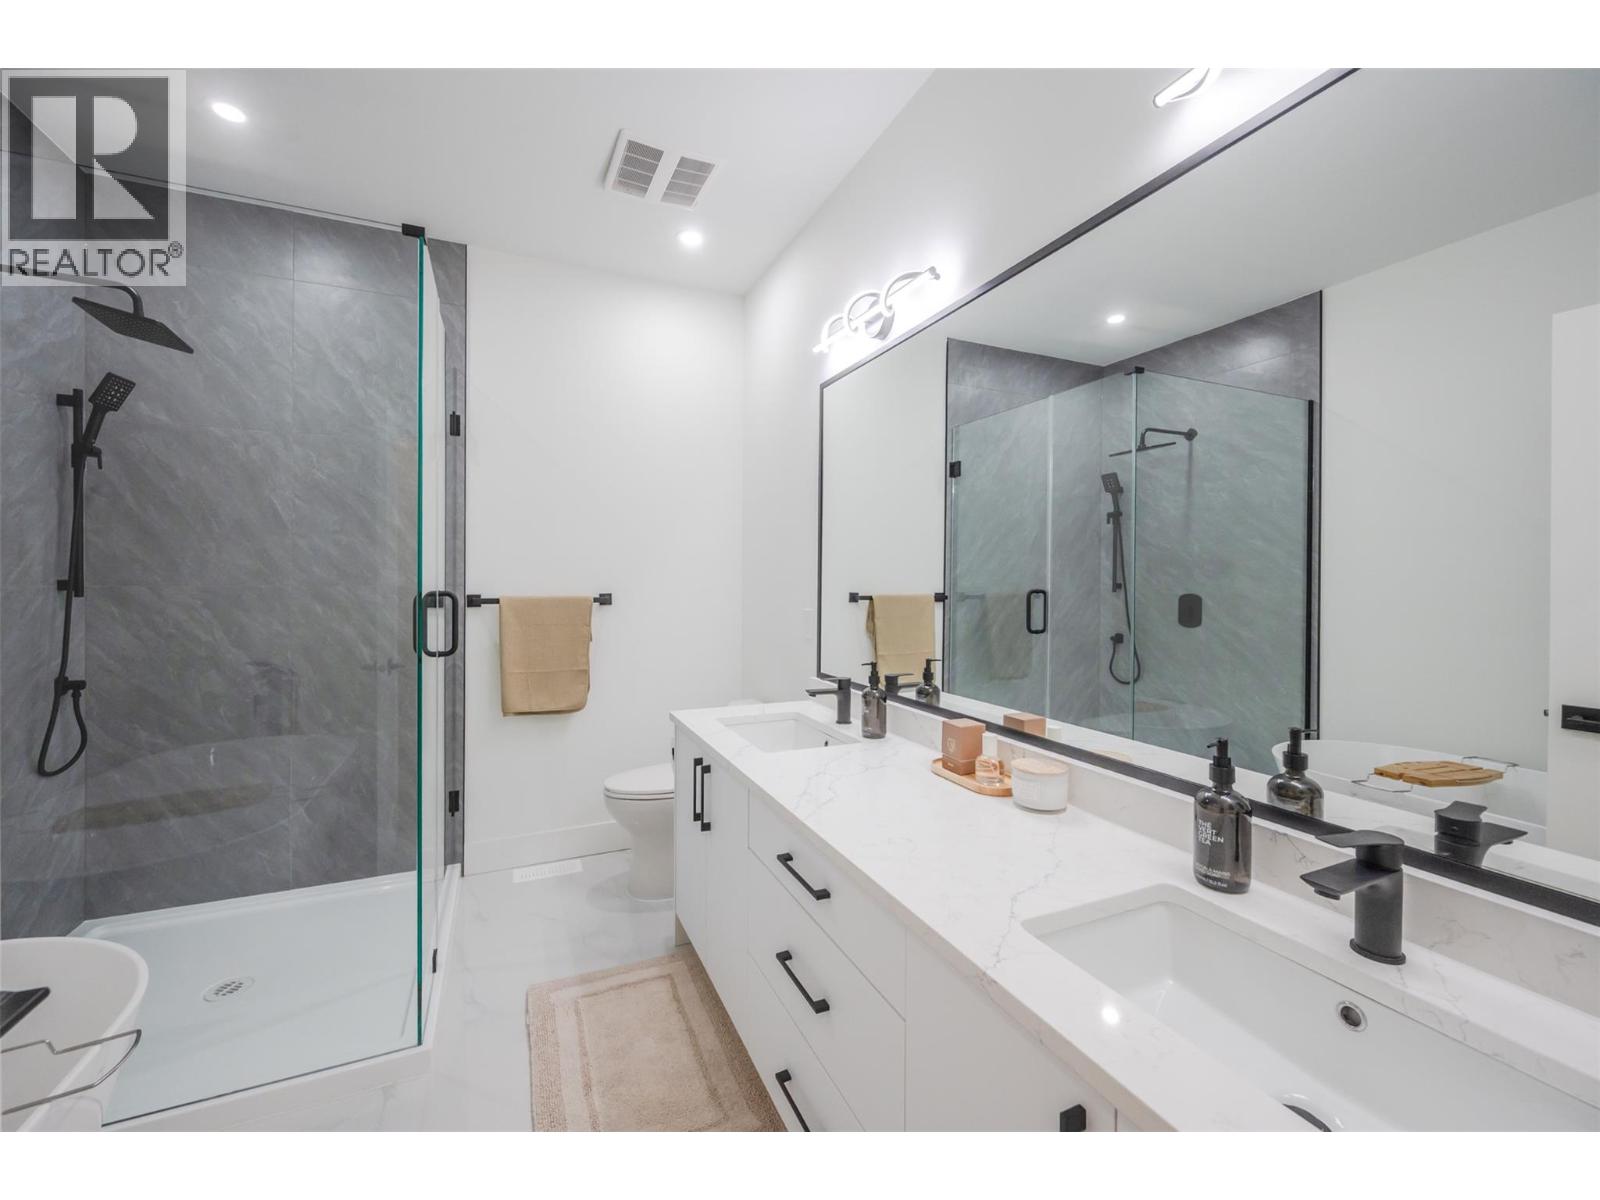
$529,000
Maintenance,
$200 Monthly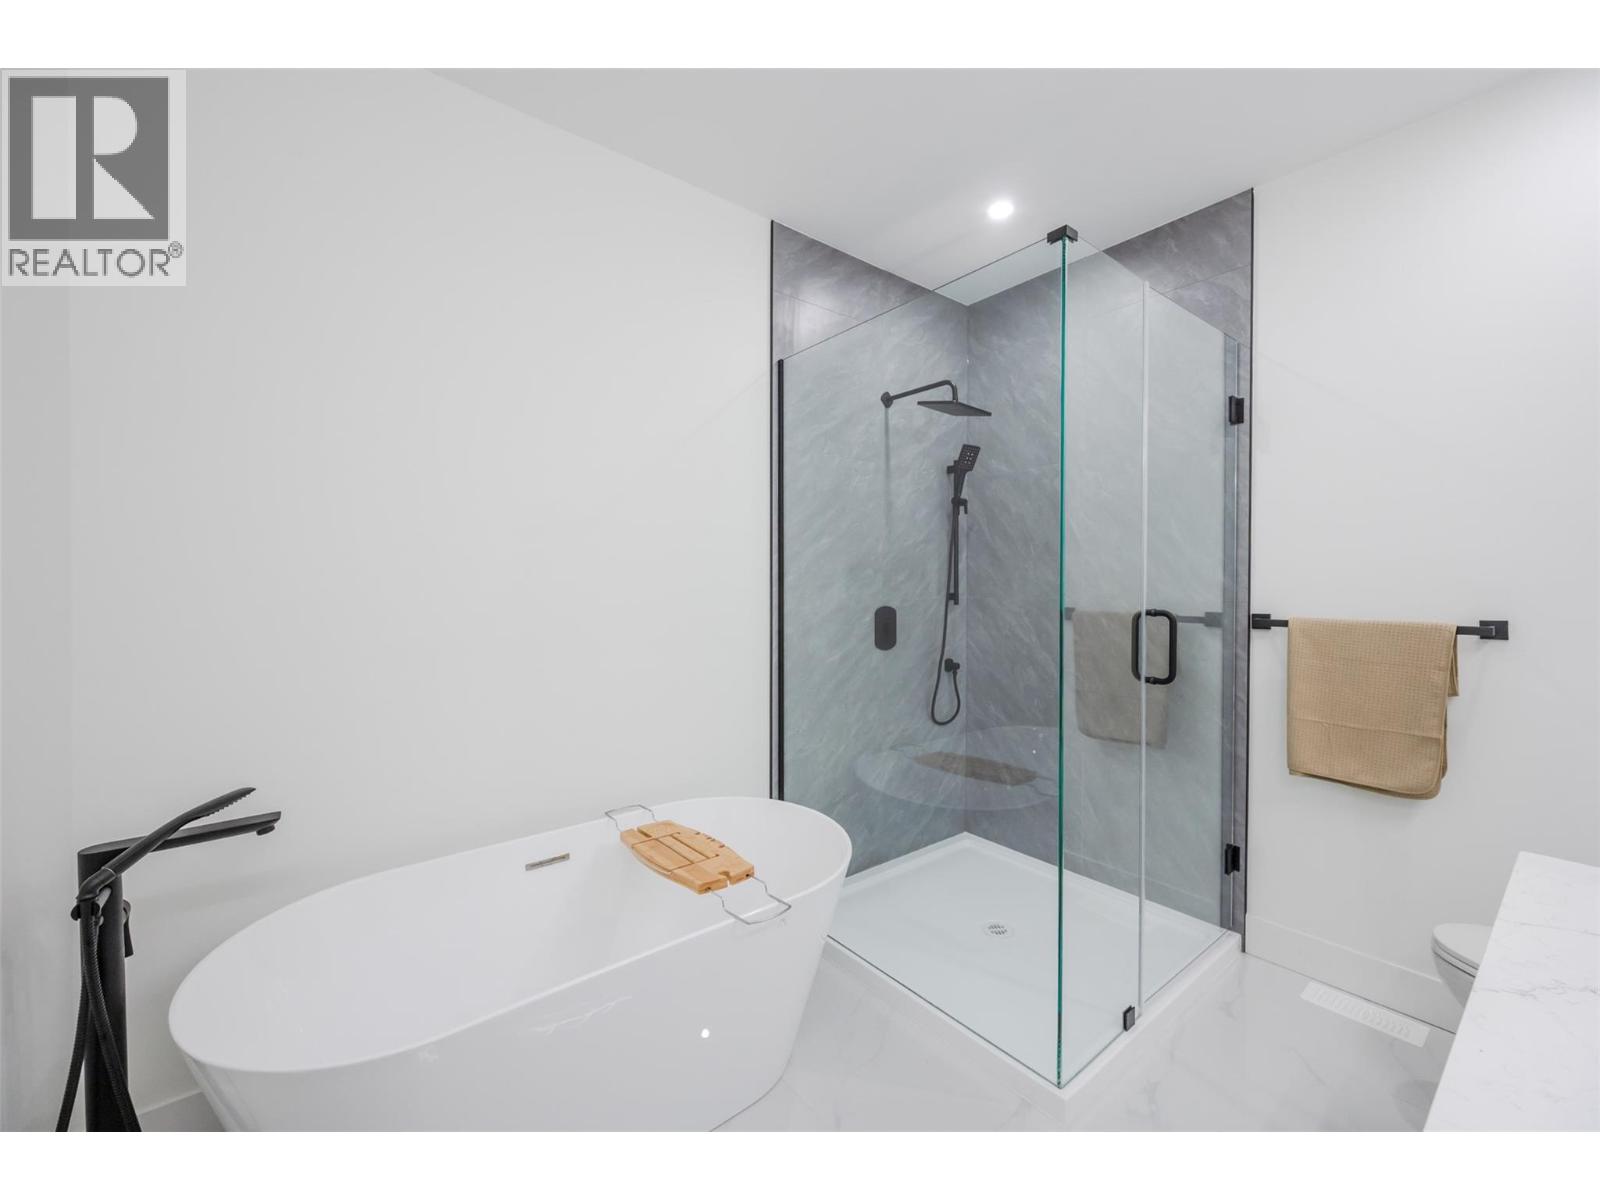
$529,000
Maintenance,
$200 Monthly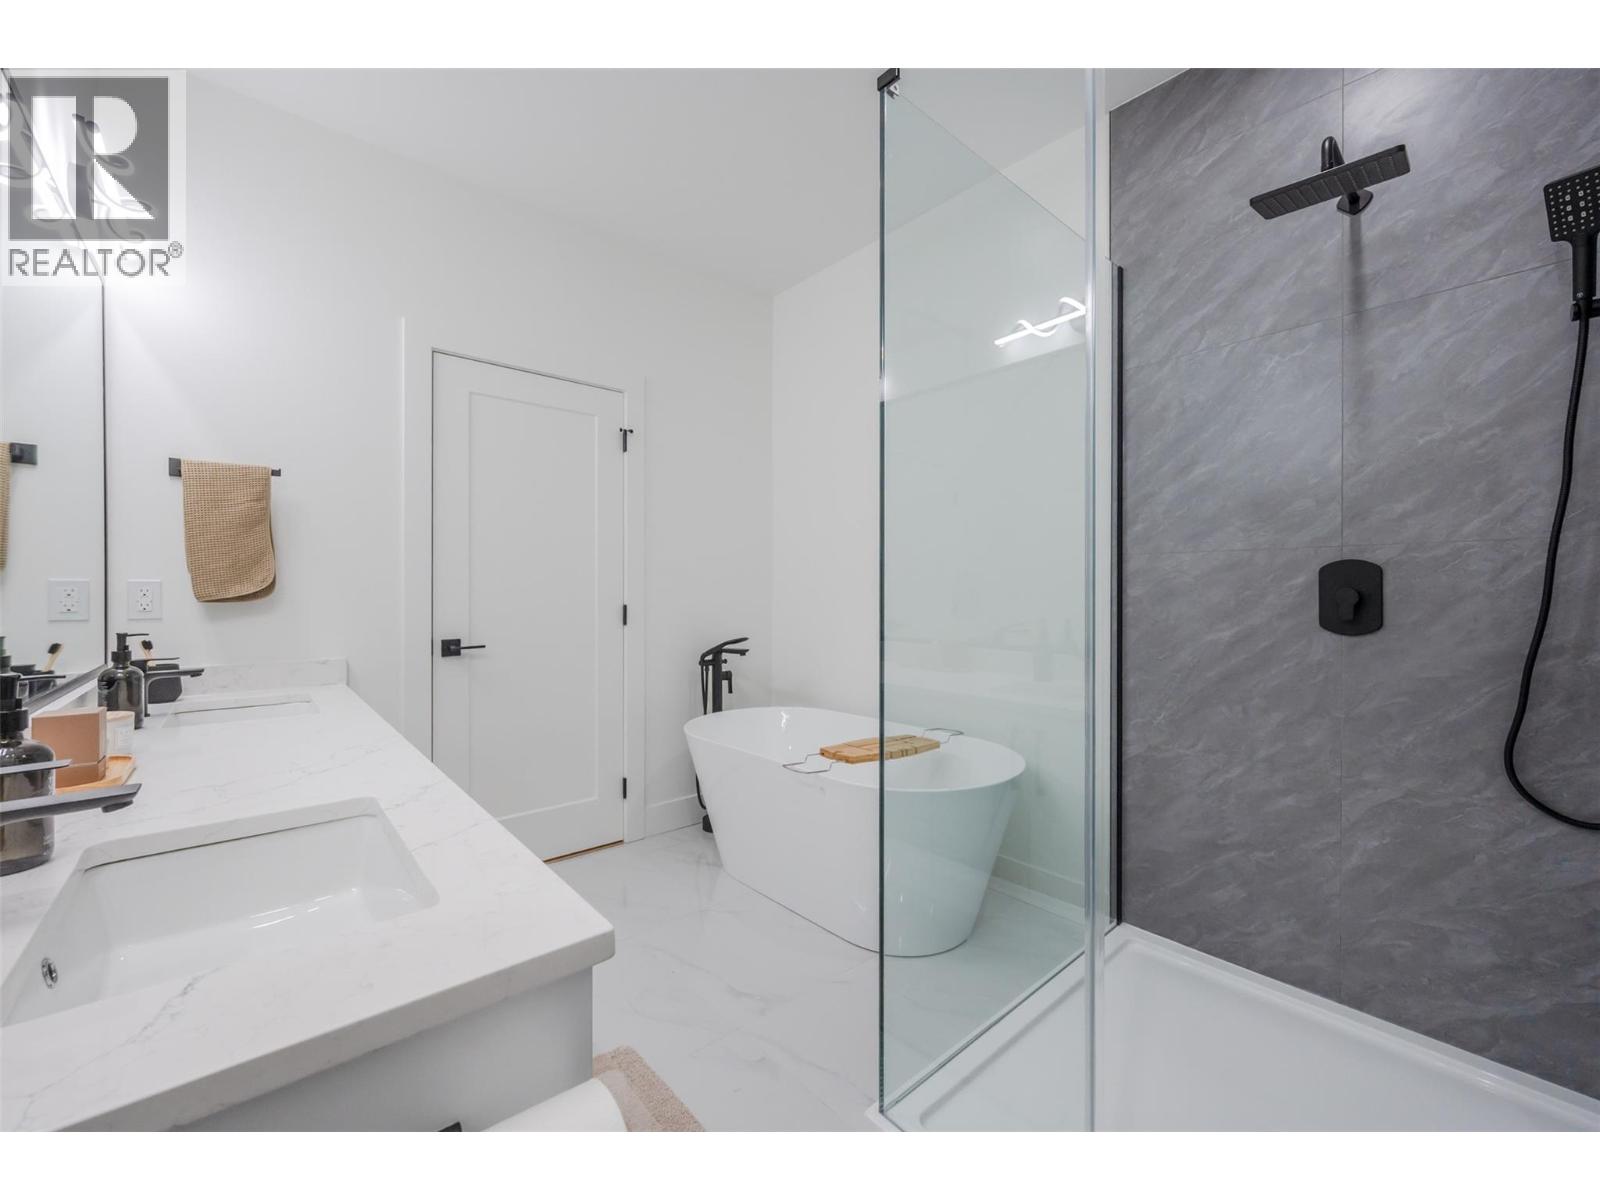
$529,000
Maintenance,
$200 Monthly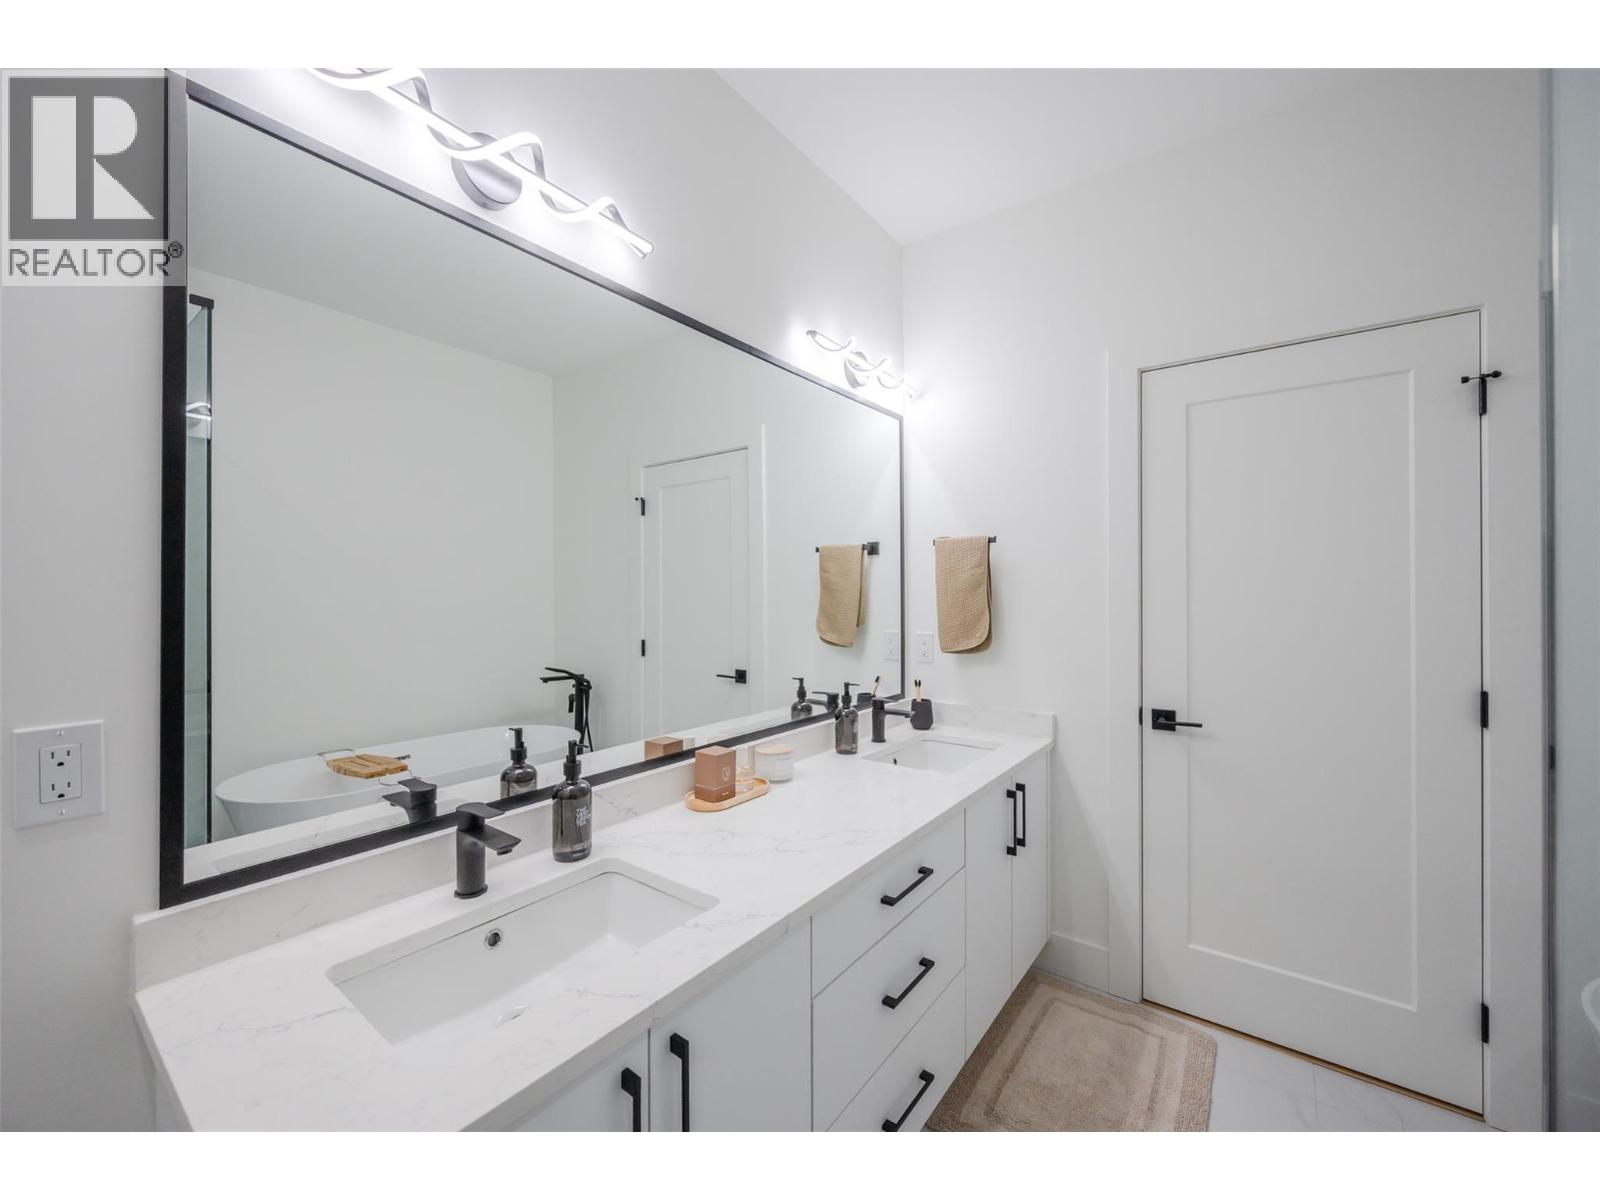
$529,000
Maintenance,
$200 Monthly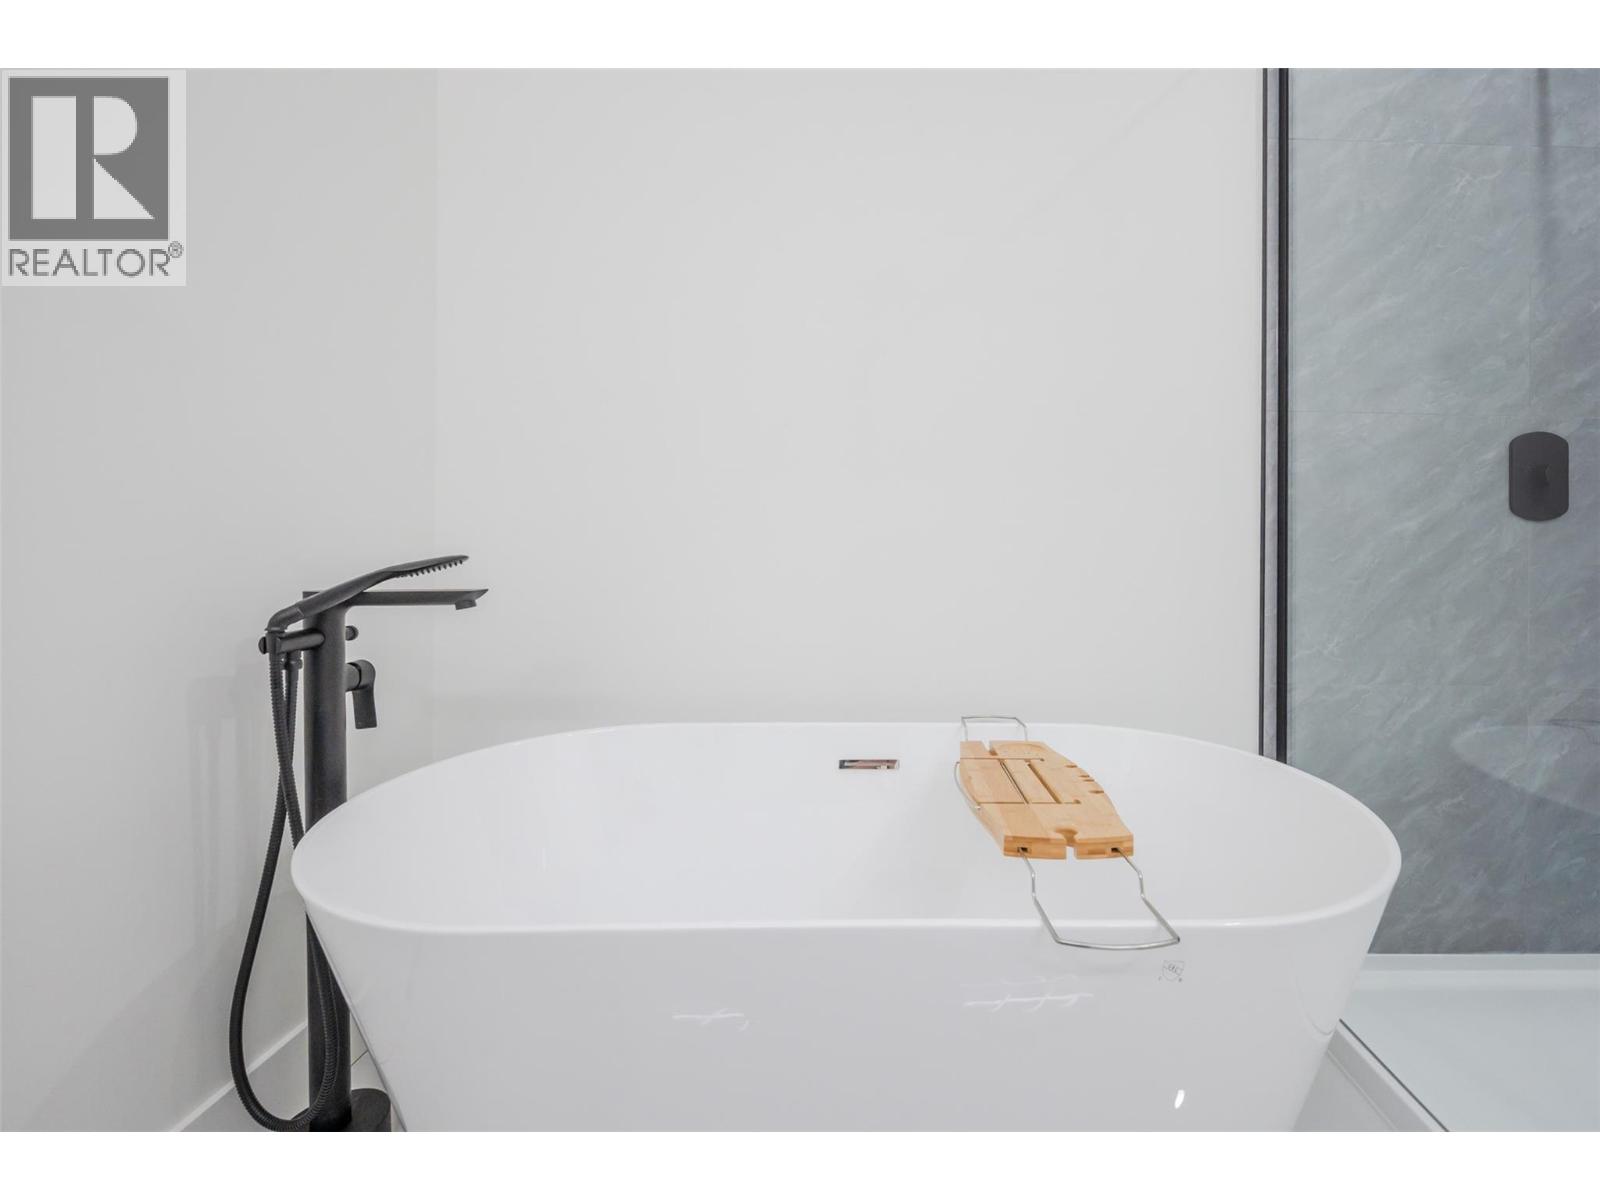
$529,000
Maintenance,
$200 Monthly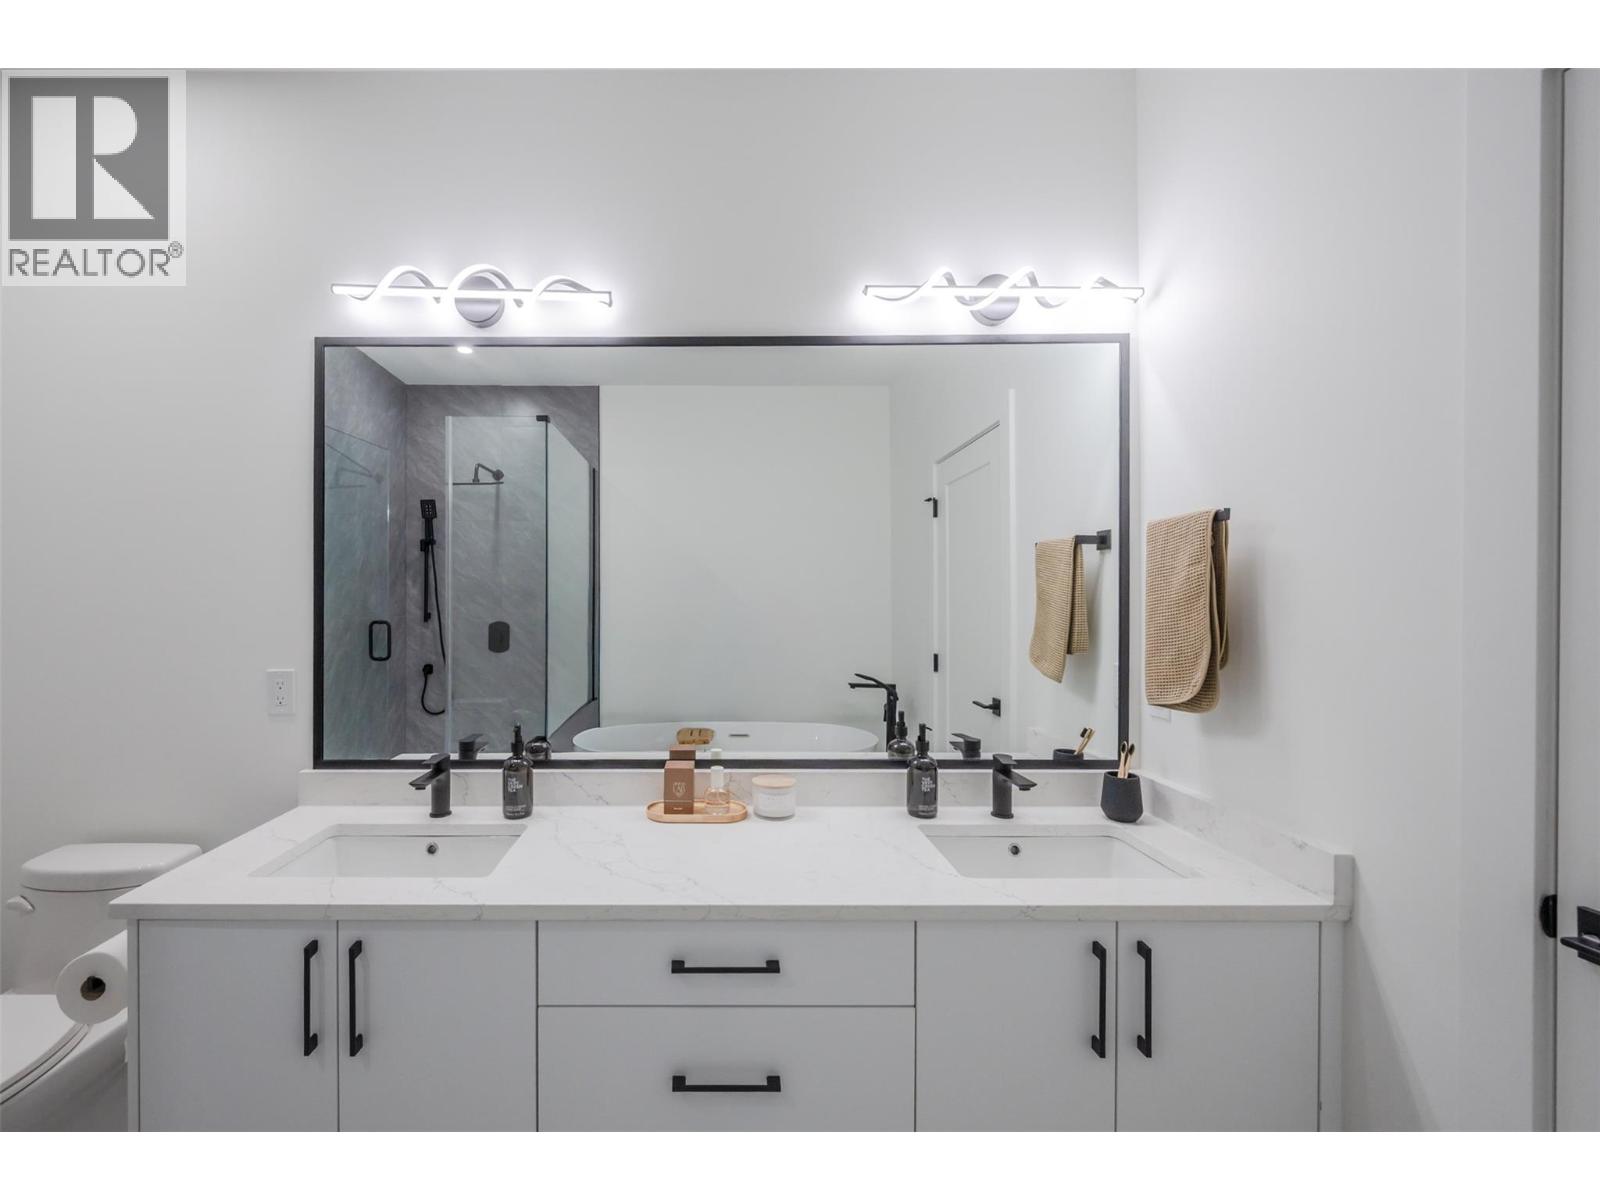
$529,000
Maintenance,
$200 Monthly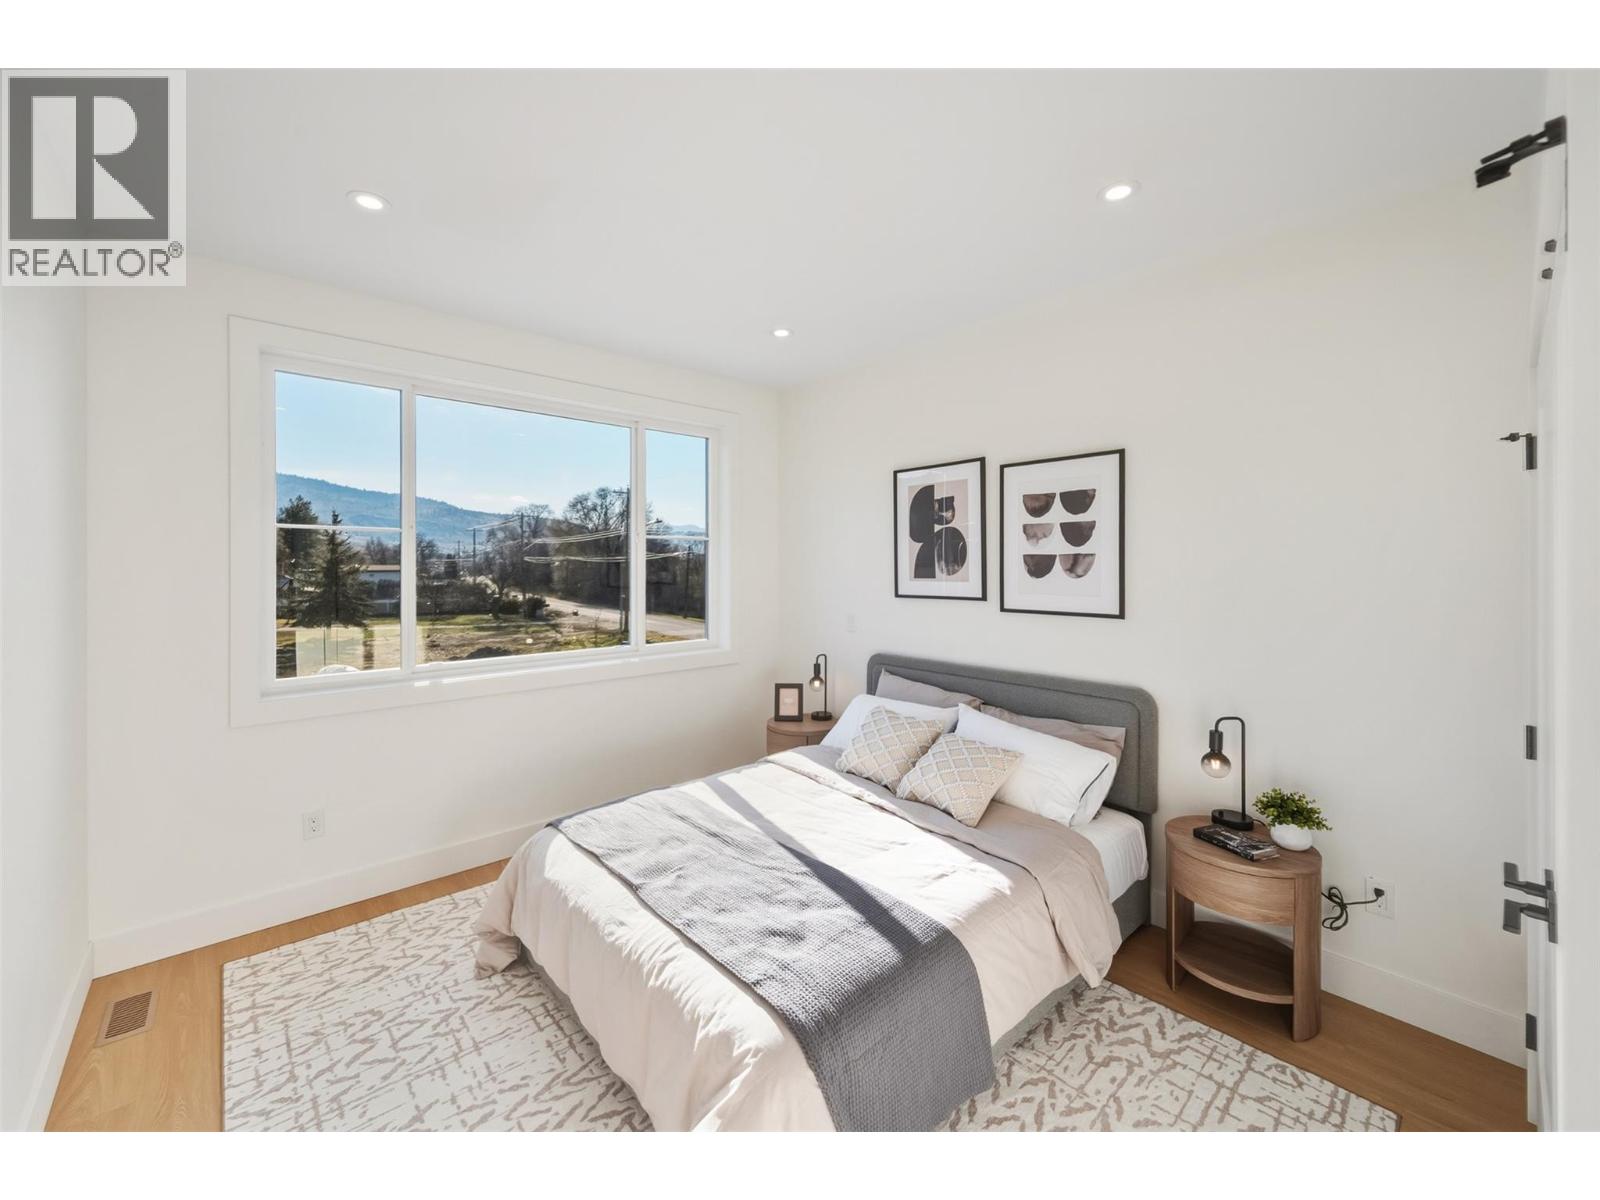
$529,000
Maintenance,
$200 Monthly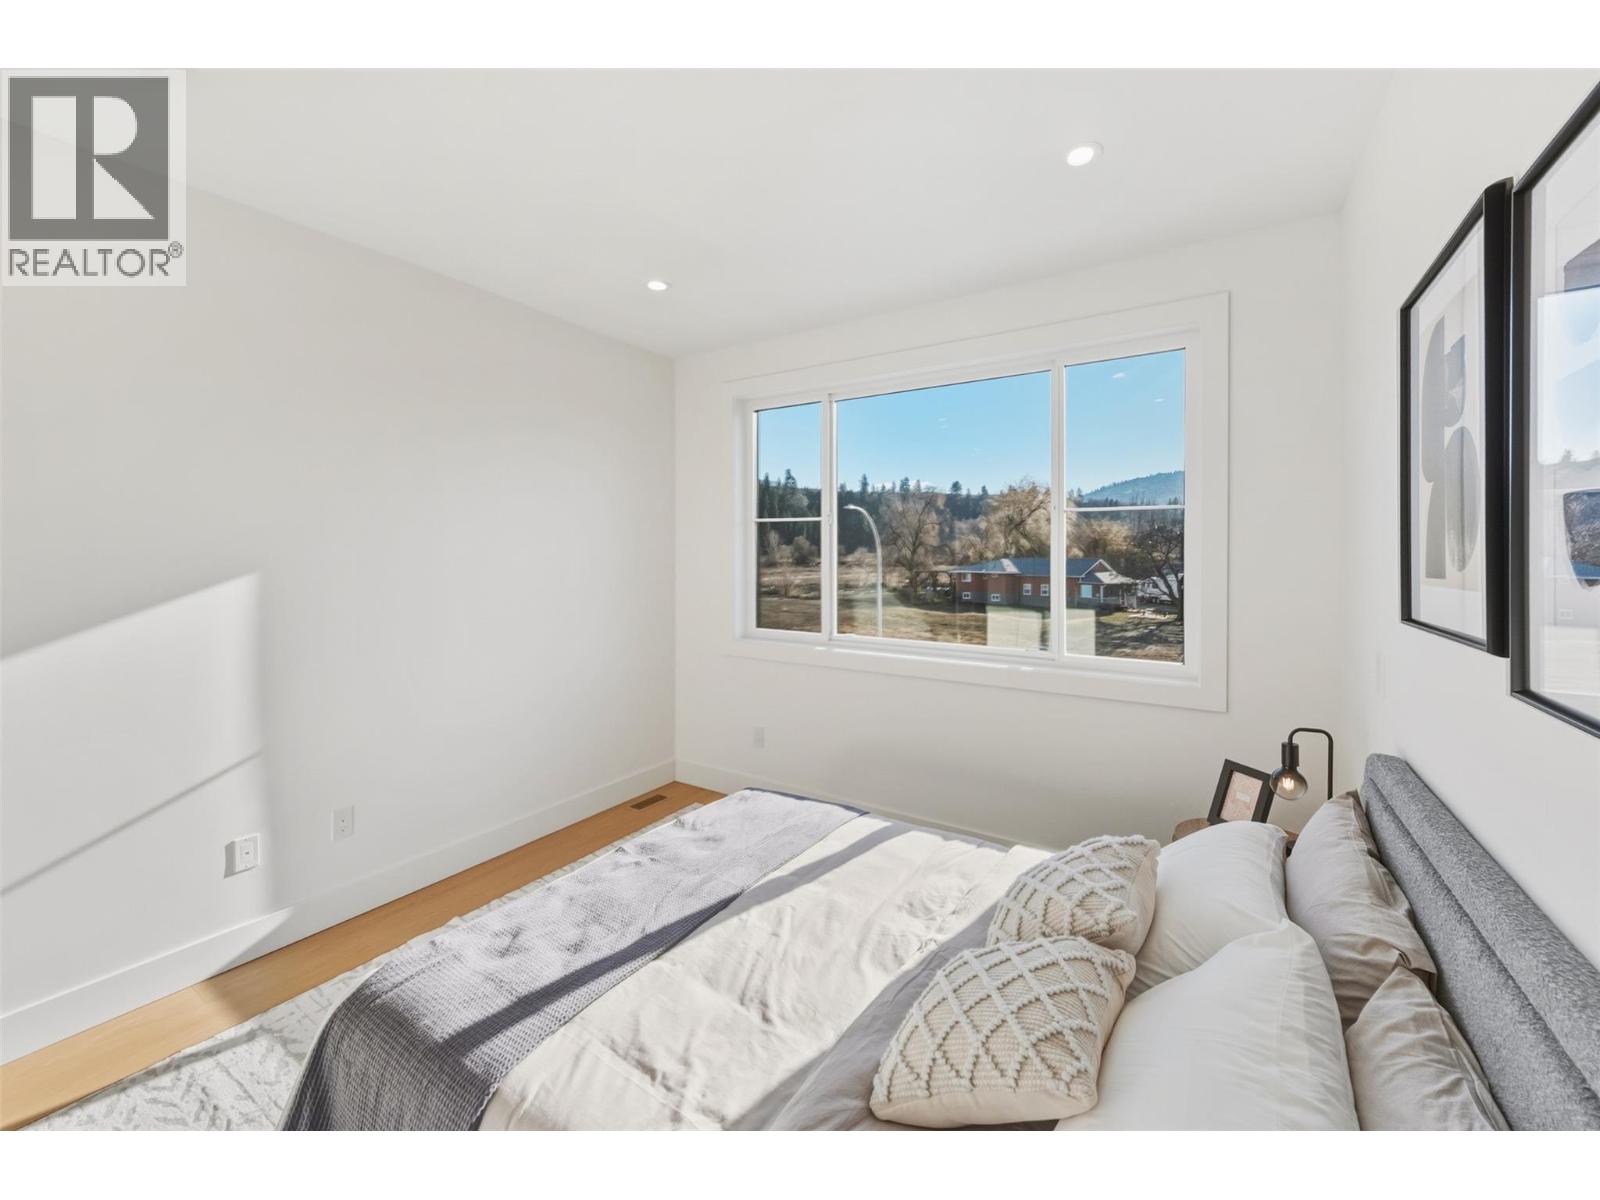
$529,000
Maintenance,
$200 Monthly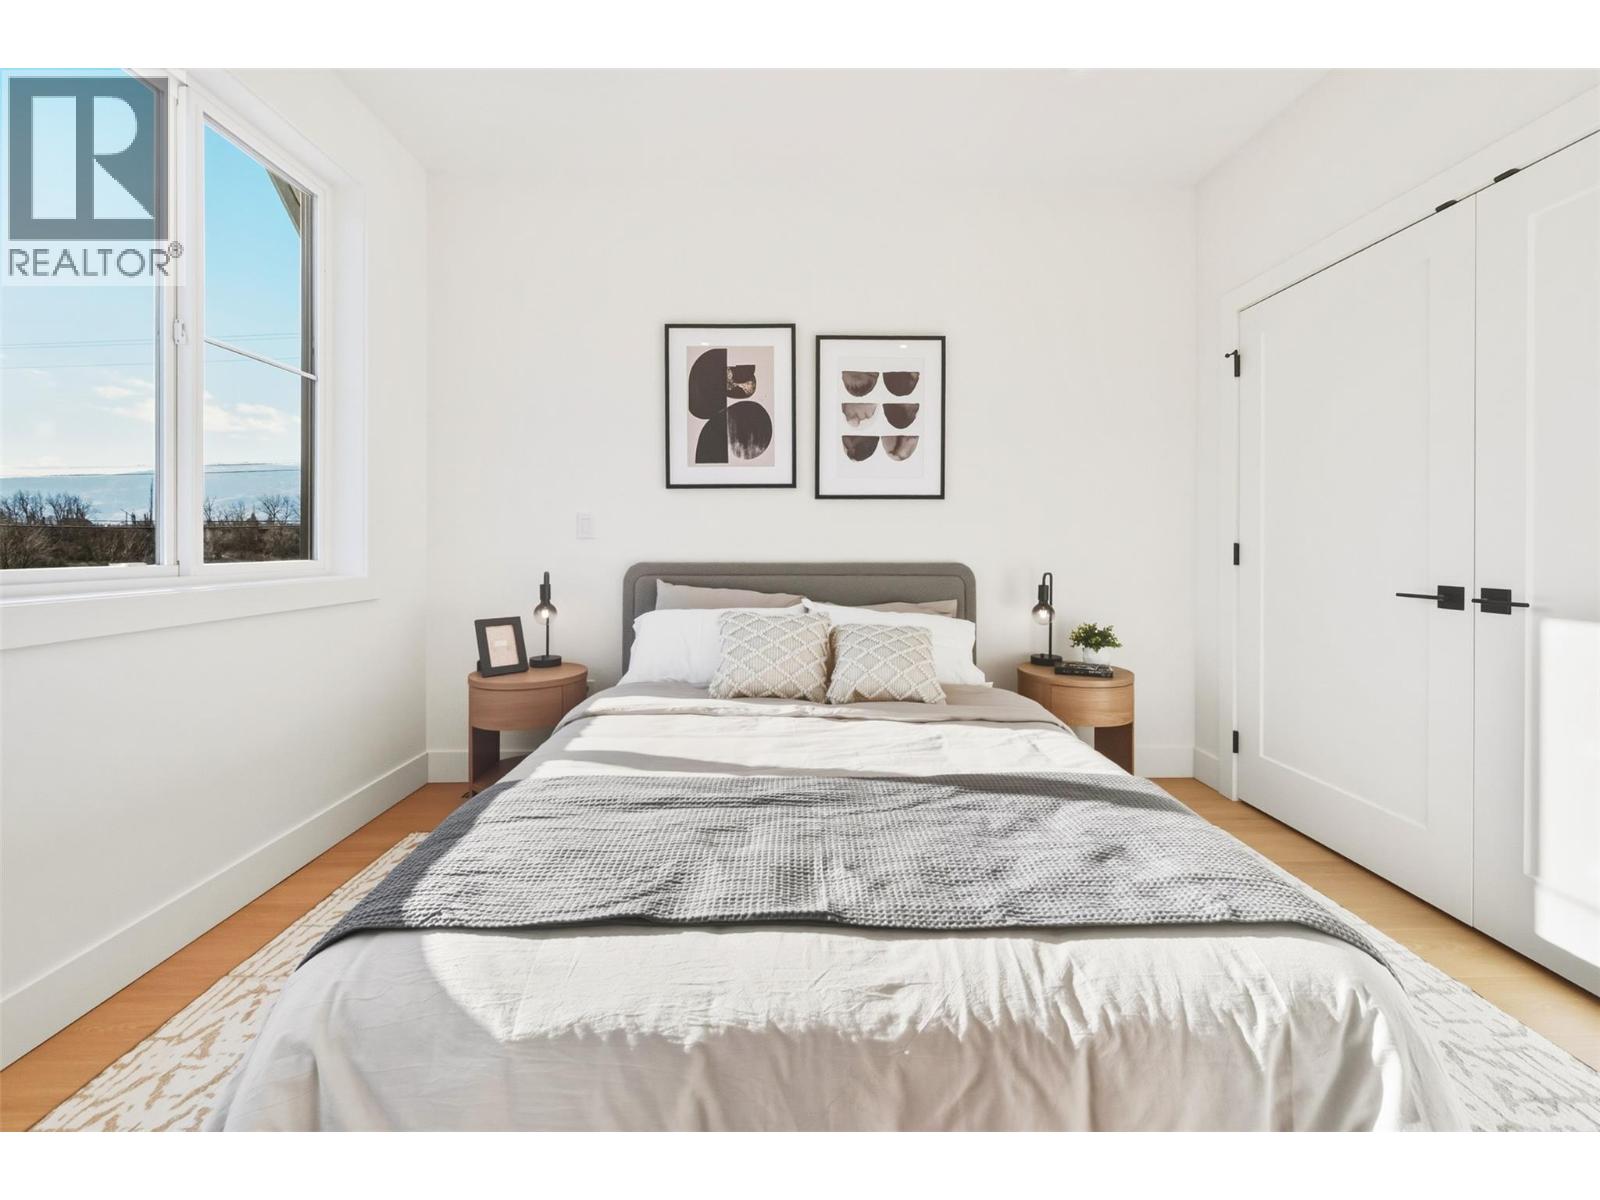
$529,000
Maintenance,
$200 Monthly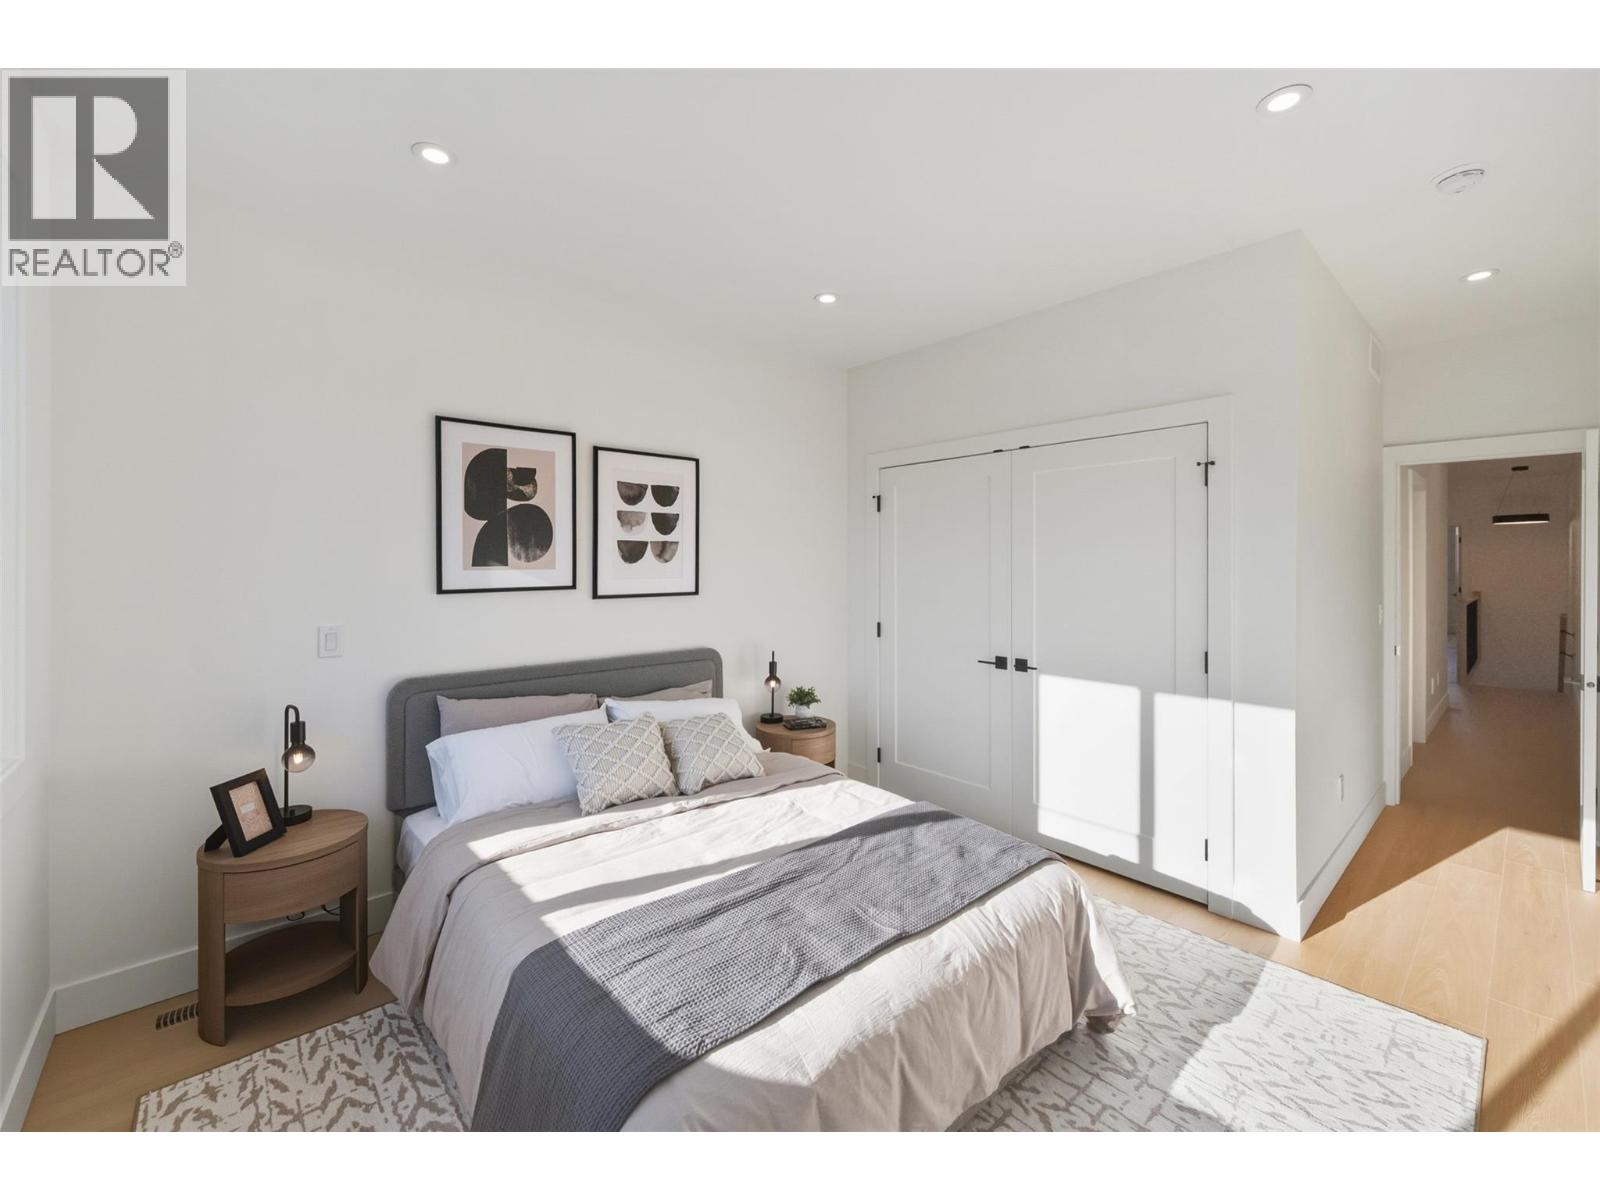
$529,000
Maintenance,
$200 Monthly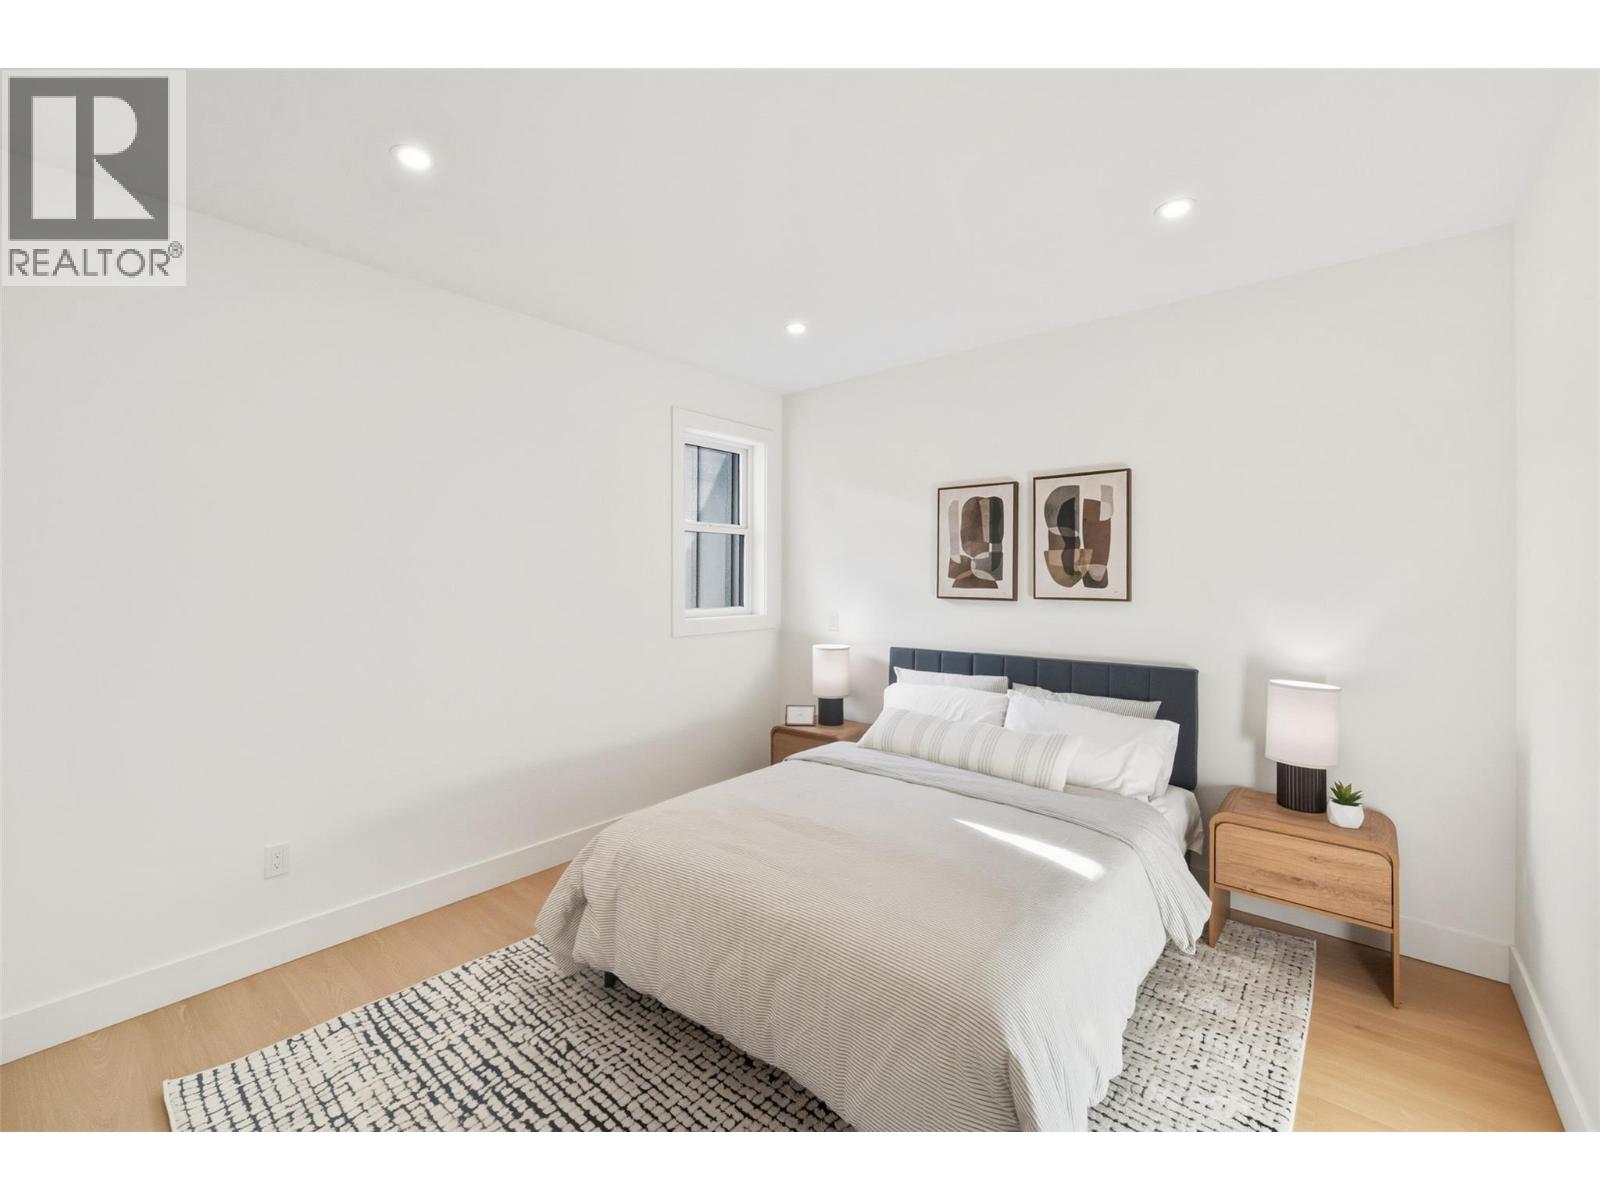
$529,000
Maintenance,
$200 Monthly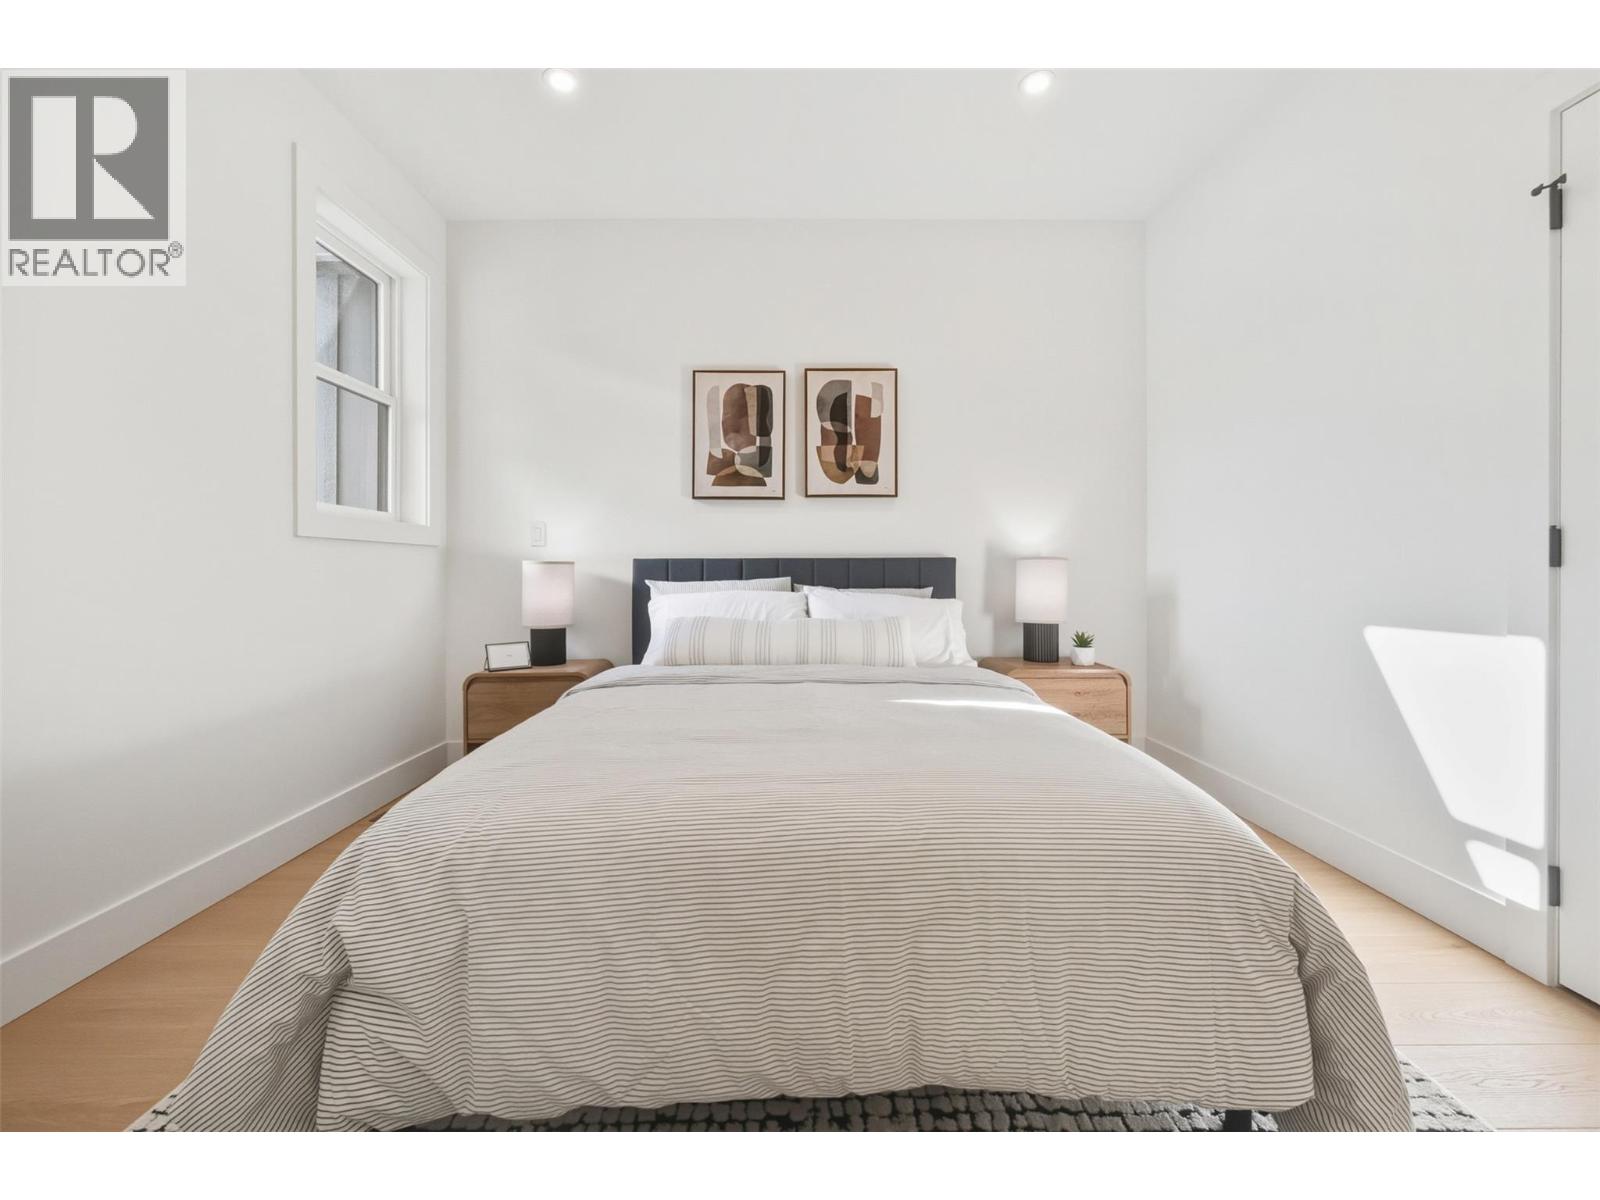
$529,000
Maintenance,
$200 Monthly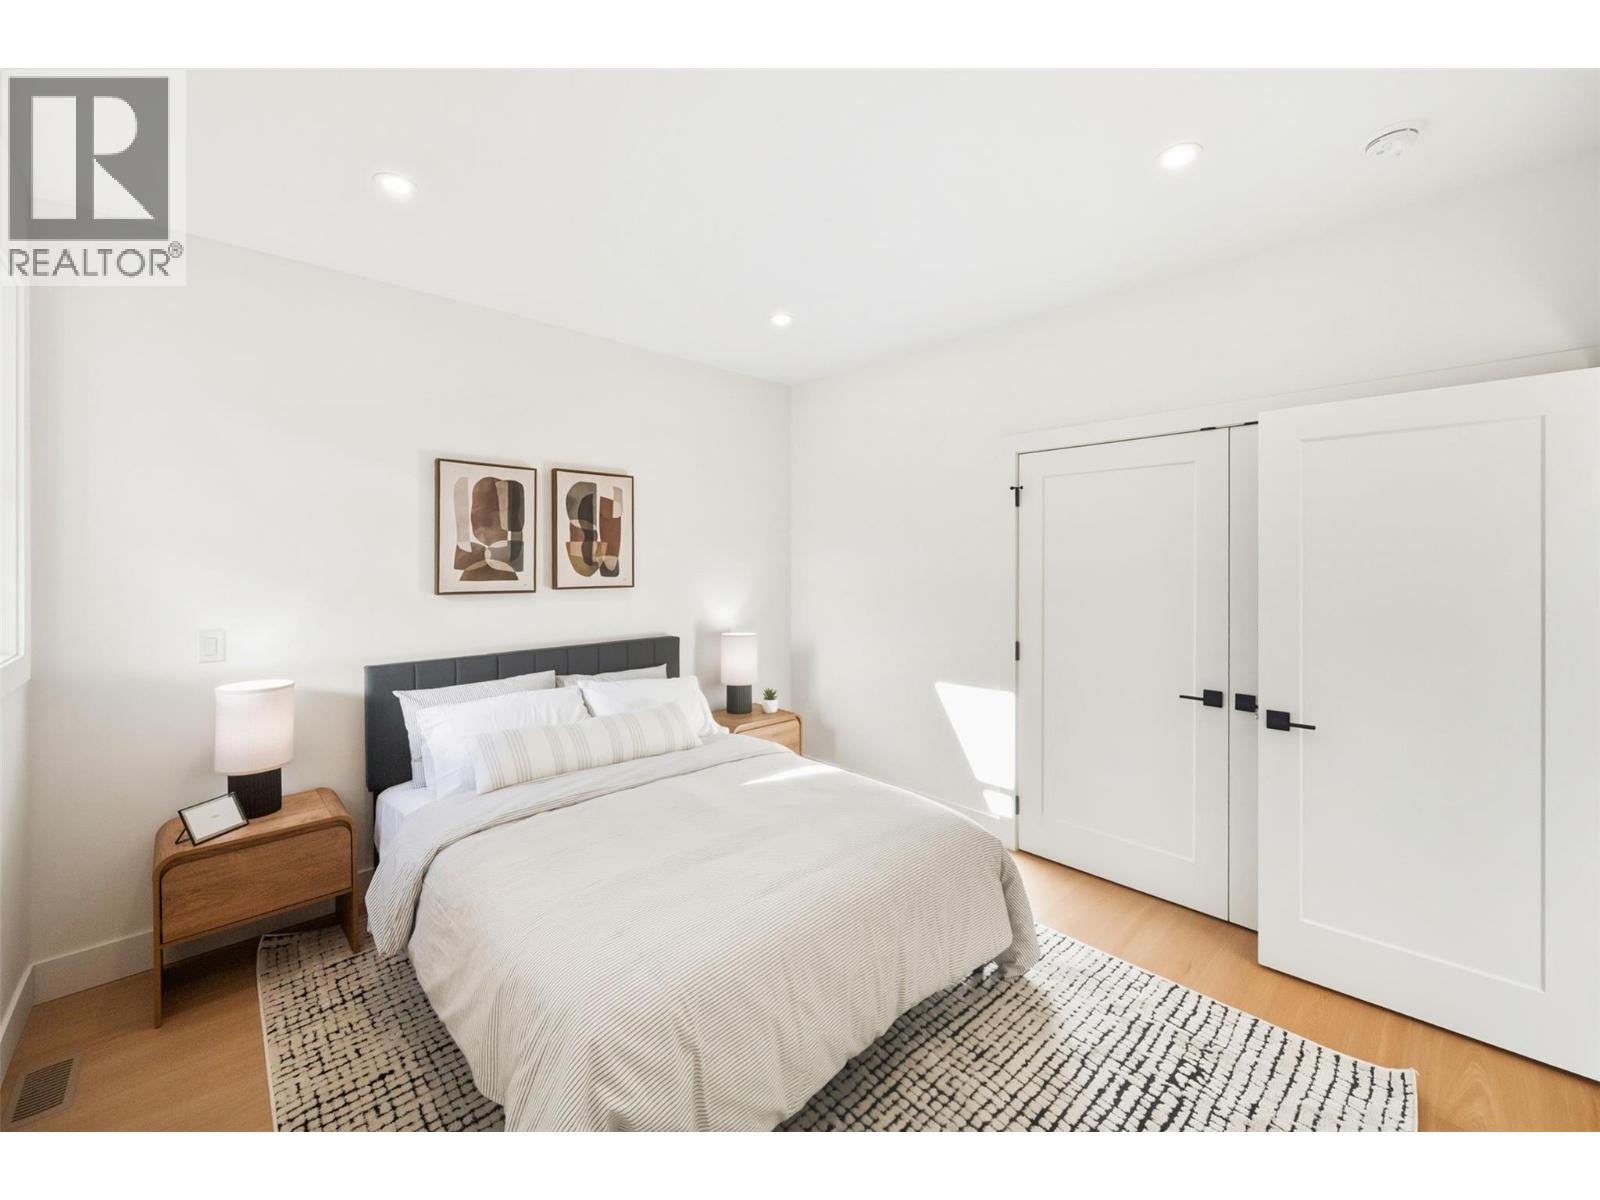
$529,000
Maintenance,
$200 Monthly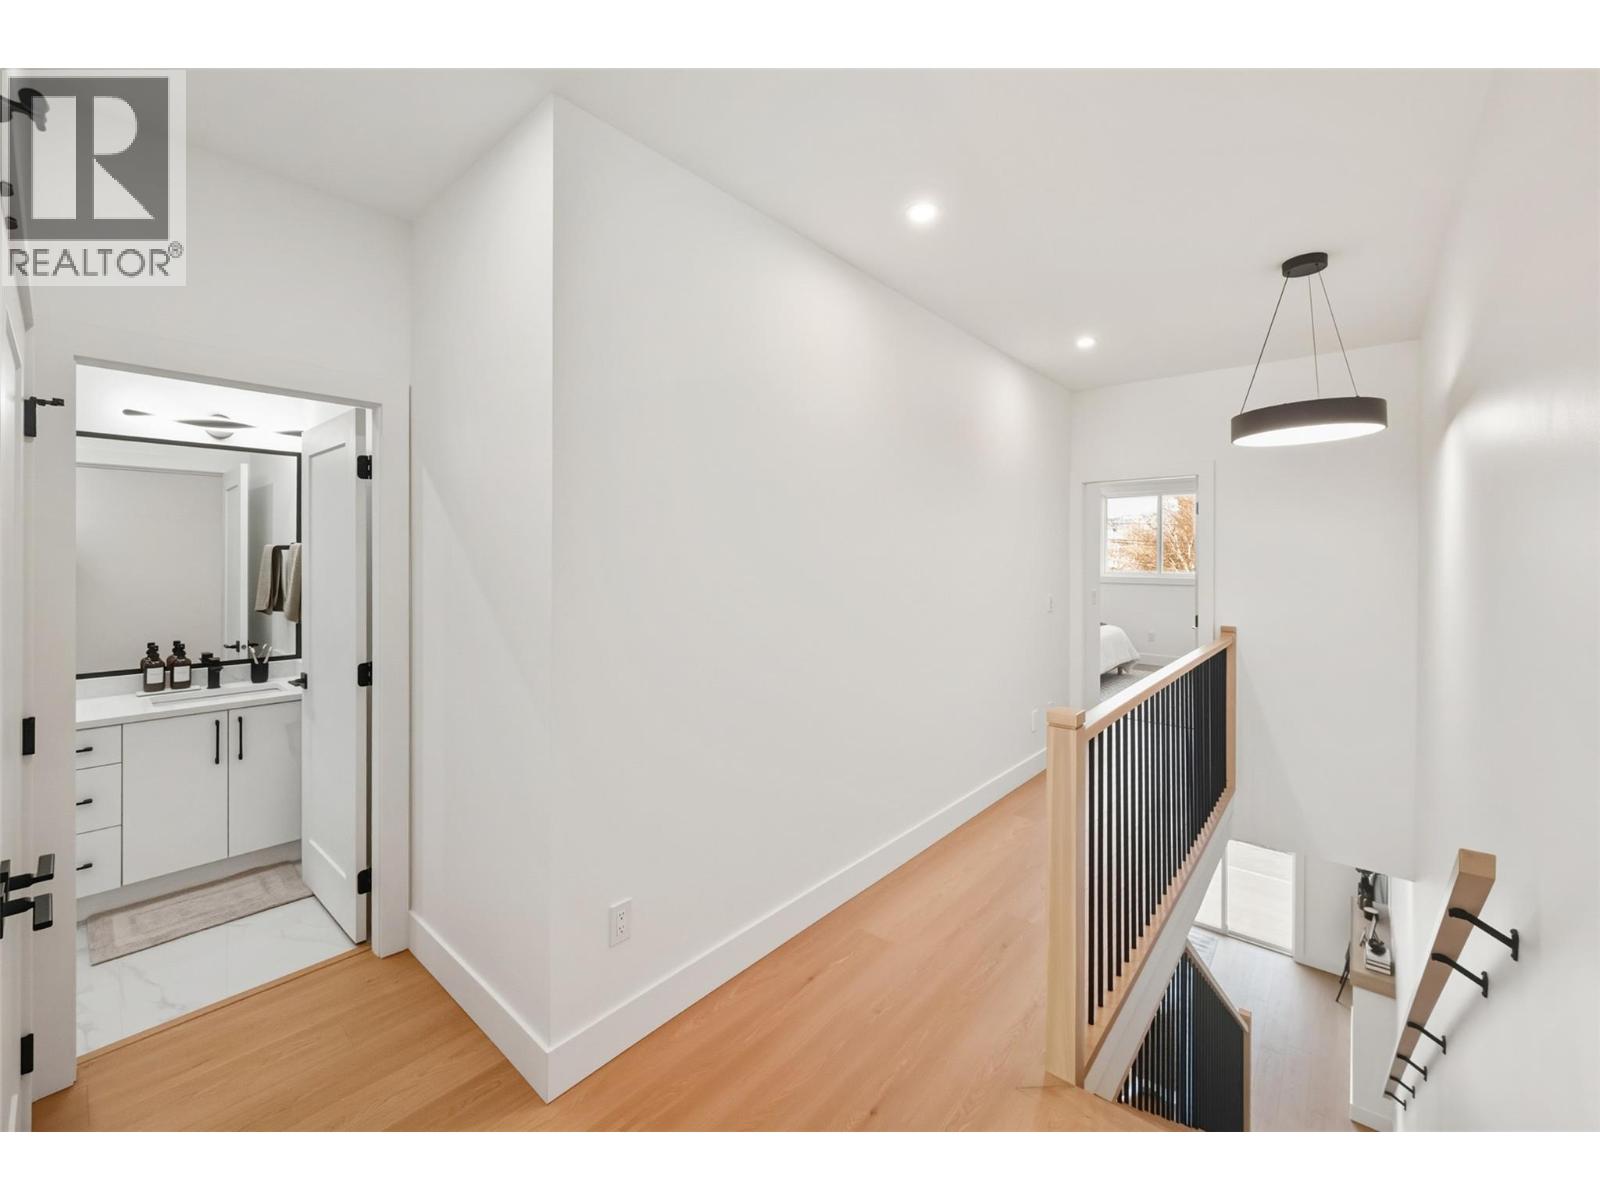
$529,000
Maintenance,
$200 Monthly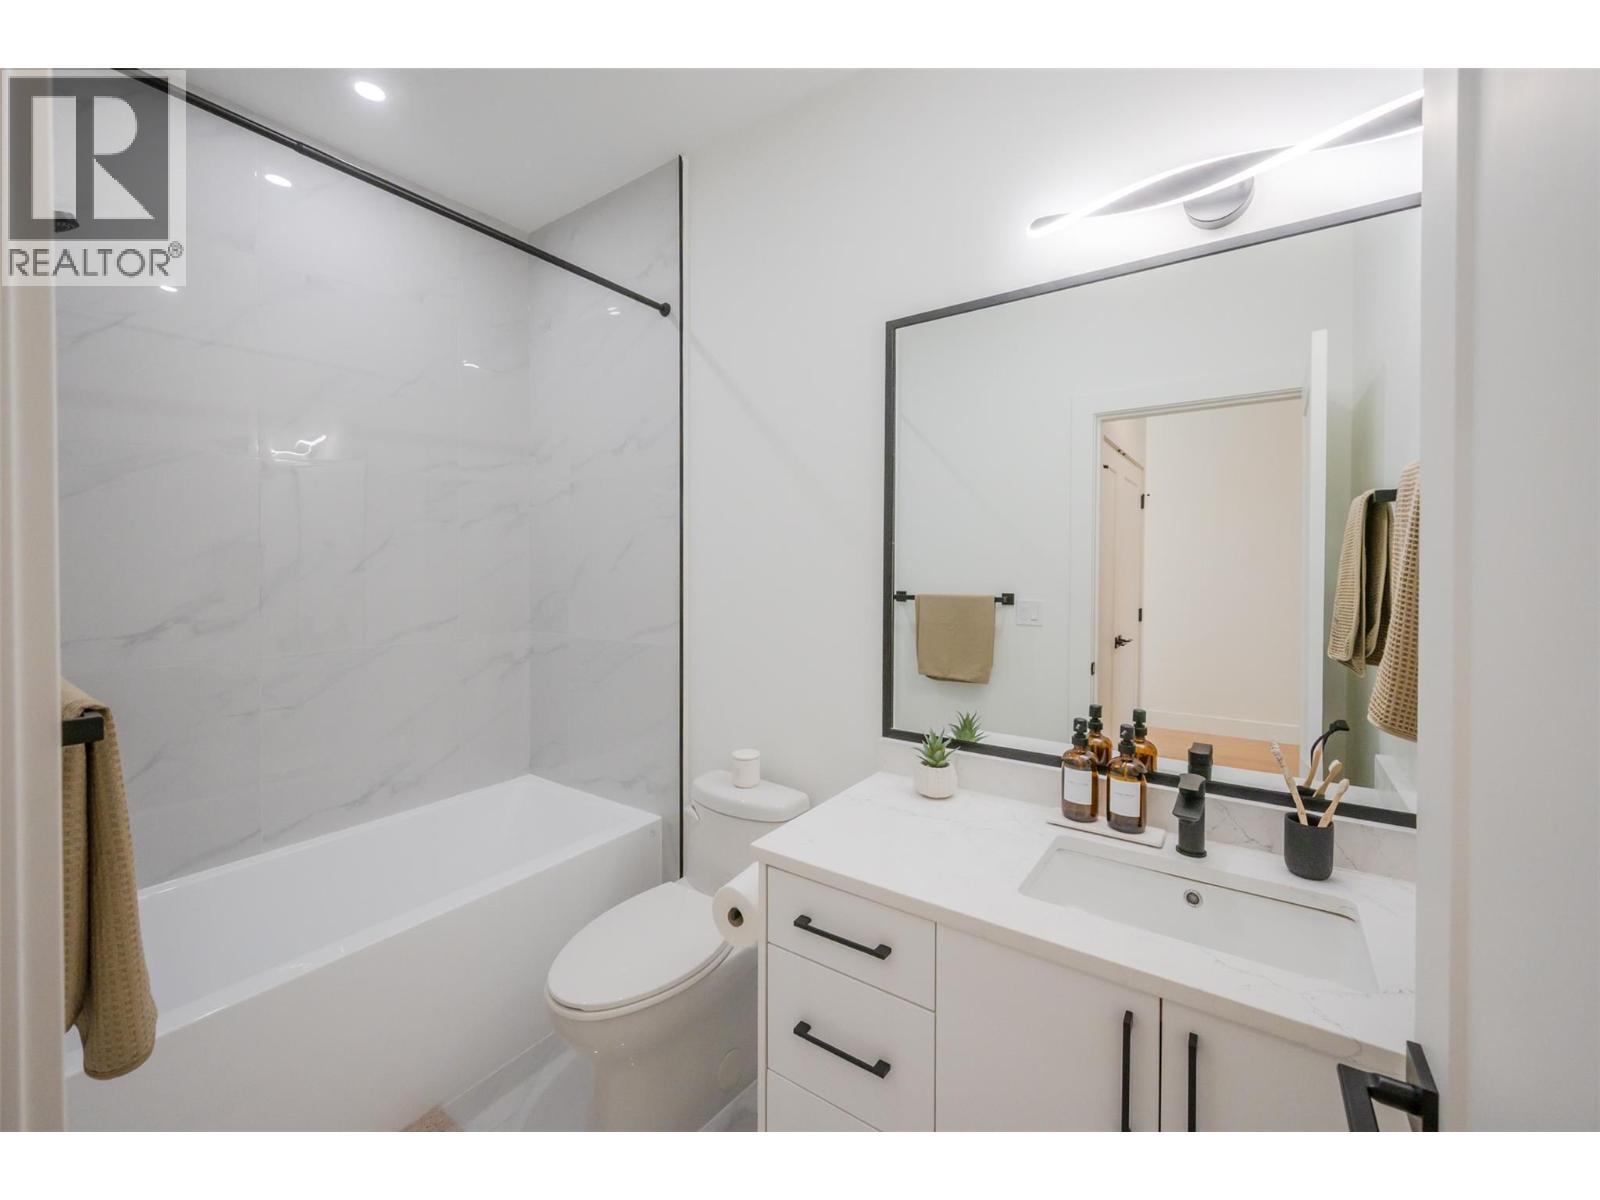
$529,000
Maintenance,
$200 Monthly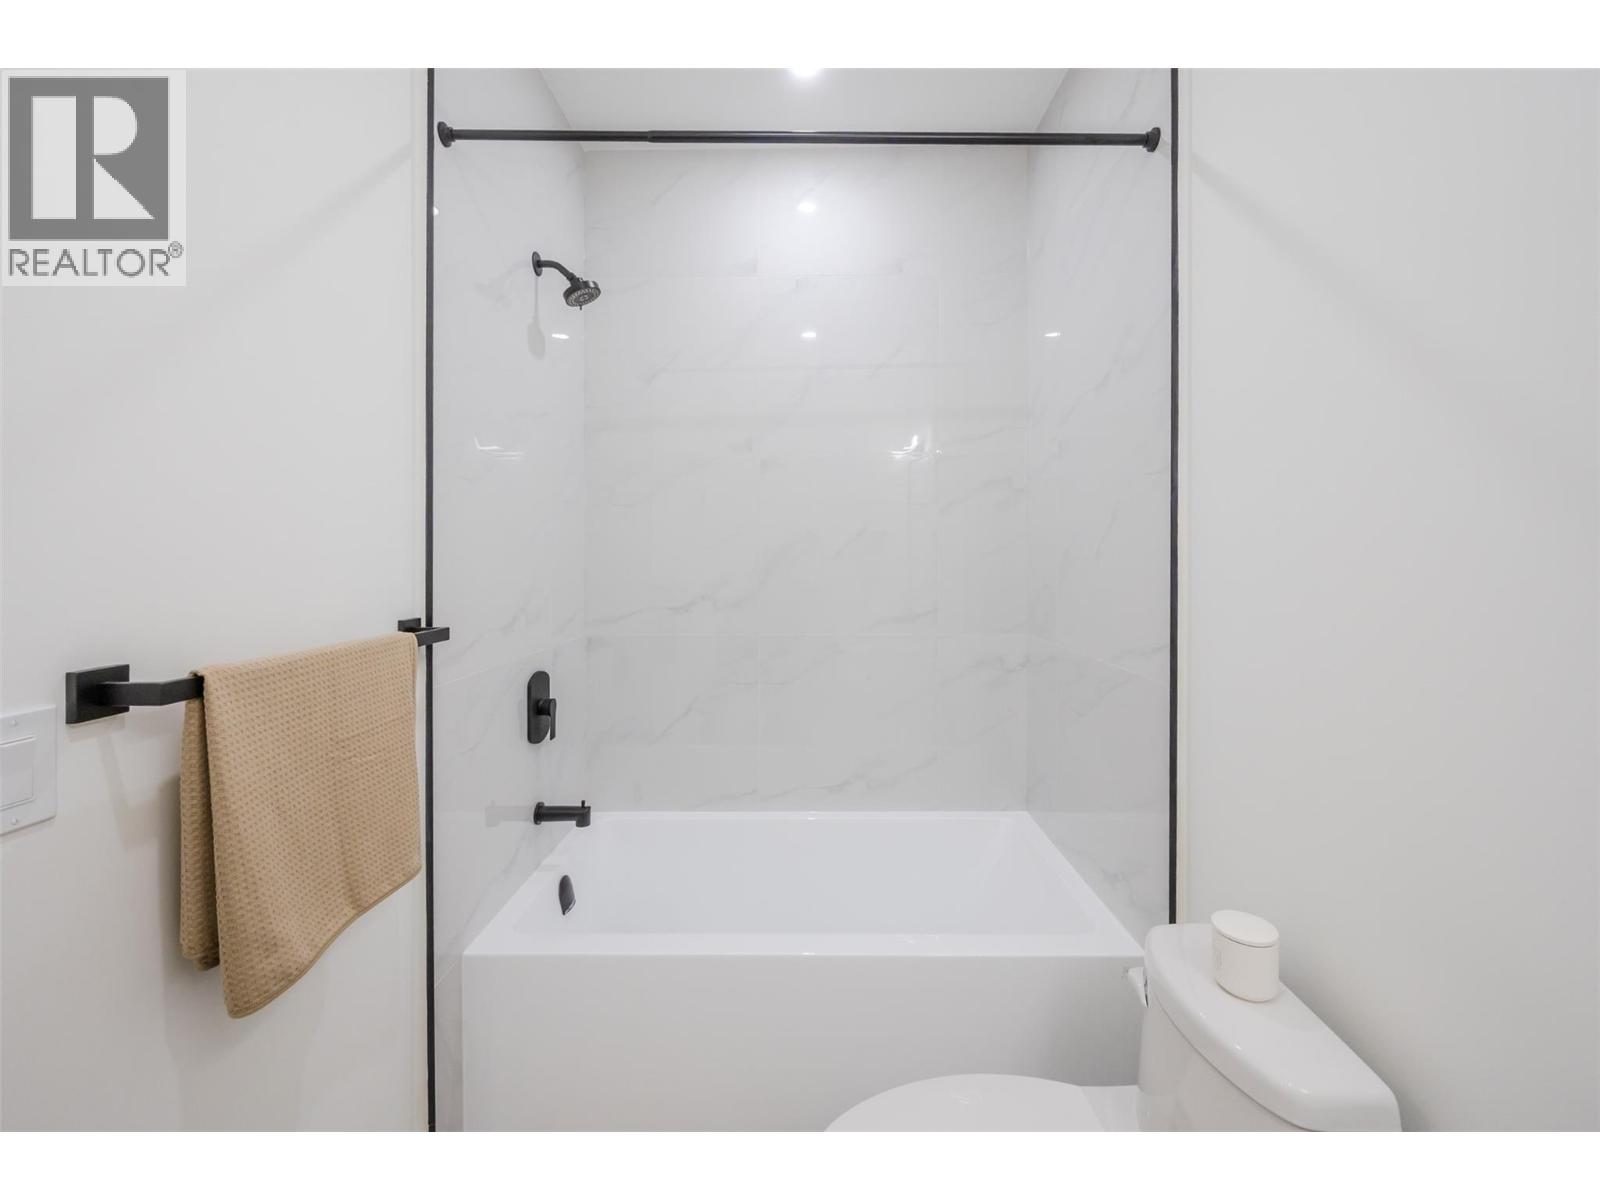
$529,000
Maintenance,
$200 Monthly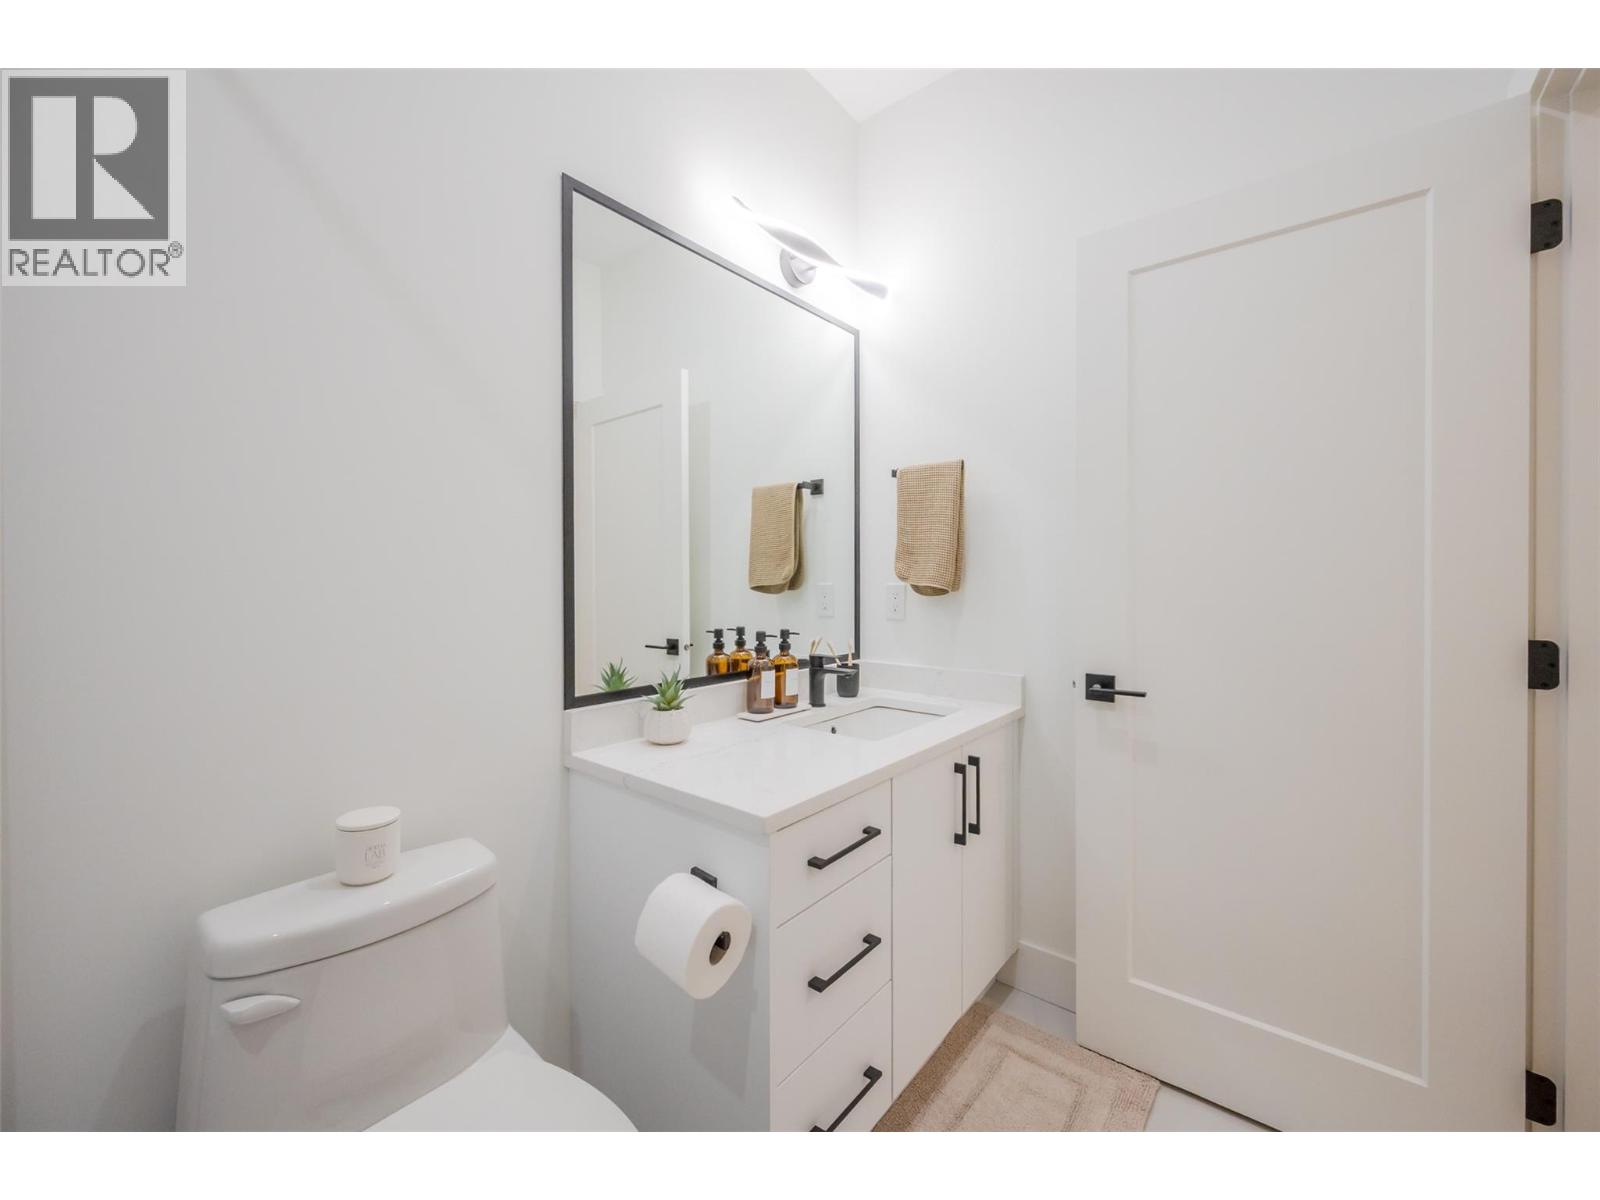
$529,000
Maintenance,
$200 Monthly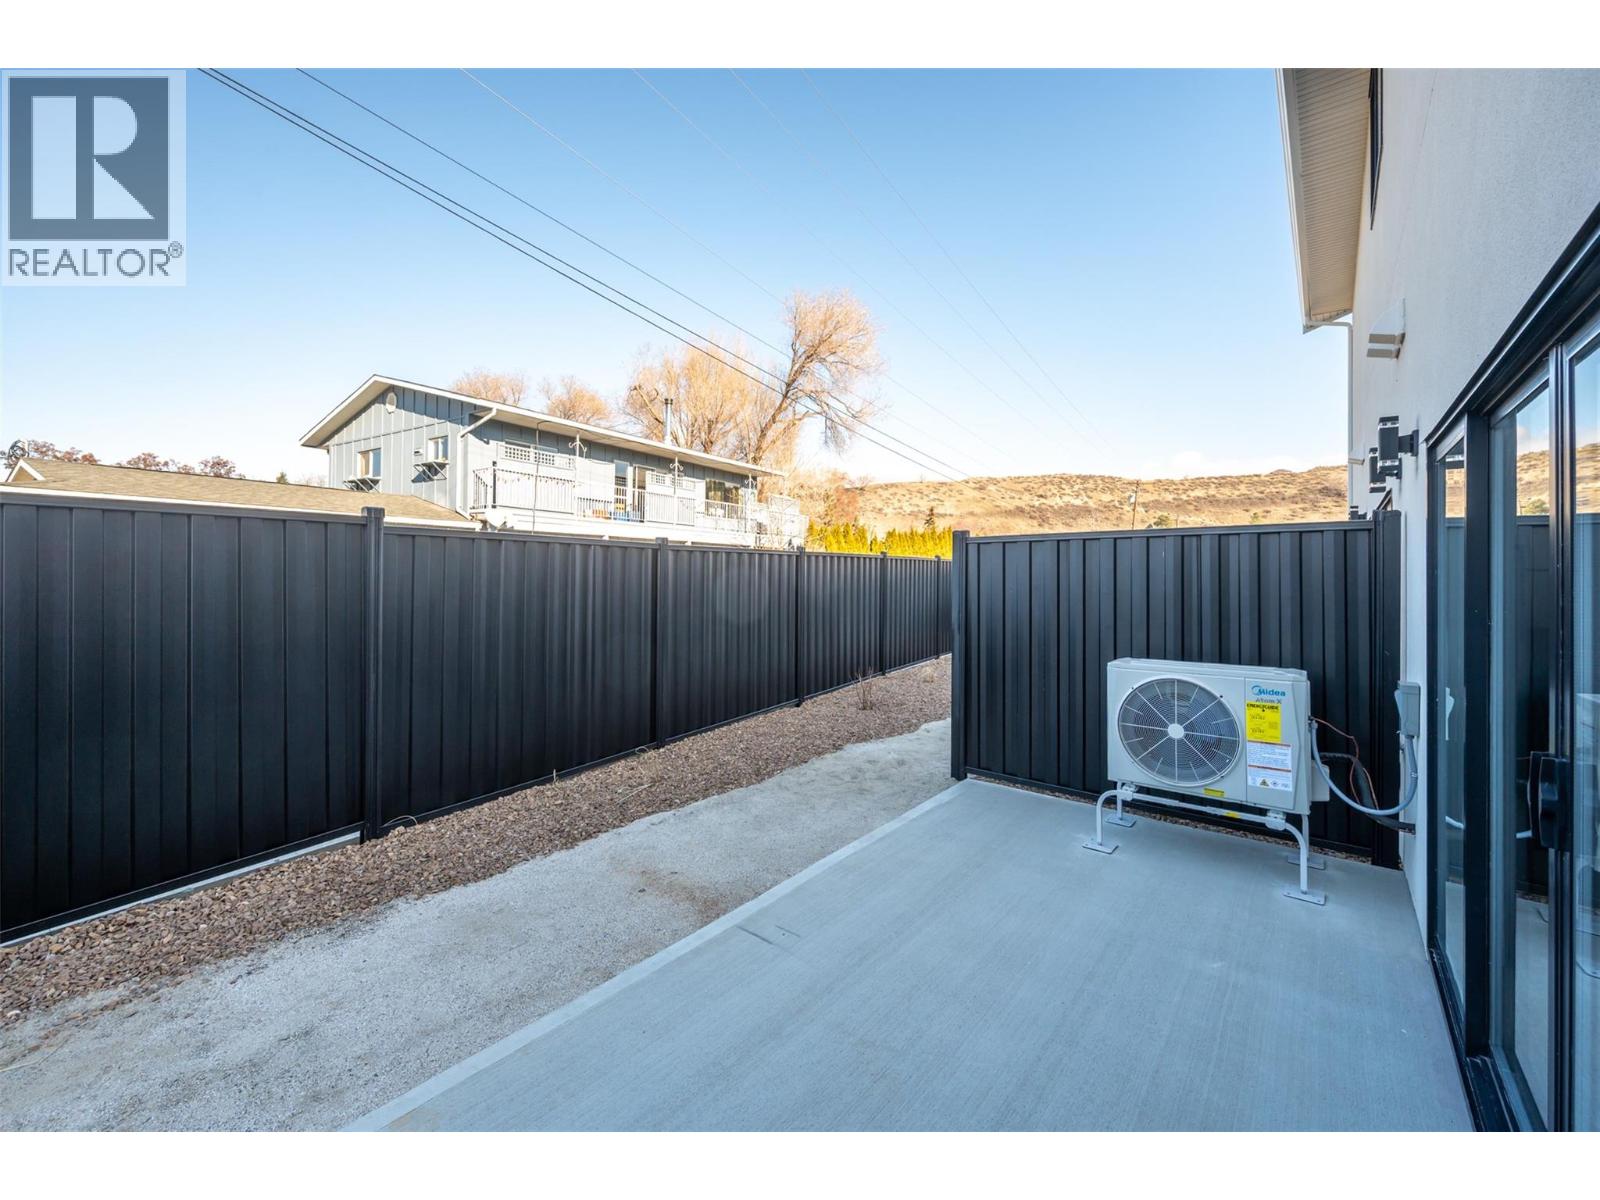
$529,000
Maintenance,
$200 Monthly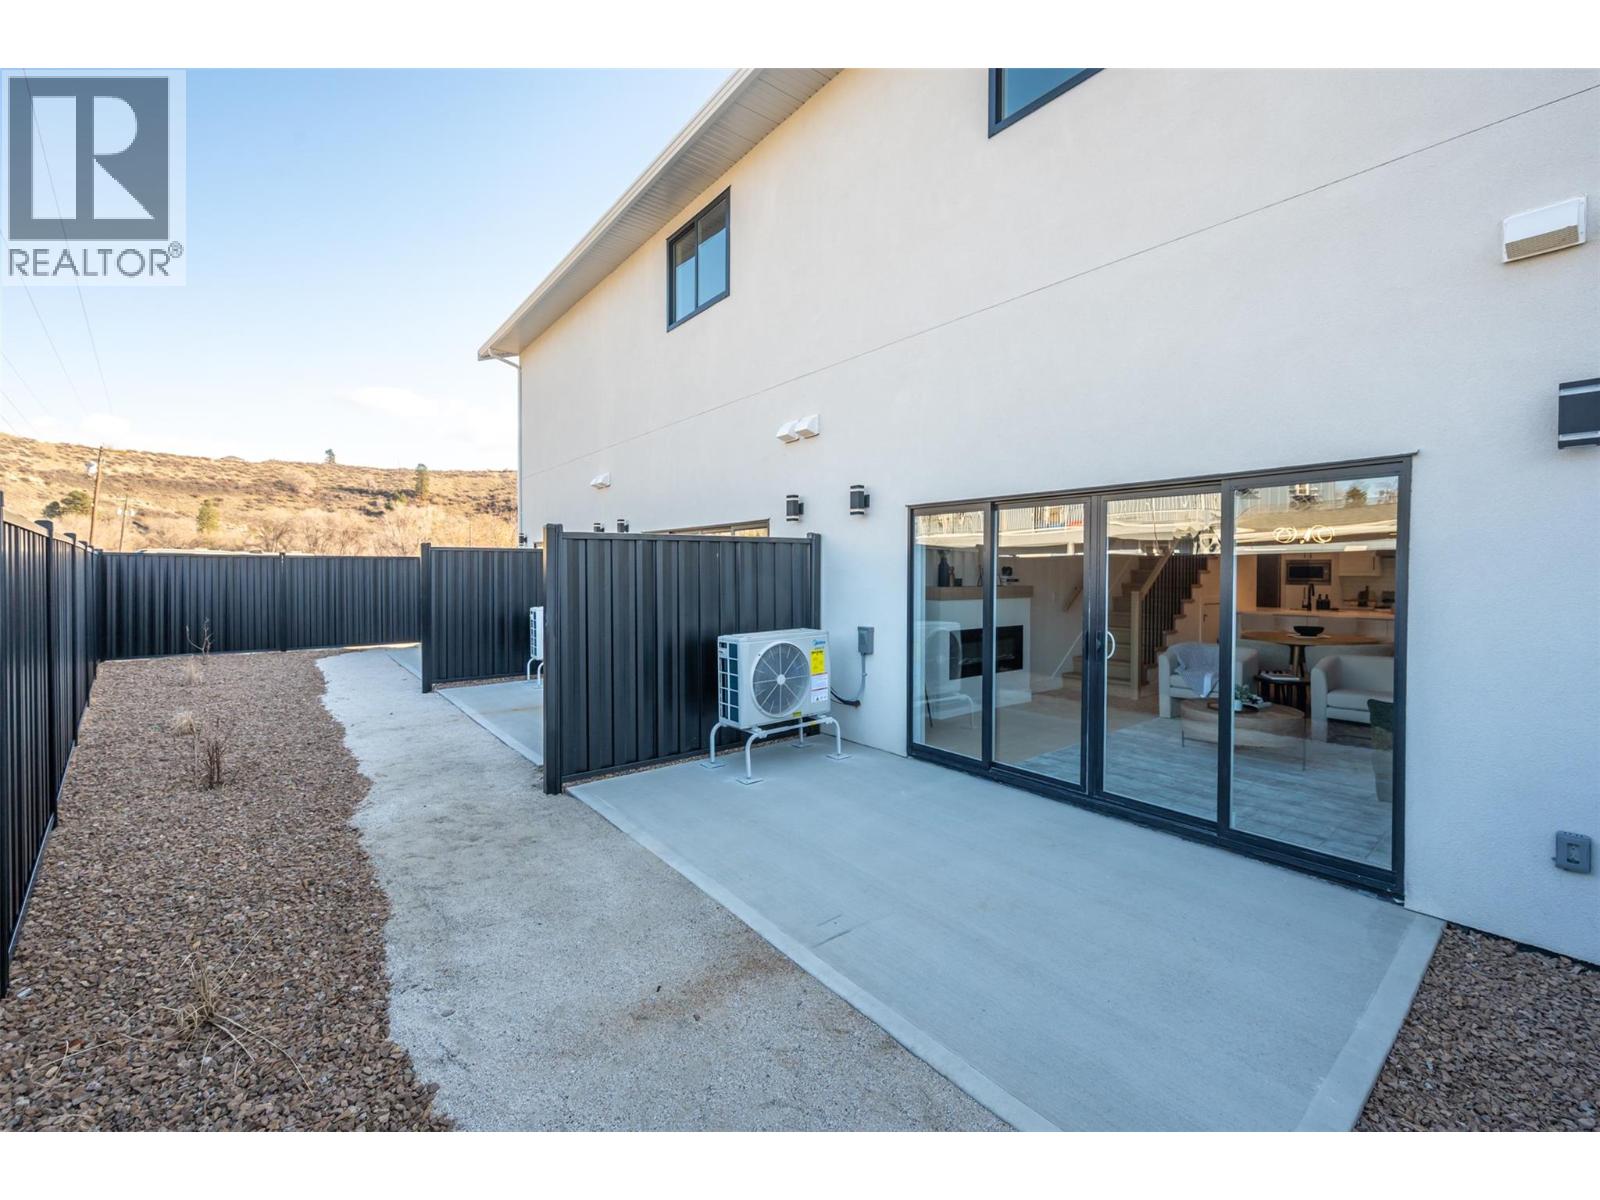
$529,000
Maintenance,
$200 Monthly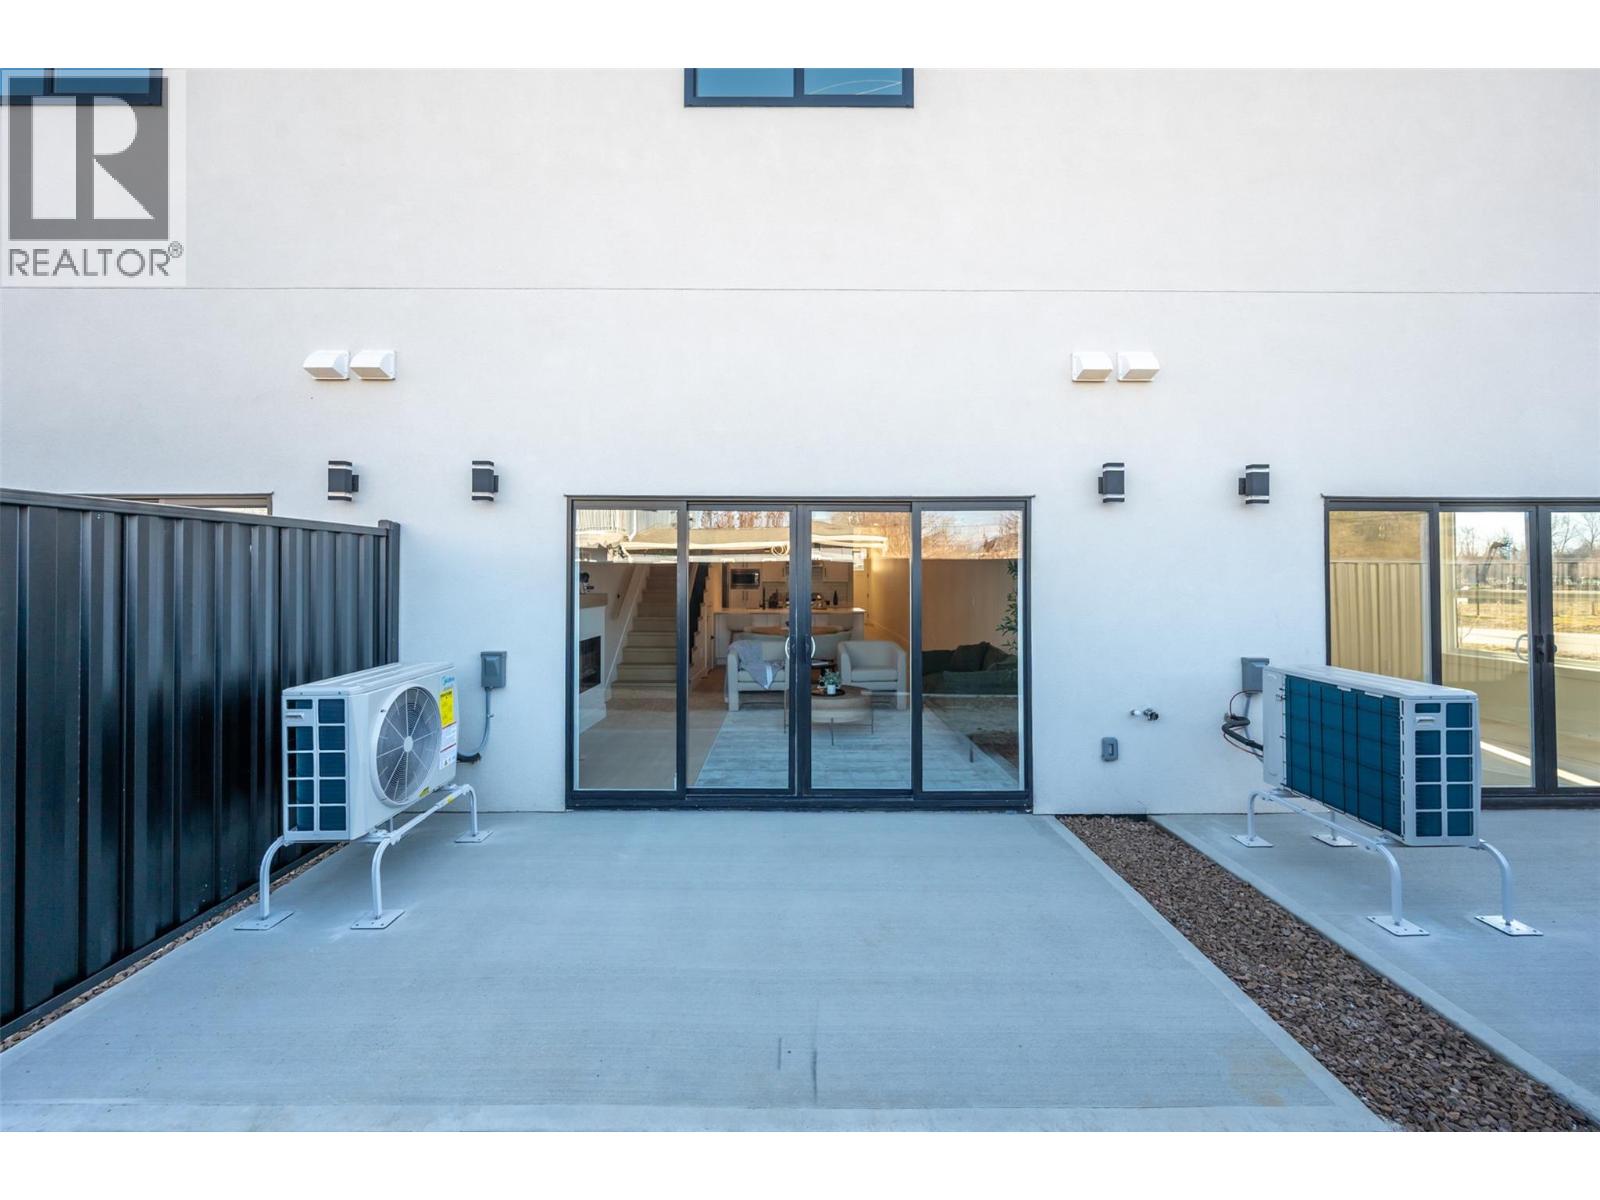
$529,000
Maintenance,
$200 Monthly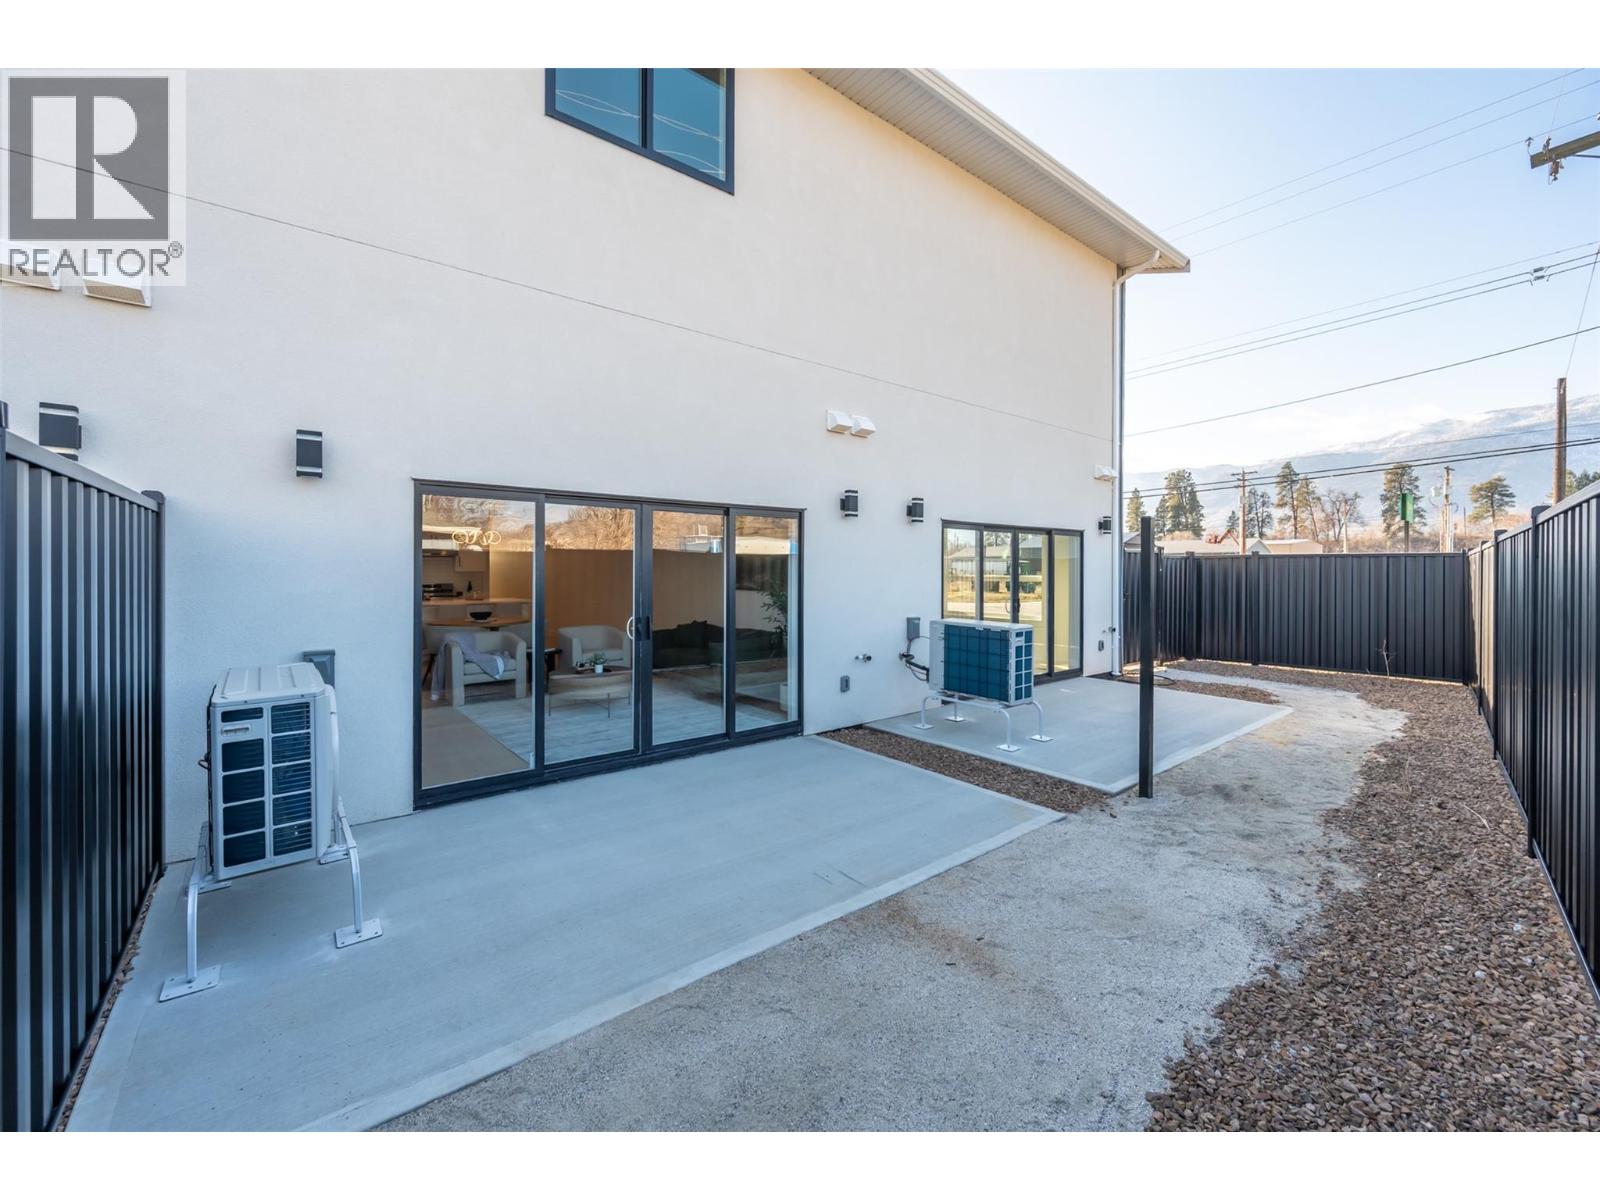
$529,000
Maintenance,
$200 Monthly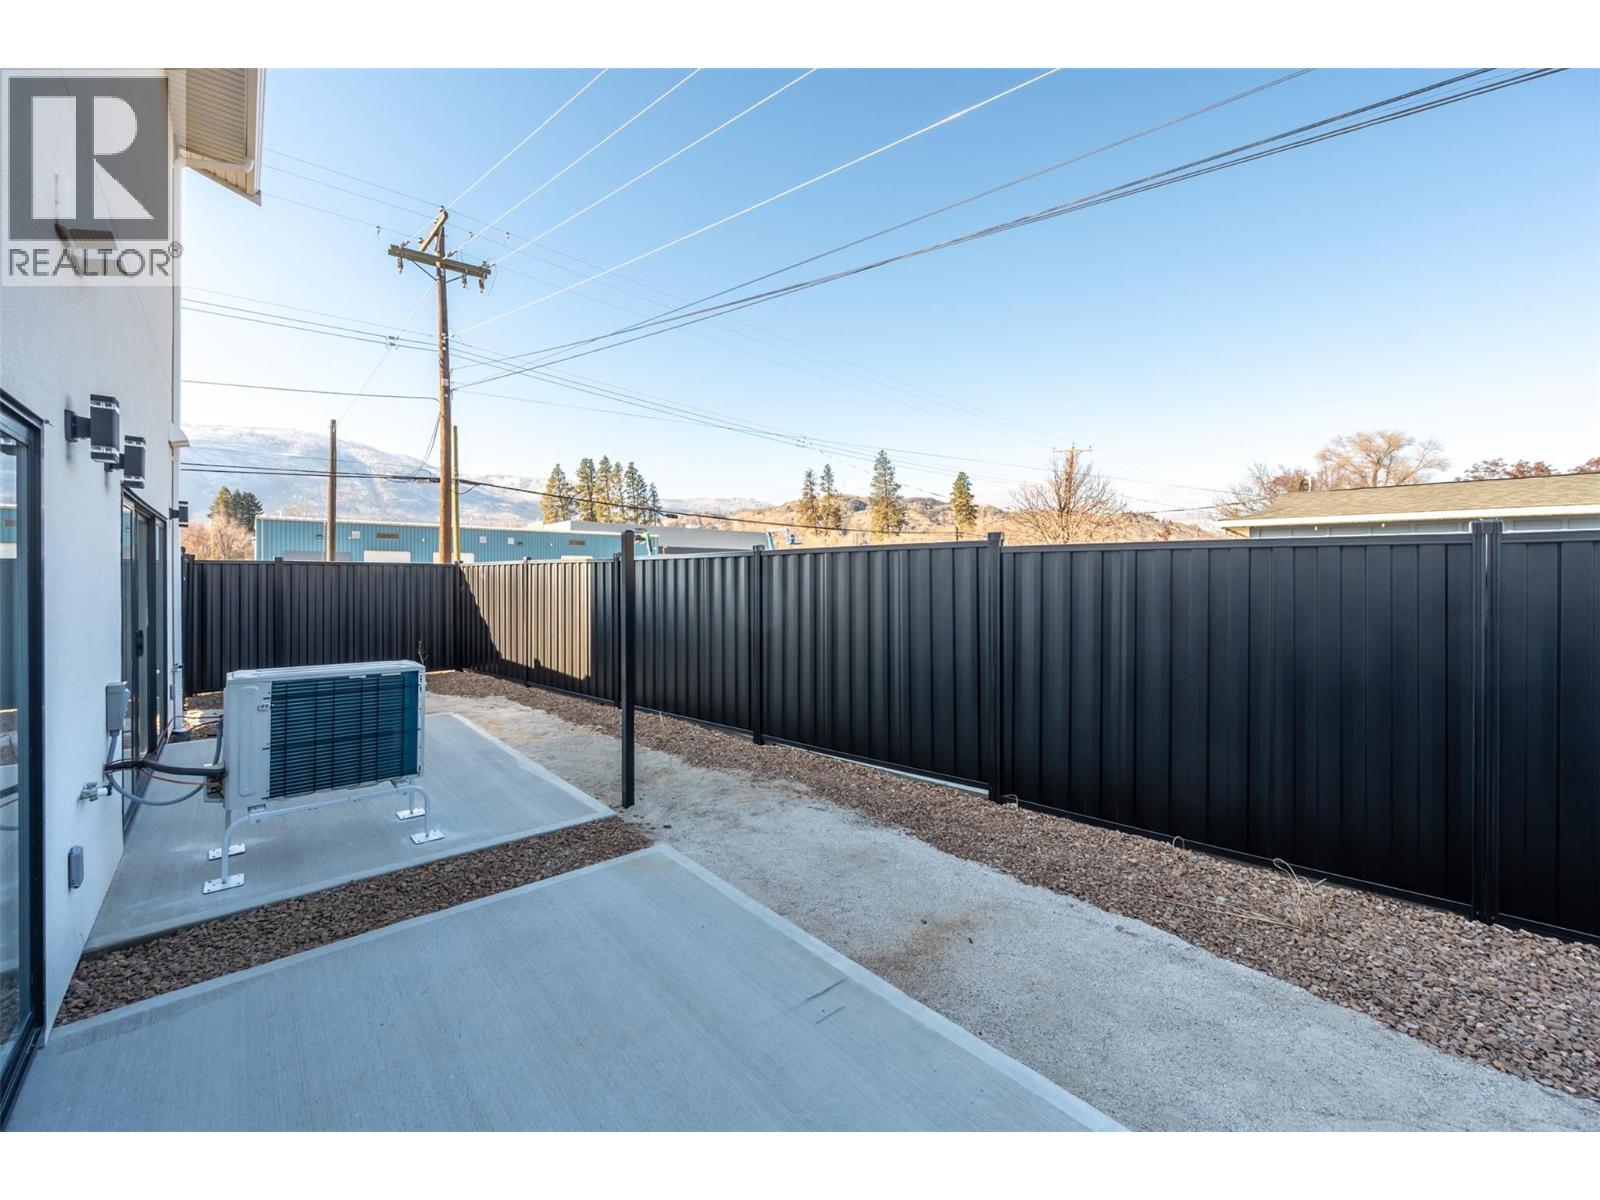
$529,000
Maintenance,
$200 Monthly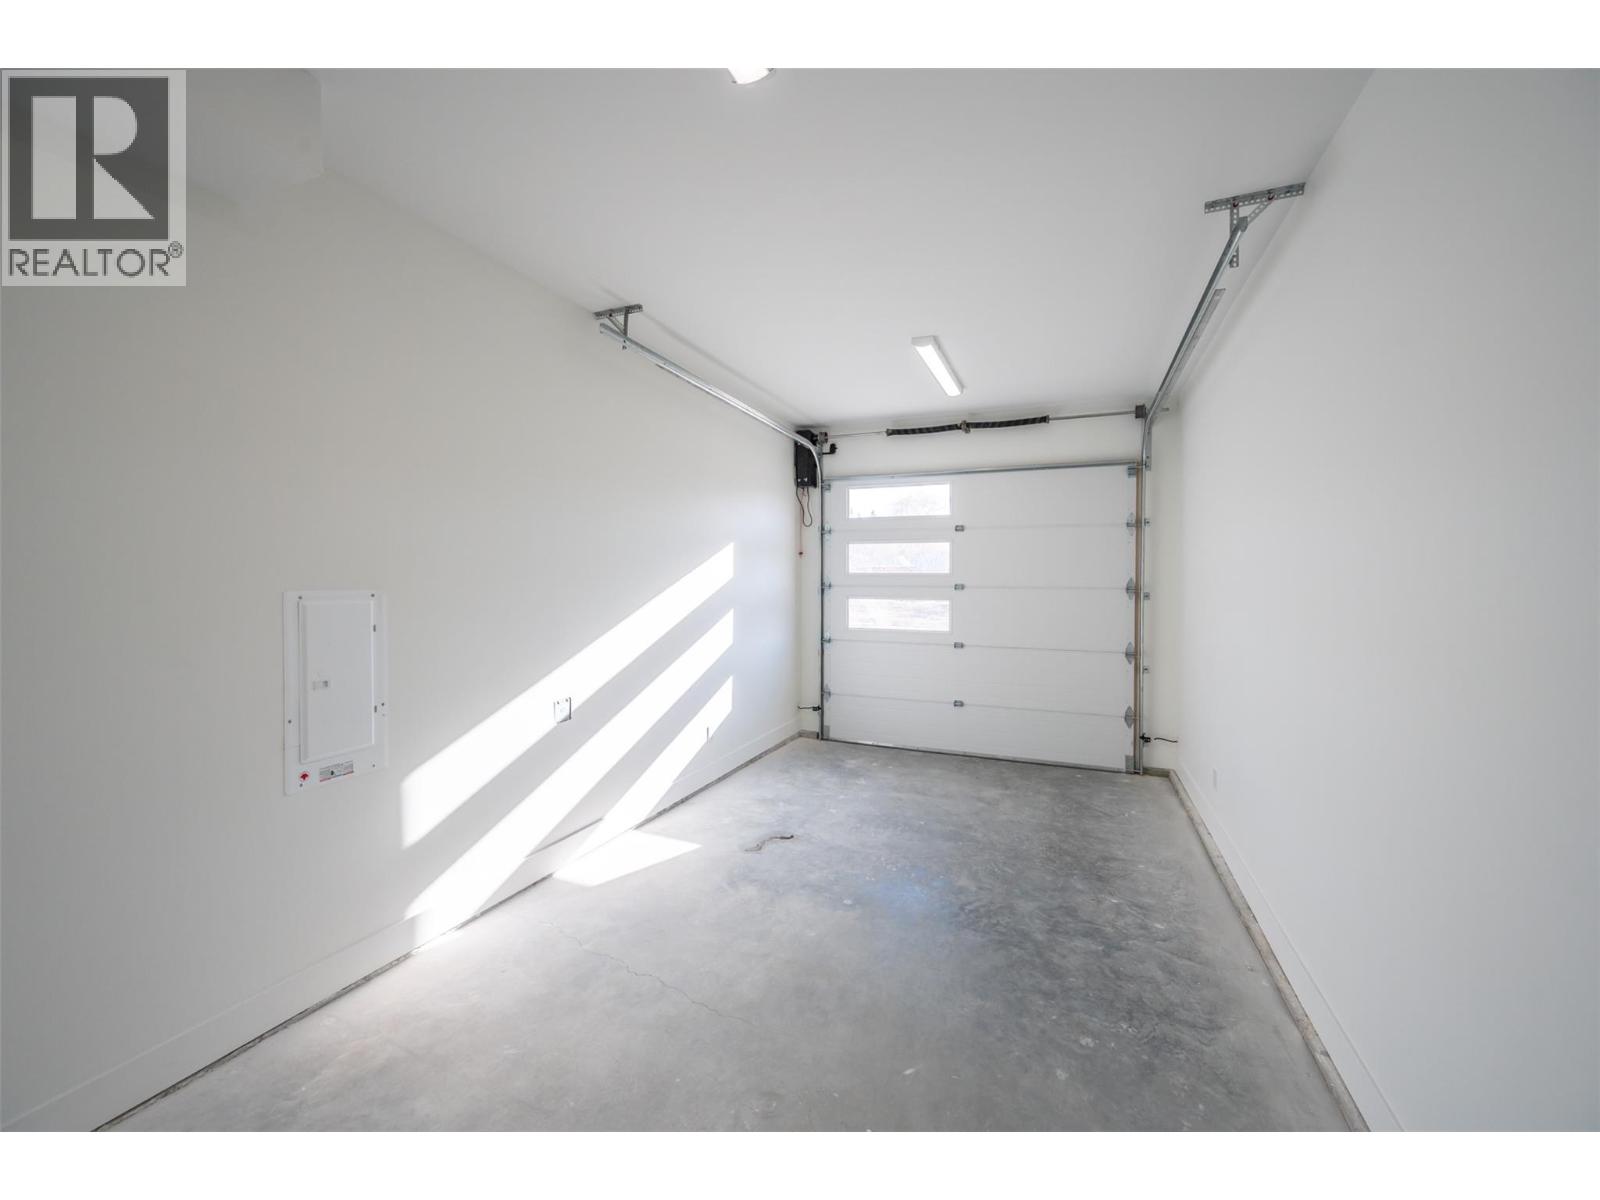
$529,000
Maintenance,
$200 Monthly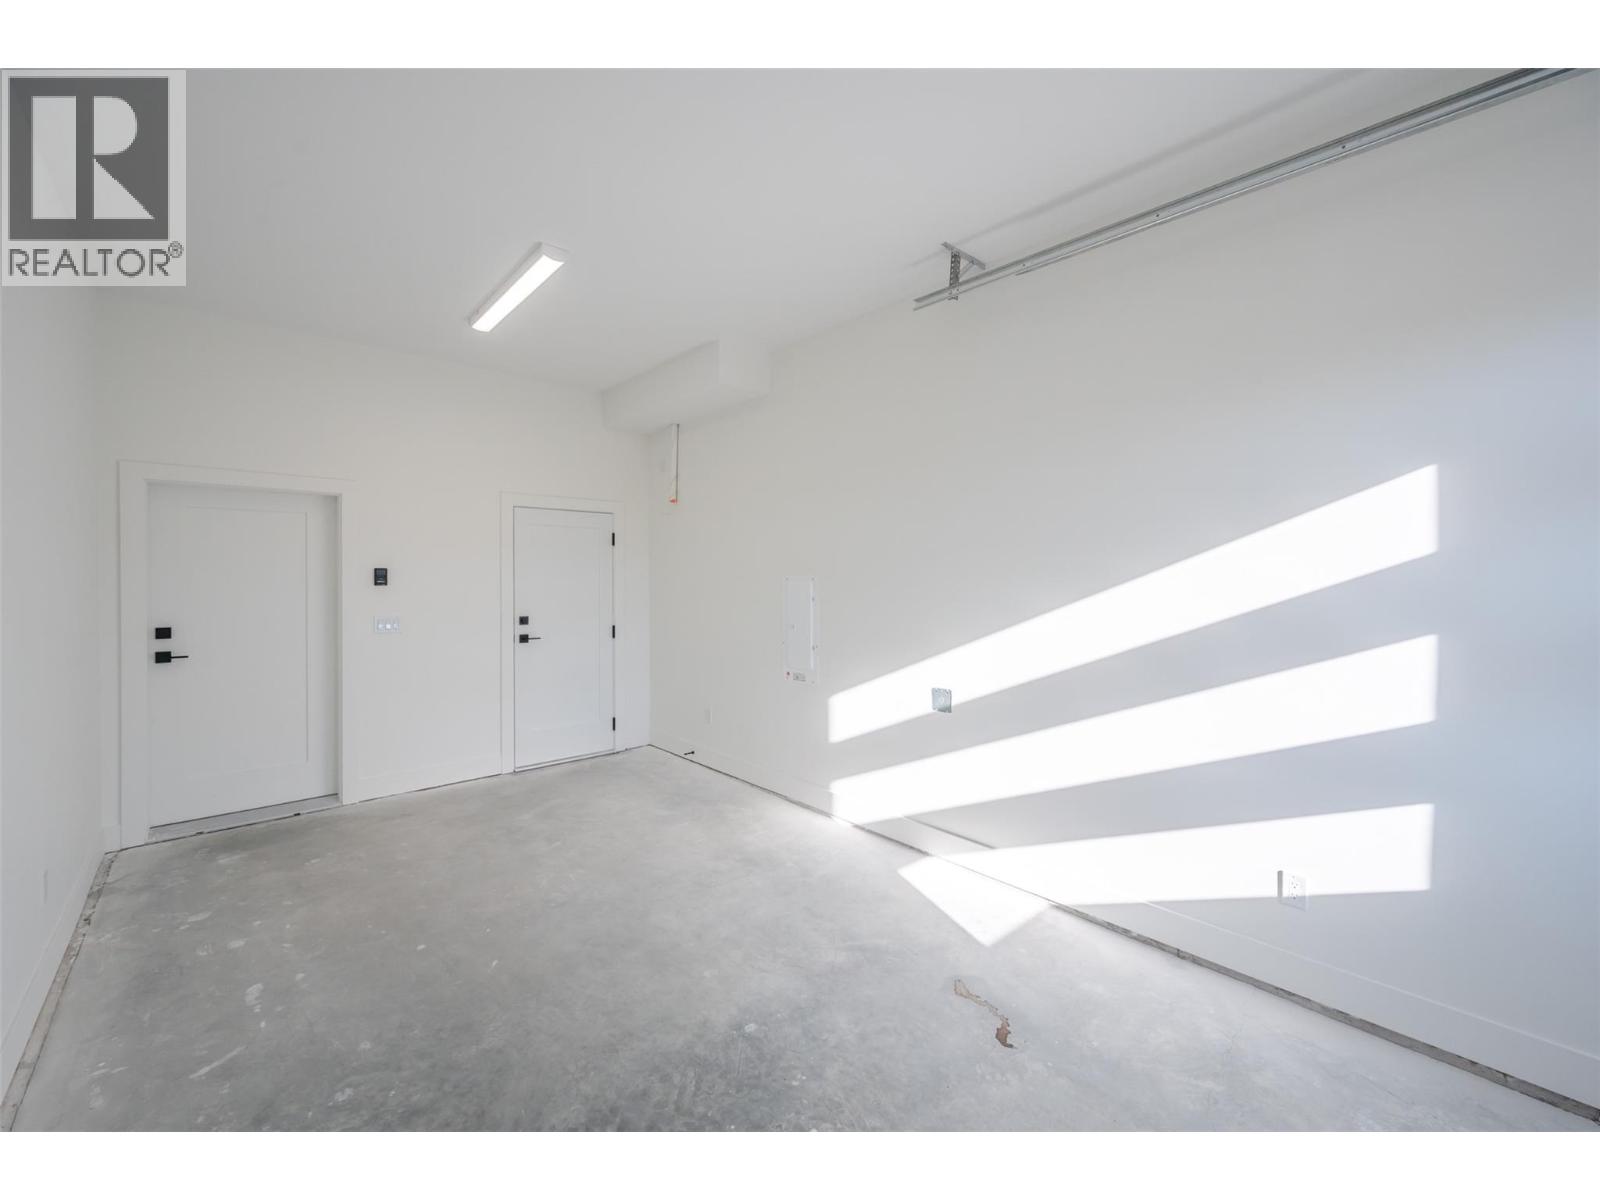
$529,000
Maintenance,
$200 Monthly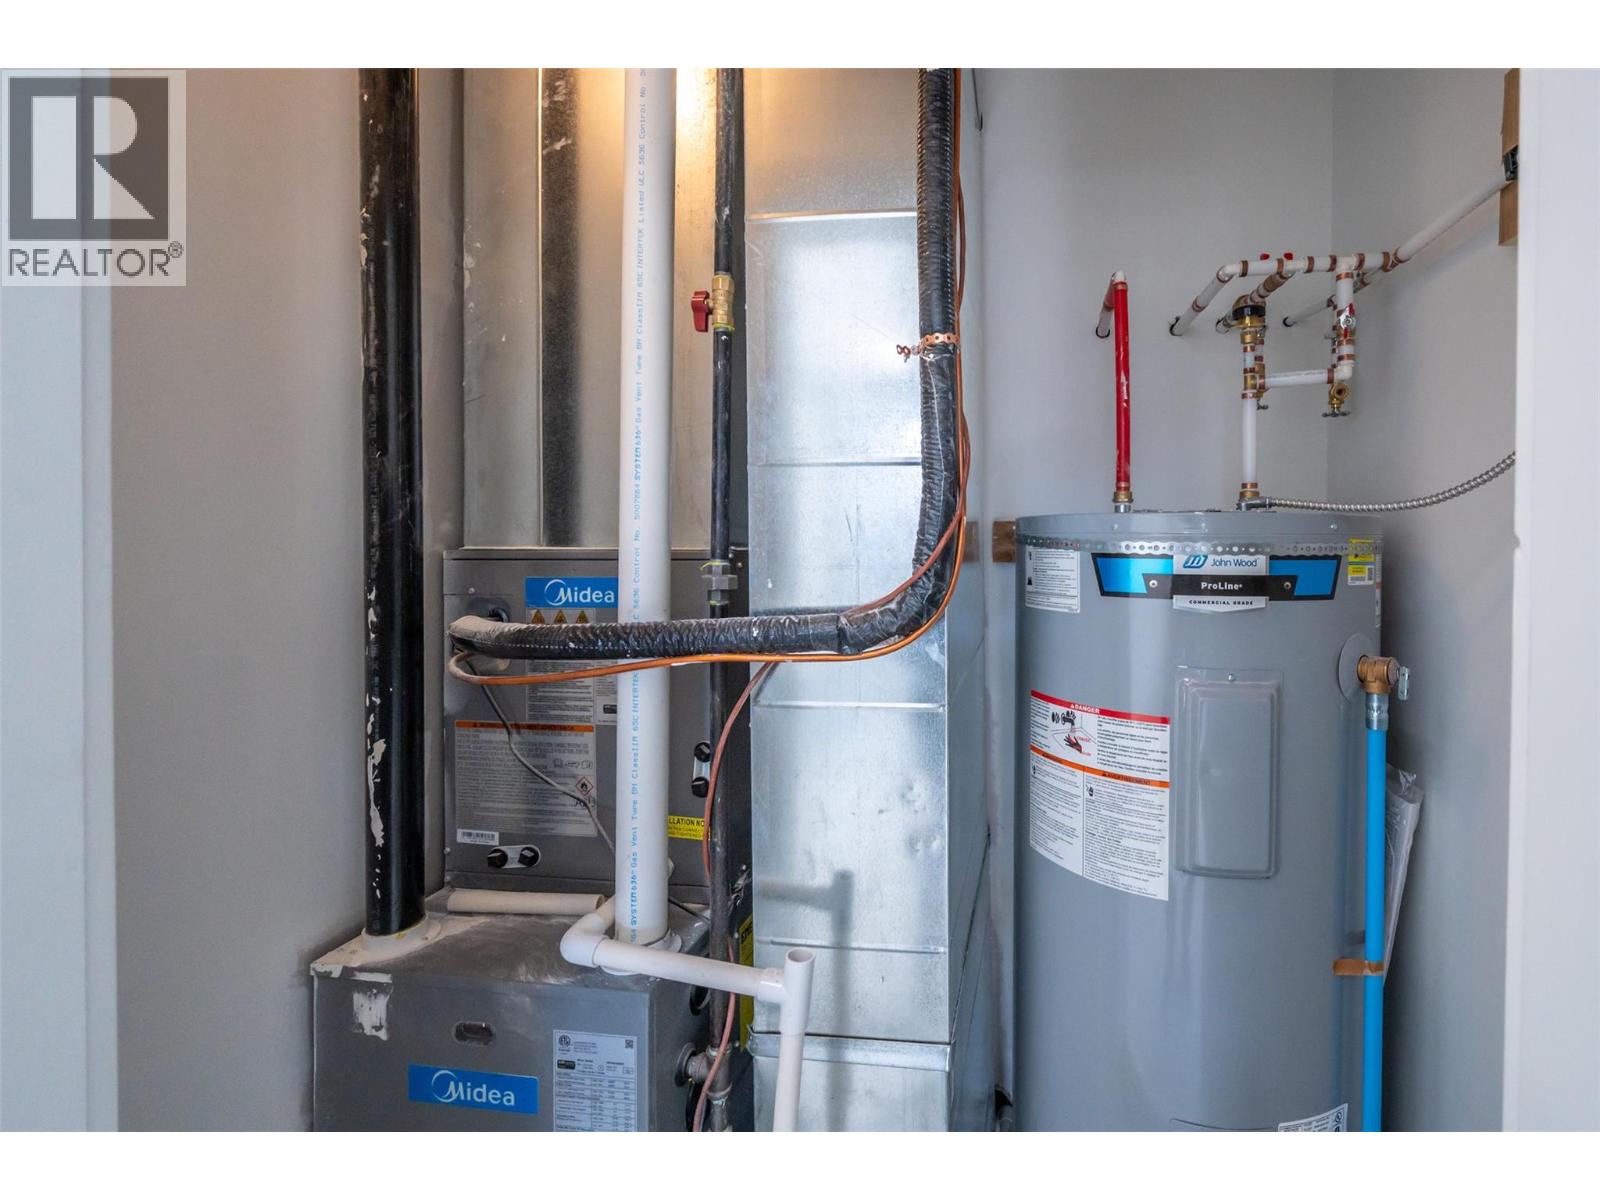
$529,000
Maintenance,
$200 Monthly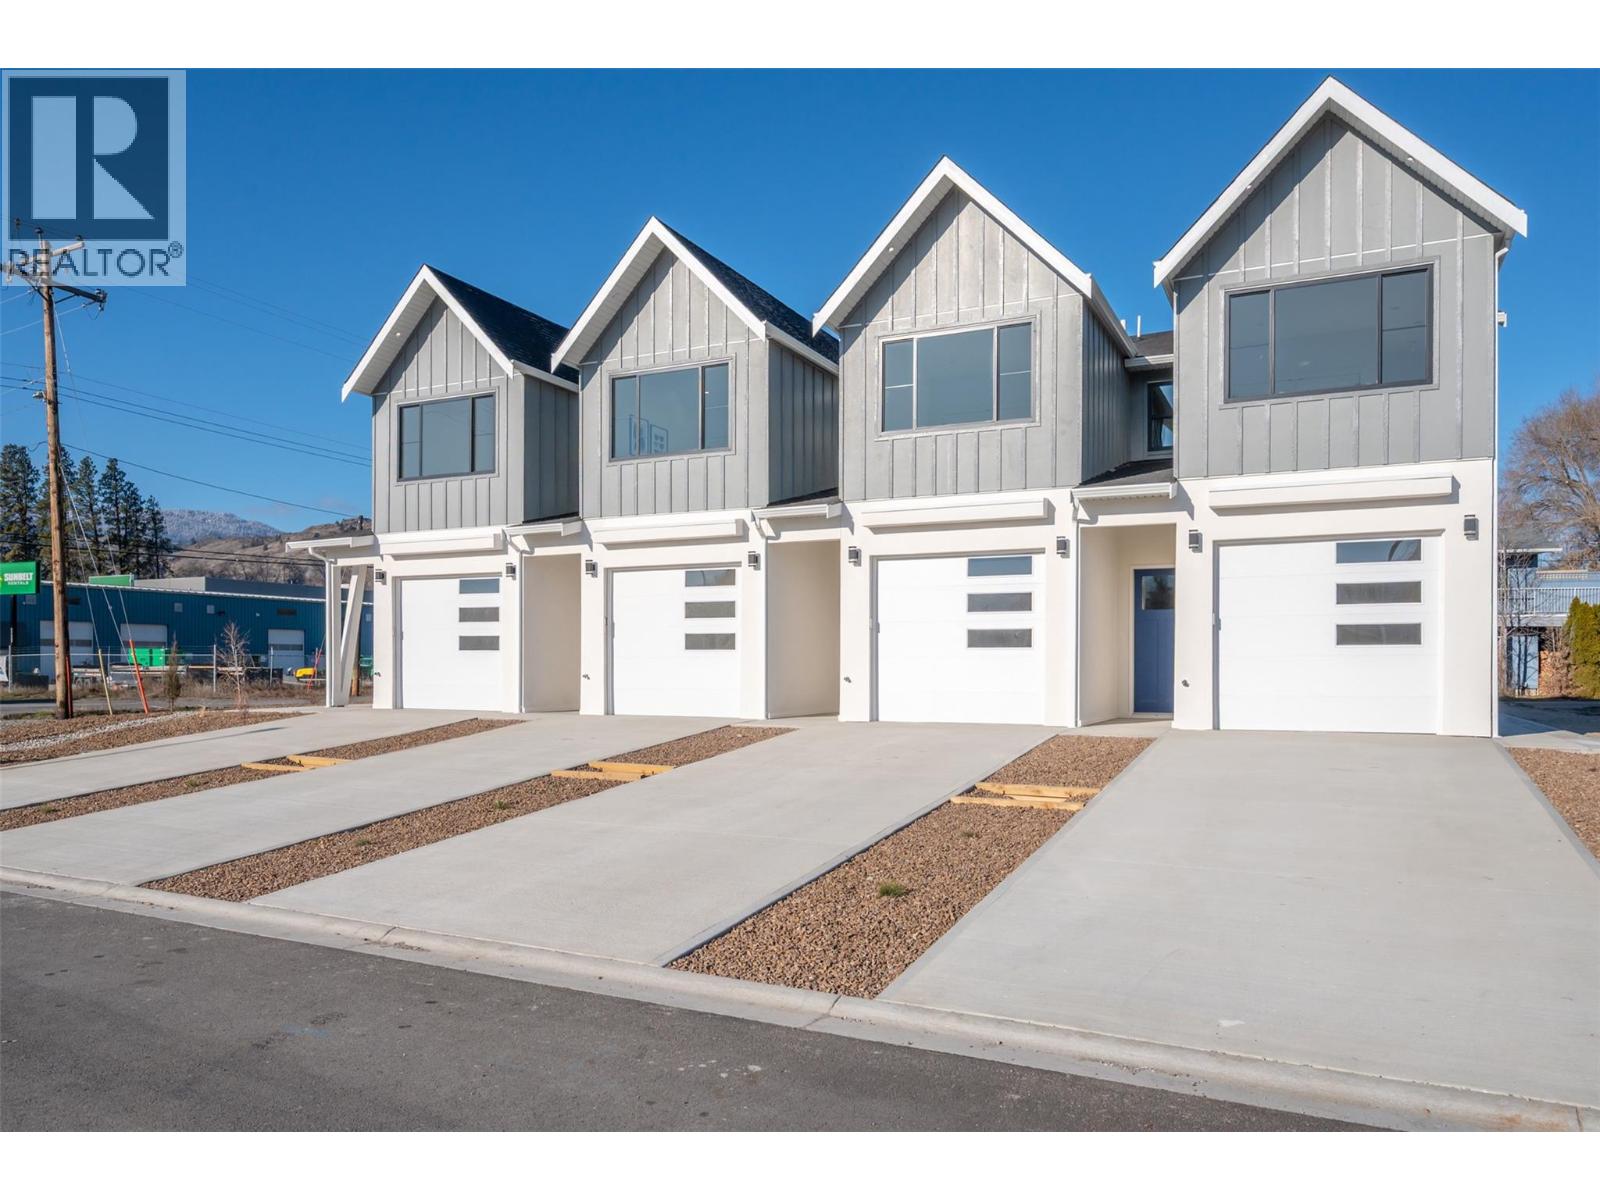
$529,000
Maintenance,
$200 Monthly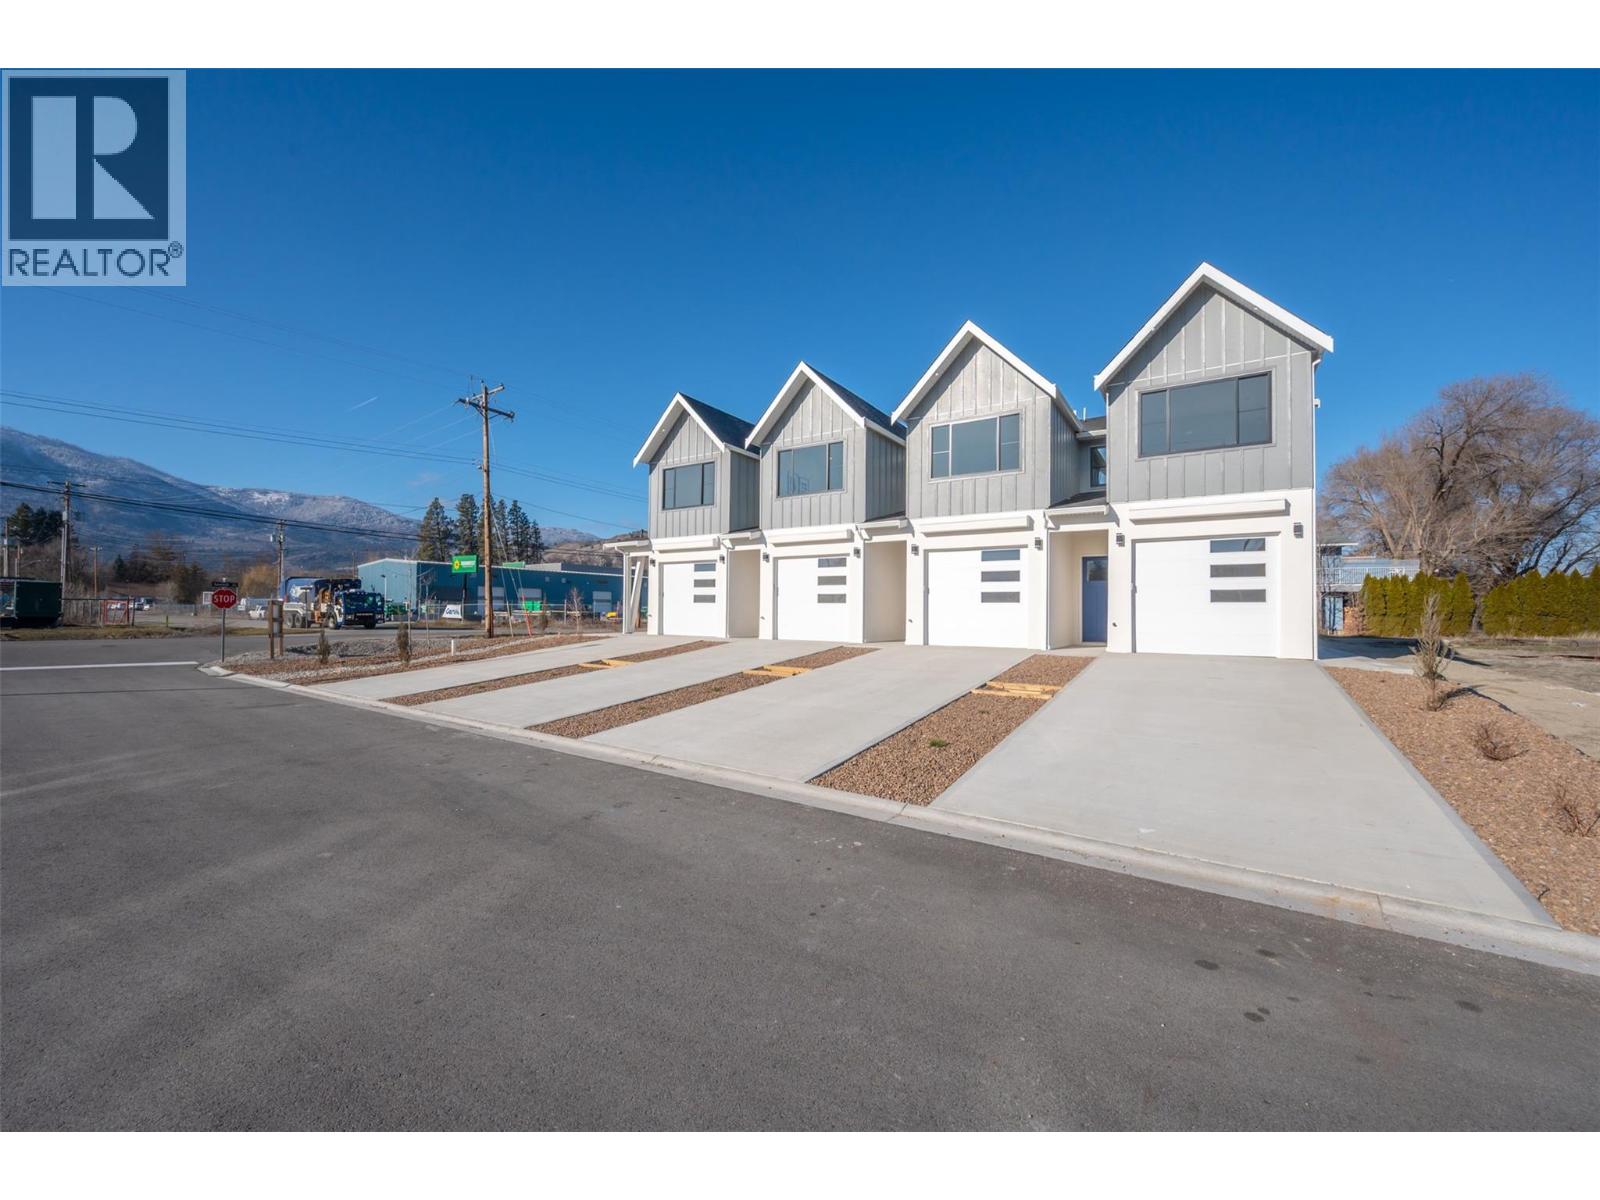
$529,000
Maintenance,
$200 Monthly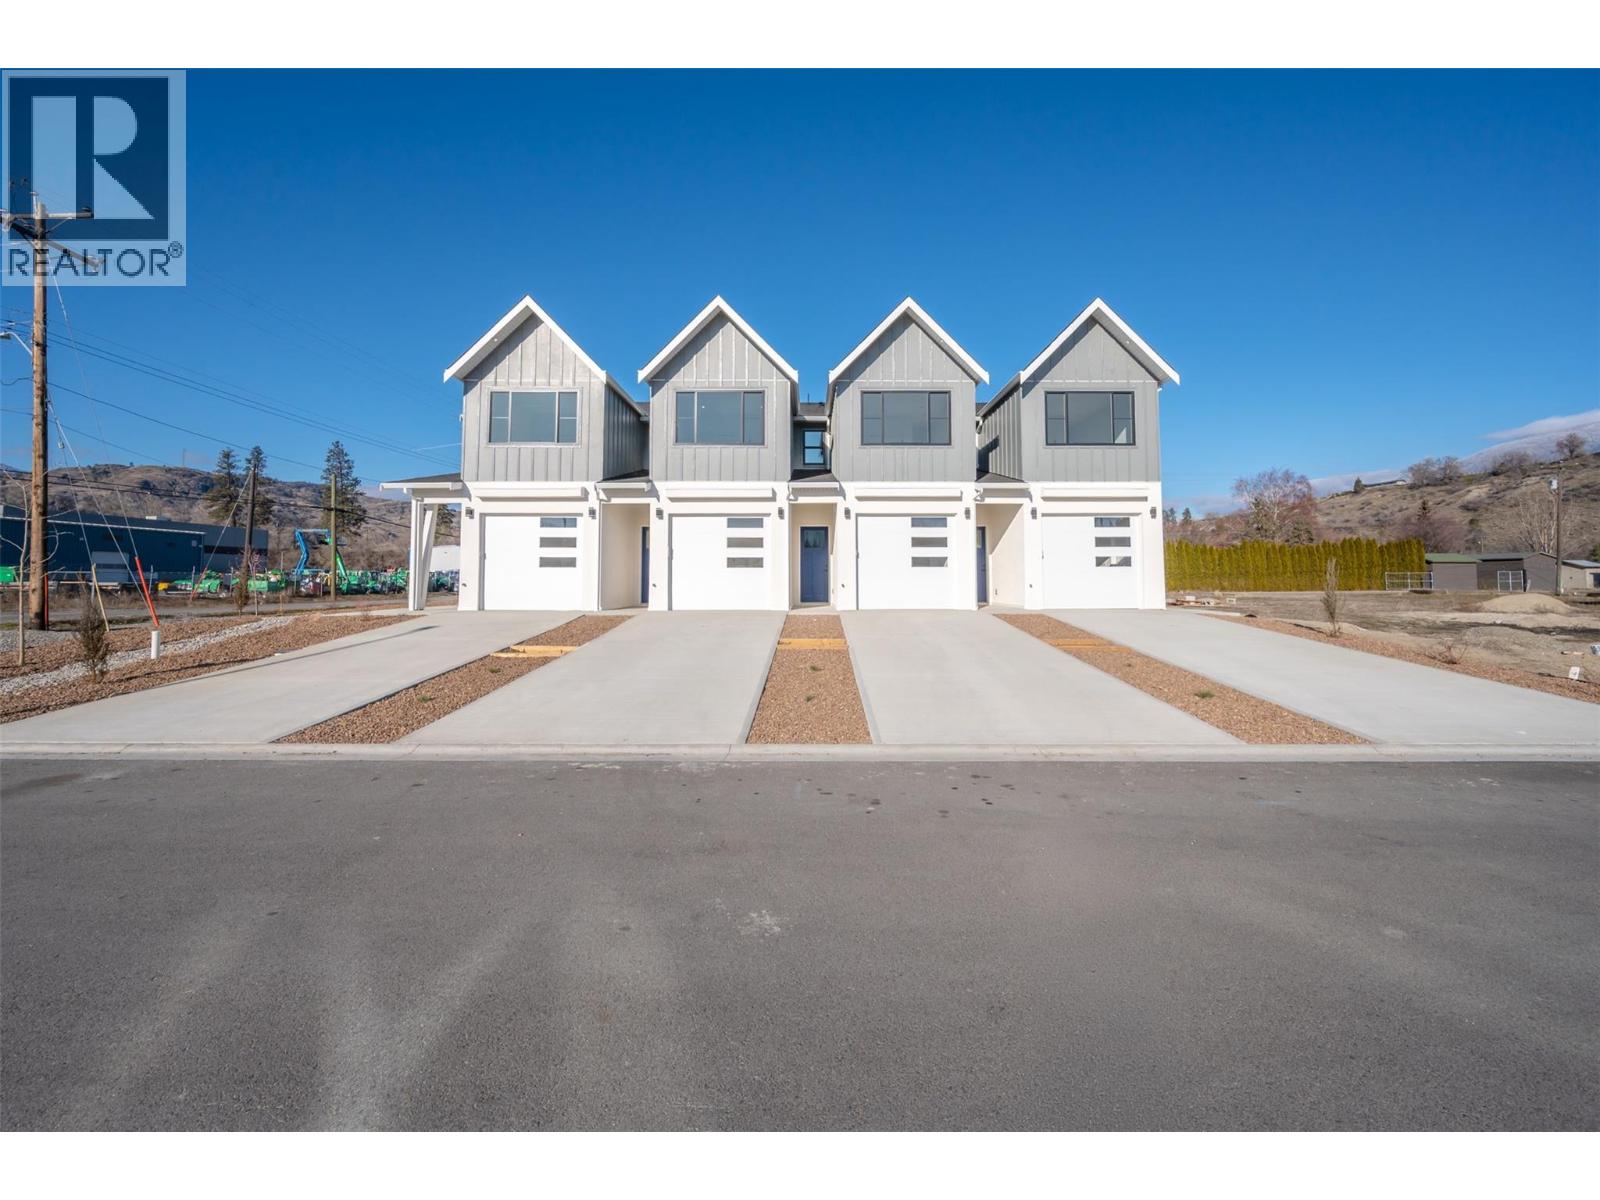
$529,000
Maintenance,
$200 Monthly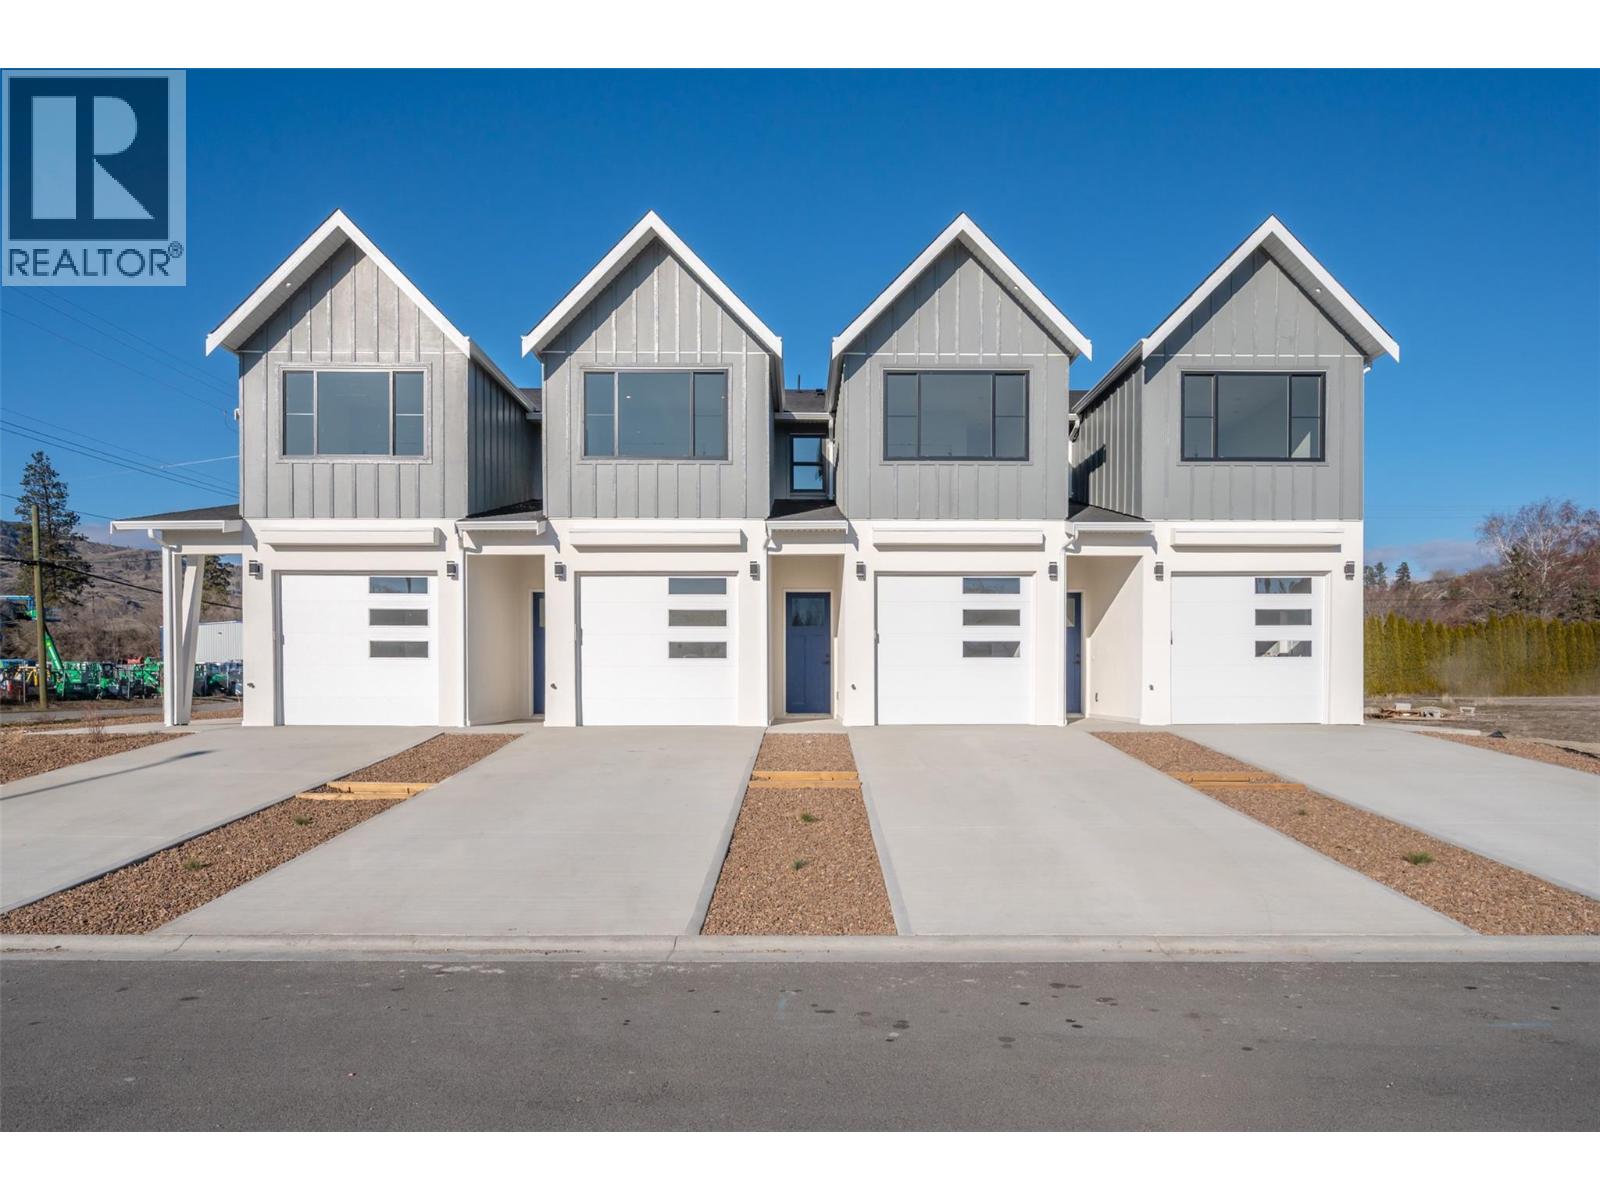
$529,000
Maintenance,
$200 Monthly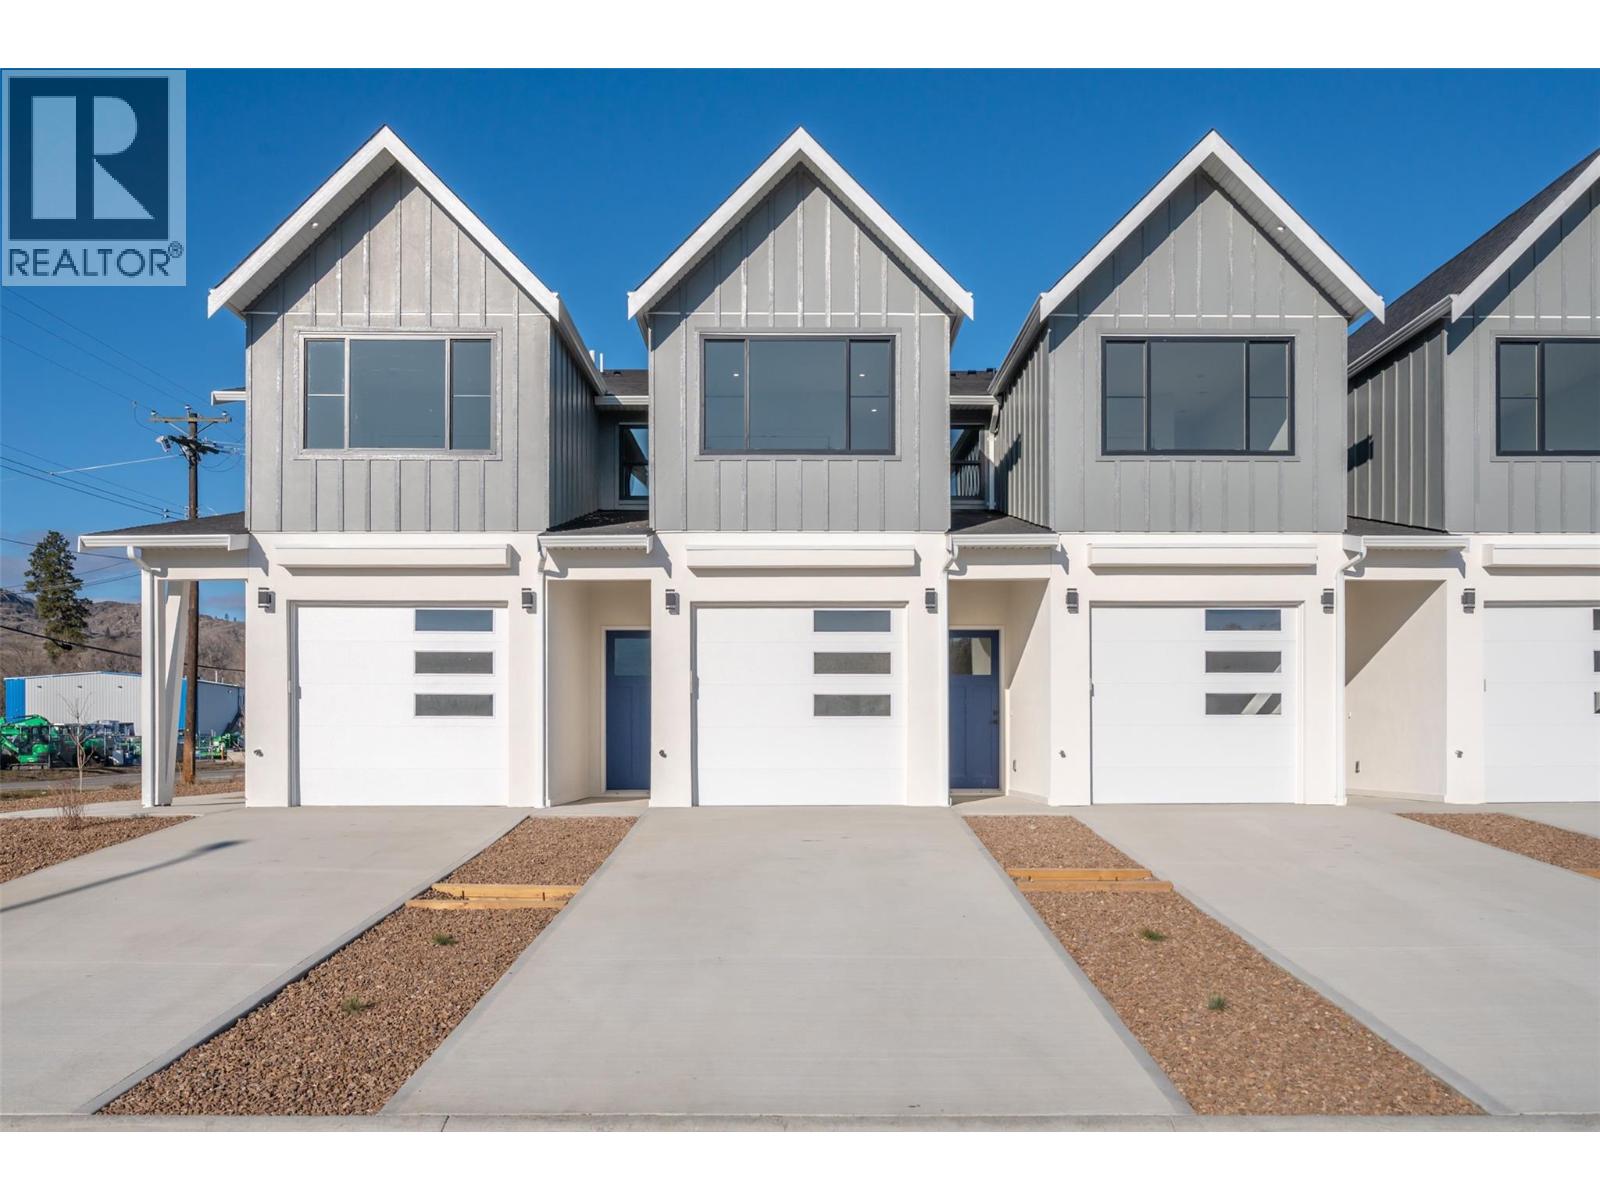
$529,000
Maintenance,
$200 Monthly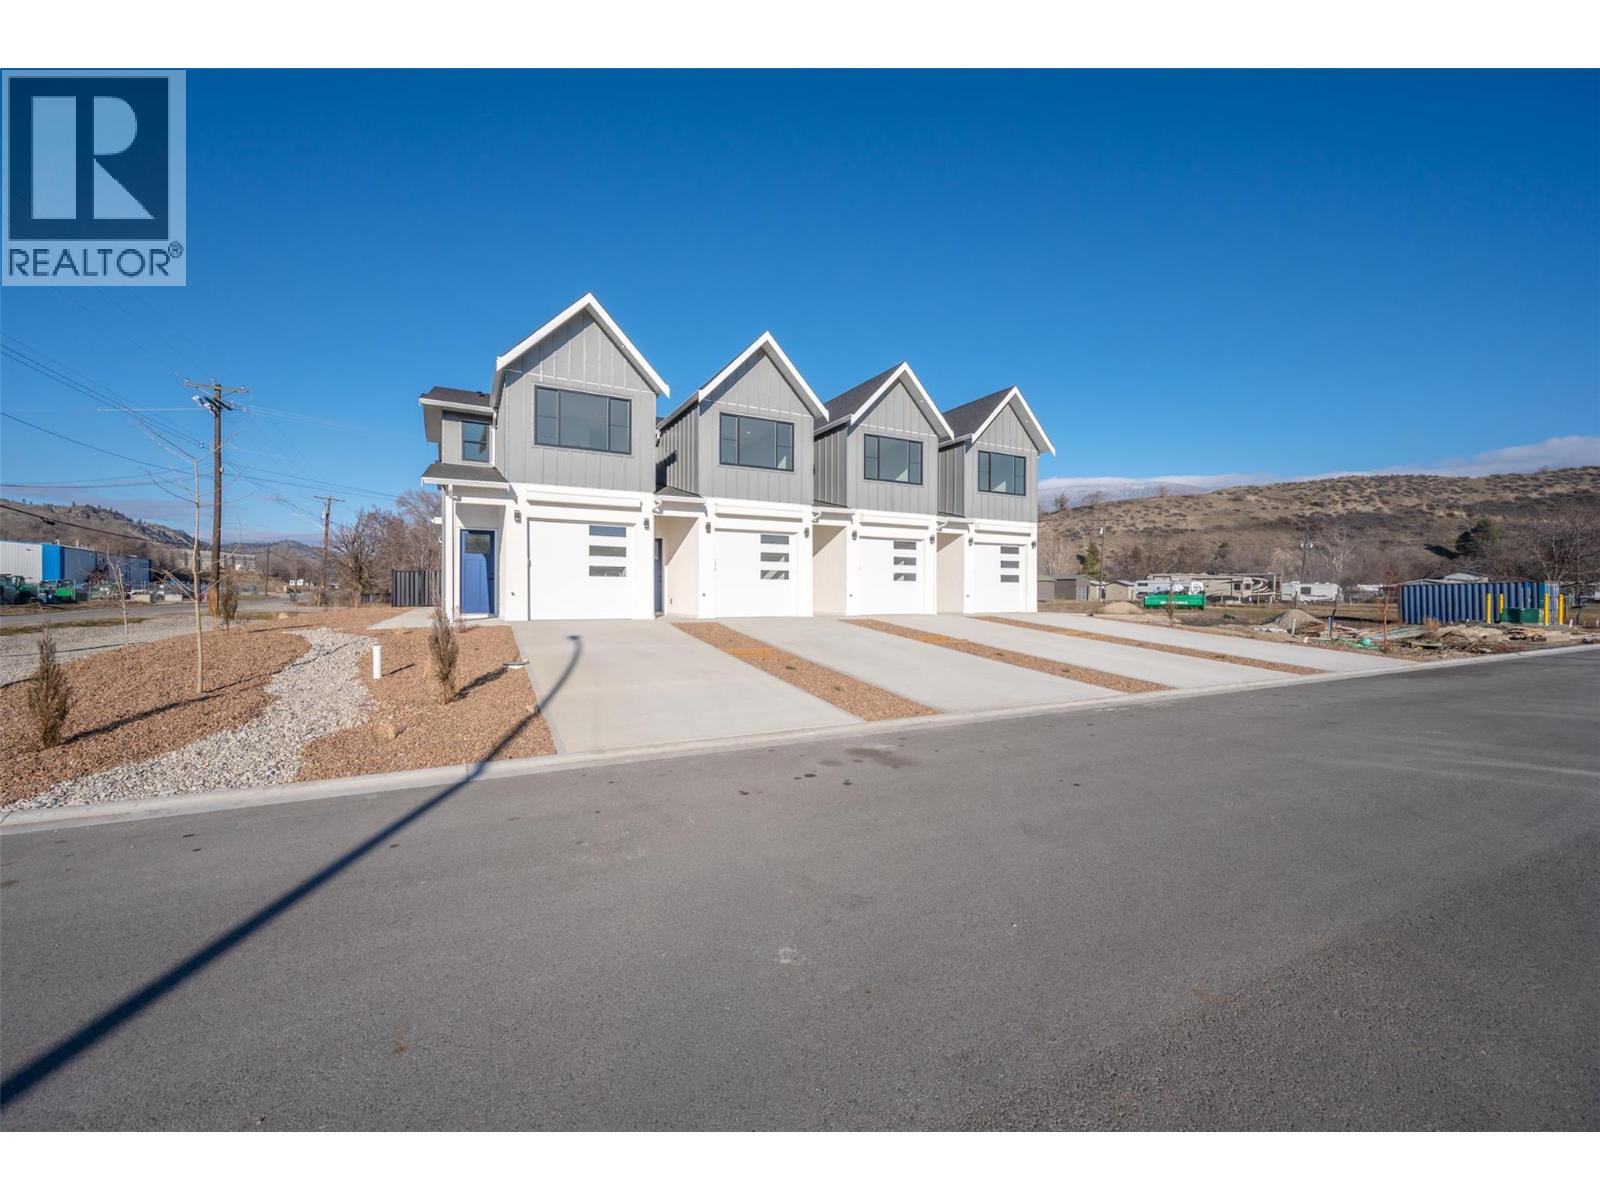
$529,000
Maintenance,
$200 Monthly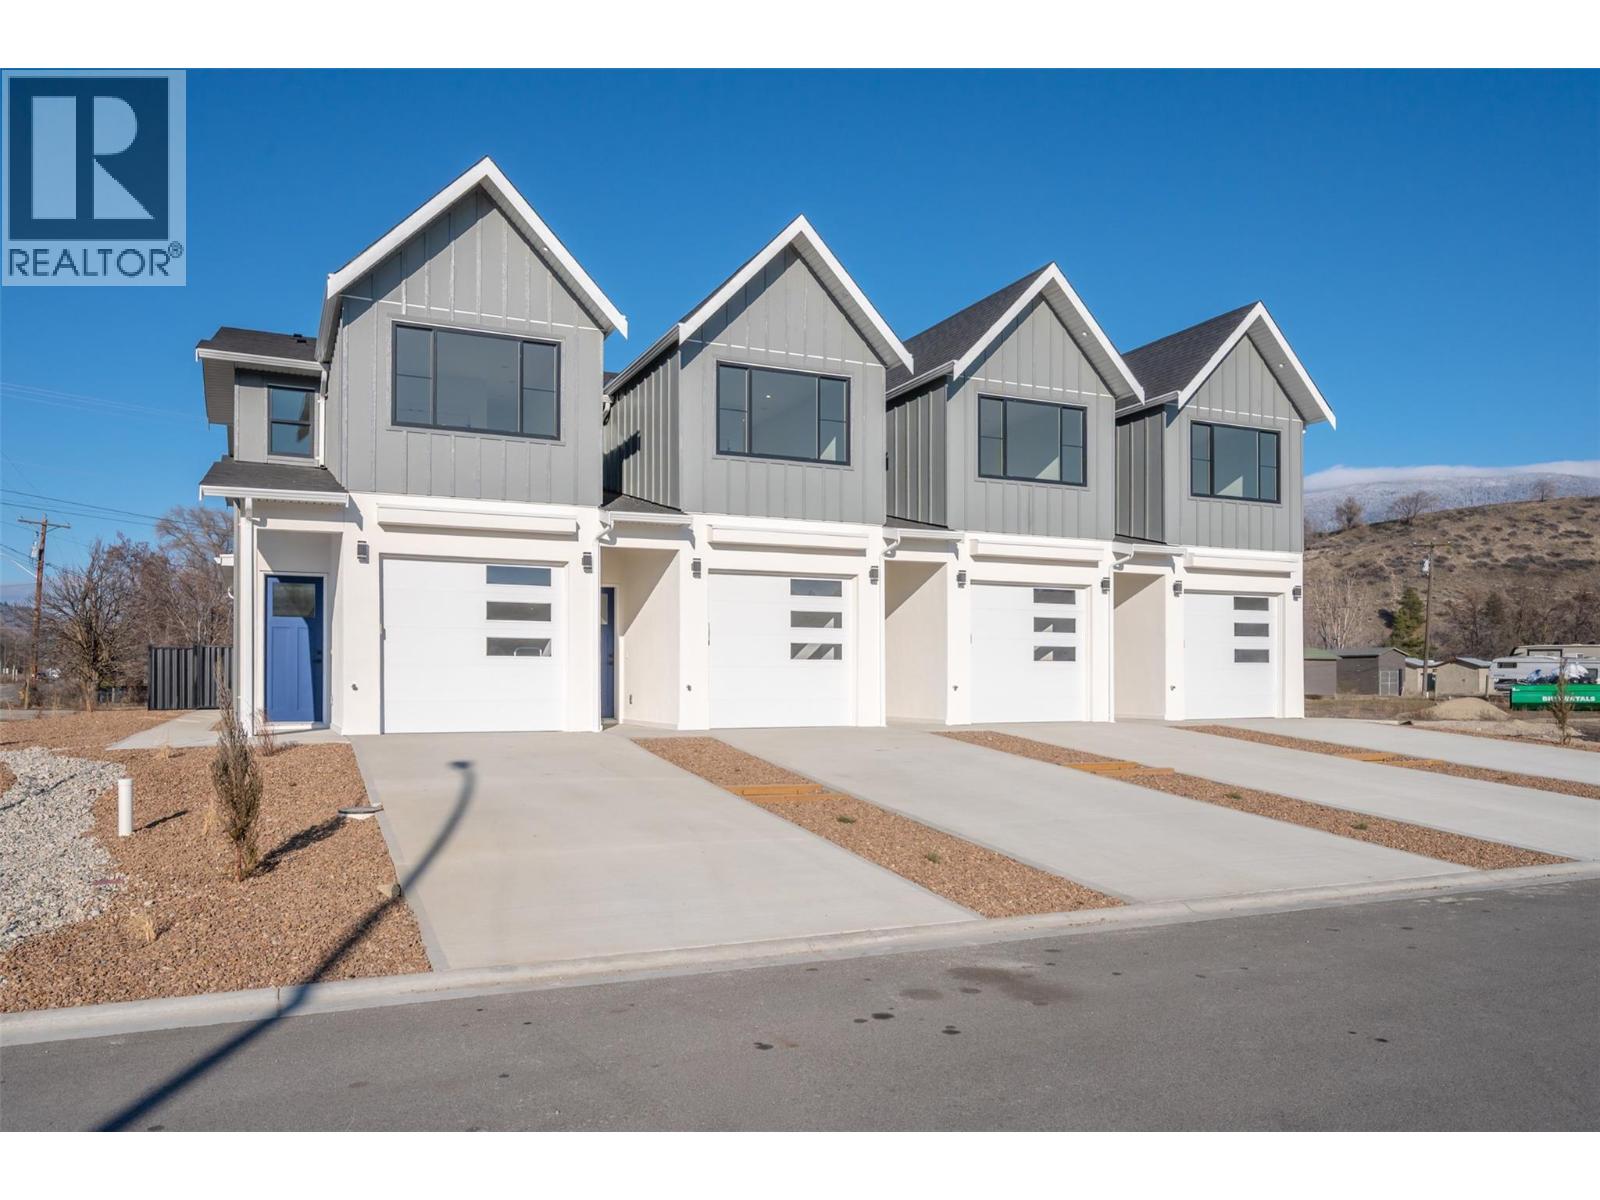
$529,000
Maintenance,
$200 Monthly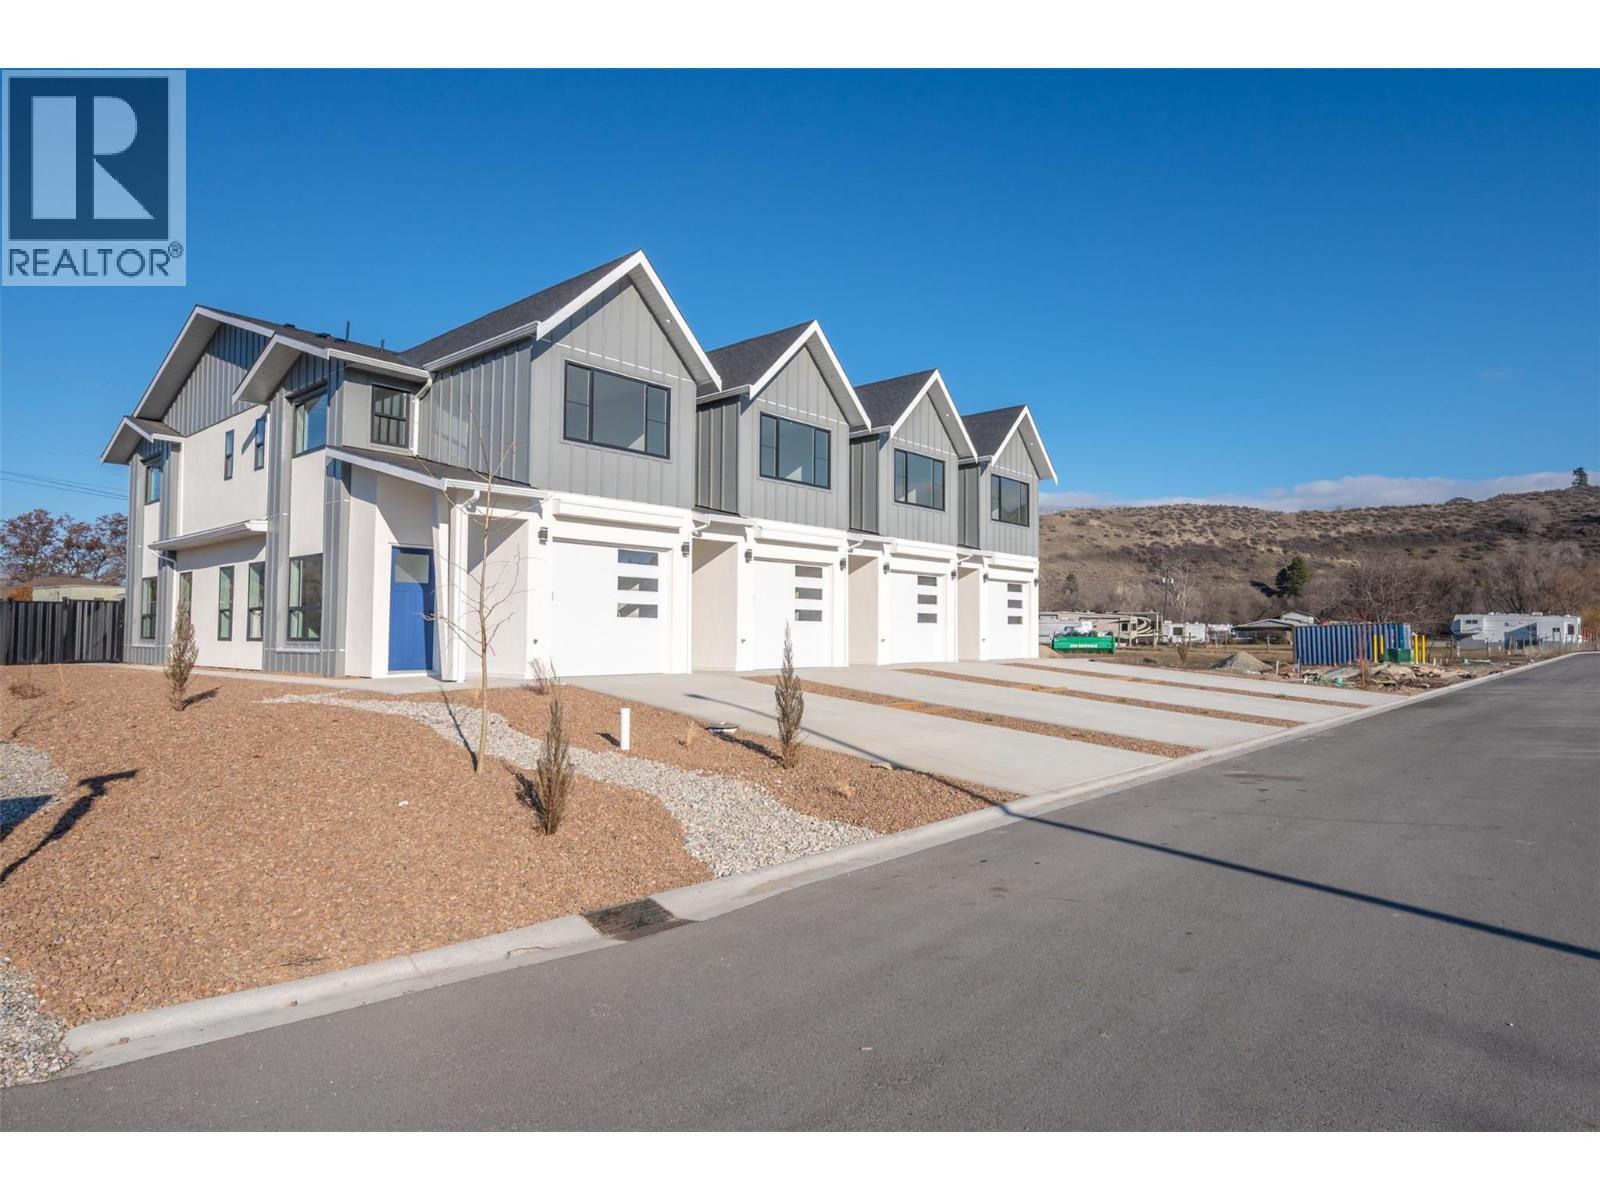
$529,000
Maintenance,
$200 Monthly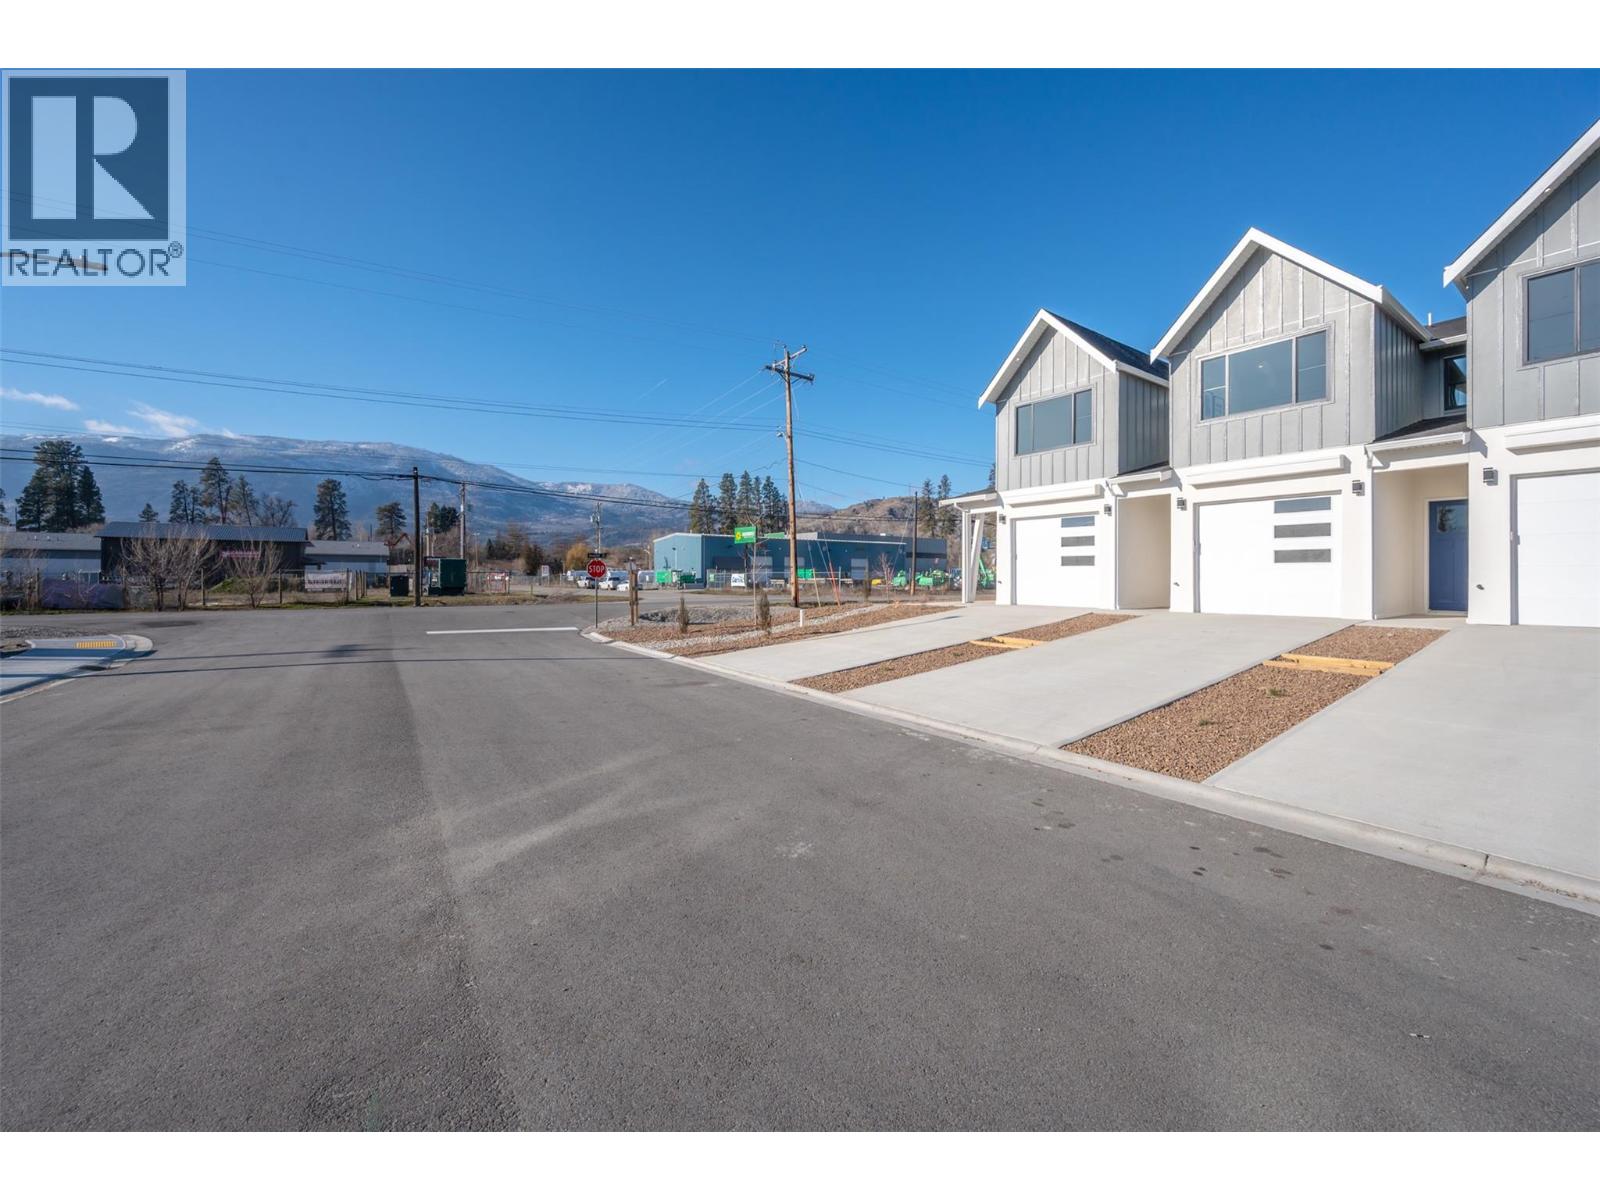
$529,000
Maintenance,
$200 Monthly
Like this listing?
Contact us for more information


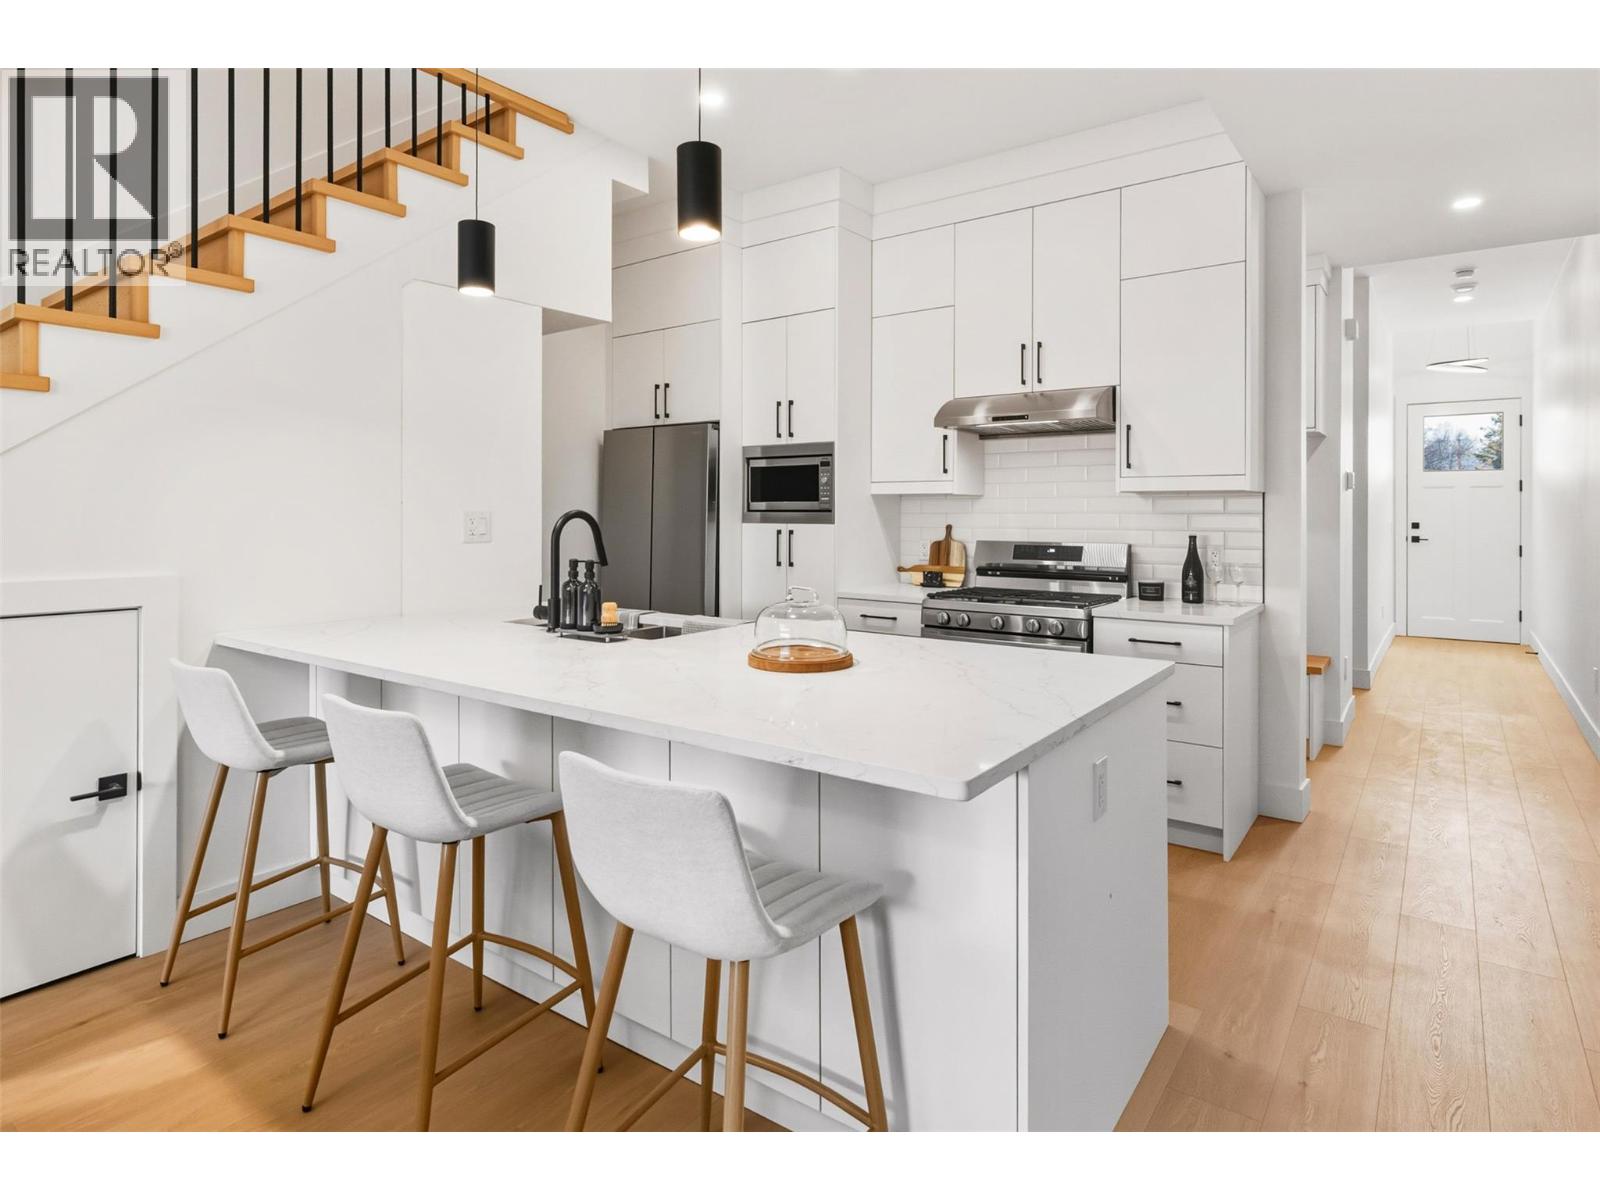
Brand-new 3-bedroom townhouse for sale in Oliver, BC, move-in ready with immediate possession! Maple Place is a boutique 4-unit new-construction townhome community minutes from downtown Oliver, in the heart of South Okanagan wine country. This 1,800 sq.ft. home has an attached garage and an open-concept main floor: a bright living room with large windows, feature fireplace, quality millwork and LED accent lighting. The modern kitchen has quartz countertops, floor-to-ceiling cabinets with custom-home storage, a peninsula island with bar seating, black hardware, and a full appliance package (gas range, fridge, dishwasher, stacked washer and dryer). Upstairs, the primary suite has a walk-in closet with built-ins and a spa-style ensuite with a large shower and freestanding soaker tub. Two more bedrooms suit kids, guests or a home office. Year-round comfort with a high-efficiency gas furnace, heat pump and air conditioning, plus a digital thermostat. Laundry room with sink off the garage, a separate utility room, and electric vehicle (EV) charger-ready wiring. Private, low-maintenance xeriscaped yard with 6' metal fencing and a shaded north-facing concrete patio. Pet friendly. GST applies. Newly built home Property Transfer Tax exemption may be available (restrictions apply). A great fit for first-time buyers, young families and anyone wanting a low-maintenance new home in the Okanagan. (id:67517)
-
Property Details
MLS® Number 10405518 Property Type Single Family Neigbourhood Oliver Community Name Maple Place CommunityFeatures Pets Allowed, Rentals Allowed ParkingSpaceTotal 1 -
Building
BathroomTotal 3 BedroomsTotal 3 Appliances Refrigerator, Dishwasher, Dryer, Range - Gas, Washer ConstructedDate 2026 ConstructionStyleAttachment Attached CoolingType Central Air Conditioning, Heat Pump ExteriorFinish Other FireplaceFuel Electric FireplacePresent Yes FireplaceTotal 1 FireplaceType Unknown FlooringType Ceramic Tile, Laminate HalfBathTotal 1 HeatingType Forced Air, See Remarks RoofMaterial Asphalt Shingle RoofStyle Unknown StoriesTotal 2 SizeInterior 1,789 Sqft Type Row / Townhouse UtilityWater Municipal Water Attached Garage 1 -
Land
Acreage No Sewer Municipal Sewage System SizeTotalText Under 1 Acre -
Rooms
Level Type Length Width Dimensions Second Level Primary Bedroom 15'2'' x 15' Second Level Bedroom 11'10'' x 11'6'' Second Level Bedroom 18'7'' x 11' Second Level 5pc Ensuite Bath 9'11'' x 8'2'' Second Level 4pc Bathroom 8'11'' x 5'1'' Main Level Utility Room 4'9'' x 3'8'' Main Level Living Room 15'1'' x 11'8'' Main Level Laundry Room 5'11'' x 5'10'' Main Level Kitchen 15'1'' x 9'10'' Main Level Dining Room 12'2'' x 9'11'' Main Level 2pc Bathroom 6'5'' x 4'6'' -
Utilities
Your Favourites
No Favourites Found







The trademarks REALTOR®, REALTORS®, and the REALTOR® logo are controlled by The Canadian Real Estate Association (CREA) and identify real estate professionals who are members of CREA. The trademarks MLS®, Multiple Listing Service® and the associated logos are owned by The Canadian Real Estate Association (CREA) and identify the quality of services provided by real estate professionals who are members of CREA. The trademark DDF® is owned by The Canadian Real Estate Association (CREA) and identifies CREA's Data Distribution Facility (DDF®)
November 10 2026 05:34:59
Association of Interior REALTORS®
