194 Acacia Crescent

Penticton, British Columbia V2A 6S9

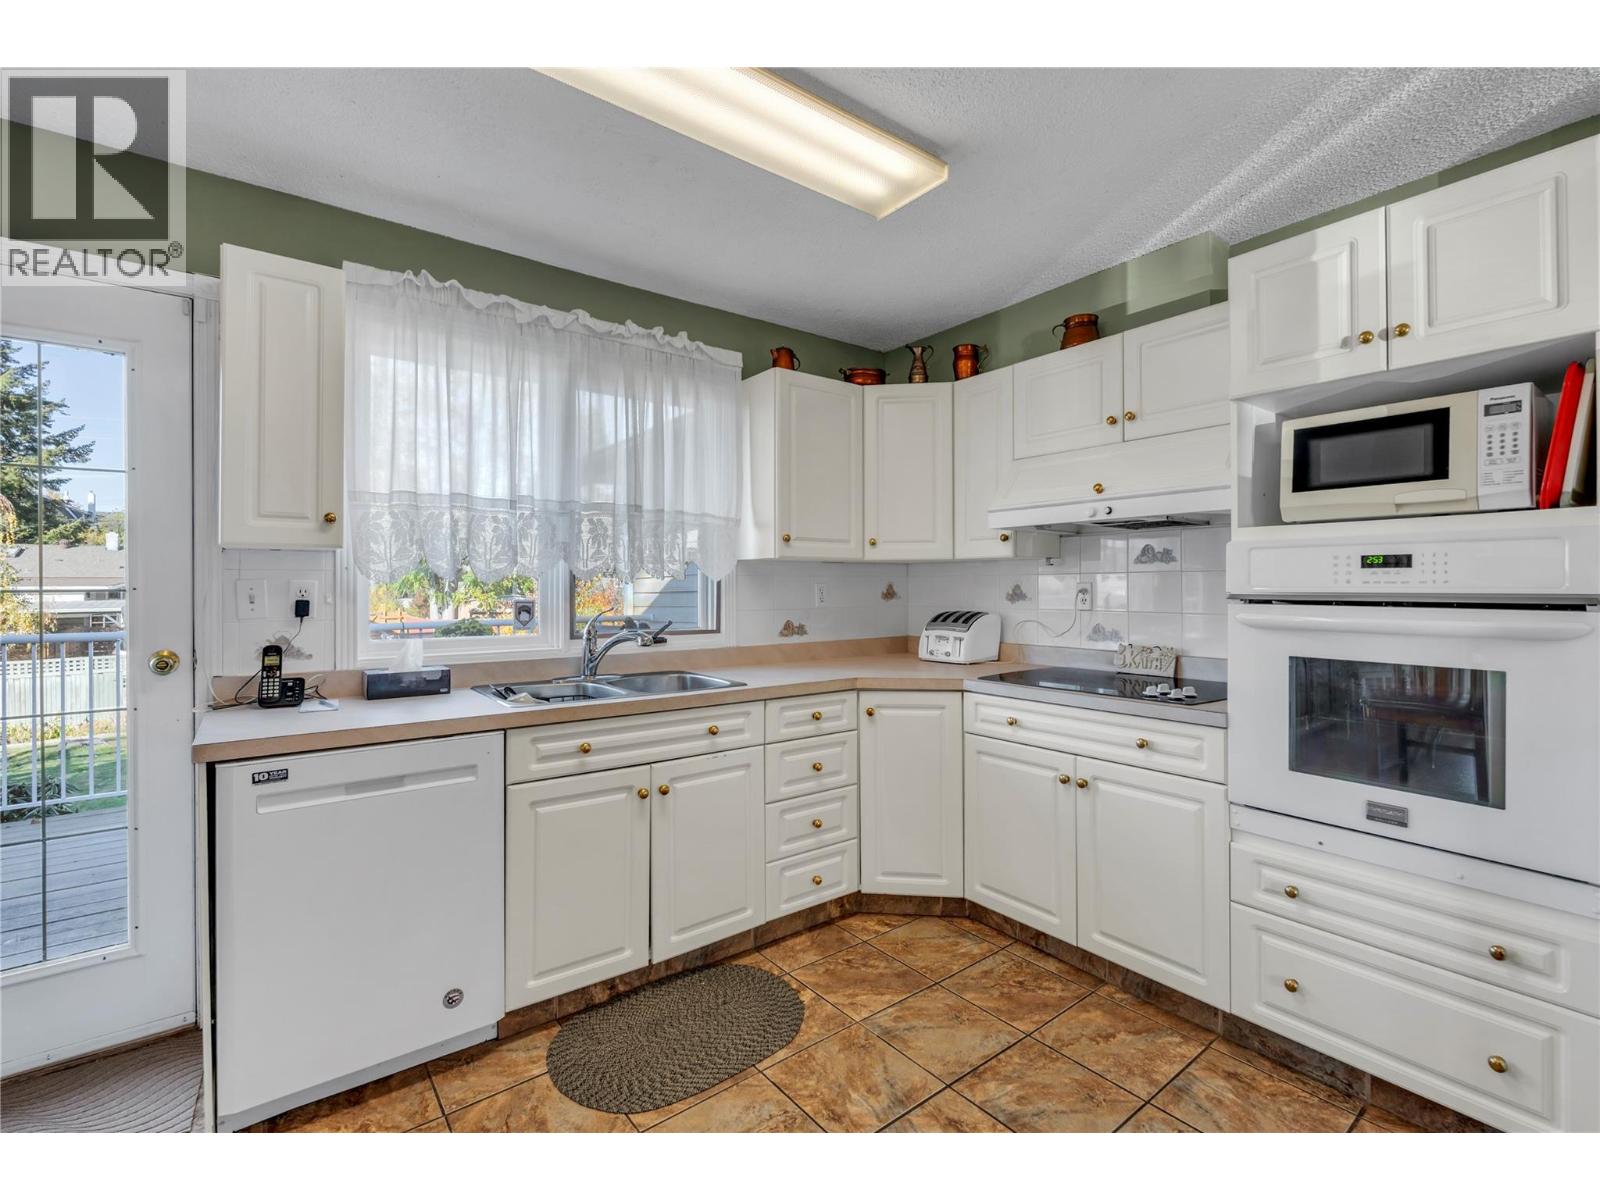
  • 194 Acacia Crescent, Penticton, British Columbia  V2A 6S9 - Photo 1 - 10402767

    $978,000

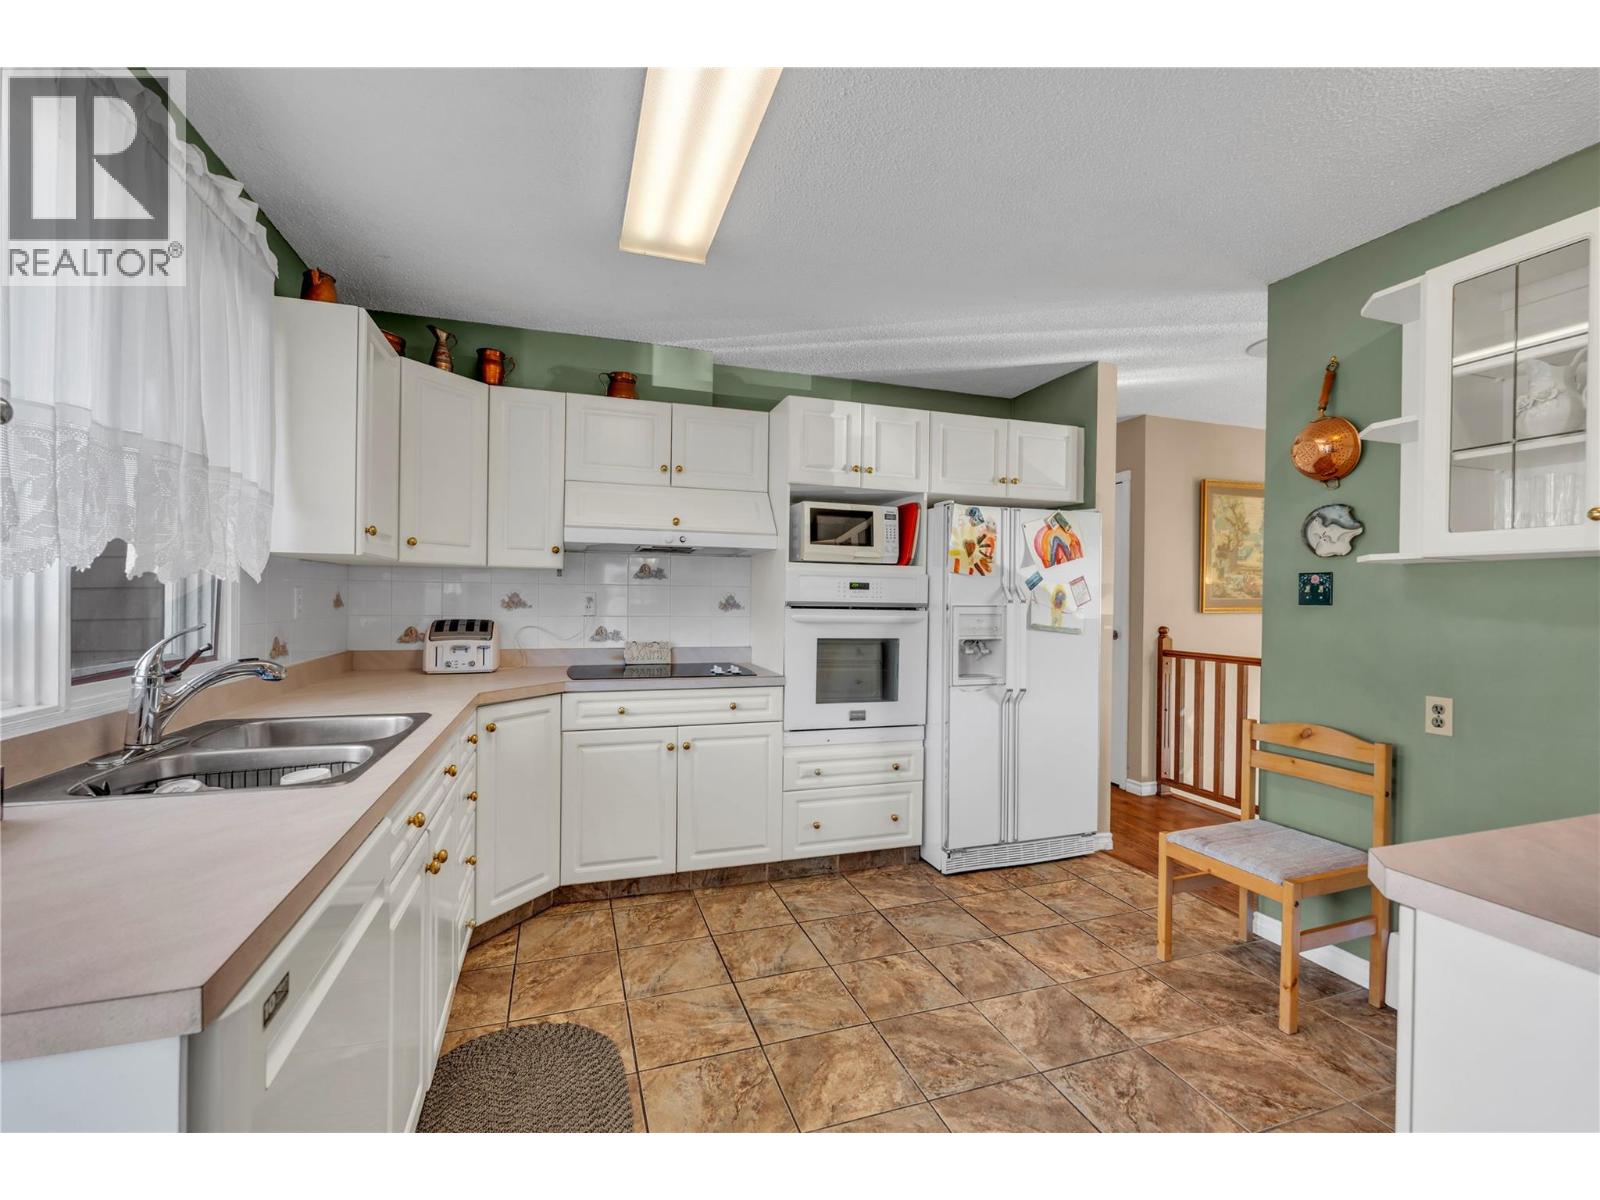
  • 194 Acacia Crescent, Penticton, British Columbia  V2A 6S9 - Photo 2 - 10402767

    $978,000

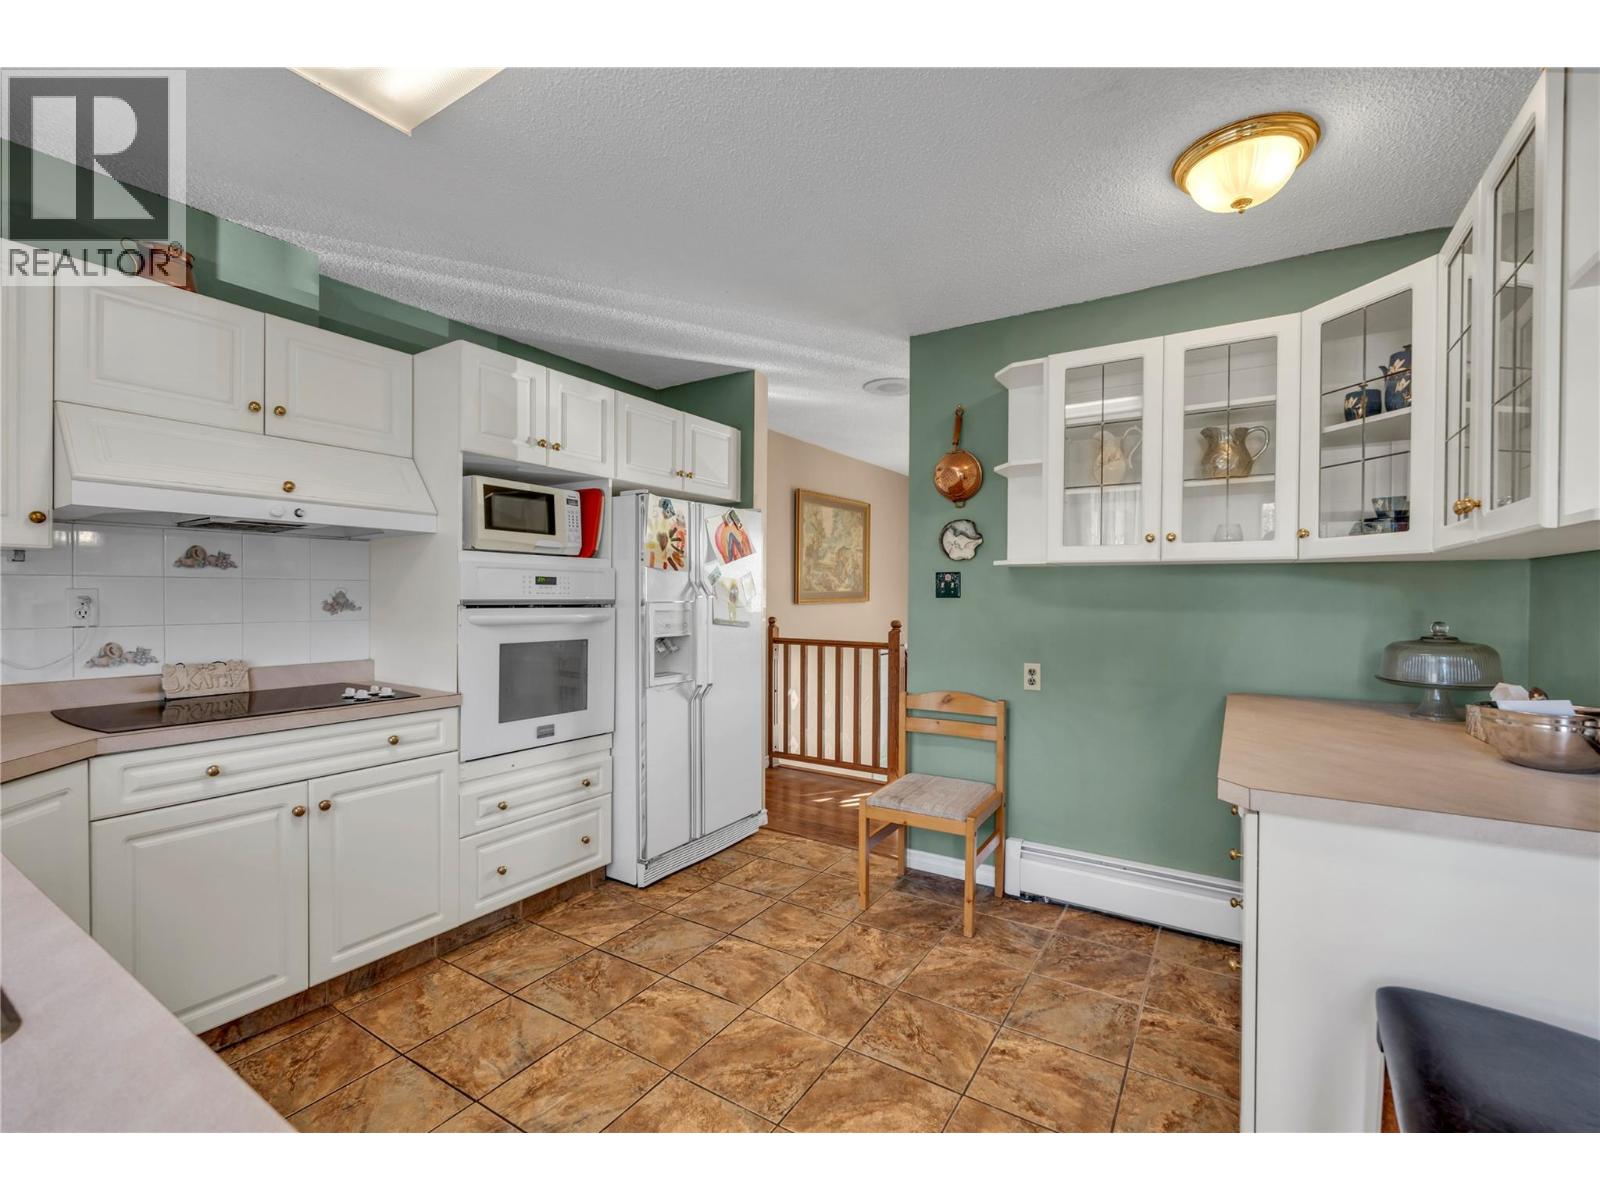
  • 194 Acacia Crescent, Penticton, British Columbia  V2A 6S9 - Photo 3 - 10402767

    $978,000

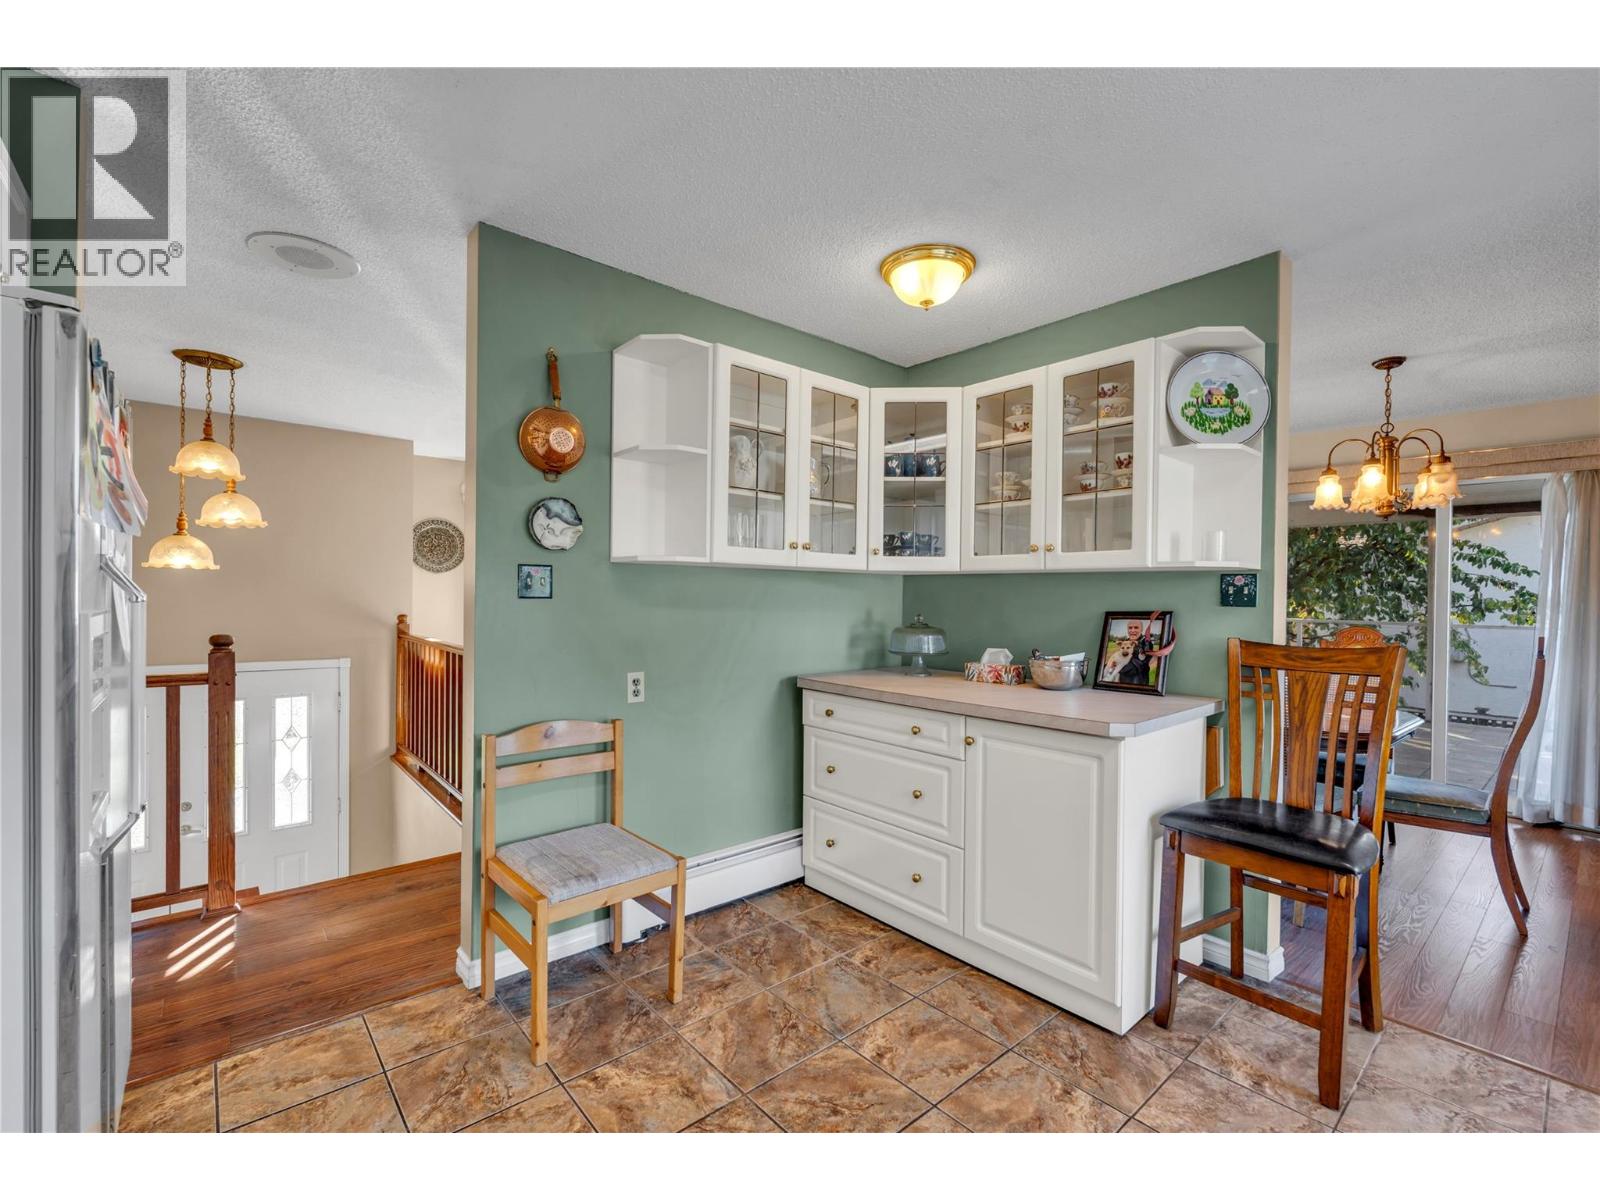
  • 194 Acacia Crescent, Penticton, British Columbia  V2A 6S9 - Photo 4 - 10402767

    $978,000

  • 194 Acacia Crescent, Penticton, British Columbia  V2A 6S9 - Photo 5 - 10402767

    $978,000

  • 194 Acacia Crescent, Penticton, British Columbia  V2A 6S9 - Photo 6 - 10402767

    $978,000

  • 194 Acacia Crescent, Penticton, British Columbia  V2A 6S9 - Photo 7 - 10402767

    $978,000

  • 194 Acacia Crescent, Penticton, British Columbia  V2A 6S9 - Photo 8 - 10402767

    $978,000

  • 194 Acacia Crescent, Penticton, British Columbia  V2A 6S9 - Photo 9 - 10402767

    $978,000

  • 194 Acacia Crescent, Penticton, British Columbia  V2A 6S9 - Photo 10 - 10402767

    $978,000

  • 194 Acacia Crescent, Penticton, British Columbia  V2A 6S9 - Photo 11 - 10402767

    $978,000

  • 194 Acacia Crescent, Penticton, British Columbia  V2A 6S9 - Photo 12 - 10402767

    $978,000

  • 194 Acacia Crescent, Penticton, British Columbia  V2A 6S9 - Photo 13 - 10402767

    $978,000

  • 194 Acacia Crescent, Penticton, British Columbia  V2A 6S9 - Photo 14 - 10402767

    $978,000

  • 194 Acacia Crescent, Penticton, British Columbia  V2A 6S9 - Photo 15 - 10402767

    $978,000

  • 194 Acacia Crescent, Penticton, British Columbia  V2A 6S9 - Photo 16 - 10402767

    $978,000

  • 194 Acacia Crescent, Penticton, British Columbia  V2A 6S9 - Photo 17 - 10402767

    $978,000

  • 194 Acacia Crescent, Penticton, British Columbia  V2A 6S9 - Photo 18 - 10402767

    $978,000

  • 194 Acacia Crescent, Penticton, British Columbia  V2A 6S9 - Photo 19 - 10402767

    $978,000

  • 194 Acacia Crescent, Penticton, British Columbia  V2A 6S9 - Photo 20 - 10402767

    $978,000

  • 194 Acacia Crescent, Penticton, British Columbia  V2A 6S9 - Photo 21 - 10402767

    $978,000

  • 194 Acacia Crescent, Penticton, British Columbia  V2A 6S9 - Photo 22 - 10402767

    $978,000

  • 194 Acacia Crescent, Penticton, British Columbia  V2A 6S9 - Photo 23 - 10402767

    $978,000

  • 194 Acacia Crescent, Penticton, British Columbia  V2A 6S9 - Photo 24 - 10402767

    $978,000

  • 194 Acacia Crescent, Penticton, British Columbia  V2A 6S9 - Photo 25 - 10402767

    $978,000

  • 194 Acacia Crescent, Penticton, British Columbia  V2A 6S9 - Photo 26 - 10402767

    $978,000

  • 194 Acacia Crescent, Penticton, British Columbia  V2A 6S9 - Photo 27 - 10402767

    $978,000

  • 194 Acacia Crescent, Penticton, British Columbia  V2A 6S9 - Photo 28 - 10402767

    $978,000

  • 194 Acacia Crescent, Penticton, British Columbia  V2A 6S9 - Photo 29 - 10402767

    $978,000

  • 194 Acacia Crescent, Penticton, British Columbia  V2A 6S9 - Photo 30 - 10402767

    $978,000

  • 194 Acacia Crescent, Penticton, British Columbia  V2A 6S9 - Photo 31 - 10402767

    $978,000

  • 194 Acacia Crescent, Penticton, British Columbia  V2A 6S9 - Photo 32 - 10402767

    $978,000

  • 194 Acacia Crescent, Penticton, British Columbia  V2A 6S9 - Photo 33 - 10402767

    $978,000

  • 194 Acacia Crescent, Penticton, British Columbia  V2A 6S9 - Photo 34 - 10402767

    $978,000

  • 194 Acacia Crescent, Penticton, British Columbia  V2A 6S9 - Photo 35 - 10402767

    $978,000

  • 194 Acacia Crescent, Penticton, British Columbia  V2A 6S9 - Photo 36 - 10402767

    $978,000

  • 194 Acacia Crescent, Penticton, British Columbia  V2A 6S9 - Photo 37 - 10402767

    $978,000

  • 194 Acacia Crescent, Penticton, British Columbia  V2A 6S9 - Photo 38 - 10402767

    $978,000

  • 194 Acacia Crescent, Penticton, British Columbia  V2A 6S9 - Photo 39 - 10402767

    $978,000

  • 194 Acacia Crescent, Penticton, British Columbia  V2A 6S9 - Photo 40 - 10402767

    $978,000

  • 194 Acacia Crescent, Penticton, British Columbia  V2A 6S9 - Photo 41 - 10402767

    $978,000

  • 194 Acacia Crescent, Penticton, British Columbia  V2A 6S9 - Photo 42 - 10402767

    $978,000

  • 194 Acacia Crescent, Penticton, British Columbia  V2A 6S9 - Photo 43 - 10402767

    $978,000

  • 194 Acacia Crescent, Penticton, British Columbia  V2A 6S9 - Photo 44 - 10402767

    $978,000

  • 194 Acacia Crescent, Penticton, British Columbia  V2A 6S9 - Photo 45 - 10402767

    $978,000

  • 194 Acacia Crescent, Penticton, British Columbia  V2A 6S9 - Photo 46 - 10402767

    $978,000

  • 194 Acacia Crescent, Penticton, British Columbia  V2A 6S9 - Photo 47 - 10402767

    $978,000

  • 194 Acacia Crescent, Penticton, British Columbia  V2A 6S9 - Photo 48 - 10402767

    $978,000

  • 194 Acacia Crescent, Penticton, British Columbia  V2A 6S9 - Photo 49 - 10402767

    $978,000

  • 194 Acacia Crescent, Penticton, British Columbia  V2A 6S9 - Photo 50 - 10402767

    $978,000

  • 194 Acacia Crescent, Penticton, British Columbia  V2A 6S9 - Photo 51 - 10402767

    $978,000

  • 194 Acacia Crescent, Penticton, British Columbia  V2A 6S9 - Photo 52 - 10402767

    $978,000

  • 194 Acacia Crescent, Penticton, British Columbia  V2A 6S9 - Photo 53 - 10402767

    $978,000

  • 194 Acacia Crescent, Penticton, British Columbia  V2A 6S9 - Photo 54 - 10402767

    $978,000

  • 194 Acacia Crescent, Penticton, British Columbia  V2A 6S9 - Photo 55 - 10402767

    $978,000

  • 194 Acacia Crescent, Penticton, British Columbia  V2A 6S9 - Photo 56 - 10402767

    $978,000

  • 194 Acacia Crescent, Penticton, British Columbia  V2A 6S9 - Photo 57 - 10402767

    $978,000

  • 194 Acacia Crescent, Penticton, British Columbia  V2A 6S9 - Photo 58 - 10402767

    $978,000

  • 194 Acacia Crescent, Penticton, British Columbia  V2A 6S9 - Photo 59 - 10402767

    $978,000

  • 194 Acacia Crescent, Penticton, British Columbia  V2A 6S9 - Photo 60 - 10402767

    $978,000

  • 194 Acacia Crescent, Penticton, British Columbia  V2A 6S9 - Photo 61 - 10402767

    $978,000

  • 194 Acacia Crescent, Penticton, British Columbia  V2A 6S9 - Photo 62 - 10402767

    $978,000

  • 194 Acacia Crescent, Penticton, British Columbia  V2A 6S9 - Photo 63 - 10402767

    $978,000

  • 194 Acacia Crescent, Penticton, British Columbia  V2A 6S9 - Photo 64 - 10402767

    $978,000

  • 194 Acacia Crescent, Penticton, British Columbia  V2A 6S9 - Photo 65 - 10402767

    $978,000

  • 194 Acacia Crescent, Penticton, British Columbia  V2A 6S9 - Photo 66 - 10402767

    $978,000

  • 194 Acacia Crescent, Penticton, British Columbia  V2A 6S9 - Photo 67 - 10402767

    $978,000

Like this listing?

Contact us for more information


Name


2,448 sqft

6
Beds

3
Baths
Fireplace Baseboard Heaters, See Remarks Landscaped, Level

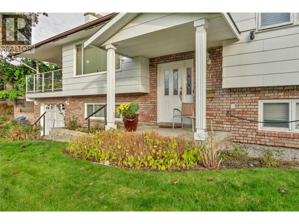
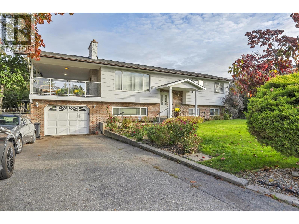
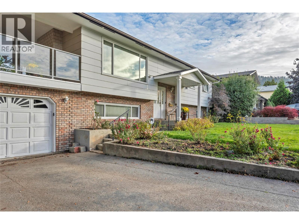
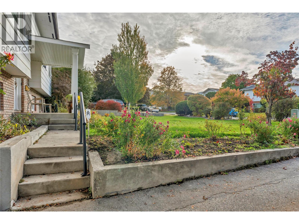
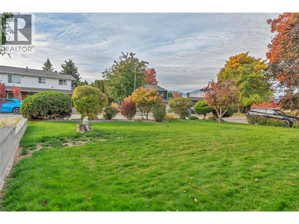
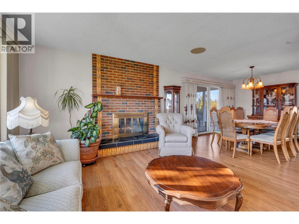
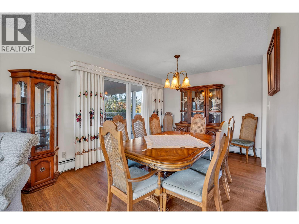
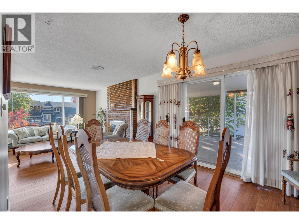
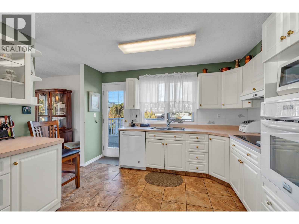
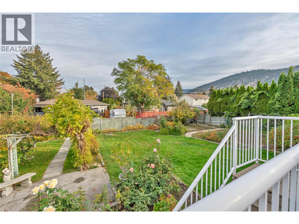
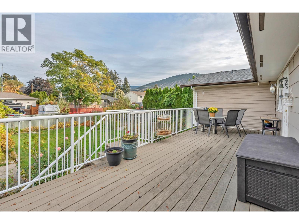
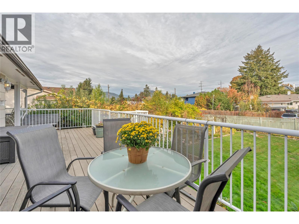
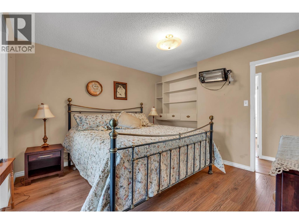
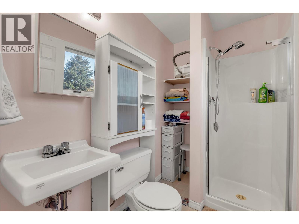
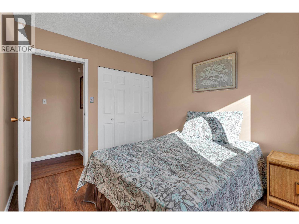
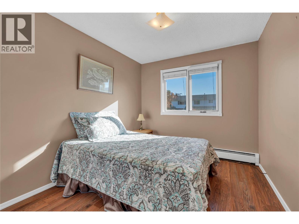
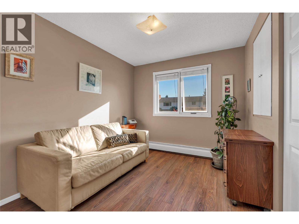
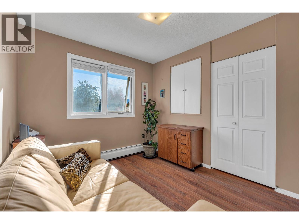
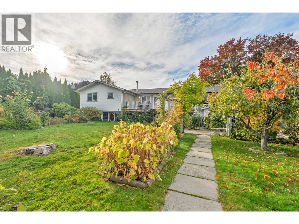
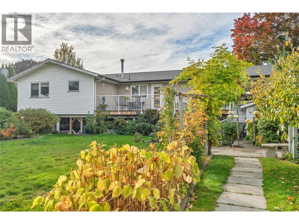
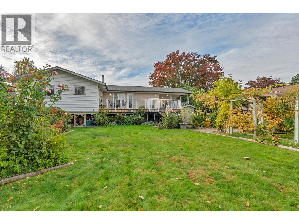
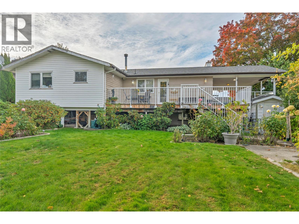
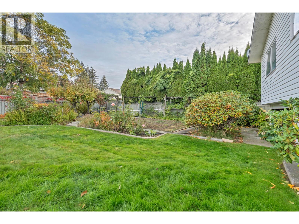
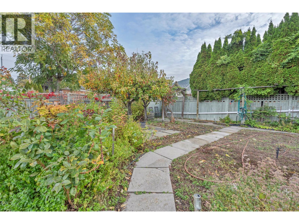
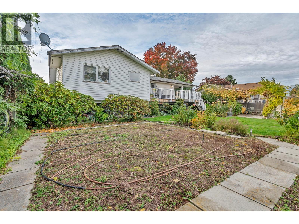
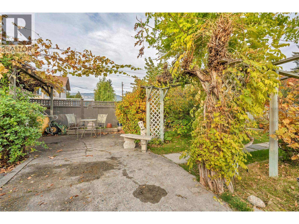
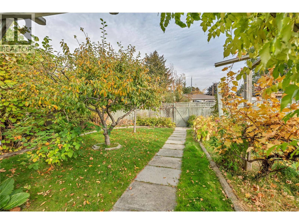
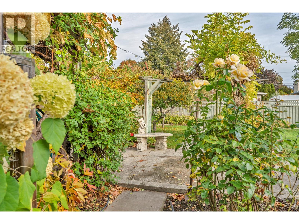
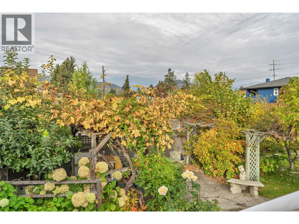
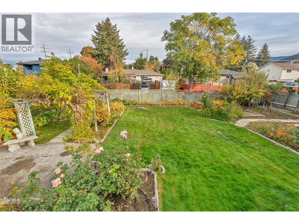
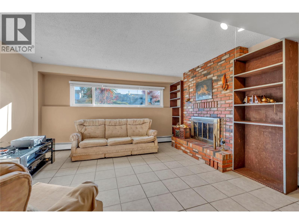
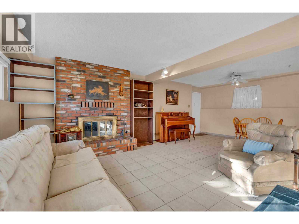
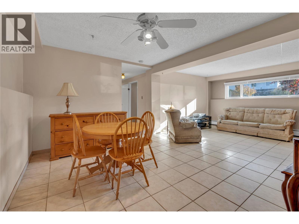
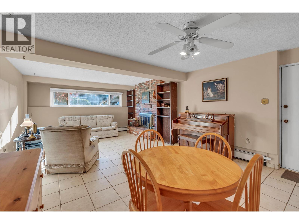
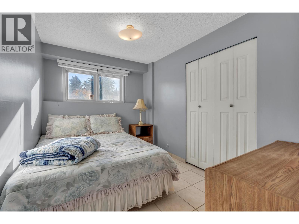
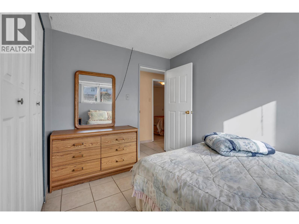
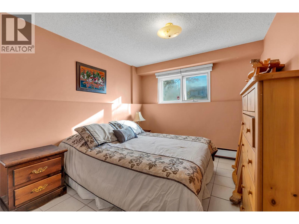
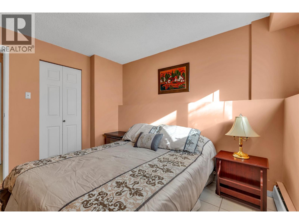
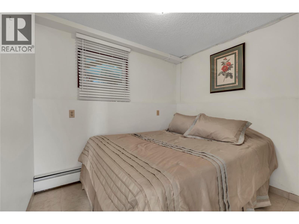
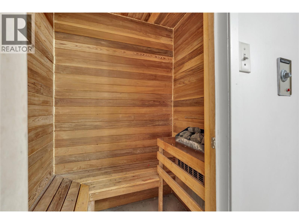
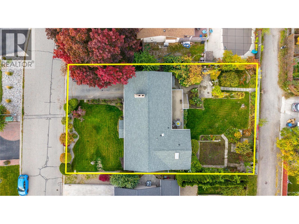
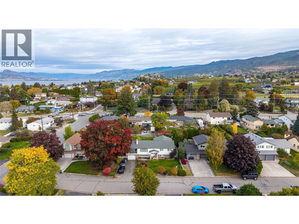
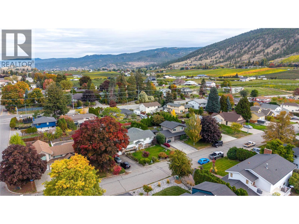
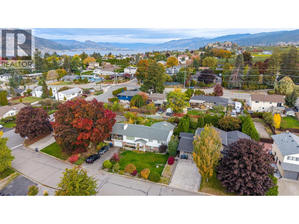
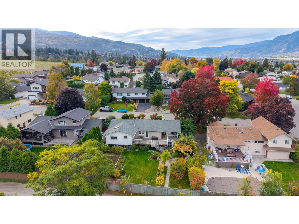
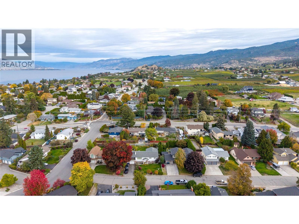
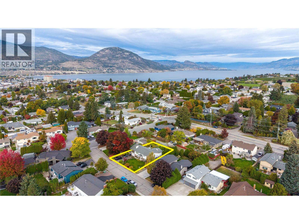
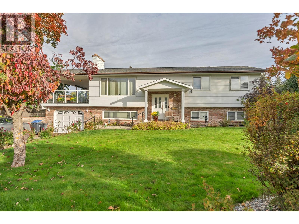
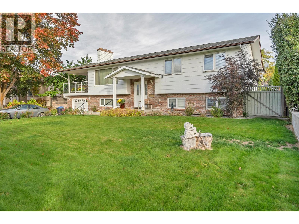
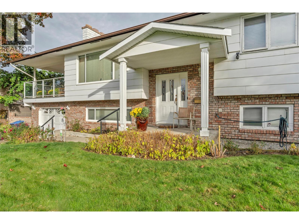
OPEN HOUSE SATURDAY 1:00 - 2:30 pm OCTOBER 31!!! Spacious Uplands Home with Room to Grow! Located in Uplands, one of Penticton’s most desirable neighborhood's, this spacious 6-bedroom, 3-bathroom home offers plenty of room for growing families, multi-generational living, or those looking for added flexibility. Conveniently located within walking distance of Uplands Elementary School, this property combines a sought-after location with generous living space. Step outside to a large backyard with convenient alley access, offering exciting possibilities for outdoor living, gardening, entertaining, or exploring the potential for a carriage home, subject to City approvals and zoning requirements. With six bedrooms, three bathrooms, and a generous yard, this property offers space, versatility, and future potential in a fantastic neighborhood. A wonderful opportunity to put down roots in Uplands and make this home your own! (id:67517)

  • Property Details
    MLS® Number 10402767
    Property Type Single Family
    Neigbourhood Uplands/Redlands
    AmenitiesNearBy Golf Nearby, Public Transit, Park, Recreation, Schools, Shopping
    CommunityFeatures Family Oriented
    Features Level Lot, Balcony
    ParkingSpaceTotal 3
    ViewType Mountain View, Valley View, View (panoramic)
  • Building
    BathroomTotal 3
    BedroomsTotal 6
    Appliances Refrigerator, Dishwasher, Cooktop - Electric, Oven - Electric, Hood Fan, Washer & Dryer
    BasementType Full
    ConstructedDate 1975
    ConstructionStyleAttachment Detached
    ExteriorFinish Brick
    FireplaceFuel Wood
    FireplacePresent Yes
    FireplaceTotal 2
    FireplaceType Conventional
    FlooringType Ceramic Tile, Laminate
    HeatingFuel Electric
    HeatingType Baseboard Heaters, See Remarks
    RoofMaterial Asphalt Shingle
    RoofStyle Unknown
    StoriesTotal 2
    SizeInterior 2,448 Sqft
    Type House
    UtilityWater Municipal Water
    Attached Garage 1
  • Land
    AccessType Easy Access
    Acreage No
    LandAmenities Golf Nearby, Public Transit, Park, Recreation, Schools, Shopping
    LandscapeFeatures Landscaped, Level
    Sewer Municipal Sewage System
    SizeIrregular 0.21
    SizeTotal 0.21 Ac|under 1 Acre
    SizeTotalText 0.21 Ac|under 1 Acre
  • Rooms
    Level Type Dimensions
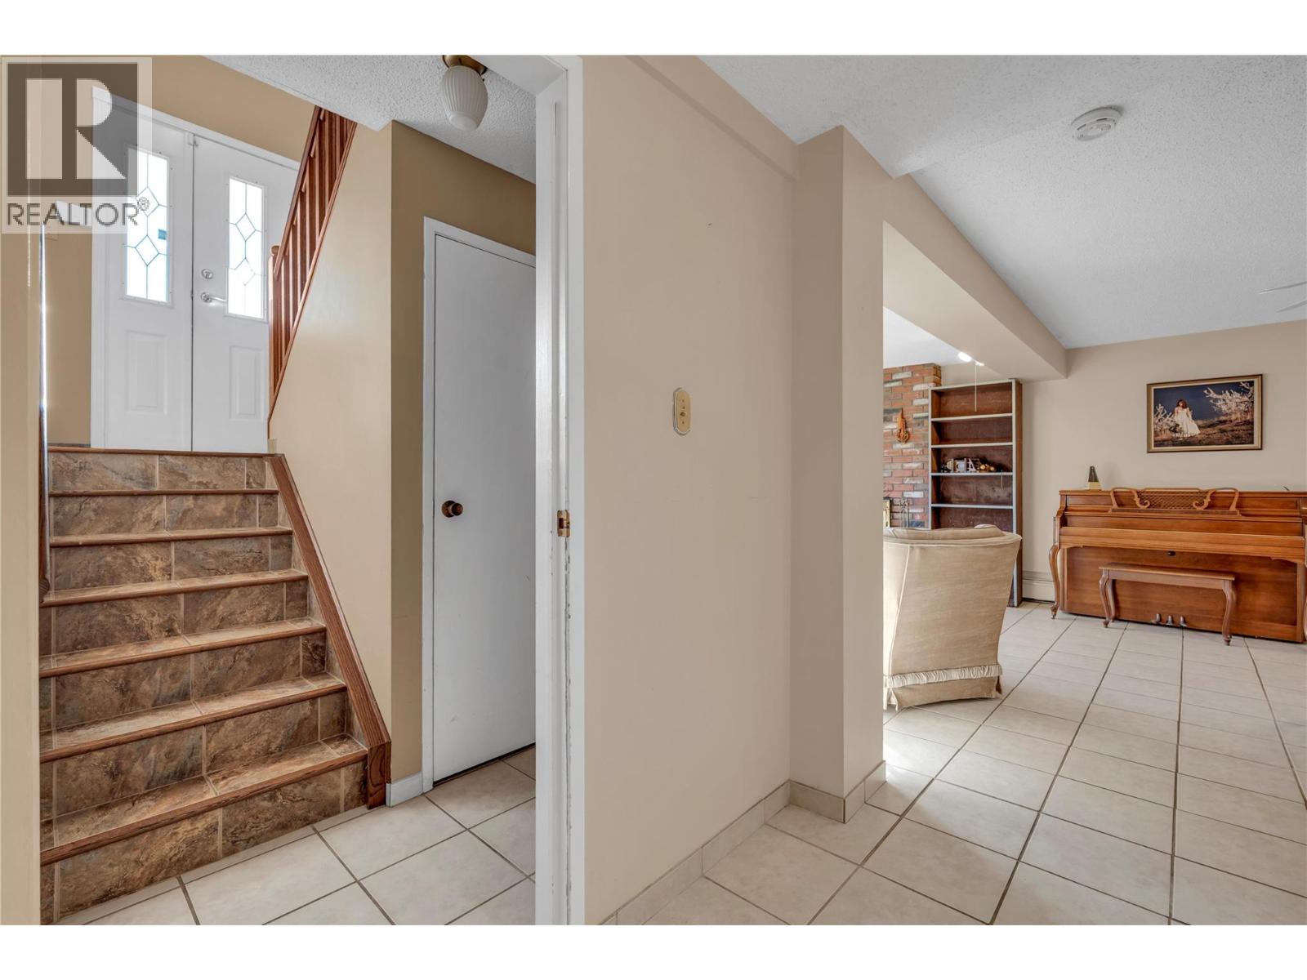
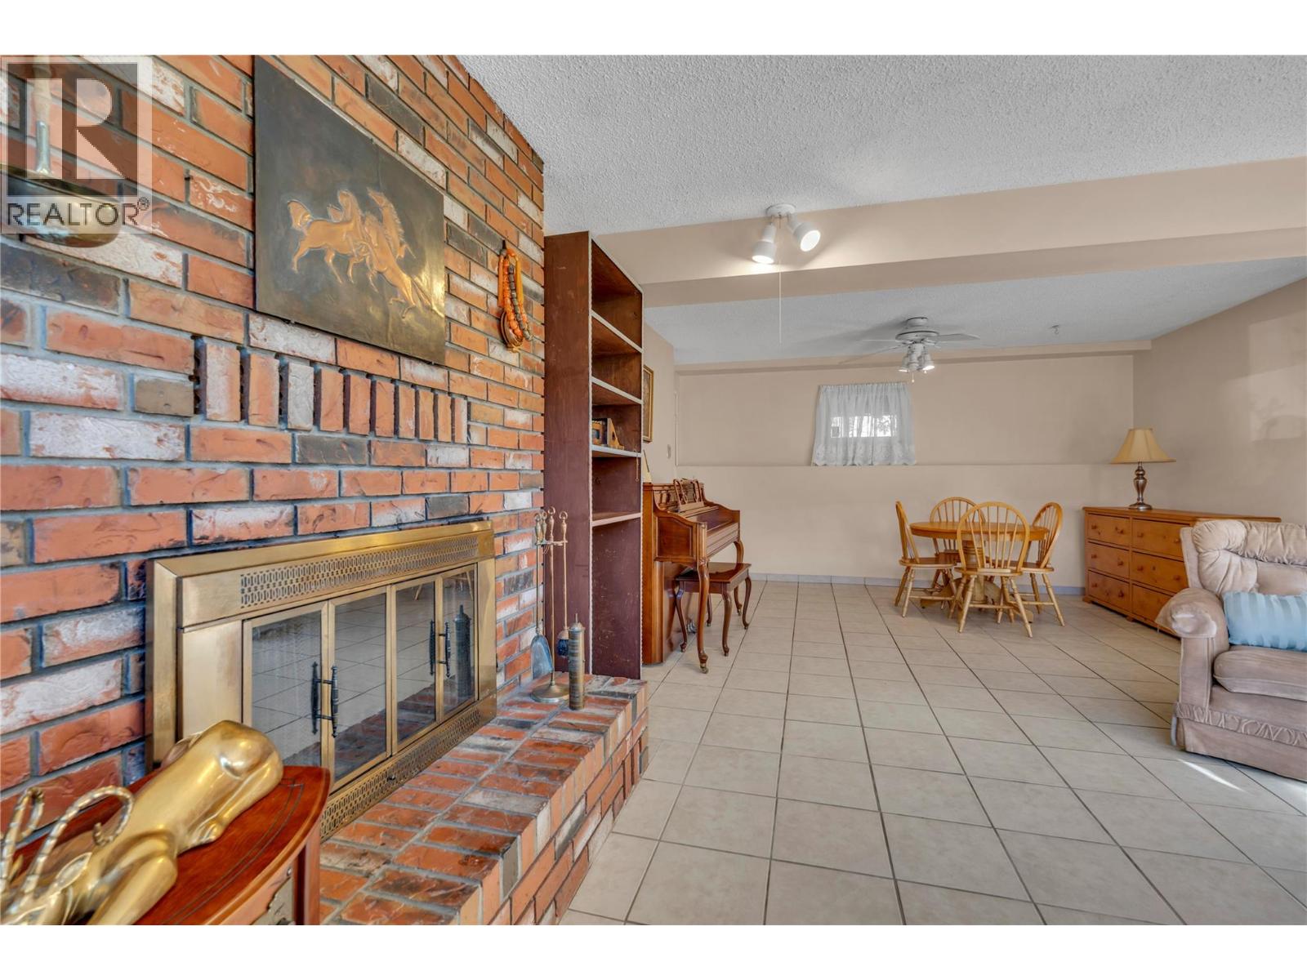
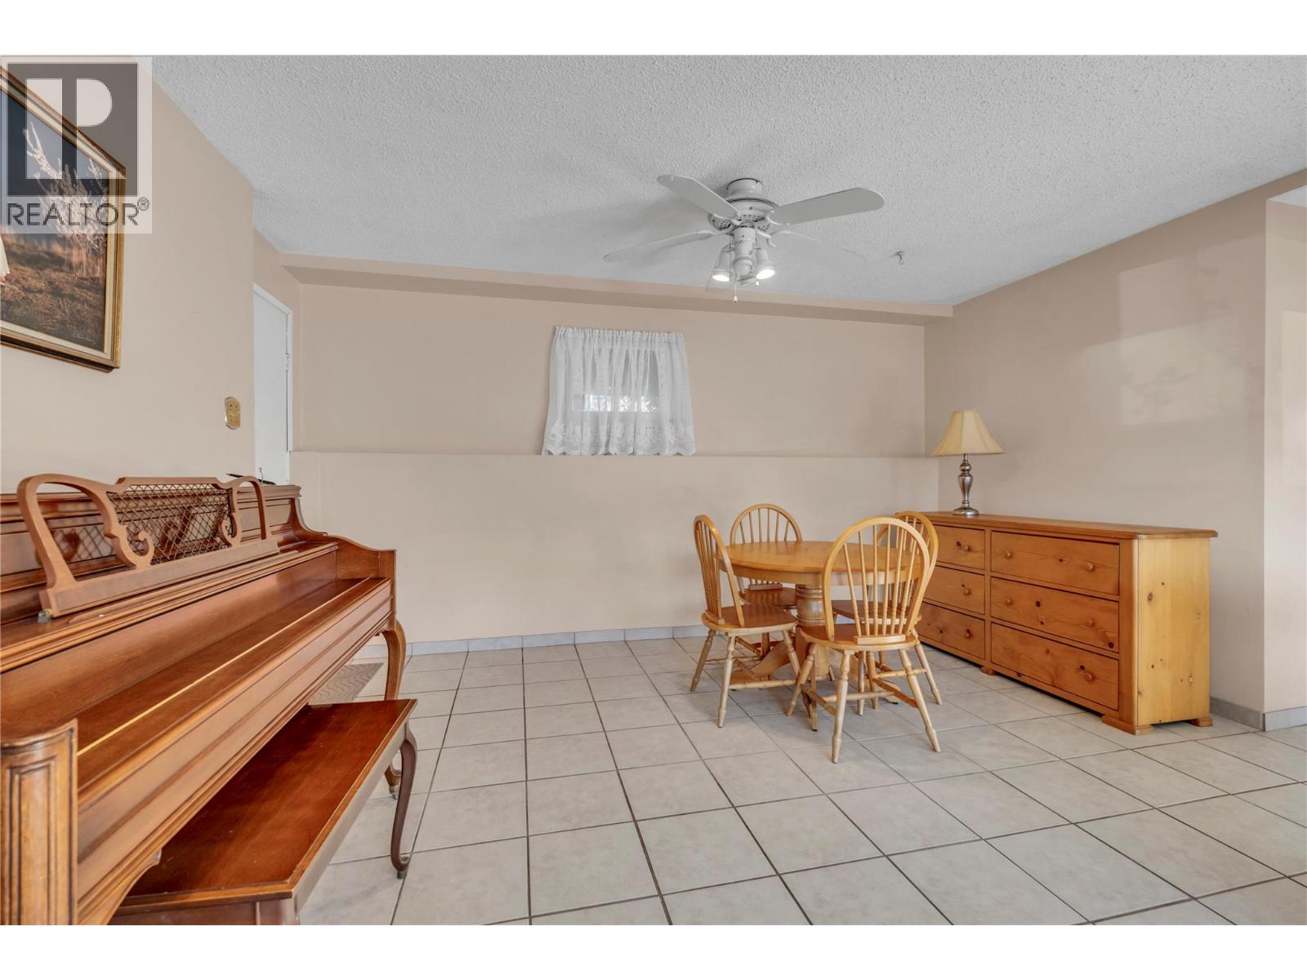
    Basement Recreation Room 22'2'' x 16'10''
    Basement Laundry Room 6'5'' x 9'5''
    Basement Bedroom 10'11'' x 9'5''
    Basement Bedroom 10'11'' x 8'1''
    Basement Bedroom 11'7'' x 11'0''
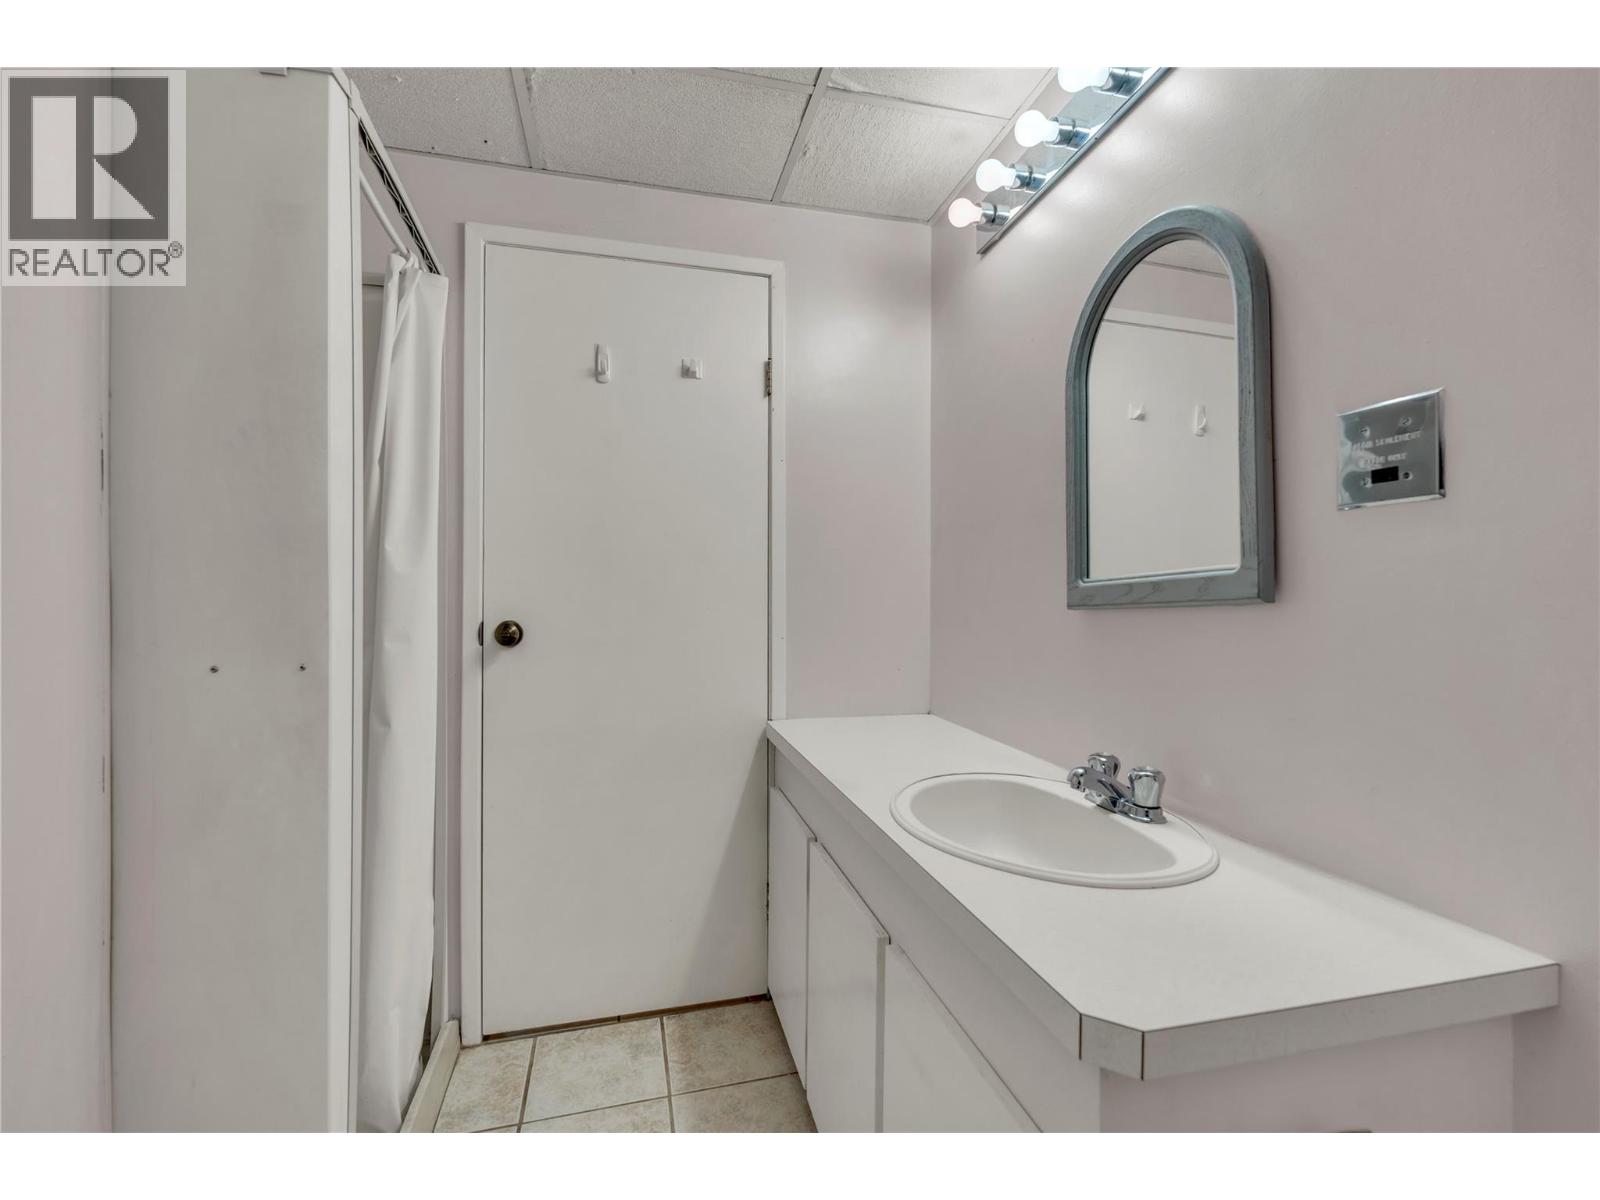
    Basement 3pc Bathroom 7'5'' x 6'7''
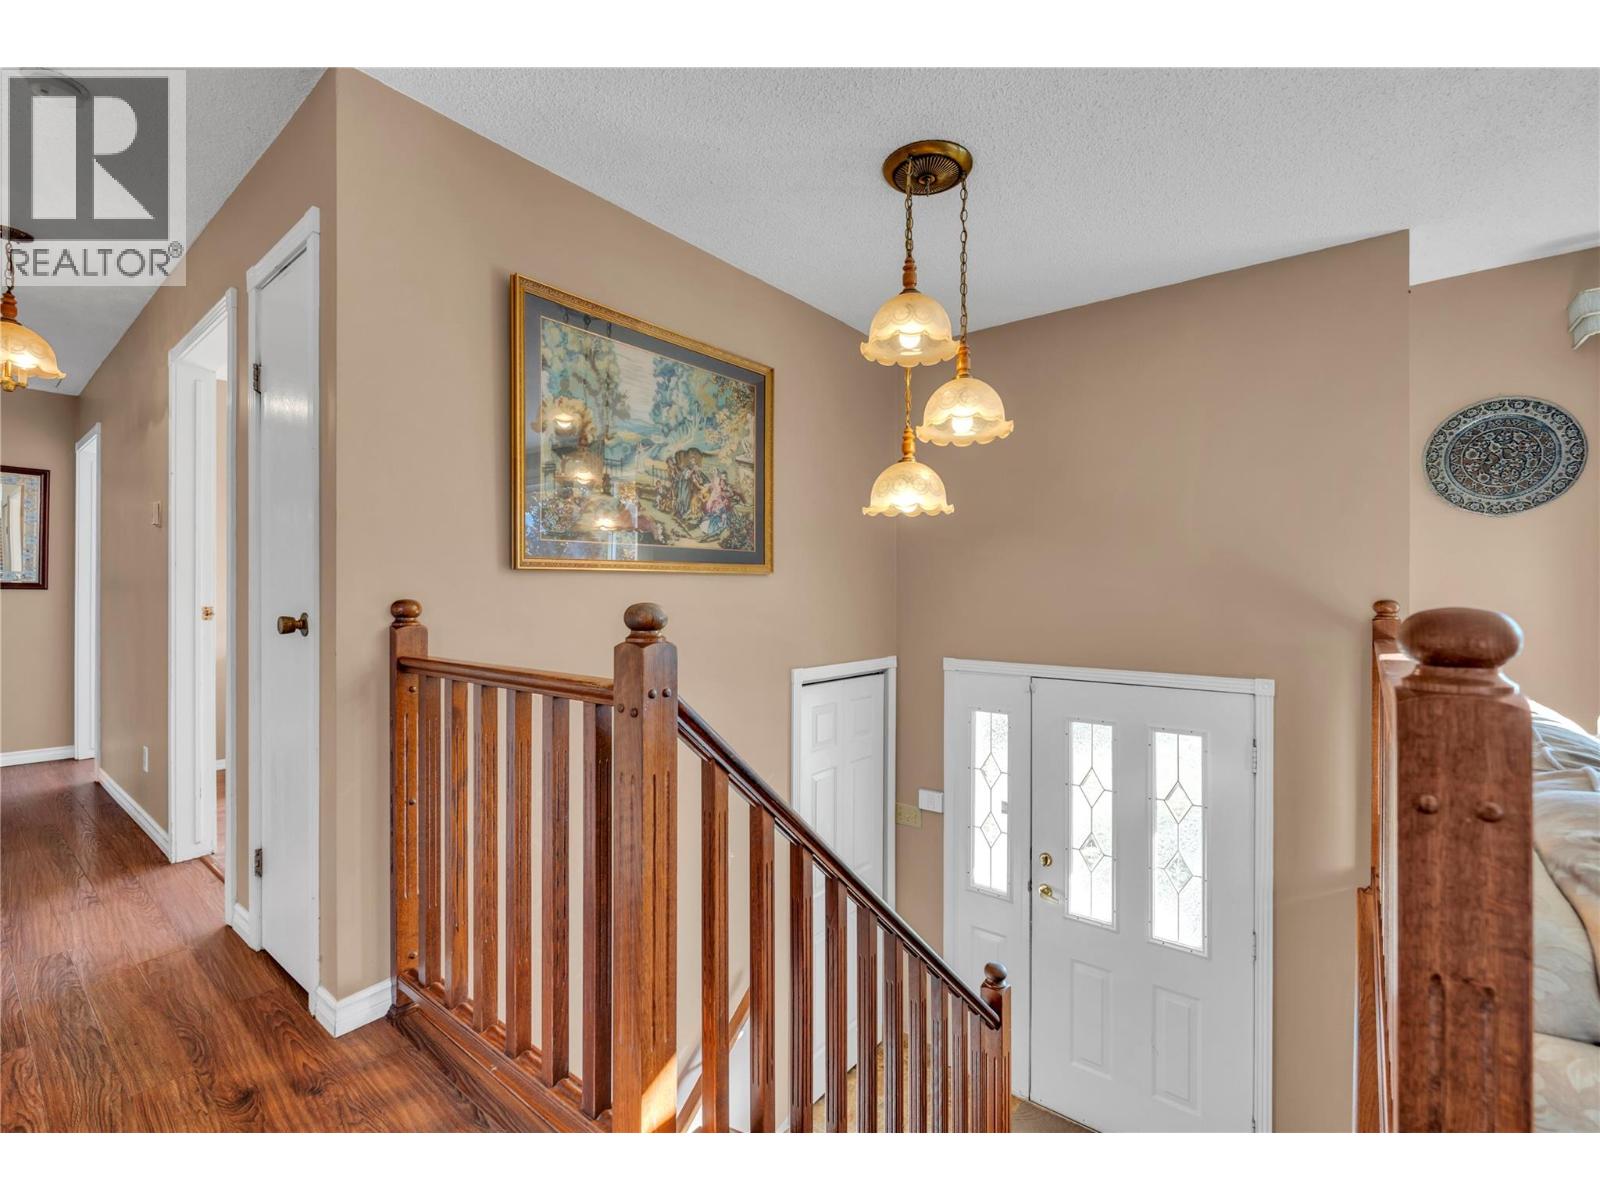
    Main Level Dining Room 11'6'' x 10'0''
    Main Level Other 6'4'' x 8'0''
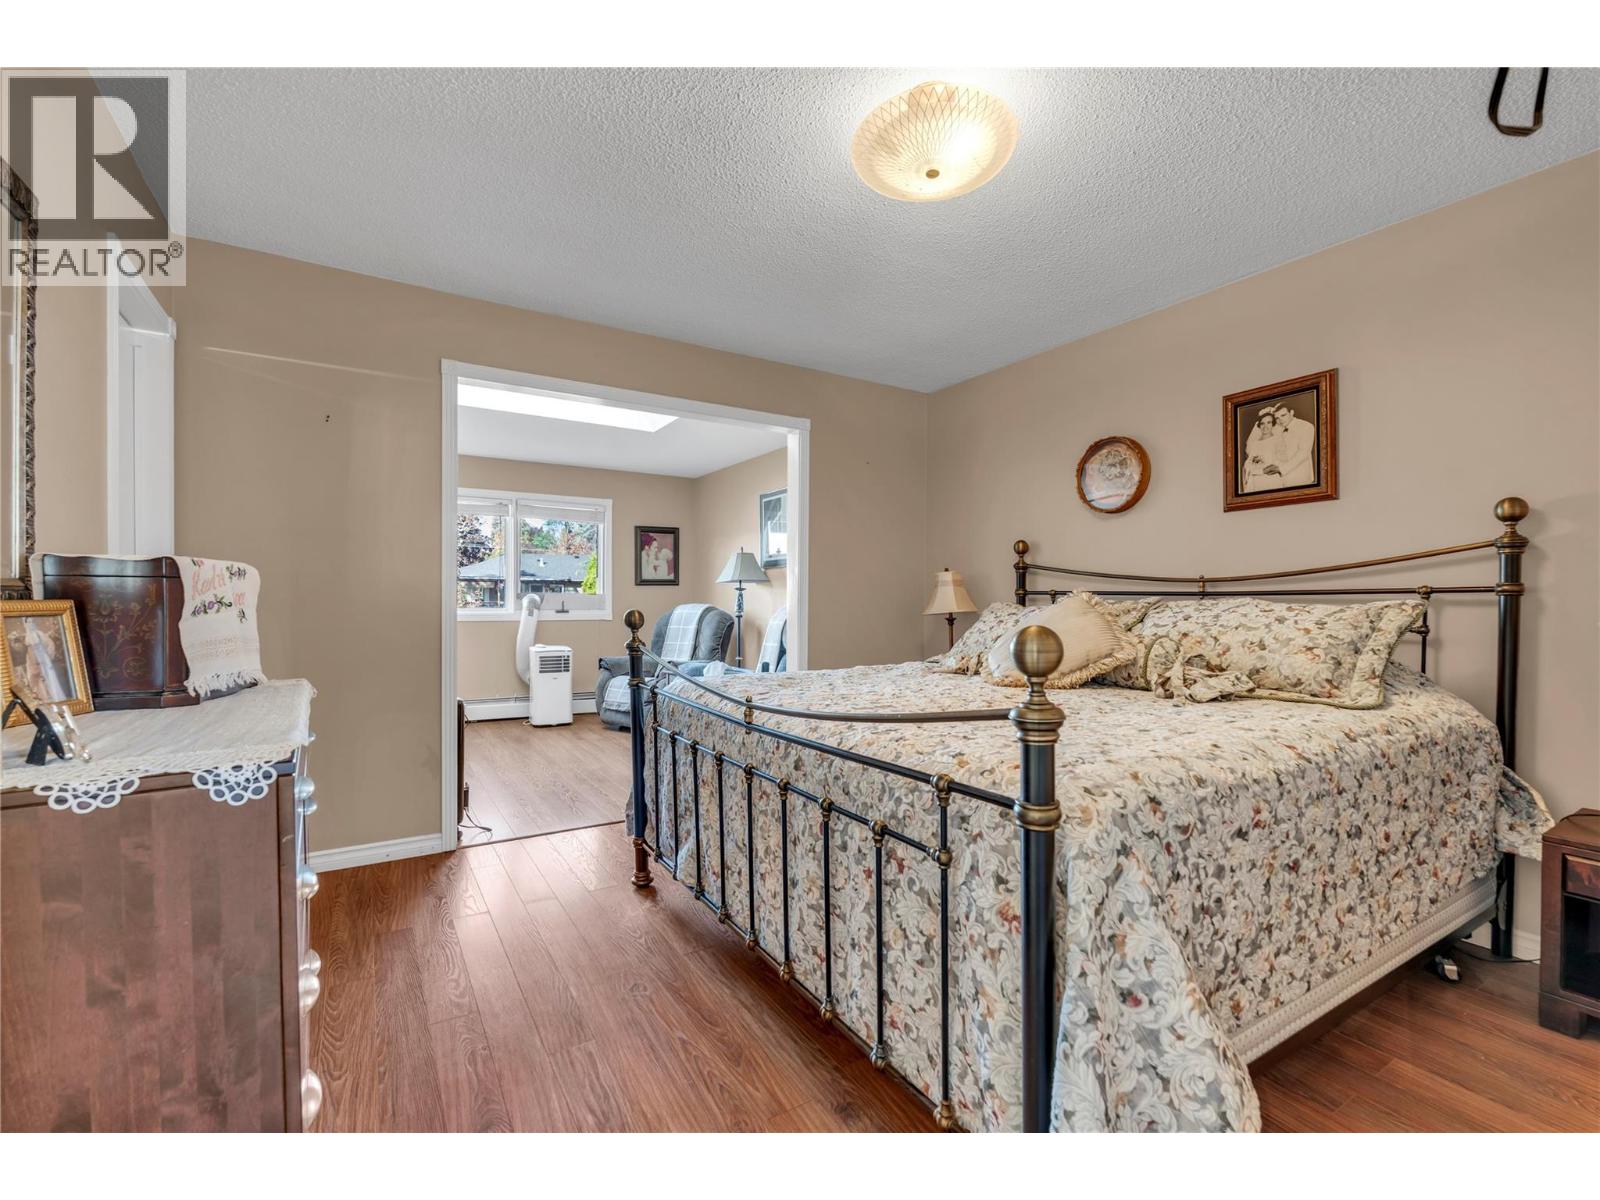
    Main Level Primary Bedroom 12'2'' x 12'0''
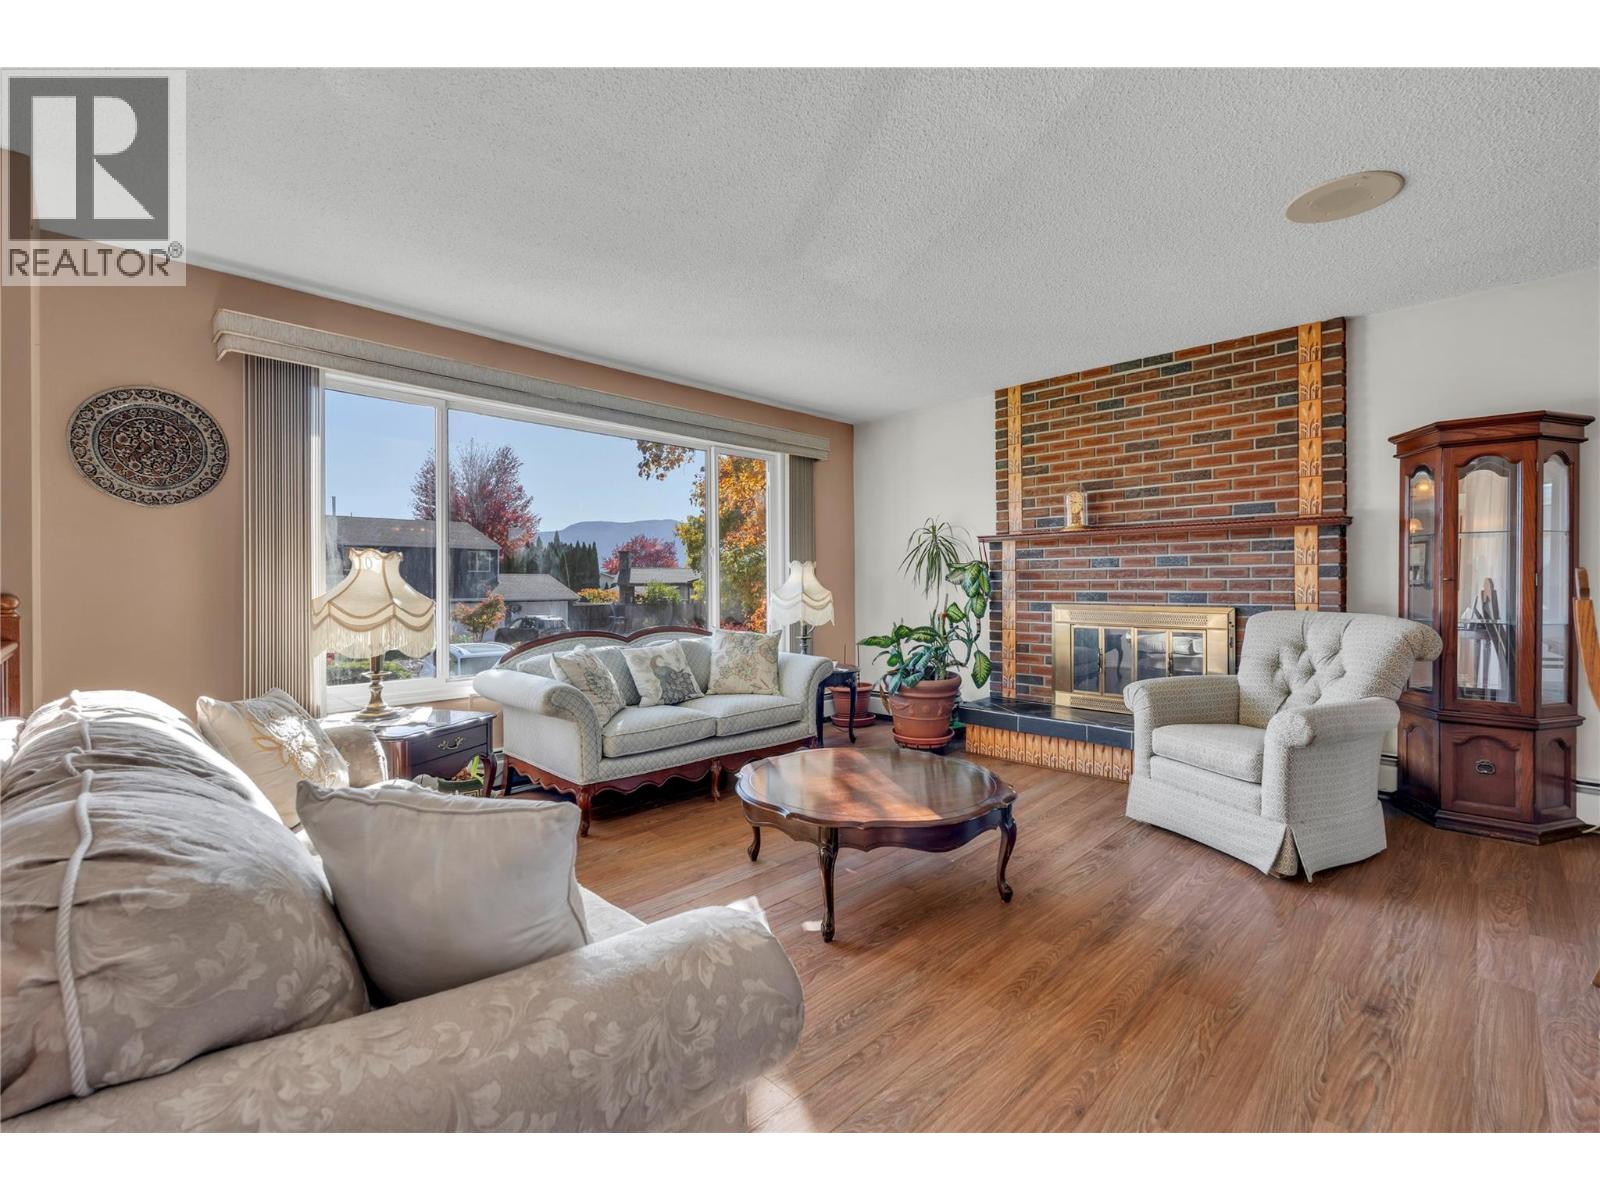
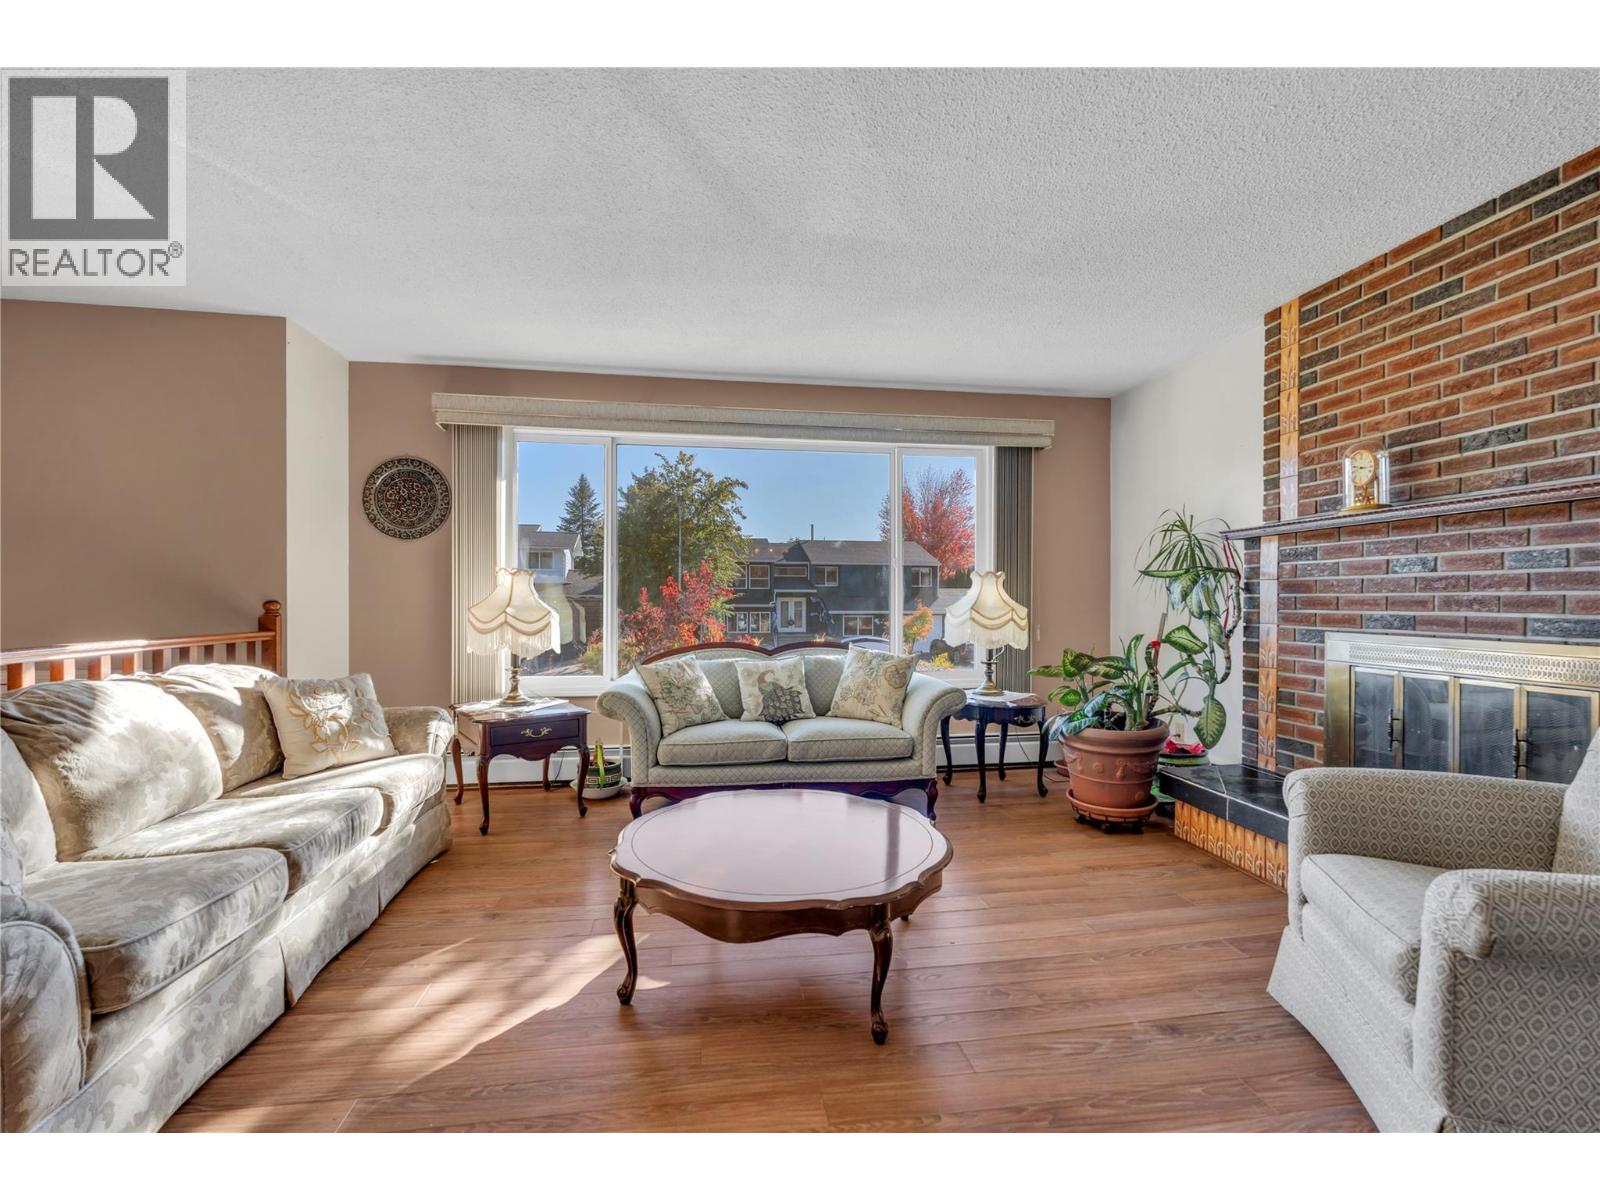
    Main Level Living Room 13'9'' x 15'4''
    Main Level Kitchen 11'5'' x 12'3''
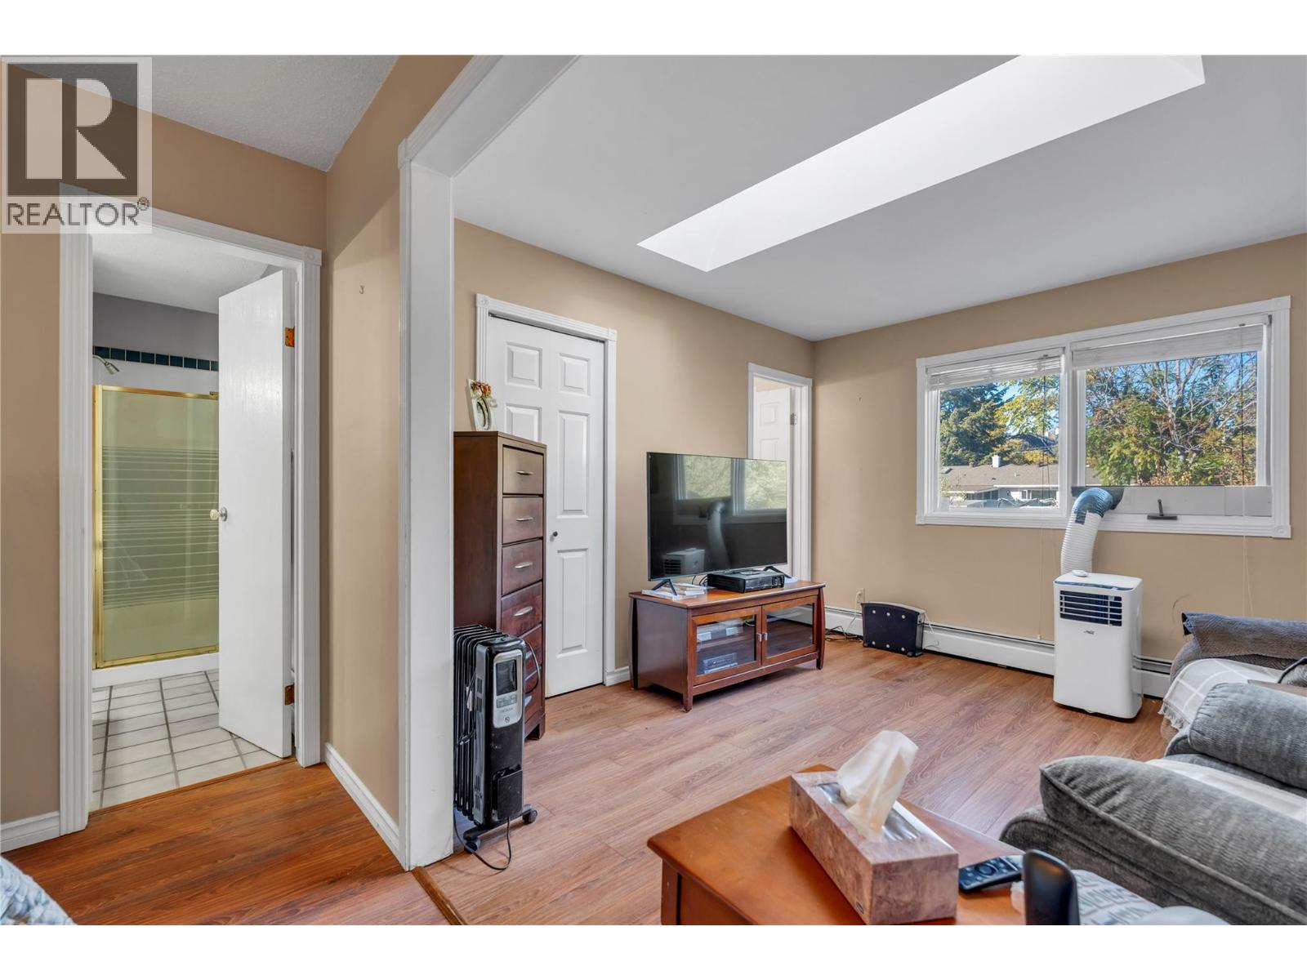
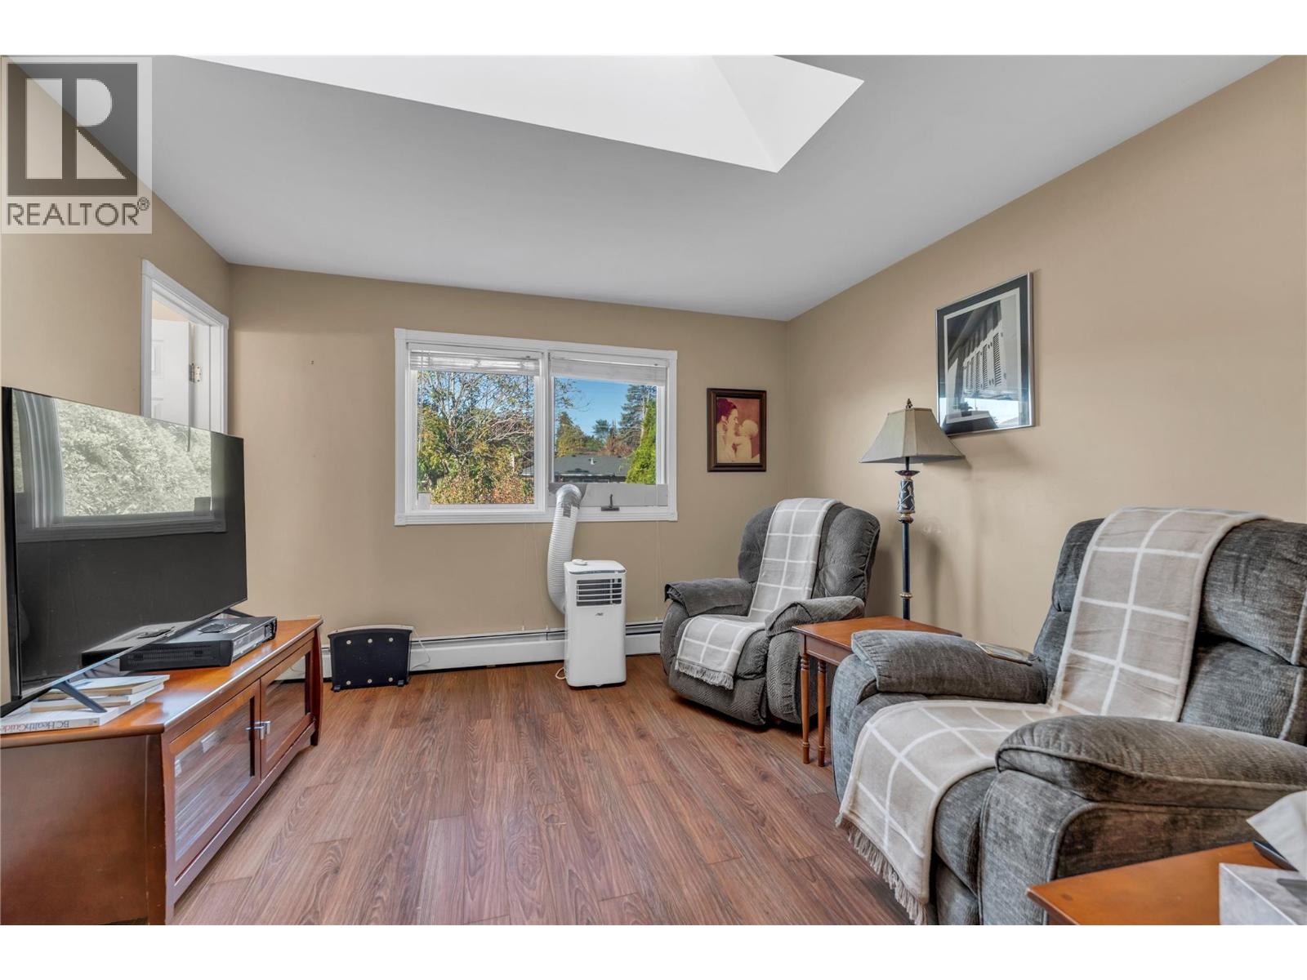
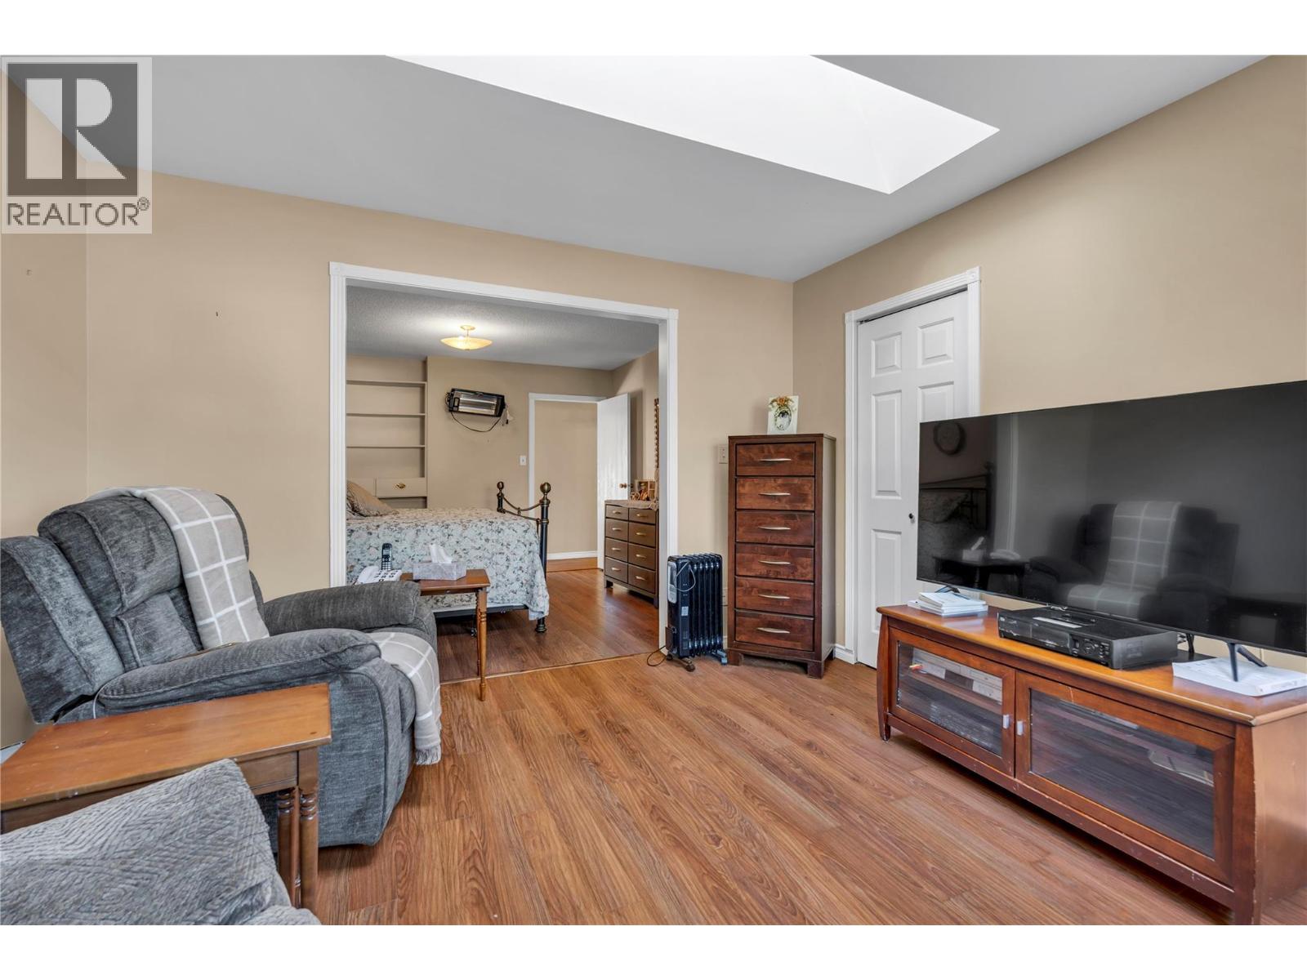
    Main Level Den 11'8'' x 12'0''
    Main Level Bedroom 10'6'' x 9'0''
    Main Level Bedroom 10'6'' x 8'11''
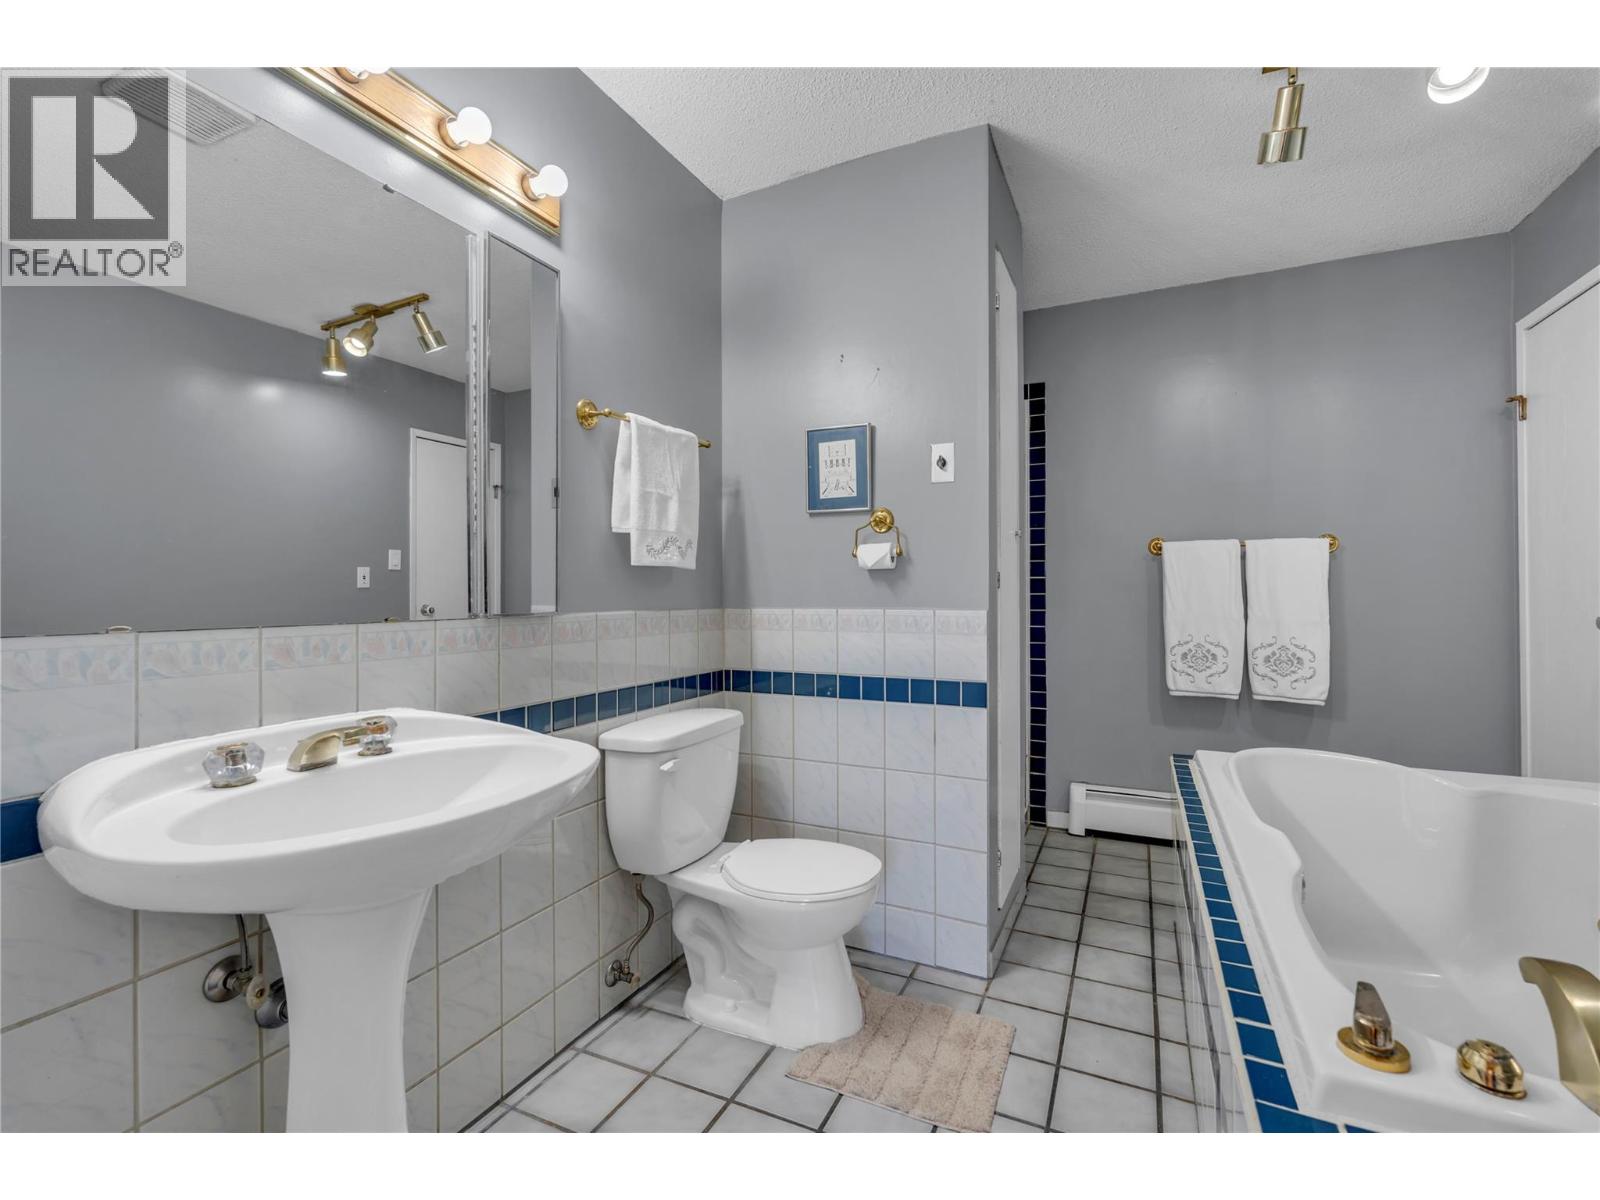
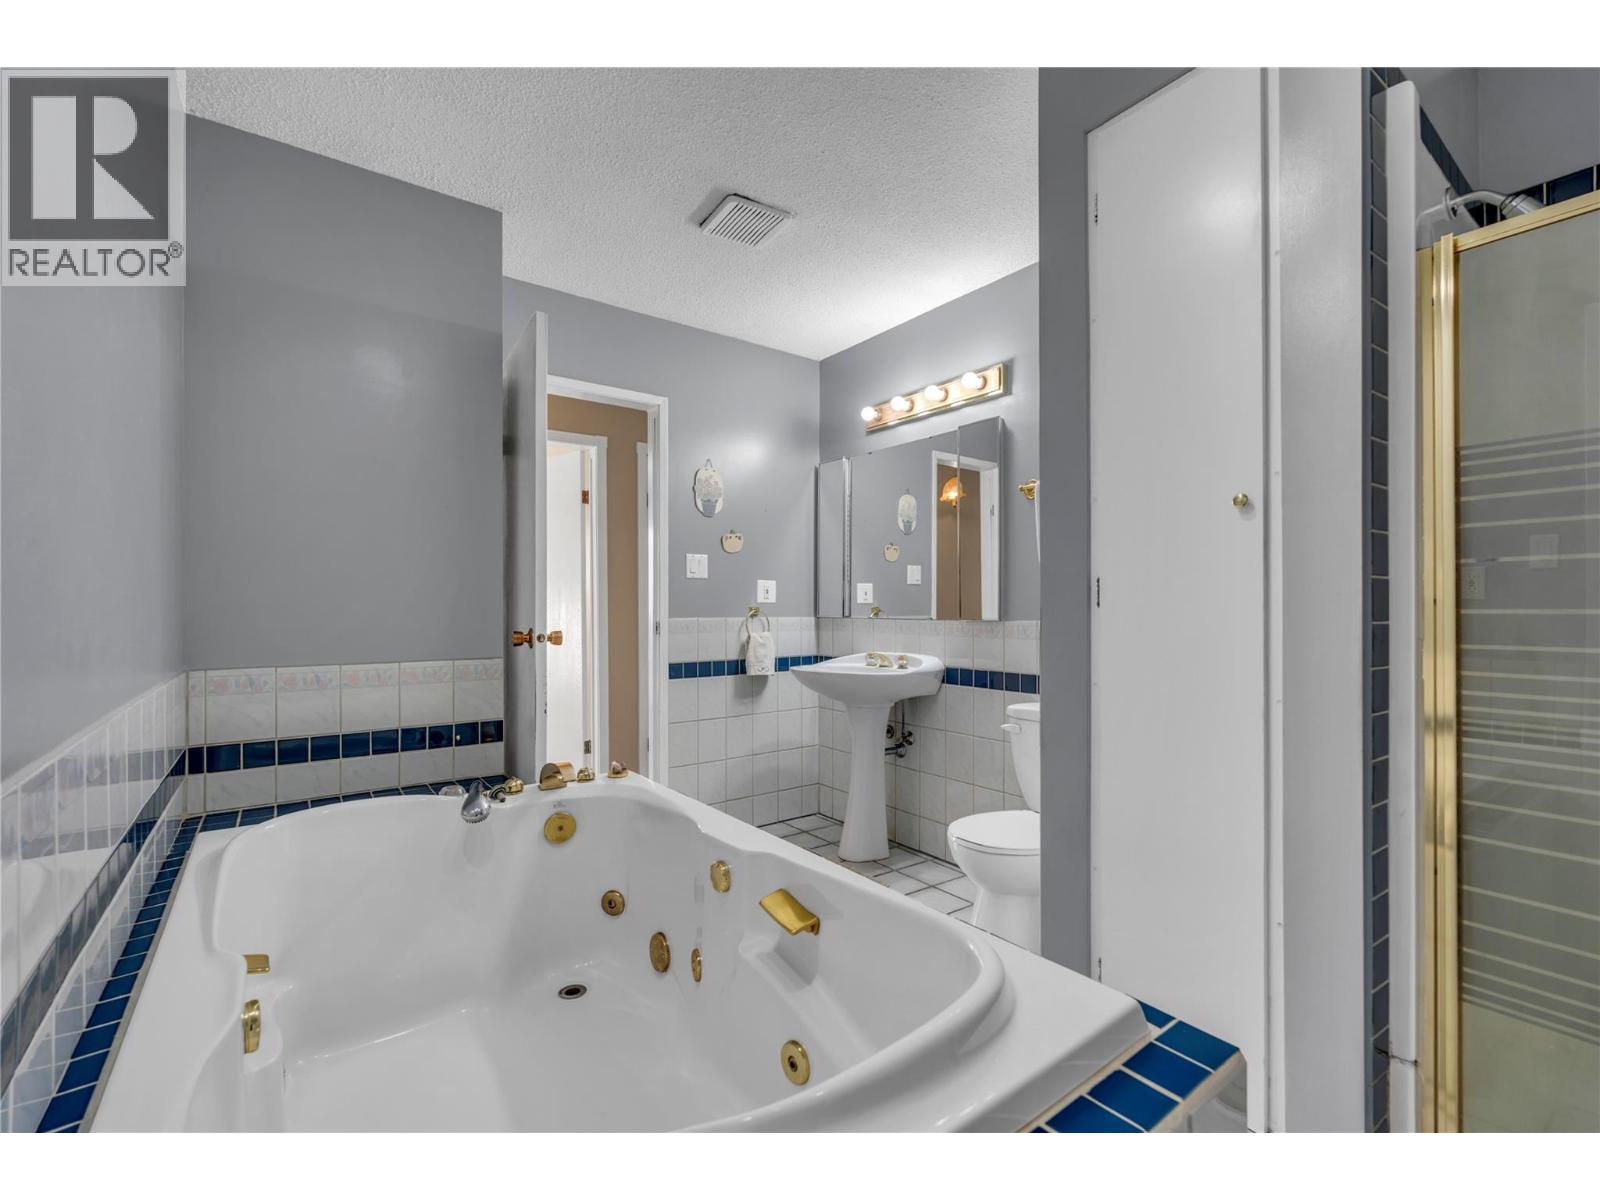
    Main Level 4pc Bathroom 11'2'' x 8'4''
    Main Level 3pc Ensuite Bath 4'11'' x 8'0''
  • Utilities