$779,900
Maintenance,
$140 Monthly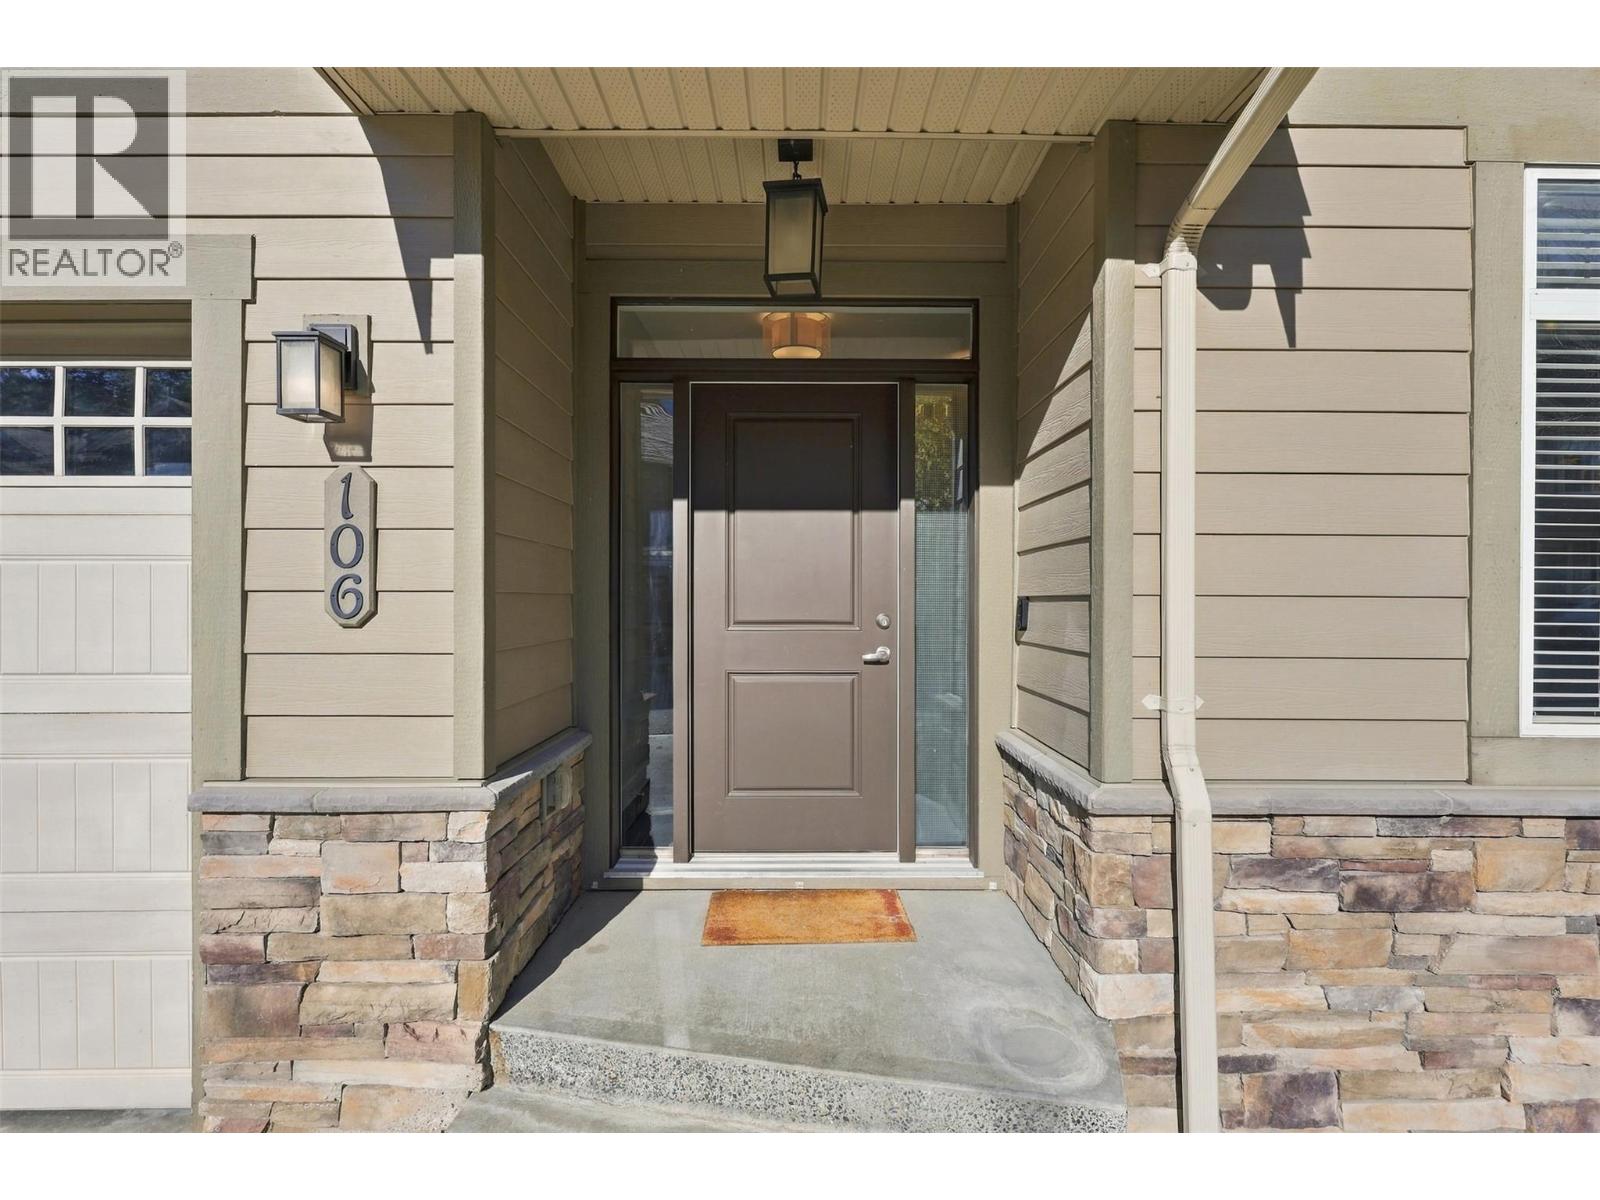
$779,900
Maintenance,
$140 Monthly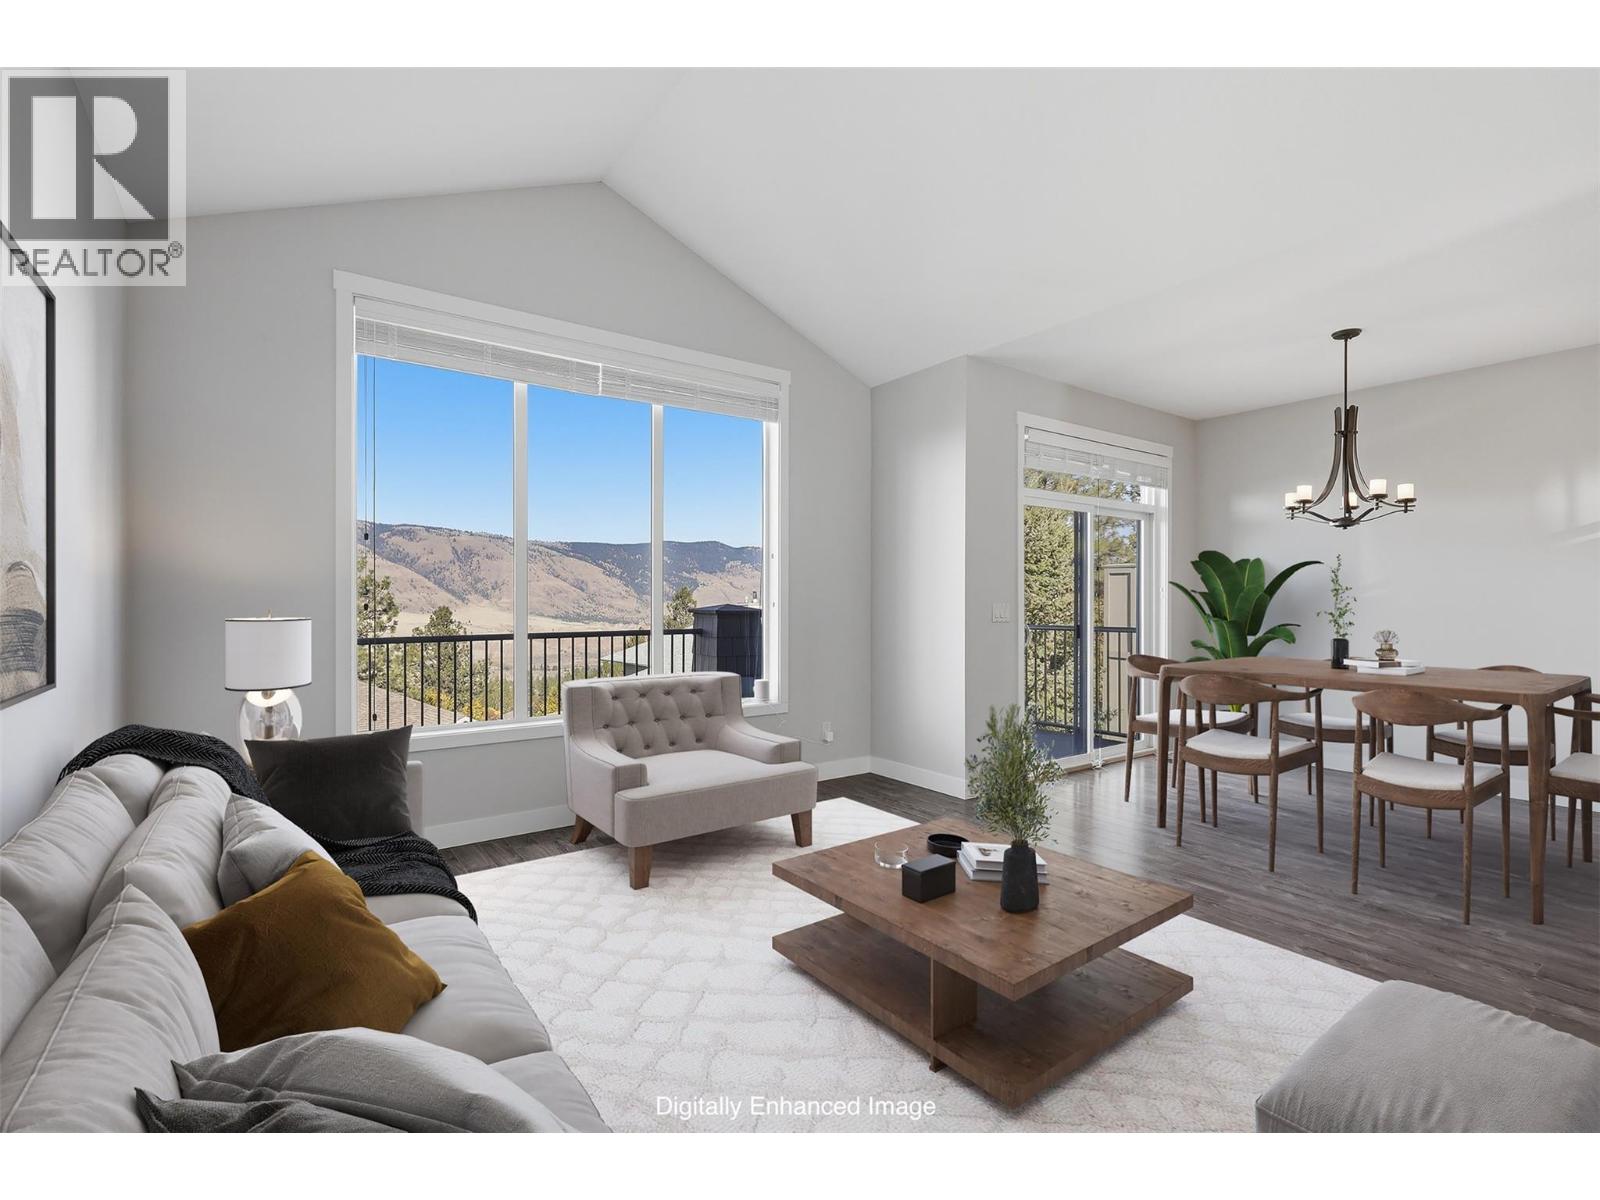
$779,900
Maintenance,
$140 Monthly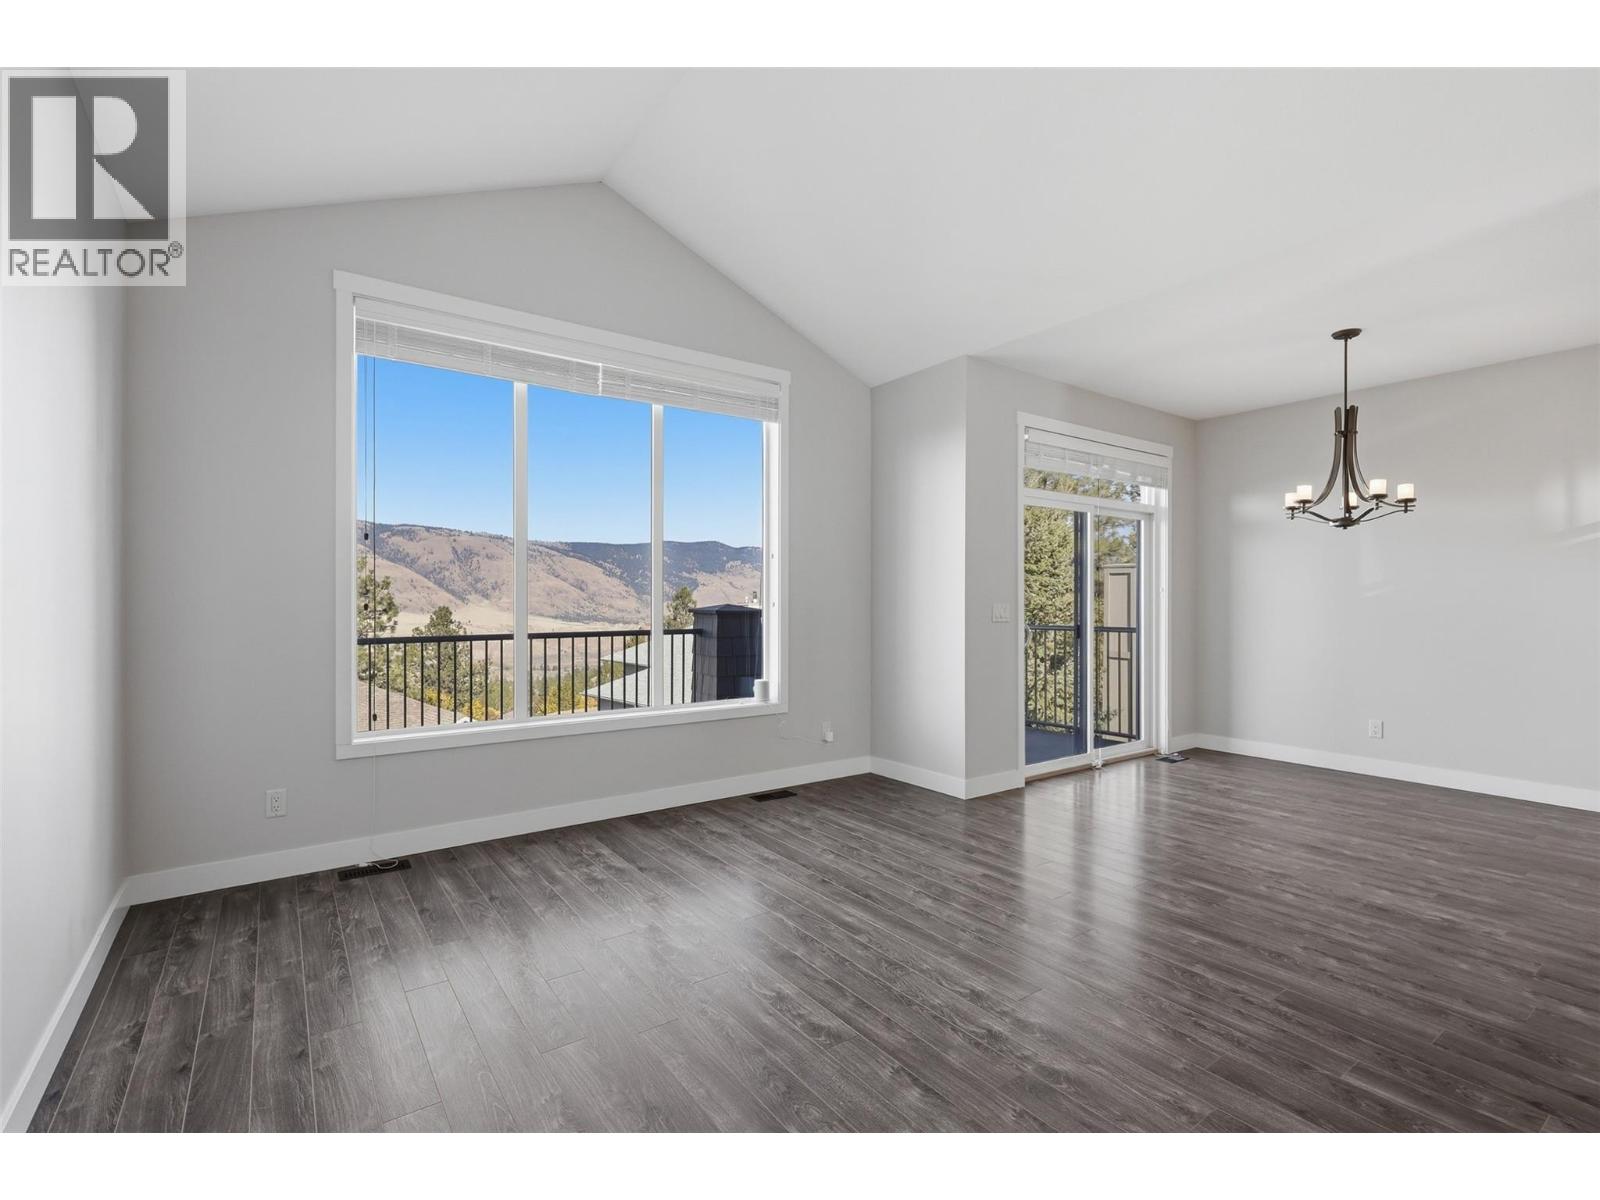
$779,900
Maintenance,
$140 Monthly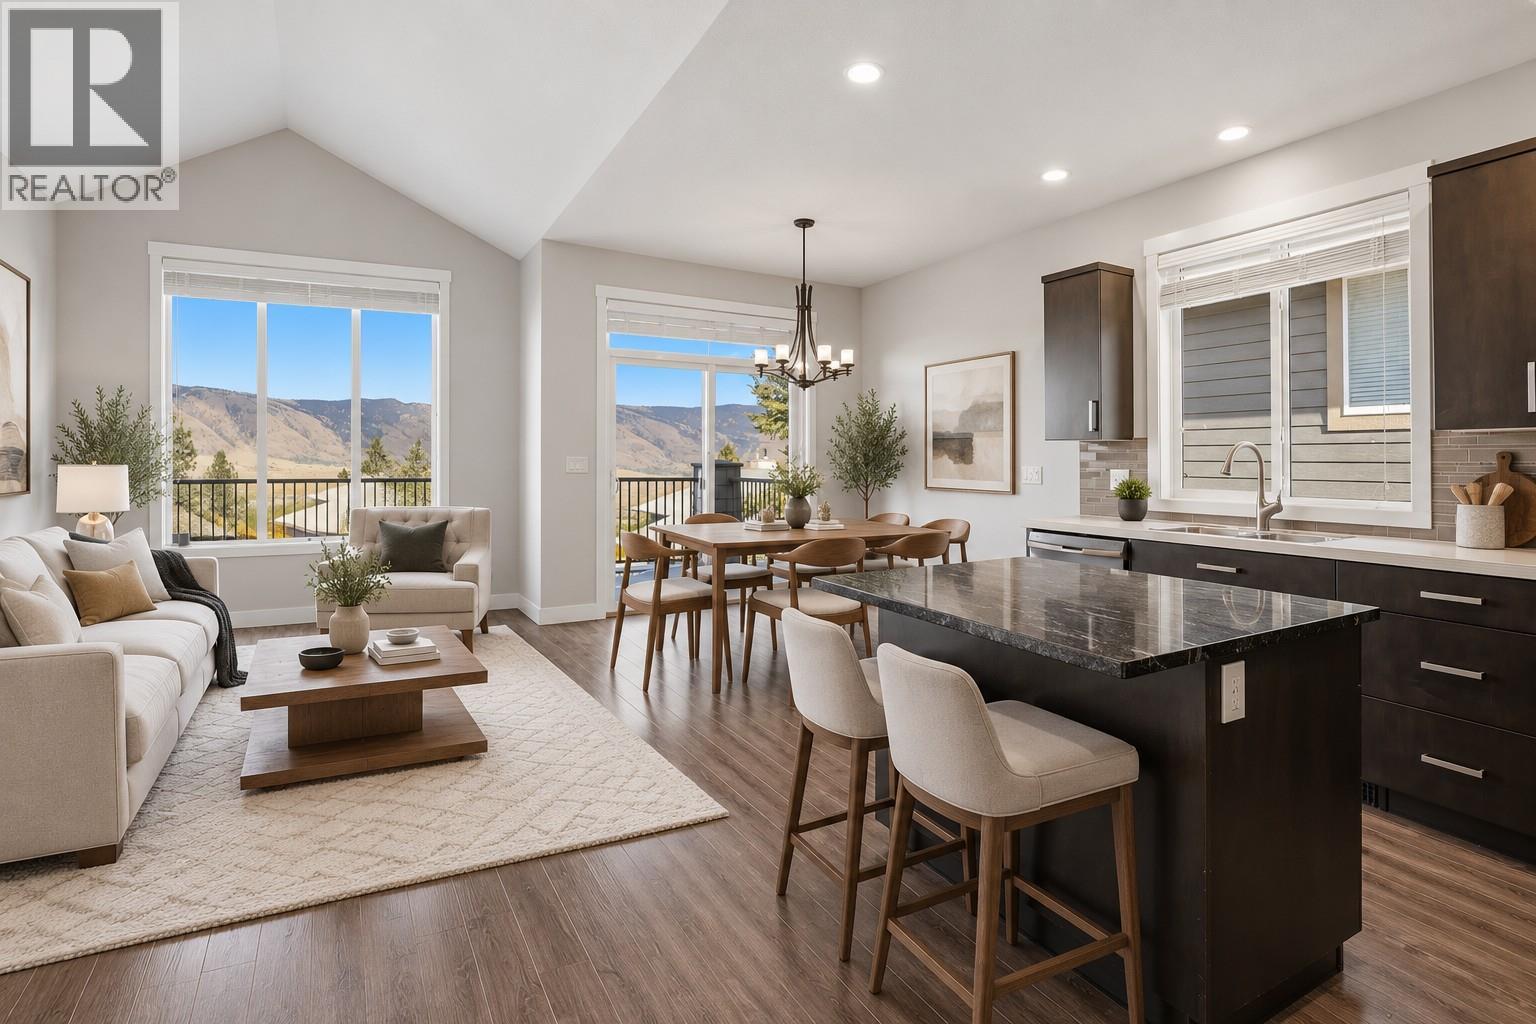
$779,900
Maintenance,
$140 Monthly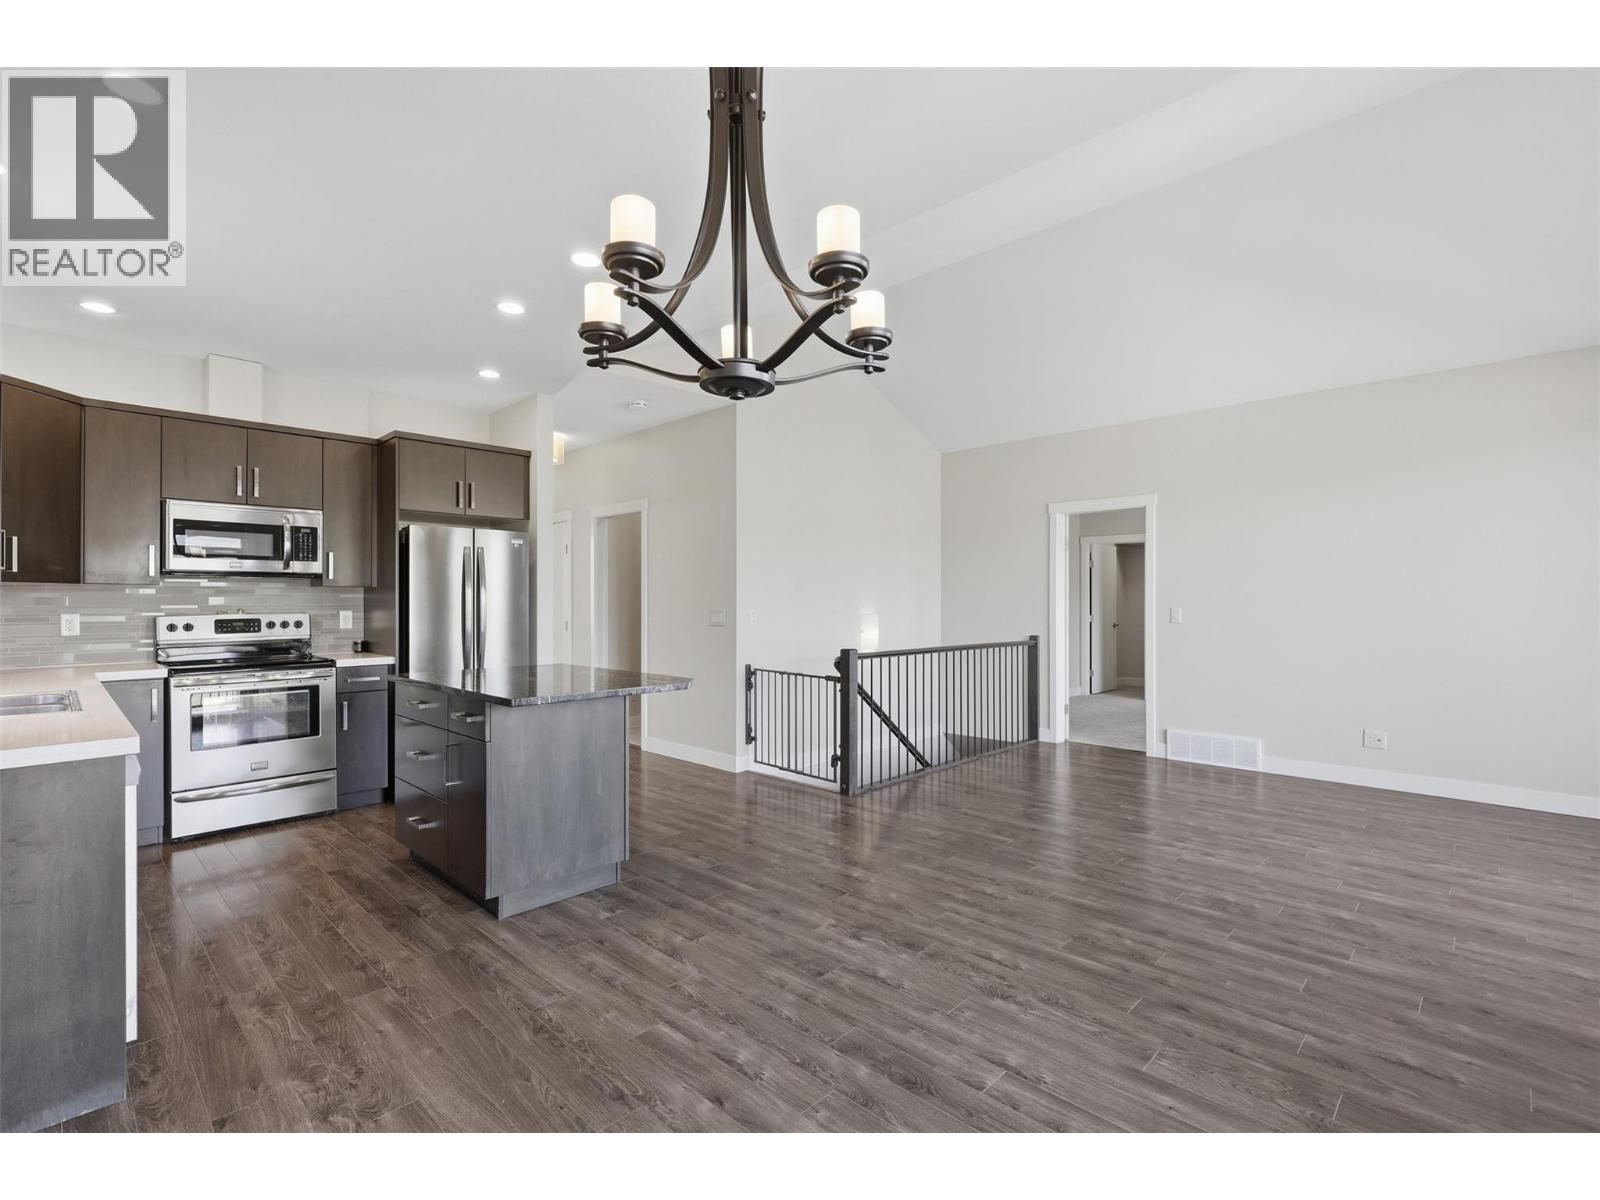
$779,900
Maintenance,
$140 Monthly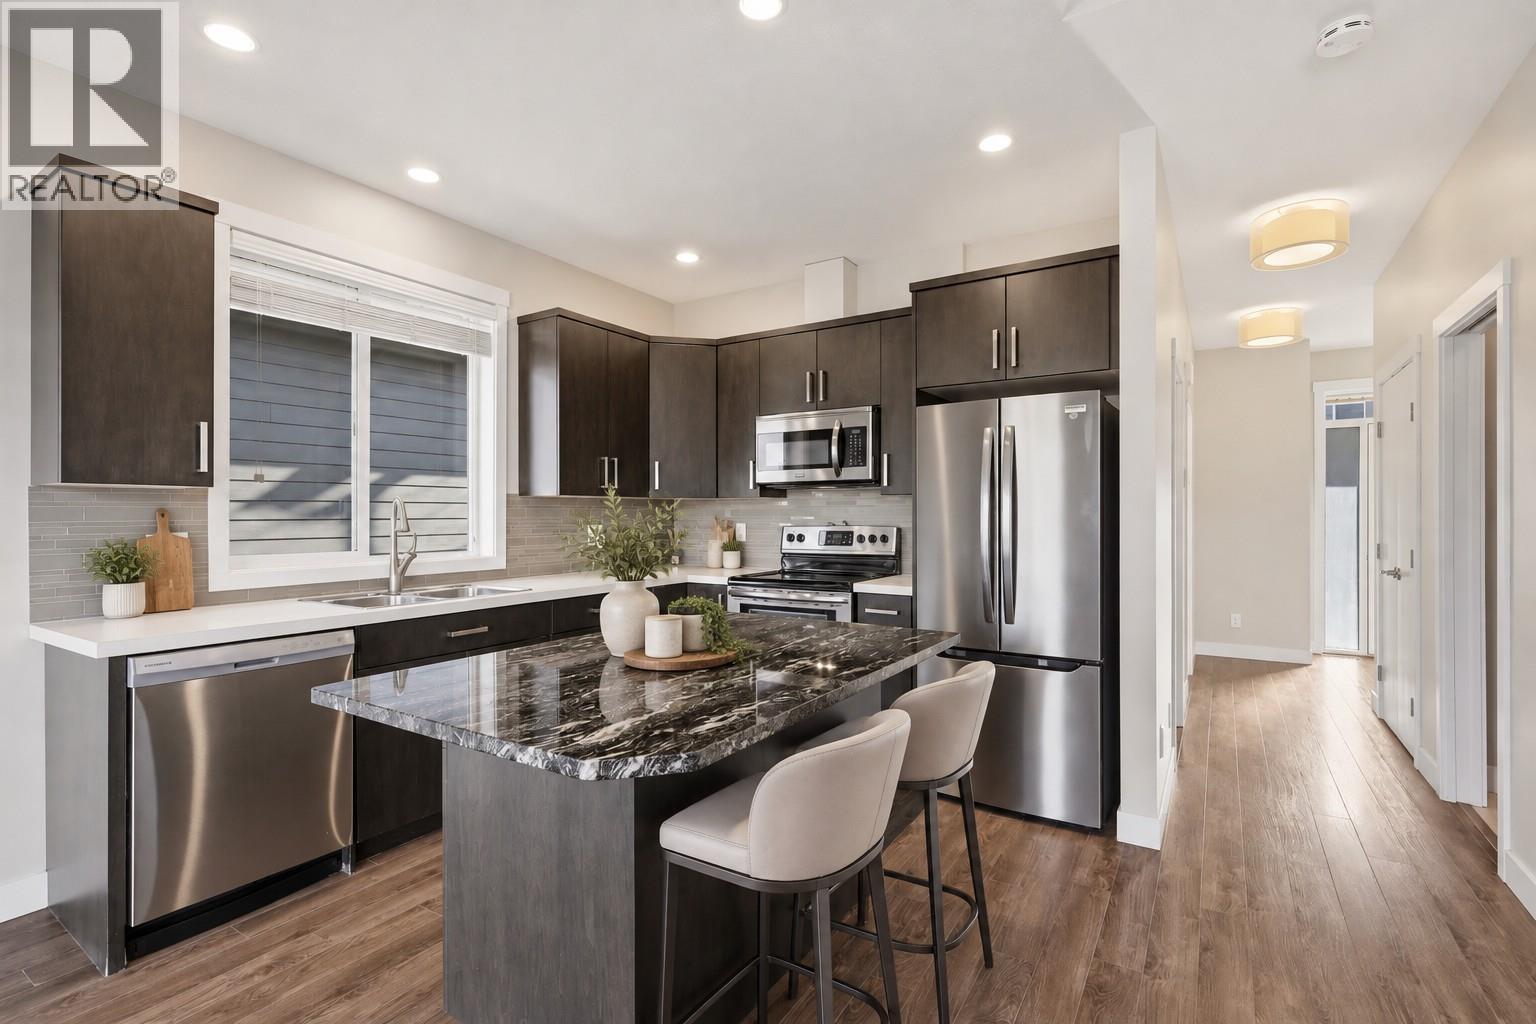
$779,900
Maintenance,
$140 Monthly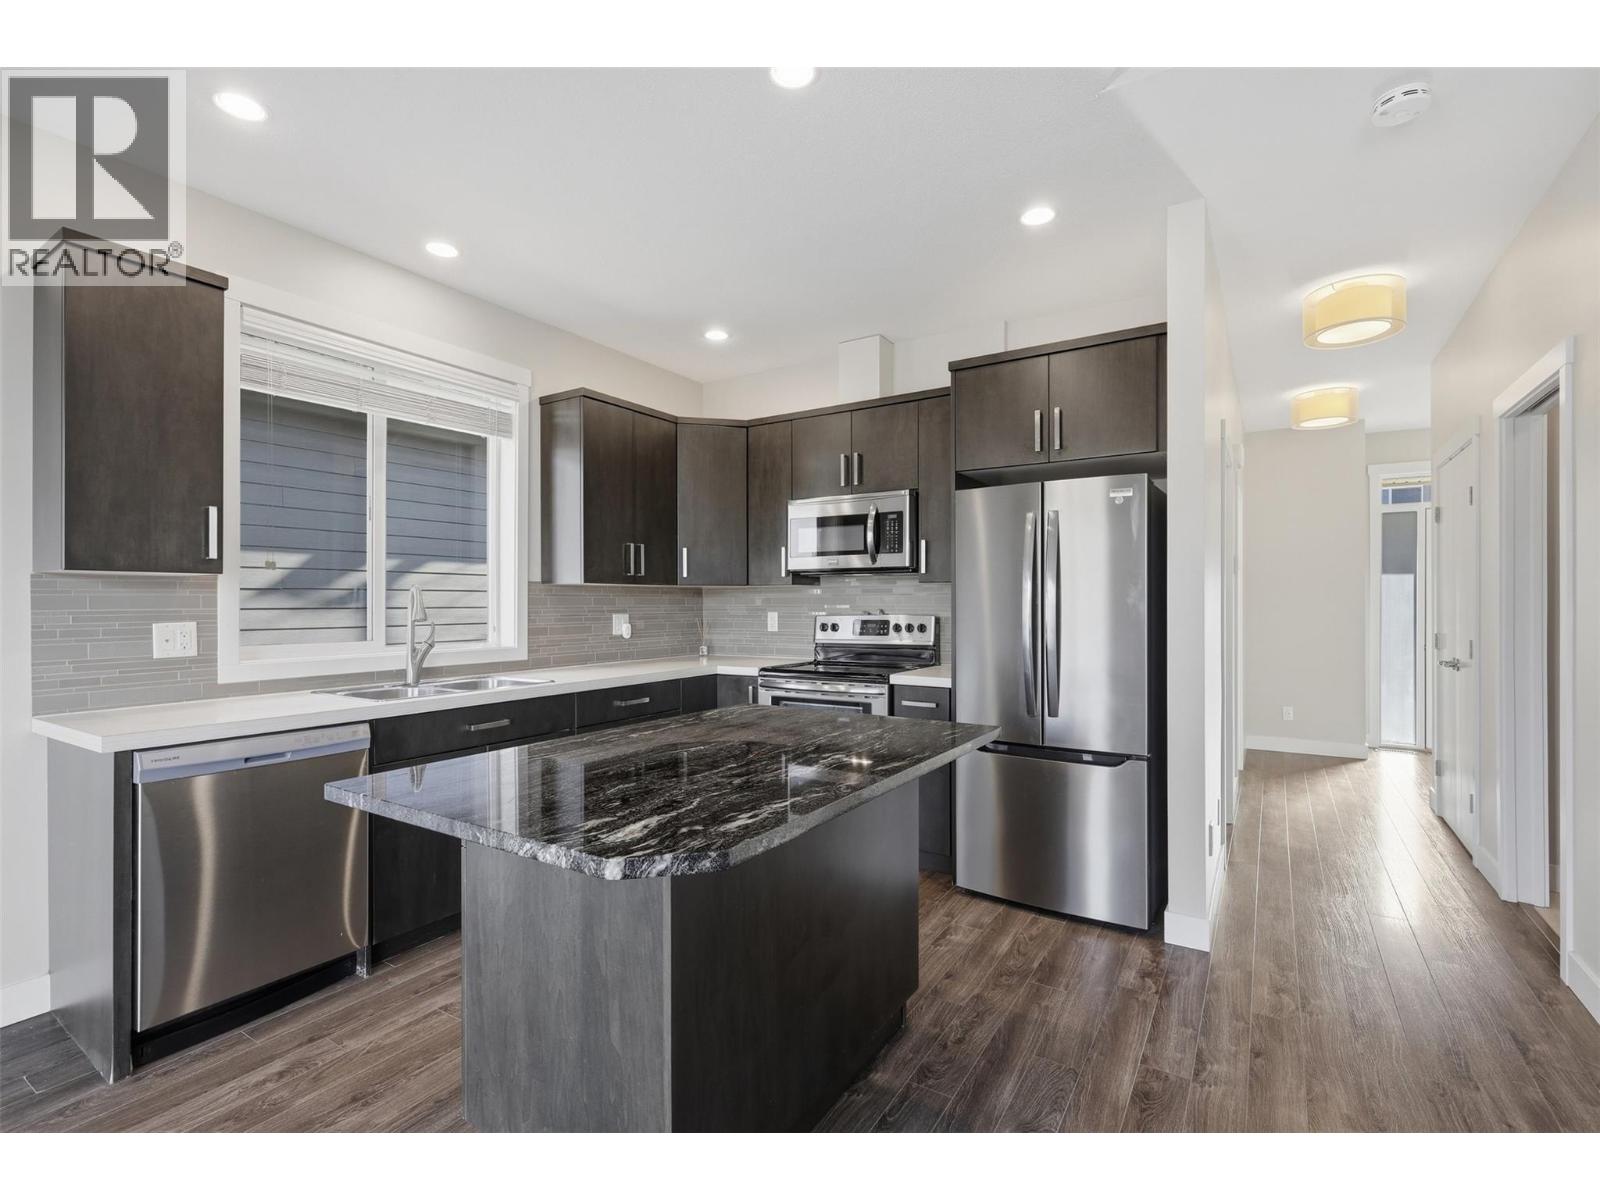
$779,900
Maintenance,
$140 Monthly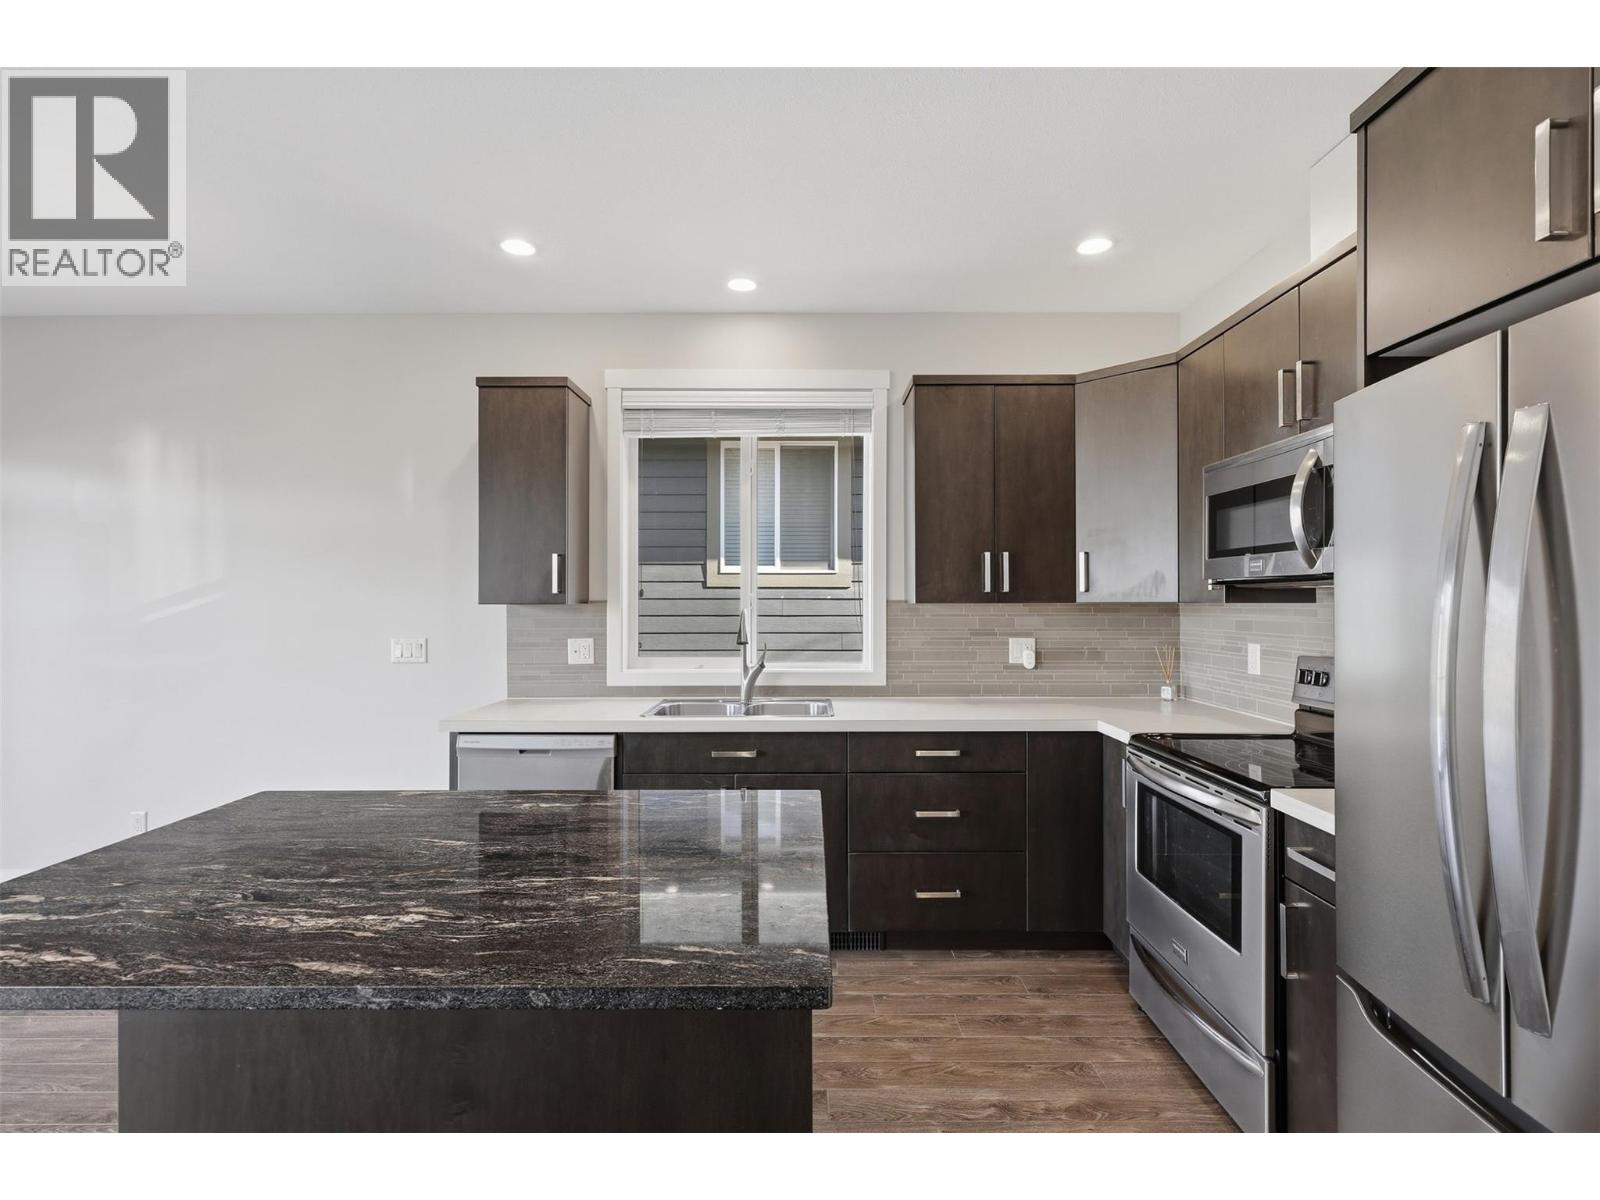
$779,900
Maintenance,
$140 Monthly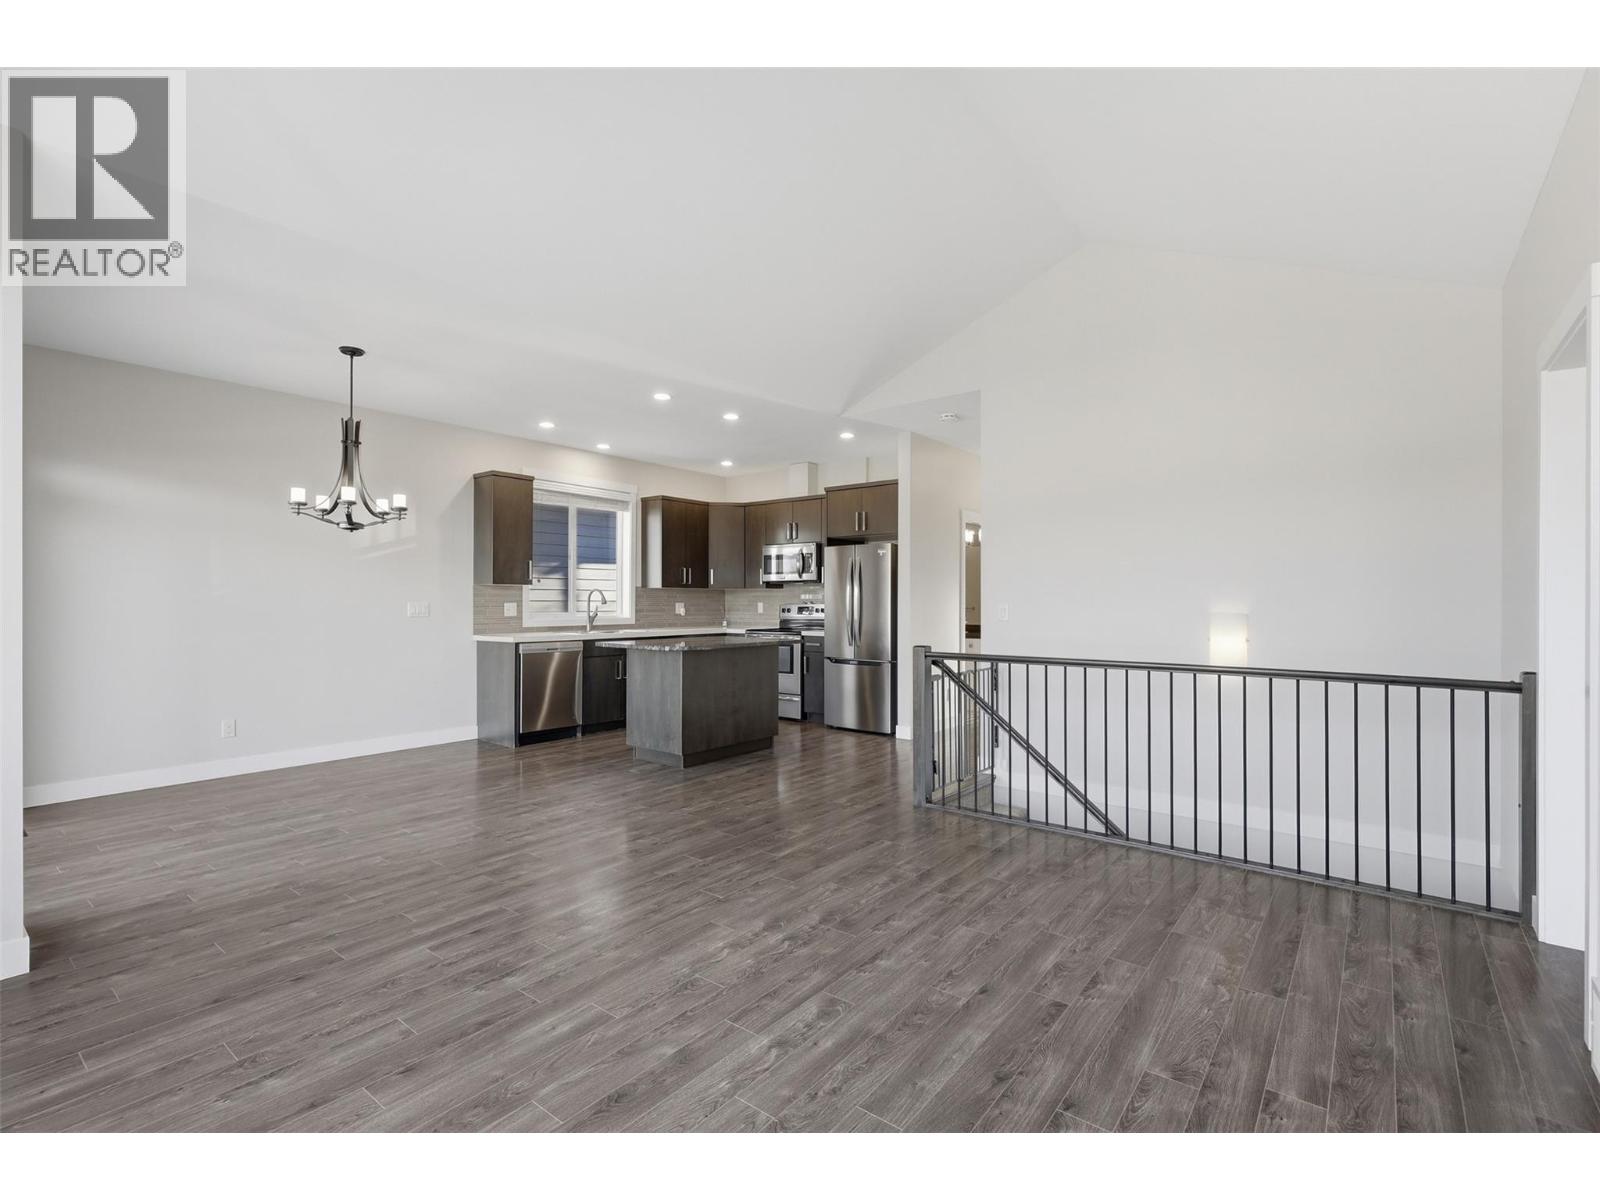
$779,900
Maintenance,
$140 Monthly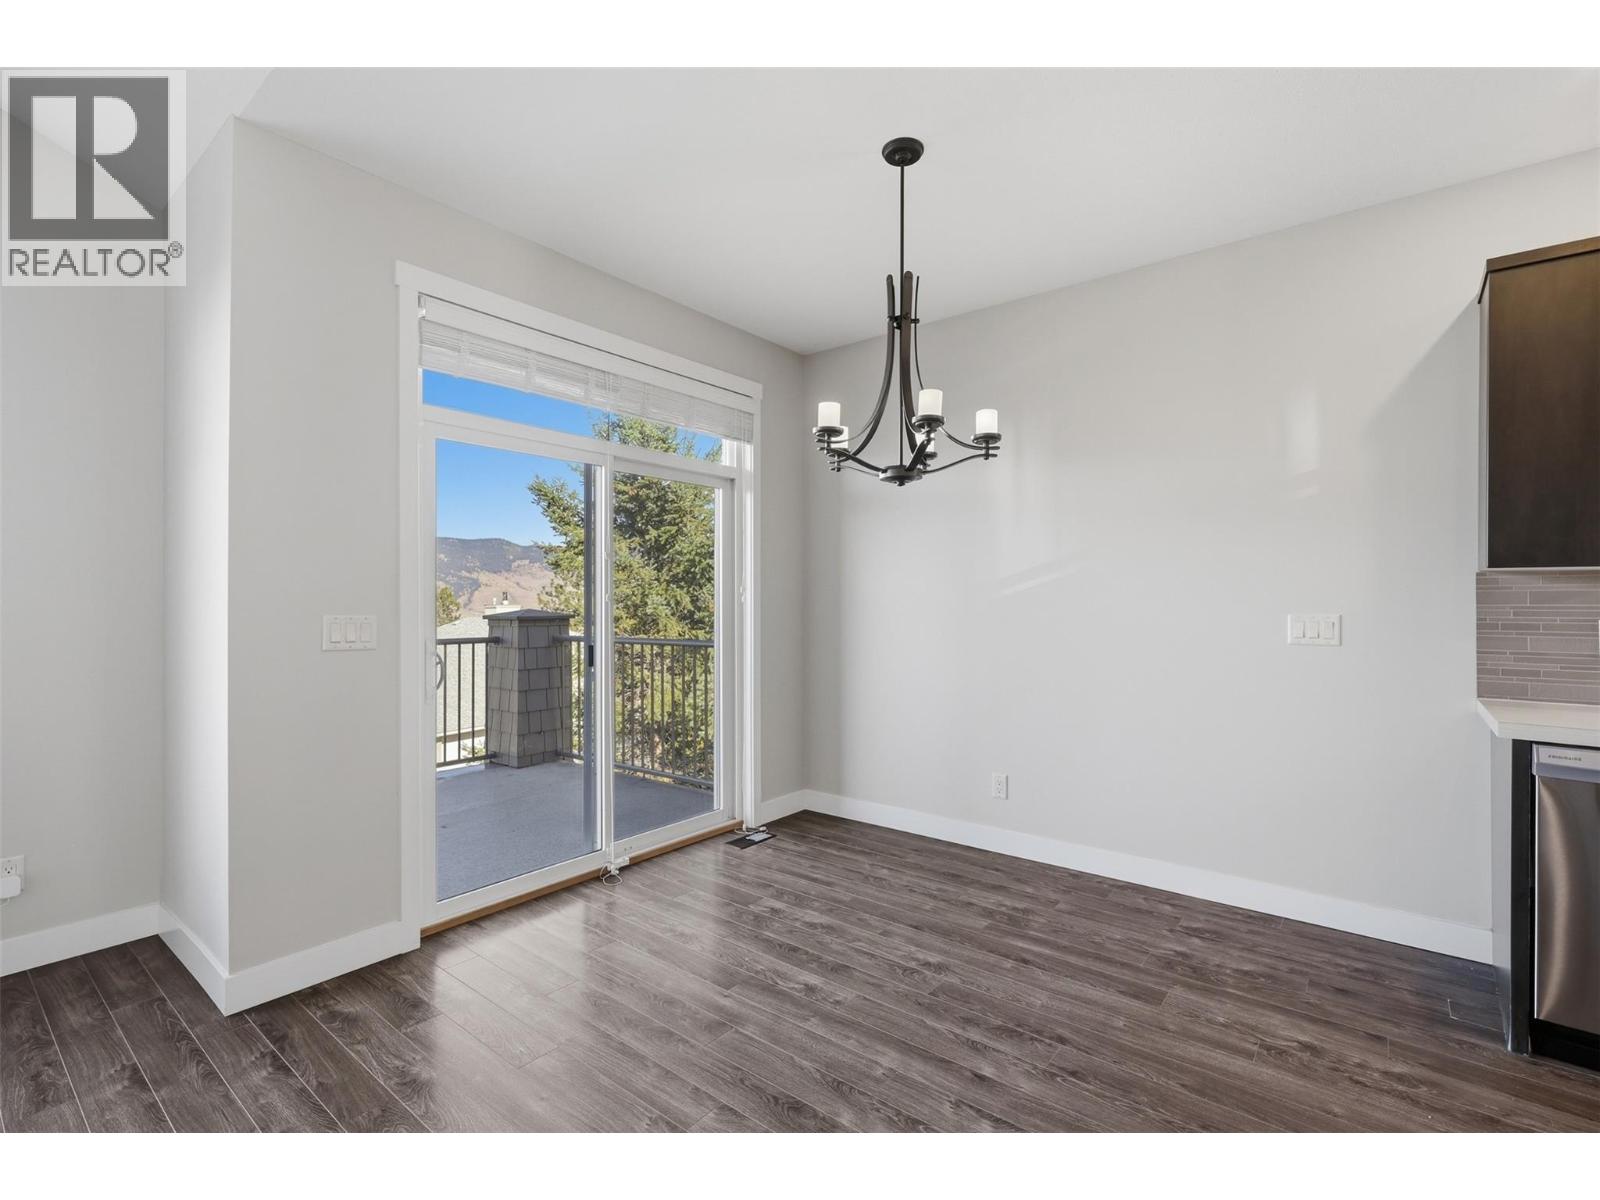
$779,900
Maintenance,
$140 Monthly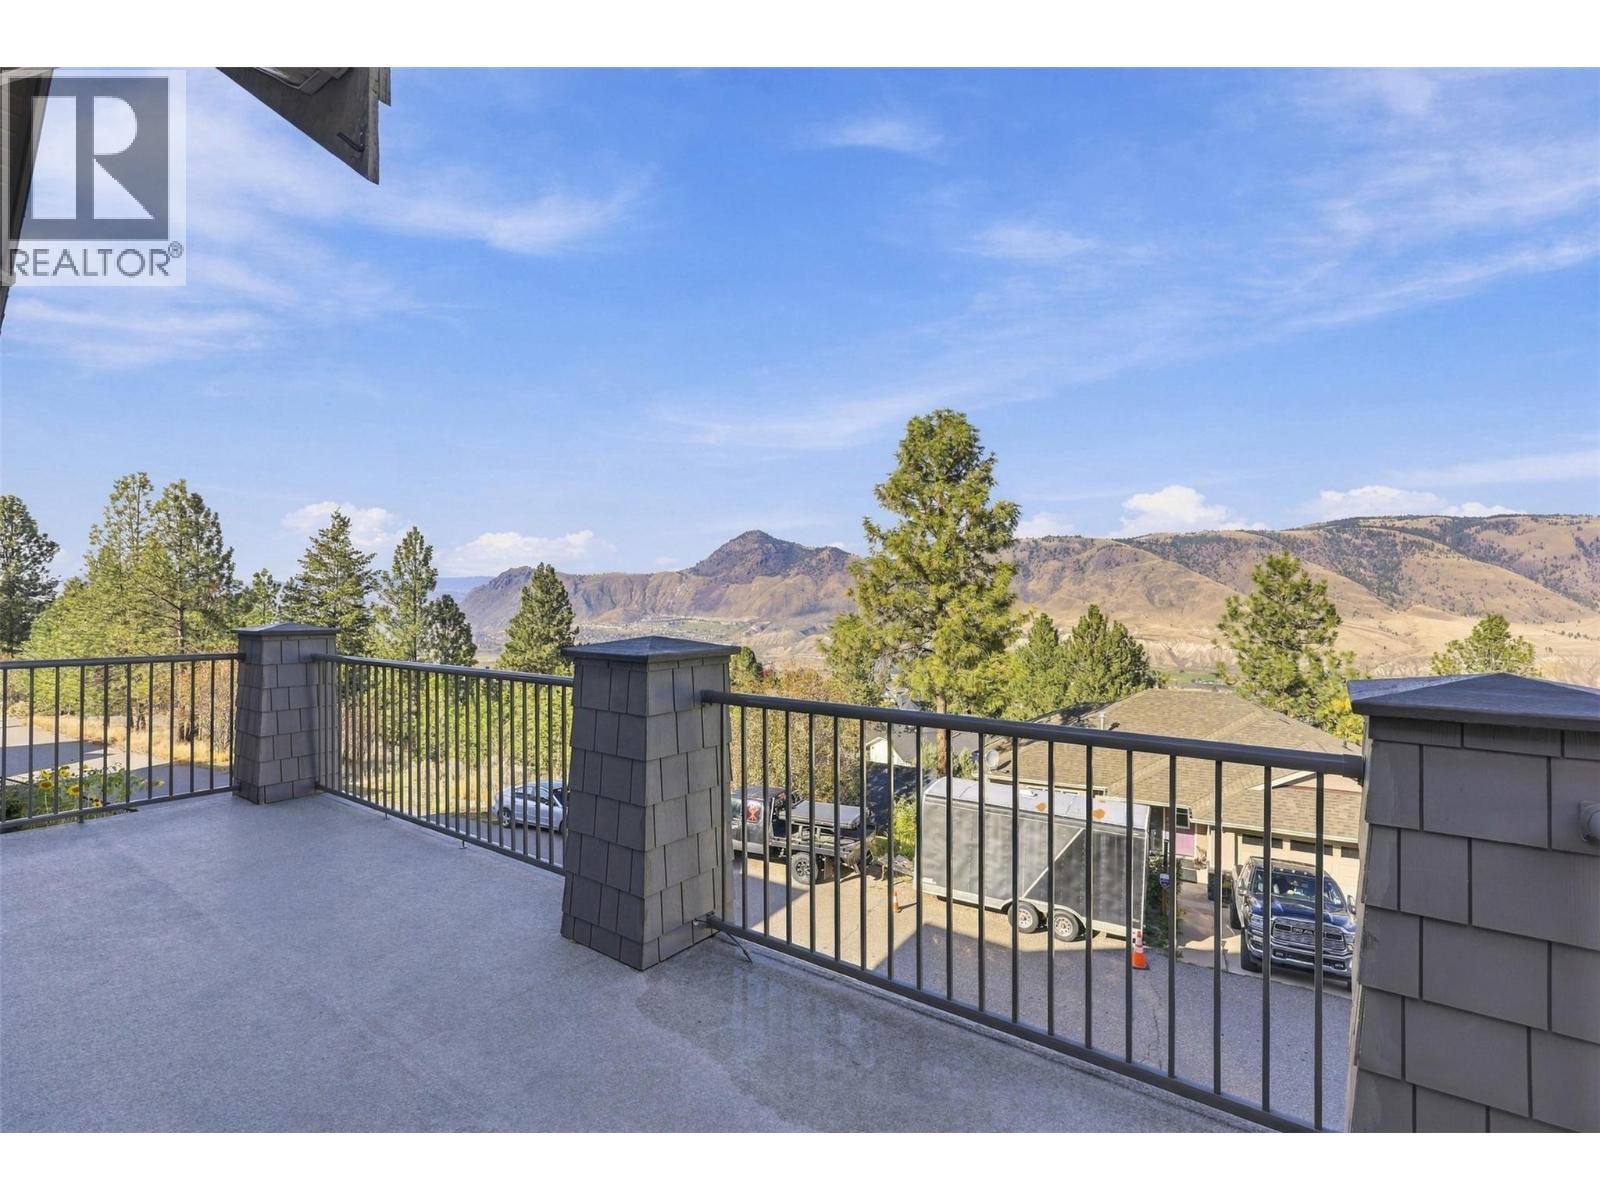
$779,900
Maintenance,
$140 Monthly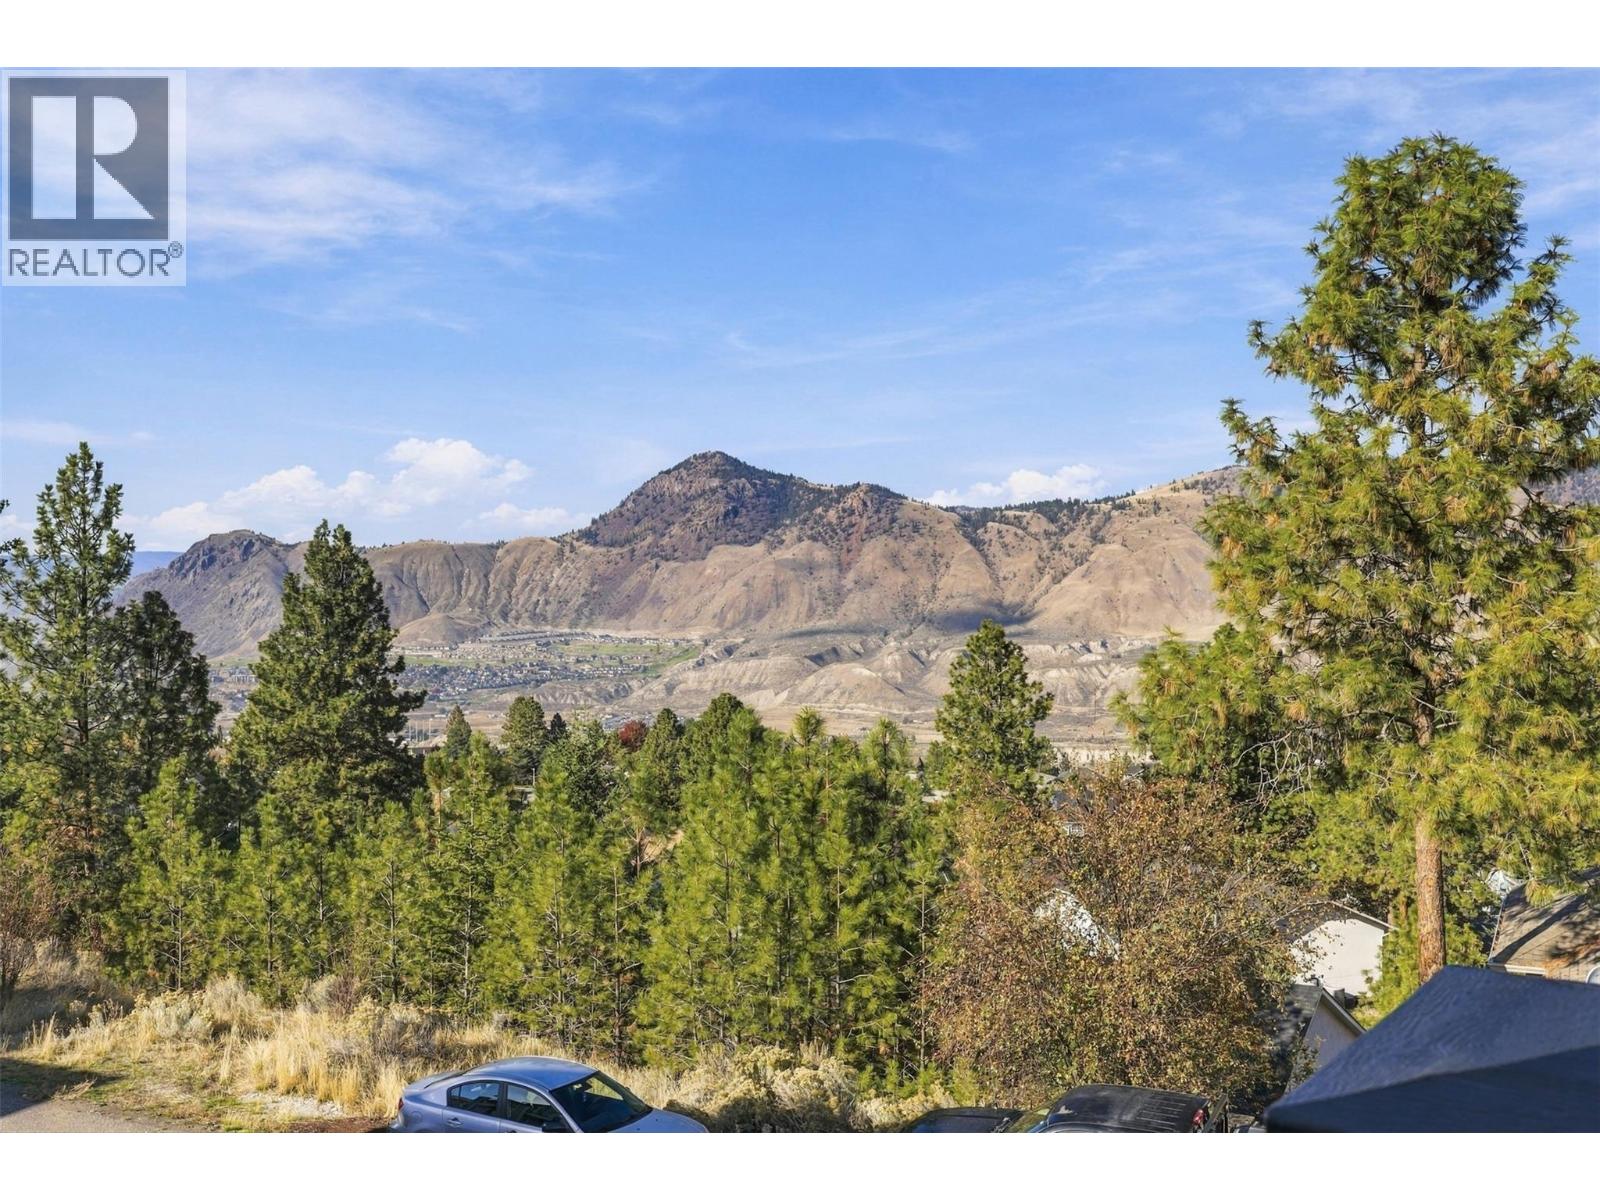
$779,900
Maintenance,
$140 Monthly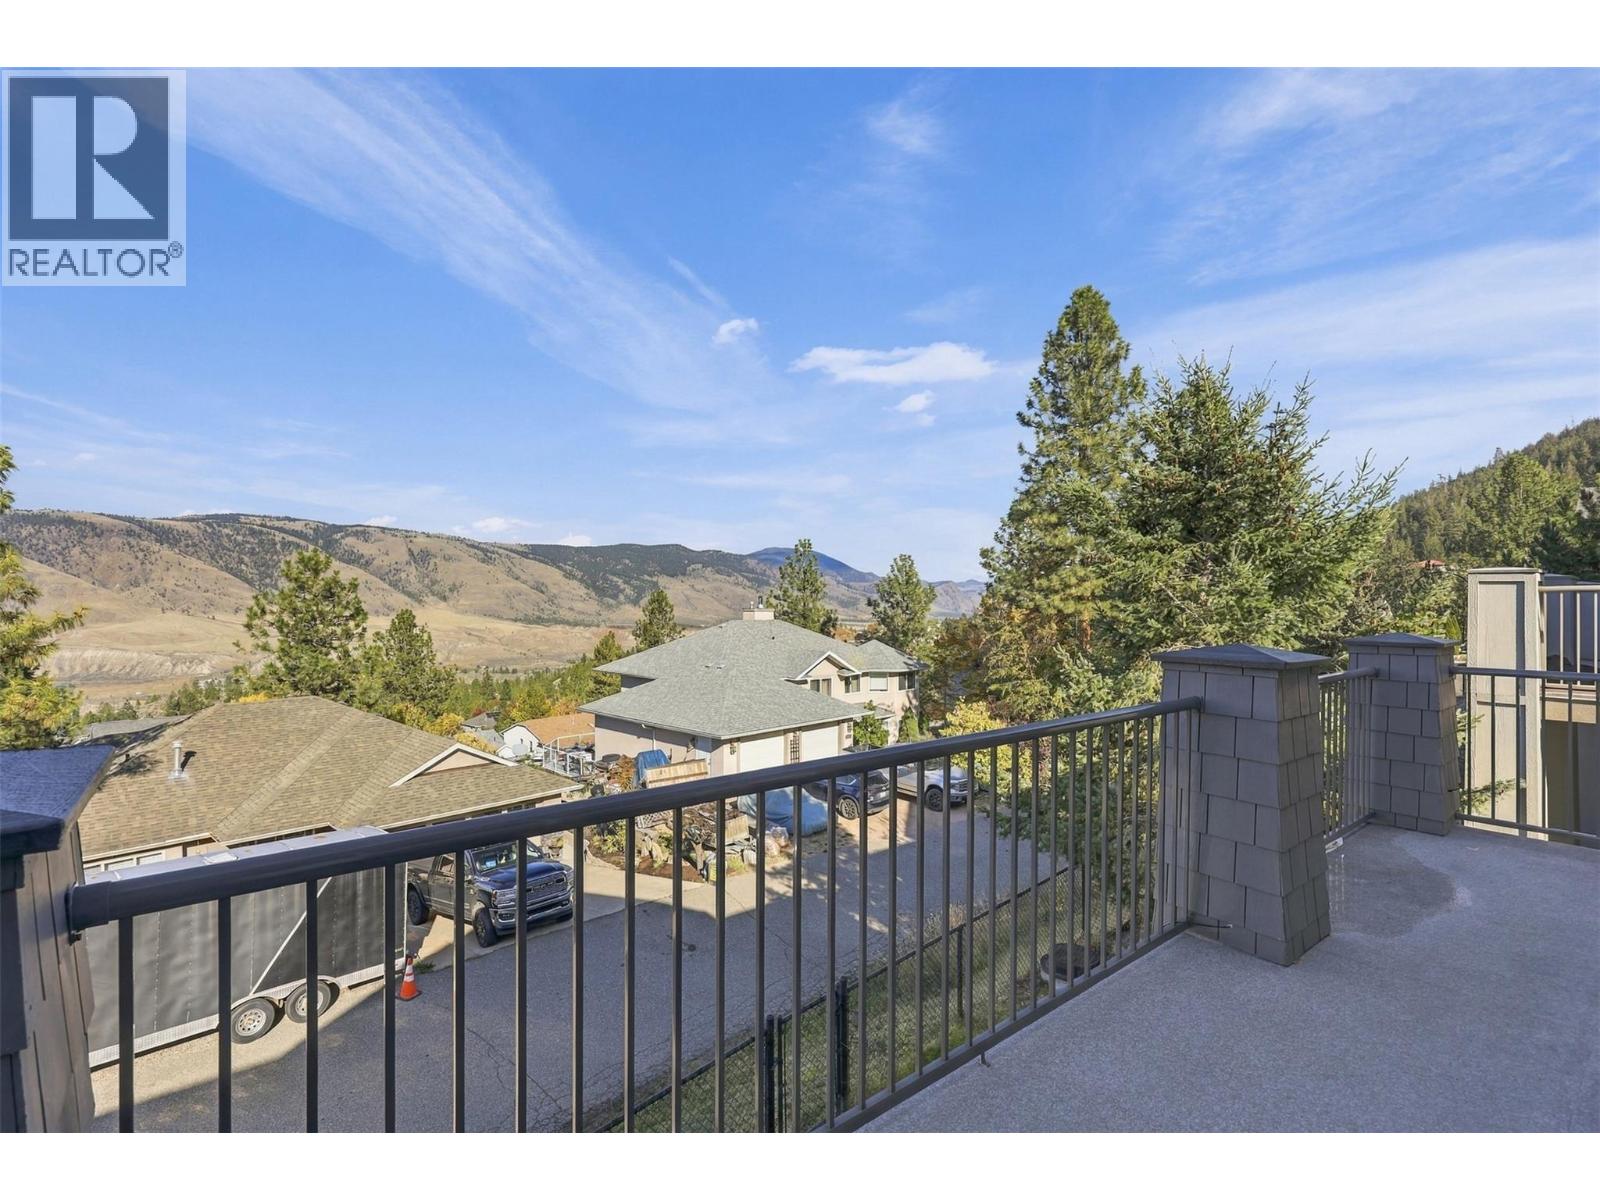
$779,900
Maintenance,
$140 Monthly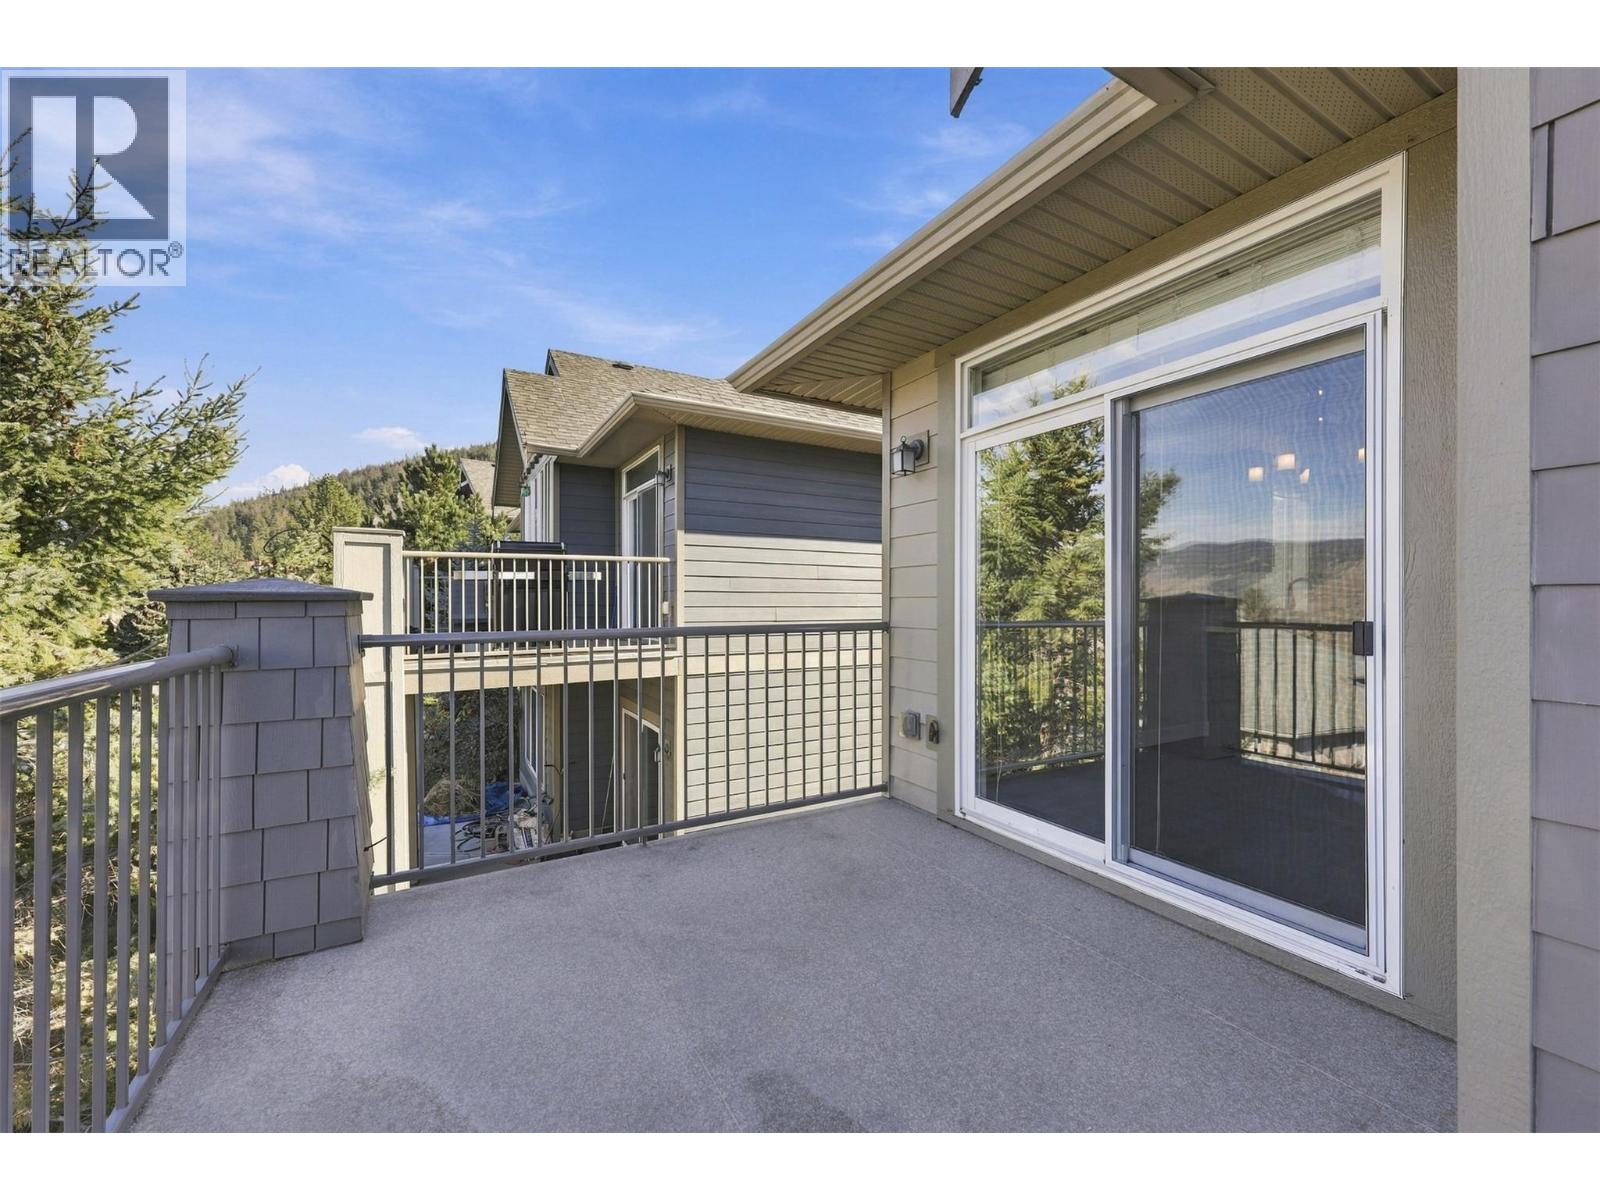
$779,900
Maintenance,
$140 Monthly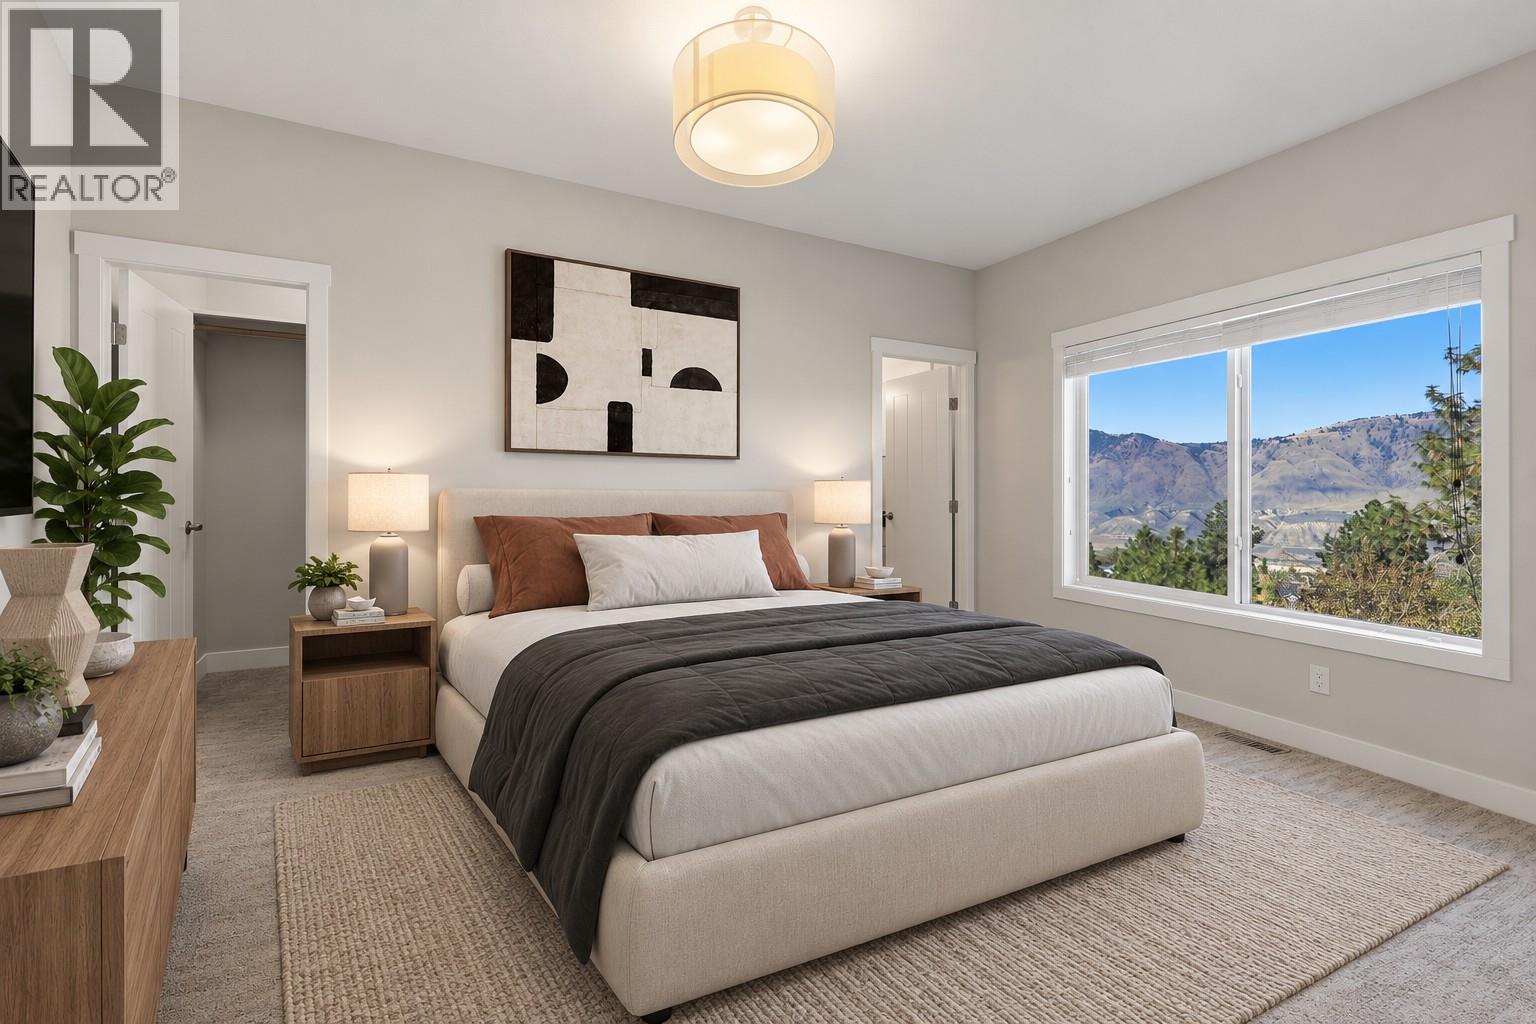
$779,900
Maintenance,
$140 Monthly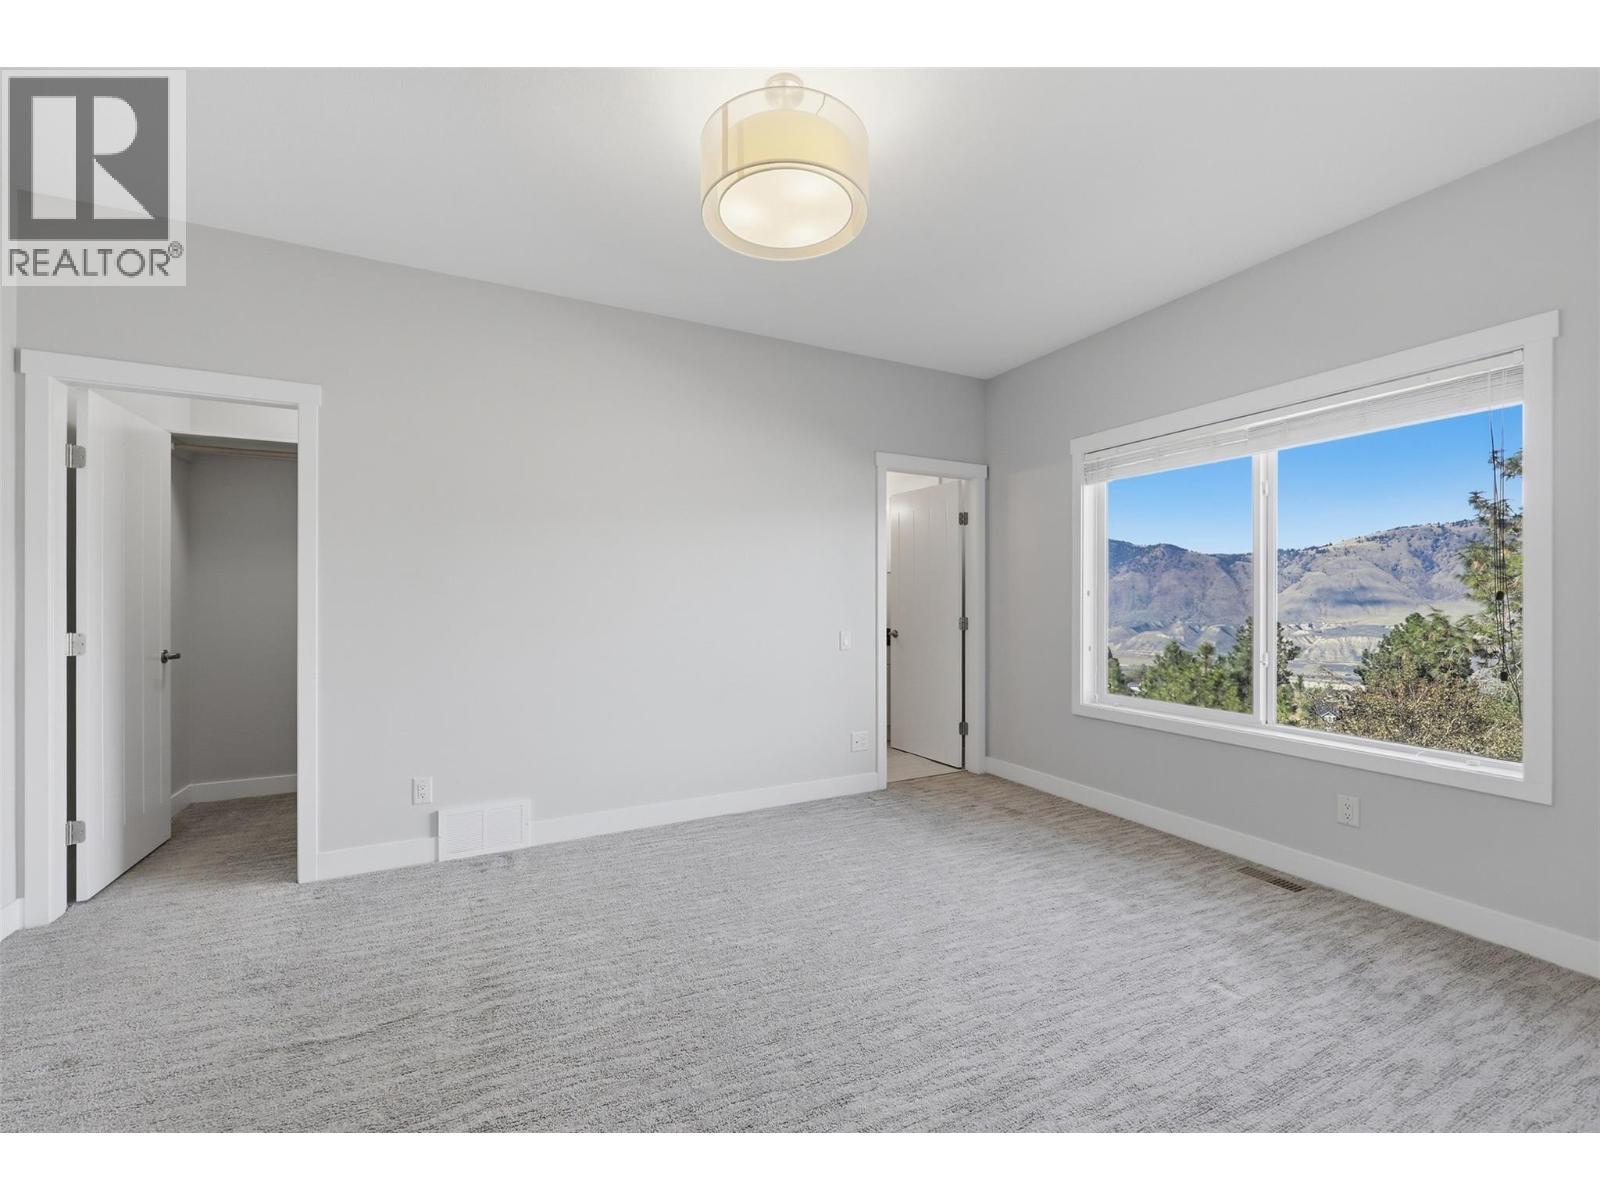
$779,900
Maintenance,
$140 Monthly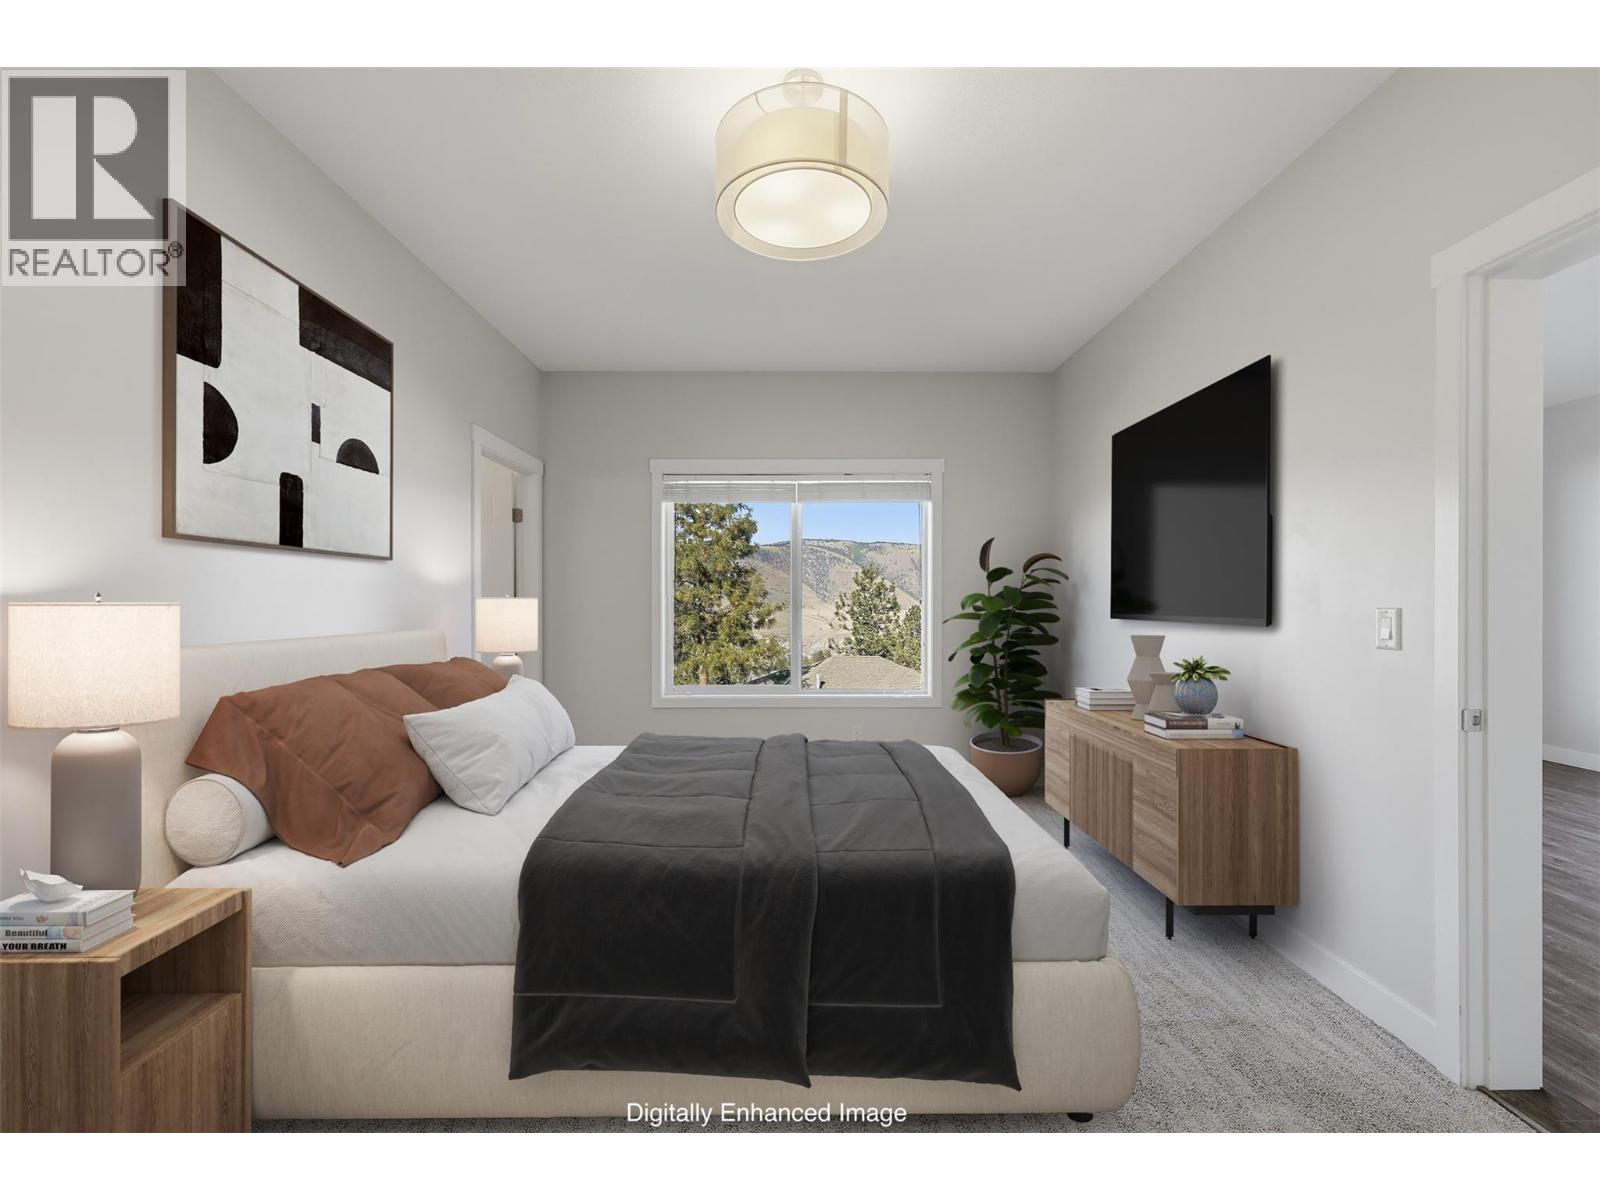
$779,900
Maintenance,
$140 Monthly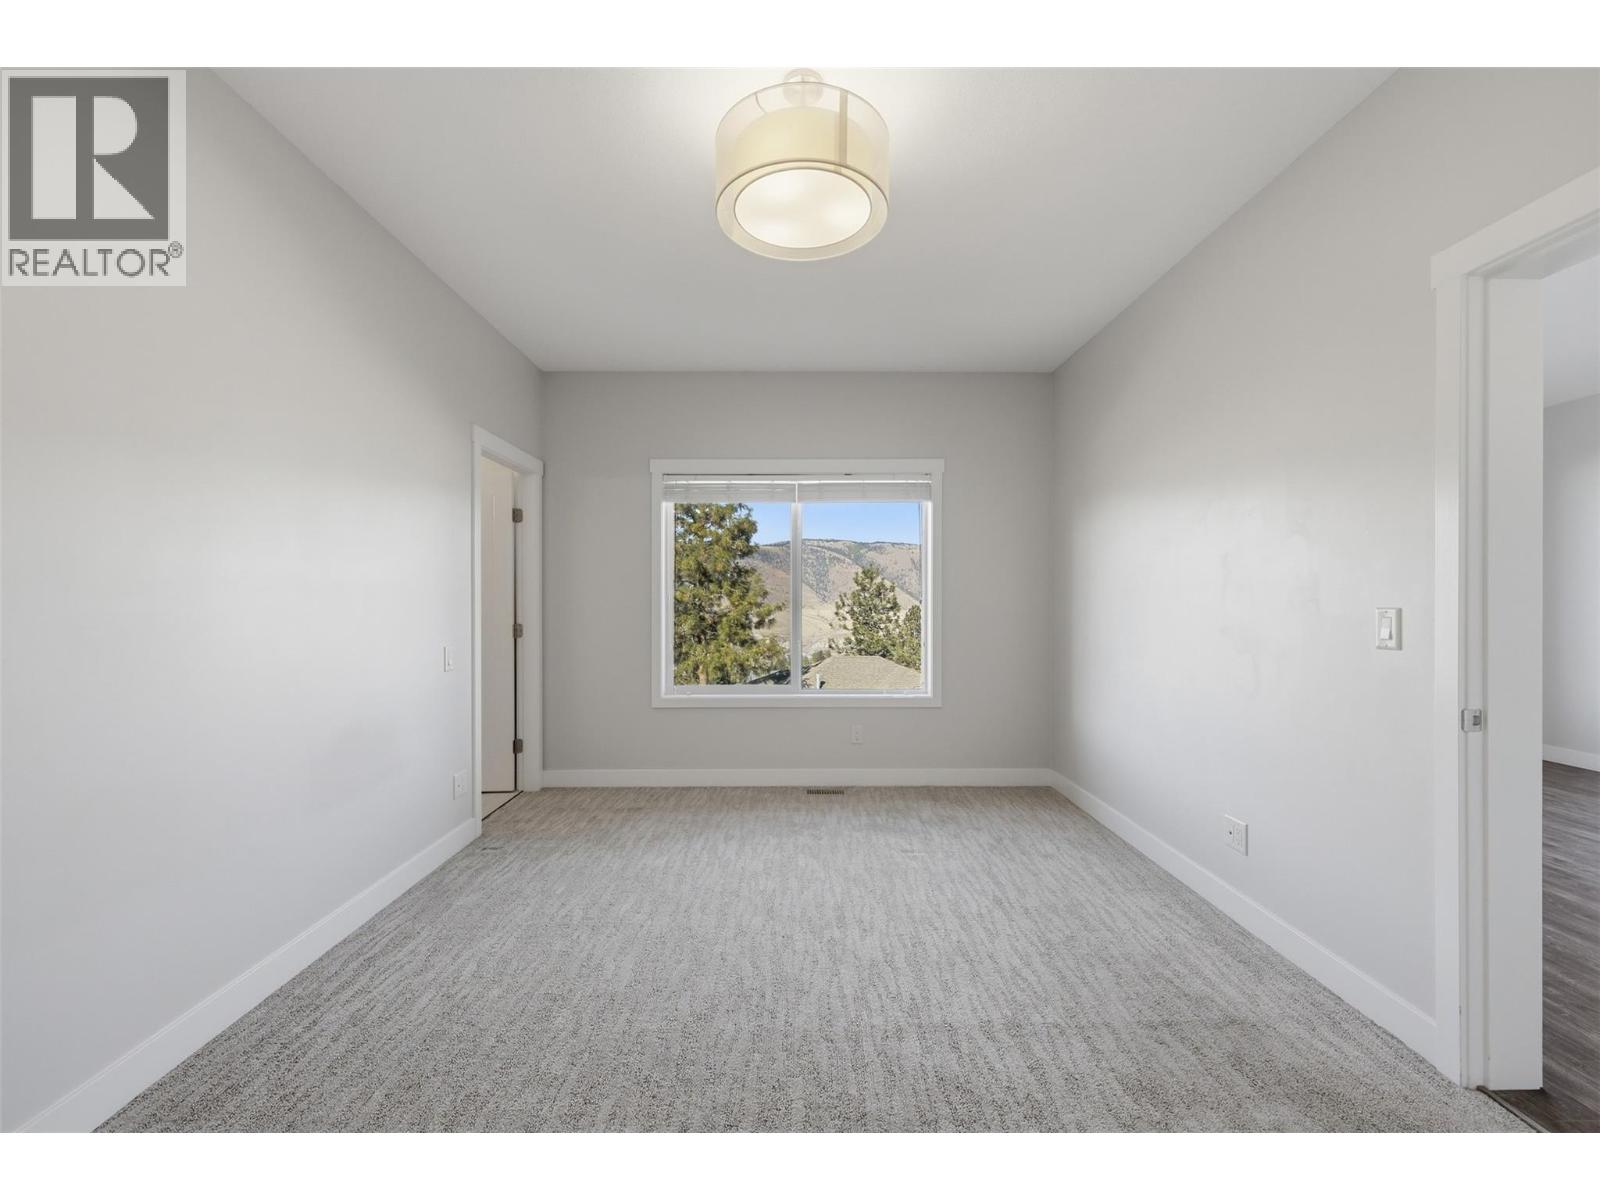
$779,900
Maintenance,
$140 Monthly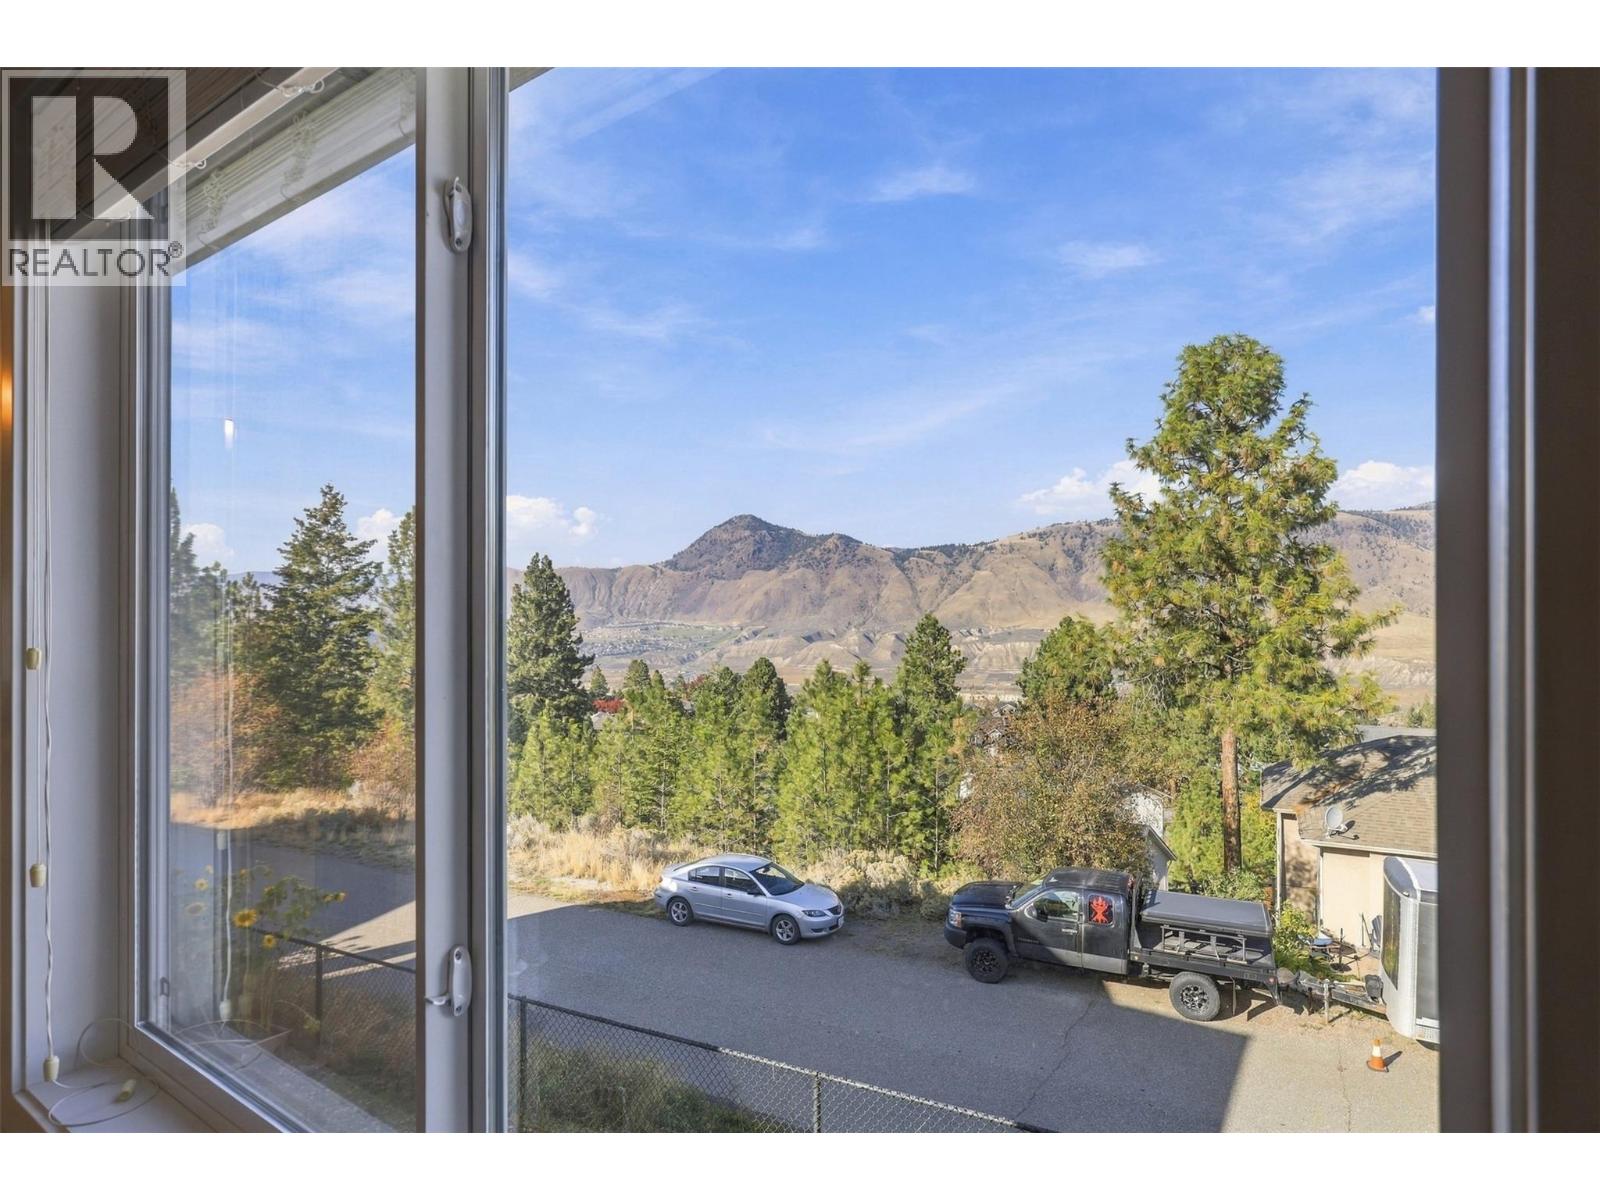
$779,900
Maintenance,
$140 Monthly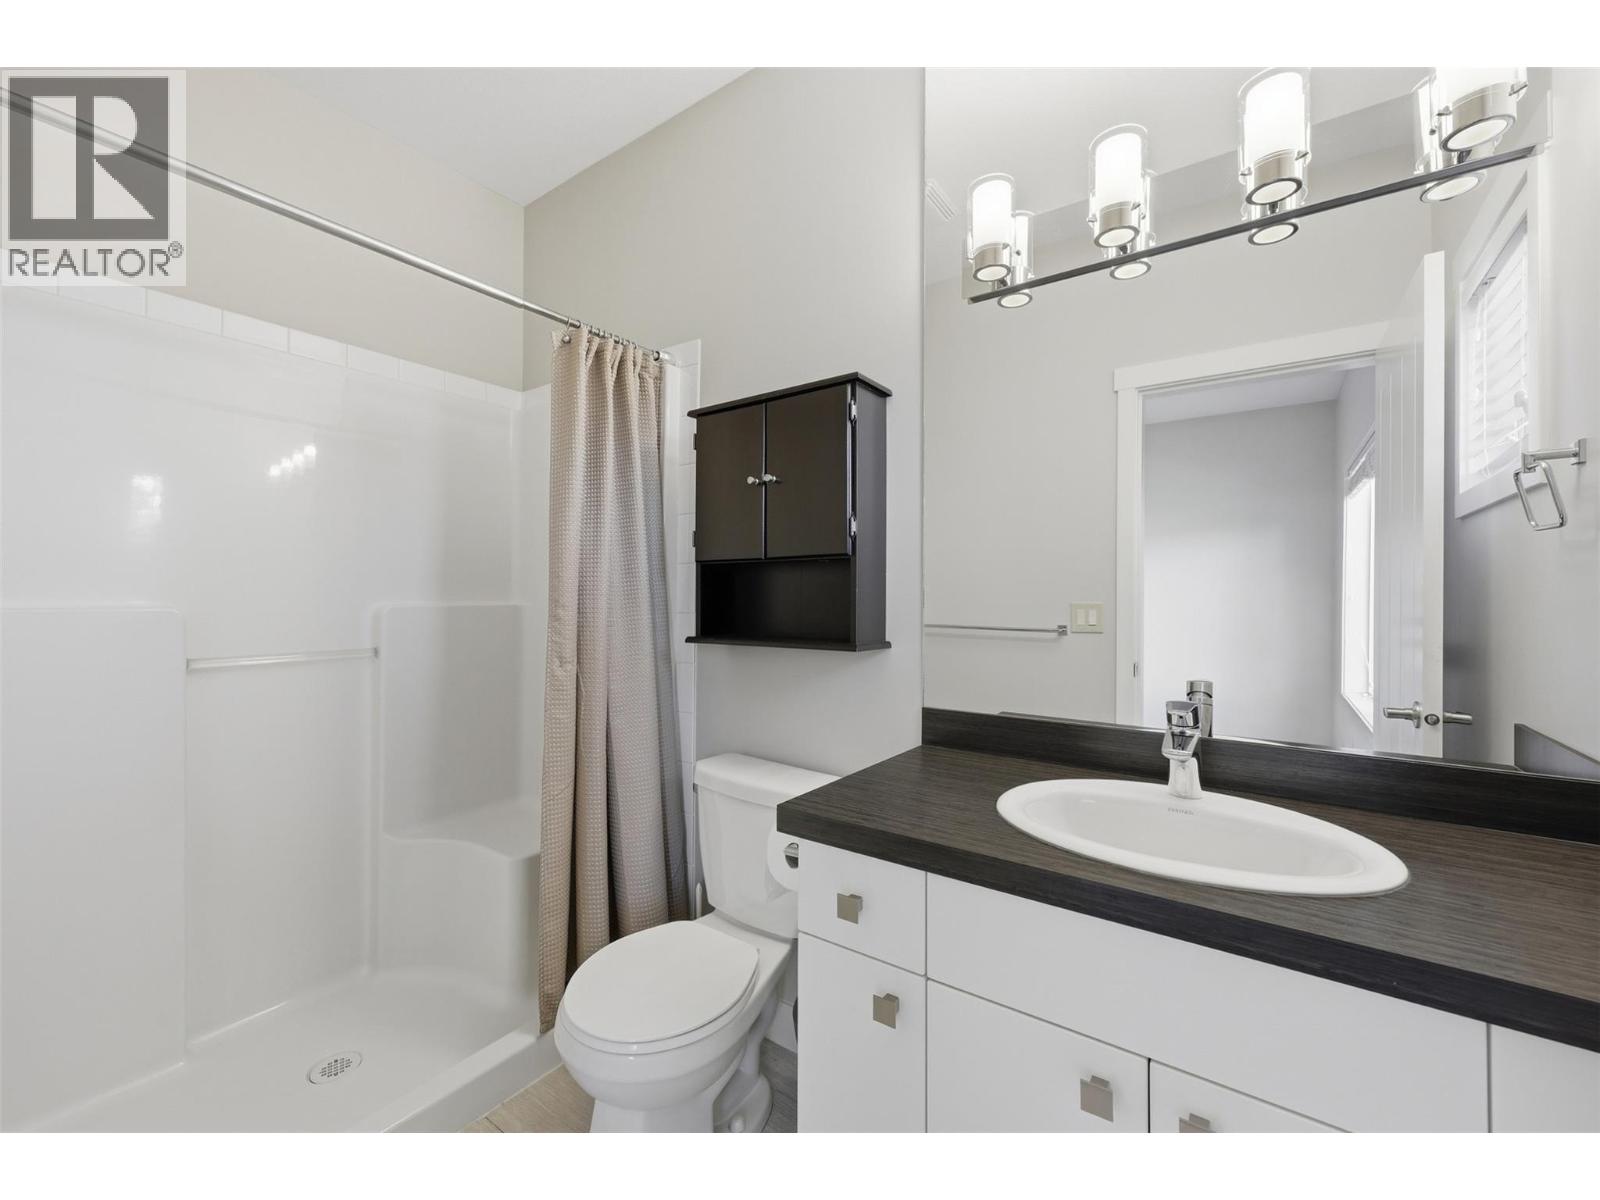
$779,900
Maintenance,
$140 Monthly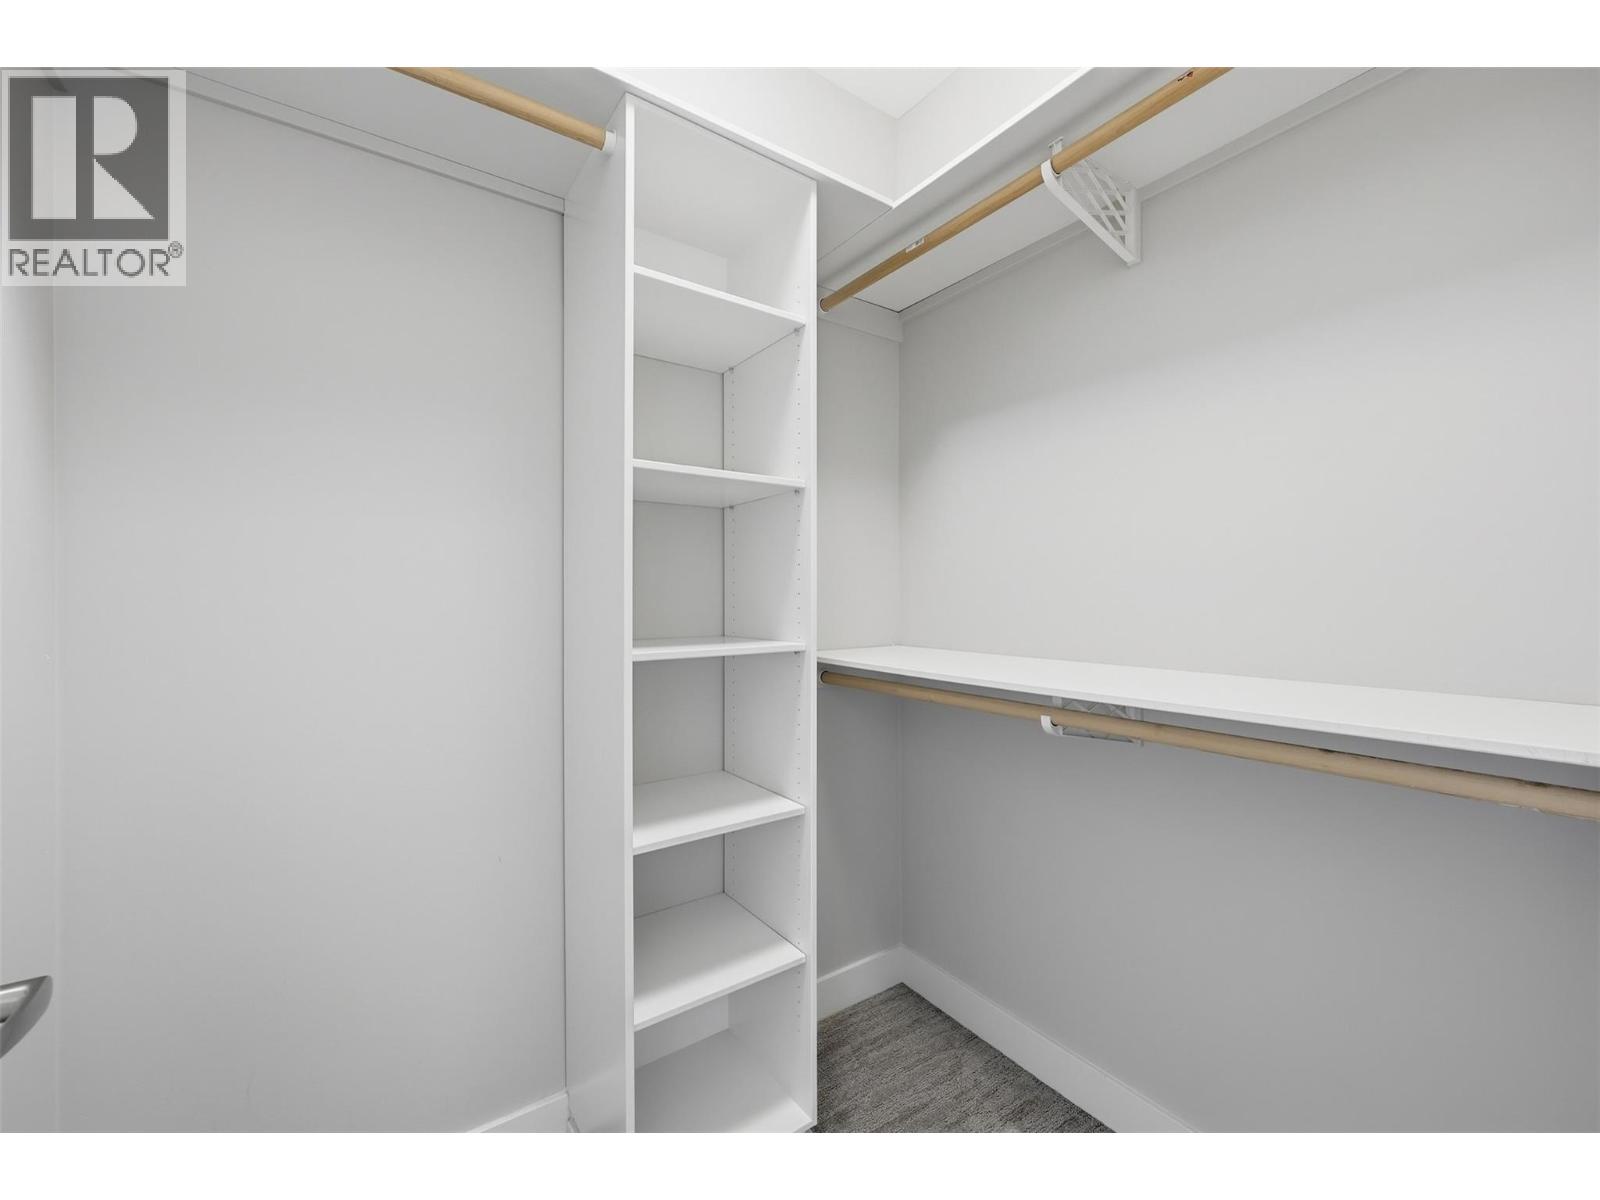
$779,900
Maintenance,
$140 Monthly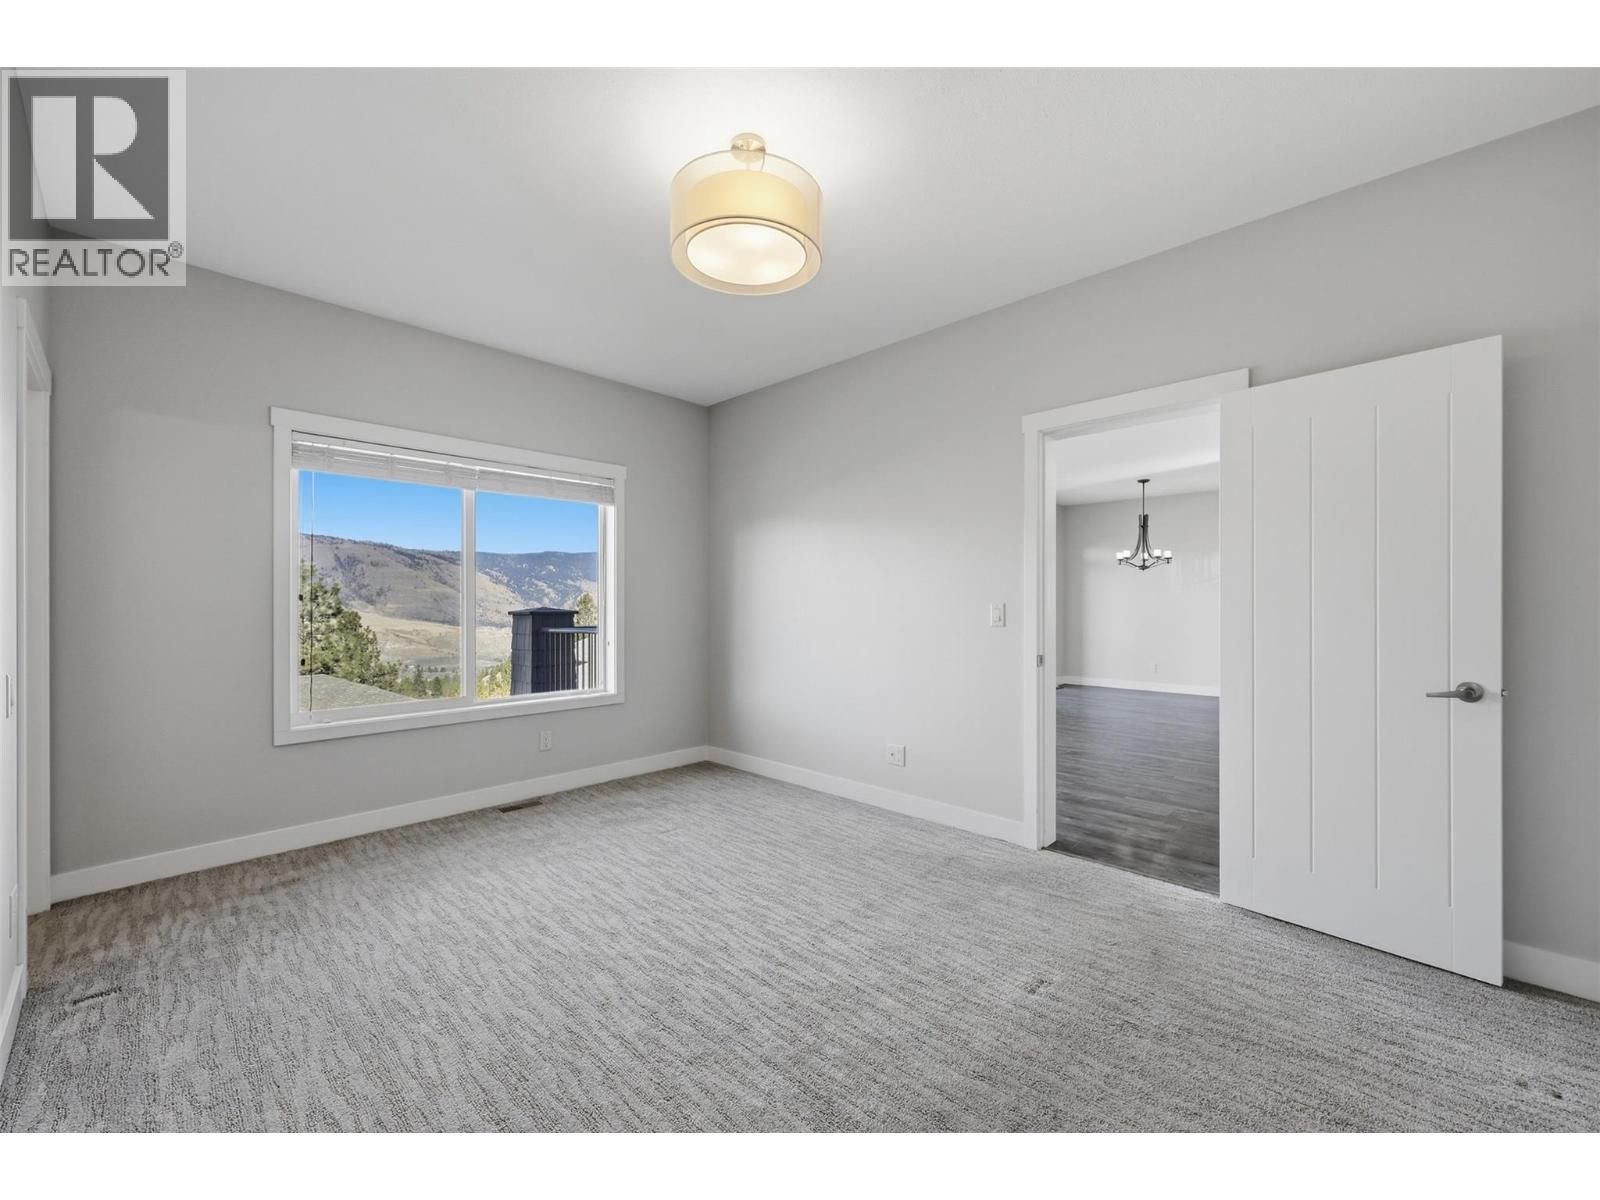
$779,900
Maintenance,
$140 Monthly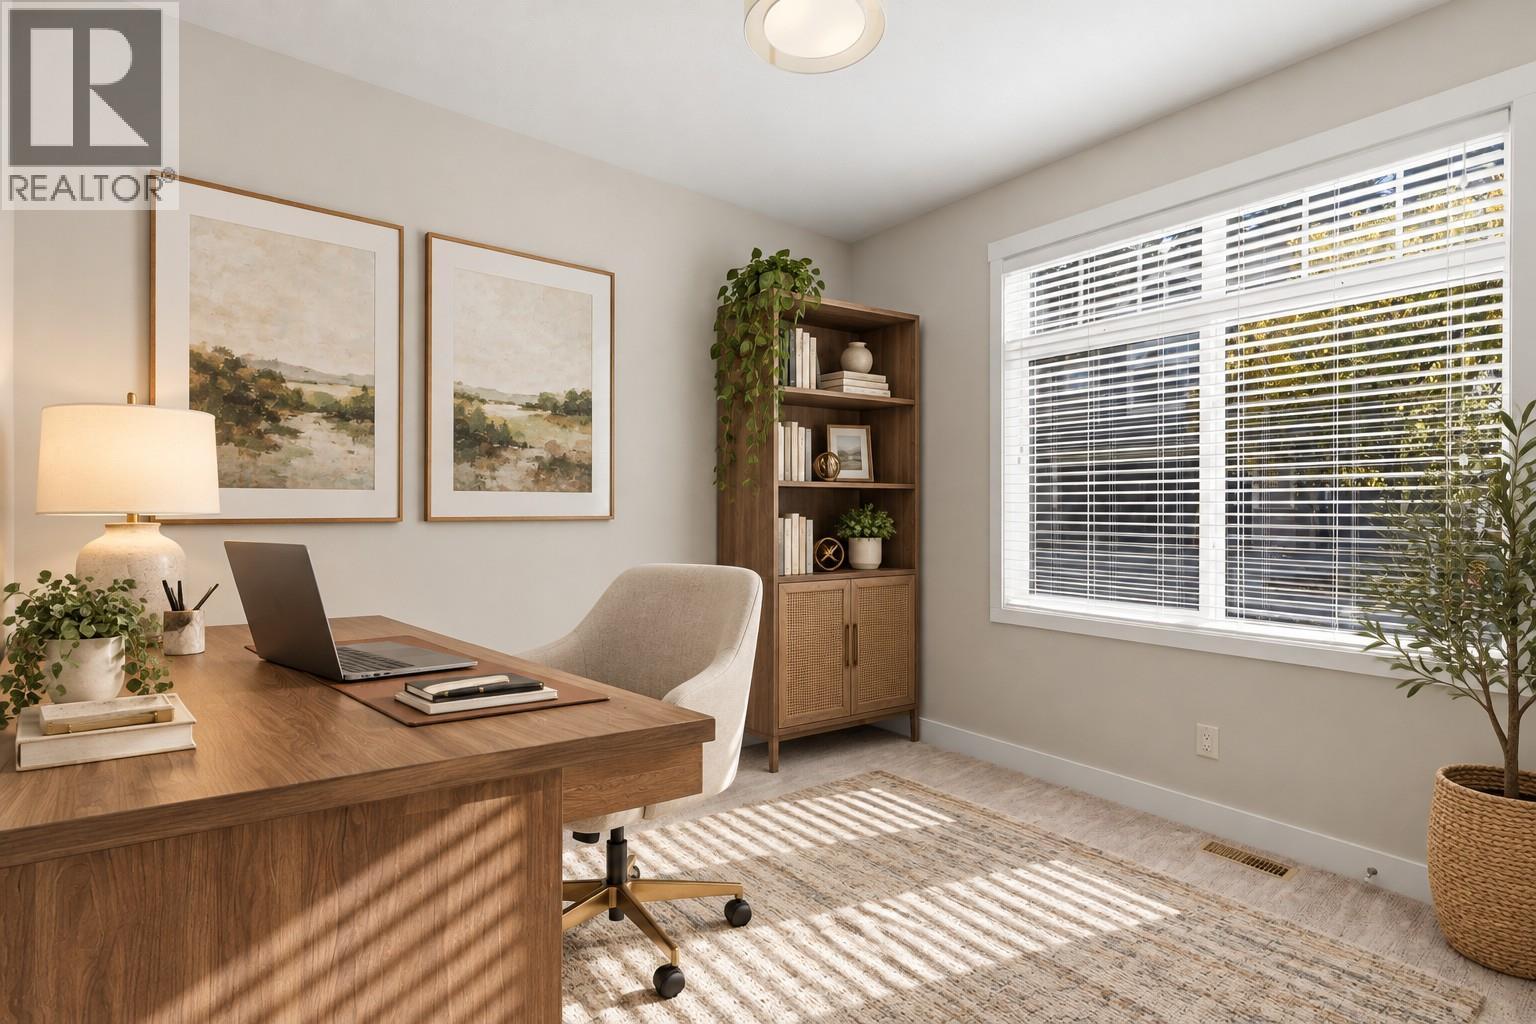
$779,900
Maintenance,
$140 Monthly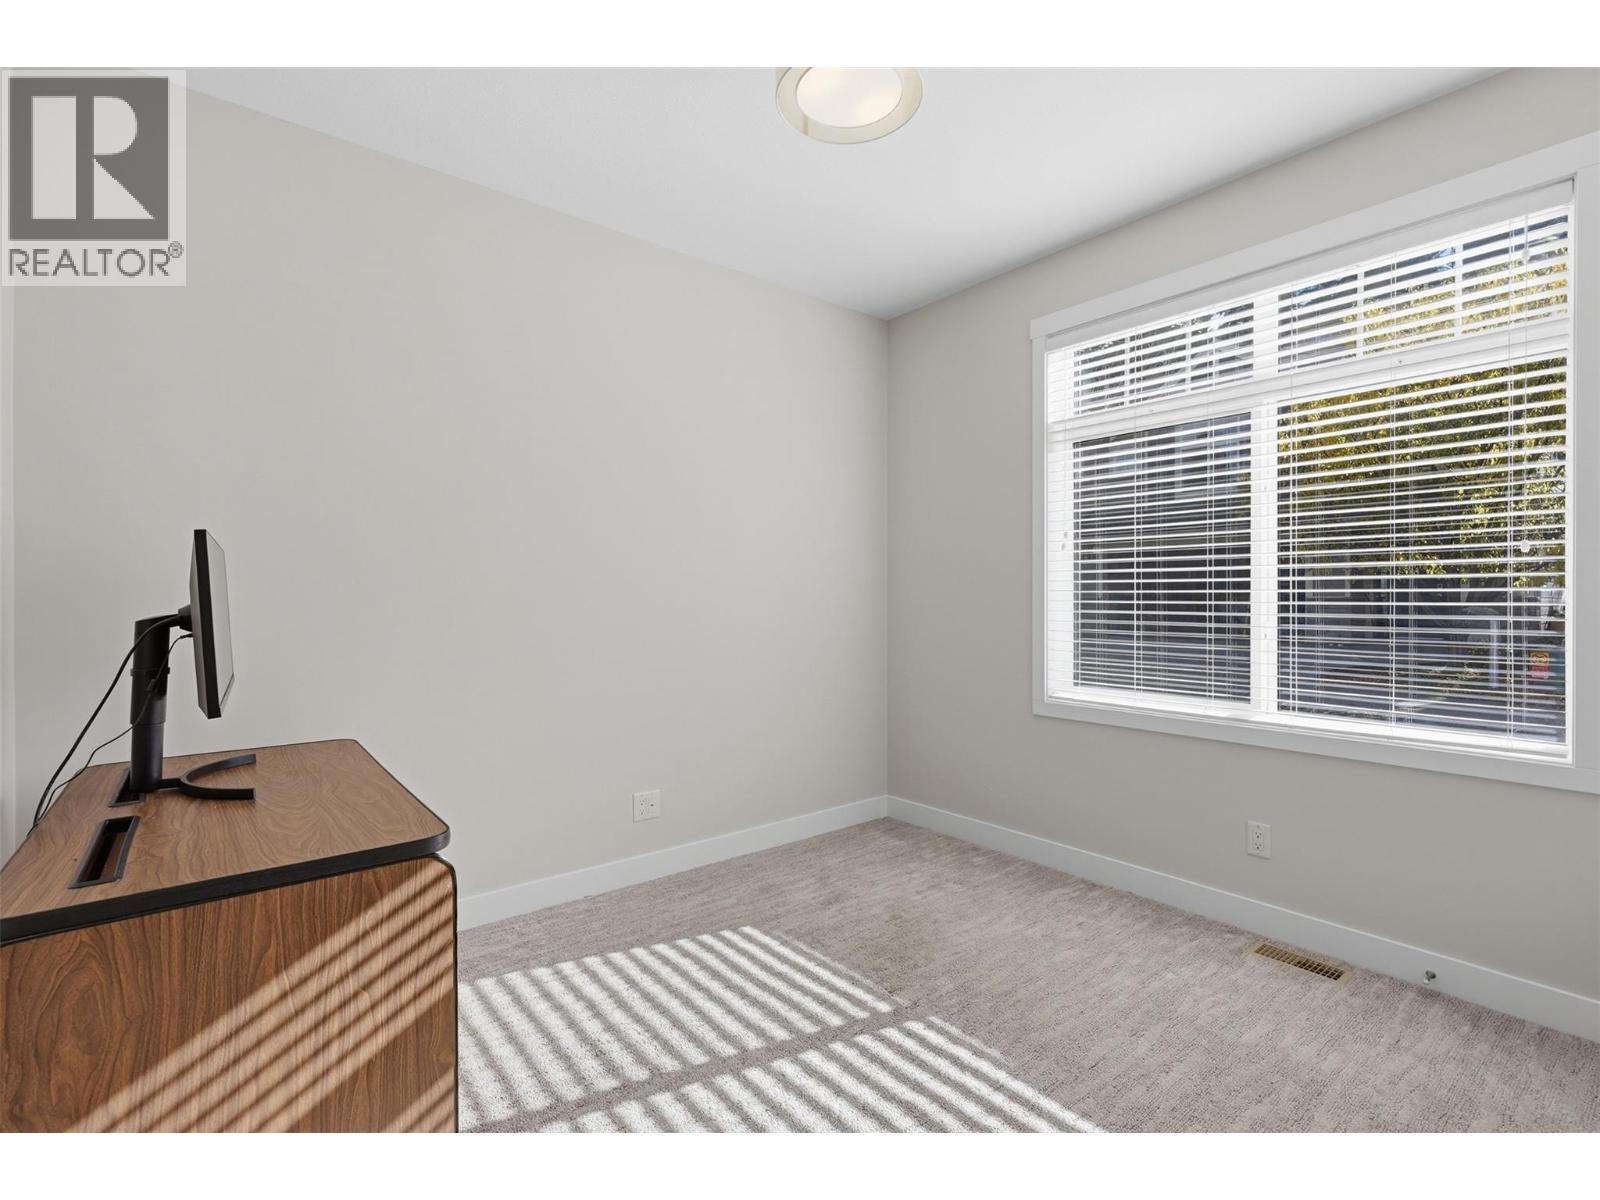
$779,900
Maintenance,
$140 Monthly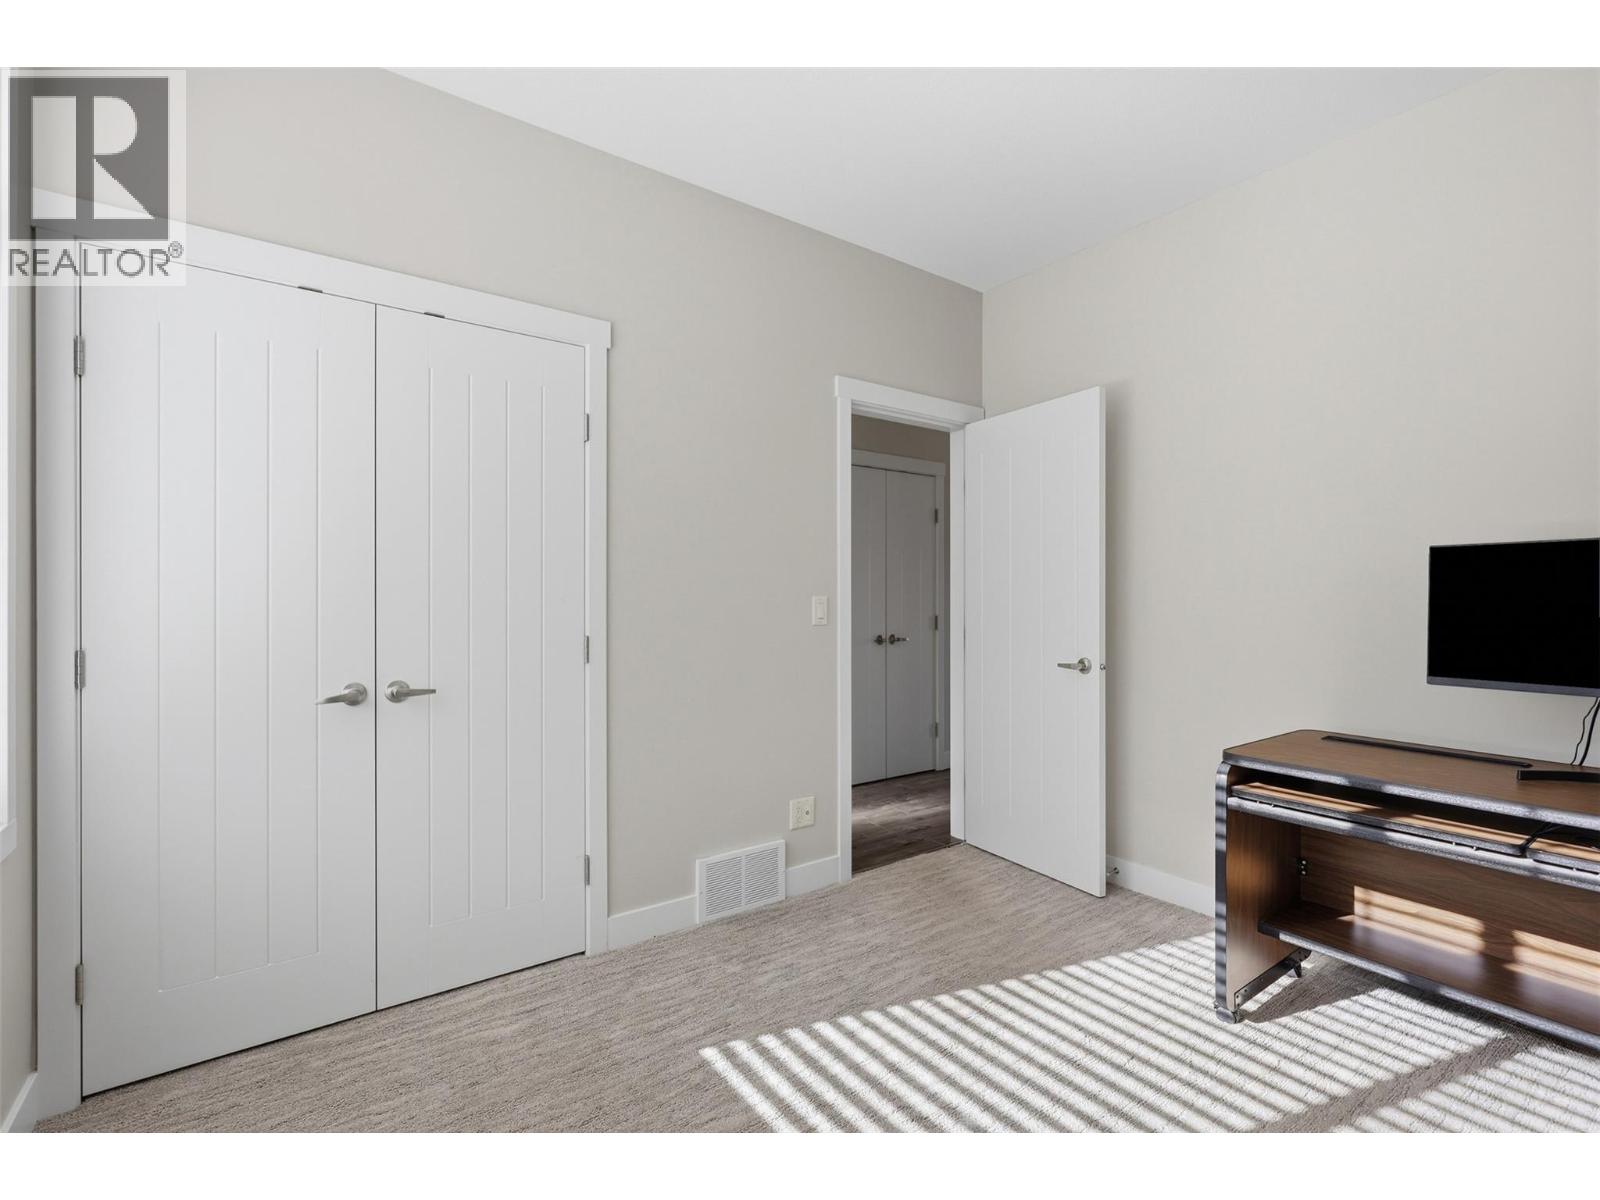
$779,900
Maintenance,
$140 Monthly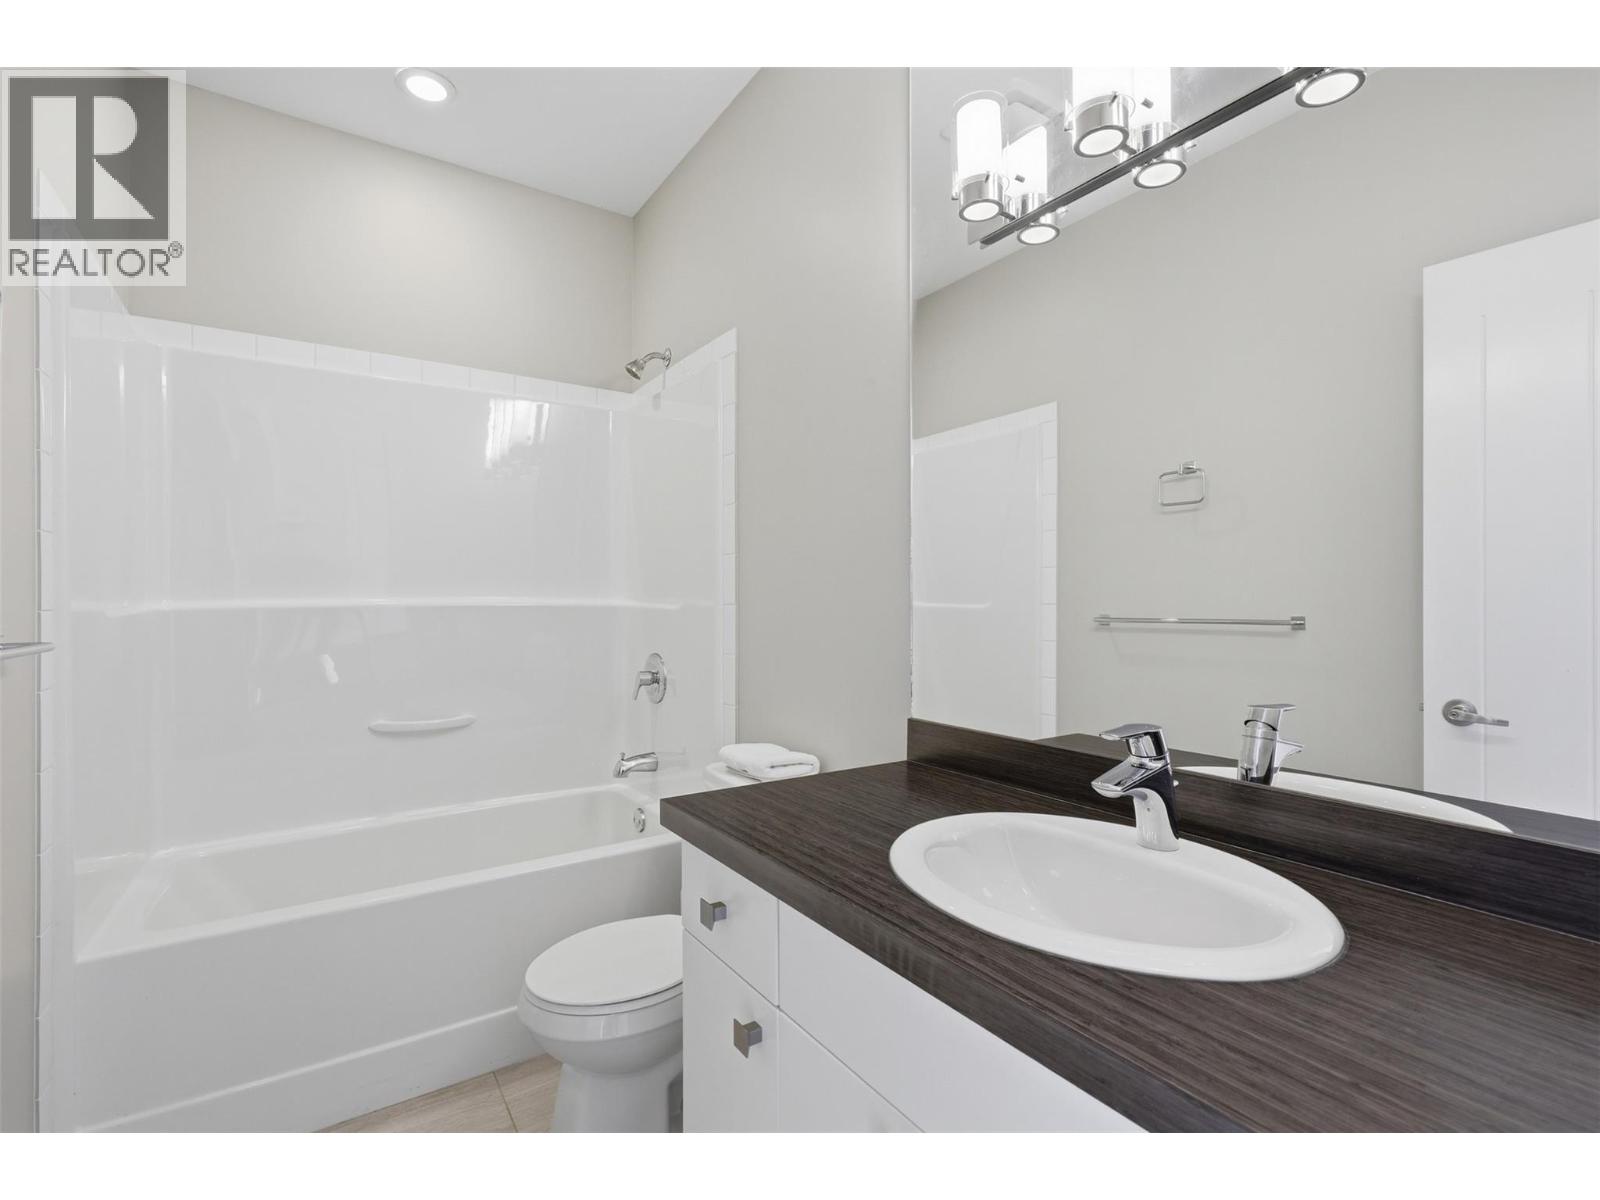
$779,900
Maintenance,
$140 Monthly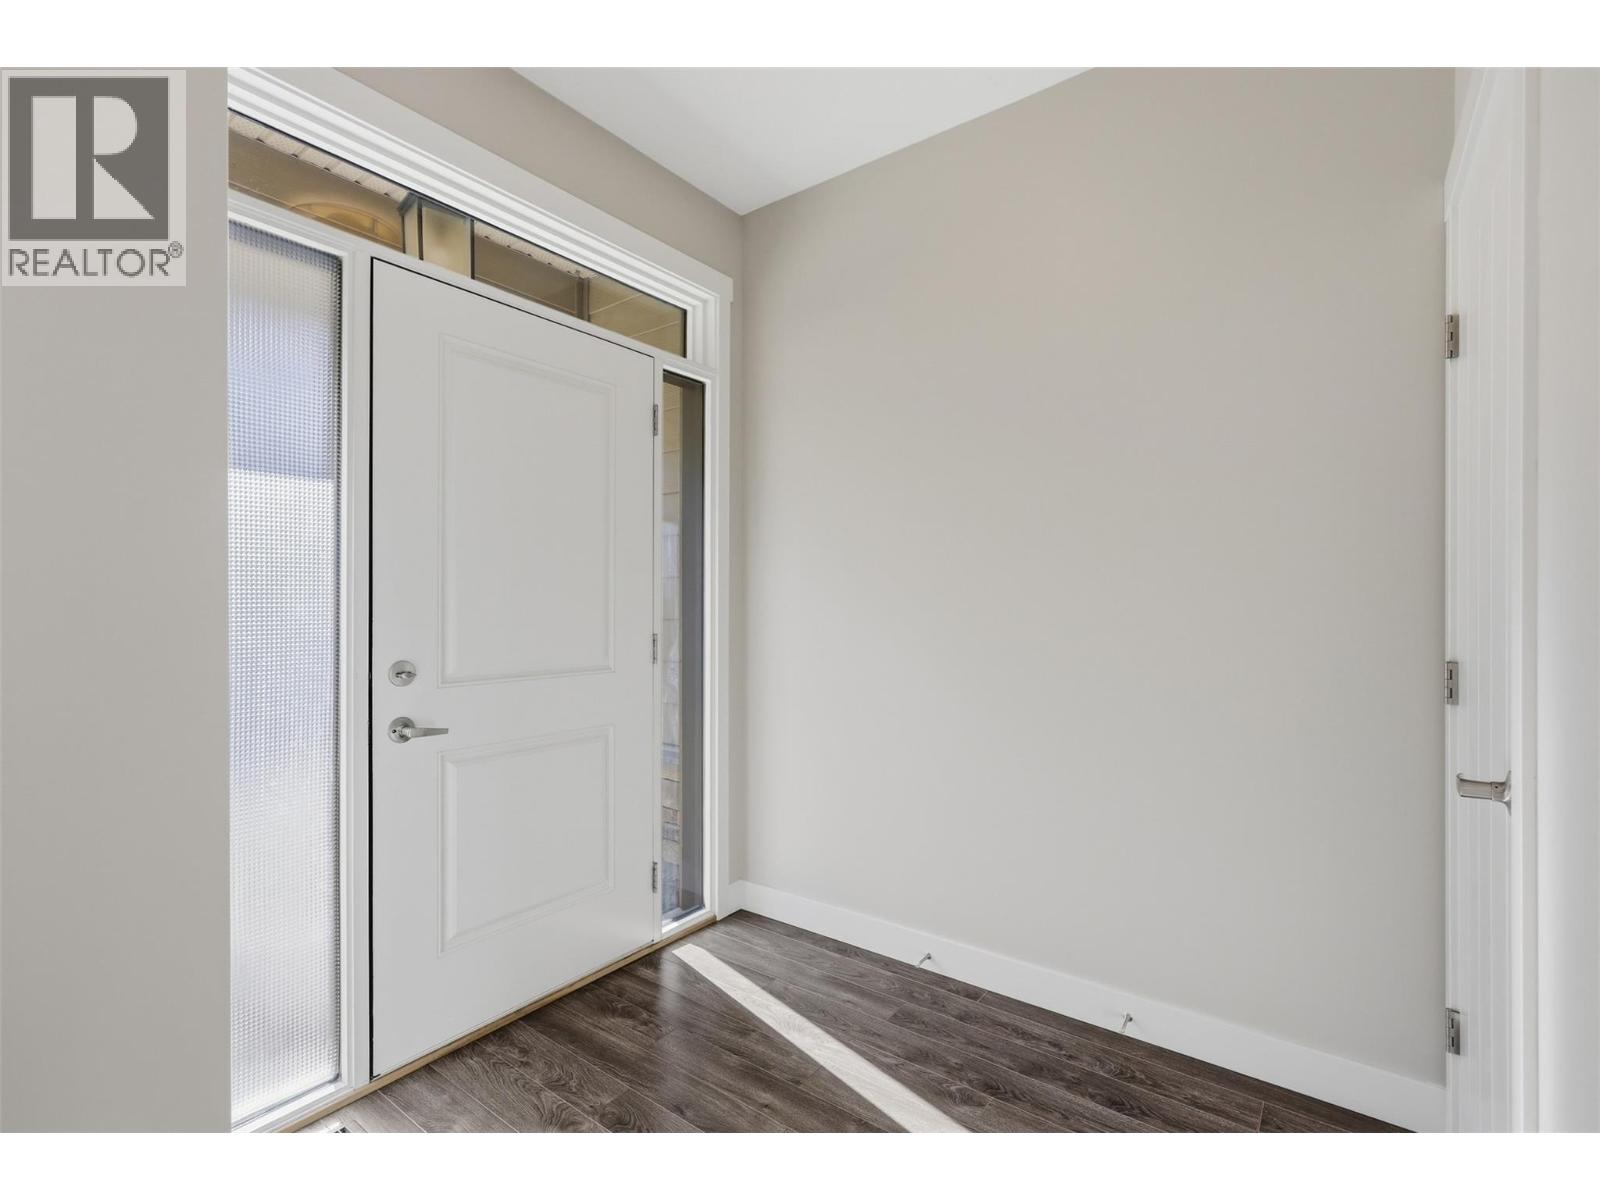
$779,900
Maintenance,
$140 Monthly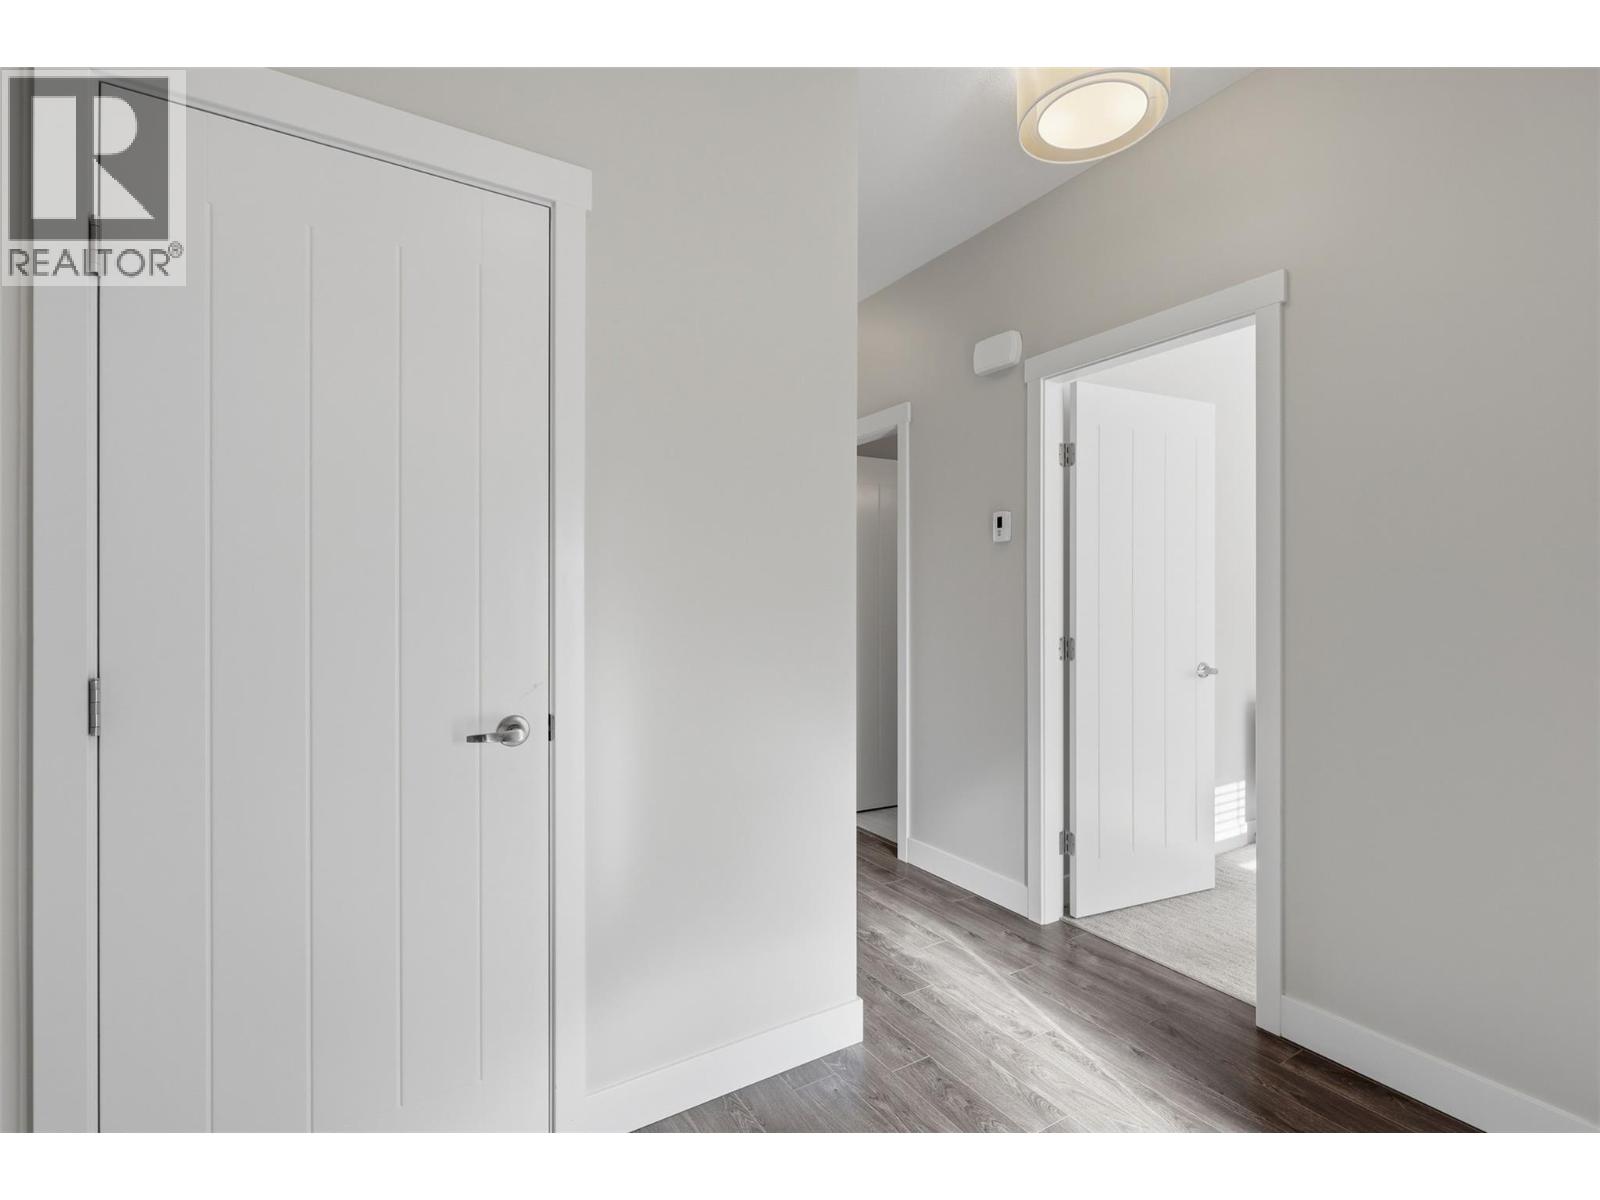
$779,900
Maintenance,
$140 Monthly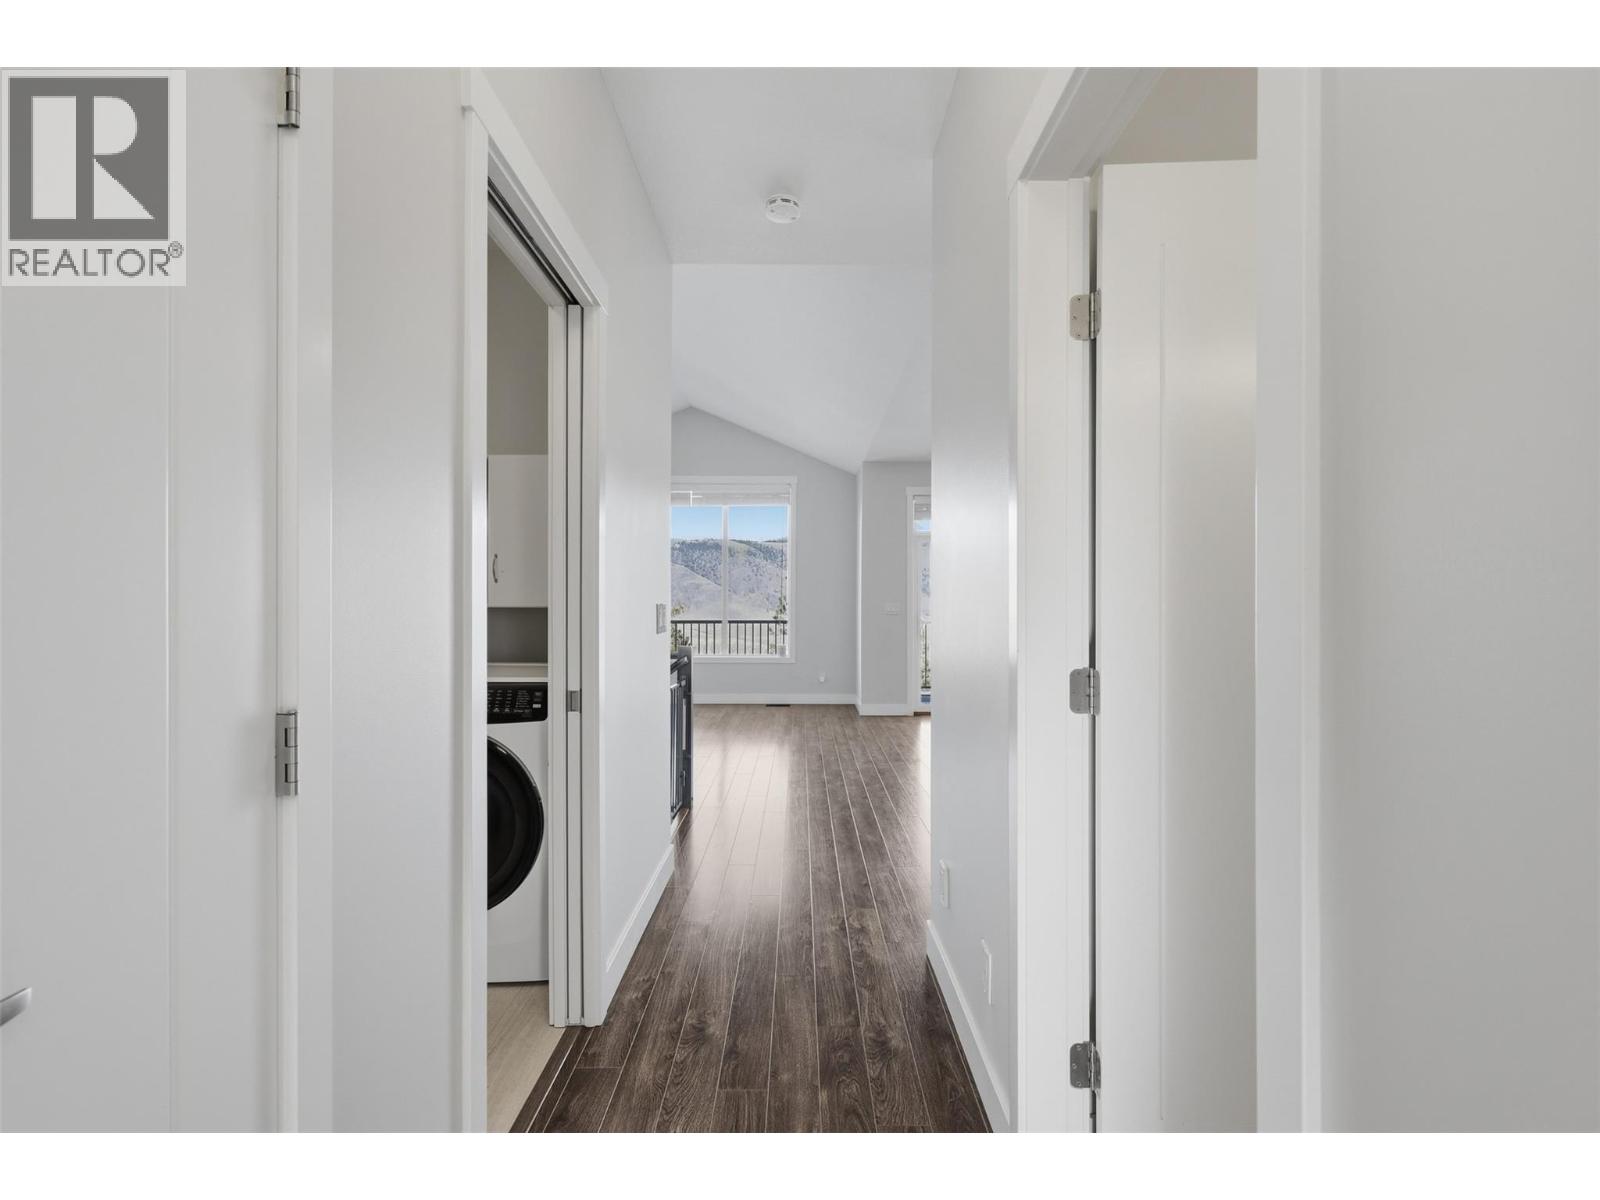
$779,900
Maintenance,
$140 Monthly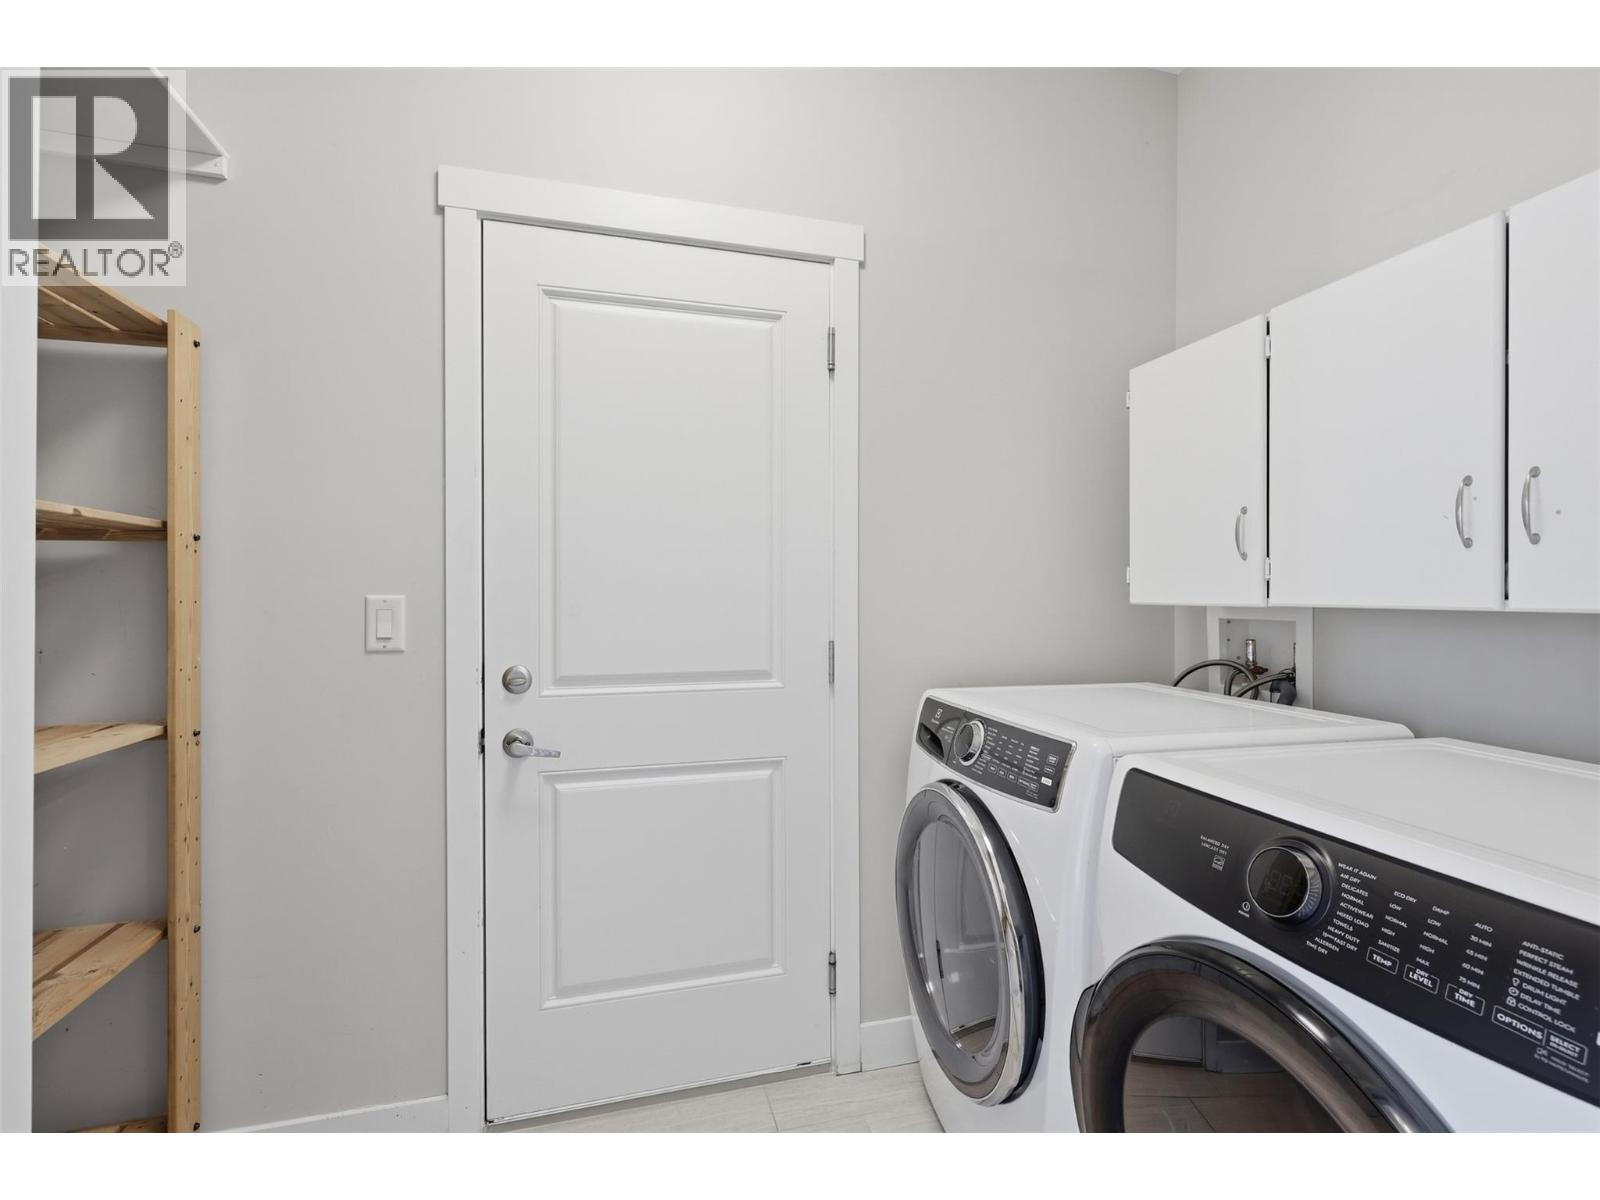
$779,900
Maintenance,
$140 Monthly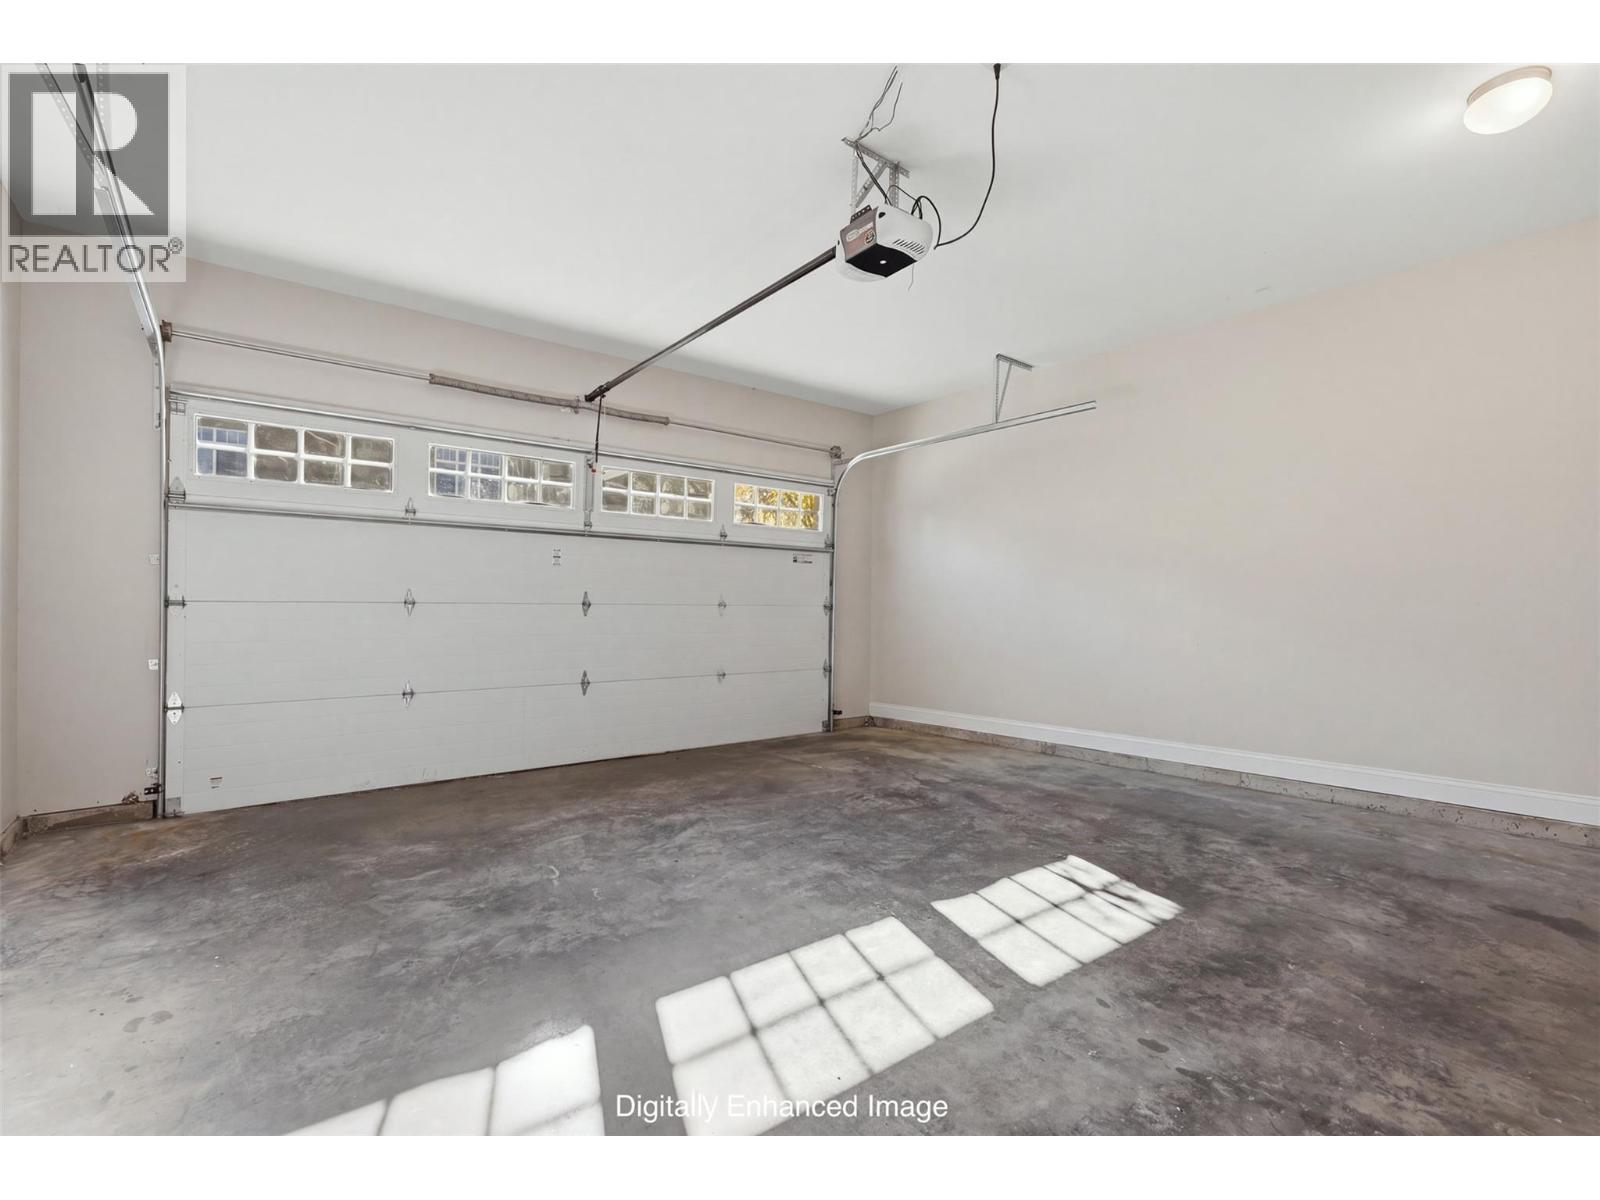
$779,900
Maintenance,
$140 Monthly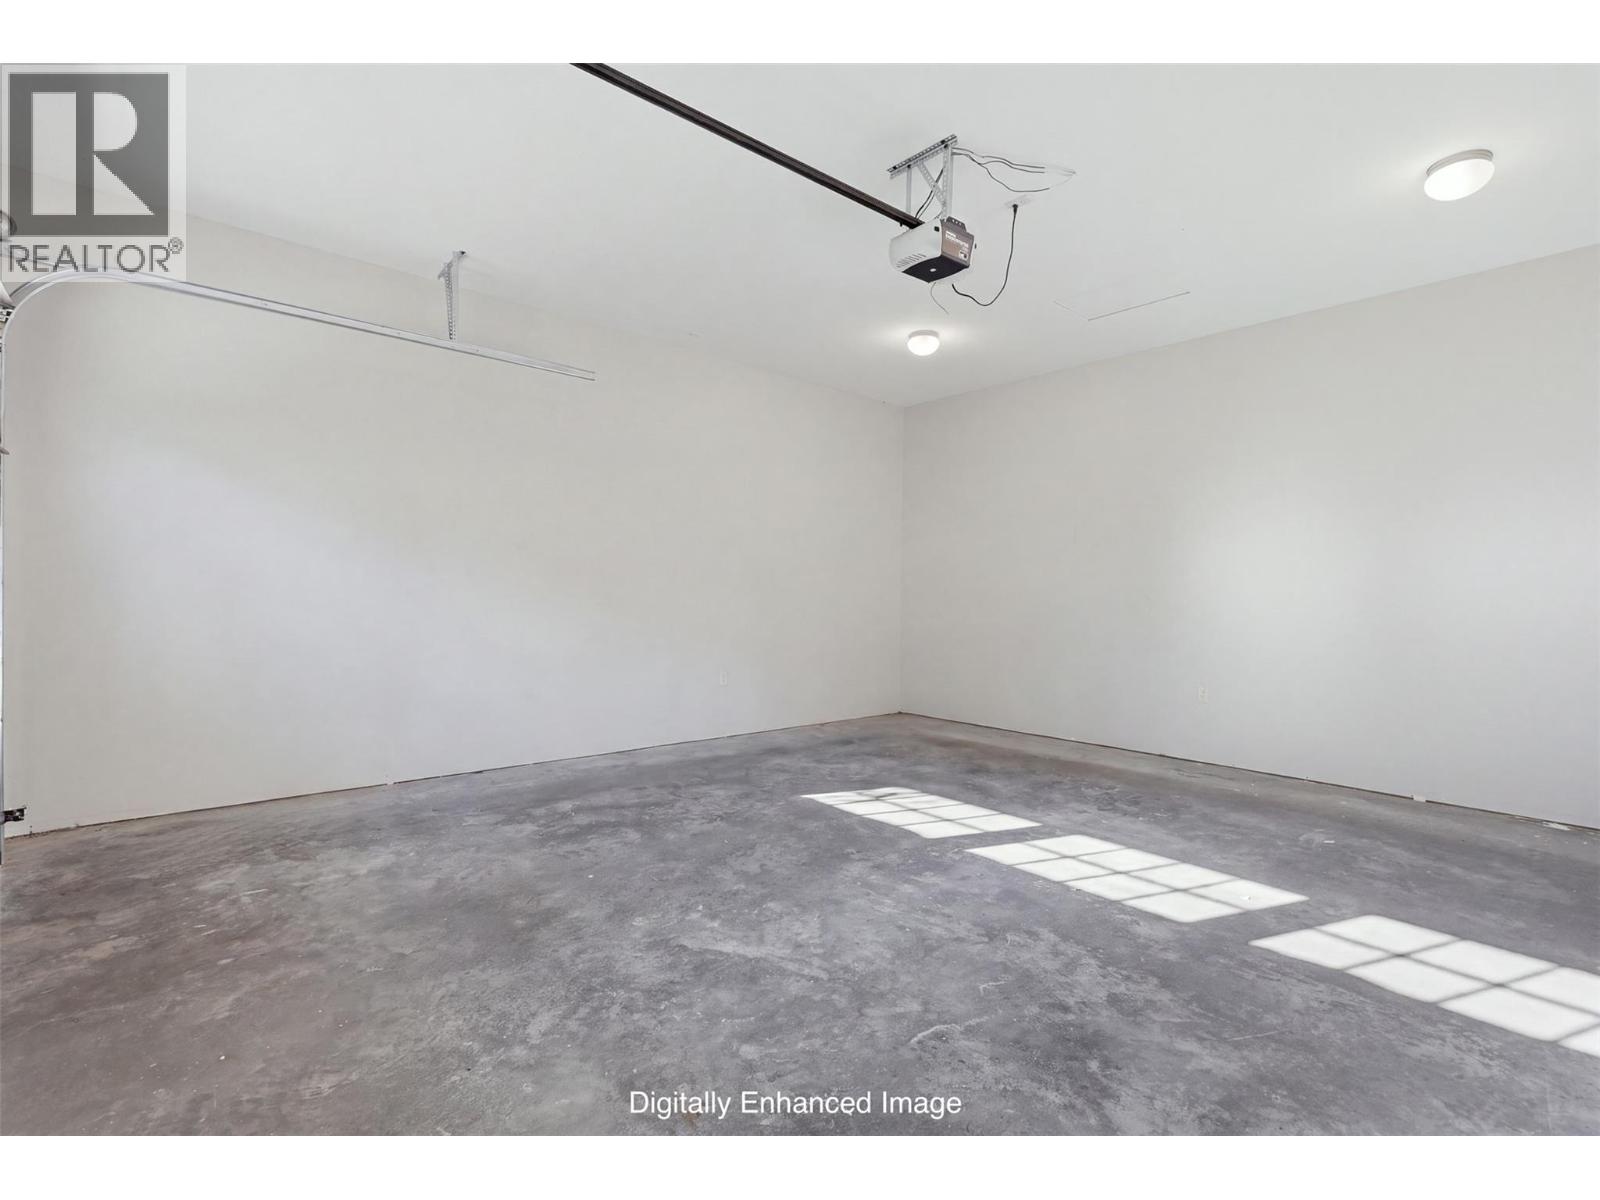
$779,900
Maintenance,
$140 Monthly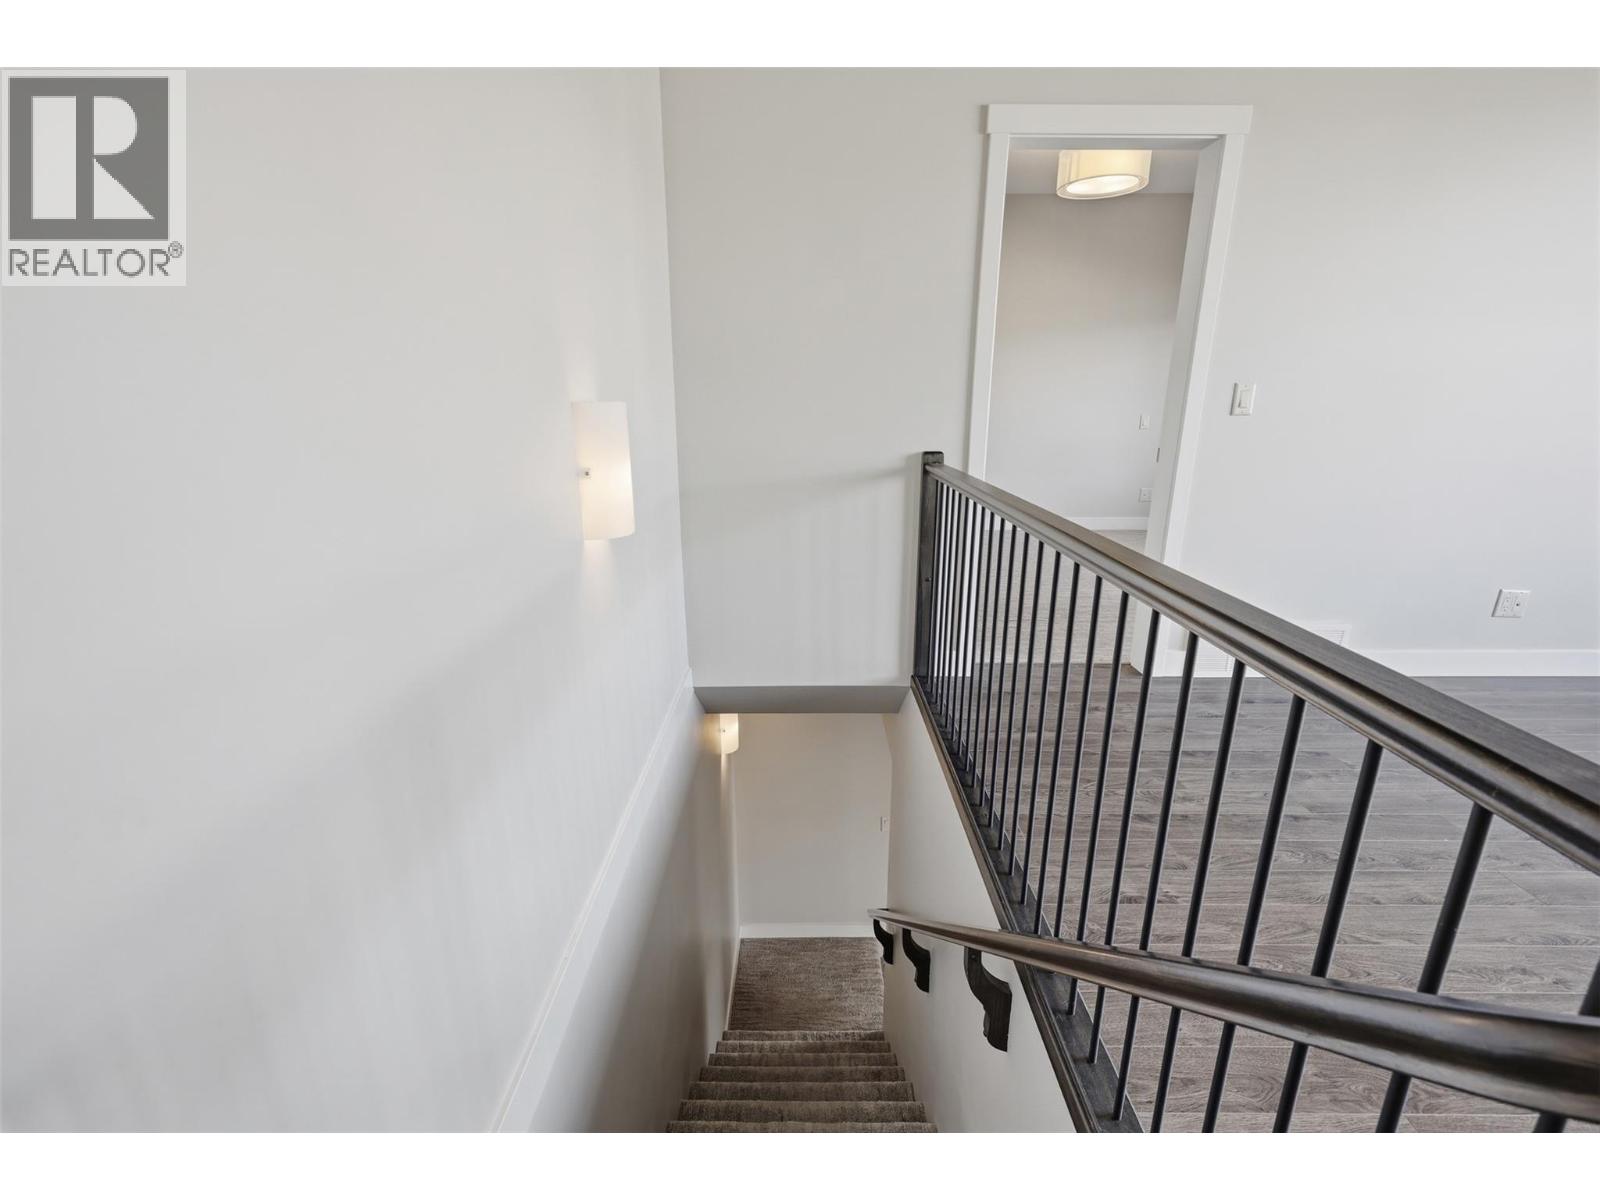
$779,900
Maintenance,
$140 Monthly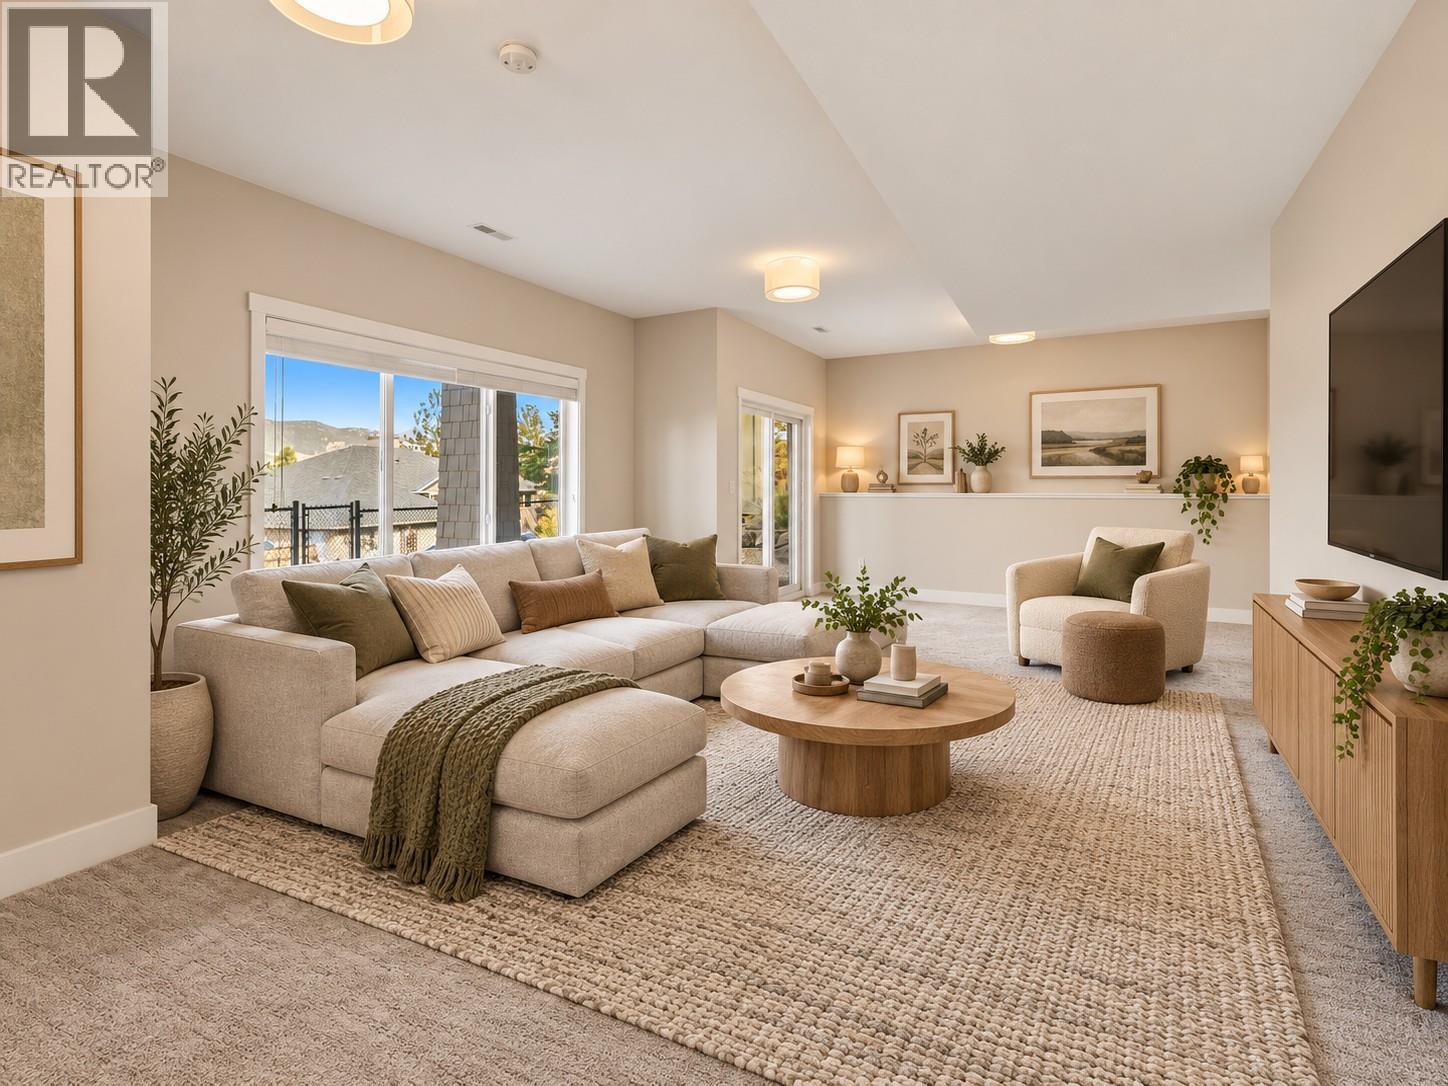
$779,900
Maintenance,
$140 Monthly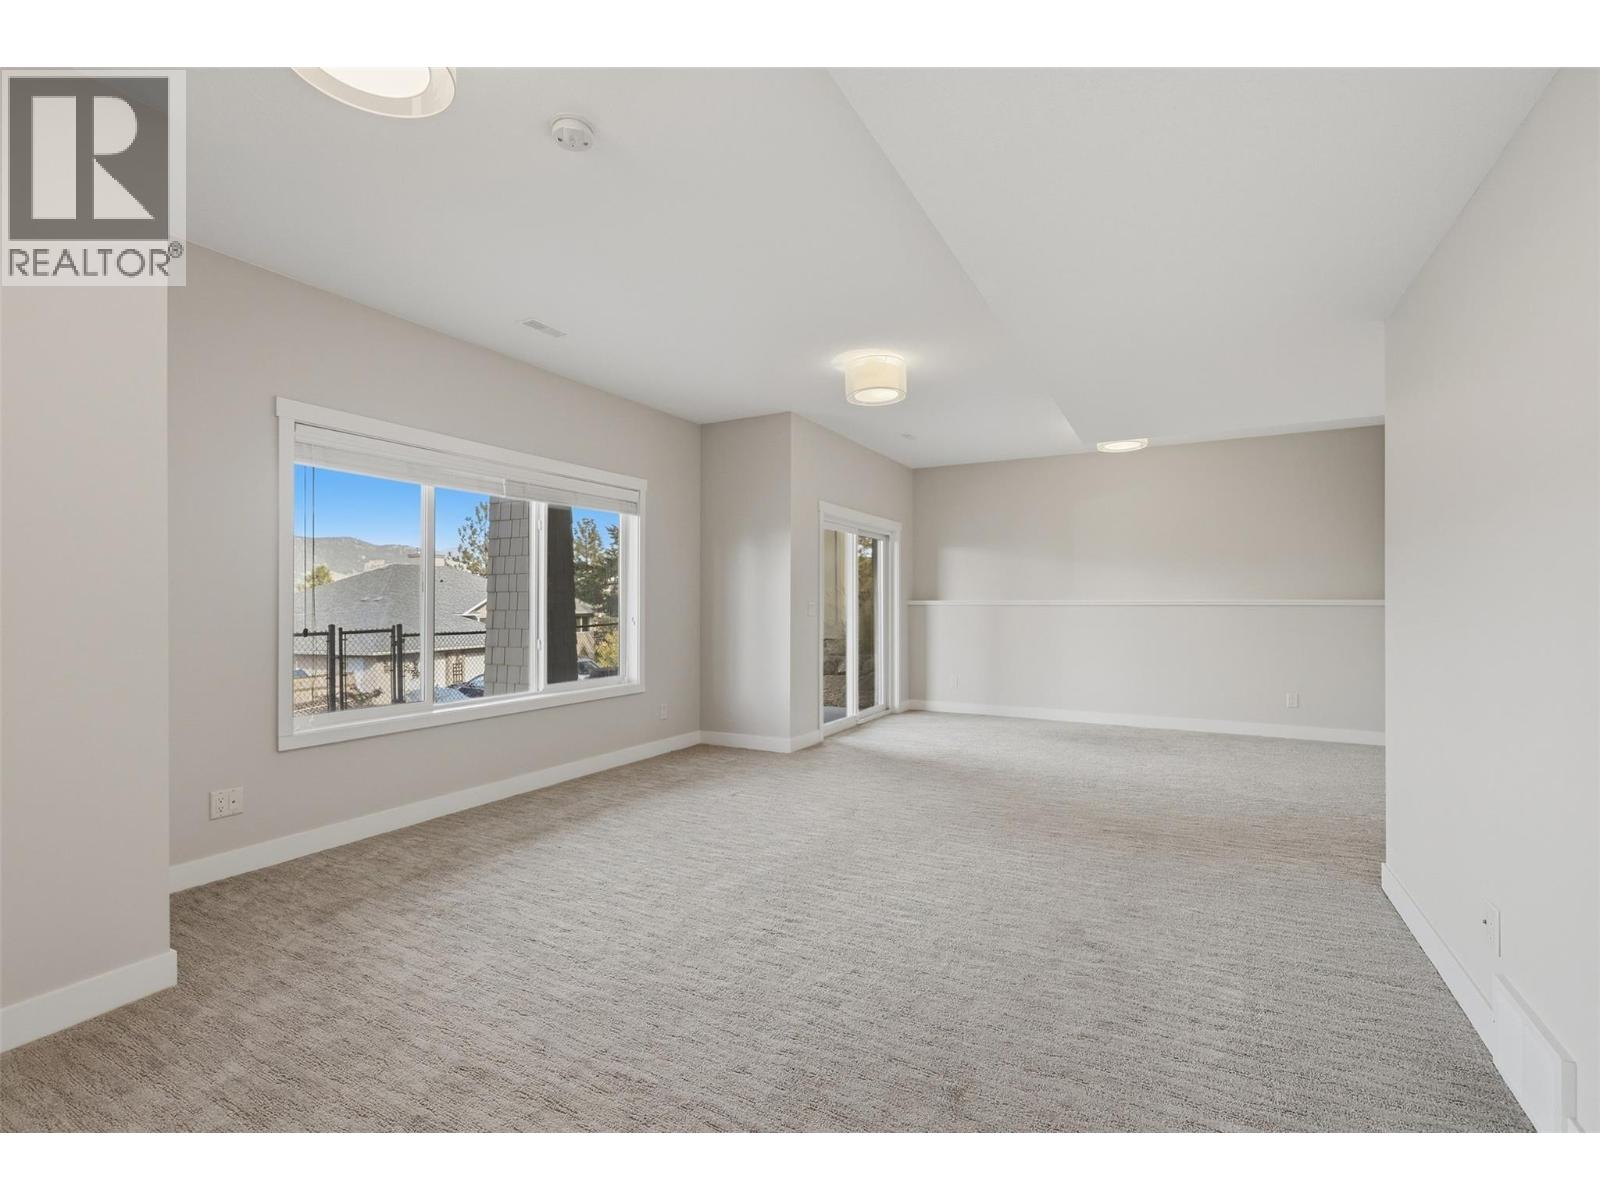
$779,900
Maintenance,
$140 Monthly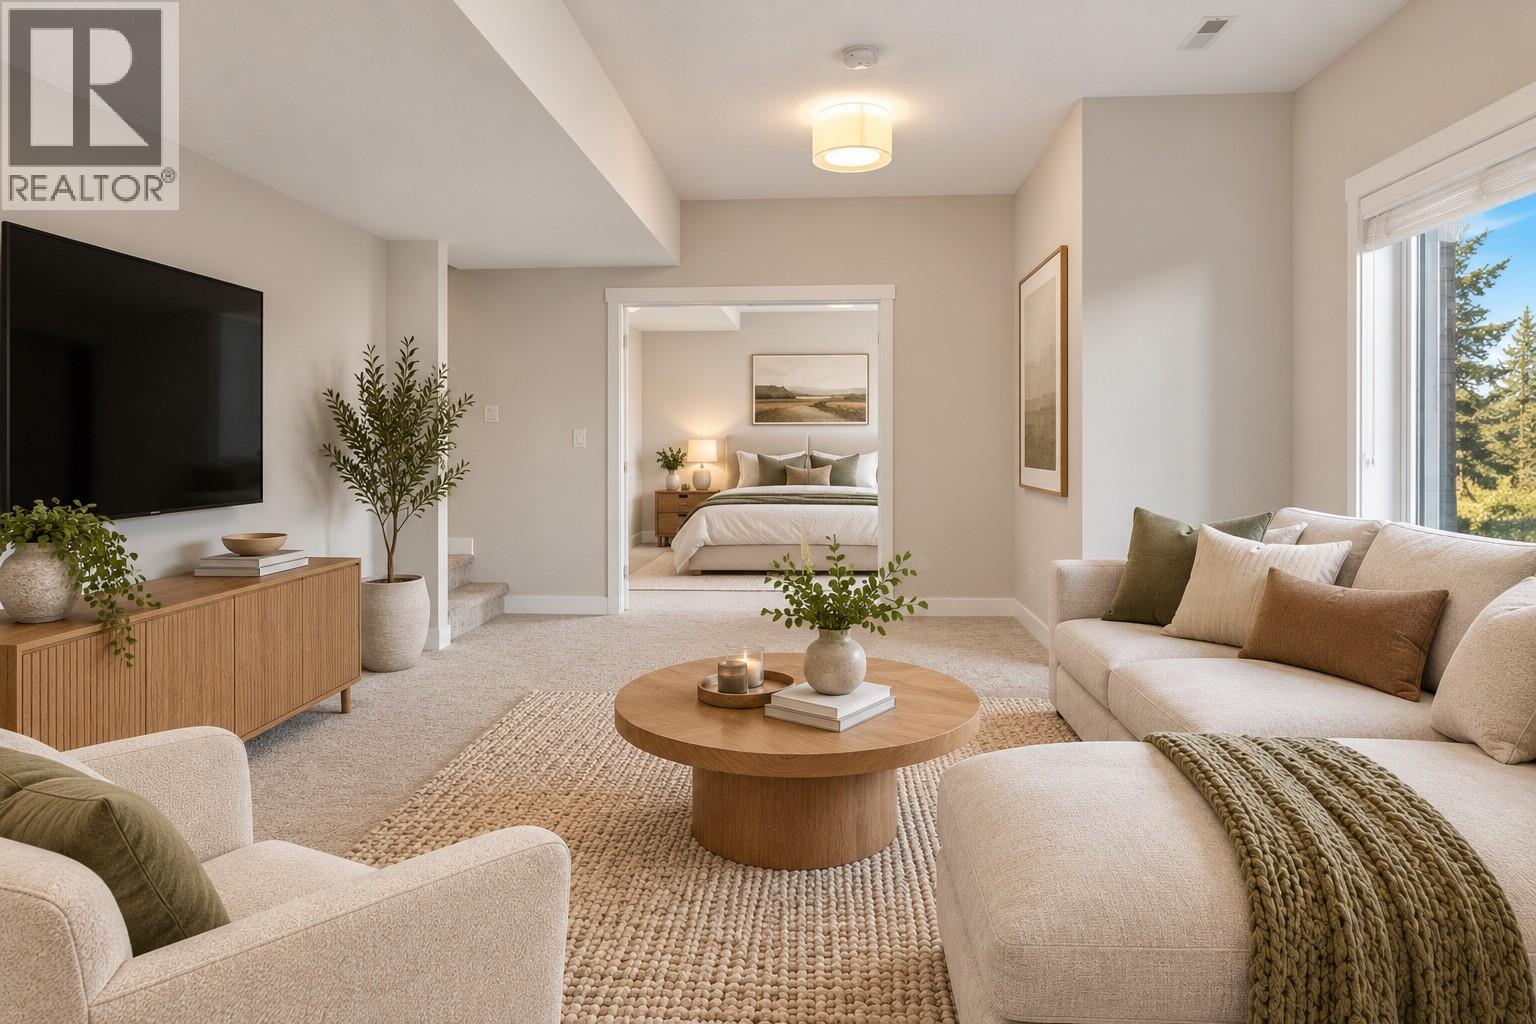
$779,900
Maintenance,
$140 Monthly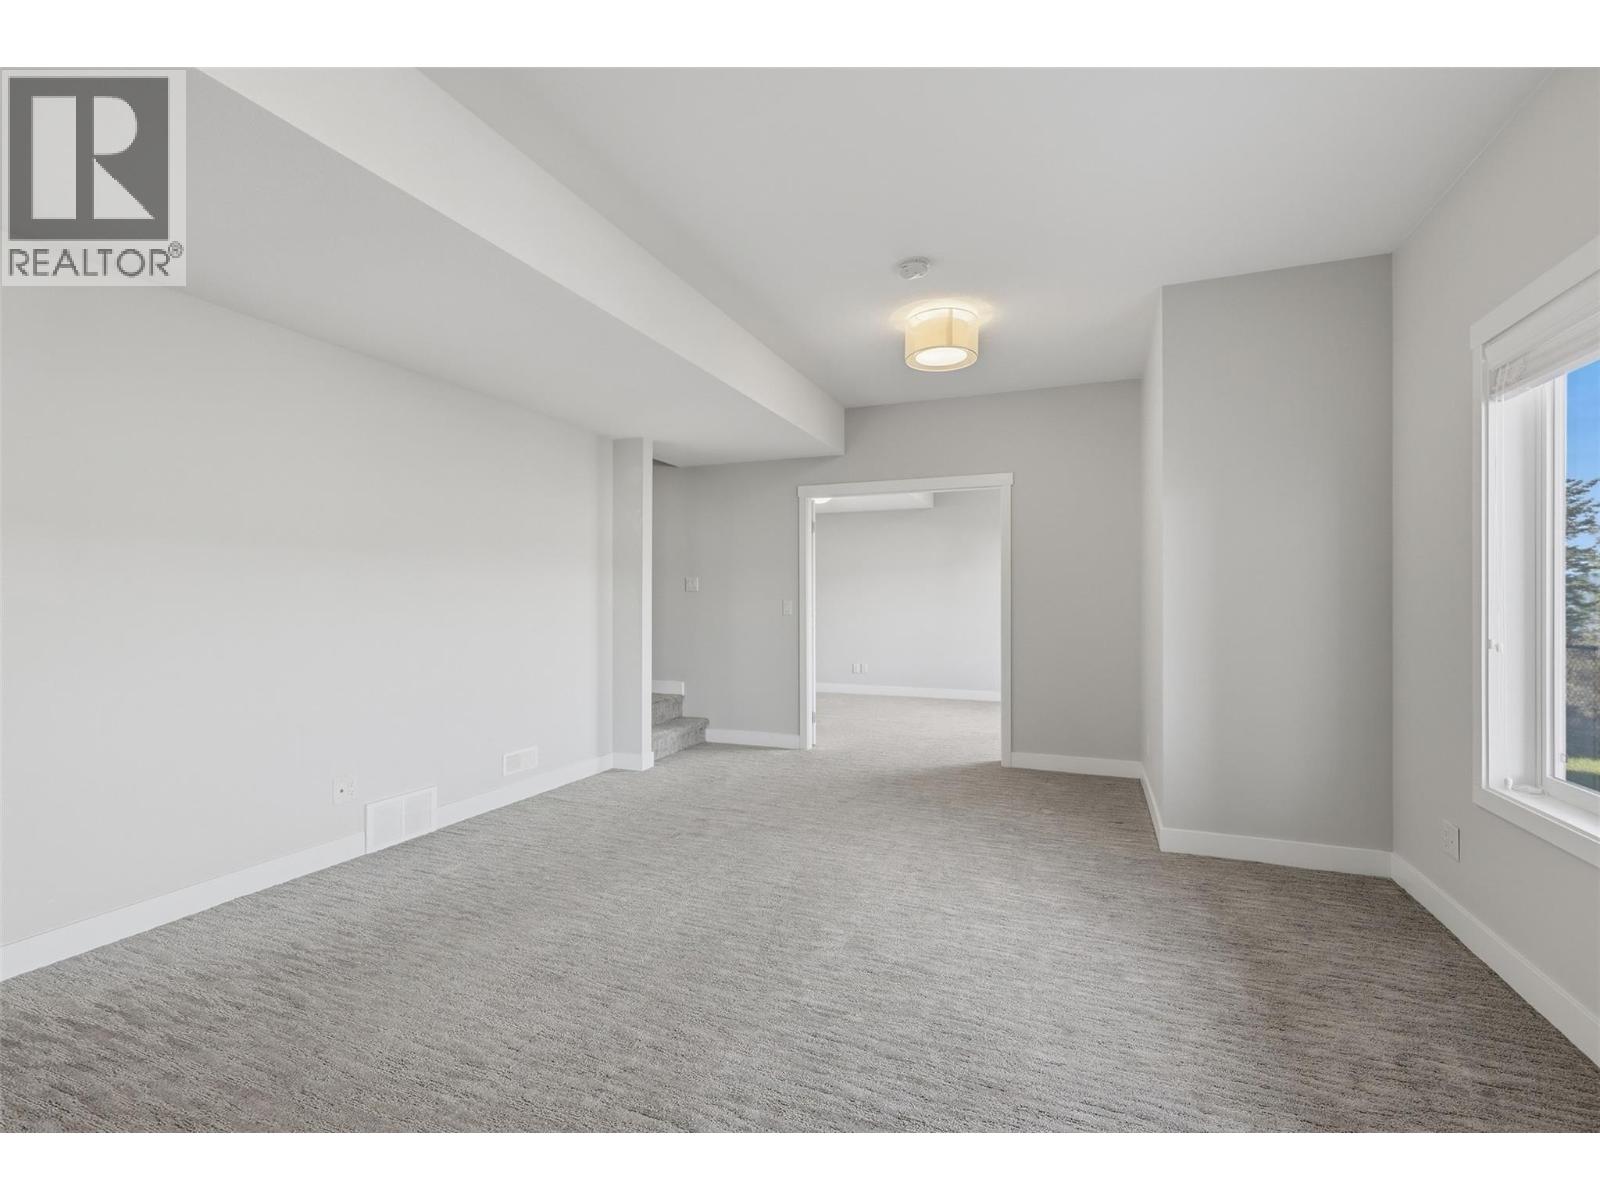
$779,900
Maintenance,
$140 Monthly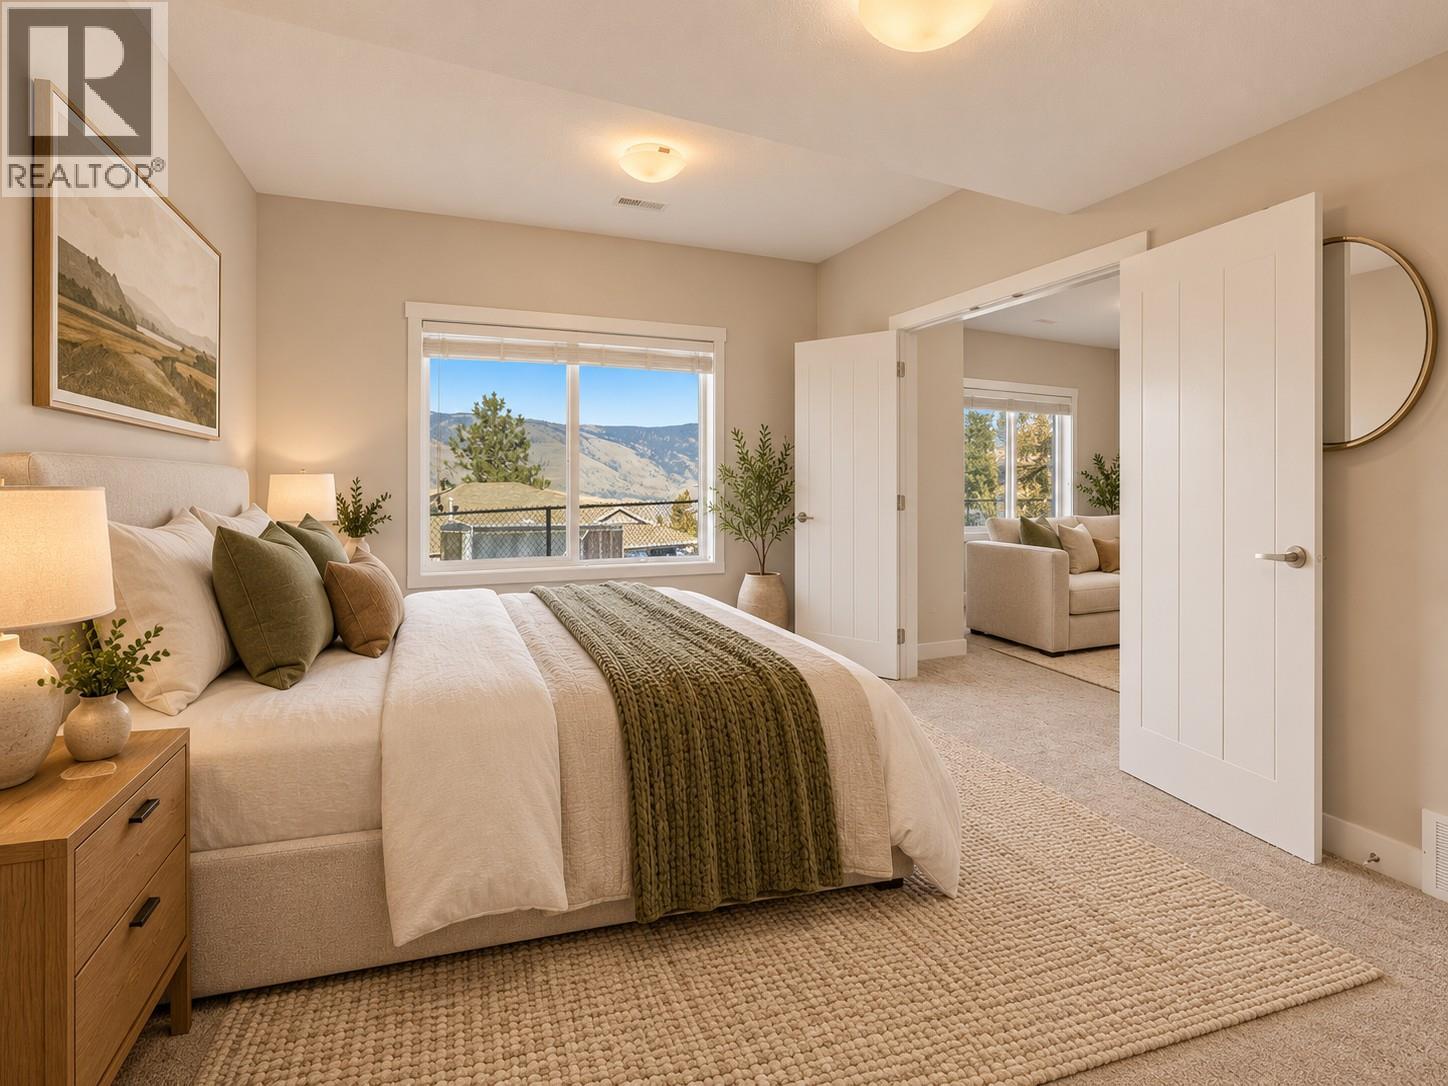
$779,900
Maintenance,
$140 Monthly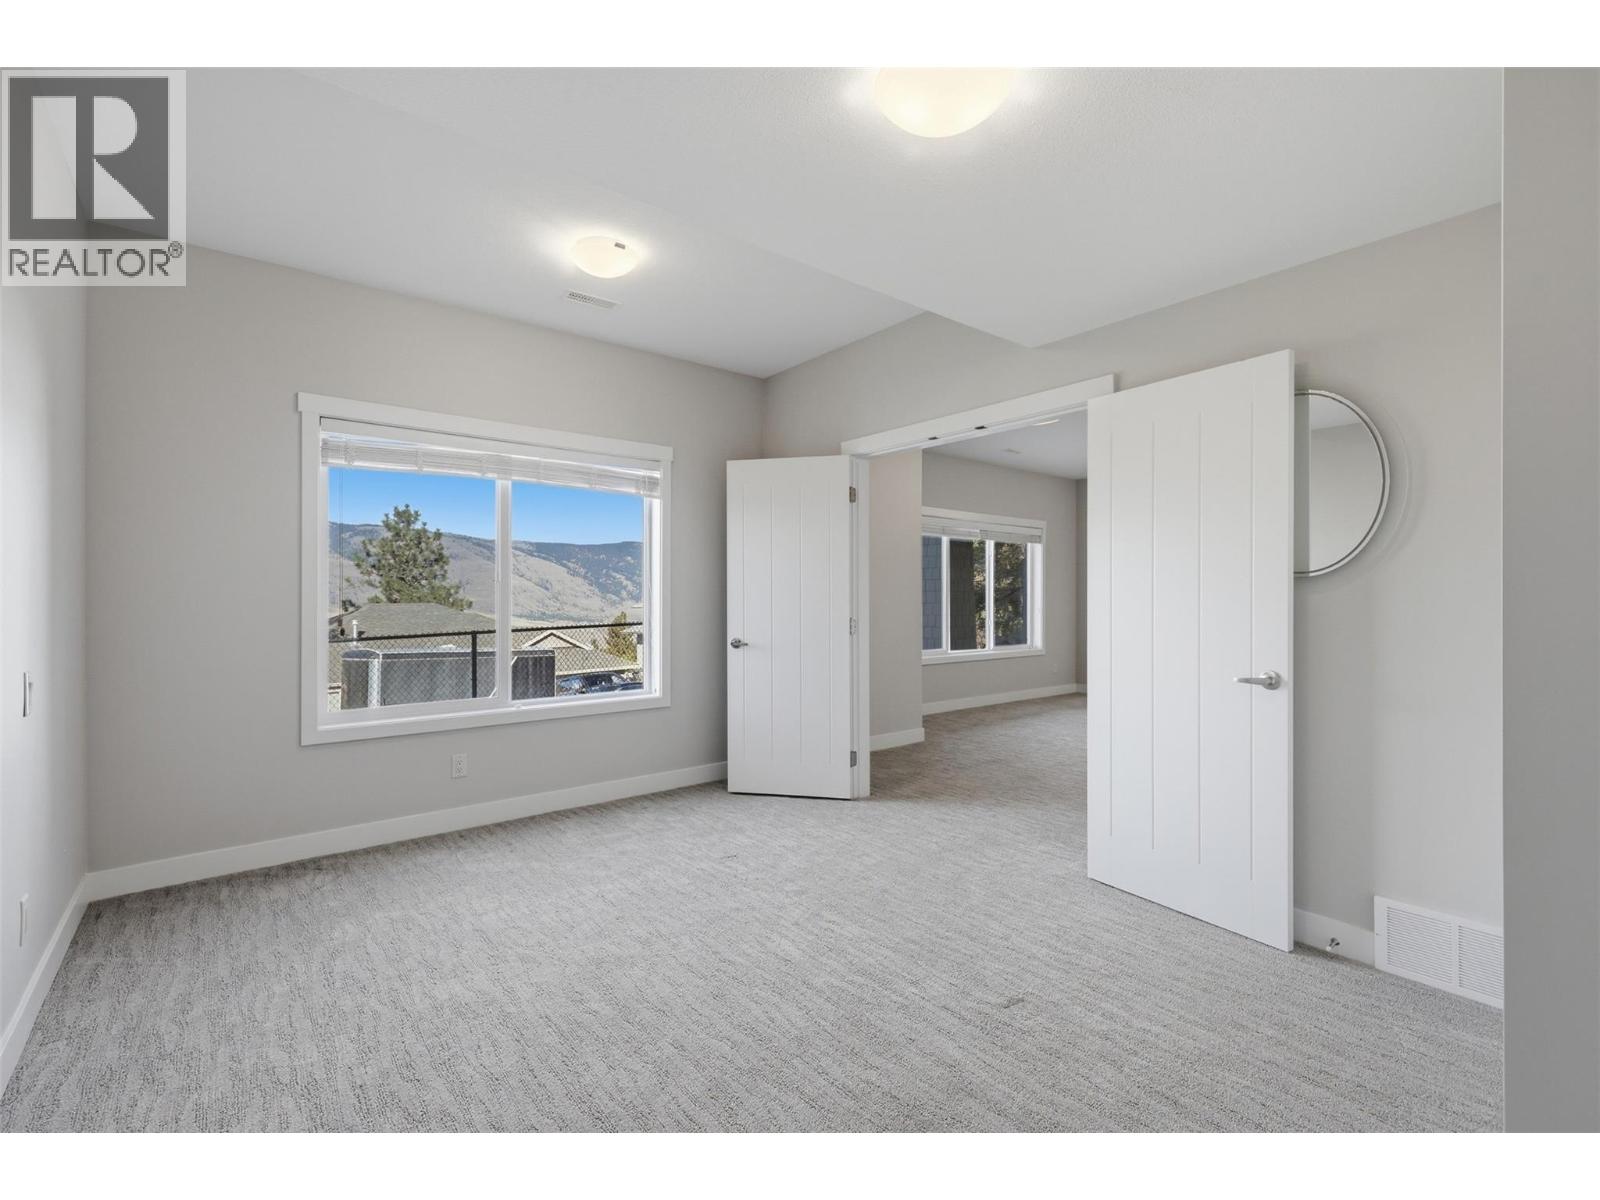
$779,900
Maintenance,
$140 Monthly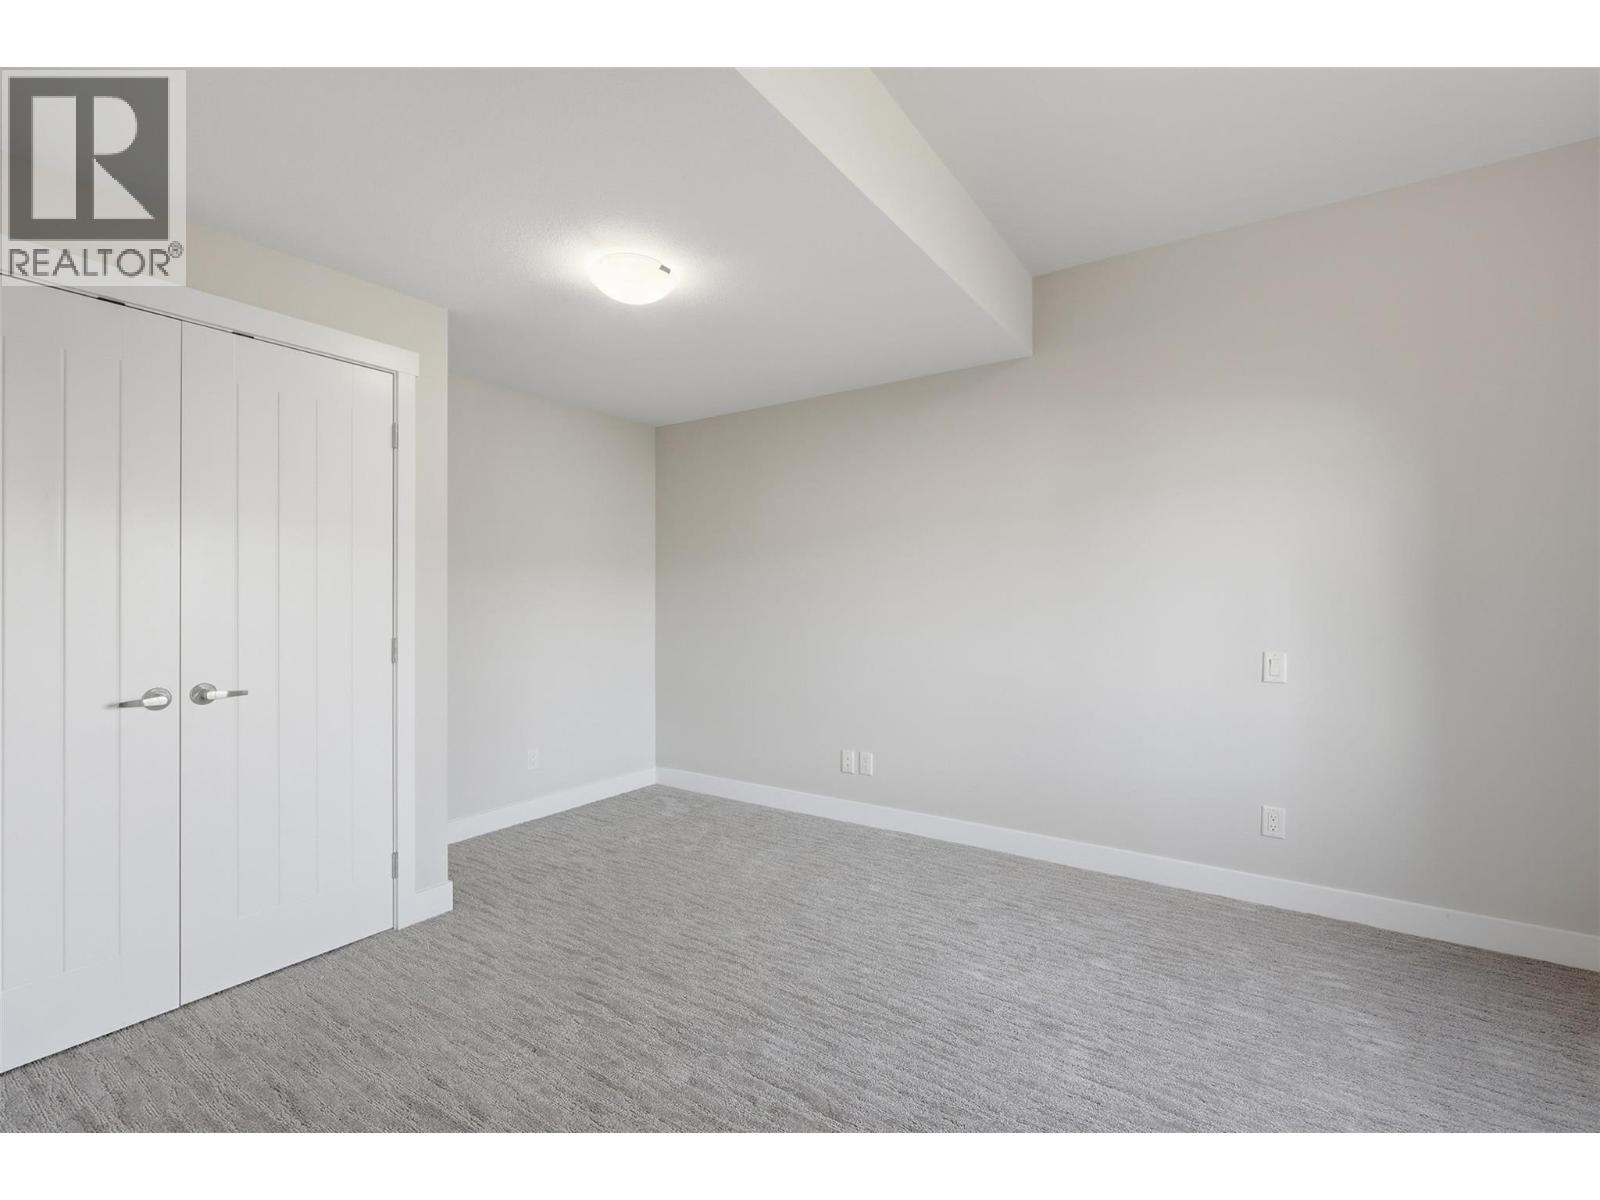
$779,900
Maintenance,
$140 Monthly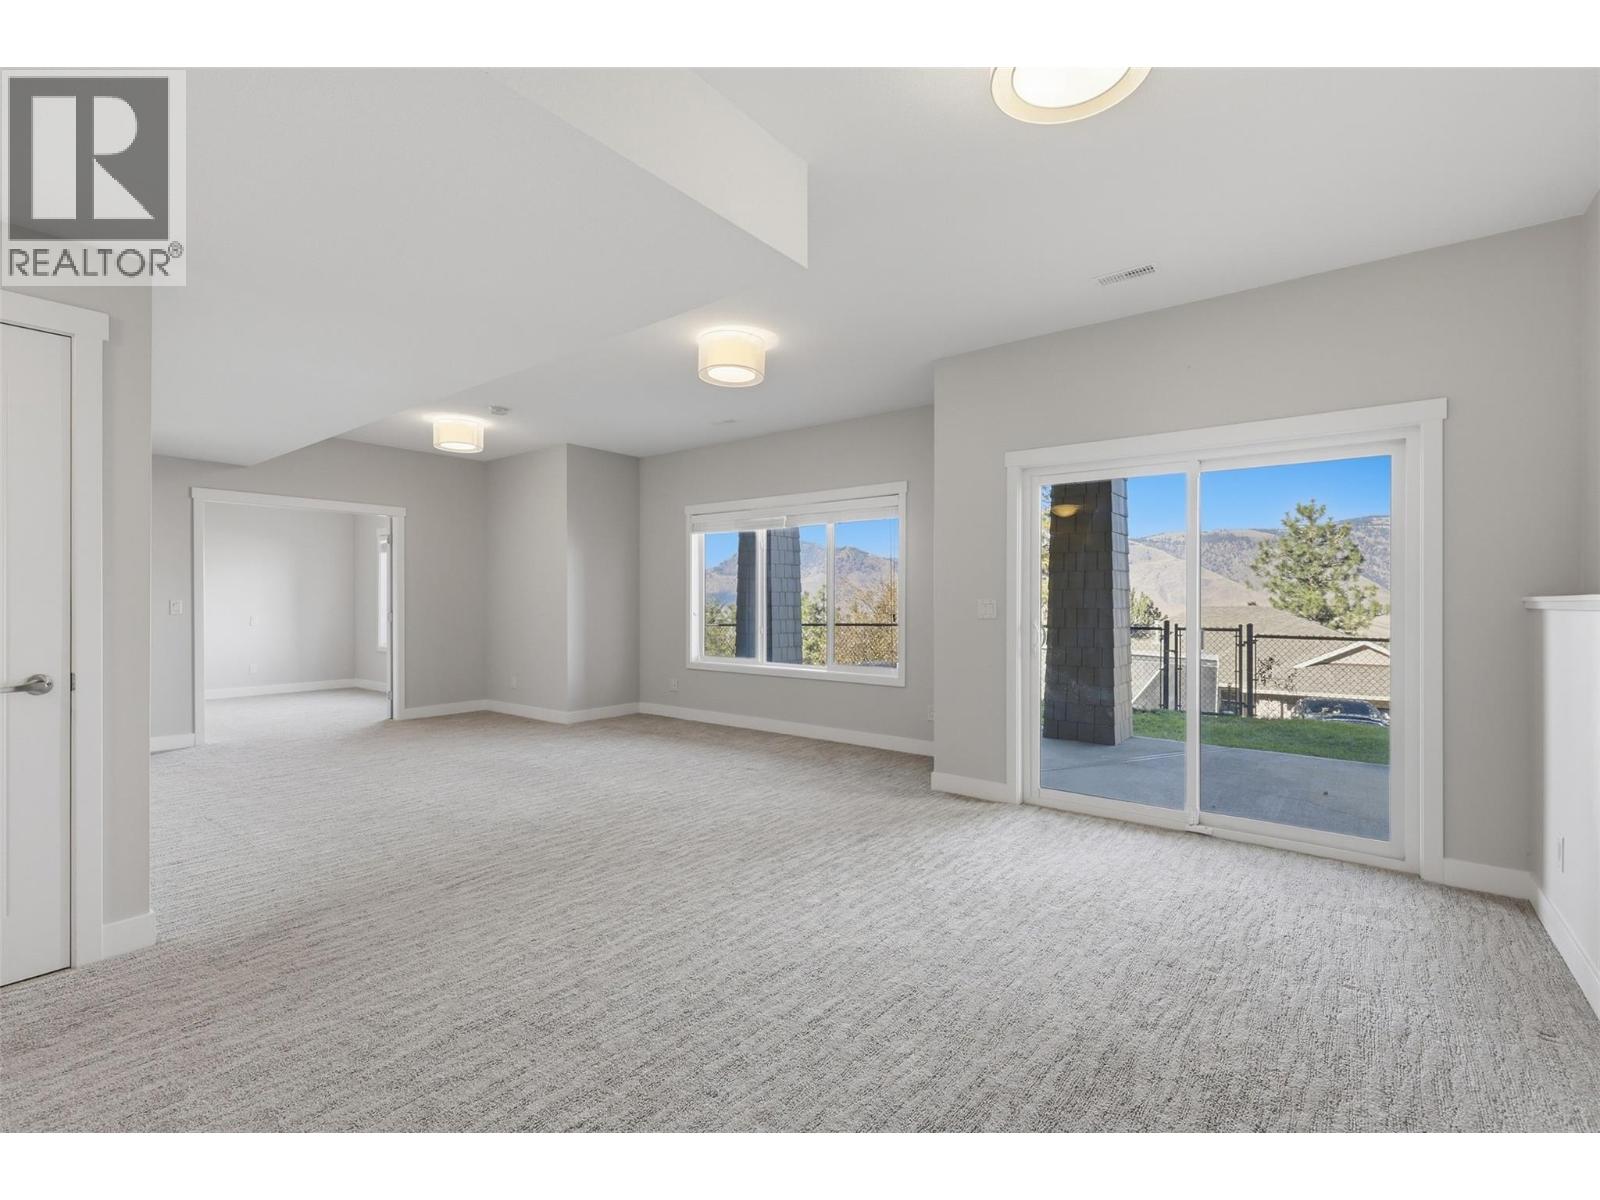
$779,900
Maintenance,
$140 Monthly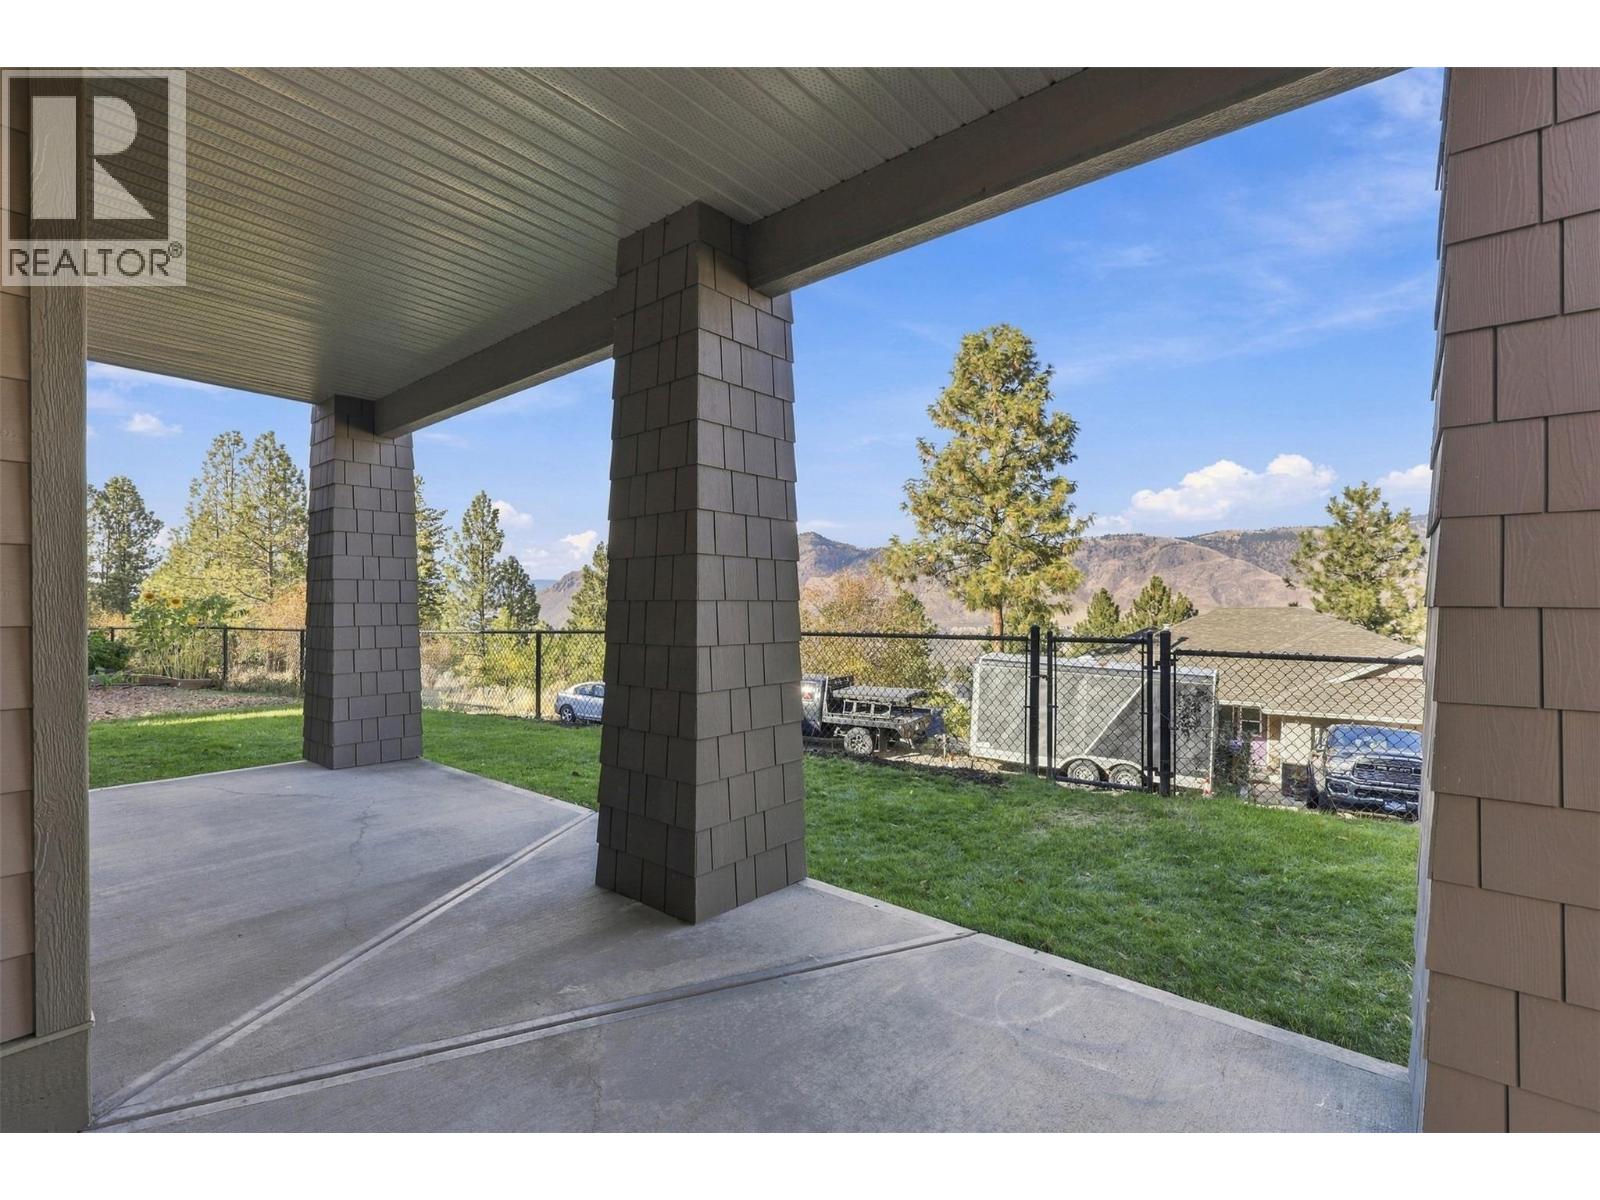
$779,900
Maintenance,
$140 Monthly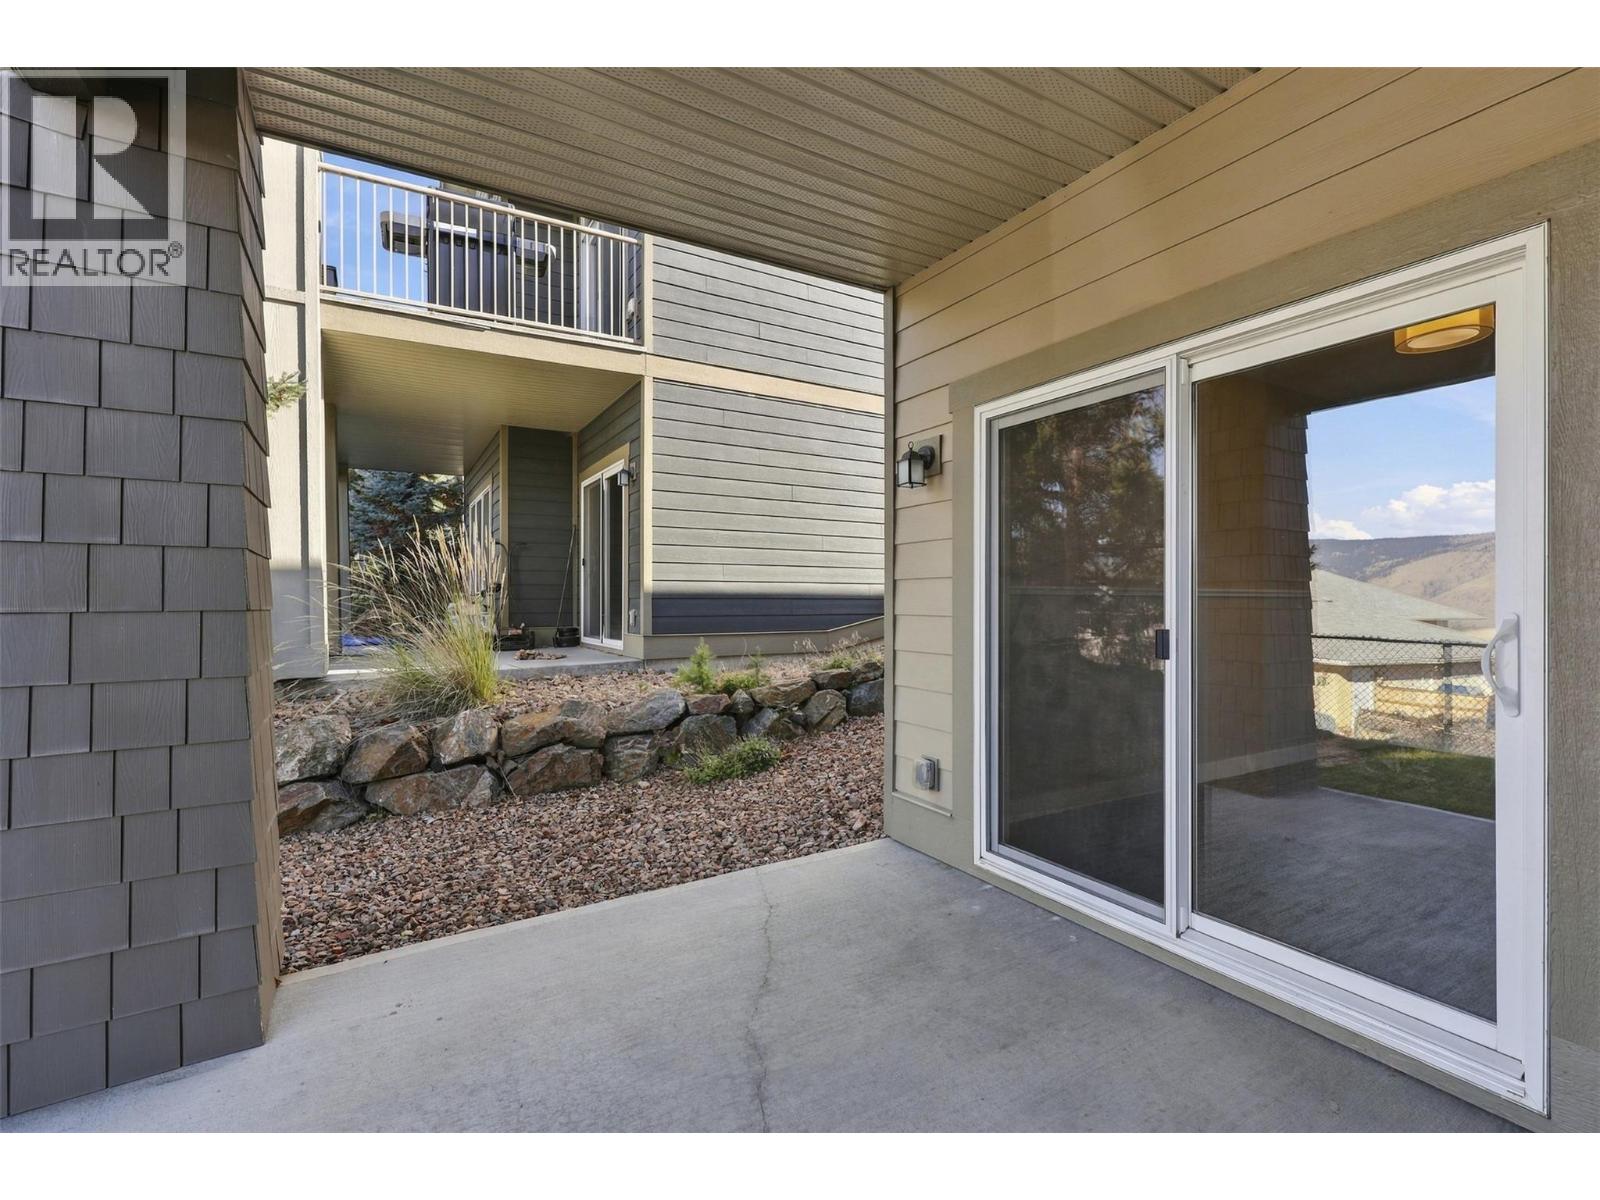
$779,900
Maintenance,
$140 Monthly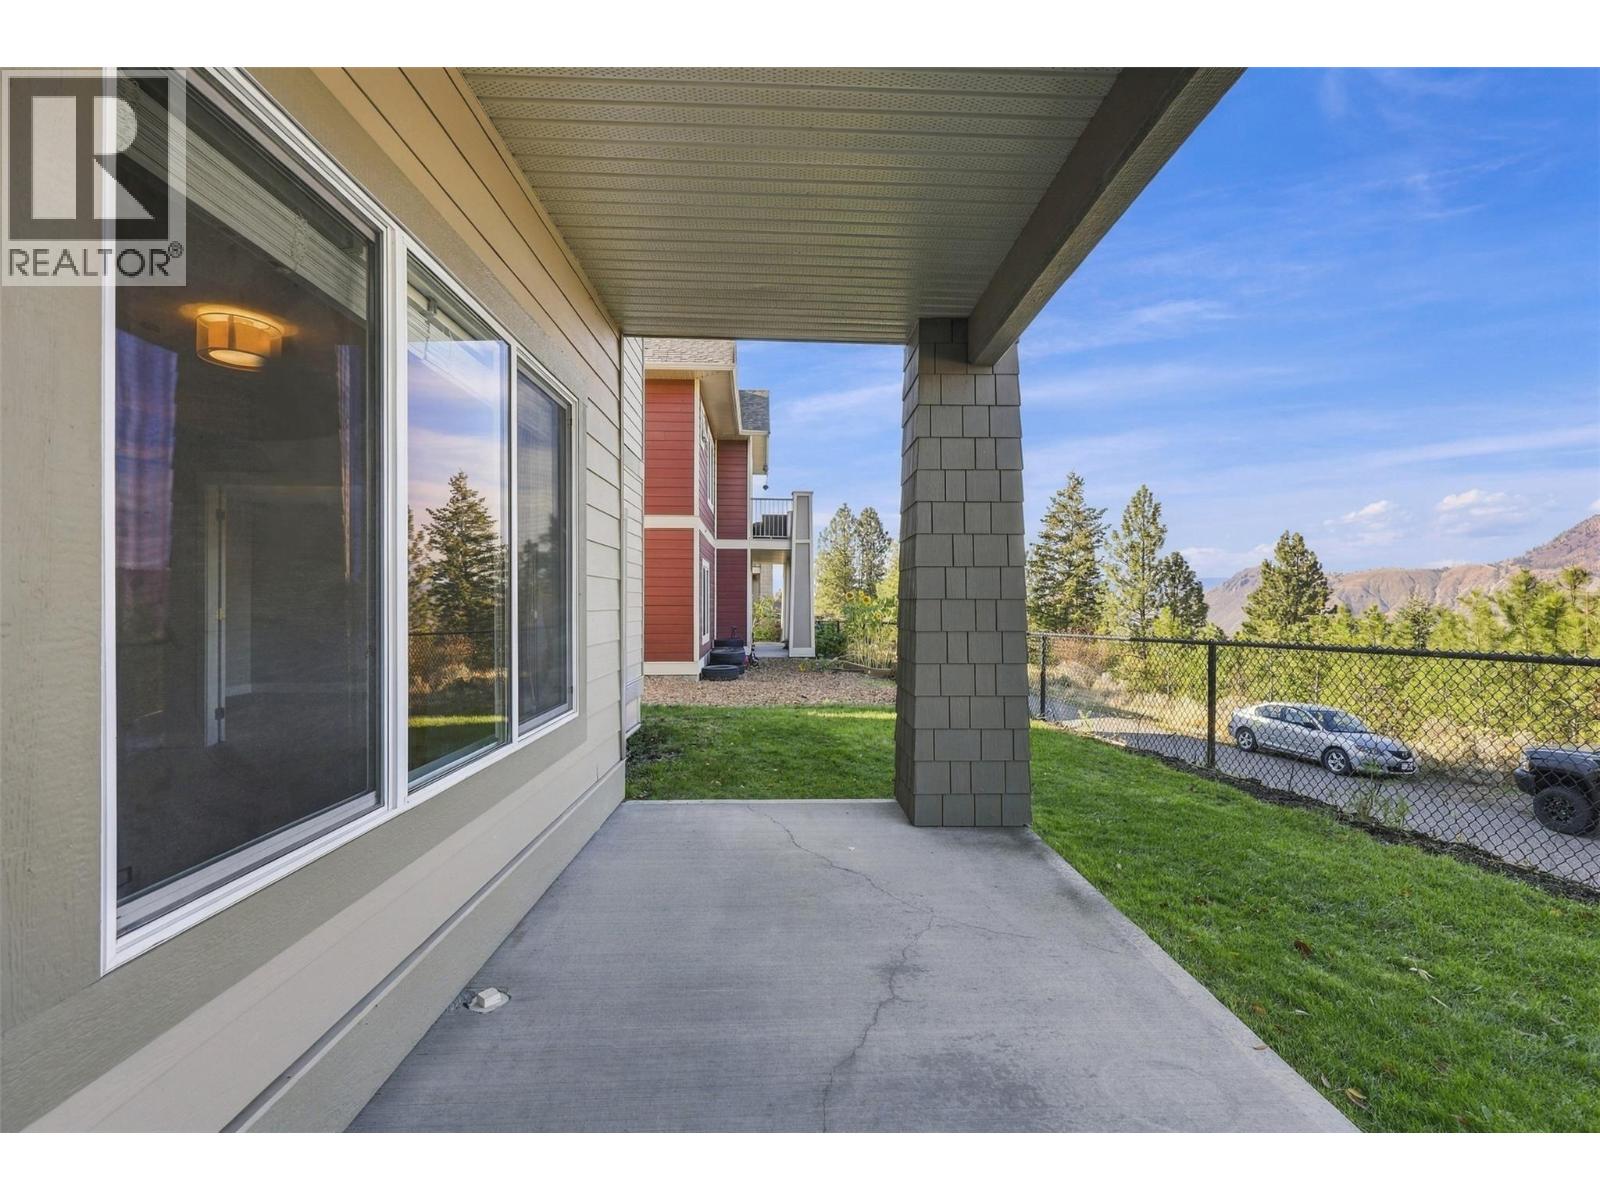
$779,900
Maintenance,
$140 Monthly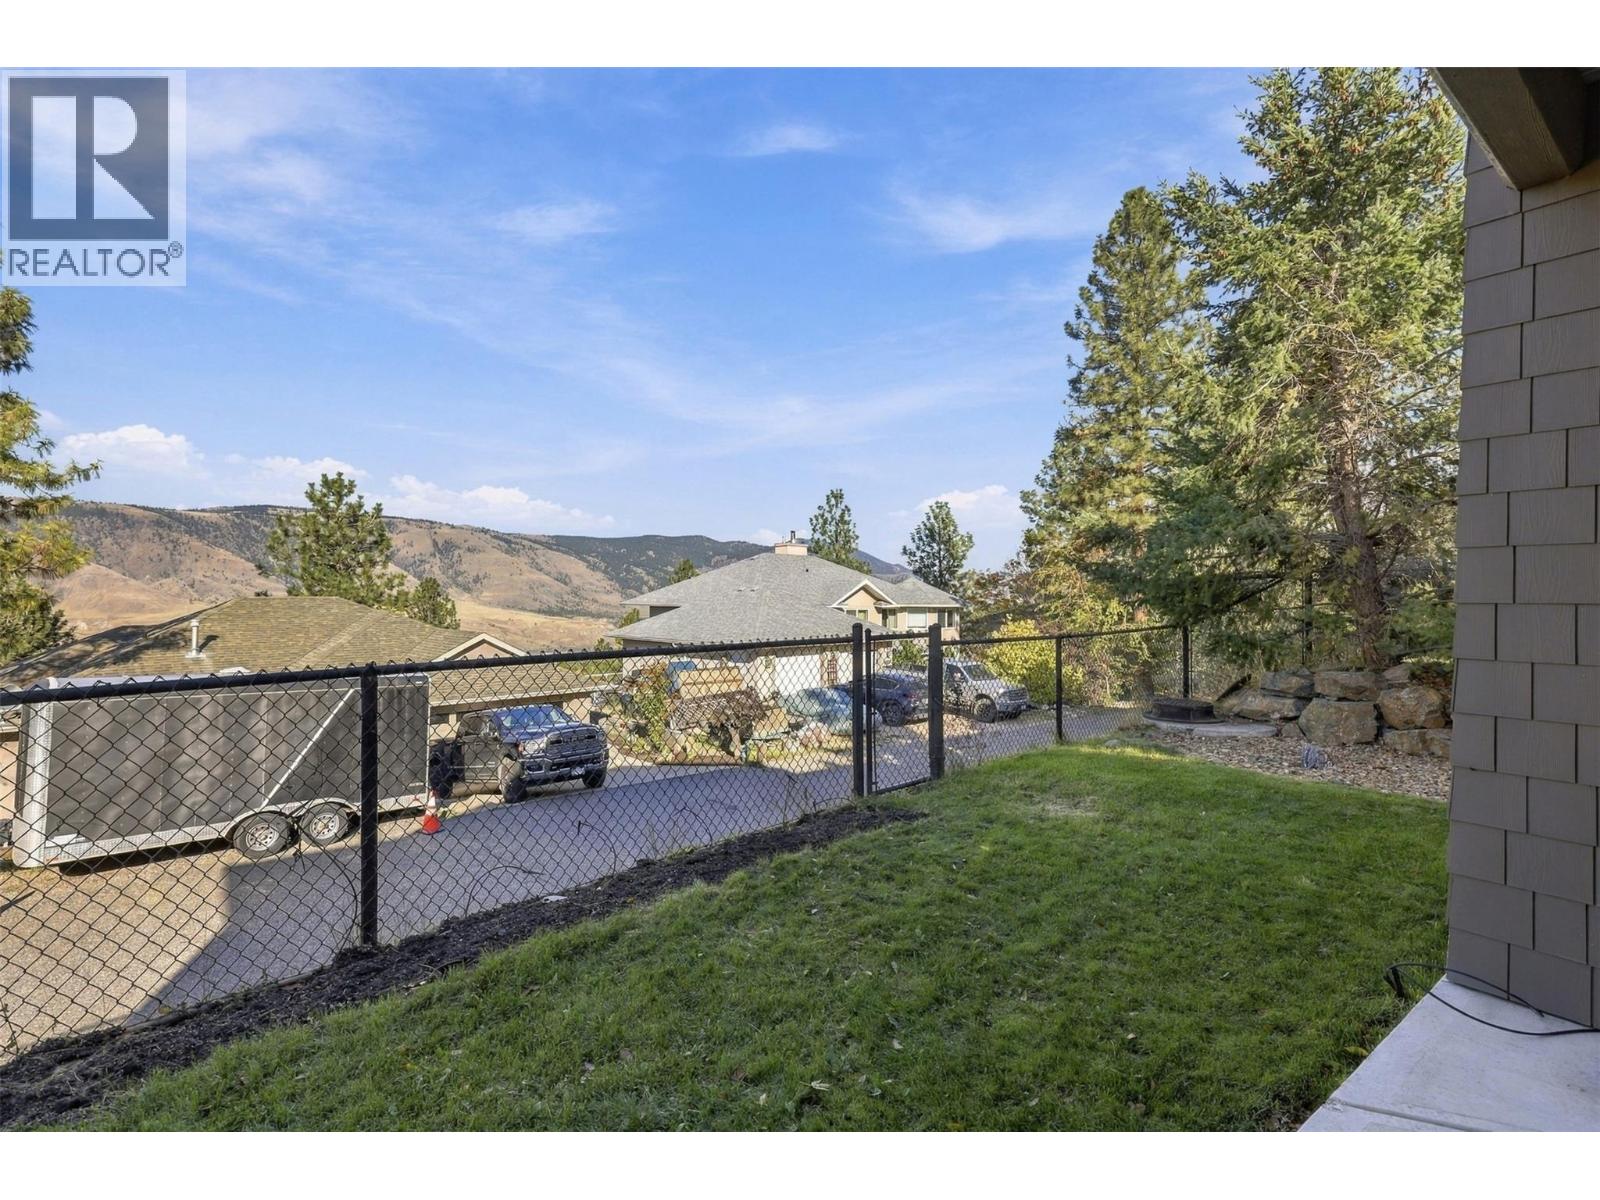
$779,900
Maintenance,
$140 Monthly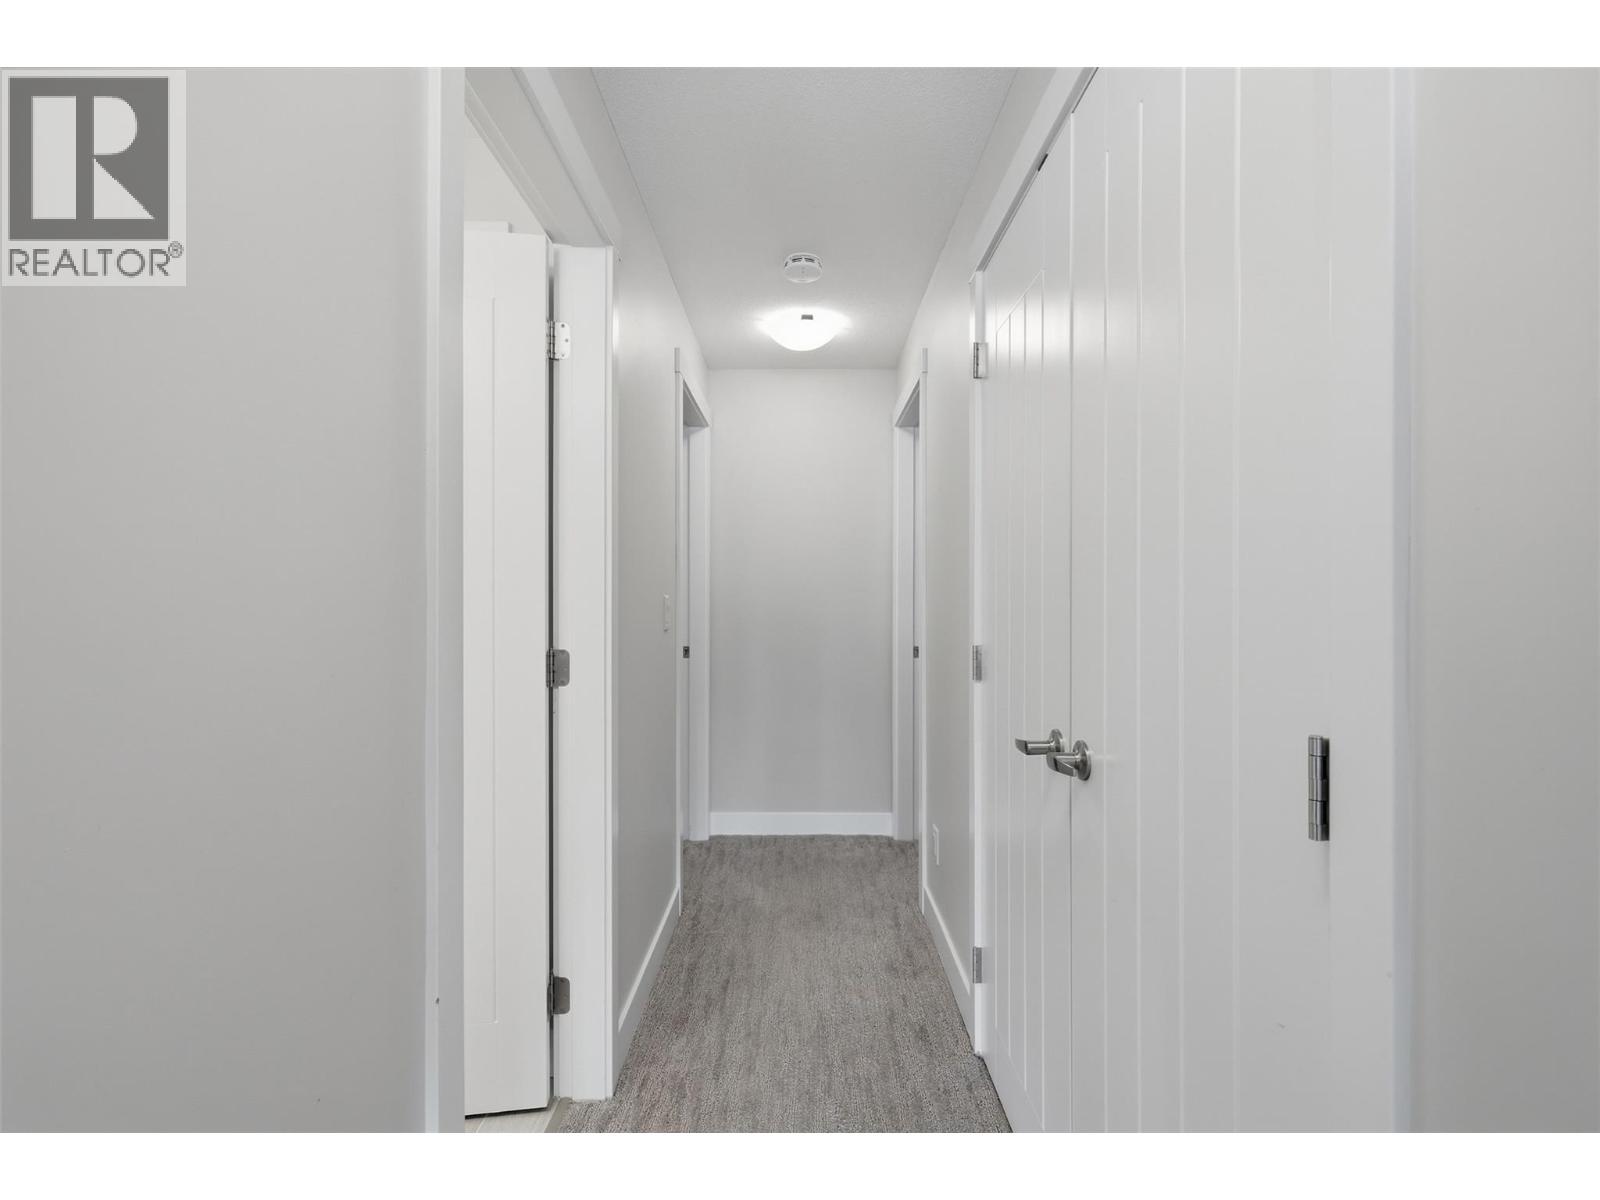
$779,900
Maintenance,
$140 Monthly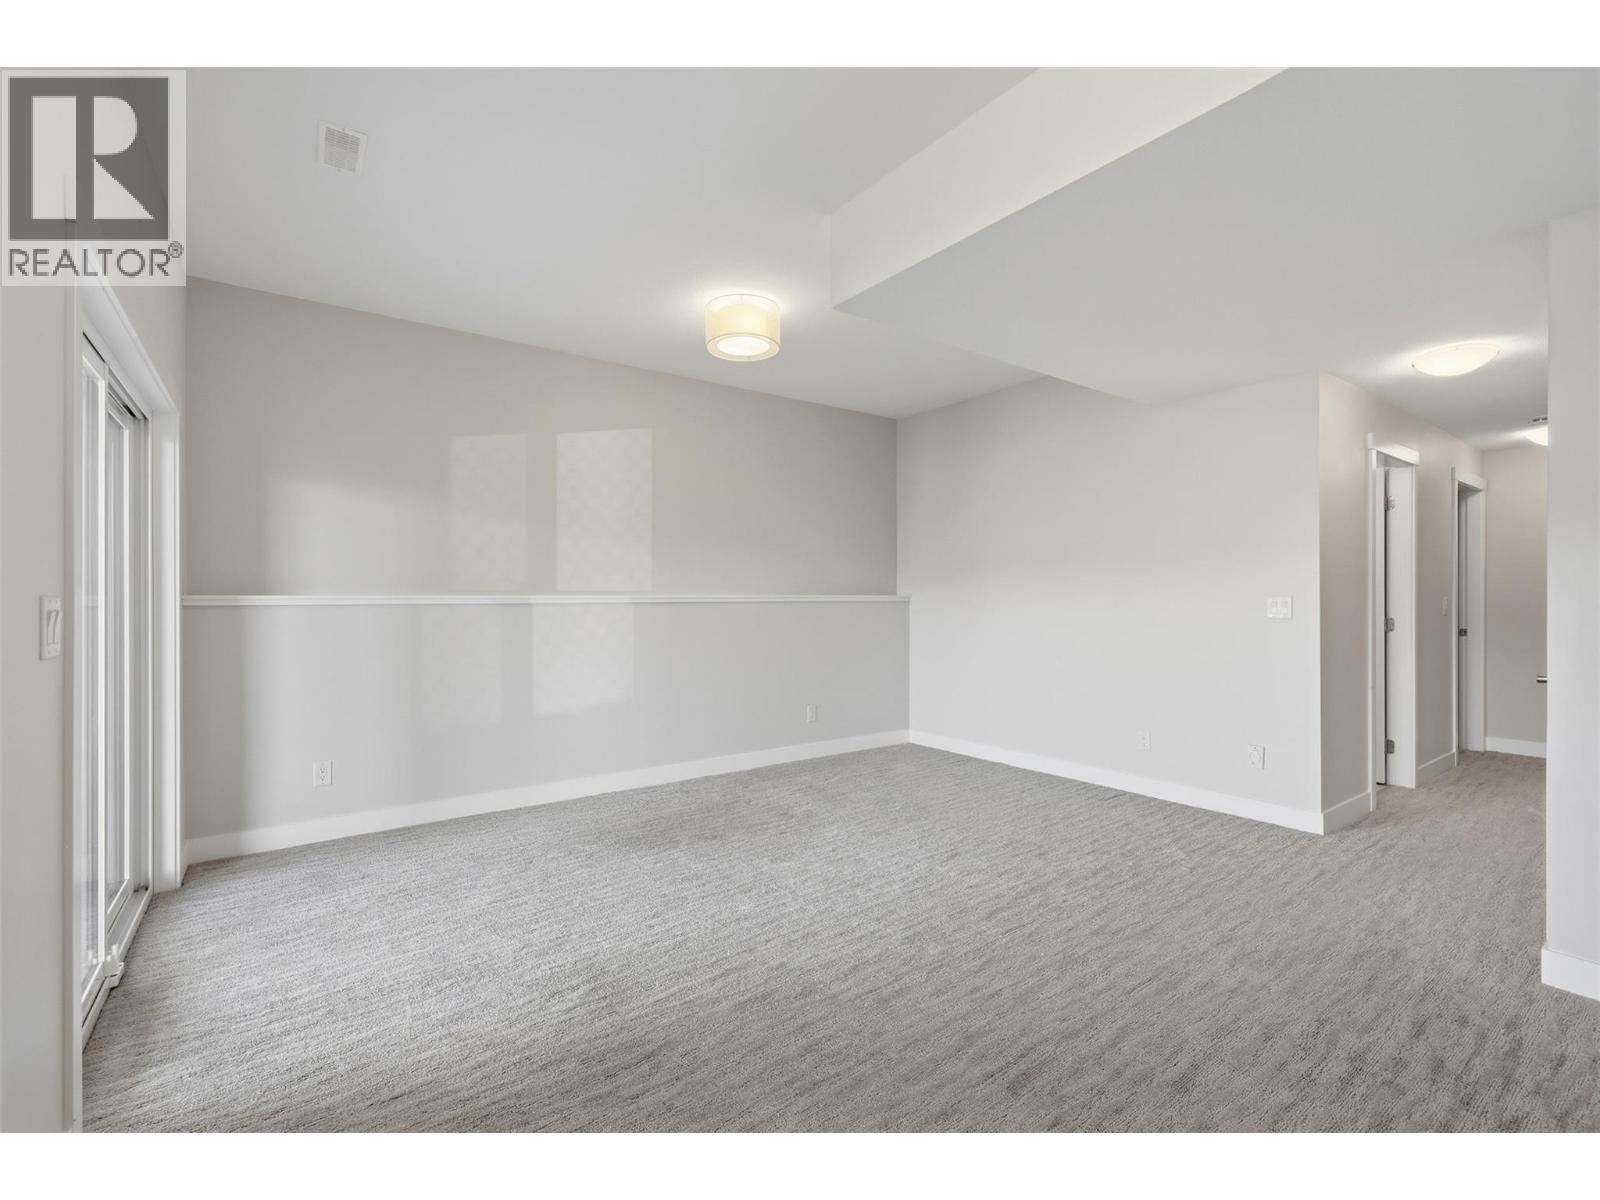
$779,900
Maintenance,
$140 Monthly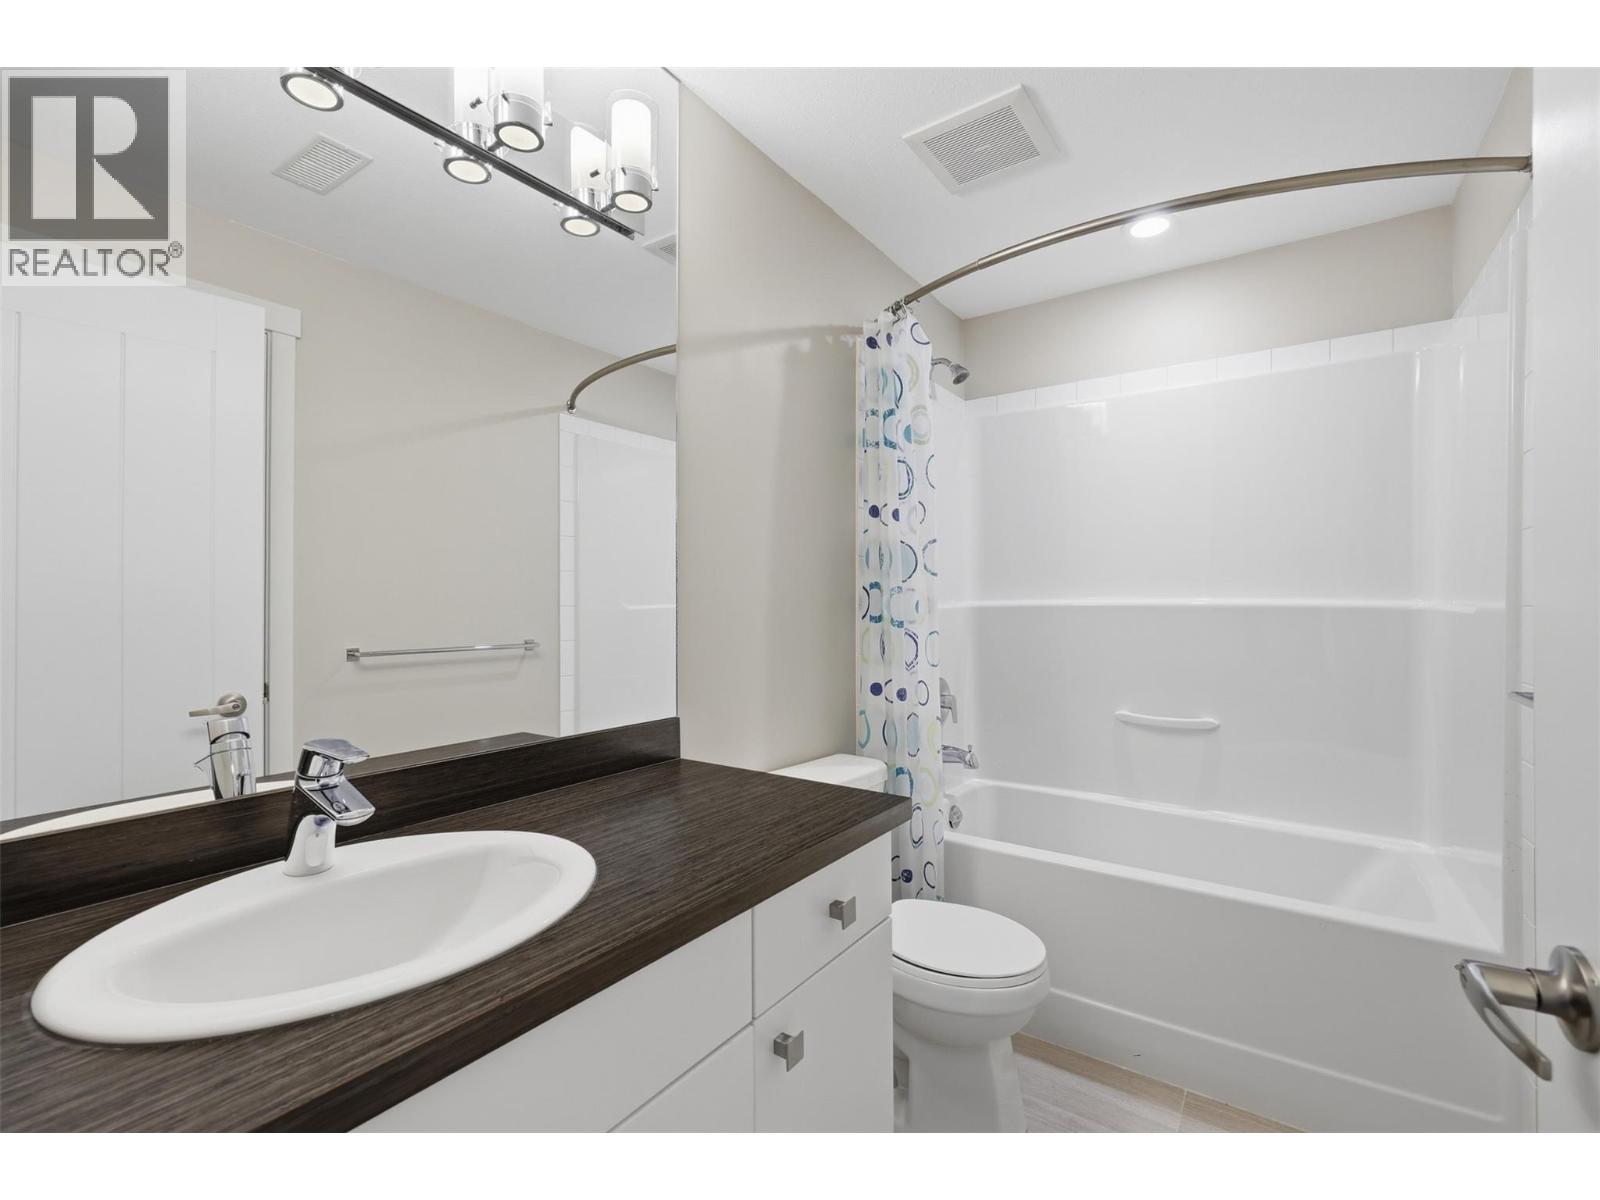
$779,900
Maintenance,
$140 Monthly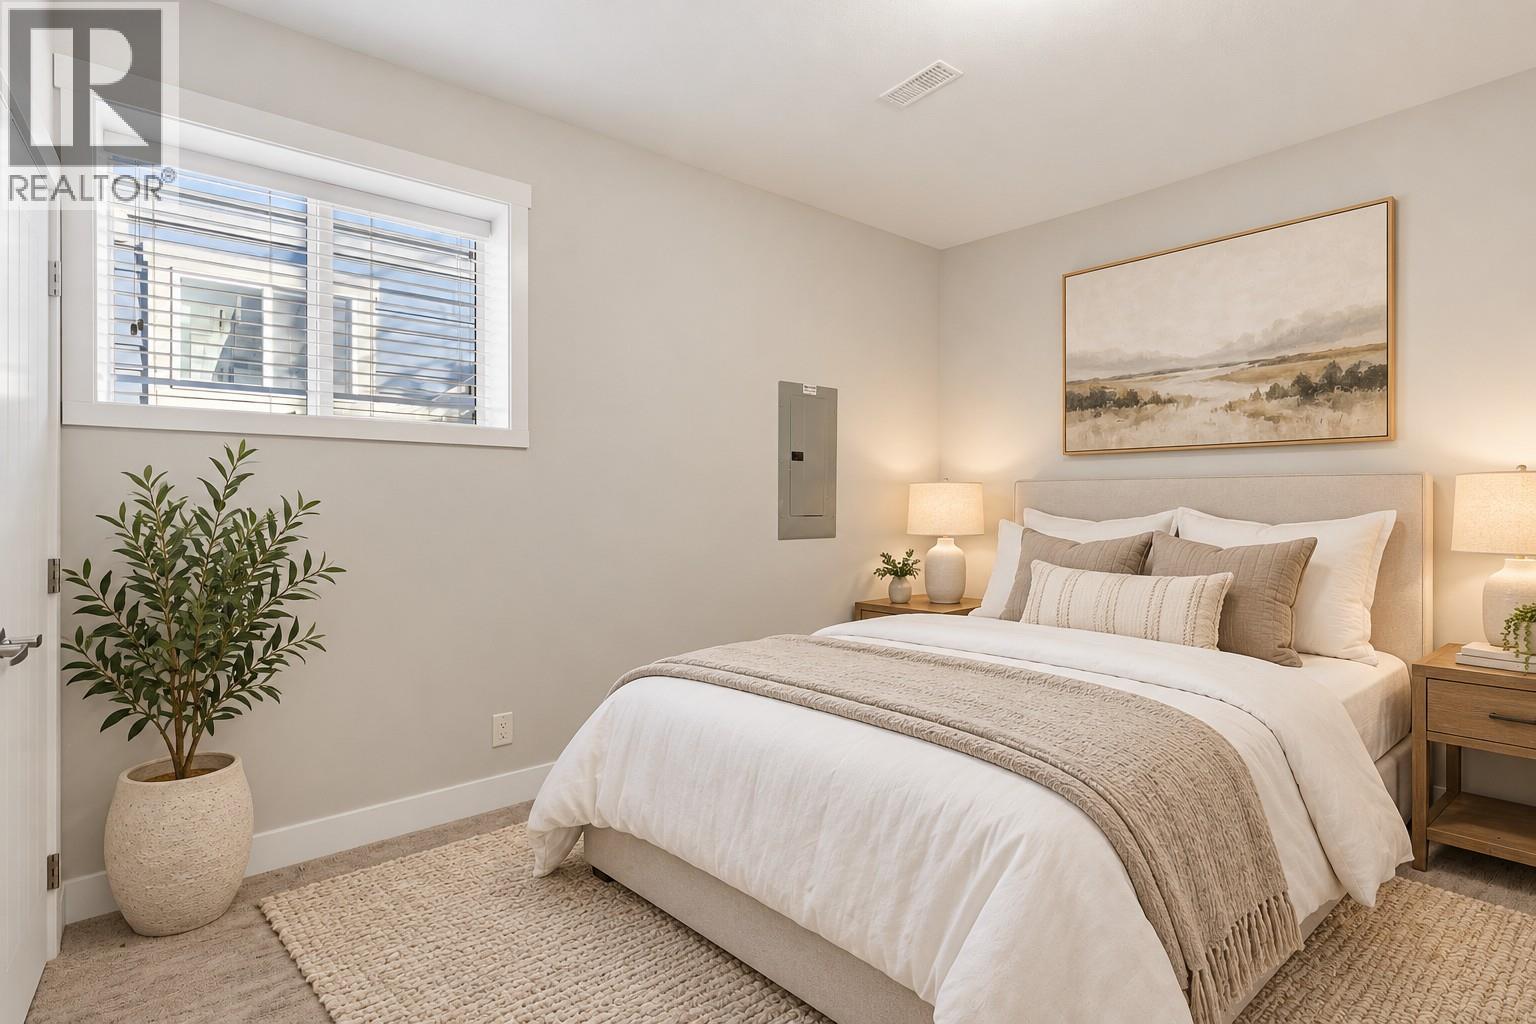
$779,900
Maintenance,
$140 Monthly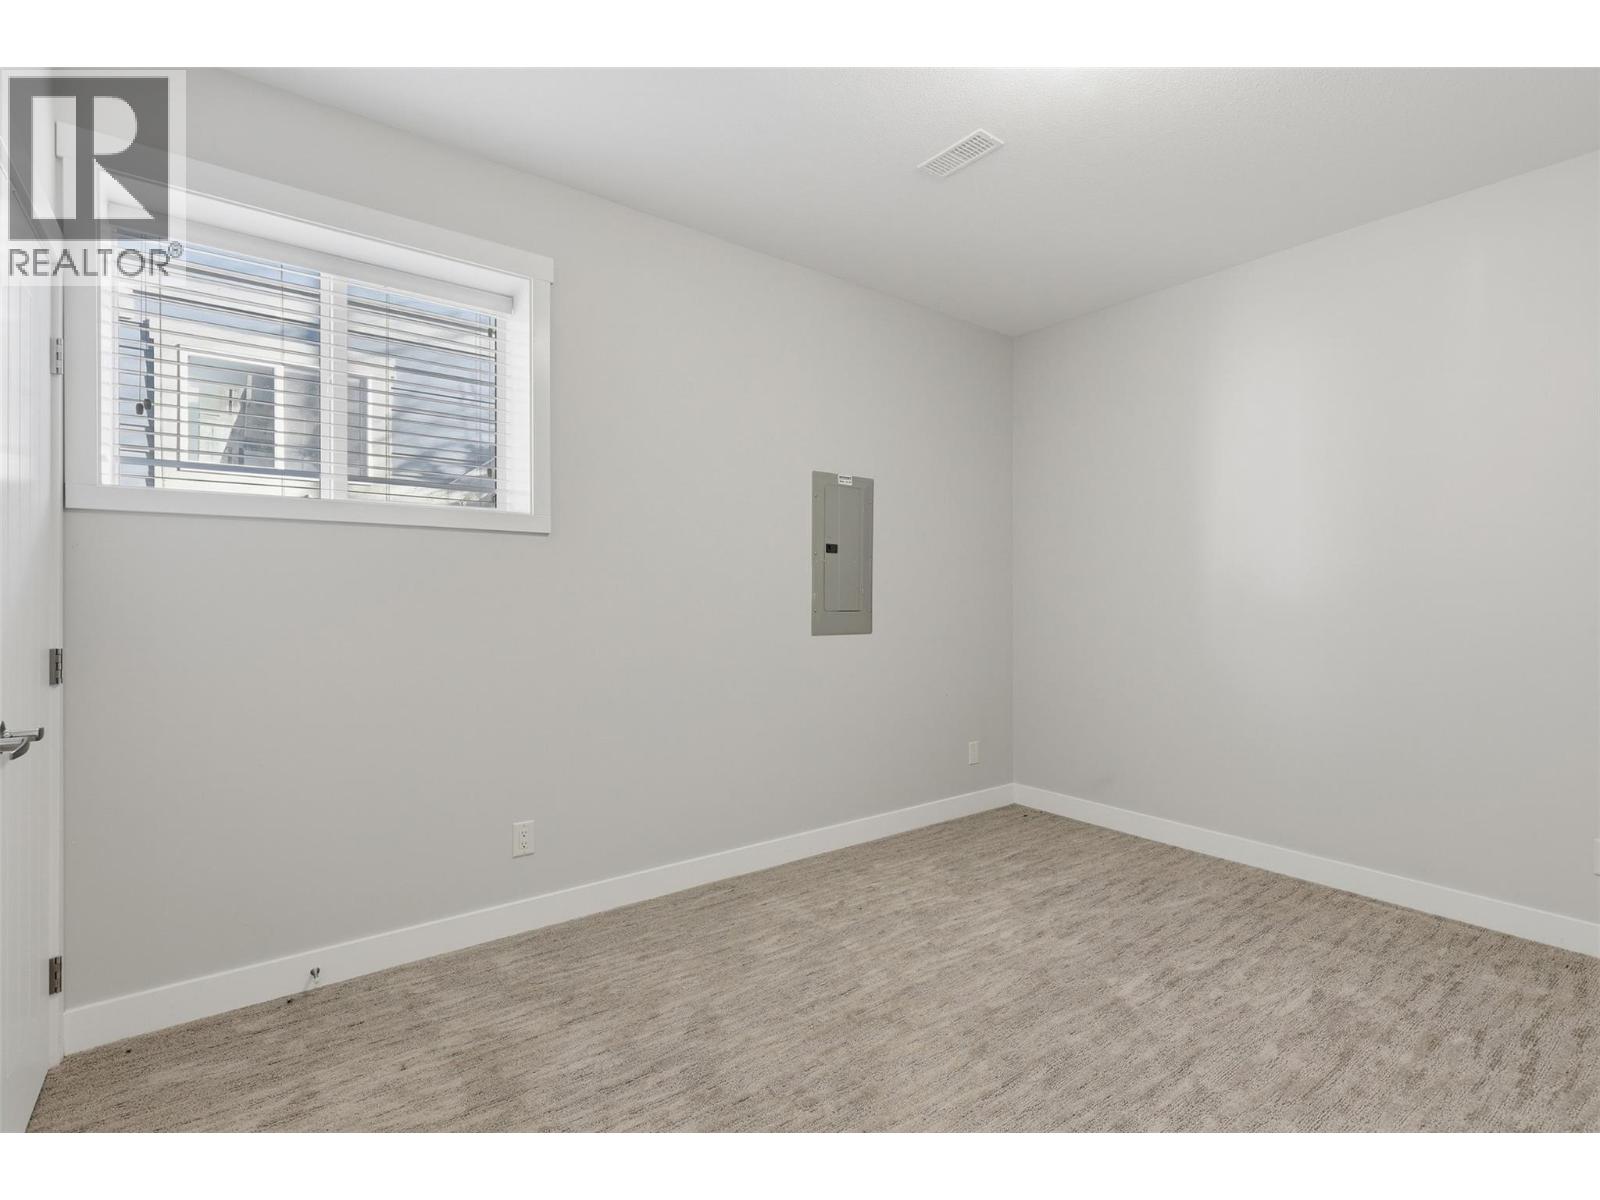
$779,900
Maintenance,
$140 Monthly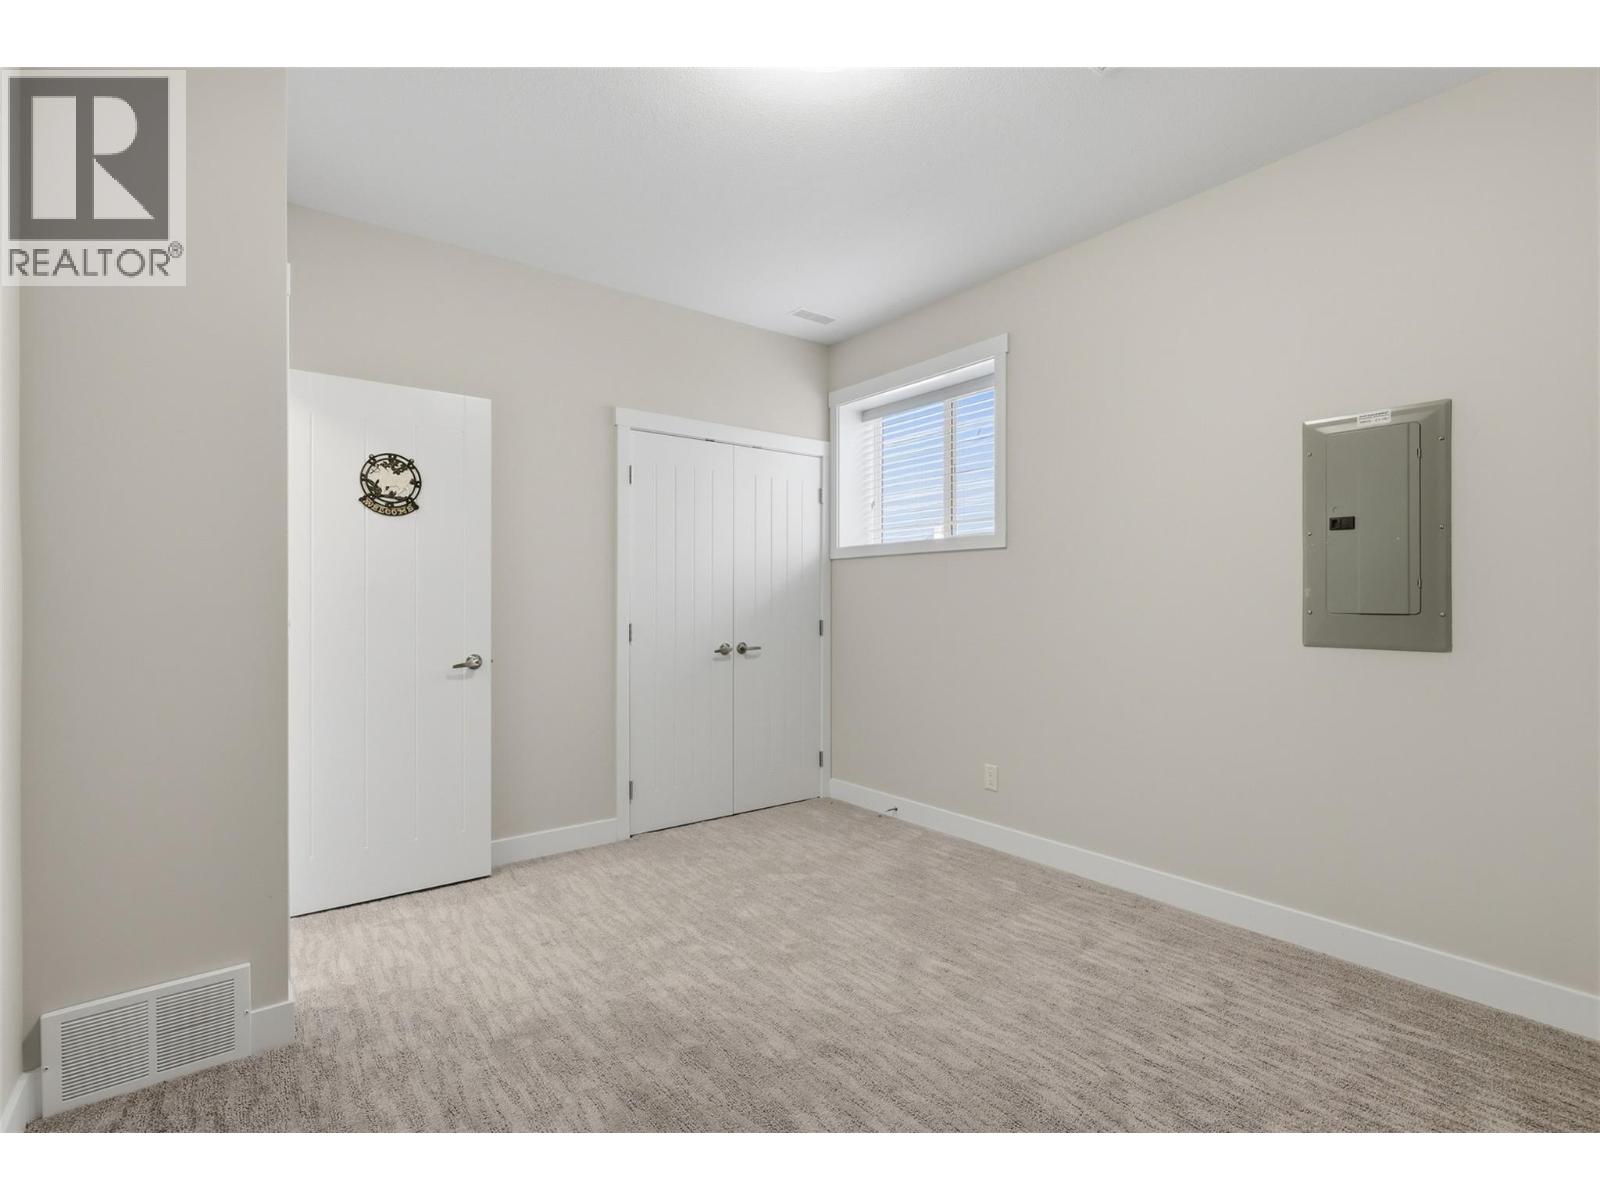
$779,900
Maintenance,
$140 Monthly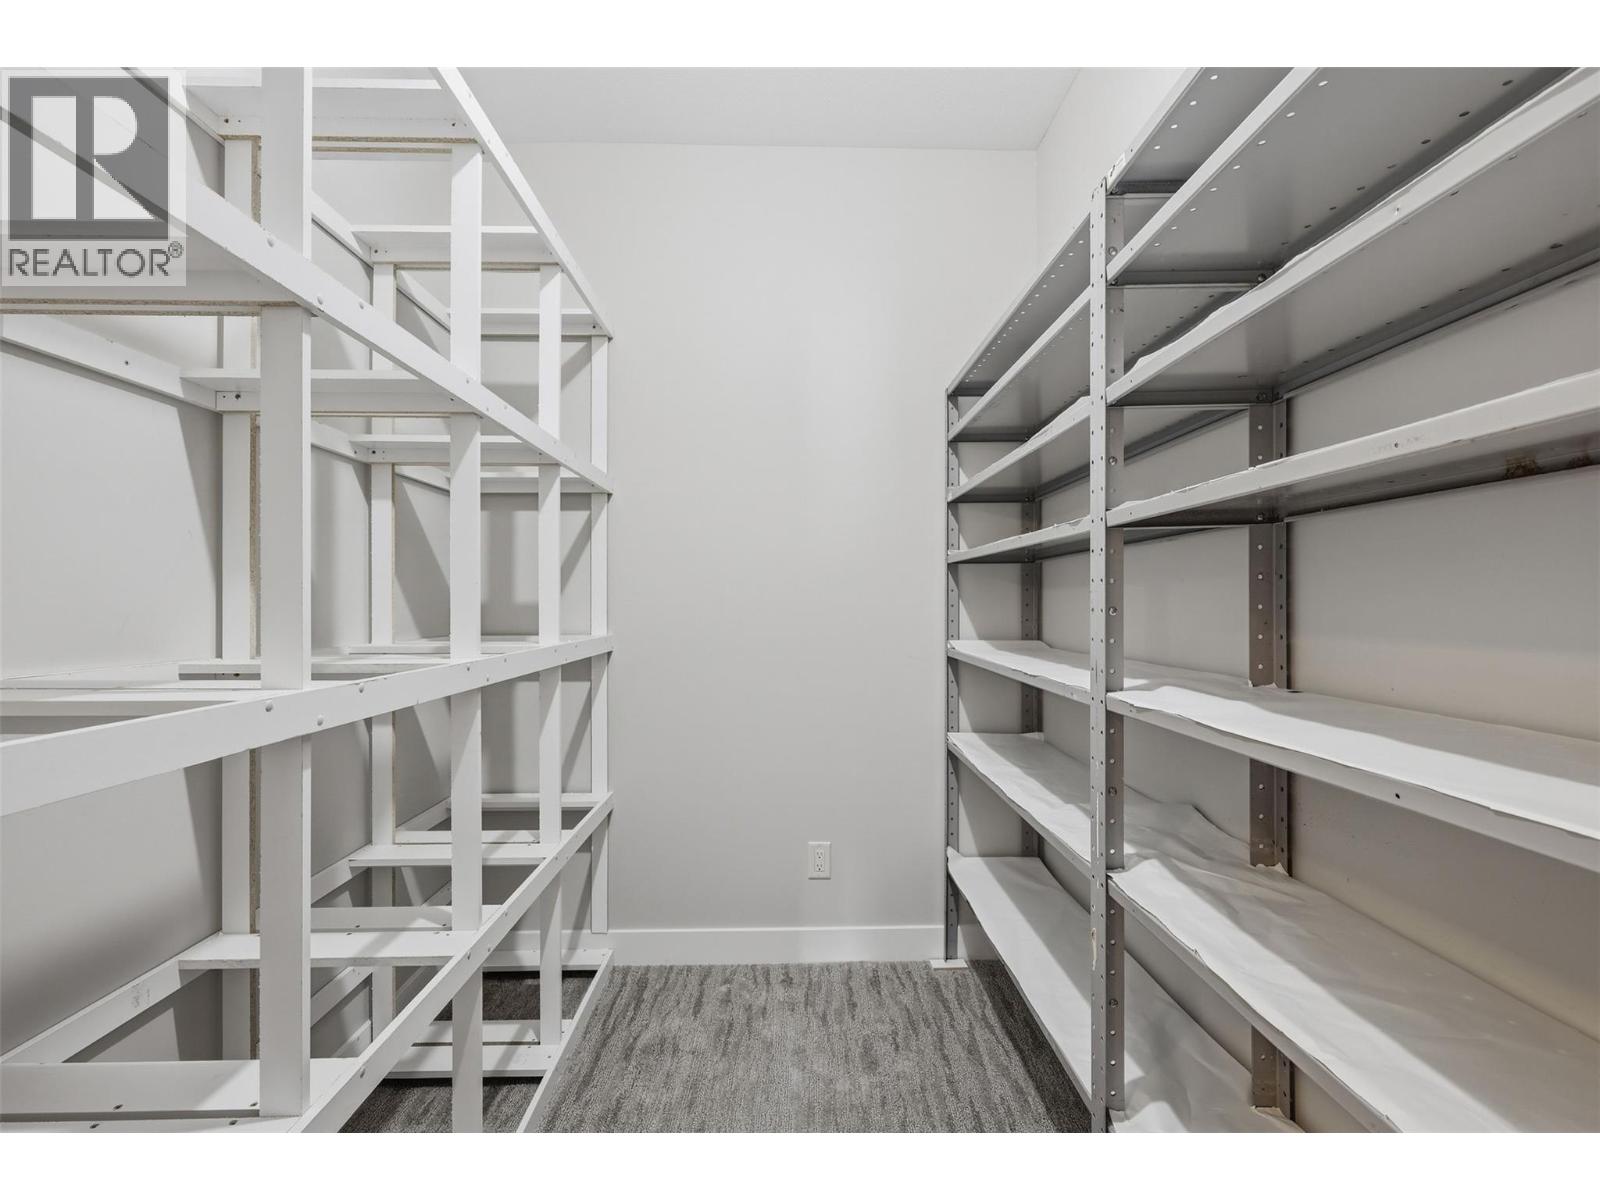
$779,900
Maintenance,
$140 Monthly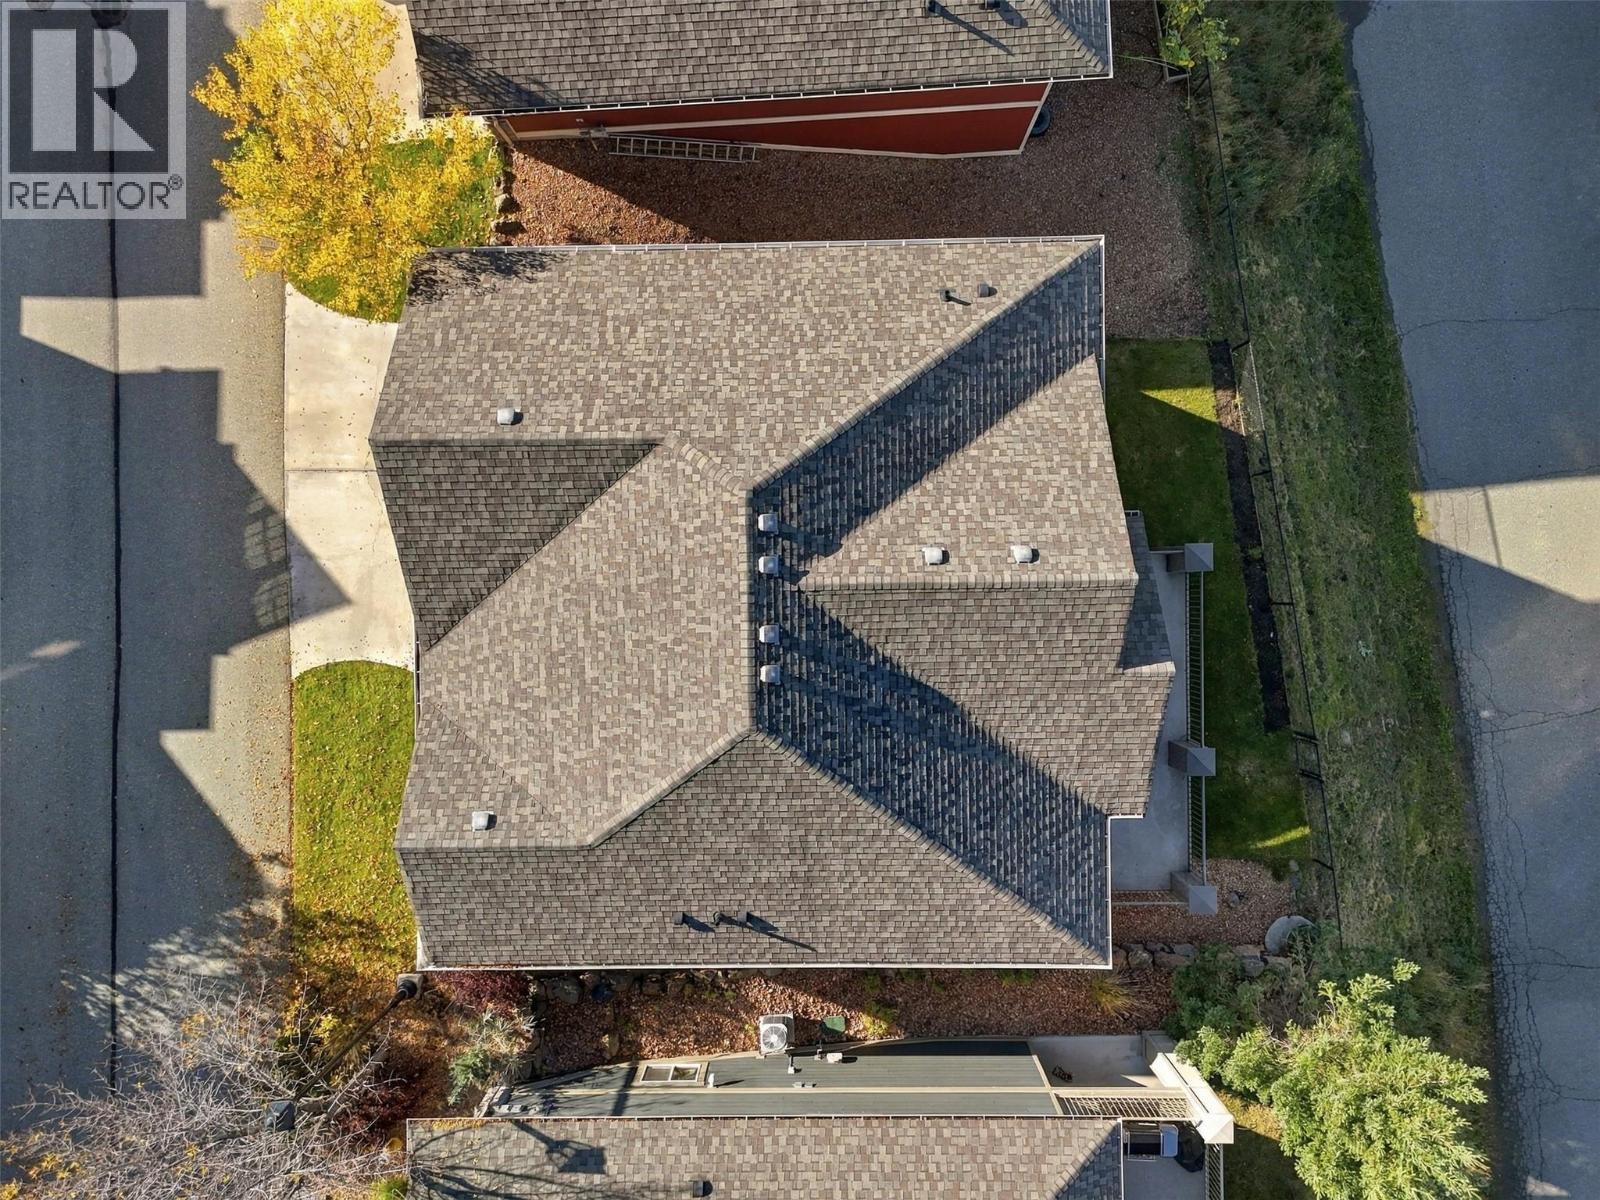
$779,900
Maintenance,
$140 Monthly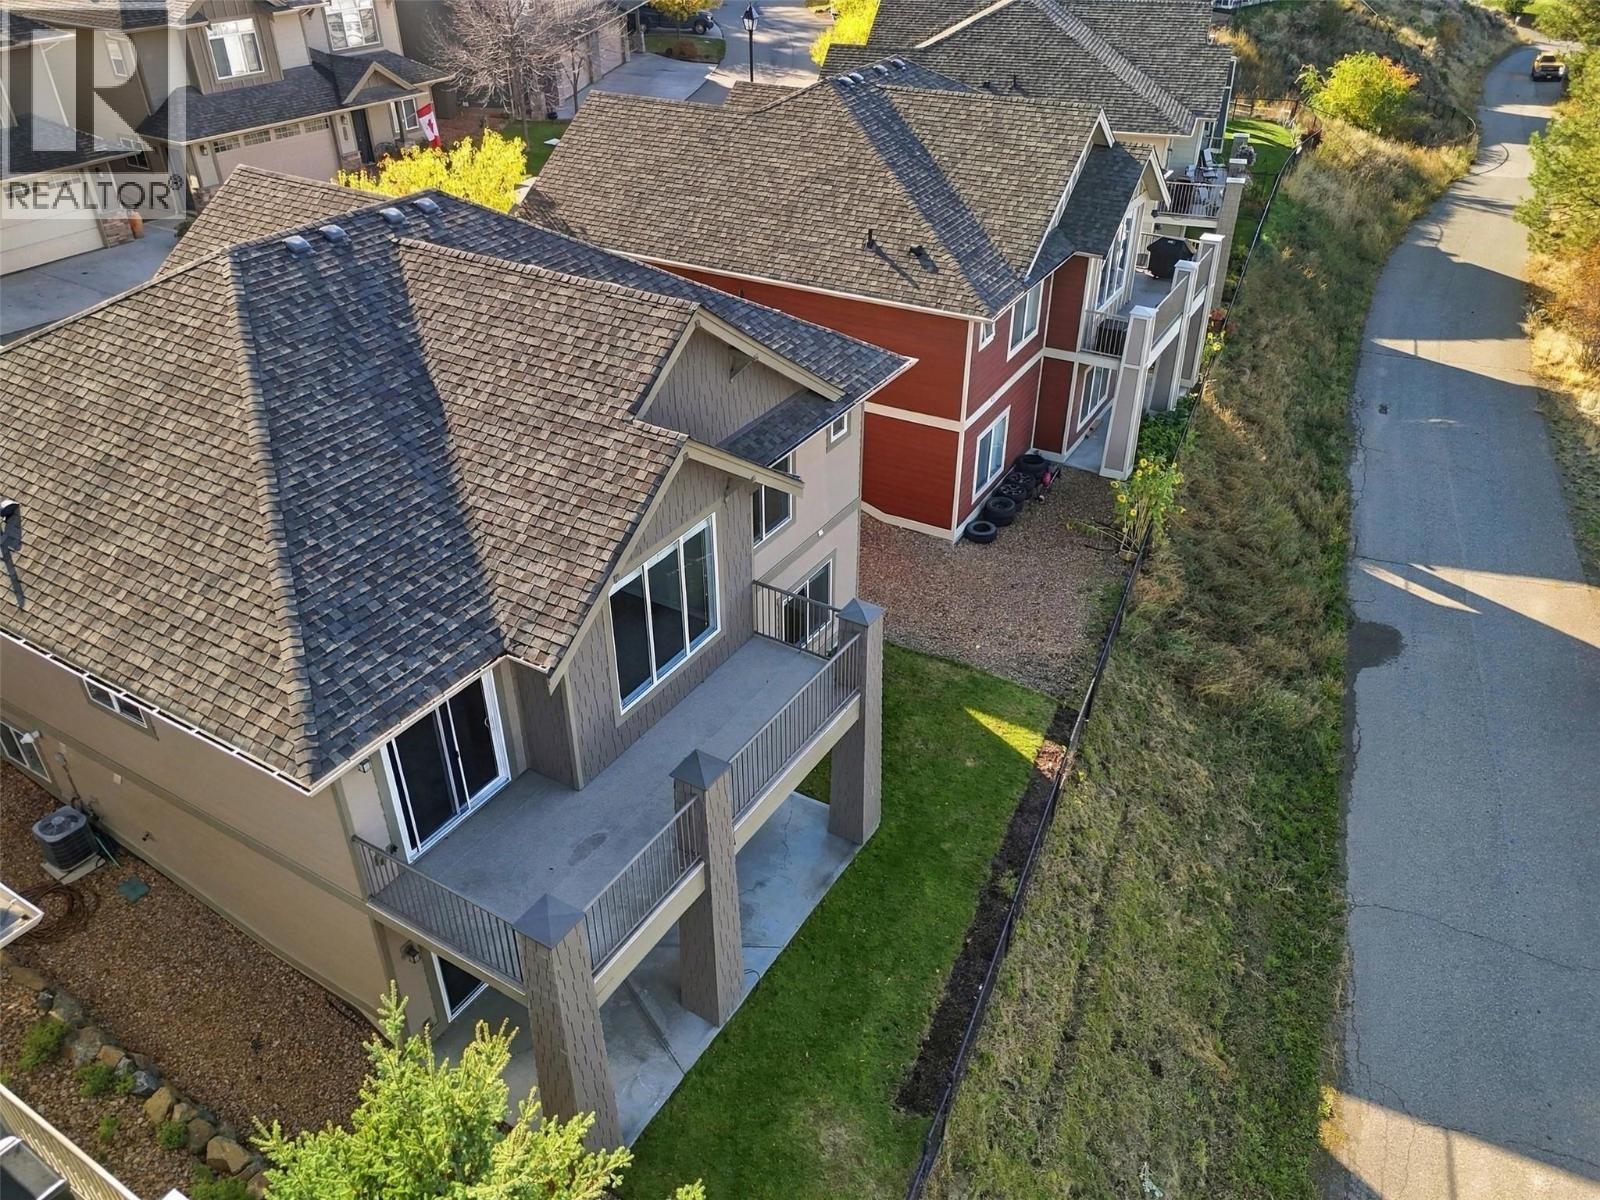
$779,900
Maintenance,
$140 Monthly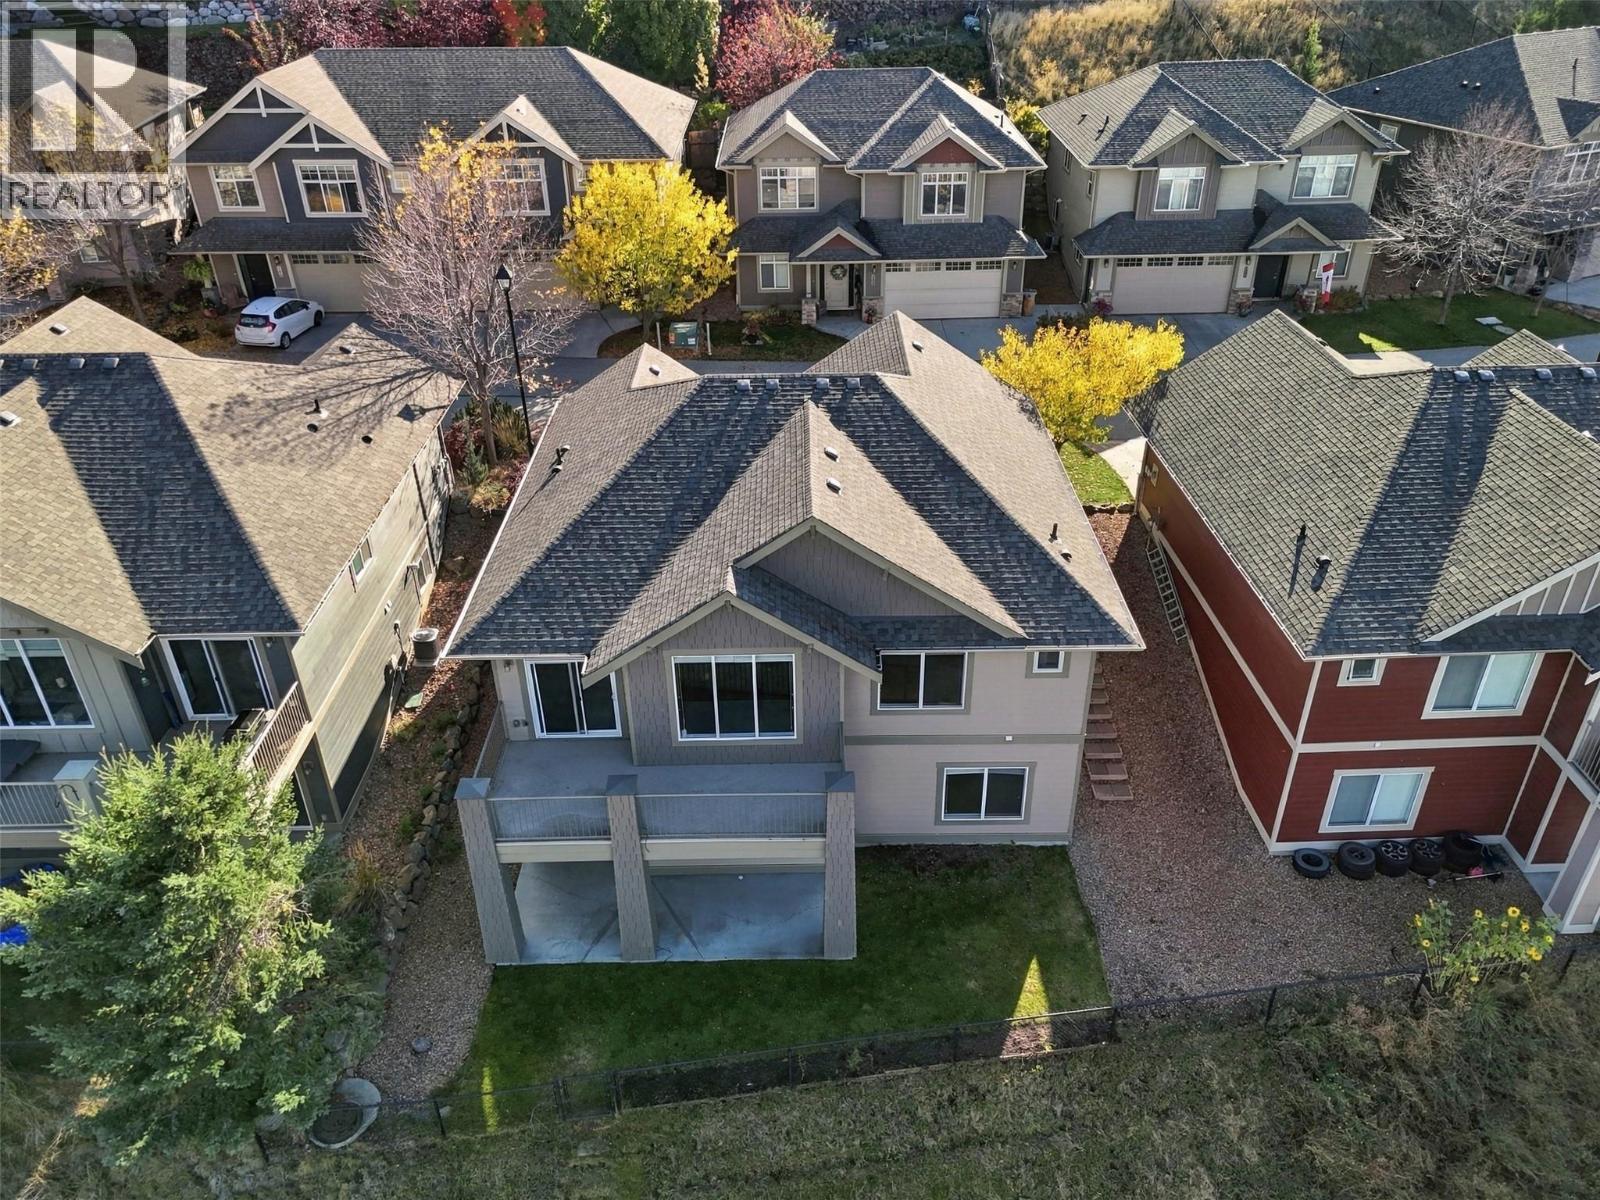
$779,900
Maintenance,
$140 Monthly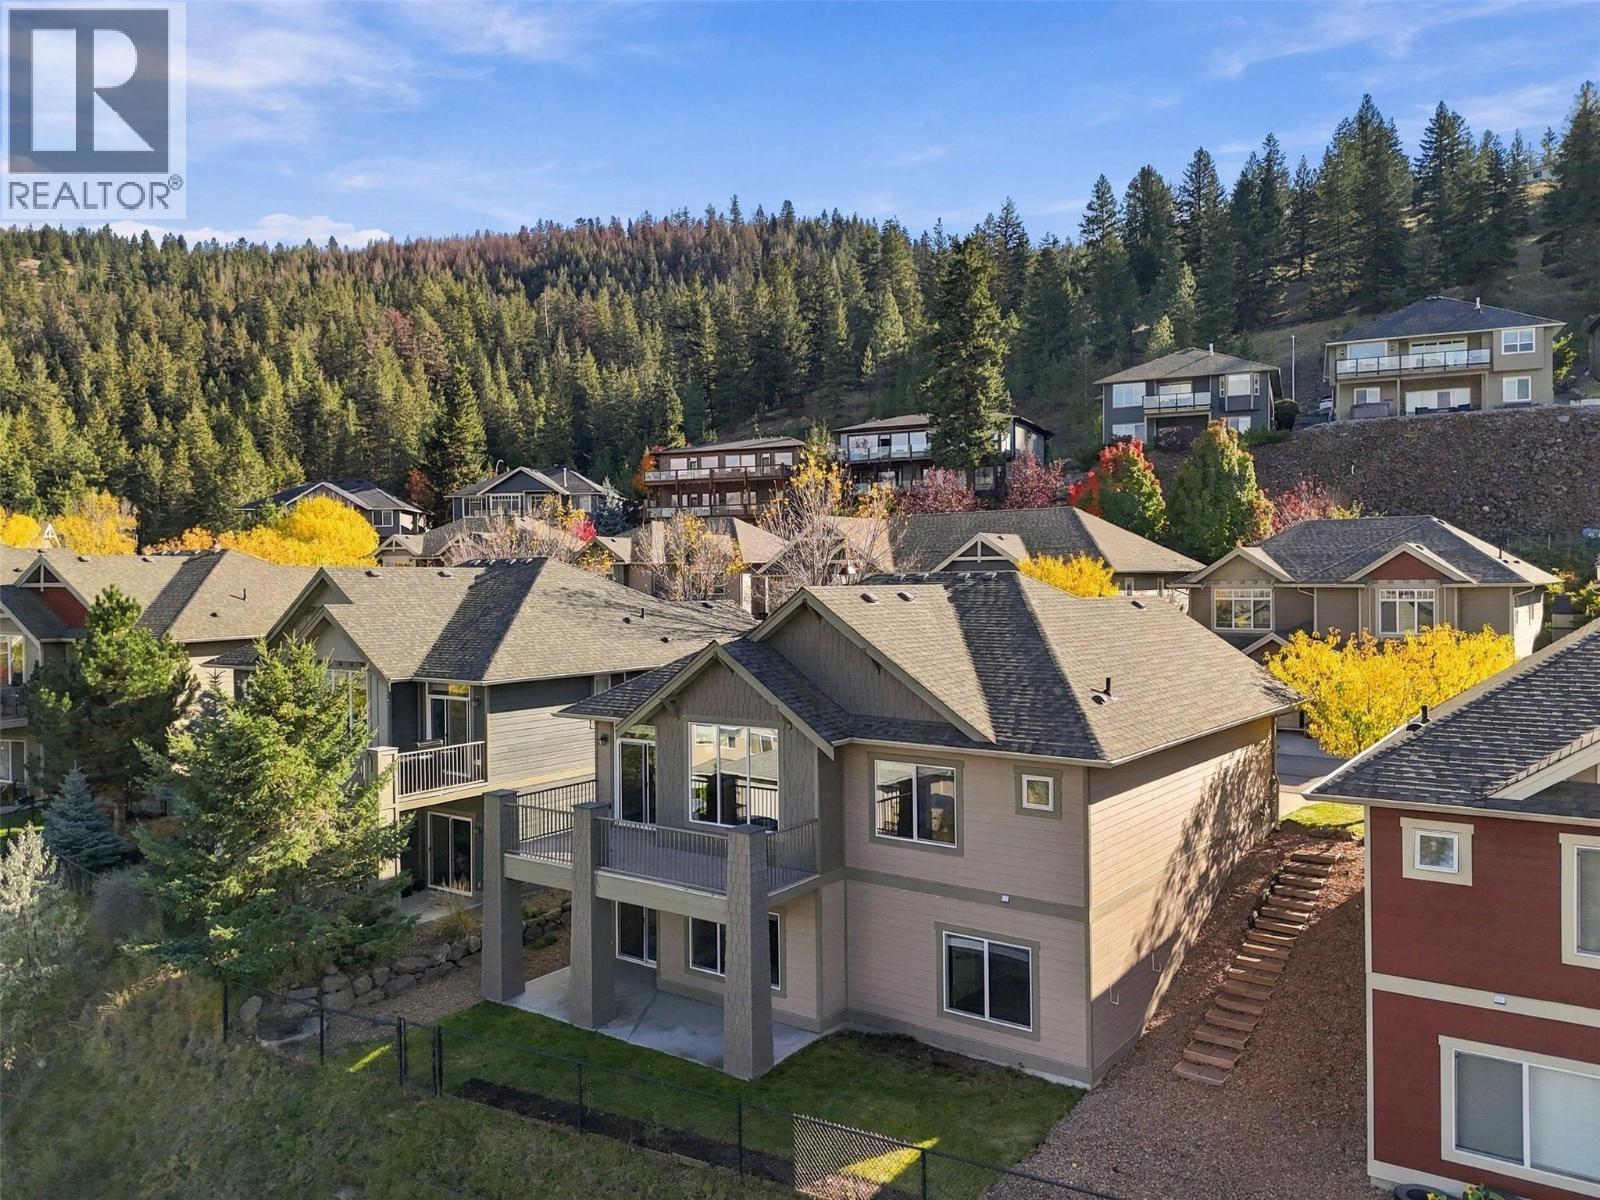
$779,900
Maintenance,
$140 Monthly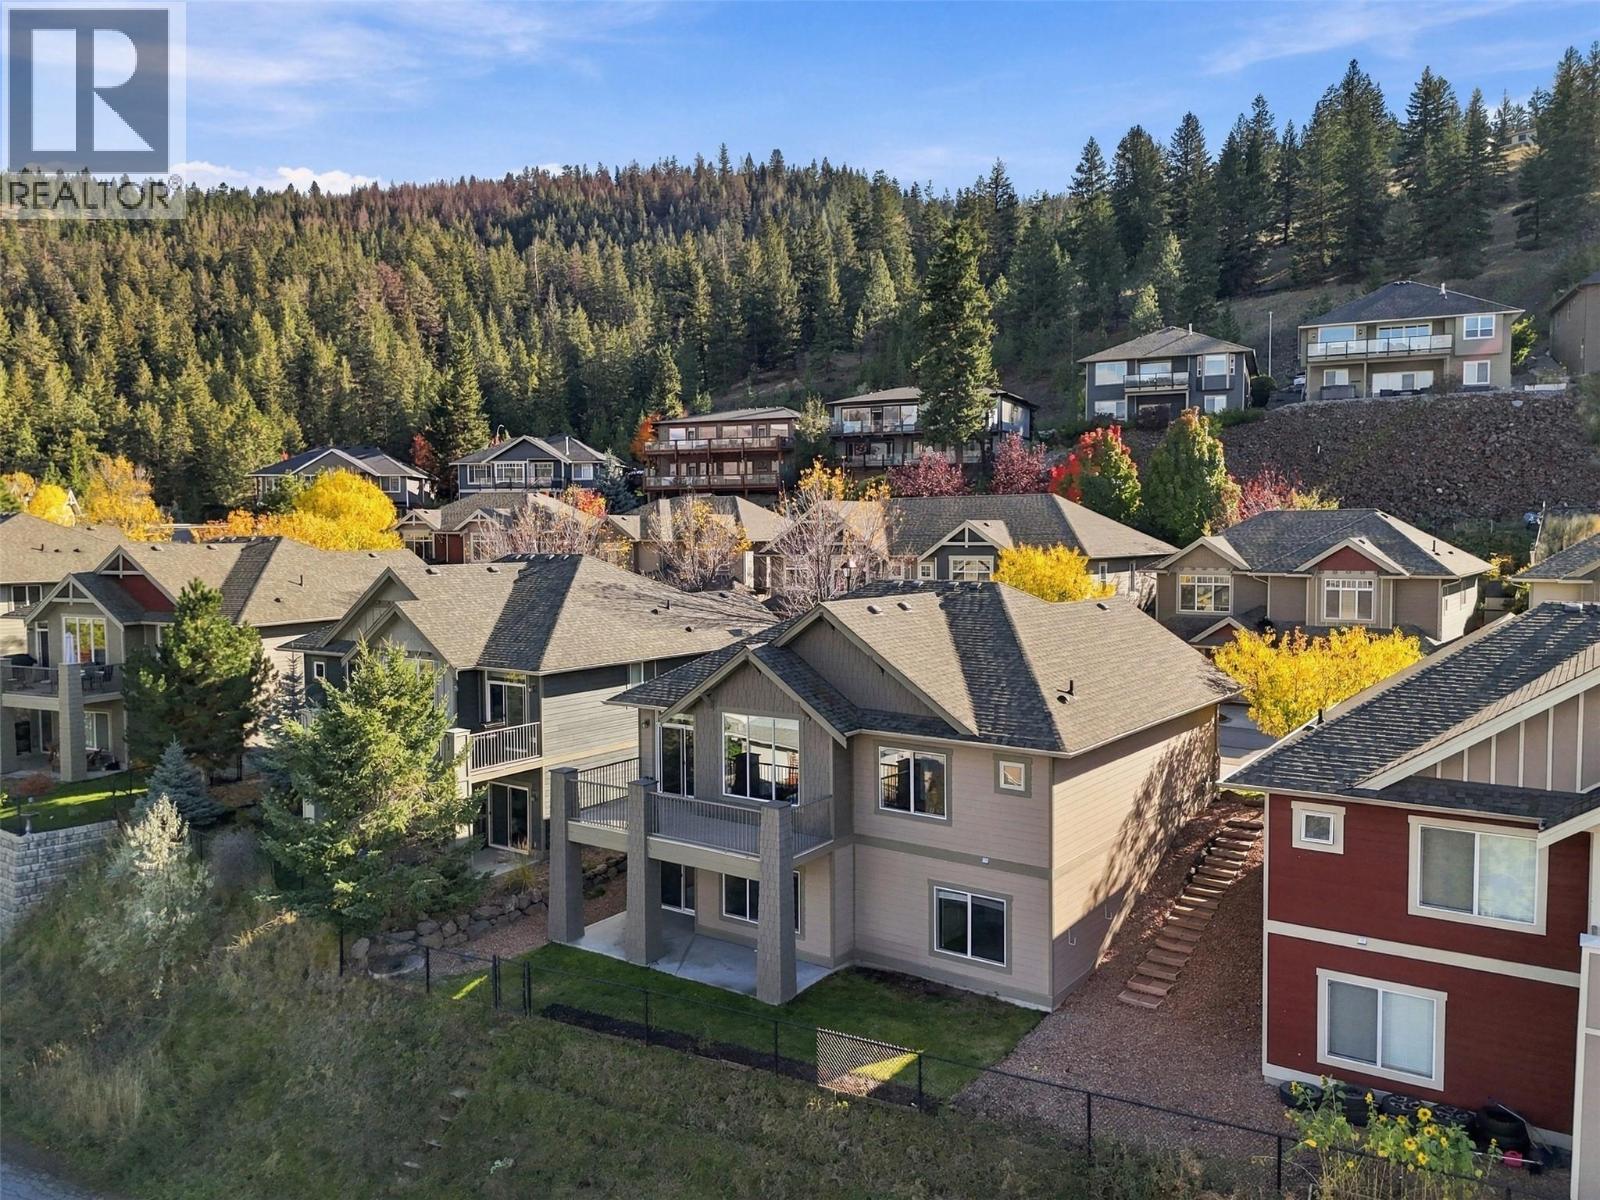
$779,900
Maintenance,
$140 Monthly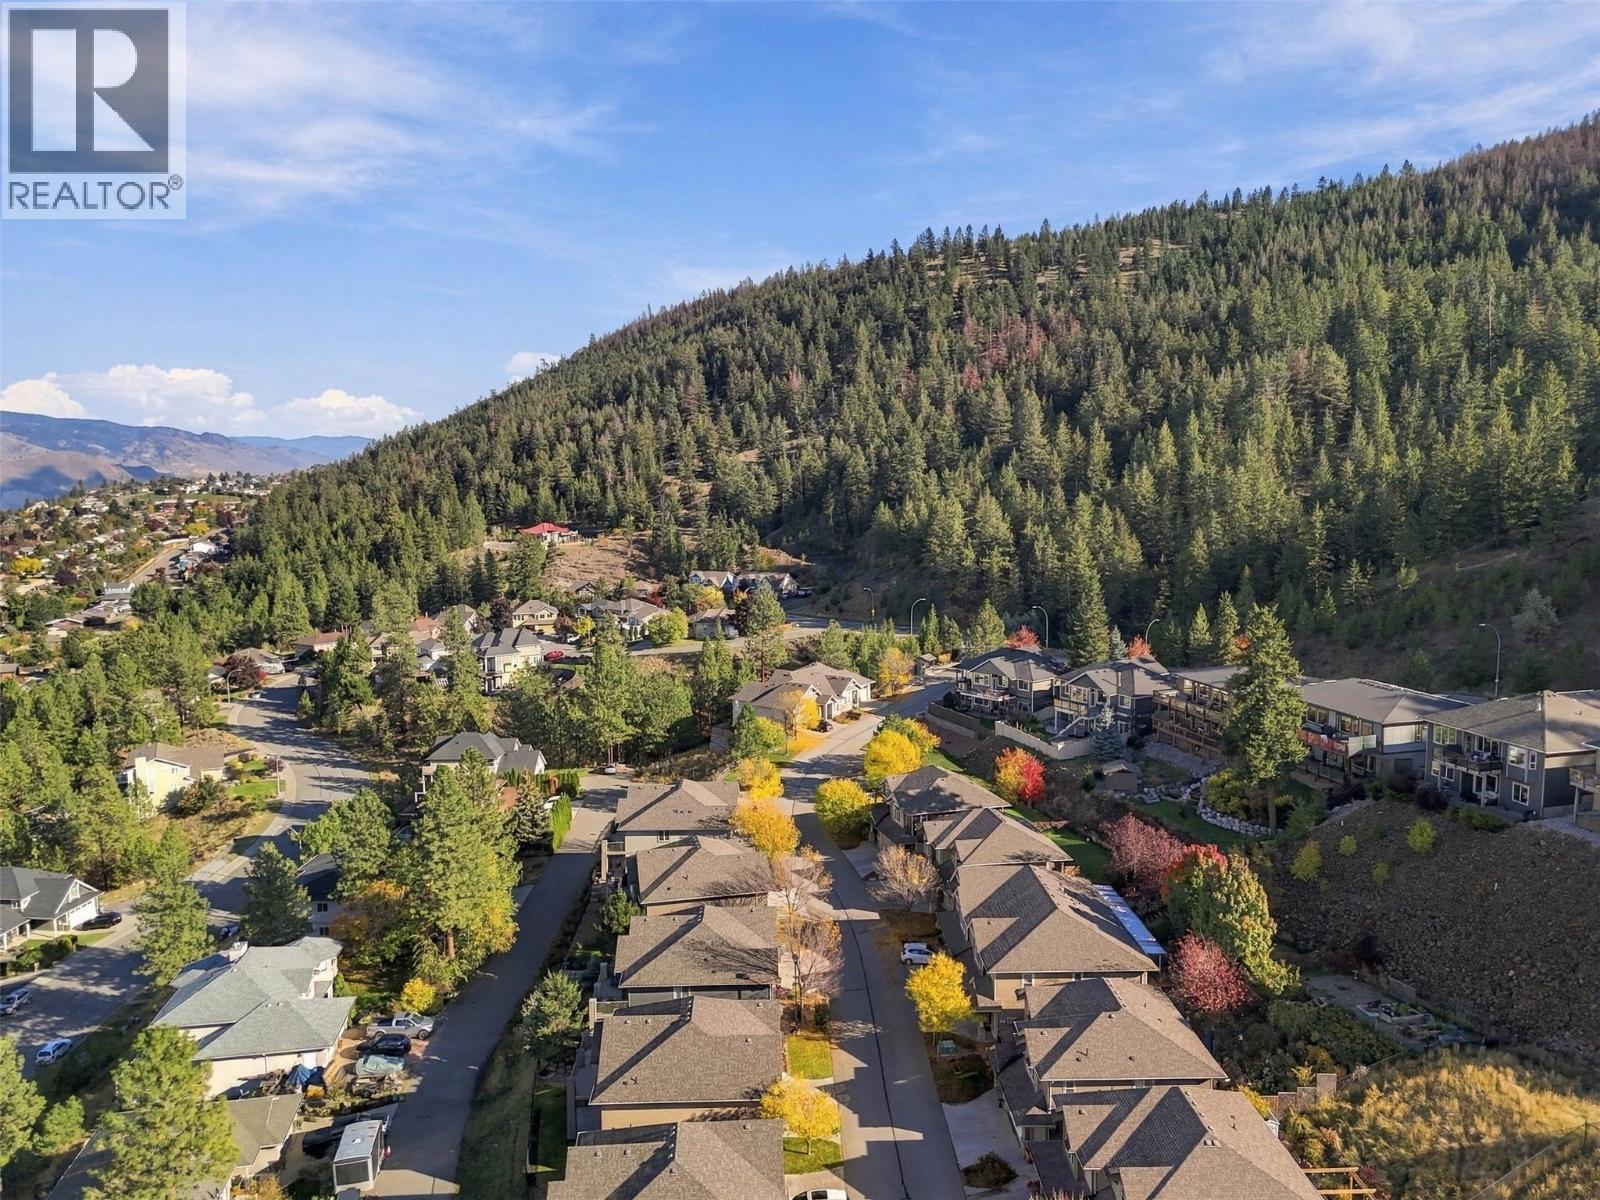
$779,900
Maintenance,
$140 Monthly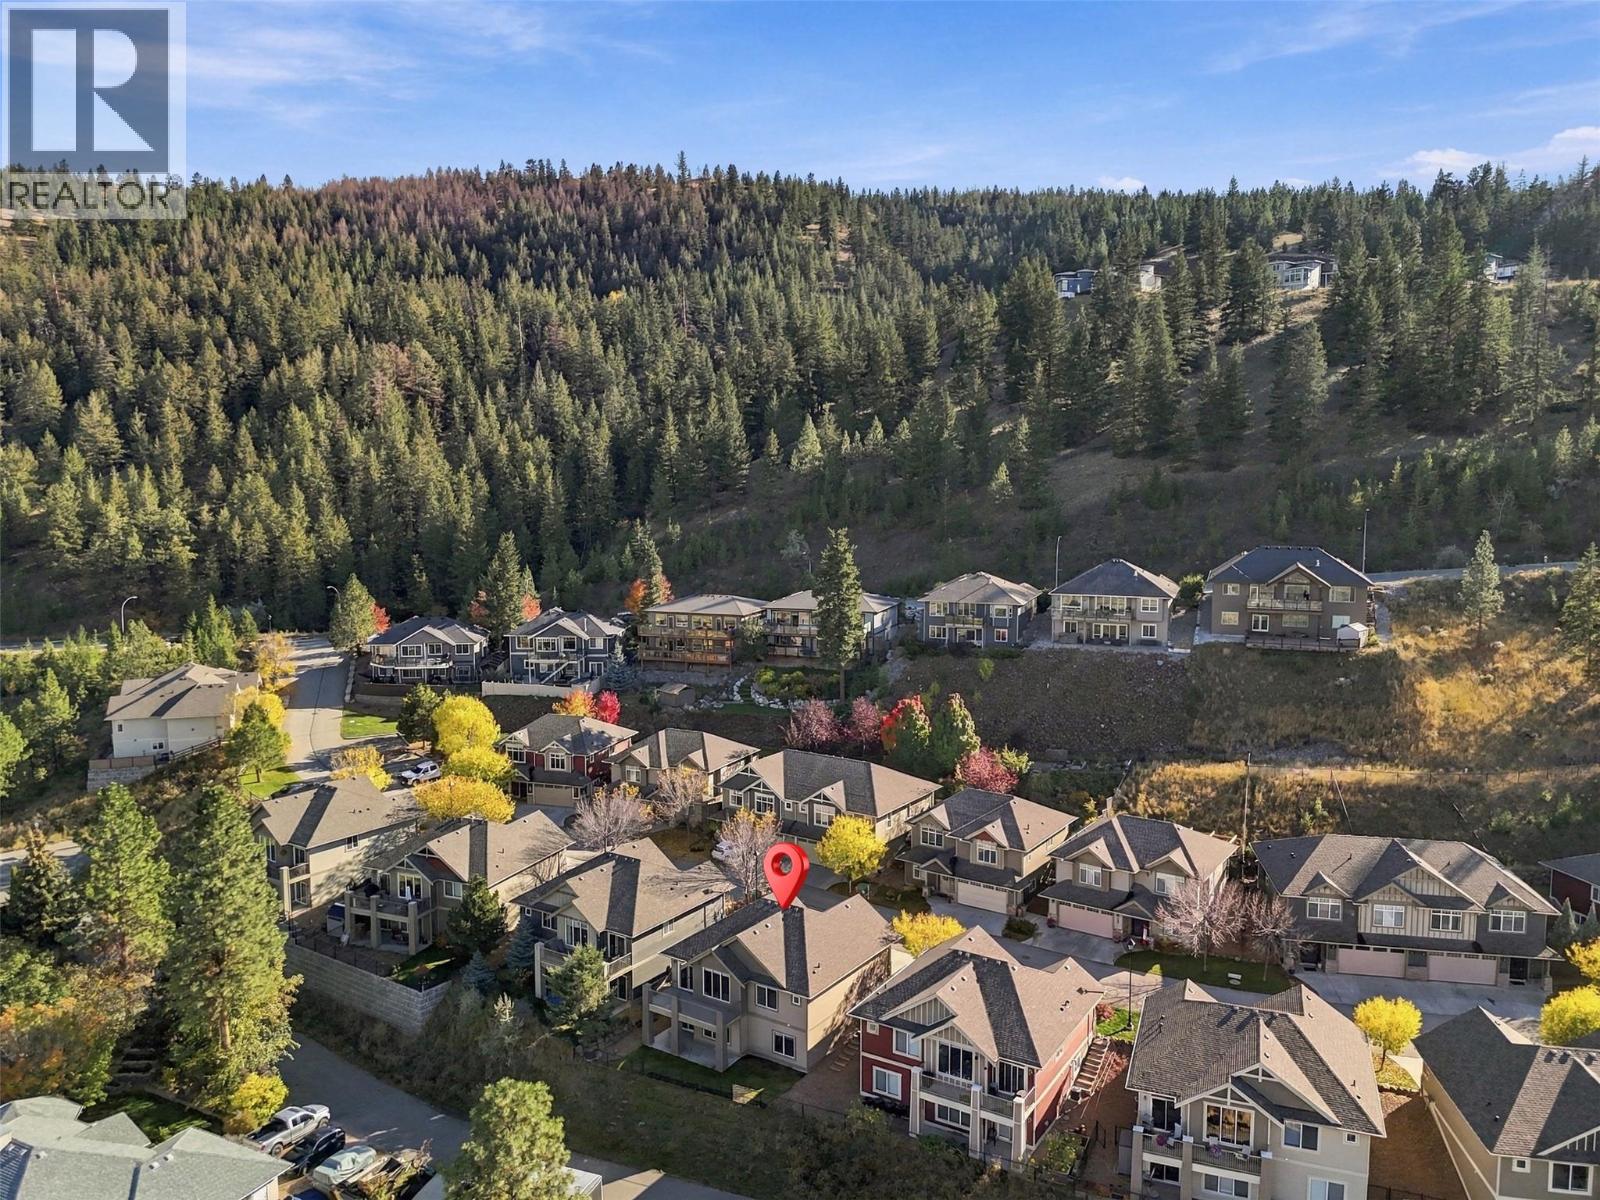
$779,900
Maintenance,
$140 Monthly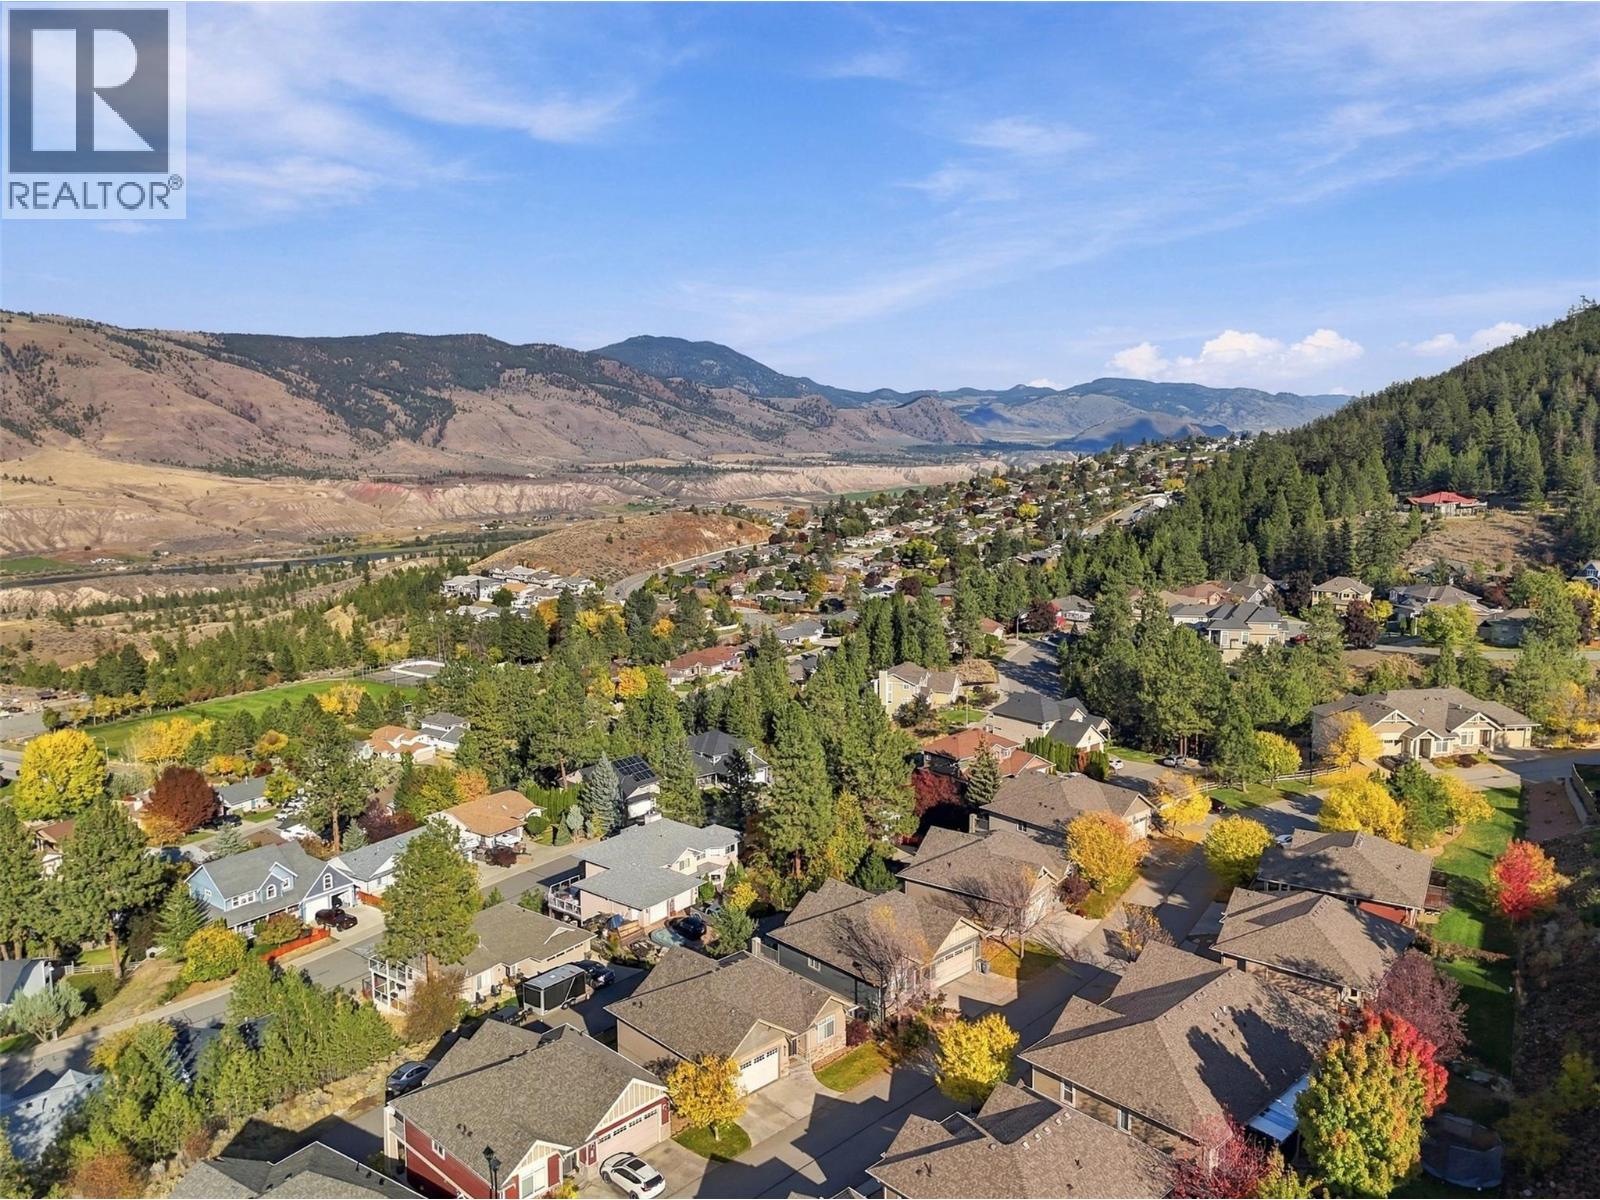
$779,900
Maintenance,
$140 Monthly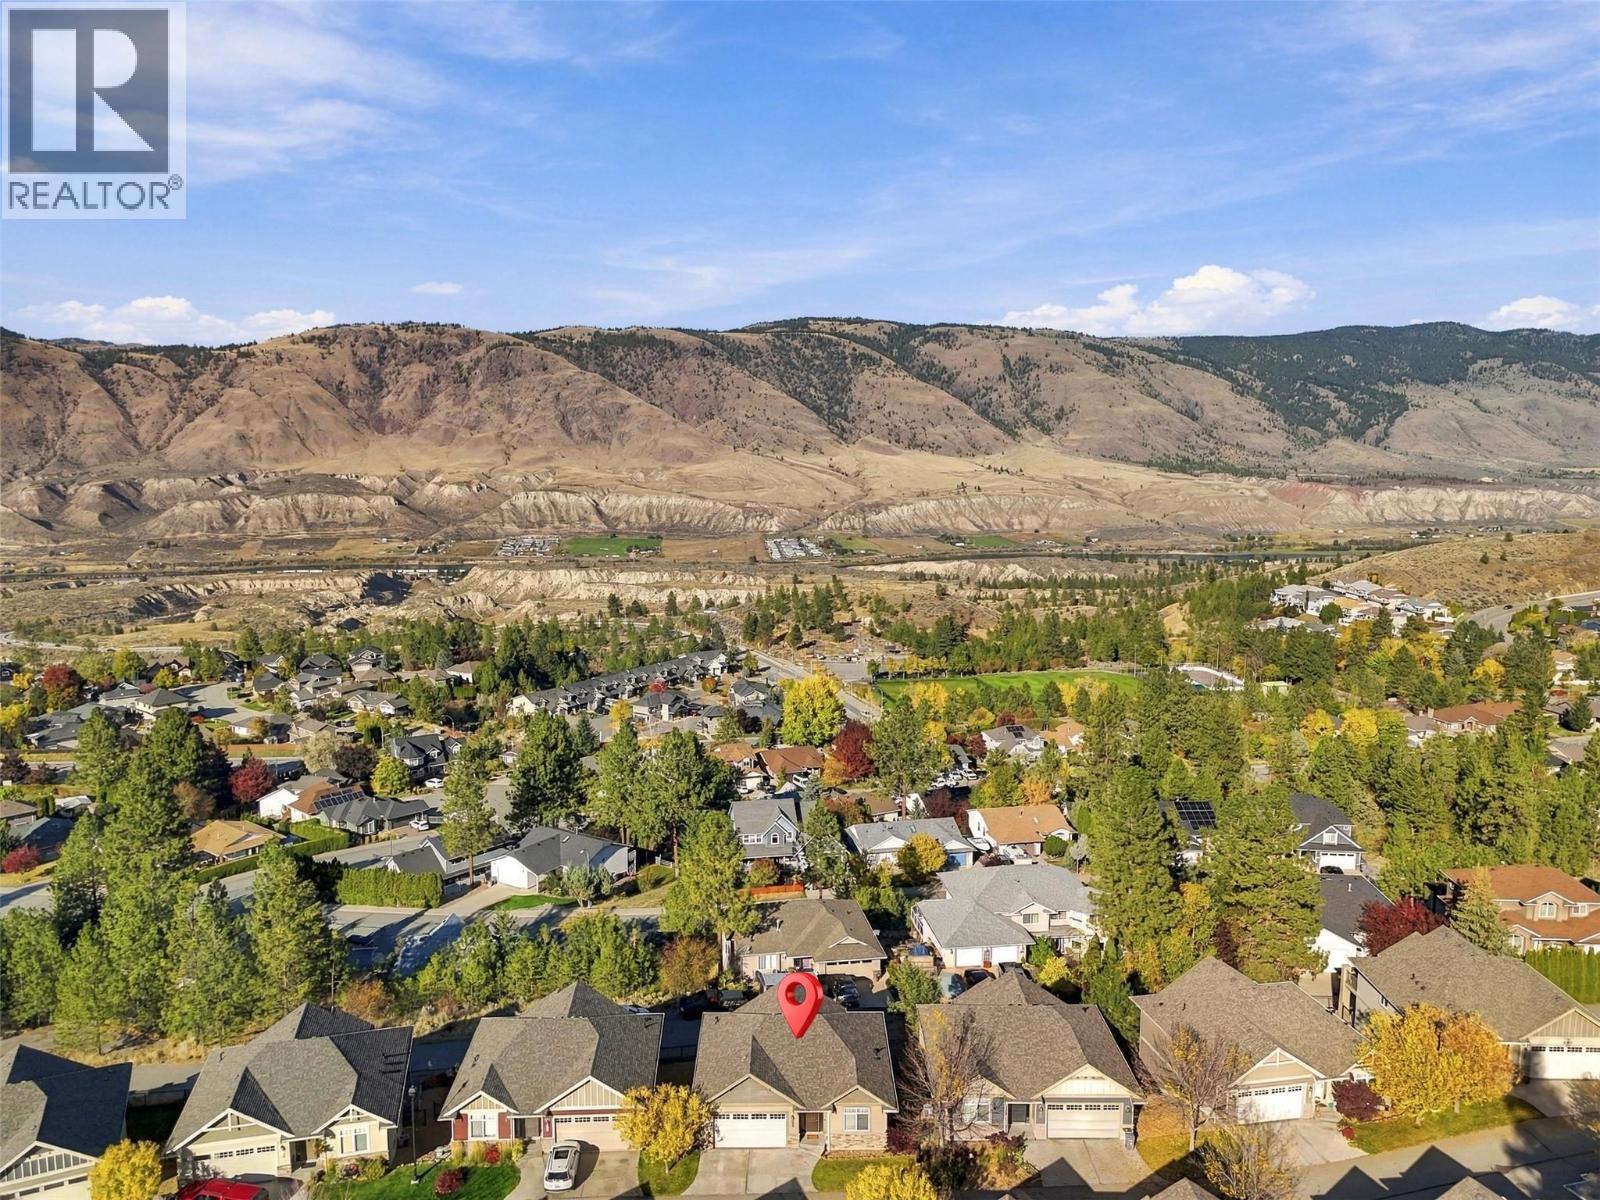
$779,900
Maintenance,
$140 Monthly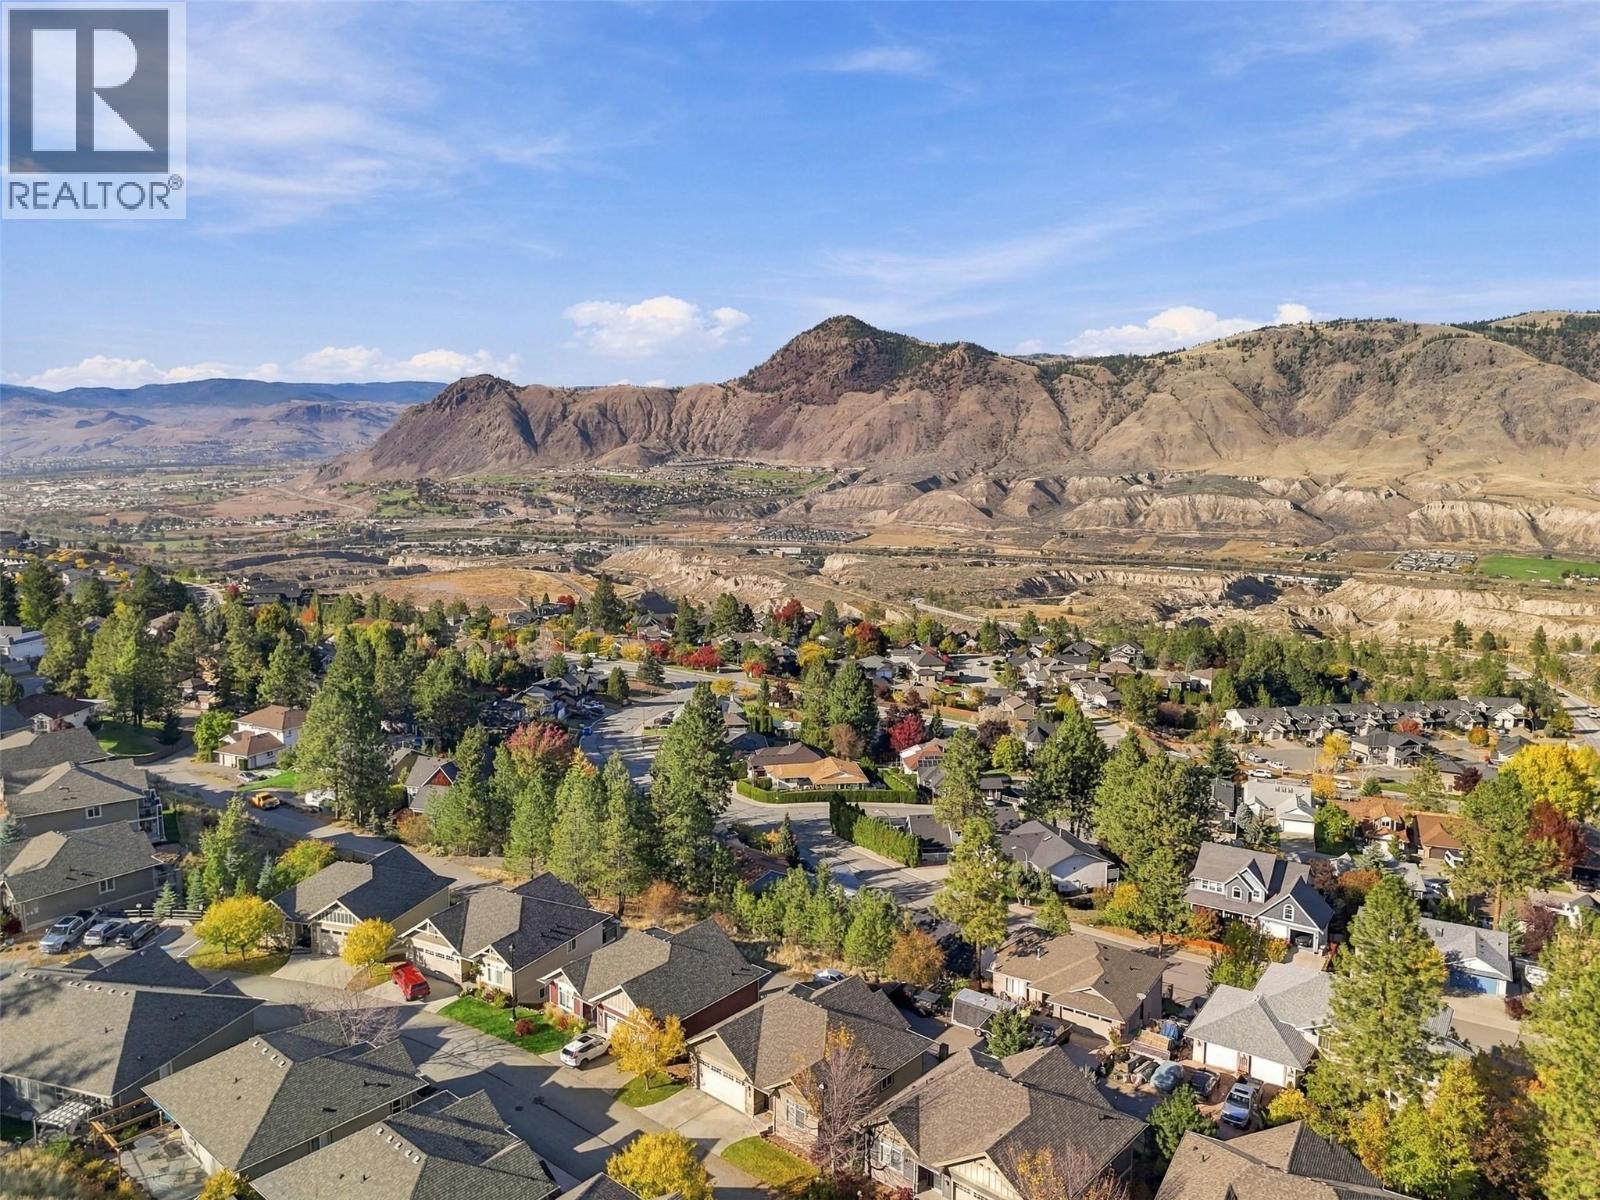
$779,900
Maintenance,
$140 Monthly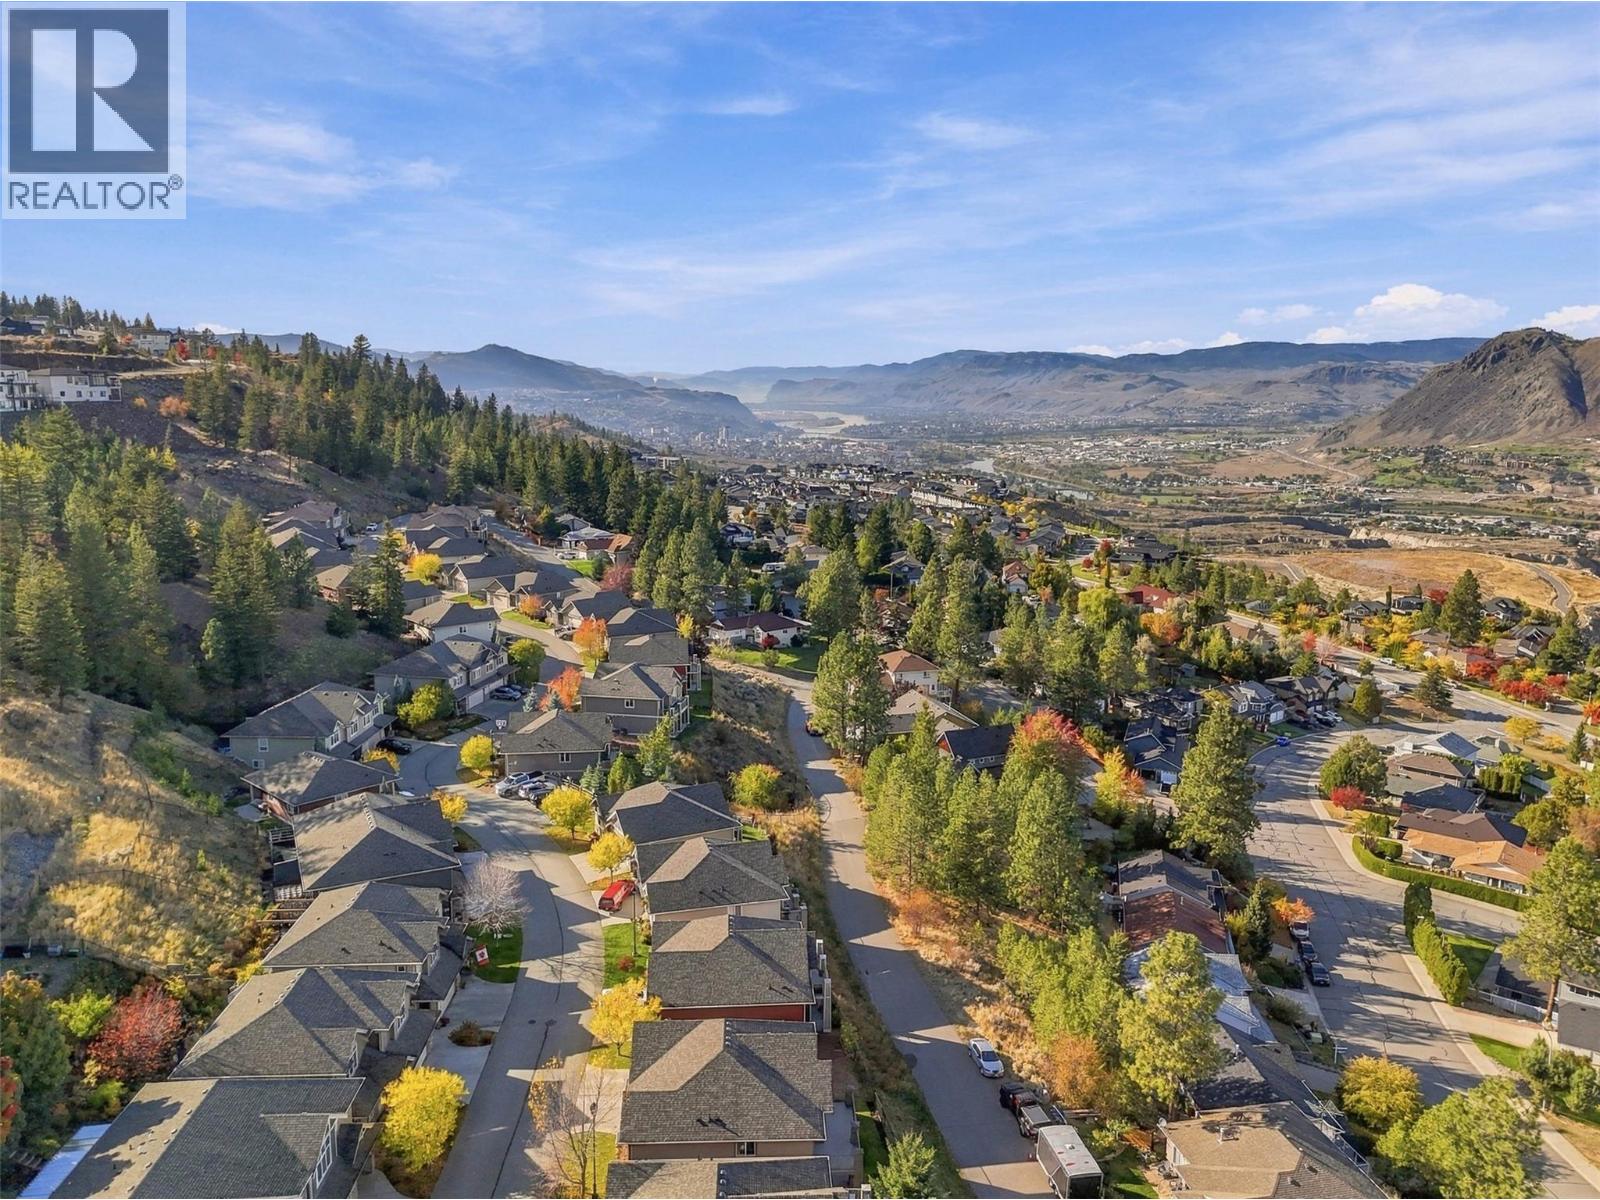
$779,900
Maintenance,
$140 Monthly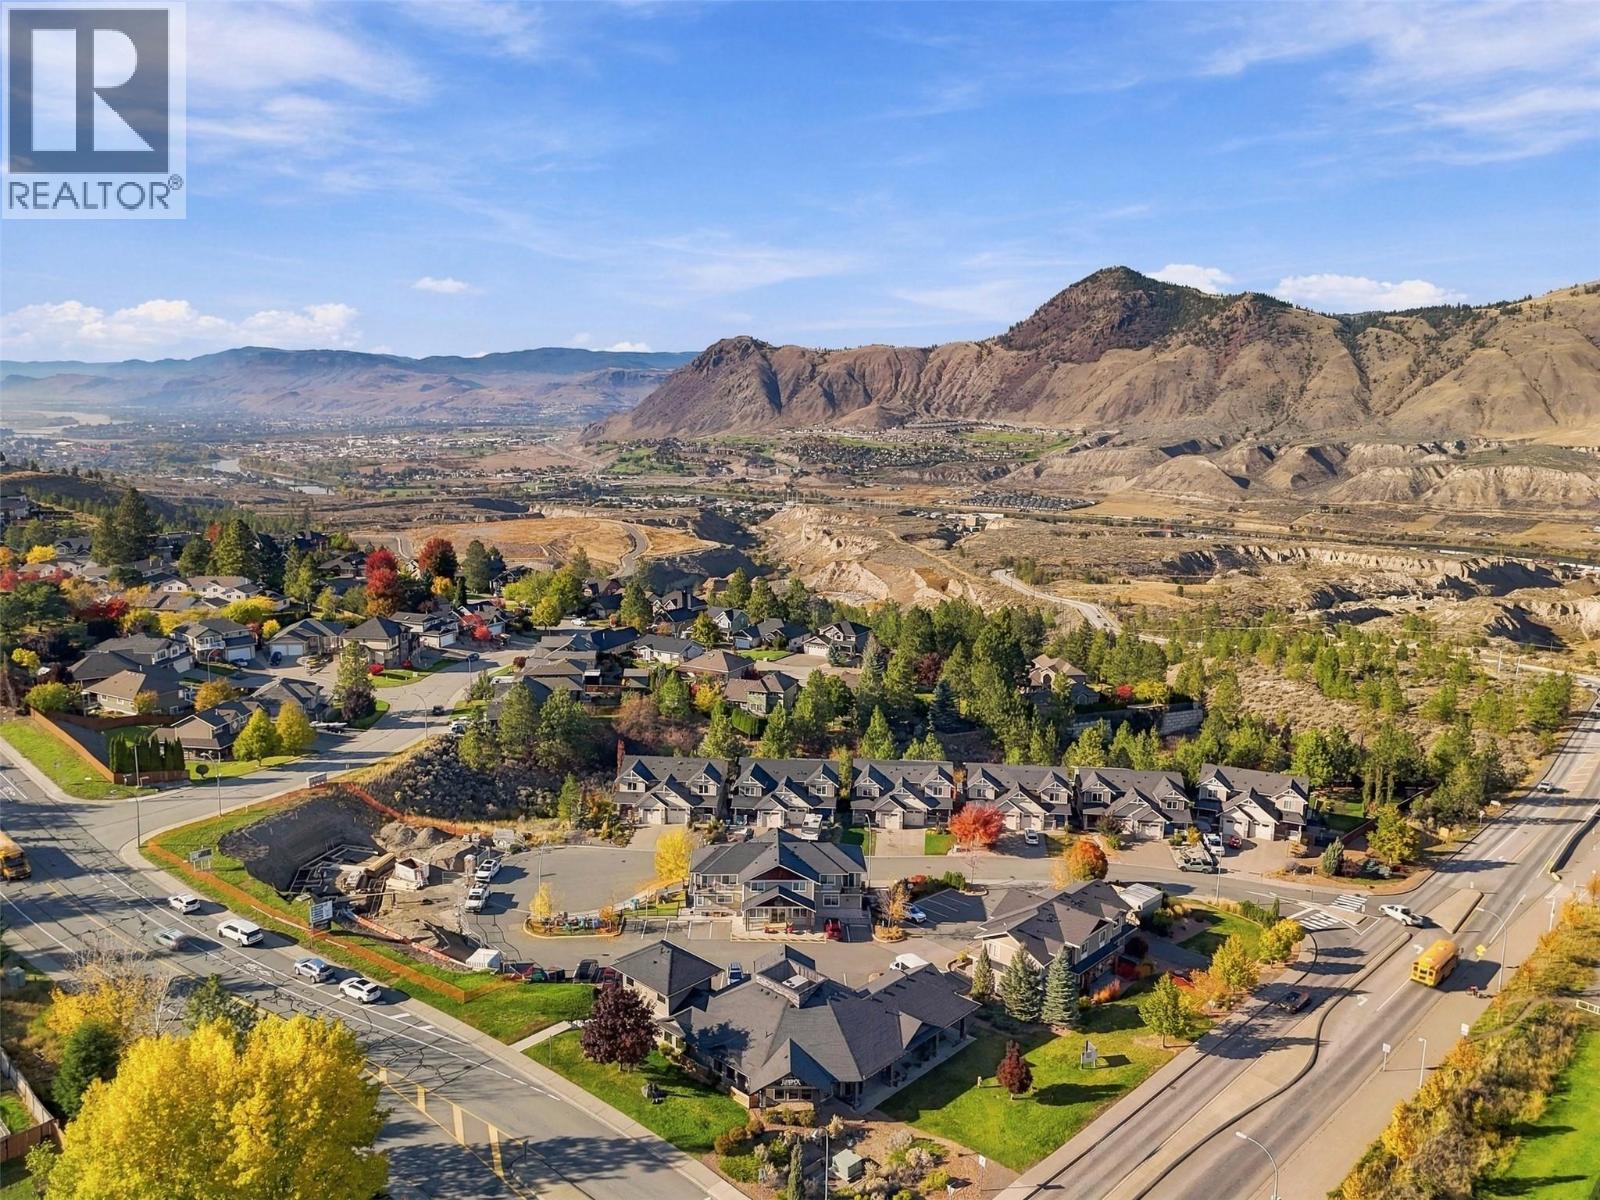
$779,900
Maintenance,
$140 Monthly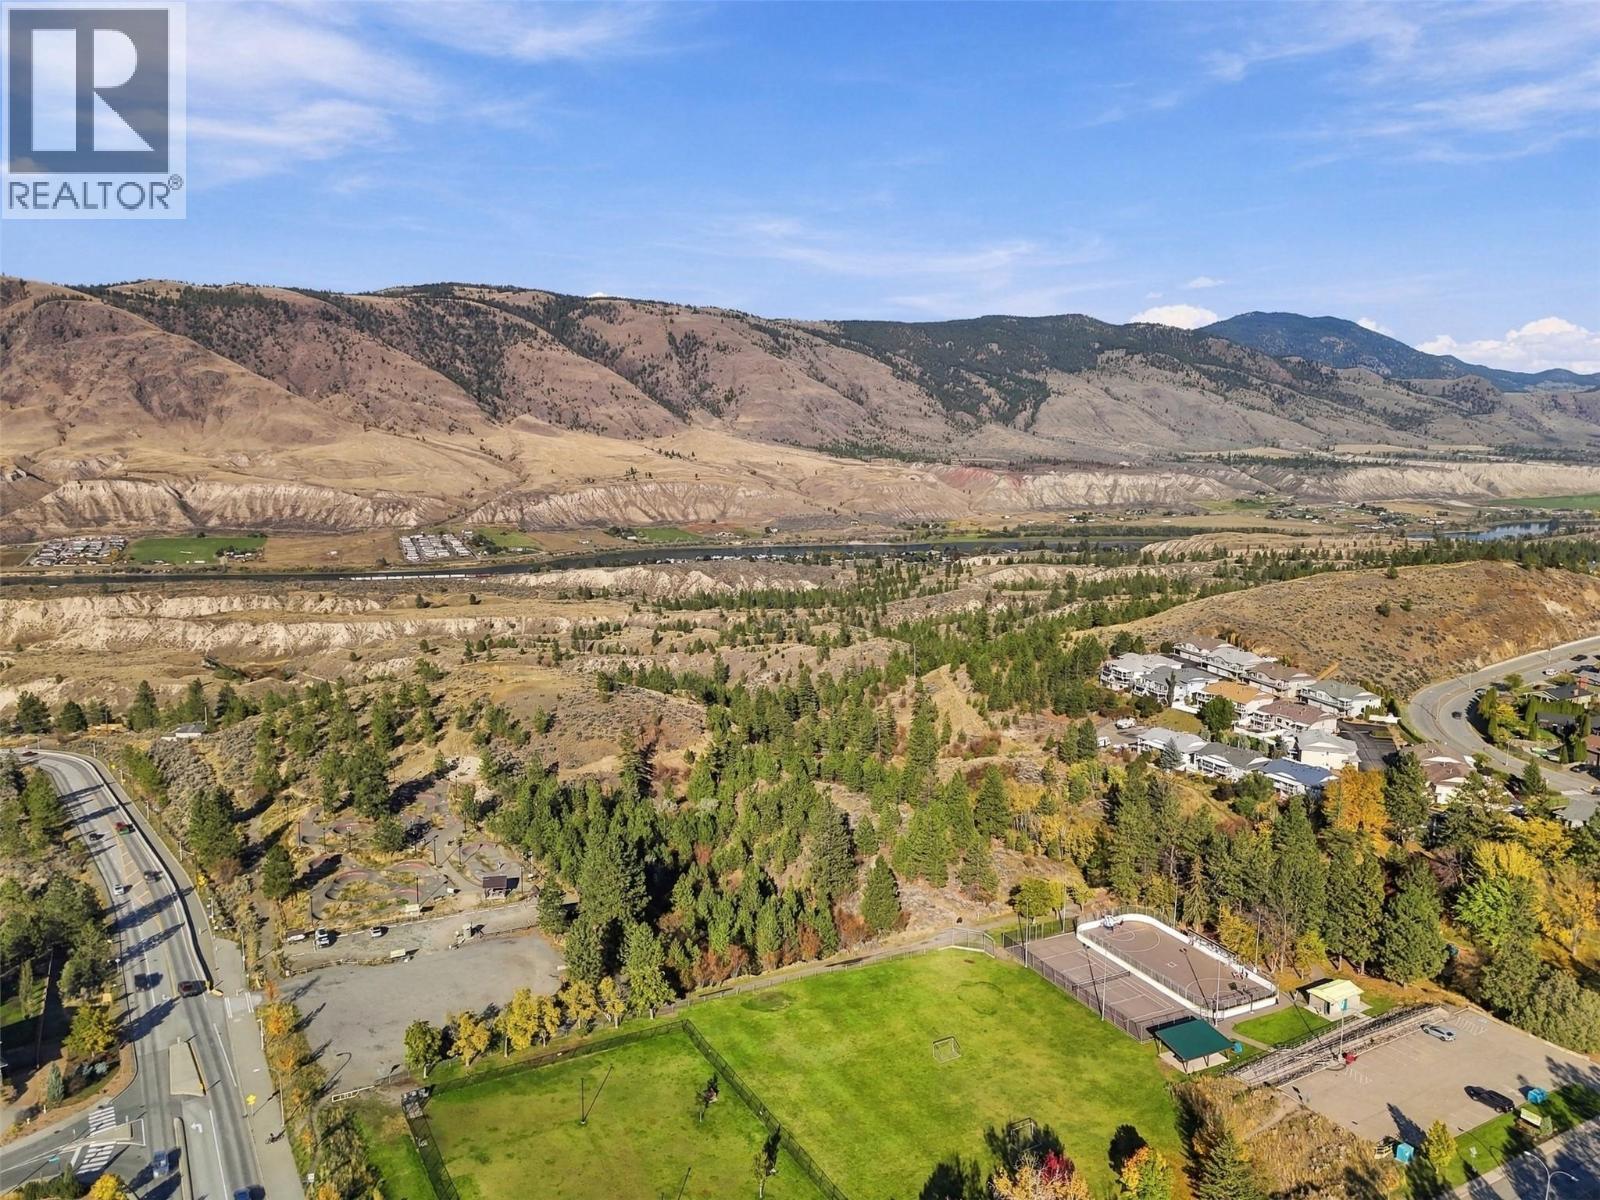
$779,900
Maintenance,
$140 Monthly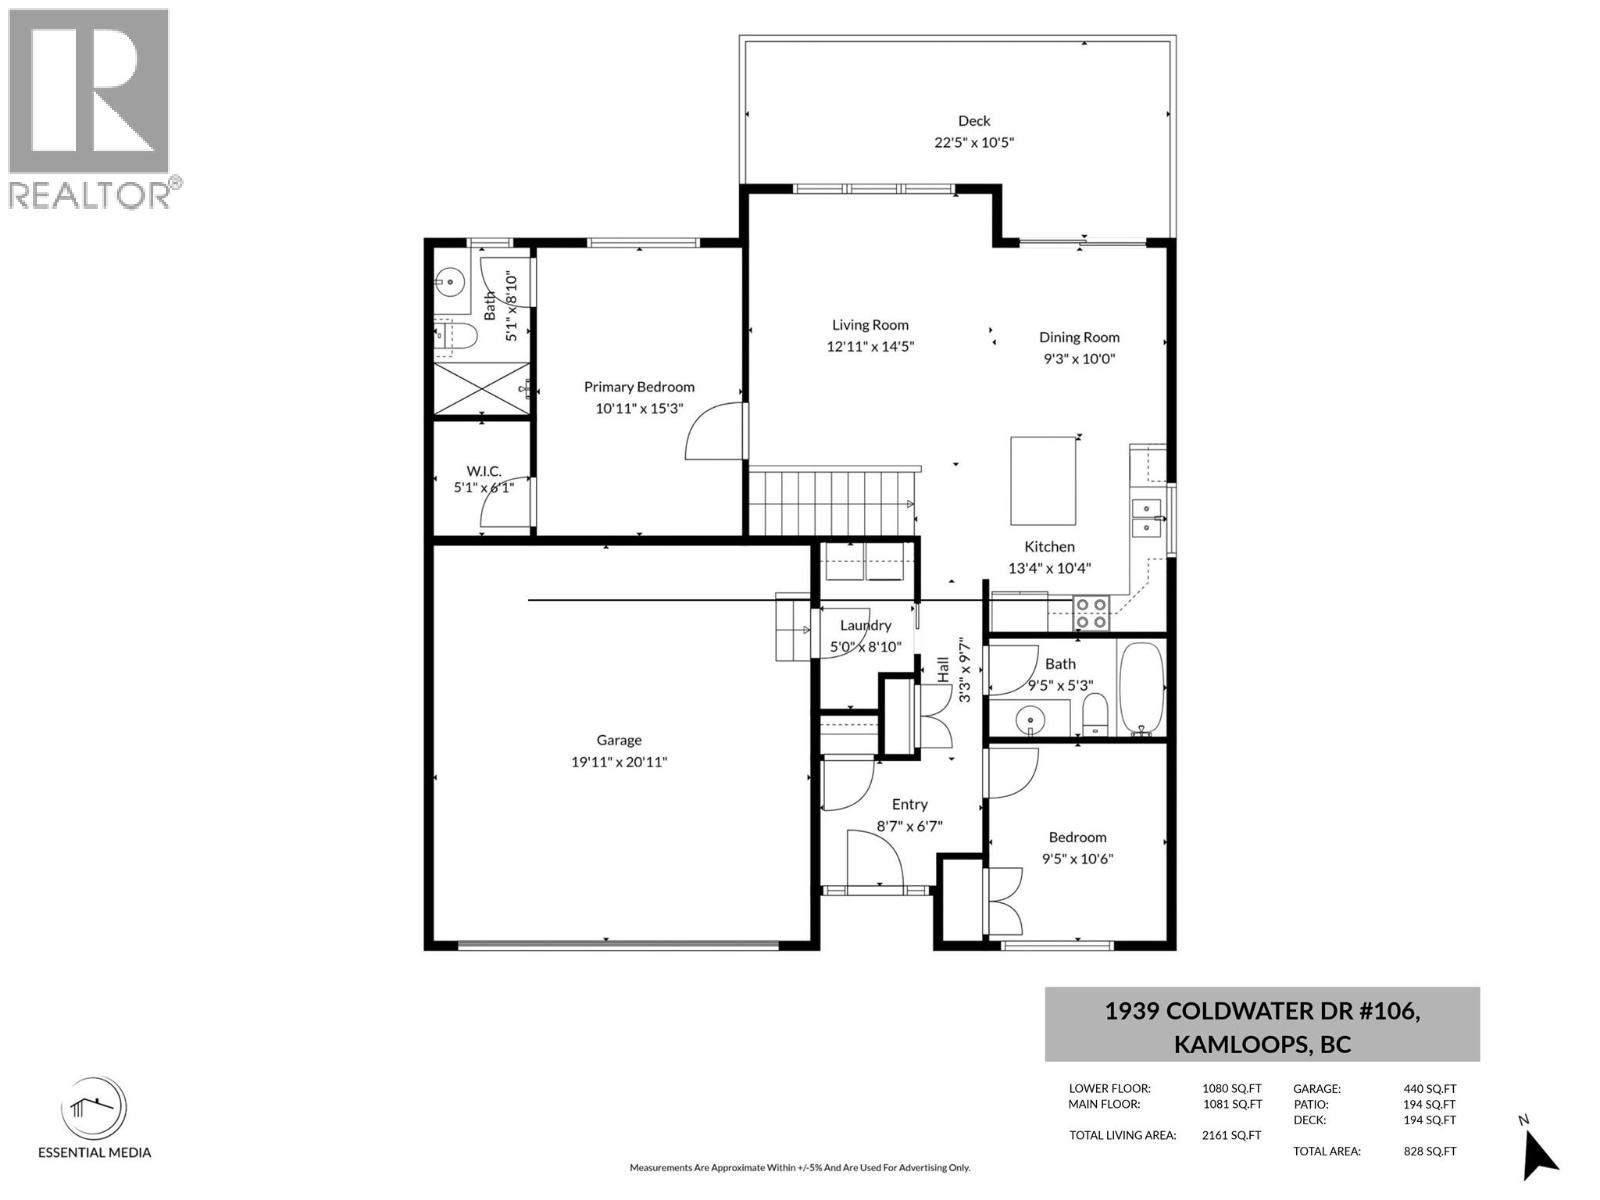
$779,900
Maintenance,
$140 Monthly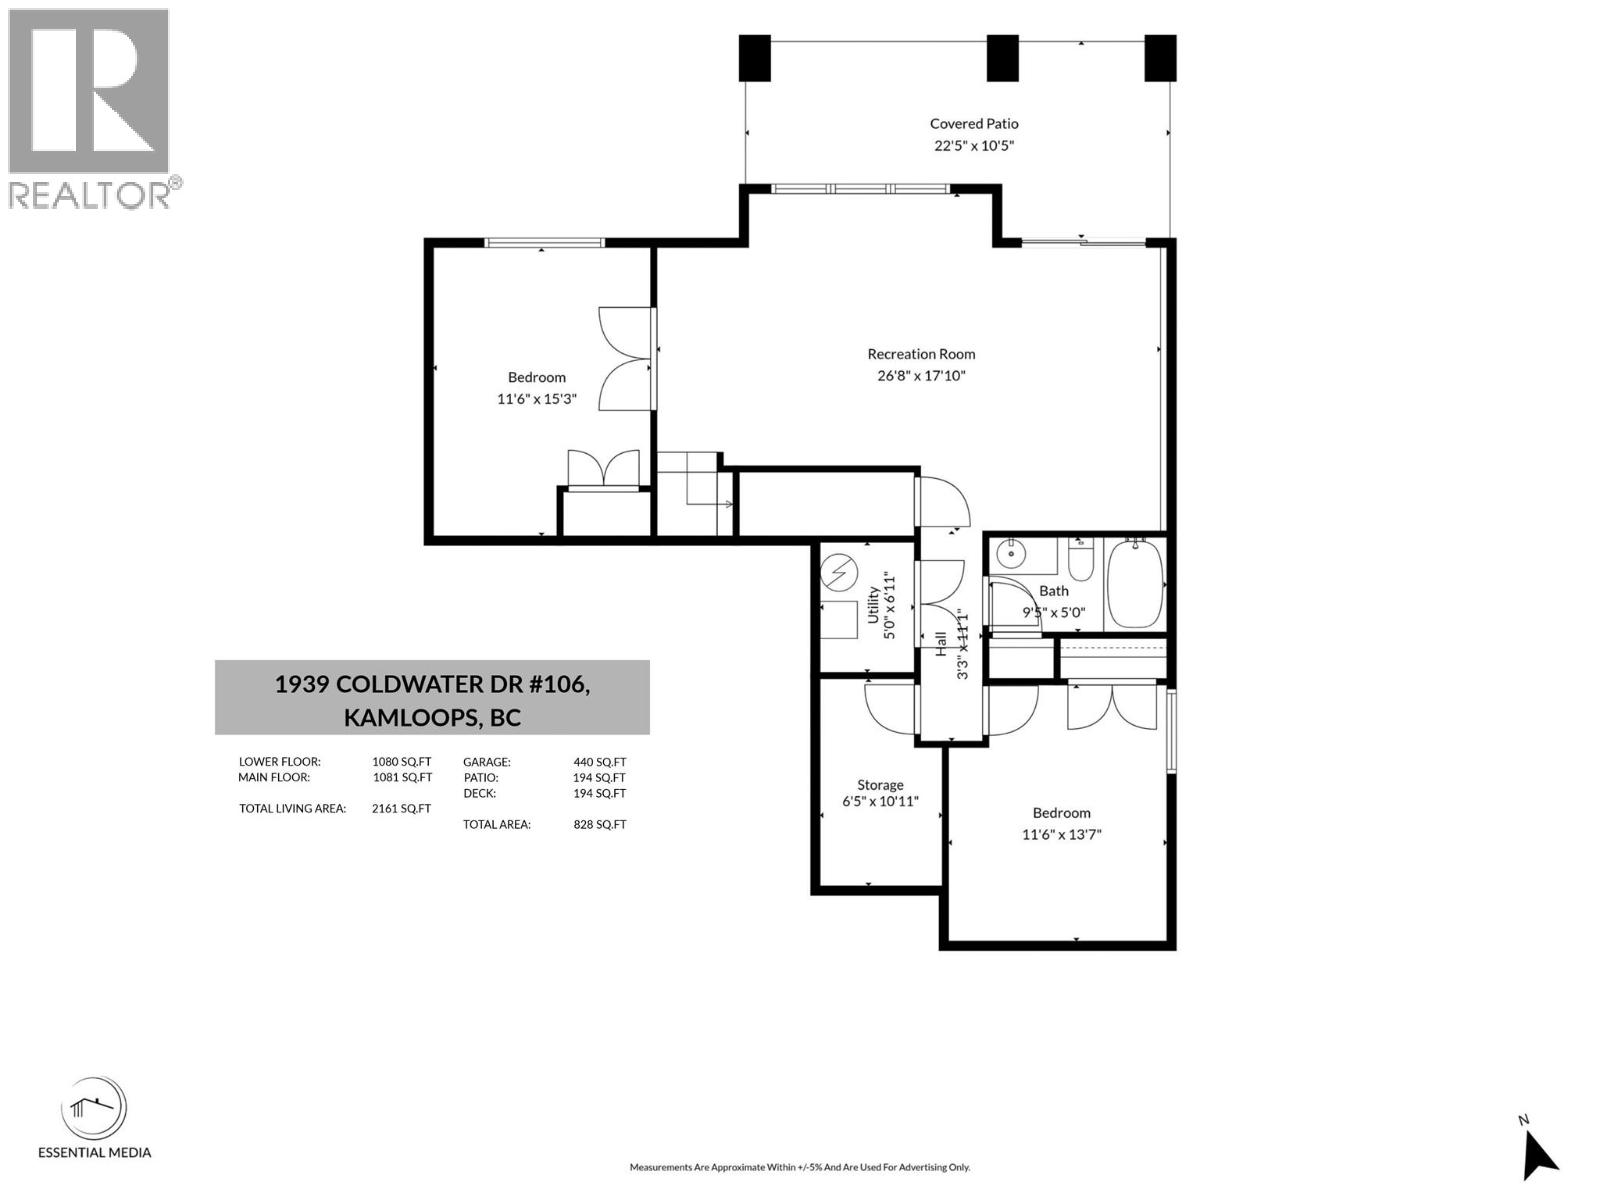
$779,900
Maintenance,
$140 Monthly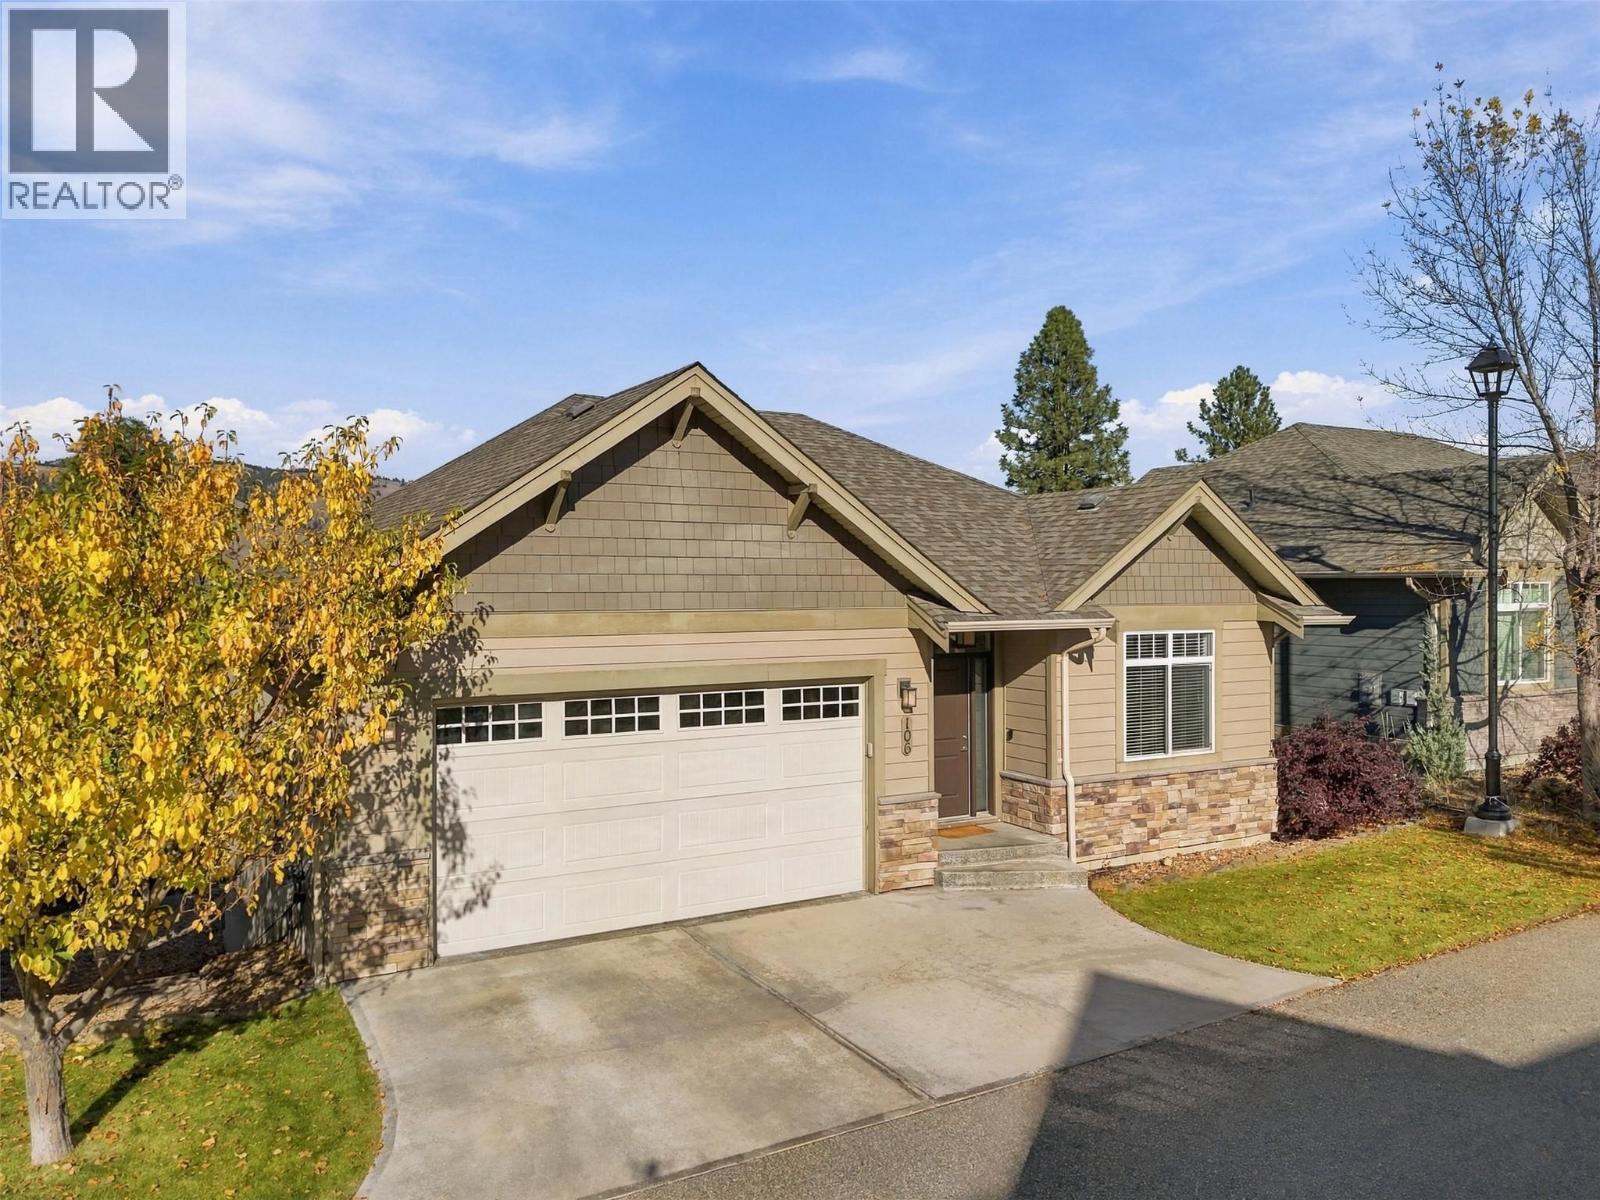
$779,900
Maintenance,
$140 Monthly
Like this listing?
Contact us for more information


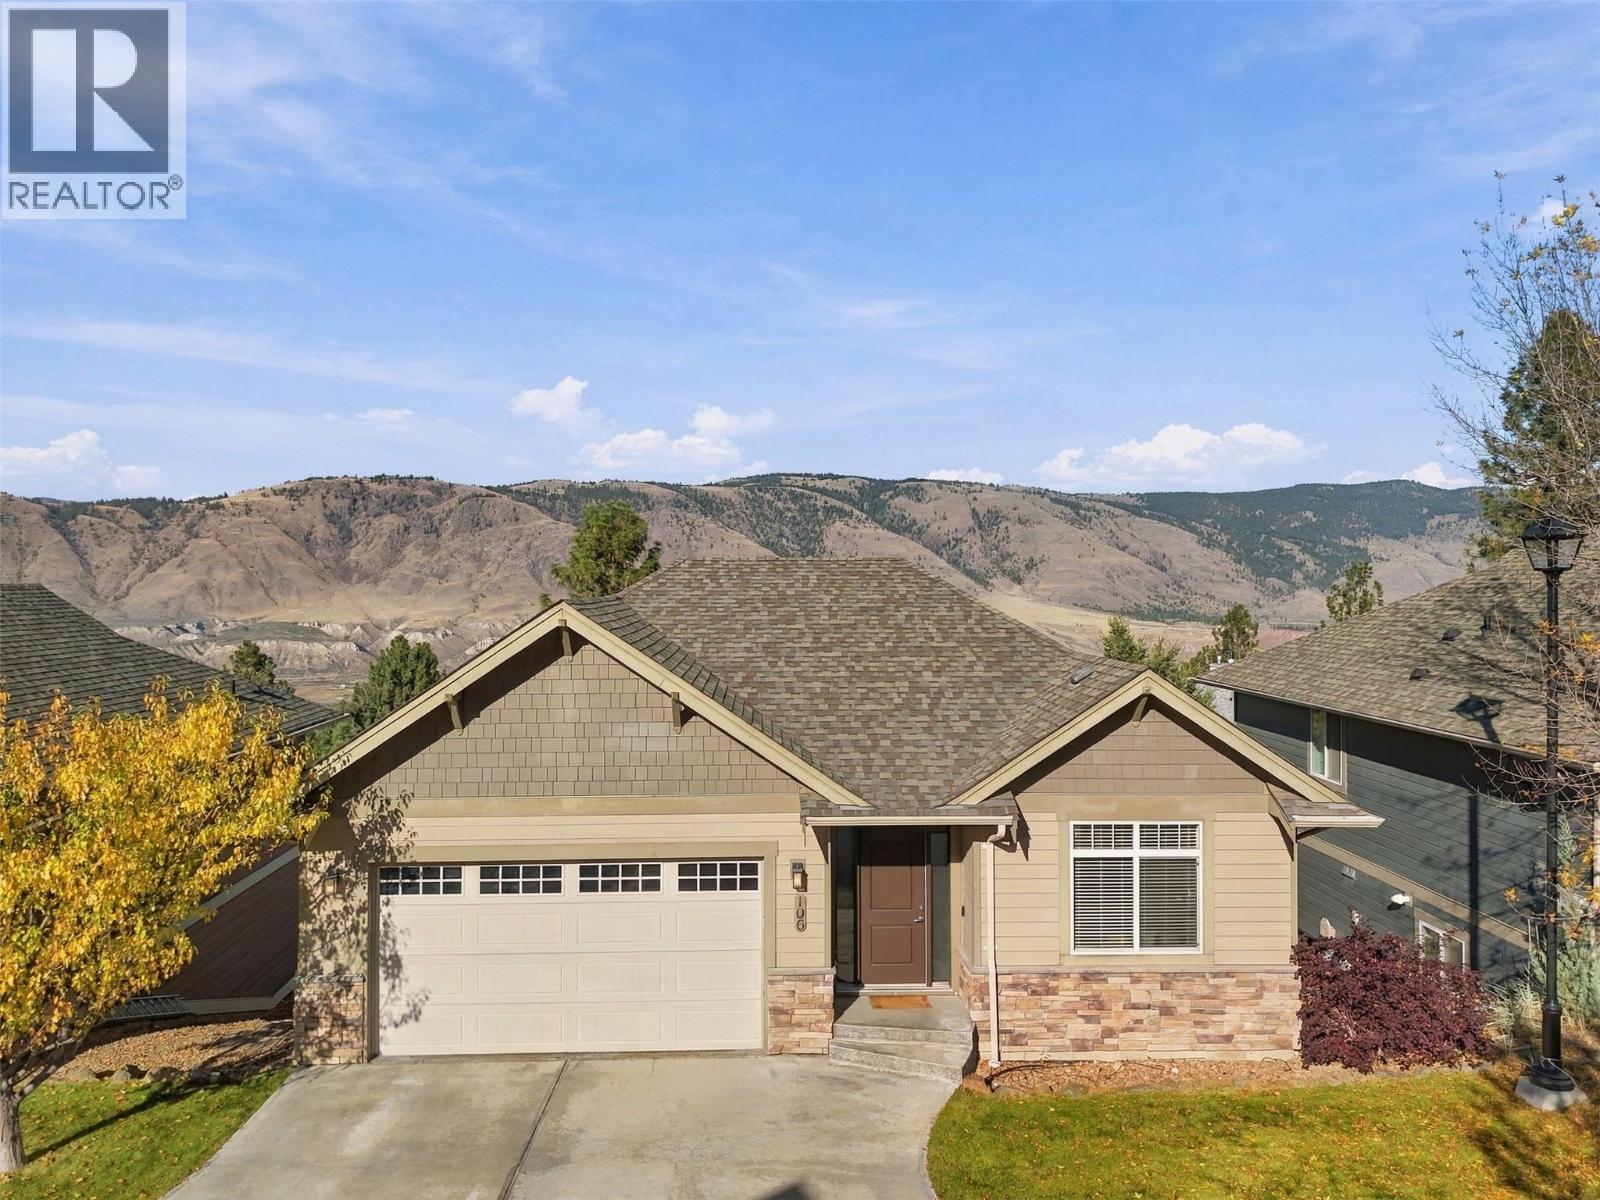
Welcome to 106-1939 Coldwater Drive, a beautifully appointed detached rancher in the desirable Coldwater Terrace bareland strata community of Juniper Ridge. Offering approximately 2,200 sq. ft. of finished living space, this turn-key home is ideal for buyers looking for low-maintenance living without sacrificing space, comfort or lifestyle. The 4 bedroom, 3 bathroom home features a bright, open-concept main floor with vaulted ceilings, large windows & impressive mountain views that create an inviting living space. The kitchen is beautifully finished with stainless steel appliances, an island with granite countertop which flows seamlessly into the dining and living areas, with direct access to a large sundeck. The primary bedroom features a w/i closet & 3-piece ensuite, while a 2nd bedroom, 4-piece bathroom & laundry area complete the main level. The fully finished daylight walk-out basement adds exceptional flexibility with a spacious rec room, 2 additional bdrms, 4 piece bathroom & generous storage. Whether you need space for guests, family, a home office or hobbies, the lower level provides plenty of room to suit your needs. Additional features include a 2 car garage, central a/c, u/g irrigation, updated washer & dryer, and more. This home is just minutes from hiking & biking trails, Juniper Bike Ranch, parks, shopping, transit & everyday amenities. A rare opportunity to enjoy mountain views, outdoor adventure, convenience & easy-care living all in one exceptional home. (id:67517)
-
Property Details
MLS® Number 10402649 Property Type Single Family Neigbourhood Juniper Ridge Community Name COLDWATER TERRACE Features Central Island, Balcony ParkingSpaceTotal 2 ViewType City View, Mountain View -
Building
BathroomTotal 3 BedroomsTotal 4 Appliances Range, Refrigerator, Dishwasher, Microwave, Oven, Washer & Dryer ArchitecturalStyle Ranch BasementType Full ConstructedDate 2012 ConstructionStyleAttachment Detached CoolingType Central Air Conditioning FlooringType Mixed Flooring HeatingType Forced Air RoofMaterial Asphalt Shingle RoofStyle Unknown StoriesTotal 2 SizeInterior 2,160 Sqft Type House UtilityWater Municipal Water Attached Garage 2 -
Land
Acreage No Sewer Municipal Sewage System SizeIrregular 0.08 SizeTotal 0.08 Ac|under 1 Acre SizeTotalText 0.08 Ac|under 1 Acre -
Rooms
Level Type Length Width Dimensions Basement Storage 6'5'' x 10'11'' Basement Utility Room 5' x 6'11'' Basement 4pc Bathroom Measurements not available Basement Bedroom 11'6'' x 13'7'' Basement Bedroom 11'6'' x 15'3'' Basement Recreation Room 26'8'' x 17'10'' Main Level 4pc Bathroom Measurements not available Main Level Bedroom 9'5'' x 10'6'' Main Level 3pc Ensuite Bath Measurements not available Main Level Primary Bedroom 10'11'' x 15'3'' Main Level Dining Room 9'3'' x 10' Main Level Living Room 12'11'' x 14'5'' Main Level Kitchen 13'4'' x 10'4'' Main Level Laundry Room 5'8'' x 10' Main Level Foyer 8'7'' x 6'7'' -
Utilities
Your Favourites
No Favourites Found







The trademarks REALTOR®, REALTORS®, and the REALTOR® logo are controlled by The Canadian Real Estate Association (CREA) and identify real estate professionals who are members of CREA. The trademarks MLS®, Multiple Listing Service® and the associated logos are owned by The Canadian Real Estate Association (CREA) and identify the quality of services provided by real estate professionals who are members of CREA. The trademark DDF® is owned by The Canadian Real Estate Association (CREA) and identifies CREA's Data Distribution Facility (DDF®)
October 14 2026 08:23:19
Association of Interior REALTORS®
