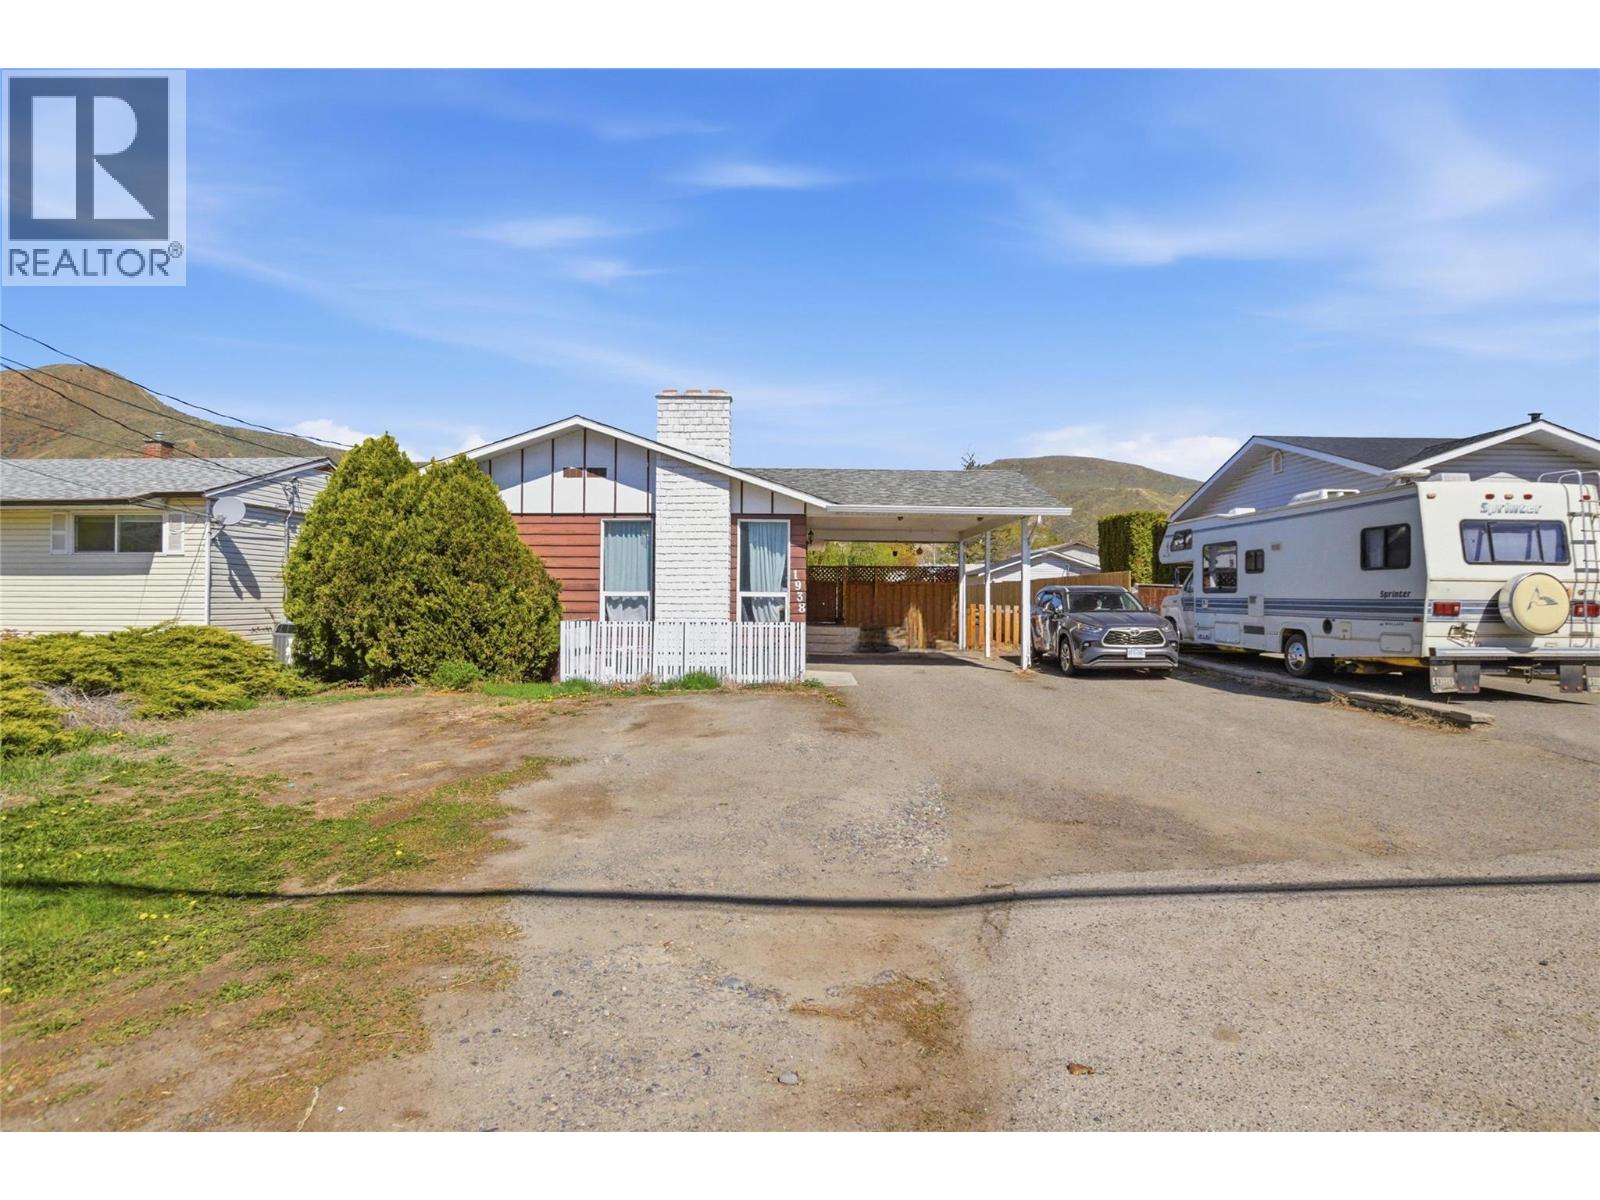


Turn-key home with income potential in the heart of Brocklehurst! This well-maintained 5-bedroom property offers the perfect blend of comfortable living and smart investing, featuring a spacious 3-bedroom main level and a large 2 bedroom in-law suite below, ideal as a mortgage helper or for extended family. Located in a highly desirable, family-friendly neighbourhood, you’re just steps to schools, parks, shopping, and transit. Enjoy the outdoors with a massive wrap-around deck, ample parking including carport space, and room for your RV, boat, or additional vehicles. The generous backyard provides endless potential for entertaining, gardening, or future ideas. Recent updates include a new furnace and hot water tank (2025), along with central A/C for year-round comfort. This is a fantastic opportunity for investors or homeowners looking to offset their mortgage in a prime Brock location. Schedule your showing today or contact the Listing Agent for more details! (id:67517)
-
Property Details
MLS® Number 10397614 Property Type Single Family Neigbourhood Brocklehurst AmenitiesNearBy Golf Nearby, Public Transit, Airport, Park, Recreation, Schools, Shopping CommunityFeatures Family Oriented Features Level Lot ParkingSpaceTotal 8 -
Building
BathroomTotal 2 BedroomsTotal 5 Appliances Range, Refrigerator, Dishwasher, Dryer, Washer ArchitecturalStyle Bungalow BasementType Full ConstructedDate 1970 ConstructionStyleAttachment Detached CoolingType Central Air Conditioning ExteriorFinish Stucco, Wood Siding FireplaceFuel Gas FireplacePresent Yes FireplaceTotal 1 FireplaceType Unknown FlooringType Hardwood, Vinyl HeatingType Forced Air, See Remarks RoofMaterial Asphalt Shingle RoofStyle Unknown StoriesTotal 1 SizeInterior 2,066 Sqft Type House UtilityWater Municipal Water Carport -
Land
Acreage No FenceType Fence LandAmenities Golf Nearby, Public Transit, Airport, Park, Recreation, Schools, Shopping LandscapeFeatures Level, Underground Sprinkler Sewer Municipal Sewage System SizeIrregular 0.18 SizeTotal 0.18 Ac|under 1 Acre SizeTotalText 0.18 Ac|under 1 Acre -
Rooms
Level Type Length Width Dimensions Lower Level Storage 8'4'' x 5'8'' Lower Level Dining Room 7'11'' x 9'5'' Lower Level Living Room 16'3'' x 13'0'' Lower Level Kitchen 13'11'' x 13'0'' Lower Level 3pc Bathroom Measurements not available Lower Level Bedroom 13'11'' x 13'4'' Lower Level Bedroom 13'9'' x 8'8'' Main Level Dining Room 8'10'' x 13'4'' Main Level Living Room 13'7'' x 13'4'' Main Level Kitchen 9'8'' x 9'10'' Main Level 4pc Bathroom Measurements not available Main Level Bedroom 8'10'' x 9'11'' Main Level Bedroom 8'9'' x 9'11'' Main Level Primary Bedroom 10'10'' x 13'1'' -
Utilities
Your Favourites
No Favourites Found







The trademarks REALTOR®, REALTORS®, and the REALTOR® logo are controlled by The Canadian Real Estate Association (CREA) and identify real estate professionals who are members of CREA. The trademarks MLS®, Multiple Listing Service® and the associated logos are owned by The Canadian Real Estate Association (CREA) and identify the quality of services provided by real estate professionals who are members of CREA. The trademark DDF® is owned by The Canadian Real Estate Association (CREA) and identifies CREA's Data Distribution Facility (DDF®)
August 12 2026 07:48:05
Association of Interior REALTORS®
