1934 Paly Road

Kelowna, British Columbia V1V 2B9

  • 1934 Paly Road, Kelowna, British Columbia  V1V 2B9 - Photo 1 - 10400403

    $949,000

  • 1934 Paly Road, Kelowna, British Columbia  V1V 2B9 - Photo 2 - 10400403

    $949,000

  • 1934 Paly Road, Kelowna, British Columbia  V1V 2B9 - Photo 3 - 10400403

    $949,000

  • 1934 Paly Road, Kelowna, British Columbia  V1V 2B9 - Photo 4 - 10400403

    $949,000

  • 1934 Paly Road, Kelowna, British Columbia  V1V 2B9 - Photo 5 - 10400403

    $949,000

  • 1934 Paly Road, Kelowna, British Columbia  V1V 2B9 - Photo 6 - 10400403

    $949,000

  • 1934 Paly Road, Kelowna, British Columbia  V1V 2B9 - Photo 7 - 10400403

    $949,000

  • 1934 Paly Road, Kelowna, British Columbia  V1V 2B9 - Photo 8 - 10400403

    $949,000

  • 1934 Paly Road, Kelowna, British Columbia  V1V 2B9 - Photo 9 - 10400403

    $949,000

  • 1934 Paly Road, Kelowna, British Columbia  V1V 2B9 - Photo 10 - 10400403

    $949,000

  • 1934 Paly Road, Kelowna, British Columbia  V1V 2B9 - Photo 11 - 10400403

    $949,000

  • 1934 Paly Road, Kelowna, British Columbia  V1V 2B9 - Photo 12 - 10400403

    $949,000

  • 1934 Paly Road, Kelowna, British Columbia  V1V 2B9 - Photo 13 - 10400403

    $949,000

  • 1934 Paly Road, Kelowna, British Columbia  V1V 2B9 - Photo 14 - 10400403

    $949,000

  • 1934 Paly Road, Kelowna, British Columbia  V1V 2B9 - Photo 15 - 10400403

    $949,000

  • 1934 Paly Road, Kelowna, British Columbia  V1V 2B9 - Photo 16 - 10400403

    $949,000

  • 1934 Paly Road, Kelowna, British Columbia  V1V 2B9 - Photo 17 - 10400403

    $949,000

  • 1934 Paly Road, Kelowna, British Columbia  V1V 2B9 - Photo 18 - 10400403

    $949,000

  • 1934 Paly Road, Kelowna, British Columbia  V1V 2B9 - Photo 19 - 10400403

    $949,000

  • 1934 Paly Road, Kelowna, British Columbia  V1V 2B9 - Photo 20 - 10400403

    $949,000

  • 1934 Paly Road, Kelowna, British Columbia  V1V 2B9 - Photo 21 - 10400403

    $949,000

  • 1934 Paly Road, Kelowna, British Columbia  V1V 2B9 - Photo 22 - 10400403

    $949,000

  • 1934 Paly Road, Kelowna, British Columbia  V1V 2B9 - Photo 23 - 10400403

    $949,000

  • 1934 Paly Road, Kelowna, British Columbia  V1V 2B9 - Photo 24 - 10400403

    $949,000

  • 1934 Paly Road, Kelowna, British Columbia  V1V 2B9 - Photo 25 - 10400403

    $949,000

  • 1934 Paly Road, Kelowna, British Columbia  V1V 2B9 - Photo 26 - 10400403

    $949,000

  • 1934 Paly Road, Kelowna, British Columbia  V1V 2B9 - Photo 27 - 10400403

    $949,000

  • 1934 Paly Road, Kelowna, British Columbia  V1V 2B9 - Photo 28 - 10400403

    $949,000

  • 1934 Paly Road, Kelowna, British Columbia  V1V 2B9 - Photo 29 - 10400403

    $949,000

  • 1934 Paly Road, Kelowna, British Columbia  V1V 2B9 - Photo 30 - 10400403

    $949,000

  • 1934 Paly Road, Kelowna, British Columbia  V1V 2B9 - Photo 31 - 10400403

    $949,000

  • 1934 Paly Road, Kelowna, British Columbia  V1V 2B9 - Photo 32 - 10400403

    $949,000

  • 1934 Paly Road, Kelowna, British Columbia  V1V 2B9 - Photo 33 - 10400403

    $949,000

  • 1934 Paly Road, Kelowna, British Columbia  V1V 2B9 - Photo 34 - 10400403

    $949,000

  • 1934 Paly Road, Kelowna, British Columbia  V1V 2B9 - Photo 35 - 10400403

    $949,000

  • 1934 Paly Road, Kelowna, British Columbia  V1V 2B9 - Photo 36 - 10400403

    $949,000

  • 1934 Paly Road, Kelowna, British Columbia  V1V 2B9 - Photo 37 - 10400403

    $949,000

  • 1934 Paly Road, Kelowna, British Columbia  V1V 2B9 - Photo 38 - 10400403

    $949,000

  • 1934 Paly Road, Kelowna, British Columbia  V1V 2B9 - Photo 39 - 10400403

    $949,000

  • 1934 Paly Road, Kelowna, British Columbia  V1V 2B9 - Photo 40 - 10400403

    $949,000

  • 1934 Paly Road, Kelowna, British Columbia  V1V 2B9 - Photo 41 - 10400403

    $949,000

  • 1934 Paly Road, Kelowna, British Columbia  V1V 2B9 - Photo 42 - 10400403

    $949,000

  • 1934 Paly Road, Kelowna, British Columbia  V1V 2B9 - Photo 43 - 10400403

    $949,000

  • 1934 Paly Road, Kelowna, British Columbia  V1V 2B9 - Photo 44 - 10400403

    $949,000

  • 1934 Paly Road, Kelowna, British Columbia  V1V 2B9 - Photo 45 - 10400403

    $949,000

  • 1934 Paly Road, Kelowna, British Columbia  V1V 2B9 - Photo 46 - 10400403

    $949,000

  • 1934 Paly Road, Kelowna, British Columbia  V1V 2B9 - Photo 47 - 10400403

    $949,000

  • 1934 Paly Road, Kelowna, British Columbia  V1V 2B9 - Photo 48 - 10400403

    $949,000

  • 1934 Paly Road, Kelowna, British Columbia  V1V 2B9 - Photo 49 - 10400403

    $949,000

  • 1934 Paly Road, Kelowna, British Columbia  V1V 2B9 - Photo 50 - 10400403

    $949,000

  • 1934 Paly Road, Kelowna, British Columbia  V1V 2B9 - Photo 51 - 10400403

    $949,000

  • 1934 Paly Road, Kelowna, British Columbia  V1V 2B9 - Photo 52 - 10400403

    $949,000

  • 1934 Paly Road, Kelowna, British Columbia  V1V 2B9 - Photo 53 - 10400403

    $949,000

  • 1934 Paly Road, Kelowna, British Columbia  V1V 2B9 - Photo 54 - 10400403

    $949,000

  • 1934 Paly Road, Kelowna, British Columbia  V1V 2B9 - Photo 55 - 10400403

    $949,000

  • 1934 Paly Road, Kelowna, British Columbia  V1V 2B9 - Photo 56 - 10400403

    $949,000

  • 1934 Paly Road, Kelowna, British Columbia  V1V 2B9 - Photo 57 - 10400403

    $949,000

  • 1934 Paly Road, Kelowna, British Columbia  V1V 2B9 - Photo 58 - 10400403

    $949,000

  • 1934 Paly Road, Kelowna, British Columbia  V1V 2B9 - Photo 59 - 10400403

    $949,000

Like this listing?

Contact us for more information


Name


2,152 sqft

3
Beds

2
Baths
Log House/cabin Fireplace Baseboard Heaters, Stove Landscaped

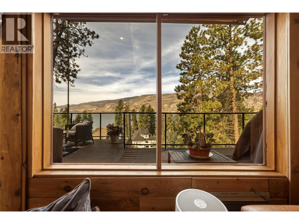
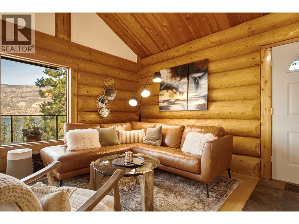
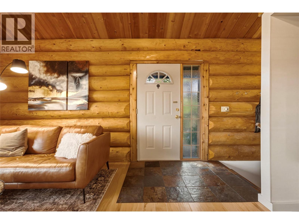
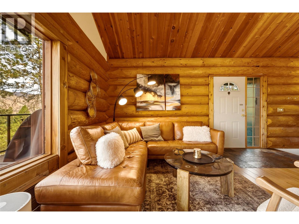
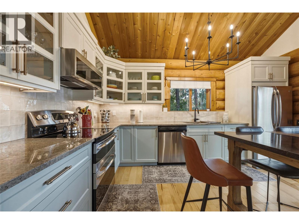
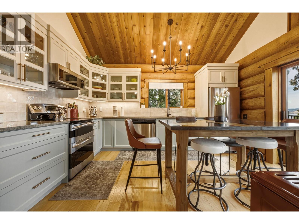
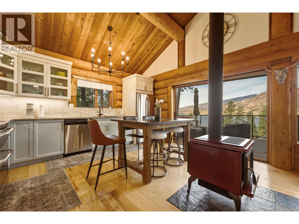
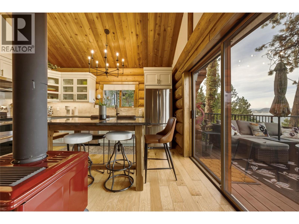
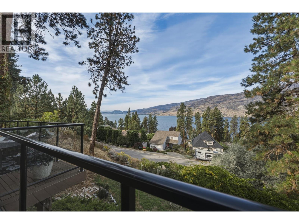
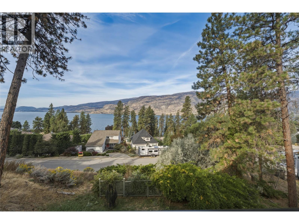
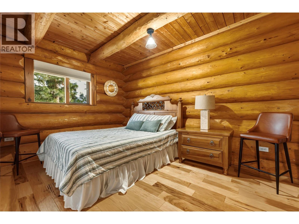
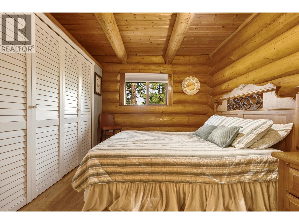
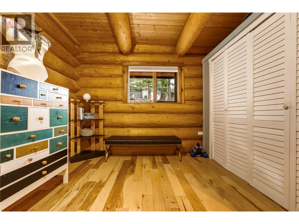
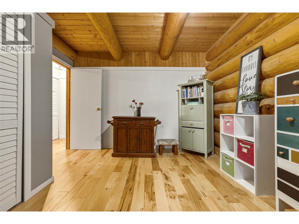
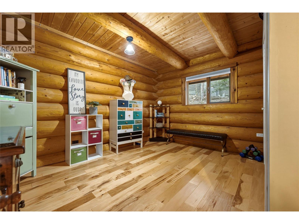
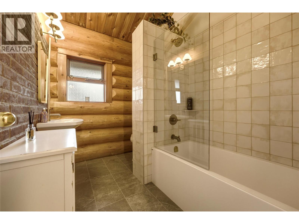
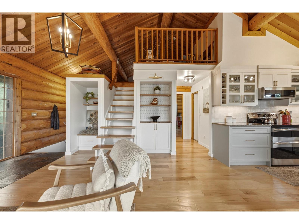
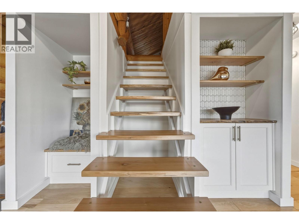
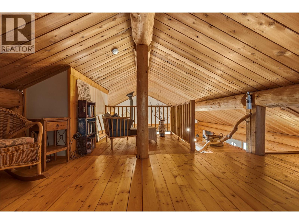
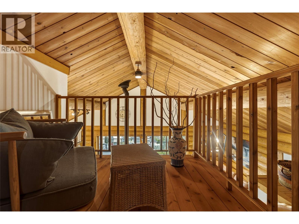
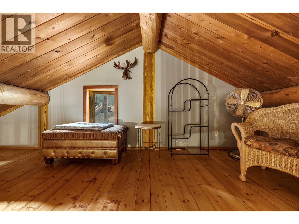
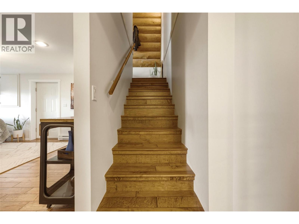
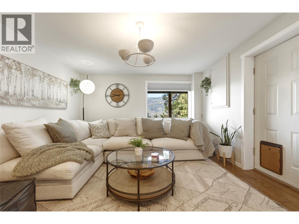
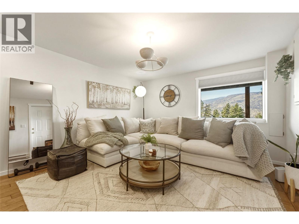
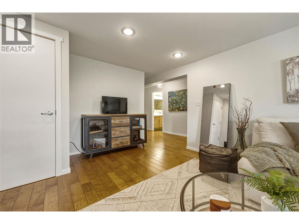
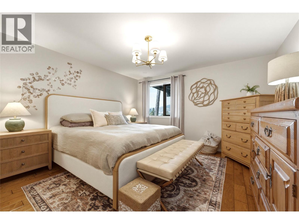
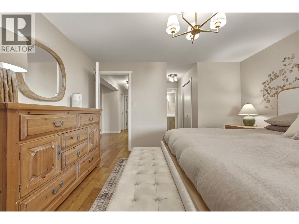
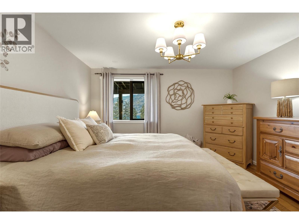
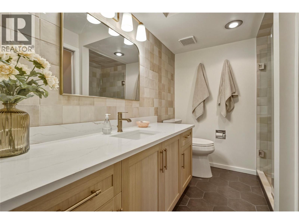
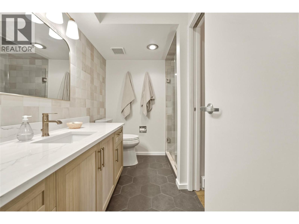
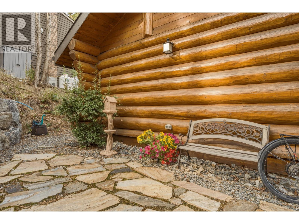
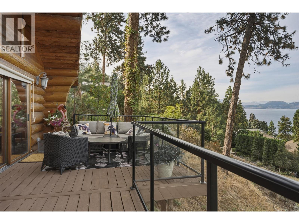
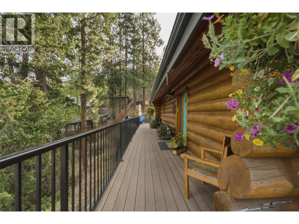
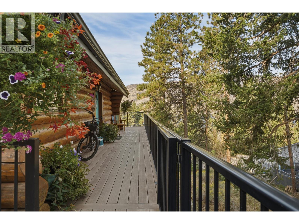
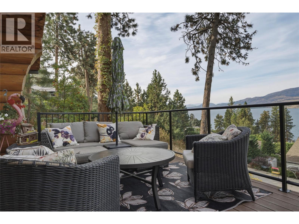
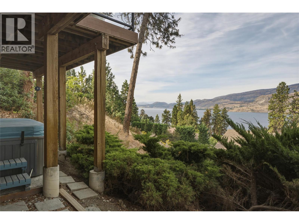
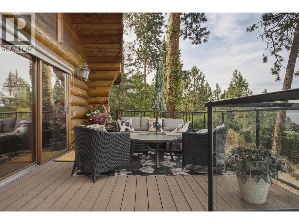
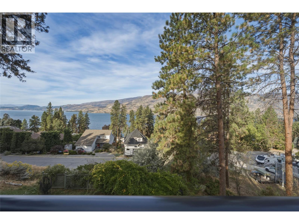
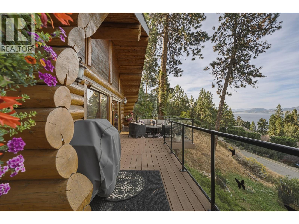
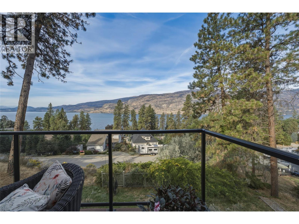
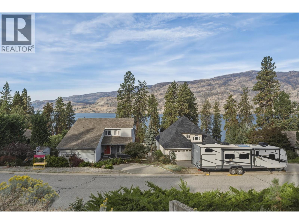
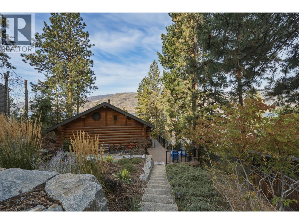
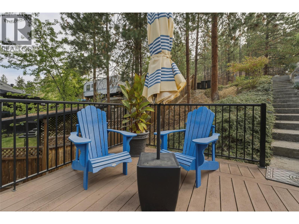
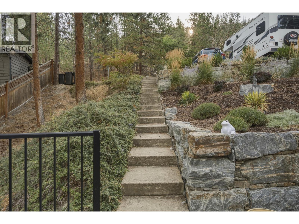
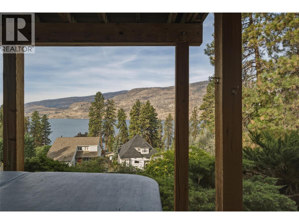
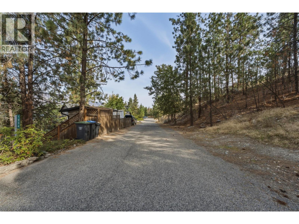
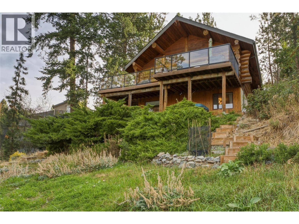
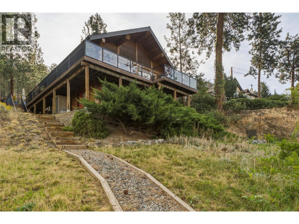
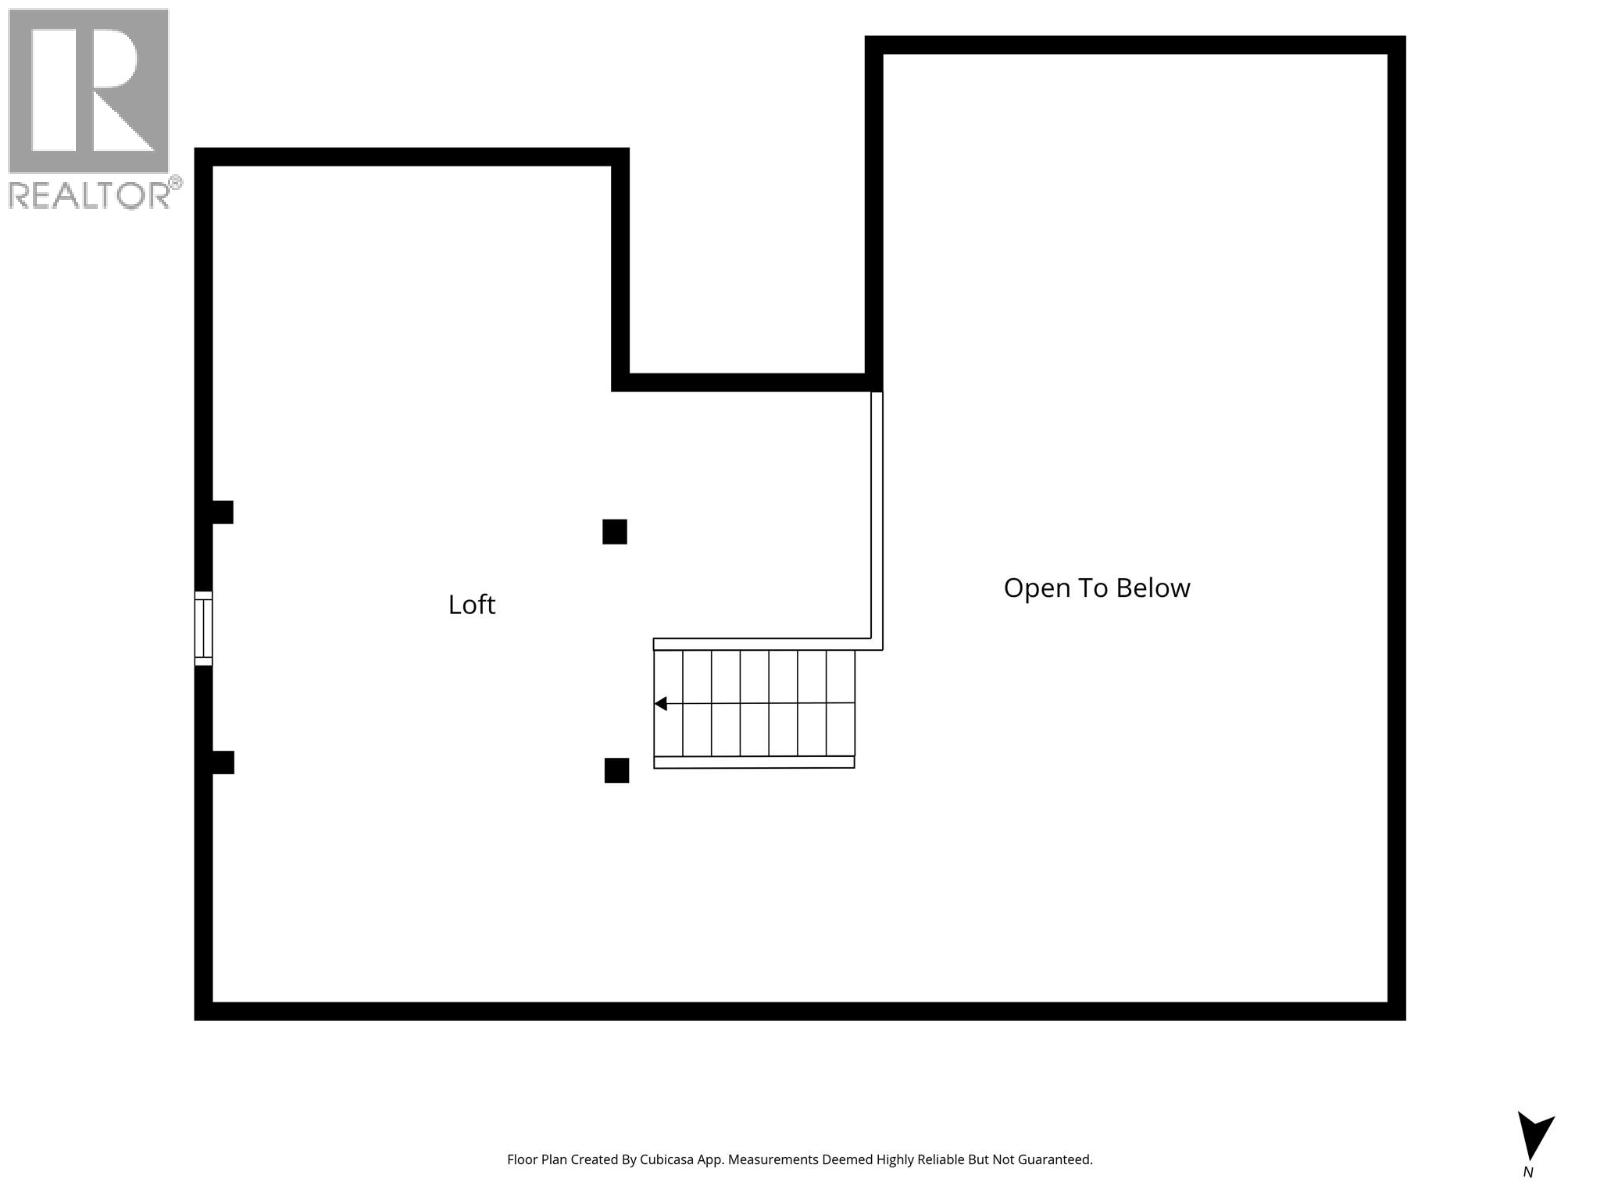
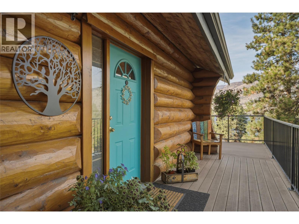
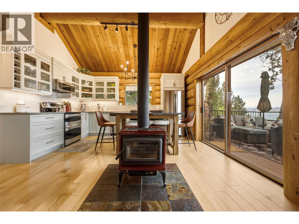
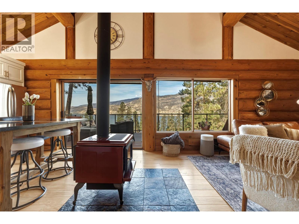
Welcome to this beautifully updated 3 bedroom plus den log home in the desirable McKinley area of Kelowna, offering beautiful views of Okanagan Lake and a wonderful blend of classic character and modern comfort. Bright and inviting, the home features vaulted ceilings, an abundance of windows and warm natural wood details throughout. A custom loft adds unique character and flexible space overlooking the main living area. The beautiful kitchen features stainless steel appliances, while the updated bathrooms provide a fresh, modern feel. A wood burning stove adds warmth and creates a cozy focal point, complementing the natural character of the log construction. Large windows bring in plenty of natural light while taking full advantage of the lake and mountain views. Step outside onto the nice sized deck to enjoy the scenery, morning coffee or evening sunsets. Located in the desirable McKinley area, this home offers easy access to parks, hiking trails, lake access and the water. Enjoy the convenience of nearby wineries, restaurants and Kelowna amenities while still experiencing the peaceful feel of a sought after lakeside community. Full of genuine character, modern updates and the warmth of a true log home, this property offers a unique blend of comfort and charm. Just 15 minutes from Kelowna International Airport and UBC Okanagan, the location is ideal for both travel and education. (id:67517)

  • Property Details
    MLS® Number 10400403
    Property Type Single Family
    Neigbourhood McKinley Landing
    AmenitiesNearBy Park
    CommunityFeatures Family Oriented
    Features Private Setting, Balcony
    ParkingSpaceTotal 3
    ViewType Lake View, Mountain View, Valley View, View Of Water, View (panoramic)
  • Building
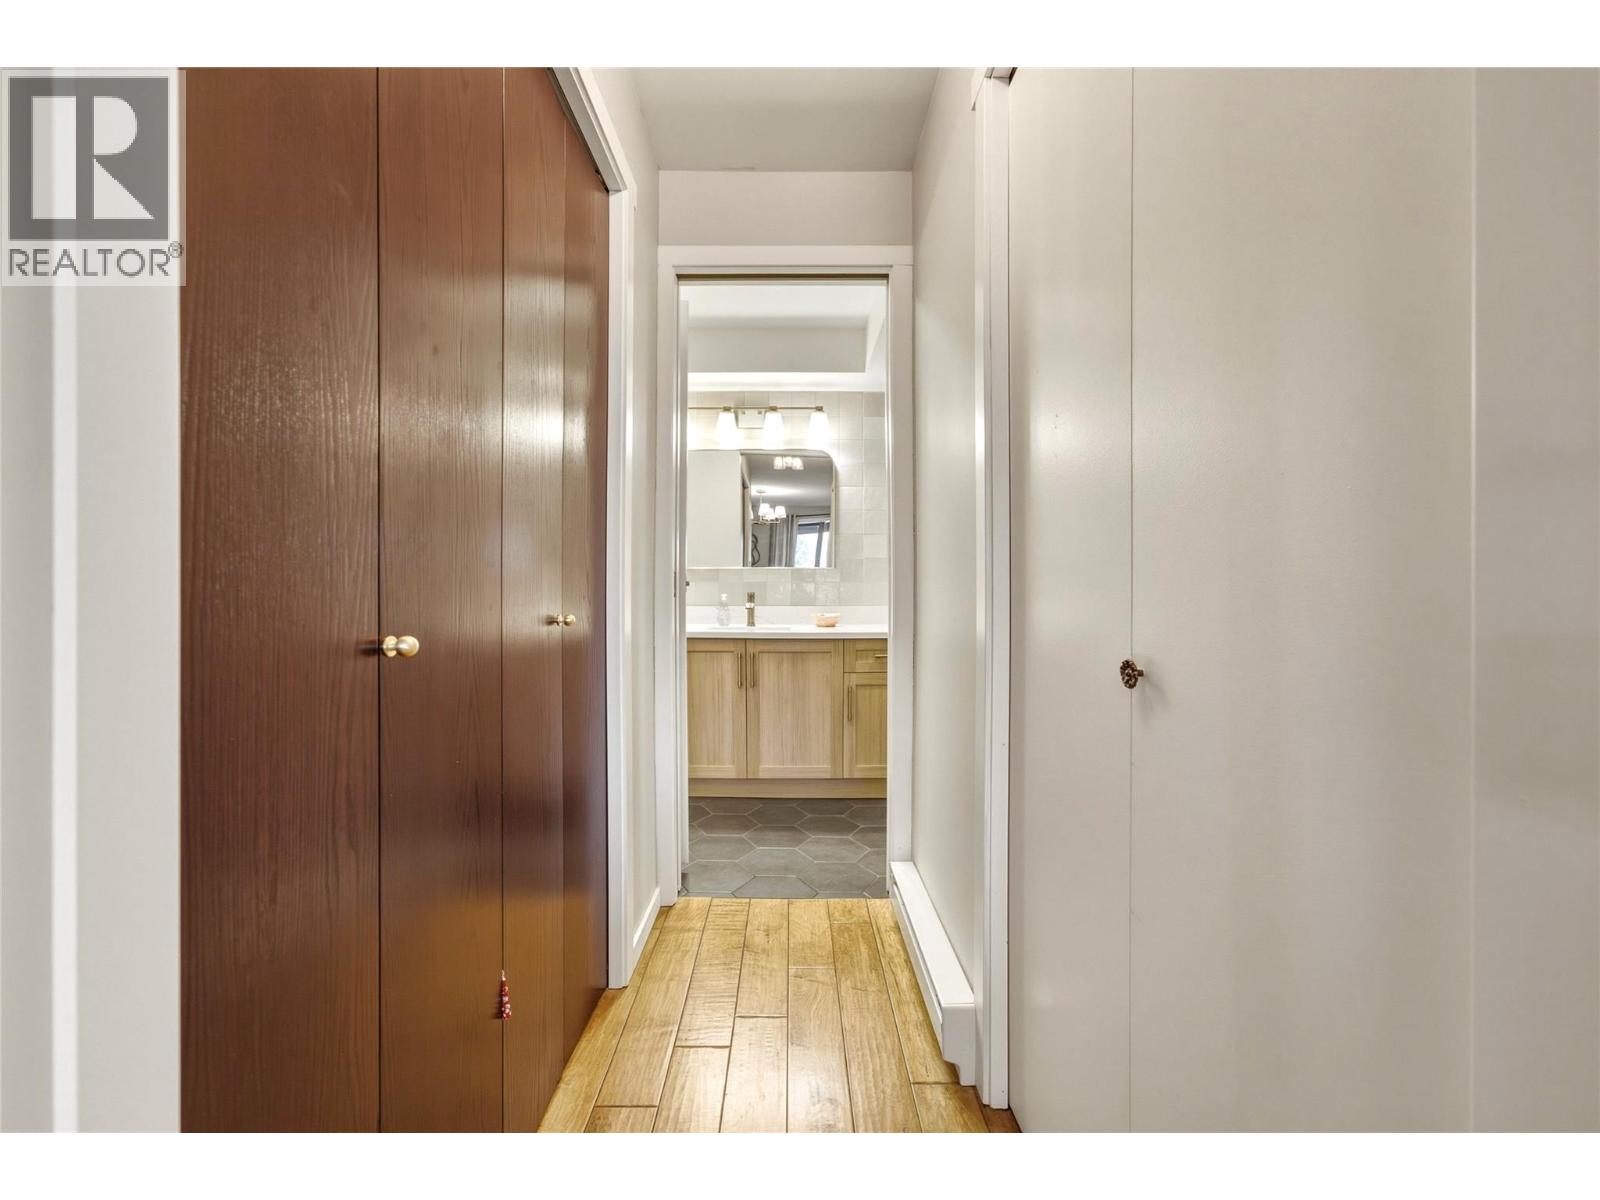
    BathroomTotal 2
    BedroomsTotal 3
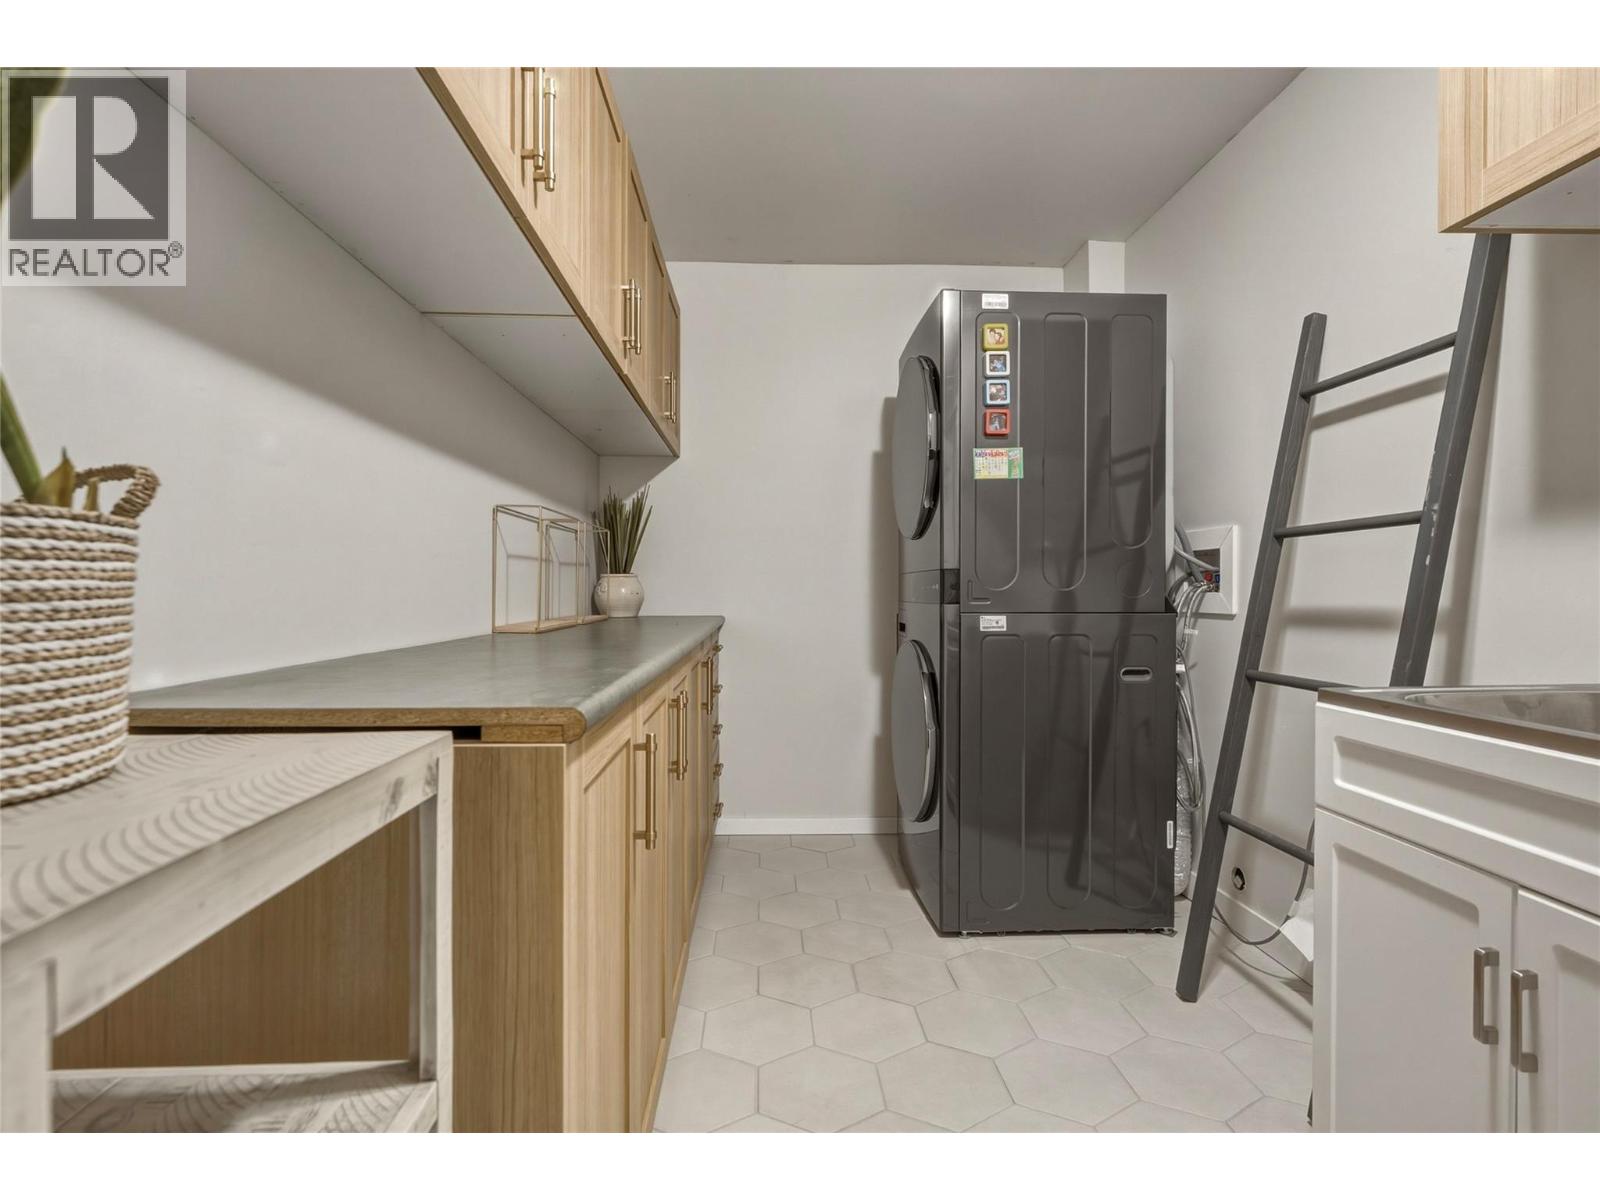
    Appliances Refrigerator, Dishwasher, Range - Electric, Microwave, Washer/dryer Stack-up
    ArchitecturalStyle Log House/cabin
    ConstructedDate 1989
    ConstructionStyleAttachment Detached
    ExteriorFinish Wood, Wood Siding
    FireplaceFuel Wood
    FireplacePresent Yes
    FireplaceTotal 1
    FireplaceType Conventional
    FlooringType Hardwood, Tile
    HeatingFuel Wood
    HeatingType Baseboard Heaters, Stove
    RoofMaterial Asphalt Shingle
    RoofStyle Unknown
    StoriesTotal 2
    SizeInterior 2,152 Sqft
    Type House
    UtilityWater Municipal Water
  • Land
    AccessType Easy Access
    Acreage No
    LandAmenities Park
    LandscapeFeatures Landscaped
    Sewer Septic Tank
    SizeIrregular 0.44
    SizeTotal 0.44 Ac|under 1 Acre
    SizeTotalText 0.44 Ac|under 1 Acre
  • Rooms
    Level Type Dimensions
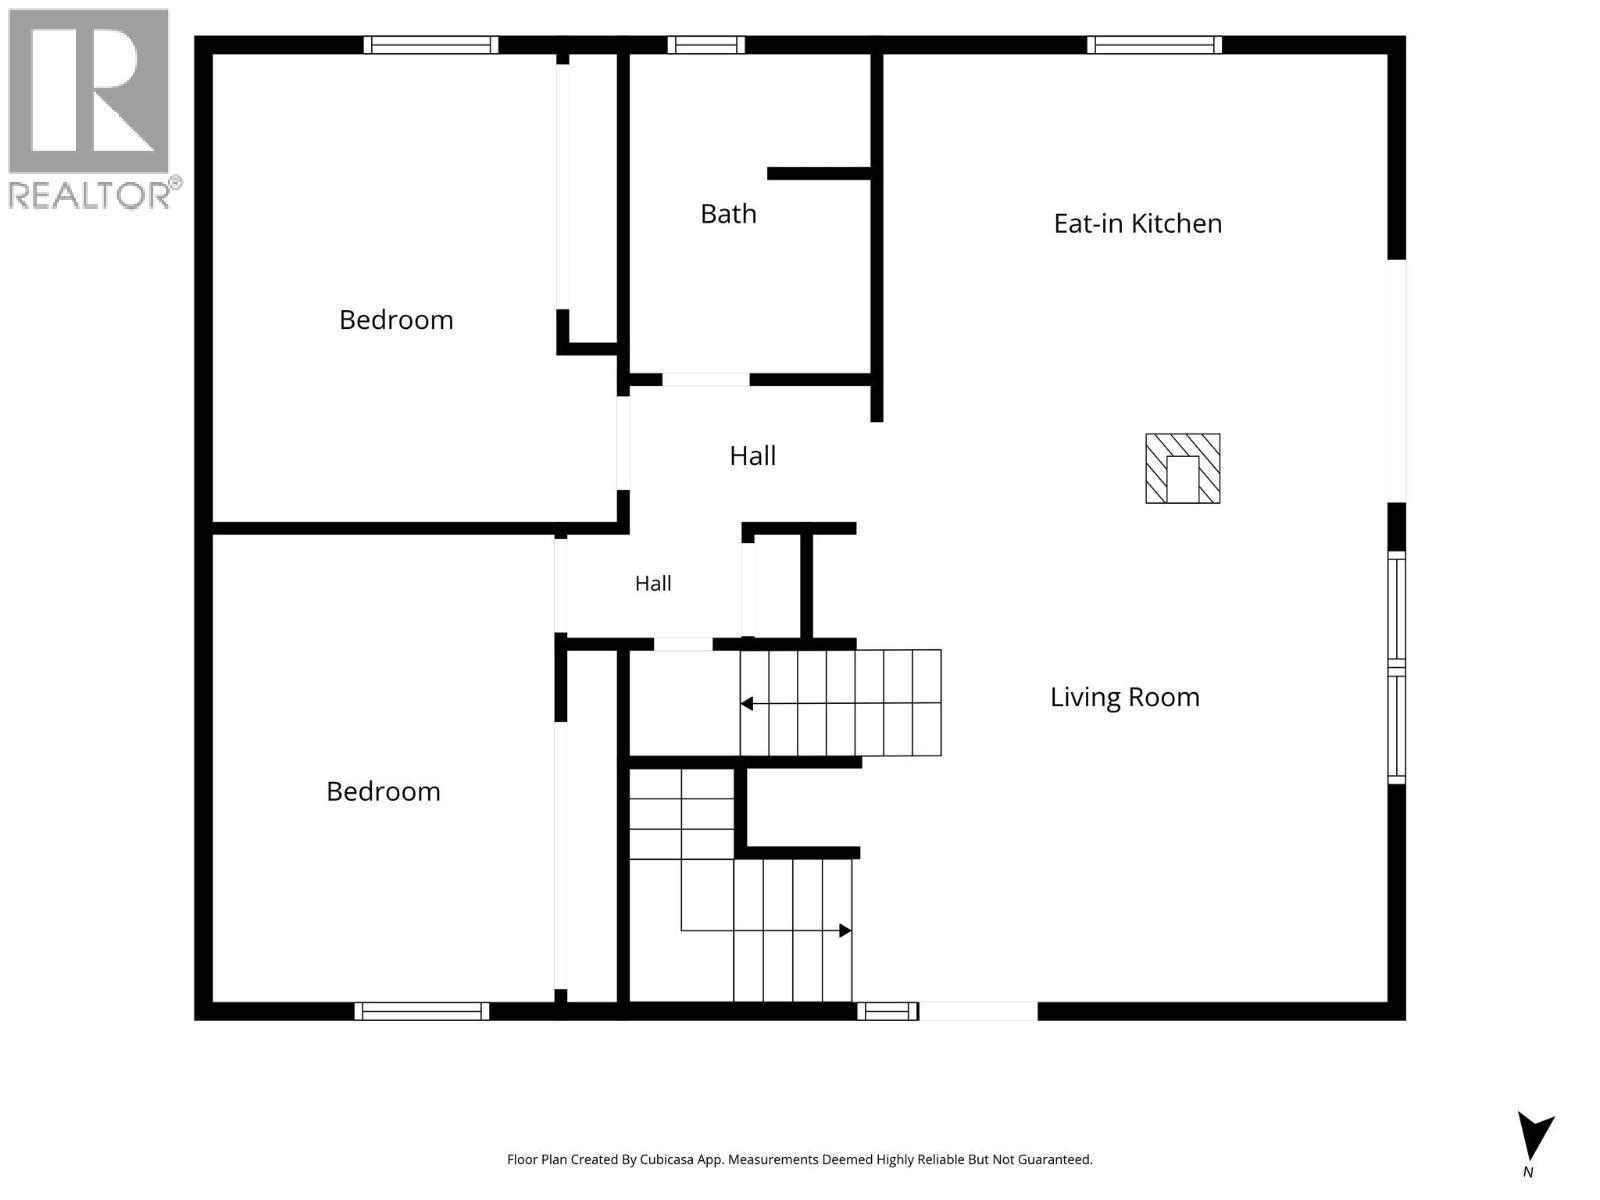
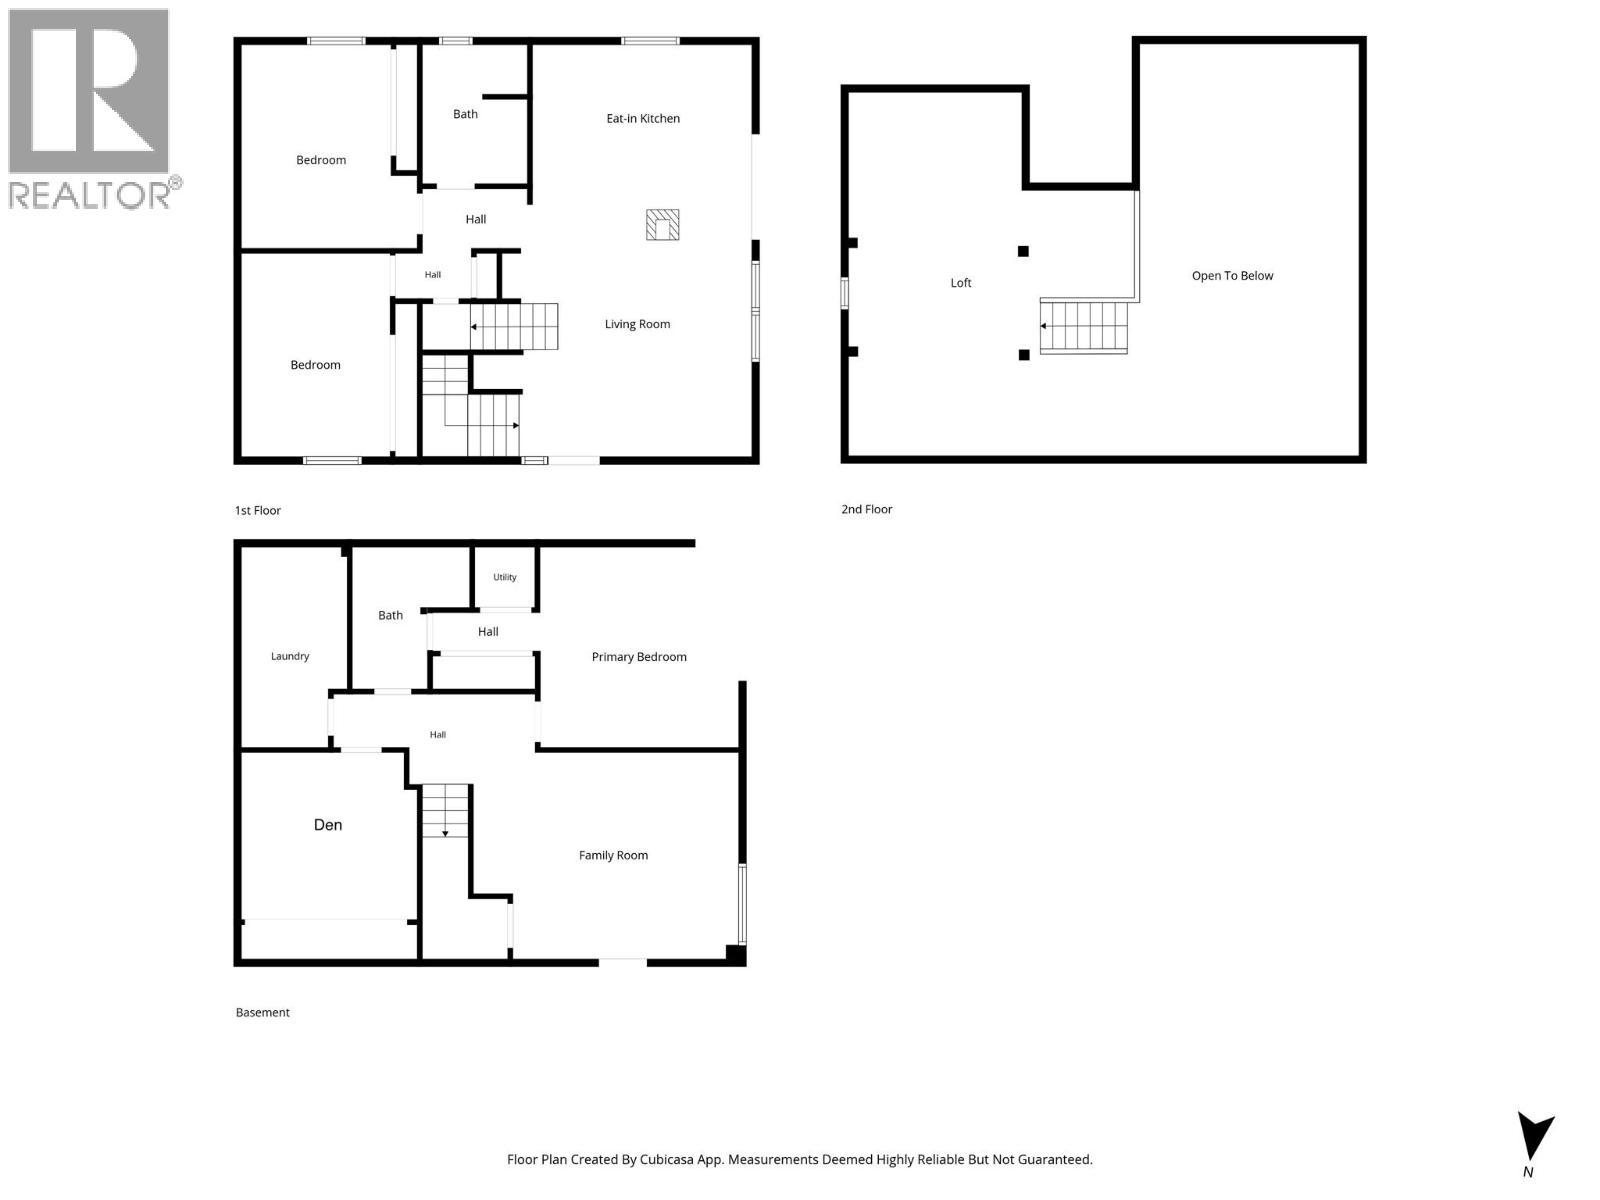
    Second Level Loft 18'9'' x 23'10''
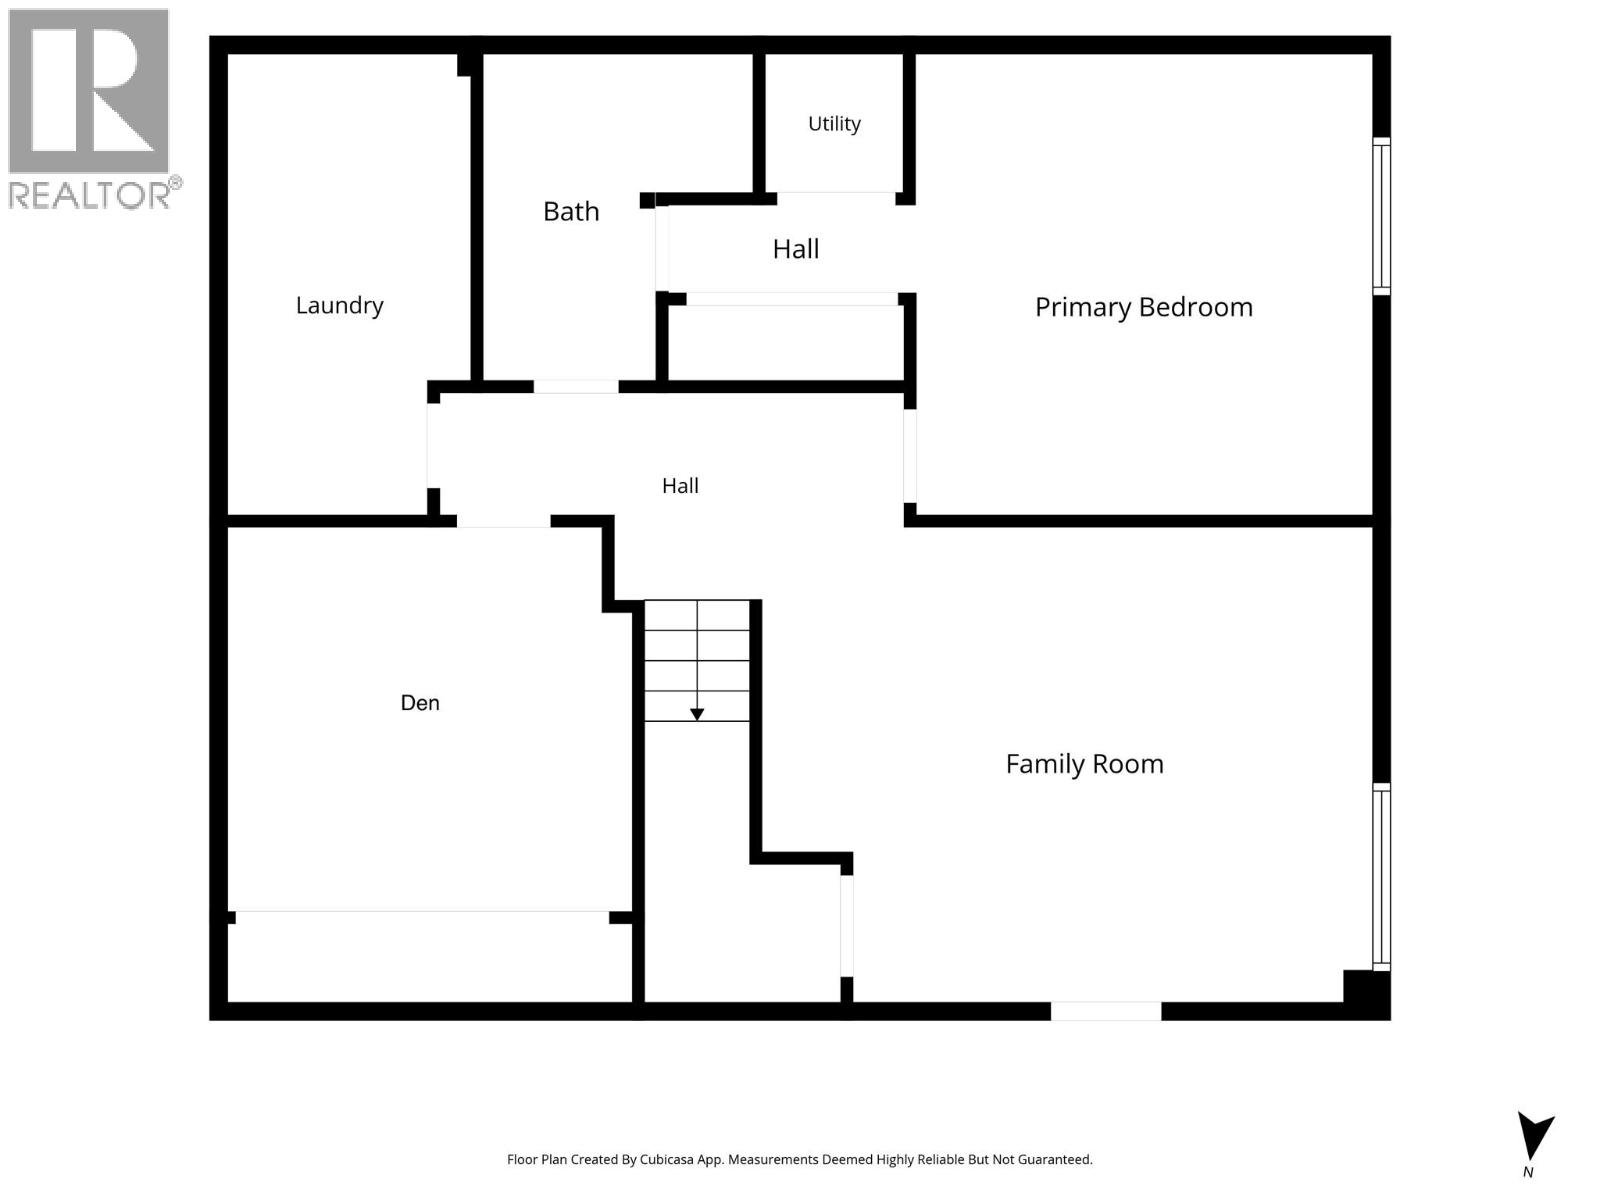
    Basement Family Room 17'5'' x 13'6''
    Basement 3pc Ensuite Bath 7'8'' x 9'4''
    Basement Other 7'1'' x 2'6''
    Basement Primary Bedroom 13' x 13'1''
    Basement Den 11'6'' x 11'
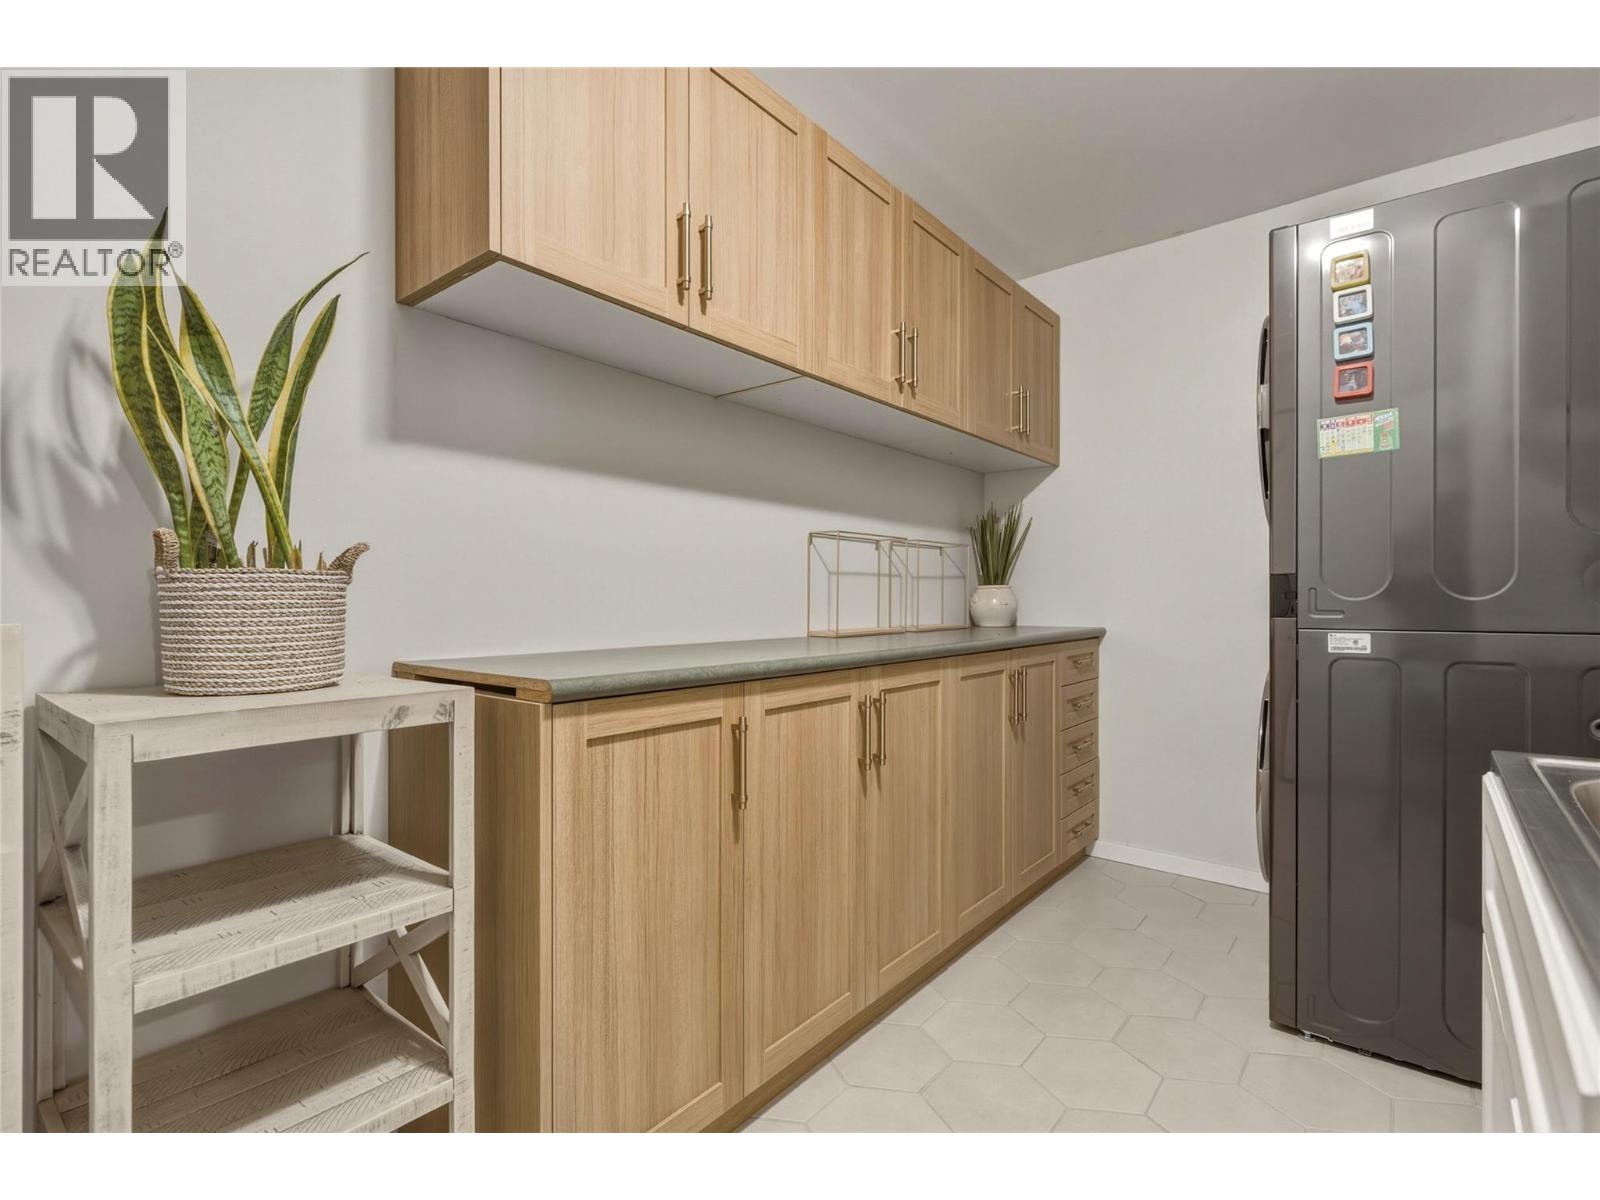
    Basement Laundry Room 6'11'' x 13'2''
    Main Level Bedroom 9'9'' x 13'4''
    Main Level Bedroom 11'6'' x 13'4''
    Main Level 4pc Bathroom 6'11'' x 9'1''
    Main Level Living Room 21'7'' x 17'6''
    Main Level Kitchen 14'4'' x 9'6''
  • Utilities