1930 Monte Christo Street

Rossland, British Columbia V0G 1Y0

  • 1930 Monte Christo Street, Rossland, British Columbia  V0G 1Y0 - Photo 1 - 10404069

    $570,000

  • 1930 Monte Christo Street, Rossland, British Columbia  V0G 1Y0 - Photo 2 - 10404069

    $570,000

  • 1930 Monte Christo Street, Rossland, British Columbia  V0G 1Y0 - Photo 3 - 10404069

    $570,000

  • 1930 Monte Christo Street, Rossland, British Columbia  V0G 1Y0 - Photo 4 - 10404069

    $570,000

  • 1930 Monte Christo Street, Rossland, British Columbia  V0G 1Y0 - Photo 5 - 10404069

    $570,000

  • 1930 Monte Christo Street, Rossland, British Columbia  V0G 1Y0 - Photo 6 - 10404069

    $570,000

  • 1930 Monte Christo Street, Rossland, British Columbia  V0G 1Y0 - Photo 7 - 10404069

    $570,000

  • 1930 Monte Christo Street, Rossland, British Columbia  V0G 1Y0 - Photo 8 - 10404069

    $570,000

  • 1930 Monte Christo Street, Rossland, British Columbia  V0G 1Y0 - Photo 9 - 10404069

    $570,000

  • 1930 Monte Christo Street, Rossland, British Columbia  V0G 1Y0 - Photo 10 - 10404069

    $570,000

  • 1930 Monte Christo Street, Rossland, British Columbia  V0G 1Y0 - Photo 11 - 10404069

    $570,000

  • 1930 Monte Christo Street, Rossland, British Columbia  V0G 1Y0 - Photo 12 - 10404069

    $570,000

  • 1930 Monte Christo Street, Rossland, British Columbia  V0G 1Y0 - Photo 13 - 10404069

    $570,000

  • 1930 Monte Christo Street, Rossland, British Columbia  V0G 1Y0 - Photo 14 - 10404069

    $570,000

  • 1930 Monte Christo Street, Rossland, British Columbia  V0G 1Y0 - Photo 15 - 10404069

    $570,000

  • 1930 Monte Christo Street, Rossland, British Columbia  V0G 1Y0 - Photo 16 - 10404069

    $570,000

  • 1930 Monte Christo Street, Rossland, British Columbia  V0G 1Y0 - Photo 17 - 10404069

    $570,000

  • 1930 Monte Christo Street, Rossland, British Columbia  V0G 1Y0 - Photo 18 - 10404069

    $570,000

  • 1930 Monte Christo Street, Rossland, British Columbia  V0G 1Y0 - Photo 19 - 10404069

    $570,000

  • 1930 Monte Christo Street, Rossland, British Columbia  V0G 1Y0 - Photo 20 - 10404069

    $570,000

  • 1930 Monte Christo Street, Rossland, British Columbia  V0G 1Y0 - Photo 21 - 10404069

    $570,000

  • 1930 Monte Christo Street, Rossland, British Columbia  V0G 1Y0 - Photo 22 - 10404069

    $570,000

  • 1930 Monte Christo Street, Rossland, British Columbia  V0G 1Y0 - Photo 23 - 10404069

    $570,000

  • 1930 Monte Christo Street, Rossland, British Columbia  V0G 1Y0 - Photo 24 - 10404069

    $570,000

  • 1930 Monte Christo Street, Rossland, British Columbia  V0G 1Y0 - Photo 25 - 10404069

    $570,000

  • 1930 Monte Christo Street, Rossland, British Columbia  V0G 1Y0 - Photo 26 - 10404069

    $570,000

  • 1930 Monte Christo Street, Rossland, British Columbia  V0G 1Y0 - Photo 27 - 10404069

    $570,000

  • 1930 Monte Christo Street, Rossland, British Columbia  V0G 1Y0 - Photo 28 - 10404069

    $570,000

  • 1930 Monte Christo Street, Rossland, British Columbia  V0G 1Y0 - Photo 29 - 10404069

    $570,000

  • 1930 Monte Christo Street, Rossland, British Columbia  V0G 1Y0 - Photo 30 - 10404069

    $570,000

  • 1930 Monte Christo Street, Rossland, British Columbia  V0G 1Y0 - Photo 31 - 10404069

    $570,000

  • 1930 Monte Christo Street, Rossland, British Columbia  V0G 1Y0 - Photo 32 - 10404069

    $570,000

  • 1930 Monte Christo Street, Rossland, British Columbia  V0G 1Y0 - Photo 33 - 10404069

    $570,000

  • 1930 Monte Christo Street, Rossland, British Columbia  V0G 1Y0 - Photo 34 - 10404069

    $570,000

  • 1930 Monte Christo Street, Rossland, British Columbia  V0G 1Y0 - Photo 35 - 10404069

    $570,000

  • 1930 Monte Christo Street, Rossland, British Columbia  V0G 1Y0 - Photo 36 - 10404069

    $570,000

  • 1930 Monte Christo Street, Rossland, British Columbia  V0G 1Y0 - Photo 37 - 10404069

    $570,000

  • 1930 Monte Christo Street, Rossland, British Columbia  V0G 1Y0 - Photo 38 - 10404069

    $570,000

  • 1930 Monte Christo Street, Rossland, British Columbia  V0G 1Y0 - Photo 39 - 10404069

    $570,000

  • 1930 Monte Christo Street, Rossland, British Columbia  V0G 1Y0 - Photo 40 - 10404069

    $570,000

  • 1930 Monte Christo Street, Rossland, British Columbia  V0G 1Y0 - Photo 41 - 10404069

    $570,000

  • 1930 Monte Christo Street, Rossland, British Columbia  V0G 1Y0 - Photo 42 - 10404069

    $570,000

  • 1930 Monte Christo Street, Rossland, British Columbia  V0G 1Y0 - Photo 43 - 10404069

    $570,000

  • 1930 Monte Christo Street, Rossland, British Columbia  V0G 1Y0 - Photo 44 - 10404069

    $570,000

  • 1930 Monte Christo Street, Rossland, British Columbia  V0G 1Y0 - Photo 45 - 10404069

    $570,000

  • 1930 Monte Christo Street, Rossland, British Columbia  V0G 1Y0 - Photo 46 - 10404069

    $570,000

  • 1930 Monte Christo Street, Rossland, British Columbia  V0G 1Y0 - Photo 47 - 10404069

    $570,000

  • 1930 Monte Christo Street, Rossland, British Columbia  V0G 1Y0 - Photo 48 - 10404069

    $570,000

  • 1930 Monte Christo Street, Rossland, British Columbia  V0G 1Y0 - Photo 49 - 10404069

    $570,000

  • 1930 Monte Christo Street, Rossland, British Columbia  V0G 1Y0 - Photo 50 - 10404069

    $570,000

  • 1930 Monte Christo Street, Rossland, British Columbia  V0G 1Y0 - Photo 51 - 10404069

    $570,000

  • 1930 Monte Christo Street, Rossland, British Columbia  V0G 1Y0 - Photo 52 - 10404069

    $570,000

  • 1930 Monte Christo Street, Rossland, British Columbia  V0G 1Y0 - Photo 53 - 10404069

    $570,000

  • 1930 Monte Christo Street, Rossland, British Columbia  V0G 1Y0 - Photo 54 - 10404069

    $570,000

Like this listing?

Contact us for more information


Name


1,340 sqft

2
Beds

1
Baths
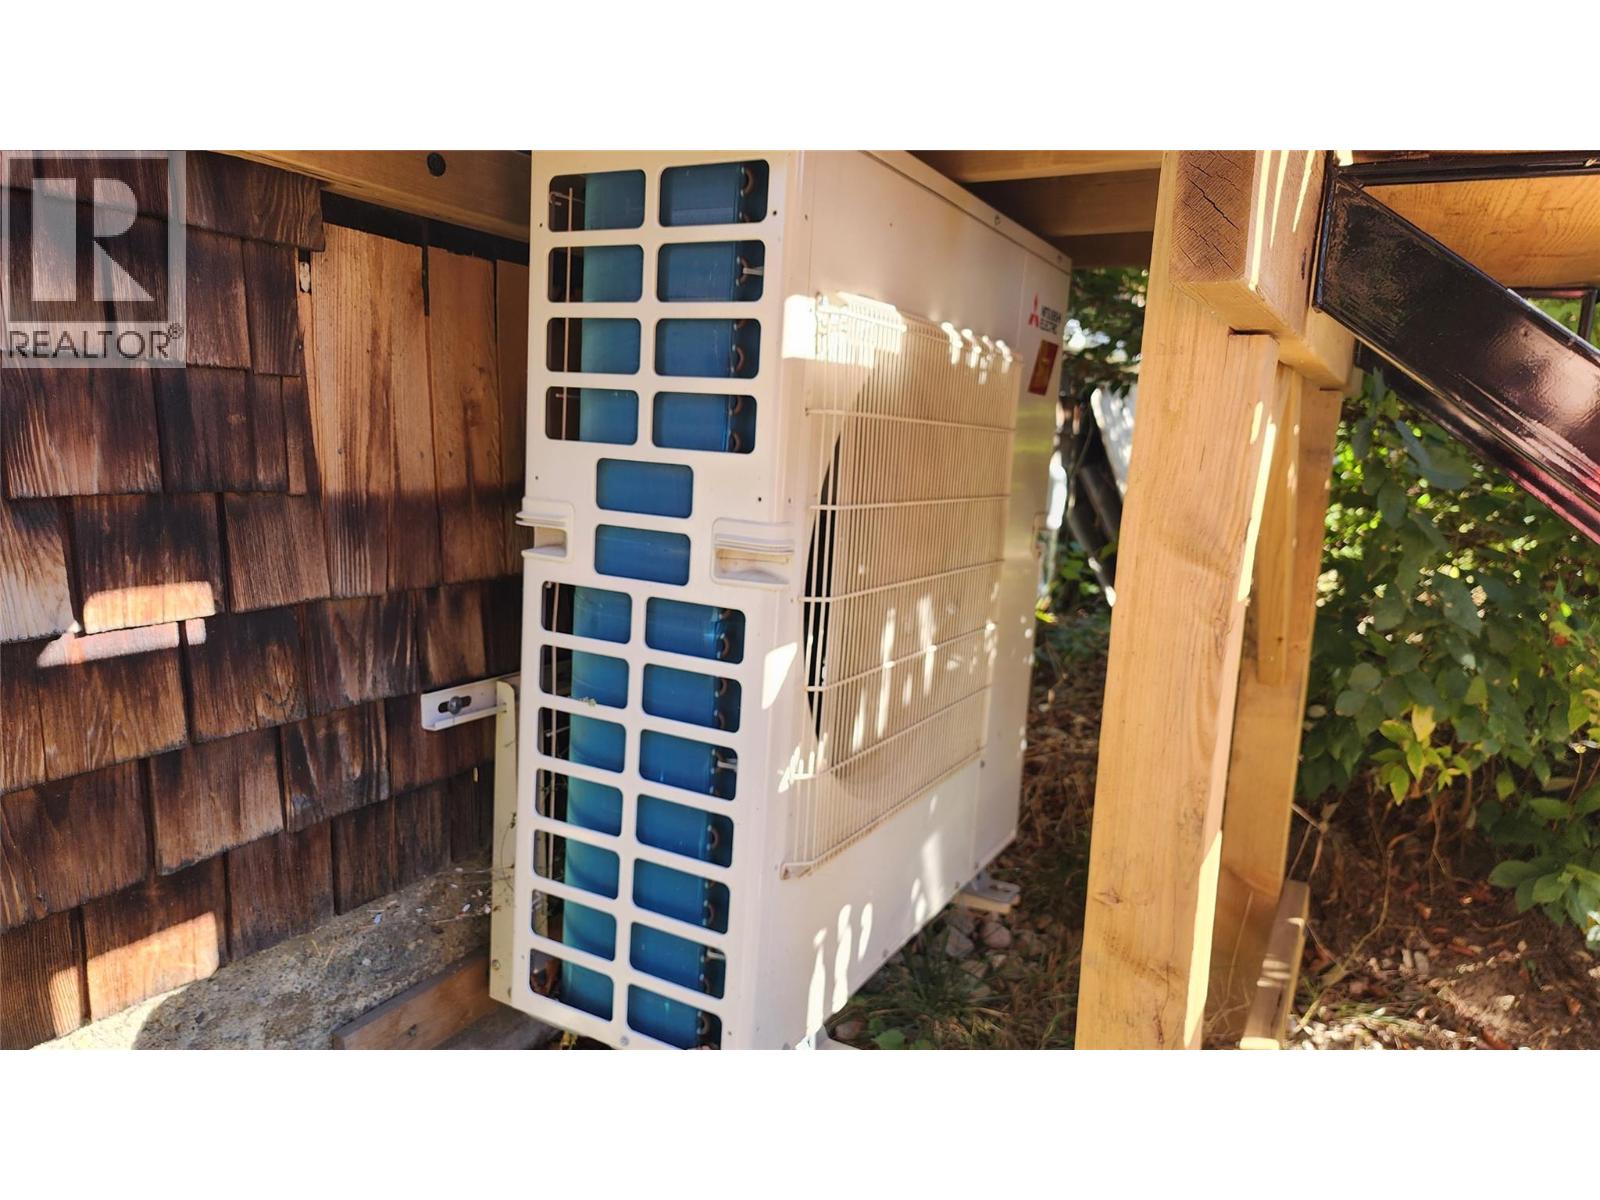
Fireplace Heat Pump Heat Pump

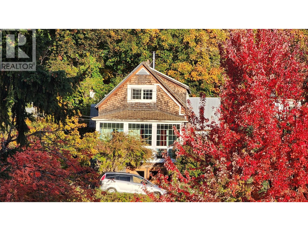
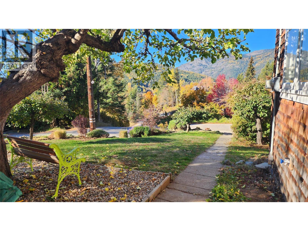
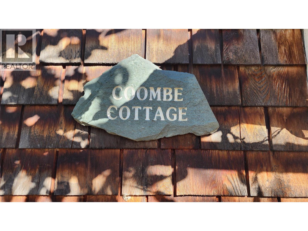
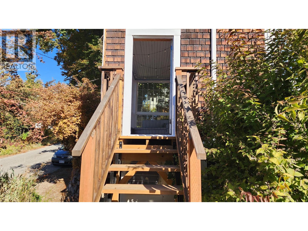
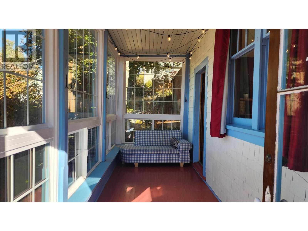
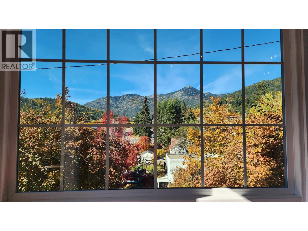
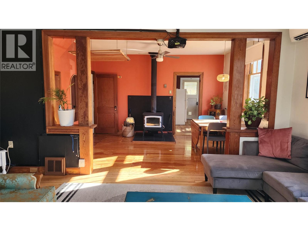
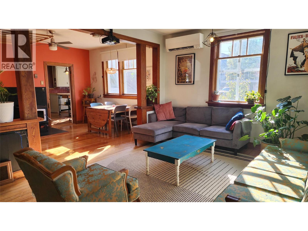
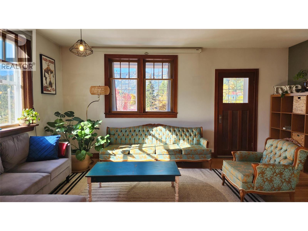
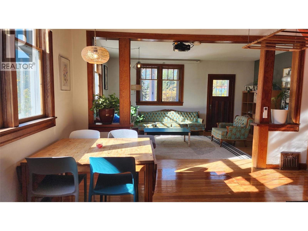
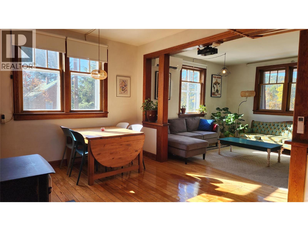
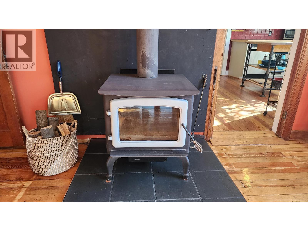
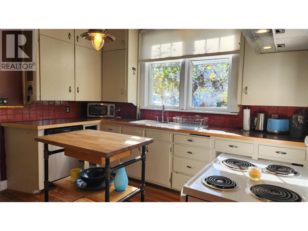
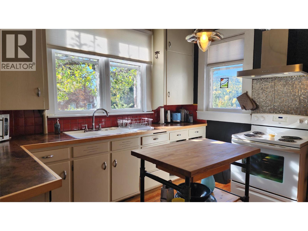
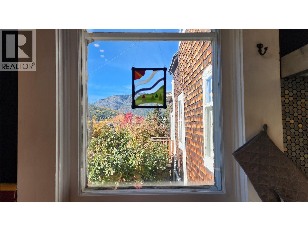
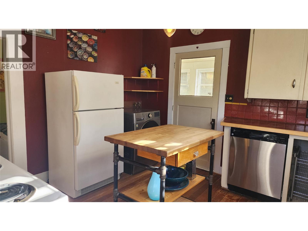
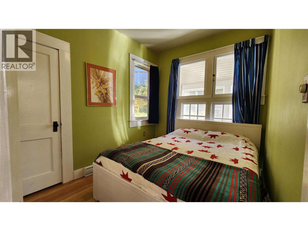
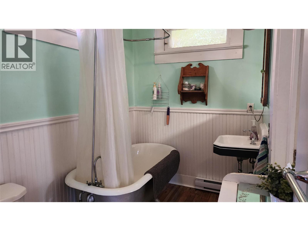
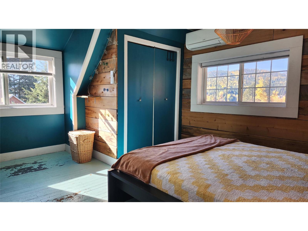
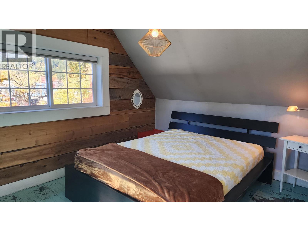
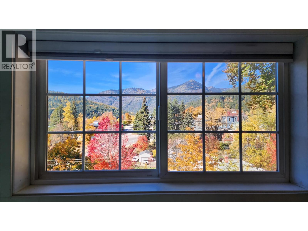
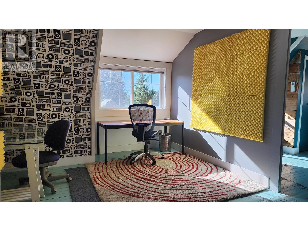
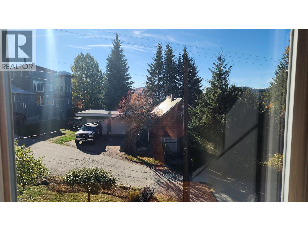
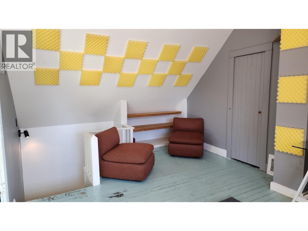
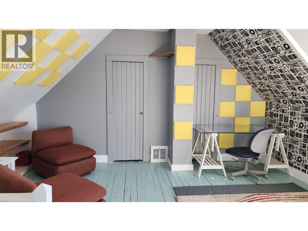
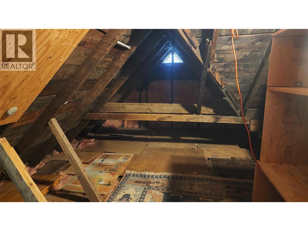
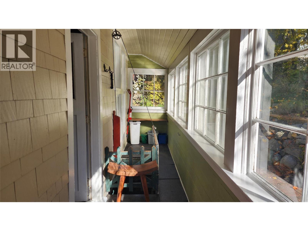
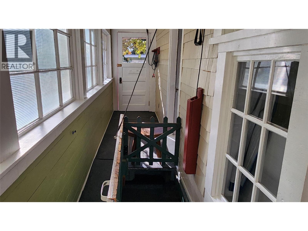
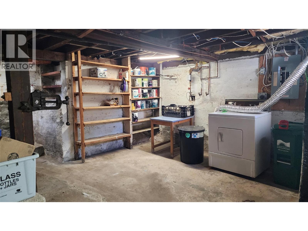
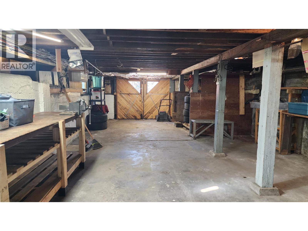
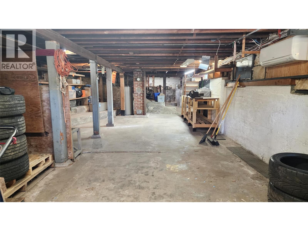
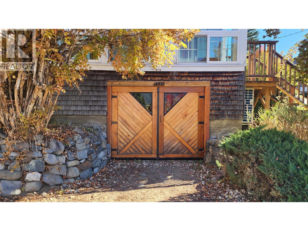
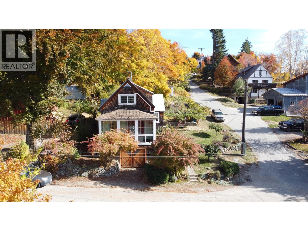
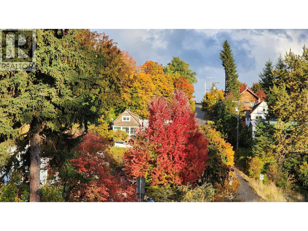
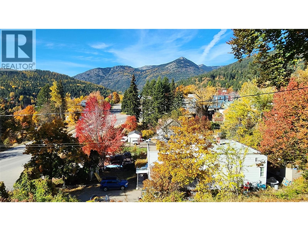
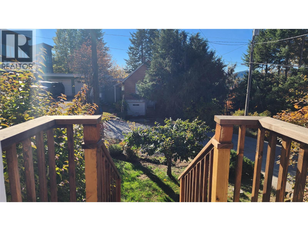
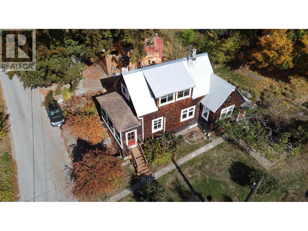
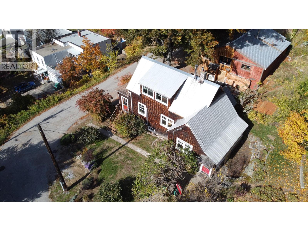
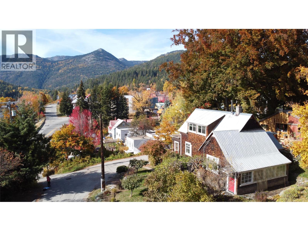
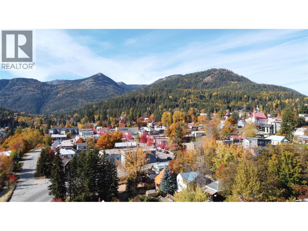
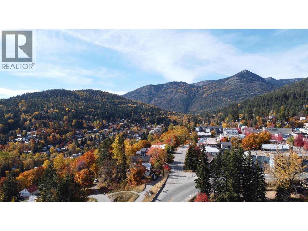
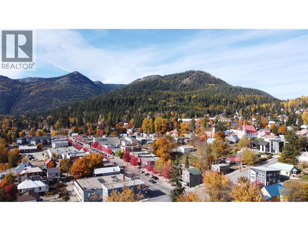
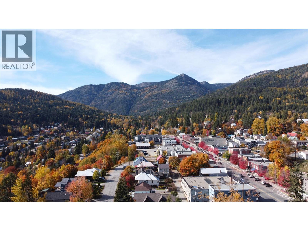
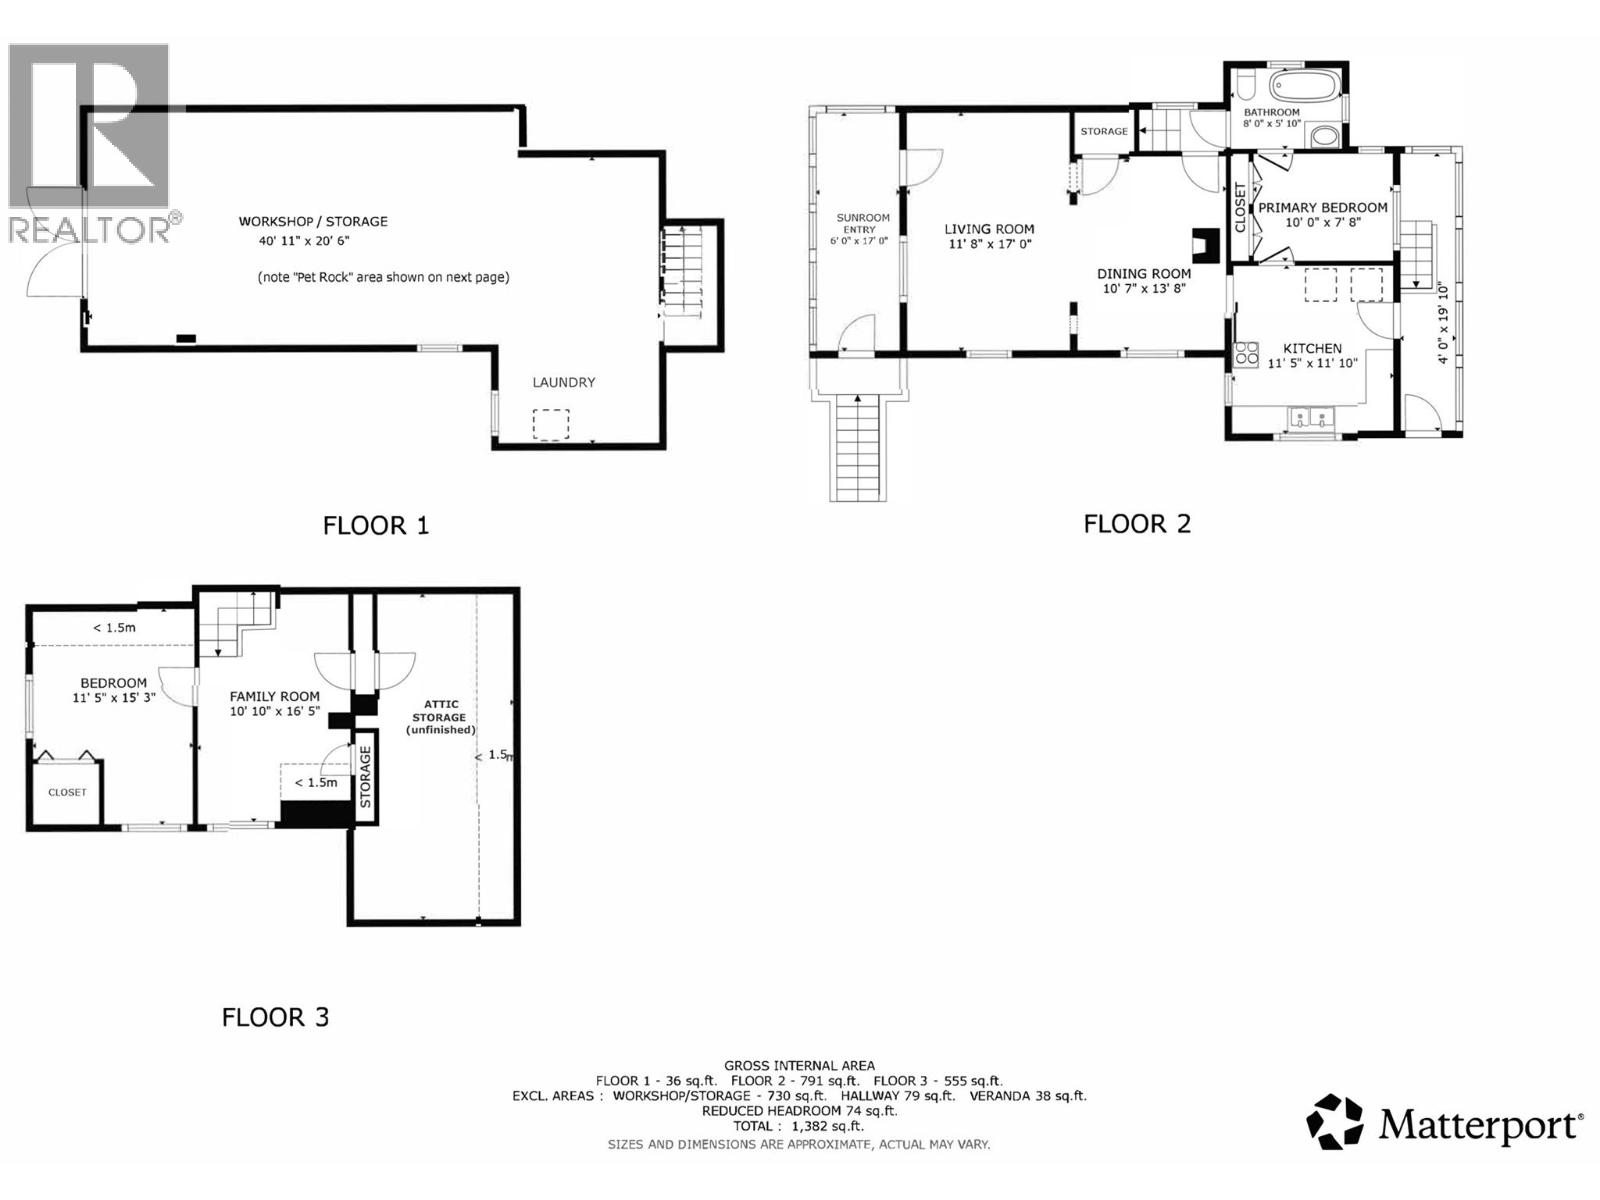
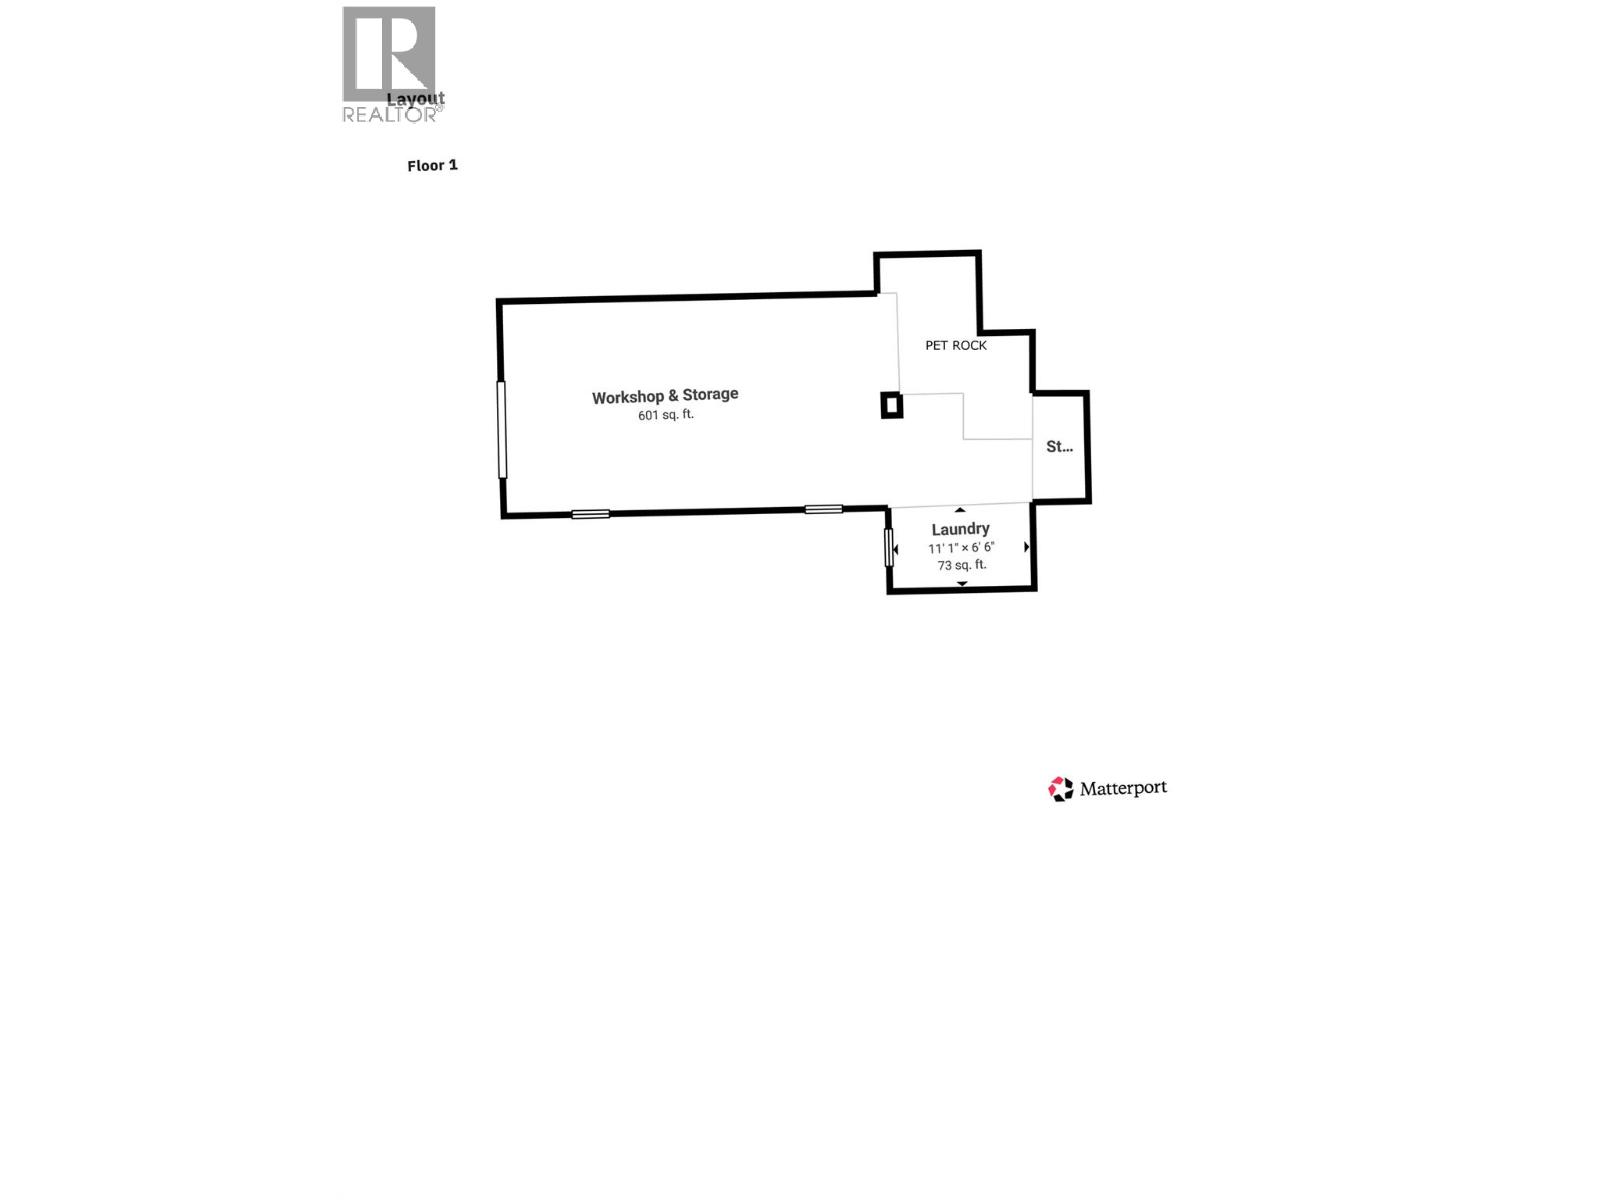
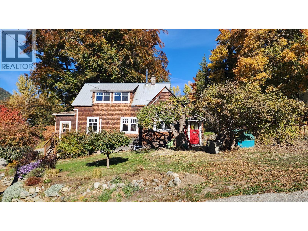
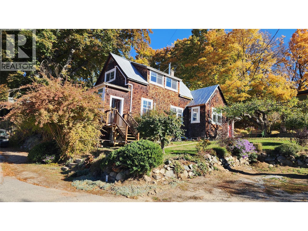
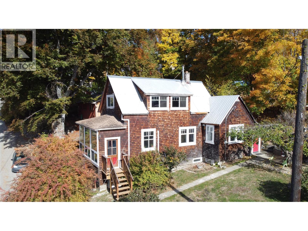
Imagine waking up each morning in a home that tells a story — where vintage charm meets eclectic modern living. The ""Coombs Cottage"" spread over three floors, this 2-bedroom, 1-bathroom retreat is unlike anything else on the market. The sunroom entry features a wall of windows looking out towards Mt. Roberts and Red Mtn while the character-filled kitchen delights with warm fir floors, bold red tile backsplash, butcher block countertops, and pendant lighting that sets the perfect mood for inspired cooking. The living room invites you to unwind beneath warm natural light pouring through rich wood-trimmed windows and the dining area is home to a cozy wood stove while the bathroom transports you to another era with its stunning clawfoot soaking tub and serene mint-green walls. As you might expect, the views are even better from the upper floor bedroom and the top-floor office, with its angled ceilings and acoustic panels, is a creative studio perfect for working, creating, or dreaming. Also on the upper floor is access to storage in the attic. The large workshop in the basement offers rare versatility for hobbyists, makers, or entrepreneurs with double doors for easy access for materials or all of your ""Rossland essentials"" sporting goods and gear storage. Stellar views out every window and a short walk to Rossland's downtown core. This is more than a home — it's a lifestyle for those who crave a light-filled sanctuary which feels tucked away yet is close to everything. (id:67517)

  • Property Details
    MLS® Number 10404069
    Property Type Single Family
    Neigbourhood Rossland
  • Building
    BathroomTotal 1
    BedroomsTotal 2
    Appliances Refrigerator, Dishwasher, Dryer, Range - Electric, Washer
    ConstructedDate 1910
    ConstructionStyleAttachment Detached
    CoolingType Heat Pump
    ExteriorFinish Wood
    FireplaceFuel Wood
    FireplacePresent Yes
    FireplaceTotal 1
    FireplaceType Conventional
    HeatingType Heat Pump
    RoofMaterial Asphalt Shingle,metal
    RoofStyle Unknown,unknown
    StoriesTotal 2
    SizeInterior 1,340 Sqft
    Type House
    UtilityWater Municipal Water
  • Land
    Acreage No
    Sewer Municipal Sewage System
    SizeIrregular 0.1
    SizeTotal 0.1 Ac|under 1 Acre
    SizeTotalText 0.1 Ac|under 1 Acre
  • Rooms
    Level Type Dimensions
    Second Level Storage 15'8'' x 8'4''
    Second Level Office 15'8'' x 8'6''
    Second Level Primary Bedroom 15'8'' x 8'6''
    Basement Workshop 30'4'' x 16'7''
    Basement Laundry Room 11'3'' x 6'5''
    Main Level Other 20'5'' x 3'5''
    Main Level 4pc Bathroom 8'1'' x 5'9''
    Main Level Bedroom 10'1'' x 7'10''
    Main Level Kitchen 11'11'' x 11'11''
    Main Level Dining Room 13'9'' x 10'10''
    Main Level Living Room 17'2'' x 12'0''
    Main Level Sunroom 17'2'' x 5'11''
  • Utilities