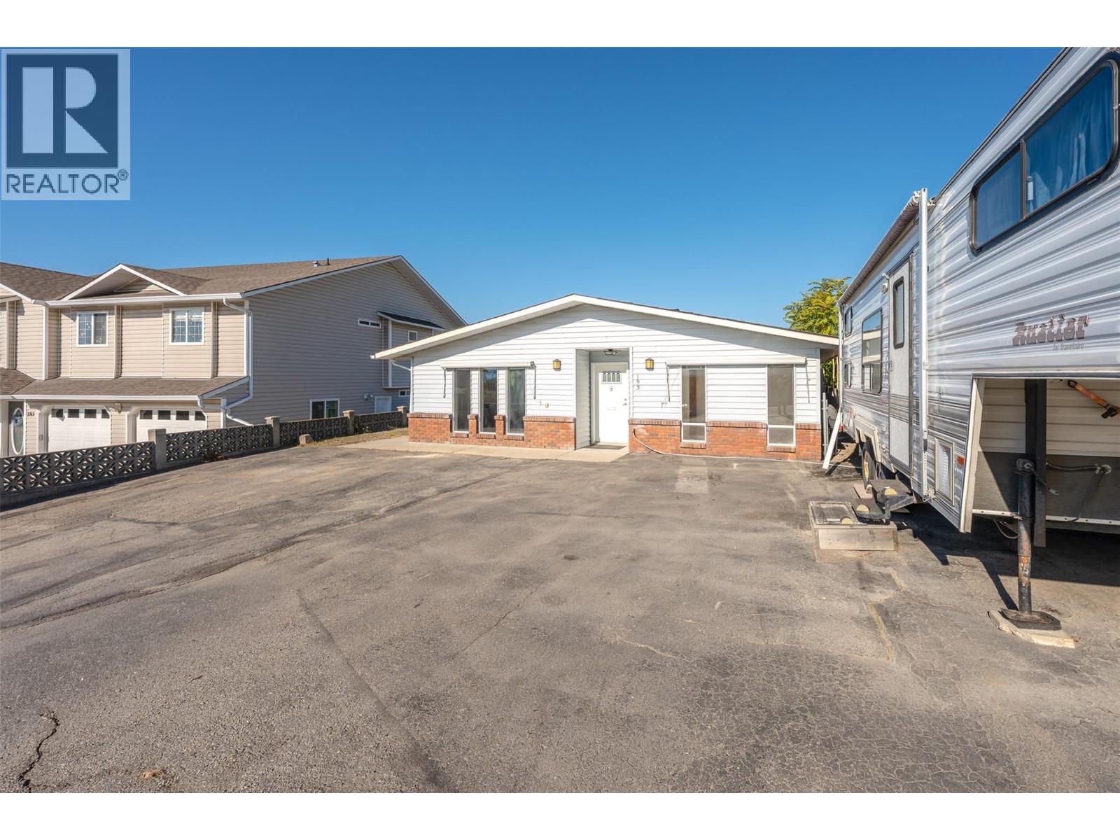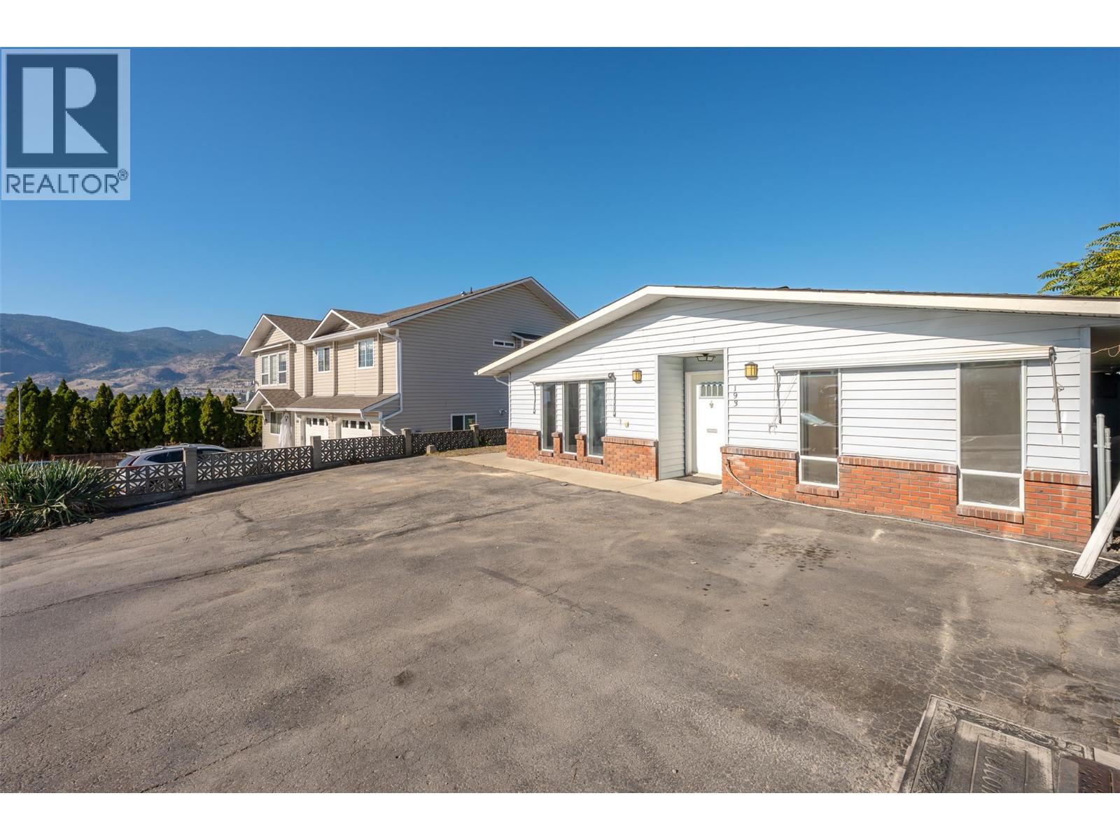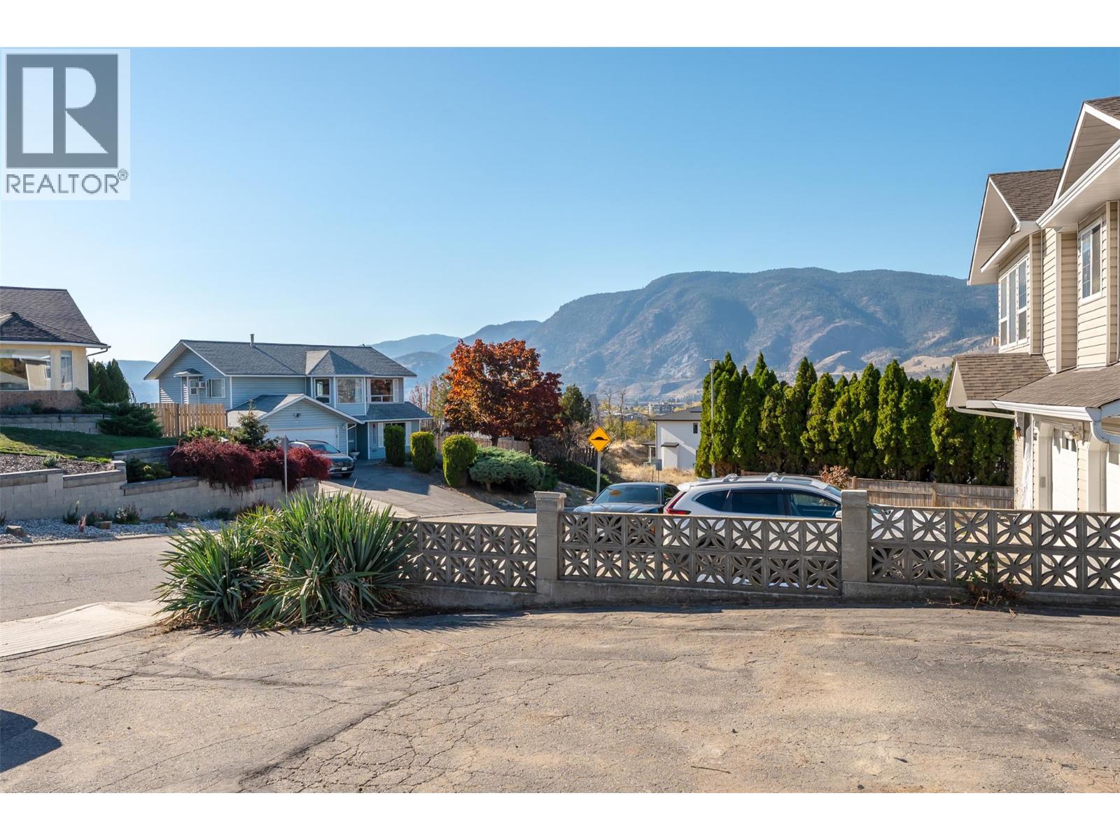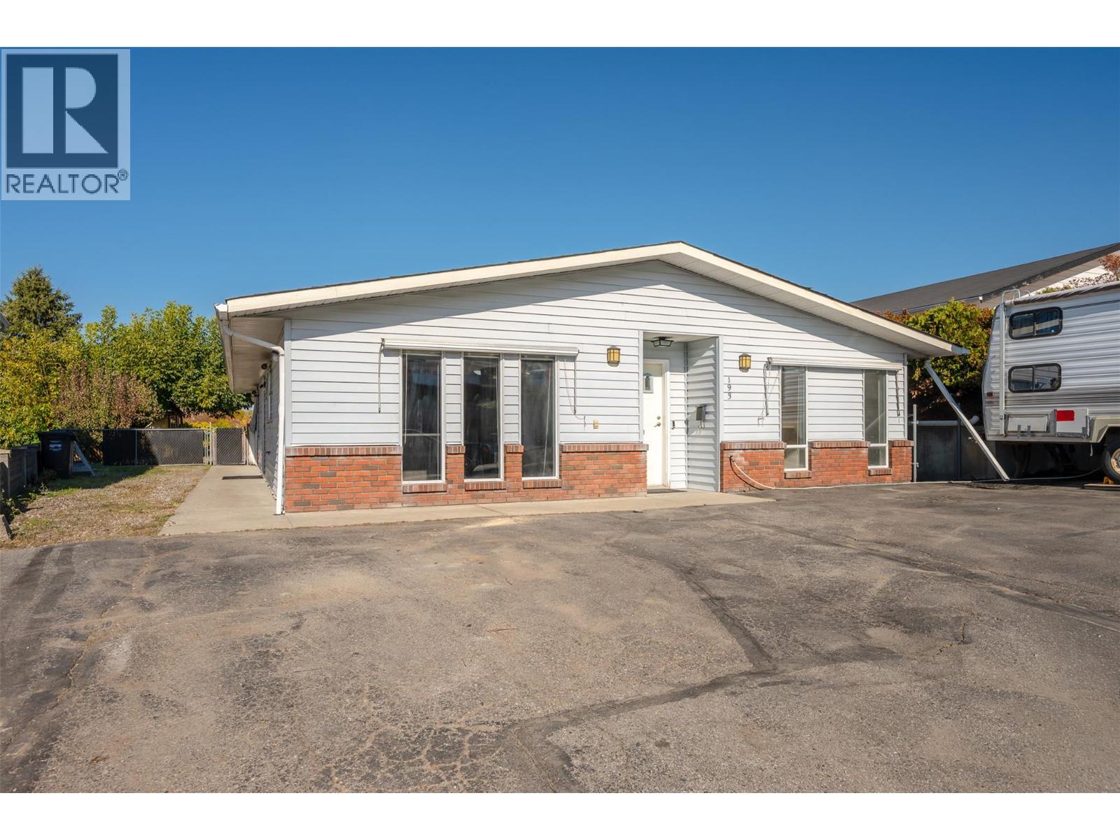
193 Greenwood Drive

Penticton, British Columbia V2A 7P9

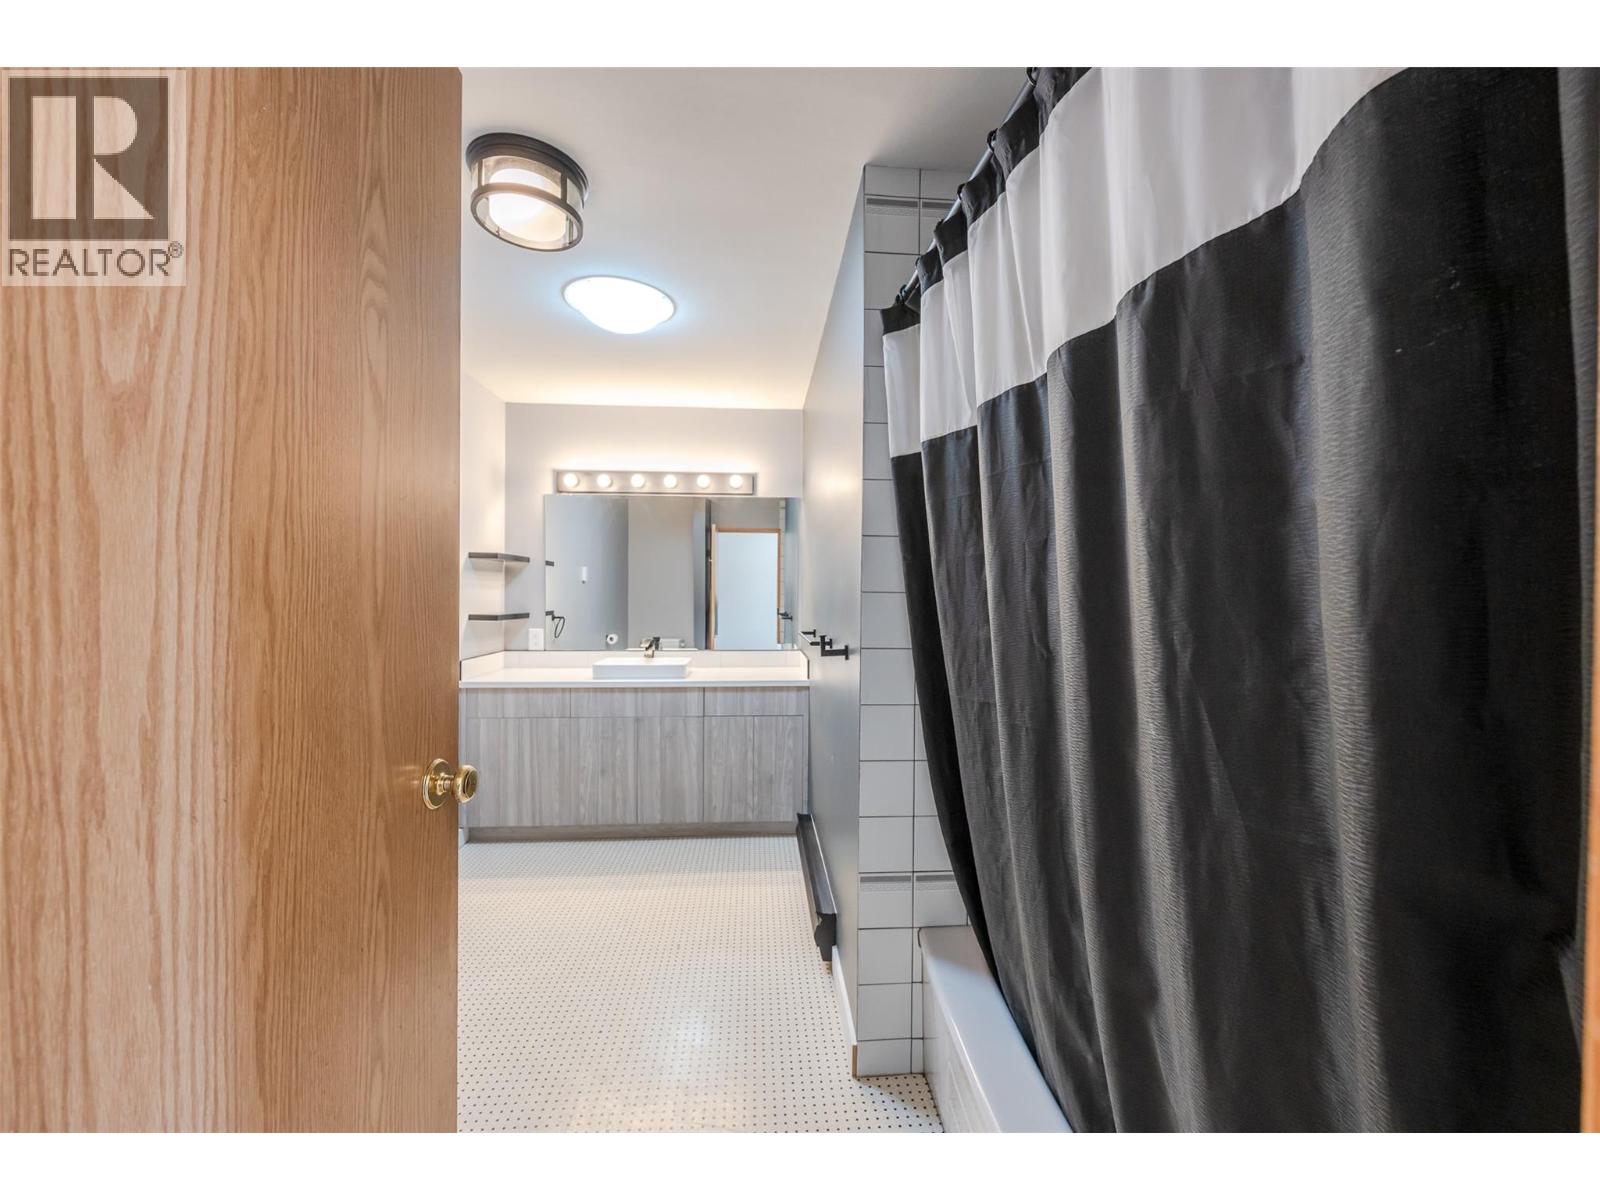
  • 193 Greenwood Drive, Penticton, British Columbia  V2A 7P9 - Photo 1 - 10404662

    $799,000

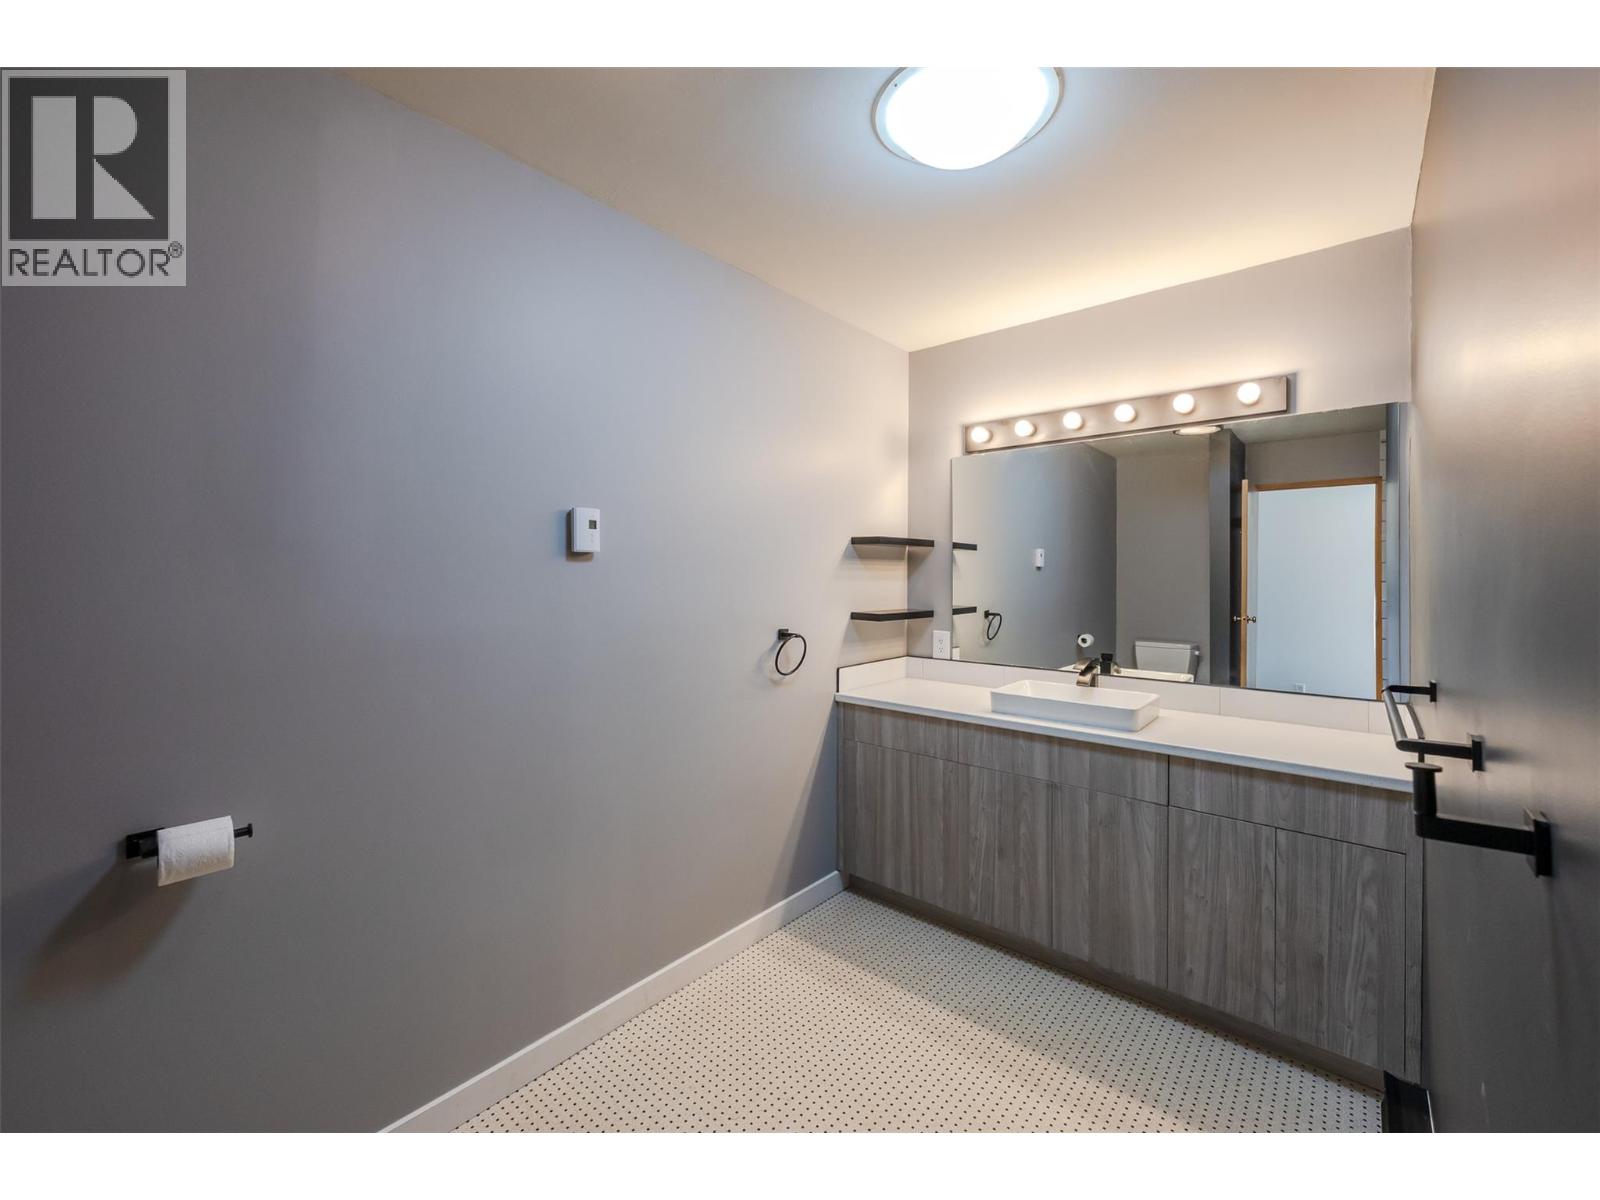
  • 193 Greenwood Drive, Penticton, British Columbia  V2A 7P9 - Photo 2 - 10404662

    $799,000

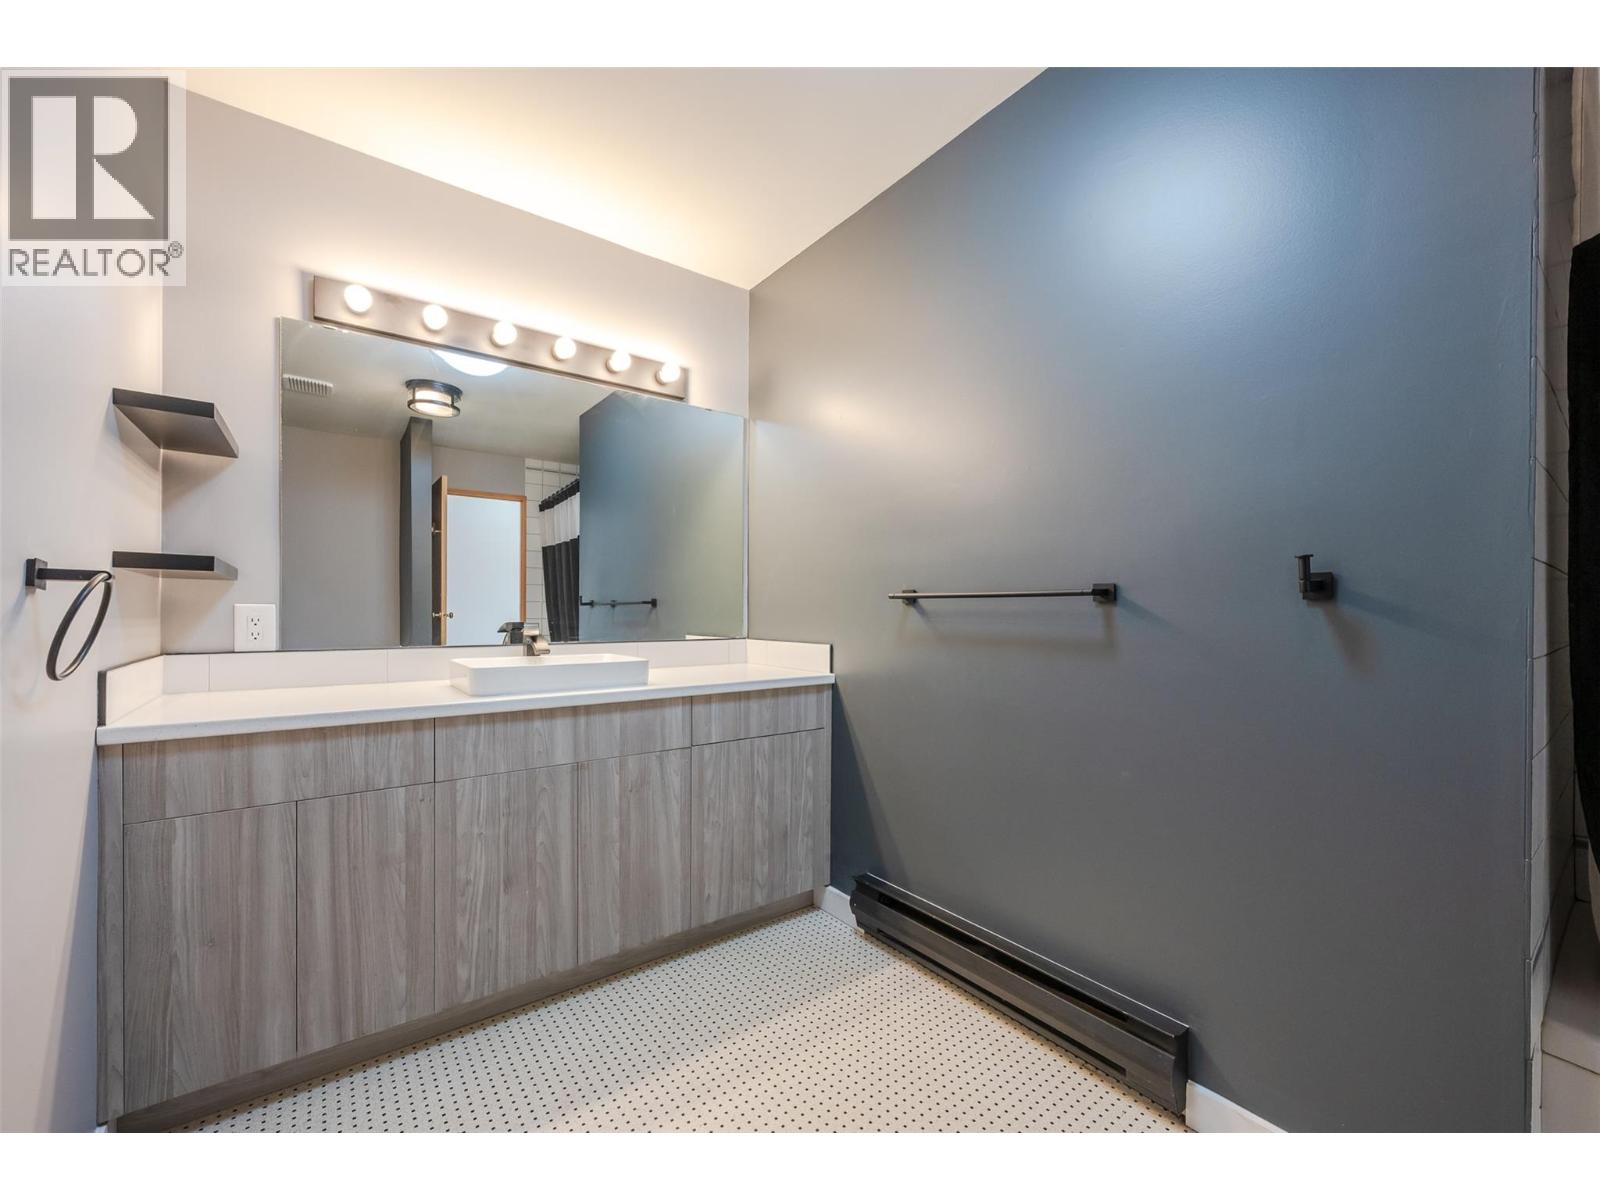
  • 193 Greenwood Drive, Penticton, British Columbia  V2A 7P9 - Photo 3 - 10404662

    $799,000

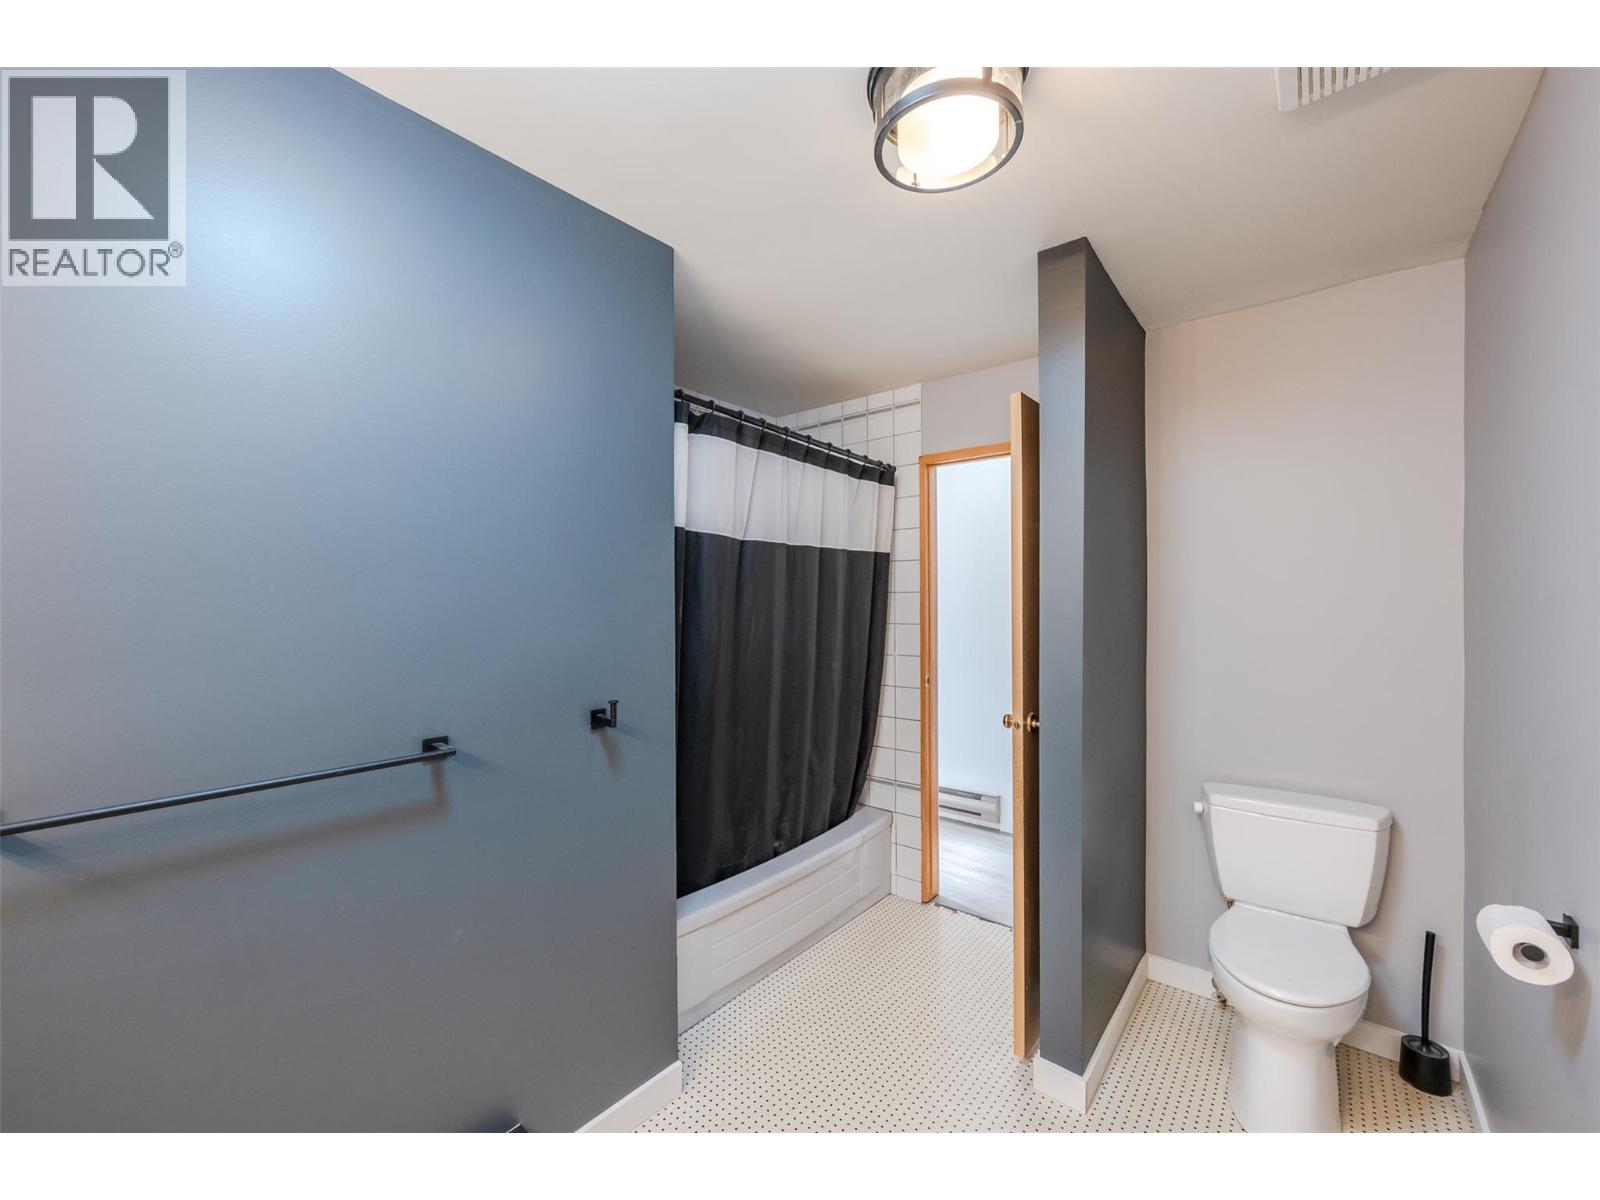
  • 193 Greenwood Drive, Penticton, British Columbia  V2A 7P9 - Photo 4 - 10404662

    $799,000

  • 193 Greenwood Drive, Penticton, British Columbia  V2A 7P9 - Photo 5 - 10404662

    $799,000

  • 193 Greenwood Drive, Penticton, British Columbia  V2A 7P9 - Photo 6 - 10404662

    $799,000

  • 193 Greenwood Drive, Penticton, British Columbia  V2A 7P9 - Photo 7 - 10404662

    $799,000

  • 193 Greenwood Drive, Penticton, British Columbia  V2A 7P9 - Photo 8 - 10404662

    $799,000

  • 193 Greenwood Drive, Penticton, British Columbia  V2A 7P9 - Photo 9 - 10404662

    $799,000

  • 193 Greenwood Drive, Penticton, British Columbia  V2A 7P9 - Photo 10 - 10404662

    $799,000

  • 193 Greenwood Drive, Penticton, British Columbia  V2A 7P9 - Photo 11 - 10404662

    $799,000

  • 193 Greenwood Drive, Penticton, British Columbia  V2A 7P9 - Photo 12 - 10404662

    $799,000

  • 193 Greenwood Drive, Penticton, British Columbia  V2A 7P9 - Photo 13 - 10404662

    $799,000

  • 193 Greenwood Drive, Penticton, British Columbia  V2A 7P9 - Photo 14 - 10404662

    $799,000

  • 193 Greenwood Drive, Penticton, British Columbia  V2A 7P9 - Photo 15 - 10404662

    $799,000

  • 193 Greenwood Drive, Penticton, British Columbia  V2A 7P9 - Photo 16 - 10404662

    $799,000

  • 193 Greenwood Drive, Penticton, British Columbia  V2A 7P9 - Photo 17 - 10404662

    $799,000

  • 193 Greenwood Drive, Penticton, British Columbia  V2A 7P9 - Photo 18 - 10404662

    $799,000

  • 193 Greenwood Drive, Penticton, British Columbia  V2A 7P9 - Photo 19 - 10404662

    $799,000

  • 193 Greenwood Drive, Penticton, British Columbia  V2A 7P9 - Photo 20 - 10404662

    $799,000

  • 193 Greenwood Drive, Penticton, British Columbia  V2A 7P9 - Photo 21 - 10404662

    $799,000

  • 193 Greenwood Drive, Penticton, British Columbia  V2A 7P9 - Photo 22 - 10404662

    $799,000

  • 193 Greenwood Drive, Penticton, British Columbia  V2A 7P9 - Photo 23 - 10404662

    $799,000

  • 193 Greenwood Drive, Penticton, British Columbia  V2A 7P9 - Photo 24 - 10404662

    $799,000

  • 193 Greenwood Drive, Penticton, British Columbia  V2A 7P9 - Photo 25 - 10404662

    $799,000

  • 193 Greenwood Drive, Penticton, British Columbia  V2A 7P9 - Photo 26 - 10404662

    $799,000

  • 193 Greenwood Drive, Penticton, British Columbia  V2A 7P9 - Photo 27 - 10404662

    $799,000

  • 193 Greenwood Drive, Penticton, British Columbia  V2A 7P9 - Photo 28 - 10404662

    $799,000

  • 193 Greenwood Drive, Penticton, British Columbia  V2A 7P9 - Photo 29 - 10404662

    $799,000

  • 193 Greenwood Drive, Penticton, British Columbia  V2A 7P9 - Photo 30 - 10404662

    $799,000

  • 193 Greenwood Drive, Penticton, British Columbia  V2A 7P9 - Photo 31 - 10404662

    $799,000

  • 193 Greenwood Drive, Penticton, British Columbia  V2A 7P9 - Photo 32 - 10404662

    $799,000

  • 193 Greenwood Drive, Penticton, British Columbia  V2A 7P9 - Photo 33 - 10404662

    $799,000

  • 193 Greenwood Drive, Penticton, British Columbia  V2A 7P9 - Photo 34 - 10404662

    $799,000

  • 193 Greenwood Drive, Penticton, British Columbia  V2A 7P9 - Photo 35 - 10404662

    $799,000

  • 193 Greenwood Drive, Penticton, British Columbia  V2A 7P9 - Photo 36 - 10404662

    $799,000

  • 193 Greenwood Drive, Penticton, British Columbia  V2A 7P9 - Photo 37 - 10404662

    $799,000

  • 193 Greenwood Drive, Penticton, British Columbia  V2A 7P9 - Photo 38 - 10404662

    $799,000

  • 193 Greenwood Drive, Penticton, British Columbia  V2A 7P9 - Photo 39 - 10404662

    $799,000

  • 193 Greenwood Drive, Penticton, British Columbia  V2A 7P9 - Photo 40 - 10404662

    $799,000

  • 193 Greenwood Drive, Penticton, British Columbia  V2A 7P9 - Photo 41 - 10404662

    $799,000

  • 193 Greenwood Drive, Penticton, British Columbia  V2A 7P9 - Photo 42 - 10404662

    $799,000

  • 193 Greenwood Drive, Penticton, British Columbia  V2A 7P9 - Photo 43 - 10404662

    $799,000

  • 193 Greenwood Drive, Penticton, British Columbia  V2A 7P9 - Photo 44 - 10404662

    $799,000

  • 193 Greenwood Drive, Penticton, British Columbia  V2A 7P9 - Photo 45 - 10404662

    $799,000

  • 193 Greenwood Drive, Penticton, British Columbia  V2A 7P9 - Photo 46 - 10404662

    $799,000

  • 193 Greenwood Drive, Penticton, British Columbia  V2A 7P9 - Photo 47 - 10404662

    $799,000

  • 193 Greenwood Drive, Penticton, British Columbia  V2A 7P9 - Photo 48 - 10404662

    $799,000

  • 193 Greenwood Drive, Penticton, British Columbia  V2A 7P9 - Photo 49 - 10404662

    $799,000

  • 193 Greenwood Drive, Penticton, British Columbia  V2A 7P9 - Photo 50 - 10404662

    $799,000

  • 193 Greenwood Drive, Penticton, British Columbia  V2A 7P9 - Photo 51 - 10404662

    $799,000

  • 193 Greenwood Drive, Penticton, British Columbia  V2A 7P9 - Photo 52 - 10404662

    $799,000

  • 193 Greenwood Drive, Penticton, British Columbia  V2A 7P9 - Photo 53 - 10404662

    $799,000

  • 193 Greenwood Drive, Penticton, British Columbia  V2A 7P9 - Photo 54 - 10404662

    $799,000

  • 193 Greenwood Drive, Penticton, British Columbia  V2A 7P9 - Photo 55 - 10404662

    $799,000

  • 193 Greenwood Drive, Penticton, British Columbia  V2A 7P9 - Photo 56 - 10404662

    $799,000

  • 193 Greenwood Drive, Penticton, British Columbia  V2A 7P9 - Photo 57 - 10404662

    $799,000

  • 193 Greenwood Drive, Penticton, British Columbia  V2A 7P9 - Photo 58 - 10404662

    $799,000

  • 193 Greenwood Drive, Penticton, British Columbia  V2A 7P9 - Photo 59 - 10404662

    $799,000

  • 193 Greenwood Drive, Penticton, British Columbia  V2A 7P9 - Photo 60 - 10404662

    $799,000

  • 193 Greenwood Drive, Penticton, British Columbia  V2A 7P9 - Photo 61 - 10404662

    $799,000

  • 193 Greenwood Drive, Penticton, British Columbia  V2A 7P9 - Photo 62 - 10404662

    $799,000

Like this listing?

Contact us for more information


Name


1,717 sqft

3
Beds

2
Baths
Ranch Fireplace Inground Pool, Outdoor Pool, Pool Baseboard Heaters, Stove

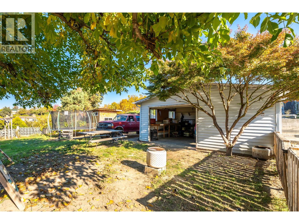
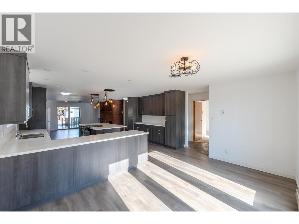
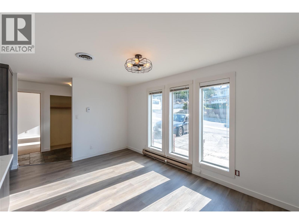
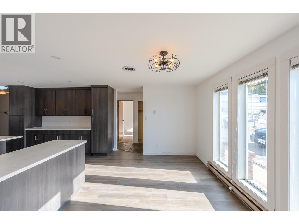
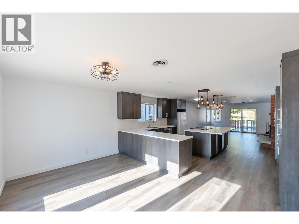
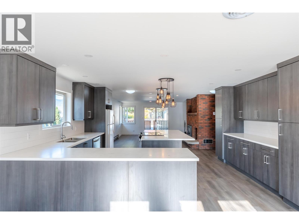
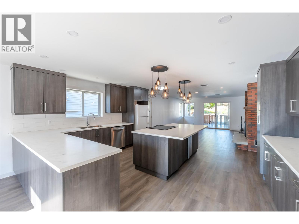
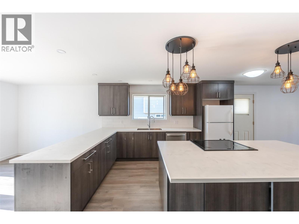
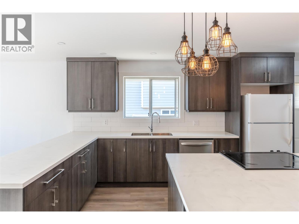
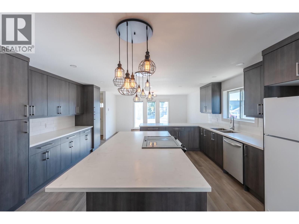
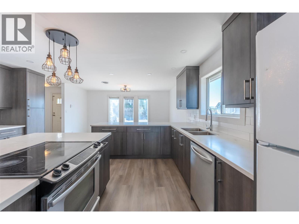
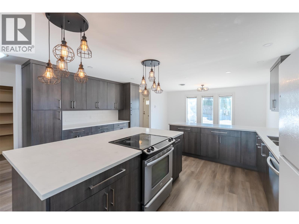
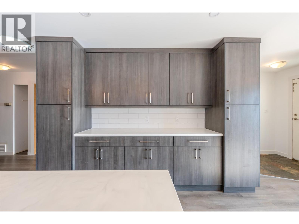
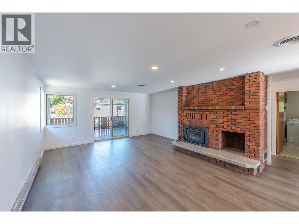
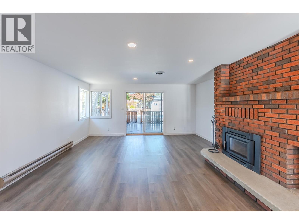
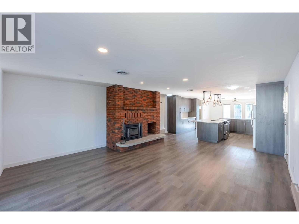
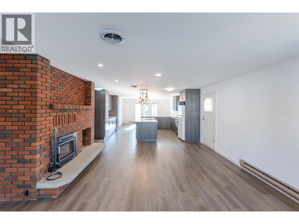
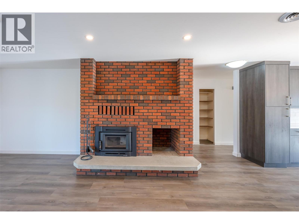
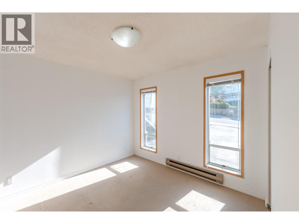
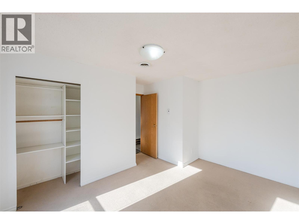
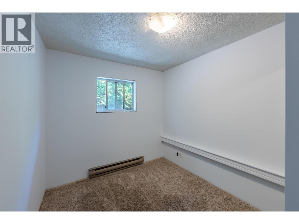
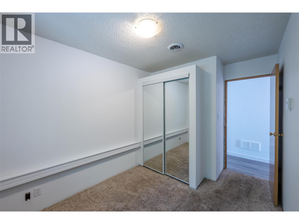
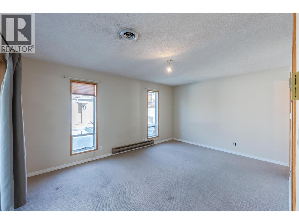
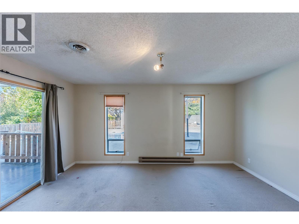
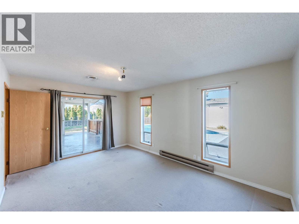
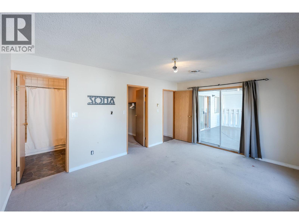
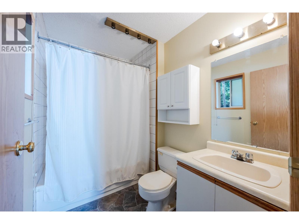
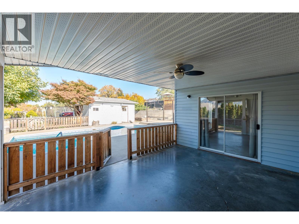
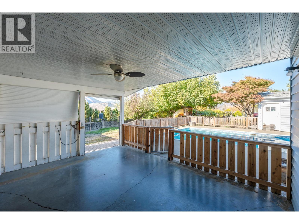
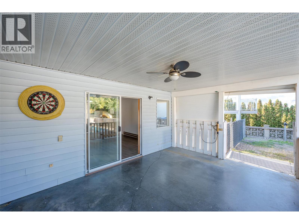
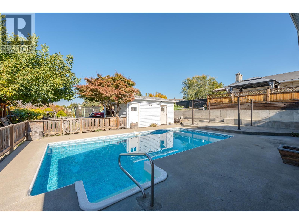
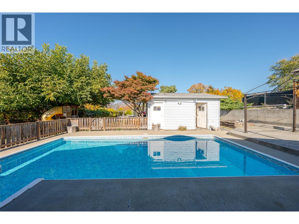
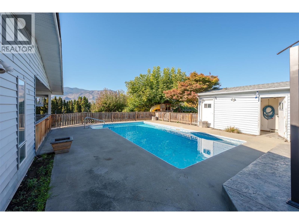
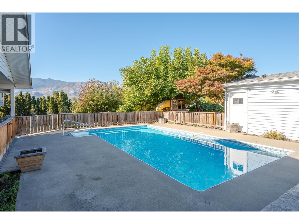
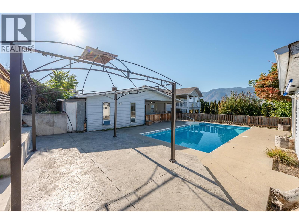
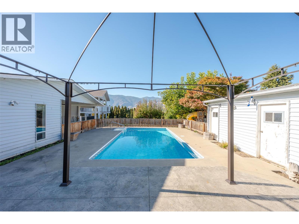
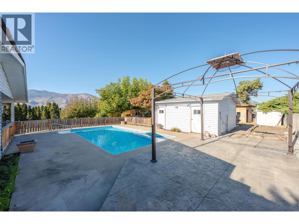
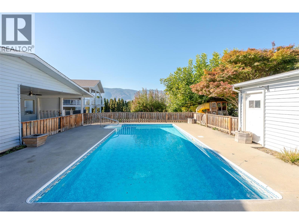
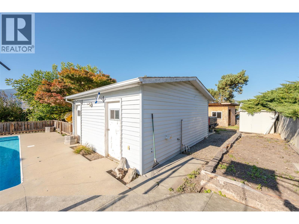
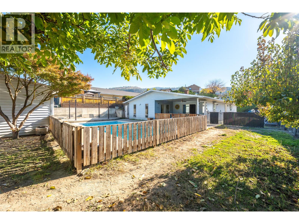
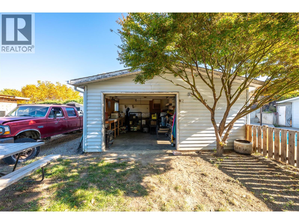
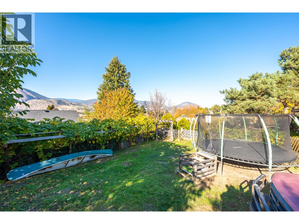
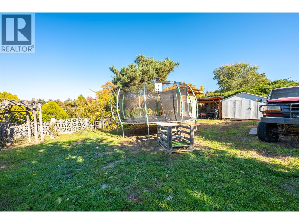
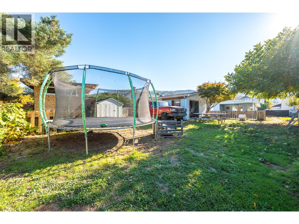
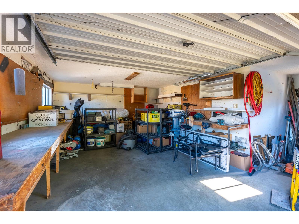
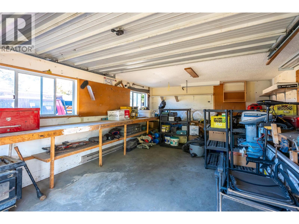
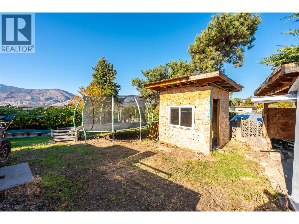
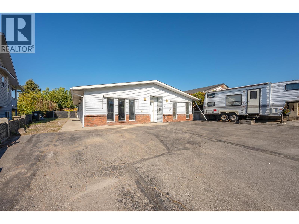
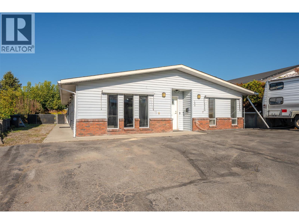
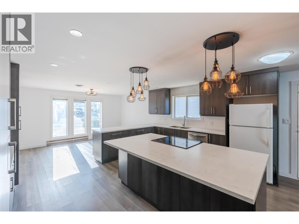
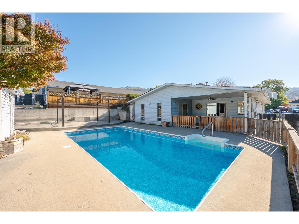
Discover the appeal of comfortable rancher-style living in this 3-bedroom, 2-bathroom home, featuring an updated kitchen, flooring and more. The bright, open-concept main living area flows seamlessly onto a covered patio overlooking the pool, creating an ideal setting for outdoor dining and entertaining. Enjoy cozy winter evenings gathered around the wood-burning stove. Situated on a generous lot, the property offers a detached garage complete with an additional bathroom—an ideal convenience for poolside use. Ample off-street parking includes space for an RV. The primary bedroom features a walk-in closet and private ensuite. With its functional layout, inviting outdoor living space and versatile property features, this home offers plenty of potential in a desirable location. (id:67517)

  • Property Details
    MLS® Number 10404662
    Property Type Single Family
    Neigbourhood Main South
    ParkingSpaceTotal 1
    PoolType Inground Pool, Outdoor Pool, Pool
  • Building
    BathroomTotal 2
    BedroomsTotal 3
    ArchitecturalStyle Ranch
    ConstructedDate 1985
    ConstructionStyleAttachment Detached
    FireplacePresent Yes
    FireplaceTotal 1
    FireplaceType Insert
    HeatingFuel Electric, Wood
    HeatingType Baseboard Heaters, Stove
    StoriesTotal 1
    SizeInterior 1,717 Sqft
    Type House
    UtilityWater Municipal Water
    Detached Garage 1
    RV 1
  • Land
    Acreage No
    Sewer Municipal Sewage System
    SizeIrregular 0.25
    SizeTotal 0.25 Ac|under 1 Acre
    SizeTotalText 0.25 Ac|under 1 Acre
  • Rooms
    Level Type Dimensions
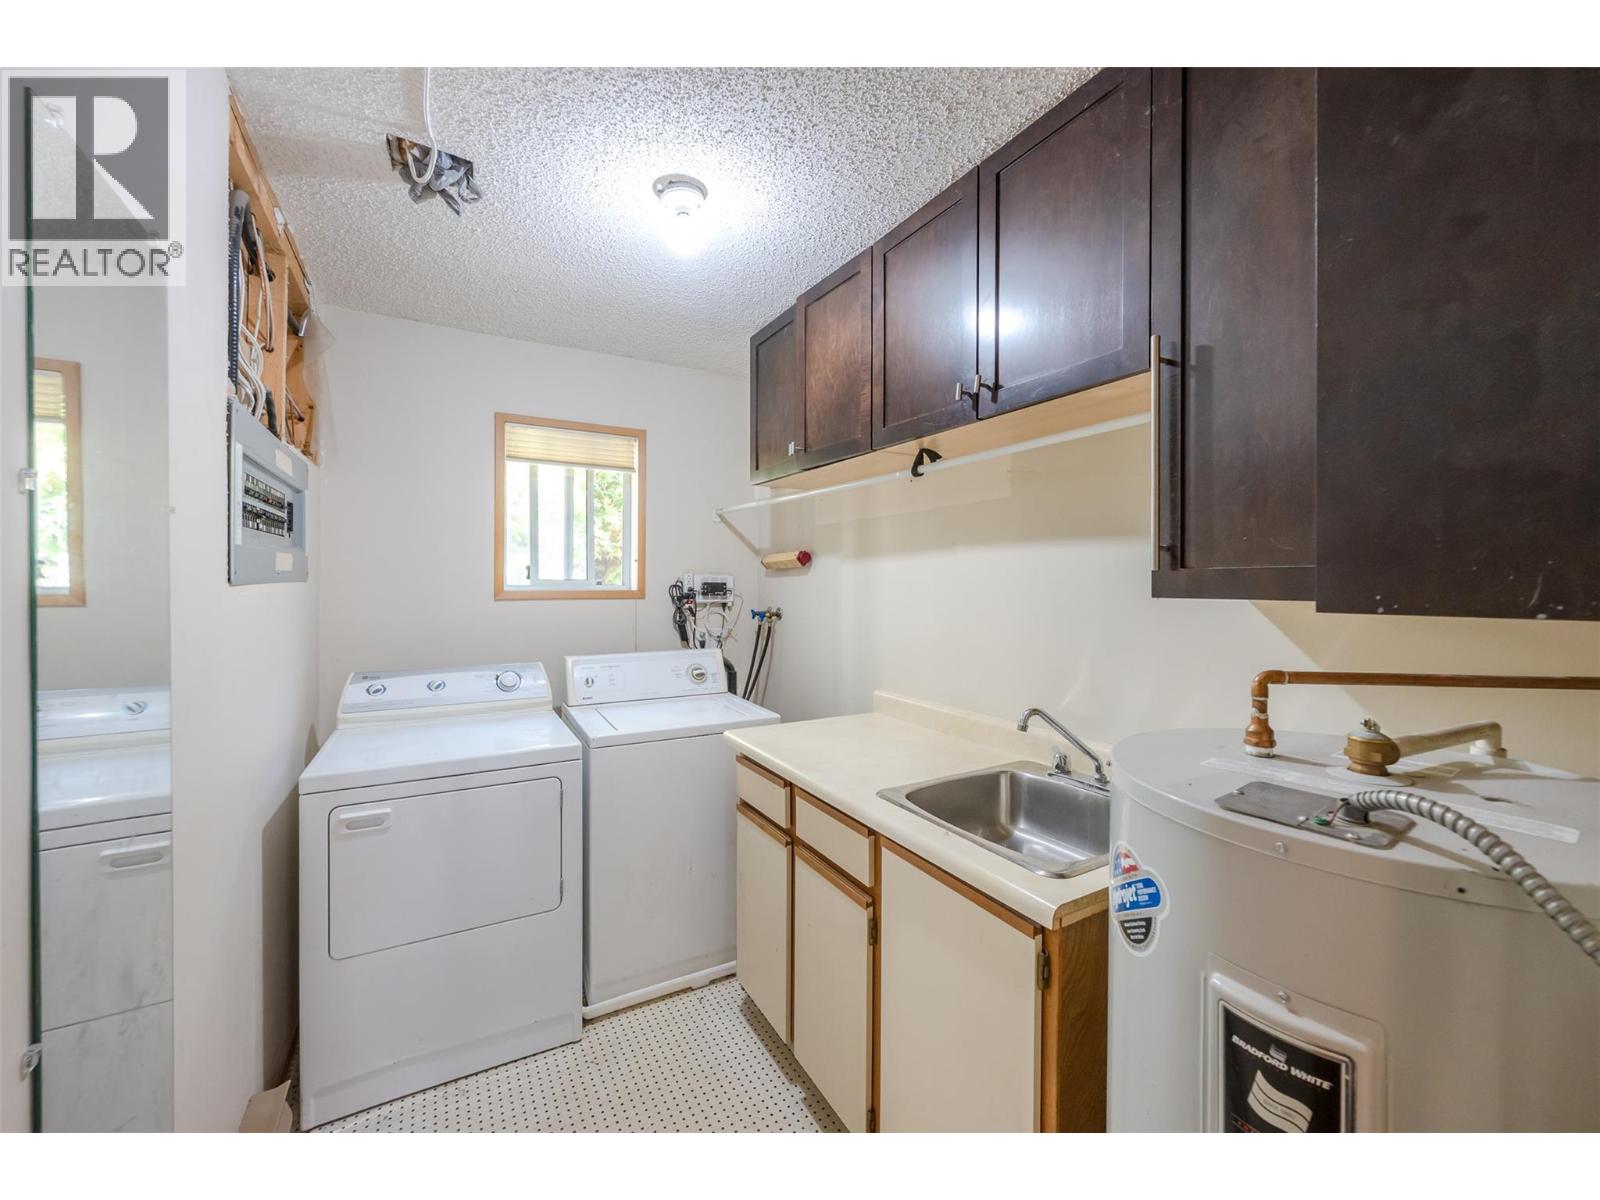
    Main Level Laundry Room 12' x 6'
    Main Level Full Bathroom Measurements not available
    Main Level Bedroom 12'2'' x 8'3''
    Main Level Bedroom 13'8'' x 12'1''
    Main Level Full Ensuite Bathroom Measurements not available
    Main Level Primary Bedroom 15'11'' x 11'8''
    Main Level Dining Room 16'7'' x 9'8''
    Main Level Kitchen 16'8'' x 13'3''
    Main Level Living Room 20'2'' x 16'8''
  • Utilities