$188,000
Maintenance, Pad Rental
$575 Monthly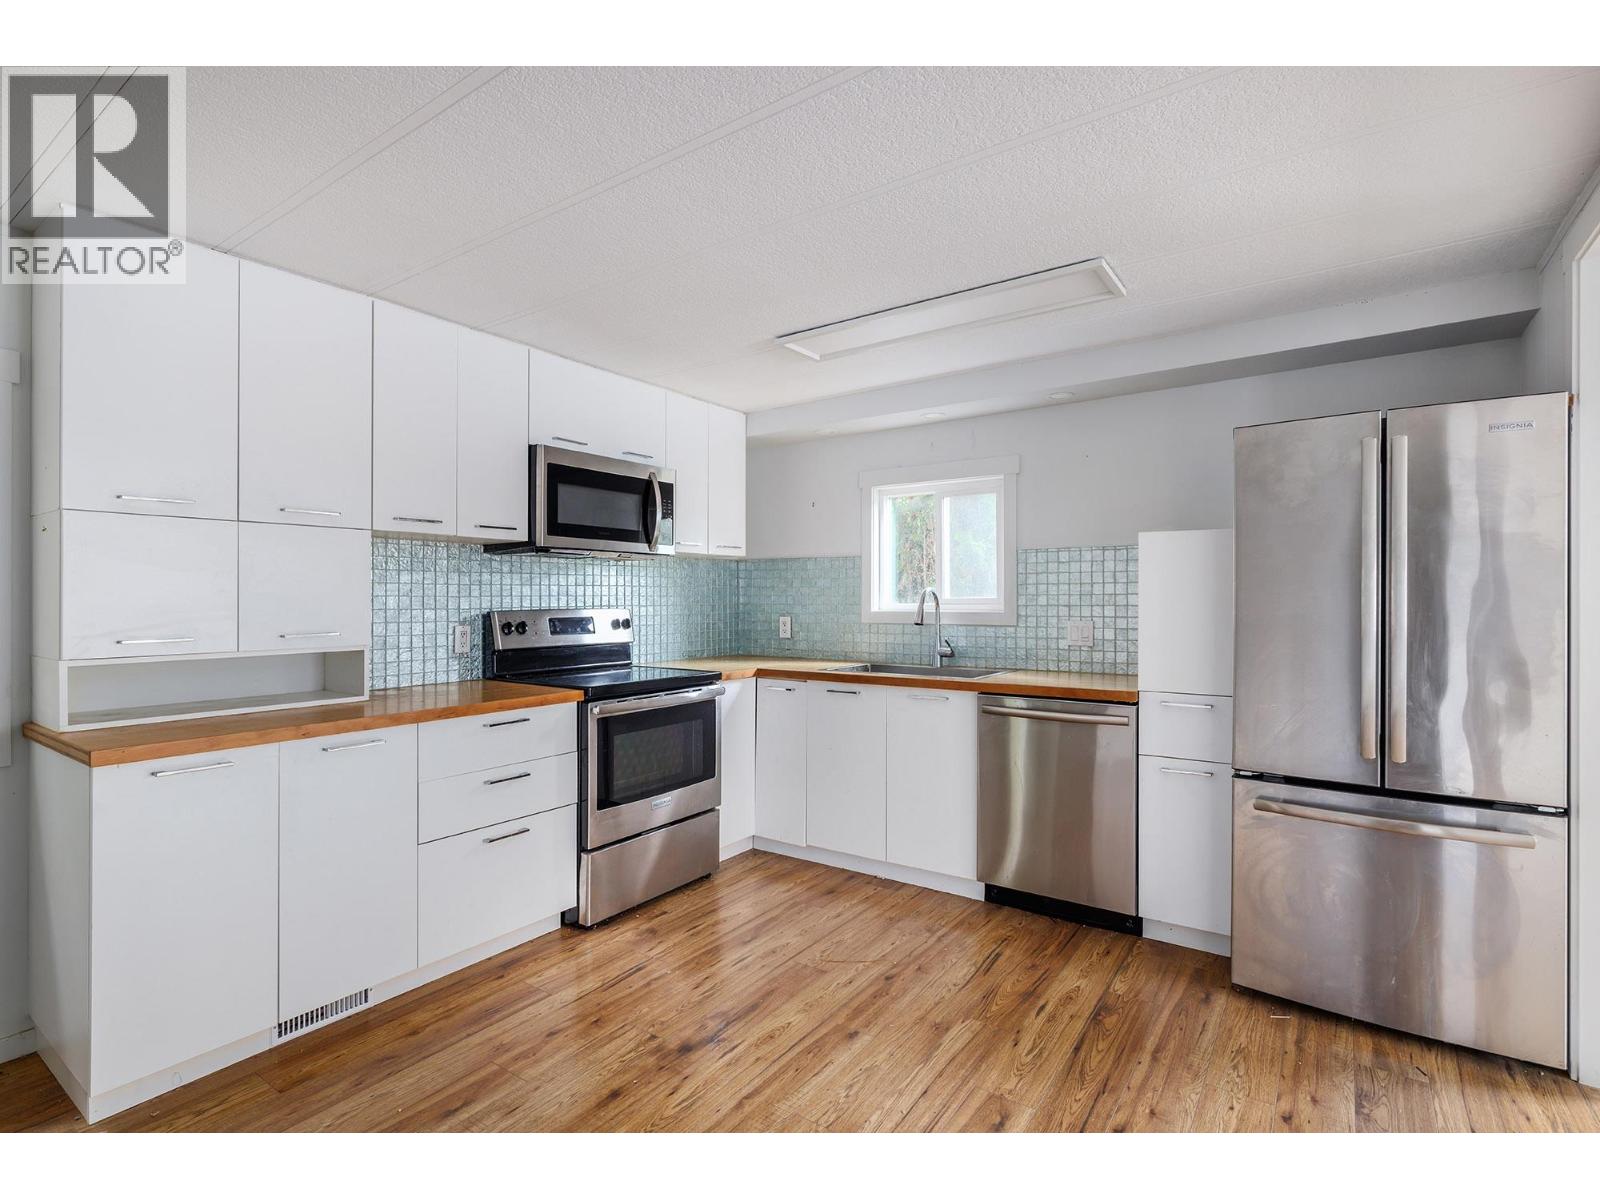
$188,000
Maintenance, Pad Rental
$575 Monthly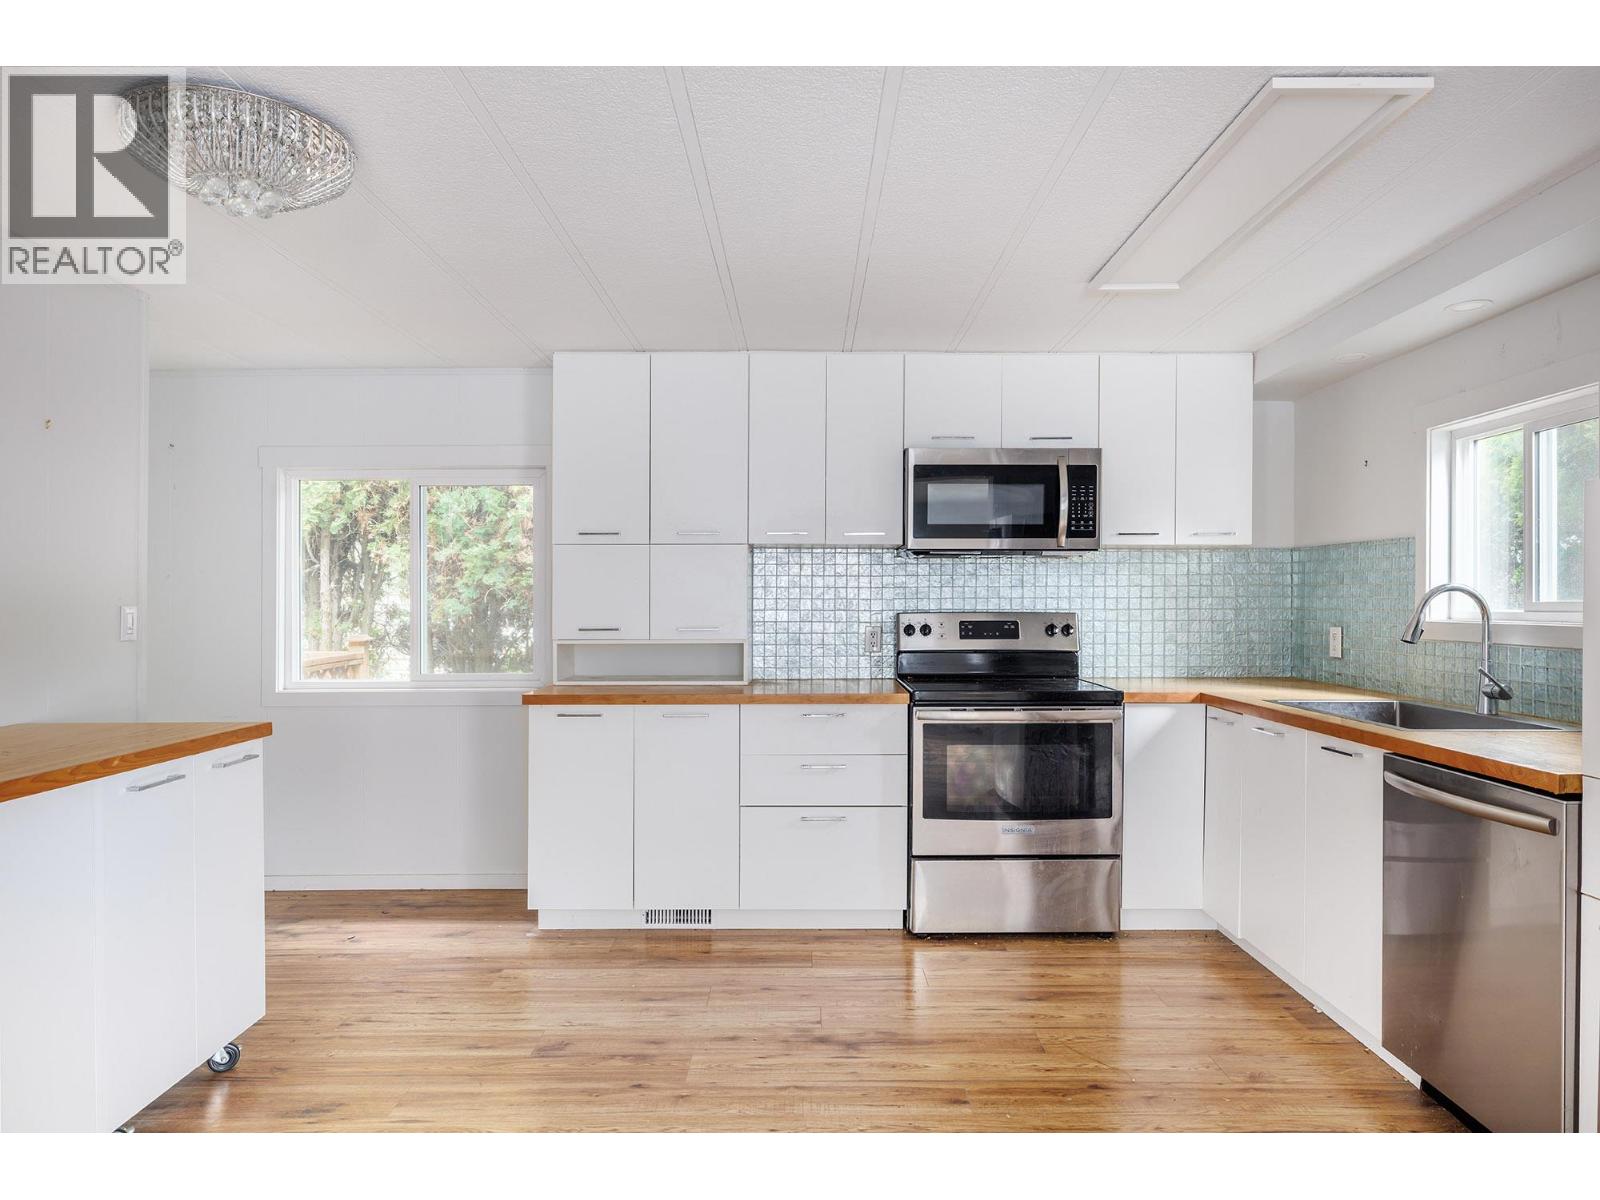
$188,000
Maintenance, Pad Rental
$575 Monthly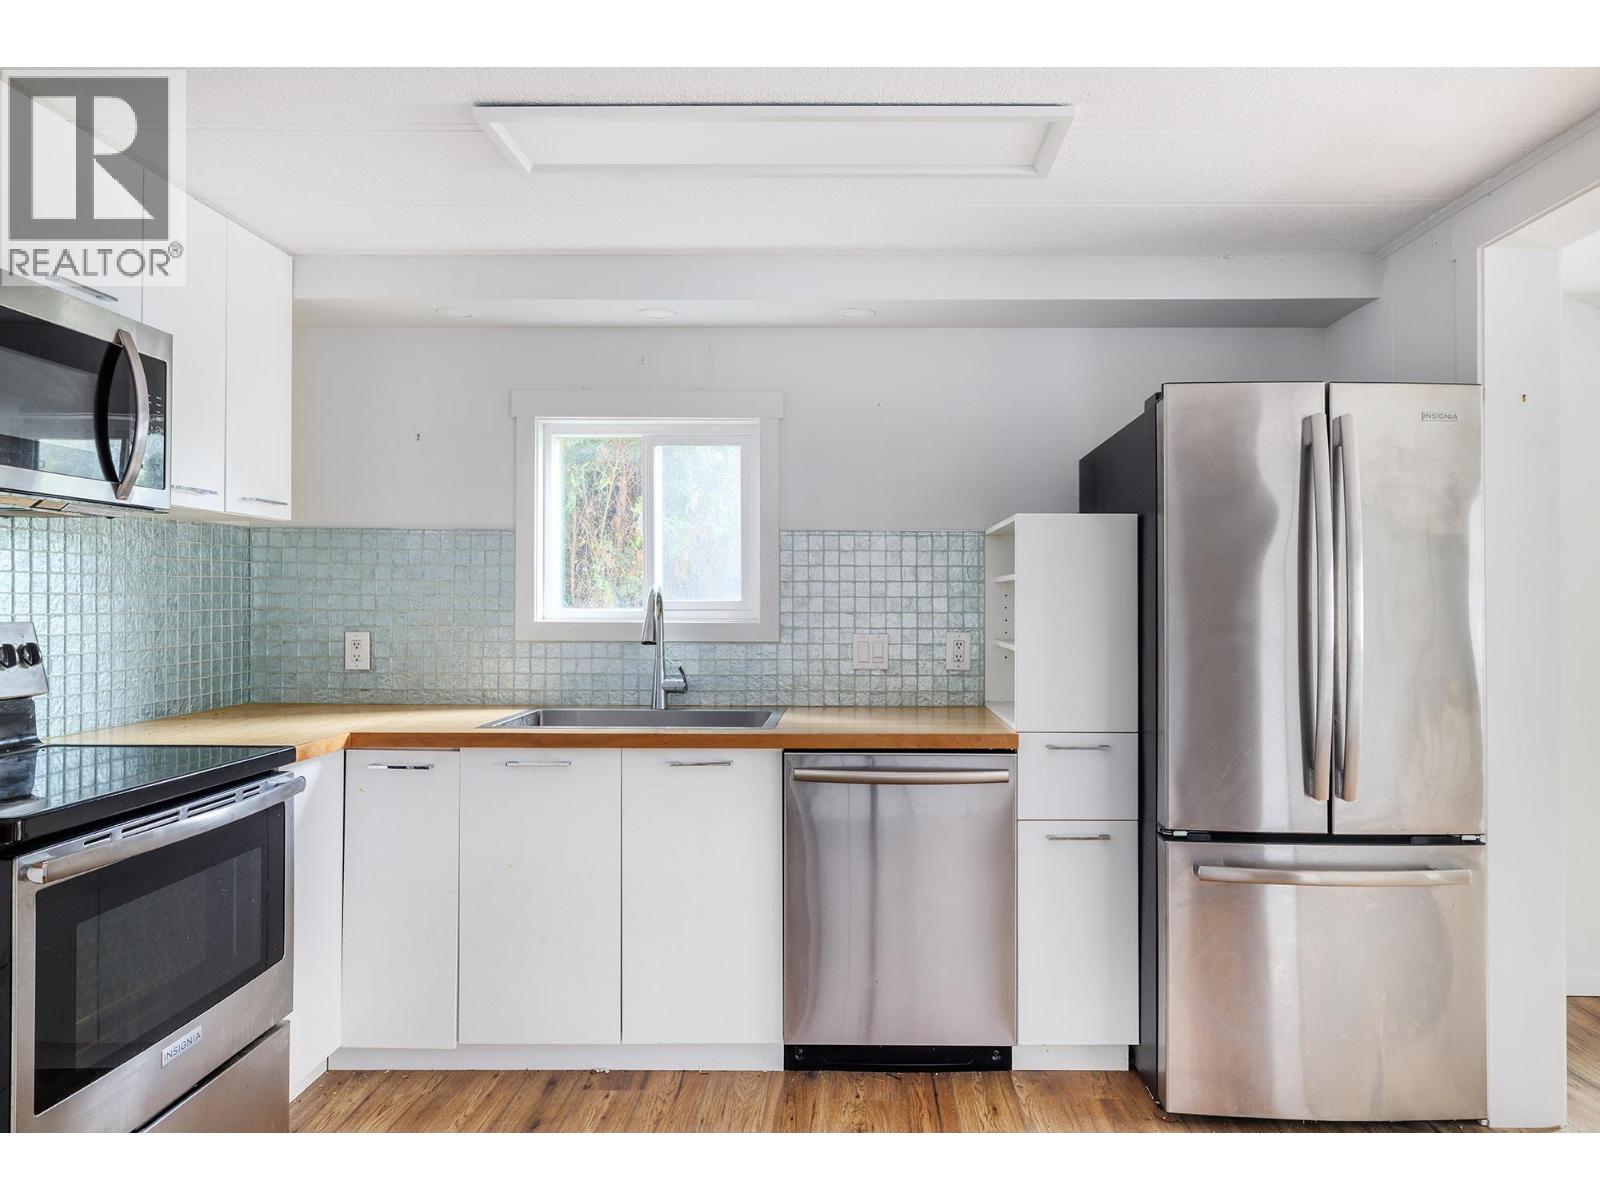
$188,000
Maintenance, Pad Rental
$575 Monthly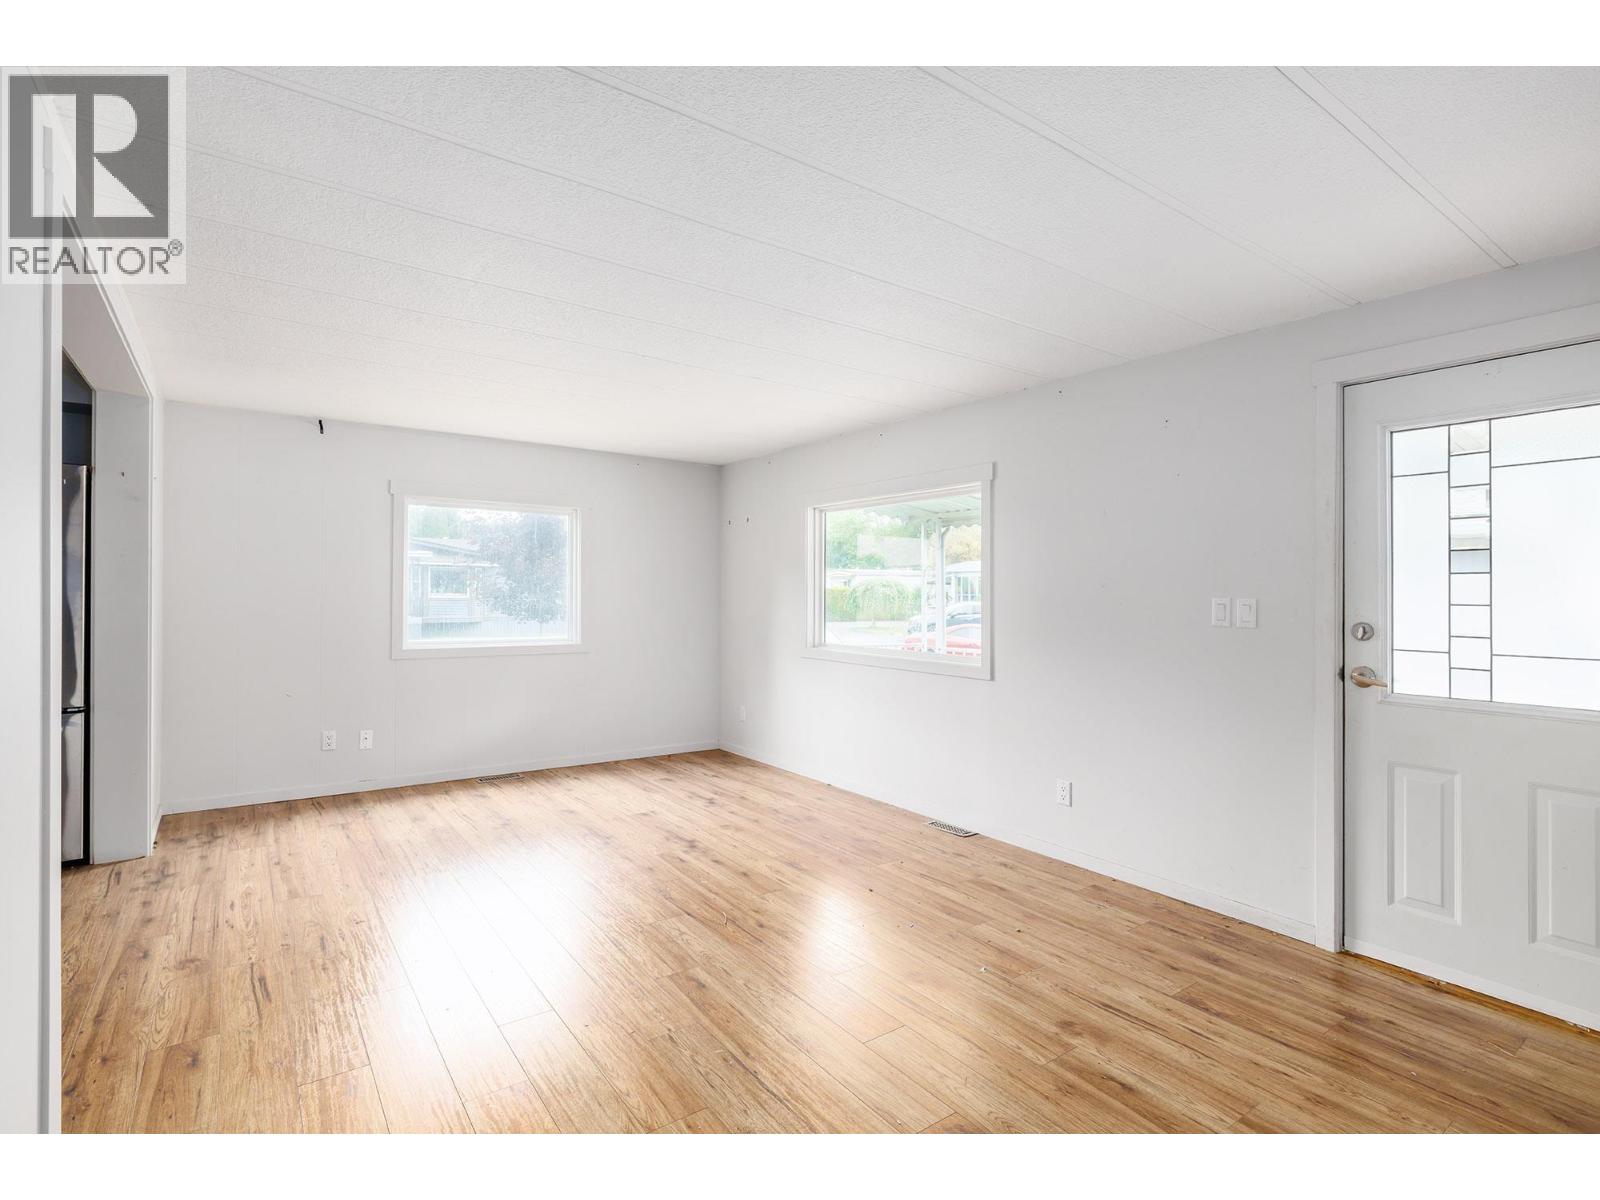
$188,000
Maintenance, Pad Rental
$575 Monthly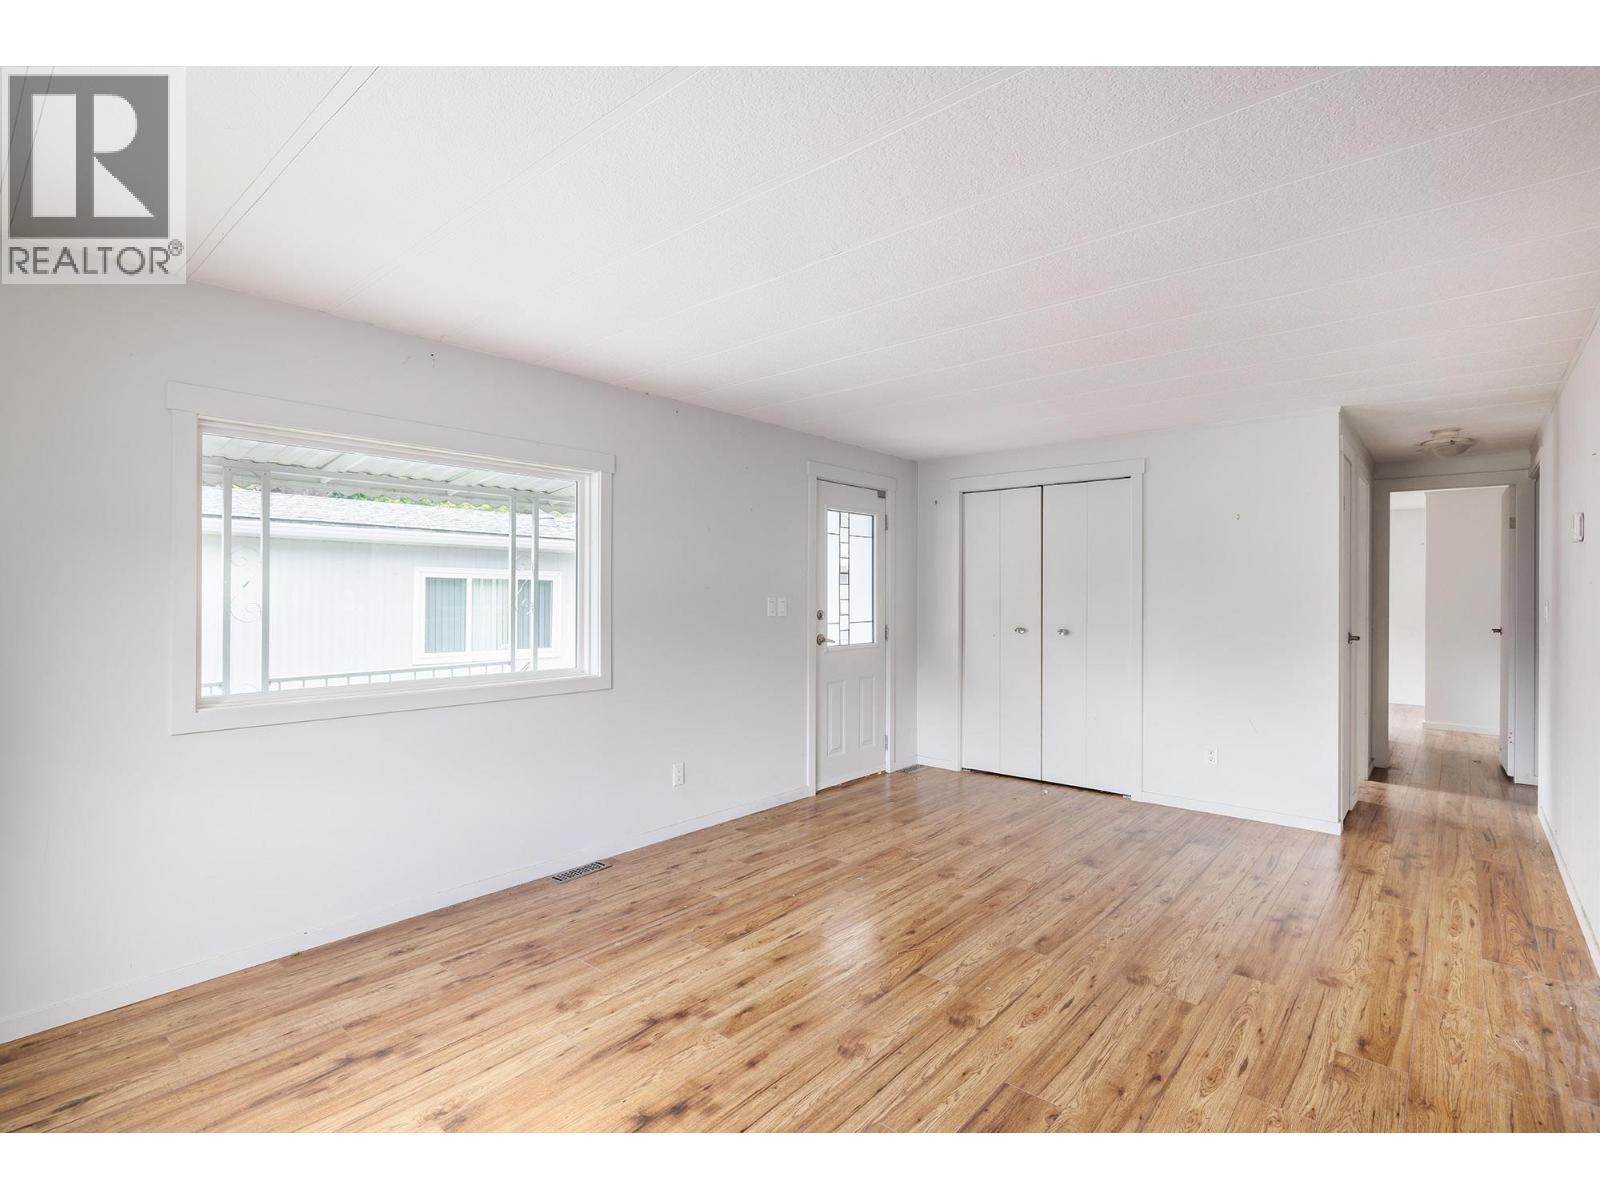
$188,000
Maintenance, Pad Rental
$575 Monthly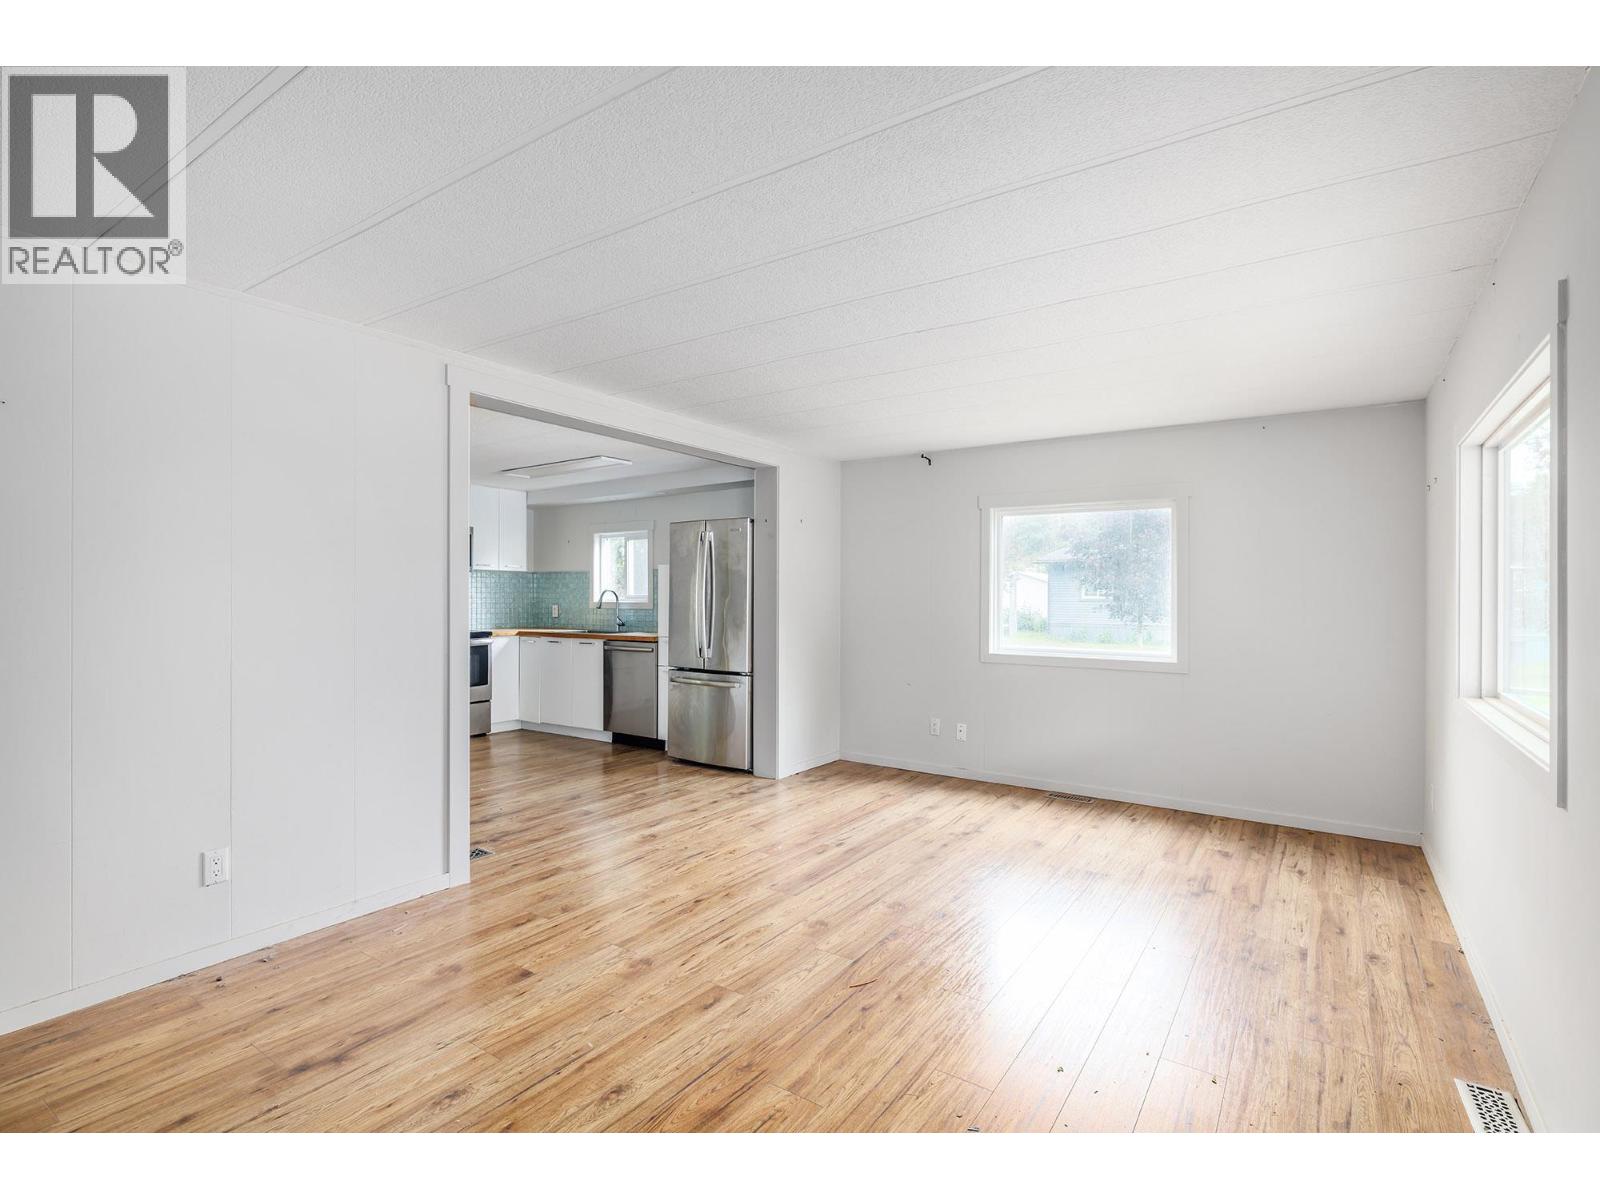
$188,000
Maintenance, Pad Rental
$575 Monthly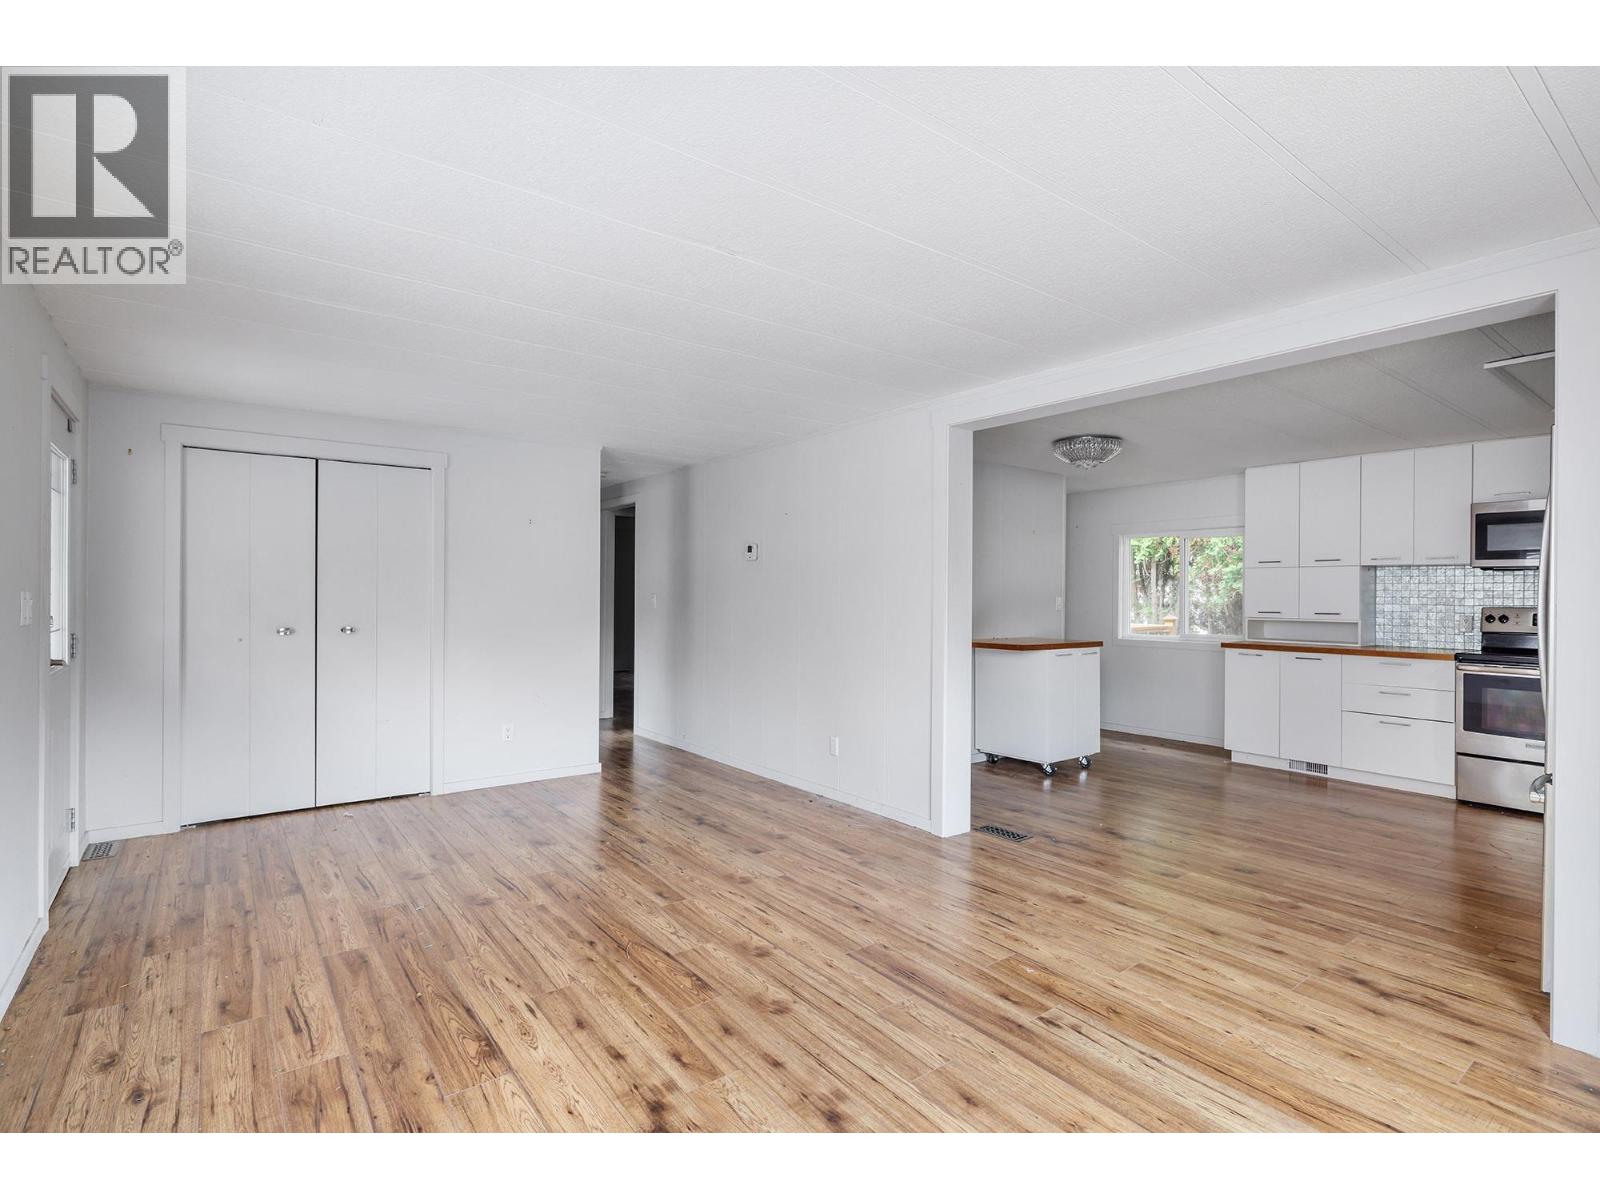
$188,000
Maintenance, Pad Rental
$575 Monthly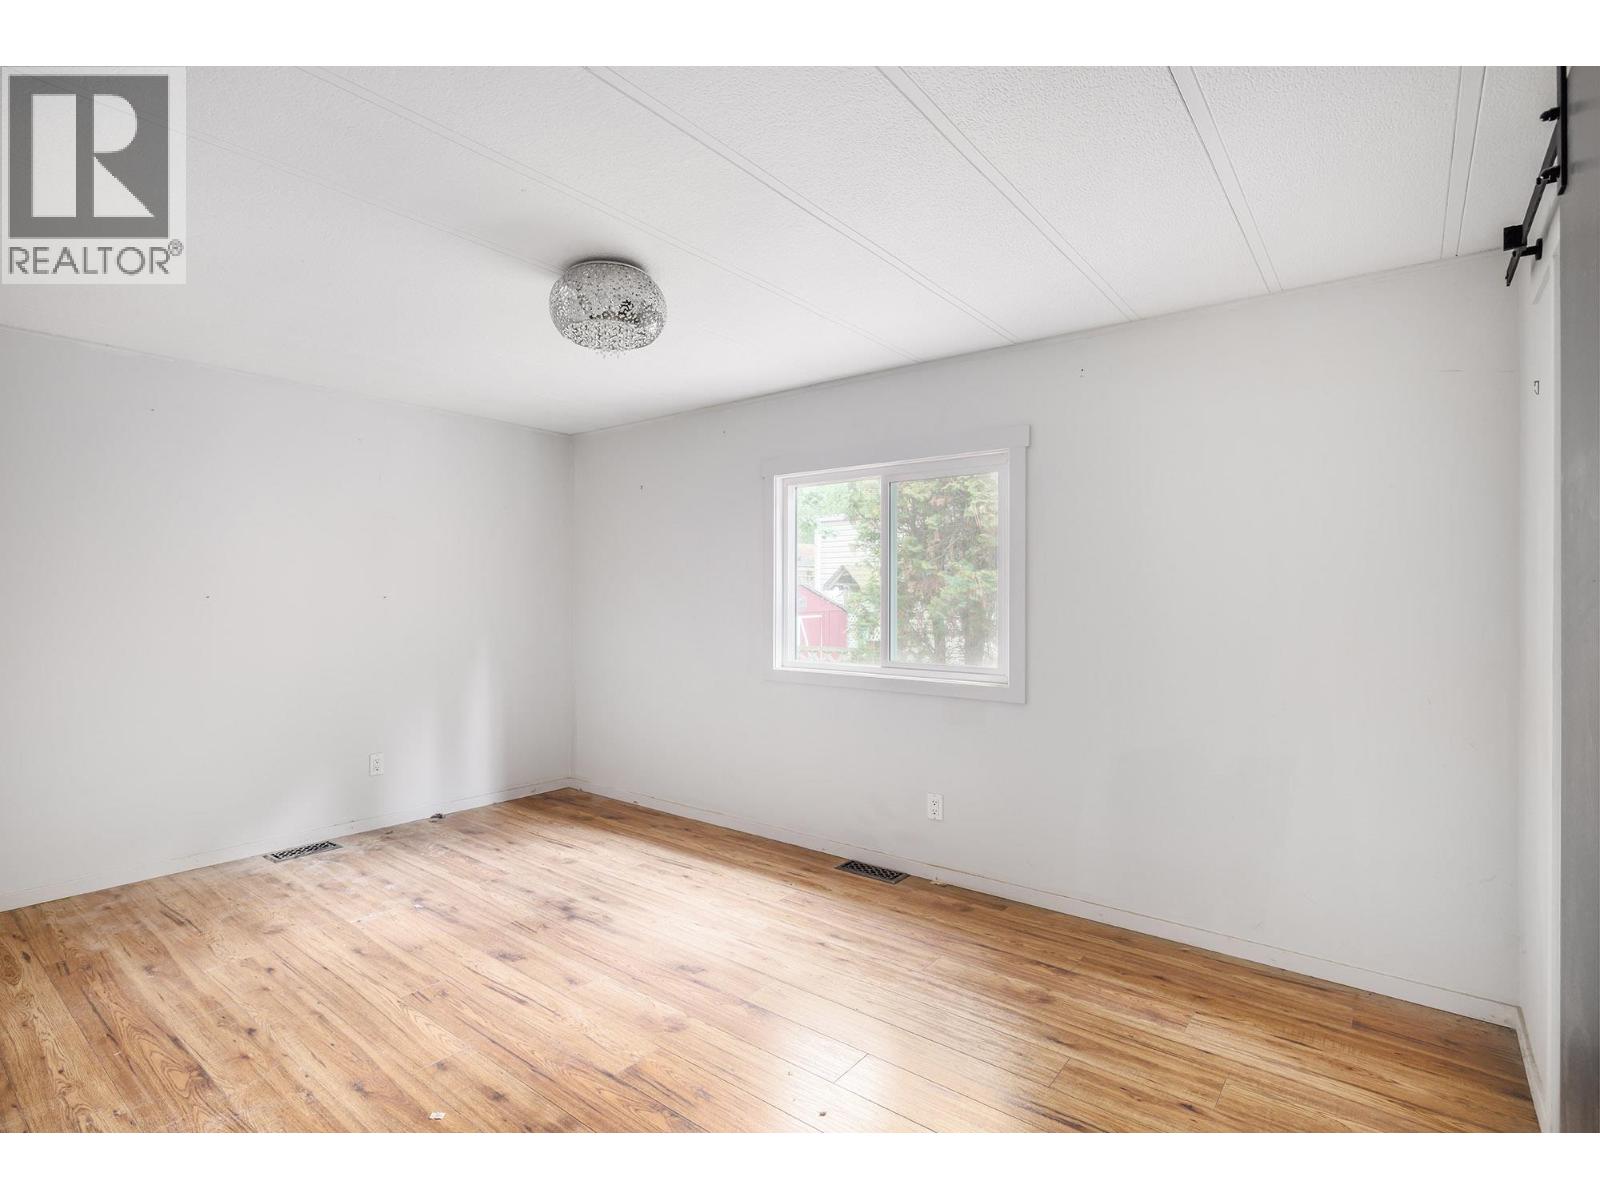
$188,000
Maintenance, Pad Rental
$575 Monthly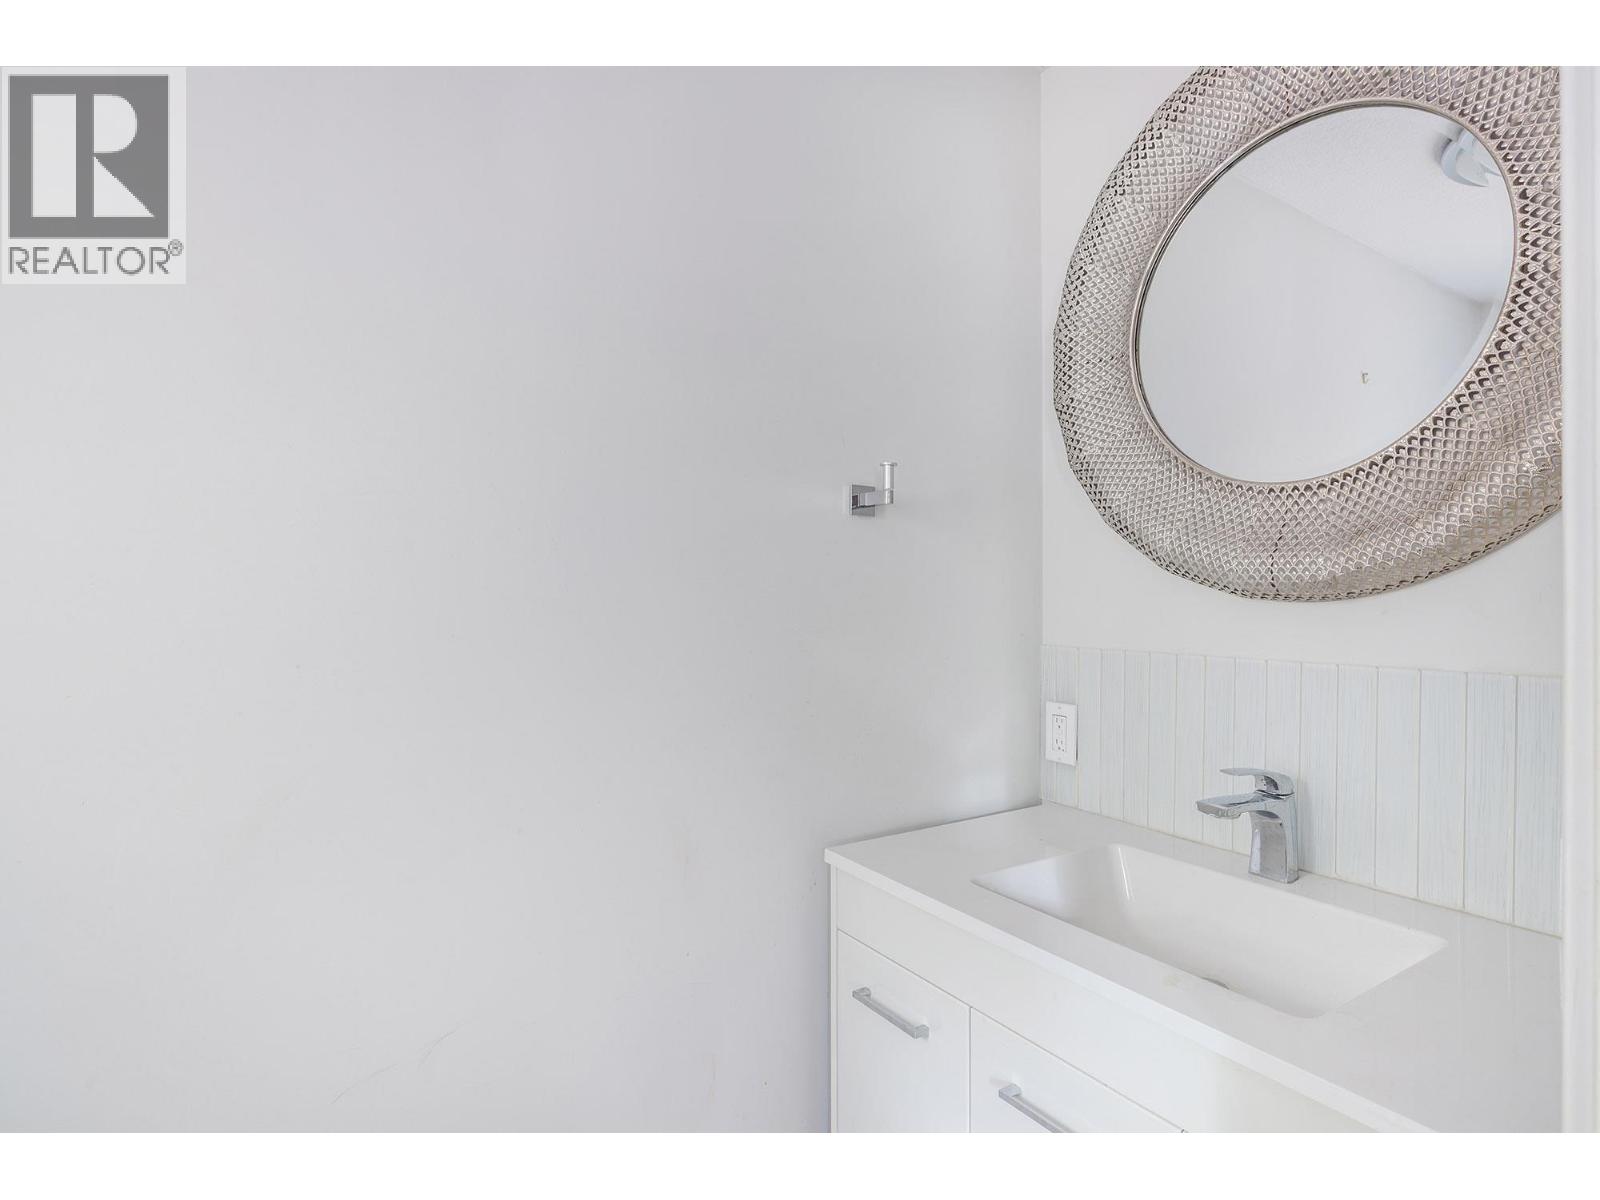
$188,000
Maintenance, Pad Rental
$575 Monthly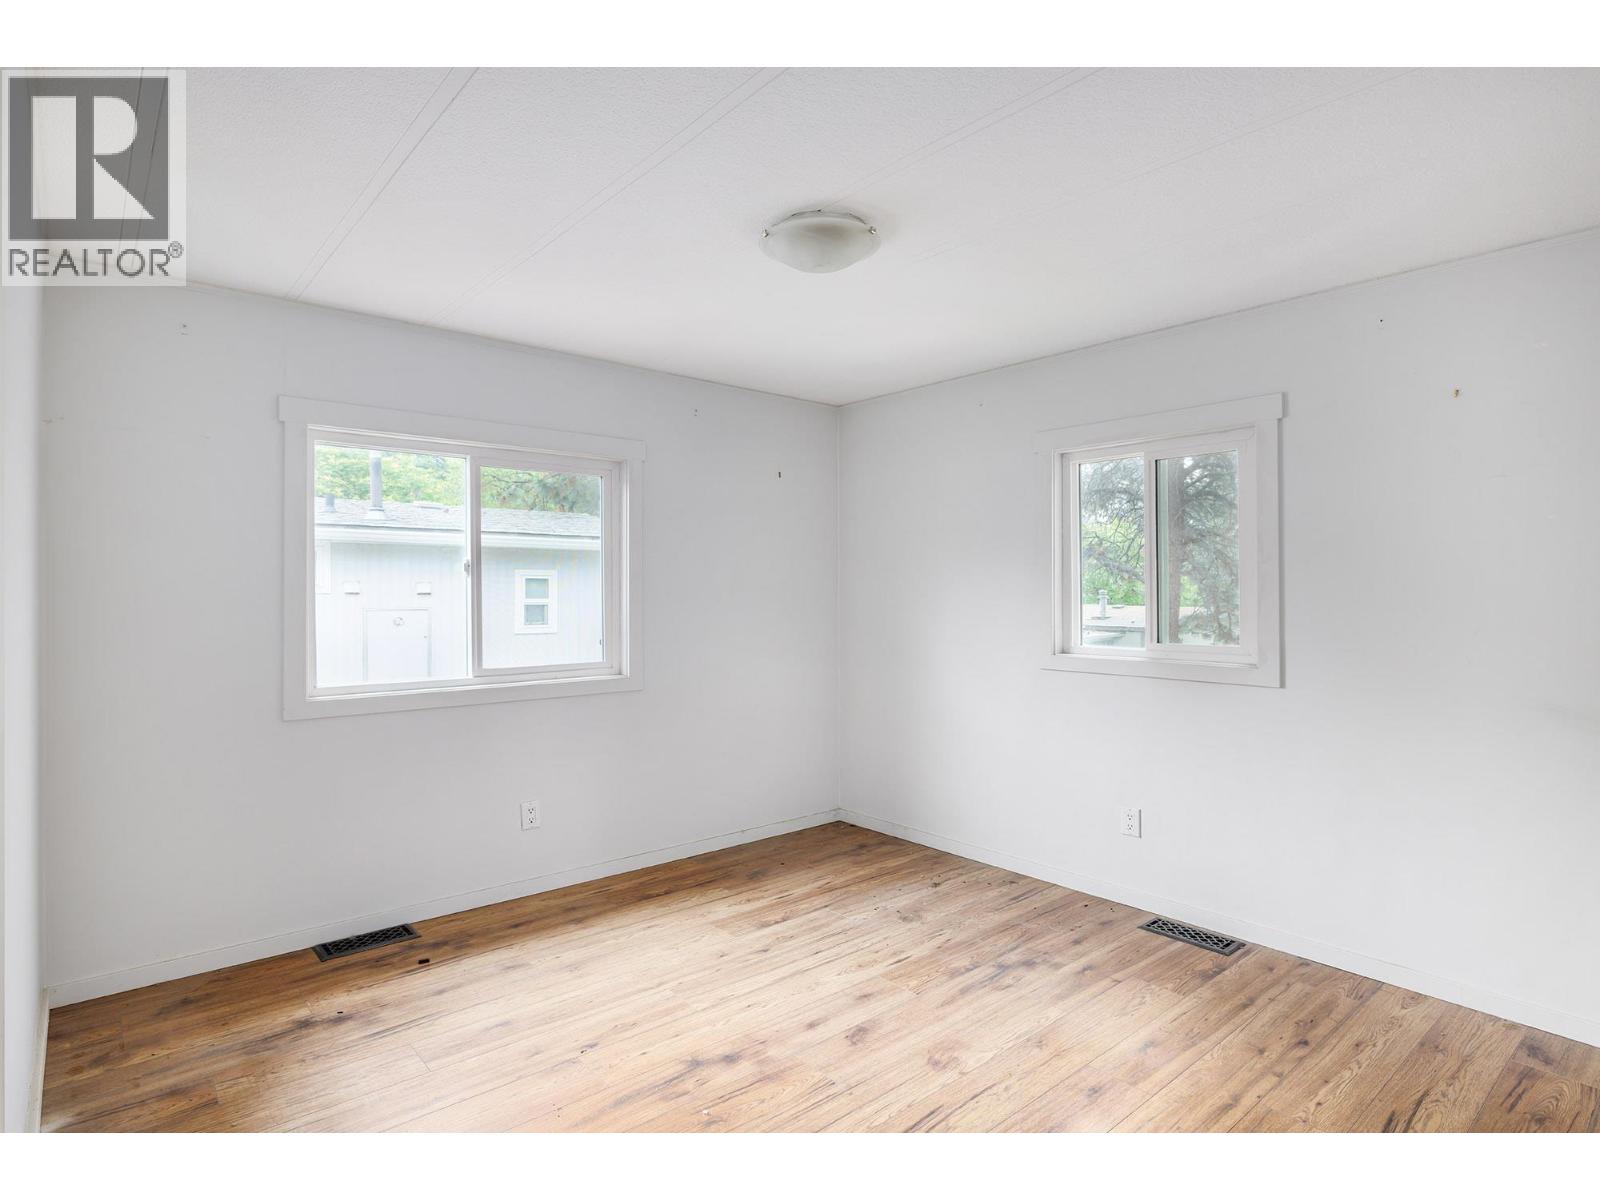
$188,000
Maintenance, Pad Rental
$575 Monthly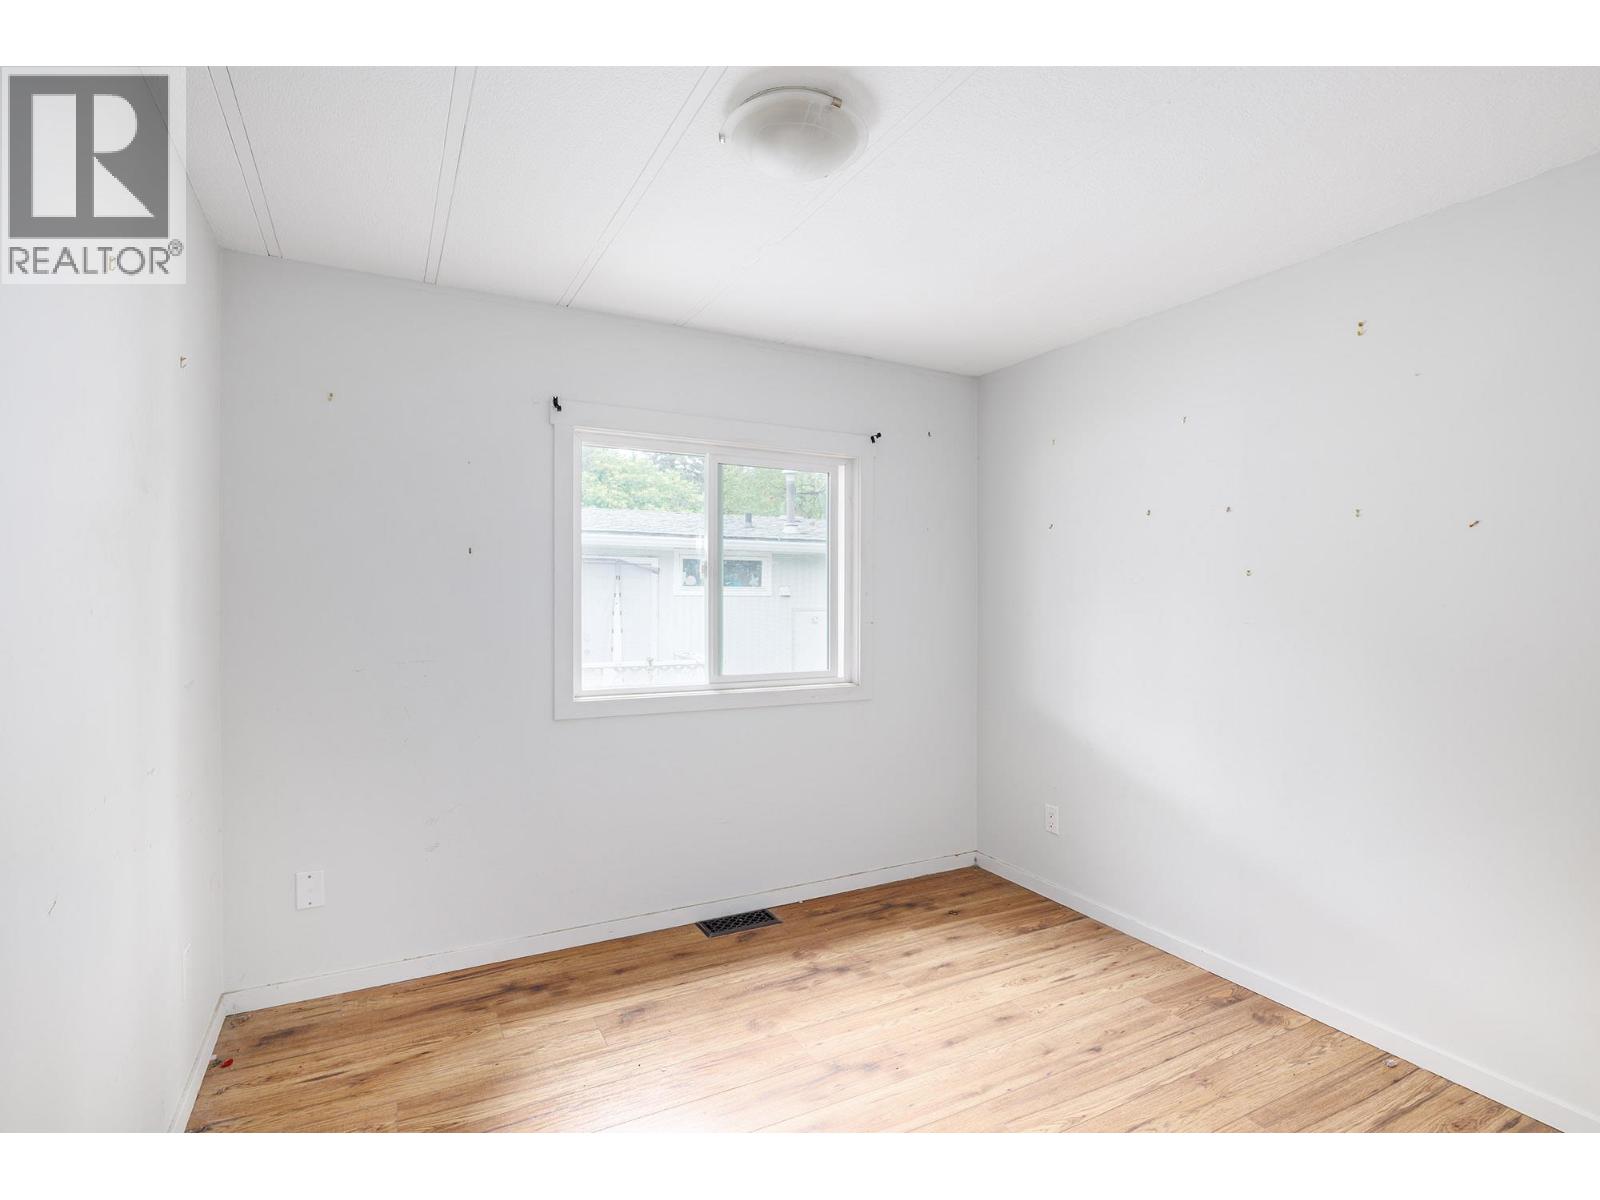
$188,000
Maintenance, Pad Rental
$575 Monthly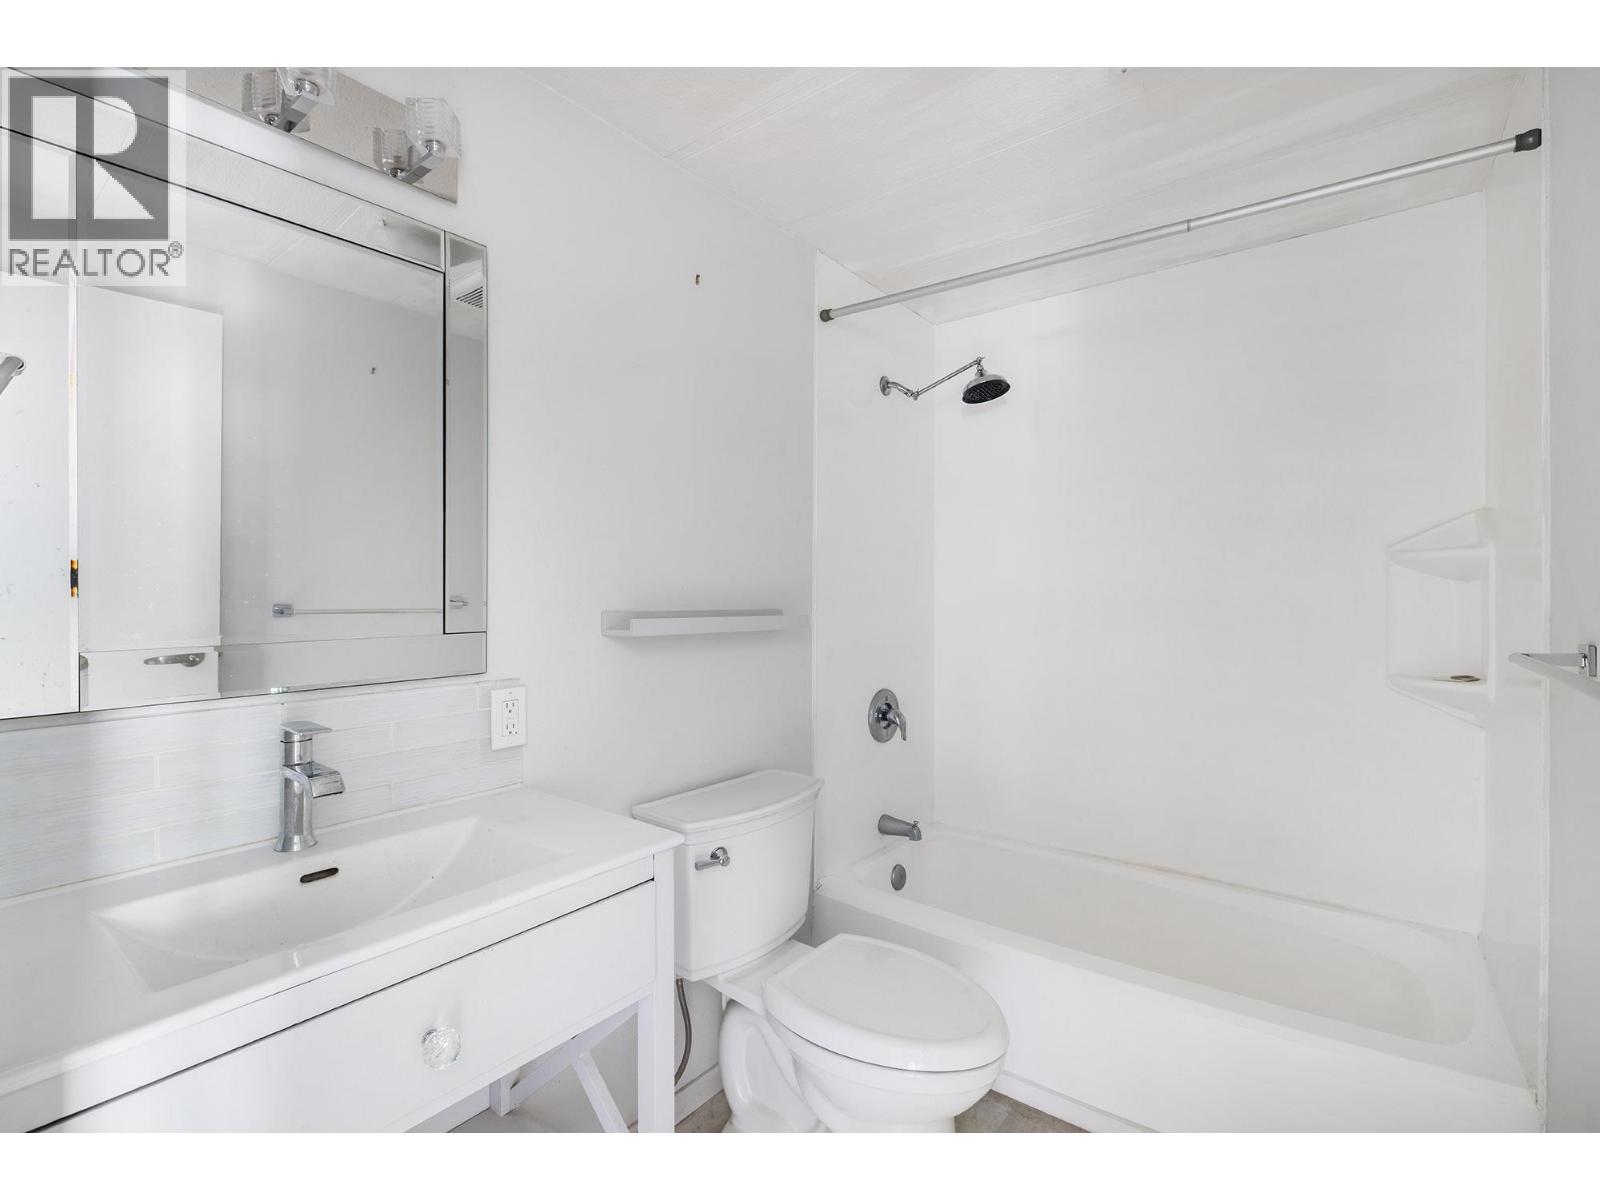
$188,000
Maintenance, Pad Rental
$575 Monthly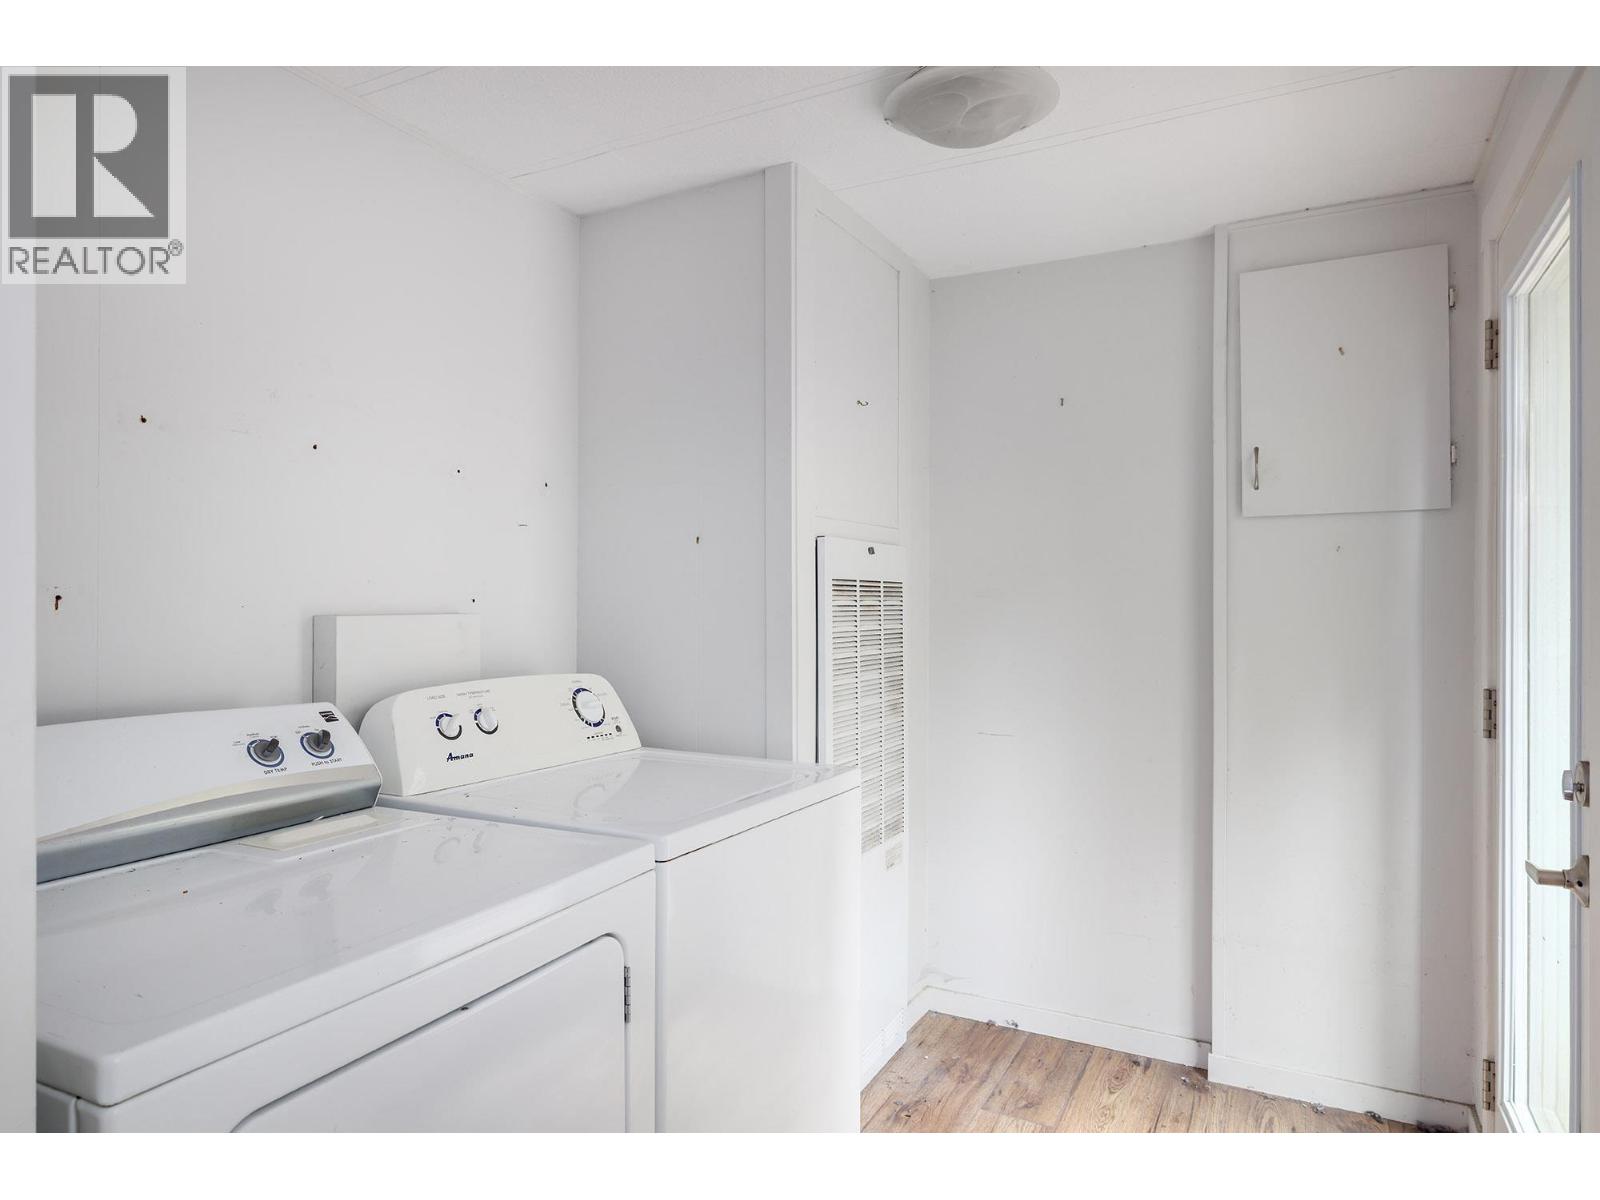
$188,000
Maintenance, Pad Rental
$575 Monthly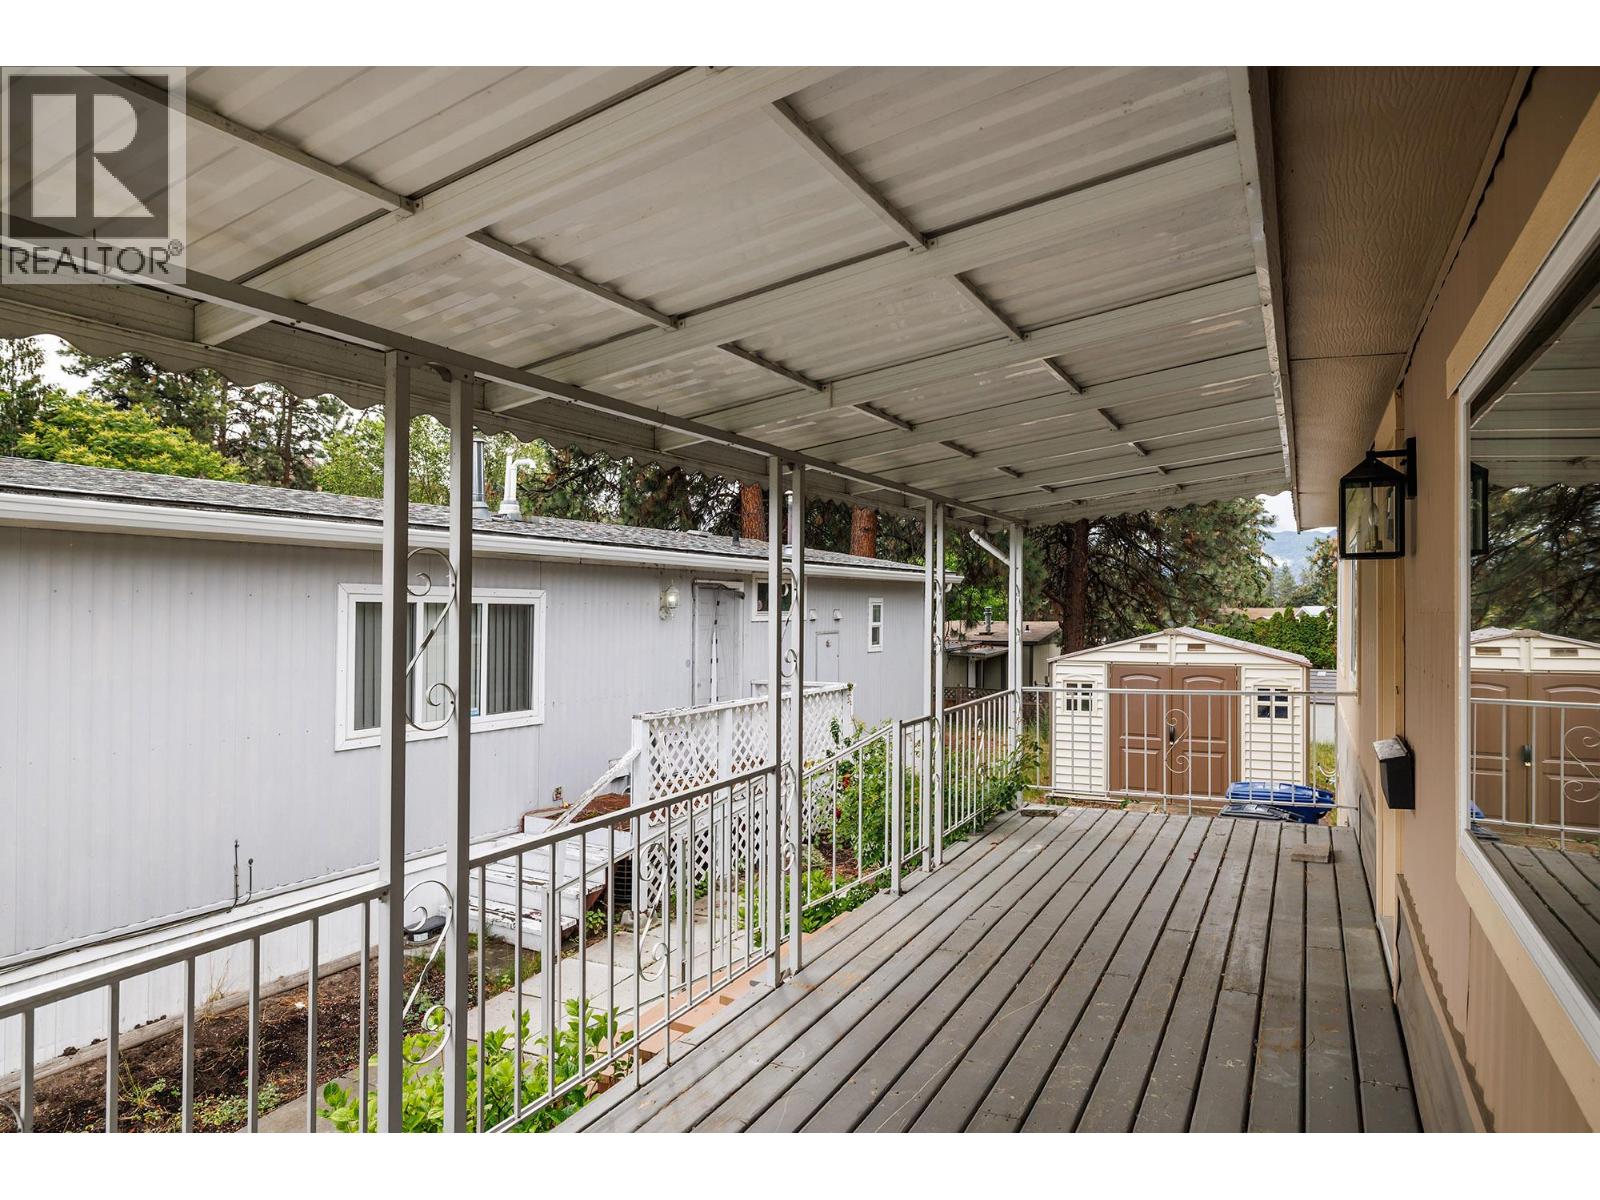
$188,000
Maintenance, Pad Rental
$575 Monthly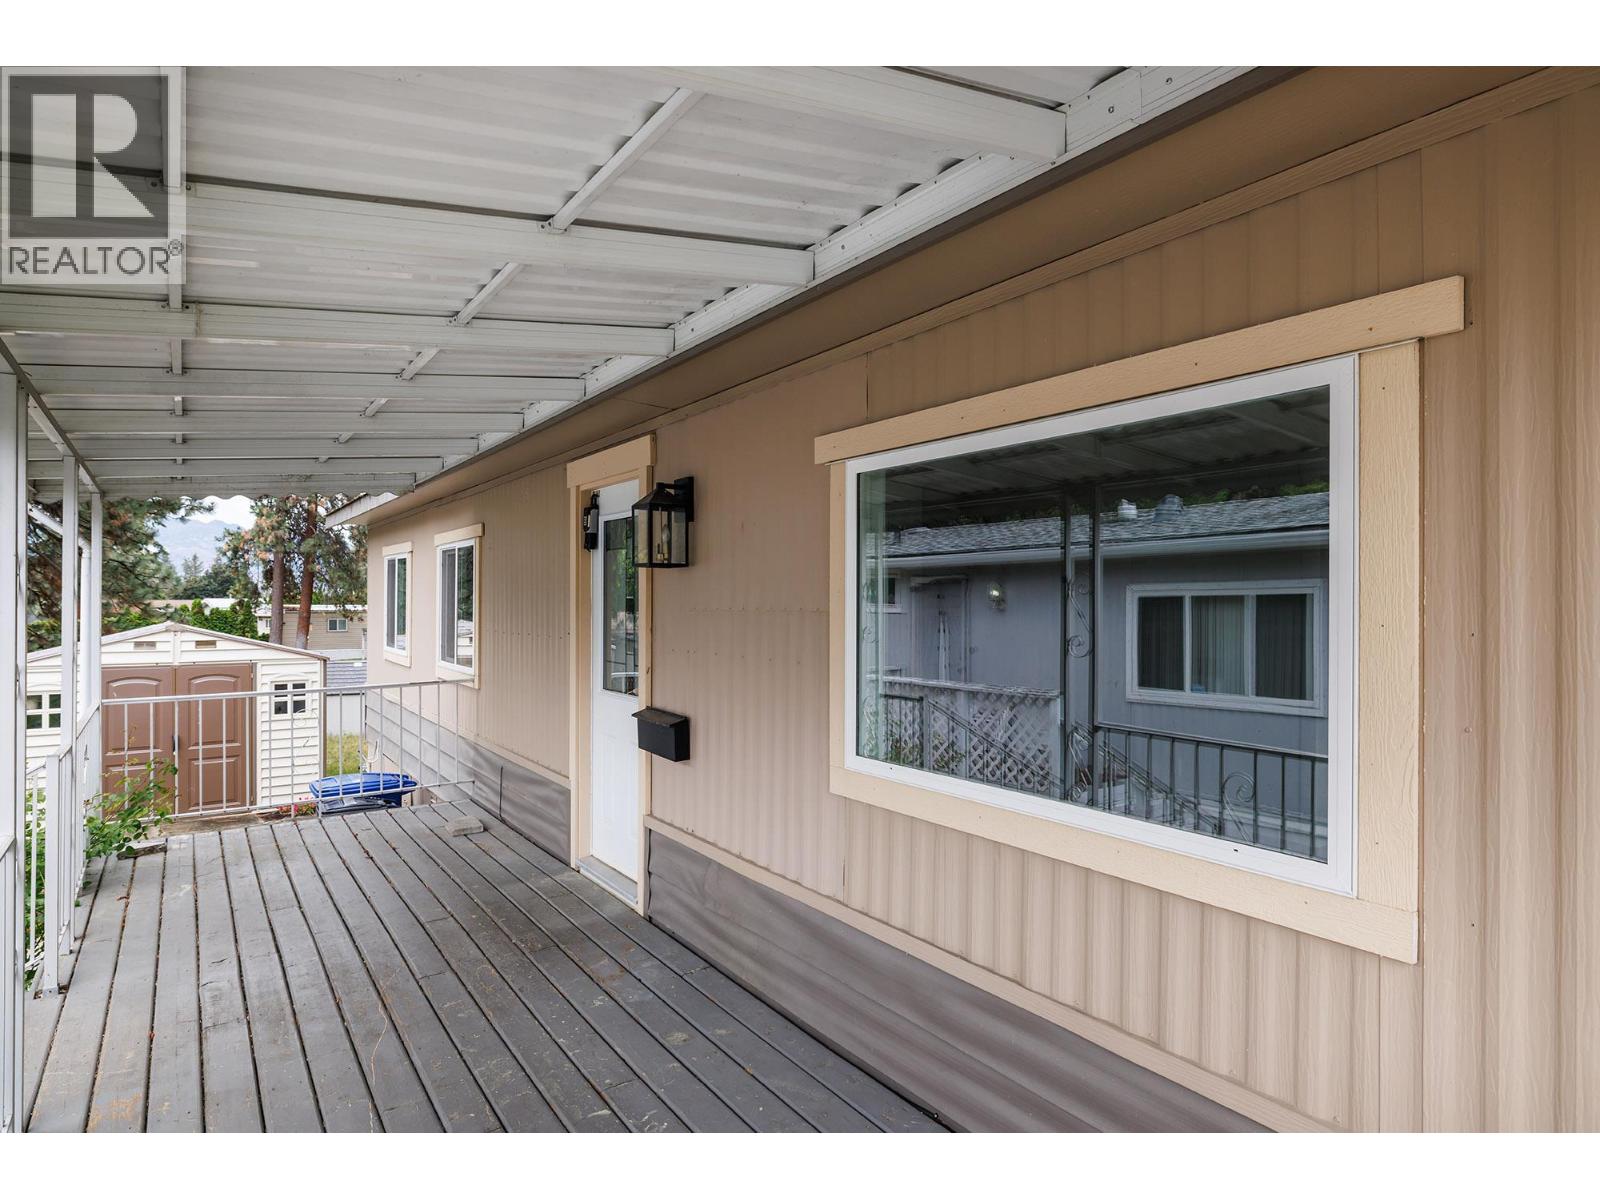
$188,000
Maintenance, Pad Rental
$575 Monthly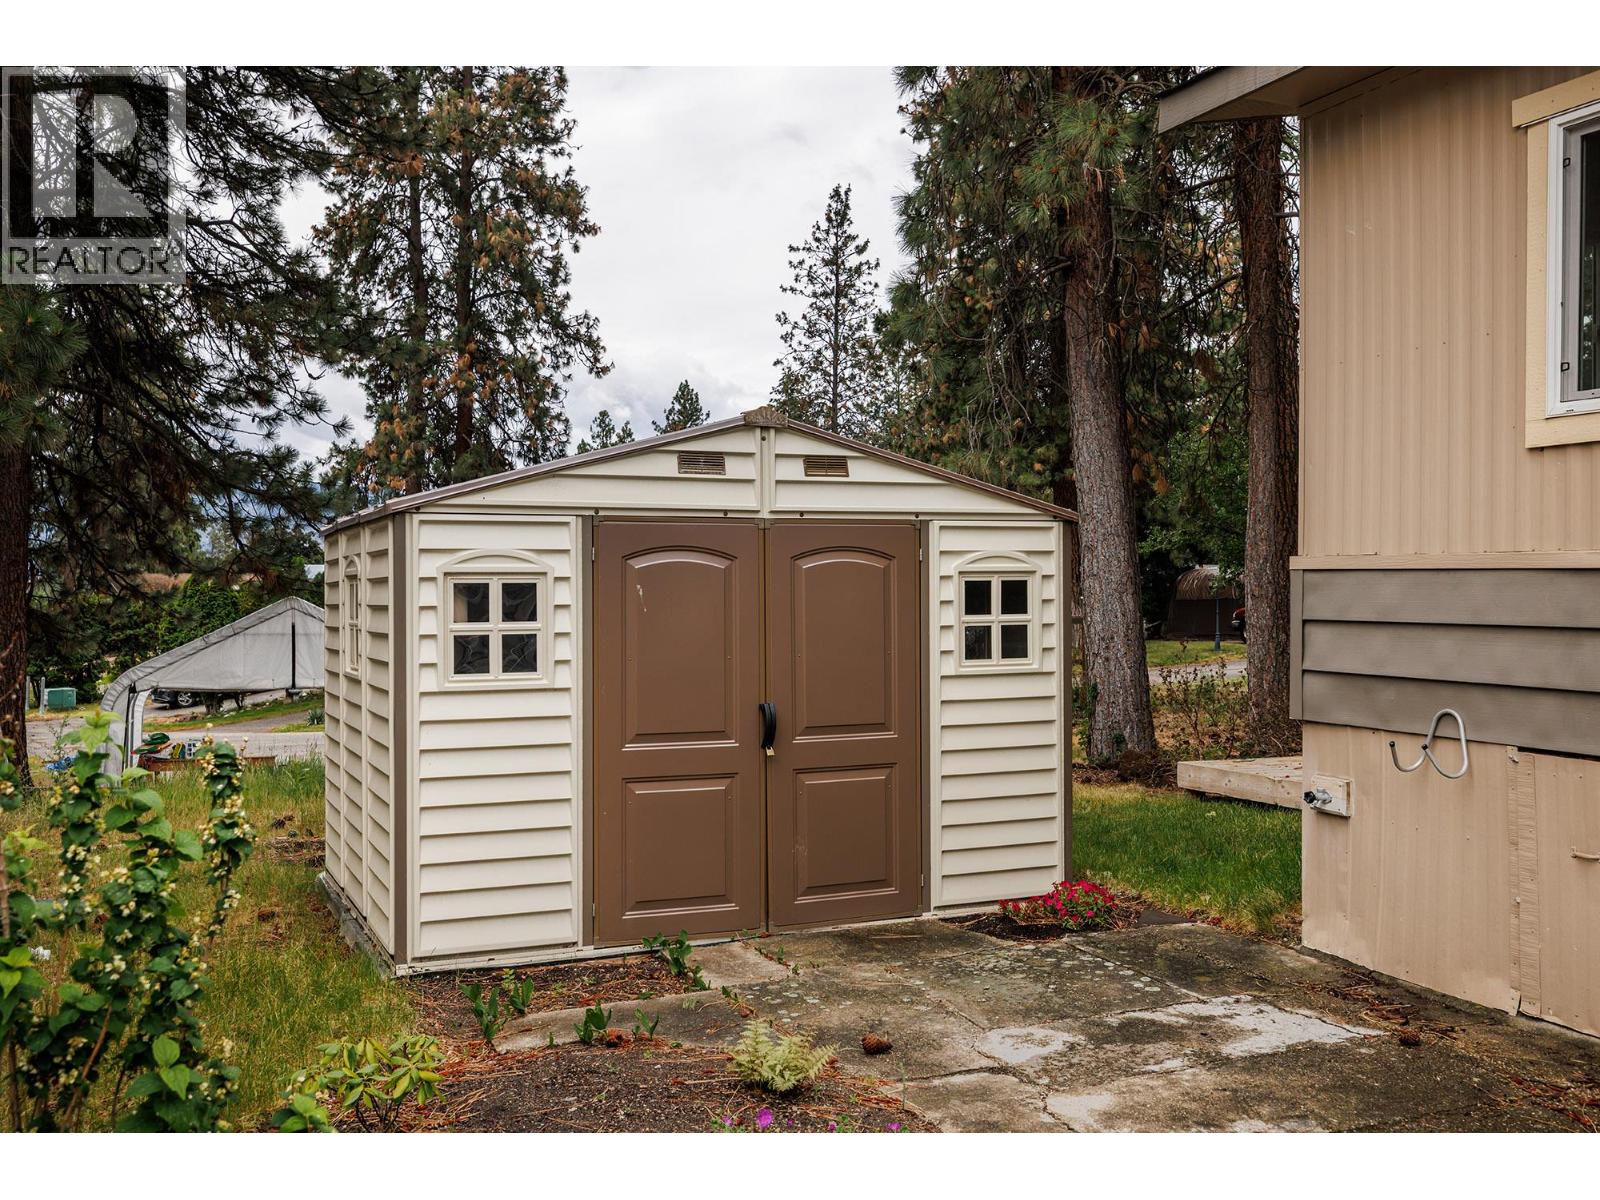
$188,000
Maintenance, Pad Rental
$575 Monthly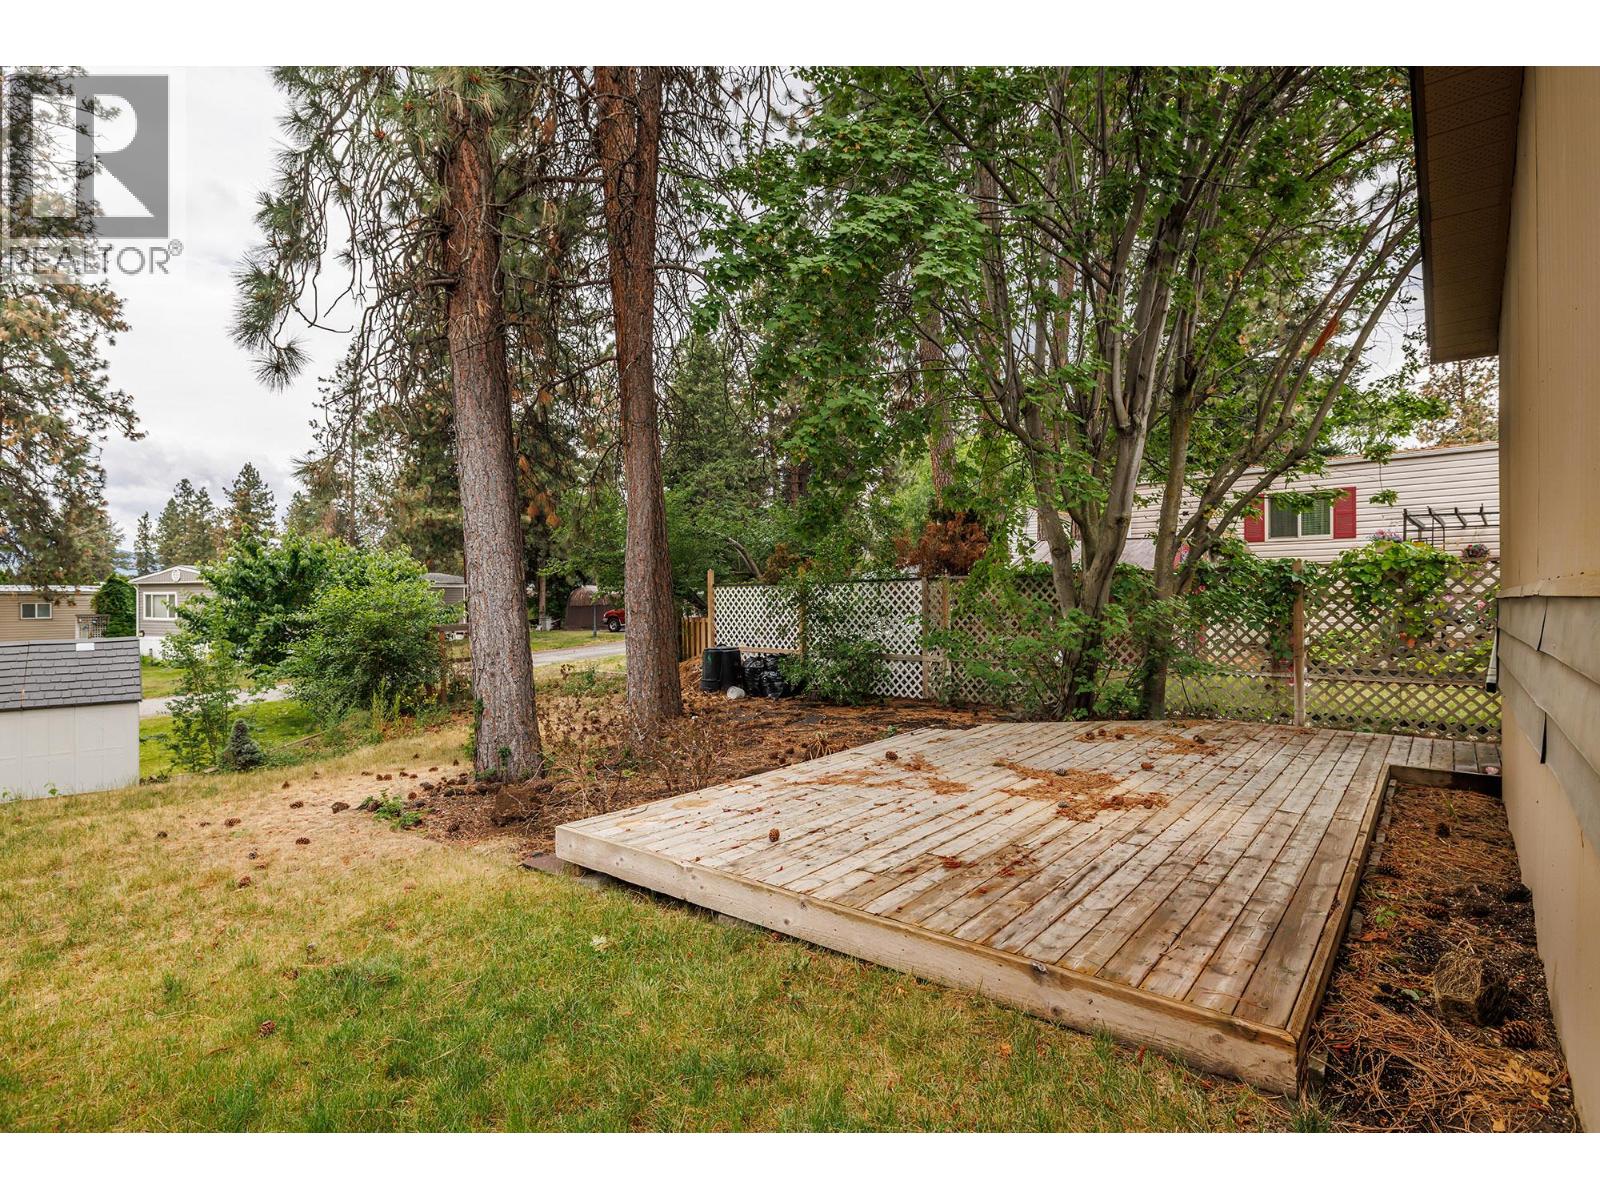
$188,000
Maintenance, Pad Rental
$575 Monthly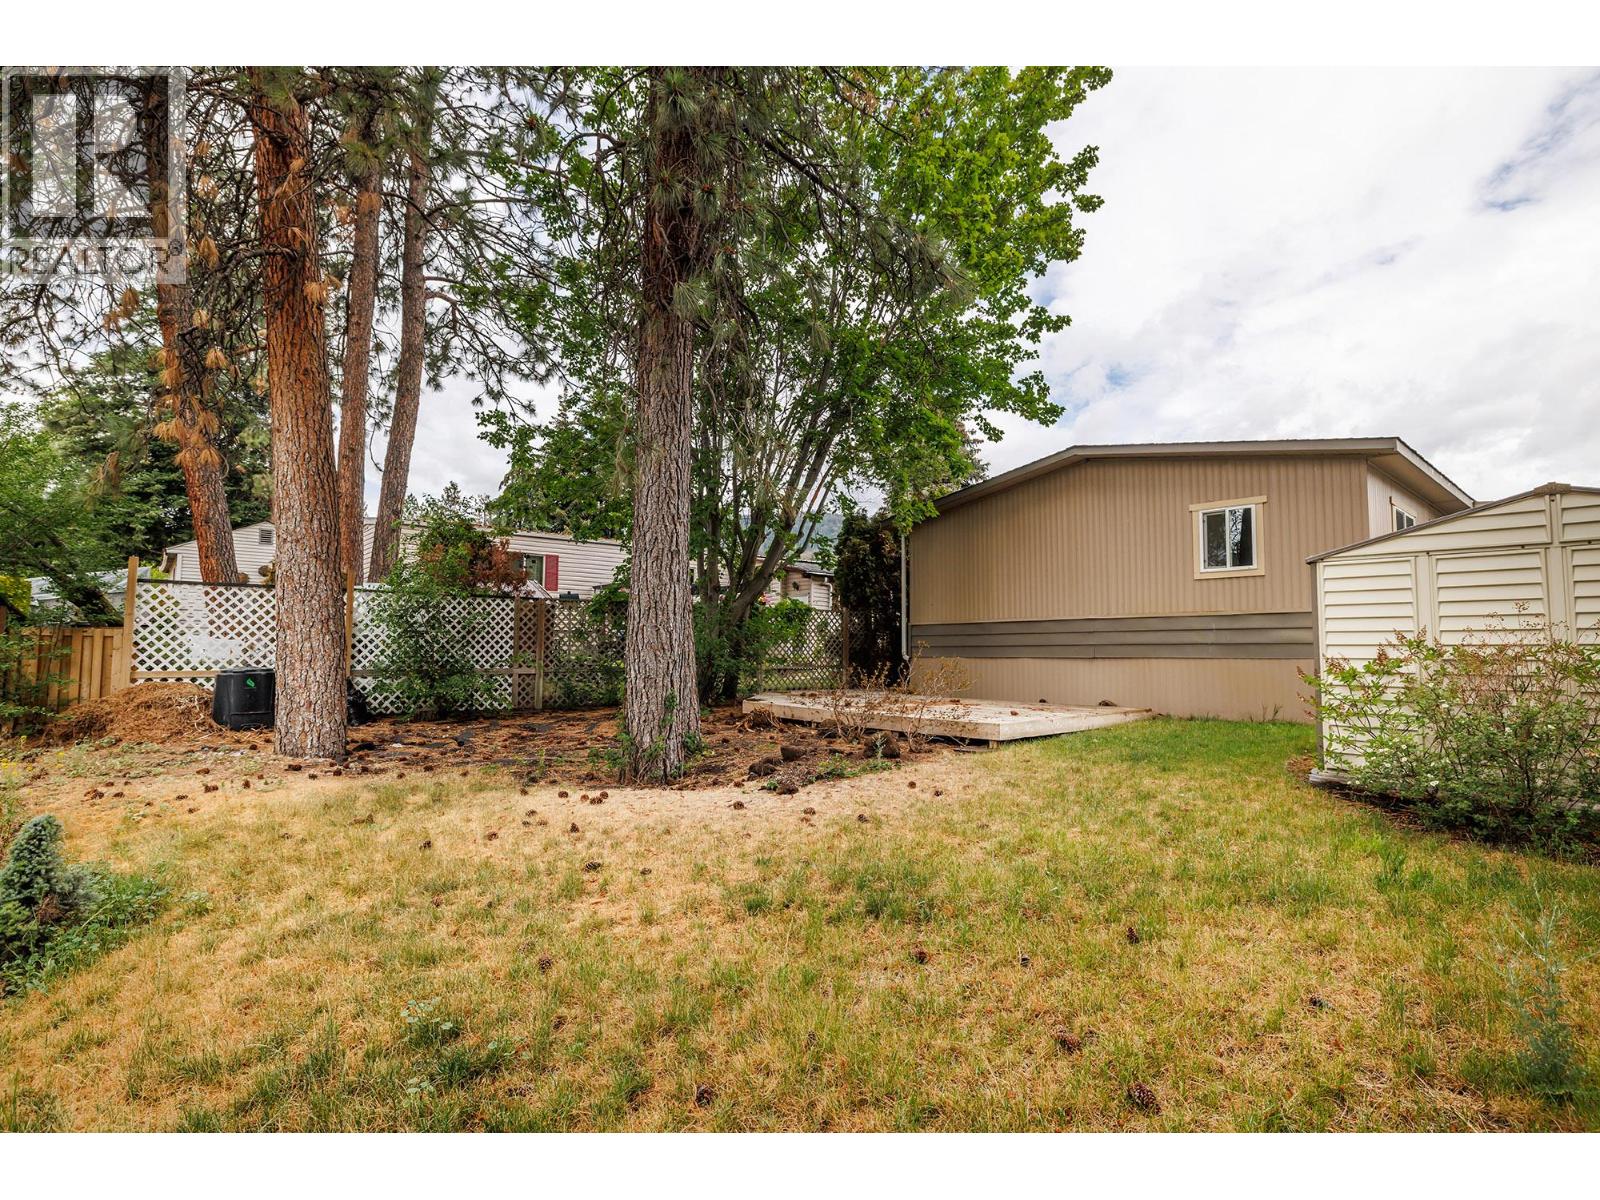
$188,000
Maintenance, Pad Rental
$575 Monthly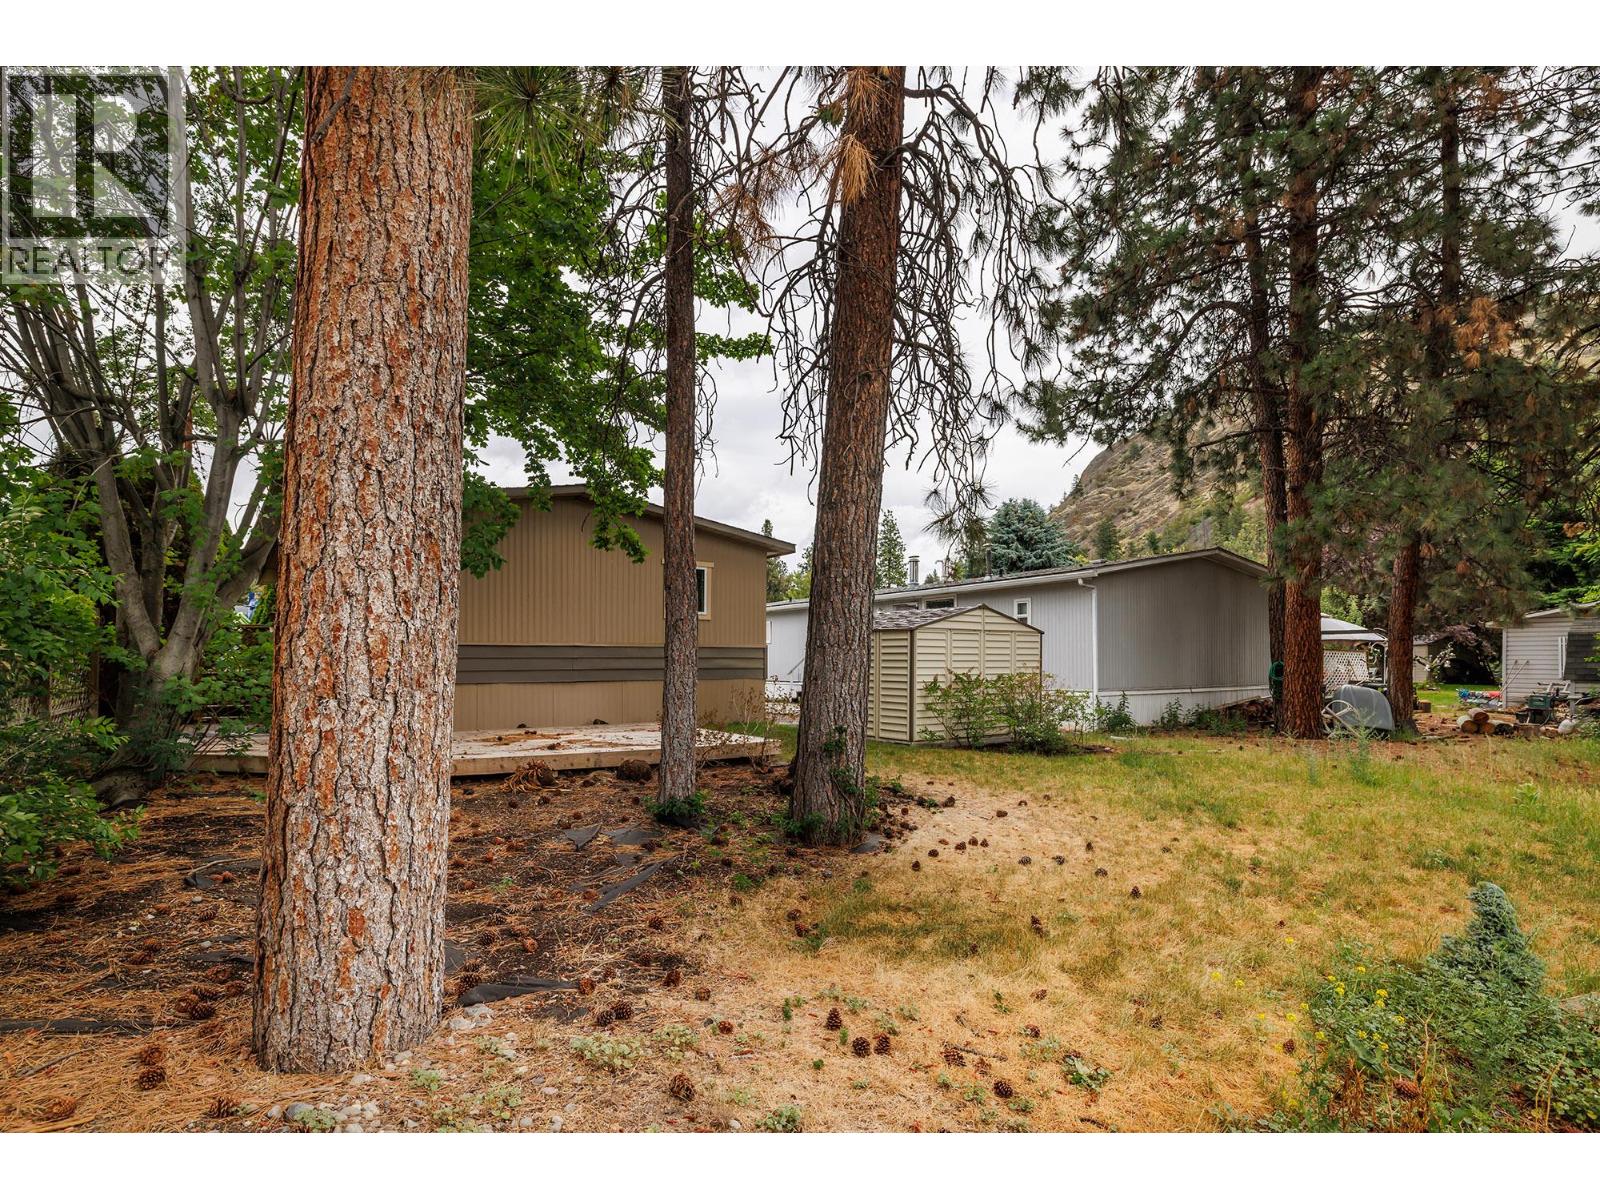
$188,000
Maintenance, Pad Rental
$575 Monthly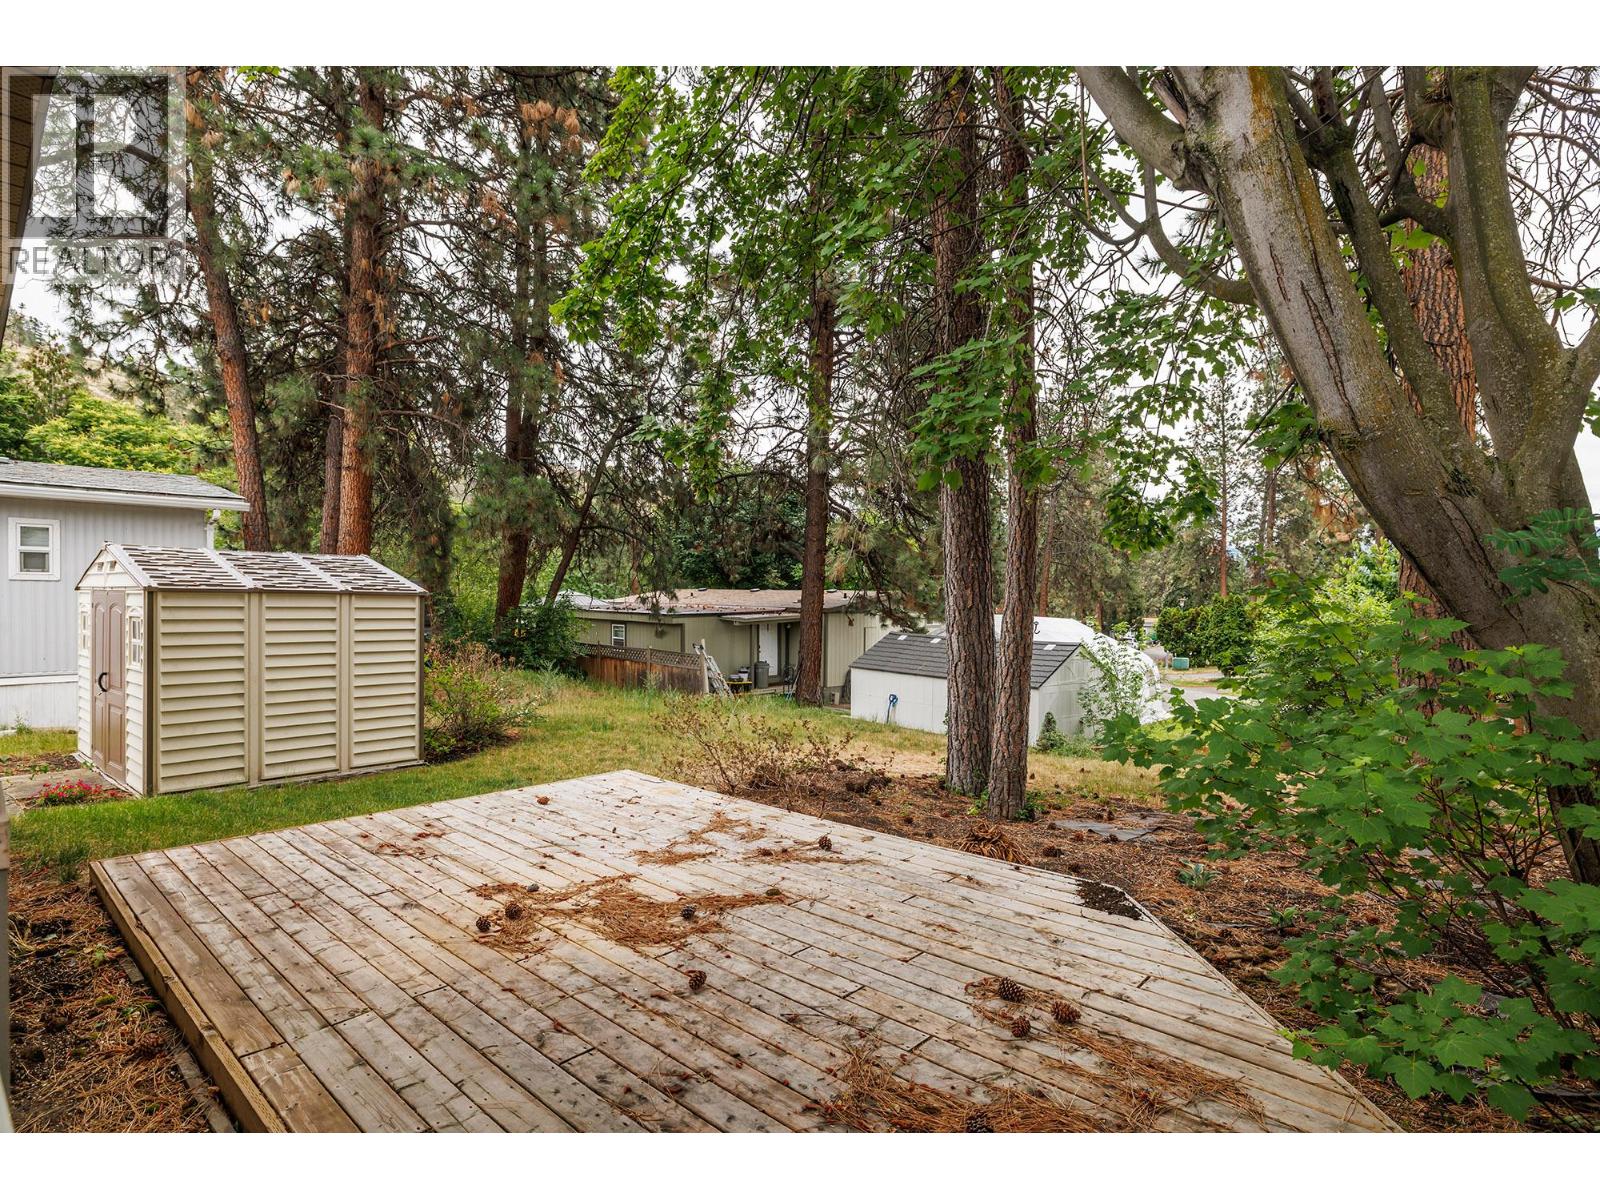
$188,000
Maintenance, Pad Rental
$575 Monthly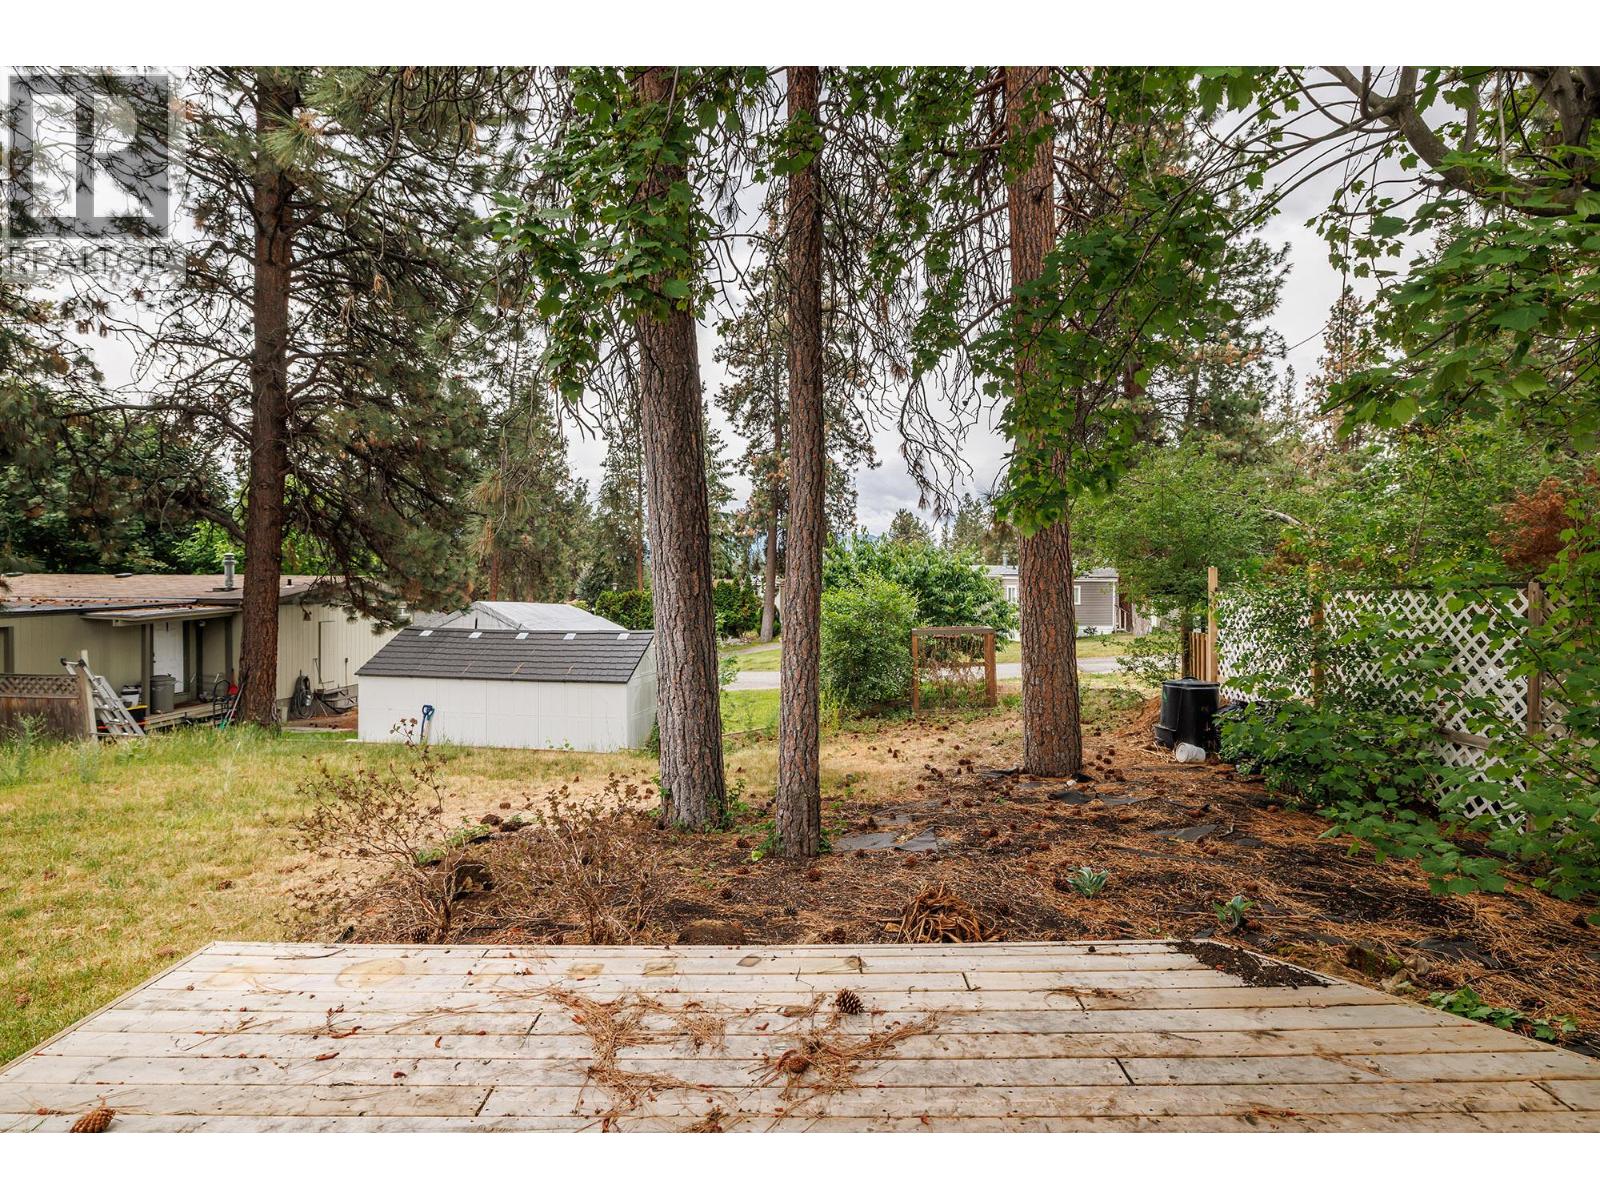
$188,000
Maintenance, Pad Rental
$575 Monthly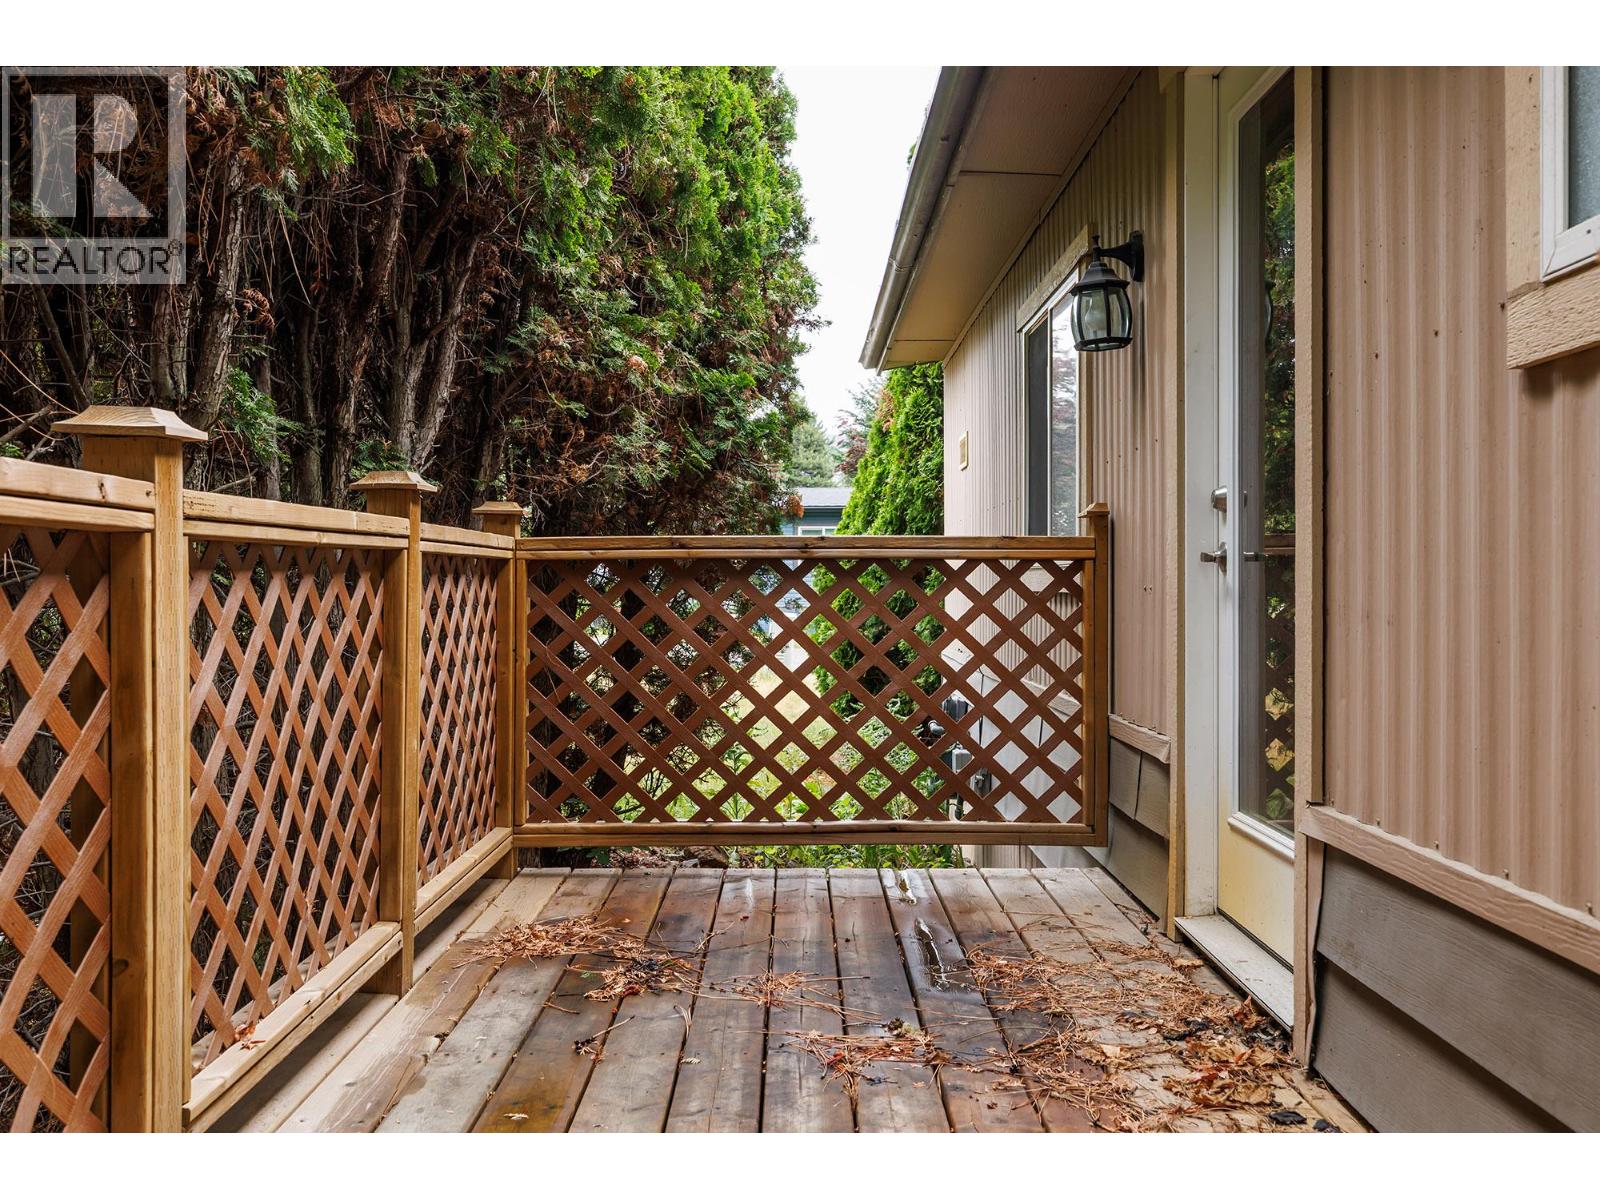
$188,000
Maintenance, Pad Rental
$575 Monthly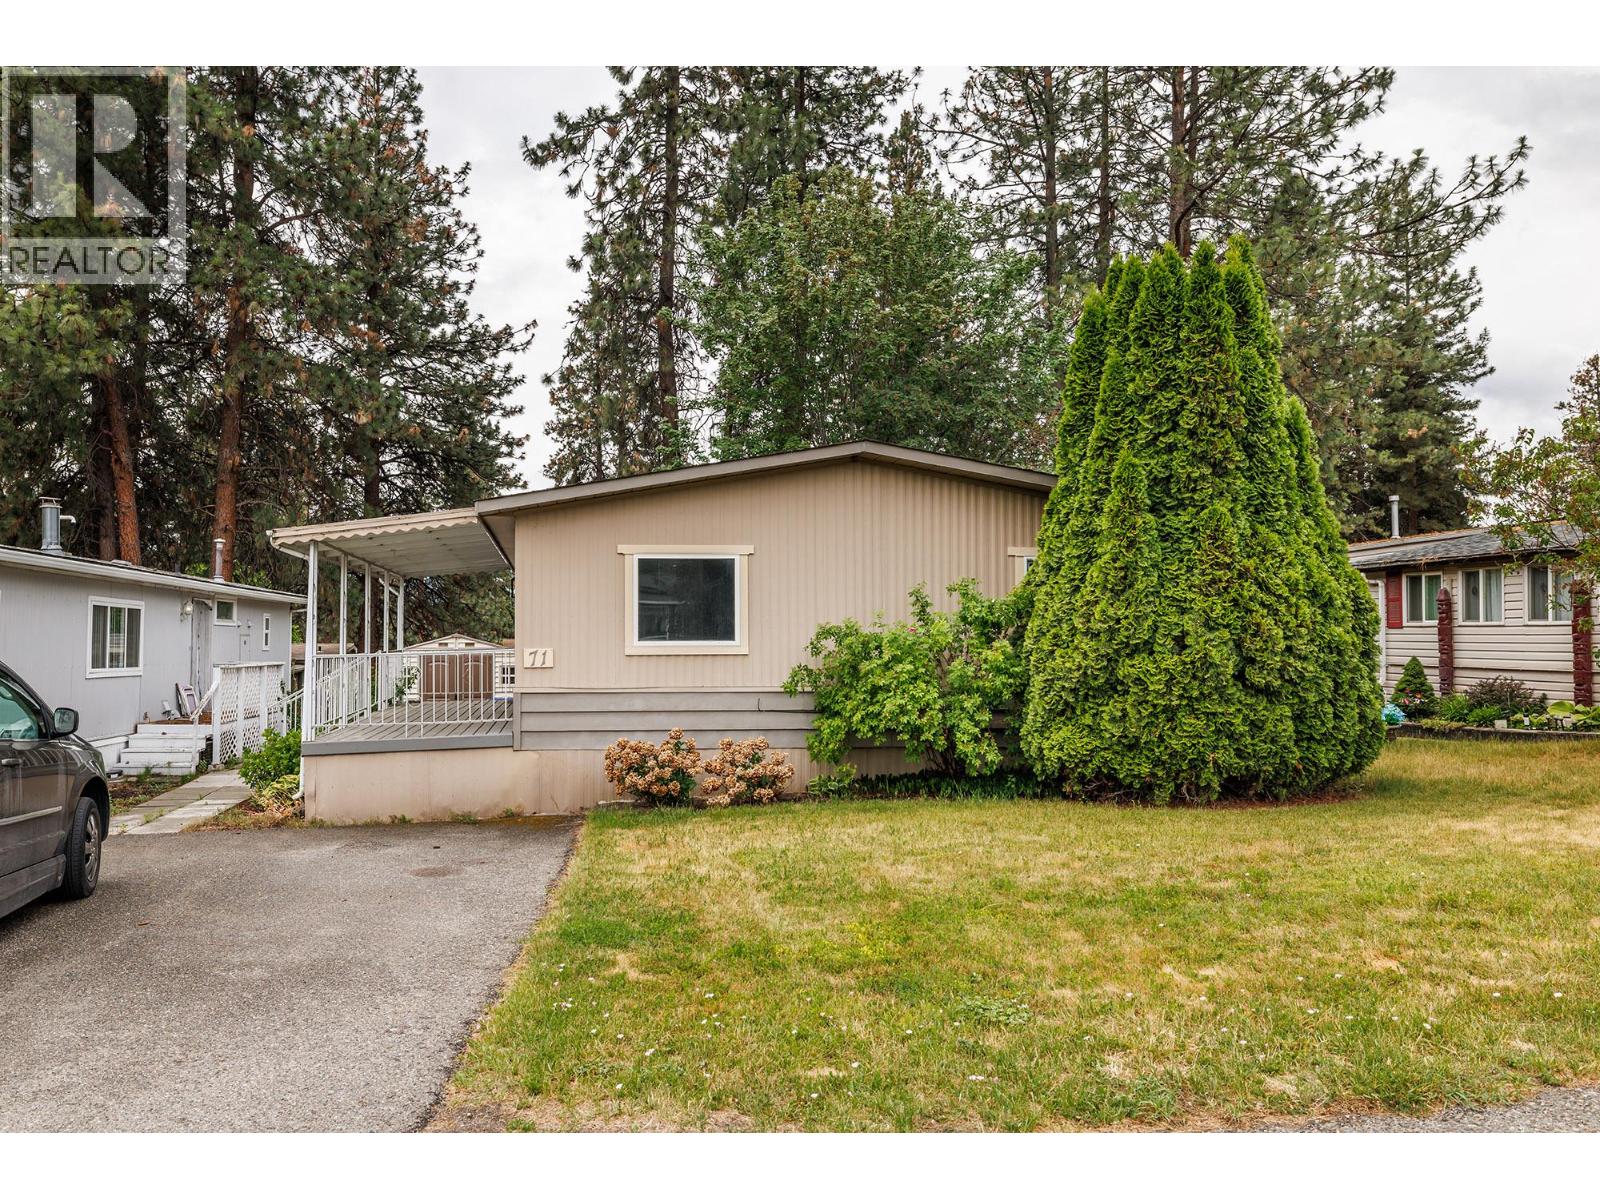
$188,000
Maintenance, Pad Rental
$575 Monthly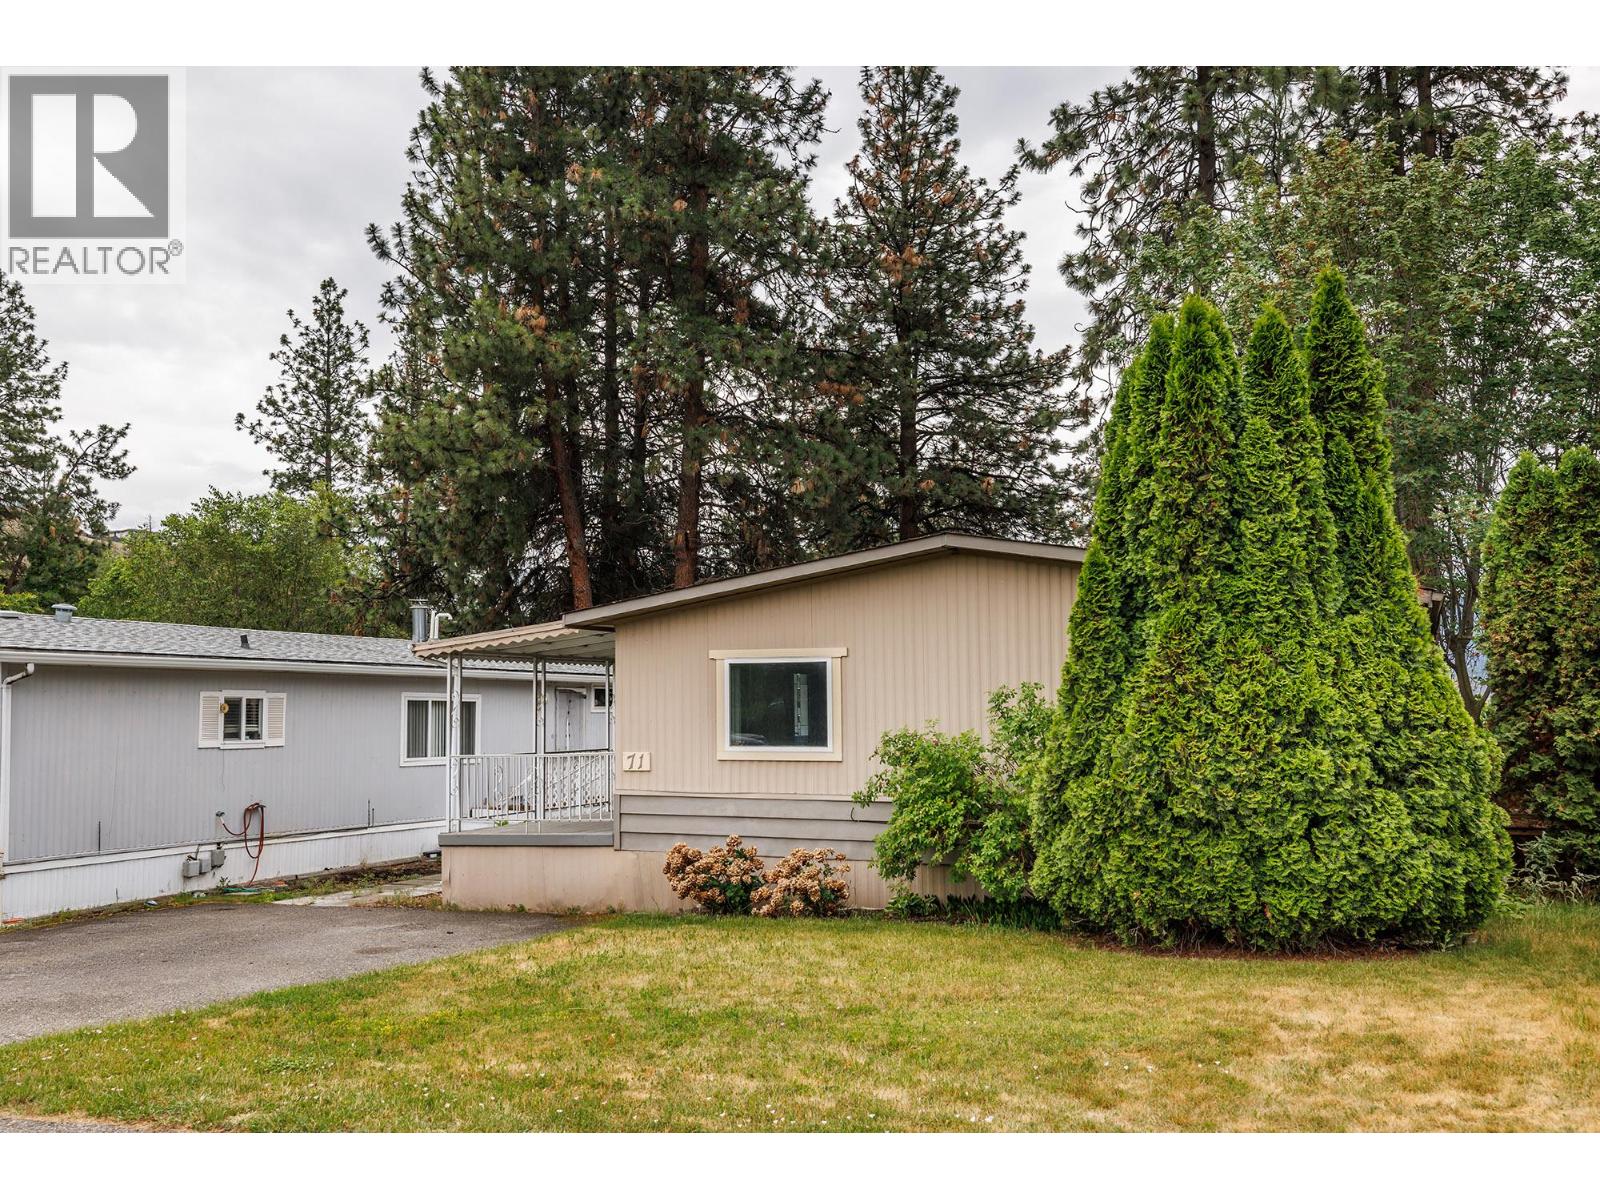
$188,000
Maintenance, Pad Rental
$575 Monthly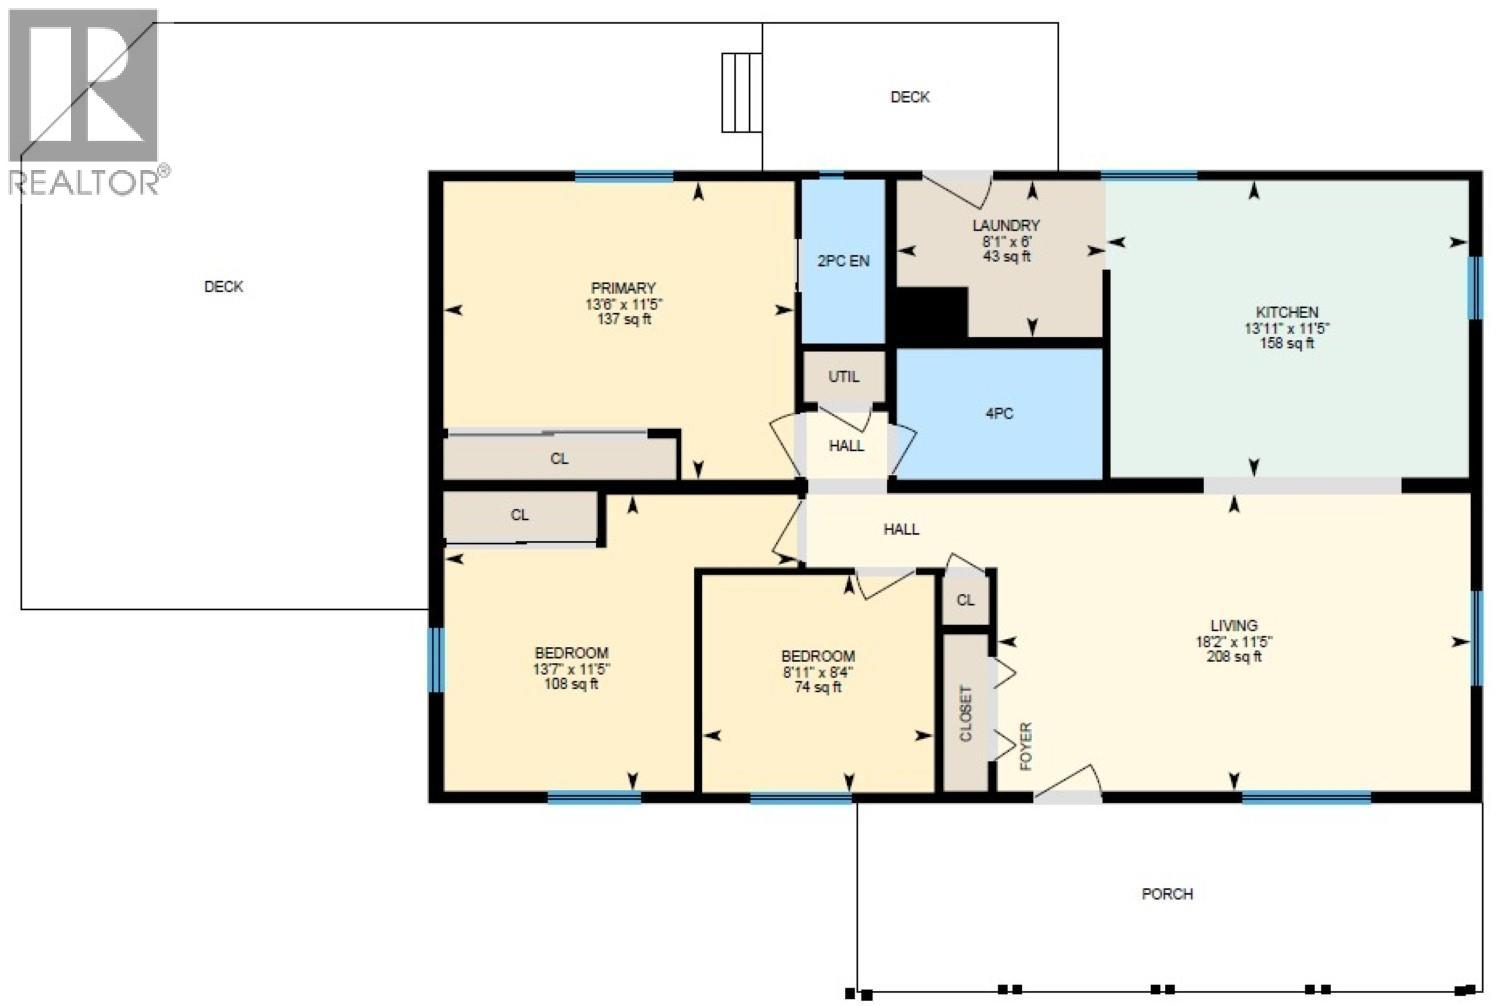
$188,000
Maintenance, Pad Rental
$575 Monthly
Like this listing?
Contact us for more information


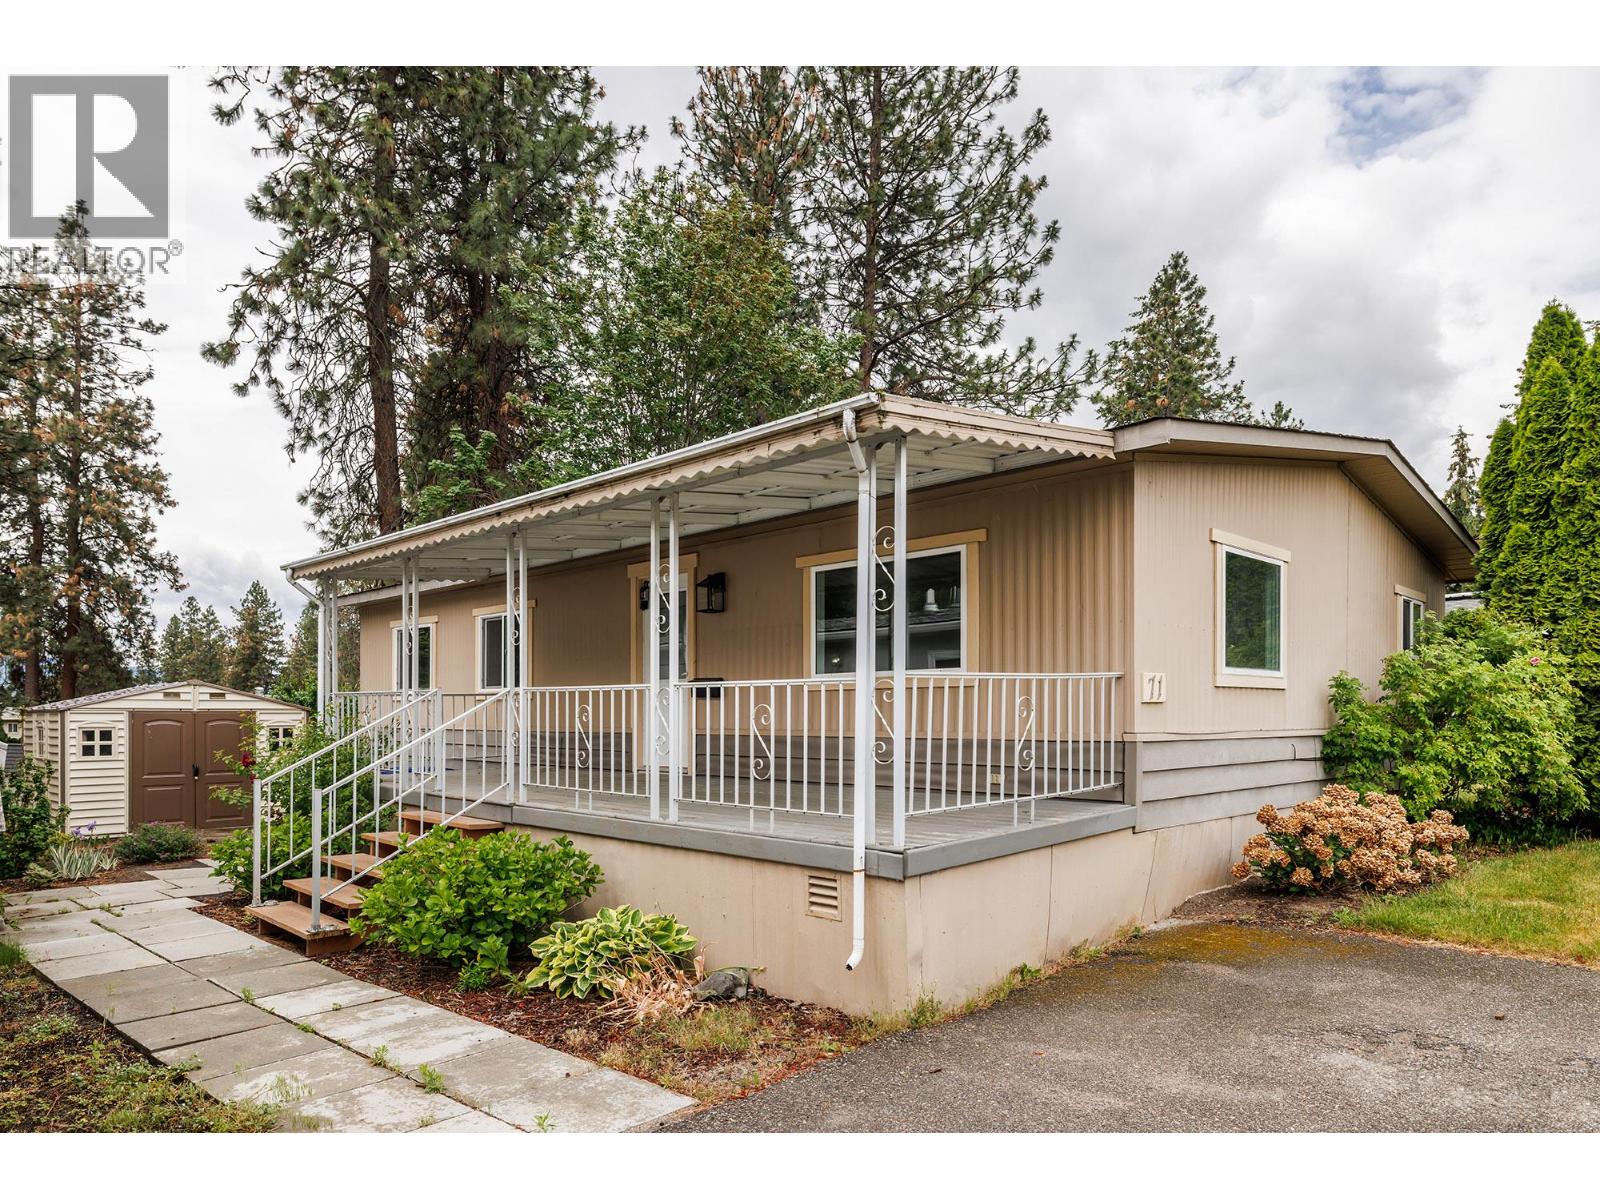
Welcome to McDougall Creek Estates, a comfortable 45+ community tucked away at the base of Boucherie Mountain. This double wide home has a spacious kitchen with SS appliances and a large living room, 2 bedrooms, a den, a full 4 piece main bath as well as a 2 piece ensuite in the Primary room. Off the living room you will find the front entrance with a large covered patio. Walk out the back door via the laundry room to your private backyard and deck amongst the trees. This home is situated in the quiet side of the complex, away from any major roads and comes complete a driveway with space for two vehicles. 1 dog up to 14"" allowed or 1 dog and 1 cat or 2 indoor cats. (id:67517)
-
Property Details
MLS® Number 10388383 Property Type Single Family Neigbourhood Westbank Centre Community Name McDougall Creek Estates AmenitiesNearBy Shopping CommunityFeatures Adult Oriented, Seniors Oriented ParkingSpaceTotal 2 ViewType Mountain View -
Building
BathroomTotal 2 BedroomsTotal 2 ConstructedDate 1981 HalfBathTotal 1 HeatingType Forced Air RoofMaterial Asphalt Shingle RoofStyle Unknown StoriesTotal 1 SizeInterior 984 Sqft Type Manufactured Home UtilityWater Private Utility Stall -
Land
Acreage No LandAmenities Shopping Sewer Septic Tank SizeTotalText Under 1 Acre -
Rooms
Level Type Length Width Dimensions Main Level Other 7'10'' x 10'5'' Main Level Other 12'2'' x 21'3'' Main Level Other 7'3'' x 24'6'' Main Level Laundry Room 11'6'' x 6'0'' Main Level Den 8'11'' x 8'4'' Main Level Bedroom 11'5'' x 13'7'' Main Level 4pc Bathroom 7'11'' x 5'0'' Main Level 2pc Ensuite Bath 6'4'' x 3'2'' Main Level Primary Bedroom 13'6'' x 11'5'' Main Level Living Room 18'2'' x 11'5'' Main Level Kitchen 13'11'' x 11'5'' -
Utilities
Your Favourites
No Favourites Found







The trademarks REALTOR®, REALTORS®, and the REALTOR® logo are controlled by The Canadian Real Estate Association (CREA) and identify real estate professionals who are members of CREA. The trademarks MLS®, Multiple Listing Service® and the associated logos are owned by The Canadian Real Estate Association (CREA) and identify the quality of services provided by real estate professionals who are members of CREA. The trademark DDF® is owned by The Canadian Real Estate Association (CREA) and identifies CREA's Data Distribution Facility (DDF®)
September 15 2026 09:19:21
Association of Interior REALTORS®
