$649,800
Maintenance,
$370 Monthly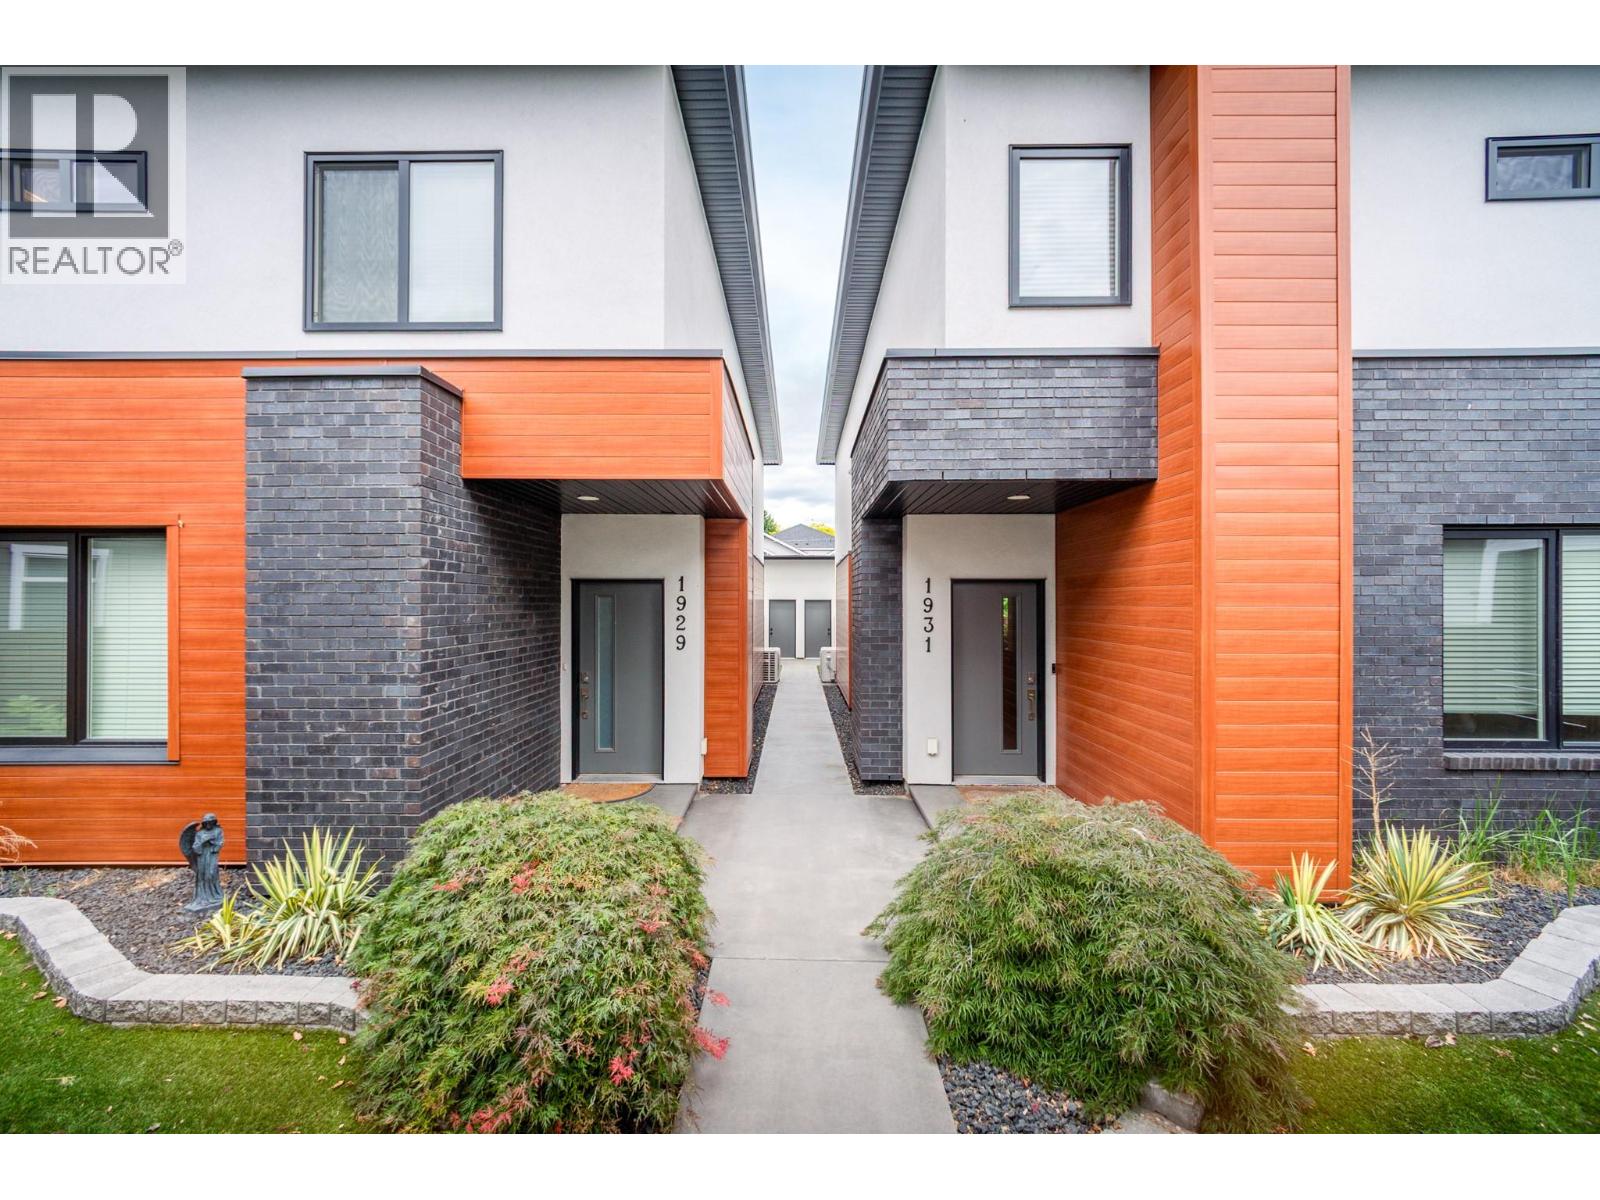
$649,800
Maintenance,
$370 Monthly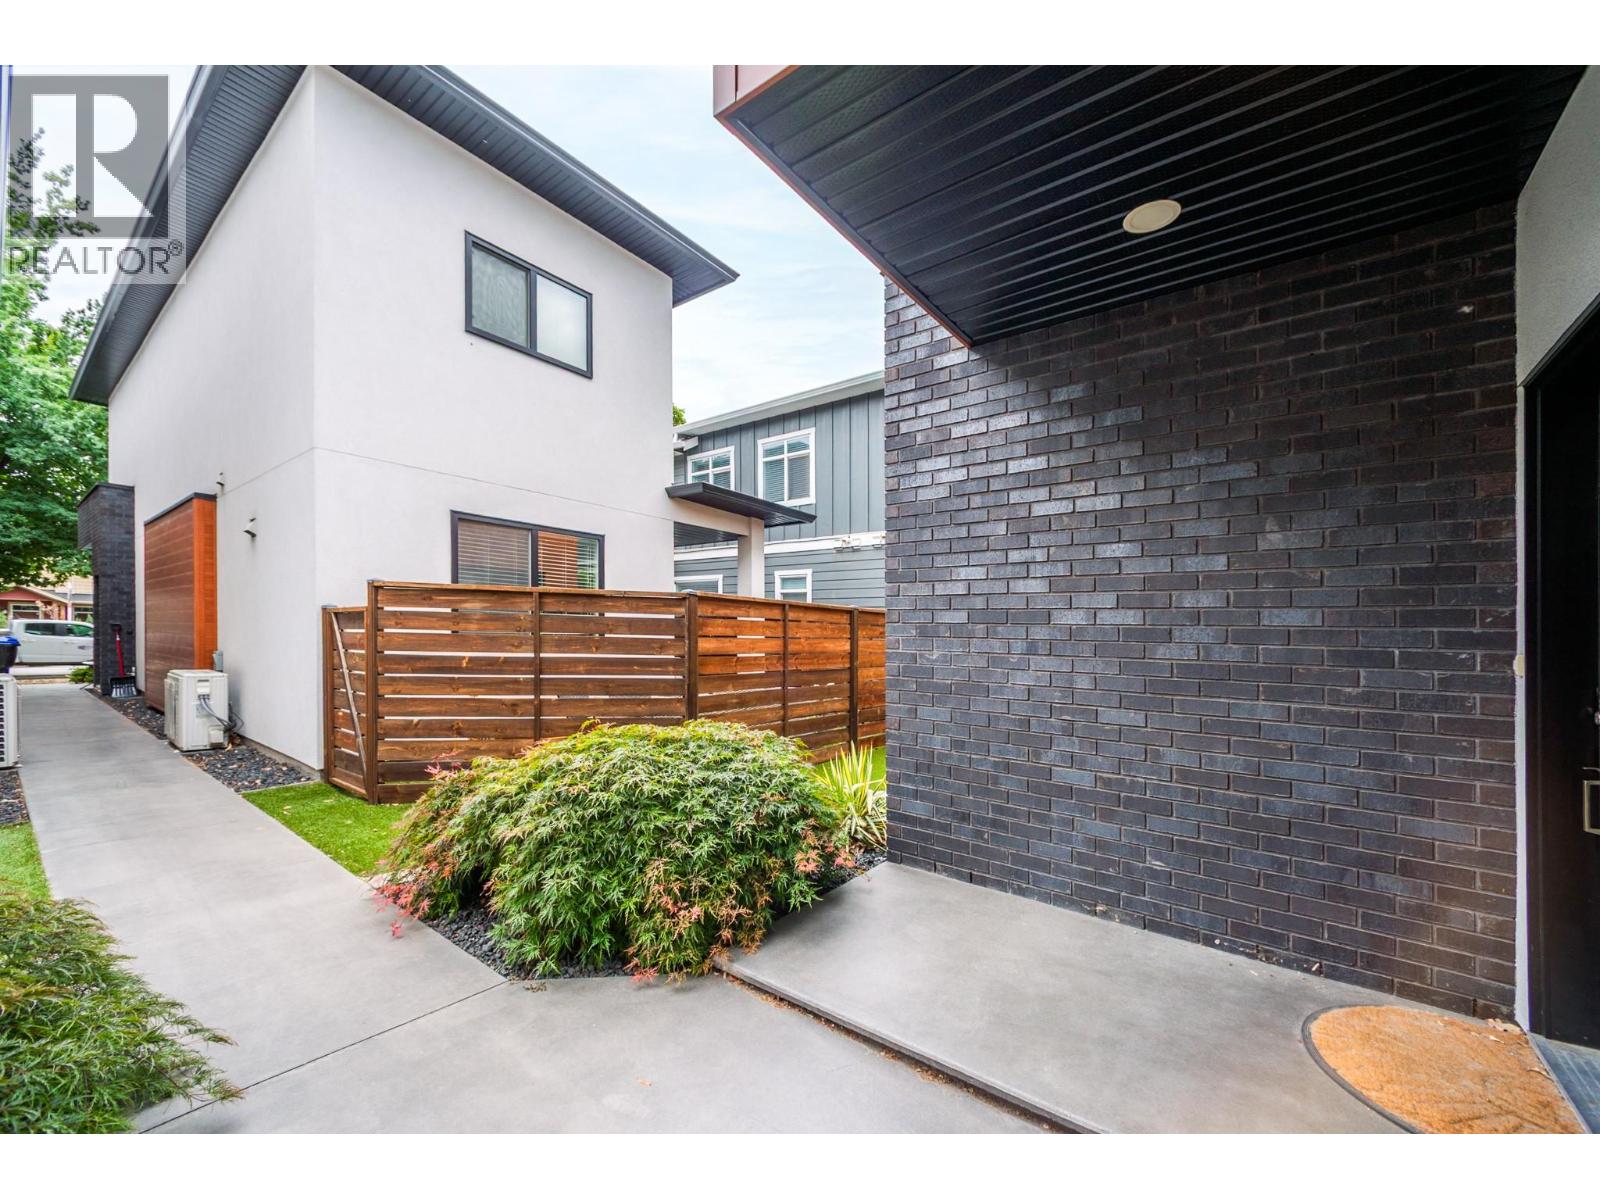
$649,800
Maintenance,
$370 Monthly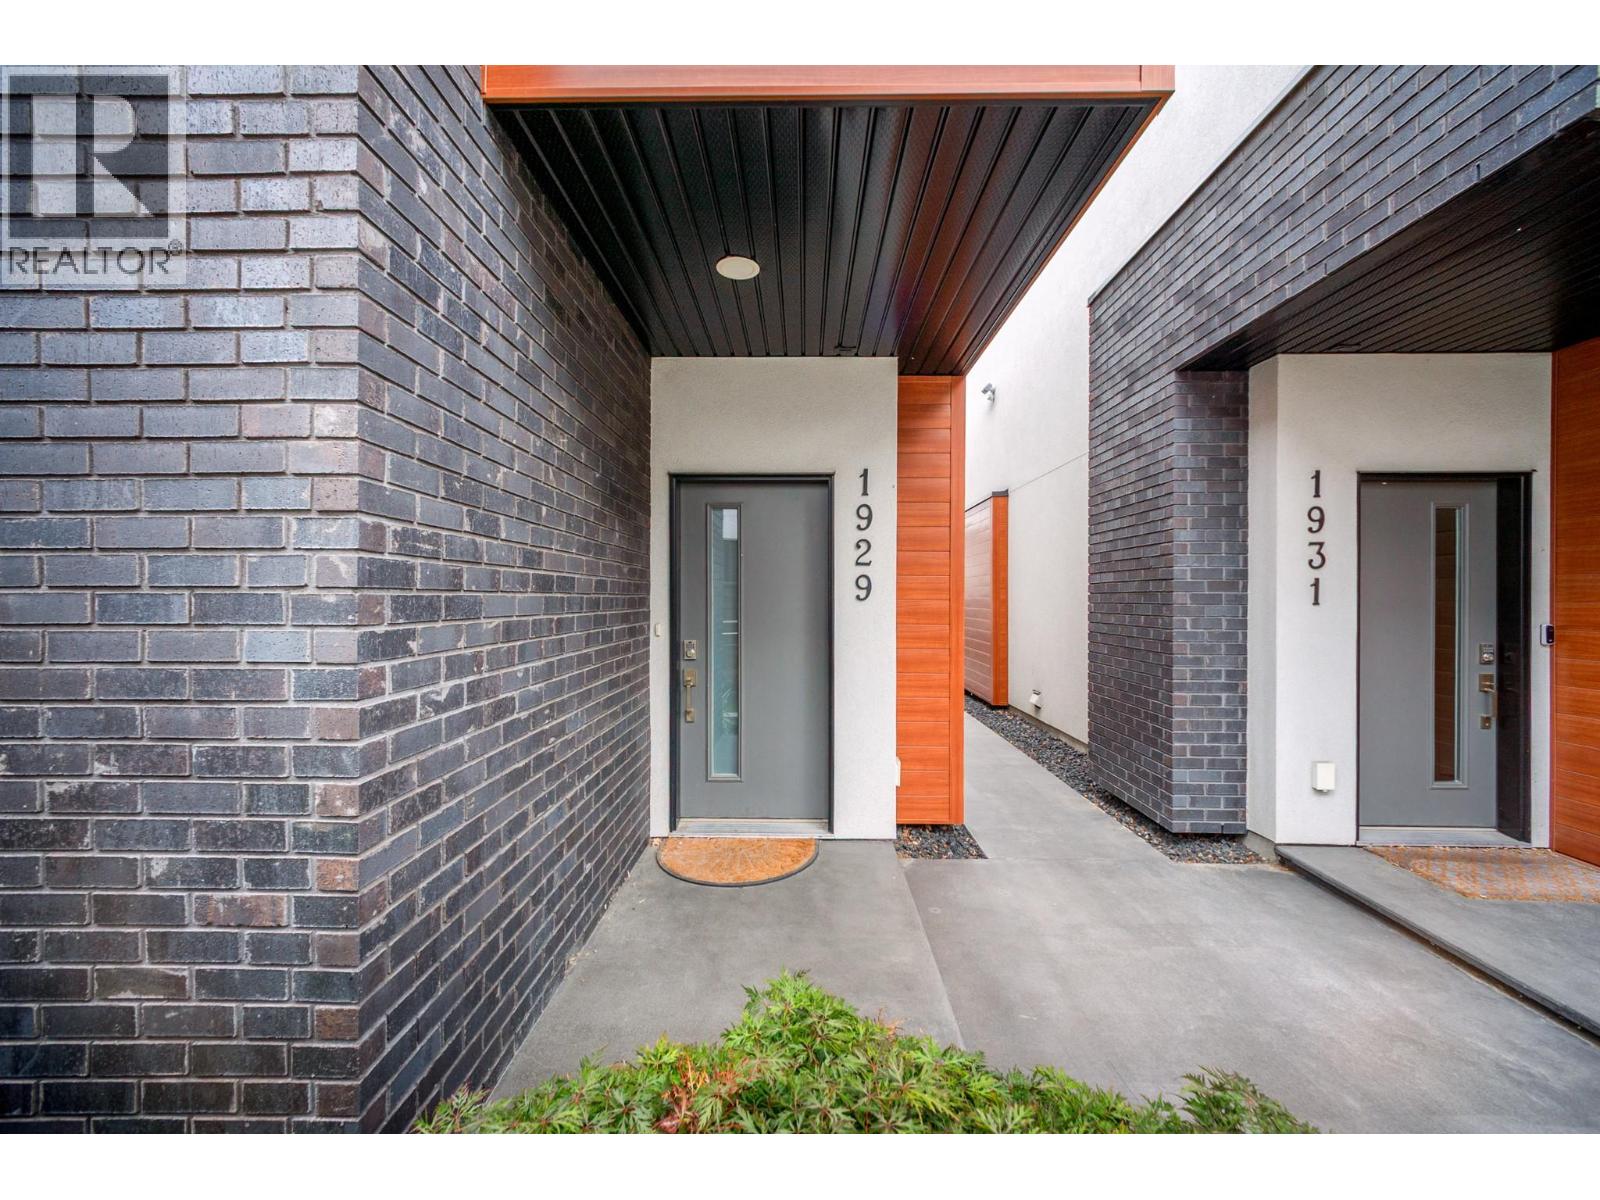
$649,800
Maintenance,
$370 Monthly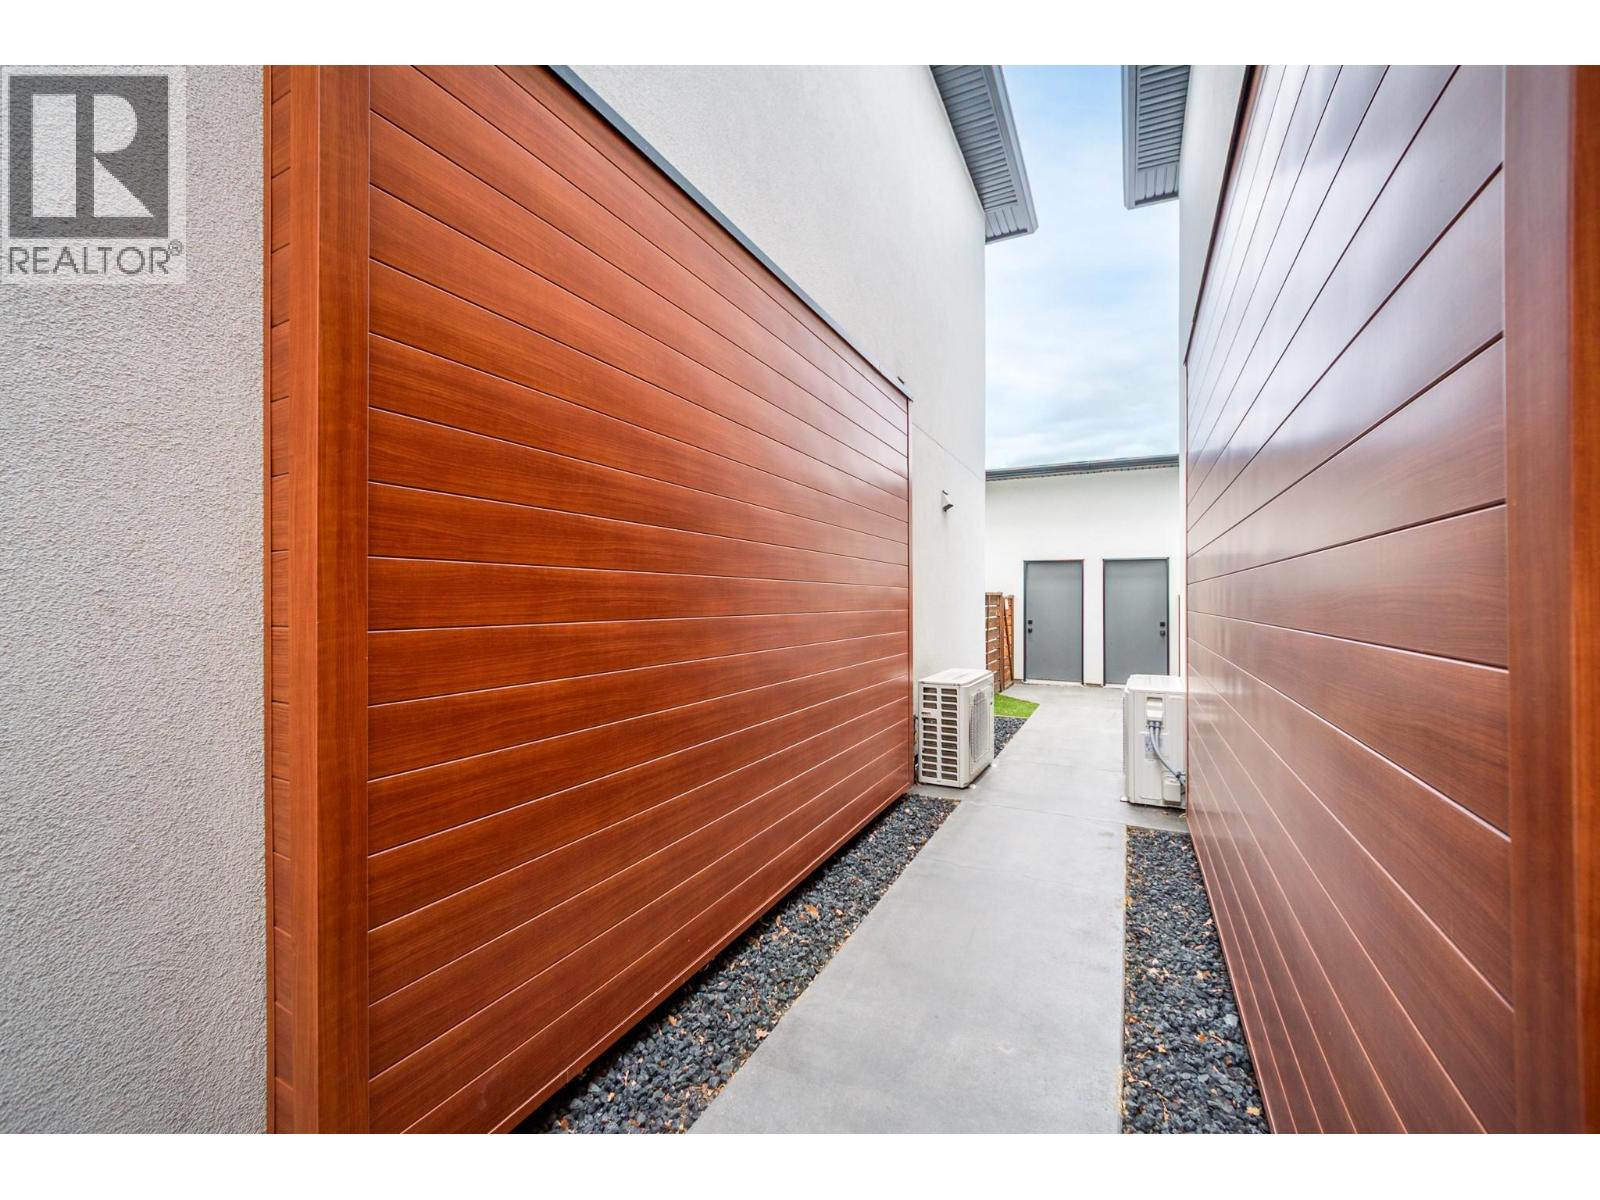
$649,800
Maintenance,
$370 Monthly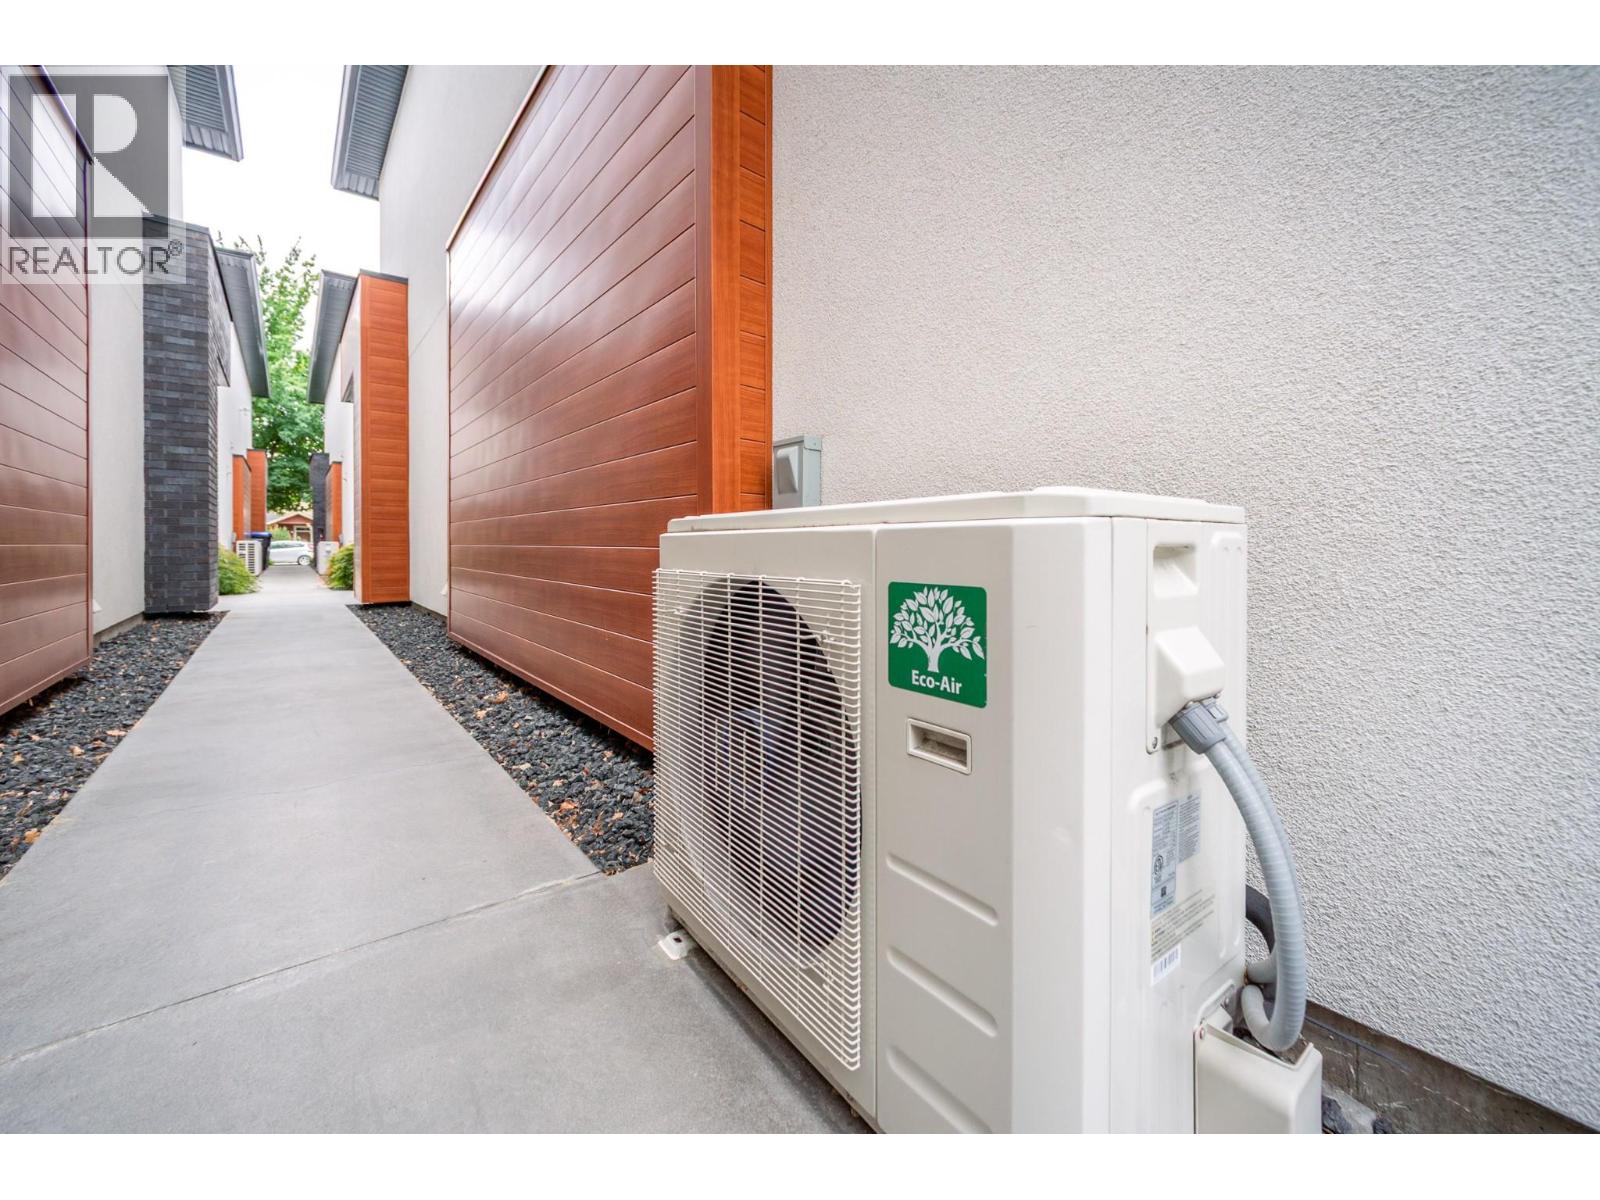
$649,800
Maintenance,
$370 Monthly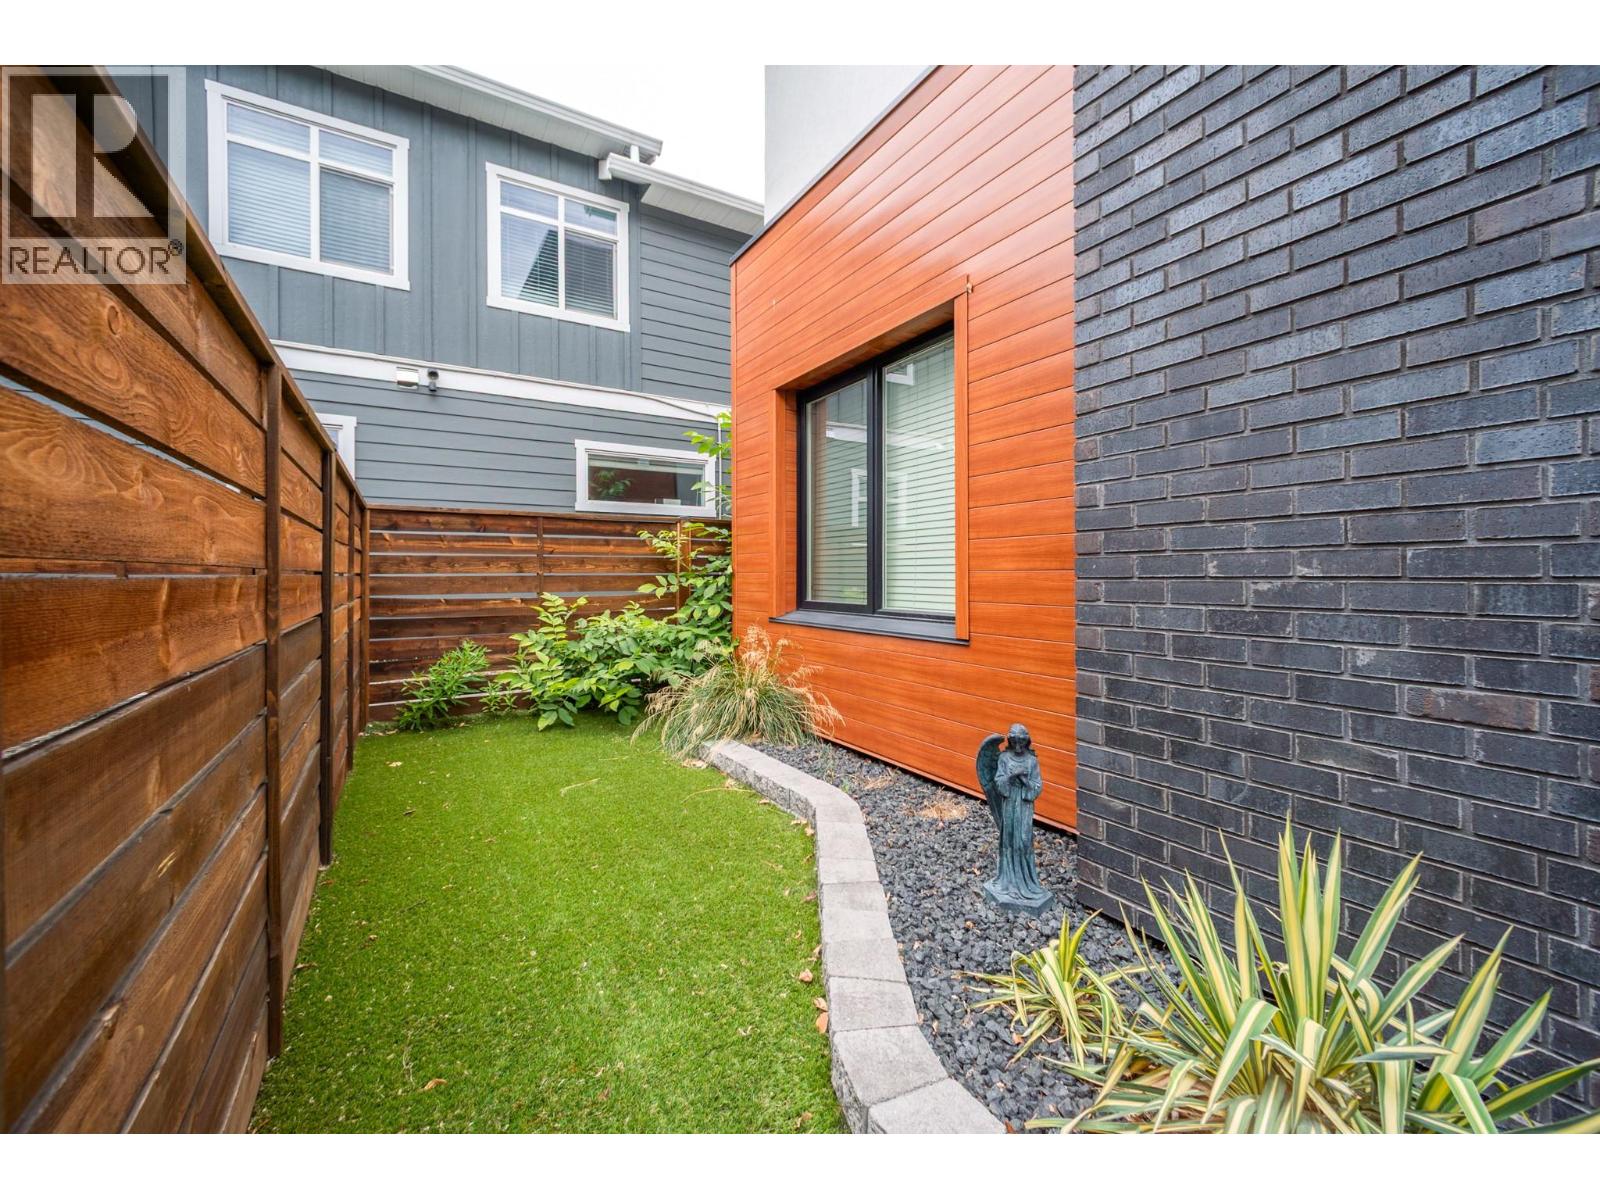
$649,800
Maintenance,
$370 Monthly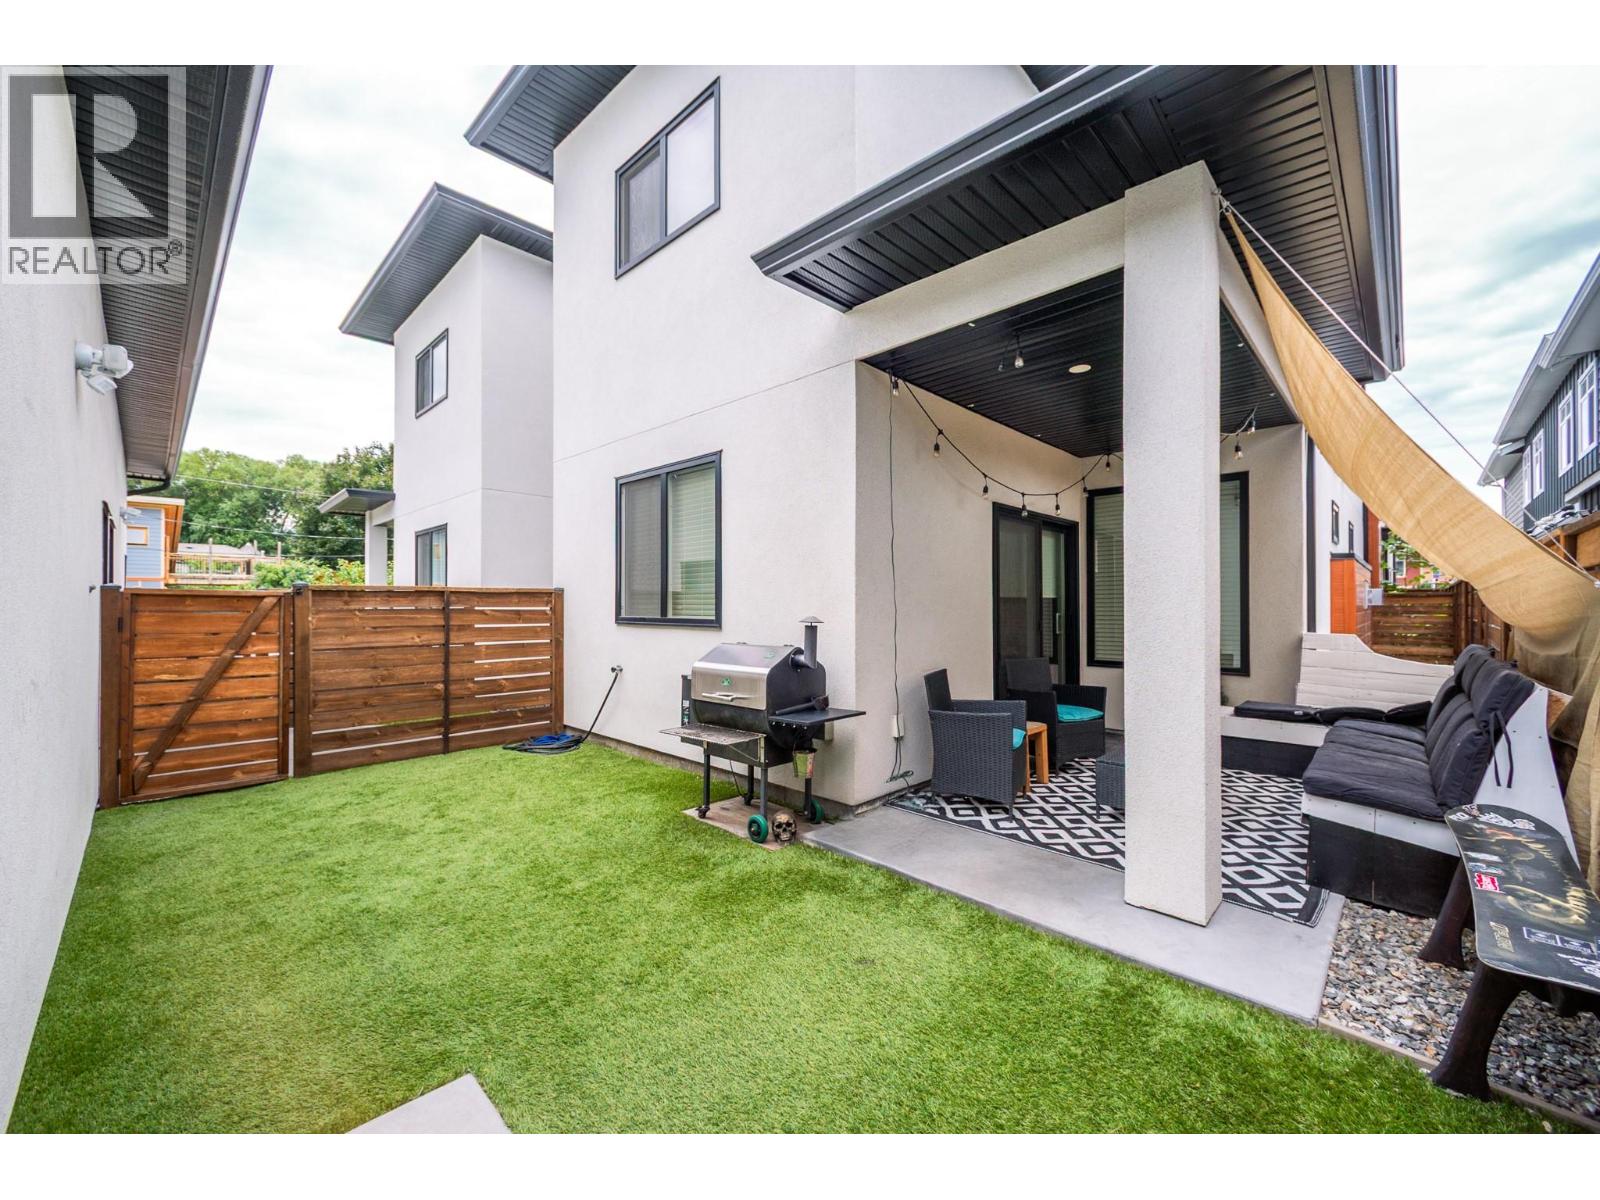
$649,800
Maintenance,
$370 Monthly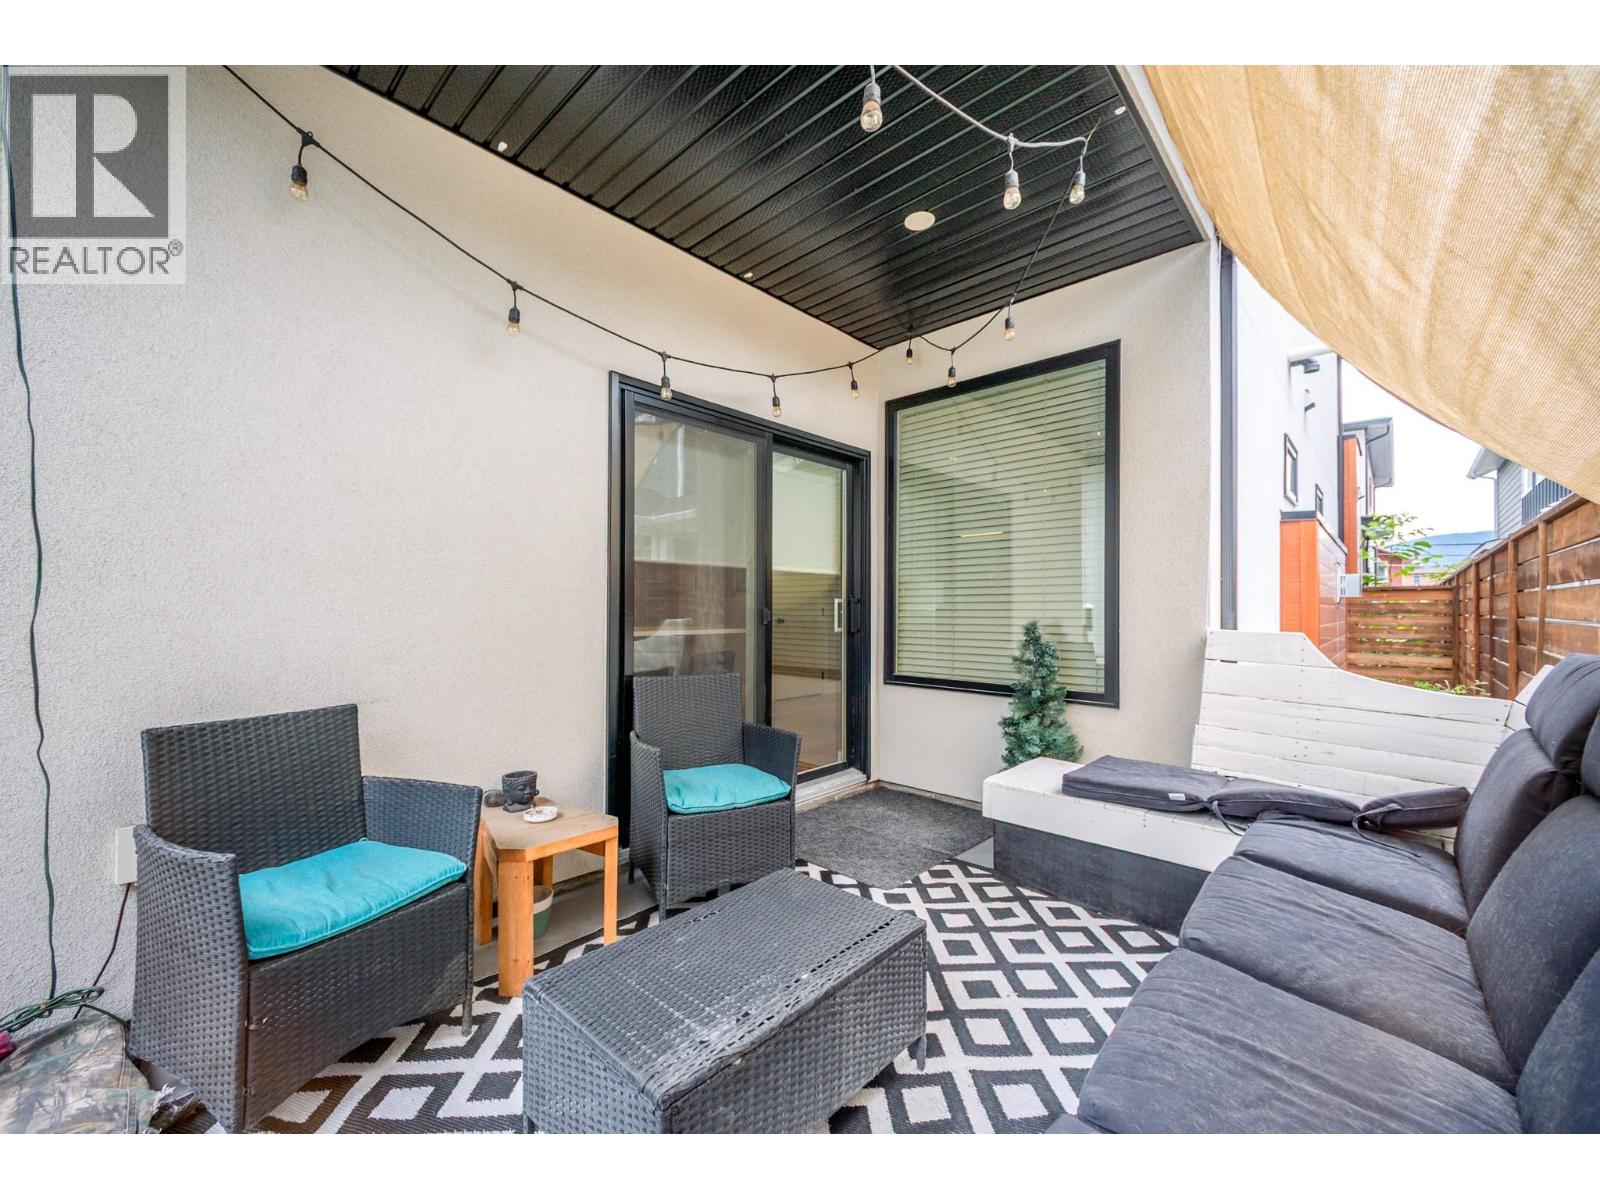
$649,800
Maintenance,
$370 Monthly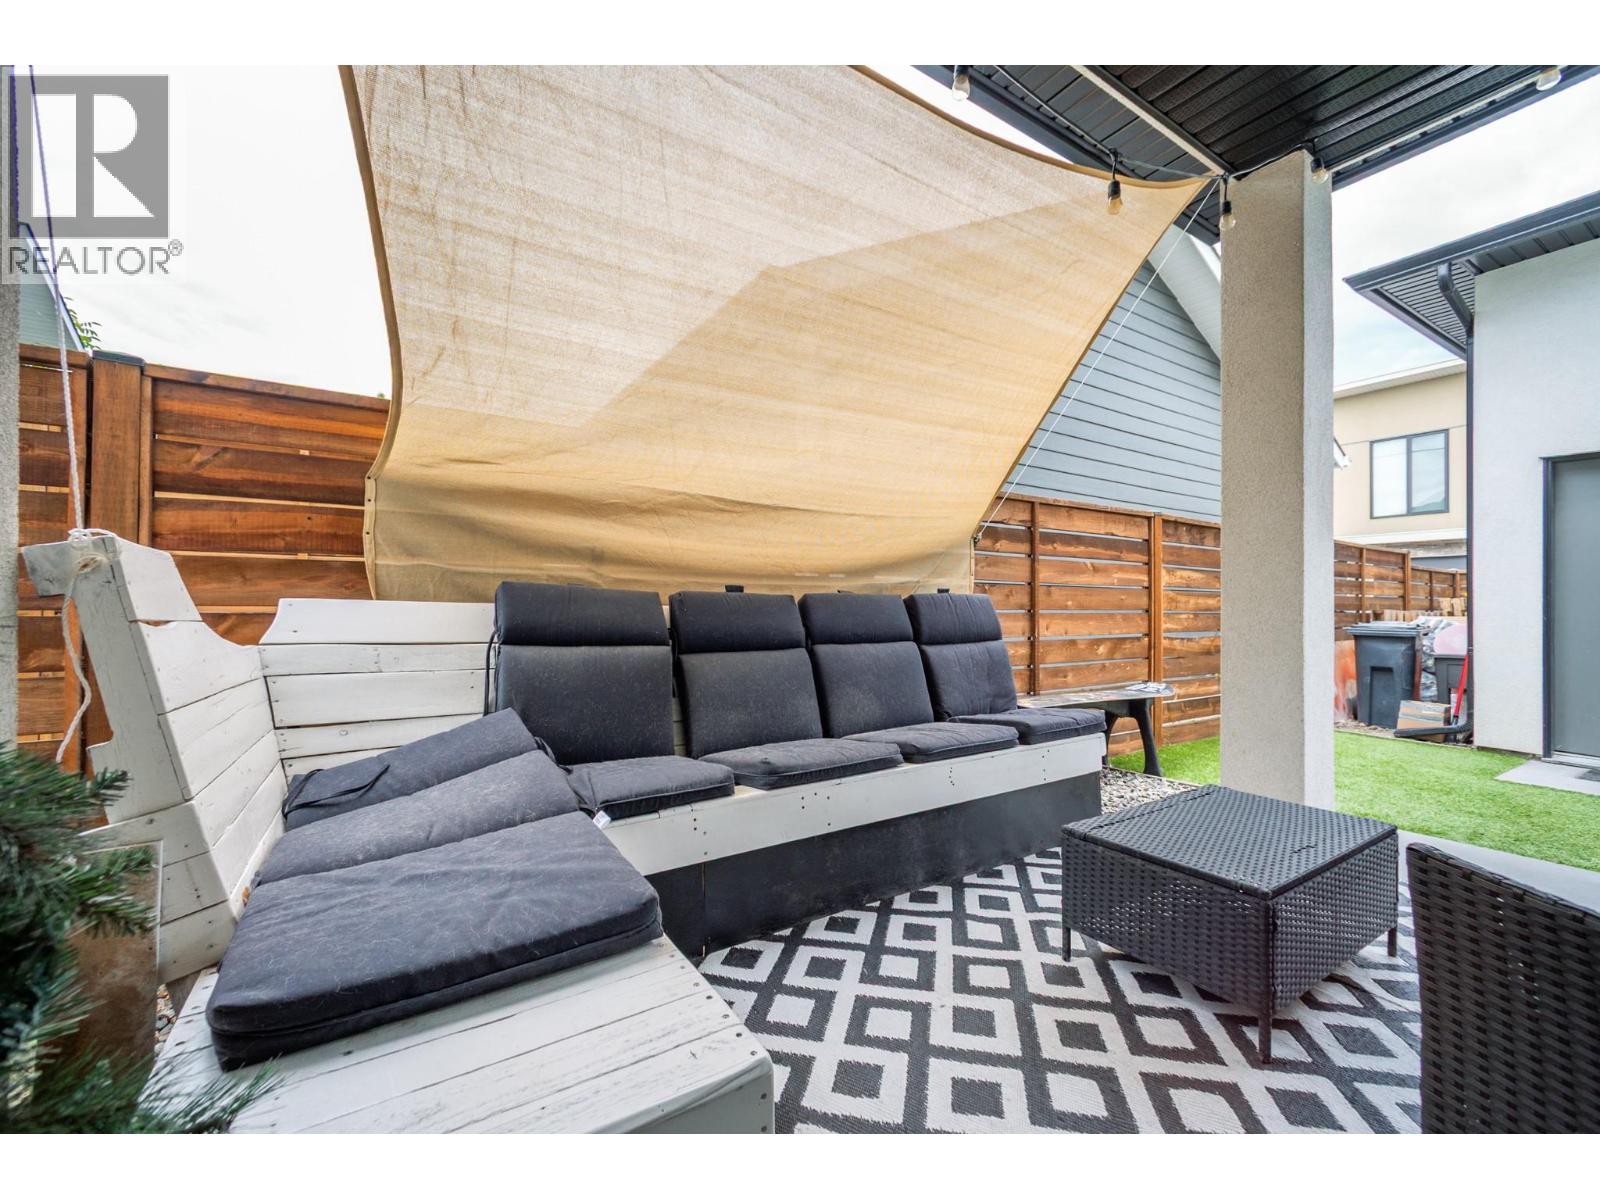
$649,800
Maintenance,
$370 Monthly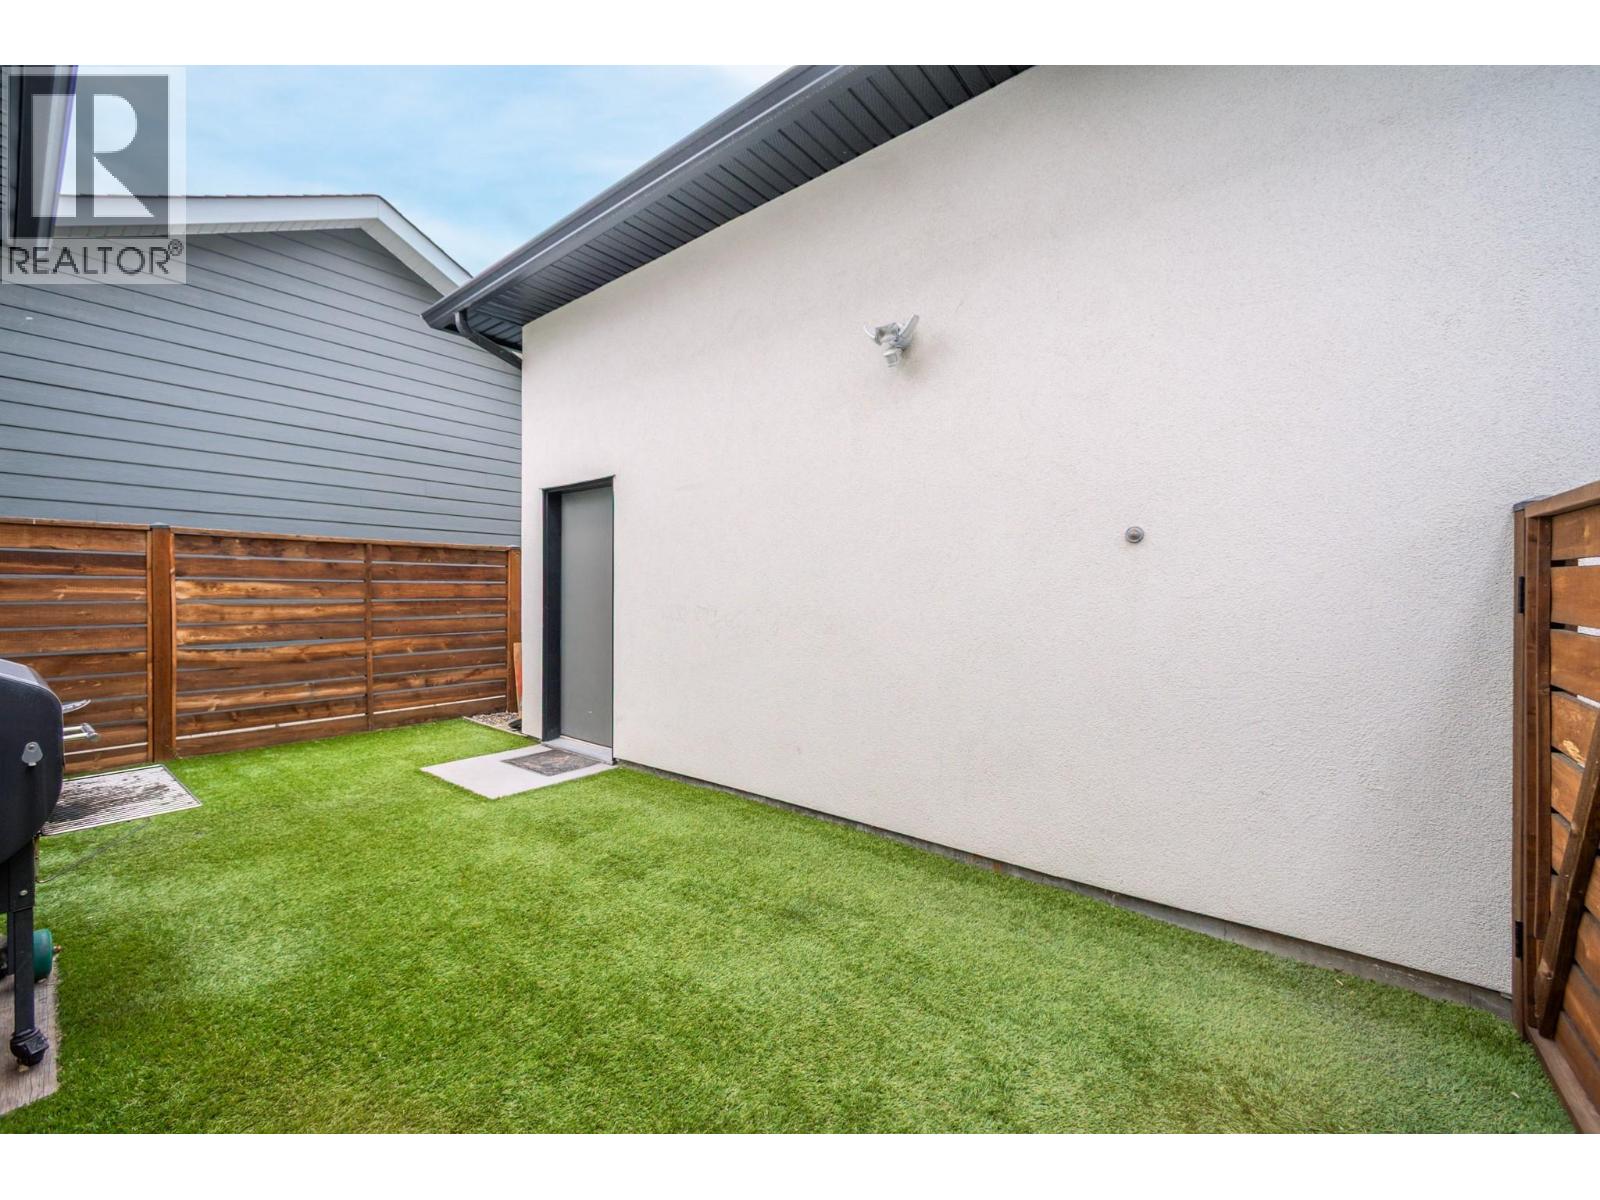
$649,800
Maintenance,
$370 Monthly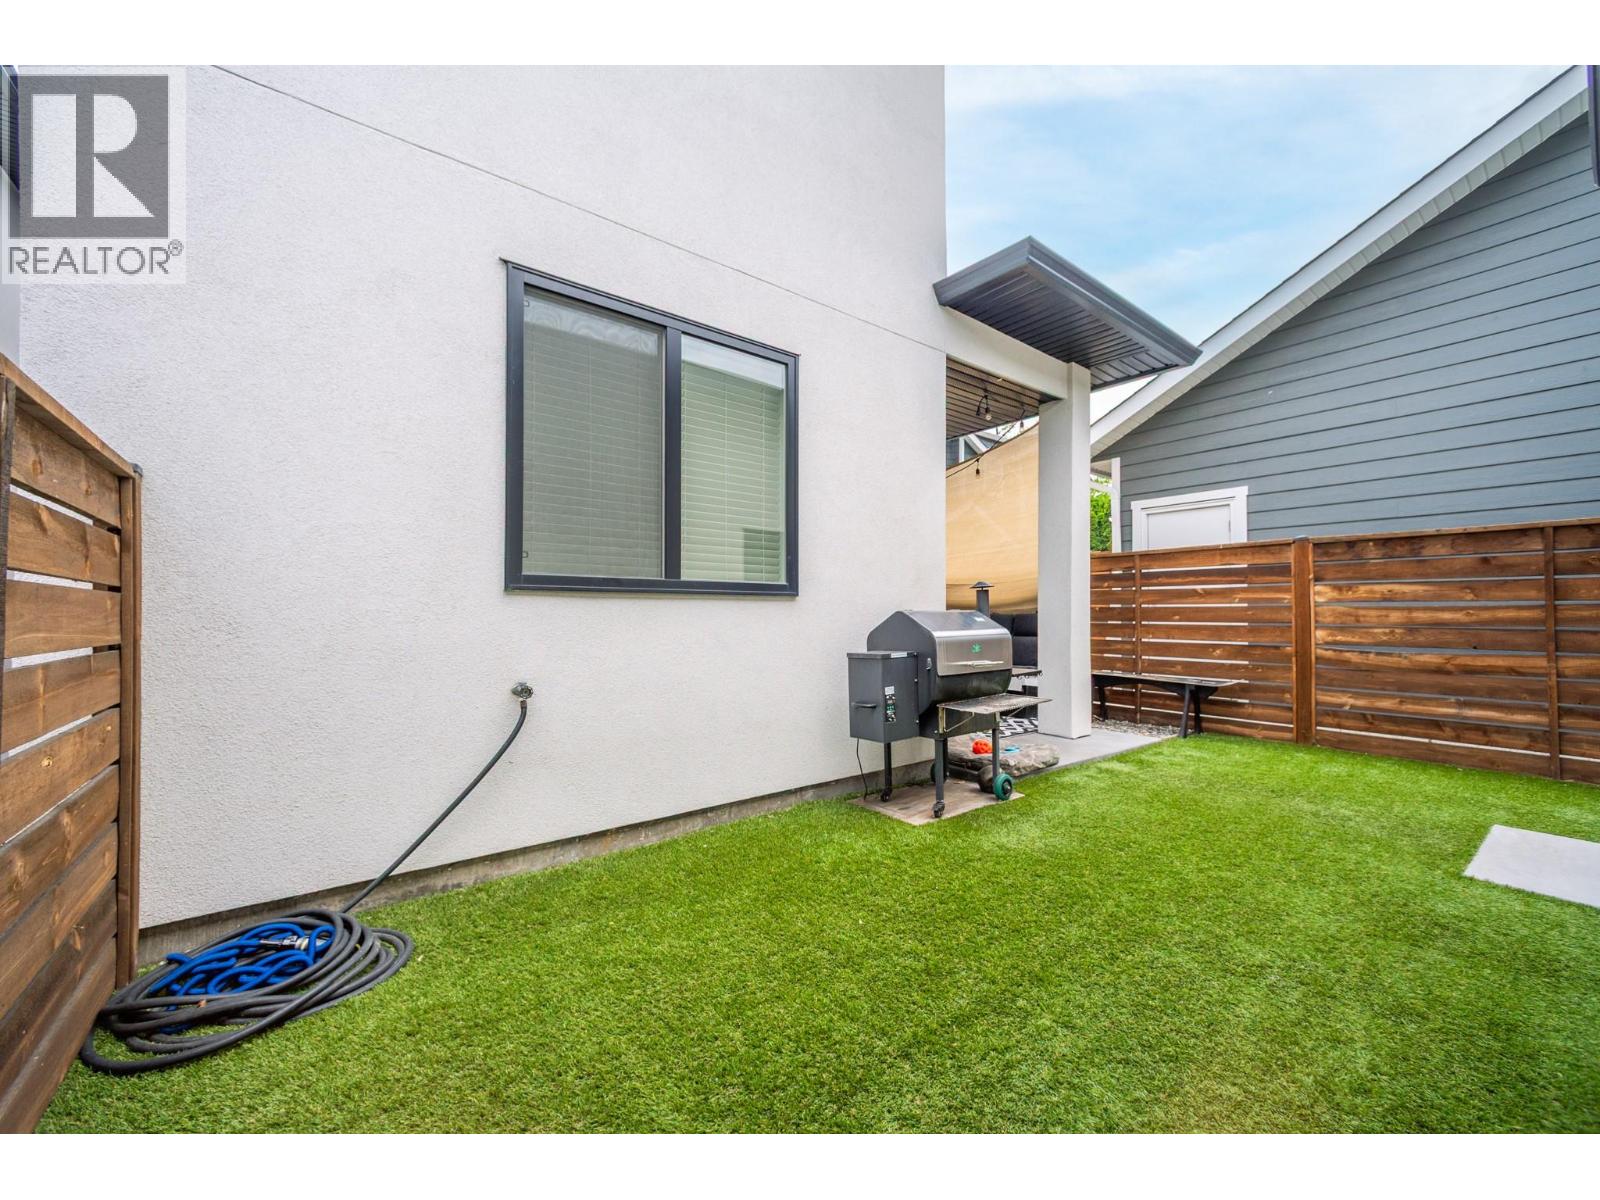
$649,800
Maintenance,
$370 Monthly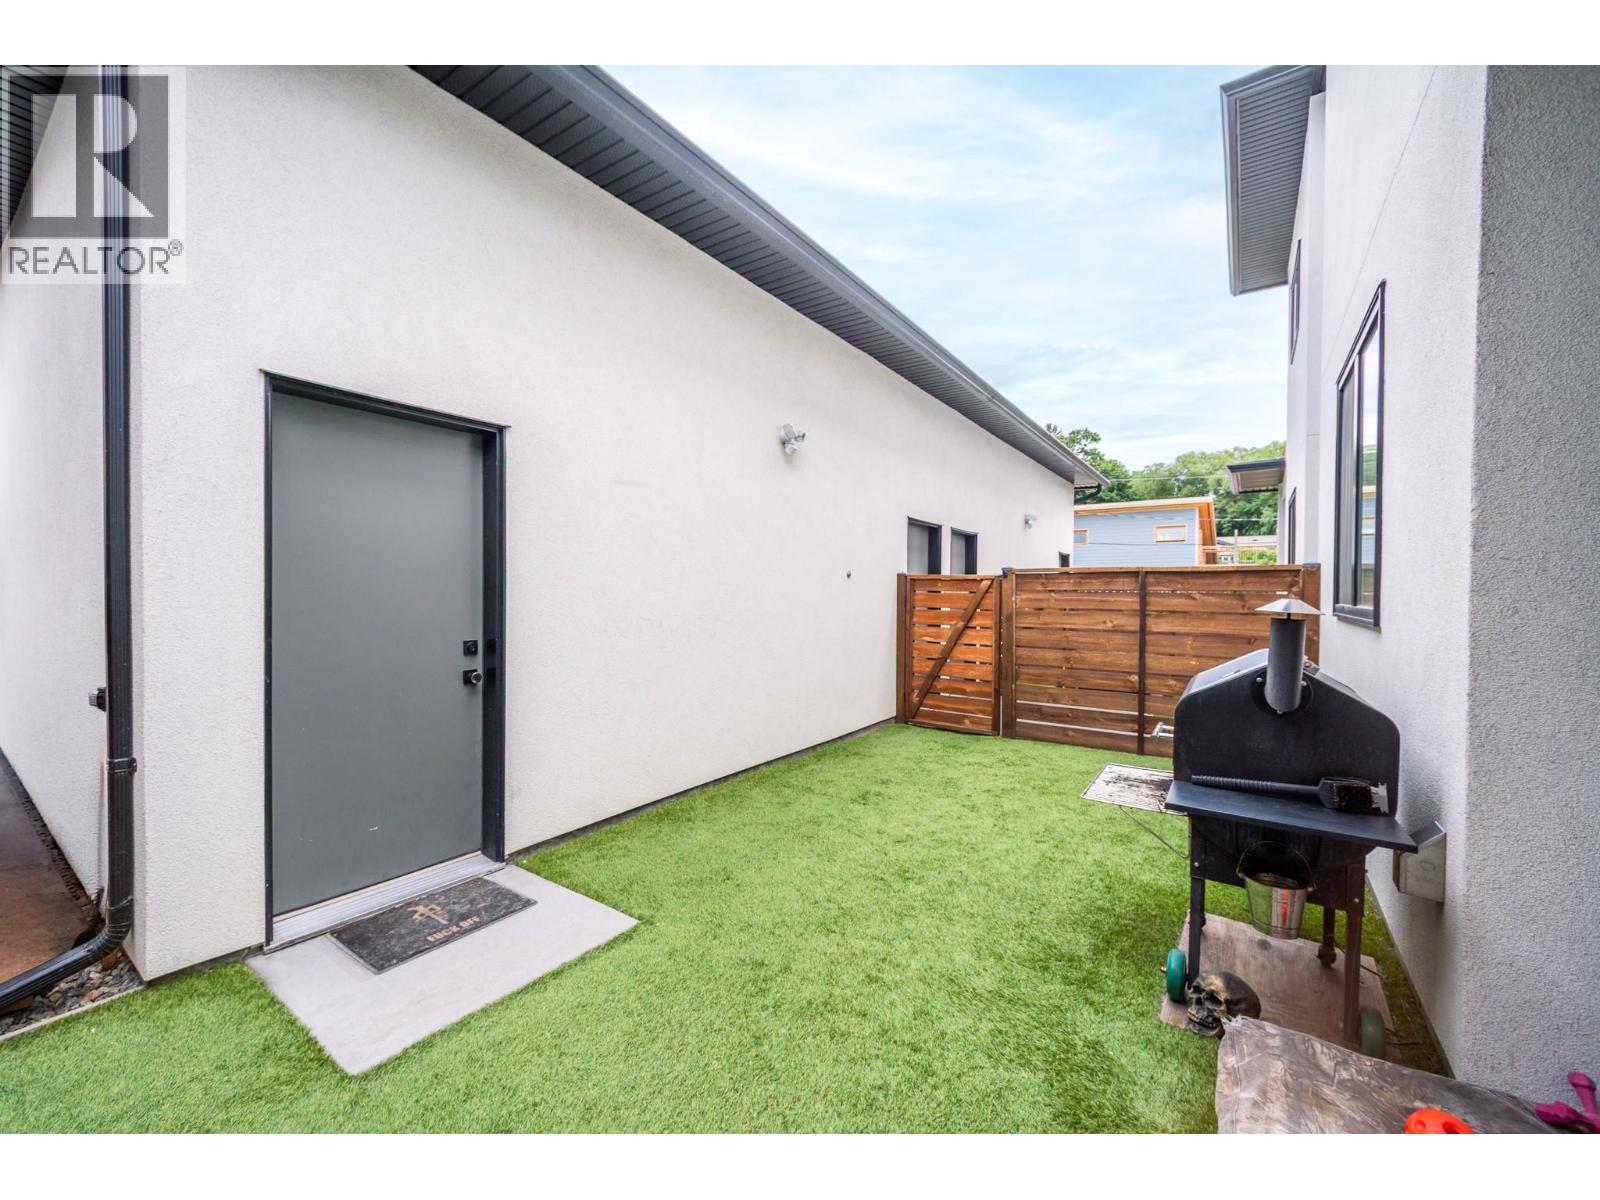
$649,800
Maintenance,
$370 Monthly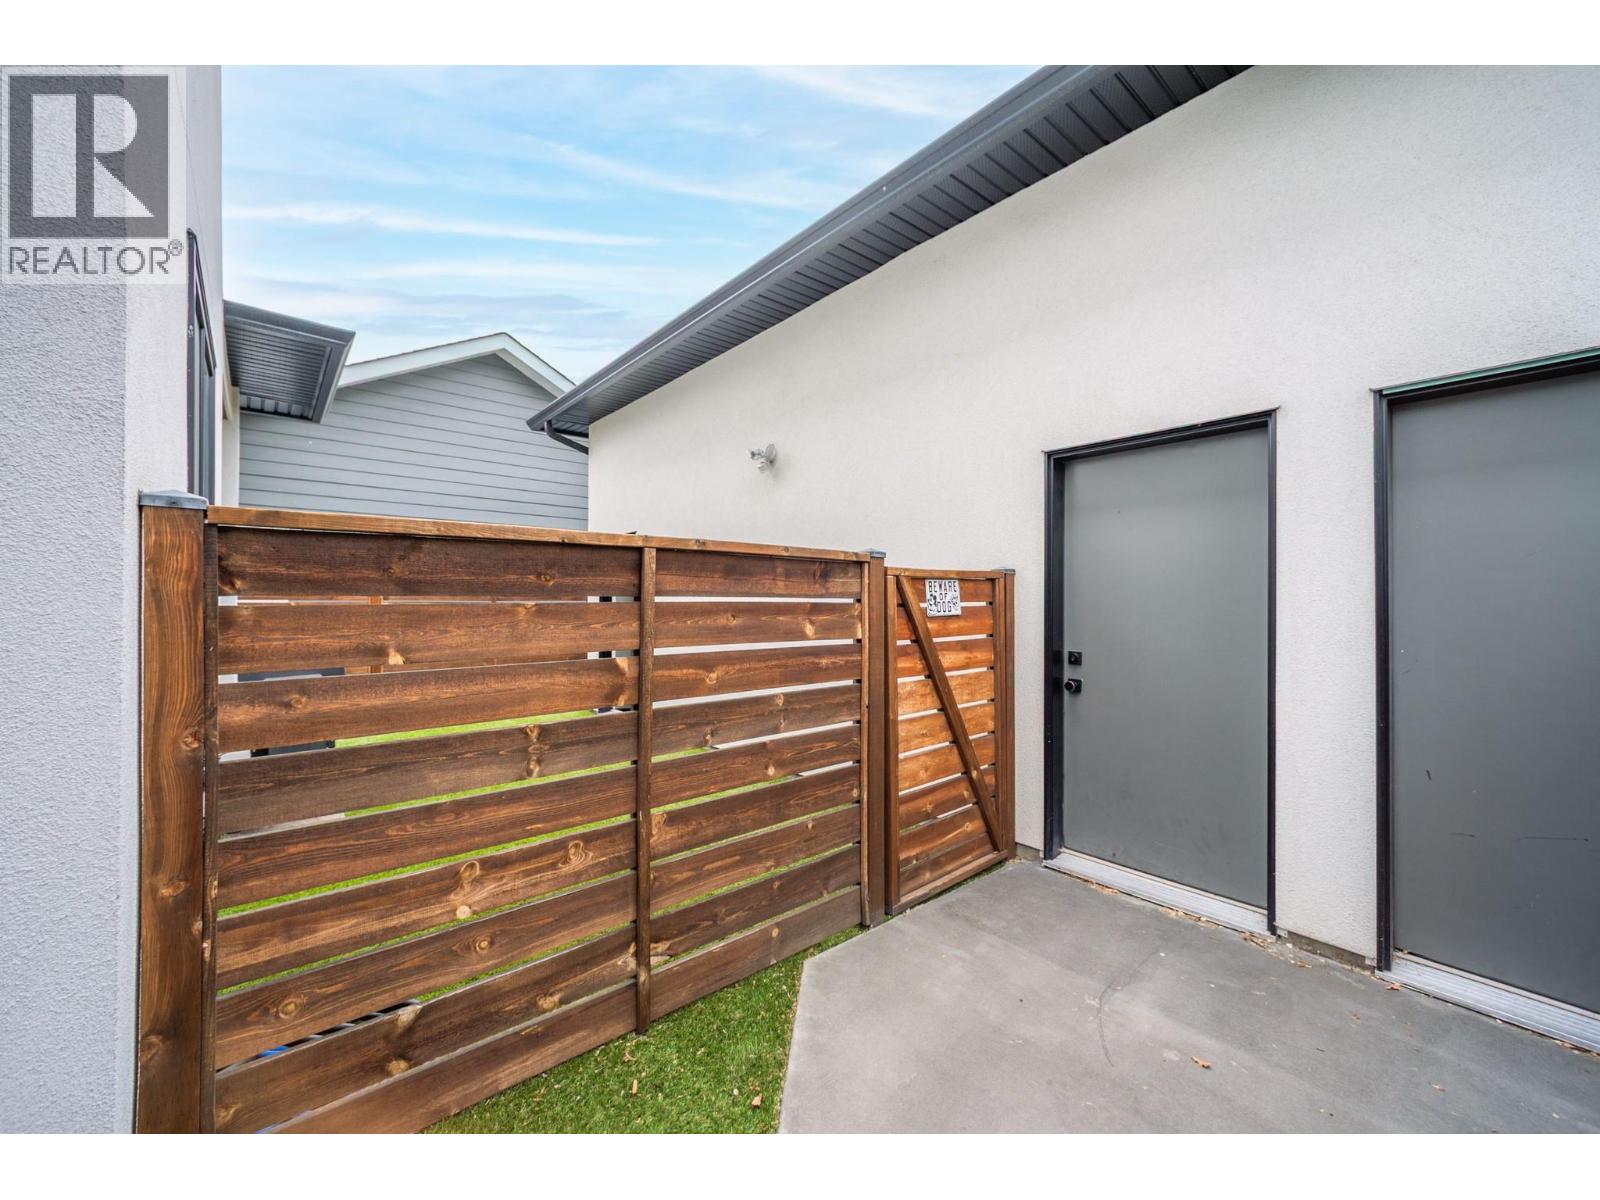
$649,800
Maintenance,
$370 Monthly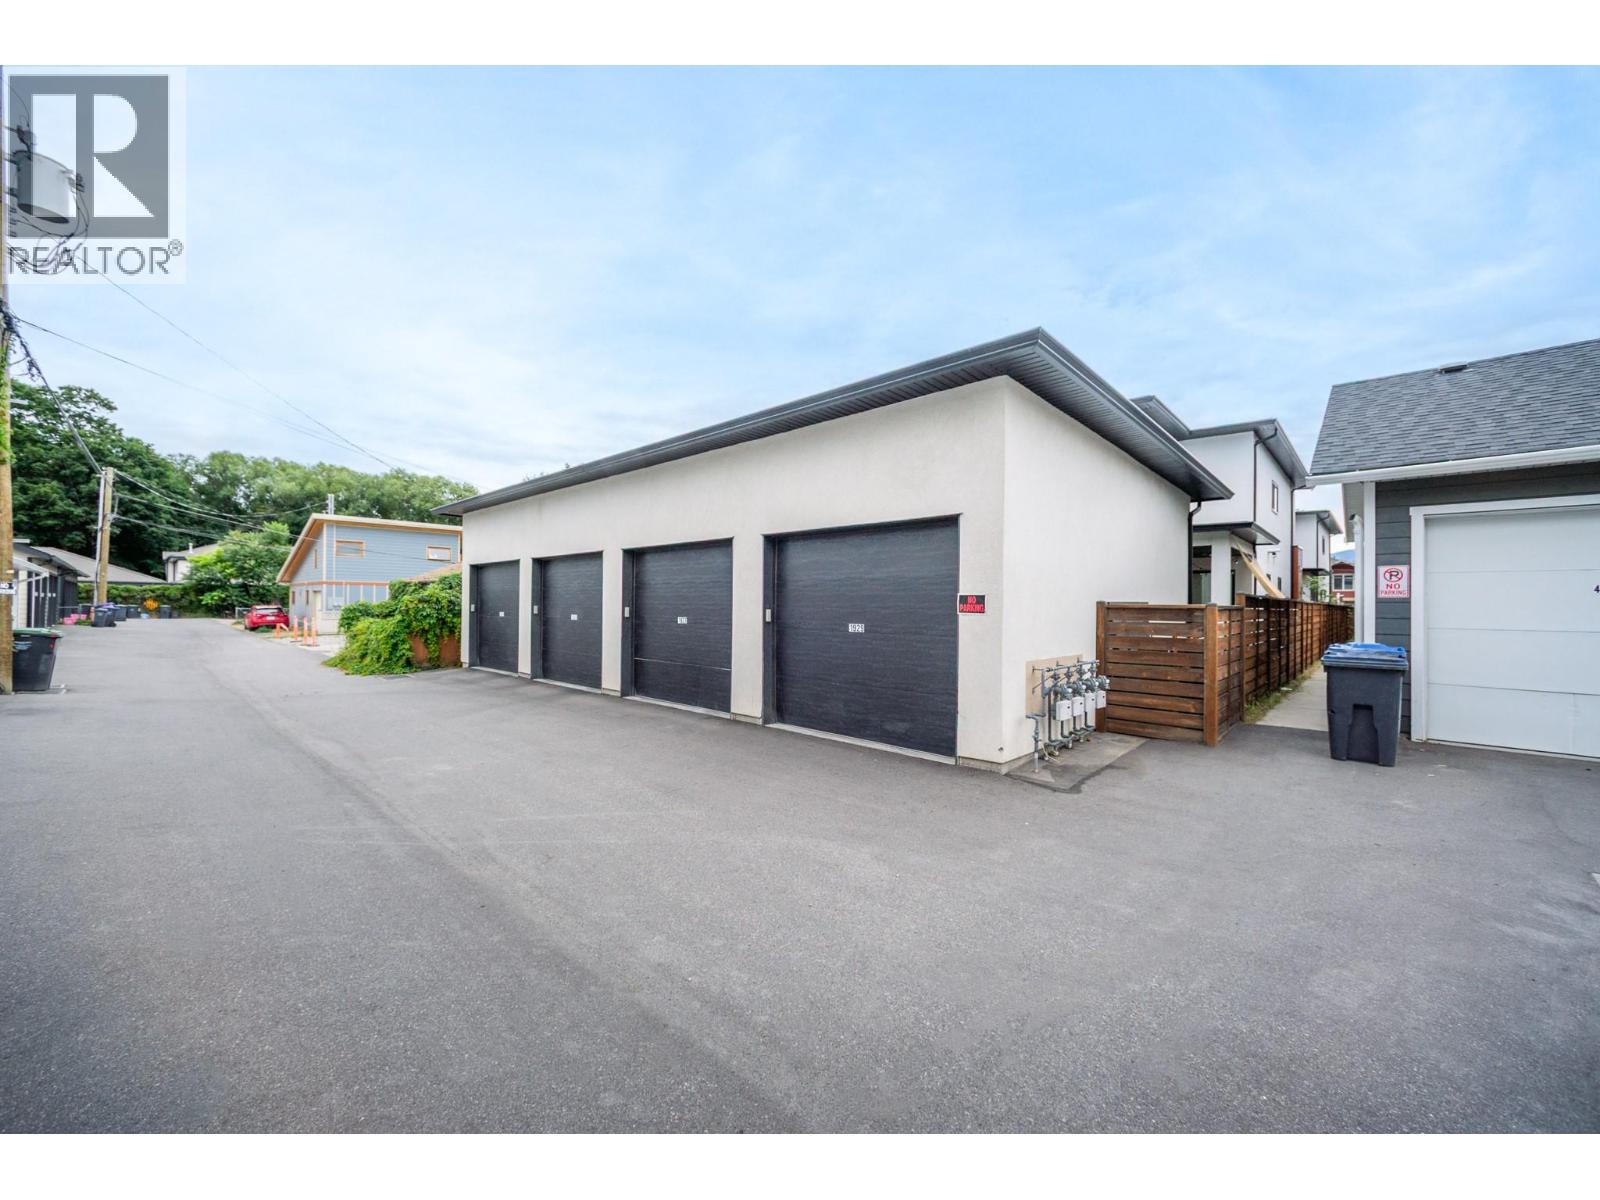
$649,800
Maintenance,
$370 Monthly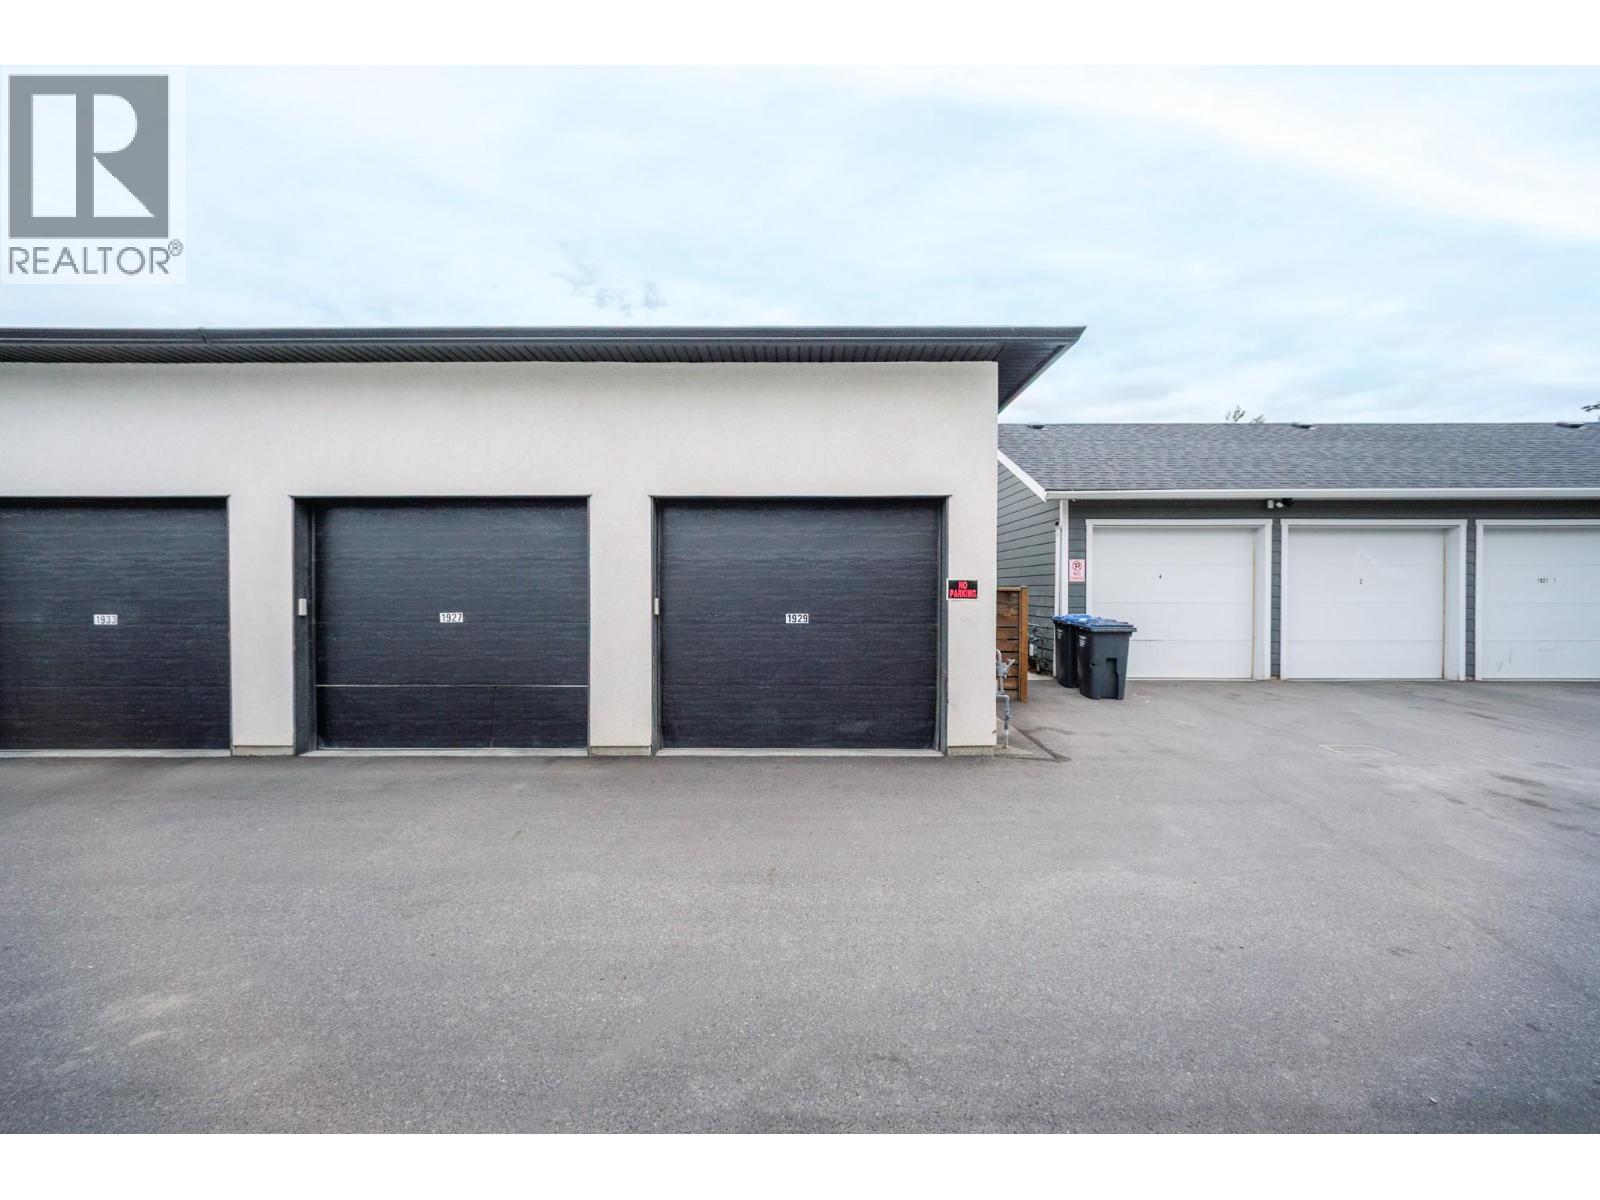
$649,800
Maintenance,
$370 Monthly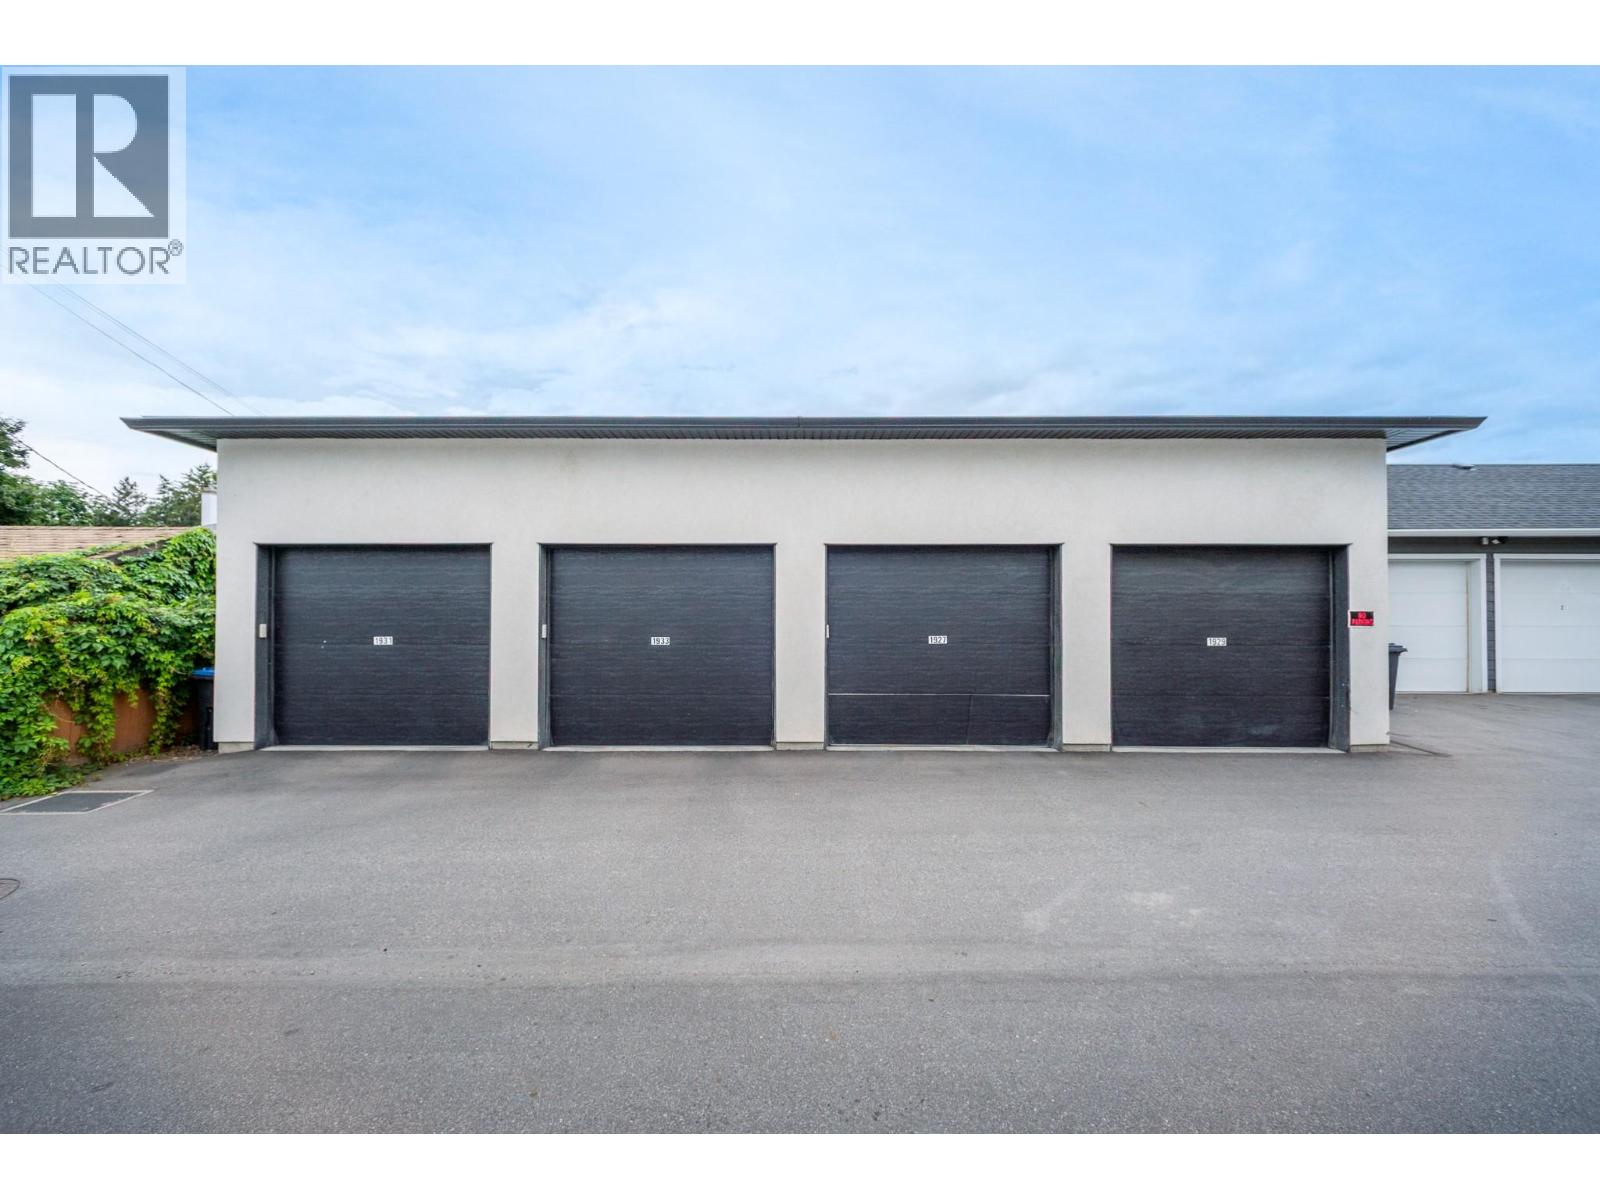
$649,800
Maintenance,
$370 Monthly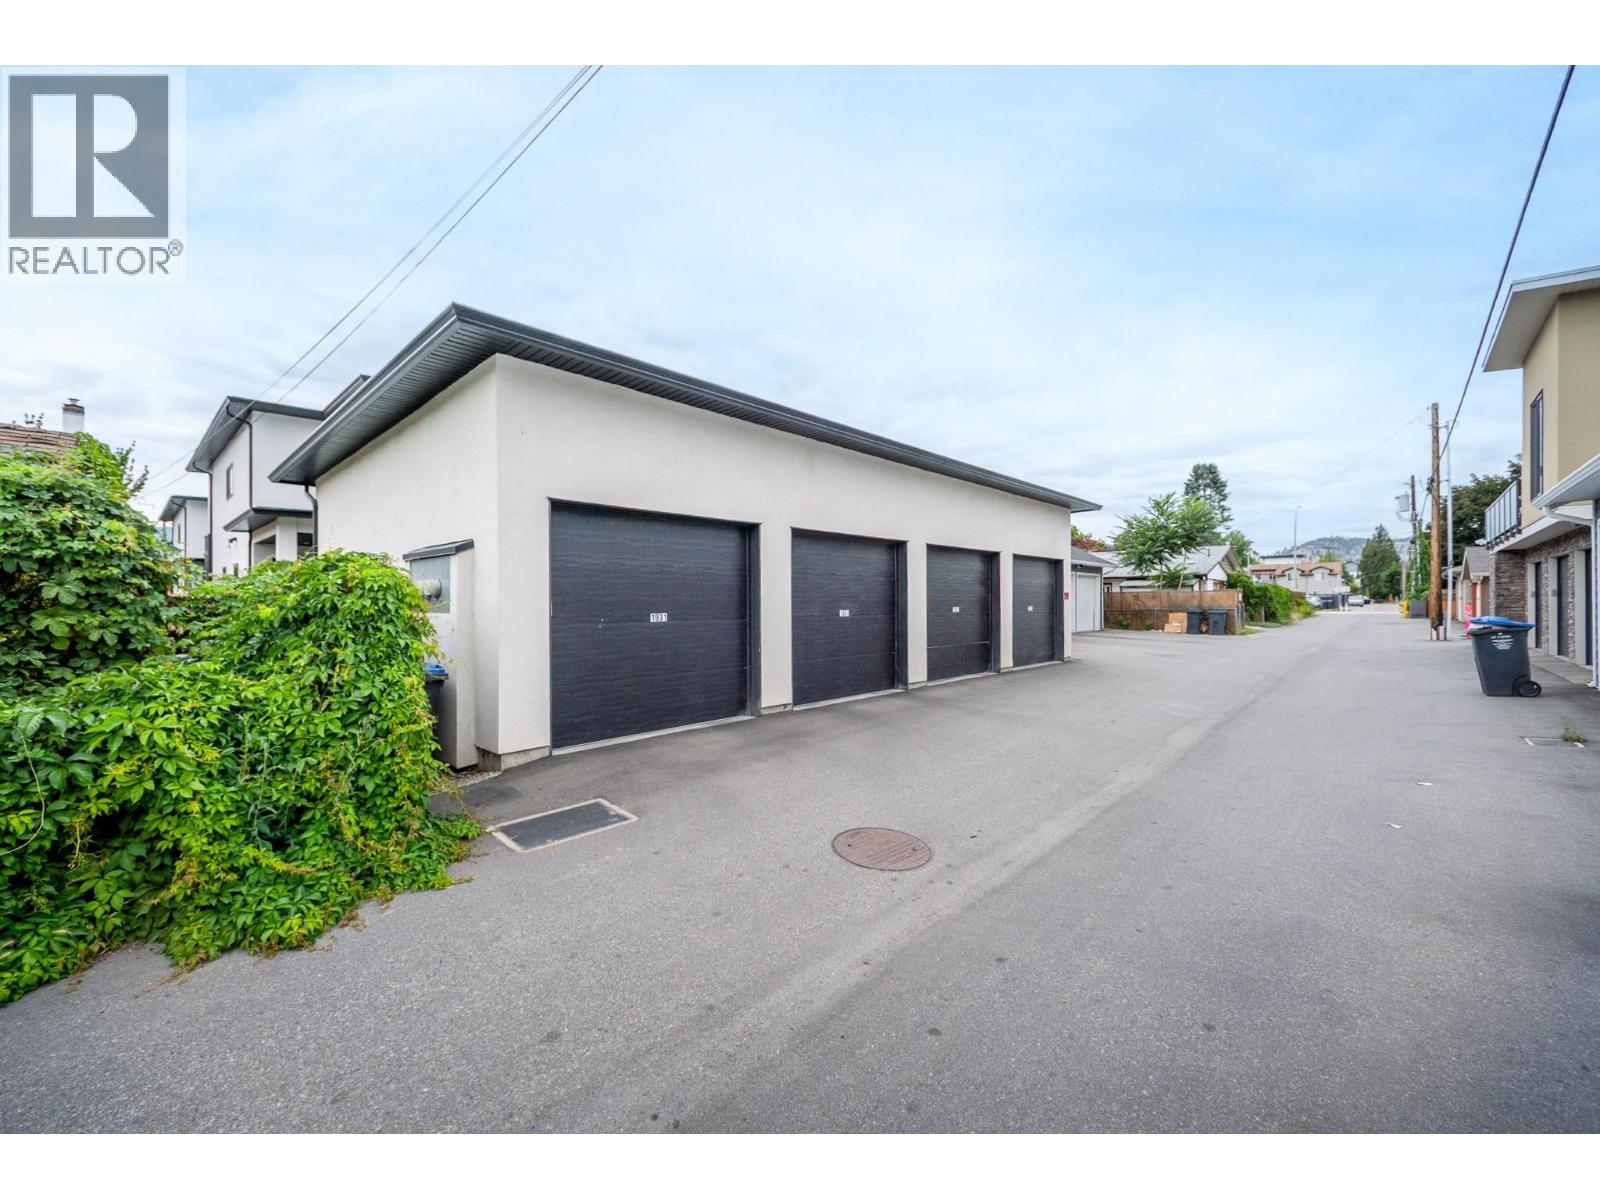
$649,800
Maintenance,
$370 Monthly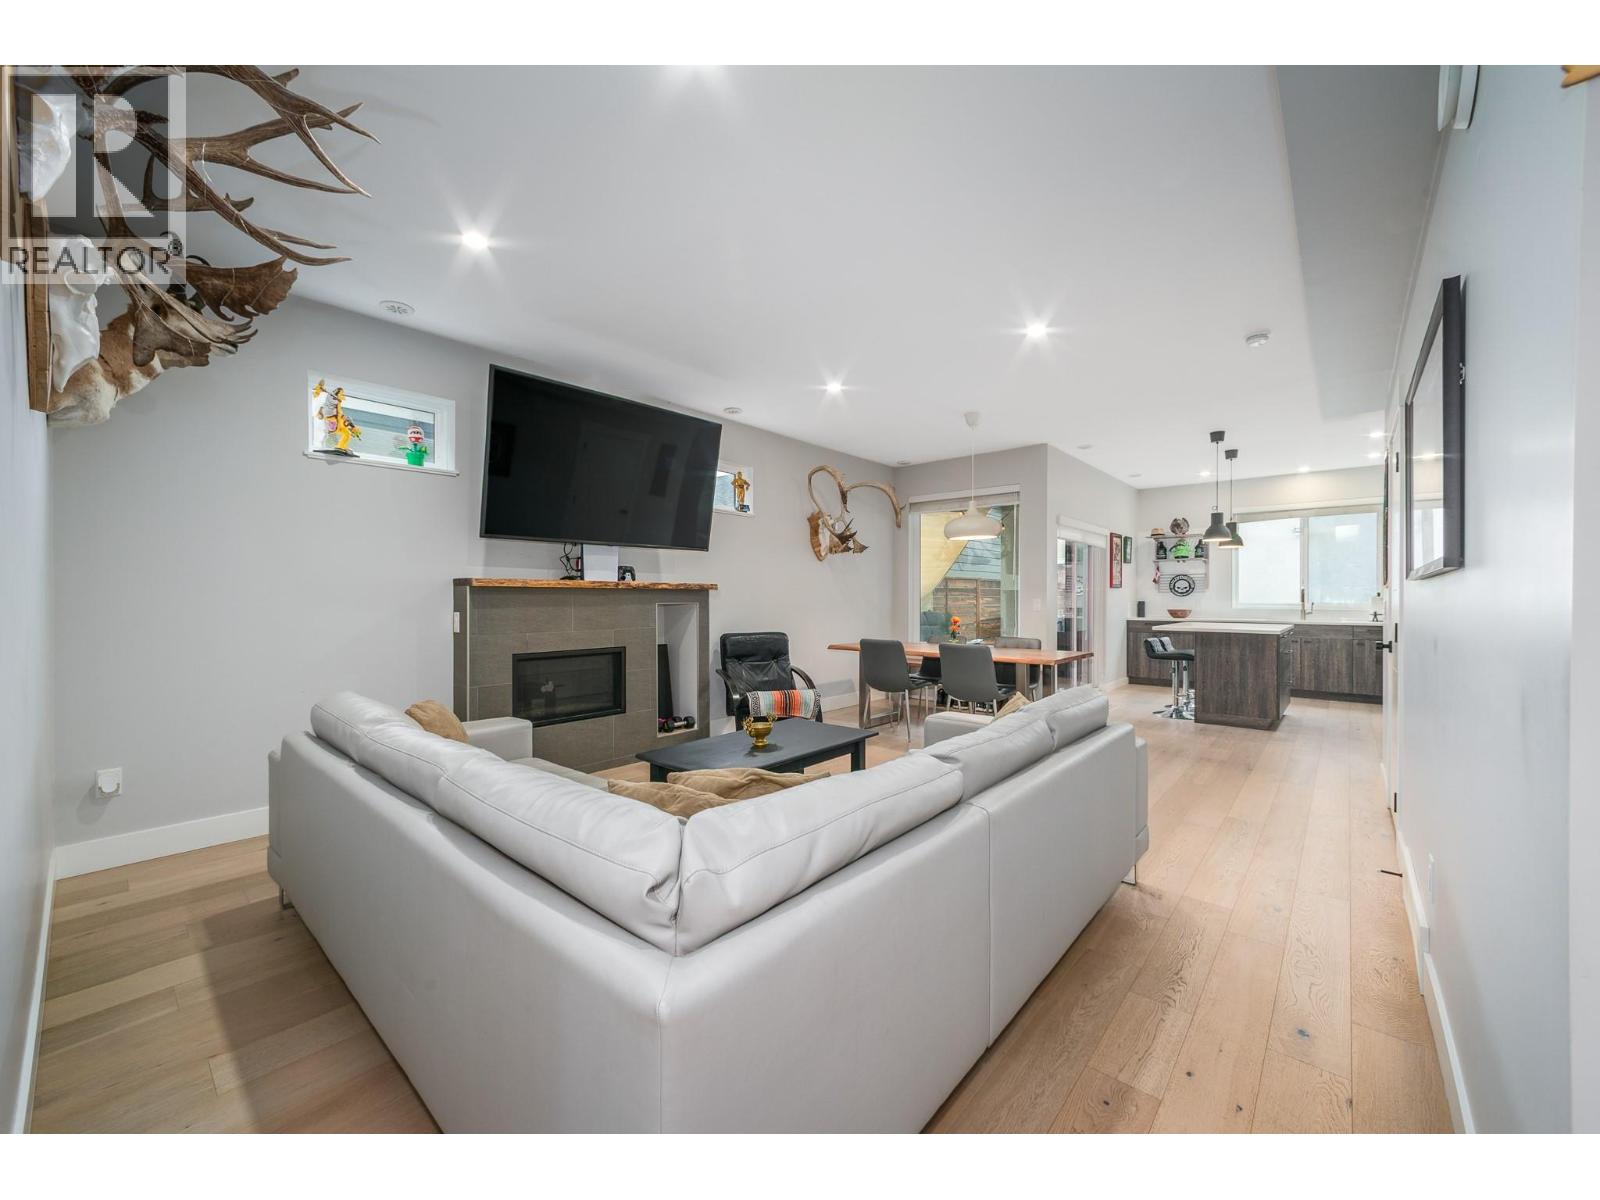
$649,800
Maintenance,
$370 Monthly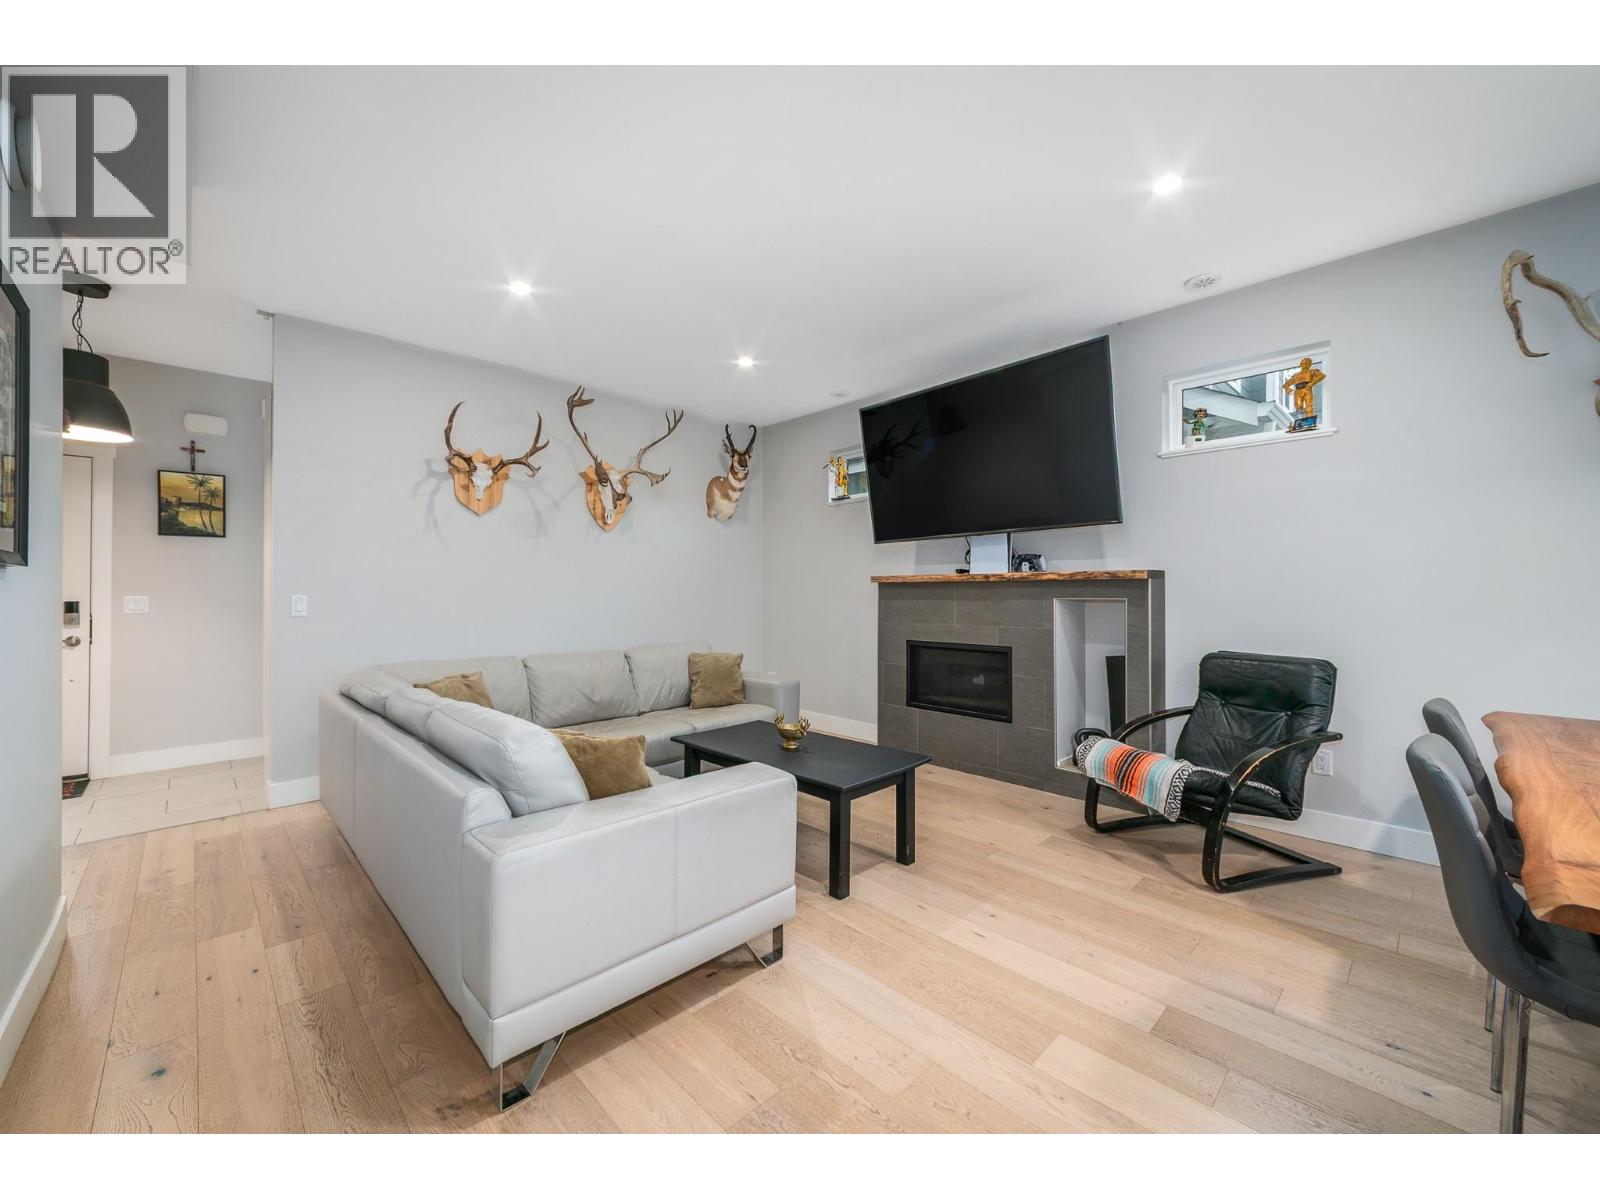
$649,800
Maintenance,
$370 Monthly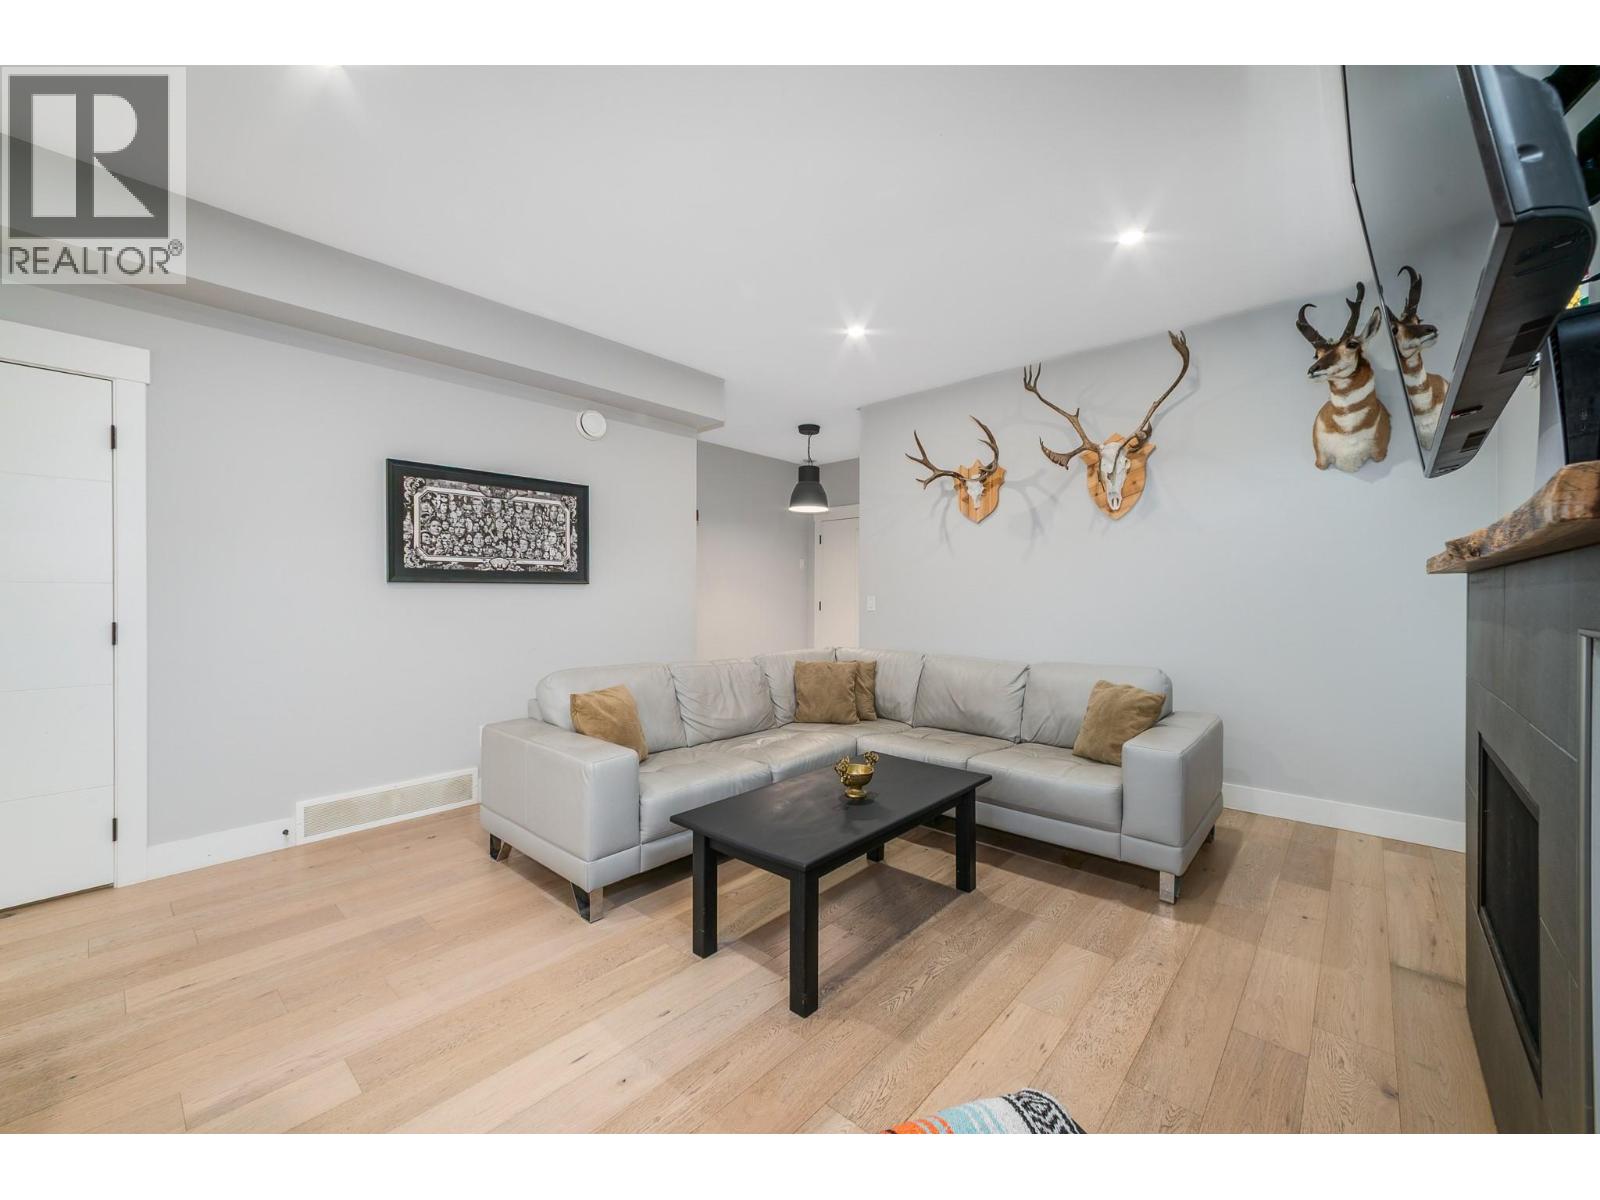
$649,800
Maintenance,
$370 Monthly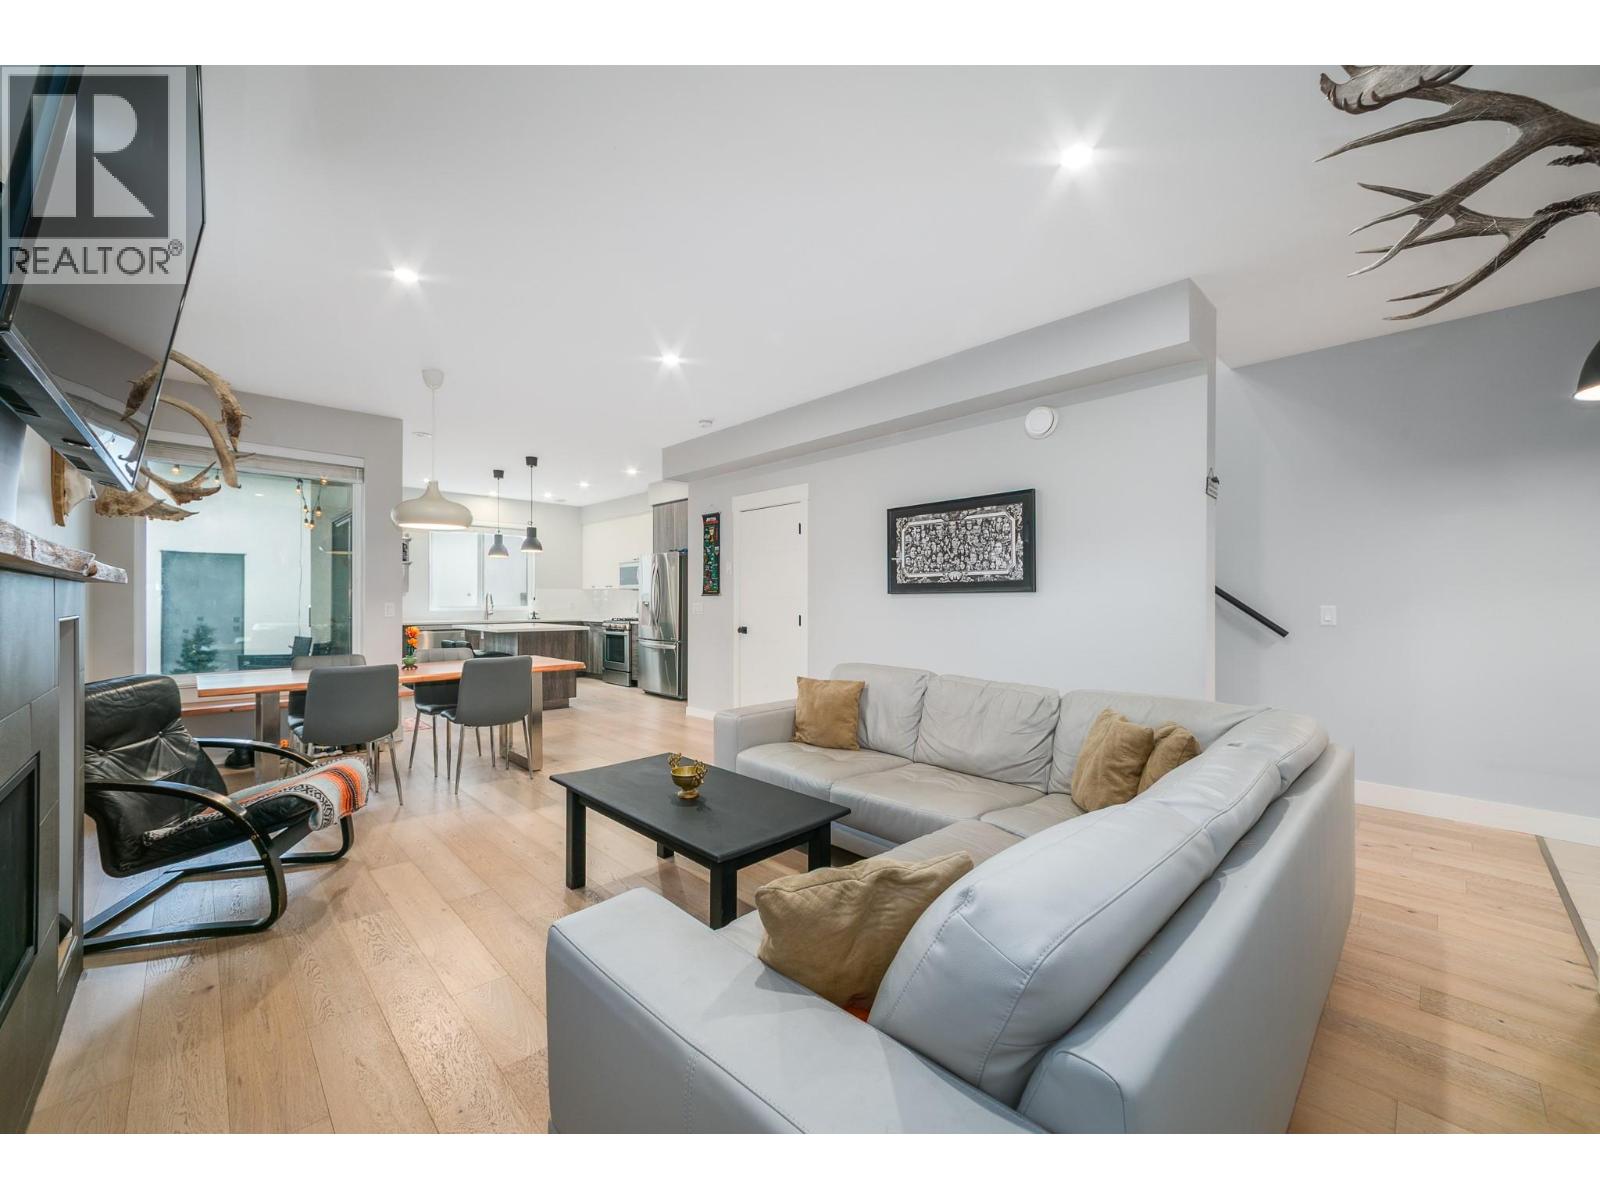
$649,800
Maintenance,
$370 Monthly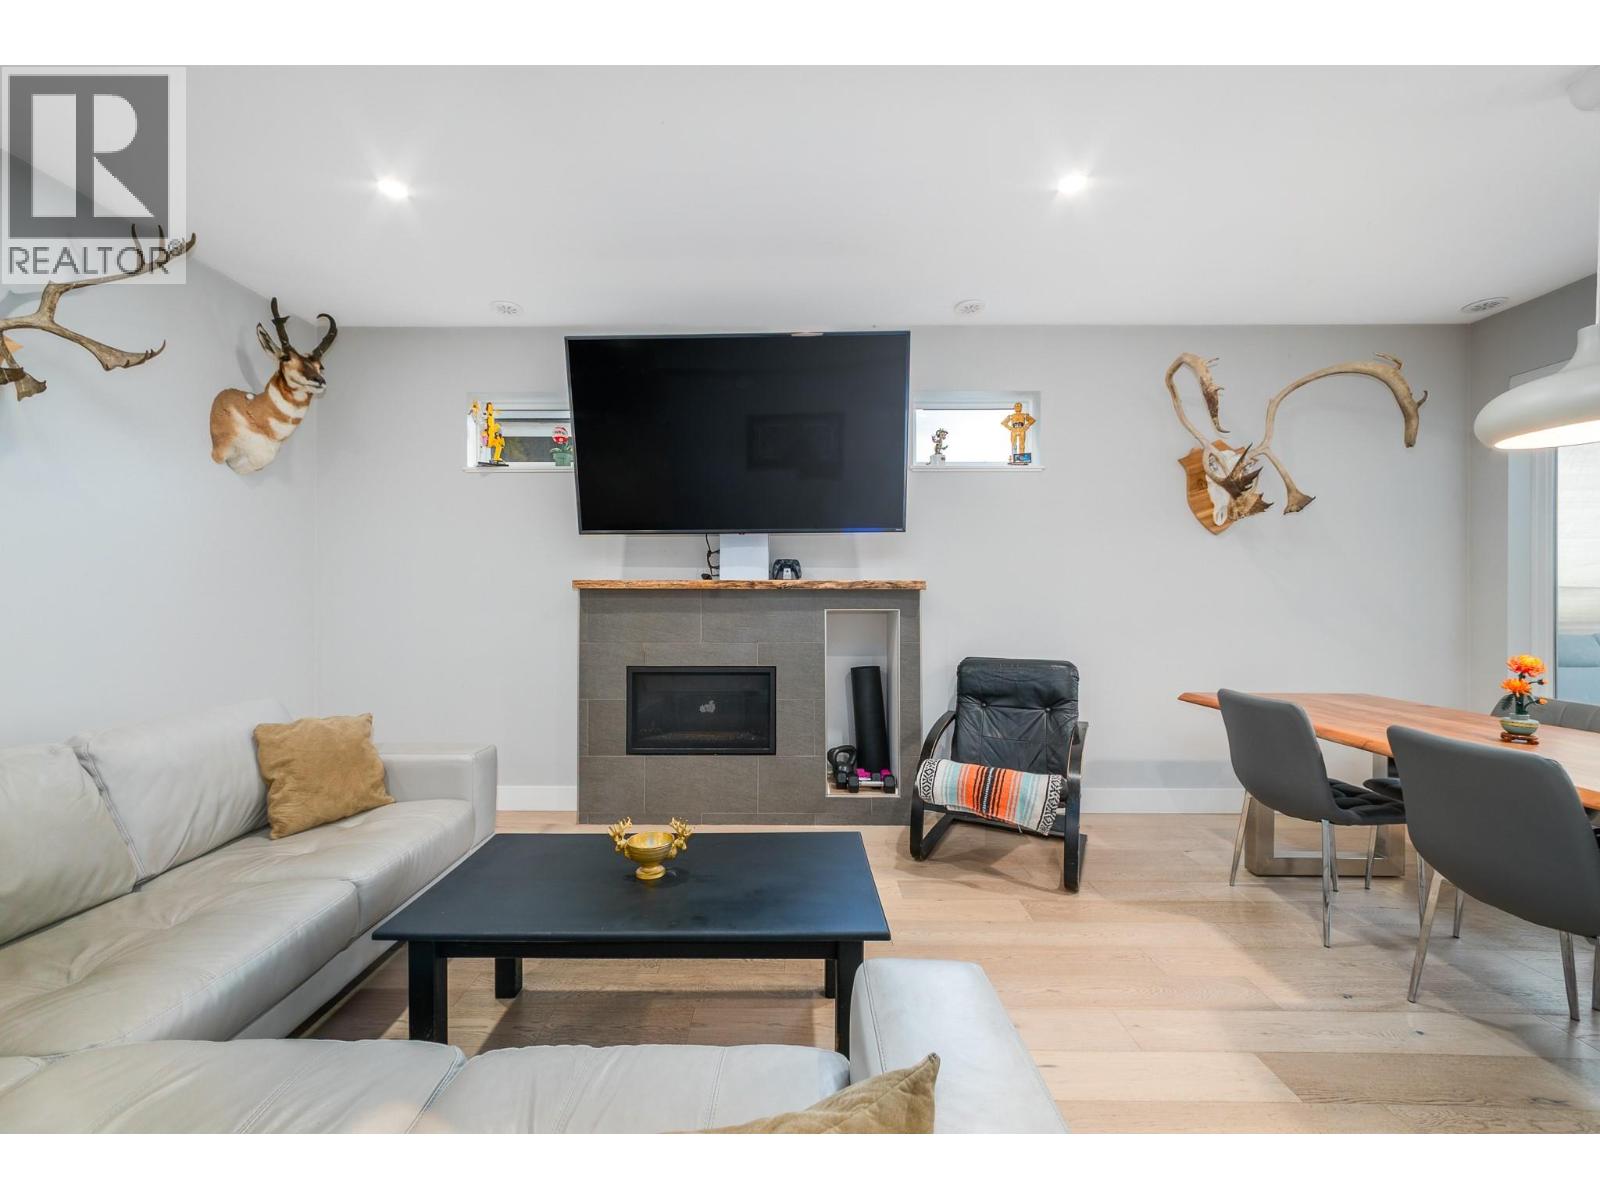
$649,800
Maintenance,
$370 Monthly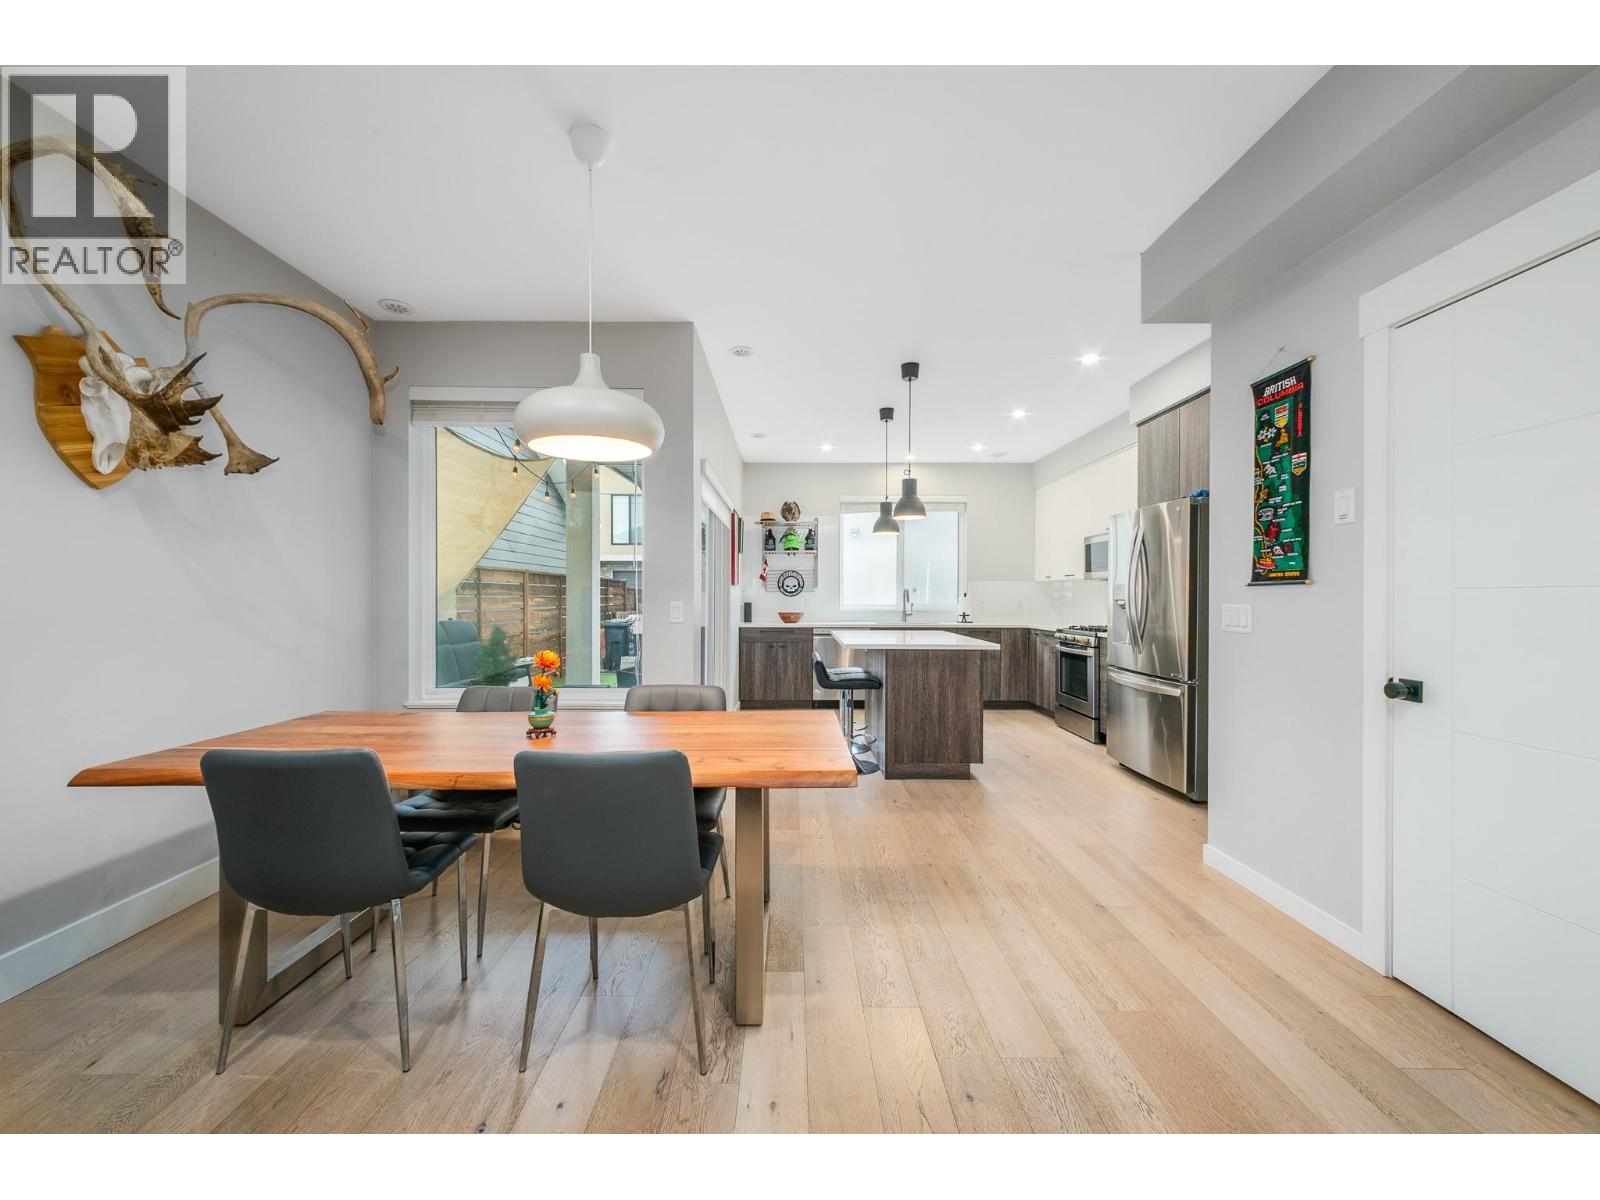
$649,800
Maintenance,
$370 Monthly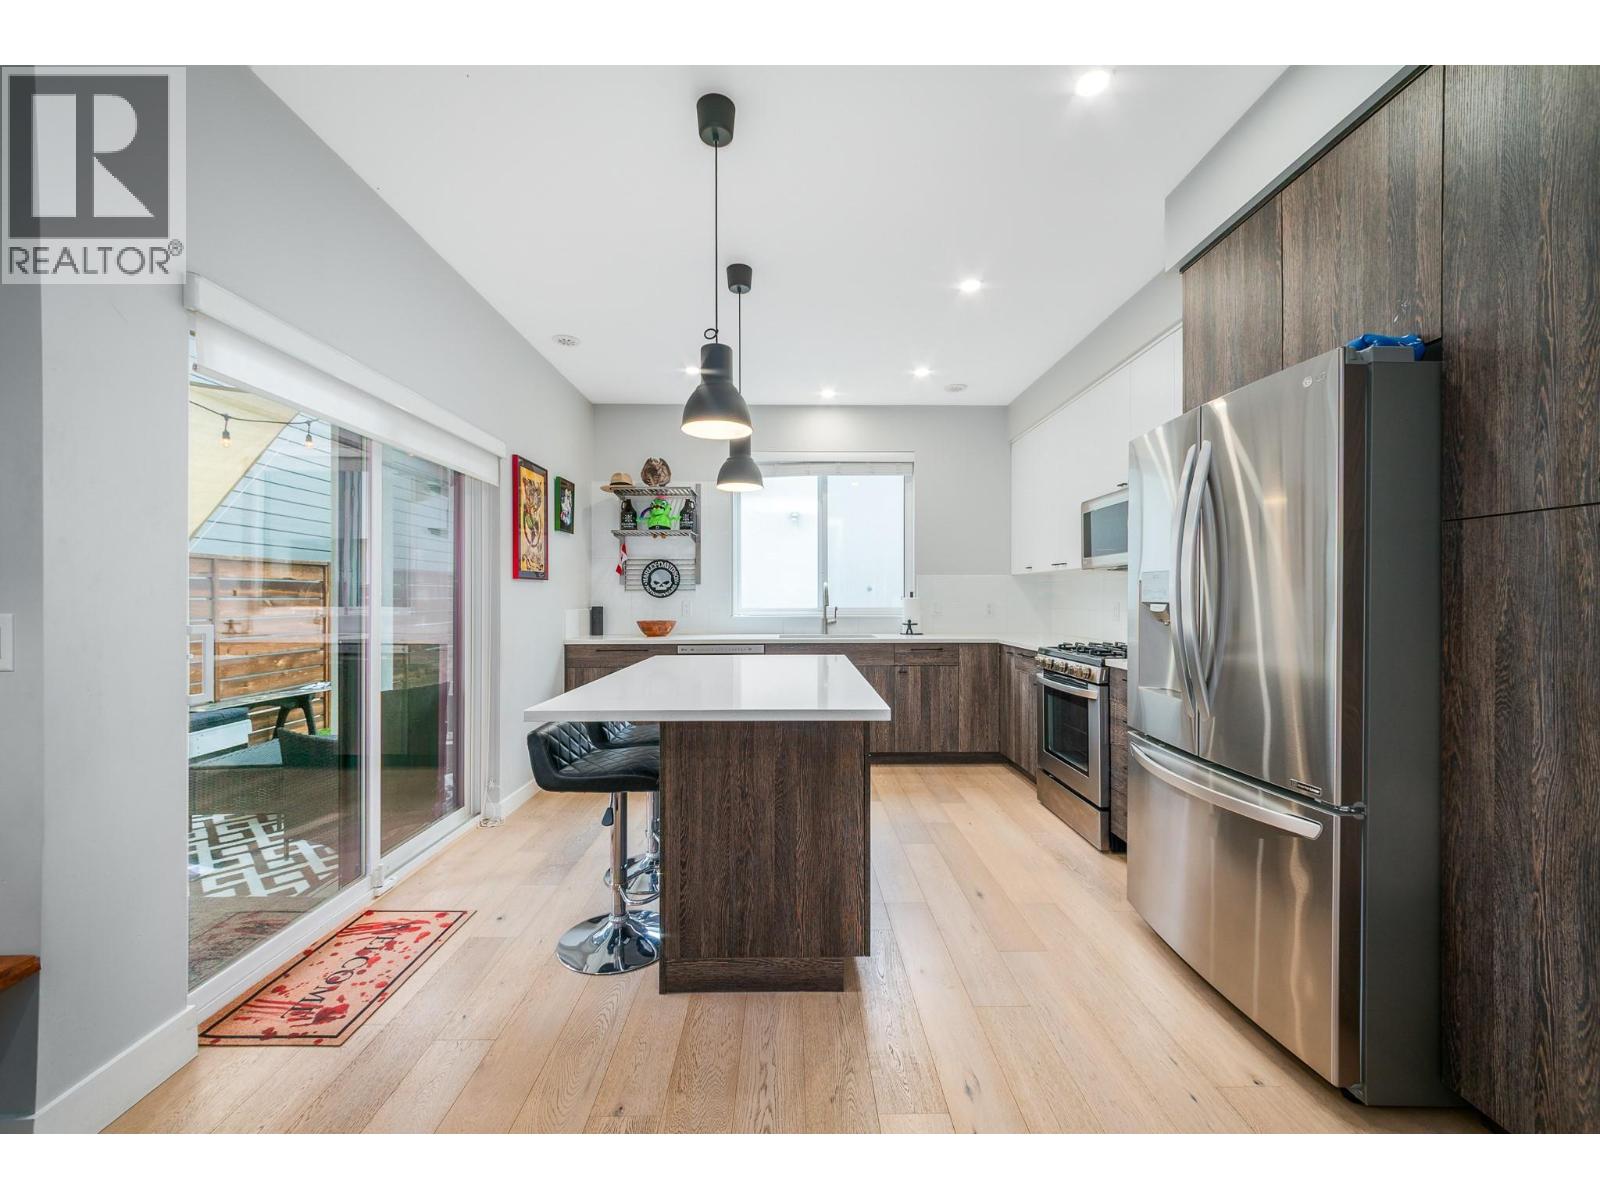
$649,800
Maintenance,
$370 Monthly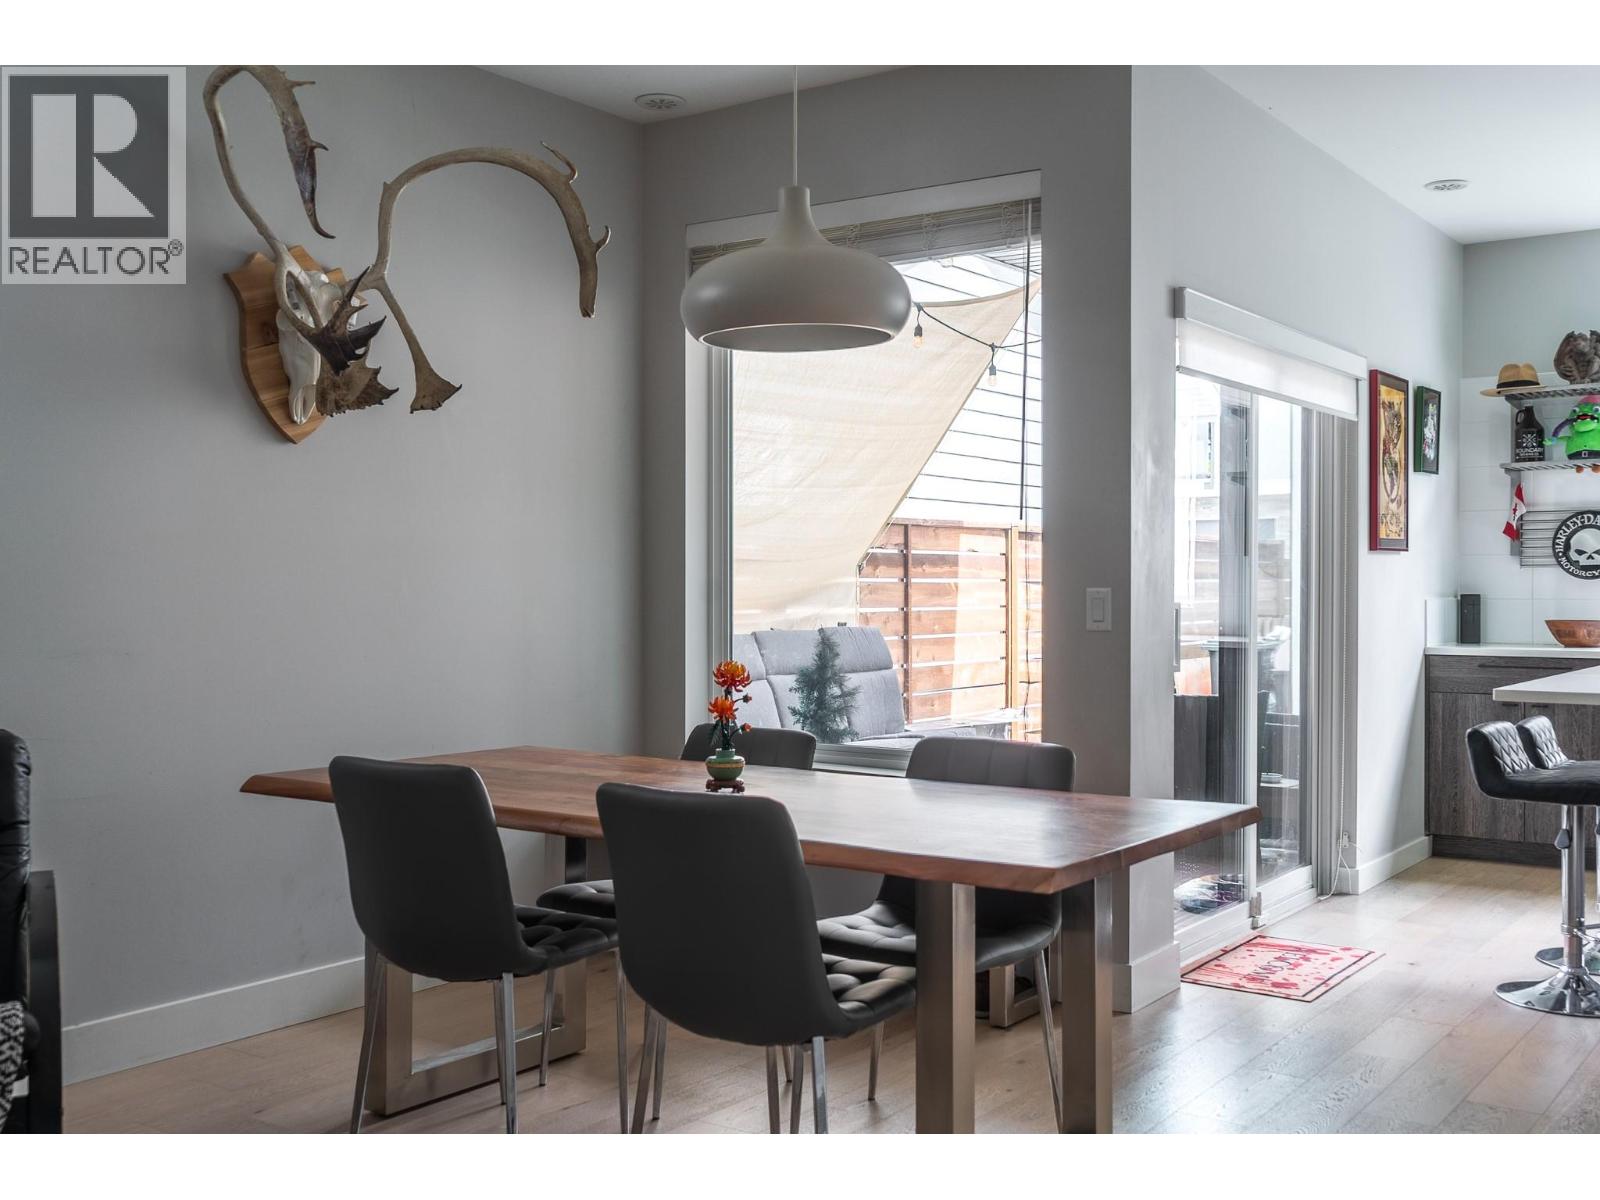
$649,800
Maintenance,
$370 Monthly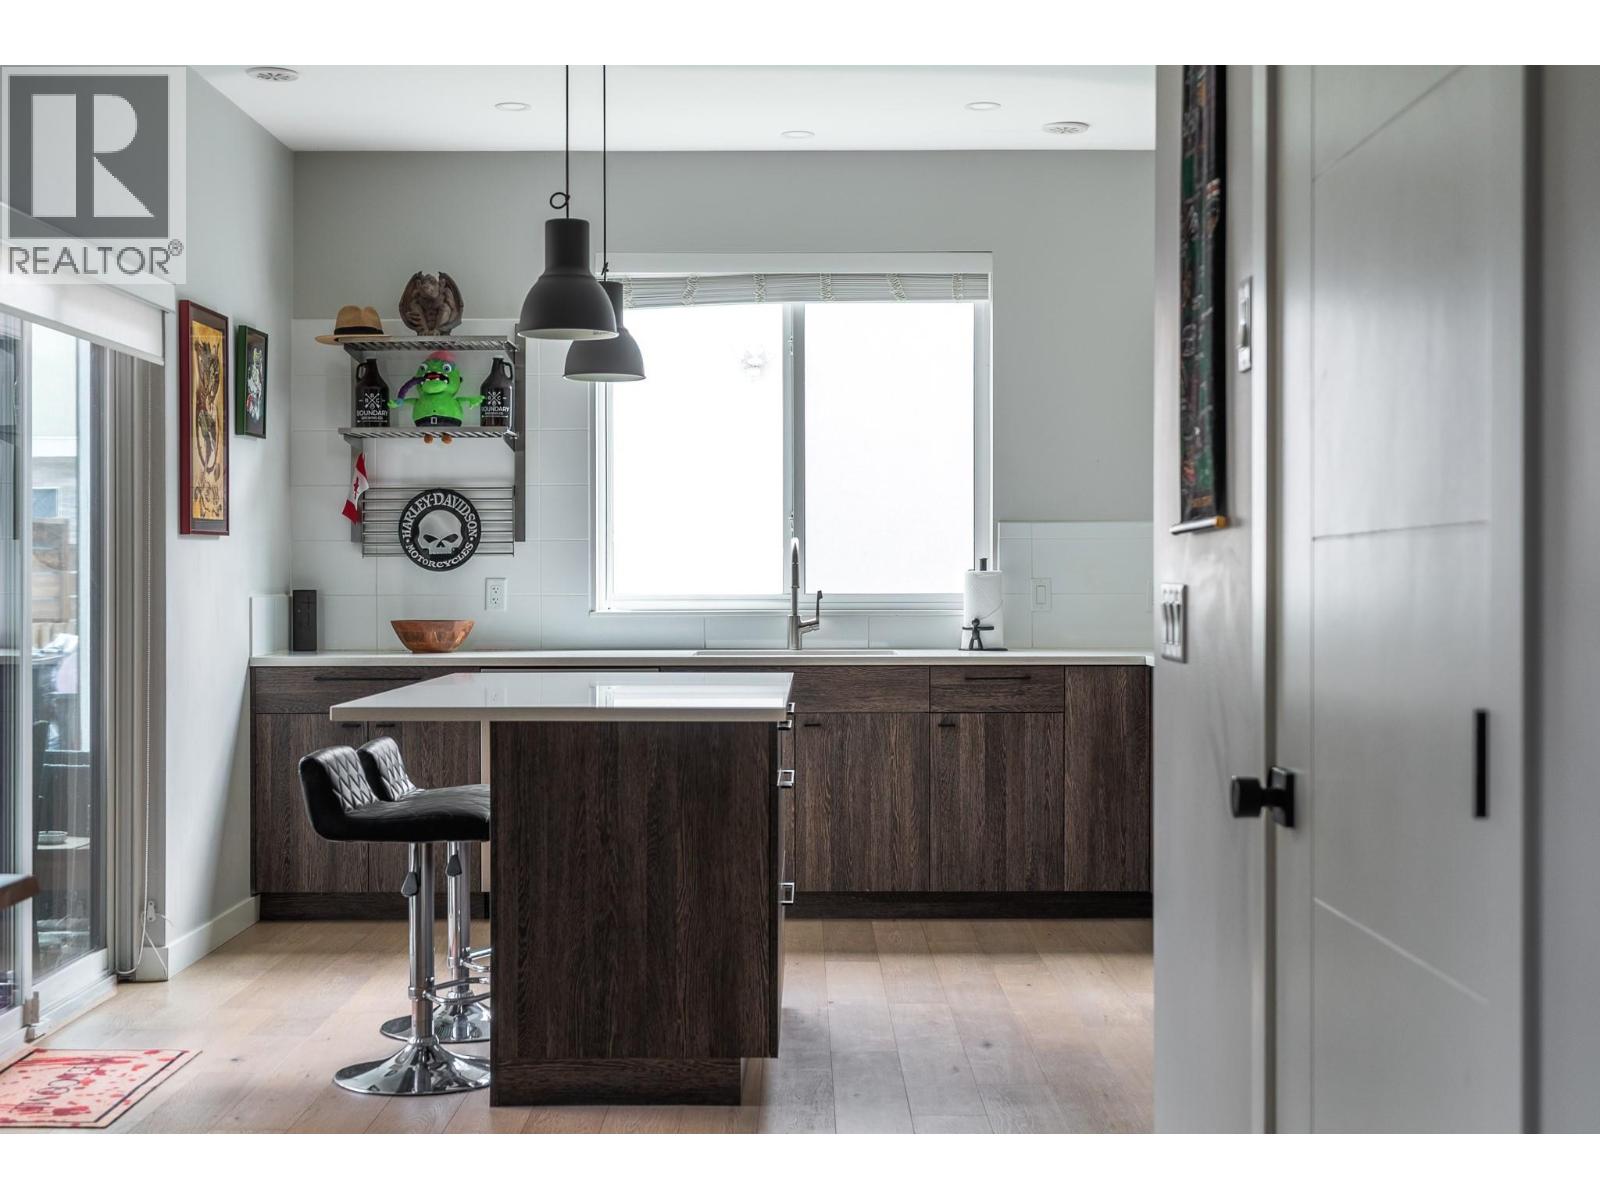
$649,800
Maintenance,
$370 Monthly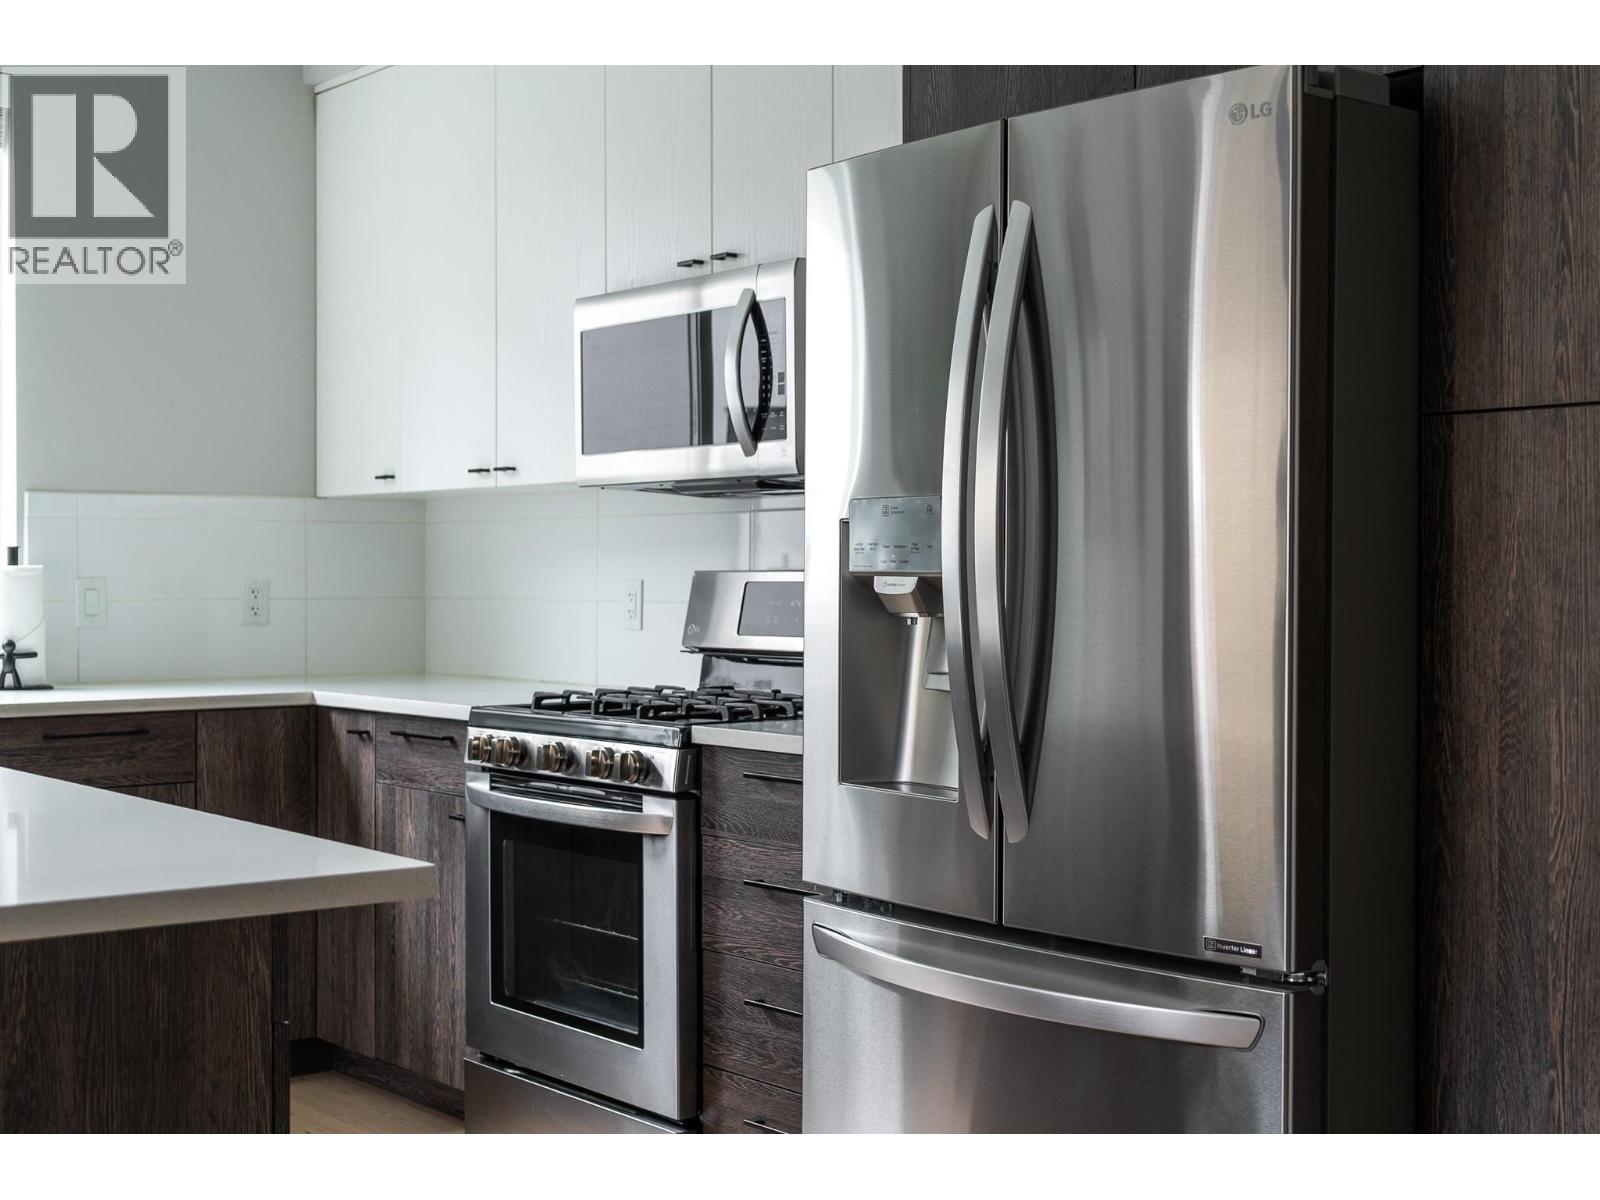
$649,800
Maintenance,
$370 Monthly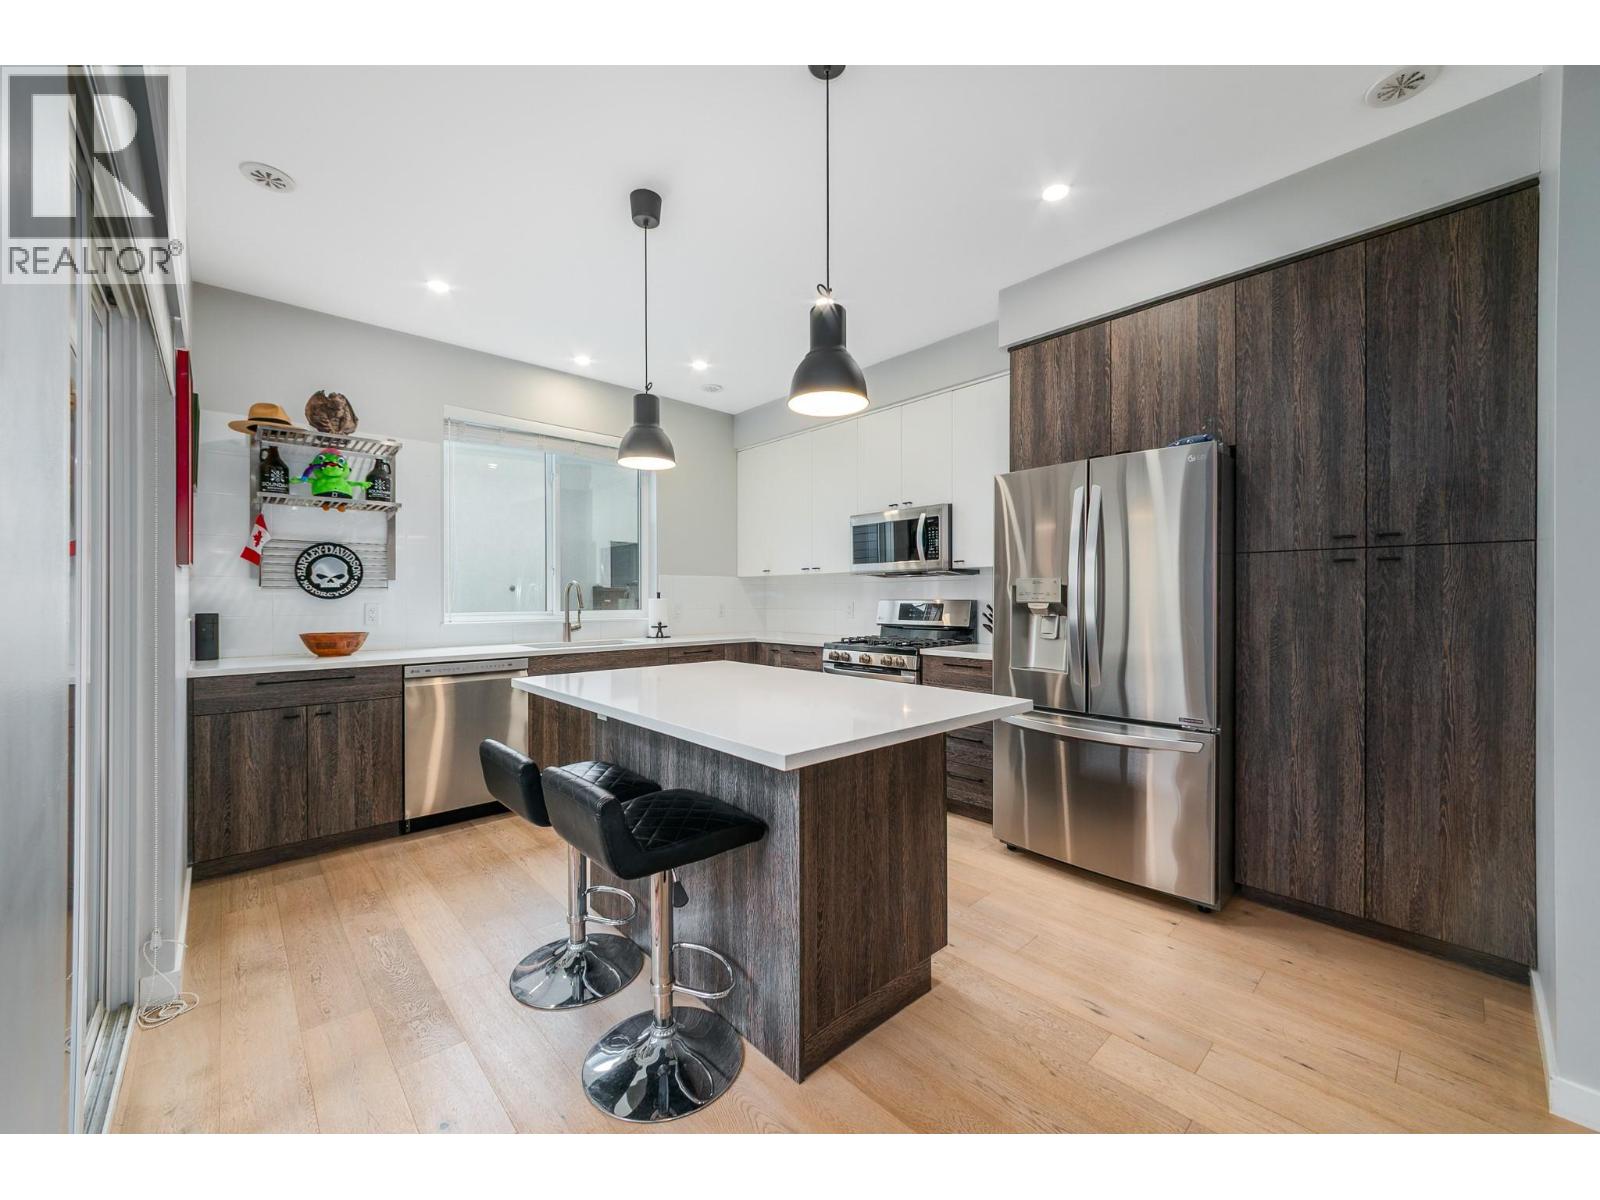
$649,800
Maintenance,
$370 Monthly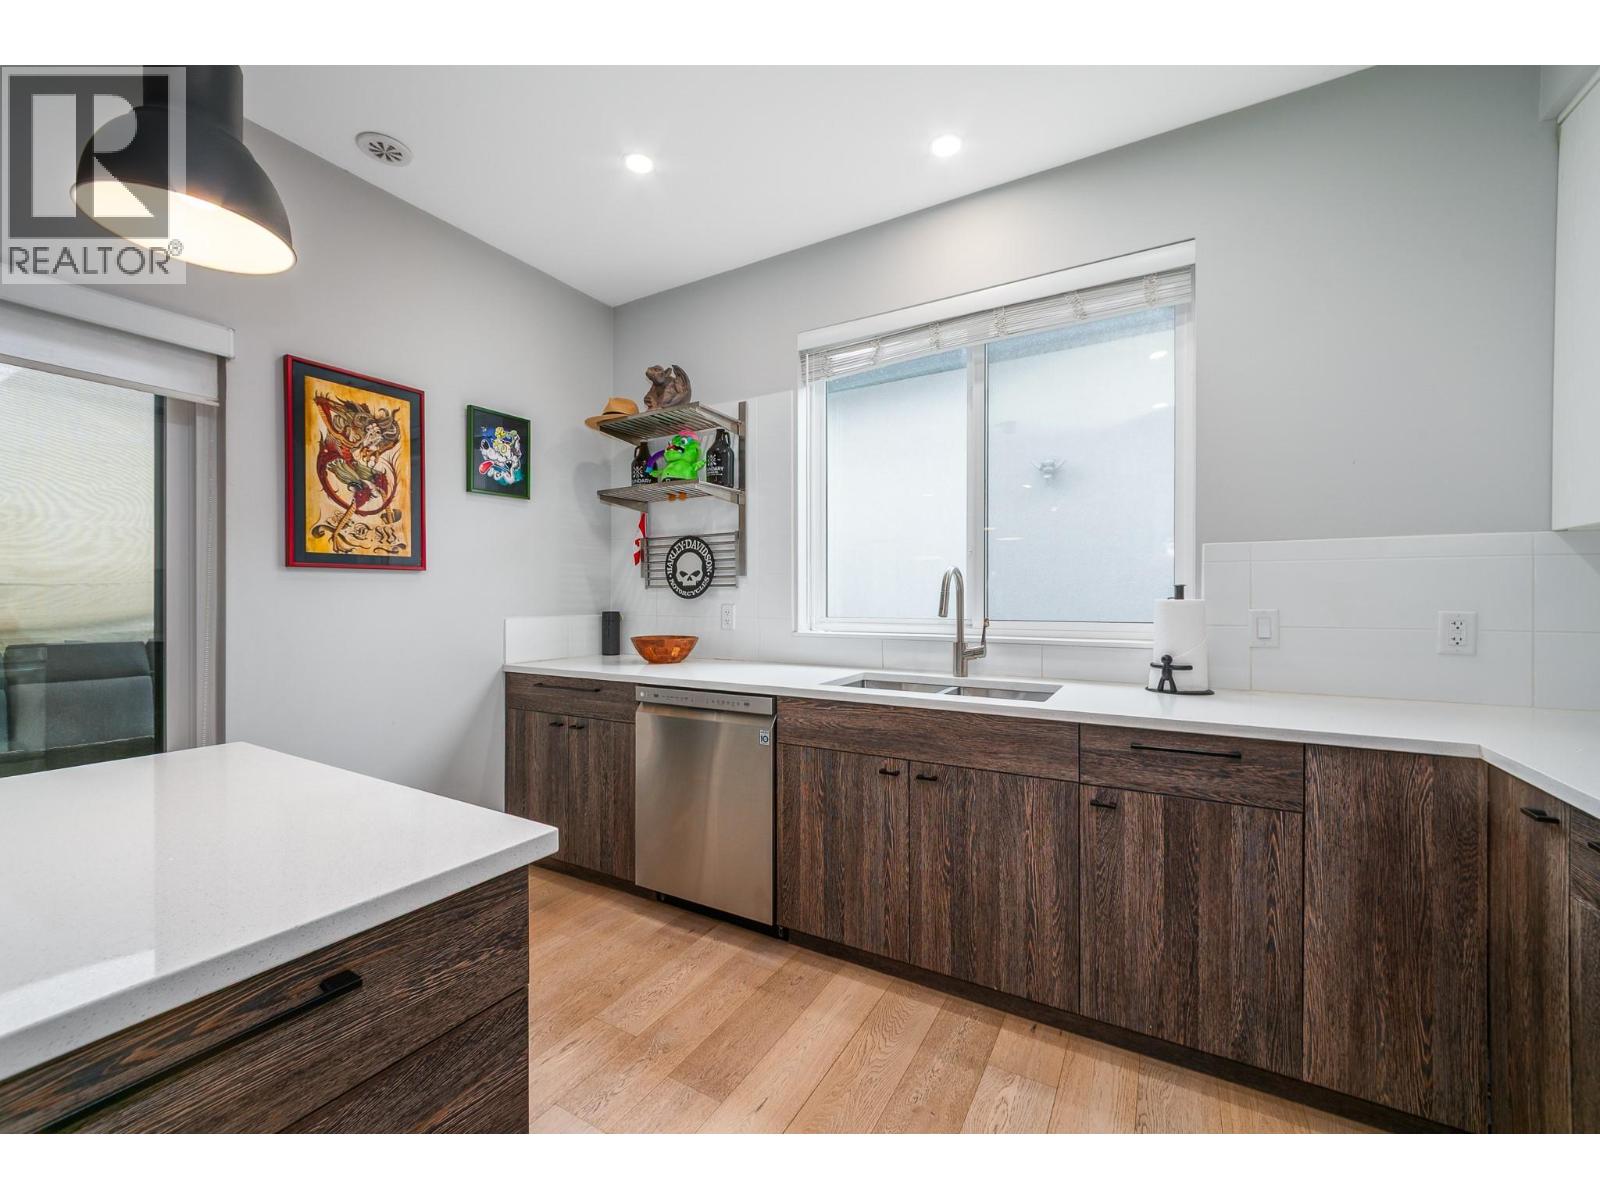
$649,800
Maintenance,
$370 Monthly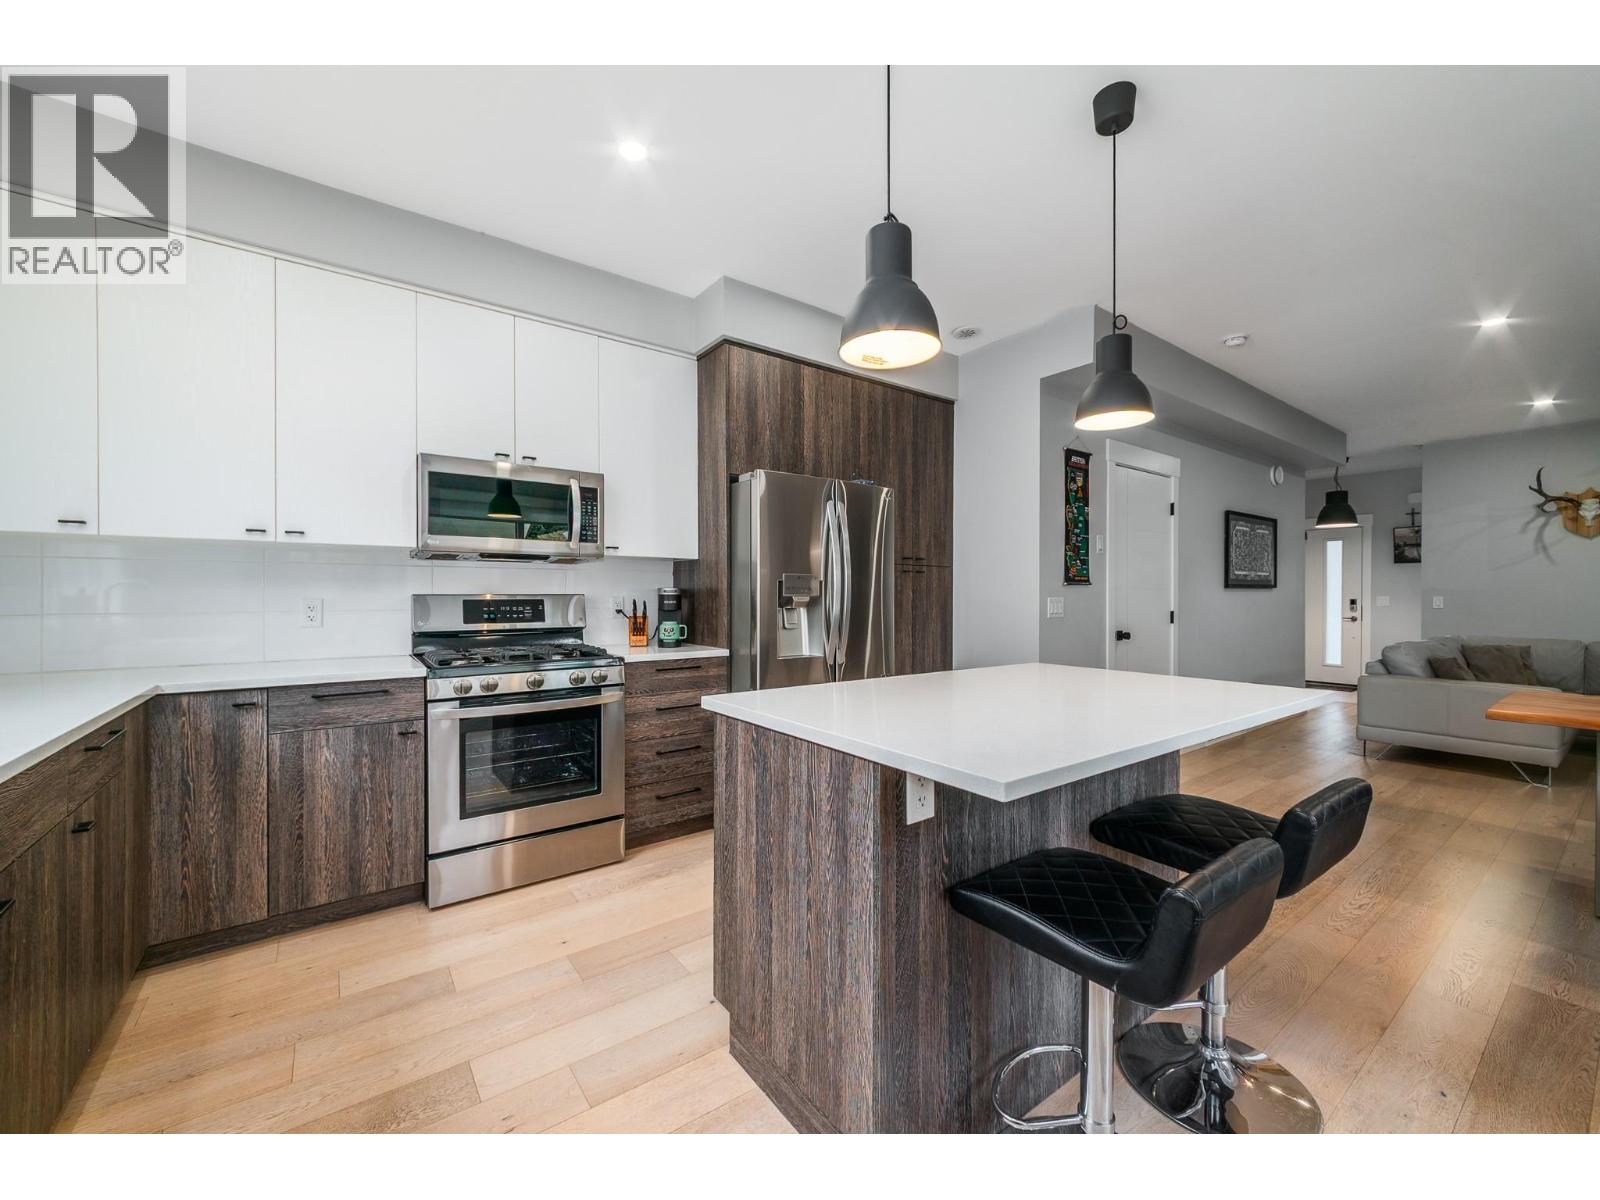
$649,800
Maintenance,
$370 Monthly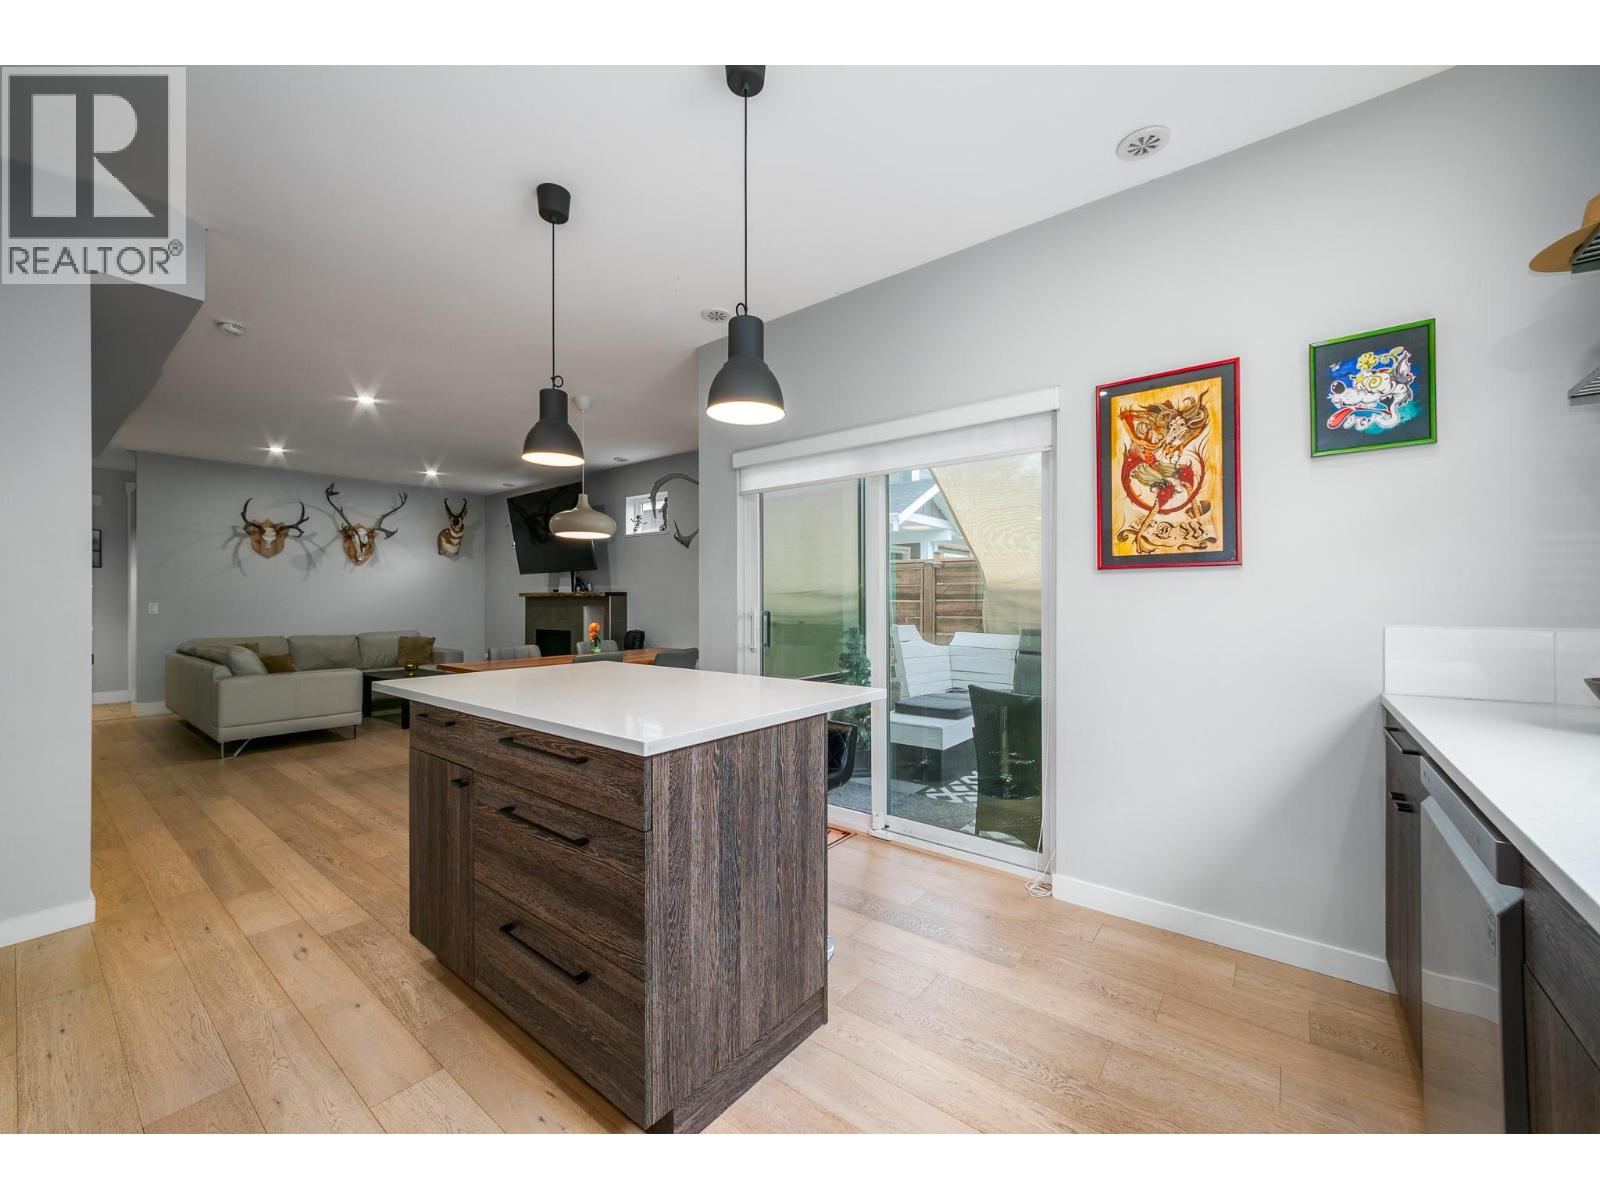
$649,800
Maintenance,
$370 Monthly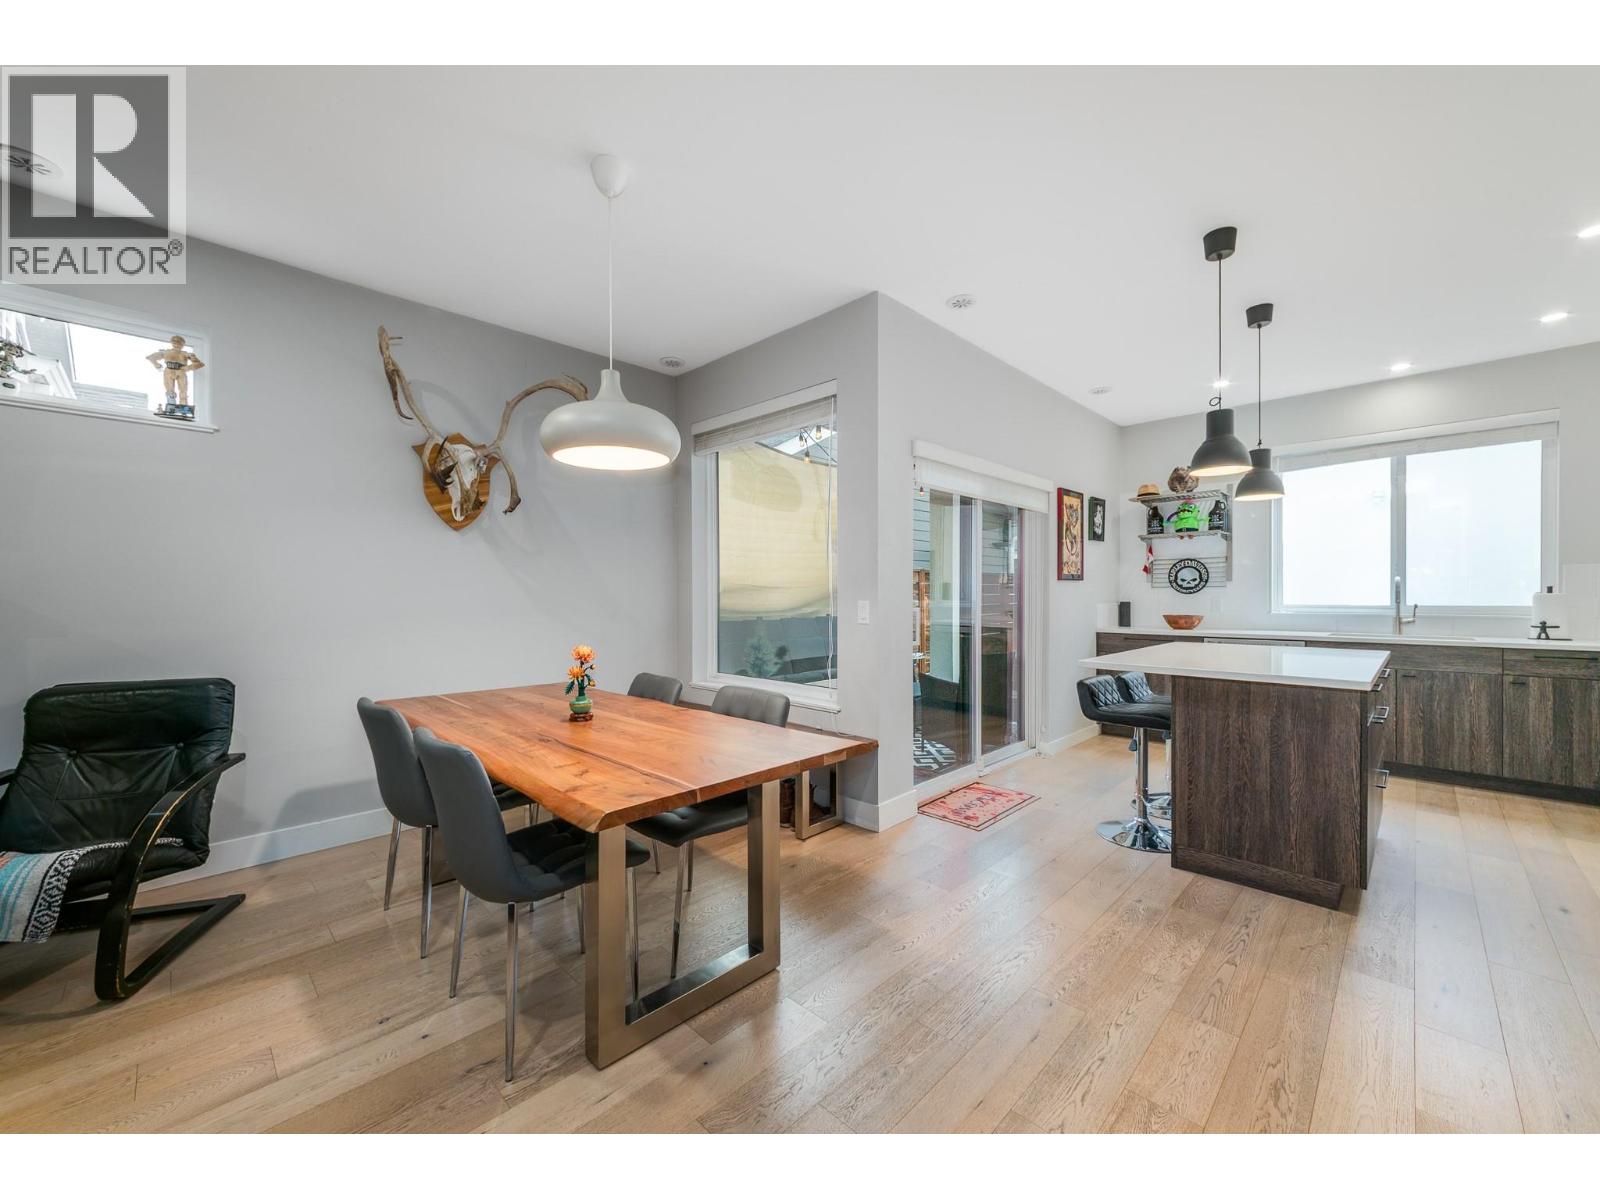
$649,800
Maintenance,
$370 Monthly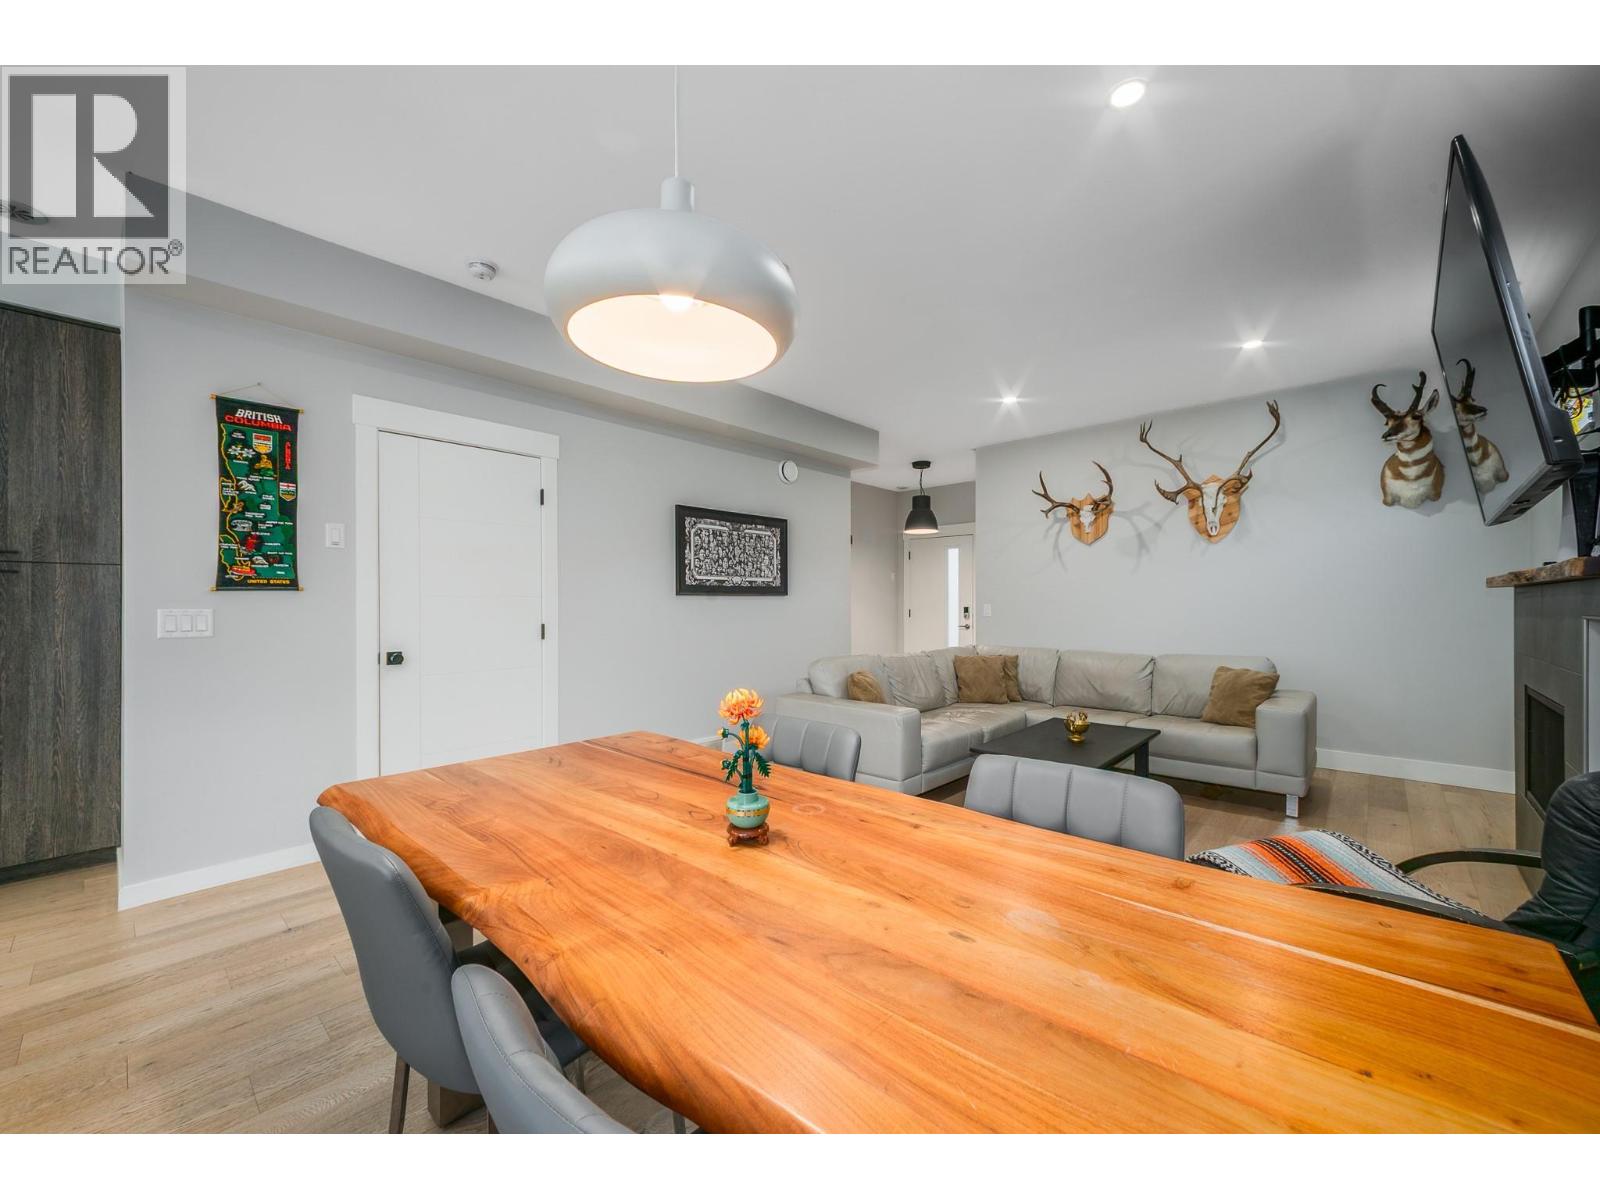
$649,800
Maintenance,
$370 Monthly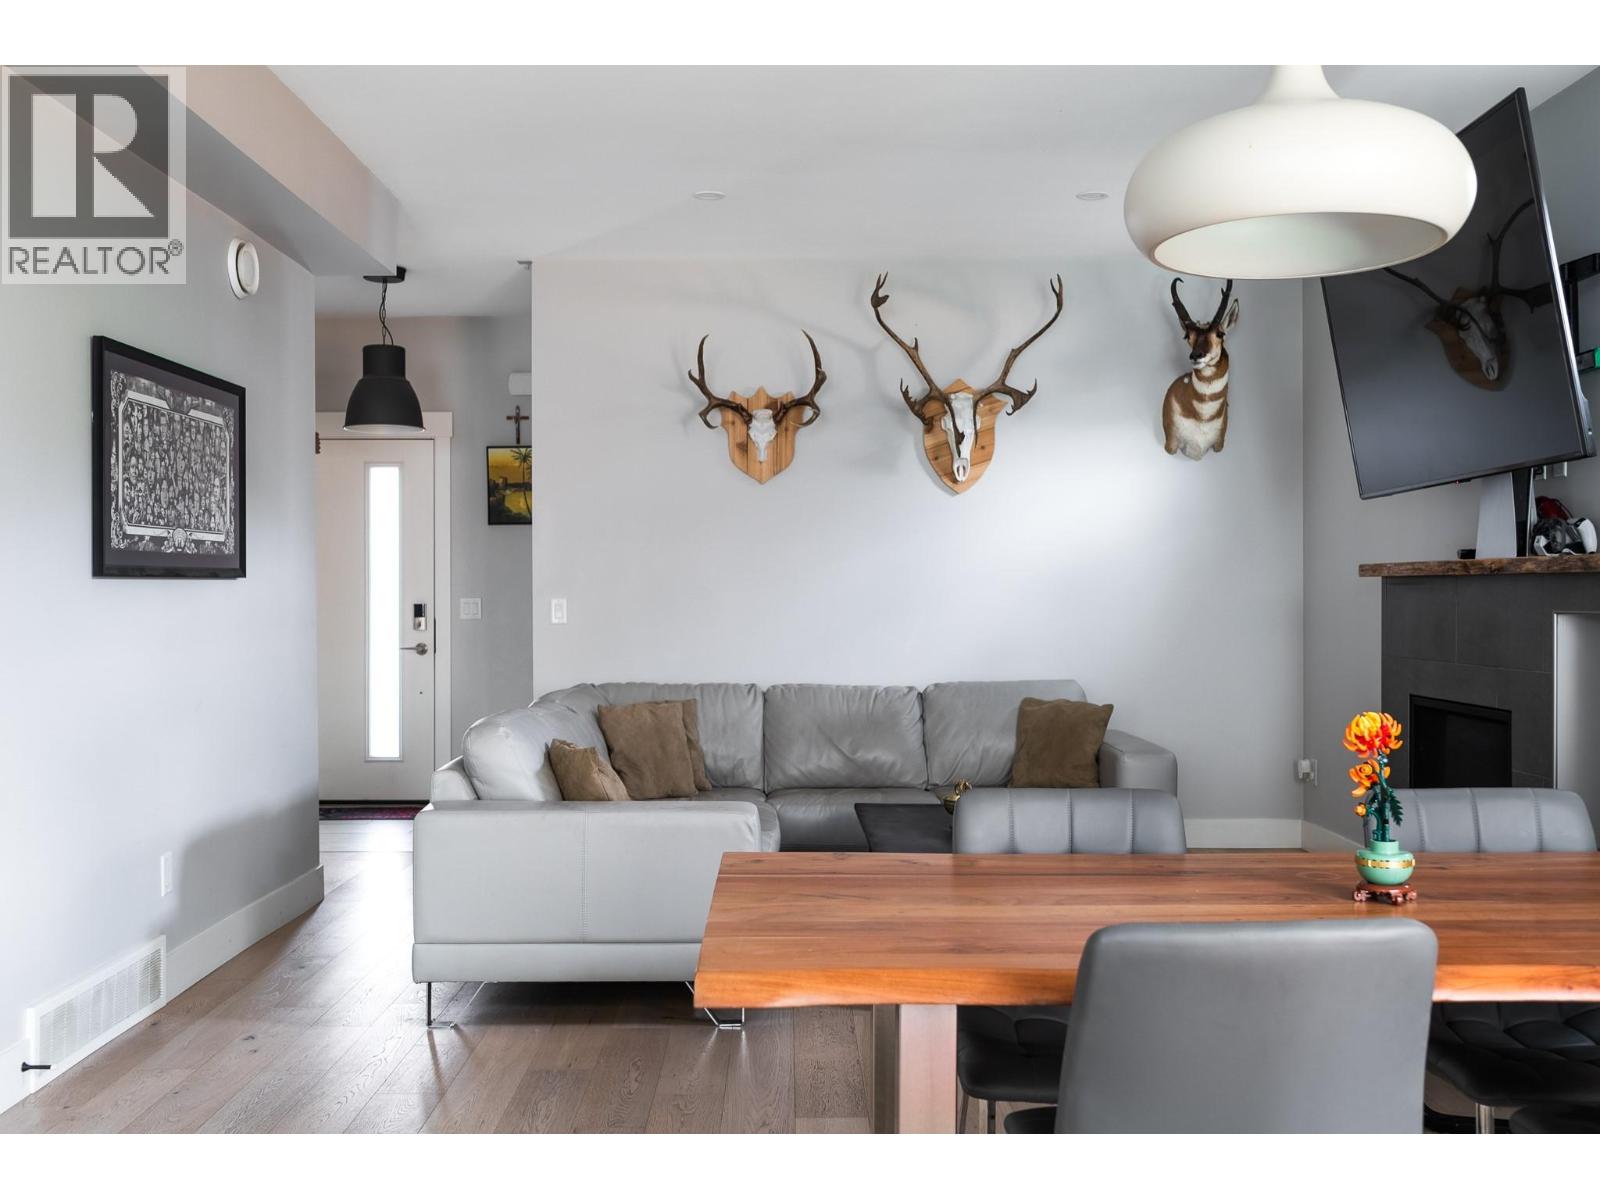
$649,800
Maintenance,
$370 Monthly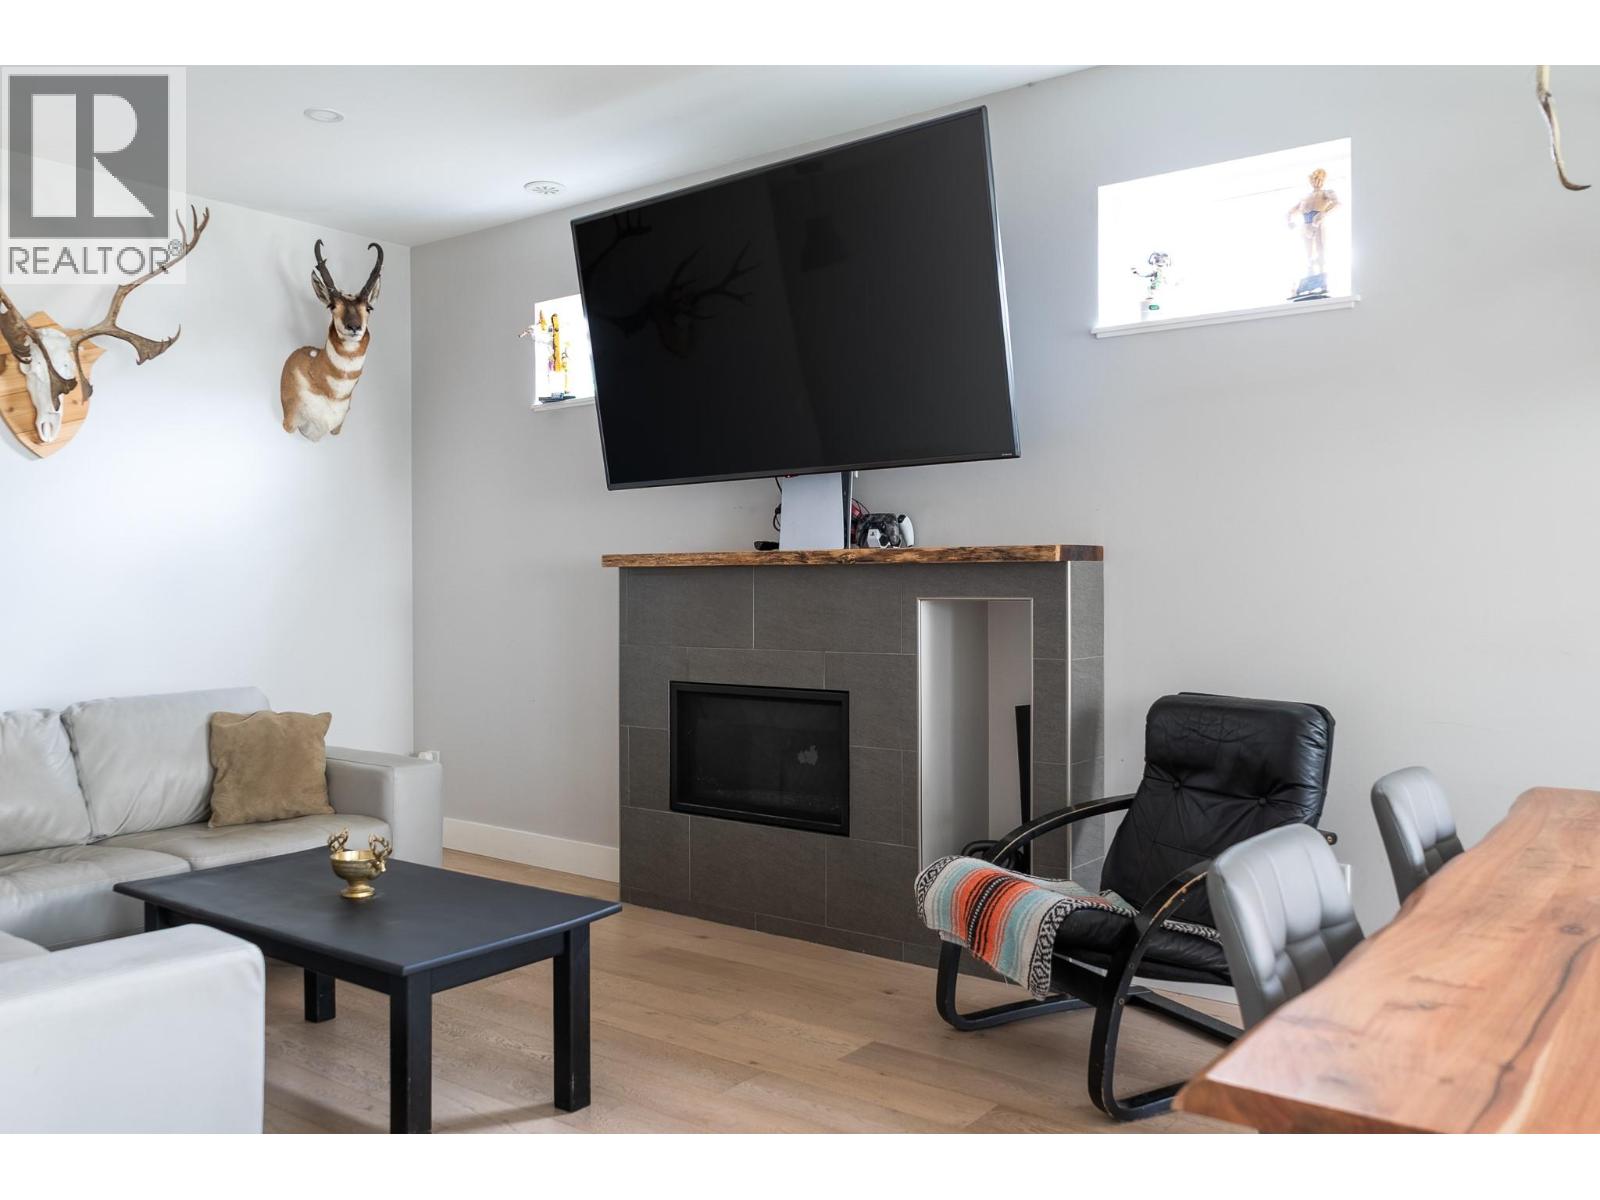
$649,800
Maintenance,
$370 Monthly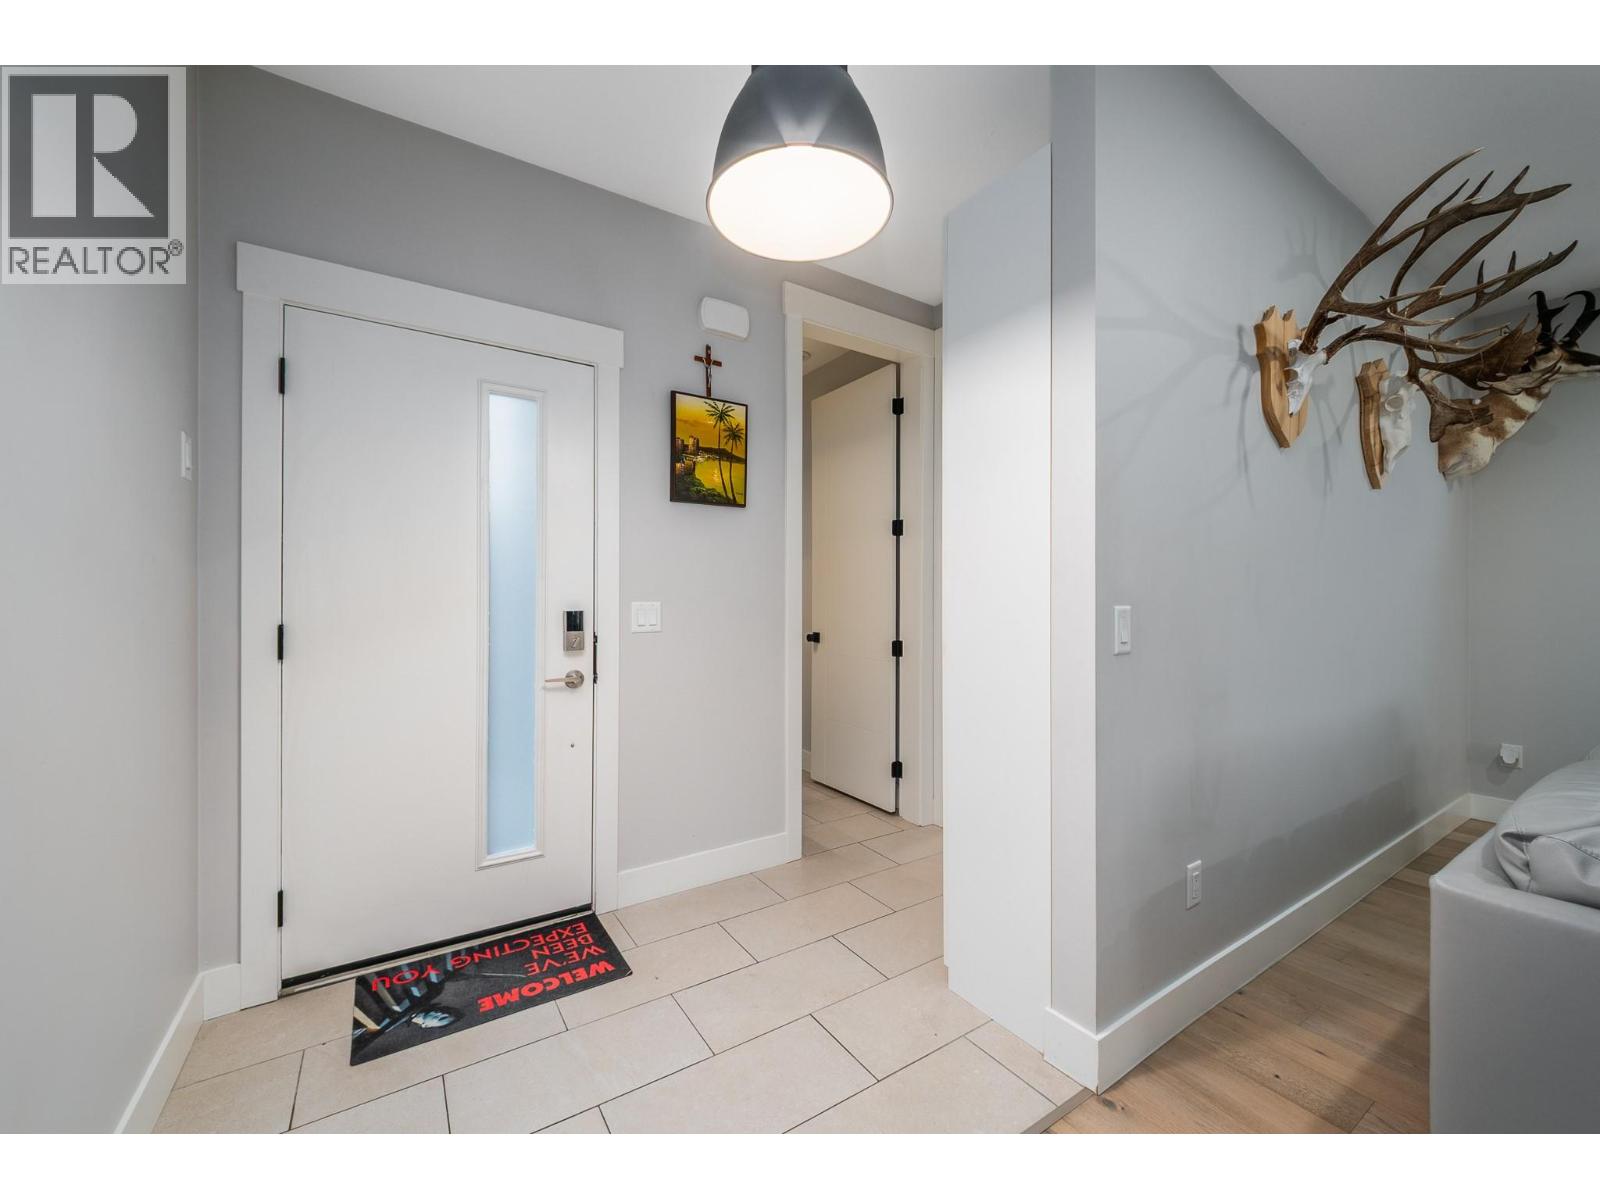
$649,800
Maintenance,
$370 Monthly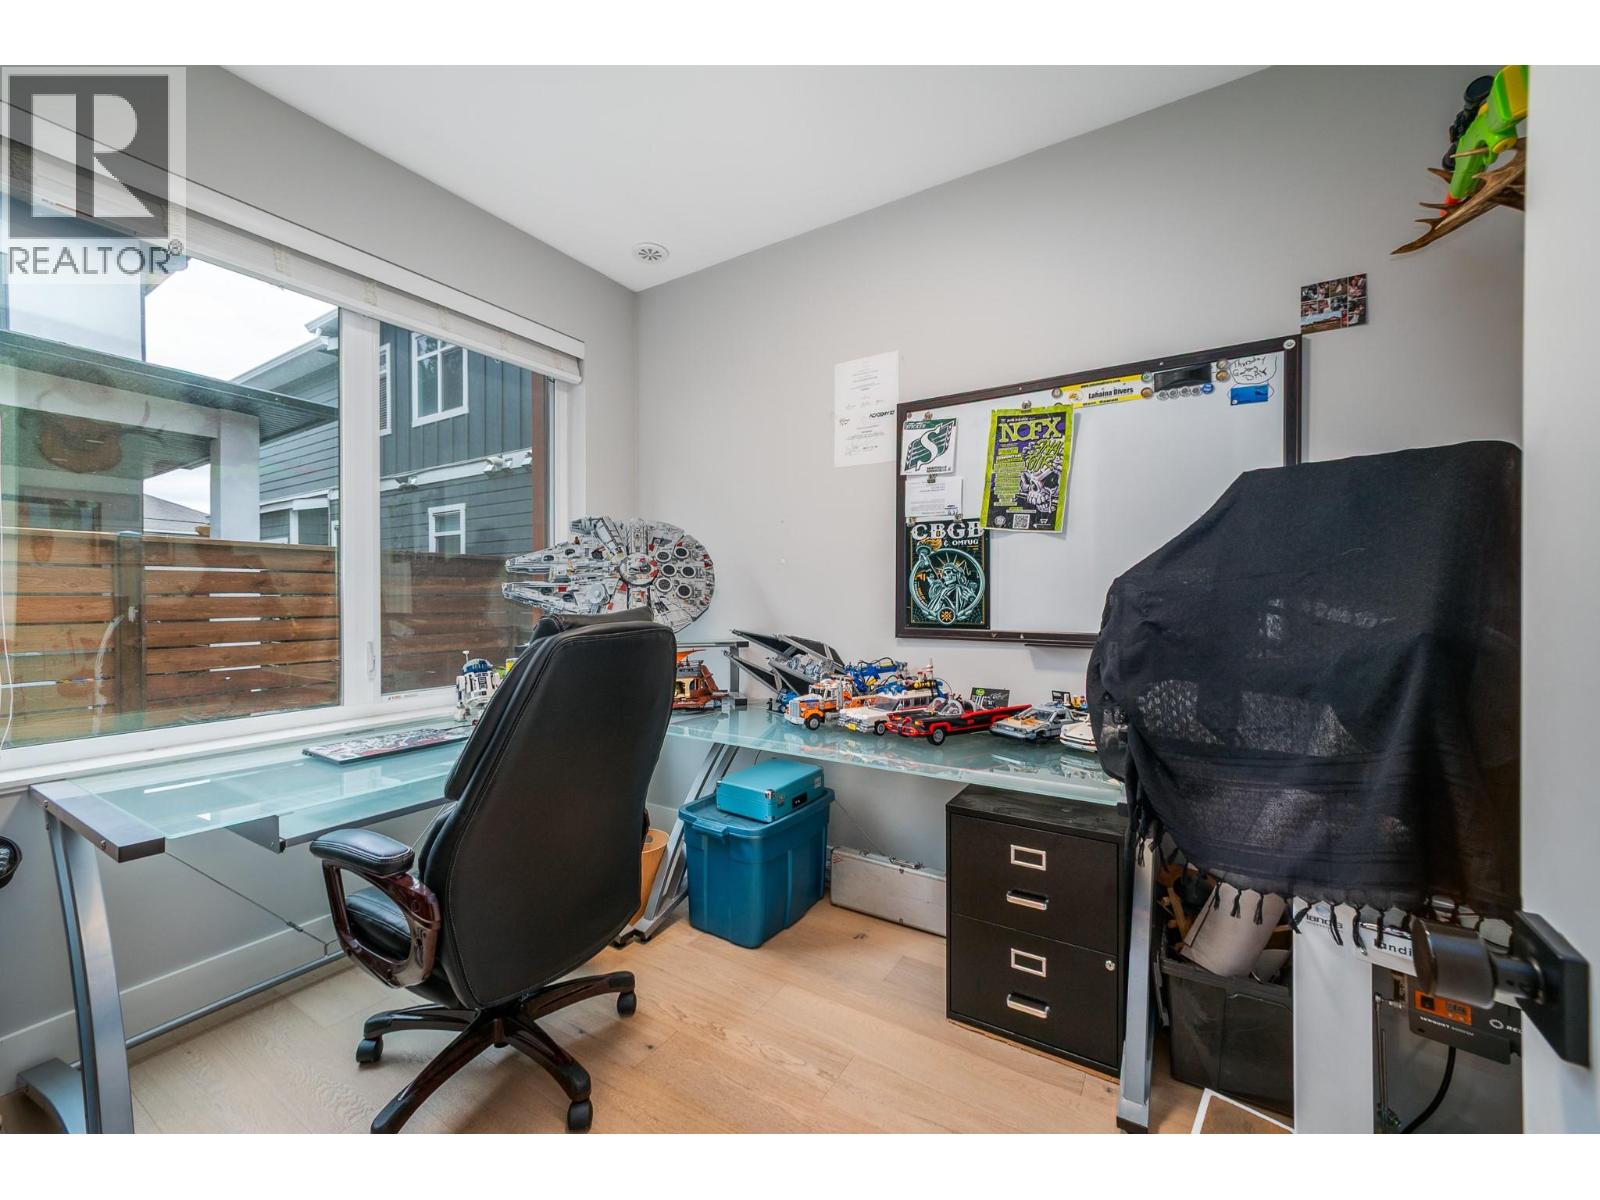
$649,800
Maintenance,
$370 Monthly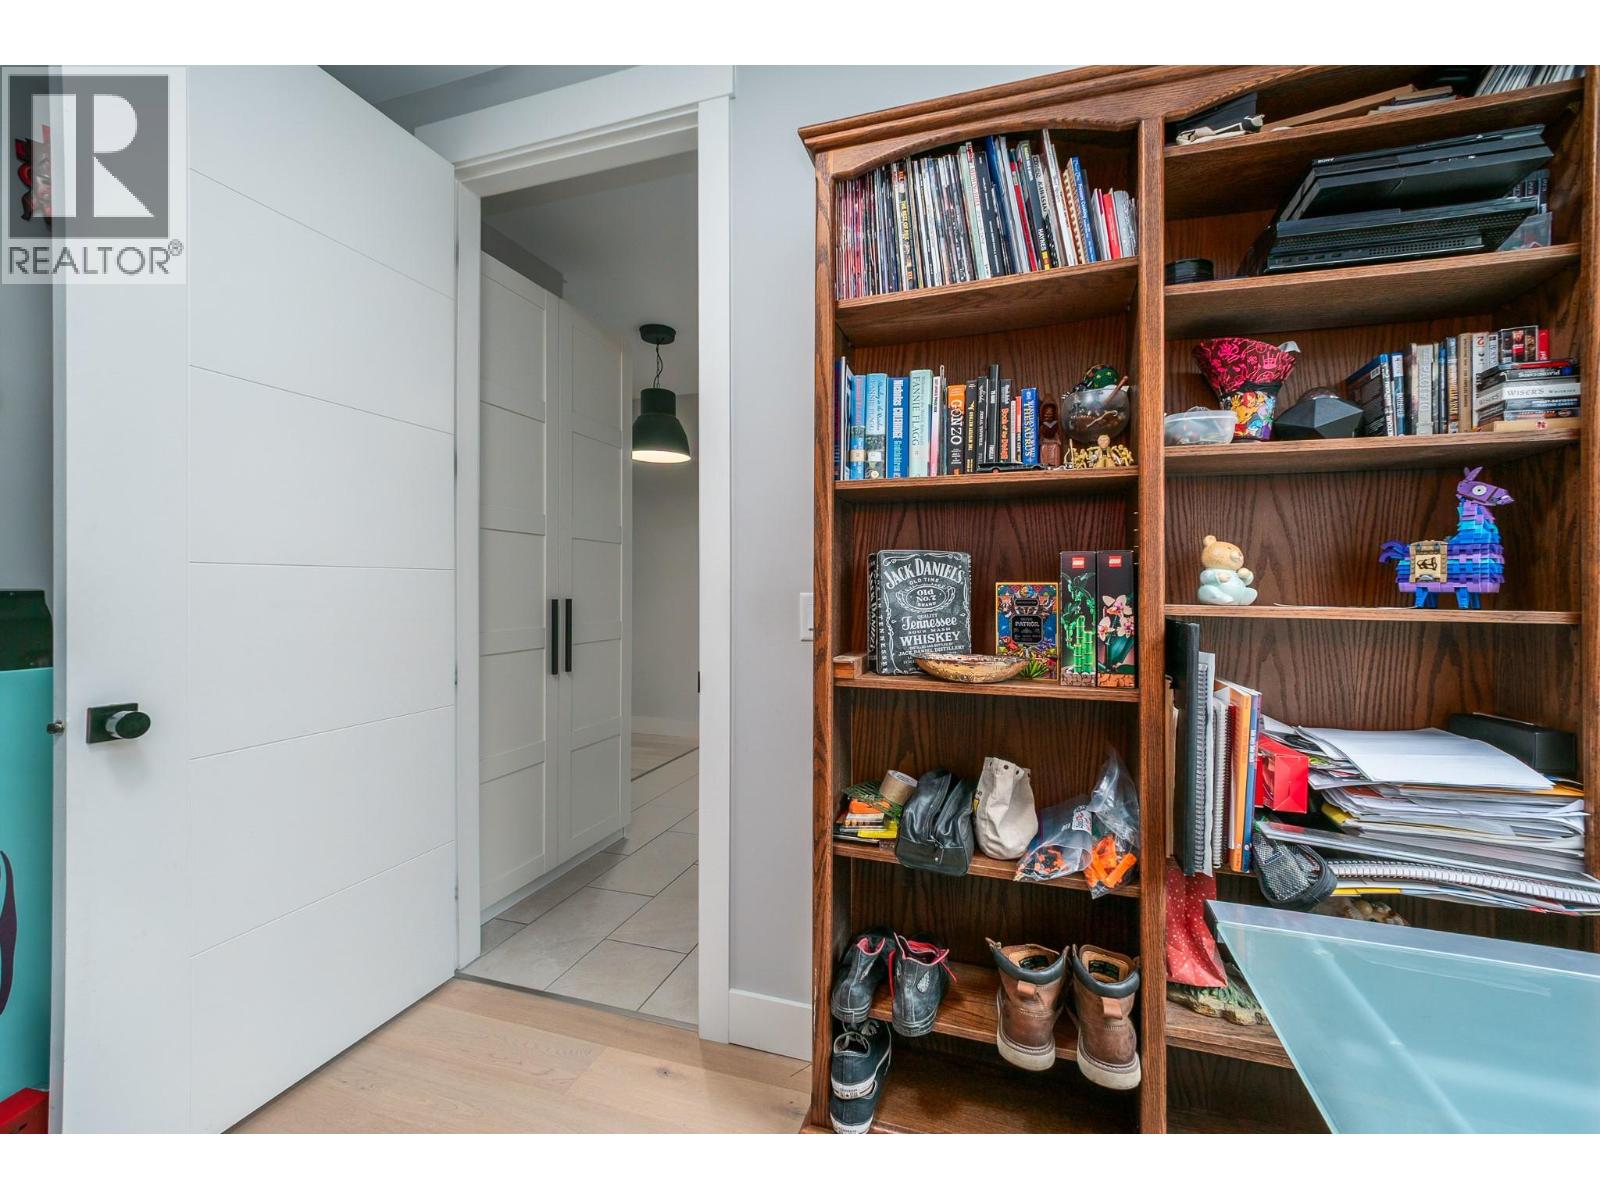
$649,800
Maintenance,
$370 Monthly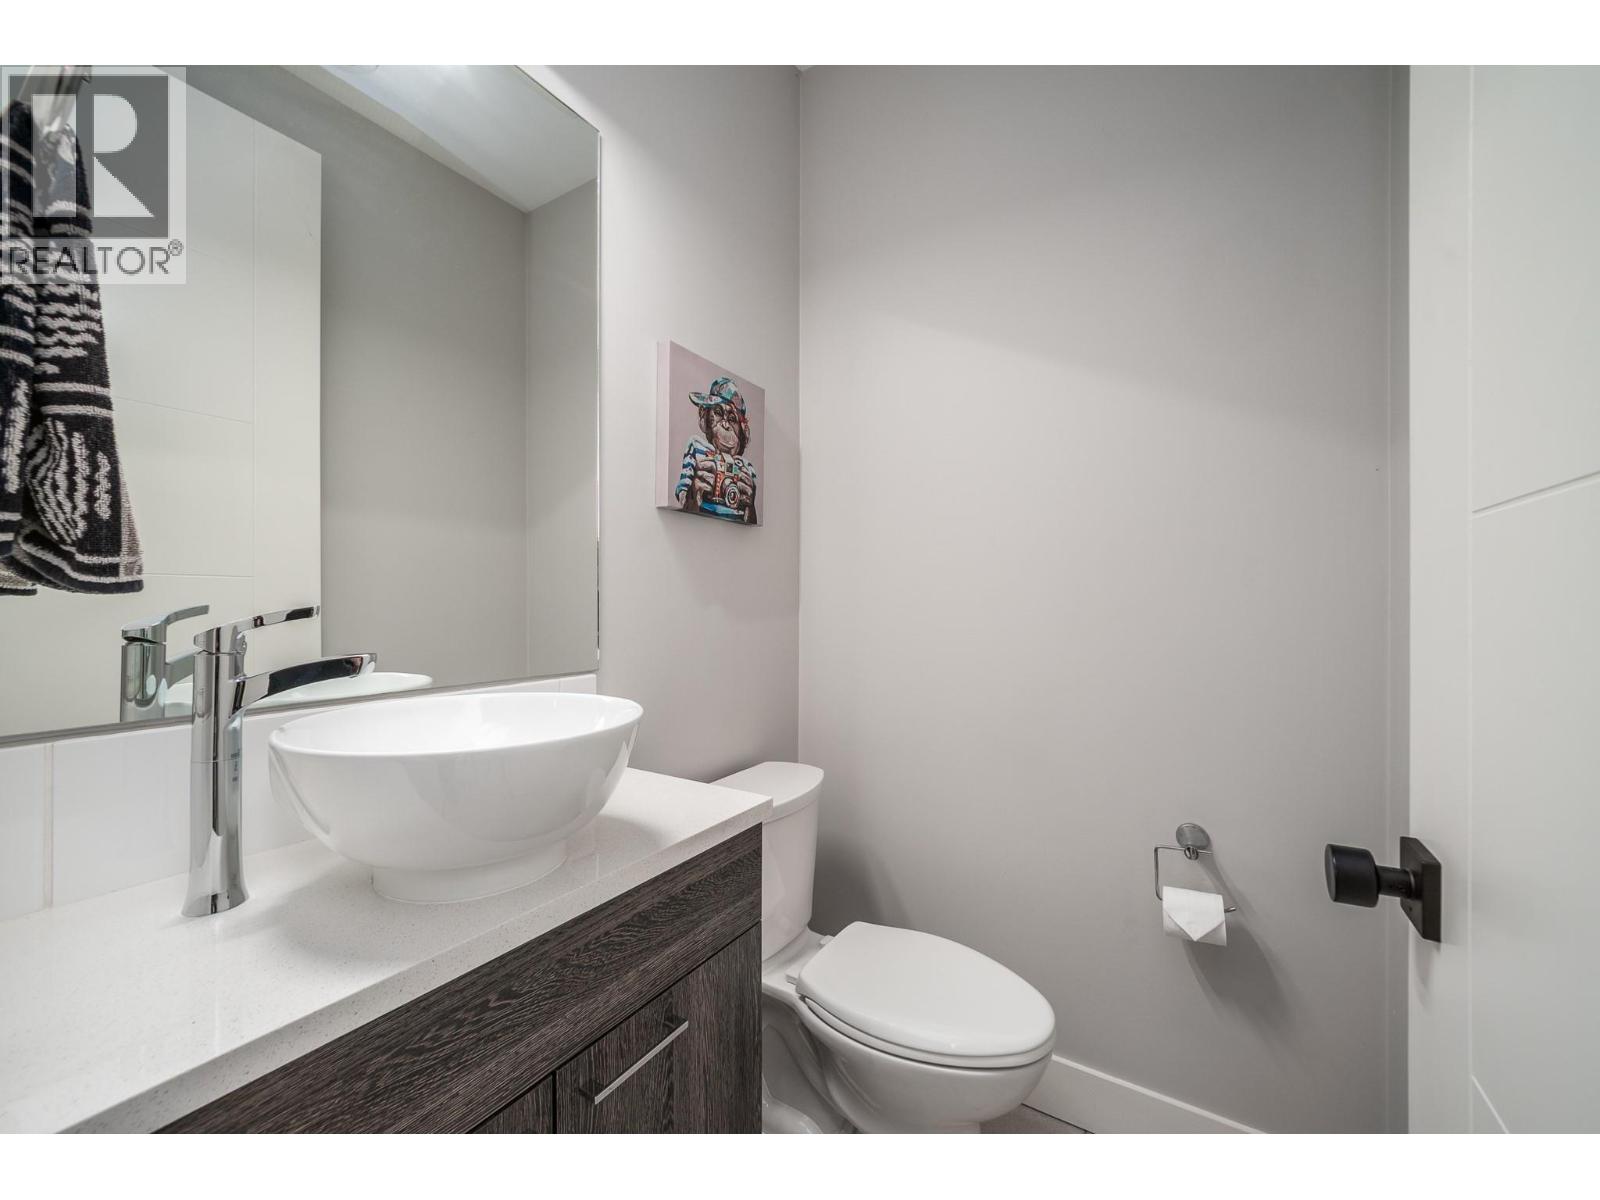
$649,800
Maintenance,
$370 Monthly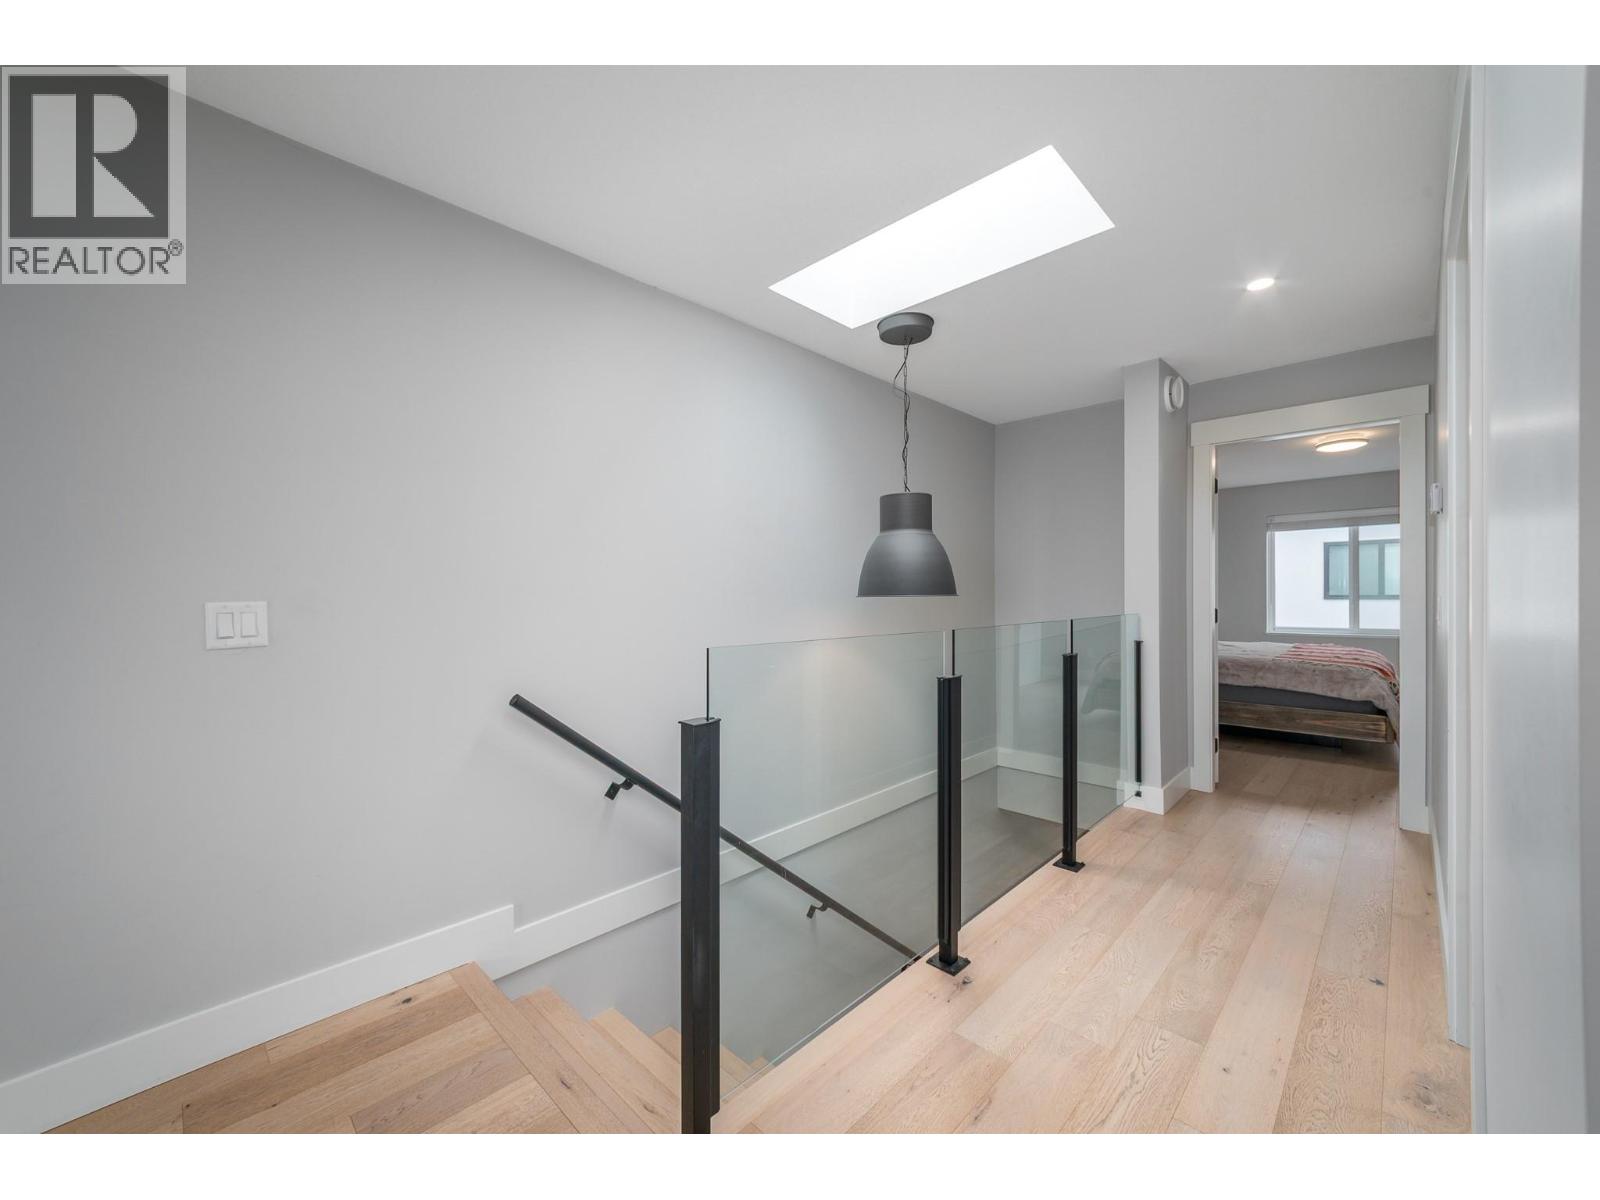
$649,800
Maintenance,
$370 Monthly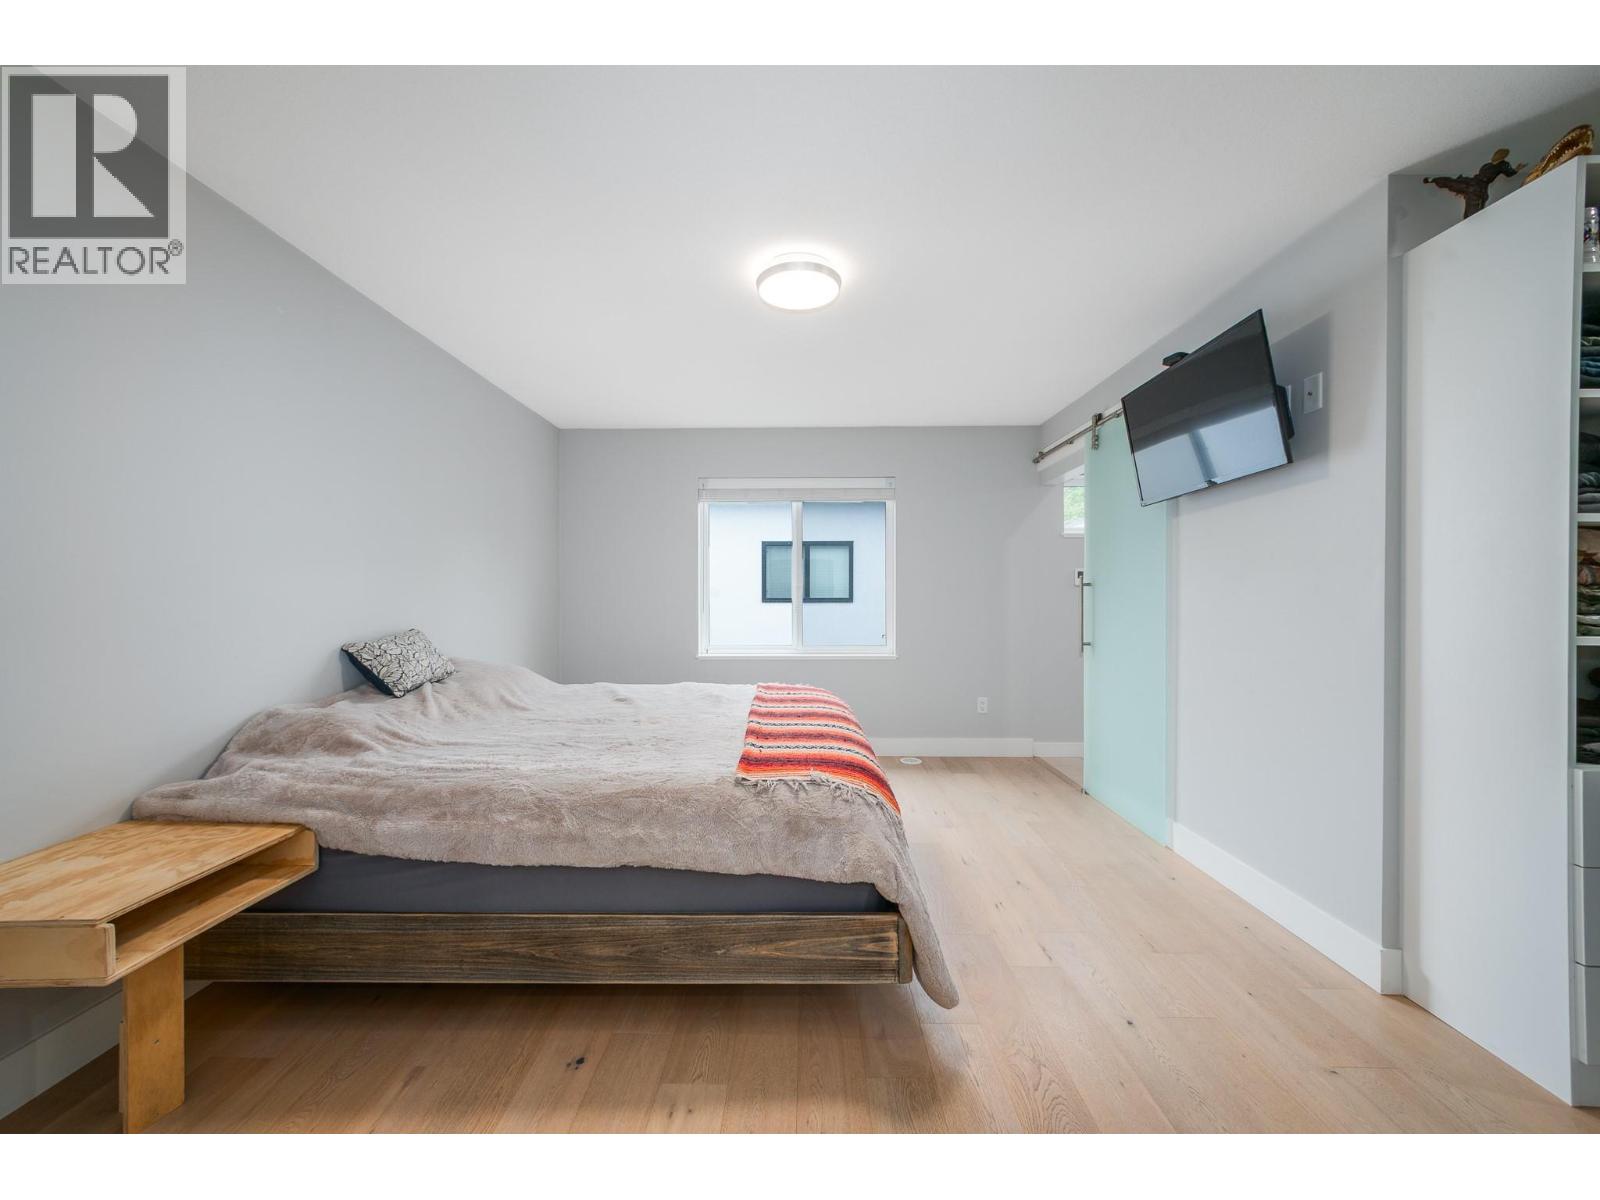
$649,800
Maintenance,
$370 Monthly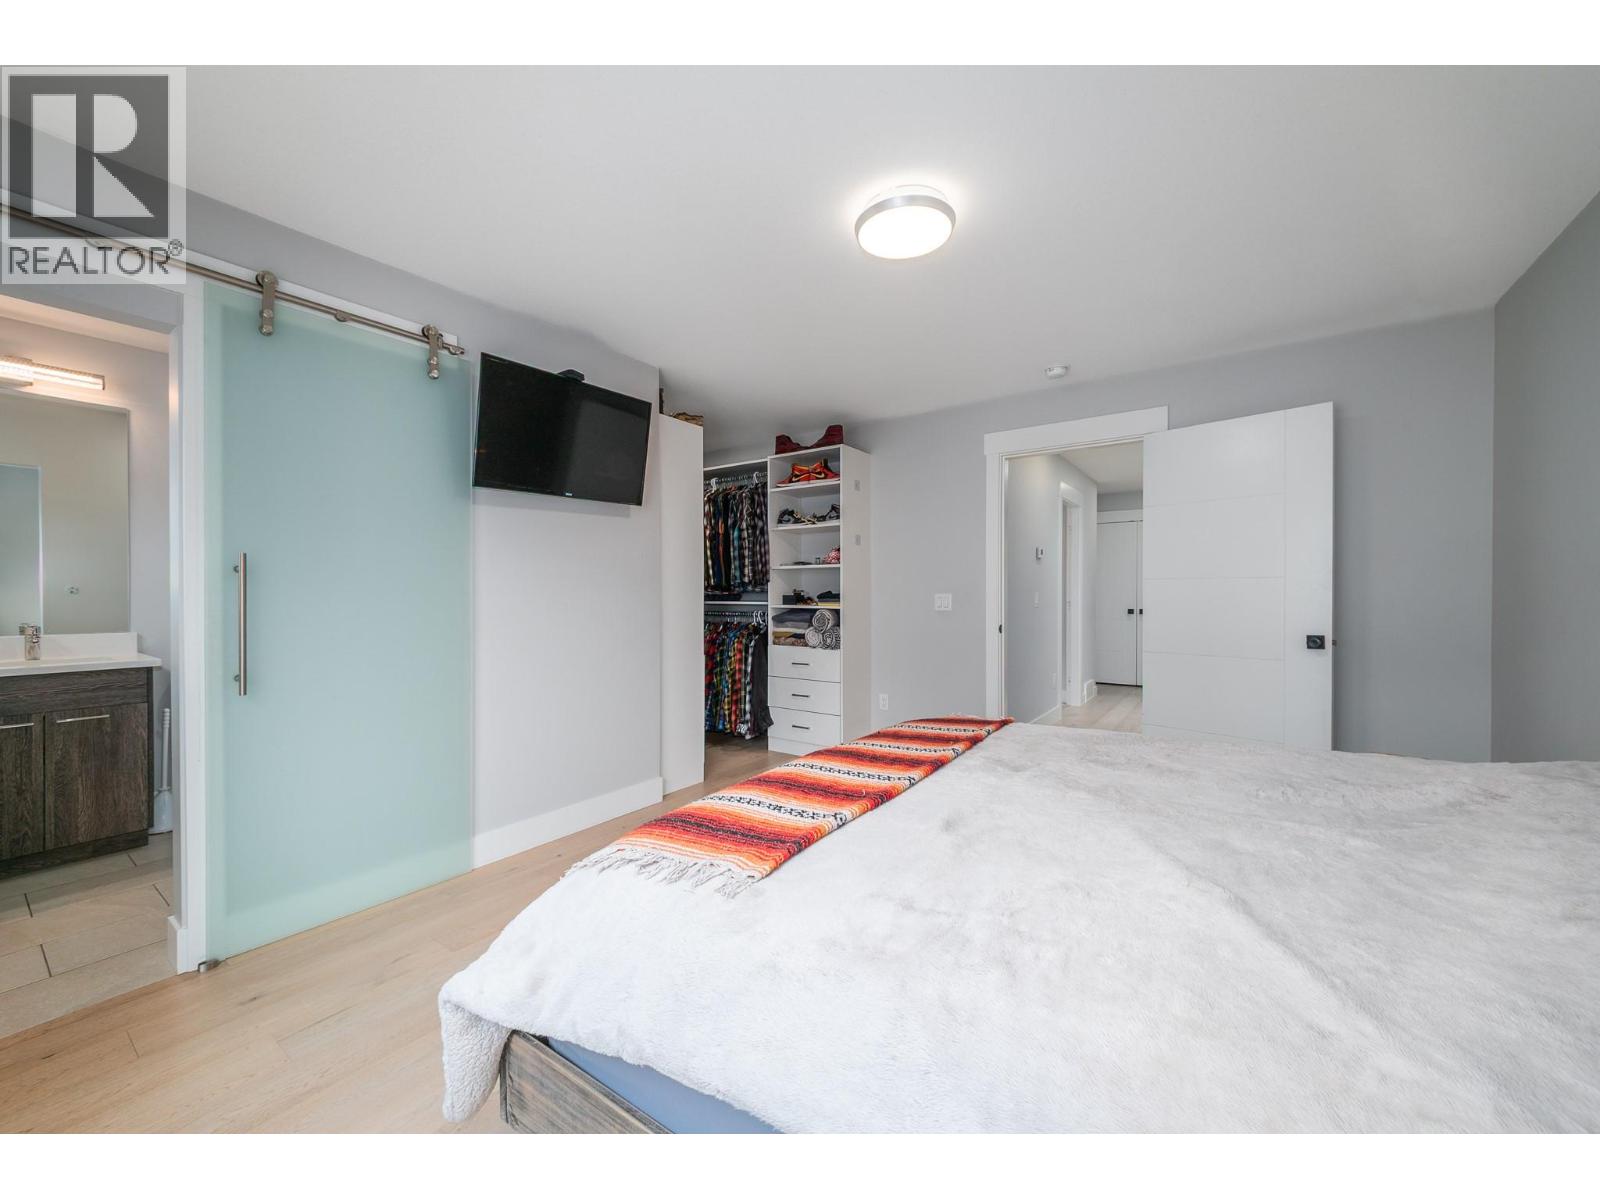
$649,800
Maintenance,
$370 Monthly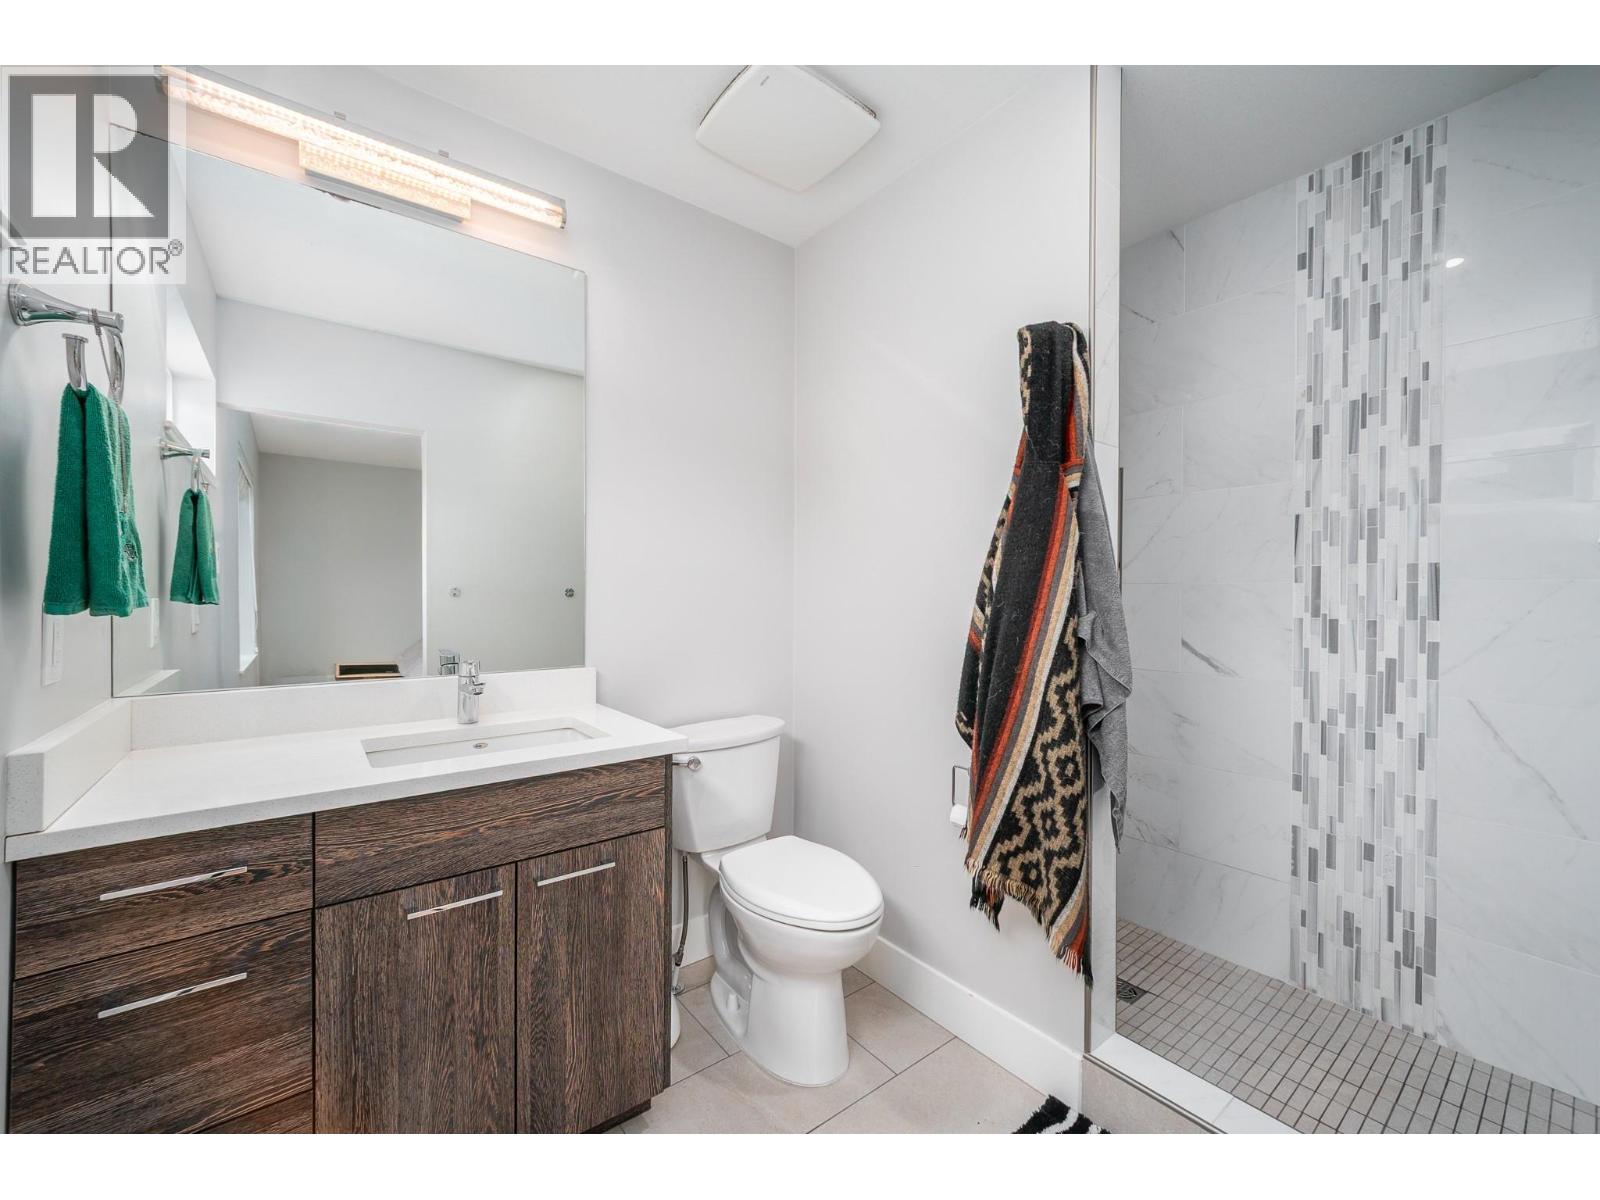
$649,800
Maintenance,
$370 Monthly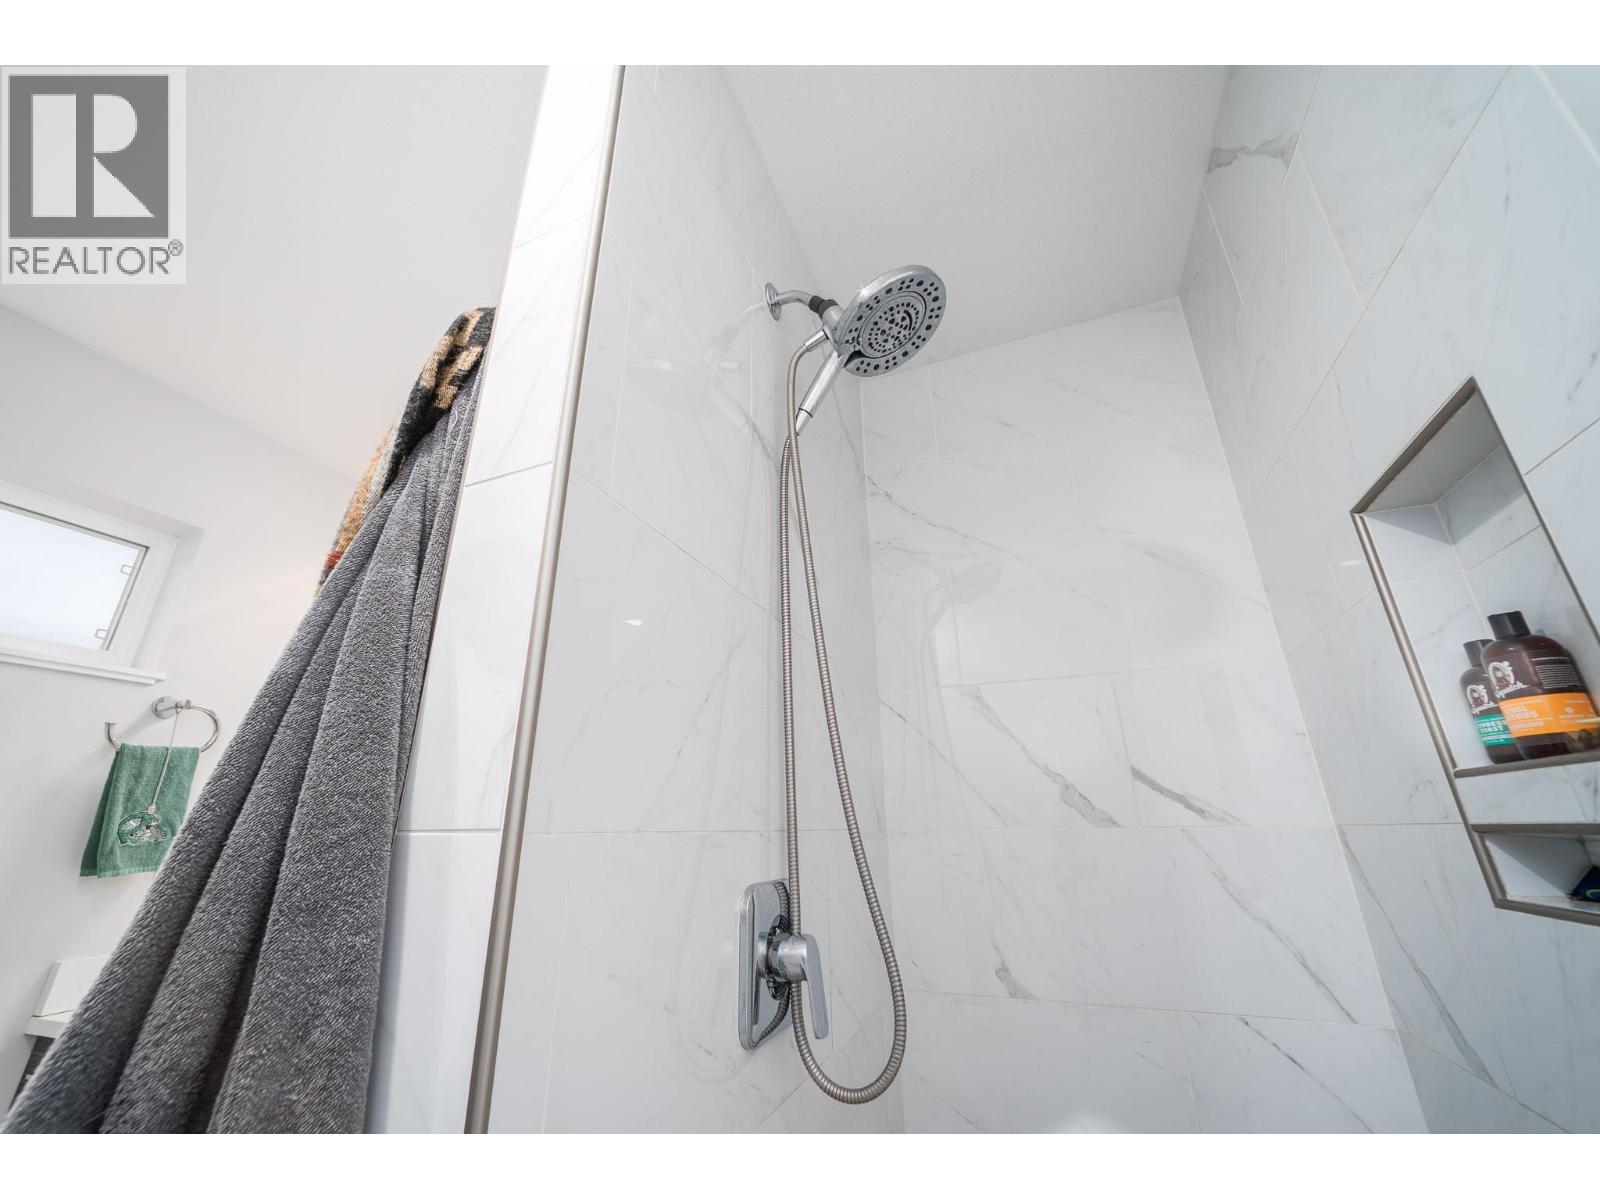
$649,800
Maintenance,
$370 Monthly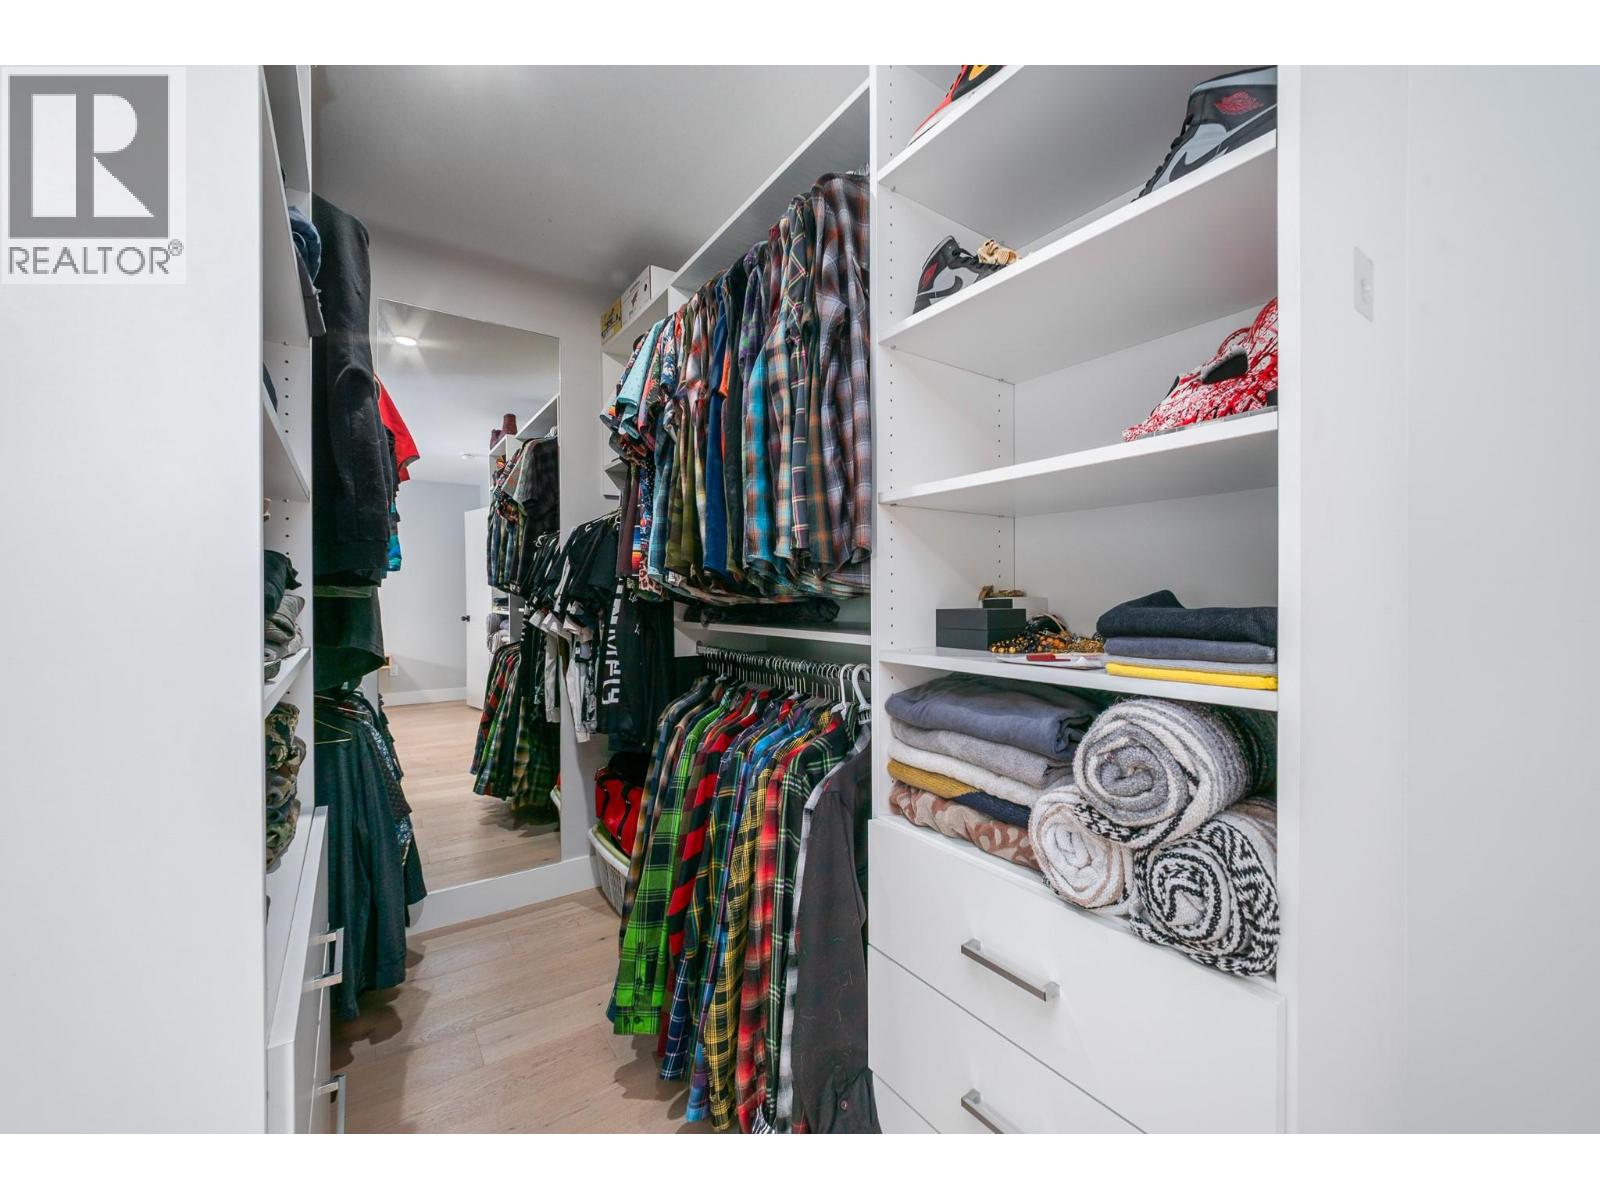
$649,800
Maintenance,
$370 Monthly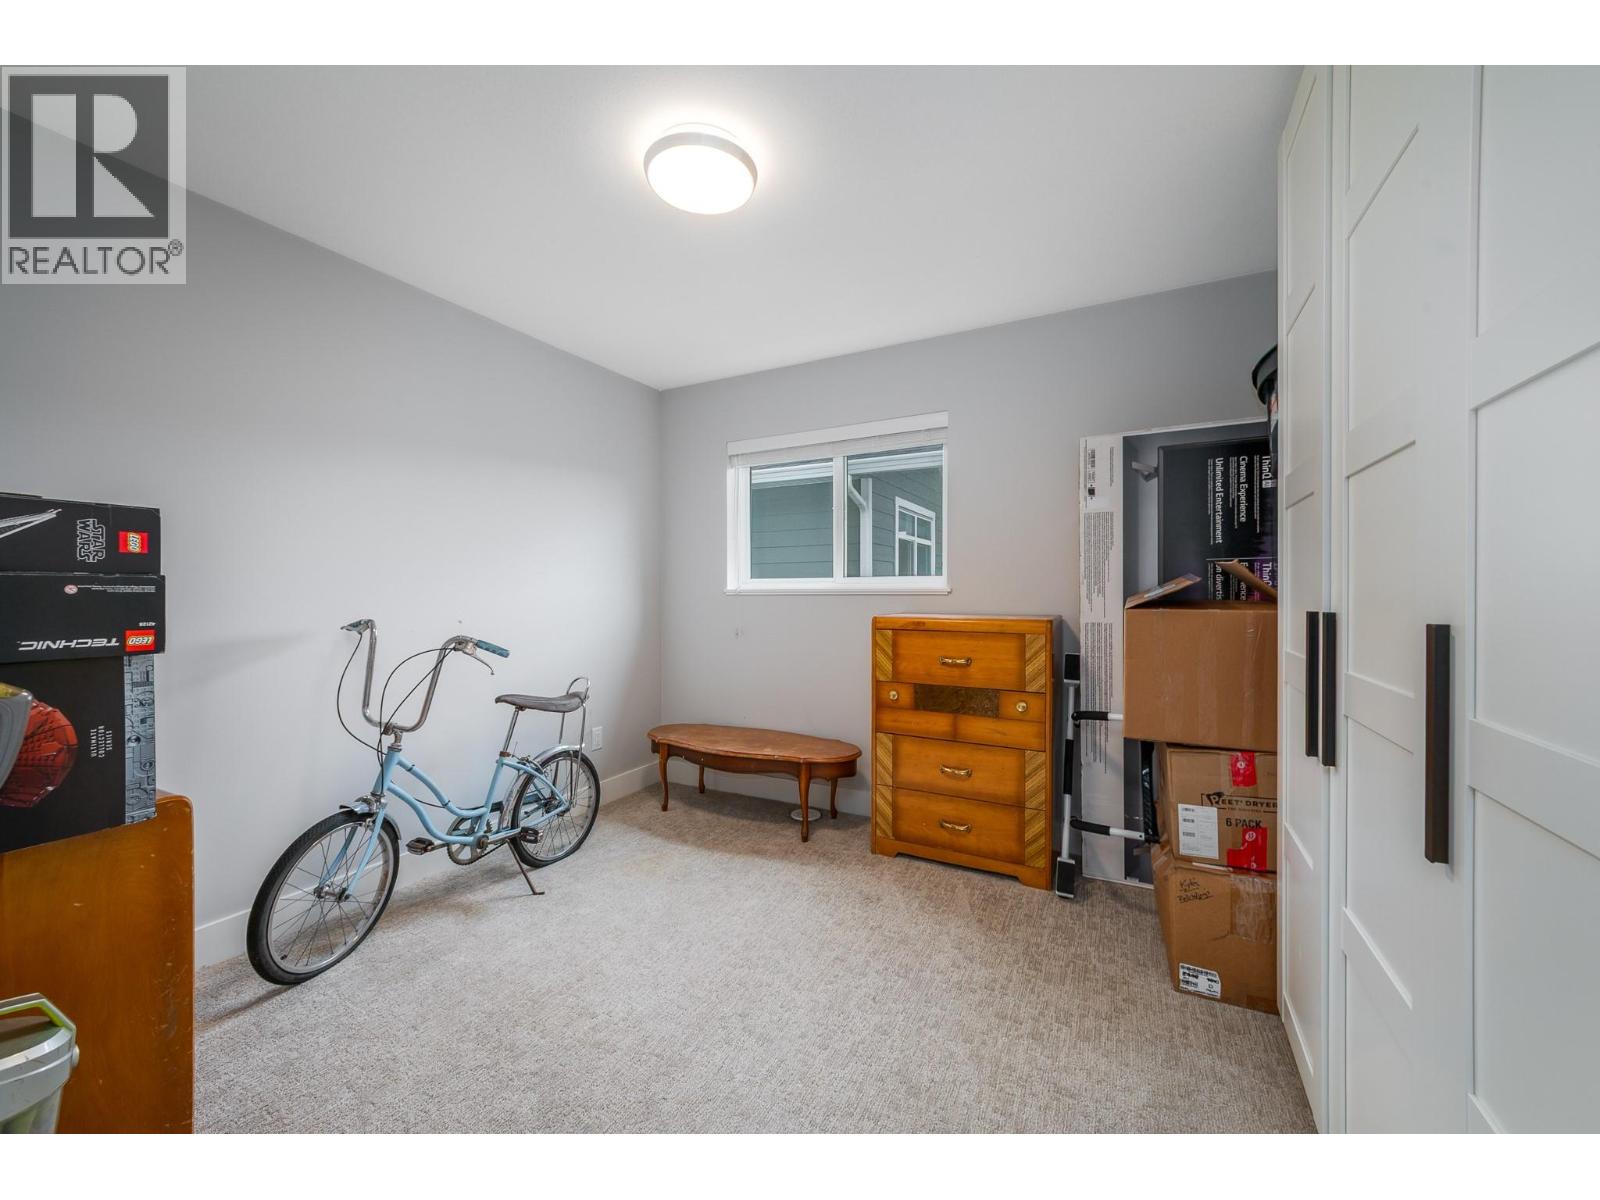
$649,800
Maintenance,
$370 Monthly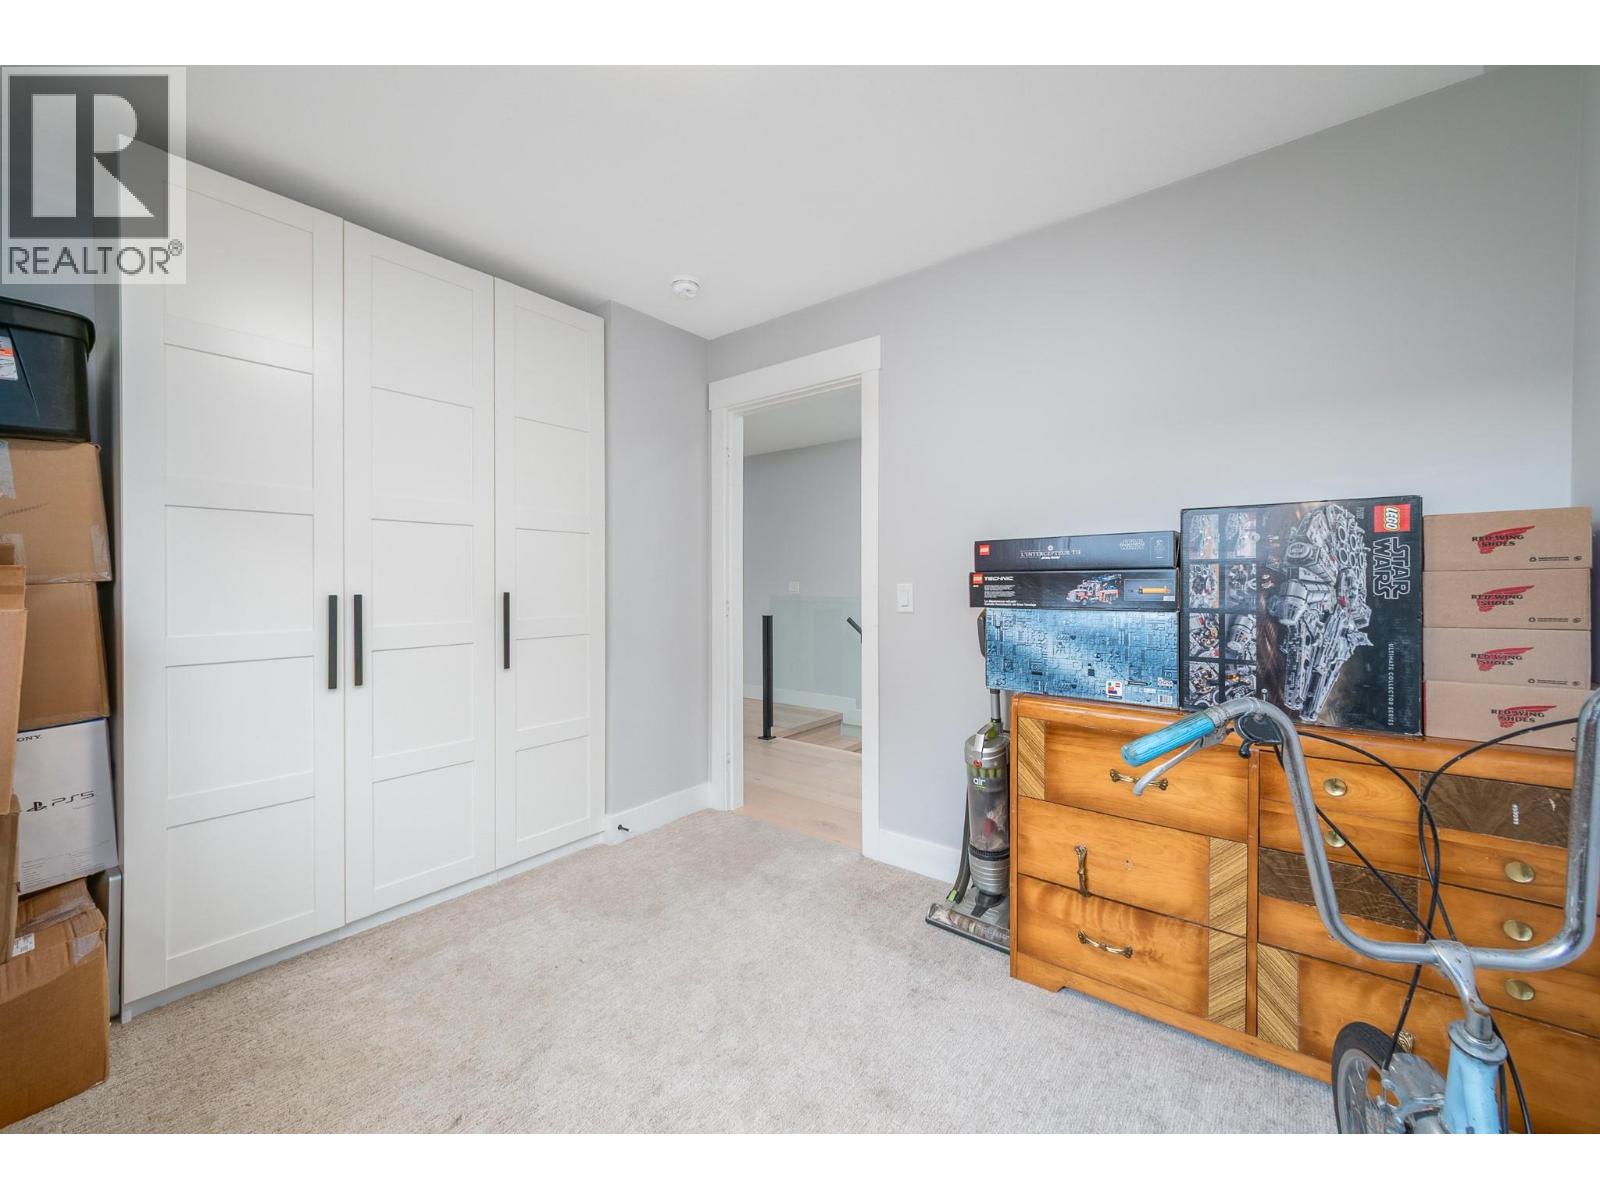
$649,800
Maintenance,
$370 Monthly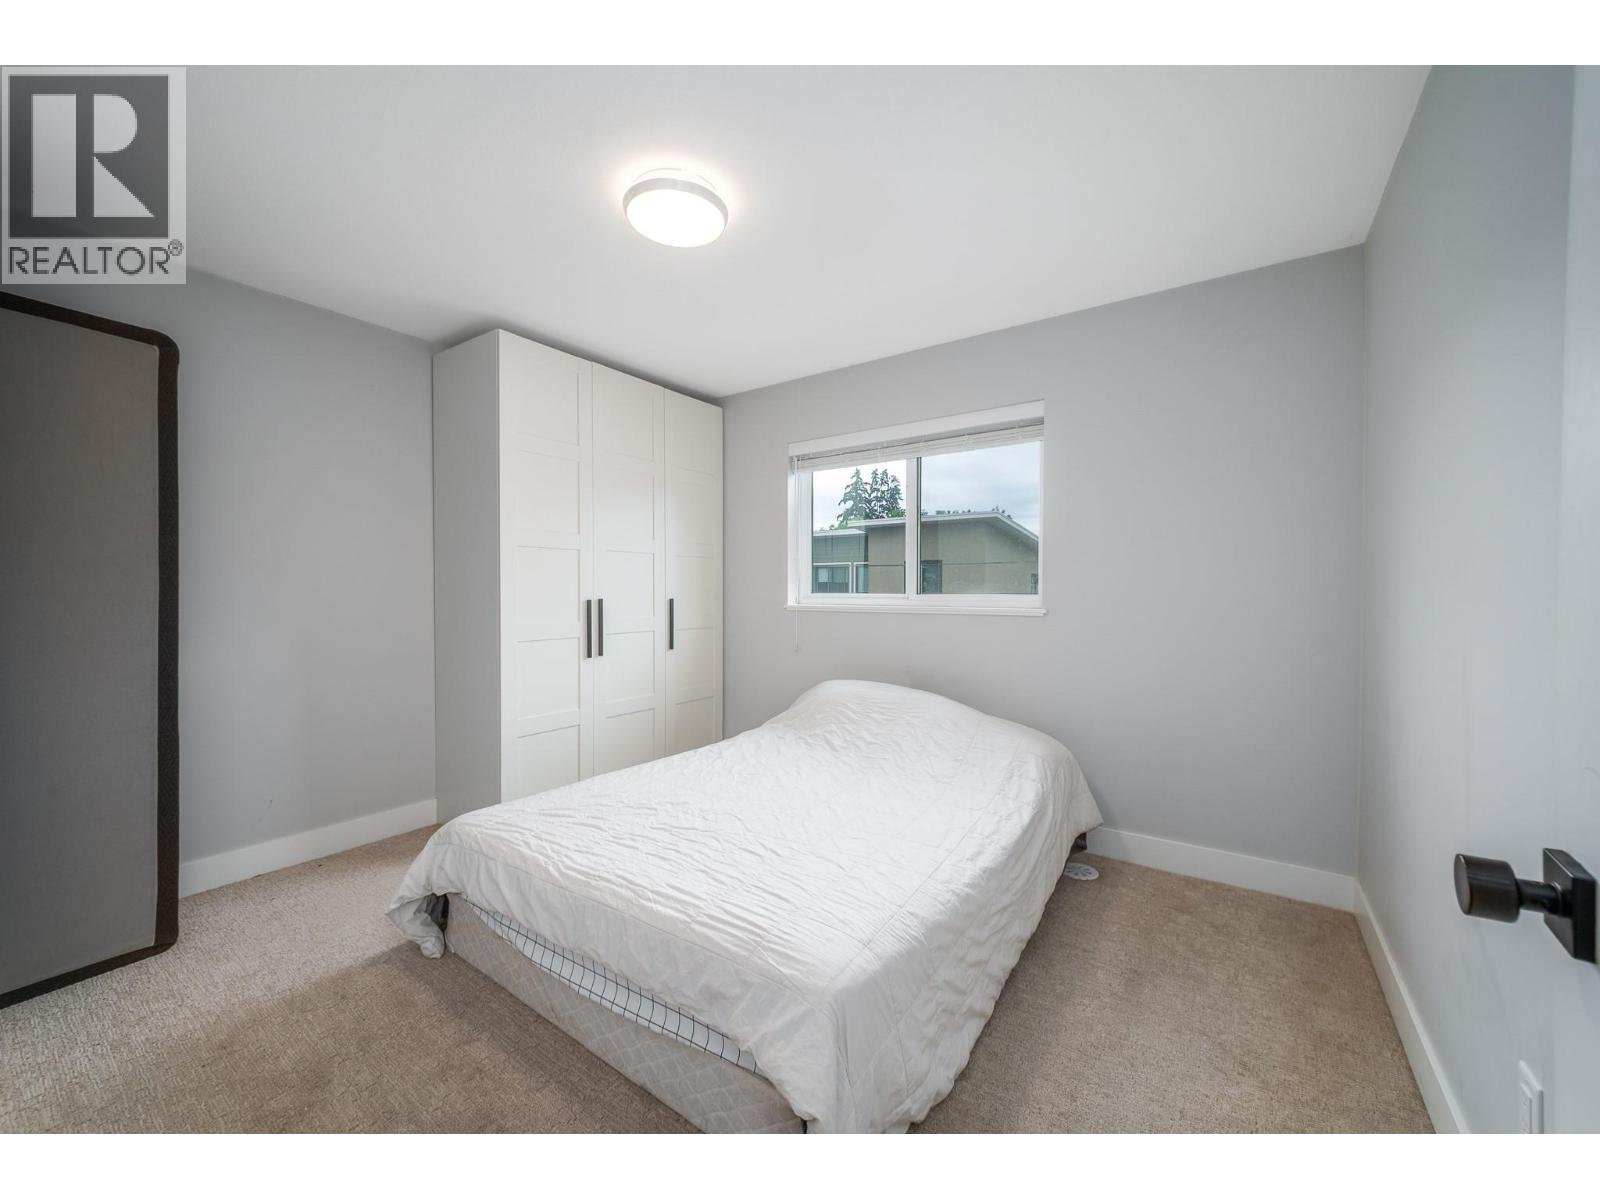
$649,800
Maintenance,
$370 Monthly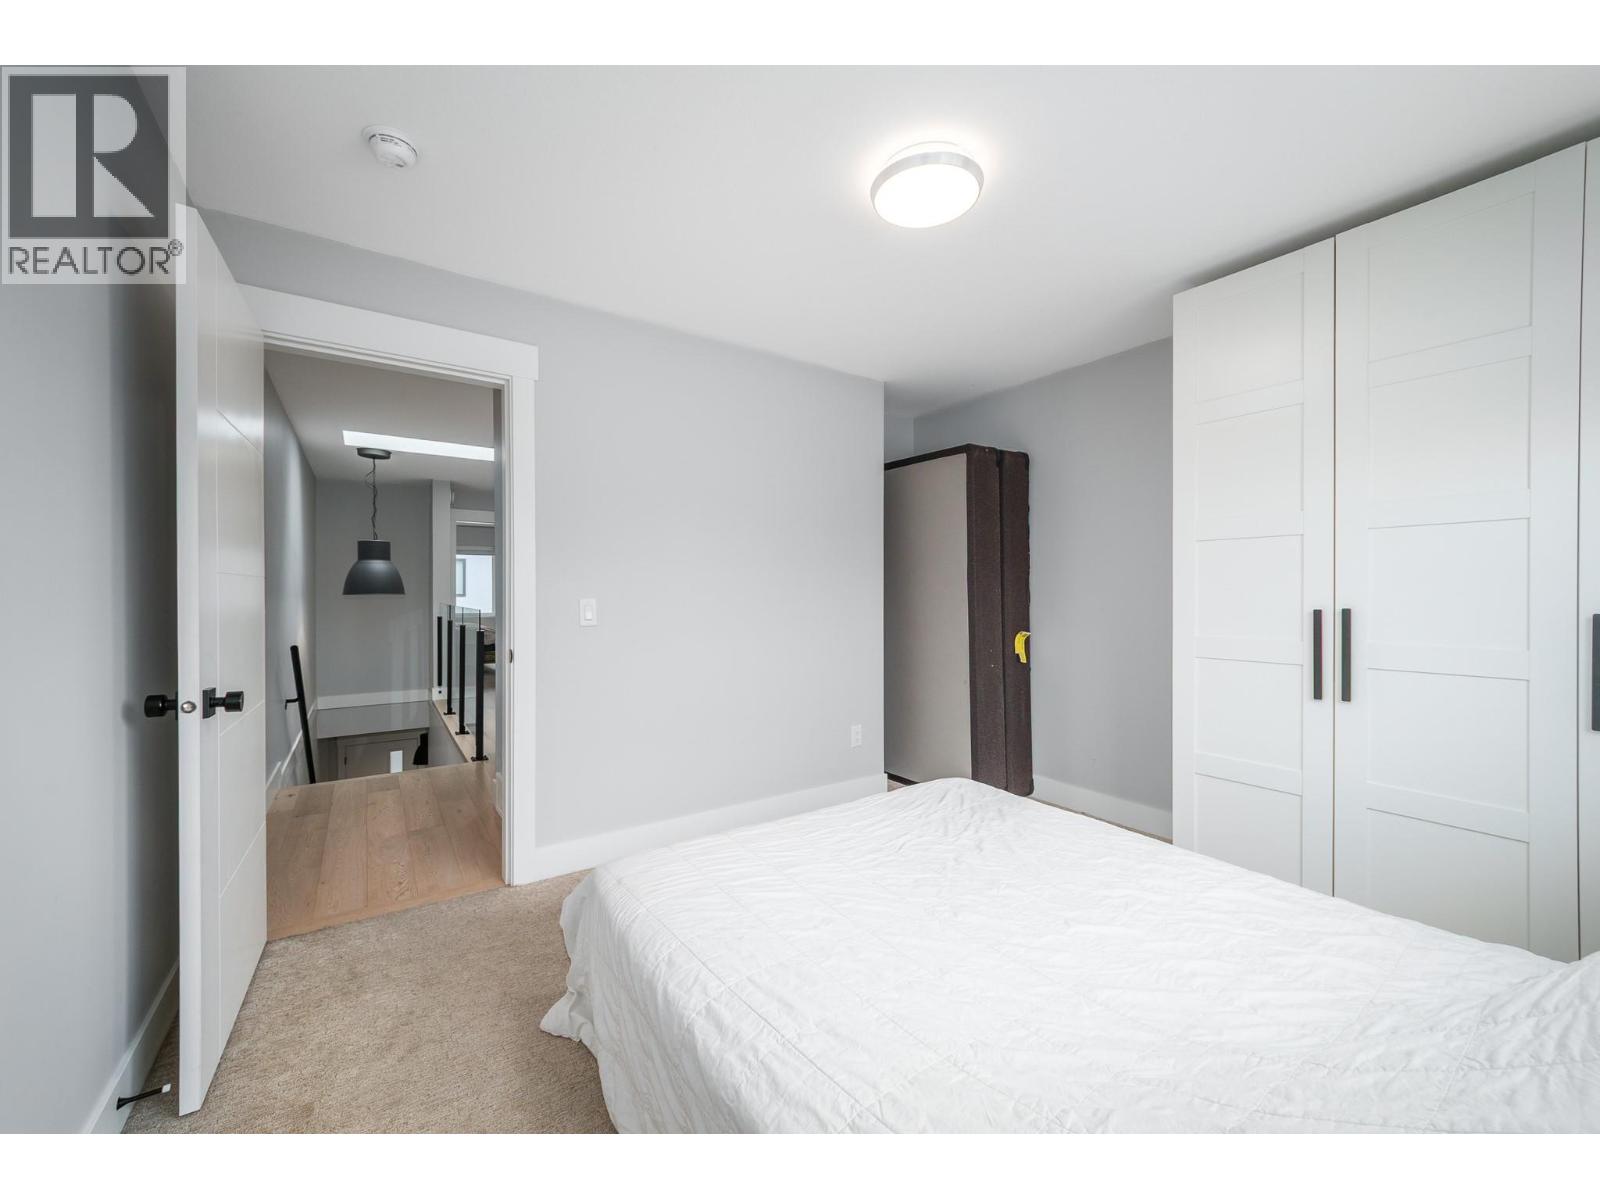
$649,800
Maintenance,
$370 Monthly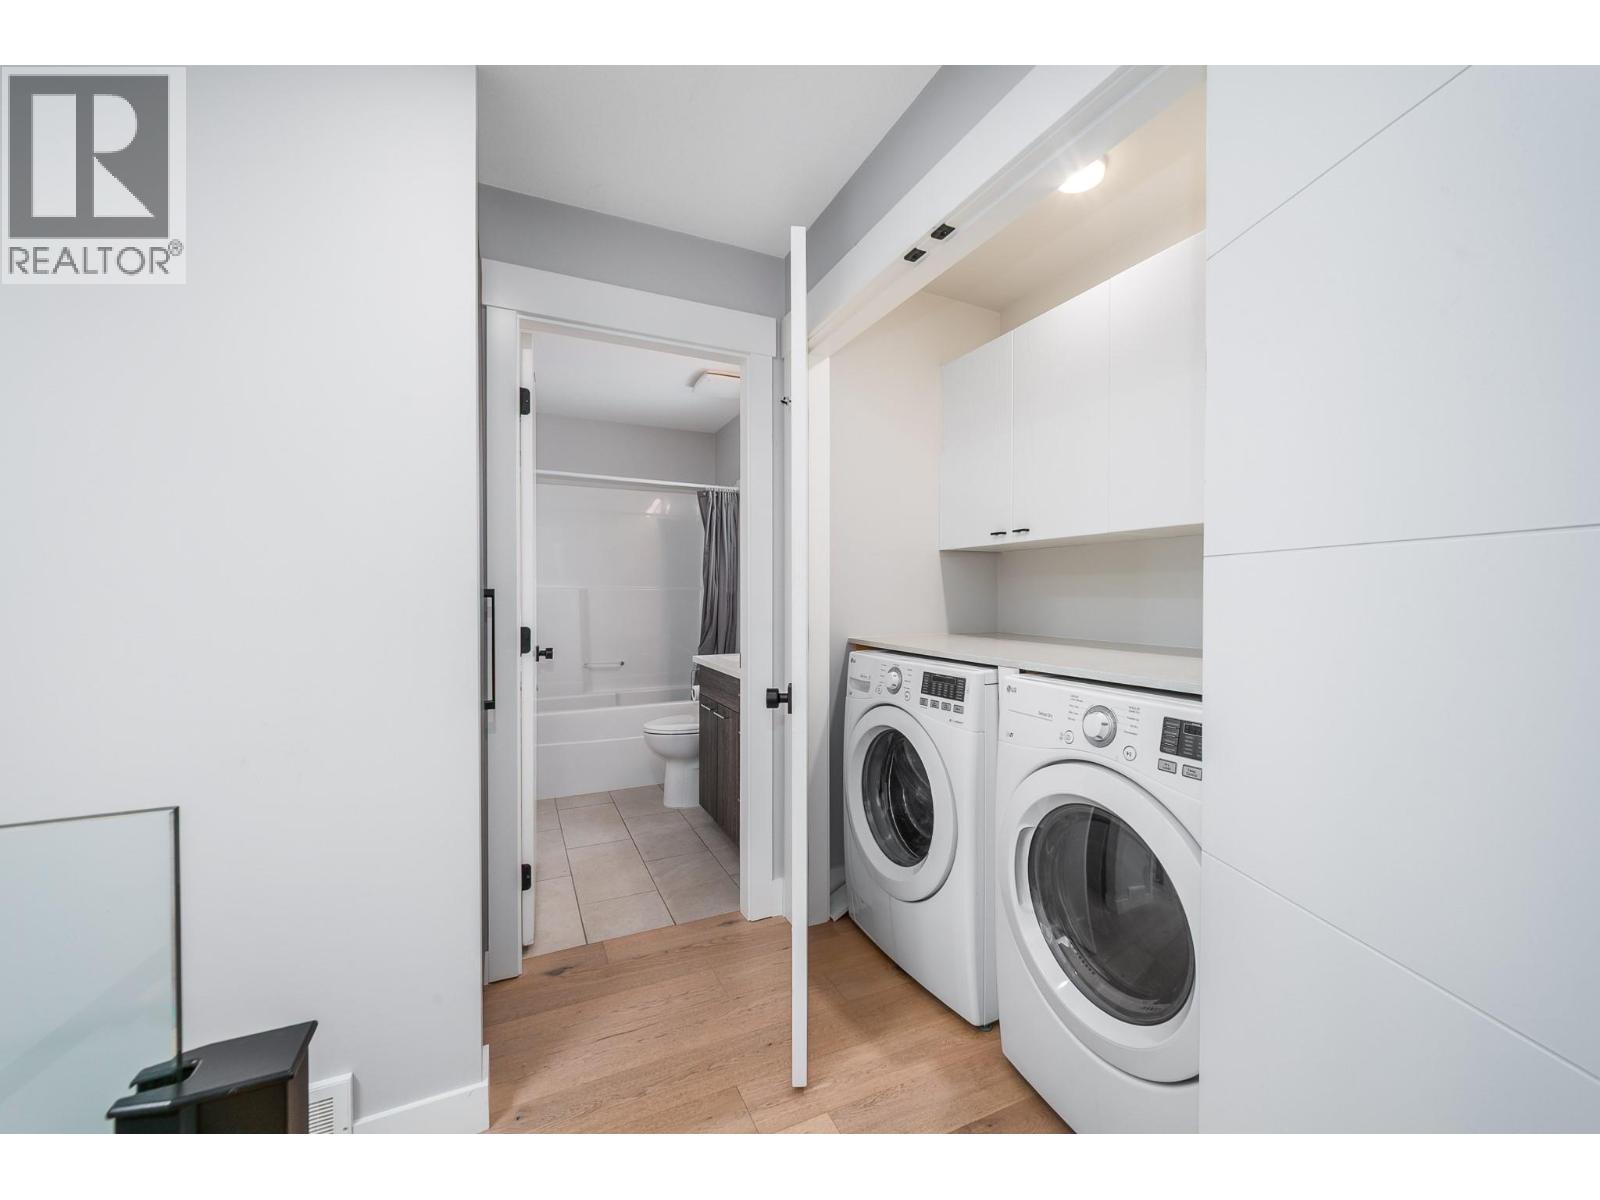
$649,800
Maintenance,
$370 Monthly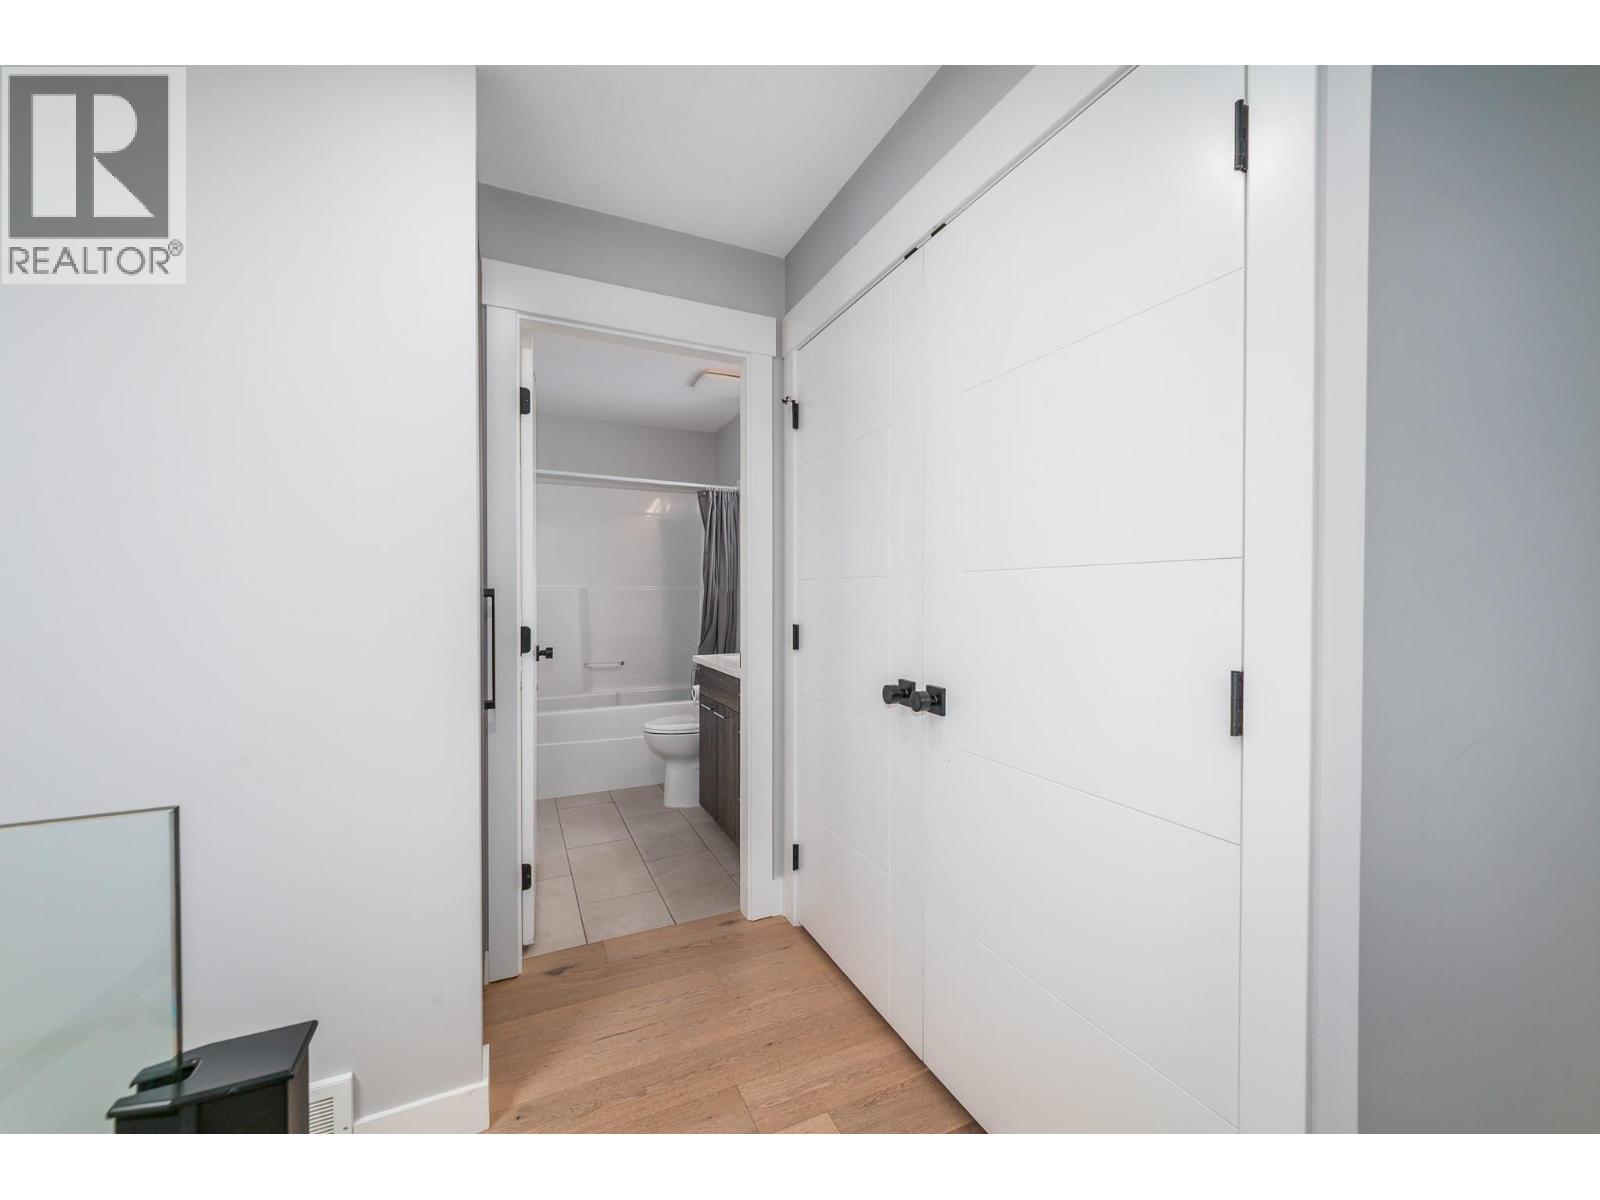
$649,800
Maintenance,
$370 Monthly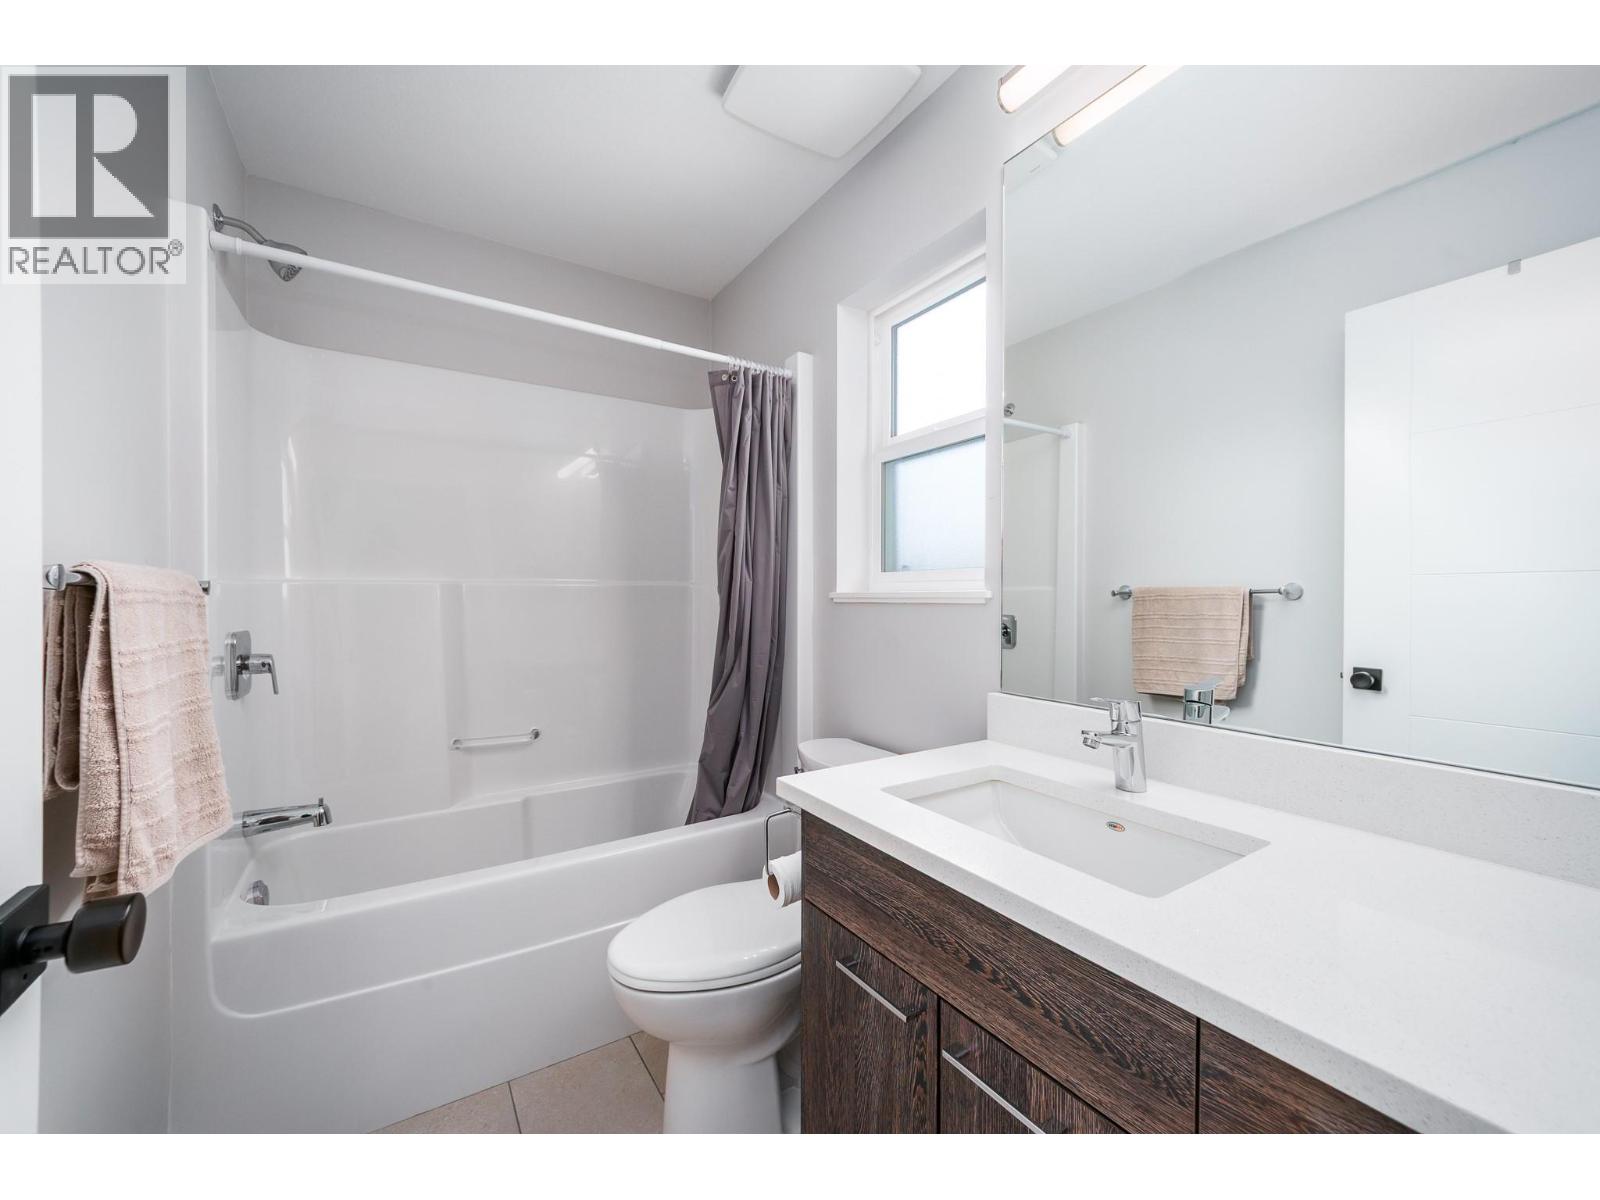
$649,800
Maintenance,
$370 Monthly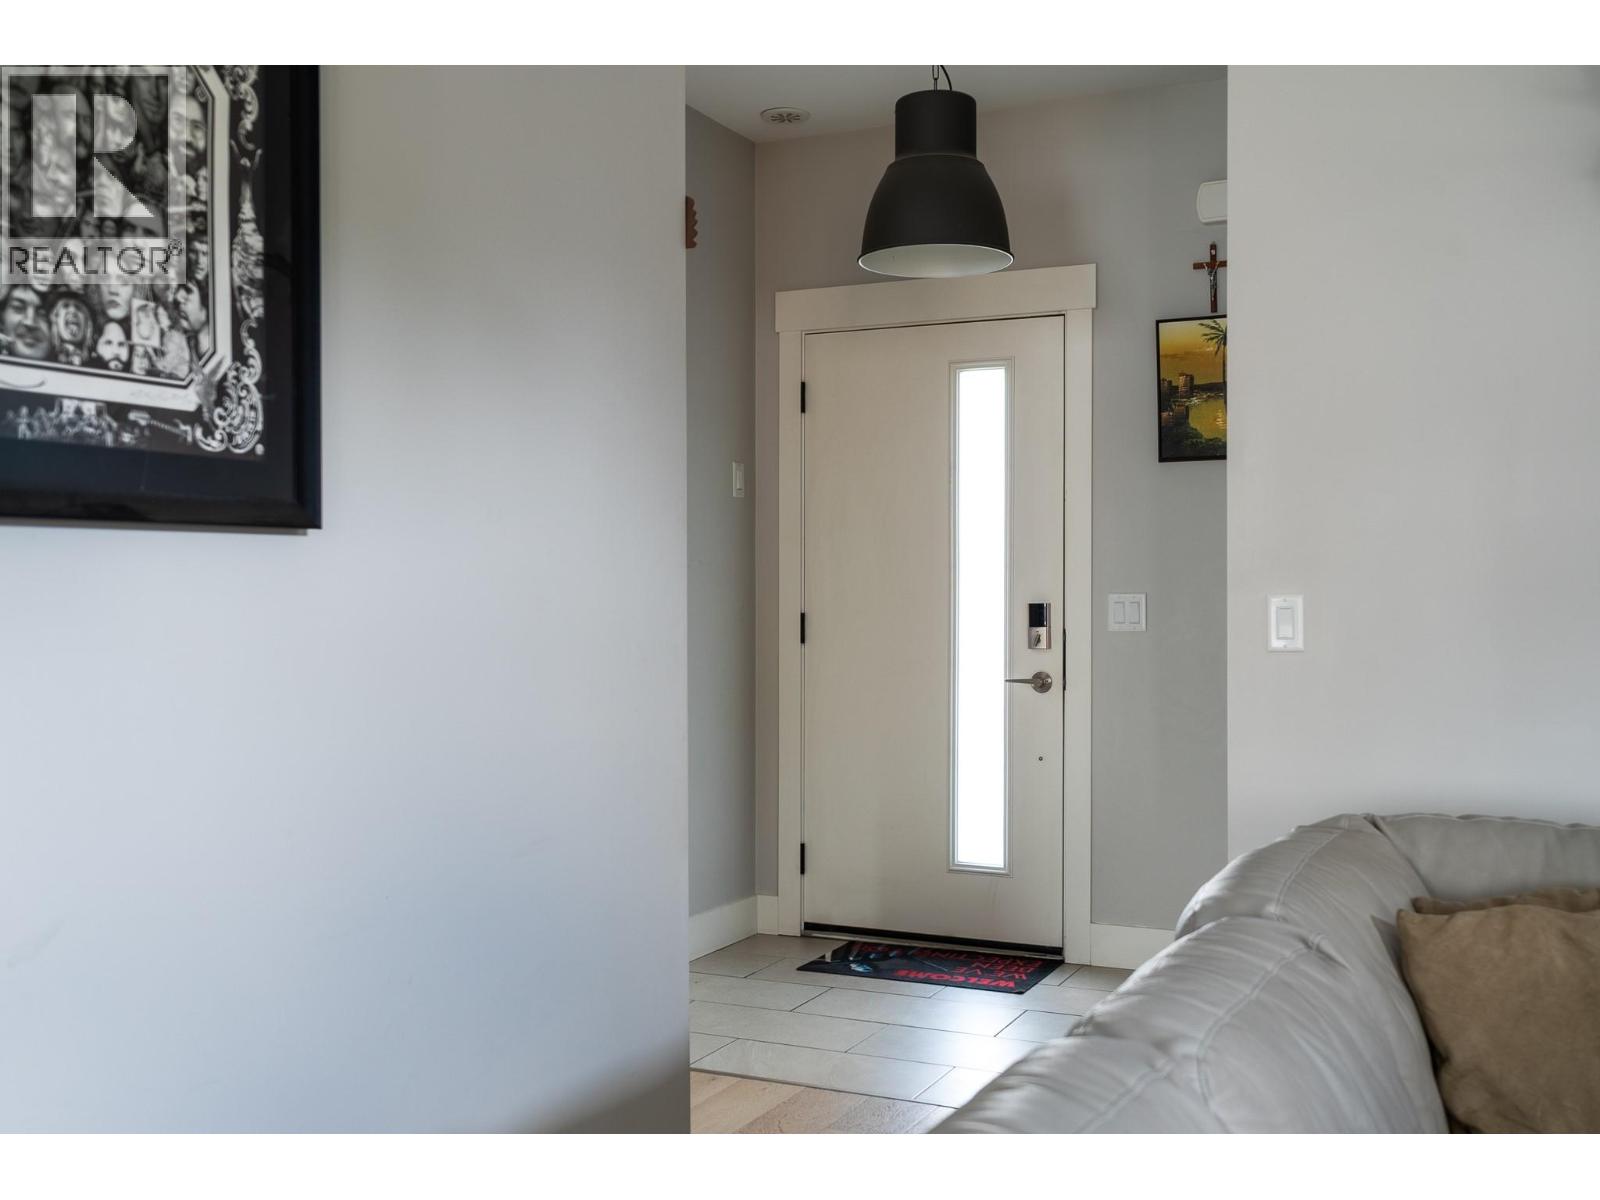
$649,800
Maintenance,
$370 Monthly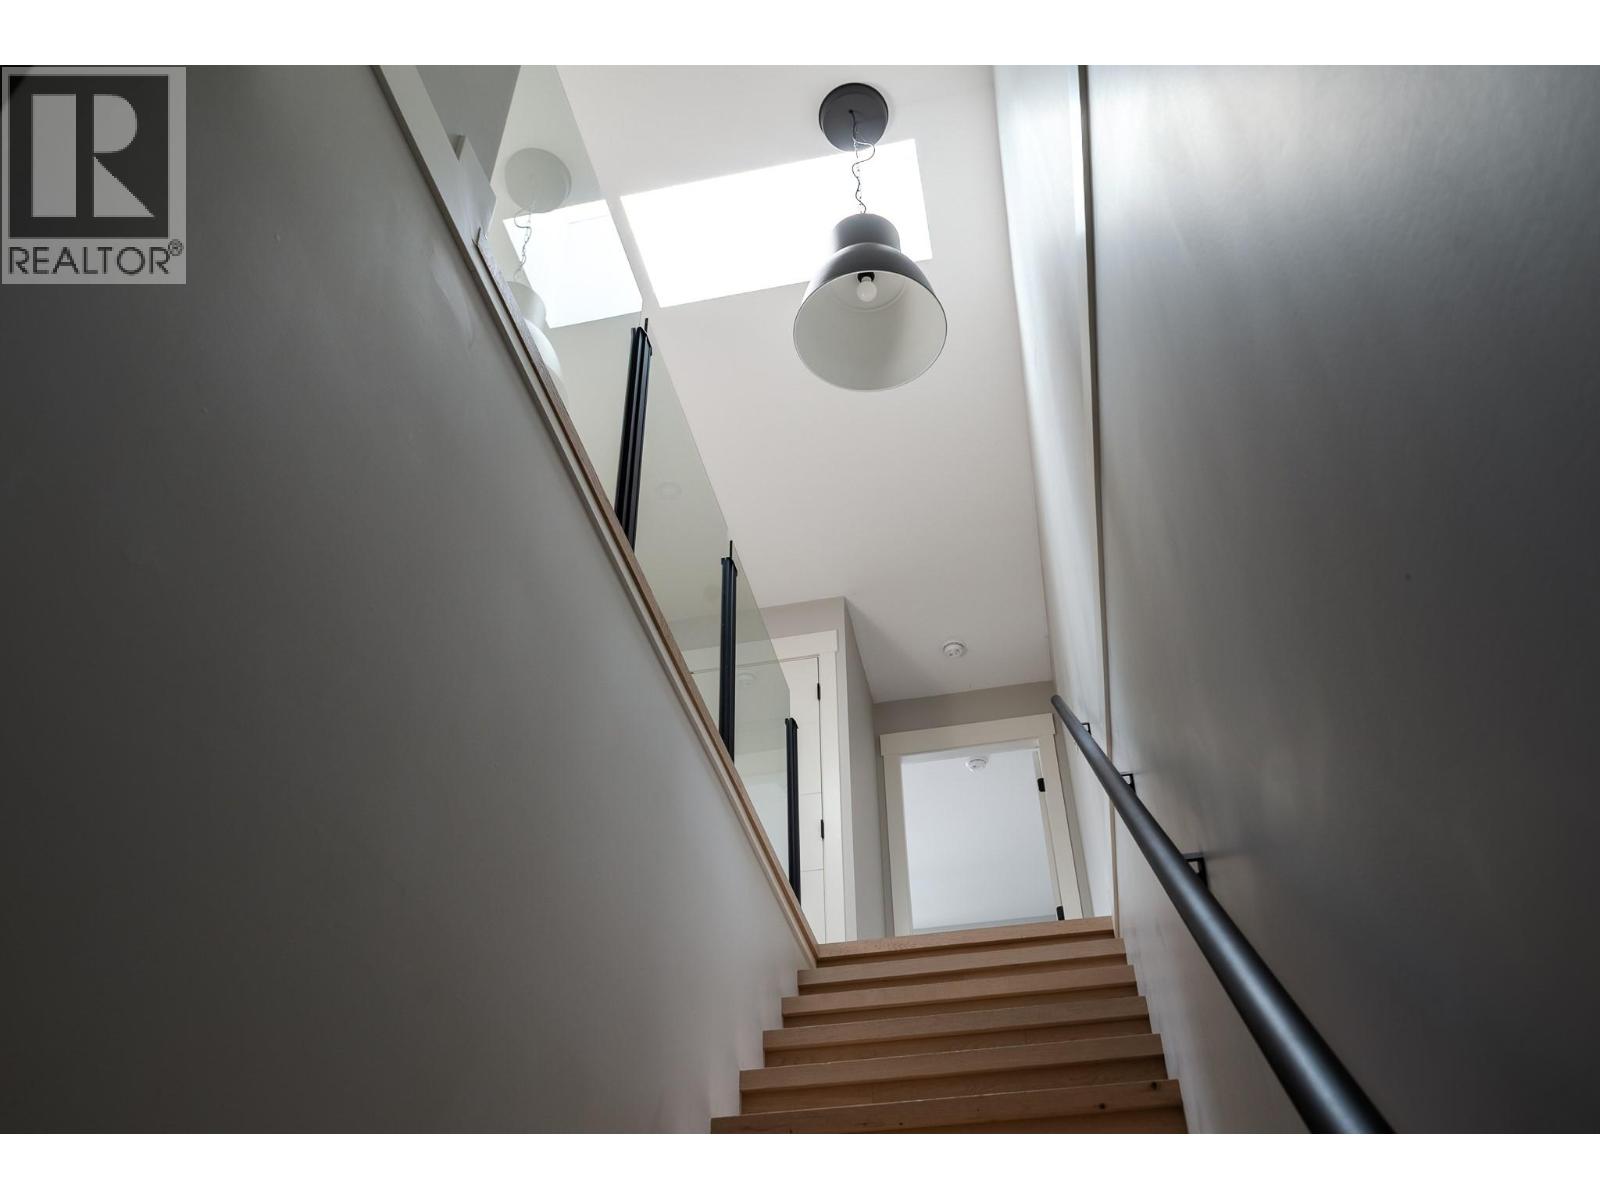
$649,800
Maintenance,
$370 Monthly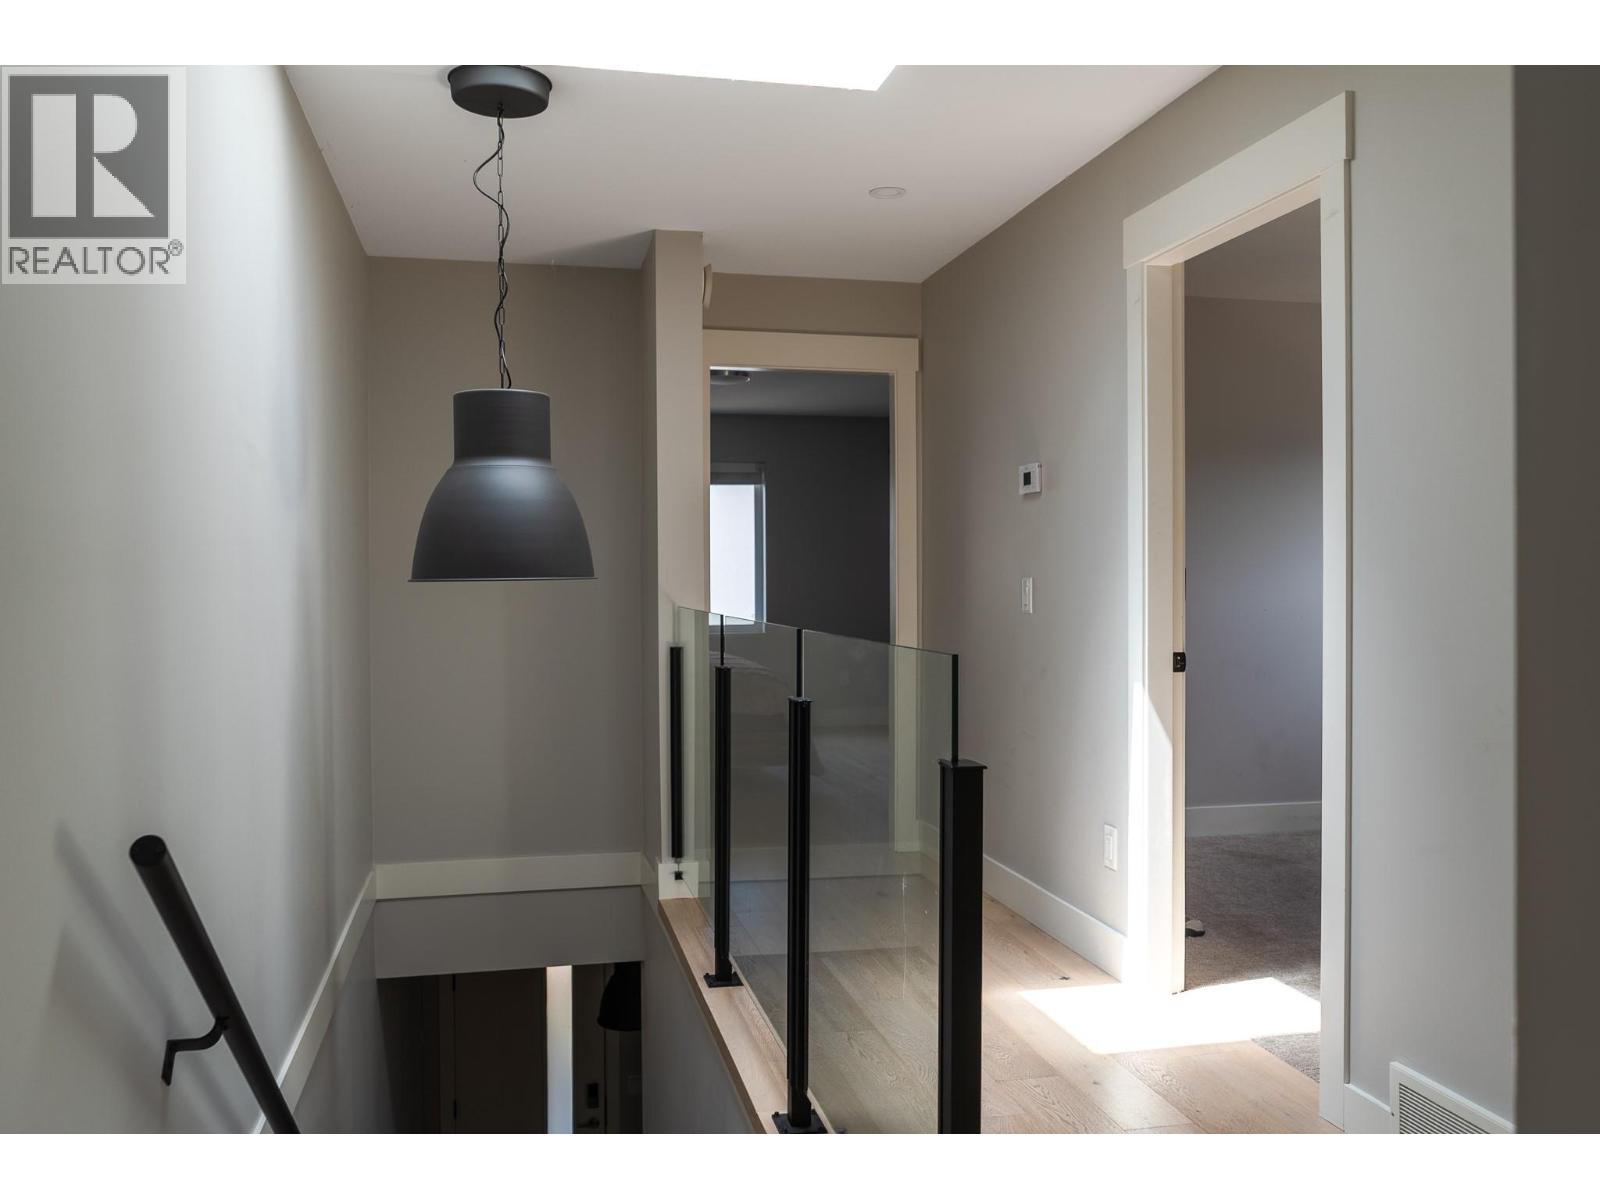
$649,800
Maintenance,
$370 Monthly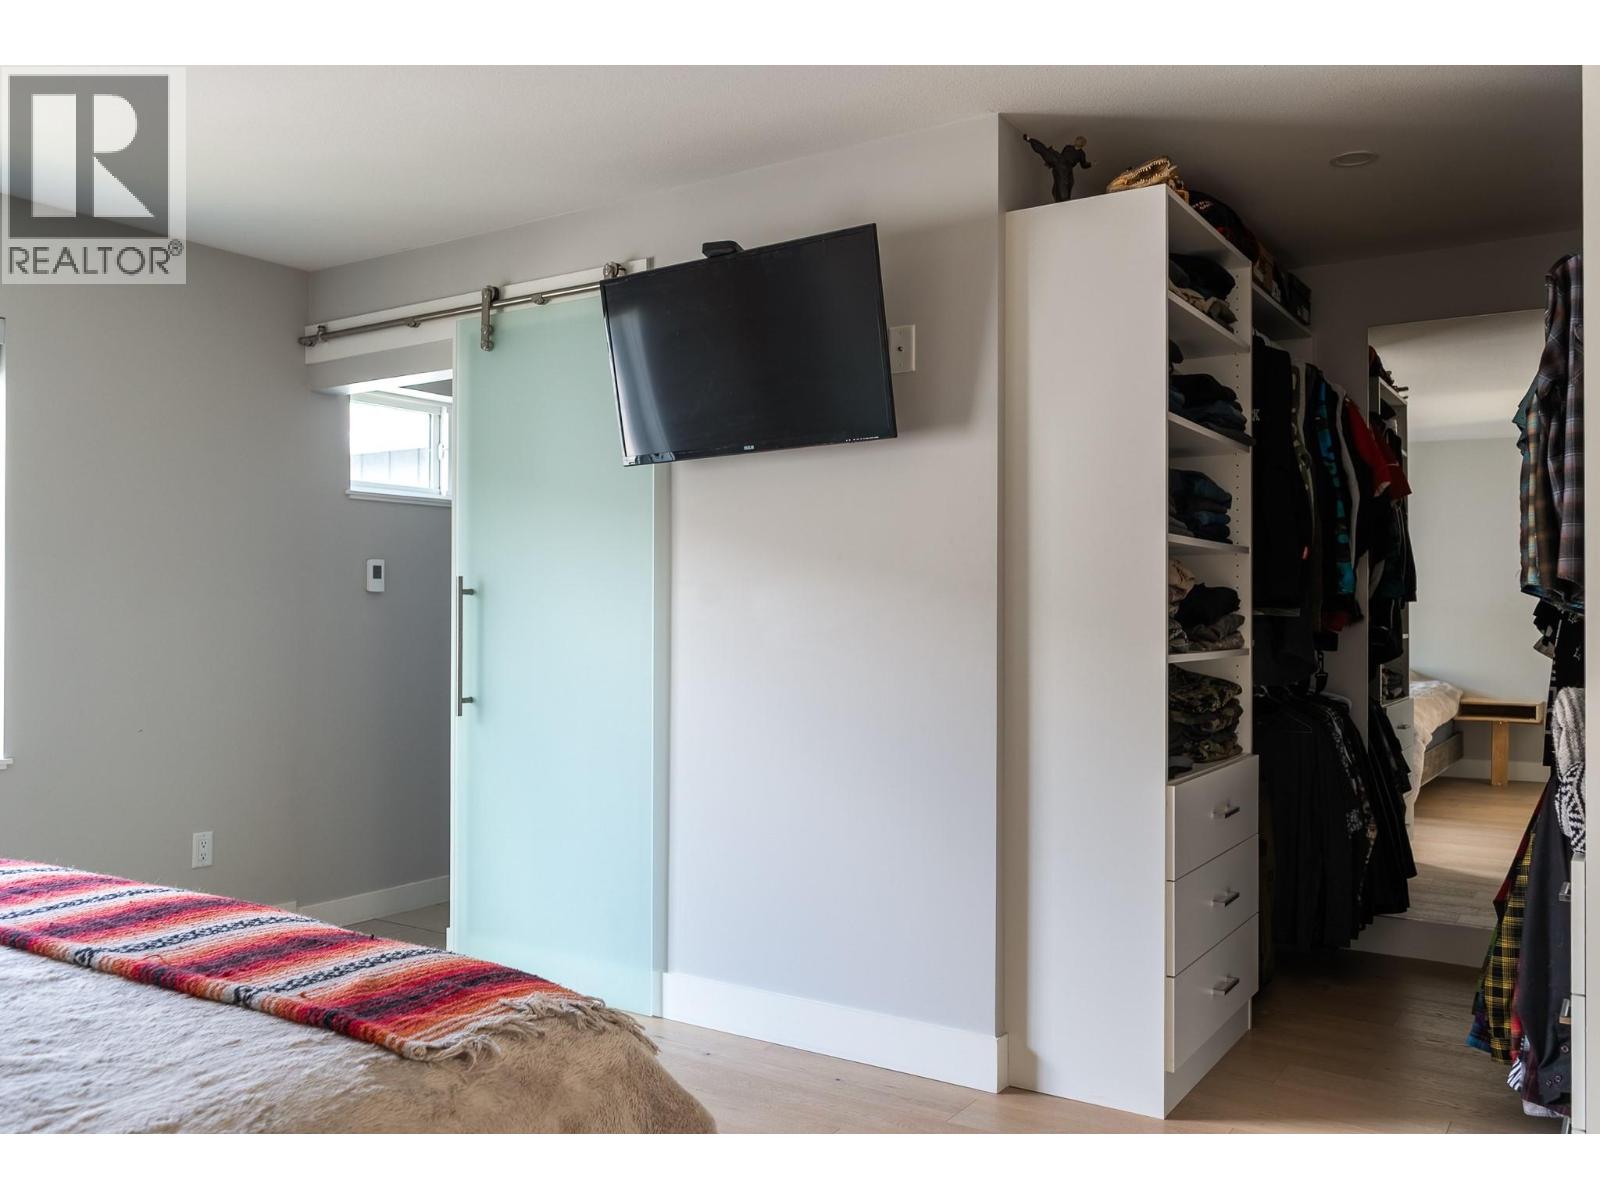
$649,800
Maintenance,
$370 Monthly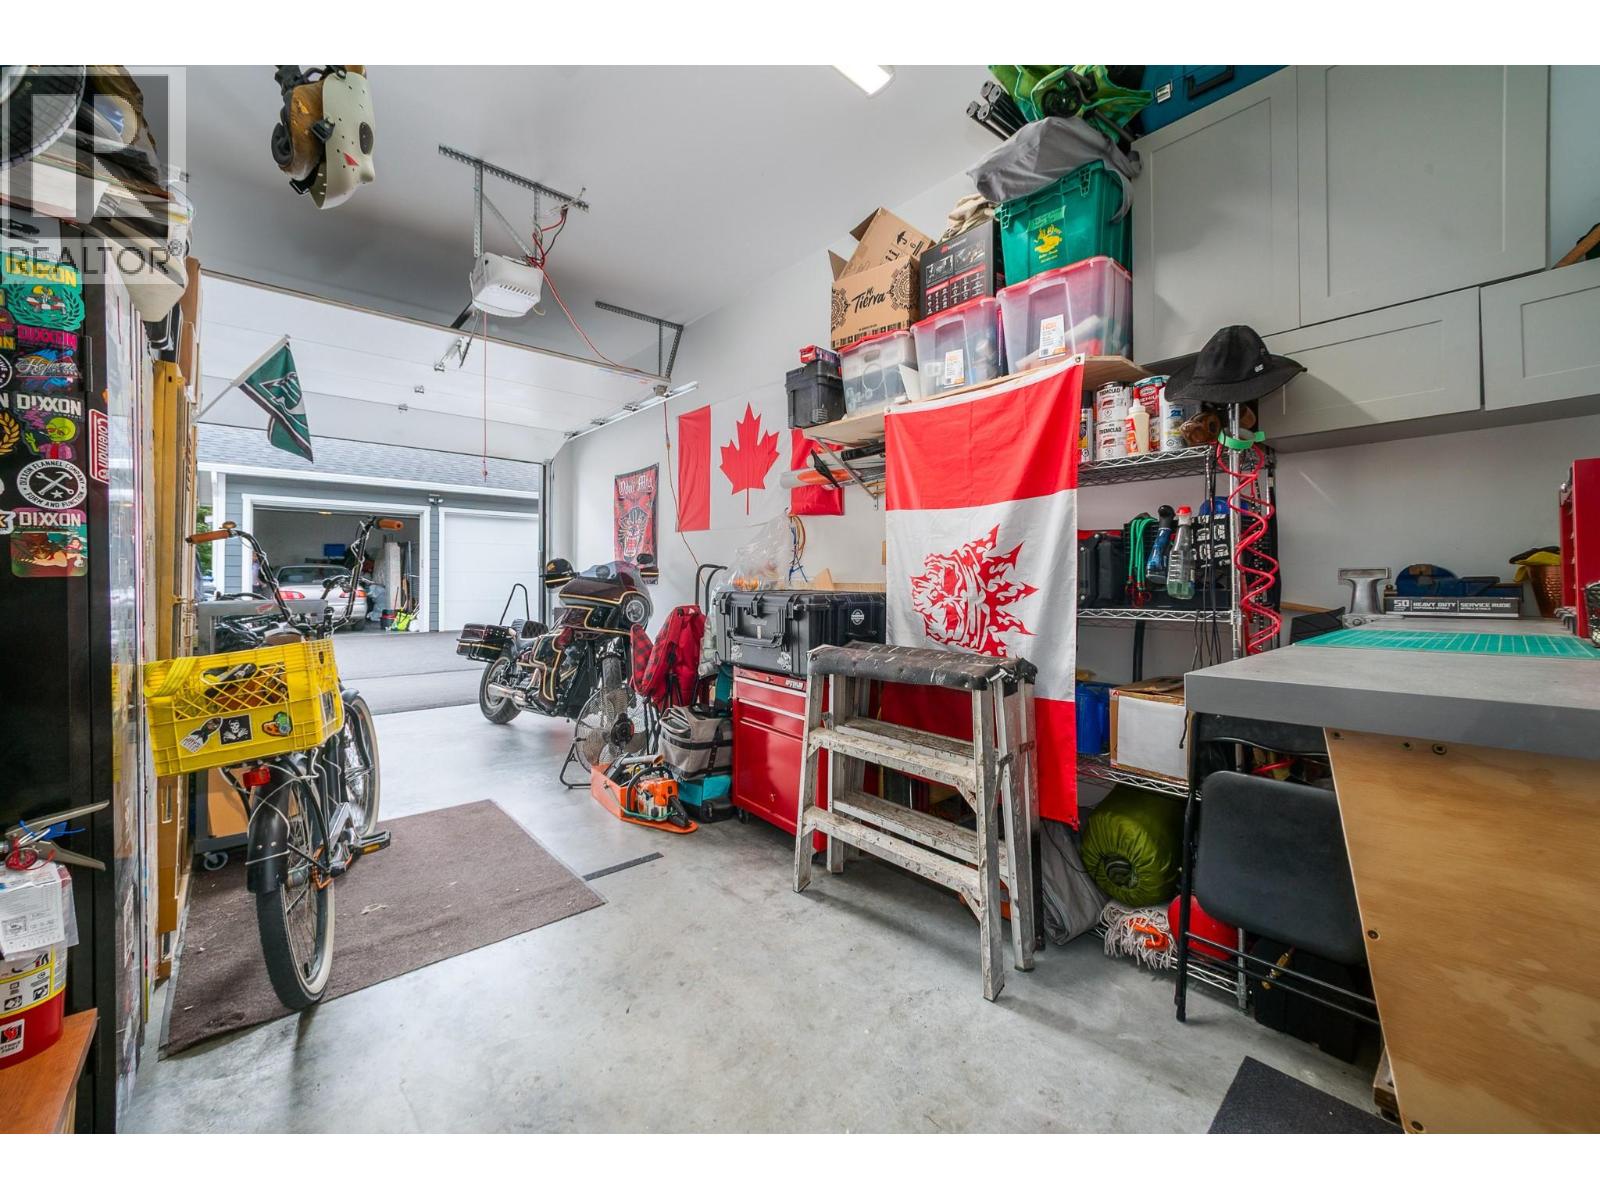
$649,800
Maintenance,
$370 Monthly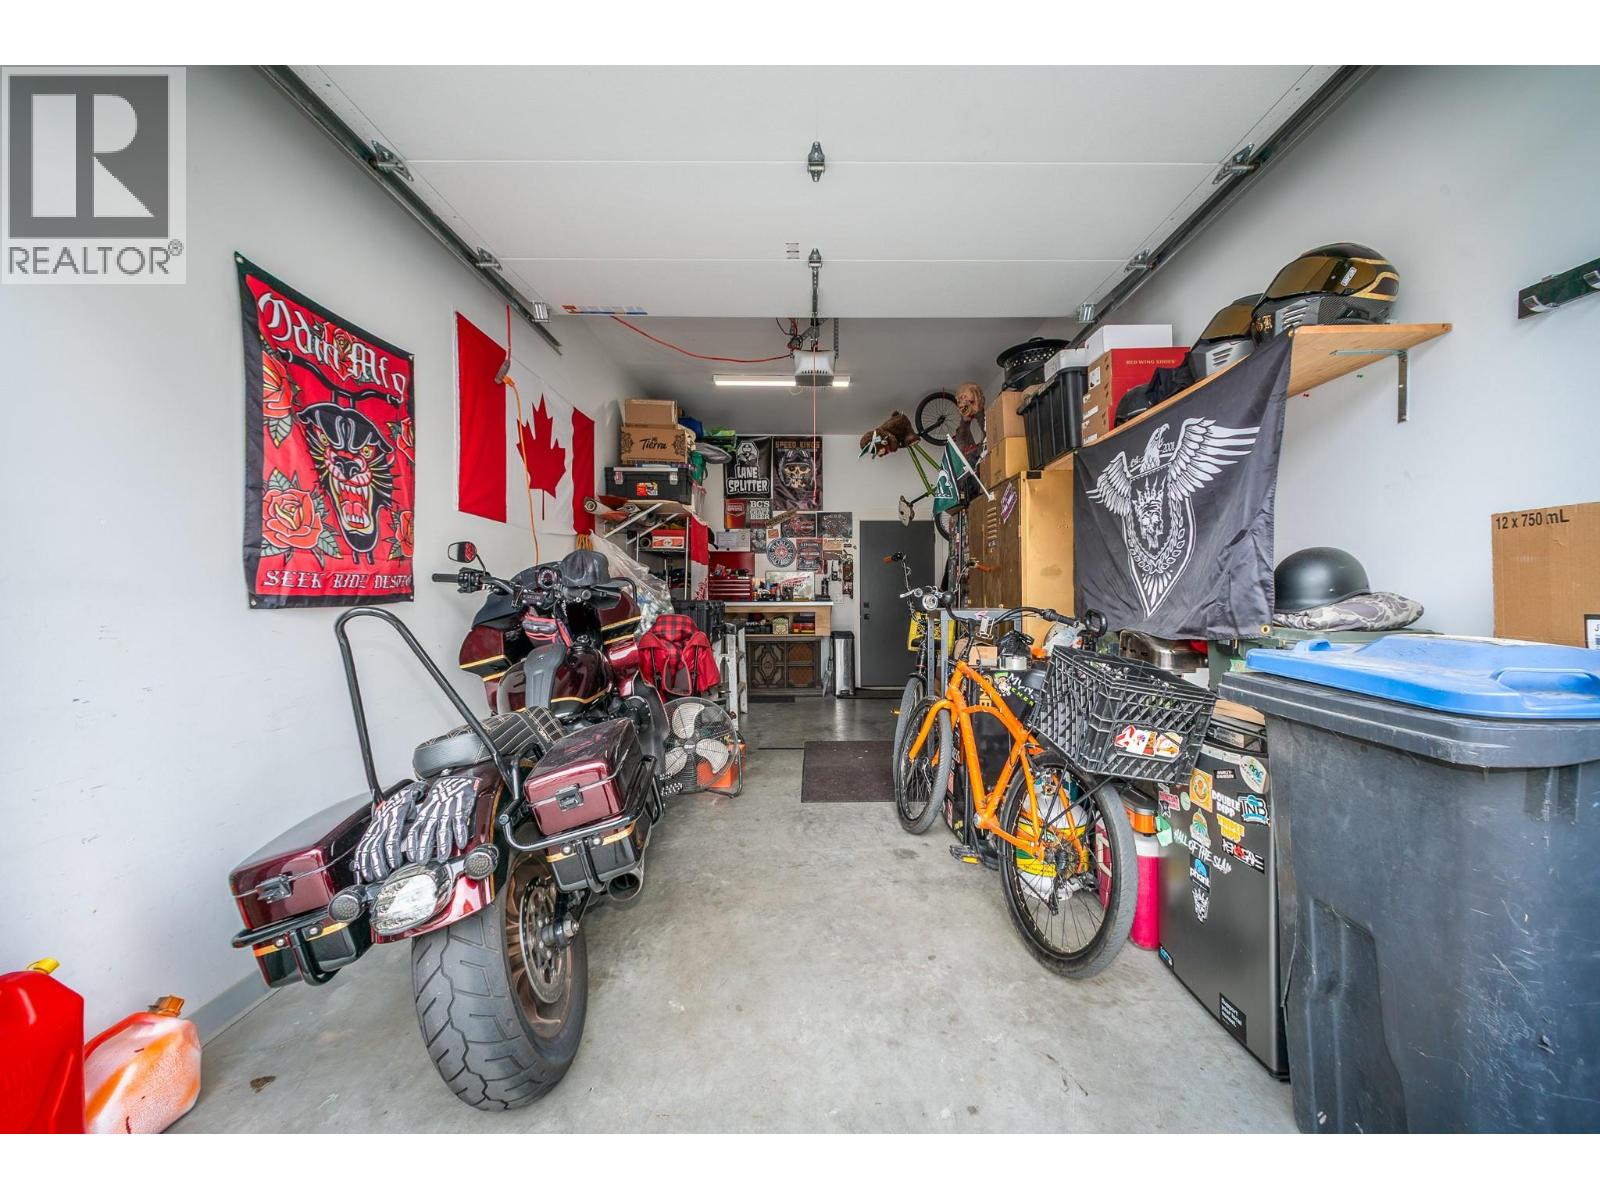
$649,800
Maintenance,
$370 Monthly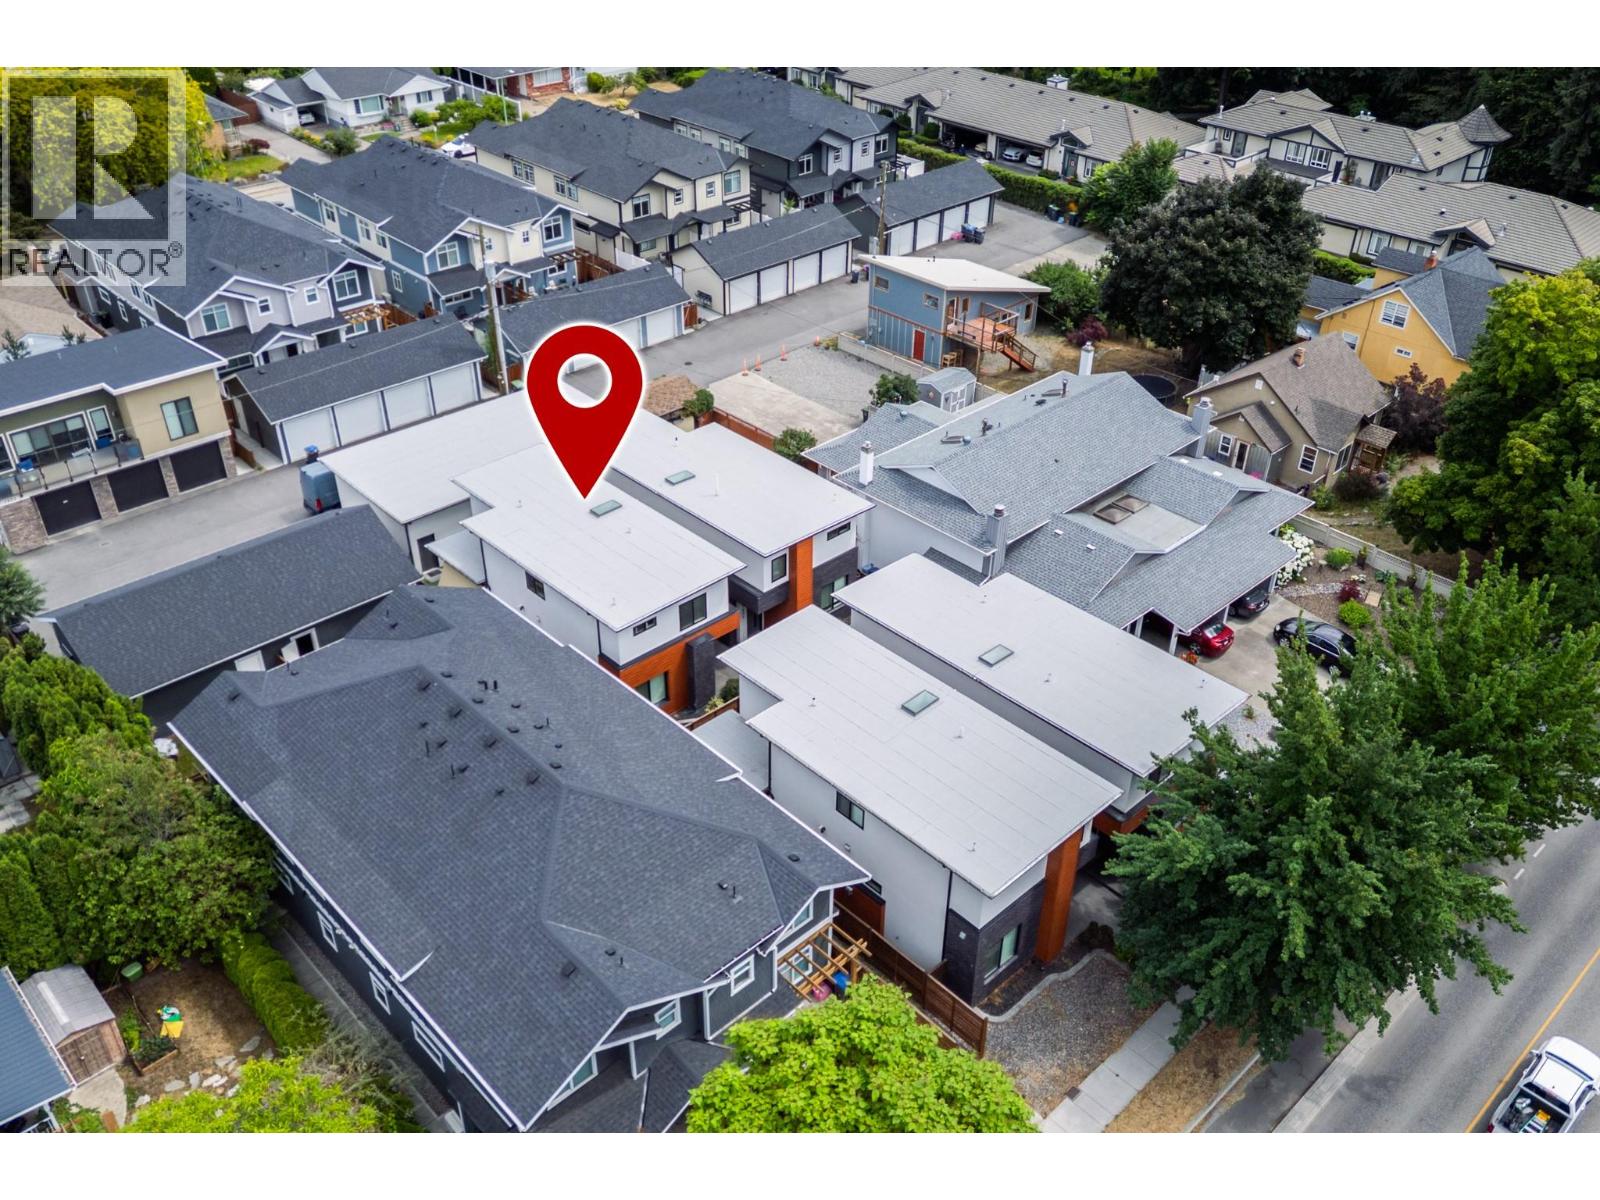
$649,800
Maintenance,
$370 Monthly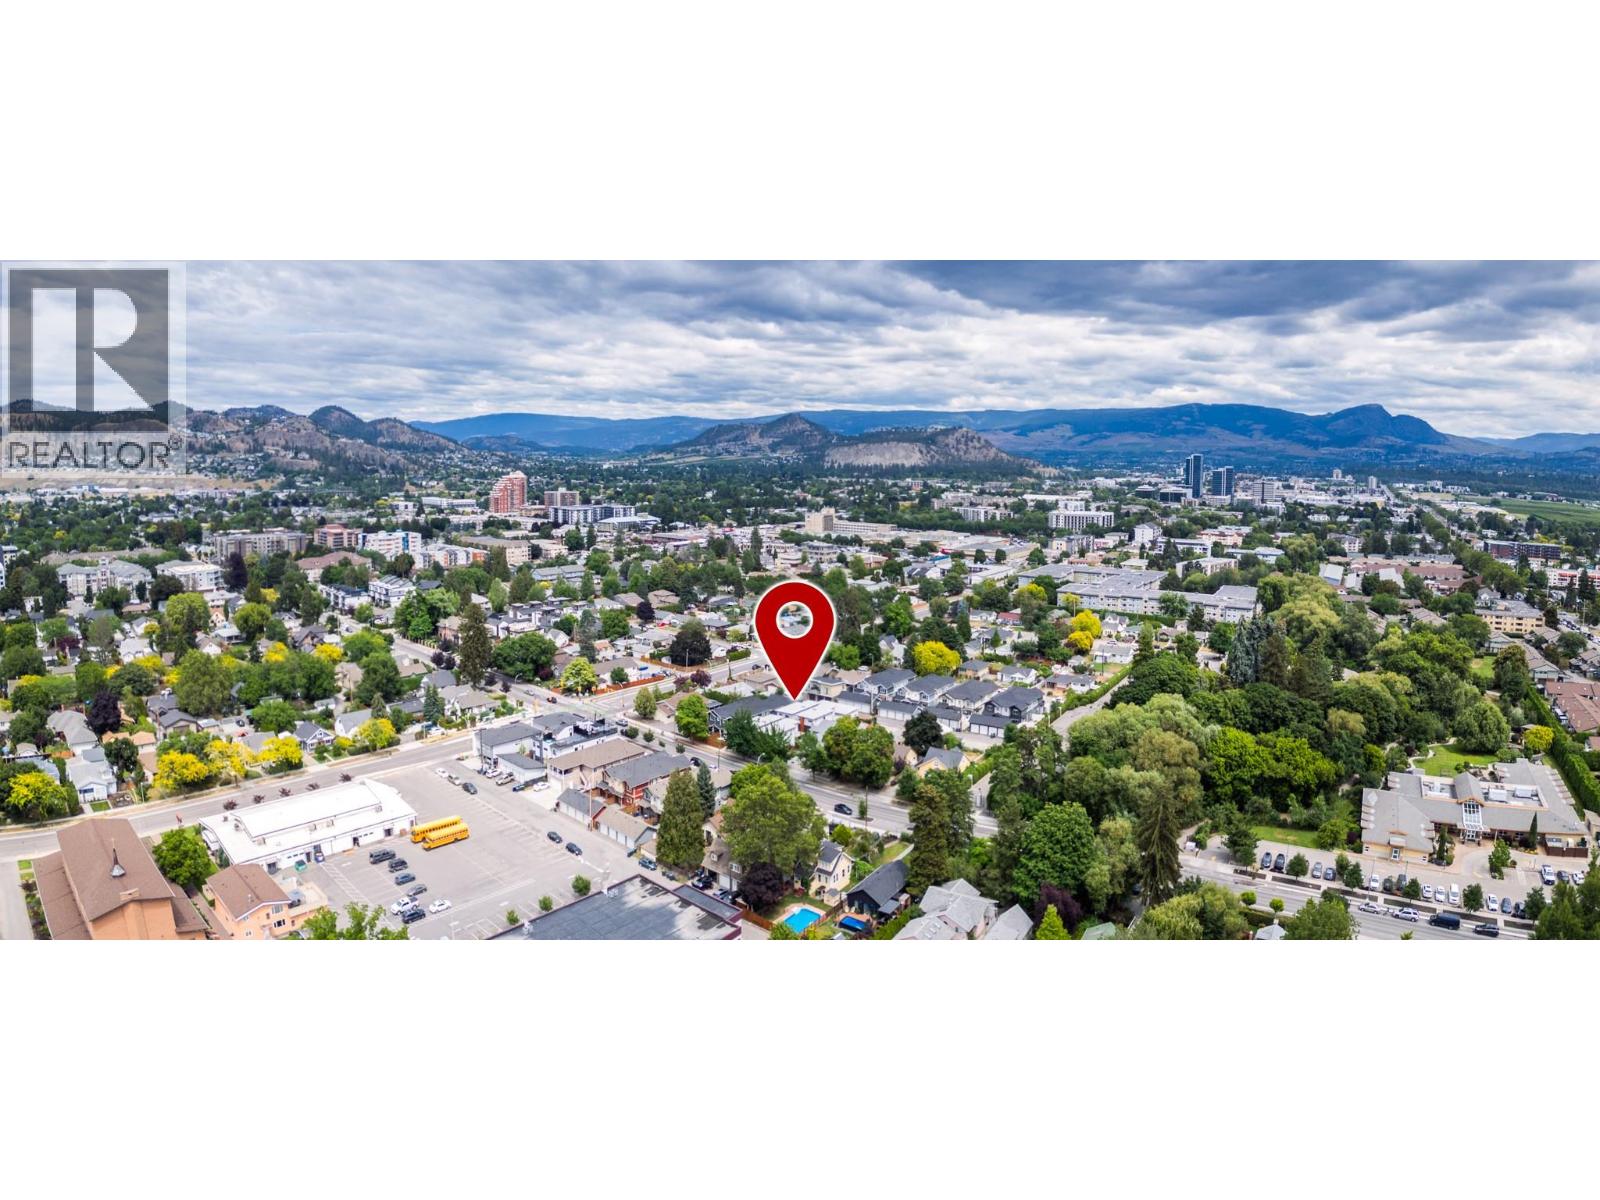
$649,800
Maintenance,
$370 Monthly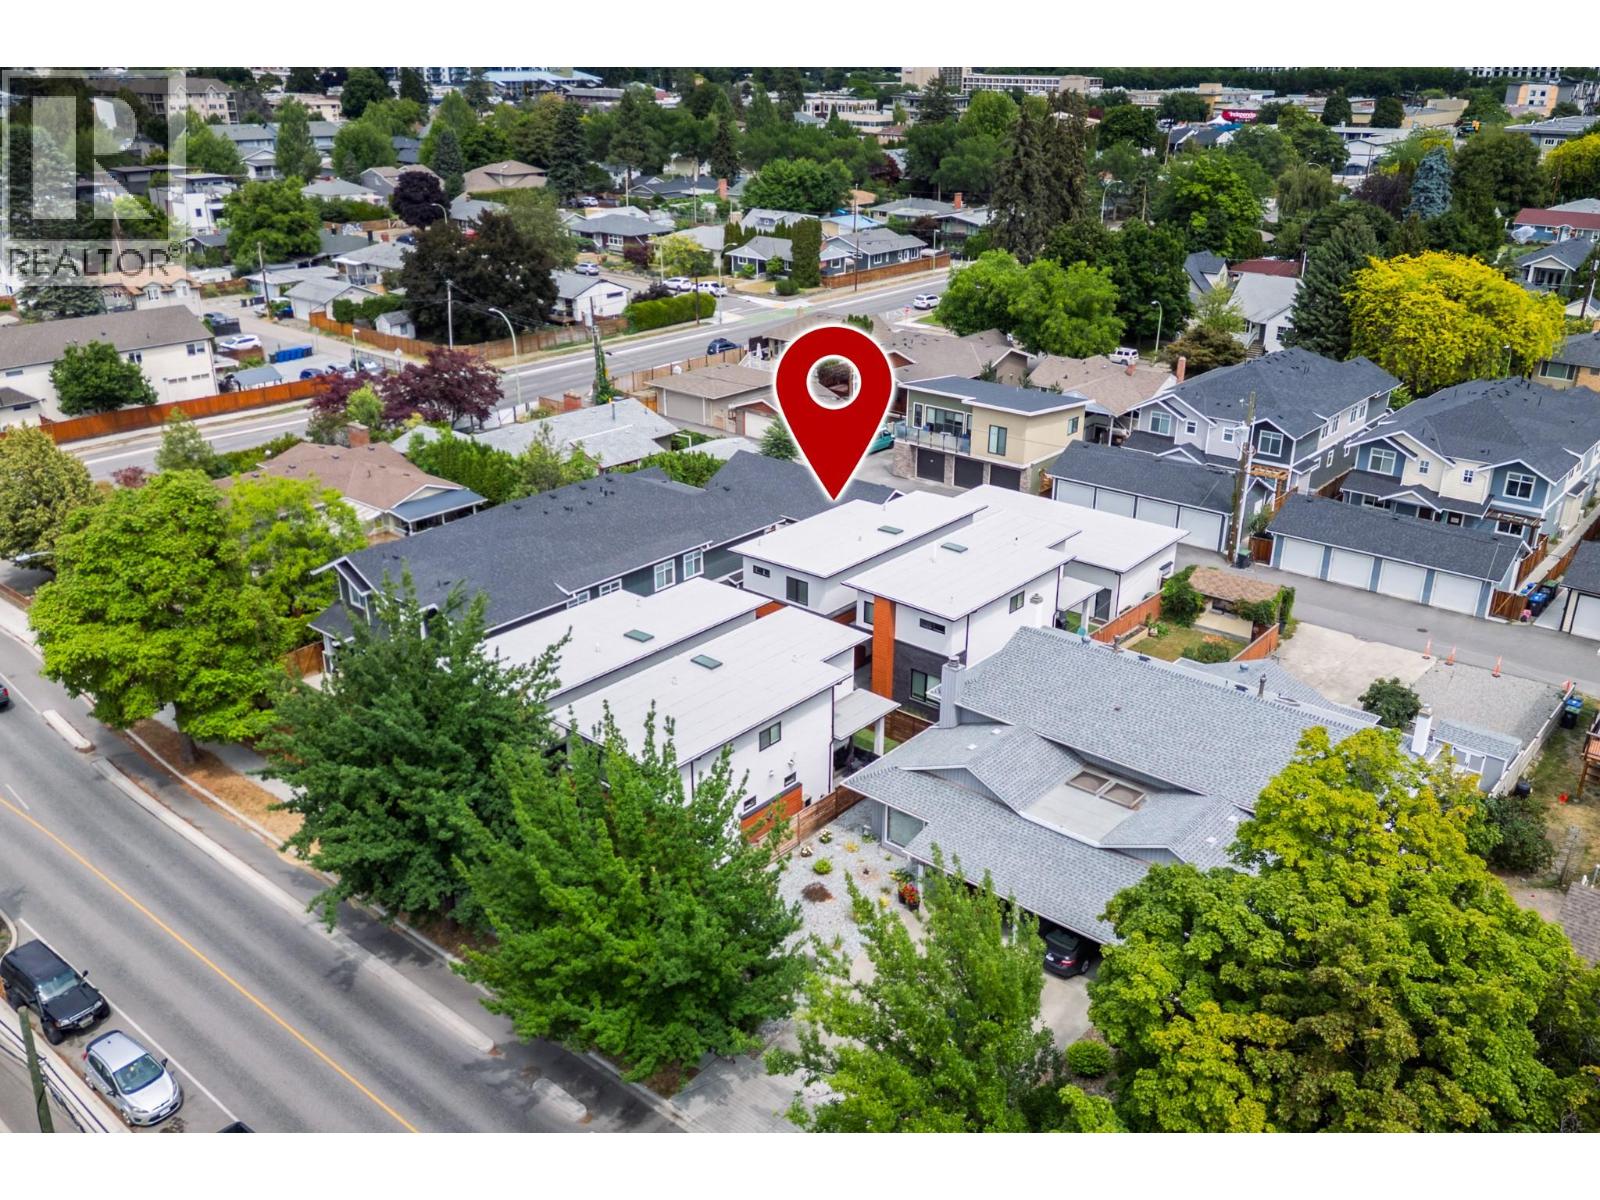
$649,800
Maintenance,
$370 Monthly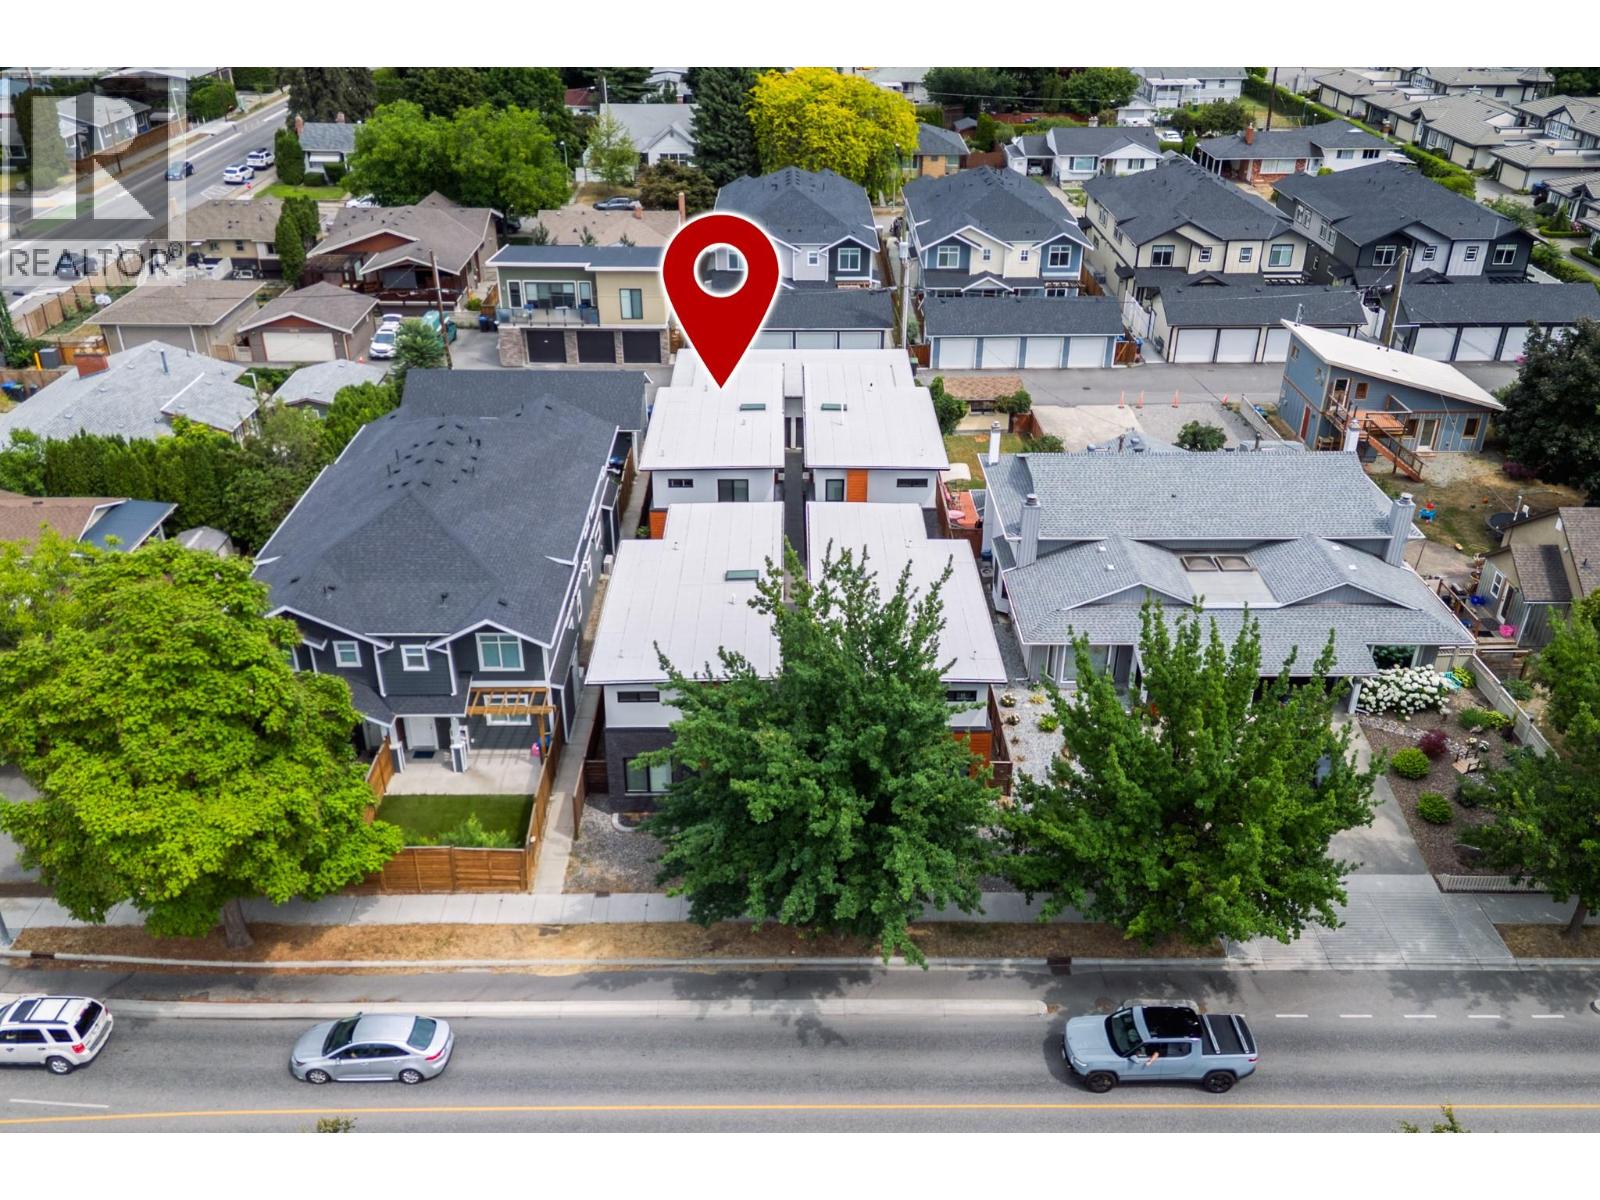
$649,800
Maintenance,
$370 Monthly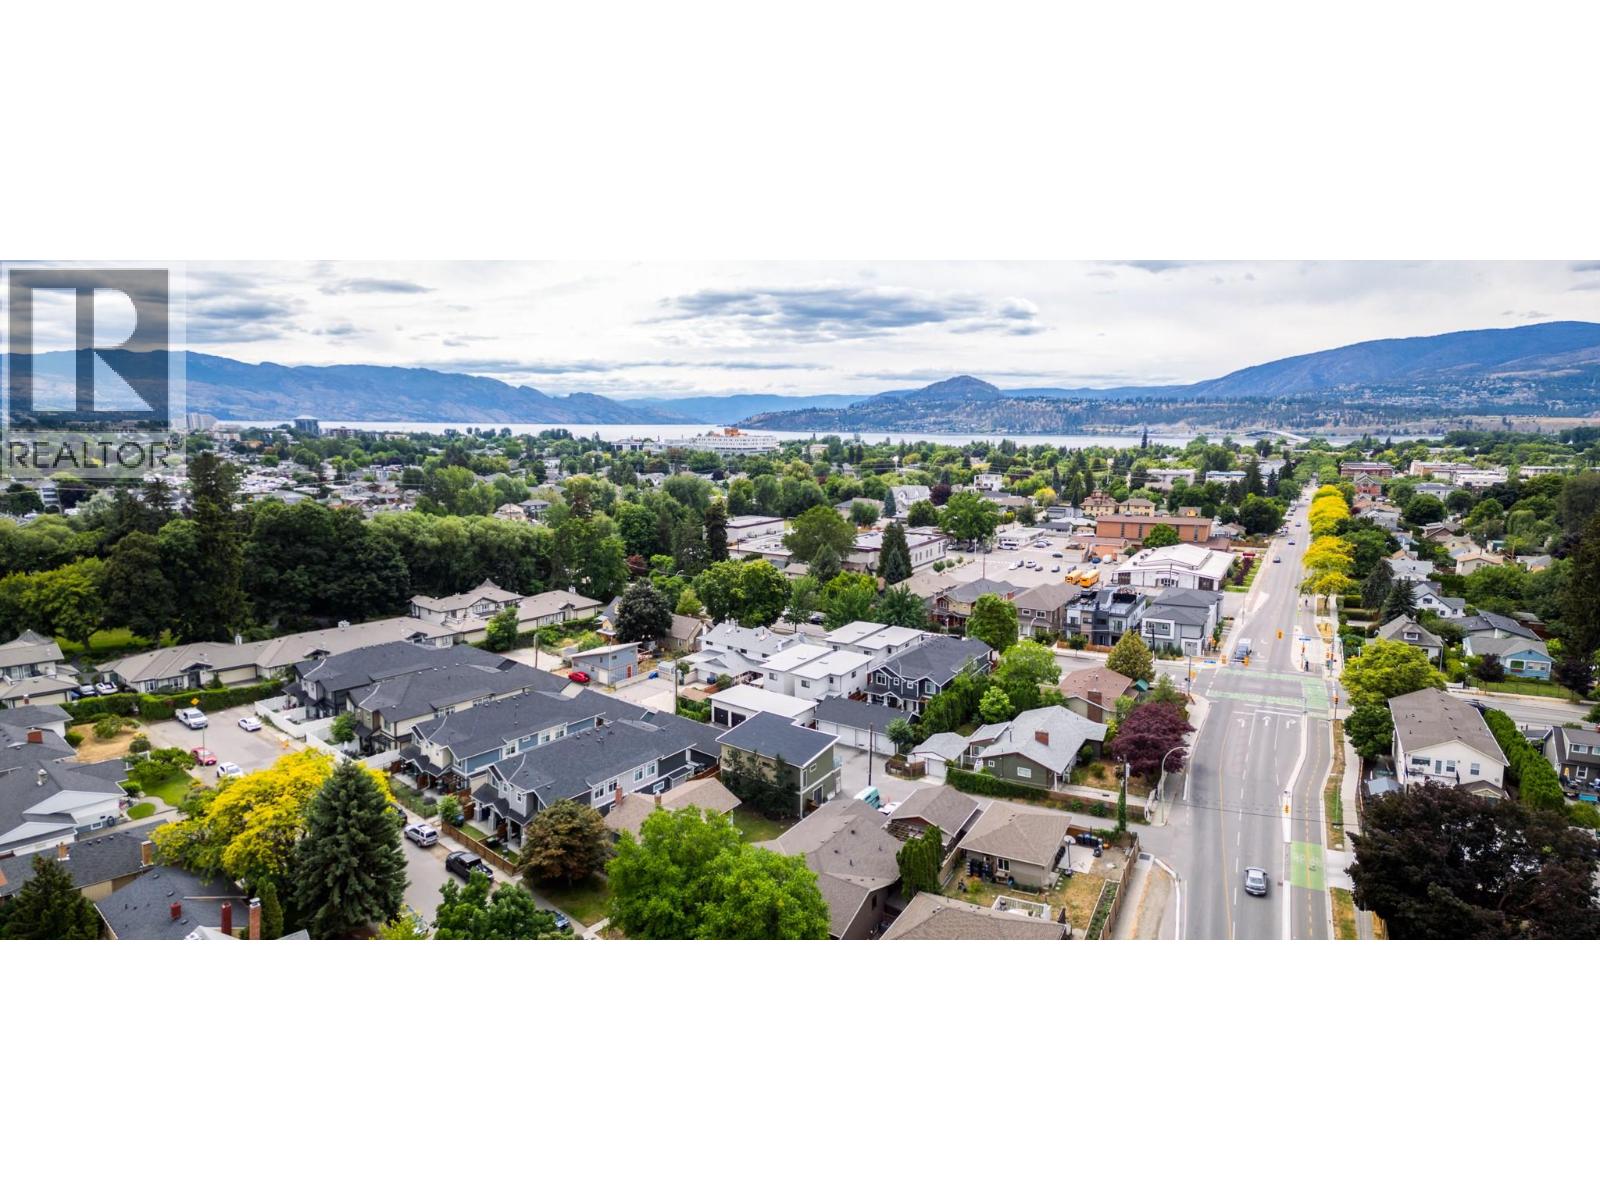
$649,800
Maintenance,
$370 Monthly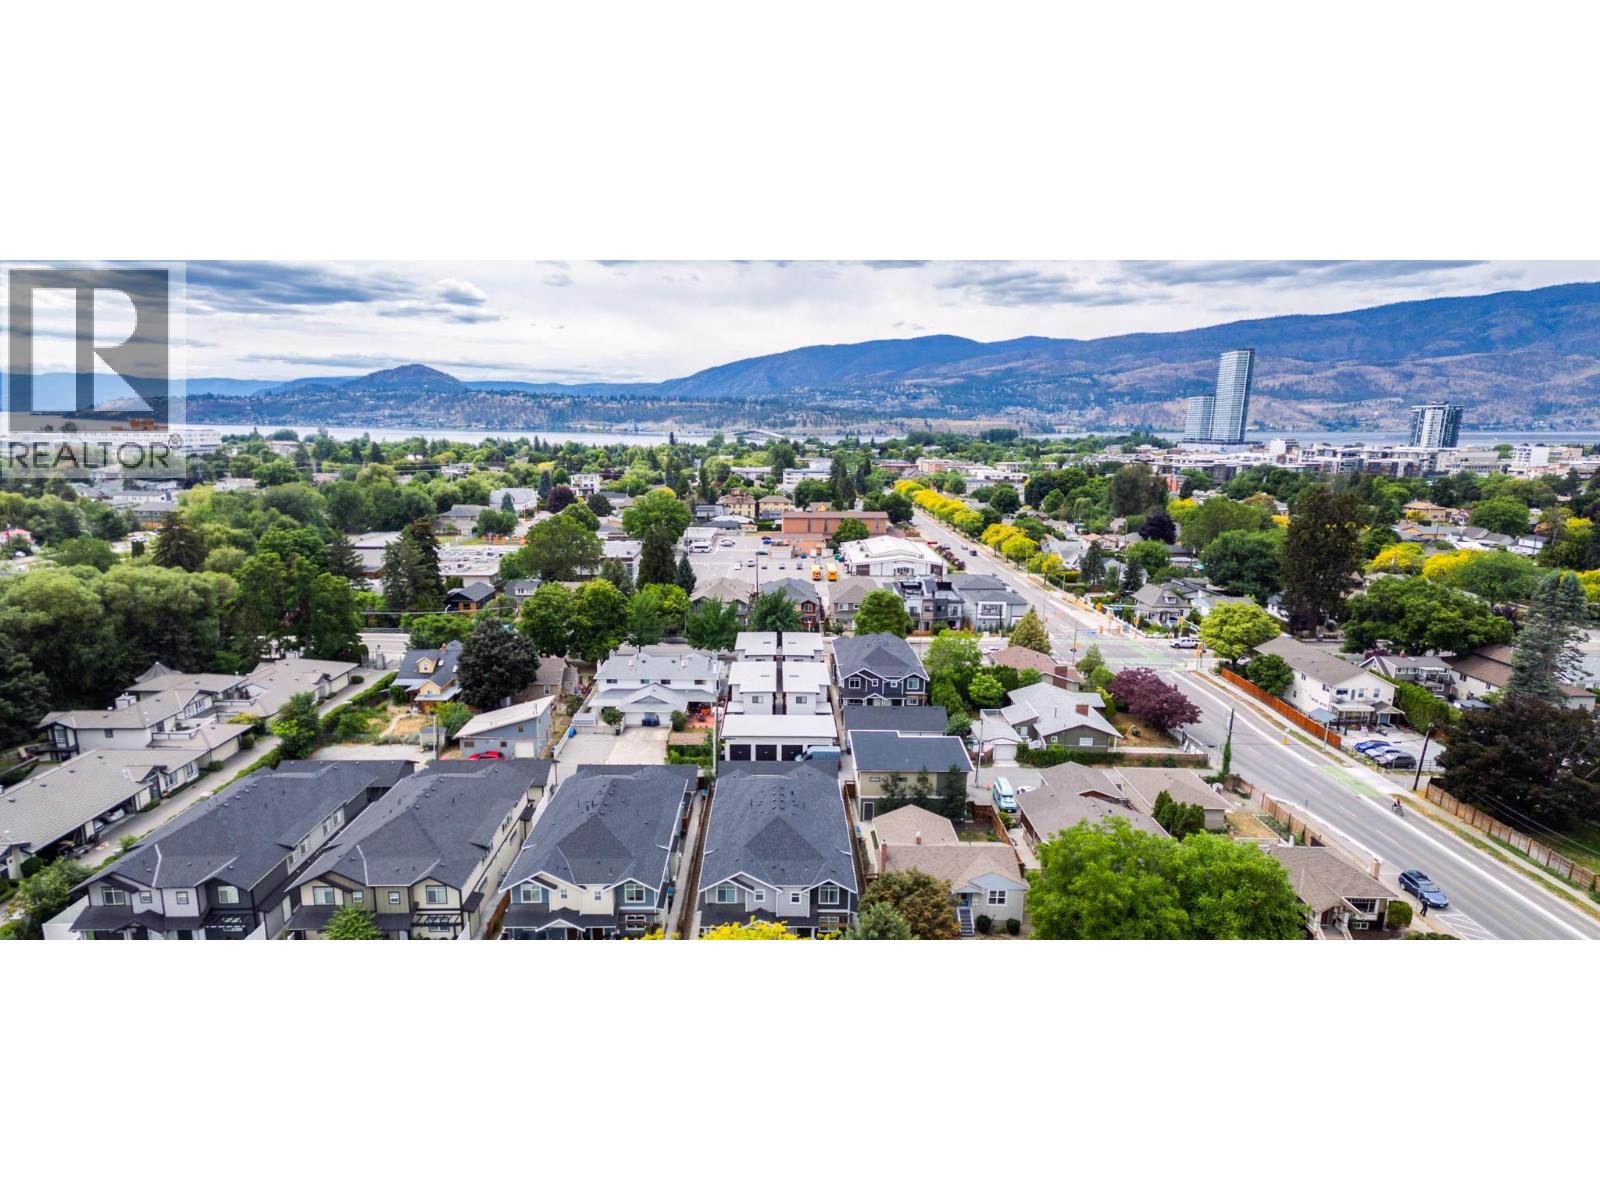
$649,800
Maintenance,
$370 Monthly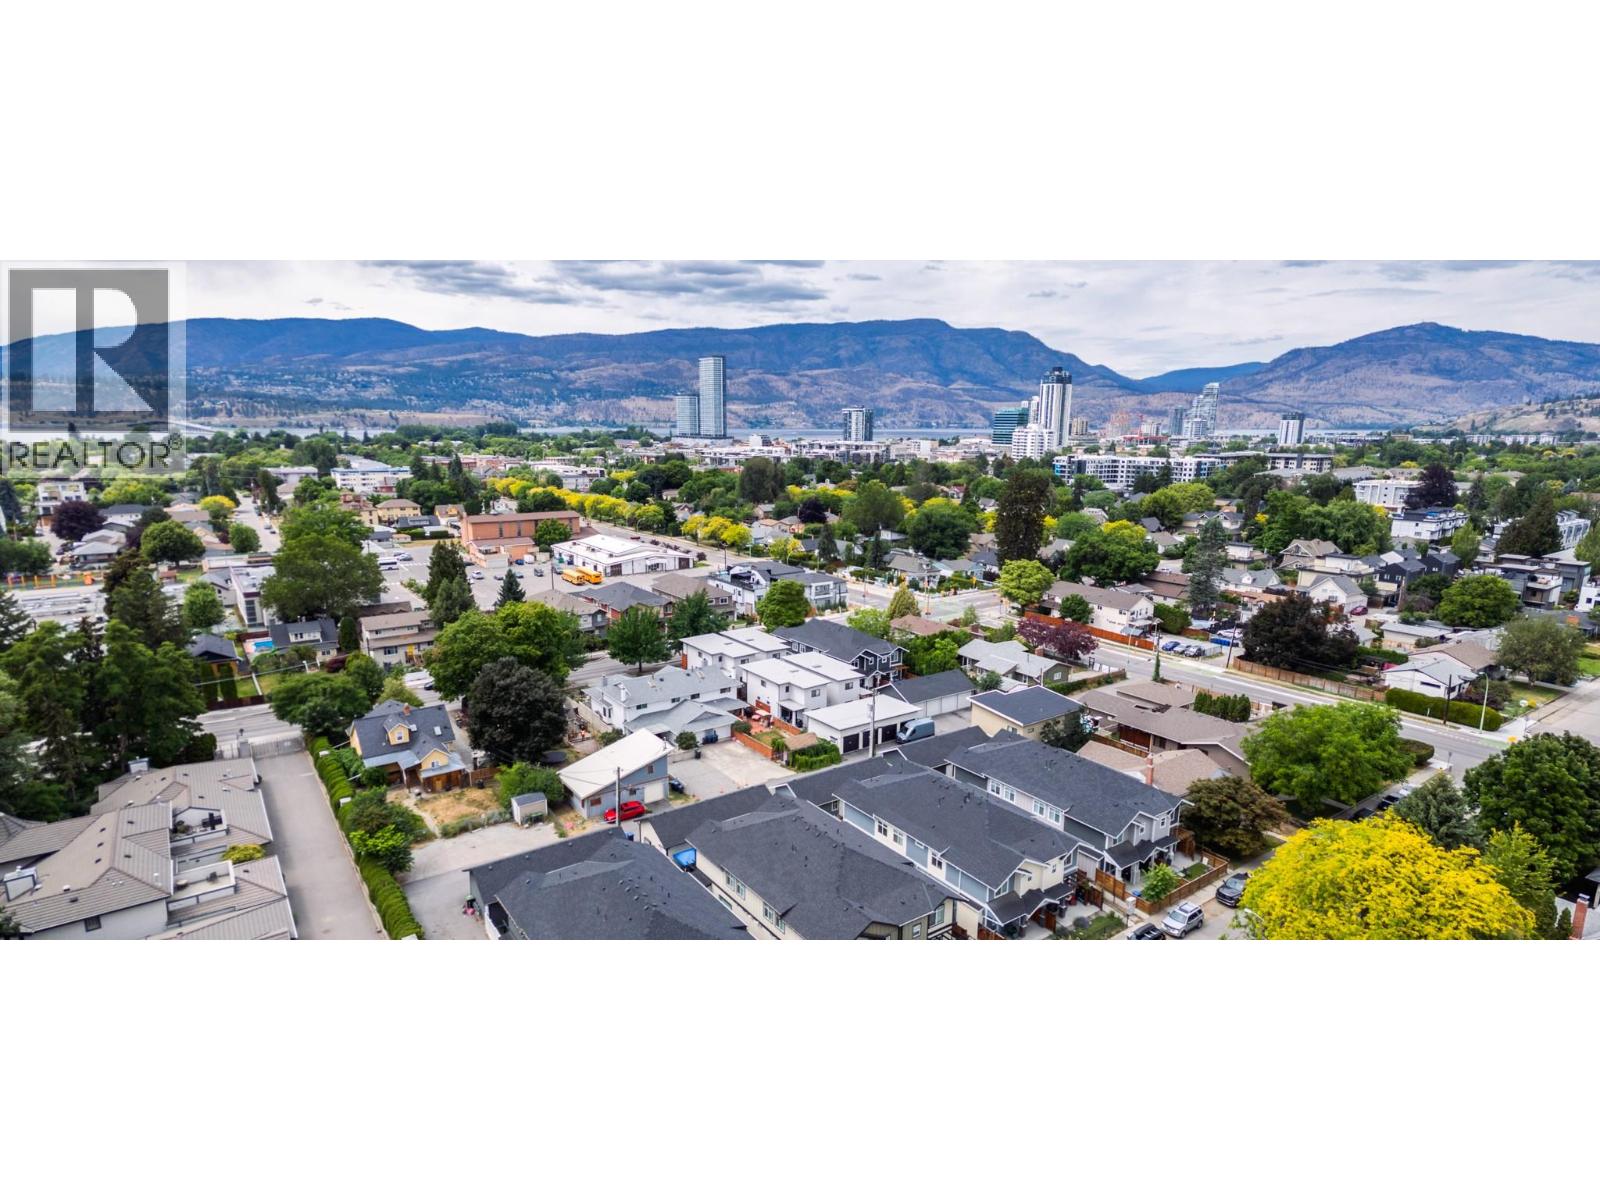
$649,800
Maintenance,
$370 Monthly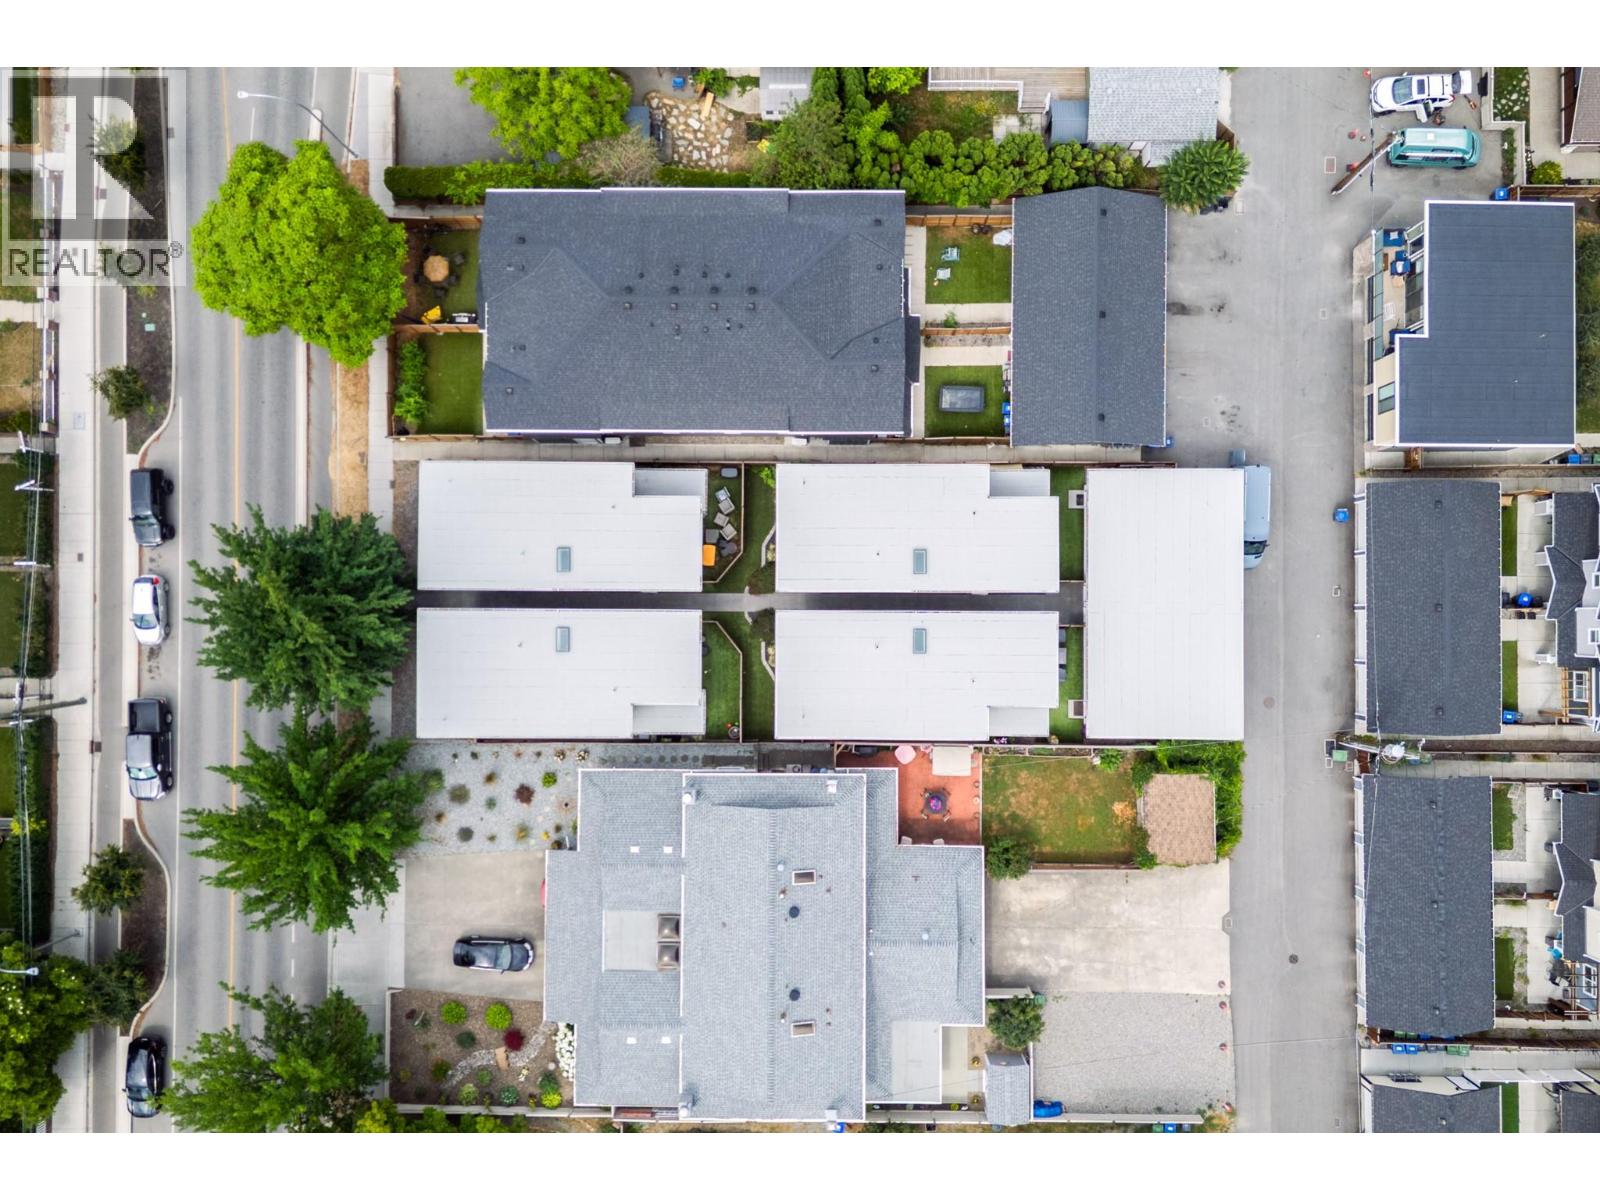
$649,800
Maintenance,
$370 Monthly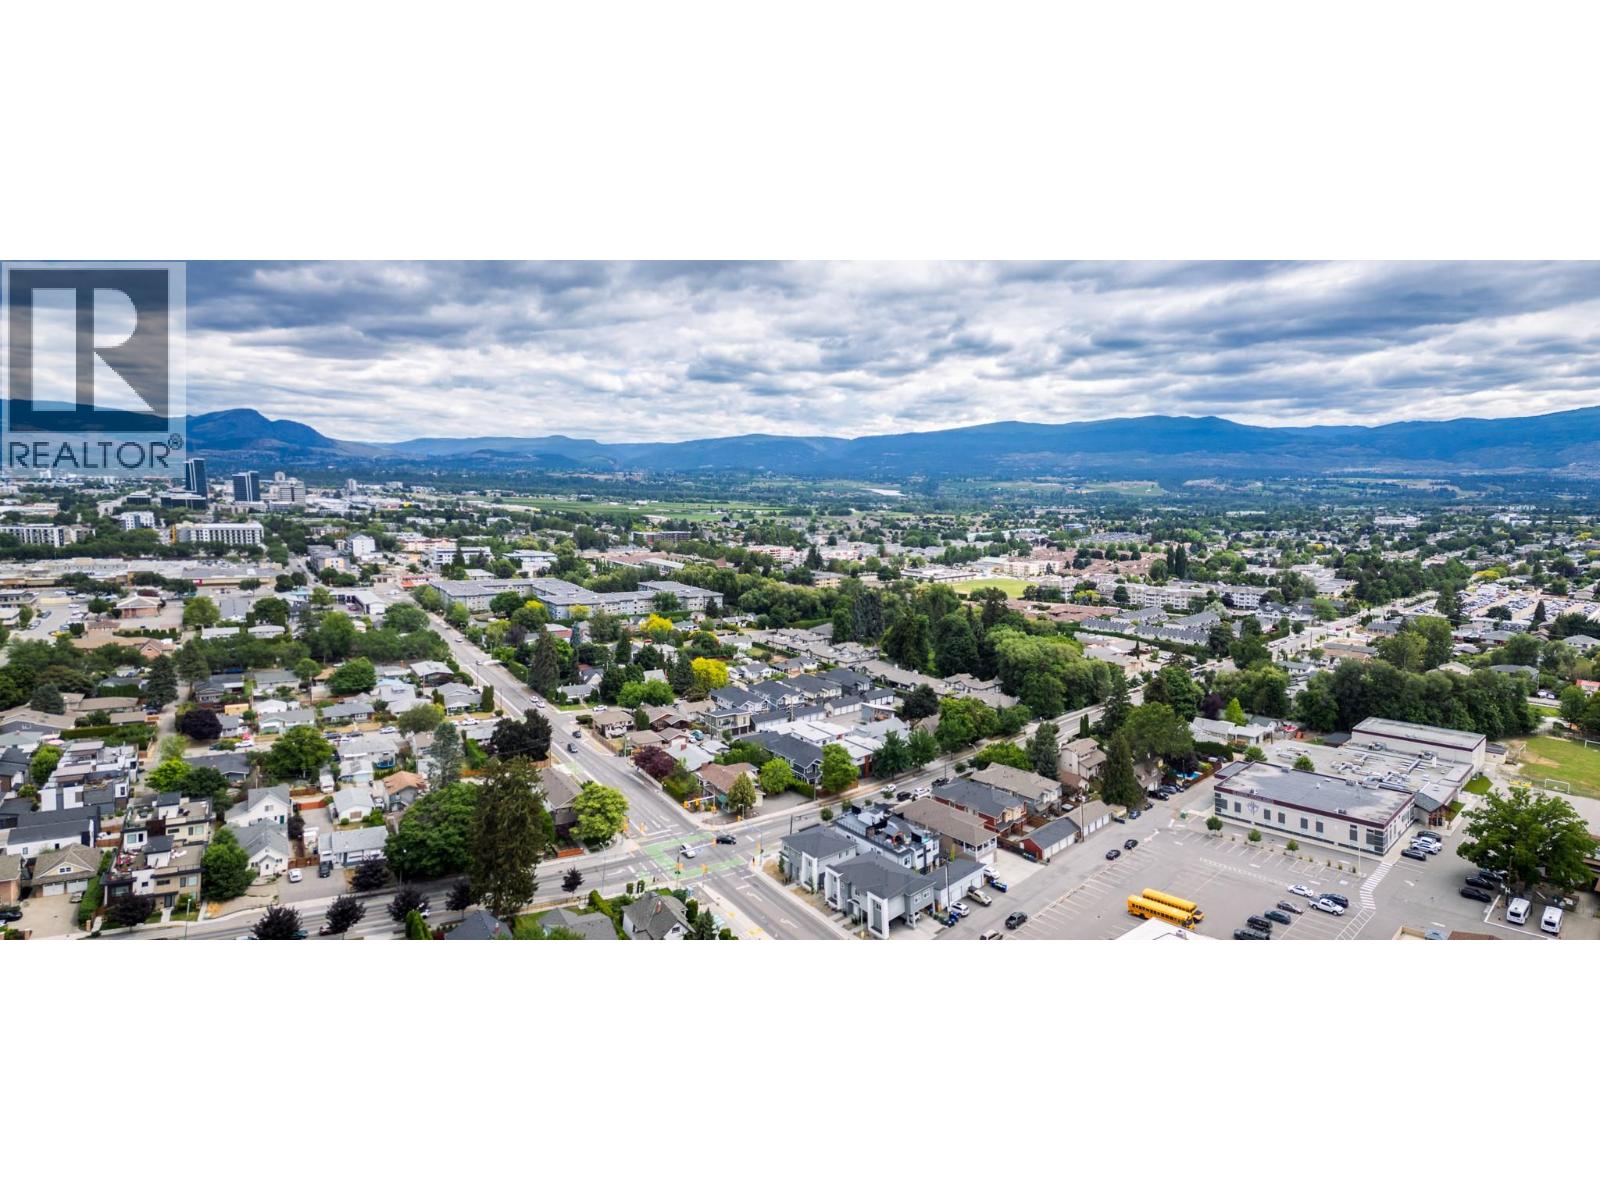
$649,800
Maintenance,
$370 Monthly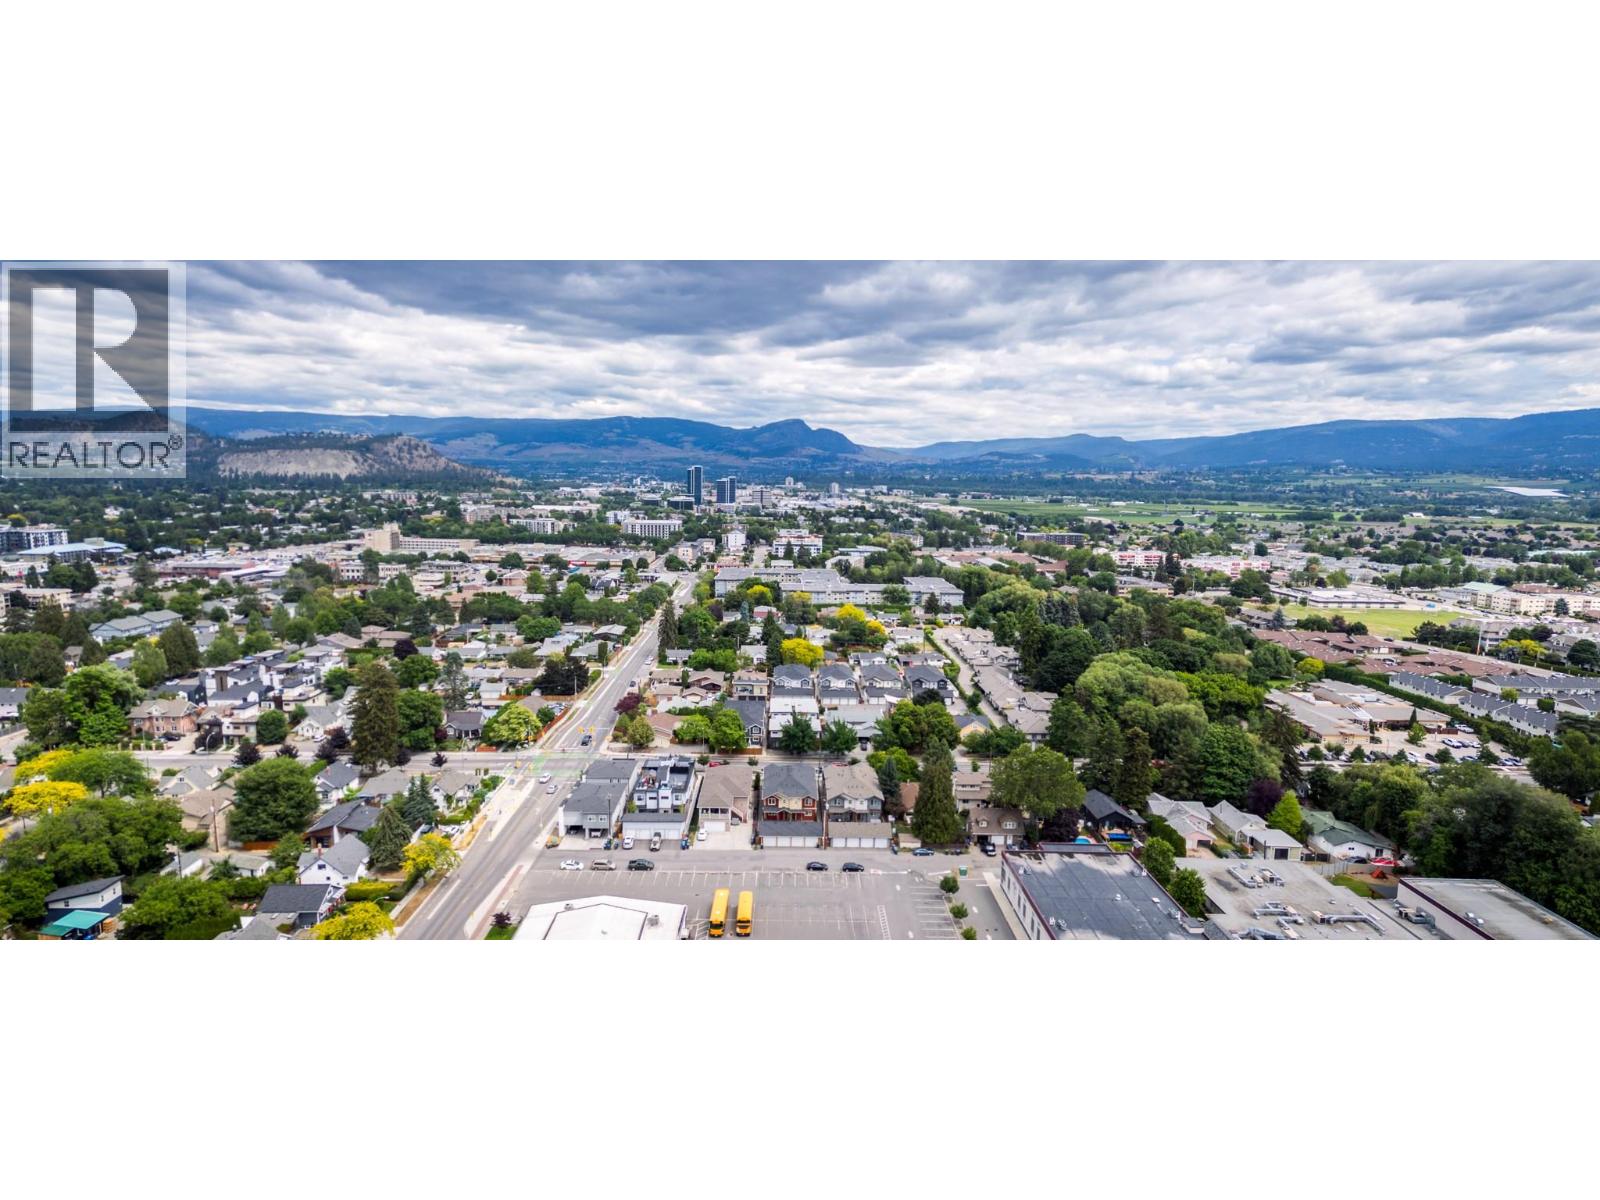
$649,800
Maintenance,
$370 Monthly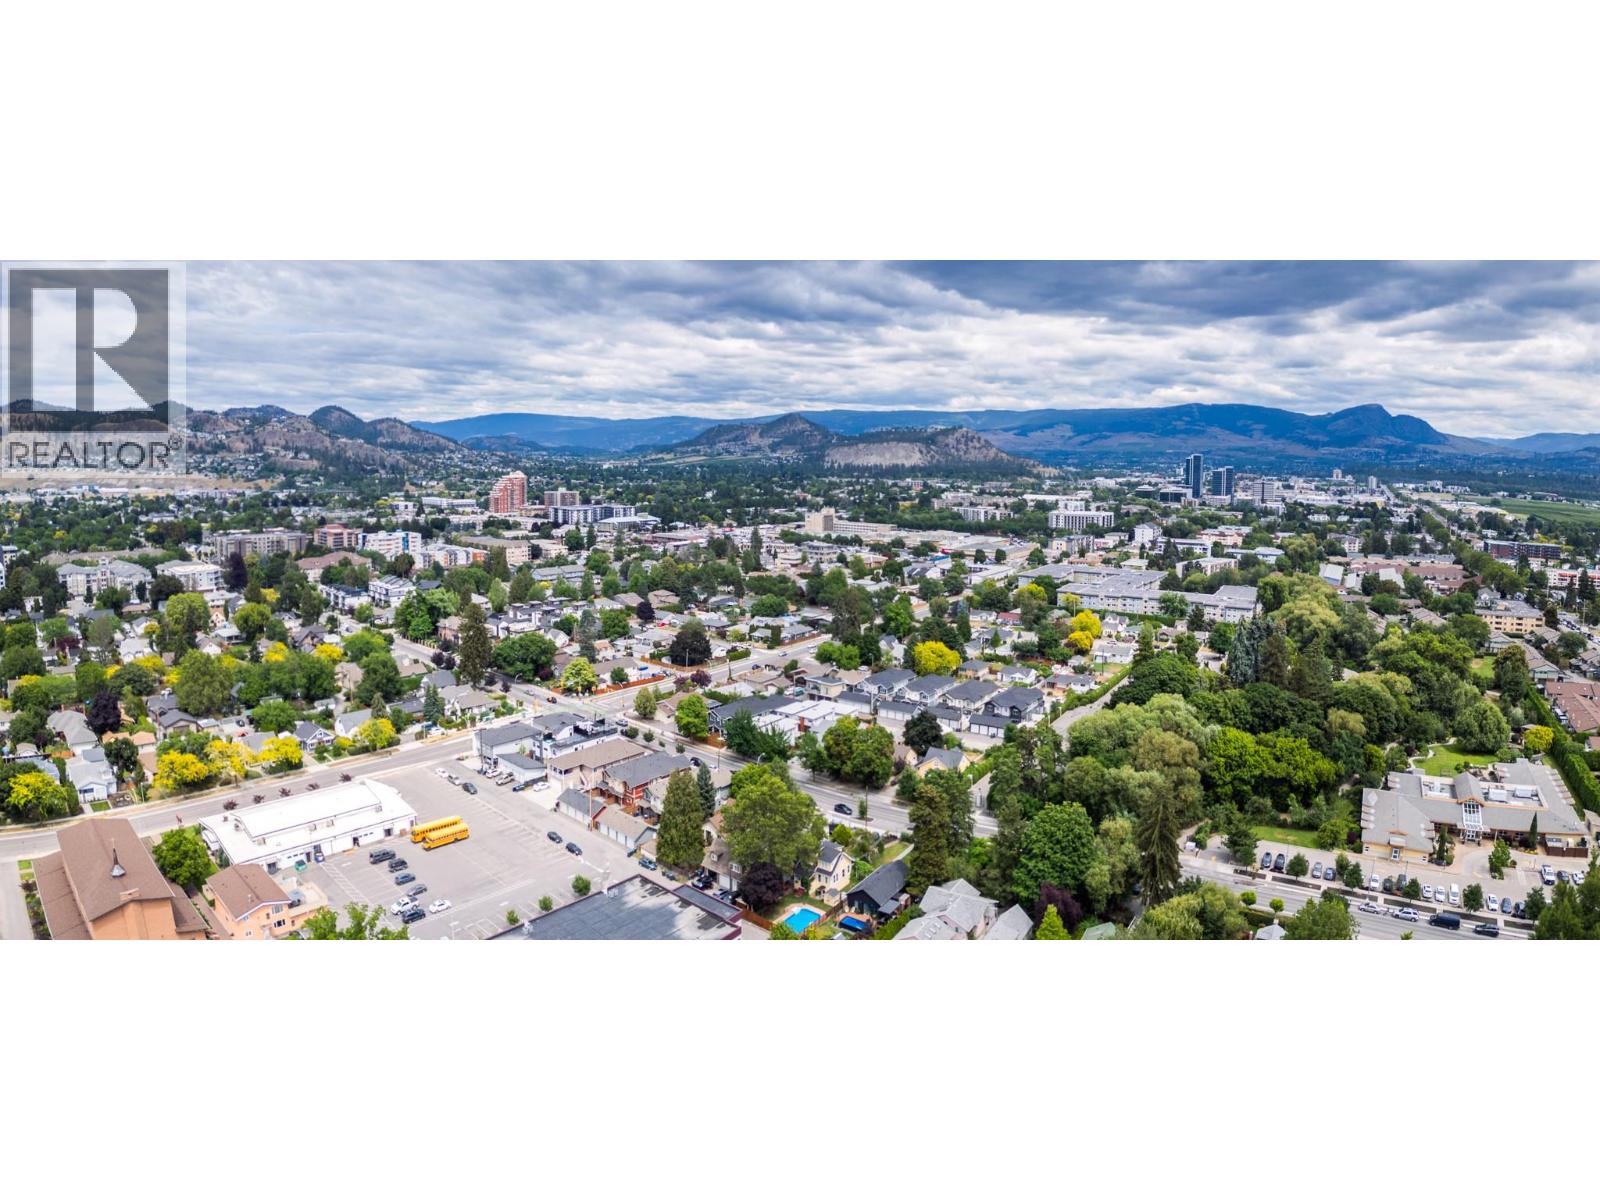
$649,800
Maintenance,
$370 Monthly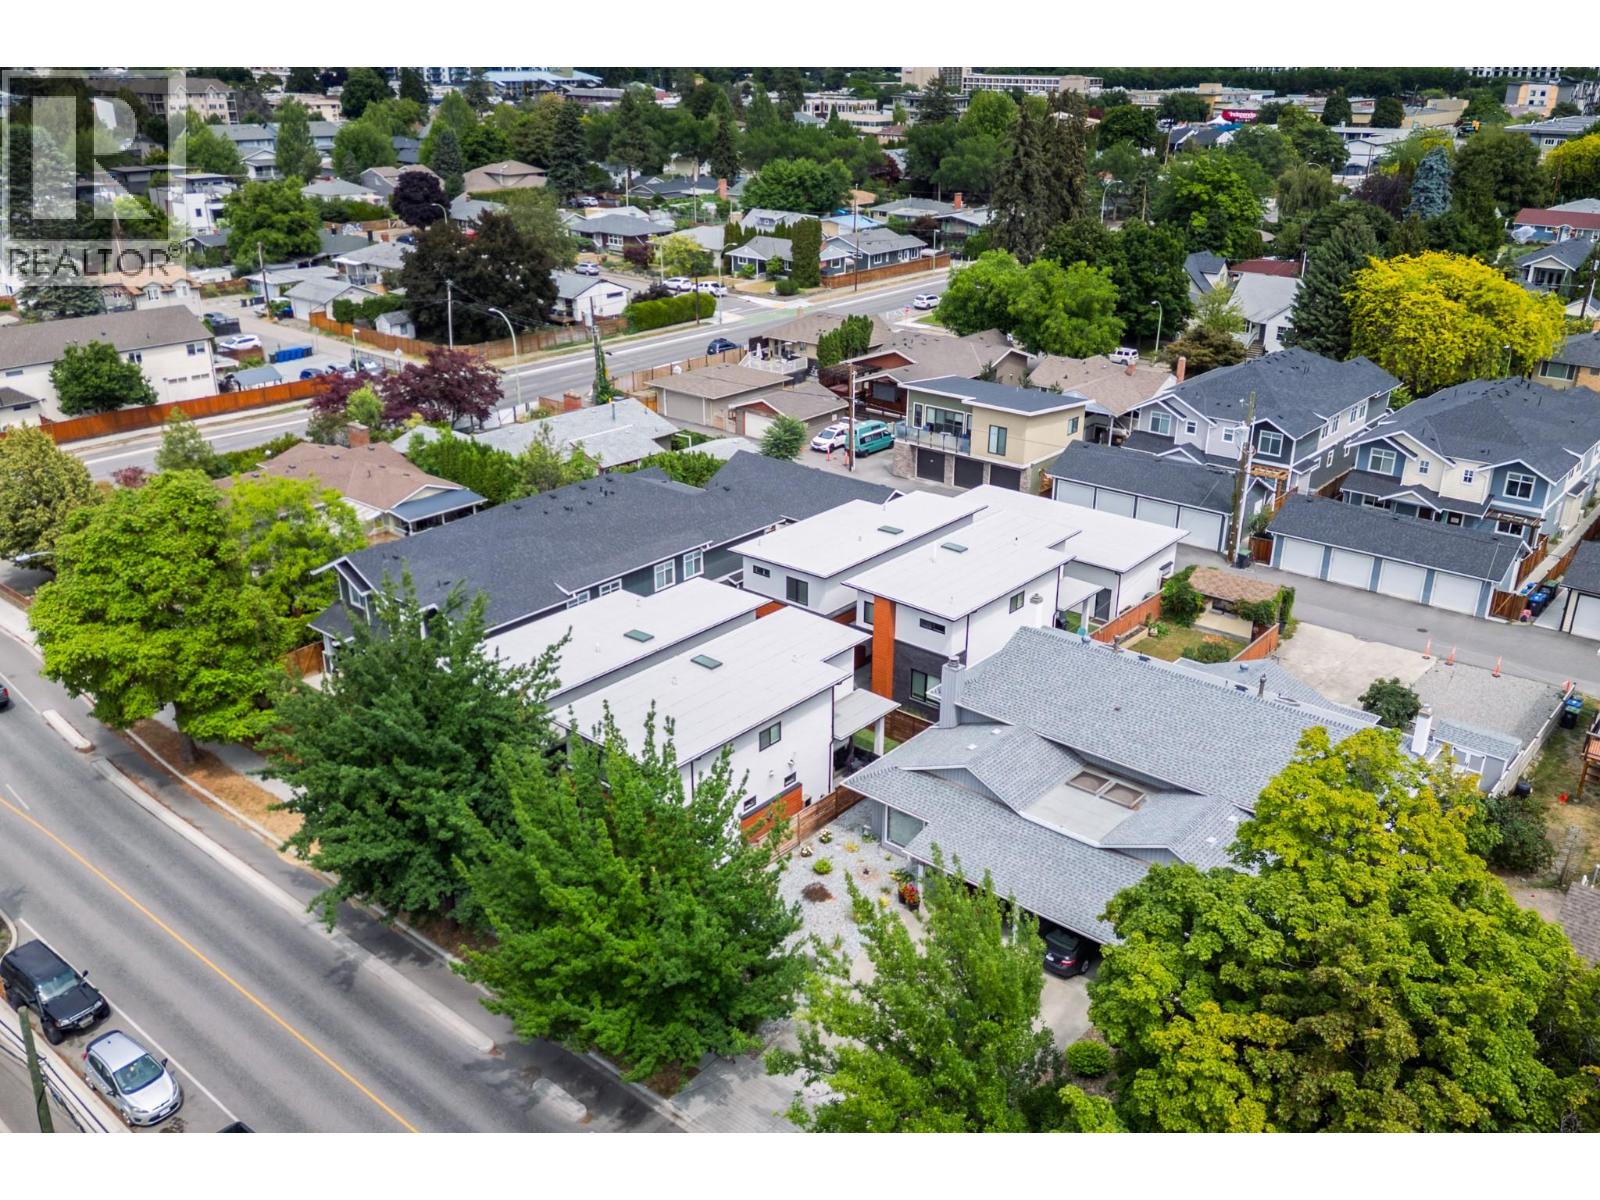
$649,800
Maintenance,
$370 Monthly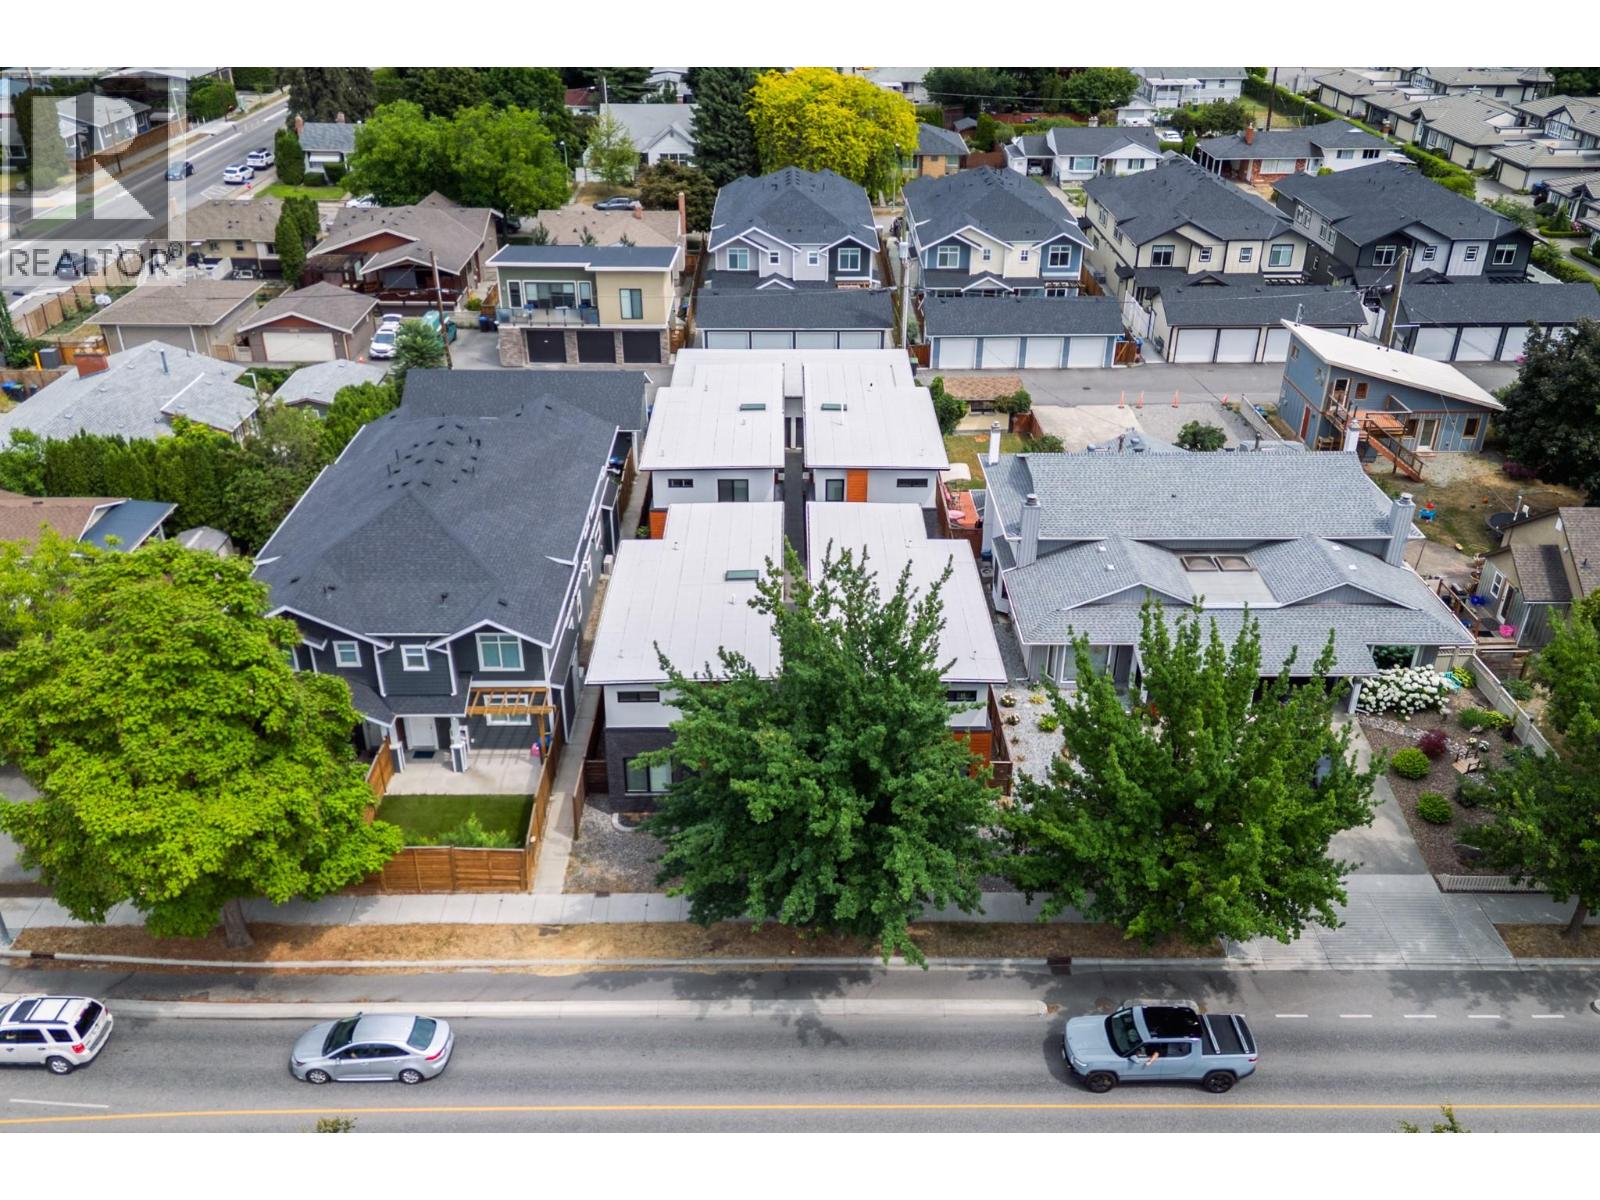
$649,800
Maintenance,
$370 Monthly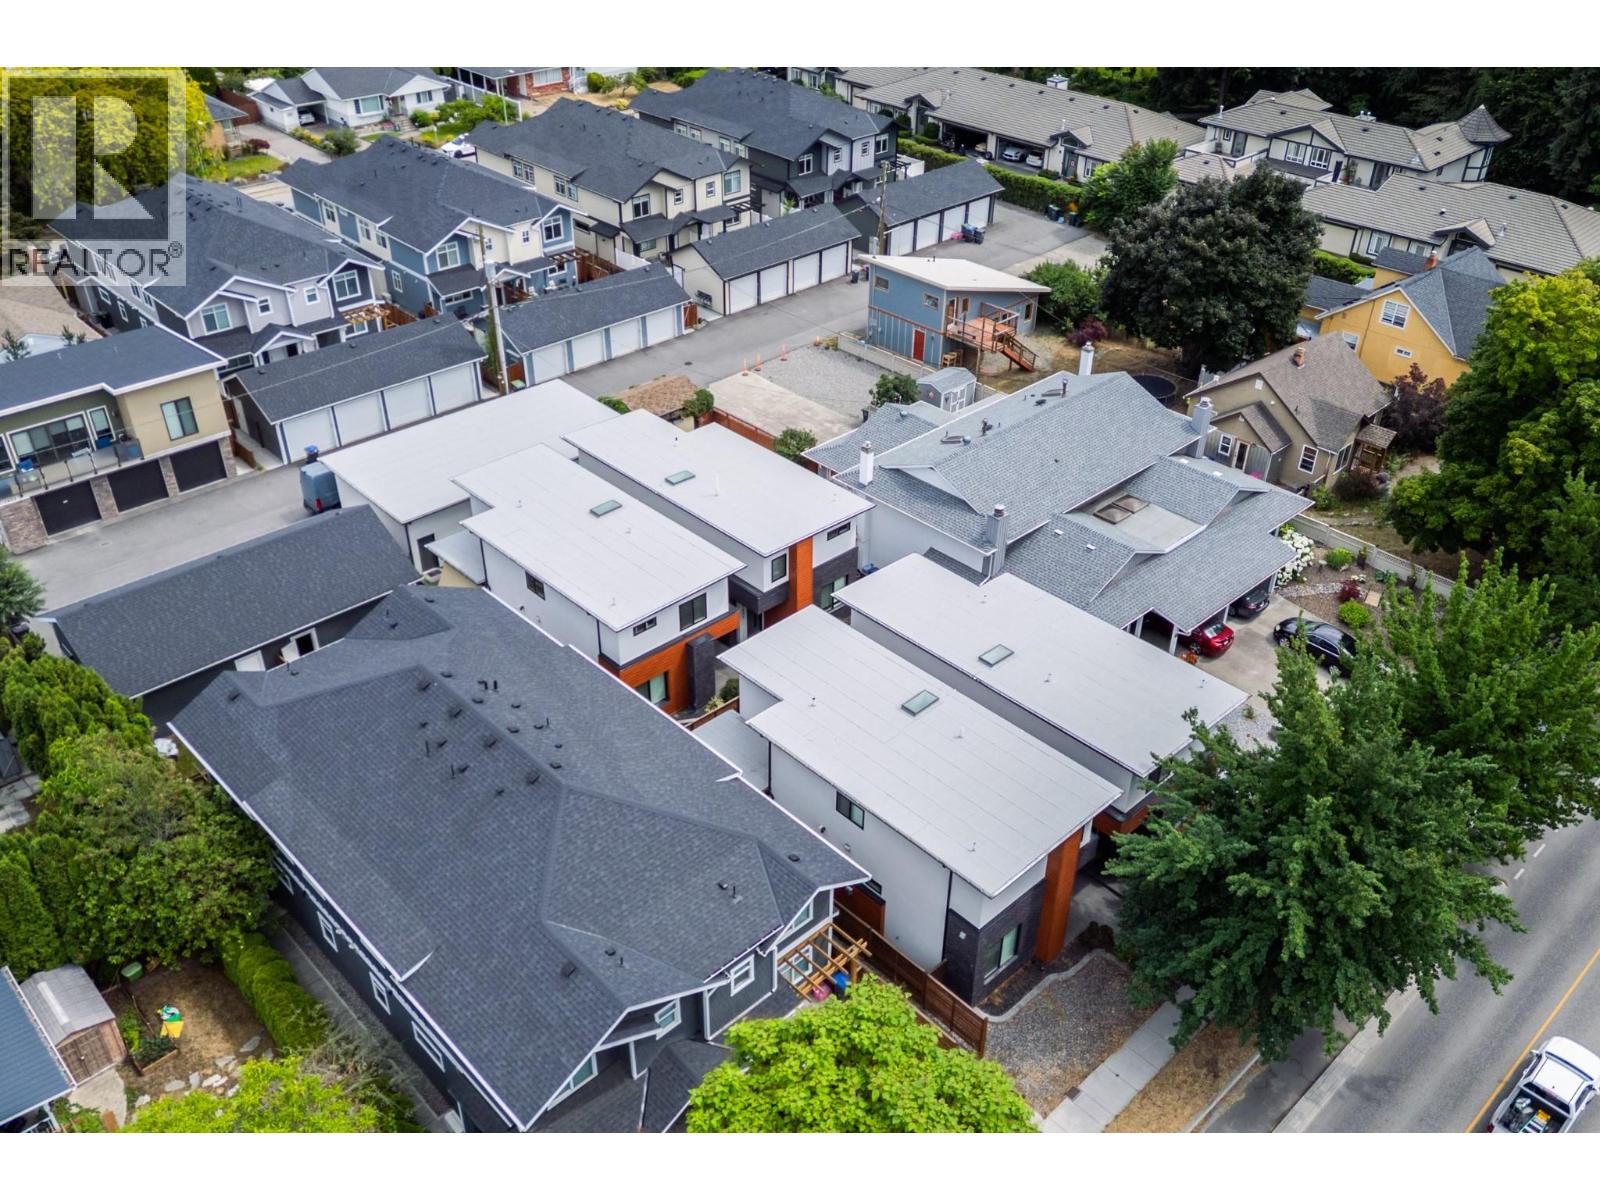
$649,800
Maintenance,
$370 Monthly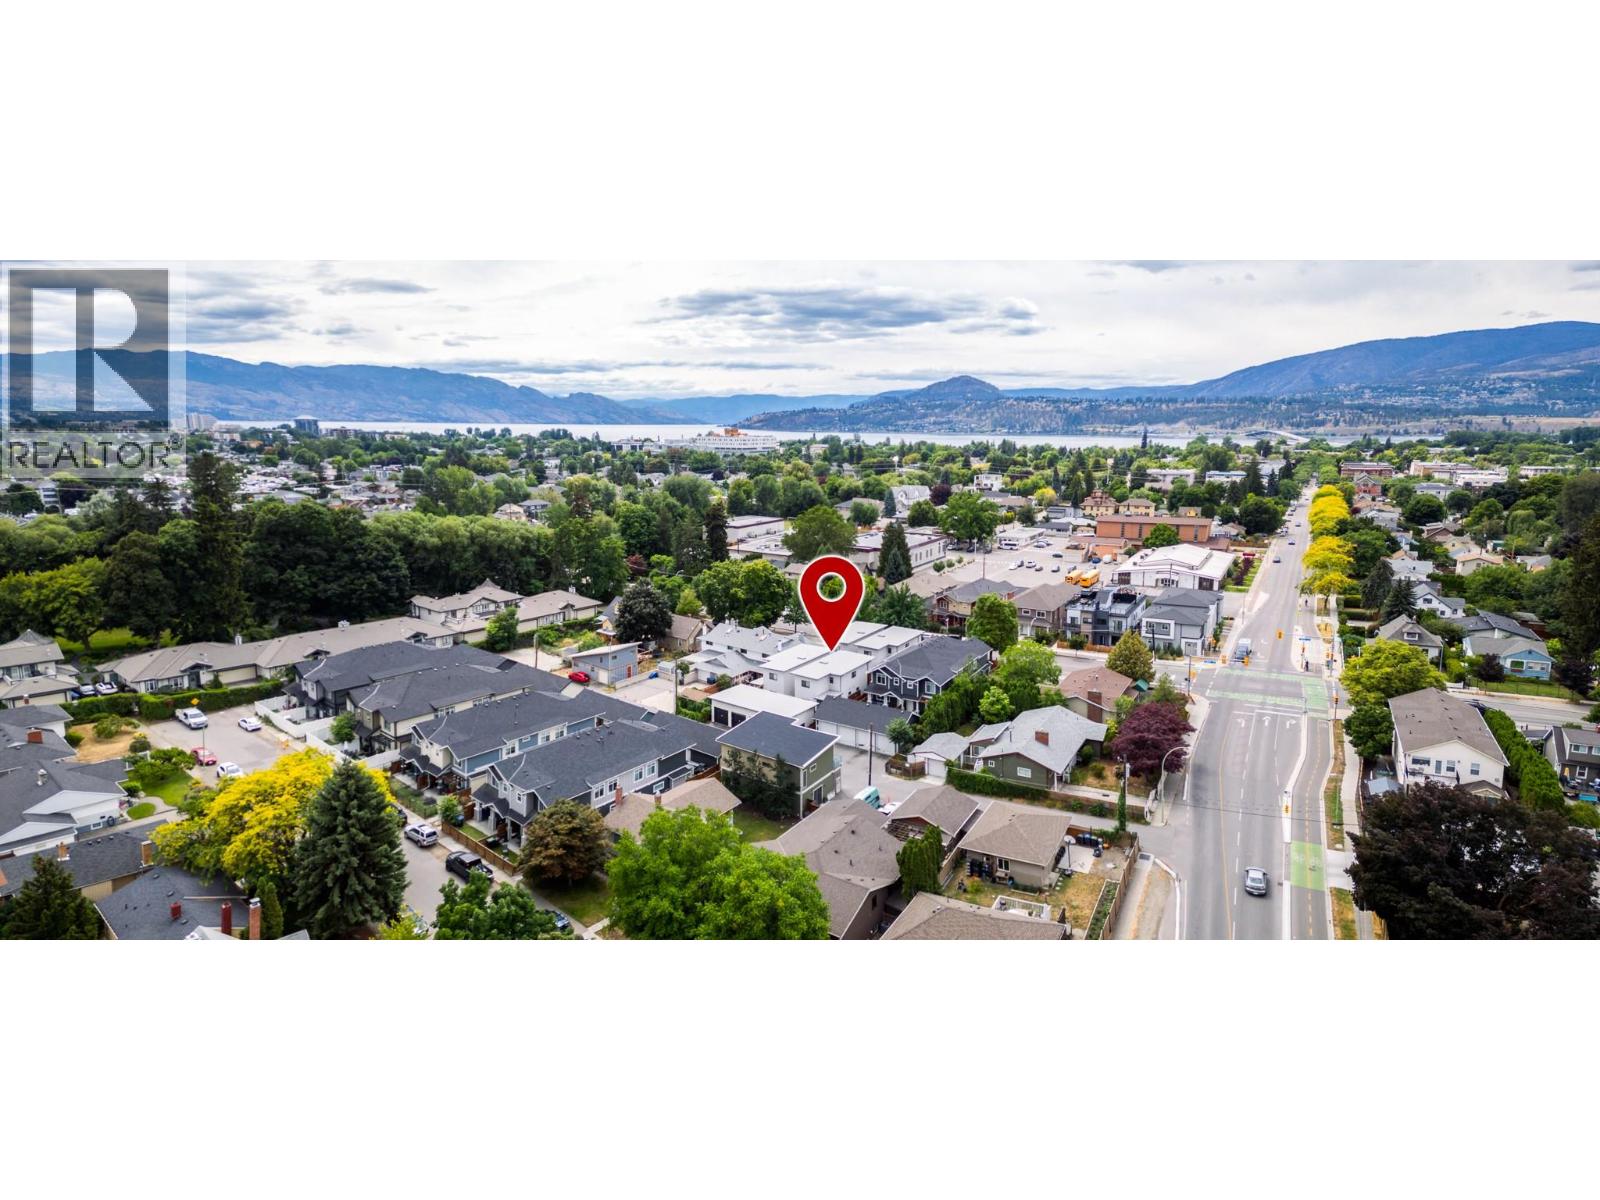
$649,800
Maintenance,
$370 Monthly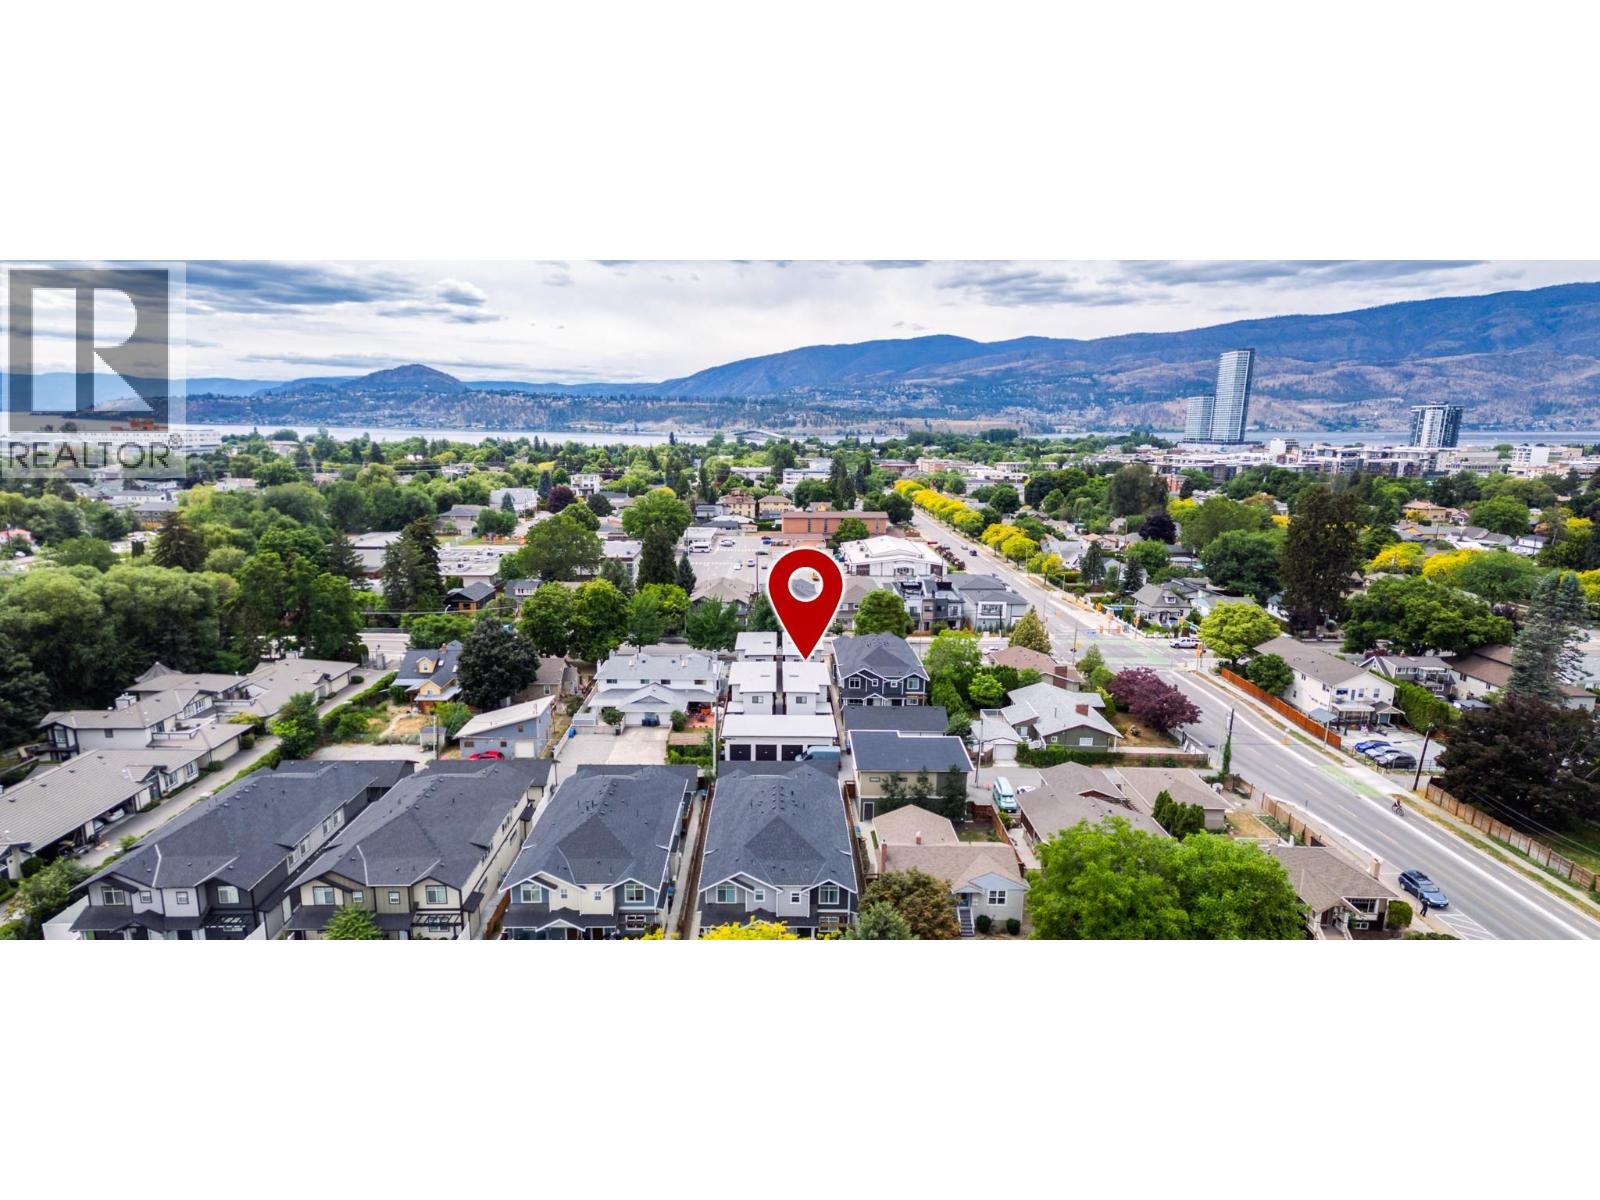
$649,800
Maintenance,
$370 Monthly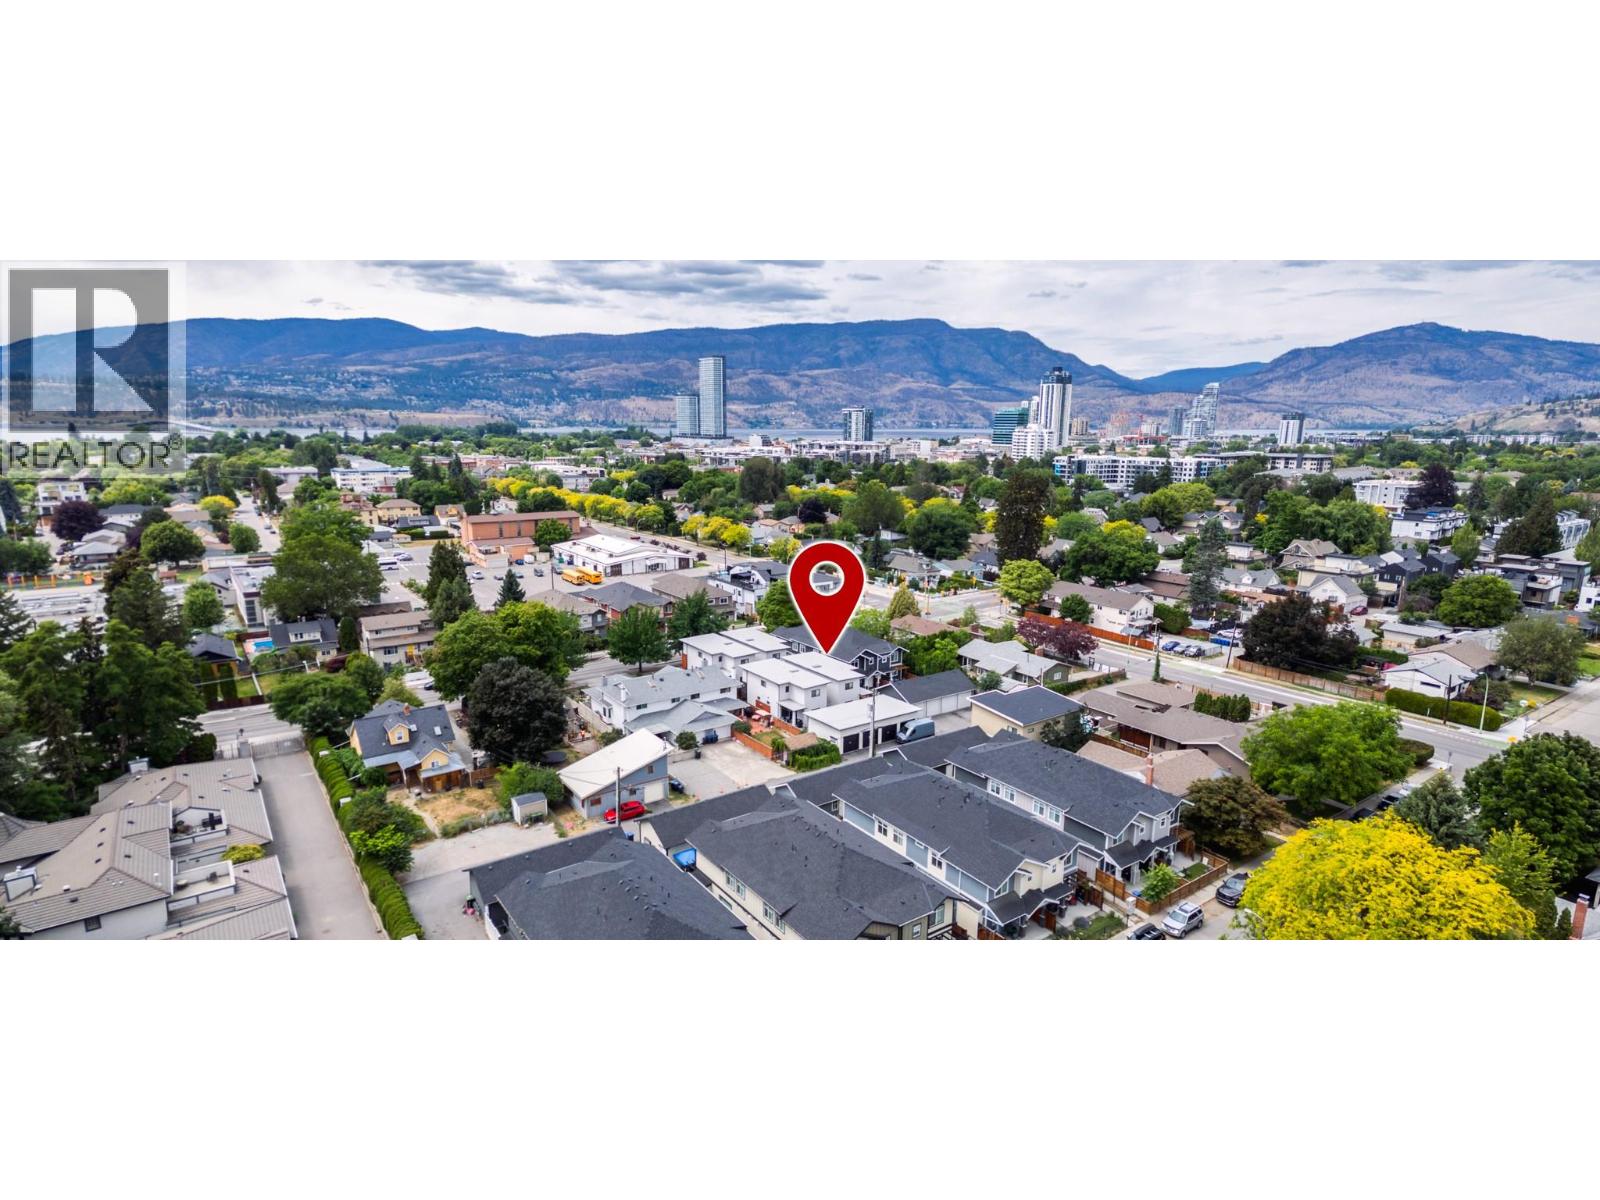
$649,800
Maintenance,
$370 Monthly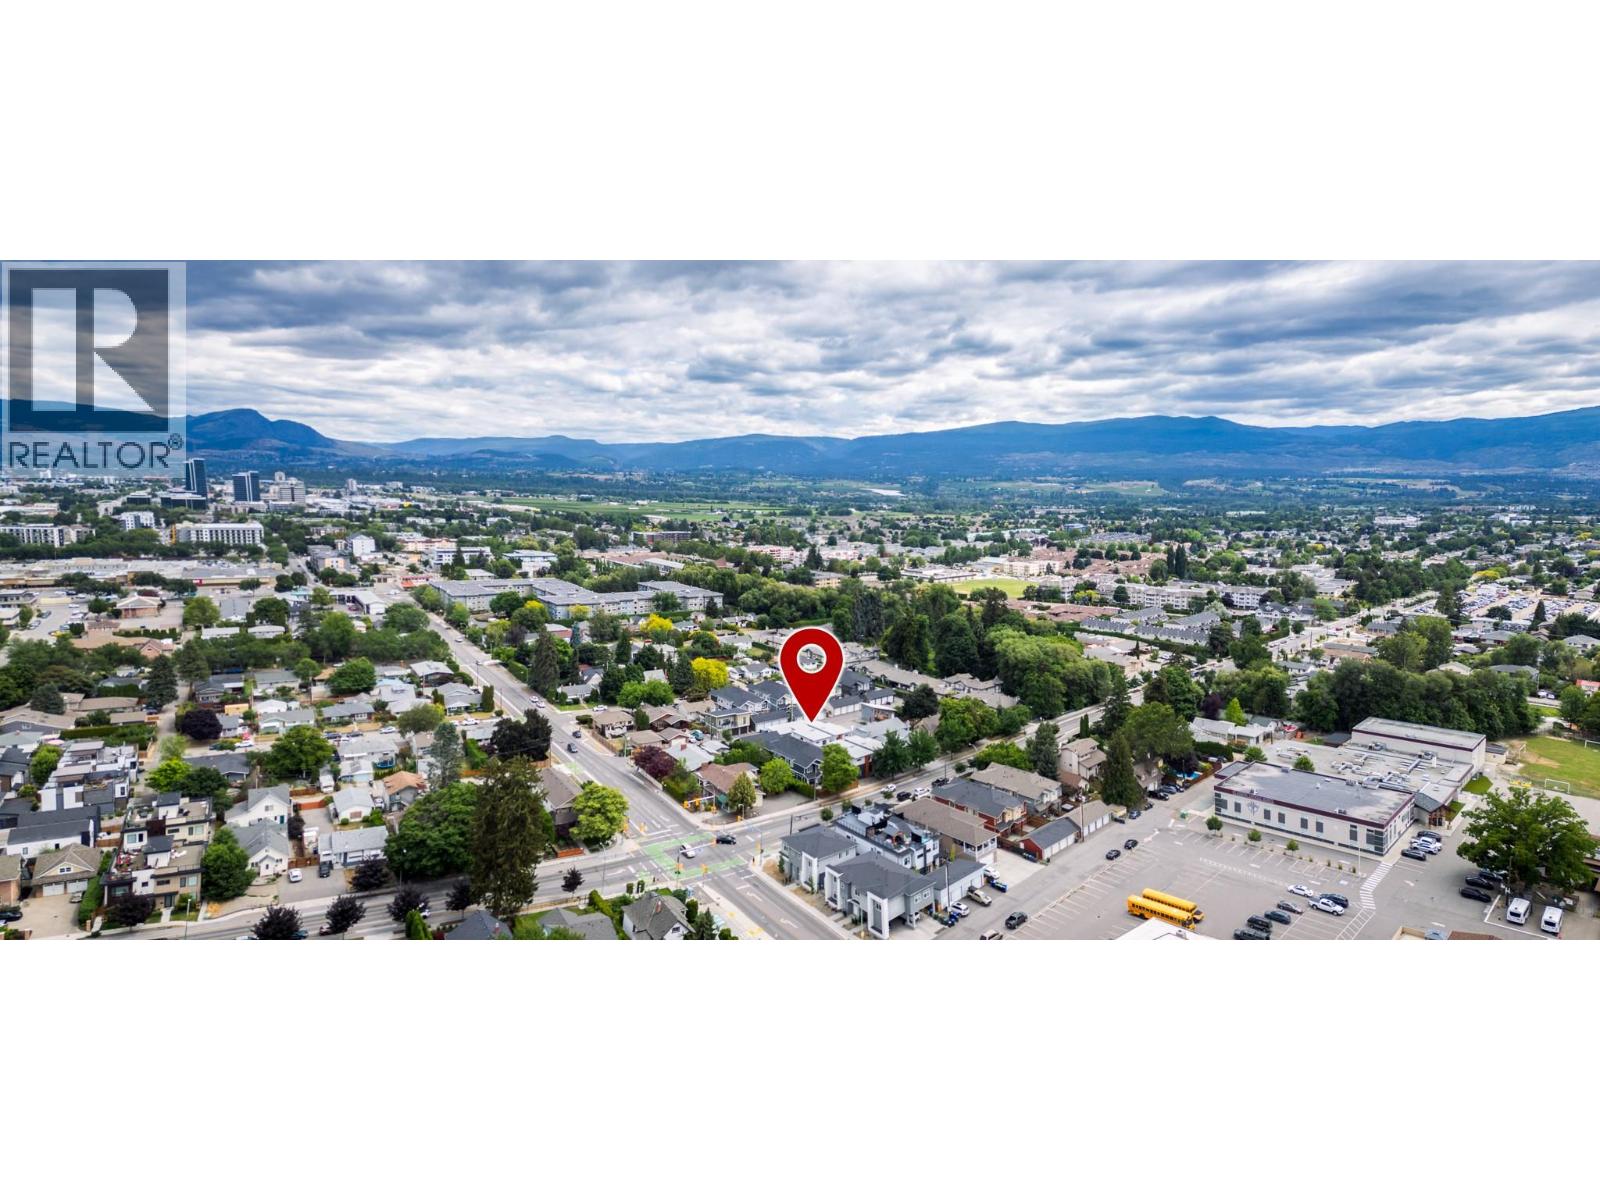
$649,800
Maintenance,
$370 Monthly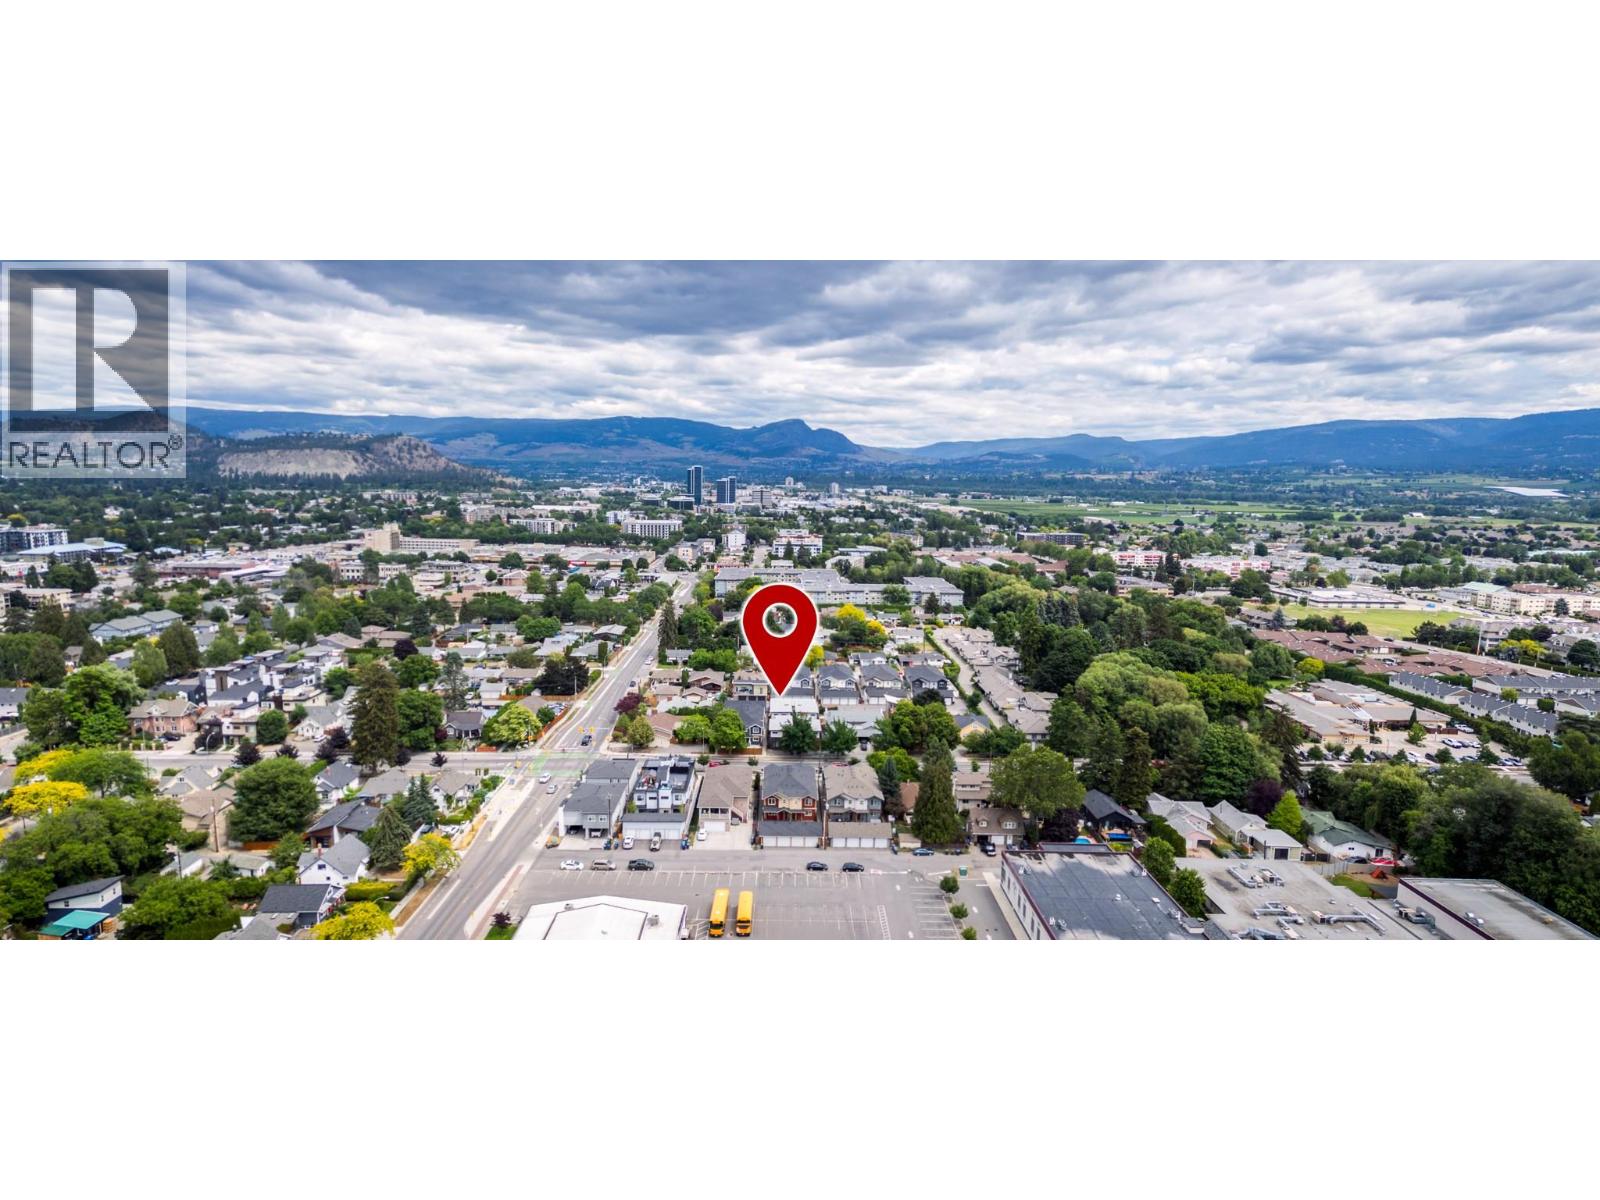
$649,800
Maintenance,
$370 Monthly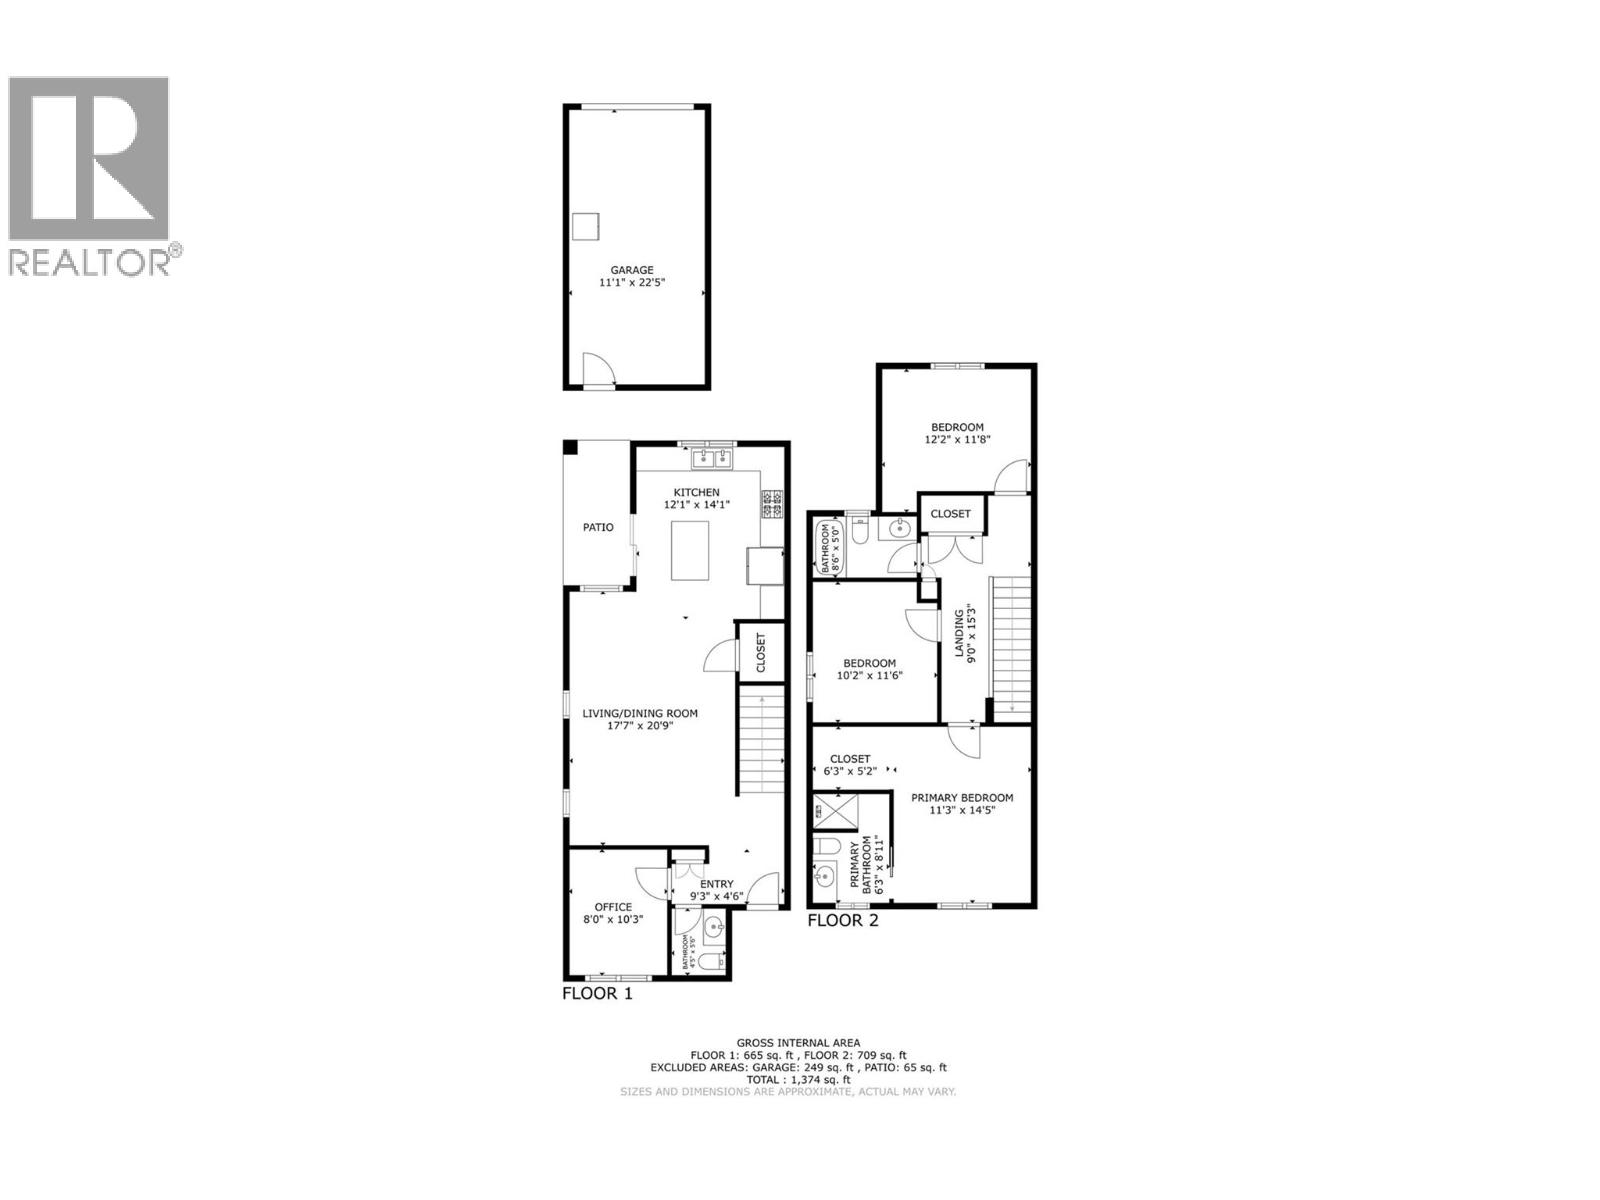
$649,800
Maintenance,
$370 Monthly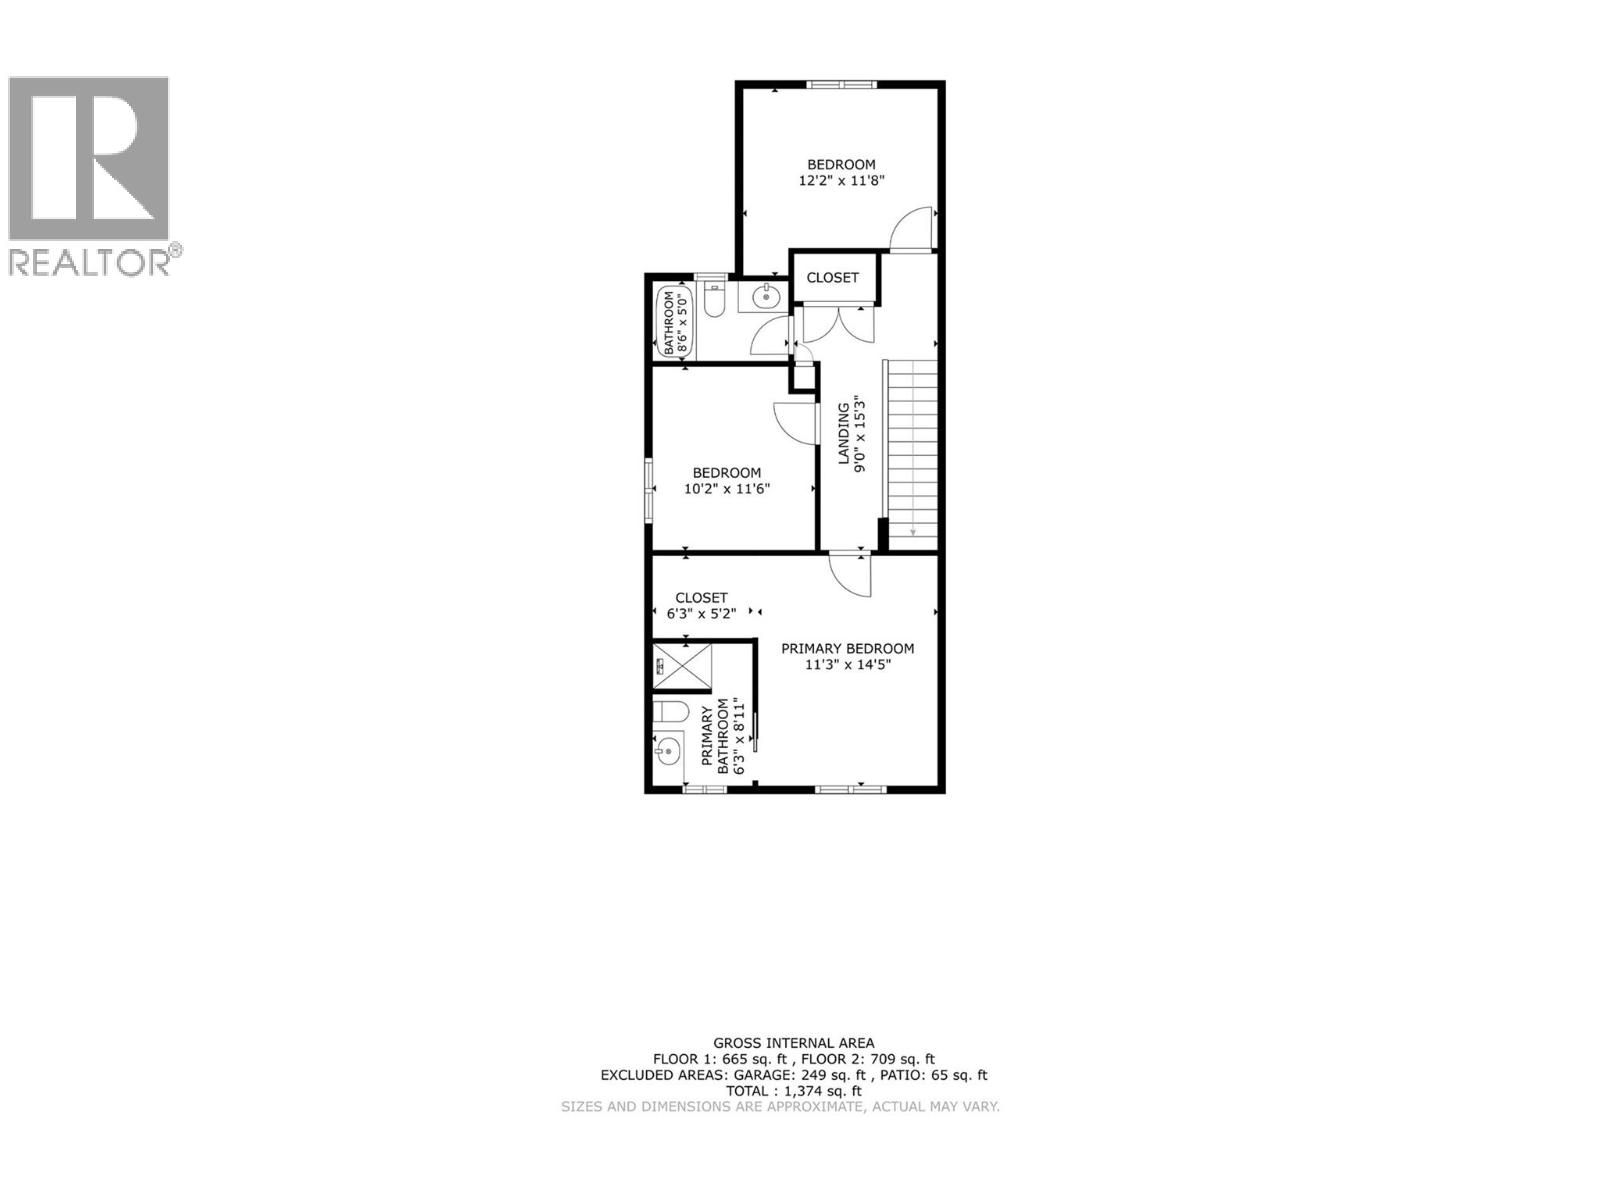
$649,800
Maintenance,
$370 Monthly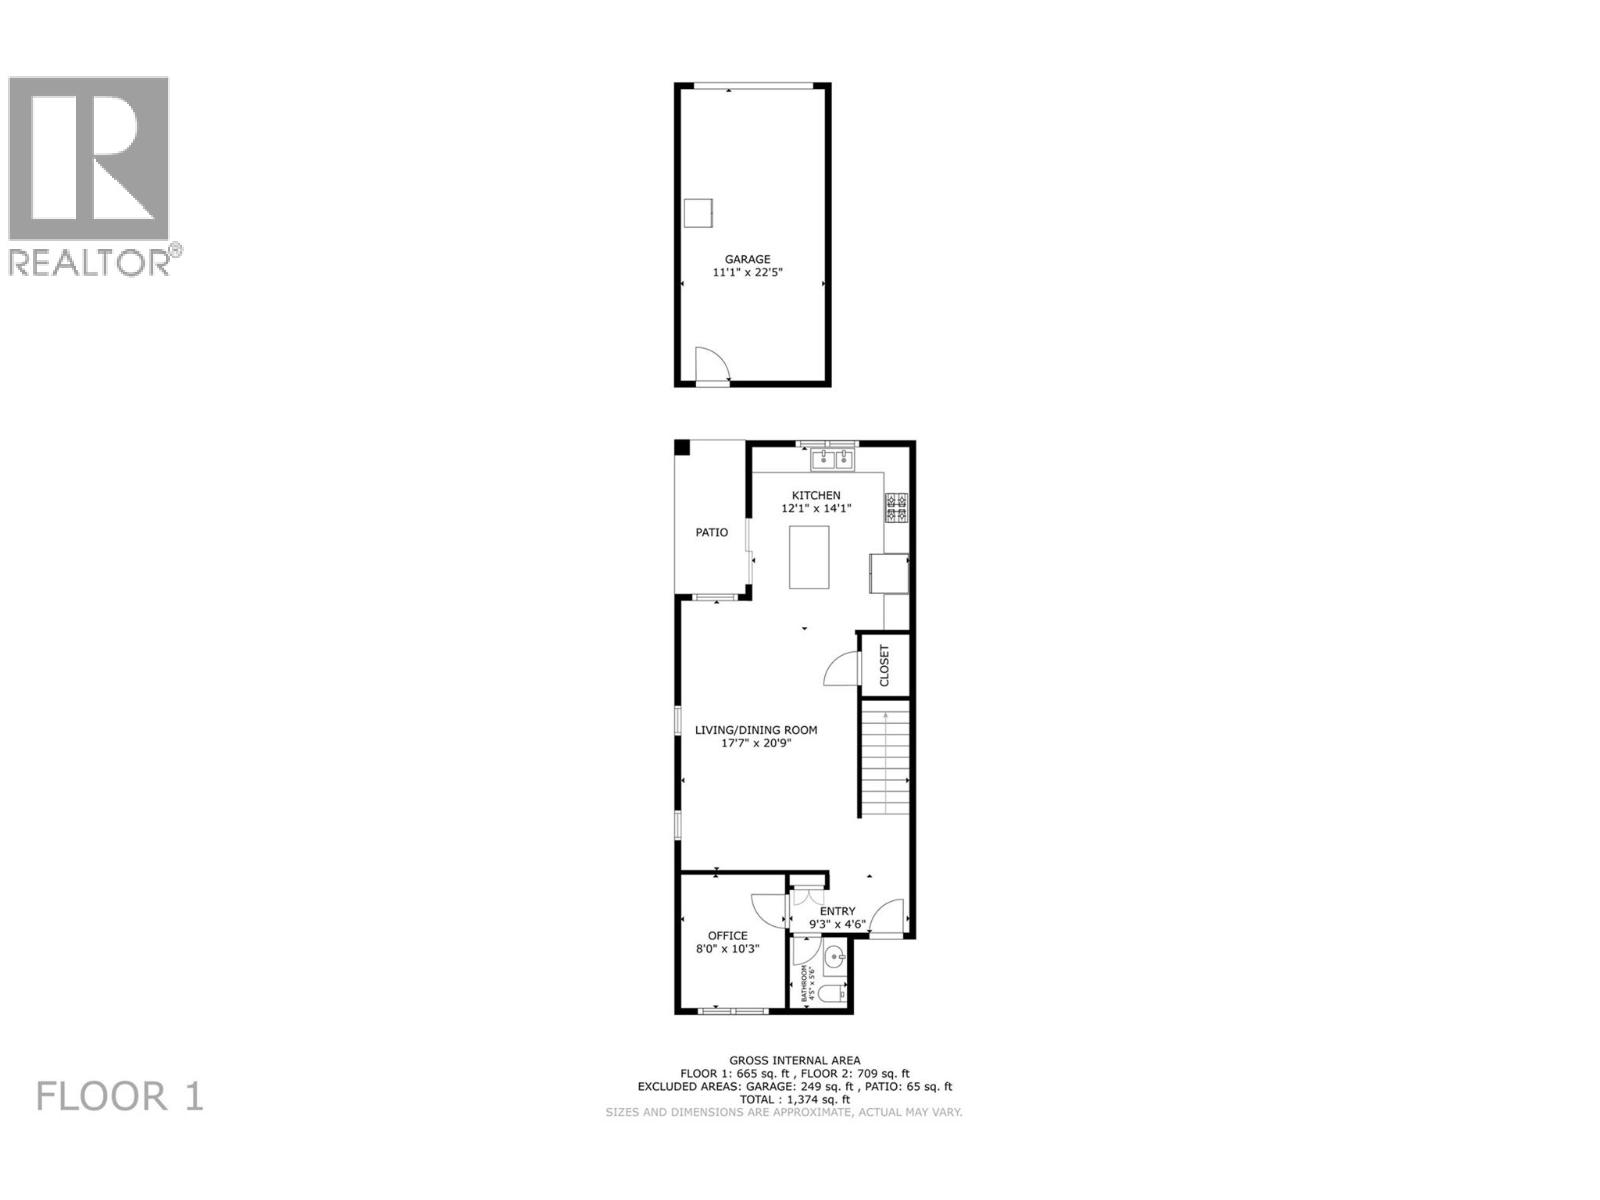
$649,800
Maintenance,
$370 Monthly
Like this listing?
Contact us for more information


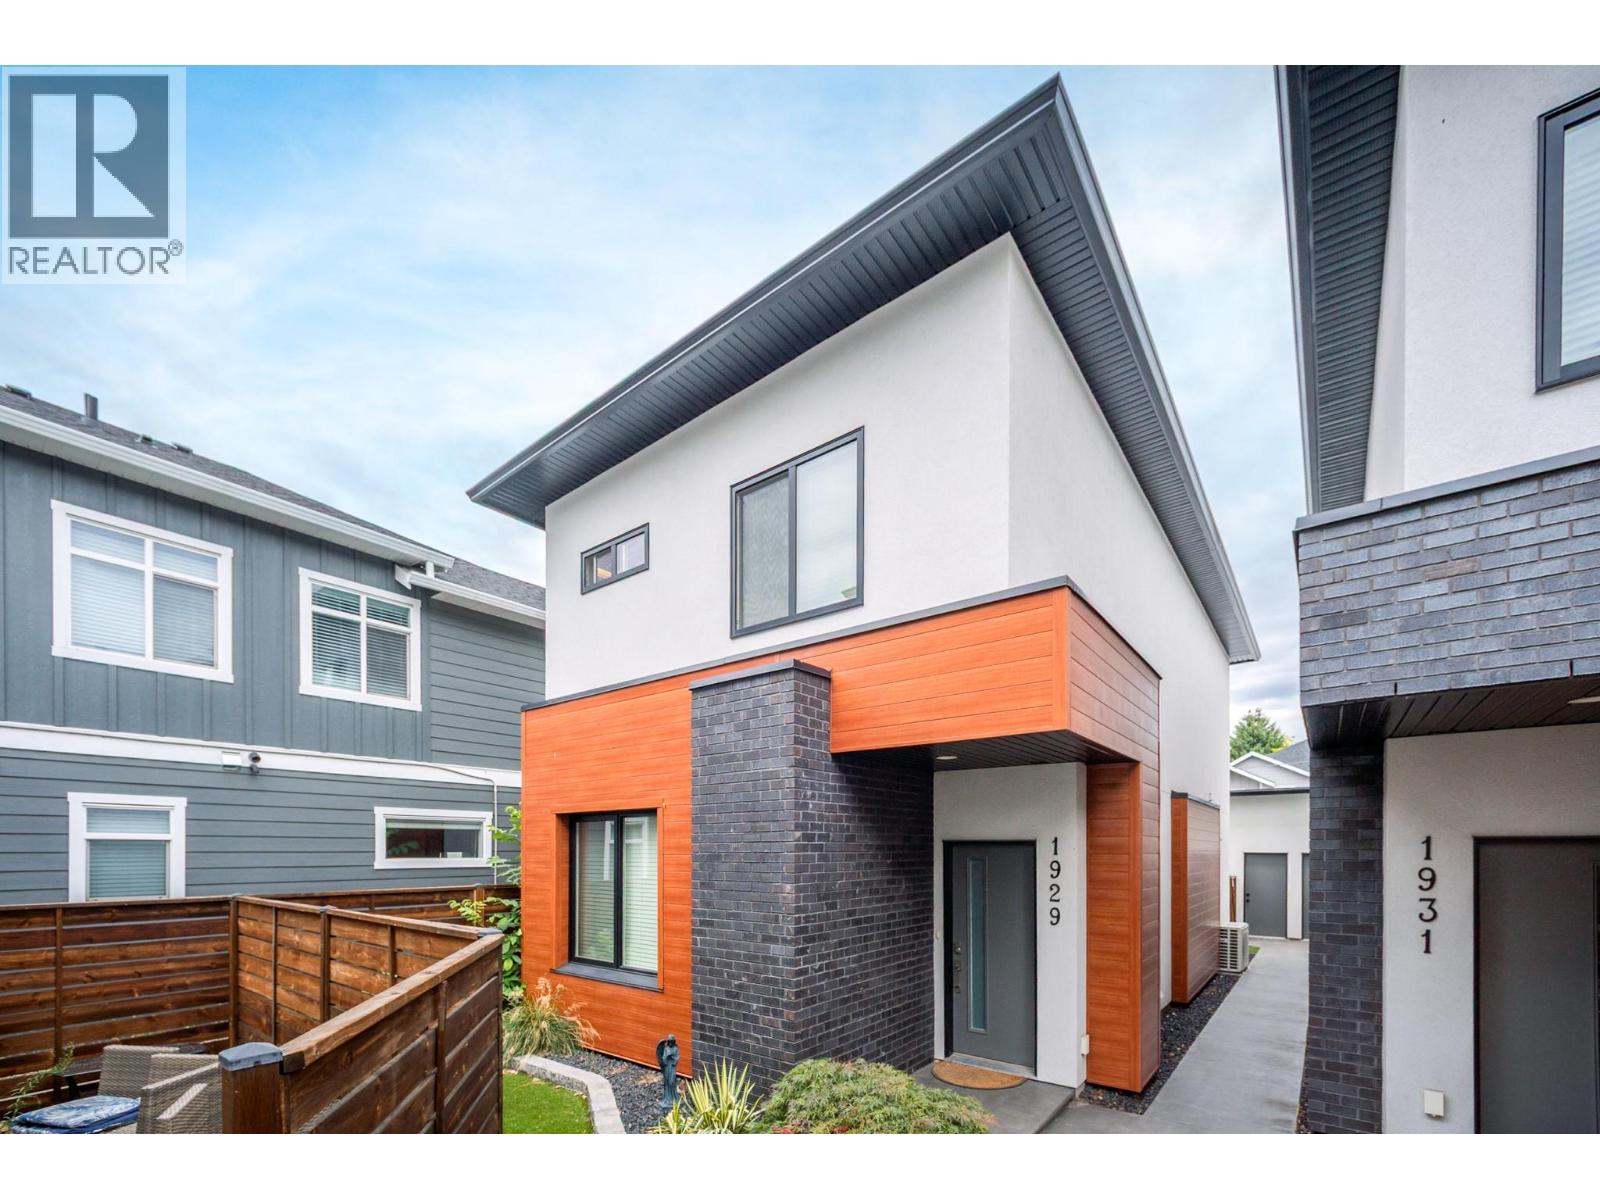
**EXCEPTIONALLY PRICED WELL BELOW ASSESSED VALUE – OUTSTANDING OPPORTUNITY IN CENTRAL KELOWNA!** Incredible value meets modern living in this beautifully appointed 2020-built townhome, offering an exceptional combination of location, quality and convenience. Just steps from shopping, restaurants, transit, medical services and Kelowna’s extensive cycling network, this thoughtfully designed home features 3 spacious bedrooms, 2.5 bathrooms, convenient upper-level laundry and a versatile main-floor den large enough to accommodate a queen-size bed—ideal for guests or a home office. The generous primary suite includes a walk-in closet and private ensuite with heated floors. Rich hardwood flooring, abundant natural light and contemporary finishes create a bright, welcoming atmosphere throughout. The stylish kitchen features quartz countertops, quality stainless steel appliances and direct access to your private backyard. Enjoy the covered patio with natural gas BBQ connection, perfect for relaxing or entertaining. Distinctive cultured brick and tongue-and-groove metal exterior finishes add architectural appeal, while the oversized 10'7"" x 23' garage offers exceptional parking and storage space. **PRICED TO ATTRACT ATTENTION AND DELIVER EXCEPTIONAL VALUE!** An outstanding opportunity to own a modern, low-maintenance home in one of Kelowna’s most convenient central locations. (id:67517)
-
Property Details
MLS® Number 10403385 Property Type Single Family Neigbourhood Springfield/Spall Community Name N/A AmenitiesNearBy Park, Recreation, Schools CommunityFeatures Adult Oriented, Family Oriented, Pets Allowed Features Level Lot, Central Island ParkingSpaceTotal 1 WaterFrontType Other -
Building
BathroomTotal 3 BedroomsTotal 3 Appliances Refrigerator, Dishwasher, Dryer, Range - Gas, Microwave, Washer, Oven - Built-in ConstructedDate 2020 ConstructionStyleAttachment Detached CoolingType Central Air Conditioning ExteriorFinish Brick, Other, Stucco FireProtection Smoke Detector Only FireplacePresent Yes FireplaceTotal 1 FireplaceType Insert FlooringType Carpeted, Hardwood, Tile HalfBathTotal 1 HeatingFuel Electric HeatingType Other, See Remarks RoofMaterial Other RoofStyle Unknown StoriesTotal 2 SizeInterior 1,696 Sqft Type House UtilityWater Municipal Water Detached Garage 1 -
Land
Acreage No FenceType Fence LandAmenities Park, Recreation, Schools LandscapeFeatures Landscaped, Level Sewer Municipal Sewage System SizeFrontage 16 Ft SizeIrregular 0.04 SizeTotal 0.04 Ac|under 1 Acre SizeTotalText 0.04 Ac|under 1 Acre -
Rooms
Level Type Length Width Dimensions Second Level 4pc Bathroom 8'11'' x 6'3'' Second Level Laundry Room 5'0'' x 6'8'' Second Level Bedroom 10'2'' x 11'6'' Second Level Bedroom 12'2'' x 11'8'' Second Level 3pc Ensuite Bath 6'3'' x 8'11'' Second Level Primary Bedroom 14'5'' x 11'3'' Main Level Kitchen 14'1'' x 12'11'' Main Level Dining Room 9'5'' x 14'5'' Main Level Living Room 17'8'' x 20'9'' Main Level 2pc Bathroom 5'6'' x 4'5'' Main Level Den 8'0'' x 10'3'' -
Utilities
Your Favourites
No Favourites Found







The trademarks REALTOR®, REALTORS®, and the REALTOR® logo are controlled by The Canadian Real Estate Association (CREA) and identify real estate professionals who are members of CREA. The trademarks MLS®, Multiple Listing Service® and the associated logos are owned by The Canadian Real Estate Association (CREA) and identify the quality of services provided by real estate professionals who are members of CREA. The trademark DDF® is owned by The Canadian Real Estate Association (CREA) and identifies CREA's Data Distribution Facility (DDF®)
October 13 2026 08:03:53
Association of Interior REALTORS®
