$770,000
$770,000
$770,000
$770,000
$770,000
$770,000
$770,000
$770,000
$770,000
$770,000
$770,000
$770,000
$770,000
$770,000
$770,000
$770,000
$770,000
$770,000
$770,000
$770,000
$770,000
$770,000
$770,000
$770,000
$770,000
$770,000
$770,000
$770,000
$770,000
$770,000
$770,000
$770,000
$770,000
$770,000
$770,000
$770,000
$770,000
$770,000
$770,000
$770,000
$770,000
$770,000
$770,000
$770,000
$770,000
$770,000
$770,000
$770,000
$770,000
$770,000
$770,000
$770,000
$770,000
$770,000
$770,000
$770,000
$770,000
$770,000
$770,000
$770,000
$770,000
$770,000
$770,000
Like this listing?
Contact us for more information


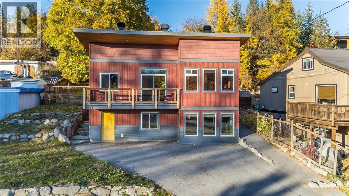
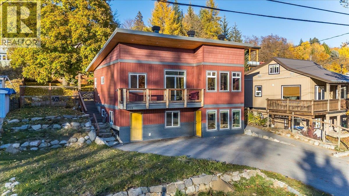
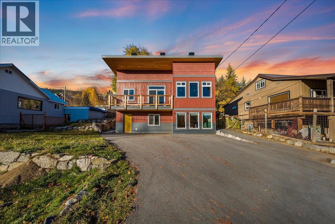
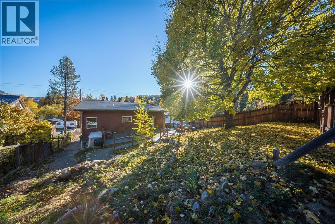
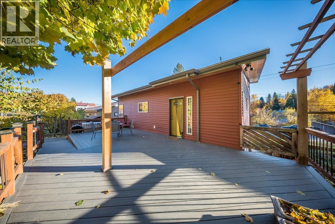
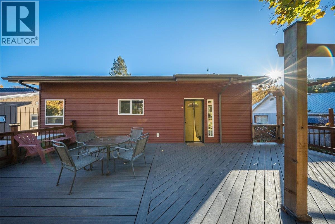
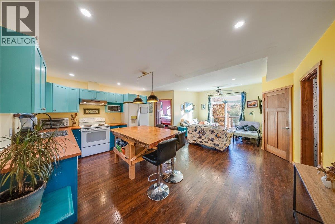
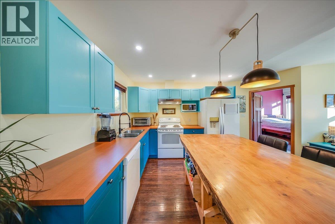
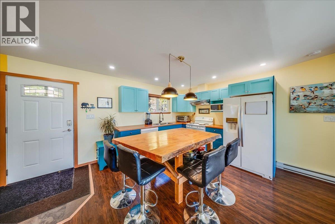
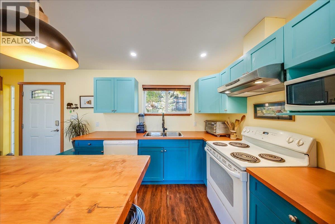
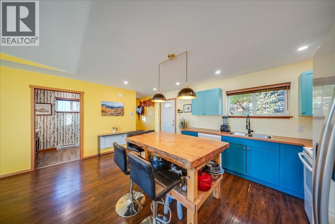
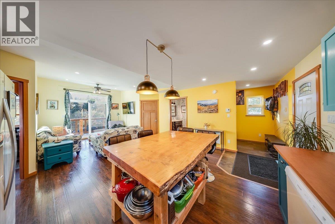
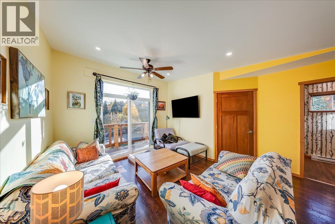
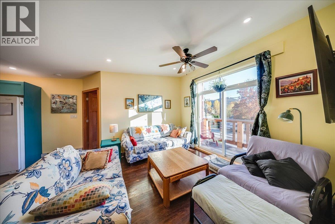
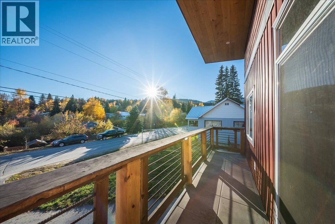
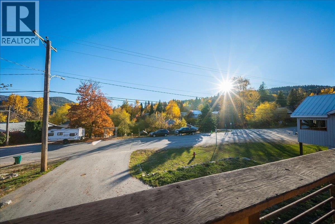
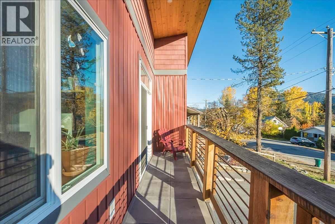
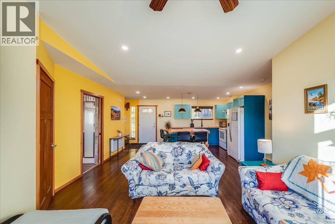
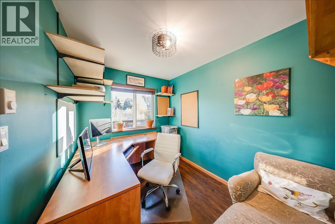
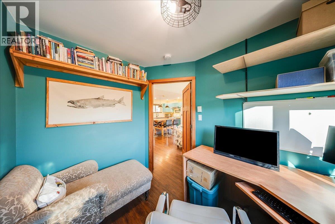
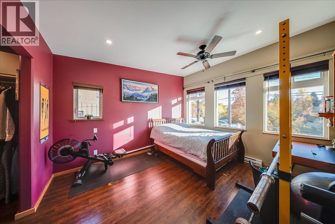
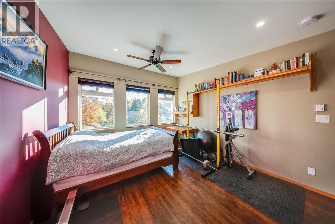
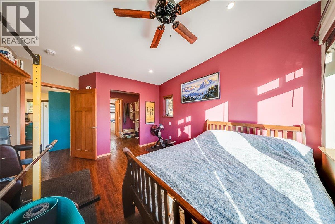
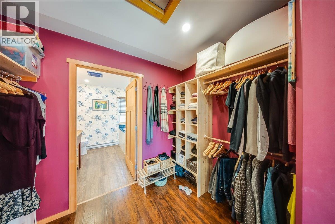
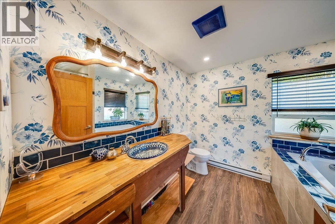
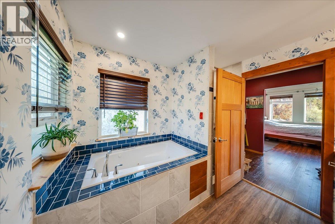
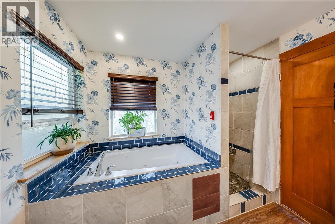
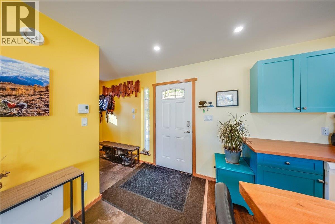
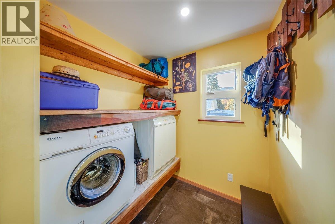
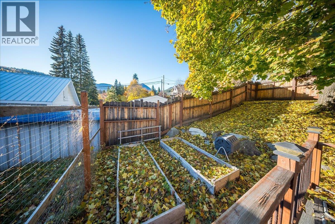
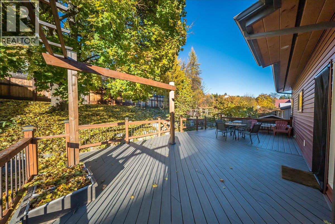
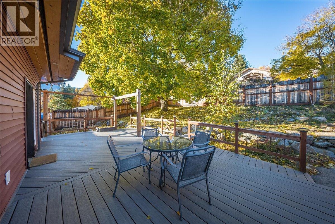
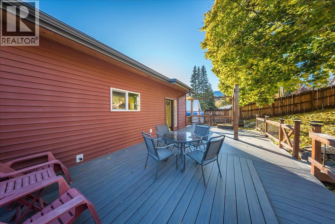
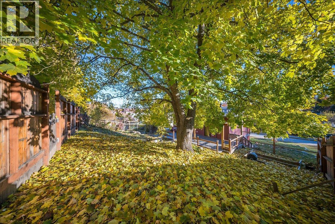
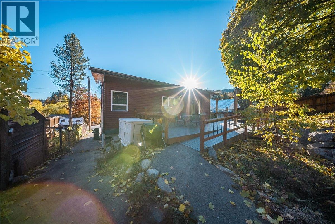
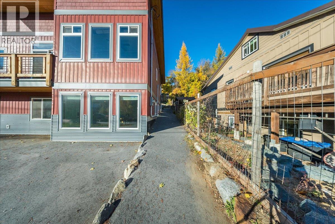
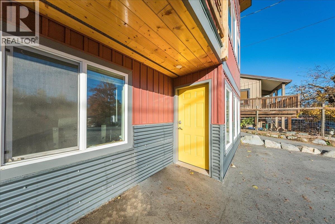
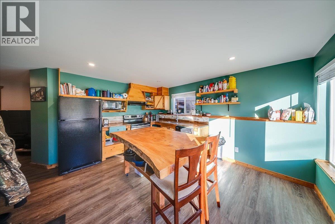
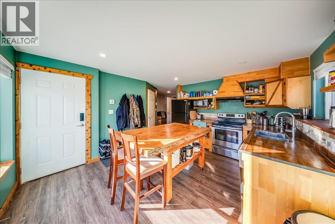
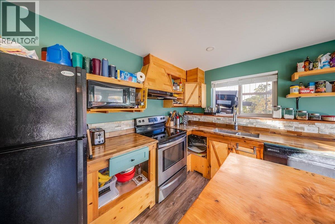
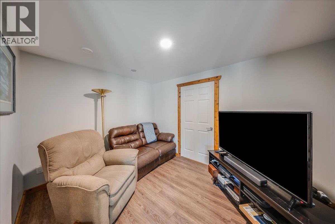
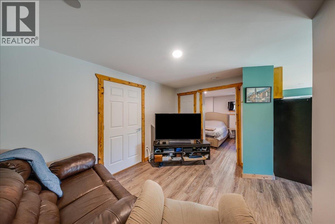
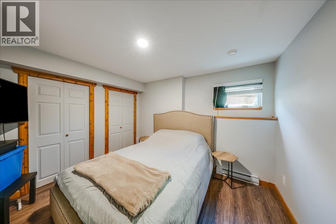
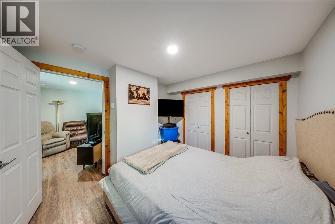
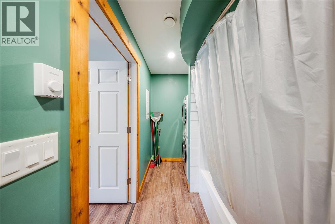
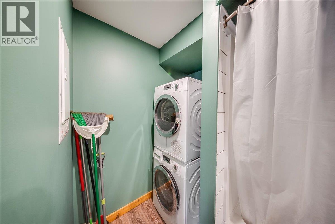
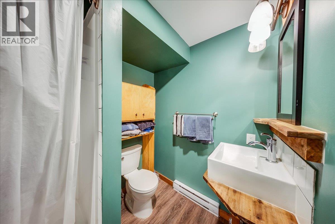
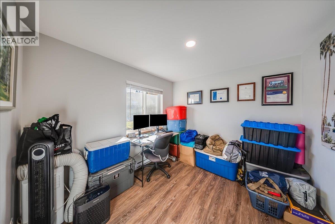
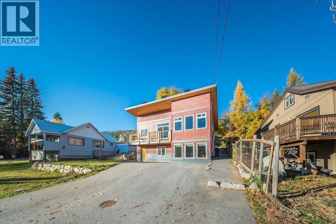
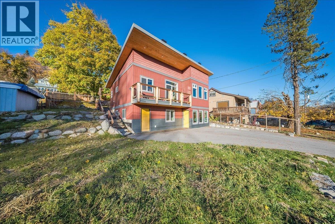
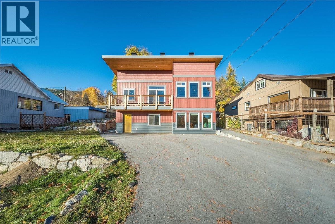
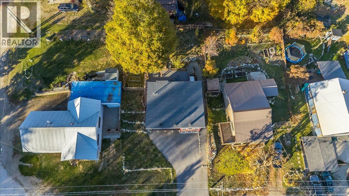
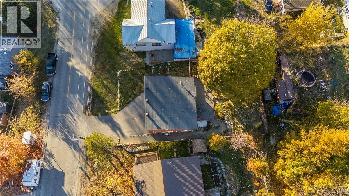
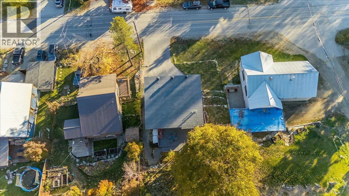
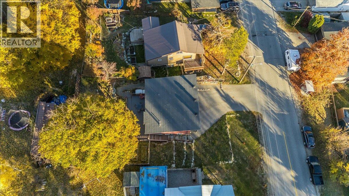
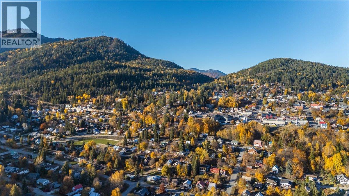
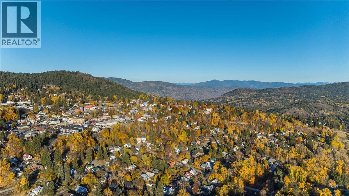
Built in 2019 and designed for easy living, this home sits in one of Rossland’s most convenient spots. Stroll to downtown for coffee, catch the bus around the corner, or head out to nearby parks, playing fields, and trails for hiking, biking, and walking. Inside, the main level offers 2 bedrooms and 2 bathrooms, with large windows that pour in natural light and make every room feel bright and welcoming. Morning coffee on the front deck, evenings on the spacious back deck overlooking the fully fenced yard, and plenty of room for kids and pets to play. Below, you’ll find a separate 2-bedroom, 1-bathroom living space. Thoughtfully built with accessibility in mind, the home features a ramped side entry and wide door frames for easy movement. There’s ample parking and room to add a garage or carport, too. With modern construction and low-maintenance living, you’ll spend less time on upkeep and more time enjoying the mountains, from world-class skiing and riding to a warm, tight-knit community. This is Kootenay living, made easy. (id:67517)
-
Property Details
MLS® Number 10404454 Property Type Single Family Neigbourhood Rossland -
Building
BathroomTotal 3 BedroomsTotal 4 ArchitecturalStyle Multi-level ConstructedDate 2019 ConstructionStyleAttachment Detached ConstructionStyleSplitLevel Other ExteriorFinish Metal, Vinyl Siding FlooringType Mixed Flooring HeatingFuel Electric HeatingType Baseboard Heaters RoofMaterial Other RoofStyle Unknown StoriesTotal 2 SizeInterior 1,795 Sqft Type House UtilityWater Municipal Water Other -
Land
Acreage No Sewer Municipal Sewage System SizeIrregular 0.14 SizeTotal 0.14 Ac|under 1 Acre SizeTotalText 0.14 Ac|under 1 Acre -
Rooms
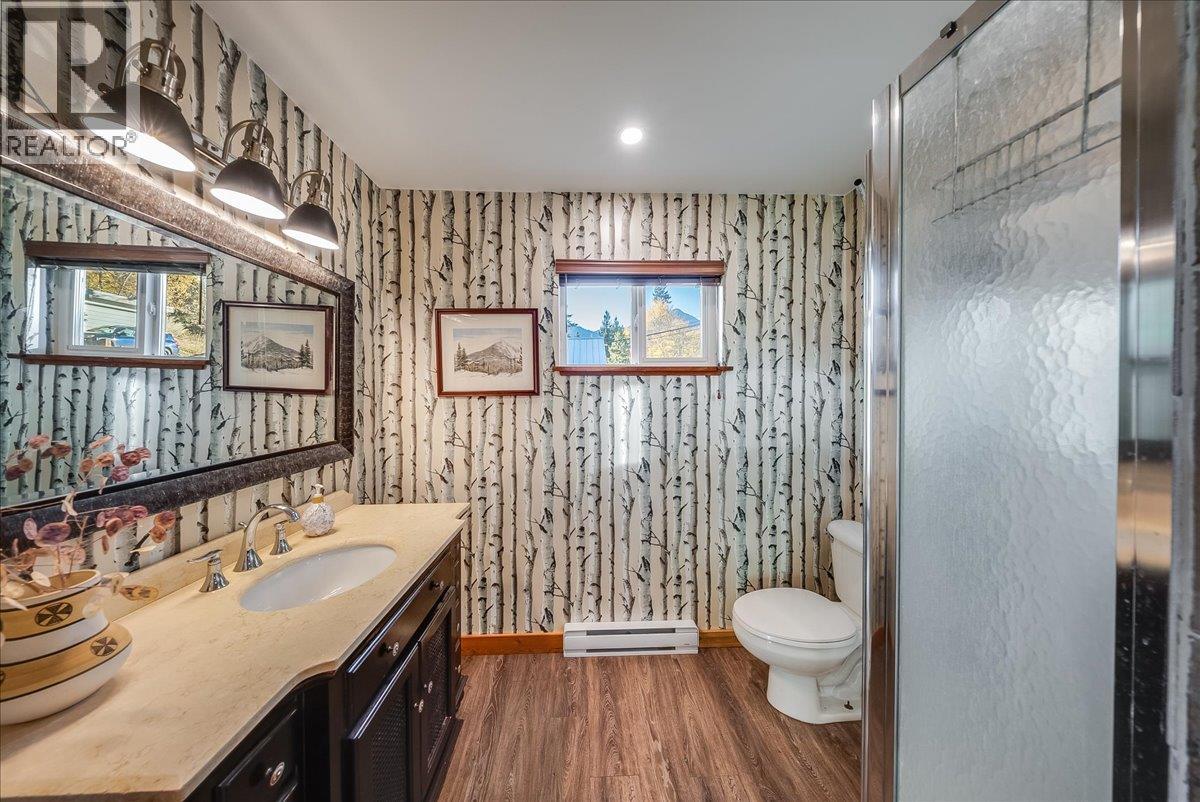
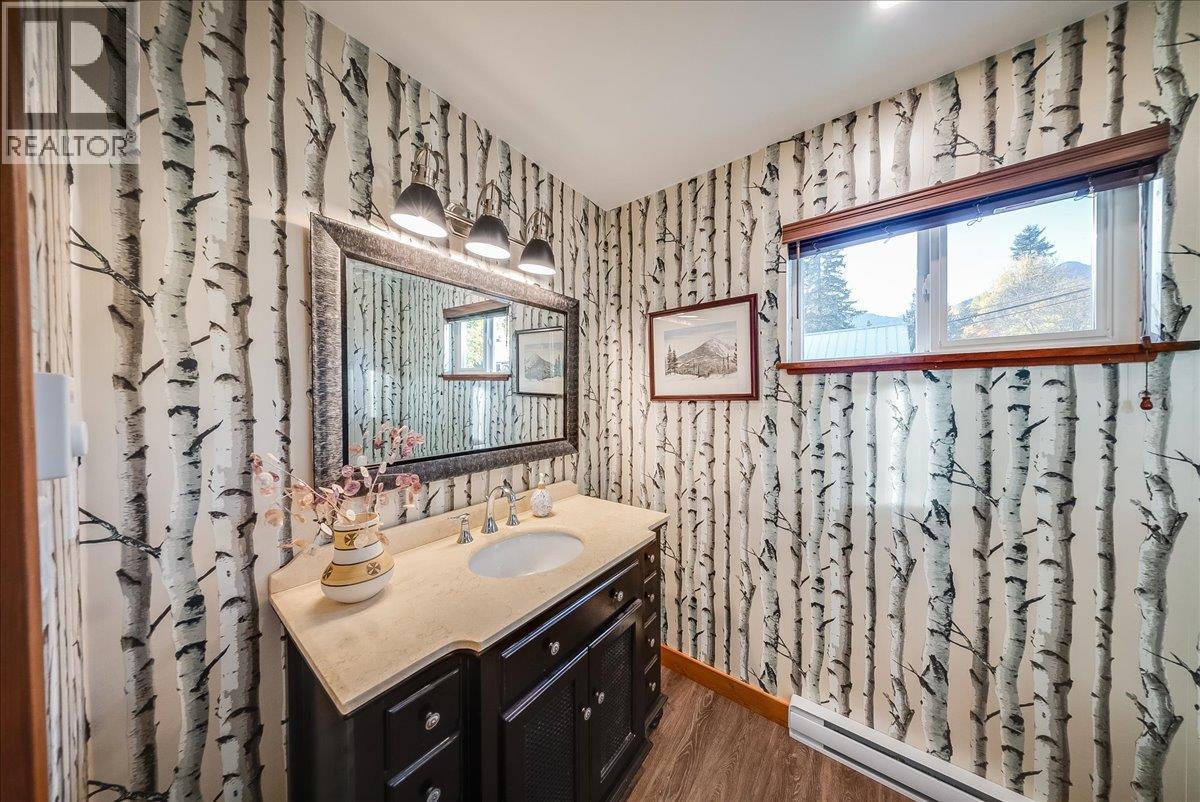
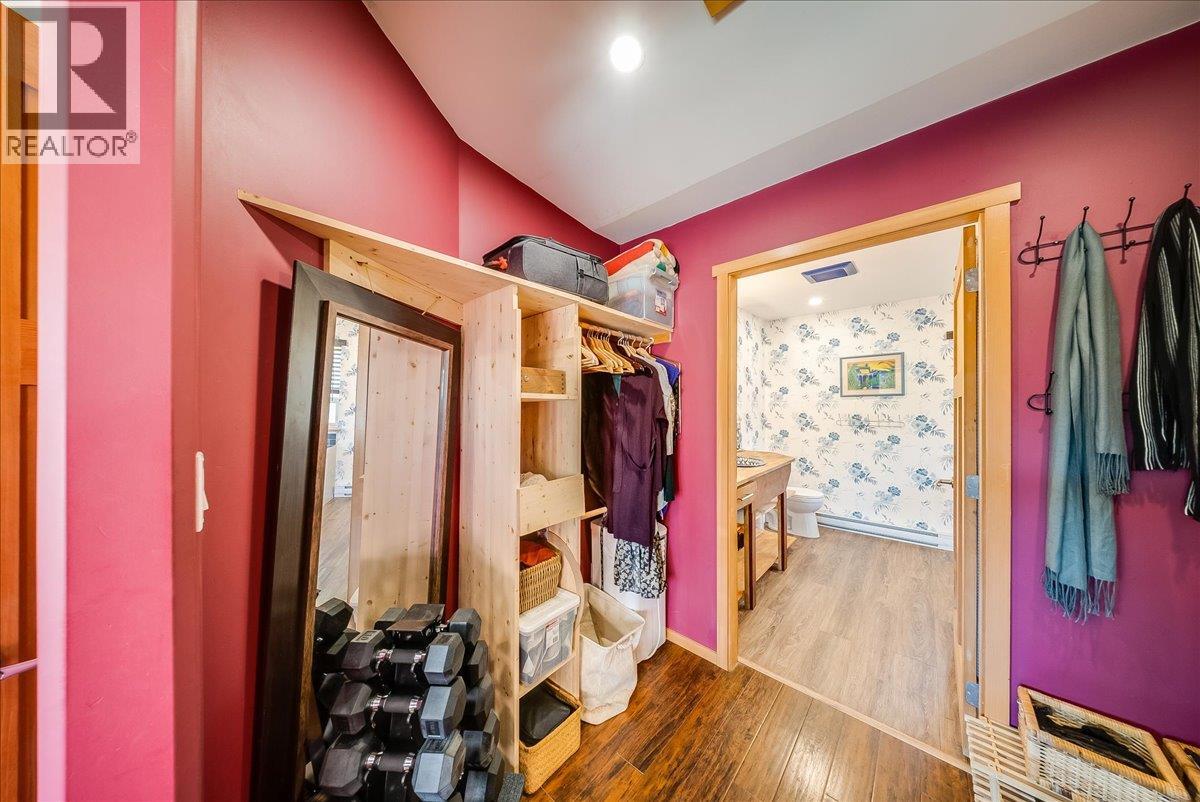
Level Type Length Width Dimensions Lower Level Full Bathroom 12'1'' x 5'8'' Lower Level Primary Bedroom 11'4'' x 9'2'' Lower Level Living Room 12'2'' x 9'2'' Lower Level Bedroom 9'10'' x 8'11'' Lower Level Kitchen 14'4'' x 12'4'' Main Level Full Ensuite Bathroom 9'2'' x 9' Main Level Other 6' x 9' Main Level Primary Bedroom 13'4'' x 9'10'' Main Level Bedroom 9'10'' x 7'7'' Main Level Full Bathroom 8'1'' x 5'7'' Main Level Living Room 14'2'' x 11'7'' Main Level Kitchen 16'9'' x 10'1'' -
Utilities
Your Favourites
No Favourites Found







The trademarks REALTOR®, REALTORS®, and the REALTOR® logo are controlled by The Canadian Real Estate Association (CREA) and identify real estate professionals who are members of CREA. The trademarks MLS®, Multiple Listing Service® and the associated logos are owned by The Canadian Real Estate Association (CREA) and identify the quality of services provided by real estate professionals who are members of CREA. The trademark DDF® is owned by The Canadian Real Estate Association (CREA) and identifies CREA's Data Distribution Facility (DDF®)
November 09 2026 04:33:21
Association of Interior REALTORS®
