$500,000
Maintenance,
$551.36 Monthly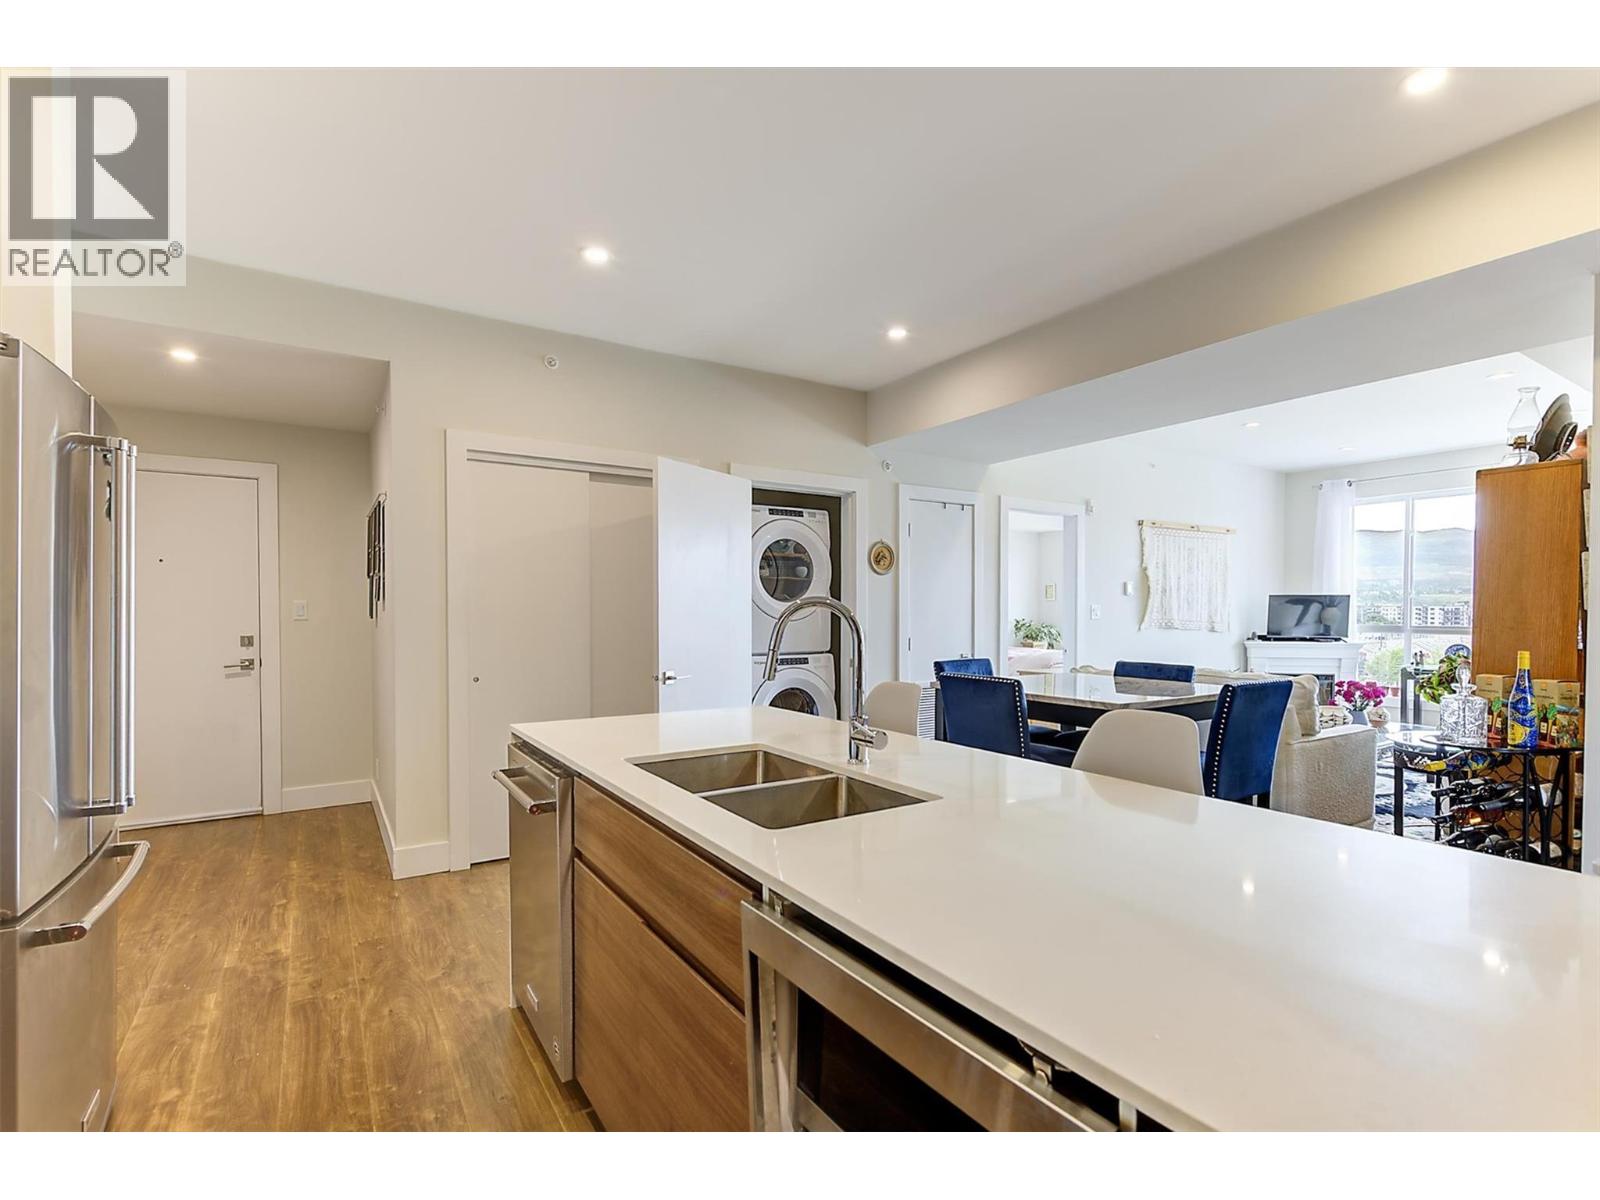
$500,000
Maintenance,
$551.36 Monthly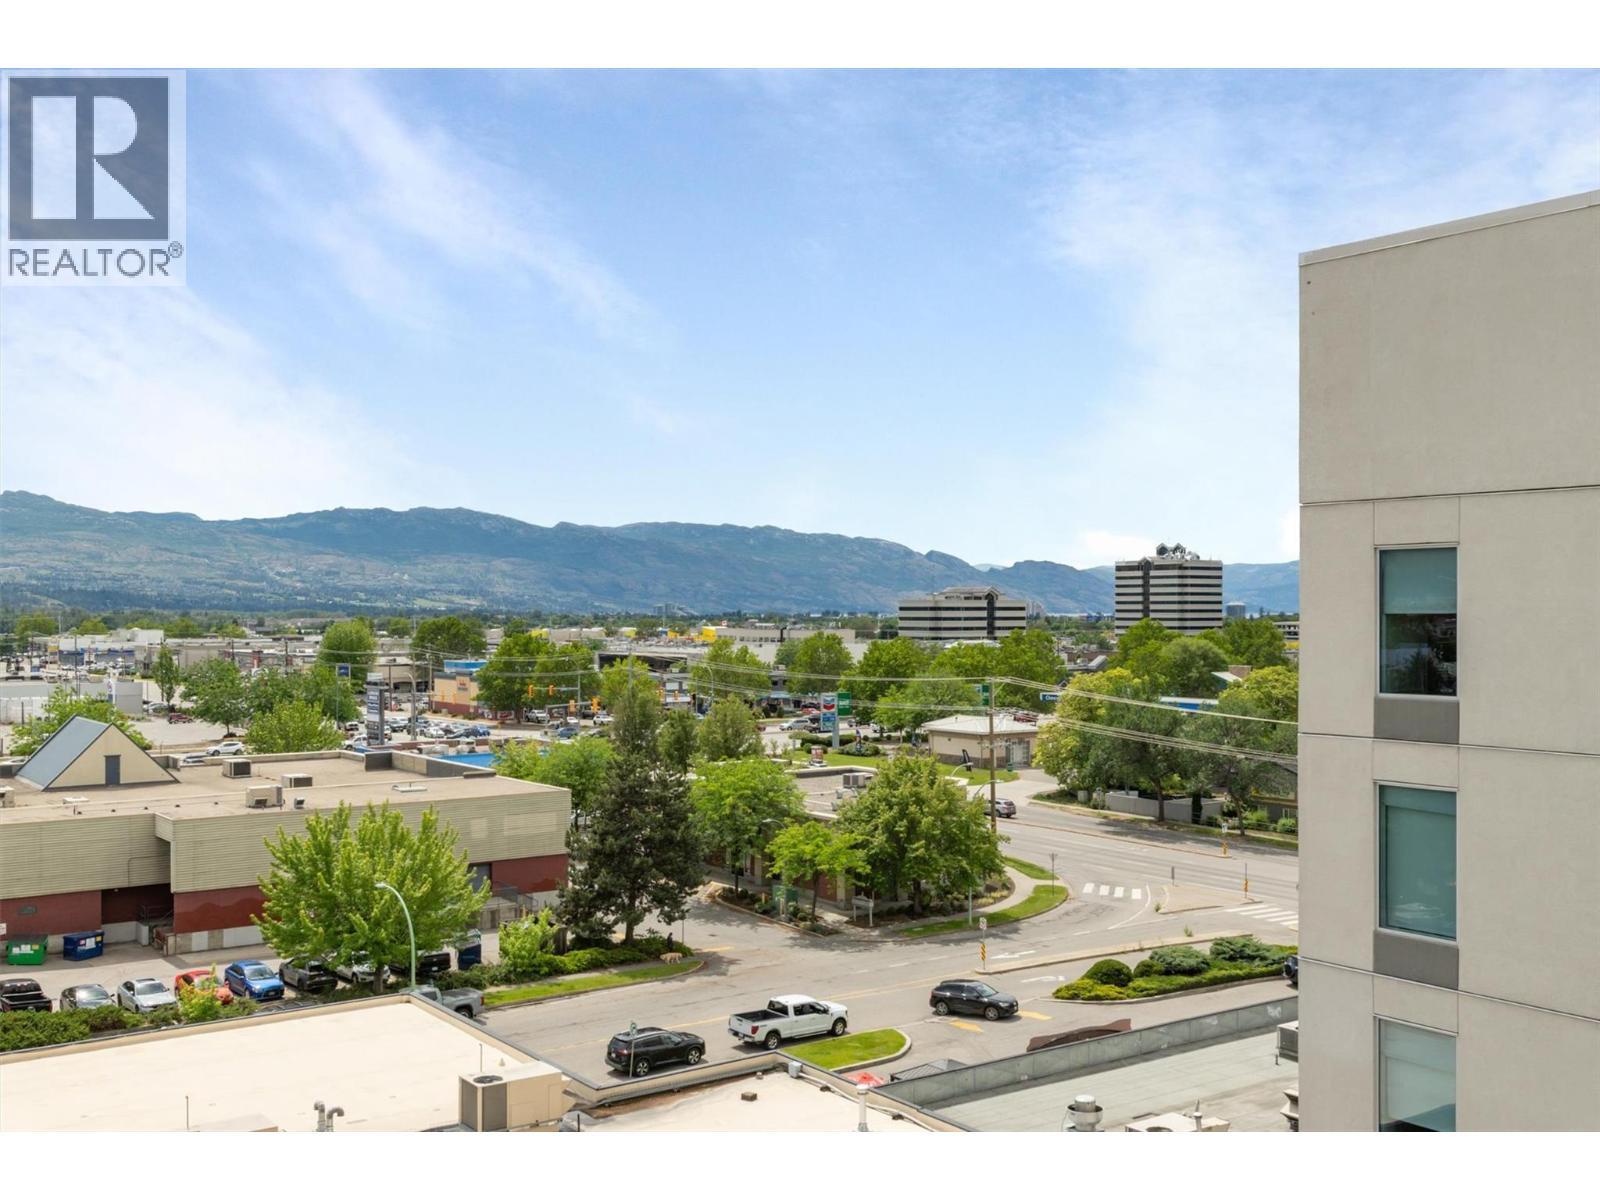
$500,000
Maintenance,
$551.36 Monthly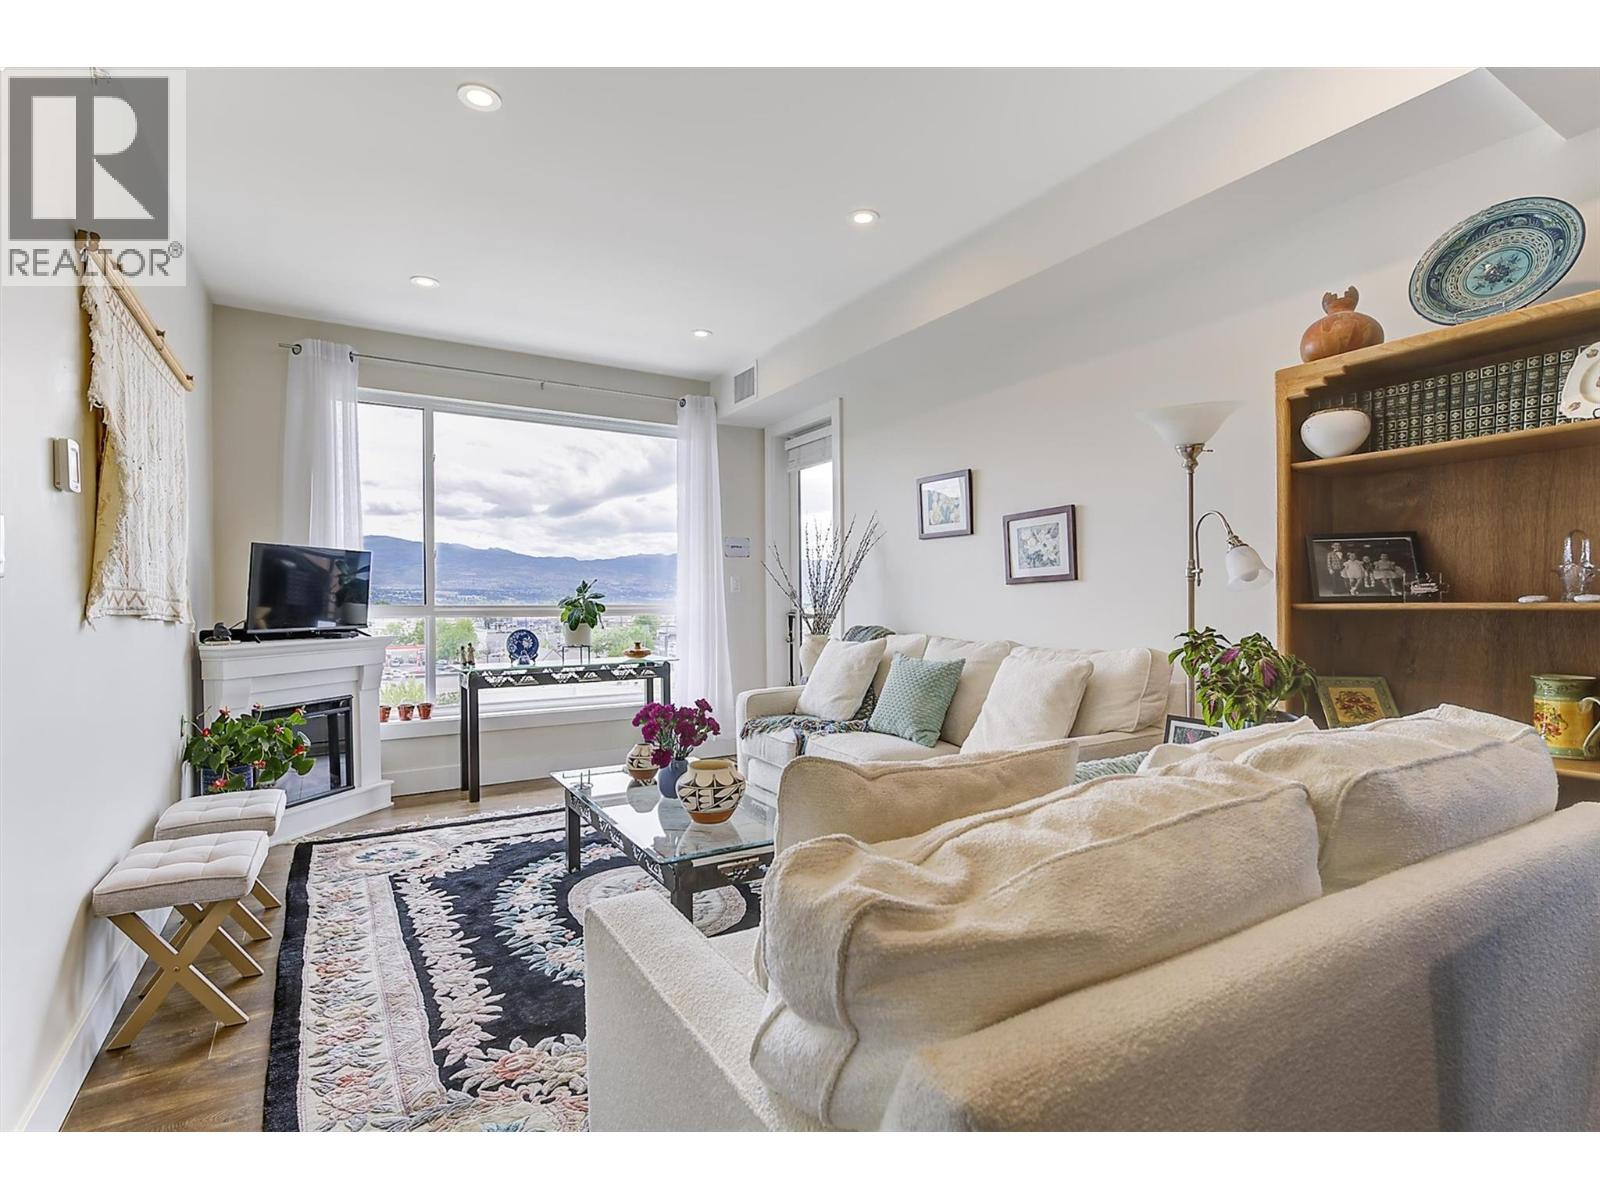
$500,000
Maintenance,
$551.36 Monthly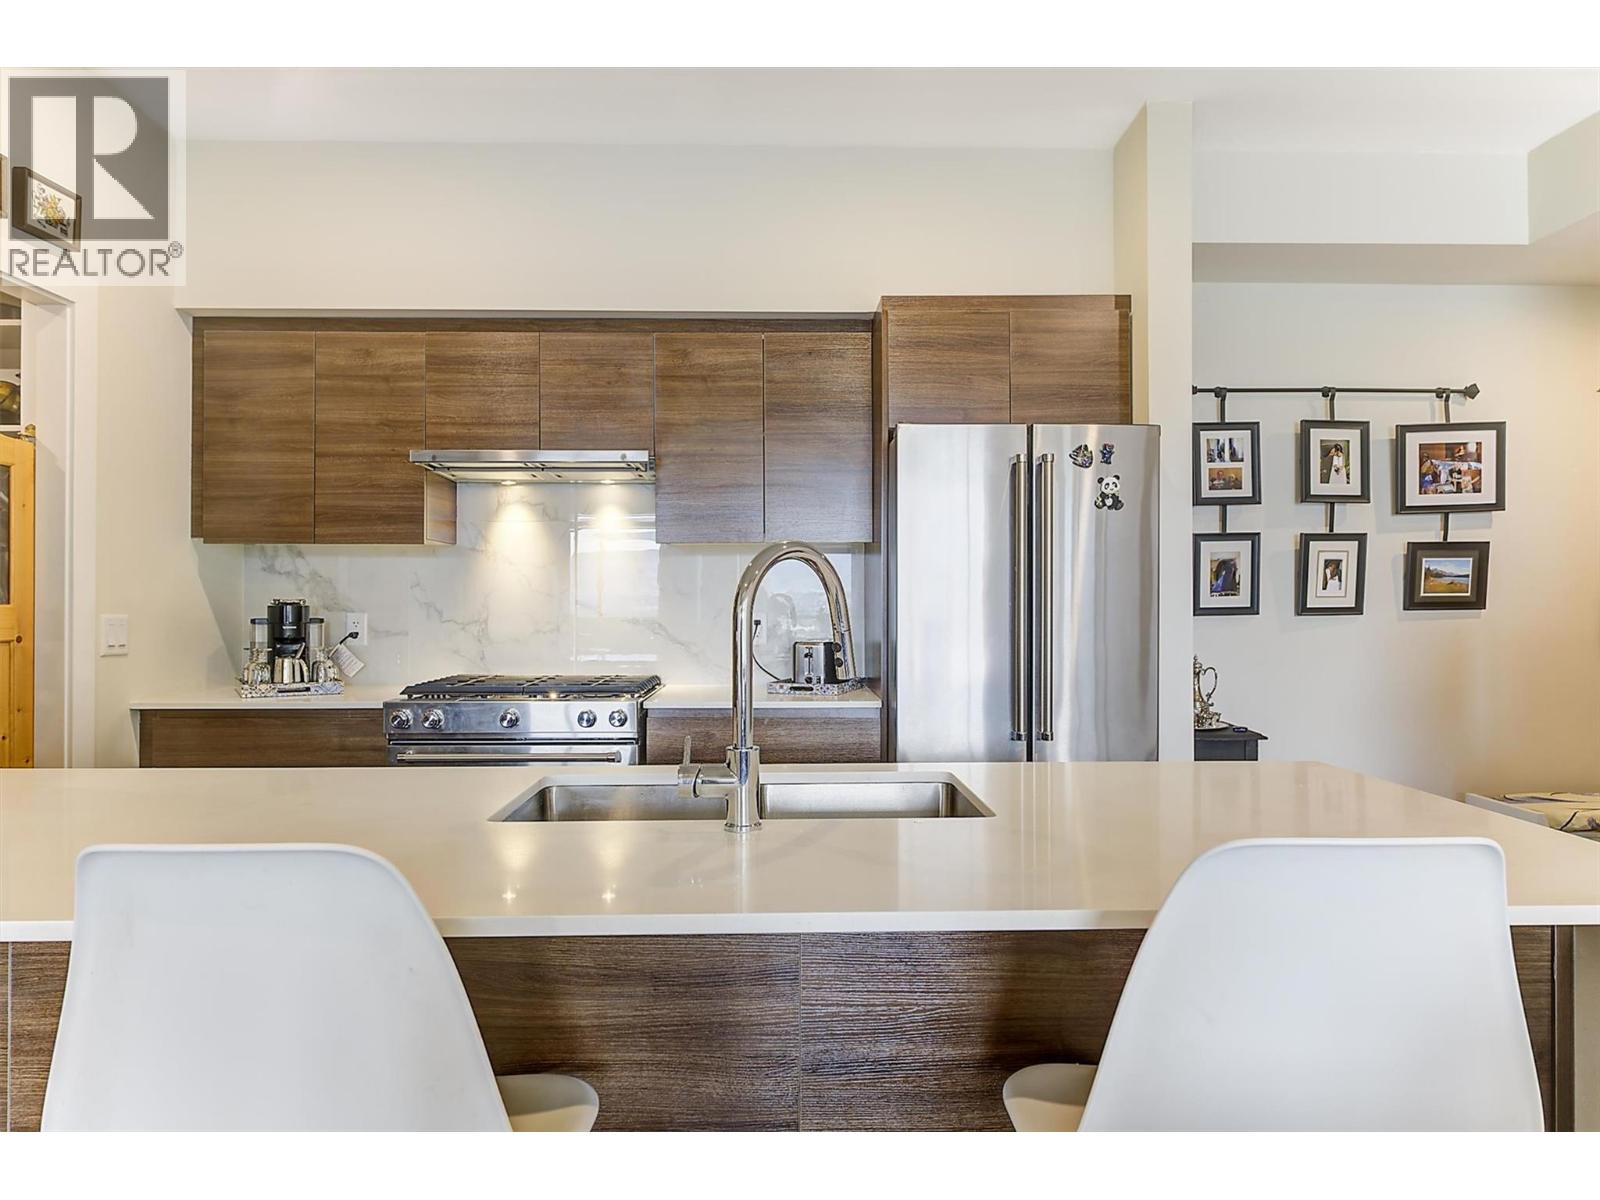
$500,000
Maintenance,
$551.36 Monthly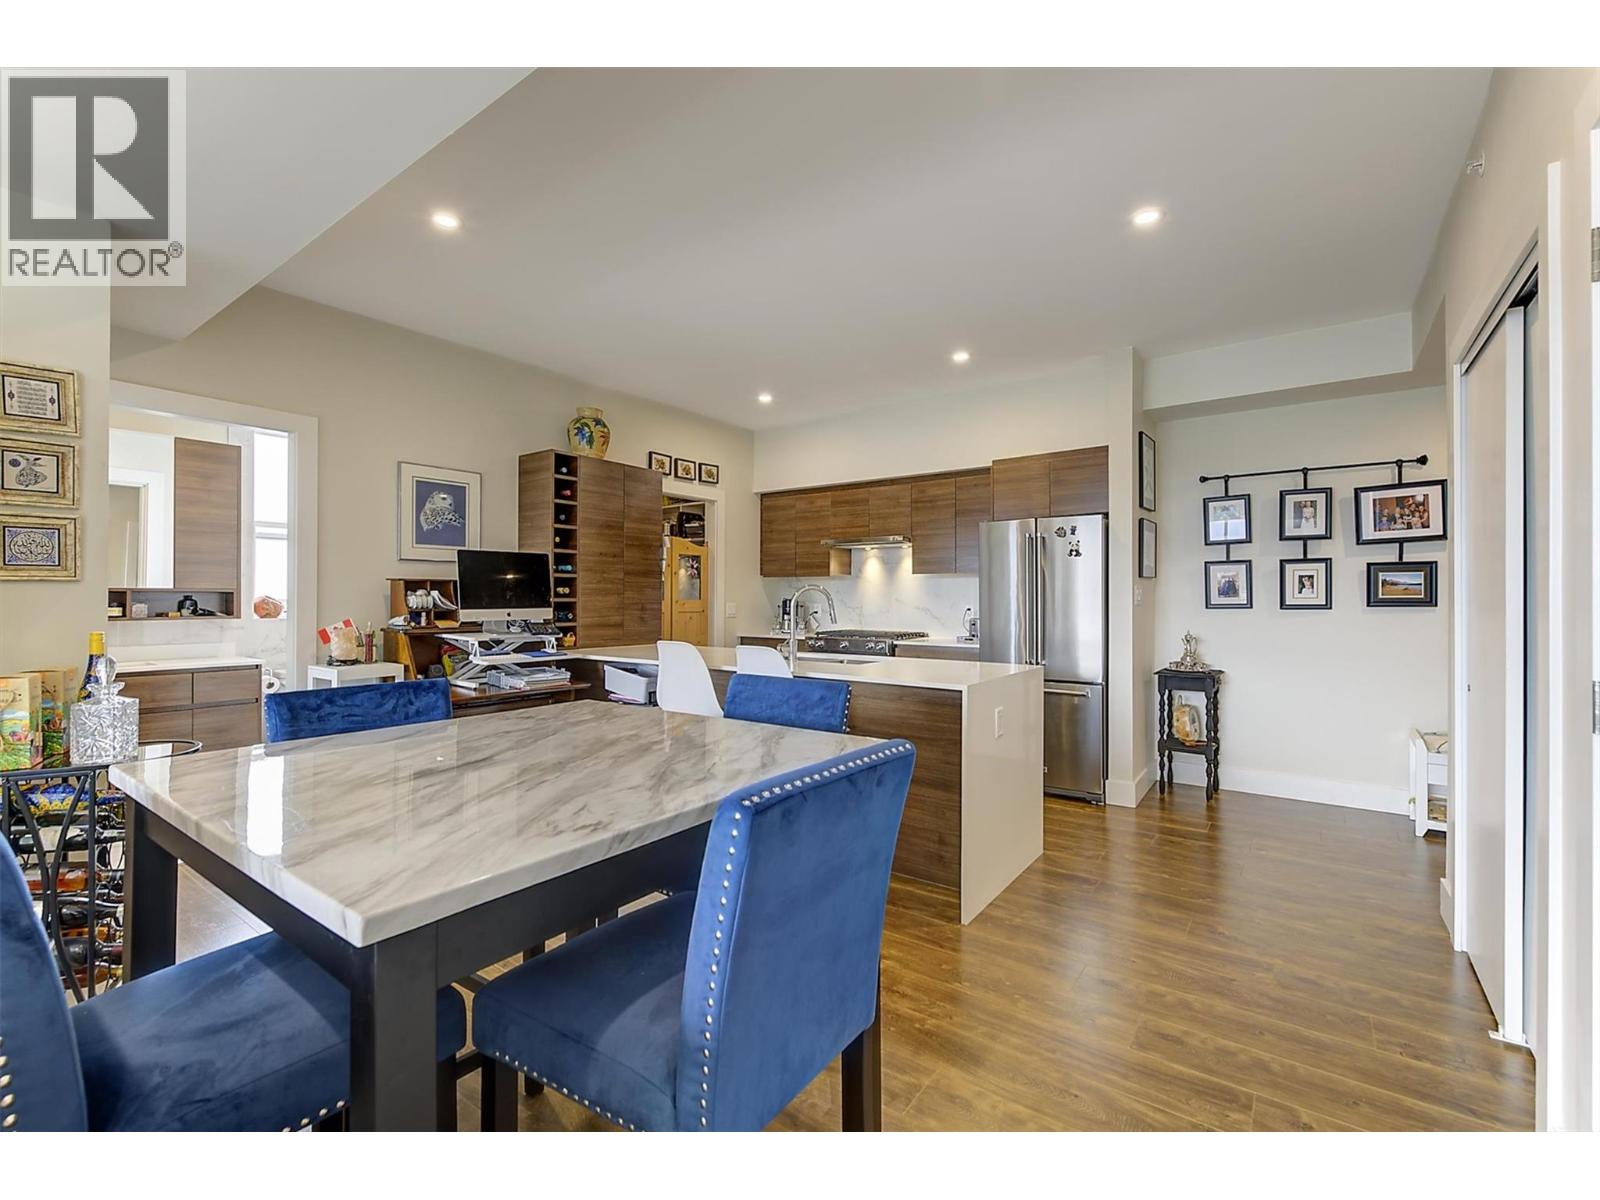
$500,000
Maintenance,
$551.36 Monthly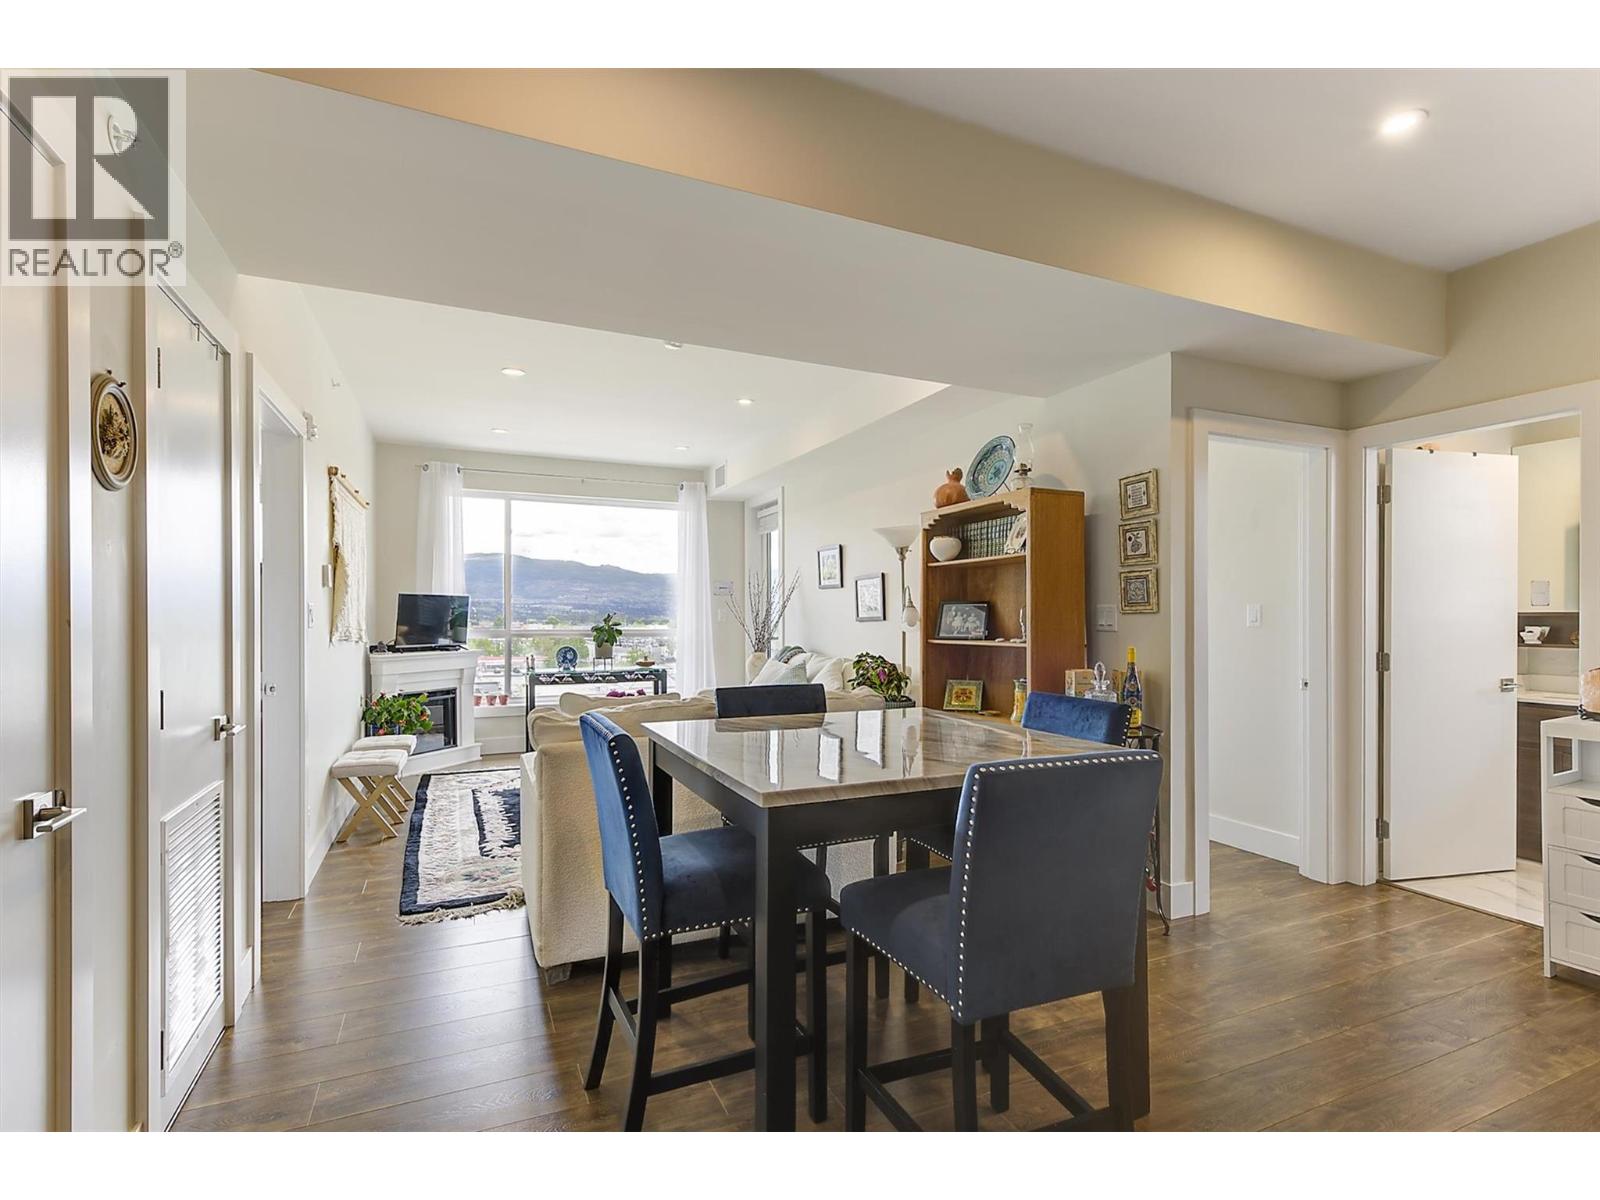
$500,000
Maintenance,
$551.36 Monthly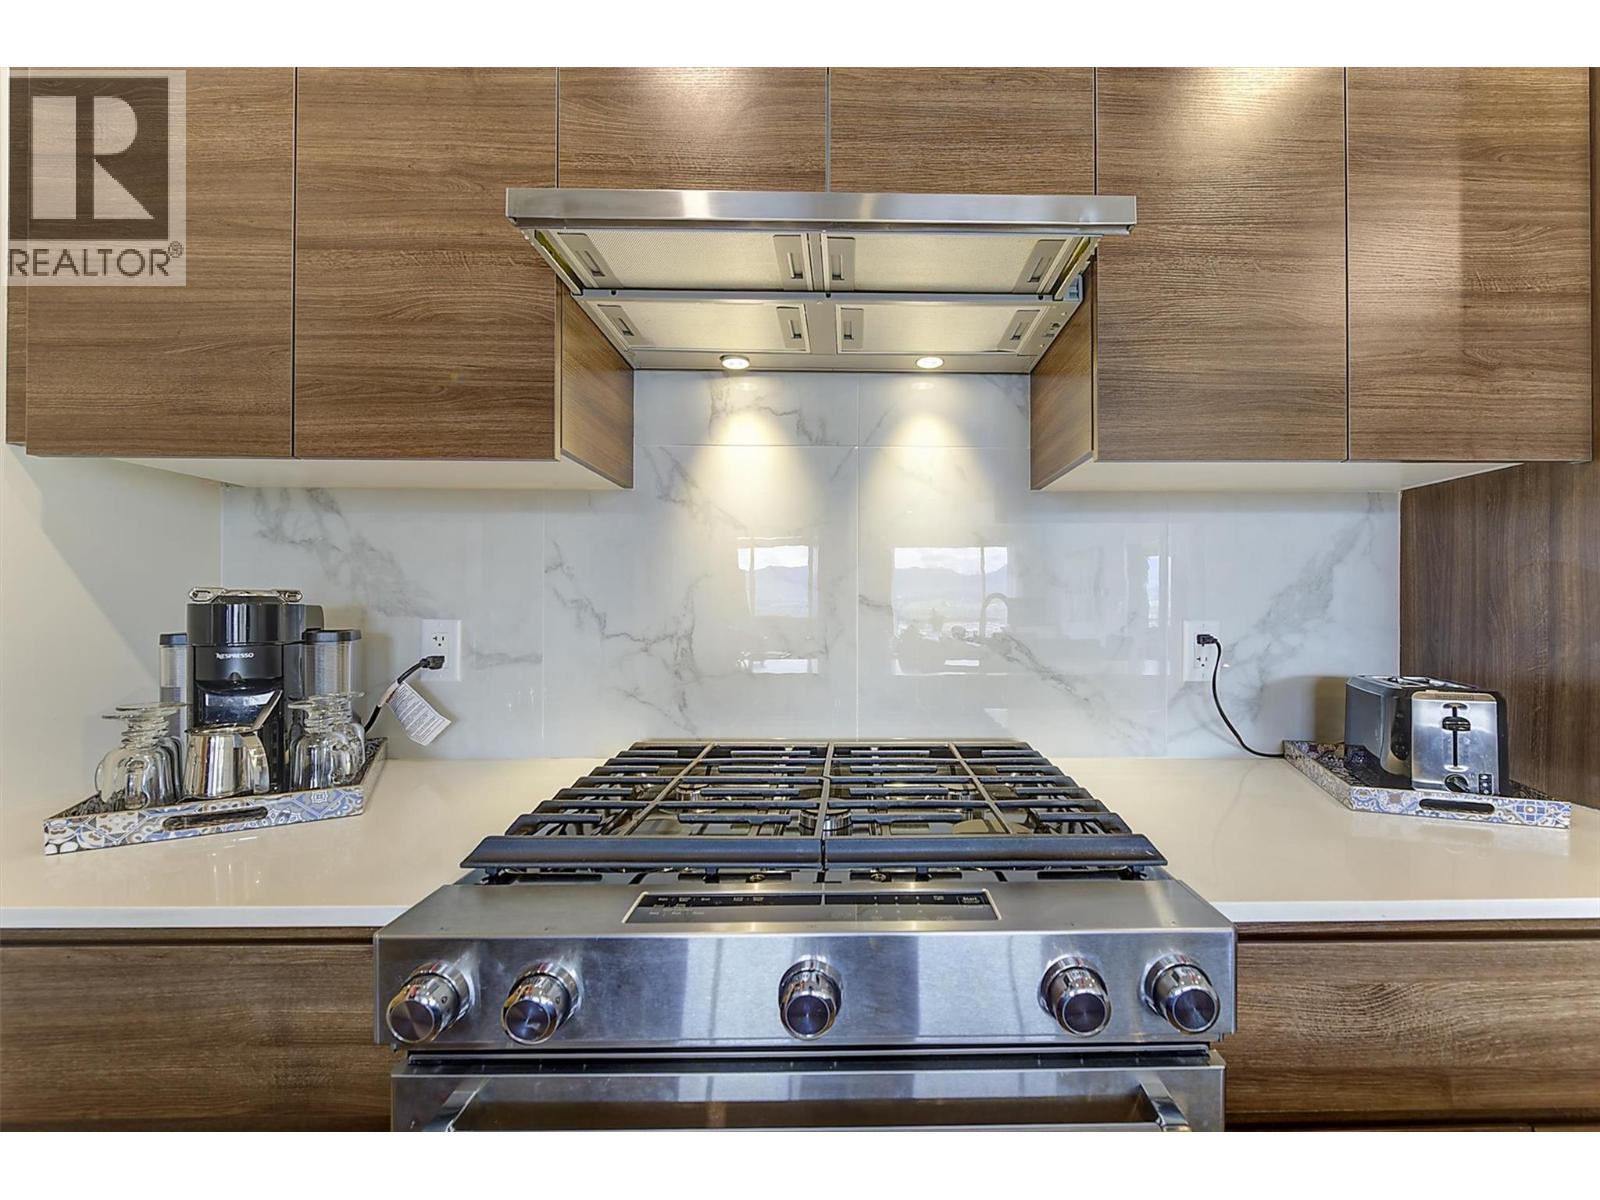
$500,000
Maintenance,
$551.36 Monthly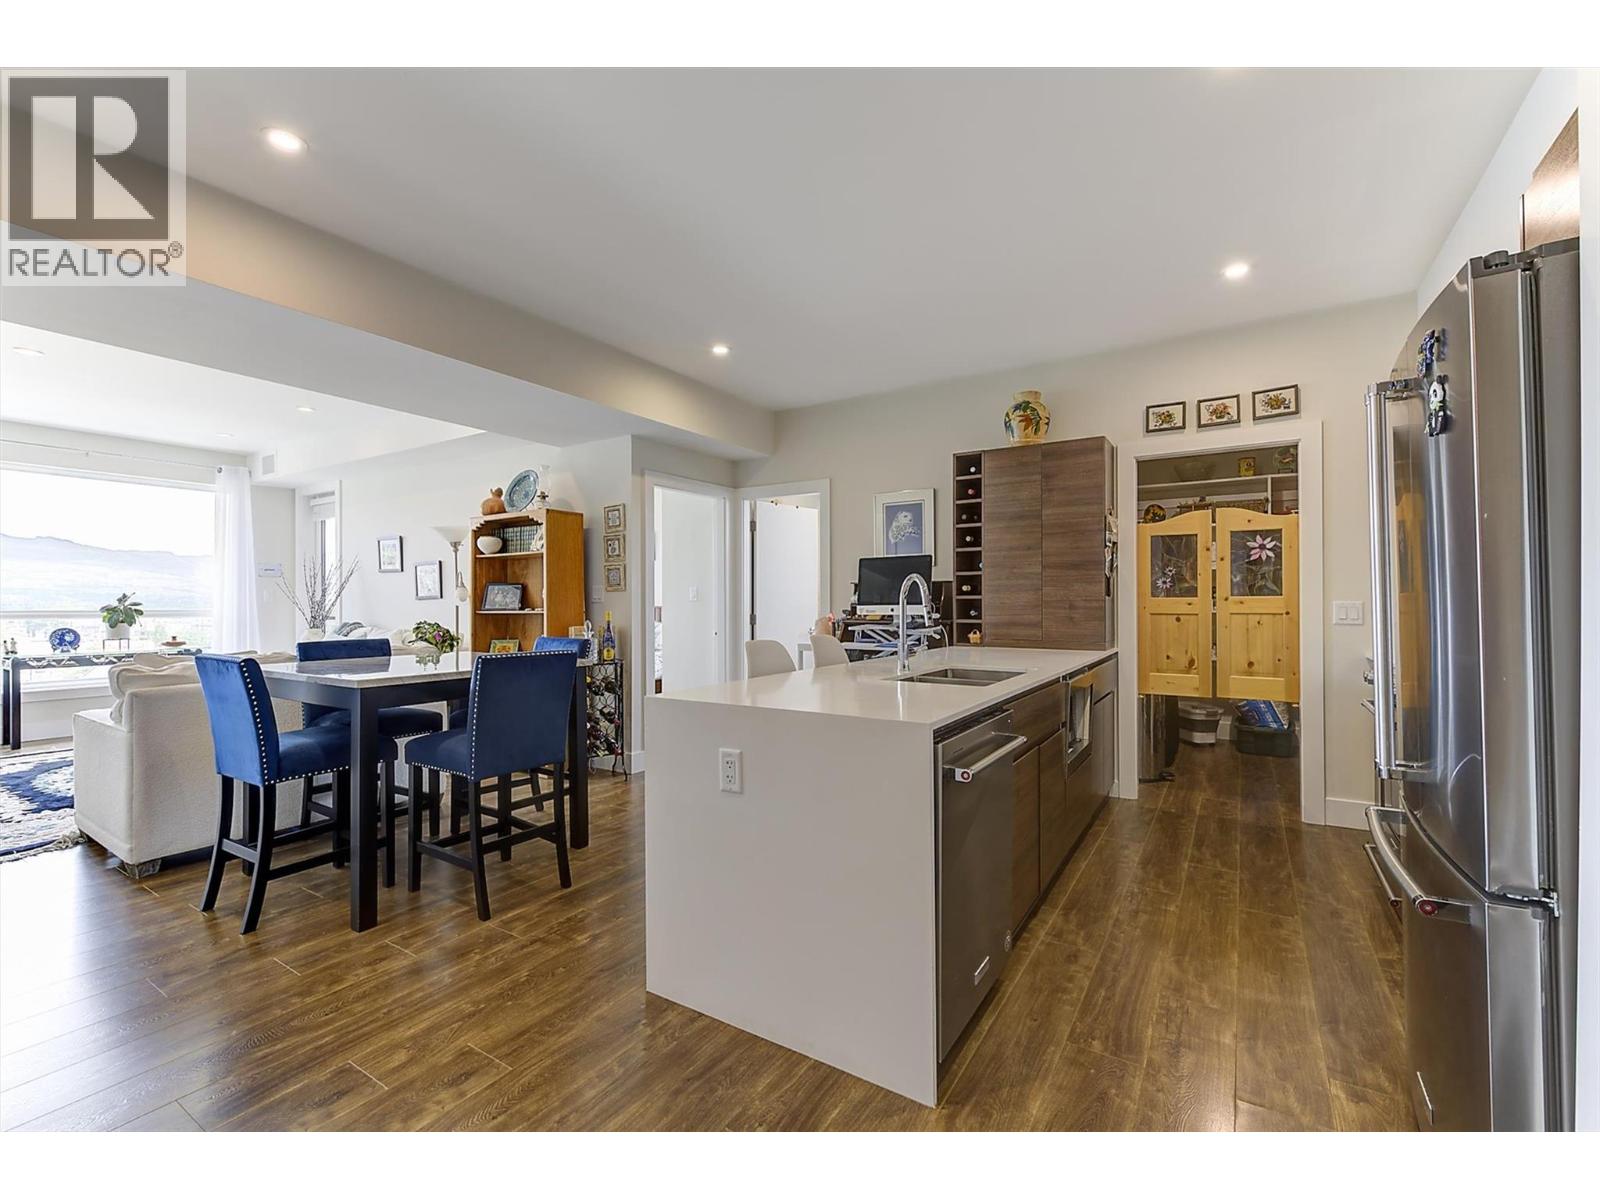
$500,000
Maintenance,
$551.36 Monthly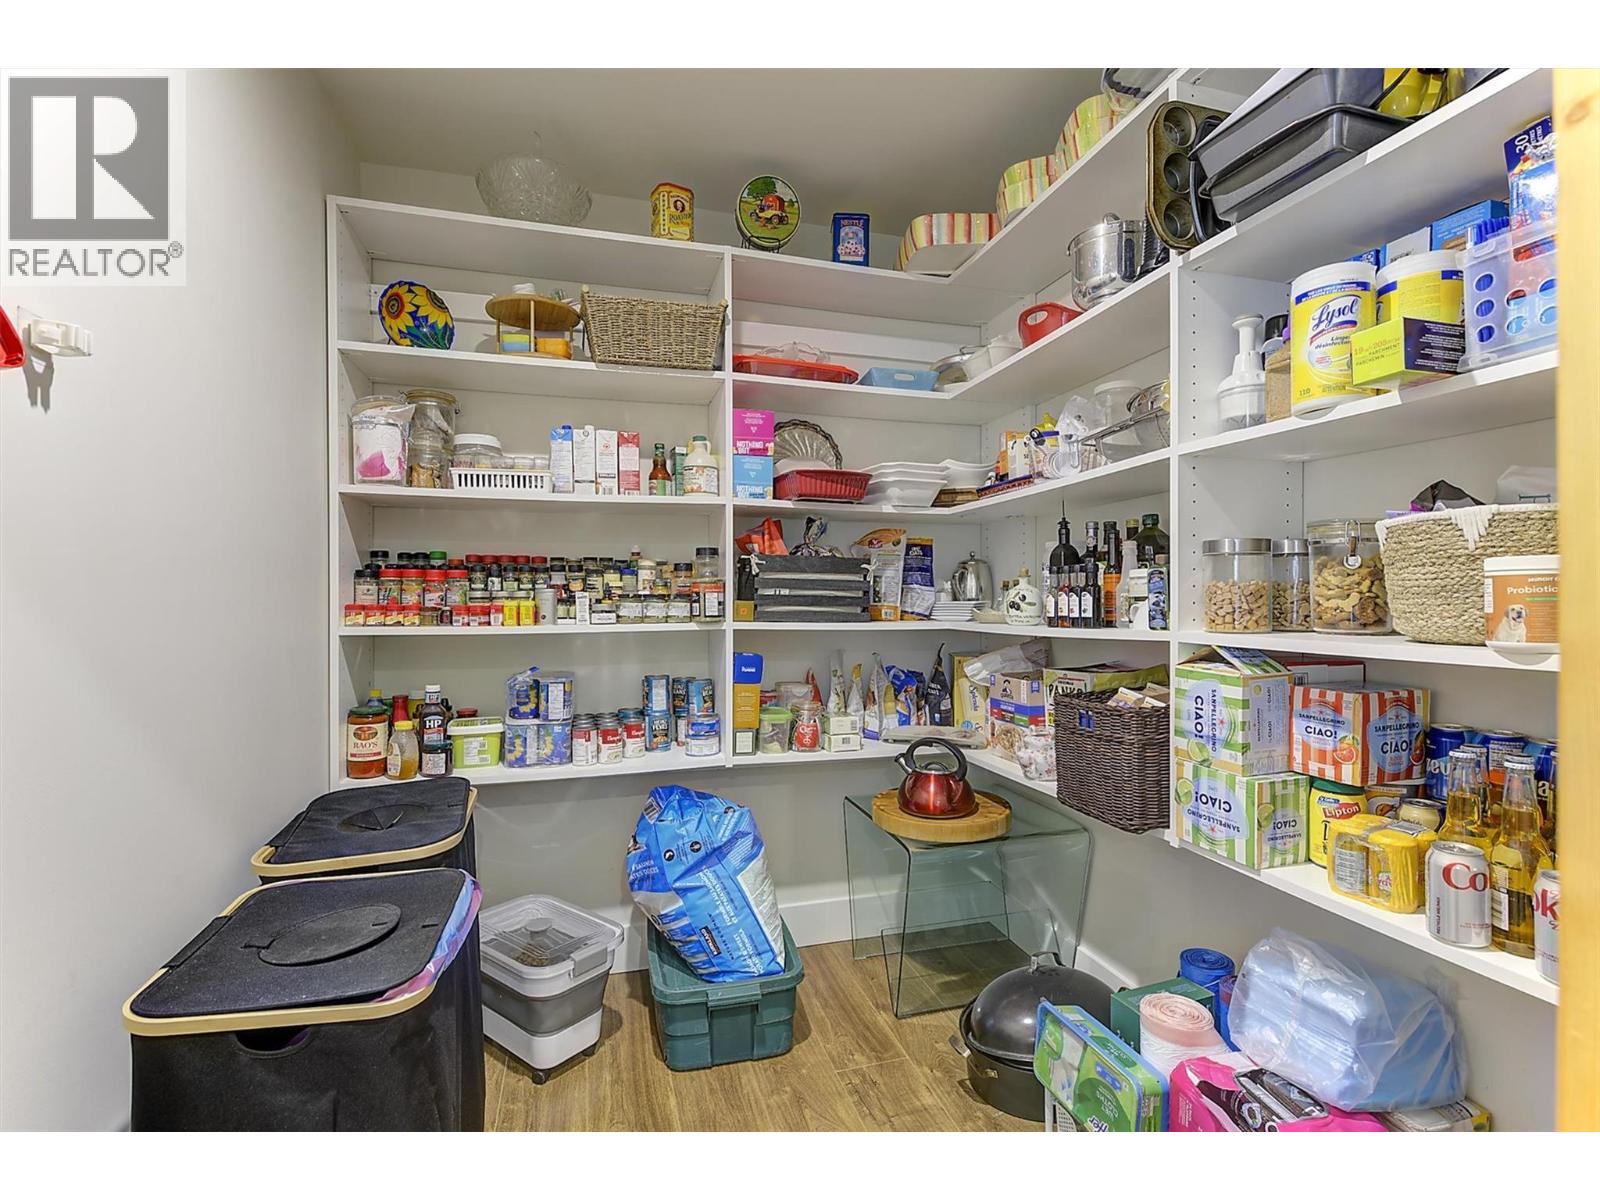
$500,000
Maintenance,
$551.36 Monthly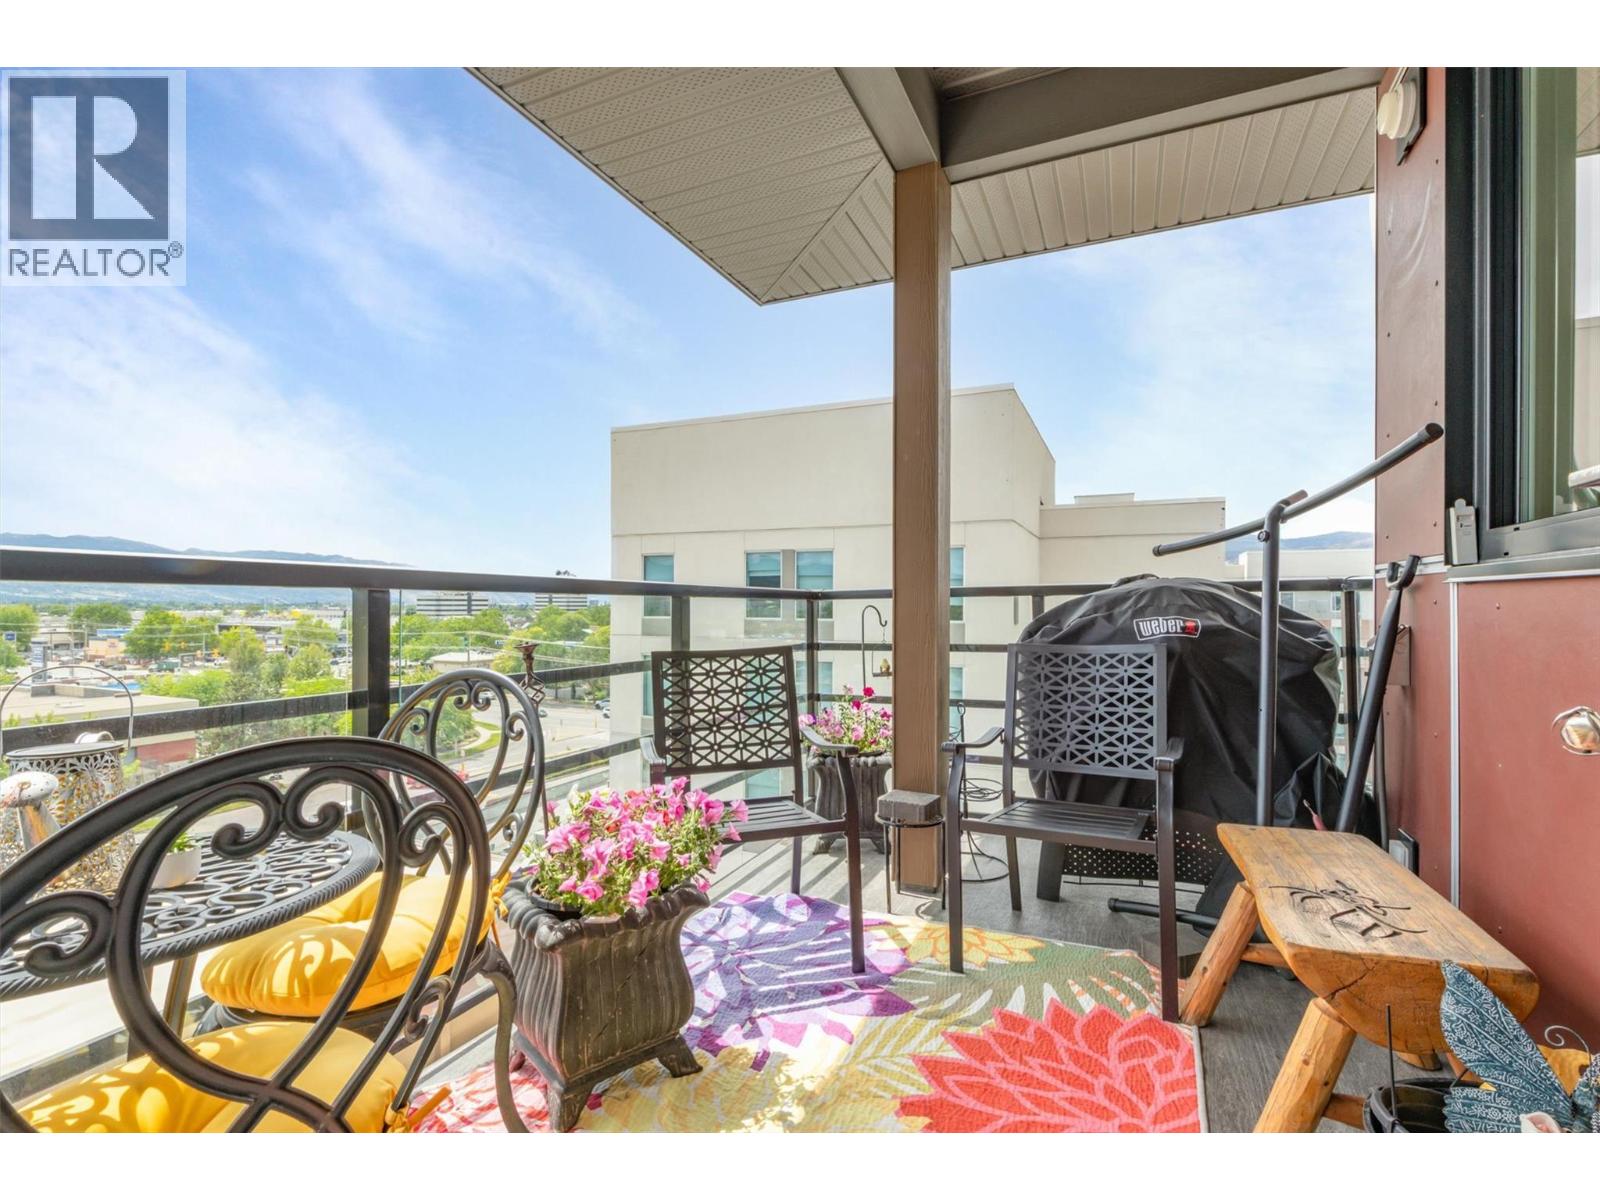
$500,000
Maintenance,
$551.36 Monthly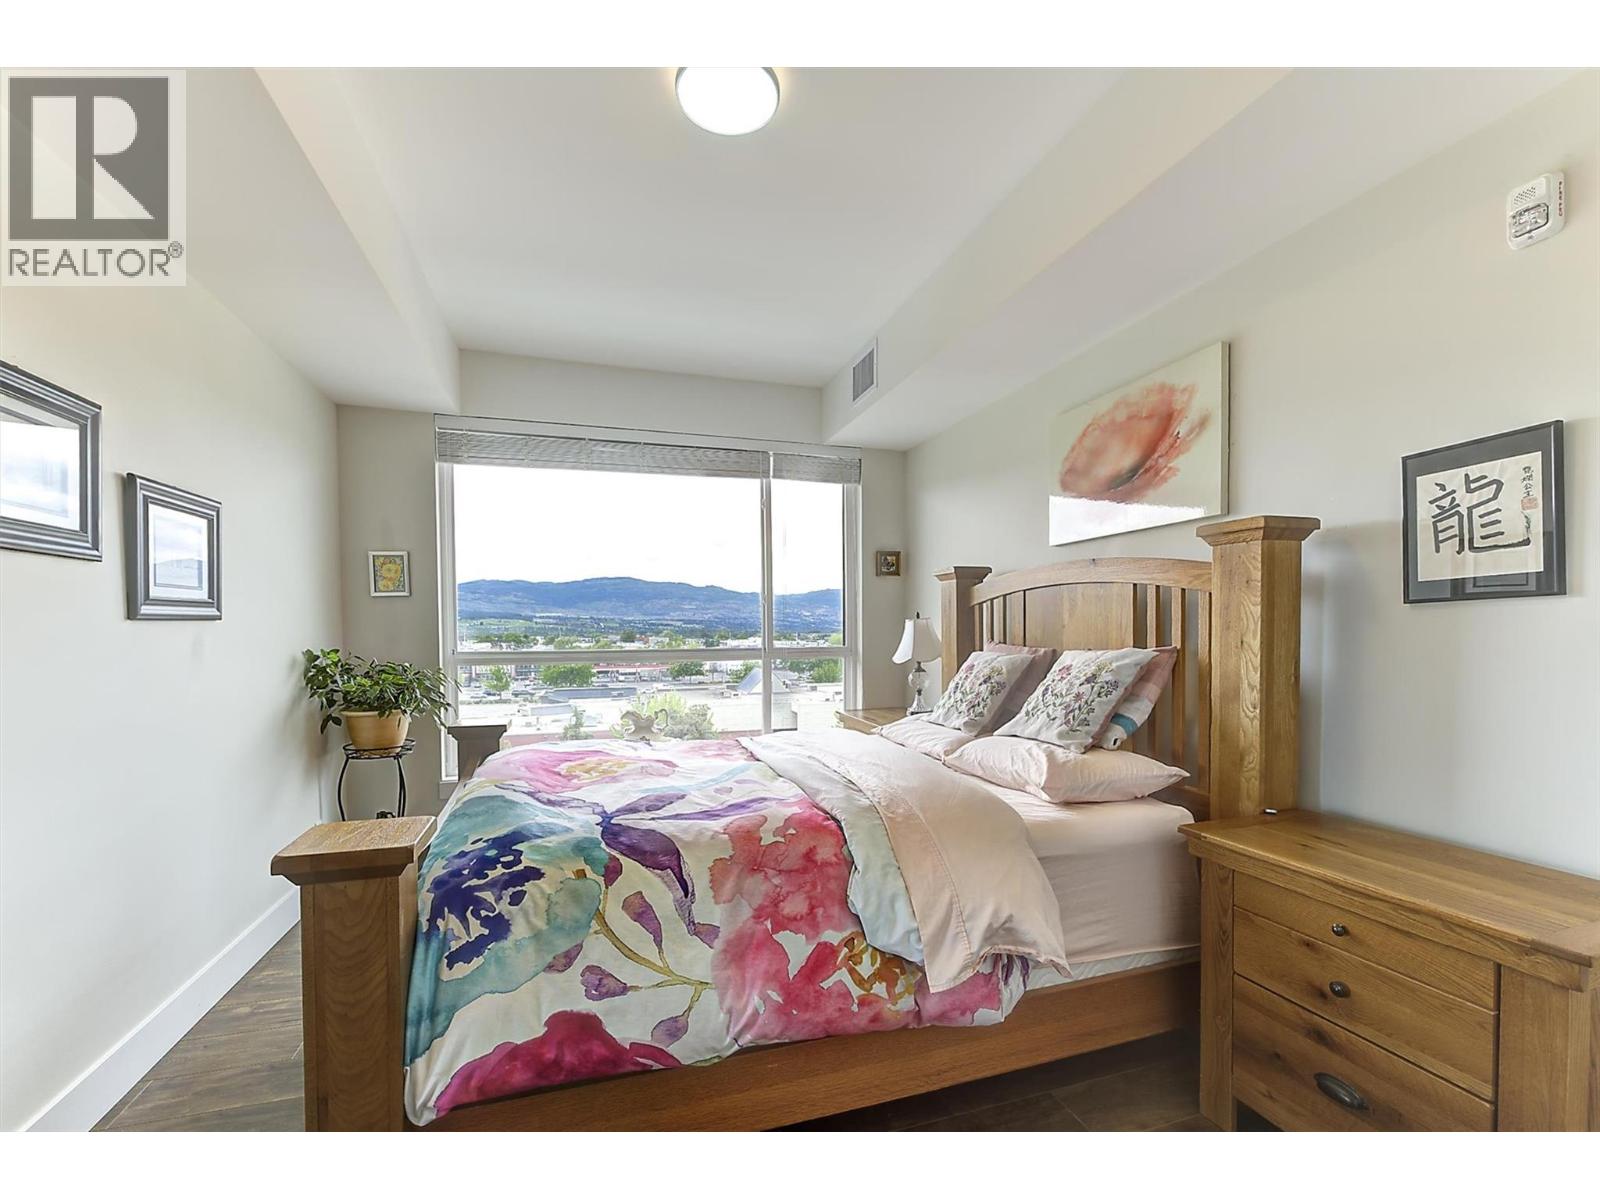
$500,000
Maintenance,
$551.36 Monthly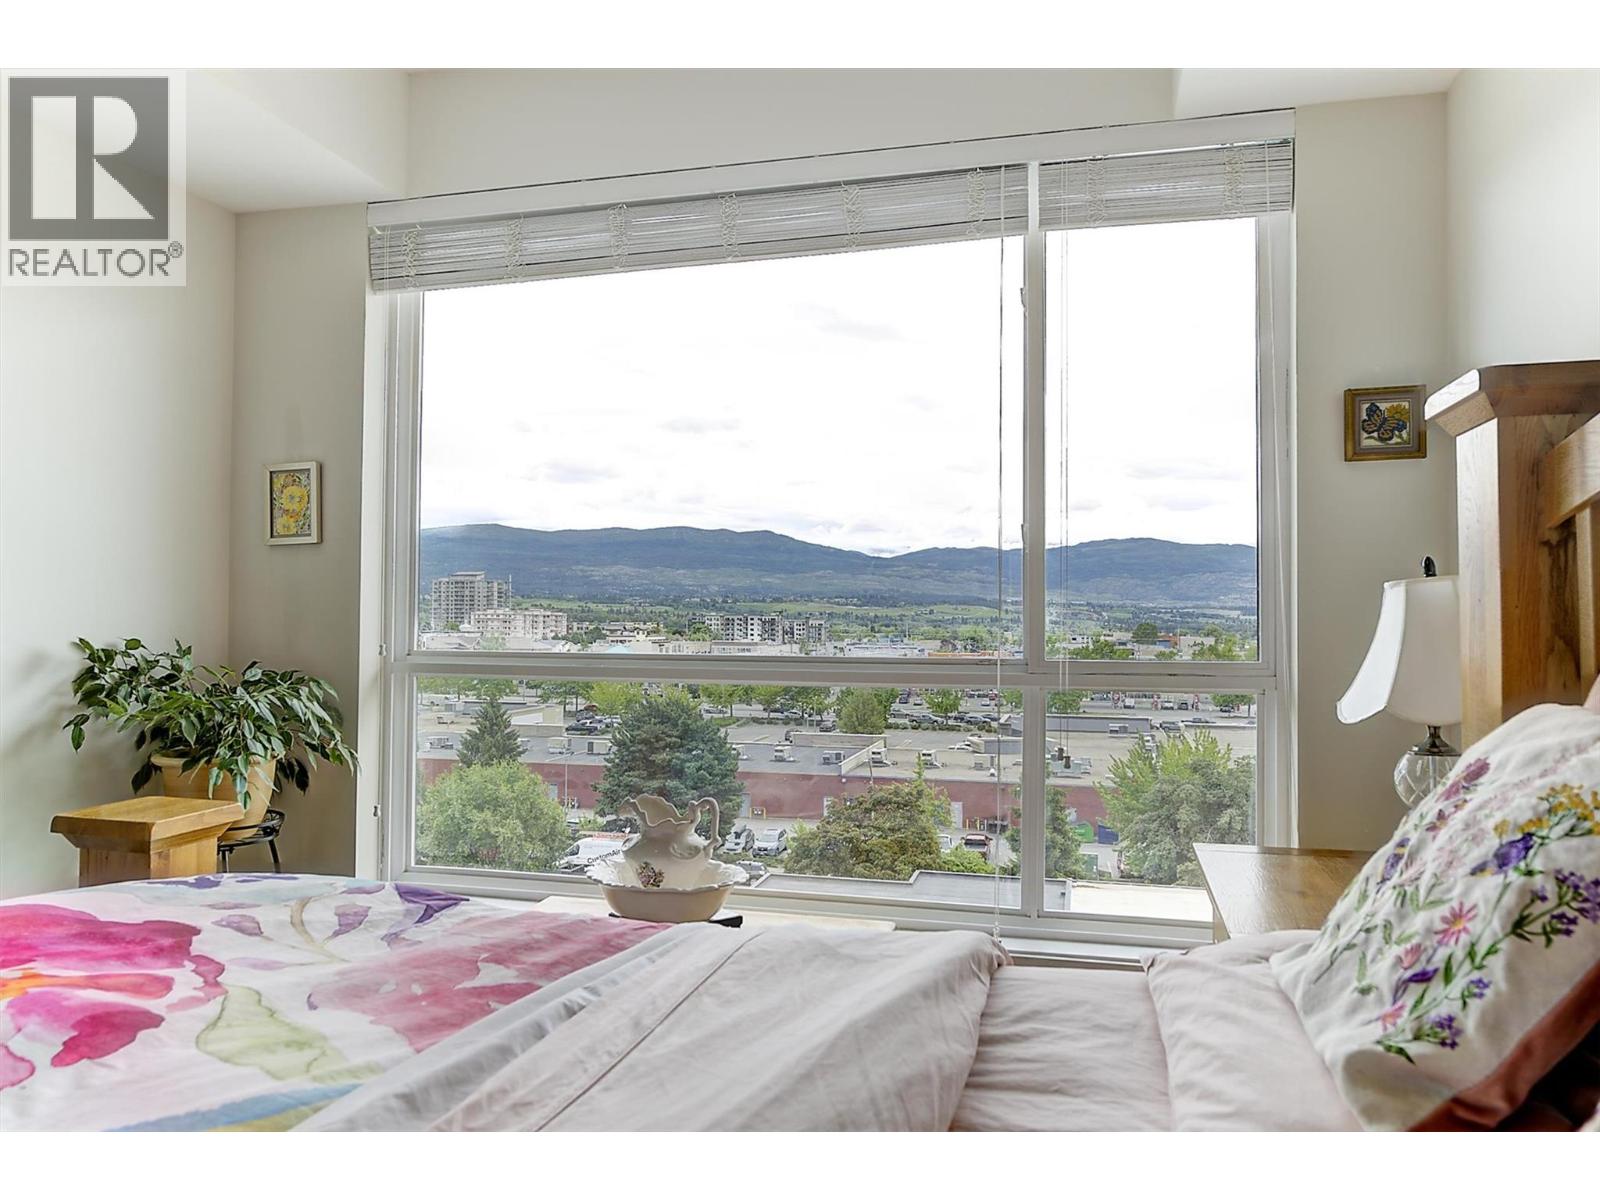
$500,000
Maintenance,
$551.36 Monthly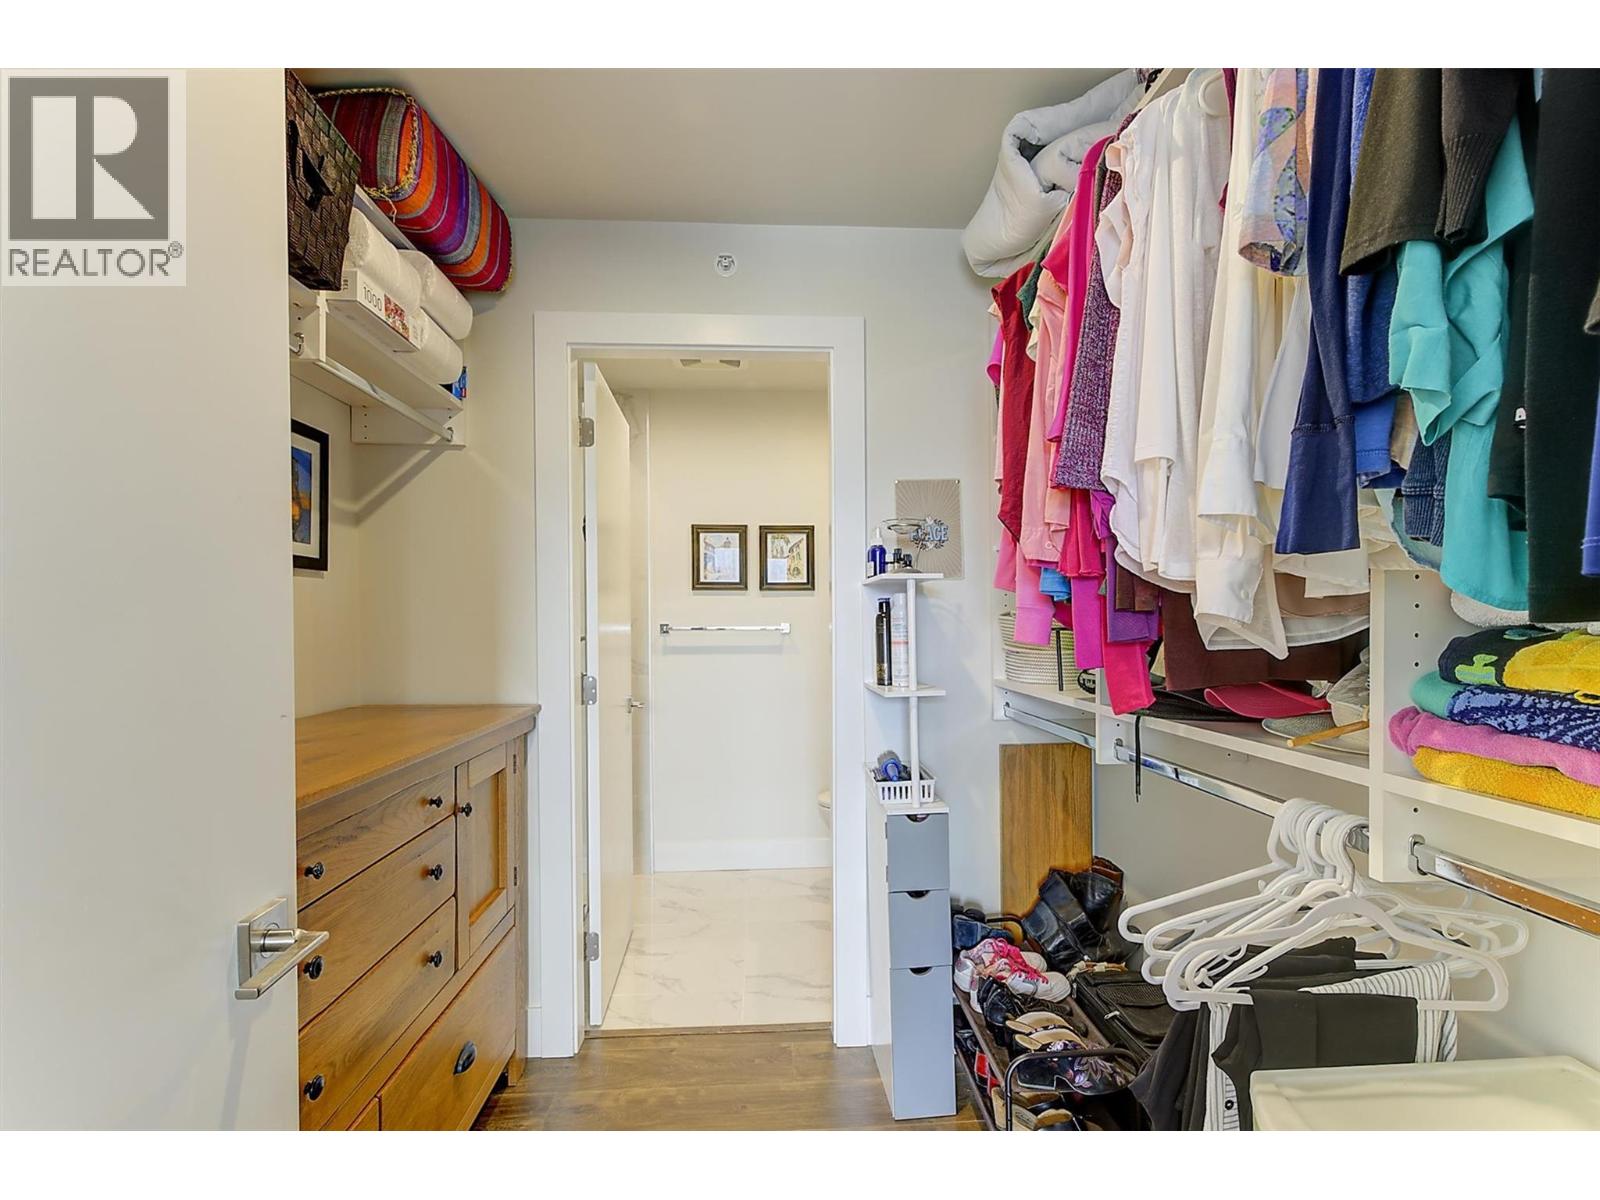
$500,000
Maintenance,
$551.36 Monthly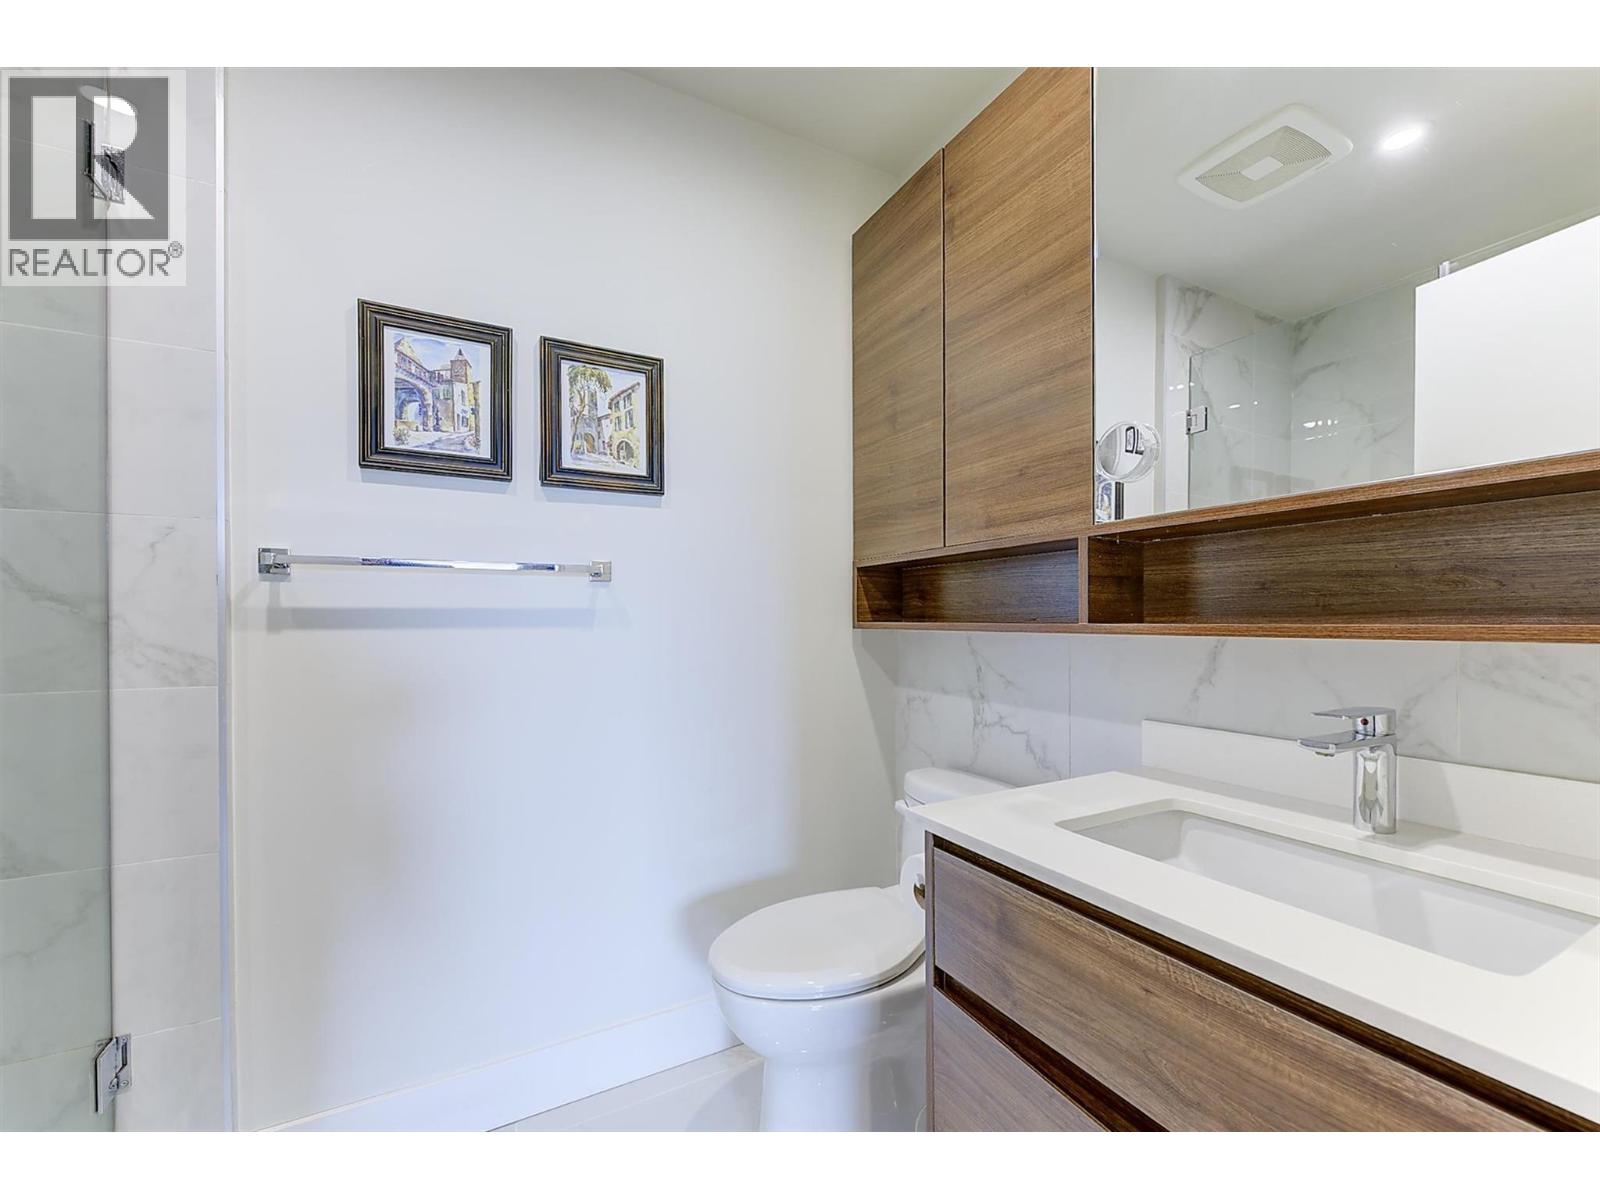
$500,000
Maintenance,
$551.36 Monthly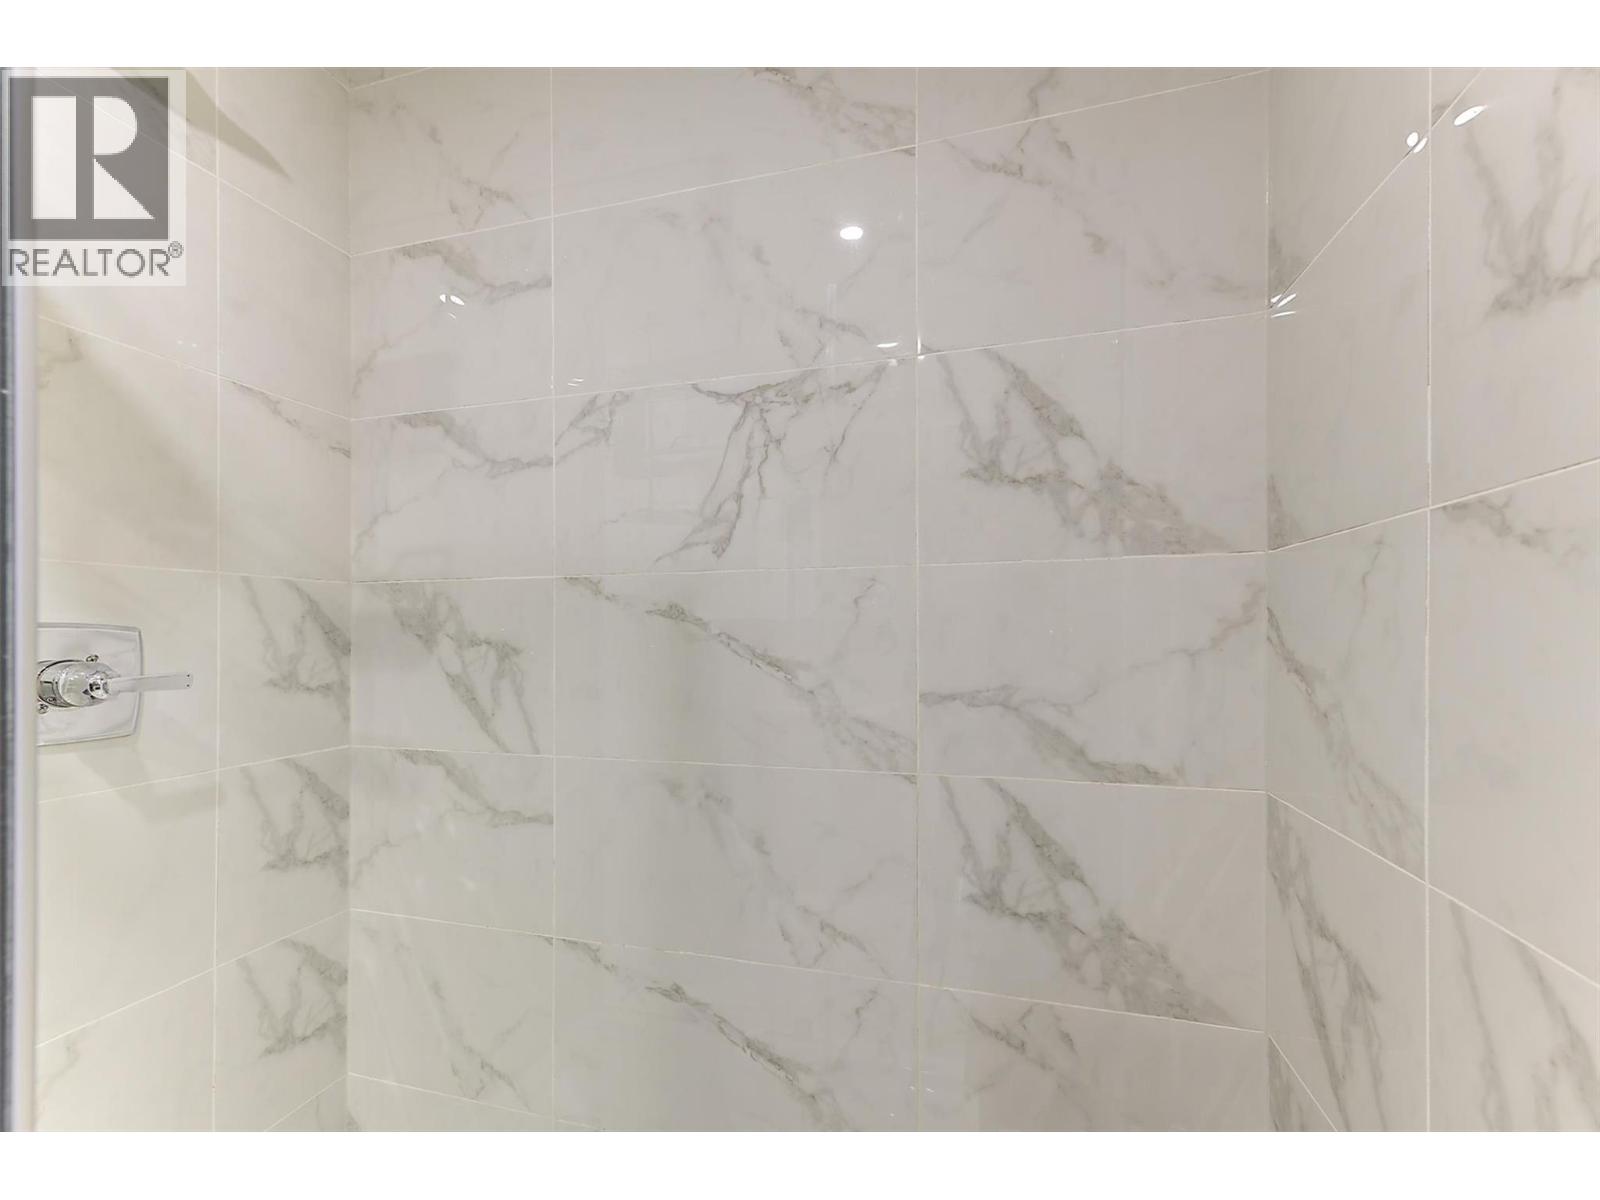
$500,000
Maintenance,
$551.36 Monthly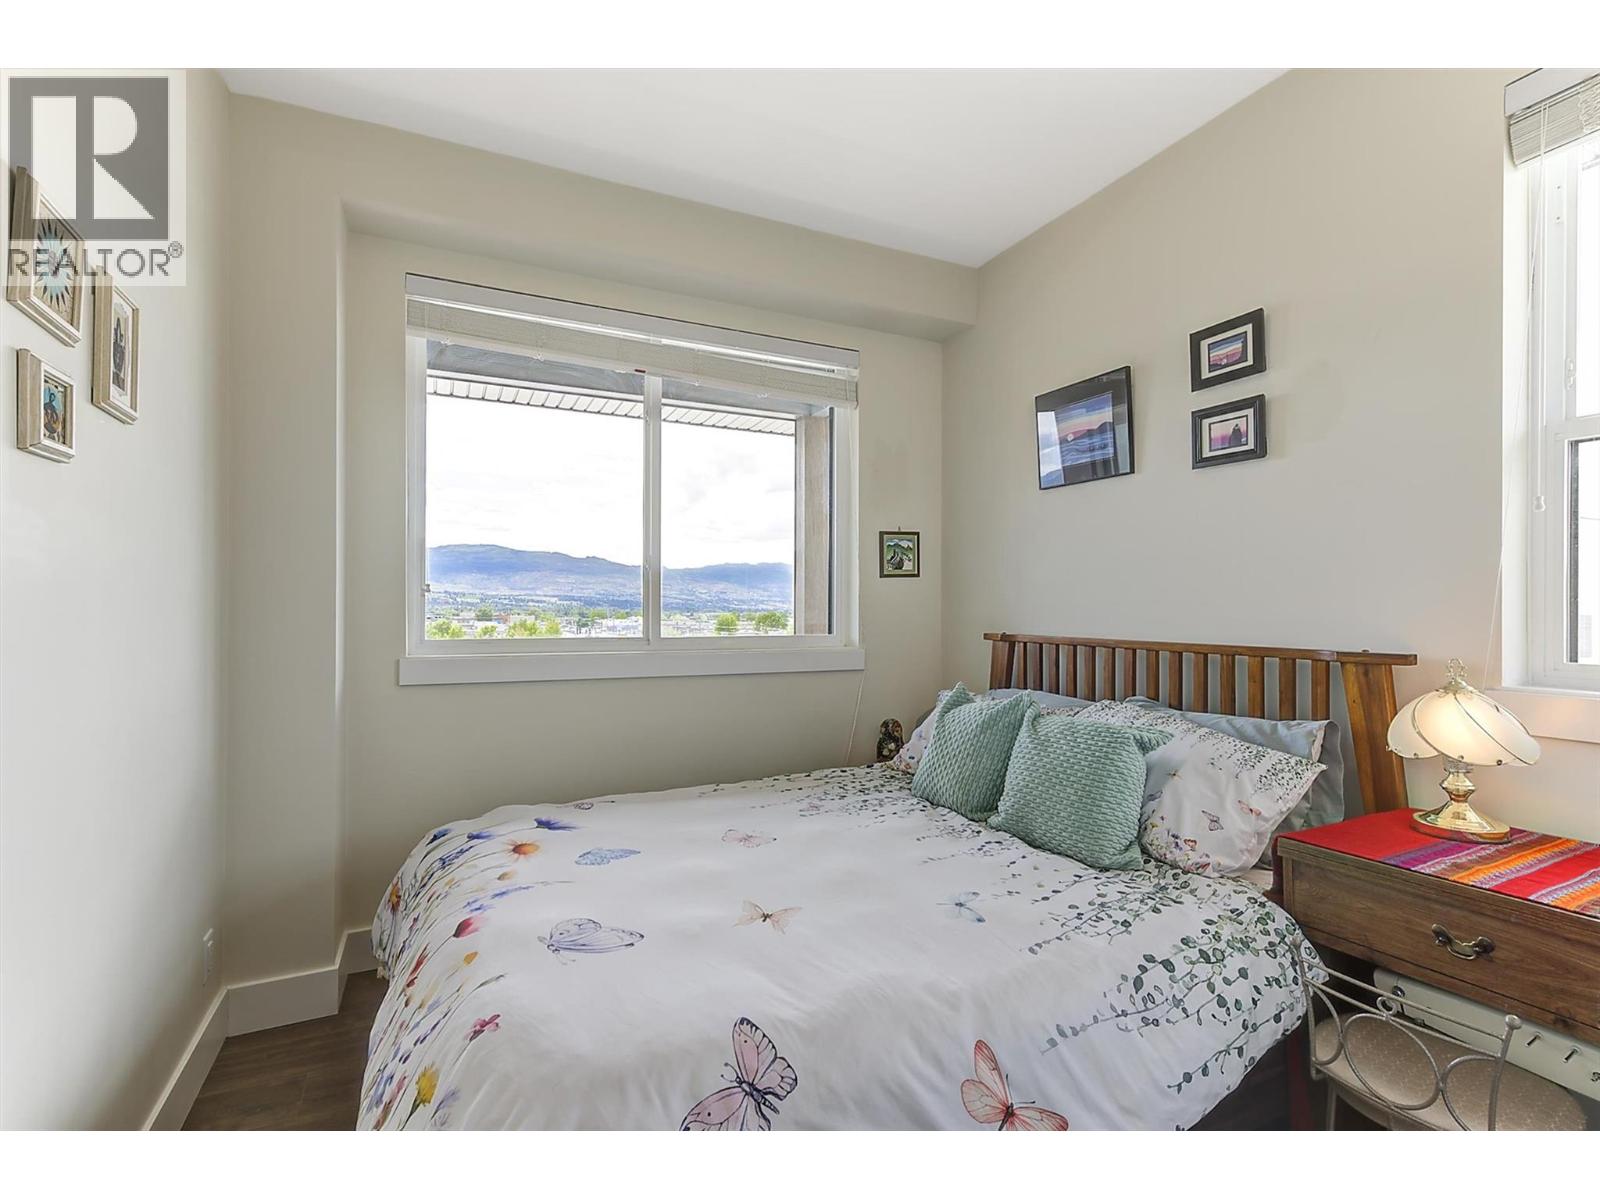
$500,000
Maintenance,
$551.36 Monthly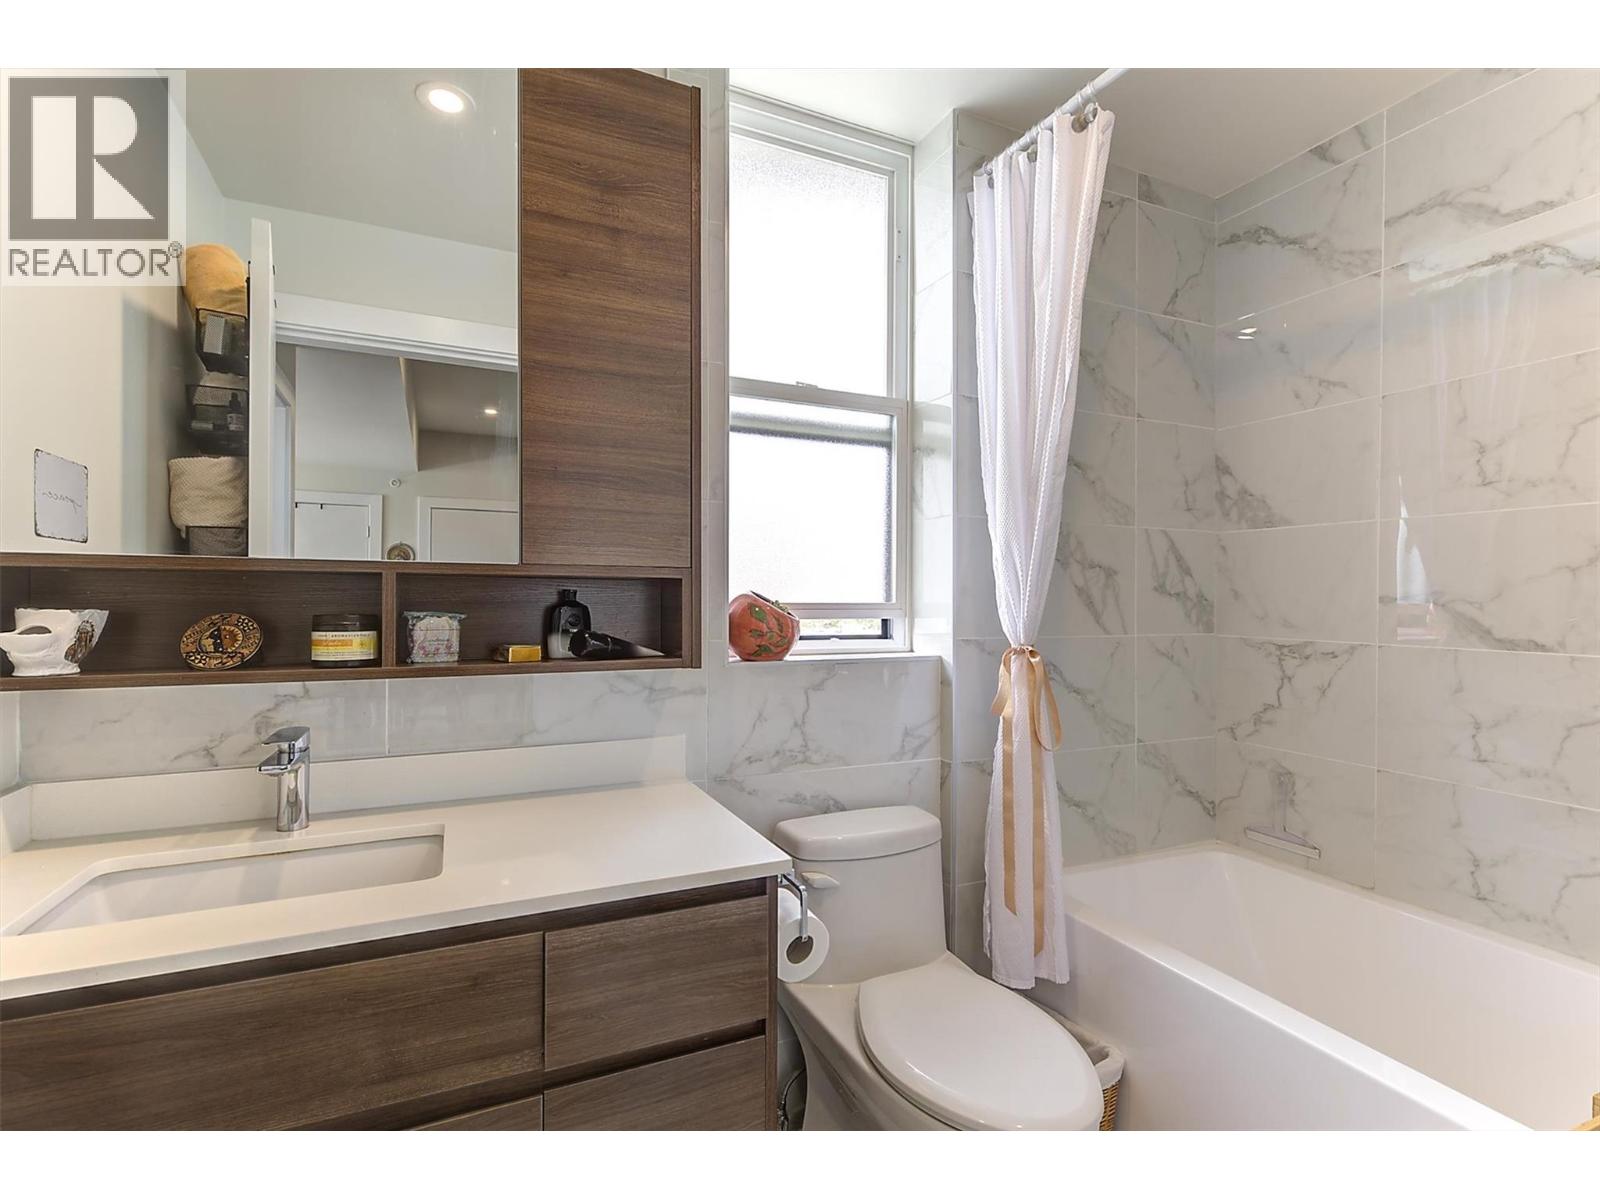
$500,000
Maintenance,
$551.36 Monthly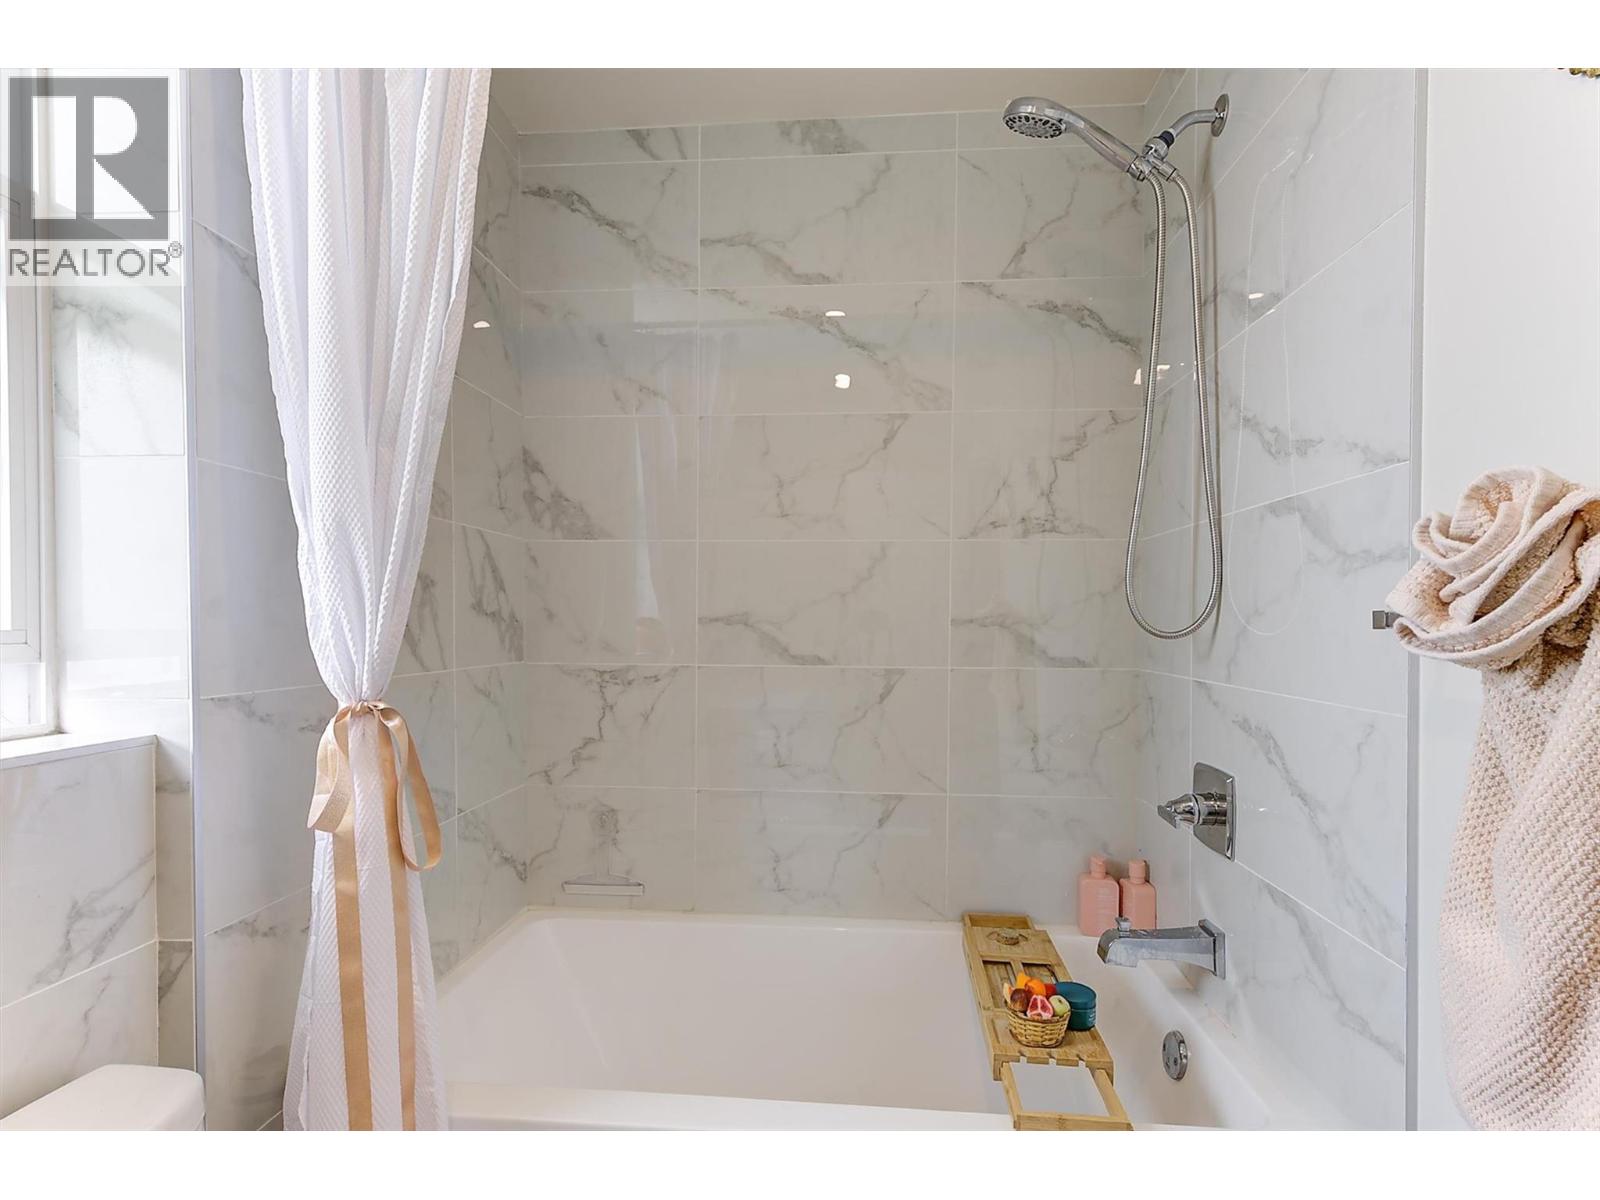
$500,000
Maintenance,
$551.36 Monthly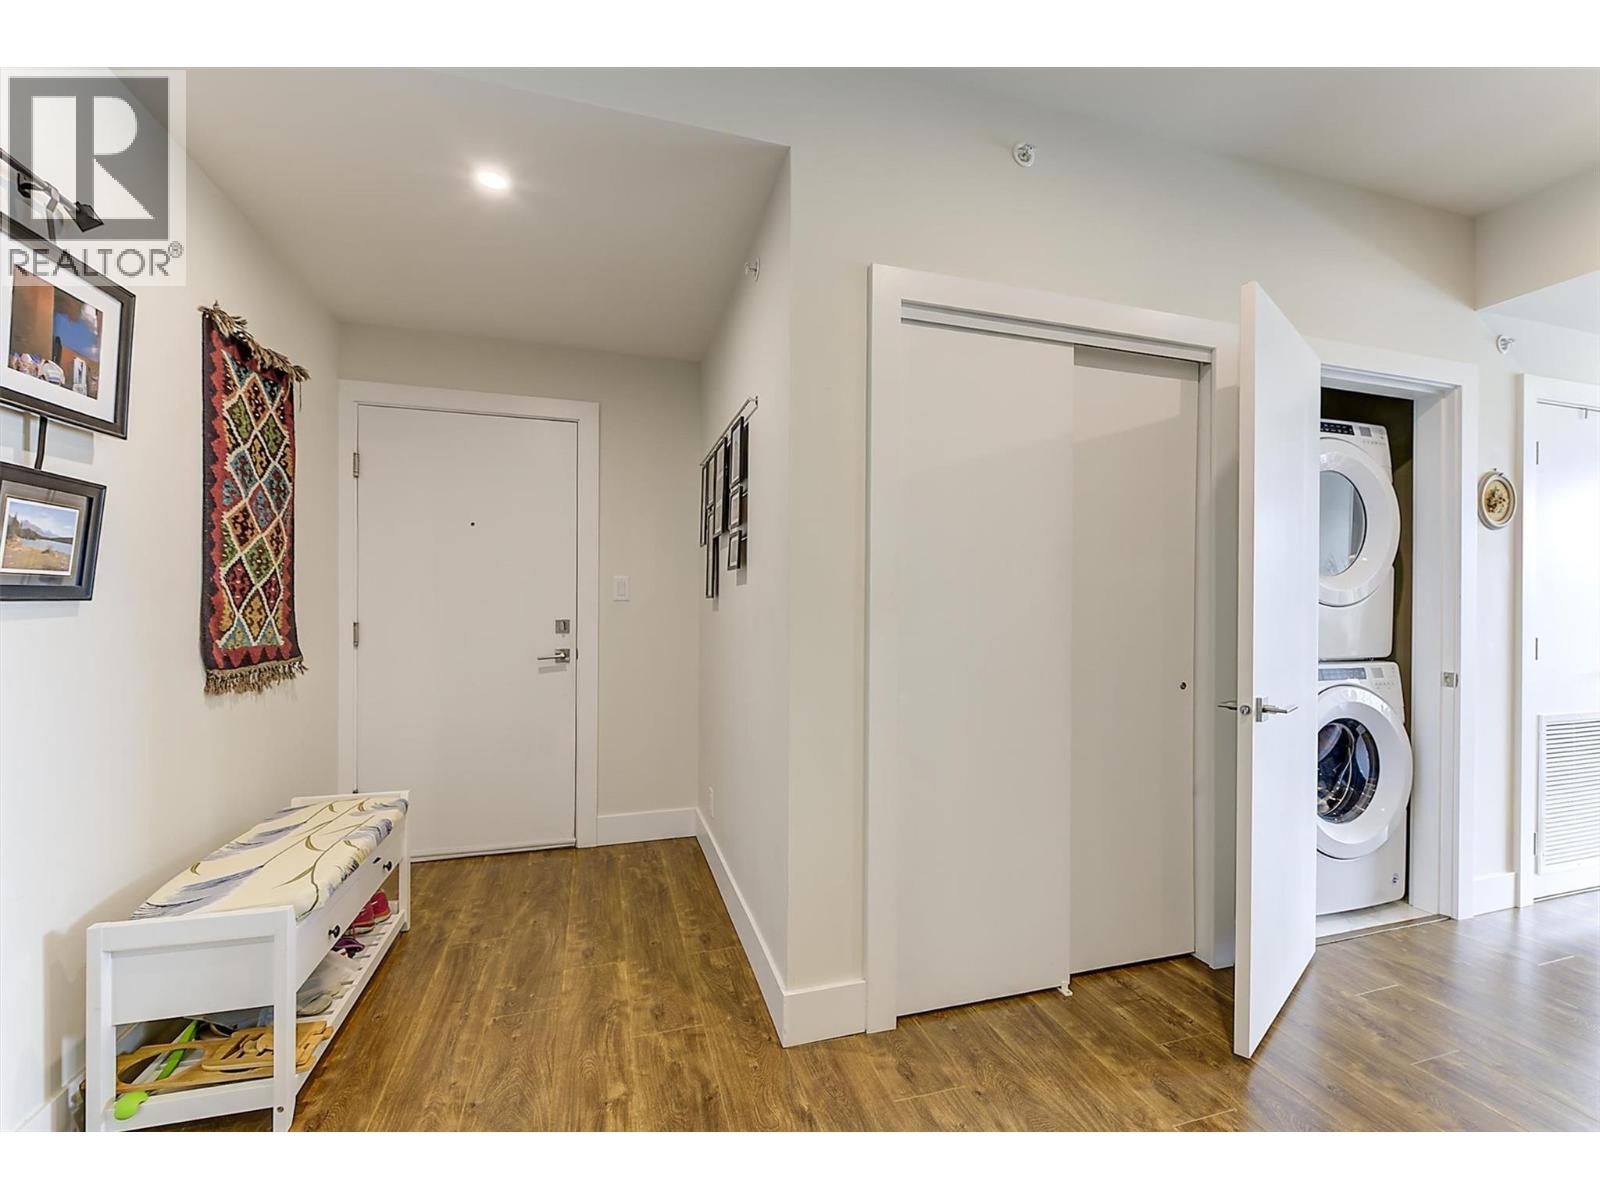
$500,000
Maintenance,
$551.36 Monthly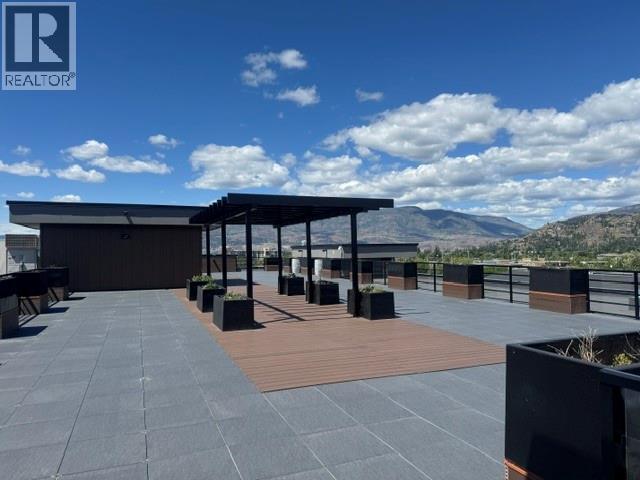
$500,000
Maintenance,
$551.36 Monthly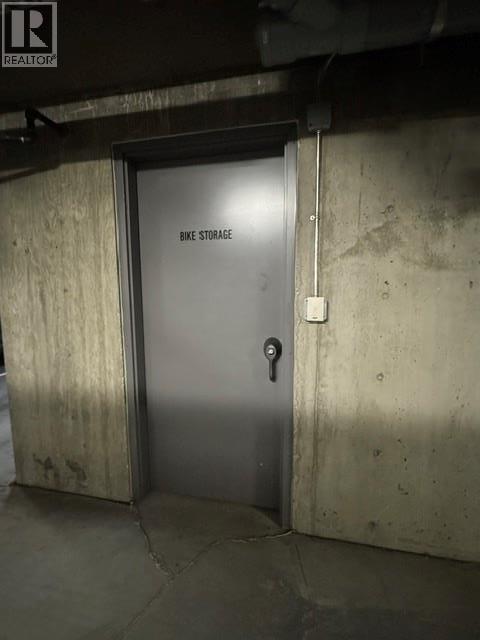
$500,000
Maintenance,
$551.36 Monthly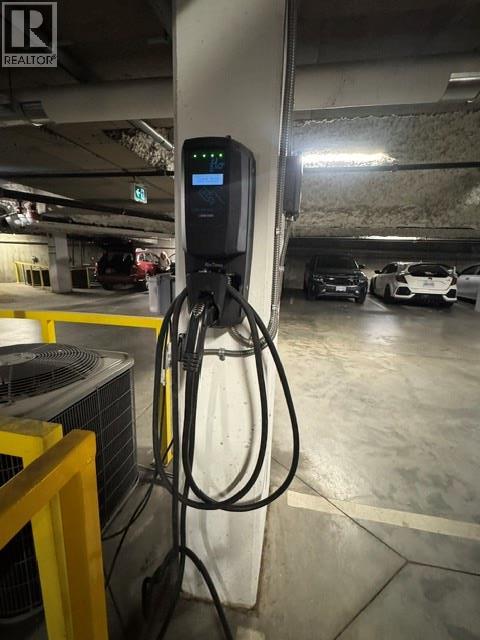
$500,000
Maintenance,
$551.36 Monthly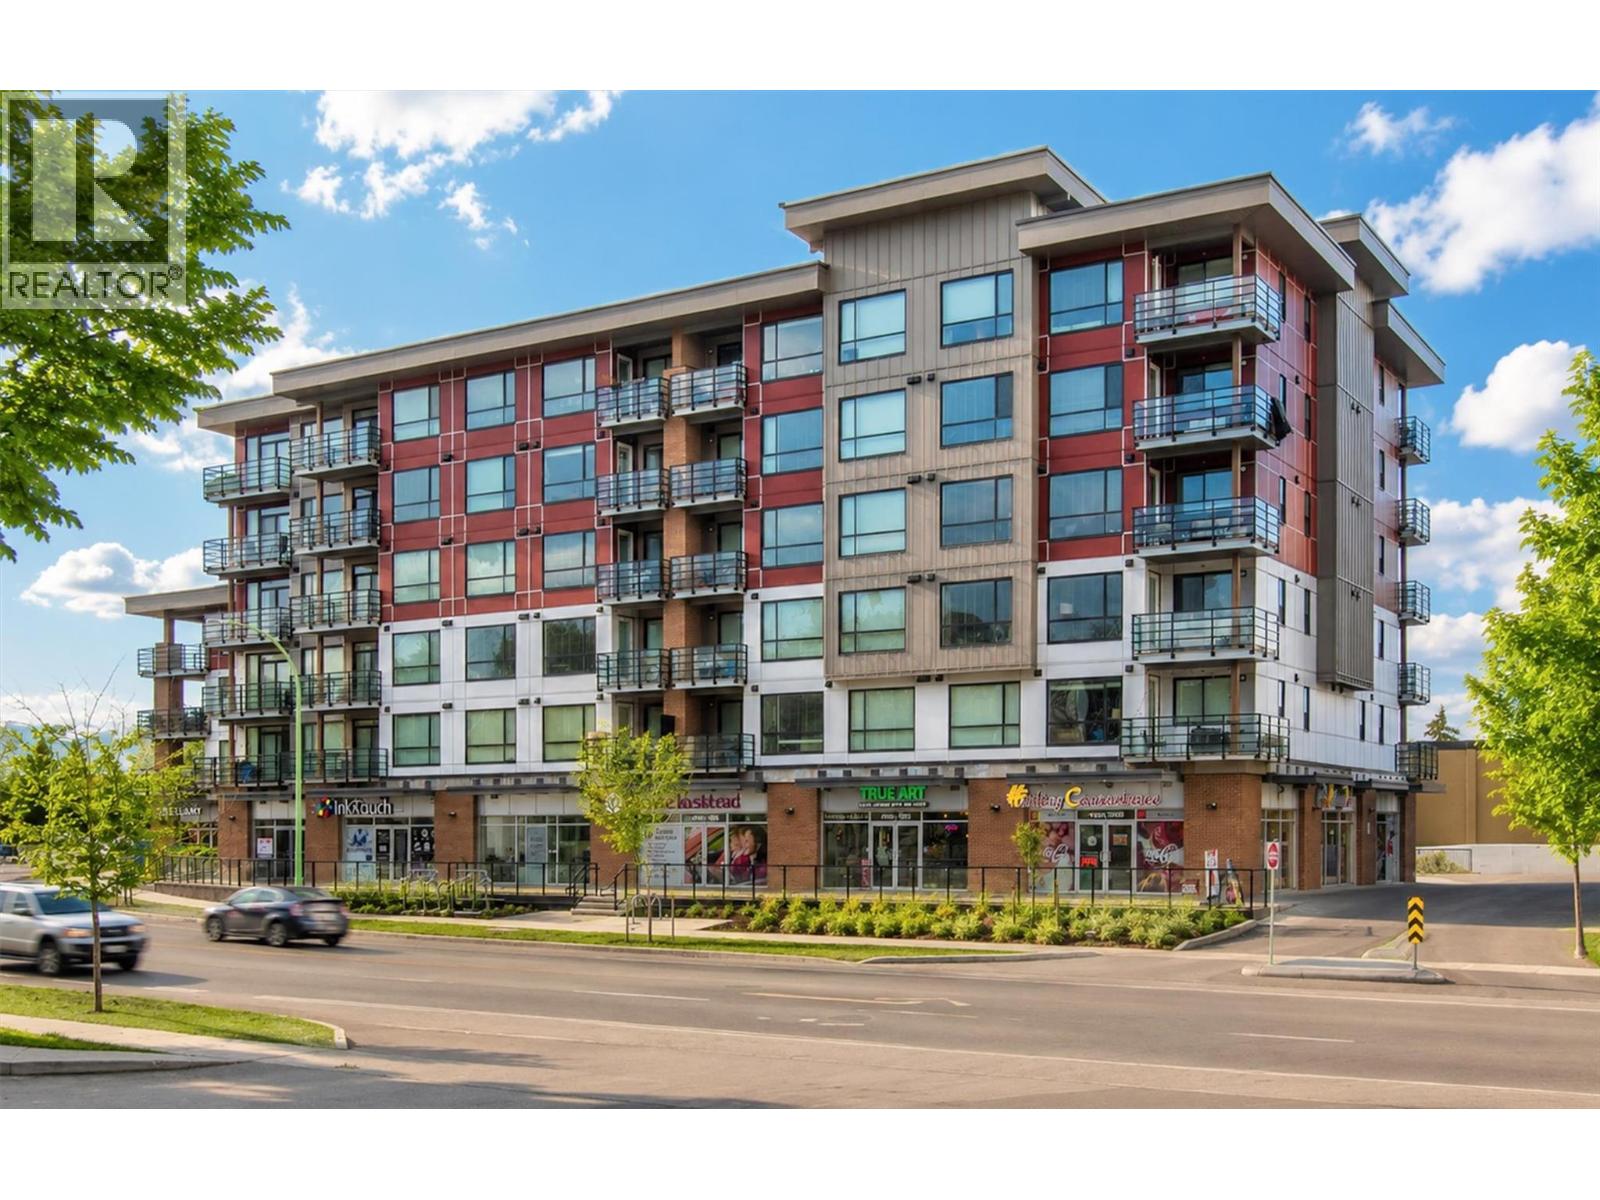
$500,000
Maintenance,
$551.36 Monthly
Like this listing?
Contact us for more information


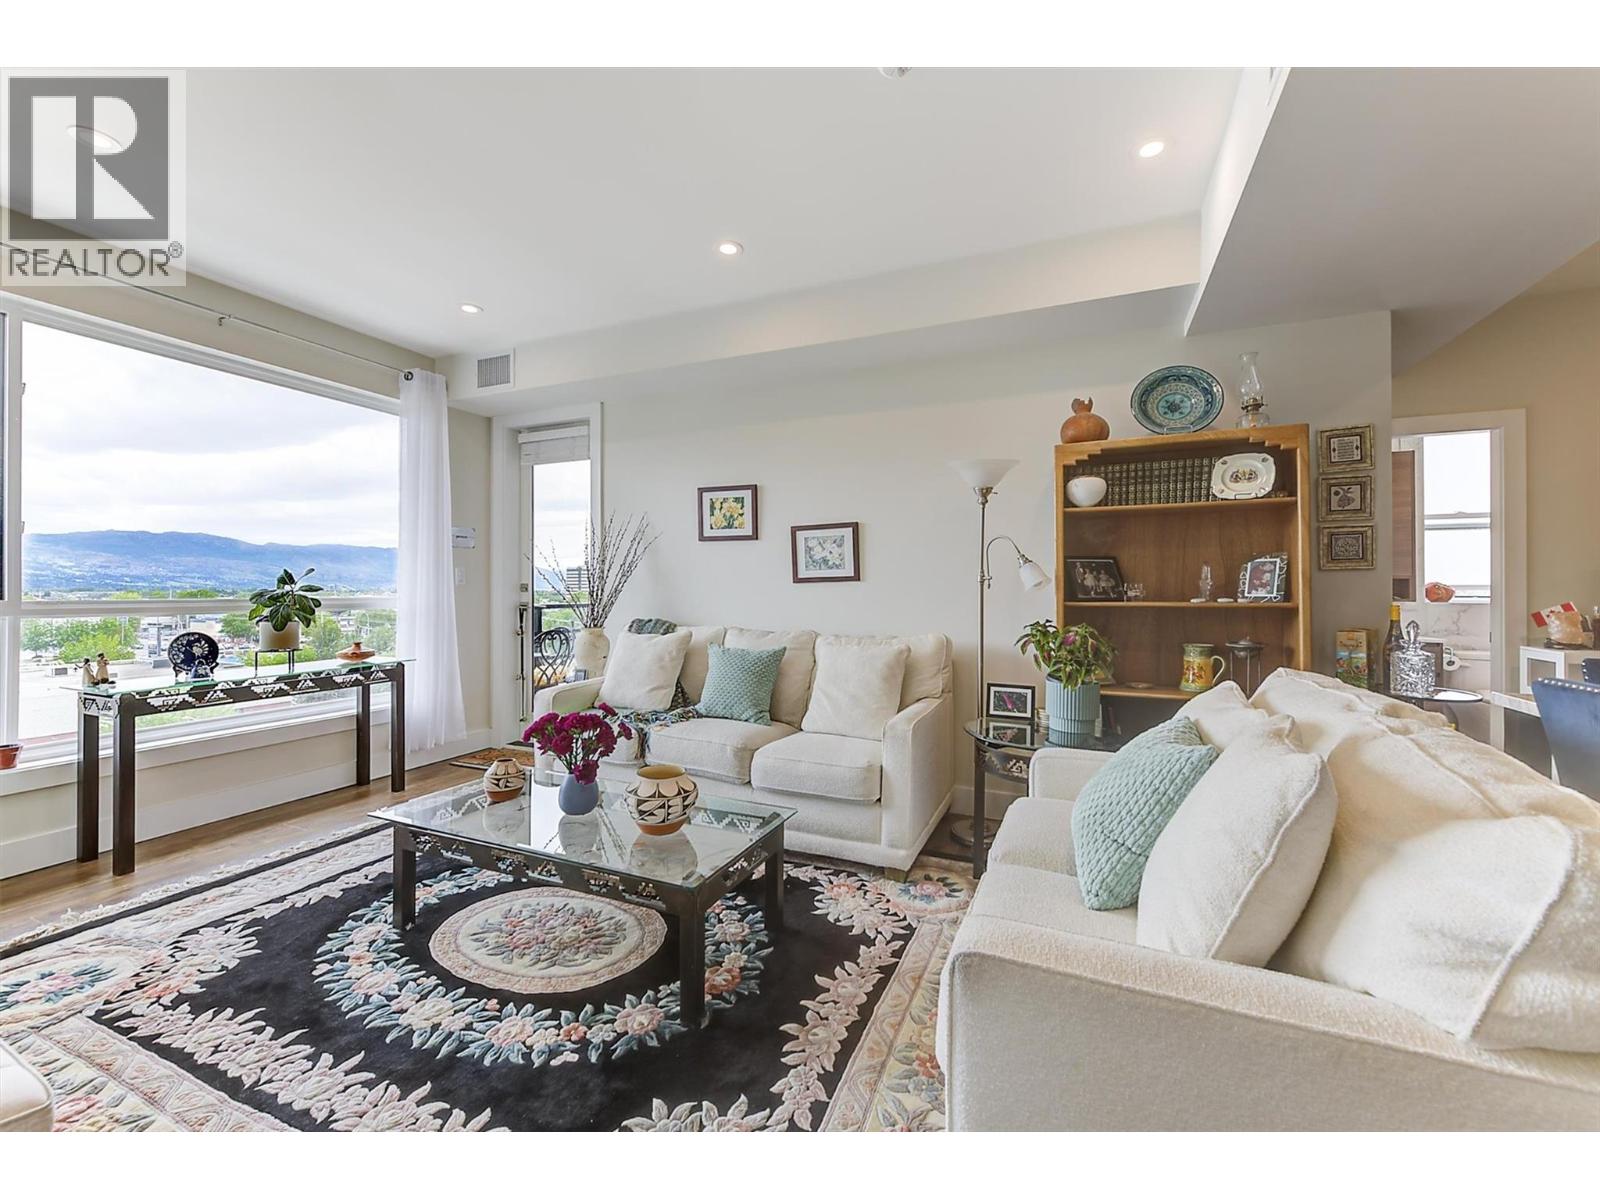
Exceptional 991 sq feet! This 2 Bed/ 2 Bath TOP FLOOR CORNER CONDO is ideally situated on the quiet side of the building. Enjoy city and mountain views from a bright, contemporary home designed for comfort and style. The open-concept floor plan showcases premium finishes throughout: including polished-edge quartz countertops, a designer kitchen with high-end KitchenAid appliances, and a 5-burner gas range perfect for home chefs. Expansive windows and soaring 9-foot ceilings flood the living spaces with natural light, creating an airy and inviting atmosphere. Secured underground parking with bike storage & EV chargers plus controlled residential access to each floor for added peace of mind. Check out the building's 5,000 sq. ft. rooftop patio, offering breathtaking views. Your STRATA fees includes: Gas, Water, Hot Water. PET LOVERS - up to 2 dogs, 2 cats, or 1 dog and 1 cat—with no size restrictions. For added convenience, you and your family members can enjoy access to the neighboring Hyatt Hotel's fitness centre and pool for a minimal monthly fee. Located in a desirable area, you'll be within walking distance of popular cafes, restaurants, and everyday amenities, while enjoying quick access to downtown and the lake. Easy access to YLW and UBCO. This is an outstanding opportunity to own a stylish, light-filled home in a prime location. (id:67517)
-
Property Details
MLS® Number 10402043 Property Type Single Family Neigbourhood Dilworth Mountain Community Name The Beverly AmenitiesNearBy Park, Shopping CommunityFeatures Pets Allowed, Pet Restrictions, Pets Allowed With Restrictions Features One Balcony ParkingSpaceTotal 1 ViewType City View, Mountain View, View (panoramic) -
Building
BathroomTotal 2 BedroomsTotal 2 Appliances Refrigerator, Dishwasher, Dryer, Range - Gas, Microwave, Washer ConstructedDate 2021 CoolingType Central Air Conditioning, Heat Pump ExteriorFinish Other FlooringType Laminate, Tile HeatingType Forced Air, See Remarks RoofMaterial Other RoofStyle Unknown StoriesTotal 1 SizeInterior 991 Sqft Type Apartment UtilityWater Municipal Water Parkade -
Land
Acreage No LandAmenities Park, Shopping Sewer Municipal Sewage System SizeTotalText Under 1 Acre -
Rooms
Level Type Length Width Dimensions Main Level Utility Room 3'1'' x 3' Main Level Foyer 9'10'' x 5'2'' Main Level 3pc Ensuite Bath 8' x 5' Main Level Full Bathroom 4'11'' x 8'7'' Main Level Bedroom 8'10'' x 11'7'' Main Level Primary Bedroom 10'4'' x 14'3'' Main Level Kitchen 14'8'' x 15'7'' Main Level Living Room 10'11'' x 17' -
Utilities
Your Favourites
No Favourites Found







The trademarks REALTOR®, REALTORS®, and the REALTOR® logo are controlled by The Canadian Real Estate Association (CREA) and identify real estate professionals who are members of CREA. The trademarks MLS®, Multiple Listing Service® and the associated logos are owned by The Canadian Real Estate Association (CREA) and identify the quality of services provided by real estate professionals who are members of CREA. The trademark DDF® is owned by The Canadian Real Estate Association (CREA) and identifies CREA's Data Distribution Facility (DDF®)
October 19 2026 09:48:09
Association of Interior REALTORS®
