$425,000
$425,000
$425,000
$425,000
$425,000
$425,000
$425,000
$425,000
$425,000
$425,000
$425,000
$425,000
$425,000
$425,000
$425,000
$425,000
$425,000
$425,000
$425,000
$425,000
$425,000
$425,000
$425,000
$425,000
$425,000
$425,000
$425,000
$425,000
$425,000
$425,000
$425,000
$425,000
$425,000
$425,000
$425,000
$425,000
$425,000
$425,000
Like this listing?
Contact us for more information


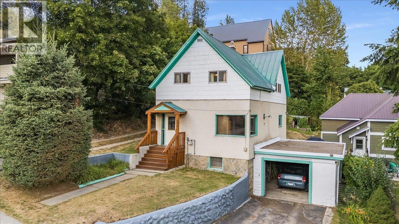
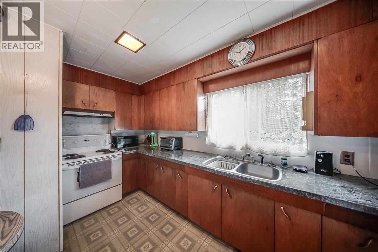
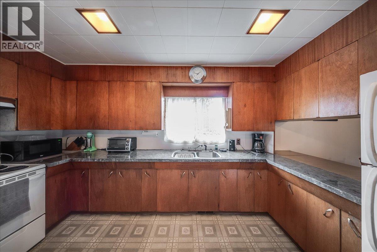
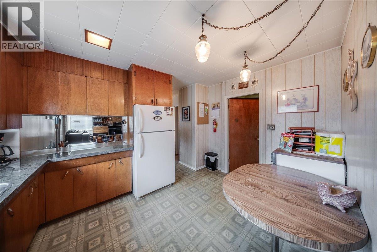
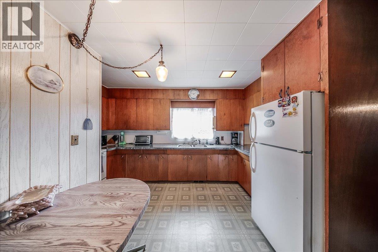
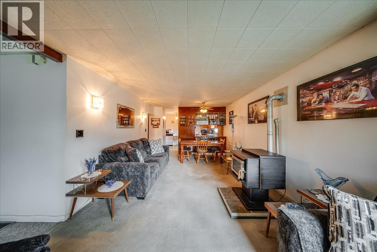
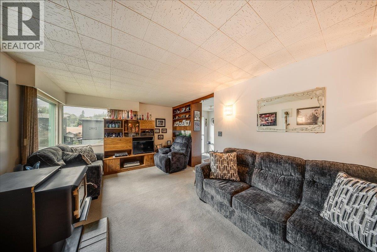
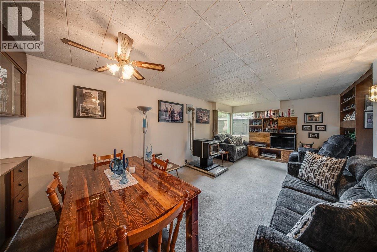
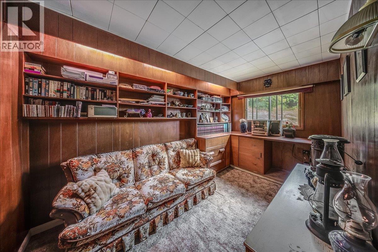
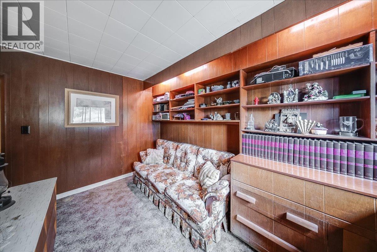
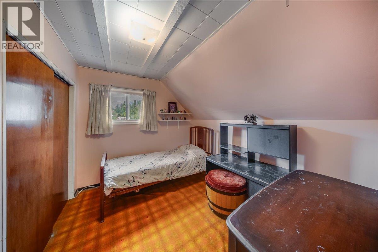
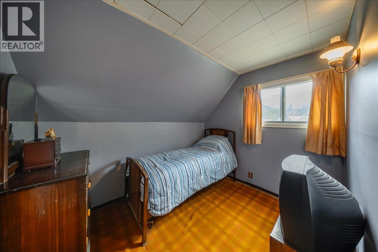
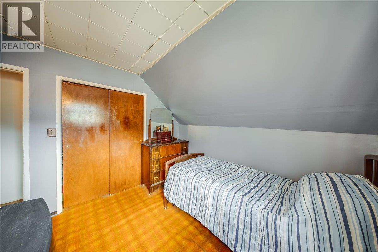
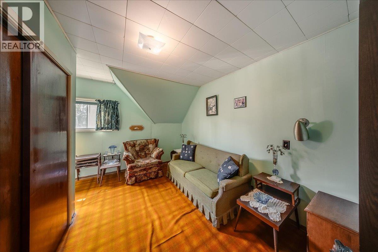
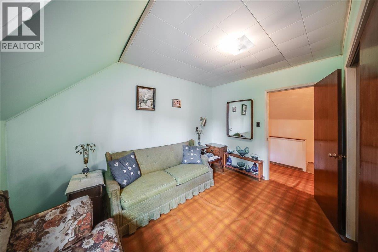
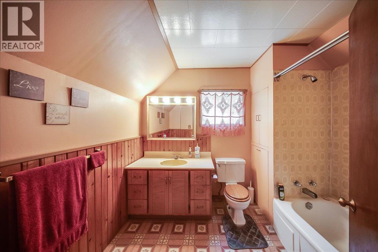
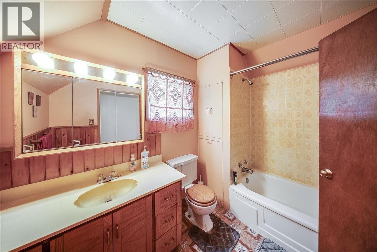
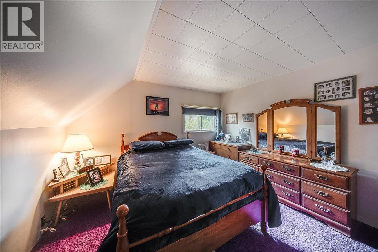
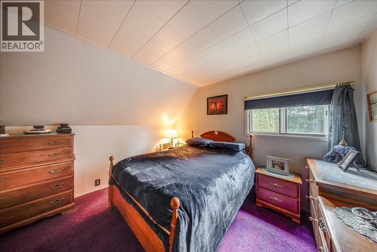
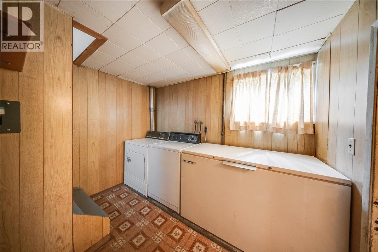
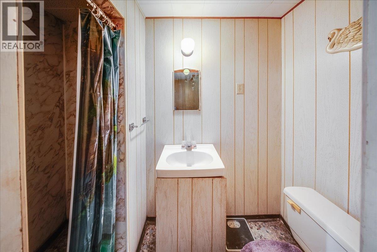
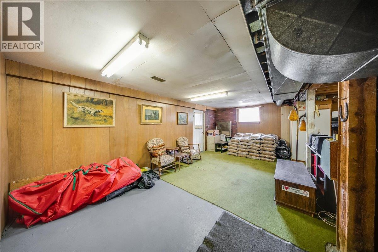
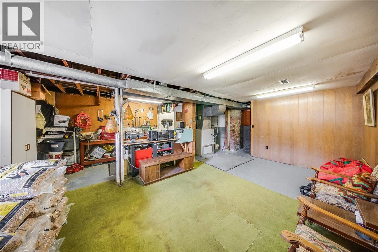
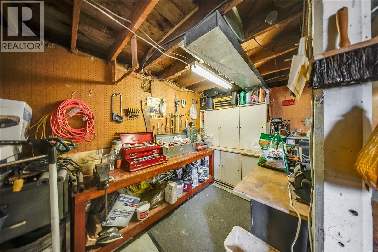
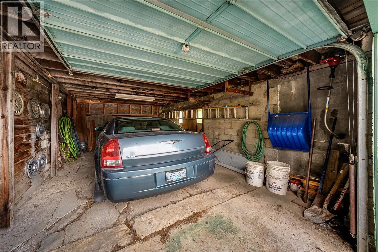
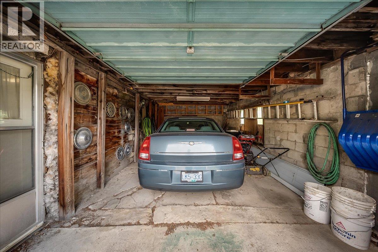
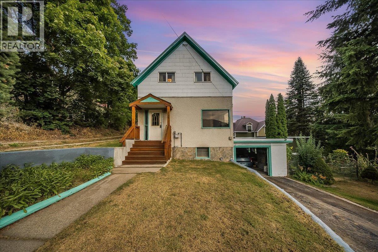
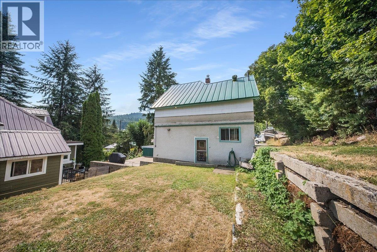
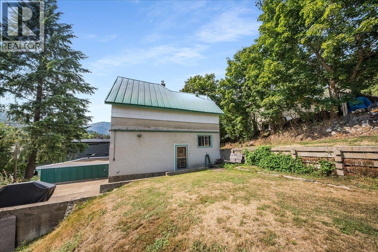
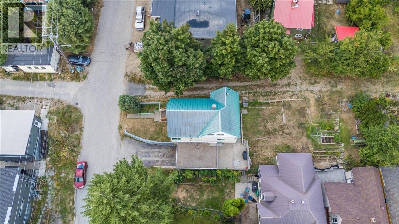
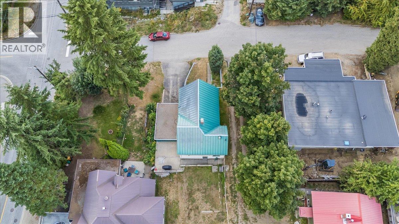
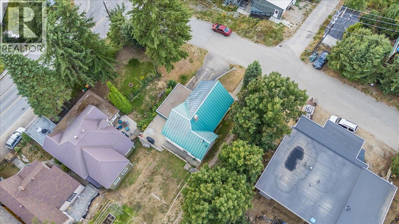
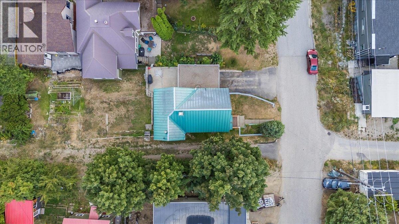
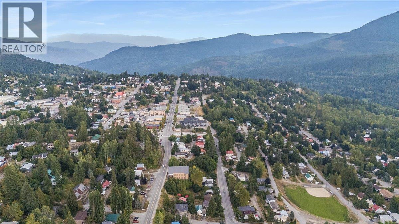
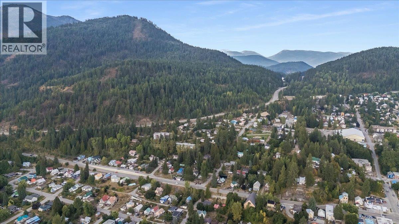
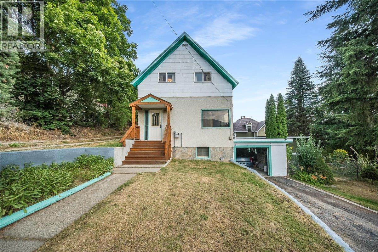
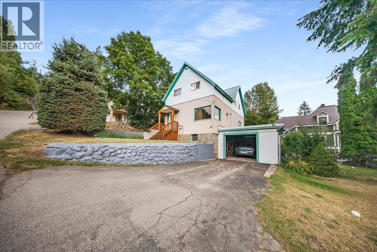
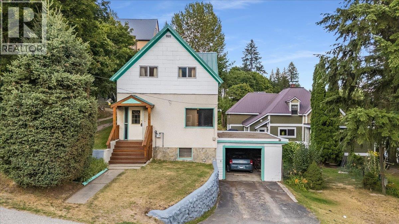
Welcome to 1924 Davis Street, an affordable opportunity to own a well-loved home in Rossland with a fantastic family-friendly layout and plenty of potential to make it your own. Lovingly cared for by the same family for decades, this home offers comfortable living spaces, four bedrooms on one level, and a convenient location within walking distance of downtown amenities. The main floor features a cozy living room complete with a pellet stove, a dedicated dining area, and a functional eat-in kitchen with plenty of space for everyday meals. Also on the main level is a versatile den or home office featuring custom built-ins, perfect for working from home, hobbies, or additional storage. Upstairs, you’ll find a layout that is increasingly hard to come by, with four bedrooms all located on the same level along with a spacious full bathroom. It’s an excellent setup for families or anyone looking for extra bedrooms, guest space, or additional office options. The unfinished basement provides laundry facilities, storage, and excellent potential for future development to add even more usable living space. Outside, enjoy a quaint, low-maintenance yard and a great patio area perfect for relaxing or entertaining. An attached carport and additional off-street parking add everyday convenience. Located within walking distance of downtown Rossland and its shops, restaurants, schools, and amenities, this property is a fantastic option for first-time buyers, families, or anyone looking to get into the Rossland market and create a home that truly feels like their own. Don’t miss this opportunity! (id:67517)
-
Property Details
MLS® Number 10399140 Property Type Single Family Neigbourhood Rossland AmenitiesNearBy Public Transit, Park, Recreation, Schools, Shopping, Ski Area CommunityFeatures Family Oriented ViewType Mountain View -
Building
BathroomTotal 2 BedroomsTotal 4 ConstructedDate 1910 ConstructionStyleAttachment Detached ExteriorFinish Stucco FireplaceFuel Pellet FireplacePresent Yes FireplaceTotal 1 FireplaceType Stove FlooringType Carpeted, Linoleum, Mixed Flooring HeatingType Forced Air RoofMaterial Metal RoofStyle Unknown StoriesTotal 3 SizeInterior 1,840 Sqft Type House UtilityWater Municipal Water Additional Parking Carport -
Land
AccessType Easy Access Acreage No LandAmenities Public Transit, Park, Recreation, Schools, Shopping, Ski Area Sewer Municipal Sewage System SizeIrregular 0.06 SizeTotal 0.06 Ac|under 1 Acre SizeTotalText 0.06 Ac|under 1 Acre -
Rooms
Level Type Length Width Dimensions Second Level Bedroom 10'1'' x 8'9'' Second Level Bedroom 10'4'' x 10'10'' Second Level Bedroom 12'5'' x 11' Second Level Primary Bedroom 11'8'' x 11'11'' Second Level Full Bathroom Measurements not available Lower Level Workshop 7'4'' x 13'5'' Lower Level Recreation Room 21' x 11'5'' Lower Level Full Bathroom Measurements not available Lower Level Laundry Room 9'8'' x 7'7'' Main Level Mud Room 8'9'' x 7'6'' Main Level Office 13'4'' x 11'2'' Main Level Dining Room 8' x 6'3'' Main Level Living Room 17'6'' x 11'9'' Main Level Kitchen 12'9'' x 12' -
Utilities
Your Favourites
No Favourites Found







The trademarks REALTOR®, REALTORS®, and the REALTOR® logo are controlled by The Canadian Real Estate Association (CREA) and identify real estate professionals who are members of CREA. The trademarks MLS®, Multiple Listing Service® and the associated logos are owned by The Canadian Real Estate Association (CREA) and identify the quality of services provided by real estate professionals who are members of CREA. The trademark DDF® is owned by The Canadian Real Estate Association (CREA) and identifies CREA's Data Distribution Facility (DDF®)
September 23 2026 05:18:30
Association of Interior REALTORS®
